
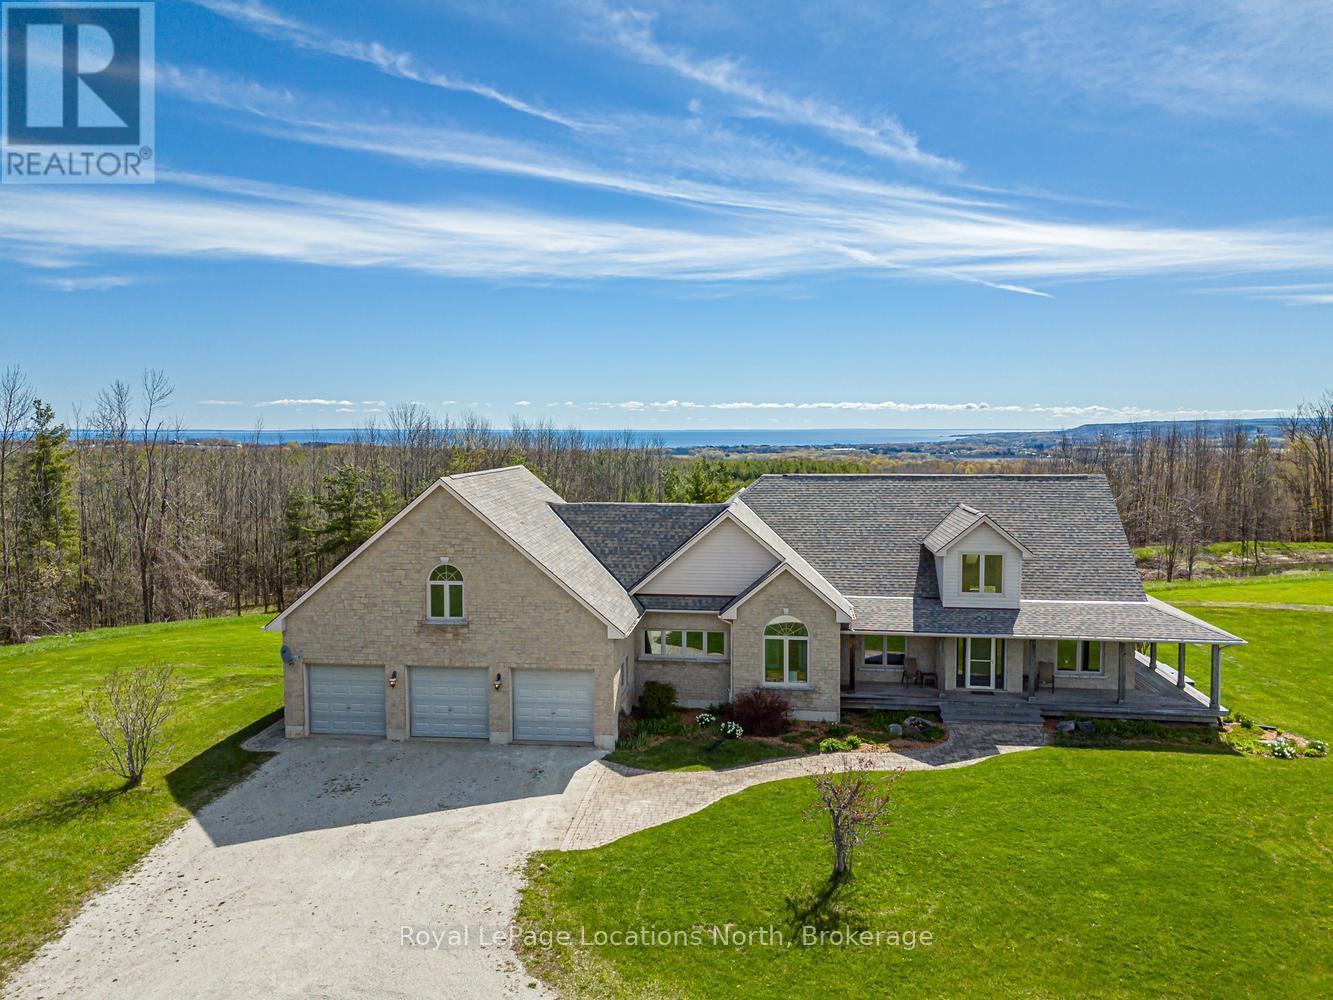
245337 22 Side Road
Meaford, Ontario
Nestled on 38 private acres with breathtaking Georgian Bay views, this exceptional country estate offers the perfect blend of luxury, recreation, & natural beauty. Backing onto 300+ acres of Crown land, the property features a mix of open fields, mature trees, ravines, seasonal streams, & private trails. Outdoor enthusiasts will appreciate direct access to the Tom Thomson Trail, nearby Bruce Trail access, & OFSC snowmobile trails just minutes walk away. Enjoy year-round recreation including hiking, biking, horseback riding, cross-country skiing, snowshoeing, & nearby downhill skiing. The beautifully maintained home features a stunning open concept living, dining, kitchen area with soaring 20+ ft cathedral ceilings, skylights, & expansive windows that flood the space with natural light while showcasing spectacular views of Georgian Bay. The kitchen offers solid maple cabinetry, granite countertops, a large island with butcher block top, & a 36" dual-fuel range. The main floor primary suite overlooks the pool with gorgeous bay views & includes a walk-in closet & renovated ensuite. 2 additional beds, a renovated main bath, & a spacious mudroom with access to the wraparound porch & oversized 3-car garage complete the main level. The fully finished basement includes a bright family room with walkout to the gardens & pool, gym space, sauna, workshop with garage door access, cold storage, & flexible space for additional bedrooms or potential in-law suite capability. Above the garage, a 700+ sq ft loft with its own 3-piece bath offers excellent guest accommodations or future self-contained living space. Outside, enjoy the 50' lap pool, wraparound porch, Quonset hut for equipment & recreational storage, & endless privacy. Extensively updated with newer roof, skylights, furnace, heat pumps, generator, well pump, renovated bathrooms, & more. A rare opportunity to own a private 4-season retreat just minutes to Meaford & under 30 minutes to ski hills & Georgian Bay amenities. (id:54532)
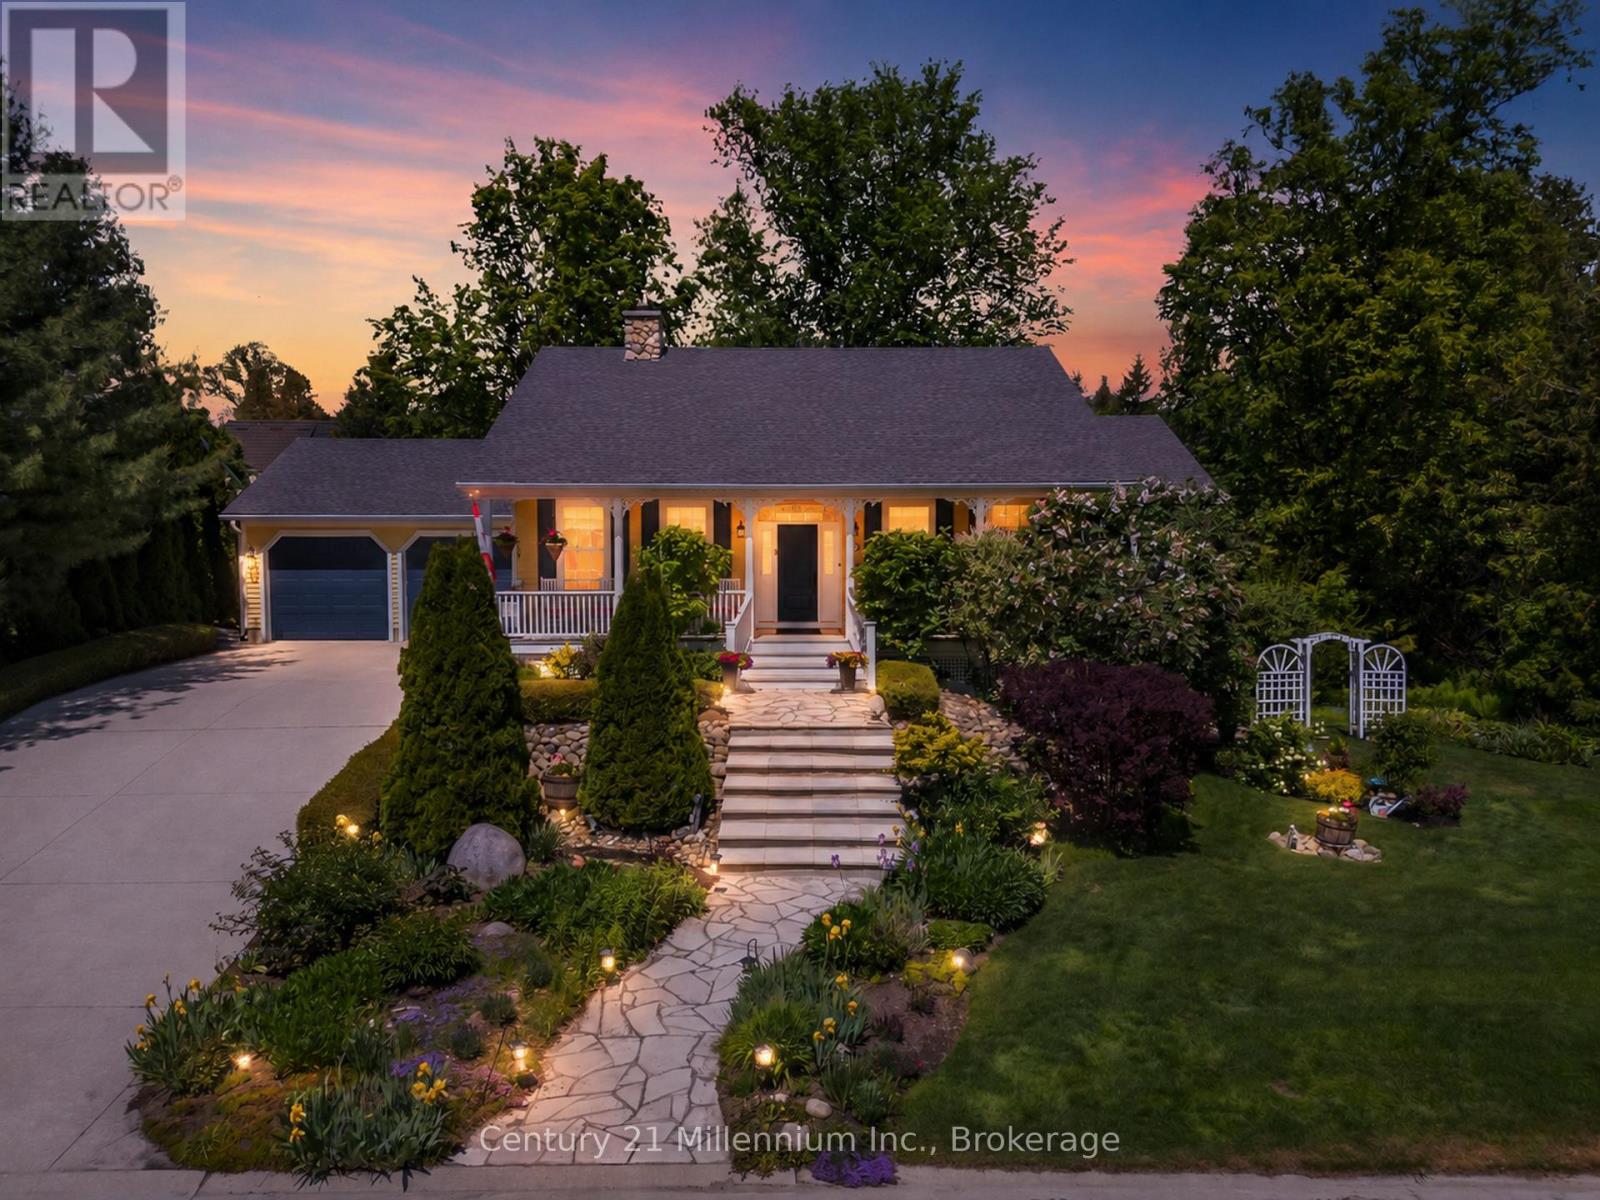
206 Beacon Lane
Saugeen Shores, Ontario
Welcome to Beacon Lane-an exceptional custom residence by renowned builder Devitt Uttley, thoughtfully designed for elegant everyday living and effortless entertaining. Lovingly maintained, this beautifully appointed 3-bedroom home blends timeless craftsmanship with sophisticated comfort in one of the area's most coveted settings. The inviting covered front porch offers a tranquil vantage point to enjoy this charming streetscape, setting the tone for the warmth and quality found throughout. Inside, sun-filled principal rooms and oversized windows create an atmosphere of understated luxury, while tasteful decor and meticulous attention to detail elevate every space. At the heart of the home, the designer kitchen has been thoughtfully updated; granite countertops, a generous centre island, abundant custom cabinetry, and seamless access to the recently screened covered rear porch-an exceptional extension of the living space ideal for relaxed afternoons, morning coffee, or elegant al fresco dining. The home offers formal comfort and casual function with a welcoming living room w/a natural gas fireplace, a bright dining area for everyday gatherings, and a well-designed main-floor laundry, powder room and mudroom. The primary suite is a true dream boasting a luxurious ensuite w/i closet. The fully finished lower level expands the home's versatility, featuring two private bedroom suites, each with its own ensuite bath, making it ideal for extended family or guests. A spacious study/home office or grandchildren's bunk room, generous family room with walkout to the professionally landscaped grounds, and ample storage complete this lower level that feels nothing like a basement! Outdoors, the private manicured yard has been thoughtfully designed for beauty with minimal maintenance, offering generous gardens, an in-ground irrigation system, and very little lawn to care for. An attached double garage, w/ convenient stair access to the basement, further enhances everyday ease. (id:54532)
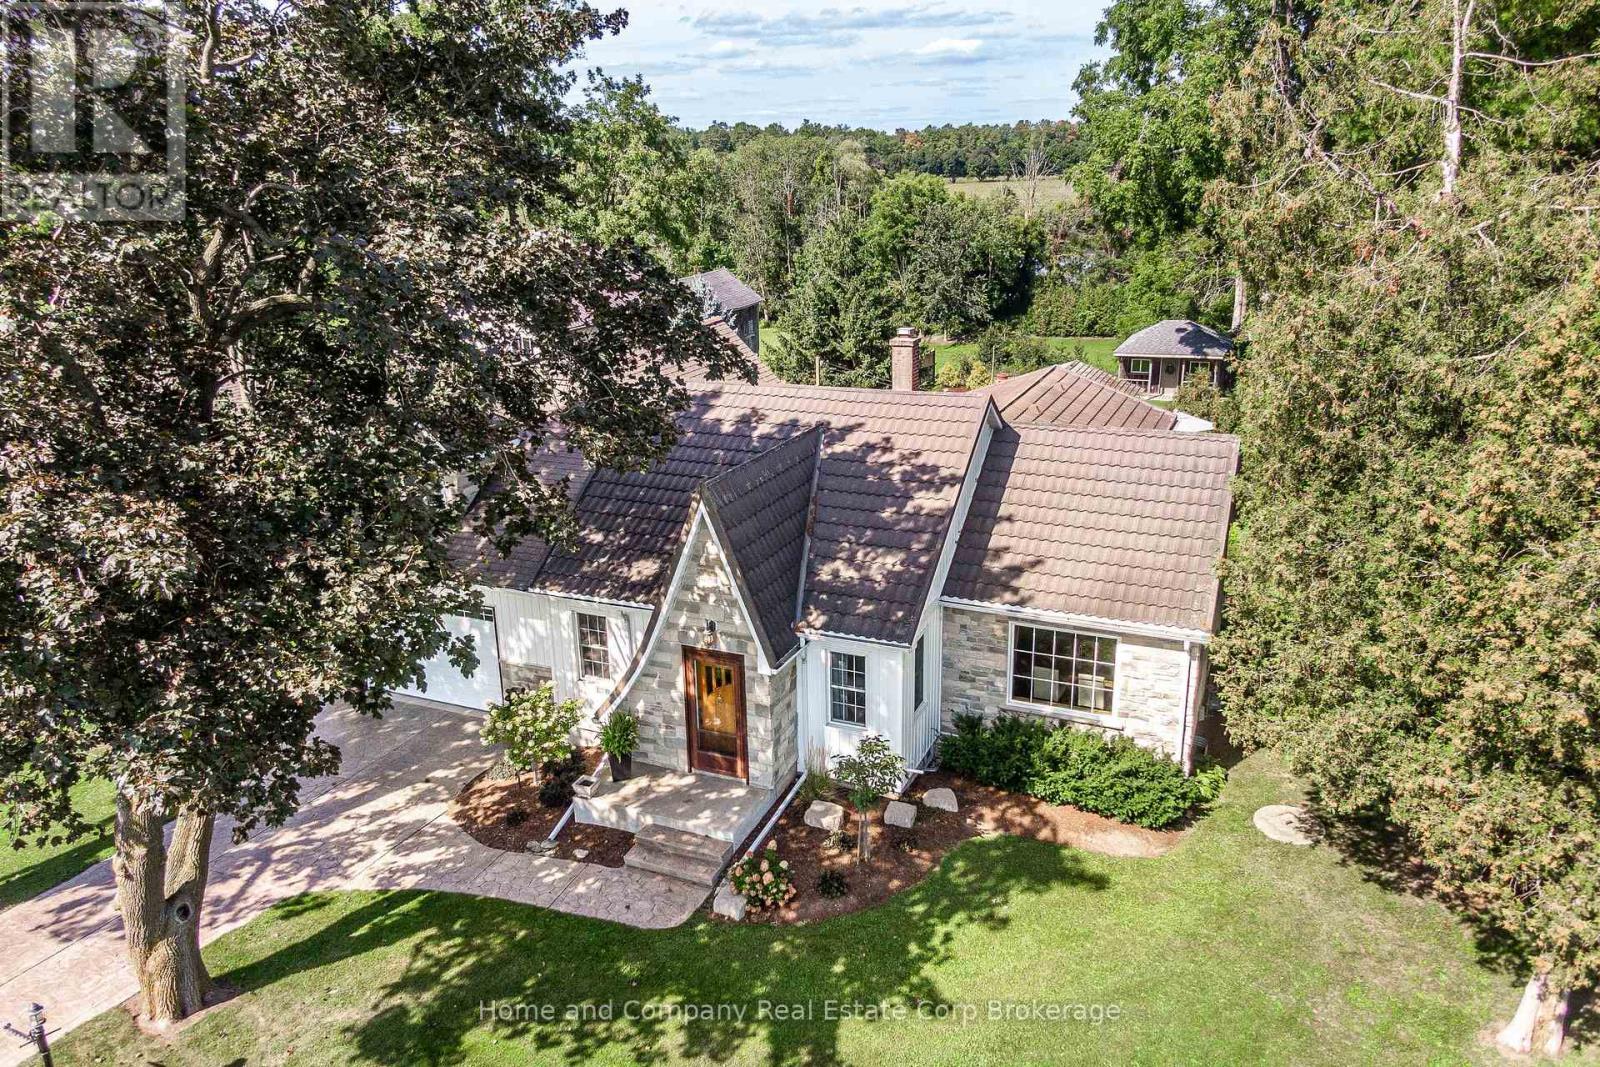
2828 Line 34
Perth East, Ontario
Get out of town. But not too far out. Sitting proudly on almost half an acre at the edge of Stratford, this handsome 1.5-storey home offers something increasingly hard to find: a little breathing room, beautiful views and the feeling of country living, all just minutes from town. Originally built in 1941 and thoughtfully expanded over the years, the result is a unique and surprisingly flexible floor plan with plenty of room for life to unfold. The main floor offers the potential for comfortable one-floor living, with two bedrooms, a full bath and powder room, a well-designed kitchen, plus both a welcoming family room and more formal living room. The spacious kitchen is made for real life, with room for multiple cooks and plenty of space when it's your turn to host both sides of the family. Upstairs, the primary suite is a destination of its own, complete with a beautiful ensuite and separate sitting and office areas. And when it's time to relax, there's even a cozy, finished rec room in the basement. The oversized garage is another standout, ideal for the hobbyist, car enthusiast, workshop space or simply accommodating the largest of vehicles. But the real magic is outside. With sweeping views of woodlands and open skies, multiple decks and patios, a firepit and an above-ground pool, the backyard feels a little like having your own private cottage retreat. Add in the convenience of being just minutes from everything Stratford has to offer, and you really can have the best of both worlds. Country feel. Flexible living. Room to breathe. And town just minutes away. It's a pretty great place to come home to. (id:54532)
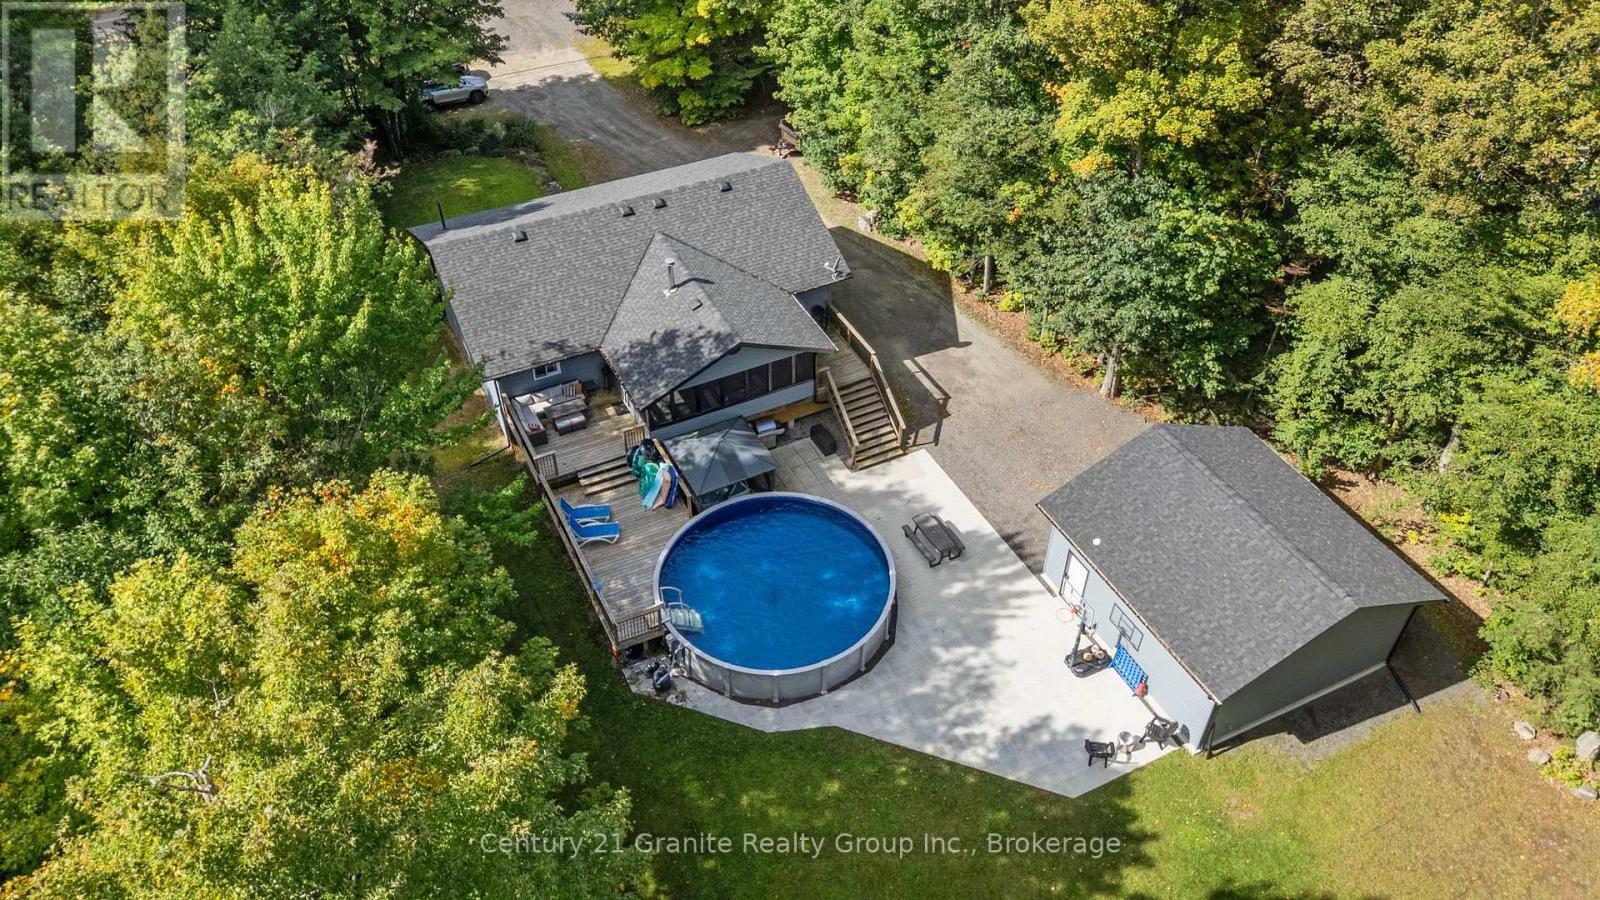
16408 35 Highway
Algonquin Highlands, Ontario
Welcome to your perfect family retreat in Algonquin Highlands! Set on a private 1.2-acre lot, this beautifully renovated raised bungalow offers over 2,400sqft of finished living space. This home has been thoughtfully remodelled from top to bottom, offering the ideal combination of modern style, functionality and low-maintenance living. The bright and inviting main floor features an open-concept layout filled with natural light, creating an ideal space for entertaining. The timeless white kitchen offers S/S appliances, a peninsula with seating and plenty of workspace. New LVP flooring flows throughout the home. The spacious living room is anchored by a built-in stone fireplace with electric insert, creating a warm and inviting gathering space. Patio doors provide access to both the front and rear decks, seamlessly connecting the indoor and outdoor living spaces.The fully finished lower level adds an abundance of versatile living space, making this home exceptionally well suited for growing families and those who love to entertain. With a rec room and bar area, a fourth bedroom, half bath, laundry and plenty of storage space to keep everything organized. Outside, the property truly shines. The huge, level backyard is surrounded by mature trees and directly abuts over 30 acres of Crown land, providing an exceptional sense of privacy and a natural backdrop that simply can't be replicated. The outdoor living space has been designed for both relaxation and entertaining, featuring spacious decks, a 12'x20' screened-in porch overlooking the backyard and pool, stone patio and a hot tub tucked beneath its own gazebo.The newly built 24'x24' detached insulated garage provides space for vehicles, toys and storage. With a drilled well, septic system, propane furnace and central A/C, this home offers all the practical comforts you need. Located just minutes from Carnarvon for restaurants, playground, public beaches, library, outdoor ice rink, mini golf and so much more! (id:54532)
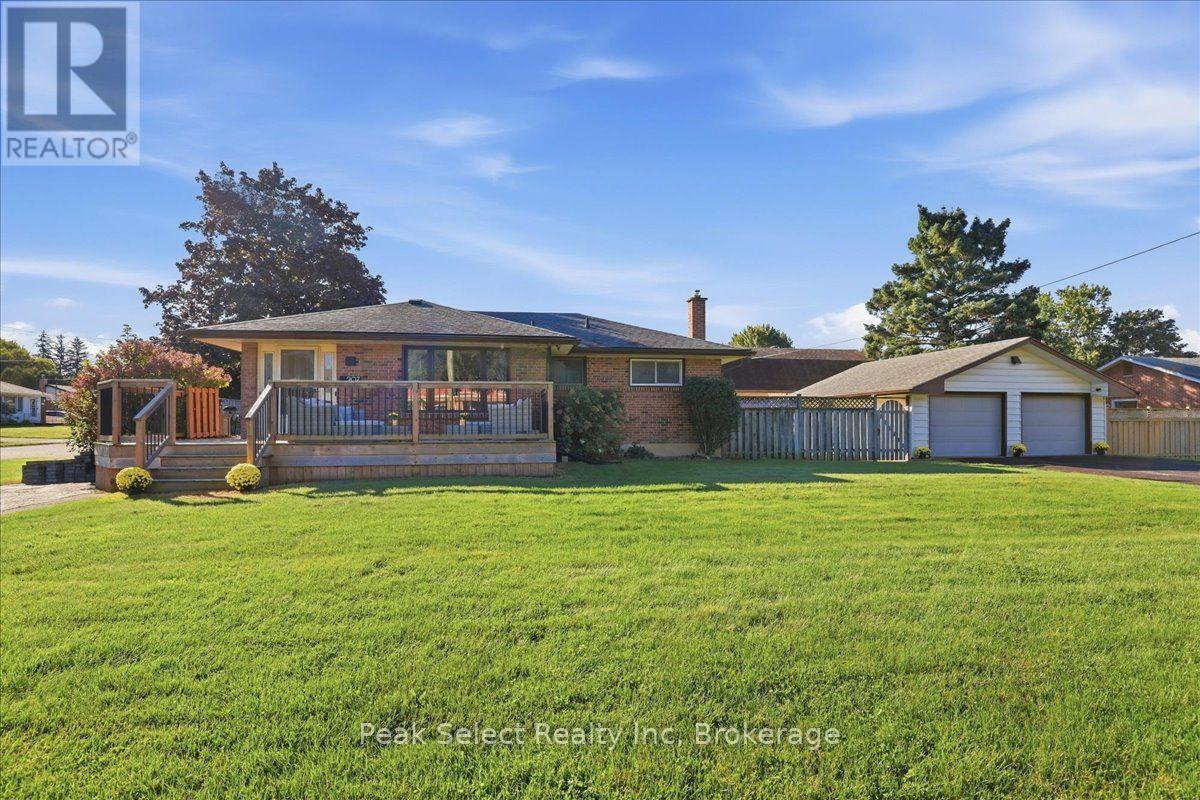
207 Byron Street
Zorra, Ontario
You are not seeing double - it has TWO driveways, a 2 car, 2 door detached garage about 23 x 22 ft, TWO large decks & 2 private fenced areas on 62 x 132 ft lot for this corner ranch. ....Of course, it has THREE bedrooms on main, full bathroom (& bidet feature), large living room, kitchen open to dining area with easy access to side deck. The uncommonly large foyer (open to dining area) allows easy access from front driveway, plus double closet. Main floor primary bedroom fits a king sized bed (as shown). The lower level has a separate entrance from rear of property too & could be used to potentially create in-law suite. Already exists a spacious Rec room, a bathroom with shower, a den (potential 4th bedroom), laundry room & utility room - over 1000 sq ft of space. Great area for extended family, guests or in-home business or simply relaxing. ....Did you see the very spacious newer front deck (one of 2 decks)? It holds the patio sofa set shown! From the convenient rear entrance, you can access the private side yard which leads to the private man door to garage with a double wide long driveway. If you go around garage, yard continues with another privately fenced area - great for pets gardens, or add a gate and have large storage of the big toys, materials etc. Updates: Freshly decorated kitchen, newer fridge, Newer secure coded door handles, some light fixtures/fan, far side of garage with new fencing, large newer deck to front of home; added bidet features; Telus alarm system; previous updates include updated bathroom, and kitchen. Easy 20 to 30 min commute to London, Ingersoll, Hwy 401 & 19. note: Heat is forced air Gas. (id:54532)
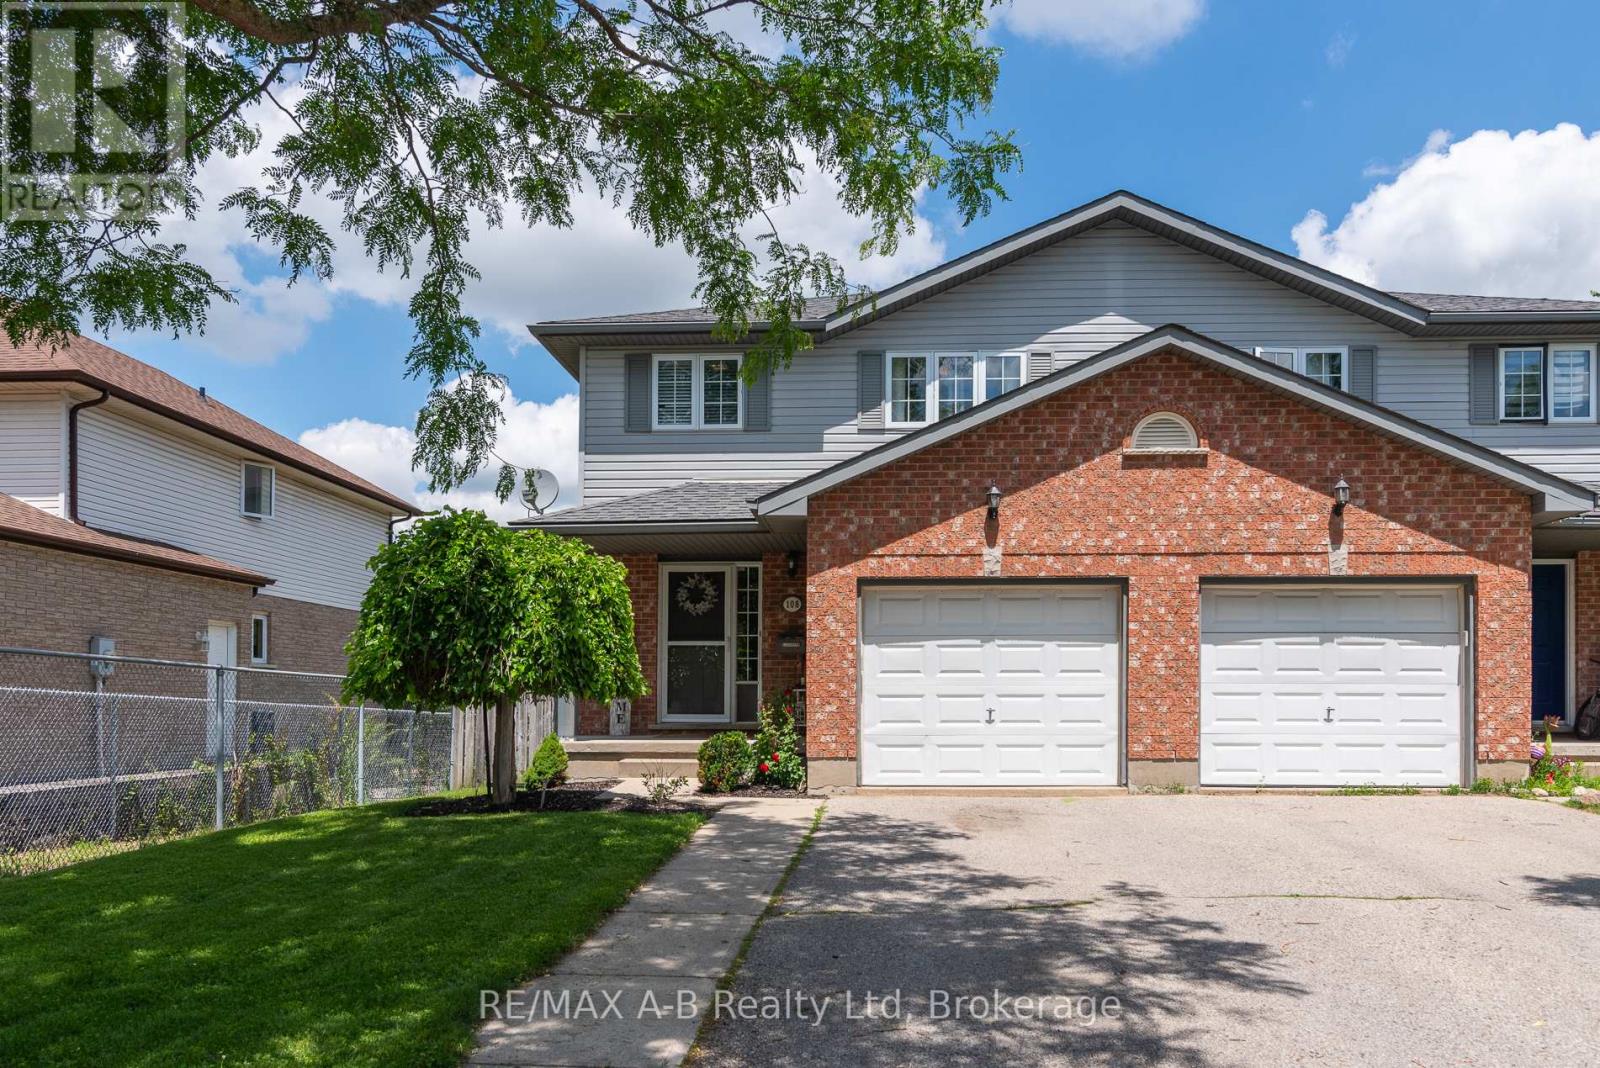
108 Walsh Crescent
Stratford, Ontario
Semi-detached living doesn't get better than this. This home checks boxes you rarely find in one place. Four bedrooms - yes, four - give you the flexibility to grow, work from home, host guests, or finally claim the space you've been waiting for. The fully finished basement adds even more room to spread out: home gym, rec room, playroom, or a private retreat for the teens. Step outside to your backyard deck - the perfect spot for morning coffee, summer barbecues, or simply unwinding at the end of the day. And the location? Hard to beat. Walk to the grocery store the mall, and Walmart - everything you need is literally around the corner. Add in nearby parks, and this is the kind of street people stay on for decades. Homes like this don't come around often. Book your showing today! (id:54532)
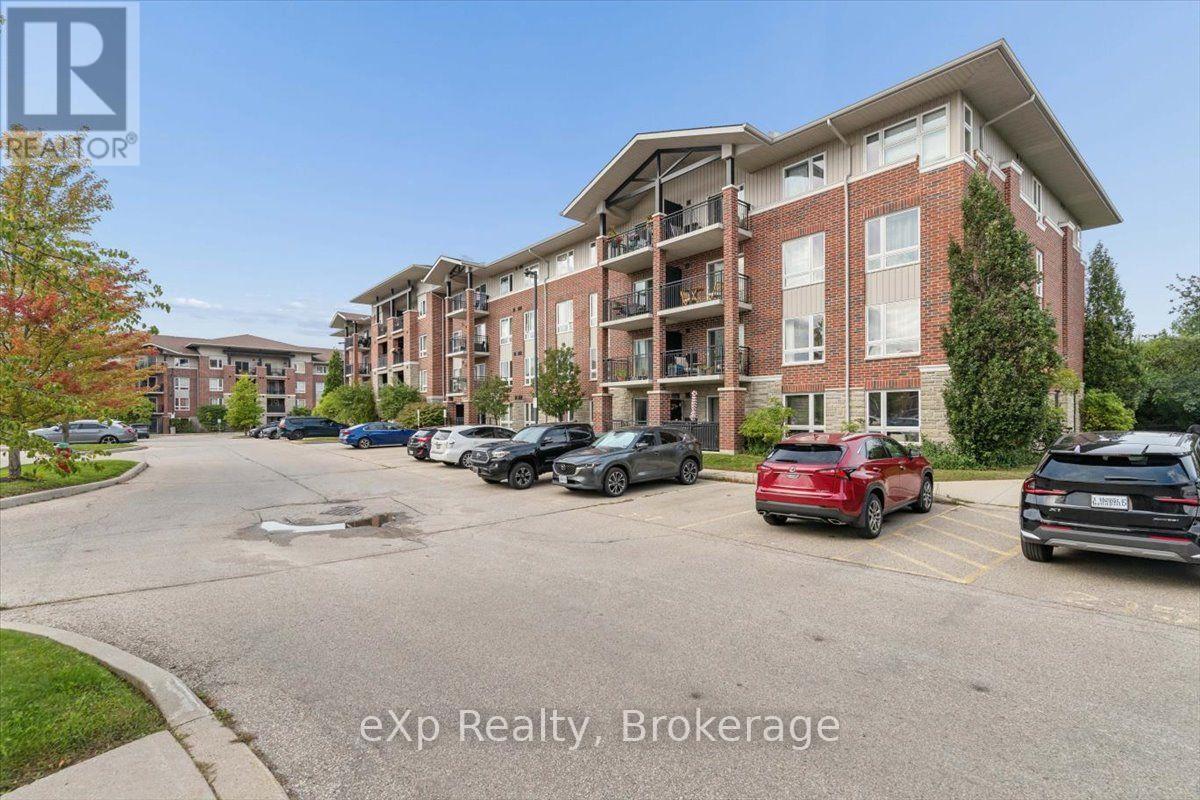
202 - 41 Goodwin Drive
Guelph, Ontario
Welcome to 202-41 Goodwin Drive, where bright, comfortable condo living meets one of Guelph's most convenient South End locations. This beautifully maintained 2-bedroom plus den suite in Trafalgar Court at Westminster Woods offers a smart, functional layout with plenty of space to live, work and unwind.Freshly painted and carpet-free throughout, the open-concept kitchen and living area creates an inviting everyday space. The kitchen features a brand-new stainless-steel fridge, stove, over-the-range microwave and dishwasher.Step outside to your private balcony and enjoy a peaceful outlook over the neighbourhood greenscape, rather than looking directly into another condo building - a more open and relaxing setting to enjoy your morning coffee or unwind at the end of the day.The spacious den offers valuable flexibility for a home office, study area or additional living space. Two well-sized bedrooms and a four-piece bathroom complete the layout, while the large in-suite laundry room provides additional storage and everyday convenience.Pride of ownership is evident throughout, making this a great opportunity for first-time buyers, downsizers or investors. Low monthly condo fees add to the value, along with one exclusive parking space and access to the shared amenity building featuring fitness and party room facilities. The unit also includes an owned water softener, while the water heater is rented.Located close to shopping, restaurants, entertainment, transit and everyday amenities, this South Guelph location makes day-to-day living easy. A direct bus route to the University of Guelph is nearby, and Highway 401 is approximately 10 minutes away.With its flexible floor plan, peaceful balcony view, brand-new kitchen appliances and convenient South Guelph location, 202-41 Goodwin Drive is ready to welcome its next owner. Fall Bonus:Seller will provide the Buyer with a credit on closing equivalent to three months of the current condominium fees, up to a maximum of $988.86. (id:54532)
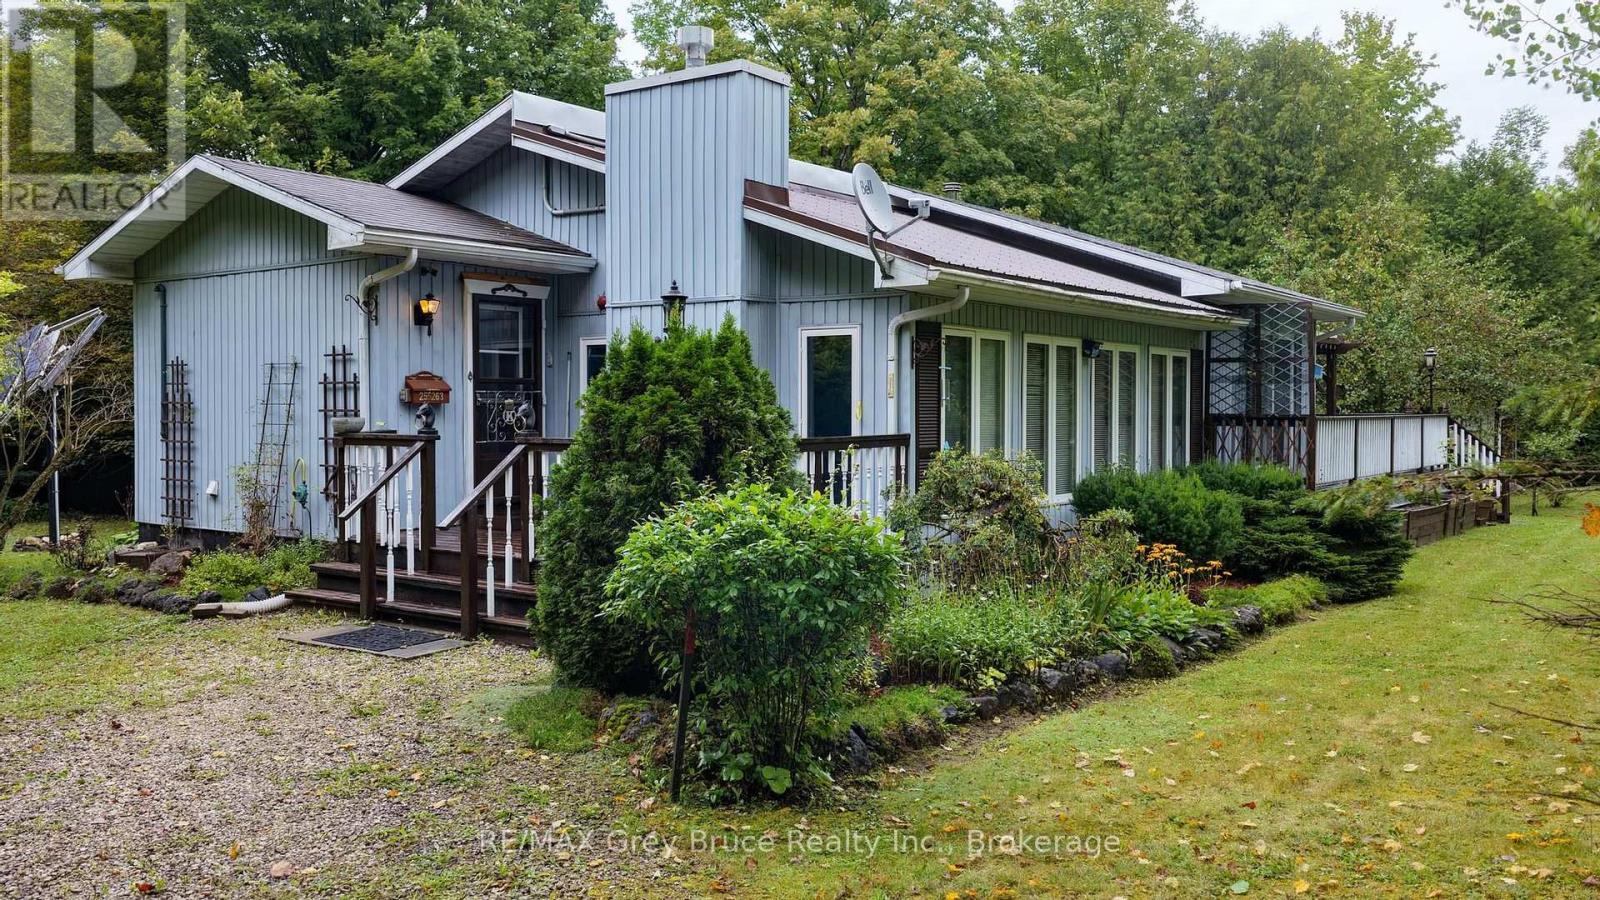
255263 1 Concession
Chatsworth, Ontario
Nestled on a treed lot, surrounded by nature, this fabulous bungalow with detached shop, is ready for a new family to make lasting memories in. The spacious open concept kitchen with island seating, and large dining room, perfect for family gatherings. Just off this space, a large sunken living room, with propane fireplace, vaulted ceilings and TONS of windows to allow the southern sun to flow in. There are two good sized bedrooms, the primary bedroom feature a walk in. closet and Jack and Jill washroom. There is also a second bathroom/laundry combination on this floor. A true one floor living space for those who desire such. The lower level is open, unfinished and ready for whatever space you dream of. The home has back up solar powered system as well! The 5+ acres, features walking trails, so peaceful! The added bonus, the detached insulated garage, opens endless possibilities for the buyer. Perfectly located, close to a major highway, yet surrounded by mother nature, this is true gem of a property! (id:54532)
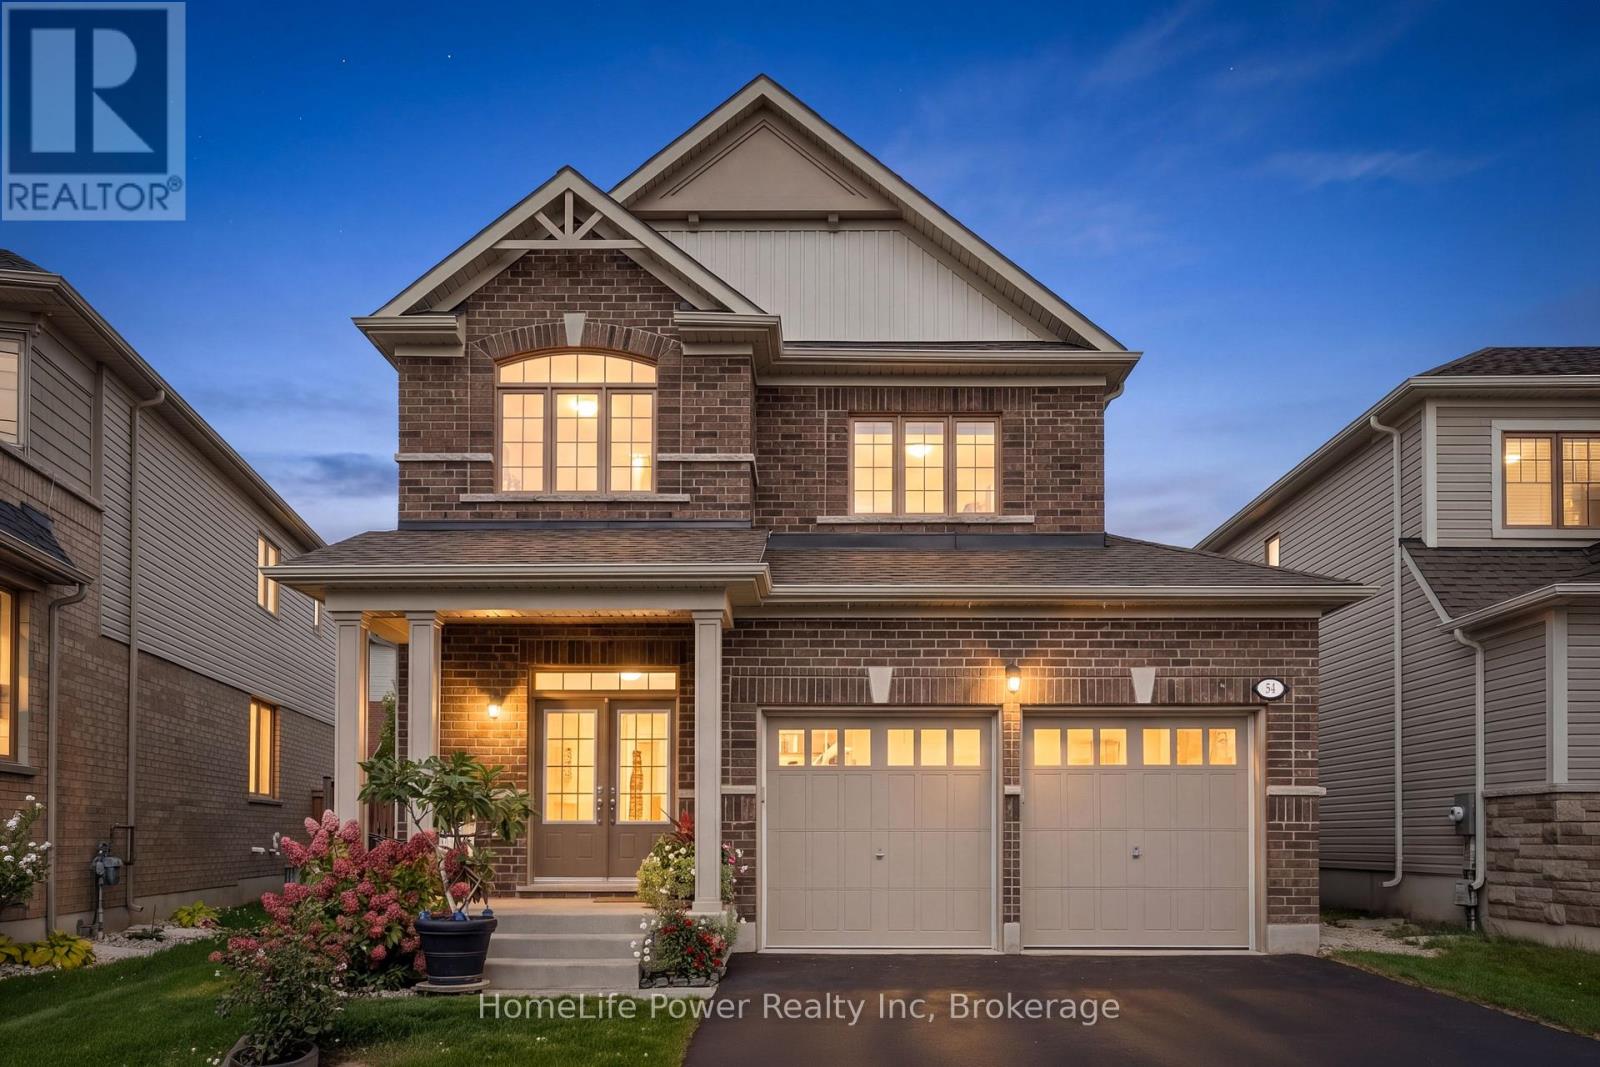
54 Elliot Avenue E
Centre Wellington, Ontario
Welcome home to this beautifully maintained, move-in-ready 2-storey, 3-bedroom home offering over 1,930 sq. ft. of comfortable living space in a charming country town. The bright, open main floor features large windows, a convenient powder room and an inviting layout designed for easy family living. Upstairs, you'll find three spacious bedrooms and two full bathrooms, including a generous primary suite with a large walk-in closet. The fully finished lower level offers incredible flexibility with an in-law/granny suite featuring a kitchen, bathroom, Murphy bed and generous storage-ideal for extended family, guests, a home office or additional living space. Freshly painted and thoughtfully maintained, this home is ready for you to simply unpack and enjoy, with a double garage and generous driveway providing plenty of parking and storage. Step outside and discover a pie-shaped lot with beautiful established flower gardens, a lovely brick patio and a large 11' x 17' shed--a wonderful setting for morning coffee, entertaining family and friends, gardening or simply enjoying the outdoors. The spacious shed provides excellent storage and a great space for hobbies, projects or a workshop. Located in a welcoming, family-oriented neighbourhood, you're just a short distance from the public school, hospital and park, with a new school nearby and green space right across the street. Offering space, flexibility, beautiful outdoor areas and a convenient location, this is the kind of home where families can settle in, grow and create lasting memories. Flexible closing available-come see it for yourself and discover your next chapter here. (id:54532)
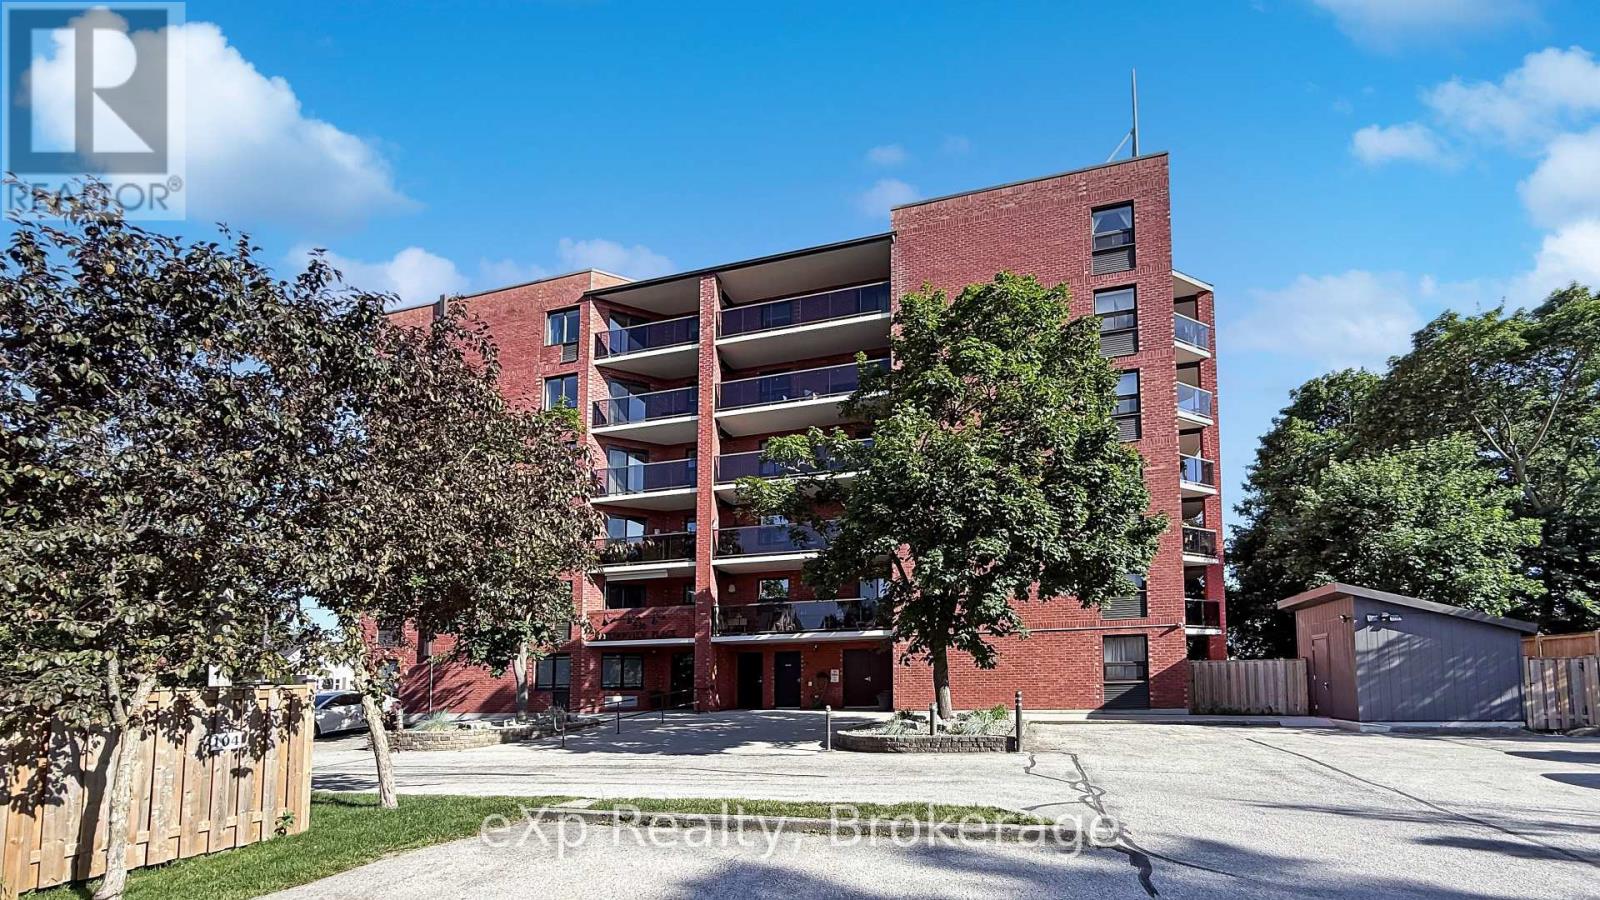
604 - 536 11th Avenue
Hanover, Ontario
Enjoy the beautiful sunsets from the balcony of this bright and spacious 2 bed, 2 bath top-floor condo! Renovated in 2019, the open-concept living and dining area and large renovated kitchen offers plenty of space for entertaining, with sliding doors leading to a private patio with glass railings. The primary bedroom, currently set up as a computer/craft room, includes a 4-piece ensuite, two closets, and two large windows. A second bedroom is conveniently located near the second bathroom that includes a walk-in shower. Additional highlights include a utility room with washer, dryer, water softener, and water heater, and there's an extra storage space located across the hallway and on the main floor. The well-maintained building offers a secure main floor entry with intercom and a shared social, games and meeting room. One designated parking space is included. (id:54532)
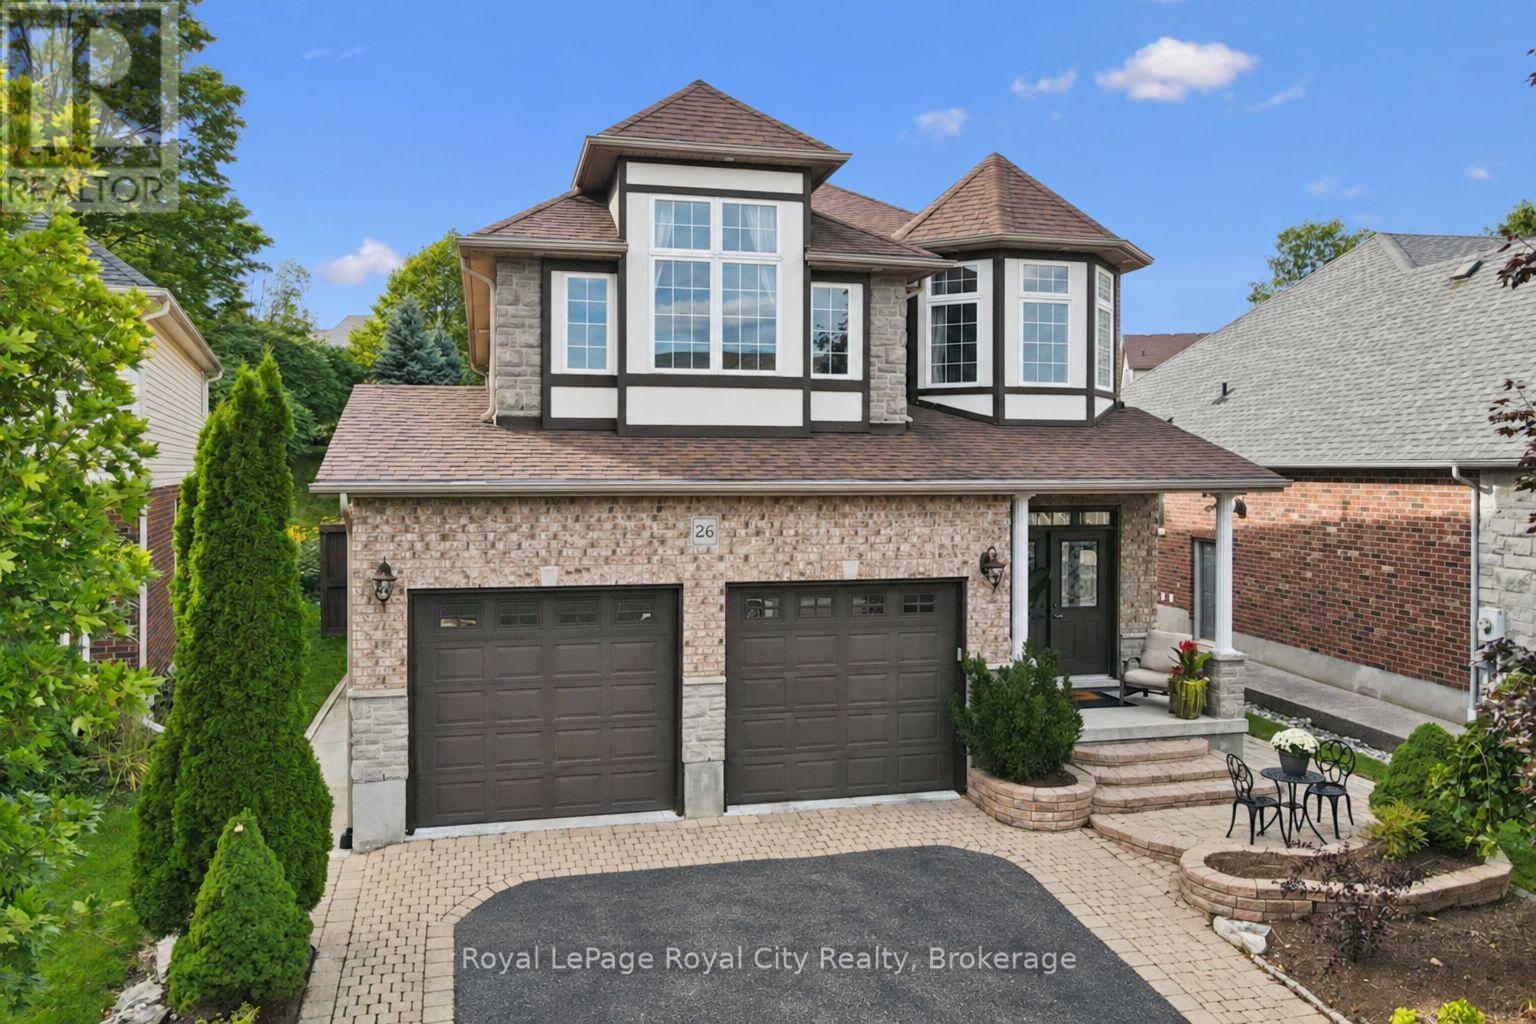
26 Frasson Drive
Guelph, Ontario
A home made for backyard BBQs, hosting family & friends, and celebrating life's special moments - from summer evenings under the gazebo to winter afternoons spent tobogganing in the one-of-a-kind backyard. Built by reputable Fabbian Fine Homes and lovingly maintained by its original owners, this exceptional all-brick home was thoughtfully customized to create a welcoming setting for a lifetime of family memories. The open-concept main floor is bright & spacious, w/ 9 ft ceilings & hardwood flooring. The foyer features a walk-in hall closet, a 2pc bath, and leads to the garage with ample storage and the main floor laundry/mud room. Enjoy family dinners in the open dining space and relax in the cozy living room w/ a gas fireplace. Barzotti maple kitchen, complete with stainless-steel appliances + a gas stove, a walk-through pantry, and a breakfast area that walks out to the patio. Upstairs, the 878 sqft primary suite is a true private retreat - hardwood flooring, a gas fireplace, W/I closet & 6-pc ensuite featuring a jacuzzi. The generous sitting area within the primary is essentially a second living room - ideal as a nursery, home office, or additional living space for multigenerational families. Two more spacious bedrooms & a 4-pc bath complete the second level. The primary could also be into two bedrooms. The basement offers even more living space - featuring a bar, rec room, den w/ a W/I closet, and an office. Set on a remarkable lot, the resort-style backyard is private & surrounded by mature evergreen trees. Extensive interlocking stonework creates multiple seating & dining areas. The interlock pathways lead to gates along both sides of the home. A gazebo provides a covered outdoor entertaining area alongside the outdoor kitchen. Enjoy the landscaping, garden beds, and spacious shed w/ workshop. Set in a wonderful neighbourhood that has fantastic schools, parks & trails. Approx. 10 minutes to Guelph Line, UofG & Downtown Guelph. Book your private showing today! (id:54532)
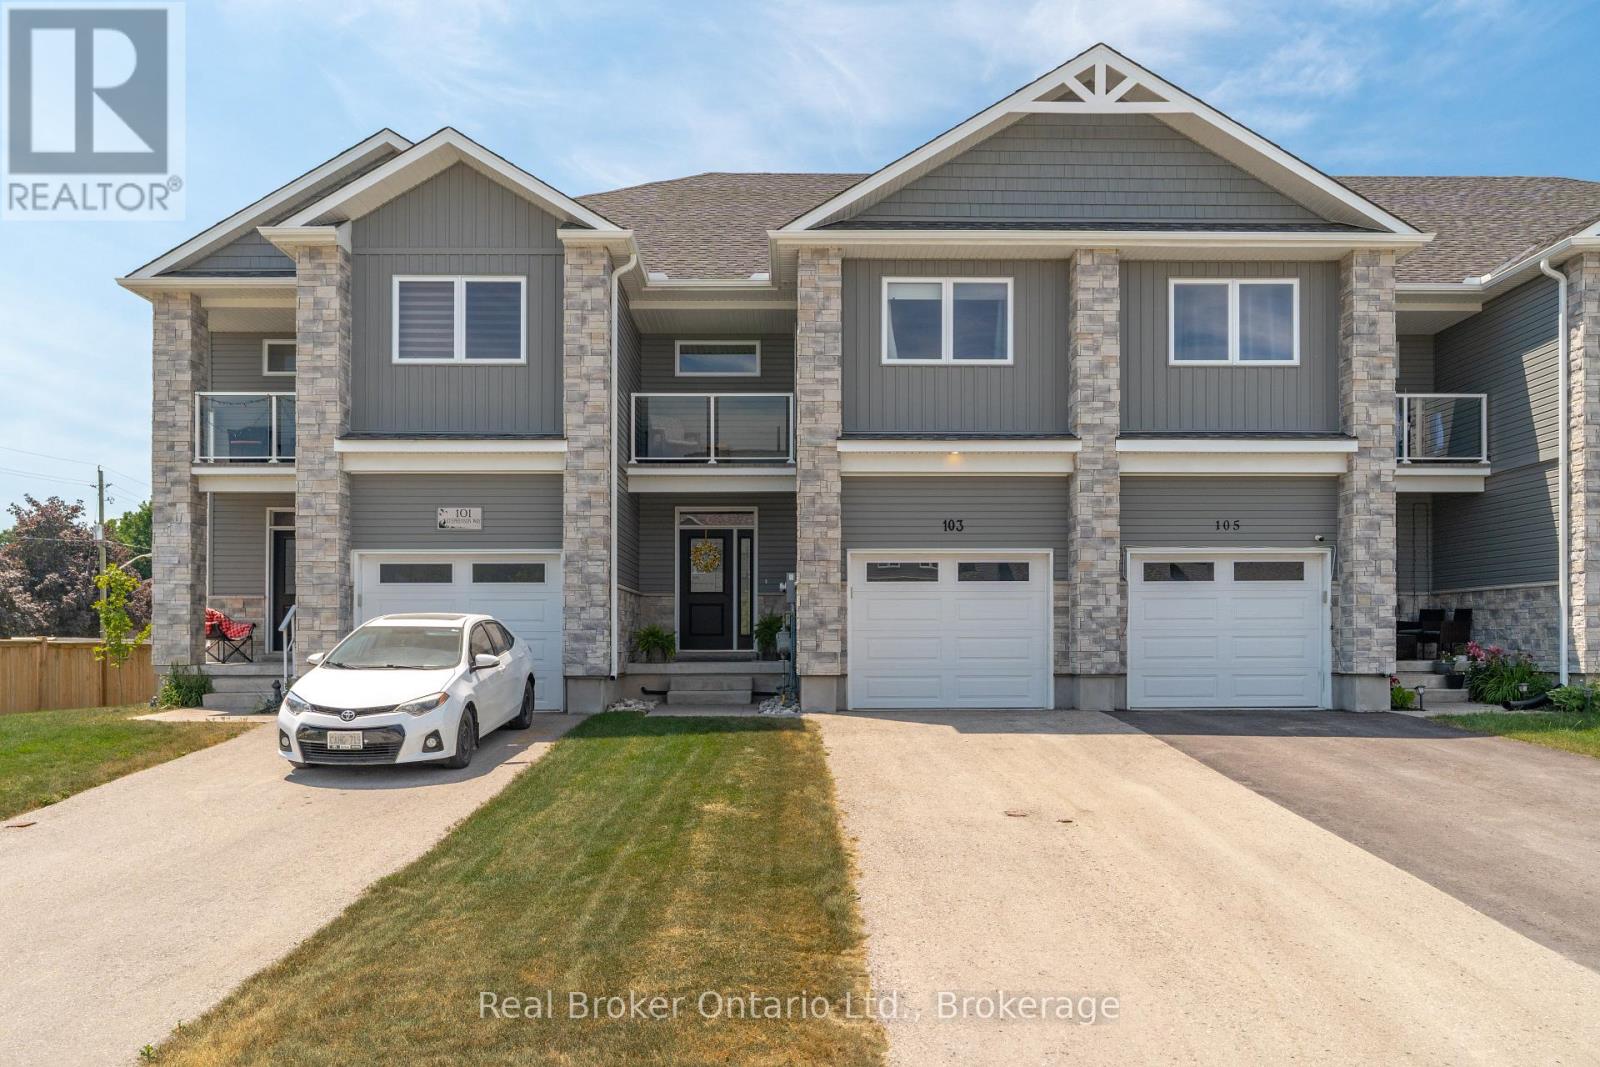
103 Stephenson Way
Minto, Ontario
Welcome to 103 Stephenson Way, a beautifully maintained freehold townhouse offering over 1,800 sq. ft. of thoughtfully designed living space in the growing community of Palmerston. Built in 2021, this 3-bedroom, 2.5-bathroom home features a bright open-concept layout, ideal for both everyday living and entertaining. The modern kitchen flows seamlessly into the spacious living and dining areas, while a private balcony provides the perfect spot to enjoy your morning coffee or unwind at the end of the day. Upstairs, you'll find three generously sized bedrooms, including a spacious primary suite with a private ensuite. Complete with an attached garage and contemporary finishes throughout, this move-in-ready home offers exceptional value for families, professionals, and first-time buyers alike. (id:54532)