
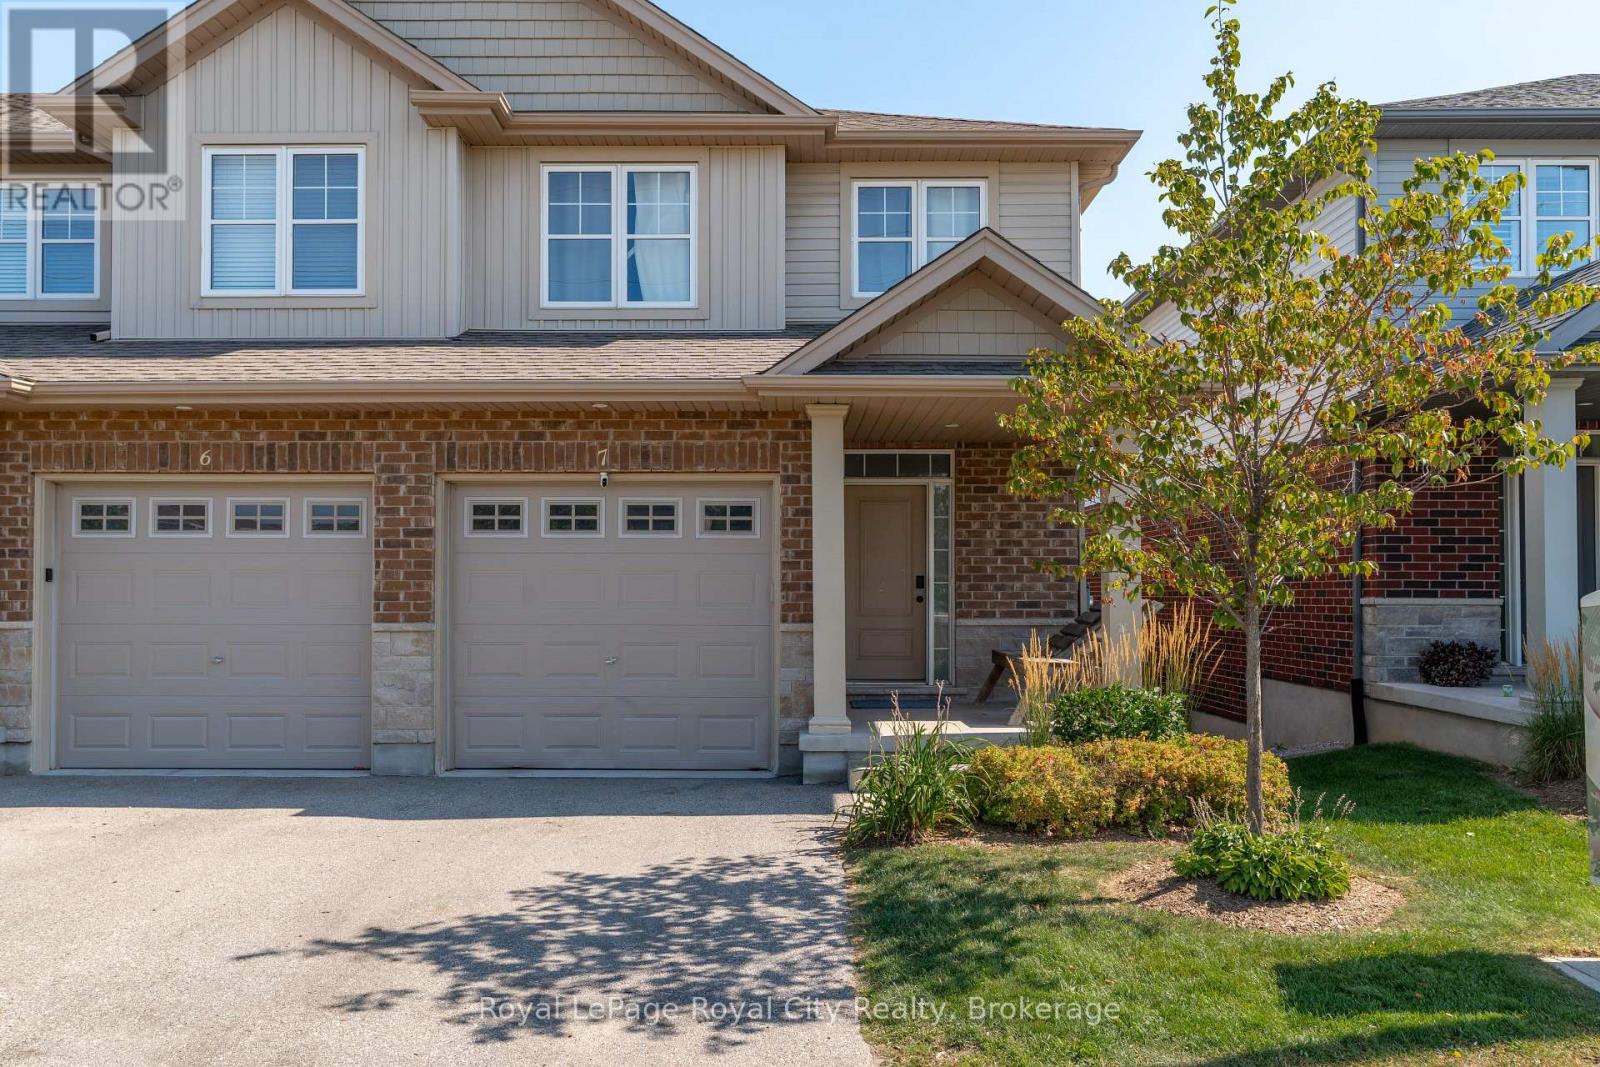
7 - 269 Watson Parkway N
Guelph, Ontario
Welcome to 269 Watson Parkway North #7, a beautifully maintained end-unit townhome offering rare privacy and picturesque views in Guelph's highly desirable East End. Backing onto greenspace with a fully finished walkout basement, this home blends comfort, convenience, and style in one exceptional package. Step inside to find 9-foot ceilings, an open-concept layout, and generous natural light flowing throughout the kitchen into the living and dining area as you make your way onto the back deck. With 3 spacious bedrooms and 4 bathrooms, this home provides ample room for families, professionals, or anyone seeking a thoughtfully designed space with modern functionality. The walkout basement expands your living options, perfect for a recreation room, home office, or potential suite-leading directly to peaceful outdoor surroundings. Enjoy being just minutes from parks, walking trails, schools, shopping, and everyday amenities, all while living in a quiet, friendly community.A rare offering in a prime location-move-in ready and designed for effortless living. (id:54532)
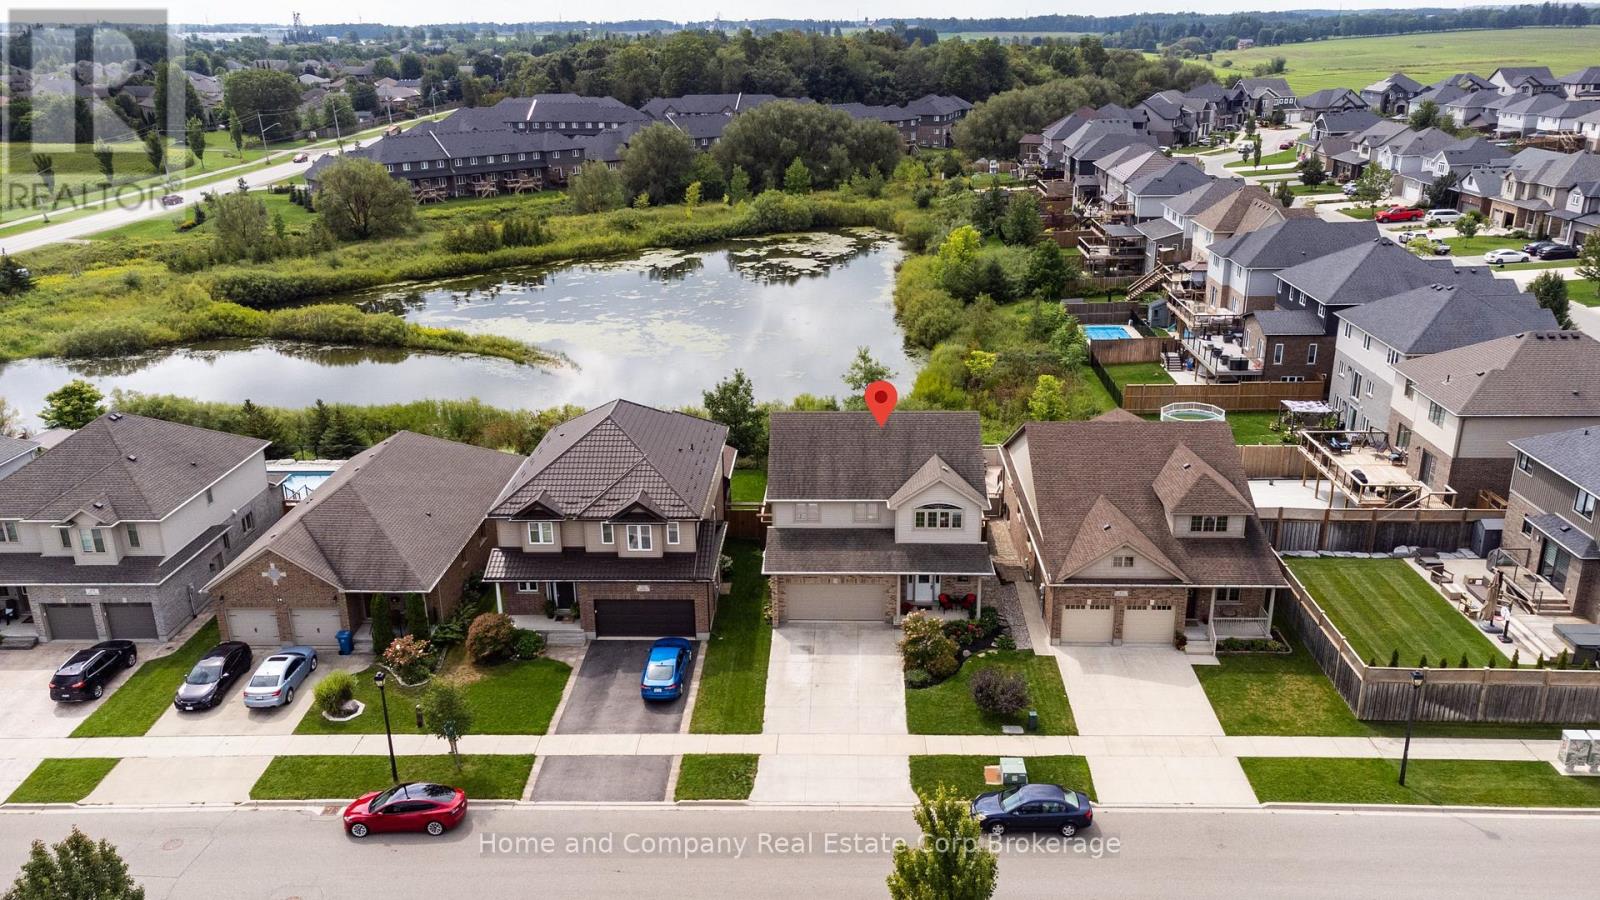
37 Thomas Street
Stratford, Ontario
This impeccably maintained 1757 sq. ft., two storey home showcases numerous, refined updates and contemporary finishes throughout. The main floor features an elegant quartz topped kitchen with seamless matching backsplash, plus centre island and walk in pantry, which expands seamlessly into the dining and living room area with gas fireplace and walk out to a private rear deck and rear yard, which backs onto a quiet/naturalized green space, and storm pond, simply beautiful. Upstairs, new premium laminate flooring enhances all bedrooms and the study. The primary bedroom is complemented by a 4pc ensuite, with glass walled shower, plus a second 4 pc bath. The professionally finished lower level offers a bright, upscale recreation room with large windows, pot lighting, laminate flooring, and a sophisticated 3 pc bath featuring a glass shower, porcelain-tiled flooring, and quartz counters. Lower level Laundry Room, double car garage, and spacious front porch complete this exceptional, move in ready residence. (id:54532)
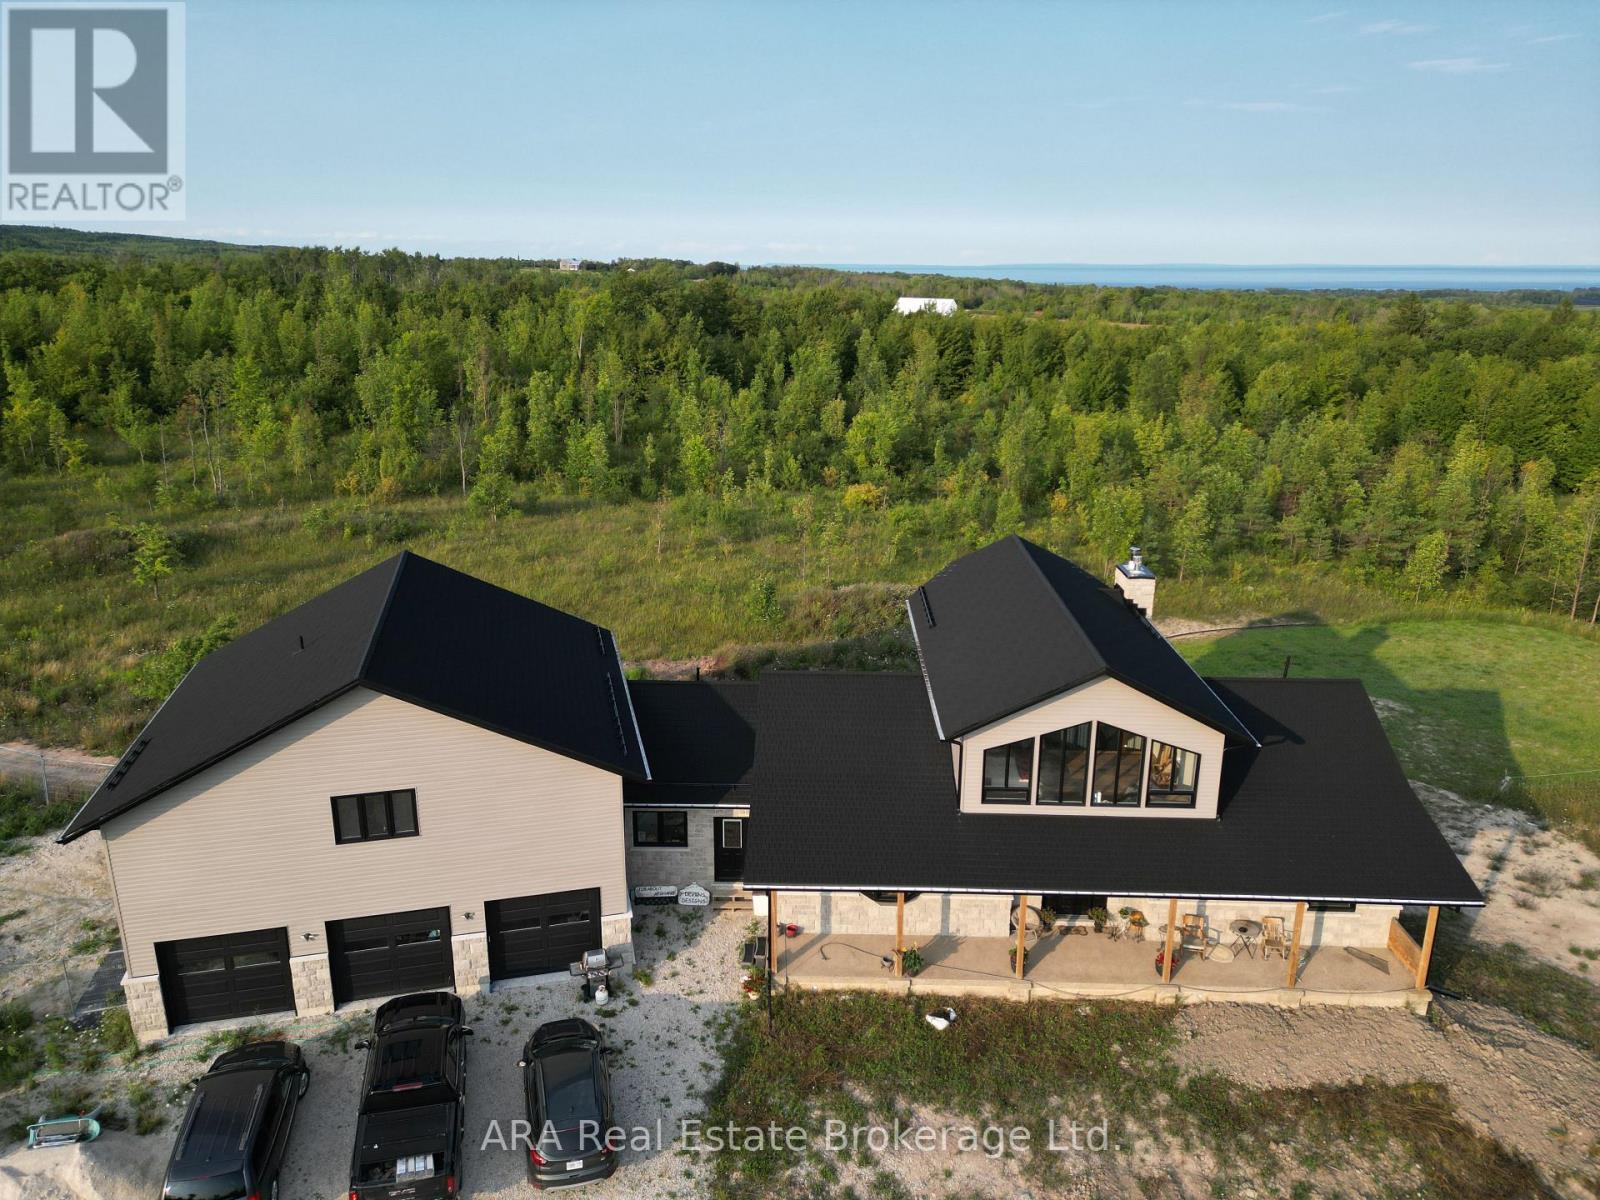
245421 22 Side Road
Meaford, Ontario
A private 35.83-acre retreat offering exceptional flexibility and refined country living. Located at the end of a quiet road, just 10 minutes from Meaford and 15 minutes from Owen Sound, this property combines seclusion, natural beauty and outstanding development potential within the existing home. The main level features a primary suite with fireplace, while a loft bedroom overlooks the great room. The 2,247 sq. ft. walkout basement offers significant potential to expand the living space. It is already studded for two bedrooms and features a wood fireplace, glycol in-floor heating, a rough-in for a four-piece bathroom and provisions for a kitchen. Finish the space to suit your needs, with potential for an apartment, in-law suite or additional family living area. Above the three-car garage is a 1,317 sq. ft. roughed-in apartment with a separate entrance, offering further flexibility for extended family, guests or additional living space. Cabinets, tub, toilet and light oak laminate flooring are already on site and ready for installation. The extra-deep garage features an epoxy floor and glycol in-floor heating. An enclosed breezeway provides a convenient year-round connection between the garage and home. The professional kitchen features granite countertops and a well-planned layout. Outside, a large rear deck faces toward Georgian Bay and overlooks the private acreage. The Tom Thomson Trail passes the entrance, while the government-owned ravine behind the home enhances the peaceful setting. Skiing, water access and four-season recreation are all nearby. (id:54532)
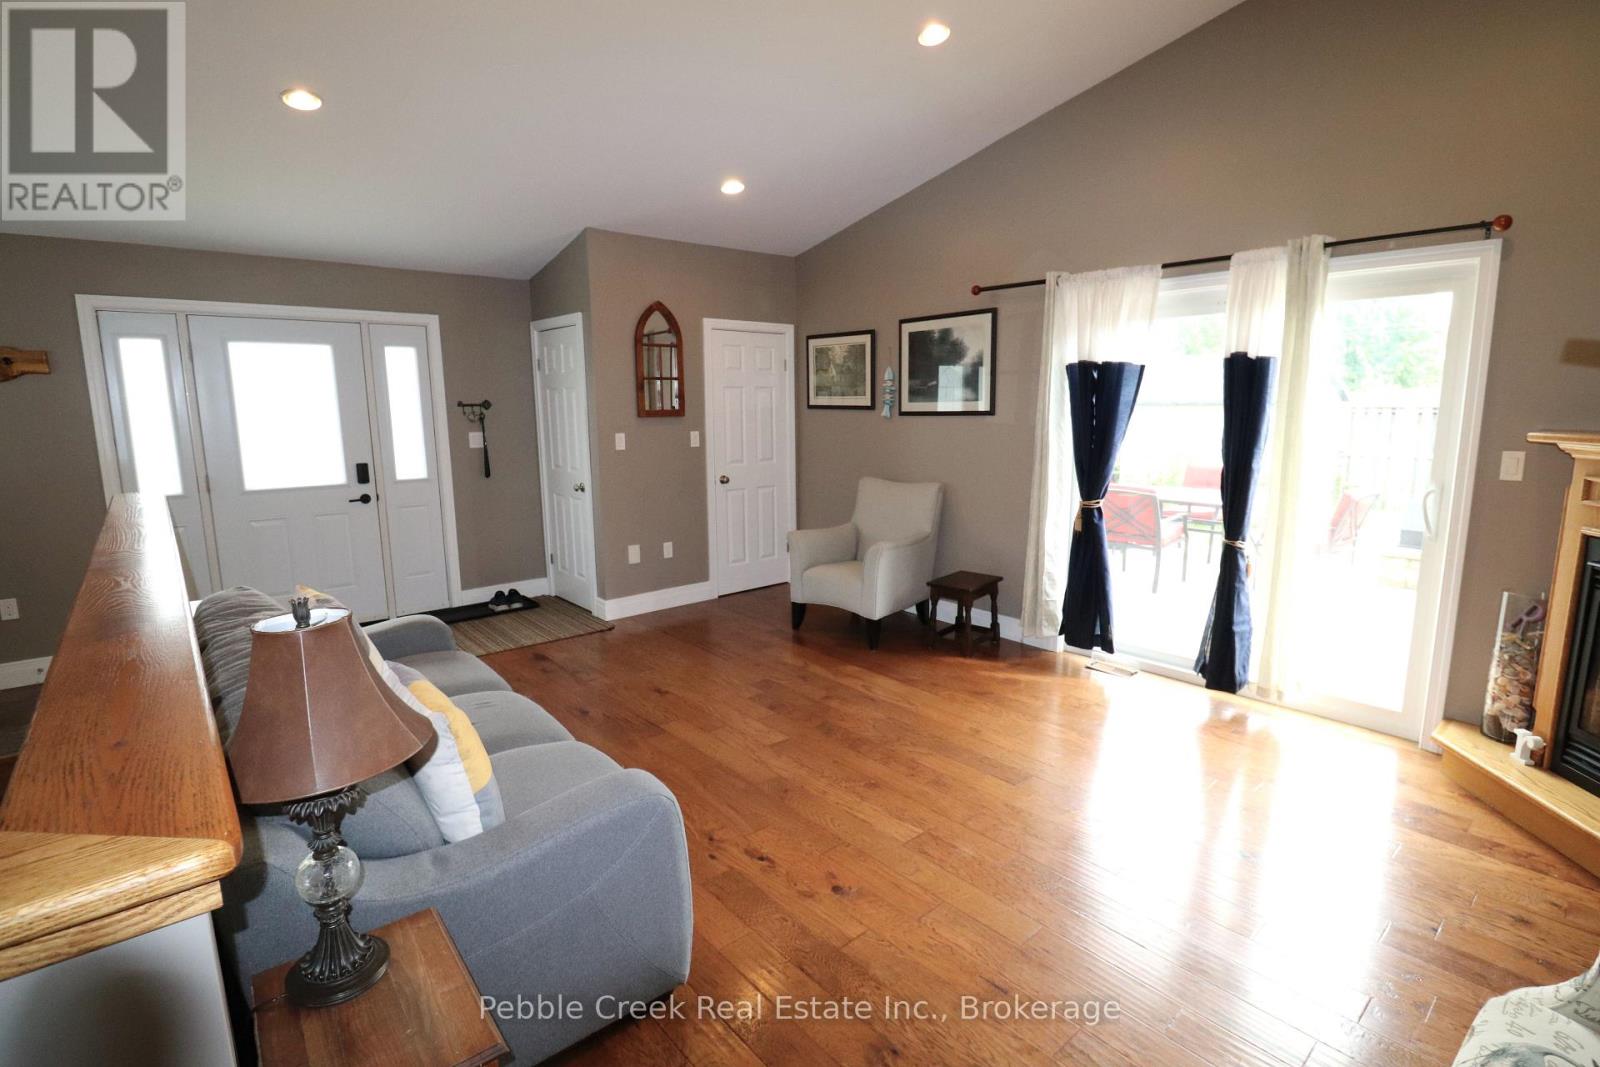
206 Picton Street E
Goderich, Ontario
HUGE LOT! This beautiful century home has been renovated from top to bottom in recent years including upgraded insulation, wiring, plumbing, drywall, windows, doors and HVAC. There is also a large family room addition with bathroom and laundry room built in 2012. This stately home offers a spacious country kitchen, formal dining room, living room and family room with hardwood flooring and gas fireplace. On the upper level there are 3 bedrooms and a large bathroom with whirlpool tub and separate shower stall. The lower level offers a family room, utility room, 2 pc bath and large storage area with new flooring and potential for further development. Outside, the home features a maintenance free exterior, tons of parking, fenced yard, storage shed and large rear deck. This fantastic property is located in central Goderich, close to shopping and the shores of Lake Huron! Bonus - 7 appliances included! (id:54532)
342 Bobcaygeon Road
Minden Hills, Ontario
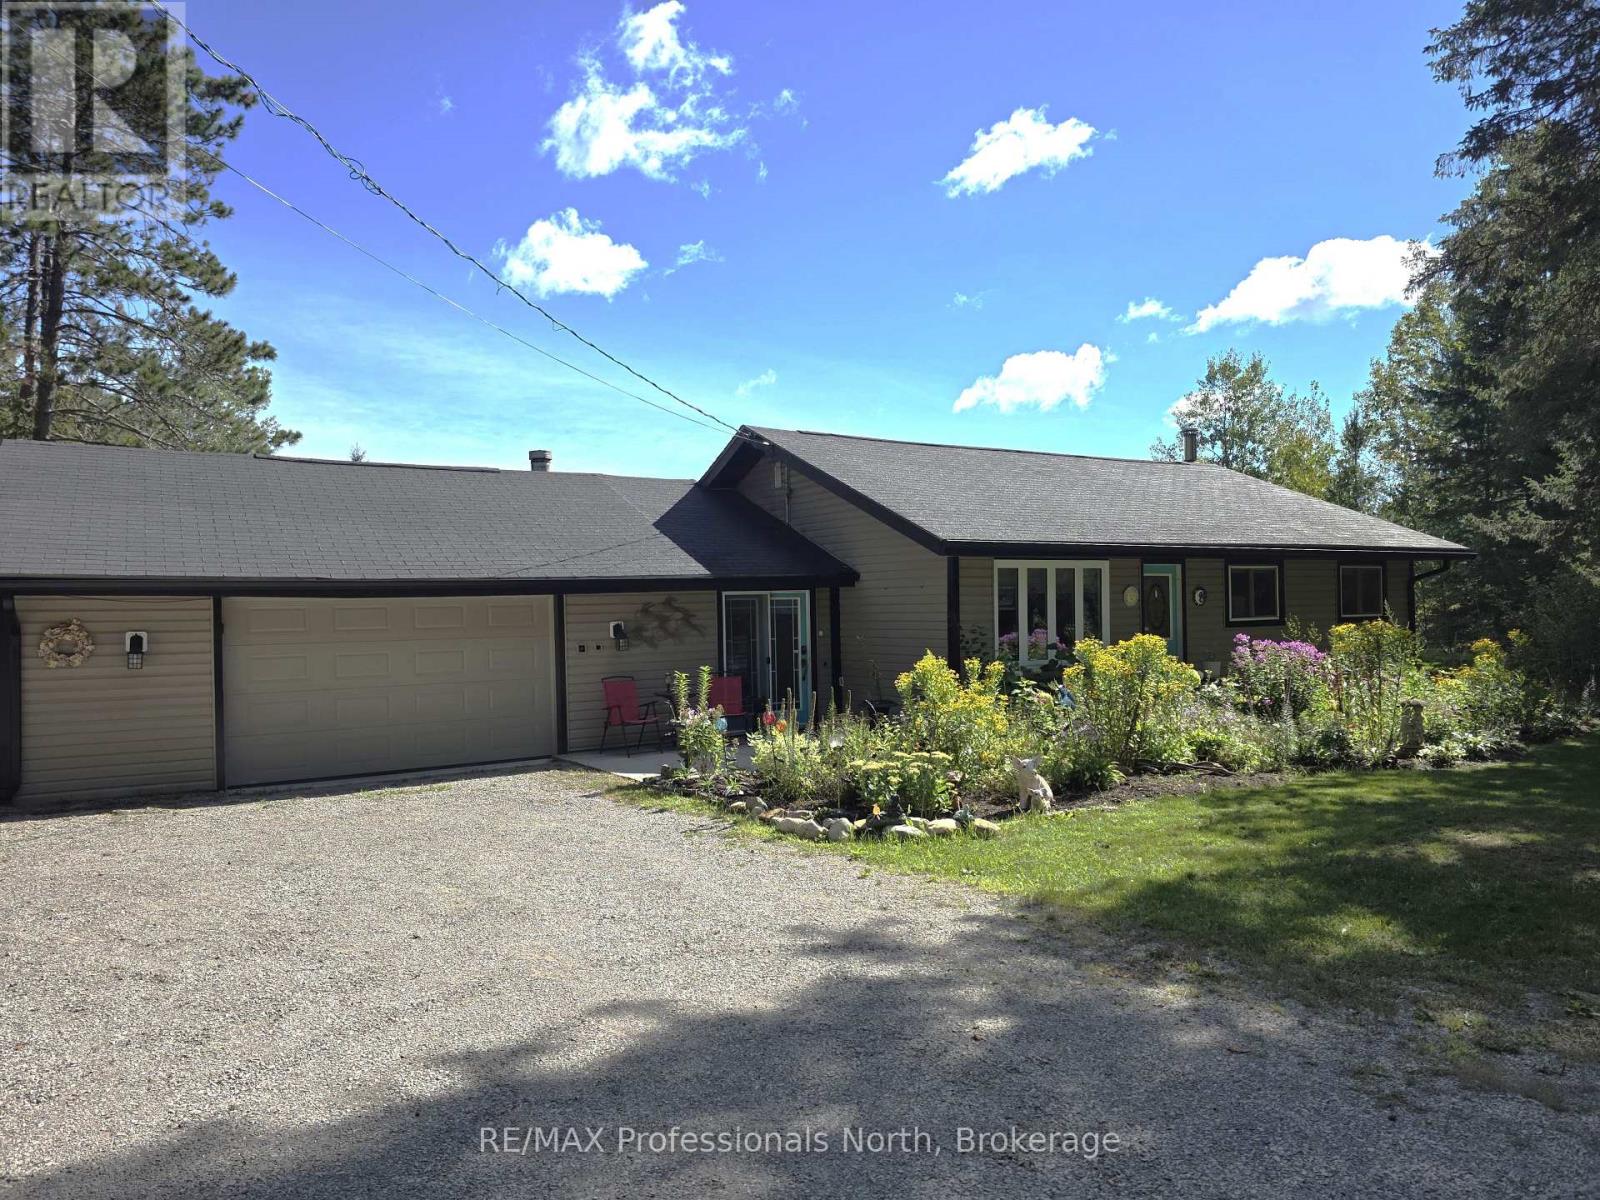
A great opportunity to get that Bungalow with main floor living on the outskirts of the town of Minden. The house has beautiful perennial gardens and comes with a fully-fenced spacious backyard for a worry-free yard for your pets. Sit and relax on the back deck or in the Gazebo and take in the view - the perfect place to unwind at the end of a day. The home has seen many upgrades since it's purchase in 2022 including grading and a French drain around the driveway, a new insulated garage door, a basement window replacement, added eavestroughs, added a generlink for ease of generator use, a fresh coat of paint throughout and more. Downstairs is a bonus space for your craft room, office, playroom, or TV room - use your imagination. The attached 1 1/2 car garage has a workbench area, and the attached breezeway provides extra storage space. The home has been well cared for and is waiting for it's next owner. You cannot beat the location with the public school a short 5-minute drive away and all the amenities of Minden, with a community centre, arena, library, indoor walking track, great restaurants and shopping. Get the convenience of in-town life without being in town. (id:54532)
17 Carmine Place
Guelph, Ontario
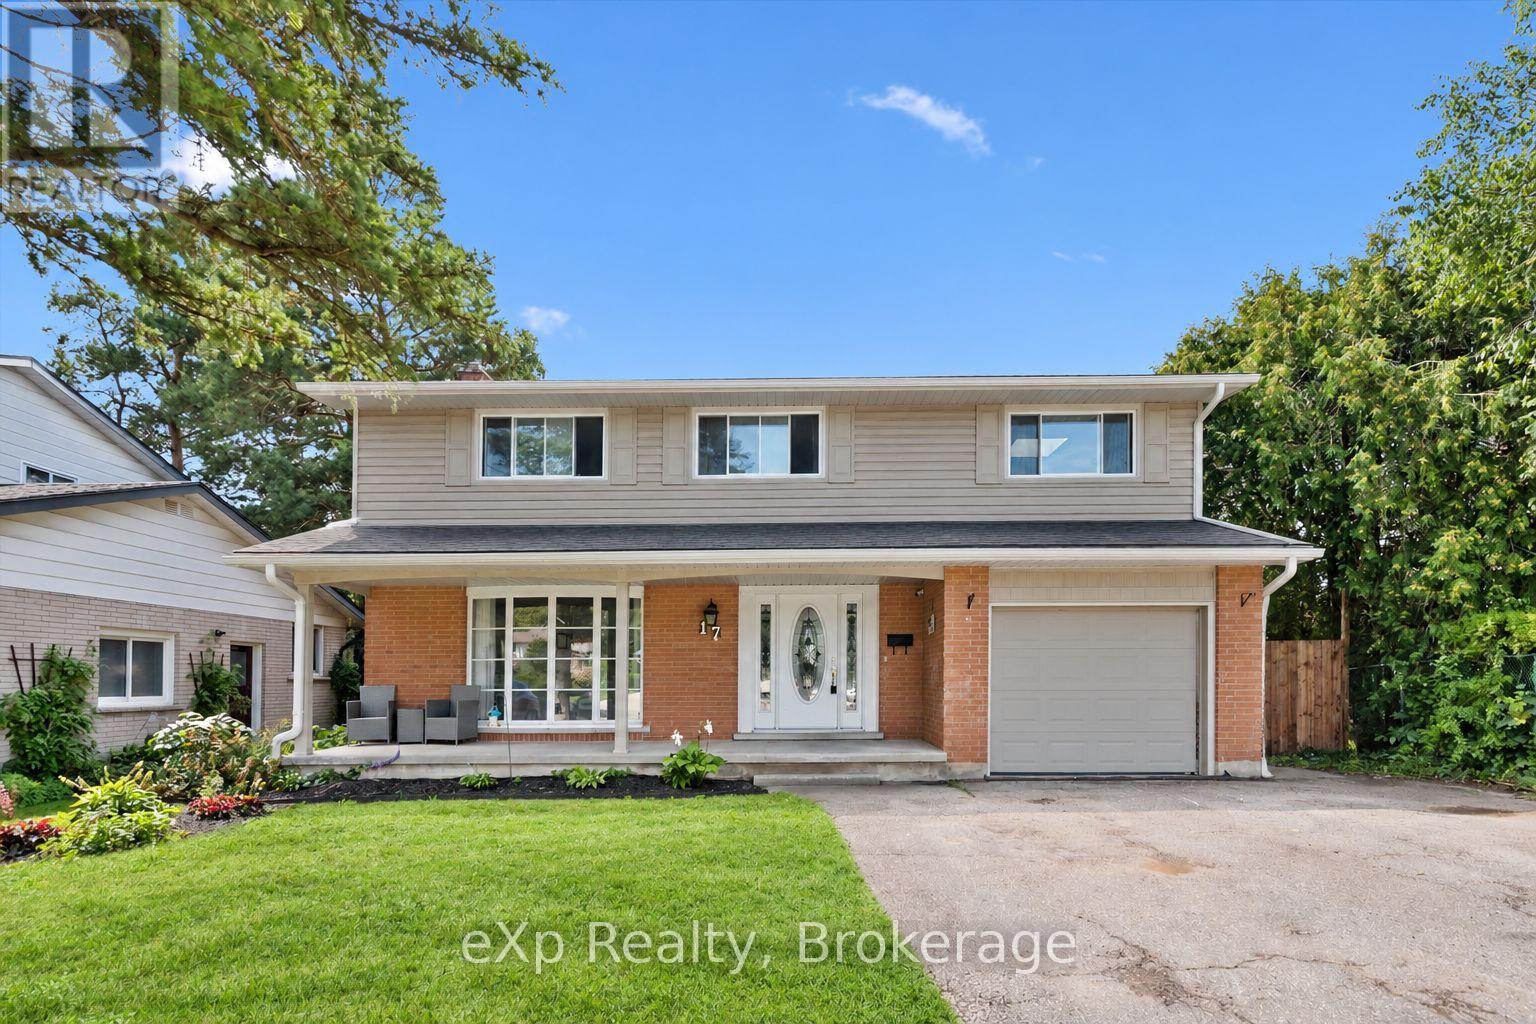
Welcome to 17 Carmine Crescent, a spacious family home tucked away on a quiet cul-de-sac in Northeast Guelph. Set on a fantastic pie-shaped lot, this property offers an abundance of outdoor space and a backyard designed for enjoying the summer months. The main floor features a bright, functional layout with new flooring throughout and a beautifully renovated kitchen complete with quartz countertops, ample cabinetry, pantry storage and a built-in banquette. A convenient powder room, main floor laundry and access to the insulated garage with side entrance add to the practicality of the home. Upstairs, you'll find an impressive five bedrooms, including a generous primary suite with a 3-piece ensuite, plus a recently updated 4-piece family bathroom. The finished basement adds even more room for the family with a large recreation area, gas fireplace and an additional bedroom. Outside is where this home really shines, with a new deck, hot tub and 30' x 16' pool surrounded by plenty of room for lounging, playing and entertaining. With its spacious layout, exceptional backyard and sought-after Northeast Guelph location, this is a home that offers plenty of room for a growing family to enjoy for years to come. (id:54532)
517 Shortreed Avenue
Centre Wellington, Ontario
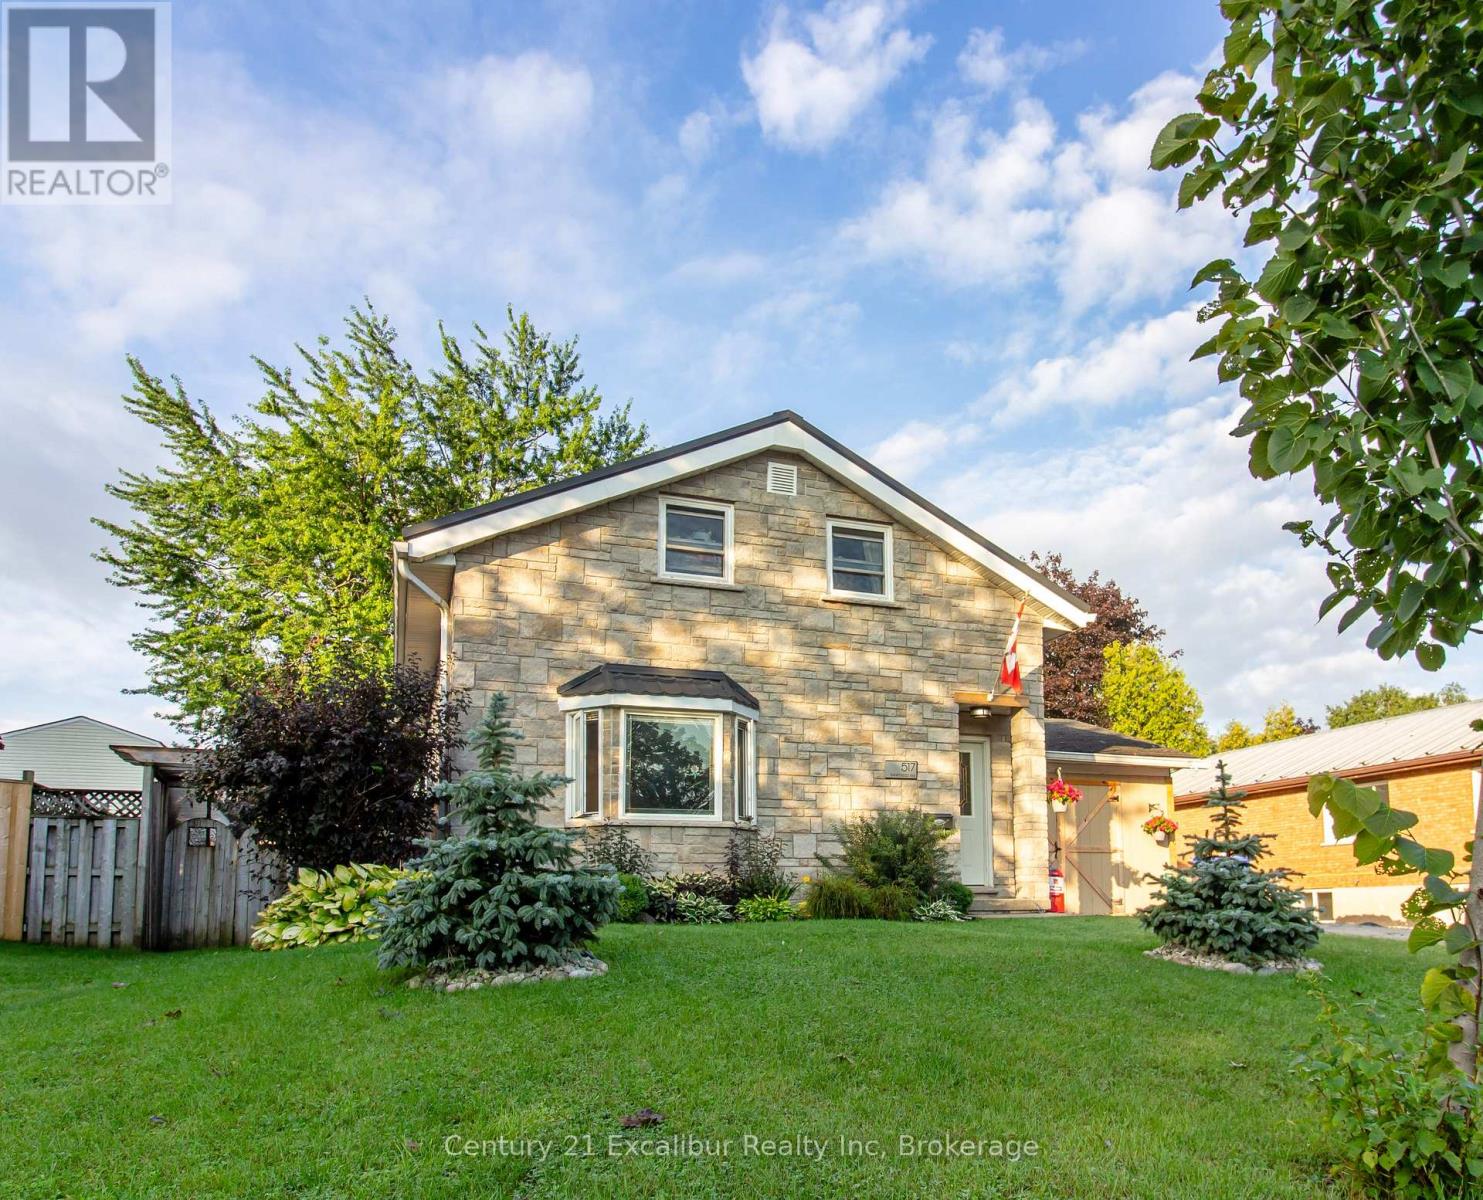
Welcome to 517 Shortreed Avenue, Fergus-a spacious detached home offering exceptional value at $639,900. The functional layout features three bedrooms, two bathrooms, an eat-in kitchen, a large living room, a separate main-floor family room and a finished basement providing valuable additional living space. The primary bedroom includes a private walkout to a deck overlooking the large, inground and heated pool-perfect for relaxing and entertaining throughout the summer. Complete with an attached carport and ideally located close to shopping, schools, Victoria Park and downtown Fergus, this is a fantastic opportunity to make a detached home your own. (id:54532)
775522 Highway 10 Highway S
West Grey, Ontario
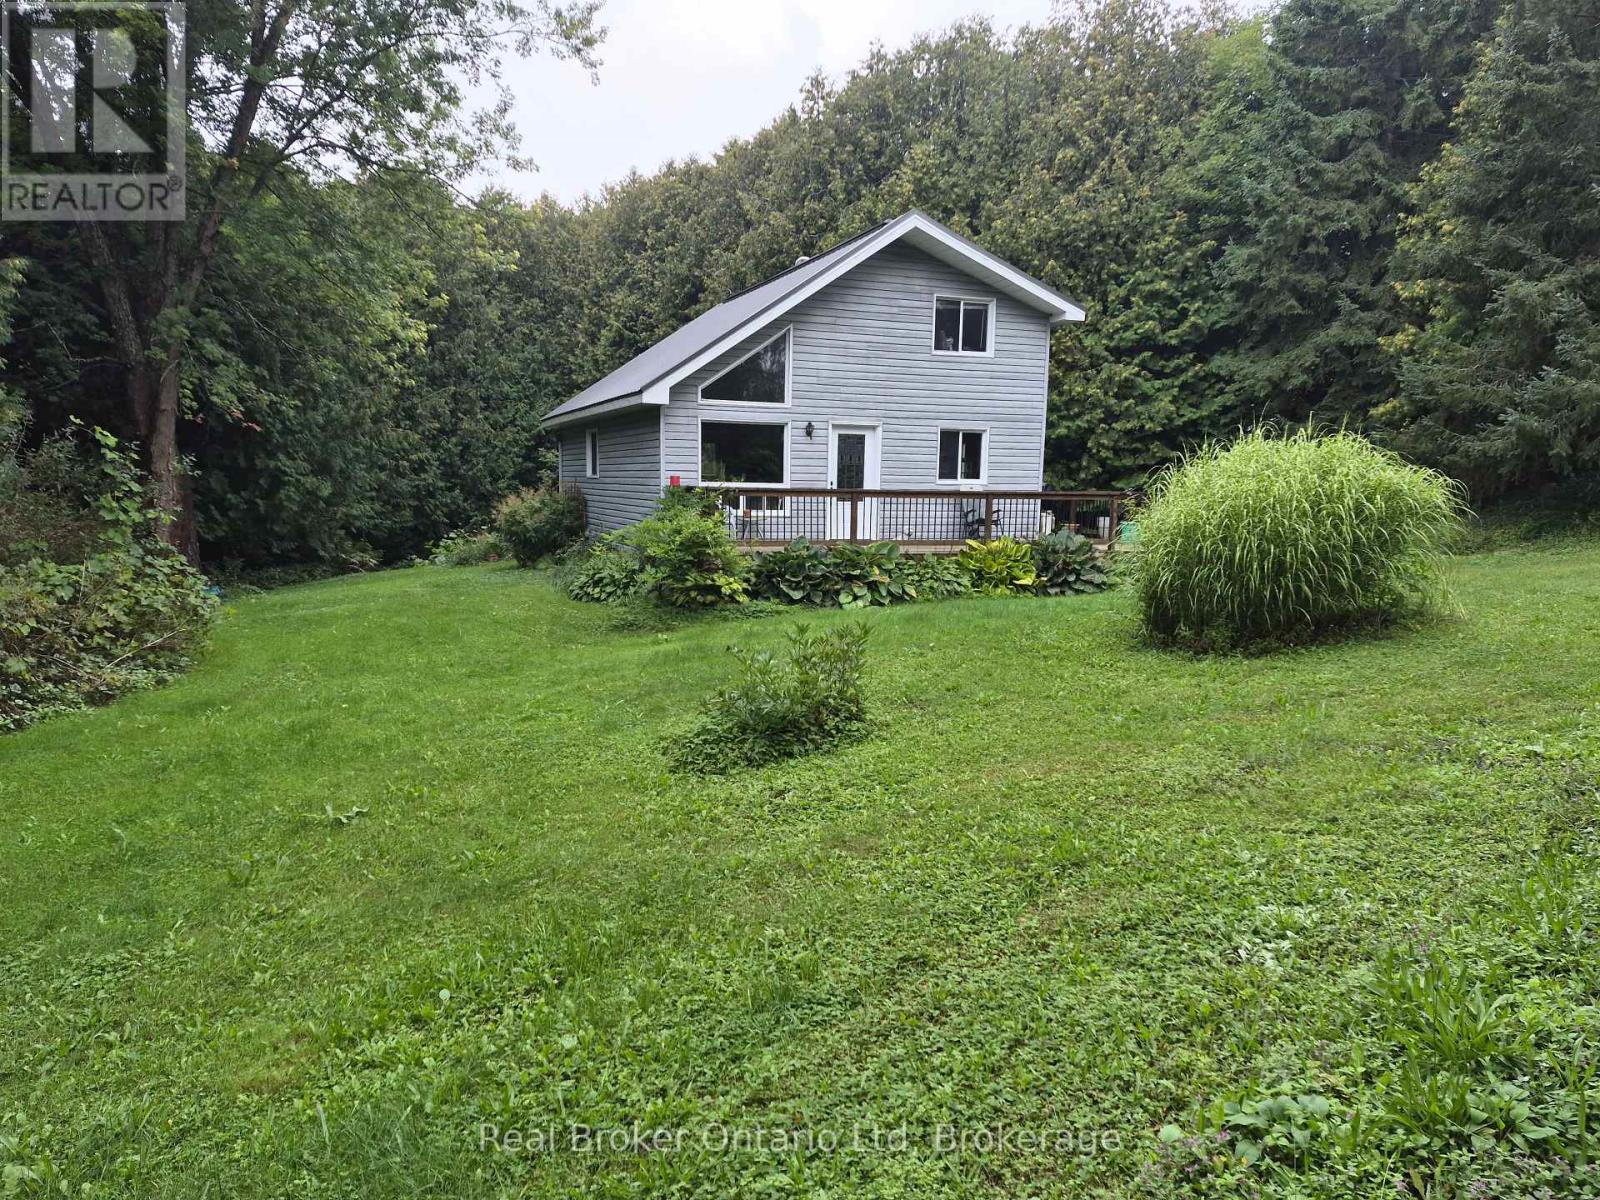
10.59 Acres Private Home. 1100 Sq. Ft. Living area open concept with 2nd storey open hallway/balcony overlooking living & dining room. Main floor bedroom. Hardwood floors on the main floor. Super large 29' X 48' Drive shed with dirt floor two 9' X 9" doors. Lighted with temporary hydro. Fully treed 10 acres with mainly pine & ceder trees. A nice stand of some straight ceder 40' trees. Property backs onto snowmobile trail via a ROW registered on title. Buyer or his agent to verify on their own. A couple of open green space grass lawns between house & highway. A couple of storage sheds nestled into the woods and a older chicken coupe that might be salvageable. Also a couple of 4 wheel trails, partially over grown over do to lack of use. Free standing portable generator, will operate most of the house in a outage. Except for AC and Electric stove. (id:54532)
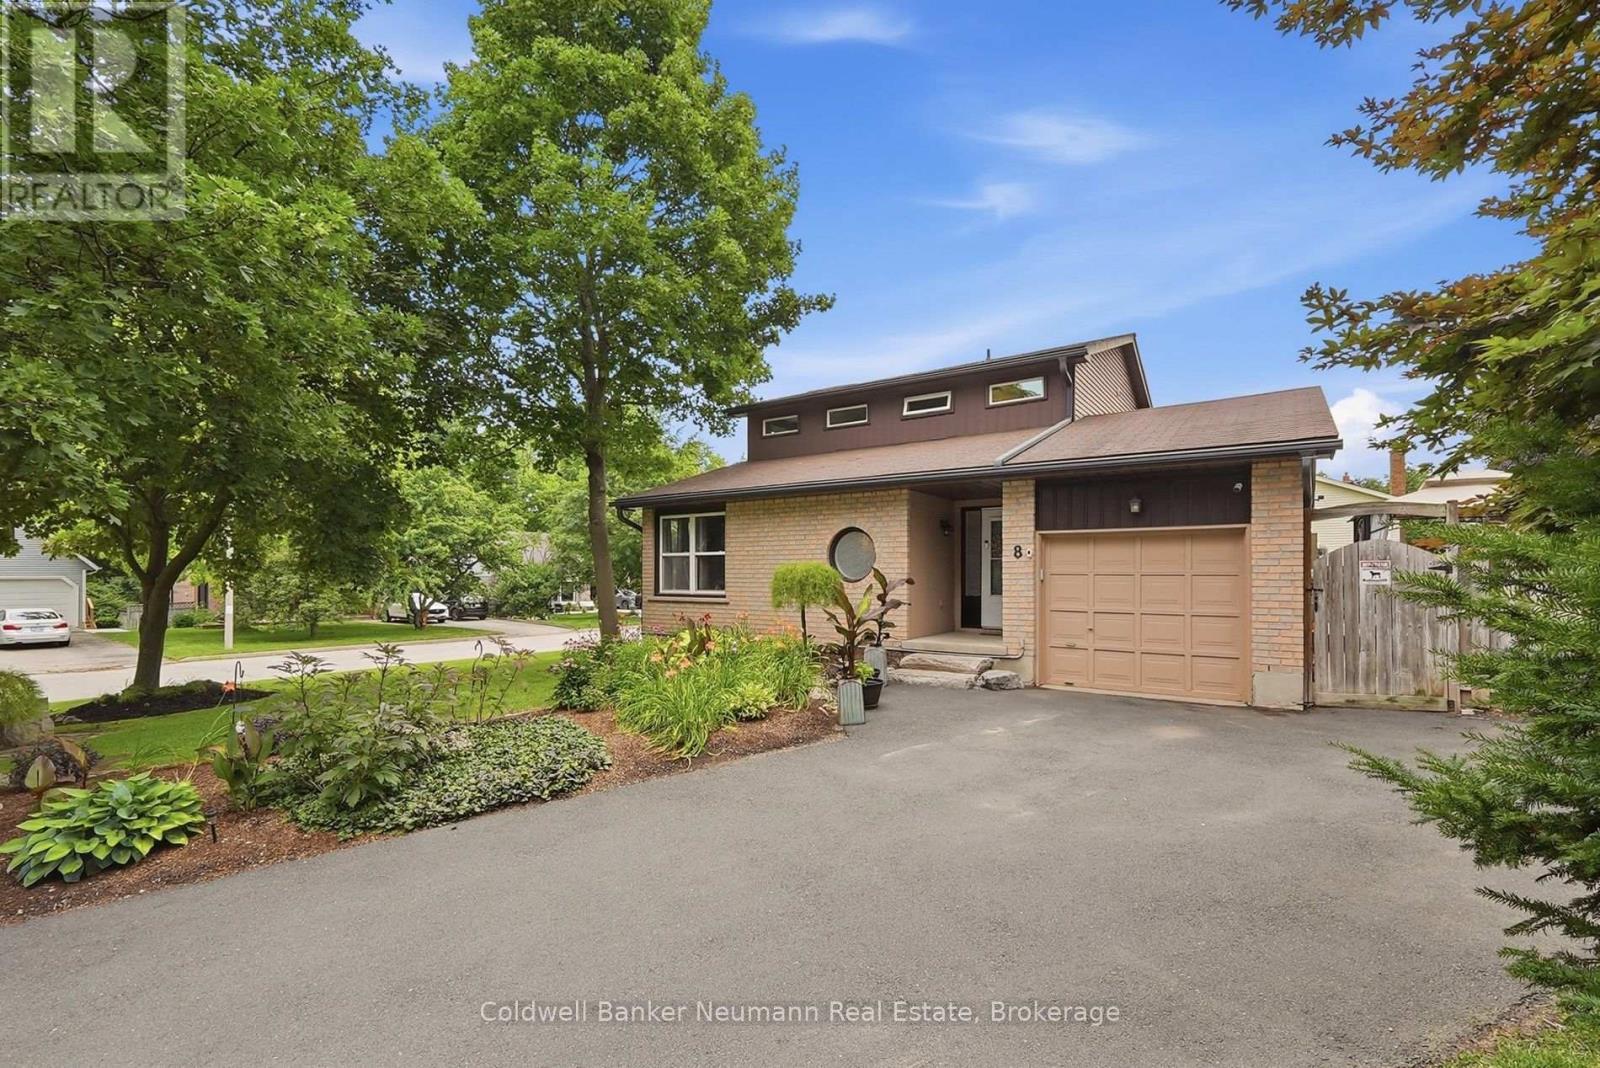
8 Pickwick Place
Guelph, Ontario
Space to grow, room to gather, and a neighbourhood that feels like home. Tucked away on a quiet cul-de-sac in Guelph's West End, this inviting home offers a combination of space, privacy, and everyday convenience that's hard to find. It's the kind of street where neighbours wave, children play, and families settle in for years. Set on a generous lot, the yard offers plenty of room for summer barbecues, birthday celebrations, or simply enjoying a quiet morning coffee. Inside, four bedrooms, four bathrooms, and multiple living spaces give everyone room to come together, along with a place of their own to unwind. A vaulted ceiling brings an airy sense of openness to the living room, while oversized windows fill the kitchen with beautiful natural light. The charming family room and separate den add warmth and character, with a welcoming, country-inspired feel that makes it easy to settle in. Adding to the home's comfort is a brand-new heat pump system that efficiently heats and cools the entire home, with individual zone controls that let you tailor temperatures in different areas to suit your needs through every season. Upstairs, the spacious primary suite is tucked away for added privacy, complete with double closets and a generous ensuite. Beyond the front door, parks, walking trails, and highly regarded schools make this established neighbourhood a wonderful place to put down roots. Grocery stores, restaurants, shopping, and daily essentials are just minutes away, with convenient highway access for commuters. From the generous yard to the inviting spaces throughout, this is a home with room for everyday life and all the moments worth celebrating. Some houses are simply places to live. This is a place to belong. (id:54532)

41 Goderich Street W
Huron East, Ontario
Welcome to this charming family home in Seaforth, offering a great opportunity for first-time buyers or anyone looking for a comfortable place to call home. With a practical layout and plenty of space to grow into, this home combines everyday functionality with a warm and inviting feel. The main floor features a bright living room, a cute country kitchen complete with an island for extra prep space and casual seating, and a large dining room that's perfect for family meals and entertaining. Patio doors lead directly from the dining area to the back deck, making it easy to enjoy outdoor dining and summer BBQs. A flexible bonus room on the main floor could work well as a home office, playroom, or hobby space, and the convenience of main floor laundry adds to the home's practicality as well as a full 4 piece bathroom. Upstairs, you'll find three bedrooms and a spacious hallway area that would make a perfect reading nook, small office setup, or quiet homework space. There's no shortage of storage with both attic space and a basement available for seasonal items and extras. Outside, the front porch offers a welcoming place to sit and relax, while the detached garage/workshop provides additional space for parking, tools, or projects. Located close to downtown Seaforth, you'll enjoy easy access to local shops, schools, and amenities while still having the comfort of a family-friendly neighbourhood. This is a solid home with lots of potential and room to make it your own.* NEW Central air just installed! (id:54532)
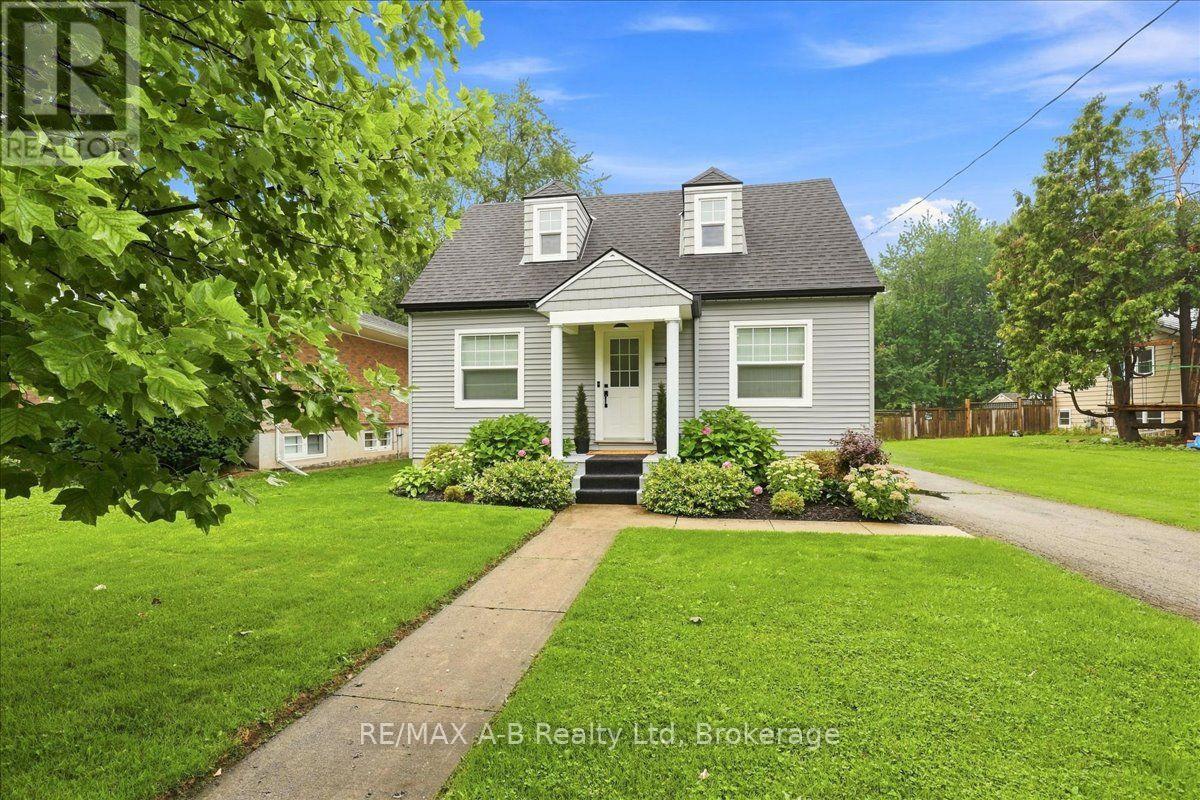
143 Britannia Street
Stratford, Ontario
This Cape Cod one and half storey home is loaded with personality and is located in one of Stratford's most sought after neighbourhoods. It is in walking distance to downtown, schools and amenities. As you enter the front door you will notice beautiful built-in black oak cabinetry. The dining room opens to the kitchen boasting all new cabinets, quartz countertops, composite stone sink, ceramic backsplash and under cabinet lighting. All appliances are new/still under warranty and included. Throughout the entire house, all windows, flooring, interior/exterior doors, lighting, and plumbing is brand new. This home also has a new Heat Pump/AC unit and Ecobee Thermostat. Upstairs you will find two ample sized bedrooms. The large primary bedroom is equipped with a built in PAX wardrobe complete with drawers and other interior components with lots of room for clothing, jewelry and accessories. The light-filled bathroom is also all new with a shower/tub combination, Kohler toilet, exhaust fan, vanity etc. he basement has been updated as well with all new exterior wall studs and fully insulated with Roxul Insulation and vapour barriered. A washroom has also been roughed in and is ready to complete. Downstairs you will also find all new windows, a brand new hot water tank, new laundry team, new laundry sink and new water softener. Outdoors, the house has been reshingled with 25 year shingles and equipped with remote powered heating cables along the rear roof. This home is wrapped in new Mitten vinyl and shake siding, and a new matching 12 x 20 single car garage with remote door opener and double rear doors and sits on a concrete poured pad. The rear yard is fully fenced making this an ideal yard for pet owners. The all new covered back porch is perfect for morning coffee while overlooking the tranquil pool. Rear gardens are low-maintenance. This home is also equipped with front and rear video security for peace of mind. (id:54532)
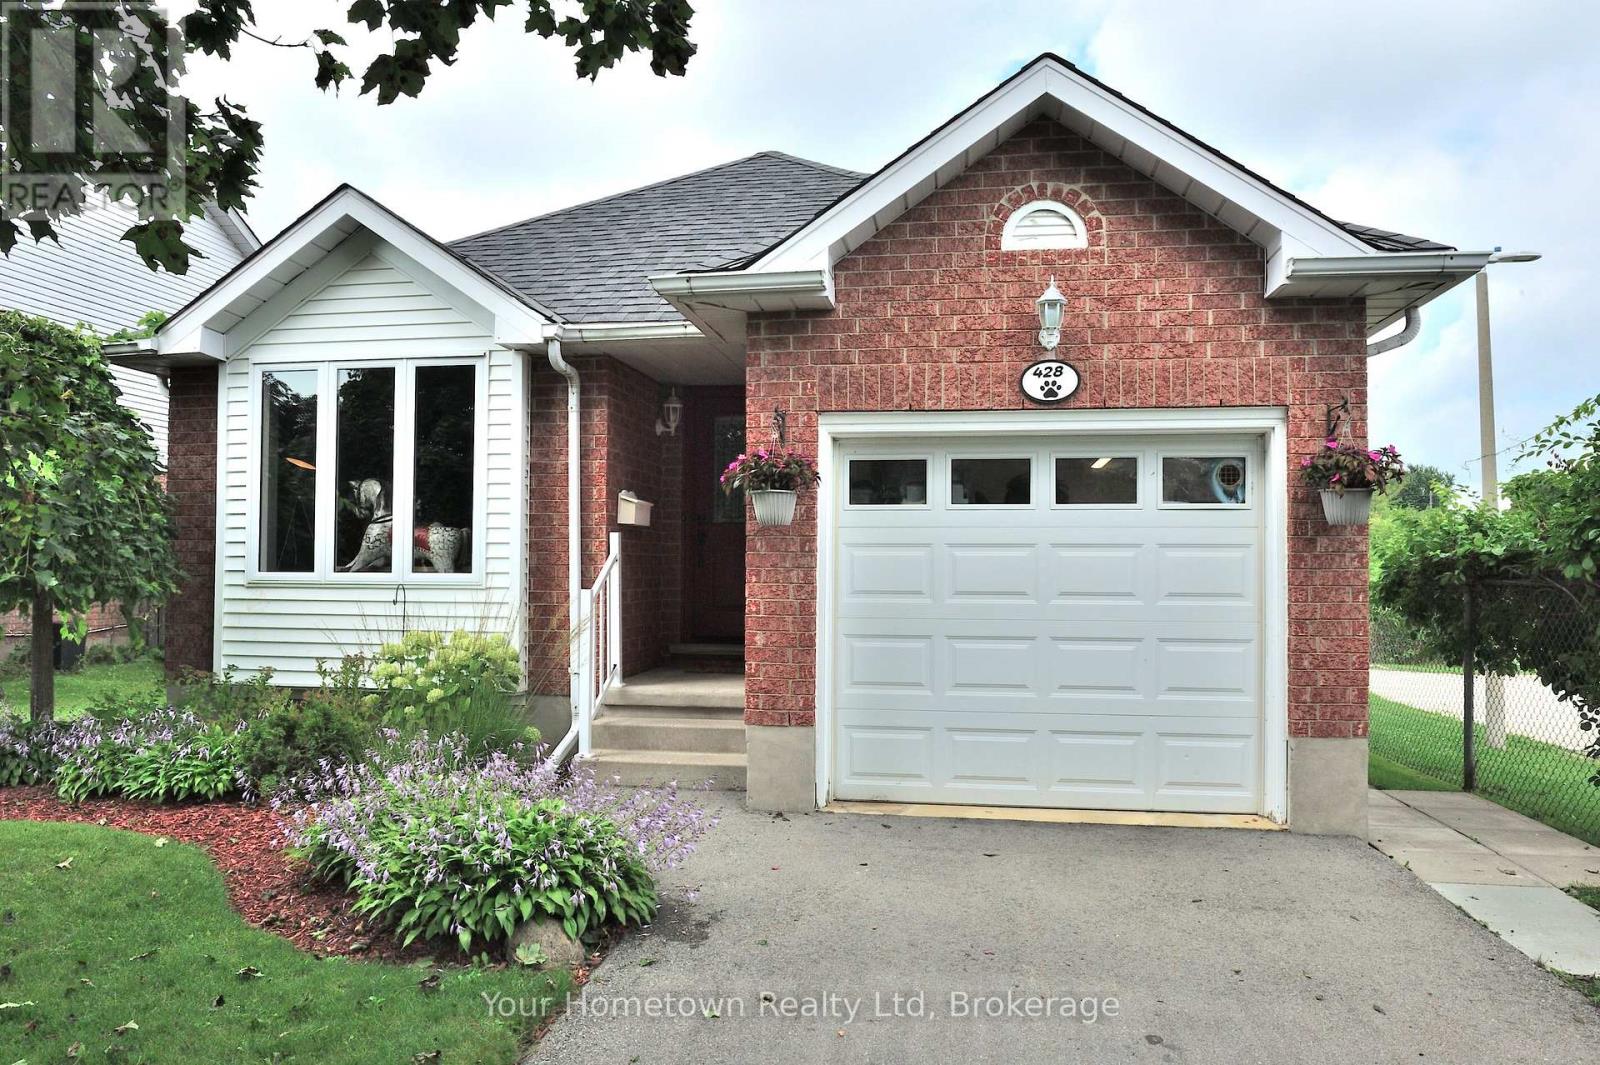
428 Flannery Drive
Centre Wellington, Ontario
Welcome to a home that truly has it all! This wonderful family home offers the perfect combination of comfort, space, privacy, and future income potential. With over 2000 sq ft of living space. Featuring 3 generously sized bedrooms, a finished basement, and a separate side entrance providing easy access to the lower level, this property offers exceptional flexibility for growing families, extended family, or savvy buyers looking for additional income opportunities. Enjoy the peace and privacy of no neighbours directly behind, creating a more open and relaxing backyard setting. Located in a great, family-friendly neighbourhood, you'll be close to schools, parks, shopping, and everyday amenities-making daily life convenient and enjoyable. Whether you're looking for a place to grow your family, a home with room to accommodate guests, or an opportunity to generate additional income, this property is full of possibilities and ready to welcome you home! (id:54532)