
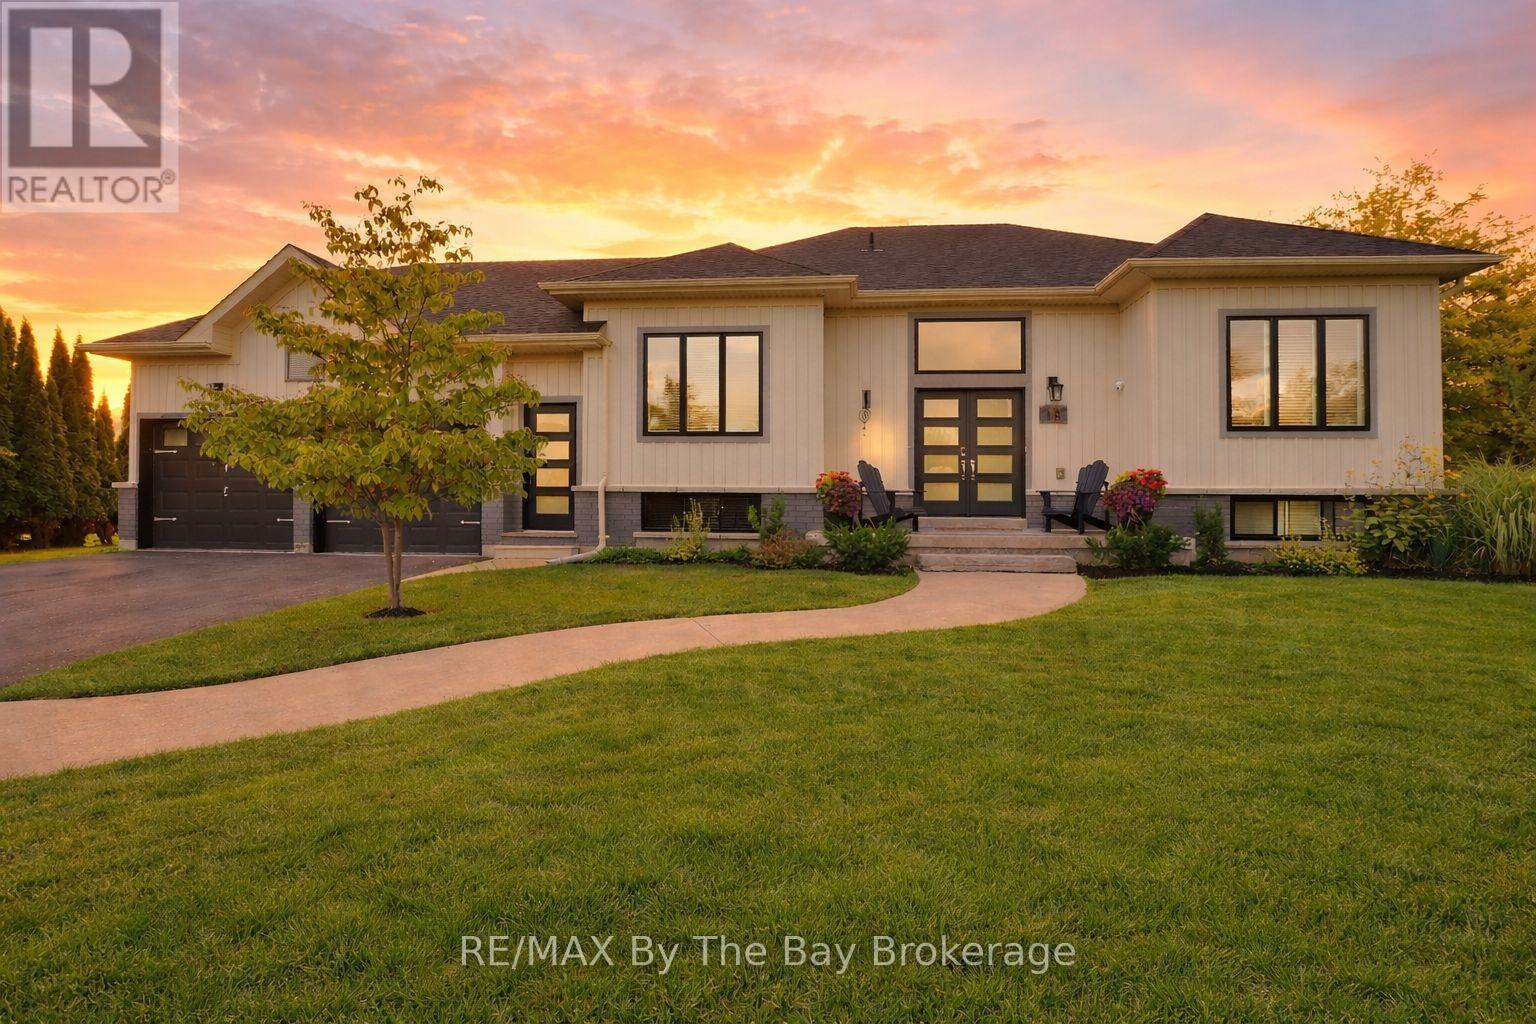
18 Maple Drive
Wasaga Beach, Ontario
WASAGA SANDS is one of the most desirable neighbourhoods in Wasaga Beach, known for its large estate lots and beautiful homes. Set on more than three-quarters of an acre, this well-maintained executive bungalow offers exceptional value in a community surrounded by luxury properties.With approximately 1,500 square feet on the main level plus a fully finished basement, there is plenty of room for family, friends, hobbies, and entertaining. The flexible layout works well for families, retirees, couples, or anyone looking to downsize without sacrificing space.Inside, the home feels bright and welcoming. A comfortable front living room provides a separate place to relax, while the eat-in kitchen offers plenty of room for everyday meals and gatherings. The main floor features three bedrooms, a full family bathroom, and a private ensuite in the primary bedroom.The finished basement adds even more living space with a fourth bedroom, and a large recreation room. Whether you need a home gym, games room, media room, guest space, or a place for family get-togethers, this lower level gives you plenty of options. A bathroom rough-in is conveniently positioned so the bedroom could have an ensuite or semi-ensuite setup.Outside, you will enjoy the privacy and space of the oversized backyard. A two-tier deck and above-ground gas-heated pool create the perfect setting for relaxing, entertaining, and making the most of summer.Located just minutes from walking trails, shopping, restauraants and the world's longest freshwater beach, this home also offers easy access to Collingwood and Blue Mountain. A rare opportunity to own a spacious home on a premium lot in one of Wasaga Beach's premier estate communities. (id:54532)

61 Barker Boulevard
Collingwood, Ontario
Welcome to Cranberry Trails West in Collingwood, This beautiful semi-detached, "Catalina" model home and features 2300 square feet of open concept living at its best! This two story condominium has plenty of room for the entire family with a large living/dining room, 5 bedrooms 3 bathrooms, a large kitchen with island and walkout to a back deck that looks at the 8th hole fairway of Living Stone Golf Course. Continue down to the ground level where you find a large family room with fireplace and another walk-out to a backyard patio. The second story features a huge Primary Bedroom with large ensuite and jacuzzi tub to relax after a day of golf or skiing and a second bedroom with a 4 piece bathroom. Finally the lower level is fully finished with a large bedroom/office which is currently used as a sports collectors room and another 5th bedroom with two built in bunk beds! There are many upgrades with this home and only a few of which are Bamboo Floors, California shutters on many windows, double door front entrance, double car garage, New Roof and Eavestrough 2023, New Furnace and A/C units (owned) in 2024, New Sump Pump in 2024, New rental ot water tank in 2022. This home features access to the community outdoor pool and many trails for hiking and biking. With a short drive to the ski hills and all the entertaining that Blue Mountain offers and only an 8 min drive to all the conveniences that the Historical Town of Collingwood offers. This is the lifestyle you have been looking for as a weekend getaway or permanent home . Don't miss out on this opportunity and book a showing today! (id:54532)
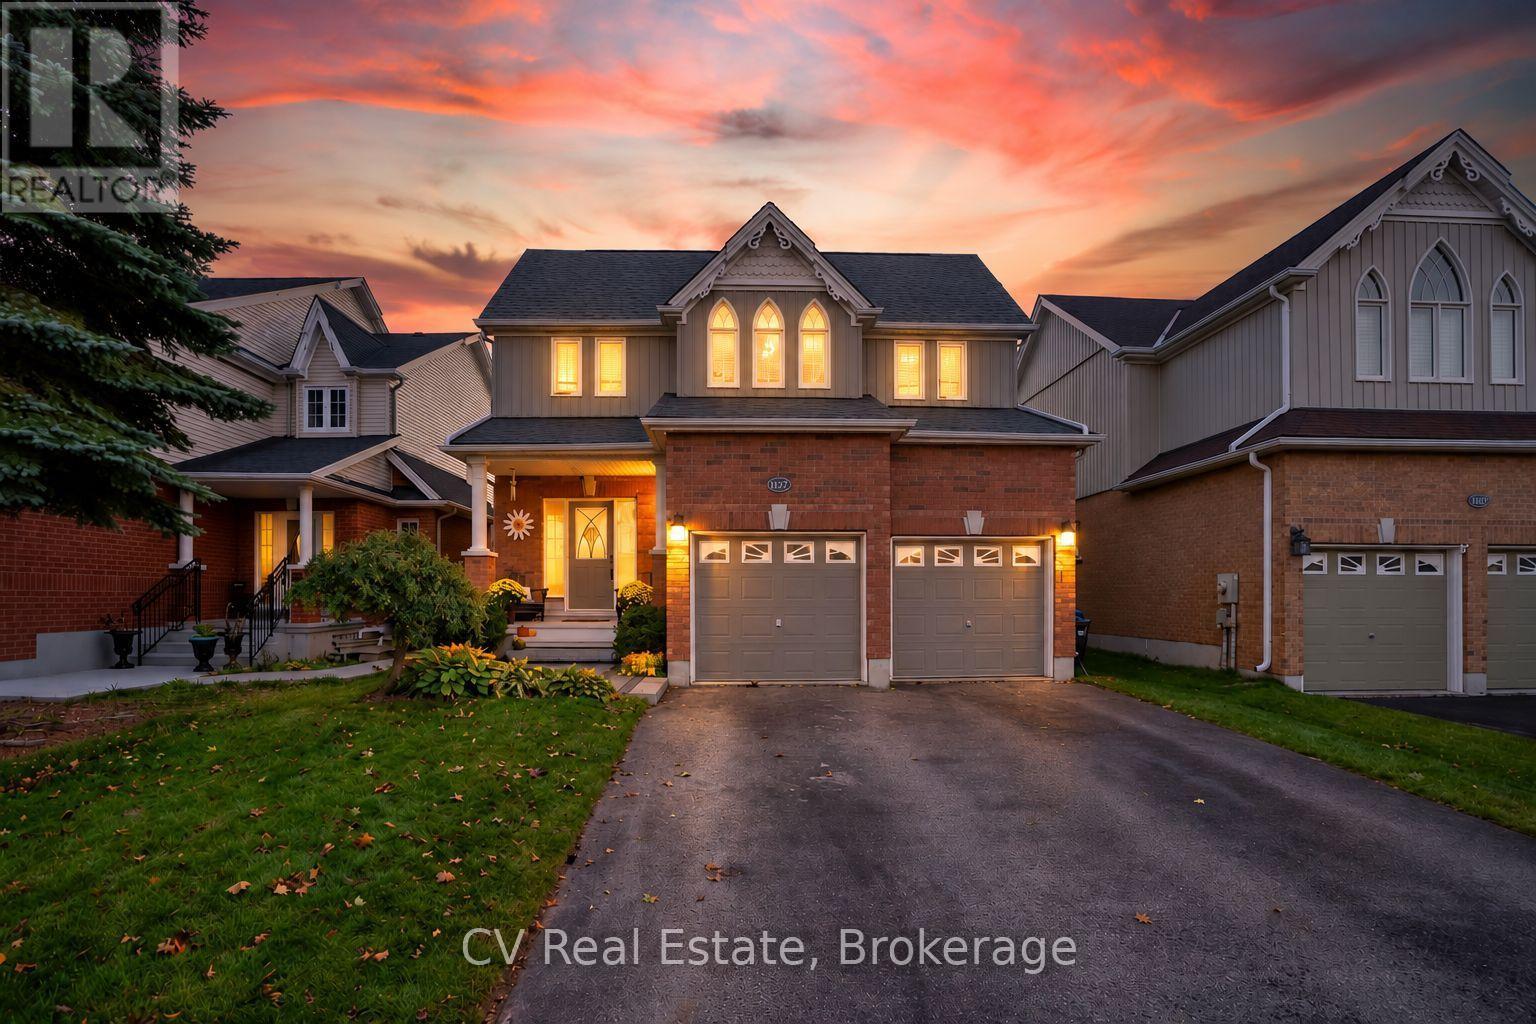
1117 Muriel Street
Innisfil, Ontario
Welcome to 1117 Muriel Street, the perfect family home in one of Innisfil's most sought-after neighbourhoods. Backing onto a peaceful field and park with no rear neighbours, this beautifully maintained 3-bedroom home with a finished basement offers the ideal blend of space, privacy, and community living. Step inside to soaring open-to-above ceilings in the living room, creating a bright and airy space filled with natural light. The functional main floor features a spacious eat-in kitchen overlooking the backyard, making it the perfect place for family meals and entertaining. Upstairs, retreat to the oversized primary suite, complete with a walk-in closet and a luxurious ensuite featuring a soaker tub. Two additional bedrooms provide plenty of room for a growing family. The finished basement adds valuable living space, ideal for a recreation room, home office, gym, or playroom, complete with a murphy bed for additional sleeping. Outside, enjoy summer evenings on the beautiful backyard deck in the fully fenced yard. Located just a short walk to the public school, this home is surrounded by a welcoming, family-friendly community where children can walk to school and play with neighbourhood friends. You're also just minutes from Innisfil Beaches, marinas, golf courses, parks, shopping, restaurants, and everyday amenities, with convenient access to commuter routes. An opportunity to own a beautiful family home in an unbeatable location where comfort, community, and outdoor living come together. (id:54532)
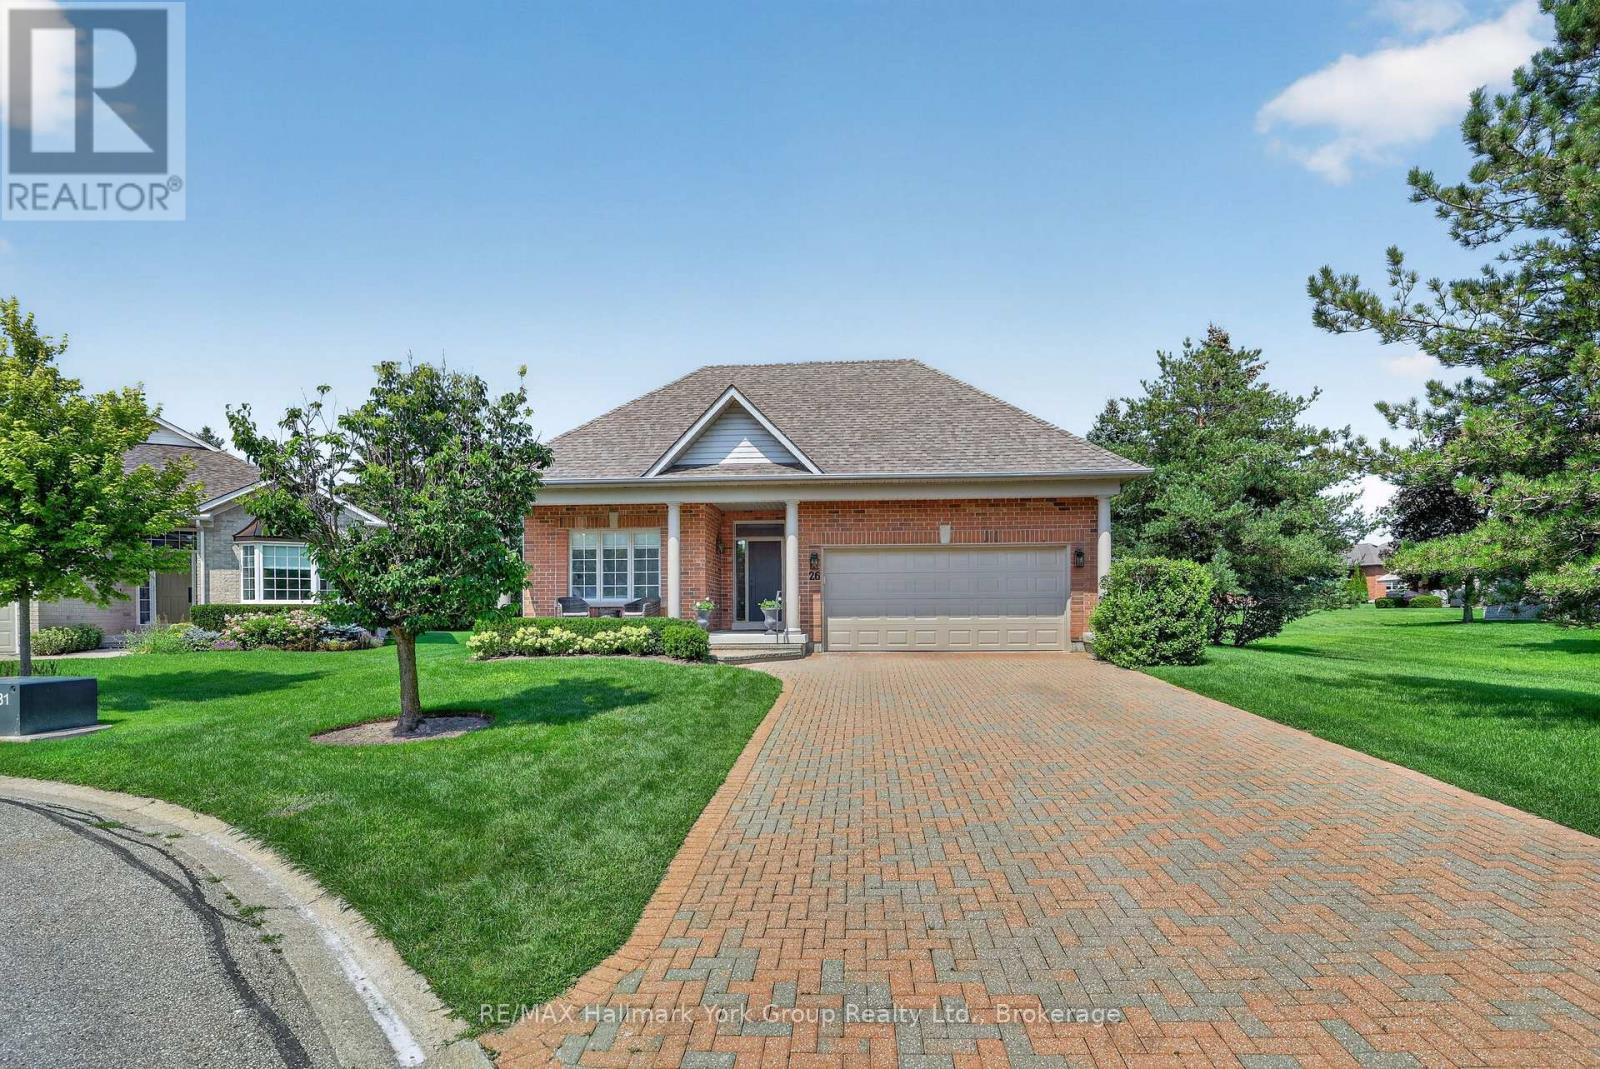
26 Hagen Hollow
Whitchurch-Stouffville, Ontario
Welcome to 26 Hagen Hollow - Resort-Style Living in Prestigious Ballantrae Nestled in the sought-after gated Ballantrae Golf Community. This stunning Castle Pines model sits on a premium 83.27 x 196.03 ft lot with open space views. Extra long driveway holding at least 4 cars plus two in garage Enjoy resort-style amenities including an 18-hole golf course, indoor saltwater pool, fitness room, outdoor tennis courts, billiards room, party room, hot tub , sauna and a full calendar of social activities .Completely Renovated Top to Bottom. The bright, open-concept main level showcases smooth ceilings, pot lighting, custom cabinetry with quartz counters, and new doors, hardware, trim and baseboards, complemented by striking shiplap and panel moulding accent walls. Step outside to the extra-large back patio or covered front porch - ideal for morning coffee or evening entertaining. Fully Finished Lower Level Featuring a spacious media/play room, a versatile office or third bedroom with built-in bookcases, and a stylish 2-piece bath with custom vanity and solid surface counter. Move-In Ready with Major Updates Done. Attached 2-car garage; roof (2016), furnace & A/C (2023), and garage door (2024) - nothing left to do but enjoy. Unbeatable Location Steps to the Recreation Centre, tennis courts, and public golf course. Walking and biking trails and all amenities nearby, with easy access to Hwy 404 (10 minutes).Included: Rogers cable & internet, snow removal right to your front door, lawn maintenance, sprinkler system, and full use of the Health & Wellness Centre. Flexible/long closing available. Don't miss this rare opportunity for carefree, resort-style living in one of the region's most sought-after gated adult lifestyle communities! (id:54532)
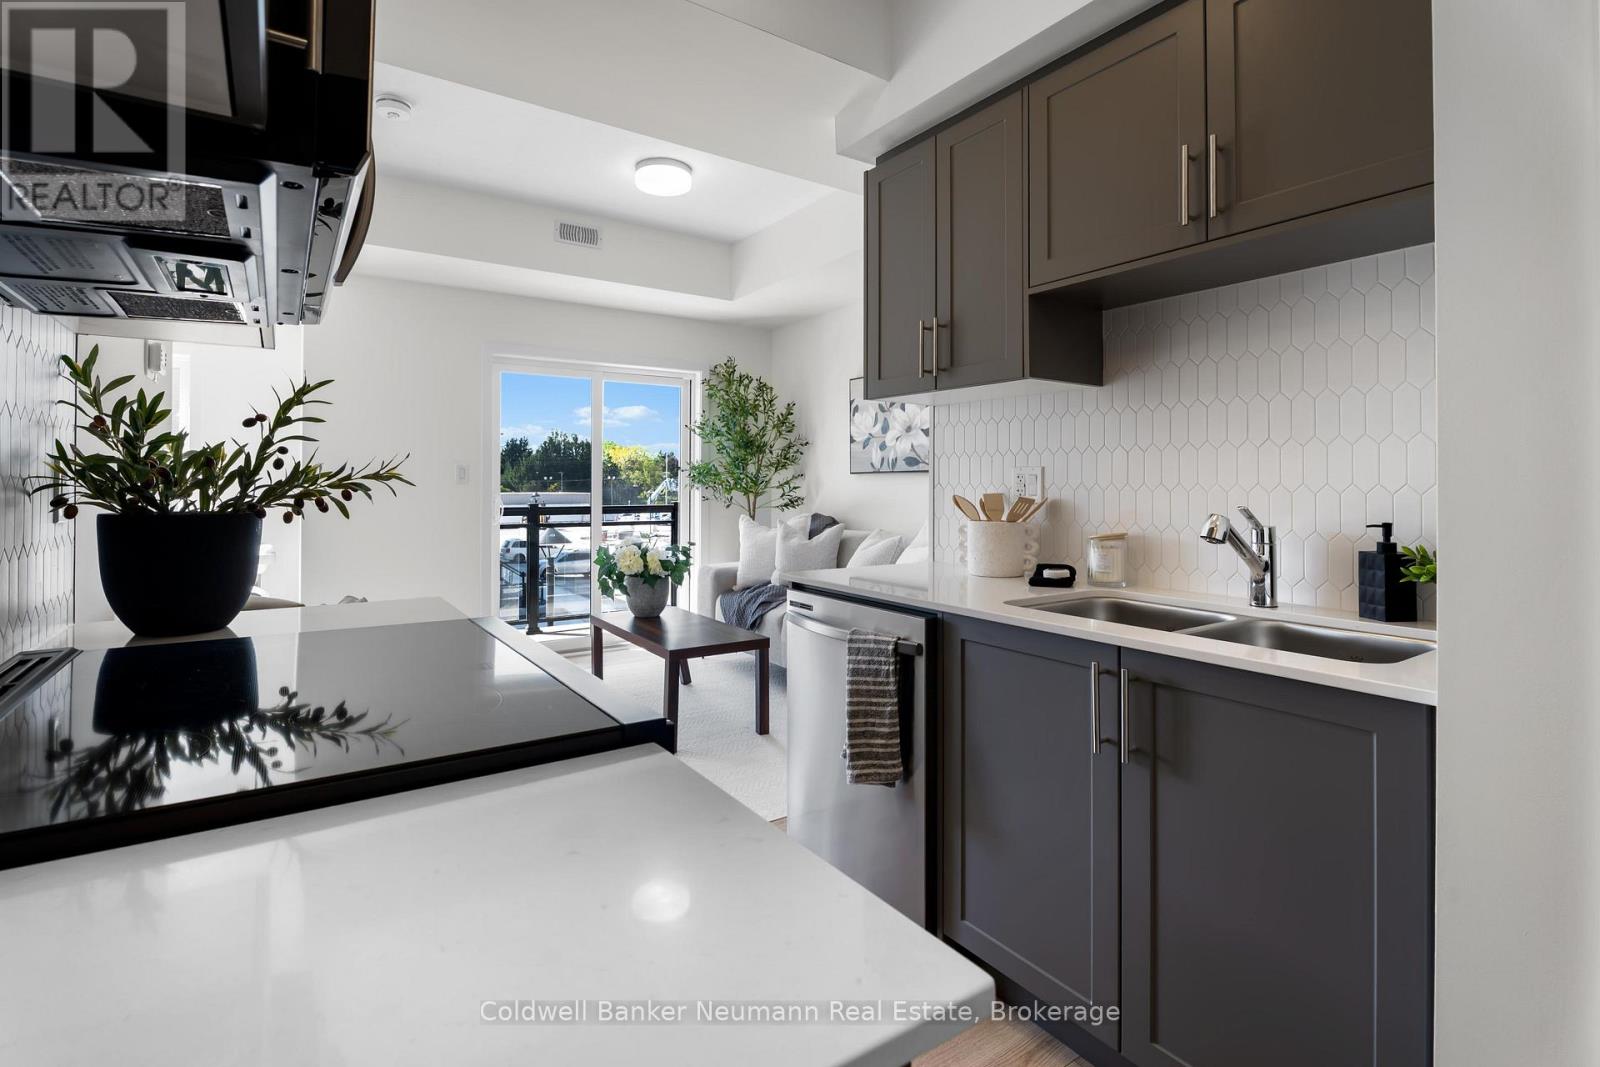
51 - 940 St David Street N
Centre Wellington, Ontario
Welcome to this brand new 2 bedroom, 2 bathroom upper unit stacked townhouse in Fergus, offering low-maintenance living in a convenient location. Step inside to find a bright, open-concept layout with quality finishes throughout. The contemporary kitchen is sure to impress, featuring quartz countertops, stainless steel appliances, and ample storage, making it a great space for everyday cooking and entertaining. With two bedrooms and two full bathrooms, there's room for everyone, whether you're a first-time buyer, downsizer, or investor. One parking spot is included. Enjoy everyday convenience with FreshCo, Walmart, and a variety of restaurants just minutes away, plus nearby trails for walking and exploring. You're only 5 minutes to downtown Fergus and 10 minutes to Elora, with their shops, dining, and riverside charm. Brand new, well located, and ready for its first owners to make it home. (id:54532)
41 Cherokee Lane
Ashfield-Colborne-Wawanosh, Ontario
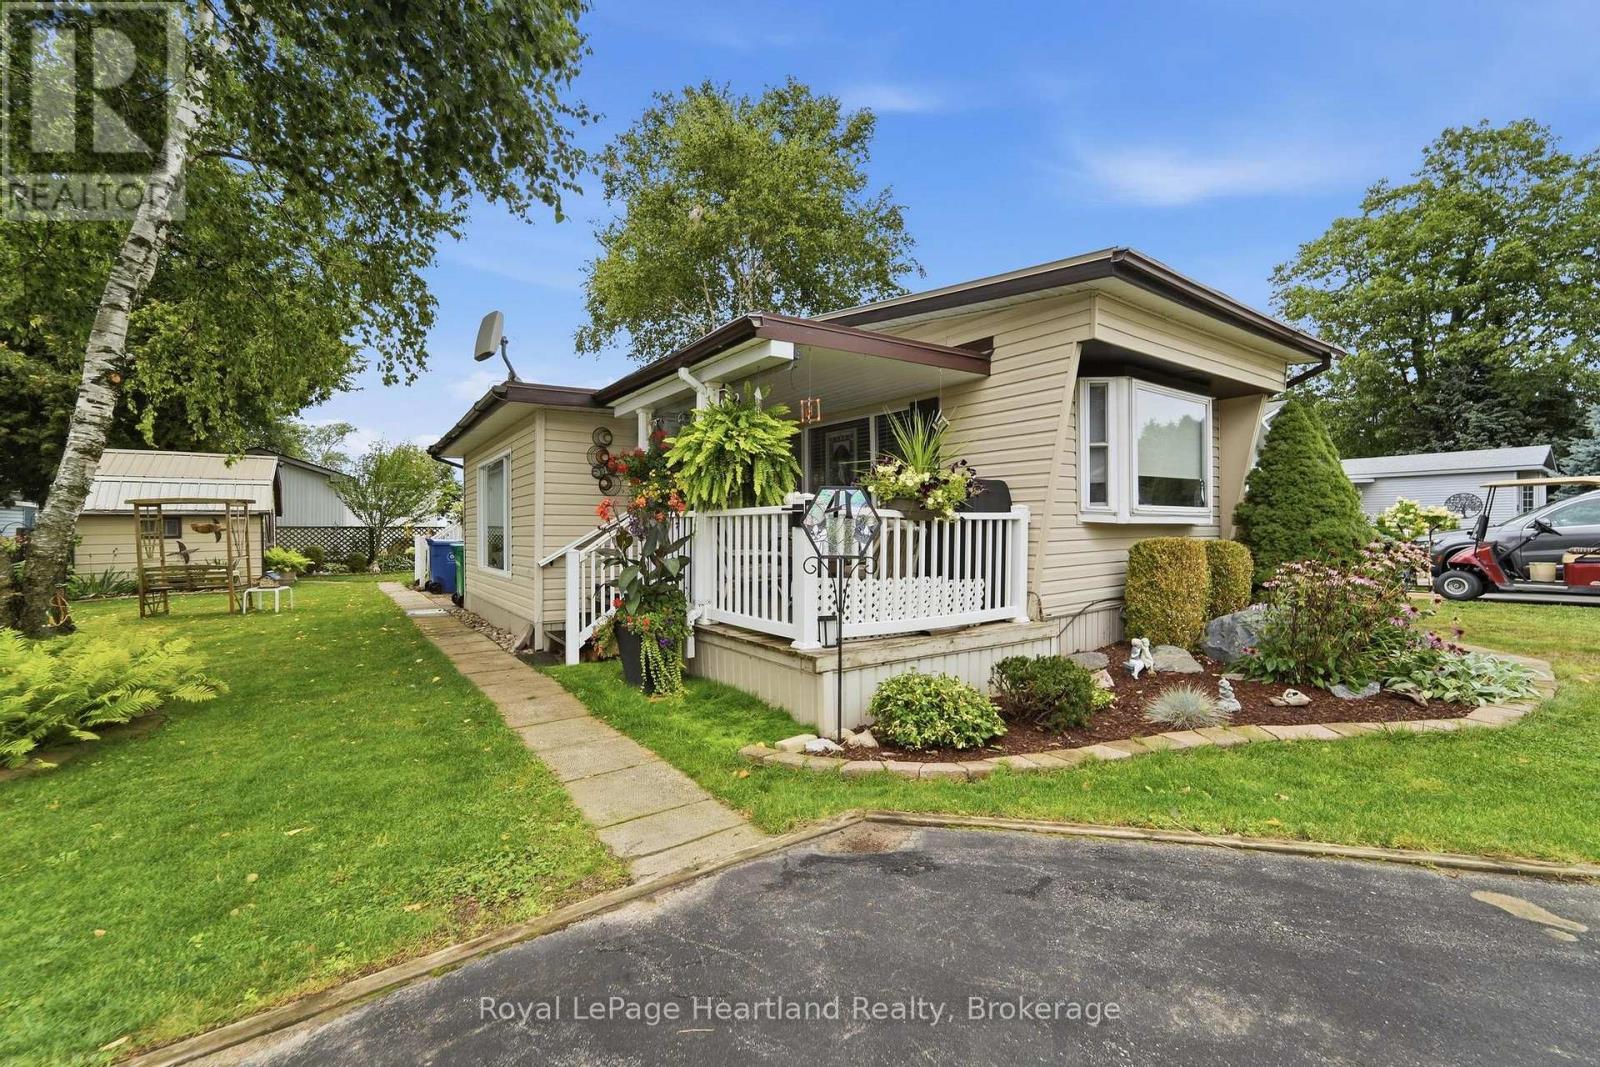
Welcome to this beautifully renovated 2-bedroom, 1-bathroom year-round home in Meneset on the Lake, a sought-after 55+ land-lease community on the shores of Lake Huron. Extensive renovations include all-new drywall throughout, with the exception of the secondary bedroom, a stunning new kitchen featuring white polished cabinetry, stunning backsplash, an island, and stainless-steel stove, refrigerator, dishwasher, and range hood, as well as all-new PEX plumbing. The bright and spacious living room offers a cozy focal point with a freestanding corner natural gas fireplace. The gorgeous updated bathroom features a tiled shower and flooring, along with a new vanity. The primary bedroom boasts new carpet installed in 2026 and 2 closets, while the second bedroom is currently enjoyed as a craft/work space. Additional updates and features include most windows replaced, new metal roof (2025), a furnace approximately 14 years old, central air conditioning approximately 5-6 years old, water heater approximately 9-10 years old, plus water filtration and UV light systems. Bask in the afternoon sun on the back deck with a clear view of the captivating blue hues of Lake Huron. Watch the sunrise with a cup of coffee in hand on the covered front porch. Enjoy the wonderful lifestyle Meneset on the Lake has to offer, including a private beach, active clubhouse, garden plots, breathtaking Lake Huron sunsets, beach days, and campfires by the water. With nearby walking trails, the charming Town of Goderich, and several golf courses, this property offers an inviting blend of comfort, community, recreation, and lakeside living. (id:54532)
182 Old School House Road
Huntsville, Ontario
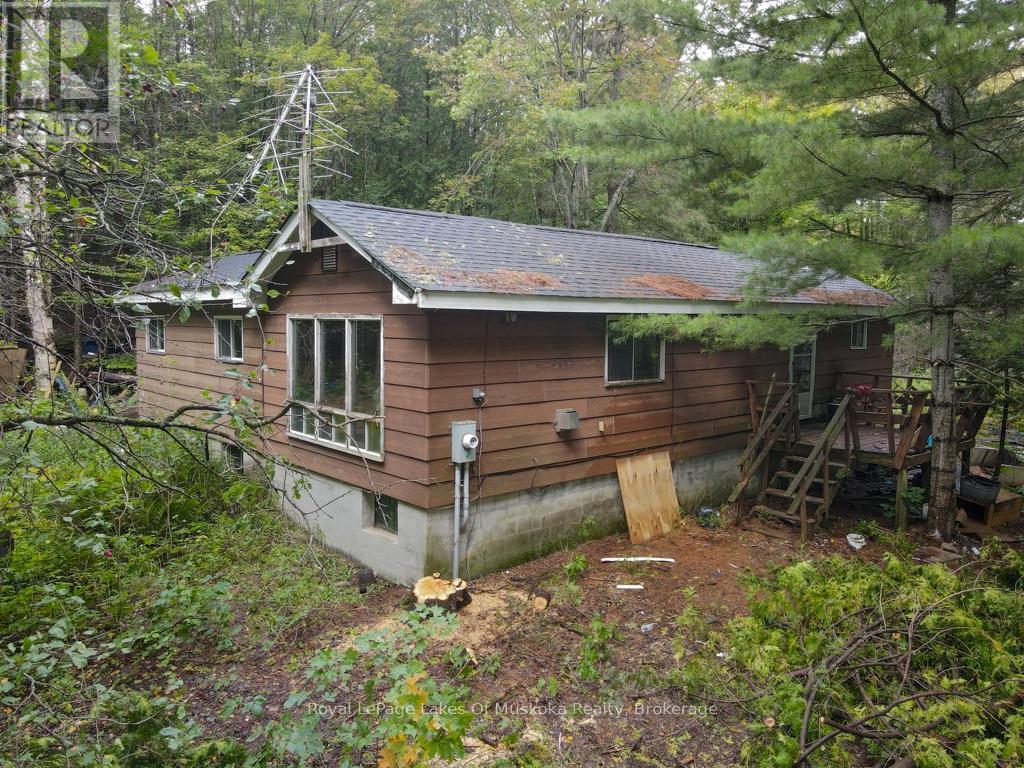
Attention renovators, investors, and handy buyers! This solid bungalow is situated on a private 10-acre wooded lot at the end of a quiet dead-end road, offering an excellent opportunity to restore and customize a property with tremendous potential. The home features a durable exterior with the roof and siding in good condition, foundation in excellent shape along with a drilled well equipped with a new pump and pressure tank installed in May 2026. The property is being offered as part of an estate sale and is being sold in "as is, where is" condition. Significant clean-up efforts have already been undertaken; however, additional work will be required to complete the process. Whether you're looking for a renovation project, investment opportunity, or a chance to create your country retreat, this property offers a rare combination of privacy, acreage, and potential in a desirable rural setting. (id:54532)
154&156 Princess Street E
Central Huron, Ontario
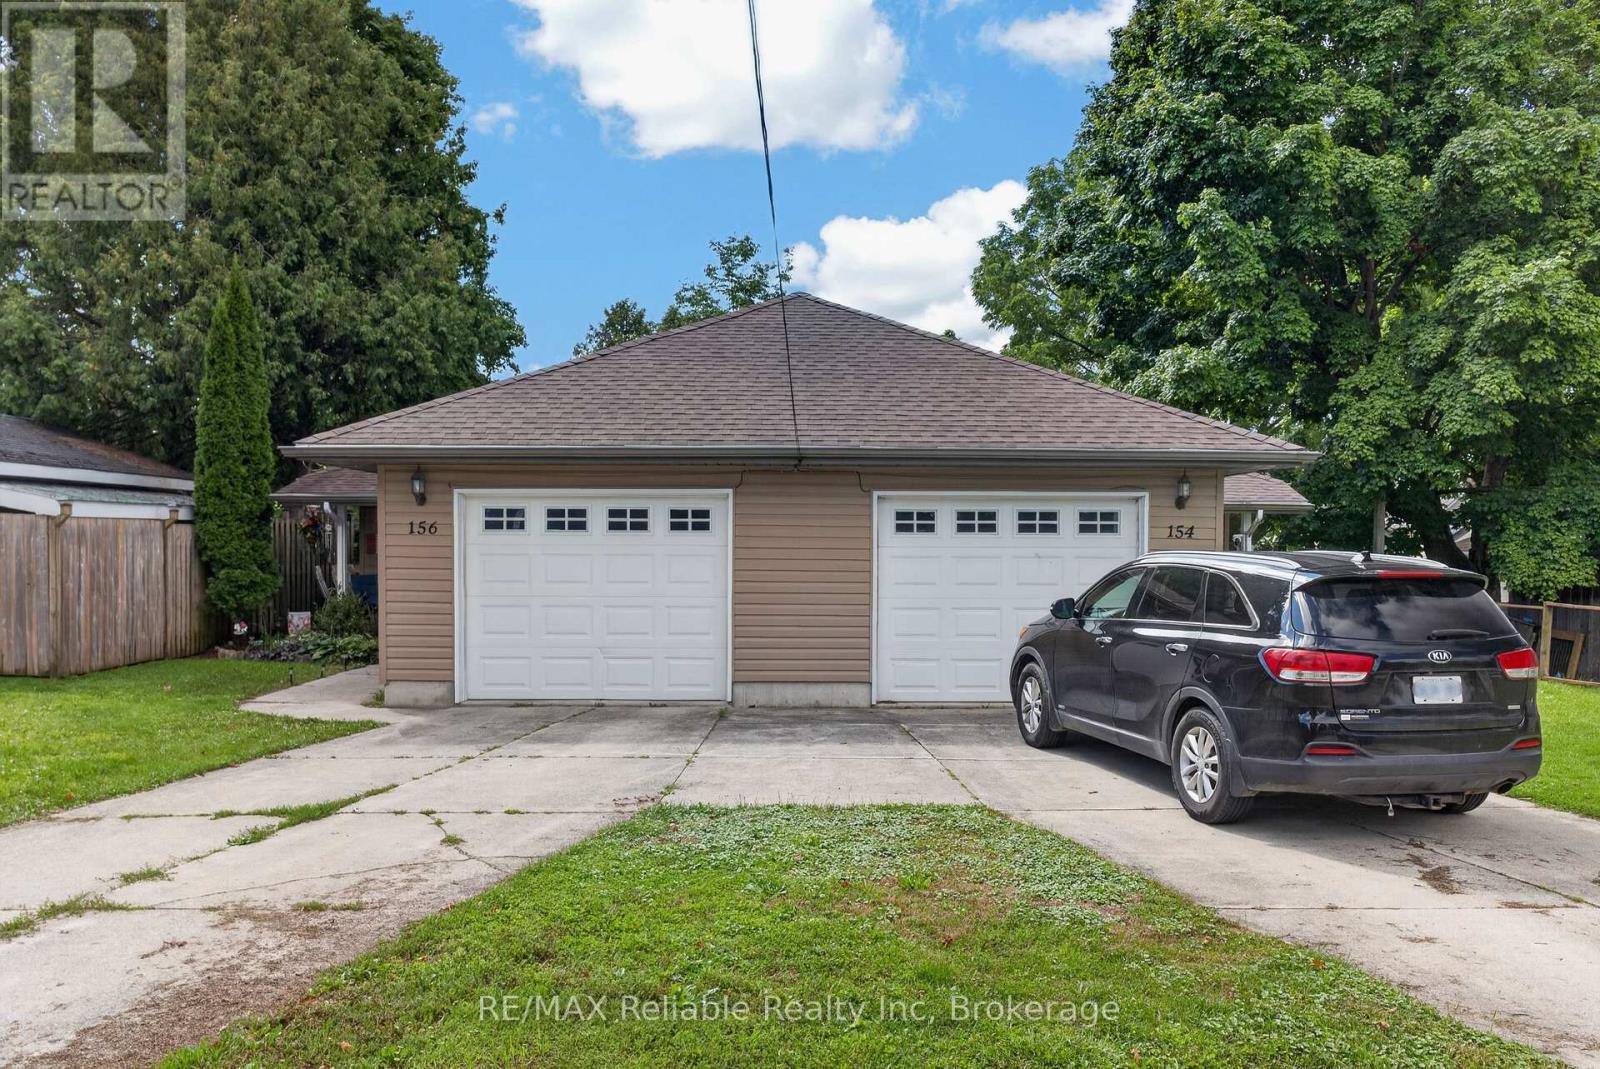
Own both sides of this well-maintained semi-detached in Clinton! Offering comfortable main-level living, each unit is approximately 1,000 sq. ft. and features 2 bedrooms, 1 bathroom, an open-concept layout, in-suite laundry and an attached garage.Built in 2006, the property features in-floor hot water radiant heating, with the heating tanks replaced in 2020. The roof was also replaced in 2020, and appliances are included.A practical investment in a convenient Huron County location, offering the space, flexibility and possibilities that come with owning two self-contained units. Whether you're looking for additional income, room for family, or the flexibility to make the property work for your future plans, this unique opportunity is worth a look. Two sides, one property, and plenty of possibilities! (id:54532)
222 Lake Dalrymple Road
Kawartha Lakes, Ontario
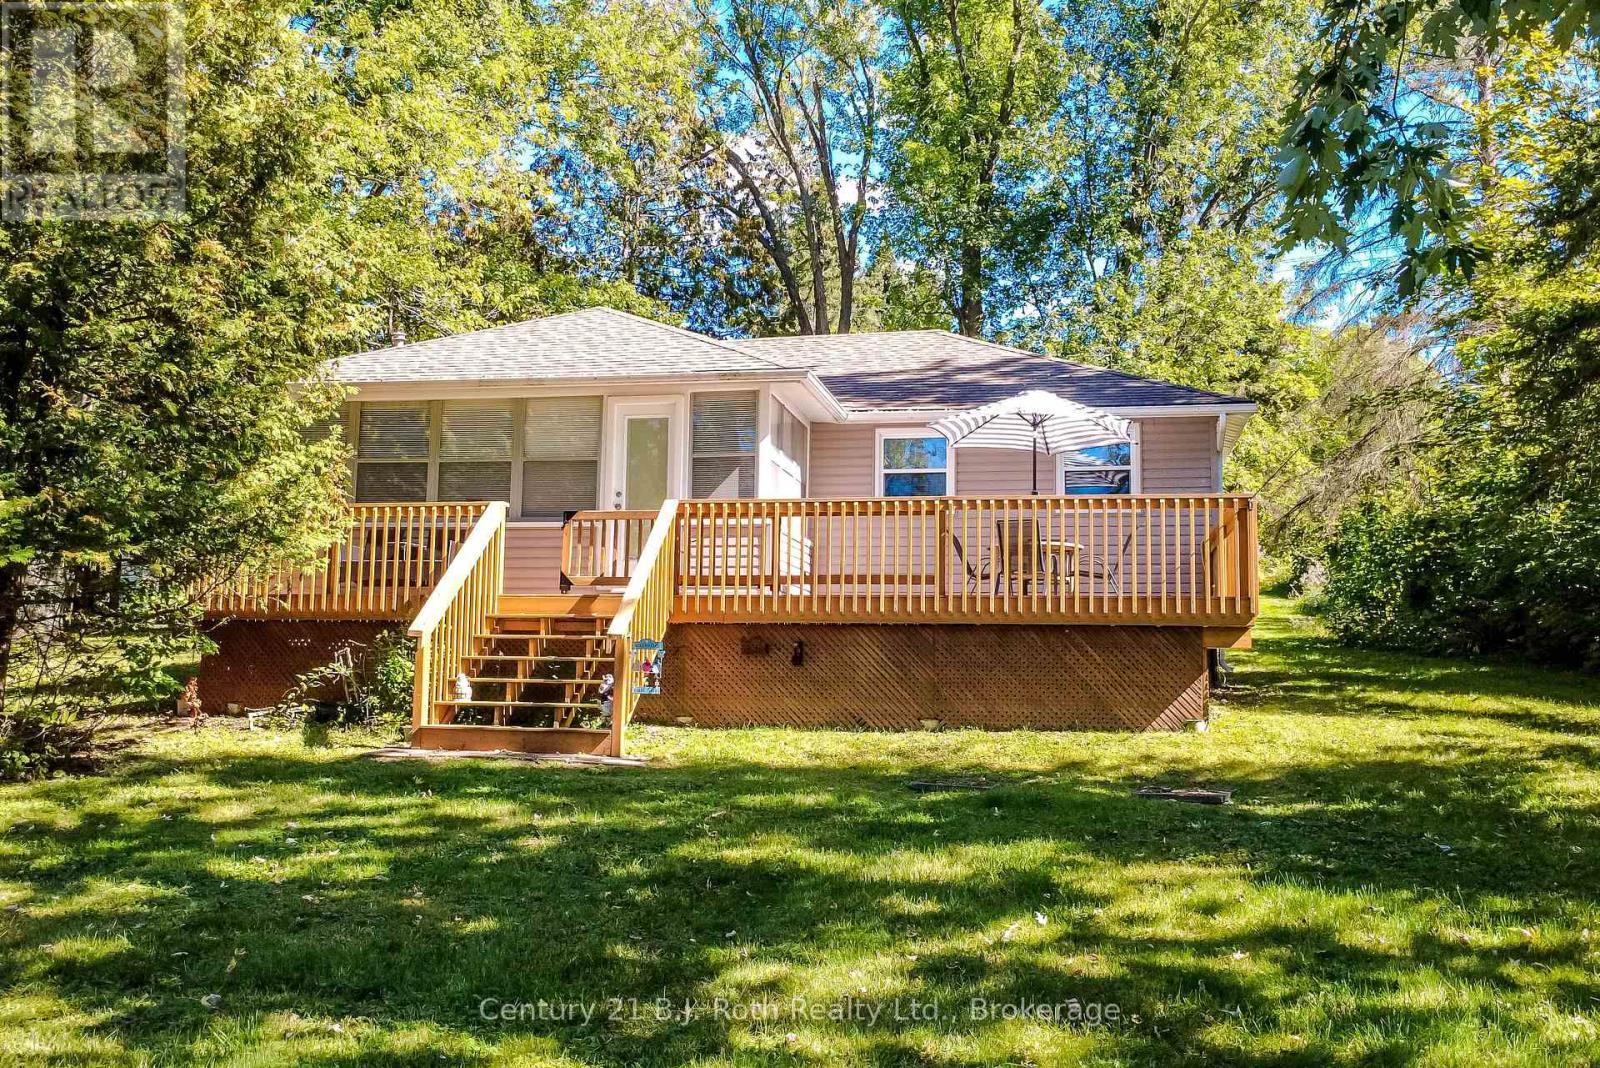
Cozy three bedroom bungalow located on highly desired Lower Lake Dalrymple has everything your looking for in a waterfront retreat. This open concept three season home has a spacious eat-in kitchen able to accommodate a large family. A comfortable living room decorated in knotty pine walls and new laminate floors with walk-out to the sunroom. Sunroom has wrap around windows that offer the perfect view of the lake and a great space to entertain or relax and enjoy your surroundings. Walk out from the sunroom to the front deck to further take in unforgettable views of the sun setting over Lake Dalrymple. Three good size bedrooms offer plenty of sleeping space with new laminate flooring and ceiling fans. A four piece bath with tilled shower and tub with knotty pine trim and laminate flooring that compliments the home. Private backyard with deck perfect for large gatherings with BBQ at the ready. This sizable lot offers 100' of frontage with stairs accessing your private dock on the water in the front while in the backyard there is access to the Carden/Alvar Nature Reserve to enjoy walking and hiking the trail system. This is a must see opportunity coming with all furnishings and appliances plus extras. (id:54532)
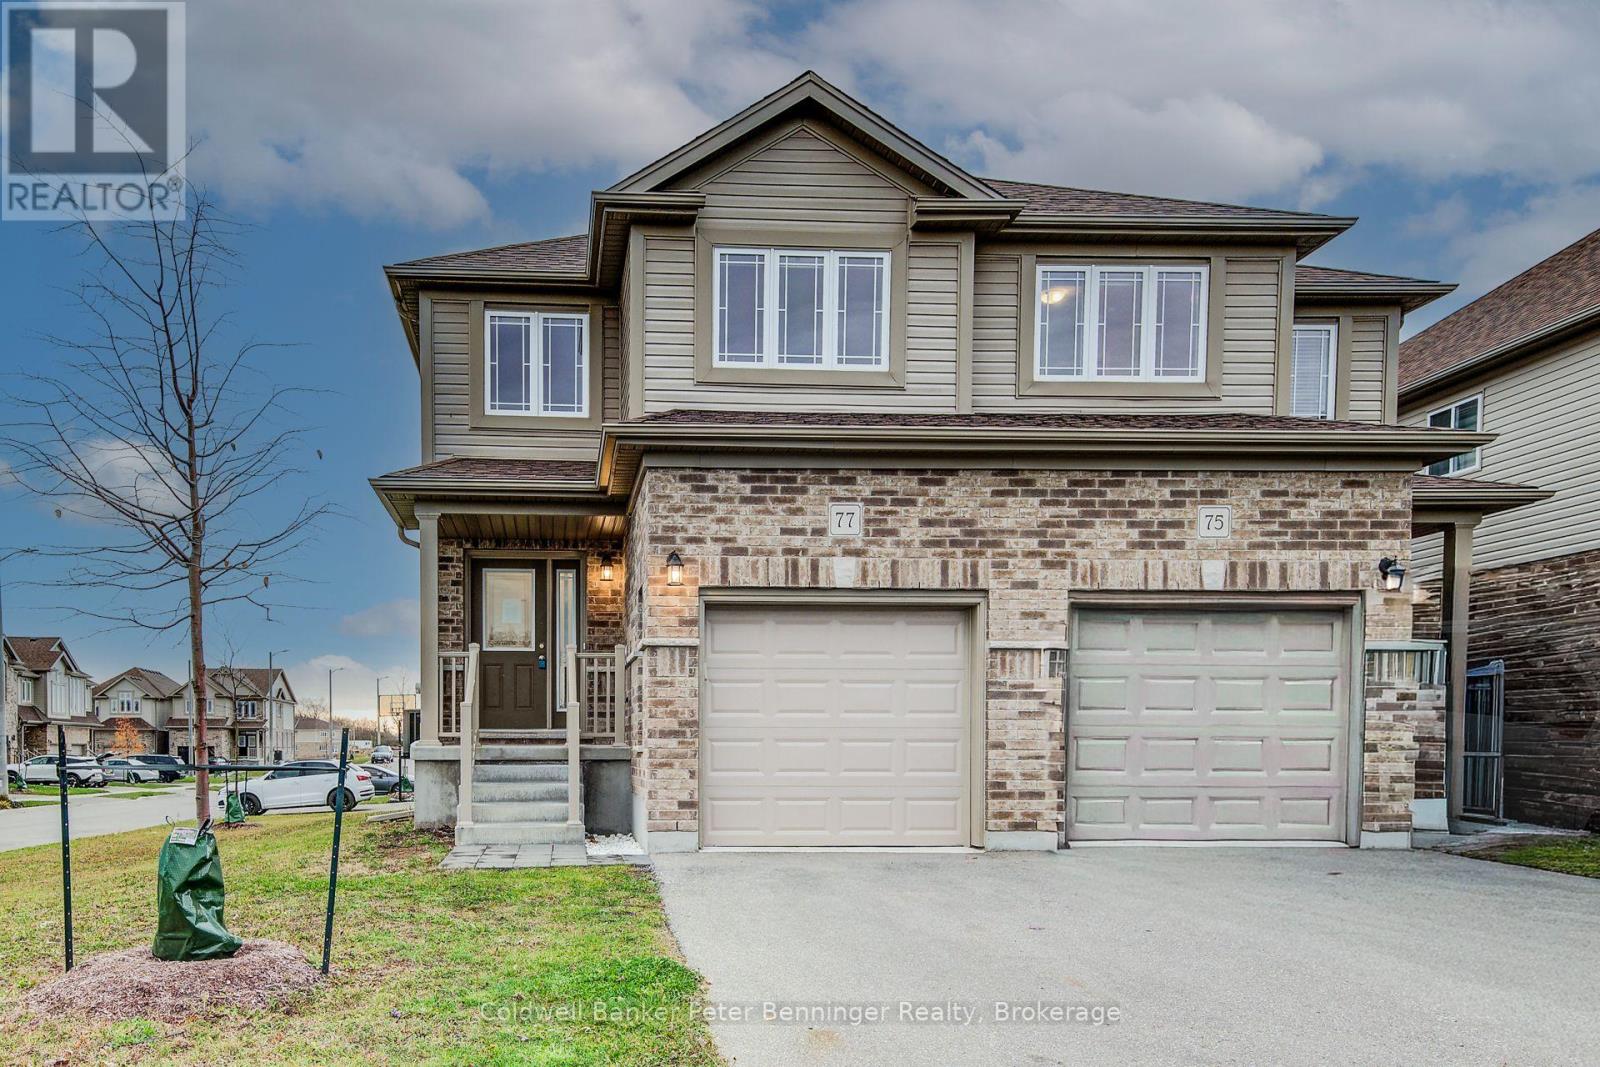
77 John Brabson Crescent
Guelph, Ontario
Welcome to 77 John Brabson Crescent, a 2020-built freehold semi in Guelph's Kortright East. With 1,430 sq. ft. above grade, three bedrooms, 2.5 bathrooms and parking for three, it offers a practical alternative to condo townhome living-with no monthly condo fee. The south Guelph location keeps parks, schools, shopping, the University of Guelph and commuter routes, including Highway 401, within convenient reach. A brick-and-vinyl exterior, attached single garage and private driveway lead into a bright, connected main floor. The foyer features a dark-stained staircase with black metal railings and a powder room for guests. Windows along the side and rear bring natural light into the open kitchen, dining and living areas. In the kitchen, dark shaker cabinetry is paired with bright white countertops, a subway-tile backsplash and a large island with a double sink and generous workspace. Upstairs are three bedrooms, a four-piece family bathroom and the convenience of a separate laundry room. The primary bedroom includes a walk-in closet and private four-piece ensuite. The full unfinished basement provides substantial storage now and flexibility for future plans. Outside, the open side and rear yard offers manageable maintenance and room to personalize. Flexible possession is available. (id:54532)
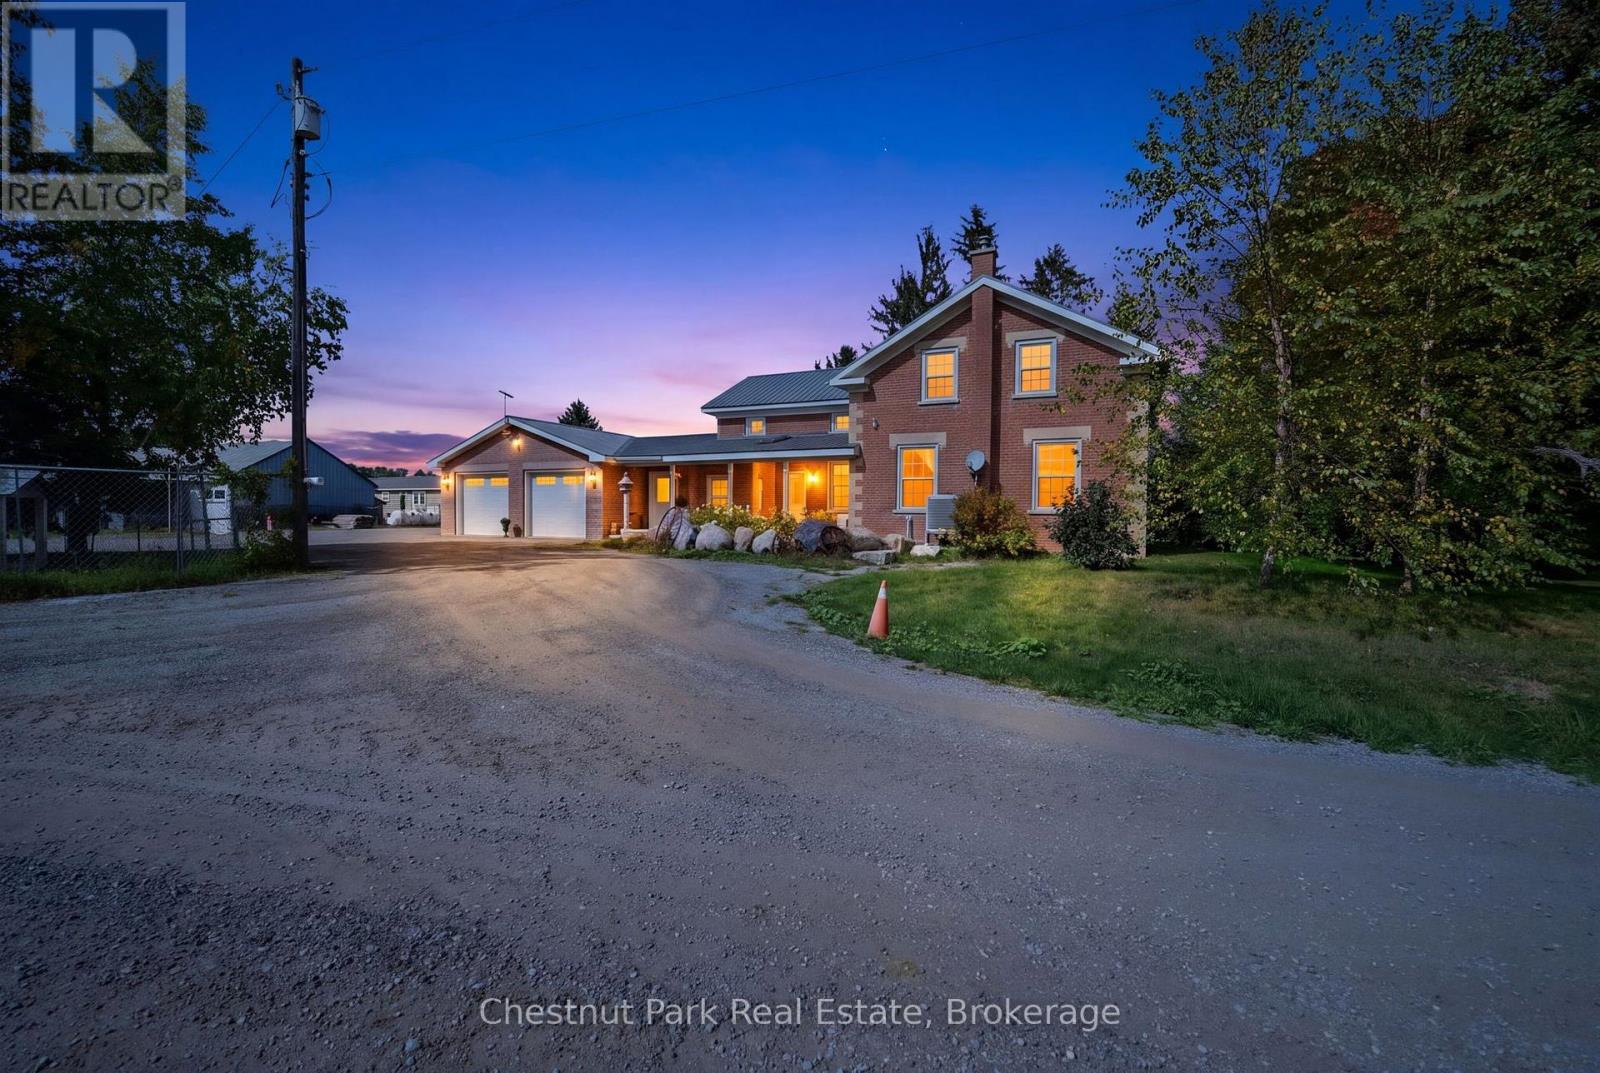
1164 Fairgrounds Road N
Clearview, Ontario
Set amongst mature trees and beautifully landscaped grounds, this exceptional 8.024-acre country property offers the character of a circa-1900 red brick farmhouse with the space, amenities and outbuildings to suit a variety of lifestyles. The approx. 3,020 sq. ft. home features 4 bedrooms, 2.5 bathrooms, a generous custom kitchen with high-end Miele appliances, fireplace, multiple porches and decks, and an attached 3-car garage. A thoughtfully designed addition was completed in 2010 using authentic reclaimed antique bricks carefully sourced to complement the original farmhouse, creating a seamless blend of historic charm and modern living. The metal roof on the original farmhouse was also replaced in 2010. The property continues to impress outdoors with an insulated shop featuring propane boiler-fired hydronic in-floor heating and two extra-large overhead doors, along with an older barn, workshop and a unique "beach-house" trailer nestled beside the pond where you can kick back and enjoy the incredible sunsets. Whether you're looking for a private country retreat, hobby farm, workshop space or simply room to spread out, this property offers tremendous versatility and potential. Conveniently located just 2 km from downtown Stayner, 10 km to Collingwood, 8 km to Mad River Golf Club and approximately 90 minutes to Pearson International Airport. The home is serviced by a drilled well and septic system; the septic was serviced and pumped in June 2026. Please note this is an estate sale and the property is being sold strictly "as-is, where-is." The seller makes no representations or warranties regarding the condition or operation of the heating, cooling, plumbing, electrical systems or appliances. (id:54532)
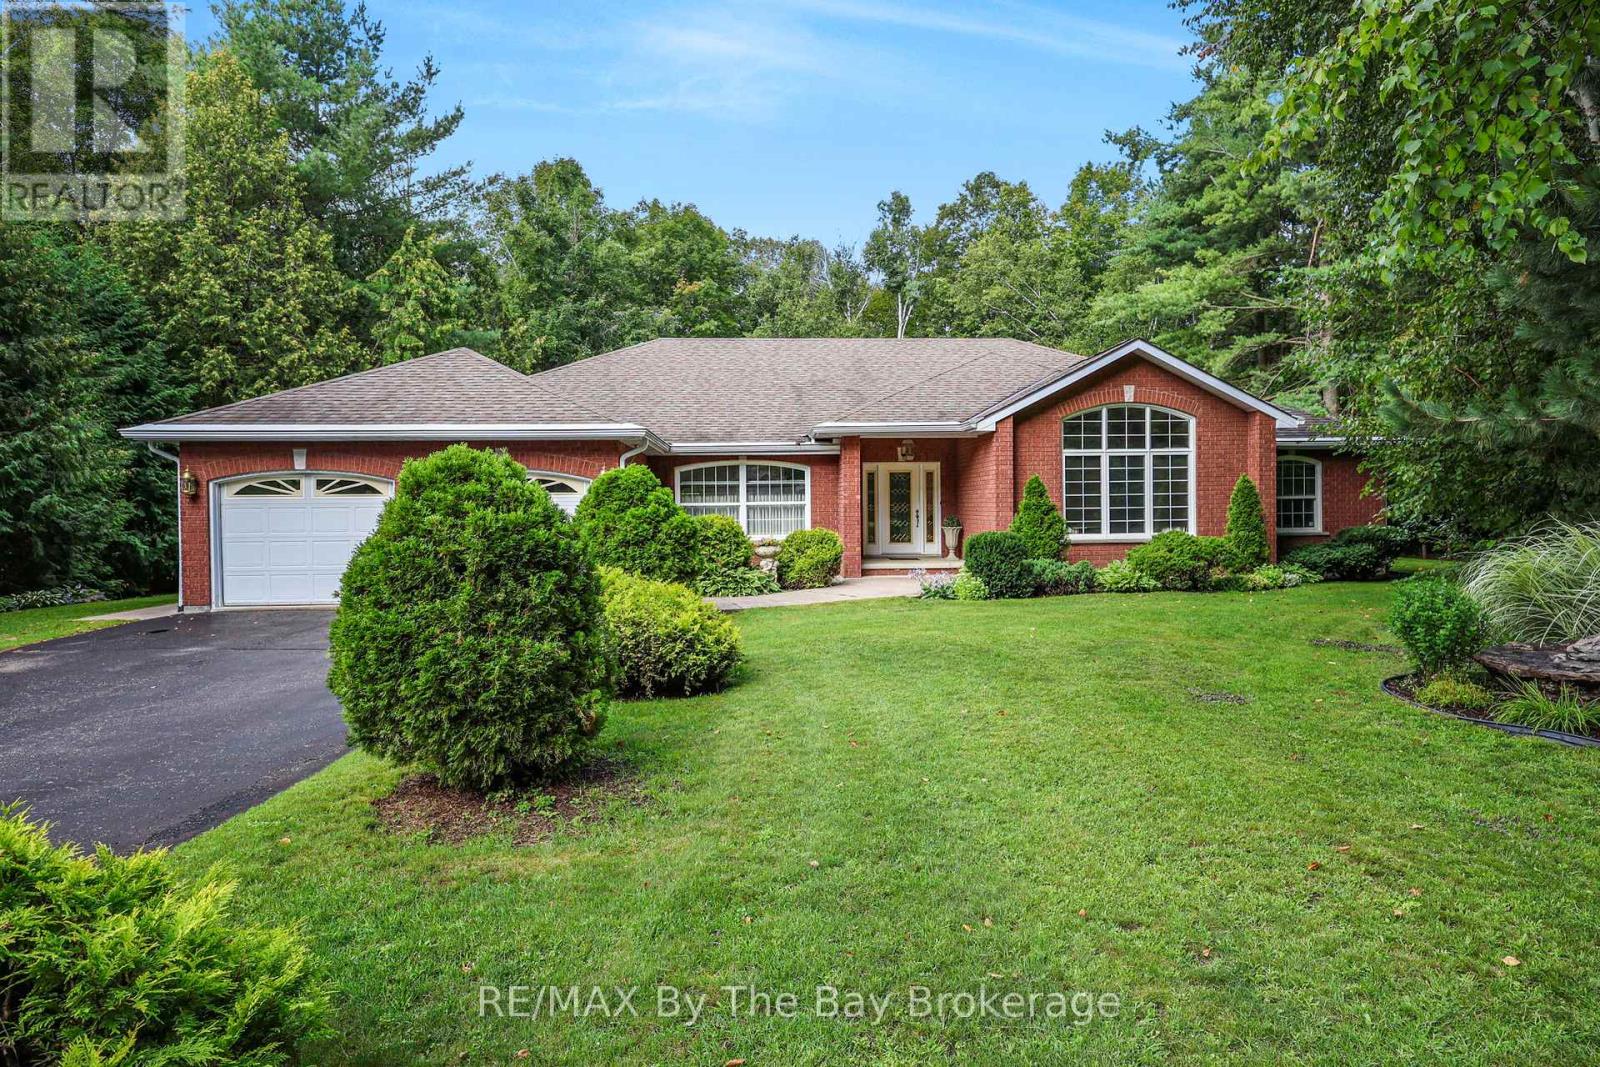
90 Goldfinch Crescent
Tiny, Ontario
Welcome to 90 Goldfinch Crescent, Tiny - where space, privacy and comfortable bungalow living come together on an impressive 155' x 378' mature, tree-lined property. Offering approximately 5,292 sq. ft. of living space, 3 bedrooms, 3 bathrooms and a fully finished basement, this home provides an abundance of room both inside and out. The main level is thoughtfully designed with multiple spaces to gather and unwind, including two separate living areas, a dedicated dining room and a spacious kitchen complete with stone countertops and a walk-in pantry. The KitchenAid stainless steel appliance package is sure to impress, featuring a refrigerator with water line, dishwasher, built-in microwave, built-in oven with warming drawer, induction cooktop and range hood. A gas fireplace adds warmth to the main living space, while multiple walkouts provide seamless access to the backyard's poured concrete patio. The primary bedroom offers its own private retreat with a walk-in closet, 5-piece ensuite and direct access to a covered backyard sitting area - the perfect spot to enjoy a quiet morning coffee. Main-floor laundry with interior access to the double-car garage adds everyday convenience. Downstairs, the fully finished basement expands the home's living and entertaining space with a recreation room, gas fireplace, pool table and ping pong table. There's also a dedicated work-from-home area, additional storage and a hobby/workbench corner, making the lower level as practical as it is versatile. Set on an expansive 155' x 378' lot surrounded by mature trees, the property offers exceptional privacy, established gardens, a storage shed and plenty of room to enjoy the outdoors. The spacious driveway accommodates 8 vehicles in addition to the double-car garage with automatic door openers. Additional features include central vacuum, security system, 200-amp electrical service, central air conditioning, forced-air gas furnace, air exchanger and sprinkler irrigation system. (id:54532)