
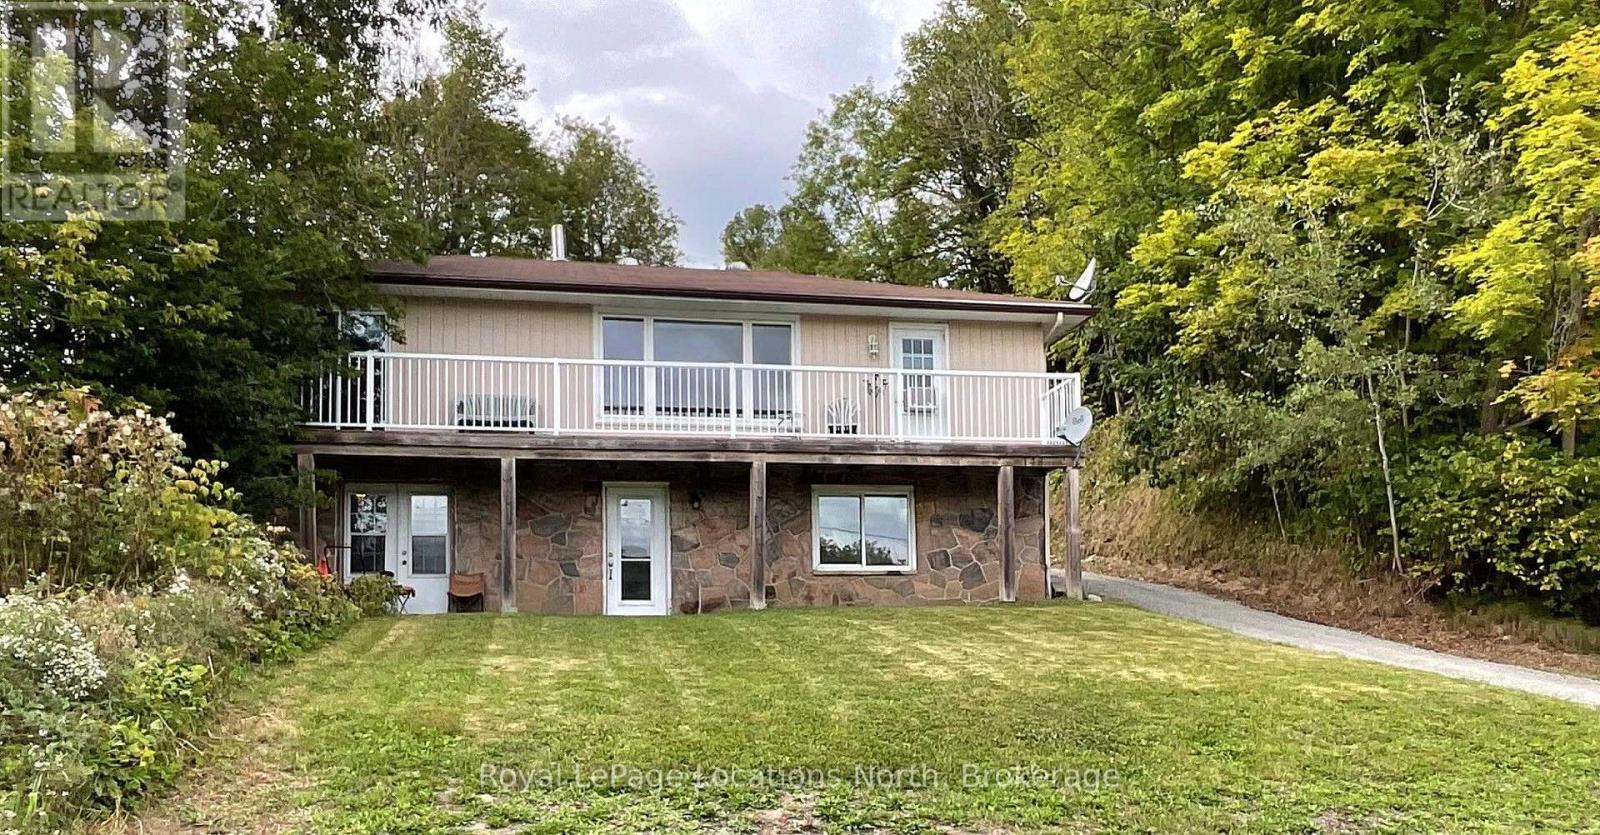
143 Ryerson Crescent
Burk's Falls, Ontario
ATTENTION Investors .. Welcome to 143 Ryerson Crescent, offering great River Views, In-Town Living & Income Potential being a Legal Duplex !! Enjoy the best of small-town living in this charming Bungalow-style home, set on a beautiful .89 acre sized in-town lot, directly across from the Magnetawan River. The river is ideal for swimming, boating and fishing from the town docks, making recreational living a part of your everyday lifestyle. The main upper level offers 2 bedrooms, a bright living room with fireplace and a great river view. Walk-out access to a large deck from both the living room and primary bedroom - perfect for relaxing or entertaining. The finished walk-out basement adds incredible versatility with 1 bedroom, an office, large living room and kitchen. Ideal for extended family, guests, an in-law suite or potential rental income. The basement entrance is separate from the upper main floor for great Duplex opportunities. Walk to everything you need, including restaurants, bank, post office, convenience store and the hardware store. A rare opportunity to enjoy riverfront views, a spacious property, in-town convenience and excellent income potential, all in one package! Ideally located for quick access to Highway 11, making daily commutes to Huntsville, North Bay, etc very convenient. (id:54532)
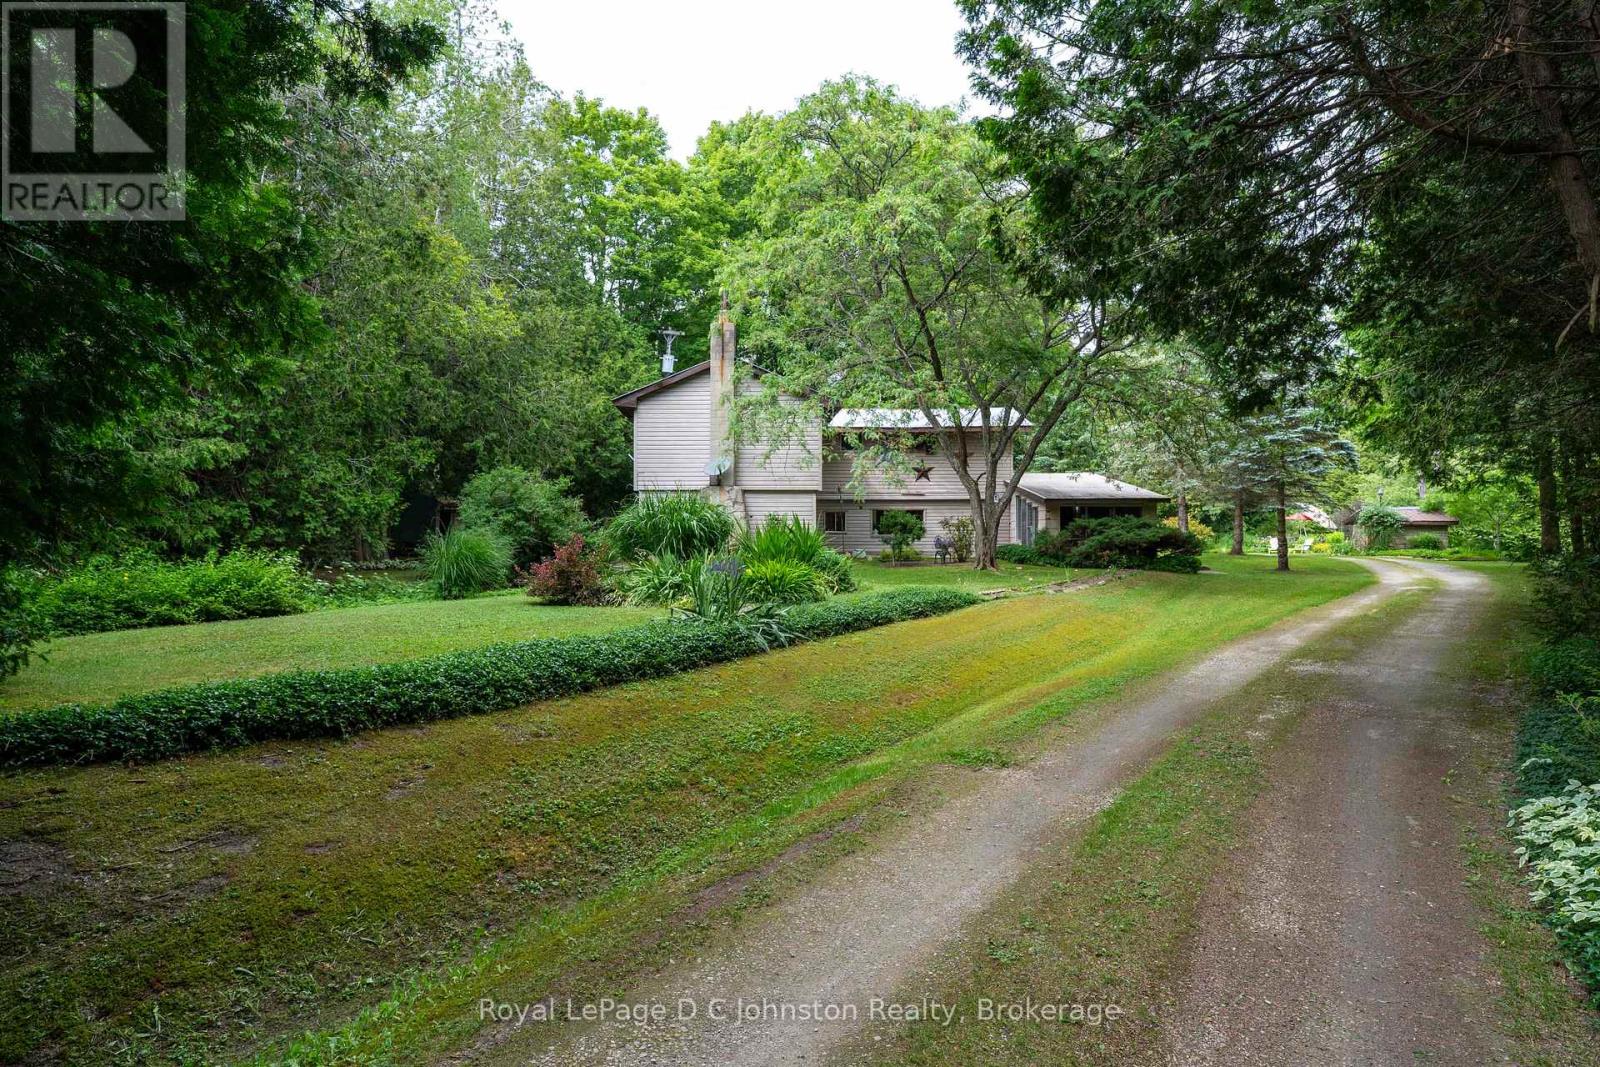
711 Bruce Rd 9 Road
South Bruce Peninsula, Ontario
711 Bruce Rd 9 - the gateway to the beautiful Bruce Peninsula. This 5-bedroom, 1.5 bath, two-story, year round home is perfect as a permanent residence or a cozy cottage retreat. The main floor features an updated kitchen, vinyl plank flooring throughout, and a generous living room anchored by a cozy wood fireplace. An attached seasonal sunroom with large windows offers the perfect spot to admire the surrounding landscape. Upstairs, you'll find all five bedrooms and a full bath, with excellent potential to reconfigure the layout into a spacious primary suite with an ensuite. The true magic lies outside on the spectacular 25-acre property. A network of trails winds through the trees, while mossy rock pathways and lush ferns give the property a distinct "Bruce Trail" feel. The grounds boast mature, low-maintenance gardens and a sun-drenched clearing perfect for growing vegetables. A variety of outbuildings offer plenty of space to tinker in the garage, store your outdoor toys and firewood, or even convert a structure into a guest bunkie. Located just 5km north of Colpoys Bay for sailing, kayaking, and fishing, 25 mins to Sauble Beach, 20 mins to Lions Head, 5 Mins to Berford Lake for swimming or the beach. You get the ultimate rural escape while staying just 10 minutes from Wiarton's amenities and hospital. (id:54532)
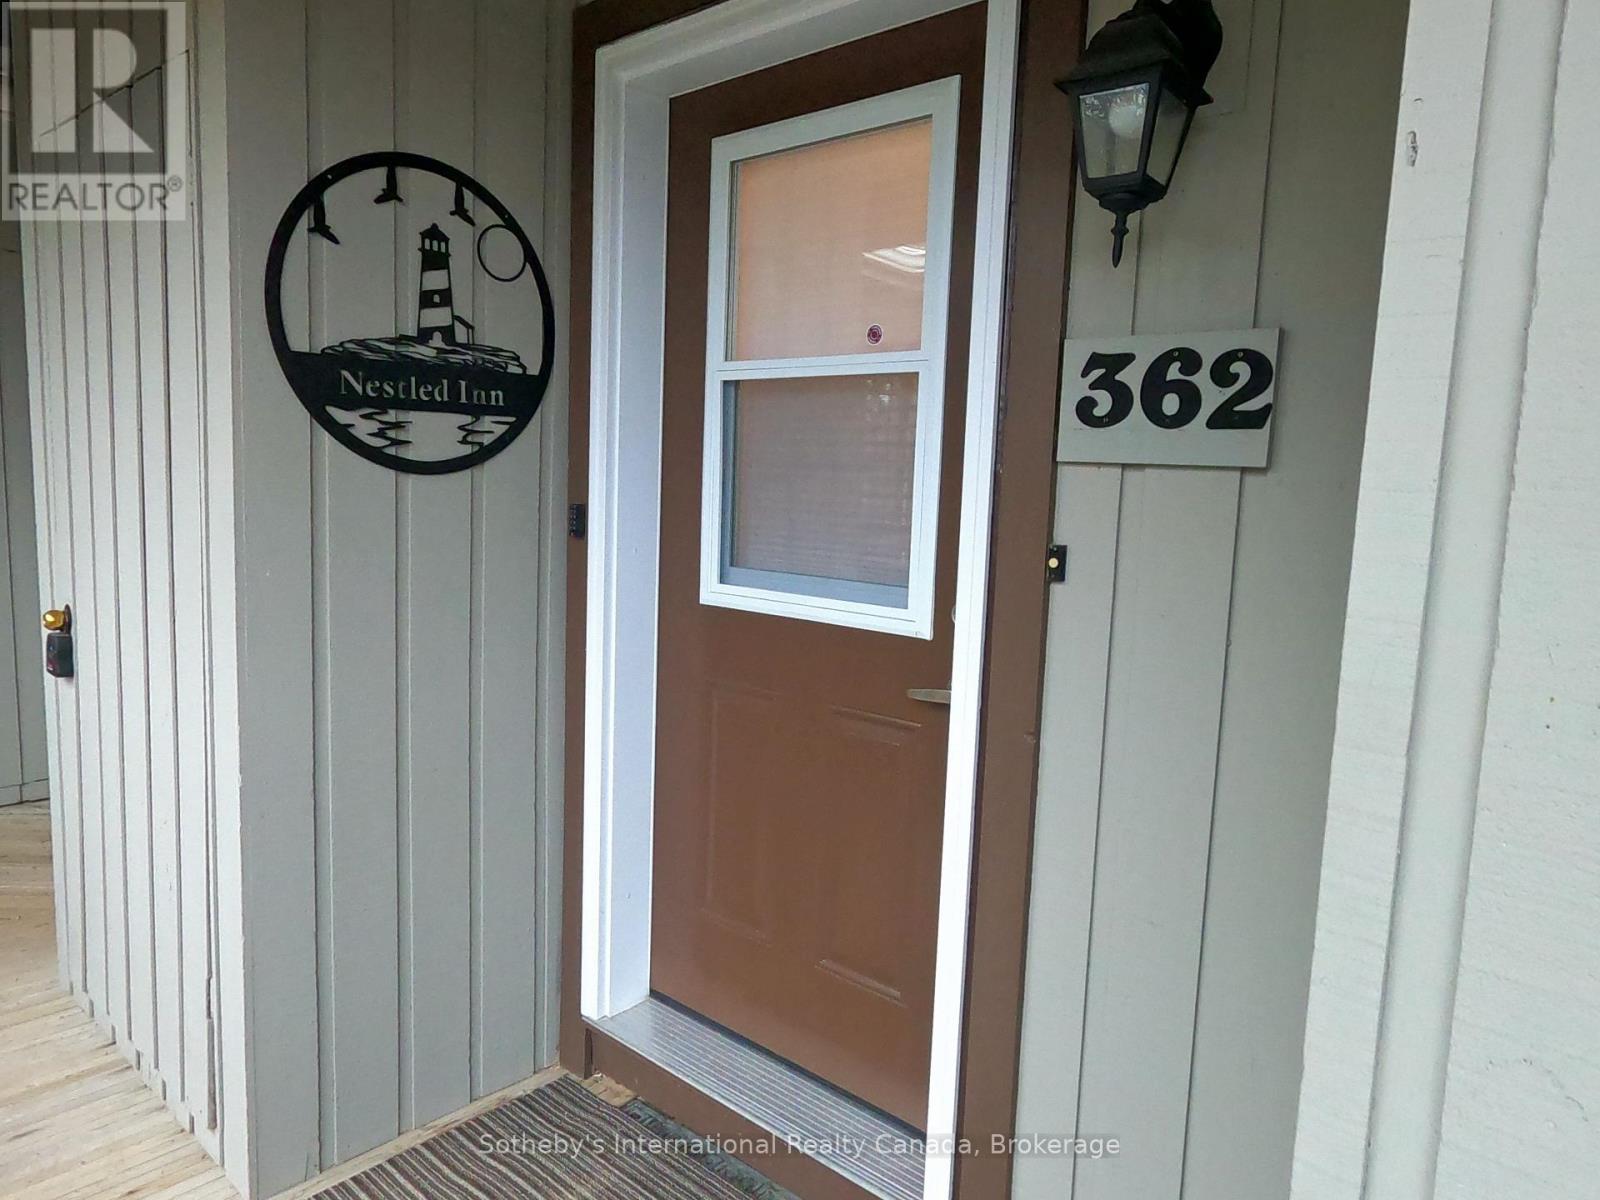
362 Mariners Way
Collingwood, Ontario
Enjoy your winter this year in the amenity rich Lighthouse Point development. Less than 10 min drive to the Village at Blue, and short drive into Collingwood and Thornbury to enjoy the various restaurants, coffee shops and boutique shopping. This 2 bed, 1.5 bath unit can sleep up to 6 people: (queen, double & single bunks), and boasts hardwood flooring in the Living room; gas fireplace to gather around after a day on the slopes. Also includes an exterior storage ski locker for tenant use. Unit is on the second floor of the building, and on 2 levels inside. Unit is meticulously maintained and equipped. Internet is included in the rental rate. All other utilities and end of lease cleaning is in addition to rent for the full period. 3 or 4 mth rental with flexibility on dates. Tenants have full use of the indoor facilities including pool; hot tubs; saunas; gym; rec. room etc. 50% of total rental is due on completion of lease signing and balance plus utility/damage deposit of 2000 due 3 weeks before occupancy. Tenant must provide proof of primary residence and liability insurance coverage before occupancy. (id:54532)
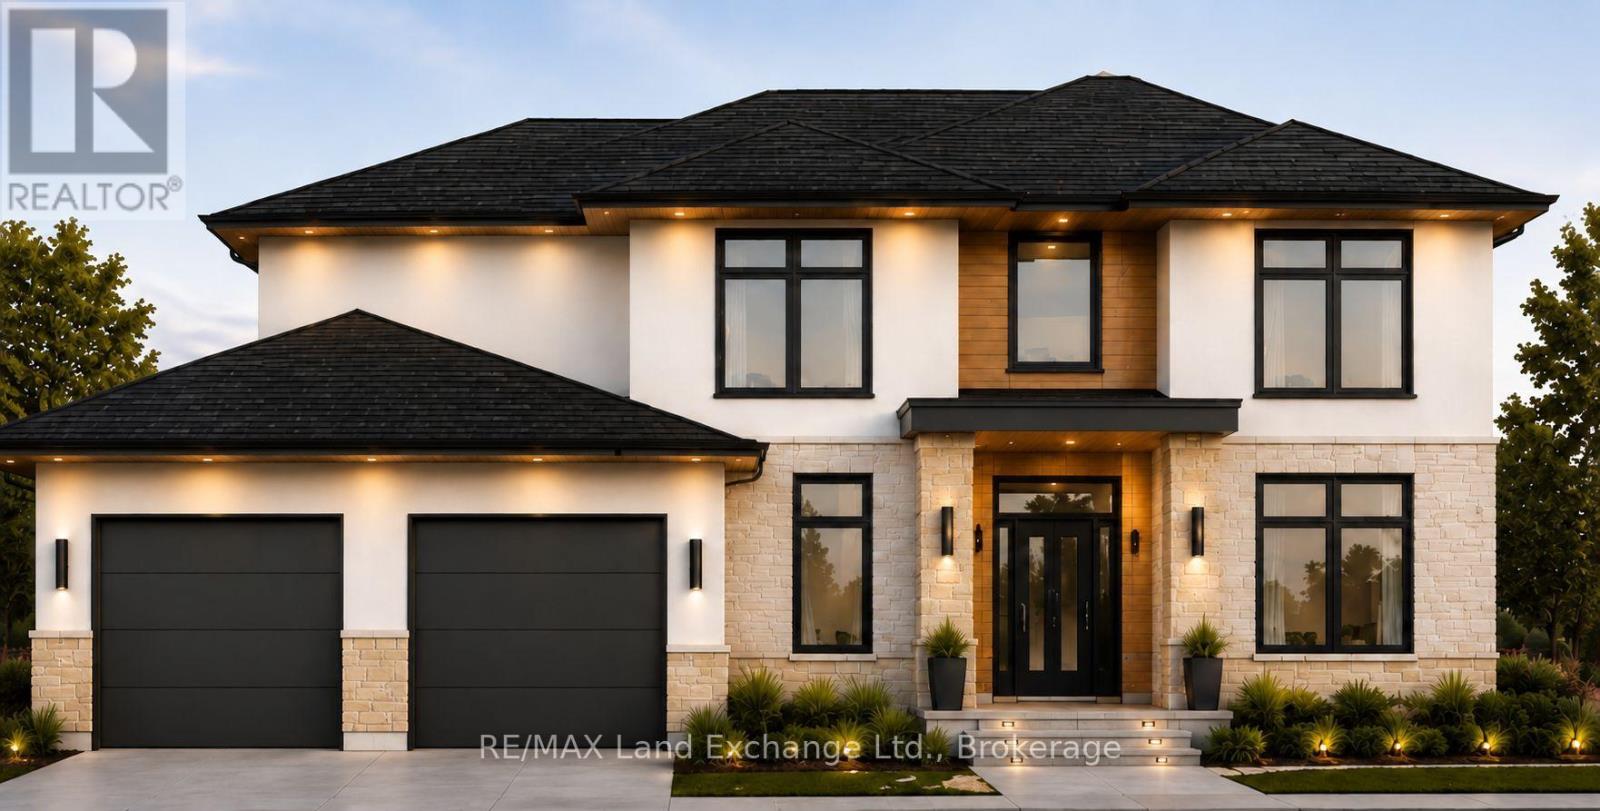
968 Bogdanovic Way
Huron-Kinloss, Ontario
Stunning contemporary 2-storey home now under construction in Kincardine's most desirable location, Crimson Oak Valley! This lakeside enclave of executive family homes is only a short stroll to the renowned sandy beaches of Lake Huron. Beautifully designed with comfort and practicality in mind, this home offers almost 2700 sq ft on 2 levels. The elevated curb appeal begins with the light stone, brick and stucco facade, with contrasting black and warm wood accents. Enter the spacious foyer, flanked by the study on one side, and the convenient and spacious mudroom combined with laundry on the other side. The great room is enhanced by the large bright windows, hardwood floors, with the adjoining dining area featuring a walk-out to the back porch, where outdoor dining and backyard entertaining become effortless. The kitchen checks every box on your wish list - starting with the sink placed under a sunny window, the large island with seating, and the walk-in pantry of your dreams! Completing the main level is a 2 pc powder bath, and the mudroom with direct access to the oversized double garage, with an extended bay - extra storage, workshop, golf simulator - you decide! The second floor offers a luxurious primary suite with walk-in closet and ensuite bath complete with freestanding tub, double vanity and tiled shower. Three additional bedrooms, one featuring a a walk-in closet, all share a spacious hall bath. The unfinished basement is a blank canvas for your ideas - future rec room, additional bathroom, gym, or office - you design and the builder will finish upon request! This thoughtfully designed home showcases engineered hardwood and ceramic tile flooring, quartz countertops, stylish light fixtures, and designer touches throughout, as well as concrete driveway, walkway, and sodded yard. Take advantage now of the limited time Enhanced HST Rebate, and make your dream of owning a new build on Bogdanovic Way a reality! (id:54532)
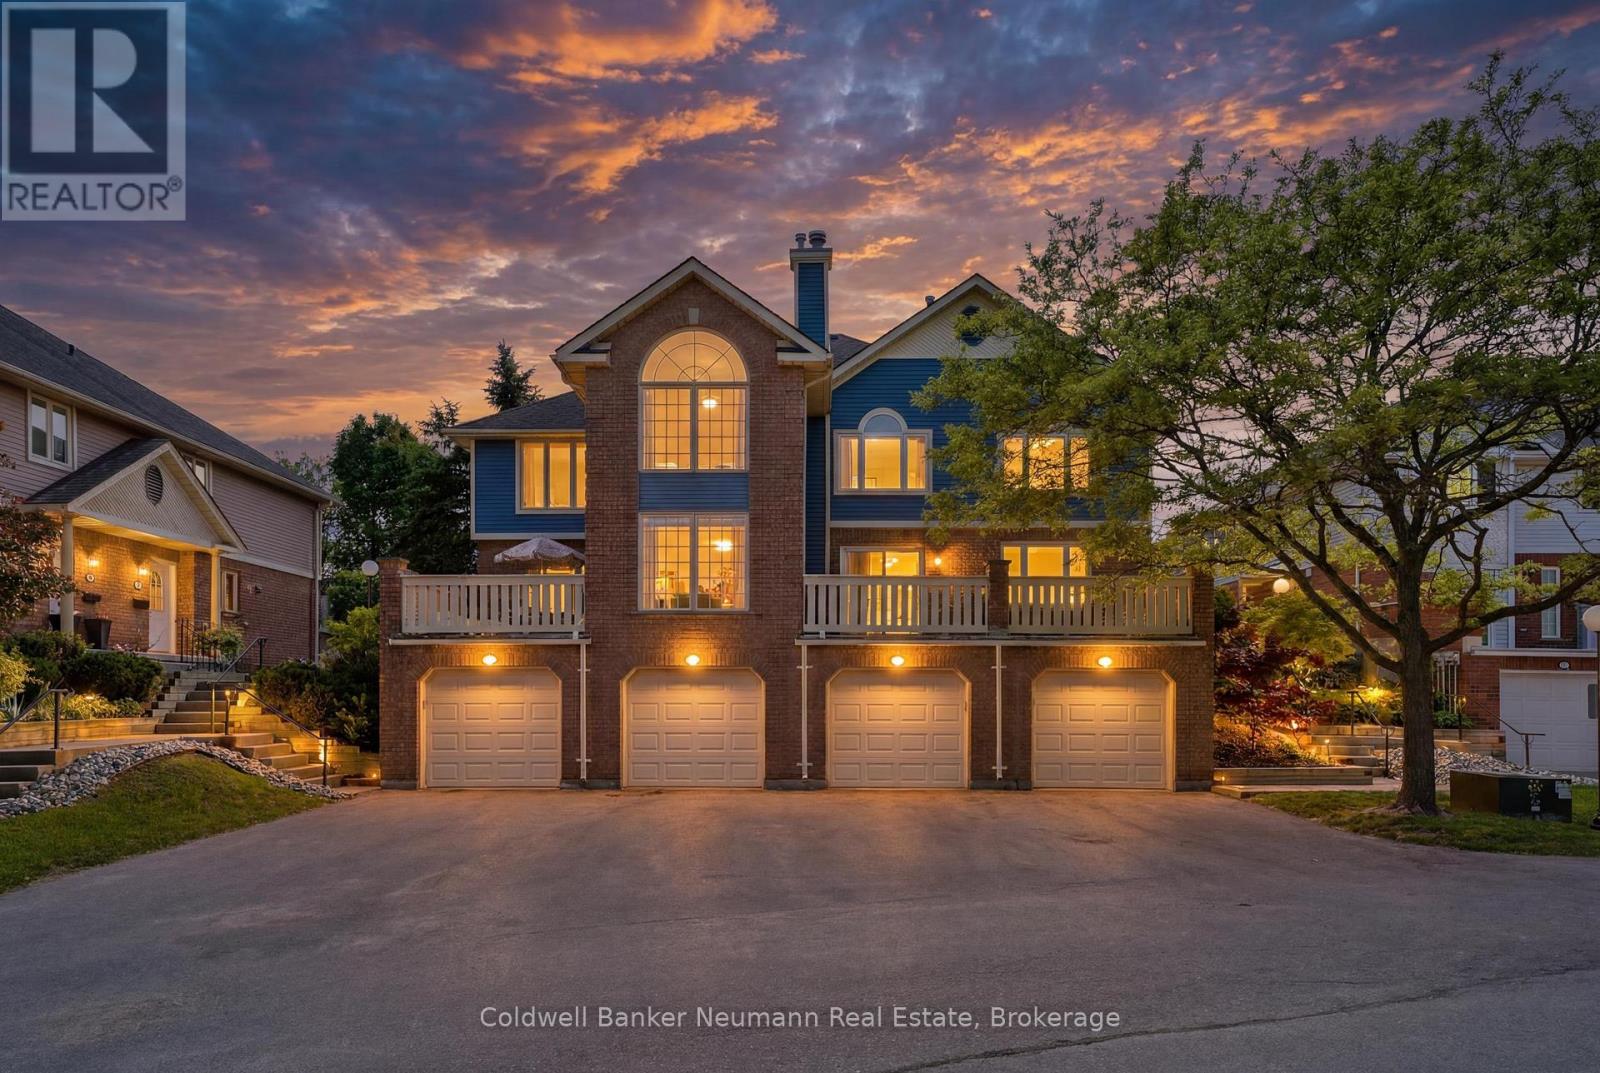
49 - 941 Gordon Street
Guelph, Ontario
Priced to be the smartest buy in Parc Place - now the lowest price per square foot in the building. This meticulously maintained approx. 1,500 sq ft townhouse is being offered for the first time by its original owners, and it shows: true pride of ownership from the moment you walk in. Set in the sought-after Parc Place community, this home sits in one of Guelph's most convenient south-end locations - major amenities, shopping, parks and Highway 401 minutes away, with the University of Guelph practically at your doorstep. The monthly condo fee here covers building insurance, parking, and all common elements, plus resort-style access to a pool, sauna and tennis courts - amenities you'd pay extra for elsewhere. The bright, open-concept main floor was made for entertaining. The kitchen flows effortlessly into the living and dining areas and extends out to a large private terrace, perfect for BBQ season and seamless indoor-outdoor hosting. A main-floor powder room rounds out the level. Upstairs, three well-sized bedrooms include a primary suite with its own 4-piece ensuite, plus a shared 4-piece bath for the remaining two bedrooms. Hardwood runs throughout most of the home, including the bedrooms, and fresh paint (2026) gives every room a clean, move-in-ready feel. Thoughtful extras throughout: central vacuum, built-in cabinetry and closet organizers, and built-in kitchen storage. The basement adds real flexibility - built-in shelving, large storage cupboards and laundry, with room for a home office or workshop.With a bus route at your door, homes like this don't come up often. Extras: Stair lift (can be removed) - $18,000 value, less than 2 years old. Majority of the home freshly painted. (id:54532)
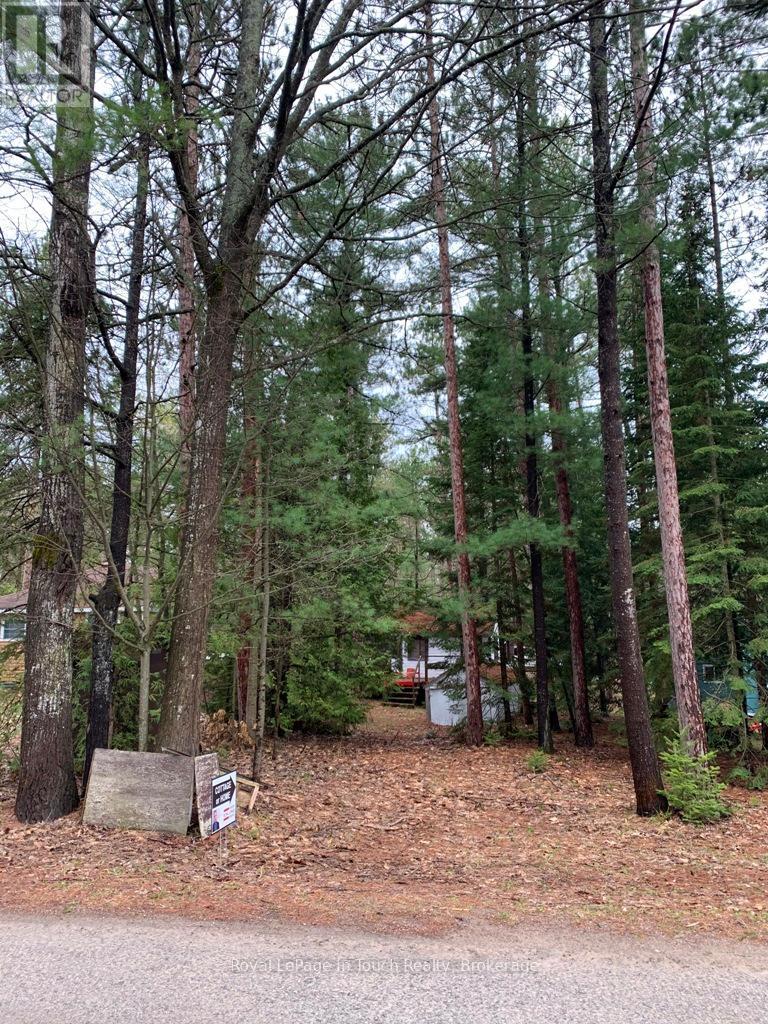
327 Tiny Beaches Road N
Tiny, Ontario
Premium lot in the quiet community of Cawaja Beach. One of the nicest sandy beaches on Georgian Bay. Surrounded by nature and privacy. Cottage being sold 'as is', sale based on land value only. GOOD NEWS recently installed Class 5 Sewage System (Holding Tank - 2,000 gallons) A 2,000 gallon holding tank provides for up to: 2,250 sq ft, 2 bedrooms, 2-3pc baths, 1-2pc bath, Kitchen sink, Laundry washer, Laundry sink. (id:54532)
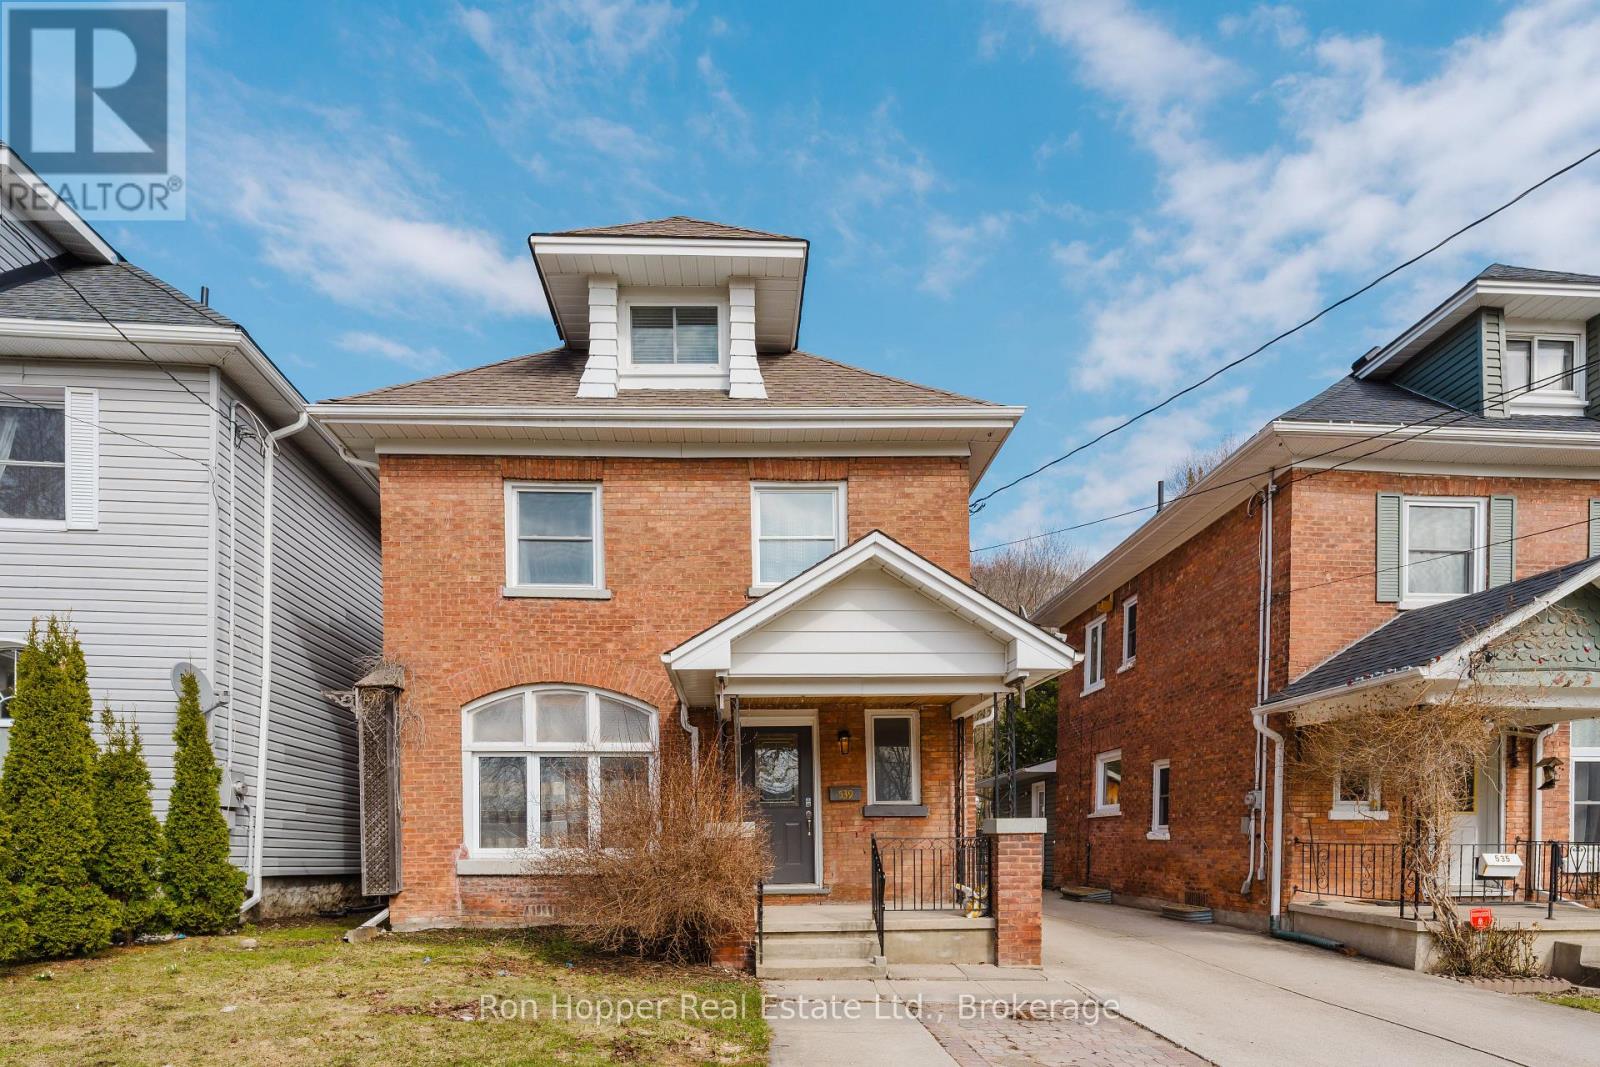
539 4th Avenue E
Owen Sound, Ontario
Beautiful, spacious 3-bedroom, 1.5-bathroom detached home in a desirable area close to beautiful Harrison Park. The home has been extensively renovated while retaining the character of the original brick house. It offers bright, generous living spaces, vinyl flooring throughout, a modern kitchen with stainless-steel appliances, two updated bathrooms, and plenty of additional finished space.The main bathroom has been completely renovated and features a separate bathtub and large glass shower, double vanity and modern finishes.Upstairs you'll find 2 bedrooms and main bathroom along with a laundry room, while the finished third-floor level provides a large master bedroom/living area, and a 2 piece bathroom. (id:54532)
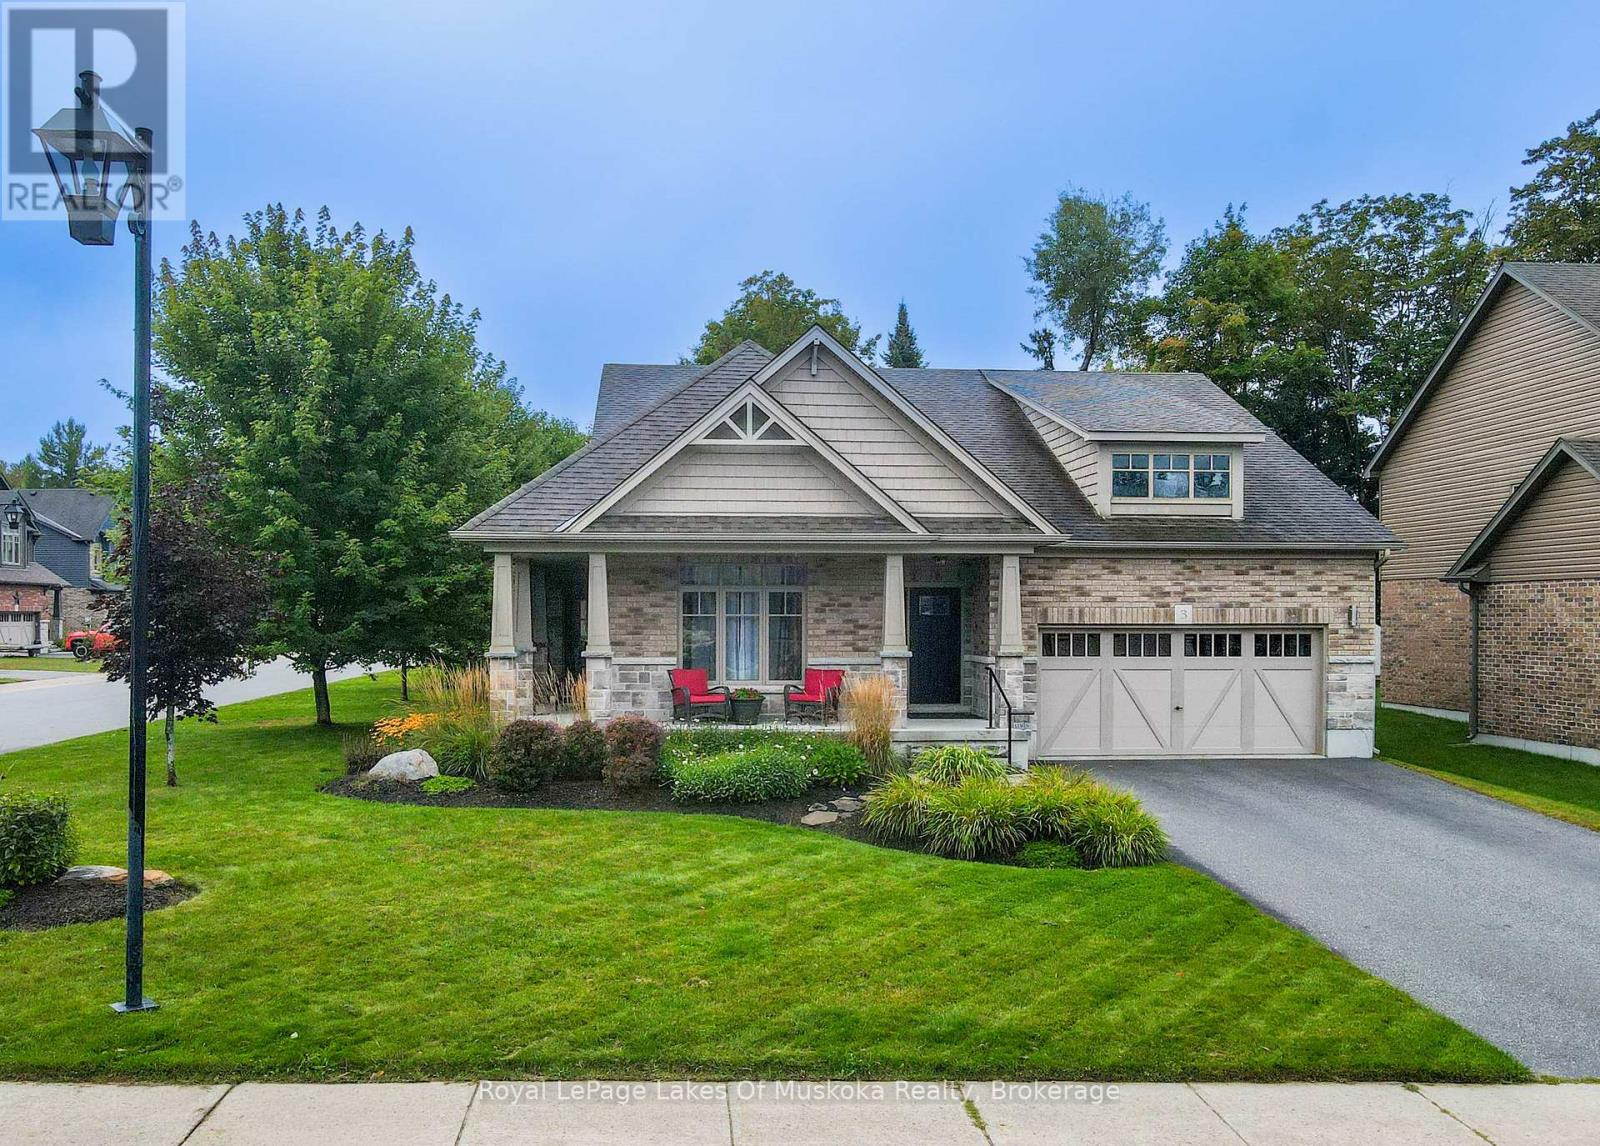
3 Homestead Lane
Huntsville, Ontario
Welcome to this gorgeous bungalow located in a highly desirable subdivision, where quality, comfort and thoughtful design come together beautifully. From the moment you arrive, the stunning landscaping, paved driveway and inviting covered porches set the tone for what awaits inside. The bright, open-concept main floor features beautiful hardwood flooring and an exceptional kitchen with a large island and convenient beverage station. The spacious living area is anchored by a stunning stone gas fireplace and offers walkouts to the back deck, along with access to both the front and side covered porches-perfect for enjoying the outdoors in every season. The main-floor primary suite is a true retreat, complete with a walk-in closet, luxurious ensuite featuring a soaker tub, and walkout to the deck. A second bedroom, full main bathroom and laundry closet provide convenient one-level living. The stunning office is a standout feature, boasting a vaulted ceiling and its own electric fireplace-an inspiring space for working from home or relaxing with a good book. The fully finished lower level offers incredible additional living space, including a kitchenette, large games room, comfortable rec room, bright bedroom, full bathroom, second laundry area and home gym. There is also an abundance of storage space, making this level ideal for family, guests, hobbies or entertaining. Outside, enjoy the beautifully landscaped corner lot with established gardens and lawn, a spacious back deck, storage shed and an irrigation system to keep everything looking its best. The attached double garage provides excellent parking and storage, while the paved driveway adds convenience and curb appeal.A beautifully finished home offering exceptional space, style and functionality in a sought-after neighbourhood-truly move-in ready and designed to be enjoyed. Annual Utilities - Natural Gas $1443, Hydro $1415, Water/Sewer with Irrigation $1878 (off season is $140/bi-monthly). Irrigation service $503 (id:54532)
7530 Macpherson Lane
Puslinch, Ontario
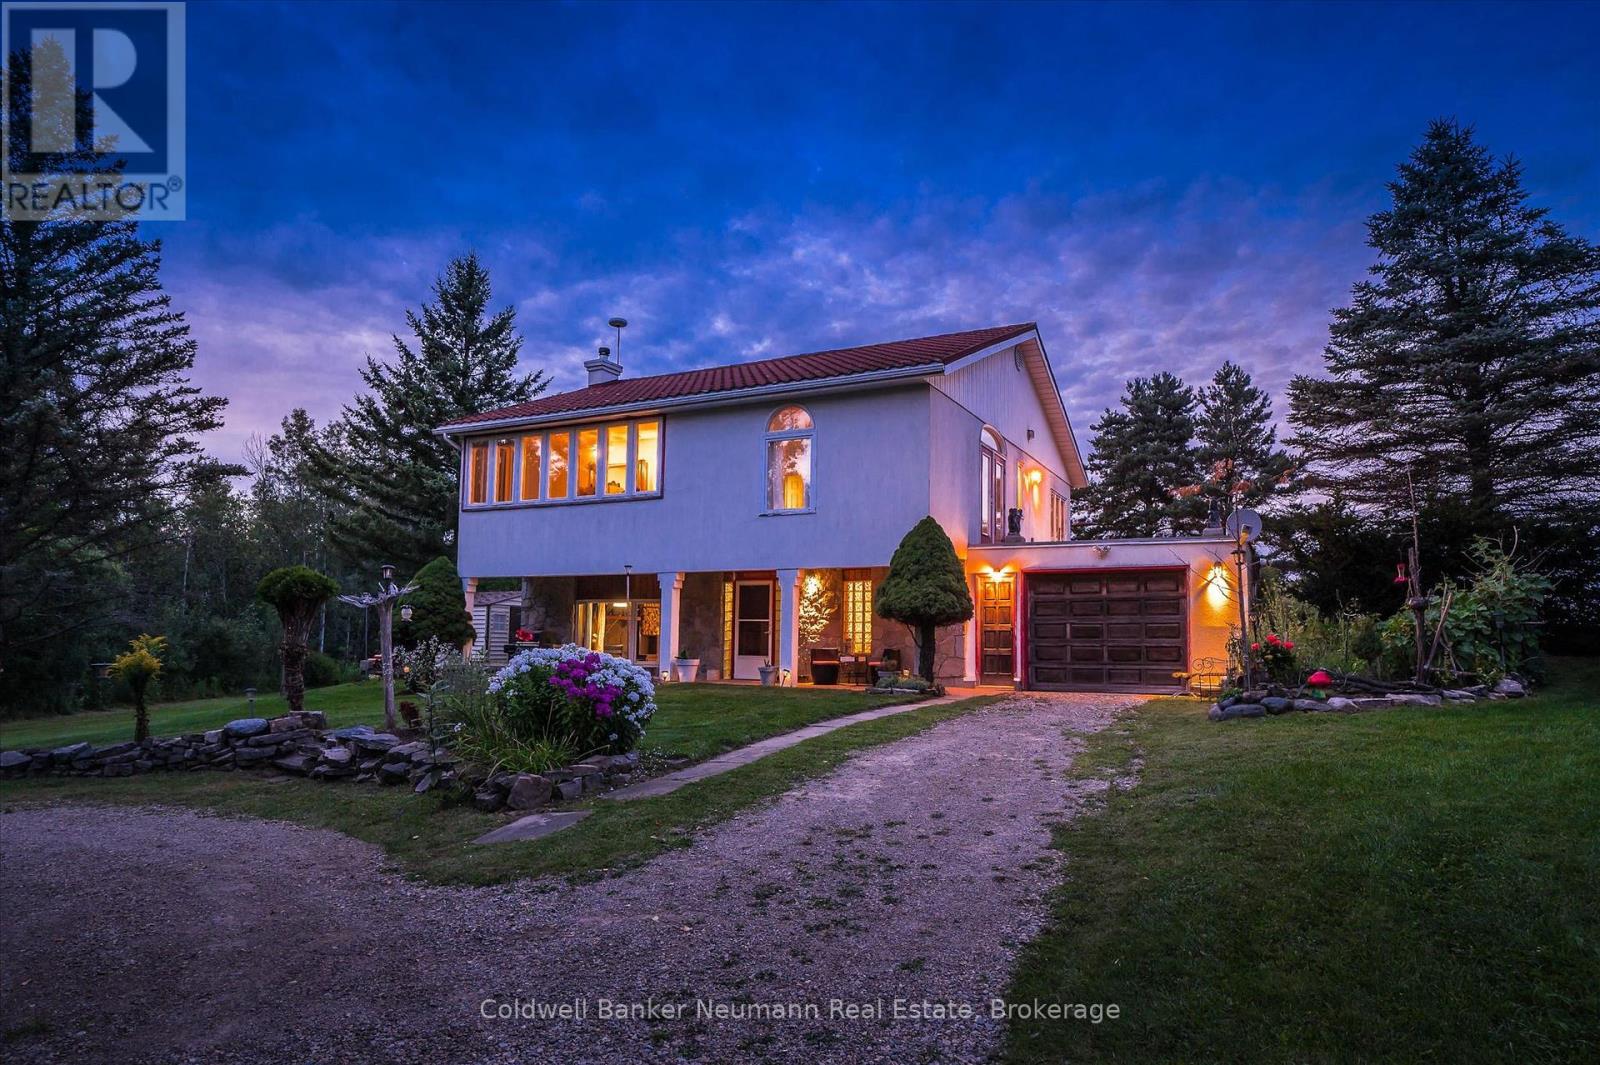
Some properties are about the house. This one is about the land, the water, the privacy and the incredible possibilities. Set on 33.69 acres in rural Puslinch, just minutes from Hwy 401, this truly special country property offers a natural setting that is increasingly hard to find. Bronte Creek meanders through the acreage, complemented by a picturesque pond and Maddaugh Springs, a naturally occurring freshwater spring that flows into the creek and is reported to provide up to 50,000 litres of fresh water per day without a permit. Adding to the property's unique character, an active railway line crosses through the acreage - another distinctive feature of this remarkable country setting.The unique two-storey home offers more than 2,200 sq. ft. of above-grade living space with a flexible layout, two kitchens and a separate entrance, creating interesting possibilities for extended or multi-generational living. The main level features an open-concept eat-in kitchen with walkout to a private patio, a spacious primary bedroom with two closets, patio access and a 4-piece ensuite, an additional bedroom, bright home office and convenient laundry. The lower level offers a sunken family room with wood-burning fireplace, second kitchen, two additional bedrooms and another 4-piece bath.The home is ready for its next chapter and offers a wonderful opportunity for someone with vision to update, personalize and re-imagine the space. With more than 33 acres to explore, beautiful water features, remarkable privacy and a setting that feels worlds away while remaining incredibly accessible, this is a property you truly need to experience in person. For the right buyer, this isn't simply a house to update - it's a rare piece of land with the potential to become something extraordinary. (id:54532)
73 Kari Crescent
Collingwood, Ontario
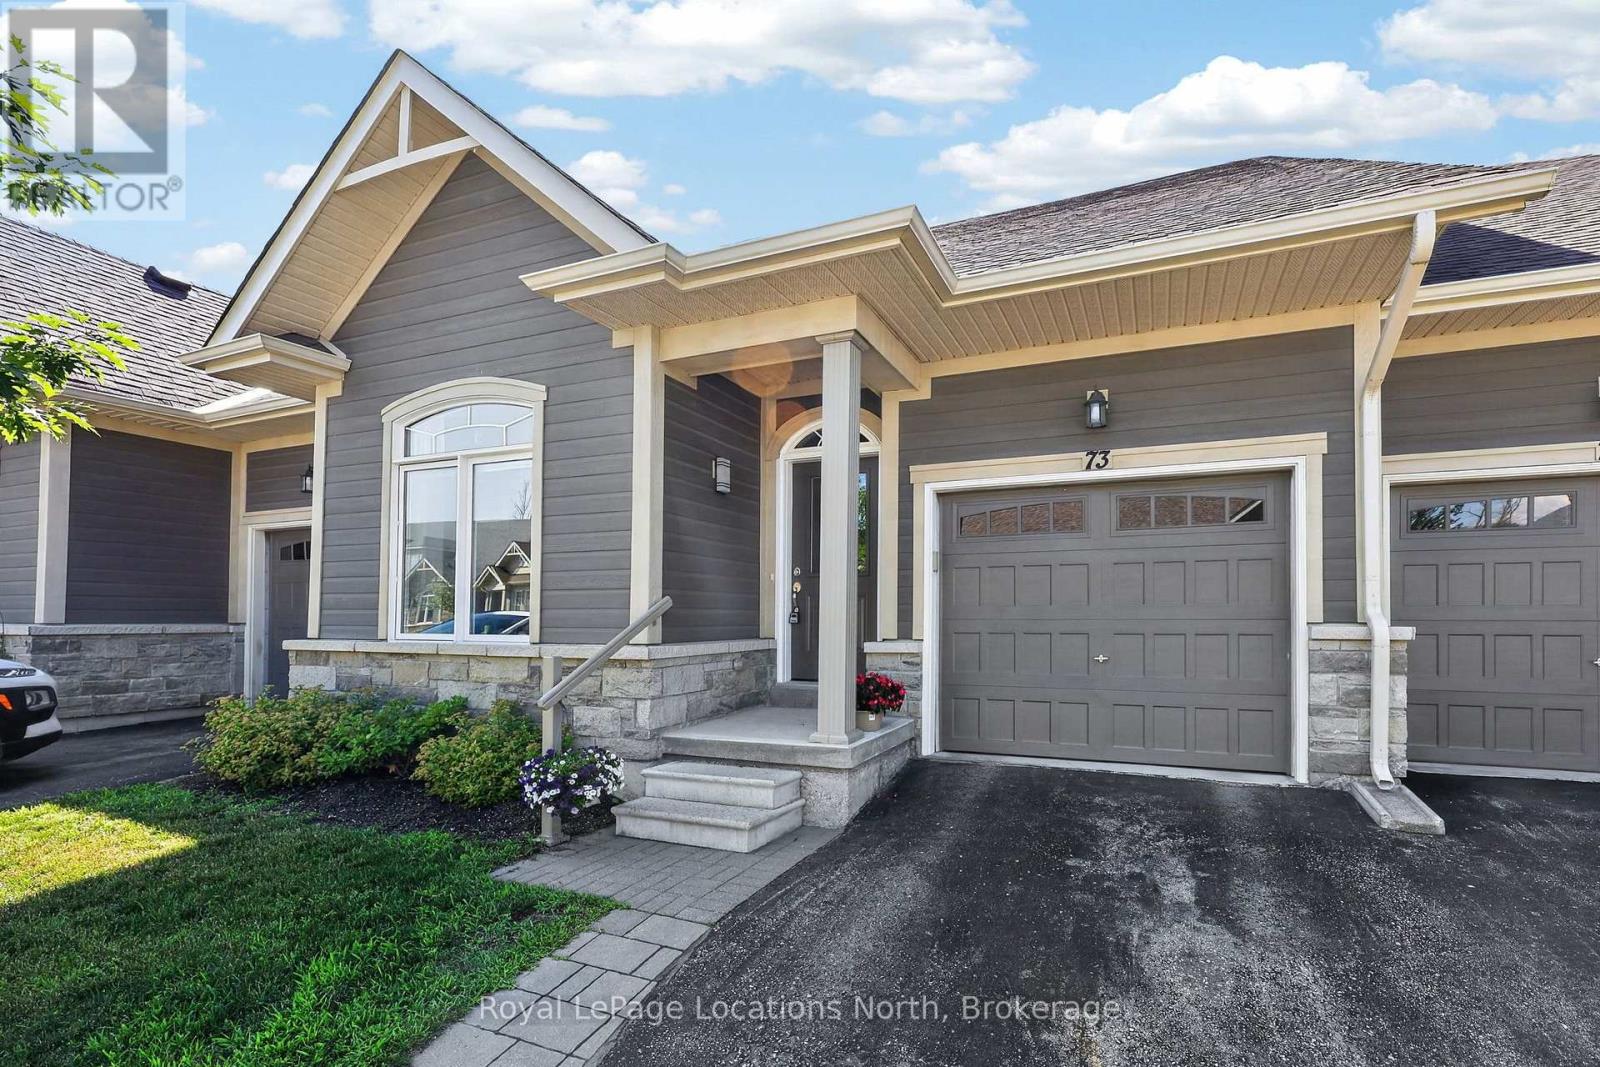
Welcome to 73 Kari Crescent, a townhouse offering stylish, low-maintenance living in Collingwood's Balmoral Village. Bright and move-in ready, this home features vaulted ceilings in the open-concept living, dining, and kitchen area, creating a space filled with natural light. Contemporary finishes and thoughtful updates provide a clean, modern feel.The main level offers two generous bedrooms, including a spacious primary suite with a walk-through closet leading to its private ensuite. A second full bathroom serves family and guests, while inside entry from the garage and in-suite laundry add everyday convenience.The finished basement offers flexible living space, ideal for a family room, home office, or gym, with a bedroom area. A powder room completes the lower level, while unfinished utility and storage rooms provide excellent additional storage.Step outside to the private back deck, an ideal space for entertaining, relaxing, or enjoying your morning coffee. Residents of this well-managed condominium community enjoy access to a fitness centre, golf simulator, party and meeting rooms, billiards room, and comfortable gathering spaces.Ideally located with scenic trails leading to Georgian Bay and downtown Collingwood, the home is close to waterfront parks, restaurants, cafés, boutique shopping, and year-round events. Blue Mountain Resort, private ski clubs, golf courses, beaches, and endless outdoor recreation are all just a short drive away. (id:54532)
201 Cowper Street
Central Huron, Ontario
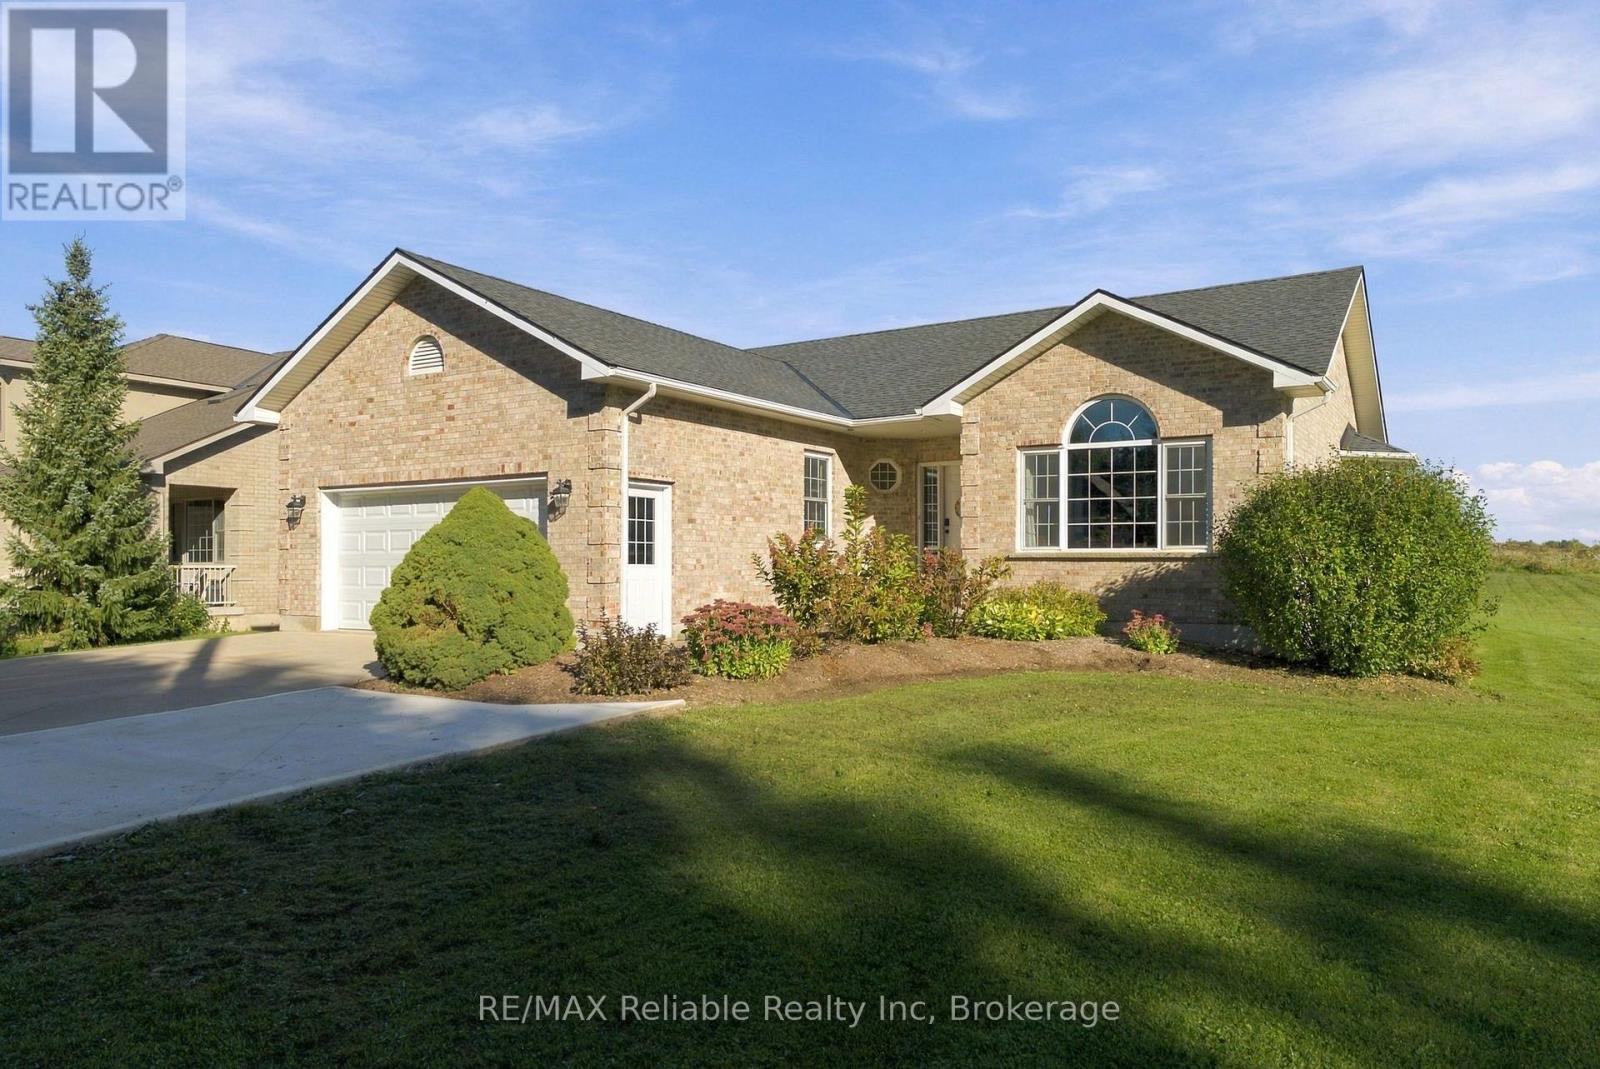
Welcome to 201 Cowper Street in Clinton, a move-in ready, full-brick family home situated on a peaceful, quiet street. The main level welcomes you with a bright and cozy living room filled with natural light, leading into a modern kitchen designed with ample room for cooking and storage. Adjacent to the kitchen, the dedicated dining room offers picturesque views of the backyard, making every meal a pleasant experience. Upstairs features three comfortable bedrooms and a full four-piece bathroom. The fully finished lower level expands your living space significantly, featuring in-floor heating throughout for ultimate comfort. Here, you will find a large rec room updated with brand-new flooring, a second full three-piece bathroom, a large utility room with plenty of storage, and a versatile accessory room currently set up as a fourth bedroom-ideal for a home office, gym, or hobby space. Major mechanical updates offer total peace of mind for years to come, including a new roof (2020), high-efficiency furnace (2023), water heater (2023), and central air conditioning (2024). Outside, the property continues to impress with a triple-wide concrete driveway providing exceptional parking space, leading to a 1.5-car garage. The rear deck overlooks a private backyard complete with a convenient garden shed, creating the perfect setting for outdoor relaxation and family gatherings. Truly a turn-key gem, this home is ready for its next owners to simply unpack and enjoy. (id:54532)
21 - 1158 Ranwood Road
Muskoka Lakes, Ontario
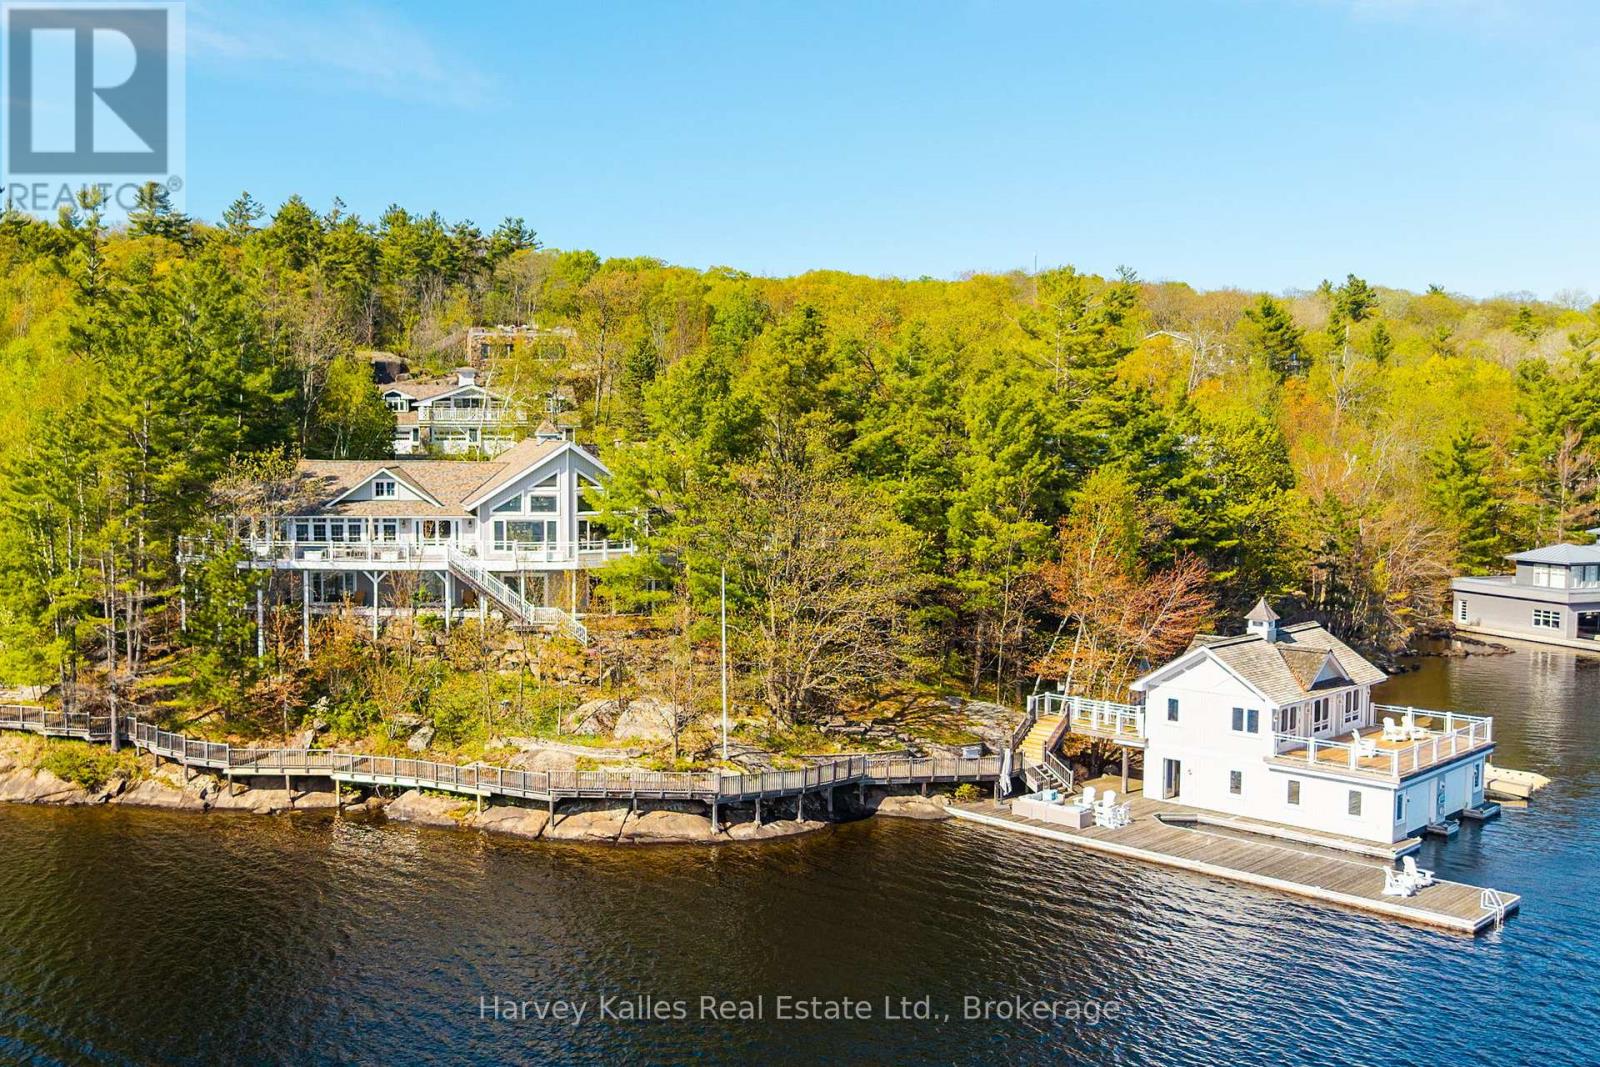
Sophisticated and comprehensive South West lake house estate perched on a most prominent 333' point of 2.7 acres of land Exclusively & Exquisitely addressed so close to Port Carling, in one of the area's most prestigious neighbourhoods. Customized and cleverly tailored to absolute perfection, the 7 bedroom 8 bathroom Principal Cottage is discretely shrouded in towering trees and presents over 7,000 sq. ft. of understated elegance with top notch quality and finishes throughout. 4 separate yet beautifully flowing living spaces, multiple fireplaces, expansive wraparound decking, walls of windows for the seemingly unending island-dotted views spanning more than half a circumference and extending to the distance isles of Beaumaris and beyond. Stunning shoreline presence. Curving granite shore weaves along to pristinely deep waters and a large boathouse with living quarters, fully temperature controlled, with multiple upper and lower decking areas. Cool hilltop 'observatory' with rooftop terrace for once again incredible upper Lake Muskoka vistas. The "piece-de-resistance" is the unrivalled 4 bay heated garage with oversized gymnasium, spa, sauna, steam shower, jet tub, massage room, elegant baths, and more. Carved into the granite, with mechanicals nothing short of magnificent, this family playground is a hideaway and an oasis with nothing spared nor missed, and truly something for everyone. An all encompassing, unmatched offering that truly is like no other. Quintessentially Muskoka. Being marketed and sold virtually turnkey, fully furnished. When the finest of views, privacy, location, exposures, and top notch build quality matter most, look no further. Must be seen to be properly appreciated. (id:54532)