

1169 Hawk Valley Road
Algonquin Highlands, Ontario
Be the first to buy in this brand, new development located only a short distance to the town of Carnarvon where you will find great dining and other amenities. This brand new development offers 17 river front lots ready for the next chapter. The driveways have all been installed, building sites are cleared hydro will be to lot lines as well as drilled wells on each lot. You won’t find a bad lot on the entire site. Very level driveways coming in off the main road. Each lot it a little different but all have great access to the Kennisis river.\r\nLots 1-10 offer slower moving water where you would be able to get a small aluminum boat or sea doo into halls lake. Lots 11 to 17 you will hear the rush of the water from the front porch. For more details give a call. (id:54532)
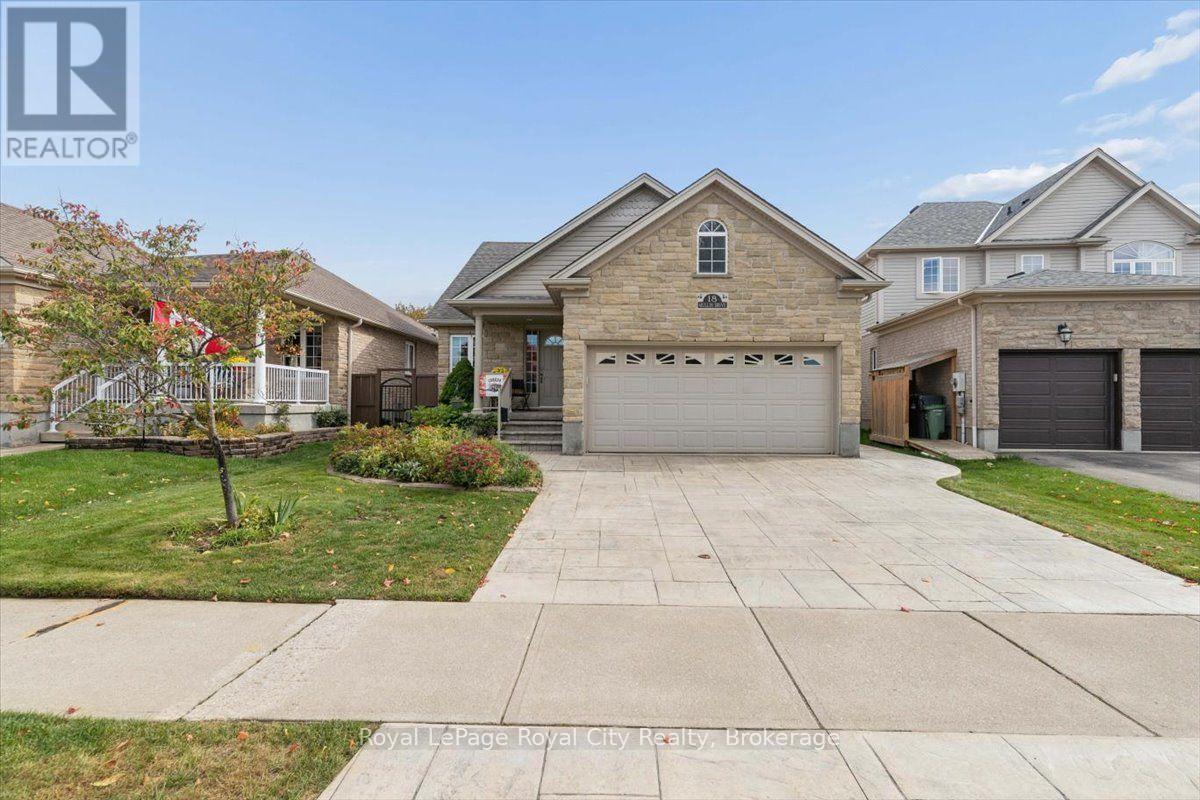
18 Mullin Drive
Guelph, Ontario
Beautiful Move-in Ready Bungalow. Quiet street on Mullin Drive, near Victoria Road North. Built in 2008 by Reid Homes. Original owners. Situated on a 41+ foot lot, 111 feet depth. Arriscraft Stone Exterior. Double-car garage. Patterned Concrete Driveway. Approximately 2,700 sqft of total living space. 1,438 sqft above grade. 1,261 sqft of finished basement. 4 bedrooms and 3 bathrooms. Separate Entrance with Walkway. 12 x 15'9 Deck & Landscaped Backyard. FEATURES. Main Floor Living Room has 13+ ft High Ceilings, Maple Hardwood Floors. Kitchen includes Breakfast Bar, Walk-in Pantry, Patio Door, Crown Moulding, Lazy Susan. Primary Bedroom includes an Ensuite including a Standing Shower. Second Bedroom on Main Floor is Setup as an Office. Office has fluorescent lighting, attic access in closet, separate entrance with a Phantom Screen Door. Office has Hardwood Floors underneath the commercial carpet tile. Fully Finished Basement at 1261 sqft. Two Bedrooms, Recreation, Utility Room and Cold Cellar and Extra Storage underneath stairs. Basement recreation room includes gas fireplace. Basement bedroom includes an ensuite with a double-access door. Utility room: Furnace uses an Ecobee thermostat, Power dehumidifier, iWave air treatment system, workbench. Full two-car garage currently configured with a landing, pull-out storage, surge protector on electrical panel. BUILDER UPGRADES. Alpine A Gold Package. Arriscraft Stone. 40-year Biltmore shingles (Roof). R50 insulation. Gas-burning fireplace. Maple Hardwood floors. 12' x 15'9" deck. Gas line for BBQ. 36" x 24" basement windows. California and cathedral ceilings. Crown Moulding and valance lighting in kitchen. Garage was extended 2 feet to provide additional room for Bedroom 2. Basement treads extended 1 inch each for safety and a more gradual climb. Central Vacuum System. RECENT UPGRADES. Broil King BBQ (2025). Interior Painting (2024). Air One Blade Heat Pump (2023). iWave Air Cleaner (2022).Power Dehumidifier (2020). (id:54532)
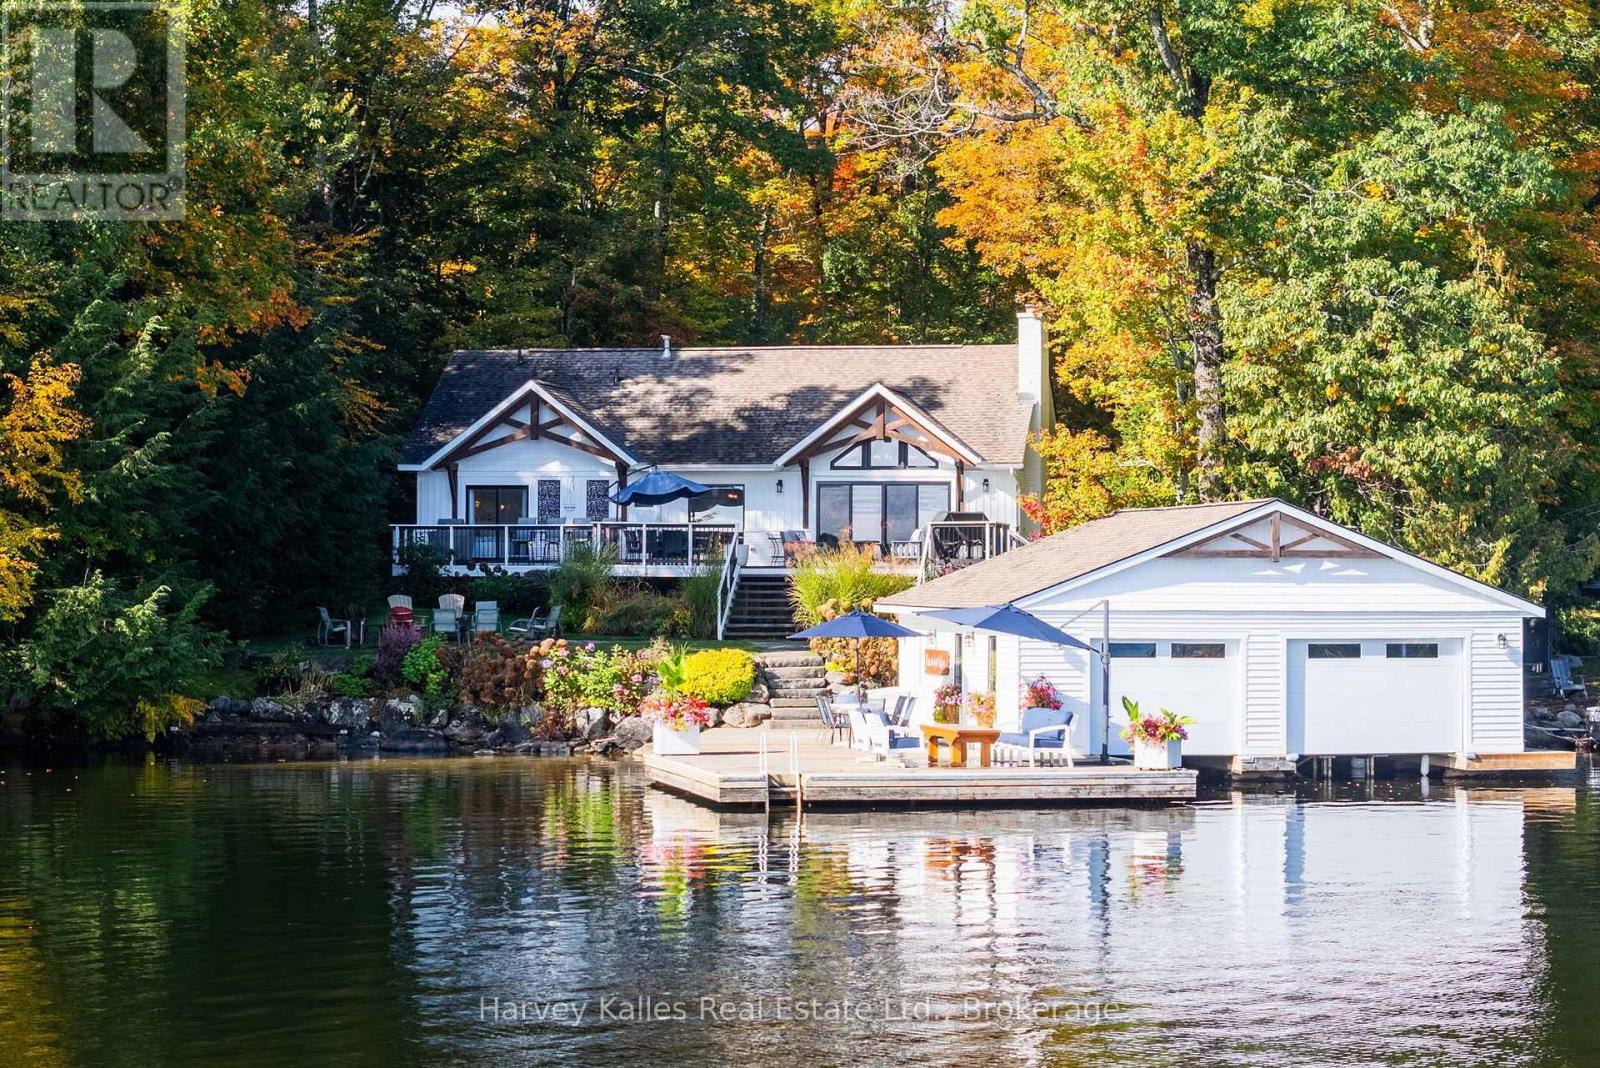
1 - 1246 Dudley Road
Muskoka Lakes, Ontario
Incredible 5 bedroom family cottage offering on Lake Muskoka ideally located along the Bala to Port Carling corridor, central to all the attractions. Done to the 9's and incredibly appealing, with its flat lot, drive-to-the-back-door convenient road access, stunning views, deep and shallow water, and nothing left to do... 4 seasons of lakeside enjoyment awaits. Fresh and inviting, the 5 bedroom cottage's main floor has been completely redesigned with today's touch and a beachy contemporary vibe that is still true to Muskoka, with wood-burning Muskoka stone fireplace in the great room, wonderful lake views, a dreamy kitchen equipped with centre island and pantry and top notch appliances, 6-burner range, bar fridge. Very family friendly with full length lakeside deck, main floor primary bedroom with walk-in closet, full ensuite with 2 vanities, 2 more main floor bedrooms and 4pc bath. The finished lower level is a family's wish come true or ideal teen/overflow hangout, serving up lakeside windows, 2 more spaciously accommodating bedrooms, and a terrific rec room area, laundry room, and 3pc bath. Forced air propane heating, central air, central vac. Heated detached 24' x 26' garage, paved drive, beautiful grounds, 'Cutting Brothers' timber frame detailing. And the piece-de-resistance, the beautiful large dock and 2-slip boathouse with lifts, sandy bottom shore, and 7+' deep diving and docking waters, all exquisitely positioned to drink in the incredible east to south-east sunny views of Lake Muskoka. So rare to find such a perfect balance between modern enhancements and classic Muskoka character, in a superb locale, properly priced, in move-in ready condition. Owners have secured engineered drawings for a 2nd storey addition (living quarters) above the garage. Little else you'd say as perfection is complete. (id:54532)
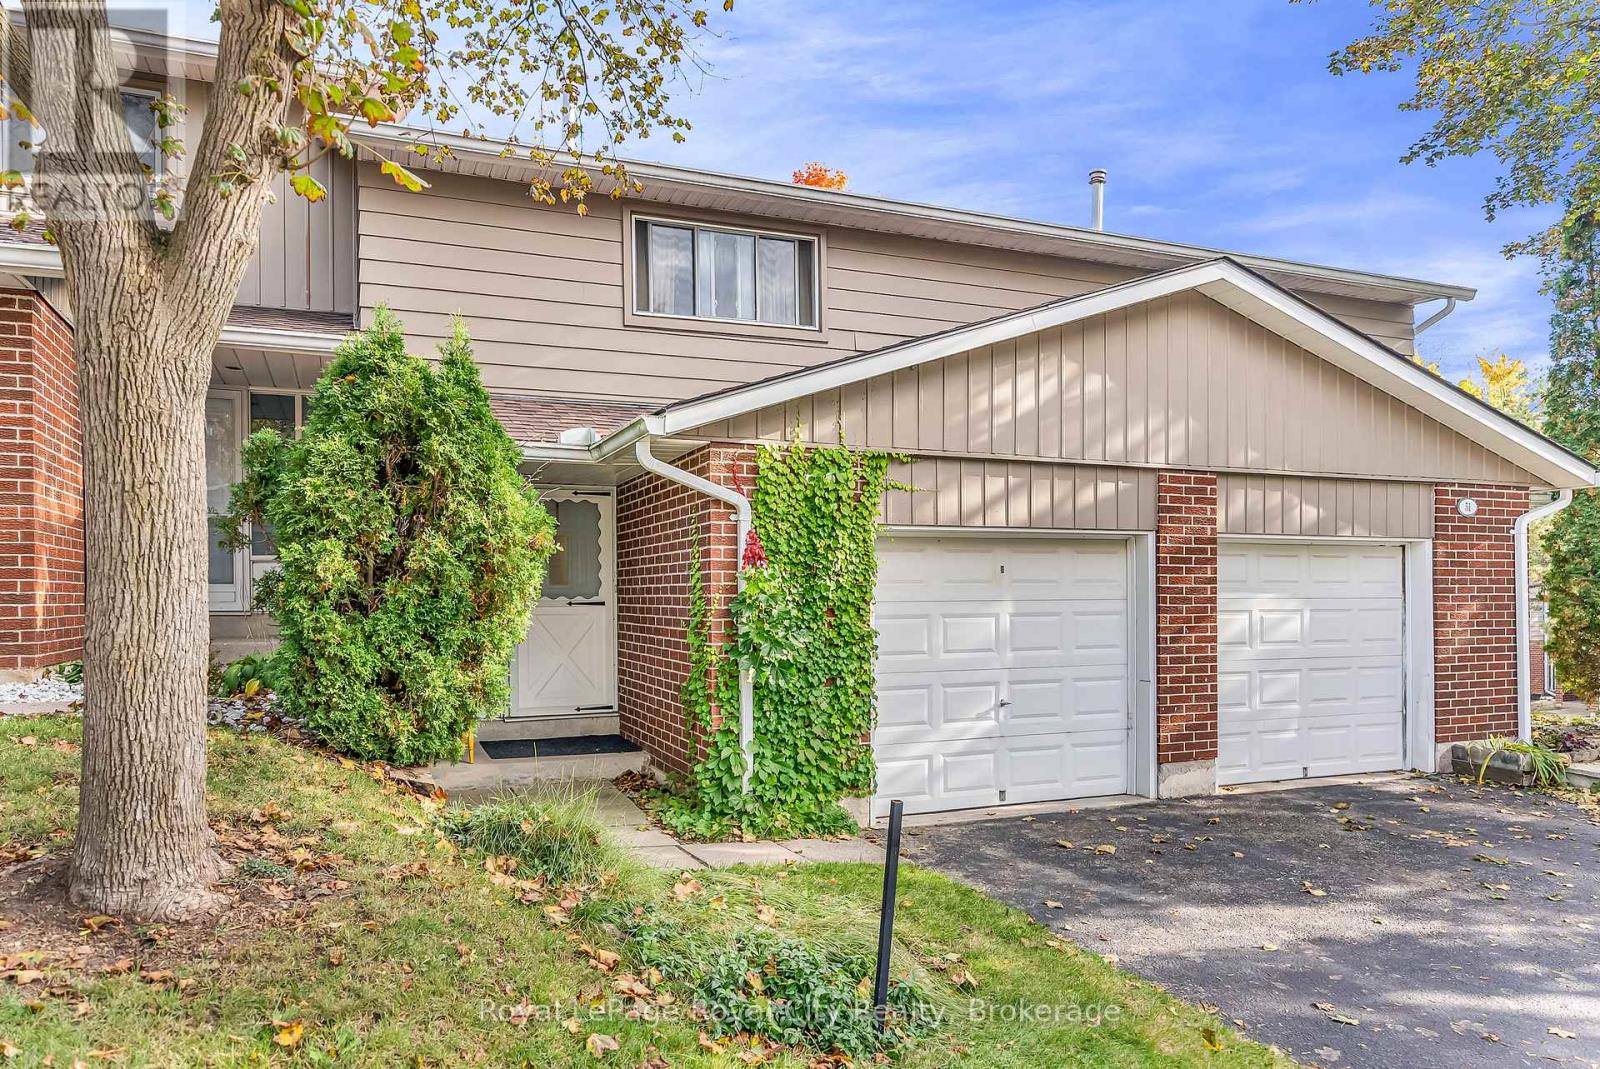
52 - 16 Hadati Road
Guelph, Ontario
Welcome to #52-16 Hadati Road, home to the current owner for over 40 years, now available for the next Owner. Three spacious bedrooms, 4 & 2 piece bathrooms, a beautiful renovated kitchen with SS appliances and tile flooring, dinette and a very inviting living room with crown mouldings and painted in Lexington Grey. The basement is finished with a large recreation room and laundry. You have a single car attached garage and your own driveway, gas heat (furnace new in 2022) and owned water heater. (id:54532)
104 Johnston Street
Guelph, Ontario
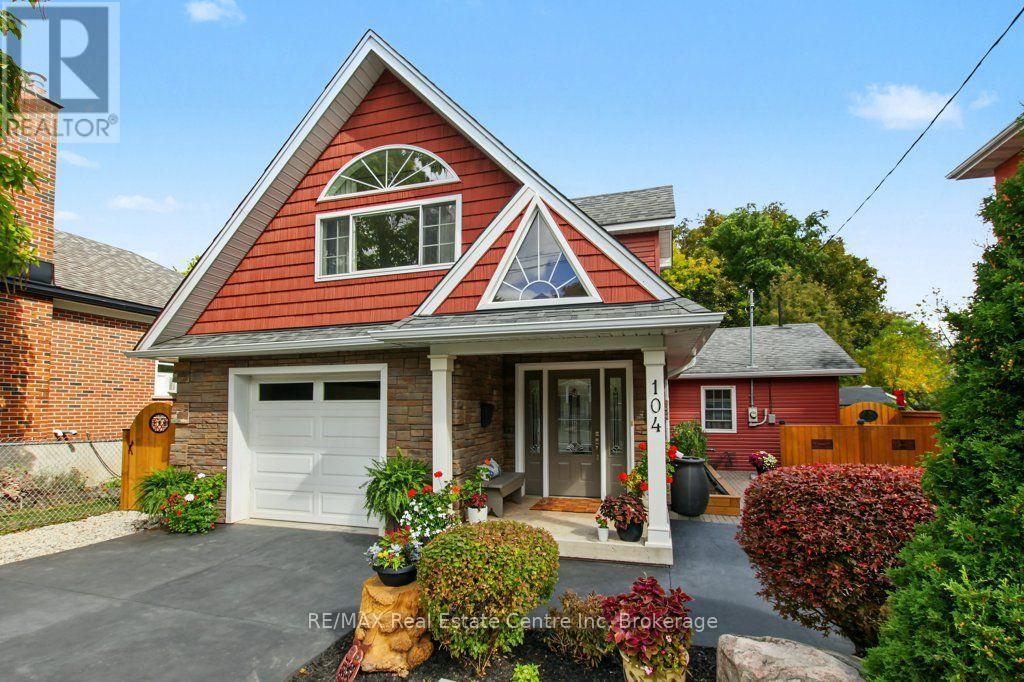
Occasionally, you have the pleasure of experiencing a home that is more than just a house. A home that offers a glimpse into the imagination of a creative mind: someone who not only envisioned a design on paper, but took the next step and brought that vision to life. That's what you'll find when you eniter104 Johnston Street. Located in the heart of St. Patrick Ward, this custom-designed home begins to stir the imagination the moment you pull into the driveway. Distinctive from anything else on the street, it is undeniably unique, yet somehow blends beautifully into its neighbourhood setting. Step through the front door and the magic begins to unfold. A dramatic long sightline draws you through the home, culminating in the view of an open staircase and an impressive 18-foot vaulted opening to the second level. The main level features 10-foot ceilings and an inviting open-concept kitchen with a vaulted ceiling and stainless steel appliances. From here, two sliding doors provide direct access to the private rear covered deck-one from the kitchen and another from the spacious primary bedroom-creating an effortless connection between indoor and outdoor living. The primary bedroom offers generous proportions, a walk-in closet, and a luxurious four-piece ensuite complete with a separate shower and Jacuzzi tub. When it's time to relax, you can choose from the mainfloor living room or the family room on the second floor. Upstairs is equally impressive, offering a spacious family room, two additional bedrooms, and a four-piece bathroom. Thoughtfully designed and filled with natural light, the second level provides both comfortable family living and generous space for guests or a growing household. This is not simply a home that was built-it is a vision that was imagined, designed, and brought to life. A truly distinctive property where architecture, imagination, and everyday living come together in a way that is rarely found. (id:54532)
1034 Canning Heights Road
Minden Hills, Ontario
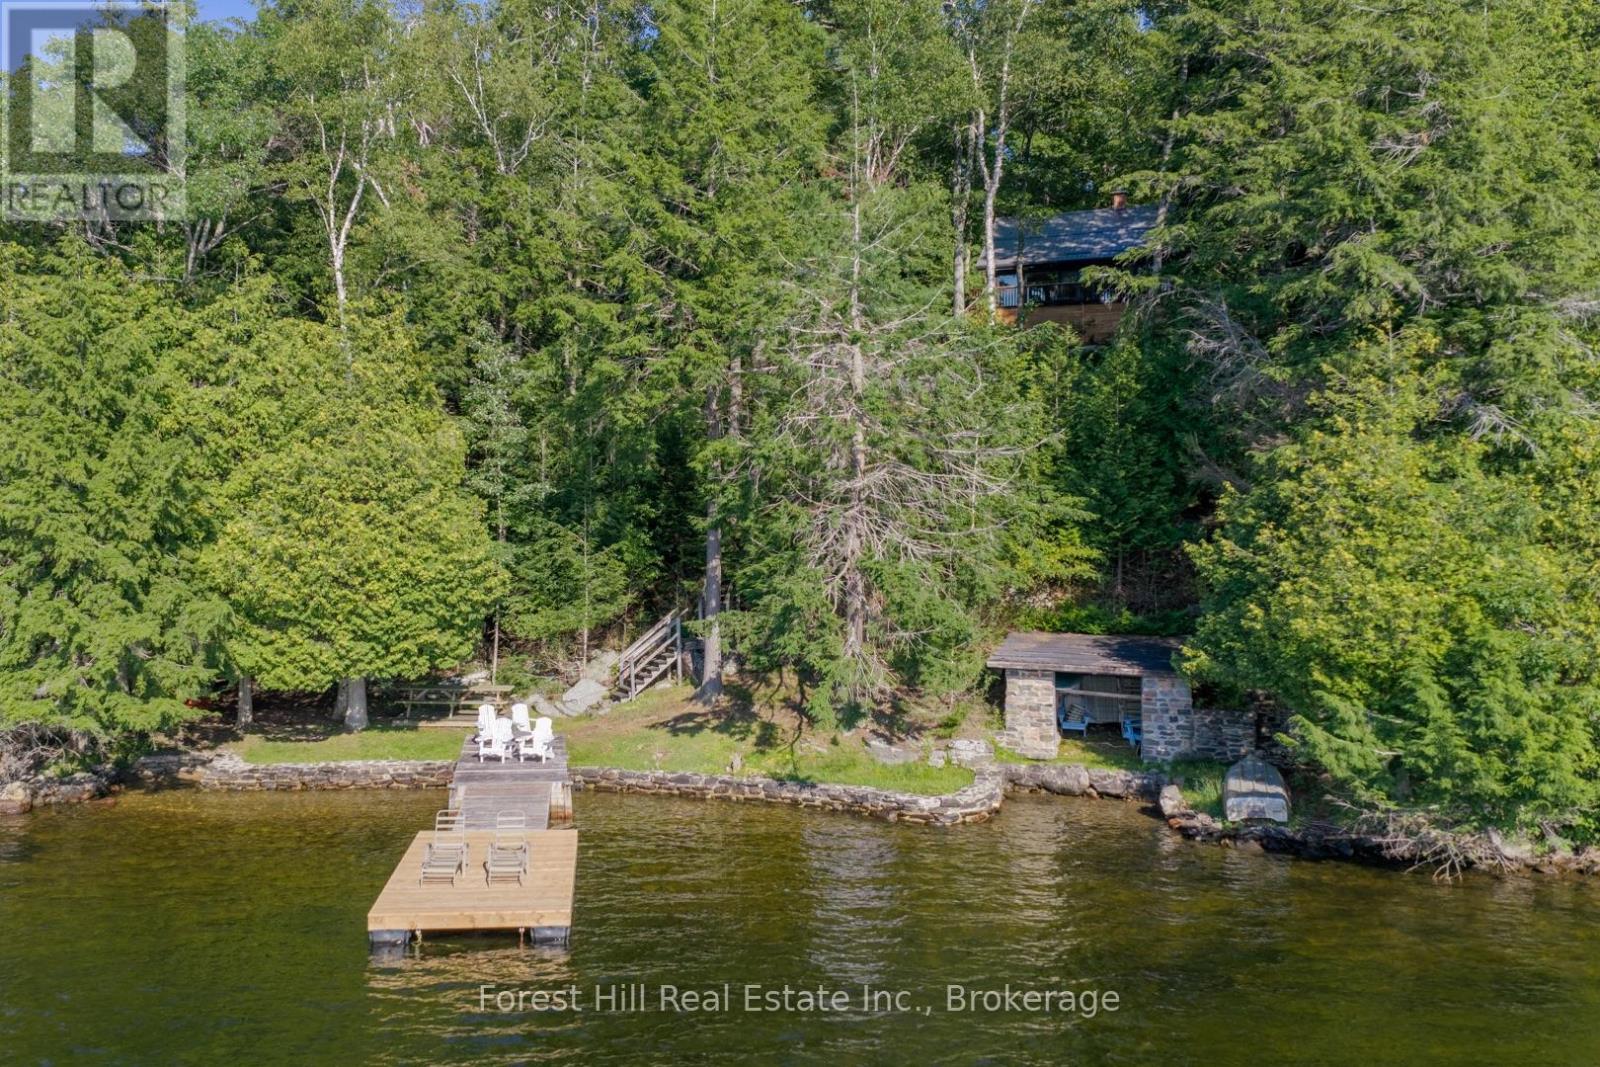
Step into the kind of cottage escape people dream about. Tucked among mature trees within 2 hours of Toronto, this winterized 2-level retreat on a coveted 5-lake chain delivers spectacular sunsets and panoramic lake views from nearly every vantage point. Extensively renovated & interior designed w/ high quality features at a cost of $336,000 in 2025 by Terrelac, the cottage features a striking mid-century classic aesthetic that flows seamlessly across an open-concept layout defined by soaring ceilings, paneled walls, & new birch hardwood flooring. The heart of the home is a custom chef's kitchen equipped with new Café appliances, a Bosch dishwasher, & custom cabinetry, all framing beautiful waterfront vistas. Gather around the new teak dining table, then retreat to the living room where a majestic fieldstone fireplace steps out to a spacious, refinished sundeck. The cottage offers 3 bedrooms and 2 updated bathrooms, including one with an old-fashioned clawfoot tub, plus a peaceful second-floor window-lined room perfect for morning coffee or a home office. Moving in is entirely effortless; this turnkey property comes with premium chattel inclusions, including a new sectional sofa and lounge chair, vintage Arteriors bar cart, & new patio furniture. Outside, a gated entry with fieldstone posts lines the 4-season municipal road, where a stone walkway & stairs lead to a sandy beach with a gradual entry, fieldstone breakwall, historic stone boathouse, lakeside BBQ, & a brand-new 10'x20' floating dock with all-day sun. Complete w/ premium mechanical upgrades including a lifetime-warranty Stoughton metal roof, a 2021 furnace, a new water heater, updated plumbing and electrical, a 2026 water pump, & a new septic system designed to support future expansions like a garage or extension, this gem is ready for immediate enjoyment. 12 minutes to Minden and 16 to Haliburton, you are never too far from amenities, while the wooded land, clear waters, and vista offer instance serenit (id:54532)
1081 Hawk Valley Road
Algonquin Highlands, Ontario
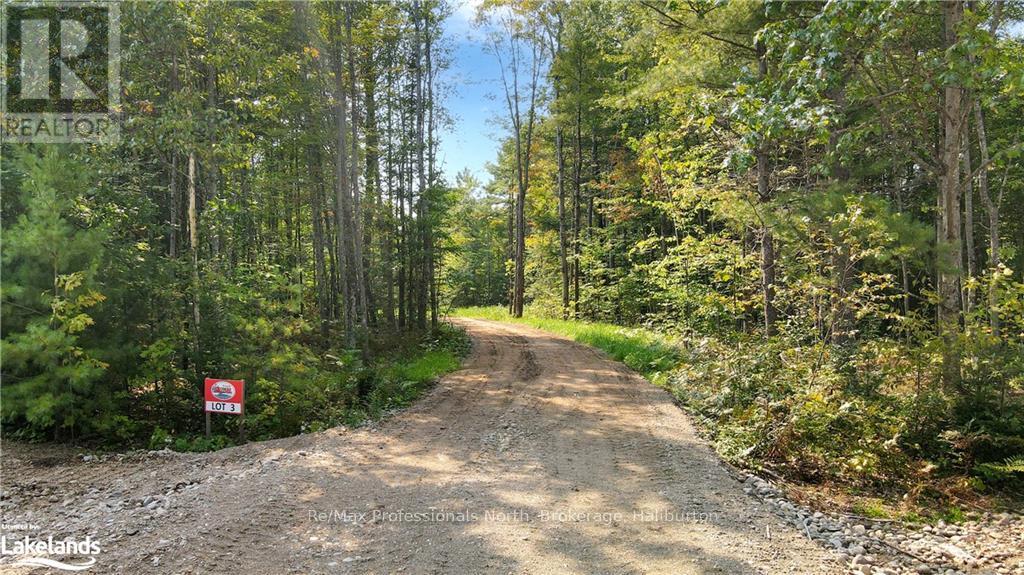
Be the first to buy in this brand, new development located only a short distance to the town of Carnarvon where you will find great dining and other amenities.\r\nThis brand new development offers 17 river front lots ready the next chapter. The driveways have all been installed, building sites are cleared hydro will be to lot lines as well as drilled wells on each lot. You won’t find a bad lot on the entire site. Very level driveways coming in off the main road. Each lot it a little different but all have great access to the Kennisis river.\r\nLots 1-10 offer slower moving water where you would be able to get a small aluminum boat or sea doo into Halls Lake. Lots 11 to 17 you will hear the rush of the water from the front porch. For more details give a call. (id:54532)
1071 Hawk Valley Road
Algonquin Highlands, Ontario
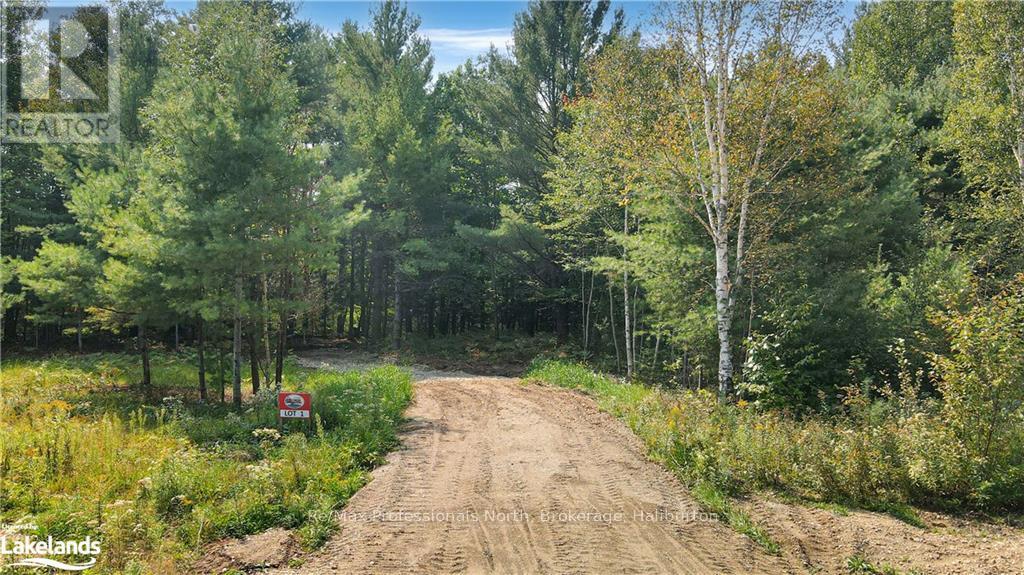
Be the first to buy in this brand, new development located only a short distance to the town of carnarvon where you will find great dining and other amenities.\r\nThis brand new development offers 17 river front lots ready the next chapter. The driveways have all been installed, building sites are cleared hydro will be to lot lines as well as drilled wells on each lot. You won’t find a bad lot on the entire site. Very level driveways coming in off the main road. Each lot it a little different but all have great access to the Kennisis river.\r\nLots 1-10 offer slower moving water where you would be able to get a small aluminum boat or sea doo into halls lake. Lots 11 to 17 you will hear the rush of the water from the front porch. For more details give a call. (id:54532)
1209 North Kahshe Lake Road
Gravenhurst, Ontario
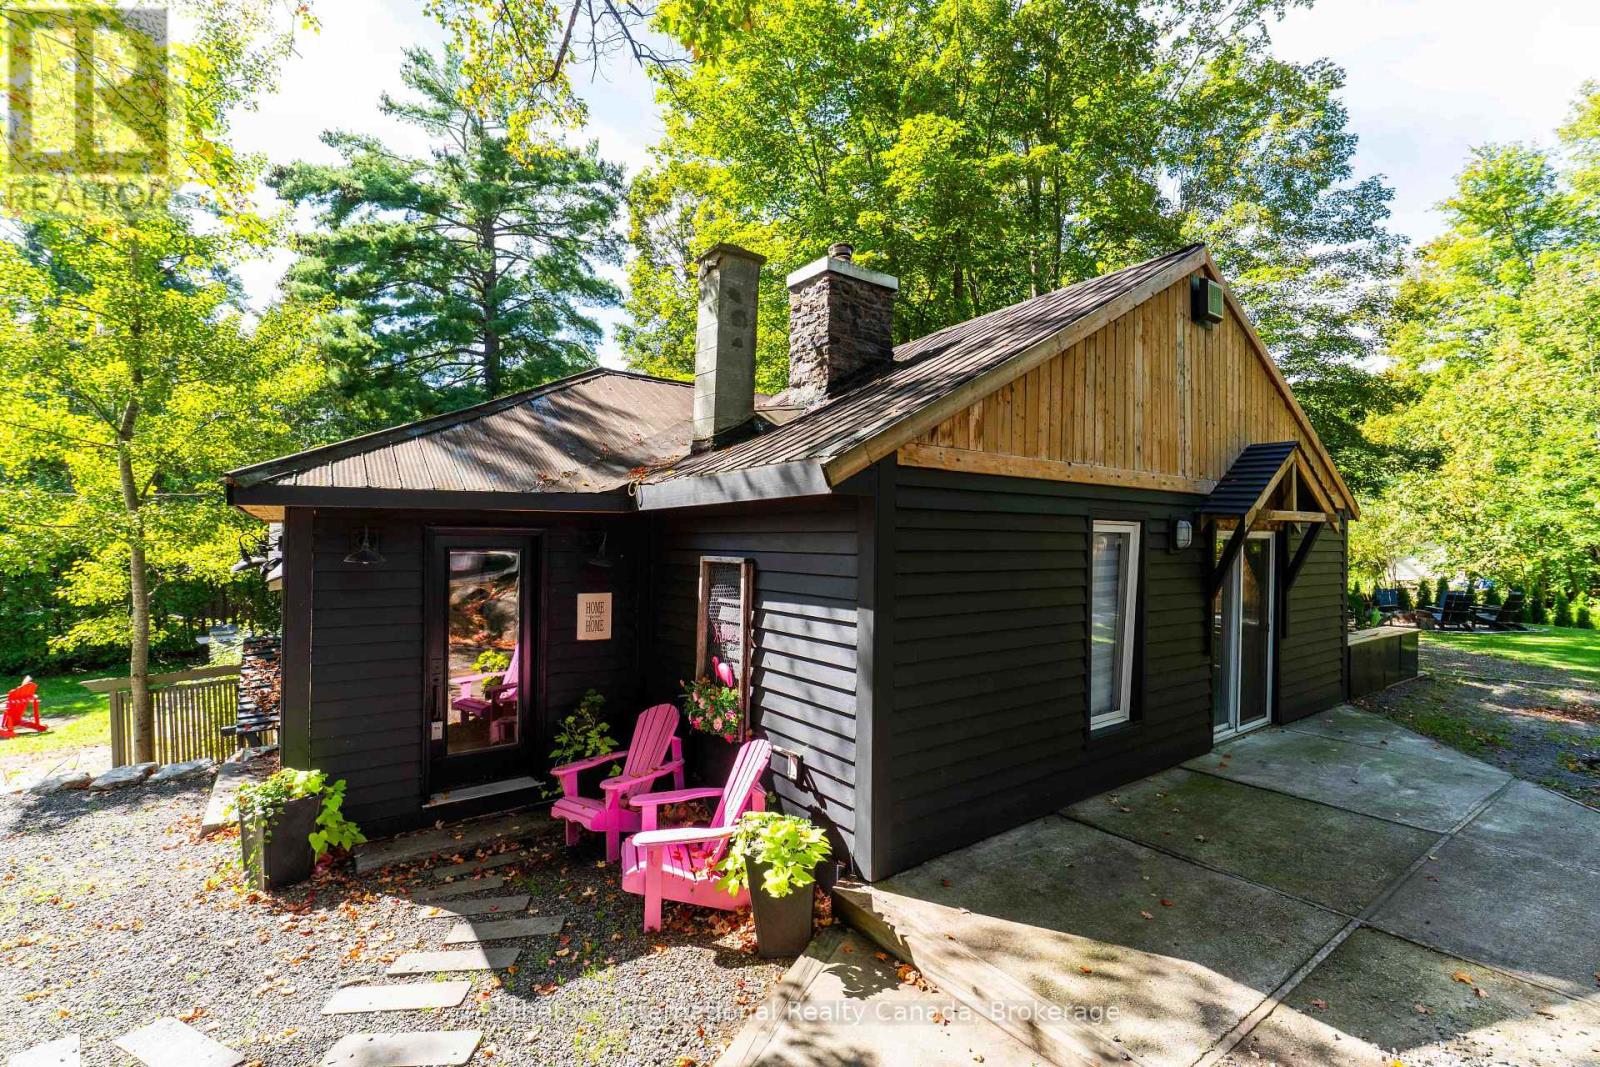
Not one, but TWO fabulous cottages just steps to Kahshe Lake! A true Muskoka escape with exceptional versatility! Located directly across from Nagaya Beach on beautiful Kahshe Lake, this unique property features two charming, tastefully decorated cottages plus a newly built bunkie/office - perfect for family getaways, summer rentals, or a combination of both. Both cottages are surrounded by lovely landscaping and offer a warm, rustic Muskoka feel with exposed wood accents and wood-burning stoves that create the perfect atmosphere on cool evenings. Just 90 steps from the lake, you can easily head across the road for a morning swim, an afternoon on the beach, or a sunset by the water. The main cottage features two bedrooms plus a den, vaulted ceilings, hardwood floors and shiplap detailing throughout. The second cottage, which has been successfully rented on Airbnb during the warmer months, offers two bedrooms, one bathroom and a loft, along with original hardwood floors and plenty of storage. Outside, the property is designed for enjoying everything Muskoka has to offer. Three driveways provide ample parking and room for a boat, while the back deck is ideal for relaxing, the fire pit is made for evenings under the stars, and the spacious yard offers plenty of room for games and gatherings. Walking trails run directly behind the property, adding even more opportunity to explore and enjoy the outdoors. Whether you're looking for a family compound, an income-producing investment, or your own slice of quintessential Muskoka, this property delivers an incredible combination of lifestyle and opportunity. The lake, the beach, the trails and the classic cottage charm are all right here. Come experience it for yourself! (id:54532)
Cottage - 1055 West Bank Drive
Gravenhurst, Ontario
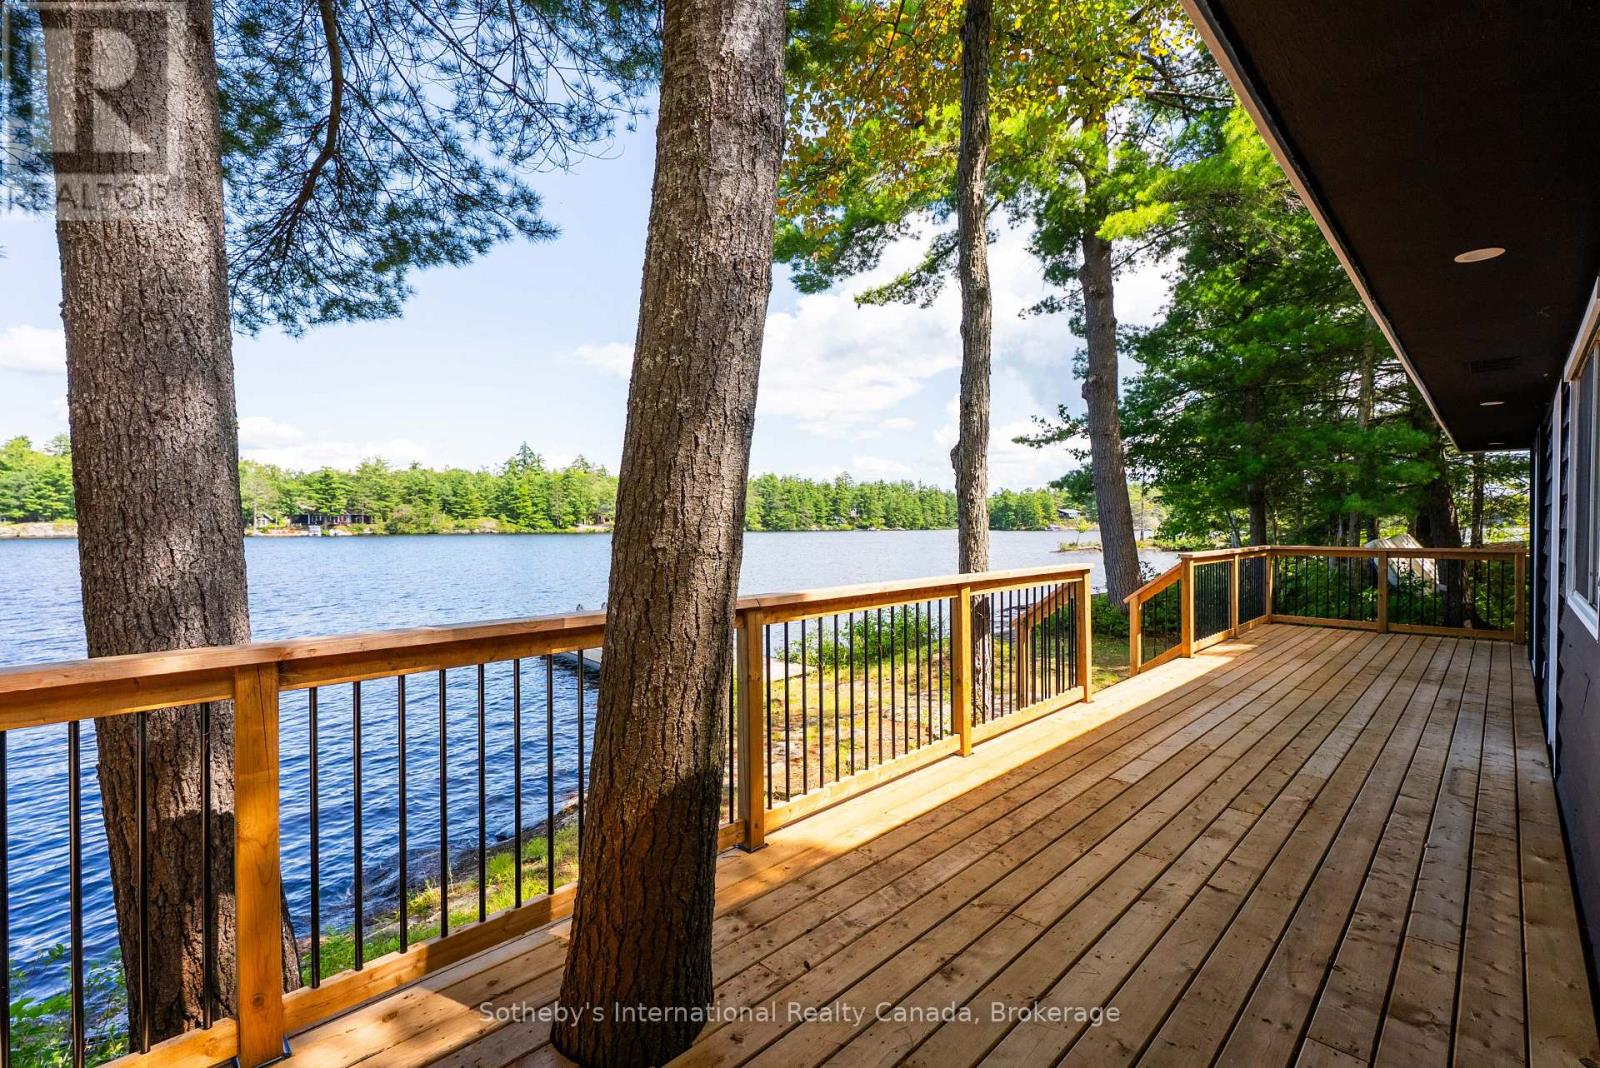
Experience four-season Muskoka living just steps from the water on beautiful Kahshe Lake! Completely renovated from top to bottom, this charming cottage offers the perfect blend of modern comfort and classic Muskoka living. With extensive updates throughout, including a new kitchen, flooring, roof, siding and a brand-new deck, there is nothing left to do but enjoy this move-in-ready retreat. Set on 110 feet of shoreline, the property offers an exceptional waterfront setting with the lake just steps from your door. Spend your days swimming, boating and relaxing by the water, then gather on the new deck to enjoy the peaceful Muskoka surroundings. Inside, the 3-bedroom cottage has been thoughtfully updated throughout, with a modern kitchen featuring built-in appliances and a countertop range, along with fresh finishes and a comfortable, functional layout. Located with great road access and close to one of the lake's best bays, the property combines a peaceful cottage setting with everyday convenience. Just minutes away from Gravenhurst, providing easy access to shopping, restaurants, groceries and all the amenities you need. The adjacent waterfront lot is also available for sale separately, offering an exciting opportunity for buyers looking to expand their Muskoka footprint, create additional space for family and guests, or explore future possibilities. (id:54532)
304 - 180 Northumberland Street
North Dumfries, Ontario
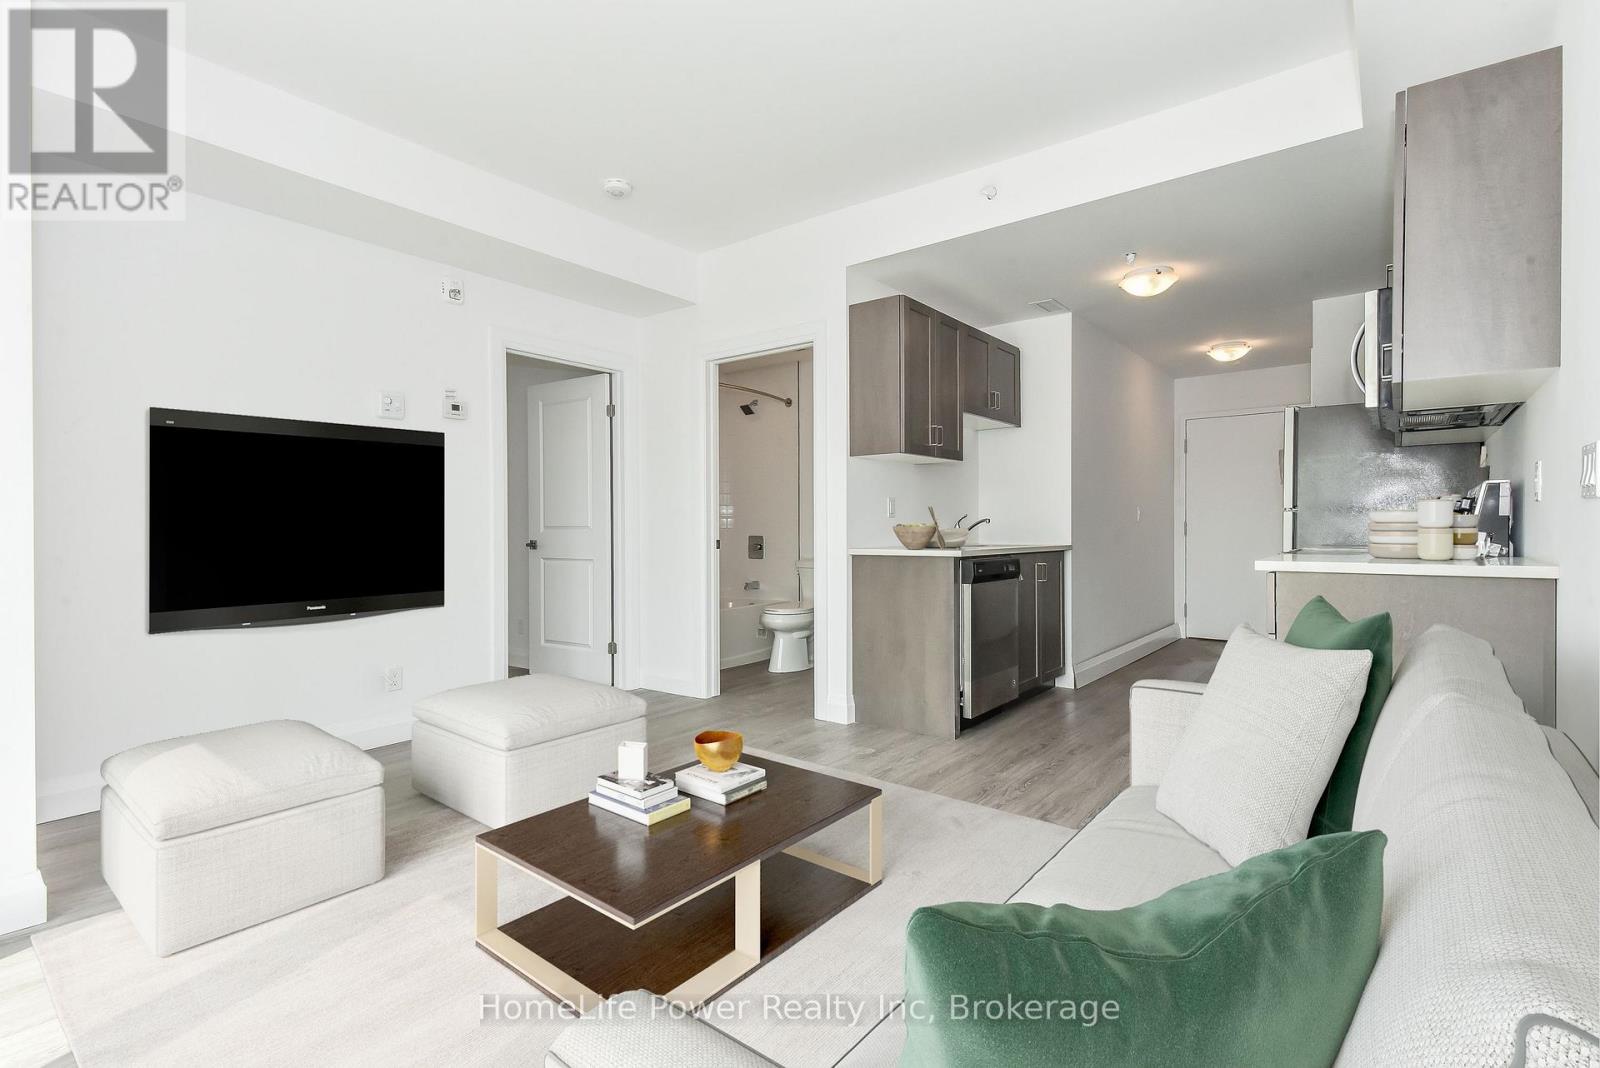
***ONE MONTH FREE RENT ON NEW LEASES SIGNED BY November 30***Modern Living in the Heart of Ayr. Welcome to Ayr Meadows - where small-town charm meets modern comfort. Located at 170 & 180 Northumberland Street, these recently built, pet-friendly, boutique residences offer thoughtfully designed 2-bedroom and 1-bedroom suites featuring a custom kitchen with stainless steel appliances and quartz countertops, vinyl flooring, in-suite laundry, high ceilings, and oversized windows that create a bright, spacious feel. Enjoy cleaner, fresher indoor air year-round with each unit's VanEE ventilation system, plus secure keyless entry, an elevator, and beautifully landscaped grounds with private garden terraces. Nestled in the heart of Ayr, Ontario, and less than 30 minutes from Kitchener-Waterloo, Cambridge, and Brantford, this peaceful community offers the best of both worlds: tranquil living with convenient city access. Residents enjoy an intimate, close-knit atmosphere. Book a showing to view all one- and two-bedroom options currently available. Outdoor parking is available at $40/month/vehicle. Water fee is $30/month, and hydro is not included in rent. Sign a new 13-month lease by November 30 and receive your second month free! (id:54532)

289 Garafraxa Street E
Centre Wellington, Ontario
Welcome to this beautifully updated bungalow, perfectly blending modern comfort with exceptional outdoor living. Set on a mature lot surrounded by towering trees, this move-in-ready home offers stylish interiors, inviting gathering spaces, and a private backyard retreat designed for relaxation and entertaining. Step inside to discover a bright, refreshed kitchen featuring updated countertops, sink, painted cabinetry with modern hardware, and an abundance of natural light. The open-concept living and dining areas create a warm, welcoming atmosphere, enhanced by updated flooring, contemporary lighting, and neutral finishes that complement any décor. The spacious living room overlooks the backyard and flows effortlessly into the dining area, creating comfortable spaces for everyday living, hosting friends, or simply enjoying a quieter pace of life. Well-appointed bedrooms offer comfortable retreats, while the updated bathrooms feature modern touches and illuminated mirrors. The real showstopper is the backyard oasis. Enjoy summer evenings on the expansive covered deck, unwind beneath pergola, or gather around the stone patio lounge area. Fully fenced and surrounded by mature landscaping, the yard provides privacy, beauty, and low-maintenance enjoyment. Recent exterior improvements include a new backyard fence, and updated landscaping. Numerous recent upgrades provide peace of mind, including replacement windows, updated flooring in the foyer and kitchen, nearly all new main-floor lighting, new ceiling fans, updated electrical outlets, a new water softener, new washer and dryer, and a new furnace motor. Ideally located in an established neighbourhood close to parks, shopping, dining, healthcare services, schools, and everyday amenities, this home offers broad appeal for families, professionals, empty nesters, and downsizers alike. A rare opportunity to own a thoughtfully updated bungalow with an incredible backyard retreat-simply move in and enjoy. (id:54532)