
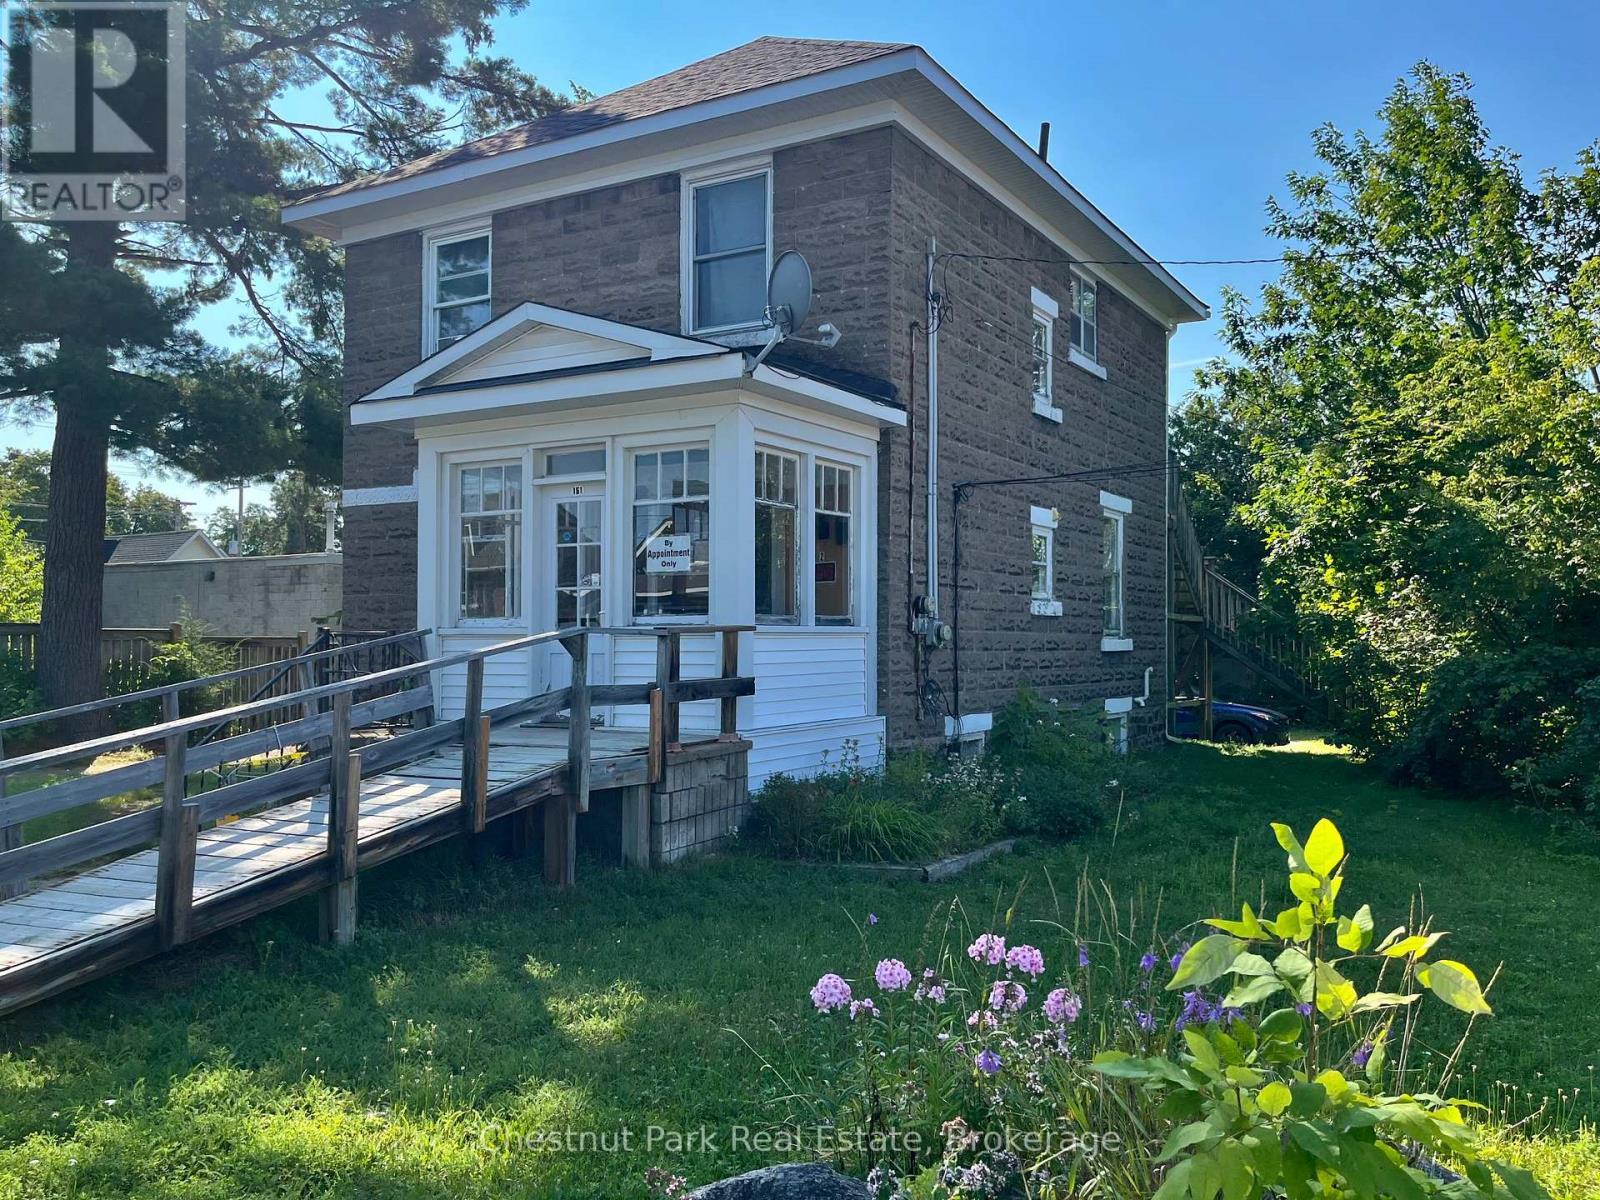
151 Royal Street
Gravenhurst, Ontario
Excellent investment opportunity in the heart of downtown Gravenhurst. This detached two-storey property offers approximately 1,440 sq. ft. of finished space, with approximately 720 sq. ft. on each level. The main floor is currently occupied by an established hair salon, with the same tenant in place for over 20 years. The upper level features a self-contained two-bedroom residential apartment with separate entrances. A large backyard provides ample parking and is currently used by both the residential and commercial tenants. Recent improvements include a furnace approximately three years old, along with newer shingles and soffit.Both tenants are currently month-to-month. The residential tenant pays 100% of their hydro. The main-floor salon tenant pays 100% of hydro, 75% of gas, and 80% of water and sewer costs. A versatile downtown property offering established tenancy, on-site parking and a combination of residential and commercial income, all within walking distance of Gravenhurst's downtown amenities. (id:54532)
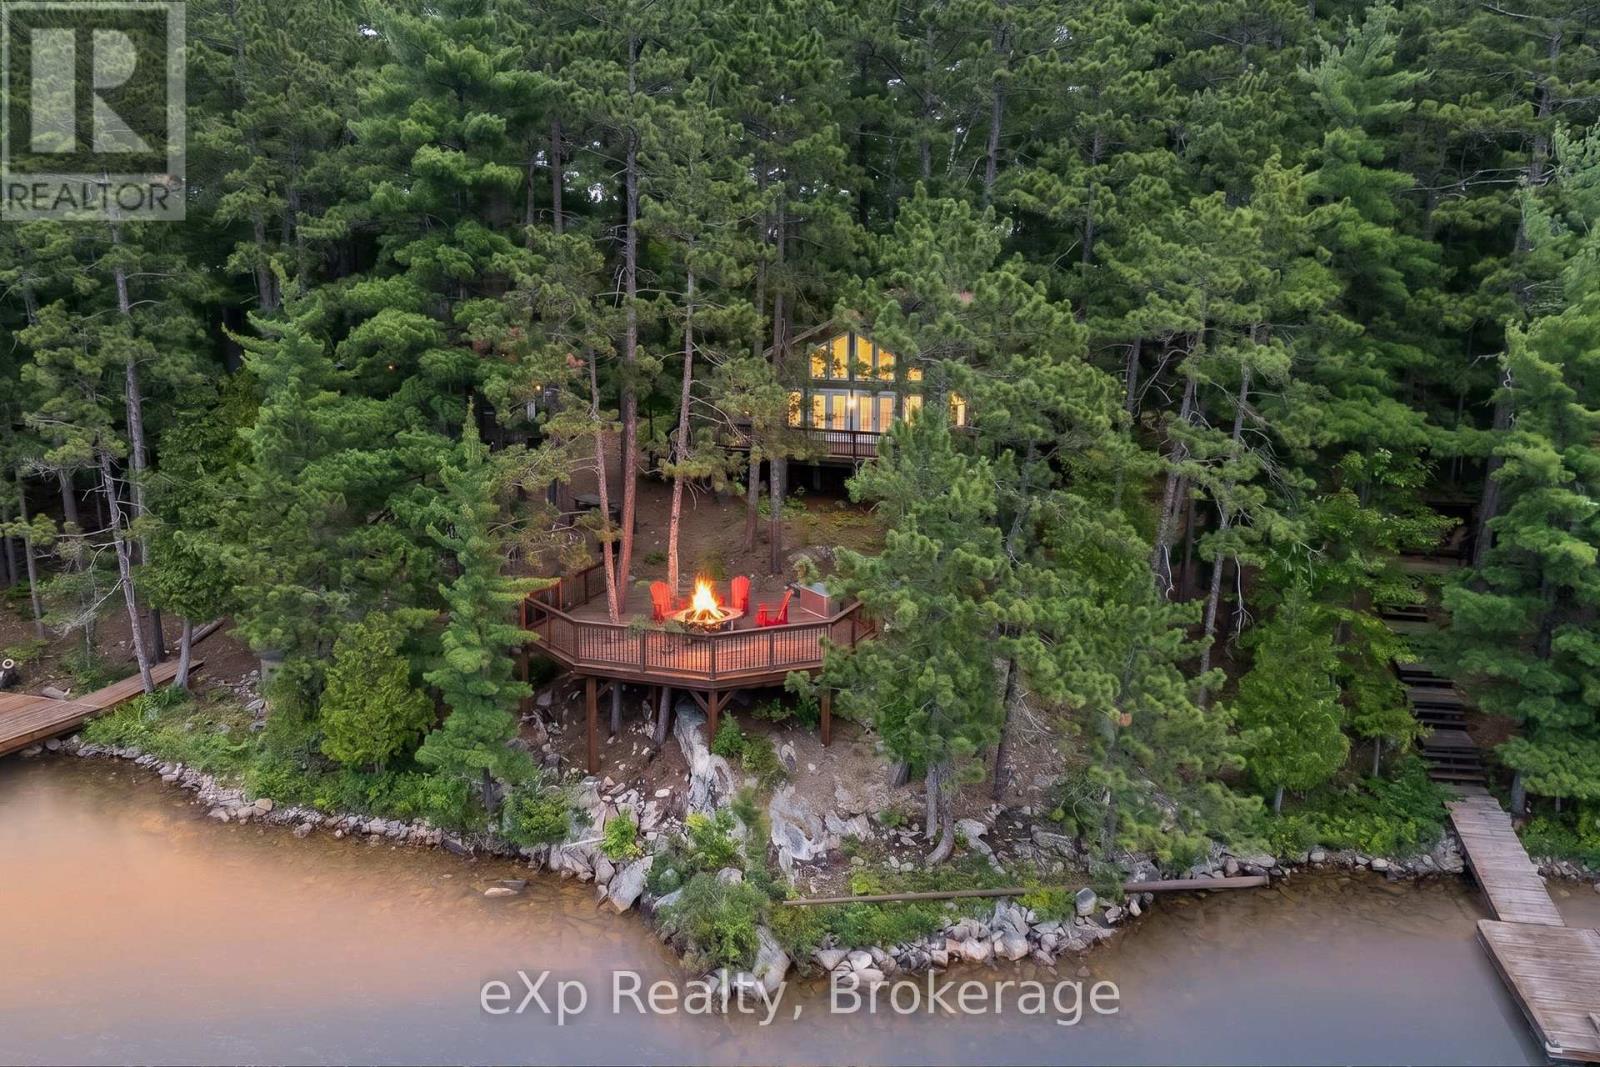
0 South Shore Lake Panache
Greater Sudbury, Ontario
Old listing Welcome to one of Lake Panache's most exceptional waterfront retreats. Nestled in an exclusive, sheltered bay with all-day sun, this private boat-access property offers the perfect blend of timeless cottage character, quality craftsmanship, and effortless ownership-simply arrive, put your bags down, and start enjoying the lake.Designed to comfortably sleep up to 15 guests, the property is ideal for large families and entertaining. The main cottage features an inviting open-concept kitchen, dining, and living area, complemented by two bedrooms, a full bathroom, and a separate guest cabin for additional accommodations.Outside is where this property truly shines. Crystal-clear water, excellent depth off the dock, a clean natural shoreline, two docks including one with a boat slip, a traditional wood-fired sauna, and a spacious workshop create the ultimate Northern Ontario waterfront experience. Surrounded by mature trees, you'll enjoy unmatched privacy while being just a short boat ride from the marina, with shuttle service available.Whether you're swimming, fishing, boating, or simply taking in the peaceful surroundings, this is the kind of property families hold onto for generations. Opportunities like this on Lake Panache are few and far between. (id:54532)
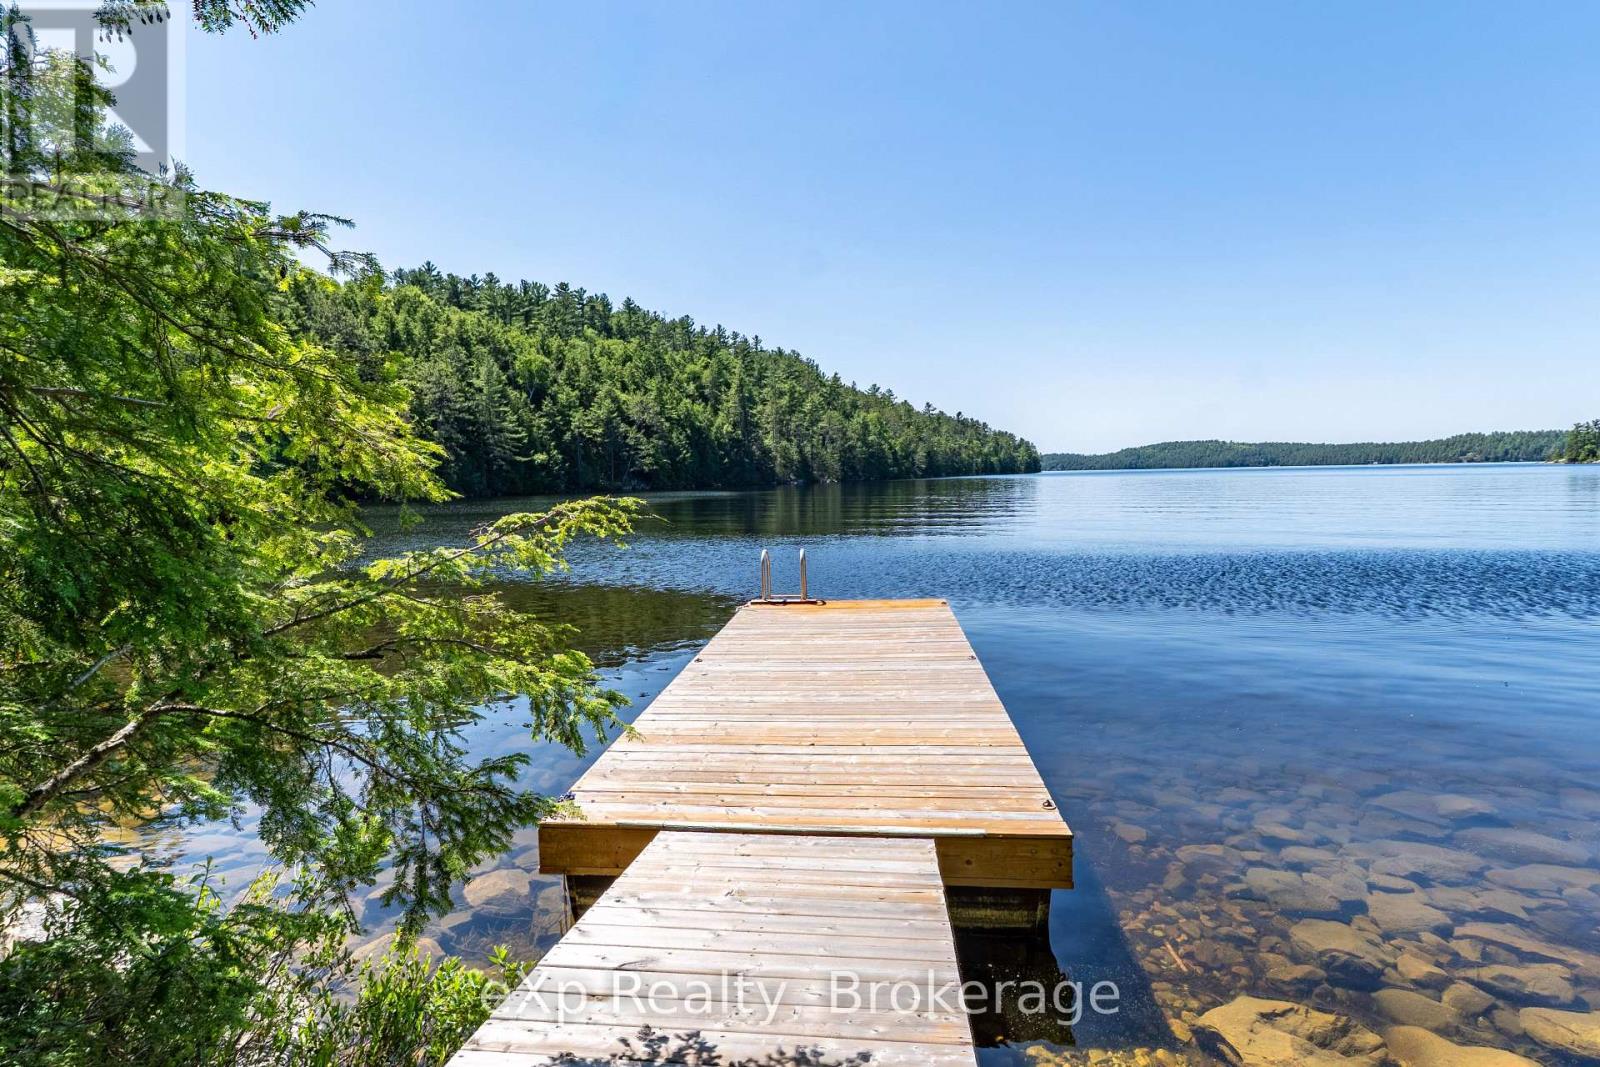
85 South Shore, Lake Panache
Sudbury Remote Area, Ontario
Nestled along the shores of Lake Panache, this private boat-access log cabin offers an incredible opportunity to enjoy the beauty of Northern Ontario. Surrounded by Crown land and set on over an acre of waterfront property, this peaceful retreat features 2 bedrooms, an open living space warmed by a wood stove, and everything you need to escape the everyday. Outside, enjoy a spacious dock, shallow sandy shoreline, a wood-burning sauna with its own wood stove and change room, and endless opportunities for fishing, boating, swimming, and exploring one of the area's most sought-after lakes. Whether you're looking for a weekend getaway or a place to create lasting family memories, this secluded waterfront property delivers the ultimate cottage experience. (id:54532)
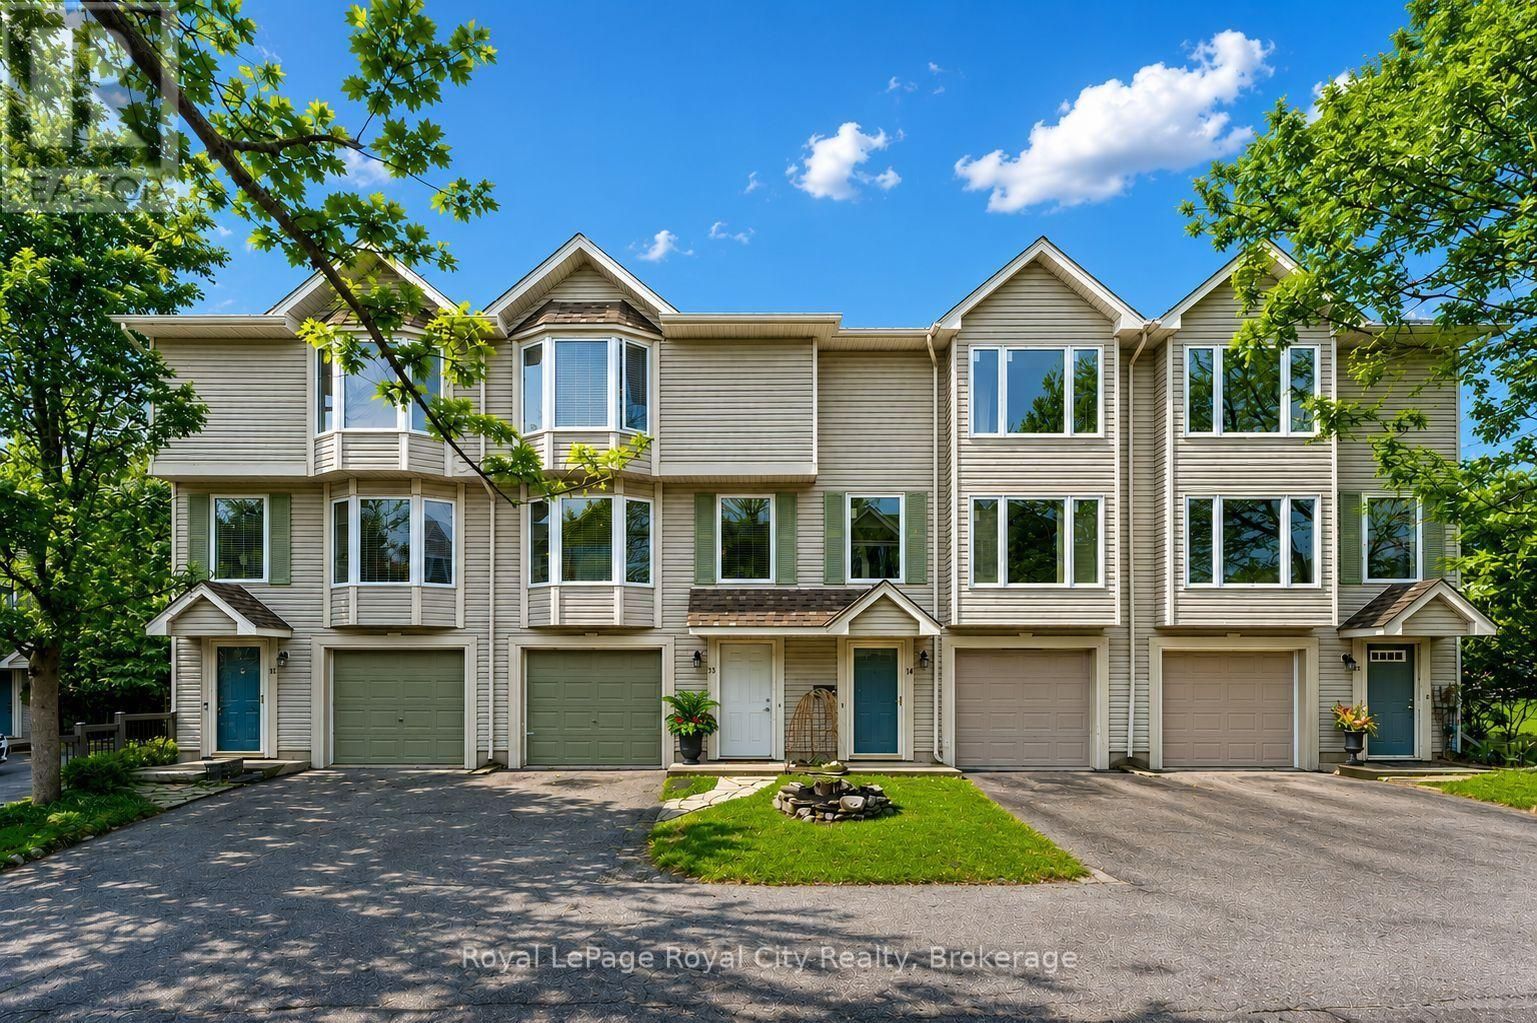
13 - 320 Alma Street
Guelph/eramosa, Ontario
Welcome to your ultimate low-maintenance lifestyle retreat, perfectly positioned directly across from the stunning Rockwood Conservation Area with scenic walking trails quite literally at your doorstep. This beautiful 3-storey townhome condo features a bright, carpet-free, open-concept living room and kitchen illuminated by modern pot-lights-creating a warm, sophisticated atmosphere that is perfect for both quiet evenings and effortless entertaining. Step out from the main living space directly onto your private backyard deck, which backs onto peaceful green space with no rear neighbors. The home offers incredible structural flexibility, including a spacious third-floor primary bedroom alongside two additional well-appointed bedrooms, as well as a versatile main-floor bonus room ideal for a private home office or den. Complete with a freshly renovated 2-piece powder room (2026) and a dedicated laundry area with seamless inside access to the single-car garage, every detail balances comfort and convenience. While completely immersed in nature, you are just minutes from daily essentials with grocery stores and restaurants within walking distance, alongside quick access to the University of Guelph and a short 15-minute drive to Downtown Guelph and the Hwy 401. Whether you are a first-time buyer, a growing family, or looking to downsize without compromising on nature, this spectacular property is ready for its next chapter. (id:54532)
227 Eliza Street
Meaford, Ontario
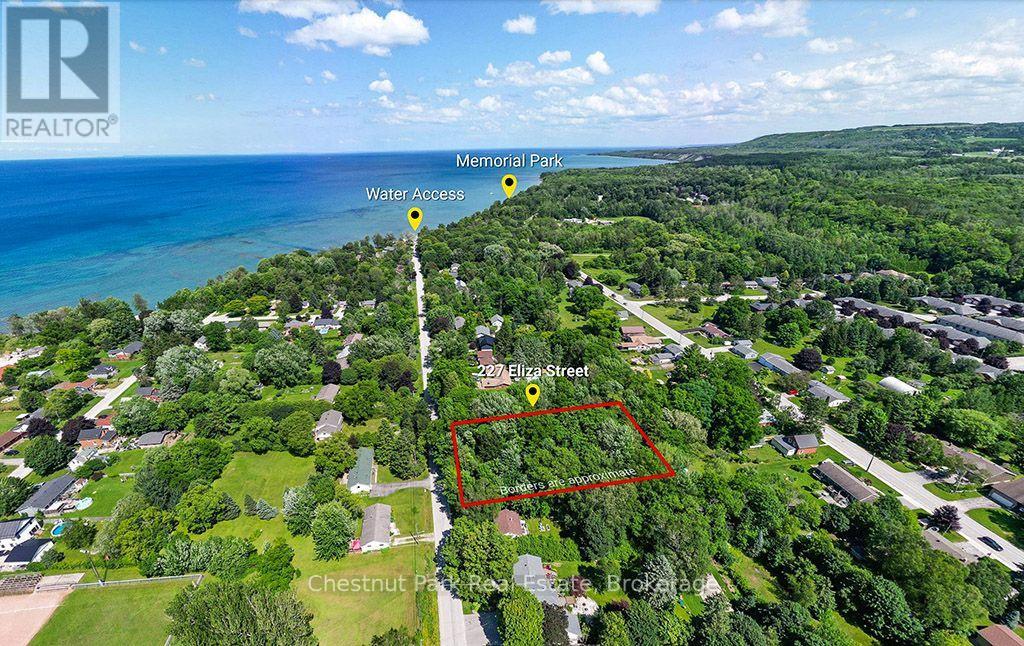
An incredible opportunity in Meaford, Ontario - a vacant lot at 227 Eliza Street, The property has zoning of EP-234-H. The EP is for environmentally protected, H is for holding, but there is hope. with the proper due diligence with the municipality of Meaford, Grey Sauble Conservation area and a planner, a building permit could be achieved. The property is offering a generous 135'x242' size lot and mere steps away from Georgian Bay. Embrace the allure of the bay's stunning shoreline, perfect for swimming, boating, and leisurely walks. This lot is environmentally protected, guided by the conservation authority, ensures the natural integrity and ecological balance are preserved, providing you with a harmonious living environment. With ample space, envision your dream home, a private oasis nestled within picturesque landscapes. Meaford's charm, friendly community, rich heritage, vibrant arts scene, and local amenities make it the perfect location to call home. Don't miss this extraordinary chance to own a vacant lot in Meaford, Ontario - seize the opportunity to bring your dreams to life. (id:54532)
7 Sr405 Shore
Muskoka Lakes, Ontario
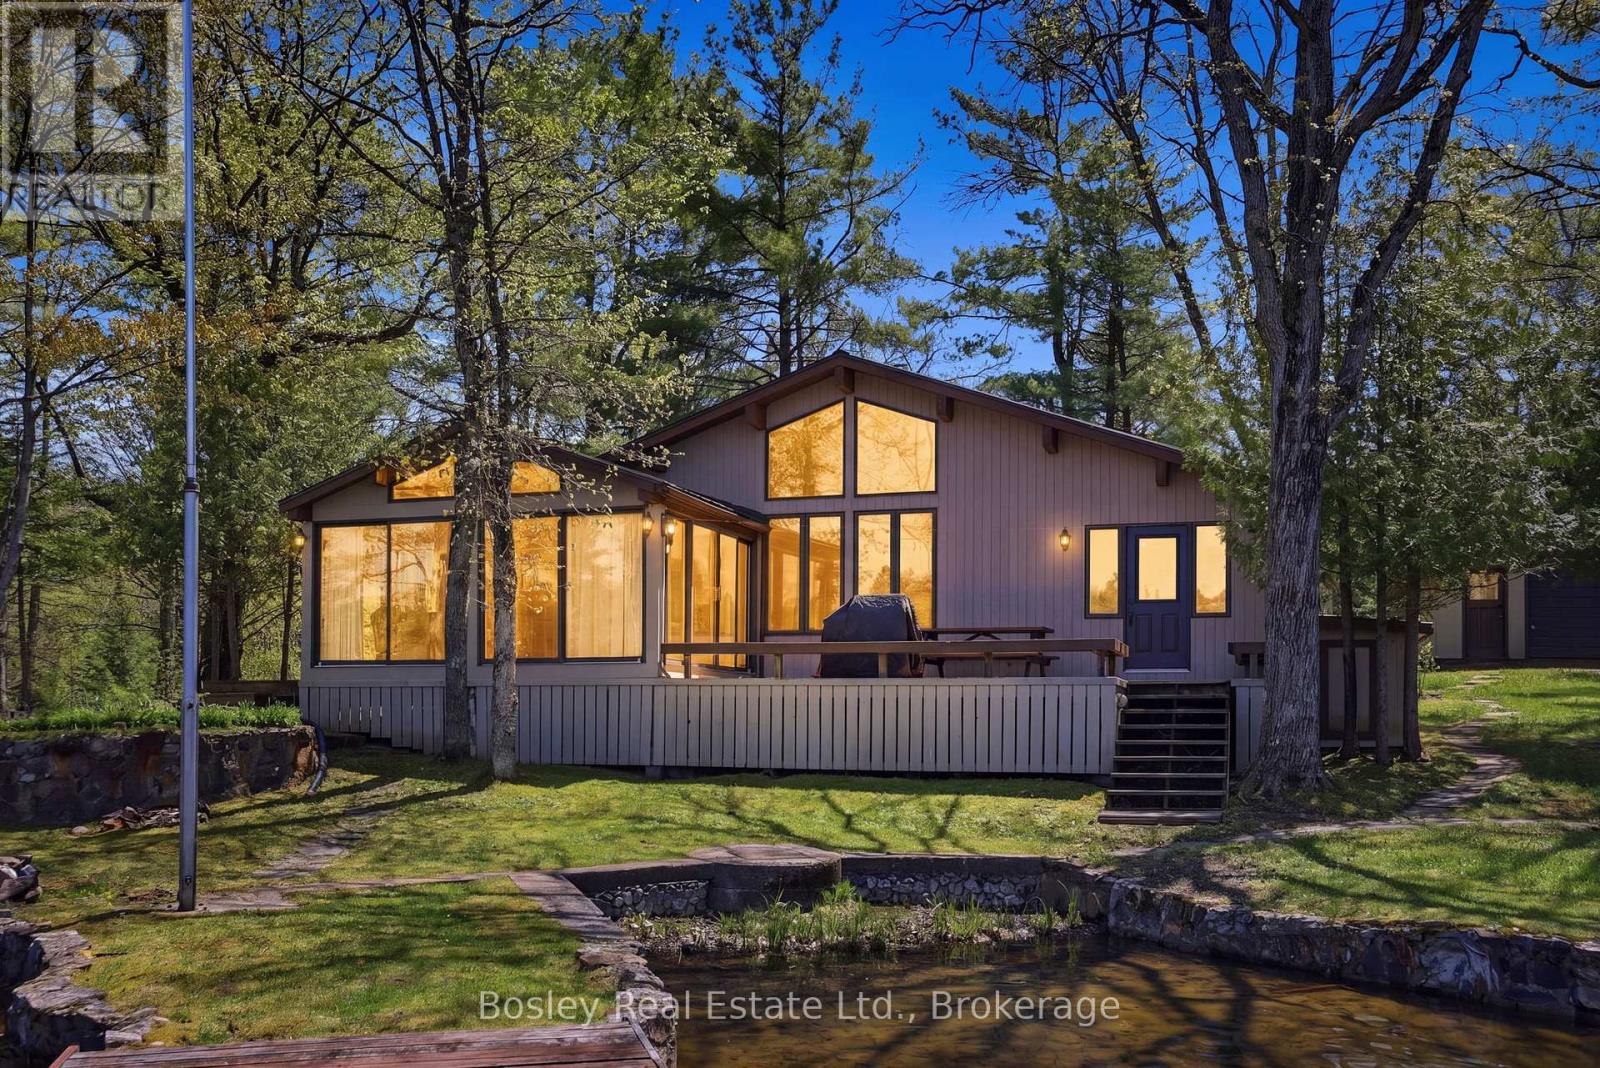
Set in the quiet waters at the bottom of Woods Bay on the Severn River, this exceptional boat-access property offers a rare blend of convenience, privacy, and expansive waterfront living. Ideally positioned between Big Chute and Swift Rapids, it provides easy access to some of the area's most desirable destinations while still feeling worlds away from the everyday. Set on almost 7 acres with more than 450 feet of shoreline, the property offers an exceptional sense of space and seclusion. The Four-Seasons main cottage spans over 1,500 sq ft and features 3 bedrooms plus a loft and 2 bathrooms, delivering a functional and comfortable layout for both family living and hosting guests. A large outbuilding adds valuable storage and presents excellent potential to be converted into a bunkie or guest accommodation.Life here is defined by the water. A large two-slip boathouse and multiple docking areas make boating effortless, while long summer days are spent swimming, exploring the Trent-Severn Waterway, or relaxing along the shoreline. Surrounded by mature forest and the natural beauty of the Canadian Shield, the setting strikes a rare balance of adventure and tranquility. Backing onto Crown land and hundreds of acres of untouched forest, the property offers an extraordinary level of privacy and a seamless connection to nature. Whether entertaining on the docks, heading out by boat, or simply taking in the stillness of the bay, this is classic Severn River cottage living at its finest. SOLD TOGETHER WITH ADJACENT LOT TO MAKE UP 6.77 ACRES. Seller may consider taking back a mortgage to a qualified buyer. Terms to be negotiated. (id:54532)
19 Sr404 Severn River Shore
Muskoka Lakes, Ontario
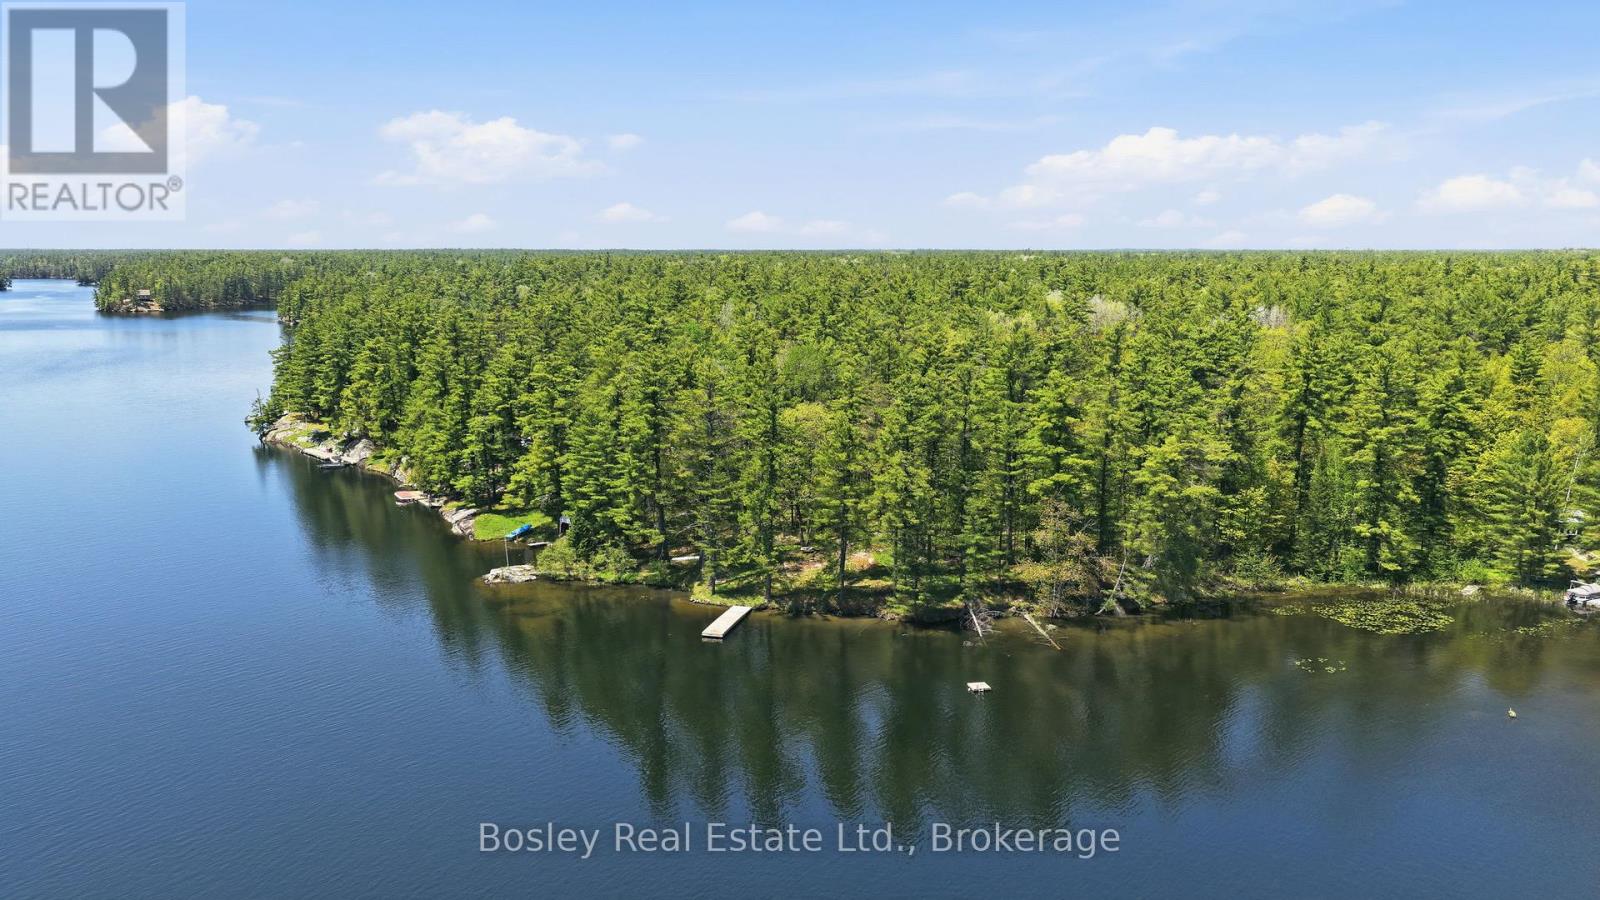
Discover an exceptional boat-access waterfront opportunity in the sought-after Woods Bay on the Severn River, ideally located between Severn Falls and Big Chute. Set in a quiet, sheltered bay just off the main channel, this property offers the perfect setting to create your dream cottage or private retreat.With approximately 266 feet of pristine shoreline, the lot features a beautiful natural outlook, a dock already in place, and a generous, level building area that provides an ideal foundation for future development. Surrounded by mature forest, the property offers outstanding privacy while still being just minutes from nearby marinas and amenities along the waterway.Enjoy direct access to the renowned Trent-Severn Waterway, where controlled water levels make boating smooth and reliable throughout the season. Whether you're looking to build now or hold as a long-term investment, this is a rare chance to secure a prime piece of waterfront in one of the Severn's most peaceful and picturesque settings. Seller may consider taking back a mortgage to a qualified buyer. Terms to be negotiated (id:54532)
305 Sideroad 25
Kincardine, Ontario
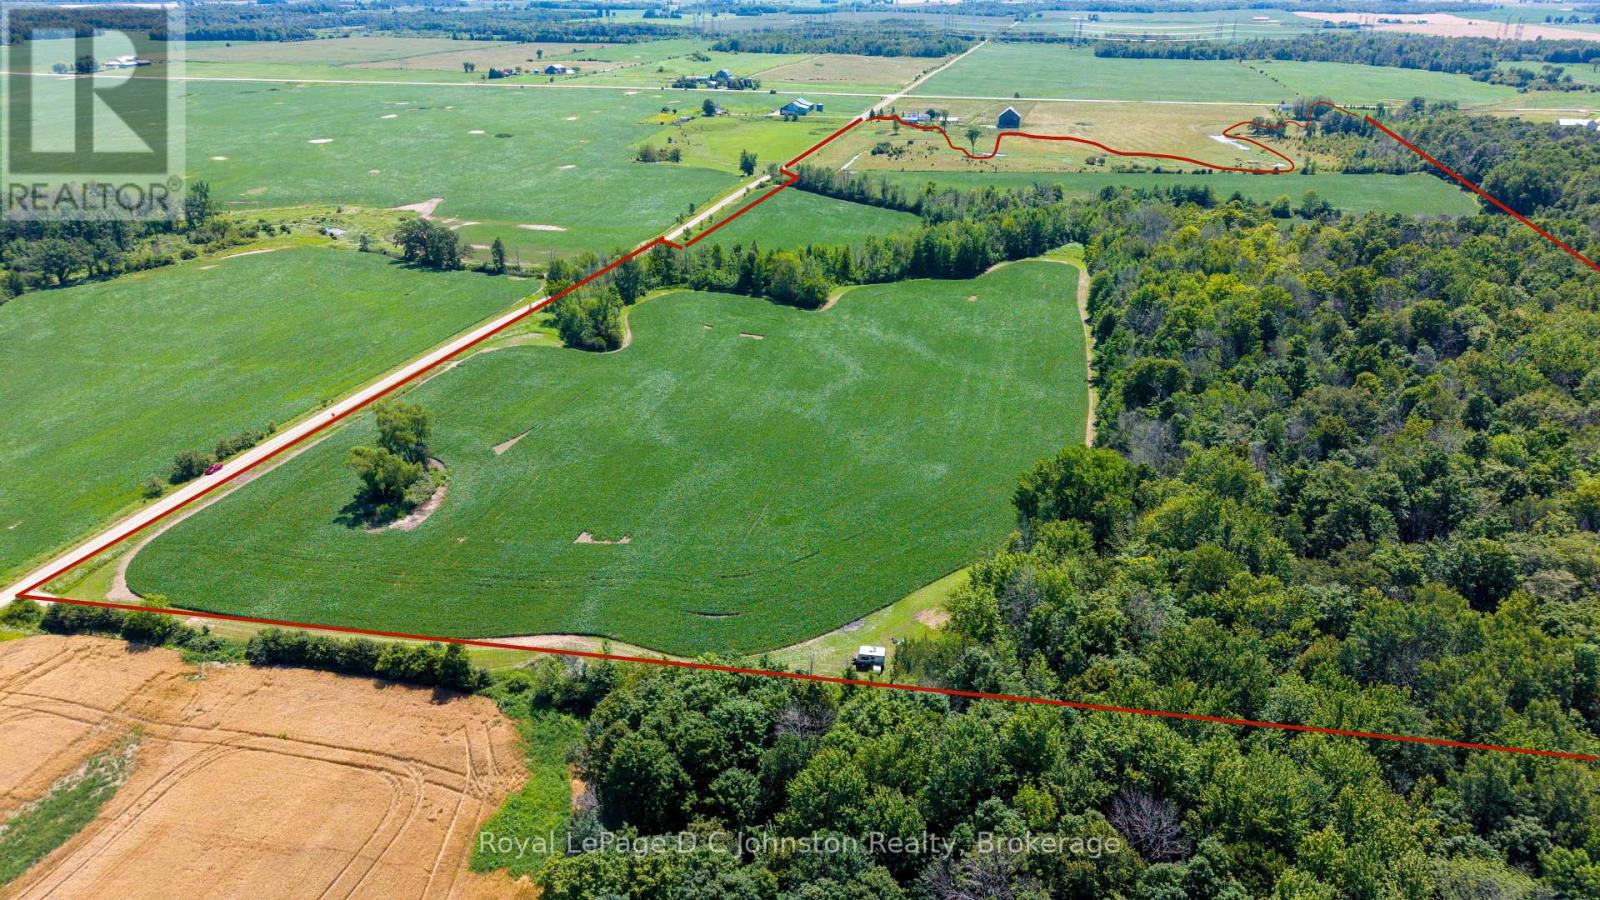
A peaceful 69-acre countryside parcel - the ultimate blank canvas to build your dream estate, barn, or workshop. Featuring 4 convenient road access points, this versatile property balances work and play with roughly 30 workable acres (currently generating income through rental), 11 acres of pasture, and 16 acres of majestic hardwood forest. The rest of the land is shaped by the beauty of Willow Creek winding through the landscape. Nestled on a quiet side road, you're just seconds from paved Bruce County Road 20, making for a smooth 12-minute commute to Bruce Power. Better yet, weekend adventures are right at your doorstep: relax on the sandy shores of Inverhuron Provincial Park in 15 minutes, or head into Port Elgin or Kincardine in under 20. Whether you're riding horses down your private forest trails or enjoying the quiet stream, this exceptional property turns your rural dream into daily life. Please do not visit the property without an appointment; the owners are often present. (id:54532)
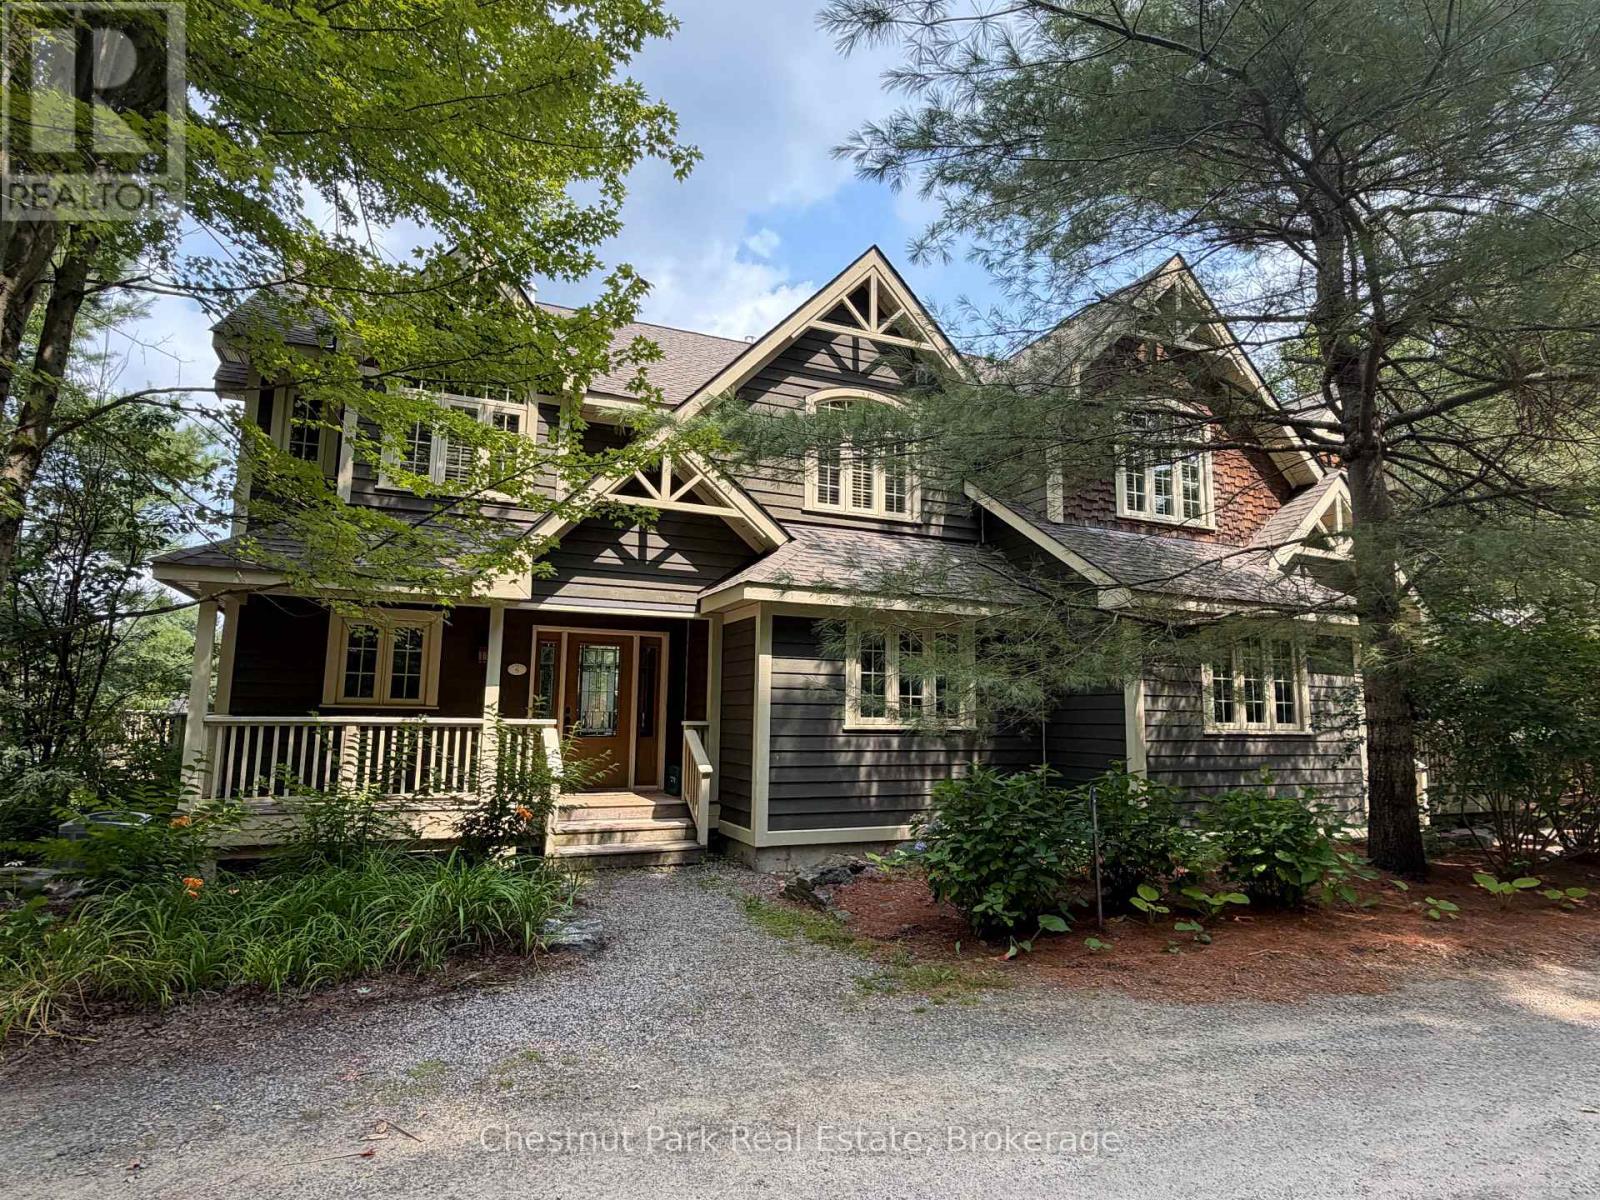
Sandfield 5 W3 - 3876 Muskoka Road 118 W
Muskoka Lakes, Ontario
The Muskokan Resort on South Lake Joseph. Resort style living offering one tenth fractional ownership. This lovely three bedroom, four bath semi detached Villa features open concept living space with picturesque views towards the Lake Joseph. Three spacious bedrooms all with private ensuites. Three seasons Muskoka Room in addition to two private decks. Access to all of the amenities that the Muskoka has to offer which include a spa like pool, tennis courts, expansive sand beach and boat docking. Additional there is a gym, sauna, games room, theatre room, library, and more. Summer week (week 3) is the second week of July each year with four additional weeks throughout the year. This unit is PET FRIENDLY! Fees are paid twice a year and include property taxes. $5,643.00 for a total of $11,286 annually. (id:54532)
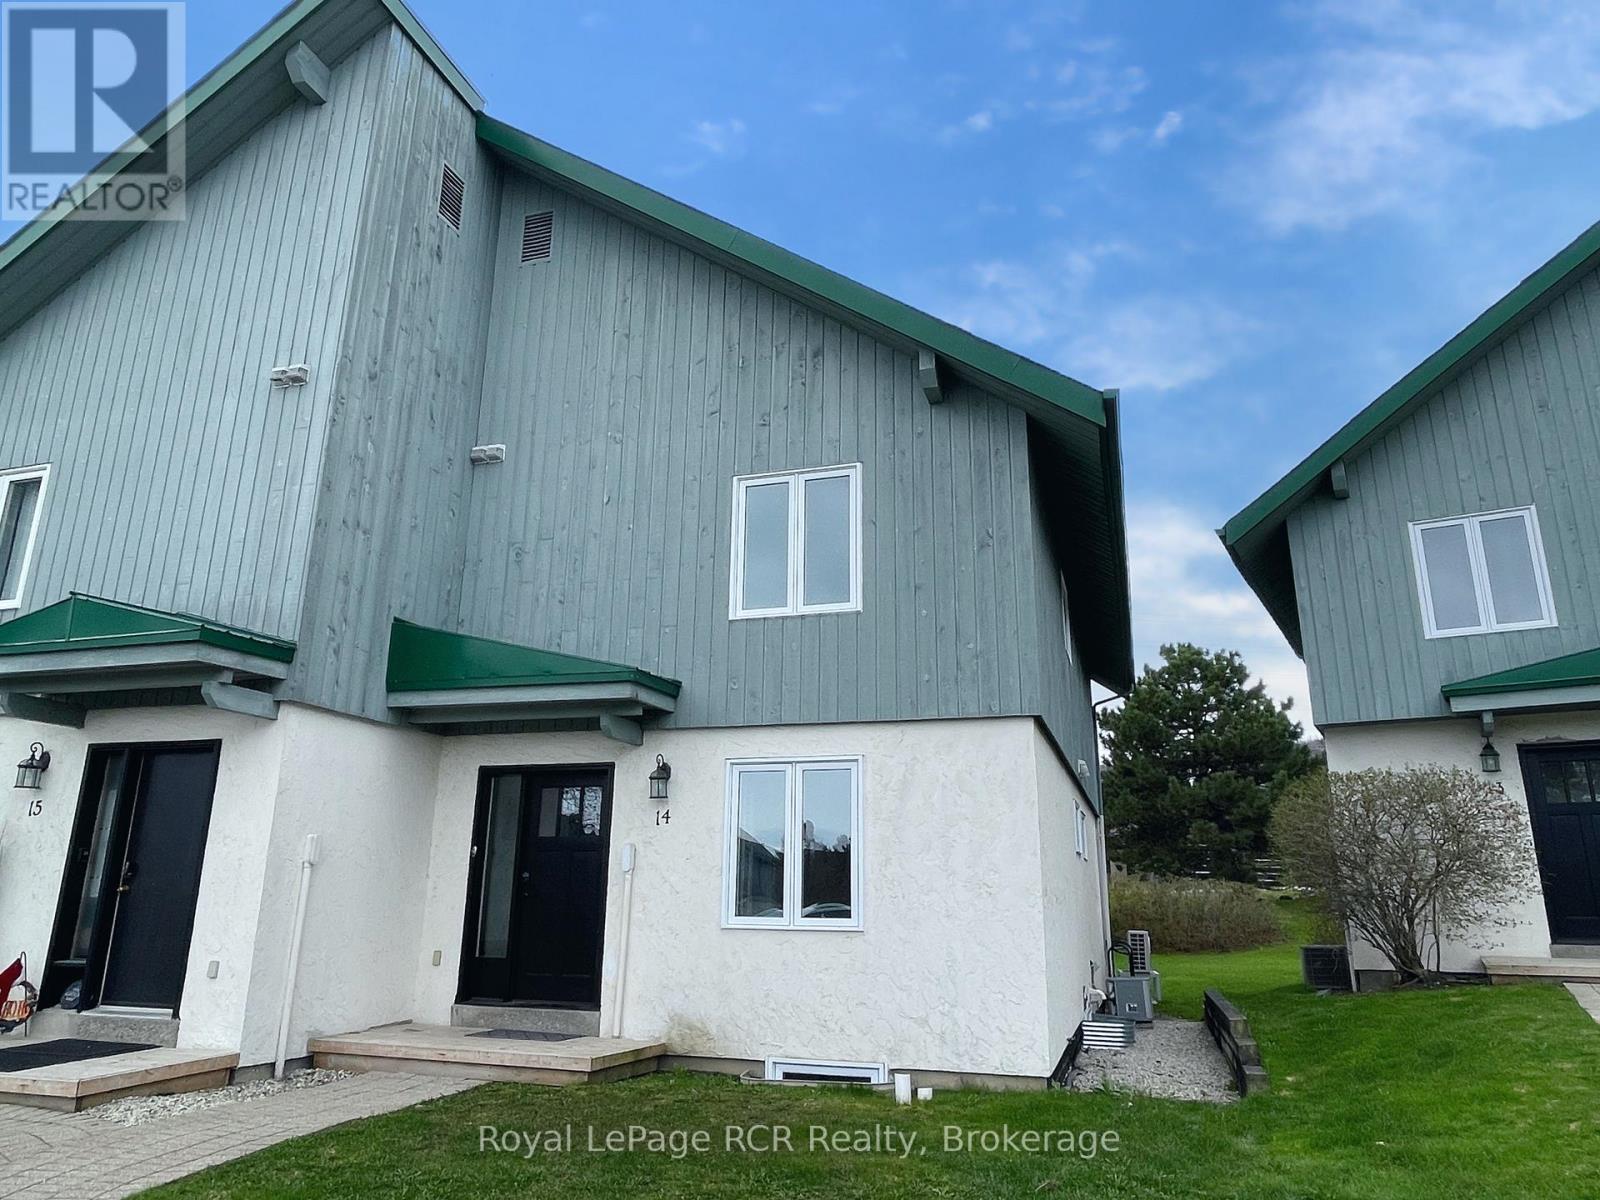
14 - 104 Kellies Way
Blue Mountains, Ontario
Your Perfect Blue Mountain Escape - Available Through November! Experience the best of four-season living in this beautifully updated and fully furnished 3-bedroom, 3-bath chalet, ideally located in the heart of Blue Mountain. Welcome to 14-104 Kellie's Way - the perfect seasonal retreat just a short stroll to the lively Blue Mountain Village, where you'll enjoy restaurants, shops, entertainment, Monterra Golf, and scenic hiking trails right at your doorstep.Spend your days biking local trails, relaxing at nearby Northwinds Beach along the shores of Georgian Bay, or simply soaking in the views from your private deck complete with BBQ and peaceful hillside surroundings. Inside, the open-concept living space is warm and inviting, featuring soaring vaulted ceilings, expansive windows filled with natural light, and a cozy fireplace perfect for cooler evenings. Designed for comfort and convenience, this turnkey chalet also offers a finished lower-level family room, full laundry, ample gear and bike storage, and plenty of space to host family and friends. Public tennis courts and a playground are just steps away, adding even more to enjoy throughout your stay. Simply bring your personal belongings and settle in for an unforgettable season. (id:54532)
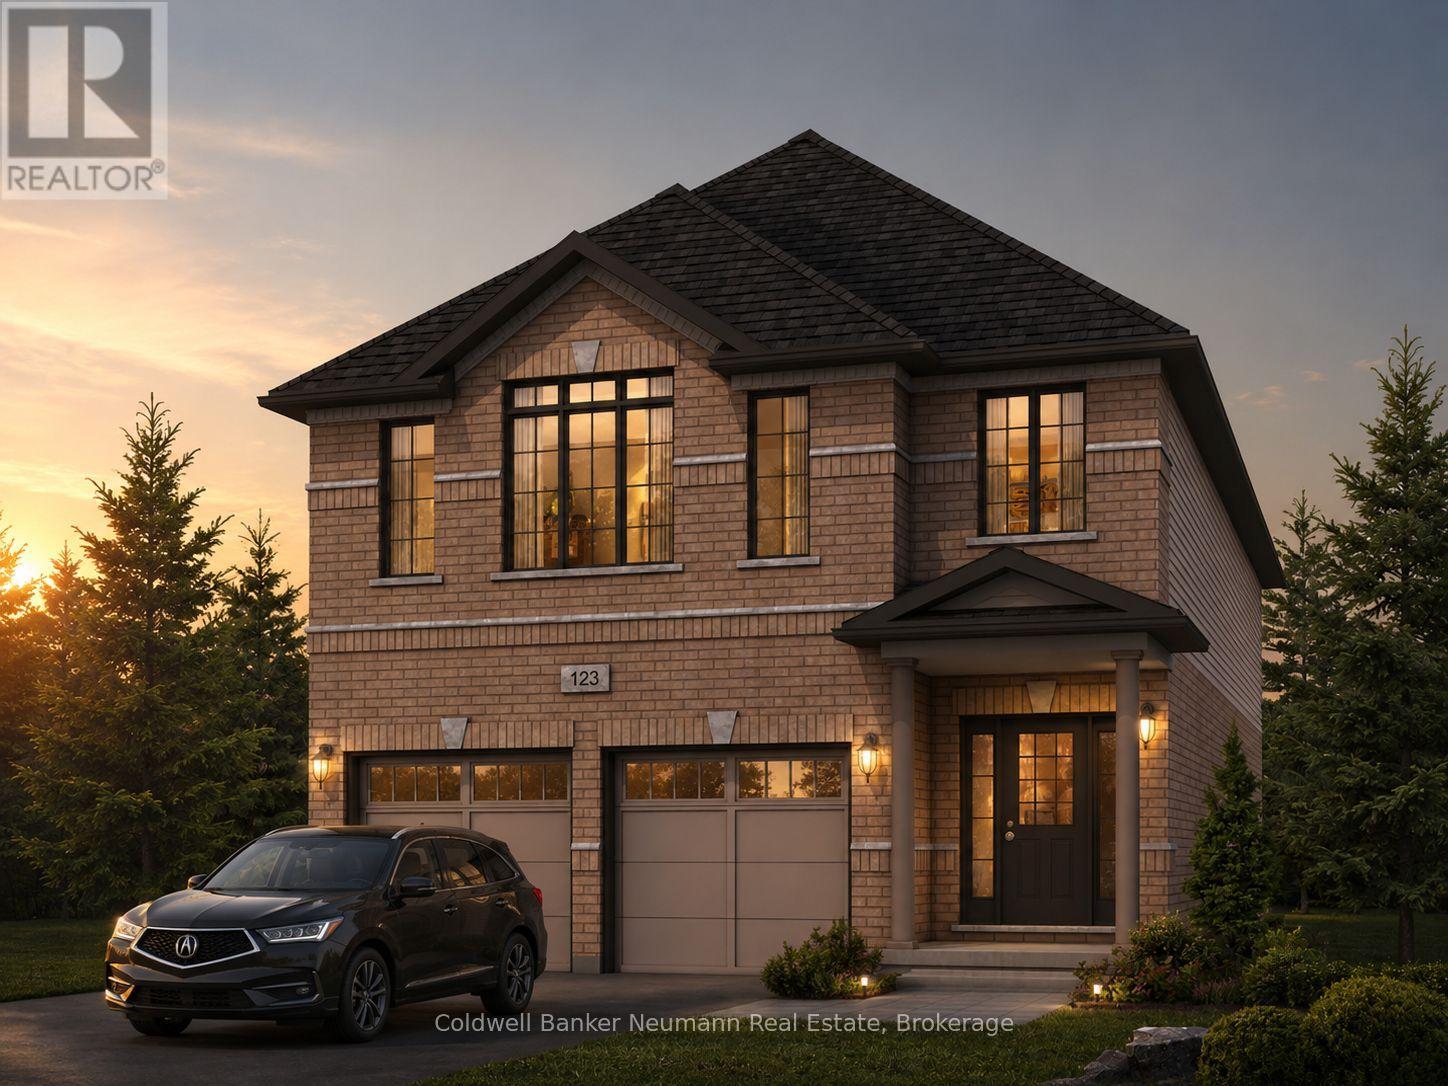
636 Anton Crescent
Kitchener, Ontario
Now is your opportunity to secure an exceptional pre-construction detached home in Mari, a new community in Kitchener offering modern living with convenient access to major amenities, parks, schools, and commuter routes. This blend of contemporary design and everyday functionality is a great fit for families looking for space, flexibility, and long-term value. The Brockton B model offers 2,350 sqft of above-grade living space on a 34-ft lot, featuring 4 bedrooms, 2.5 bathrooms, and a functional layout designed for modern family living. This home also offers the option to add a main-floor bedroom with a 3-piece bathroom instead of the powder room, subject to builder approval and upgrade pricing. As a pre-construction option, buyers can customize select finishes and explore layout changes to better suit their lifestyle and needs. Appointed with elevated finishes, this home includes 9' ceilings on the main floor, quartz kitchen countertops, ceramic tile and 6" hardwood flooring on the main level, oak railings and spindles, a Blanco Quatrus double-basin kitchen sink, Moen chrome Sleek kitchen faucet, and Halifax satin nickel interior door levers, creating a clean and timeless interior aesthetic. The exterior showcases a classic combination of brick and vinyl, complemented by award-winning craftsmanship and attention to detail. The Fusion Homes Difference delivers exceptional value, including an unrivalled warranty offering almost twice the industry standard, providing added confidence throughout your homeownership journey. Rebates shown herein are for demonstration purposes only and are subject to the proposed rebates coming into force from the provincial & federal governments and purchaser eligibility. Listing photos depict a model home; finishes and features may differ. (id:54532)
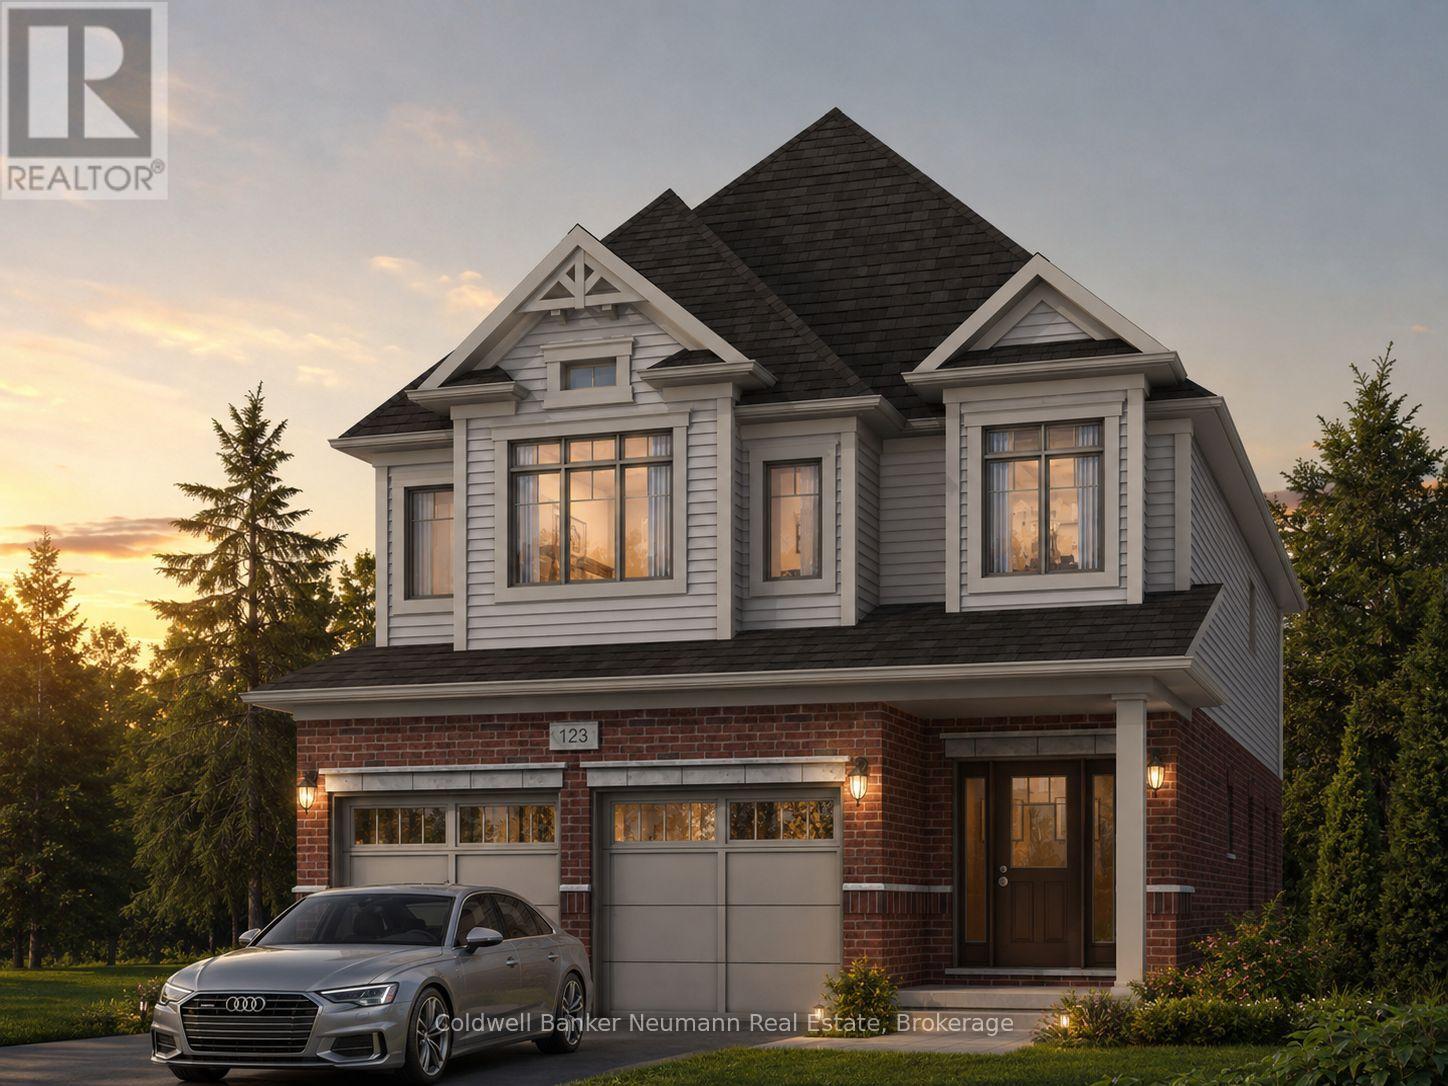
645 Anton Crescent
Kitchener, Ontario
Now is your opportunity to secure an exceptional pre-construction detached home in Mari, a new community in Kitchener offering modern living with convenient access to major amenities, parks, schools, and commuter routes. This blend of contemporary design and everyday functionality is a great fit for families looking for space, flexibility, and long-term value. The Knight IV A model offers 2,300 sqft of above-grade living space on a 34-ft lot, featuring 3 bedrooms, 2.5 bathrooms, and a functional layout designed for modern family living. This home also offers the option to add a main-floor bedroom with a 3-piece bathroom instead of the powder room, subject to builder approval and upgrade pricing. As a pre-construction option, buyers can customize select finishes and explore layout changes to better suit their lifestyle and needs. Appointed with elevated finishes, this home includes 9' ceilings on the main floor, quartz kitchen countertops, ceramic tile and 6" hardwood flooring on the main level, oak railings and spindles, a Blanco Quatrus double-basin kitchen sink, Moen chrome Sleek kitchen faucet, and Halifax satin nickel interior door levers, creating a clean and timeless interior aesthetic. The exterior showcases a classic combination of brick and vinyl, complemented by award-winning craftsmanship and attention to detail. The Fusion Homes Difference delivers exceptional value, including an unrivalled warranty offering almost twice the industry standard, providing added confidence throughout your homeownership journey. Rebates shown herein are for demonstration purposes only and are subject to the proposed rebates coming into force from the provincial & federal governments and purchaser eligibility. Listing photos depict a model home; finishes and features may differ. (id:54532)
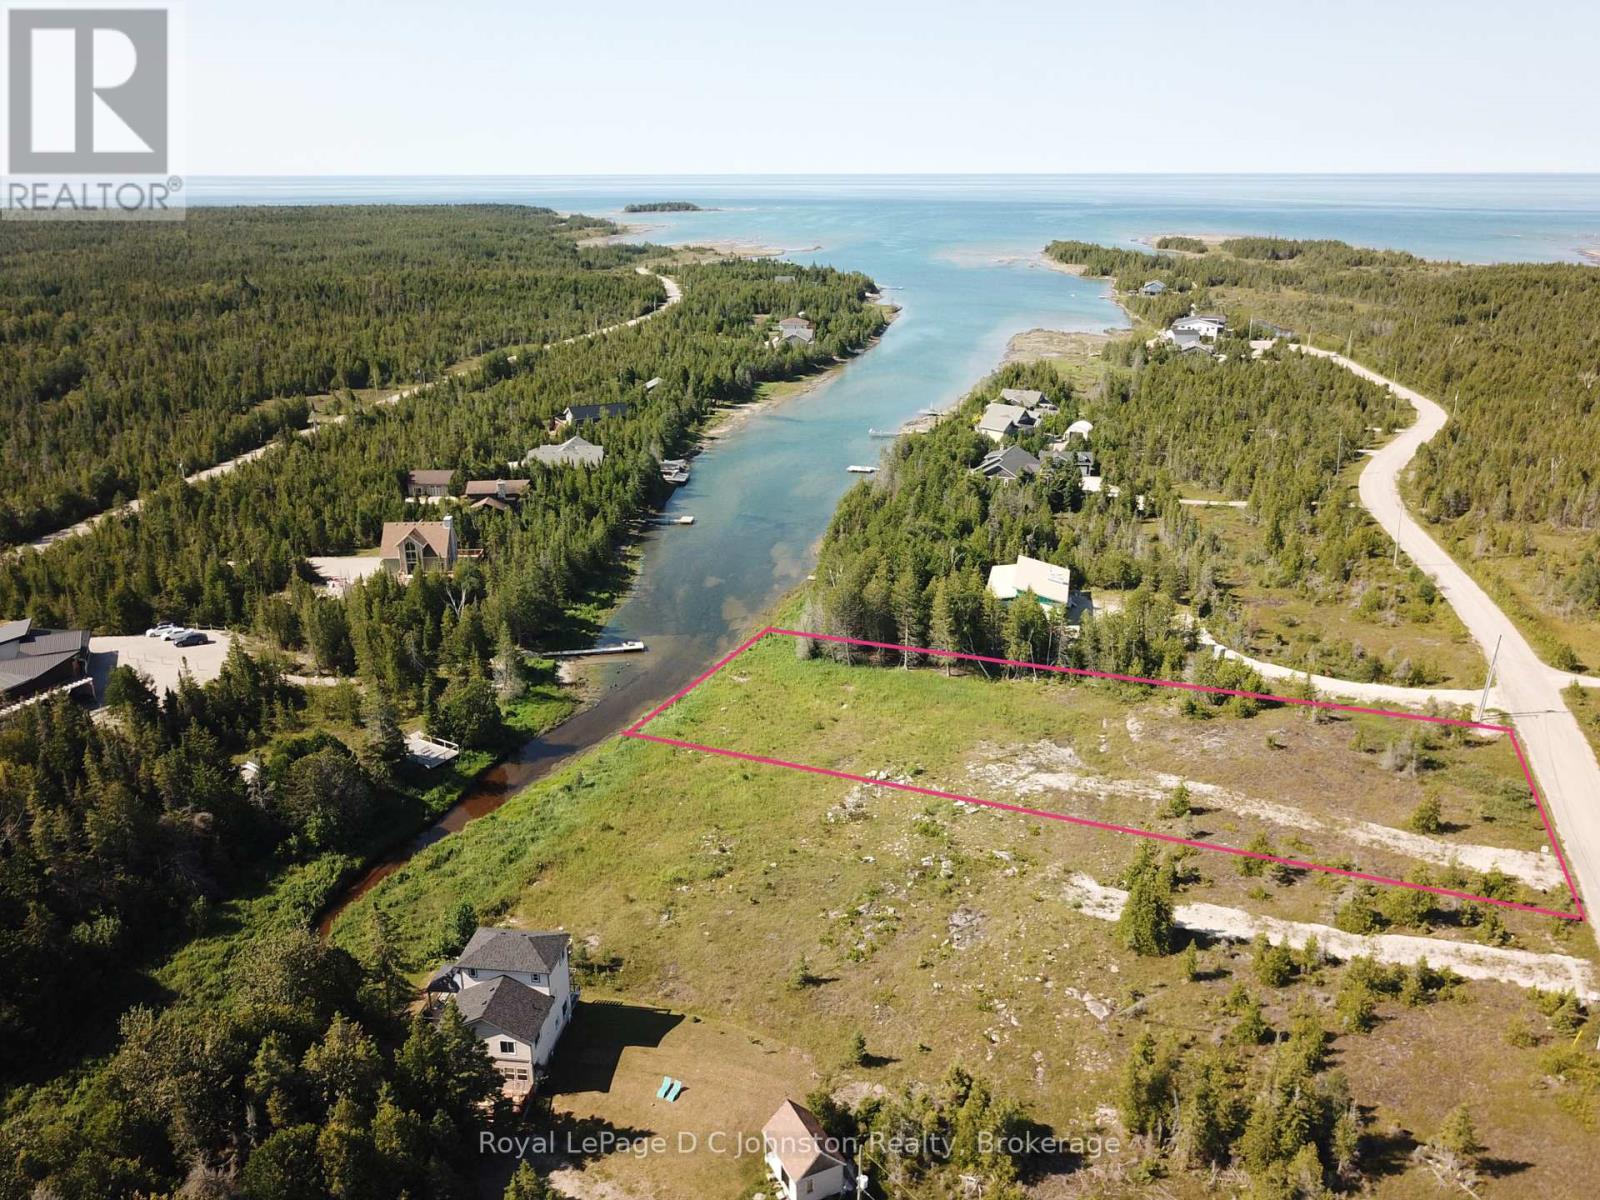
23 Bay Shore Ave. N. Avenue
Northern Bruce Peninsula, Ontario
Beautiful Baptist Harbour! Imagine waking up to tranquil water views and stepping right out your back door onto your private dock. This expansive Lake Huron waterfront lot measuring just over one acre, offers the perfect canvas for your dream retreat, complete with direct boat access on a peaceful arm of the lake.Located just minutes from vibrant downtown Tobermory and its year-round shops and dining, you'll enjoy the ideal mix of secluded waterfront living and modern convenience. Plus, with an adjacent side-by-side lot also available, there's incredible potential for added privacy or a multi-family property.The heavy lifting is already started-survey, drainage, and grading plans are ready for you. Reach out today for your detail package and start bringing your vision to life! (id:54532)
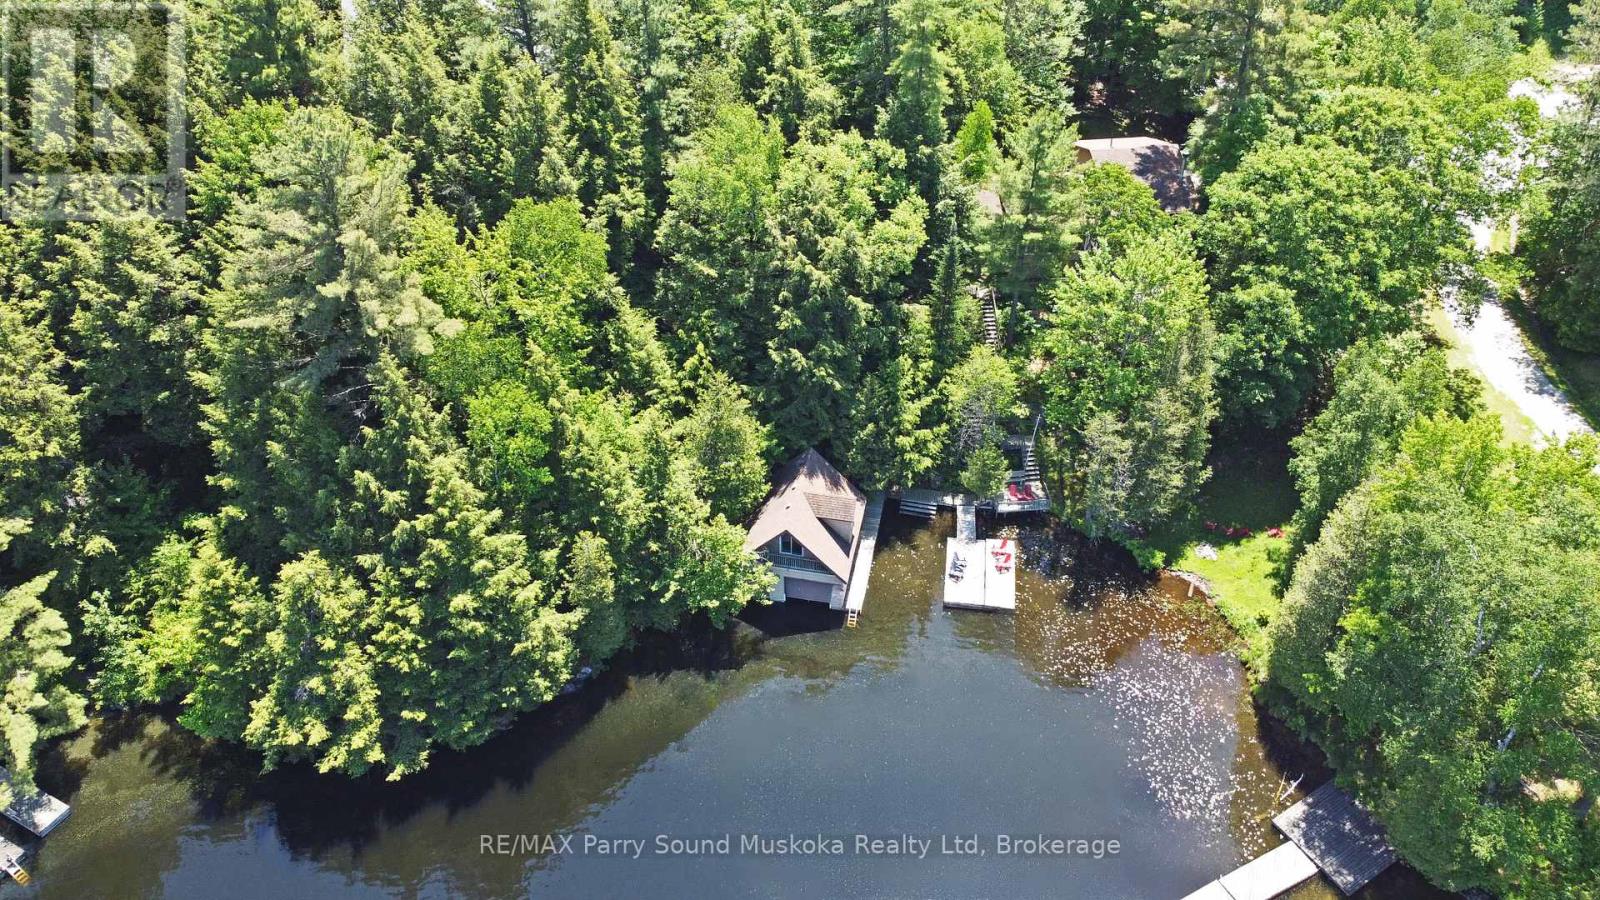
17 Tapatoo Trail
Seguin, Ontario
IMAGINE 263 ft WATERFRONT with RARE WET BOAT HOUSE on SOUGHT AFTER OTTER LAKE! Don't miss this TURNKEY VACATION HOME OPPORTUNITY! Private Protected Bay! Spacious lake house approximately 2000 sq ft, 3 bedrooms + loft, 2 baths, Relax in the large Living room with cozy wood burning fireplace, Open concept design boasts 4 season sunroom w/gas fireplace overlooking the water, Large kitchen & Dining Rooms, Living & family rooms are ideal for multigenerational families, Convenient 2nd level laundry, Principal bedroom boasts 5 pc ensuite, Walkout to deck, Main floor family room offers walk out to private lakeside deck just perfect for outdoor dining, bbq's & relaxing, A walking/golf cart/atv path leads you to water's edge & level fire pit area, Large docking system for lake gazing, Dockage, Wet boat house features boat lift for on site winter storage, Finished loft, Enjoy protected bay for excellent swimming, canoeing, kayaking, paddle boarding, Water sports & Fishing, Enjoy boating for miles on Large Spring Fed Otter Lake, Access into Little Otter & Foley Matheson beach, Swimming lessons available for the kids, Convenient Full Service Otter Lake Marina, Enjoy Tappattoo Resort for dining, High speed fibre op internet, Just 10 mins to the Town of Parry Sound, Mins to Hwy 400 for easy access to the GTA, Includes most contents, Bring your suitcase & you'll be READY FOR COTTAGE LIFE! (id:54532)
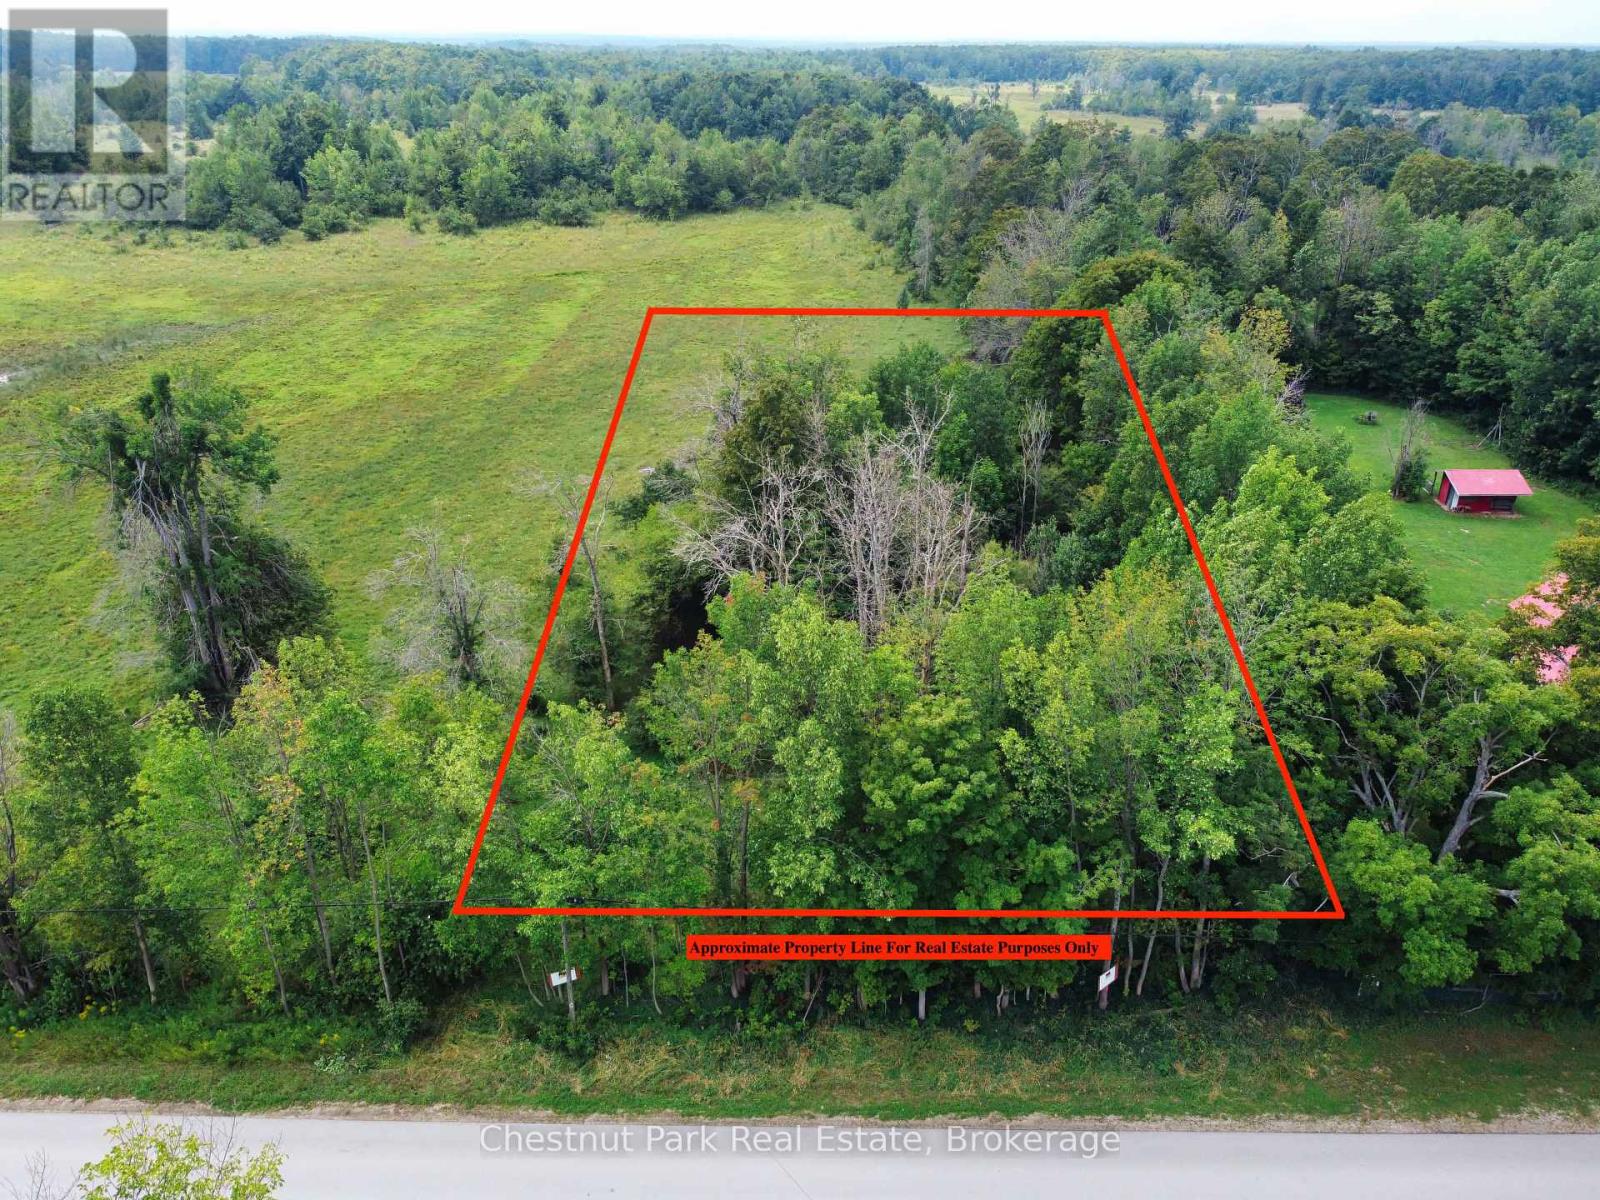
Pt Lt 25 Purple Valley Road
South Bruce Peninsula, Ontario
Discover the opportunity to build your dream home on this recently created building lot in the peaceful hamlet of Purple Valley. Offering just under one acre, the property features approximately 120 feet of frontage and 330 feet of depth, with a mix of mature trees, pioneered field stone, natural rock formations, natural privacy from the paved year-round road, and open areas that could be perfect for a garden or outdoor space. Hydro and telephone services are available along the road, making this an ideal setting for a future year round residence. Enjoy the surrounding natural beauty with the Bruce trail nearby, while the amenities of Wiarton are less than a 10-minute drive away, including shopping, the marina, beach, park, and more. Situated on a paved, year-round municipally maintained road, this property offers a great combination of privacy, convenience, and access to outdoor recreation. (id:54532)
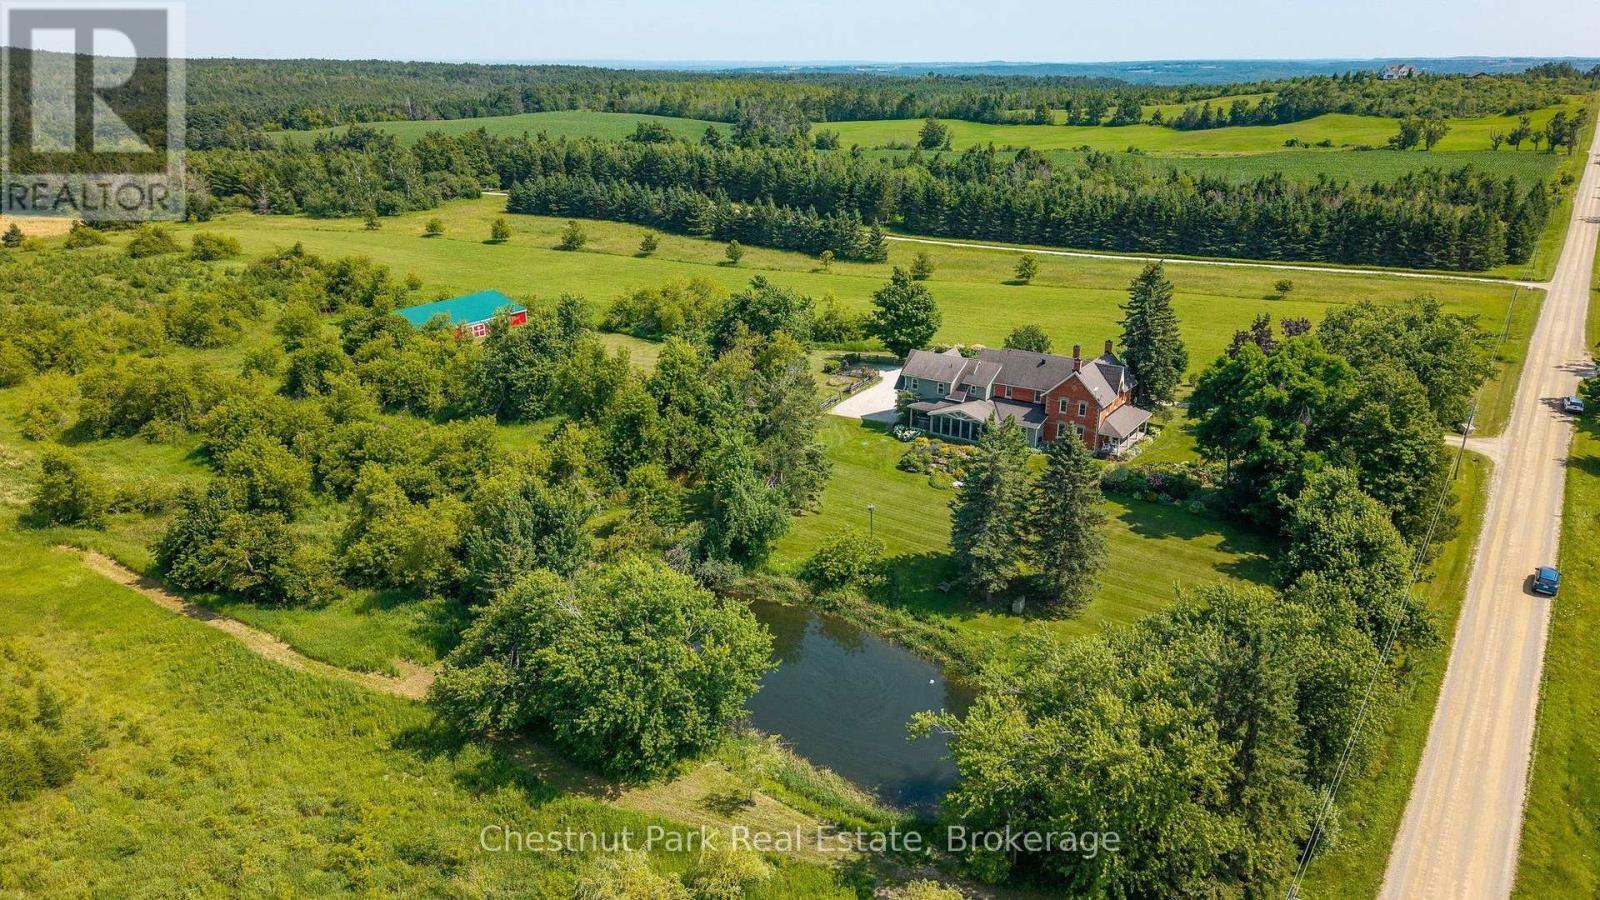
678541 Centre Road
Mulmur, Ontario
Centre Road Manor is a timeless country estate set on 25 acres in one of Mulmur's most coveted locations, where heritage architecture, beautifully landscaped grounds and an exceptional four-season lifestyle come together in perfect harmony. Originally a classic double-brick farmhouse, the residence was thoughtfully expanded and reimagined in 2008, creating an elegant five-bedroom home that seamlessly blends historic character with modern comfort. Located just 14 minutes to Creemore, 15 minutes to Devil's Glen Ski Club and Mad River Golf Club, 30 minutes to Collingwood, and only 80 minutes from Pearson International Airport, the property offers the perfect balance of privacy and convenience in the heart of the Niagara Escarpment. Designed for relaxed family living and gracious entertaining, the home features five bedrooms, 2.5 bathrooms, original hardwood flooring on the main level with matching hardwood upstairs, heated floors in the mudroom, main bathroom and primary ensuite, a spacious sun-filled primary suite, and a welcoming gas fireplace. The spectacular three-season screened porch overlooks the pond and beautifully curated perennial gardens. With seating for twelve, it is the perfect setting for summer dinners, morning coffee or evening cocktails. Outside, mature specimen trees, wraparound verandas and numerous private sitting areas create a remarkable sense of peace and privacy. The picturesque pond reflects the gardens in summer and becomes a skating pond in winter, while the expansive grounds offer ample room for a future pool. A beautifully maintained barn provides excellent space for a workshop, studio, hobbies or recreational storage, complemented by an attached 2.5-car garage with inside access. Additional features include geothermal heating, a drilled well with UV purification, Starlink high-speed internet, negotiable furnishings, and a welcoming community surrounded by some of Mulmur's finest country estates. (id:54532)
1731 Fraserburg Road
Bracebridge, Ontario
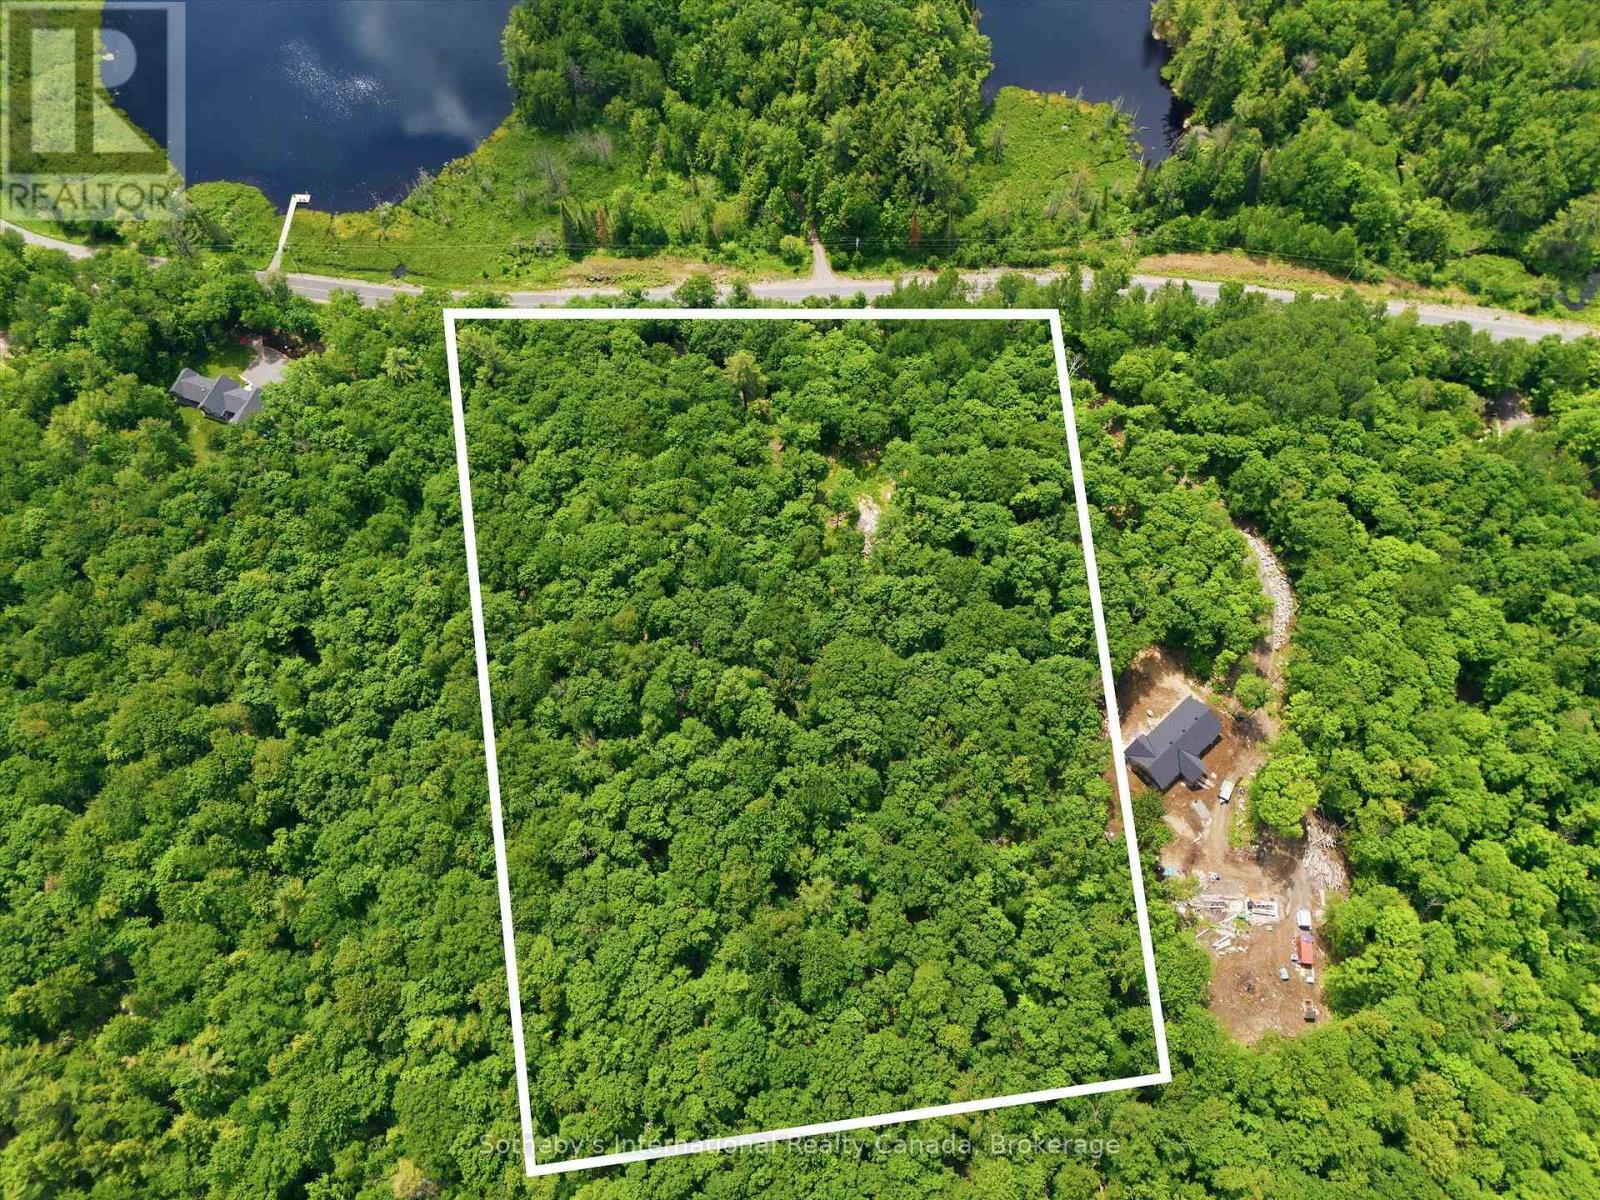
The perfect home begins with the perfect piece of land. Discover the opportunity to build your dream home or country retreat on this beautiful 5+ acre property on desirable Fraserburg Road in Bracebridge. Featuring a newly installed driveway leading to a cleared, elevated building site with lake views, this exceptional property offers the perfect balance of privacy, convenience, and natural beauty. Surrounded by mature trees and Muskoka's picturesque landscape, you'll enjoy a peaceful setting with plenty of space to create the lifestyle you've always imagined. Build a custom home, detached garage, workshop, gardens, outdoor entertaining spaces, walking trails, or simply your own private retreat in one of Muskoka's most desirable settings. With much of the groundwork already complete, you can begin bringing your vision to life right away. Enjoy the tranquility of country living while remaining just minutes from downtown Bracebridge, where shopping, restaurants, schools, healthcare services, golf courses, trails, and year-round recreation are all within easy reach. Whether you're building your forever home or the perfect weekend getaway, this remarkable property offers the ideal setting to create something truly your own. The driveway is in. The building site is ready. The view is waiting. (id:54532)
600072 50 Side Road S
Chatsworth, Ontario
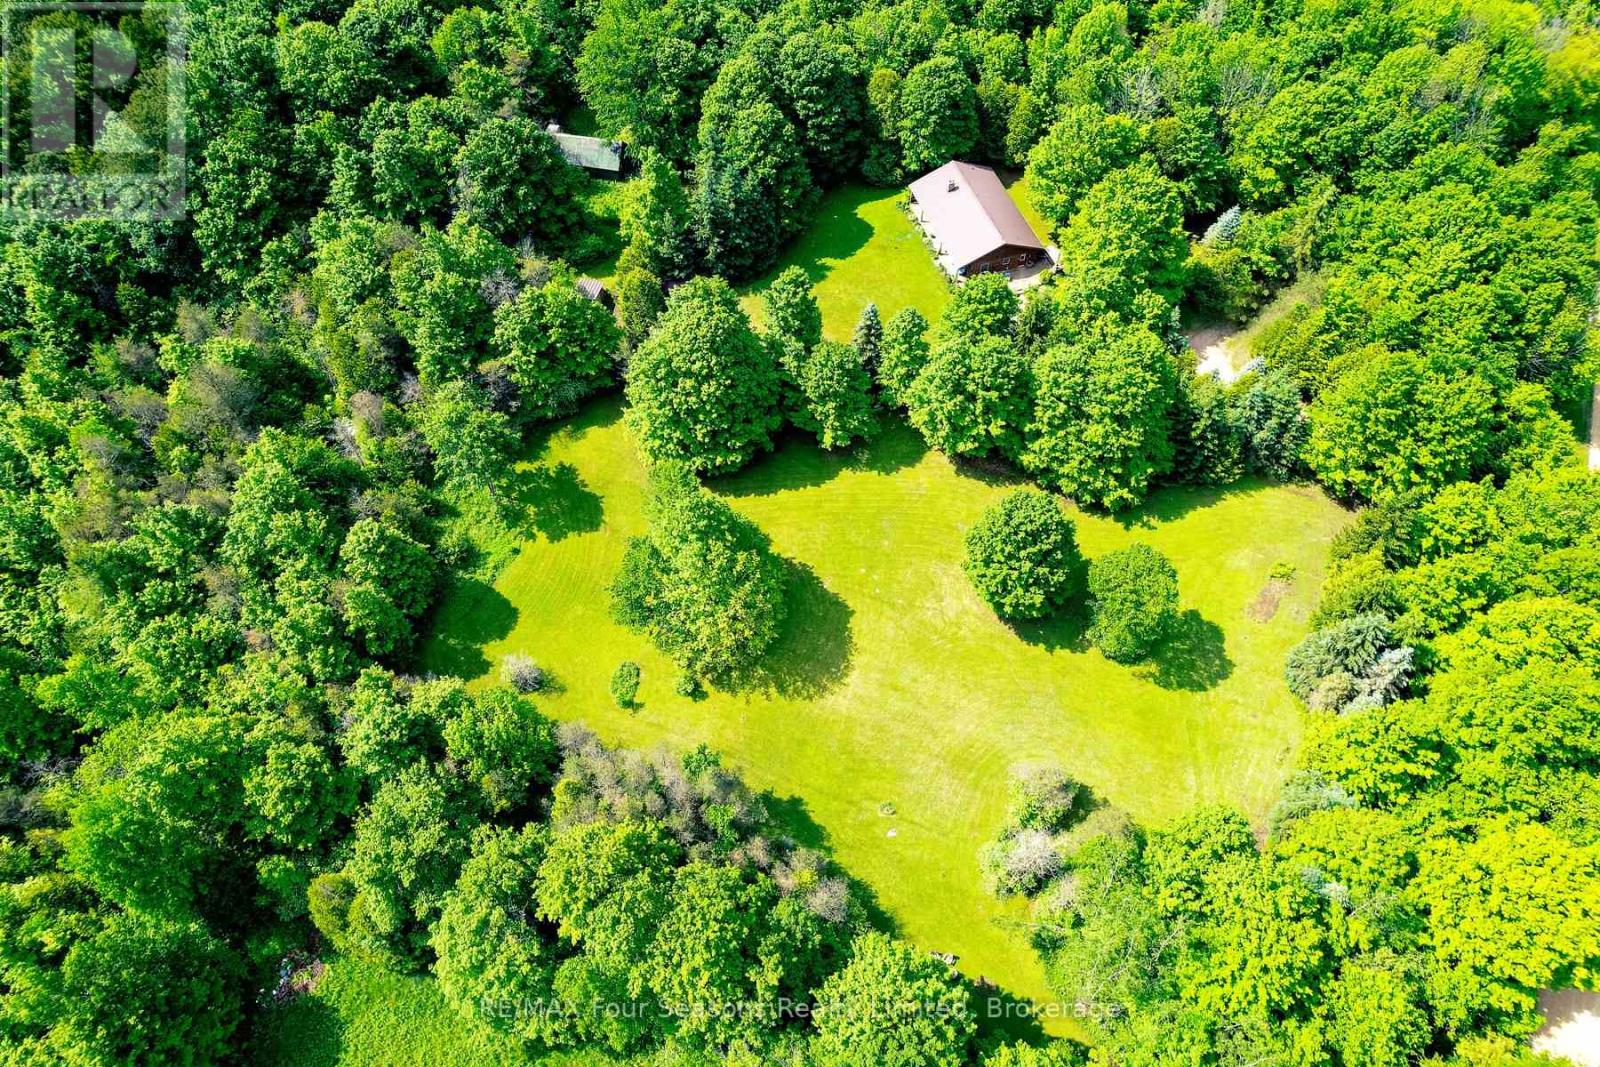
Welcome to your private country retreat, this beautifully maintained custom log home offers privacy, comfort, and exceptional outdoor living. Lovingly cared for inside and out, this year-round home that backs onto the Saugeen Conservation Lands, is surrounded by mature landscaping, garden beds, and a koi pond. Inside, you'll find an inviting atmosphere, with hardwood floors (2010) throughout the main living areas, two wood burning stoves, and a flood of natural light. The kitchen includes a newer stove (2 years old) and fridge (4 years old). Major updates provide peace of mind, including a steel roof (2009), new eavestroughs (2014), updated windows (2015), septic tank pumped in 2025, and gas line rerouted by Superior in 2020. The property is perfectly suited for hobby farming, recreation, or outdoor enthusiasts, featuring multiple outbuildings, a barn with electrical and water service, and established tractor and ATV trails winding through the land. Whether you're looking for a peaceful full-time residence, a family homestead, or a nature lover's escape, this unique property offers the perfect blend of rustic charm and practical updates. (id:54532)
12a Valley Drive
Bracebridge, Ontario
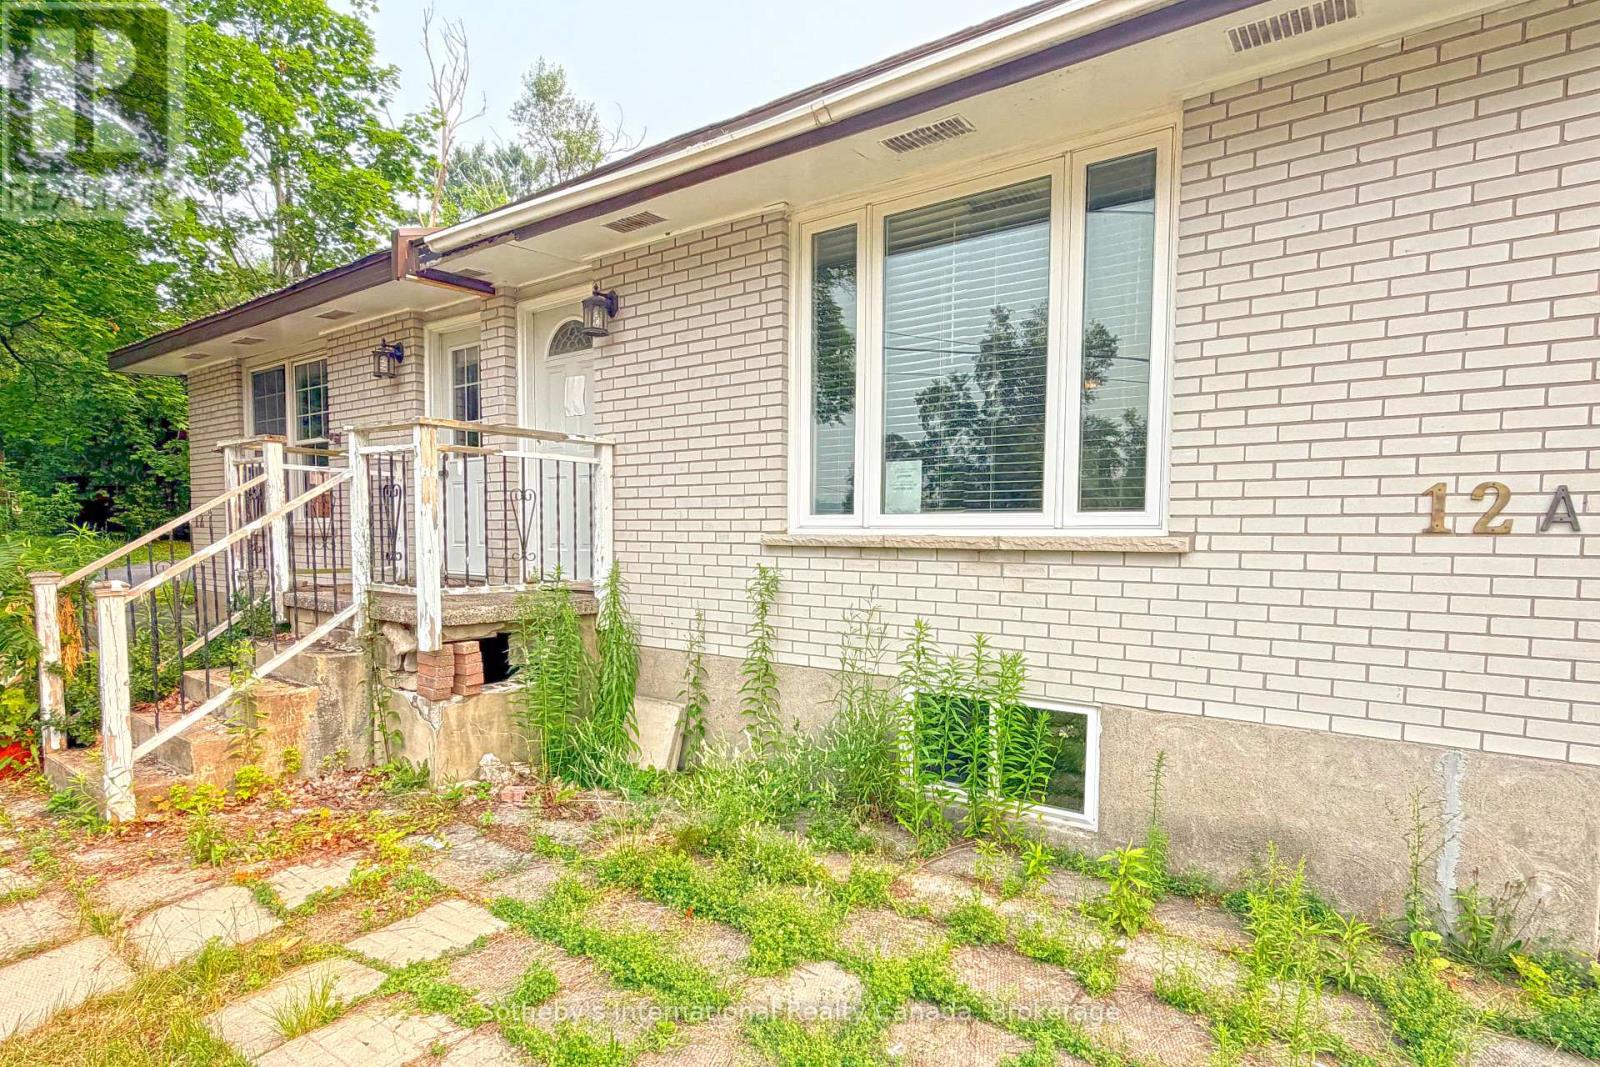
In the heart of Bracebridge sits this 2 bedroom, 2 bathroom semi-detached home. This property could be well suited to a contractor, someone looking to add an income property to their portfolio or first time homeowner with lots of mechanical knowledge and willingness to update. This property is offered in the current "as-is' condition so please be sure to take an indepth look at the property to understand the scope of work required. Offers to be viewed not prior to 9am on August 19th. (id:54532)
3712 Brunel Road
Lake Of Bays, Ontario
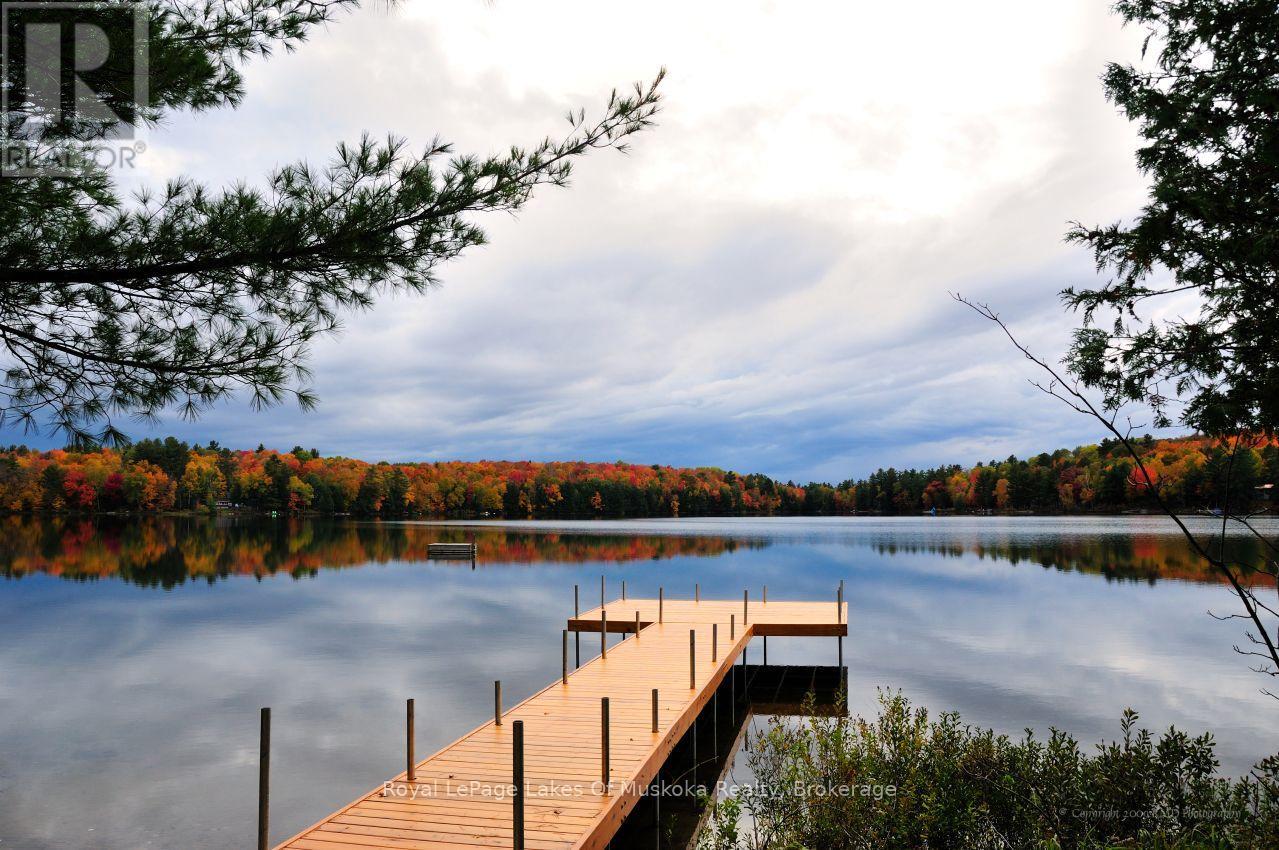
Discover the potential of this waterfront property on beautiful Tooke Lake - a smaller lake renowned for its exceptional water clarity and peaceful setting. Enjoy spectacular western exposure, offering breathtaking sunsets from your own shoreline. The gently sloping, partially treed lot provides easy access to the water, with a shallow entry that's perfect for little ones, as well as for launching a canoe or kayak. The 205-foot frontage is a rarity in this market, offering a luxurious and private waterfront setting. The property sits on a year-round municipal road (plowed in winter), making it ideal for both seasonal enjoyment and full-time living .Located just a four-minute drive to Baysville and Lake of Bays, and about 20 minutes to Huntsville or Bracebridge, you'll be perfectly positioned to enjoy boating, fishing, hiking, snowmobiling, skiing, golfing (6-7 courses within a 30-minute drive), and all the recreational opportunities Muskoka has to offer. The existing cottage offers a blank canvas: a 3-bedroom, 1-bath, approximately 1,500 sq ft, open-concept "old Muskoka" style building with a wood-burning stone fireplace, ready for renovation or a full rebuild to create your dream waterfront retreat. The septic system was replaced in 2001, and a 60-foot drilled well is already in place. The cottage sits close to the shoreline - approximately 38 feet from the high water mark - and benefits from legal non-conforming (grandfathered) status. This offers renovators the rare advantage of working within an existing close-to-water footprint; buyers considering a full rebuild are encouraged to confirm current setback requirements with the Township and/or Conservation Authority .If you've been searching for an affordable way to own waterfront property in a desirable Muskoka location, this could be the opportunity you've been waiting for. (id:54532)
793 Johnston Park Avenue E
Collingwood, Ontario
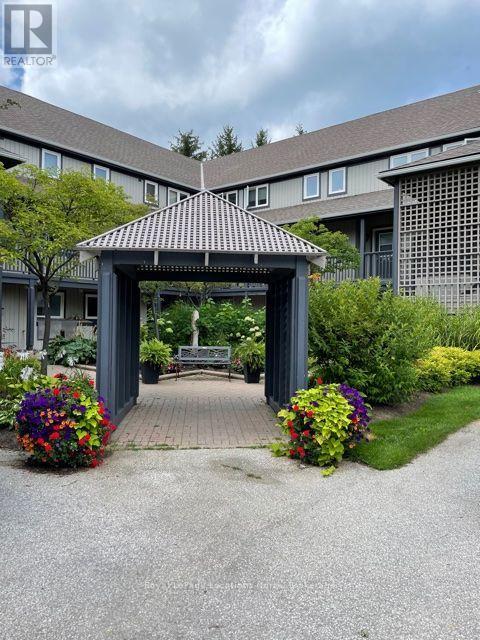
4 Month Ski Season, 3 bedroom, 2 1/2 bathroom condo, fully furnished & equipped for your pleasure, ample parking & exclusive locker at front door. Lots to offer for apres' from this location. Lighthouse Point Waterfront community is conveniently located minutes to ski hills, Village at Blue, Collingwood town shopping & restaurants. This community is known for its beautiful grounds on the Georgian Bay & 10,000 sq/ ft Waterfront Rec center w/ beautiful gathering area overlooking Georgian Bay, indoor pool, hot tubs, w/ gym & kids game room. Small non shed dog considered. Monthly Rate is based on 4 month ski season (Dec 1- April , flexibility in start date). Fall months available at $2,500/mth. Utilities & final cleaning fee in addition to rate. (id:54532)
95 Maskinonge Road
Tay, Ontario
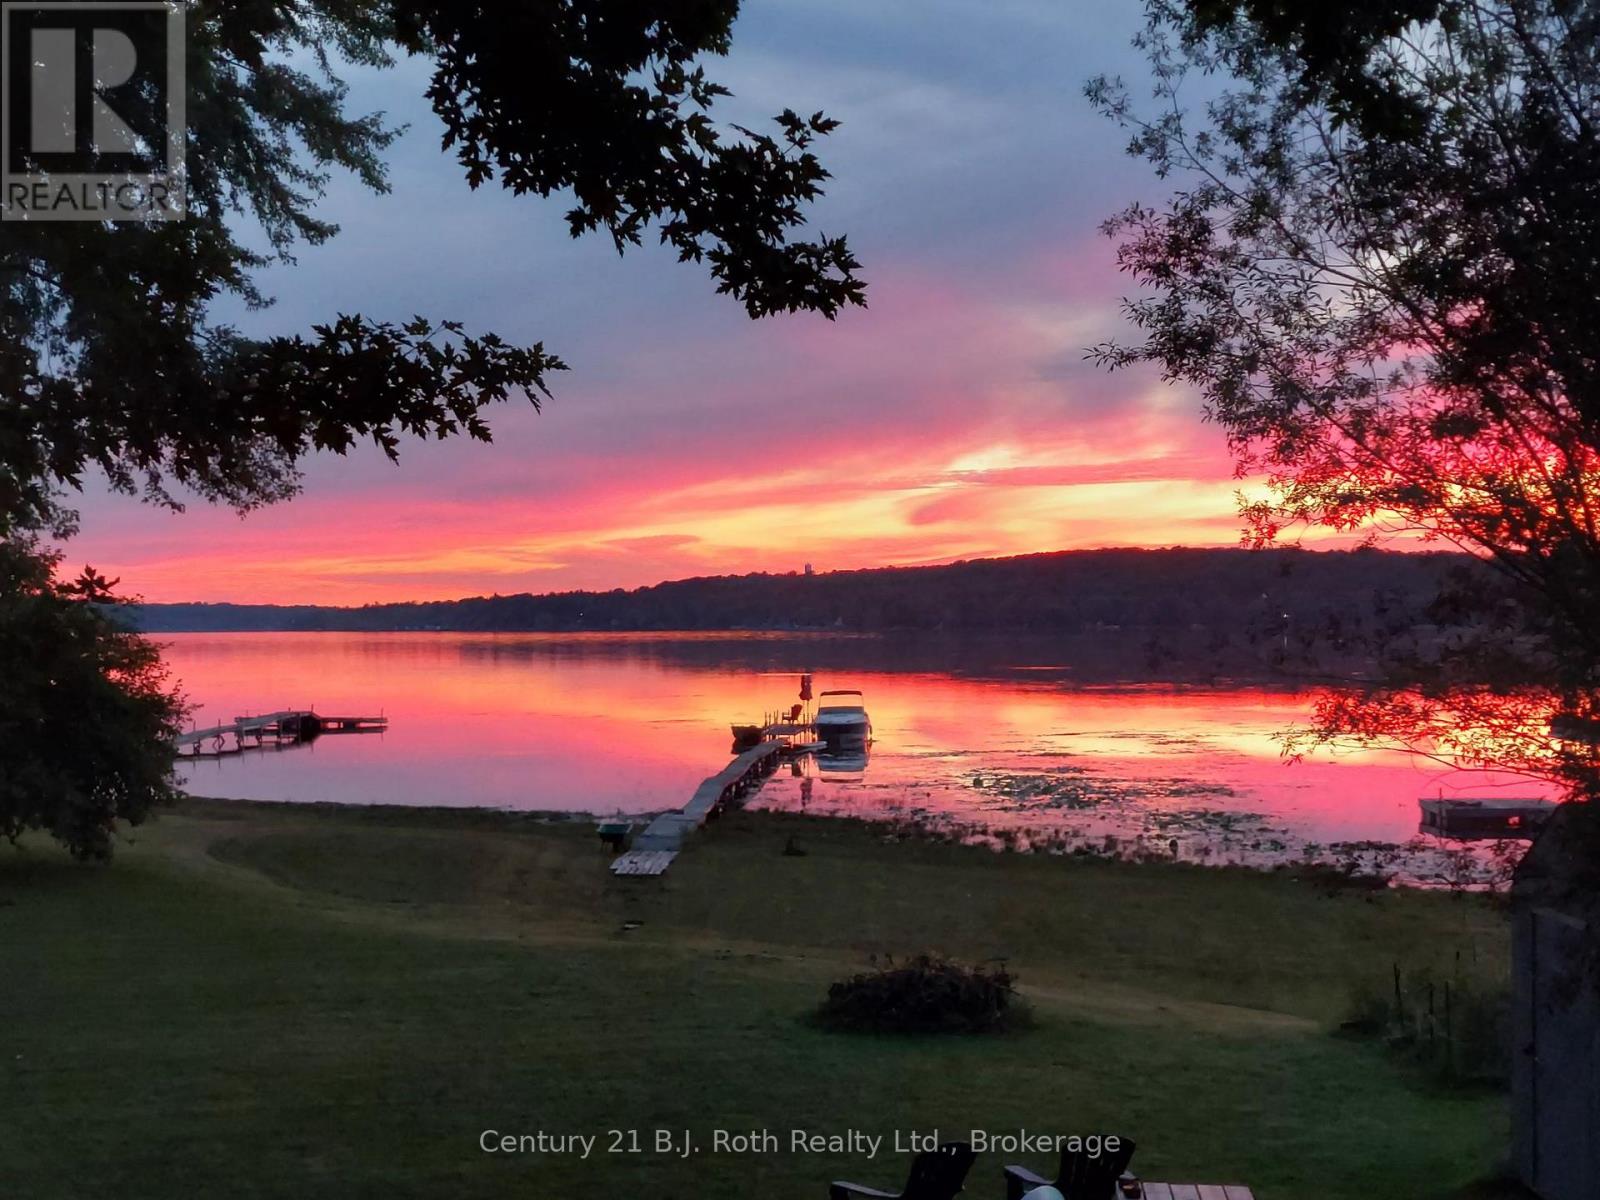
Affordable Georgian Bay waterfront living! Welcome to 95 Maskinonge Road in Tay Township, where endless four-season recreation and the sought-after Georgian Bay lifestyle await. Imagine jumping in the boat from your private dock for a day on the water, waterskiing on calm summer mornings, casting a line and fishing right from your own dock, or enjoying spectacular sunsets over the bay. In the winter, create your own skating rink, gather around an outdoor fire on the ice, or access nearby OFSC snowmobile trails for unforgettable adventures.The Tay Shore Trail is just steps away, offering kilometres of walking, biking, and rollerblading along the waterfront. All of this can be yours while enjoying approximately 1,450 sq. ft. of living space featuring 3 bedrooms and 1.5 bathrooms in a fully winterized four-season home/cottage, located on a municipally maintained road just 90 minutes north of Toronto. The property also features a detached double garage, providing ample space for boats, water toys, tools, and recreational equipment. Inside, you'll find a bright open-concept layout, spacious kitchen, and panoramic water views that showcase the beauty of Georgian Bay year-round. Whether you're searching for a weekend getaway, family cottage, or year-round waterfront residence, this property offers the perfect blend of recreation, comfort, and convenience. Don't miss this opportunity to own an affordable piece of Georgian Bay waterfront. (id:54532)
7525 Highway 89
Wellington North, Ontario
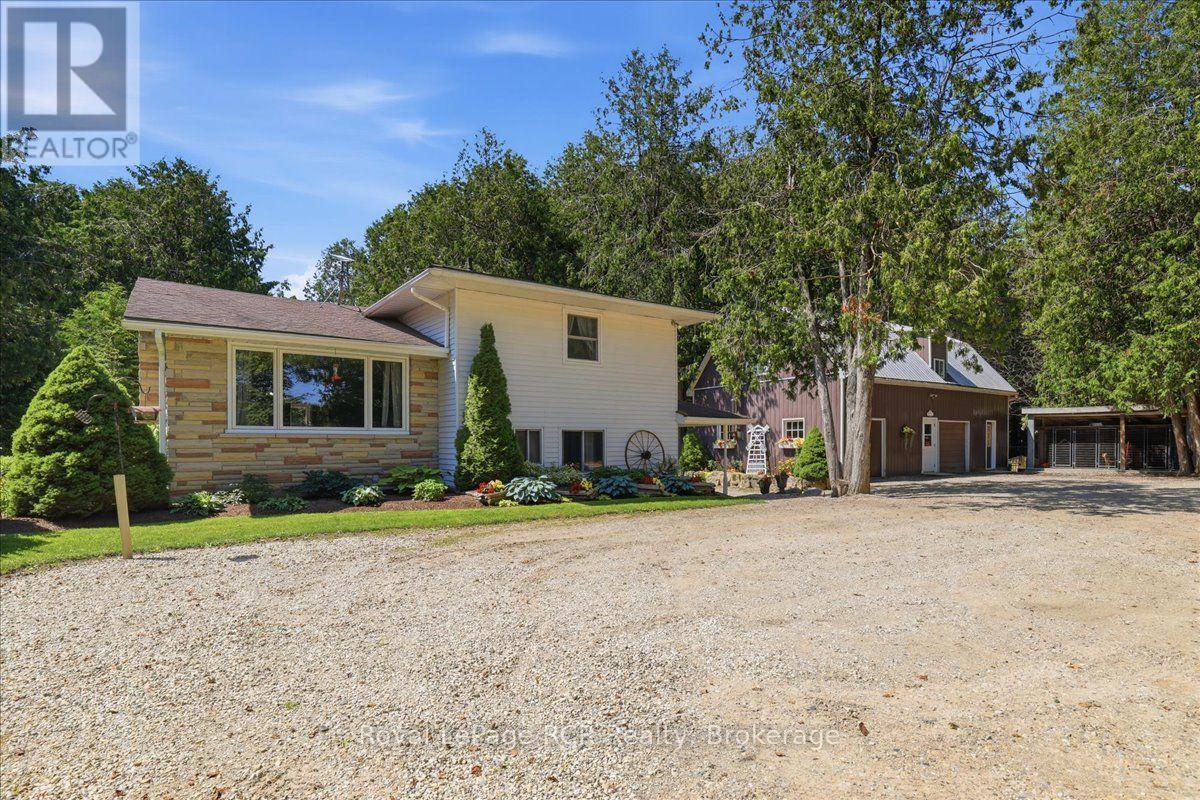
Nearly 6 Acres. Private Creek. Detached Workshop with Loft. Mature Trees. Paved Road. Minutes to Mount Forest. This spacious sidesplit offers 4 bedrooms, 2 bathrooms, and multiple inviting living areas featuring both a brick fireplace and a stunning stone fireplace. Outside, enjoy the covered front porch, spacious deck, and a peaceful country setting with plenty of room to explore. The detached workshop with a finished loft is a standout feature, offering endless possibilities for a home-based business, private office, studio, hobby space, or fitness room. Major updates include a new furnace, water heater, and water softener (2017), updated second-storey windows and attic insulation (2018), a new deck (2019), and a new well pump (2025). If you're looking for the perfect balance of country living and convenience, this unique property offers space to live, work, and unwind-all just minutes from Mount Forest. (id:54532)
638 Chenier Road
Papineau-Cameron, Ontario
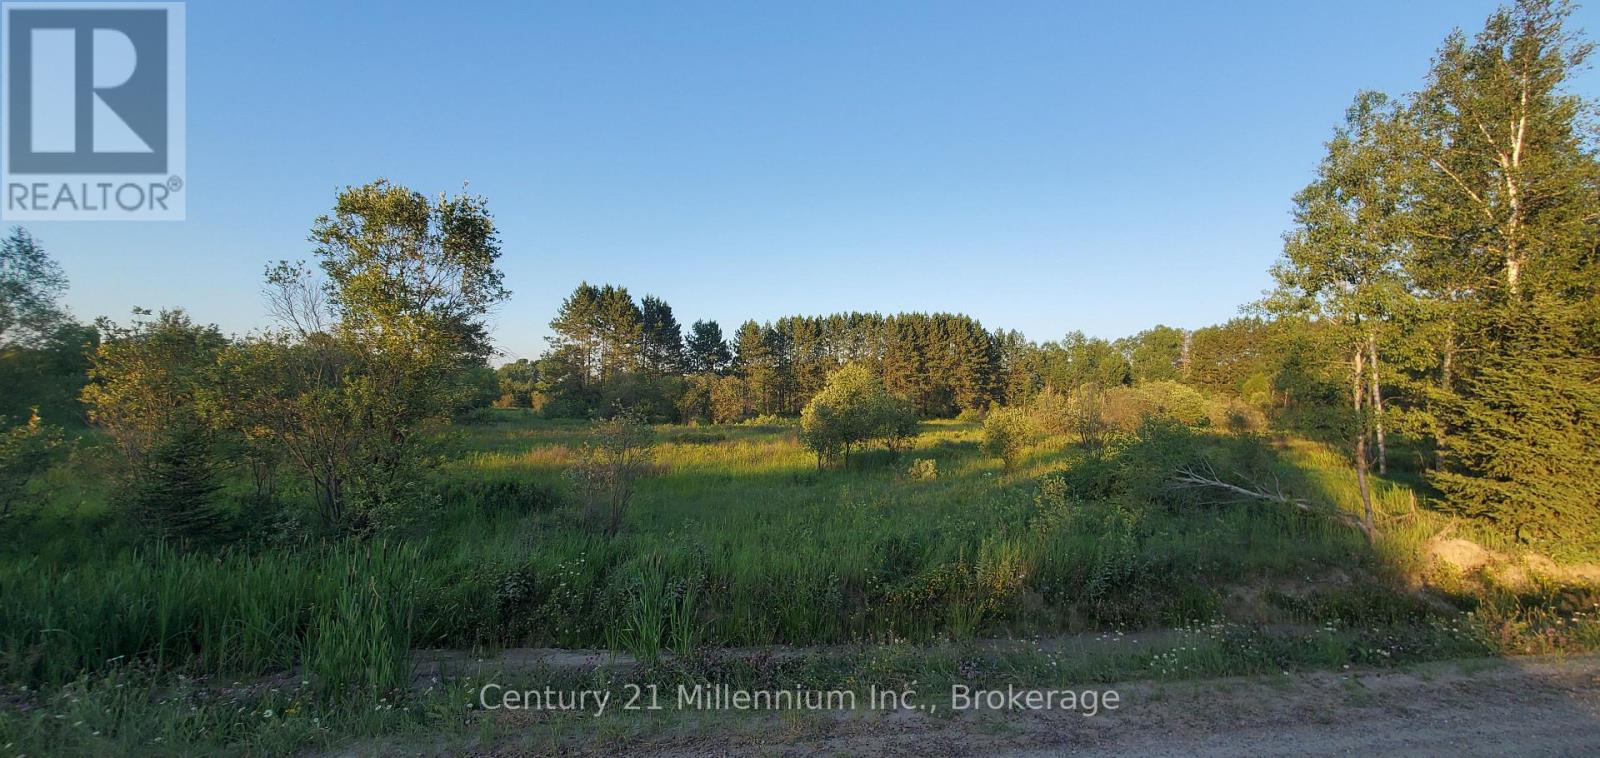
Escape to the peace and privacy of this beautiful 87-acre property located just minutes from the charming town of Mattawa. Mostly wooded with some open, overgrown pasture and a creek flowing through, this property offers endless possibilities-whether you're dreaming of establishing a hobby farm, building a country home or recreational retreat, or simply enjoying your own private piece of nature. The Papineau-Cameron and Mattawa area is a true four-season destination. Nestled where the Ottawa and Mattawa Rivers meet, the region is renowned for exceptional boating, fishing, paddling, and outdoor recreation. Two nearby provincial parks provide endless opportunities for hiking, camping, swimming, canoeing, and wildlife viewing. The scenic Voyageur Multi-Use Trail System (VMUTS), stretching through the breathtaking landscape between the Algonquin Highlands and Laurentian Mountains, offers kilometres of trails for ATVing, snowmobiling, hiking, and more. Golf, skiing, hunting, and countless other outdoor adventures are all close at hand, making this an ideal property for those seeking a rural lifestyle without sacrificing convenience. Whether you're looking to farm, explore, or simply unwind, this exceptional acreage is ready for your vision. As the welcoming Mattawa sign says, "There is a story here where the rivers meet." Perhaps this is where your story begins. The listing salesperson has an interest in the property. (id:54532)
24 Thimbleweed Drive
Bluewater, Ontario
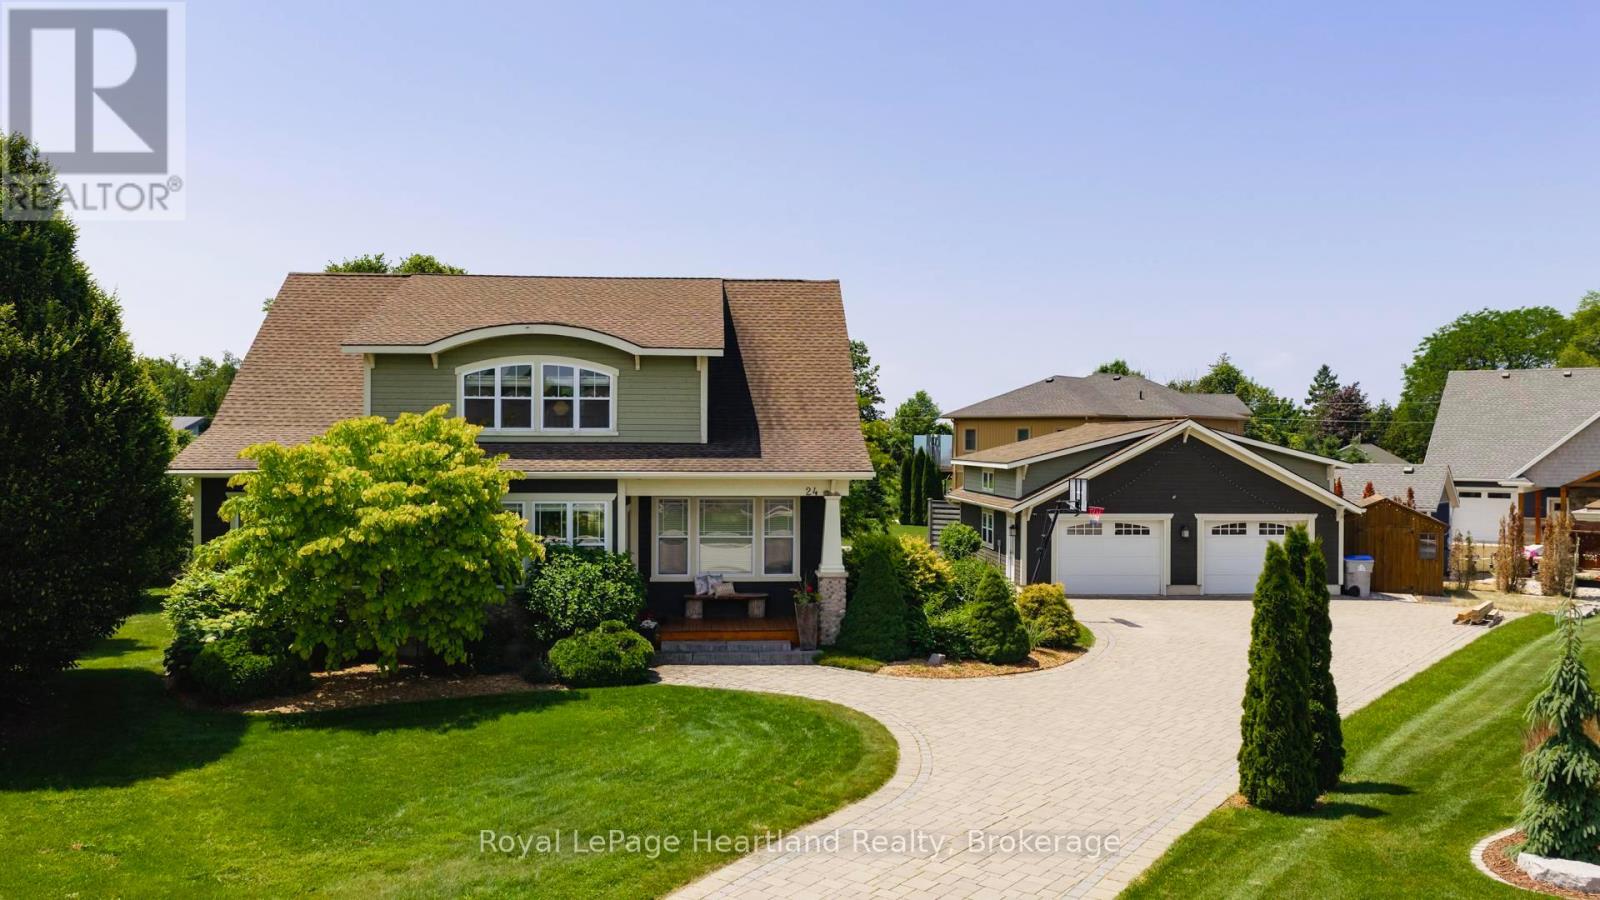
24 Thimbleweed Drive- a stunning custom-built 4 bed, 4 bath home in one of Bayfield's most prestigious lakeside neighbourhoods. Just steps from Lake Hurons sandy beaches and a short stroll to the village core, this exceptional residence offers over 3,000 sq ft of finished living space, a rare heated 4-car garage with 12' ceilings and car hoist, and premium finishes throughout. Inside, enjoy a sunlit open-concept layout with a chefs kitchen featuring granite countertops, stainless appliances, and custom cabinetry. The elegant great room flows to the expansive deck, while the luxurious main floor primary suite offers a spa-inspired ensuite and walk-in closet with built-ins. The beautiful staircase leads to the second level with two spacious bedrooms and a 4 piece spa like bathroom. The fully finished lower level is a showstopper featuring radiant in-floor heating, a second full kitchen, large rec room, an additional bedroom, a stylish bath, and spacious laundry room with granite counters and storage galore. Outdoors, entertain or unwind around the built-in fireplace, or on the oversized deck with sweeping views of open countryside and lake horizon. Professionally landscaped with full irrigation, this home delivers tranquility and wow factor in equal measure.A rare opportunity to own one of Bayfield's finest homes offering luxury, functionality, and an unbeatable location. This is lakeside living at its best! (id:54532)
4 Holly Court
Collingwood, Ontario
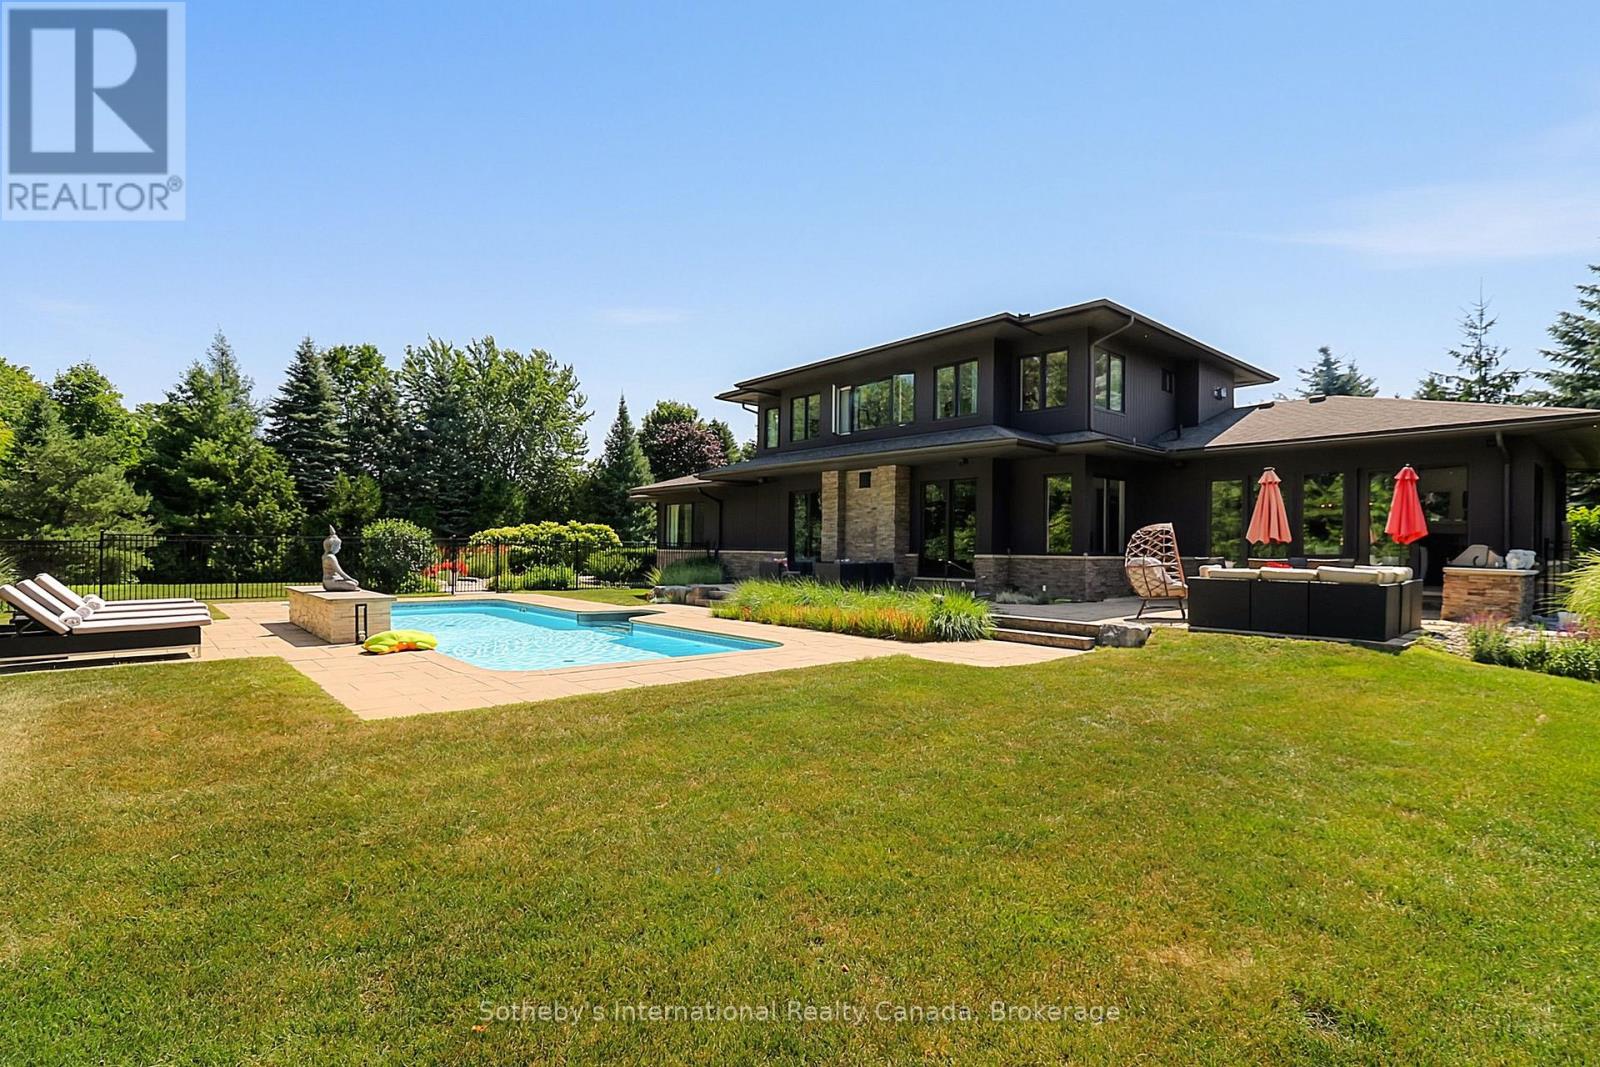
Welcome to 4 Holly Court, an exceptional luxury retreat available for the 2026 ski season at $14,000 per month, utilities in addition.Set on a spectacular one-acre estate lot in one of Collingwood's most private and prestigious enclaves, this beautifully appointed residence offers an unrivalled blend of luxury, privacy, and convenience. Surrounded by distinguished estate homes, the property is just an 8-minute drive to the area's private ski clubs and only minutes from downtown Collingwood's restaurants, boutiques, grocery stores, entertainment, and the renowned Scandinave Spa.Thoughtfully designed with 3+2 bedrooms, the home features a spacious main-floor primary suite and has been impeccably furnished with timeless sophistication. Two elegant fireplaces, multiple living and entertaining areas with ping pong table, home gym, and refined finishes throughout create a warm yet luxurious setting, ideal for enjoying the winter season. Parking for up to eight vehicles provides ample space for family and guests.This exceptional offering is best suited to an executive or luxury seasonal tenant with excellent references, stable employment, and an AAA application. Absolutely no pets will be considered.A $7,000 utilities, services, and security deposit will be held in trust by Sotheby's International Realty Canada and reconciled at the conclusion of the lease. Fifty percent (50%) of the total lease amount is due upon execution of the lease agreement, with the remaining fifty percent (50%) due 21 days prior to the commencement of the lease term. (id:54532)
Pt Lt 35-36 Centre Diagonal Road
South Bruce Peninsula, Ontario
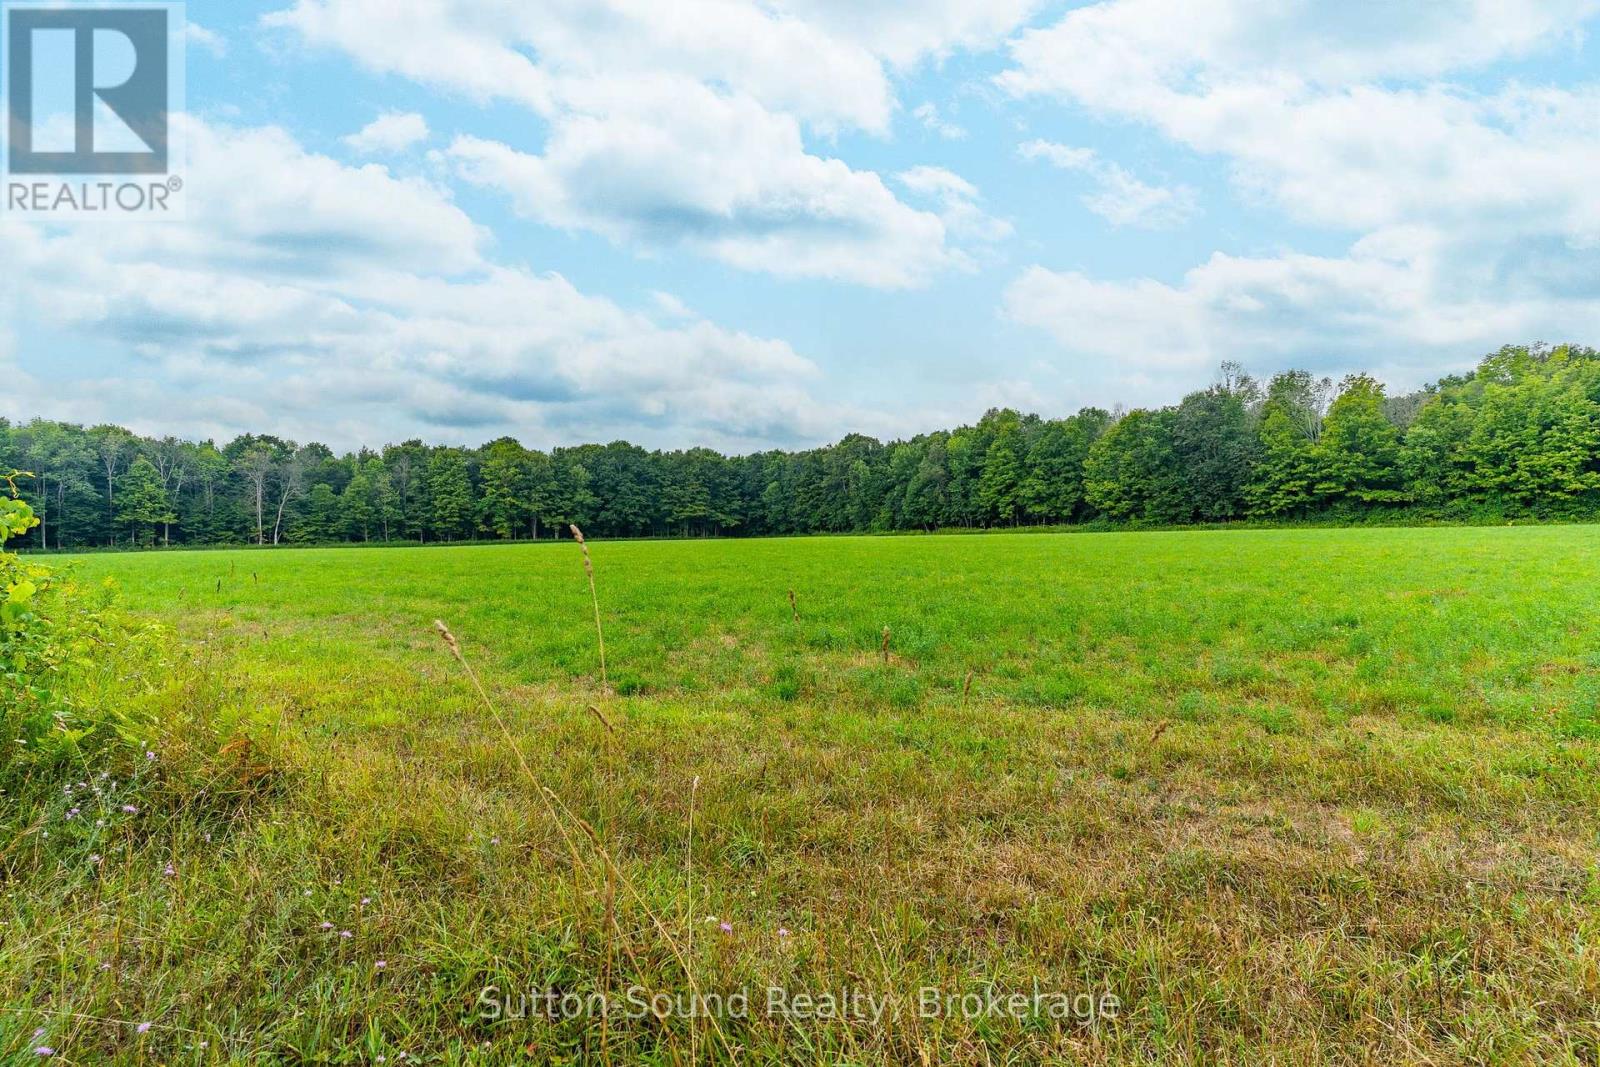
93 Acres located at the base of the Bruce Peninsula, Just outside of Hepworth and ideally situated between Wiarton, Sauble Beach and Owen Sound, this property offers a prime mix of farmland and natural woodland. Approximately 30 acres are workable, divided into six separate fields, providing excellent opportunity for crops, hay, or pasture. The balance of the land is a healthy mix of bush, ideal for trails, recreation, and enjoying the peace and privacy of rural life. A Hunter's paradise, offering top notch deer hunting year after year. This versatile property is well-suited for farmers, investors, or those looking to establish a country retreat in a central location close to town amenities and the shores of Georgian Bay and Lake Huron. With good road access along Centre Diagonal Road, the land offers both practicality and potential in the heart of Grey-Bruce. (id:54532)
93 - 23 Dawson Drive
Collingwood, Ontario
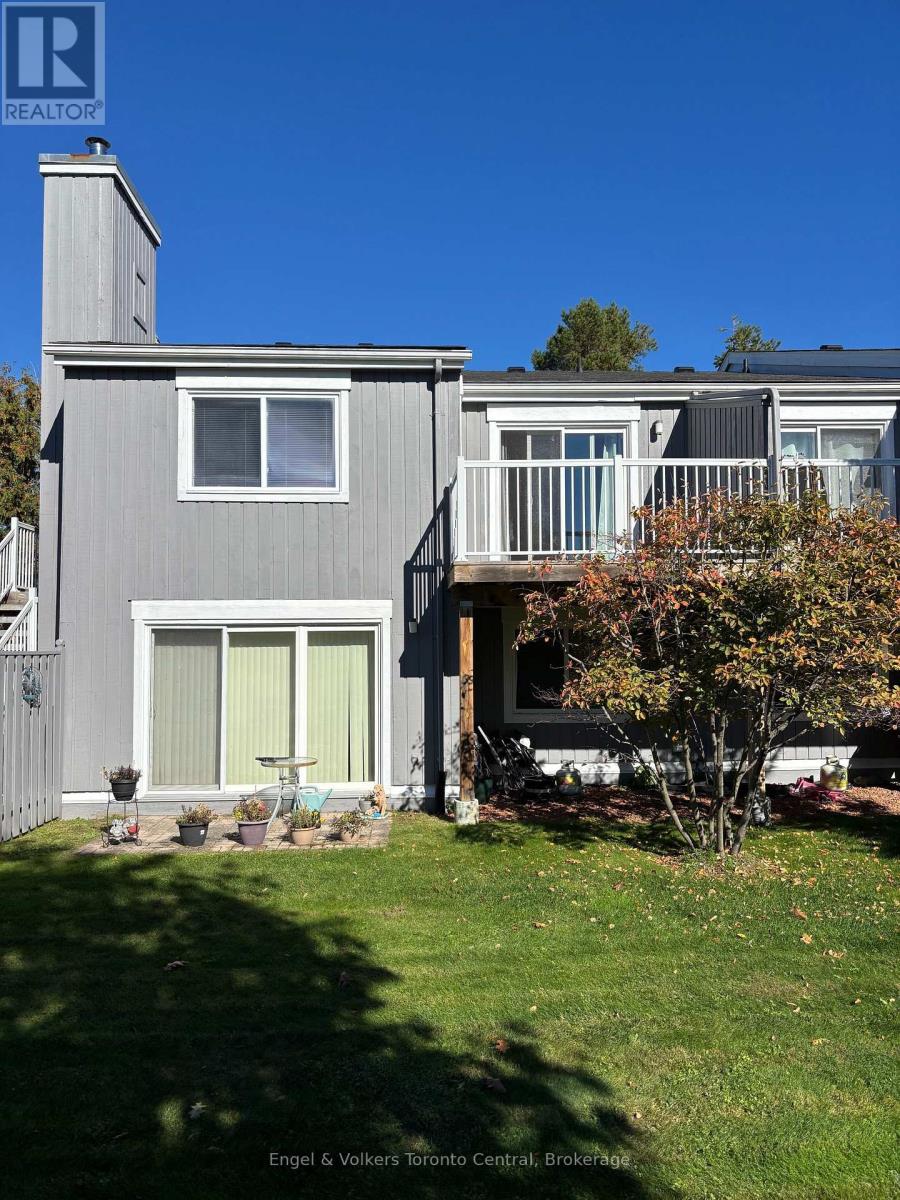
Pride of ownership can be seen in this 2 bedroom/2 bathroom condo at Cranberry/Living Stone. Open concept unit features newer flooring and a large south facing balcony, overlooking a greenspace. Recent upgrades include exterior doors and new windows. Living Stone, formerly Cranberry Resort, is located close to Collingwood's waterfront and business district and a short drive to Blue Mountains. This unit is ideal for full time living or can be a wonderful weekend retreat. (id:54532)
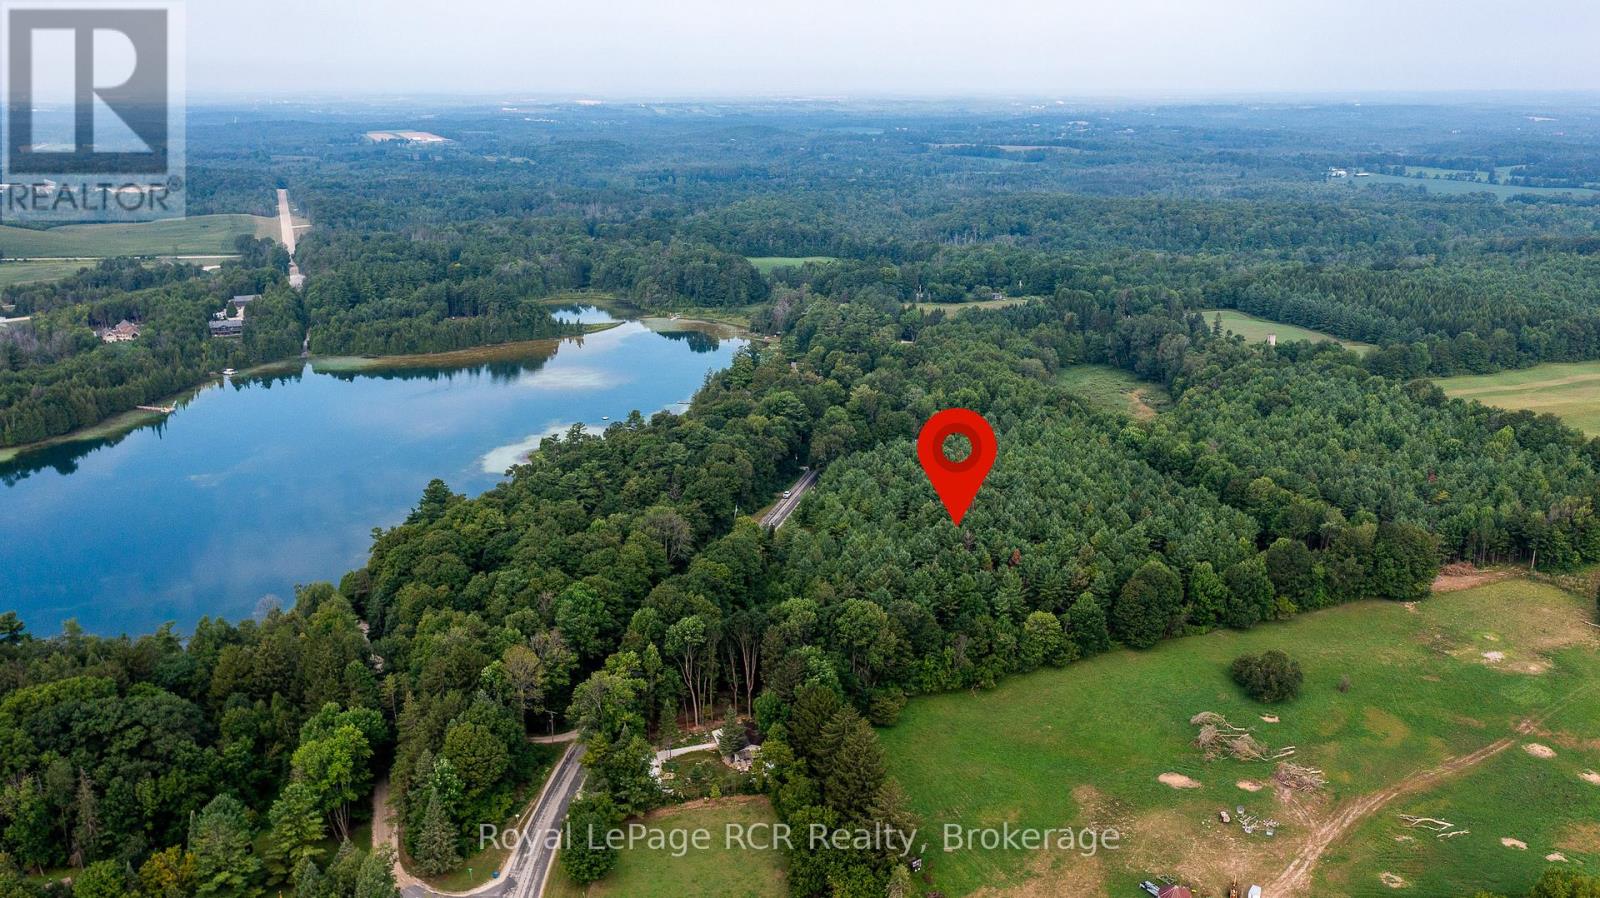
263625 Southgate Rd 26
Southgate, Ontario
Wilder Lake building lots paved road location on Southgate 26 just steps to the public access point of Wilder Lake. Small community feel with both full time and seasonal residents in the neighbourhood. Walk to Homestead resort for dinner or golf. 2 lots available driveways installed, hydro at the road and Fibre internet available. This lot is 160x312. Just 10 minutes to Durham and 20 minutes to Mount Forest. (id:54532)
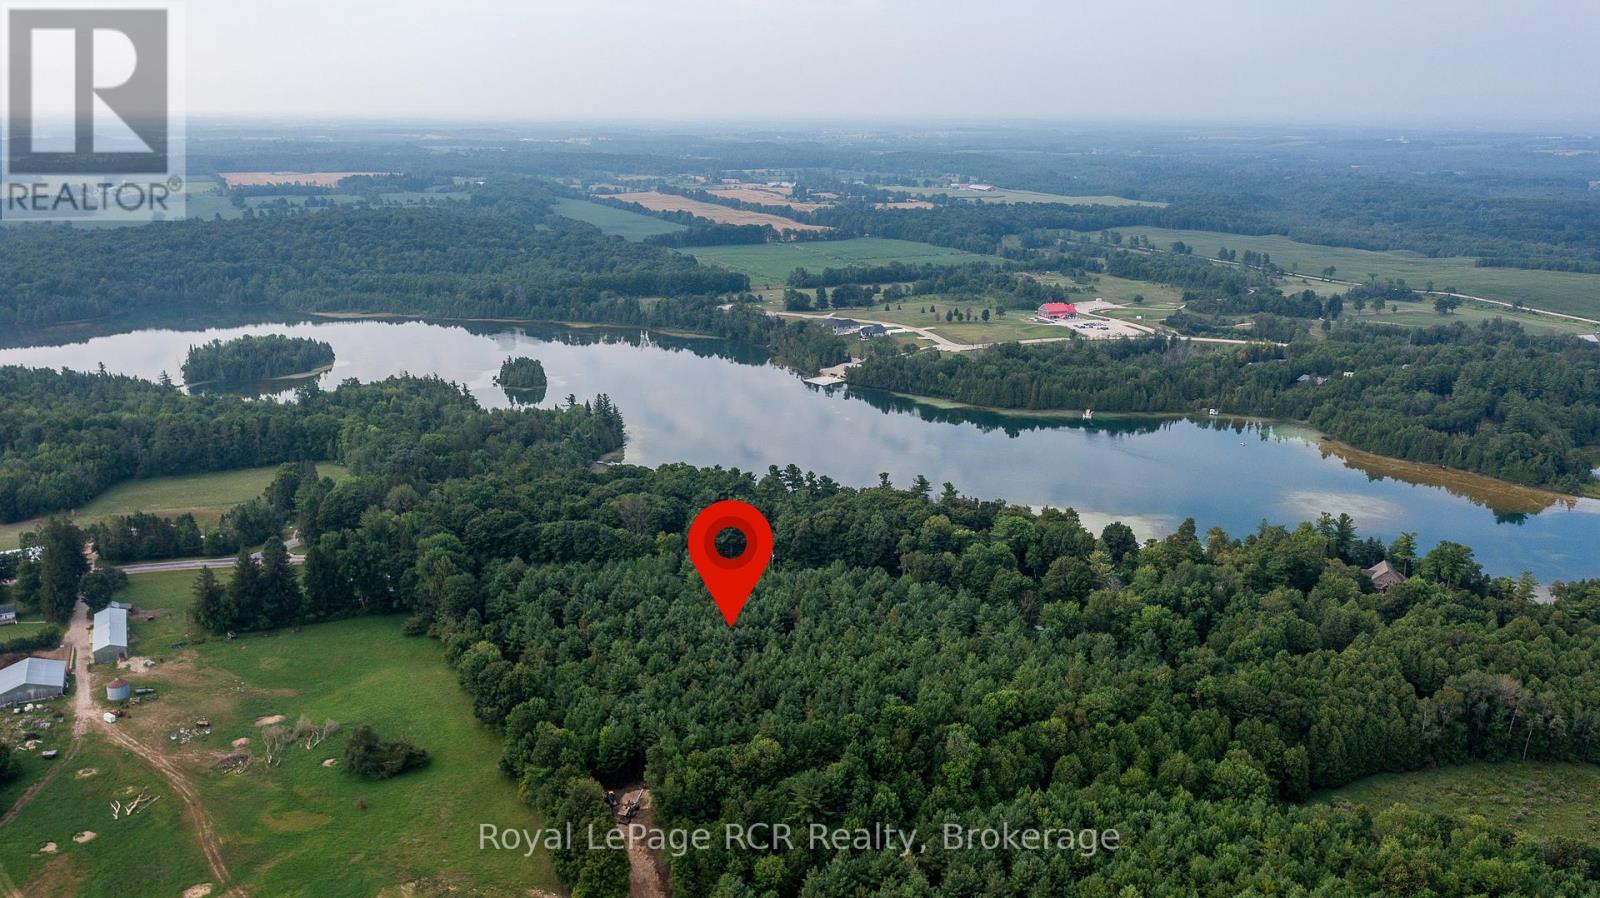
263631 Southgate Rd 26
Southgate, Ontario
Wilder Lake building lots paved road location on Southgate 26 just steps to the public access point of Wilder Lake. Small community feel with both full time and seasonal residents in the neighbourhood. Walk to Homestead resort for dinner or golf. 2 lots available driveways installed, hydro at the road and Fibre internet available. This lot is 165x376. Just 10 minutes to Durham and 20 minutes to Mount Forest. (id:54532)
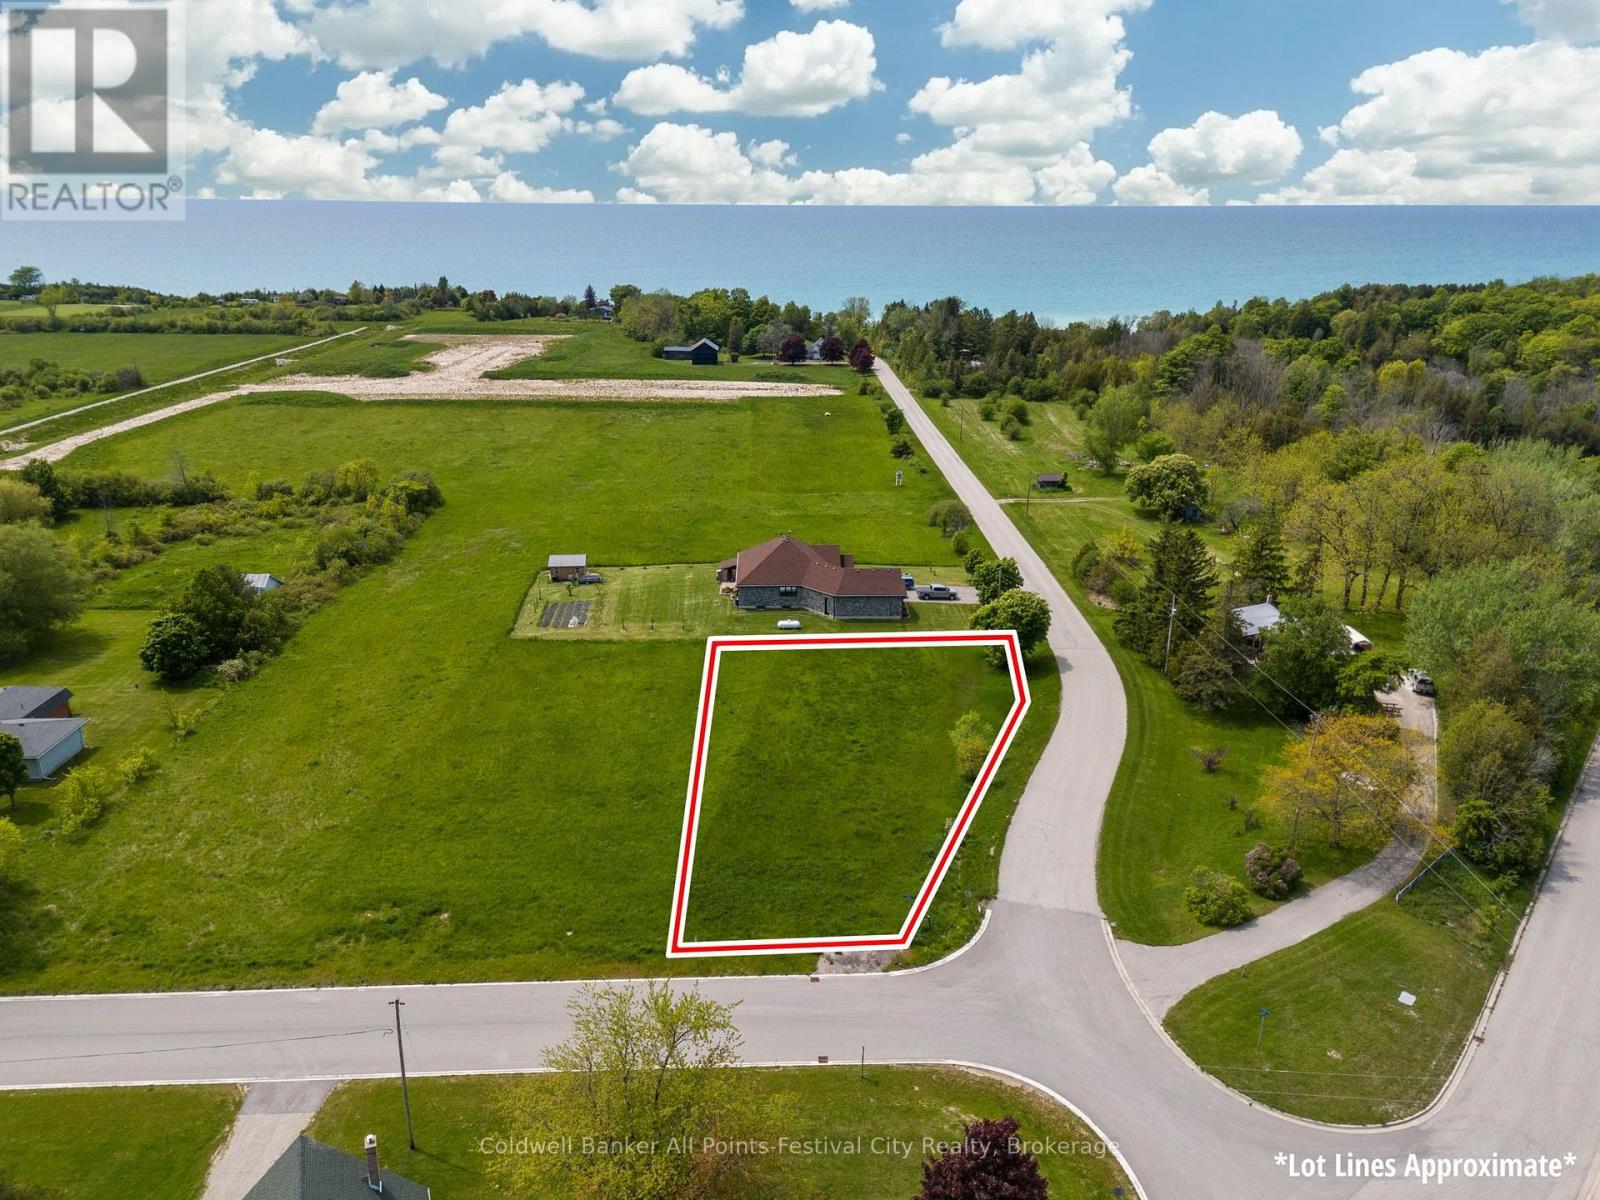
Lot 3 Wellington Street
Ashfield-Colborne-Wawanosh, Ontario
Imagine building your dream home in the heart of the quaint Village of Port Albert! An amazing corner lot with options to front off of either street. Just a short walk to beach access, the Nine Mile River and beaches of Port Albert, Fishing and relaxing is included. Within a short drive to either Goderich or Kincardine, this Lake Huron community is suitable for a cottage or make it your full time home. Priced to sell!! Call today for more information on this exciting opportunity! (id:54532)
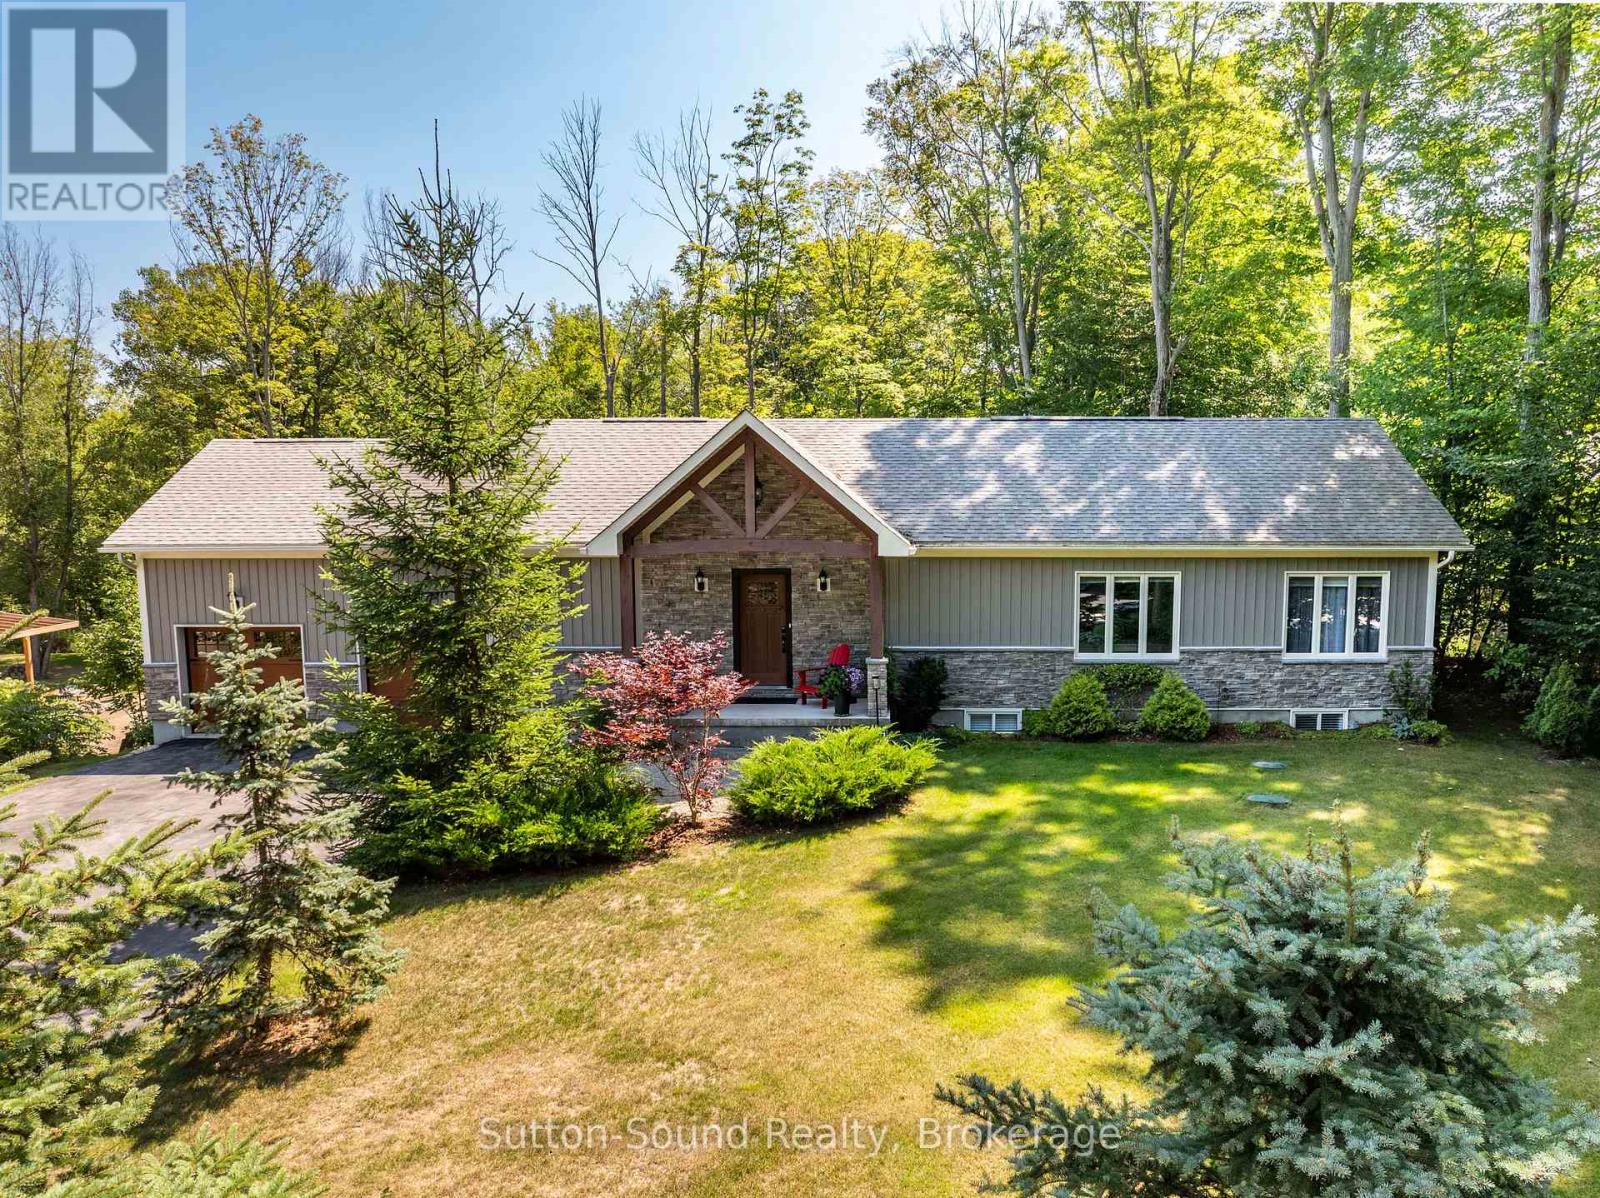
90 Graham Crescent
South Bruce Peninsula, Ontario
Welcome to this impressive 2018-built bungalow nestled on a private, mature lot in the desirable Huron Woods subdivision of Sauble Beach. Offering exceptional space, quality finishes and a versatile layout, this modern home is ideal for families or multi-generational living. The main floor features a custom chef's kitchen with granite countertops and gas cooktop, opening to the spacious living and dining areas. The living room boasts a cathedral ceiling and double-sided fireplace shared with the dining room. Main floor laundry adds convenience, while three bedrooms include a generous primary suite with walk-in closet and private en-suite. A second full bathroom completes the main level. Step outside to the impressive 12' x 50' rear sun deck overlooking the private backyard, providing the perfect space for entertaining or relaxing. The finished lower level is bright and inviting, with high ceilings, large windows and a walkout to the backyard. Complete with a full kitchen, three additional bedrooms and two full bathrooms, this level offers excellent potential as a self-contained granny suite, guest quarters or additional family living space. Outside, there is paved parking for 10+ vehicles and a spacious attached two-car garage. Municipal water and natural gas provide modern convenience. Set in the quiet Huron Woods subdivision, this home offers a peaceful setting just far enough from the hustle and bustle of downtown Sauble Beach, while still being a short walk to the beautiful sandy beach. A rare combination of modern construction, exceptional living space, privacy and location! (id:54532)
501413 Grey Road 1
Georgian Bluffs, Ontario
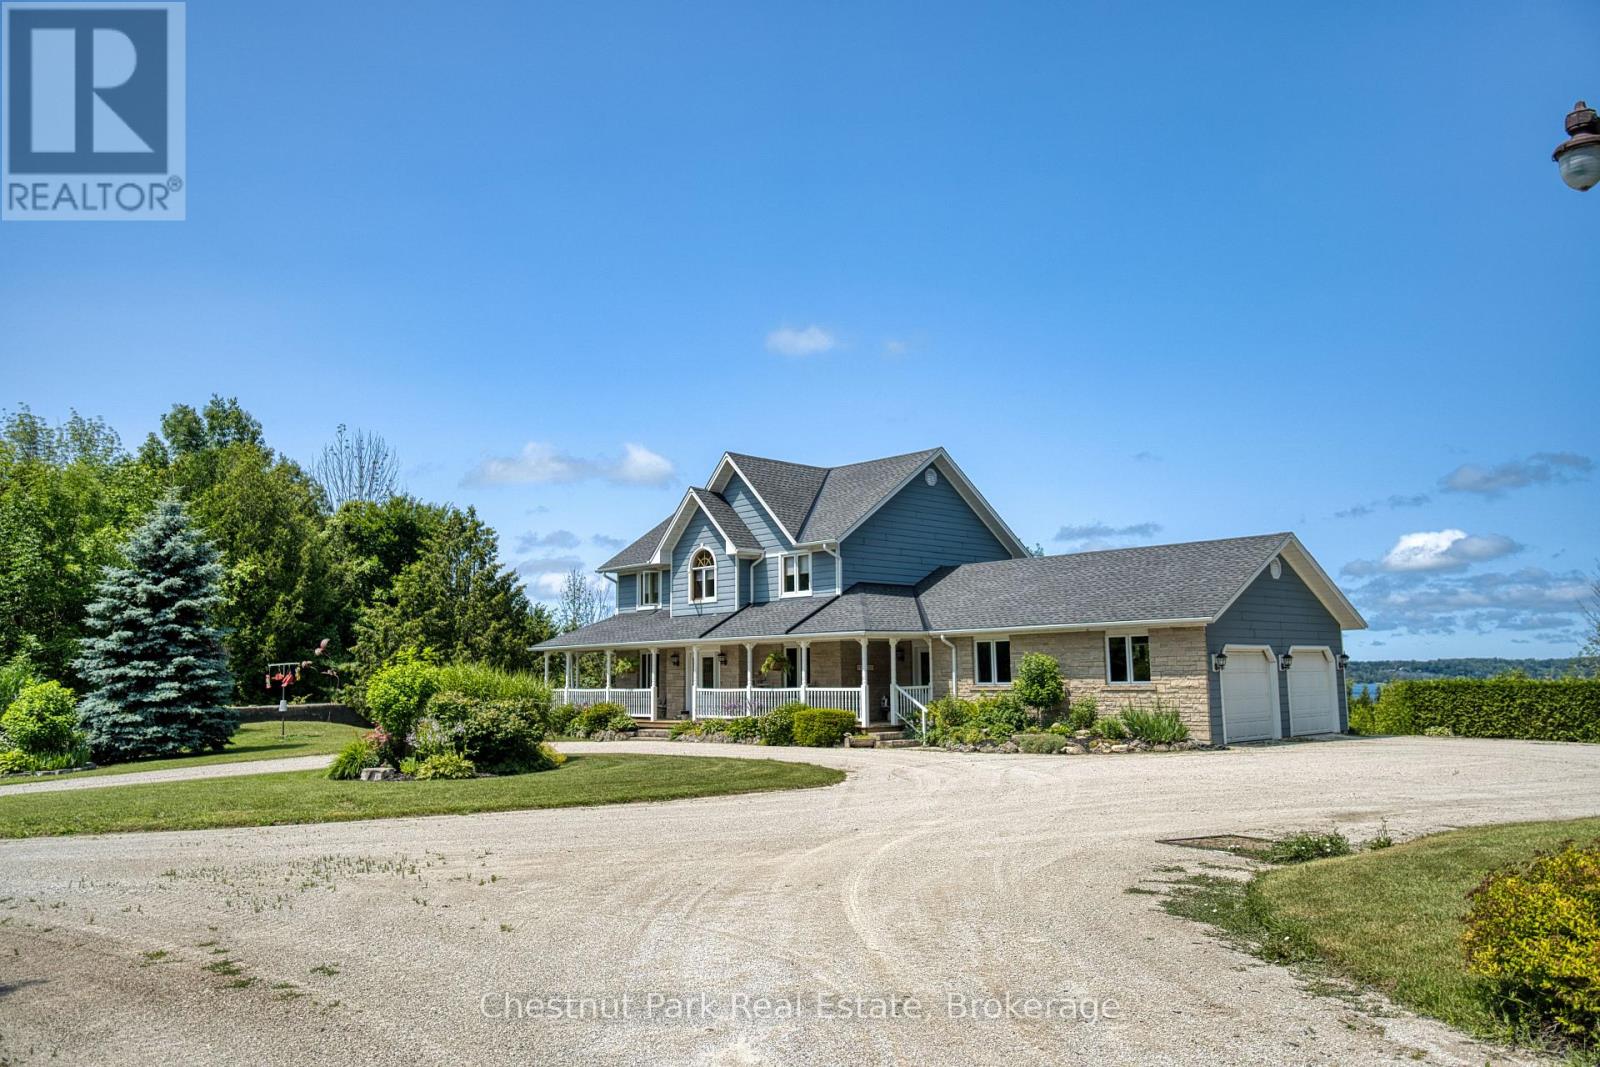
Welcome to your own private retreat, set on nearly 20 acres of peaceful countryside with breathtaking views over Georgian Bay. This beautifully crafted two-storey home offers over 3,000 square feet of finished living space and is currently configured with 3 bedrooms and 4 bathrooms with Municipal Water and Natural Gas! A former bedroom has been used by the current owners as a family room, but could easily be converted back to its original bedroom use. A charming covered wraparound porch and expansive deck welcome you upon arrival, providing the perfect setting to enjoy your morning coffee, take in the panoramic water views, or watch the sailboats and spectacular sunsets over the bay. Inside, the home offers a warm and inviting atmosphere with hardwood flooring, generous living spaces, large windows, and an abundance of natural light. The primary bedroom provides a peaceful escape, complete with a luxurious 5-piece ensuite and oversized soaker tub. Relax and unwind while enjoying views of the surrounding landscape and Georgian Bay. The lower level is designed for entertaining and everyday enjoyment, featuring a spacious recreation room with walkout access to the beautiful backyard. Whether hosting friends and family or enjoying a quiet evening at home, there is plenty of space to make the most of this exceptional property. An impressive 30' x 50' workshop offers endless possibilities for storage, hobbies, a home business, or a dedicated workspace, while the additional loft area provides even more flexible space. Outdoor enthusiasts will appreciate the property's proximity to a wide range of recreational opportunities, including hiking trails, water activities, and golf courses. Downtown Wiarton and local amenities are also just a short drive away, offering the ideal balance of privacy and convenience. Experience the peace and privacy of country living while enjoying spectacular Georgian Bay views and the comforts of a thoughtfully designed home! (id:54532)

92 Rebecca Street
Stratford, Ontario
Room to grow! Have a look at this 2.5 storey red brick home w/ four finished levels and loads of space! Centrally located on mature, tree lined Rebecca st. A short walk to downtown Stratford, parks & schools. 4 bedrooms, 2 bath home over 2100 sqft featuring a recent main floor great room addition w/ 2 pc bath & full basement. The main level also features a formal foyer, living & dining room & an open-concept kitchen. The second level holds 3 generous bedrooms & an updated 5 pc family bath. The recently renovated attic offers a 4th bedroom or recreation space w/ new insulation & independent mini split AC/heat pump. The addition basement offer a flexible finished family room w/ electric fireplace and recently installed water pressure backup sump pump system. The additional finished space in the basement can function as a family bedroom or kids play room. Loads of unfinished space in the basement for storage, utility & workshop. The exterior of the property features a recently installed private concrete drive, on grade deck w/ gazebo, full fenced, private yard. Steel roof on the main house w/ ashpalt shingle on the main floor addition. Private covered front porch overlooking a nicely gardened front yard. Classic Stratford 2.5 storey brick home with many updates ready for youto make your home. Addition w/ full basement and stair access (2017), Dining room renovation (2017), Water powered back-up sump pump system installed (2017), New concrete driveway (2017), New asphalt shingle roof (2017), Attic renovation w/ new mini split AC/Heat pump installed (2022), Steel Roof and Eaves installed (2022). Call for more information or to schedule a private showing. (id:54532)
1333 Williamsport Road N
Huntsville, Ontario
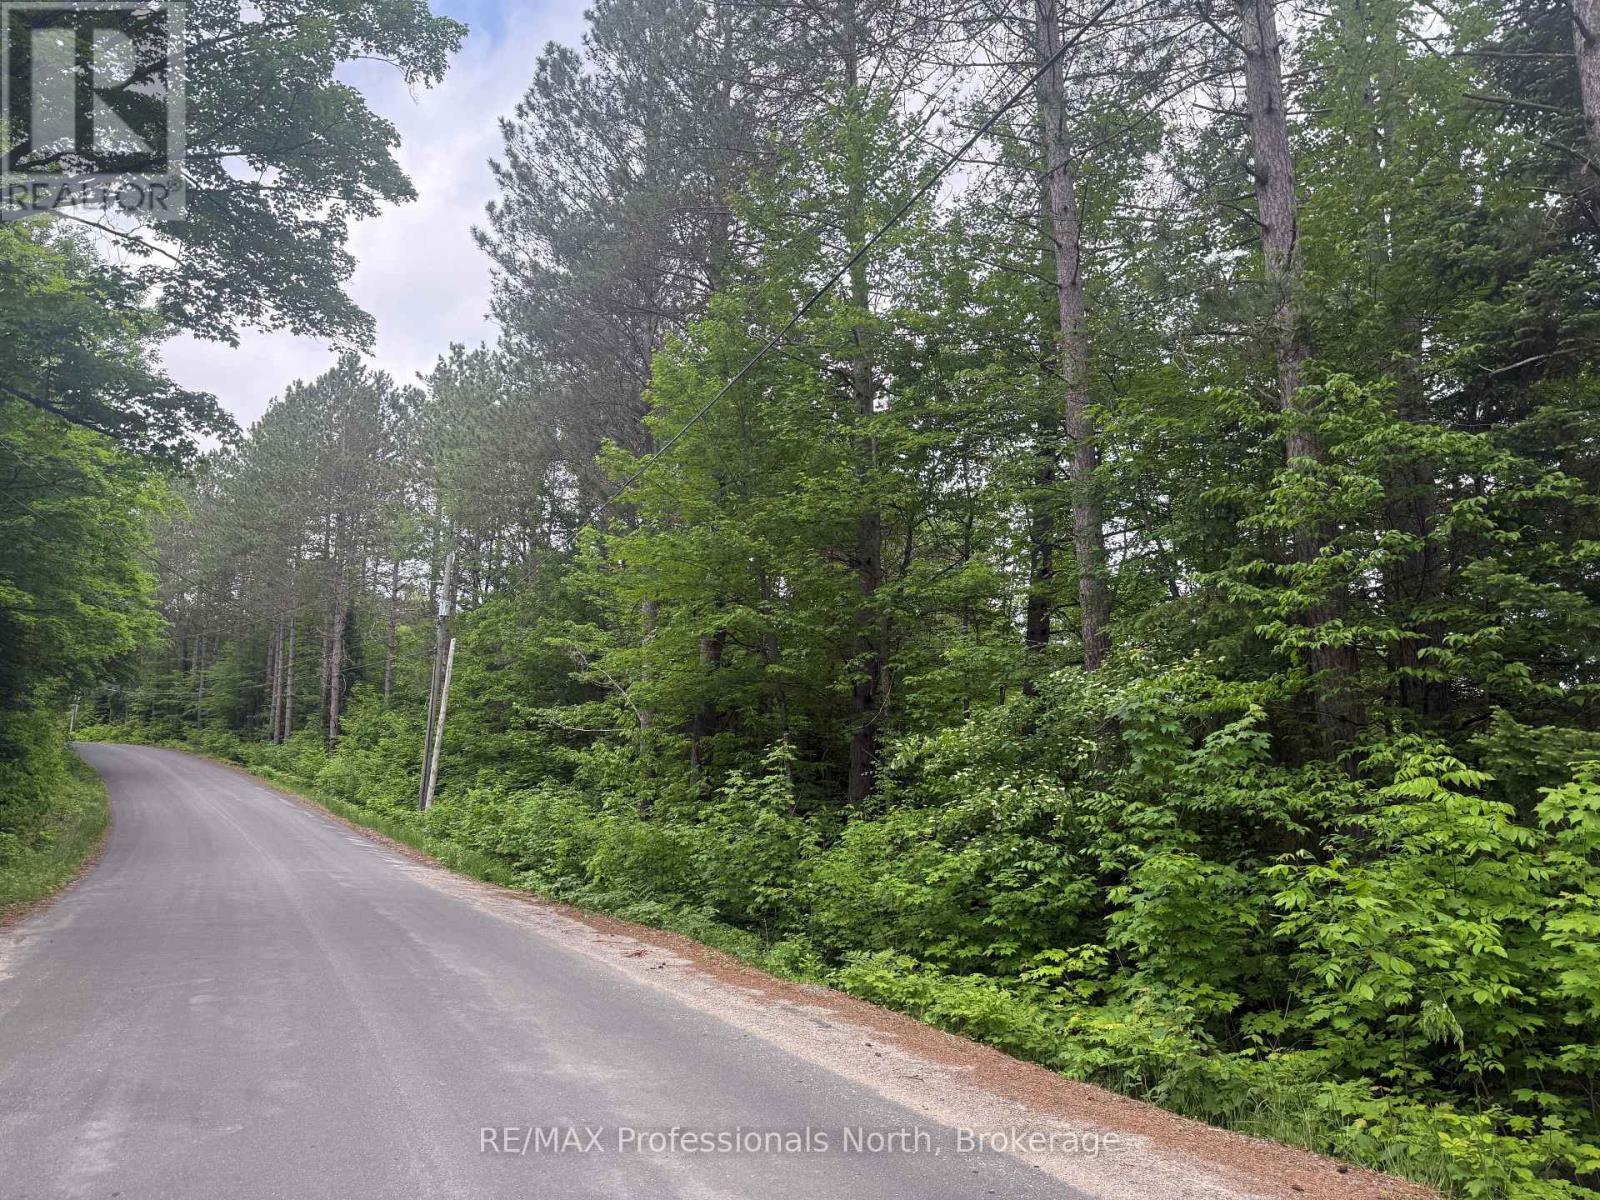
Beautiful vacant building lot within 5 KM of downtown Huntsville. owner is willing to install driveway similar to lot 2 and 3 for $15,000 in addition to purchase price. Location of approved driveway and its future location is marked with blue tape. This property is close proximity to the Big East river with access to it. Great river for swimming , kayaking , canoeing. (id:54532)
1313 Williamsport Road N
Huntsville, Ontario
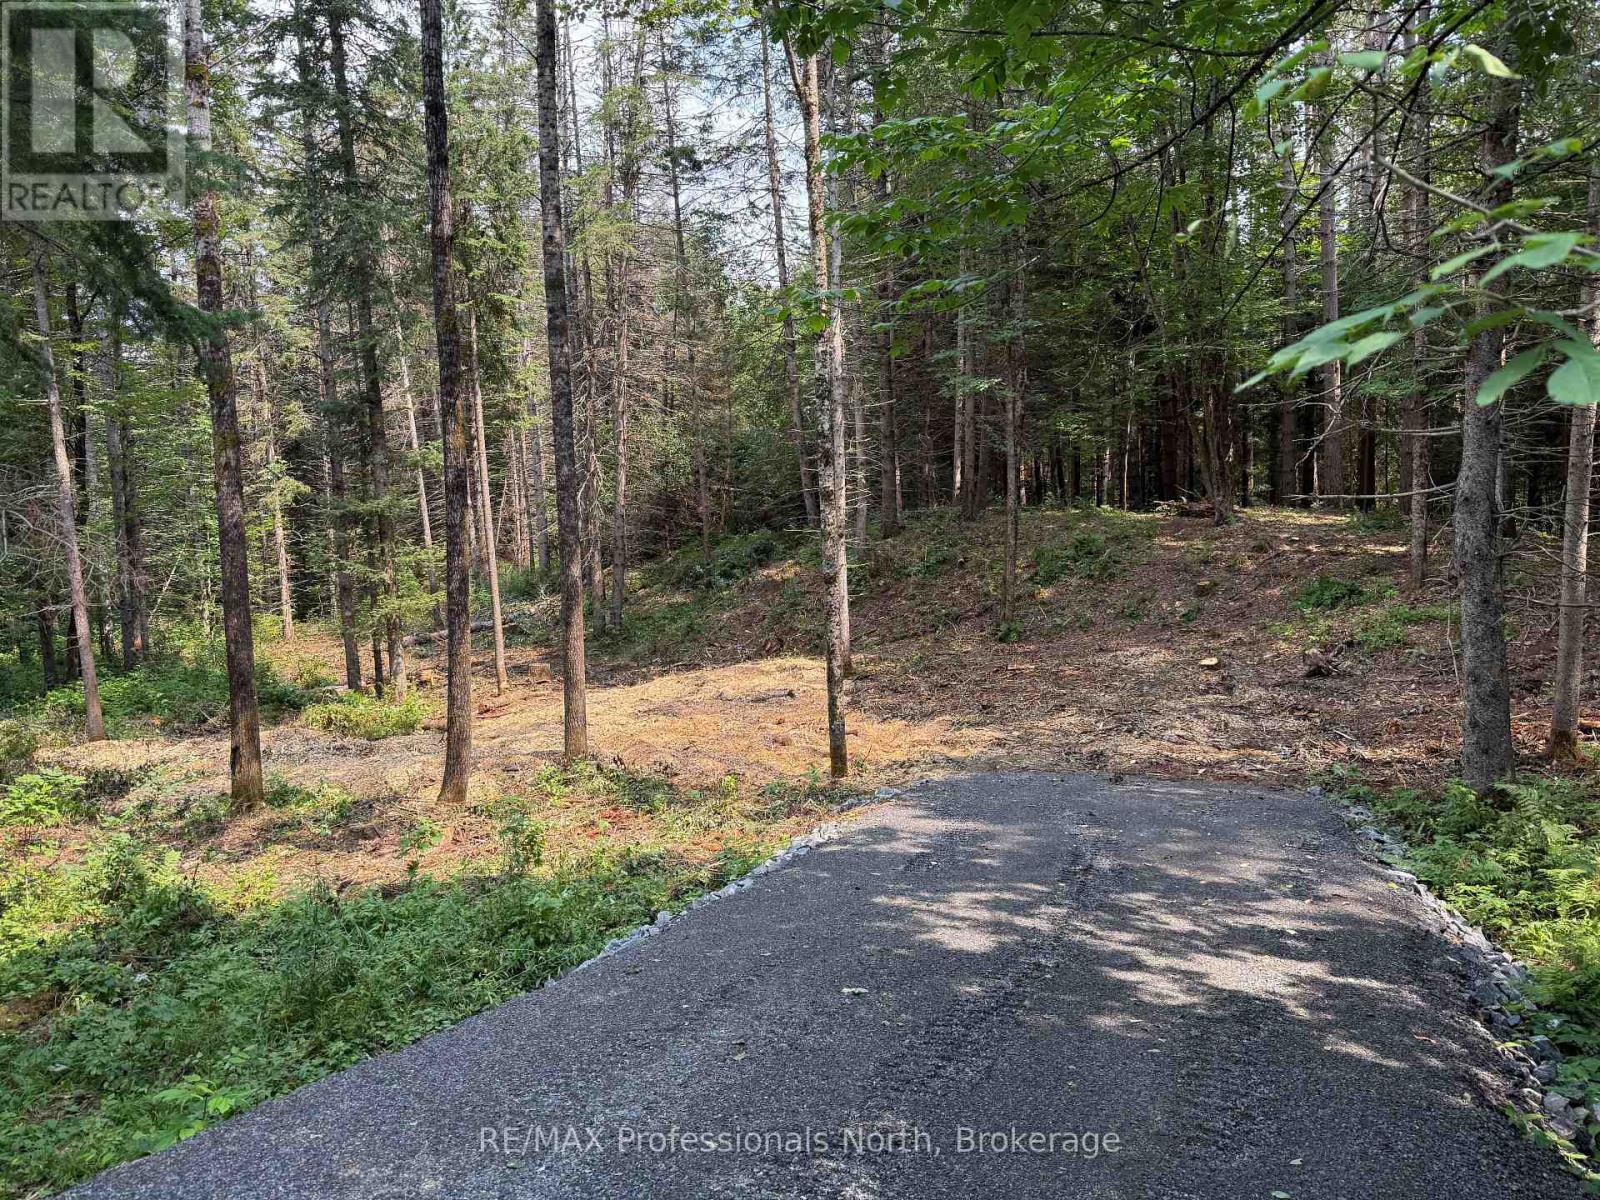
Exepcional building lot within 5 KM of downtown Huntsville. If you looking for privacy, peace and quite, yet want to be close to all the amenities of Huntsville, look no furhter. Beautifully treed , private lot. Owner had installed a short driveway off the main road. Clost to the Big East river with public access . Great canouing, kayaking river. (id:54532)
3047 Harburn Road
Dysart Et Al, Ontario
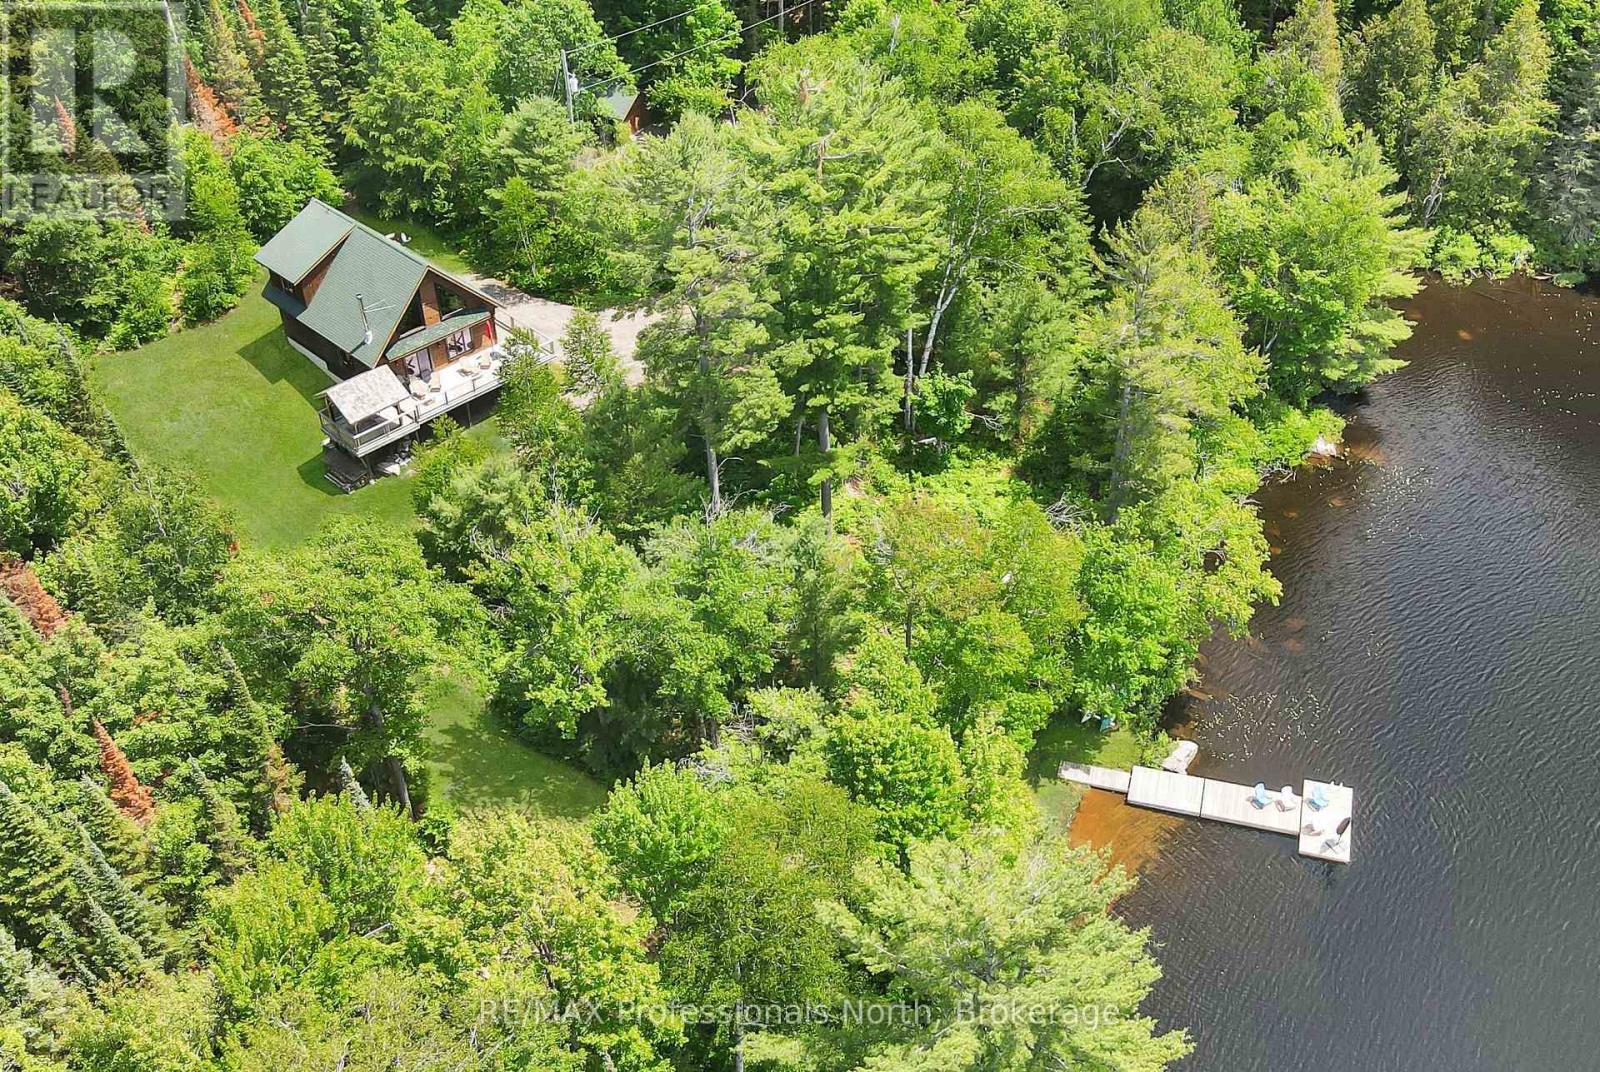
Experience a rare level of seclusion and natural beauty at 3047 Harburn Road, a sprawling estate encompassing 14+ acres of lush, mixed forest and an impressive 797 feet of private shoreline on Boyne Lake. The expansive acreage is a nature lover's paradise, featuring a network of private trails that invite you to explore the diverse landscape right in your own backyard. Despite this profound sense of privacy, the property remains incredibly accessible, situated on a year-round maintained municipal road with a level driveway just 10 to 12 minutes from the heart of Haliburton Village. The heart of the property is an extremely well-maintained log cottage that offers a perfect blend of rustic character and modern convenience across a spacious layout featuring three comfortable bedrooms and two bathrooms. Large windows and a generous outdoor deck provide breathtaking, elevated views of the water, bringing the beauty of the lake into your daily living space. Built for year-round enjoyment, this four-season home includes the added security of a "whole home" backup generator, ensuring your power remains uninterrupted regardless of the weather. The outdoor living spaces are equally impressive and designed for ultimate relaxation. Near the water's edge, a private sauna offers a spa-like escape after a dip in the lake, while a custom-built gazebo on the deck provides the perfect venue for evening meals. This thoughtful structure features manual retractable netting, allowing you to enjoy the fresh air in total comfort even during bug season. Whether you are navigating the quiet waters in a canoe or hosting friends in the gazebo, this property offers a unique opportunity to own a premier piece of the Haliburton Highlands. (id:54532)
318837 Grey Rd 1 Road
Georgian Bluffs, Ontario
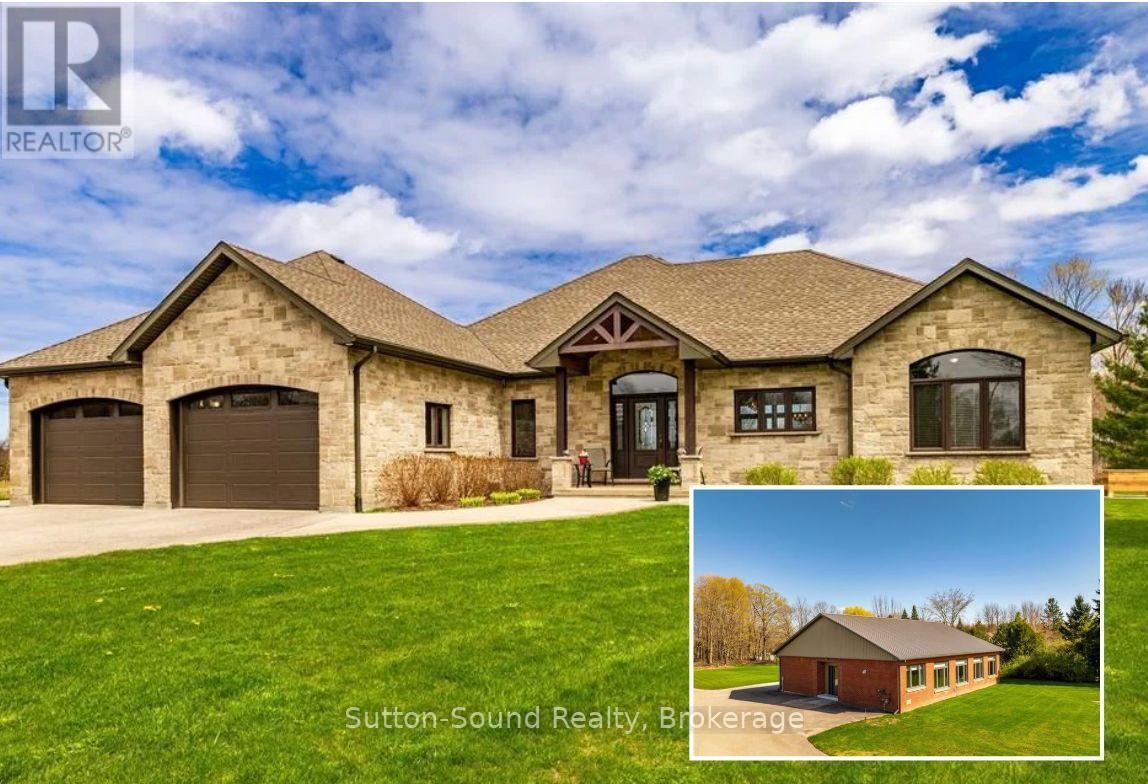
EXCELLENT INVESTMENT Opportunity! TWO Beautifully Finished BUNGALOWS on 8 Private Acres with Municipal Water and Natural Gas-in Georgian Bluffs! A Winding Paved Driveway leads through Manicured Grounds Showcasing a Stunning blend of Soft and Hardscape Landscaping as well Mature Forest. The Primary Residence offers Exceptional One-Floor Living with Walls of Windows overlooking a Covered Stamped Concrete Patio and Tranquil Natural Surroundings. The custom Exquisite Wood Design Kitchen features a Suede-finish Granite Centre Island & Gas Range Open-Concept to living spaces Illuminated by Two Impressive 3 pane Patio Doors. The Spacious Primary Suite includes a Walk-in Closet, Elegant Ensuite w/ Glass Shower, and Direct Patio Access. Two additional Bedrooms, a 4 Piece Bath, Generous Side Entry with three Double Closets, Large Laundry/Mudroom, Oversized Attached Garage, Abundant Storage, Natural Gas Forced Air, Central Air, HVAC, and Municipal Water complete the home. The Secondary Residence was Fully Renovated (2023) finished to an Equally Impressive Standard. Featuring another stunning Exquisite Wood Design Kitchen with Centre Island, Open to Dining Area and Expansive Living Room with Gas Fireplace, Walls of Windows and Crown Moulding throughout the Common Areas. The Spacious Primary Bedroom offers Walk-Through Closet and Ensuite Privilege, complemented by a Second Bedroom and additional 2-piece Bath. Additional highlights include Multiple Walkouts, Oversized Heated Garage, Multi-Use Utility/Laundry Room with Shower Feature, Natural Gas In-floor Heating, Central Air, HVAC, and Municipal Water. An extraordinary Multi-Generational Property, Guest Retreat, or Investment Opportunity offering Privacy, Luxury-all in a Breathtaking Natural Setting. In close proximity to both Legacy Ridge Golf, Cobble Beach Golf Resort, Balmy Beach Boat Launch and Multiple Trail systems-just 10 minutes north of Owen Sound Ask your Realtor for a full list of features for each home. (id:54532)
6382 Fifth Line
Centre Wellington, Ontario
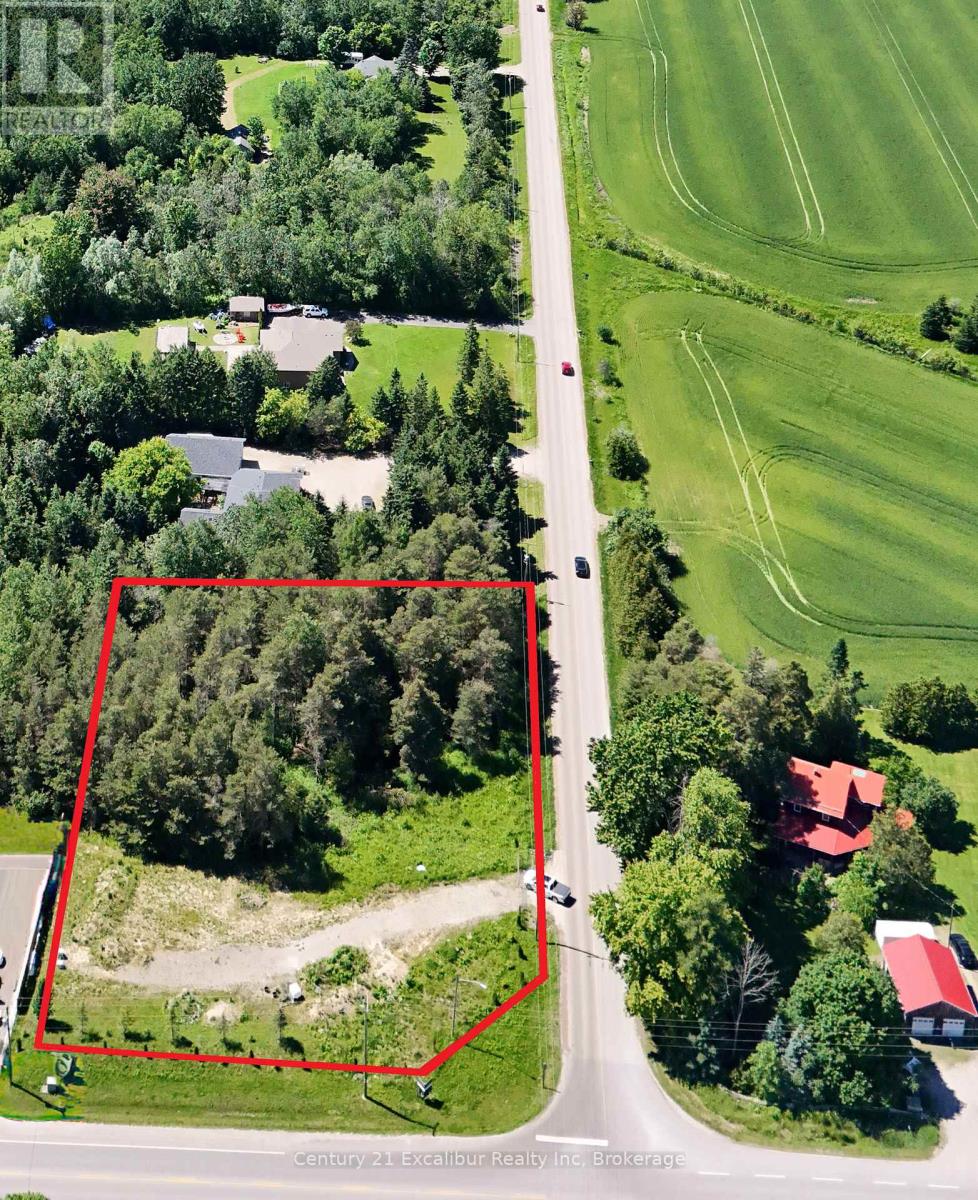
Build Your Dream Home Near Belwood Lake! An incredible opportunity to build your dream home on a beautiful lot 1.259 acres in size. Backing onto mature bush, this property offers a peaceful, private setting surrounded by nature-an ideal backdrop for your custom home. Enjoy the tranquility of country living while being just minutes from Belwood Lake, where you can enjoy swimming, boating, fishing, and a variety of outdoor recreation. With nature at your doorstep and year-round activities nearby, this is a wonderful opportunity to create the home and lifestyle you've been dreaming of. (id:54532)
Unit #3 - 9951 Northville Crescent
Lambton Shores, Ontario
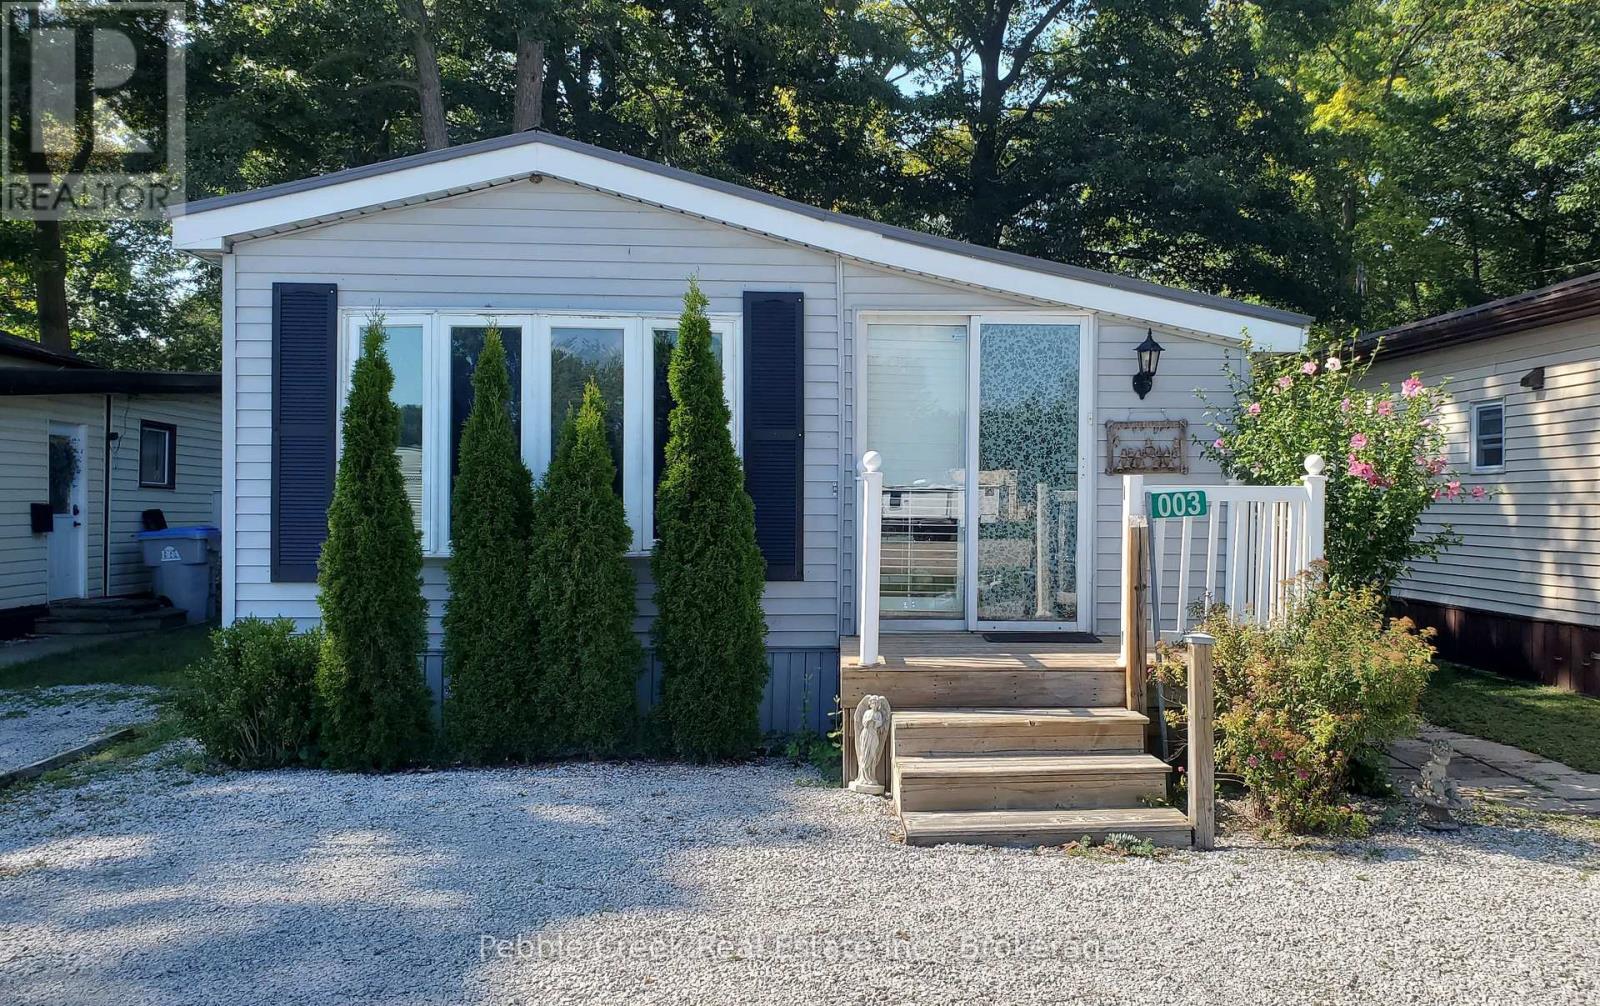
Welcome to Oak Grove Park, an adult community in the beautiful Lambton shores. This mobile home is located right near Lake Huron in a prime cottage country area right next to Port Franks. This 2-Bedroom, 1-Bathroom Mobile Home offers all-season living in a much desired area with a lower cost. This property has lots of attractive surroundings such as the Pinery Provincial Park and Golf Courses nearby. A great opportunity for those who seek year-round living or a weekend getaway. Enjoy a nice sized back deck that you can walk out to from your bedroom as well as a large kitchen; its easy to imagine peaceful living. With a full size tub as well as a 3-piece bathroom, it's built with comfort in mind. There is ample space in each room which gives lots of possibilities. Just a 15 minute drive to Grand Bend, come see what living by the Lake has to offer. (id:54532)
867 Birchwood Drive
Midland, Ontario
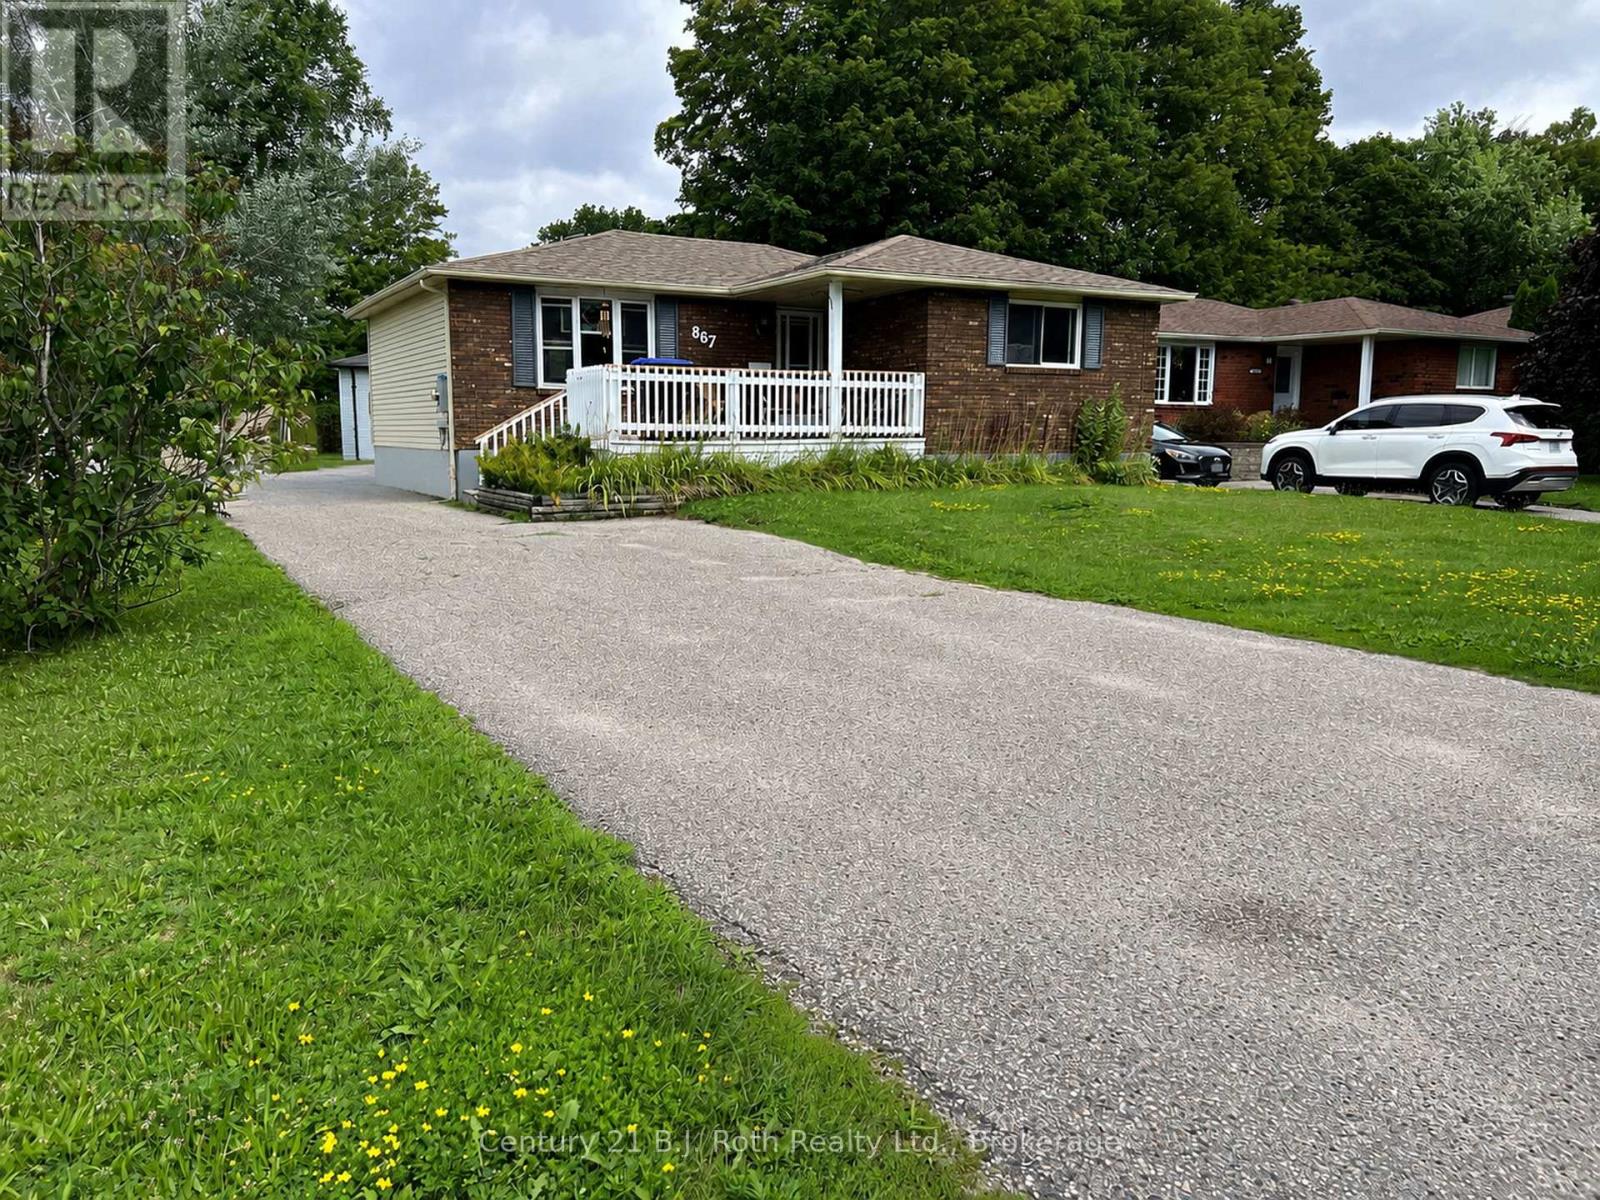
Welcome to 867 Birchwood Drive, a well-kept 3+1 bedroom bungalow situated on a desirable corner lot in Midland. The practical main-floor layout features three bedrooms and comfortable everyday living space, while the finished basement adds a fourth bedroom, a full bathroom and flexible space for a recreation room, home office, gym or guest area. Outside, enjoy a covered front porch, rear deck, storage shed and plenty of outdoor space surrounded by mature greenery. The driveway provides parking for more than five vehicles-ideal for larger households and visiting guests. Move-in ready and easy to maintain, this welcoming home is an excellent choice for first-time buyers, downsizers or anyone seeking comfortable, versatile living close to schools, parks, shopping, local amenities and Georgian Bay. To respect the privacy of the current tenants, interior photographs are not being published. Interested buyers are invited to book a private showing or contact the listing agent or brokerage for additional information. (id:54532)
9 Darren Place
Guelph/eramosa, Ontario
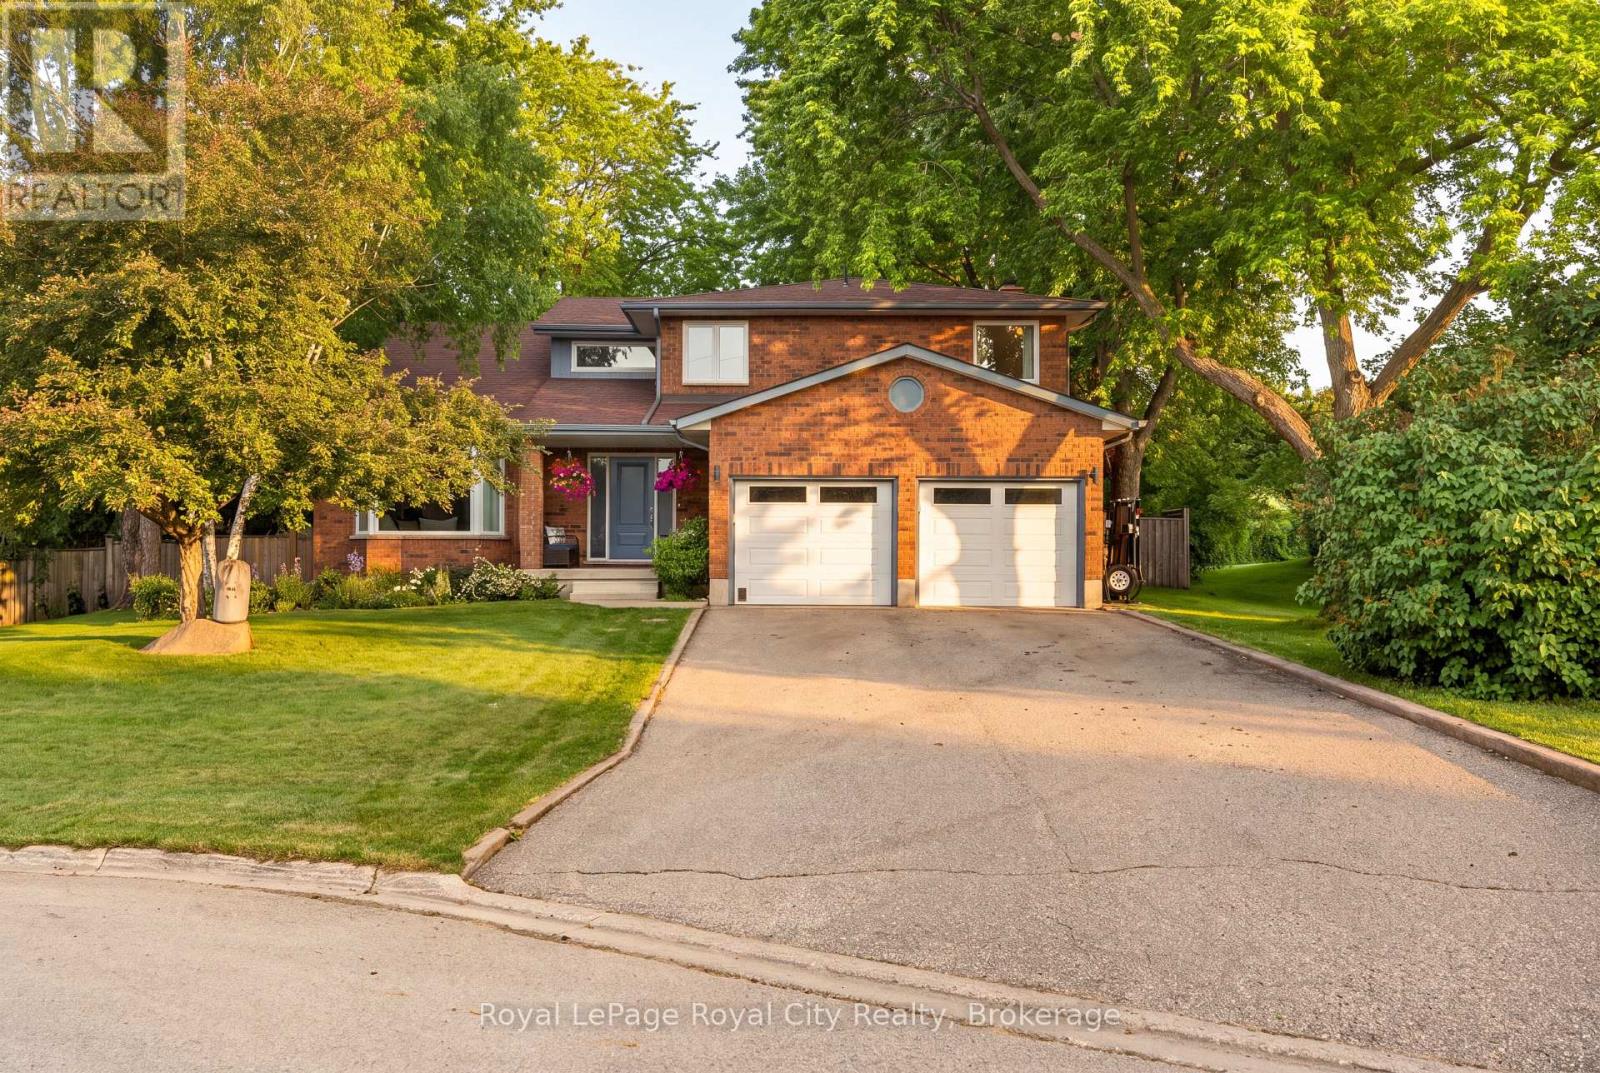
Welcome to 9 Darren Place, a beautifully maintained home tucked away at the end of a quiet court in one of Guelph/Eramosa's most sought-after neighbourhoods. Set on an exceptional pie-shaped lot surrounded by mature trees, this property offers privacy, space, and timeless appeal. The home features spacious principal rooms designed for everyday living and entertaining. Large windows fill the home with natural light and provide picturesque views of the backyard. Hardwood flooring extends throughout the main and upper levels, adding warmth and character. The main floor offers a bright and functional layout with a living room, formal dining area, well-appointed kitchen, inviting family room overlooking the yard, and the convenience of main-floor laundry. Upstairs, four generous bedrooms provide excellent space for family, guests, or a home office. The primary suite offers a private retreat with an updated ensuite and a large walk in closet. The finished walk-up basement adds exceptional versatility with a large recreation area, full bathroom, and an additional bedroom, along with direct backyard access. This level is ideal for extended family, guests, a gym, media room, office, or future in-law suite potential. The backyard is a true highlight, featuring a private, fully fenced pie-shaped lot framed by mature trees and established landscaping. A cherry tree adds seasonal charm, while a fully insulated workshop with hydro provides outstanding flexibility for hobbies, projects, or additional storage. Thoughtfully maintained over time, the home offers peace of mind and long-term comfort with meaningful updates that support everyday living. Complete with a double-car garage, full bathrooms on every level, and abundant storage throughout, this home blends comfort and functionality. Ideally located near parks, trails, schools, and everyday amenities, it presents a rare opportunity in a highly desirable neighbourhood. (id:54532)
956 6th Avenue E
Owen Sound, Ontario
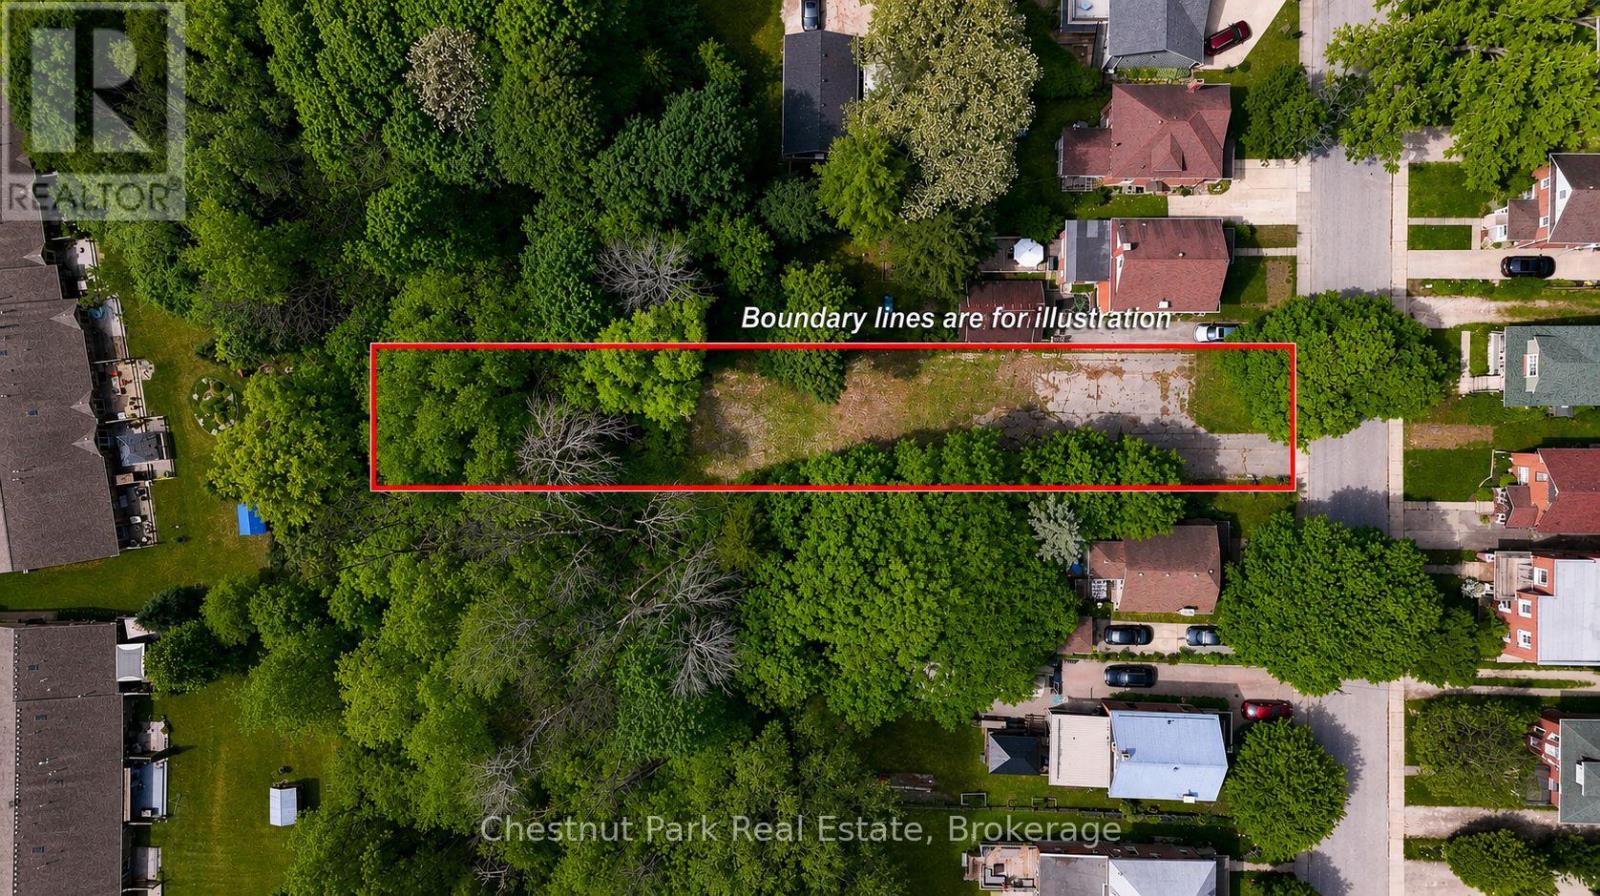
Build your forever home on one of the East Hill's most desirable vacant lots! This exceptional property offers a glimpse of elevated views overlooking the city and provides a front-row seat to some breathtaking sunsets year-round. With a completed survey and driveway already in place, much of the groundwork has been done, making it easier to bring your vision to life. The impressive 284' deep lot offers space for a tailor-made home, outdoor living areas, gardens and more. Enjoy the perfect balance of privacy and convenience, with access to schools, parks, shopping, recreation centre and all the amenities of Owen Sound just minutes away. Whether you're planning a contemporary style or a timeless family home, this ready-to-build lot presents a rare opportunity to create something truly special in a sought-after East Hill location. Let your imagination take over and start planning your future today! (id:54532)
4 - 431 Military Trail
Toronto, Ontario
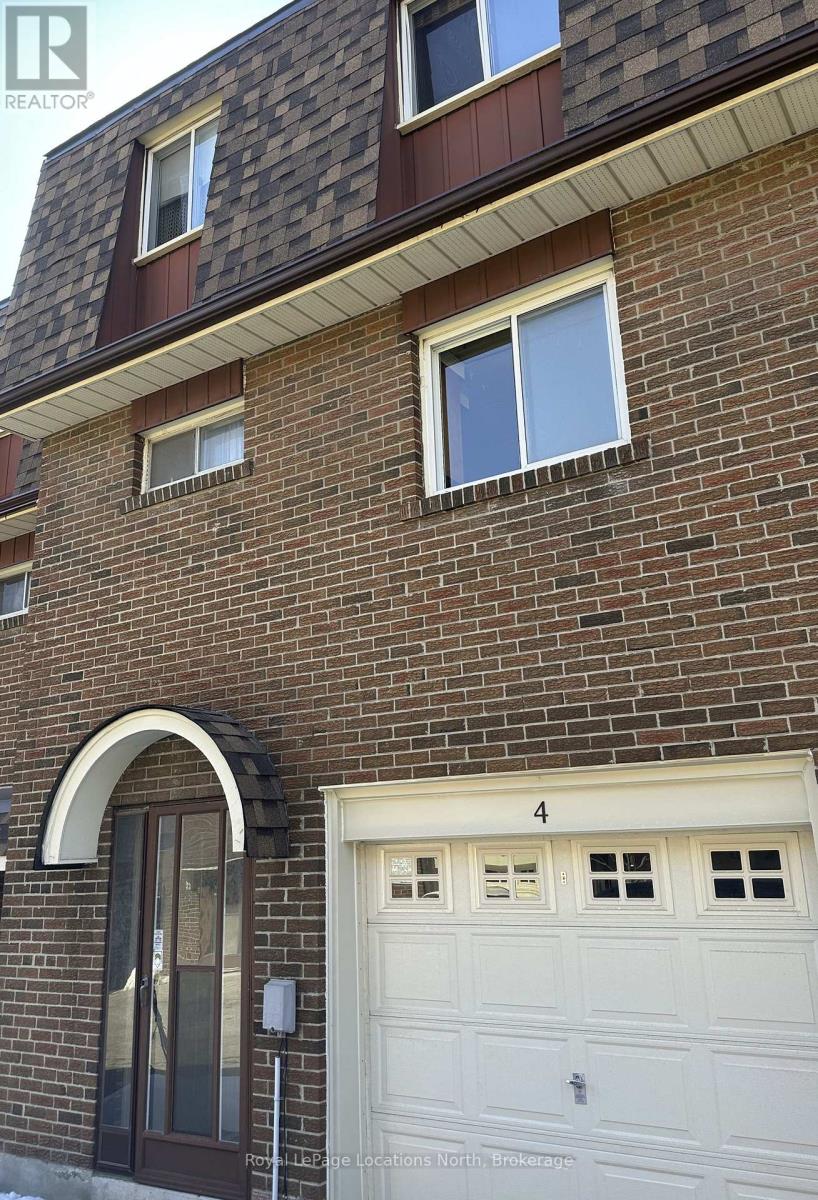
Great Price! Ideally situated in a highly convenient Scarborough neighbourhood, this 3-bedroom town home at 431 Military Trail offers exceptional access to amenities and transit. Just minutes from Highway 401 and a short drive to Guildwood GO Station, commuting is effortless. Enjoy being steps from beautiful parks and close to the Toronto Pan Am Sports Centre, Centennial College, the University of Toronto Scarborough and Centenary Hospital.This home presents a fantastic opportunity to customize and create your ideal living space. The ground level features a welcoming foyer, a laundry/utility room, and a versatile den or games room, along with convenient access to the attached garage complete with garage door opener. The main living level offers a bright and spacious living and dining area. Sliding doors lead to a private terrace framed by mature trees for added privacy. A functional kitchen and powder room complete this level. Upstairs you'll find three well-proportioned bedrooms and a four-piece bathroom, providing comfortable space for families, first-time buyers, or those looking to downsize. An excellent opportunity to own in the quiet and well-established town home community of 431 Military Trail. (id:54532)
Carling 4 W9 - 3876 Muskoka Rd 118 Highway W
Muskoka Lakes, Ontario
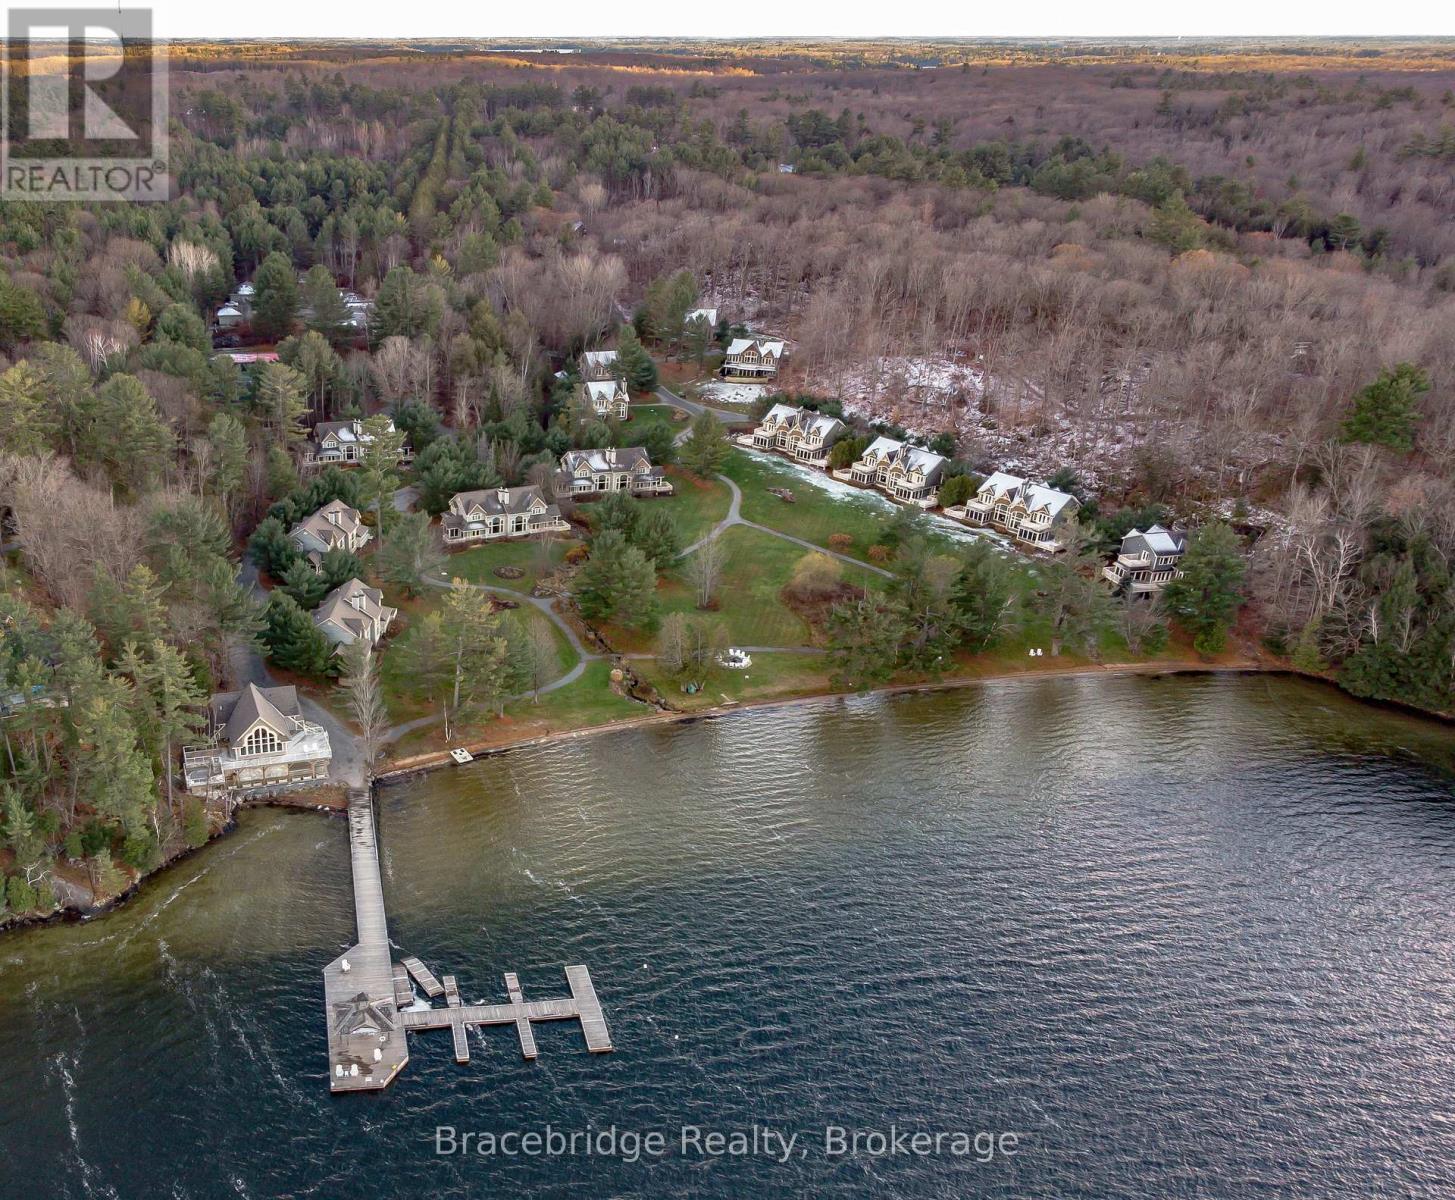
Enjoy effortless cottage living at The Muskokan Resort Club on the shores of beautiful Lake Joseph. Carling 4 is a spacious three-bedroom, three-bathroom villa offering an open-concept kitchen, dining and living area, a cozy Muskoka Room, and a large deck with covered porches overlooking the lake. This 1/10 fractional ownership provides five weeks of use each year, including a highly desirable August summer week. Fully furnished and turnkey, the villa makes it easy to arrive and immediately enjoy everything Muskoka has to offer. Owners have access to an excellent selection of resort amenities, including a natural sand beach, outdoor pool, tennis and basketball courts, fitness centre, sauna, playground and more. The resort is conveniently located between Bala and Port Carling, putting dining, shopping and local attractions within easy reach. Carling 4 is also pet friendly, making this an excellent opportunity to enjoy Lake Joseph cottage life with the whole family-four-legged members included. (id:54532)
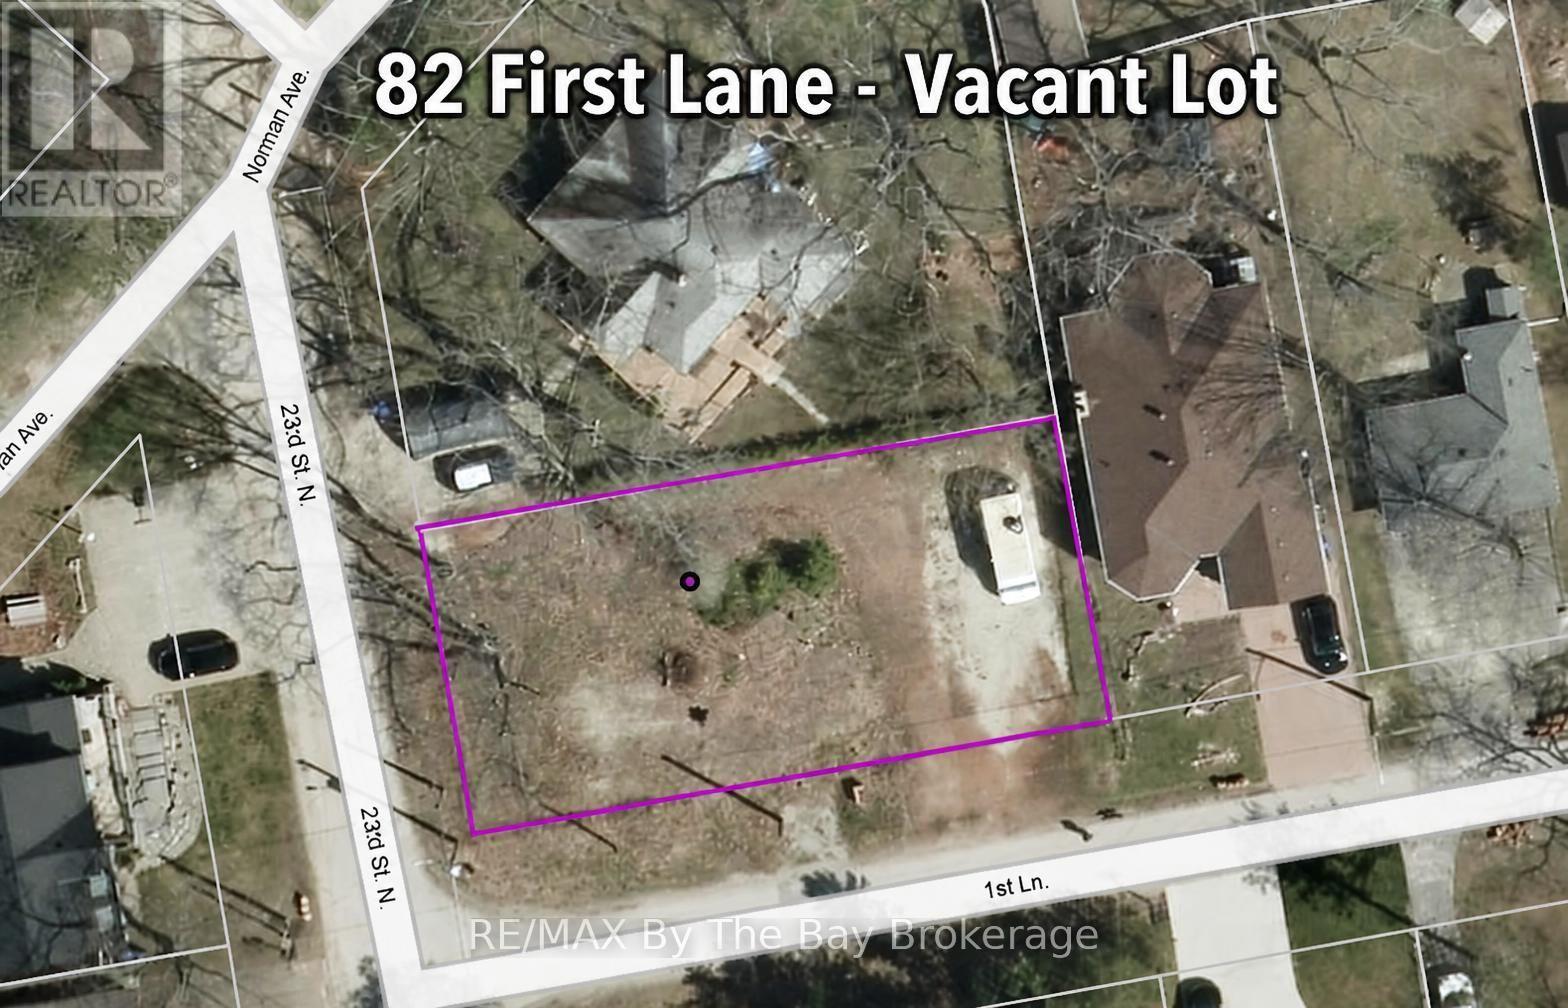
82 First Lane
Wasaga Beach, Ontario
Great vacant lot located close to Georgian Bay. Here's an opportunity for you to build your dream home! (id:54532)
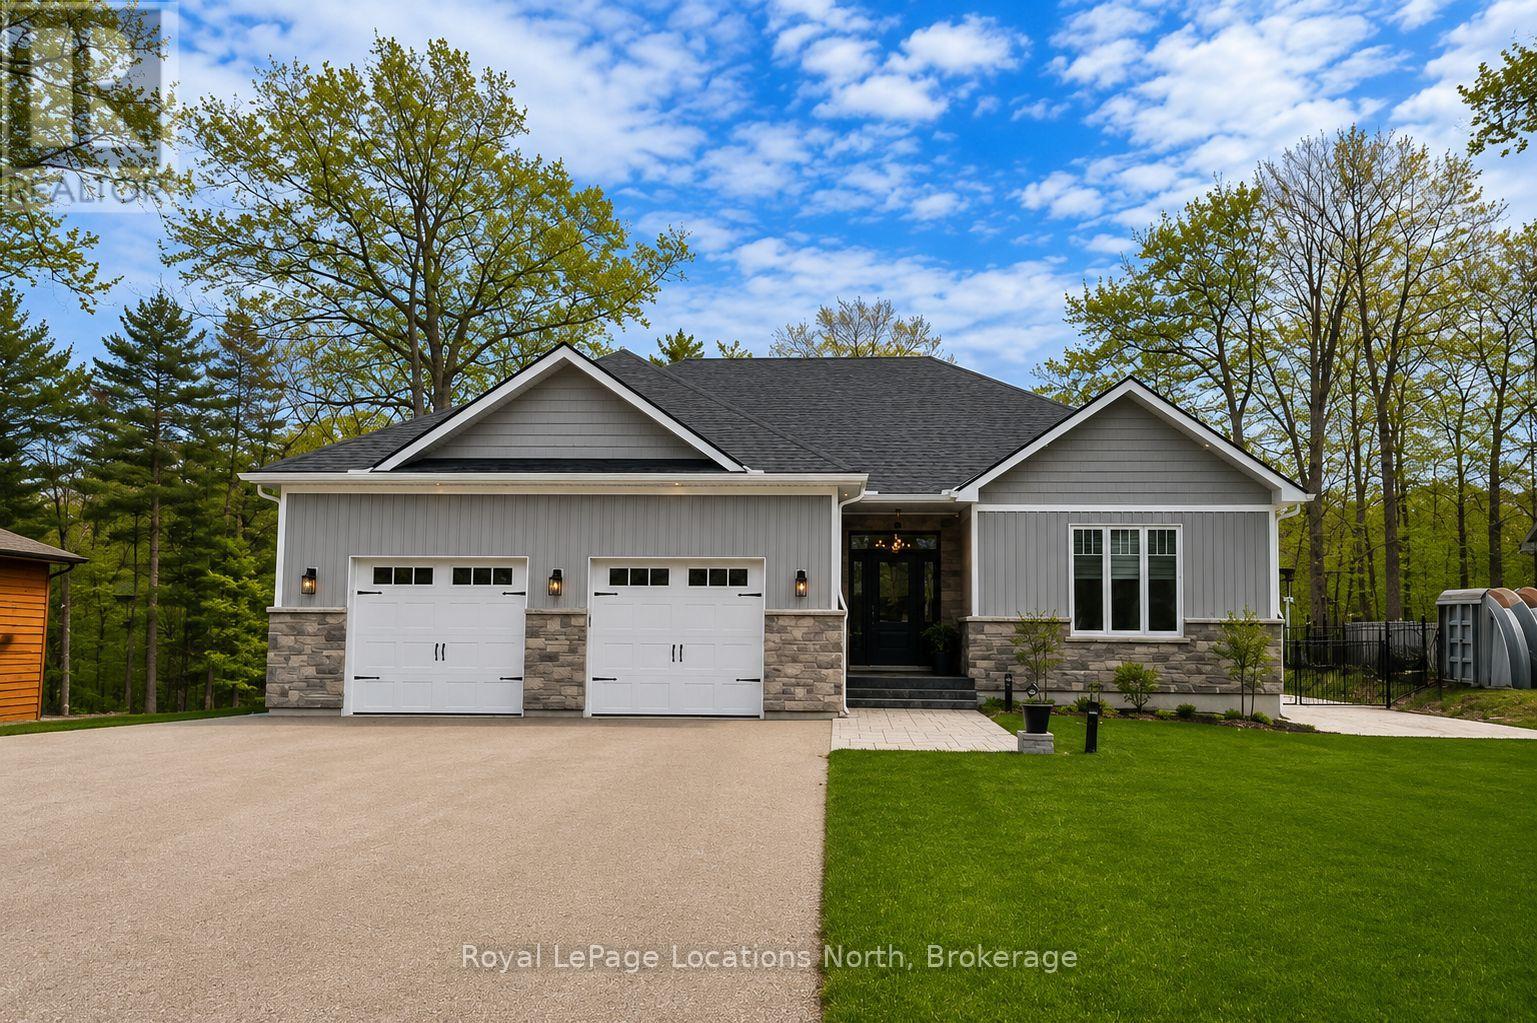
37 Foliage Drive
Tiny, Ontario
FOR RENT. ANNUAL OR SEASONAL>>>This FURNISHED luxury custom home in Woodland Beach is meticulously designed to offer an exceptional living experience, mere steps from the sandy shores of Georgian Bay. The property features 3 bedrooms and 3 bathrooms in a sophisticated open-concept layout, accentuated by the timeless elegance of White Oak flooring throughout. The gourmet kitchen is a testament to bespoke craftsmanship, boasting expansive quartz countertops, a substantial central island, a professional-grade gas range, stainless steel Samsung appliances and professional grade cabinetry, among other high-end appointments. A spacious dining area provides direct access to a covered patio, ideal for outdoor entertaining and enjoying serene summer evenings. The adjacent living room offers a welcoming and comfortable ambiance, distinguished by a refined gas fireplace. The home comprises three generously appointed bedrooms, with the primary suite presenting a breathtaking sanctuary, complete with a capacious walk-in closet, a luxurious spa-like ensuite with a glass-enclosed shower, and a standalone soaking tub. The two guest bedrooms are thoughtfully sized, each featuring ample closet space to ensure comfort and convenience for visitors. The expansive lot offeres plenty of opportunities to exercise your green thumb. The basement is unfinished with a full 8ft ceiling and plumbing rough-ins ready for your finishing touch. Located on a spacious 78ft x 178 ft lot in Woodland Beach, this is a quiet, tranquil setting for you and your family. Book your private viewing now. Also listed for sale on MLS #S13107036 (id:54532)

17 Sun Valley Avenue
Wasaga Beach, Ontario
NEW HST Pricing! Newly built Talbot floor plan with 1,568 sq ft by Zancor Homes. This 2 bedroom and 2 bathroom bungalow has everything you need. As you enter the home, there is a separate dining area that could also be used as a sitting area or an office. The beautifully designed kitchen has an upgraded back splash, cabinetry, hardware, counter top and includes a stainless steel appliance package. Open concept layout with an upgraded electric fireplace, smooth ceilings and pot lights through main living area. Primary bedroom has a walk-in closet and private 5pc ensuite with a soaker tub, double vanity and a standup glass shower. Second bedroom is across the hall with upgraded carpet and directly beside a 4pc washroom. Basement is unfinished and awaiting your personal touch. Bonus: A/C included, walking distance to the Wasaga Beach public elementary school and to the future public high school. (id:54532)