
173 Vacation Inn Drive
Collingwood, Ontario
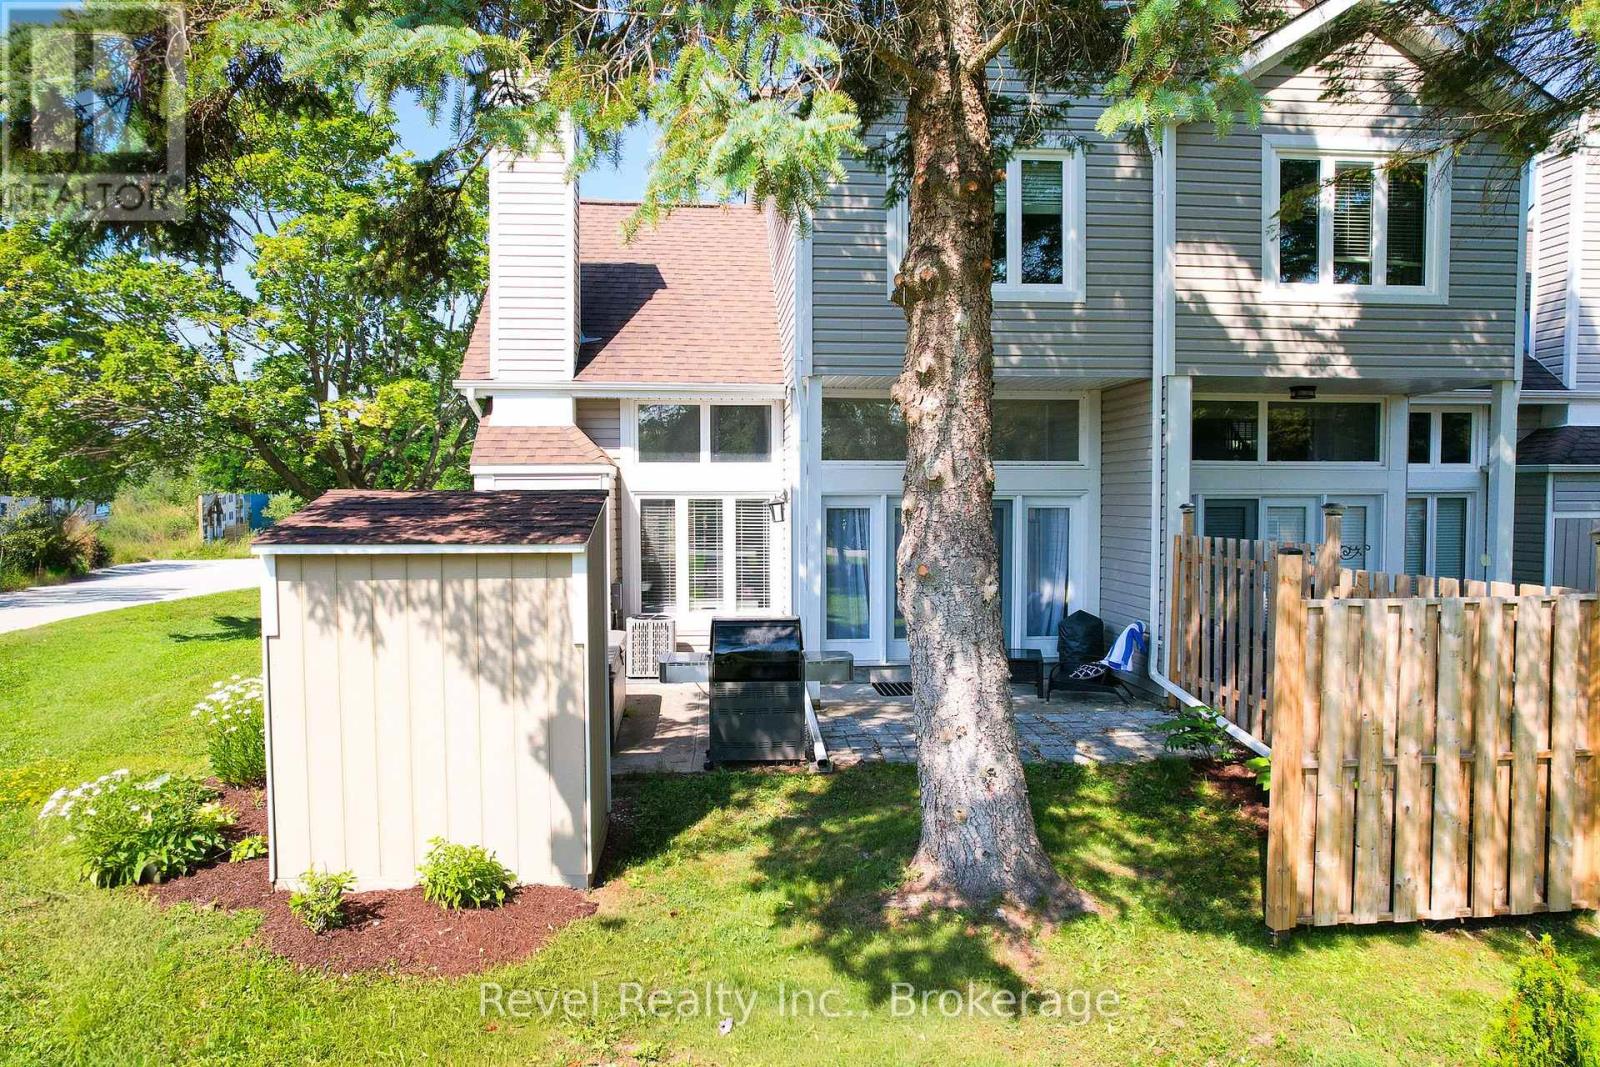
STANDOUT VALUE IN COLLINGWOOD: END UNIT, 2 PARKING SPACES, LOW CONDO FEES, PRIVATE HOT TUB AND SOUTH/WEST EXPOSURE! This fully furnished 3-bedroom, 3-bathroom, approximately 1,250 sq. ft. home offers a rare combination of privacy, outdoor space and convenience, just minutes from the ski hills, Georgian Bay and everything Collingwood and Blue Mountain have to offer. Set in a desirable end-unit location, the home enjoys abundant natural light, south/west exposure and added privacy. Step outside to your private backyard patio and hot tub, or enjoy the additional fenced front patio, giving you two inviting outdoor spaces for relaxing and entertaining. Inside, the bright and spacious main level features a cathedral ceiling, large windows, a dramatic floor-to-ceiling fireplace, vinyl laminate flooring and a neutral colour palette. The kitchen is finished with quartz composite countertops and stainless steel appliances, with an easy walkout from the dining area to the backyard. The third-level primary bedroom offers its own 4-piece ensuite, while two additional bedrooms and a 3-piece bath are located on the second level. A convenient 2-piece powder room is found on the main floor. Additional features include upgraded bathrooms, designer lighting, in-suite laundry, air conditioning installed in 2020 and a storage shed added in 2022. Exterior siding, windows, doors and roof were upgraded in 2019.With TWO PARKING SPACES and LOW CONDO FEES, this property offers advantages that are increasingly hard to find in the area. Use it as a ski-season retreat, a summer escape or a four-season home base in Southern Georgian Bay. Historic Downtown, the Village, private ski clubs, championship golf, restaurants, cafés, shops, trails, marinas, beaches, paddling, tennis, pickleball, and year-round recreation are all within easy reach. A semi-furnished, low-maintenance getaway with room for family and friends, private outdoor living and exceptional access to Collingwood and Blue Mountain. (id:54532)

5 Marl Creek Drive
Springwater, Ontario
Exceptional raised bungalow on over half an acre in desirable Phelpston, offering the perfect blend of country living and modern convenience. A standout feature is the dream 30' x 24' (700 sq. ft.) heated and insulated workshop with hydro ideal for hobbyists, contractors, or extra storage plus an attached double-car garage. Inside, the bright open-concept layout features 2+2 bedrooms and 3 bathrooms. The main floor showcases a spacious living room with a feature wall and electric fireplace, a large kitchen with island, and a walkout to a generous south-facing deck overlooking the private backyard with no rear neighbours.The fully finished lower level offers excellent flexibility with a separate entrance, high ceilings, a large recreation room, additional bedrooms or office space, and a 4-piece bathroom-perfect for extended family, guests, or working from home.Located in the sought-after community of Phelpston, this property offers peaceful rural tranquility on a spacious private lot while remaining just minutes from commuter routes, the amenities and beaches of Wasaga Beach, and the urban conveniences of Barrie. A rare opportunity to enjoy privacy, space, and versatility in an exceptional location. (id:54532)

101 Peel Street
Penetanguishene, Ontario
Welcome to 101 Peel Street - an impeccably maintained brick bungalow. Known for its thriving boating and cottage culture, this welcoming waterfront town is rich in English and French heritage, giving the area its unique charm and character. This peaceful, walkable neighbourhood appeals to families, retirees, and seasonal residents alike, with convenient access to schools, marinas, parks, trails, local amenities, and the historic downtown waterfront. From the moment you arrive, the pride of ownership is immediately apparent. Manicured landscaping, perennial gardens, and impressive curb appeal showcase the exceptional care invested throughout the property. The fully fenced backyard is designed for both entertaining and unwinding, featuring a resort-style heated 14' x 28' inground pool complete with a new solar blanket (2024) and newer elephant winter cover, a brand-new two-tiered deck, and gazebo (2021) that creates the ultimate summer retreat. A convenient patio walkout from the kitchen seamlessly connects indoor and outdoor living spaces.Inside, the thoughtfully designed layout offers comfortable living for the entire family. The main level features three generous bedrooms, including a spacious primary with a private 3-piece ensuite, a second full bathroom, an elegant formal dining room perfect for hosting, and a welcoming living area centred around a cozy gas fireplace.The fully finished lower level provides additional living space with two oversized bedrooms, expansive recreation and entertaining areas, abundant storage, and a spa-inspired 4-piece bathroom- an ideal place to unwind after a day on the bay.Whether you're relaxing by the pool, entertaining family and friends on the deck, strolling to the waterfront for sunset views, or embracing the welcoming atmosphere of this exceptional neighbourhood, 101 Peel Street offers the lifestyle buyers dream about. (id:54532)
227 - 17 Harbour Street W
Collingwood, Ontario
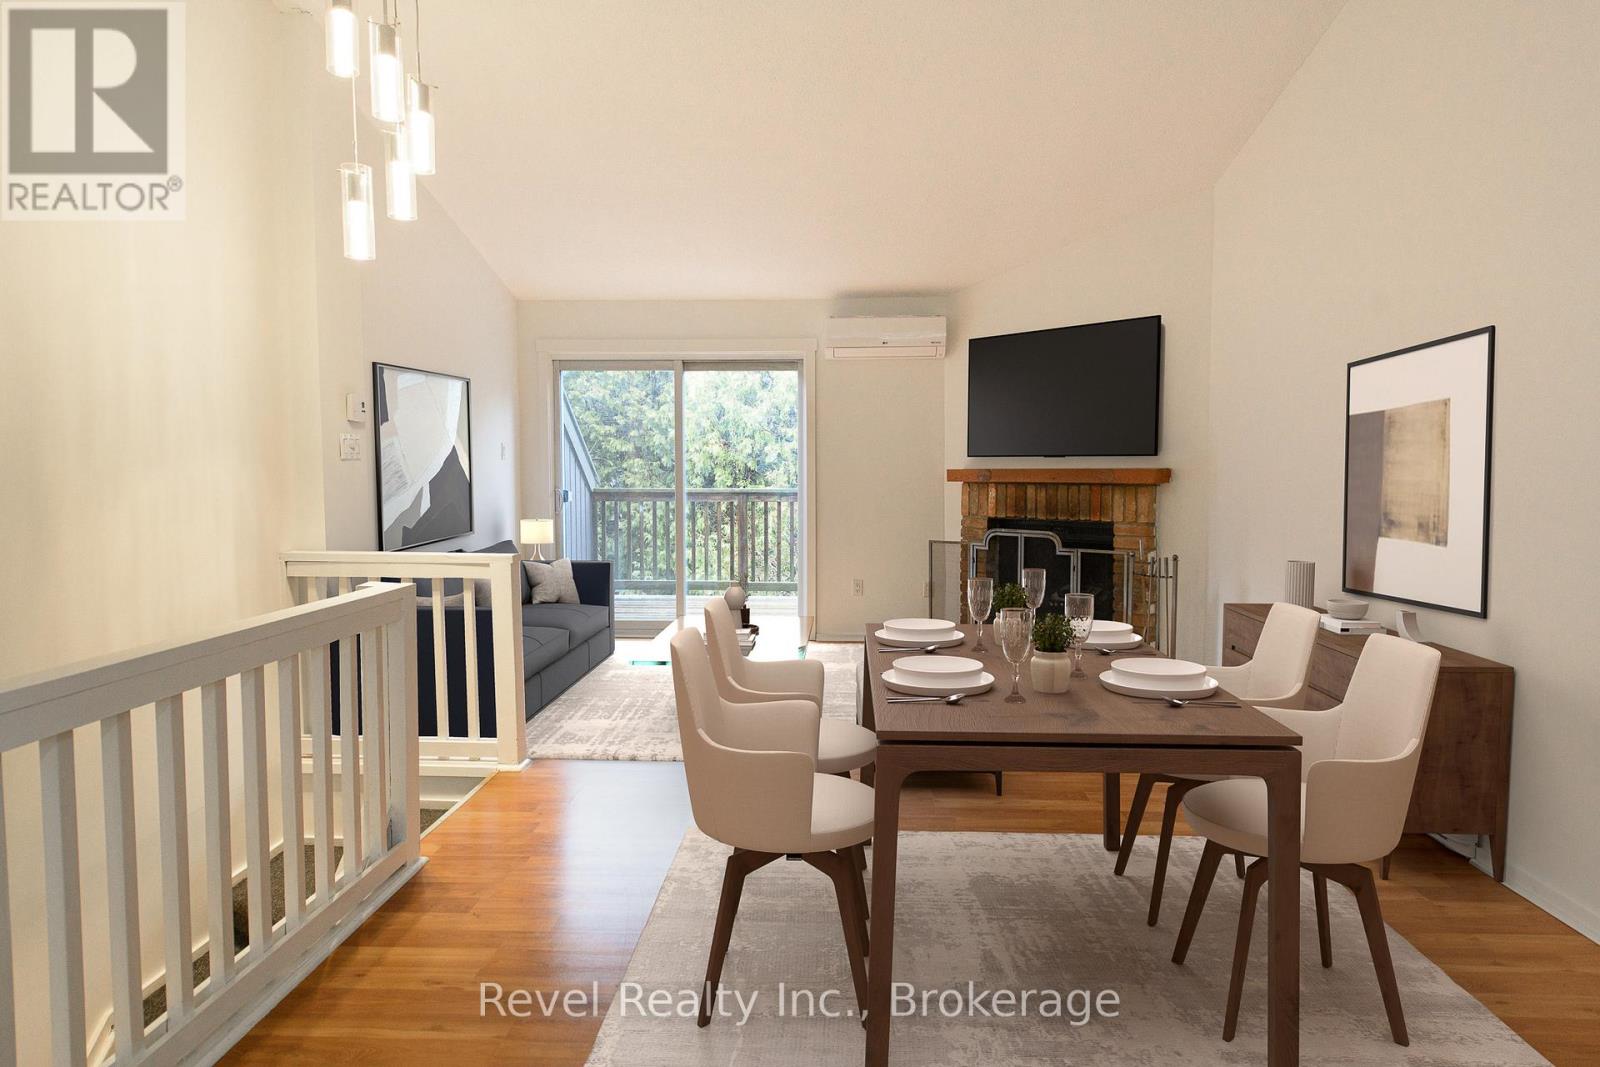
Welcome to Cranberry living in the heart of Collingwood! This private 2-bedroom, 1-bathroom condo offers a bright, stylish retreat in a sought-after convenient location. Freshly painted throughout from floor to ceiling, the main level features two bedrooms, including a primary bedroom with a walkout to a sheltered private patio. Upstairs, enjoy the open-concept living space with vaulted ceilings, a cozy wood-burning fireplace, and sliding doors that lead to a large upper deck, perfect for relaxing or entertaining. Heat pump for heating and cooling (2024), a renovated kitchen with white shaker-style cabinetry, charcoal ceramic tile in the kitchen and laminate flooring throughout the condo. The updated bathroom features a modern shower, vanity, and stackable washer/dryer. Just a few minutes' walk to Cranberry Golf Course and the Georgian Trail for walking and biking, and only a short drive to the ski hills and historic downtown Collingwood. Easy access to golf, trails, and adventure, plus one designated parking spot. Quick closing available! (id:54532)
6311 12th Line W
New Tecumseth, Ontario
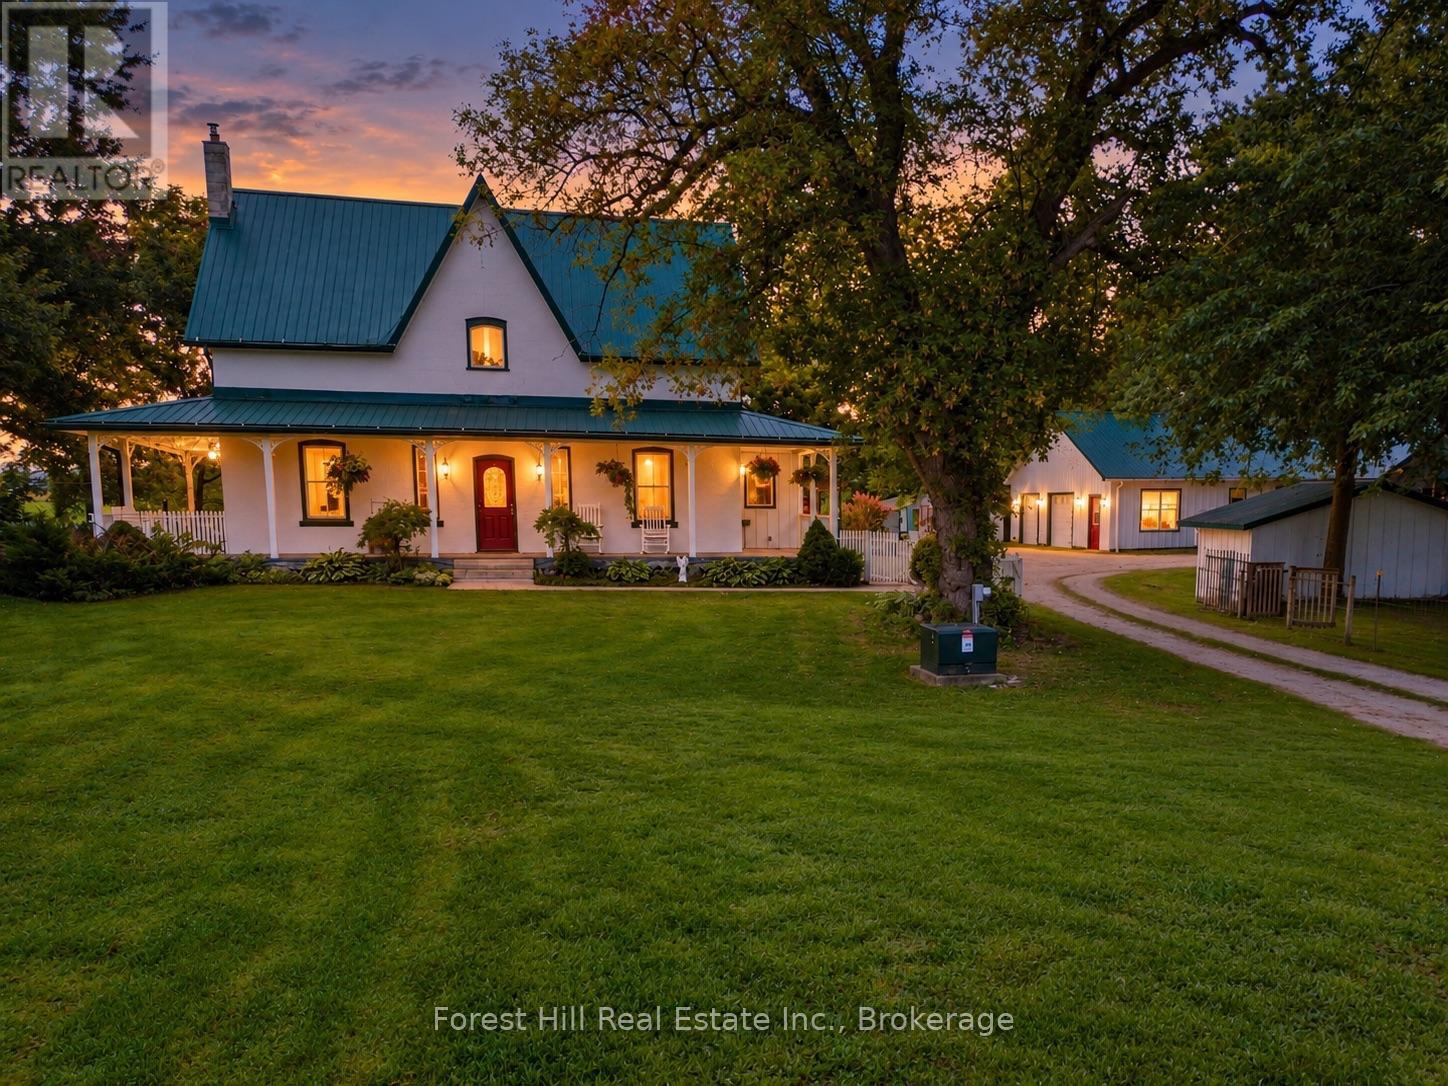
A rare country property where lifestyle, income and opportunity come together. Set on approximately 4.8 beautifully maintained acres, this charming century farmhouse offers the warmth and character of country living with spacious principal rooms, 3 bedrooms, 2 baths, a building-wide covered front porch, extensive outdoor entertaining areas, pool and wonderful open views across the surrounding countryside.What truly sets this property apart is the established canine-business infrastructure. A separate 36' x 60' heated building incorporates a substantial 3-bedroom living area with open-concept kitchen, dining and living space, 4-pc bath and in-floor heat, together with reception/training areas, 5 indoor/outdoor kennel runs and approximately 475 sq.ft. of garage space offering potential for additional kennel capacity or grooming facilities.Outside, extensive fenced runs and exercise areas complement an elaborate purpose-built dog swimming facility with launch platform, ramps and easy canine access.Currently home to an established kennel/pound operation with a municipal animal-control agreement, the property offers an exceptional live/work opportunity. Live in the farmhouse while accommodating a manager or operator adjacent to the business, or operate the facility yourself while enjoying everything this remarkable country property has to offer. (id:54532)
359485 Bayshore Road
Meaford, Ontario
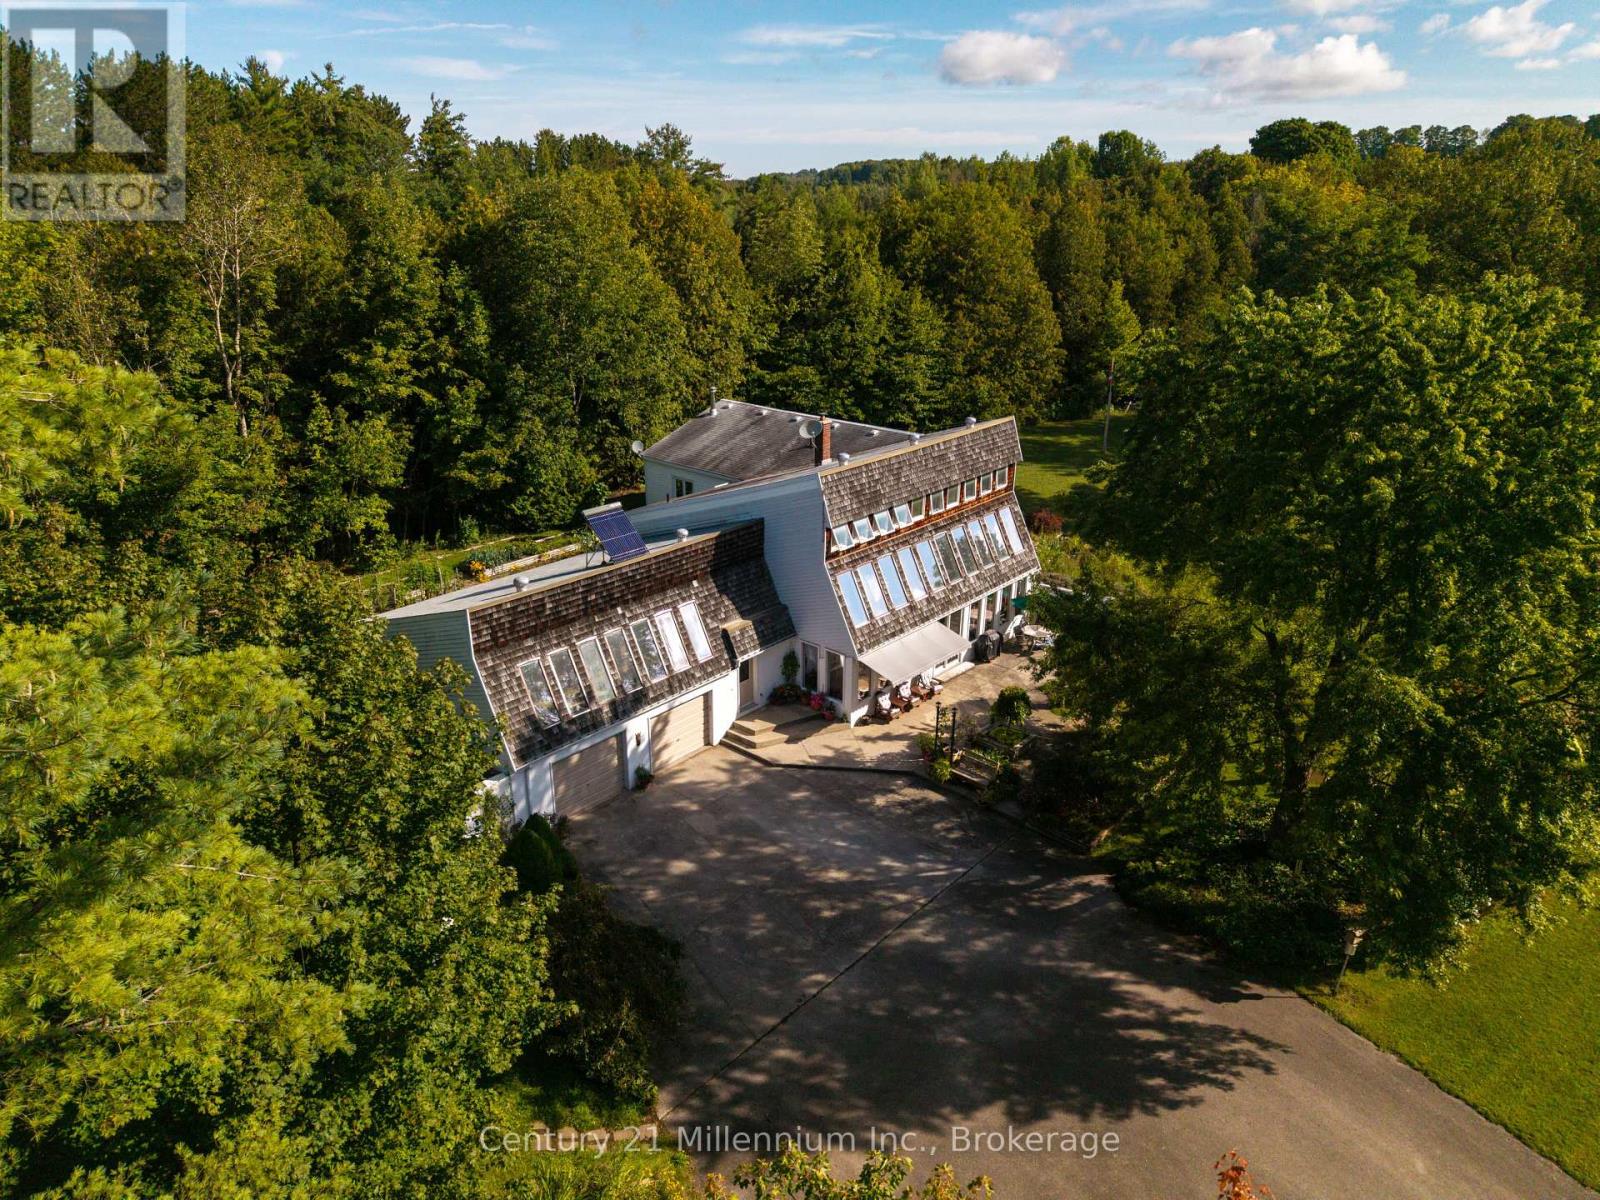
A one-of-a-kind California-inspired retreat on 7.5 acres, featuring a spectacular four-season solarium, Keefer Creek bordering the property and Georgian Bay access just a short walk away. From the moment you wind down the driveway, this property feels like a private escape. Mature trees, a stream running through the grounds, perennial gardens, ponds, grapevines, raised garden beds and a hillside pergola create an incredible connection to the outdoors, with multiple patios and verandas for relaxing or entertaining. Built into the hillside and wrapped in glass, the home is unlike anything you typically see on the market. Soaring ceilings, exposed post-and-beam construction, skylights and walls of windows fill the interior with natural light and create a warm, open feeling that stays connected to the surrounding landscape. At the heart of the home is the four-season solarium. The main level also features a sunken living room with wood-burning fireplace, granite-topped kitchen, formal dining room, breakfast nook and a primary suite, with ensuite and walk-in closet opening directly to a private hot tub area. Main-floor laundry, a mudroom and direct access to the attached 2-car garage add everyday convenience. Upstairs are three additional bedrooms, a 4-piece bath and balconies overlooking the solarium. The standout is the expansive family room, an incredible space for hosting with a wet bar, wood stove, built-ins, direct access to the spacious deck and plenty of room for games, gatherings and long evenings together. Outside, the detached 28' x 26' shop adds incredible versatility, with an insulated workshop, it leaves plenty of room for equipment, hobbies or projects, plus a second-floor loft for additional storage. The property features a 2.8 KW MicroFIT solar system that provides clean renewable energy and contributes to the home's hydro needs. You won't find another property like this. (id:54532)
537373 12th Line
Meaford, Ontario
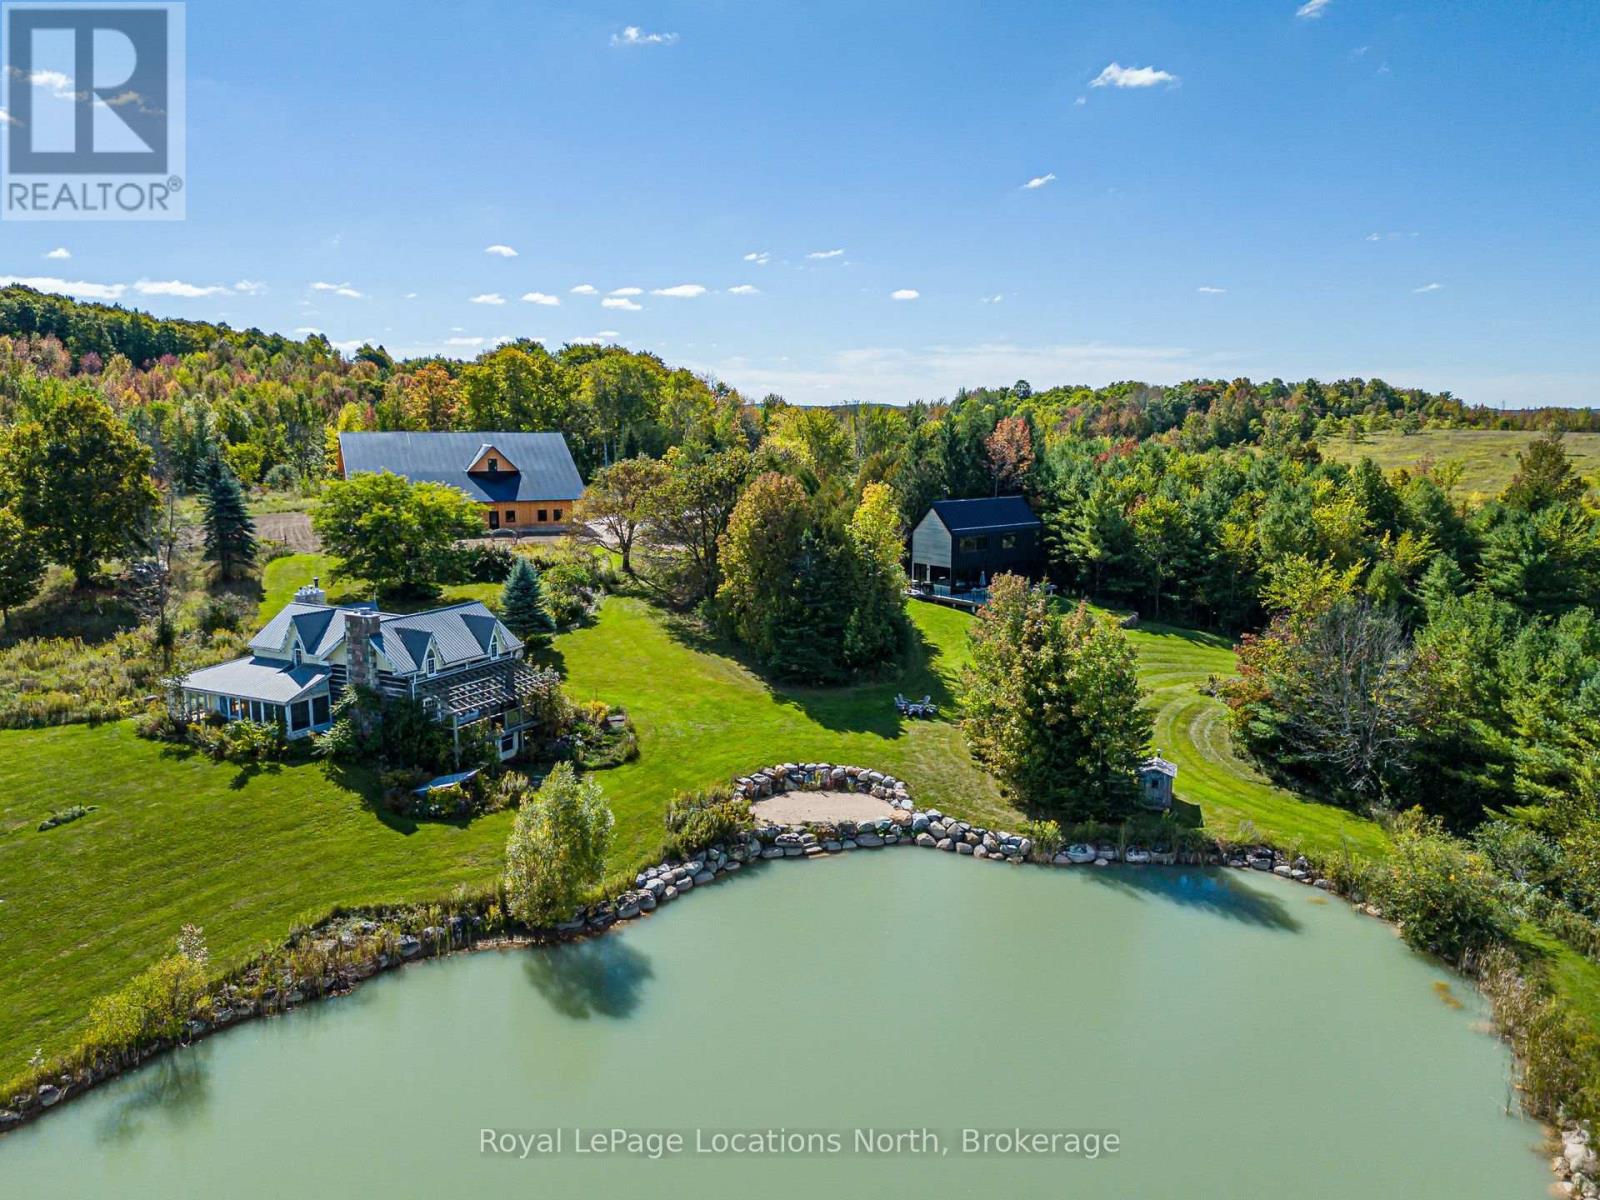
A truly unique opportunity to own a remarkable four-season country estate on approximately 40 private acres, featuring two distinct residences, a newly constructed post-and-beam barn and spectacular views overlooking the Bighead River Valley. At the heart of the property is a brand-new Scandinavian-inspired chalet, thoughtfully designed with clean contemporary lines, natural materials and expansive windows that connect the interior with the surrounding countryside. Complementing the new residence is a substantial existing log home, offering warmth, character and tremendous potential for its next chapter. Together, the two residences create an increasingly rare opportunity for multi-generational living, extended family, guests or a private family compound-providing separation and independence while remaining together on one exceptional property. Adding another dimension is the impressive new post-and-beam barn, beautifully positioned to take advantage of sweeping views across the Bighead River Valley. With garage and workshop space, this striking building offers outstanding versatility for recreational pursuits, hobbies, vehicles, equipment or additional country-lifestyle uses. Approximately 40 acres of private countryside, a large pond, dramatic valley and Niagara Escarpment views, and an exceptional collection of buildings combine to create a property unlike anything typically found in the area. Contemporary Scandinavian architecture, the timeless character of a log home and the craftsmanship of a new post-and-beam barn come together in an extraordinary setting-an ideal family compound, multi-generational estate or four-season country retreat. (id:54532)
172 Queens Bush Dr Drive
Meaford, Ontario
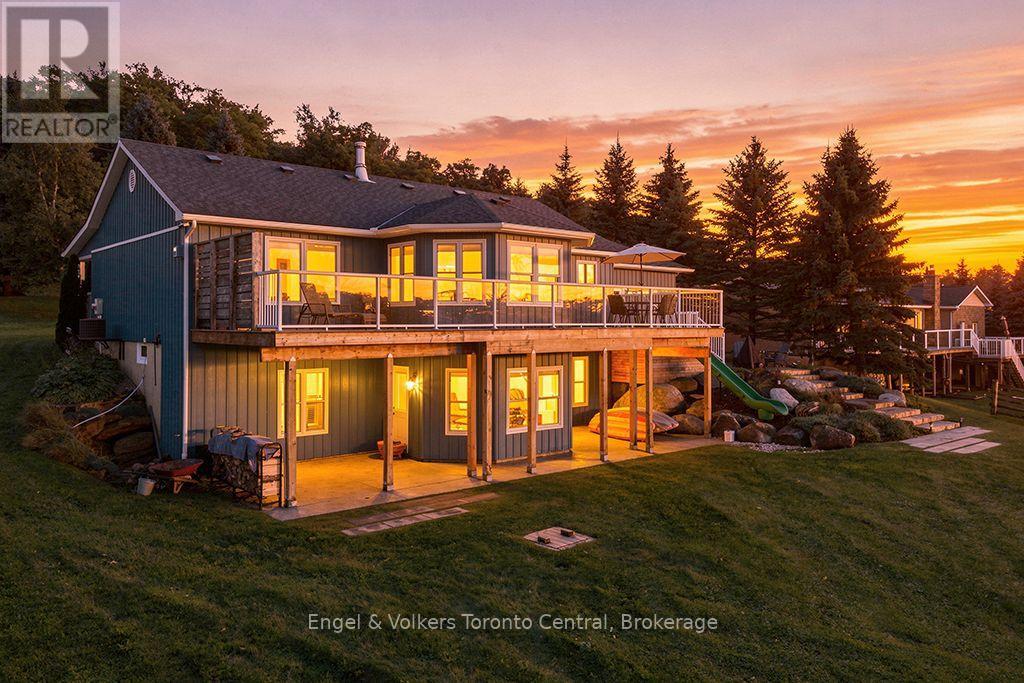
Experience the very best of Georgian Bay waterfront living, where spectacular sunsets, panoramic water views and 115 feet of pristine shoreline create an exceptional four-season retreat. Nestled in the desirable Queen's Bush waterfront community, this inviting 2,500 sq. ft. bungalow with finished lower level offers the perfect balance of comfort, privacy and relaxed lakeside living.The open-concept main floor is designed to capture breathtaking views of Georgian Bay, with a welcoming propane fireplace and spacious living and dining areas ideal for entertaining. Step outside onto the generous deck to enjoy spectacular sunsets and the ever-changing beauty of the bay. The main-floor primary bedroom offers convenient single-level living.The finished lower level provides additional living space, including a spacious recreation room with woodstove + in-floor radiant heat = comfortable accommodations for family and overnight guests. With three bedrooms and 2.5 bathrooms, there's plenty of room to gather and enjoy life at the lake.Outdoors, the property's exceptional waterfront takes centre stage. A private beach, crystal-clear water, hard-bottom shoreline and easy entry make swimming and water activities a pleasure. Your private dock invites endless days of boating, kayaking and exploring Georgian Bay. An oversized fully insulated two-car garage provides ample space for vehicles and recreational equipment.Enjoy the peace and privacy of waterfront ownership without sacrificing convenience, with easy access to Meaford, Thornbury, Collingwood and the area's outstanding four-season recreational amenities. Whether you're seeking a permanent waterfront residence or a cherished family retreat, this is Georgian Bay living at its finest. (id:54532)
1521 Old Hwy 117
Lake Of Bays, Ontario
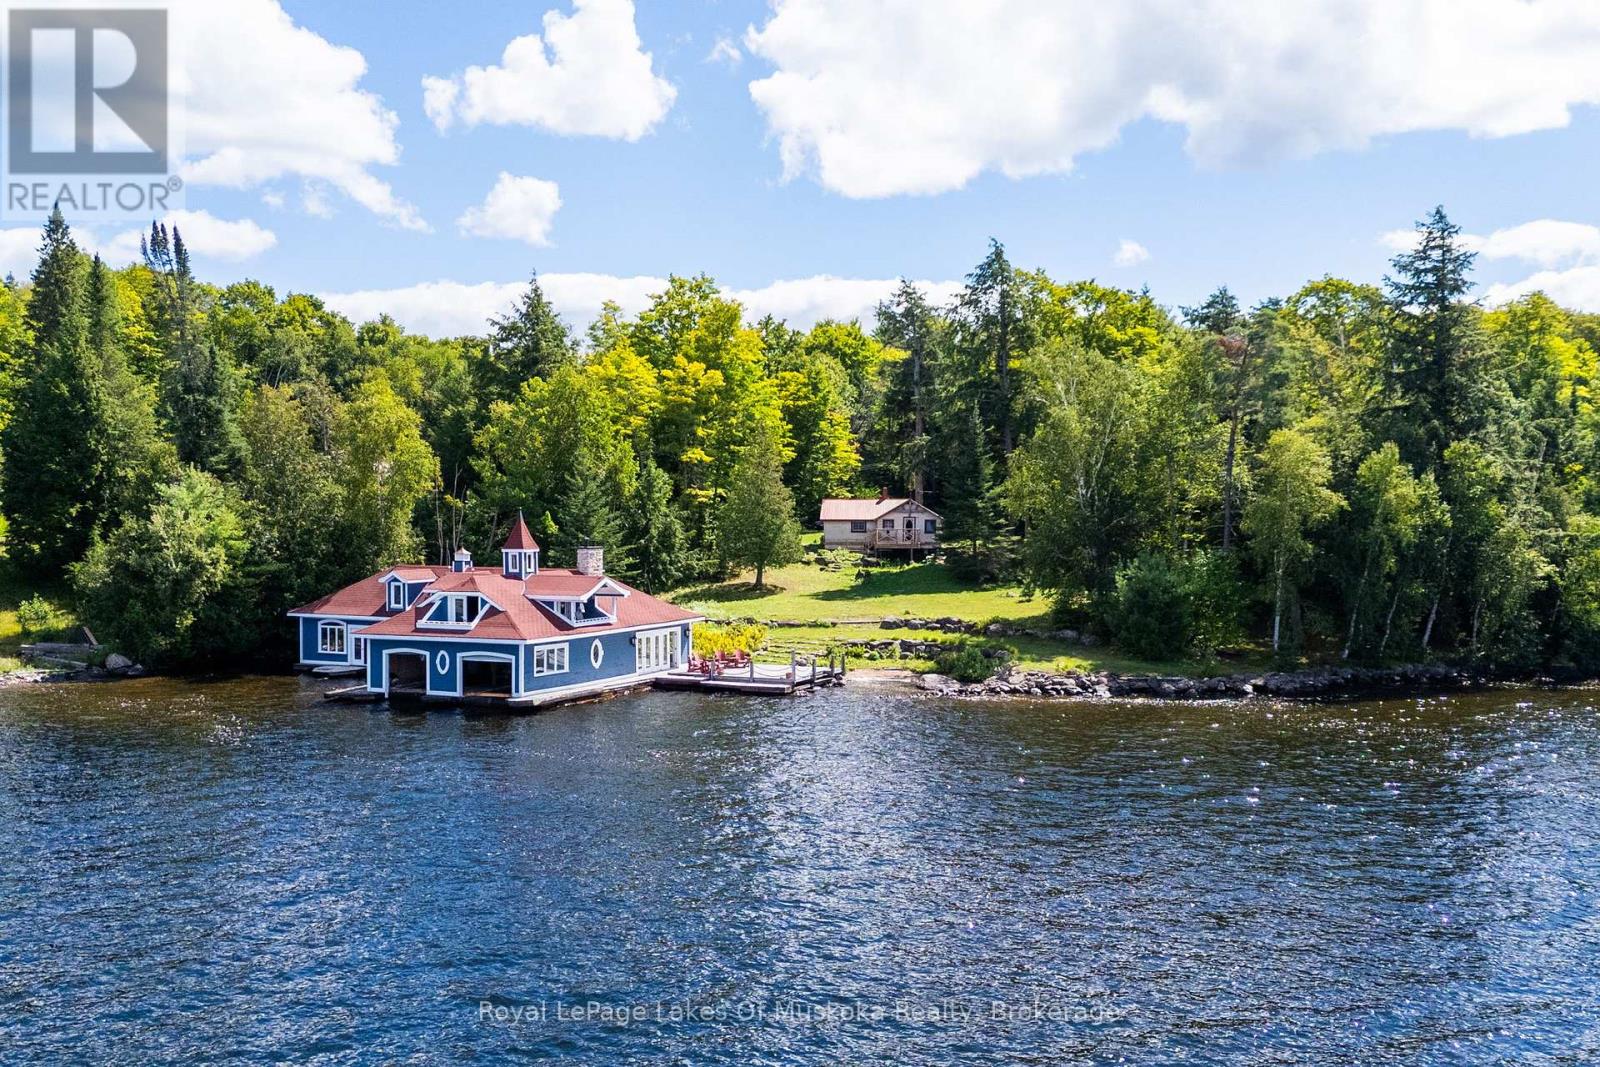
An extraordinary two-storey boathouse unlike anything else on Lake of Bays. Approximately 2,200 sq. ft., it features multiple dormers, skylights, balconies, a spacious entertainment deck, upper and lower multipurpose rooms, two boat slips with electric hoists and even a washroom. The true showpiece is the natural stream that flows through the boathouse, passing through two sections of the building connected by a distinctive arched footbridge before continuing to the lake. A remarkable combination of architecture, nature and waterfront living. The property comprises of three parcels totaling approximately 2.16 acres with 265 feet of Lake of Bays shoreline. Abundant table land and a gently sloping building site create an ideal setting for a luxury cottage or year-round home. A demolition permit is already in place for the existing two-bedroom cottage, providing a valuable head start for a new build. Enjoy wide-open big-lake views toward Bigwin Island, all-day sunshine and spectacular western sunset exposure, along with excellent privacy. Access is straightforward, with a private meandering driveway leading directly from Muskoka Highway 117, a year-round municipally maintained road. The driveway winds through mature forest, past the property's distinctive weathered lions and alongside a gentle bubbling stream before opening onto the waterfront. This prime location offers an important advantage: easy highway access and a shorter commute to the city, making it an especially appealing choice for a luxury cottage or year-round home. Close to championship golf, downhill and cross-country skiing, hiking, biking, boating and the charming communities of Muskoka, this is a remarkable opportunity to build your dream on Lake of Bays while keeping the GTA within convenient reach. (id:54532)

3 - 1062 Pennwood Road
Muskoka Lakes, Ontario
Updated cottage retreat situated at the mouth of Lake Muskoka and minutes from Port Carling! Enjoy long sun-filled days on this the south-west facing enchanting property, ideally located on the Lake Muskoka side of the Indian River with 185' of frontage (assessed), providing easy access to the sparkling waters of Lake Muskoka, Lake Rosseau and Lake Joseph. The main cottage features 2 bedrooms and a full bathroom, recently updated to provide a fresh, contemporary feel. Ready for immediate enjoyment the cottage has new flooring throughout, an upgraded kitchen, complemented by stylish Emtek hardware and new laundry area. Every detail has been meticulously attended to, including winterizing for use throughout the seasons. Just steps away, the charming bunkie offers extra sleeping quarters for 6 with a 2pc bath, perfect for guests, teens or family gatherings. The bunkie boasts new flooring and lighting and private deck space. The impressive 2-storey boathouse not only houses your watercraft but also features comfortable accommodations above, complete with 2 bedrooms, a 3pc bath, and a refreshed kitchen. The boathouse has been thoughtfully updated with new flooring, lighting, and hardware, and freshly painted interiors create a warm and welcoming atmosphere. All three buildings have been freshly painted on the exterior to match, boasting new roofs that enhance the overall appeal. This turn-key opportunity comes lavishly furnished with high-end decor, allowing you to enjoy your new oasis immediately. Picture yourself unwinding on the boathouse deck, or the large lakeside fire pit, taking in the lively surroundings of Port Carling while having direct access to boating adventures across 'The Big 3'. Whether you prefer a leisurely boat ride or a scenic drive, you are perfectly positioned to explore the area. Don't miss your chance to experience this exceptional property where updates and location come together to create the ultimate cottage that you can enjoy right away. (id:54532)
2200 Stisted Road S
Mcmurrich/monteith, Ontario
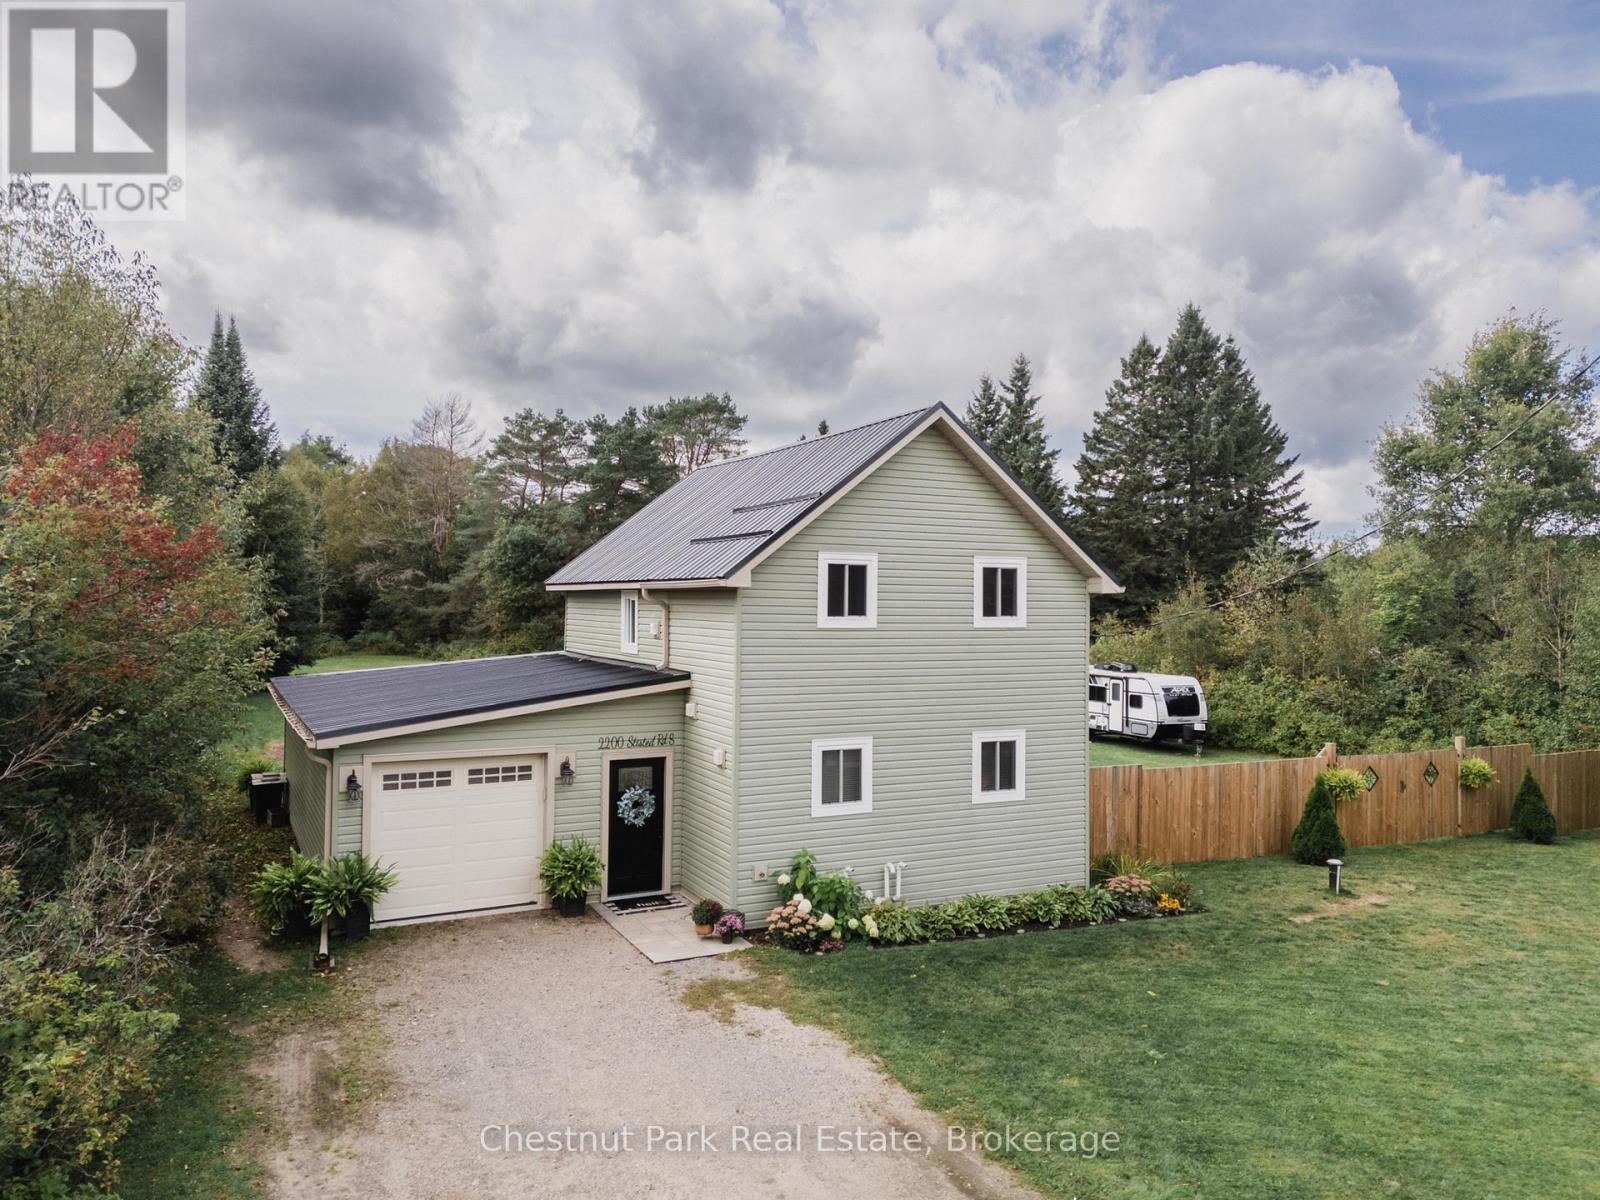
Beautifully Renovated Home in Sprucedale - Backing onto Green Space. Welcome to this beautifully renovated, move-in-ready 3-bedroom, 2.5-bathroom home offering 1,534 sq. ft. of comfortable living space on a large, flat lot in the welcoming community of Sprucedale. The private backyard backs onto green space with trails and features a patio, perfect for relaxing or entertaining.Inside, you'll find a thoughtfully updated home with custom closets in the bedrooms, convenient laundry on both the main and second floors, and numerous upgrades including vinyl siding, vinyl windows and doors, a water filtration system, and air conditioning.The detached garage offers exceptional functionality with doors on both ends, power door openers, and a concrete floor. Ideally located close to the arena, recreation centre, and ball diamond, with Highway 11 just 10 minutes away and Huntsville approximately 25 minutes away. A wonderful opportunity to enjoy a beautifully renovated home with privacy, recreation, and the charm of Sprucedale right at your doorstep. (id:54532)
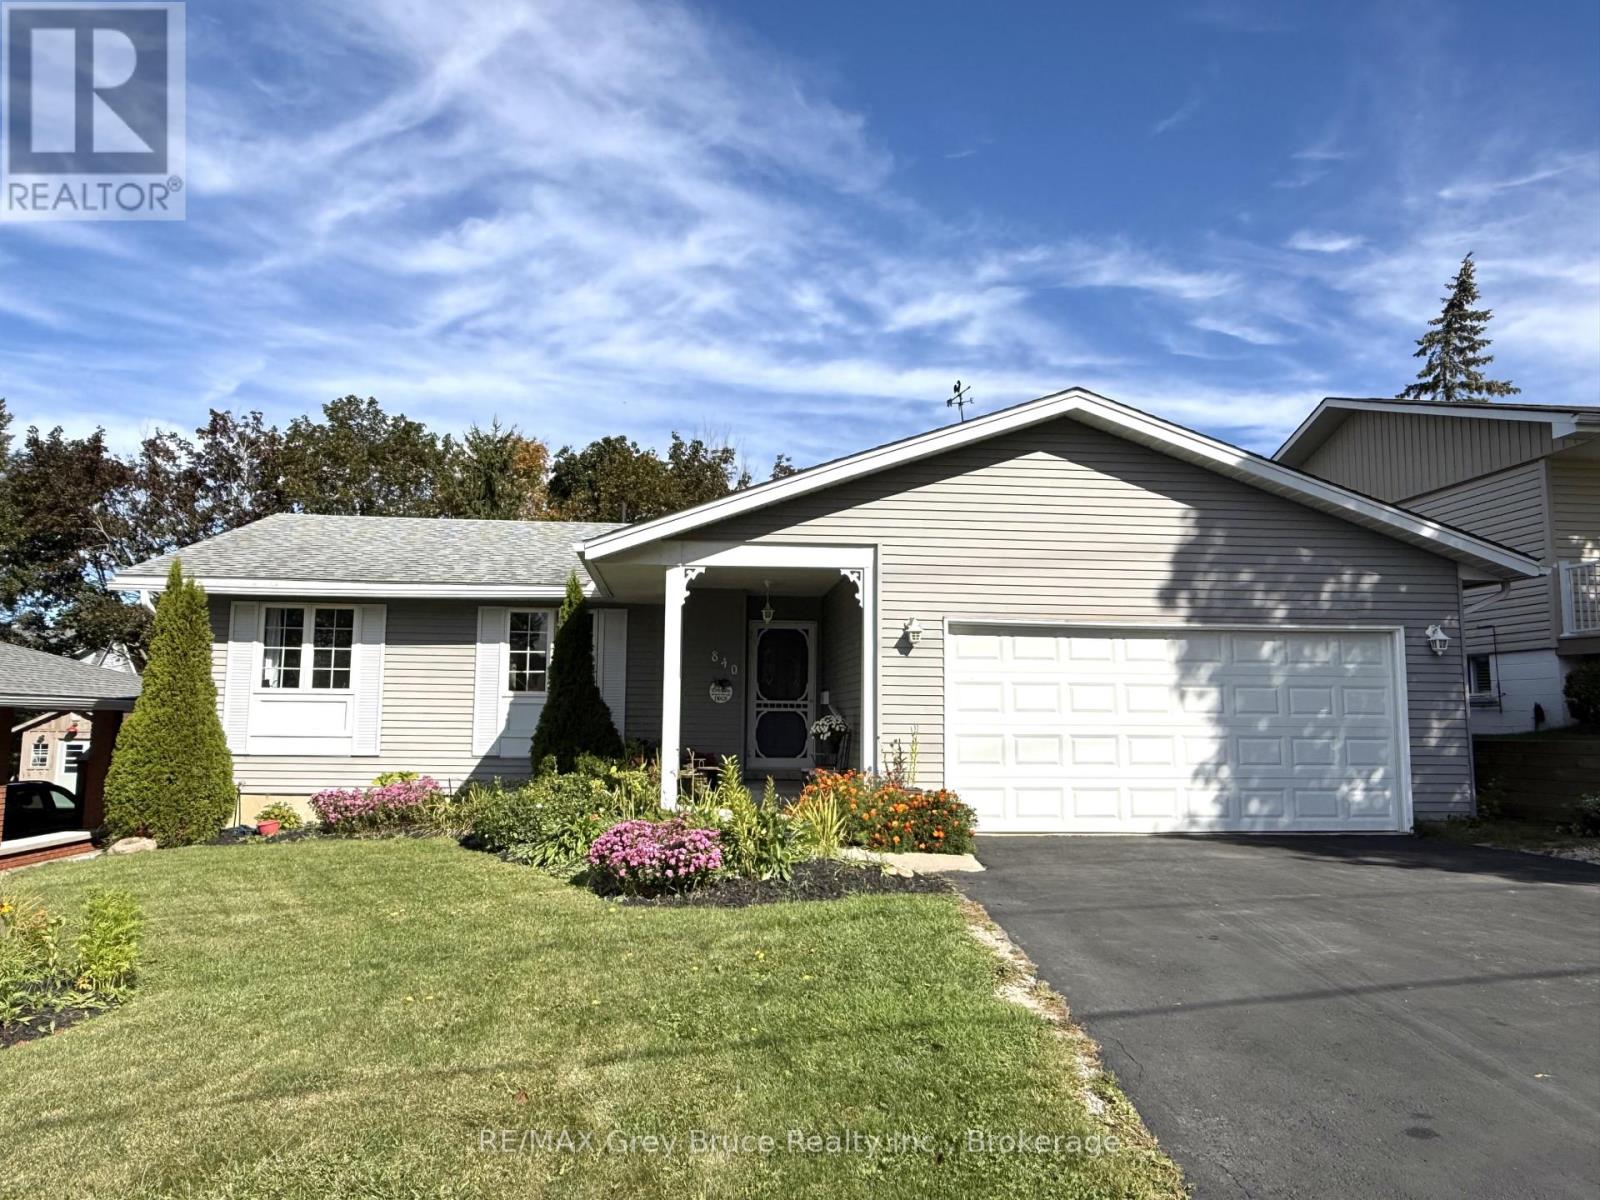
840 4th Street E
Owen Sound, Ontario
Welcome to this well-maintained 3+1 bedroom, 3 bathroom detached family home located in an excellent, quiet neighbourhood in Owen Sound. Offering approximately 1800 sq. ft. of finished living space, this home provides a comfortable and functional layout with plenty of space for families, guests, and entertaining. The main floor features a large primary bedroom with a 3-piece ensuite, convenient main-floor laundry, and a practical galley-style kitchen. The spacious living areas provide plenty of room for everyday family life. Downstairs, the basement adds valuable additional living space with a recreation room, games room, fourth bedroom, 3-piece bathroom, and large storage room. Whether you need space for a growing family, guests, hobbies, or a home office, the lower level offers excellent flexibility. Step outside to enjoy the fully fenced backyard, complete with established garden beds and a large deck, creating a great private space for summer barbecues, entertaining, or relaxing with family and friends. The property sits on a 57ft. x 130 ft. lot and includes an attached 2 car garage, offering convenient parking and additional storage. (id:54532)
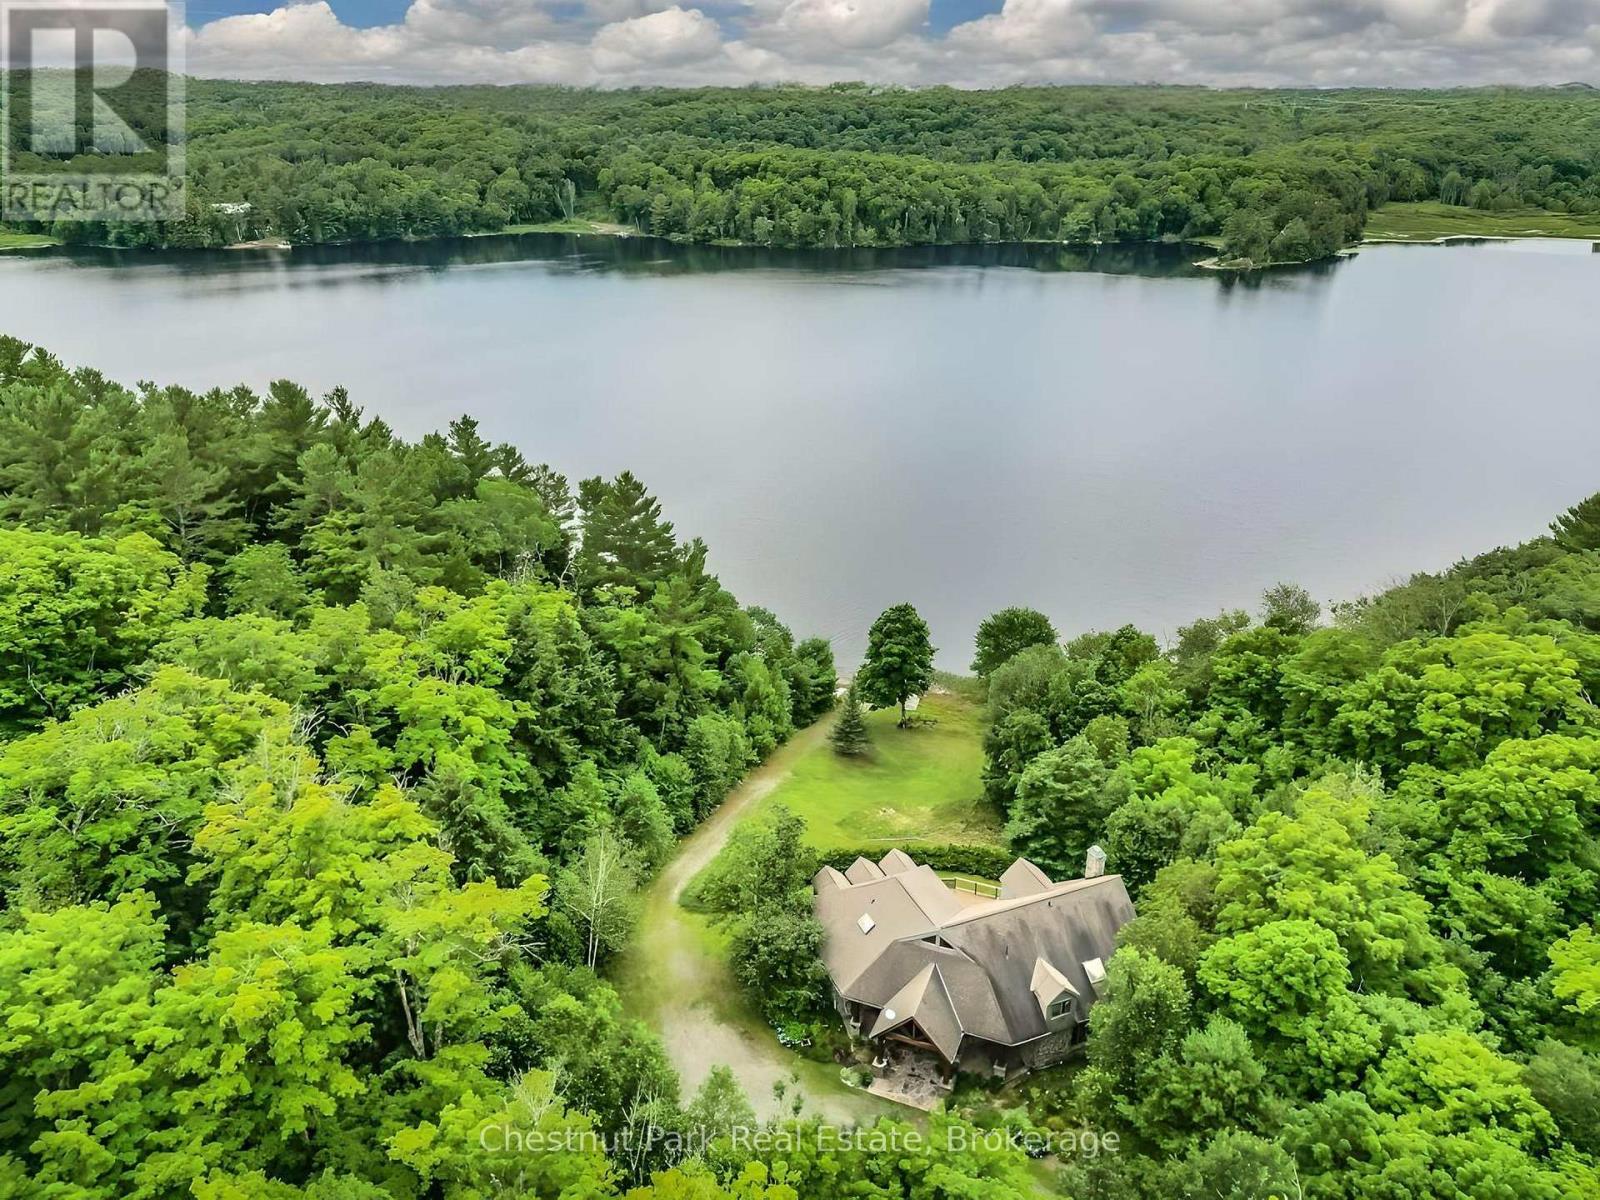
68 Shoebottom Road
Seguin, Ontario
Privacy has become one of the most coveted luxuries, and this exceptional Haines Lake estate delivers it in a way that is increasingly rare to find. Set on nearly 30 acres with an extraordinary 2,600 feet of pristine shoreline, this remarkable waterfront property offers an unparalleled level of seclusion, tranquility, and security, while remaining just 10 minutes from Parry Sound, immediate access to Highway 400, and a nearby airport.Designed in a timeless Montana lodge style, the approximately 3,250 sq. ft. year-round cottage blends rustic elegance with modern comfort. A recently renovated kitchen anchors the home, while multiple granite fireplaces add warmth and character throughout the principal living spaces and primary suite. With 5+ bedrooms and 3 bathrooms, there is ample room for family and guests to gather while still enjoying complete privacy.Walls of windows frame spectacular lake views and invite the outdoors in, while expansive lakeside decking creates the perfect setting for alfresco dining, entertaining, or simply relaxing in the peaceful natural surroundings. A beautiful sand beach with both shallow and deep water entry offers ideal swimming and lakeside enjoyment for all ages. Known for its crystal-clear waters and excellent fishing, Haines Lake provides a true escape into nature without sacrificing accessibility or convenience.Beyond its immediate beauty, the property also presents an extraordinary long-term opportunity. With potential for severance, this rare offering could evolve into a remarkable multi-generational family compound with additional cottages, docks, and private spaces for extended family and future generations.Just over two hours from Toronto, this turnkey waterfront estate represents a rare combination of privacy, acreage, shoreline, convenience, and future potential - an increasingly scarce offering in the heart of Ontario's cottage country. (id:54532)

725292 12 Grey Road
Grey Highlands, Ontario
ANNUAL RENTAL Available Dec 1 2026 - Fully renovated farmhouse near Markdale situated on 2+ acres with stunning landscaping & views is available fully furnished. Great relaxing, quiet location. This 3 bedroom, 2 bath sleeps 5 comfortably. The rare charm of this fully equipped home complete with Starlink high-speed internet, large terrace with BBQ and outdoor sauna accommodating 5. This home features heated stone & original pine flooring, a fully equipped kitchen w/ Viking gasstove & large island for cozy meals. There is also an open concept living space featuring vaulted ceilings, a dining room ready for entertaining & a wood stove for relaxing by the fire. Close to skiing and great hiking in the area for the enthusiasts. Fabulous location for all seasons. Available immediately. All utilities and grass/snow removal is included. Cleaning service is available at cost to renters. Pets considered. Rental application plus credit check is mandatory. Also available for Seasonal Rental upon request. NOTE: Utilities are in addition to monthly rental HOWEVER up to maximum of $220 in electricity INCLUDED. (id:54532)
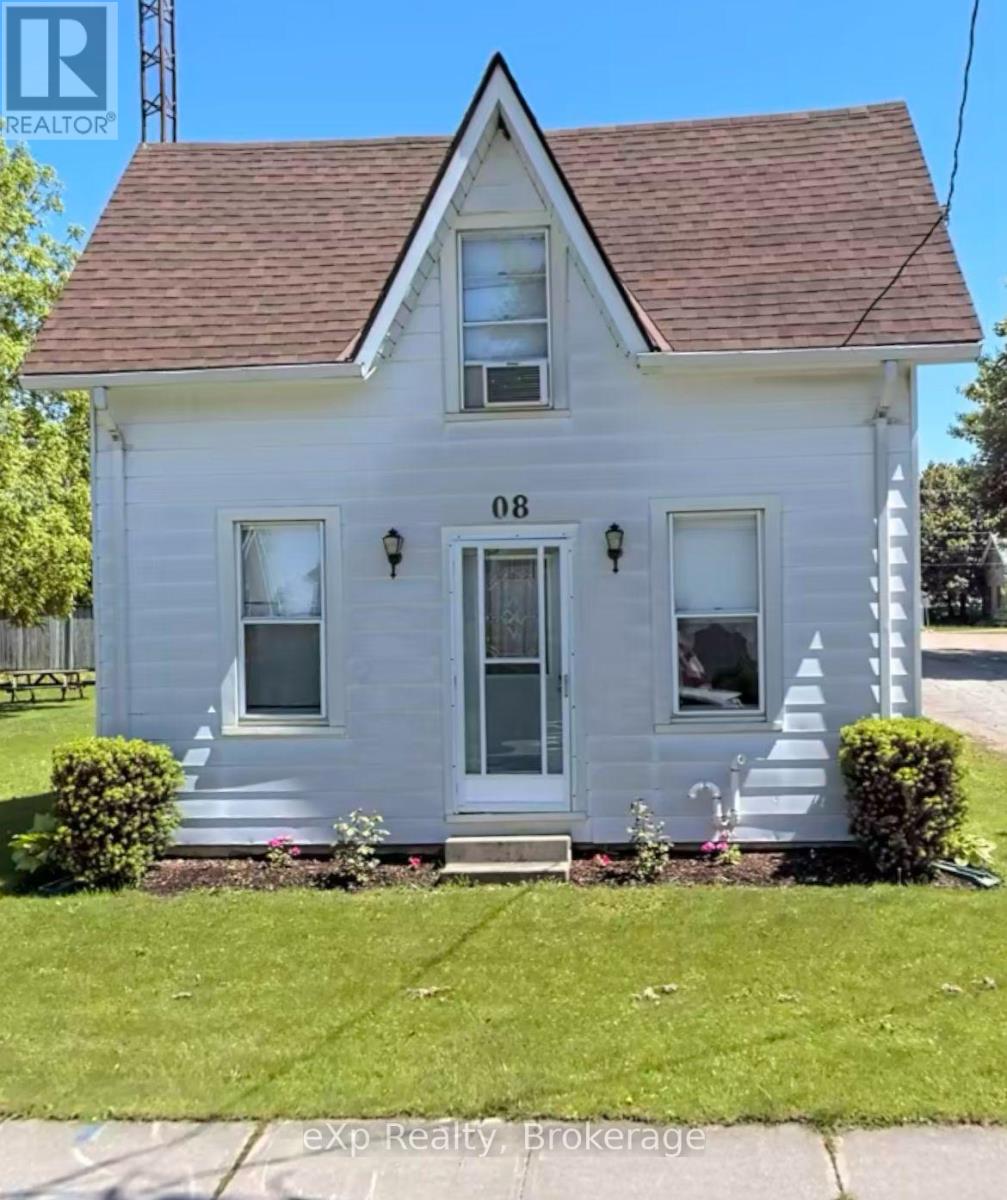
8 West Street
Perth East, Ontario
What can you get in real estate for $449,000 ? Welcome to the unique and quaint community of Milverton in which this great starter home is nestled. If you are a small family, single person or investor, this one's for you! The property is just steps from Milverton's quaint downtown in a developed and established neighbourhood. Quiet street and friendly neighbours. Milverton is the seat of the Township of Perth East and an ideal place for business. This property is a large 77' by 107' fully fenced corner lot. The home is very clean and smoke free, that has been lovingly cared for with many improvements. Close to the amazing community centre with arena, pool, meeting halls, skateboarding and playground park. Two elementary schools are nearby. Multiple updates include shingles 2014; flooring replaced around 2010; kitchen cupboards 2014; main floor windows replaced 2024-25; interior painted 2021 and 2025; interlock patio 2021; improved garden 2021-2025; furnace & duct work approx 2019; AC 2022; Furnace serviced 2023; yard side eaves replaced 2025; ceiling fans 2020 with kitchen fan 2023; Side door lock updated 2024. Basement structural integrity work done approx 2020-21 with no issues reported by the owners. Sump pump maintenance '25. Baseboard heaters operate as backup & not been used by owners. The main floor features the eat-in kitchen, spacious living room, repainted bathroom and main floor laundry. Large main bedroom with walk-in closet. 2nd bedroom is well lit with wall closet there and in the hallway. Spiral staircase. Railing can be removed for moving space. Property is fully fenced. 6 parking spots with options and space to build a garage/workshop. Utility costs from Nov/24 to Nov/25 were Gas $1,200 ($103/m); Hydro 100 AMP $ 1,700 ($140/m); Internet by Mornington $85/m. 2025 taxes included $185.90 for waste bins & service. Arrange for your private showing. The owners are Willen2Sell if you are Willen2Buy! Come on "buy"! At this price, you won't be disappointe (id:54532)
102 - 4 Cove Court
Collingwood, Ontario
SEASONAL RENTAL - LEASED FOR THE WINTER. Available for Spring 2027. Welcome to Wyldewood Cove! Experience living at its best in Wyldewood Cove, a beautiful waterfront community on Georgian Bay! This stunning 4-month seasonal lease offers a spacious 1,081 sq ft Georgian model on the ground floor, featuring 2 bedrooms and 2 full bathrooms - perfect for a relaxing getaway. OUTDOOR LIVING AT ITS FINEST. Take a dip in the heated outdoor pool just steps from your door. Stay active in the fully equipped gym at the Recreation Centre. Fire up the BBQ and enjoy meals on your private patio. Unwind with your favorite beverage off the great room. ENTERTAIN IN STYLE The modern kitchen features stainless steel appliances and a large dining table - perfect for hosting family and friends! COMFORTABLE SLEEPING ARRANGEMENTS Primary Bedroom: King bed with private ensuite. Second Bedroom: Bunk bed with double mattresses plus a twin trundle. Cozy great room with a gas fireplace for cool summer evenings. PRIME LOCATION! Ideally situated on the outskirts of Collingwood, you're just a short drive to: Downtown Collingwood, Craigleith, Blue Mountain for shopping, dining, and entertainment. Wasaga Beach - home to the world's longest freshwater beach (14 km of beautiful sandy shoreline!) ADDITIONAL INFORMATION: No pets, No smoking, Utilities extra, Rental application required, Exit cleaning charge, utility deposit & damage deposit required. Bring your favorite pillows and blankets - everything else is ready for your perfect escape! (id:54532)

23547 Wellburn Road
Thames Centre, Ontario
Welcome to rural village living, where the air is clear and life is easy. This 1880 farmhouse has seen many updates over the years and shows like a charm. The house is set well back from the road and tucked behind mature trees, allowing for both quiet and privacy. Updates include a metal roof, vinyl replacement windows, kitchen cupboards, hardwood flooring, bathrooms, insulation, drywall, drilled well, plumbing, as well as new central air and water softener installed in 2022. A fabulous eat-in kitchen with a large centre island is the heart of the home. This house is set up perfectly for main-floor living with a full bathroom, bedroom and laundry. An additional den has a natural gas stove and porcelain floors. Upstairs boasts 3 more good-sized bedrooms and full bath, with high ceilings that give the second floor a truly spacious feeling. Sit on the covered, shaded front porch and enjoy your morning coffee, or an evening wine under the gazebo while watching the sun go down. Perfect! (id:54532)
604 - 80 9th Street E
Owen Sound, Ontario
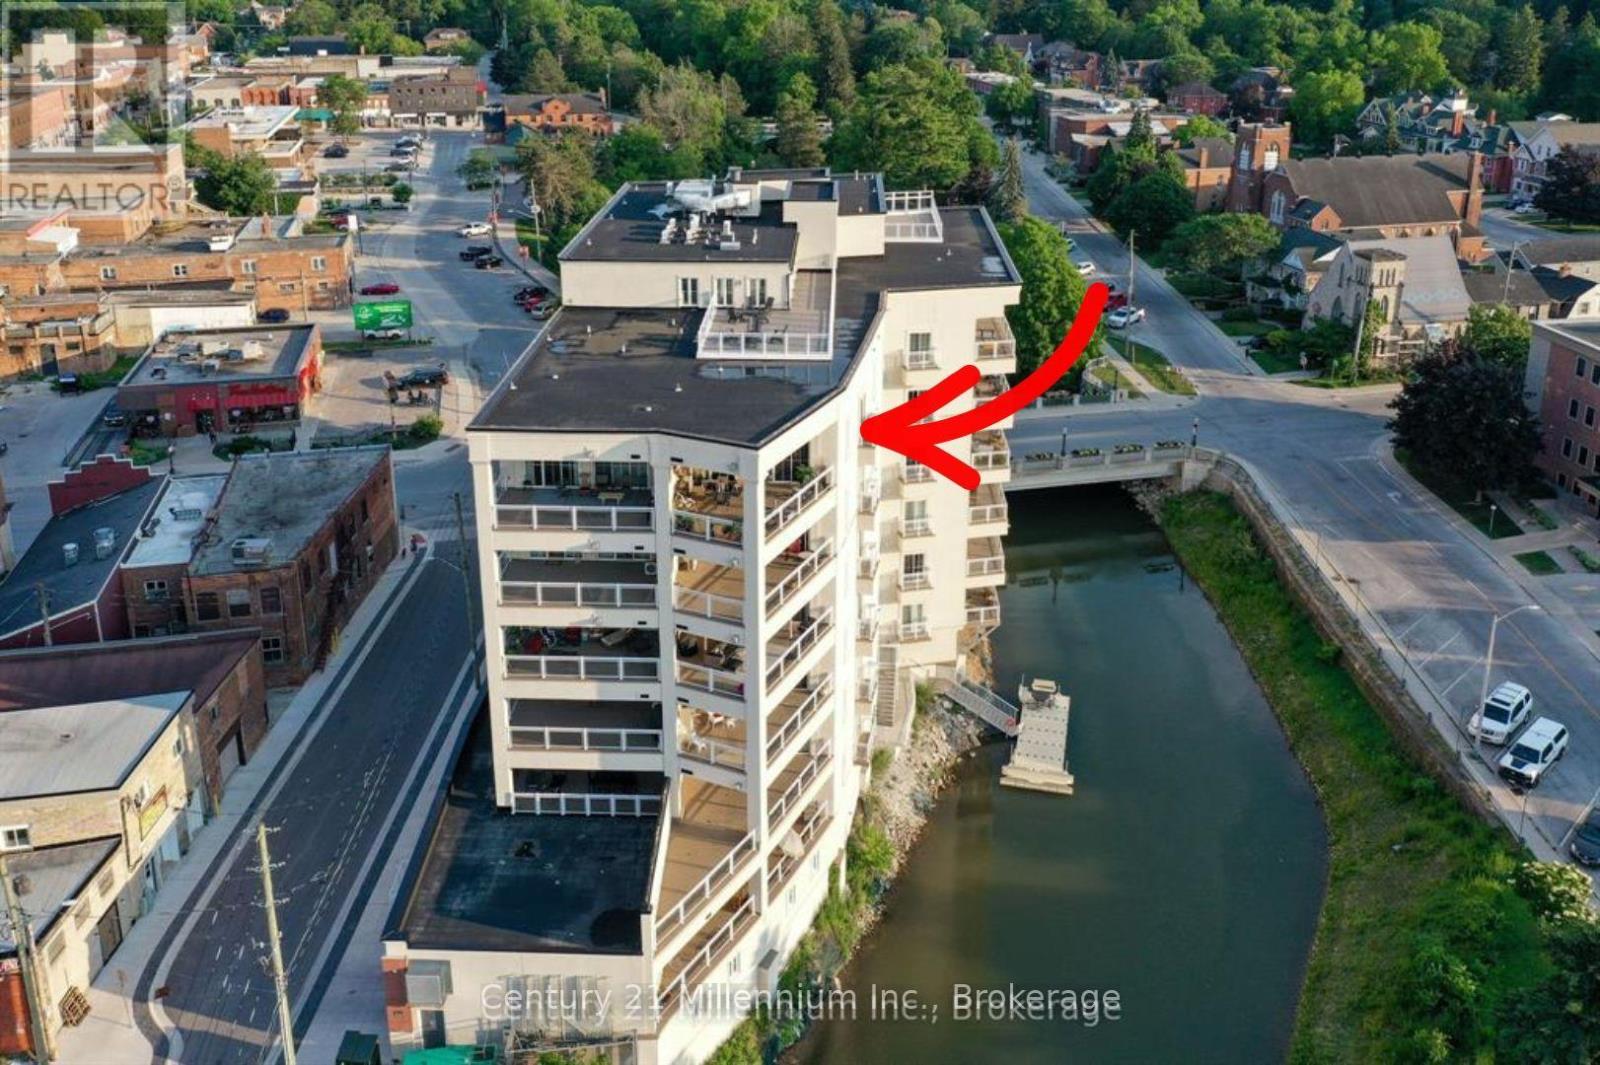
Waterfront Living Designed for Your Next Chapter! Imagine waking up to breathtaking views of Georgian Bay and the Sydenham River, then launching your kayak right from your building for a peaceful paddle along the river. Direct access to the floating dock with benches and a launch ramp. Welcome to effortless waterfront living in the heart of downtown Owen Sound.This exceptional 6th-floor Penthouse, 2-bedroom, 2-bathroom luxury condominium offers 1,240 square feet of thoughtfully designed living space, ideal for those looking to downsize without compromising on comfort or lifestyle. Enjoy spectacular water views from your expansive 400-square-foot private terrace or from yourJuliette balcony-the perfect places to relax with a morning coffee or unwind at sunset. Inside, you'll find elegant finishes throughout, including engineered hardwood floors, soaring 11-foot ceilings with crown mouldings, a beautiful custom kitchen with quartz countertops, and a cozy gas fireplace. The spacious primary suite features a spa-inspired ensuite with a soaker tub and separate tiled shower, creating a private retreat at the end of the day. A second bedroom and full bathroom provide comfortable accommodations for visiting family and friends, plus convenient in-suite laundry. Leave the maintenance behind and embrace an active, walkable lifestyle along the Sydenham River with shops, cafés, restaurants, the farmers' market, library, and cultural attractions right outside your door! The amenity rich building includes indoor parking with a storage locker, a state of the art gym with tv, a party/media room with terrace, plus a rooftop terrace! Parking spot in a premium location and wired for Stage 2 car charging. Gas BBQ hook up on terrace.Canoe and Kayak storage options. More then a condominium-it's an opportunity to simplify life while enjoying the beauty of waterfront living, an active outdoor lifestyle, and the convenience of having everything you need within walking distance. (id:54532)
1100 Colony Road
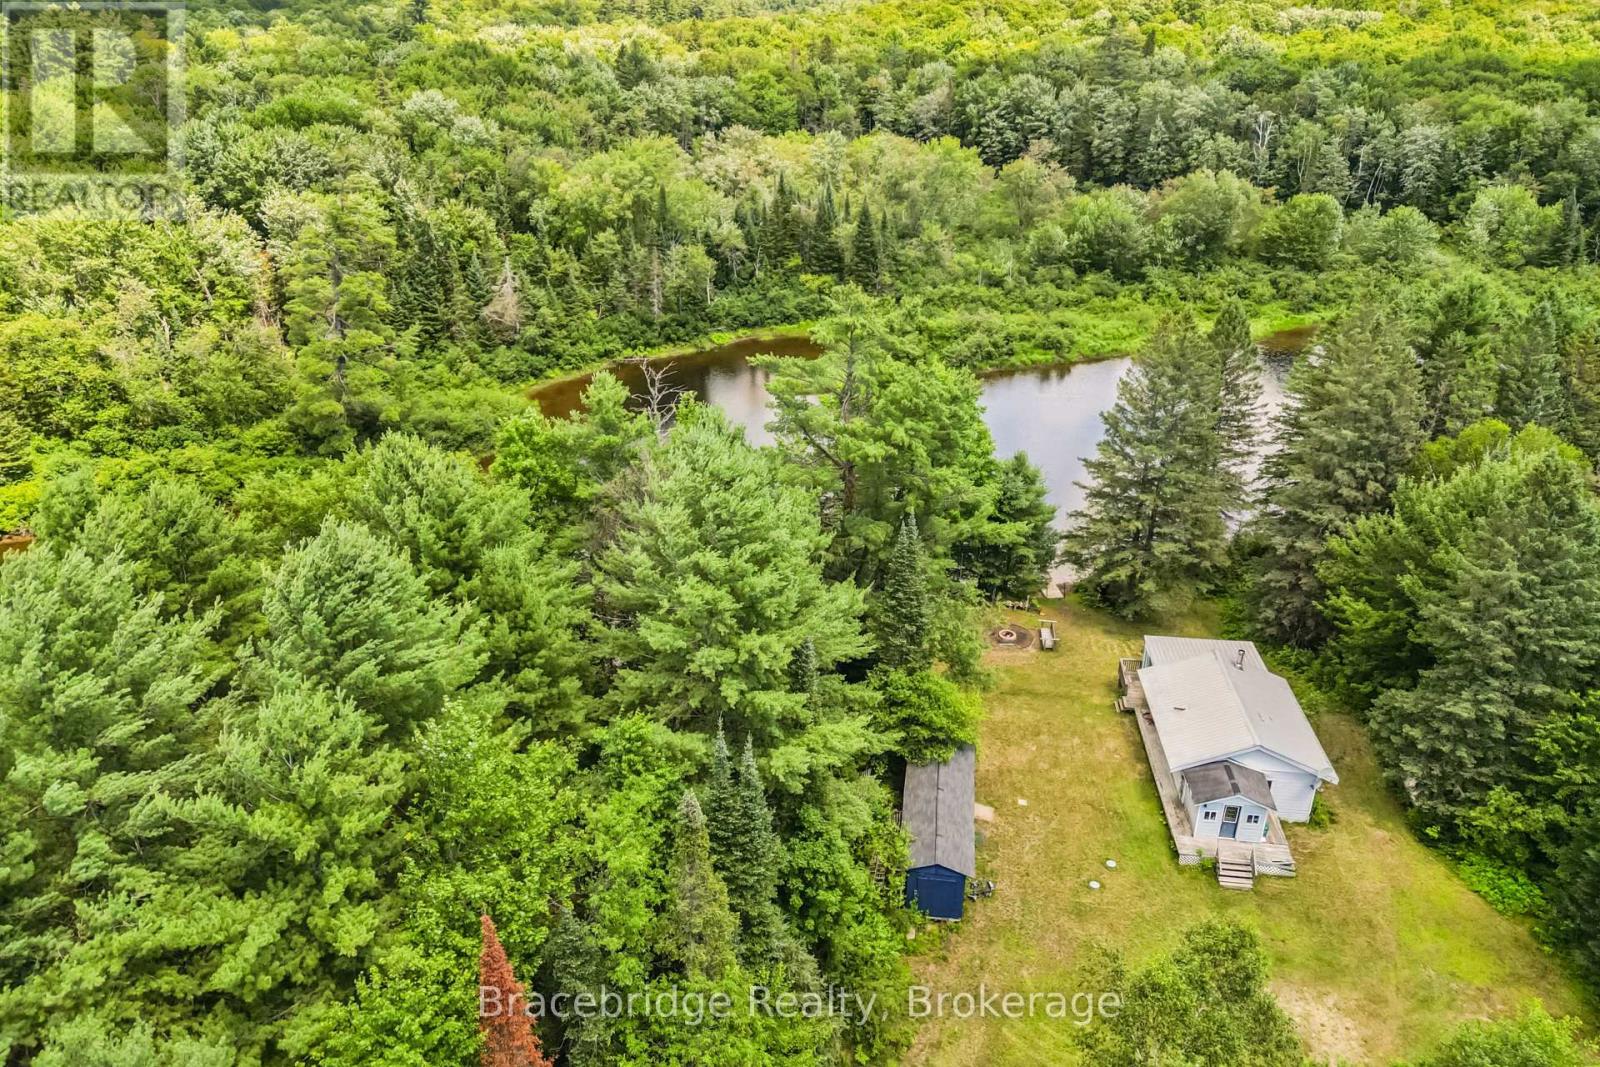
Bracebridge, Ontario
Escape to the peaceful shores of the Muskoka River with this charming cottage offering 100 feet of waterfront and endless possibilities. Set on a spacious lot with plenty of room to relax, entertain, or enjoy the outdoors, this property is the perfect opportunity for those looking to create their own Muskoka retreat.The cottage is full of character and awaits your personal touch. Whether you're looking to renovate, refresh, or reimagine the space, the setting provides an exceptional foundation for your vision. Spend your days swimming, paddling, fishing, or simply unwinding by the water while enjoying everything the Muskoka lifestyle has to offer.Conveniently located just 15 minutes from downtown Bracebridge, you'll enjoy the perfect balance of privacy and accessibility, with shopping, dining, golf, and amenities all within easy reach. Whether you're searching for a weekend getaway, a family cottage, or an investment opportunity, this Muskoka River property is ready for its next chapter. (id:54532)
79 & 79a Zinkan Island
Northern Bruce Peninsula, Ontario
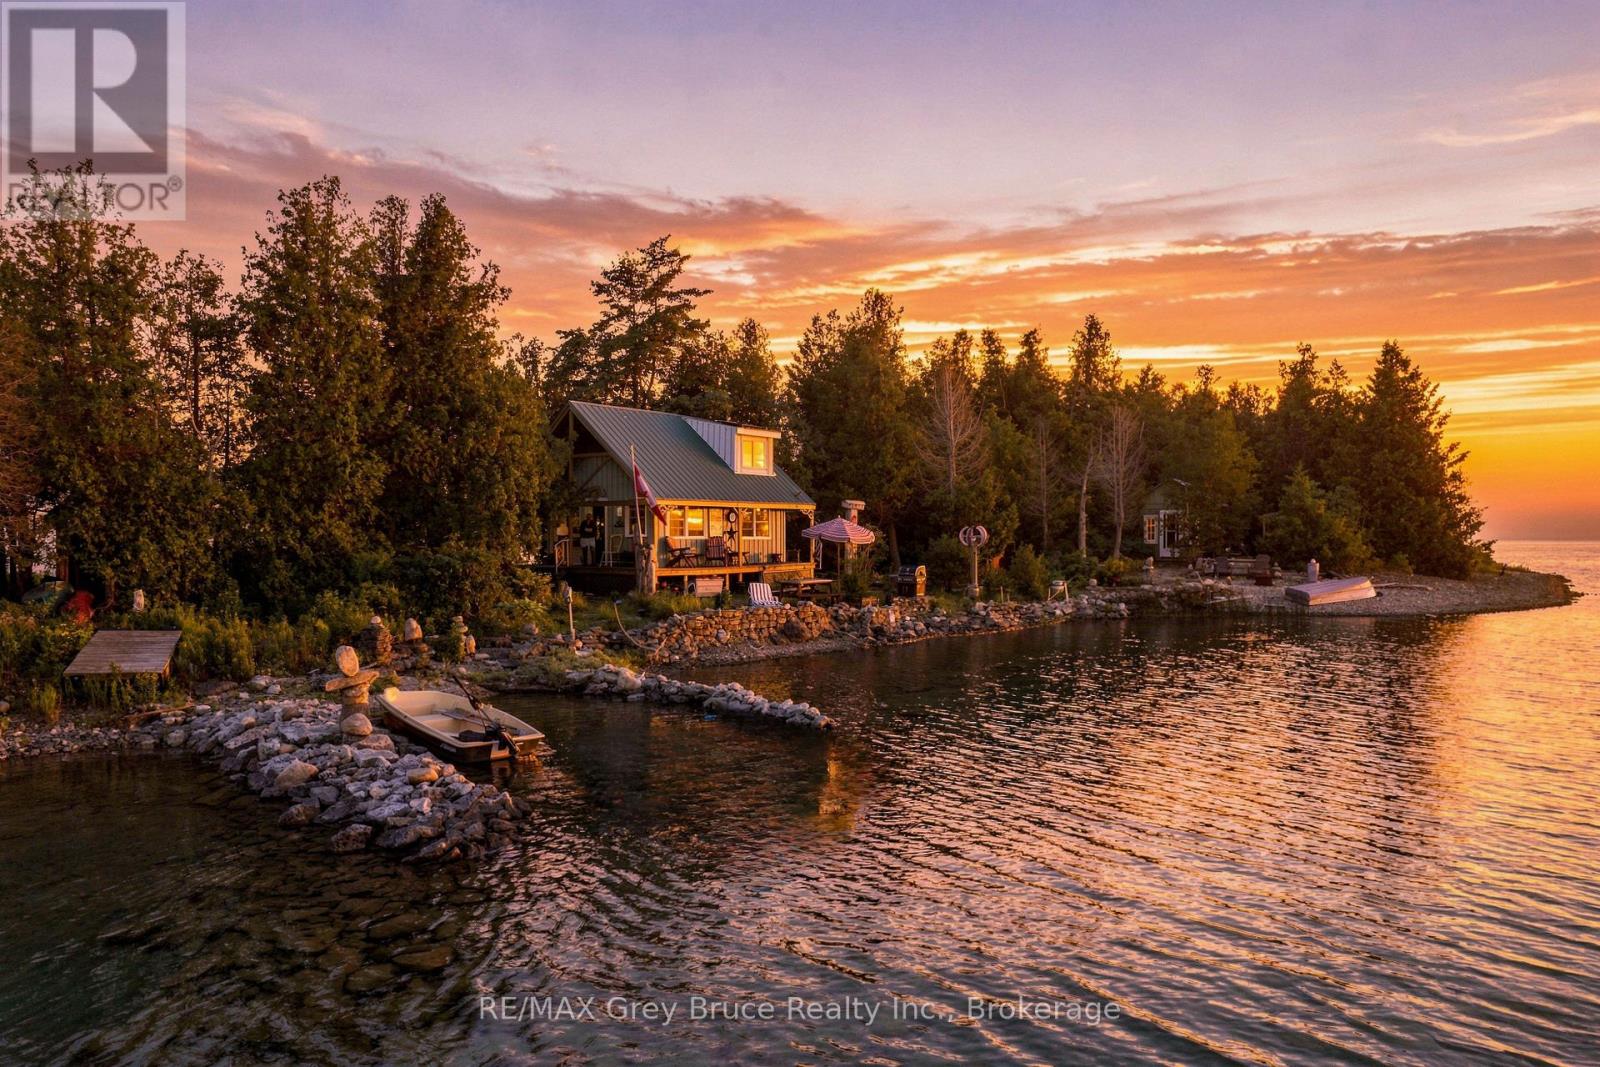
PRIVATE ISLAND RETREAT JUST UNDER 3 ACRES! Have you ever dreamed of owning your own private island? How about two? Islands 79 and 79A offer just under 3 acres and a rare opportunity to enjoy peaceful, off-grid island living. The main island features a small boat slip, a charming two-bedroom cottage, bunkie, outhouse and storage shed, providing plenty of space for family and guests. The cottage is powered by solar panels with batteries and an inverter. It also features a propane four-burner stove with oven, propane refrigerator, and double stainless steel sink. Water is drawn from the lake and gravity-fed from a small water tower. Wrap-around porch on three sides is the perfect place to relax and take in the natural surroundings. Spend the day fishing, swimming, sun tanning or just enjoying life on your own private island! Nearly all furniture, equipment, and contents are included, making this a turn-key private island cottage ready for your next adventure! *Please DO NOT enter island without an appointment* (id:54532)
1232 518 Highway
Seguin, Ontario
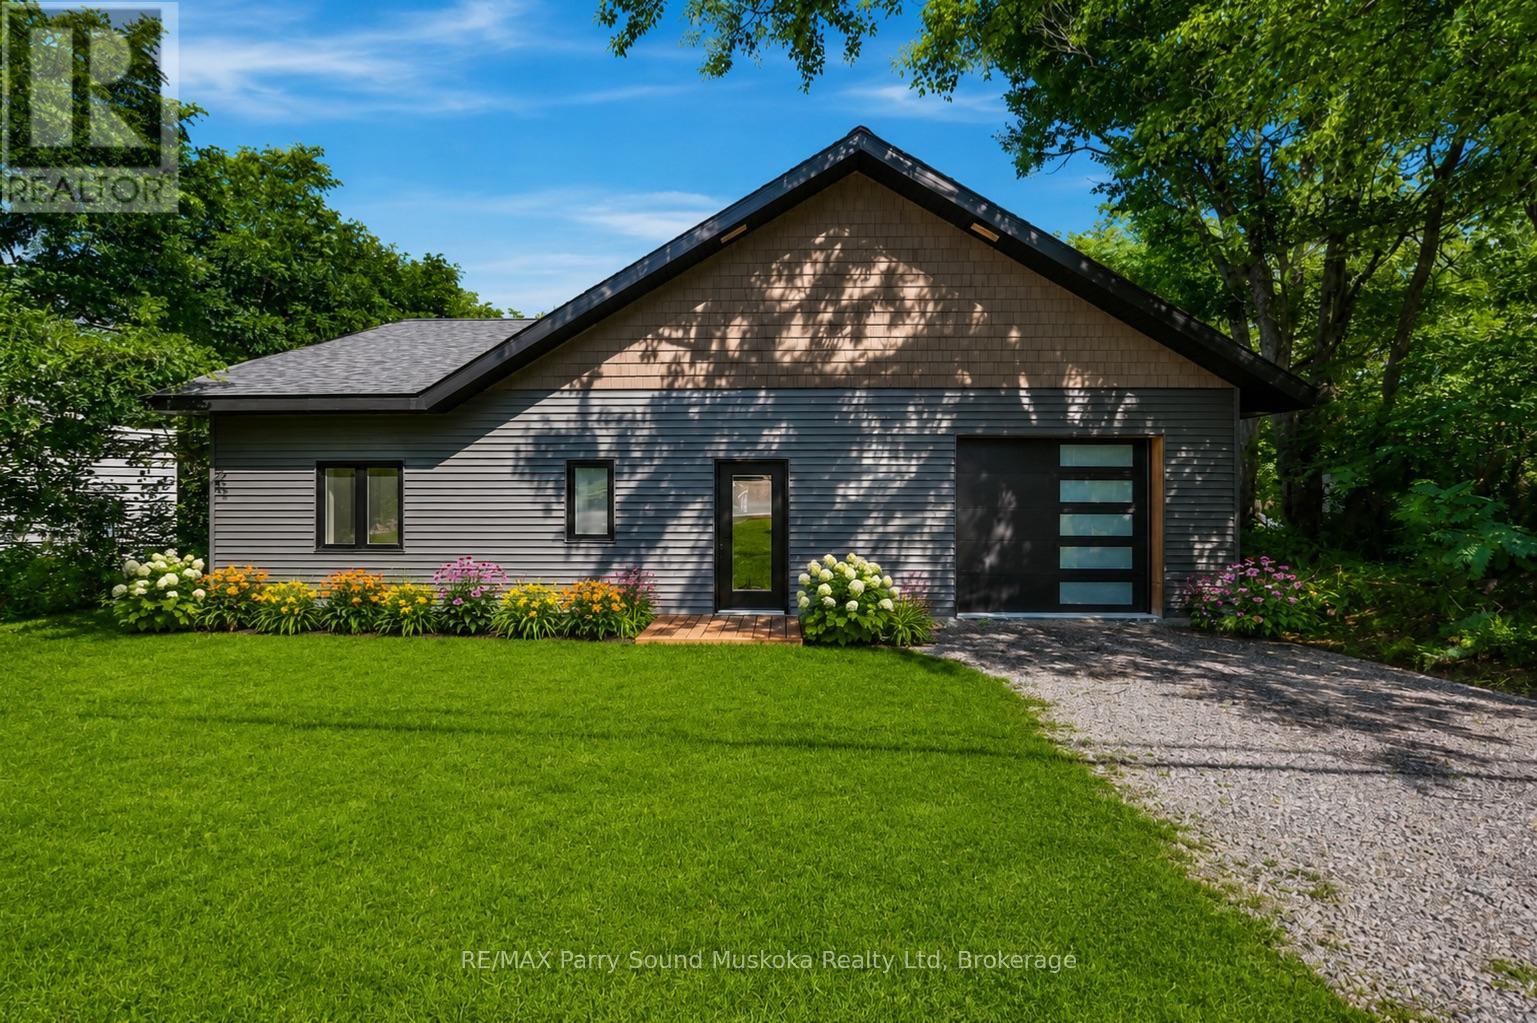
New Home Alert! A blank canvas awaits to make your footprint in cottage country. This brand-new three bedroom, bungalow, two bathroom bungalow with attached garage is located in the charming village of Orville, just 15 minutes from the town of Parry Sound. No steps! A perfect size of approximately 1300 square feet and everything on one floor. Everything here is new - start creating the first of many beautiful memories in a home that's truly your own. Open concept layout with large windows in every room bring in plenty of natural light, and you can walk right out to the backyard patio. There's just enough grass for a sitting area for a barbecue, a swing for the kids to play and space for a pet - without a big lawn to maintain. Enjoy in-floor heating, a new septic system, and a drilled well, along with good closet space throughout. The home has been freshly painted and recently detail-cleaned, ready for you to move in immediately. Radiant heat floors for efficiency.Ceiling pot lights add a modern touch, and laundry hook-up plus laundry rough-in are already in place for your convenience. Enjoy true cottage country living with nearby lakes to launch your boat for fishing and exploring, plus beaches for swimming. Orville features a park, baseball diamond, community center, a summer market, and a convenience store with an attached liquor store. Visit Parry Sound for big box stores, shopping, a hospital, public and Catholic schools, a new high school, a theatre of the arts, and trails - all centred around Georgian Bay and its 30,000 islands, complete with waterfront shops and restaurants. This home is a great fit for first-time homebuyers, retirees, or island owners needing a place to stay in the winter, with all-season activities nearby including ATV and snowmobile trails. Pictures include both vacant (actual) rooms and renders to help you vision and paint your canvas - click on the media arrow below for video. (id:54532)
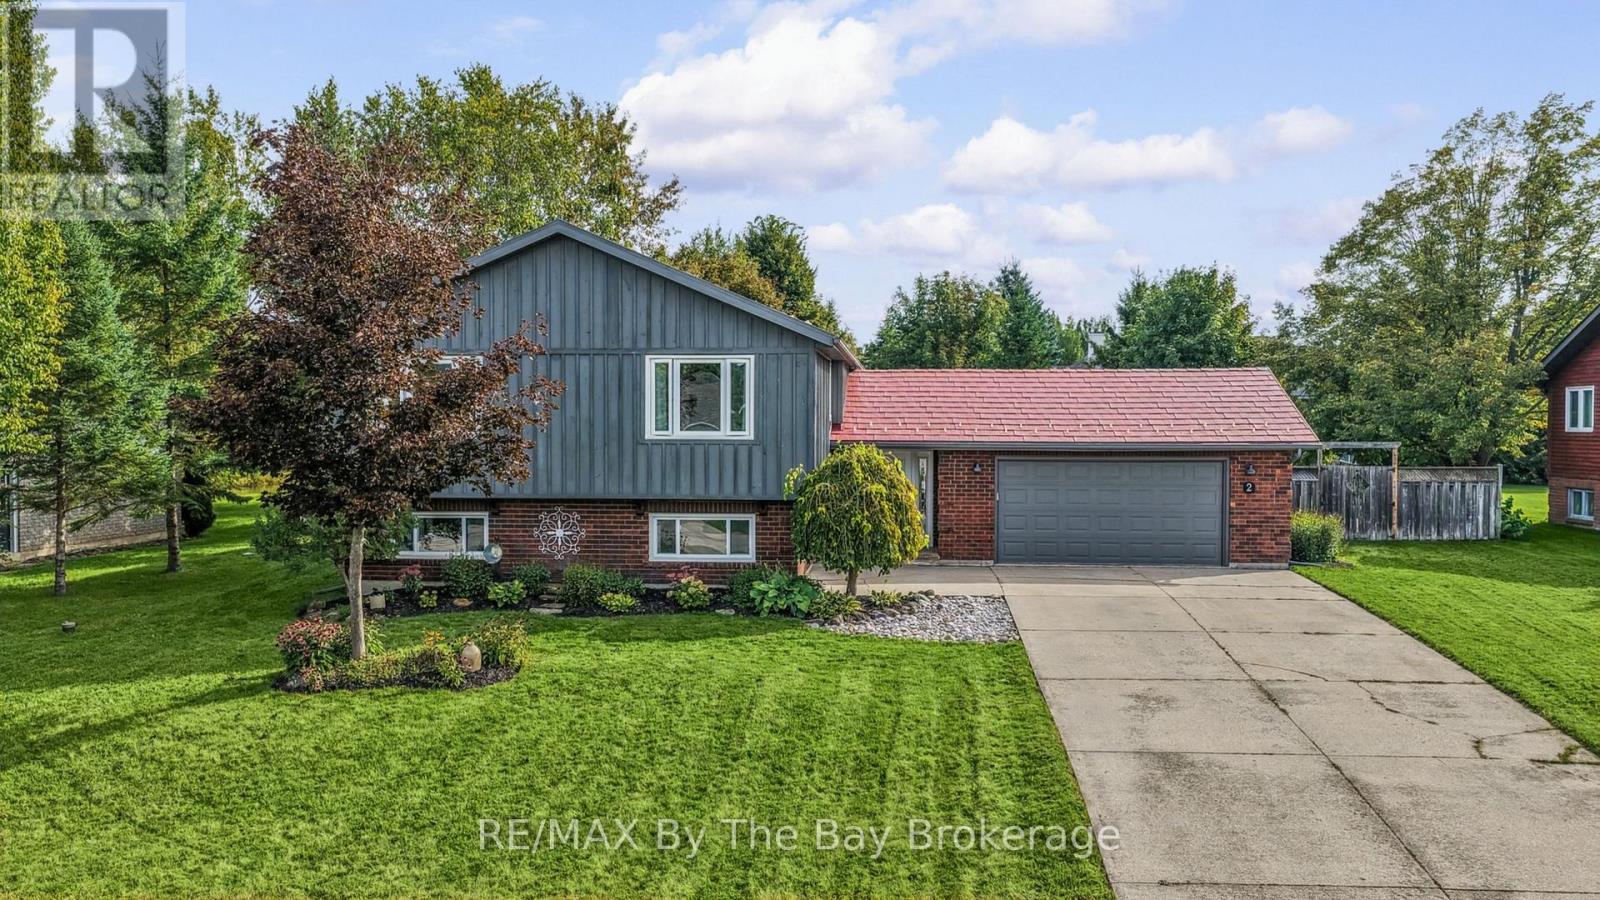
2 Red Oak Drive
Wasaga Beach, Ontario
Welcome to this spacious family home set on an estate-sized property in the west end of Wasaga Beach. Offering plenty of room inside and out, the home features 3 bedrooms on the main level plus 3 additional bedrooms downstairs and 2 bathrooms. The open-concept main living area is ideal for family life and entertaining, with custom Craftsman-style trim adding character throughout the home. The primary bedroom features a newly renovated 3-piece ensuite with a walk-in shower, while two gas fireplaces, one on each level, provide warmth and comfort. Step through the patio doors from the dining area to a large fenced rear yard designed for outdoor living, complete with a two-tiered deck, patio area, in-ground sprinkler system and two storage sheds. The backyard can also be accessed through the breezeway foyer, providing convenient access for everyday family living. Additional features include a durable metal roof, attached garage and a half, concrete driveway and several renovations and updates throughout. Located in a family-friendly area close to local walking and biking trails, Beach Areas 5 and 6, shopping, amenities and the local YMCA. Stayner, Collingwood and Barrie are all within an easy drive. A great opportunity for families looking for plenty of living space, a large private yard and a convenient west-end Wasaga Beach location. (id:54532)
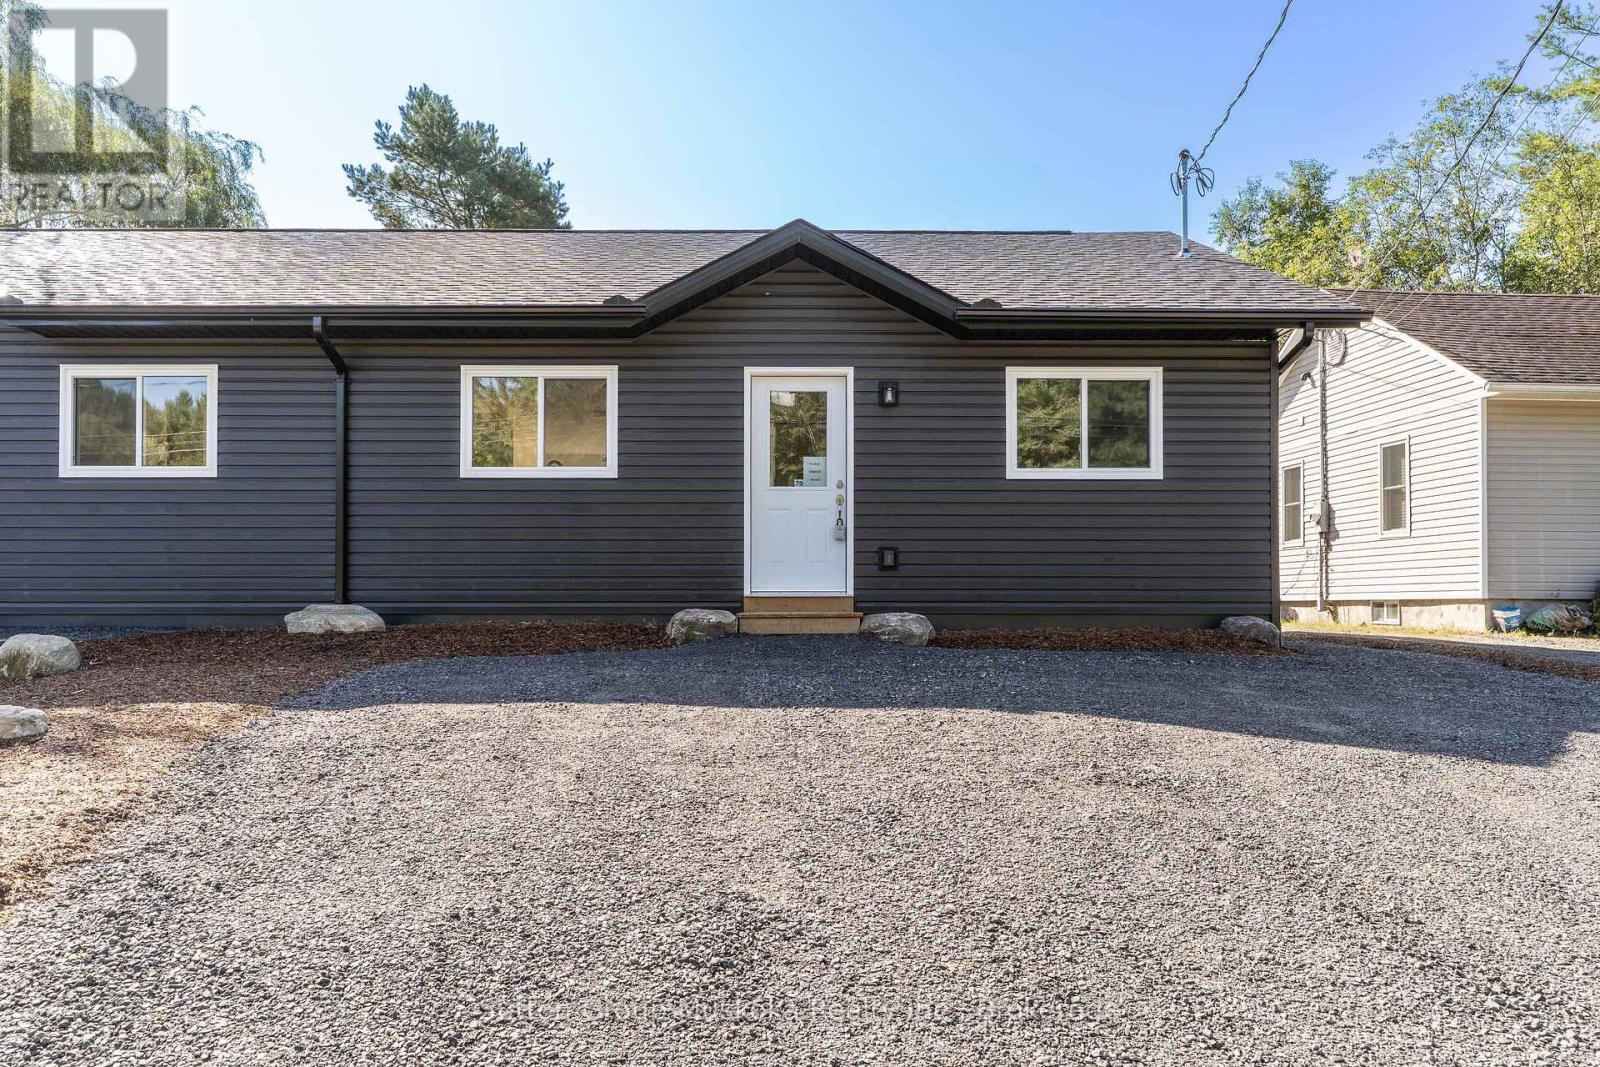
79 Chaffey Township Road
Huntsville, Ontario
New construction with income potential and an ideal location! This beautifully designed semi-detached bungalow features two spacious, self-contained two-bedroom units, each offering approximately 900 sq. ft. of comfortable living space. Both units feature large, bright kitchens, a generous primary bedroom with a walk-in closet, and convenient in-suite laundry/utility rooms equipped with a water heater and HRV. 9" Luxury vinyl-plank flooring throughout, offering a modern, durable, and easy-care finish. The lower unit is a walkout. The property sits on a beautiful south-facing 36' x 213' lot, backing onto a wooded area. Each unit is separately metered for Hydro, making this an attractive option for an owner-occupier looking to offset costs with rental income. The two-unit configuration also offers flexibility for multi-generational living. Conveniently located close to the hospital and within walking distance of Spruce Glen School. This property combines modern construction, practical design, privacy, and an excellent location. HST is included in the price, assuming the Buyer qualifies and signs the appropriate HST exemption form stating the home will be used as a principal residence. (id:54532)
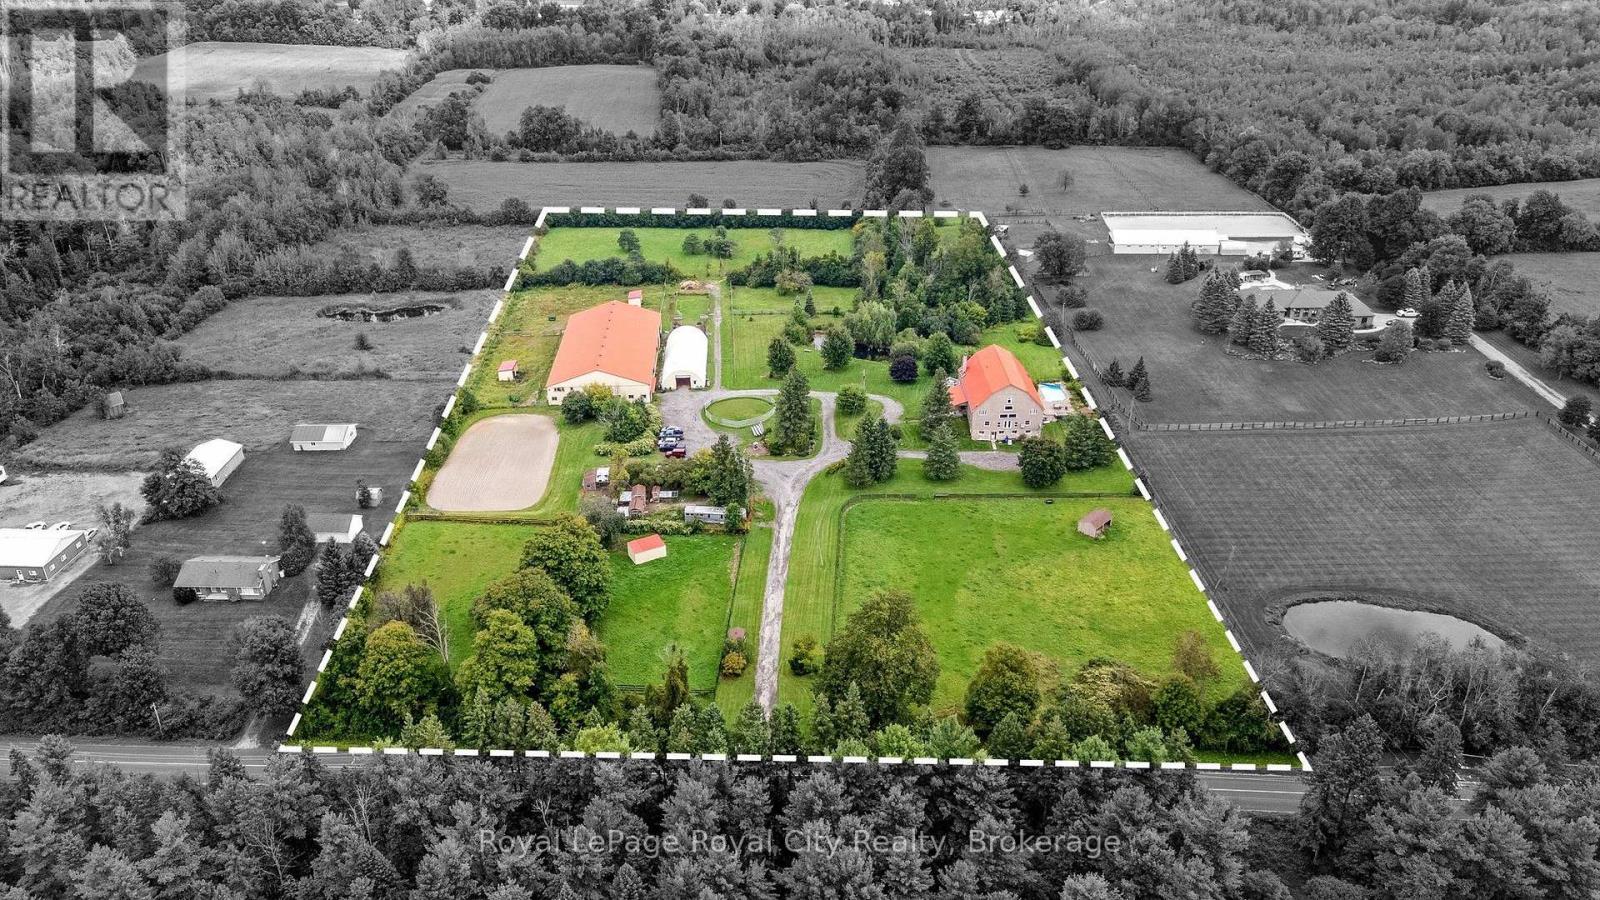
11233 2nd Line
Milton, Ontario
AUTHENTIC BARNDOMINIUM RESTORATION of a circa 1800's Bank Barn! This 10 acre property located immediately west of the town of Brookville, is truly unique and offers so much potential for a variety of uses. The 3 level residence is actually a converted bank barn; featuring 3 levels of living space - ideal for multigenerational family needs or perhaps potential for an AirBNB? You have to see this home to appreciate how the unique architecture of the original bank barn, including exposed century beams, wood flooring, and massive vaulted ceilings of the original bank barn structure have been incorporated into living space. Both the main and second floors are configured to provide private open concept living quarters for multigenerational living or perhaps guest quarters for visitors. Main floor kitchen/dining area opens up to an elevated deck overlooking the in-ground pool/patio area, as well as the mature landscaped grounds, including a pond. BONUS AREA features an approx 1200 sq ft open space with 2 storey vaulted ceiling & original barn wood flooring which could be used to host family holiday gatherings, dances or even a family wedding. The lower level features additional living space and its own separate entrances from pool and parking areas. Did I mention the EQUESTRIAN FACILITY? Included in this property are a 10 box stall barn with upstairs storage and lounge area, an attached indoor arena, an outdoor sand ring, multiple paddocks and a 35' x 100' Coverall structure for equipment, hay and other storage needs. (id:54532)