
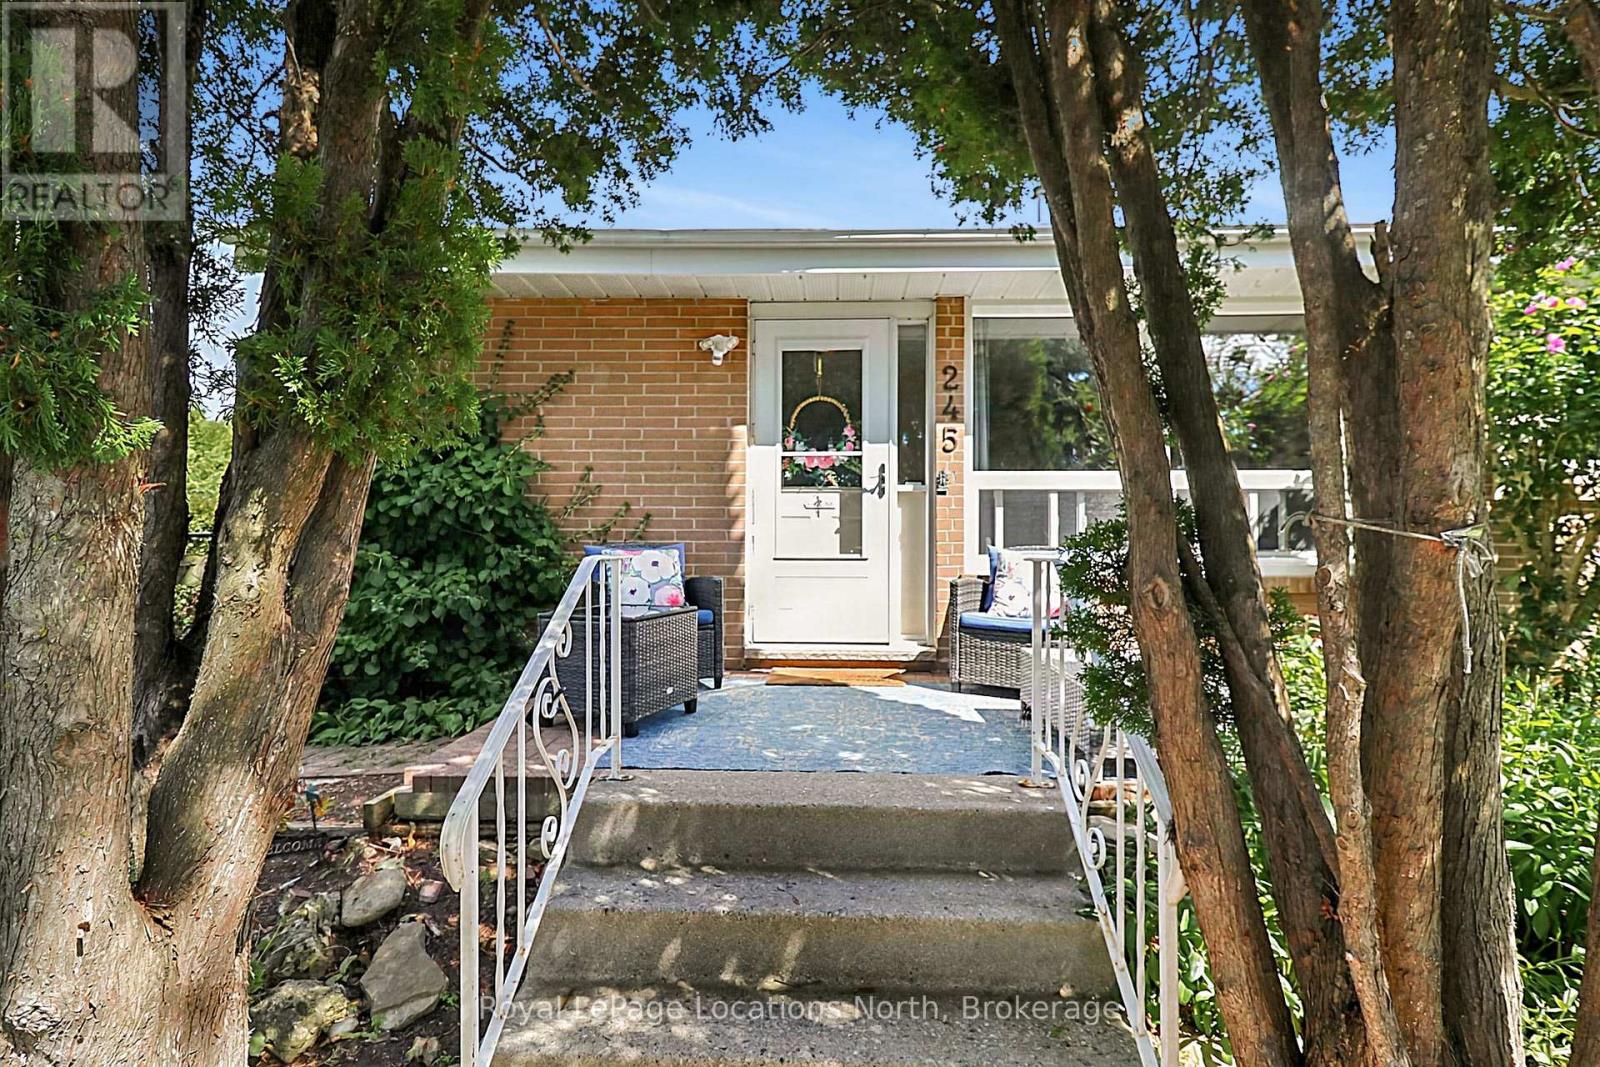
245 Pearson Street N
Meaford, Ontario
**SEASONAL LEASE - ALL INCLUSIVE!** Discover this charming and affordable furnished 3-bedroom, 2-bathroom home, perfect for your winter retreat. Fully equipped and ready for your stay-**just bring your own linens and relax!** The main floor features a fully stocked galley kitchen that flows into the comfortable living room overlooking a spacious and private backyard. Two generously sized bedrooms and an updated bathroom complete the main level. The basement offers plenty of additional living space, including a bright third bedroom, a spacious family room with a cozy gas fireplace, a small home gym, office space, 3-piece bathroom, laundry area, and a futon for additional sleeping accommodations. Conveniently located just 20-25 minutes from the ski hills and only a 3-minute drive to downtown restaurants and shopping.**And a great bonus is utilities and snow removal are included**. Available late December or early January through March or April, with flexible dates depending on your needs. Enjoy a comfortable, convenient and fully equipped home base for your winter season! (id:54532)
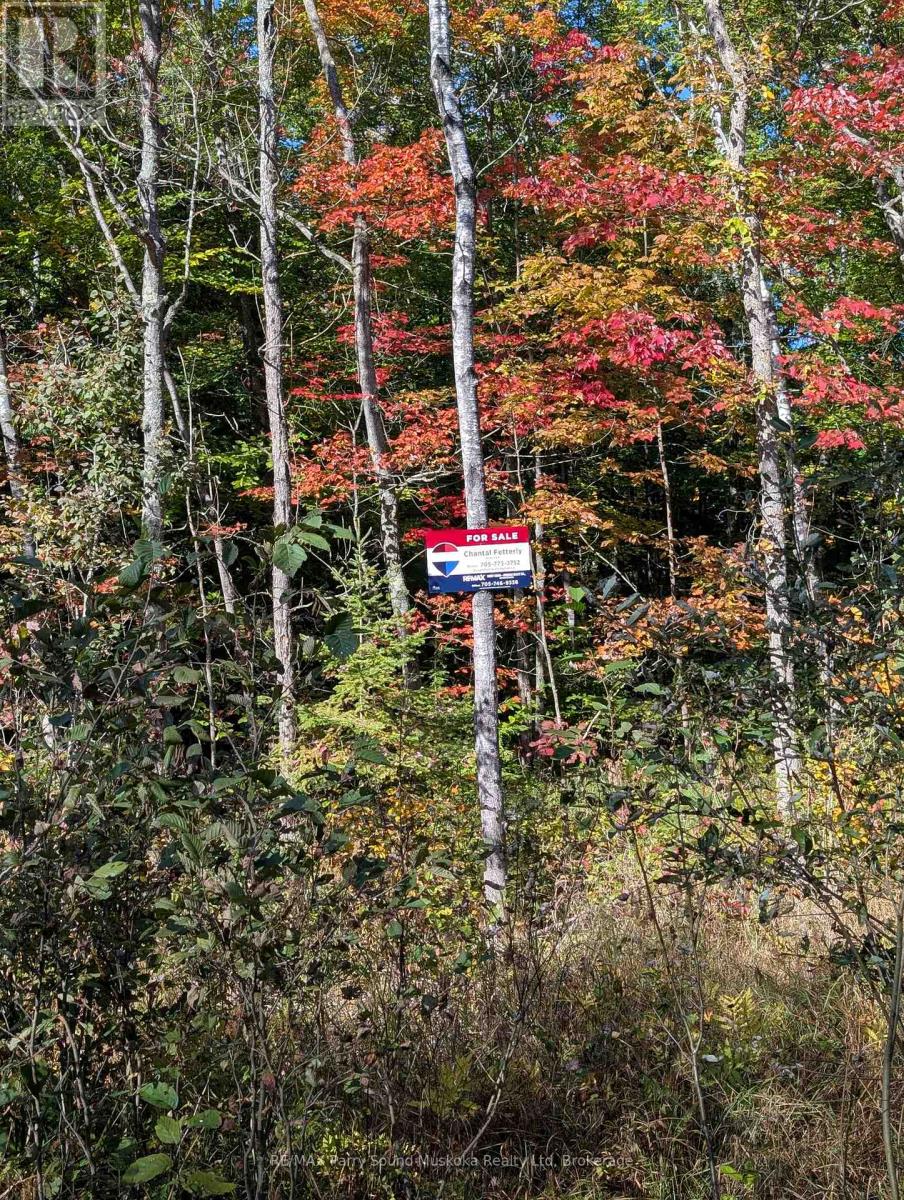
0 Sugar Lake Road
Seguin, Ontario
Build your dream in cottage country on this beautiful 1.125-Acre Building Lot just 15 minutes from Parry Sound. Tucked into nature with access to Sugar Lake by boat launch 1 min from the property, this property offers the perfect blend of privacy, outdoor lifestyle, and convenience. The township-maintained road provides year-round accessibility, while the availability of hydro adds ease and value to your future building plans. Whether you're envisioning a year-round home or a seasonal getaway retreat, this property is ready to bring your vision to life. (id:54532)
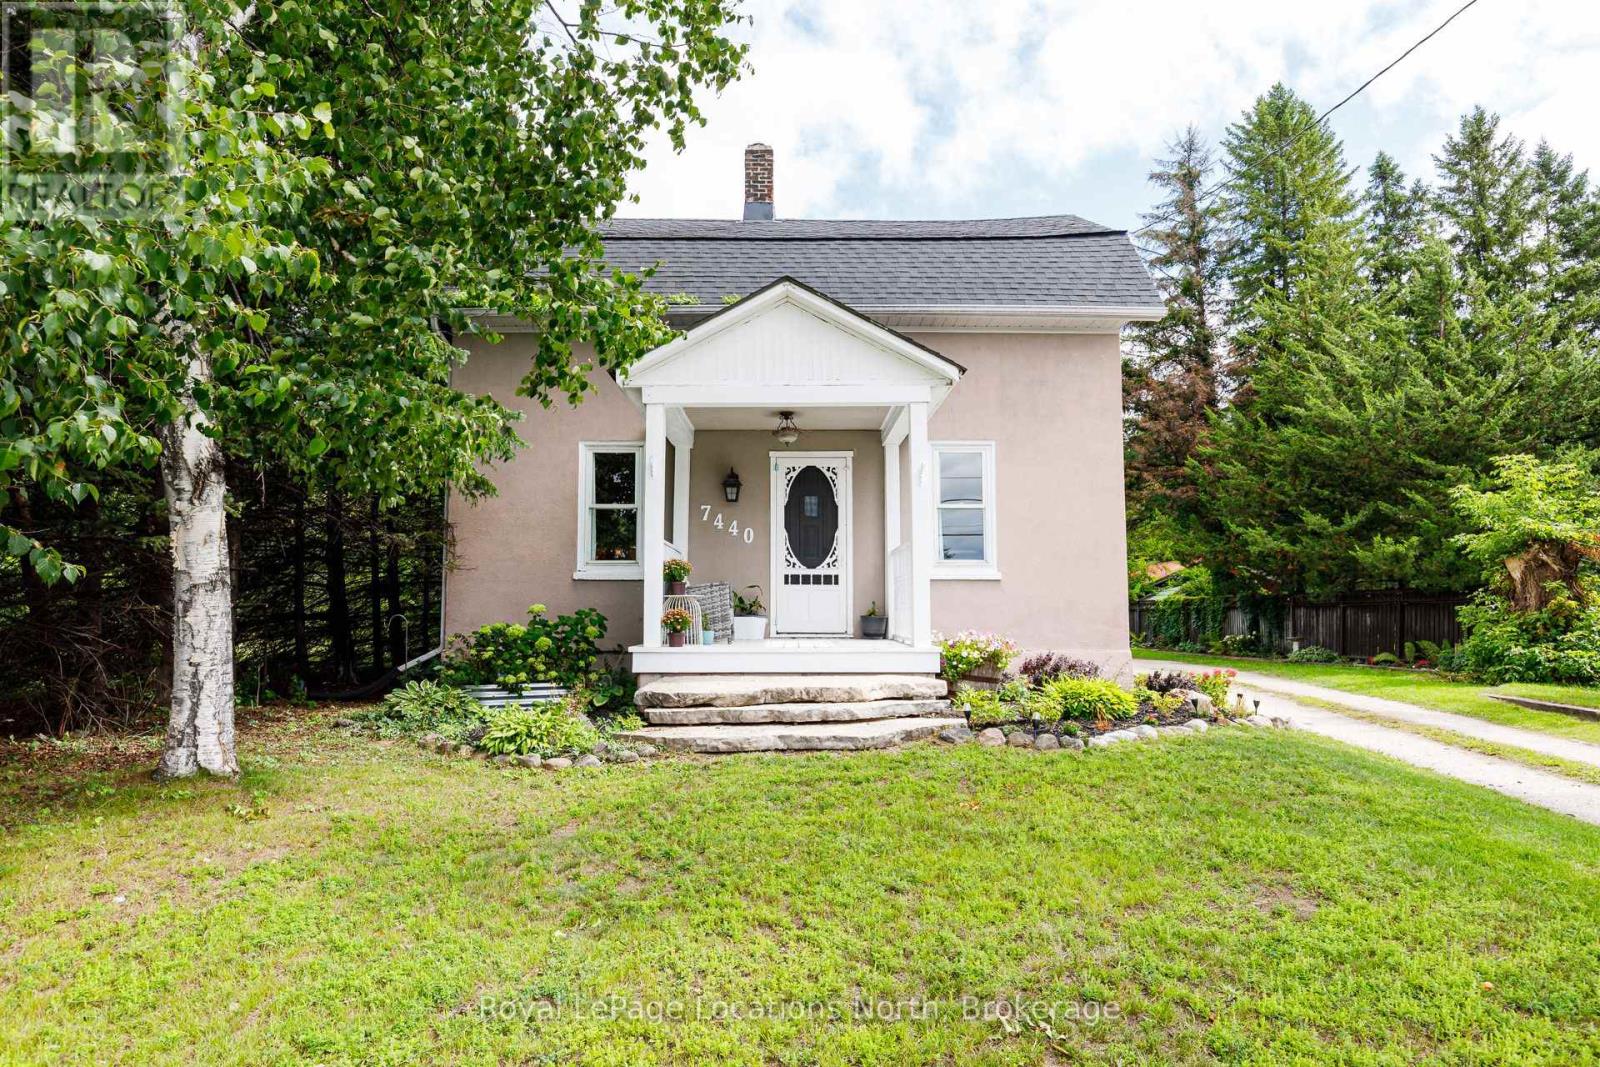
7440 Highway # 26 Highway
Clearview, Ontario
Welcome Home to this charming Century Home, featuring 4 generous size bedrooms, Mud room and laundry area offers enough space for everyone. Bright open-concept where the Kitchen, Dining and Living areas together create the HUB for everyday living and entertaining. Upper level includes Primary Bedroom, and 2 spacious bedrooms. 1-4pc Bathroom. Situated on an impressive 66' x 328' lot with plenty of outdoor space to enjoy or simply relax on the back deck. This Winter you could have your own 'Out Door Rink' or Summer lots of room for campfires, soccor, and more. Large Shed for storage or workshop. Ideally located in a central location within walking distance to Schools, Parks, Community Centre, Library, Shopping and everyday amenities. (id:54532)
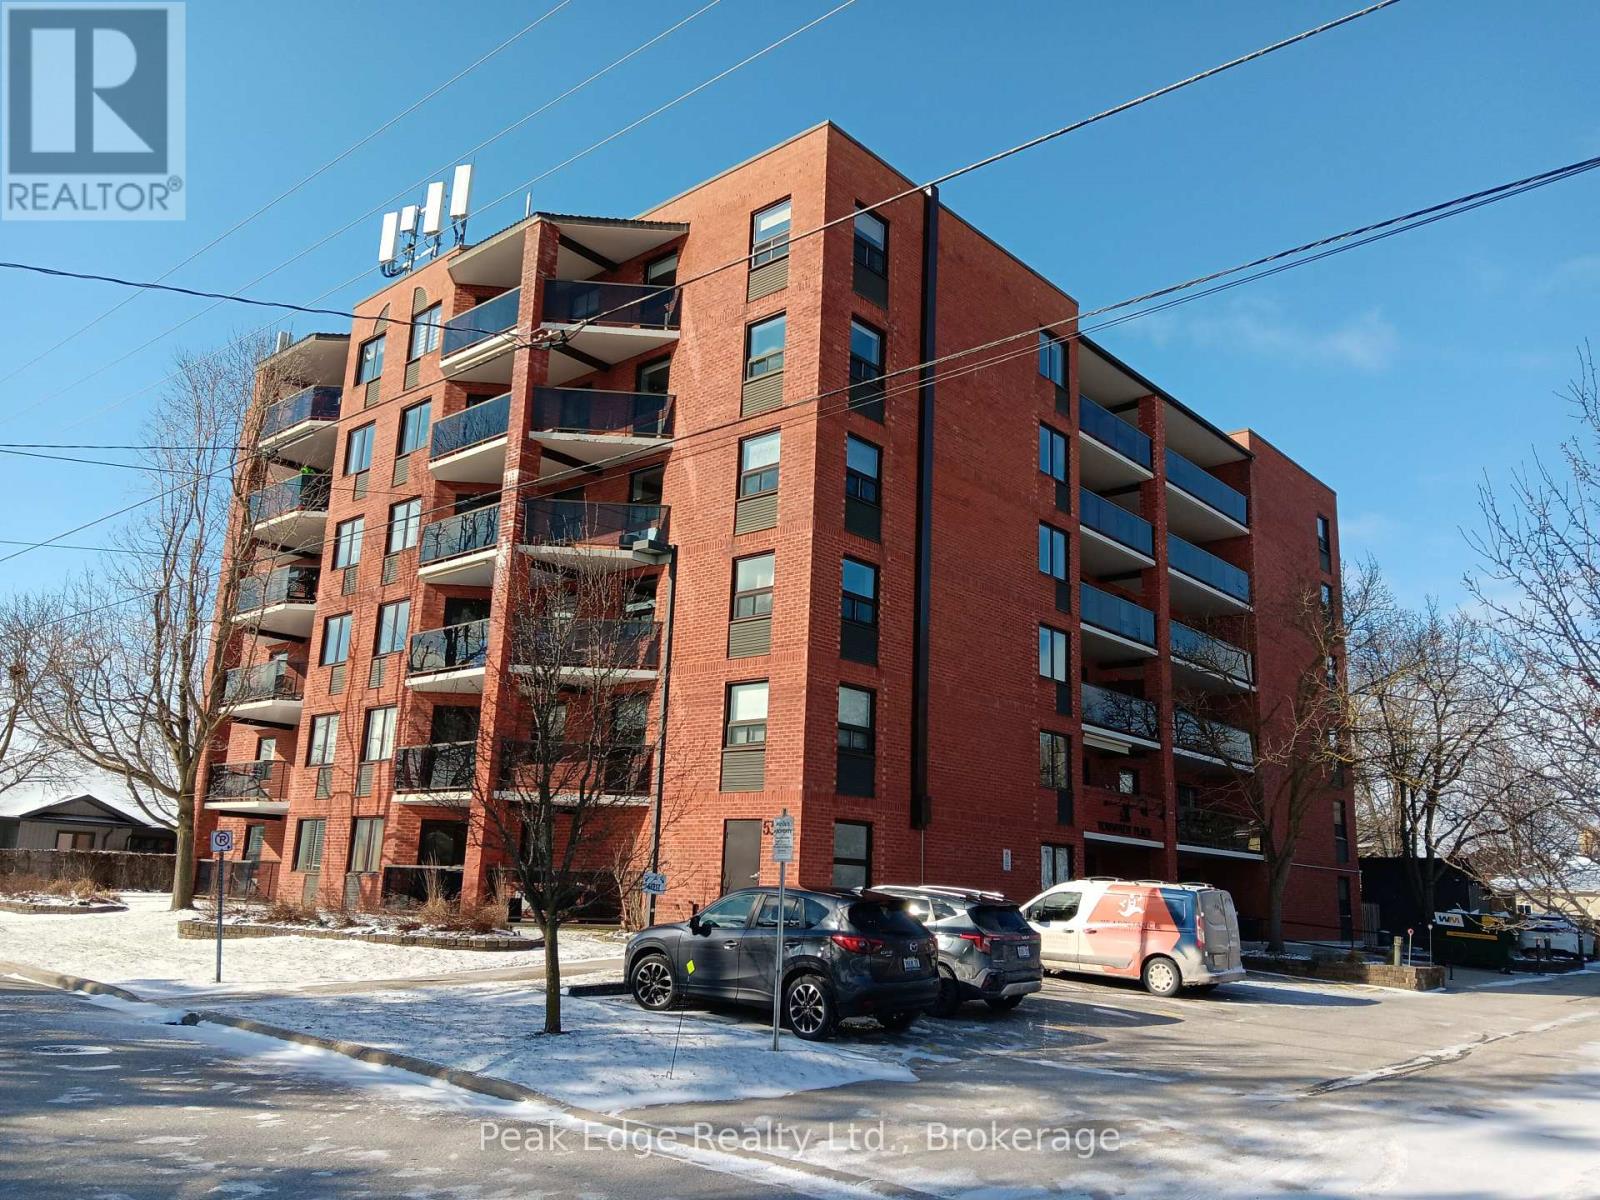
303 - 536 11th Avenue
Hanover, Ontario
Welcome to unit 303- 536 11 Th avenue. This condo building is in the heart of Hanover. Within one hour or less to to lakes and beaches and with 2 hours of the Toronto Airport. This move in ready two bedroom condo offers prime location within short walking distance to local amenities and the downtown area. Situated on the third floor facing west so you can enjoy the sunny days on your glass sided balcony and watch the Westerly sunsets in the summers eve. The unit features a spacious open concept living and dining area, a nice kitchen layout, 2 good sized bedrooms, 2 baths and a utility room with a stackable washer & dryer along with a good storage area. Upgrades over the years are heating and cooling systems along with bedroom flooring and more. the monthly condo fee is $ 430 per month and includes your own parking space, water and sewer costs, visitor parking, along with a storage unit/locker that is shared outside your front door on the same level. There is a chute for garbage within steps of the front door of your unit also. Building is implementing a by law where as only a certain amounts of units can be rented out allowing for owner living for the majority of people. Immediate possession is available. Call your Realtor today for your own private viewing. (id:54532)
Lot 5 Equality Drive
Meaford, Ontario
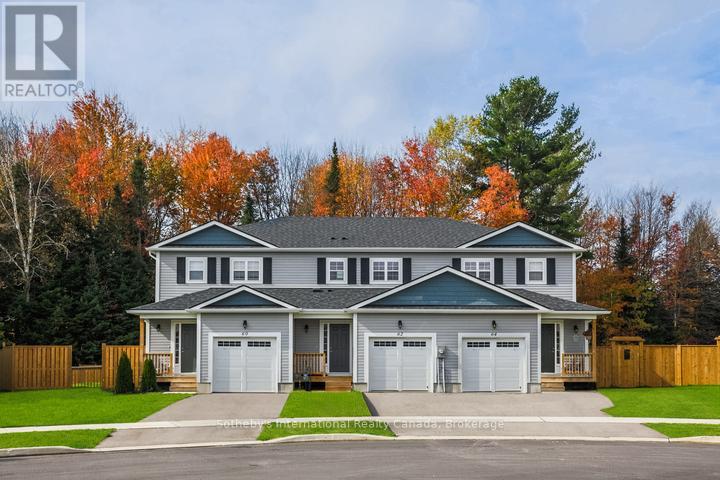
To Be Built | Extra Deep 140' Lots | Occupancy Early 2027. Introducing the Silver Maple, a spacious end-unit townhome offering 1,500 sq. ft. of thoughtfully designed living space. This home features 4 bedrooms and 3 bathrooms, including a Primary bedroom with private ensuite. The open-concept main floor showcases contemporary finishes throughout, ideal for modern living and entertaining. A single-car garage with inside entry provides convenience and security.The unfinished basement offers excellent potential for additional living space, a workshop, or extra storage.Ideally located just minutes from downtown Meaford's shops, dining, and waterfront, with easy access to four-season recreation in Blue Mountains, Collingwood, and Owen Sound. Golf, skiing, hiking, and year-round outdoor adventures are all close by.An outstanding opportunity to own a brand-new home on a premium deep lot in a growing four-season community. LOT PREMIUMS APPLY (id:54532)
103 Park Street
South Huron, Ontario
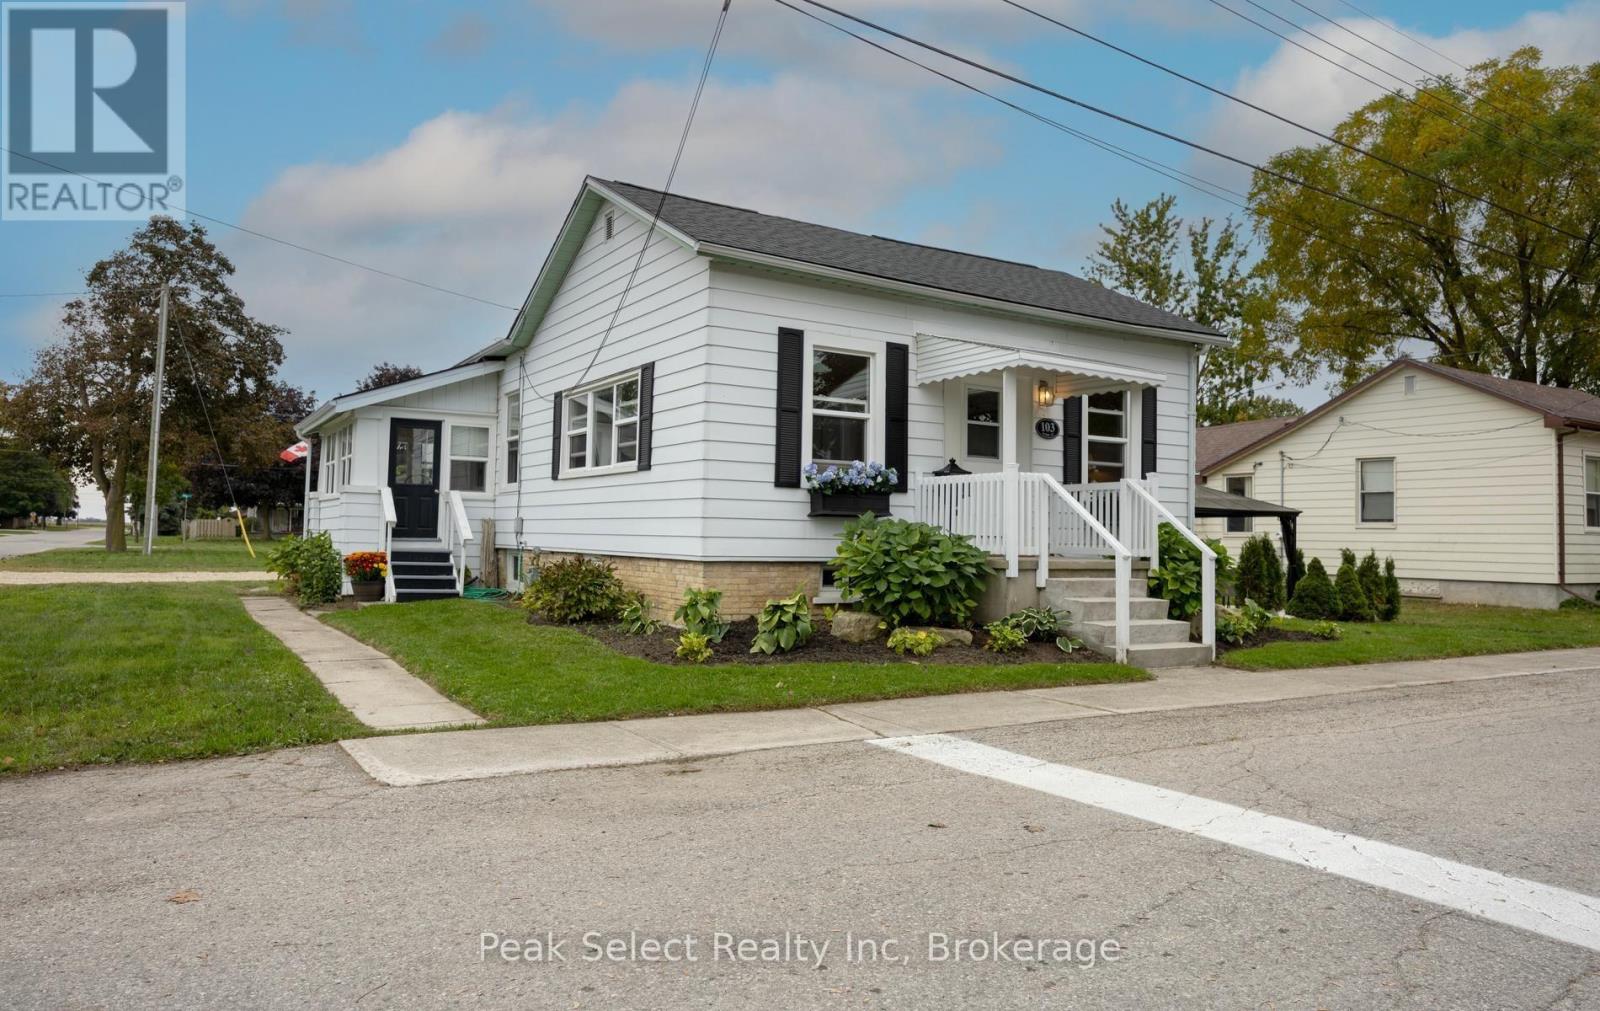
Fabulous location across from a delightful Children's park and just loaded with charm! This 3 bedroom Victorian cottage style house with its familiar two plane roof is of the same vintage as Victoria Park, one of many such leafy parks throughout Ontario, built to mark the Queen's Centenary. This one has a highly desirable corner lot, whose width allows for a brand new quality landscaped Gazebo on the ample side yard. Inside, you will find an extremely sunny, spacious and well- proportioned living room. The truly beautiful large eat-in kitchen with attractive cupboards is the big surprise! A 3 season Breakfast room with wrap-around windows extends the dining space. There are 3 bedrooms, with a main floor front-loading washer and dryer tucked away in the closet of the smallest. Many mechanical and Design updates (brand new 35 year quality Vinyl flooring throughout) in recent months! Move-in ready in desirable Exeter, the Gateway to Lake Huron's beaches and close to London and Stratford. Loads of amenities with Lifestyle bonuses of great schools, golfing, MacNaughton Park, and the trails of the beautiful Morrison dam area! (id:54532)
Lot 8 Equality Drive
Meaford, Ontario
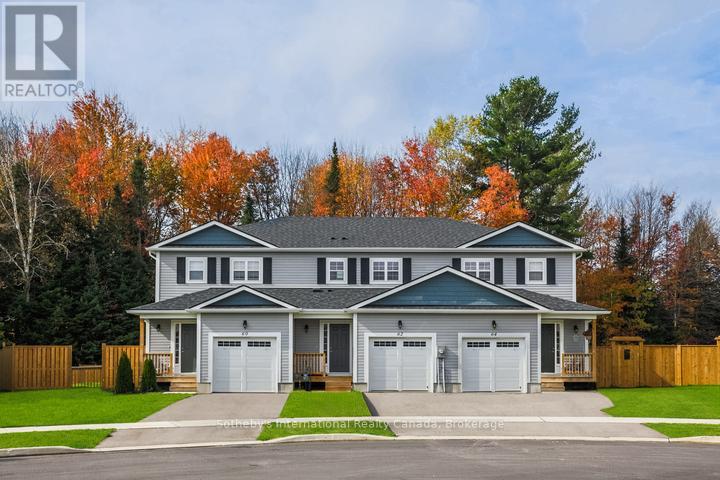
UNDER CONSTRUCTION - The Black Spruce by LCDG is a thoughtfully designed townhome featuring three bedrooms and three bathrooms, including a spacious primary suite with its own private ensuite. Offering 1,300 square feet of modern living space in the prestigious Gates of Meaford community, this home is situated on a premium 140 foot deep lot with occupancy early 2027. The interior is defined by an open concept main floor with contemporary finishes and a layout that flows seamlessly from daily activities to evening entertaining, all supported by the practical convenience of a single-car garage with inside entry.Complete with an unfinished basement that provides ample potential for future expansion or customized storage, the property is ideally located just minutes from downtown Meaford's local shops, dining, and waterfront. With easy access to the premier four season recreation of the Blue Mountains, Collingwood, and Owen Sound, this home represents an outstanding opportunity to secure a brand-new residence on an expansive lot in a thriving, vibrant community. (id:54532)
755 4th Avenue E
Owen Sound, Ontario
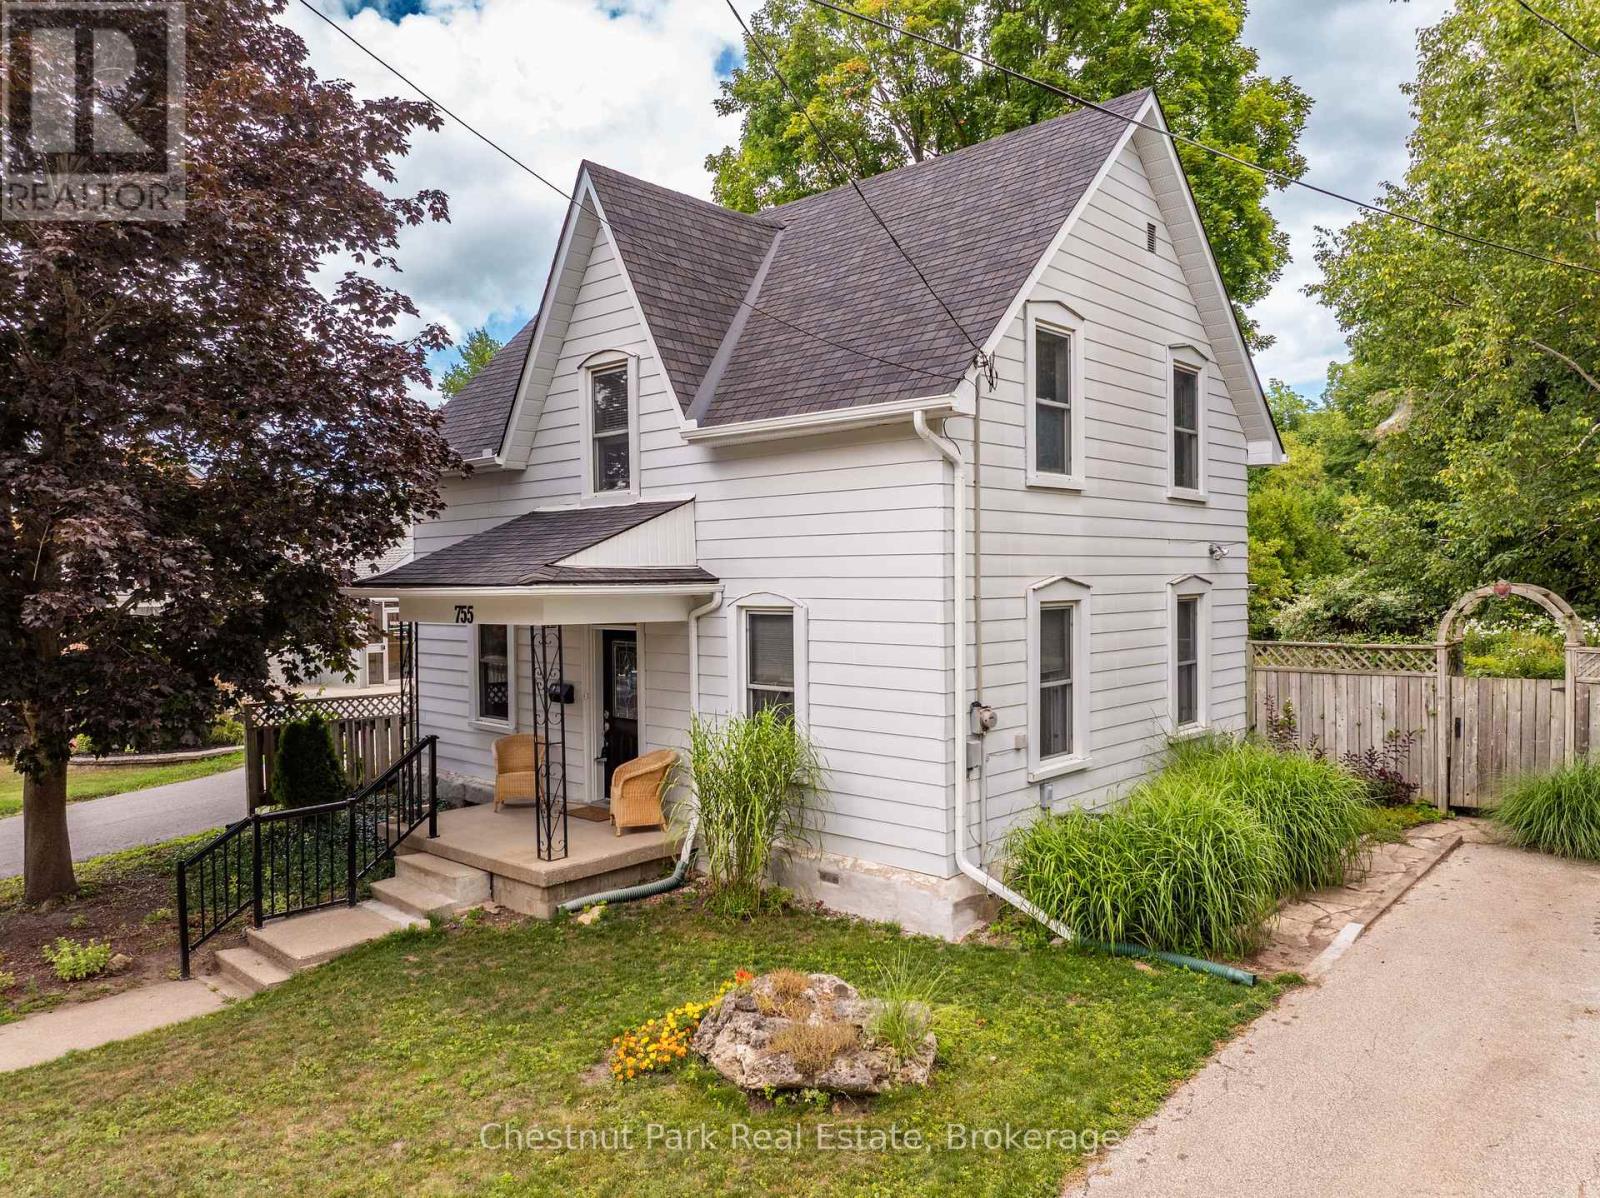
Welcome to this must-view charming home in the heart of Owen Sound! This enchanting 1.5-storey home offers the warmth and character of a country cottage with beautiful gardens tucked behind. With 3 bedrooms, 2 full baths and a wonderfully inviting layout, this is a home made for relaxed, family living and enjoying the simple pleasures of life. The main floor features an updated bright kitchen with centre island, adjacent dining room, cozy living room with gas fireplace, and an inviting family room with a walkout to the spectacular gardens and fully fenced yard. Main floor bathroom & laundry with plenty of storage adds everyday convenience. Upstairs, three comfortable bedrooms and an updated full 4-piece bathroom create a peaceful private retreat. But the true magic happens outside. Step through the doors to the large patio and discover a garden oasis filled with an enchanting mix of flowers, mature shrubs, winding pathways and grassy quiet spaces to sit, relax and enjoy nature. Meander through a beautiful tapestry of gardens to the rear of the property, where a quaint shed/barn awaits, complete with a charming loft and an attached garden tool room. Full of possibilities, it would make a wonderful artist's studio, kids' playhouse, garden retreat, man cave or she-shed; this versatile space is ready to inspire! And the central location? Simply wonderful. Parks, restaurants, shopping, library, schools and so much more are all close by, making it easy to leave the car behind and walk wherever you need to go. Most appliances have been replaced in the past 4-6 years. Eaves and Downspouts on front and rear of house 2026, Roof 2023, Furnace 2021 & Central Air 2020. This is more than a house-it's a lifestyle. An exceptional opportunity to embrace a relaxed, carefree feeling of cottage living while being right in the city. (id:54532)
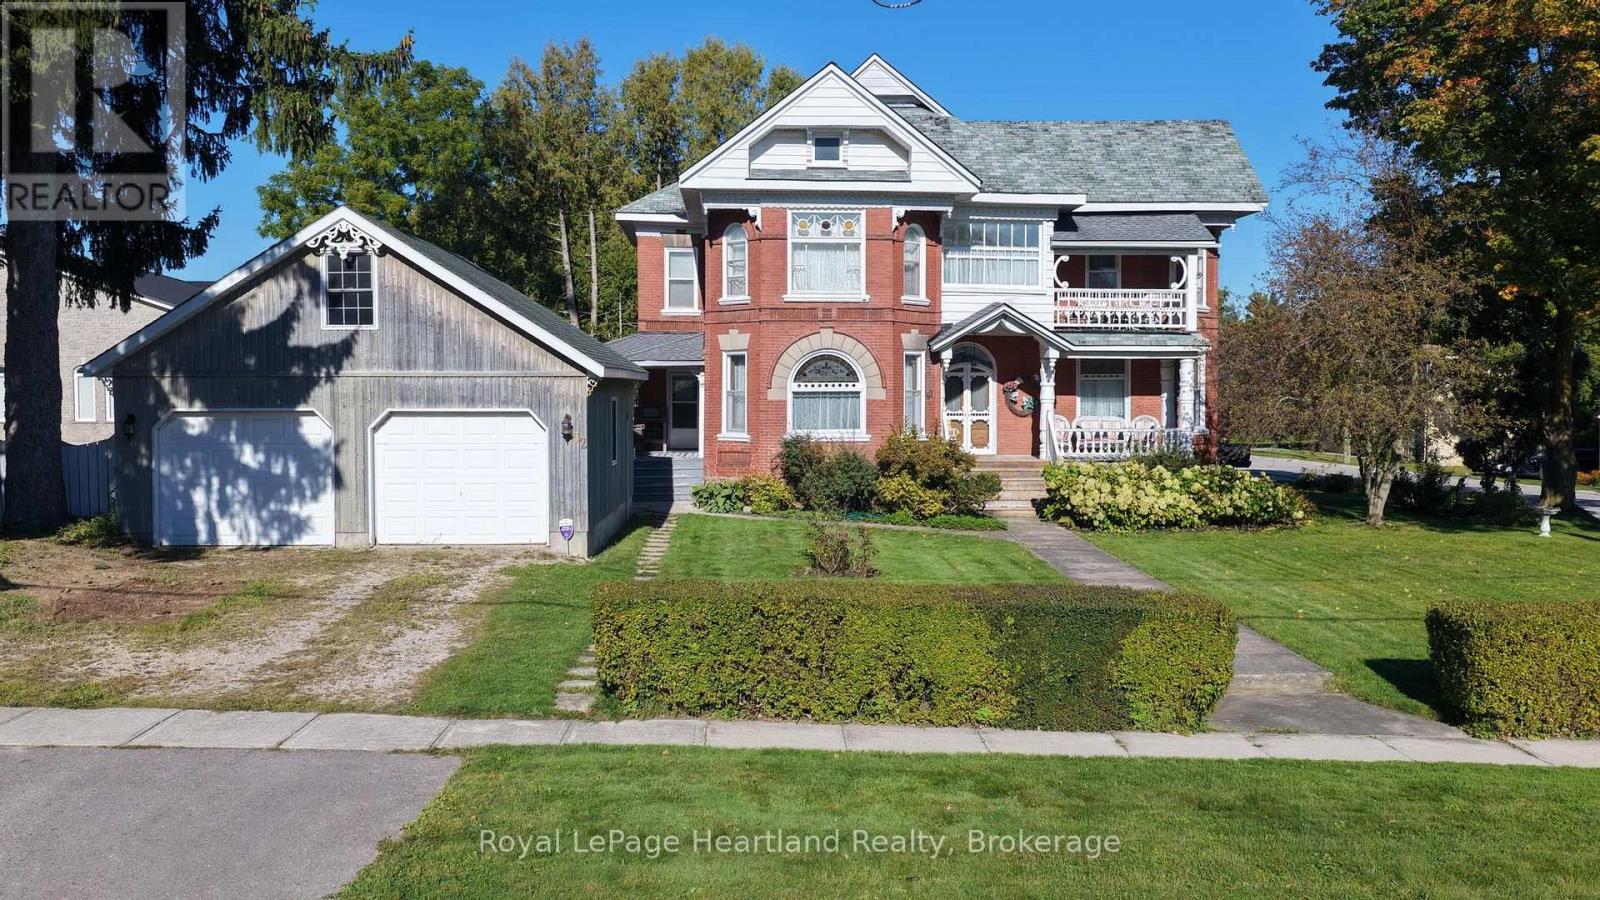
62 Orange Street S
Central Huron, Ontario
The Glebe View Home. A historical landmark. An architectural masterpiece. A home unlike any other. Offered for sale for the first time in nearly 50 years, this remarkable Victorian residence was built by S.S. Cooper in 1891 and remains a true reflection of the craftsmanship of its era. From the distinctive woodworking and intricate brickwork to the beautiful stained-glass details, the character and craftsmanship throughout this home are truly one-of-a-kind. Set on a generous corner lot on one of Clinton's quiet streets, the property is surrounded by mature trees, established hedges and magnificent gardens, creating a sense of privacy and timeless charm. The large detached two-car garage, complete with an unfinished loft, adds valuable space for car enthusiasts, hobbyists, storage or future possibilities. Inside, the impressive entrance immediately sets the tone, featuring a magnificent staircase and soaring ceilings. The spacious living room at the north end of the home offers a gas fireplace and an abundance of natural character, while the elegant dining room, located just off the kitchen, provides the perfect setting for entertaining and family gatherings. The second level offers three bedrooms along with an additional large living room that could easily be transformed into a grand primary suite, sitting room or additional family space. A second-level office provides access to the balcony, where you can step outside and take in the surrounding views.Outside, the side yard offers a private oasis to enjoy the beautifully established gardens, while two covered porches provide inviting spaces for morning coffee, afternoon relaxation or evening conversations. A rare opportunity to own a piece of Clinton's history-where architectural character, mature surroundings and timeless craftsmanship come together in one truly special home. (id:54532)
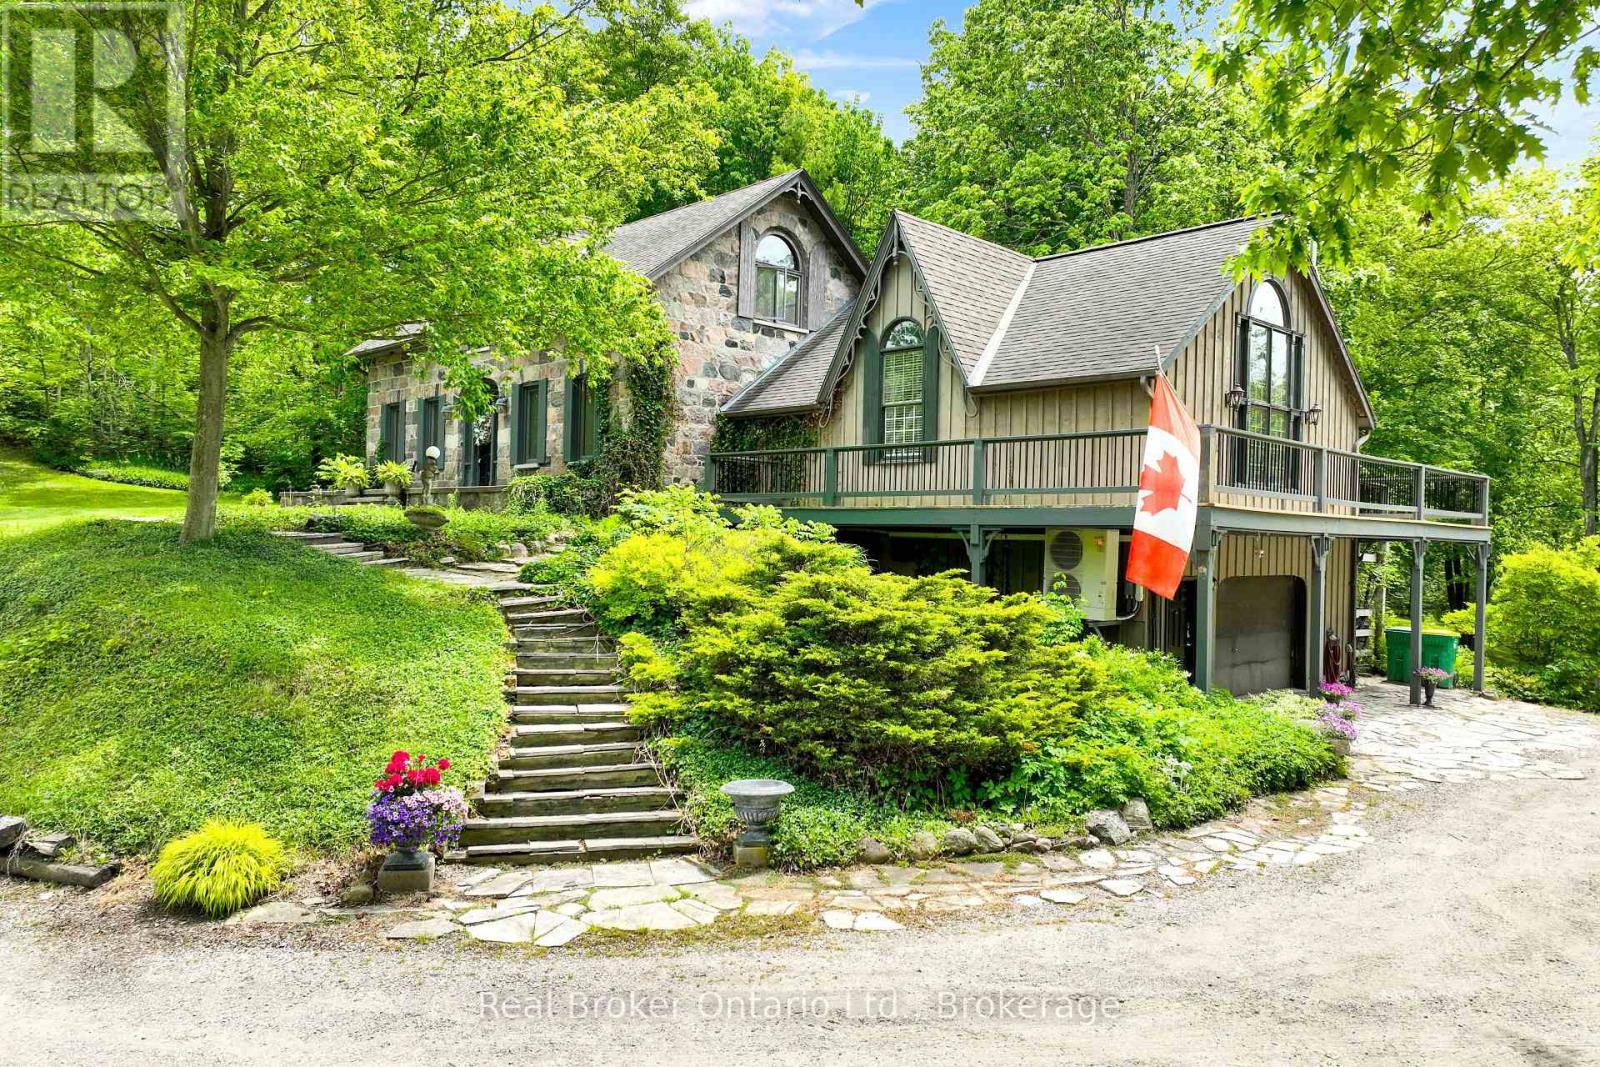
4766 Hyndman Drive
Southwest Middlesex, Ontario
Welcome to 4766 Hyndman Drive, a beautifully updated 2-bedroom, 3-bathroom home that blends rustic charm with modern comfort in a peaceful rural setting. Warm wood accents, natural textures, and abundant natural light create a welcoming atmosphere throughout the open concept living spaces. The custom kitchen features upgraded cabinetry and thoughtful design, perfect for everyday living and entertaining. Recent upgrades to the heating and cooling systems provide year-round comfort and efficiency. Step out to the newly enhanced deck and enjoy picturesque countryside views, ideal for morning coffee or evening gatherings. A major bonus is the detached shop on the property, offering excellent space for hobbies, storage, equipment, or a workshop. With an expansive yard and scenic surroundings, this property offers the privacy and tranquility of country living while providing practical space to work and play. A rare opportunity to enjoy a rural lifestyle with modern updates and a versatile shop. (id:54532)
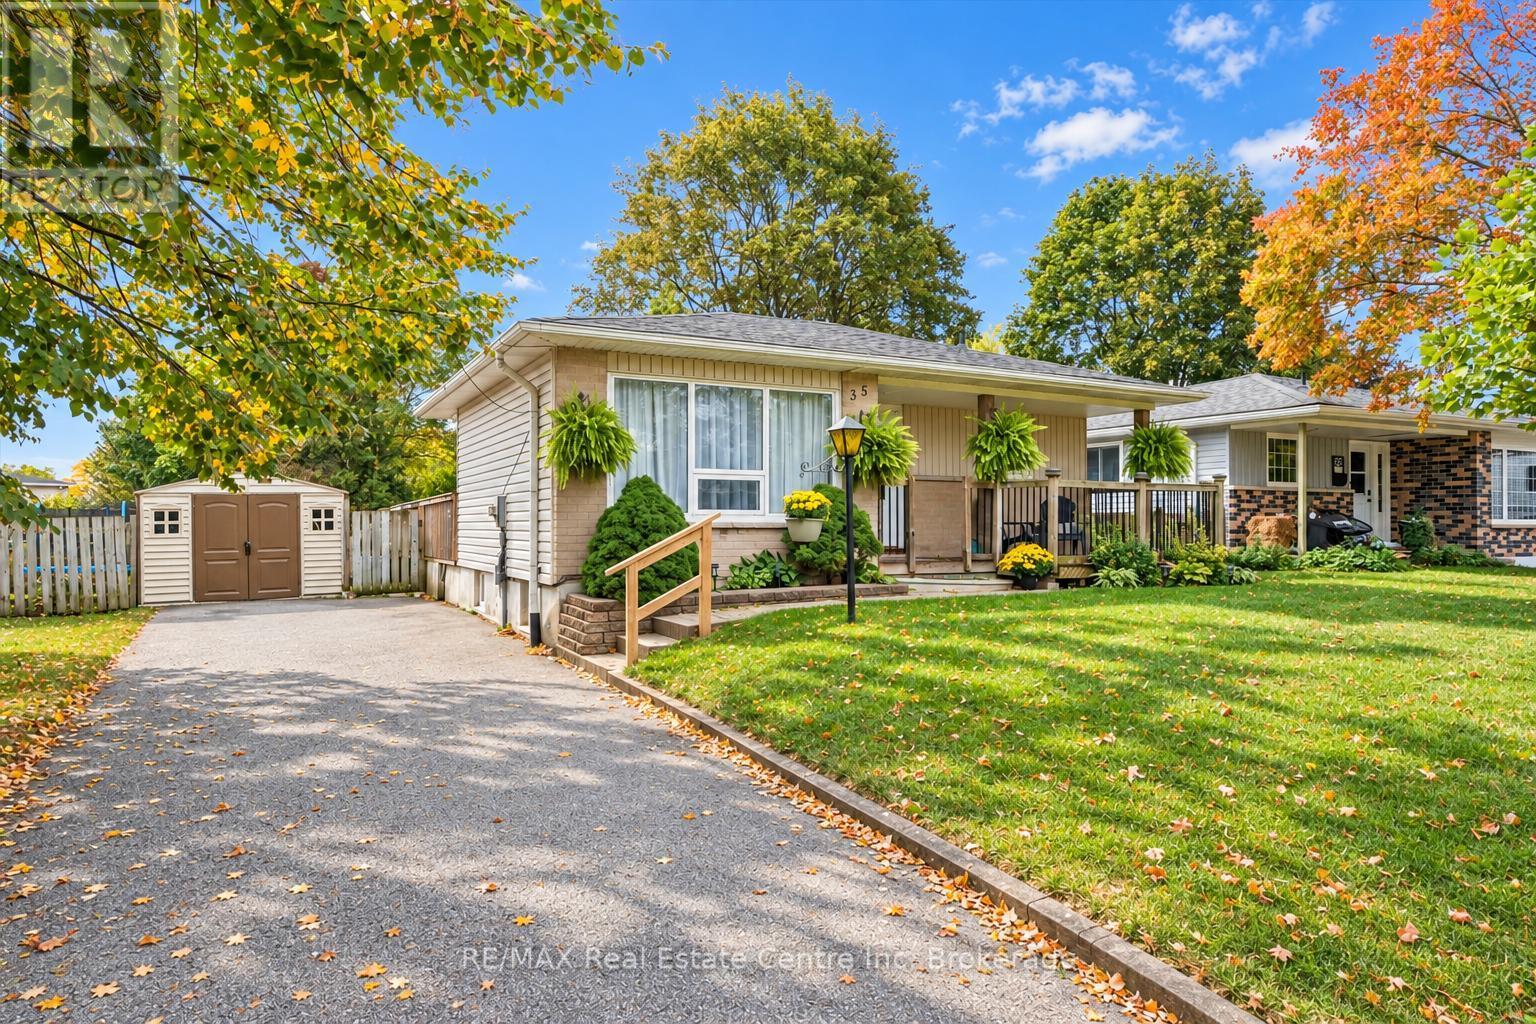
35 Eastview Road
Guelph, Ontario
Welcome to 35 Eastview Road, a charming 2+1 bedroom bungalow with a finished basement and a lovely, private backyard in a quiet neighbourhood close to schools, parks and everyday amenities. A welcoming front porch sets the tone as you step inside to a bright living room, where a massive window fills the space with natural light. The kitchen offers ample counter and cabinetry space, stainless steel appliances and large windows. A beautiful arched entryway leads into the dining area, where an elegant light fixture creates an inviting setting for family dinners or hosting guests. The spacious primary bedroom offers plenty of room to unwind, while a second generously sized bedroom and a 4-piece bathroom with an oversized vanity and tiled shower/tub combination complete the main living spaces. Main-floor laundry adds everyday convenience. Downstairs, the finished basement expands your living space with a huge recreation room featuring two windows-perfect for movie nights, a games area or a comfortable place to gather. An additional bedroom and an updated 3-piece bathroom with a sleek vanity and glass shower offer added flexibility for family or overnight guests. Outside, a huge deck with a screened-in gazebo invites you to enjoy the outdoors rain or shine, whether you're dining bug-free or relaxing with your morning coffee. The gazebo can easily be taken down or reassembled, giving you the flexibility to enjoy an open deck or a sheltered retreat as the seasons change. Framed by beautiful mature trees, the large, private backyard offers plenty of space for children and pets to play. Just around the corner, the Victoria Road Recreation Centre offers swimming pools and skating rinks, while a nearby off-leash dog park gives your four-legged family members a place to explore. With multiple schools within walking distance and shopping centres nearby, this location brings together neighbourhood charm and everyday convenience (id:54532)
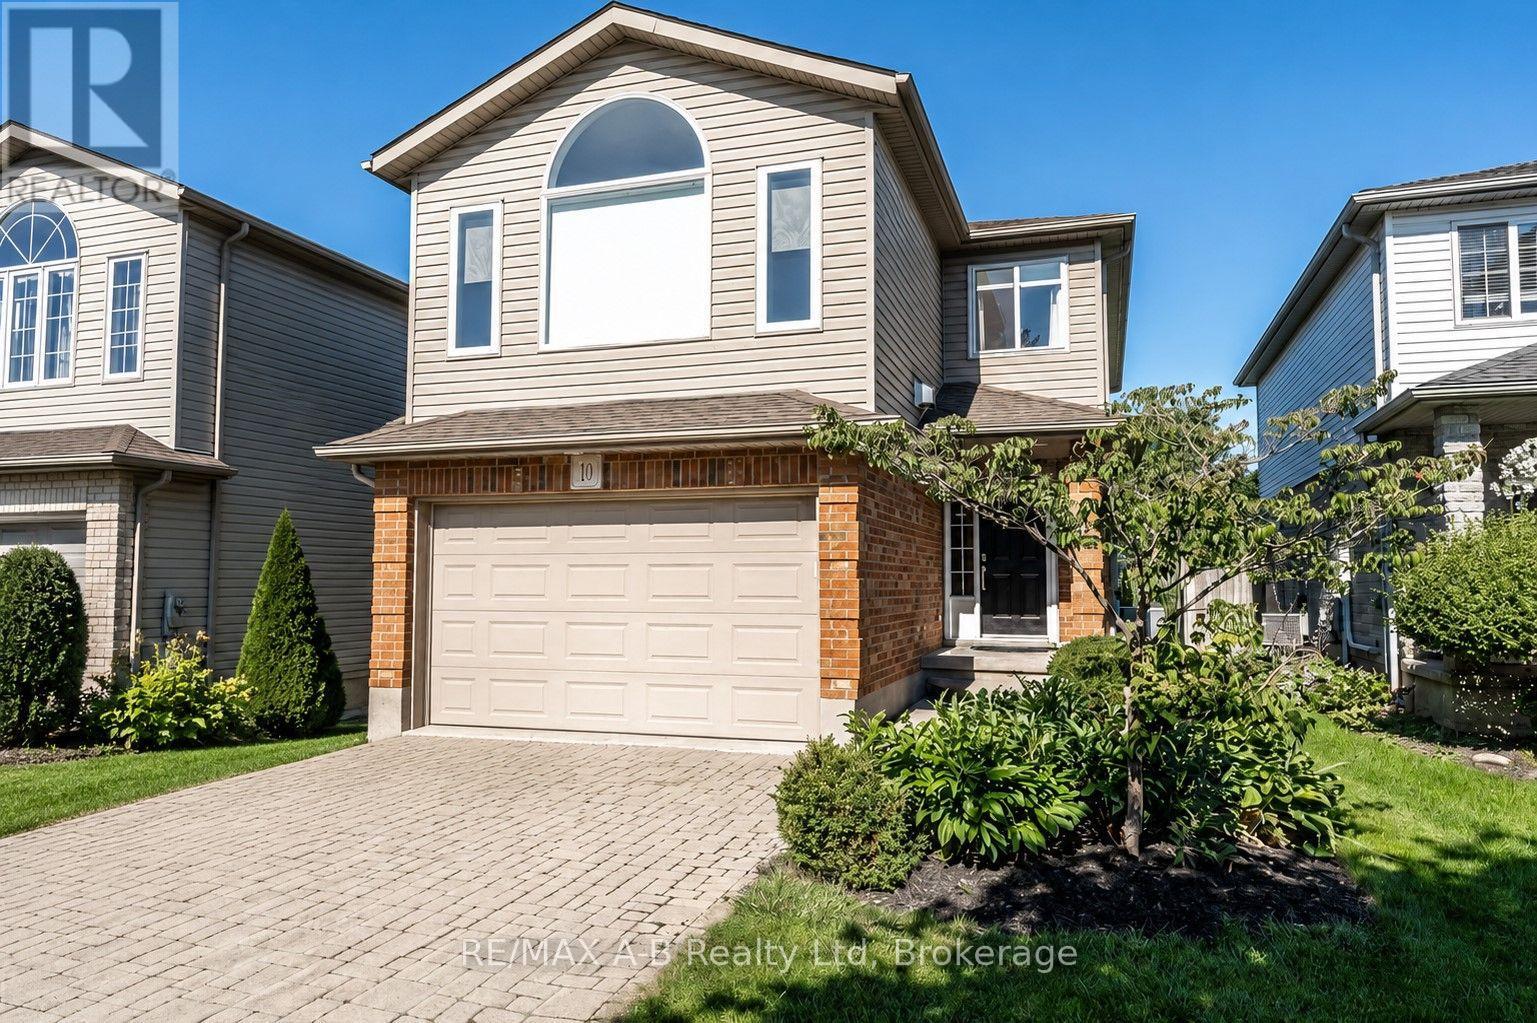
10 Buckingham Drive
Stratford, Ontario
Located in the highly regarded Avon Ward and within walking distance of Avon Public School, this well-maintained 3-bedroom, 2.5-bath home offers generous living space, thoughtful updates, and a private mature setting.The bright main floor features spacious living and dining areas, a well-appointed kitchen with abundant cabinetry and a large centre island, and a walkout to an oversized patio and backyard ideal for entertaining. Upstairs, the impressive great room features soaring cathedral ceilings and a cozy fireplace, creating a comfortable second living space. Major improvements include: - Premium Brookstone windows (July 2024) - New ERV system (November 2024) - Renovated primary bathroom (February 2025) - Roof shingles (2018). The fully finished basement adds valuable living space with a family room, laundry area, and a private sauna. Additionally, the oversized single-car garage provides extra room for storage and practicality. With major updates completed, multiple living areas, a mature private yard, and a convenient location, this home offers an excellent combination of space, comfort, and long-term value. (id:54532)