
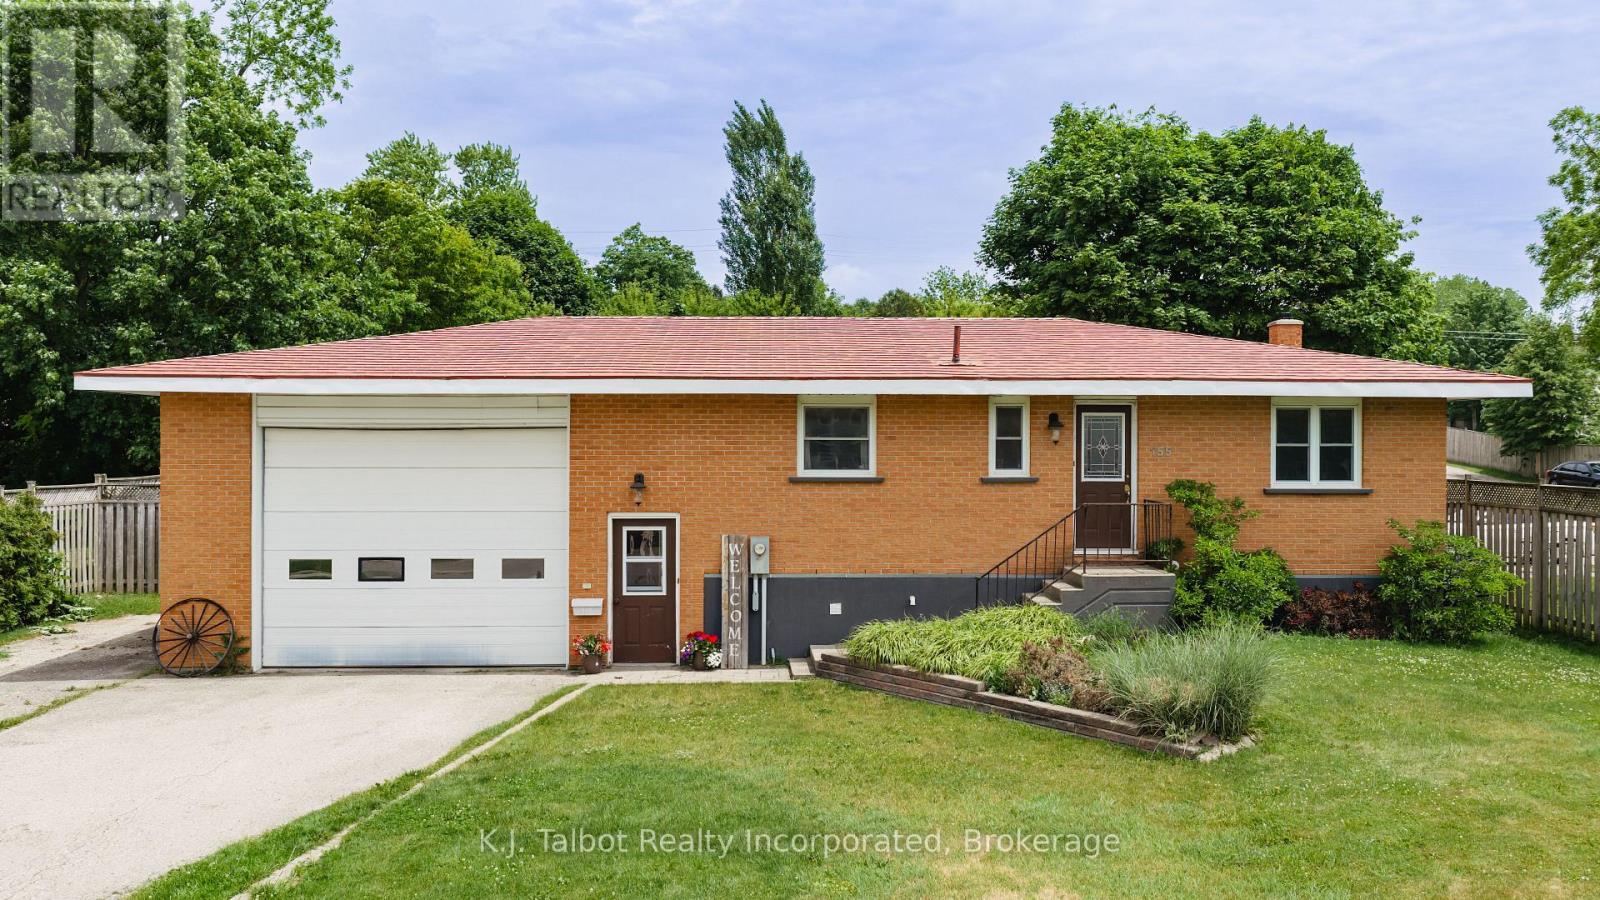
155 James Street
Central Huron, Ontario
This well maintained 1+ 2 bedroom home is available now. Approx 1800 sq feet of living space over 2 floors. So many updates and care have gone into making this a warm & comforting family home for a new family to begin their next chapter. Wood floors through the main living space, wood cabinet, large window's flood the main floor with natural light, electric fireplace with built in side shelves, spacious Primary bedroom (easily accommodates a king size bed) oversized bathroom with whirlpool spa bath and separate shower with tons of storage. The lower level boast's 2 bedrooms and a family room. The largest room has a gas belly fireplace that currently does not work - but the hook up is there. The lower level is also a carpet free area. The Utility room has lots of potential to add a second bathroom as there is a toilet already installed. An oversized garage with a door large enough for most any type of vehicle (originally built for a dump truck) with a loft for additional storage and access to an unexpected fenced in haven. Patio area, lush grass and landscaped yard are a treat and perfect for warm weather entertaining. (id:54532)
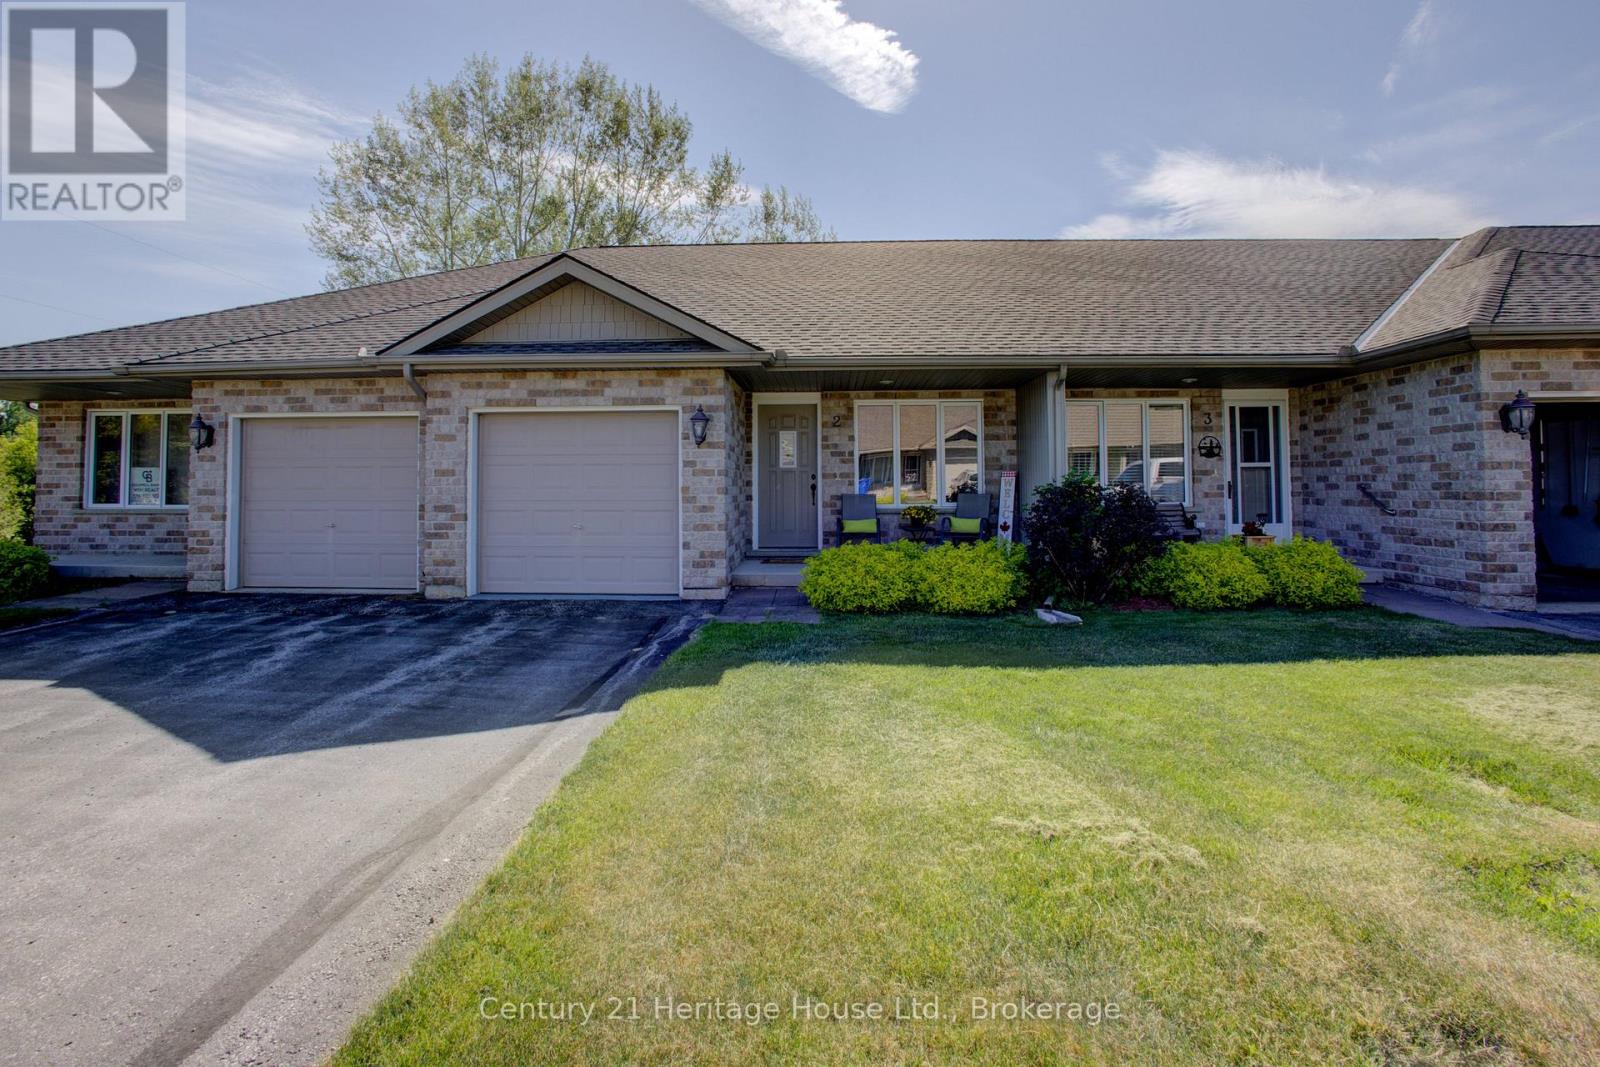
2 - 302 Park Street W
West Grey, Ontario
Worry-Free Condo Living in Durham Attention empty nesters and retirees! Enjoy the convenience of low-maintenance living in this well-maintained 3-bedroom, 1-bathroom condo located in a quiet and desirable Durham condo community.This inviting home offers the ease of main-floor living, featuring an open-concept living and dining area, a functional kitchen, a spacious primary bedroom, and a second bedroom that could easily serve as a home office or den. A main-floor closet has already been roughed in for laundry should future owners wish to relocate it upstairs. You'll also appreciate the inside entry from the attached single-car garage (approximately 22' x 9'10").The recently painted Main level is inviting with lower level providing additional living space with a generous recreation room, cozy sitting area, large third bedroom with new flooring, and a laundry/utility room offering plenty of storage.The monthly condo fee of $320 covers Buildings,Roof, lawn care, snow removal, and garden maintenance, making year-round upkeep virtually effortless. The roof was replaced approximately two years ago, and the home is equipped with central air conditioning for added comfort.Ideally located close to shopping, Foodland, medical services, restaurants, and Tim Hortons, this property is perfect for retirees, downsizers, or anyone seeking a peaceful, maintenance-free lifestyle.Room sizes and square footage are approximate. Buyers are encouraged to conduct their own due diligence regarding measurements and specifications. (id:54532)

98 Eagle Court
Saugeen Shores, Ontario
LIMITED TIME ONLY: FREE condo fees for the first THREE years - an $18,000 value! Sports Club membership is included in condo fees for $161.59. The remaining condo fees are $338.41/month. Take advantage of the new lower price with the limited-time GST/HST New Housing Rebate; contact your Realtor for details. Welcome to the Westlinks Development-Phase 3 Condominium Townhouses. Block F Unit # 21 (see site plan). The WYATT model is a bright interior unit with a single-car garage. It offers a spacious plan with an open concept kitchen, dining area, living room, plus two bedrooms, an ensuite bathroom, a four-piece guest bathroom, laundry & large foyer. There is a full, unfinished basement with a bathroom rough-in. Ask about the basement finishing package and other additional upgrade selections. If you act fast, you can personalize your home before construction finishes. Located on the edge of Port Elgin, close to all amenities. Westlinks is a welcoming front-porch community for people of all ages. Residents can enjoy a friendly neighbourhood atmosphere, with organized social events and activities for everyone who wants to participate. There is a 12-hole links-style golf course, a tennis/pickle-ball court, workout/fitness room, all with membership privileges and included in the condo fees. Serviced by a private condo road, natural gas, municipal water and sewer. The photos are not of this property but of another finished Wyatt model, which will give you a sense of the floor plan and finishes. The exterior photo is the builder's conceptual drawing. Property taxes and property assessment are to be determined. Don't miss your chance to secure one of these condos at the Westlinks development. (id:54532)

94 Eagle Court
Saugeen Shores, Ontario
LIMITED TIME ONLY: FREE condo fees for the first THREE years - an $18,000 value! Sports Club membership is included in condo fees for $161.59. The remaining condo fees are $338.41/month. Take advantage of the new lower price with the limited-time GST/HST New Housing Rebate; contact your Realtor for details. Welcome to the Westlinks Development-Phase 3 Condominium Townhouses. Block F Unit # 20 (see site plan). The SANDRA model is a bright exterior unit with a larger DOUBLE-car garage. It offers a spacious plan with an open concept kitchen, dining area, living room, plus two bedrooms, an ensuite bathroom, a four-piece guest bathroom, laundry & large foyer. There is a full, unfinished basement with a bathroom rough-in. Ask about the basement finishing package and other additional upgrade selections. If you act fast, you can personalize your home before construction finishes. Located on the edge of Port Elgin, close to all amenities. Westlinks is a welcoming front-porch community for people of all ages. Residents can enjoy a friendly neighbourhood atmosphere, with organized social events and activities for everyone who wants to participate. There is a 12-hole links-style golf course, a tennis/pickle-ball court, workout/fitness room, all with membership privileges and included in the condo fees. Serviced by a private condo road, natural gas, municipal water and sewer. The photos are not of this property but of another finished model, which will give you a sense of the floor plan and finishes. The exterior photo is the builder's conceptual drawing. Property taxes and property assessment are to be determined. Don't miss your chance to secure one of these condos at the Westlinks development. (id:54532)

102 Eagle Court
Saugeen Shores, Ontario
LIMITED TIME ONLY: FREE condo fees for the first THREE years - an $18,000 value! Sports Club membership is included in condo fees for $161.59. The remaining condo fees are $338.41/month. Take advantage of the new lower price with the limited-time GST/HST New Housing Rebate; contact your Realtor for details. Welcome to the Westlinks Development-Phase 3 Condominium Townhouses. Block F Unit # 20 (see site plan). The SANDRA model is a bright exterior unit with a larger DOUBLE-car garage. It offers a spacious plan with an open concept kitchen, dining area, living room, plus two bedrooms, an ensuite bathroom, a four-piece guest bathroom, laundry & large foyer. There is a full, unfinished basement with a bathroom rough-in. Ask about the basement finishing package and other additional upgrade selections. If you act fast, you can personalize your home before construction finishes. Located on the edge of Port Elgin, close to all amenities. Westlinks is a welcoming front-porch community for people of all ages. Residents can enjoy a friendly neighbourhood atmosphere, with organized social events and activities for everyone who wants to participate. There is a 12-hole links-style golf course, a tennis/pickle-ball court, workout/fitness room, all with membership privileges and included in the condo fees. Serviced by a private condo road, natural gas, municipal water and sewer. The photos are not of this property but of another finished model, which will give you a sense of the floor plan and finishes. The exterior photo is the builder's conceptual drawing. Property taxes and property assessment are to be determined. Don't miss your chance to secure one of these condos at the Westlinks development. (id:54532)
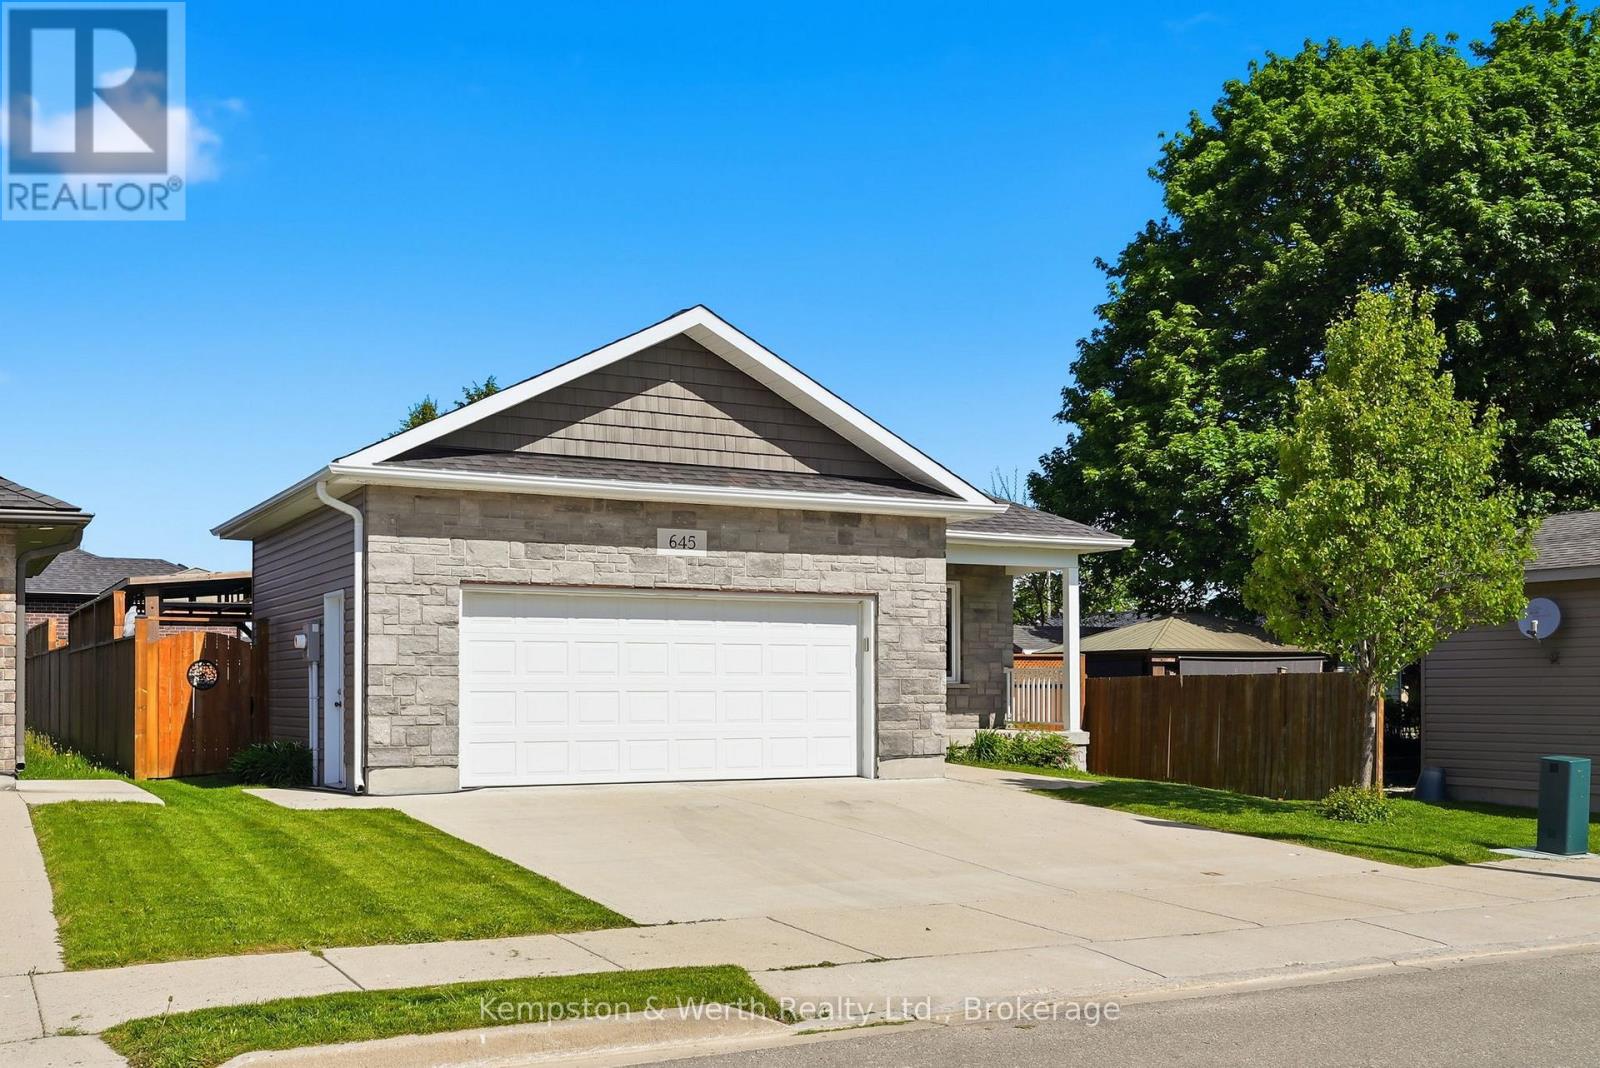
645 Davidson Avenue S
North Perth, Ontario
Welcome to easy, one-floor living in this well-maintained 2-bedroom bungalow, perfectly suited for first-time buyers, downsizers, or anyone seeking a low-maintenance lifestyle. Step inside to discover a bright, carpet-free interior designed for both comfort and convenience. The functional layout features two spacious bedrooms, a full bathroom, and the added benefit of main floor laundry, making everyday living effortless. The attached double car garage provides plenty of room for vehicles, tools, and hobbies, while the crawl space offers valuable storage space for seasonal items and household essentials. Outside, you'll find a fully fenced backyard complete with a patio-an ideal space for summer barbecues, entertaining friends, or simply enjoying a quiet evening outdoors. Combining practicality, comfort, and outdoor enjoyment, this charming bungalow is ready to welcome its next owners. Don't miss your opportunity to make it yours! (id:54532)
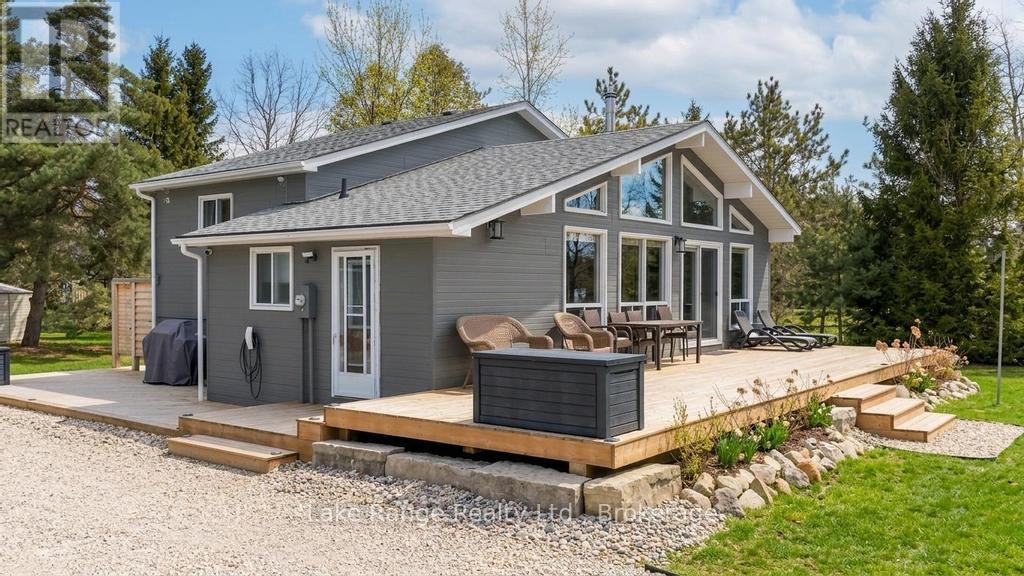
3 Cathcart Street
Huron-Kinloss, Ontario
Steps from Lake Huron's white sandy shoreline and legendary sunsets, this inviting backsplit is tucked into the sought-after lakeside community of Lurgan Beach. Set on a spacious and private lot with plenty of parking, the property features a new wrap-around deck, large yard for outdoor activities, fire pit area, outdoor shower with warm water, two storage sheds for beach gear, outdoor equipment and workshop with electricity. Inside, the bright open-concept kitchen, dining, and living area offers vaulted ceilings and a wall of windows, along with a cozy wood stove. The lower levels features a spacious family room with beautiful stone gas fireplace and built-ins, fourth bedroom, second bath, and laundry, while the upper level offers two bedrooms, a 4-piece bath, and a primary bedroom with patio doors leading to a Juliet balcony. Extensively updated inside and out, including flooring, bathroom remodel, natural gas fireplace and furnace, new hot water tank, Tesla 60 amp charger and freshly primed and painted throughout. Close to the boat launch, parks, tennis courts, and scenic walking trails. Many extensive updates inside and out! Whether you're searching for a private Lake Huron getaway or a property with proven income potential, this one offers the best of both worlds. (id:54532)
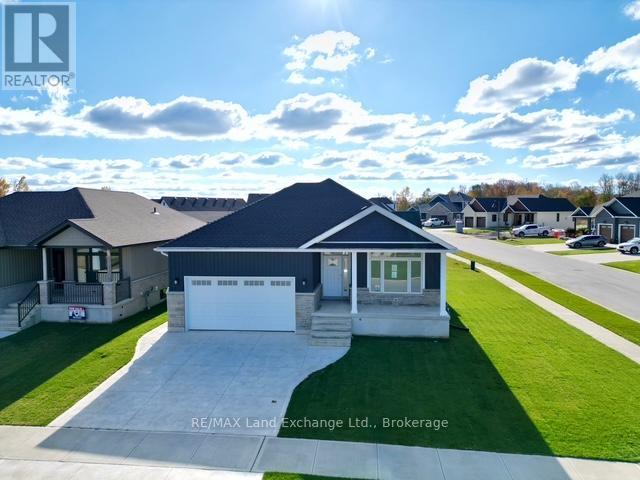
159 Westlinks Drive
Saugeen Shores, Ontario
This 1453 Sqft bungalow is located in a Golf Course Community; at 159 Westlinks Drive in Port Elgin and is ready for immediate occupancy. The main floor features an open concept kitchen, dining area and great room with gas fireplace, 9ft ceilings, hardwood floors, Quartz kitchen counters and walkout to a covered rear deck 9'6 x 14. The balance of the main floor features a primary bedroom with walk-in closet and 3pc bath (tiled shower), den, laundry room and powder room. The basement will be almost entirely finished featuring a family room, 2 bedrooms, and full bath. There is a monthly Sports Membership Fee of $143 + HST that must be paid providing access to golf, pickleball / tennis court and fitness room. Prices subject to change without notice. HST is in addition to the asking price. The Builder will co operate with the Buyers to secure the HST rebate provided it is approved by the Government and the Buyer is entitled to it. (id:54532)
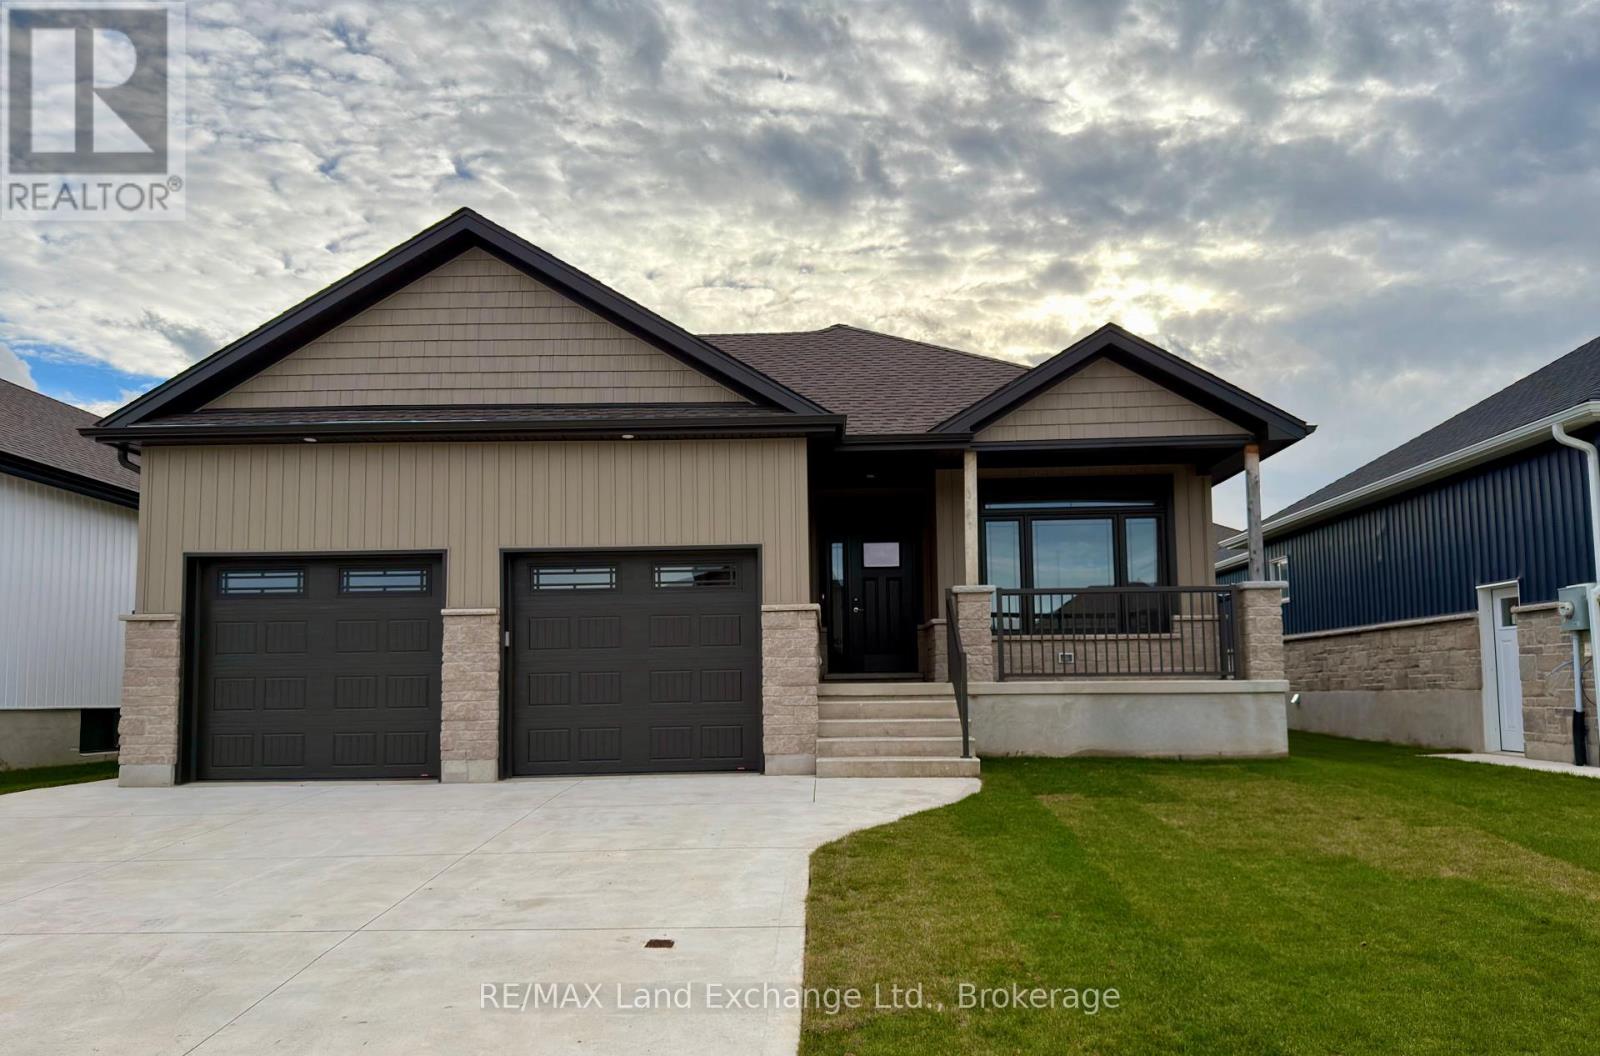
155 Westlinks Drive
Saugeen Shores, Ontario
155 Westlinks Drive, Port Elgin; in a 12 hole golf course community. This 1314 sqft bungalow is ready for immediate occupancy; and is finished top to bottom. There are 4 bedrooms and 3 full baths. Features include, Quartz kitchen counters, hardwood staircase, a gas fireplace in the living room, tiled ensuite shower, central air, sodded yard and more. There is a monthly sports fee of $143 + HST that each home owner must pay which provides golfing for 2, use of the fitness room, and tennis / pickleball court. Prices subject to change without notice. HST is in addition to the asking price. The Builder will co operate with the Buyers to secure the HST rebate provided it is approved by the Government and the Buyer is entitled to it. (id:54532)
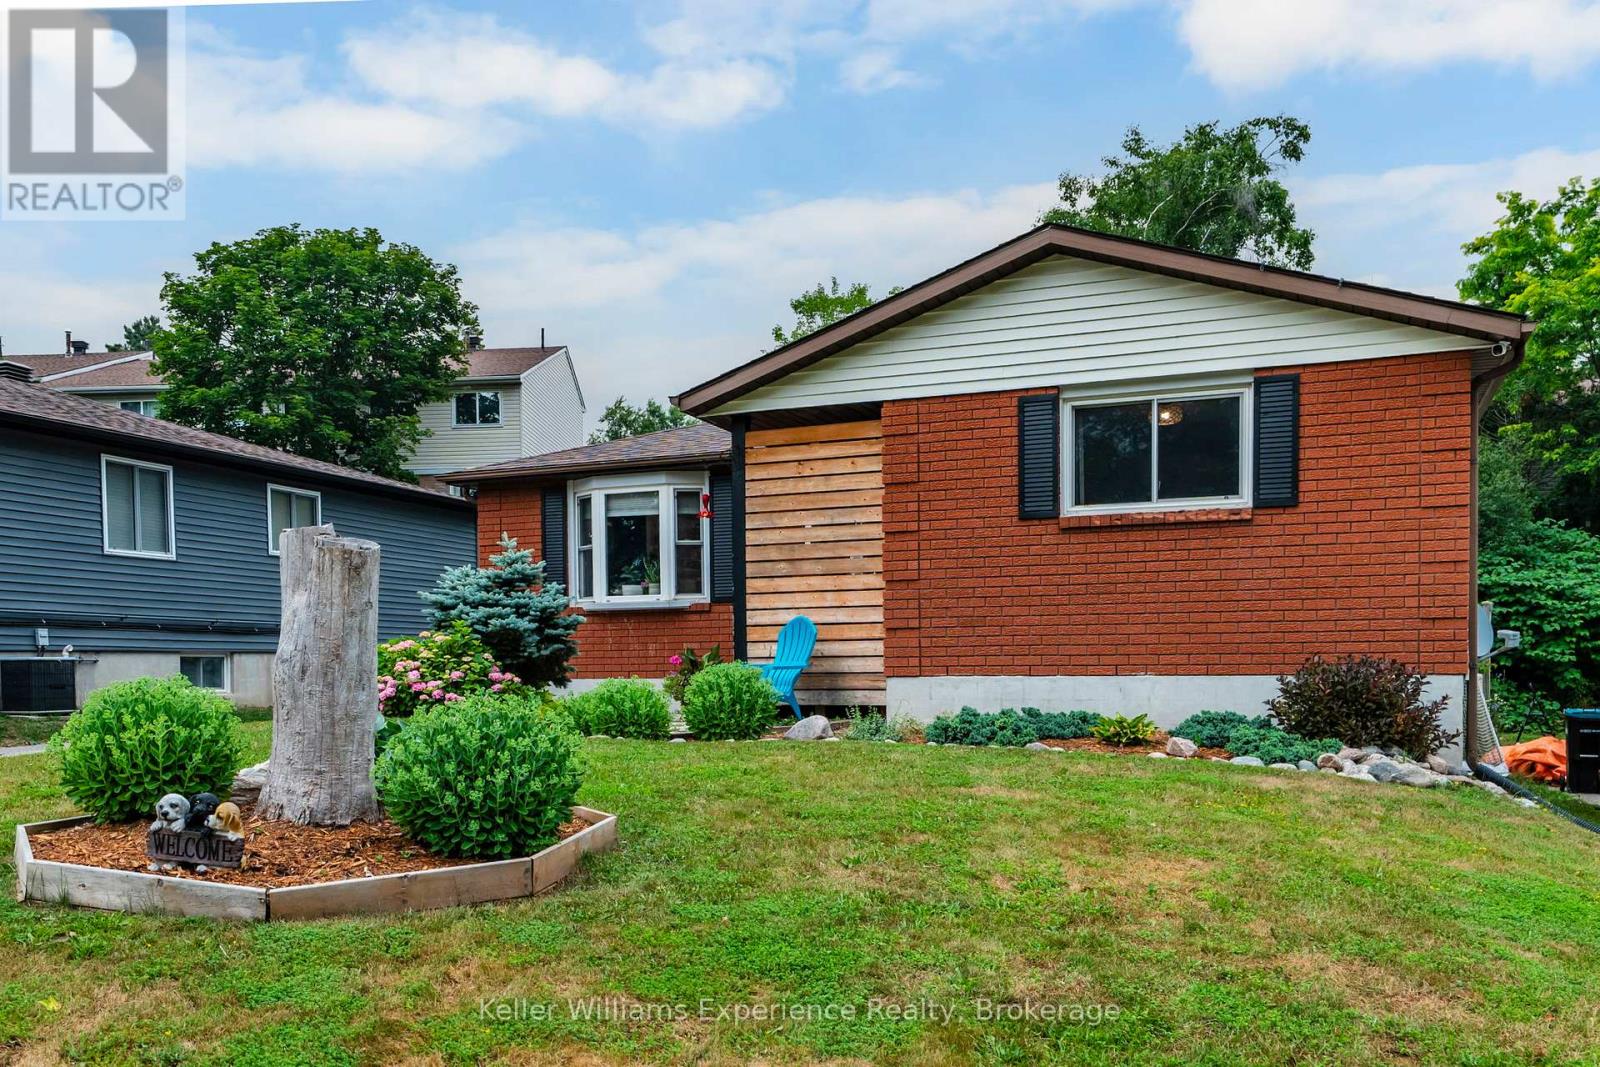
769 Pratt Avenue
Midland, Ontario
Welcome to 769 Pratt Avenue, a move-in-ready bungalow tucked away on a quiet cul-de-sac in Midland. This well maintained home is an excellent opportunity for first time buyers, downsizers, or anyone seeking comfortable, low maintenance living, offering roughly 1,400 sq. ft. of finished living space. Featuring three generously sized bedrooms, two bathrooms, and a functional layout, this home is designed to accommodate a variety of lifestyles.The finished lower level provides valuable additional living space, perfect for a family room, home office, home gym, or playroom. Thoughtful updates throughout offer added value and peace of mind, including a new furnace (2023), central air conditioning (2024), sump pump (2024), storage shed (2022), new bedroom flooring (2026), upgraded bathrooms, fresh paint, and numerous other improvements and updates.Step outside to the fully fenced backyard, an ideal space for children, pets, gardening, or summer entertaining. Ideally located just minutes from schools, parks, shopping, restaurants, everyday amenities, and the beautiful waterfront of Georgian Bay, this turnkey property combines comfort, convenience, and exceptional value. Simply move in and enjoy all this wonderful home has to offer! (id:54532)
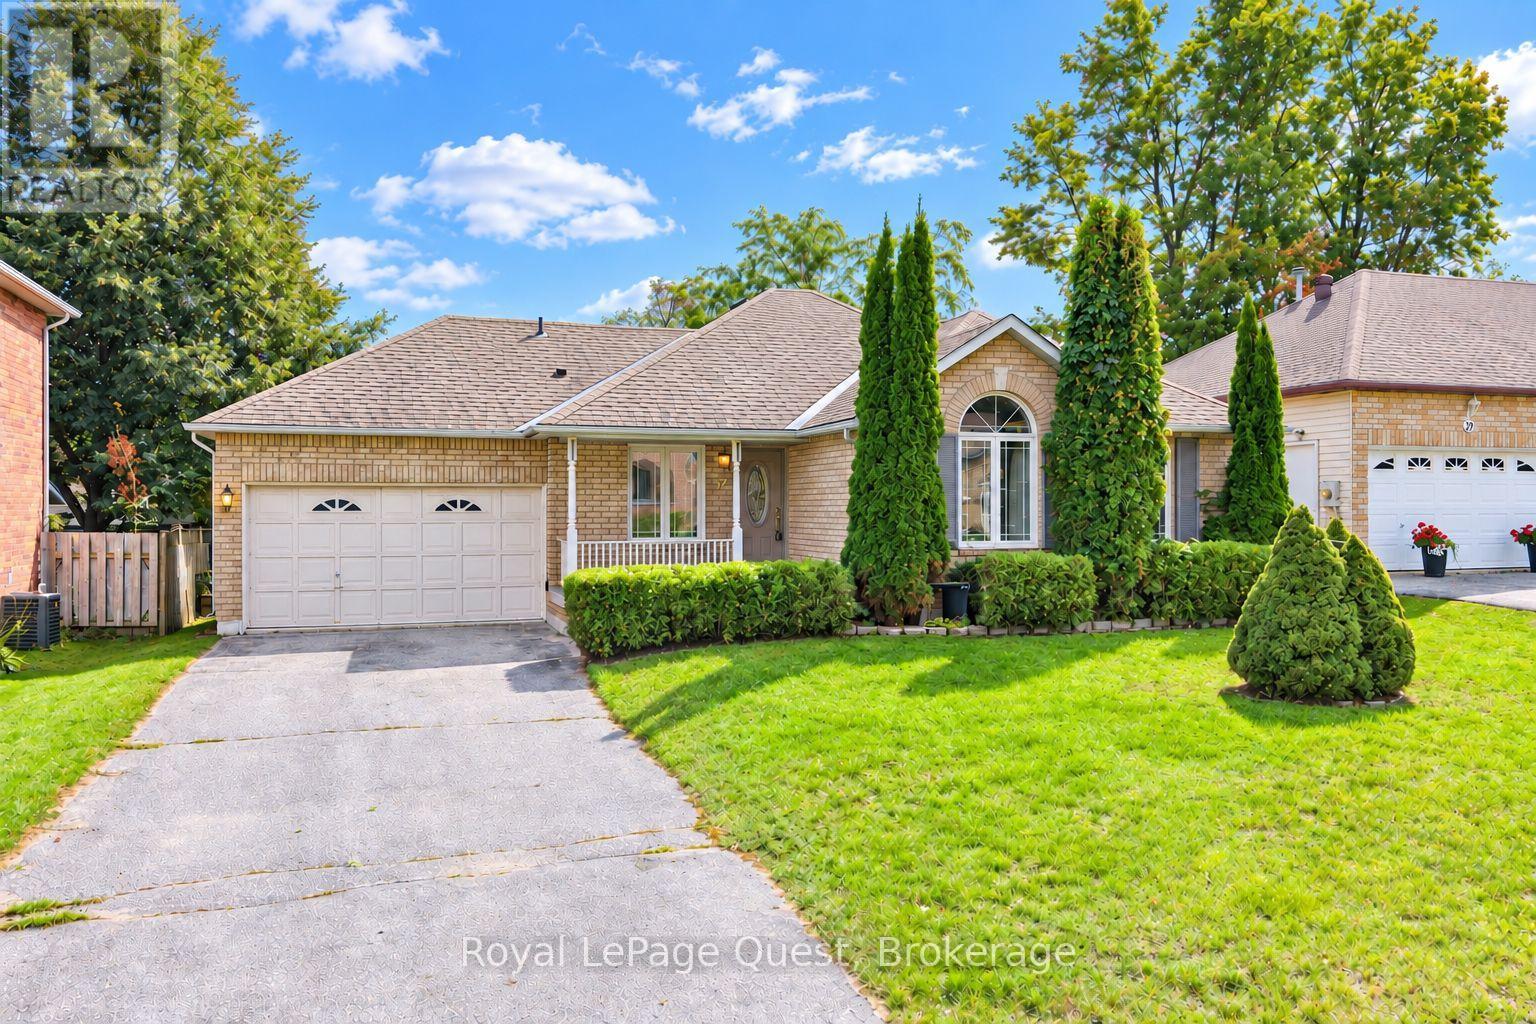
37 Ashton Street
Orillia, Ontario
Welcome to 37 Ashton Street, a charming bungalow in a desirable Orillia neighbourhood, just steps from Homewood Park and conveniently close to local grocery stores and everyday amenities. This 2-bedroom, 2-bathroom home provides approximately 1,200 sq. ft. of comfortable living space with plenty of opportunity to make it your own. The main floor offers a warm and inviting layout with brand-new vinyl flooring and a cozy living room fireplace that creates a comfortable gathering space. A brand-new A/C unit adds to the home's comfort, while the attached 1.5-car garage provides convenient parking and additional storage. The partially finished basement adds valuable extra space and includes a second bathroom complete with a Jacuzzi tub. The lower level offers plenty of potential to create a great recreation room, home office, or additional living space. With its convenient location, recent updates, and room to add your own personal touches, 37 Ashton Street is a wonderful opportunity to own a home in one of Orillia's established neighbourhoods. Whether you're a first-time buyer, downsizing, or simply looking for a well-located bungalow, this home is ready for its next chapter. (id:54532)
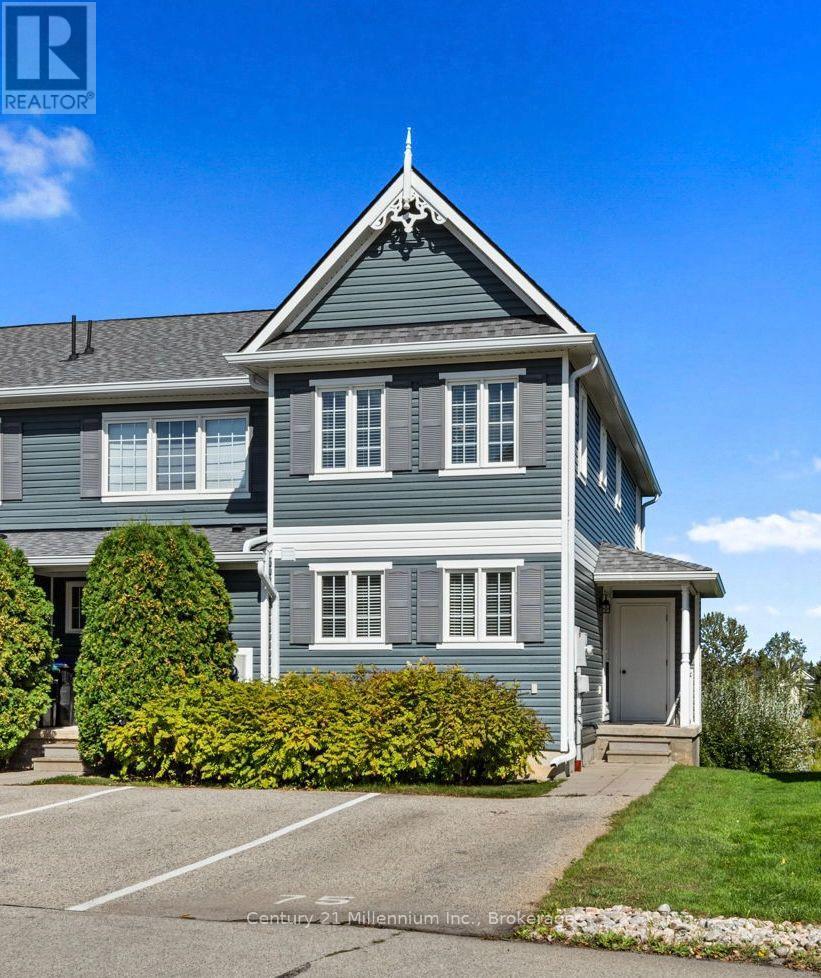
75 Green Briar Drive
Collingwood, Ontario
Welcome to 75 Green Briar Drive, a bright and spacious end-unit townhome ideally located in Collingwood's desirable Briarwood community. Filled with natural light, this well-designed home offers comfortable living across three finished levels and a peaceful setting overlooking the pond and golf course beyond.The main level features a welcoming living and dining area with a cozy gas fireplace, along with a separate kitchen offering plenty of space for everyday living and entertaining. Step outside onto the private deck, where you can relax, enjoy your morning coffee or unwind at the end of the day while taking in the tranquil pond and golf course views.Upstairs, you'll find two generously sized bedrooms, each complete with its own ensuite bathroom-an ideal layout for owners and guests alike.The fully finished lower level adds even more living space with a spacious family room, 3-piece bathroom and convenient walkout to the outdoors, creating a versatile area for relaxing, entertaining or accommodating overnight guests.Enjoy the added benefit of a seasonal community outdoor pool and a fantastic four-season Collingwood location. Just minutes from Blue Mountain for skiing and recreation, downtown Collingwood for shopping and dining, Georgian Bay, golf, trails and everything the Southern Georgian Bay lifestyle has to offer.Whether you're looking for a full-time residence or a four-season Collingwood retreat, 75 Green Briar Drive offers a wonderful combination of space, natural light, beautiful views and an exceptional location. (id:54532)
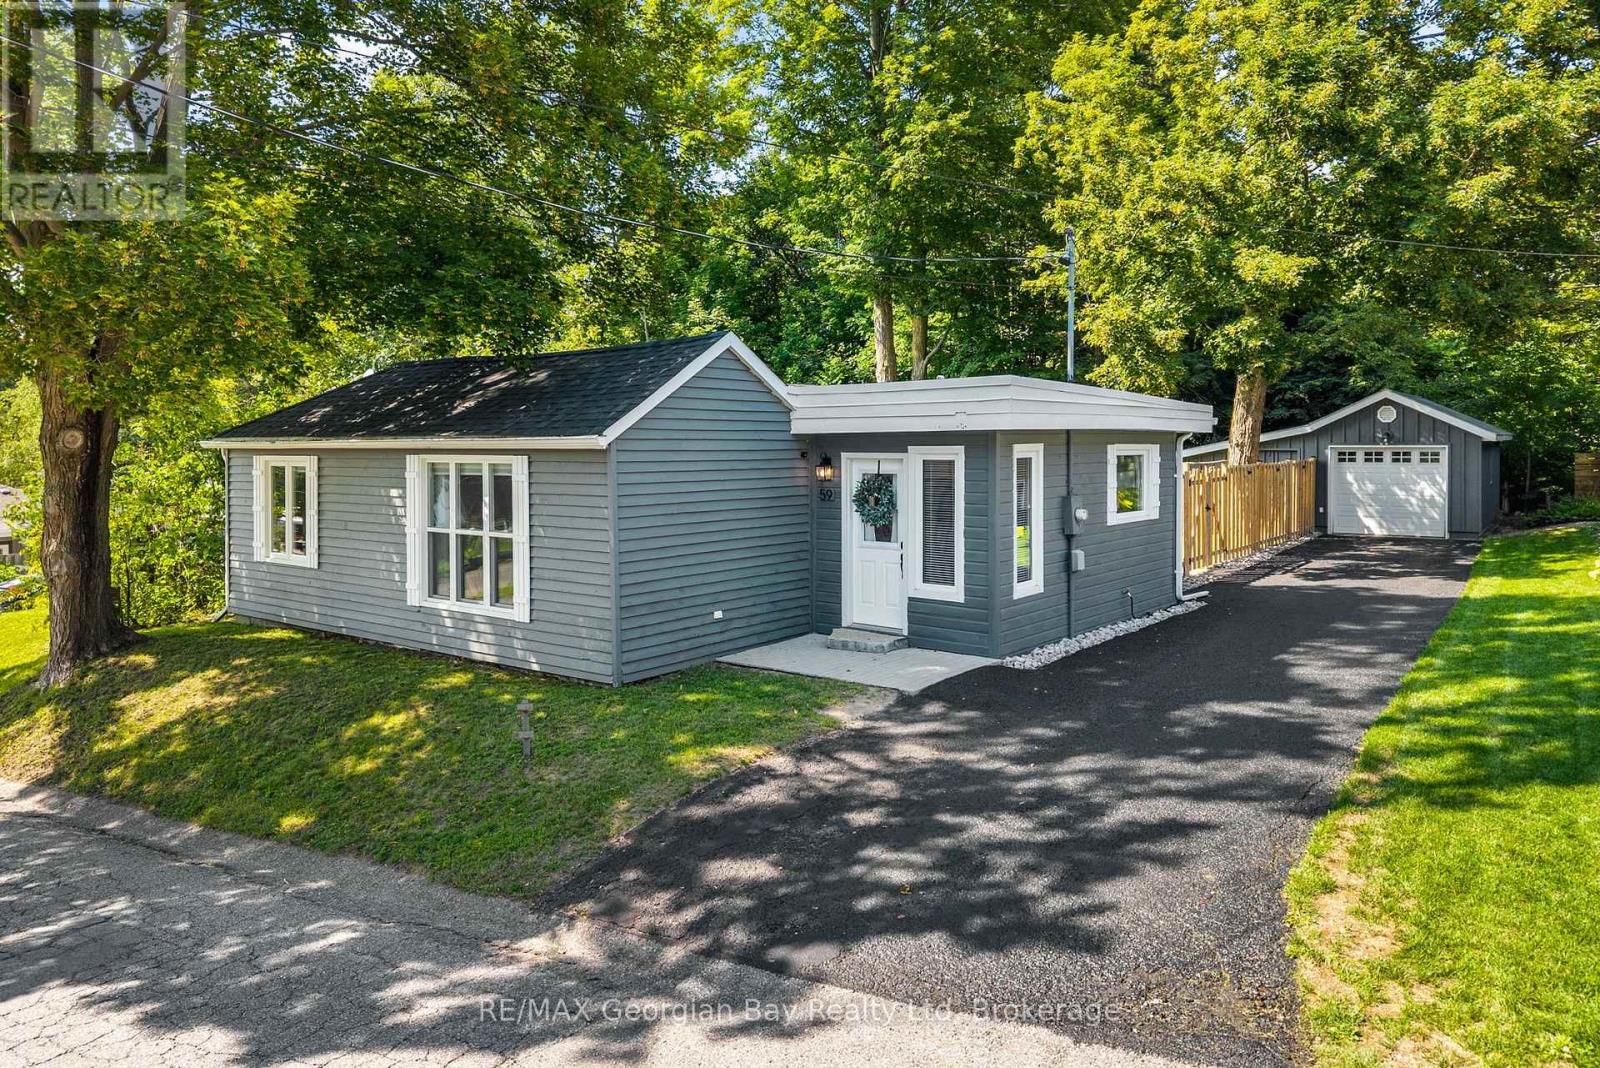
59 Broad Street
Penetanguishene, Ontario
The condition. The property. The location. 59 Broad Street, Penetanguishene delivers it all! Pride of ownership is evident throughout this meticulously maintained two bedroom, one bathroom bungalow. Thoughtfully cared for and truly move in ready, the home offers a bright, welcoming interior with a functional layout. Hardwood flooring extends through the kitchen, living and dining areas, complemented by new window coverings, and a completely renovated 4 piece bathroom. Step outside to a newly fenced backyard featuring a beautiful sitting area that offers peace and privacy. The detached garage includes additional storage space, providing plenty of room for vehicles, tools and recreational equipment. Beyond the fenced portion of the yard, additional outdoor space adds even more flexibility to the property. This home is located in a beautiful, established Penetanguishene neighbourhood close to Discovery Harbour and scenic walking trails along the shores of Georgian Bay. Its manageable footprint, single level layout and completed major updates make it a natural fit for first time buyers or those ready to downsize without compromising on outdoor space, storage or location. Notable updates include a new roof and re-insulated attic in 2024, a new owned furnace and hot water tank in 2023, and updated kitchen appliances. An exceptionally well kept home where the quality of care is immediately apparent. (id:54532)
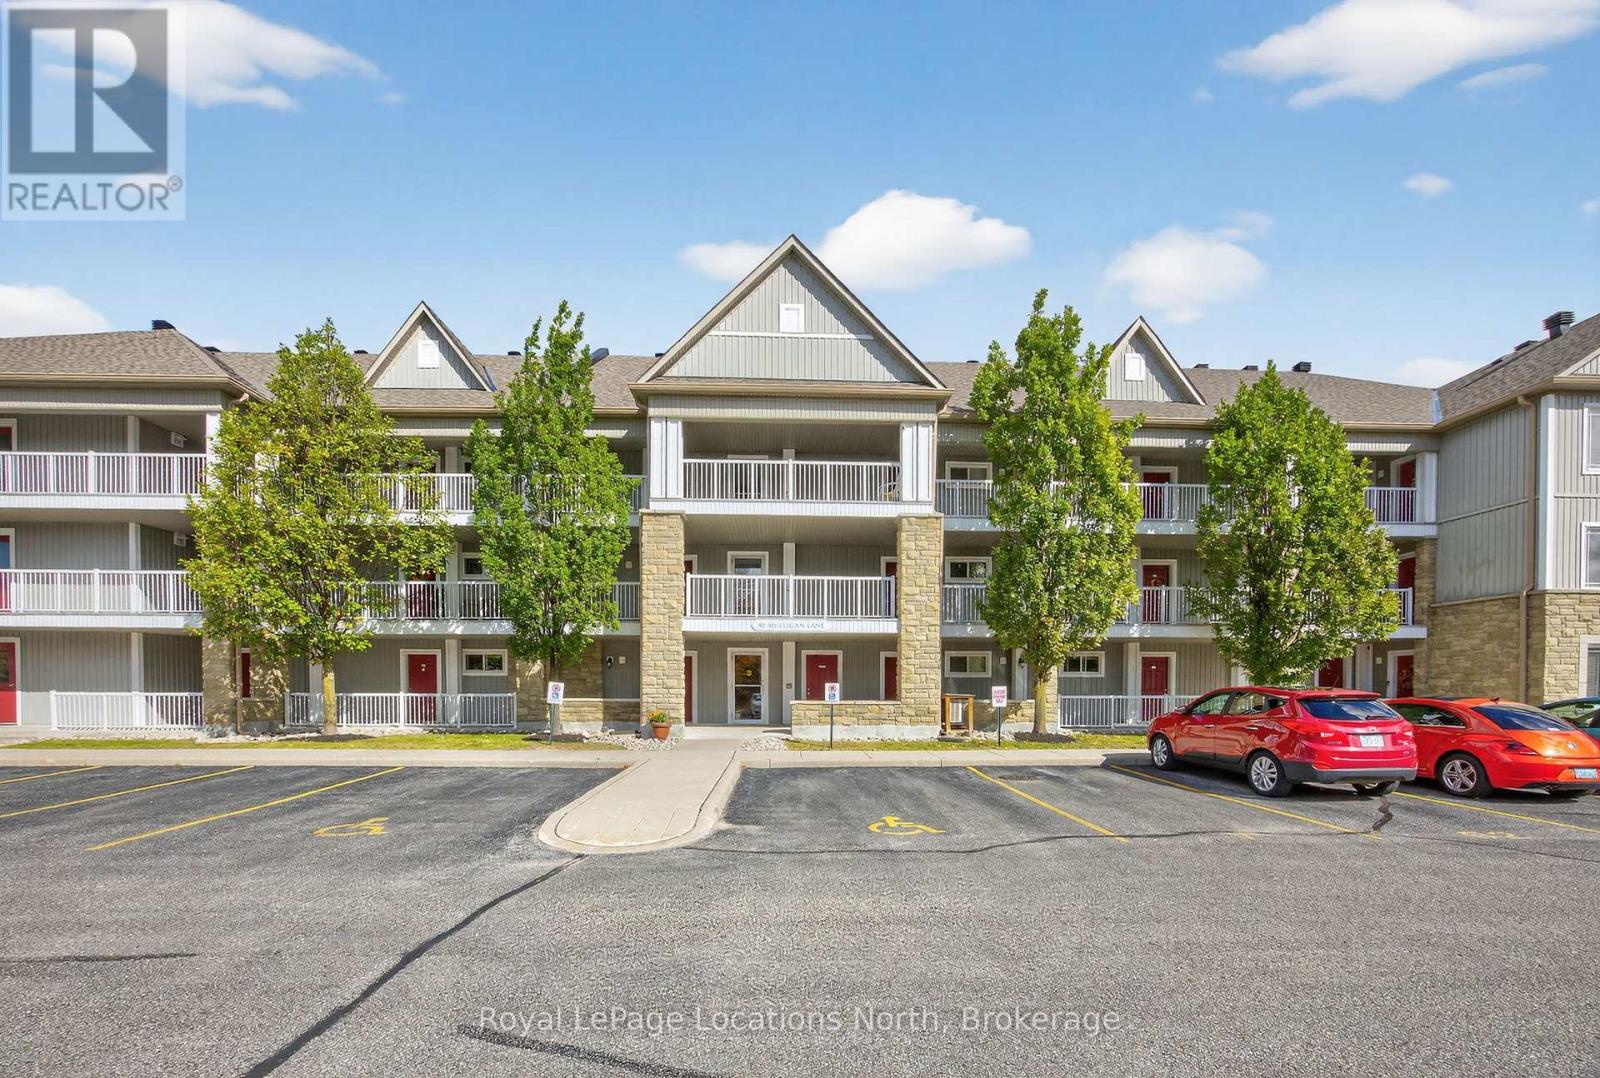
205 - 40 Mulligan Lane
Wasaga Beach, Ontario
Welcome to your serene retreat just off the Marlwood Golf Course in beautiful Wasaga Beach. This spacious 2-bedroom, 2-bathroom condo offers the perfect blend of comfort, convenience, and nature ideal for those seeking a peaceful lifestyle with easy access to Georgian Bay and the areas best amenities. Step inside to find open-concept main-floor living designed for both relaxation and entertaining. The bright living and dining area flows seamlessly into a well-appointed kitchen, creating a warm and inviting atmosphere. Enjoy your morning coffee or unwind in the evening on your private balcony, overlooking a tranquil backdrop of mature trees and walking trails. Recent updates include newly installed carpet throughout, with hard flooring remaining underneath should you prefer an alternate finish. The spacious primary suite features a private 4-piece ensuite, while the second bedroom and full bath provide plenty of room for guests or a home office. This quiet, well-maintained community is surrounded by walking trails and natural beauty, offering a lifestyle that feels miles away from the hustle yet you're less than a 10-minute drive to the sandy shores of Wasaga Beach and moments from Georgian Bay and Marl Lake. Additional Whether you're looking for a full-time residence, a weekend getaway, or a low-maintenance investment, this condo checks all the boxes for a relaxed, active lifestyle in one of Ontario's most scenic four-season destinations. (id:54532)
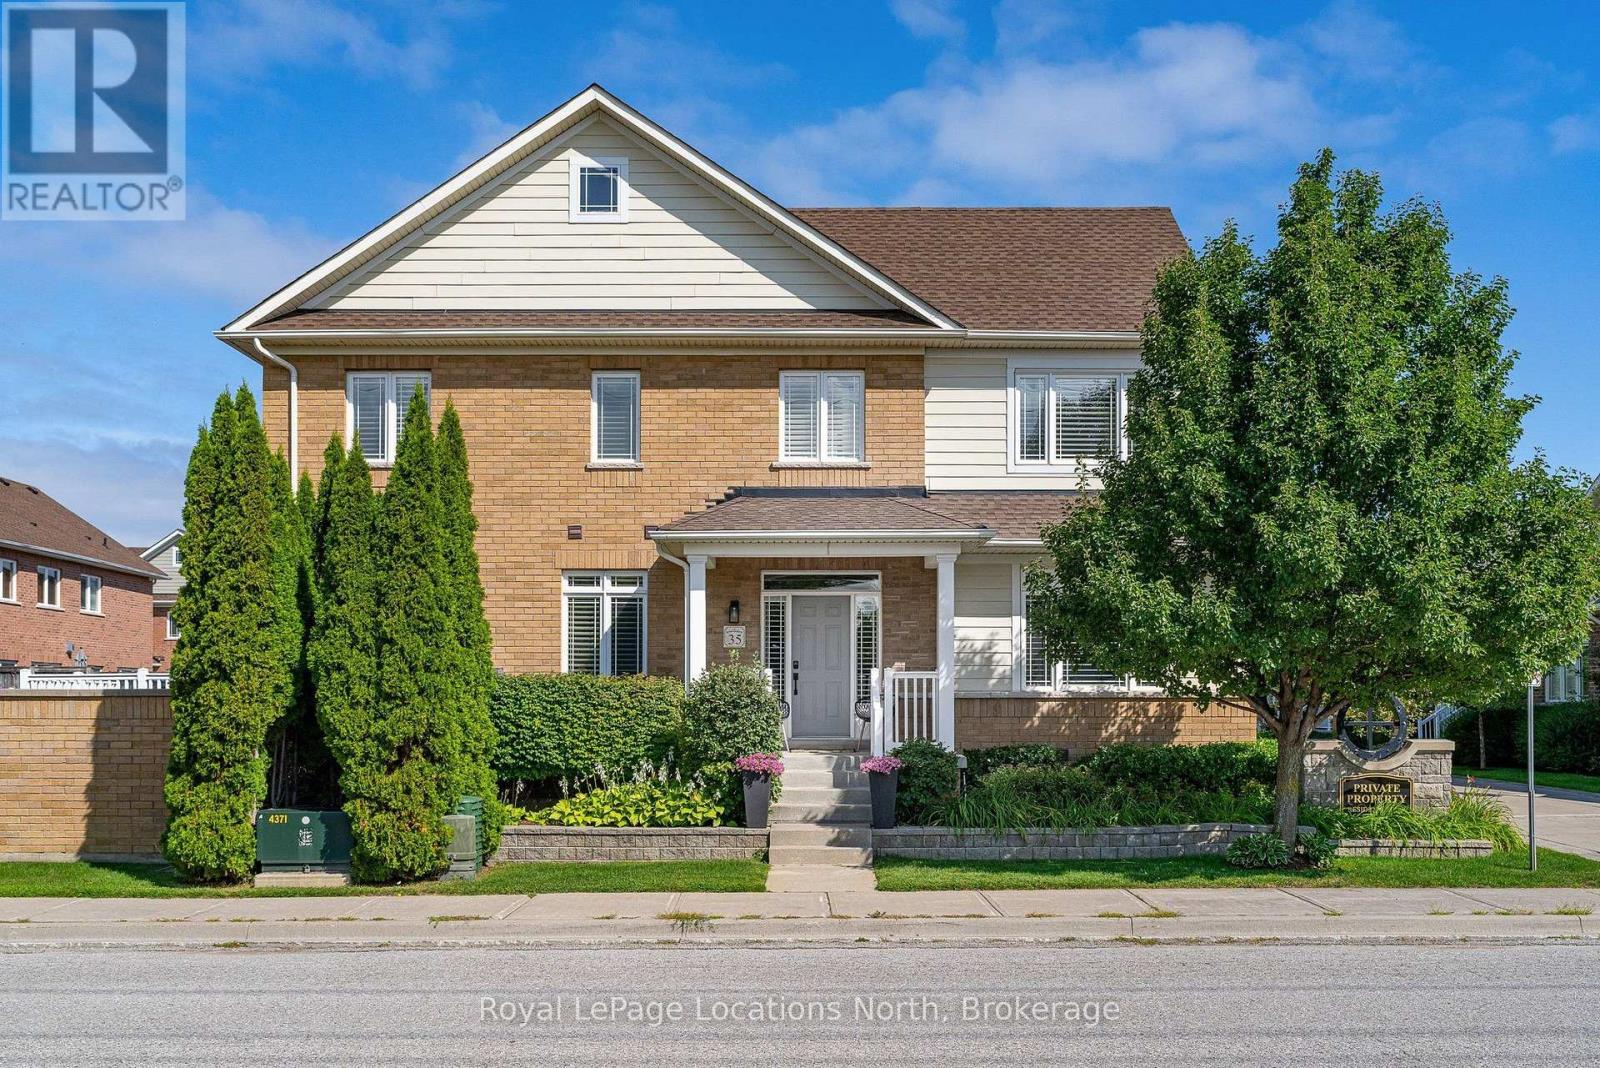
35 Side Launch Way
Collingwood, Ontario
A refined take on waterfront living in one of Collingwood's most coveted communities. Located at The Shipyards, this beautifully renovated residence offers an effortless blend of coastal elegance, thoughtful design and an enviable walk-everywhere lifestyle just moments from the harbour, waterfront trails, and the shops and restaurants of downtown Collingwood. Step inside to a bright, beautifully finished main level, where 9-foot ceilings, hardwood floors and tailored details create an inviting sense of understated luxury. The living room, anchored by a warm gas fireplace, creates a welcoming focal point and flows seamlessly into the principal living and entertaining spaces. From here, step outside to a generous west-facing deck, where a remote-controlled awning provides shade and privacy and a gas BBQ hookup makes al fresco evenings effortless. The main-floor primary suite offers the convenience of one-level living. Upstairs, three additional bedrooms provide exceptional flexibility, including a spacious second suite with ensuite and gas fireplace, equally suited as a luxurious guest retreat, family room or media lounge. The finished lower level extends the living space, with ample room to relax along with excellent storage. An oversized private double garage with inside entry and parking for two additional vehicles offers the rare convenience of four-car parking. With snow removal and lawn care taken care of, life here is refreshingly simple. Morning walks along the waterfront, afternoons on the slopes, evenings downtown and sunset dinners on the deck-this is Collingwood living at its most effortless. A polished home in The Shipyards, where waterfront charm meets an elevated four-season lifestyle. (id:54532)
53 Therrien Court
Penetanguishene, Ontario
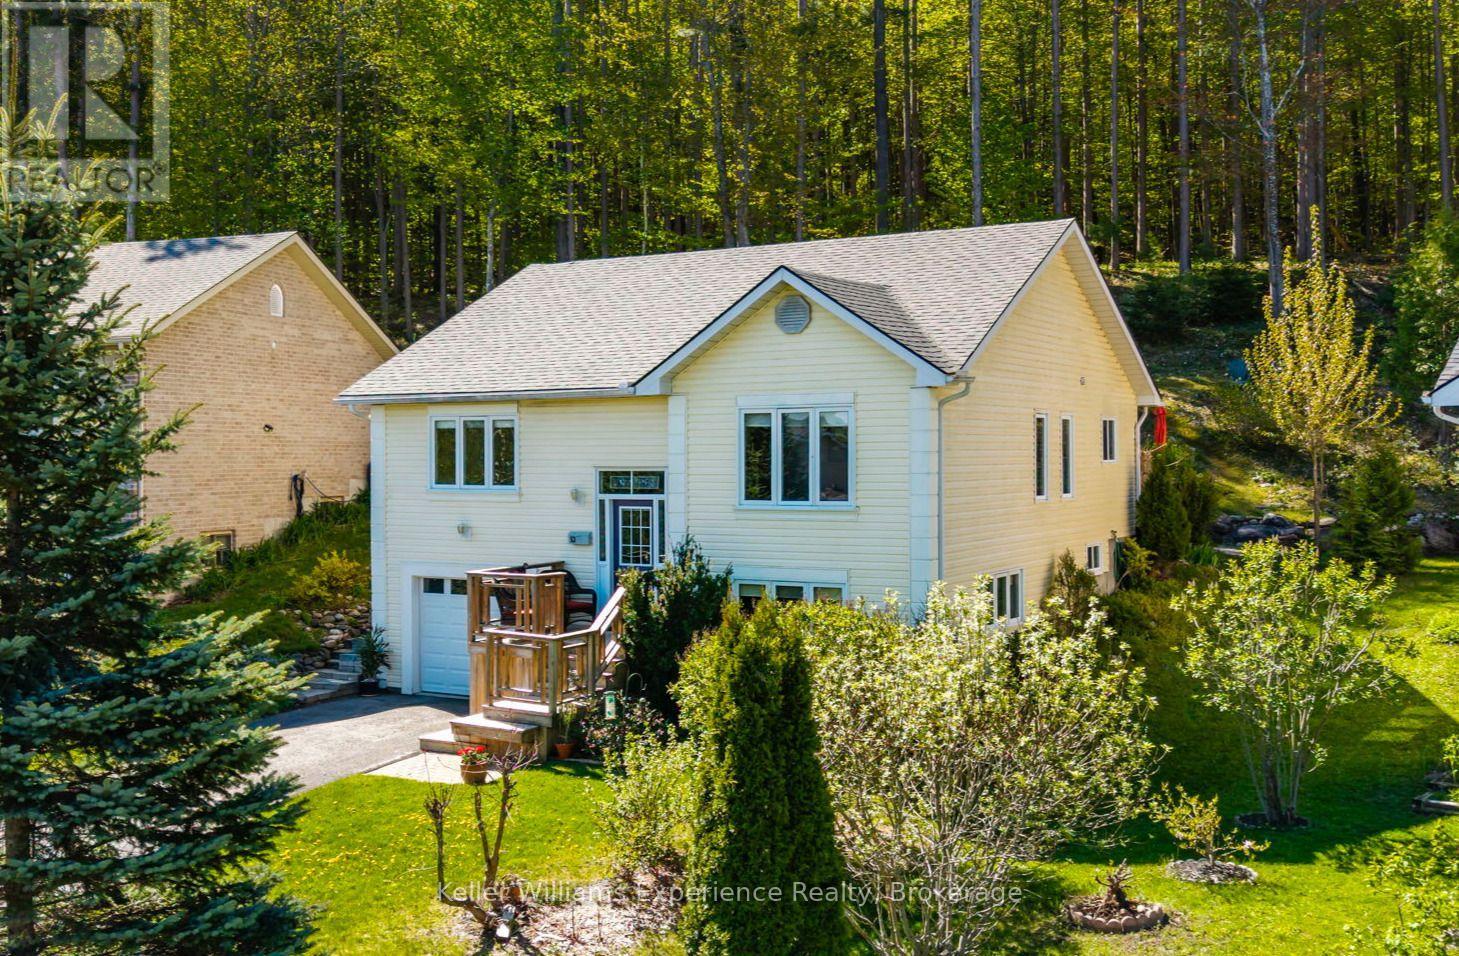
Welcome to 53 Therrien Court, a well maintained raised bungalow offering 3+1 bedrooms, 3 full bathrooms, and 1,831 sq ft of finished living space, with in-law suite potential on the lower level. The main floor features hardwood flooring throughout, a spacious primary bedroom with a walk-in closet and private ensuite, and a bright kitchen with a sliding door walkout to a landscaped backyard. The lower level offers a 4th bedroom, a full bathroom, a large family room, and a separate laundry and storage room, ideal for extended family, a home business, or a private guest suite. Forced air gas heat and central air keep the home comfortable year-round, and brand new shingles (spring 2026) mean the big-ticket items are already done. Five total parking spaces allow room for boats, trailers, or a full driveway of vehicles. Set on an exceptionally deep (335ft), private lot backing directly onto Simcoe County Forest, the property offers outstanding privacy and direct access to the Trans Canada Trail, steps from hiking and biking in summer, snowmobiling in winter, and a direct route to the Penetanguishene waterfront. A path leads to an elevated second section of the backyard overlooking the neighbourhood, a genuinely unique outdoor retreat. Homes on this street rarely become available, book your showing today! (id:54532)
79 23rd Street N
Wasaga Beach, Ontario
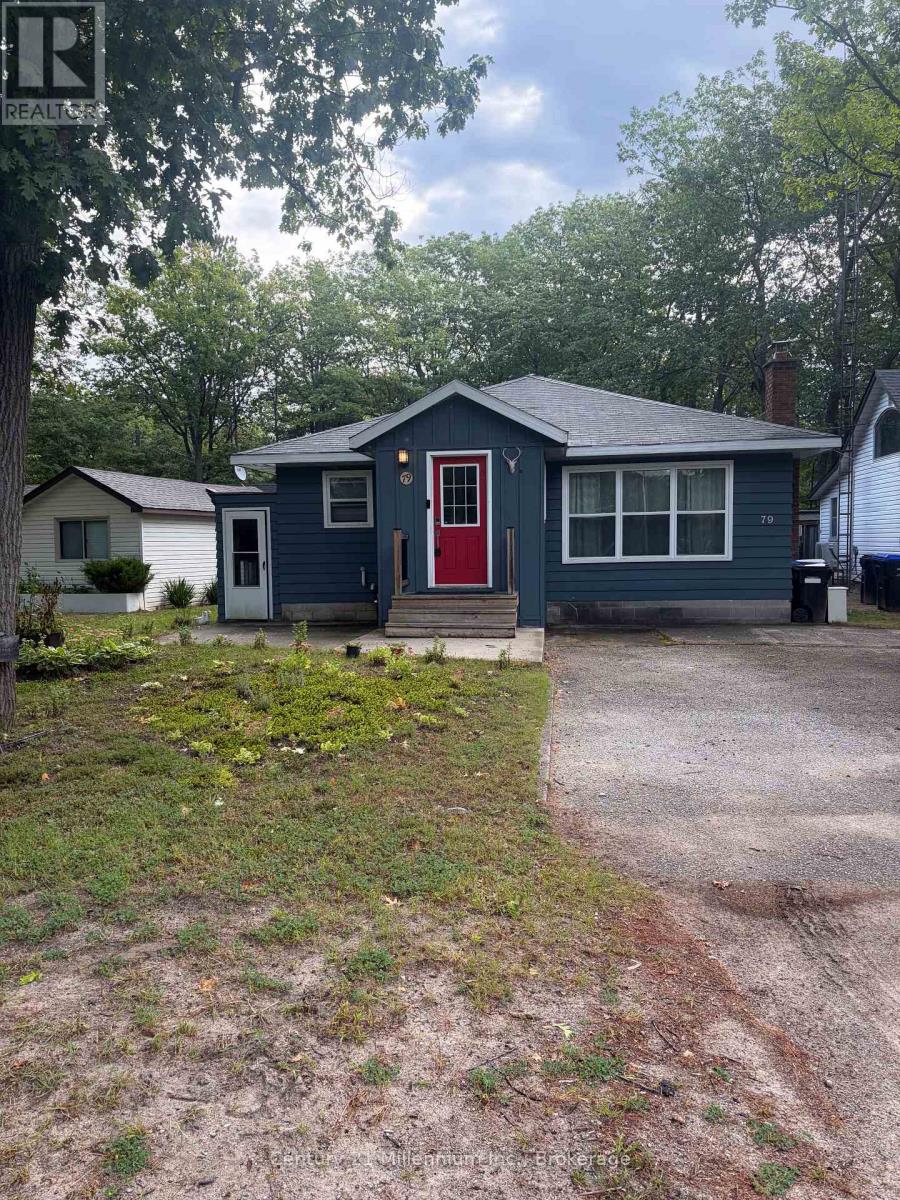
STEPS TO THE BEACH! WELL MAINTAINED BUNGALOW, 4 BEDS, 2 BATHS. SPACIOUS FLOOR PLAN HAS FAMILY ROOM WITH COZY GAS FIREPLACE, LARGE EATING AREA, WALKOUT FROM KITCHEN TO YARD. (id:54532)
37 - 37 Silver Glen Boulevard
Collingwood, Ontario
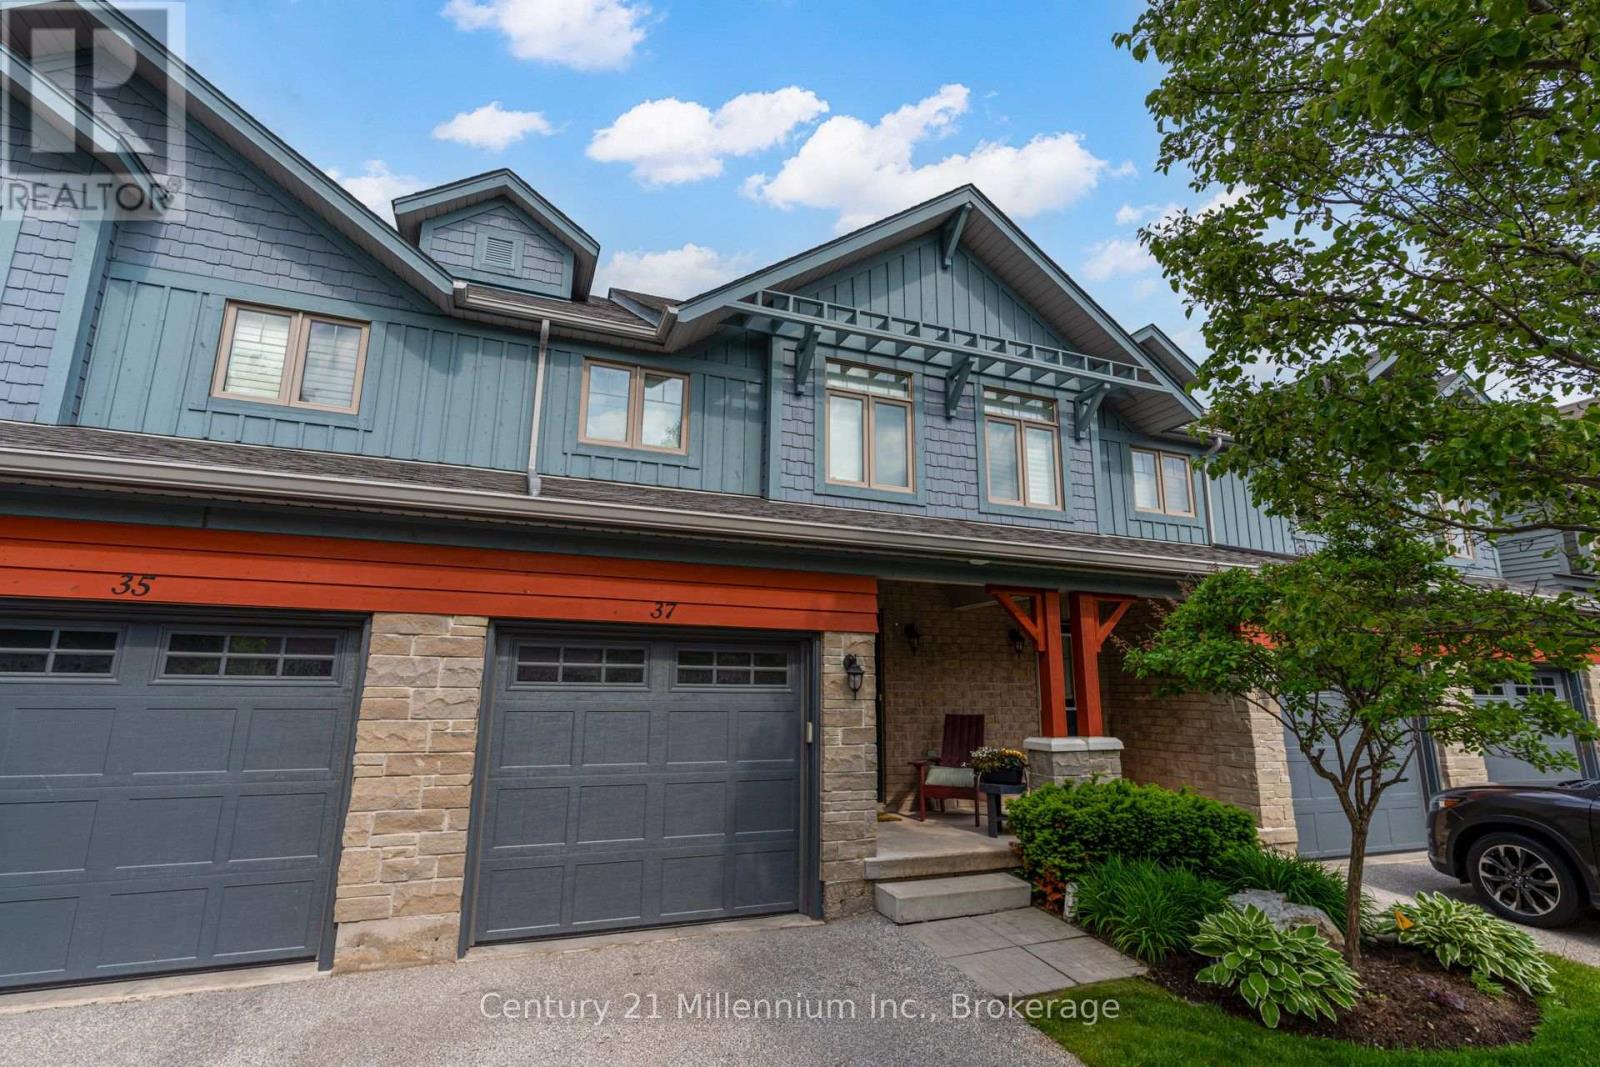
Charming, low-maintenance townhome-style condo in desirable Silver Glen Preserve, perfectly suited for seasonal escapes and year-round living. Whether you're looking for a weekend retreat, ski chalet, or full-time home, this spacious 3-bedroom, 2-bathroom unit offers comfort and flexibility in every season. Spend your summers enjoying the private back patio-ideal for morning coffee, evening BBQs, or entertaining after a day on the trails or golf course. Inside, the open-concept living, dining, and kitchen space is bright and inviting, featuring quartz countertops, stainless steel appliances, and a built-in wine rack for effortless hosting. In the cooler months, unwind in the finished lower-level rec room-perfect for movie nights, guests, or extra living space-with a rough-in ready for a future bathroom. The attached garage adds convenience for both parking and seasonal storage. Residents enjoy access to exceptional amenities including an outdoor pool for hot summer days, a fitness room, sauna, and a party/media room for gatherings year-round. Located just minutes from trails, golf, skiing, and everything Collingwood has to offer, this home is your gateway to four-season living. (id:54532)
125 - 4 Kimberly Lane
Collingwood, Ontario
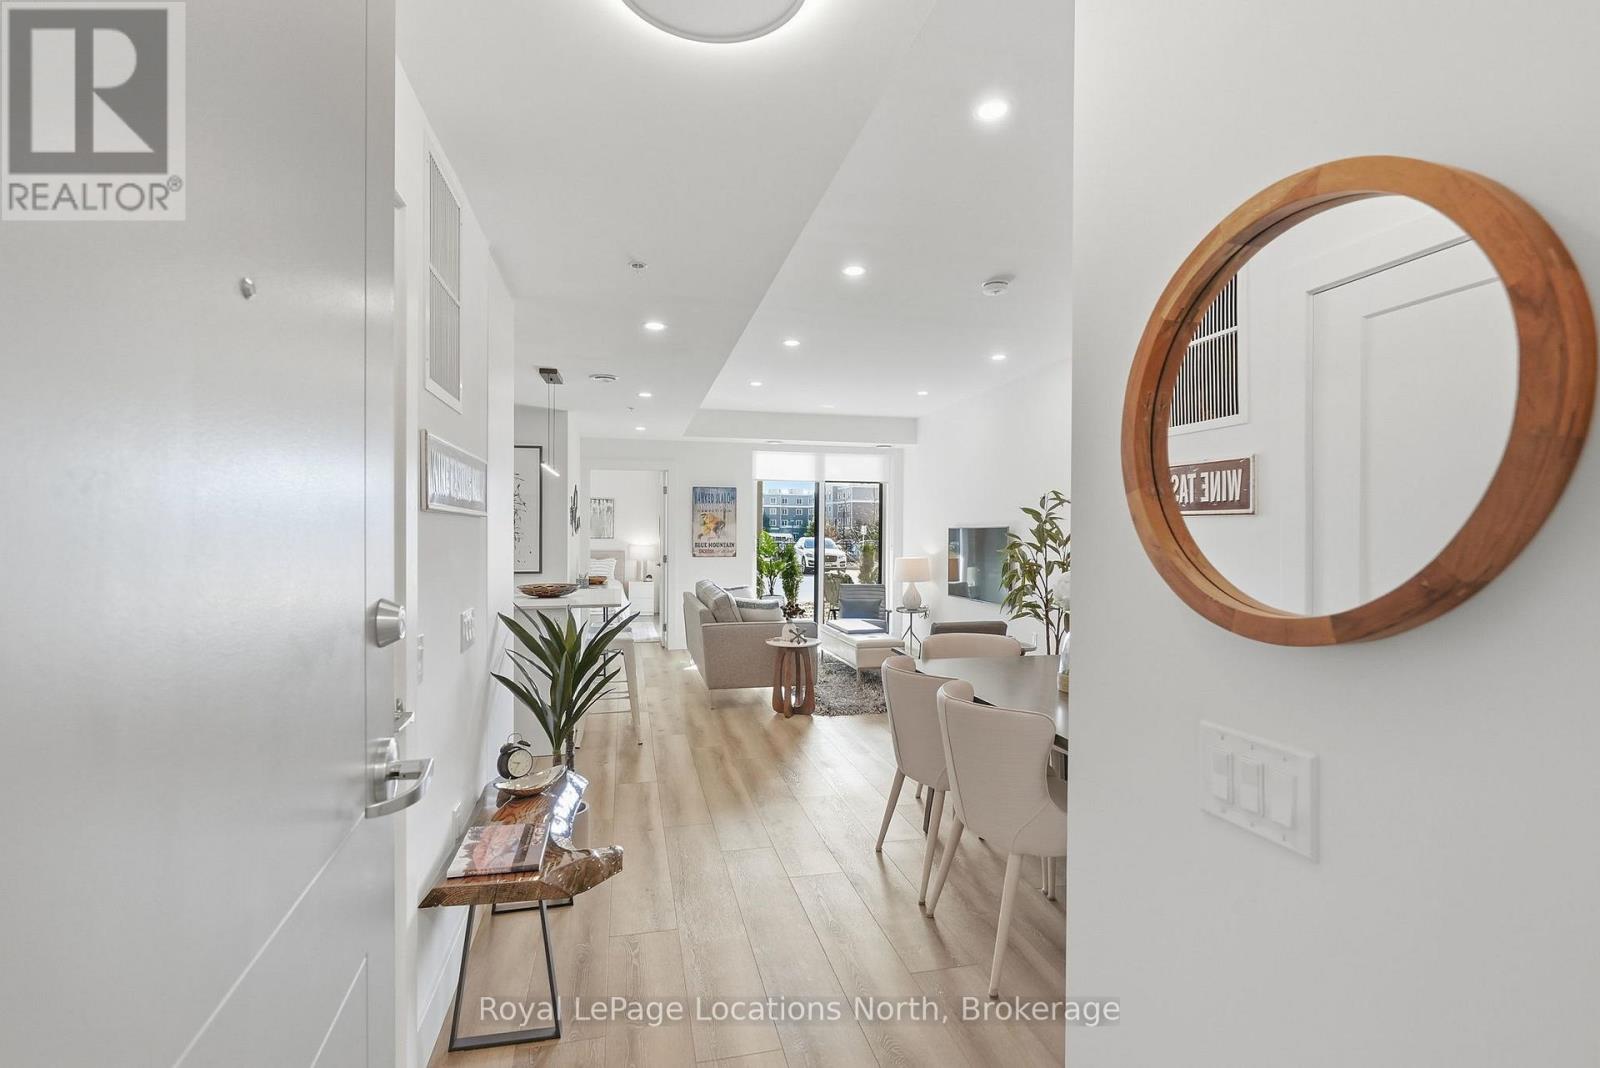
There's a particular kind of calm that's hard to find at this price point in Collingwood. Where trails are steps away and where the scale of the home actually matches how you want to live. The Empress ground floor suite offers two walkouts to a private set back patio with garden frontage. Pull right up to your door and walk through the garden to your private patio to drop off your groceries before parking in your tandem underground parking space. No need for a wagon or to book the elevator for a move. This type of condo living is that kind of rare. Two bedrooms, two bathrooms, two parking spaces, two lockers, 1150 square feet. The layout was designed for real life. Featuring an entertainer's kitchen anchored by an island with Carrara white quartz countertops, and upgraded cabinetry. A living area with room to breathe. The primary suite is a quiet exhale - walk out to the patio, large walk-in closet, upgraded bathroom with a glass shower, and black Moen fixtures. The fine details are where this suite earns its keep; additional pot lights and outlets throughout, dimmers on nearly every switch, a bib for an outdoor garden hose and balcony power. These aren't afterthoughts, they're the difference between a condo that photographs well and one you actually want to live in. The patio extends the living space outdoors without drama, just ease. The Royal Windsor is a boutique building in the truest sense: intimate, design-forward, and entirely without pretension. A fitness studio, rooftop terrace and BBQ area, indoor pool, golf simulator, and ample visitor parking - plus a rare private EV charger rough-in to round it out. Restaurants, bars and grocery stores are all a short walk. Downtown is close enough to be part of it, yet far enough that you choose when. Collingwood has other condos. Very few of them feel like this. (id:54532)

320 Scott Street
Midland, Ontario
This well-kept 3-bedroom, 1-bathroom all-brick backsplit offers a great family-friendly layout in a central Midland location. The main level features an open-concept kitchen and living area filled with natural light, while the lower level provides a spacious family room, bonus children's play area, and additional storage. Outside, the recently updated fully fenced backyard with large deck space, perfect for relaxing or entertaining. With a large driveway, convenient access to schools, parks, the YMCA, shopping, downtown Midland, the Town Dock, and public transit, this home is a great option for families looking for comfort, space, and convenience. (id:54532)
20 Highlands Crescent
Collingwood, Ontario
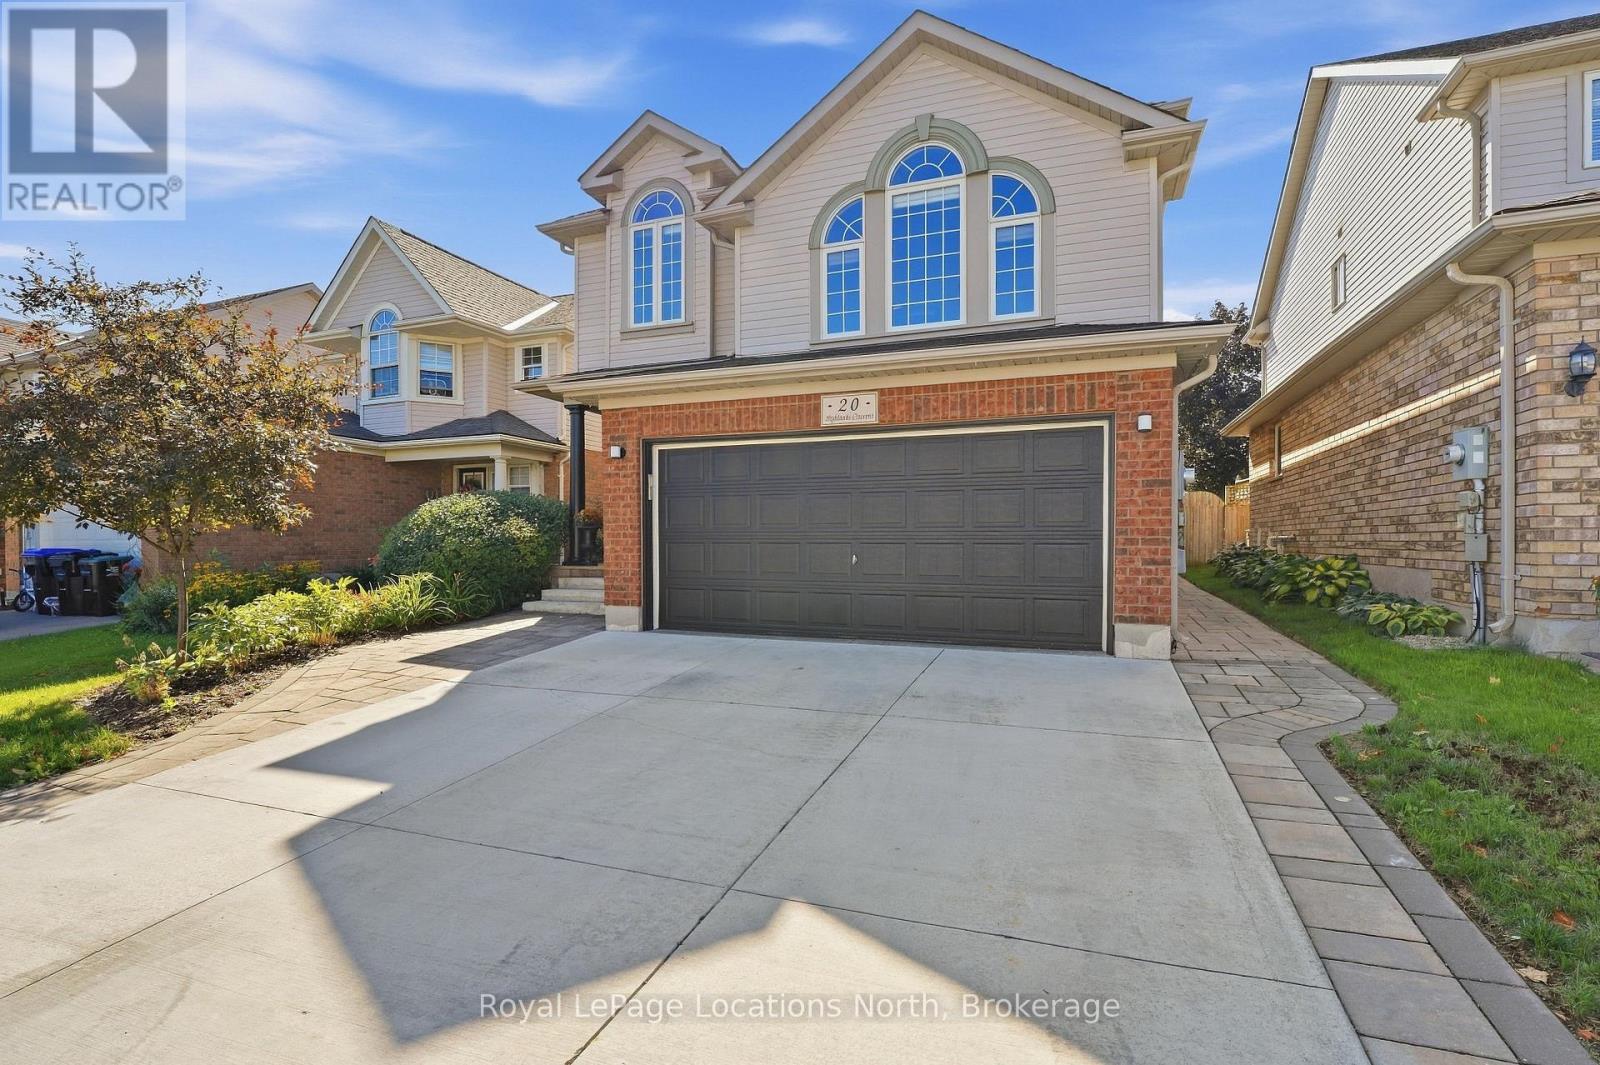
Talk about a move-in ready home! Set out a south facing lot, 20 Highlands Crescent features 4 bedrooms (3+1), 3.5 bath, 2,176 sq ft above grade and has seen a number of recent upgrades throughout! The open concept main floor is highlighted by the Chef's kitchen with high end Bertazzoni Gas Stove, large Quartz island, tile backsplash, soft close drawers, double sink, garbage specific drawer, barn board floating shelves, pot lights and more. Talk about an Entertainer's kitchen and when you are entertaining, take advantage of the built in speakers! The living room and dining room features California shutters, Luxury Vinyl, pot lights and lots of space to move around. Upstairs begins with the large Family Room with 10ft ceilings, plenty of natural light and your 3 bedrooms, highlighted by the large Primary with 3pc ensuite and walk-in closet. You'll also love having upstairs laundry and separate 4pc bath. The fully finished basement features another bedroom, 3pc bath, spacious rec room and lots of storage options! When heading outside from the kitchen, you'll notice the large custom sliding door leading to your deck where you can relax under the Gazebo, enjoy the hot tub or an evening fire in your fully fenced and landscaped yard with landscape lighting in both front and back yard. Out front you will enjoy the concrete driveway with pavers on each side leading to your stone steps. Recent improvements include: shingles (2021), new furnace (2025), kitchen appliances (2023), washer/dryer (2026), paint throughout (2026), vinyl flooring all levels (2026), duct cleaning (2026), hot tub cover (2024), oversized water heater (2024). Only steps from Collingwood's Trail system and two parks in Georgian Meadows. Schedule a private tour with your Realtor today. (id:54532)
85 - 778 William Street
Midland, Ontario
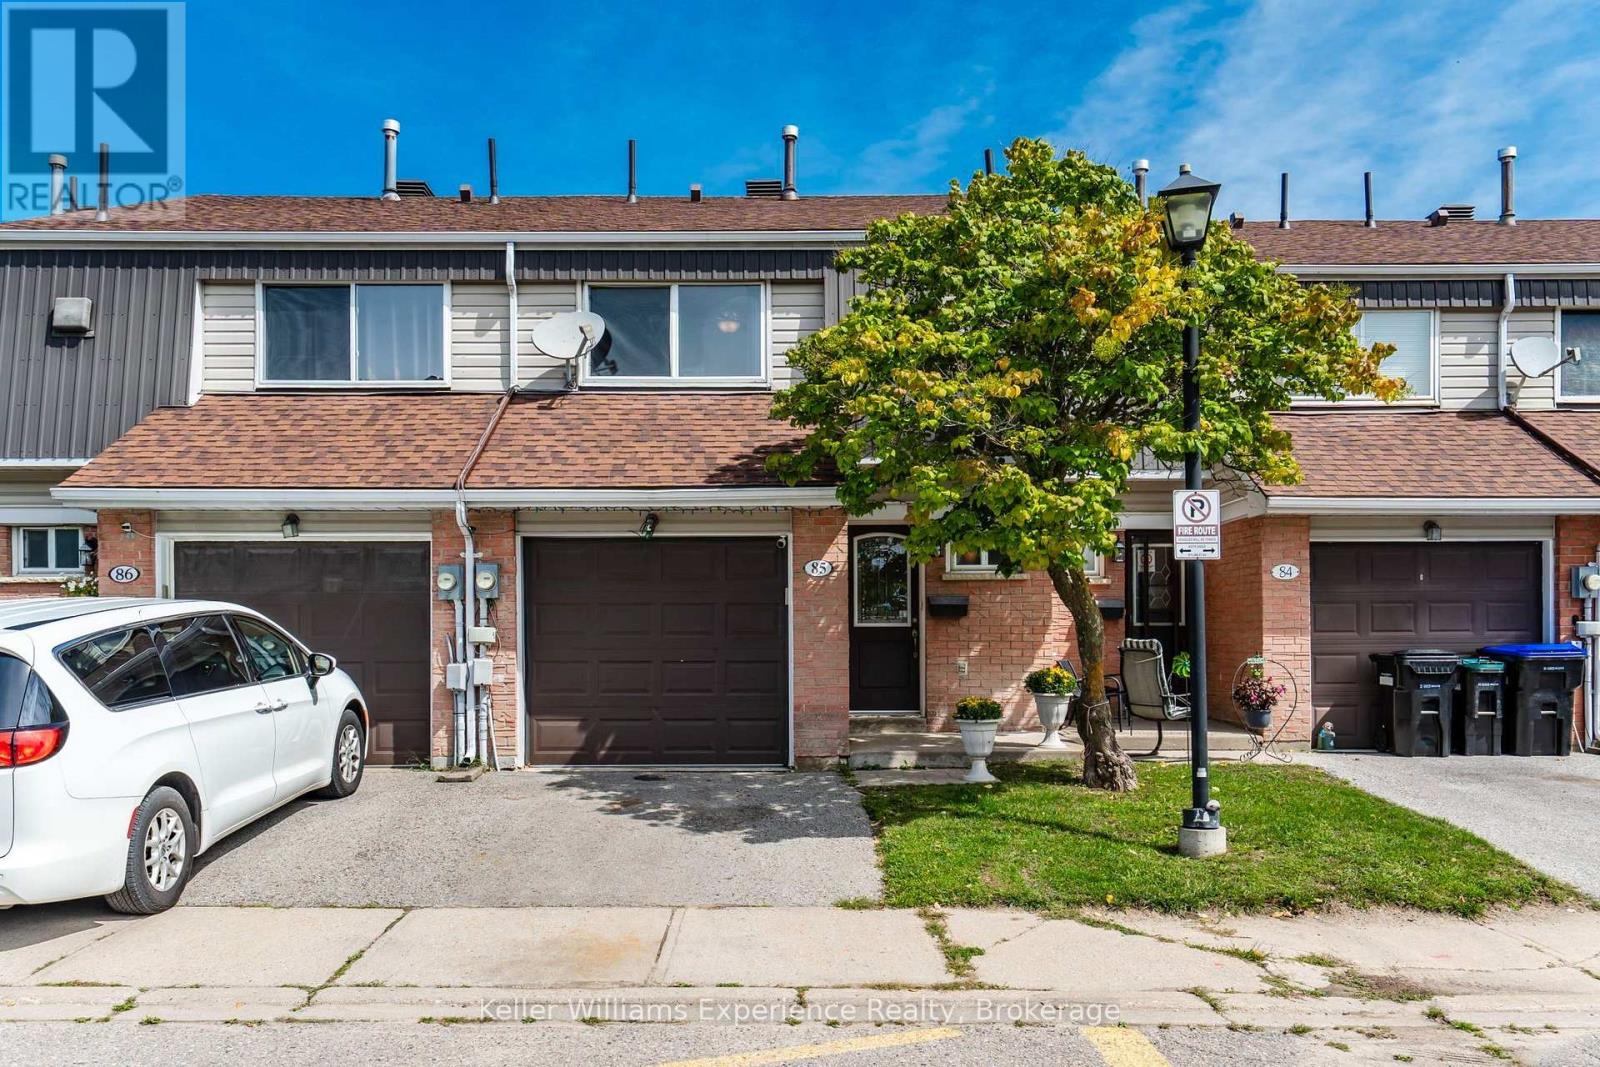
Welcome to this beautifully updated 3-bedroom, 2-bathroom condo townhouse in Midland-an excellent opportunity for families, first-time buyers, or anyone looking for comfortable, low-maintenance living. The home features a bright and functional layout with a newly renovated kitchen complete with some new appliances, along with a beautifully updated upstairs bathroom. Enjoy additional living space in the finished basement, featuring a spacious family room perfect for movie nights, play area, or entertaining. The home also offers the convenience of inside entry from the garage, forced air heating, central air conditioning, and several important recent updates including a new furnace and new back deck. Step outside through the walkout to the back deck and enjoy outdoor living right at home. With plenty of space for the whole family and thoughtful updates throughout, this is a fantastic family home in a desirable Midland location! (id:54532)
158 Escarpment Crescent
Collingwood, Ontario
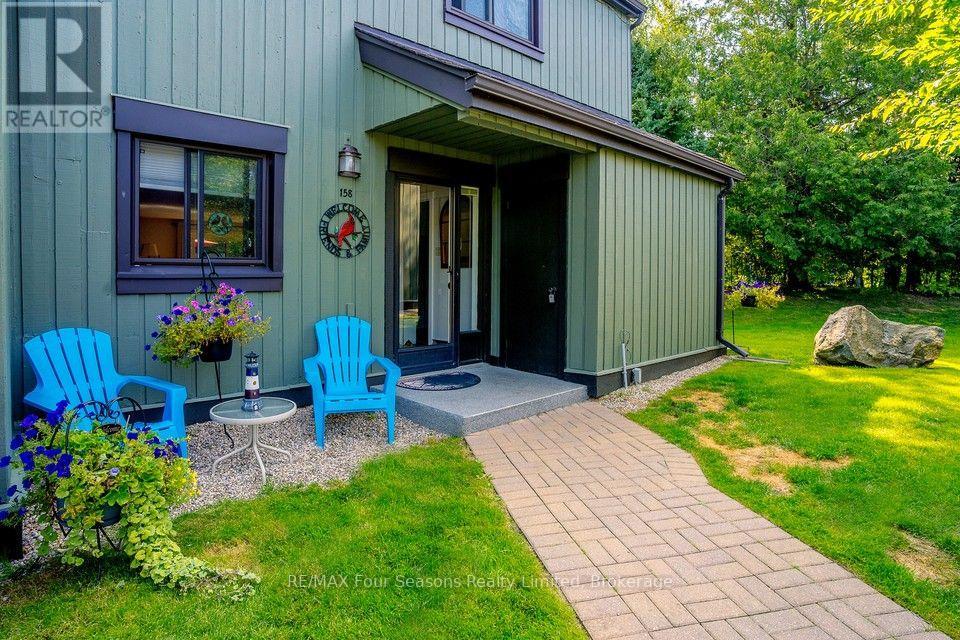
IMMACULATE END-UNIT CONDO | OVER 1,600 SQ. FT. | 4 BEDROOMS | 2.5 BATHS. Welcome to 158 Escarpment Crescent, an immaculate and beautifully maintained end-unit condo offering over 1,600 sq. ft. of finished living space in the heart of Collingwood. With 4 bedrooms, 2.5 bathrooms, abundant natural light, and exceptional privacy, this home is perfectly suited for full-time living, a weekend retreat, or investment. The bright, open-concept main floor was professionally painted in 2024 and features a cozy gas fireplace with a new manifold installed in 2025. The functional kitchen includes a brand-new stove (2025) and flows seamlessly into the dining and living areas. Upstairs, the spacious primary suite offers an ensuite and generous closet space, while three additional bedrooms provide plenty of room for family, guests, or a home office. A European-style A/C unit and new hallway ceiling fan, both added in 2025, provide added comfort throughout the seasons. Step outside to your very private terrace, surrounded by mature landscaping and featuring a convenient gas BBQ hookup. It's the perfect spot to entertain, enjoy your morning coffee, or unwind after a day on the slopes or trails. As an end unit, you'll also enjoy additional outdoor space and a peaceful, PRIVATE terrace. The location is hard to beat - just minutes to Blue Mountain, Georgian Bay, downtown Collingwood, private ski clubs, golf courses, hiking and biking trails, restaurants, shopping, and year-round recreation. A truly move-in-ready home in one of Southern Georgian Bay's most desirable four-season destinations. Offered at $559,900. (id:54532)
26 Drummond Drive
Penetanguishene, Ontario
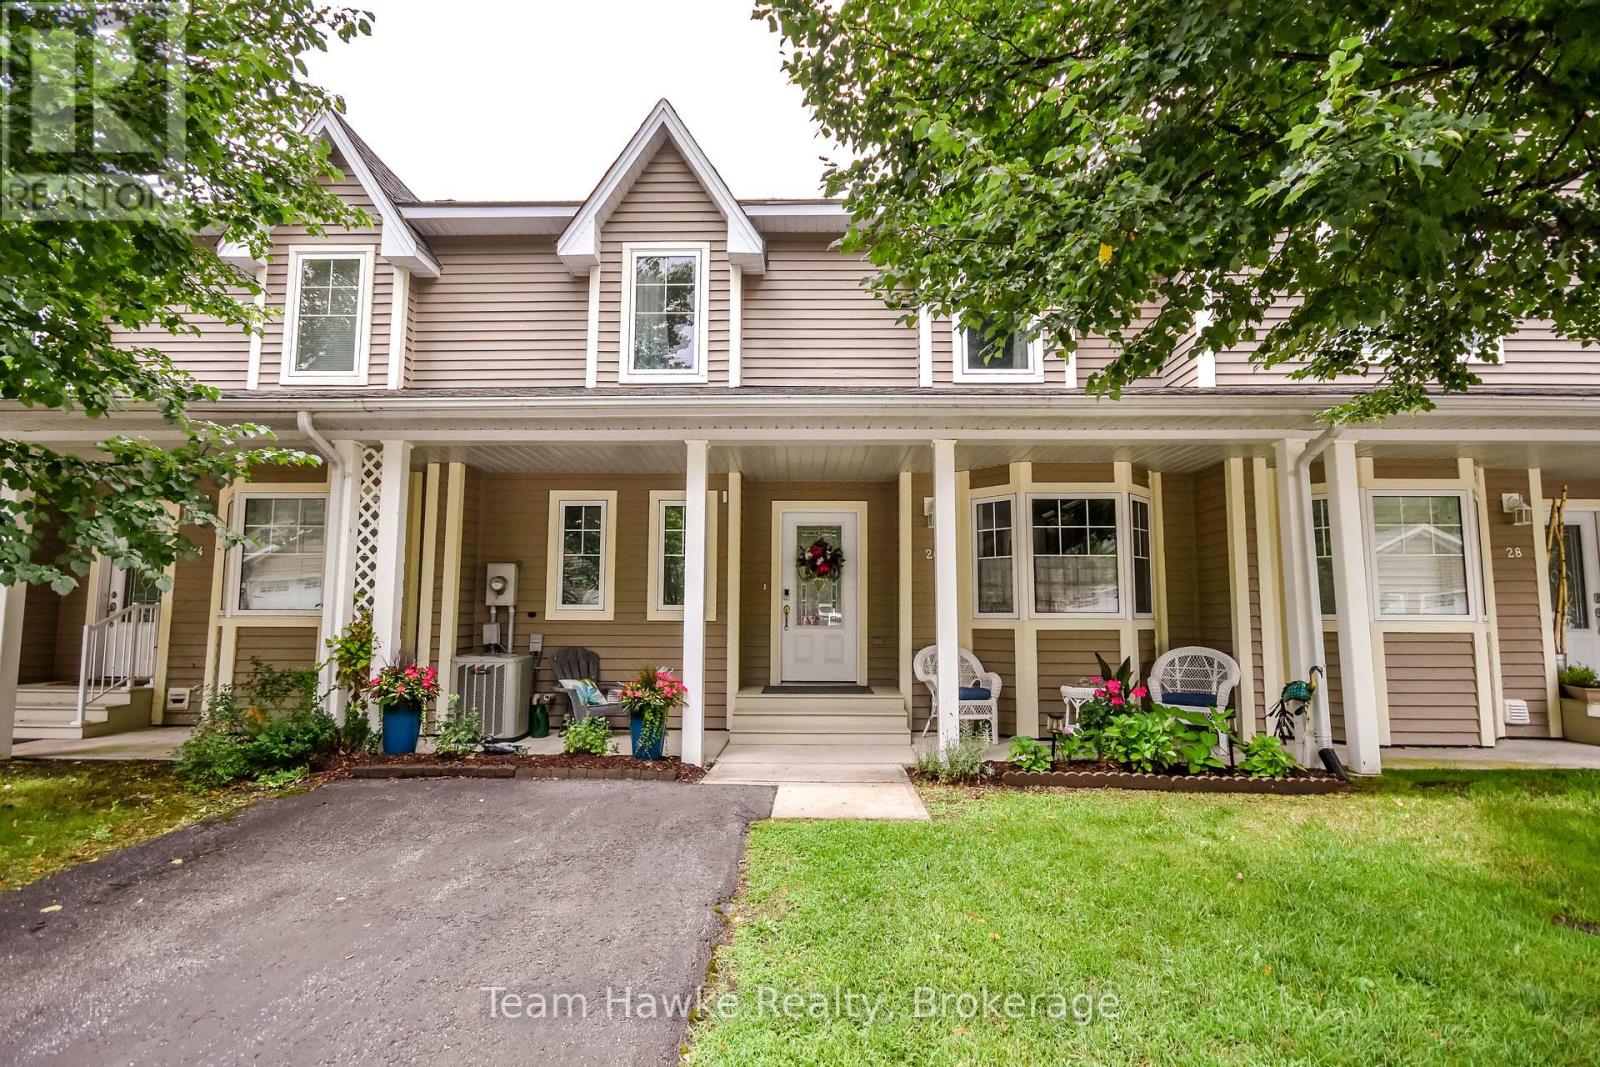
Enjoy beautiful Georgian Bay views from this fully finished three-level townhouse in an adult lifestyle community. The bright open-concept main floor features solid hardwood and ceramic flooring, a spacious kitchen with quartz countertops, newer lighting and included appliances, plus a walkout to the 12' x 26' deck with power shade. Upstairs offers a generous primary bedroom with walk-in closet and ensuite featuring a soaker tub and separate shower, along with a second bedroom and full bath. The finished lower level includes a large rec room with gas fireplace, three-piece bath, storage and walkout to the patio. Additional highlights include 3 bathrooms, main-floor laundry, newer carpeting, central air, an owned hot water tank, gas BBQ hookup, recently painted exterior, and an extra-large detached garage with remote doors. Residents also have access to the new community clubhouse. (id:54532)