
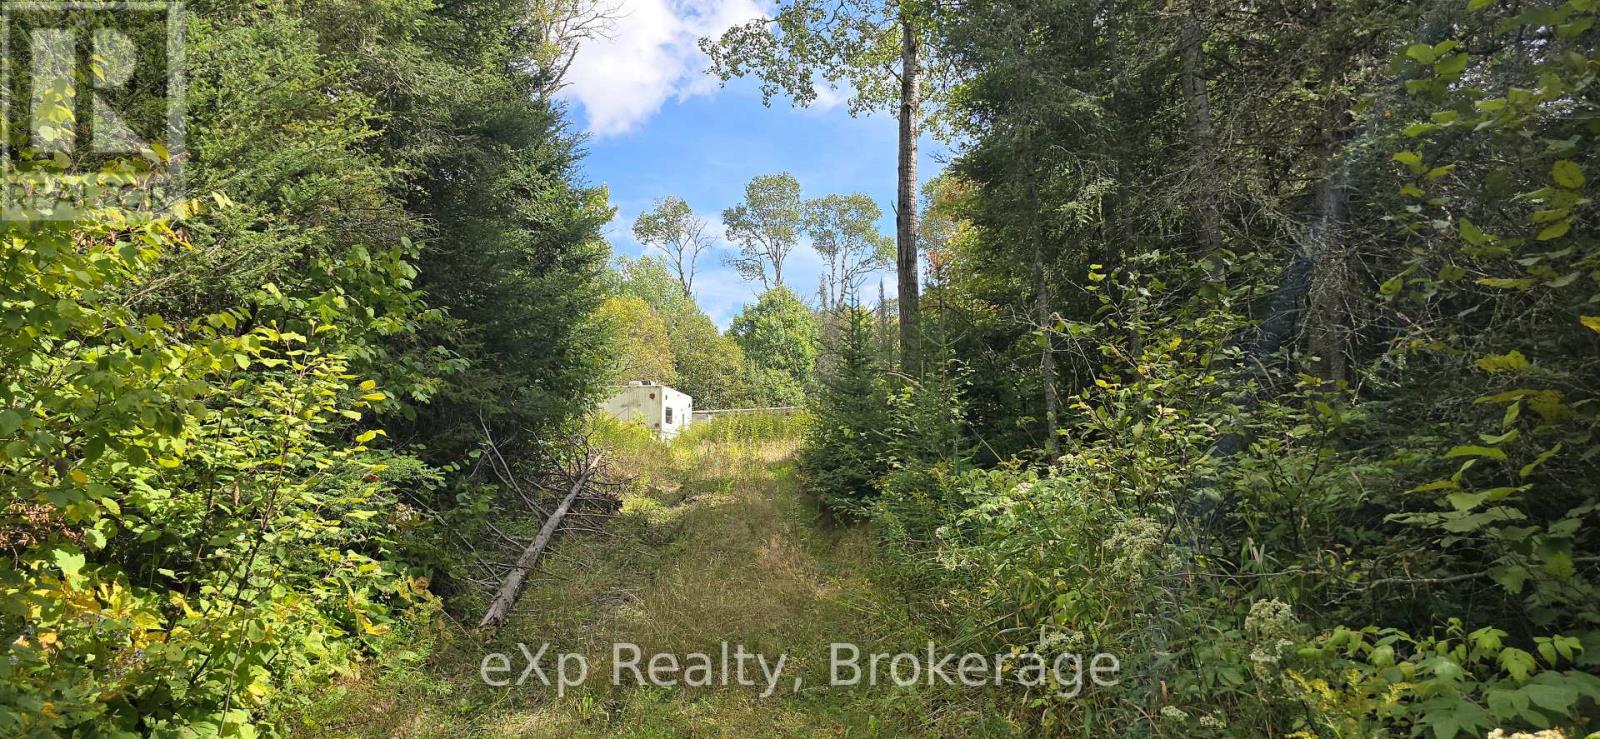
1331 Miller Road
Magnetawan, Ontario
Bring your vision to 1331 River Road, a property offering the chance to make your own plans and take things in the direction that works for you. Whether you are looking for a project, an investment opportunity or simply a property where you can start with a fresh perspective, this is a place to explore the possibilities and decide what makes sense for your needs. With room for imagination and a buyer willing to take a hands-on approach, 1331 River Road presents an opportunity to create something that reflects your own goals and ideas. Buyers are encouraged to complete their own due diligence with respect to the property, dwelling, services and intended use. Property is being sold in "as-is, where-is" condition. (id:54532)
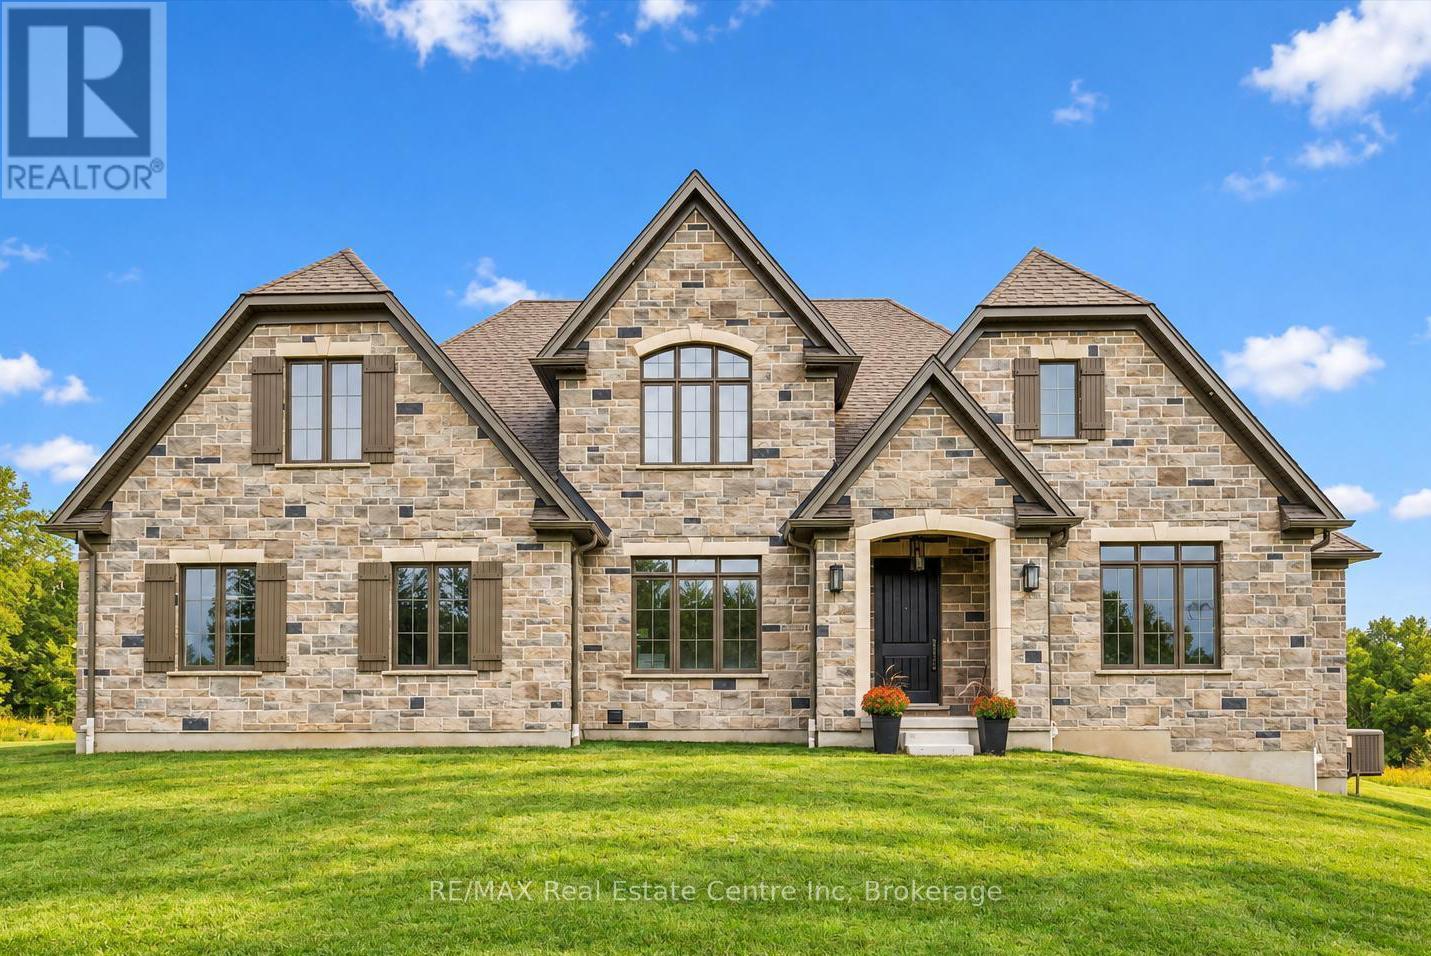
5 Prato Verde Lane
Hamilton, Ontario
Brand-new custom build by Charleston Homes offers 3700sqft of living on 1.3-acres backing onto untouched greenspace, never to be developed! Designed W/exceptional craftsmanship & functionality this 3+den home offers main-floor primary suite, architectural detail & upscale finishes. Crafted by Charleston Homes, a name synonymous W/quality, elegance & timeless design. Stone & brick exterior, 3-car garage & covered entry welcomes you. Inside 2-storey great room W/soaring ceilings, windows & fireplace flanked by B/I shelving. Main level continues W/9ft ceilings, wide-plank oak hardwood & lighting design W/over 65 pot lights throughout. Chef-inspired Barzotti kitchen W/2-tone cabinetry, quartz counters, centre island W/bar-seating & pendant lighting. Prep-kitchen W/sink & storage. Eat-in area with garden doors that open to covered patio for seamless indoor-outdoor living. Dining room W/crown moulding & large windows. Front office W/custom B/Is offer ideal space for work from home or enjoying quiet library-style retreat. Main-floor primary suite offers oak floors, crown moulding, dual windows & W/I closet. Ensuite W/soaker tub, W/I shower, dual vanity & luxury finishes. Laundry & 2pc bath complete main level. Ascend the oak staircase to upper level loft area, ideal as teen hang-out, office or lounge. 2nd-floor primary bdrm offers ensuite W/quartz counter & frameless glass shower. Another large bdrm W/vaulted ceiling shares 5pc Jack & Jill bath W/adjacent den/hobby room. Unfinished bsmt W/oversized windows & 3pc R/I is ready for your future design! Outside enjoy covered patio & private lot backing onto greenspace, perfect for relaxing, BBQs or future pool. This exclusive estate sits within a peaceful rural hamlet known for beautiful properties, family-friendly atmosphere & strong sense of community. Rockton Elementary school built in 2020 & Beverly Community Centre are nearby. Mins from Hamilton & Burlington offering access to amenities. Cambridge & Guelph are 30-mins away (id:54532)
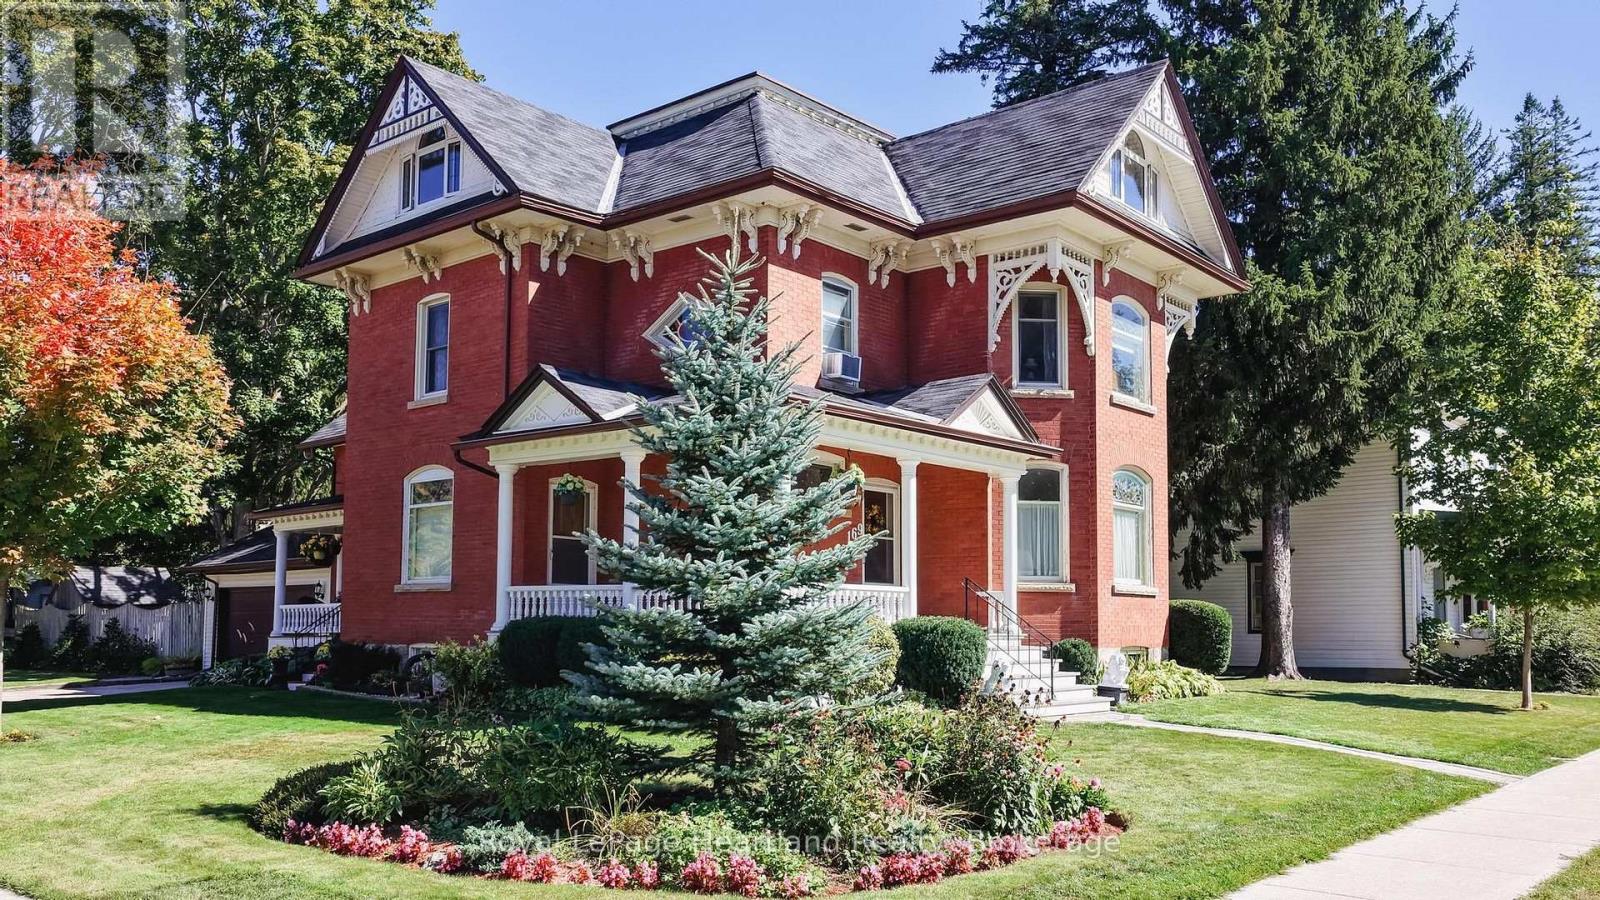
169 Ontario Street
Central Huron, Ontario
If you are looking for a 4 Bedroom home with character, then look no further than 169 Ontario St. in Clinton. This lovingly cared for 2348 Sq Foot home features a stand out presence with its large open wraparound, recently restored front and side porches. Set on a spacious 79' x 132' lot, this property features a fully fenced yard, ideal for families and pets to play safely. The backyard features a wood burning fire pit, landscaped gardens and a large welcoming deck which provides space for a wicker patio set, a large dining area and a propane firepit. Step into the heart of the home, where an updated kitchen awaits with stunning granite countertops, refaced Hanover cupboards, a recently updated stove, and a new fridge and dishwasher. This home has an updated 3 pc bath off the kitchen; it offers a spacious formal dining room; the living room features a large bay window, a gas fireplace and natural woodwork; a main floor family room (or 5th bedroom or den) and a walk-in closet/storage room. Upstairs there are 4 large bedrooms, a 5 pc bathroom, a 2nd floor laundry and access to the spacious, open walkup attic which has 1100 sq feet of potentially finishable living space. It has already been updated with 2 large Centennial windows that provide light and warmth to the living space. The water softener was replaced in August of 2026. An attached garage offers convenience and additional storage, making this home as practical as it is beautiful. Location is a major highlight. This property is just a stone's throw from schools, downtown Clinton, and the local race track and casino, perfect for those who enjoy community events and activities. Plus, with easy access to Goderich, London, and Stratford, you're never far from shopping, dining, and entertainment options. This property is the ideal opportunity for young families or first-time buyers seeking a move-in-ready property. Don't miss your chance to make this charming house your new home! (id:54532)
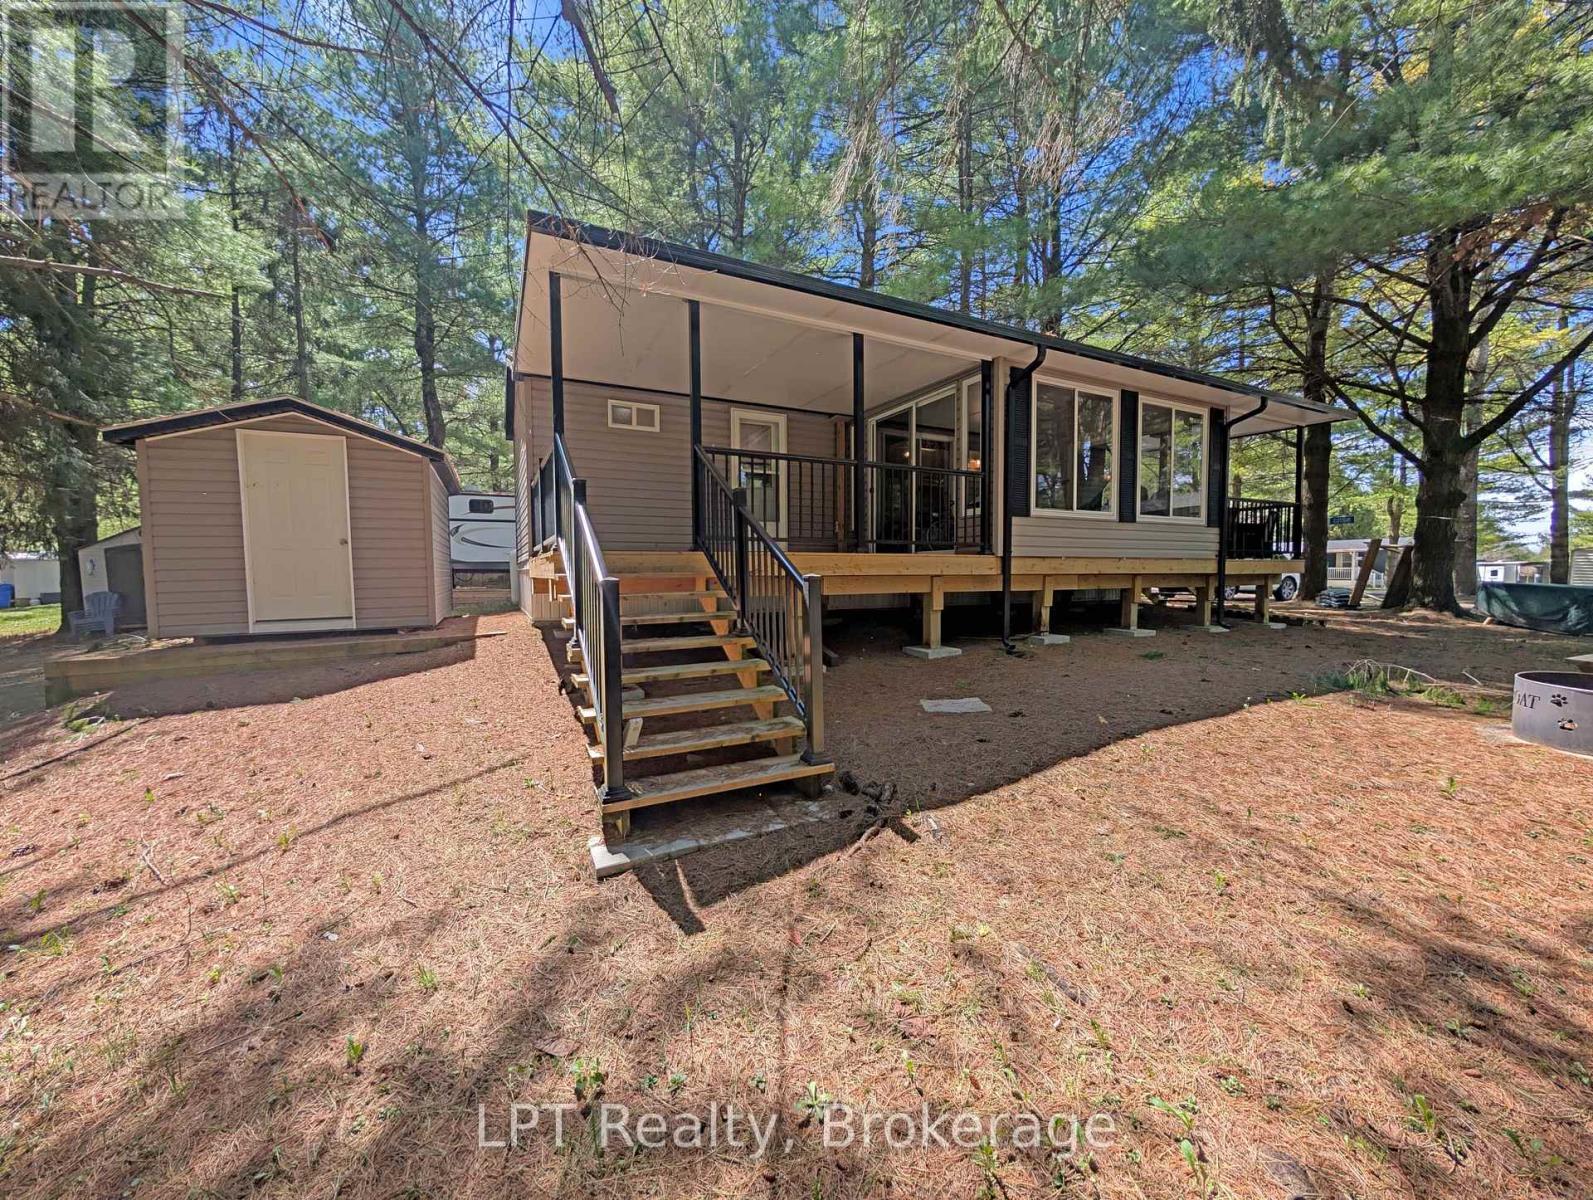
P27 - 13 Southline Avenue
Huron-Kinloss, Ontario
Located in Fisherman's Cove Seasonal Resort, this well-maintained 2018 park model offers a comfortable and affordable seasonal retreat nestled in a peaceful, wooded setting. Featuring 3 bedrooms and a 14' x 10' add-a-room (2020) with attached deck, this property provides additional living space ideal for relaxing or entertaining. The interior offers a bright, open-concept layout with a functional kitchen and modern appliances, along with ample sleeping space for family and guests. Recent updates include a new furnace (2024). A storage shed is also included for added convenience. This property benefits from prepaid park fees until 2027, offering excellent value and peace of mind. Enjoy access to resort-style amenities, including lake access, two indoor pools with hot tubs, playgrounds, and a nearby golf course. Seasonal property only - not permitted for year-round living. Season runs April 1 to November 1.Annual park fees: $4,160 + tax/year (id:54532)
1671 4th Avenue E
Owen Sound, Ontario
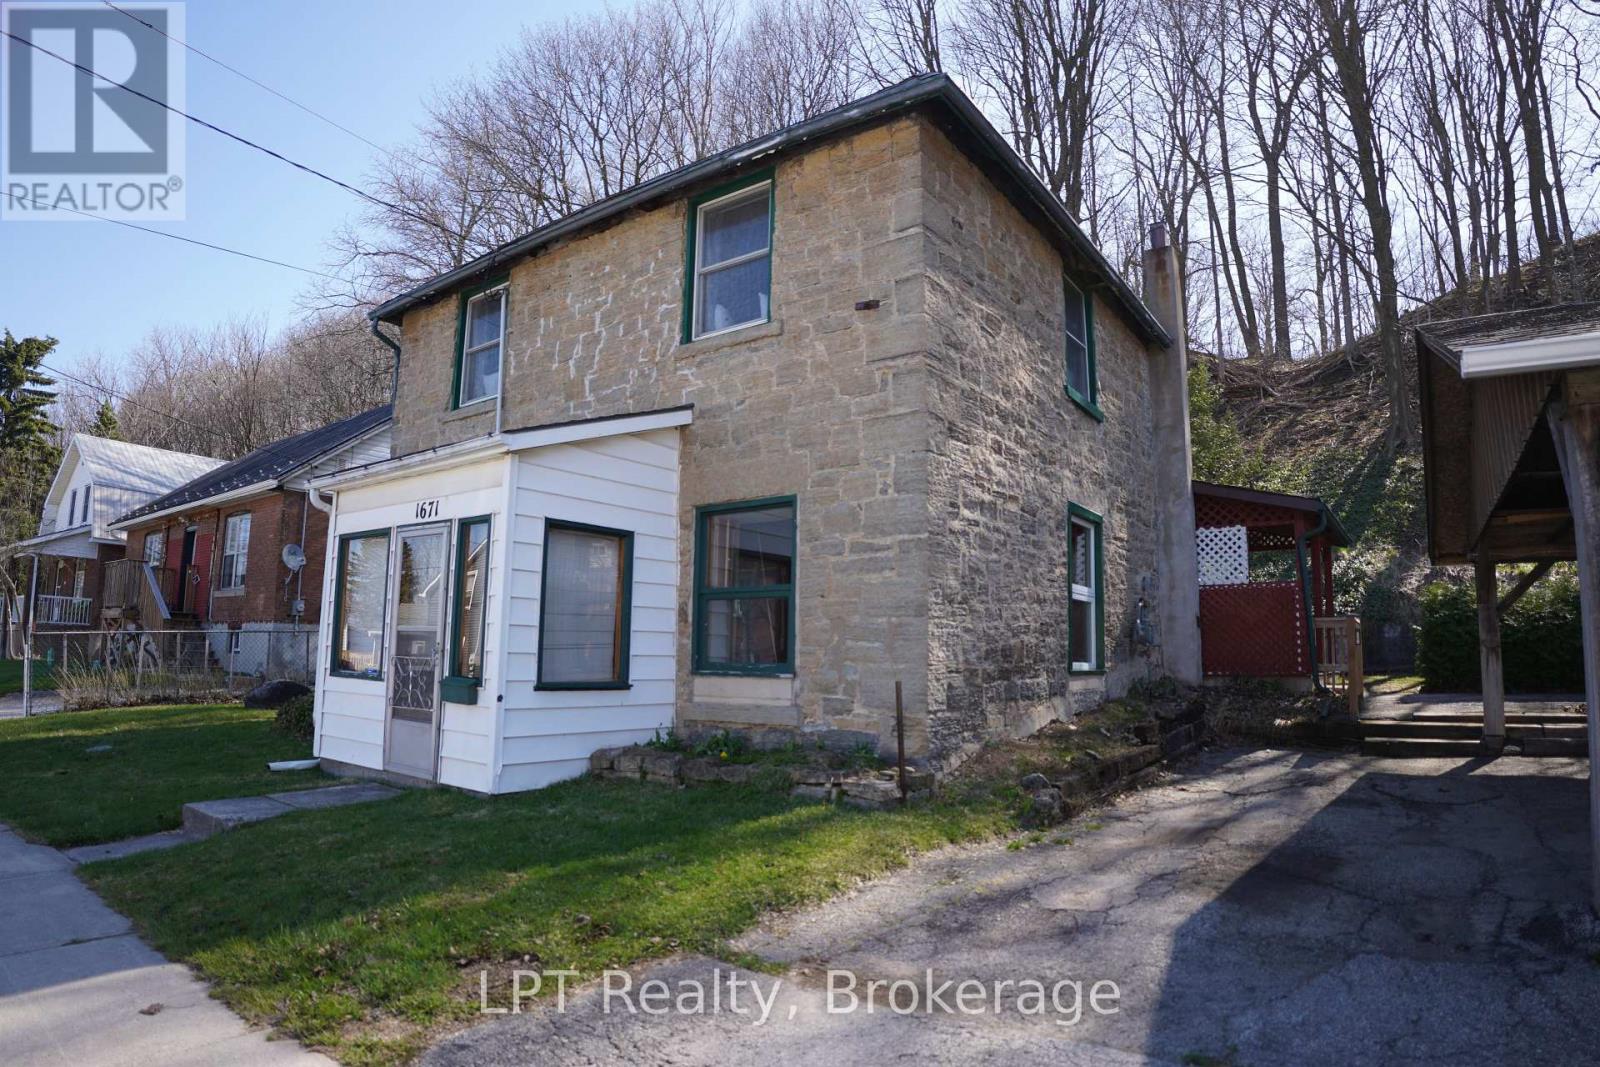
Welcome to 1671 4th Ave E - a true first-time home buyer's perfect match! If you've been looking to step into homeownership or transition into a detached home, this property checks all the boxes. Step inside to a spacious, light-filled living room featuring large windows that bring in an abundance of natural light, creating a warm and inviting atmosphere. The eat-in kitchen offers a welcoming space for everyday meals and gatherings. Upstairs, you'll find fresh updates throughout, including new paint, flooring, and modern lighting. This level features two generously sized bedrooms and a 4-piece bathroom, making it a comfortable and functional layout for a variety of buyers. Located in a convenient and desirable area, close to the Harry Lumley Bayshore Community Centre, restaurants, shops and much more within walking distance. This home also offers a glimpse of the beautiful waters of Georgian Bay, a perfect bonus to enjoy year round. An excellent opportunity to get into the market don't miss your chance to make this home your own! (id:54532)

3 - 209528 26 Highway
Blue Mountains, Ontario
Well maintained 2 bedroom condo in a unique one-level building ideally located between the slopes of Blue Mountain and the shores of Georgian Bay. This bright, open concept unit features many upgrades including California shutters, renovated bathroom, hardwood floors, new hydro panel, new dishwasher (2026), furnace replaced in 2019, and roof updated since 2019. The functional layout is complemented by a welcoming front porch and private back deck with peaceful views of the just under 3 acre treed condo grounds that are backing onto the Georgian Trail. This property offers easy access to walking, biking, snowshoeing, and cross-country skiing. Residents also enjoy exclusive access to a seasonal in-ground pool, tennis court, fire pit, bike storage, and laundry facilities. Conveniently located within a short walk to a convenience store, LCBO, and public beach access. Just minutes to Collingwood, Thornbury, Blue Mountain Village, golf courses, restaurants, and other area amenities. A perfect four-season weekend get-away or full time residence. (id:54532)
17 Collship Lane
Collingwood, Ontario
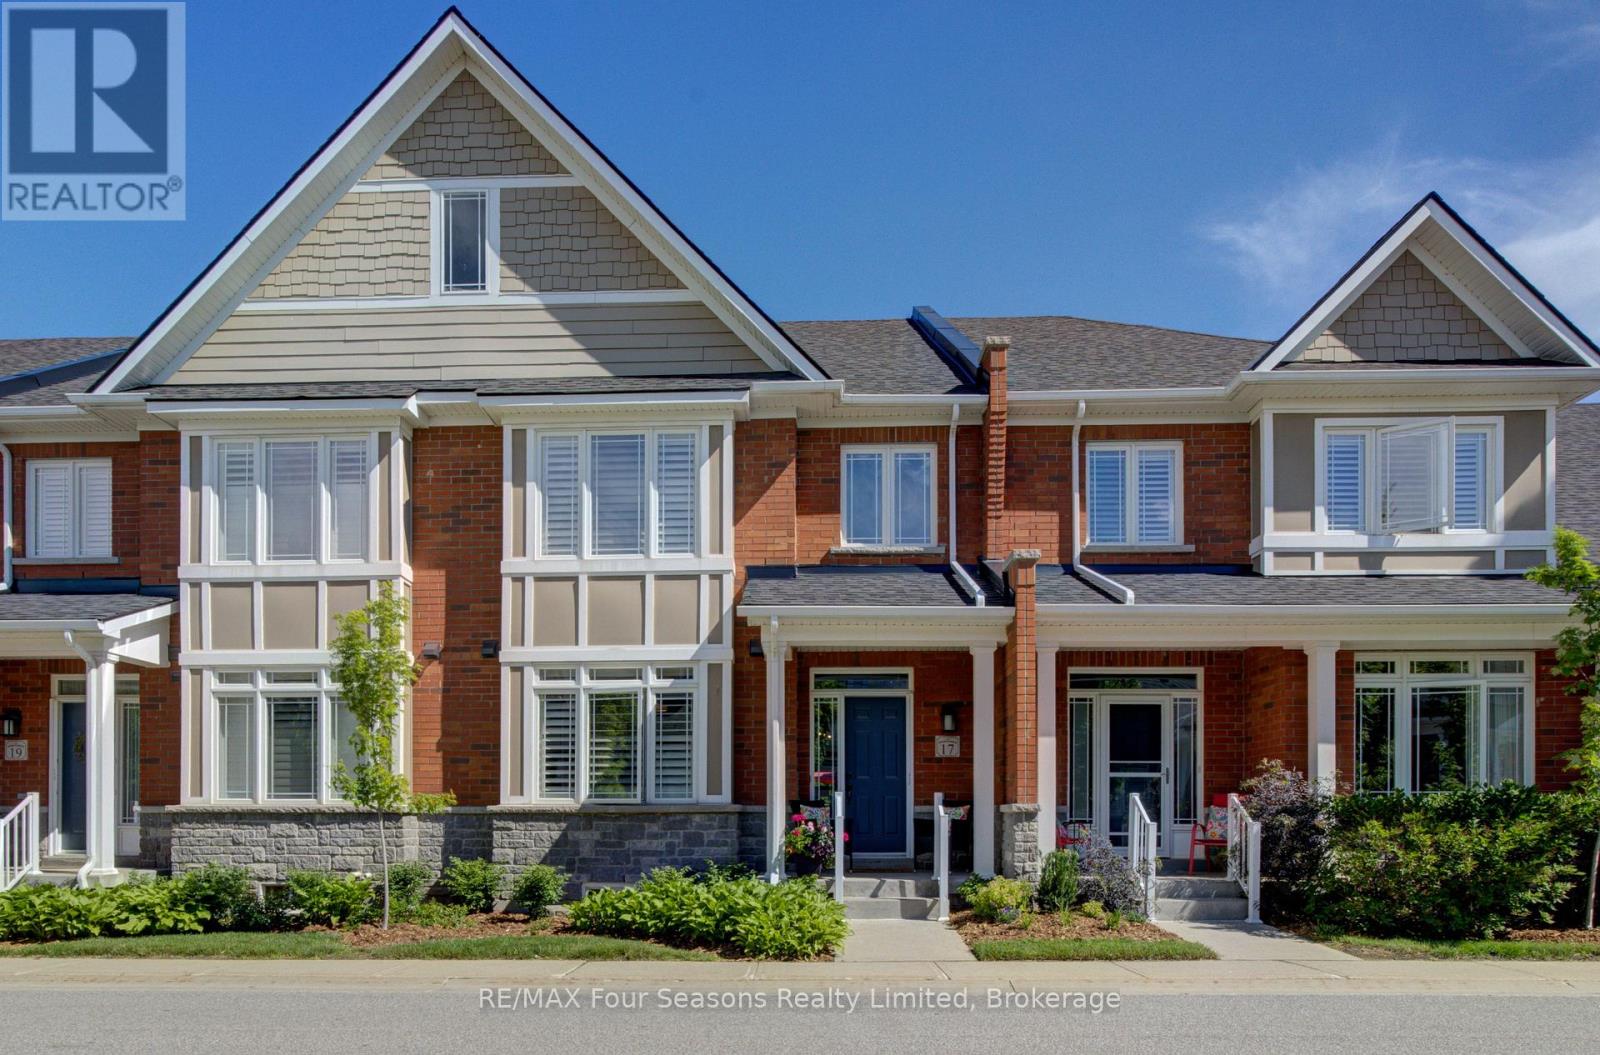
Welcome to THE SHIPYARDS, a waterfront community on the shores of Georgian Bay yet only a five minute walk to "Historic Downtown Collingwood ". Enter this beautifully appointed town home from the front covered porch to a wide foyer with a grand sweeping staircase and vaulted ceiling. The PRIMARY bedroom is on this MAIN level with a 4 piece ensuite and walk in closet. Follow the foyer with beautiful white oak flooring to an open plan living space consisting of a black and white themed chef's kitchen with gas stove, large dining area and large living room with stone surround gas fireplace and built in cabinetry. Gather round the island bar to appreciate the large kitchen with black quartz countertops, white cabinetry, white backsplash and four stainless appliances. Sliding patio doors lead to an extended patio with beautiful landscaping and gas hook up for barbeque. The beautiful white oak flooring extends to the lofted second level offering two further bedrooms, a 4 piece bathroom and a large sitting area. The finished lower level offers a comfortable recreation room with new carpeting and built in wet bar and a 3 piece bathroom. Entry to the heated underground double car garage is also on this level with a further 2 parking spaces underground. This home has been immaculately maintained and updated with white oak flooring, fresh paint, new blinds, new carpeting in rec room, backsplash and taps in kitchen, light fixtures, extended patio and a new furnace (2025) to the cost of approx $65,000. Blue Mountain Village and all the private ski clubs are within a 10 minute drive. (id:54532)
66 Albion Lane
Tiny, Ontario
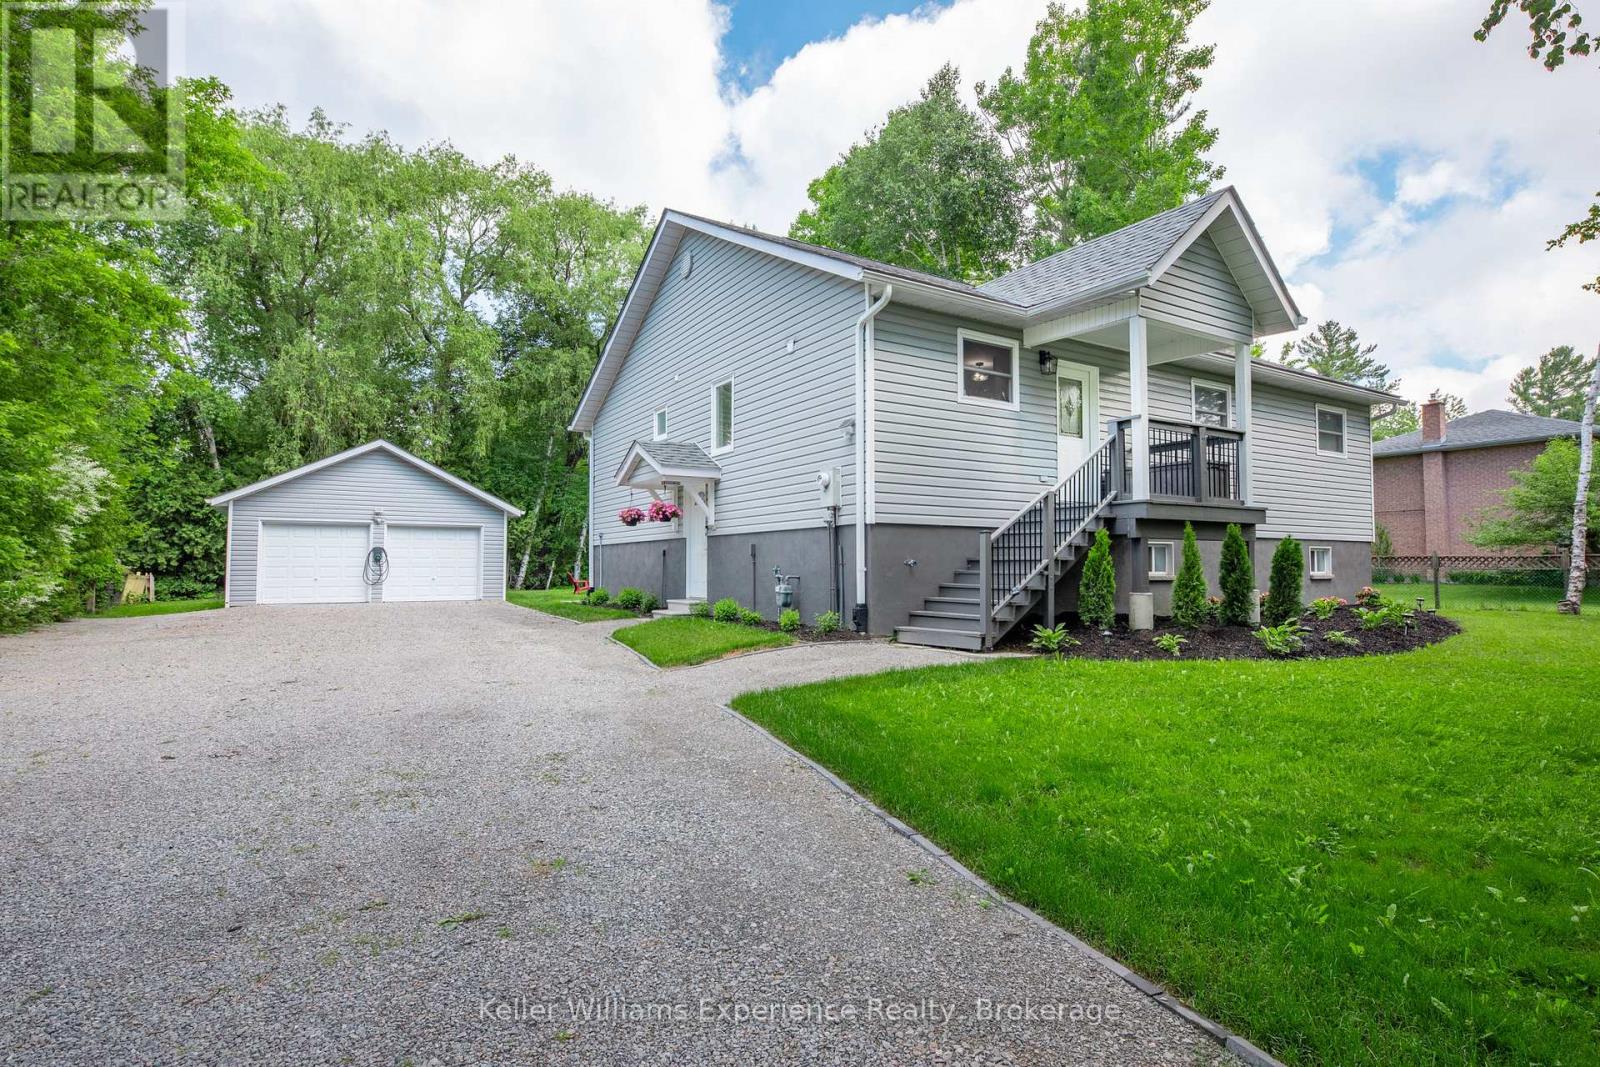
Welcome to 66 Albion Lane, located in the heart of Tiny Township on the shores of Georgian Bay. This beautifully renovated 6-bedroom cottage offers the ultimate Georgian Bay lifestyle at an unbeatable value - just a short two-minute walk to a stunning sunset-facing beach.Step inside to a bright, open-concept living and dining area featuring soaring vaulted ceilings, perfect for entertaining a full cottage crew. The tasteful renovations throughout make this property completely move-in ready. The detached two-car garage and shop provides ample space for trucks, toys, and storage.Whether you're searching for a cottage retreat, a vacation property, or a year-round home near Georgian Bay, 66 Albion Lane checks every box - spacious, private, renovated, and steps to the water. (id:54532)
22 Westvale Drive
Bracebridge, Ontario
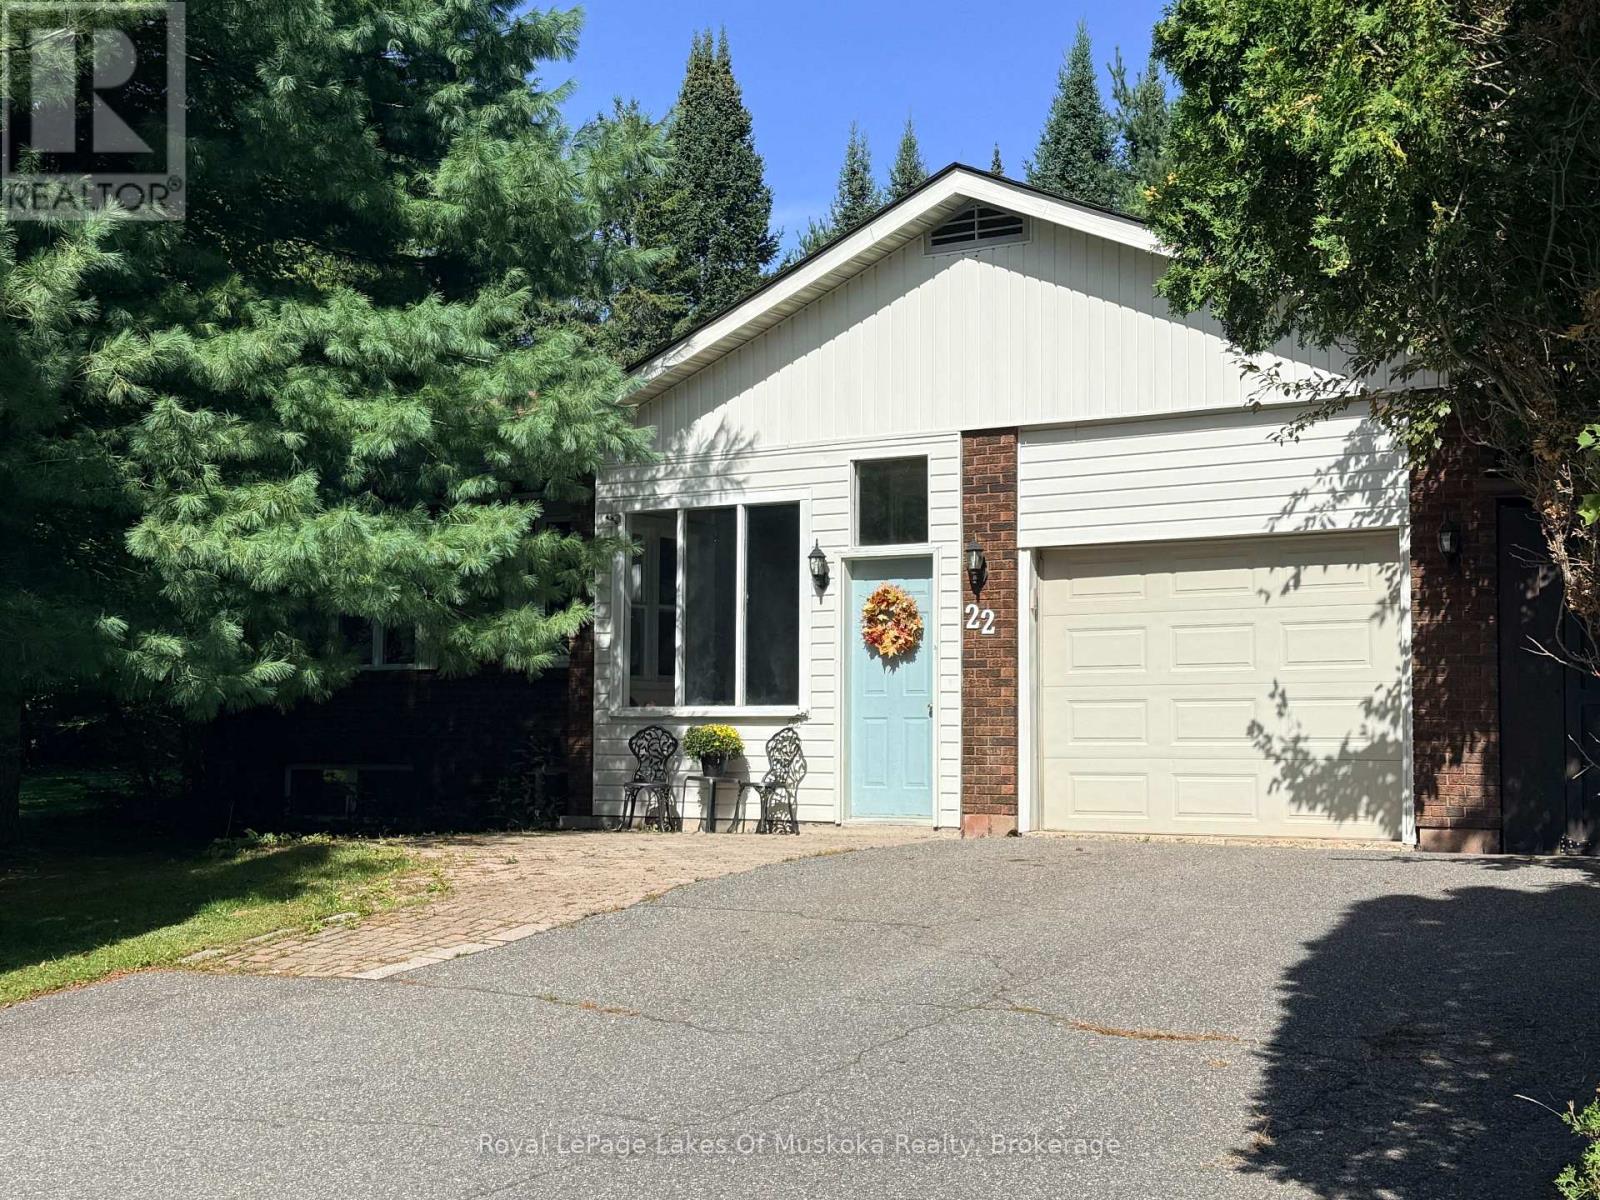
Room to live, work, and unwind at 22 Westvale Drive! This bright 3 bedroom raised bungalow offers spacious rooms, a treed lot, and the convenience of full municipal services. The primary bedroom has its own two piece ensuite, while a four piece bathroom serves the main level. Downstairs, the mostly finished basement gives you even more room to enjoy, with a recreation room and wood burning fireplace (not WETT certified) and a small den ideal for an office or hobby space. A single attached garage plus a carport provide plenty of parking options. Come see how much space this Bracebridge home has to offer! (id:54532)
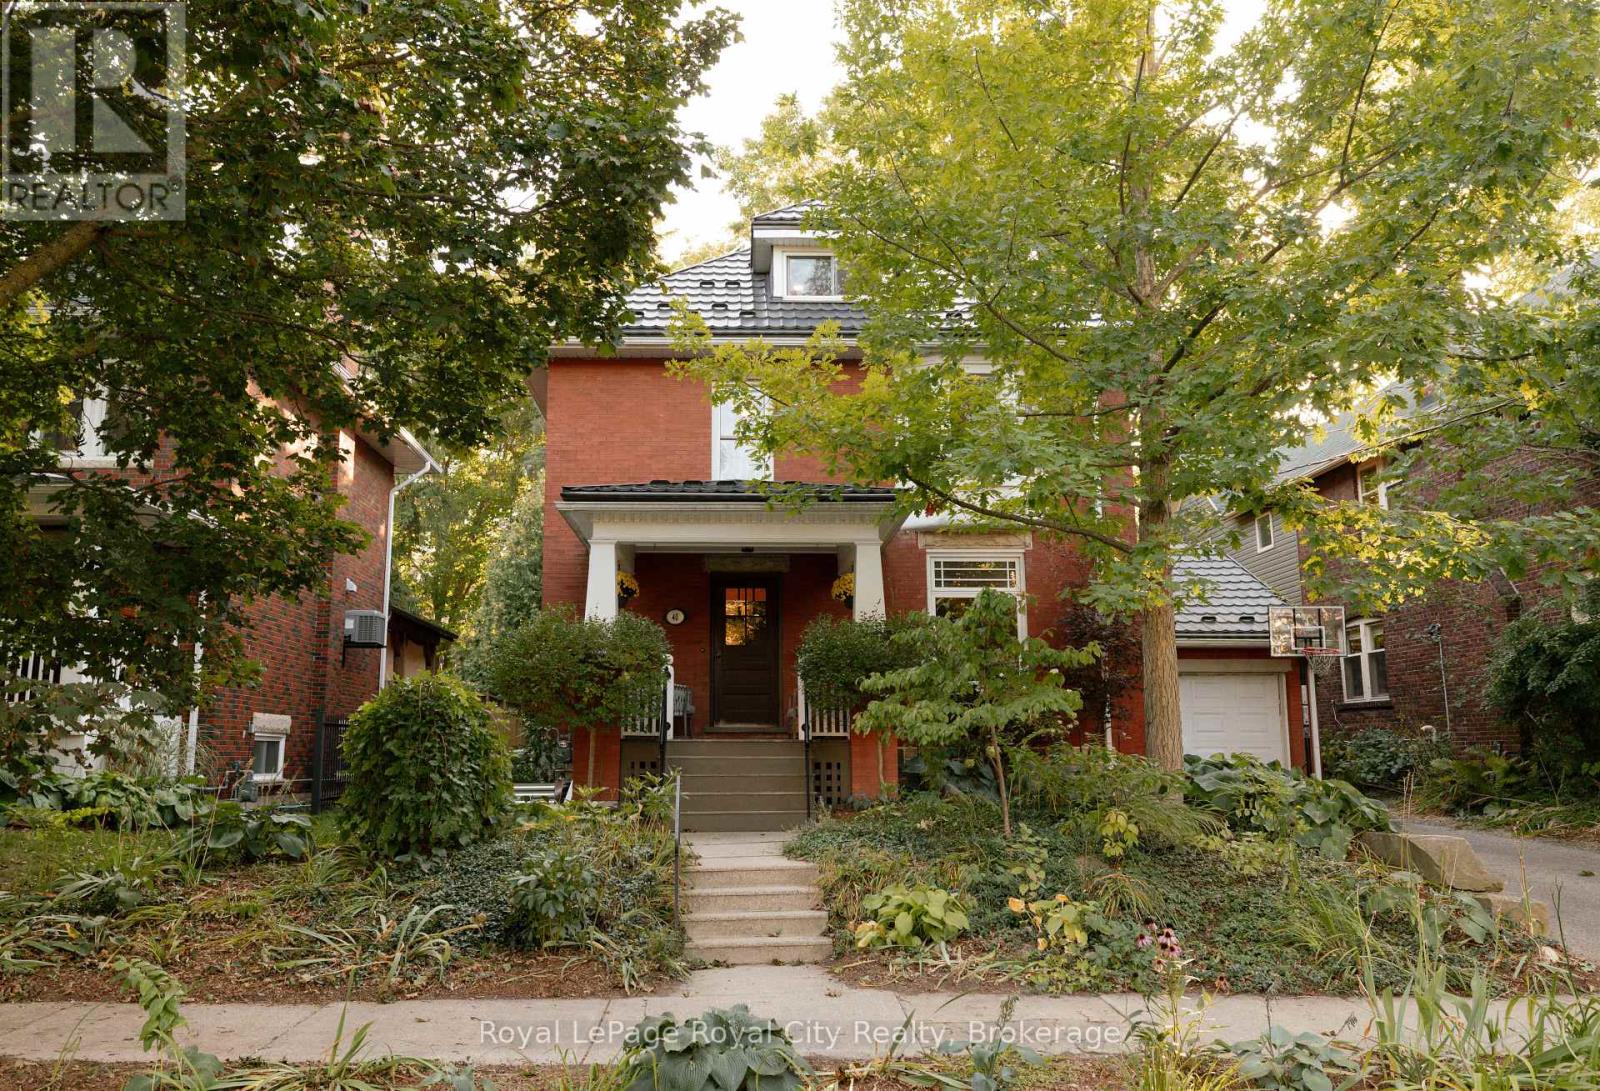
40 Lyon Avenue
Guelph, Ontario
A classic Guelph red-brick home, thoughtfully reimagined for the way we live now.Set in one of the city's most sought-after neighbourhoods, 40 Lyon brings together the best of old and new. Original hardwood floors, pocket doors, wood trim and a beautifully detailed grand staircase preserve the character and craftsmanship of the home, while a thoughtful renovation introduces a calm, contemporary sensibility throughout. Inside, long sightlines draw you through the main floor and all the way to the backyard, creating a sense of openness that is both unexpected and inviting. The living room is layered with character. A fireplace anchors the space, flanked by built-in cabinetry and a generous front window. Pocket doors lead into the dining room, where soaring ceilings, original wood-framed windows and a custom built-in china cabinet set an effortless backdrop for long dinners and evenings spent around the table. At the centre of the home is the kitchen - bright, generous and designed with gathering in mind. Part of the 2015 addition, the space is wrapped in windows and natural light, with a substantial island at its centre. It's the kind of room that naturally becomes the place everyone ends up. A dedicated mudroom and laundry room complete the main level, offering the practical function a family home needs. Upstairs, three generous bedrooms share a four-piece bathroom, while the primary suite is tucked privately beyond its own hallway entrance. A large walk-in closet, two additional closets and a beautifully finished three-piece ensuite create a true retreat - quiet, comfortable and removed from the rhythm of the rest of the house. Then, tucked above it all, is the attic. Finished and full of possibility, it can become whatever the next chapter calls for: a playroom, studio, office, music room or creative space.And the location is hard to beat. From 40 Lyon, Exhibition Park, Market Fresh and the restaurants, shops and energy of downtown Guelph are all within easy reach. (id:54532)
551 Turnberry Street
Huron East, Ontario
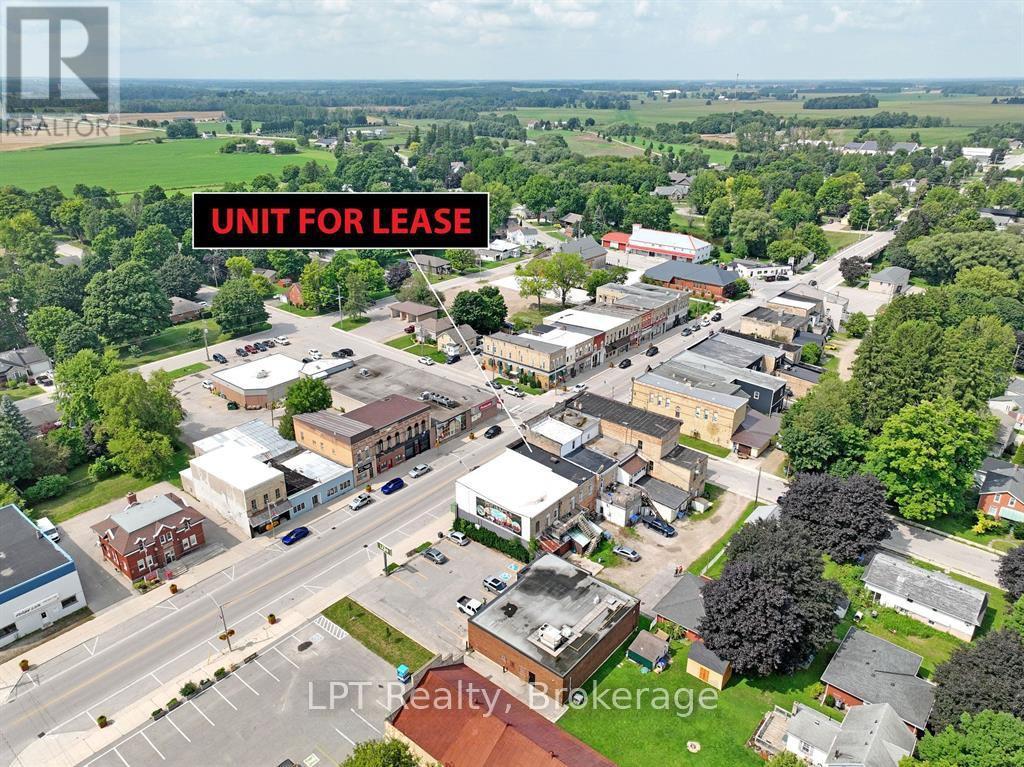
Cozy 2-Bedroom Apartment in the Heart of Downtown BrusselsWelcome to this cozy and conveniently located 2-bedroom apartment, situated on the second floor in the heart of downtown Brussels.This bright and comfortable apartment offers everything you need for easy, convenient living, including two dedicated parking spaces and your own in-suite laundry, so you can enjoy the convenience of doing laundry right at home.The location is hard to beat, a grocery store is conveniently located directly across the street, making everyday errands quick and easy. You'll also be close to the shops, restaurants, services, and amenities that downtown Brussels has to offer. A great opportunity for anyone looking for a comfortable home in a central and convenient location. (id:54532)
193 Tamarac Road
Northern Bruce Peninsula, Ontario
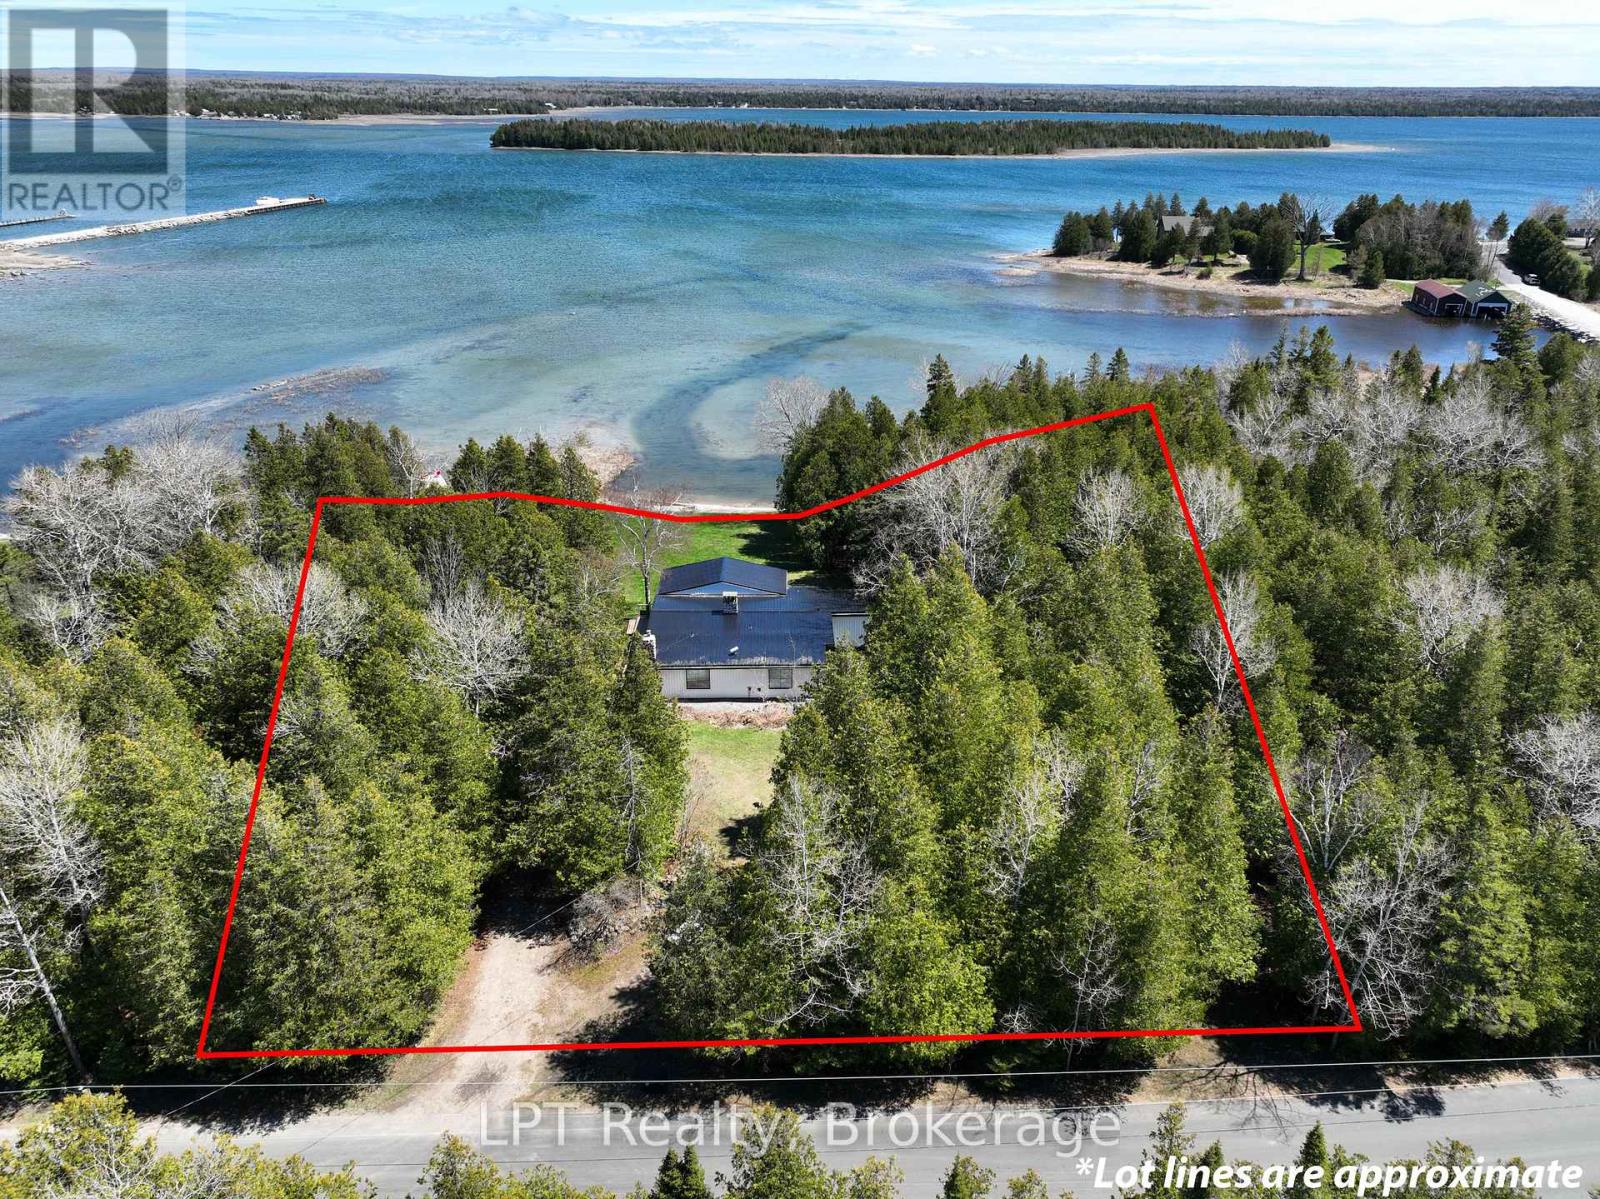
Set along the shoreline of Lake Huron in sought-after Stokes Bay, this fully transformed waterfront property blends elevated design, complete privacy, and exceptional investment potential (STA generating approx. $140K a year). Spanning approximately 1.3 acres with 200 feet of private, deeded frontage, the property also offers a rare dual-lot configuration-creating the opportunity to sever into two premium 100-foot waterfront parcels (all studies assessments complete for severance). Completed in 2024, the home has been fully renovated with new roofing, windows, doors, insulation, plumbing, and electrical, delivering a turnkey experience with modern efficiency and lasting quality. Inside, wide-plank white oak flooring anchors a bright, open-concept layout, where expansive sightlines capture uninterrupted Lake Huron views. The kitchen and living areas are designed for seamless indoor-outdoor living, extending to a covered waterfront terrace ideal for entertaining and enjoying sunset views. The primary suite offers a private, retreat-like setting with direct outdoor access, a spa-inspired ensuite featuring a double steam shower, and a custom walk-in closet finished in Carrara marble. Additional bedrooms and bathrooms maintain the same level of thoughtful design, combining comfort with modern finishes. Original character has been carefully preserved, with natural stone accents and whitewashed wood beams adding warmth and timeless appeal. Two detached, heated outbuildings (24' x 13' and 27' x 13') with loft spaces provide flexible use for guest accommodations, home offices, or studio space. The expansive grounds feature multiple docks, a hot tub, sauna, and direct water access, creating a true four-season waterfront lifestyle. This is a rare opportunity to own a private Lake Huron property that offers luxury living and strong future investment potential in one of Ontario's most desirable coastal settings. (id:54532)
Pt Lt 48-50 Crawford Road
Chatsworth, Ontario
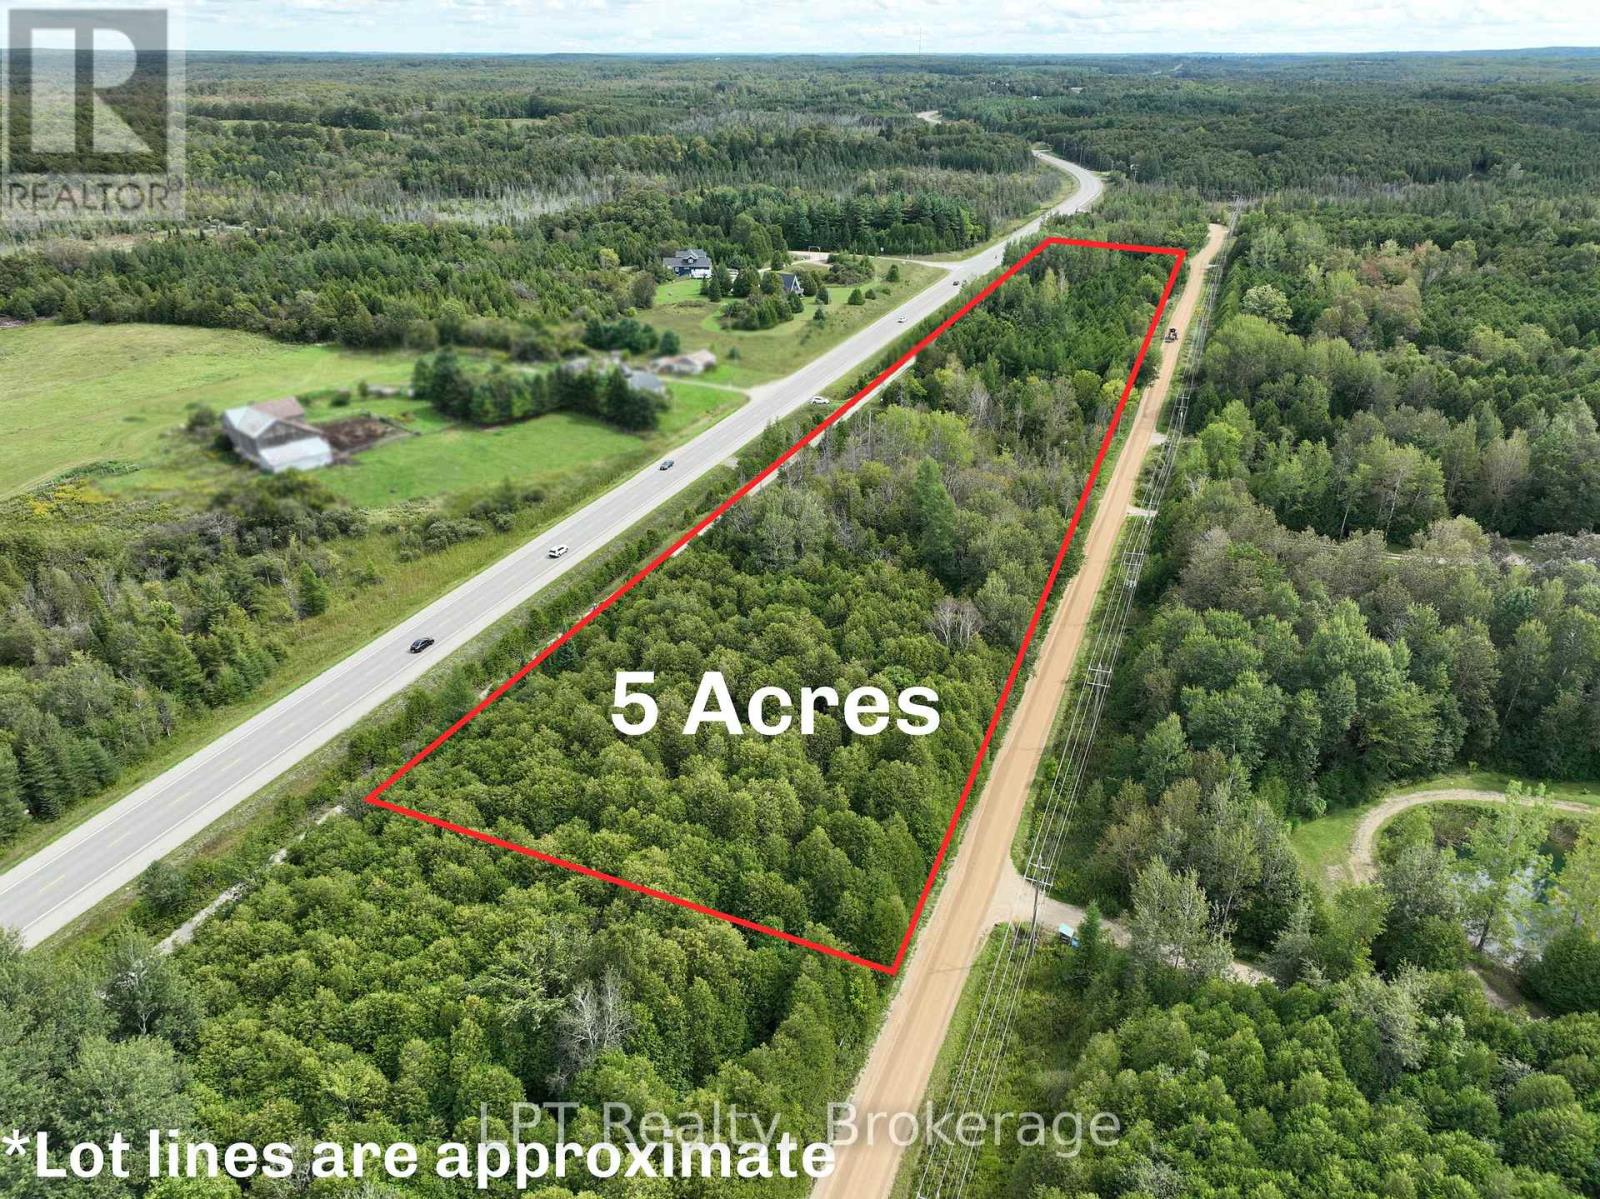
Escape the hustle and embrace the freedom of country living with 3 lots sold as one package, over 5 acres on Crawford Road, just outside the peaceful village of Berkeley. Surrounded by nature, privacy, and endless possibilities, this property offers the perfect canvas for those dreaming of building, investing, or creating a private rural retreat. One of the standout features is the private access road leading directly to the rail trail at the rear of the property. Whether you're into walking, hiking, biking, ATV adventures, or snowmobiling in the winter, outdoor recreation is right at your doorstep. Enjoy the tranquility of rural living while staying connected to an incredible network of trails and natural surroundings. Located approximately 10 minutes from Markdale, you'll have convenient access to everyday essentials including schools, grocery shopping, healthcare, and local amenities, while still enjoying the peace and privacy of a country setting. For builders, investors, and those looking toward the future, this property offers exciting potential to re-establish the original three-lot configuration (includes lot 48, 49 and 50), creating an opportunity to explore multiple building sites or a strategic land investment. Whether you're envisioning your dream country home, or a recreational escape, PT LT 48-50 Crawford Road delivers space, privacy, accessibility, and opportunity - all in one incredible package. (id:54532)
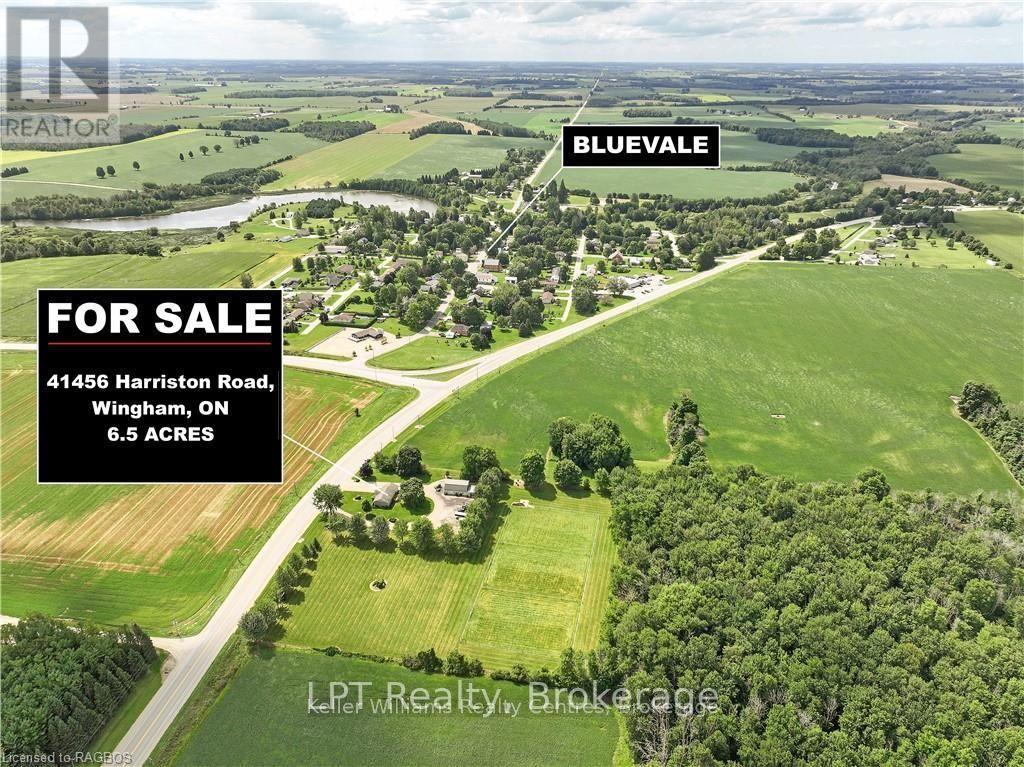
41456 Harriston Road
Morris Turnberry, Ontario
Nestled just minutes from the charming town of Wingham, Ontario, This extraordinary 6.57 Acre home presents a unique opportunity for those looking for a blend of rural living and comfortable lifestyle. This Property shows pride of ownership from the well maintained buildings and impressive outdoor space. Discover your dream home with this stunning 3-bedroom, 2-bathroom home that exudes charm and comfort, nestled on the outskirts of Bluevale, just an hour drive to Kitchener and 45 minute's to Bruce Power. This home boasts beautiful living areas, cozy bedrooms, with many upgrades such as high fibre internet, a beautiful modern kitchen, New centennial windows and doors throughout the home, Ash hard wood flooring (2020), Water softener (2023) Composite siding (2023) Back deck (2017) 30 amp plug for an RV. Relax in the spacious backyard perfect for entertaining. Horse enthusiasts will appreciate the thoughtfully designed amenities, featuring 3 fenced paddocks and a meticulously maintained barn insulated, water and laundry in building making a perfect set up with 8 ash lined stalls and galvanized steel pipe to prevent cribbing and beautiful half doors to welcome in fresh air.(2022) In winter, this versatile barn transforms into a snowmobile getaway, complete with couches and a gas furnace to warm up after exploring the stunning Huron trails. OR retrofit into several different uses; hobby farm, mechanics hideaway or more to make this one of a kind property your very own! Enjoy the convenience of nearby amenities, schools, and easy access to highways. This property offers a unique blend of comfort, functionality, and outdoor adventure. With its blend of comfort and style, this home is ready to welcome you. The farm can also come fully equipped. Recent updates 2026: the barn freshly painted and new windows in the overhead door of the barn. Don't miss the opportunity to make it yours! (id:54532)
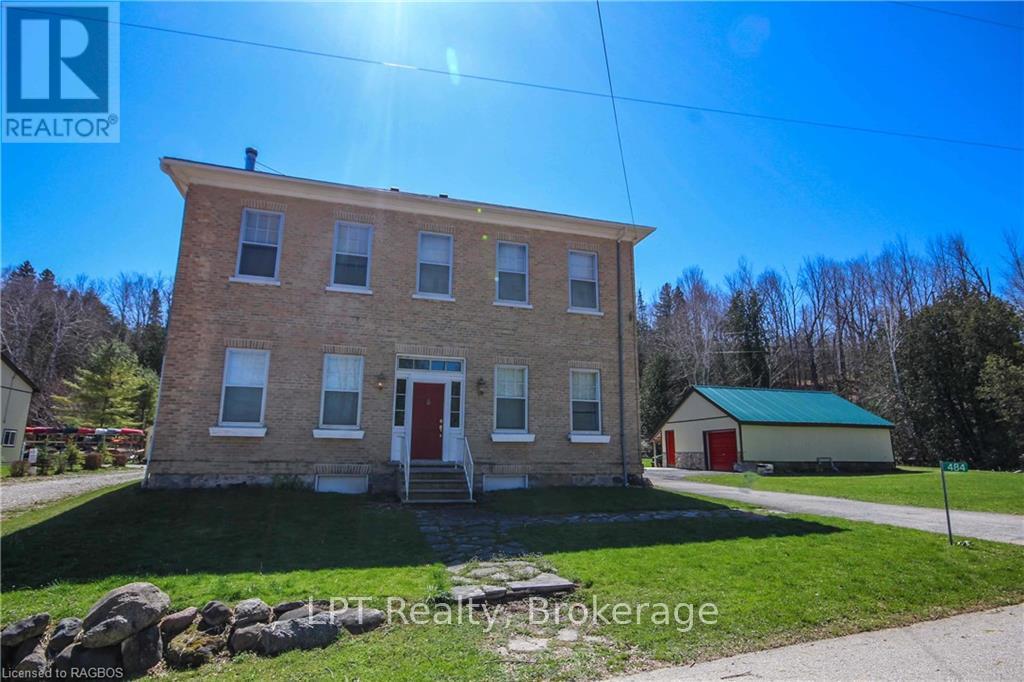
484 Carlisle Street
Saugeen Shores, Ontario
Explore this exceptional investment opportunity with multi-building potential, offering financial assistance upon request. Envision owning a versatile estate in the heart of picturesque Saugeen Shores, blending the potential for various business ventures. Added income with house booked for 2026 (VRBO & Airbnb). This property is ideal for hosting elegant weddings, & functioning as a fully licensed inn, appealing to boutique motel investors and entrepreneurs. Strategically located for the perfect balance of serene countryside charm and convenient access to major Ontario towns and attractions, this property stands out as a prime venue for weddings or corporate gatherings. Its expansive, beautifully kept gardens provide an idyllic setting for special occasions, while its potential for high-end accommodations meets the growing demand in the lucrative short-term rental market. For boutique motel investors, this offers a unique chance to create a distinctive hospitality experience, thanks to extensive customization opportunities. The property's appeal is magnified by the stunning natural scenery and cultural richness of the Grey-Bruce area, making it a captivating destination for travelers and a promising investment. Step outside to be mesmerized by the Saugeen River, mature trees, a large spring-fed pond, & entertainment quarters featuring a large 11-person hot tub & magnificent fireplace. This turnkey opportunity is not just a business venture but a chance to become part of a community, with a local elementary school nearby enhancing its family-friendly appeal. This adds a layer of attractiveness for investors and entrepreneurs looking to tap into a market that values educational convenience, making it a fully furnished home & business opportunity awaiting you. Income approx 120k with house booking and store lease (approx. total $5800.00 per month). (id:54532)
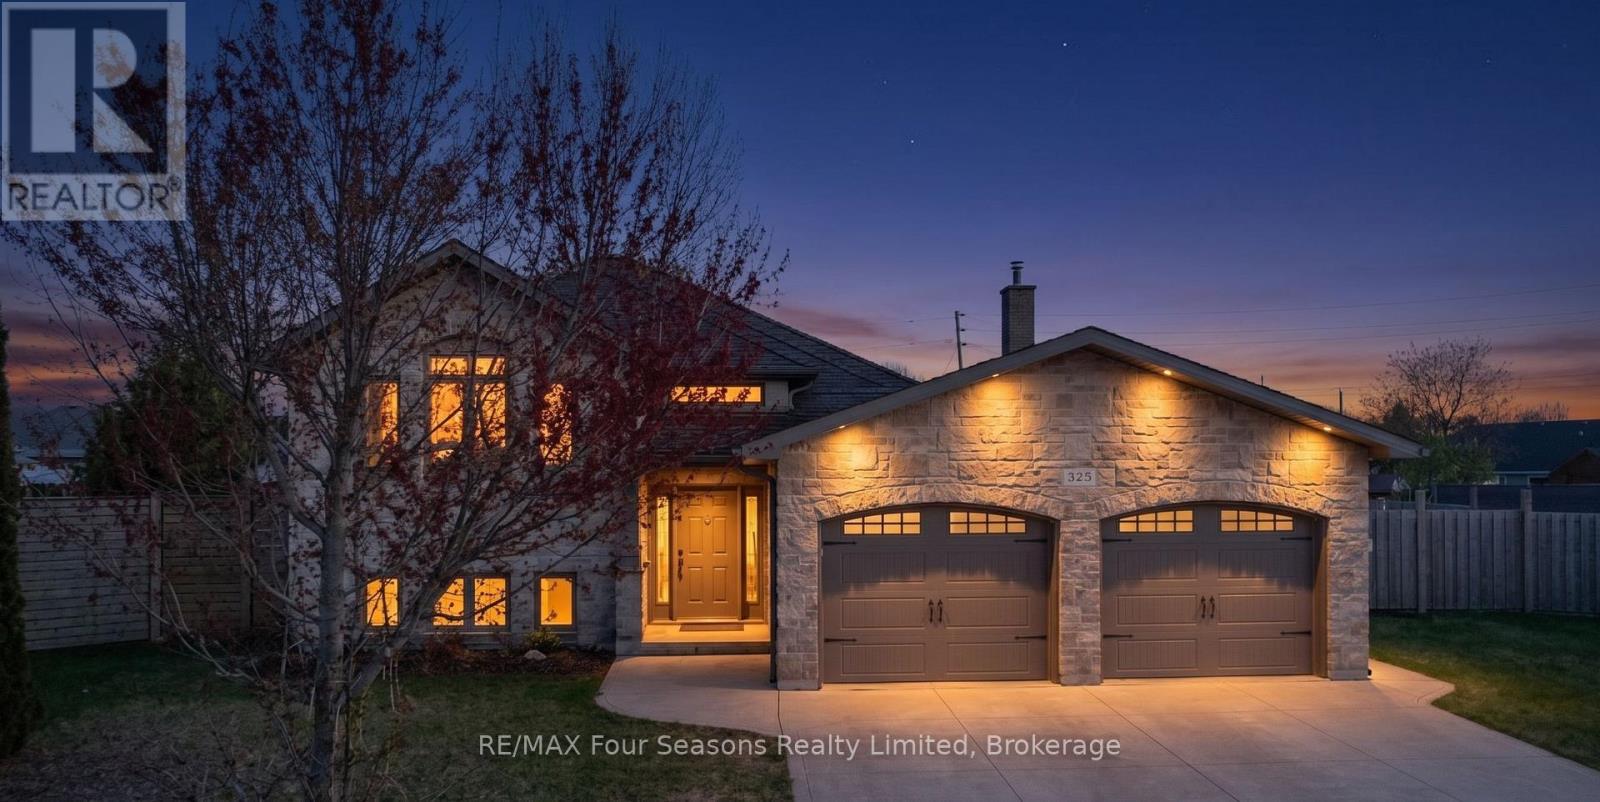
325 Gingrich Crescent
Saugeen Shores, Ontario
YOU WON'T FIND ANOTHER WITH A LOT THIS BIG IN THIS NEIGHBORHOOD! SPACE is the story at 325 Gingrich Crescent, and it starts the moment you see massive, fenced YARD. Set on a quiet, low-traffic court in Port Elgin, this property offers one of the largest fully fenced yards in the neighbourhood. Whether you are a family that actually uses the backyard, a gardener with plans, or someone who simply values not being able to shake hands with your neighbour through the kitchen window, this yard delivers. The layout is practical and generous. Perhaps a pool, or pad your mortgage with an additional residential unit (ARU) With three bedrooms on the main floor plus two more on the lower level, it gives you a 3+2 configuration that works for families of almost any size. Three bathrooms keeps the morning routine manageable. Hardwood through the main living areas, and newly installed VPF flooring in the upper bedrooms. A massive family room with brand new VPF as well, that genuinely earns the description. An attached two car garage with access from both the main and lower level so the groceries never need to see the weather. With this home, it is also the location that matters. Within minutes of Gingrich Crescent you will find grocery and retail shopping, more than one childcare centre, indoor golf , and everyday services. Families with young children will appreciate the proximity to the local public school. Walkers, cyclists, and anyone who came to Saugeen Shores for the lifestyle will love the trail access to parks and the Lake Huron shoreline. But, the BACKYARD! ARU income - you betcha! There is so much room to build a multi-level ARU. Perhaps a shop on the bottom, and a rental accommodation above. And with the side yard, there is plenty of room to get equipment through such as an excavator for your new POOL! Be sure to watch the video produced by the local listing agent. Be sure to watch the video produced by the local listing agent. (id:54532)
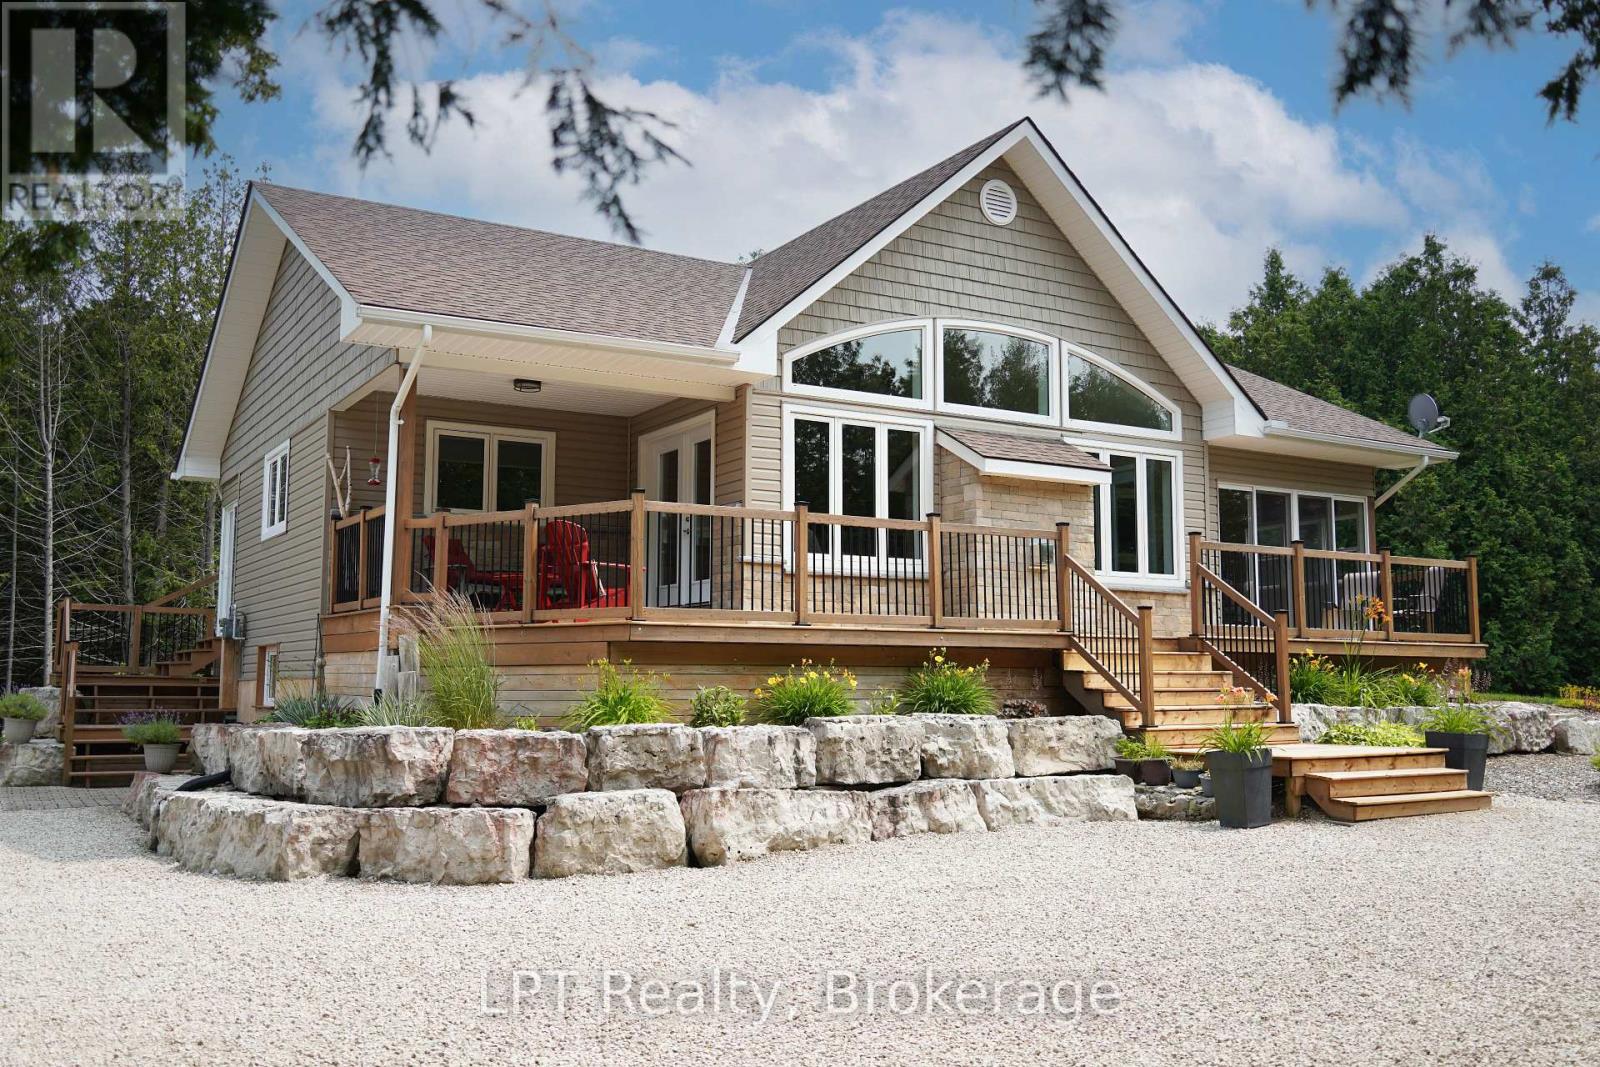
502180 Grey Road 1
Georgian Bluffs, Ontario
Built in 2018, this turn-key 2-bedroom, 2-bath bungalow sits on a private 1-acre lot with 318 feet of frontage, across the street from beautiful Colpoy's Bay, and backing onto the protected Niagara Escarpment. Pride of ownership shows in every detail. The open-concept main floor features cathedral ceilings, vinyl plank flooring, a bright, modern kitchen with island, new appliances (2024), and a cozy Napoleon gas fireplace (2023). The primary suite, with a walk-in closet, includes an ensuite with a tiled shower, while the second bathroom offers a tub insert. The front includes an enclosed 3-season sunroom, as well as a breezy covered porch, with an extensive full-length front deck (redecked 2026).Downstairs, the radiant hydronic in-floor heating provides comfort and warmth during colder months. Perimeter walls have been insulated and dry-walled, and with a high ceiling, this lower level offers easy expansion potential. Recent major updates include; new washer/dryer tower & laundry sink, garage door opener, upgraded trim and baseboards, finished sunroom and mudroom, central air, gas fireplace, all new kitchen appliances, and landscaping and grounds improvement to attract pollinators. Residential water is provided by bulk delivery of municipally treated Georgian Bay water - no water treatment necessary! The 2-car insulated garage with separate 200 amp panel, large shed, and 14+ parking spaces provide room for all your toys. Enjoy water access points and a boat launch just minutes away. Only 5 minutes to Wiarton Bluffs Golf Club, and local waterfront parks like Cedar Hill and Bluewater Park. Take a lakeside bike ride along Grey Road 1, a leisurely walk on Old Mill Road, or go hiking nearby at Bruce's Caves and the Bruce Trail. Only 5 minutes to Wiarton, under 30 minutes to Owen Sound or Sauble Beach, and about an hour to Tobermory, this property delivers both convenience and a nature-inspired lifestyle - perfect for year-round living or a lakeside recreational retreat. (id:54532)
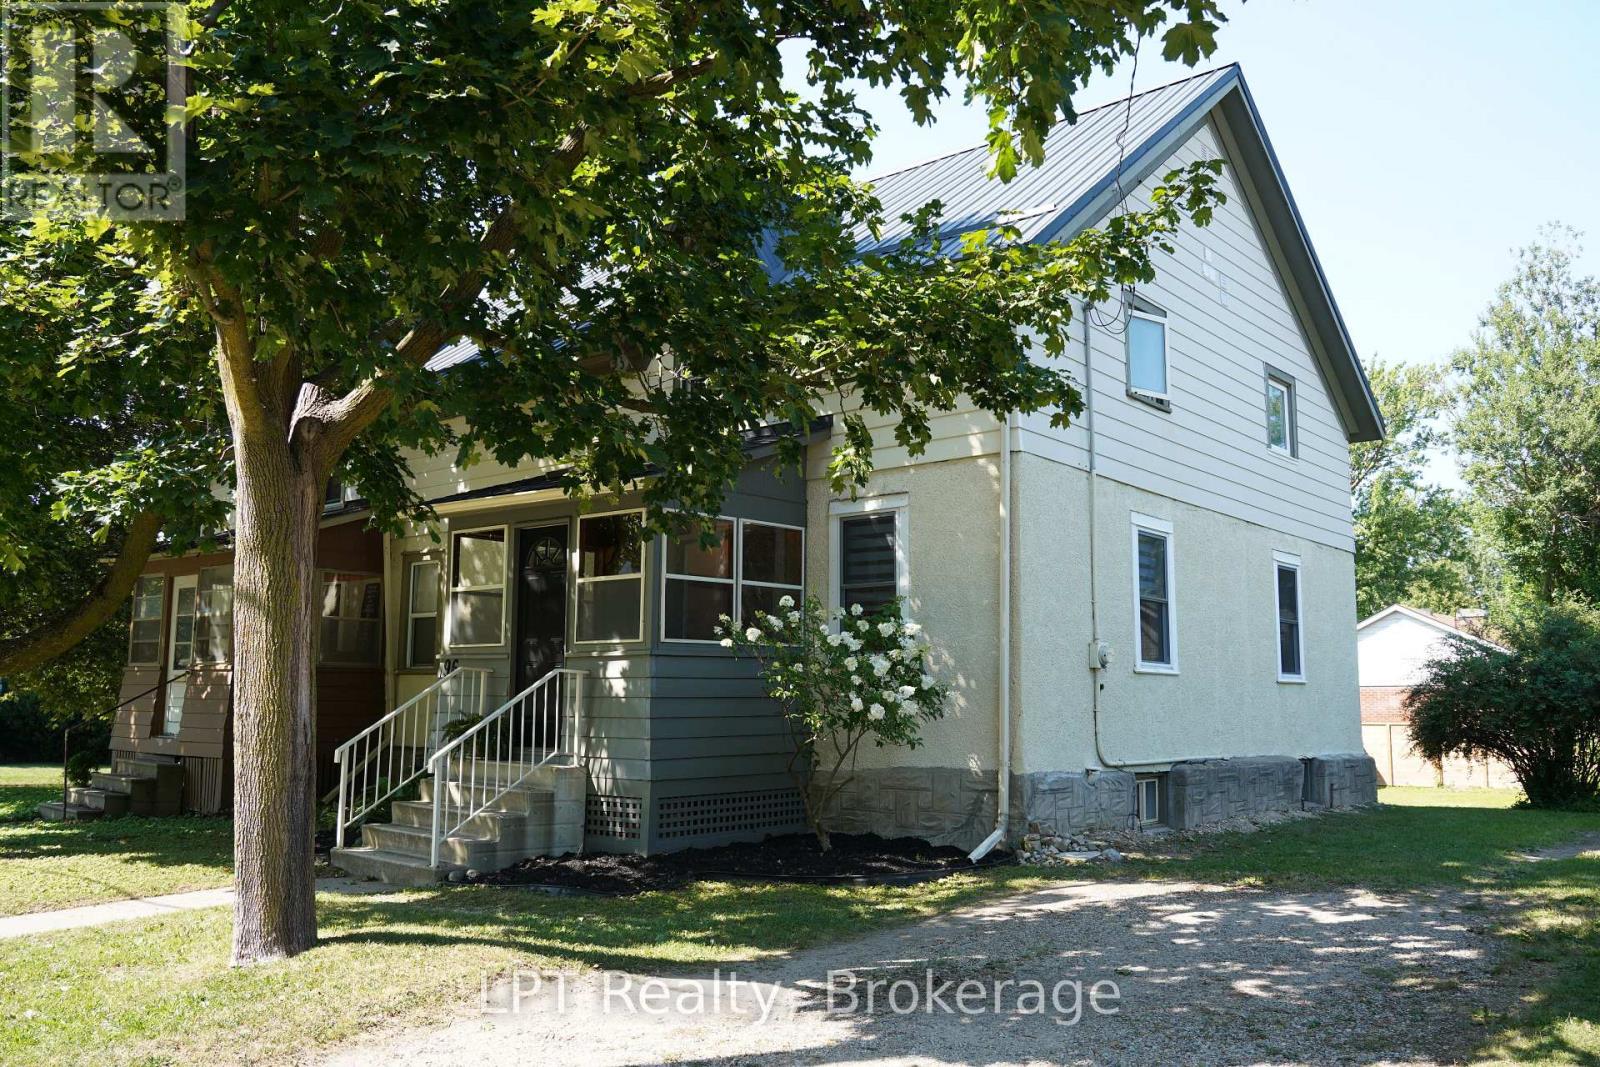
96 Charles Street
Stratford, Ontario
Get Your Weekends Back - Move-In-Ready in Stratford, Near Schools & the Festival!! You didn't move to Stratford to spend Saturdays comparing roofing quotes. You moved here for theatre nights, Saturday mornings downtown, river trail walks, and a school community that fits your family. This 3-bedroom, 3-bathroom home lets you start living that life on day one because the big-ticket work is already finished. The expensive, invisible work is done: knob-and-tube wiring removed, inspected, passed, with receipt in hand, new metal roof (2026), updated kitchen with new countertops (2026), main-floor windows replaced, bedroom insulation improved with interior foam, and new flooring throughout the main floor, including ceramic tile in the kitchen and laminate in the dining and living rooms. No renovation queue. No surprise budget. No "we'll fix it eventually." Set in a desirable Stratford school district, just minutes from renowned public and private schools, the Stratford Festival, and downtown charm. Inside, 1,384 sq. ft. gives your family room to breathe, with three bedrooms, three bathrooms, and flexible living spaces built for real life. The updated kitchen handles weekday mornings and weekend hosting with ease, while the dining and living rooms flow together for gatherings. When the day ends, the 2024 hot tub is waiting out back. Included: fridge (2025), stove, and laundry hookups upstairs and in the kitchen. Note: Backyard fences are not part of the subject property. This is the rare Stratford home that doesn't ask you to choose between charm and convenience. Book your private showing today and get your weekends back. Minutes to the Stratford Festival, downtown, and the Avon River. Move in and start living the life you moved here for . (id:54532)
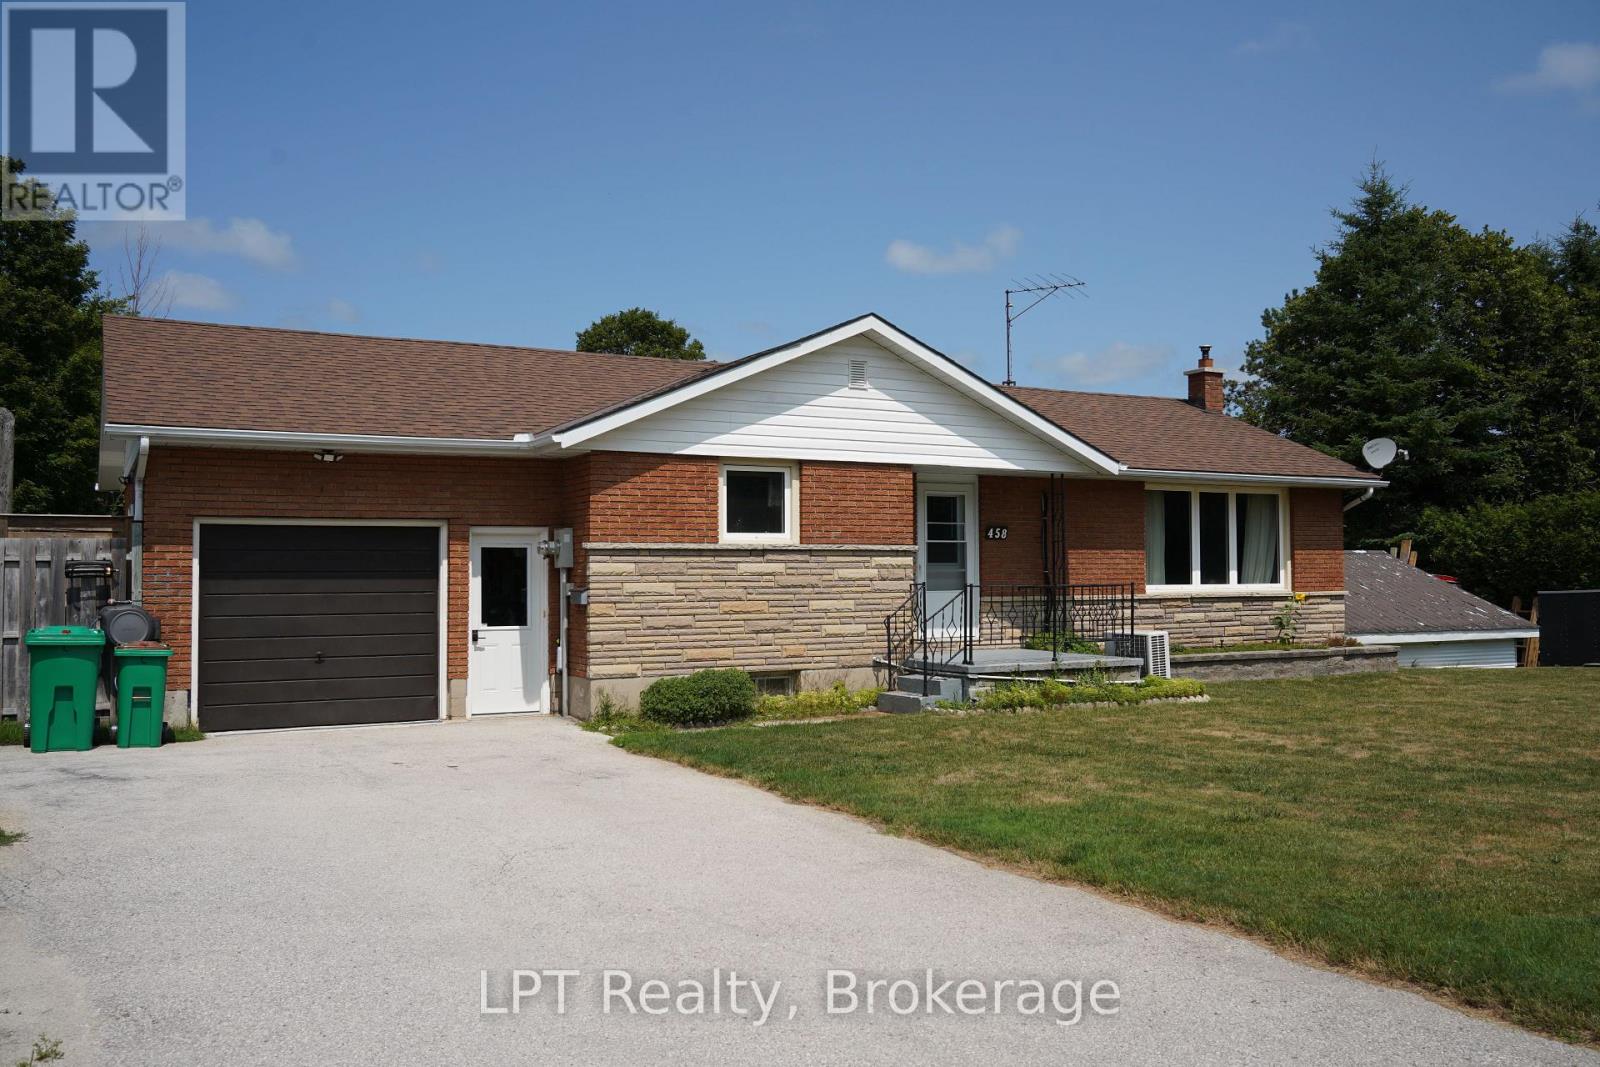
458 Princess Street
Georgian Bluffs, Ontario
Welcome to 458 Princess Street, Shallow Lake-a versatile updated home offering the perfect blend of space, flexibility, and future potential. Whether you're looking for a family home, multigenerational living, or an investment opportunity, this property is designed to fit your lifestyle. The main level features 2 spacious bedrooms and 1 bathroom, while the fully finished lower level offers a second kitchen, potential for 2 additional bedrooms and 1 bathroom, providing plenty of room for extended family, guests, or a growing household. Potential to rent the basement apartment for extra income, this home presents an excellent opportunity to generate rental income or create a private in-law suite. The attached garage and dedicated workshop offer ample space for vehicles, tools, hobbies, or extra storage, making this property as practical as it is functional. Nestled in the friendly community of Shallow Lake, you'll enjoy the peace and privacy of small-town living while being only a 15 minute drive to Owen Sound for shopping, dining, schools, healthcare, and everyday conveniences. It's the ideal balance of quiet surroundings without sacrificing accessibility. Whether you're searching for extra living space, income potential, or a home that can adapt to your future needs, 458 Princess Street is a rare opportunity you won't want to miss. Many updates include the kitchen and electric panel in the last 10 years, back roof in 2024 and front roof 2019. (id:54532)
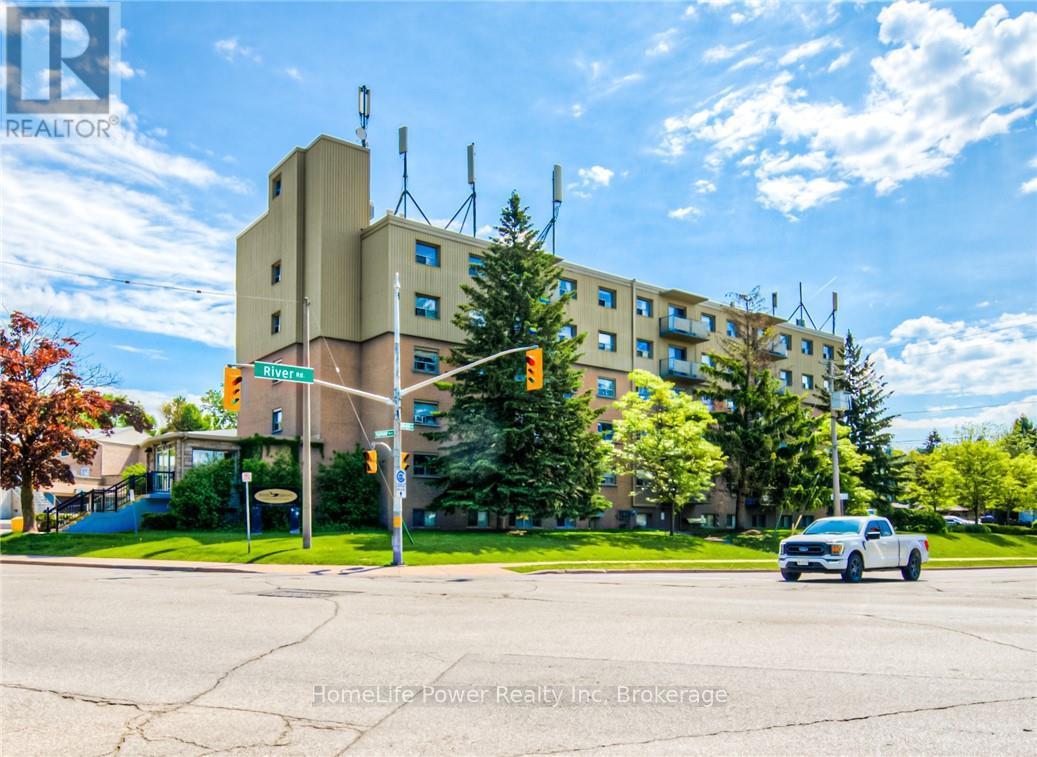
501 - 283 Fairway Rd Road N
Kitchener, Ontario
ATTENTION FIRST TIME HOME BUYERS OR INVESTORS! Welcome to this bright and spacious, 2-bedroom condo in Kitchener. Find yourself conveniently located near schools, parks, shopping, and public transit, this condo is perfect for first-time buyers, downsizes, or investors. Featuring a good sized living space to wind down after a long day in, as well as a modern kitchen with ample cabinet space. This unit is filled with natural light from large windows throughout. The generous-sized bedrooms offer great closet space, while the 4-piece bathroom provides comfort and functionality. Condo fees include Hydro, Water and Building insurance, this ensures worry-free living with all your essential utilities covered. Laundry is available in the building. Prime location as its just minutes to Highway 8, Fairway Mall, Chicopee Park, Grocery stores and schools. RARE TO FIND SINGLE CAR GARAGE WHICH COMES WITH UNIT. Don't miss this fantastic opportunity. (id:54532)
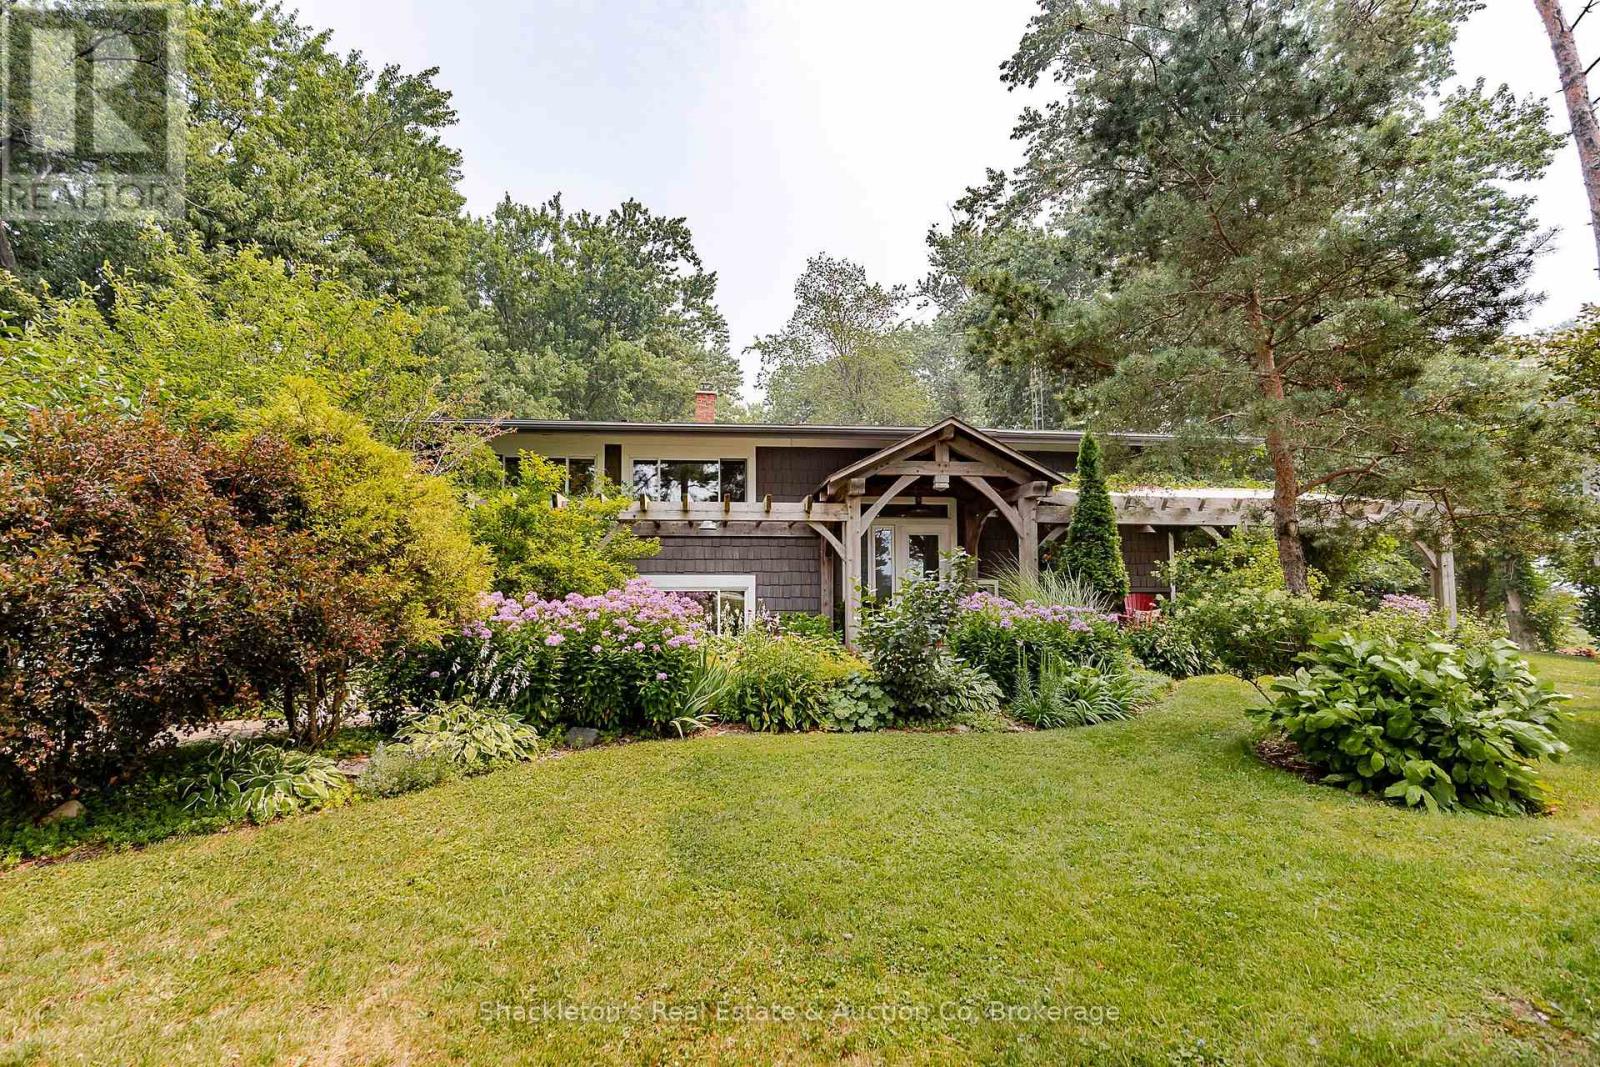
2237 Perth 118 Road
Perth South, Ontario
Enjoy the peace and space of country living on this well cared for raised bungalow, situated on just over half an acre with beautiful gardens and a private backyard. The main floor offers a bright, open concept kitchen, dining, and living area, making it easy to gather with family and friends. You'll also appreciate the convenience of main floor laundry, two bedrooms, and two full bathrooms, including a primary bedroom with a walk-in closet and ensuite. The lower level features an additional bedroom along with plenty of storage and flexible space that can easily be used as a family room, home office, or hobby area. Step outside and enjoy the beautifully maintained backyard, complete with colourful butterfly friendly gardens, a large deck for relaxing or entertaining, and a tucked away shed in the back corner that's perfect for storage, a chicken coop, or a dog kennel. The spacious garage provides plenty of room for vehicles, tools, and outdoor equipment. The home has seen a number of updates, including a new roof (2010), new well pump (2010), an updated kitchen (2010), most windows replaced (2010). If you're looking for a move in ready country property with practical updates, beautiful outdoor space, and room to enjoy a quieter lifestyle, this home is ready to welcome its next owners. Located approx. one mile from Wildwood Conservation Authority and central to St. Marys and Stratford. Call your local Realtor today. (id:54532)
21 Morning Glory Drive
Tillsonburg, Ontario
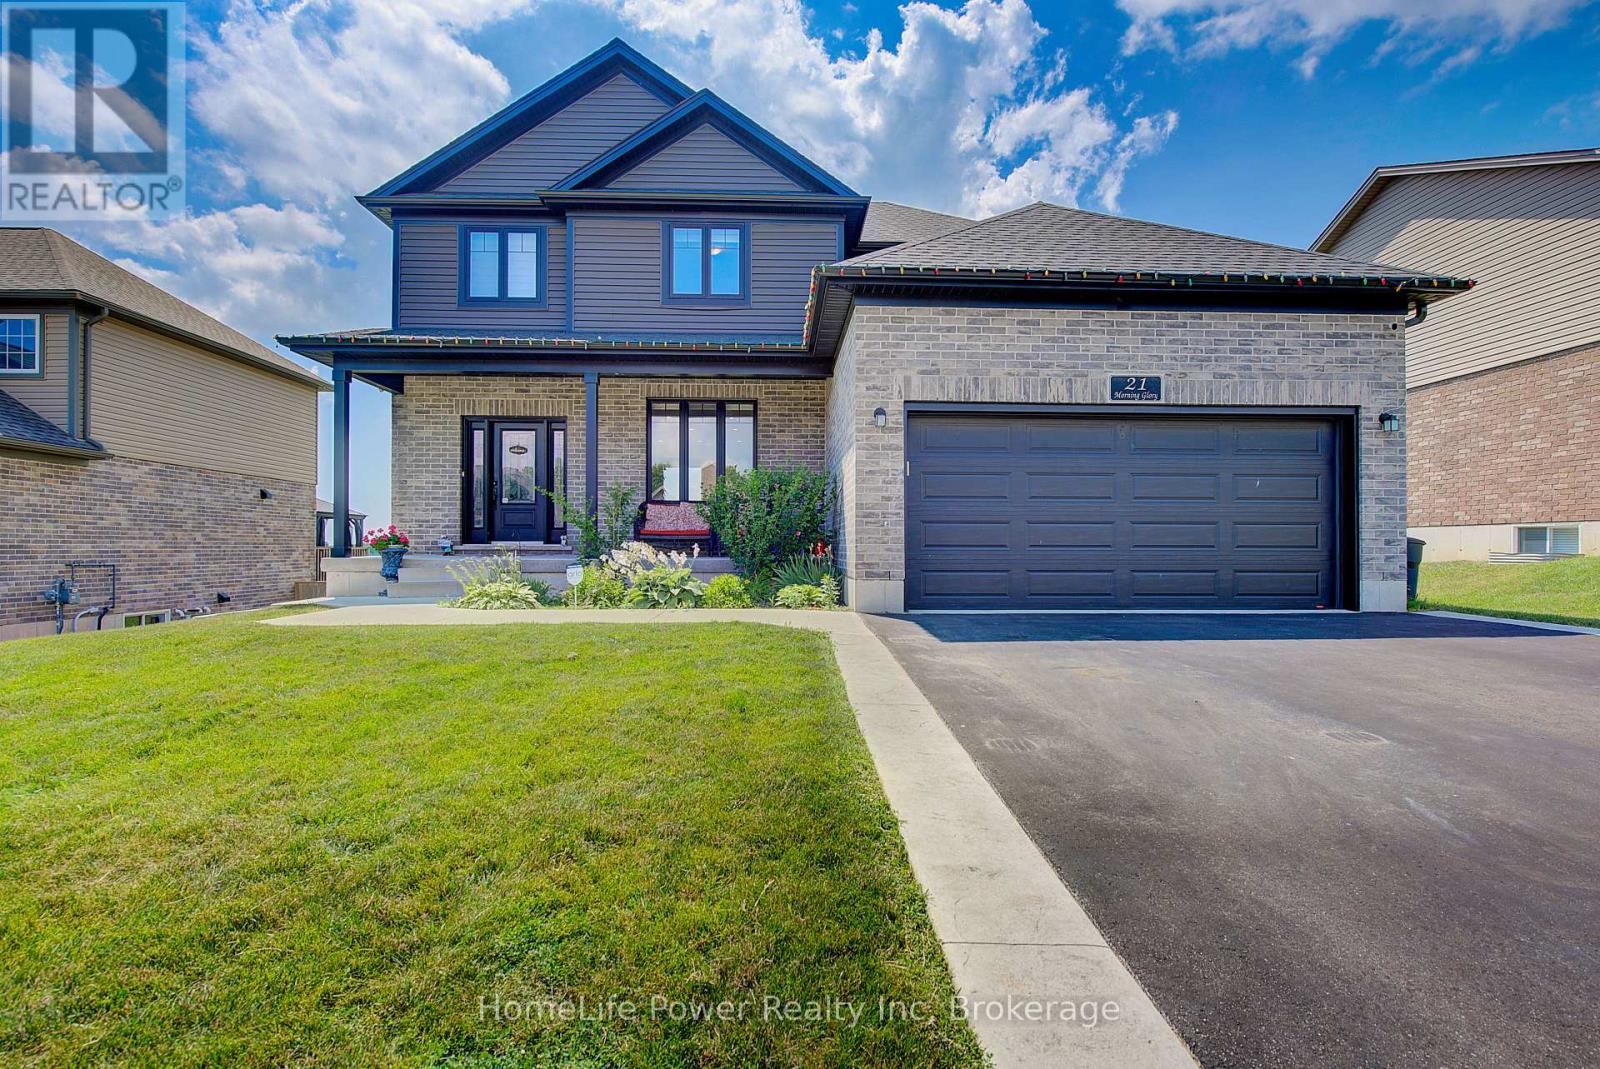
Welcome to Elegant Premium 4+1 Bedrooms & 4.5 Baths , Double car Garage ,Carpet Free Detached House with Walk Out Finished Basement ,Sitting on large lot. The open concept main floor includes 9' ceilings, luxury vinyl flooring, designer kitchen with island with Breakfast Bar , pantry, and large great room and patio door to good size wood deck & Backyard. Upgraded light Fixtures. The second floor features 4 bedrooms and 3 Full washrooms (2 Ensuite washrooms +1 common). The spacious Primary bedroom offers a walk-in closet and 5-piece ensuite. The finished Walk out basement includes a large family room,1 bedroom and 3 pcs bathroom. Close to all Amenities. Sure to Impress Your Clients !! (id:54532)
Lot 514 Tall Pines Drive
Tiny, Ontario
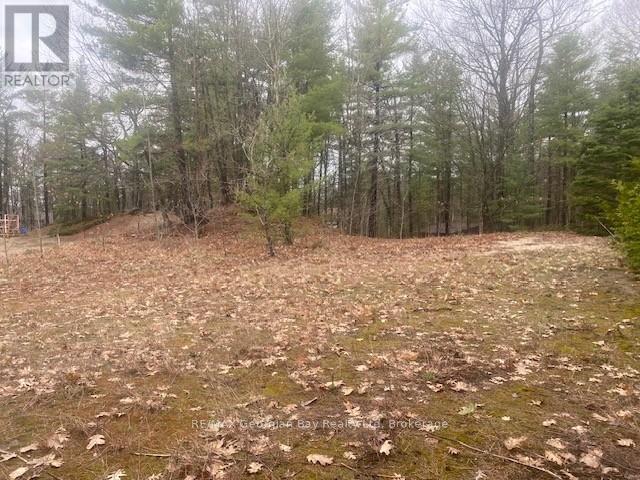
WORK AND PLAY IN GEORGIAN BAY! BUILD YOUR DREAM HOME AT THE BEACH! This vacant partially cleared lot has a 20 Ft easement and is a Short Walk to Georgian Sands Beach. Beautiful parks and walking path to the beach. West facing a panoramic views of Georgian Bay, Blue Mountain, Christian Island and sunsets. Great location for boating enthusiasts providing access to explore the 30,000 Islands of Georgian Bay. Just 90 minutes North of the GTA, 12 minutes to Penetanguishene & 15 minutes to Midland for amenities. 3 tennis courts, 2 ball diamonds and 5 other facilities are within a 20 min walk of this lot. 4 public & 4 Catholic schools serve this home. Buyer is responsible for all development & permit fees. Don't delay start today to be ready for your new lifestyle to begin! (id:54532)
15 Shakespeare Drive
Guelph, Ontario
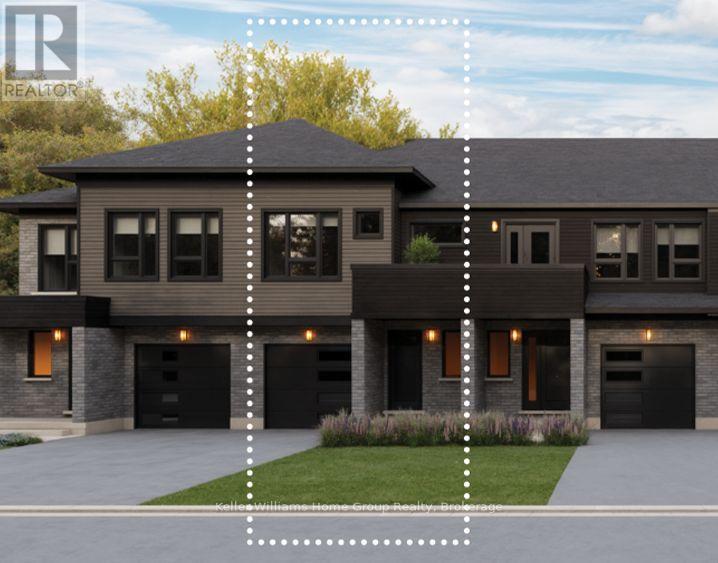
Discover one of the city's premier freehold townhomes with an attached garage, offering over 1,658 sq. ft. of thoughtfully designed living space with no condo fees. Proudly built by award-winning Terra View Homes, this exceptional to-be-built residence blends timeless architectural style with modern functionality. The main floor welcomes you with luxury vinyl plank flooring, upgraded trim details, and oversized windows that fill the space with an abundance of natural light. At the heart of the home, the spacious kitchen is designed for both everyday living and entertaining, featuring a spectacular oversized island that creates the perfect gathering space for family and friends. Upstairs, retreat to the generously sized primary suite, complete with a walk-in closet and plenty of room to unwind. With construction yet to begin, this is a rare opportunity to personalize your new home by selecting your own finishes and creating a space that truly reflects your style. All HST rebates are reflected in price. (id:54532)