
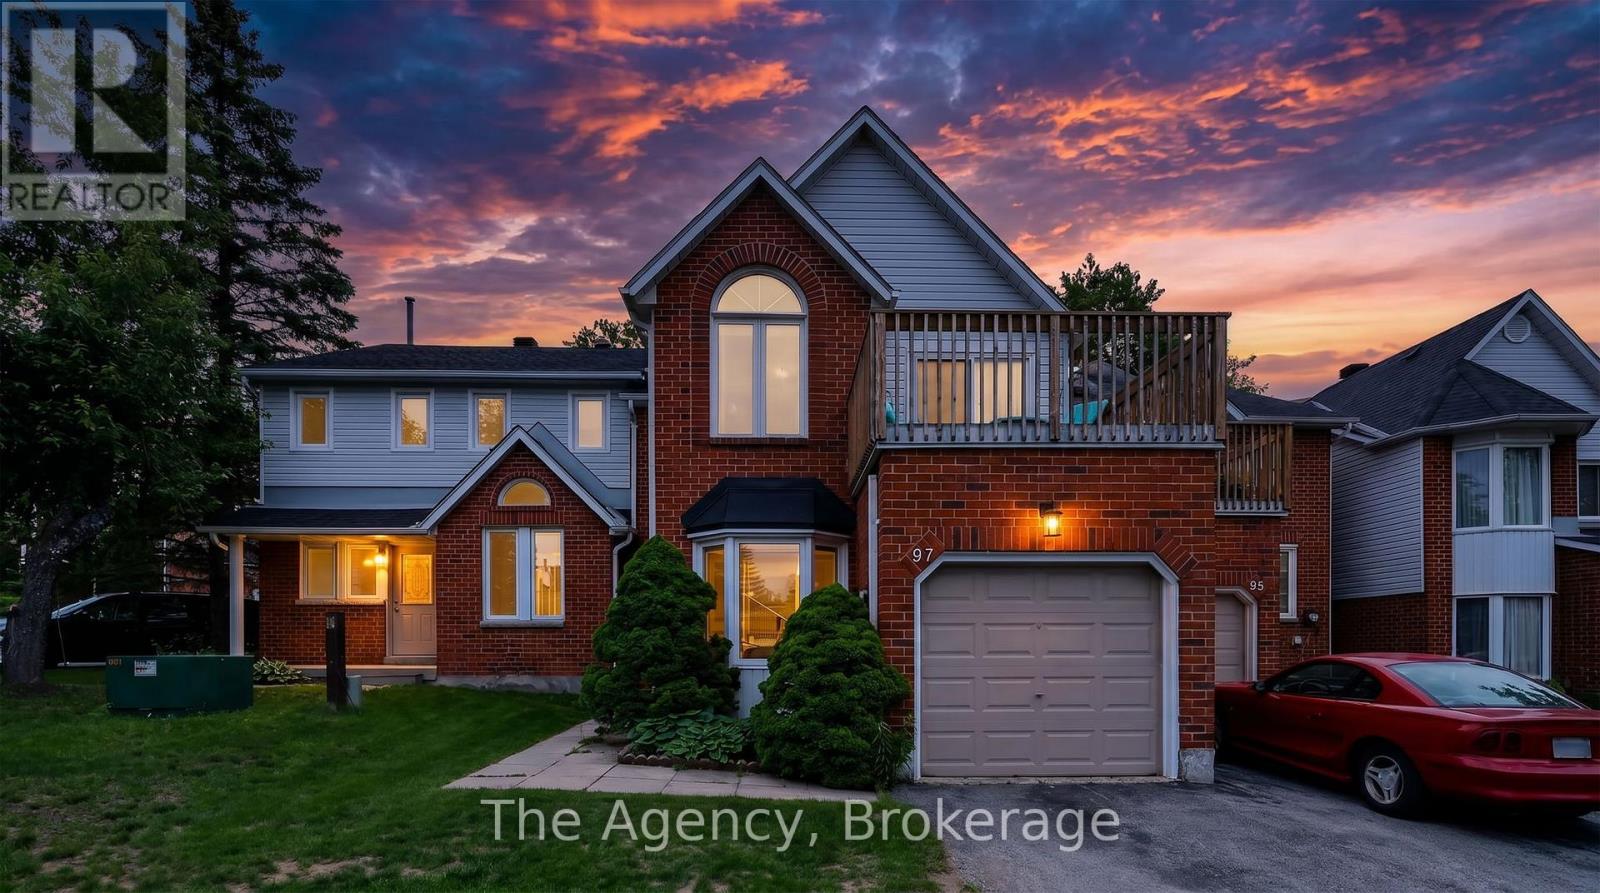
97 Shoreline Drive
Bracebridge, Ontario
Welcome to effortless Muskoka living on the banks of the Muskoka River. This spacious 1,596 sq ft condominium offers 3 bedrooms, 3 bathrooms, and an exceptional lifestyle just a short stroll from Bracebridge Falls and the shops, restaurants, cafes, and amenities of vibrant downtown Bracebridge. Enjoy direct boating access to the renowned Big Three Lakes: Lake Muskoka, Lake Rosseau, and Lake Joseph, with docking and canoe/kayak storage available through the condominium corporation. Residents also enjoy access to a heated outdoor pool, beautifully maintained grounds, and all the convenience of low-maintenance condo living. Designed for both comfort and entertaining, the main level features an inviting living room with soaring vaulted ceilings, skylights, and a cozy gas fireplace. The open concept kitchen flows seamlessly into the dining area, where sliding doors lead to a full-width, south-facing deck perfect for relaxing or entertaining outdoors. A versatile office, den, or formal dining room, convenient main floor laundry, and a powder room complete this level. Upstairs, the spacious primary suite enjoys southern exposure and features a private balcony and ensuite bathroom. A second bathroom offers its own walkout to an upper deck overlooking the pool and could easily serve as a family room or media space. A third bedroom with a walk-in closet and full bathroom completes the upper level. Additional highlights include an attached car garage with inside entry, natural gas fireplace, central air conditioning, abundant heated crawl space storage, and a pet-friendly condominium community. Offering an exceptional combination of space, location, and waterfront lifestyle, this is an outstanding opportunity to enjoy everything Muskoka has to offer. (id:54532)
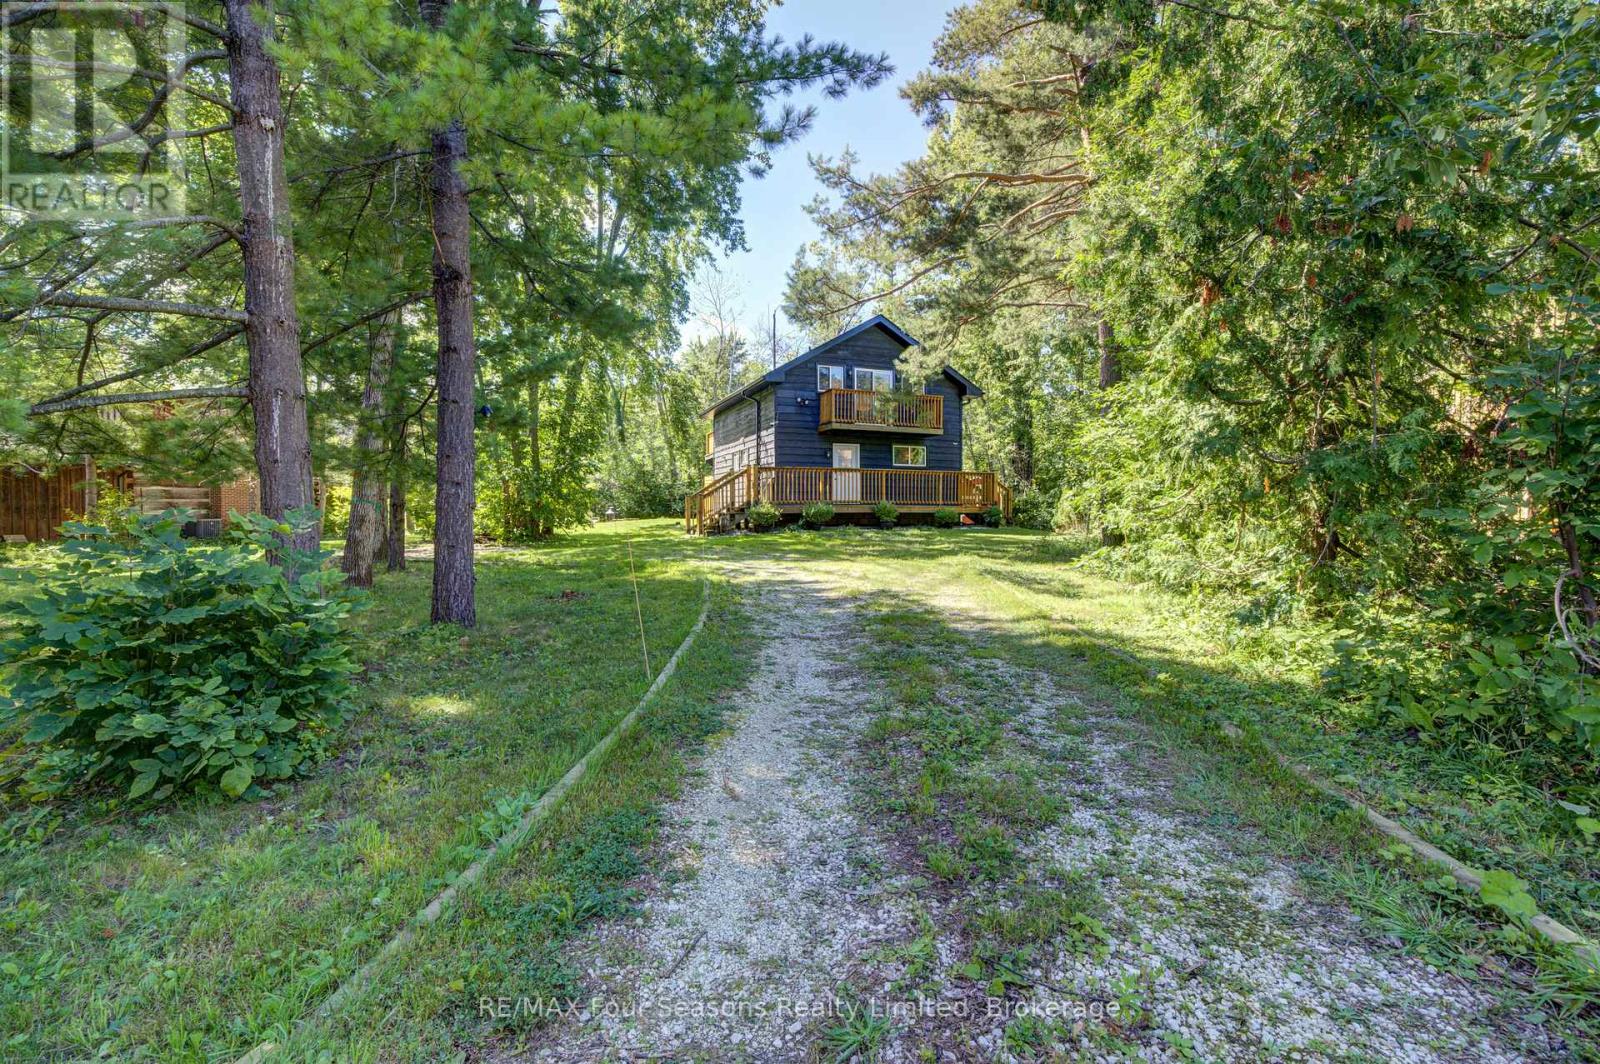
126 Martin Grove N
Blue Mountains, Ontario
Fantastic location just minutes to the South chair lift at Blue Mountain.This rustic 4 bedroom 2 bathroom chalet awaits you.Set on a large treed lot in the Prices subdivision almost at the end of a quiet cul-de-sac.Reverse floor plan with 4 bedrooms ,2 with double beds and 2 with built in bunk beds on the entry level,along with 2 bathrooms.Relax after a day of skiing in the hot sub or cedar dry sauna which is accessed off the bedroom level.The open plan second level offers a large living room dining room with a wood burning stove,pine plank flooring,wet bar ,kitchen with 3 stainless appliances and granite counters. From the second level walk out to a huge deck overlooking the large treed garden,great for summer entertaining.This is a turnkey opportunity to own in this 4 season hot spot.Currently tenanted closing date after Dec 13th 2026 (id:54532)
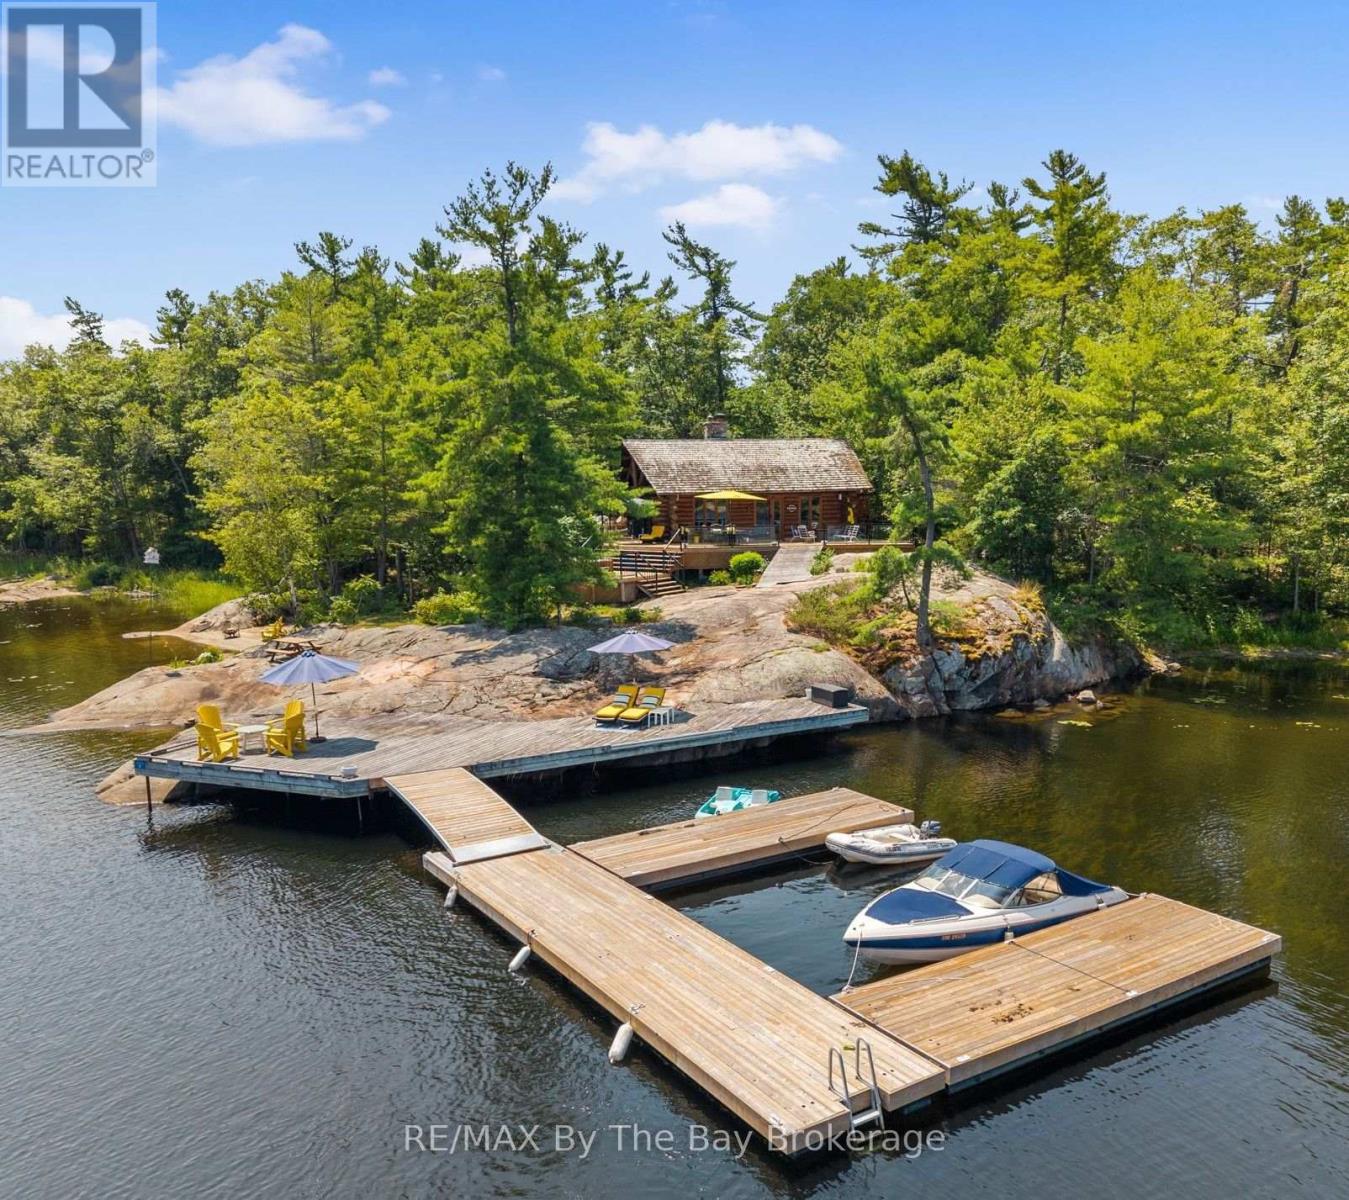
6 Island 2050/tabassakwa Island
Georgian Bay, Ontario
There is something truly special about arriving at this private Georgian Bay retreat set on 3.36 acres of well-treed mature forest with an incredible 925 feet of waterfront; the property feels peaceful, secluded and completely surrounded by nature. There is deep water at the dock for even the largest boats and a small section of beach for canoe and kayak landing. The three-bedroom, two-bathroom, handcrafted, wood log cabin is warm, welcoming and full of rustic charm with a relaxed, modern feel. Vaulted ceilings enhance the bright, open-concept living space, where a beautiful double-sided stone fireplace with driftwood sculptured mantel, creates a cozy place to gather after a day on the water. In the kitchen, gorgeous stone accents, built-in appliances and views of Georgian Bay make cooking and entertaining feel effortless. A comfortable office nook and built-in shelving throughout the main floor add even more character and function. Private decks with glass railings overlook the lush forest floor and the sparkling waters of Georgian Bay, making it easy to slow down and take in the setting. A cozy bunkie located on the cottage deck provides comfortable accommodations when family and friends come to stay. With exceptional privacy, generous waterfront and the timeless character of a log cabin, this is the kind of Georgian Bay property where families can relax, reconnect and create memories for years to come. (id:54532)
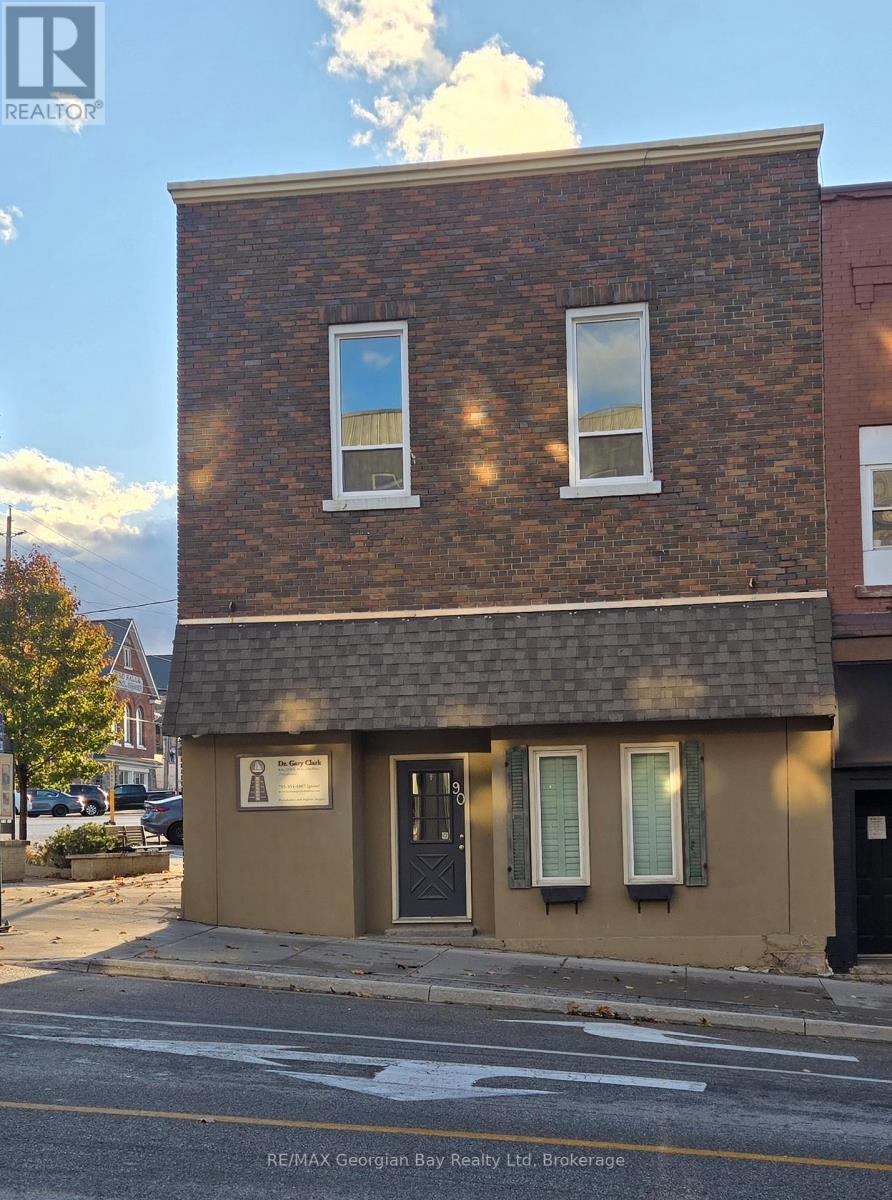
3 - 90 Main Street
Penetanguishene, Ontario
HERE'S WHY 90 MAIN STREET COULD BE YOUR NEXT MOVE: ***DOWNTOWN LOCATION*** Live in the heart of Penetanguishene, within walking distance of shops, restaurants and the waterfront. ***BRIGHT & SPACIOUS*** The upper-level apartment features a large living room with vaulted wood-accented ceilings and plenty of windows, giving the space lots of natural light and character. ***FRESH & MOVE-IN READY*** Recently painted with newer flooring and neutral finishes throughout, plus a bright white kitchen with built-in shelving and a pass-through to the dining area. ***EVERYDAY ESSENTIALS*** One bedroom, full 4-piece bath, radiator heat, on-site laundry, a large storage locker and parking for one vehicle. (id:54532)
23 Bridge Street
Lake Of Bays, Ontario
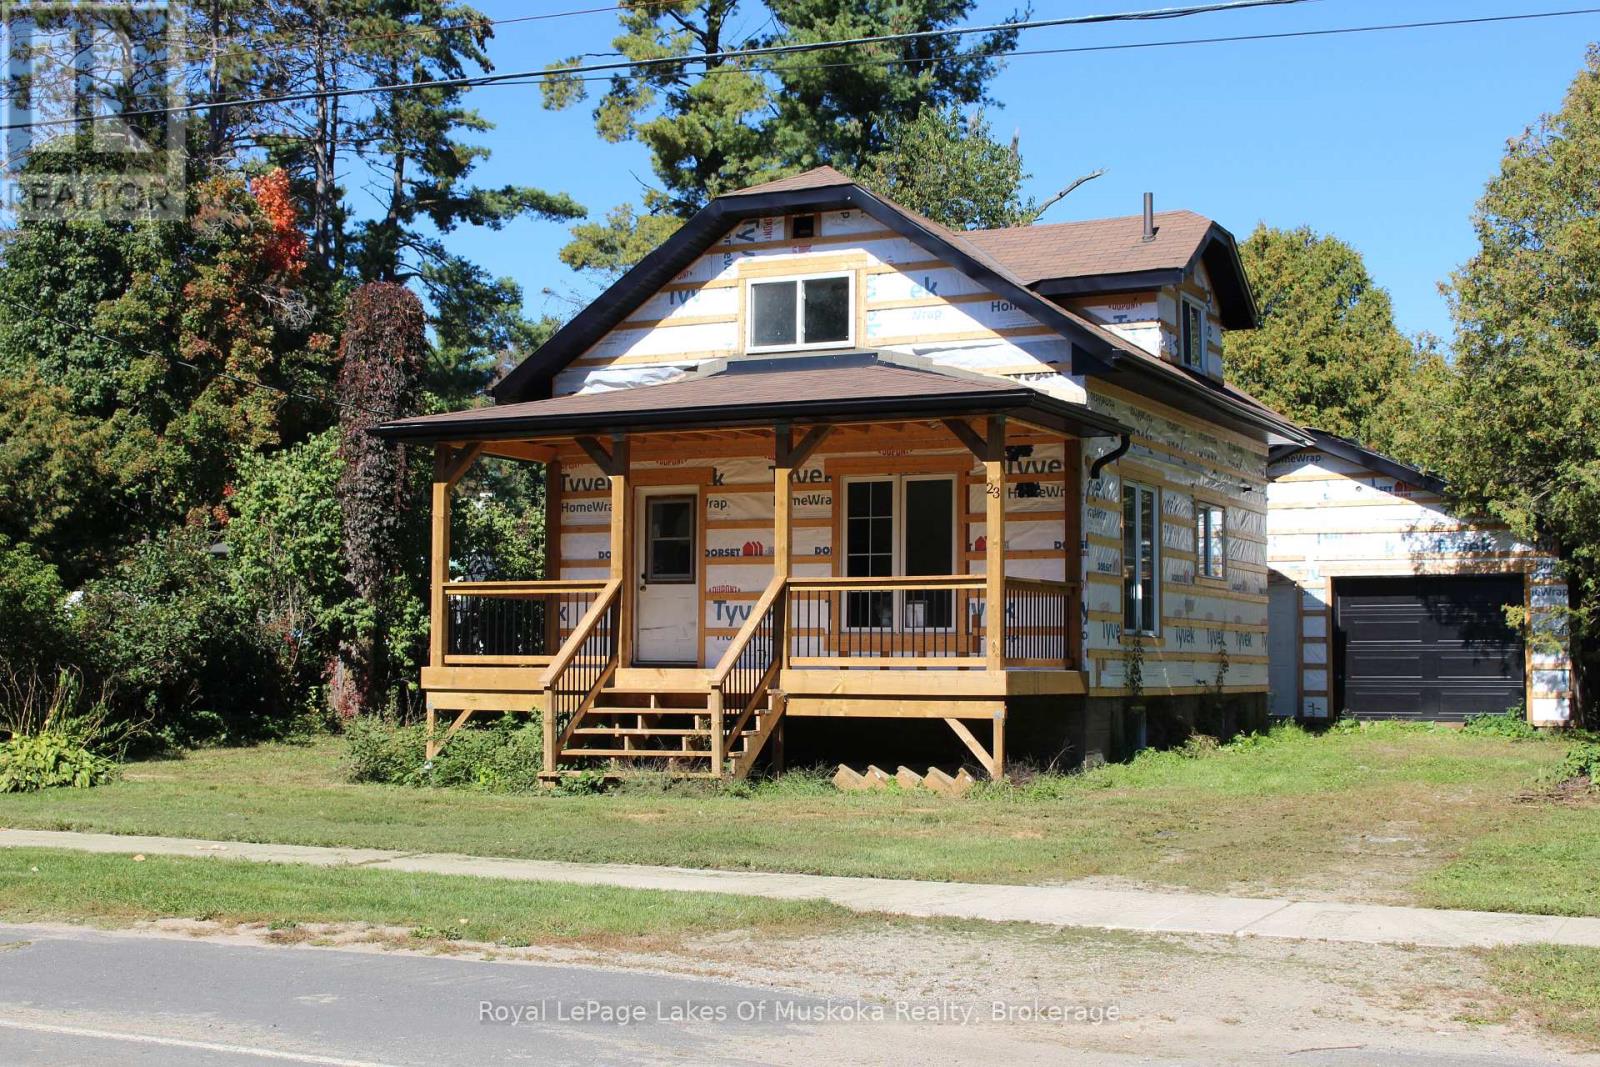
Charming Baysville Home, Located approximately 150 feet from the beautiful Baysville Dam, this home offers a wonderful opportunity to enjoy village living in the heart of Muskoka. Set on a level 99' x 144' lot with municipal water and sewer, this property is ideal for year-round living, a cottage getaway or investment. The main floor features a comfortable living room with access to the large 22' x 8' covered front verandah, along with a kitchen and dining area. Upstairs are two generously sized bedrooms and a 4-piece bathroom. The basement offers additional potential for a den or recreation space, along with a 2-piece bathroom and utility room. The renovations currently underway are included in the purchase price and will be completely finished for the new owner. Planned improvements include a new kitchen, new siding and much more, providing the opportunity to enjoy the benefits of a renovated home without taking on the renovation work yourself. A large detached garage adds even more versatility. One section measures approximately 24' x 11' and has a garage door, while the second section offers excellent space for a workshop, storage or hobbies. Enjoy the convenience of being just steps from the scenic dam and close to Baysville's shops, library, arena, curling club, brewery, public docks and the many year-round recreational opportunities Muskoka has to offer. (id:54532)
1012 Shetland Road
Minden Hills, Ontario
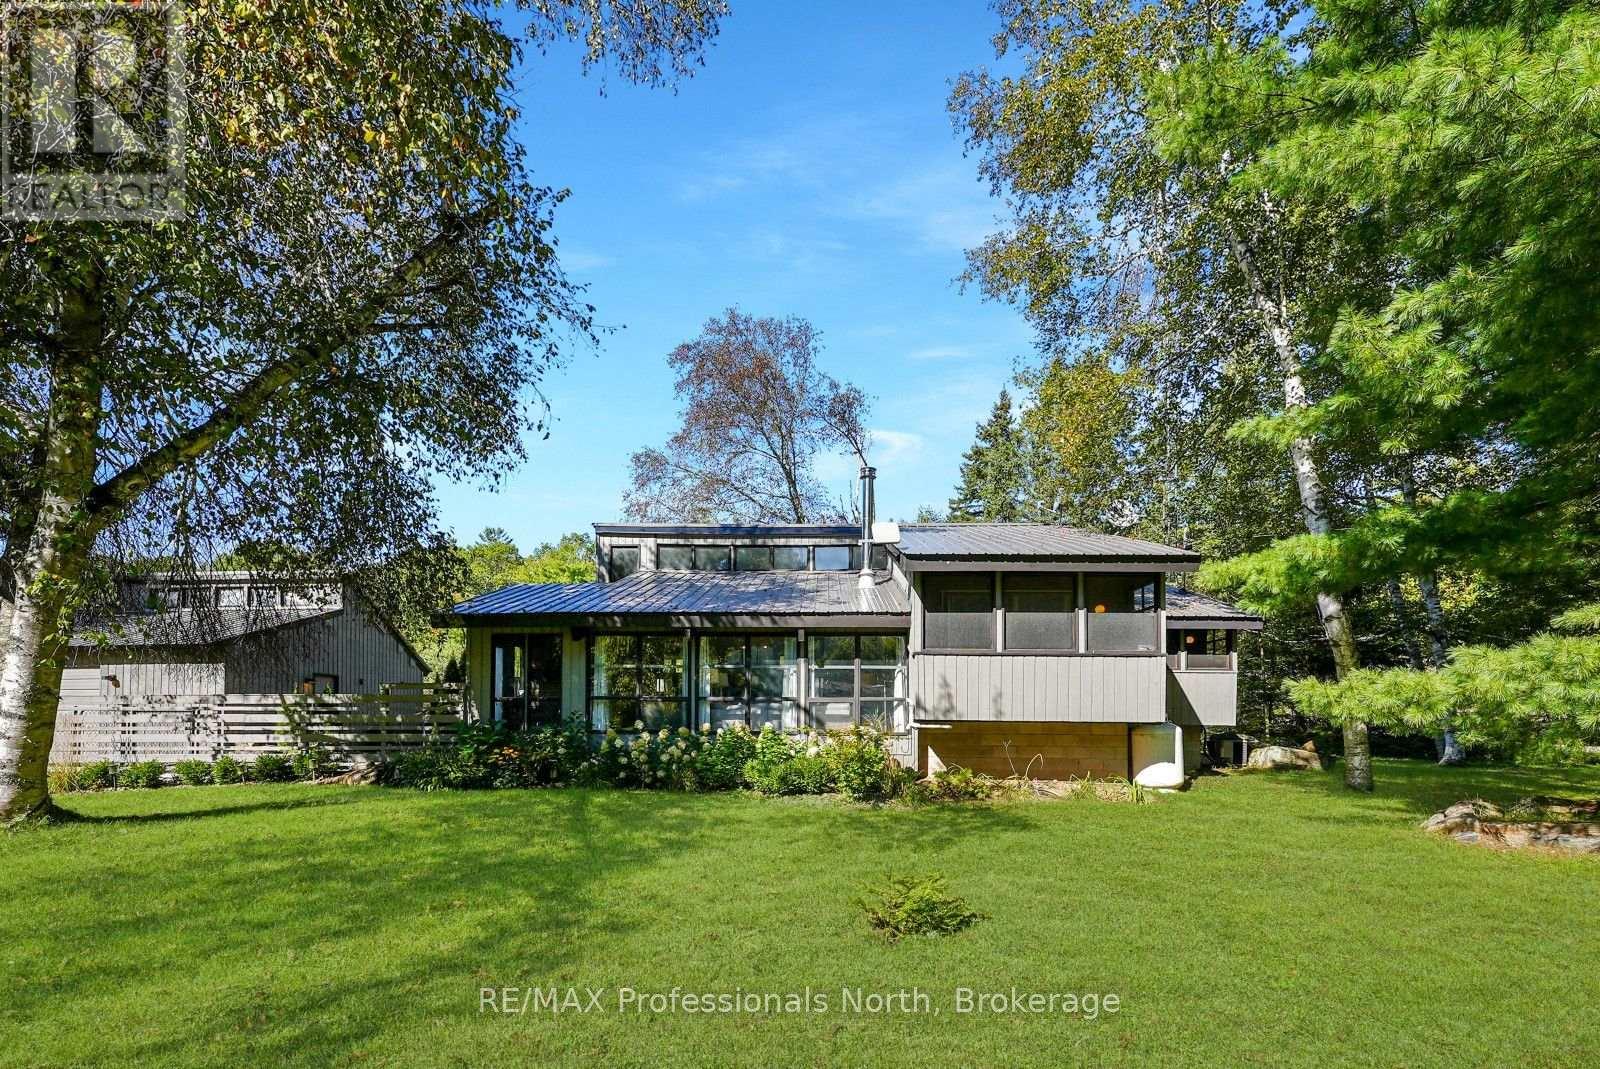
A great place for a family to put down roots, this recently remodelled three-level backsplit offers year-round living just outside Moore Falls. Set on just under an acre, there is plenty of room for kids to play, families to gather, and everyone to enjoy the outdoors. The quiet community offers easy access to Highway 35, while the Village of Minden is approximately 20 minutes away and the GTA is less than two hours. With the Moore Lake boat launch is just a short walk away, it makes it easy to get out on the water for boating, fishing, swimming and summer days at the lake. Minden offers grocery stores, restaurants, parks, recreation, school, and other everyday amenities. Inside, the home has a practical layout with room for everyone. The ground level welcomes you with a bright and inviting living room. A few steps up, the open-concept kitchen and dining area overlooks the living room, creating an open and connected space for family meals and everyday life. From the dining area, step directly into the screened-in Haliburton room, an ideal spot for morning coffee or relaxing outdoors without the bugs. The main living level includes two bedrooms, each with its own private screened room, along with an office that could easily be used as a third bedroom. A 4-piece bathroom, updated in 2026, completes this level. The lower level currently houses the laundry and is unfinished, giving you the opportunity to create additional living space. Outside, the nearly one-acre property gives the kids plenty of space to run and play, while the detached garage and workshop provide room for vehicles, toys and tools. With lake access just down the road, a generous yard, flexible bedroom options and a convenient location close to Minden, this is a home designed to give a family room to live, grow and enjoy time together. (id:54532)
406 - 5 Gordon Street
Guelph, Ontario
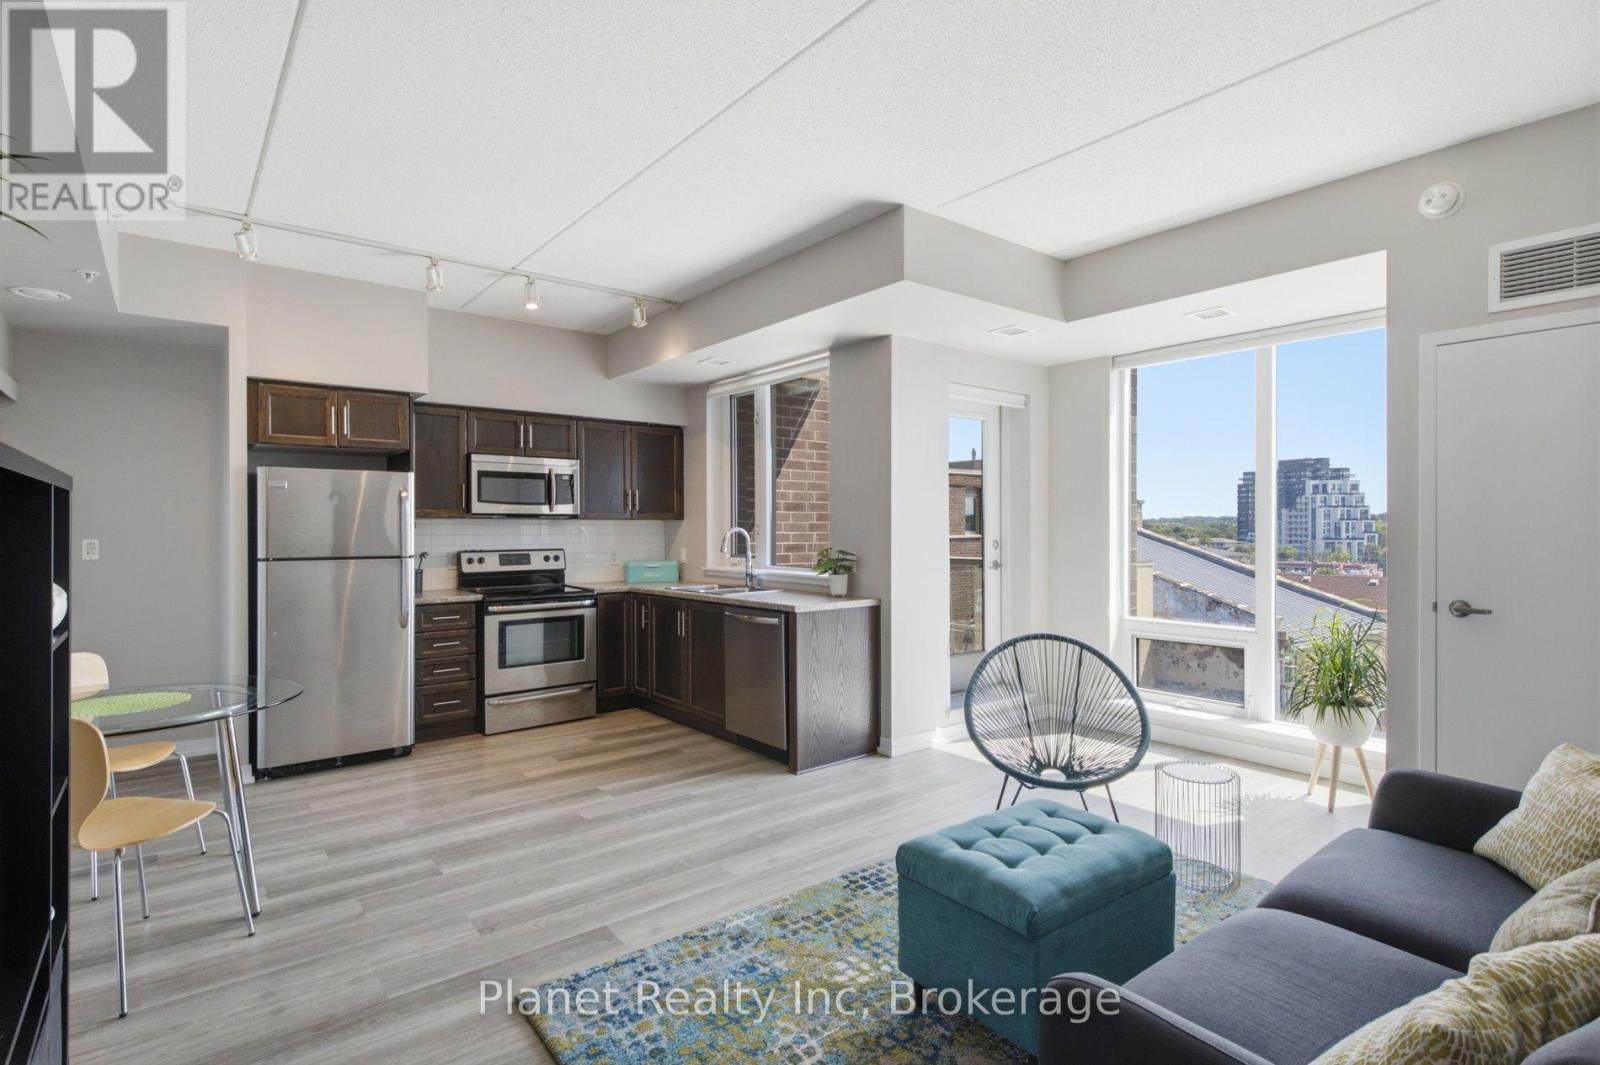
Offering an ideal mix of vibrant downtown Guelph living and expansive views, Unit 406 at 5 Gordon Street pairs a prime downtown location with a rare southeast exposure overlooking the Speed River, The Cutten Club, and the University of Guelph campus. Inside, a functional open-concept layout maximizes space and natural light, featuring a practical kitchen with crisp cabinetry and stainless steel appliances that connects seamlessly to the main living area and private balcony. Enjoy your morning coffee while taking in beautiful sunrises and the exceptional views from this elevated position. The spacious bedroom comfortably accommodates a complete bedroom set, complemented by a modern, updated 4-piece bath. The location puts the best of the city at your doorstep, with local favourites like Balzac's Coffee right downstairs, the Farmers' Market across the street, and the GO Station just a short walk away. Complete with dedicated underground parking, low-maintenance condo fees covering water and insurance, and the option to include the existing furniture at no additional cost, this turn-key 1-bedroom suite offers exceptional value in the heart of the city. (id:54532)
122 Delphi Lane
Blue Mountains, Ontario
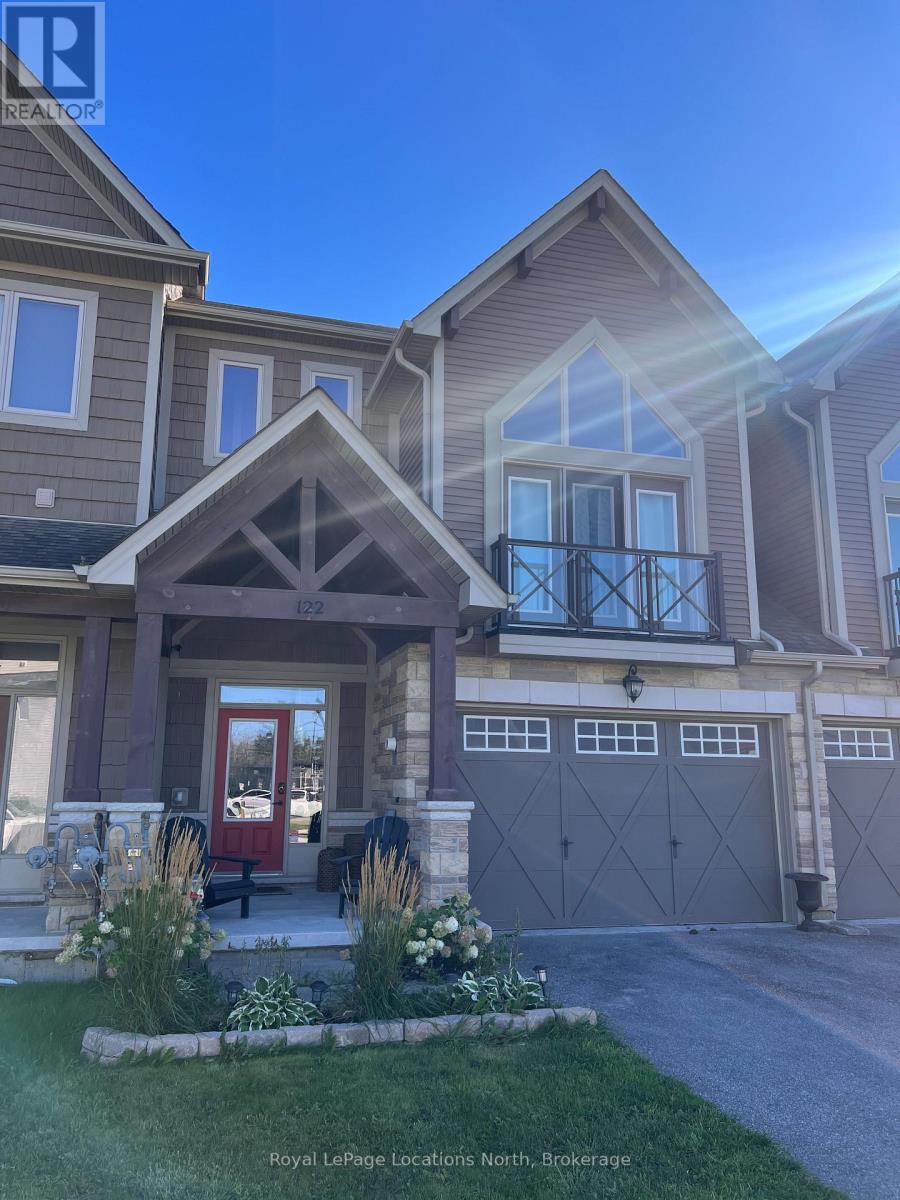
ANNUAL LEASE -- Welcome to 122 Delphi Lane. This 4-bedroom, 4-bath chalet-style townhome offers the perfect four-season retreat, ideally situated between Collingwood and Thornbury and directly across from Georgian Peaks.This home can comes partially furnished.The open-concept main living space features plenty of natural light and a walkout to the covered deck and your own fenced in backyard, where you can enjoy beautiful views of the surrounding escarpment, and ski hills. Residents also enjoy beach access' to Georgian Bay, with trails, skiing and other four-season recreation just minutes away. Whether you're looking for a weekend getaway, seasonal escape or year-round home, this is an ideal base for enjoying everything the Blue Mountains and Georgian Bay have to offer. (id:54532)

19 London Road E
Guelph, Ontario
This exquisite stone estate home is a true statement of masterful architecture. From the moment you arrive, prepare to be captivated by the wraparound veranda and private courtyard. Originally constructed in 1875, this limestone residence has been thoughtfully preserved by the continued pride of ownership, passed down from one family to the next. The inside is equally as breathtaking as the exterior. Inside, you are immediately greeted by an original wooden staircase, hardwood flooring and views of the adjacent living rooms. The formal living space has a beautifully restored gas fireplace, deep window sills, and striking chandeliers that bathe the room in a quiet kind of luxury. The adjacent seating room and dining room are separated by the original stone feature wall, adding depth and character. With seating for twelve, this grand dining room is designed for family dinners and entertaining guests. The stone wall continues into the kitchen, which is thoughtfully curated with granite slab counters, fresh white cabinetry, and stainless steel appliances. Just off of this, enjoy seating for six in the casual dining room, framed by two charming built-in cabinets that add to the home's rich character. The second story is light and bright. Suspended ceilings, skylights, and a stunning floating staircase to the music loft create a breathtaking foyer to walk up to. The primary bedroom is one of three bedrooms and is framed by a stunning gas fireplace identical to the one downstairs; both have been professionally restored by Valor. The five-piece bathroom includes a statement claw-foot tub and glass shower. Hobbyists, artists, musicians, and families alike will truly appreciate the added space of a third-floor loft; this quaint room is hard not to fall in love with. Enjoy the added versatility of this home, which is zoned OR-1, allowing both office and residential uses. Every inch of 19 London Rd E has been renovated and preserved with the utmost attention to detail. (id:54532)
38 Payette Drive
Penetanguishene, Ontario
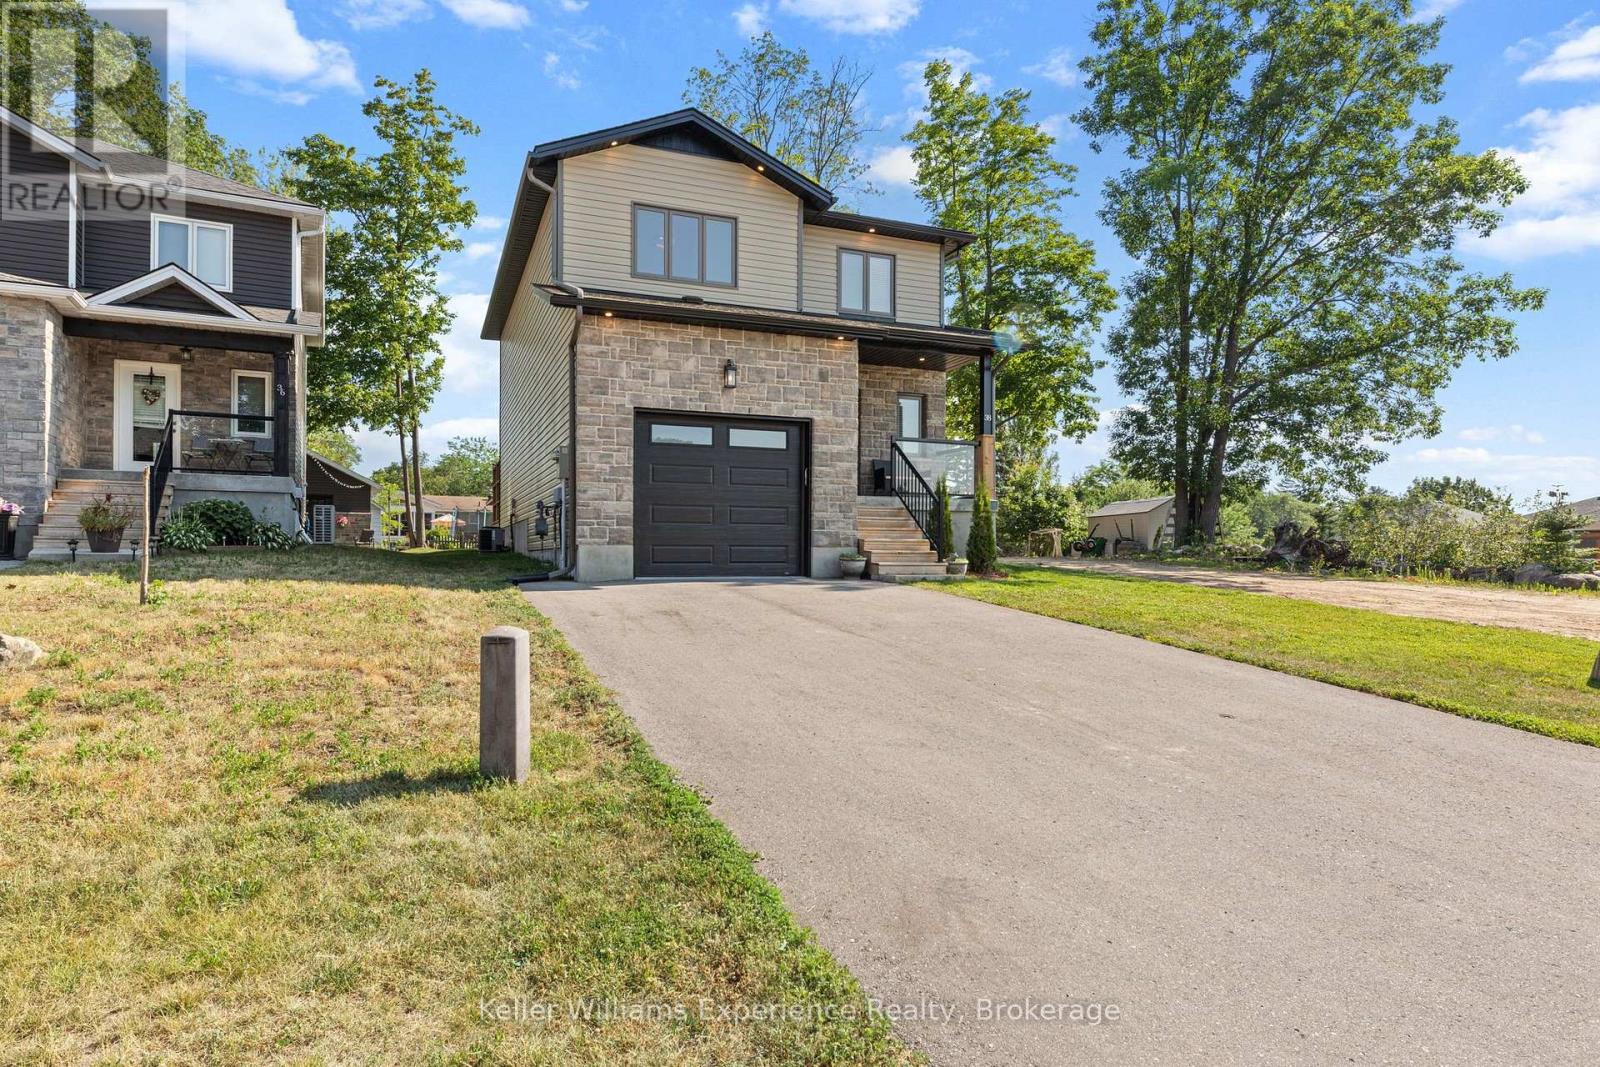
Welcome to this beautifully crafted custom-built home, where quality construction, thoughtful design, and energy efficiency come together in one exceptional package. Built on a durable ICF foundation, this 3-bedroom, 4-bathroom home is nestled in a desirable, family-friendly neighbourhood close to schools, parks, and everyday amenities.Step inside to an inviting open-concept main floor that's perfect for both entertaining and everyday living. The heart of the home is the stunning kitchen, featuring quartz countertops, a large centre island, stainless steel appliances, and a natural gas stove. Quality finishes continue throughout with tile and high-grade laminate flooring, and a striking open wood staircase.Upstairs, the spacious primary suite offers a walk-in closet and a private ensuite, creating the perfect place to unwind. The fully finished lower level extends your living space with a generous recreation room, laundry area, and additional 2-piece bathroom w/ shower rough-in. Outside, you'll appreciate the beautifully maintained yard complete with large deck for BBQ's and a concrete pad for outdoor play or additional dining area. In addition to the attached single-car garage, the insulated 20' x 20' detached garage offers endless possibilities as a workshop, hobby space, or extra storage.Built with quality craftsmanship and designed for comfortable family living, this move-in ready home is one you won't want to miss. (id:54532)
37 Harold Avenue
Severn, Ontario
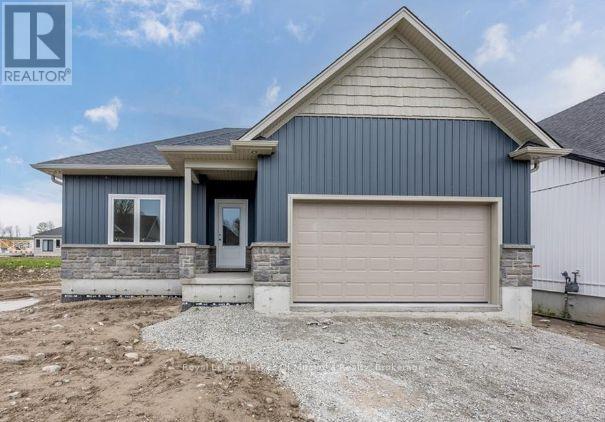
Be in your gorgeous fully upgraded pre-build bungalow in the sought after town of Coldwater this year. The front exterior features stone accent and vinyl siding. This 1,228 sqft home is laid with vinyl plank flooring throughout, 9' main floor interior ceilings, and boasts 2 bedrooms, and 2 full bathrooms. Custom kitchen includes an island with shaker style soft-close doors and drawers, one pot and pan drawer, under counter lighting with light valence, and crown, with quartz kitchen countertop from builder's selection. The landscaping will be fully sodded as well as paver stones at the front entrance. Located in the beautiful community of Coldwater and is near ski hills, golf courses, trails, and just a walk away from any amenities. *The price is Net of the HST REBATE* Subject to buyers qualifying for the new Enhanced New Home Rebate [HST]. *https://www.ontario.ca/page/building-more-homes-faster If the buyer does not qualify, the HST rebate will be added to the purchase price. (id:54532)
Basement - 621 Eramosa Road
Guelph, Ontario
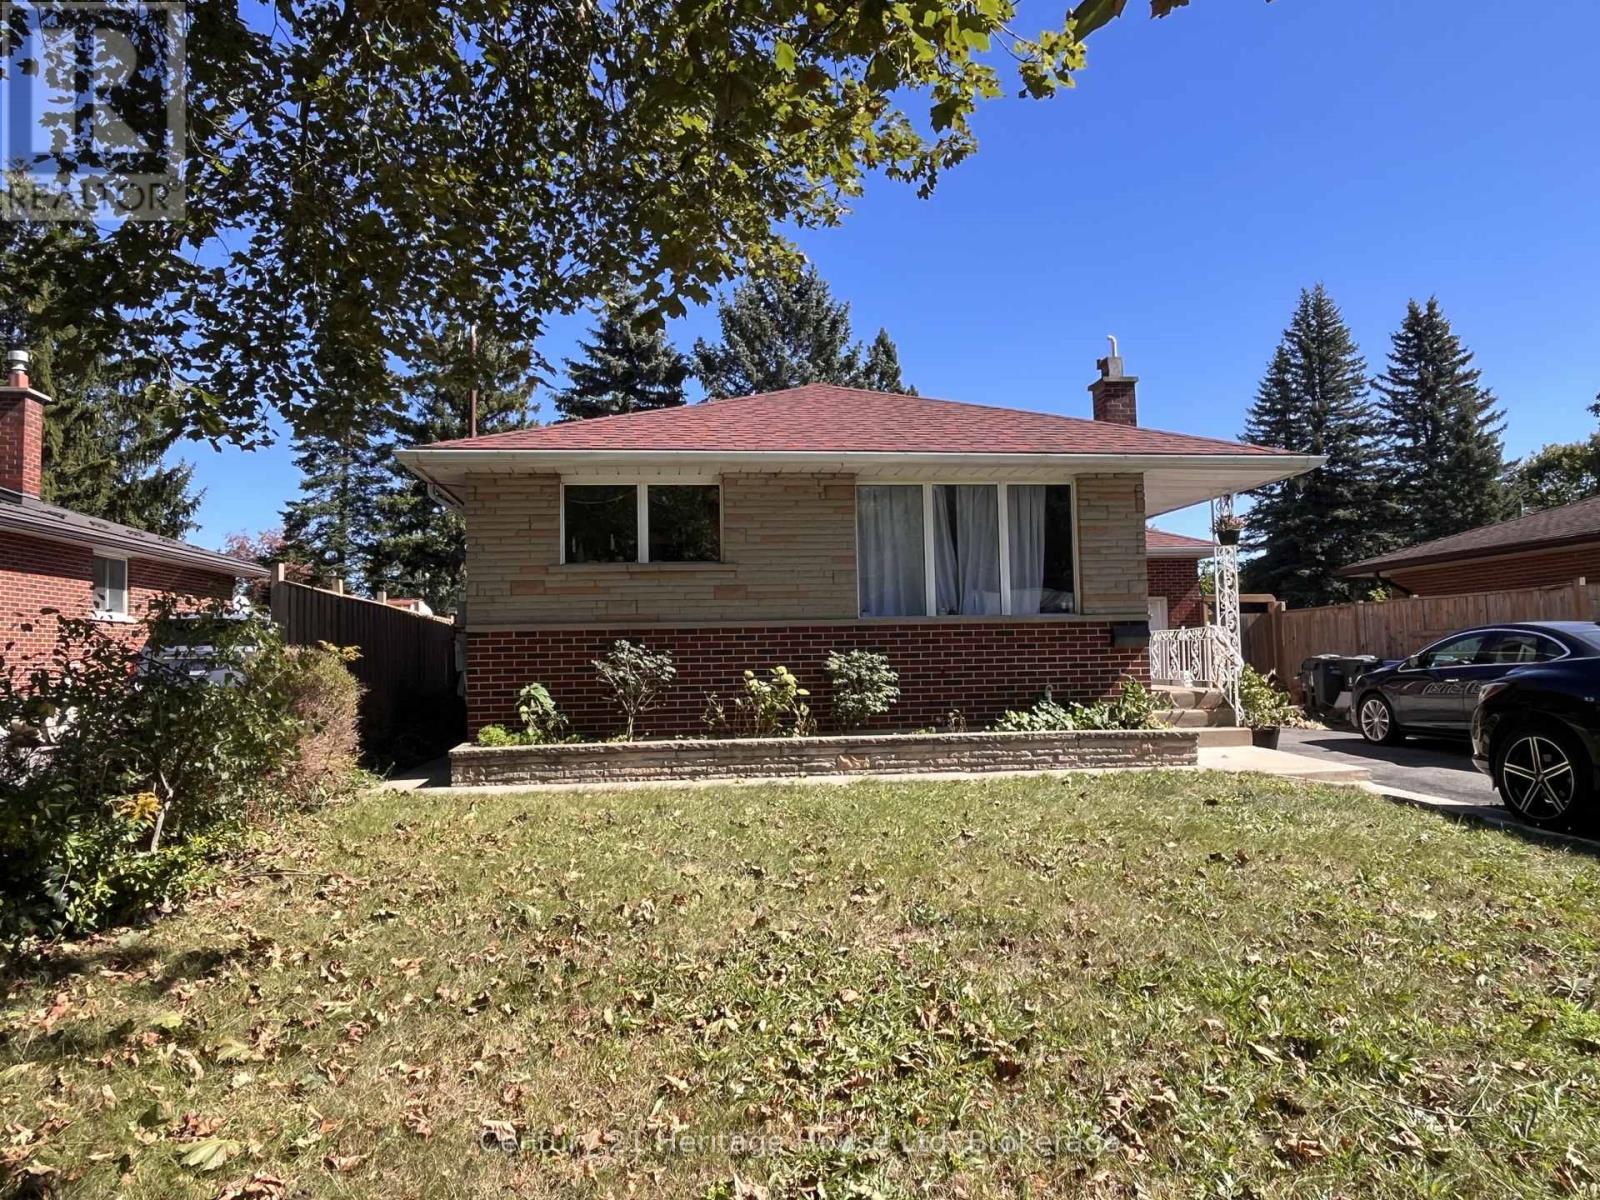
This fully detached bungalow is conveniently located in Guelph's East end within walking distance to shopping and parks. Bright and inviting apartment with private entrance. 2 beds, 1 bath lower level unit. Welcoming kitchen with plenty of cupboards and breakfast corner. The expansive living room offers a built-in unit with shelving for storage and a handsome gas fireplace. Finishing it all off are two perfectly sized bedrooms with closets and windows and a 3 pc bathroom. Parking for 2 average sized cars. Utilities extra. Shared laundry located on lower level. Easy access to transit and schools nearby. (id:54532)
6641 Seventh Line
Centre Wellington, Ontario
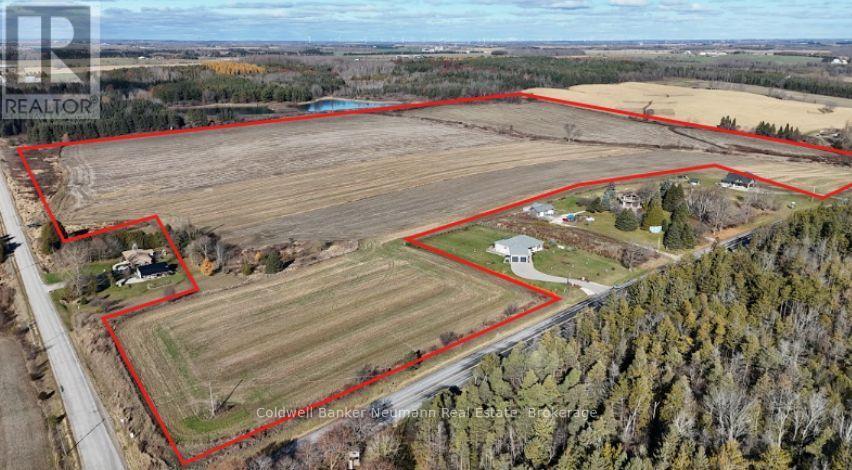
Excellent investment opportunity in the growing community of Belwood. This 91.43-acre farm features approximately 82 workable acres, with productive Huron Loam and Brookston Loam soils over a gently rolling land base. The property is situated within the Hamlet Boundary of the village of Belwood, with the majority of the lands designated Future Development in the Official Plan. Active development applications on lands directly across 7th Line highlight the evolving nature of the surrounding area. Ideally positioned between Fergus and Orangeville, with convenient access to Highway 6 to the west and Highway 9 to the north. The Village of Belwood, Belwood Lake Conservation Area, golf, camping and other recreational amenities are all nearby. A rare opportunity to acquire a large agricultural land holding within the Belwood Hamlet Boundary, with a Future Development designation! (id:54532)
V 16 W 3 - 1020 Birch Glen Road
Lake Of Bays, Ontario
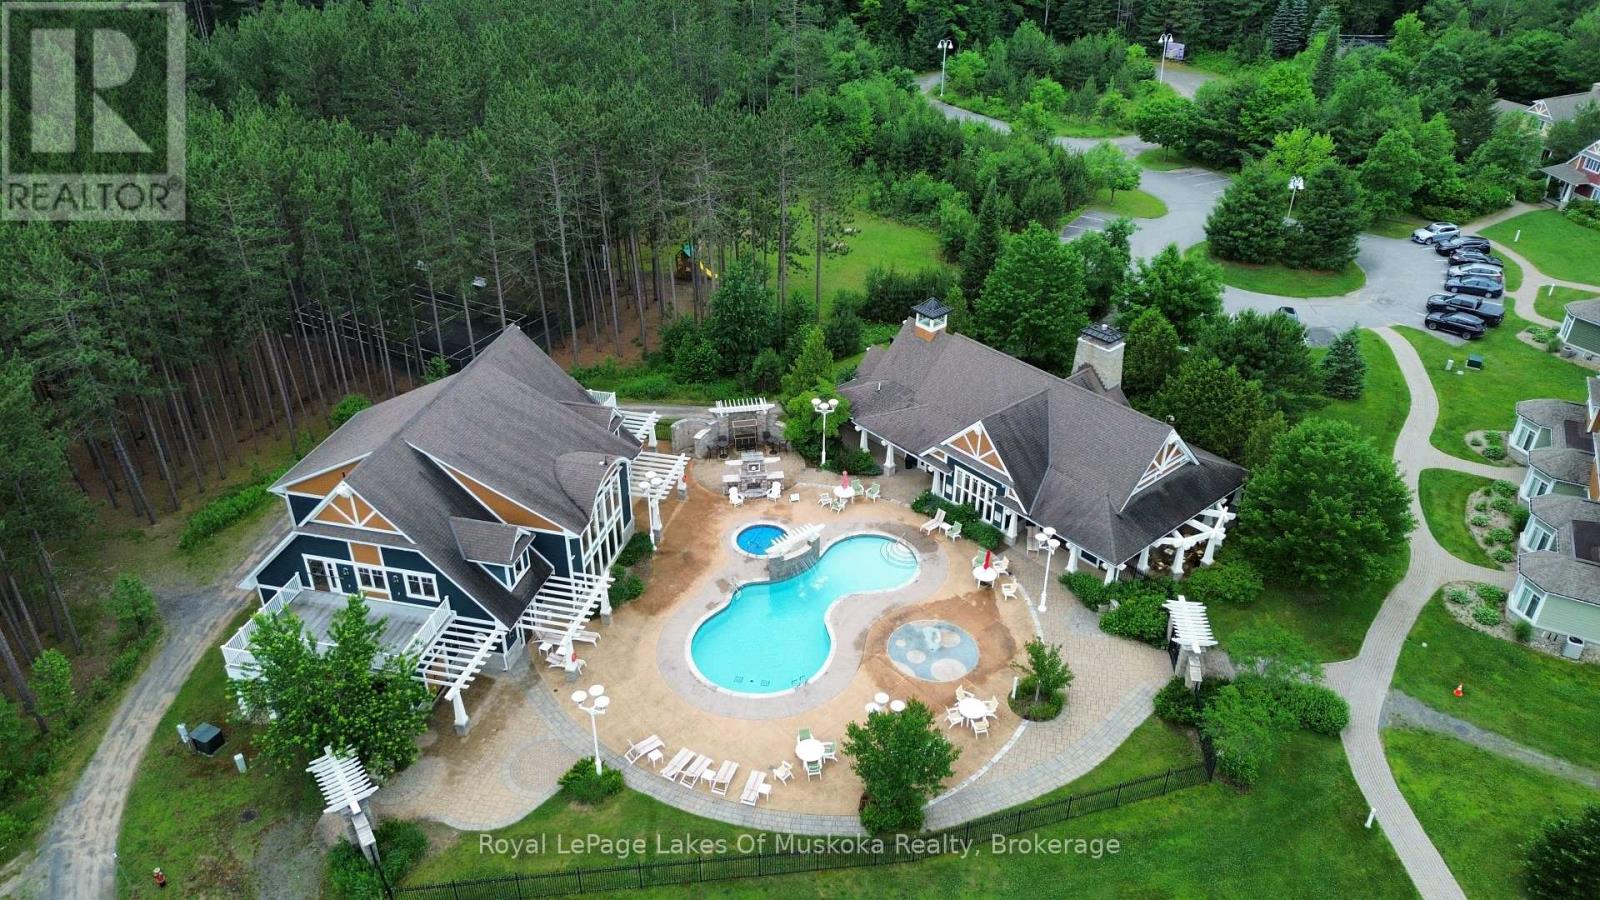
Villa 16 - Week 3 at Landscapes is a wonderful opportunity to enjoy the comfort and ease of fractional ownership on beautiful Lake of Bays. This well-appointed villa offers spacious, quality living with everything you need for a relaxing getaway, and the ownership includes one fixed week in the summer along with four additional floating weeks to enjoy throughout the year. Landscapes features exceptional on-site amenities, including a lovely outdoor pool, docks on Lake of Bays, a well-equipped recreation center, and 19 acres of wooded trails for peaceful walking and exploring. The location is ideal-just minutes from Baysville for everyday amenities, close to Algonquin Park for outdoor adventure, and an easy drive to Huntsville and Bracebridge for shopping, dining, and services. Winter offers added benefits with nearby ski hills in Huntsville and a variety of seasonal activities right at your doorstep. This is a fantastic way to enjoy Muskoka in every season with truly carefree ownership and outstanding resort features. 2026 Weeks are September 4th, a gorgeous time to be in Muskoka. 2027 weeks are March 5, May 7th, July 9th, Sept. 10 and Nov 26th (id:54532)
106 - 49 Raglan Street
Collingwood, Ontario
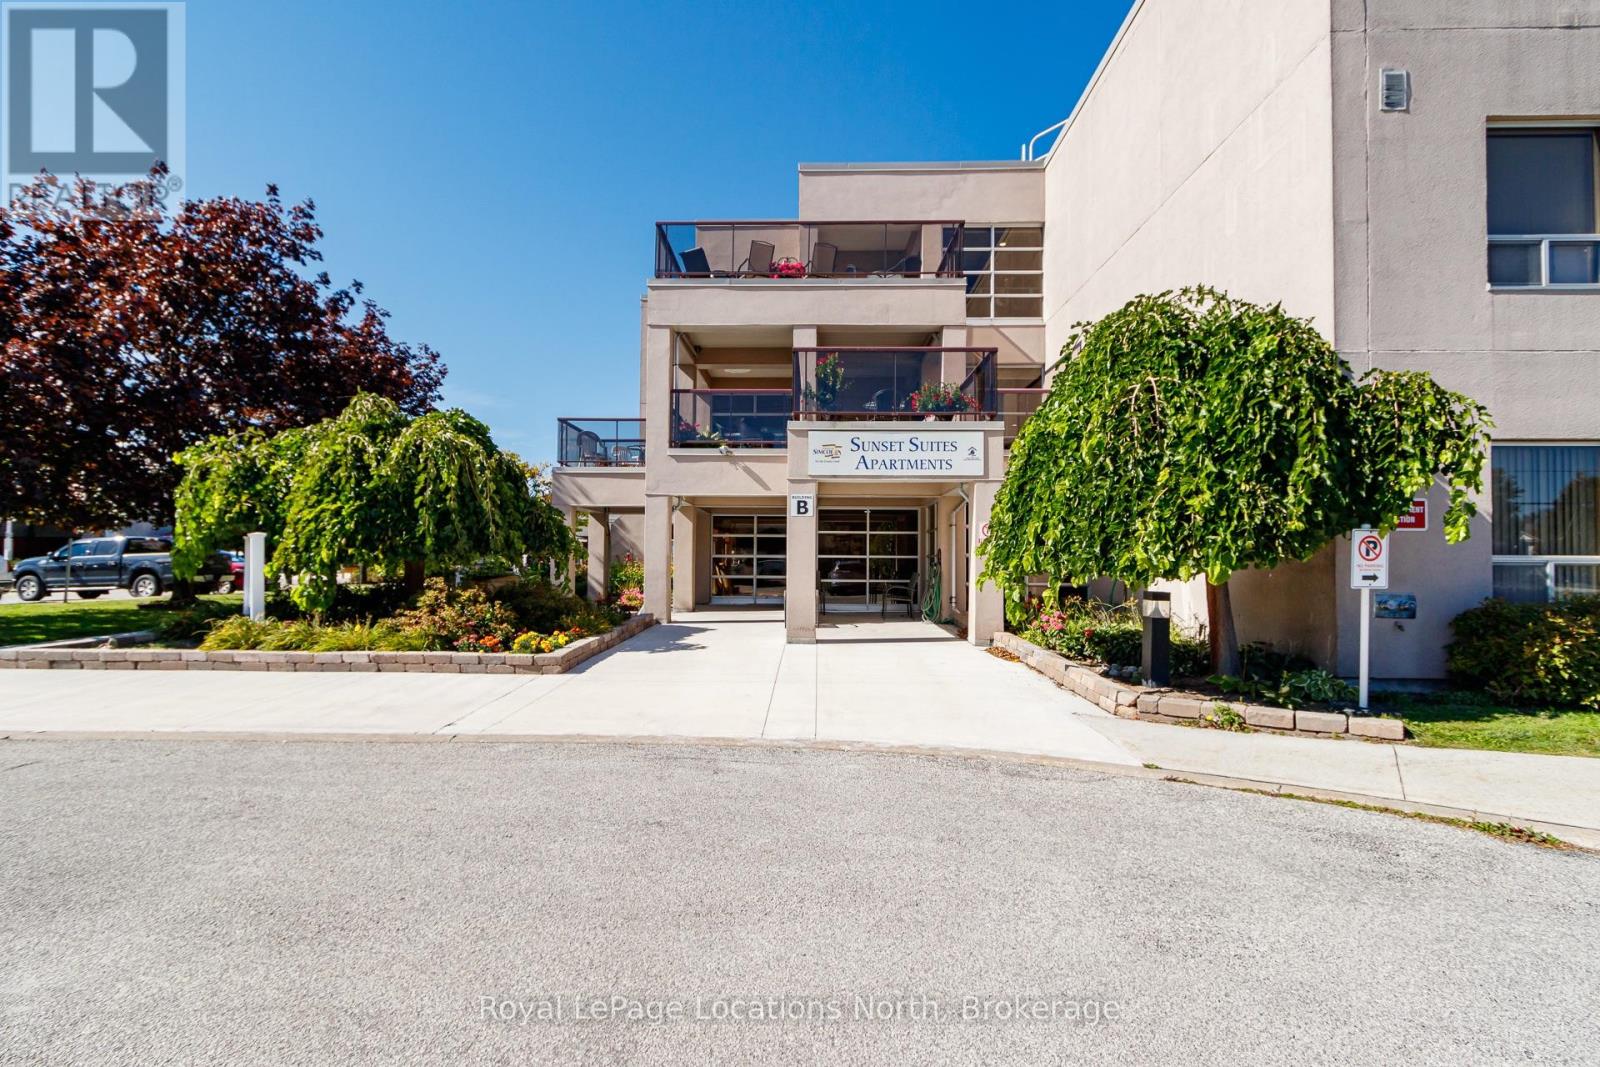
Here is a wonderful opportunity to enjoy an affordable, carefree lifestyle in Sunset Suites! This popular 60+ senior living community operates under a Life Lease. This ground floor, two bedroom unit offers comfortable open concept living. Walk-out to your own patio from the living room and enjoy escarpment views and beautiful sunsets. A designated parking space is available for drivers. The bathroom has been updated with a convenient walk-in shower! Newer modern hardwood floors installed. There is ample storage and an in-suite stackable washer/dryer. The monthly occupancy fee is $885.24 which includes heat, hydro, water, sewer, property maintenance and taxes. Sunset Suites, owned by the County of Simcoe, offers a secure foyer with controlled access and maintenance free living. There are gathering areas and common balconies on each floor, a recreation room with kitchen facilities, a movie room and private mailboxes in the front foyer. Enjoy social functions arranged by the Activity Coordinator. Close to all the amenities Collingwood has to offer! (id:54532)

98 Fourth Street
Midland, Ontario
Looking for a winter project? This property presents a great opportunity for Investors, Builders, Flippers & Handymen! This property is priced to sell and being sold "as is". An opportunity for savvy buyers looking to restore, renovate, or reimagine functional space. This solid duplex features two units. Unit #1 is a main level 2 bedroom 2 bath which is tenanted. Unit #2 is an upper level 2 bedroom 1 bath which requires updating. Live in one unit while updating the other. Bonus attic space waiting for your finishing touches. Walk to downtown waterfront, shops, dining, parks, walking trails. Newer furnace and Hot water tank. This property represents a rare opportunity to capitalize and build equity in a convenient in-town location. (id:54532)
171 Sunnyside Street
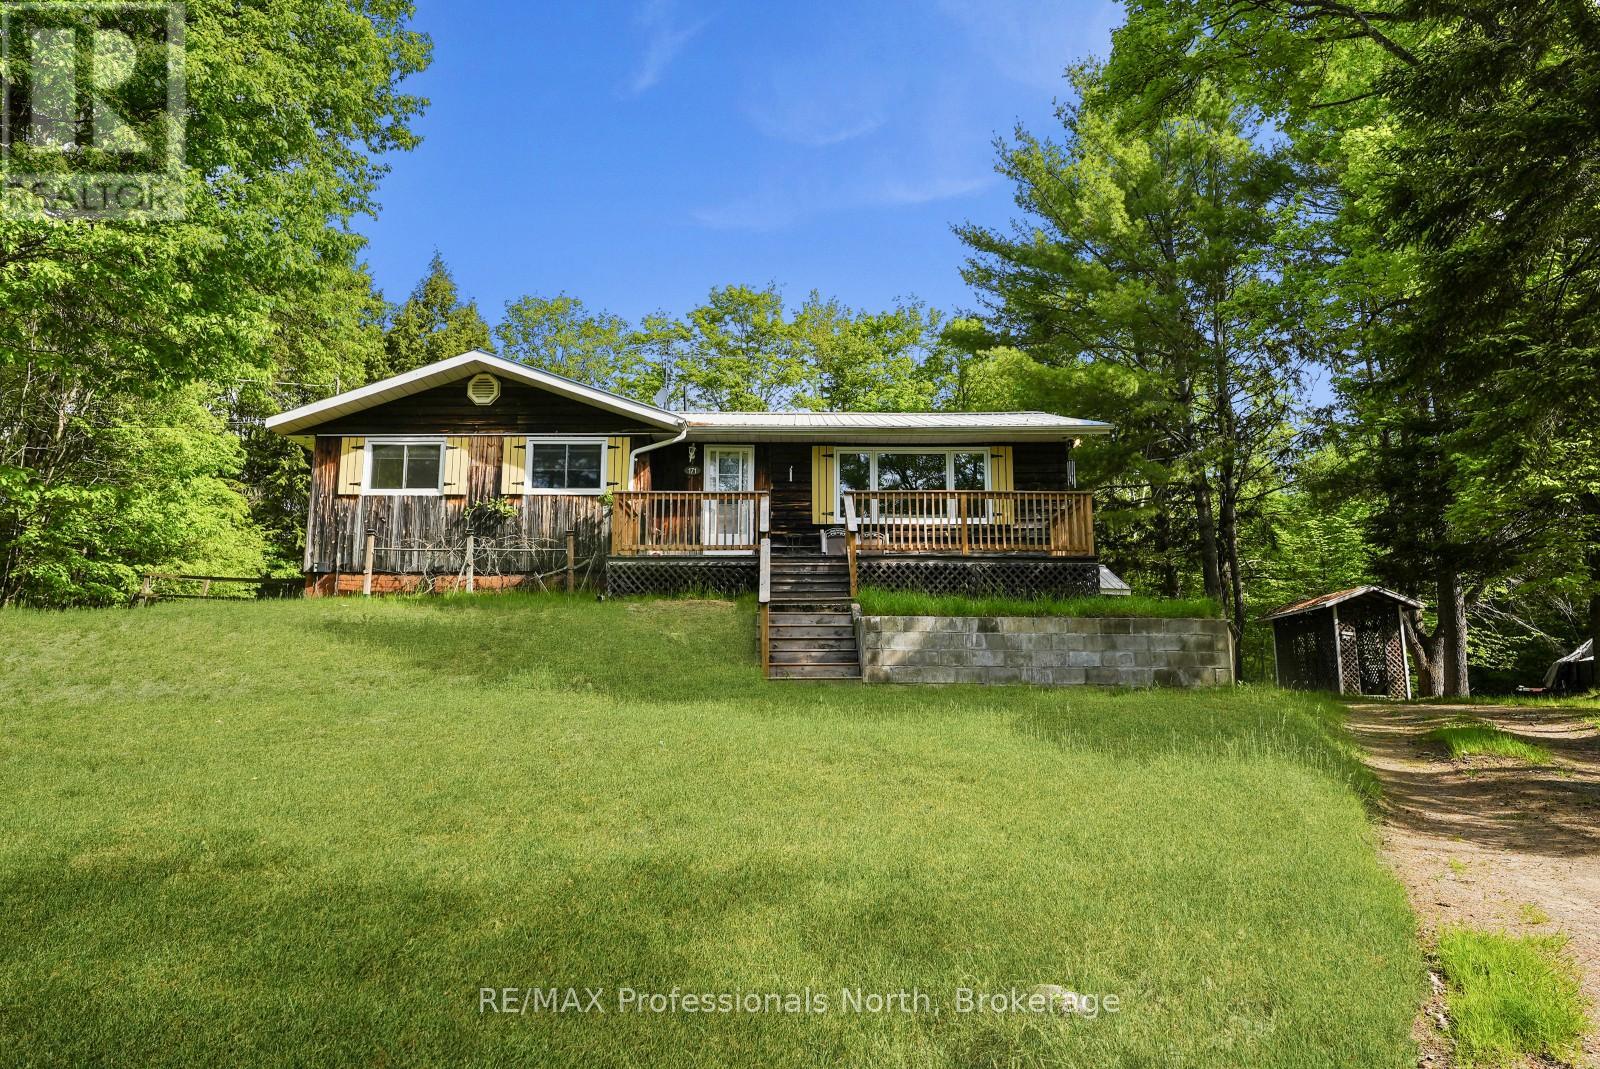
Dysart Et Al, Ontario
A great opportunity to make your mark in the Village of Haliburton. Set on just over half an acre, this family home offers generous indoor and outdoor space, a detached garage, and plenty of potential to create a home that works for you. The main level offers just over 1,200 sq ft with an open-concept kitchen and dining area that connects to a large living room. A 14' x 16' sunroom adds valuable additional space and provides a bright place to enjoy the changing seasons. Three bedrooms and two bathrooms complete the main floor, offering a practical layout for family living. Downstairs, the full walkout basement provides another 1,200+ sq ft to work with. Whether you need a recreation room, workshop, home office, storage, or additional finished living space, there's plenty of room to adapt the lower level to your needs. Outside, the oversized 30' x 24' detached garage provides excellent space for vehicles, tools, recreational equipment, or a workshop. The generous lot also leaves plenty of room for gardening, outdoor activities, and future improvements. The location puts you close to everything Haliburton Village has to offer, including grocery stores, restaurants, local shops, the library, parks, schools, healthcare services, and recreation. With nearly 2,500 sq ft of space between both levels, a large lot, detached garage, and walkout basement, this is an opportunity to create a home with room to grow in the heart of the community. (id:54532)
41 Rosy Beach Court
Ramara, Ontario
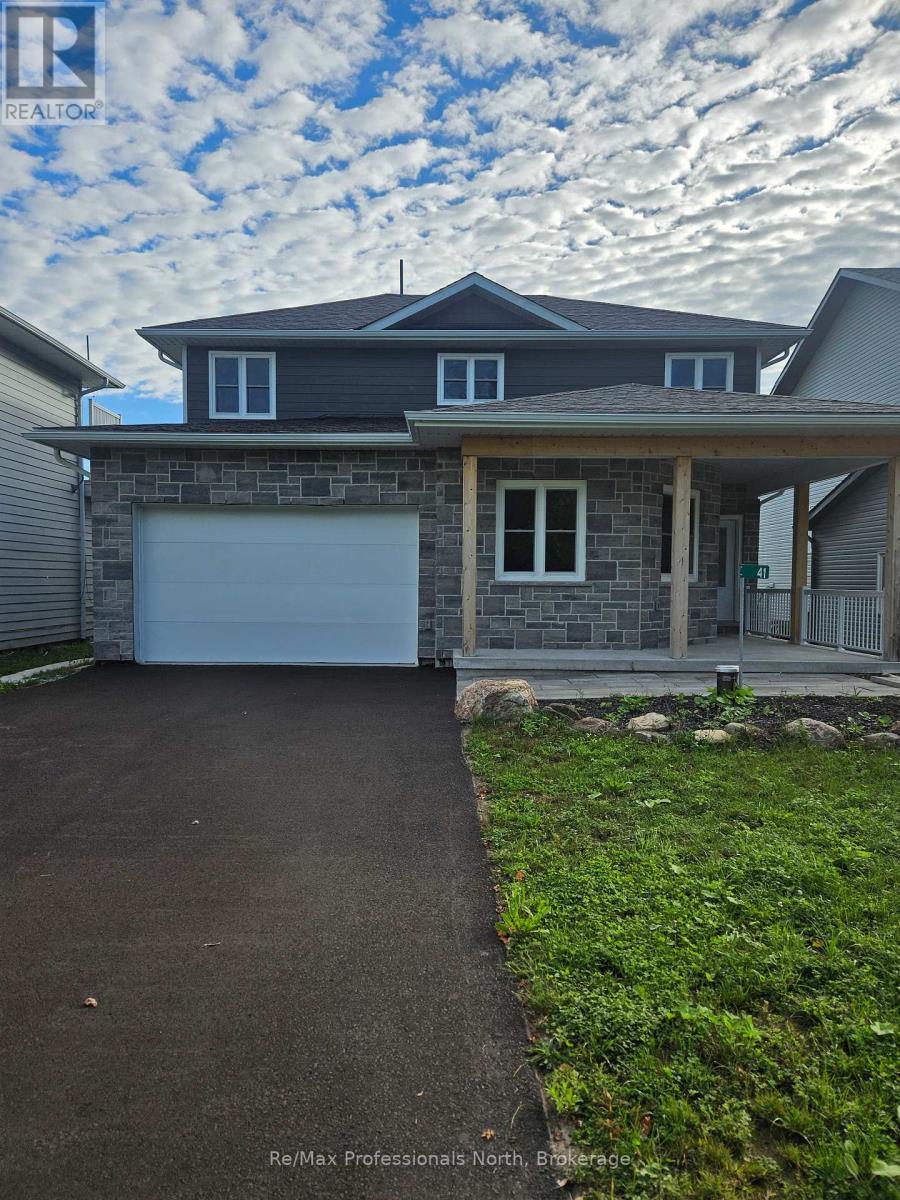
This beautiful newer home on Lake St. John in Ramara offers the perfect combination of modern design, comfort, and lakeside living. With 4 bedrooms, 3 bathrooms, and a double-car garage, there's plenty of space for families or anyone looking to enjoy a peaceful waterfront lifestyle. The bright, open-concept main floor features 10-foot ceilings and large windows that fill the home with natural light while showcasing stunning views of the lake. The kitchen is designed for both everyday living and entertaining, with high-end appliances, granite countertops, ample cabinet space, and a large island at the heart of the home. The dining area flows seamlessly into the spacious living room, where a cozy fireplace makes for the perfect place to relax. The main-floor primary bedroom includes a walk-in closet and a private ensuite, offering a comfortable retreat at the end of the day. One of the best features of this property is access to a private dock located at the end of the cul-de-sac, making it easy to enjoy boating, fishing, paddleboarding, or simply spending time on the water. The large backyard provides plenty of room to relax, entertain, and take in the peaceful lake views. Located just minutes from Casino Rama and a short drive to Orillia, you'll have convenient access to restaurants, shopping, entertainment, and everyday amenities while still enjoying the quiet setting that makes Lake St. John so desirable. If you're looking for a well-appointed home in a beautiful waterfront community, this property offers a fantastic opportunity to enjoy everything lakeside living has to offer. (id:54532)
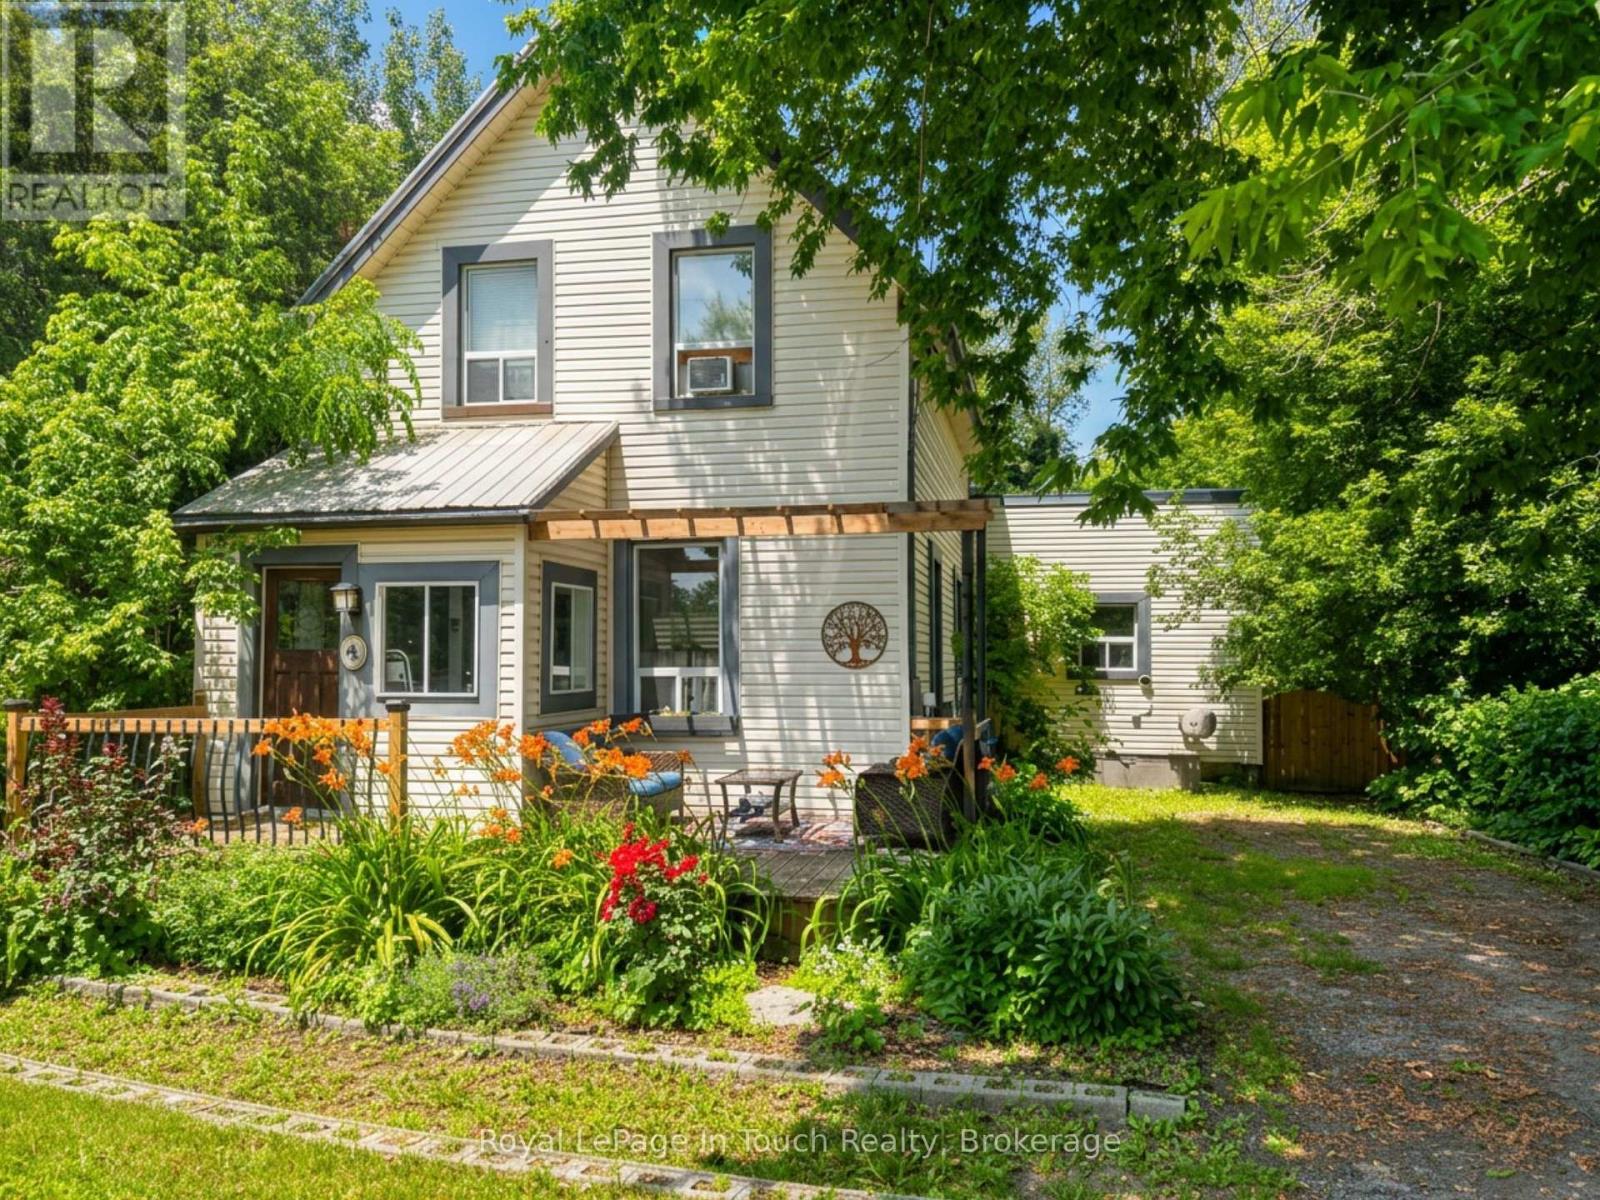
4 Gray Street
Severn, Ontario
Welcome to this charming family home in the heart of Coldwater! Offering the perfect blend of character and modern updates, this 3-bedroom, 1.5-bath home is ideal for first-time home buyers, young families, or anyone looking to enjoy the charm of small-town living. Inside, you'll find bright, spacious rooms with soaring ceilings, original hardwood flooring in the living room, and recently renovated bathrooms that add modern comfort while preserving the home's timeless appeal. Major updates have already been completed, including a metal roof, newer windows, a high-efficiency furnace (2021), and a pergola (2021), providing peace of mind for years to come. The oversized, private lot offers exceptional outdoor living with plenty of room for children and pets to play, gardening, entertaining, or simply relaxing. Multiple outdoor spaces and ample storage make this property as functional as it is inviting. Located just steps from downtown Coldwater, you'll enjoy easy access to local shops, restaurants, parks, walking trails, schools, and recreational facilities. With Highway 12 and Highway 400 only minutes away, commuting to Midland, Orillia, Barrie, and surrounding communities is quick and convenient. If you've been searching for an updated character home with an oversized lot, excellent location, and incredible value, this is one you won't want to miss. (id:54532)
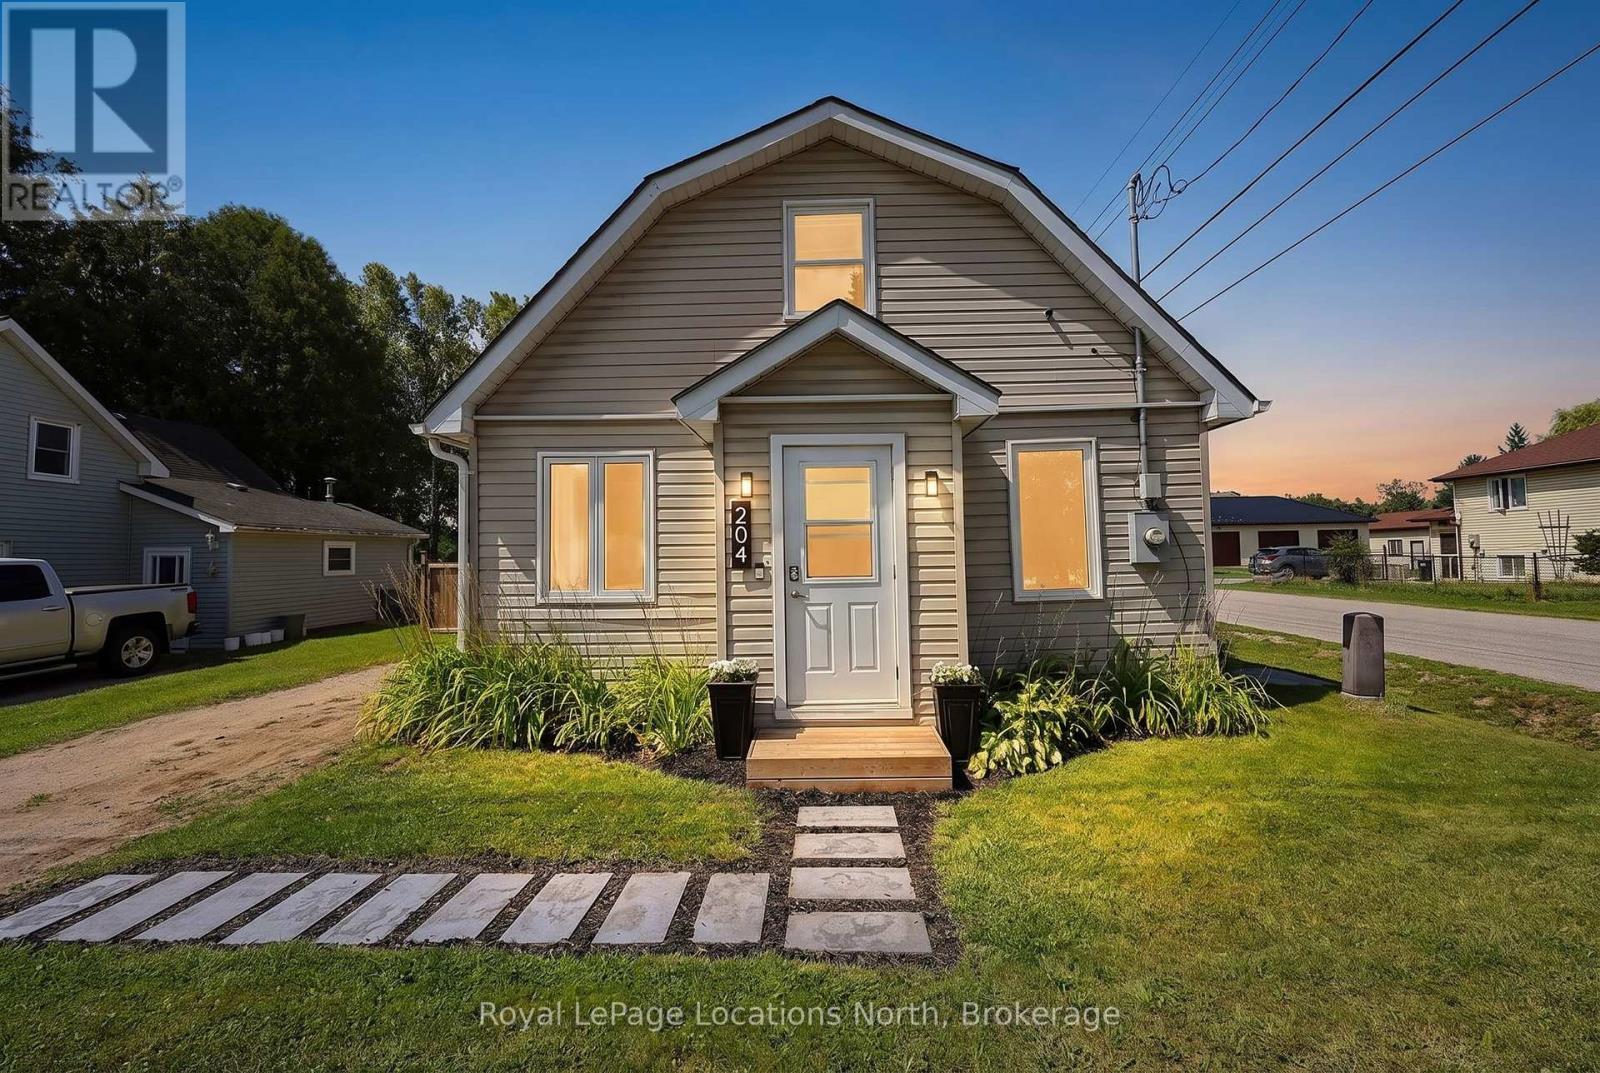
204 Sutherland Street N
Clearview, Ontario
Welcome to 204 Sutherland Street N - a charming and affordable 1.5 storey home on an oversized corner lot in the heart of Stayner. With a huge, fully fenced backyard and a location just a short walk from downtown, this home offers an impressive combination of space, convenience and value. Inside, natural light fills the open-concept kitchen and living/dining area, warmed by a gas fireplace. The main level also features a second bedroom, full bathroom and practical laundry/pantry room with floor to ceiling built-in cabinetry. Upstairs, the oversized primary bedroom offers plenty of room to unwind along with its own 2-piece ensuite. Outside the size of this corner lot really shines. The large and fully fenced backyard provides plenty of space to garden, entertain or simply enjoy the outdoors, while the southwest-facing rear deck is ideal for soaking up the afternoon and evening sun. A four-car driveway adds plenty of convenient parking. All of this is within an easy walk of downtown Stayner, schools, parks, the library and arena. A fantastic opportunity for first-time buyers, downsizers or anyone looking for an affordable home with more space than you might expect. (id:54532)
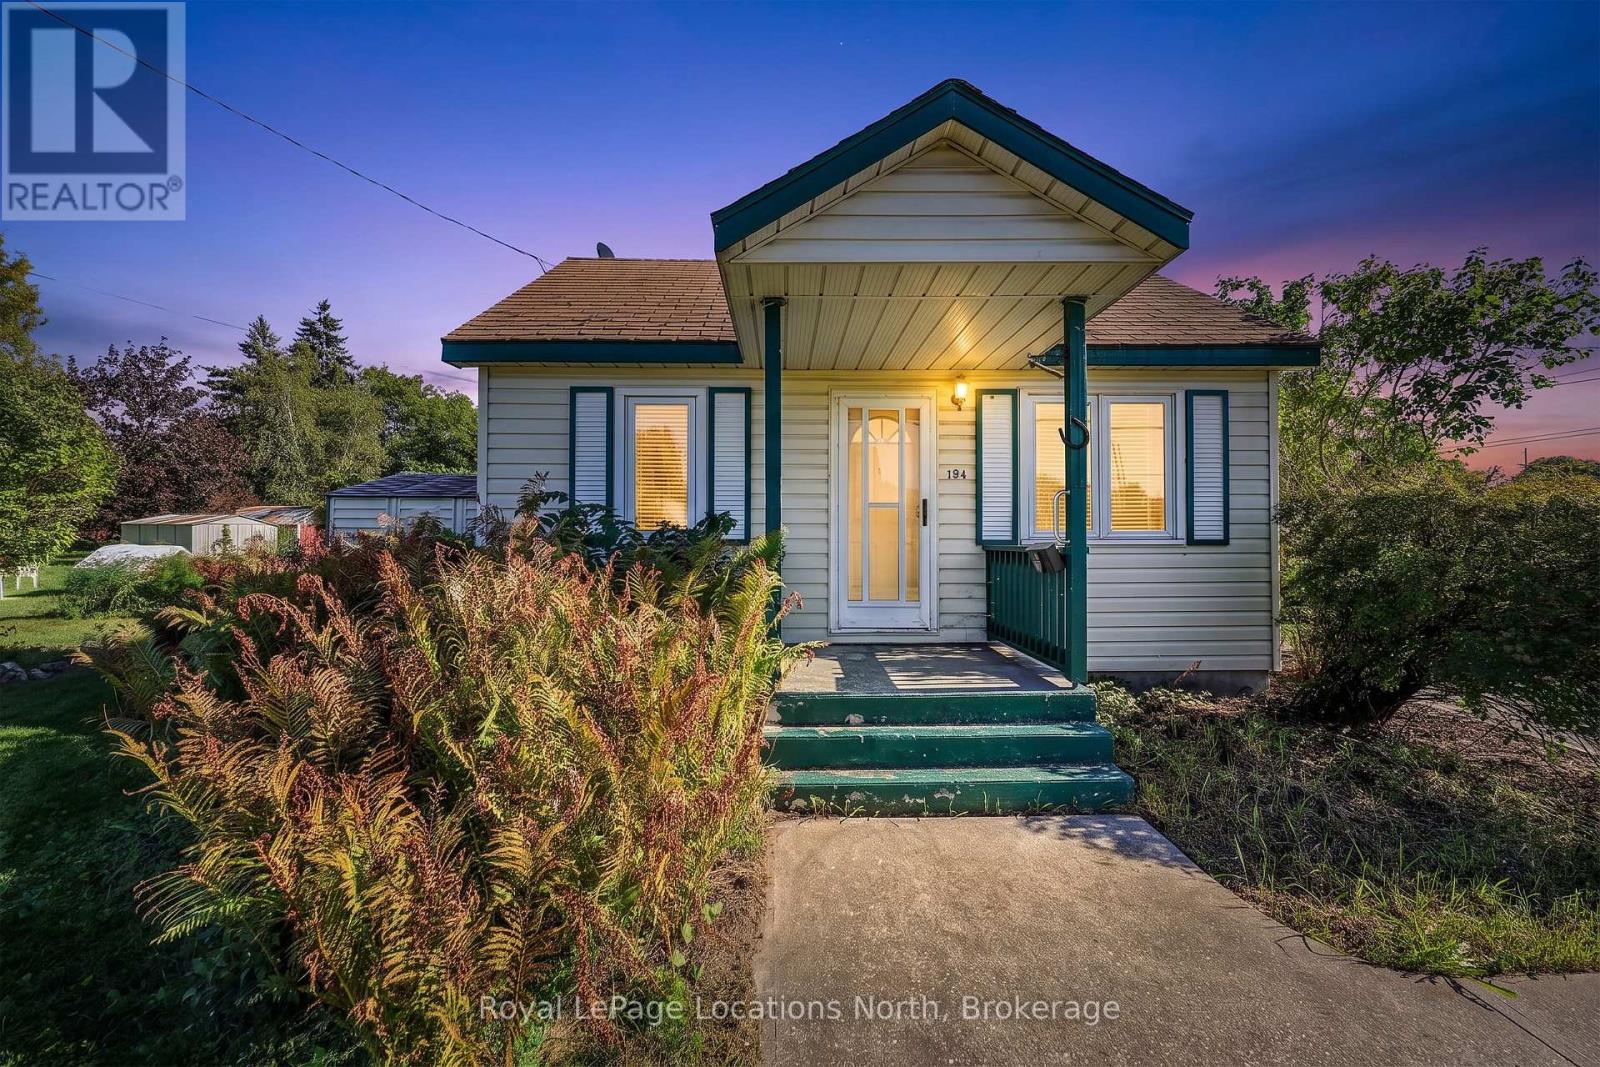
194 Erie Street
Collingwood, Ontario
Attention INVESTORS, DEVELOPERS, BIG THINKERS! This property is a rare opportunity to redevelop, rehabilitate, or reimagine a fully serviced town lot situated in an established, highly desirable Collingwood neighbourhood. Unbeatable location within walking distance to Collingwood General & Marine Hospital, Collingwood YMCA, vibrant downtown shopping, dining, and everything this sought-after community has to offer. Steps to the Collingwood's trail system, a short walk to Georgian Bay and nestled in an established , treed area, this home has exceptional potential. The property is being sold strictly in "as is, where is" condition without representation or warranty by the Seller, offering a blank canvas for your next infill or revitalization vision. Contact the listing agent today for complete details and interior photos. (id:54532)
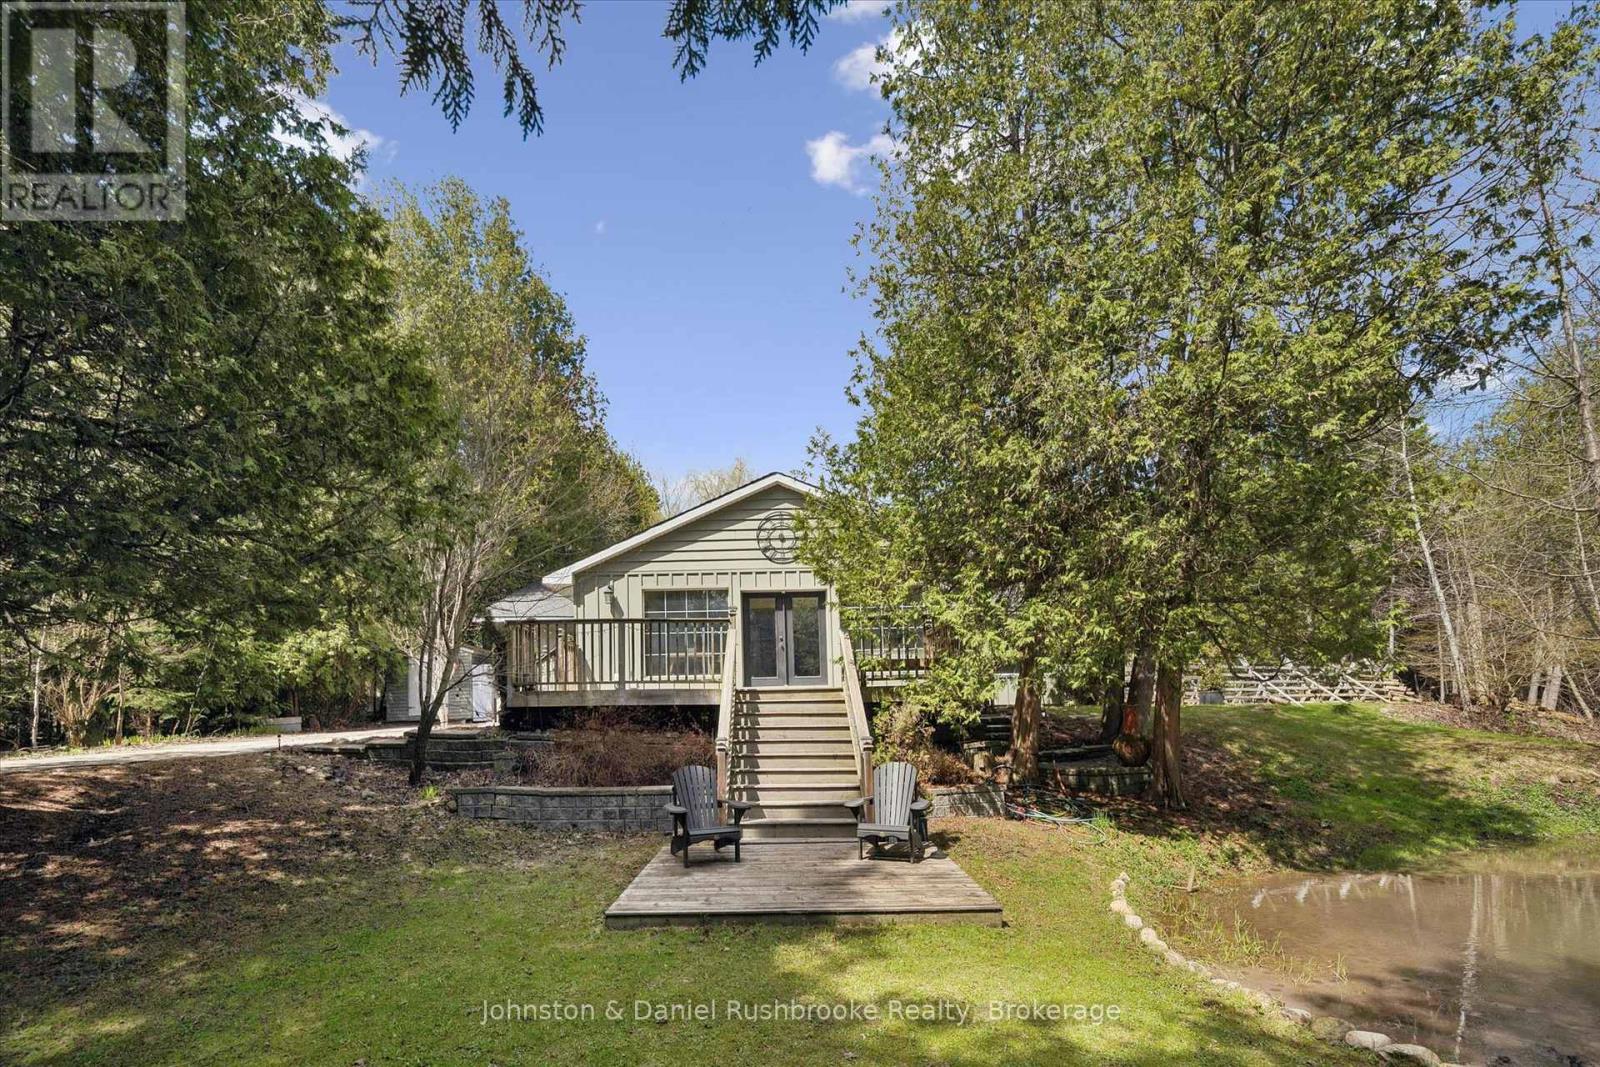
307251 Hockley Road
Mono, Ontario
Tucked along the iconic and scenic Hockley Road, this beautifully updated bungalow offers the perfect blend of privacy, nature, and modern comfort-just a convenient commute to the city. Set on approximately 1.3 acres of picturesque landscape, this property delivers a true cottage-country feel with the soothing sounds of the river, mature trees, and your own tranquil pond creating a magical year-round setting. Inside, the home has been thoughtfully renovated with stylish, contemporary upgrades throughout. The redesigned kitchen (2024) features newer Samsung appliances, while the dining area has been reimagined to include a warm and inviting coffee bar-perfect for everyday living and entertaining. A bright, open-concept living space is anchored by a WETT-certified wood-burning fireplace, adding cozy character. All bedrooms have been updated, and the home now includes a refreshed guest bathroom (2024) and an enhanced ensuite (2026) with a newly added shower. A brand-new mudroom (2025) adds function and convenience for all seasons. Step outside and discover even more versatility with a fully finished bunkie (2024) complete with electricity-ideal as a home office, studio, or guest retreat. The exterior has been freshly painted (2026), enhancing the home's curb appeal in its natural setting. Significant mechanical and system upgrades provide peace of mind, including a Mitsubishi heat pump, new water filtration and UV system, water softener, hot water tank, and whole-home surge protection. High-speed fibre internet is also available, making remote work seamless in this serene environment. Located minutes to skiing, golf, and local amenities, this property offers a rare opportunity to enjoy nature without sacrificing convenience. A truly special property where every turn reveals something unique-this is Hockley Valley living at its finest. (id:54532)
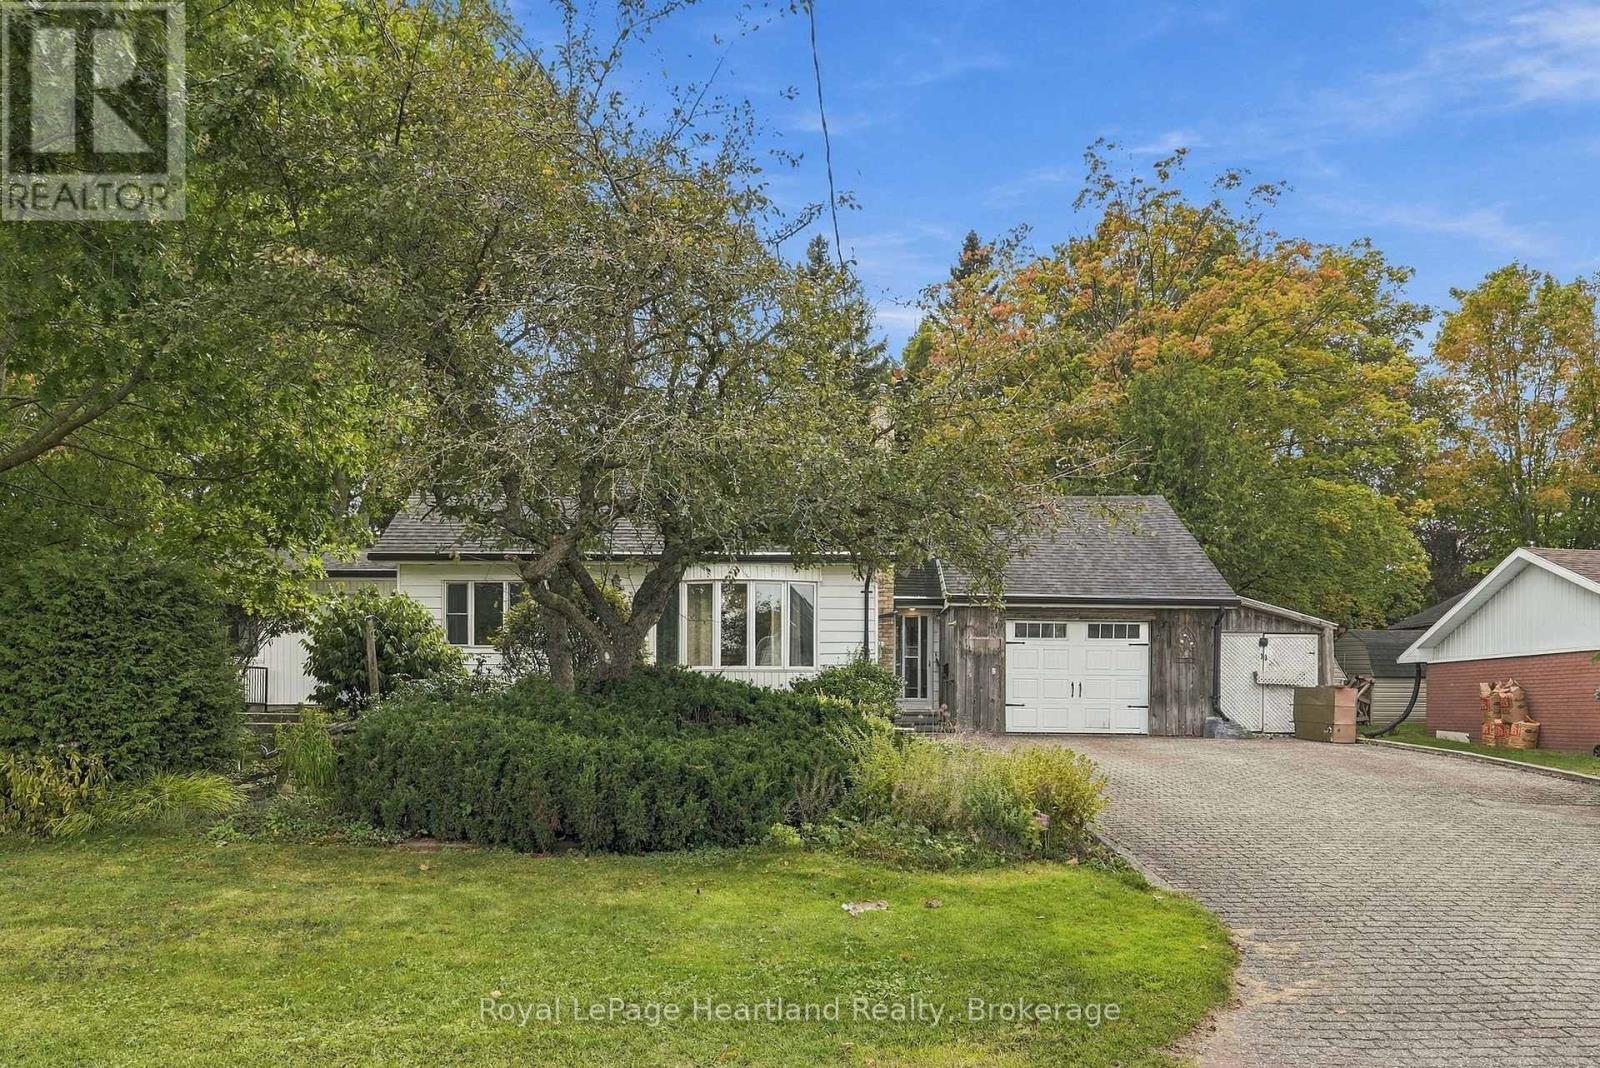
156 Queen Street S
Minto, Ontario
Welcome to 156 Queen St, where you can bring your outdoor sanctuary to life on warmer days and cozy up by a gas fireplace in your spacious family room on those cooler evenings. A home where there is space for everyone to park and to tinker, park and store your precious belongings in your attached garage and workshop. This solid built home is finished with 3 bedrooms (including one of the main floor), a 4 pc bath, main floor laundry and enough space for the whole family to gather so you can enjoy through all stages of life. Conveniently located down the street from the playground, swimming pool and a quick walk to the ball diamonds, arena and school. Call Your REALTOR Today To View Your New Home at 156 Queen St S, Harriston. (id:54532)
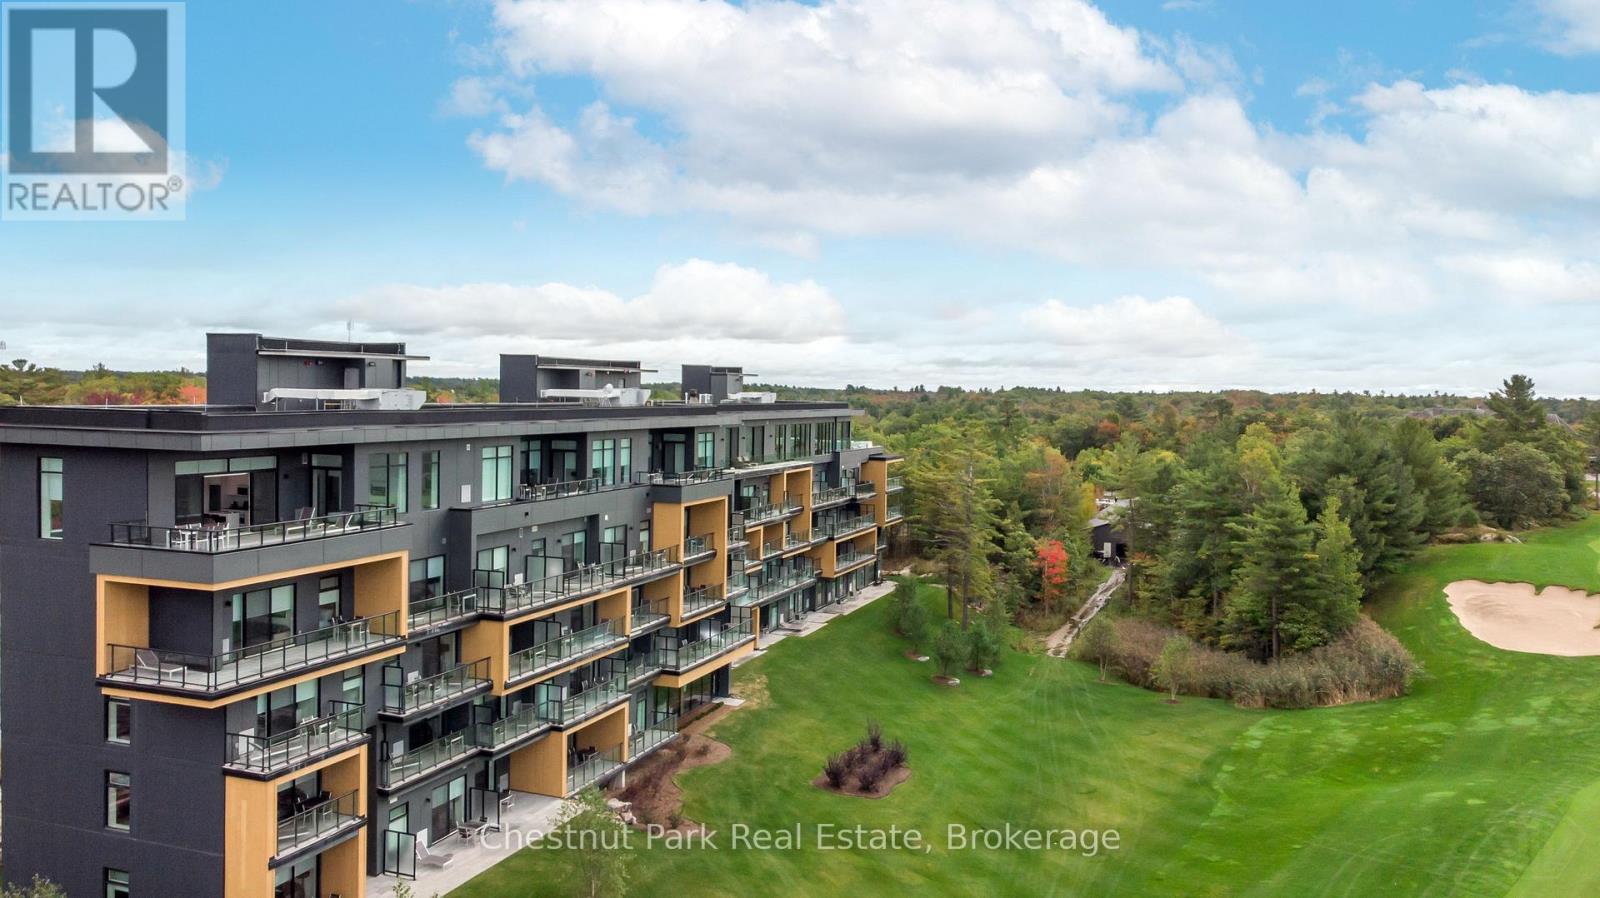
404 - 120 Carrick Trail
Gravenhurst, Ontario
Rental at Muskoka Bay Resort in Gravenhurst. This all inclusive and fully furnished 1 Bedroom + den condo overlooking the renowned Muskoka Bay Golf Course is available starting November 1, 2026. Bright and thoughtfully designed the 4th-floor unit features large windows that welcome natural light and a private balcony with stunning sunset and views of the 18th hole. Additional features include in-suite laundry, high-speed internet, parking, walking trails, and easy access to amenities and the Muskoka Wharf. Better yet enjoy the resort amenities including infinity pools,, gym, restaurant, the new sky bar and more. Ideal for professionals or couples seeking a stylish retreat in a vibrant community. Book your showing today. (id:54532)