
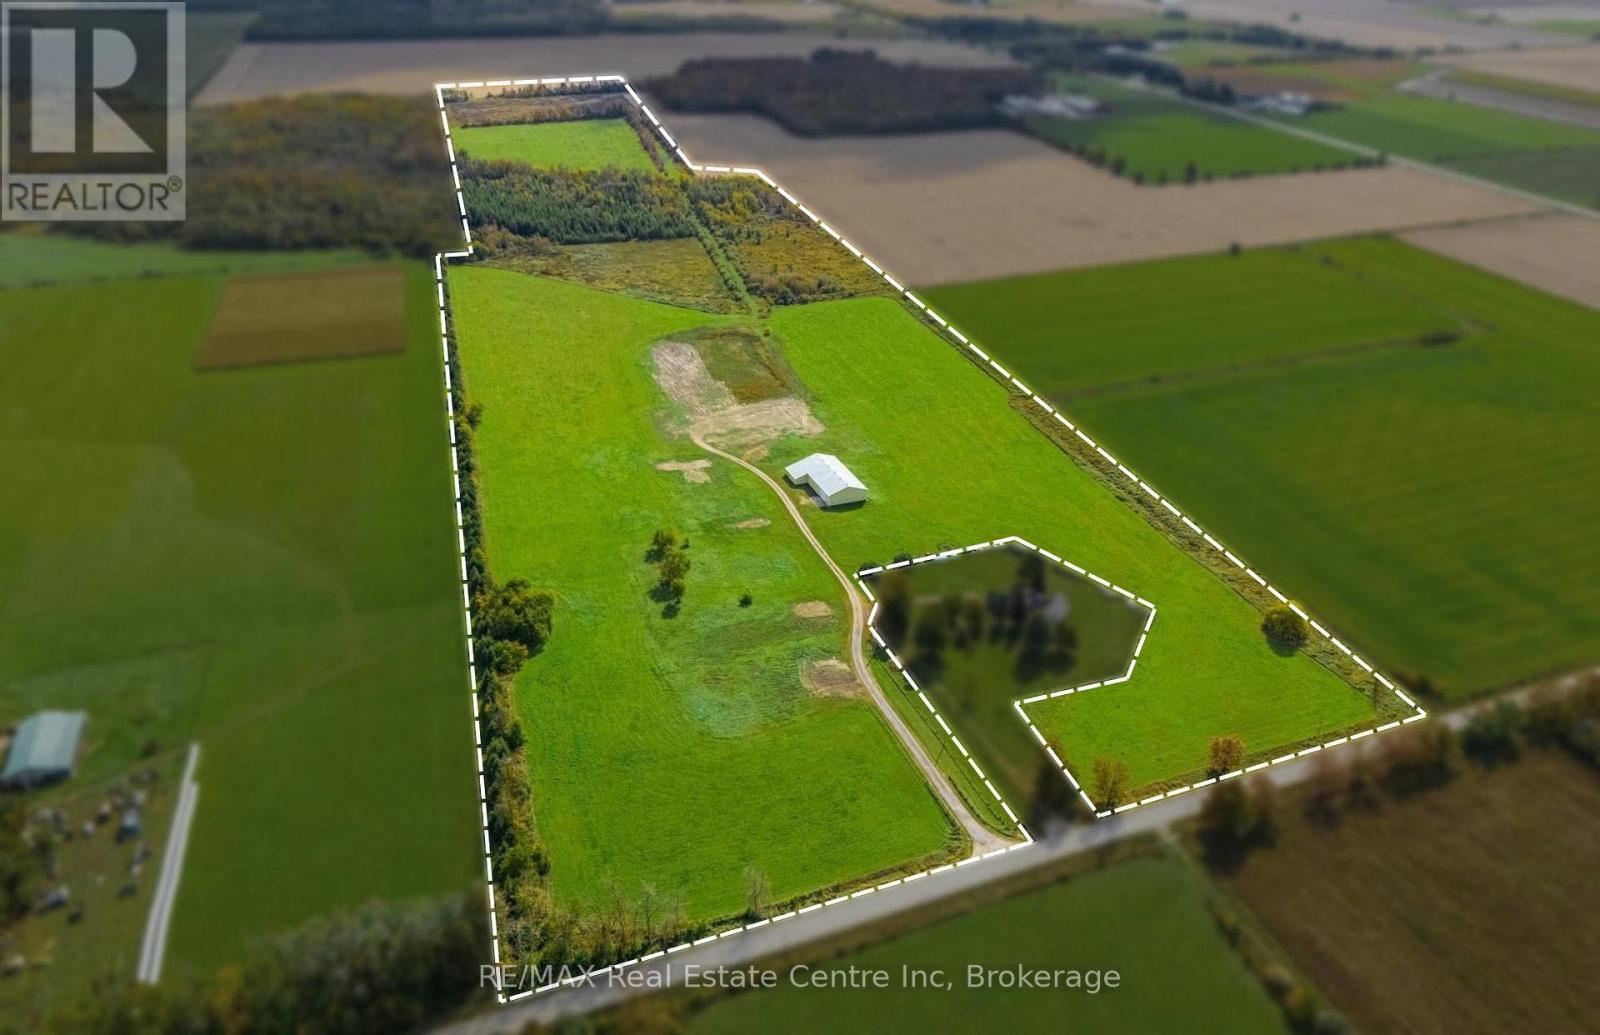
8449 Line 2
Wellington North, Ontario
Expand your agricultural operation with this 87-acre farm property, offering approximately 52 workable acres, a substantial agricultural building and access via a private gravel laneway from a paved road. Approximately 48 acres are ready for cultivation, with a further 4 acres requiring fertilization. An additional 10 acres have the potential to be brought back into workable condition through excavation and soil rehabilitation, creating an opportunity to increase the cultivated acreage. An impressive 8,000 sq. ft. steel shed (26 ft. peak & 15 ft. height walls) provides extensive covered storage for large farm machinery, implements and supplies. Included are three 14 ft. high doors. A substantial part of the shed (2,500 sq. ft.) is insulated with a concrete floor and offers storage for temperature-sensitive materials. Located approximately 30-minutes by car to the north end of Guelph (Woodlawn & Hwy 6). This property is an excellent opportunity for cash croppers seeking additional land with substantial equipment storage in a convenient rural location (id:54532)
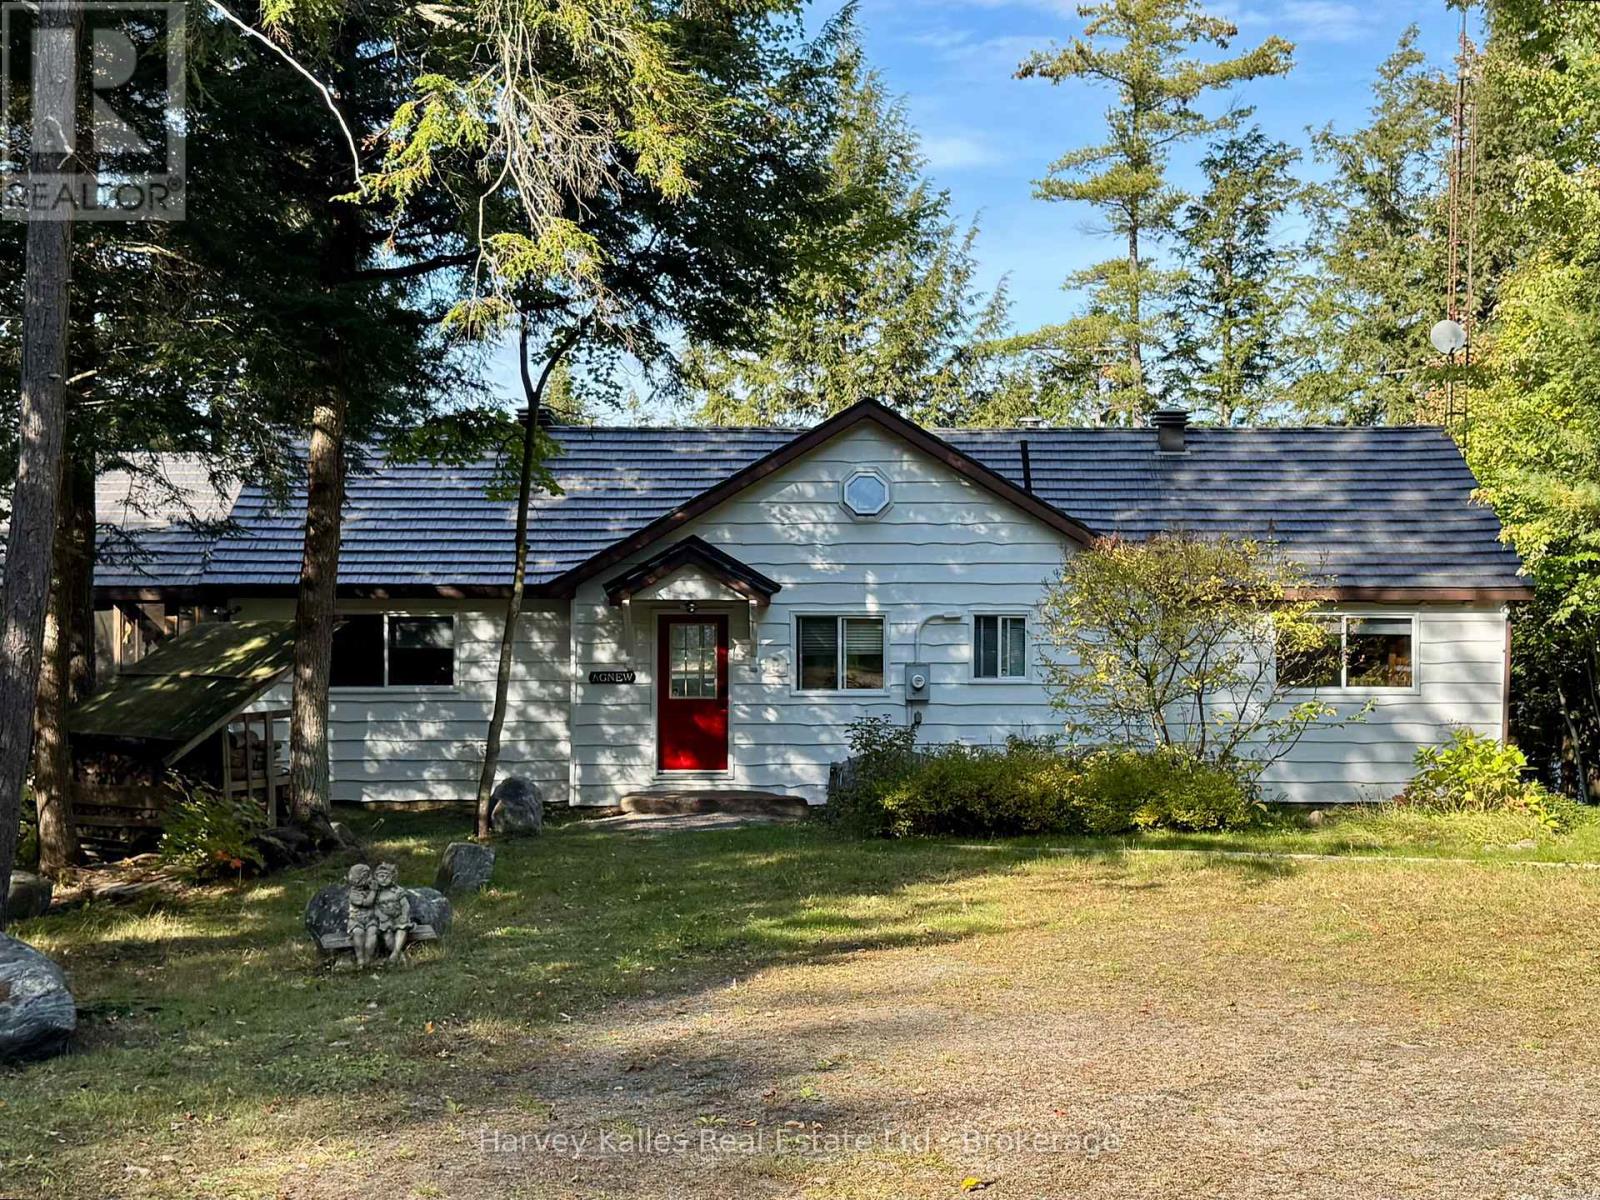
7 Baby Lake Road
Seguin, Ontario
Welcome to the kind of cottage that makes it easy to enjoy life at the lake in every season. Set on 240 feet of waterfront on peaceful Baby Lake, this inviting one-level getaway offers an easygoing lifestyle with the bonus of deeded access to a dock on nearby Clear Lake, giving you the best of both worlds. Enjoy the quiet charm of a smaller lake for paddling, swimming and skating in the colder months, then head over to Clear Lake for bigger boating adventures and excellent fishing. When winter arrives, a nearby OFSC snowmobile trail opens the door to miles of trail riding from the property. Inside, soaring cathedral ceilings and an impressive expanse of windows fill the open-concept living spaces with natural light and provide elevated lake views. With three bedrooms and two bathrooms, this year-round home or cottage offers space for family and friends, while the screened Muskoka Room provides a comfortable spot for morning coffee, board games, or relaxing after a day outdoors. Stone steps lead to the shoreline where you'll find a dock ready for swimming, paddling, fishing and enjoying the changing seasons, along with a small sandy entry that's perfect for kids to splash and explore. An oversized detached garage offers plenty of room for vehicles, winter boat storage, water toys and cottage gear, and the level approach to the property makes arrivals and unloading refreshingly easy. Being sold mostly turn-key, you can start enjoying cottage life from day one without the expense and hassle of furnishing a second home. You can update and personalize the property over time, making it an exciting chance to create a place that reflects your family's style and traditions. If you've been waiting for waterfront property that works just as well for summer on the water as it does for fall weekends, winter snowmobiling and springtime at the lake, this could be the start of your next chapter. (id:54532)
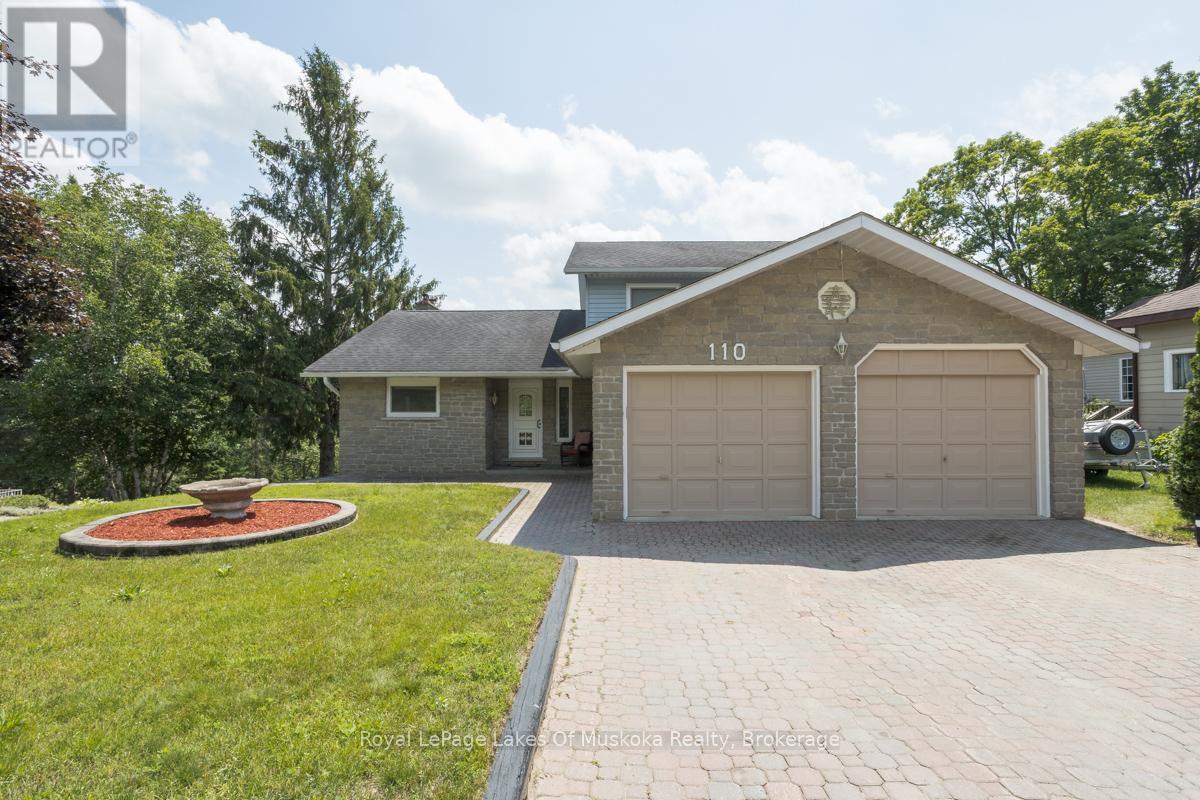
110 Dill Street
Bracebridge, Ontario
Discover the perfect blend of space, versatility, and waterfront living in this exceptional family home on the Muskoka River, ideally located in the heart of Bracebridge. Offering three thoughtfully designed levels of living space, this home is ideal for growing families or multigenerational living. Bright, sun-filled interiors are enhanced by large European windows that fill the home with natural light, creating a warm and inviting atmosphere throughout. The eat-in kitchen features generous counter space, abundant cabinetry, and plenty of room for gathering with family and friends. Step outside to the expansive riverside deck, complete with a retractable awning, where you can unwind while taking in peaceful water views .Upstairs, you'll find three generously sized bedrooms, including a spacious primary suite with a private ensuite. On the main level, a versatile room located beside a three-piece bathroom offers endless possibilities as a home office, guest room or playroom. The partially finished lower level, adds exceptional flexibility with its own separate entrance, making it well suited for an in-law suite, guest accommodations, or future income potential. Second driveway allows for direct access. This level also offers extensive storage, a workshop, a cold cellar, and convenient interior access to the oversized double garage Enjoy the best of Muskoka waterfront living with your own covered boat slip featuring a electric lift, providing effortless access to the Muskoka River for boating, kayaking, paddleboarding, fishing, and exploring the region's renowned waterways. Located within the Town of Bracebridge, this property offers the rare opportunity to enjoy a peaceful waterfront setting while remaining just minutes from shopping, restaurants, schools, parks, healthcare, and all the conveniences of town. This is a rare opportunity to own a spacious, well-appointed waterfront home that combines comfort, flexibility, and the very best of in-town Muskoka living. (id:54532)
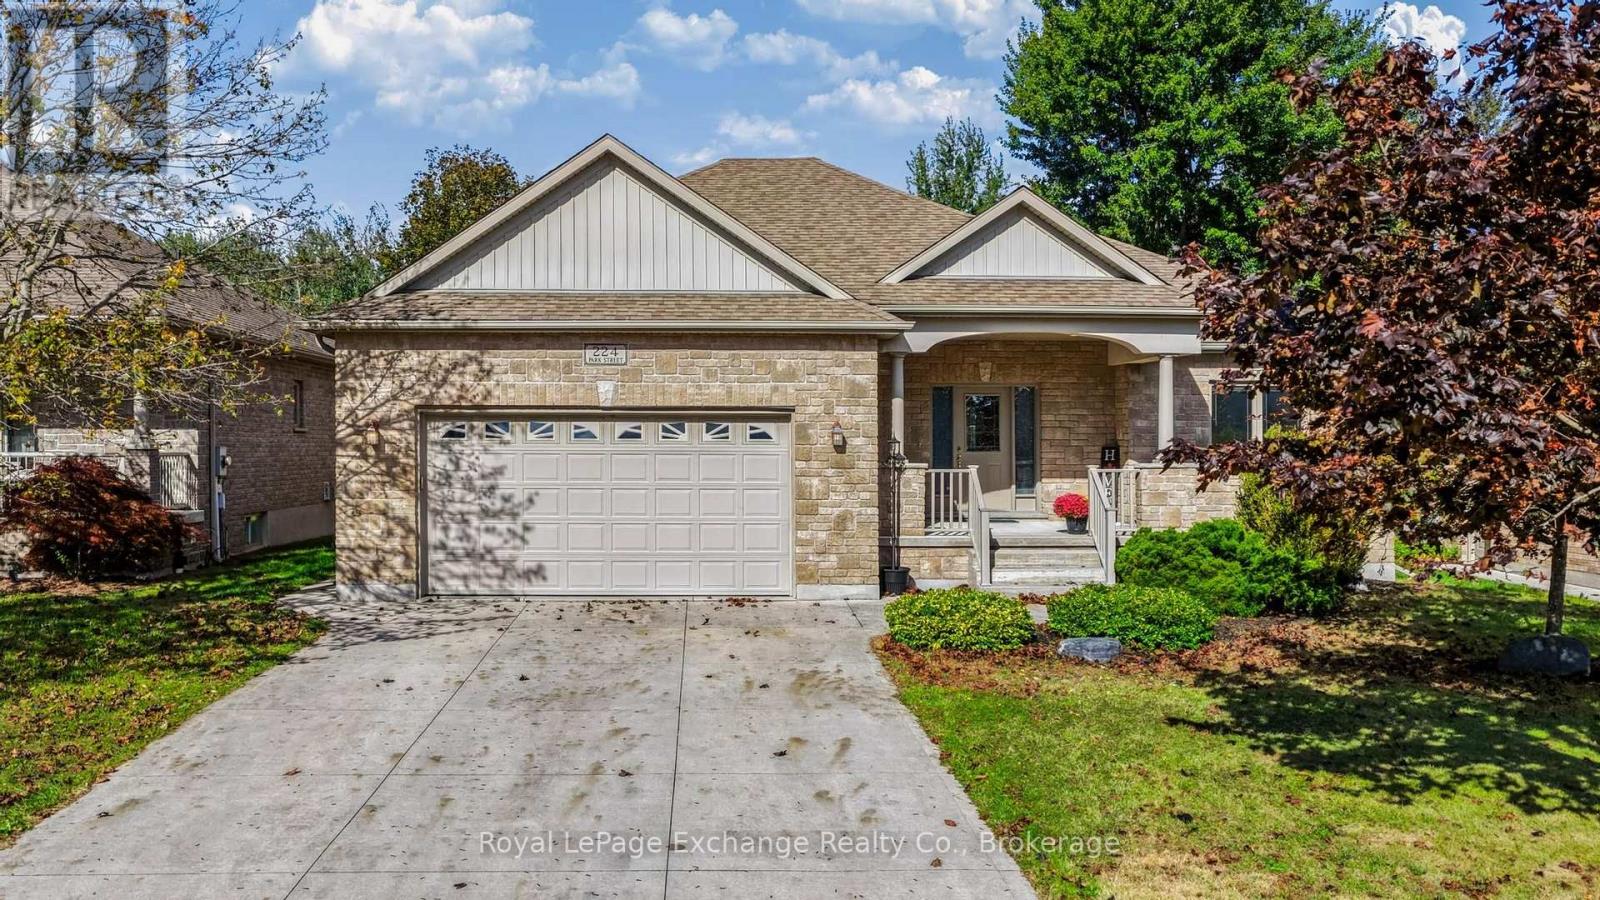
224 Park Street
Kincardine, Ontario
Welcome home to this custom-built O'Malley bungalow, offering premium finishes and a rare, ultra-deep wooded lot (61' x 222') in a highly sought-after neighborhood.Main Floor Highlights:Spacious Living: 1,504 sq. ft. open-concept layout with 9' ceilings throughout.Great Room: Features a striking 11' tray ceiling accent.Primary Suite: Includes a private full ensuite and a spacious walk-in closet.Bedrooms: Two additional ample bedrooms on the main floor.Laundry Room: Dedicated main-floor space with storage cabinets and a 7.5' closet.Outdoor & Lower Level:Covered Deck: A 17' concrete deck off the kitchen/dining area overlooking the woods.Partially Finished Basement: Adds a massive recreation room, 4th bedroom, 3rd full bath, and plenty of storage.Exterior: Fully landscaped yard, attached double garage, and a durable concrete driveway. (id:54532)
728529 21st Side Road
Blue Mountains, Ontario
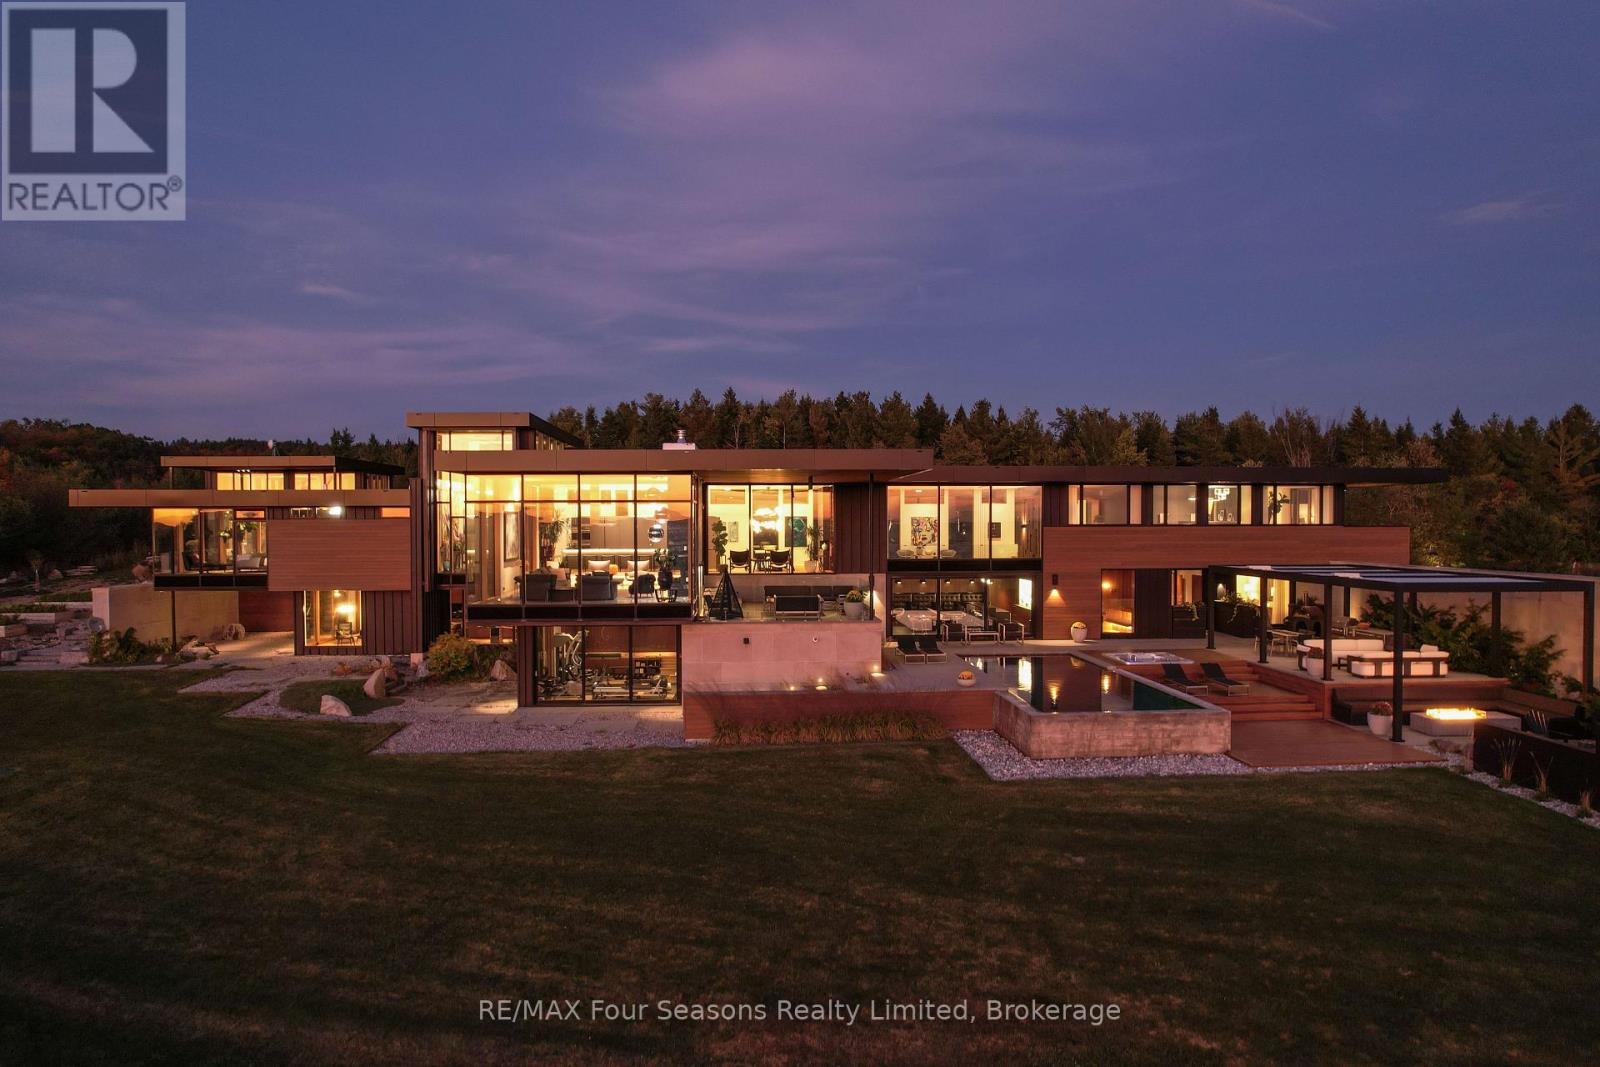
Majestically positioned upon eighty pristine acres within Clarksburg's most distinguished countryside enclave, this Frank Lloyd Wright-inspired architectural tour de force represents the pinnacle of luxury residential design. Approached through monitored gates and a winding driveway, this extraordinary five-bedroom, seven-bathroom estate exemplifies uncompromising craftsmanship, where the masterful fusion of Corten steel, cedar, and metallic exterior elements creates a striking modern silhouette set against a magnificent natural backdrop, enhanced by dramatic landscape lighting that elevates the estate's grandeur through twilight hours. The palatial interior reveals soaring eighteen-foot ceilings and resplendent marble floors, culminating in an open-concept masterpiece with polished concrete flooring and 12.5 ft. floor-to-ceiling windows framing the serene landscape. The Varenna Poliform kitchen impresses with a 20.5 ft. island, Sub-Zero and Wolf appliances, 11 ft. ceilings, and bespoke walnut cabinetry that flows with architectural harmony throughout. The lavish two-storey primary suite offers polished plaster walls, custom walnut built-ins, a marble ensuite with chronotherapy rain shower, and a private retreat lounge. Additional bedrooms include terraces or balconies, with two guest suites offering luxurious ensuites-one serving as a secondary primary with service bar. Entertainment abounds with a professional theatre, custom gym, and stunning two-storey lounge bar overlooking a 22 ft. infinity pool. A heated five-car garage and radiant flooring ensure year-round comfort. A separate two-storey guest house includes a full kitchen, loft bedroom, and soaring ceilings. A pristine barn provides premium equestrian facilities. Landscaped grounds feature a fire pit, hot tub, and pergola, all enhanced by elegant lighting. With Loree Forest nearby and a Generac generator, this estate blends architectural brilliance with modern sophistication. (id:54532)
91 Merion Street
Guelph, Ontario
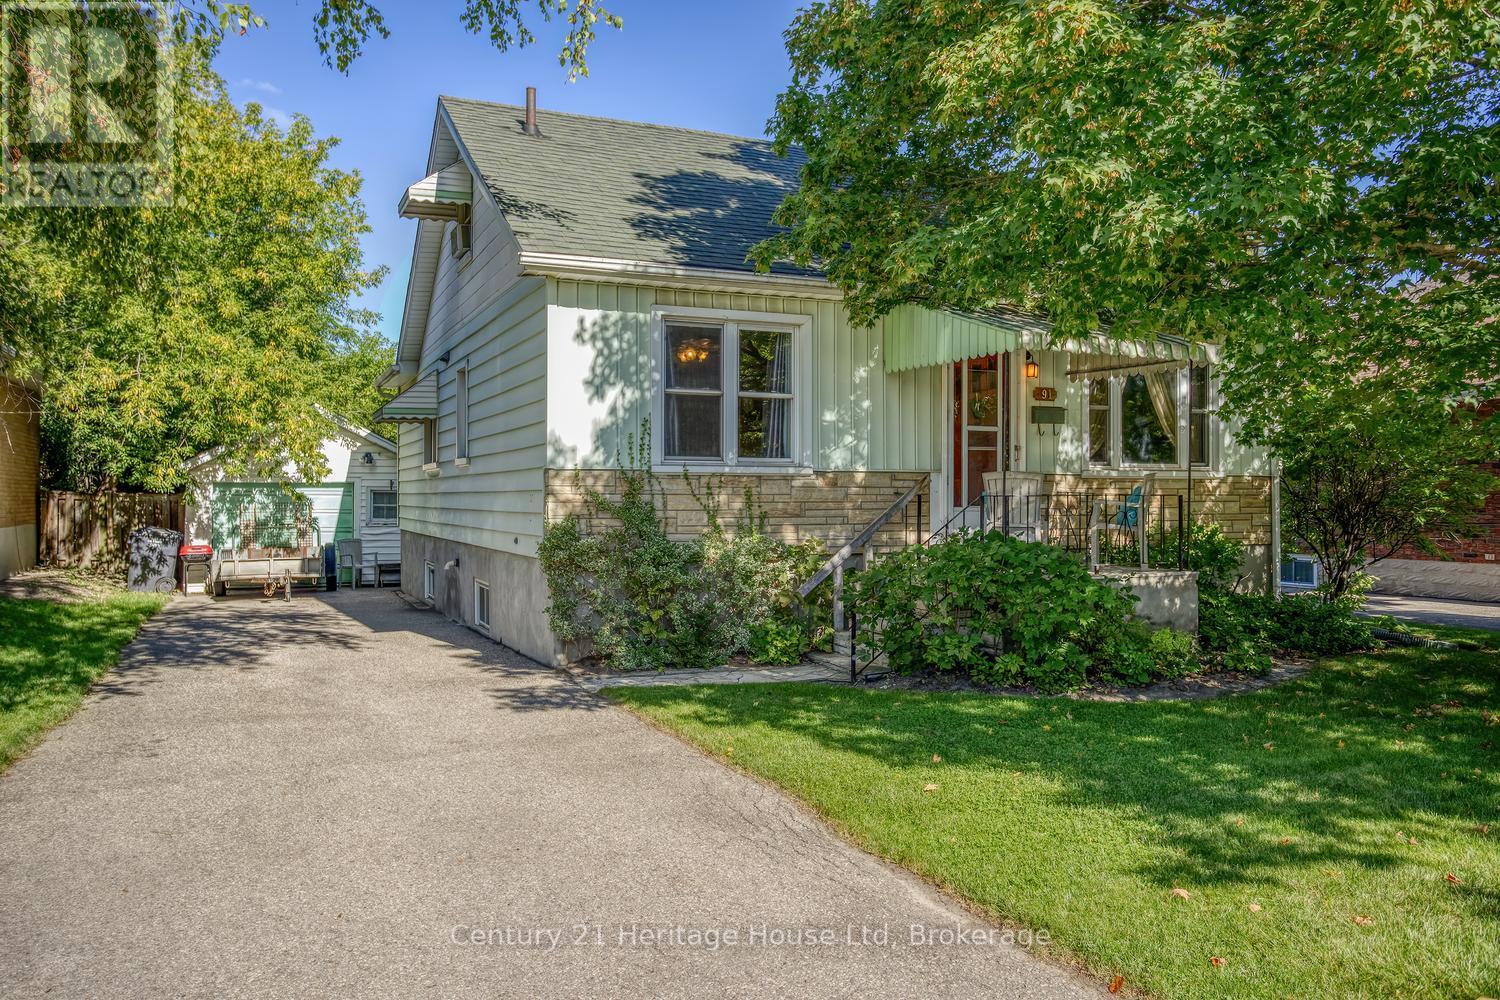
First time on the market! Unique opportunity for first time buyer or someone to scale down in this 1100 sq ft 1.5 storey gem. The property does need some updates. Main floor primary bedroom. Additional main floor bedroom can be used as a dining room. Upstairs is a 3rd bedroom and sitting area suitable for office. Bright and spacious eat-in kitchen. An unfinished walk-up basement provides many possibilities for an additional living space. Looking for a workshop? This 14 x 21 ft detached garage may be what you are looking for! Home features a beautiful, private back yard perfect for relaxing, gardening or entertaining. Located within short distance to down town, parks, transit, schools and variety of nearby amenities. Come and see this great property for yourself! (id:54532)
26 Simcoe Street
Guelph, Ontario
Welcome to this bright and spacious 3-bedroom, 1-bathroom upper-level unit in a raised bungalow. Updated in 2017 with a refreshed kitchen and bathroom, updated flooring and lighting, and appliances.Enjoy a comfortable layout with three generously sized bedrooms, a spacious living room, and a functional kitchen. Ideal for families, professionals, or University of Guelph students and faculty.Conveniently located near Highway 7 and Victoria Road, with easy access to public transit, major highways, shopping, restaurants, and everyday amenities. Guelph's vibrant downtown core is just minutes away.A great opportunity to rent a spacious, updated home in a central and convenient Guelph location. (id:54532)
206720 Highway 26
Meaford, Ontario
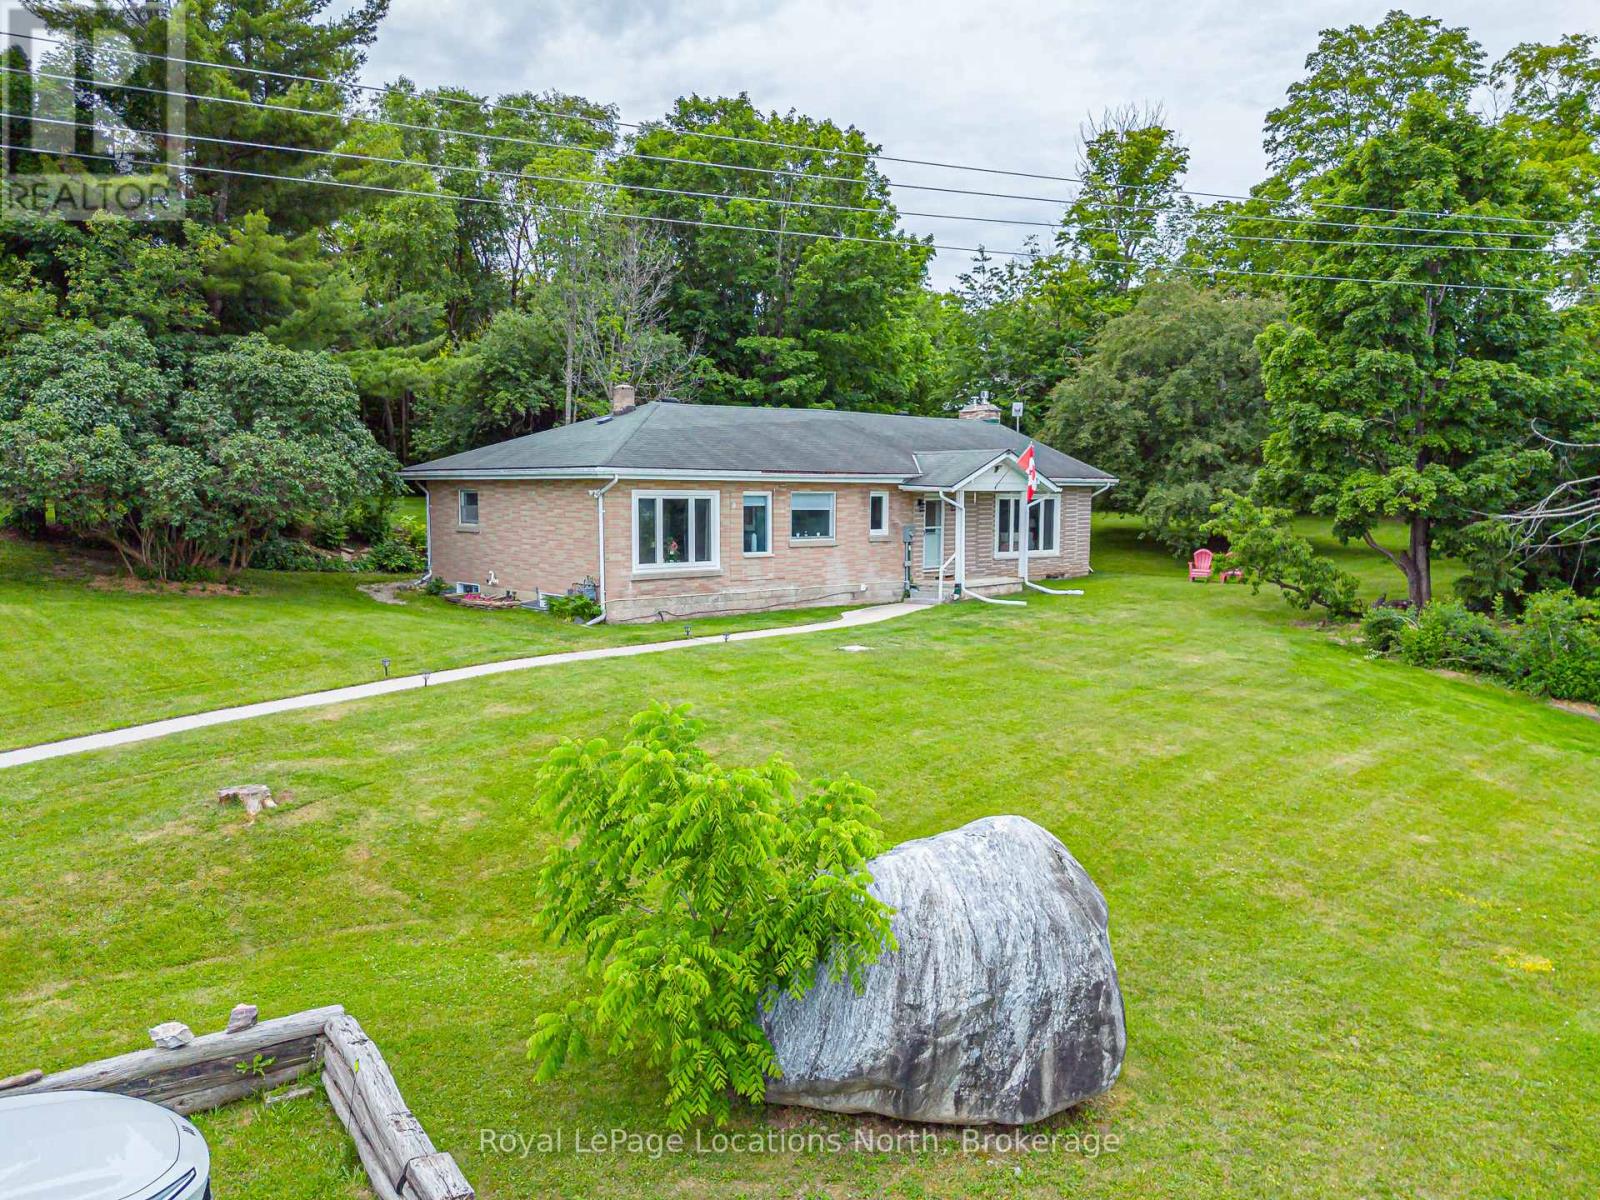
Nestled on a private 0.88-acre lot surrounded by mature trees, this well cared for bungalow offers a fantastic combination of peaceful country living and convenient access to everything Southern Georgian Bay has to offer. The main floor features a functional layout with the primary bedroom, a spacious guest bedroom, two full bathrooms, and an oversized family room that opens directly to the private backyard through the 3-season screened-in porch - an ideal space to relax and enjoy the surrounding nature. The lower level offers excellent potential, with two additional bedrooms and a walkout to the backyard. The basement has been opened up and is ready for your finishing touches, with significant groundwork already completed, including an updated electrical panel and wiring as part of the renovation process. Over the past several years, the home has also benefited from numerous updates, including improvements to major utilities and select windows, providing added peace of mind for the next owner. Outside, the expansive, tree-lined yard offers exceptional privacy with plenty of room for children to play, entertaining, gardening, or the future addition of a hot tub or pool. Whether you're looking for a full-time residence or a weekend retreat, this property offers an outstanding opportunity in a sought-after location close to beaches, skiing, hiking, and all the recreational amenities the area is known for. (id:54532)
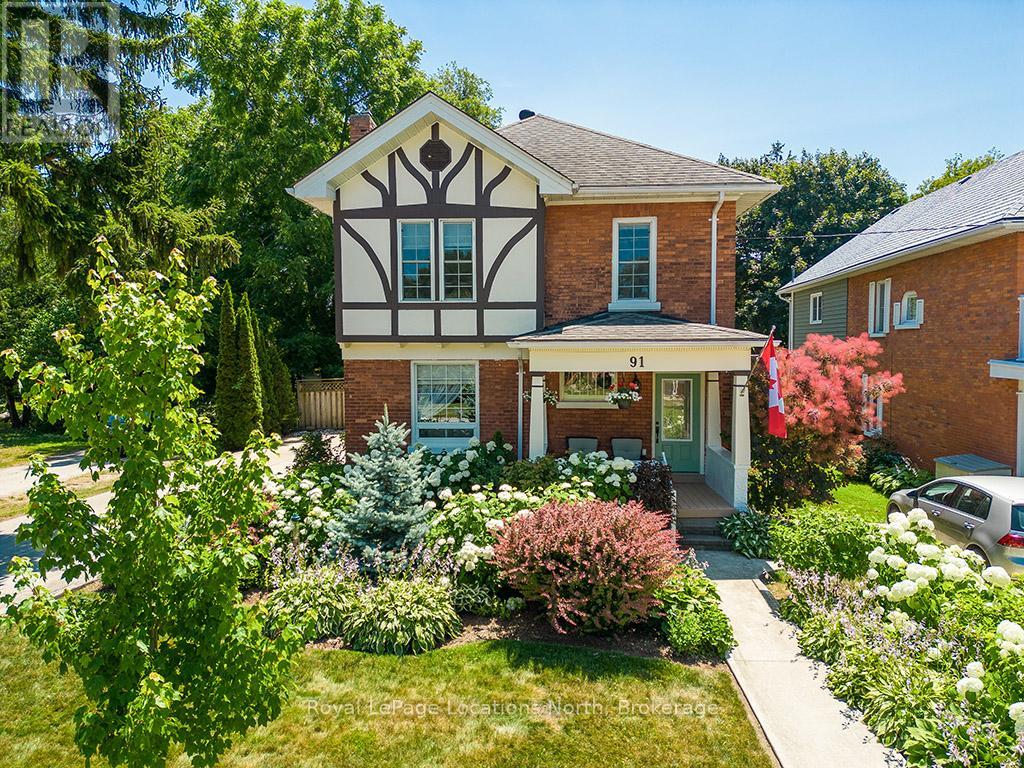
91 Bridge Street
Meaford, Ontario
Beautiful 4 bedroom, 3 bathroom, century home in Meaford, where timeless character meets modern comfort just steps from the sparkling harbour and Downtown!The main floor invites you in with bright, open spaces-an airy living and dining room that flows seamlessly into a beautifully upgraded kitchen with island. Picture hosting family dinners, then stepping into the cozy rec room that opens onto a sprawling covered deck-perfect for summer evenings, morning coffee, or watching the kids play in the yard. A mudroom and 4pc bathroom complete the main level.Upstairs, retreat to the spacious primary suite with a 4pc ensuite bath with electric heated floors. 3 additional bedrooms and a guest bathroom provide plenty of room for family and visitors.Thoughtful updates throughout-including upgraded kitchen (2021), central air (2021),refinished original wood floors (2017), roof (2019), and more-this home blends modern function with timeless charm.Step outside to enjoy the great backyard, complete with landscaped gardens, lush perennials, and plenty of room to relax or play. A good size garage/workshop offers endless potential-whether you're a hobbyist, need extra storage, or dream of a creative space to make your own.Located just one block from the Meaford Harbour and a short stroll to downtown shops and restaurants, you'll love the small-town lifestyle with Thornbury only 8 minutes away. (id:54532)

11 James Street W
Minto, Ontario
Clifford - Solid brick home on a well-kept quarter-acre corner lot, with an hour's drive connecting you to Guelph, Kitchener-Waterloo, Owen Sound, and the shores of Lake Huron. The eat-in kitchen opens directly onto a 500 sq ft composite deck, while the family room; anchored by a wood-burning fireplace, a generous bay window and flows through French doors to a stamped concrete patio below. Out back, a dedicated concrete fire pit gives you three distinct outdoor spaces. Main floor laundry, a 2-piece bath, and direct entry to the attached heated garage keep the day-to-day running smoothly. The lower walkout level holds the third bedroom and a 3-piece bath. Upstairs, two more bedrooms shares a 5-piece bathroom. The unfinished basement below is perfect for a usable storage space, second rec room, or play space. The roof is a 50-year steel shingle. Heating and cooling are a newer gas furnace with central air. The shop built in 2020 32' x 40': in-floor heat, a hoist, vaulted truss ceiling, an 11'x20' and an 8'x10' roll-up door, hot water, and its own washroom. Whether it's a working garage or a serious hobby shop, it's ready for it. 3 bedrooms. 3 outdoor spaces. A 12''x15' Garden Shed. A shop. A roof built to last a generation. All on a quiet backstreet in a small town. (id:54532)
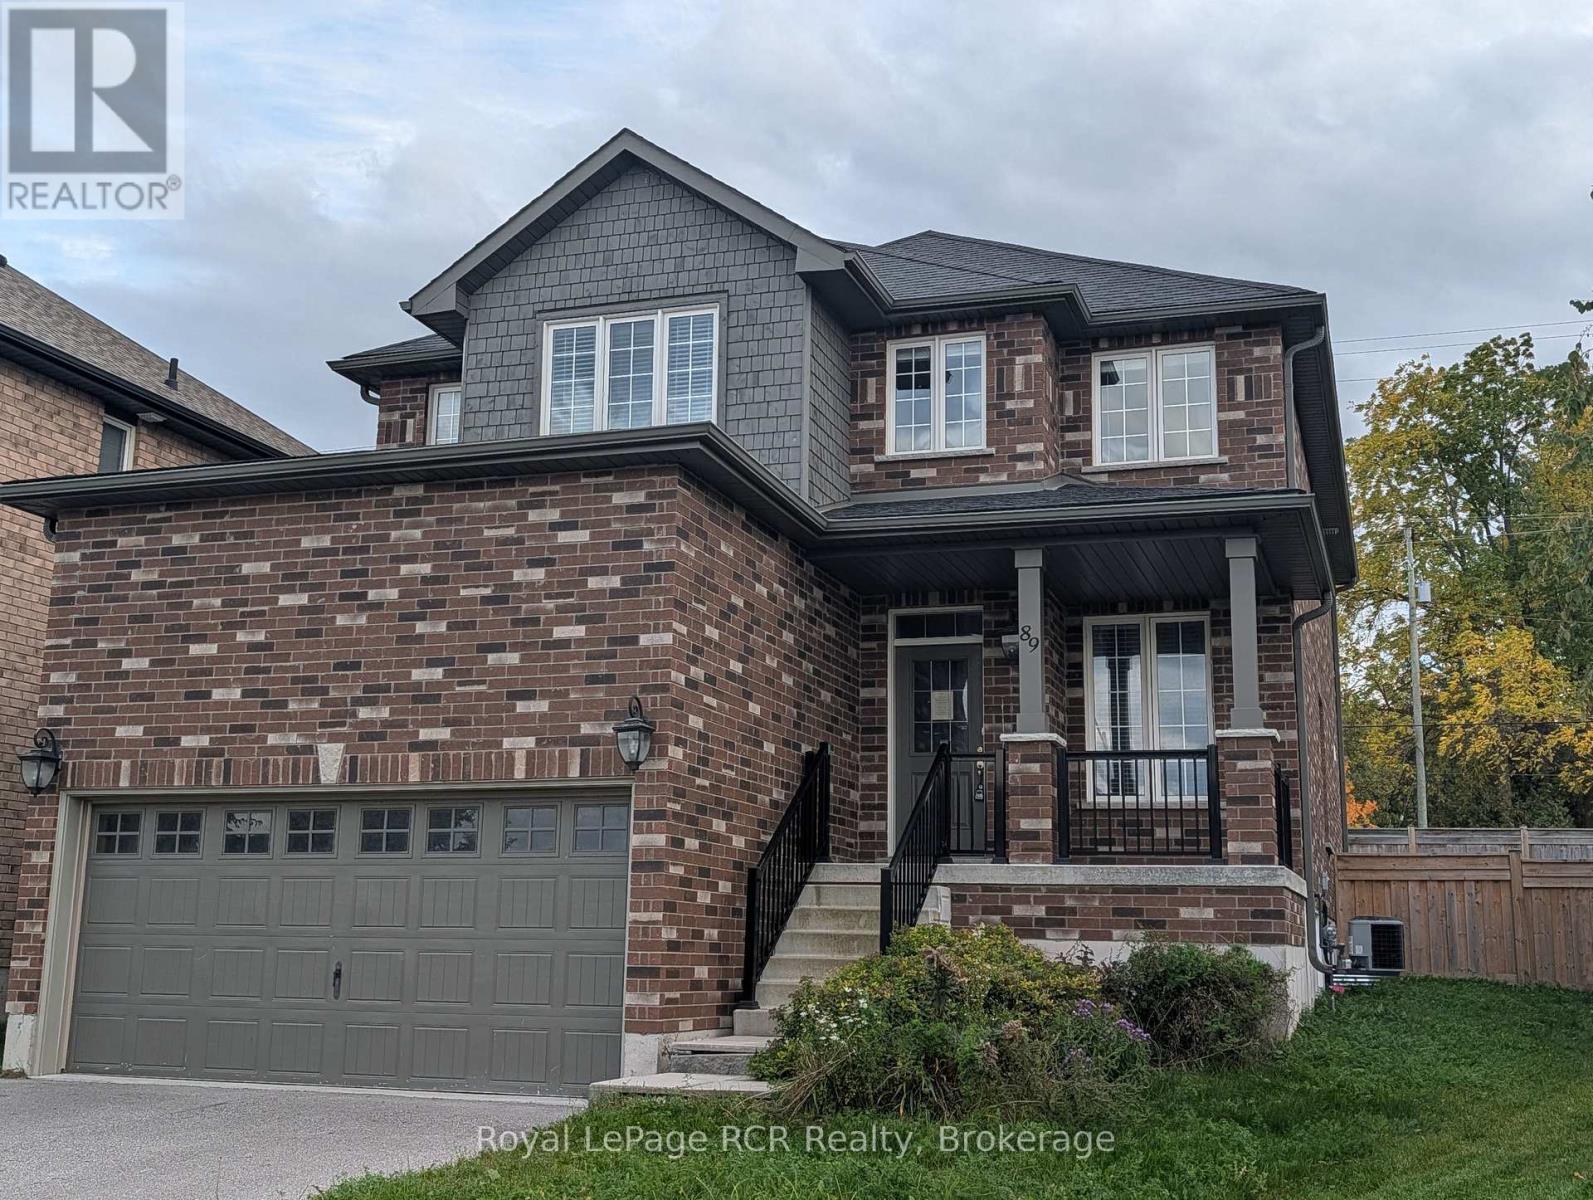
89 Lockerbie Crescent
Collingwood, Ontario
POWER OF SALE. IMMEDIATE POSSESSION. Stunning all-brick two-storey home in Mountain Croft Subdivision. This Abbey 2 model is 2625 sq ft and has a large pie shaped lot and room for parking. This residence features four spacious bedrooms plus upstairs office loft and two and a half baths. The family room offers a gas fireplace and beautiful hardwood flooring. Main floor den offers a great space for you to work from home. Fully fenced yard, 9' ceilings (id:54532)
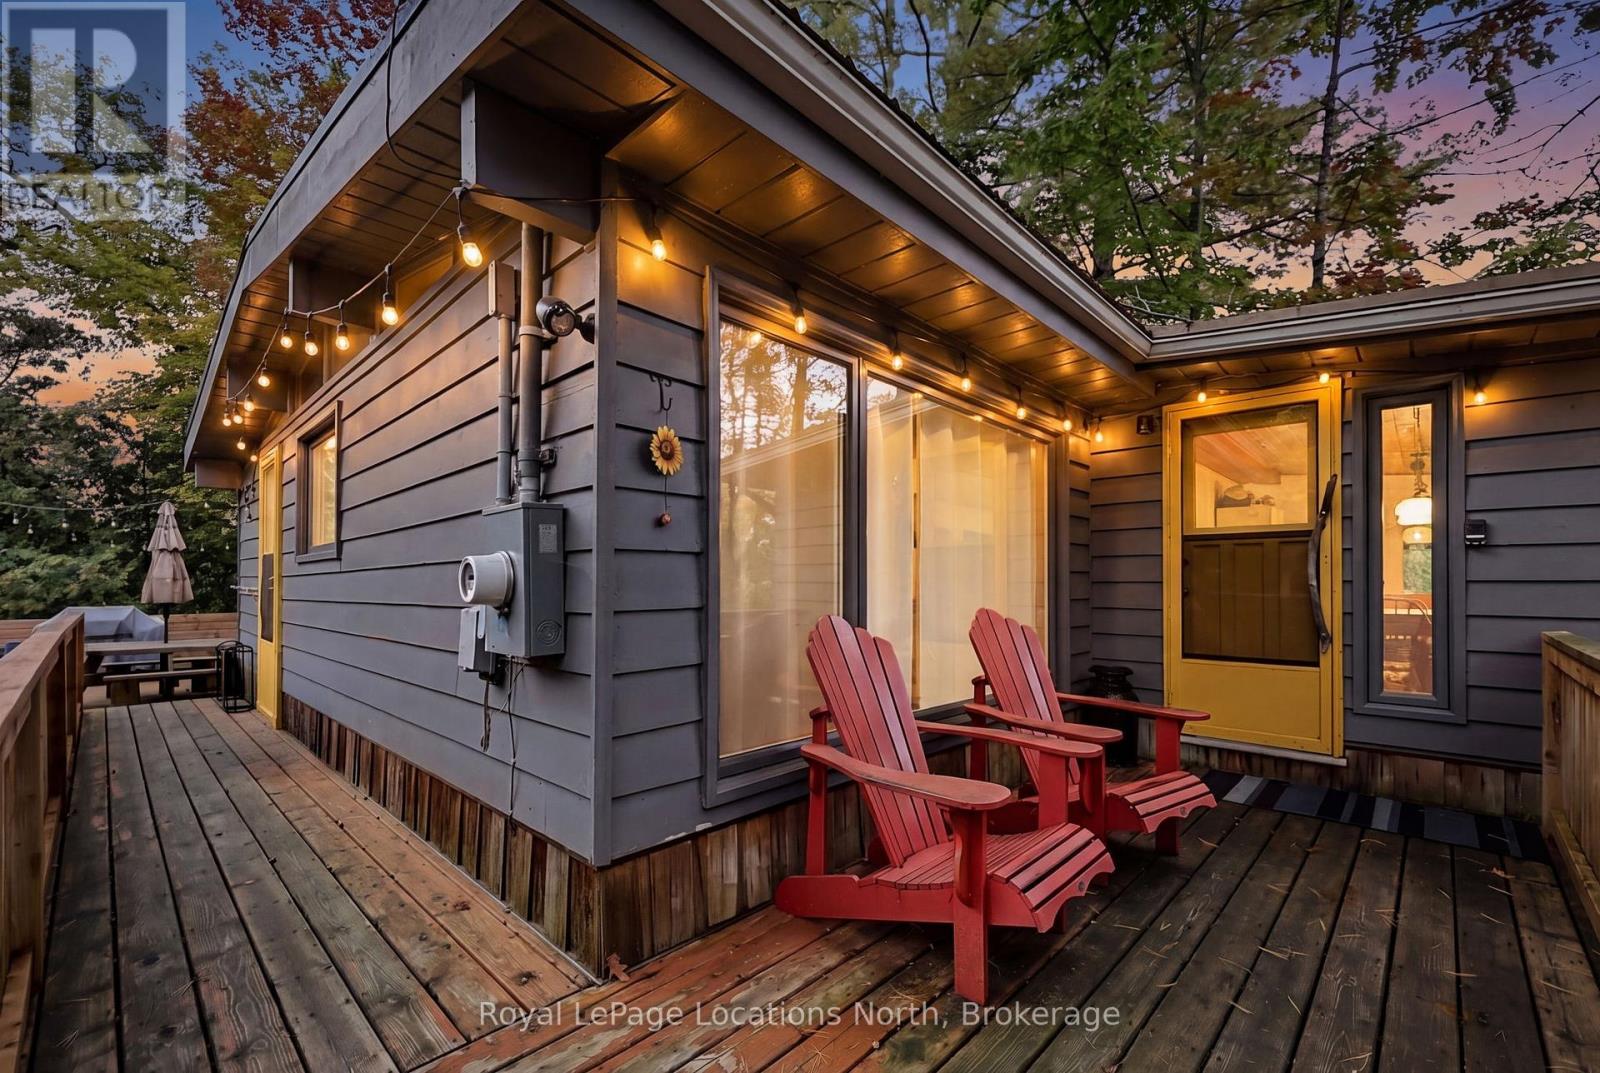
109 Park Road
Tiny, Ontario
Turn-Key 4-Season Woodland Beach Retreat! Ideally situated between two convenient beach access points-less than 250 metres to the soft sands and world-class sunsets of Georgian Bay-this charming 3-bedroom, 1-bathroom cottage/home delivers the ultimate year-round lifestyle. Inside, enjoy a bright open-concept layout with thoughtful modern updates throughout. The refreshed kitchen features a centre island with seating for three and a built-in dishwasher for effortless post-beach cleanup. The main living space is designed for comfort in every season, complete with an updated 3-piece bathroom, replacement windows, a cozy gas fireplace, and a wall-mounted ductless heat pump for efficient heating and central air conditioning. Step outside to an exceptional 200+ ft. deep lot that backs directly onto private green space with no rear neighbours. Entertain family and friends on the expansive back deck, unwind around the campfire, or rinse off after a day on the bay in the outdoor shower. Additional highlights include a dedicated woodshed off the deck, a front storage shed with a roll-up garage door for bikes and beach gear, and parking for 4+ vehicles.Whether you're spending sun-soaked summers on the sand or enjoying winter weekends skiing and snowmobiling, 109 Park Road is the perfect four-season Southern Georgian Bay home base! (id:54532)