
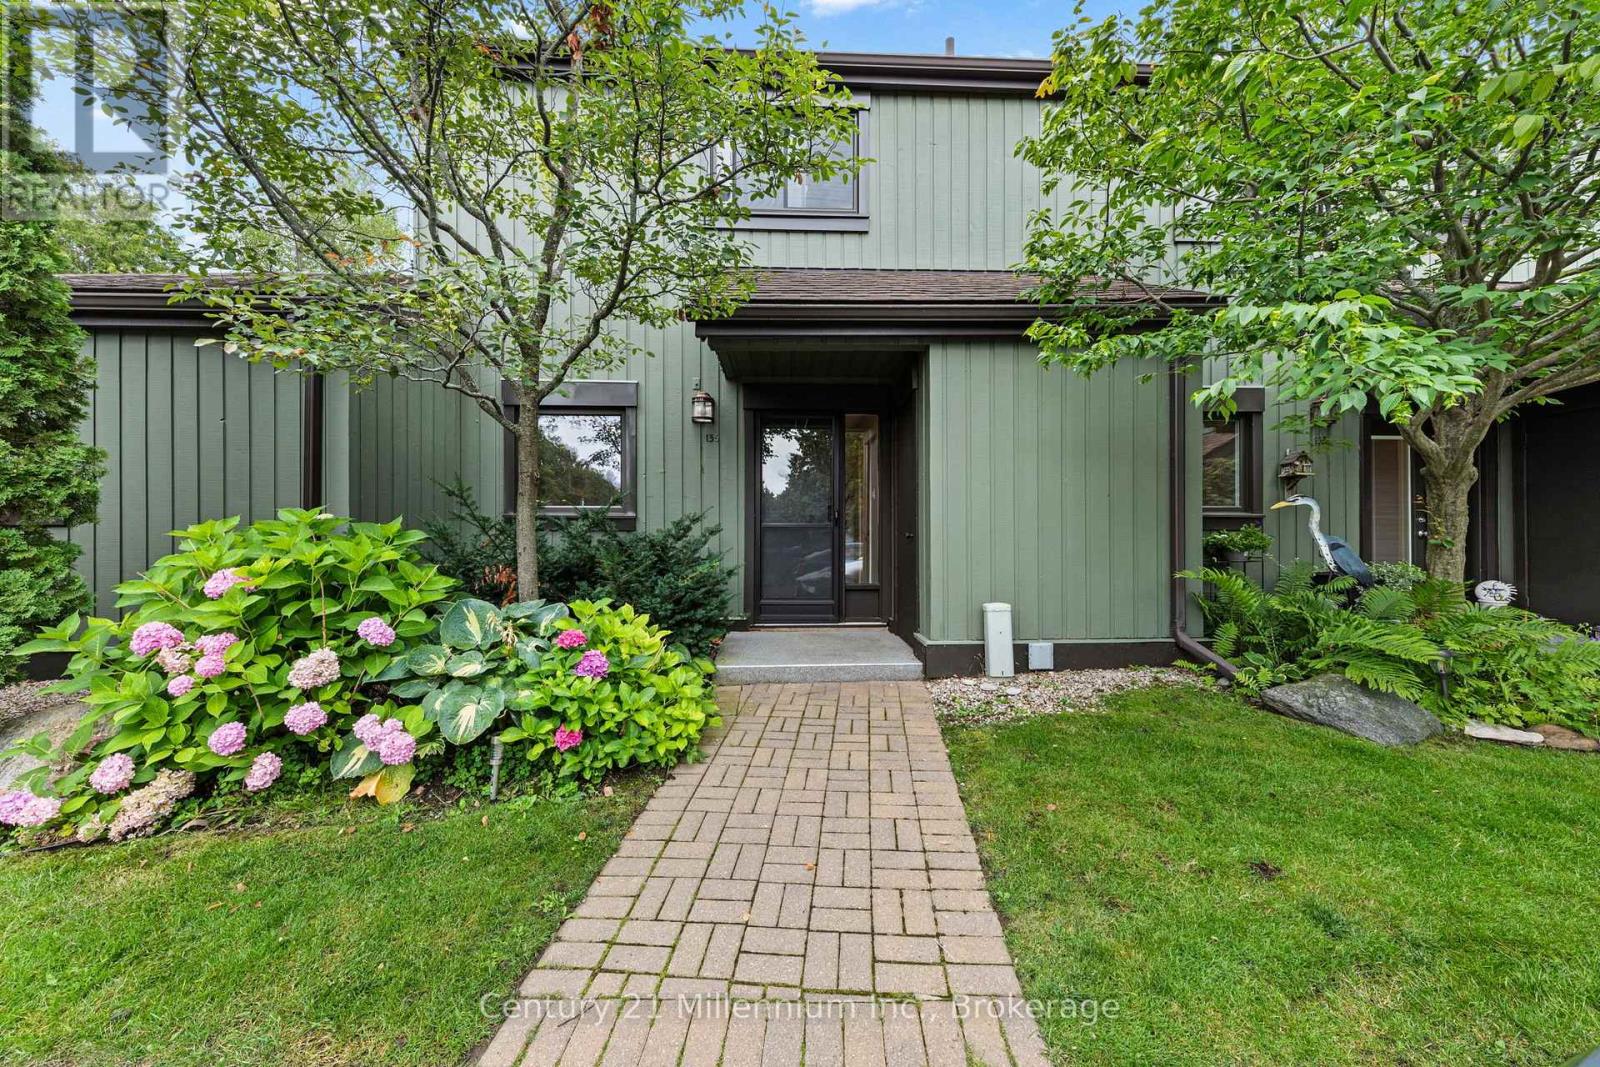
156 Escarpment Crescent
Collingwood, Ontario
Welcome to this beautifully updated 3-bedroom, 2-bathroom condo townhome in the desirable Living Stone Resort Community. Offering an ideal blend of comfort and style, and four-season recreation, this move in ready home is perfectly situated to enjoy everything southern Georgian Bay has to offer. Step inside to a bright open concept main floor where the renovated kitchen features quartz countertops, a large center island, abundant prep space, & generous storage. The kitchen flows seamlessly into the dining area and inviting living room, complete with a cozy gas fireplace, custom built in shelving, and vinyl flooring throughout the main level. Sliding Glass doors lead to an oversized private patio, creating the perfect space for entertaining or relaxing outdoors. A larger interior storage room is ideal for skis, bikes, and seasonal gear, while a private exterior shed provides even more storage. Upstairs, the spacious primary bedroom offers an updated 4 piece en suite bathroom, while two additional well sized bedrooms are serviced by a beautifully renovated guest bathroom. Located just 5 minutes from downtown Collingwood, you'll enjoy an excellent selection of restaurants, cafes, boutique shopping, and everyday amenities. Spend summer days at Collingwoods waterfront and beach just 5 minutes away and during the winter hit the ski slopes at Blue Mountain Village, Toronto Ski Club, and Alpine Ski Club within 10 minutes, or take a short 20 minute drive to Wasaga beach, home to the worlds longest fresh water beach. Whether your searching for a full time residence, weekend getaway, or investment property, this home offers an exceptional opportunity in one of the areas most sought-after four season communities. Furniture can be negotiated. (id:54532)
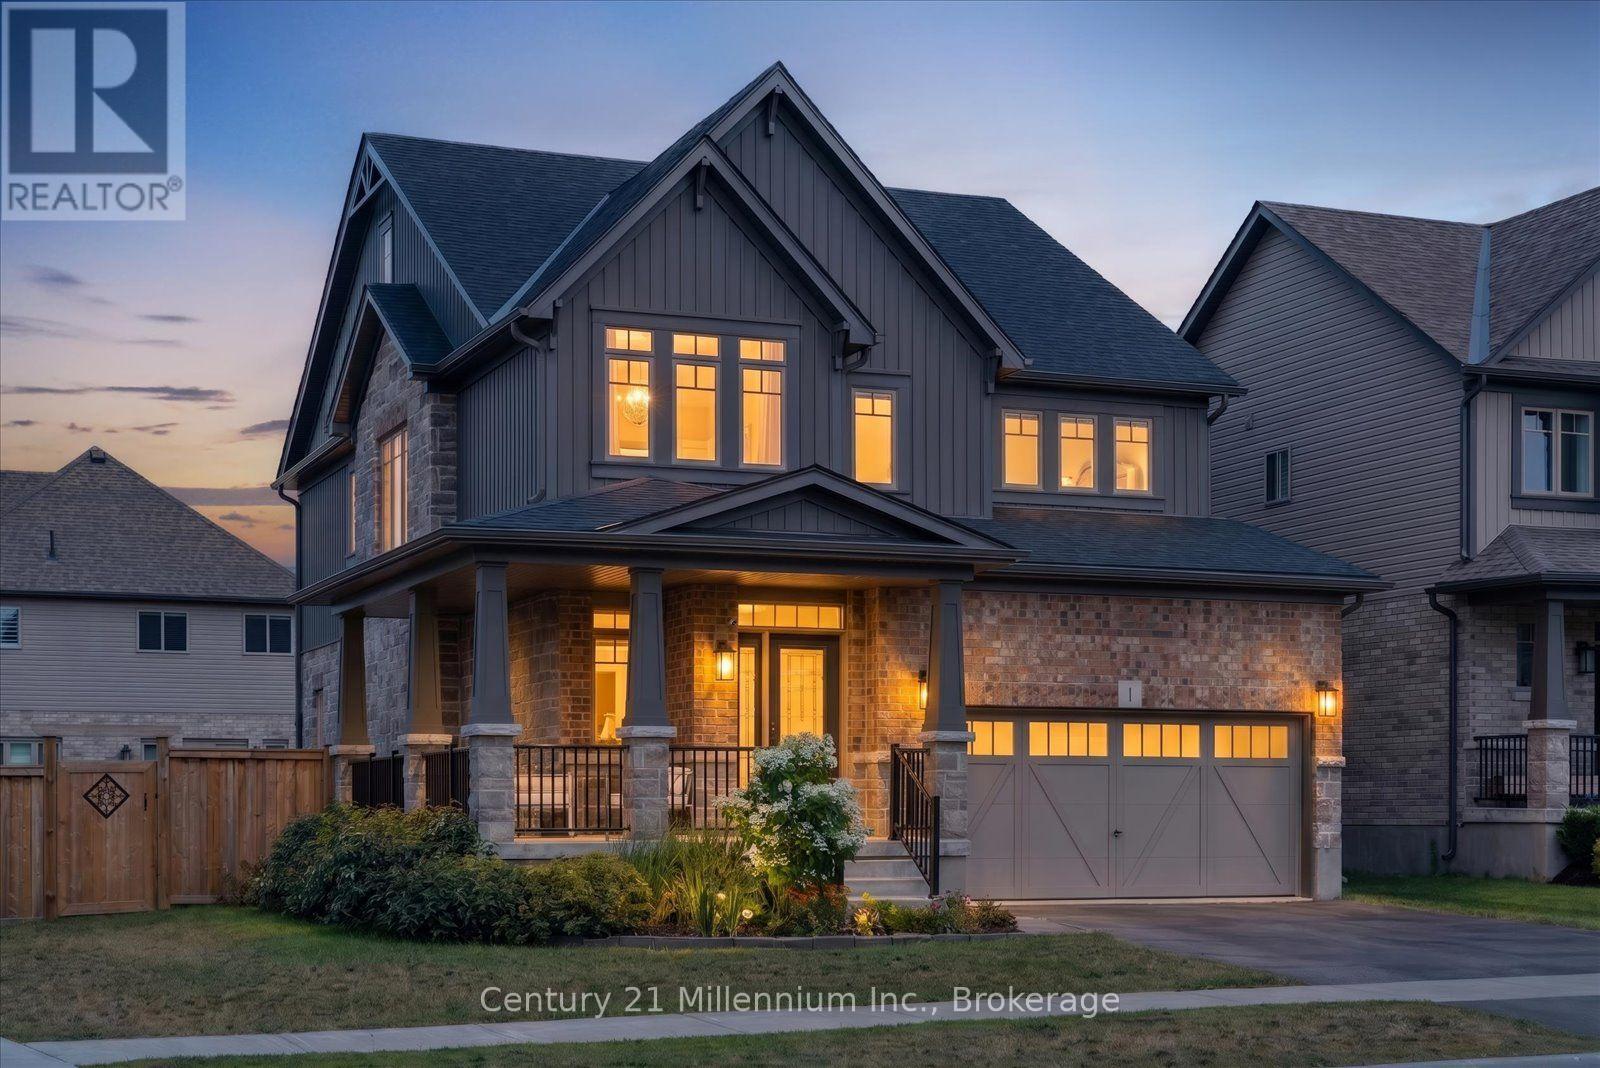
1 Spencer Street
Collingwood, Ontario
Builder Upgrades | Corner Lot | 4+1 Bedrooms | Finished Basement - Welcome to this exceptional opportunity to own the sought-after Middleton model by Devonleigh Homes, one of the largest floor plans offered in the popular Summitview subdivision. Situated on a premium corner lot just steps from the neighbourhood park, this impressive 4+1 bedroom home offers beautifully finished living space across all three levels and an extensive list of builder upgrades throughout. The main floor features 9-foot ceilings, designer hexagon tile flooring, and upgraded hardwood that create a bright and sophisticated atmosphere from the moment you enter. The open-concept layout is ideal for everyday living and entertaining, with seamless flow between the kitchen, dining, and living spaces. At the heart of the home is a stunning chef-inspired kitchen featuring quartz countertops, a beautiful built-in wall oven, abundant prep space, and a large walk-in pantry that provides exceptional storage and functionality. A thoughtfully designed mudroom off the garage entry creates the perfect drop zone for coats, boots, and everyday essentials. Upstairs, you'll find four generously sized bedrooms and three bathrooms above grade, including a spacious primary retreat, while the fully finished basement extends the living space with a large rec room, additional bedroom, and bathroom, offering excellent flexibility for guests, hobbies, a home office, or multi-generational living. Outside, the premium corner lot enhances both curb appeal and outdoor enjoyment, while the location offers easy access to schools, trails, downtown Collingwood, and four-season recreation. Whether you're heading to the slopes, the waterfront, or the shops and restaurants downtown, everything that makes Collingwood such a desirable place to call home is just minutes away. (id:54532)
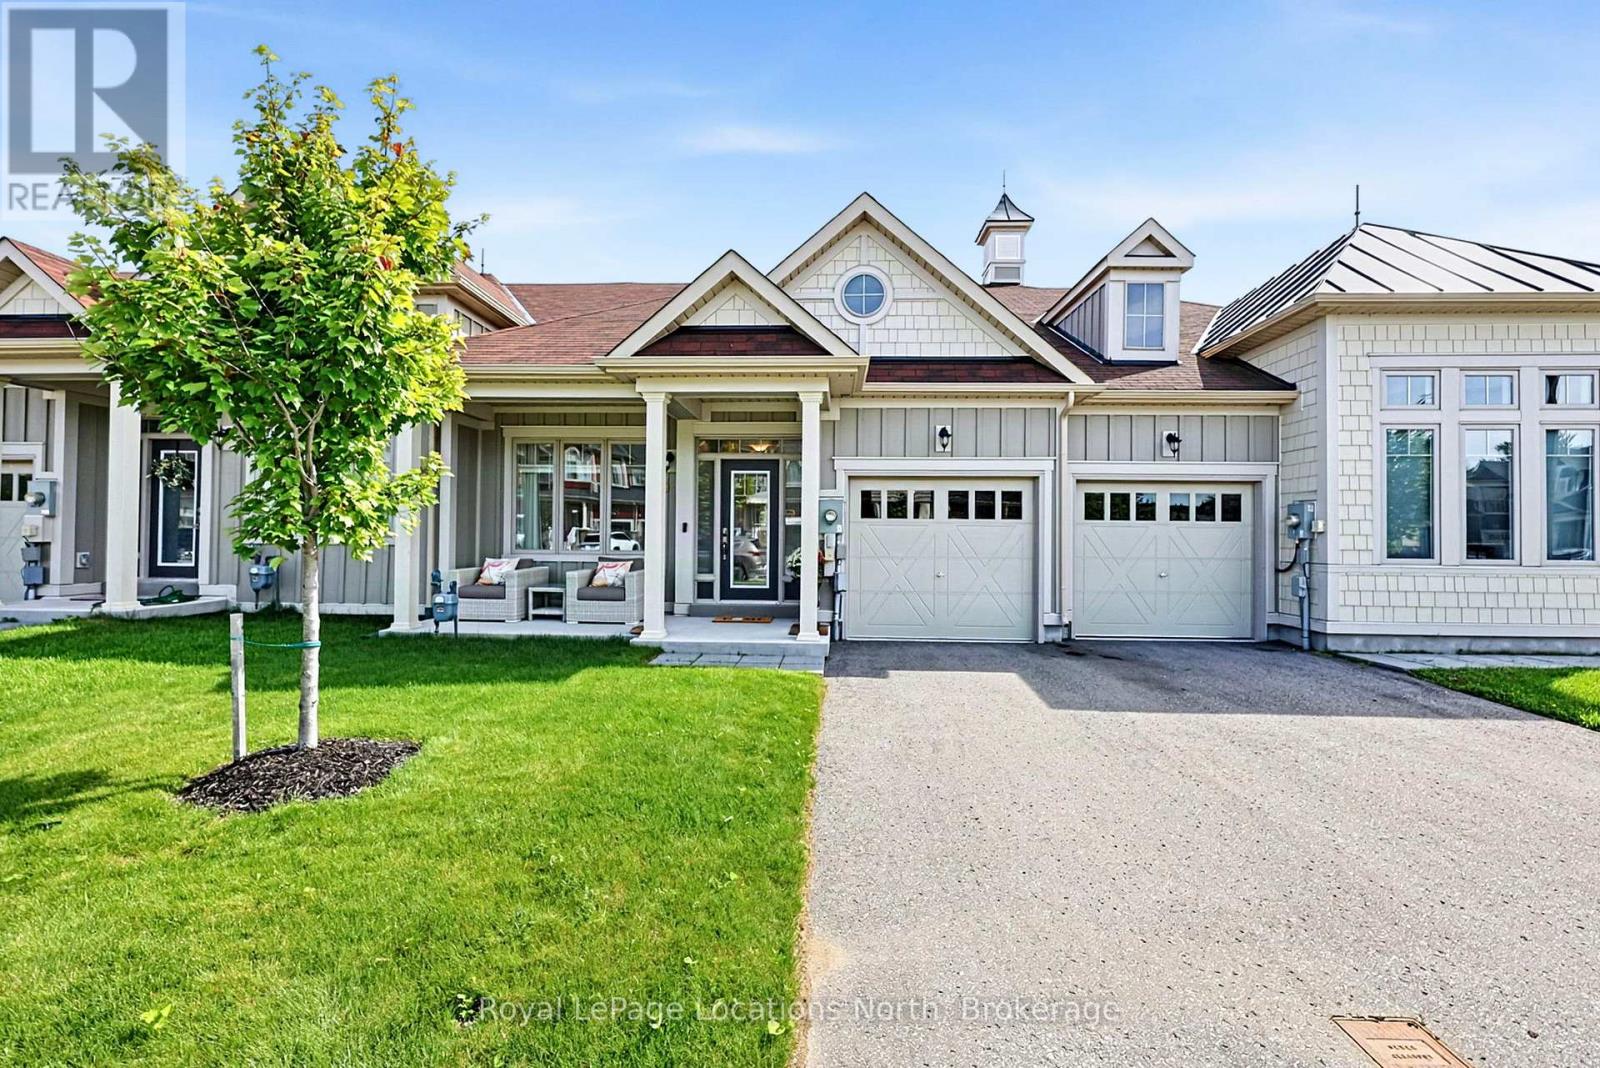
29 Little River Crossing
Wasaga Beach, Ontario
Welcome to this lovely modern 2-bedroom, 2-bathroom bungalow townhome in the desirable Stonebridge by the Bay community in Wasaga Beach. Offering easy, main-floor living in a fantastic location, this bright and inviting home is within walking distance to shopping, dining and the beautiful beaches of Georgian Bay.The spacious primary bedroom features plenty of natural light and a convenient 3-piece ensuite. The bright living room offers a walkout to the backyard, creating an easy connection to the outdoors. The upgraded kitchen provides a stylish and functional space for everyday living and entertaining, while the second bedroom, 4-piece main bath and main-floor laundry add to the home's convenience. Inside access from the single-car garage makes everyday living easy, while the stair-accessed crawl space provides excellent additional storage. A wonderful opportunity to enjoy comfortable bungalow living in a sought-after Wasaga Beach community, close to the amenities and lifestyle that make the area so desirable. (id:54532)
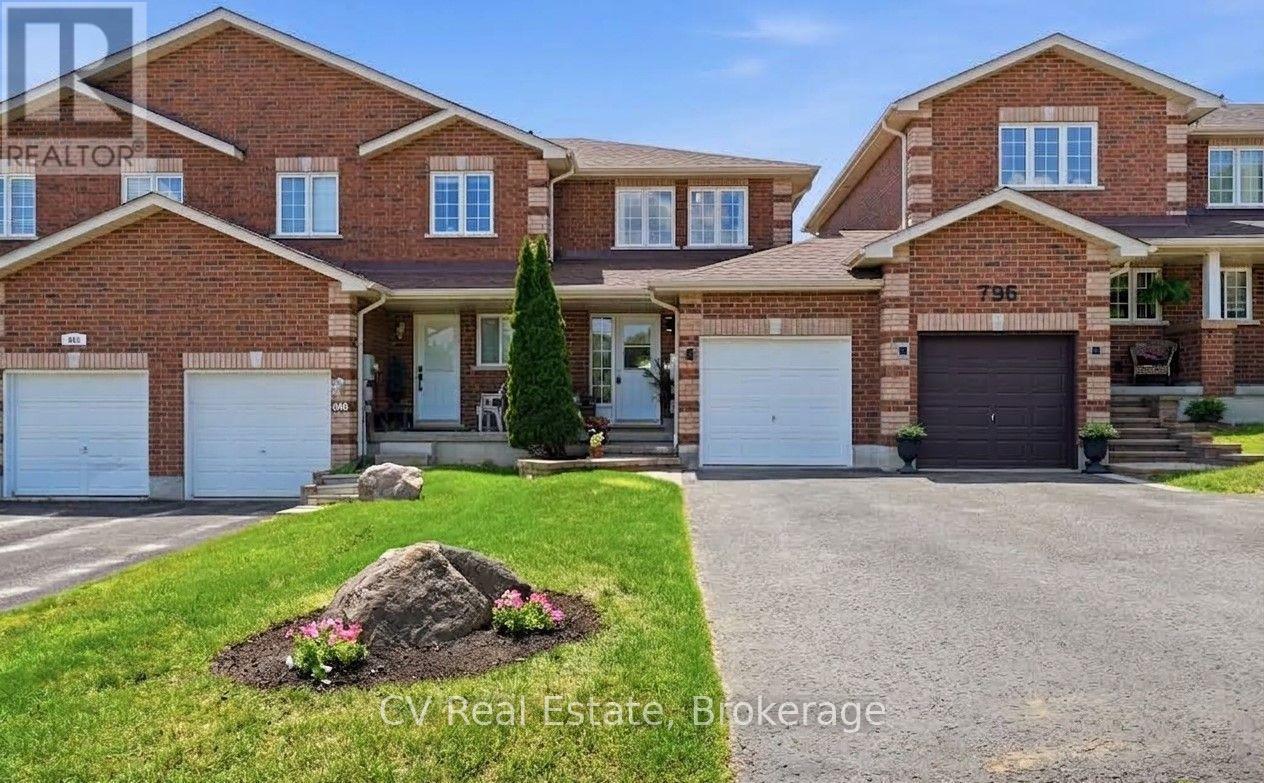
798 Coral Springs Lane
Midland, Ontario
Turn-key brick townhome in a family-friendly Midland neighbourhood, offering the space, comfort, and convenience first-time buyers have been waiting for! This move-in ready home offers 3 versatile bedrooms, 2 bathrooms, and newer stainless steel appliances. The fully fenced, deep backyard offers plenty of room to relax, entertain, garden, or play. With no rear neighbours and a beautiful stone patio, you'll have the privacy and space to enjoy summer evenings and weekend get-togethers. Complete with an attached garage with access to backyard, parking for 3 vehicles, and an unbeatable location close to parks, schools, marinas, amenities, Georgian Bay, and with easy commuting to Barrie and Orillia, this is an exceptional opportunity to own a home that checks all the boxes. Updates: Roof (2020), S/S fridge, stove & dishwasher (Dec 2024), A/C (2022), central vac roughed-in, natural gas line installed to rear patio for BBQ (2018). (id:54532)
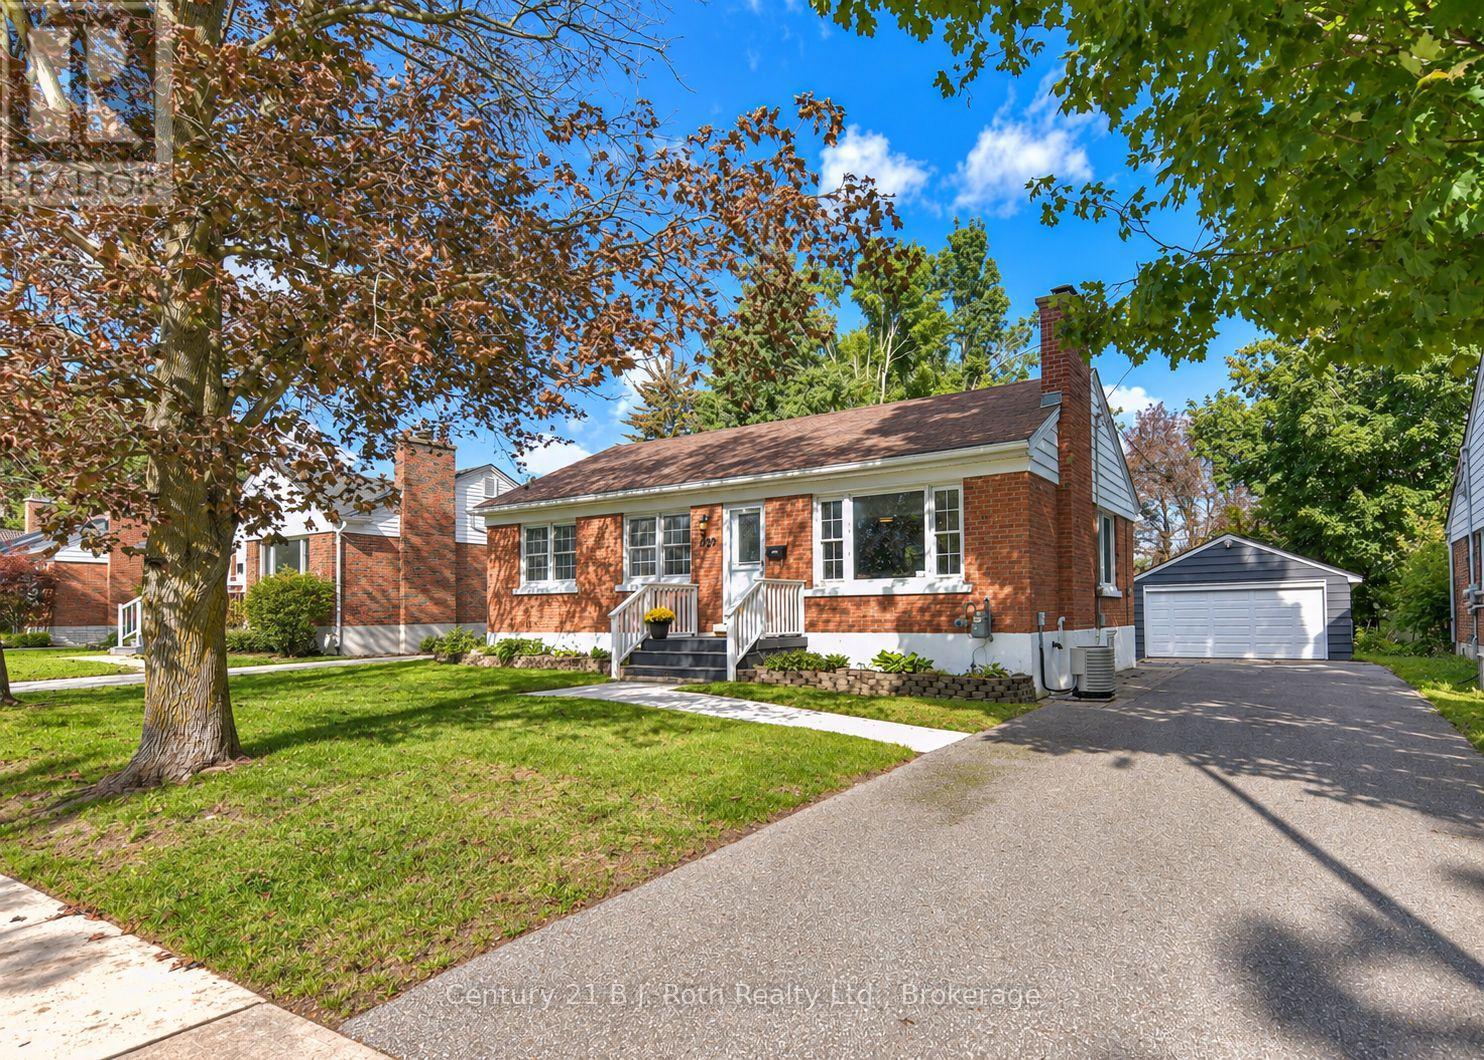
28 Borland Street W
Orillia, Ontario
Located in the North Ward of Orillia this brick bungalow sits on a fully fenced lot. Close to schools, downtown, shopping and transit. This charming brick bungalow features 3 bedrooms on the main level, an open concept design with a bright space. The lower level laundry area is separate from the additional living space which features a bedroom, a 3 piece bathroom, large family room, and a built in bar area. There is plenty of room for parking in the double car garage and private driveway. The fenced yard provides a great area for pets and entertaining. A move-in ready home located in the much sought after north ward is a must see. (id:54532)

48 Thomas Drive
Collingwood, Ontario
Welcome to this beautifully appointed 3-bedroom, 3-bathroom townhome offering 2,214 sq. ft. of thoughtfully designed living space in a mature, highly desirable neighbourhood where pride of ownership is immediately evident. The main floor features a spacious primary suite with walk-in closet and elegant ensuite, complemented by a sophisticated kitchen and dining area filled with natural light. The expansive living room is the heart of the home, featuring vaulted ceilings, a gas fireplace and walk-out to a generous deck overlooking the beautifully landscaped grounds w/inground sprinklers. Upstairs, two generously sized guest bedrooms share a well-appointed 4-piece bathroom, while a versatile bonus sitting room provides the perfect space for a home office, reading area or additional lounge. The unfinished basement offers excellent storage and exciting potential to create additional living space and add value over time. The large two car garage has ample space for storage and parking, and the paved driveway can easily accommodate four vehicles. Set on a large lot backing directly onto Blue Mountain Golf Course, this exceptional property enjoys beautiful Escarpment views and a peaceful, picturesque setting. Ideally located just minutes from skiing, golf, trails, downtown Collingwood and Georgian Bay, this is an outstanding opportunity to enjoy the very best of four-season living in a welcoming and established community. (id:54532)
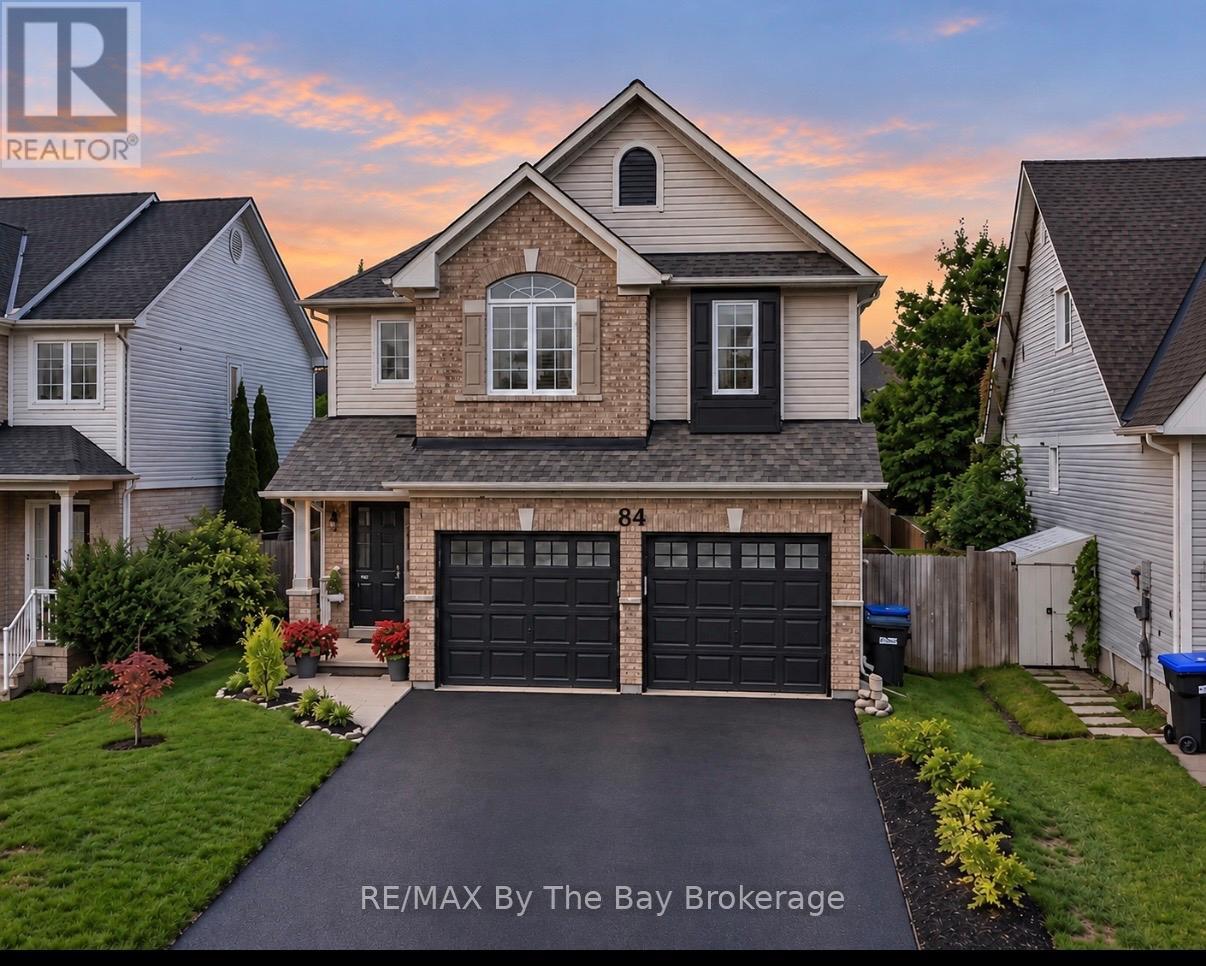
84 Wesley Avenue
Wasaga Beach, Ontario
Welcome to 84 Wesley Ave, a beautifully updated 4-bedroom, 3-bathroom home where thoughtful upgrades, modern finishes and comfortable living come together. At the heart of the home is a stunning custom kitchen featuring elegant quartz countertops large island and extensive pantry, updated lighting and a bright, welcoming design perfect for both everyday living and entertaining. New flooring throughout the main level and a new gas fireplace add warmth and style, while custom blinds and a new 7-foot sliding glass door create a seamless connection to the outdoor living space. Upstairs, new carpeting brings a fresh, comfortable feel to the bedroom level. The home also features a beautifully refreshed powder room and laundry room, complete with updated paint and wallpaper for an elevated finishing touch. Step outside and enjoy your own private space beneath the 10' x 12' hard-top gazebo-ideal for summer dinners, relaxing evenings and entertaining family and friends.Additional improvements include a new Carrier air conditioner, new pot lights and kitchen lighting, a freshly sealed driveway, and an insulated garage with upgraded wall and ceiling insulation. The garage is finished with a beautiful epoxy floor, creating a clean and polished space that's as functional as it is impressive.. (id:54532)
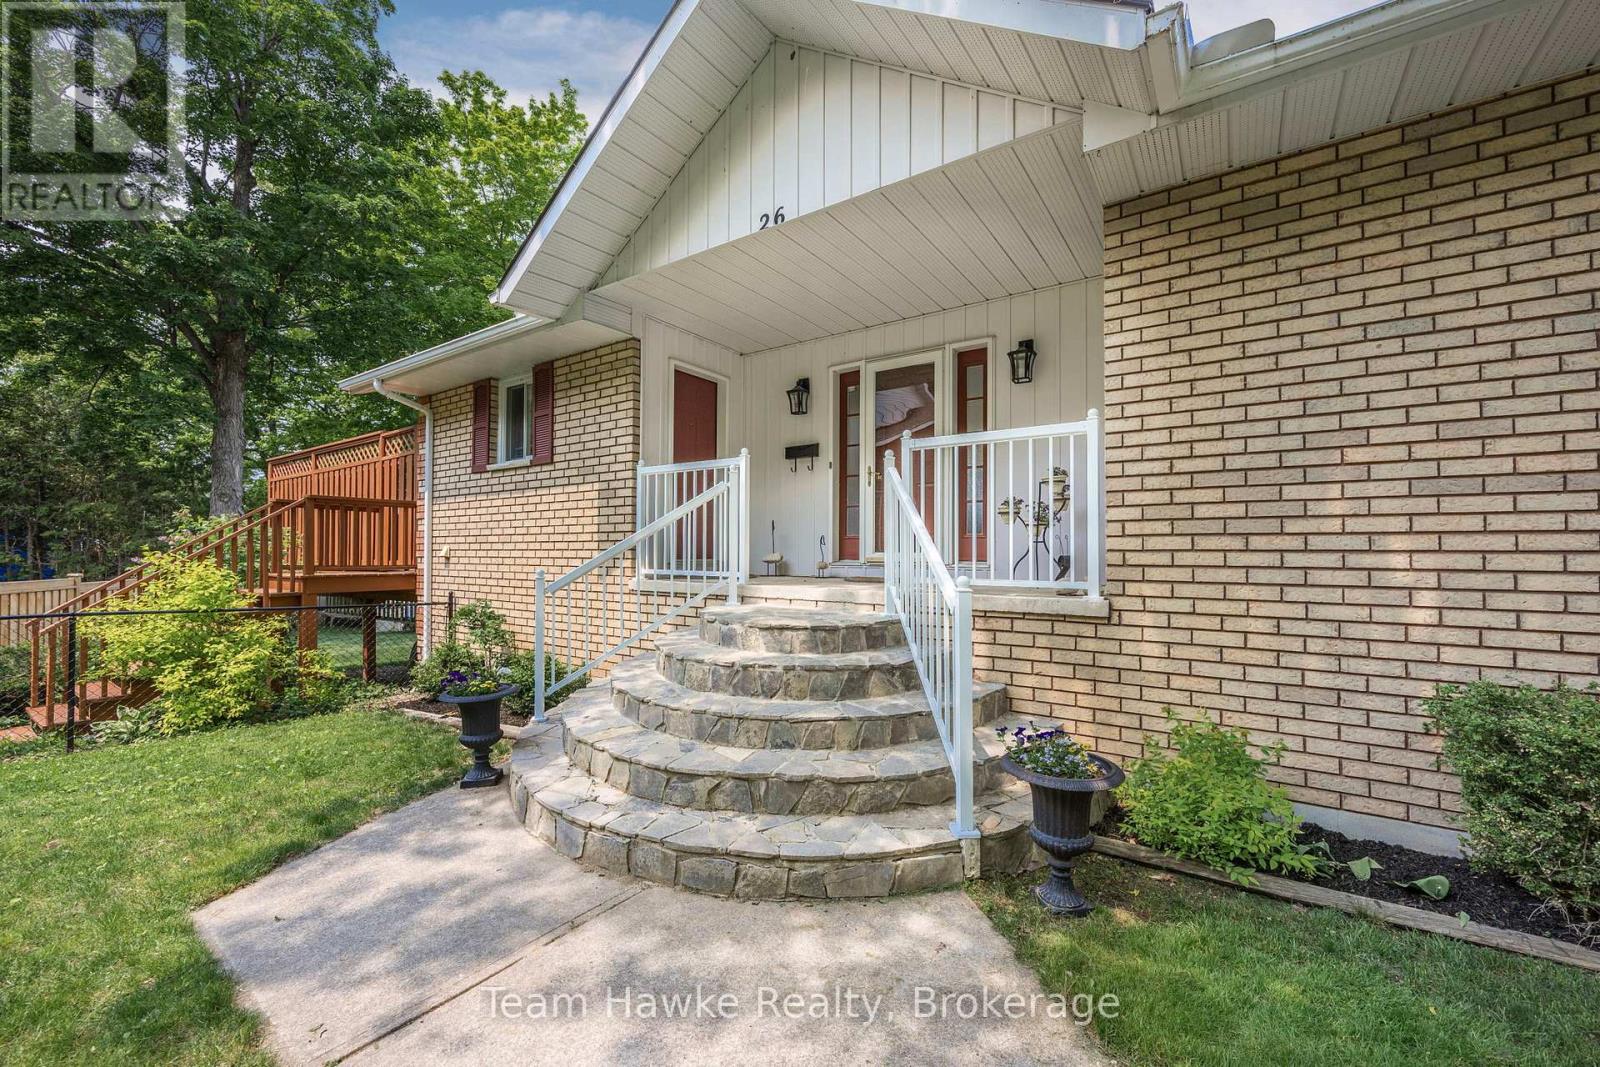
26 Jury Drive
Penetanguishene, Ontario
Welcome to your dream retreat by the bay, where panoramic water views, serene sunsets, and refined living come together in one of Penetang's most sought-after neighborhoods. This beautifully maintained 4-bedroom, 3-bathroom all-brick bungalow offers an ideal blend of comfort, elegance, and functionality, perfectly positioned on a quiet, low-traffic street. Step inside to a bright, open-concept main floor featuring vaulted ceilings, a cozy wood-burning fireplace, formal dining area, sun-room, and a stunning new Lindsay Schultz kitchen ideal for entertaining or simply soaking in the views. The main floor primary suite is a private escape with its own en-suite and walk-in closet. Downstairs, the fully finished lower level boasts a spacious family room with a new Napoleon gas fireplace, additional bedrooms, an office, and two walkouts to the beautifully landscaped backyard. Thoughtful updates include new AC (2026), new shingles (2025), a new gas hot water heater (2025), updated flooring, and modern light fixtures throughout. Enjoy the outdoors with a wrap-around deck, covered lower patio, and direct access to open green space and the bay, perfect for launching your kayak, paddle board, or simply enjoying a peaceful walk through the park. Just minutes to town, marinas, shops, restaurants, trails, and Discovery Harbour. This is a rare opportunity to embrace waterfront-adjacent living in a truly exceptional location. (id:54532)
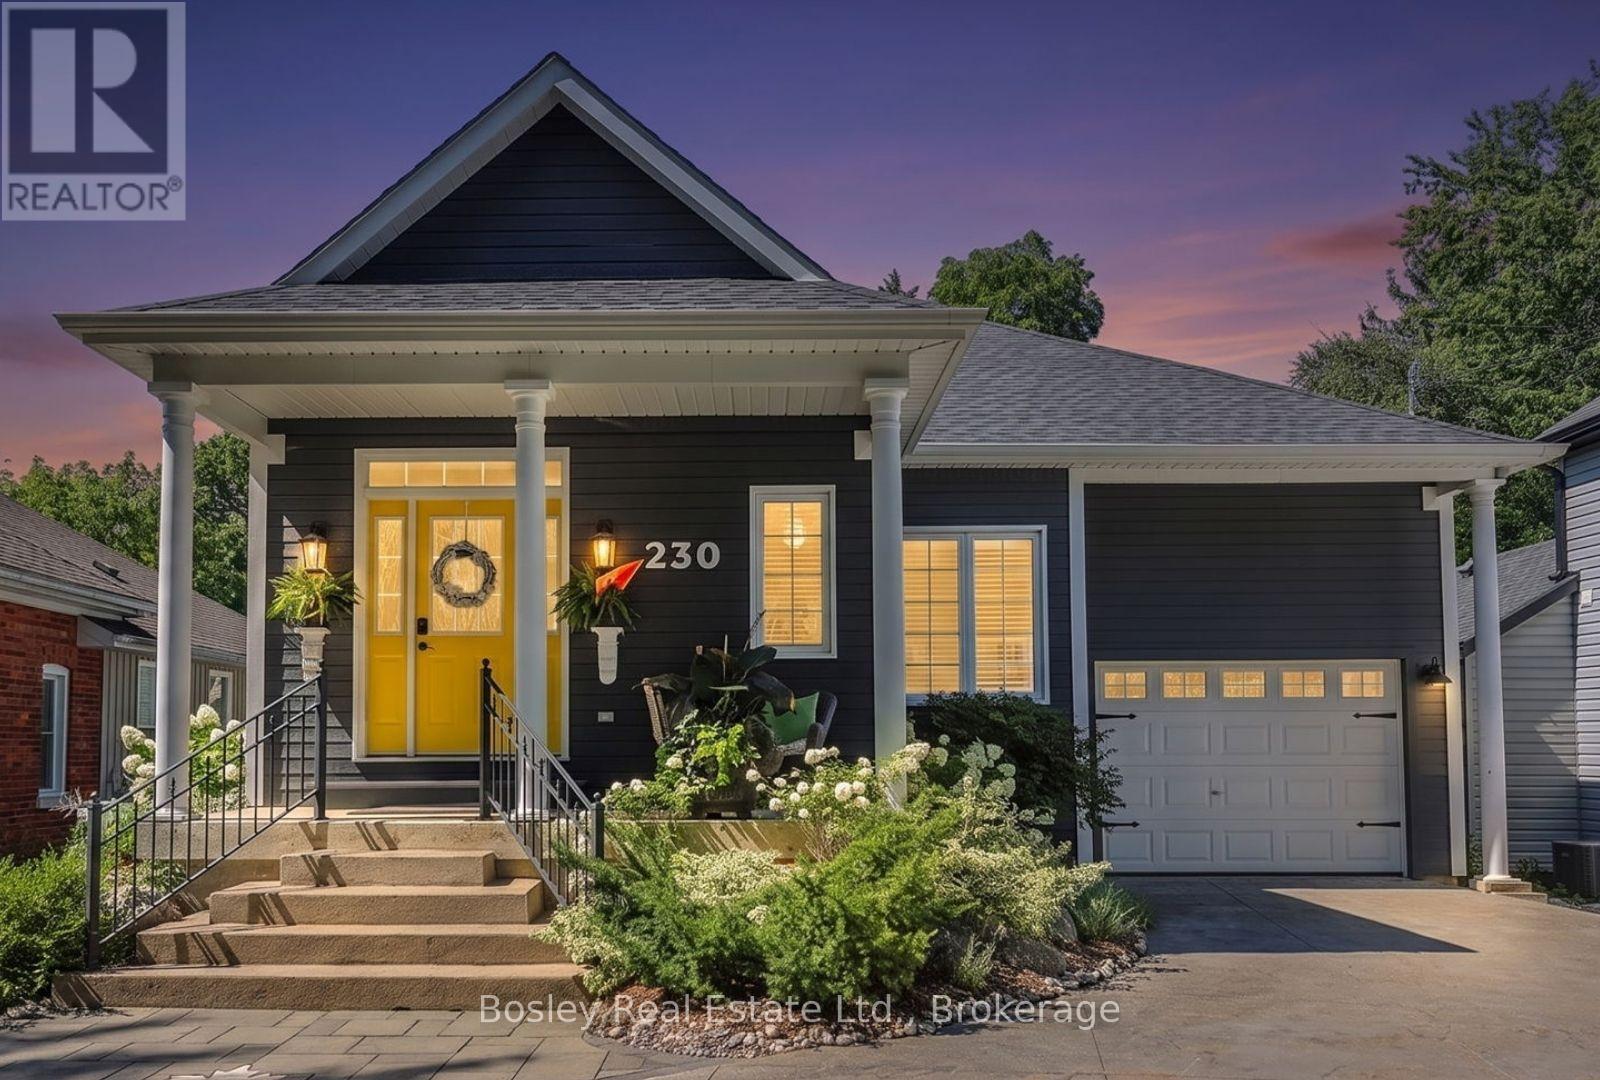
230 Napier Street
Collingwood, Ontario
Offering 2,800+ sq. ft. of thoughtfully finished living space, this meticulously cared-for raised bungalow is generous in scale & beautifully proportioned throughout. A winding stone driveway leads to a private setting, well back from the quiet street on a large, beautifully landscaped lot. Inside this 4 bed 3 bath home, an easy, natural flow creates inviting spaces for everyday living & entertaining. The bright, open-concept main floor centres around a custom chef's kitchen with Caesarstone counters, beech island, S/S appliances, dual-zone wine fridge, plenty of counter space & storage, incl. appliance garages. Solid oak hardwood, gas fireplace & main-floor laundry add to the ease of bungalow living. The spacious primary features a walk-in closet, ensuite & private walk out, while a 2nd main-floor bdrm/den with ensuite is ideal for family, guests or a private office. The attached garage has direct entry to the home. An impressive 33-ft deck & post-and-beam pavilion creates a truly special outdoor oasis for dining, entertaining or taking it all in. A hot tub, stone fire pit, mature trees & gardens create a wonderfully private retreat. The best of Collingwood is close when you want it. Meet for coffee, discover a new restaurant, browse downtown, fit in a workout, hit the trails, play a round, paddle Georgian Bay or catch a spectacular sunset. Different interests, different pace, with the freedom to embrace as much or as little as you choose. The bright, fully finished lower level features large above-grade windows, 2 additional bdrms, a large family rm with gas fireplace, kitchenette, 4-pc bath with heated floors & excellent storage. Comfortable for family, guests, work or potential income. It all comes together in a home with room to live on your terms & the privacy to truly enjoy it. Spend weekends and holidays or make it home year-round. Either way, there are plenty of unforgettable memories waiting to be made in this exceptional home. (id:54532)
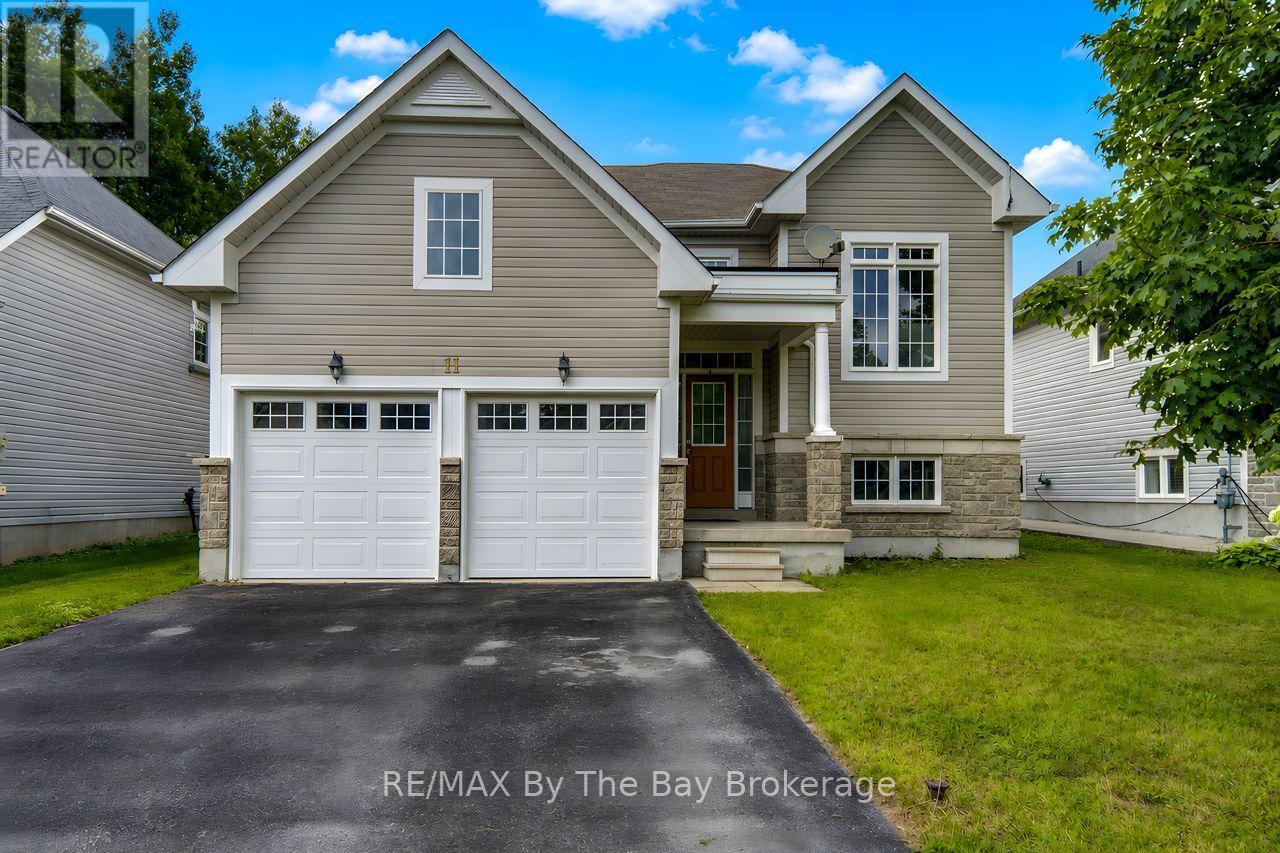
11 Grand Poplar Lane
Wasaga Beach, Ontario
Nestled on a quiet street in the East end of Wasaga Beach, is this cozy 2-Bed 2-bath Bungalow. The open concept layout creates a warm and inviting atmosphere, perfect for entertaining or simply unwinding after a long day. The spacious living area is filled with natural light, highlighting the beautiful hardwood floors and tasteful finishes throughout. The kitchen boasts S/S appliances, upgraded cabinets with backsplash, and ample Black granite counter tops. The breakfast nook has the convenience of a walk out to the 15'x23' deck, ideal for lounging or hosting a B.B.Q. The bedrooms are generously sized, offering a peaceful retreat for restful nights. The 4pc Bath acts as a semi-ensuite to the primary bedroom but with two bathrooms on the main, there's no need to worry about the morning rush. The basement was constructed with 9' ceilings, lots of large windows, and awaits your creative design and finishing. The double car garage has two newer, insulated doors, along with inside entry to the home. Situated close to the main end, this vibrant community has an abundance of amenities from grocery stores to restaurants and plazas, everything you need is just a short drive away. And if you're a nature lover, you'll be thrilled to discover that this Home is located close to the park and nature trails, offering endless opportunities for outdoor activities and scenic walks at any time of year. (id:54532)
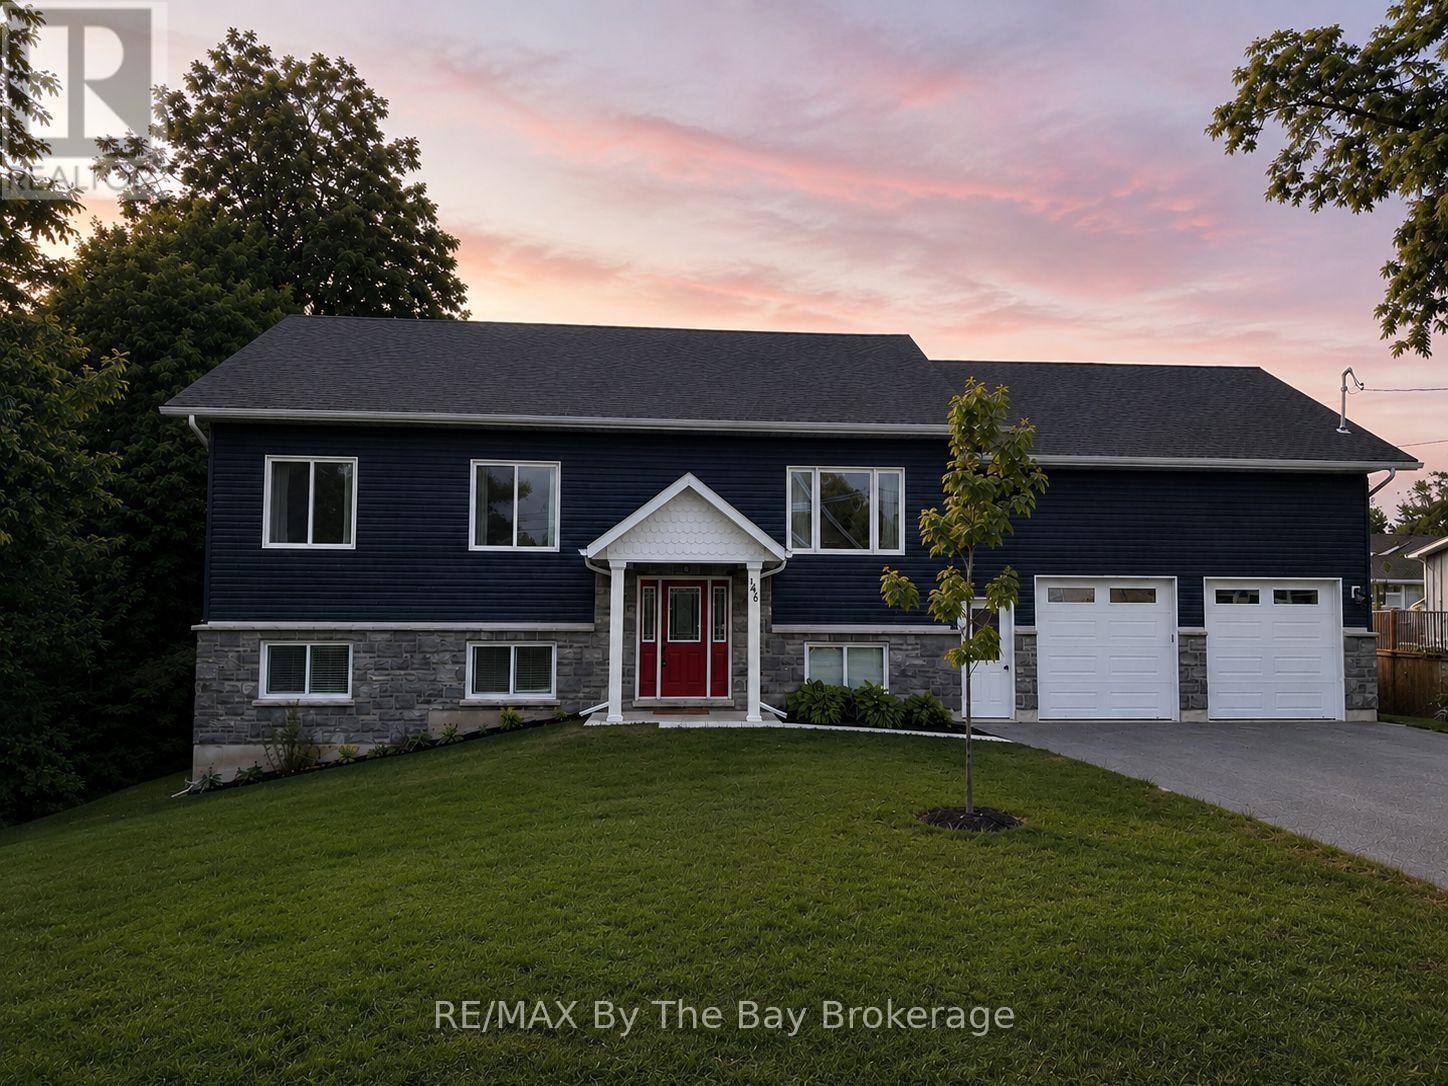
146 Mary Street
Clearview, Ontario
A Rare Opportunity in Creemore! It's not every day you find a custom-built six-bedroom, three-bathroom home with a FULLY LEGAL apartment in the heart of Creemore - a true rarity for the area. This raised bungalow, just over two years old, offers nearly 3,400 sq. ft. of finished living space. Designed for versatility, this home allows you to live upstairs while renting out the lower level, letting your tenants help pay the mortgage. The carpet-free main floor features an open-concept design with a bright kitchen boasting white cabinetry, granite counters, and plenty of storage. A 16' x 14' walkout deck with a gas BBQ hookup creates the perfect space for entertaining. This level also offers three spacious bedrooms and two full bathrooms, including a primary suite with ensuite.The finished walkout lower level is equally impressive, featuring three bedrooms, a full bathroom, and a rough in for kitchen. With separate laundry hookups and a private garage entrance, this space is ideal for extended family, guests, or as an income-generating rental unit. Car enthusiasts and hobbyists will appreciate the oversized 24' x 36' garage with 14' ceilings, insulation, drywall, and inside access to both levels - perfect for a hoist, workshop, or additional storage. Additional highlights include 200-amp service, hot water on demand, upgraded insulation, pot lighting, and abundant natural light throughout. Located within walking distance to Creemore's shops, restaurants, grocery store, library, and public school, and under five minutes to Airport Road for easy access to Toronto and the GTA. (id:54532)
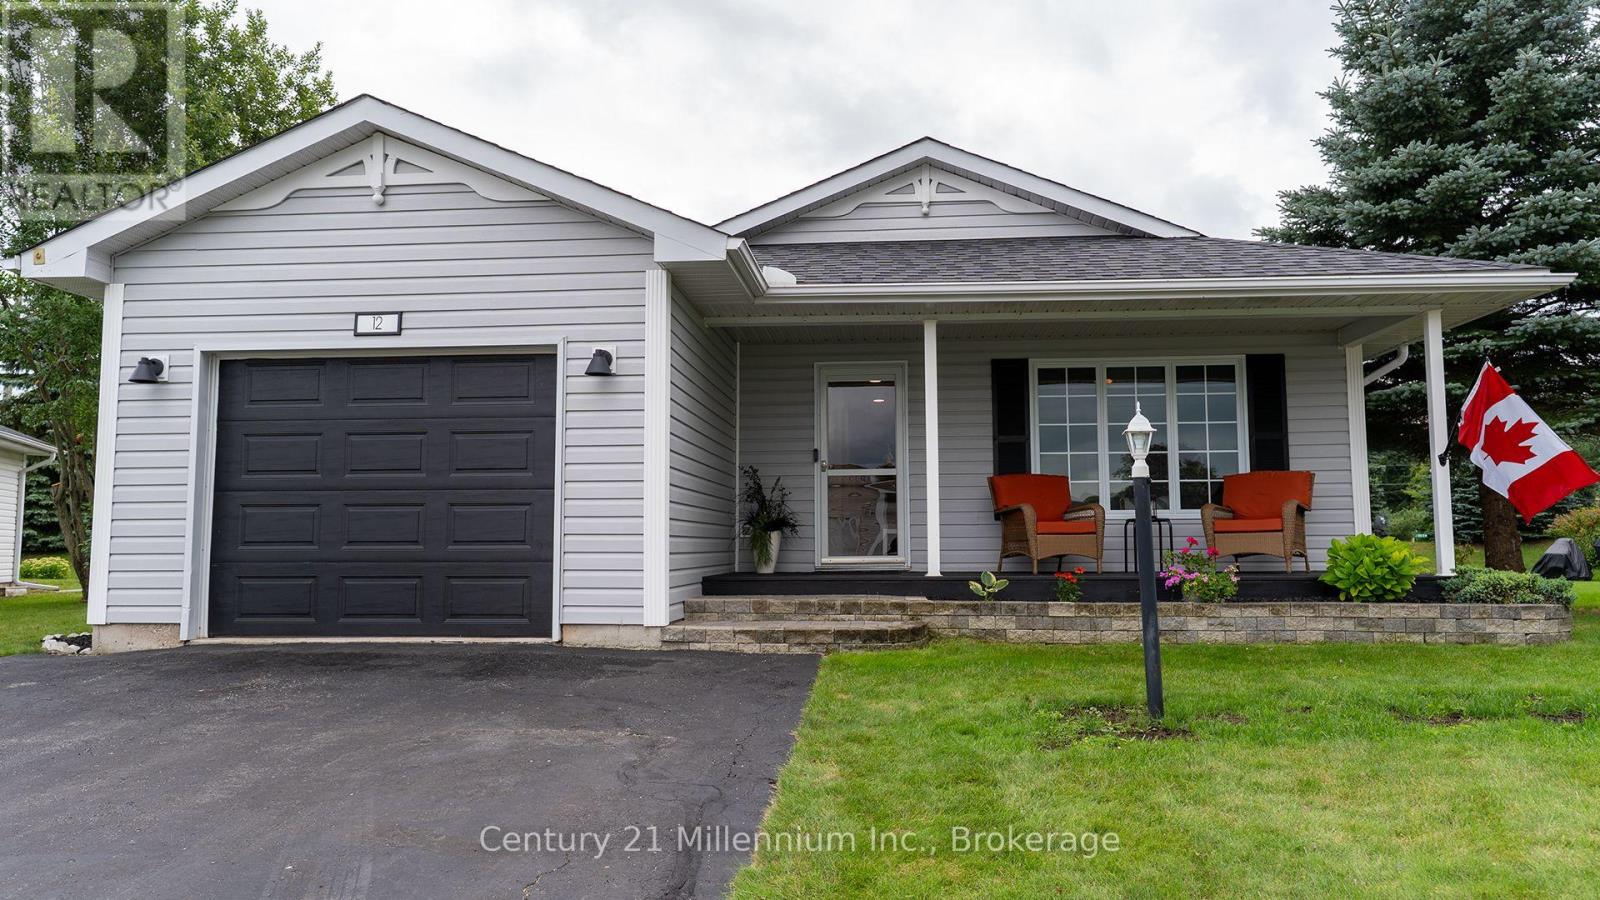
12 Illinois Crescent
Wasaga Beach, Ontario
You'll be wow'd from entry to exit in this fully renovated 1488 sq ft bungalow in Park Place, a high demand 55+ community in Wasaga Beach. Entering the home, you'll be greeted by a custom mud room wall and convenient entry to the garage. To the right you'll find the freshly painted laundry room with access to the clean, insulated 4 ft crawl space, a fully renovated 4 pc bath and guest room all with new flooring and trim. Coming down the hall, you'll need to catch your breath at the fully renovated kitchen with floor to ceiling cabinets, expansive quartz counters and matching appliances. The kitchen is open to the dining room, and living room all with new pot lights, matching flooring, new trim and freshly painted walls. The primary suite to your right has a renovated 3 pc ensuite, walk in closet, new trim, fresh paint, new flooring and a patio door to the hot tub.The sunroom to the left of the living room has a custom barn door and is surrounded by windows making this an amazing office, den or studio which leads to the expansive refurbished 2 tier deck with 2 privacy walls, a gazebo, custom pine loungers and is surrounded by mature trees making it a private oasis to entertain or relax in the hot tub. Park Place has multiple amenities such as horse shoes, botche ball, darts, billiard room, fitness room, library, wood shop and shuffle board and a 21 000 sq ft community centre with a salt water pool. Monthly fees for new owner are $ 1022.54: $825 land lease, site tax $39.12 and $ 158.42 home tax. (id:54532)