
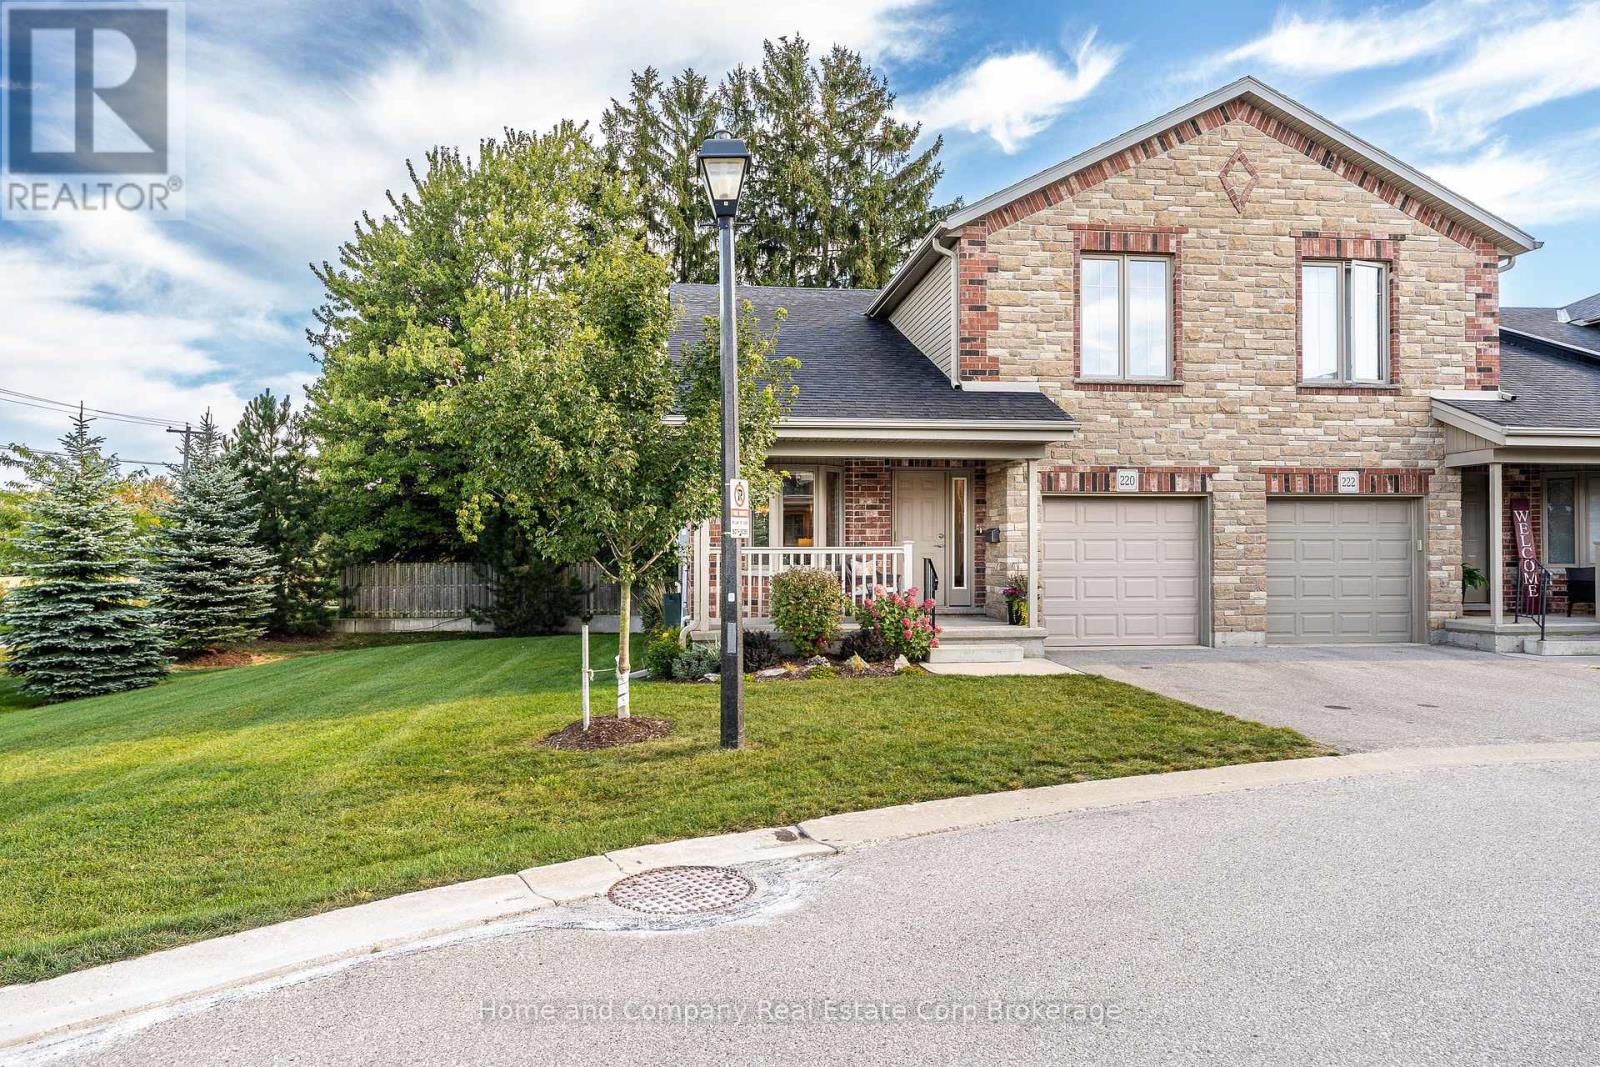
220 - 50 Galt Road
Stratford, Ontario
***Please note the Saturday open house has been cancelled.More privacy. More windows. More room to enjoy the view. There's something special about an end unit, and this one is particularly coveted. Tucked at the western end the West Village, on the curve and surrounded by trees and an expansive common side yard, this beautifully maintained bungaloft offers exceptional privacy, extra windows and an abundance of natural light. Inside, the finish and space are equally impressive. The main floor features wood floors, a well-appointed kitchen with granite counters, and an inviting open dining and living area beneath vaulted ceilings and a gas fireplace. The primary bedroom offers ensuite living, with main-floor laundry adding to the convenience. The end-unit advantage really shines in the dining room and loft, where extra windows bring in even more light and connect you to the greenery outside. Upstairs, a spacious second bedroom, full bathroom and lofted den create a private retreat for guests, family or simply a little extra breathing room. The finished lower level adds even more flexibility, with a third bedroom, home office, recreation room and full bathroom. There's plenty of space for visitors, hobbies, grandkids or simply spreading out-all while enjoying the ease of condo living. And outside? Who needs a backyard when you have this? Mature trees, generous flower beds and a large common side yard provide a lovely sense of space, while the open western sky delivers beautiful sunsets and a front-row seat to summer thunderstorms. An attached garage with epoxy floor, maintained grounds and no lawn to mow mean more time enjoying your home and less time looking after it. Beautifully finished, exceptionally private and surprisingly spacious, a home that makes downsizing feel anything but like settling. (id:54532)
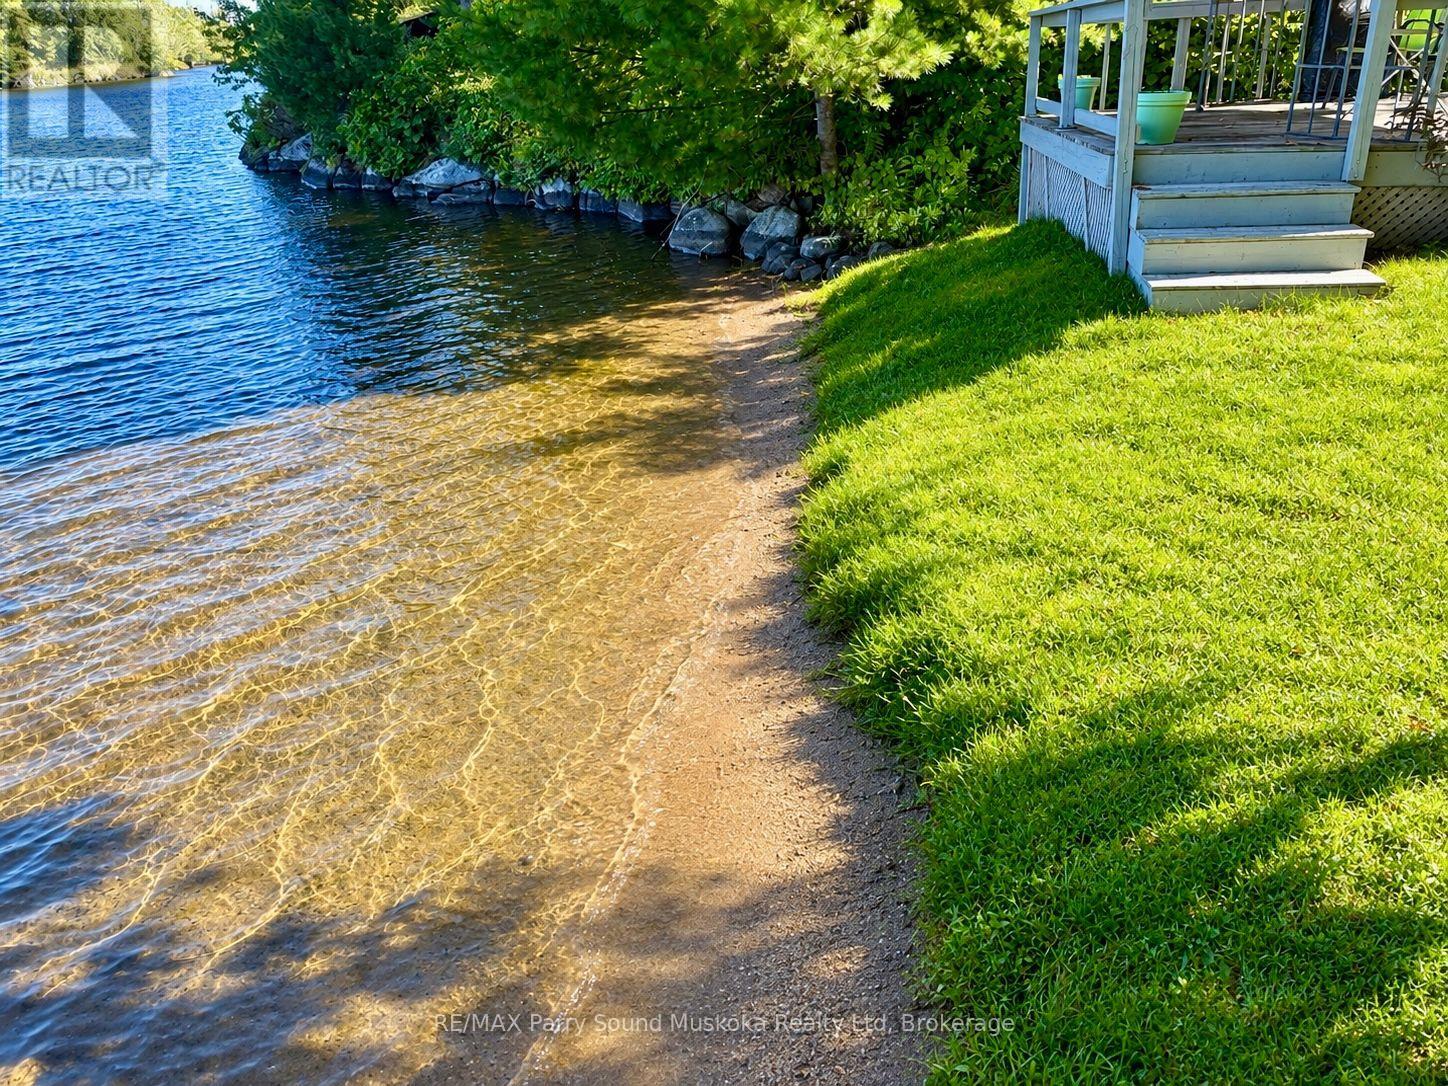
2 Robins Nest Lane
Mckellar, Ontario
Western exposure year round cottage with 250 feet of gentle entry sandy Lake Manitouwabing shoreline. Located on a well treed property with lots of flat usable land providing many great areas for the kids to play. The cottage is heated with forced air propane, has excellent drinking water from the drilled well and main floor washer/dryer. The 2 car garage provides storage for cars and water toys while additional sheds are used for extra storage. Enjoy the gazebo on the deck or down at the water. Boat to many of the lake's destinations such as, The Manitou Ridge Golf Club and lakeside restaurant, The Manitouwabing Outpost for gas an ice cream or get gas at either Marina, Glenwood or Tait's Landing. (id:54532)
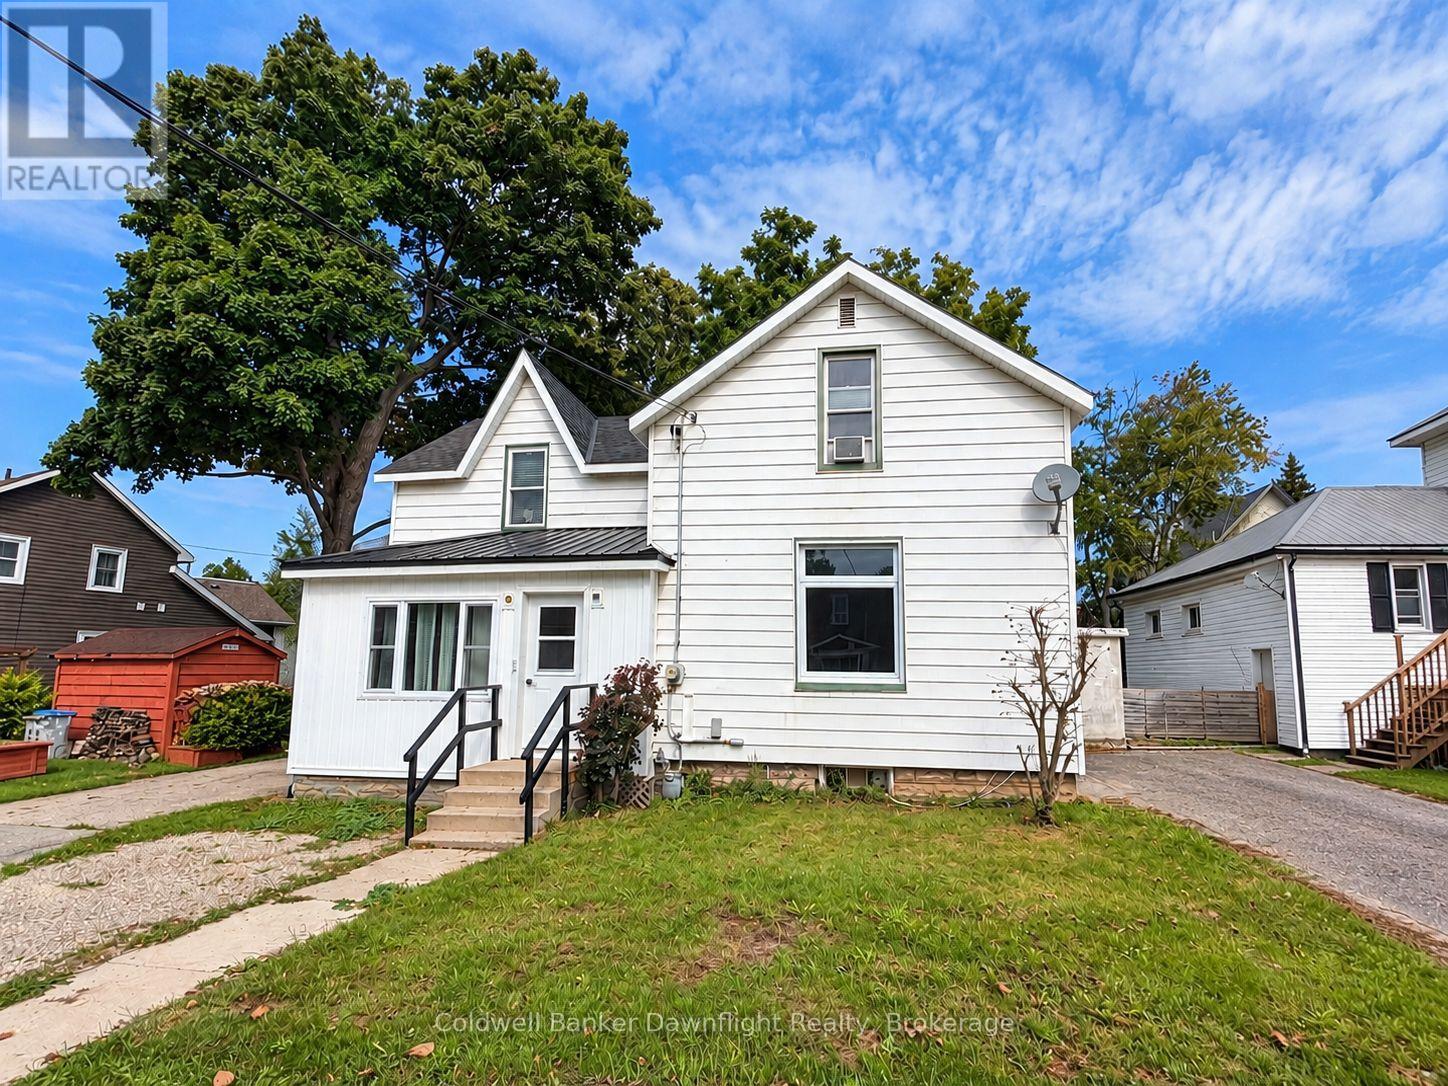
15 Cutter Street
Central Huron, Ontario
Welcome to 15 Cutter Street in Clinton, a charming 1 1/2-storey home offering approximately 1,500 sq. ft. of living space, 3 bedrooms, 1.5 bathrooms and a long list of recent improvements. Step inside to a spacious country-style eat-in kitchen featuring updated cabinetry, an island and patio doors leading to the large backyard deck. A bright living room and convenient main-floor laundry add to the home's comfortable and practical layout. Updates include main-floor windows (2024), soffit and fascia (2024), second-level flooring (2025), water heater (2025), water softener, and steel roofing on the front porch and kitchen addition (2025). The enclosed front entrance has also undergone extensive improvements with new windows, doors, exterior siding and drywall, with the final interior finishing currently underway. Outside, you'll find additional parking, a private fenced backyard and a newer storage shed with the exterior siding now completed. Located within walking distance of downtown Clinton, shopping, restaurants, parks and schools, this home offers a great combination of space, recent improvements and small-town convenience. Whether you're a first-time buyer, downsizing or looking for your next home, 15 Cutter Street is ready for you to take a look. (id:54532)
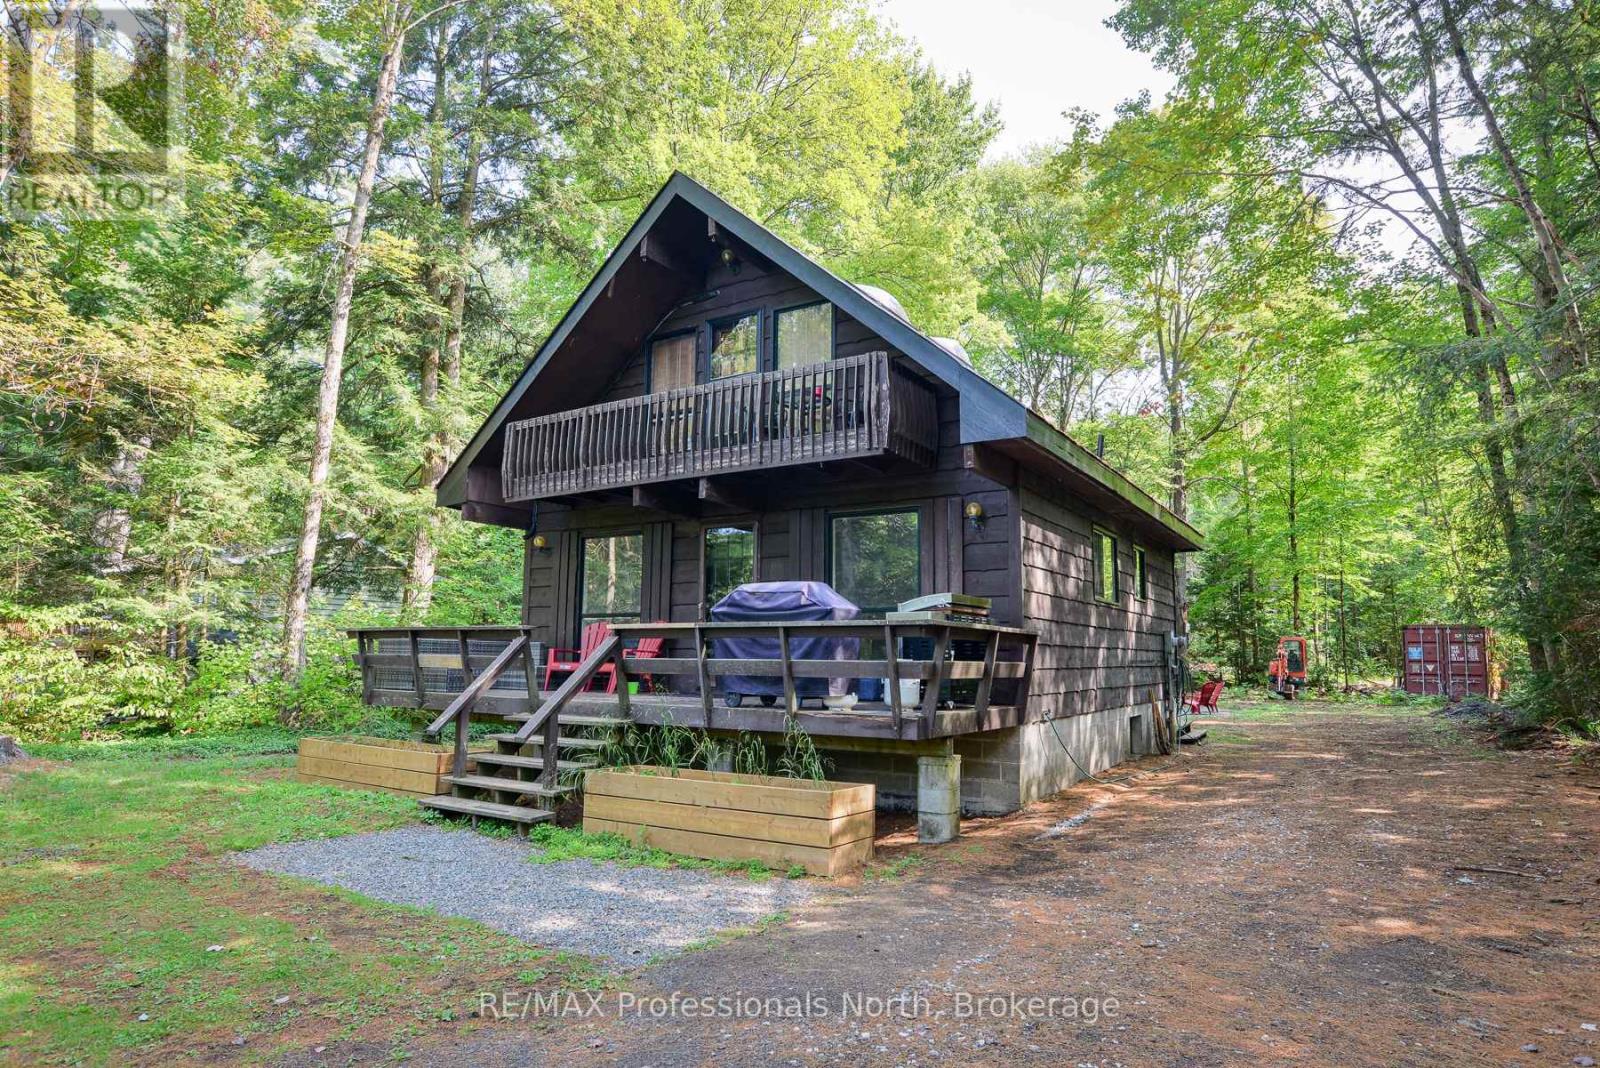
1019 Springdale Shores Pvt
Bracebridge, Ontario
This solid 3 bedroom, 2 bath year round home or cottage has been nicely updated including new kitchen, new bathrooms, new heat pumps (which provides heat and air conditioning) and newly finished rec room. The home sits on a generously sized lot with an ideal elevation from the river which also affords great views. Enjoy lounging and meals on your front deck while watching the river flow by. Ideally situated on a quiet branch of the Muskoka River, serenity abounds, all the while only being minutes from Town. As a bonus, the area across the river is a nature reserve so there is no development. Swim, paddle and fish here! (id:54532)
142 Campbell Street
Collingwood, Ontario
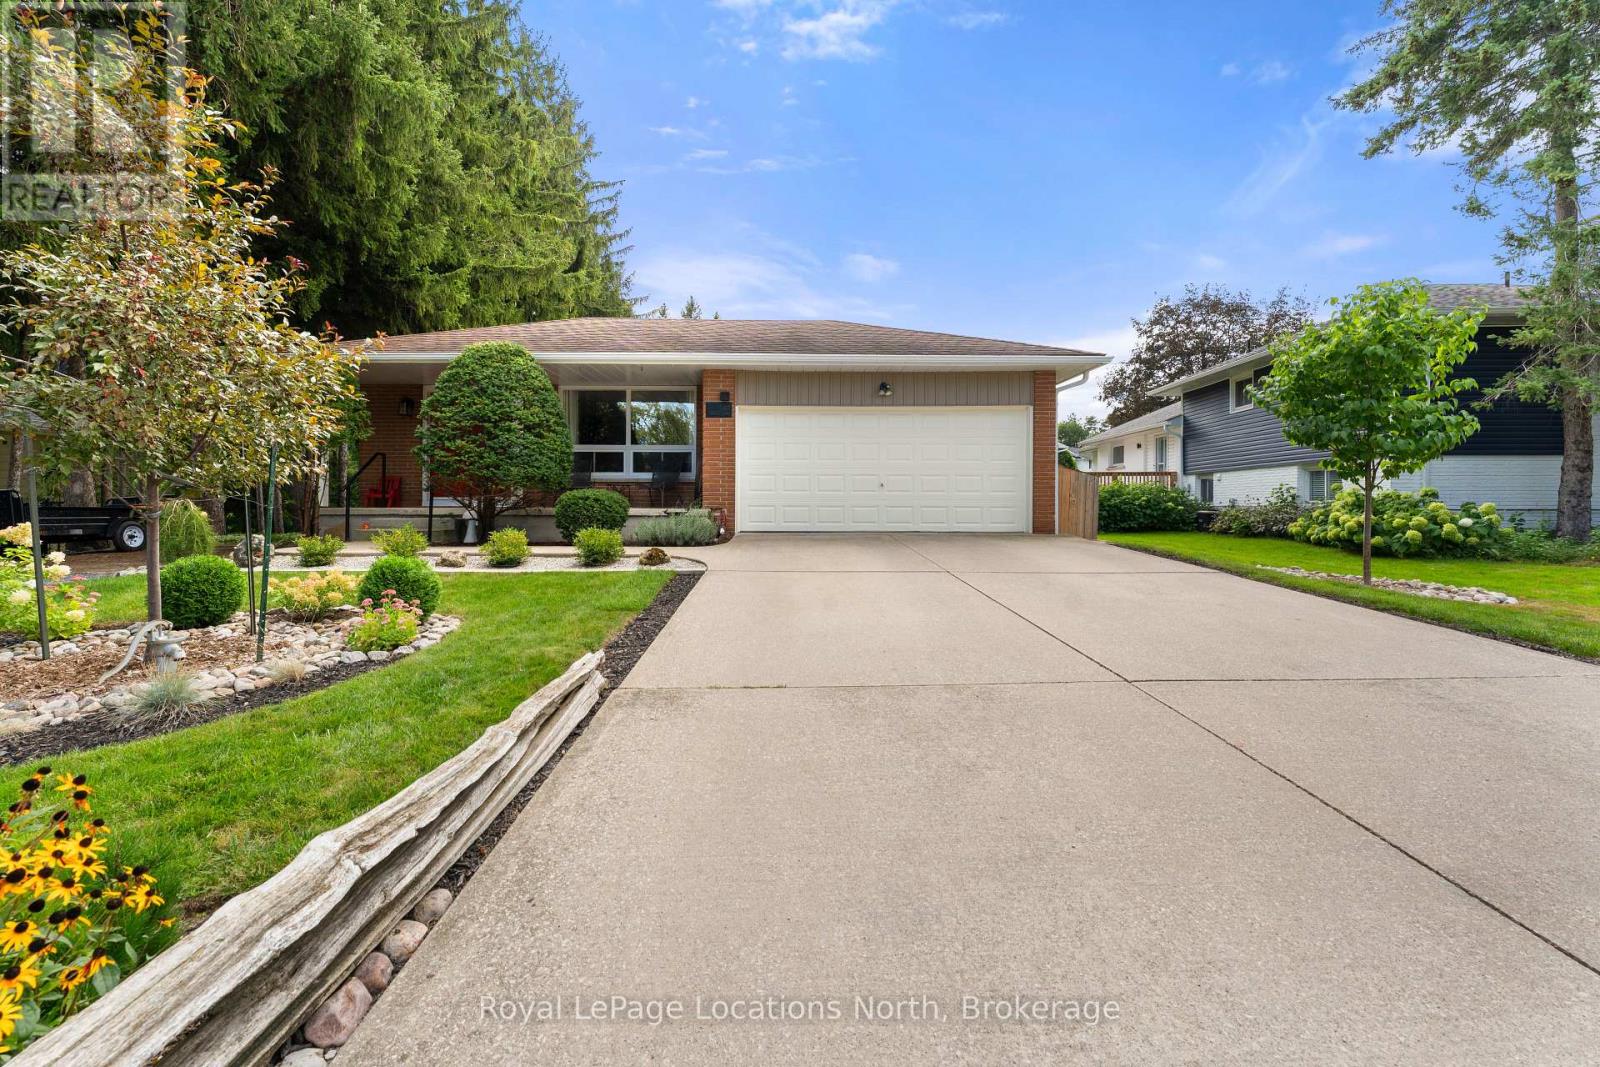
Welcome to 142 Campbell Street, a beautifully maintained and modernized multi-level backsplit located in the heart of Collingwood being steps from Collingwood's Trail system, Elementary Schools and High Schools. Offering 3 bedrooms, 2 bathrooms, double garage and a fully finished layout with luxury laminate throughout the living room and kitchen, this home combines contemporary design with significant high-value mechanical and exterior upgrades with lots of upgrades completed over the years. Right away, you will notice the landscaped front and back yard, complete with a private setting featuring a premium hot tub from Bullfrog Spa. Contact your Realtor for the full list of upgrades and to schedule your private tour! Situated minutes from Downtown Collingwood's dining, shops, Sunset Point, Georgian Bay trails, and a short drive to the slopes of Blue Mountain Resort. (id:54532)
3344 Green River Drive
Severn, Ontario
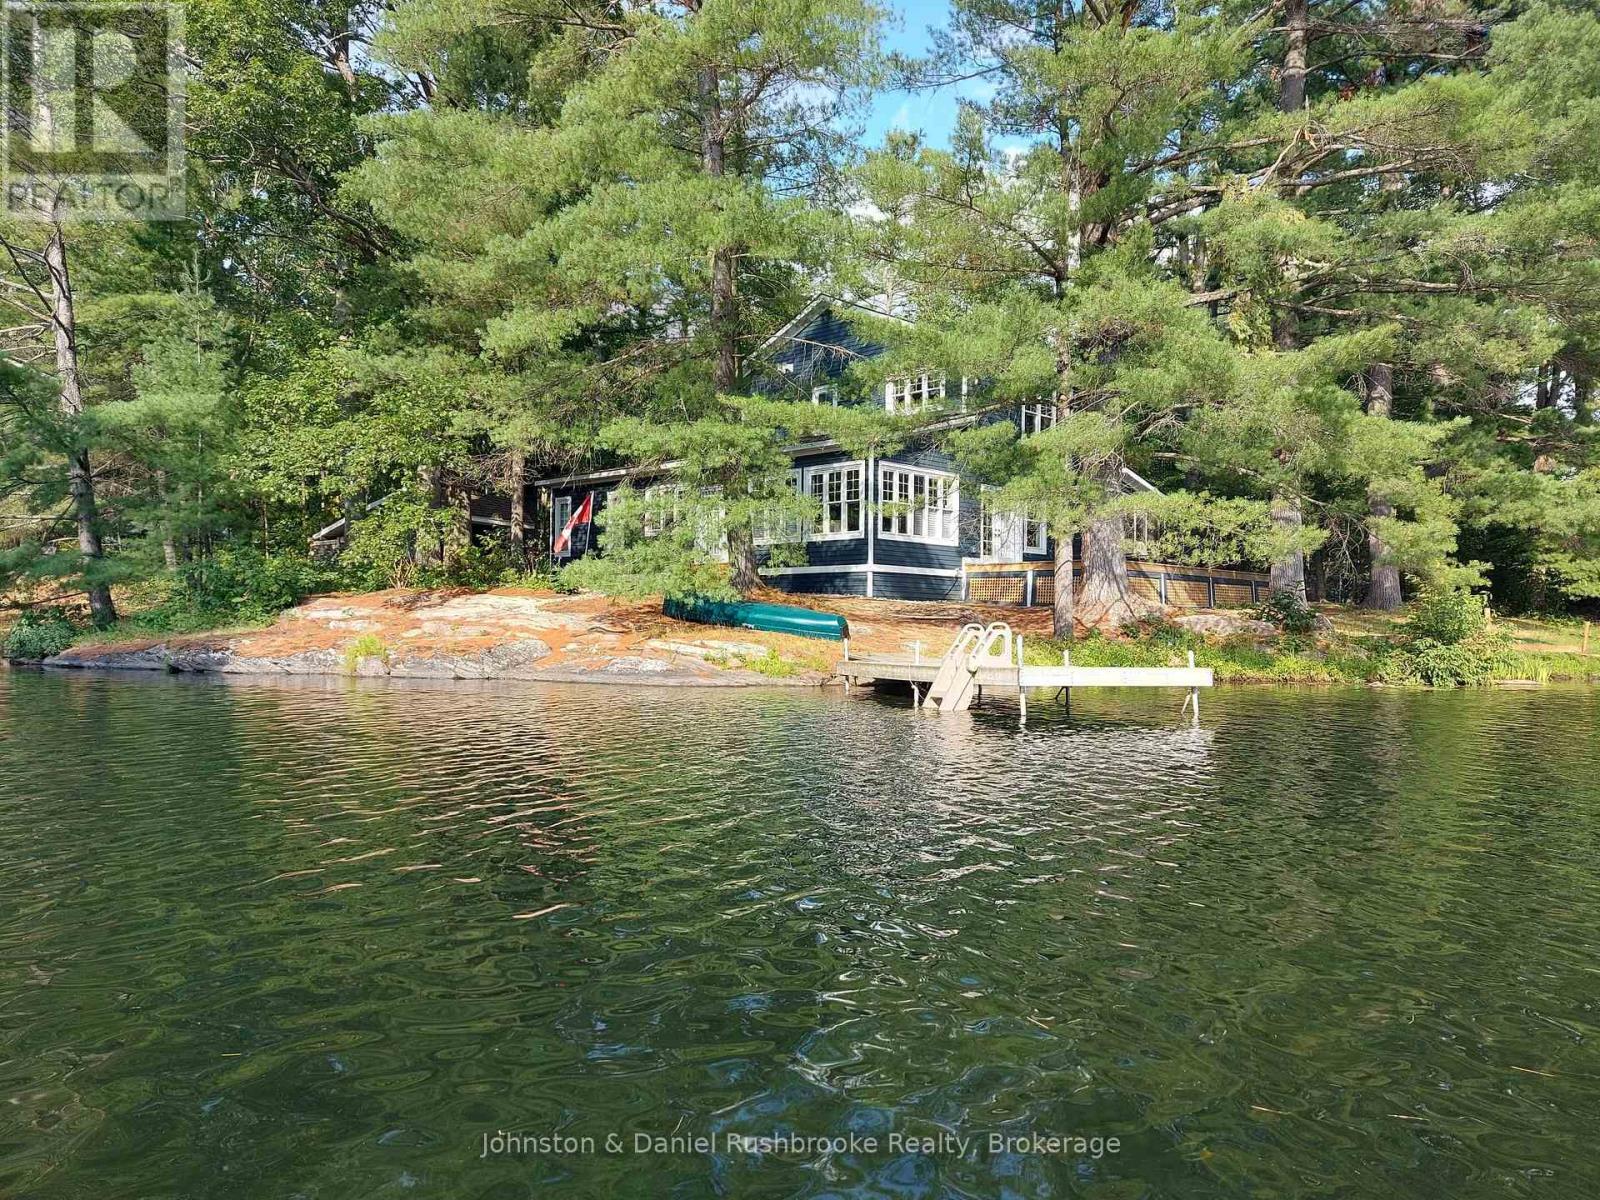
Welcome to an exceptional riverfront retreat nestled on 1.2 private acres in beautiful Washago. Surrounded by towering white pines, mature maples and oaks, exposed granite outcroppings, and over 500 feet of serene Green River shoreline, this custom-built home offers a rare combination of privacy, natural beauty, and modern comfort. A winding private driveway leads to a stunning Cape Cod-inspired residence designed for year-round living with a forced air propane furnace and central air. ICF construction provides exceptional energy efficiency, while the open-concept layout seamlessly connects the living, dining, and kitchen areas. Bespoke finishes, natural materials, abundant sunlight, and breathtaking river views create a refined yet inviting waterfront escape. Step outside to the beautifully crafted timber-framed screened verandah-perfect for morning coffee, summer dinners, or relaxing in nature. Enjoy direct waterfront access for kayaking, fishing, swimming, or simply unwinding by the water. A charming waterside bunkie offers an idyllic guest retreat, creative studio, or peaceful escape. A shared tennis/pickleball court with the neighbouring property adds to the resort-like experience. Additional features include a detached carport with loft and generous storage, with exciting potential for an artist's studio, workshop, or home office. Just 10 minutes to Hwy 11, 15 minutes to Orillia or Gravenhurst, and approximately 1.5 hours to Toronto. A truly extraordinary opportunity to create your dream waterfront lifestyle in one of Washago's most picturesque settings. (id:54532)
1289 Graham Road
Gravenhurst, Ontario
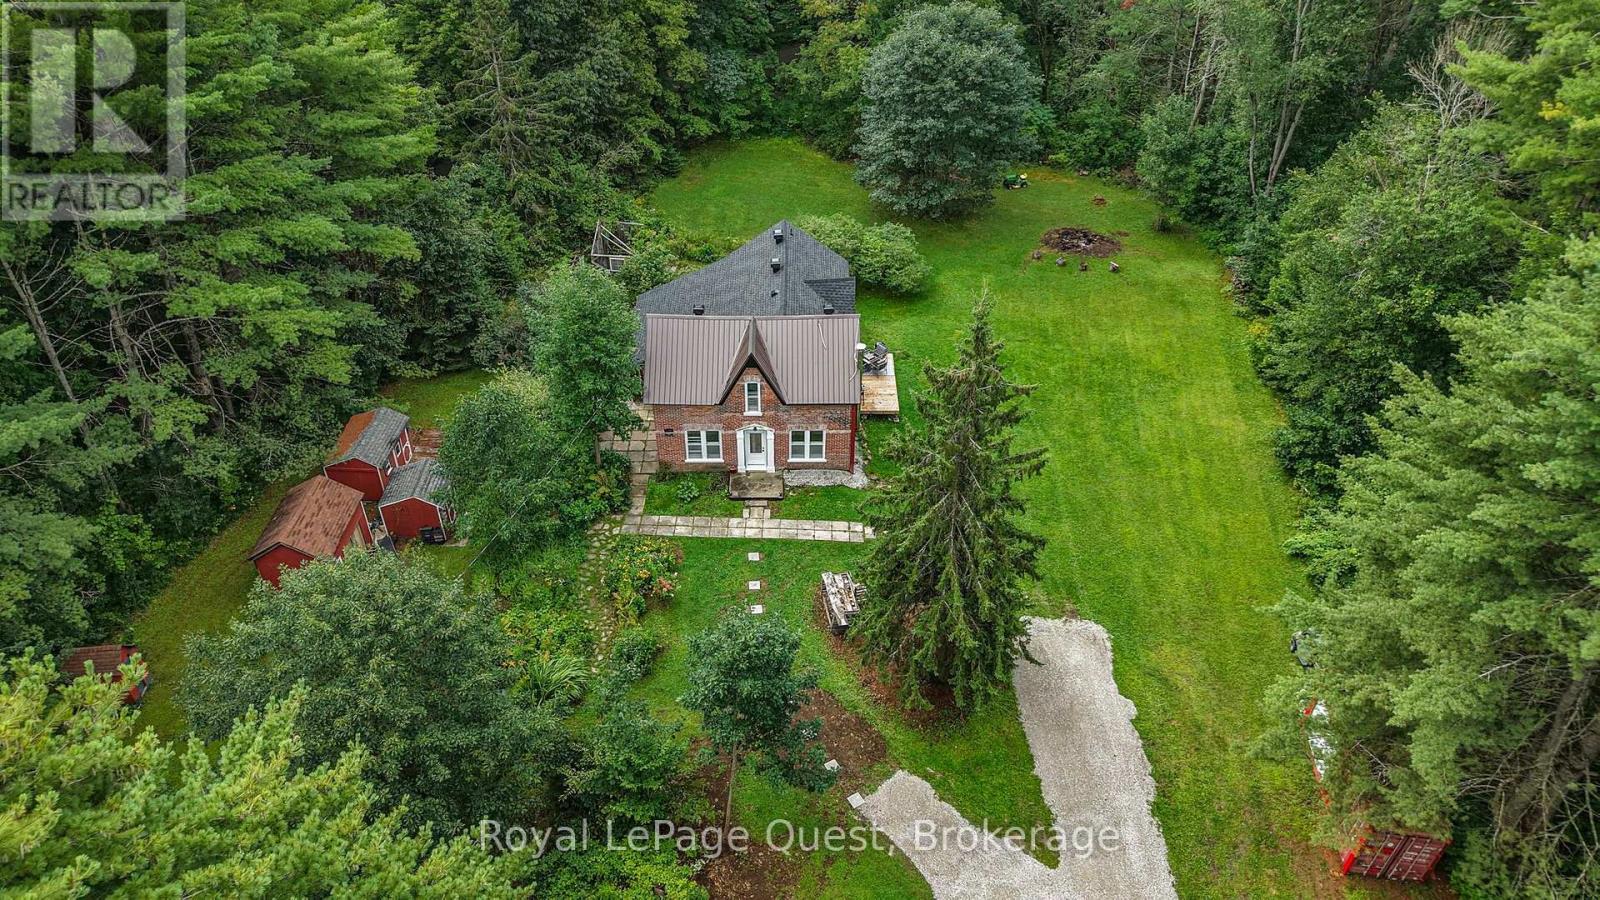
2 ACRES OF PRIVACY. Set on approximately 2 acres in Severn Bridge, this century home gives you something that's getting harder to find-space, privacy and a property you can actually enjoy. Imagine summer evenings around the fire pit, tending the gardens, relaxing in the bunkies, or simply sitting back and enjoying the peace and room to breathe. With Sparrow Lake and Grass Lake just minutes away, boating, fishing and exploring are right at your doorstep.Inside, the home combines original century-home character with meaningful updates. The bright living room features 9-ft ceilings, while the updated kitchen offers granite countertops, newer appliances and a walkout. The upgraded sunroom may be your favourite room in the house, with panoramic views of the property and the perfect setting for morning coffee, a good book or simply watching the seasons change. You will also have peace of mind knowing many important updates have already been completed, including the asphalt roof, soffit and eavestrough, front door, boiler, gravel driveway, kitchen and appliances, and spray-foam insulation. And while the property feels tucked away, you're still conveniently located near Washago, Orillia and Gravenhurst, with marinas, beaches, hiking and all the recreation that makes this area so special close by. If you're tired of homes that all feel the same and want somewhere with land, character and a lifestyle you can actually live, come take a look. (id:54532)
313207 Highway 6
West Grey, Ontario
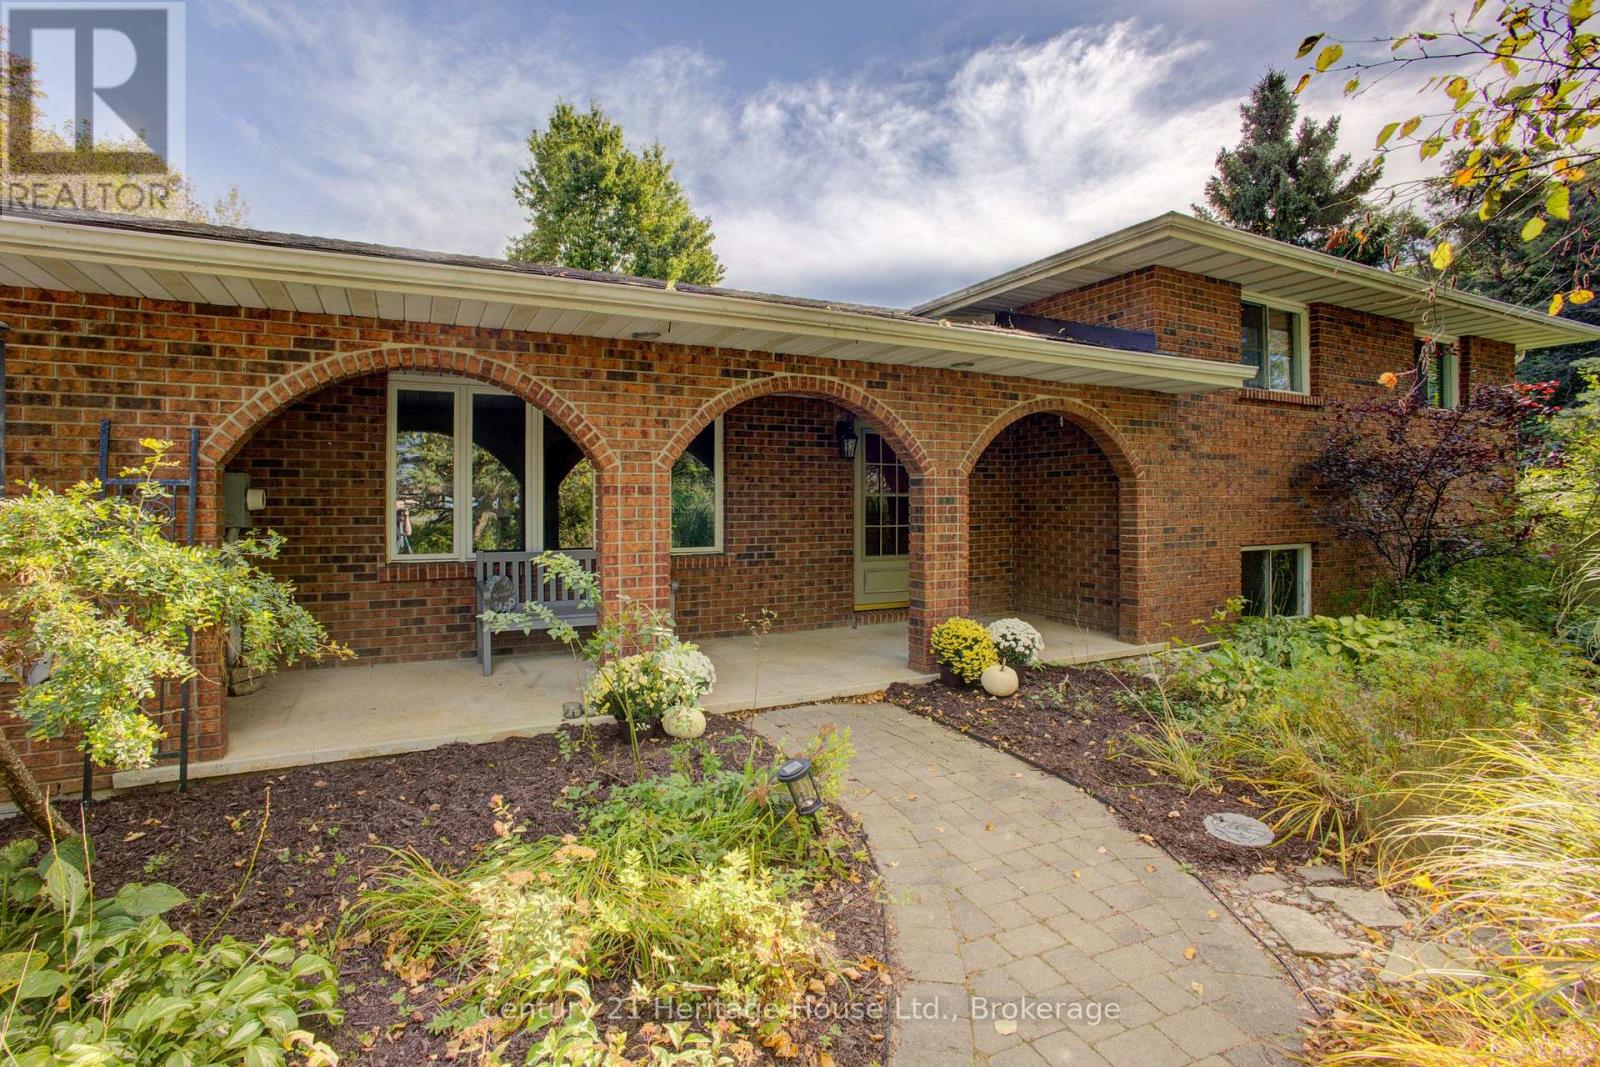
A great opportunity to own a country property close to Durham with the added benefit of a separate vacant parcel included in the sale. Located just minutes south of Durham, this offering includes a solid brick 4-level side split situated on approximately 1 acre, along with a separate adjoining 1-acre vacant lot. Each parcel measures approximately 100' X 435', providing plenty of space and future possibilities. The home offers over 1,600 sq. ft. of above-grade living space, plus additional finished space on the lower levels. Features include natural gas, hot water radiator heating, a gas fireplace, attached garage and paved driveway. The 4-level layout provides plenty of room for the family while the extra lot adds a unique opportunity seldom found with a residential property. Quick possession is available. (id:54532)
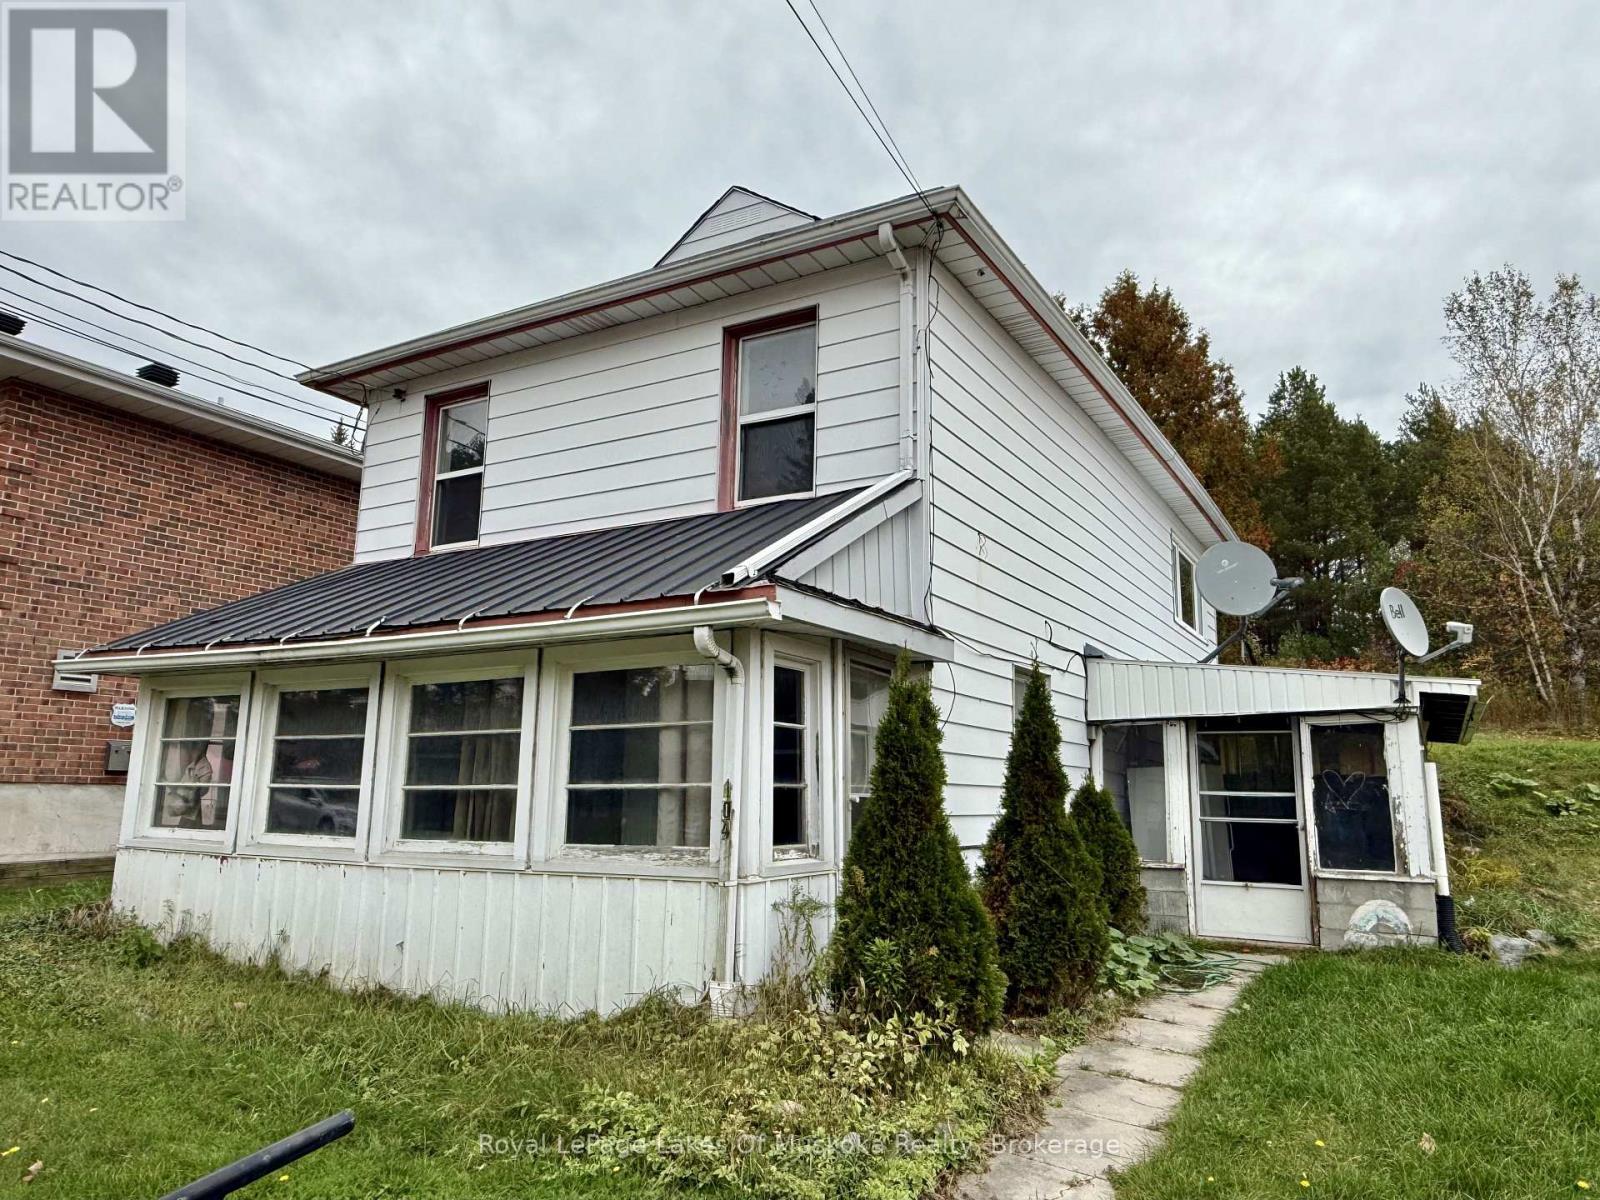
104 Ontario Street
Burk's Falls, Ontario
Located in the heart of the up and coming Village of Burk's Falls, which has everything your family needs, this three bedroom plus den home features a main floor living space with additional family room/dining room to the rear of the home. At the front is a good sized living room with walk out to the screened sunroom for seasonal enjoyment. A sheltered patio sits to the and offers a welcoming storage and entry area for your family. Upstairs there's three bedrooms plus an additional bedroom or den with bright and large 4 pc bathroom for the family. Lower level is currently unfinished but offers storage space, laundry facilities and an extra bathroom. Walking distance to schools and downtown shops and restaurants, this home is close to Highway 11 for commuting and just needs some TLC to bring it back the glory days. (id:54532)
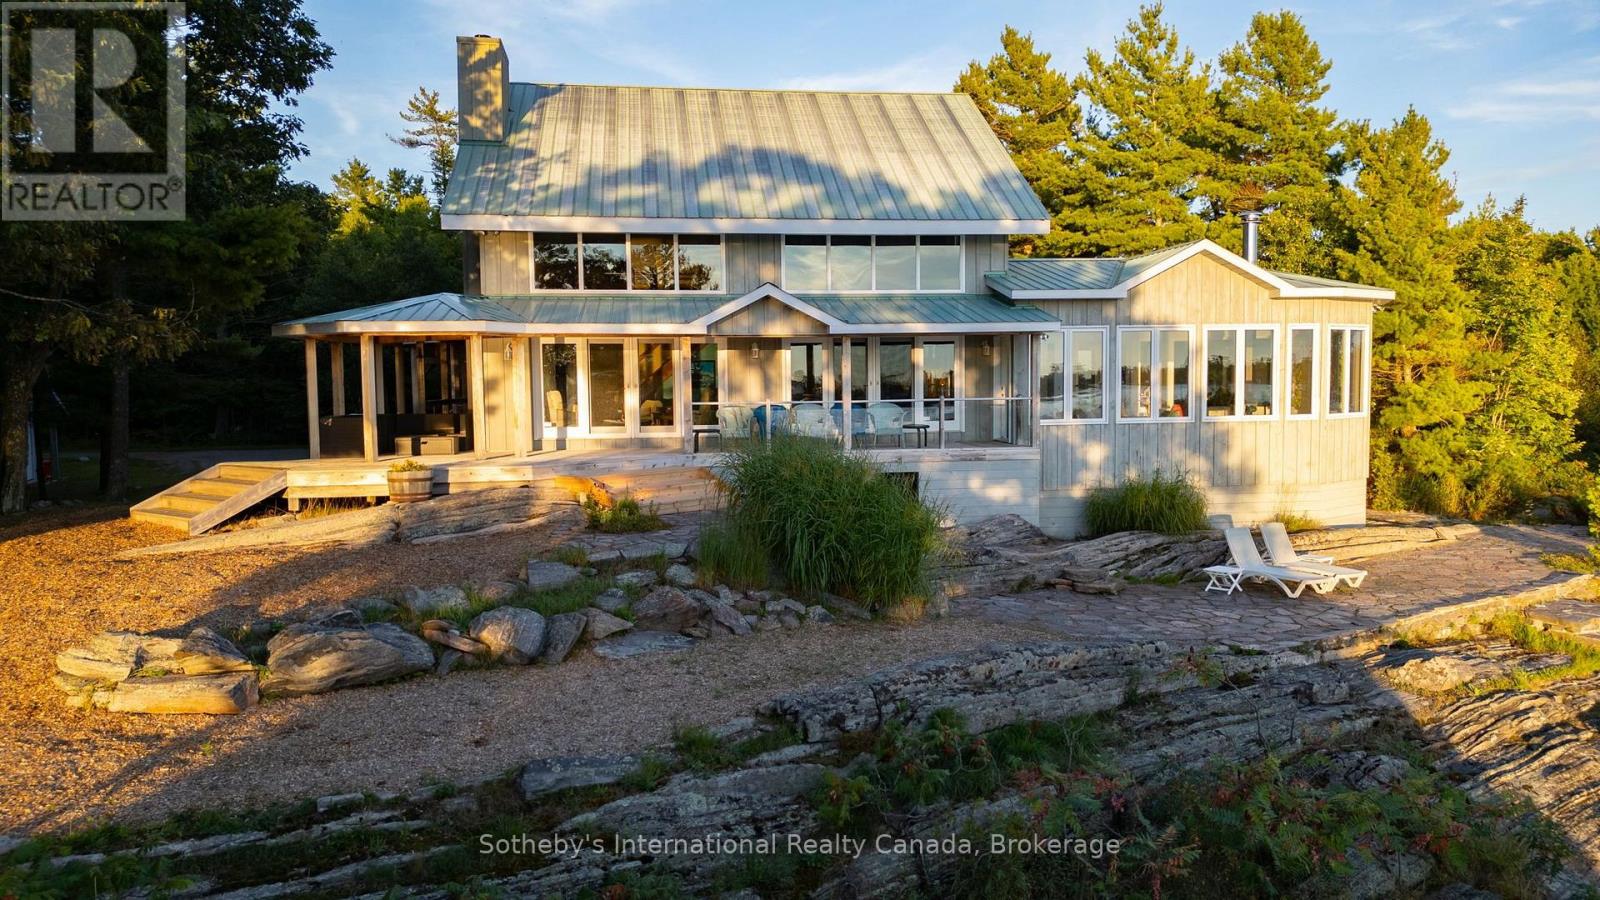
15 & 17 Janet Lane
Carling, Ontario
Welcome to Harmony Bay-a name that truly says it all. Here, the pace of life slows, the sounds of nature surround you, and sweeping views over the open waters of Georgian Bay quiet the mind and restore the soul. A four-season masterpiece of Mennonite BC fir timber-frame craftsmanship, Harmony Bay strikes the perfect balance between cozy and expansive. The thoughtfully designed open-concept layout maximizes the spectacular water views, creating a home that feels both intimate and grand in all seasons. Harmony Bay is a year round paradise offering not just summer fun, but colourful, crisp fall days and a winter filled with countless outdoor activities and cozy indoor fires. The south wing is dedicated to a sun-filled room that you'll want to enjoy from morning through evening. Stunning heated granite floors lead to panoramic window walls, while a striking 360-degree wood-burning fireplace anchors the space, offering both exceptional beauty and functionality. Step outside onto the expansive deck, complete with a covered outdoor kitchen-perfect for entertaining, dining, and enjoying endless summer evenings in style. A brand-new 40-foot dock and gangway with deep-water access sit within a protected harbour, making it ideal for boating, swimming, and waterfront adventures. Two white-sand beaches, nestled between rugged rock outcroppings, create the perfect setting for endless hours of family fun-for kids and the kids at heart. A covered porch, beautifully landscaped pathways, and mature natural surroundings lead to a newer three-season bunkie, offering an inviting retreat for guests, quiet mornings, or unforgettable summer nights. An included second lot offers additional space, privacy, and the opportunity for a large family compound or simply an excellent investment. Harmony Bay may be where the road ends, but it is most certainly where living your best life starts! (id:54532)
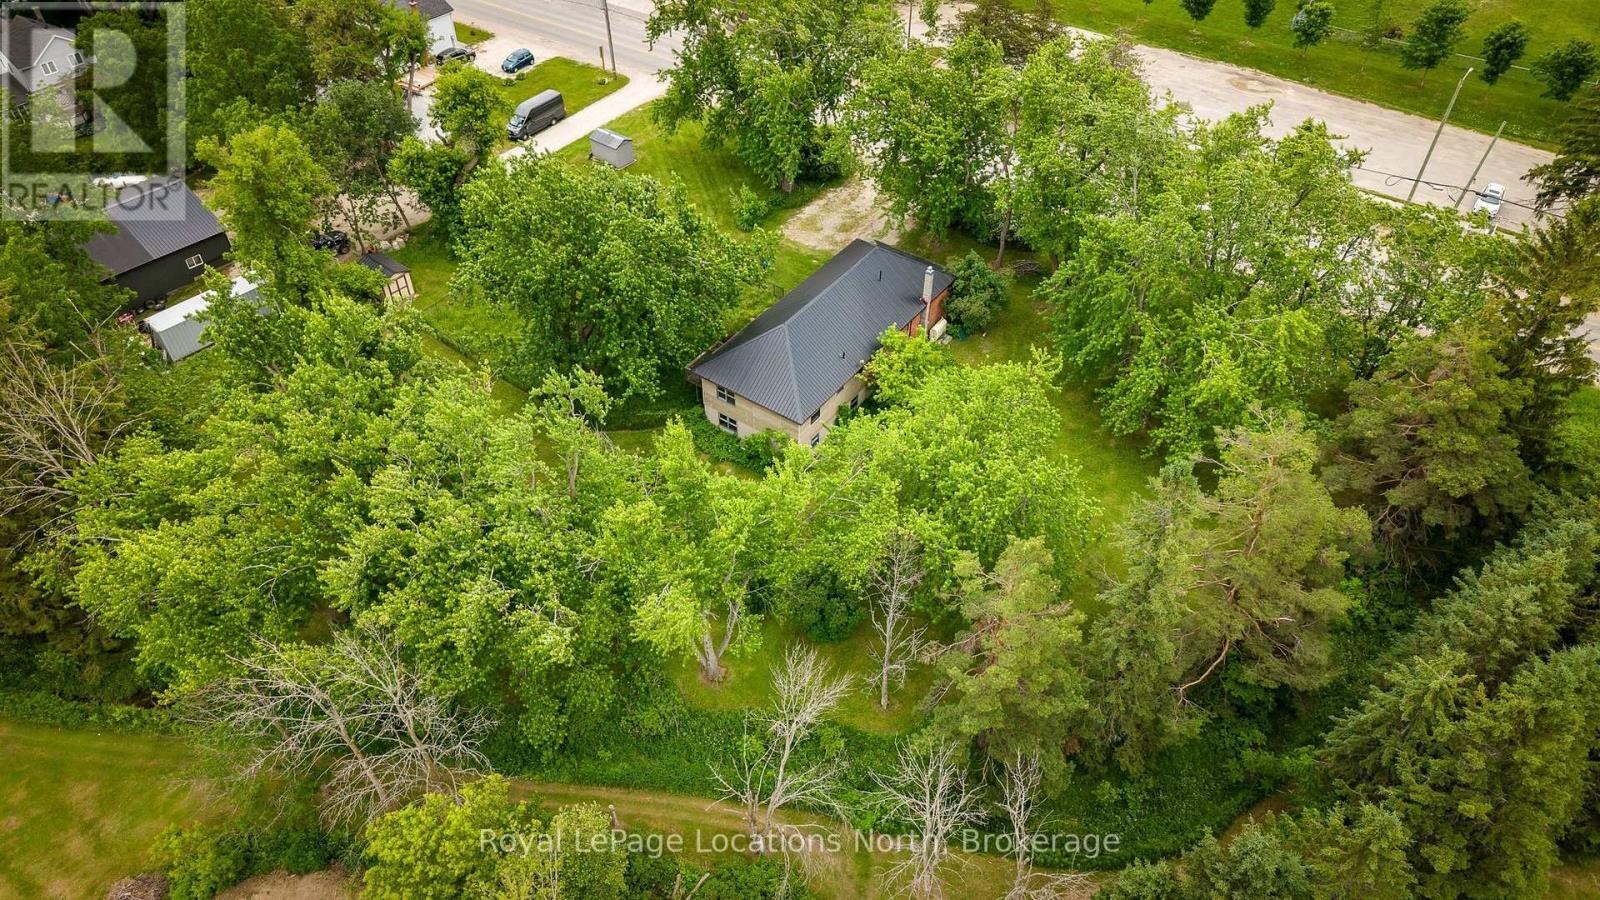
9038 County Rd 91 Road
Clearview, Ontario
A rare opportunity to create something truly special in the heart of Duntroon. Offered for the first time in decades, this one-acre property combines historic character, natural beauty and exceptional potential in one of the area's most sought-after four-season locations. A year-round stream frames the property, with the Niagara Escarpment providing a spectacular natural backdrop. The original brick bungalow features high ceilings and timeless Regency-inspired details, offering an ideal foundation for a thoughtful restoration or luxury renovation. A substantial addition brings the total living space to more than 2,400 sq. ft., providing plenty of flexibility for a refined country residence, multi-generational retreat or distinctive recreational getaway. The expansive lot offers ample room for gardens, outdoor entertaining and estate-style enhancements. With Devil's Glen Ski Club just minutes away and Highlands Nordic and Duntroon Highlands Golf Club even closer, four-season recreation is right at your doorstep. Properties offering this combination of size, character, setting and potential are increasingly rare. Bring your vision and create something remarkable. (id:54532)
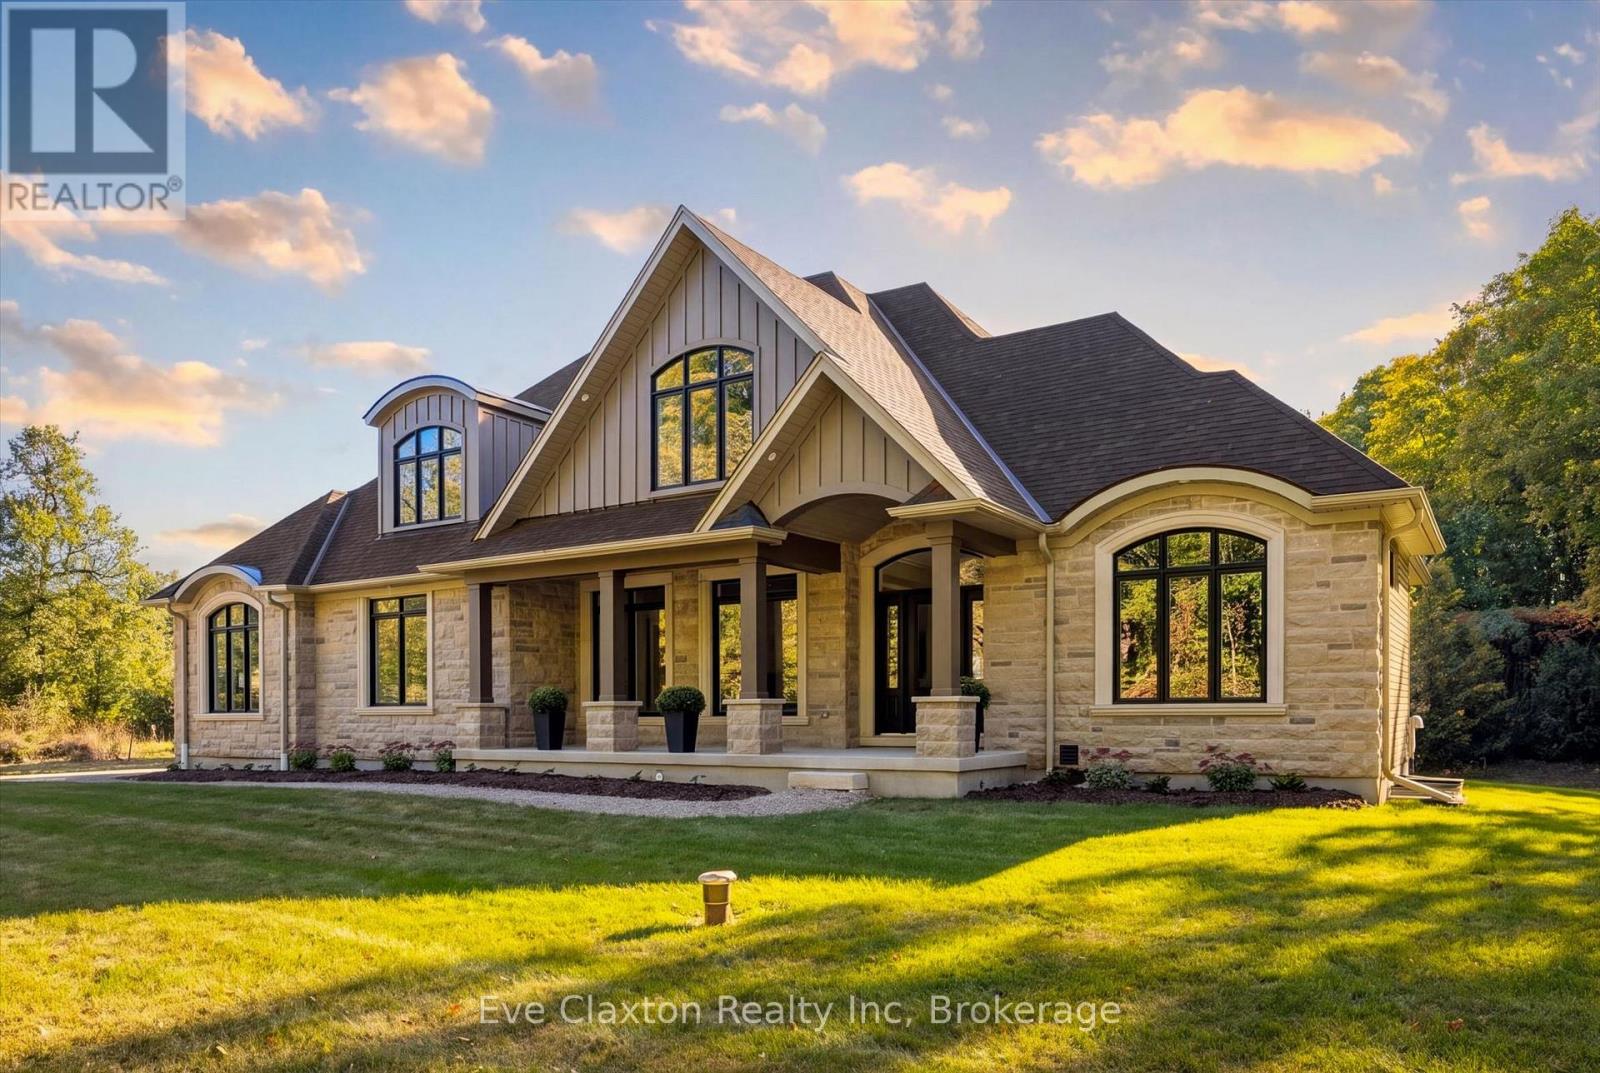
4512 Concession 11 Road
Puslinch, Ontario
Refined Country Living in Puslinch.Set along a picturesque country road on a beautifully treed one-acre lot, this exceptional Charleston Homes residence offers the privacy and tranquility of country living just 10 minutes from Guelph.With approximately 3,600 sq. ft. above grade plus 500 sq. ft. of finished lower-level living space, the home blends timeless architecture with sophisticated, comfortable interiors. Soaring cathedral and vaulted ceilings, expansive windows and thoughtful designer details create a sense of understated luxury throughout.At the heart of the home, a beautifully appointed Barzotti kitchen with walk-in pantry opens to the dining area and dramatic family room, where a cathedral ceiling and wall of glass frame the surrounding landscape. It is an effortless setting for everything from relaxed family evenings to memorable gatherings with friends.The primary suite is a private retreat with vaulted ceilings, expansive windows, a generous walk-in closet and spa-inspired ensuite with deep soaker tub and oversized glass shower. A thoughtfully designed mudroom with custom built-ins and direct access to the triple garage adds everyday functionality without compromising style.Outside, the acre setting offers the space to slow down, entertain, garden or simply enjoy the changing seasons surrounded by mature trees and countryside.A home that feels removed from it all, yet remains remarkably connected-offering the space, privacy and quiet sophistication that define the Puslinch lifestyle. (id:54532)