
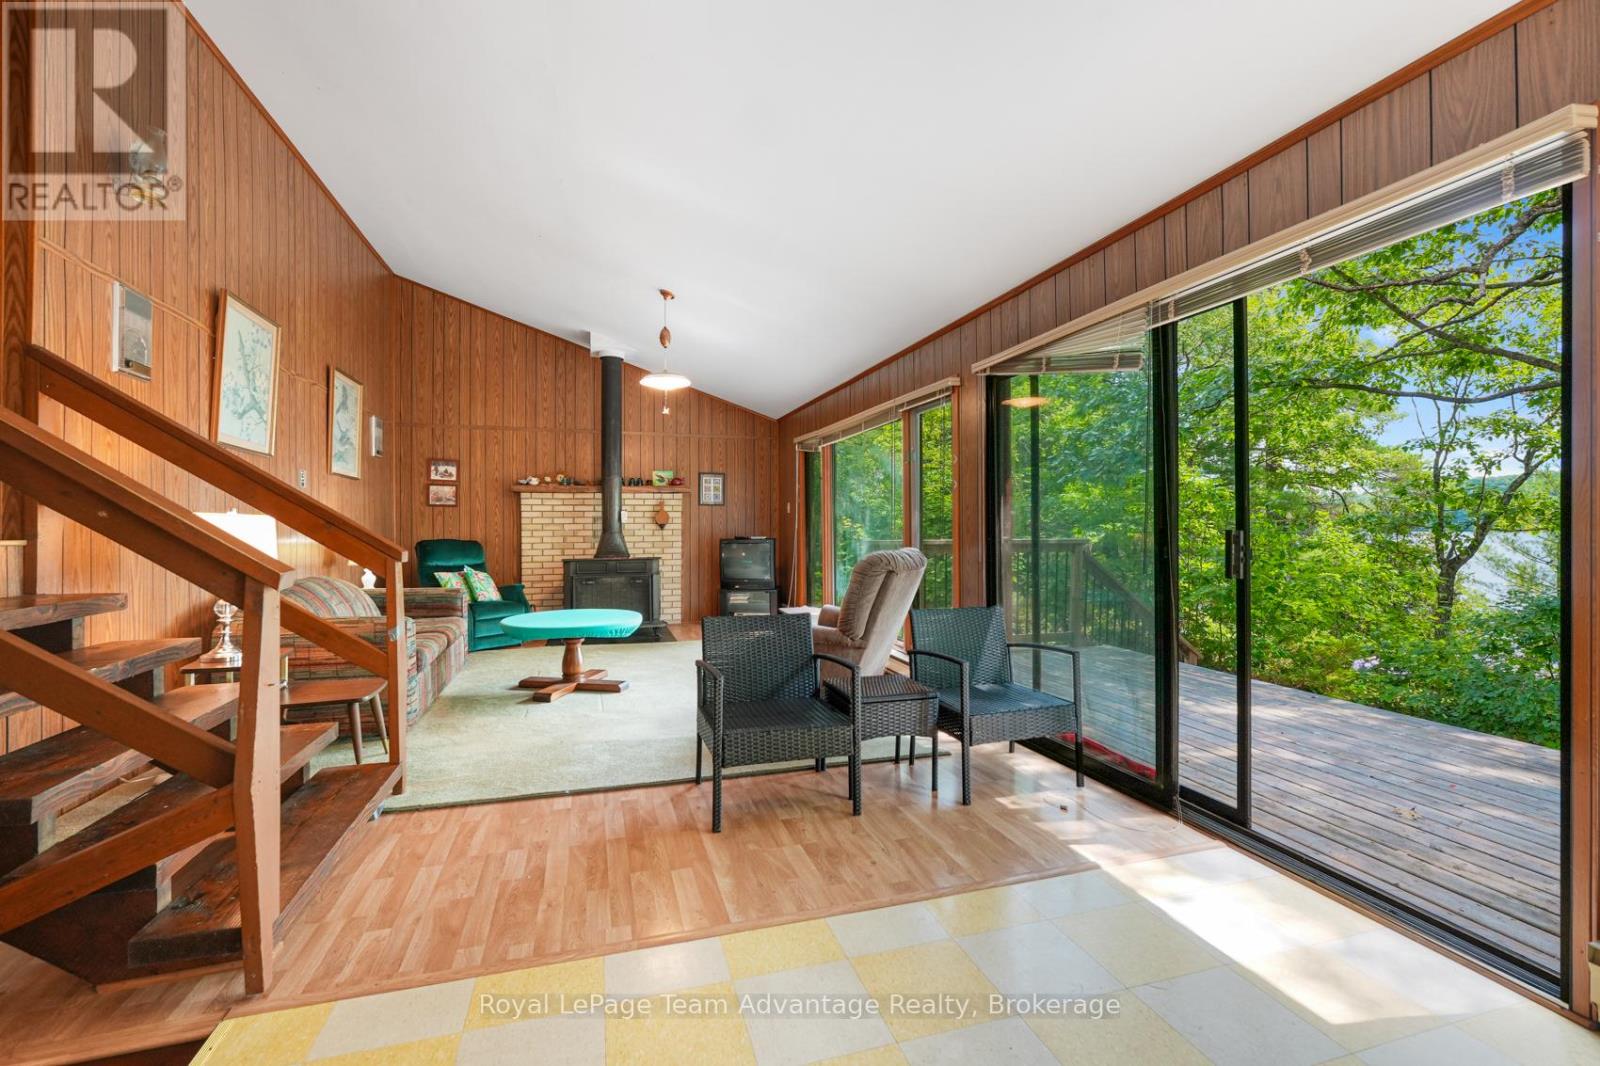
32 Christie Court
Seguin, Ontario
109 ACRES - 832 FT OF SUGAR LAKE WATERFRONT - 7 PARCELS - YEAR-ROUND ACCESS. Some properties are about the cottage. This one is just as much about the land around. 32 Christie Court offers 109 acres, 832 feet of direct waterfront on Sugar Lake and seven parcels, together with a winterized three-bedroom home/cottage and convenient year-round municipal road access. Set in a private natural setting, the existing home offers three bedrooms, one bathroom and a practical layout with an easy cottage-country feel. Sugar Lake provides a quieter setting for swimming, paddling, boating and simply spending time by the water. Beyond the waterfront residence is what makes this property especially interesting. The surrounding acreage includes a mix of forest and natural terrain, creating room to explore, establish trails, enjoy greater privacy or simply hold a substantial piece of land for the years ahead. With seven parcels included, there may also be longer-term possibilities for the property, subject to applicable zoning, planning requirements and approvals. Located near Orrville and approximately 15 minutes from Parry Sound and Rosseau, the property offers the privacy and scale of a large rural holding without giving up practical year-round access. For the buyer who has been looking for more than a traditional waterfront lot, 32 Christie Court is worth exploring. There is a home to enjoy now, waterfront to make the most of and 109 acres offering plenty of room to imagine what ownership could look like over time. More land. More waterfront. More possibilities. (id:54532)
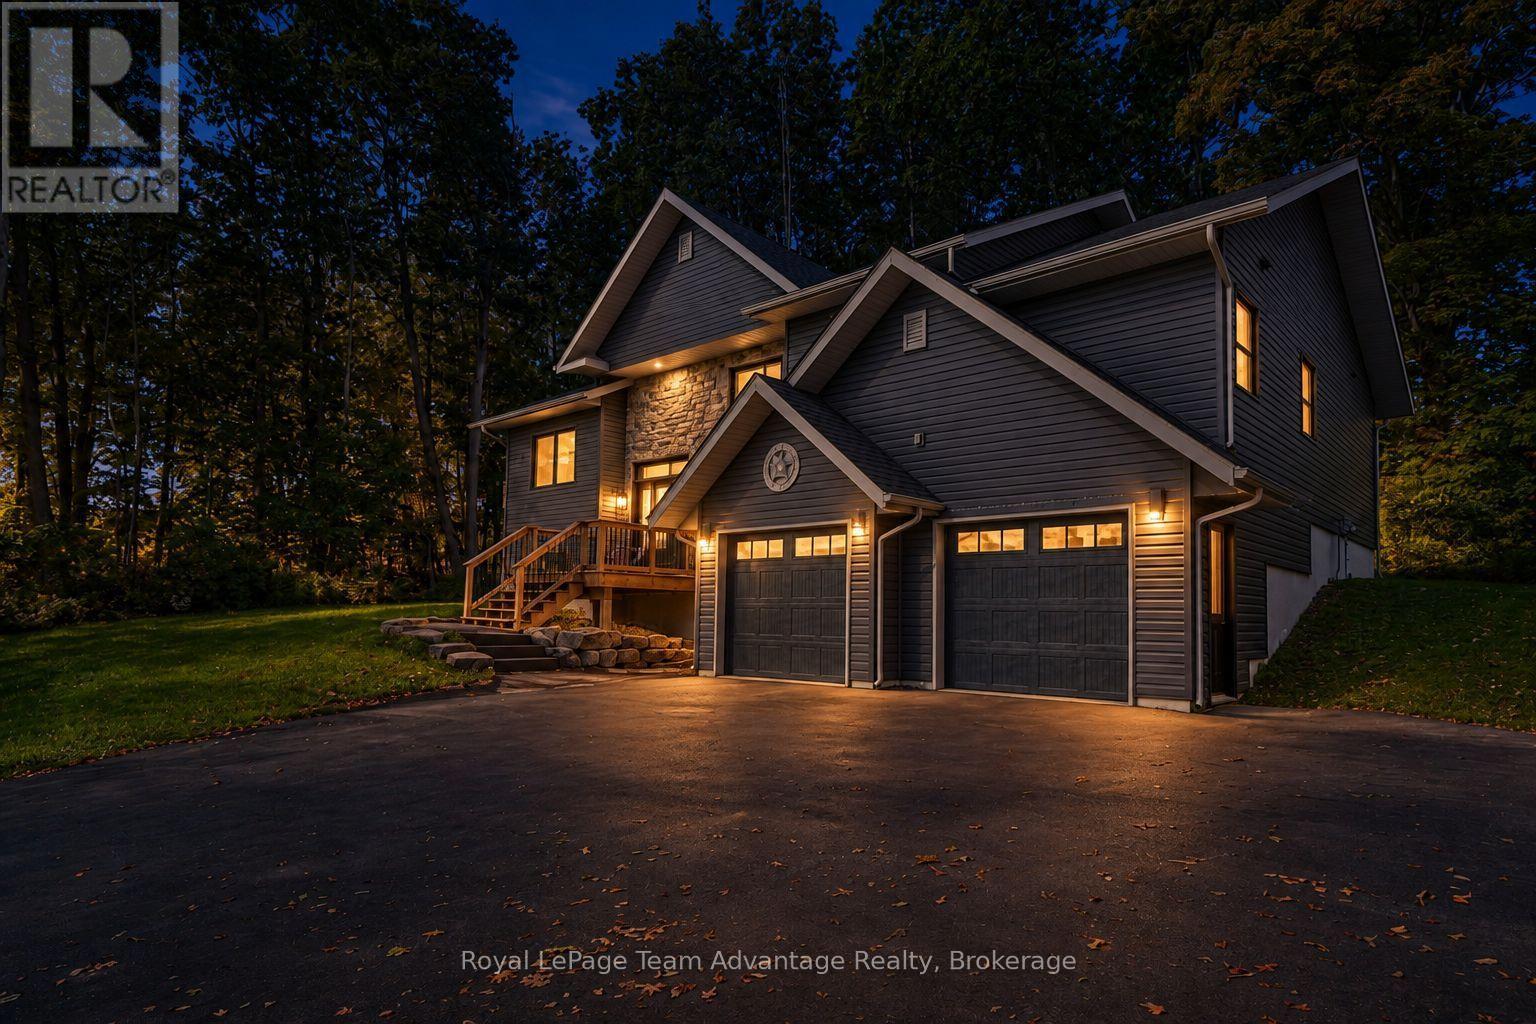
120 William Street
Parry Sound, Ontario
There's something a little unexpected about this property. You're right in Parry Sound, close enough to enjoy the convenience of living in town, yet the double lot and mature trees give the home a sense of space and privacy that can be hard to find in an in-town setting. At just seven years old, this two-storey home has great curb appeal and a layout designed to give everyone a little room of their own. The main level brings the kitchen, dining and living spaces together with a large island at the centre and a walkout to the back deck that makes everyday living and entertaining easy. The primary suite occupies one side of the home, while two additional bedrooms and a bathroom are positioned on the other-a thoughtful separation that works particularly well for family life. The lower level adds another layer of versatility with a grade-level walkout, built-in two-car garage, generous foyer/mudroom with closet, office area and a fourth bedroom that could just as easily become a rec room or other flexible space. This is a home that can change along with you. There is also a four-piece bathroom on this level with the tub installation still to be completed. Practical details are well covered too with an ICF foundation, finished lower level, natural gas forced-air heating, central air, municipal water, 200-amp electrical service and an owned water heater. What makes this property memorable, though, is the combination: a newer home, a flexible floor plan, a double lot tucked among the trees and an in-town location that keeps the conveniences of Parry Sound close at hand. For a family that needs space to work, gather, grow and adapt over the years, there's a lot here to appreciate. (id:54532)
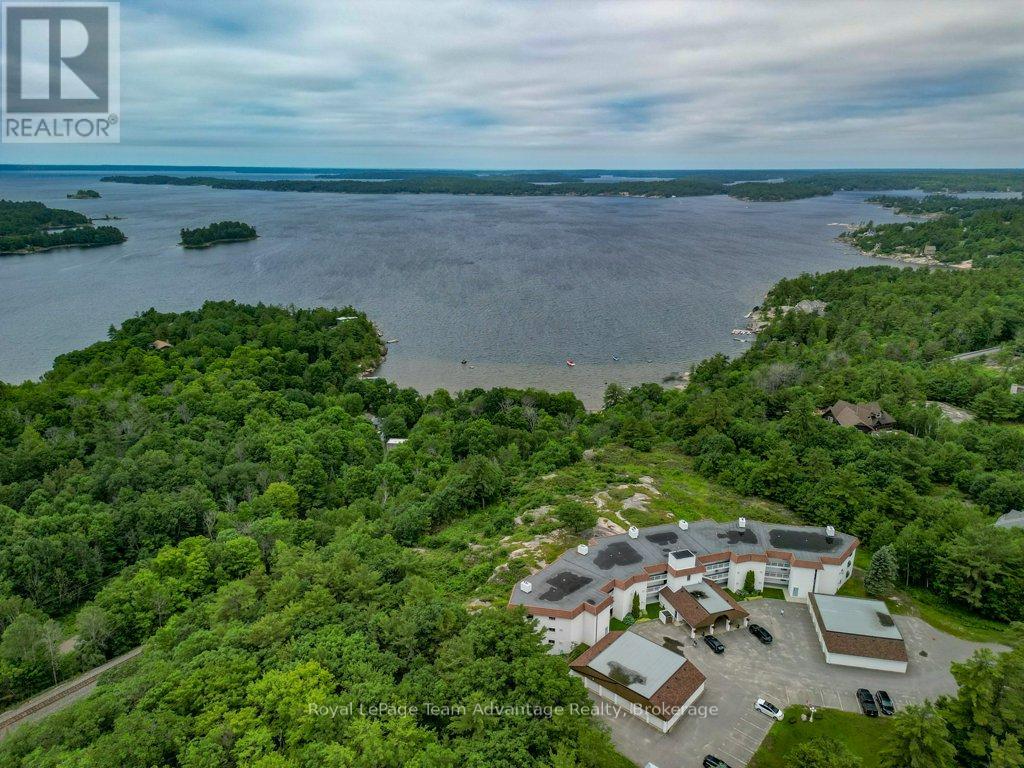
3a - 20 Ryder Drive
Mcdougall, Ontario
CONDO LIFE: Enjoy beautiful west-facing views of Georgian Bay from this spacious 2-bedroom, 2-bathroom condominium at 20 Ryder Drive, Unit 3A. Ideally located just minutes from downtown Parry Sound you'll love the convenience of nearby shopping, restaurants, the Recreation Centre, Nobel beach, walking trails and direct access to ATV and snowmobile routes. Inside the well designed layout offers generous living spaces including a bright kitchen with an abundance of counter space and cabinetry perfect for everyday living or entertaining. The adjoining dining area features a walkout to the covered deck where you can relax and take in the stunning sunsets over the bay. The comfortable living room is highlighted by an electric fireplace with the option to convert it back to a wood burning fireplace if desired. It also offers direct access to the covered deck creating a seamless indoor-outdoor living experience. The spacious primary bedroom enjoys its own walkout to the deck providing a peaceful place to start or end your day. Additional features include in-suite laundry, a dedicated storage area, one garage parking space and one outdoor parking space. This well maintained condominium offers a lot maintenance lifestyle in one of Parry Sound's most desirable locations combining natural beauty with year round recreation and everyday convenience. (Affordable: hydro, water, taxes, condo fees $1,500 avg per mth) (id:54532)
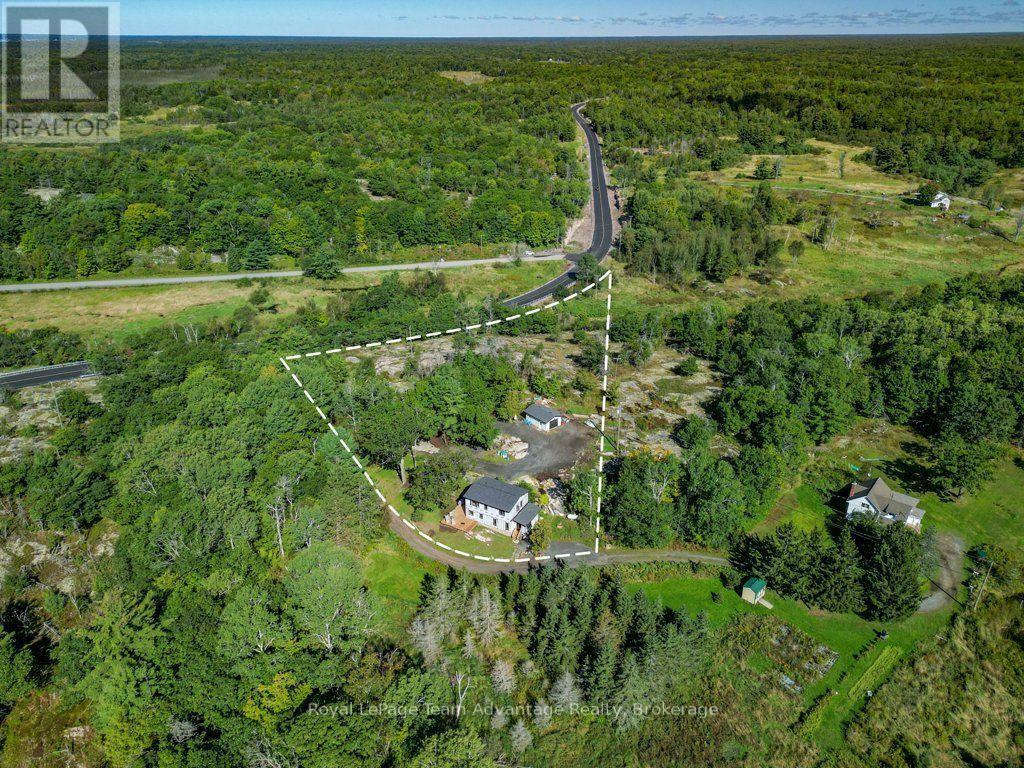
441 Hwy 559 Highway
Carling, Ontario
There's something appealing about a home where so much of the work has already been done, yet there's still room to make the finishing choices your own. Set on 3.5 acres with a private rural setting, 441 Hwy 559 has undergone a substantial transformation, creating a comfortable home with plenty of space for everyday life. The main floor centres around an open kitchen with island, dining and living area-a natural place to gather with family and friends. A separate den, currently used as a playroom. You'll also find a three-piece bathroom with tiled shower, laundry/utility room and welcoming foyer. In-floor heating adds comfort throughout the main level, while the wraparound deck provides plenty of space to step outside and enjoy the peaceful setting. The recently done second storey adds 3 bedrooms, including a generous primary suite with its own five-piece ensuite and dedicated dressing and makeup area. An additional two-piece bathroom serves the remaining 2 bedrooms. Propane forced-air heating and air conditioning provide year-round comfort, and the detached single garage offers additional storage and workspace. What makes this property especially interesting is the opportunity that remains. Countertops, backsplash and exterior siding are among the finishing details still to be completed, and the home is being sold in its current state. Rather than taking on someone else's choices, the next owner can finish those details in a style that feels like their own. And there's a bonus here that shouldn't be overlooked. The property also includes additional land across the road at the corner of Highway 559 and Snug Harbour Road, bringing the combined property to approximately 3.5 acres and adding another dimension to what's being offered. For someone looking for privacy, a substantially transformed home, additional land and the satisfaction of completing the final touches themselves, 441 Highway 559 offers the chance to take what's already here and make it truly yours. (id:54532)
2 Maple Island Road
Whitestone, Ontario
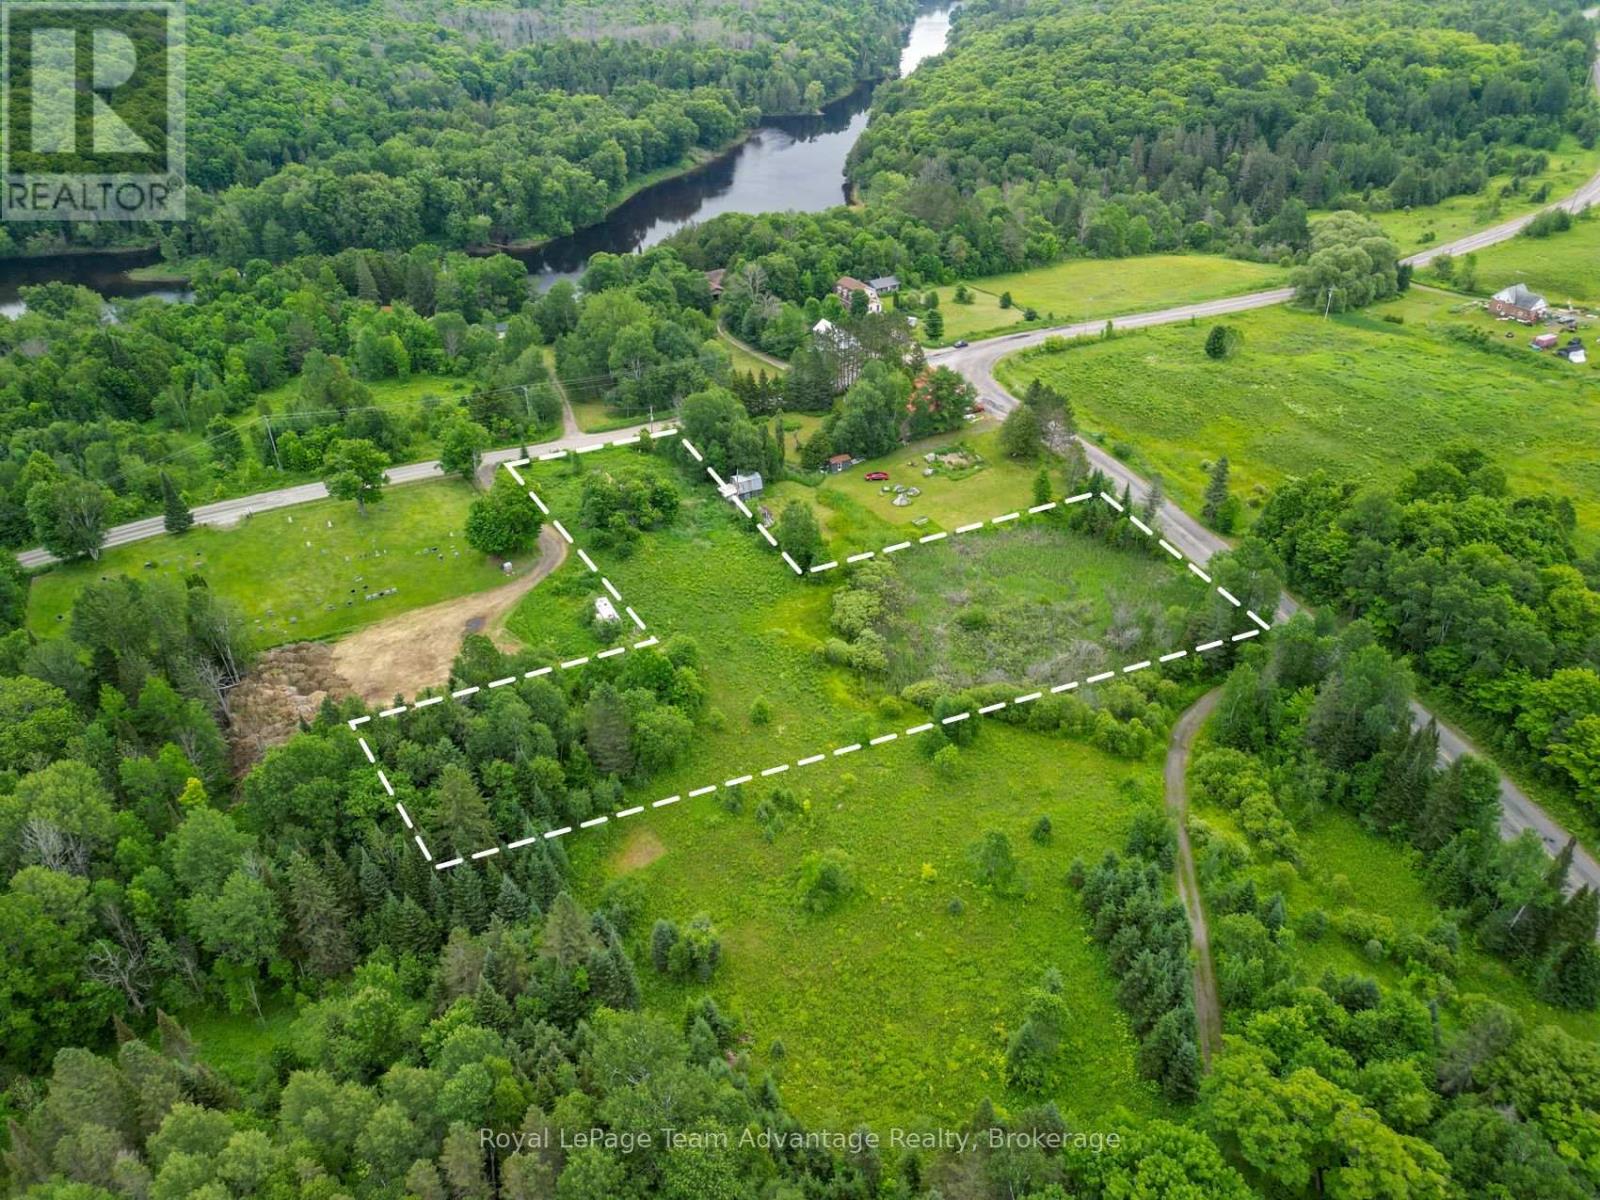
BUILDING LOT 2.2 ACRES: Some properties give you a blank canvas. This one gives you room to imagine what's next. Set on a gorgeous 2.2 acres parcel in Dunchurch this vacant lot offers a driveway already established, a mix of open meadow, mature trees and year round municipal road access. Whether you're dreaming of building a home, creating a cottage retreat or simply investing in a piece of Northern Ontario this property gives you the space and flexibility to make it your own. Spend your days exploring nearby lakes, launching the boat, hiking local trails or enjoying everything cottage country has to offer -all while being just minutes from the conveniences of the village. If you've been waiting for the right place to put down roots or create your getaway this could be it. Buyer to complete their own due diligence regarding zoning, permitted uses, building requirements and available services. (id:54532)
2 West Wind Trail
Carling, Ontario
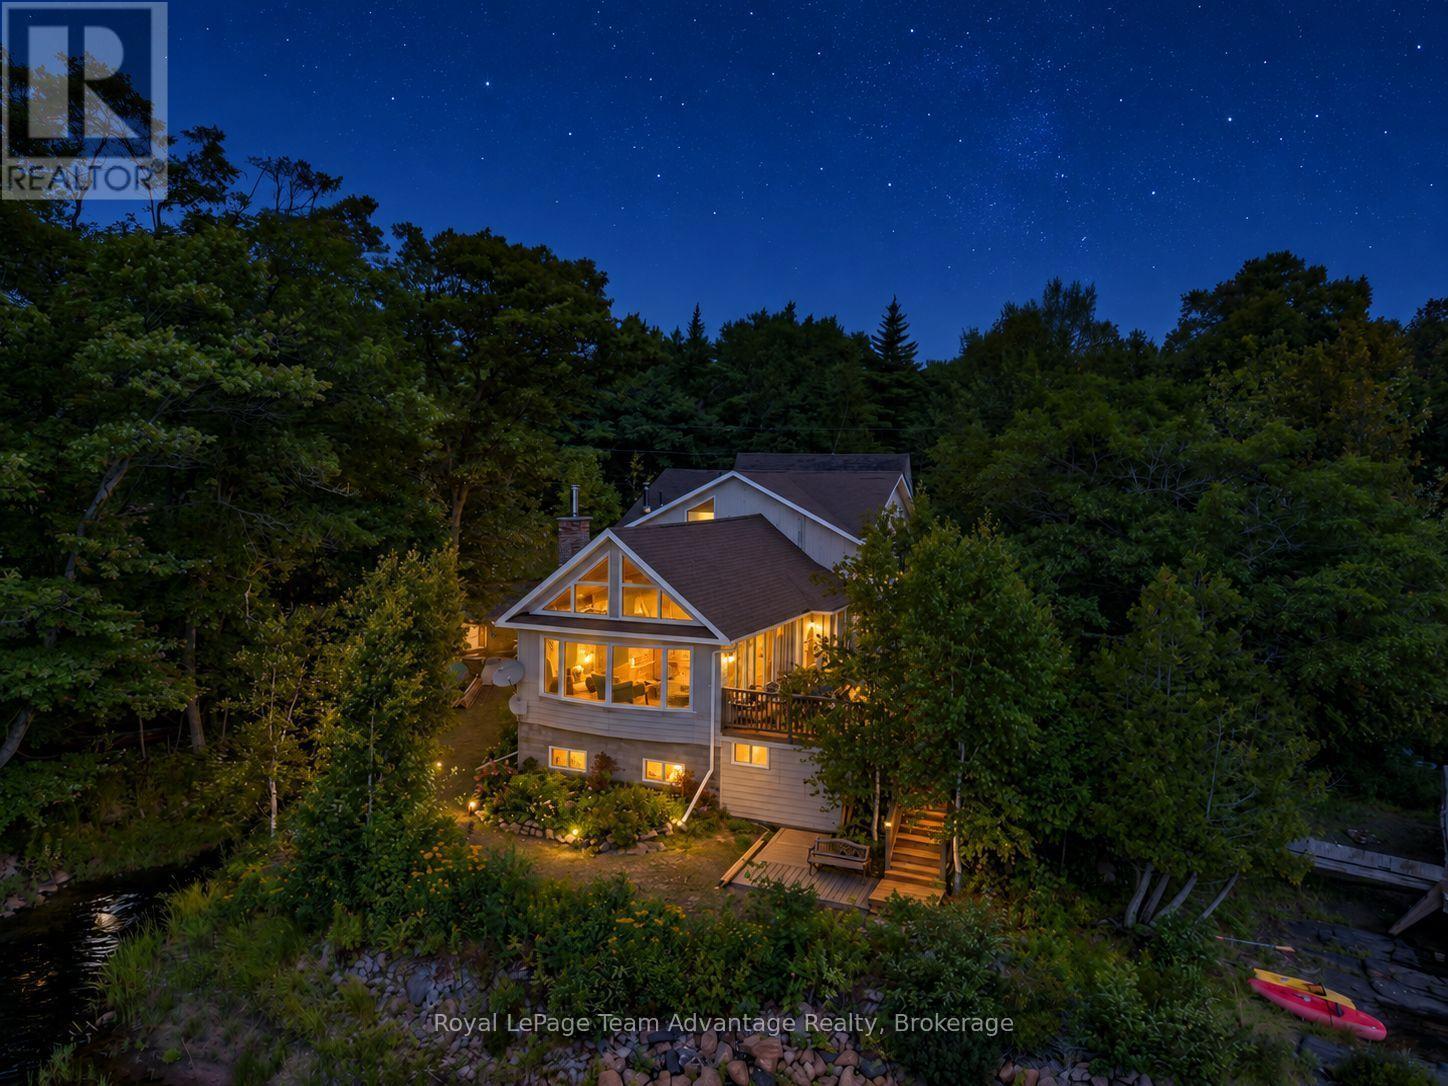
313ft of Georgian Bay waterfront. 3.4 acres. Four-season living in Snug Harbour Carling. Welcome to 2 West Wind Trail, a year-round Georgian Bay retreat offering space, privacy and outstanding big-water views. Set on 3.4 acres and 313ft of waterfront, this property combines the character of cottage country with the comforts needed to enjoy it in every season. The 3-bedroom, 2-bathroom main home features a dramatic vaulted great room with warm wood ceilings, hardwood floors, a stone fireplace and expansive windows that bring Georgian Bay into the living space. A four-season Muskoka room offers another inviting place to relax, while the waterside deck is ideal for morning coffee, outdoor dining and taking in the ever-changing views. Built for four-season enjoyment, the home features a whole-home generator, water treatment system and year-round road access. The full lower level includes a walkout, recreation room and utility space, with natural rock outcrops adding to the property's Georgian Bay character. Outside, 3.4 acres and 313ft of Georgian Bay waterfront provide room to explore, exceptional privacy, natural granite shoreline surroundings and private docking. The original A-frame cottage adds a wonderful piece of the property's history and offers exciting potential to update as a guest cottage, bunkie or studio. Located in picturesque Snug Harbour, close to the local marina and restaurant, within easy reach of Killbear Provincial Park and a convenient drive to Parry Sound for shopping, dining and everyday amenities. A substantial Georgian Bay property offering big-water views, privacy, four-season living and room to make it your own (id:54532)
1081 Hwy 520 Highway
Whitestone, Ontario
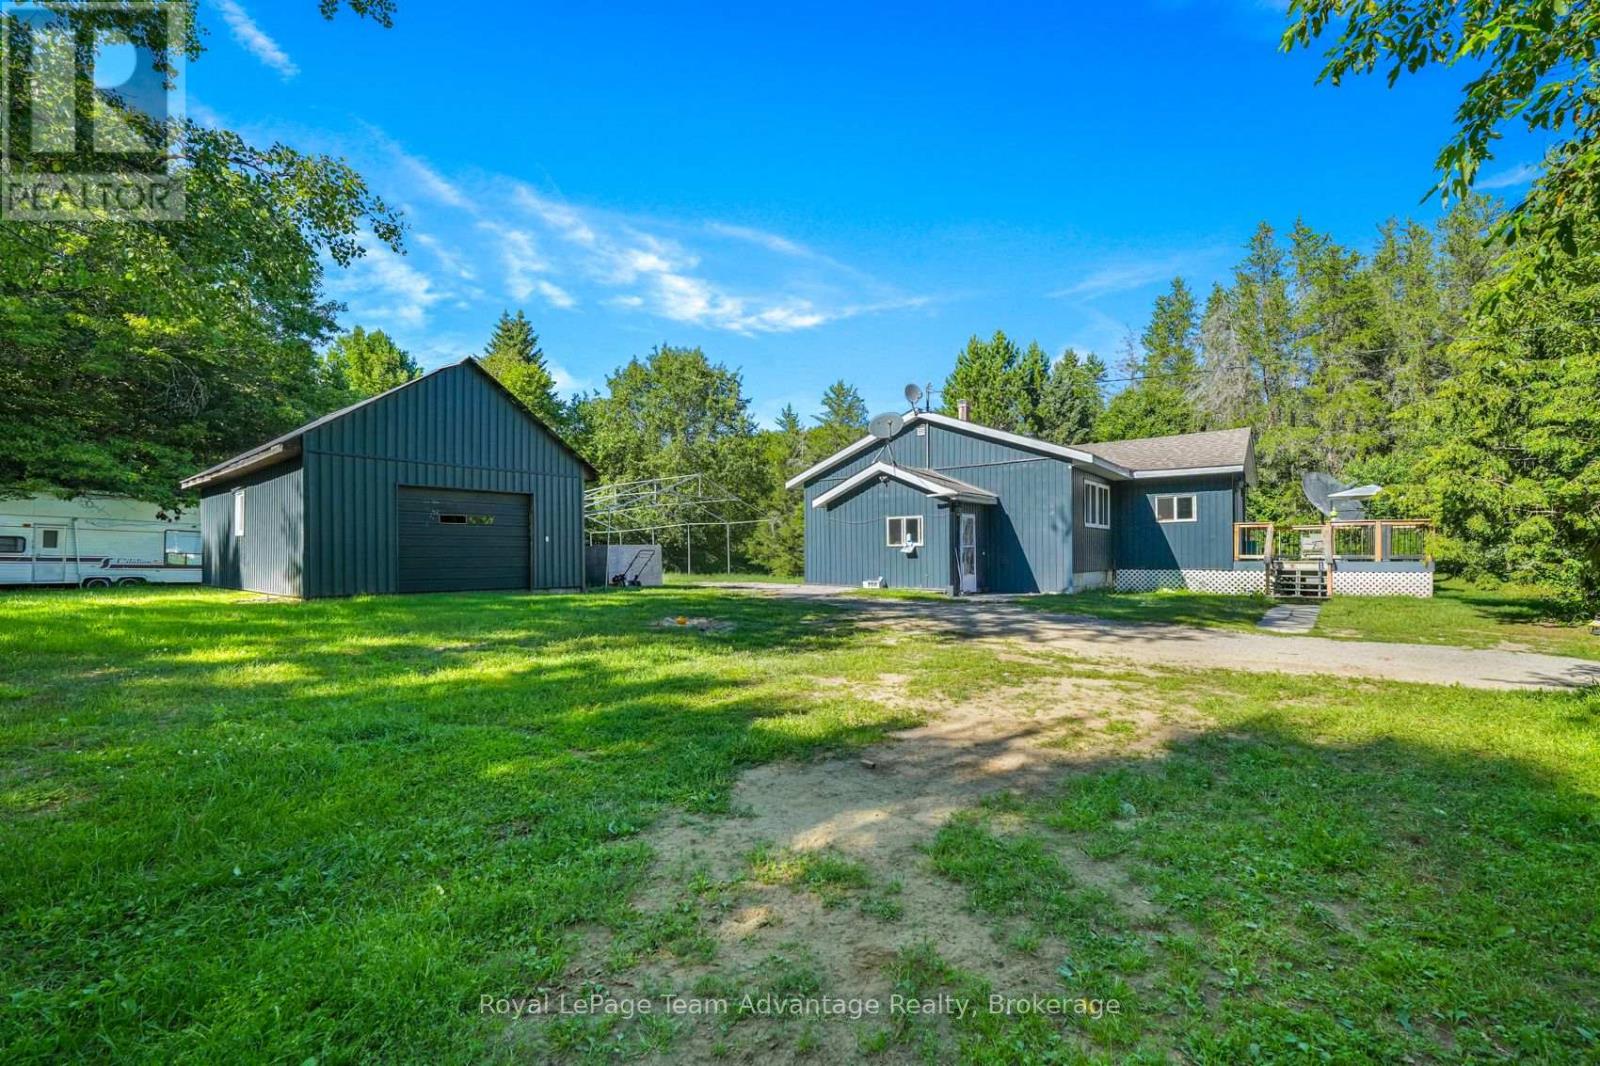
COUNTRY SPACE, EVERYDAY COMFORT: Set on a level 2.5-acre property in Whitestone, this welcoming rural home offers the space to spread out, slow down and enjoy country living at your own pace.Inside, you'll find three bedrooms plus a versatile den that works beautifully as a home office, hobby room or guest space. The spacious kitchen flows into the dining area, while the bright living room and inviting sunroom provide comfortable places to relax, gather and enjoy time with family and friends.A full unfinished basement adds exceptional storage and plenty of potential for whatever comes next. Many of the important updates have already been taken care of, including the roof, windows, siding, flooring, front deck, front entrance, electrical panel and heating system, giving the next owner a solid starting point to continue making the home their own over time.Outside, the possibilities open up even more. A detached two-car garage, ample parking and a level, usable yard provide room for gardens, hobbies, recreational equipment, outdoor projects or simply enjoying the peace and privacy of your surroundings.With year-round access and a convenient Whitestone location, this property offers a great balance of rural living and everyday practicality. Whether you're looking for your first acreage, a place to raise a family, room to enjoy retirement or simply a quieter lifestyle surrounded by nature, this property gives you the space, flexibility and opportunity to create something that feels like home. (id:54532)
0 Lodge Lane Pt Lot 13 Lane
Joly, Ontario
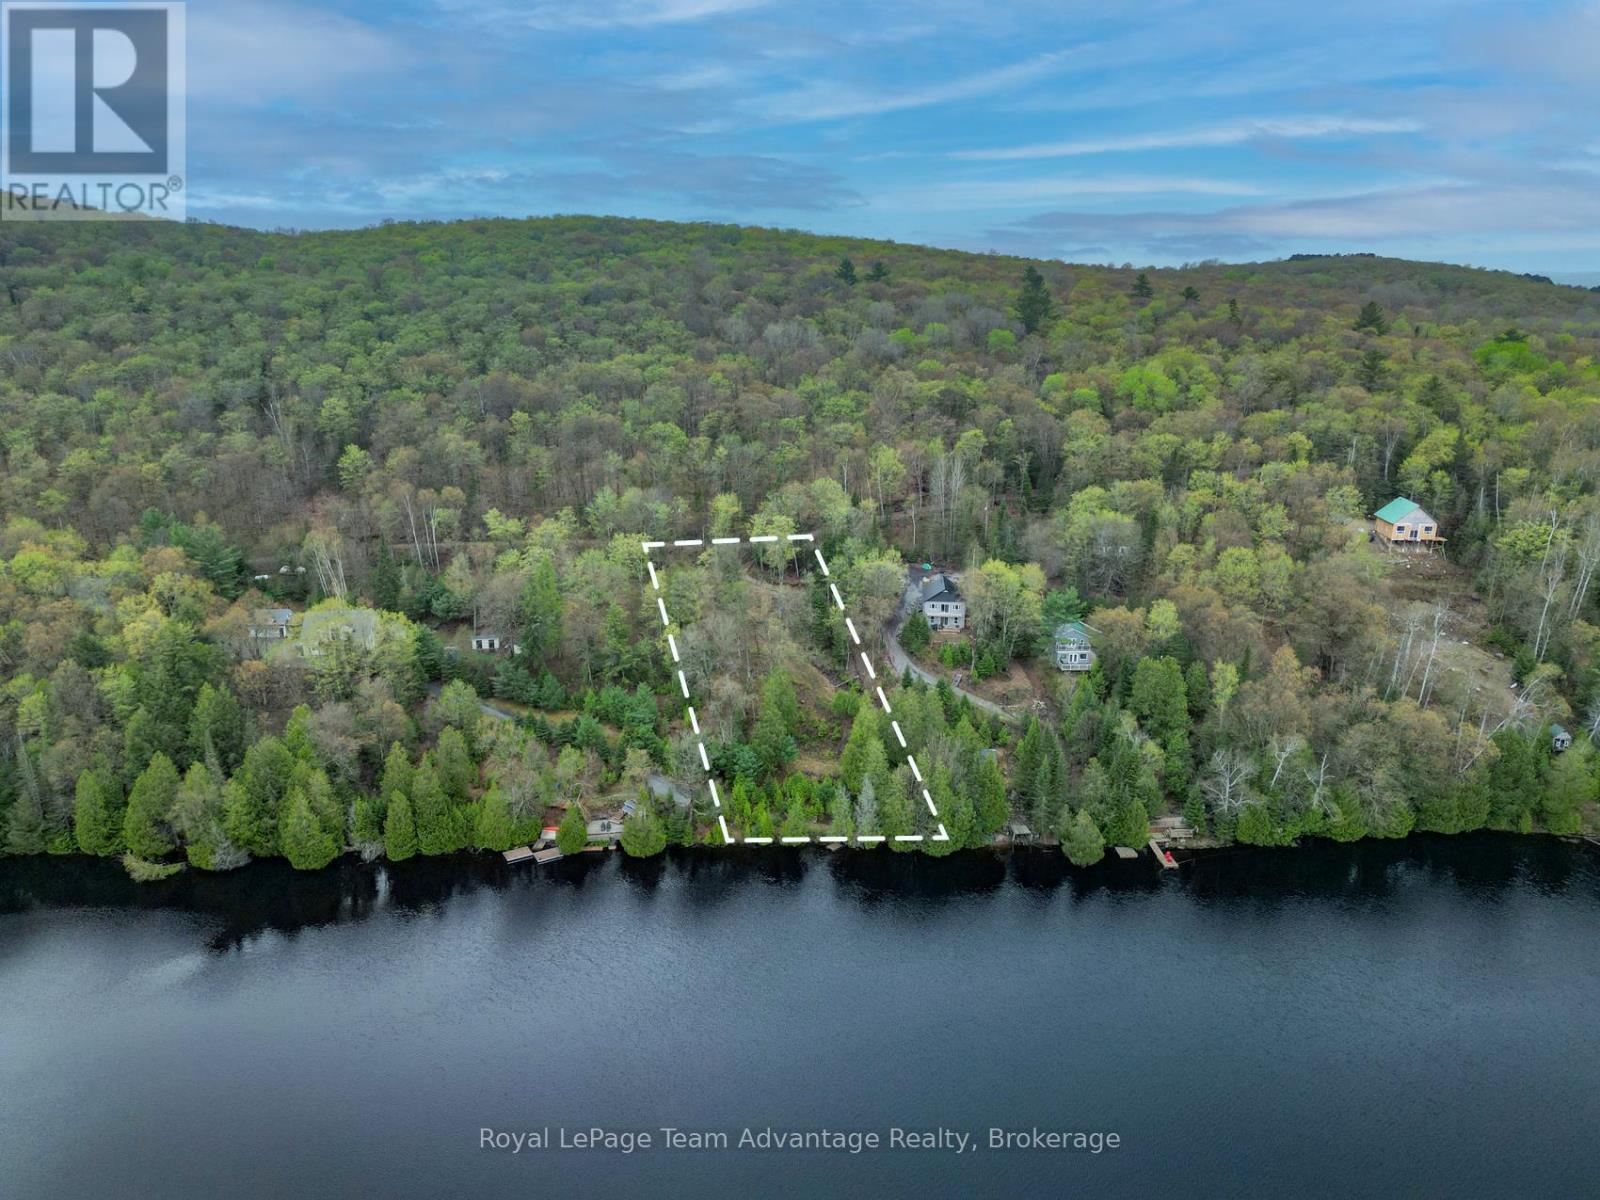
WATERFRONT BUILDING LOT - Set along the shoreline of Forest Lake, this beautiful 0.764-acre waterfront lot offers 105ft of clean, east-facing frontage and the kind of setting that invites you to slow down and enjoy Northern Ontario lake life. Wake to stunning sunrises, calm waters and the quiet beauty of a truly private escape. Well treed and naturally sloped toward the lake, the property provides an ideal canvas for a thoughtfully designed home or cottage that captures the views. Hydro is available on the lot, and the sellers have already invested in building plans tailored to the property's topography. A previously approved septic permit application has since expired, offering future owners a valuable head start as they bring their vision to life. Accessed by a seasonal road and conveniently located near Sundridge and South River, this property offers both privacy and accessibility. Whether you're dreaming of a simple lakeside retreat or a custom-built getaway for generations to enjoy, this is a rare opportunity to own a special piece of Northern Ontario waterfront. (id:54532)
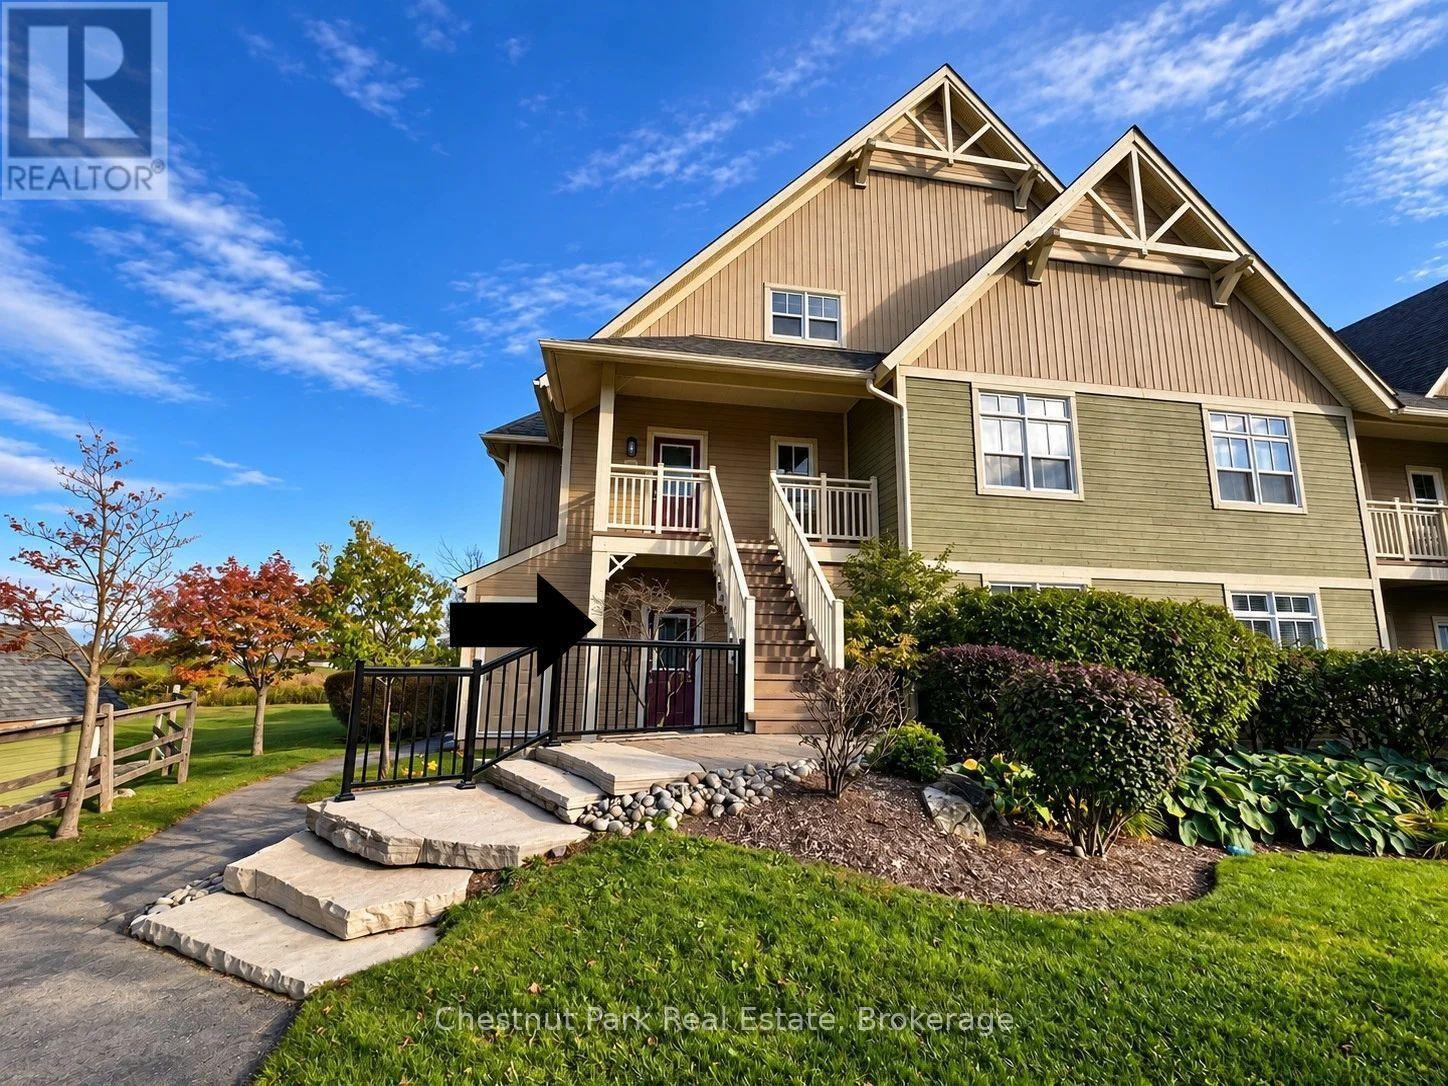
103 - 115 Fairway Court
Blue Mountains, Ontario
RIVERGRASS Ski Season Rental from January 1 - March 31, 2027. Available for the full three-month ski season at $4,500 per month, this beautifully renovated 2-bedroom, 2-bathroom ground-floor condo offers high-end finishes, stylish furnishings and an exceptional location just steps from Blue Mountain Village and the ski hills. Bright, spacious and completely updated, the open-concept kitchen, living and dining area provides the perfect setting for relaxing and entertaining after a day on the slopes. Ideally positioned as one of the closest units to the Village in Rivergrass, the condo still enjoys a wonderful sense of privacy. Fully furnished and ready for the season, the primary bedroom features a king-size bed, while the second bedroom offers a queen and single bed, making it an excellent option for families or guests. Walk to the ski hills, restaurants, boutique shops, activities and events, or simply hop on the convenient Village shuttle. An added bonus is the year-round outdoor hot tub located just steps from the unit which is the perfect place to unwind after a great day of skiing. With everything Blue Mountain has to offer right at your doorstep, there is little need to drive. When you feel like venturing farther afield, Collingwood and Thornbury are both a short drive away, offering even more dining, shopping and entertainment options. An incredible location, beautifully renovated accommodations and everything you need for a memorable 2027 ski season at Blue Mountain! (id:54532)
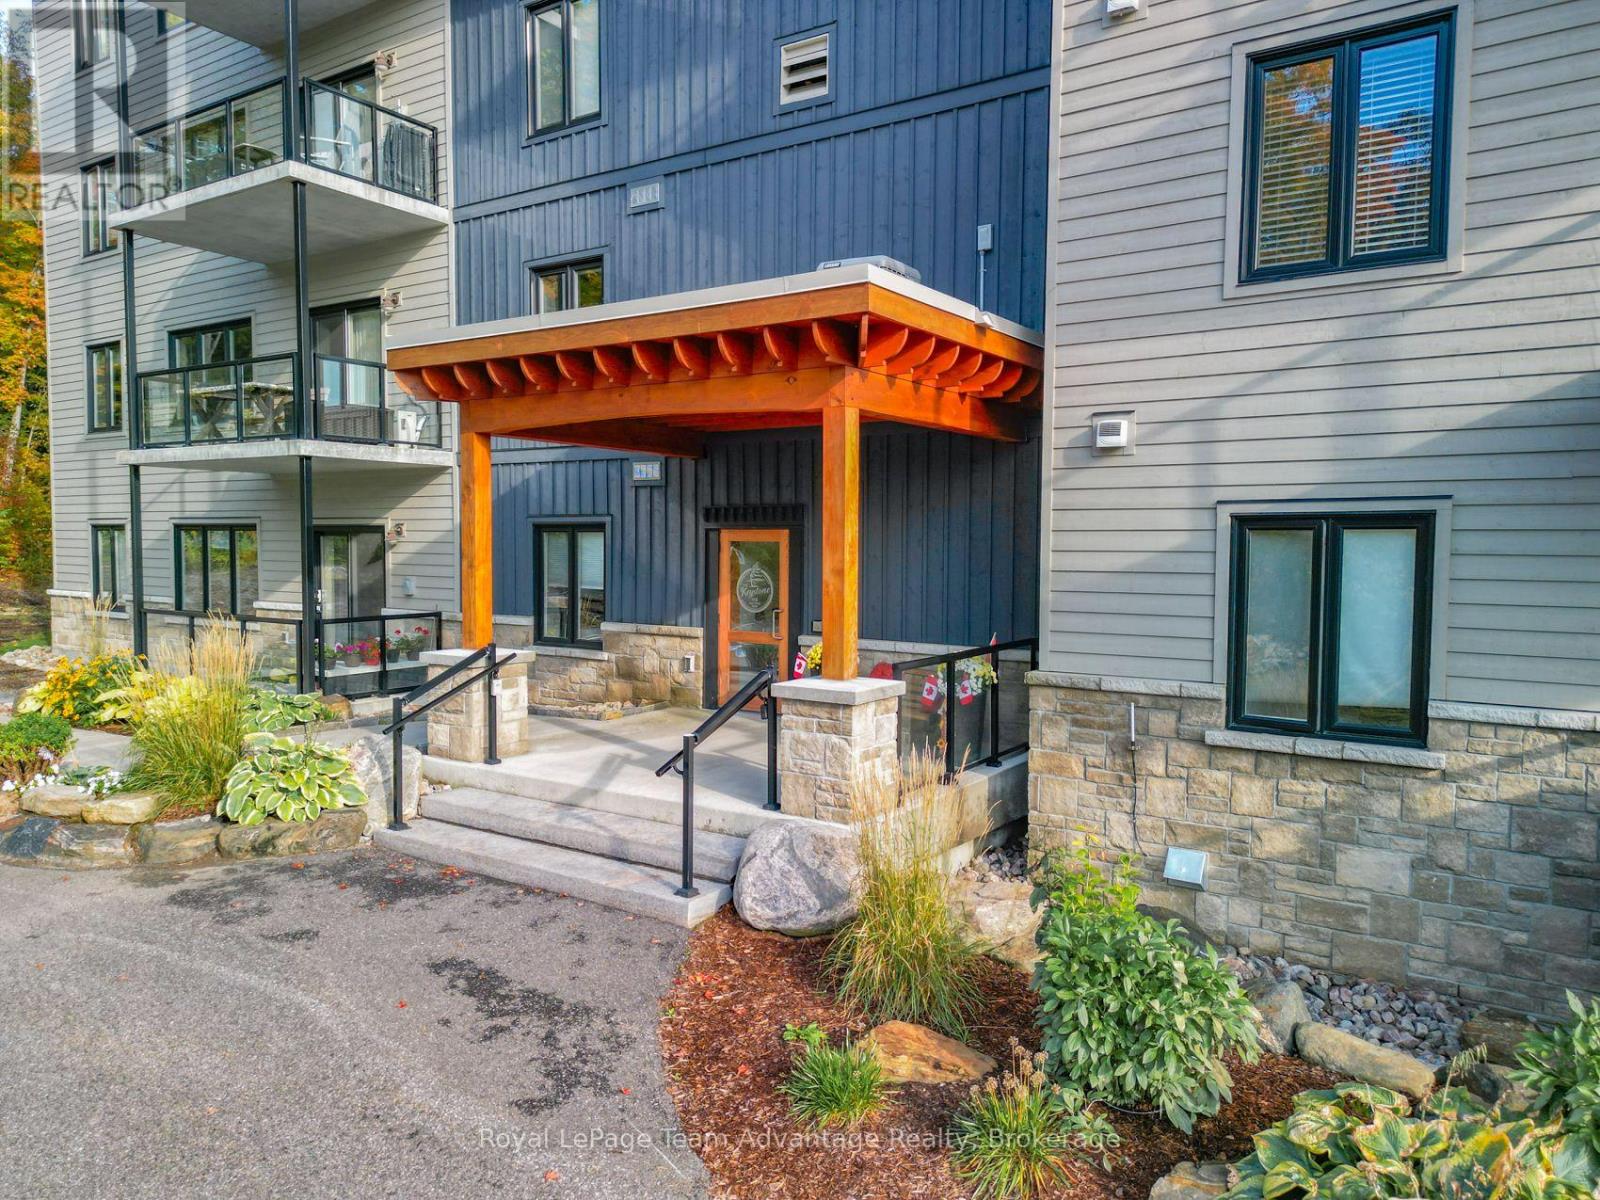
303 - 11b Salt Dock Road
Parry Sound, Ontario
Welcome to accessible condo living at Granite Harbour in Parry Sound where comfort, convenience and nature come together. This bright third-floor 2-bedroom, 2-bathroom condo is thoughtfully designed for wheelchair accessibility and easy single-level living making everyday life simple and comfortable. Step onto your private deck and enjoy a peaceful outlook over the trees, gentle stream and rear gardens with even a glimpse of Georgian Bay. It's a comfortable place for morning coffee, an afternoon read or simply unwinding at the end of the day. Built in 2019 the condo offers a modern, practical layout with in-floor radiant heat, ductless split air conditioning, indoor parking and a dedicated locker space. The accessible design and low-maintenance setting make it especially well suited to buyers looking for comfort, ease and fewer day-to-day property responsibilities. Just outside your door enjoy nearby walking trails, the waterfront and the shops, services and amenities of Parry Sound. Close to town while still surrounded by nature, this is an easy place to settle into and enjoy. (id:54532)
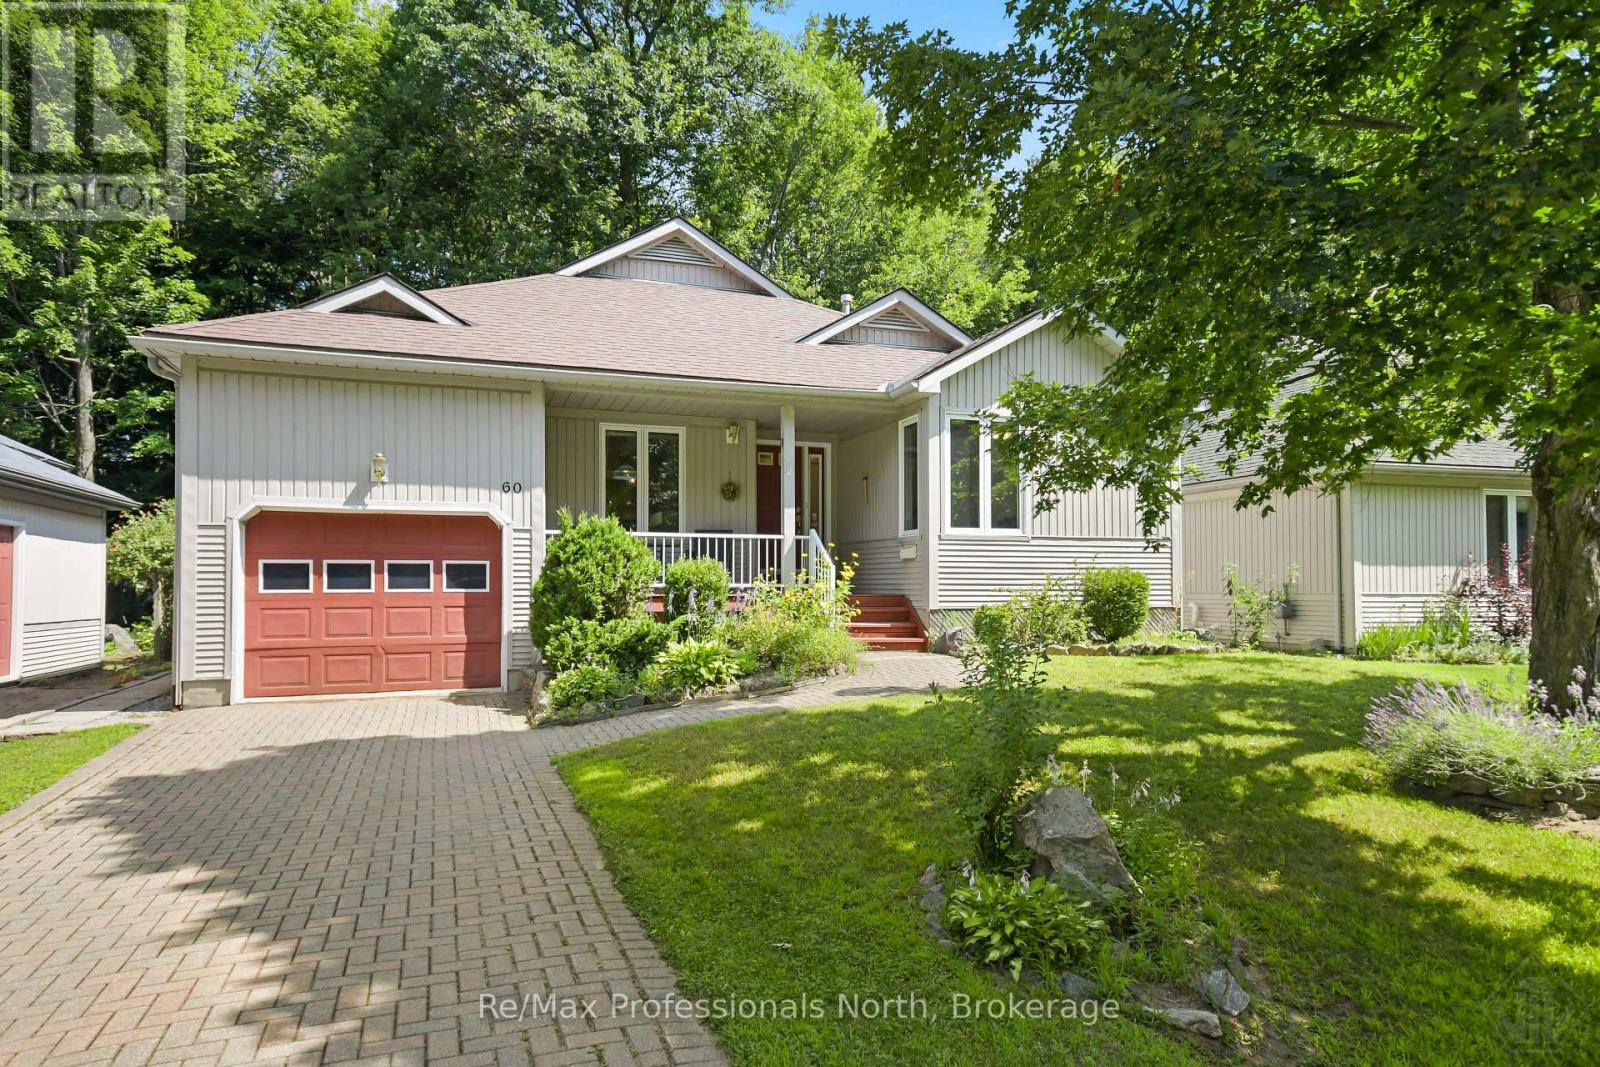
60 Pineridge Gate
Gravenhurst, Ontario
Welcome to Pineridge, one of Gravenhurst's most desirable adult lifestyle communities, offering peaceful living in the heart of Muskoka. This well maintained, freshly painted bungalow, is ideally situated on a beautifully landscaped lot with mature trees providing exceptional privacy in both the front and backyard. Designed for comfortable one-level living, the home features 2 bedrooms, 2 bathrooms, convenient main floor laundry, and an attached single-car garage with inside entry. The interlock driveway provides parking for two vehicles, while the inviting covered front porch is the perfect place to relax and enjoy the morning coffee and tranquil surroundings. The bright, functional layout offers a spacious kitchen with a cozy dining nook that flows into the open-concept living and dining areas, creating an ideal space for entertaining. Downstairs, the full basement (6'6" ceiling height) is cozy and three-quarters finished, featuring carpet, drop ceilings, and distinctive smooth metal-clad walls. A generous utility and workshop area provides excellent space for storage, hobbies, and tinkering. Residents enjoy a short stroll to Hahne Hall, the community clubhouse, where neighbours gather for social activities and events. The annual clubhouse fee is $380. Conveniently located close to shopping, restaurants, medical services, and all of Gravenhurst's amenities, with quick access to Highway 11, this home offers the perfect blend of privacy, convenience, and low maintenance living in a welcoming Muskoka community. (id:54532)
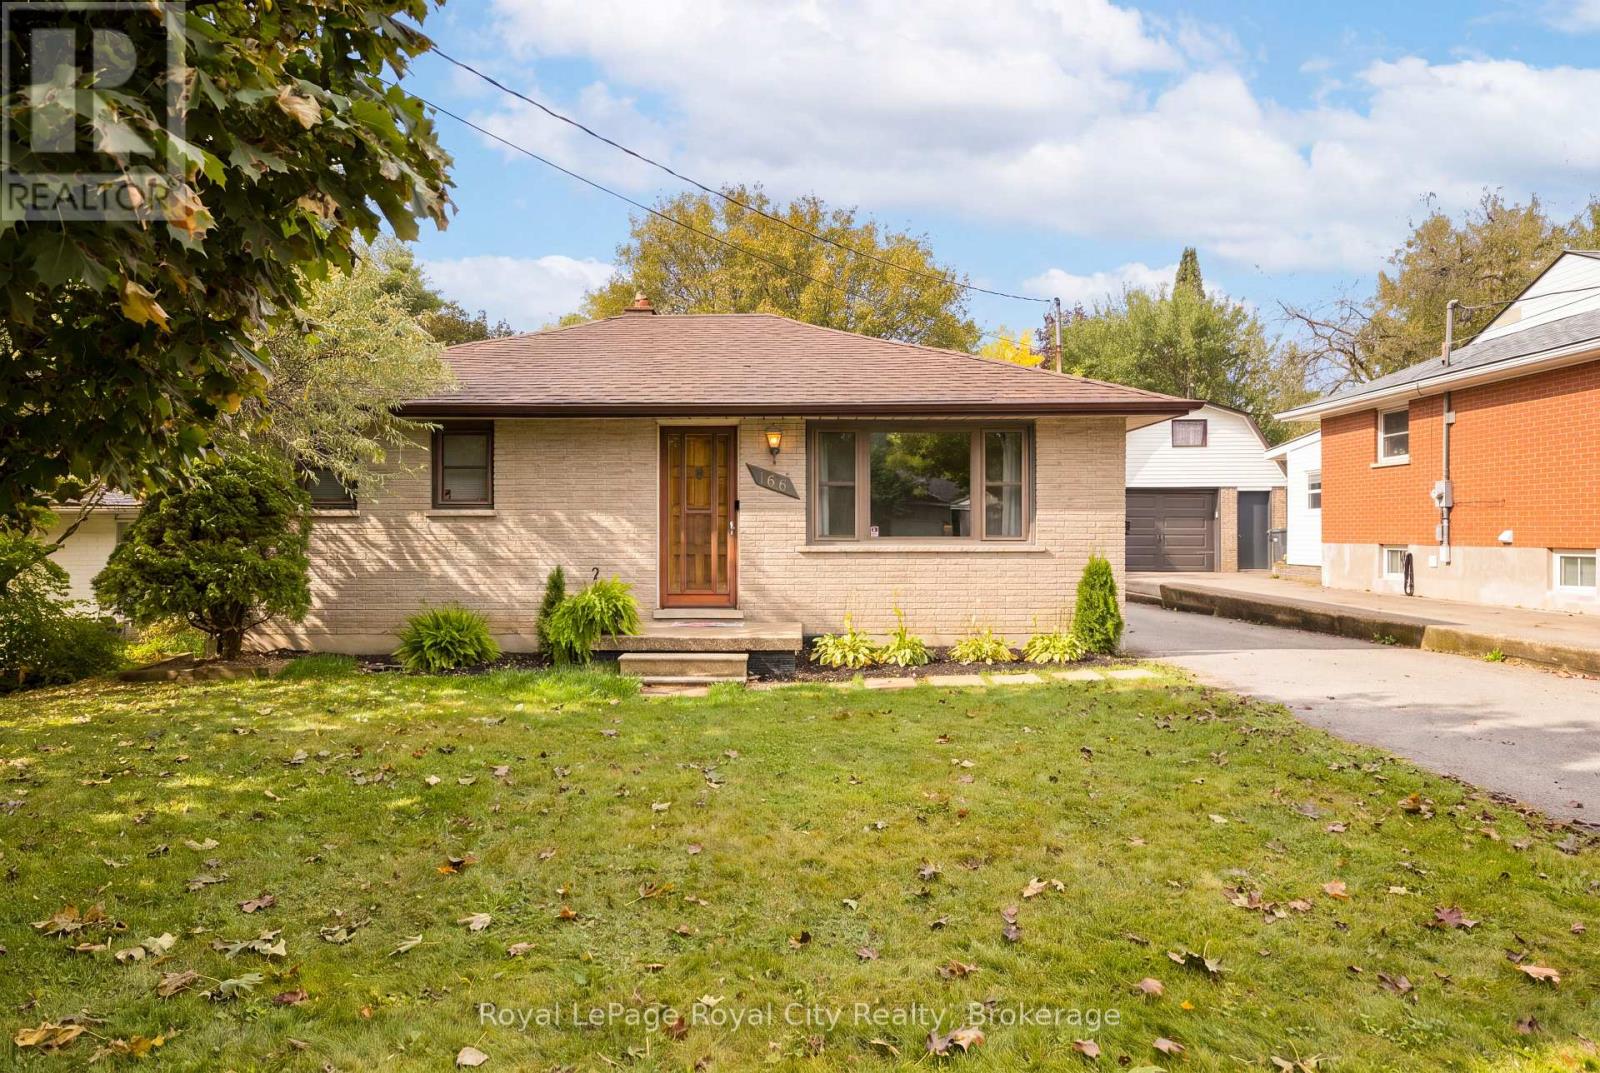
166 Victoria Road N
Guelph, Ontario
Welcome to a charming home full of character, warmth and opportunity! From the moment you step inside, you'll appreciate the original hardwood flooring, natural wood accents and inviting atmosphere that make this property feel like home. The main floor welcomes you into a bright and spacious living room, where a large front-facing window fills the space with natural light. Just beyond, a designated dining room provides a comfortable setting for everyday meals and family gatherings. The kitchen offers plenty of cabinetry, generous counter space and a practical layout, with an opportunity to add your own personal touches over time. Continuing through the home, you'll find comfortable bedrooms with hardwood flooring and a beautifully updated bathroom featuring a glass-enclosed walk-in shower, modern vanity and sleek black fixtures. Downstairs, the partially finished basement adds another dimension to the home, offering a spacious recreation area with warm wood-panelled walls, ideal for movie nights, a games room or a casual entertaining space. An additional unfinished area provides convenient laundry facilities, utility space and storage. Outside, discover a generous, fully fenced backyard framed by mature trees that provide shade and a sense of privacy. With plenty of lawn space, a storage shed and room for outdoor seating, this backyard is ready to be enjoyed throughout the seasons. A spacious driveway offers additional convenience and off-street parking. Whether you're a first-time buyer looking to enter the market, a downsizer searching for a manageable home or someone excited by the opportunity to make a property their own, this charming home offers a wonderful foundation for its next chapter. Discover the possibilities and imagine making it yours! (id:54532)