
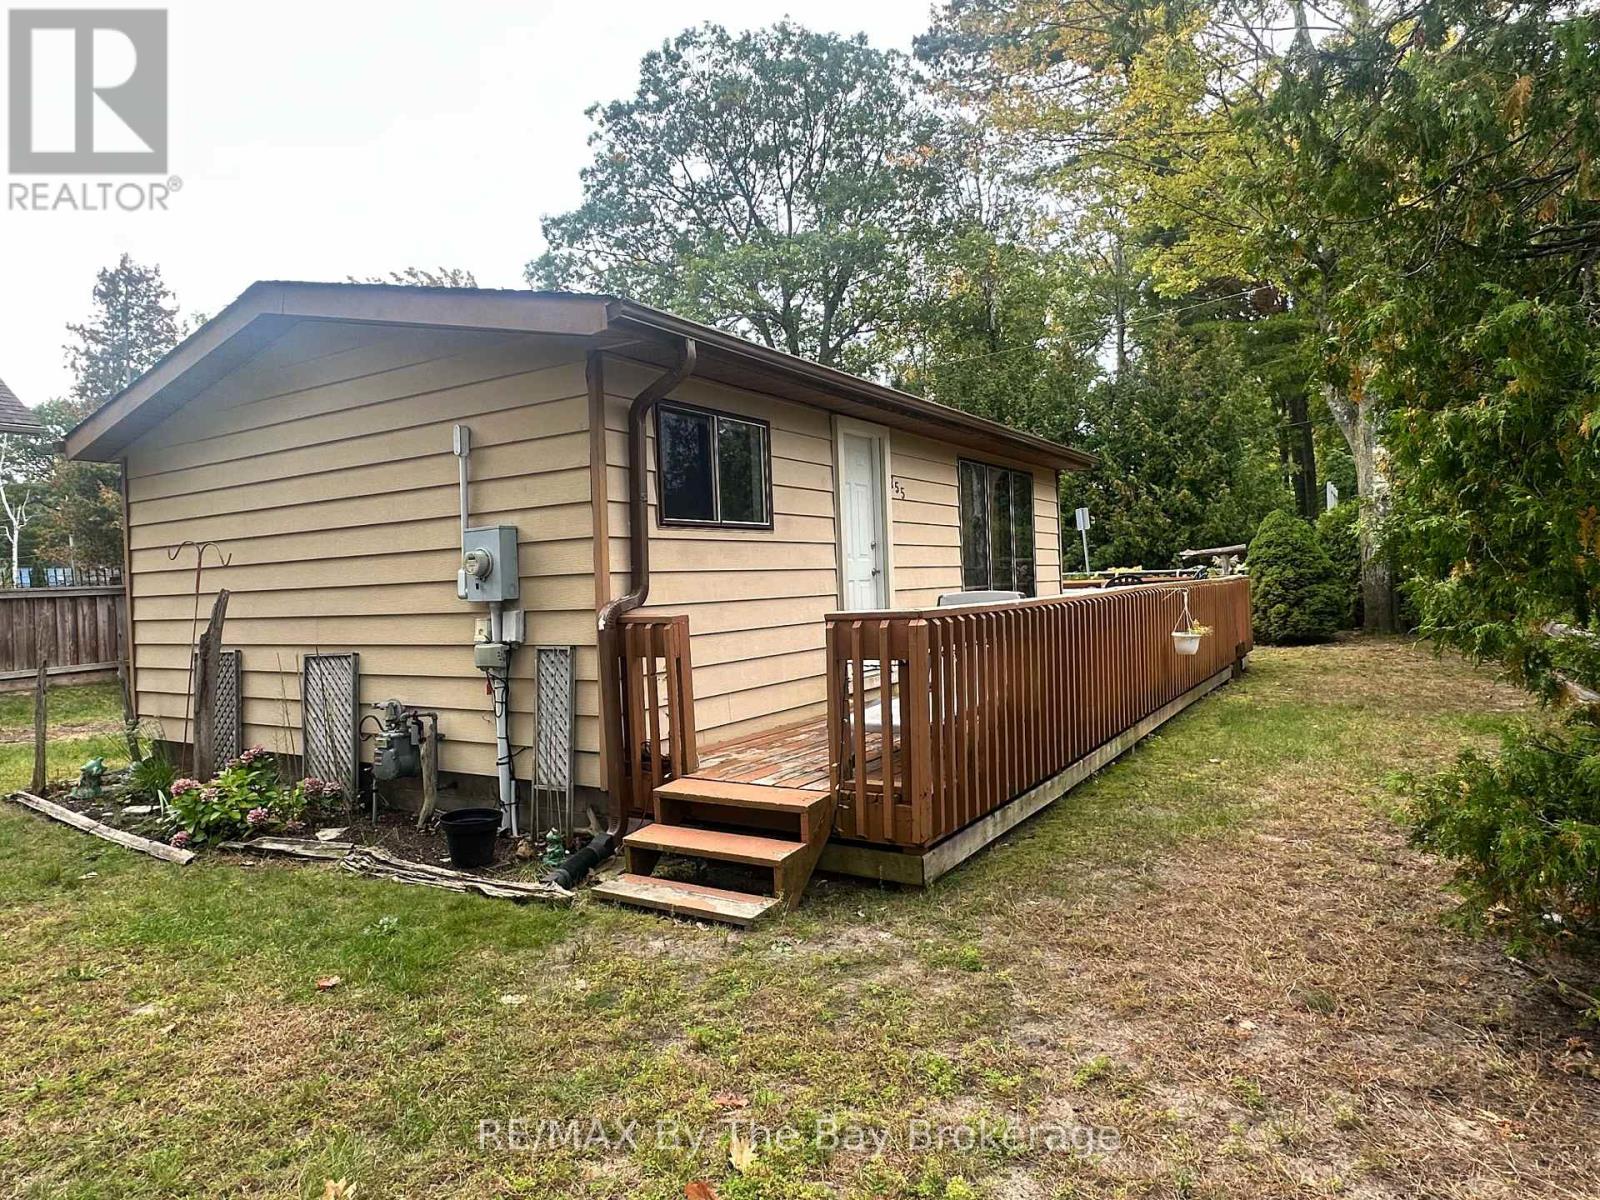
755 Shore Lane
Wasaga Beach, Ontario
Great bungalow located close to Georgian Bay offering 538 sq.ft. of living space with 2 bedrooms and a 3 pc. bath with gas airtight stove for heating and 100 amp electrical service on a lot measuring 60' x 75'. (id:54532)
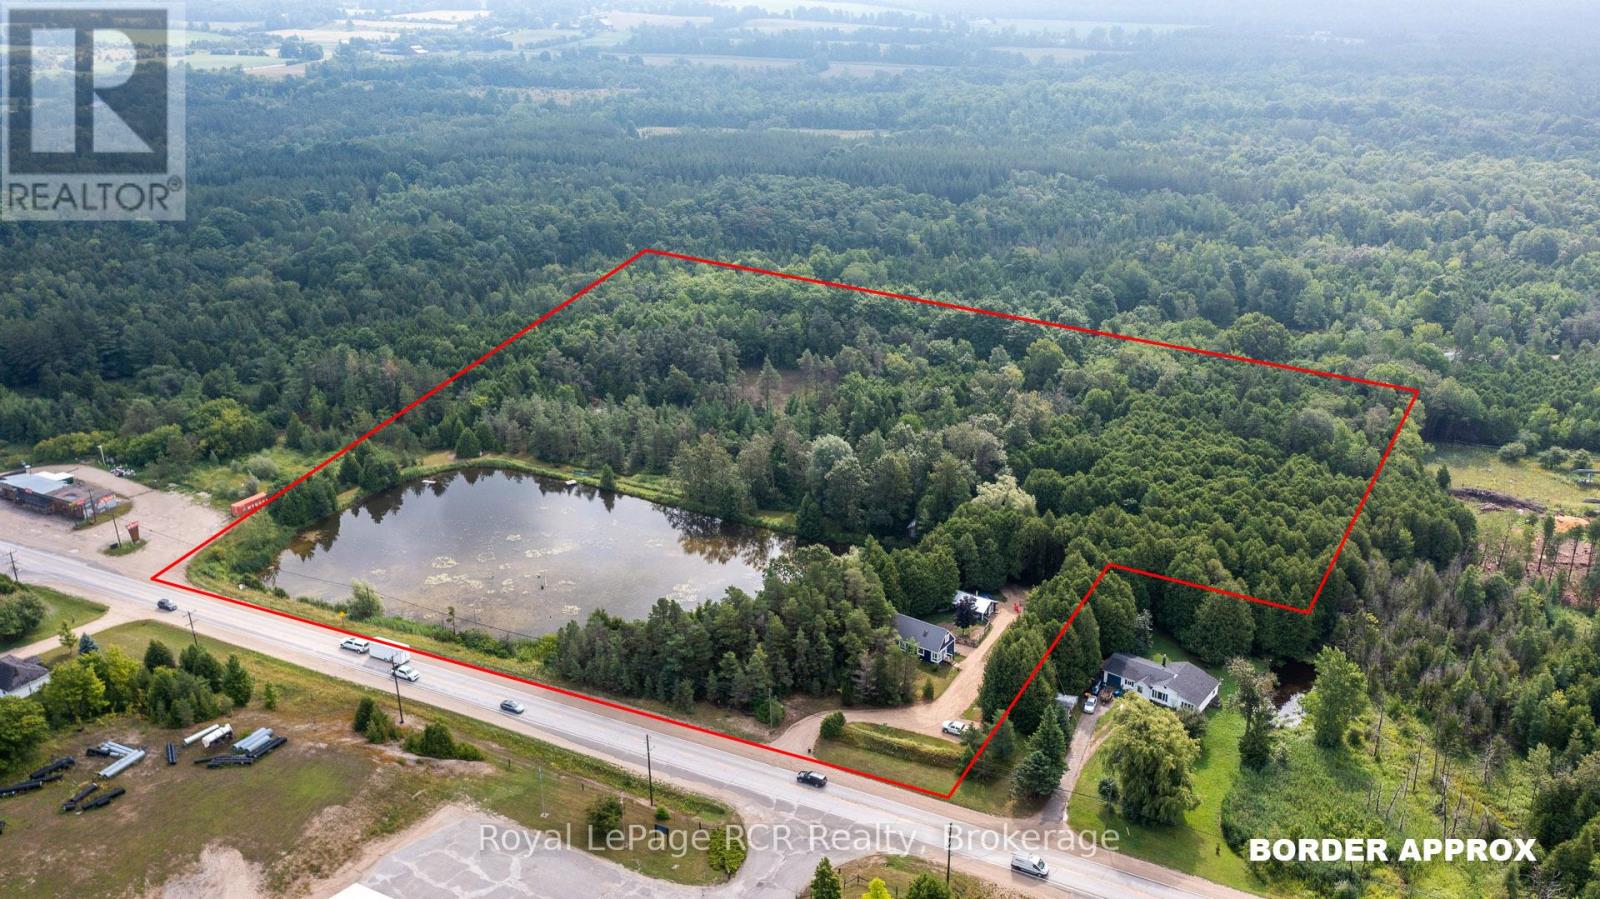
121 Collingwood Street
Grey Highlands, Ontario
11 acres of bush with trails and a 2 acre pond on the edge of Flesherton. Tucked in the trees with glimpses of the pond is a 1450 square foot home with good natural light, open living spaces and decorative exposed beams. There is one bedroom and a full bath on the main level. The open stairway leads to a bright loft area suitable for an office or sleeping space, as well as 2 more bedrooms, one with a 2 piece ensuite. The basement has lots of storage, the natural gas furnace, water system and laundry area. There is a fenced in yard between the home and the 18x25 shed. Good, wide trails through the cedar and hardwood bush provide endless recreational activities on the property. Walking distance to Flesherton for schools and unique shops. Centrally located to enjoy all things Grey County: skiing, beaches, Beaver Valley, Lake Eugenia, Bruce Trail and more. (id:54532)
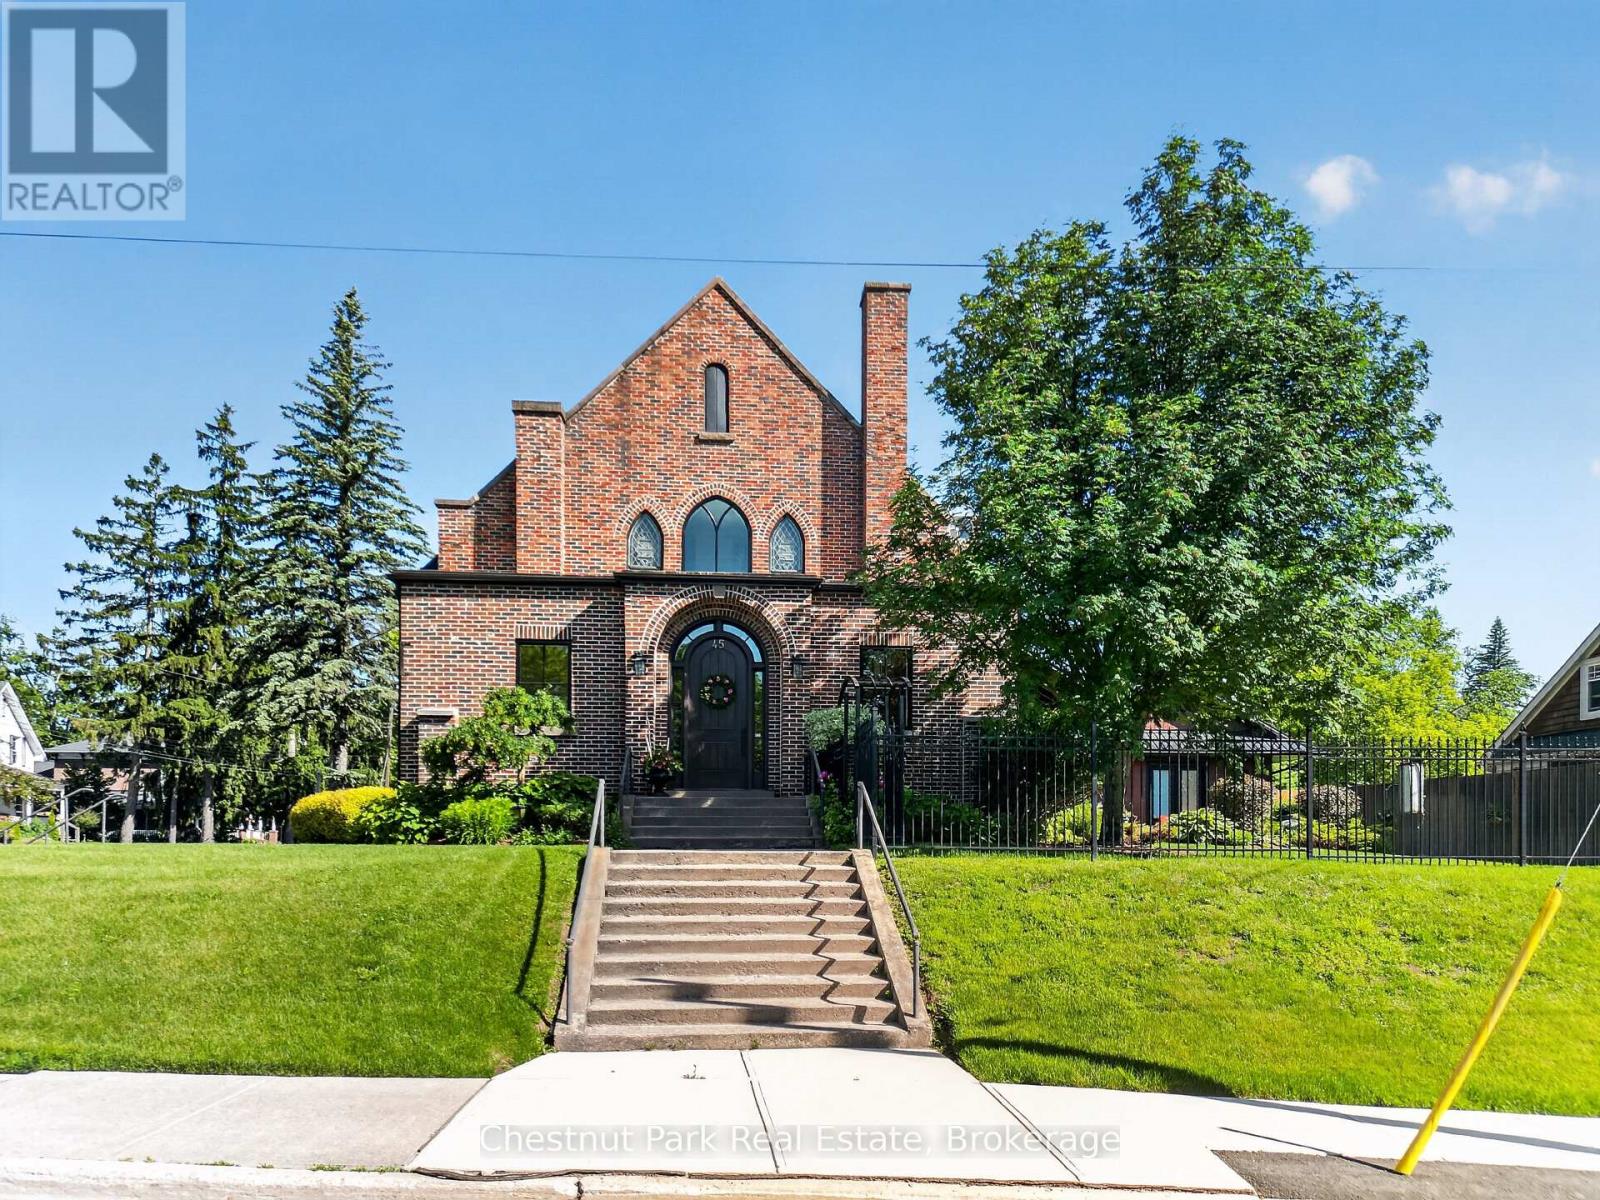
45 Mcmurray Street
Bracebridge, Ontario
Client RemarksA Landmark Church, Reimagined as an Extraordinary Family Home Once a soaring red-brick Gothic church, 45 McMurray Street is one of Bracebridge's most distinctive residences. A rare combination of heritage architecture and high-end modern living, set on a beautifully landscaped corner lot in the heart of town. The character that makes it a landmark remains intact: a dramatic gabled facade, arched entryways, original stained-glass windows, standing-seam metal roof, and ornate wrought-iron fencing. At its heart is a breathtaking open-concept great room, where the church's original cathedral ceiling soars overhead beneath exposed arched trusses and layered chandeliers. A chef's kitchen with oversized island flows into expansive dining and living areas. Upstairs, spacious light-filled bedrooms glow with the home's signature arched and stained-glass windows, complemented by spa-inspired ensuite baths. The finished lower level offers a home theatre, guest bedroom, and full-length craft workshop. A separate outbuilding houses a golf simulator studio, while a covered rear deck with private hot tub overlooks the fenced grounds. A truly irreplaceable property blending the soul of a historic church with every modern comfort. Homes like this don't come along twice - book your showing today. (id:54532)
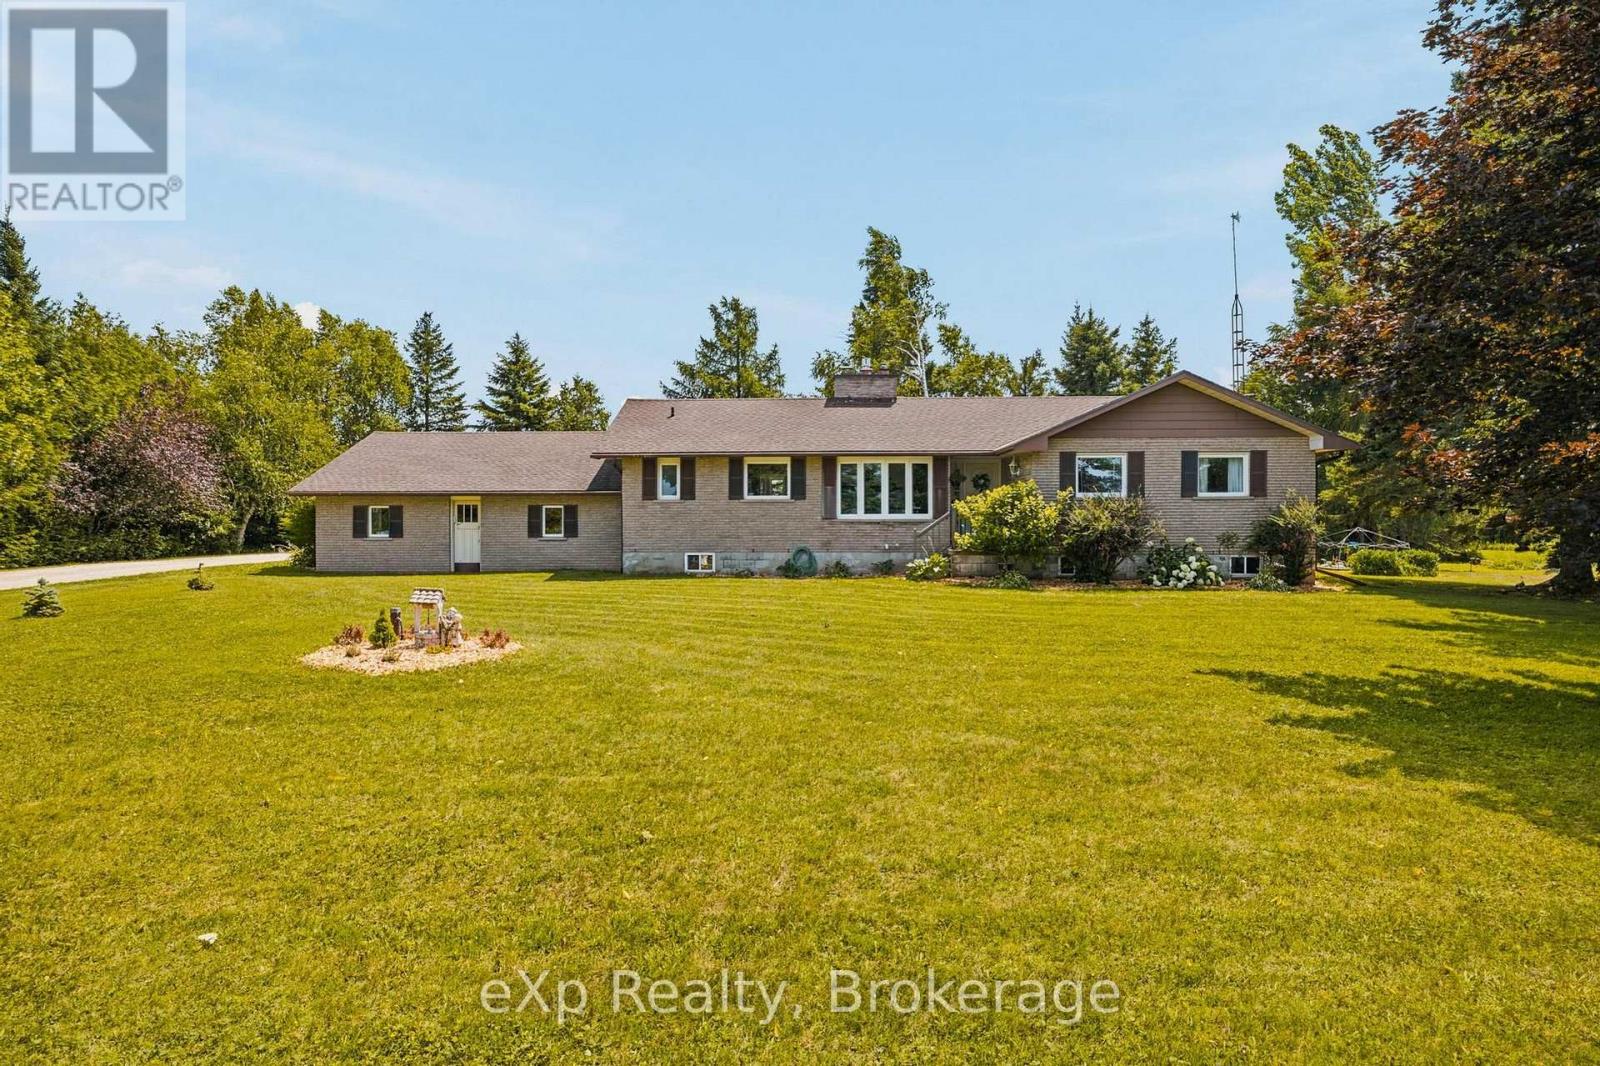
146534 Southgate 14 Road
Southgate, Ontario
Welcome to peaceful country living on over an acre, where privacy, open farmland views, and thoughtful updates come together to create the perfect place to call home. Surrounded by farmers' fields, this solid brick bungalow offers 3 bedrooms, 1.5 bathrooms, an attached two-car garage, and the kind of quiet setting families dream about. Lovingly updated over the years, the home has seen significant improvements including a new roof (2017), furnace (2017), main floor windows excluding the sunroom (2019), central air conditioning (2020), electrical panel (2020), some lower-level windows (2020), and a complete main floor renovation in 2020, creating a bright, modern, and welcoming living space. Two propane fireplaces add warmth and character, making this home as cozy as it is functional. The full unfinished basement offers endless potential and features a separate entrance through the attached garage, presenting an excellent opportunity for a future in-law suite or additional living space. Outside, the large driveway, spacious yard, and over one acre of land provide plenty of room for children to play, dogs to roam, gardens to grow, or simply to enjoy the peace and privacy of country life. Whether you're looking for your first country home, a place to raise a family, or a property with room to grow, this beautifully updated bungalow offers the perfect balance of comfort, functionality, and rural charm. (id:54532)
10417 County Road 503
Highlands East, Ontario
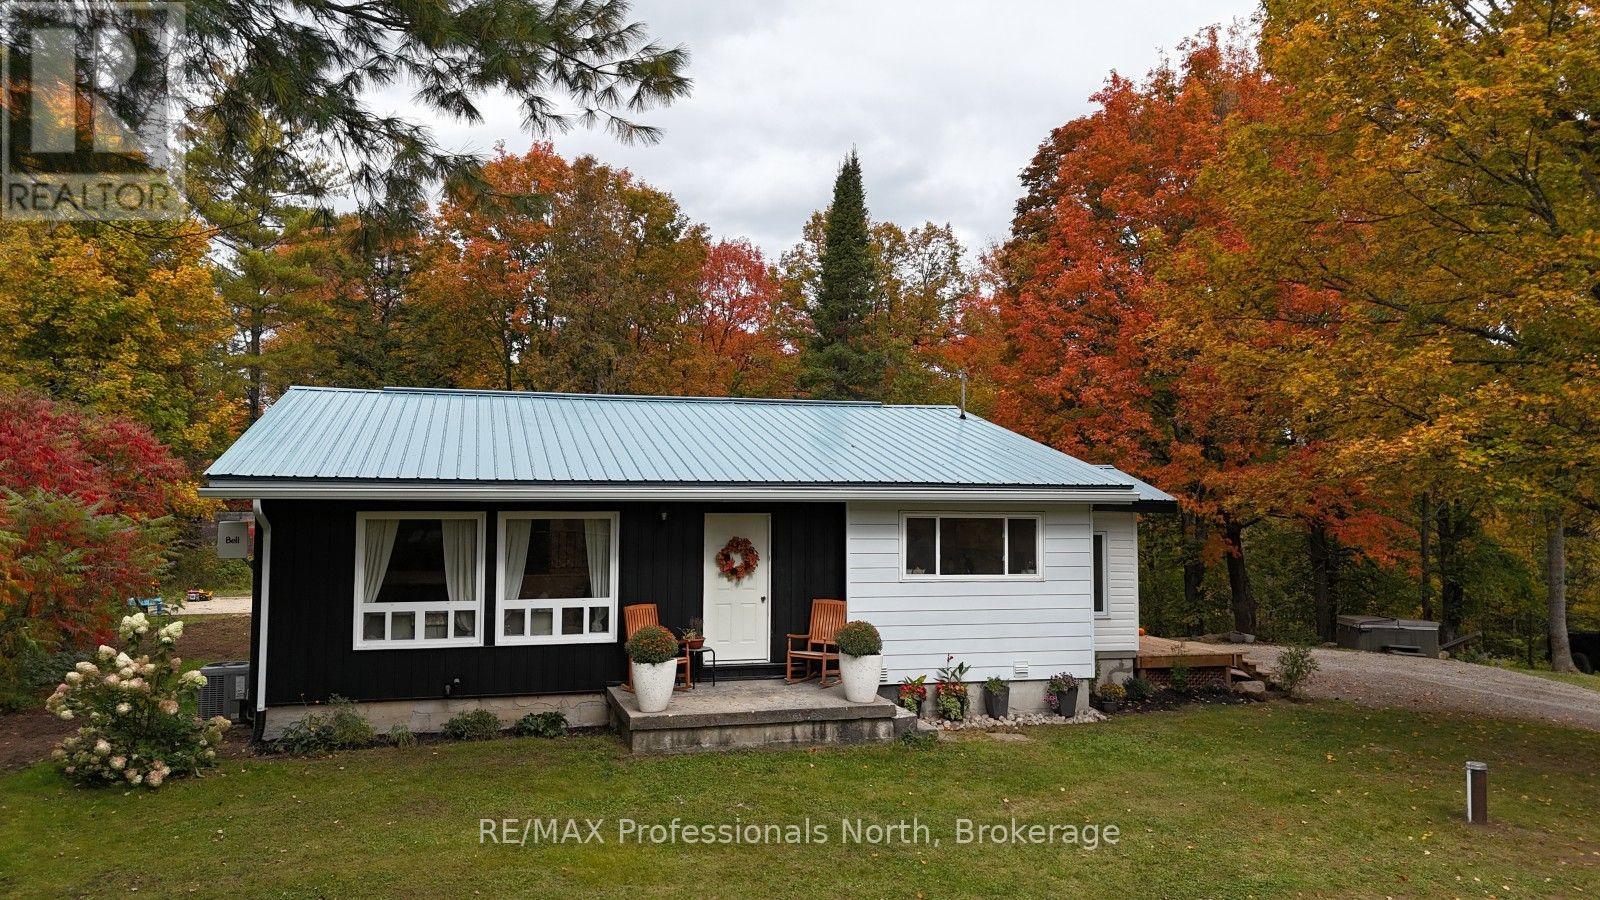
One of the cutest first time buyer homes you'll find on the market at such a good price just 1km west of Gooderham! This 3 bedroom, 2 bathroom home has been recently upgraded including bathrooms, paint, fixtures, entrance deck and more. It features an interesting backsplit design offering over 1,700 square feet of living space with a 3 level layout. The upper section has 3 bedrooms all on one floor with a new 4 piece bath, an open concept KT/LR/DR main floor with a mud room entrance off the new deck and finally a rec room, laundry, storage and brand new 3 piece bath on the lower level with walkout. Bright open concept with cathedral ceiling in the Living Room featuring wood beams was the goal and these Sellers achieved the upgrades perfectly! Do you like tinkering in the shop, maybe have eyes on a small business, have small equipment to store, well the detached shop/garage will be right up your alley but it is well away from the house to keep the shop and house separate for enjoyment of each. Finally, 1.49 acres with 209' on the highway gives you lots of land to develop. (id:54532)
443 Elizabeth Street
Midland, Ontario
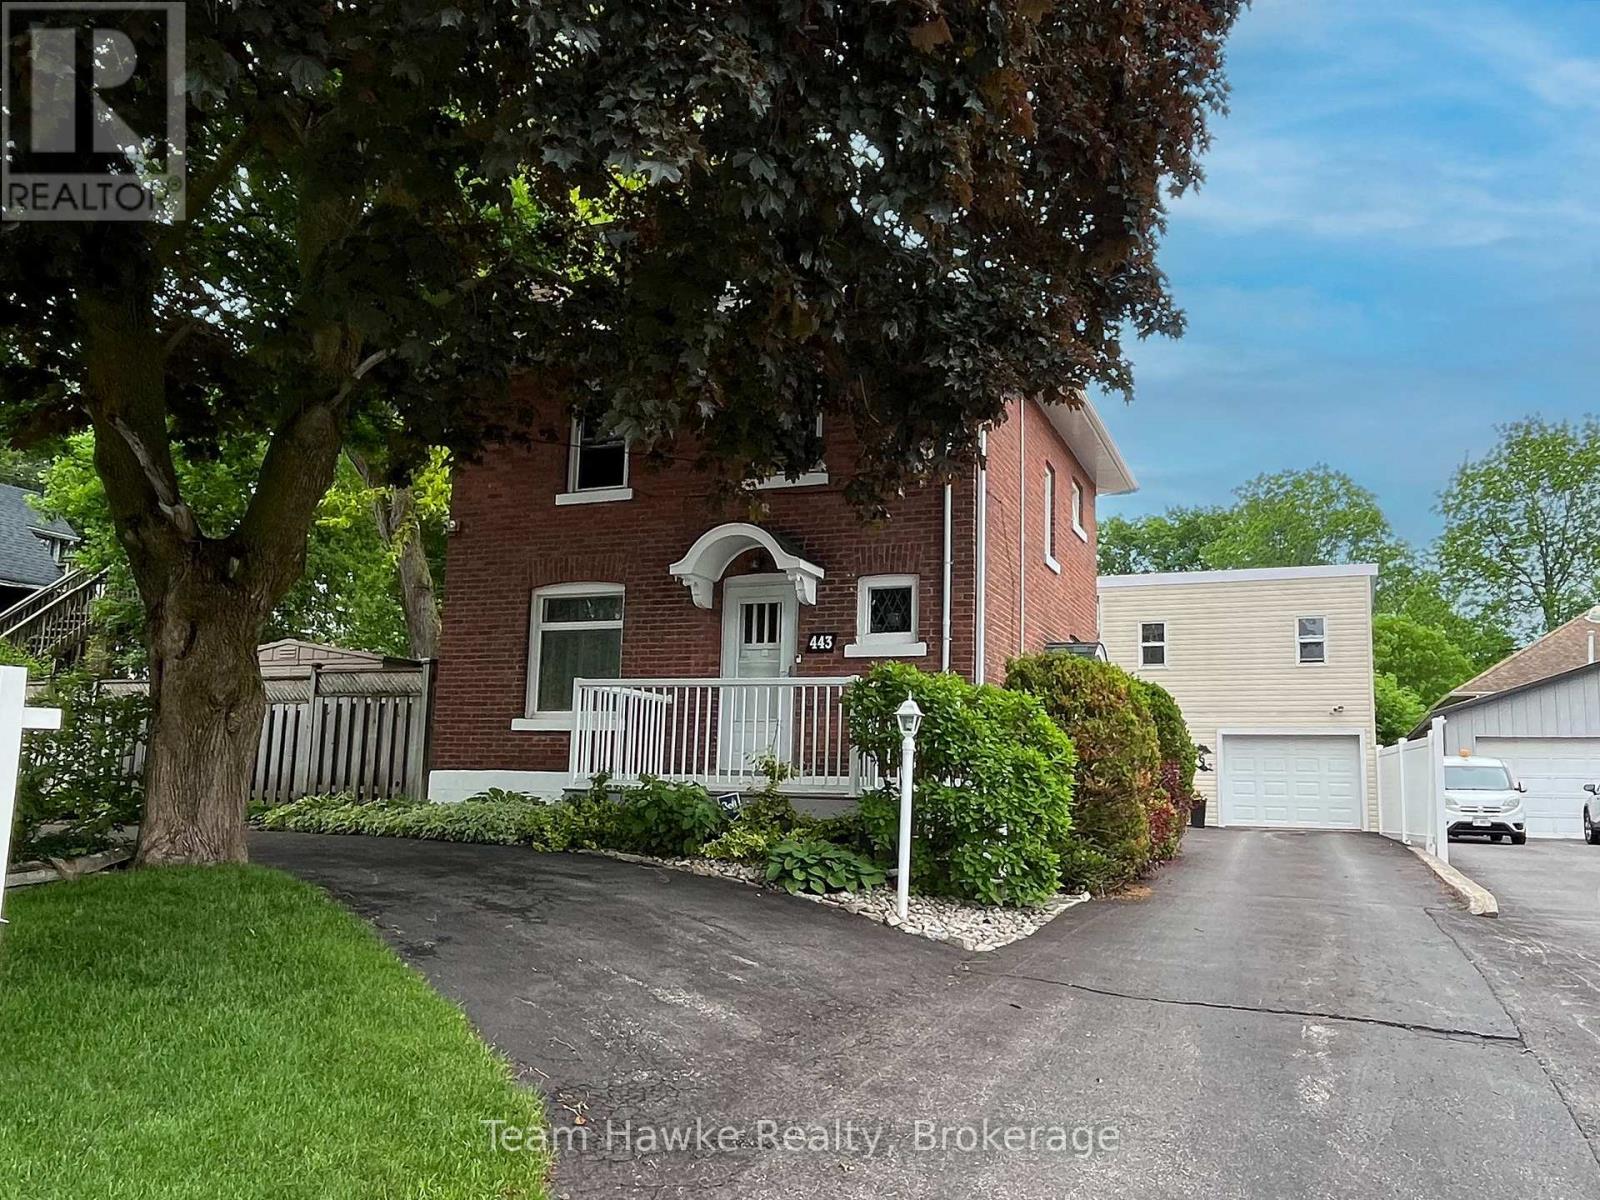
A UNIQUE, ONE OF A KIND HOME IN MIDLAND WITH ONE OF THE BEST SHOPS IN TOWN. Check out this classic red brick Midland home, which shows evident pride of ownership throughout and features your very own private in-town oasis. This home boasts a truly one-of-a-kind, two-story, 2,000 sq. ft. shop featuring a freight elevator, a three-piece bathroom, its very own gas furnace, additional living space, and a workshop area. The shop's main floor includes a parking bay plus ample area for tinkering - ideal for a woodworker or mechanic. The second floor of the shop steeped in natural light could easily accommodate several home occupations, including a photography or yoga studio, or you can enjoy the space for your own private hobbies. With abundant curb appeal, a large circular driveway, and tandem parking for four additional vehicles, this location could accommodate a home occupation or remain a single-family residence. The backyard retreat features a 12 x 24 in-ground pool and plentiful outdoor living space, including the pool patio, a covered screened-in hot tub, a covered screened-in verandah for evening dinners or to shelter from the sun, plus perennial gardens galore. The second floor of the home features 3 bedrooms, a four-piece bath, plus a balcony overlooking the manicured backyard. An additional flex space is located on the 3rd floor loft which could work as a 4th bedroom, craft room or games room. (id:54532)
630 Bayport Boulevard
Midland, Ontario
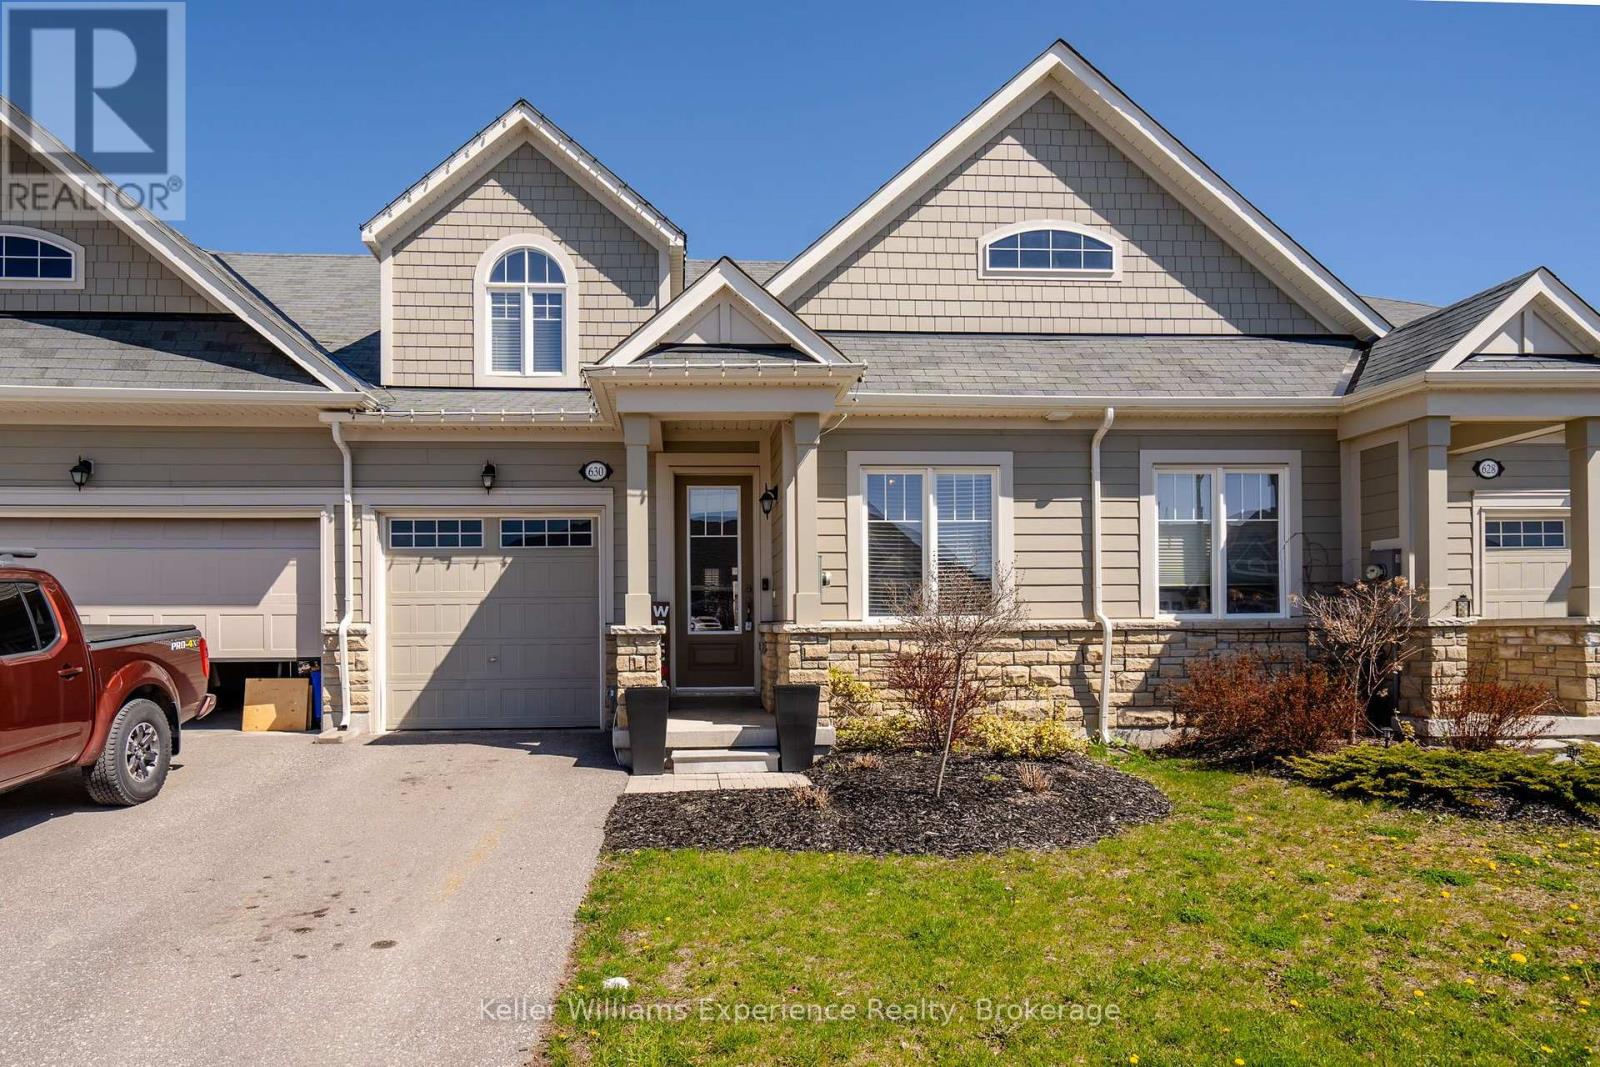
Experience effortless living in this beautiful townhome, constructed in 2019 and situated in one of Midland's prestigious waterfront communities. Offering 3 spacious bedrooms and 2.5 bathrooms, this home is perfectly positioned just moments from scenic walking trails, the marina, and the breathtaking shores of Georgian Bay.The main living space features a bright, open-concept layout with a modern kitchen including quartz countertops, complemented by a seamless blend of ceramic and hardwood flooring. Additional highlights include an attached garage with convenient inside entry and a basement offering generous storage options. Thoughtfully finished and truly move-in ready, this home is an ideal opportunity to enjoy low-maintenance living in a prime location. (id:54532)
40 Polish Avenue
Penetanguishene, Ontario
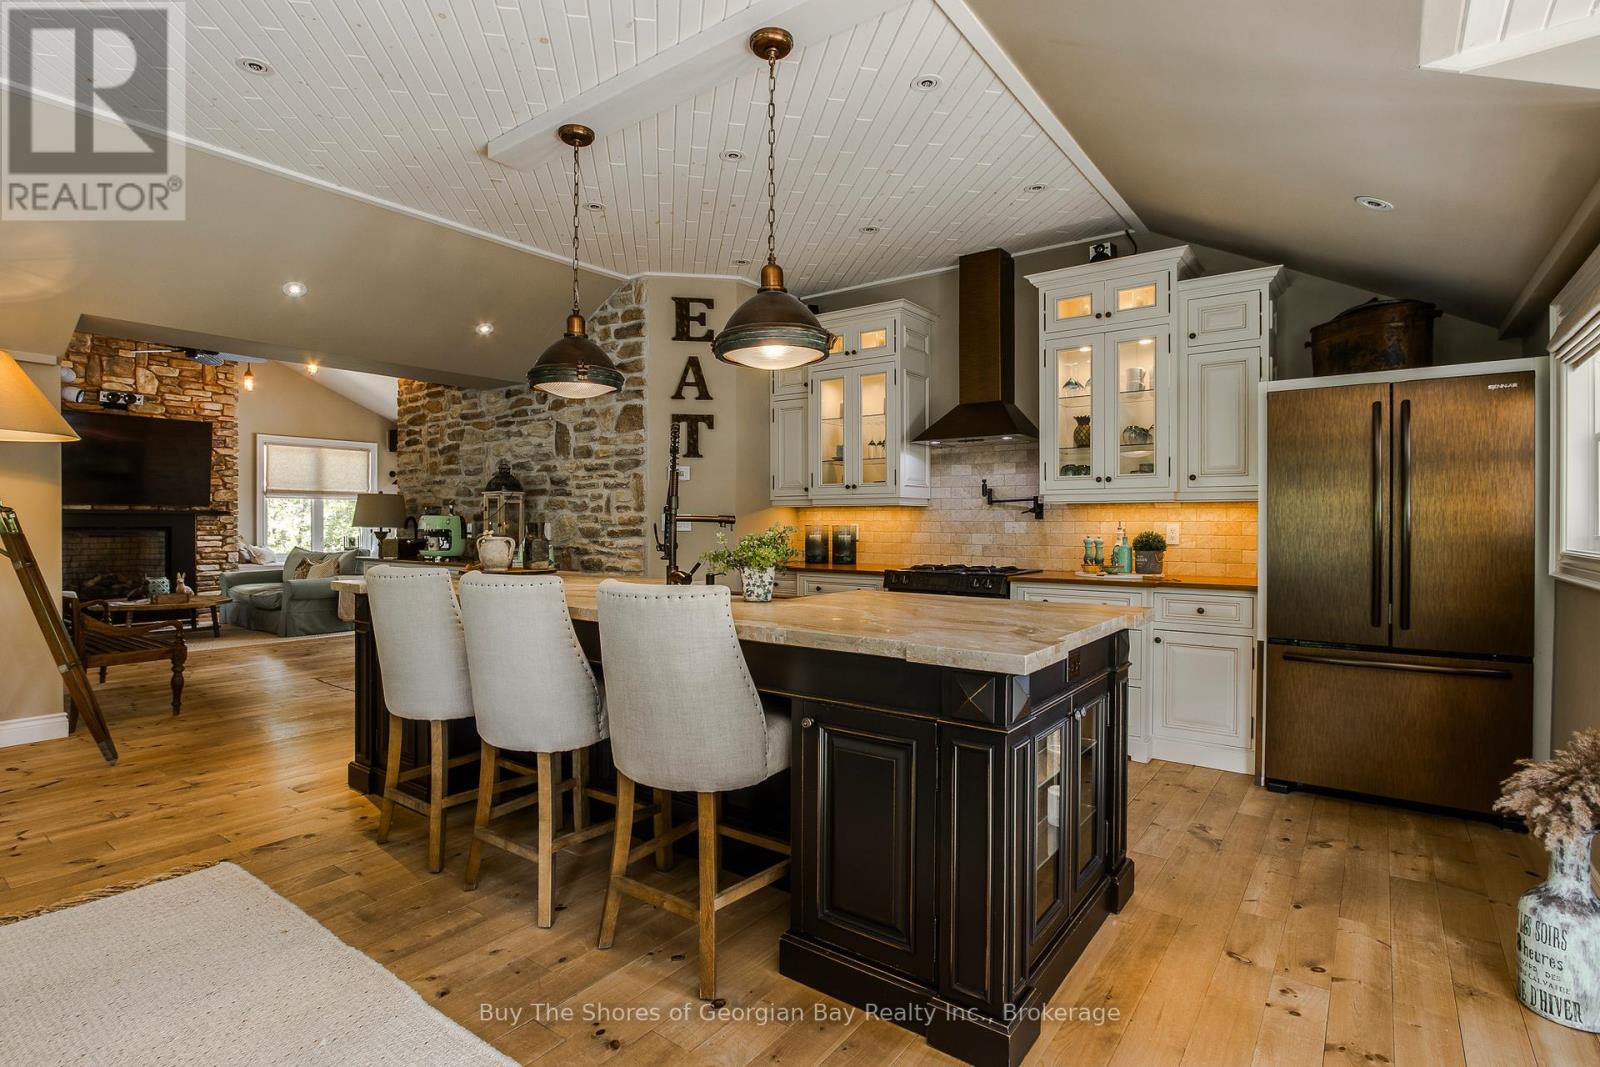
This beautifully finished 3,200-sq-ft raised bungalow offers exceptional indoor-outdoor living and comes with a valuable second building lot 125' x 150' with a drilled well, culvert -perfect to sell, develop, or keep as a private buffer with no neighbour next to you. Built in 2006, the home features an inviting open-concept layout with a large kitchen island, built-in appliances, and a pantry accented by antique barn doors. The living and dining areas include a gas fireplace, with a bright breakfast nook leading to a grand great room with a second fireplace. Step outside to an impressive 30' 18.10' covered patio complete with a wood-burning fireplace, BBQ, smoker, smokehouse (8' 16'), and outdoor fridge-ideal for year-round entertaining. The main floor features a large bedroom with 3-pc ensuite and the finished basement includes a bedroom, office/guest room, and a private primary suite with a spa-style ensuite featuring a soaker tub and walk-in shower. The oversized garage, designed for more than 2 vehicles ( 1 photo is virtually enhanced) has been transformed into a media and entertainment retreat, offering a 110" projector screen, stovetop, fridge, counter space, and a loft with a 3-pc bath-perfect for guests or hobby space. This property must be seen to appreciate its thoughtful details, unique extras, to many to list; and proximity to public waterfront access and nearby Rotary walking or biking trails just steps away. Perfect for family gatherings or outdoor enthusiasts. This home is searching for the next family who enjoy hosting - is it YOU? Please check out the virtual tour for extra photos of this beauty! (id:54532)

82 Stanley Street
Collingwood, Ontario
Located in the south end of Collingwood this highly sought-after neighbourhood boasts an enclave of custom-built homes where pride of ownership is evident. In 2008 the current owners purchased the full-town lot and set out to design their dream home. Through the expertise and craftsmanship of local builder, Redwood Homes, their vision was realized. This traditional two-storey, four-bedroom, four-bathroom home with fully finished basement offers warmth, comfort, and quality throughout. Natural light is abundant and each room has a bright and spacious feeling given the combination of windows and ceiling height on each level including the basement. Hardwood floors, three separate entertaining areas, one with a cathedral ceiling and the other a wood burning fireplace, add to the charm of this well-designed home. From the kitchen, take in and admire the southern facing backyard, professionally designed by Landmark Group boasting perennial gardens, maturing trees and lots of open space (that once hosted a wedding for 100) that could accommodate a future pool. The tiered deck with Hot Tub offers an abundance of space to entertain or prepare that perfect meal on the grille from the separate year-round covered deck while listening to your favourite tunes through the built-in speakers. If energy efficiency and a quiet home are important, then you will appreciate the ICF construction, in-floor heating in the basement and the On Demand Hot Water. This home is within walking distance to multiple schools and connected to the community via Collingwood's expansive trail system. Only minutes by car to year-round recreation and both natural and physical amenities, it is perfectly situated to enjoy and immerse yourself in the four-season playground and the quality of life many have come to discover in Collingwood. (id:54532)
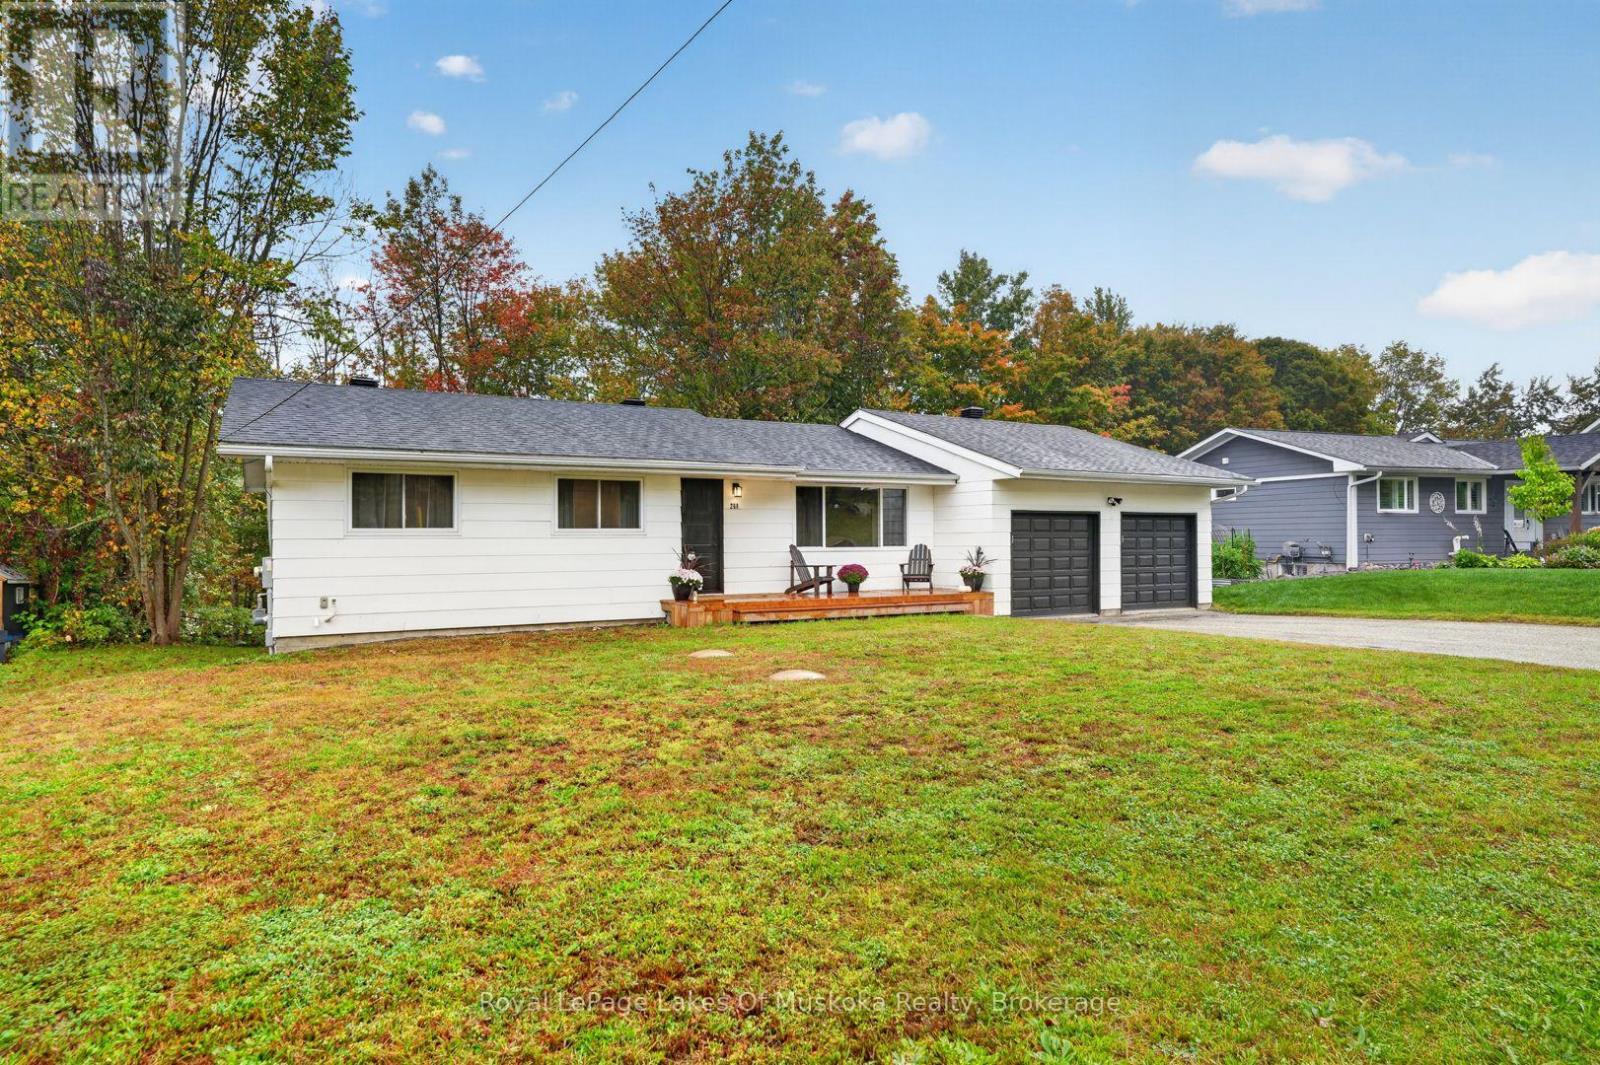
288 Musquash Road
Gravenhurst, Ontario
Nestled in a quiet neighborhood close to town amenities, 288 Musquash Rd is ideal for main-floor accessibility and multi-generational living. This well-maintained 3+ bedroom, 2-bathroom bungalow features new windows, fresh paint, premium flooring, updated black door hardware, and proper landscape grading for optimal drainage. The modernized kitchen includes sleek stainless steel appliances and sliding glass doors that open to a fresh backyard deck, perfect for outdoor dining in your private backyard. An oversized two-car garage offers ample workspace, high-end openers, and a safety door to the home. The home provides total peace of mind with inspected electrical wired for a hot tub or EV charger, a 2020 roof, 2017 furnace, and 2014 septic system serviced in 2024. Complete with a finished lower rec room or office, you are less than two minutes from Muskoka Wharf, the Lake Muskoka boat launch, a local splash pad, and Muskoka Bay Park. (id:54532)
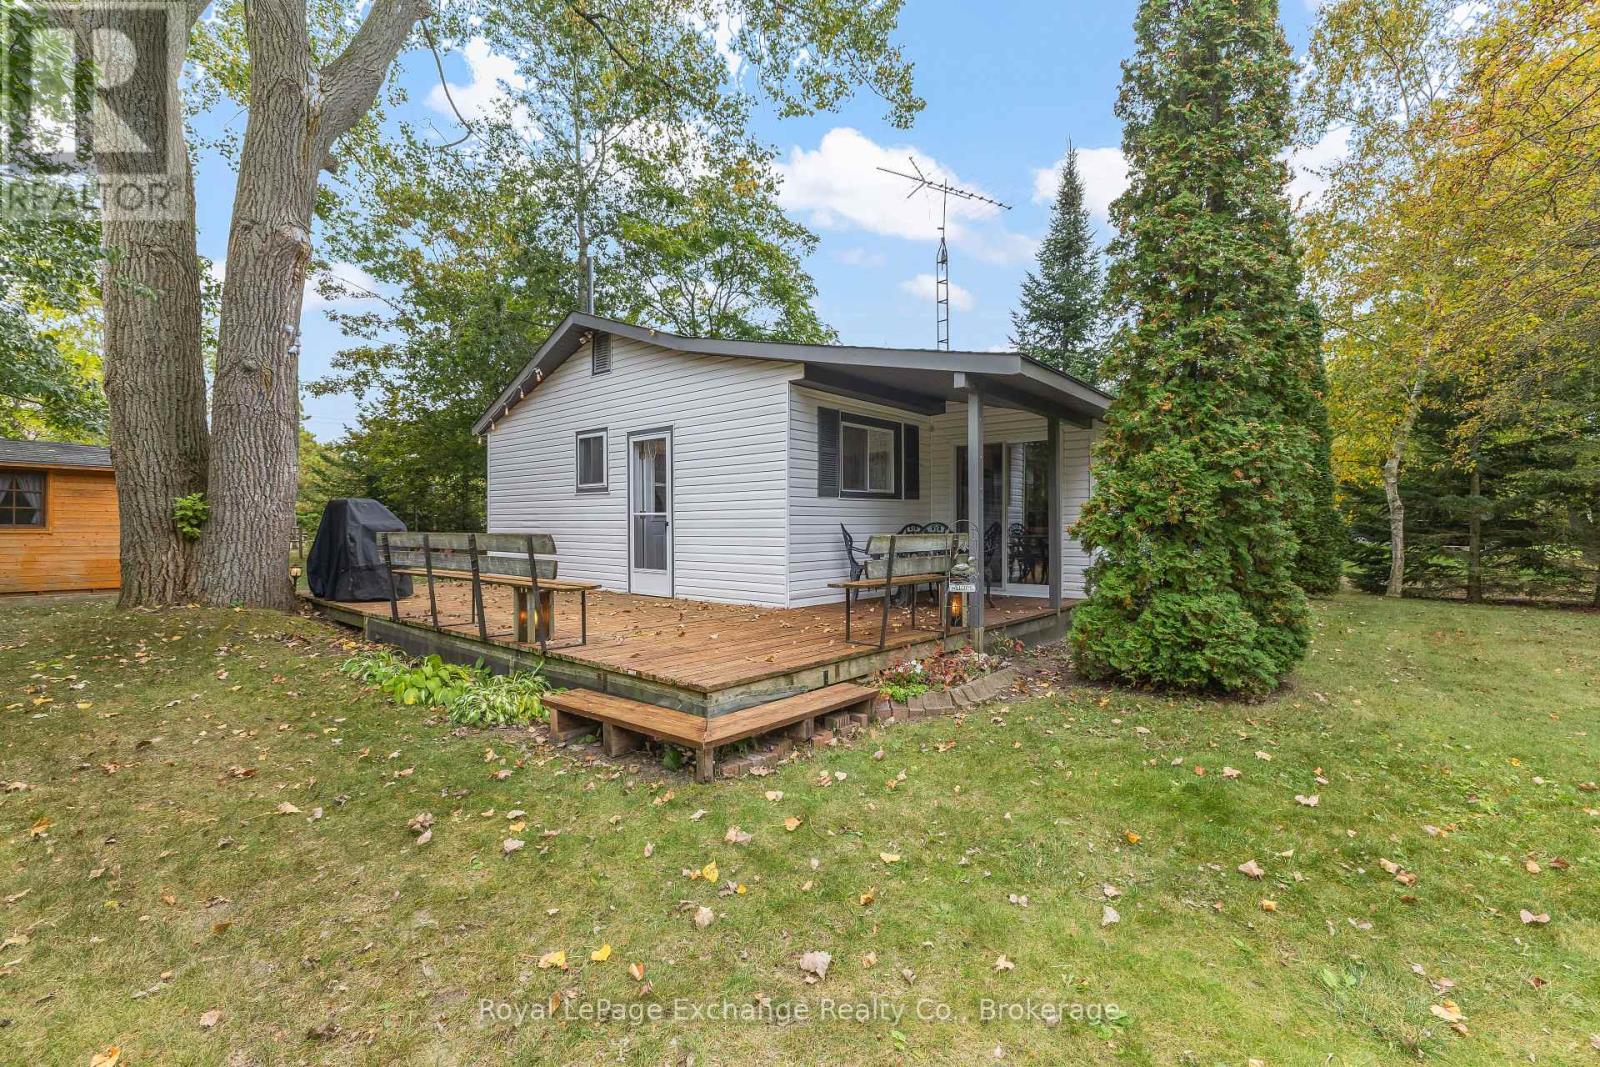
97 Smith Lane
Huron-Kinloss, Ontario
Lovingly cared for by its current owners for 31 years, this inviting three-season cottage is being offered completely turnkey and ready for you to enjoy. Nestled in the sought-after Lurgan Beach community, this well-maintained cottage offers everything you need for memorable summers by the lake, including three bedrooms, a three-piece bathroom, kitchen, dining area, living room and a versatile seasonal room-perfect for accommodating family and friends. An efficient propane wall furnace, complemented by electric wall heaters, helps take the chill off during cooler evenings. A wraparound deck extends along the front and side of the cottage, providing the perfect spot for morning coffee, outdoor dining or relaxing with a good book. The backyard is equally appealing, featuring four well-maintained outbuildings that offer flexibility for hobbies, additional space and secure storage. Gather around the fire pit in the evening and enjoy star-filled skies as the day winds down. The family-friendly location is one of the property's standout features. Municipal parkland, complete with playground equipment for all ages, is just steps away. When it's time for a beach day, the lake is only a short walk from your door, making it easy to embrace the relaxed rhythm of cottage life. Forgot something? No problem-you'll be back in no time. And, of course, those famous Lake Huron sunsets never disappoint. Beyond its charm, the cottage offers practical peace of mind with a low-maintenance vinyl exterior, vinyl windows, and a 2023 septic system. It is becoming increasingly difficult to find such a well-maintained retreat in this location for under $500,000.If you've been dreaming of a place where the lake is close, evenings are spent around the fire and summer memories practically make themselves, this Lurgan Beach cottage is one you won't want to miss. (id:54532)
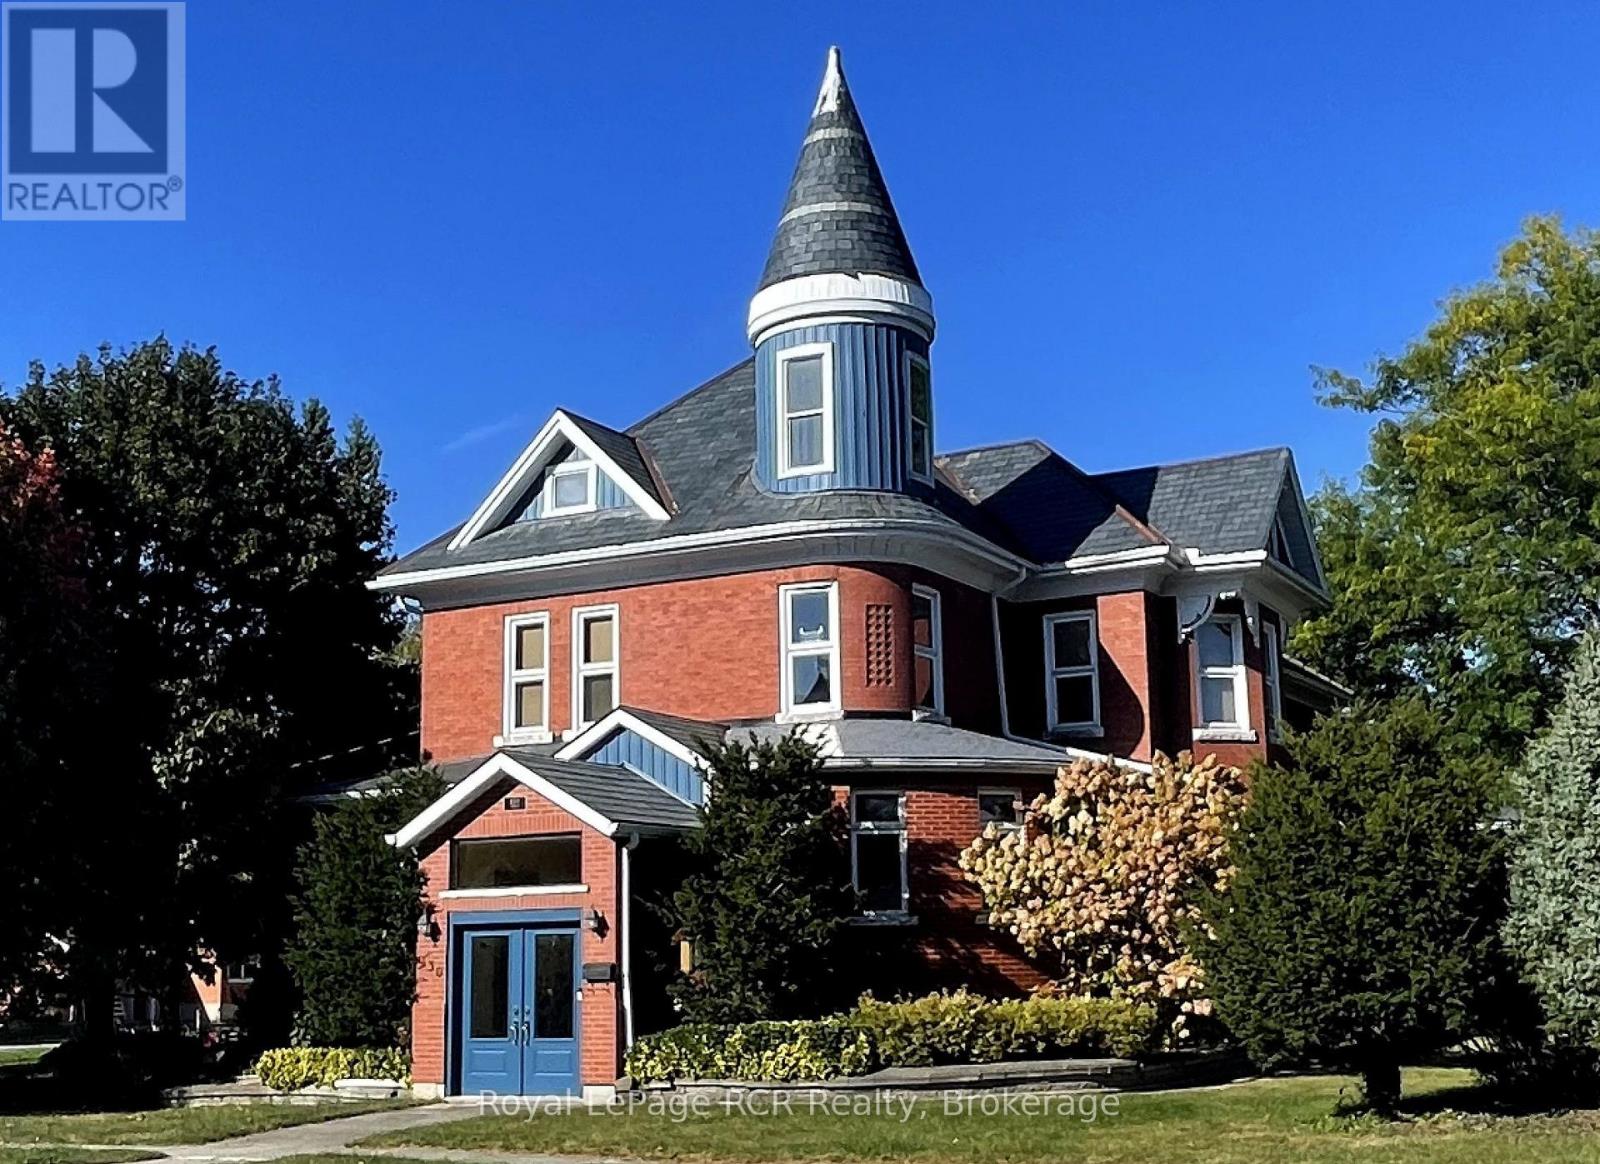
130 John Street
North Perth, Ontario
Welcome to one of Atwood's most iconic landmark residences. Originally built in 1896, this captivating home showcases exquisite craftsmanship, intricate woodwork, and vibrant stained-glass windows-all seamlessly paired with high-end upgrades. Spanning over 5,000 square feet, the residence offers exceptional flexibility. With 7 bedrooms and 4 bathrooms, it is effortlessly suited for multi-generational living, an executive home business, a charming bed-and-breakfast, or custom apartment conversions. The main level greets you with a bright, airy foyer that includes an office and craft room. The flowing layout includes a grand kitchen, living room, cozy family room, den, main-floor laundry, two bedrooms, and a powder room. Upstairs, the primary retreat features an ensuite bath and an adaptable room perfect for a luxury walk-in closet, nursery, or extra bedroom. Four spacious additional bedrooms, a library, a secondary kitchenette, and dual bath facilities complete the upper level, while the unfinished attic and basement provide even more potential to expand. The home has been extensively updated and renovated over time and is surprisingly energy-efficient with remarkably low heating costs. Outside, the sprawling 132' x 132' lot features landscaped gardens, a single-car garage, and generous parking. Enjoy the peaceful pace of Atwood - replete with parks, trails, and recreation - just 10 minutes from Listowel and its amenities (hospital, shopping and restaurants), 35 minutes to Stratford or St. Jacobs, and less than an hour from Kitchener-Waterloo and the shores of Lake Huron. (id:54532)