
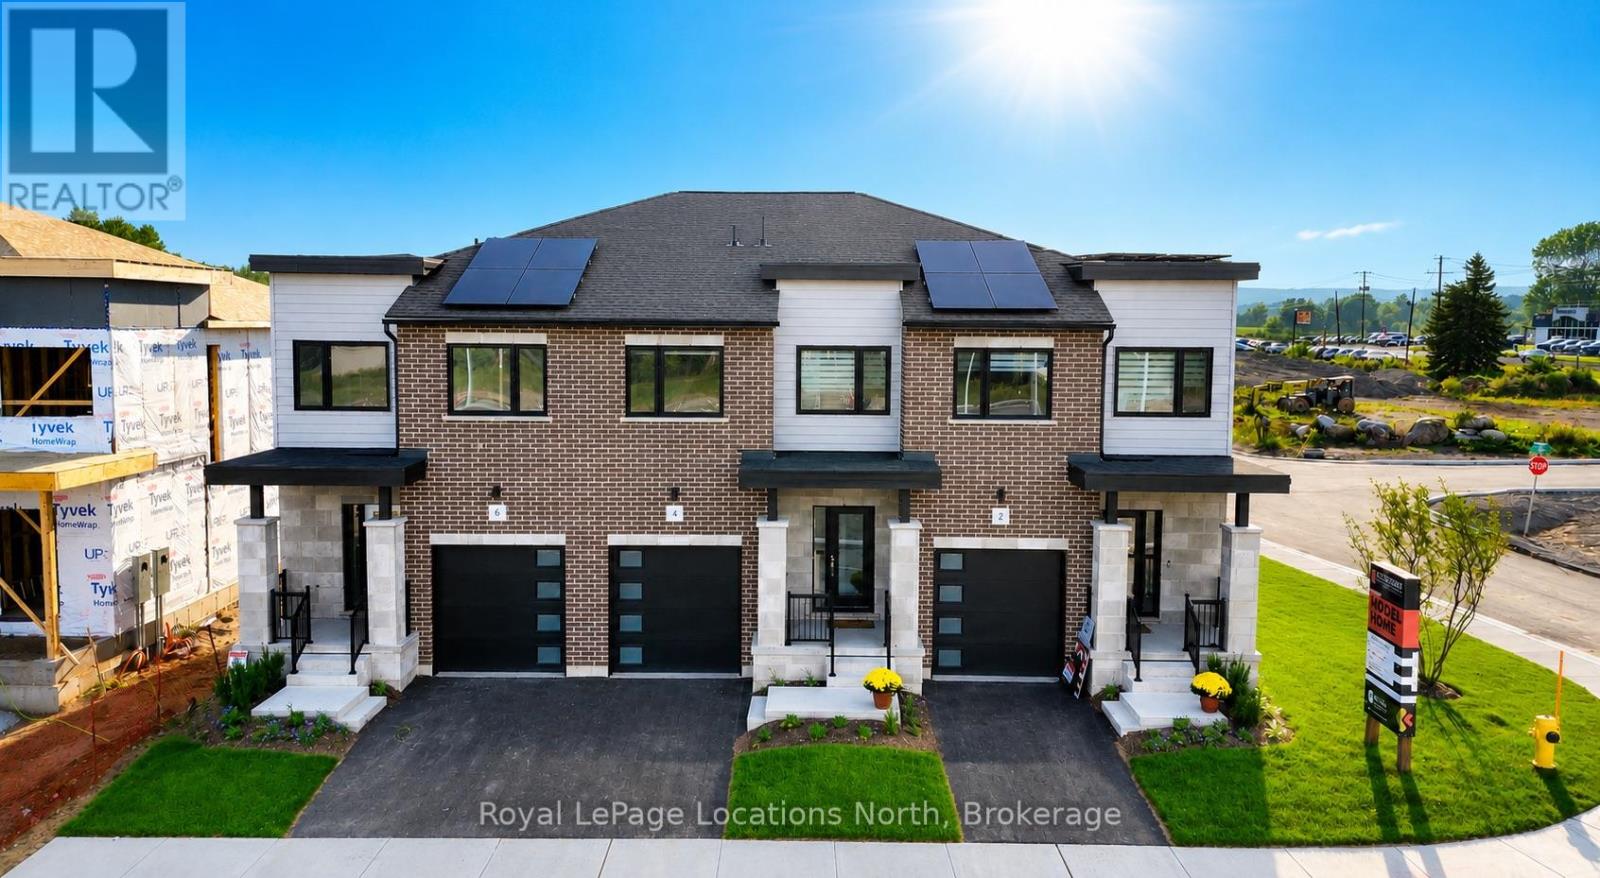
12 Driftwood Lane
Meaford, Ontario
MODEL HOME OPEN THURSDAY-SUNDAY, 1-5PM! 3-bedroom, 3 or 4-bathroom Sailor interior unit in Southern Georgian Bay's first-of-its-kind Net Zero community. Ready for occupancy January 2027 - just choose your finishes! SPECIAL INCENTIVES ON 10 & 12 DRIFTWOOD ONLY! Receive an additional $20,000 in FREE upgrades, PLUS your choice of $30,000 off the purchase price OR a FREE finished basement valued at approx. $47,000, PLUS $50,000+ in HST rebate savings. Don't miss out - these are the only lots with the additional incentive! Built to exceed today's standards and meet the 2030 Building Code, these homes combine exceptional construction, energy efficiency and high-quality finishes for a more comfortable home with dramatically reduced energy costs. INCLUDED in the purchase price: solar panels, cold-climate heat pump, HRV system, triple-pane windows, AeroBarrier air sealing, thicker foundation with 2" spray foam insulation along exterior basement walls and under floor, quartz countertops in kitchen and bathrooms, stainless steel kitchen appliances, washer/dryer and main-floor vinyl plank flooring. Also included: asphalt driveway, deck, privacy fence, fibre-optic internet and EV charger. Finished basement adds a recreation room and 3 or 4-piece bathroom. Future community clubhouse planned with pickleball courts, gym and conference room. HST exemption available to qualified buyers; listed price reflects the HST exemption and $30,000 incentive. Photos are of a completed Voyager interior model home for illustrative purposes only. Finishes and appearance may vary based on buyer selections. (id:54532)
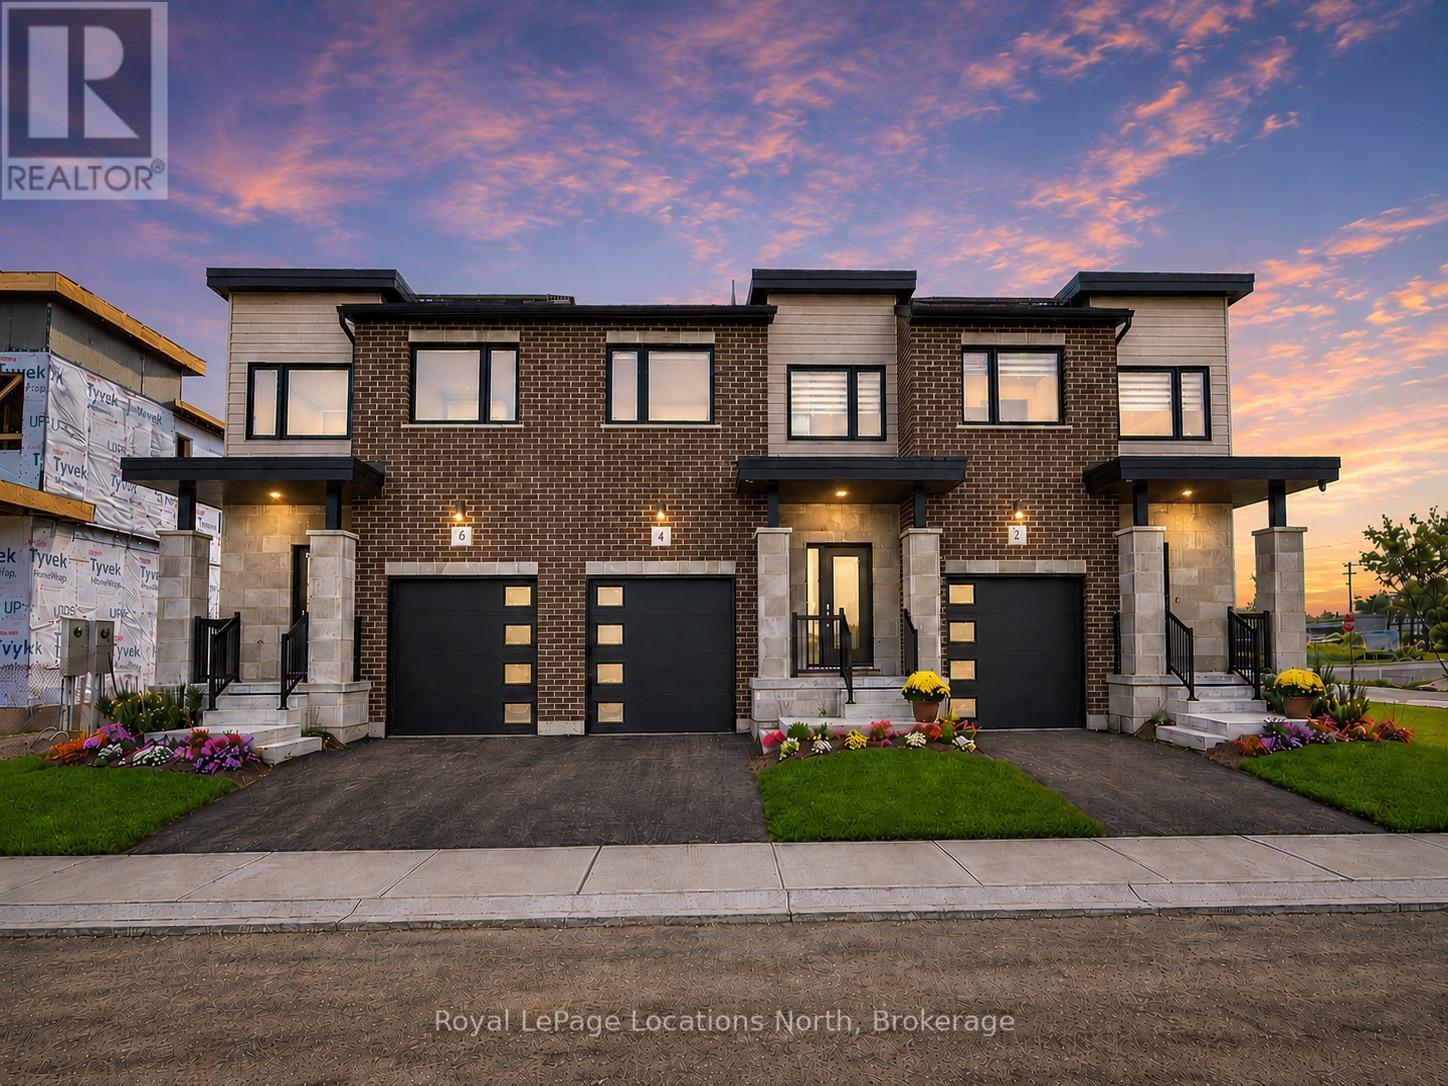
5 Driftwood Lane
Meaford, Ontario
MODEL HOME OPEN FRIDAY-SUNDAY, 1-5PM! 3-bedroom, 3 or 4-bathroom SAILOR OR VOYAGER interior unit in Southern Georgian Bay's first-of-its-kind Net Zero community. Ready for occupancy Spring 2027 - just choose your finishes! INCENTIVES: your choice of $30,000 off the purchase price OR a FREE finished basement valued at approx. $47,000, PLUS $50,000+ in HST rebate savings. Don't miss out - these are the only lots with the additional incentive! Built to exceed today's standards and meet the 2030 Building Code, these homes combine exceptional construction, energy efficiency and high-quality finishes for a more comfortable home with dramatically reduced energy costs. INCLUDED in the purchase price: solar panels, cold-climate heat pump, HRV system, triple-pane windows, AeroBarrier air sealing, thicker foundation with 2" spray foam insulation along exterior basement walls and under floor, quartz countertops in kitchen and bathrooms, stainless steel kitchen appliances, washer/dryer and main-floor vinyl plank flooring. Also included: asphalt driveway, deck, privacy fence, fibre-optic internet and EV charger. Finished basement adds a recreation room and 3 or 4-piece bathroom. Future community clubhouse planned with pickleball courts, gym and conference room. HST exemption available to qualified buyers; listed price reflects the HST exemption and FREE FINISHED BASEMENT incentive. TO BE BUILT - Photos are of a completed model home for illustrative purposes only. Finishes and appearance may vary based on buyer selections. (id:54532)
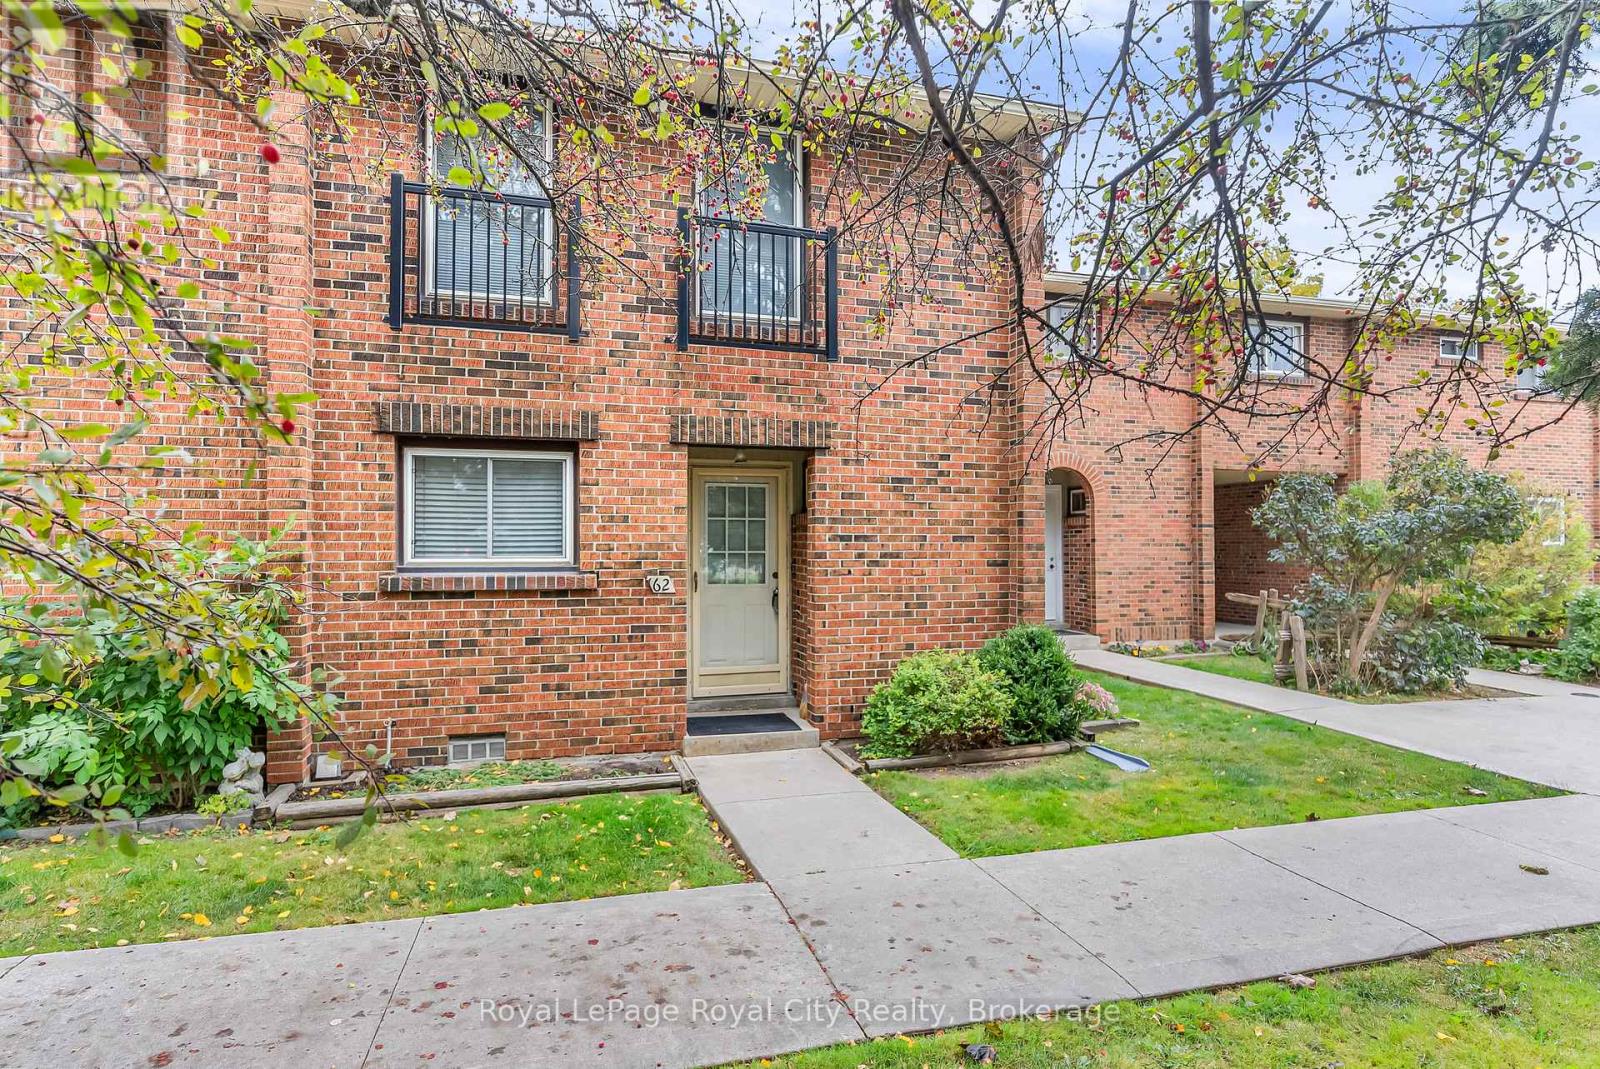
62 - 201 Silvercreek Parkway N
Guelph, Ontario
Welcome to #62-201 Silvercreek Pkwy, a well maintained 3 bedroom and 3 bathroom condo townhome located in a very convenient location, Ideal for first time home buyers, young professionals or small families who want to raise their family in a family friendly and safe neighbourhood, close to shopping, groceries and schools with easy access to Highway 6, 7 and 124, ideal for commuters to Kitchener, Waterloo and Cambridge.The chic European kitchen boasts ample cabinet and countertop space. Spacious Living/Dining area with hardwood flooring and walk out to your private patio. Upper floor is finished with hardwood and boasts a large principal bedroom plus 2 good sized bedrooms and a 4 piece washroom with new bathtub & surround. Basement if fully finished, a good place for kids to play or watch TV, a large laundry/storage room and a walk in shower. Exclusive parking spot #62 and visitor parking are available on site. This was the first Condo complex built in Guelph and built better than most! Concrete block walls between every unit, plywood subfloors, all thermo pane windows, this home is move in ready and waiting for the next owners to enjoy a quiet and family friendly neighbourhood. Quick possession can be arranged. (id:54532)
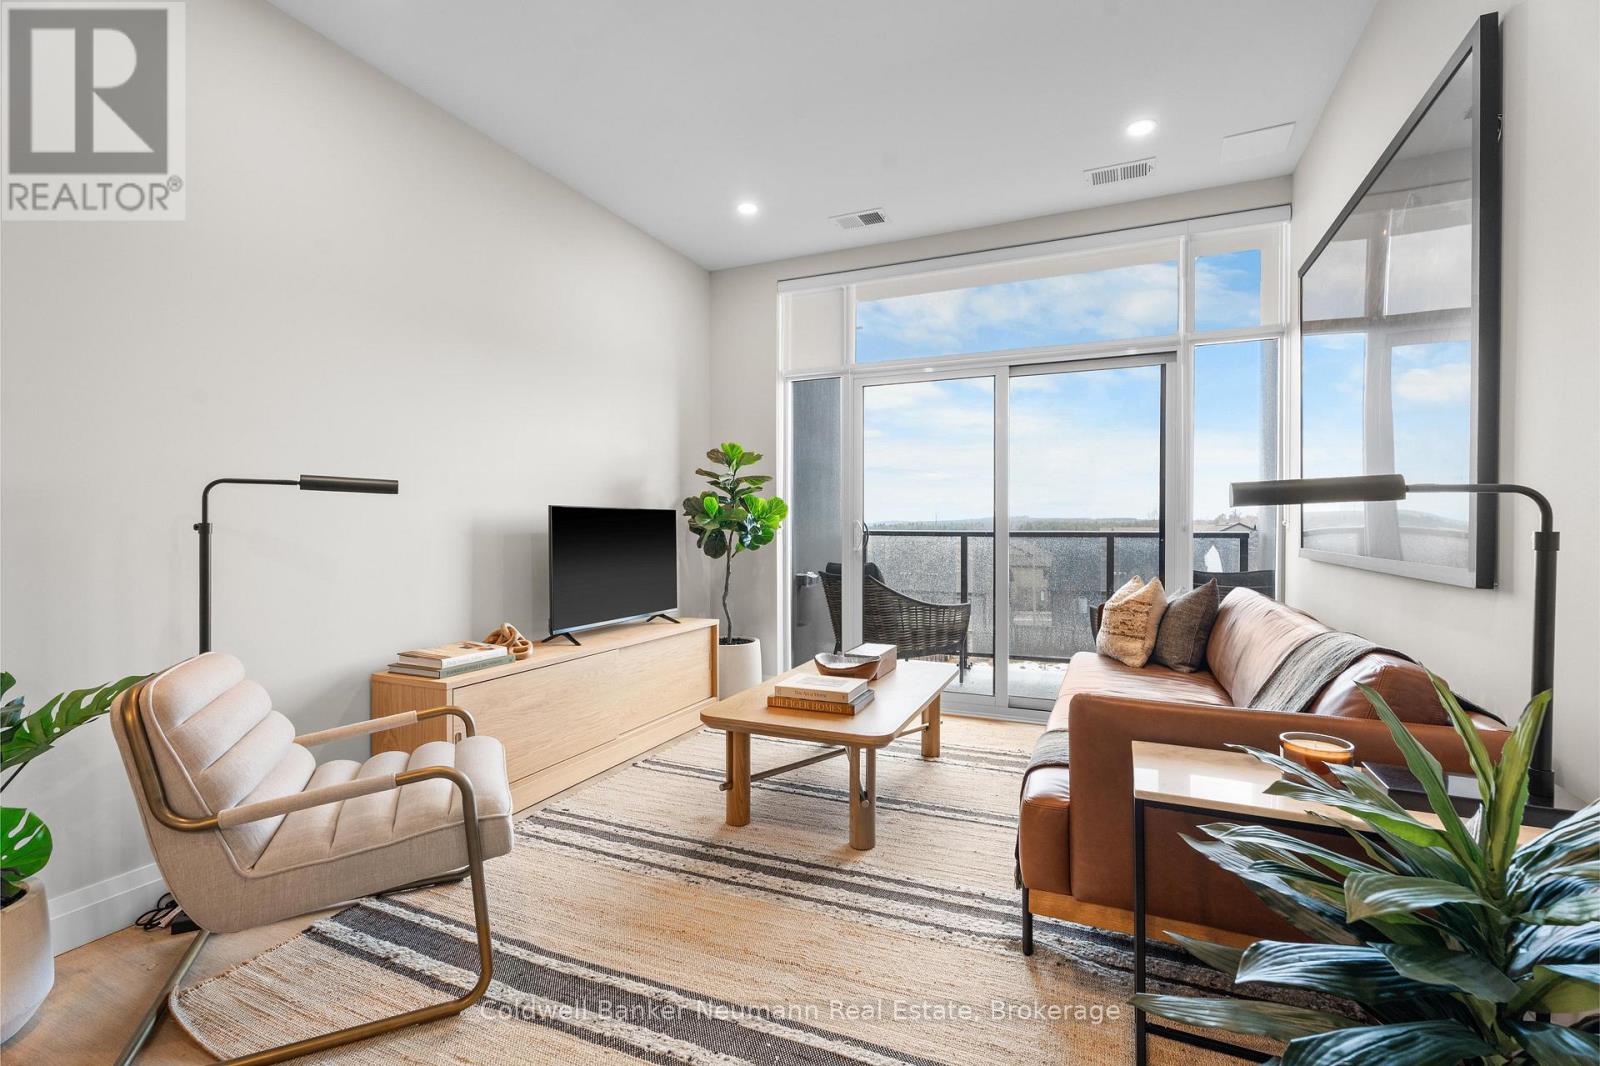
508 - 1882 Gordon Street
Guelph, Ontario
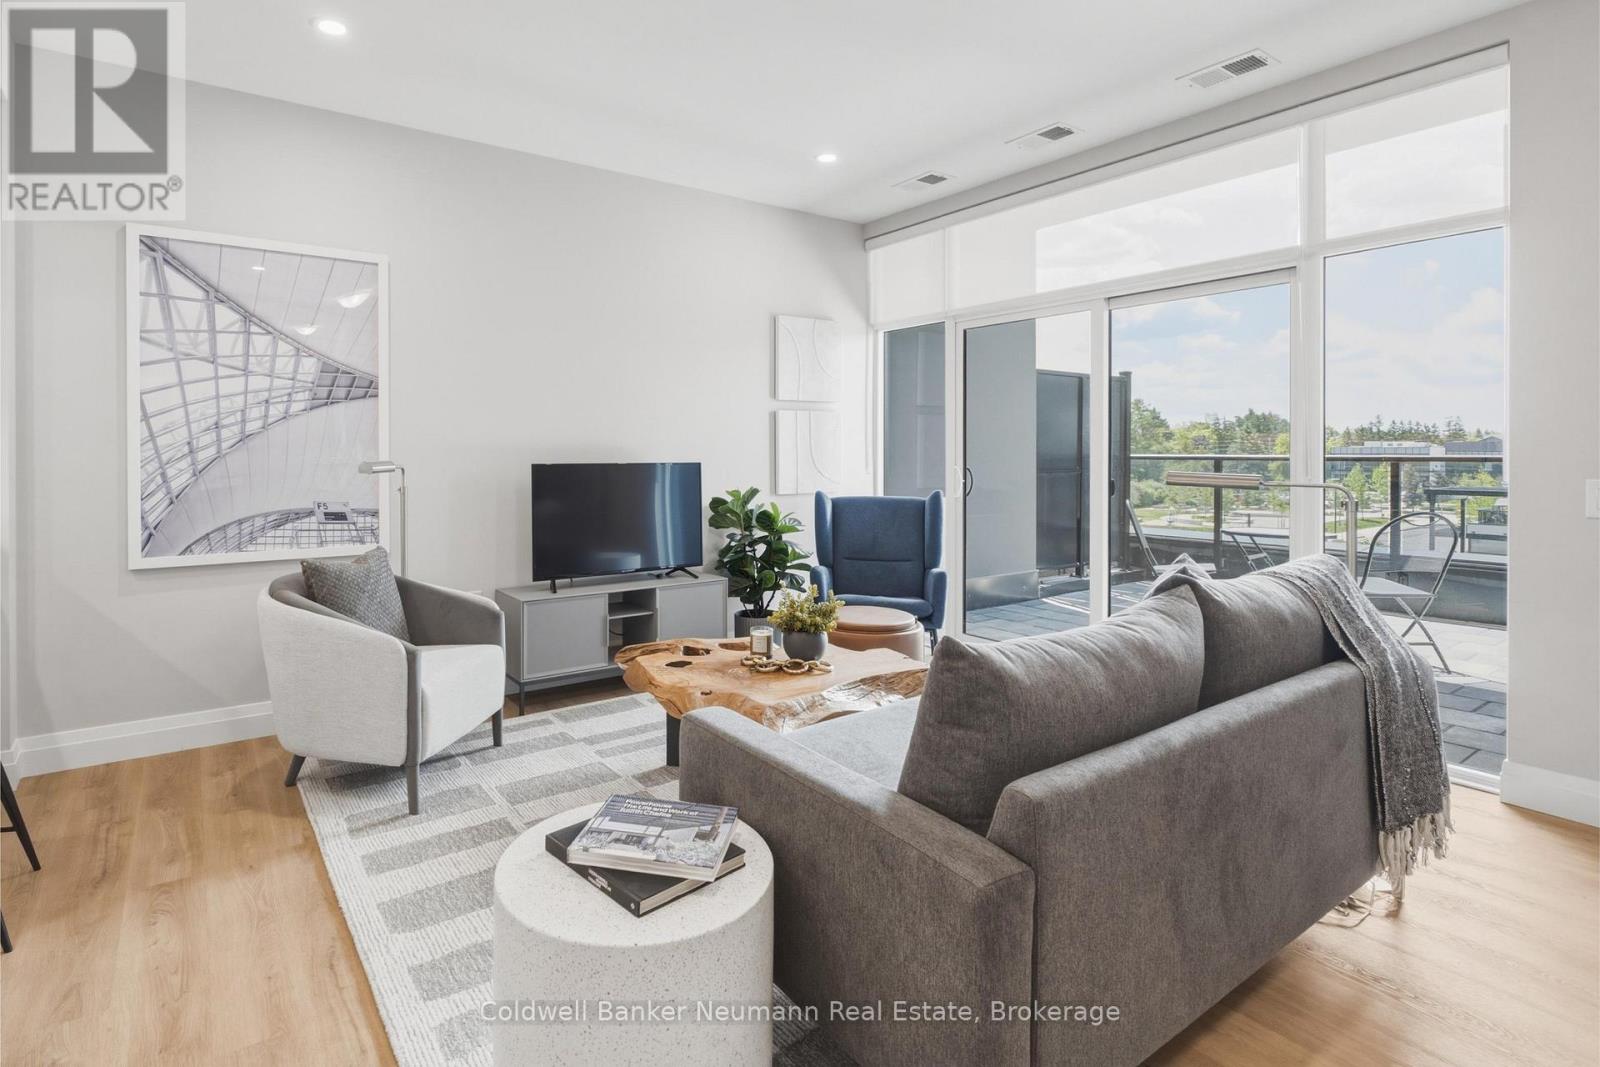
Offering 845 sq. ft. of bright, open-concept living, this 1-bedroom, 1-bathroom condo at Gordon Square III combines a spacious layout with a private balcony and desirable east-facing exposure.The sun-filled kitchen, living and dining area flow seamlessly together, with direct access to the balcony creating a comfortable space for everyday living and entertaining. The kitchen features plenty of workspace and a walk-in pantry for additional storage. The spacious bedroom includes a walk-in closet, while in-suite laundry adds everyday convenience.Residents of Gordon Square III enjoy an impressive collection of building amenities, including a fitness centre, golf simulator, residents' lounge, guest suite, party and meeting spaces, and secure underground parking.Gordon Square III puts everyday conveniences right at your doorstep, with a variety of grocery stores, restaurants, cafés, and fitness options nearby, including yoga studios, F45 Training, GoodLife Fitness, and Centurion Coffee. Located directly on a public transit route and offering easy access to Highway 401, it's an ideal location for getting around Guelph or commuting beyond the city. (id:54532)
505 - 1882 Gordon Street
Guelph, Ontario
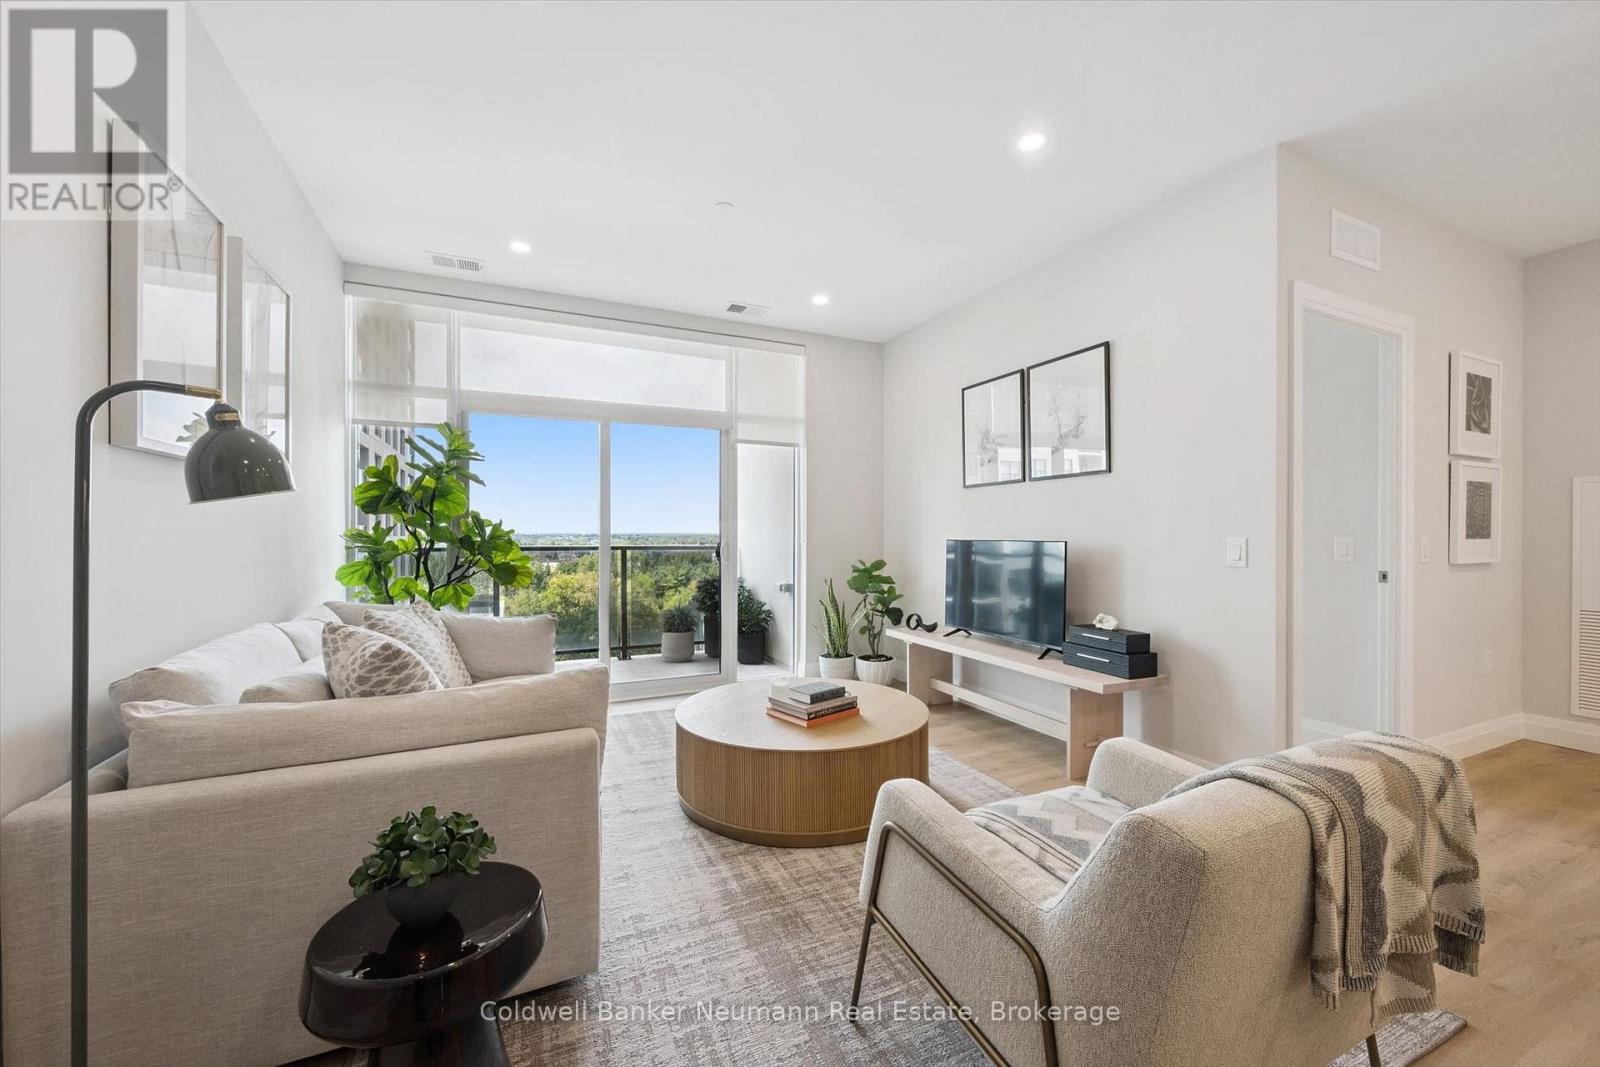
Suite 505 at Gordon Square 3 is a bright west-facing 1 bedroom plus den condo offering 975 sq. ft. of thoughtfully designed living space plus a 65 sq. ft. private balcony. The open concept layout features a spacious living and dining area that flows into a well-appointed kitchen with a breakfast bar, making it ideal for both everyday living and entertaining. The primary bedroom offers a generous walk-in closet, while the separate den with glass door is perfect for a home office, guest space, or reading nook. Additional highlights include a 3-piece bathroom with walk-in shower and convenient in-suite laundry. Residents enjoy an impressive list of building amenities, including a fitness centre, golf simulator, guest suites, party room, residents' lounge, and secure underground parking. Located in Guelph's sought-after south end, you're just minutes from the 401 and close to grocery stores, coffee shops, gyms, and a wide range of shopping. Whether you're a first-time buyer, downsizer, or commuter, this suite offers comfort, convenience, and style in one of the city's most desirable communities. (id:54532)
521 - 1882 Gordon Street
Guelph, Ontario
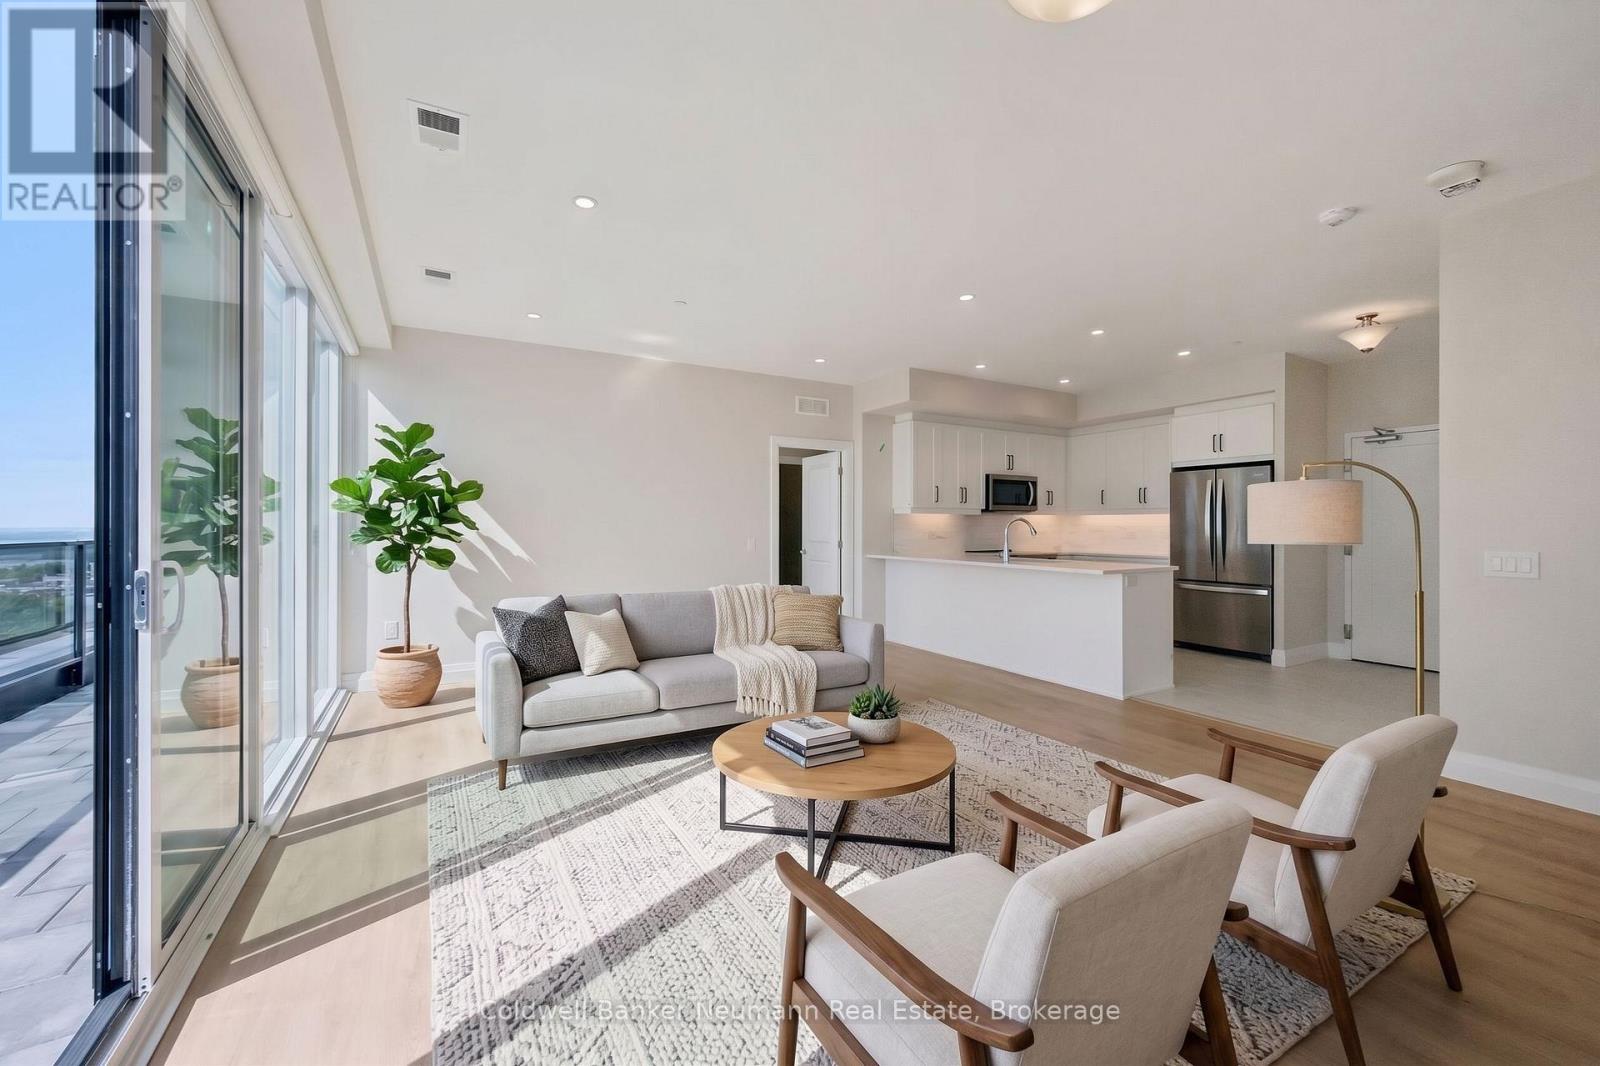
Welcome to Suite 521 at Gordon Square 3, a spacious north-facing 2 bedroom, 2 bathroom barrier-free condo offering 1,225 sq. ft. of well-planned living space plus a large 135 sq. ft. balcony. The open concept living and dining area is filled with natural light and flows seamlessly into the kitchen, creating a great space for entertaining or relaxing at home. The primary bedroom is a true retreat, featuring its own balcony access, a walk-in closet, and a private ensuite with double vanity and walk-in shower. The second bedroom is generously sized and located across the suite for added privacy, making it ideal for guests, family, or a home office. A second full bathroom and convenient in-suite laundry complete the layout. Residents enjoy an impressive list of building amenities, including a fitness centre, golf simulator, guest suites, party room, residents' lounge, and secure underground parking. Located in Guelph's sought-after south end, you're just minutes from the 401 and close to grocery stores, coffee shops, gyms, and a wide range of shopping. With its thoughtful accessible design and generous square footage, this suite is perfect for downsizers, professionals, or anyone looking for comfortable, low-maintenance living. (id:54532)
804 - 1882 Gordon Street
Guelph, Ontario
Outdoor space like this is hard to find in condo living. Suite 804 at Gordon Square 3 pairs 1,340 sq. ft. of beautifully designed interior space with an incredible 715 sq. ft. private terrace, offering a rare opportunity for those who love to entertain or simply enjoy time outside. This northwest-facing 2 bedroom, 2 bathroom suite sits on the 8th floor and is filled with natural light, featuring an open concept living and dining area that flows into a well-appointed kitchen with an island and pantry. The expansive terrace is an ideal spot for morning coffee, summer dinners, or simply enjoying the views. The primary bedroom offers a walk-in closet and a private ensuite with double vanity and walk-in shower. The second bedroom is located on the opposite side of the suite for added privacy, with a second full bathroom nearby. Additional highlights include in-suite laundry and a hall walk-in closet for extra storage. Residents enjoy an impressive list of building amenities, including a fitness centre, golf simulator, guest suites, party room, residents' lounge, and secure underground parking. Located in Guelph's sought-after south end, you're just minutes from the 401 and close to grocery stores, coffee shops, gyms, and a wide range of shopping. With its generous layout and rare outdoor space, this suite offers the best of condo living. (id:54532)
10 Driftwood Lane
Meaford, Ontario
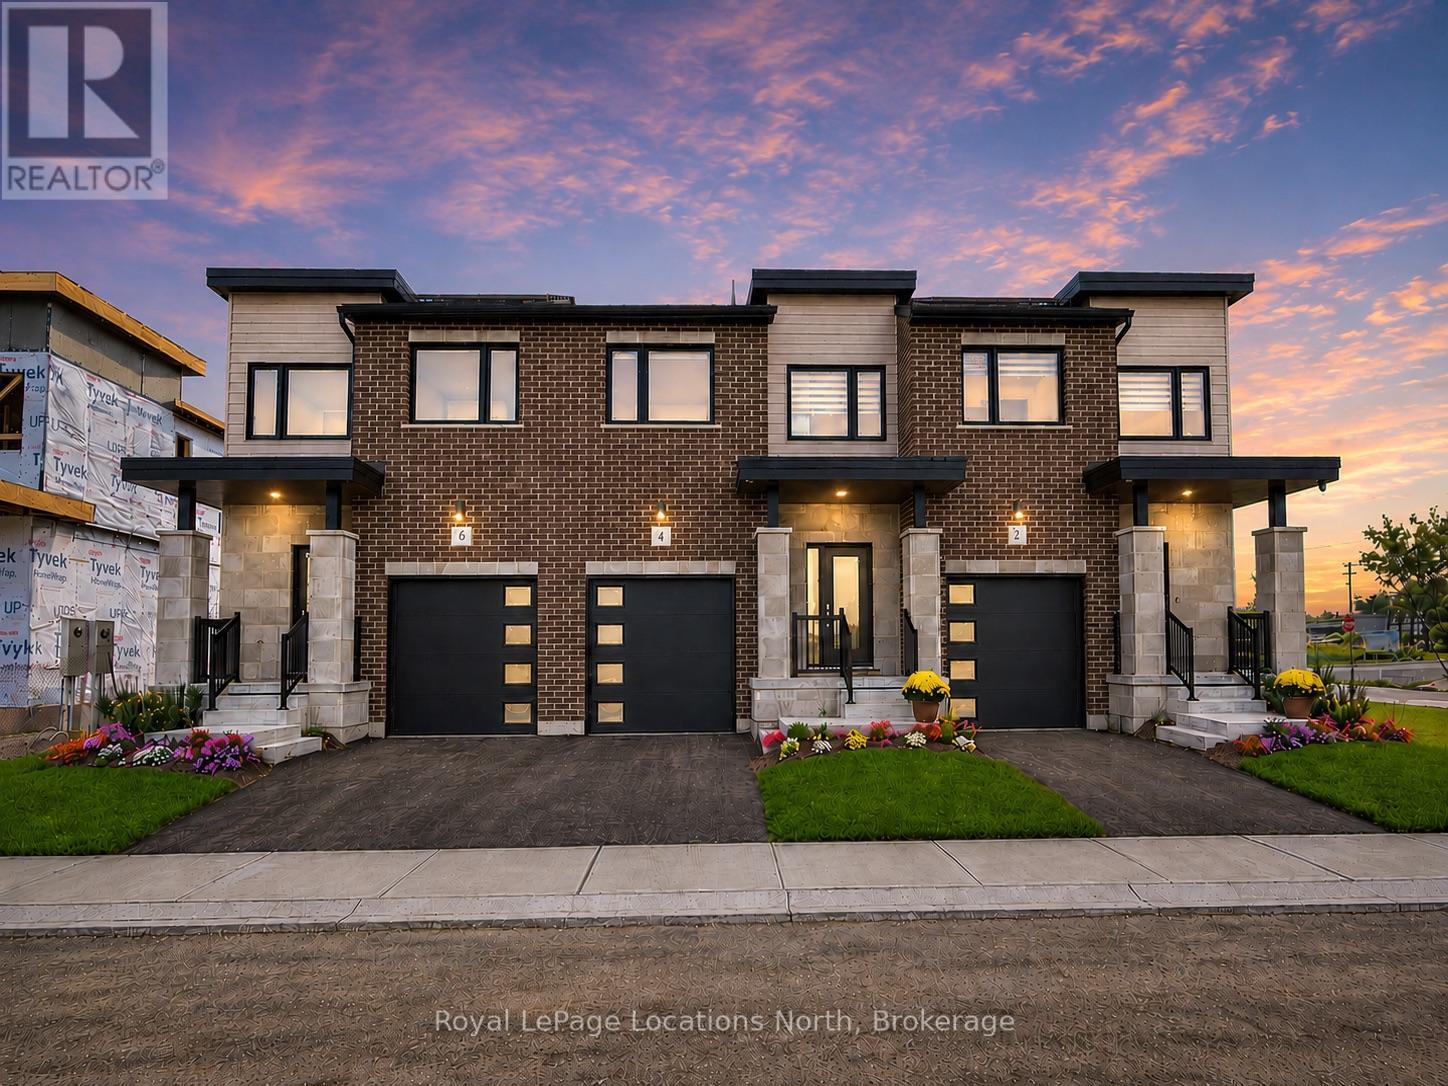
MODEL HOME OPEN THURSDAY-SUNDAY, 1-5PM! 3-bedroom, 3 or 4-bathroom Voyager interior unit in Southern Georgian Bay's first-of-its-kind Net Zero community. Ready for occupancy January 2027 - just choose your finishes! SPECIAL INCENTIVES ON 10 & 12 DRIFTWOOD ONLY! Receive an additional $20,000 in FREE upgrades, PLUS your choice of $30,000 off the purchase price OR a FREE finished basement valued at approx. $47,000, PLUS $50,000+ in HST rebate savings. Don't miss out - these are the only lots with the additional incentive! Built to exceed today's standards and meet the 2030 Building Code, these homes combine exceptional construction, energy efficiency and high-quality finishes for a more comfortable home with dramatically reduced energy costs. INCLUDED in the purchase price: solar panels, cold-climate heat pump, HRV system, triple-pane windows, AeroBarrier air sealing, thicker foundation with 2" spray foam insulation along exterior basement walls and under floor, quartz countertops in kitchen and bathrooms, stainless steel kitchen appliances, washer/dryer and main-floor vinyl plank flooring. Also included: asphalt driveway, deck, privacy fence, fibre-optic internet and EV charger. Finished basement adds a recreation room and 3 or 4-piece bathroom. Future community clubhouse planned with pickleball courts, gym and conference room. HST exemption available to qualified buyers; listed price reflects the HST exemption and $30,000 incentive. Photos are of a completed Voyager interior model home for illustrative purposes only. Finishes and appearance may vary based on buyer selections. (id:54532)

39 Ridgewood Avenue
Guelph, Ontario
Cute as a button and full of personality, 39 Ridgewood Avenue is the kind of home that just feels good the moment you arrive! Tucked beneath the canopy of mature trees on an established Guelph street, this charming home pairs character with thoughtful updates and a surprisingly versatile layout. Step inside to warm hardwood floors and a bright, inviting main living space where large windows bring in plenty of natural light, while the rich green ceiling adds just the right amount of personality. The updated kitchen is both stylish and functional, featuring sleek cabinetry, subway tile backsplash, stainless steel appliances and plenty of workspace, with room to sit down together for everyday meals. Bright and comfortable bedrooms and an updated bathroom round out the living spaces above grade, but there is more here than meets the eye! The fully finished basement, complete with a separate entrance, provides valuable additional living space and exciting in-law suite potential-perfect for extended family, guests, a home office or simply extra room to spread out. Outside, the backyard feels like its own little retreat, surrounded by mature trees and offering multiple deck and patio areas for summer dinners, morning coffee and evenings outside, along with garden beds and a screened gazebo. With its unmistakable charm, updated interior, flexible finished basement and beautiful tree-lined setting, 39 Ridgewood Avenue is proof that good things really do come in cute little packages! (id:54532)
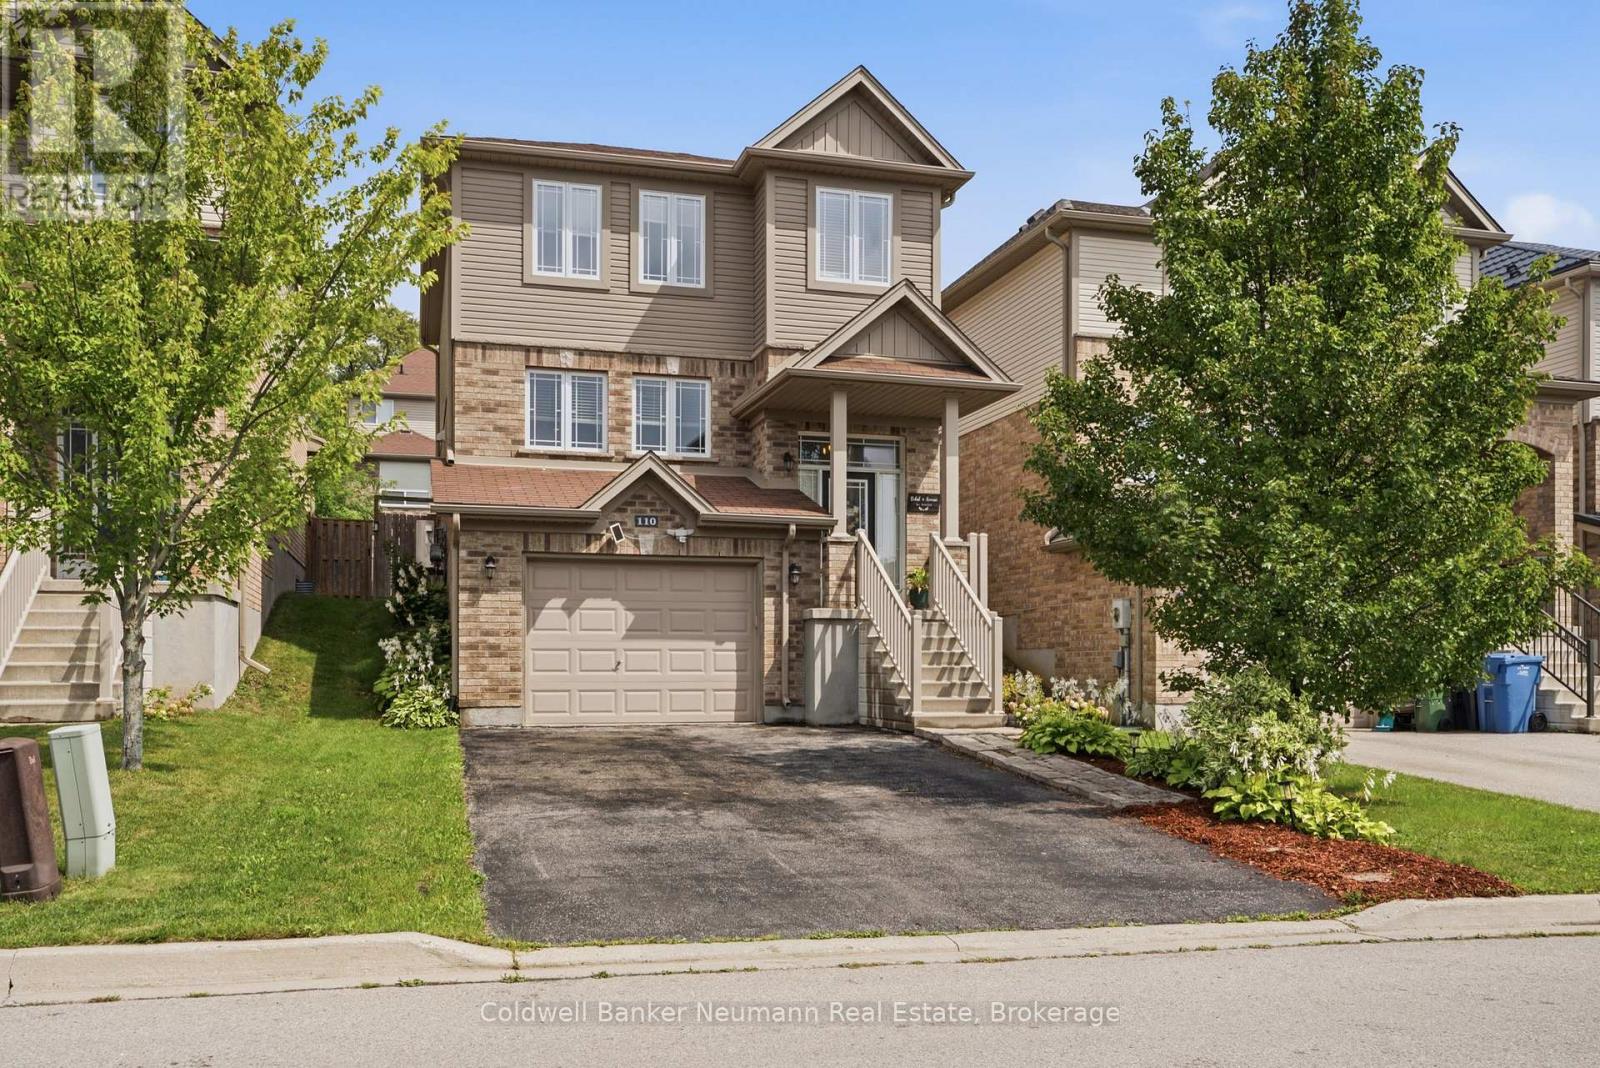
110 Oakes Crescent
Guelph, Ontario
Welcome to 110 Oakes Crescent, a beautifully updated, move-in-ready home offering style, space and flexibility in Guelph's sought-after East End. Perfectly positioned directly across from Cedarvale Park and just steps from William C. Winegard Public School, this is a location made for family living. The heart of the home is the bright, open-concept main floor, extensively renovated in 2019 and designed for both everyday life and entertaining. The impressive kitchen features quartz countertops, premium stainless steel appliances, a large island and a custom walk-in pantry, all flowing seamlessly into the dining and living areas. A gas fireplace with custom built-ins and wood mantel adds warmth and character, while in-ceiling speakers complete the space. Upstairs, you'll find three generous bedrooms, including a spacious primary with walk-in closet and ensuite privilege, along with the convenience of upper-level laundry. Downstairs adds another level of versatility. A separate entrance from the garage, additional bedroom, living space and recently added ground-level bathroom create excellent potential for an in-law setup, extended family, older children, guests or a private home office. Outside, the fully fenced backyard is ready to enjoy with an exceptionally large deck spanning the width of the home, a curved concrete patio and plenty of room to entertain, relax or let the kids play. Thoughtfully updated, meticulously maintained and even equipped with a Stage 2 EV charger, 110 Oakes Crescent offers the space your family needs today with the flexibility to grow into tomorrow. Across from the park, steps to school and surrounded by everything Guelph's East End has to offer, this is one you'll want to see for yourself. (id:54532)
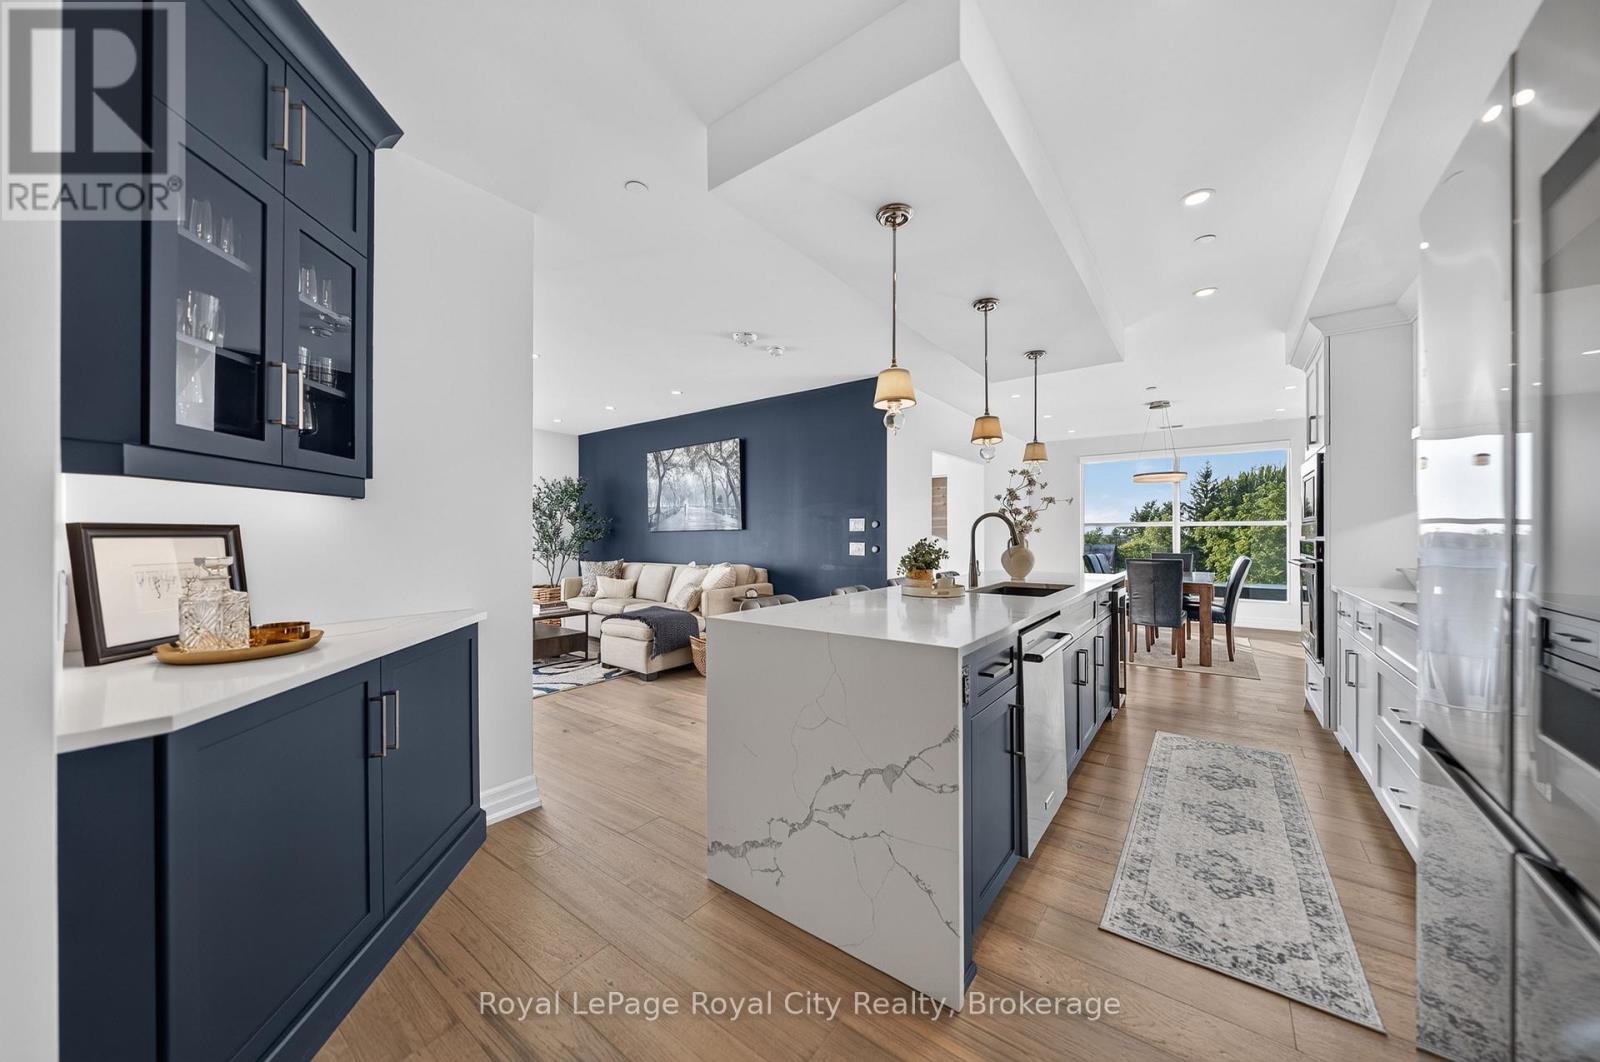
305 - 1880 Gordon Street
Guelph, Ontario
Show stopping CORNER SUITE at Gordon Square II-offering sophisticated finishes, exceptional space and effortless style. From the moment you enter the generous foyer, you'll appreciate the open concept design and abundance of natural light streaming through the floor to ceiling windows. At the heart of the home, the spectacular kitchen is made for gathering with family and friends. Built-in appliances, including an induction cooktop and wine cooler, make cooking and entertaining a pleasure, while the spacious dining area is perfect for formal sit down dinners. The grand living room invites you to relax and enjoy the views. A versatile den offers endless possibilities as a home office, yoga studio or guest space, just add a Murphy bed and there's room for all the grandchildren to stay over. The thoughtful bedroom layout places the second bedroom on the opposite side of the residence, while the luxurious Primary Suite enjoys its own private wing. The Primary also features beautiful views, a walk-in closet with custom built-in shelving and a spa-inspired ensuite bathroom with heated floors. But the piece de résistance is the 632 SQ FT West facing Terrace; this incredible outdoor space captures the afternoon sun and showcases glorious sunsets. Create raised beds for vegetables and herbs, surround yourself with flowers and trees, fire up the BBQ, or simply unwind with a glass of wine here our under the covered balcony. With so much space, the possibilities for outdoor living and entertaining are virtually endless. Additional highlights include custom remote controlled blinds, a storage locker and TWO PARKING UNDERGROUND SPACES. Enjoy the ultimate in maintenance free living at Gordon Square II, renowned for its state-of-the-art amenities and premium location. There is simply too much to mention here you truly must see this exceptional suite for yourself! (id:54532)
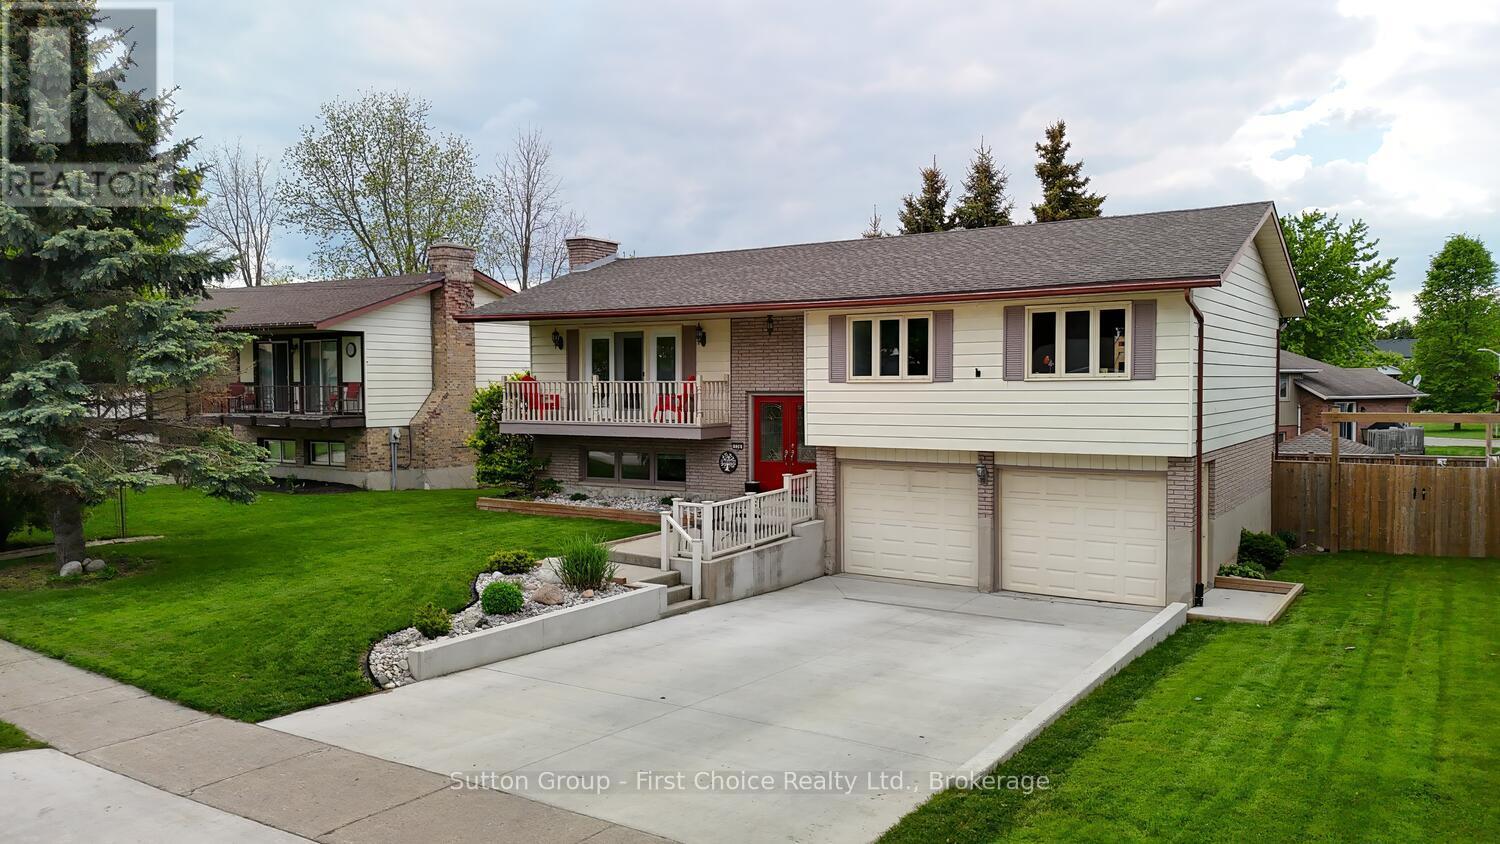
136 Napier Street
West Perth, Ontario
Well-Maintained Family Home with Great Backyard & Double Car Garage! Welcome to this bright and spacious raised ranch offering exceptional value and functionality. Located in a desirable neighbourhood, this home features a fully fenced backyard, ideal for families and outdoor enjoyment. The main level includes three good-sized bedrooms and a 4-piece bathroom, along with a large front living room that opens into an updated kitchen and dining area. A patio door off the dining room leads to the deck and backyard, perfect for BBQs, relaxing, or entertaining guests. The lower level offers additional living space with a comfortable family room, a 3-piece bathroom, laundry area, and ample storage space. Additional highlights include a concrete driveway and a large fenced yard. (id:54532)