
2 Buist Street
Clearview, Ontario
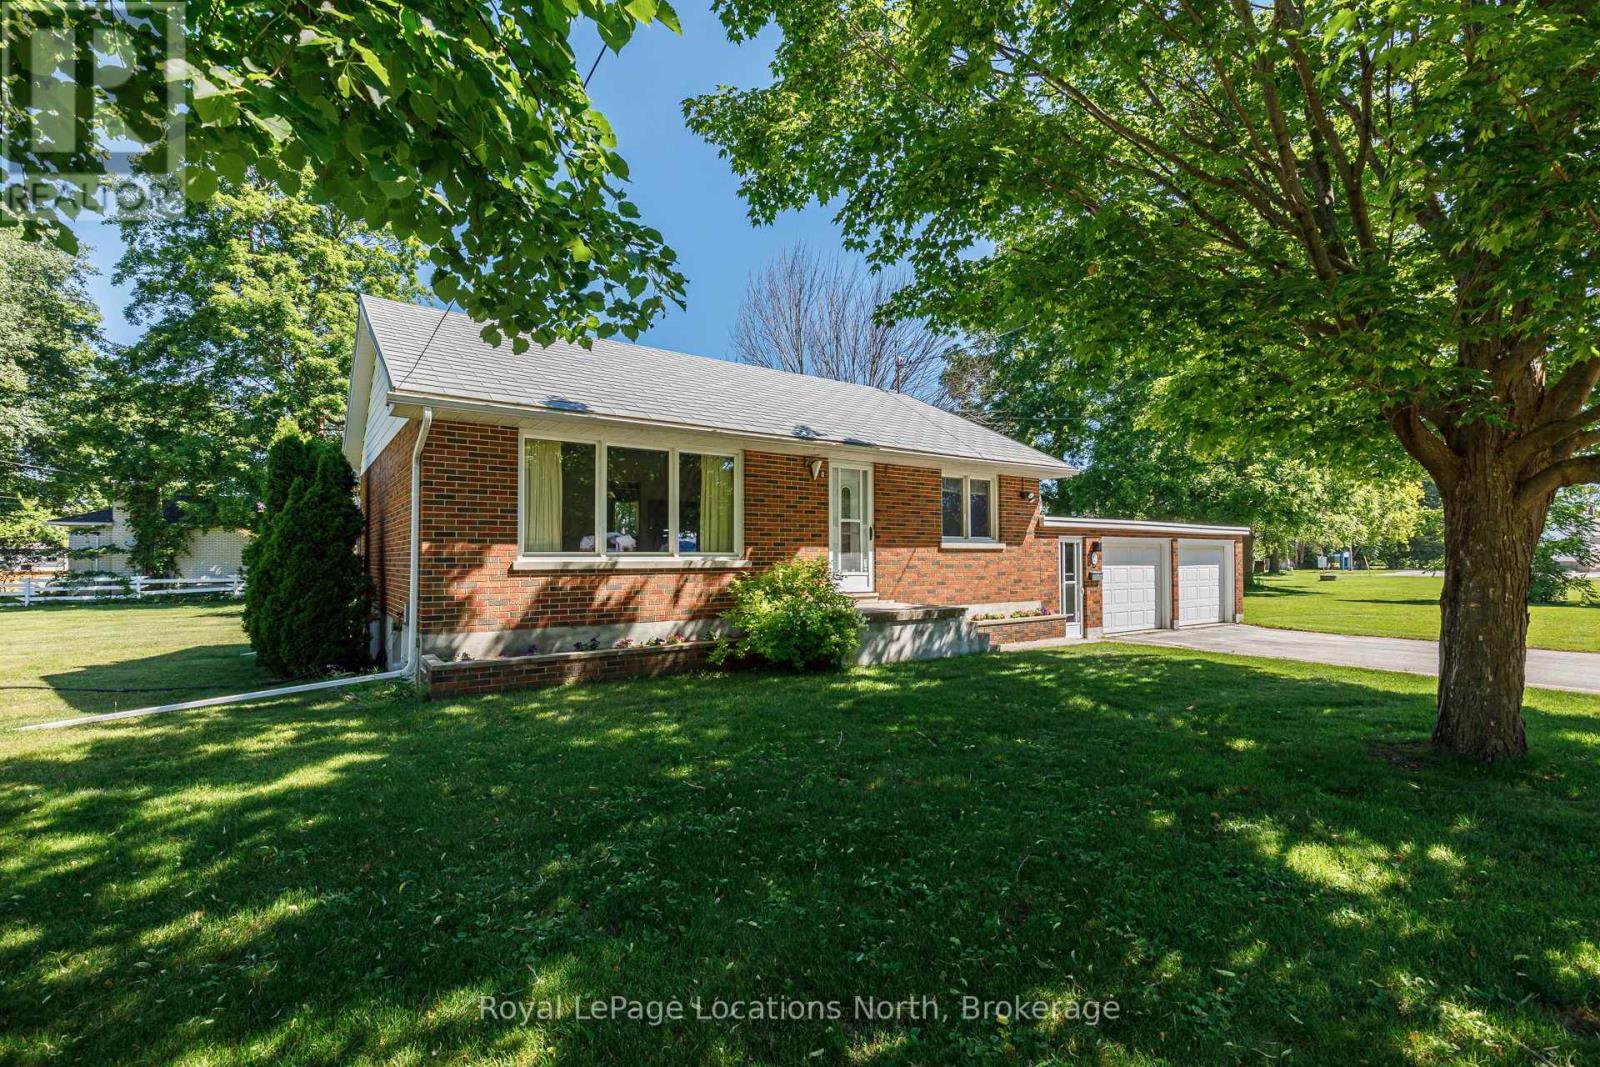
Enjoy the best of the Southern Georgian Bay lifestyle from this wonderful Nottawa location. Just a short drive to Blue Mountain, private ski clubs, golf courses, trails & year-round recreation, this property puts skiing, hiking, cycling, golf and outdoor adventure within easy reach. Georgian Bay and downtown Collingwood's shops, restaurants & amenities are also only minutes away, offering the perfect balance of peaceful village living and everyday convenience. Located on a quiet street in the heart of sought-after Nottawa, this charming brick bungalow is close to Nottawa Elementary School and local amenities, making it an excellent option for families, retirees or anyone looking for more space while staying close to everything the area has to offer. A highlight is the generous, fenced lot, providing plenty of room for children, pets, gardening, entertaining and outdoor living. The expansive yard also offers potential for a future detached accessory building or workshop, subject to applicable approvals, ideal for storage, hobbies or recreational equipment. Lovingly maintained by its original owner, the home features a durable steel roof and large, bright windows that bring plenty of natural light into the comfortable living spaces. The functional layout is ready to enjoy while offering the opportunity to personalize over time. The partially finished lower level adds flexibility with a recreation room, workshop area, laundry and abundant storage, along with potential for further finishing. There is plenty of room for family and guests outside, with parking for up to six vehicles. Additional features include central air conditioning, Beam central vacuum, a new garage door opener with keypad, recently serviced garage doors and repaired exterior parging. A wonderful opportunity to enjoy a spacious property, quiet village setting & exceptional four-season lifestyle, all just minutes from Collingwood, Georgian Bay, skiing, golf, trails & recreation. (id:54532)
8005 Wellington County Rd 109 Road
Wellington North, Ontario
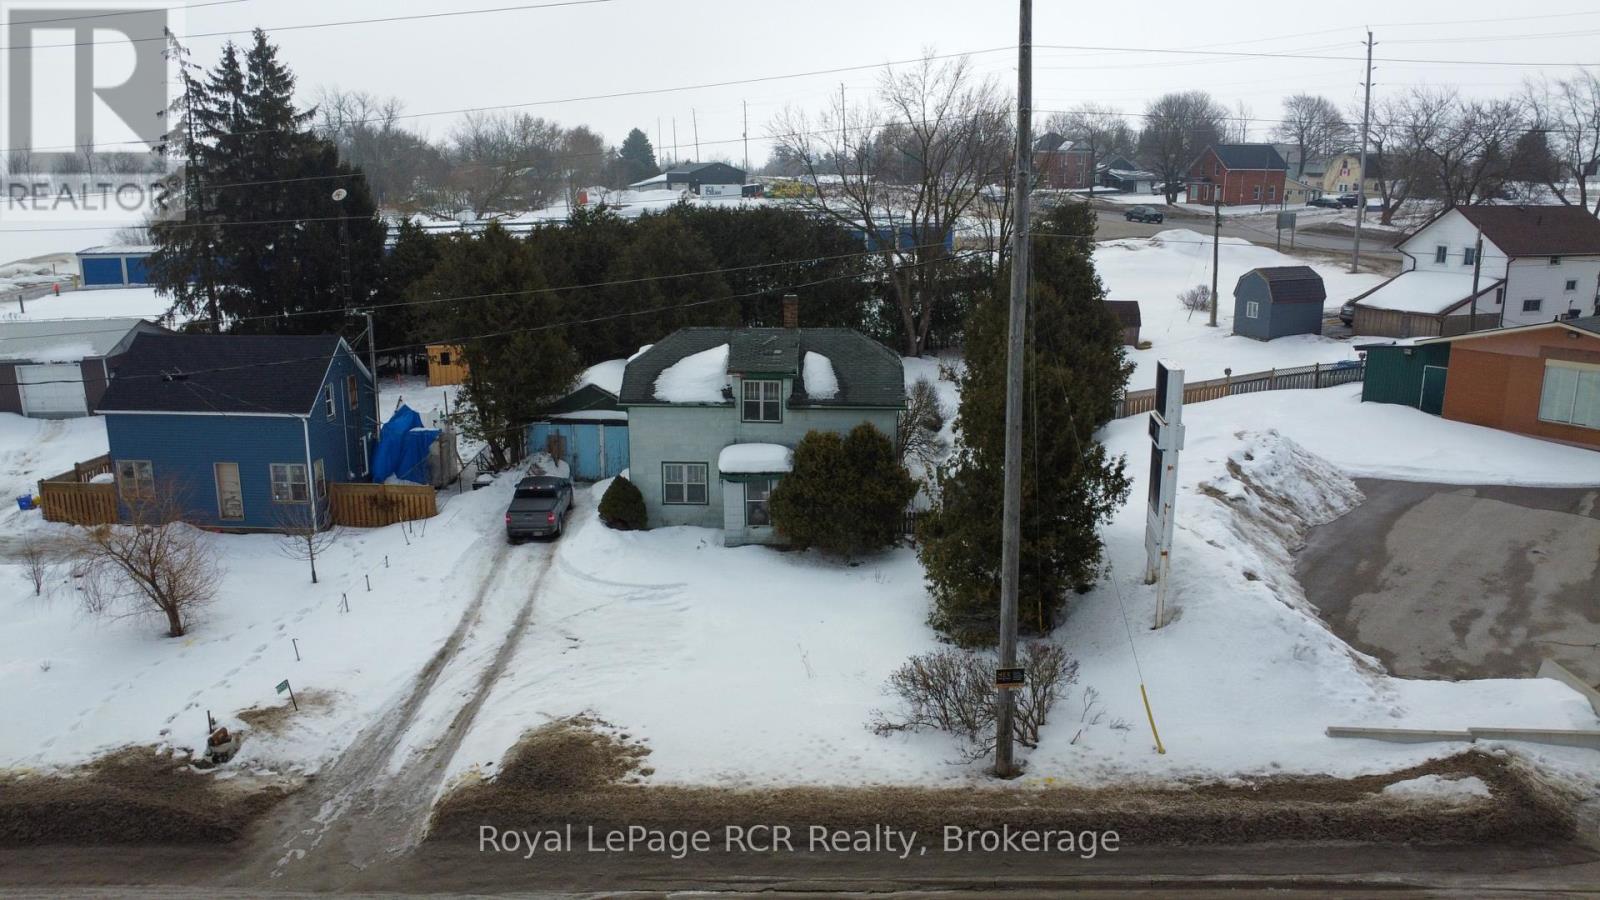
Prime opportunity in the growing town of Arthur! This 65 x 153 ft lot is ideally situated along a high-visibility highway location, offering excellent exposure and future potential. Currently zoned R1A with an Official Plan designation of Highway Commercial, this property presents a unique chance for investors, builders, or entrepreneurs to explore a range of development possibilities (buyer to complete due diligence). Whether you're looking to build now or secure land in a rapidly expanding community, this lot is priced accordingly (no value given to structures currently located on property) and ready for your vision. Don't miss your chance to capitalize on this strategic location (id:54532)
480 Cavan Street
Minto, Ontario
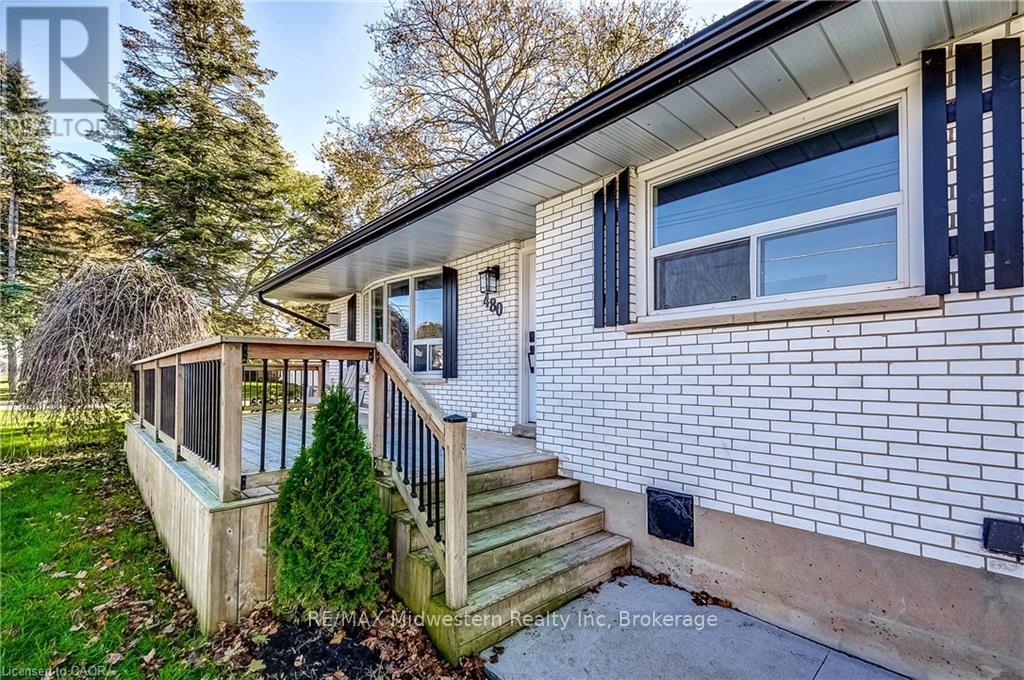
Located close to the Rec Center, pool, park and walking trail, this solid brick bungalow has a lot of updates including a new custom kitchen,, lighting, split air conditioning unit, all flooring and the rec room has been revamped with the old paneling removed and new insulation and drywall installed. (id:54532)
103 Saugeen Beach Road
Saugeen Shores, Ontario
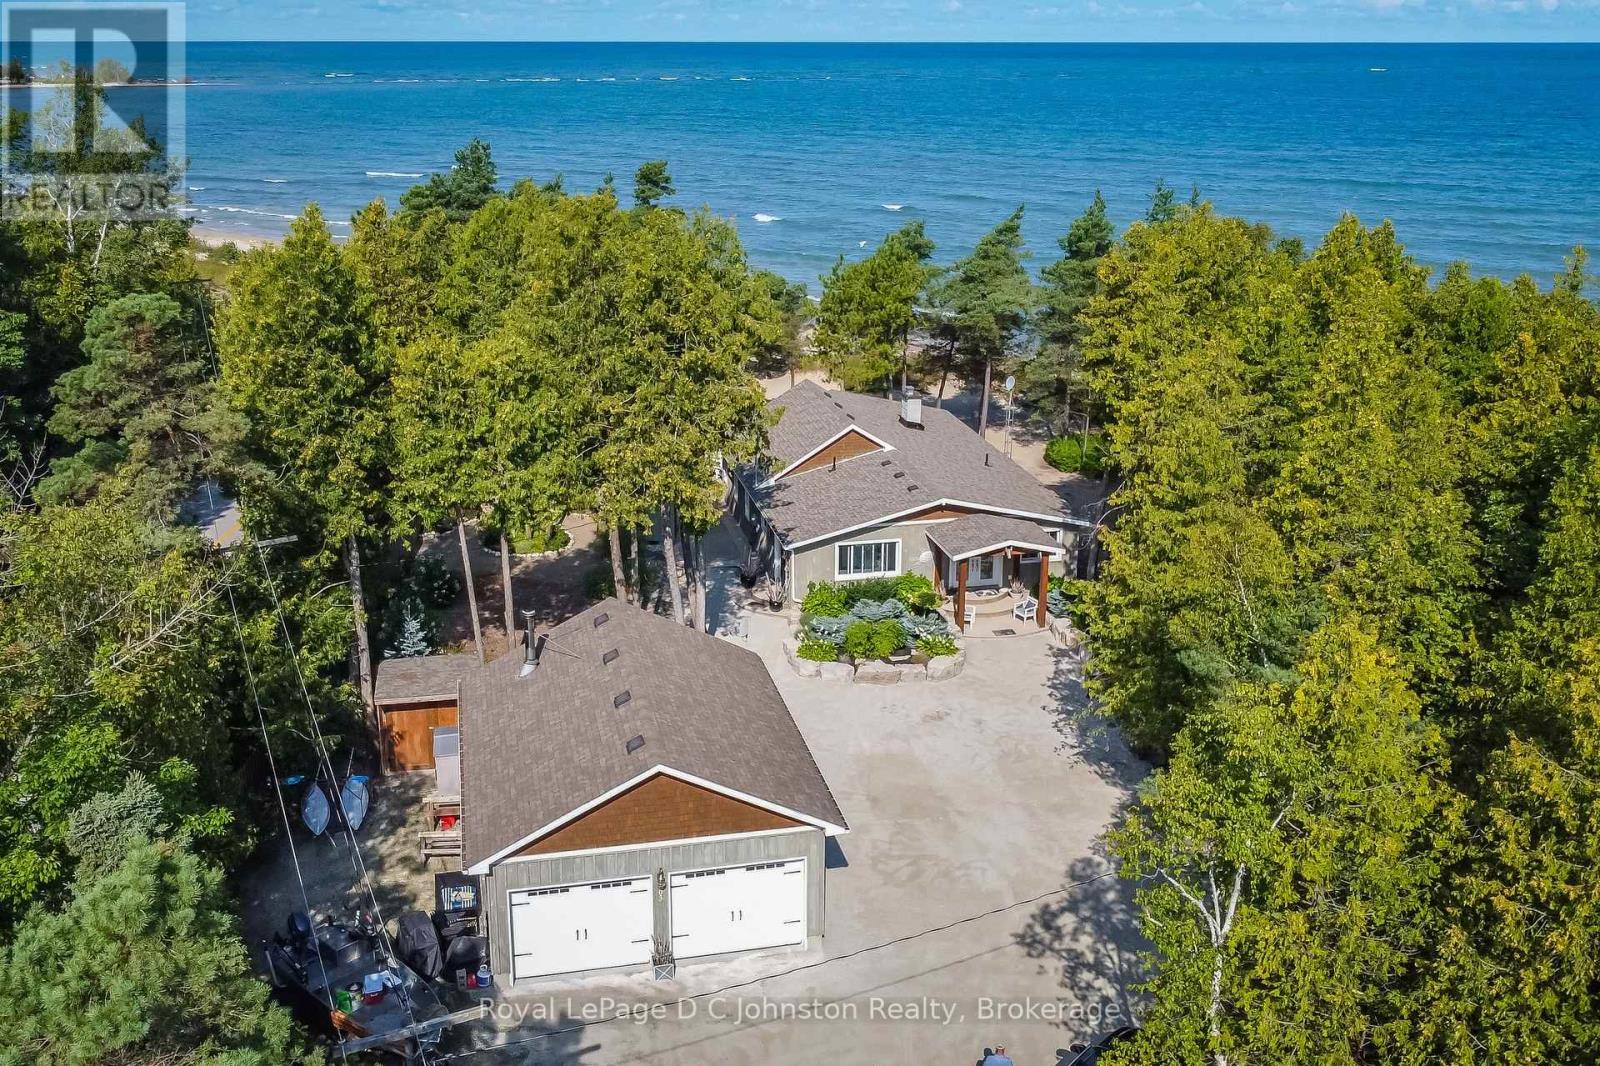
Dream Beachfront Retreat in Port Elgin. This is an unparalleled opportunity to own a rare, coveted piece of Saugeen Beach Road's shoreline, nestled among the trees in the private enclave known locally as Eidt's Grove. Positioned directly on a pristine stretch of white sand, this exceptional property boasts a generous 111 feet of prime Lake Huron frontage with spectacular panoramic views and sunset vistas. The expansive, private lot serves as a natural oasis, complete with a charming babbling stream meandering through the grounds.While the owners are motivated and ready for their next project, opportunities to secure a rare sandy waterfront lot of this caliber do not come along often. The fully renovated, year-round 1,800 sq ft home (updated top-to-bottom in 2010) seamlessly combines rustic character with modern comfort. Inside, you'll find engineered hickory wood floors, a cozy stone fireplace, and a bright, functional kitchen equipped with whitewashed poplar cabinetry, a large island, and stainless steel appliances. Featuring three comfortable bedrooms, a spacious entrance foyer, and main-floor laundry, the residence is as practical as it is inviting.Outdoors, exposed aggregate concrete walkways and patios flow effortlessly toward the water's edge. The property comes fully equipped for shoreline living with an oversized, detached 24' x 30' insulated garage/workshop, a woodshed, a 7' x 11' bunkie, and a convenient outdoor shower. Realize your dream of owning a truly special Lake Huron sanctuary-offered now at a compelling new price. (id:54532)
160 John Street E
North Huron, Ontario
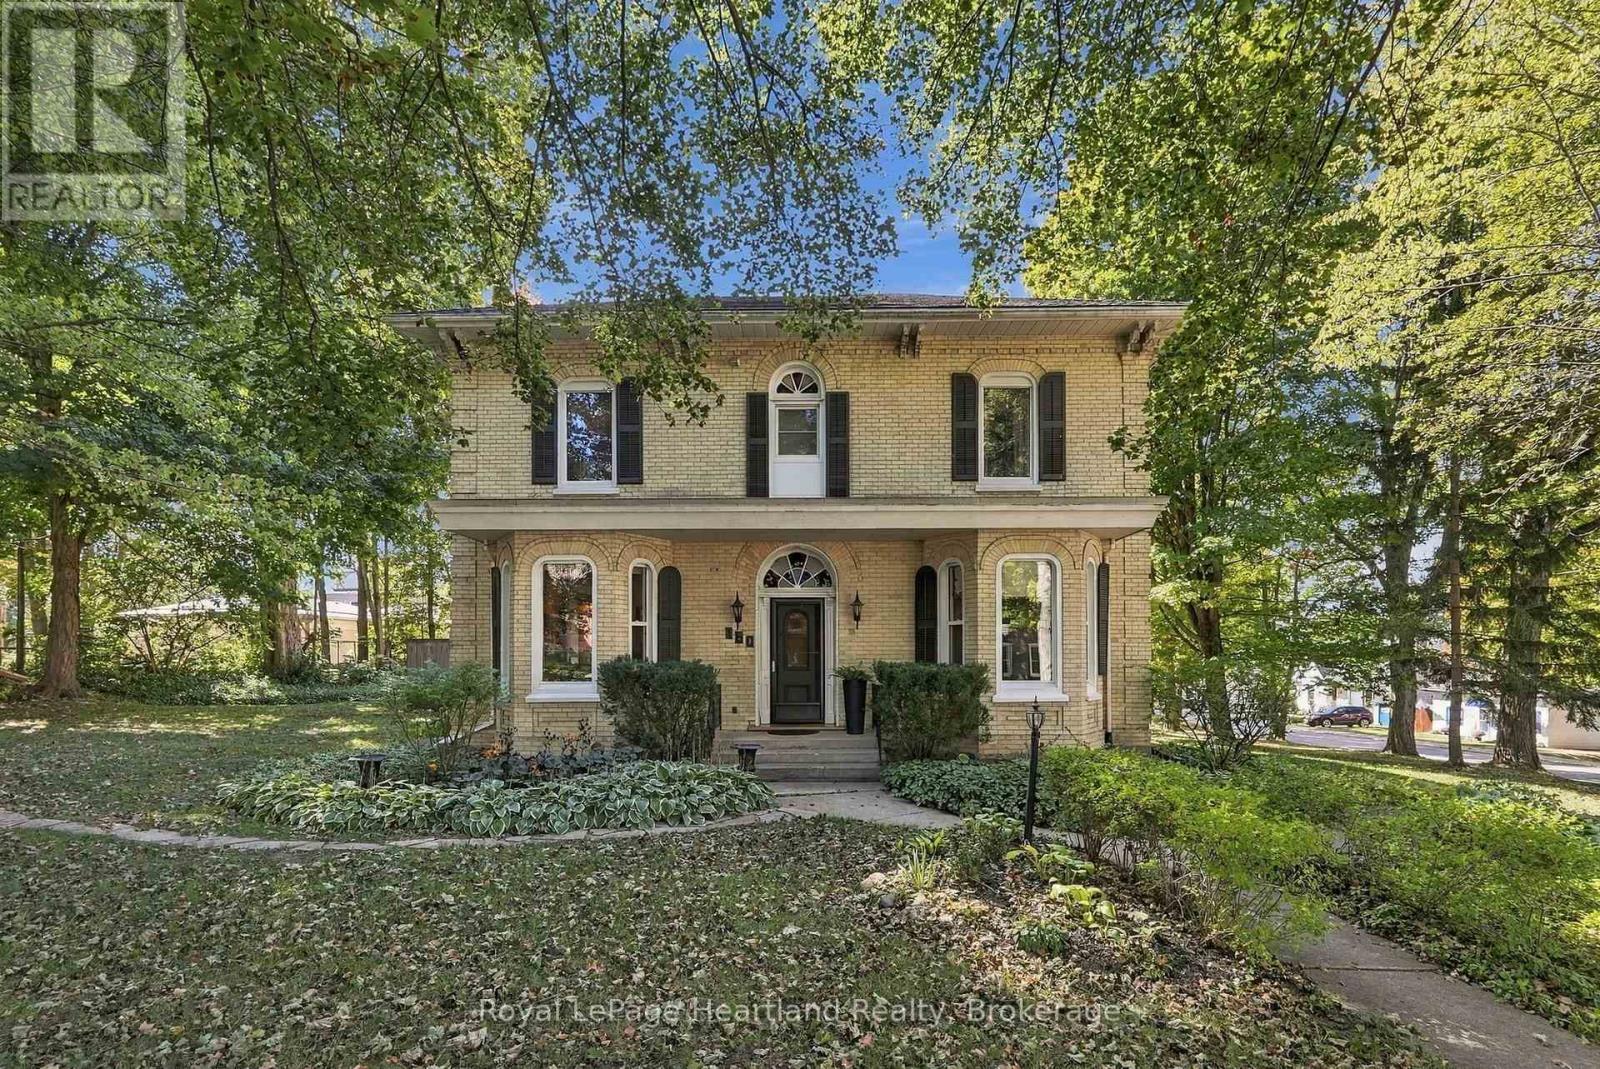
Timeless 1882 Victorian charm meets extensive modern efficiency in this remarkable 3,100+ sq ft, triple-brick home set on a private, mature double lot. From the moment you arrive, preserved architectural heritage shines through the grand foyer, original preserved woodwork, extra-wide hallways, and an elegant curved staircase. The main level boasts refinished hardwood floors throughout a sprawling 24'x14' living room featuring a natural gas fireplace (2022) that pulls the room together, a formal dining room featuring built-in cabinetry, and a cozy family room. The bright kitchen offers reverse osmosis drinking water, utility area with updated laundry, a 2-piece powder room all benefiting from hydronic in-floor radiant heat that leads out to a peaceful 3-season sunporch. Upstairs hosts 4 spacious bedrooms, including a 20'x14' primary retreat with a heated-floor 5-piece ensuite, a generous secondary bedroom with a cedar-lined double closet, a full 4-piece family bath (also with heated floors), and an incredible bonus sunroom overlooking the grounds-ideal for a home office, studio, additional bedroom or gym.Outdoors, your private backyard oasis features an 18'x36' inground pool (9' deep end with diving board, heater, safety cover & robotic cleaner), pool storage shed and change room, a shaded pergola and patio area perfect for entertaining, a 12'x12' garden shed, and mature perennial gardens. Everything has been extensively updated for energy efficiency including having all exterior walls insulated and drywalled, updated windows throughout & more. Call Your REALTOR Today To View this exceptional heritage home. (id:54532)
1255 Ross Lake Road
Dysart Et Al, Ontario
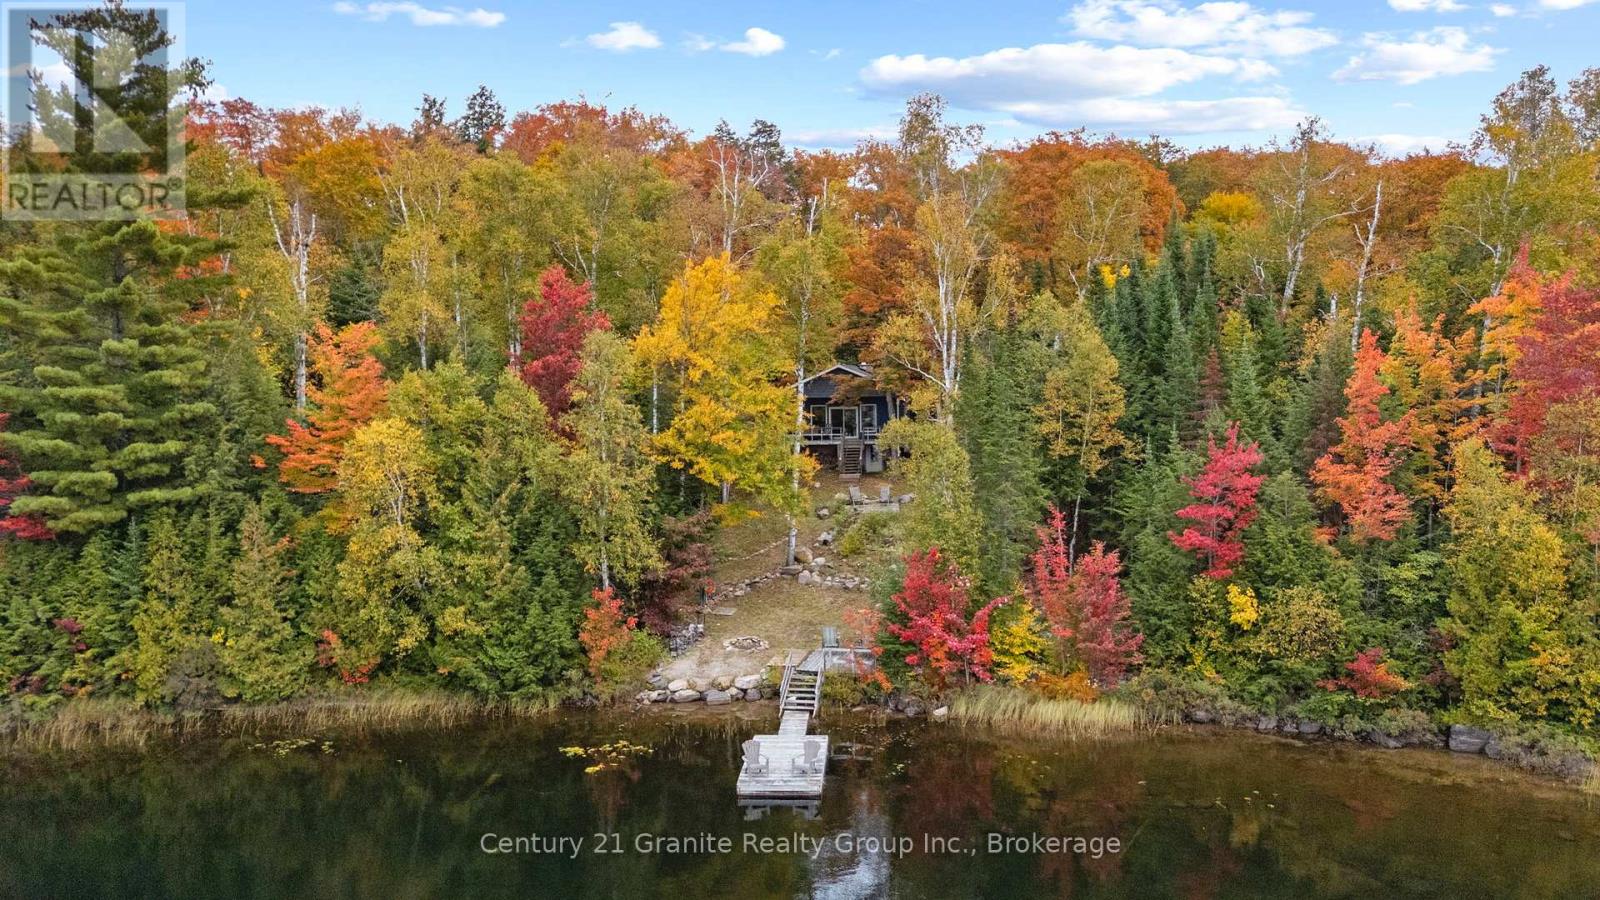
Welcome to 1255 Ross Lake Road. A peaceful waterfront retreat set on 1.5 private acres with 217 feet of shoreline on serene, motor - free Ross Lake. Located 30 minutes from the village of Haliburton, this property is situated on a year round municipal road. The property offers convenient year round access while maintaining the peace and privacy of a true waterfront getaway. With a desirable southwest exposure, enjoy beautiful natural surroundings, stunning sunsets, and relaxing days by the water. The 2 bedroom, 1.5 bathroom home is fully winterized and designed for comfortable year round living or seasonal enjoyment. Recent upgrades include improved insulation, upgraded windows and siding, updated plumbing and more adding comfort and peace of mind. The home also features convenient laundry facilities and a separate basement offering plenty of additional storage space for recreational equipment, seasonal items, or to finish for extra living space. For the outdoor enthusiast, the location is hard to beat! The property is located just seconds from the Haliburton County Snowmobile Association trail system, providing exceptional access right from your doorstep. Spend your summers enjoying the peaceful, motor free lake and your winters exploring the trails, all while coming home to your own cozy, private, waterfront retreat. If you're looking for privacy, peace, year round recreation, and true waterfront living, this could be the property for you! (id:54532)
1453 Fleming Road
Minden Hills, Ontario
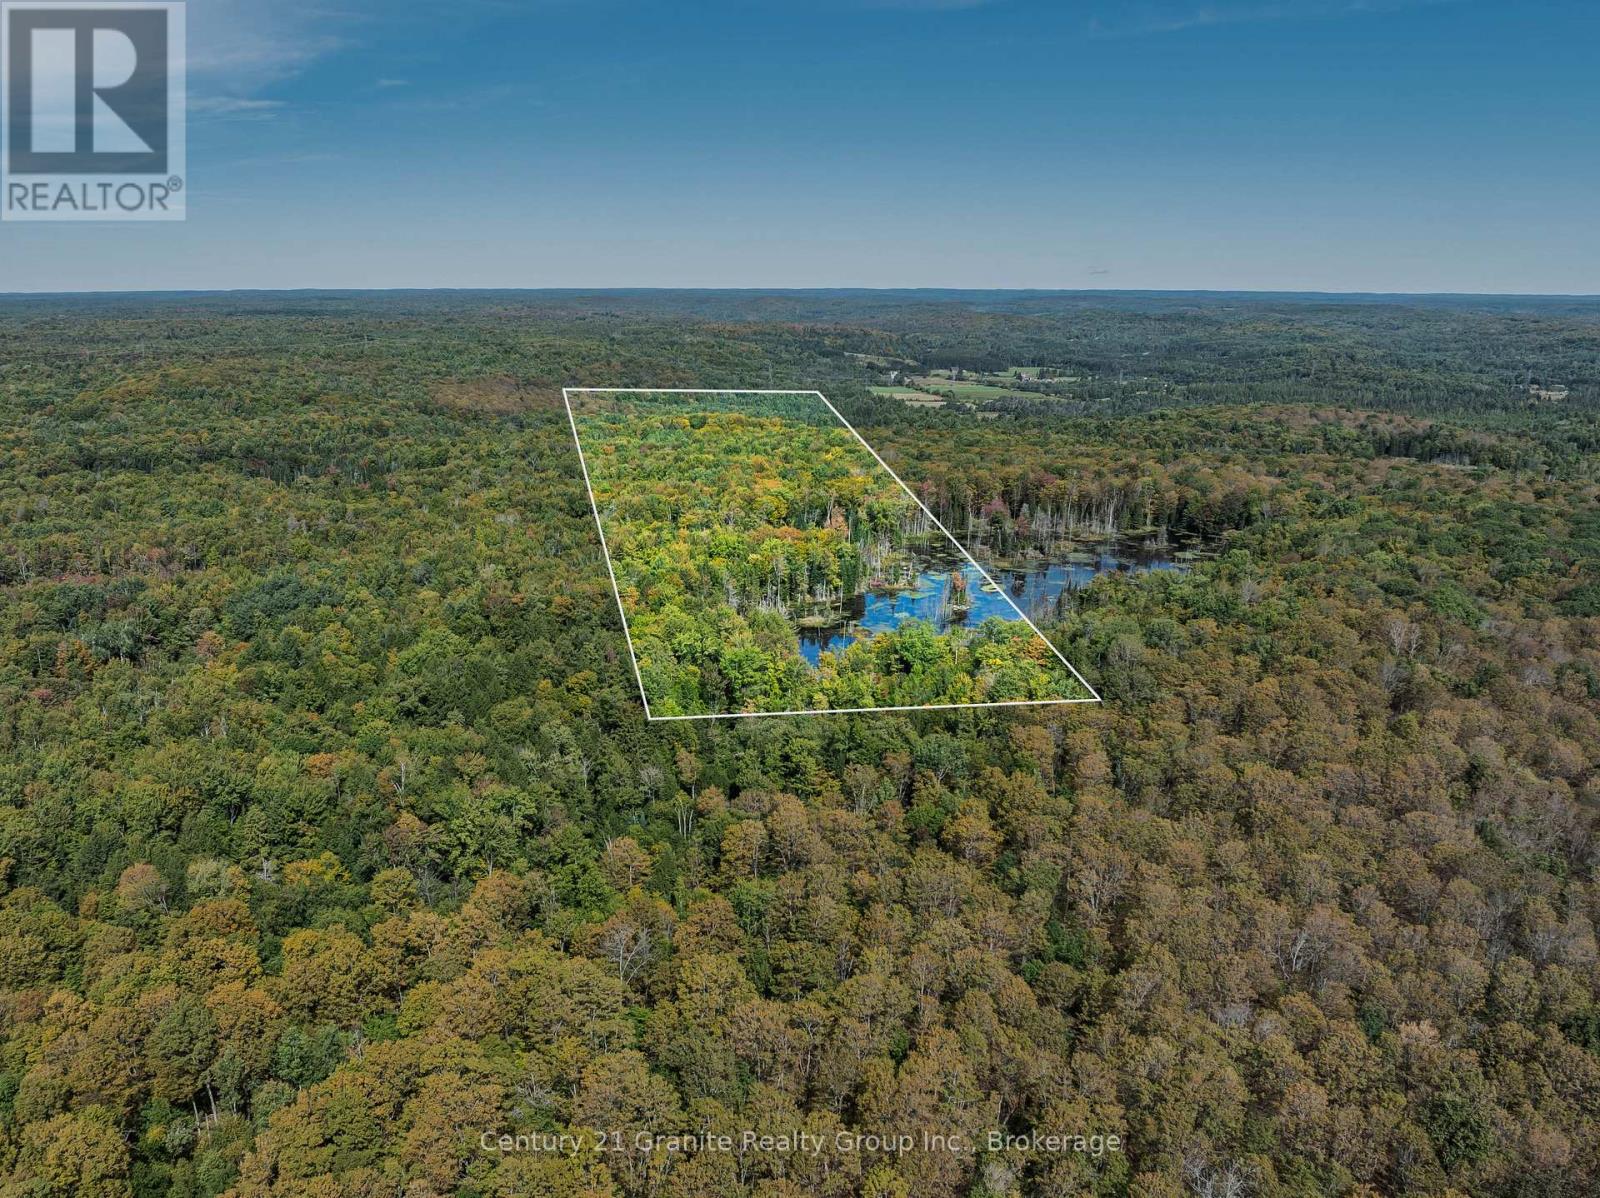
Your private escape in nature awaits! Discover an exceptional 49.5-acre retreat surrounded by mature hardwood forest & abundant wildlife. Tucked away behind a gated entrance & gravel driveway, this property offers peace, privacy, & seclusion. The forest has not been logged in over 30 years, creating a mature natural environment with abundant birds & wildlife. Established trails wind through the property for hiking, exploring, wildlife watching, & enjoying the outdoors. The secluded setting also makes an ideal hunting camp. A healthy pond adds to the appeal, with multiple blue heron nesting sites & diverse aquatic wildlife.The property is thoughtfully set up & completely turnkey, with all contents of the cabin, sheds, & bunkie included. The cabin features an open-concept living area, bunk beds & a screened-in porch off the eat-in kitchen. A large south-facing deck stretches across the cabin & has been recently redone, creating the perfect spot for a coffee, meal or to enjoying sunshine throughout the day. An oversized storage shed provides plenty of space for gear, while the two-room bunkie offers additional sleeping space. The cabin & bunkie are wired for power, & a 2,600-watt Polaris key-start generator provides convenient off-grid power. A 5-house-power water pump is also included.Outdoor features include a 12-ft aluminum boat for enjoying the pond. Two 100-lb propane tanks are included, along with a dedicated outdoor shower building with a portable propane shower offering on-demand hot water, as well as an outhouse. Road maintenance fees are only $270 per year, including plowing. Whether you're looking for a private hunting camp, weekend getaway, off-grid retreat, or simply a place to disconnect, this unique 49.5-acre property offers an exceptional combination of mature forest, water, wildlife, privacy, & turnkey amenities. Located less than a 10-min drive to Minden, you can enjoy shops, restaurants, & amenities while still having your own private retreat. (id:54532)
1791 Rackety Trail Road
Minden Hills, Ontario
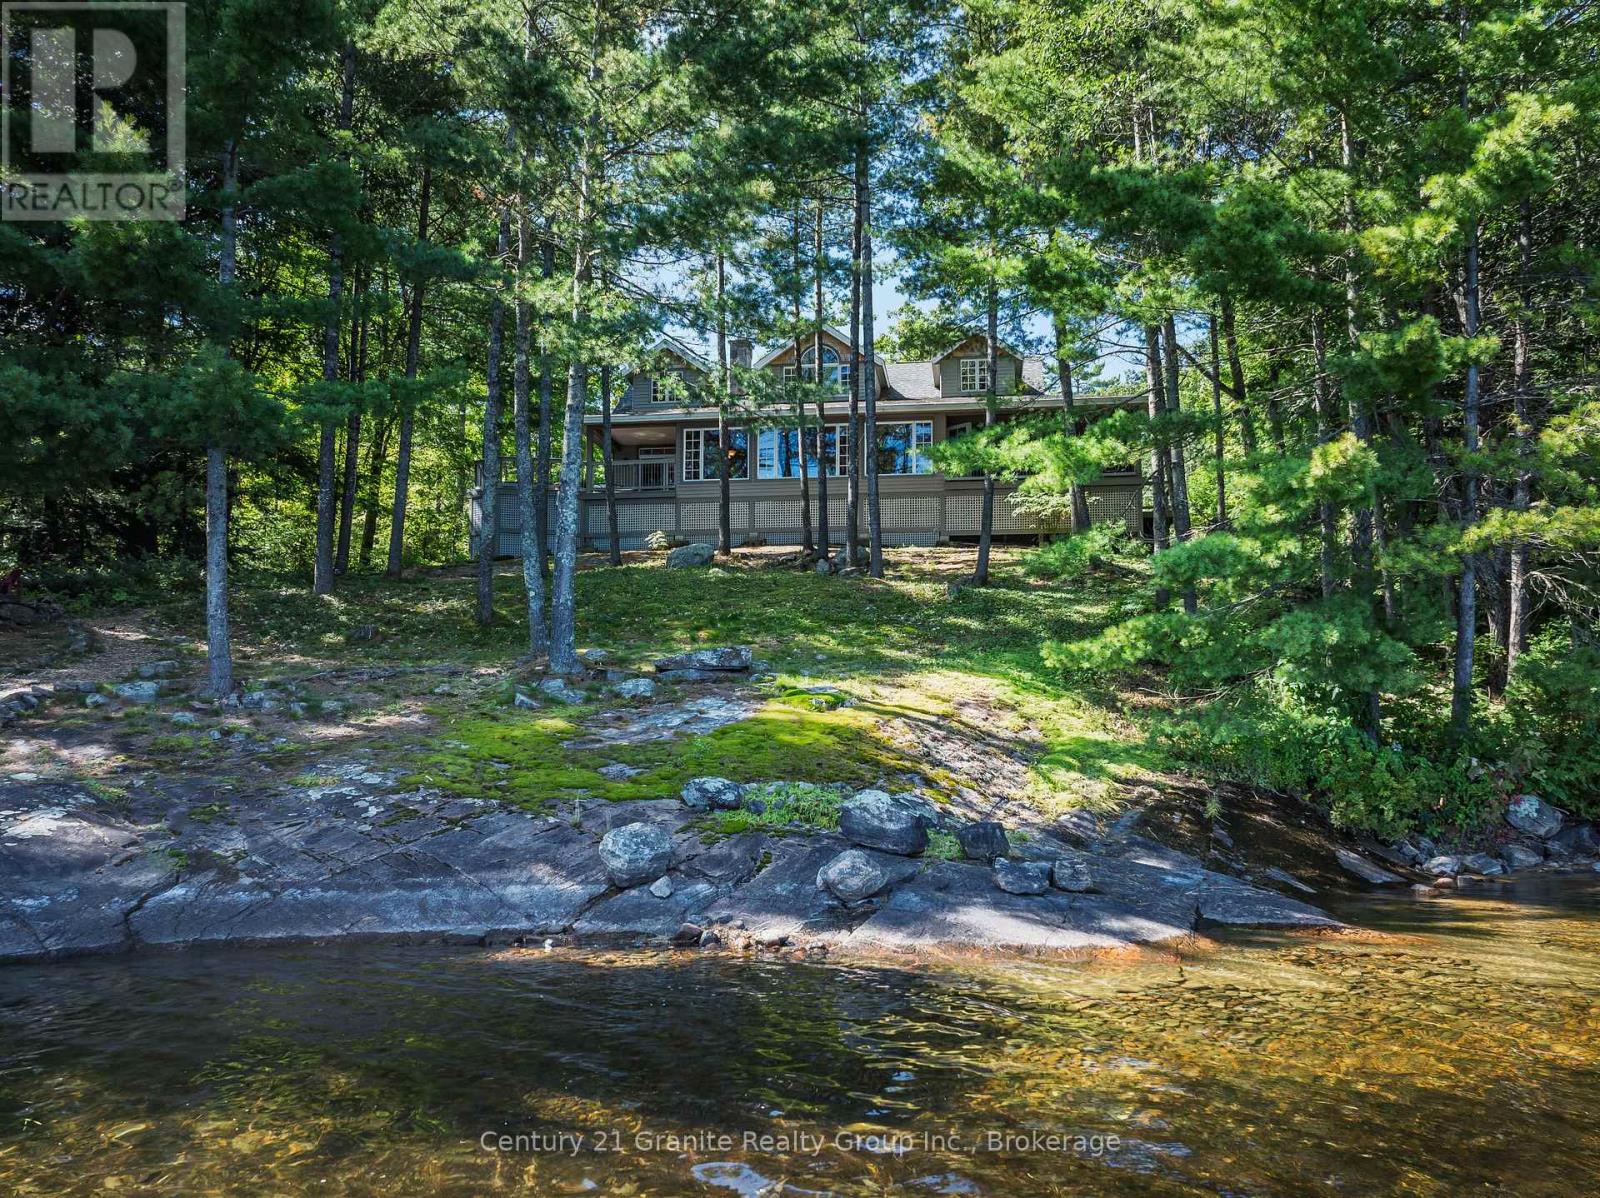
Welcome to exceptional four-season waterfront living on sought-after Gull Lake. Set on nearly an acre with an impressive 167' of shoreline, this beautifully designed home or cottage offers spectacular lake views, a private dock with deep water off the end, swimming platform, and custom stone firepit at the lakeside-ideal for enjoying long summer evenings by the water. Inside, approximately 2,000 SF of living space showcases luxury finishes and a thoughtfully designed open-concept layout. The custom kitchen features granite countertops and pantry and opens to the dining and sitting areas, while the great room is highlighted by a wall of windows framing the lake and a propane fireplace. The walkout to the right leads to a partially covered deck with hot tub and the walkout to the left leads to the screened-in porch, extending the living space outdoors. The main level offers a spacious primary suite with lake views, a 4-piece ensuite, and walkout to the side deck with hot tub overlooking the waterfront. A second bedroom, 3-piece bathroom, main-level laundry, and reading nook with access to the screened-in room complete this level. Upstairs, a walkway overlooks the open-concept living area and leads to 2 bedrooms, a spacious den, and 2-piece bathroom. A partially unfinished lower level with walkout provides additional potential with access to the crawl space for storage. The oversized detached 2-car garage features a workshop, loft storage, and separate kid cave. Propane forced-air heating with heat pump and central air, drilled well, quality finishes, and exceptional attention to detail throughout. Located among other high-end waterfront properties on Gull Lake, renowned for its deep, clean waters and excellent boating, swimming, fishing, and water sports. Less than 15 minutes to Minden and approximately 2.5 hours from the GTA. A rare opportunity to own a beautifully appointed four-season waterfront retreat in one of the area's most desirable lake settings. (id:54532)
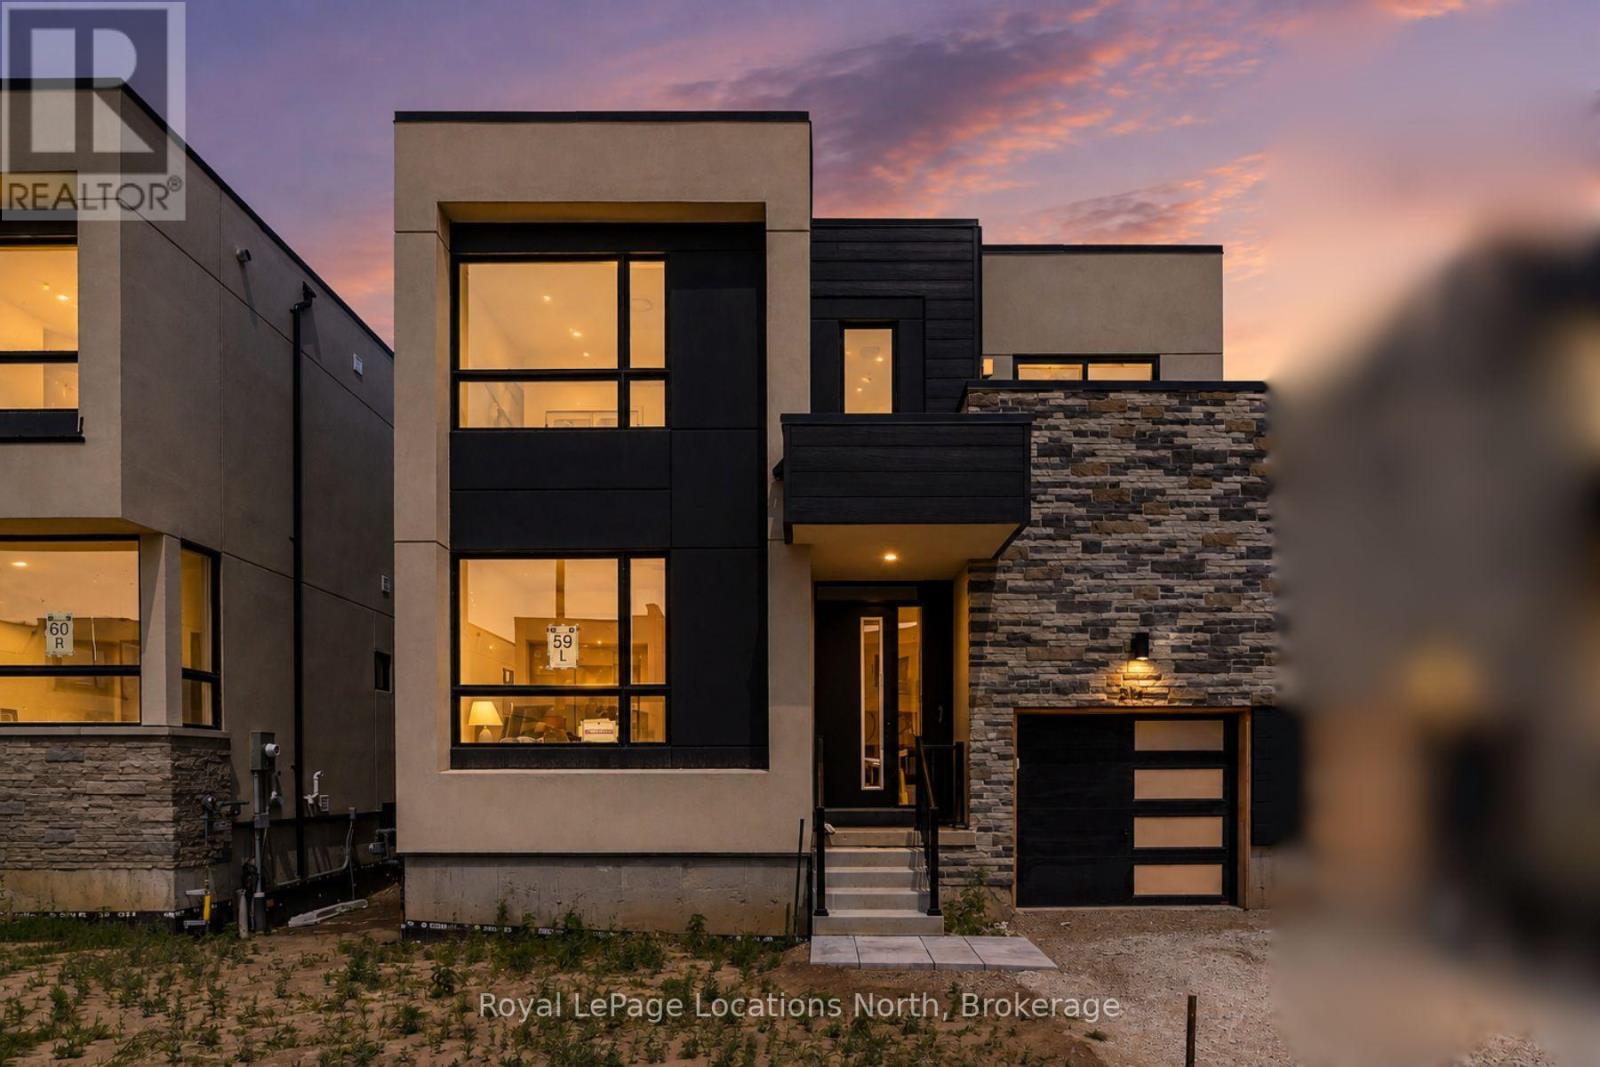
214 Stoneleigh Drive
Blue Mountains, Ontario
Annual lease opportunity in the heart of Georgian Bay living. This elegant semi-detached home is ideally located between Scandinave Spa, Monterra Golf, Blue Mountain Village and the ski hills yet minutes to everything Collingwood has to offer. Set in a stylish new development with the escarpment as a beautiful backdrop, this home offers a fresh, comfortable layout suited to a variety of lifestyles, from families to retirees. Inside, the 1,738-square-foot floor plan feels bright and open, with soaring 22-foot ceilings over the entrance and great room, a dramatic wall of glass, and a wide open staircase with upgraded iron pickets. The great room features a cozy gas fireplace, creating a warm and inviting space to relax after a day on the trails, slopes or golf course. The main floor primary suite offers room for a king-sized bed, along with a walk-in closet and ensuite with upgraded black accents. Upstairs, the spacious landing provides flexible space for a home office, reading area or kids' games zone. Two additional bedrooms, a four-piece bathroom, and a private balcony off one of the bedrooms complete the upper level. Enjoy a low-maintenance annual rental just a short distance to Blue Mountain Village, skiing, golf, trails, shops, restaurants and year-round recreation. Rental Application, credit check, employment letter(s) & references required. No pets, no smoking. Property also for sale and will be removed from for sale status once lease signed. (id:54532)
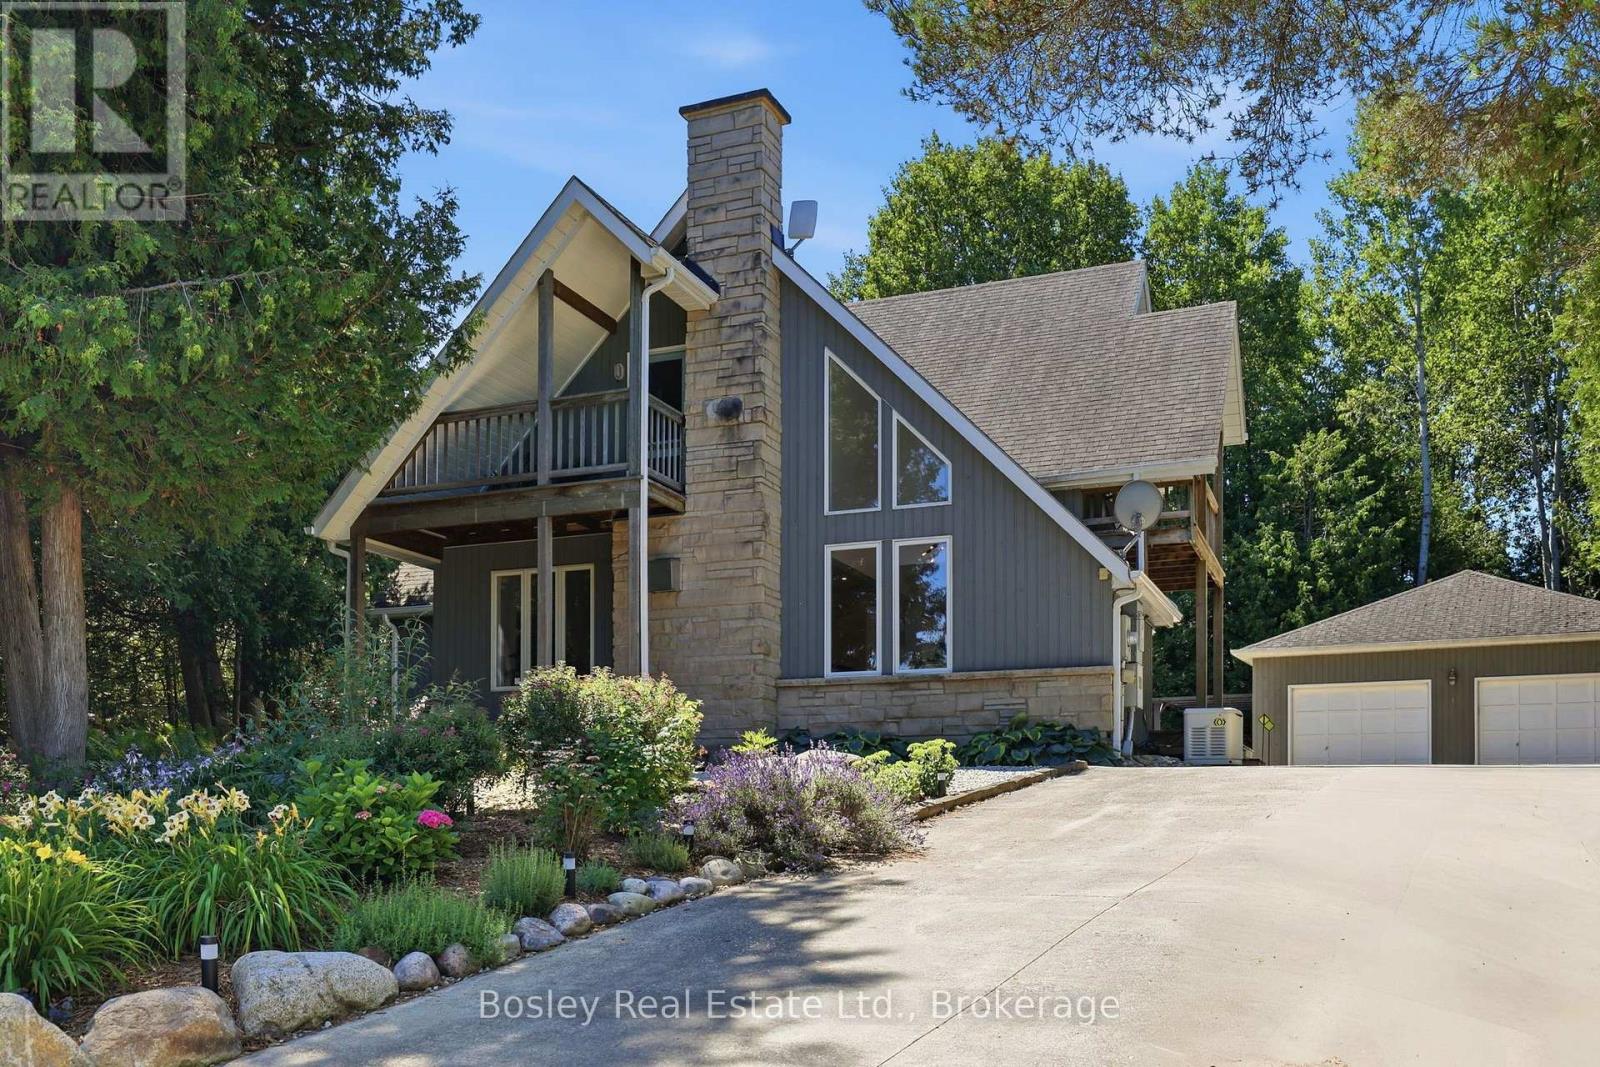
164 Bay Street W
Blue Mountains, Ontario
Imagine waking to the sounds of Georgian Bay and the nearby river in this exceptional Thornbury home. Perfectly positioned just steps from the waterfront and the Georgian Trail, you'll enjoy walking or cycling into downtown Thornbury to explore its shops, cafés, restaurants, marina, and year-round events. Designed for comfortable living and entertaining, the bright open-concept main floor features a spacious living and dining area with a cozy gas fireplace, custom built-in cabinetry, and a beautifully appointed kitchen with custom cabinetry and granite countertops. The main-floor primary suite is a peaceful retreat with a cedar-lined vaulted ceiling, ensuite, and walkout to the patio-perfect after a day of skiing, golfing, or hiking. Upstairs, a versatile loft offers the ideal home office or sitting area with walkouts to two covered balconies, while two additional bedrooms and a full bath provide plenty of space for family and guests. The finished lower level offers a family room, an additional bedroom or recreation room, and a dedicated laundry area. Backing onto a mature forest, the private backyard features a wraparound deck and an impressive 26' x 30' detached garage with ample room for vehicles, toys, or a workshop. Enjoy the convenience of full municipal services (water, sewer, and natural gas), plus a heated driveway and backup generator for year-round comfort and peace of mind. Owners also enjoy access to two private Georgian Bay beaches ($300/year association fee), along with a public waterfront access just steps away. Whether you're searching for a full-time home, weekend escape, or four-season retreat close to skiing, golf, trails, and the charm of downtown Thornbury, this is an incredible opportunity to embrace the lifestyle you've been dreaming of. (id:54532)
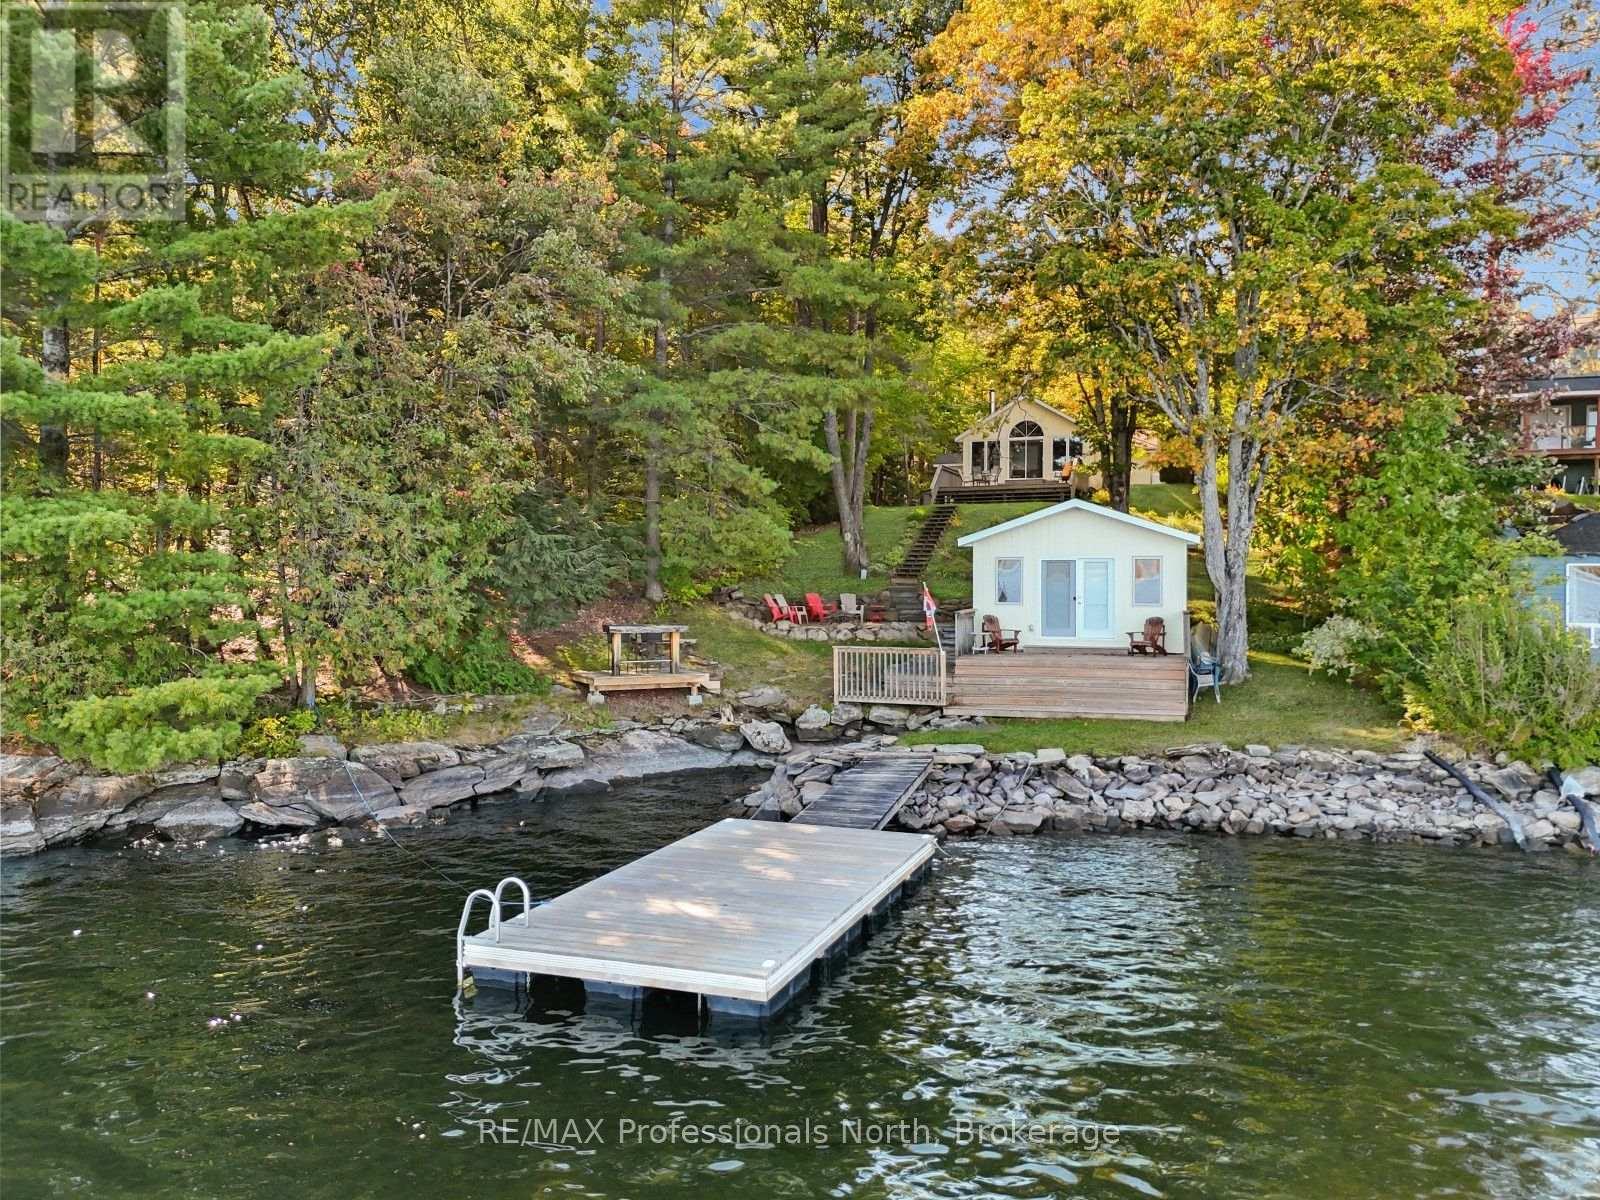
1035 Harvest Moon Lane
Algonquin Highlands, Ontario
Welcome to Halls Lake in the Algonquin Highlands, where this well-maintained 4-season cottage offers the perfect setting for family time at the lake. With eastern exposure, you'll enjoy beautiful morning sunrises over the water and the changing scenery throughout the seasons. The main cottage provides over 900 sq ft of living space with three bedrooms and one bathroom featuring heated floors. The layout offers comfortable space for family and guests, while stairs lead down to the waterfront where you'll find clean, deep water off the dock, making it ideal for swimming, boating and enjoying summer days on the lake. At the water's edge, a boathouse of just over 200 sq ft provides even more flexibility and includes a guest bedroom - perfect for visitors, older kids or extra sleeping space. A professionally landscaped firepit area overlooking the water creates a beautiful spot to gather with family and friends while taking in the lake views and evening sunsets. Halls Lake is a great cottage lake with clean, deep water and excellent opportunities for fishing, boating and a variety of water sports. The property is part of a welcoming cottage community and offers plenty to enjoy year-round, with snowmobile and ATV trails nearby for those looking to explore the area in the winter and shoulder seasons. When you're ready to head off the lake, Minden is approximately 20 minutes away, Haliburton is about 25 minutes, and Carnarvon is just 10 minutes down the road, with some of the best restaurants in the county close by. Well maintained, 4-season and set on a beautiful piece of Halls Lake waterfront, this property offers comfortable cottage living, additional guest space at the water's edge, and a location that can be enjoyed in every season. (id:54532)
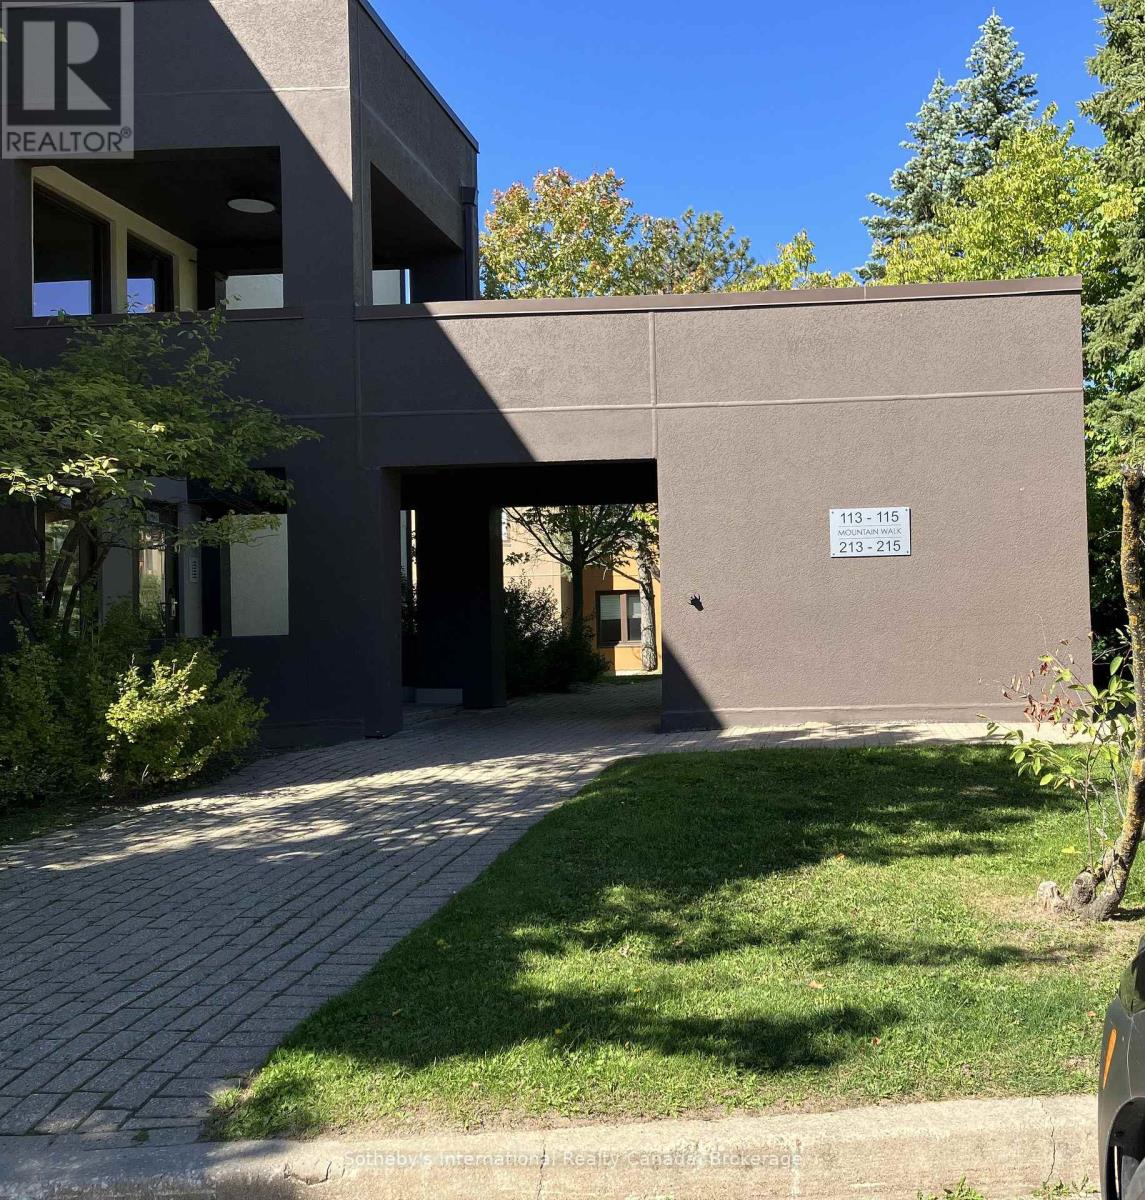
214 - 169 Jozo Weider Boulevard
Blue Mountains, Ontario
LEASE IN PROGRESS. Location, location, location!! The convenience of being steps to the hill at Blue will not be lost on ski families!! This fantastic townhouse unit is now available for ski season. Price as listed per mth, with a 4 mth rental period preferred, plus utilities. Comfortable and spacious second floor unit with 3 large bedrooms sleeping 7, (king, queen, twin & set of dbl bunks). Primary suite is a loft and open to below. And, add the bonus ski tuning room! Gather around the fireplace with the entire family, on the super-sized sectional, after a day on the slopes. Open concept living/dining/kitchen area for convenience and ease of entertaining. Landlords will supply bed linens and towels for lease period. No pets preferred, but landlords may consider a small non-shedding quiet dog. Snow removal and internet/cable are included in rental rate. No smoking or vaping as per condo rules. Tenants to supply proof of primary residence on application form. 50% of total rental price is due upon fully signed lease agreement. Balance of rent plus 3000 utility/damage deposit is required 3 weeks prior to occupancy. Tenants also require proof of liability insurance cover prior to occupancy. (id:54532)