
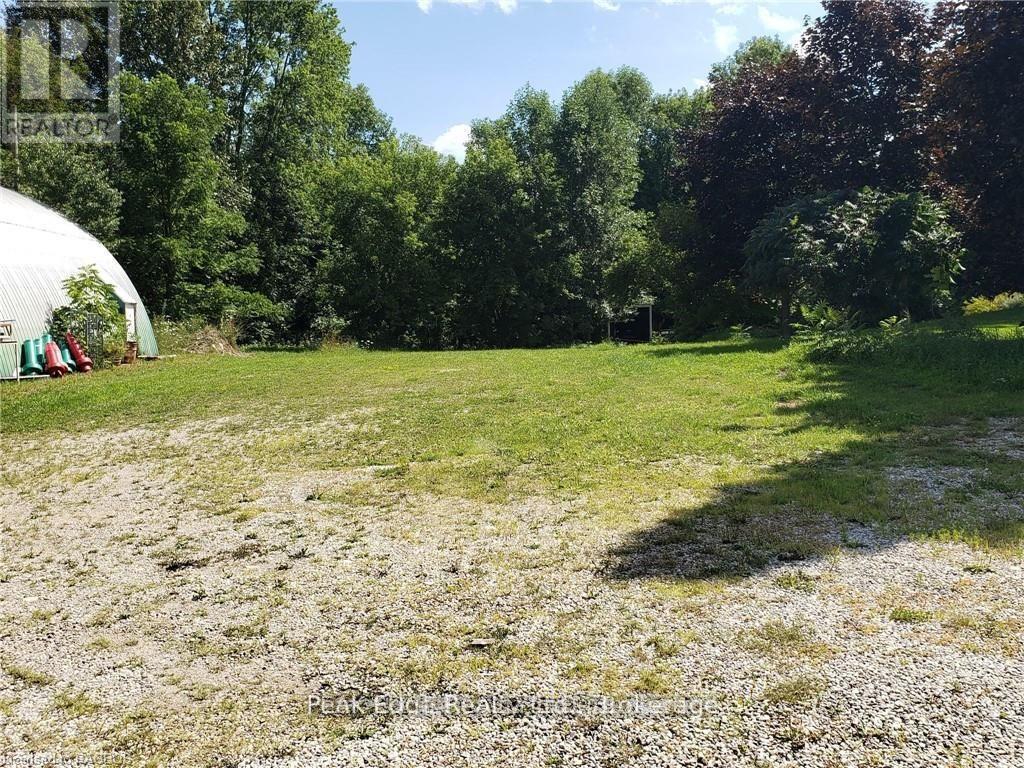
Part Lot 28 12 Concession S
Arran-Elderslie, Ontario
Great opportunity to buy an affordable lot in the charming hamlet of Dobbinton. The Commercial Hamlet zoning allows for a multitude of uses such as Dwelling accessory apartment, personal service shop, small engine establishment, automobile repair and much more. The back of the property is treed and there is hydro at the road. Call for a full list of what the zoning will allow on the lot. (id:54532)
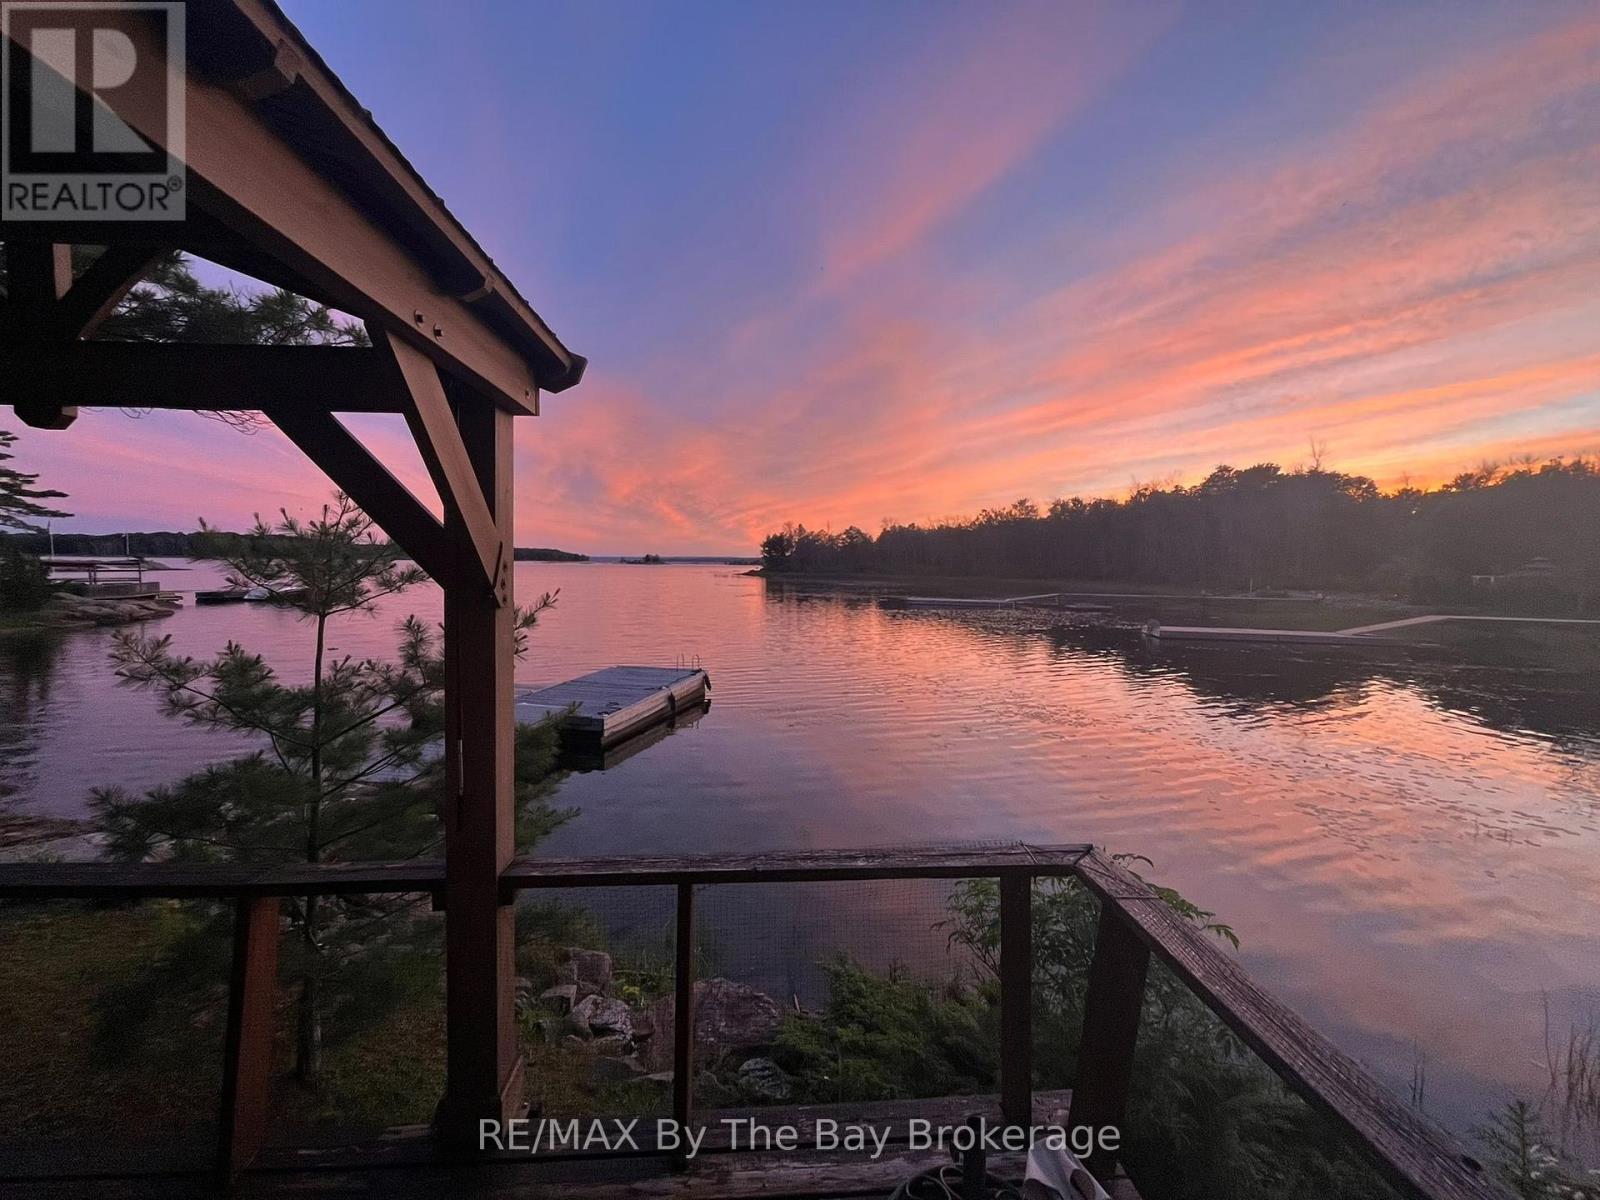
294 Prisque Road
Georgian Bay, Ontario
Discover an inviting drive-to waterfront retreat at 294 Prisque Road in Georgian Bay, cherished by the same family for 25 years. Set on approximately three-quarters of an acre, the gently sloping granite lot features approximately 170 feet of waterfront, easy access to the shoreline and generous outdoor space for family gatherings.The cottage sits close to the water's edge, offering beautiful westerly views and memorable Georgian Bay sunsets. The waterfront features a sandy beach, swim platform and substantial 10' x 20' steel-tube dock. Expansive outdoor decks provide plenty of room for dining, relaxing and enjoying the natural setting. The property offers approximately 1,550 exterior square feet of total building area. Bright and airy, the main cottage exterior is approximately 900-square-feet and features two bedrooms, two bathrooms, laundry facilities and sliding doors providing convenient access to the decks and waterfront. Additional accommodations include a bunkie with 350-square-feet exterior and a comfortable sitting area and sleeping space for up to six guests, plus a garage with separate bunkie space that sleeps two more. All buildings feature low-maintenance exteriors and durable steel roofs, allowing more time to enjoy the property. With comfortable accommodations for extended family and friends, attractive waterfront amenities and convenient road access, this well-loved property offers a wonderful opportunity to begin your own Georgian Bay family tradition. (id:54532)
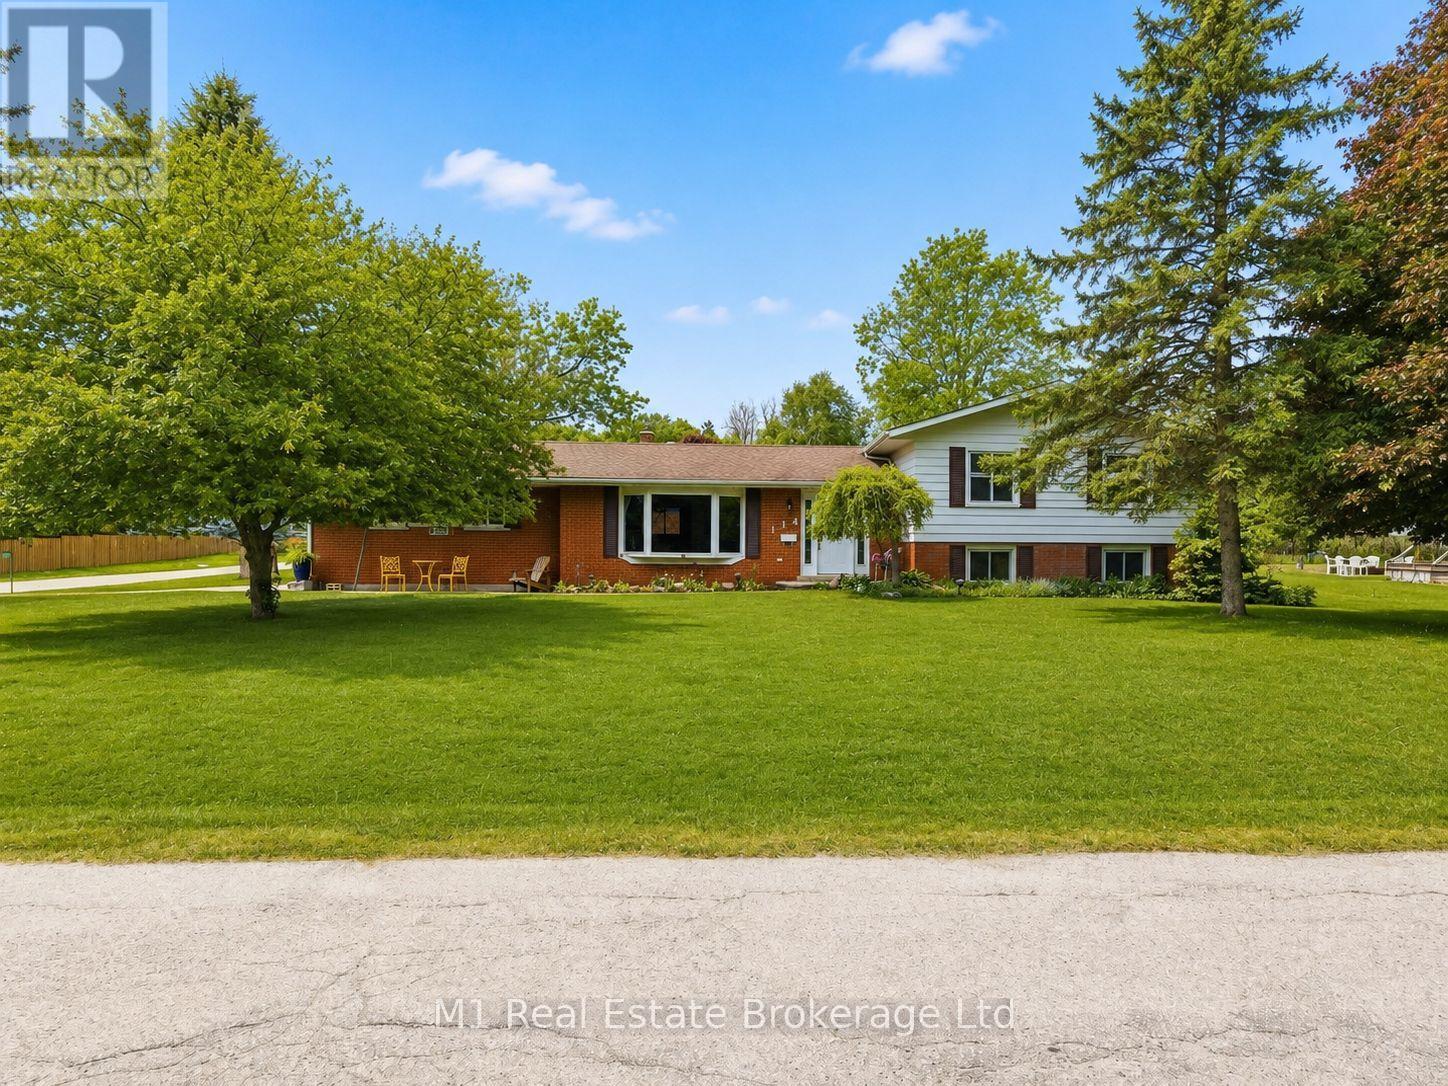
114 Angelica Street
Centre Wellington, Ontario
Welcome to 114 Angelica, a spacious 4 bedroom, 2 bathroom sidesplit set on a large corner lot in a highly desirable, established neighbourhood. This is the kind of home that offers real flexibility, with multiple living areas, generous bedroom space, and a layout that works well for families, guests, a home office, or simply having a bit more room to spread out. The sidesplit design gives each level its own purpose while still feeling connected, creating a comfortable and practical flow throughout the home. Outside, the oversized corner lot adds great curb appeal, extra yard space, and a sense of openness that is hard to find. Located close to schools, parks, shopping, and everyday amenities, 114 Angelica is a great opportunity to get into a sought-after neighbourhood with space, function, and long-term potential. (id:54532)
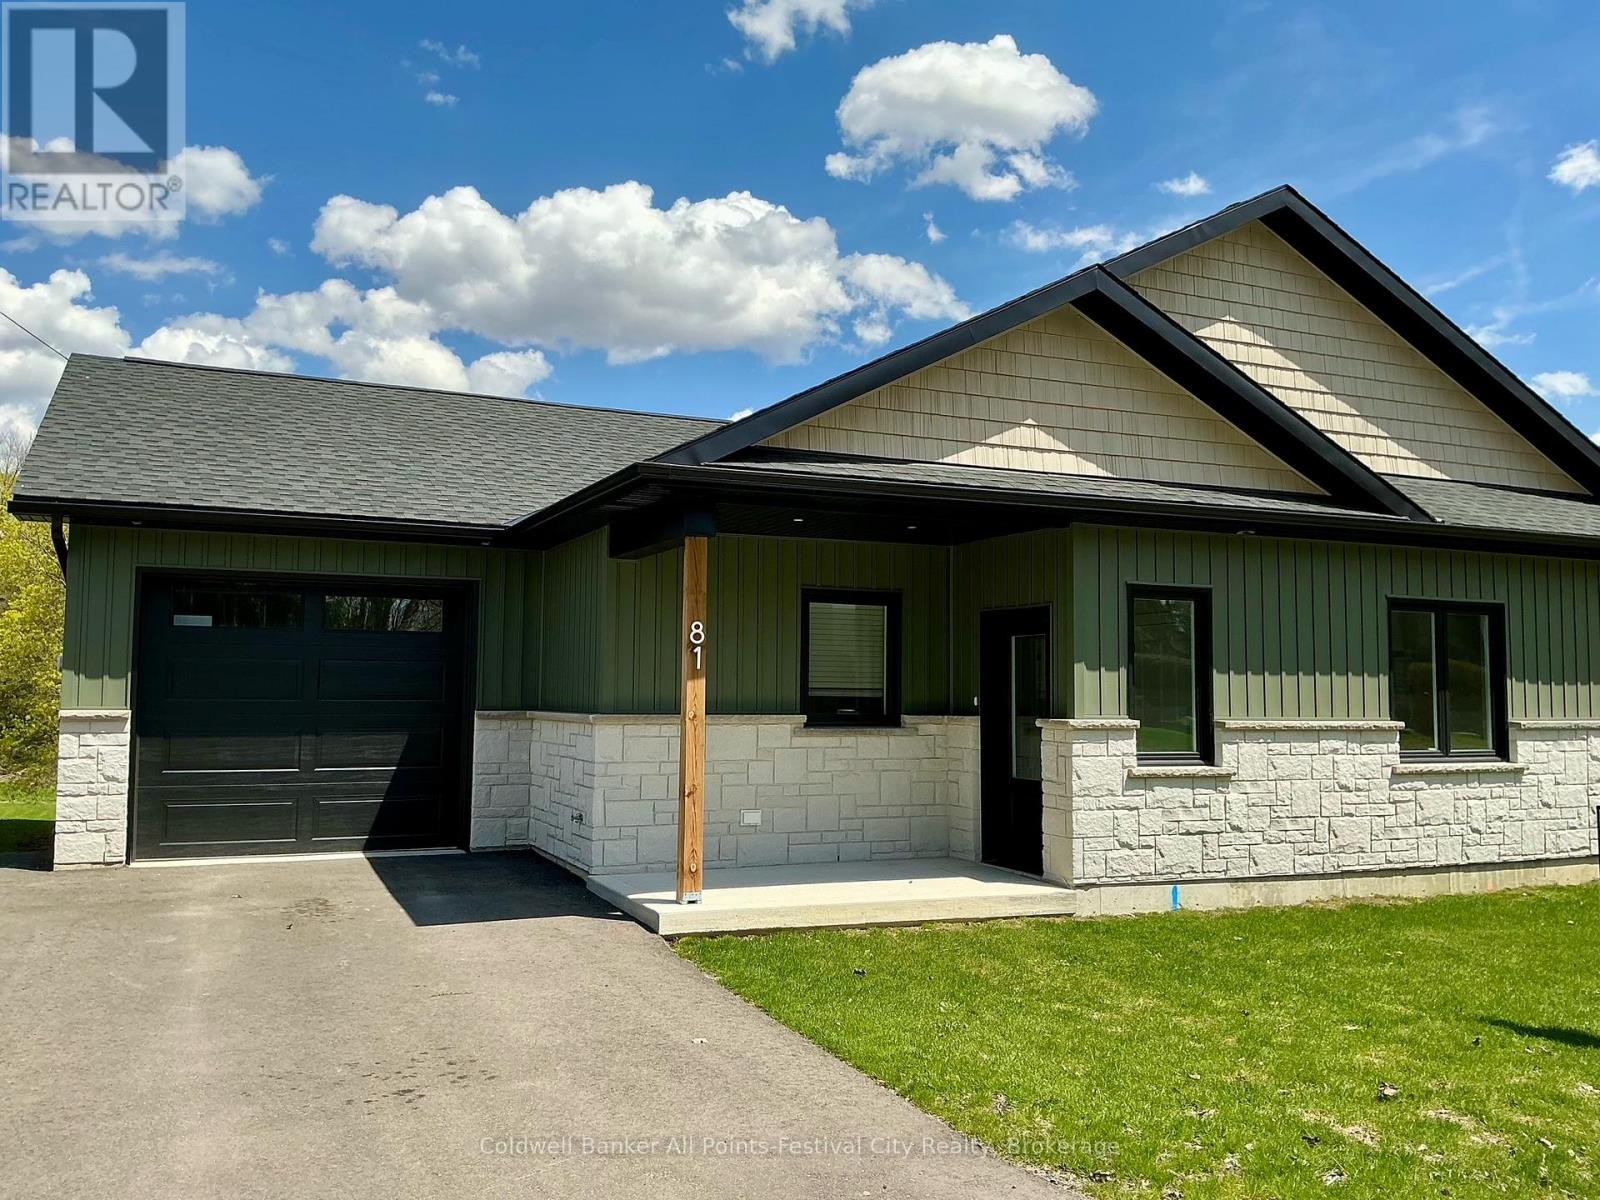
81 Sports Drive
Huron East, Ontario
Welcome to 81 Sports Drive, perfectly positioned just one block off Main Street in the heart of Brussels - where small town charm meets modern living. This one-of-a-kind river view property offers a lifestyle that's hard to find and even harder to leave. Step inside to a bright, open-concept layout featuring 2 spacious bedrooms, main floor laundry, and a seamless flow designed for easy, everyday living. Finished with durable stone and vinyl siding and no carpet throughout, this home is as low-maintenance as it is stylish. The welcoming foyer with custom built-in cabinetry sets the tone the moment you walk in - functional, polished, and thoughtfully designed. But the real showstopper? Step out onto your stunning 9x15 deck overlooking the Maitland River, where morning coffee and evening sunsets become part of your daily routine. The huge backyard offers endless potential - gardens, entertaining, or simply enjoying the peaceful surroundings. Built in 2025 and fully equipped with all appliances included, this home is truly move-in ready. Whether you're downsizing, retiring, or stepping into homeownership for the first time, this property checks every box. A rare opportunity. A dream setting. A lifestyle upgrade. (id:54532)
69 Haliburton Avenue
Toronto, Ontario
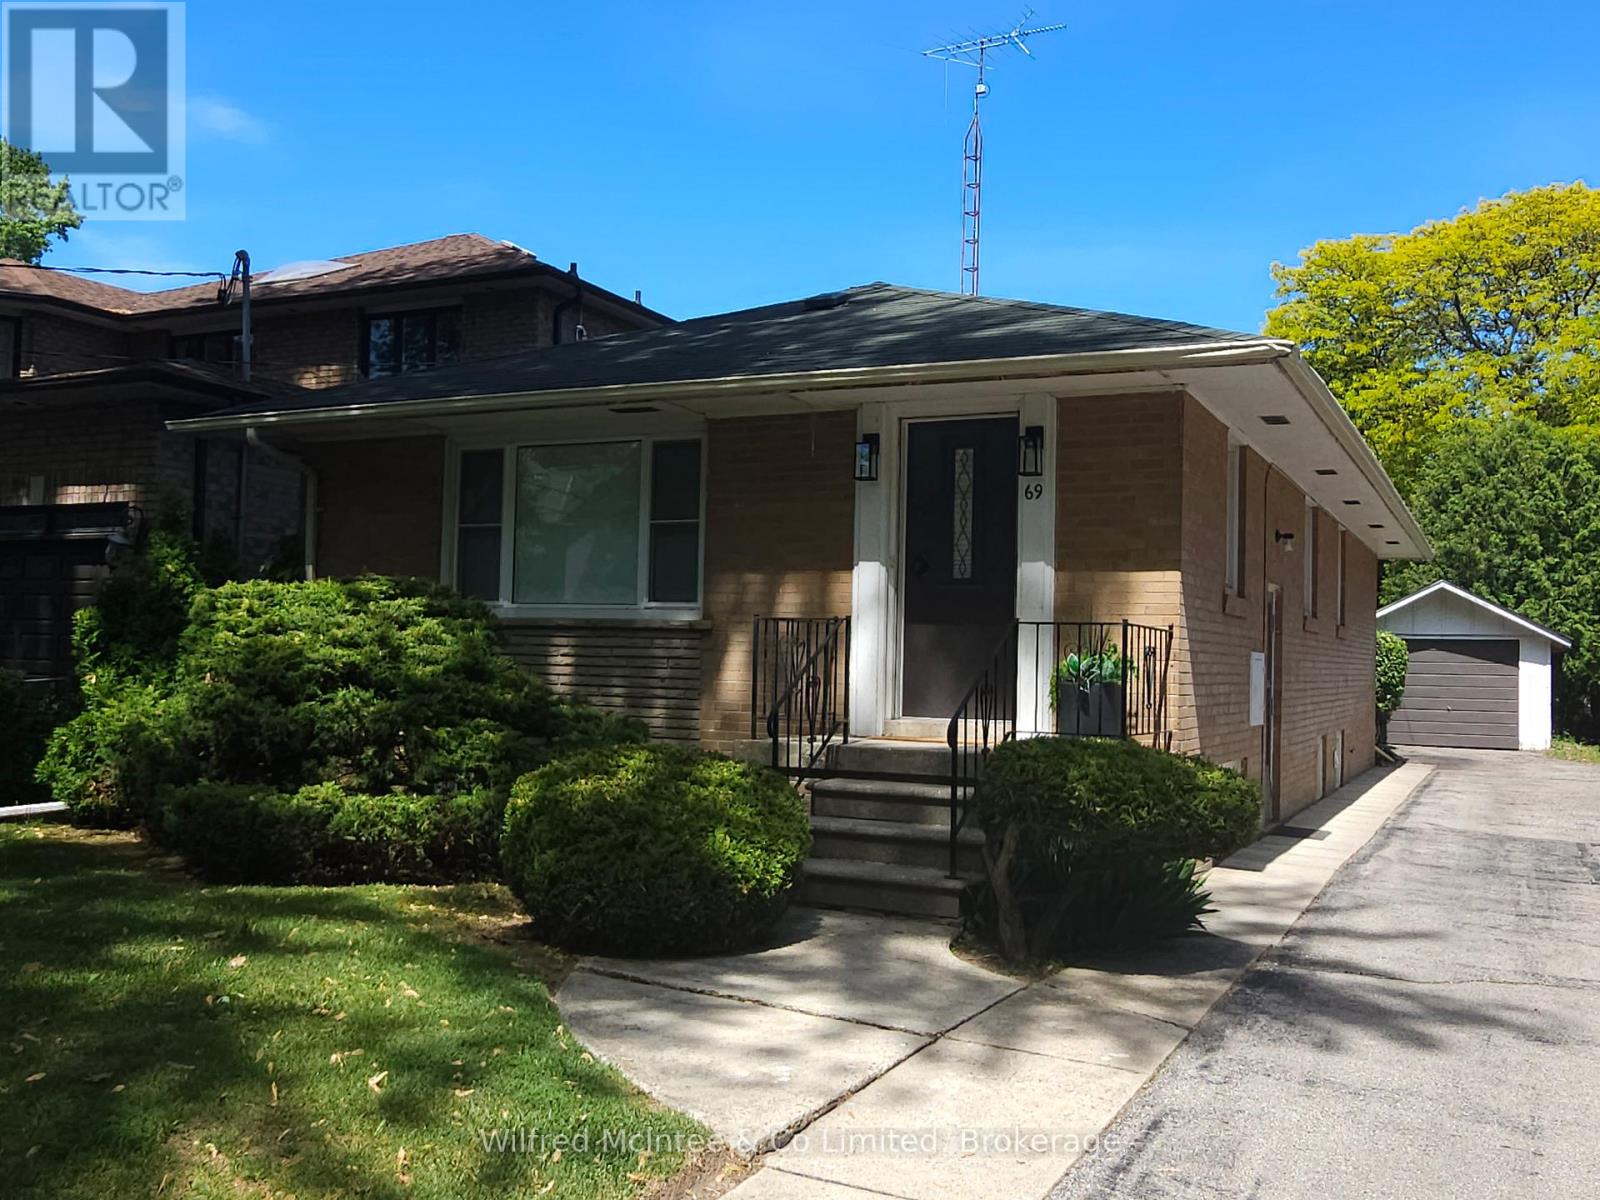
Location. Location. Location. Don't miss out on this rare opportunity for a great start in a highly sought-after neighborhood. This home is very well positioned within top-rated schools including Rosethorn Junior School, John G Althouse Middle School, Martingrove Collegiate, St.Gregory Catholic School, as well as Arts & French Schools. Nature lovers & sports enthusiasts will appreciate being steps away from Hampshire Heights, Echo Valley, Rosethorn Parks, and Islington Golf Club. Easy commuting with multiple bus stops just a short walk away, with quick access to Islington Station, the city, and airport. This classic, all-brick raised bungalow has been in the family since 1972. Situated on a generous lot, this home offers a fantastic opportunity for those looking to update, expand, or build their dream space. The main floor features original hardwood flooring throughout the living, dining, and three bedrooms, creating a warm and inviting atmosphere. The bright, carpet-free layout is complemented by large windows that fill the home with natural light. The lower level adds significant value with a separate entrance, providing excellent potential for an in-law suite or rental income. This level includes a spacious recreation room, a bright laundry area, a handy workshop or spare room, a traditional cantina, cedar closet, and features above-grade windows that keep the space feeling open and airy. Estimated 1628 SqFt total finished living space. Outside, you will find a private, partially fenced backyard with a patio, perfect for outdoor relaxation and entertaining. Property includes a 19.5'x12' detached garage plus up to 6 more tandem parking spaces on the 120 ft driveway. Whether you are looking for a solid foundation to shine up or a prime location to build anew, this property is ready for its next chapter. Home Inspection Report and Zoning Summary Sheet available. No sidewalk. Flexible possession. (id:54532)
7859 Pineridge Road
Ramara, Ontario
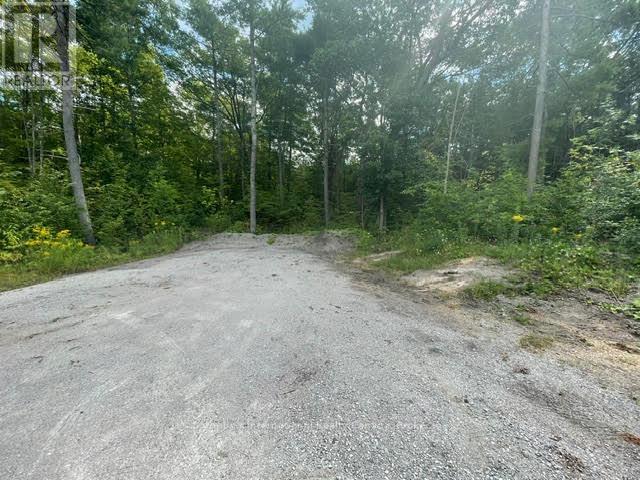
Build your dream home on this 1 Acre treed estate lot located at the end of a quiet road on the edge of Washago. Minutes to the LCBO, local grocery store and dining options on Muskoka St. and easy access to Highways 169/11 and15mins to Orillia. (id:54532)
7865 Pineridge Road
Ramara, Ontario
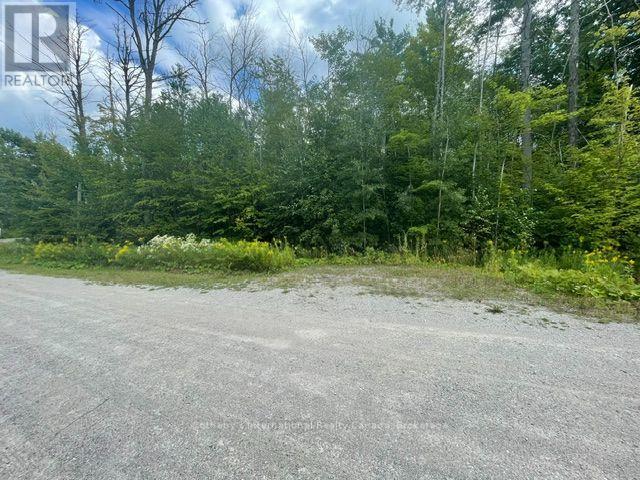
Nicely treed building lot 5 minutes from Washago's Muskoka street stores and restaurants. Quiet location on dead end Road. Build your dream retreat property and still have quick access to Highway 169, and 11, with Orillia only 15mins away. (id:54532)
132 Cali Avenue
Seguin, Ontario
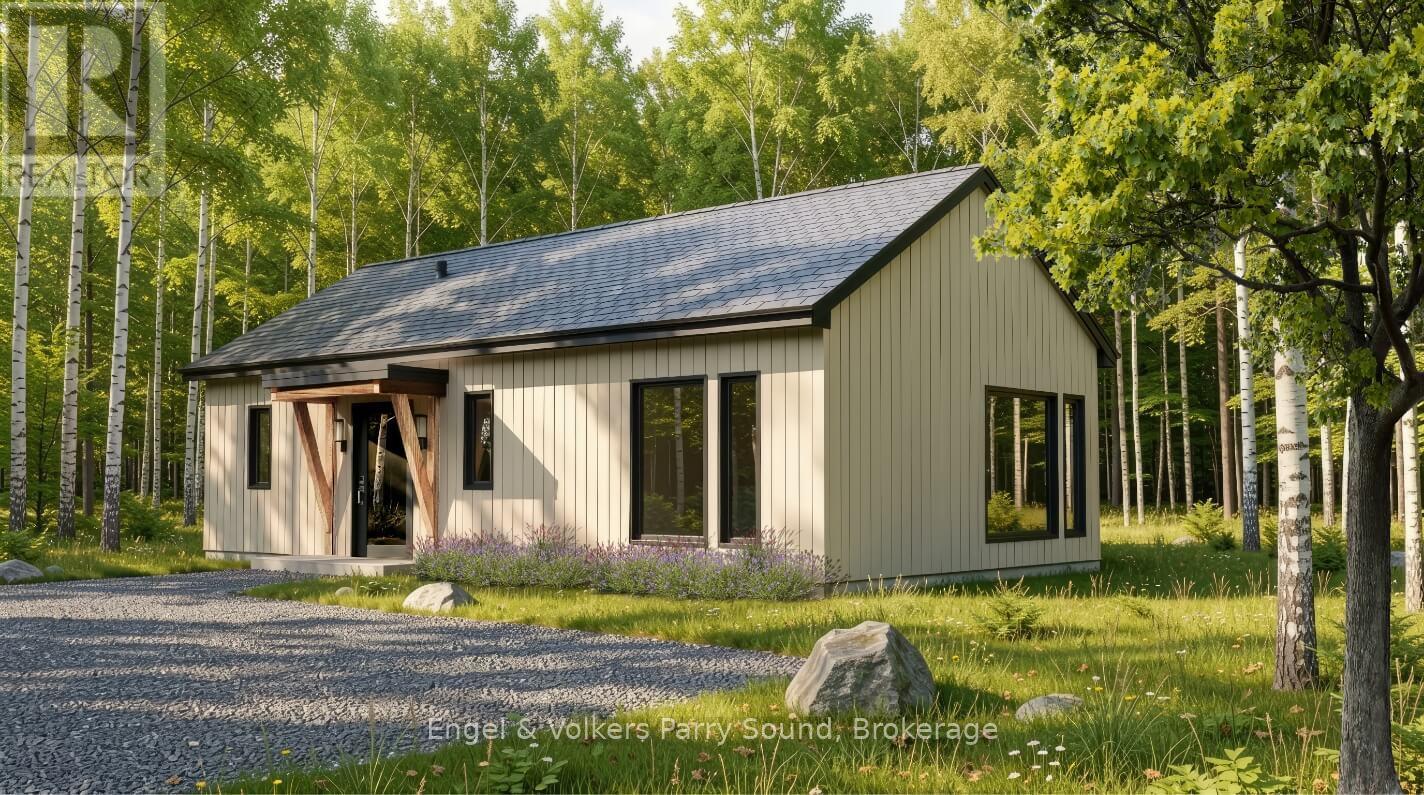
Discover a community unlike anything you've ever seen. Welcome to The Nest; where modern Scandinavian-inspired architecture meets the natural beauty of the Canadian Shield, just minutes south of Parry Sound. Offering a limited collection of detached freehold homes, The Nest is thoughtfully designed to blend seamlessly with its forest surroundings while providing all the comforts of contemporary living. Now offering limited introductory pricing from just $399,000, choose from five thoughtfully designed detached freehold floor plans inspired by modern Scandinavian architecture. Whether you're a first-time buyer, downsizer or investor, you'll discover a lifestyle immersed in nature without sacrificing everyday convenience. Wake each morning to birdsong filtering through the trees, spend your afternoons exploring nearby trails and Oastler Lake, enjoying the community park, sports court and seasonal toboggan hill, then unwind beneath star-filled skies far from the pace of the city.Located just minutes from Parry Sound, The Nest places groceries, restaurants, shopping, schools, healthcare, marinas and everyday essentials within easy reach while allowing you to embrace a quieter, more grounded way of life.Built by Hall Homes, a trusted local builder with over 50 years of experience, each residence showcases timeless Scandinavian design, bright open-concept living spaces, premium kitchens, oversized windows and sliding doors, soaring or vaulted ceilings (model dependent), smart home technology and quality finishes throughout. Every home includes a private storage shed, with optional garages available on select models.Expected occupancy Fall 2027. Experience the perfect balance of nature, community and modern design. Adventure starts here. (id:54532)
256 Anglesia Street N
Saugeen Shores, Ontario
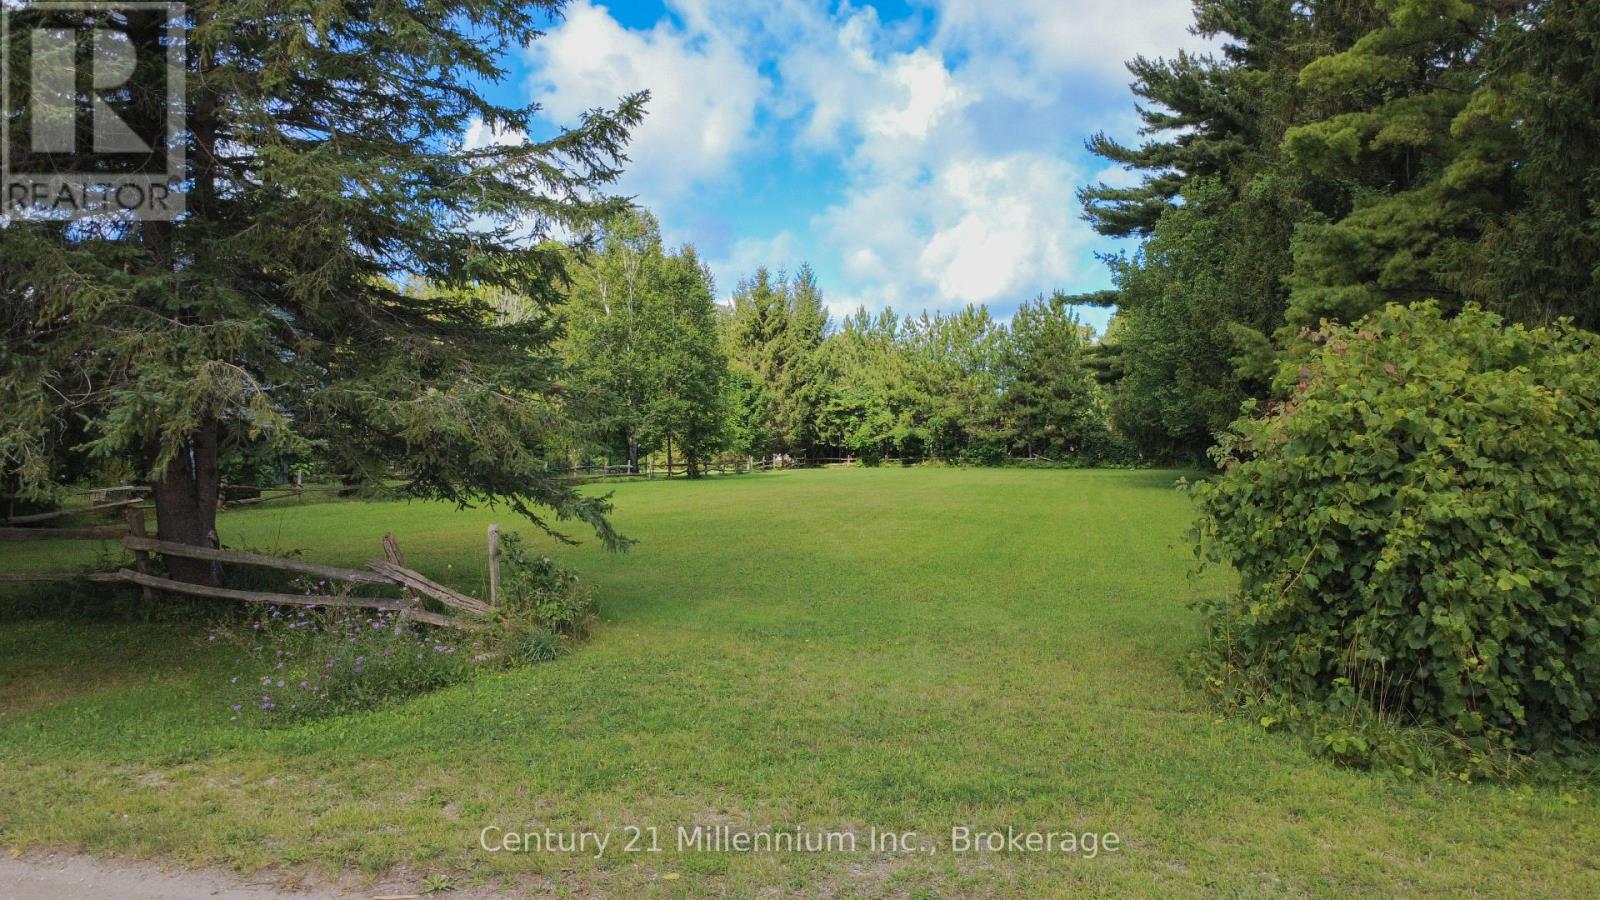
Looking for the perfect place to build your new home while enjoying a little extra space and privacy? This 105' x 270' residential R1 building lot, measuring over half an acre, offers an excellent opportunity on the outskirts of beautiful Southampton. Enjoy the best of both worlds with a peaceful, spacious setting close to town. The level lot provides plenty of room for your future home, outdoor living, gardens, and more, while the generous lot dimensions offer a sense of privacy that can be hard to find so close to the downtown core. Located near the Saugeen River and just minutes from downtown Southampton, you'll have easy access to the area's shops, restaurants, beaches, parks, trails, and waterfront amenities. Southampton offers a wonderful blend of small-town charm, natural beauty, and four-season recreation. The property is ready for your plans with town water and sewer services available at the lot line, along with an existing culvert providing convenient access from the road. If you're searching for a spacious residential building lot in a desirable Southampton location, this is an opportunity worth exploring. Over half an acre. Great location. Level lot. Town services. Plenty of space and privacy. Come see this great opportunity in Southampton Ontario. (id:54532)
Pt Lt 4 Conc. Rd 6 Concession
Meaford, Ontario
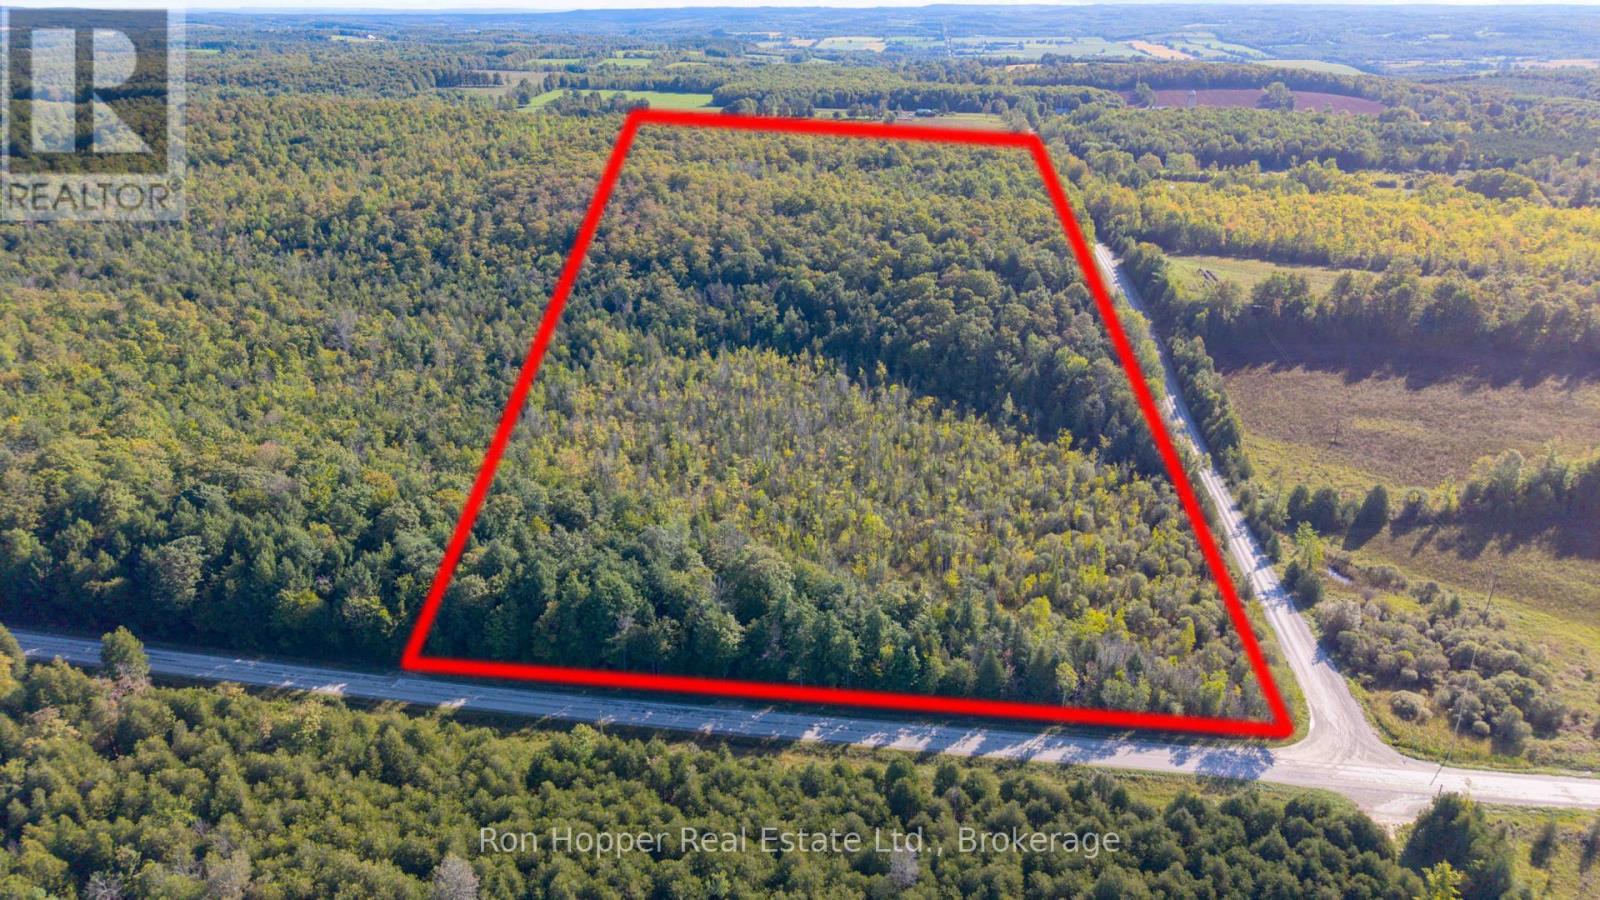
Wonderful 25 acre bush lot north of the Village of Massie, and 15min to Owen Sound. Property is composed of large portion of towering mature hard woods, hemlocks, some cedar and has a small garage/driving shed for your toy storage. Just across the road is the Massie Hills Management Area, which in the winter features groomed ski trails. Feel like exploring the Bruce Trail, you're in luck, the trail cuts through the back of this property! (id:54532)
49 Well Street
Stratford, Ontario
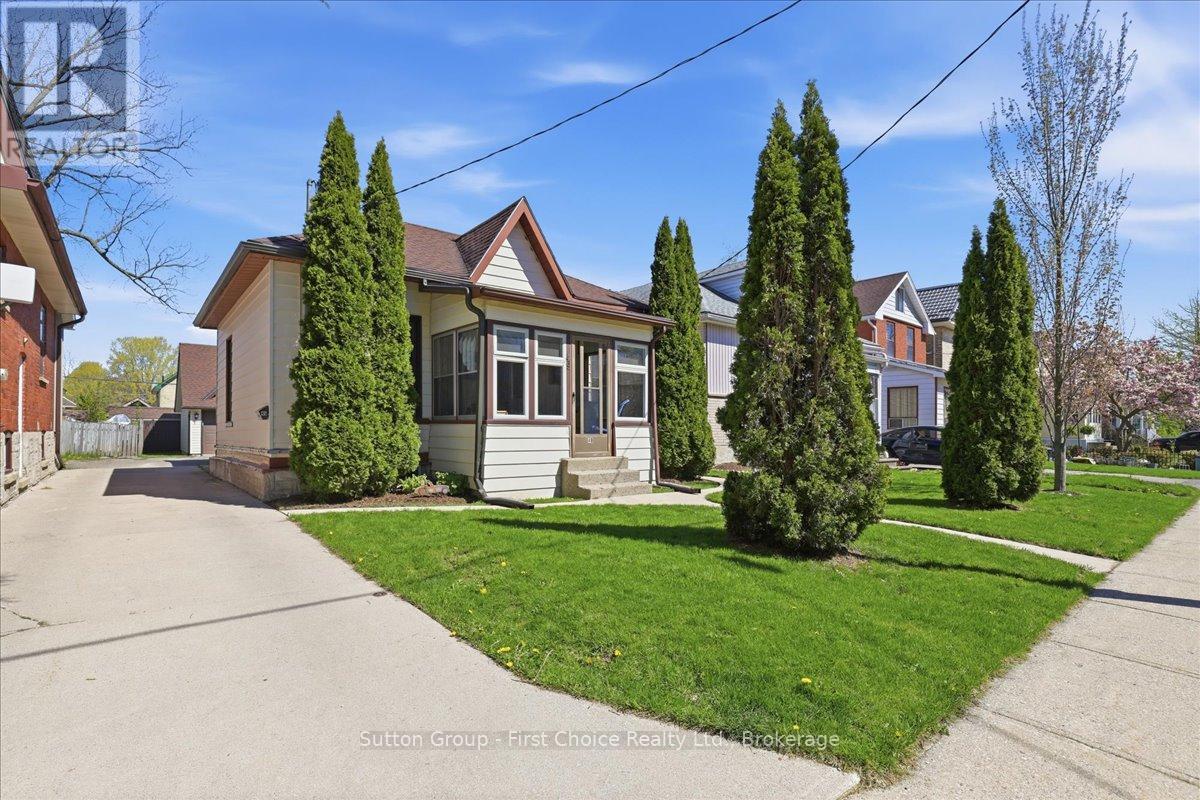
Welcome to 49 Well Street in the heart of Stratford! Ideally located within walking distance to downtown Stratford, the Avon River and renowned theatres, this charming home offers the perfect blend of character and convenience. Reminiscent of a cozy Ontario cottage, the main floor features 3 bedrooms and 1 full bathroom with comfortable one-floor living. A standout feature is the large detached double car garage complete with an upper-level office space - ideal for a home business, studio, workshop or additional storage. Whether you're a first-time buyer, investor or looking to downsize, this property offers incredible potential in the lovely City of Stratford! (id:54532)
31 - 127 Fairway Crescent
Collingwood, Ontario
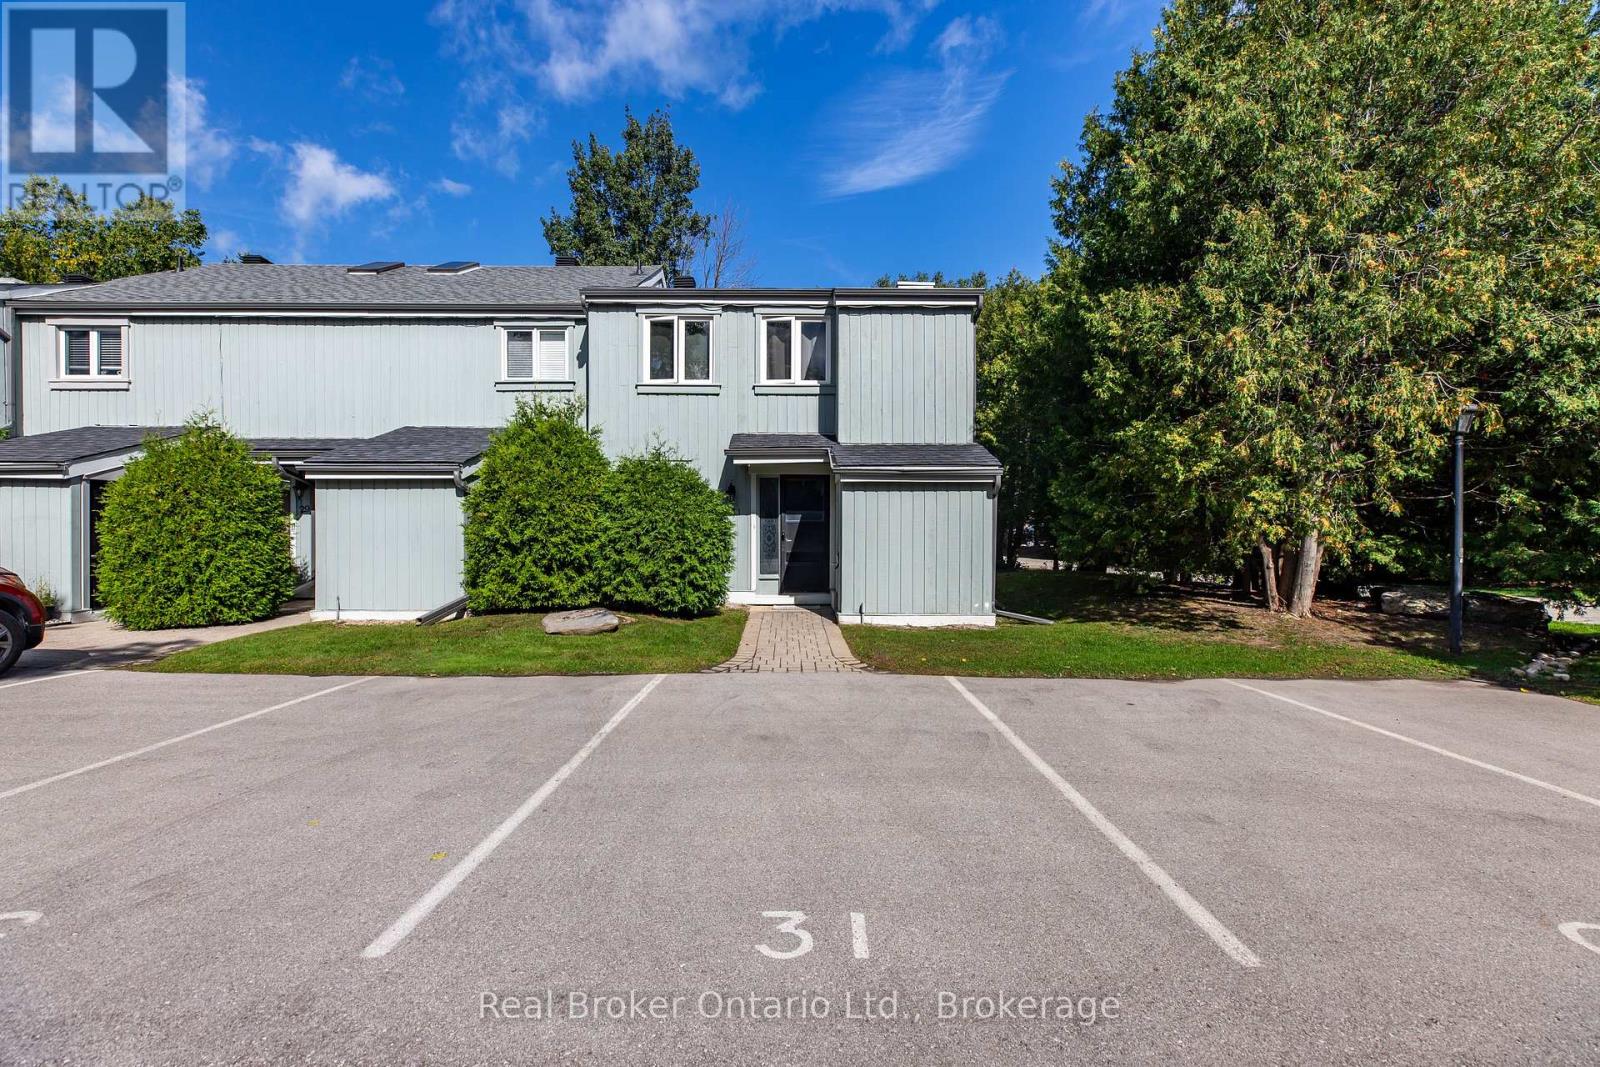
There's something special about Collingwood-the kind of place where mornings can begin on the trails, afternoons can be spent on Georgian Bay or the golf course, and winter weekends mean being on the slopes within minutes. Set in the sought-after Cranberry Golf Course area, this spacious 1,461 sq. ft. end-unit townhome puts you right in the middle of it all.Offering 3 bedrooms and 2.5 bathrooms, the home has plenty of space for full-time living, weekend escapes, or a four-season retreat. The main floor features an open-concept layout anchored by a wood-burning fireplace, creating a warm and inviting place to unwind after a day outdoors. A convenient powder room, generous laundry area and walkout to the patio add everyday functionality.Upstairs, you'll find three comfortable bedrooms and two partially updated bathrooms. The primary suite feels like its own little escape, complete with a walk-in closet and an expansive private deck-perfect for slow summer mornings, a coffee in hand and nowhere you need to be.Storage is plentiful, with space beneath the stairs, multiple closets and an additional exterior storage unit for bikes, skis, golf clubs, paddleboards and all the gear that comes with living in Southern Georgian Bay.And then there's the location. Hop on your bike and follow nearby trails toward downtown and the waterfront, walk to shops and restaurants, tee off at Cranberry Golf Course, or spend the day sailing, paddling or relaxing by Georgian Bay. When the snow arrives, Blue Mountain and the area's private ski clubs are only a short drive away.Whether you're looking for a place to call home, a weekend basecamp or a four-season Collingwood getaway, this is an opportunity to enjoy more of what you came here for-mountains, water, trails, golf and a vibrant downtown, all just minutes from your front door. (id:54532)
125 Tremble Drive
West Grey, Ontario
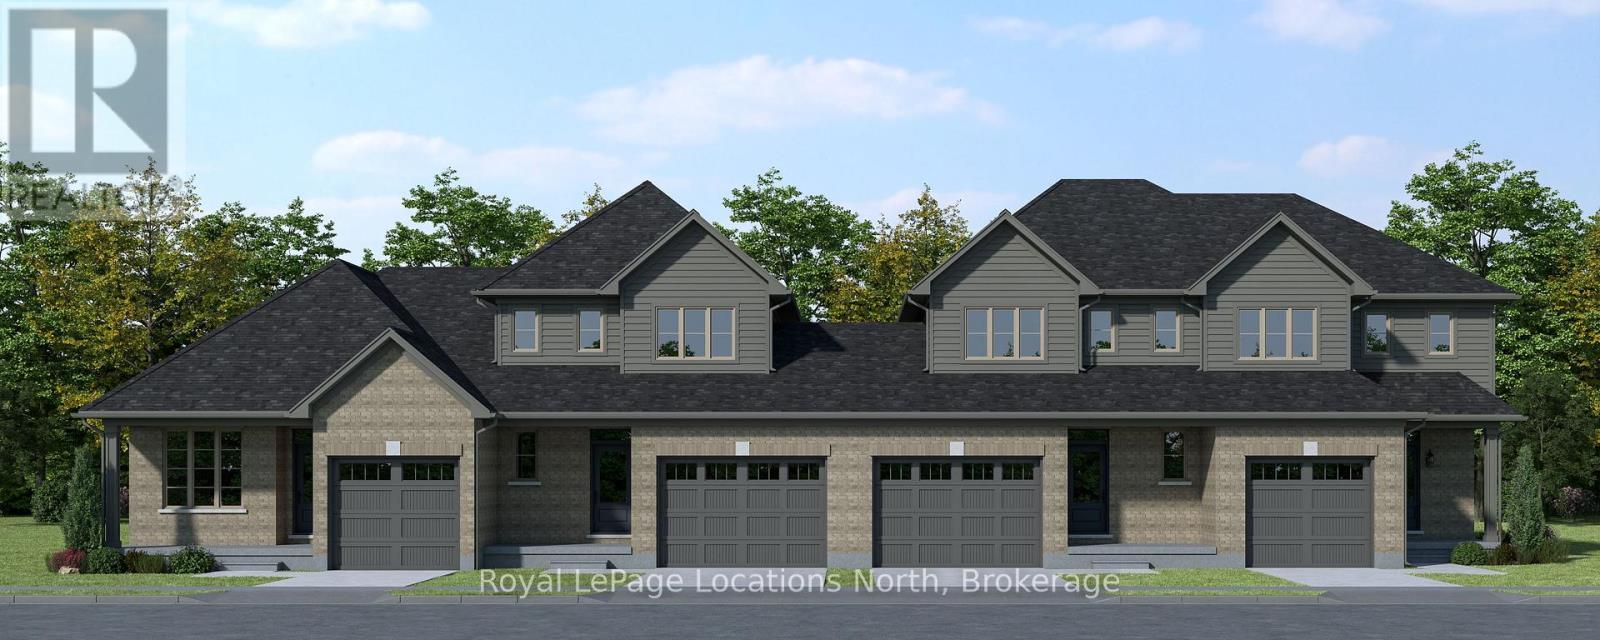
Client RemarksTo be built! This 1,603 sq.ft., 3-bedroom, 2.5-bathroom townhome by Sunvale Homes is scheduled for completion in April 2027. Featuring 9-foot ceilings on the main level and a bright, functional layout, this home is designed for comfortable everyday living and entertaining. Buyers will enjoy the exciting opportunity to choose their own finishes, creating a space that reflects their personal style and preferences. Located in the desirable Carriage Crossing community in Durham, this growing neighbourhood combines small-town charm with everyday convenience. Surrounded by scenic trails, parks, and nearby rivers, and just minutes from local shops and recreation, it's perfect for families, first-time buyers, or anyone seeking a relaxed lifestyle Convenient access to Highway 6 makes commuting easy while allowing you to enjoy the peaceful setting of West Grey. Includes sod, garden package and paved driveway. This is the Millstone model. Additional closing costs apply. Price does not include HST. Buyers who qualify under the government rebate program may be eligible for a full HST rebate. Purchasers must verify their eligibility directly with their own legal or financial advisors. Block 3 unit 13. (id:54532)
112 Victoria Road N
Guelph, Ontario
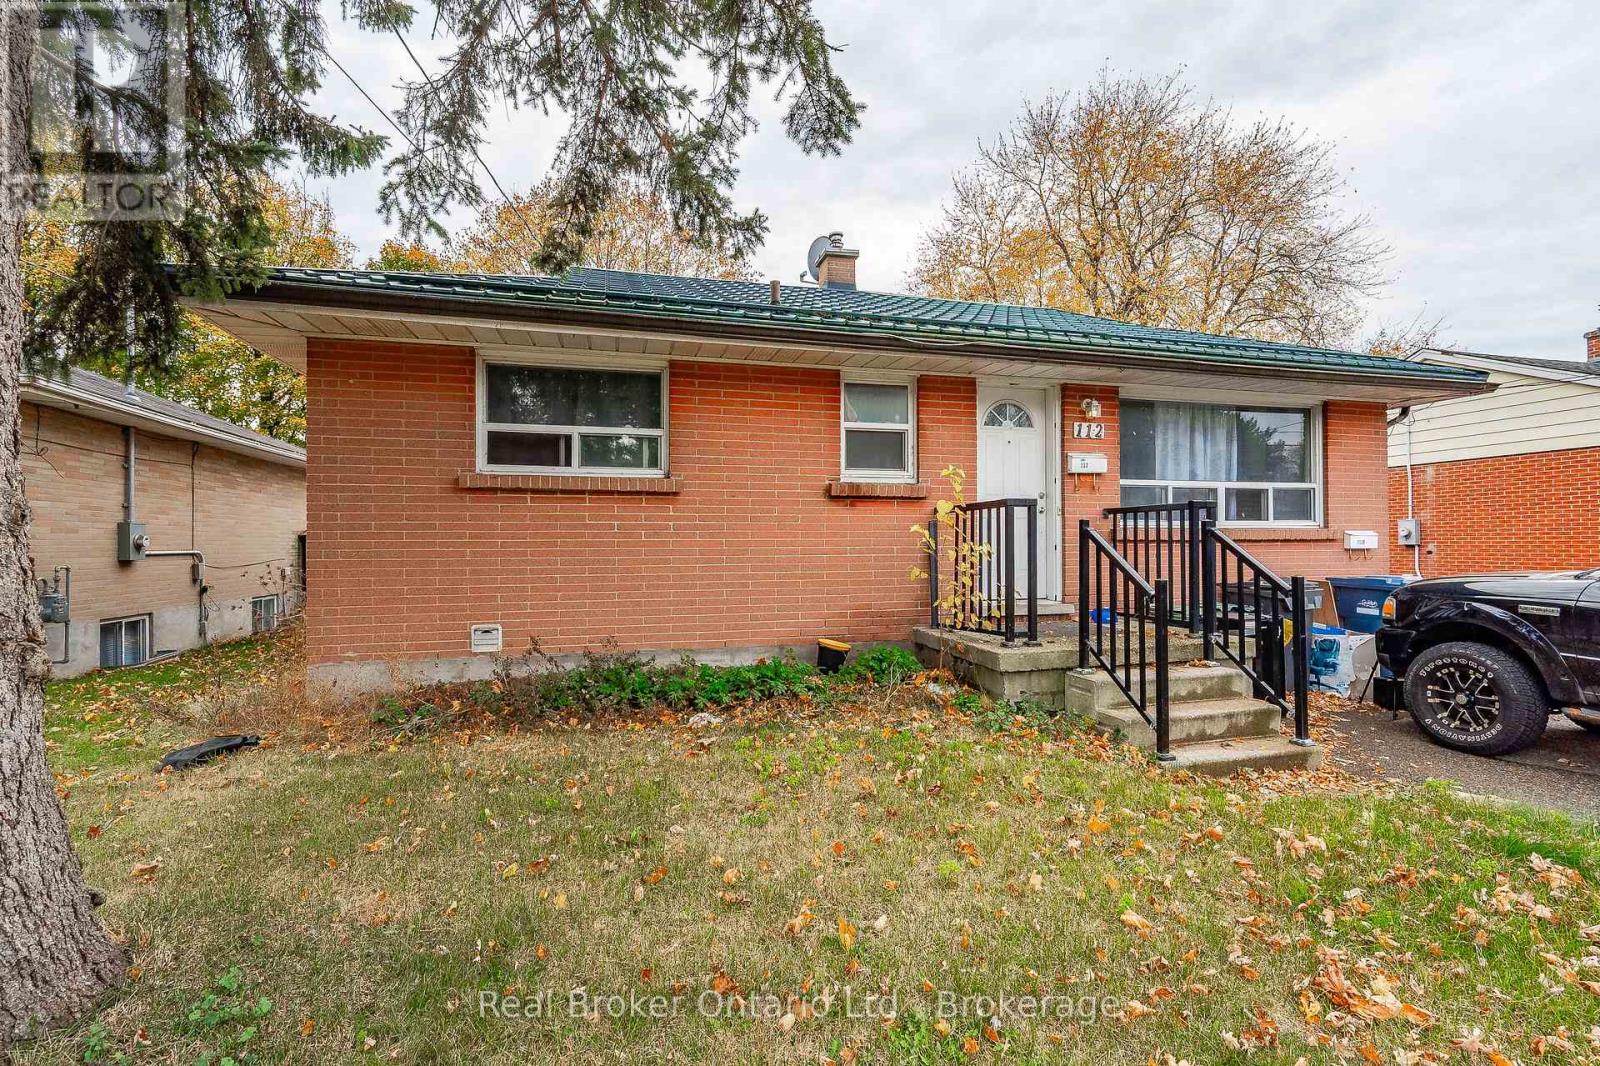
Fantastic investment opportunity at 112 Victoria Road! This well-maintained duplex offers a versatile layout with a spacious 3-bedroom upper unit and a separate 1-bedroom lower unit, making it ideal for investors, multi-generational living, or buyers looking to offset their mortgage with rental income. Situated on a generous 50-foot lot, the property features a durable steel roof and parking for up to three vehicles. Conveniently located directly on a bus route with easy access to schools, shopping, parks, and everyday amenities. A great opportunity to own an income-producing property in Guelph with flexible living options and plenty of future potential. (id:54532)
160 Sunset Boulevard
Blue Mountains, Ontario
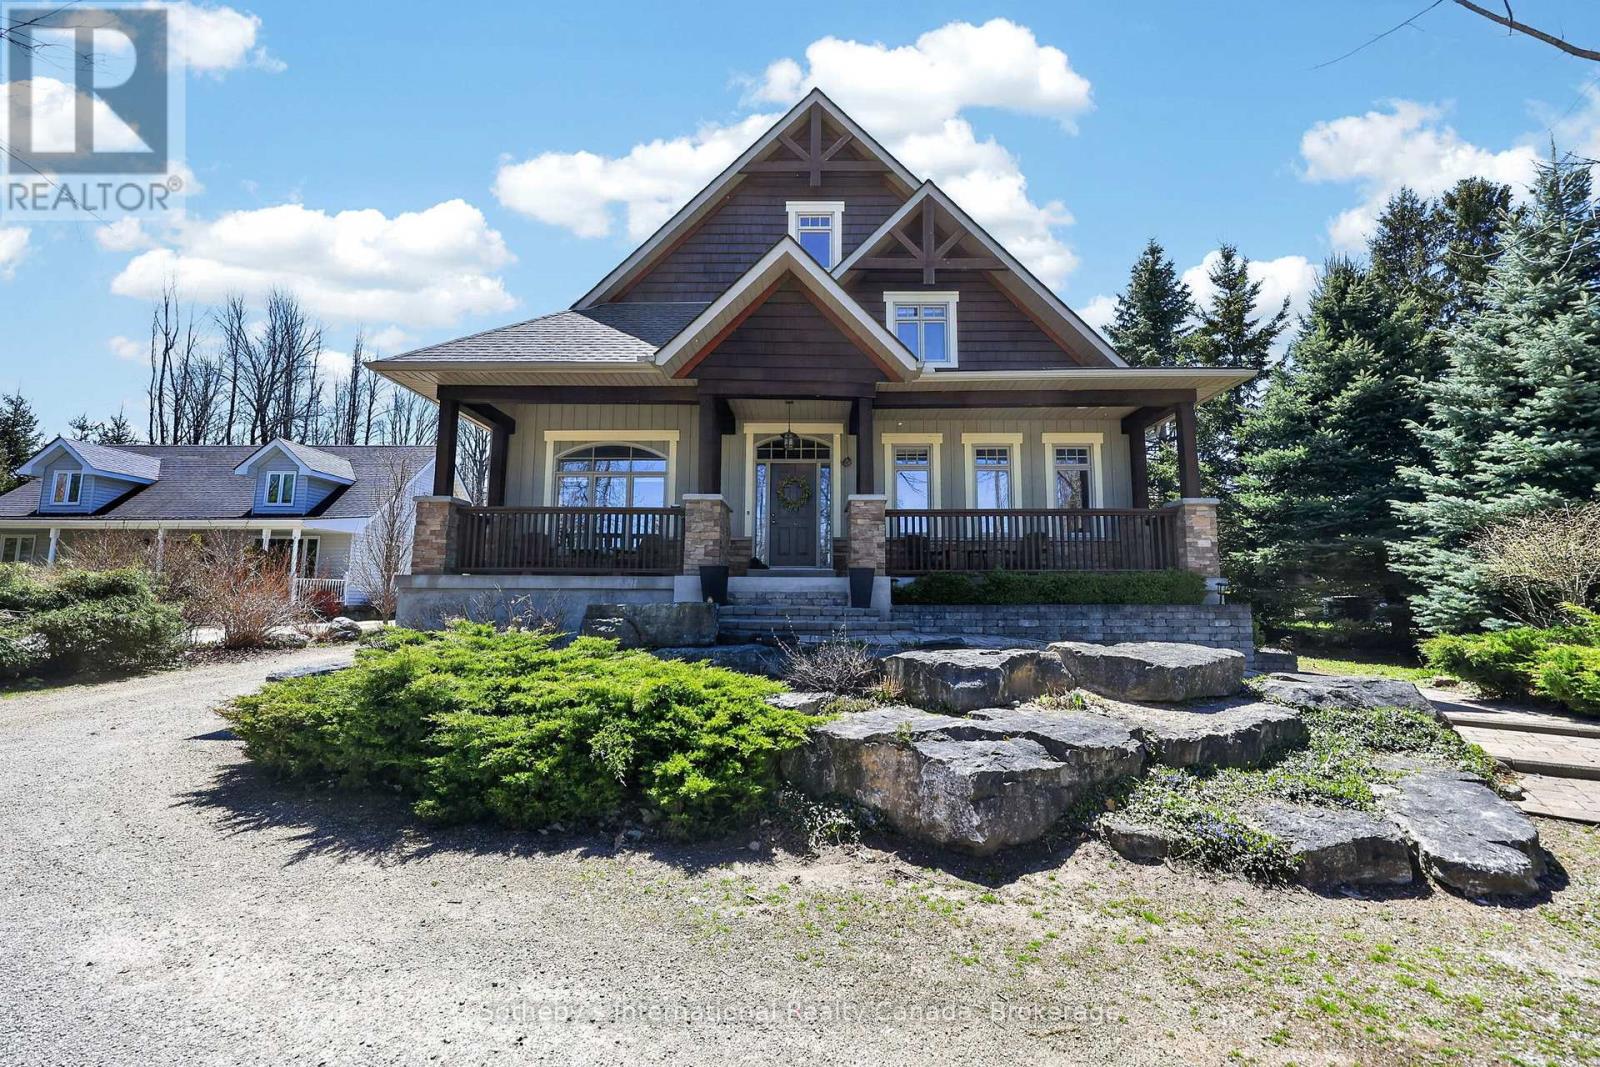
Priced to sell! Beautifully crafted and thoughtfully designed, this custom-built home sits on a generous 70' x 220' lot and offers exceptional comfort, efficiency, and timeless curb appeal. Featuring classic board and batten styling with Cape Cod wood siding and striking stone pillars, this property welcomes you with a spacious front porch and charming architectural details, including cedar tile décor accents and a shingled roof (new shingles on south side 2025, North side and gables completed April 2026).Inside, you'll find quality finishes throughout, including an open staircase with maple railing, iron pickets, and carpeted risers. All bathrooms (excl. lower level bath) feature luxurious heated floors. Comfort is ensured year-round with natural gas heat and central air system, HRV system, indoor air cleaner, 200-amp service, and central vac. The tankless water heater (owned) provides efficient on-demand hot water.The home is well-equipped for reliable water management with six 500-gallon cisterns housed in a dedicated basement water room . Outdoor living is just as impressive with a cedar back deck featuring a gas BBQ hookup, wood storage beneath with hatch access to the basement, a firepit area, and a gravel driveway offering tons of parking. The detached double-car garage includes a basement & bonus room-ideal for a studio, office, or guest overflow. As an added bonus, enjoy beach access just steps from the property - perfect for embracing a relaxed coastal lifestyle. A rare opportunity to own a well-maintained, feature-rich home offering space, efficiency, and charm inside and out. (id:54532)
740 6th Street E
Owen Sound, Ontario
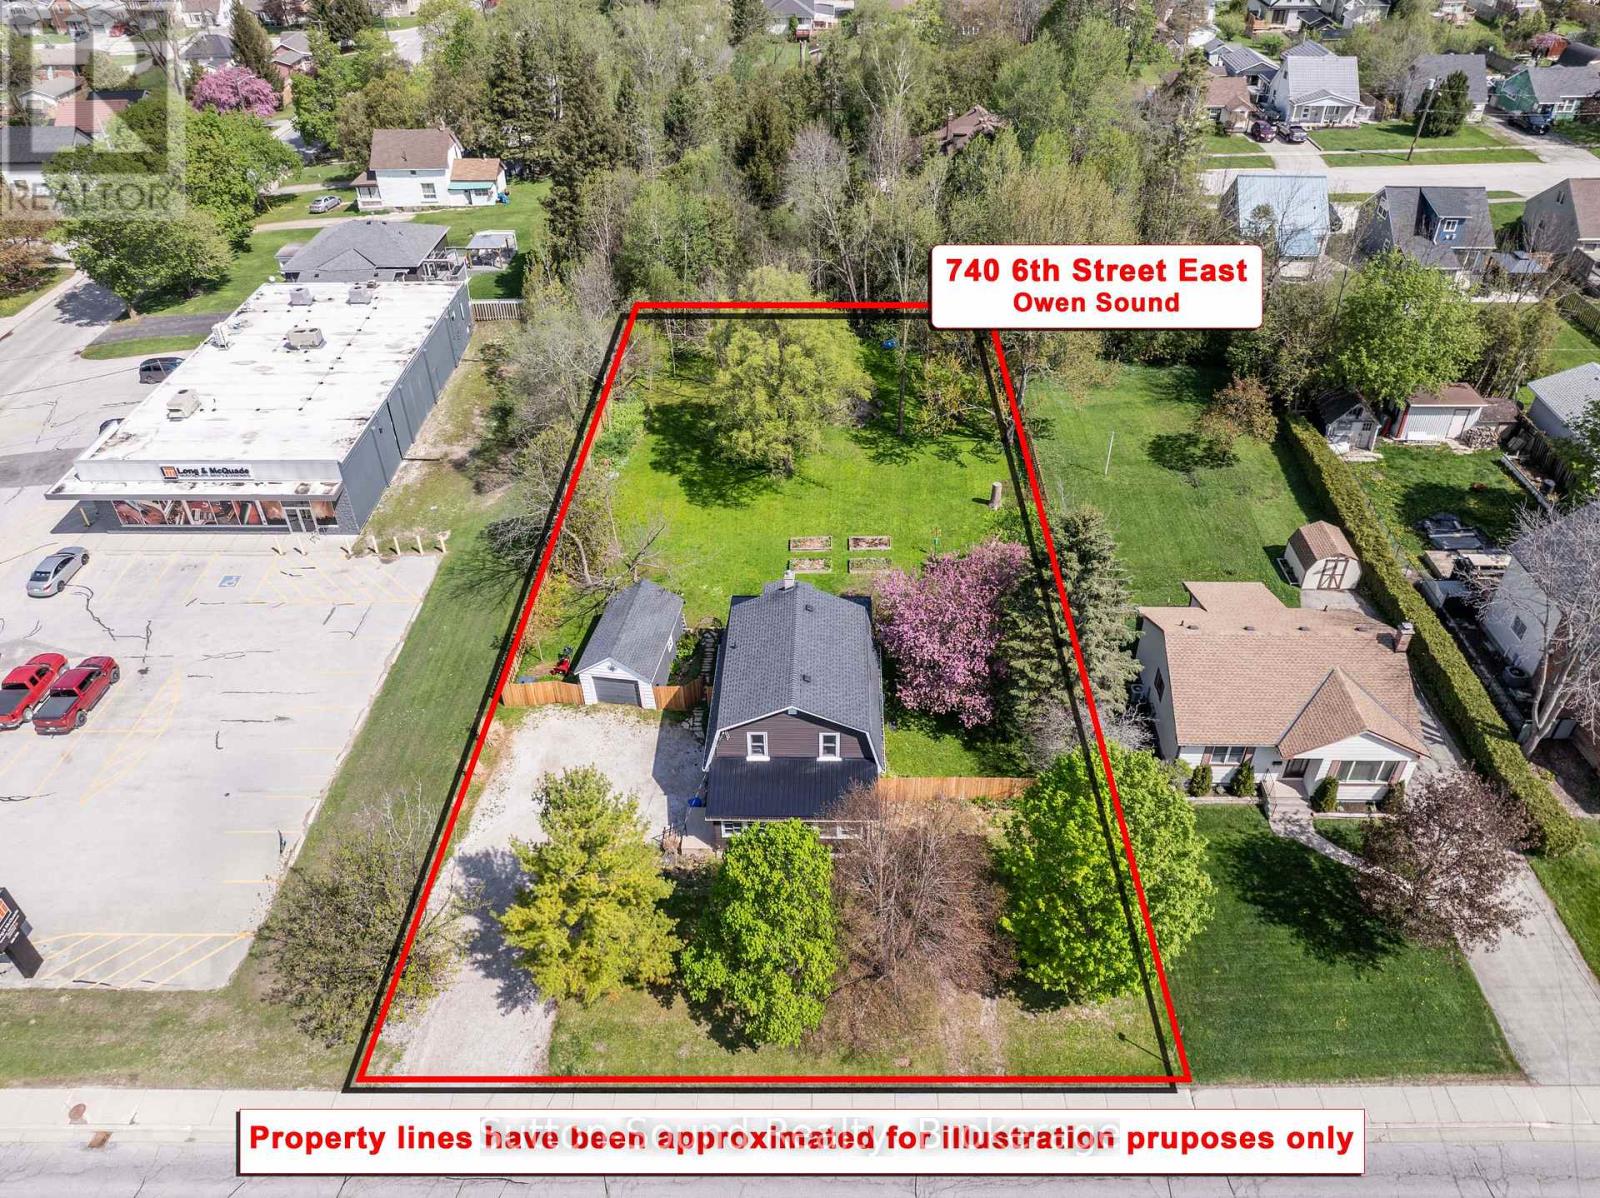
Turn-key 3 bedroom, 2 bathroom home with park-like back yard, in the city! This exceptional property offers an impressive 96' x 196' lot with a fully fenced yard, creating the perfect space for children, pets, gardening, or entertaining. Mature trees and established landscaping provide outstanding privacy .Inside, the main floor offers two generous living areas, providing flexibility for families or those who love to entertain. Original arched doorways add timeless character throughout the living and dining spaces, blending classic charm with modern updates. The bright kitchen offers abundant cabinetry along with a newer stove and dishwasher. Enjoy your morning coffee in the sun-filled sunroom or relax outdoors on the backyard patio overlooking the beautifully landscaped yard. Upstairs, you'll find three comfortable bedrooms, including a spacious primary suite complete with a walk-in closet, along with a four-piece bathroom. Additional storage is available in the detached garage and the large basement. Offering an outstanding combination of space, privacy, character, and extensive updates, this home is ready for it's next family to move in and enjoy. (id:54532)
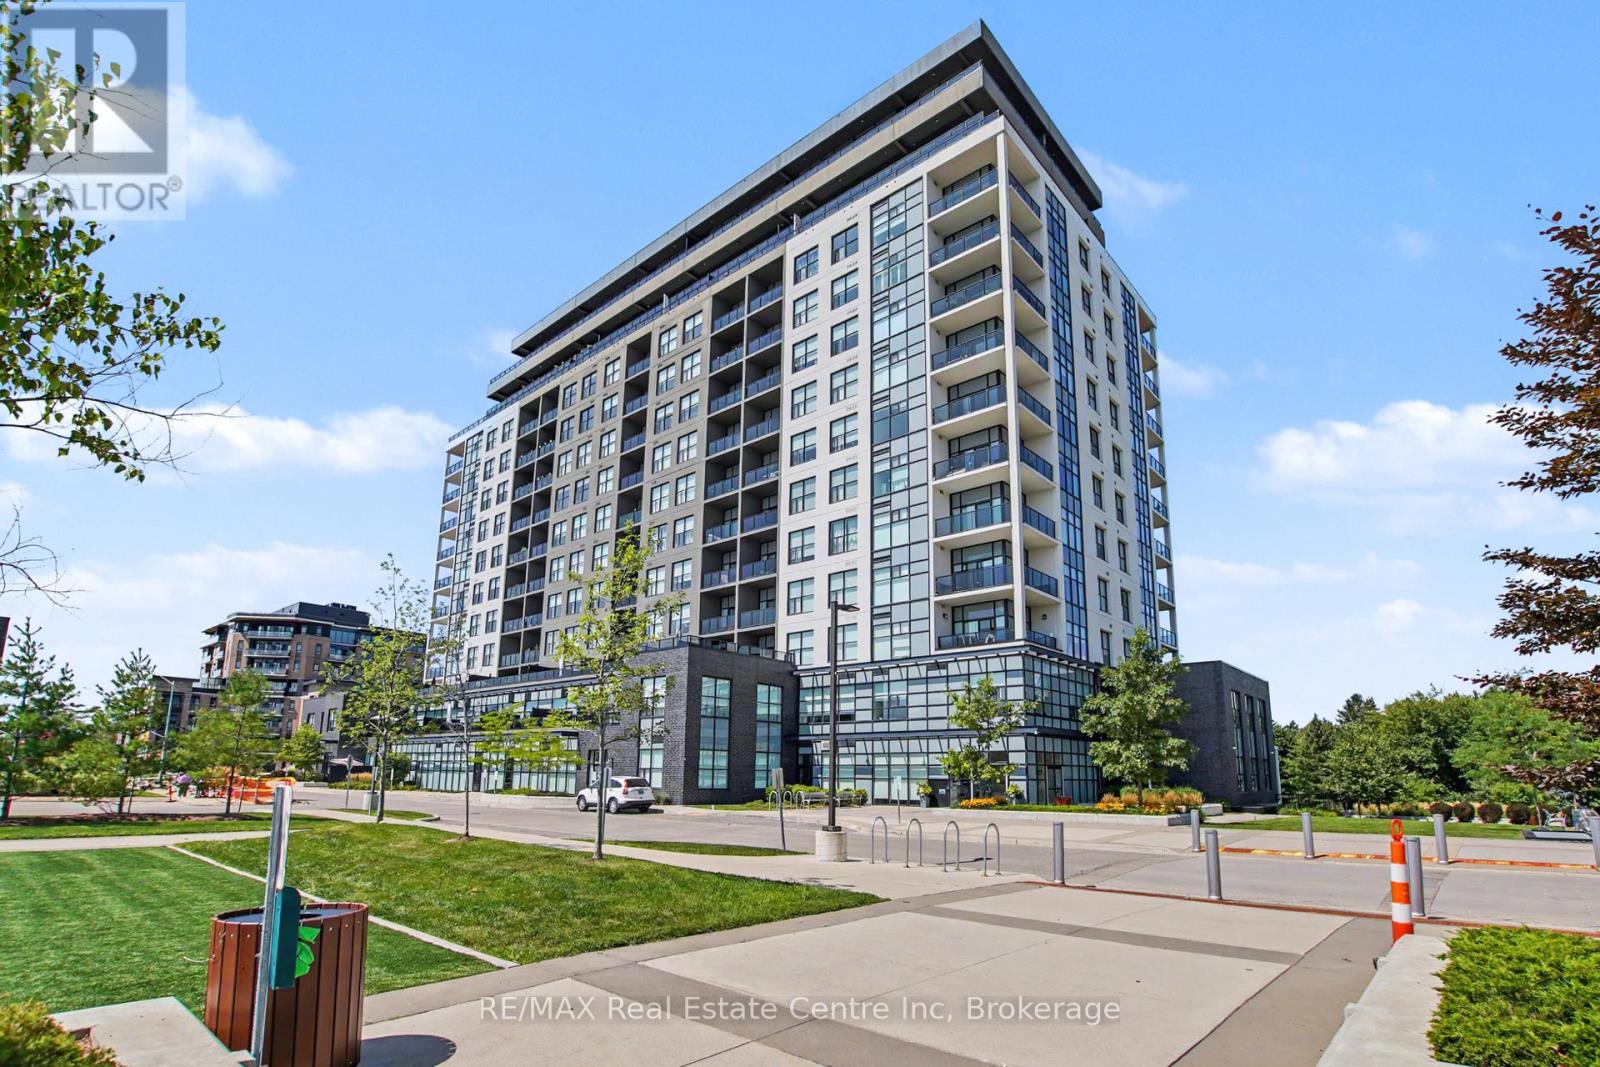
401 - 1878 Gordon Street
Guelph, Ontario
Welcome to refined condominium living at 1878 Gordon Street. This beautifully appointed 2-bedroom, 2-full-bathroom residence offers just over 1,200 sq. ft. of living space and a thoughtfully designed layout that combines elegance, comfort, and functionality.The spacious open-concept living and dining areas are ideal for both everyday living and entertaining, with upgraded oak wood flooring adding warmth and sophistication throughout. The well-appointed kitchen features granite countertops and an oversized sink, creating a stylish and practical space for cooking and gathering.The generous primary suite offers a peaceful retreat, complete with an oversized walk-in closet providing exceptional storage. Both bathrooms are full-sized and conveniently positioned for everyday comfort. Upgraded window shutters add a timeless touch while offering privacy and light control.With an excellent floor plan, abundant natural light, and quality upgrades throughout, this home offers a polished yet welcoming atmosphere that feels both luxurious and effortless.Complete with one dedicated parking space and one storage locker, this residence offers the convenience of low-maintenance condominium living with plenty of space to enjoy.Ideally situated on Gordon Street, close to shopping, dining, parks, transit, and many of Guelph's amenities, this is a wonderful opportunity to enjoy spacious and sophisticated living in a highly convenient location. (id:54532)
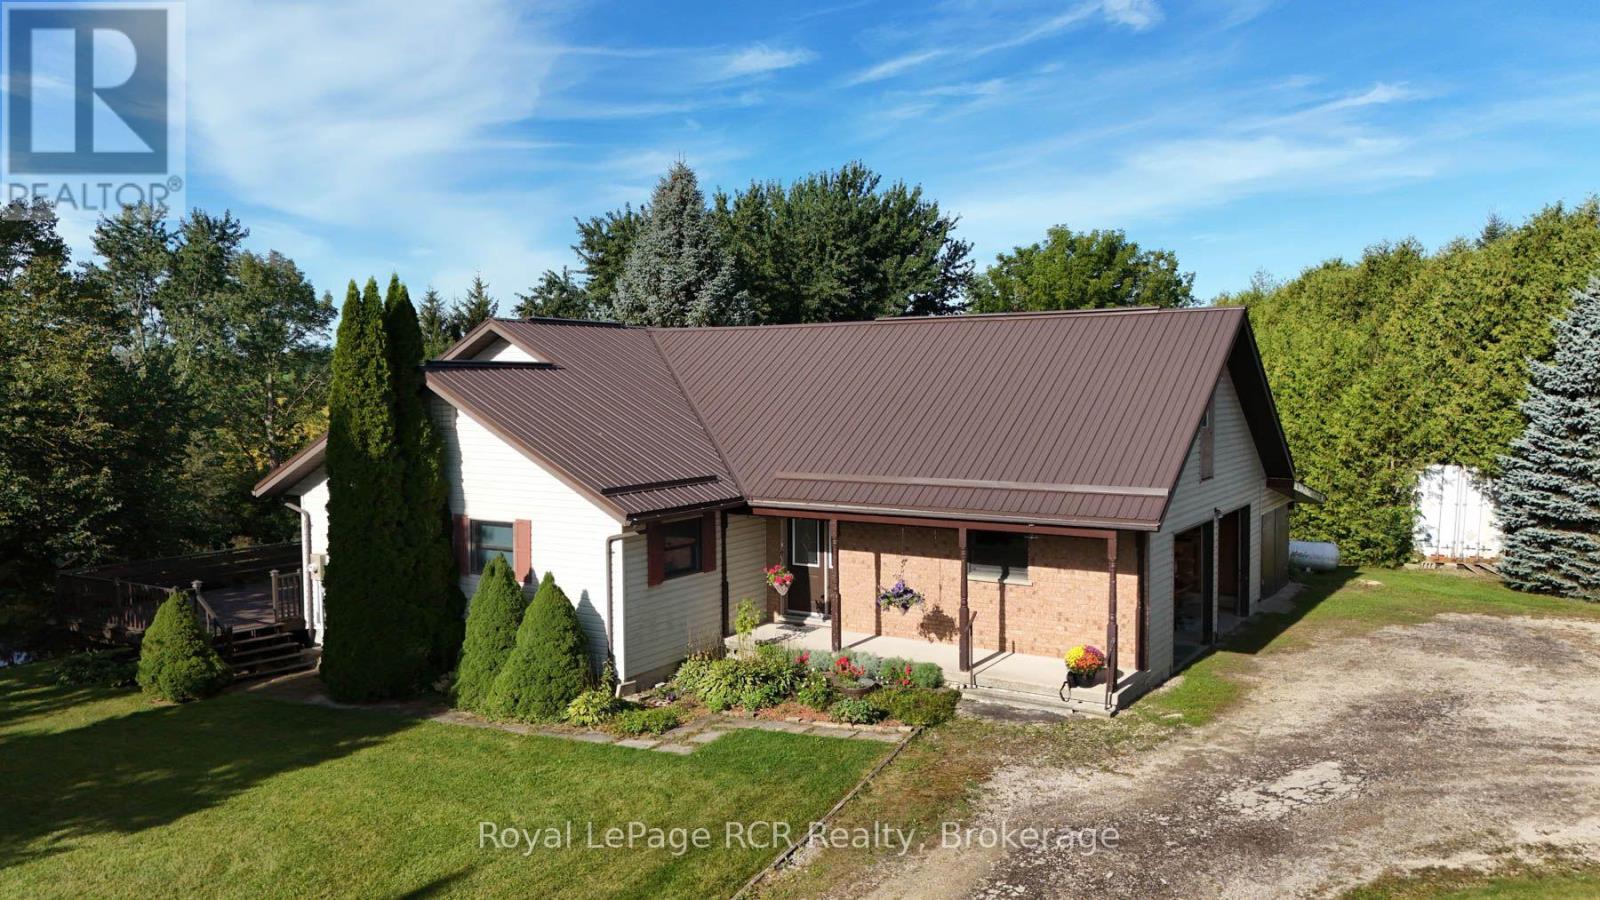
9870 Creek Road
Minto, Ontario
REAL NICE COUNTRY HOME ON 1.8 ACRES, SETTING OF TREES AND MEANDERING CREEK, 0PEN KITCHEN WITH ISLAND, DINING AREA AND FAMILY ROOM WITH FIELD STONE FIREPLACE, FOYER, SUN ROOM, STUDY, 2 BEDROOMS ON MAIN FLOOR, 3 BEDROOMS UP, 3PC ENSUITE, PLUS 4PC AND 2-3PC BATHS, MAIN FLOOR LAUNDRY AND WORK AREA, COVERED FRONT PORCH, FULL BASEMENT WITH KITCHENETTE AND DEN AREA, WALK UP FROM BASEMENT TO 2 CAR GARAGE AND CARPORT, SEVERAL EXTERIOR DECKS FROM THE HOME, FORCE AIR HEAT , CENTRAL AIR, , COLD CELLER, , GREAT VIEWS FROM ALL WINDOWS AND ONTO THE CREEK BELOW, NEWER STEEL ROOF, ORIGINAL OWNER WHO HAS PUT A LOT OF LOVE AND CARE INTO THIS COUNTRY HOME, COULD BE USED AS MULTI FAMILY HOME, LOTS OF ROOM (id:54532)
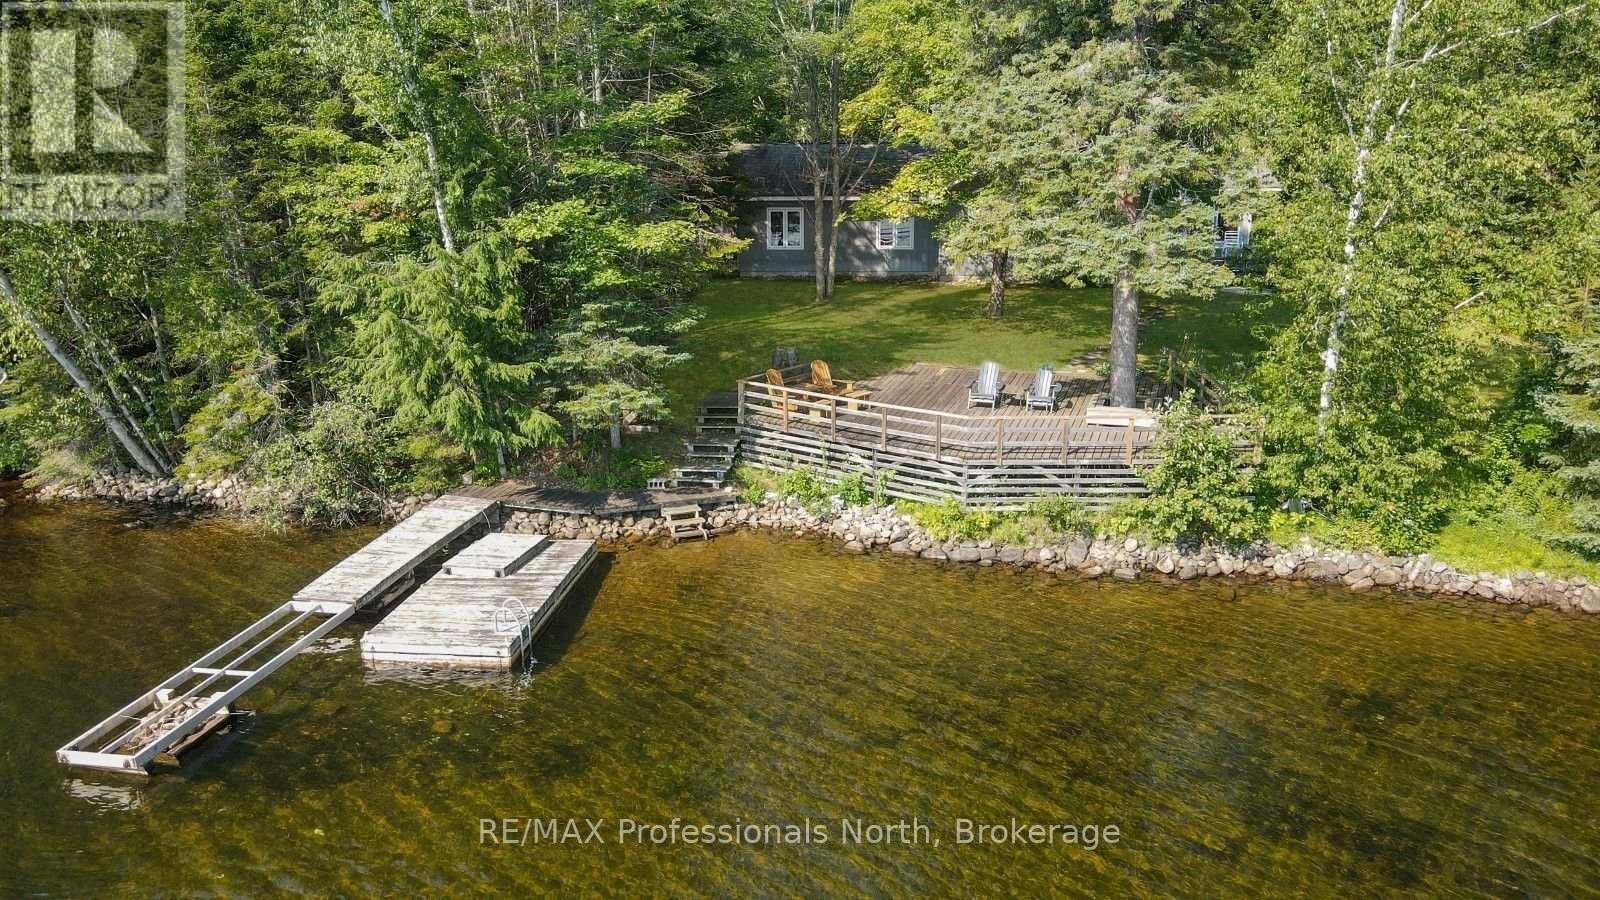
1500 Twelve Mile Lake Road
Minden Hills, Ontario
Located on beautiful Twelve Mile Lake, this family-friendly four-season waterfront property offers 150 feet of shoreline, a level lot, and big lake views. As part of the Twelve Mile Lake, Boshkung Lake, and Little Boshkung Lake chain, you'll have plenty of opportunity for boating, swimming, fishing, and exploring the water with family and friends. Set on a year-round municipally maintained road, the property is designed for easy cottage living. The level lot leads to a sandy beach, creating an ideal spot for kids to play, swim, and spend summer days by the water. A large lakeside deck provides plenty of space for outdoor dining, entertaining, and relaxing while taking in the expansive lake views. Inside, approximately 1,850 sq ft of living space provides plenty of room for the whole family. The open-concept main living area features vaulted ceilings, a beautiful stone fireplace, and large windows showcasing the lake views. The 12' x 13' screened porch extends the living space for enjoying the outdoors bug-free. The oversized primary bedroom offers its own ensuite and walkout to a private deck. Two additional bedrooms, a 4-piece bathroom, and main-floor laundry complete the main living space. A separate 360 sq ft bunkie adds even more flexibility, featuring its own bedroom, sitting area, and bathroom-ideal for older children, visiting family, or guests who want their own space. A storage shed provides room for water toys, outdoor equipment, and firewood, keeping everything organized and ready for your next adventure. The location is equally appealing. You're just 10 minutes from Minden, where you'll find grocery stores, restaurants, schools, and other everyday amenities. Carnarvon is less than 10 minutes away and is home to several popular local restaurants. With sandy waterfront, a great lake chain, multiple bedrooms, guest accommodations, and plenty of space for the whole family, this is a property made for summer days on the water. (id:54532)
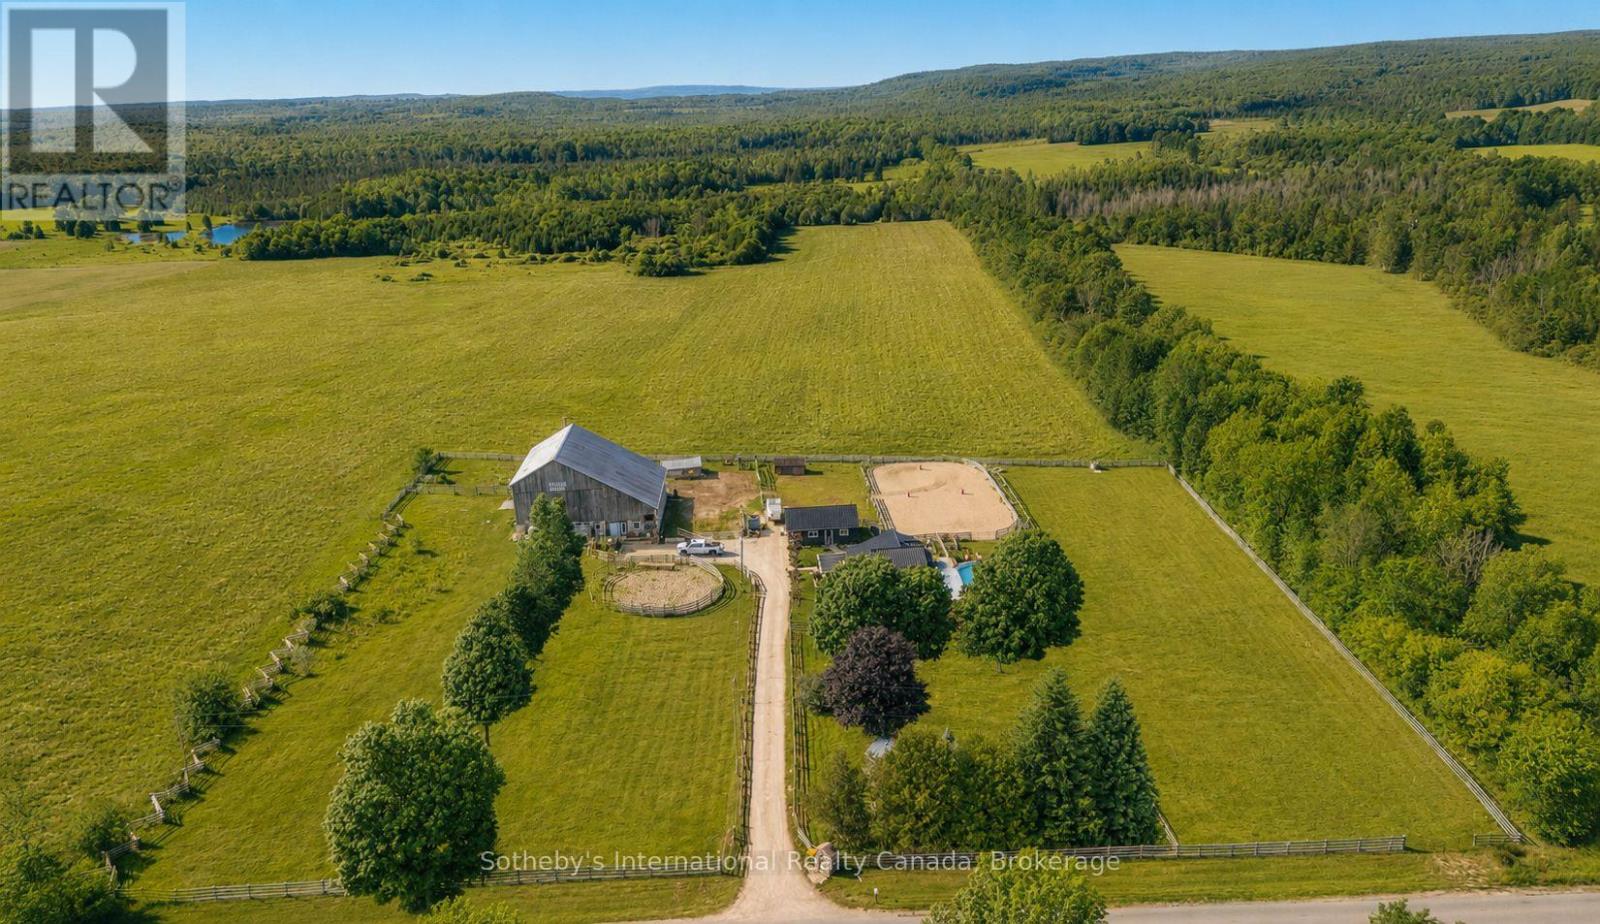
467435 12th Concession B Concession
Grey Highlands, Ontario
Welcome to Trivue Ridge Ranch. Set on a beautifully landscaped 2.7 acre parcel with sweeping countryside views, this versatile property offers a fully renovated family home (2016), extensive guest accommodations, hobby farm infrastructure, and direct access to hundreds of acres of public land.The renovated 4-bedroom, 2-bathroom home offers approximately 1,800 sq ft of living space. The bright kitchen features a oversized island, granite countertops, reclaimed barn timbers, abundant natural light, and direct access to a large deck with outdoor kitchen and pool. A gas fireplace anchors the main living area, while the spacious main-floor primary bedroom includes a walk-in closet with laundry and access to a private outdoor shower and soaking area. Three additional bedrooms and a full bathroom are located on the second floor.A 25' x 25' detached shop provides additional workspace and storage. It is currently used as a 2 stall barn with walk outs to paddocks and riding ring. The 60' x 62' converted bank barn offers exceptional flexibility for extended family, guests, recreational use, or potential income opportunities. The building includes two self-contained suites: a 2-bedroom suite with kitchen, living area, bathroom, and laundry, plus a separate 1-bedroom, 1-bathroom suite. Additional spaces include a games room, gym, workshop, and extensive storage. Equestrian amenities include a 60-foot round pen, 70' x 140' sand riding ring, and two fenced paddocks. Ideal for buyers seeking a manageable horse property or hobby farm without the maintenance requirements of a larger acreage. A rare opportunity to enjoy country living with room for horses, family, guests, and outdoor recreation, all within a thoughtfully developed and highly functional property. If you have dreamed of a manageable horse/hobby farm with stunning views where friends and family can come and stay, this is the place! (id:54532)
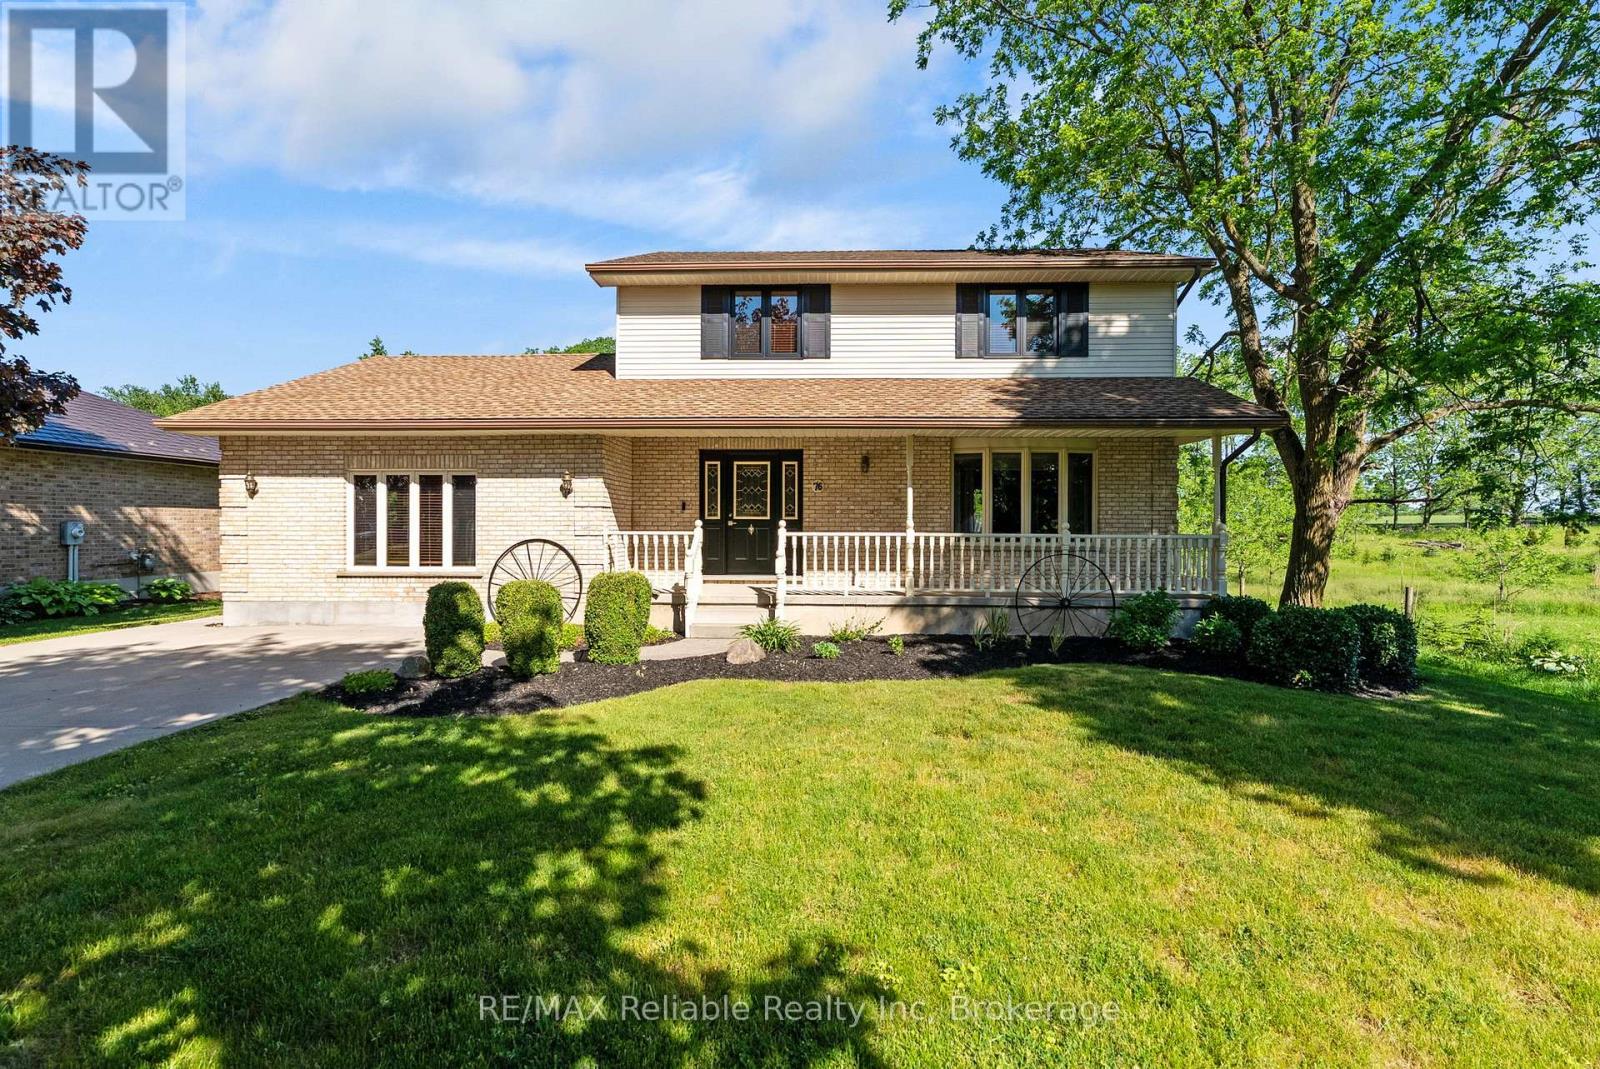
76 William Street
Huron East, Ontario
Welcome to this beautifully maintained 2-storey home nestled in the desirable community of Egmondville. This home is perfectly suited for families looking for comfort, quality, and space to enjoy. Relax on the inviting front porch overlooking the quiet street, or entertain family and friends on the back deck while enjoying the spacious backyard. Inside, you'll find 3 bedrooms and 1.5 bathrooms, along with a bright open-concept kitchen and dining area designed for everyday living and entertaining. Quality craftsmanship is evident throughout, featuring solid oak interior doors and stunning cherry, cedar, and birch wood flooring that add warmth and character to the home. This is a wonderful opportunity to own a move-in-ready home that combines charm, functionality, and a beautiful setting. (id:54532)
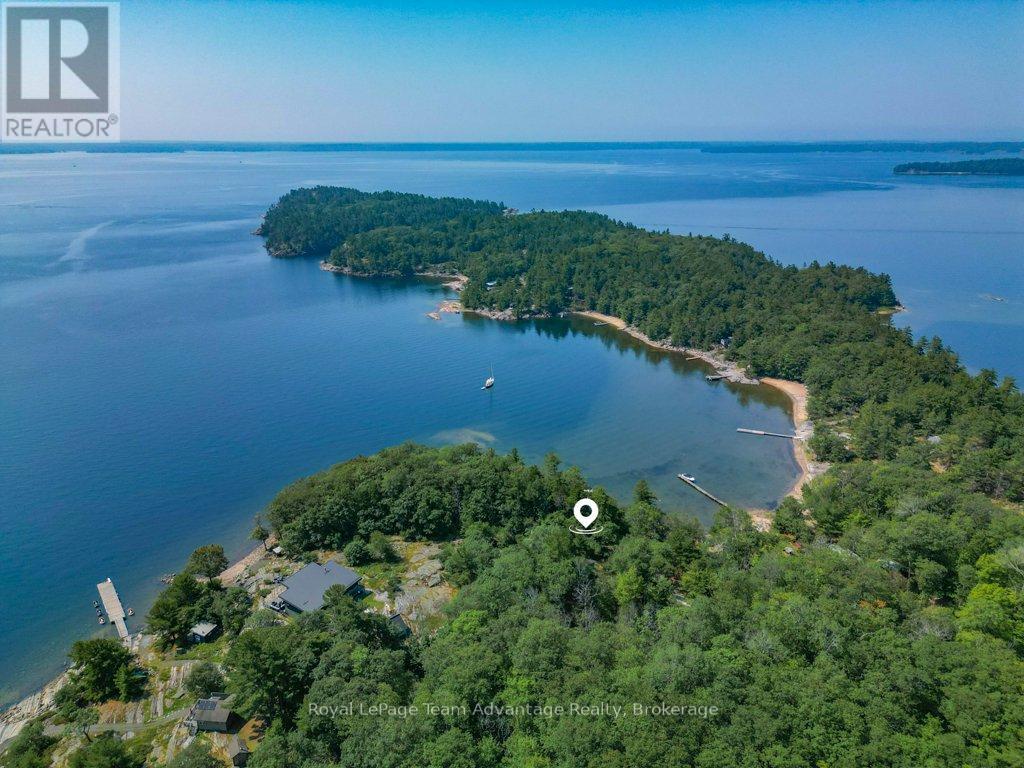
46 Huckleberry Island
Carling, Ontario
Georgian Bay boat access off-grid cottage in the 30,000 Islands. Escape to Georgian Bay. Just a short boat ride from Parry Sound, this south-facing 1.25 acre property offers 209 feet of shoreline in a quiet, protected bay near the iconic Hole in the Wall. The fully furnished main cottage features 2 bedrooms, a 3-piece bathroom, a spacious kitchen and a bright living room with beautiful water views. A renovated bunkie with a loft provides additional sleeping space for guests, while the expansive waterfront deck is perfect for dining, relaxing and taking in the stars. Set amongst the trees on Huckleberry Island with access to Crown Land trails, this property offers the ideal blend of adventure and tranquillity. Explore nearby cliff jumping, hidden coves, picnic spots, Killbear Lighthouse and Henry's Restaurant in the Parry Sound Harbour. Recent upgrades include septic (2021), solar power system (2025), potable water system (2023), stairs to the bunkie (2024) and a new propane fridge (2025). Additional features include a 55-foot ShoreMaster dock, on-demand hot water and reliable cell and internet service. Turn-key and available for a quick closing - just bring your towels and start making memories on Georgian Bay. (id:54532)
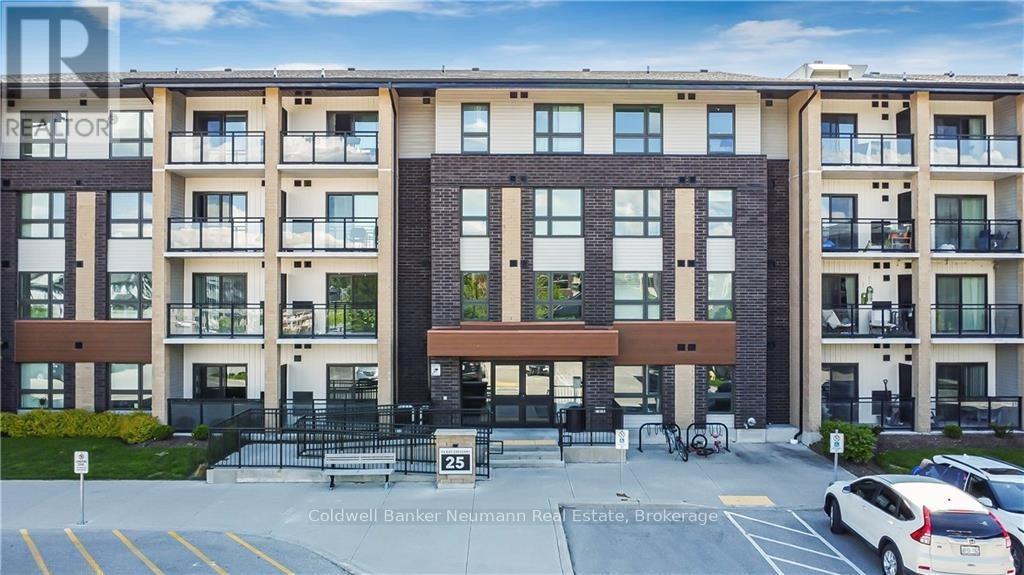
212 - 25 Kay Crescent
Guelph, Ontario
Client RemarksThis 2 bed, 2 bath unit at 25 Kay Crescent is loaded with the good stuff: granite countertops, a big kitchen island with a breakfast bar, stainless steel appliances, and an open layout that flows right into the living room with a gorgeous view. The primary bedroom comes with a walk-in closet and a private ensuite featuring a stand-up shower and granite vanity. The second bedroom is a solid size too, whether that's for guests, a roommate, or your home office setup. Tucked into Guelph's south end, you're close to shopping, restaurants, parks, and bus routes, basically everything you'll ever need! Comes with 1 parking space and 1 locker. Reach out for more information! (id:54532)
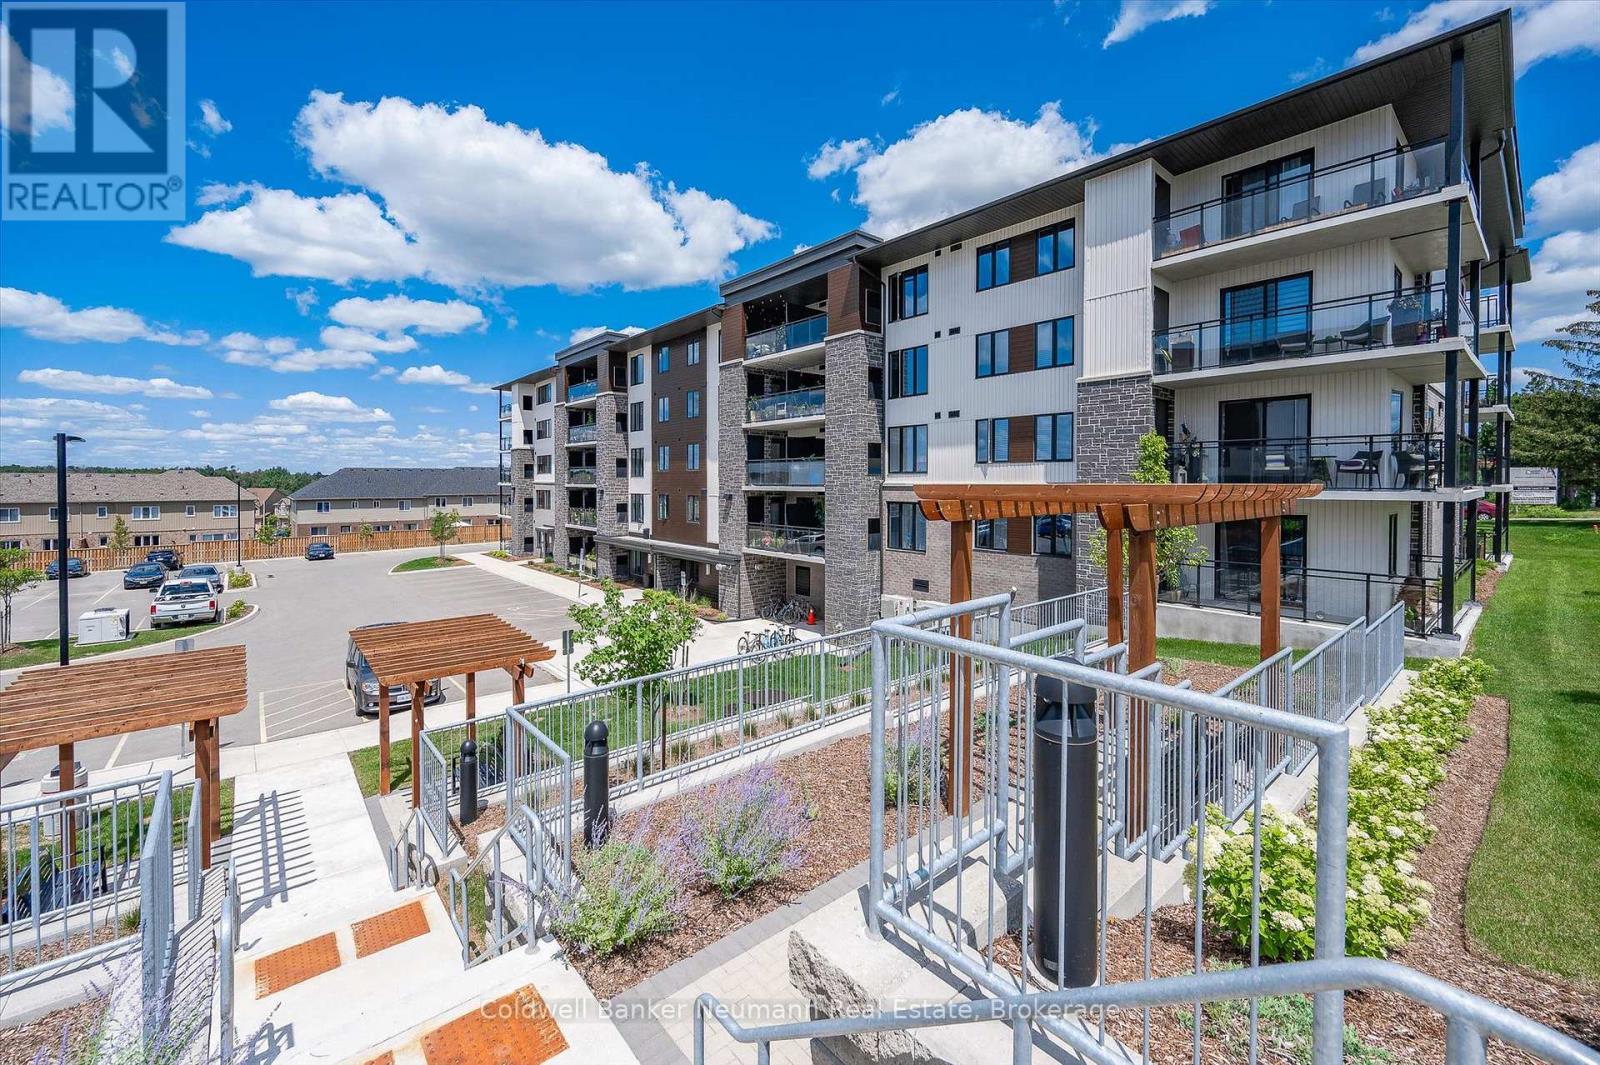
102 - 104 Summit Ridge Drive
Guelph, Ontario
Welcome to Grange Hill Point Condos! This bright and spacious corner unit offers three bedrooms, two full bathrooms, two parking spaces and a locker. Need I say more? Set in Guelph's desirable East End, this turnkey condo features a generous mudroom and in suite laundry room at the entrance. Three spacious bedrooms offer generous closets, while both bathrooms are bright and well appointed. Luxury flooring, neutral wall colours and window coverings create a clean, move in ready feel throughout.The kitchen features granite countertops, stainless steel appliances and a generous island that opens seamlessly to the living room. Step outside to your private balcony overlooking peaceful green space, the perfect spot to enjoy your morning coffee.With space, style and an ideal location, this one checks all the boxes. Book your private showing today! (id:54532)