
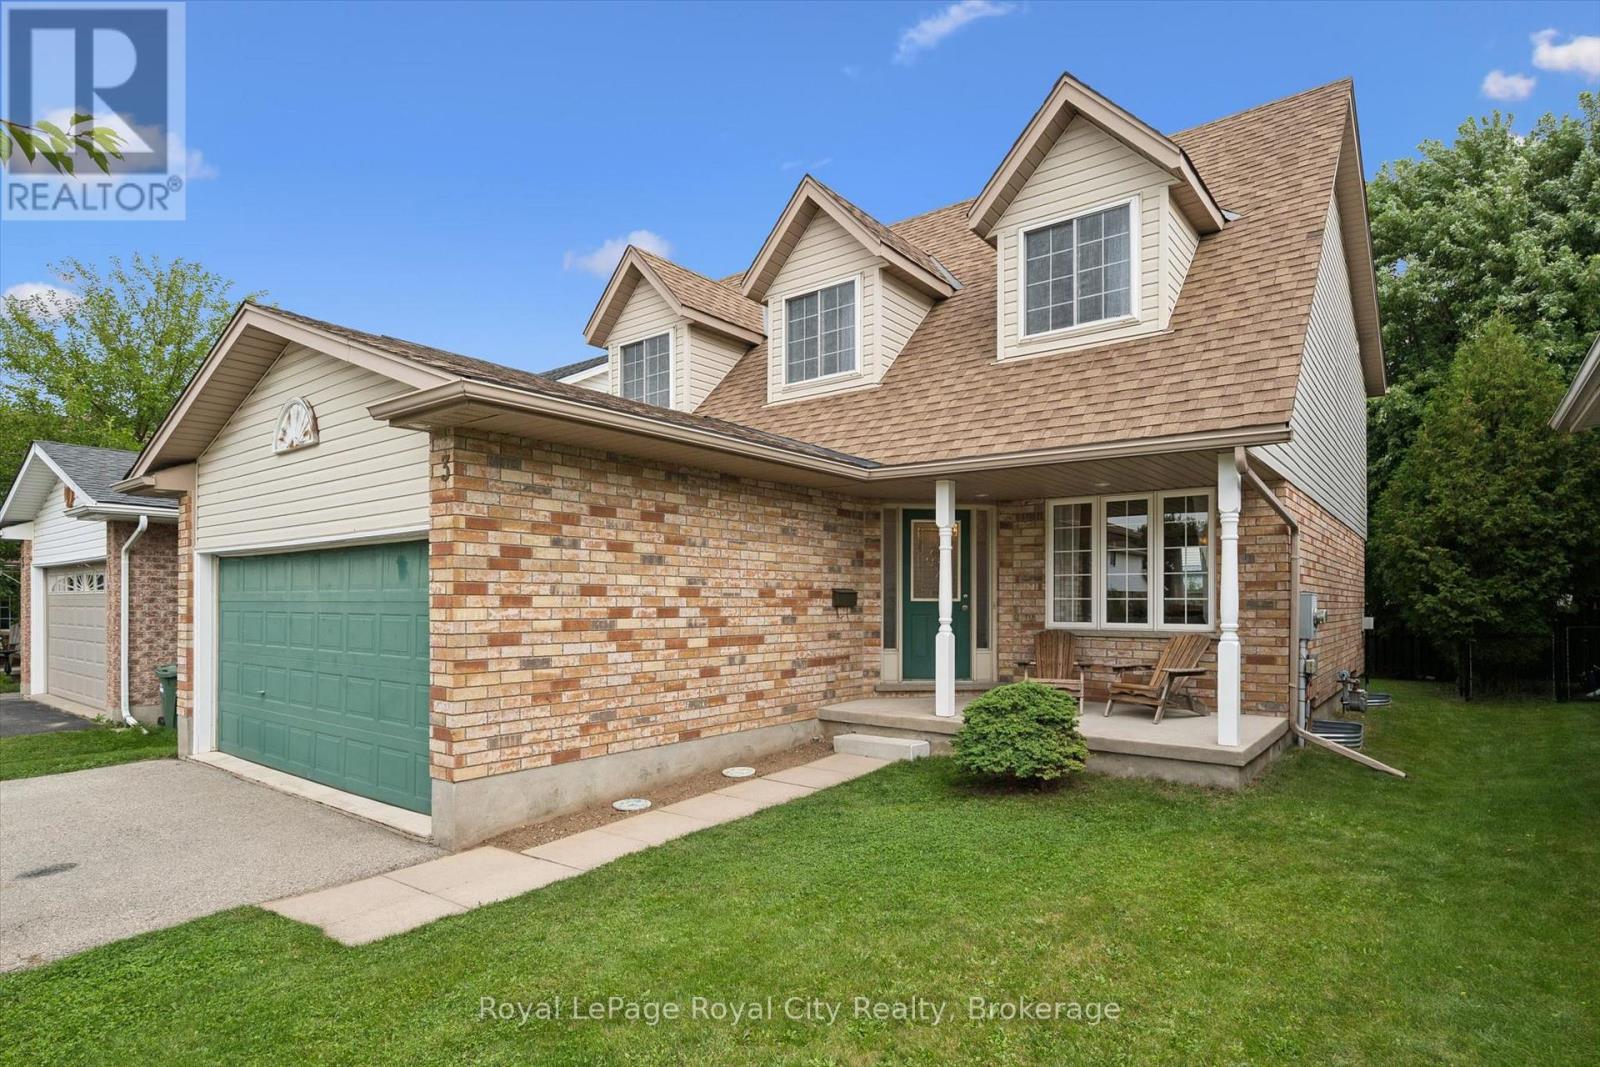
3 Munroe Crescent
Guelph, Ontario
Welcome to 3 Munroe Crescent, situated in one of South Guelph's most desirable, family-oriented neighbourhoods.This thoughtfully designed 2-storey detached home with almost 3,000 SqFt of living space offers a harmonious blend of everyday comfort and functional living. The main floor features bright principal rooms, large windows, and a seamless flow between the spacious kitchen, dining area, and welcoming family room, with a cozy fireplace, ideal for both daily routines and hosting guests.Upstairs, you will find 4 generously sized bedrooms, including a large primary bedroom complete with a walk-in closet and a private ensuite bath. The finished basement extends your living space, offering excellent extra large recreation room. Step outside to a private backyard/patio perfect for outdoor relaxation.Nestled on a quiet, low-traffic crescent in Clairfields, this home places you within walking distance of premier South End amenities-including grocery stores, restaurants, cafes, top-rated schools, and walking trails. Commuters will appreciate the quick, direct access to the Hanlon Expressway and Highway 401.A wonderful opportunity to secure long-term value in a prime South Guelph community. (id:54532)
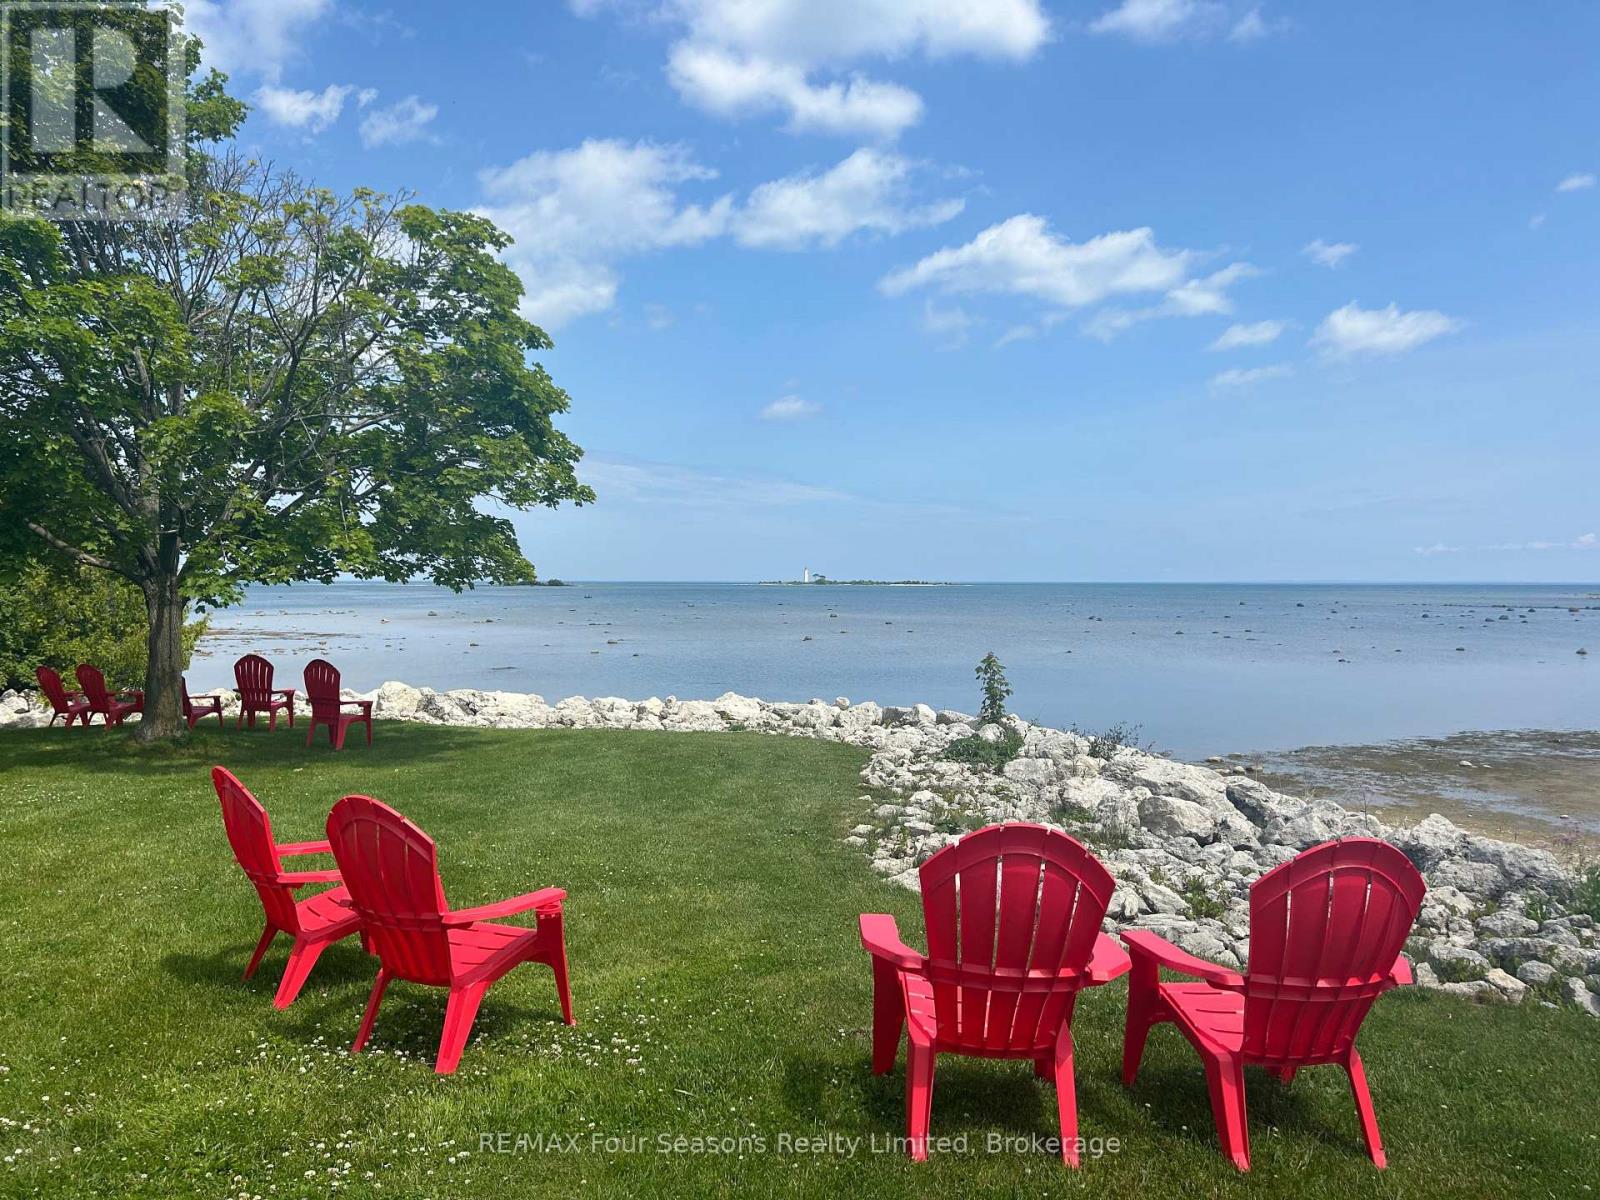
25 Starboard Road
Collingwood, Ontario
Welcome to Dockside Village With Single Garage (2 car parking) ~ Fabulous Annual Rental~ located on the Sparkling Blue Waters of Georgian Bay in Collingwood! This Fabulous Four Season Retreat is Located in a Beautiful Enclave of Executive Townhomes and is Just an 8 Minute Drive to the Iconic Blue Mountain Village and is in Close Proximity to Numerous Private Ski Clubs and Championship Golf Courses. Amenities Include~ Salt Water Pool (Seasonal), Clubhouse, 2 Tennis/Pickleball Courts, Shared Waterfront Deck and a Watercraft Launch for Kayaks, Canoes and Paddle Boards. This is an Entertainer's Dream~ Lots of Room for Family and Guests~ 3 Bedrooms and 2.5 Baths Plus a Recreation Room/ Office in the Lower Level. Features and Enhancements include: *Spacious Family Room with Vaulted Ceiling *Hardwood Flooring* Bright Windows *Fireplace/ Feature Brick Wall with Built Ins *Walk out to Spacious Deck/ BBQ * 2nd Enclosed Patio *Upgraded Kitchen Cabinets *Quartz Countertops *Separate Dining Room Over Looking Sunken Family Room *Primary Suite with Generous Windows and 4 Pc Ensuite/ Walk in Closet *Spacious Second and 3rd Bedroom *4 Pc Bath *Custom Blinds *Lower Level Powder Room *Lower Level Laundry *Attached Garage. A Perfect Home for All~ Annual Rental Preferred, but other options considered for A+++ Tenant (id:54532)
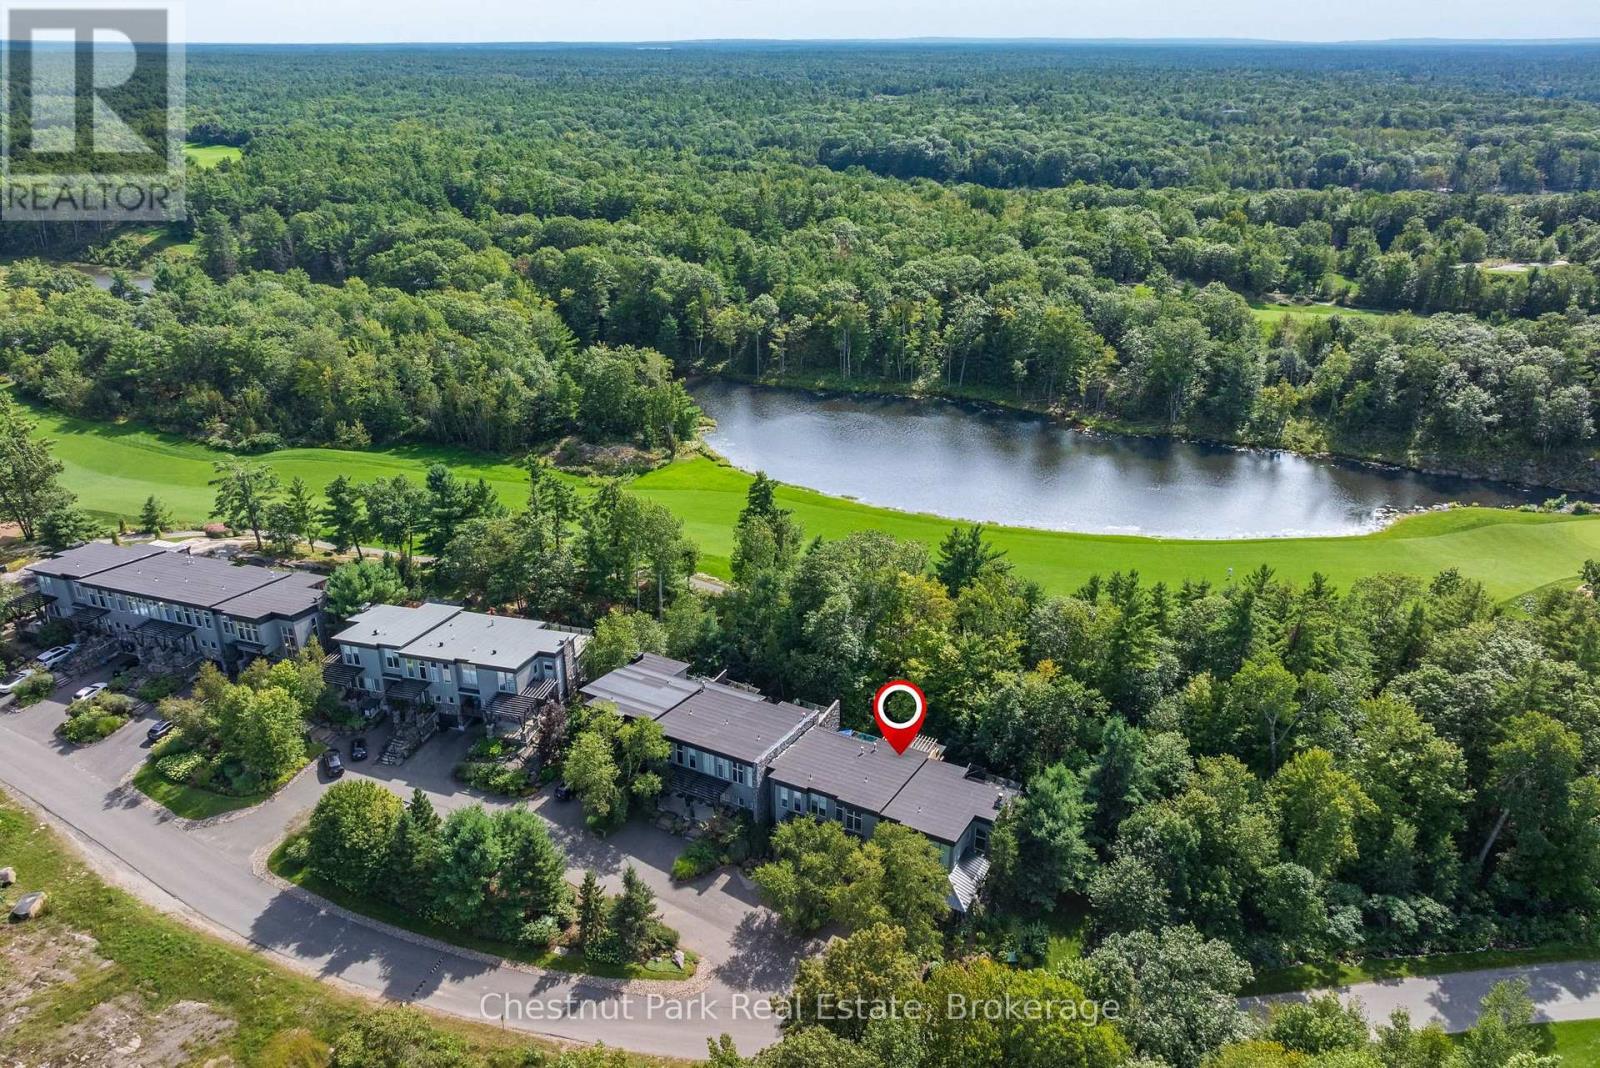
62 Carrick Trail
Gravenhurst, Ontario
This architecturally distinctive three bedroom, three bathroom townhome set within the prestigious Muskoka Bay Resort in Gravenhurst offers over 2500 square feet of beautifully finished living space across three levels. This exceptional residence surrounded by nature combines stylish finishes, thoughtful design and extensive upgrades. The main level makes an immediate impression with wide plank willow flooring, douglas fir detailing and a dramatic full height stone fireplace anchoring the space. The extensively renovated kitchen features custom Douglas Fir millwork, a pantry, cherry butcher block counters and premium appliances, while the adjoining billiards area is enhanced by a striking wood feature wall. At the rear of the home the former deck has been transformed into an impressive screened in porch with expansive lift and slide doors, creating a seamless connection between indoors and out. Upstairs the light filled Primary Bedrooom is surrounded by large windows capturing peaceful views and natural light, accompanied by a 4 piece washroom and an additional bedroom with equally impressive architectural character. A unique bridge style walkway leads to the rooftop deck, finished in IPE decking with forested views-a spectacular place for relaxing or entertaining. The full furnished walkout level provides more living space with a generous open concept Rec Room, bedroom and four piece bath. Comfort has been equally considered with radiant infloor heating on the main and lower level as well as forced air gas furnace and central air. From its multiple outdoor living spaces and distinctive architectural details this is far from an ordinary Muskoka Bay Resort Townhome. It is a sophisticated, design forward property offering exceptional space, comfort and style. Purchase comes with Membership Entrance/Initiation Fee Included. Enjoy resort living with great restaurants, pools, fitness studio, pickelball courts and a world class Golf Course right in your backyard. (id:54532)

170 Cape Hurd Road
Northern Bruce Peninsula, Ontario
Welcome to 170 Cape Hurd Road, a custom-built bungalow nestled on 1.4 private acres of mature trees just minutes from Tobermory. Offering a thoughtfully designed living space, this exceptional home combines premium craftsmanship, modern comfort, and the peaceful lifestyle the Bruce Peninsula is known for. This home showcases a level of quality rarely found. Features include hand-nailed framing, upgraded insulation, and premium mechanical systems designed for year-round efficiency and comfort. Inside, soaring ceilings create an inviting open-concept living space highlighted by rich birch flooring, custom maple cabinetry, walnut accents, and a stunning floor-to-ceiling wood-burning fireplace. The spacious layout is ideal for entertaining or simply enjoying quiet evenings at home. Comfort and peace of mind come standard with a Signature Series Lennox furnace with built in humidifier , air exchanger w/dehumidifier, complete water filtration system, and surge protection, and a 14KW generator. Step outside to professionally landscaped grounds and multiple outdoor living areas. The large front deck features a hardwired BBQ gas line, built-in seating, and plenty of space to gather with family and friends. Three cords of firewood are included for cozy evenings by the fire.The detached garage/workshop boast 480 sqft and is insulated, heated, powered, and equipped with an exhaust system. The primary bedroom includes a premium adjustable queen bed with remote control and high-end memory foam mattress. Located just minutes from Tobermory's harbour, shops, restaurants, National Park, hiking trails, and Singing Sands Beach, this property is perfectly suited as a year-round residence, cottage retreat, or investment property. Experience the privacy, comfort, and natural beauty that make the Bruce Peninsula one of Ontario's most sought-after destinations. Most furnishings and chattels are included, making this a truly turnkey oppurtunity! (id:54532)
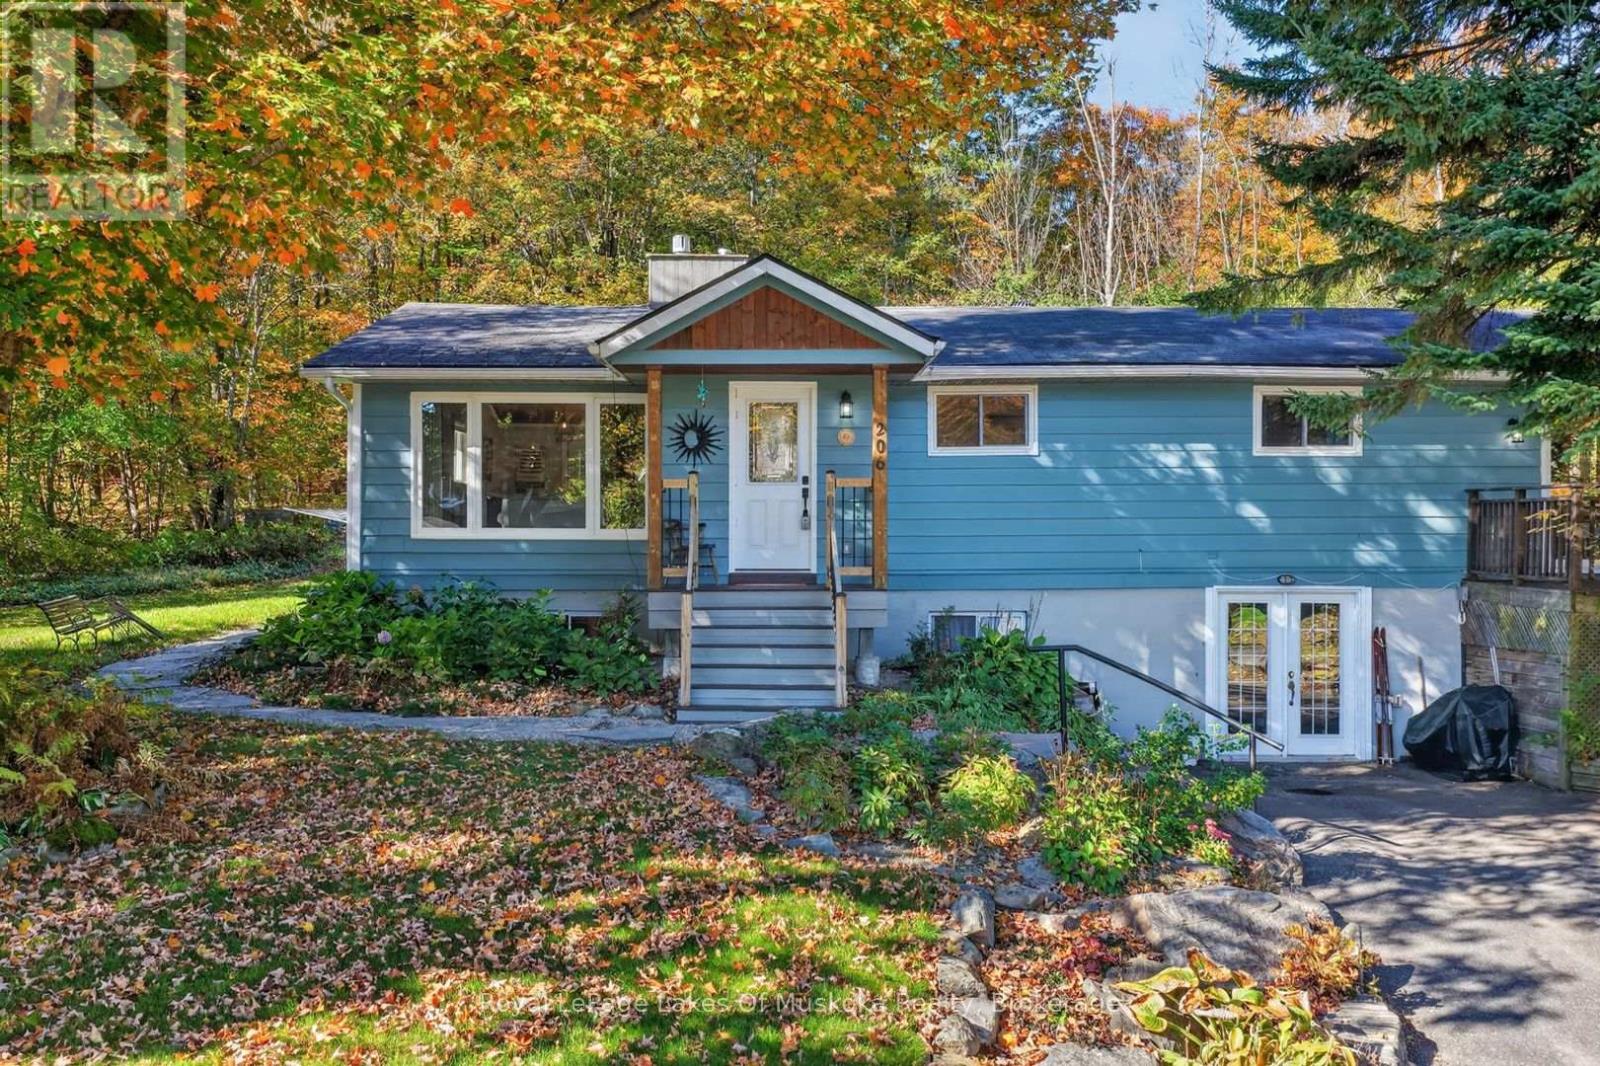
206 Lakewood Park Road
Huntsville, Ontario
This sunlit beautiful bungalow on full finished walk out basement is nestled on its private forested and rocky parcel of land in the upscale enclave of Lakewood Park/Bayshore Blvd neighbourhood with a water access lot and the Lakefront Hunters Bay Trail just a stroll away. The 3 bedroom, 3 bathroom residence combines contemporary and traditional elements to create a sophisticated and comfortable home. The primary rooms are open concept with vaulted wood ceilings and exposed beams with the center piece, a Muskoka granite fireplace anchoring the room to be a spectacular design feature. The thoughtfully designed kitchen has tons of counter space, gas stove, an oversize fridge, quality dishwasher, and more! Walk out from kitchen to large rear deck ideal for bbqing, dining outdoors and entertaining overlooking your private rear yard. Dining area boasts space for a family size table with room for a sideboard or hutch. High end luxury vinyl flooring recently installed throughout. 3 spacious main level bedrooms including the primary with an up to date attractive 4pc ensuite and a walk out door to your private deck. Main bathroom is like new with glass shower and design worthy decor. The recently finished lower level boasts a large family room used as an in-law suite, with a counter with sink, 3 piece bathroom and an area the current owners use as a 4th bedroom. There are large windows and it certainly doesn't feel like a basement. The laundry/utility room is on this level. Finally, workshop/storage area with double glass french doors to your driveway completes this wonderful home. There is also a good size shed in the rear yard for your lawnmower, yard tools, bicycles and more. An ideal neigbhourhood to cycle or walk the loop to your lake access on Lake Vernon just down the street where Bayshore Blvd begins or to the Hunters Bay trail that leads to downtown (part of the TransCanada trail that meanders through this community). Beautifully landscaped as well! (id:54532)
1174 10 Nottawasaga Concession
Clearview, Ontario
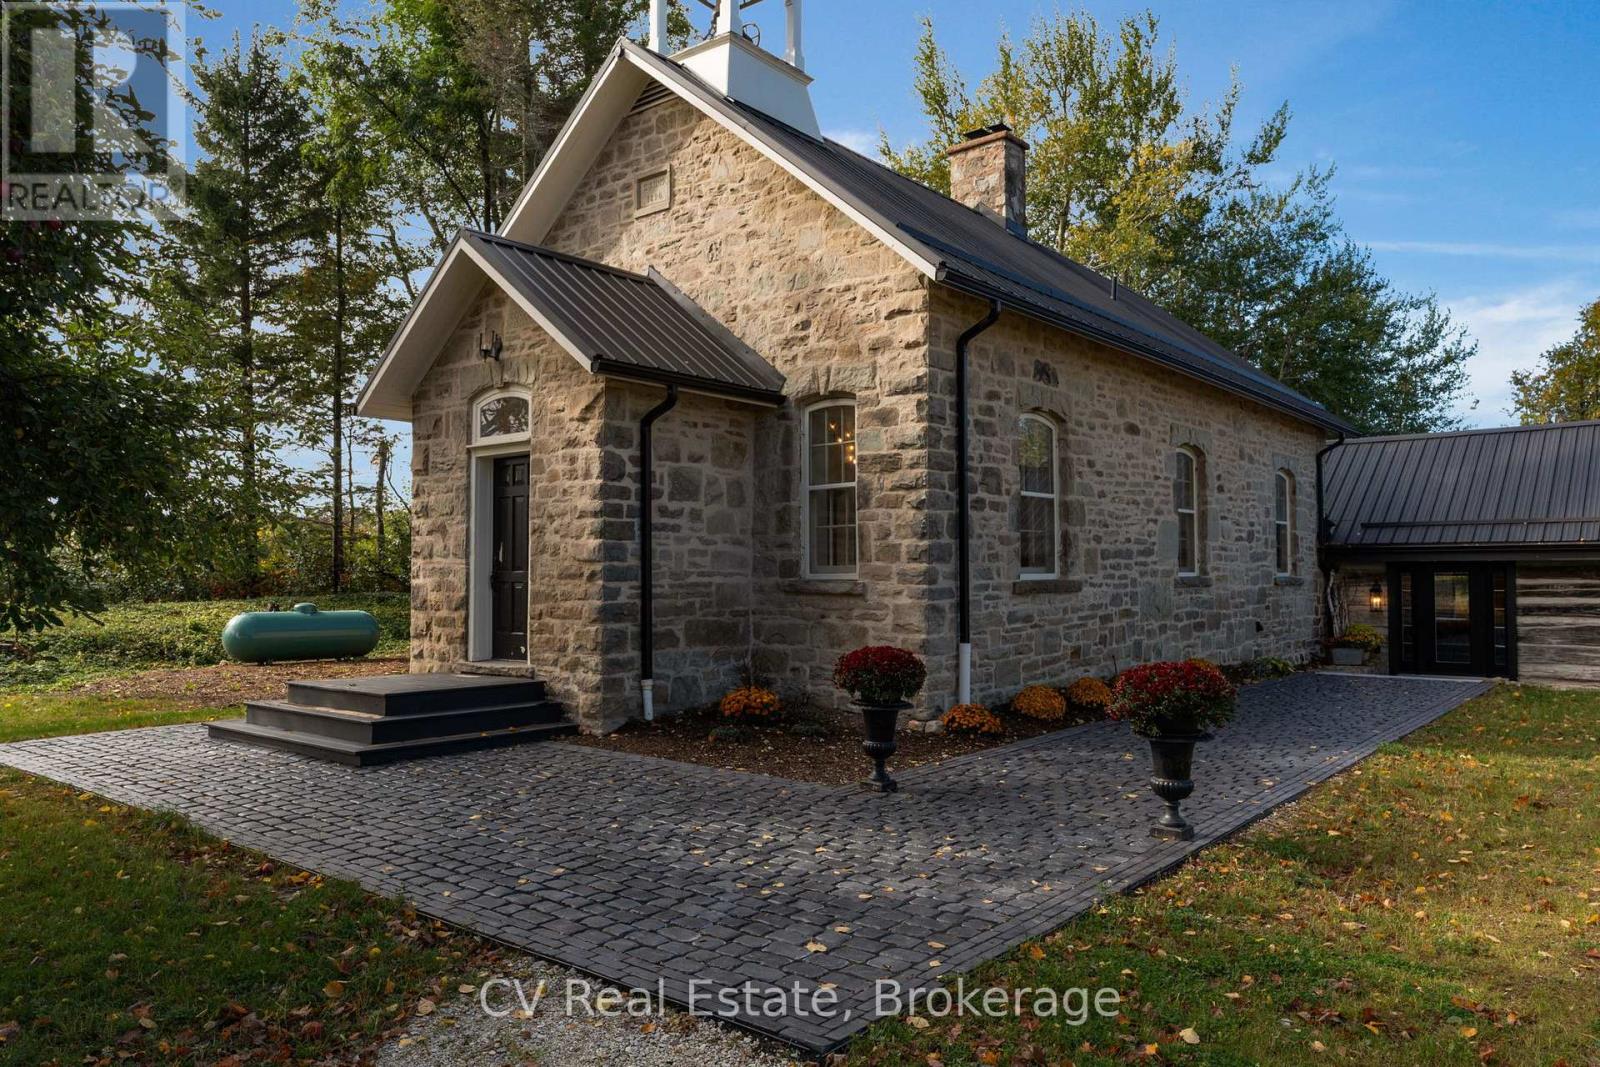
In 1890, a Scottish stonemason gathered limestone and fieldstone from these hills and raised a schoolhouse. Generations of children learned here, splitting wood each winter for the stove, and their hatchet and burn marks remain in the original floors today. When the home was rewired, the work was done by the grandson of one of those students. From 2023 to 2026, Rockside Schoolhouse was restored with uncommon devotion. The stone repointed with traditional heritage materials, windows preserved with period glass, keystones revealed and the original bell returned to its belfry. The original chandelier from the home's Napier Simpson conversion glows once more over the great room, joined by exposed beams, pine, Douglas fir and handmade wrought iron. Behind the stone, nothing was left to chance: new steel roof, 400-amp service, 2 heat pumps w/ propane backup, HRV, generator, new septic, upgraded well & water treatment, new plumbing, comprehensive insulation and radiant in-floor heating beneath the slate tile throughout the log wing of the home. A chef's kitchen with an oversized island anchors the home. The primary suite rests beneath a vaulted post-and-beam ceiling, with a 5-piece ensuite offering steam shower, soaker tub & double vanity. 2 bedrooms rest within the original stone walls, with 2 more bathrooms & a study. Black walnut stairs lead to a finished lower level for recreation, fitness, guests or creative pursuits. Step outside into one of Ontario's great four-season landscapes. Surrounded by Highlands Nordic Centre with a direct view of the second hole at Duntroon Highlands and direct access to the Bruce trail from your backyard, minutes to Devil's Glen Country Club, 10 min to Collingwood, nearby Blue Mountain Resort and private ski clubs Osler Bluff Ski Club, Alpine Ski Club, Craigleith Ski Club, Georgian Peaks Ski Club, Beaver Valley Ski Club and Toronto Ski Club. After 136 years, the story of Rockside Schoolhouse continues. The next chapter is yours to write. (id:54532)

73 Federica Crescent
Wasaga Beach, Ontario
Welcome to 73 Federica Crescent! Located in the desirable River's Edge community, this beautiful Weekend Model townhouse by Centurion Homes offers the perfect blend of modern living, comfort, and convenience. Built in 2023, this well-appointed home features 1,688 sq. ft. of thoughtfully designed living space with 3 spacious bedrooms and 2.5 bathrooms. Step inside to discover a bright, open-concept main floor that seamlessly connects the living, dining, and kitchen areas, creating an ideal space for both everyday living and entertaining. The attached garage offers the added convenience of a separate door providing direct access to the backyard. Upstairs, the generous primary suite provides a relaxing retreat, complete with a luxurious 5-piece ensuite and ample closet space. Two additional bedrooms and a full bathroom provide plenty of room for family, guests, or a home office. The unfinished basement offers plenty of potential for future customization, whether you envision additional living space, a recreation room, home gym, or simply appreciate the extra storage. Ideally located close to schools, shopping, restaurants, parks, and all necessary amenities, this home is also conveniently situated near Wasaga Beach Public School and the new high school currently set to open in 2029. The new Costco, anticipated to open by the end of the year, will add even more shopping convenience to the area. Enjoy being just a 5-minute drive to beautiful Beach Area 5 and approximately 20 minutes from Collingwood, offering easy access to even more shopping, dining, recreation, and entertainment. Move-in ready and ideally situated in the growing River's Edge community, this exceptional townhouse offers modern living in a convenient Wasaga Beach location. Book your private showing today! (id:54532)
165 Sugar Maple Street
Blue Mountains, Ontario
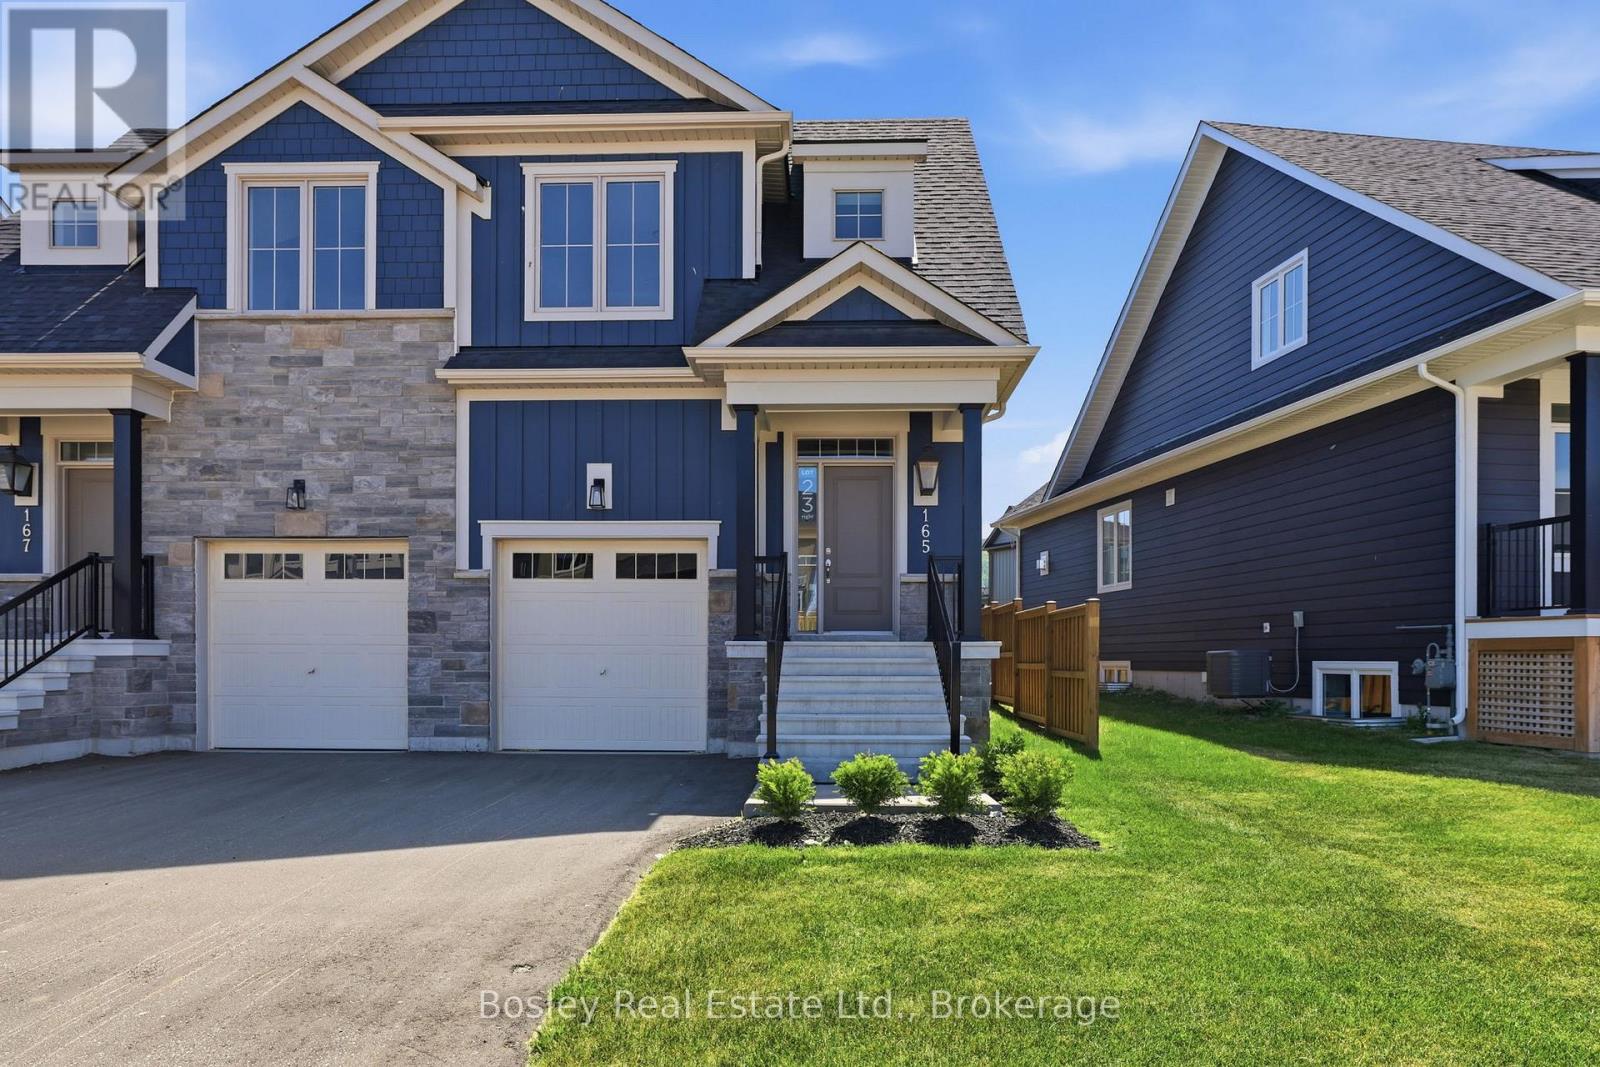
BUILDER COLLECTION HOME - fully fenced, and ready to move-in! Crawford model with inside garage access. Over $100k in extras including; Full appliance package, Luxury vinyl flooring in all main areas, bedrooms & basement, Stone countertops throughout, Central air conditioning, Upgraded kitchen cabinets, Freestanding tub in primary ensuite, and much more. Welcome to Windfall! Steps from The Shed, the community's own unique gathering place nestled in a clearing in the forest. Featuring a year-round heated pool, fitness area, and social spaces, The Shed offers a perfect spot for relaxation and recreation. Surrounded by the winding trail system that connects the neighborhoods of semi-detached and detached Mountain Homes at Windfall. So close to the Mountain its as if you're part of it. (id:54532)
1 - 2605 3rd Avenue W
Owen Sound, Ontario
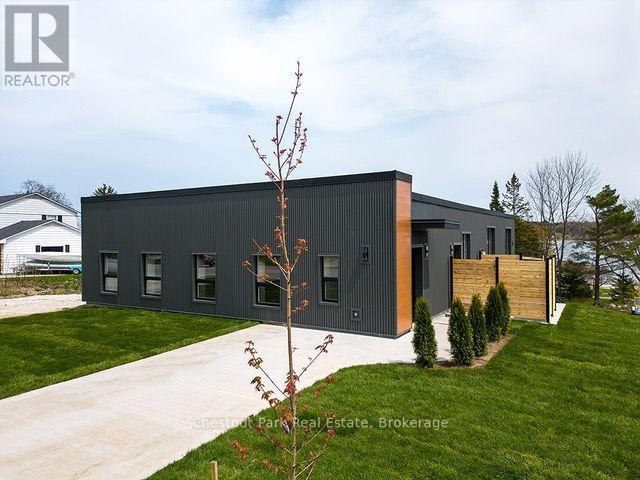
Fully renovated commercial conversion duplex located on Owen Sound's west side near the water. Two bedroom, two bathroom luxury apartment with partial water views and private patio overlooking the Georgian Bay. All modern amenities have been built into this property, including energy efficiency, hot water gas in floor heat and and an open floor plan. Kitchen with south exposure and direct access to private patio. Spacious main bedroom with custom closets and large ensuite bathroom. Six appliances plus an air exchanger and air conditioning. This unit is located on a historic site incorporating modern amenities in an iconic design. Ideal for a retired person, couple or professional people looking for that one of a kind living environment. Public access to the water is only a short walk away. On site storage is provided with the apartment. Parking is included. (id:54532)
78 Rolling Meadows Drive
Kitchener, Ontario
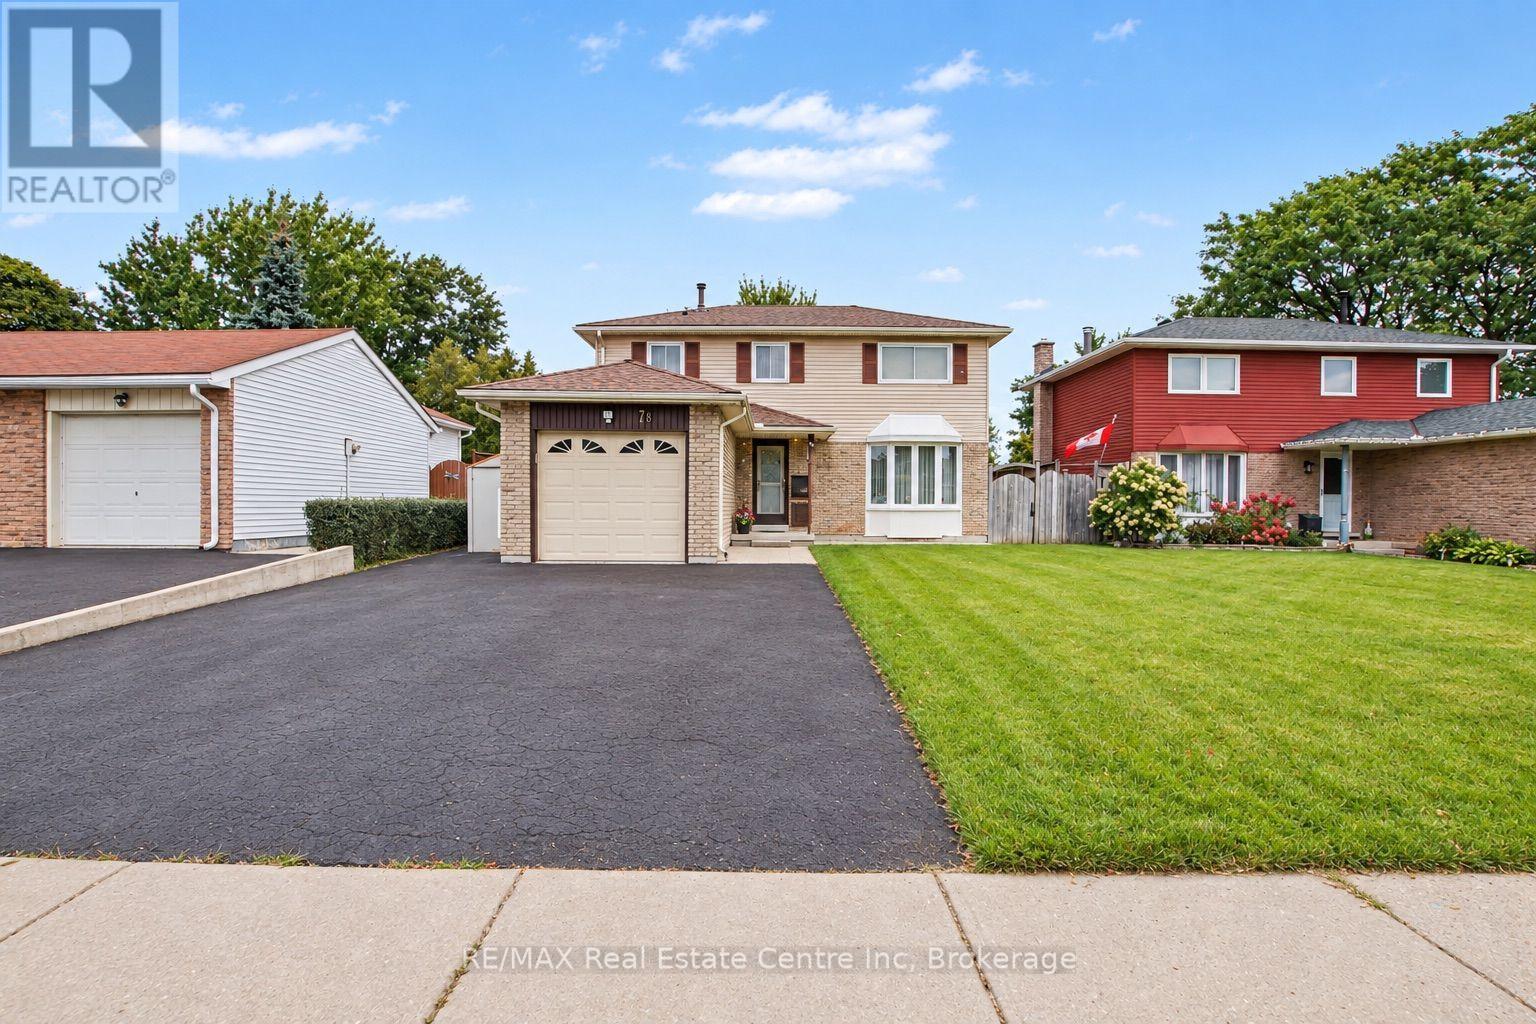
Welcome to 78 Rolling Meadows Drive in Kitchener! Don't miss your opportunity to become the new owner of this charming two-storey home, offering over 1,750 sq. ft. of comfortable living space and an attached garage. Located in the desirable Forest Heights neighbourhood, this home is conveniently close to countless amenities, including major roadways, parks, walking trails, schools, daycare, and plenty of shopping (The Boardwalk on Ira Needles Boulevard). Step inside to a thoughtfully designed main floor featuring neutral tones, a spacious living room, dining area, convenient main-floor laundry, and a powder room. Upstairs, you'll find three generously sized bedrooms, each offering large windows that fill the rooms with natural light, along with a four-piece bathroom. The partially finished basement offers excellent potential to create additional living space tailored to your family's needs-whether it's a recreation room, home office, gym, or play area. Outside, enjoy the privacy of a fully fenced yard, complete with a garden shed providing additional storage. A wonderful opportunity in a convenient and family-friendly neighbourhood-come see all that 78 Rolling Meadows drive has to offer. (id:54532)

103 Granite Drive
Huntsville, Ontario
Room for more than one generation. Privacy for everyone. Set amidst 2.5 Ac, this gorgeous bungalow brings multi-family potential into focus w/ a finished walkout lower level featuring its own kitchen & private exterior entrance. Both levels offer the ease of one-floor living, w/ room to gather & space to be independent. Aging parents close by. Adult children finding their feet. A spontaneous "come for dinner" or a quiet evening to yourselves. Either way, home is only a few steps away. Or explore rental income potential, w/ the suite setup, exterior entrance & parking already in place. Just 10 km from downtown Huntsville, 103 Granite Drive offers a sense of community, where evening walks come w/ friendly hellos & conversation. Neighbours are close by, but privacy is intact. Built in 2021, w/ over $140k invested in making every day feel this good. Groceries tucked into the walk-in pantry. A pot filled right at the gas range. A glass of wine at the island. Dinner in the making. Time to enjoy your guests before anything reaches the table. Soaring ceilings give the home presence. The fireplace brings everyone together. In summer, coffee starts on the porch & dinner moves to the deck. There are plenty of reasons to leave your phone inside & embrace the beauty of nature. Save a little of the evening for yourself. The primary suite invites a long soak, an unhurried morning & room for two at the vanity, w/ a glass shower & walk-in closet. Two bedrooms & a full bath sit in the opposite wing, giving guests their own space. Huge windows bring remarkable light to the walkout lower level. A 2nd kitchen, living area, bedroom, office/gym, full bath & separate exterior entrance make it a bright extension of your home. Quality matters, too. Tarion warranty, an ICF foundation, full house automatic generator, central air & fibre optic internet add comfort & confidence. Whatever you want more of - quiet mornings, a full table, time to yourself - there's room for it here. (id:54532)
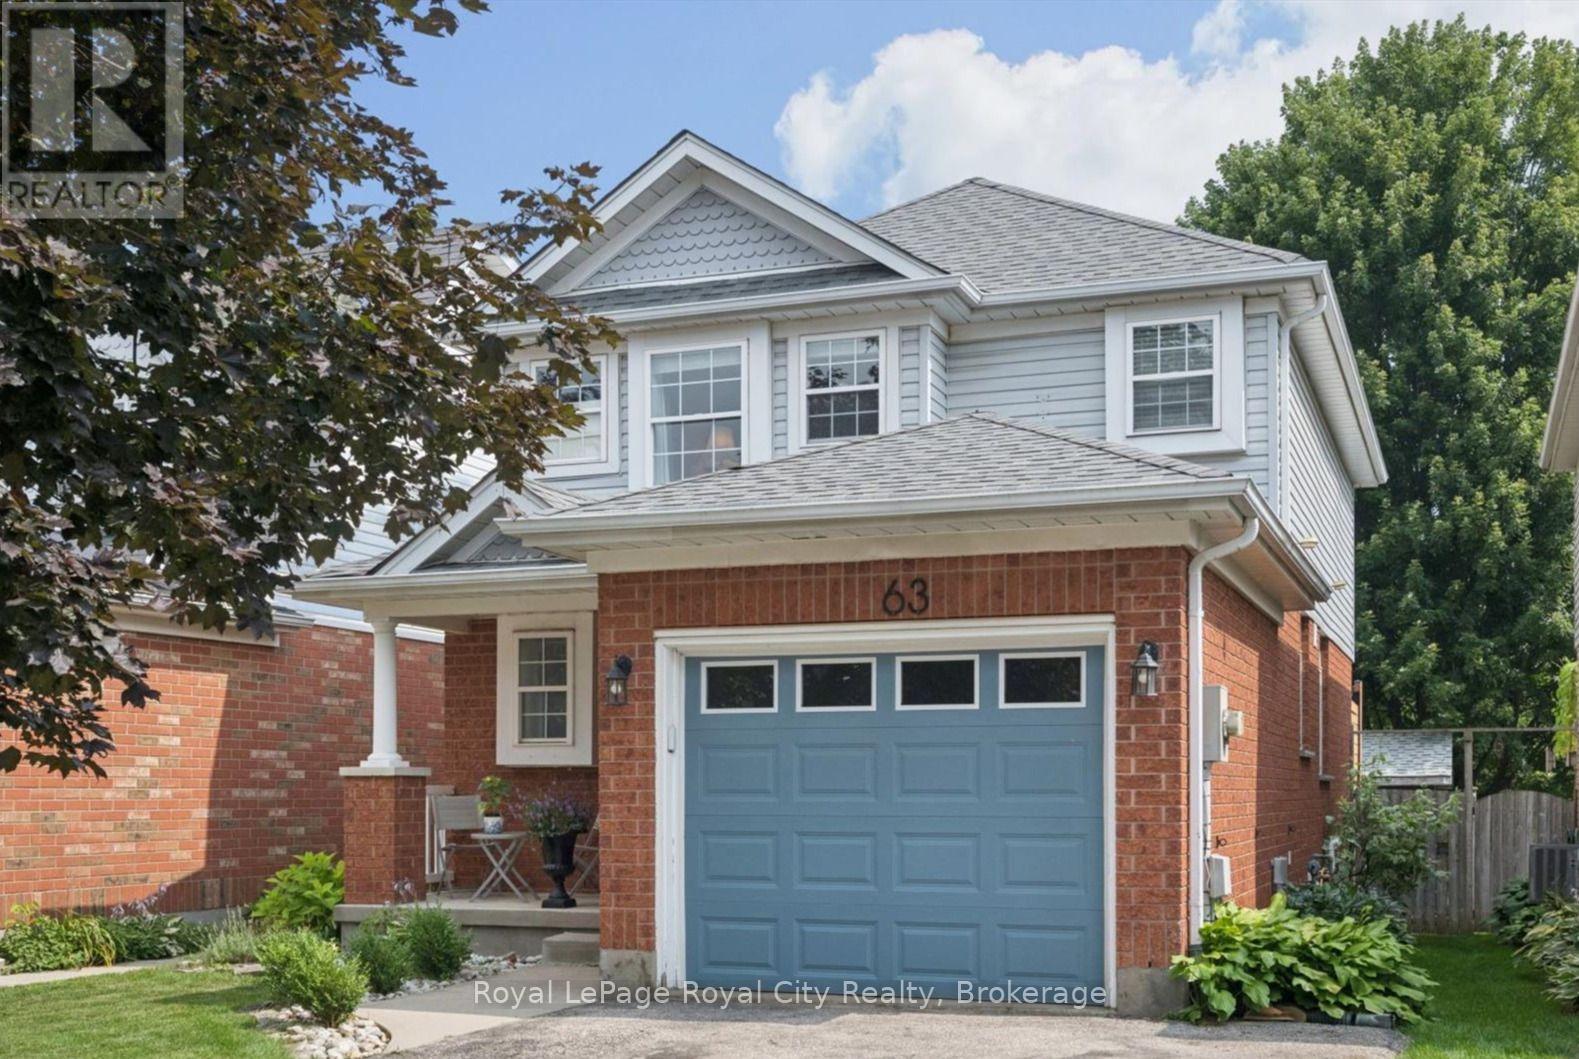
63 Starview Crescent
Guelph, Ontario
Ideally located directly across from Starview Crescent Park, this beautifully updated family home offers a fantastic setting close to green space, recreation and great schools. With 1,464 sq. ft. above grade plus 536 sq. ft. of finished basement space, there's plenty of room for the whole family. The main floor features an updated kitchen with quartz countertops, stainless steel appliances and a chef's dream, a professional grade 36" 6-burner KitchenAid gas range, along with a formal dining area, living room, and convenient 2-piece bath. Upstairs are three spacious bedrooms, including a generous primary bedroom with a rough-in for a future ensuite. The basement was renovated approximately two years ago and offers a large rec room plus a separate den, perfect for a home office or additional living space. Outside, enjoy a fully fenced backyard ideal for kids, pets and entertaining. Additional updates include a new washer and dryer (2025), A/C (approx 3 yrs old) and a replaced garage door. A move-in-ready home in a family-friendly neighbourhood with the park right outside your front door! (id:54532)