
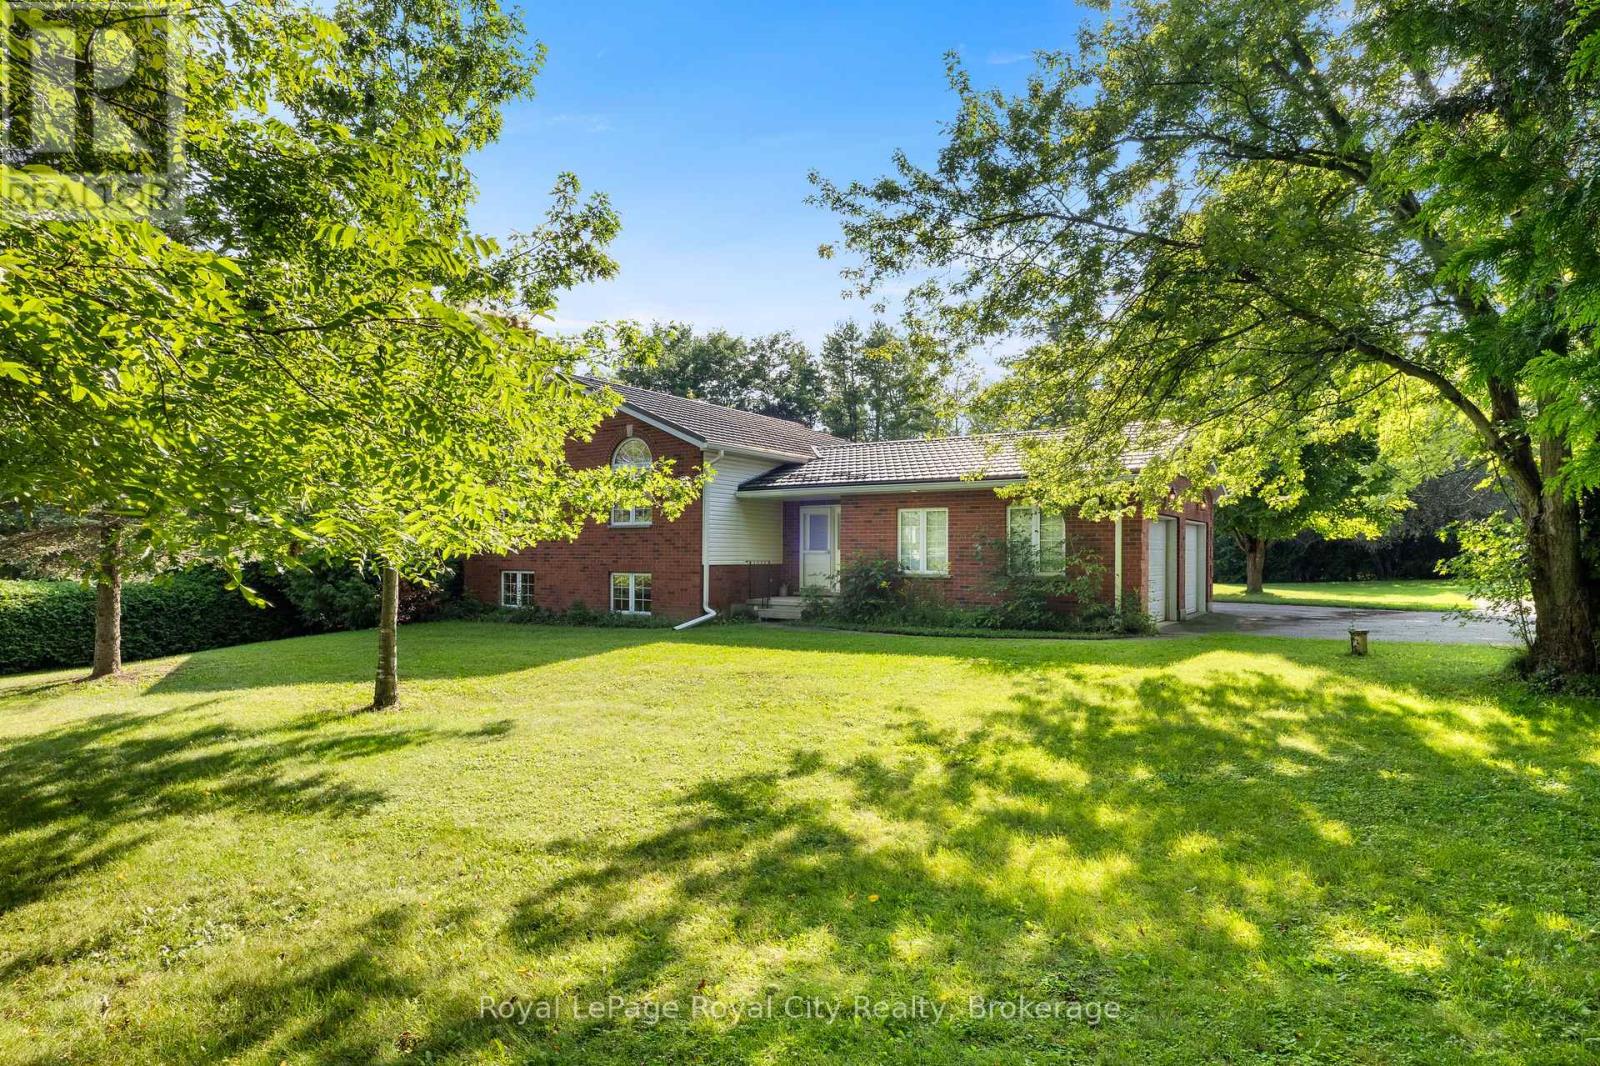
4452 Sideroad 20 N
Puslinch, Ontario
Welcome to a charming country property that feels like a true retreat. Set on an impressive 116-by-211-foot lot, this classic red-brick bungalow offers a cozy, timeless atmosphere throughout. Mature tree lines, a private driveway and a quaint rear deck create a peaceful setting for everyday living and outdoor entertaining.Step inside to the spacious kitchen, living and dining area. The living room is filled with natural light, while vaulted ceilings enhance its bright and airy feel. Open to the living room, the dedicated dining area comfortably seats six and offers a seamless flow for family dinners and gatherings.The kitchen is truly the heart of the home, where warm wood finishes create a natural yet polished look. With ample cabinetry and an island offering seating for four, it was thoughtfully designed with families in mind. Double French doors positioned between the kitchen and dining area provide effortless access to the spacious back deck-the perfect place to entertain or take in the changing fall colours.The lower level presents an excellent opportunity for multigenerational living, with the potential to serve as an in-law or nanny suite. A kitchenette, generous living area, additional two bedrooms and four-piece bathroom create a functional and versatile space for extended family or guests.From the moment you arrive at 4452 Sideroad 20, the warmth and thoughtful design of this home are immediately apparent. From its classic red-brick exterior to its timeless interior finishes, this inviting country property is ready for its next chapter, and it could be yours. (id:54532)
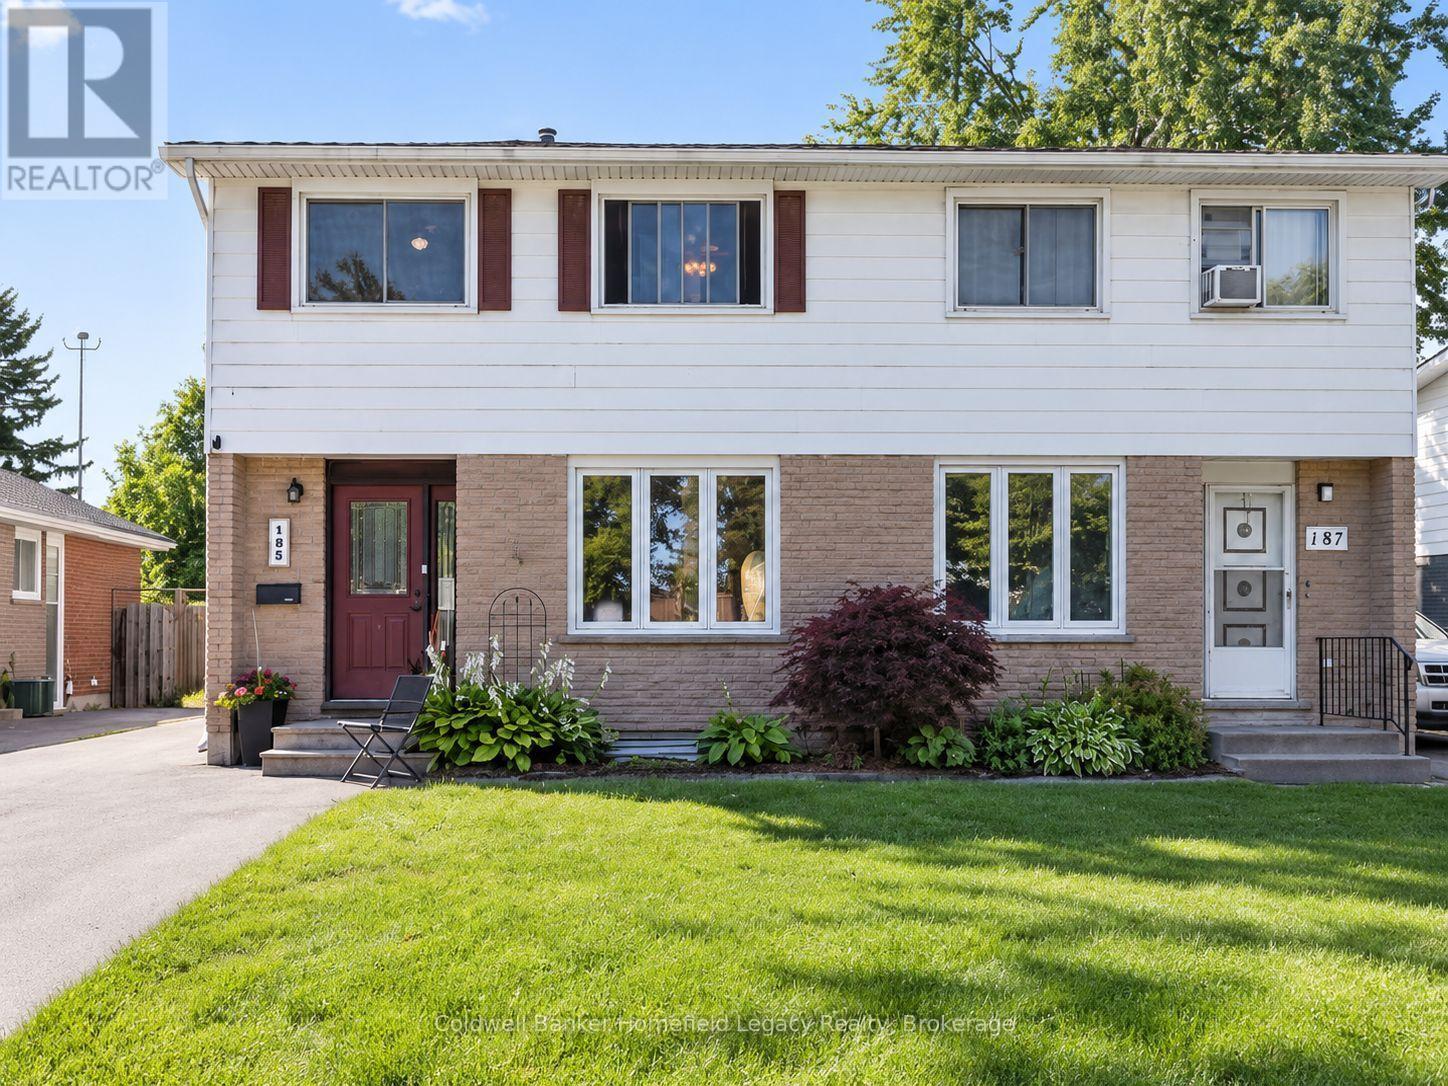
185 Maple Avenue
Stratford, Ontario
Welcome to 185 Maple Avenue, a well-maintained 3-bedroom, 1.5-bath semi-detached home in a convenient Stratford location. The main floor offers a comfortable living and dining area, an updated kitchen completed in 2020, and a convenient 2-piece bathroom. Upstairs you'll find three bedrooms and a 4-piece main bath. The partially finished basement adds valuable living space with a rec room, while the unfinished portion provides laundry, utility, and additional storage space.Outside, the fully fenced backyard is a standout feature, complete with a spacious deck, custom pergola, and two storage sheds. The sellers even planted a maple tree in the backyard to provide some future shade - a little Maple on Maple Avenue. It's a great outdoor setup for relaxing, entertaining, kids, or pets.A long asphalt driveway provides ample parking. Numerous updates have been completed over the years, including the kitchen in 2020, main bathroom in 2010, roof shingles in 2015, windows and fencing in 2015, basement flooring in 2019, deck in 2021, main-floor powder room in 2023, and front and side exterior doors in 2024.A solid, move-in-ready home offering plenty of space inside and out, with many of the major improvements already taken care of. (id:54532)
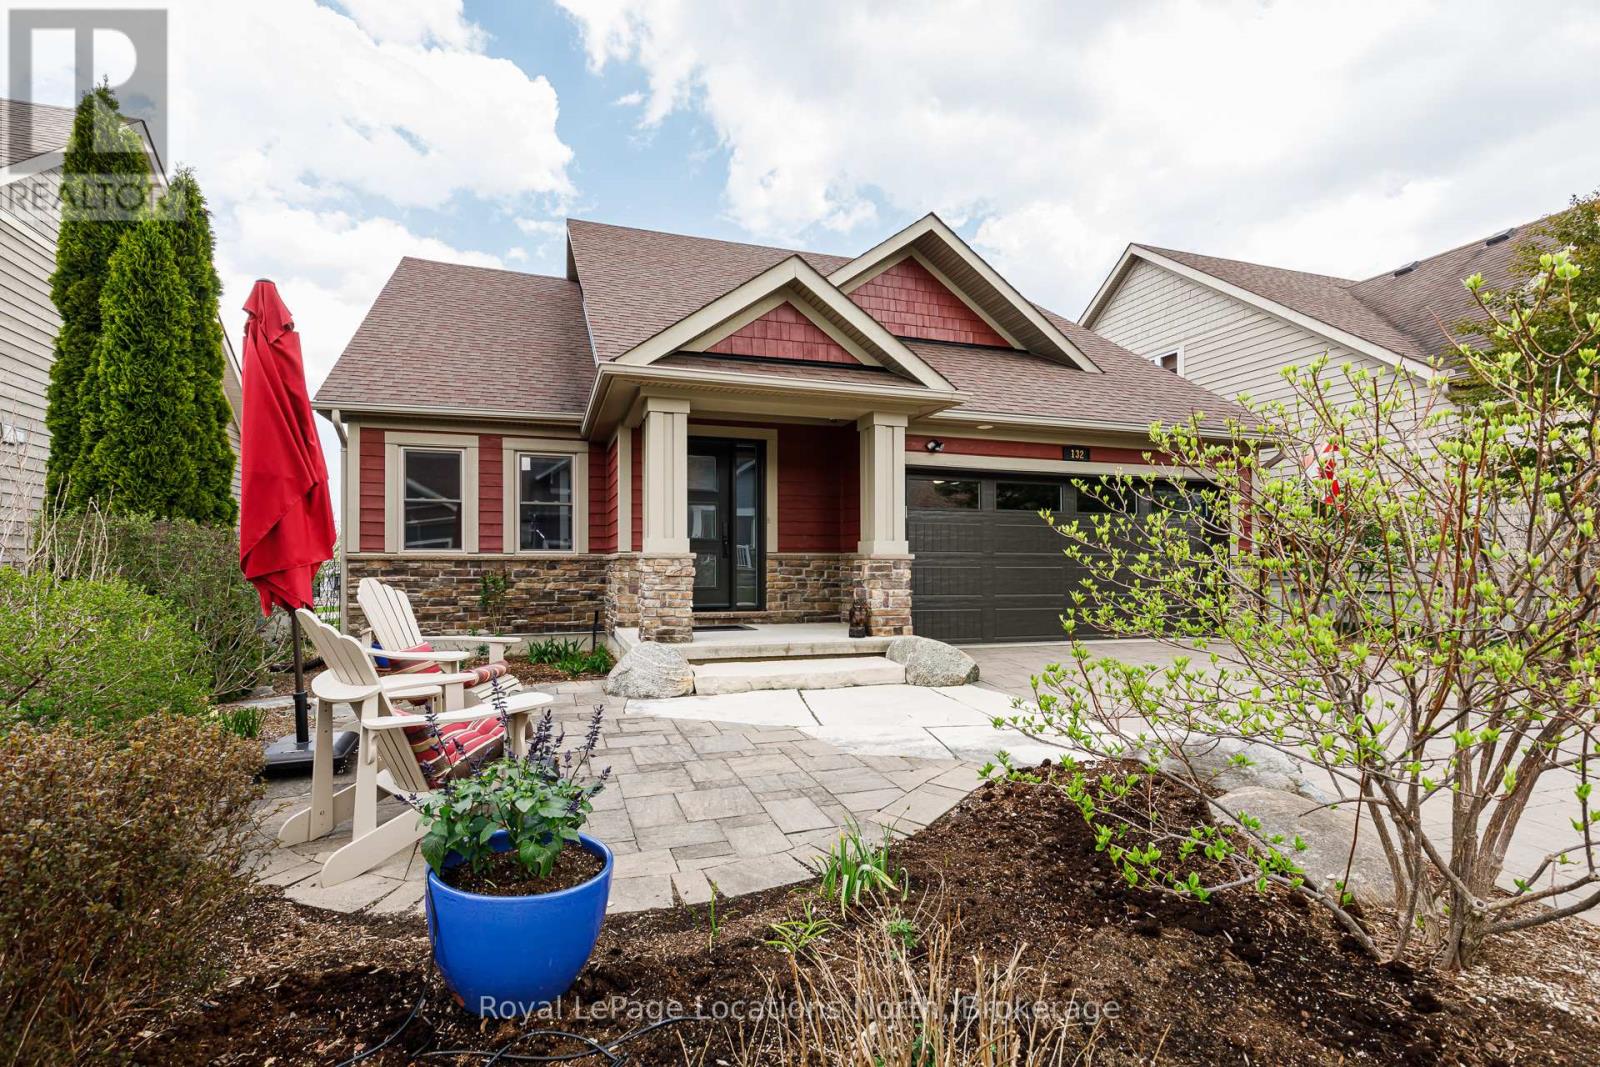
132 Dory Row
Blue Mountains, Ontario
Welcome to the 4-seasons lifestyle at the Cottages of Lora Bay. Perfectly situated on a low-maintenance lot with an integrated irrigation system and no grass to cut, this impeccably maintained 2-bedroom, 2.5-bathroom home offers effortless premium living. It is one of only a small handful of properties in the community that backs directly onto pristine green space, tranquil ponds, the Lora Bay private beach, and the shores of Georgian Bay. Enjoy easy, direct access to the Lora Bay walking trails, which seamlessly connect to the expansive Georgian Trail system. The home holds hidden value due to over $300k in upgrades and enhancements during the Seller's ownership. Steeped in natural light, the main level features soaring vaulted ceilings that span the living room and sunroom, creating an airy and open ambiance. The chef's kitchen is fully equipped with solid stone countertops and a high-end appliance package, including a Wolf gas range, a built-in Miele oven and warming drawer, a Liebherr counter-depth refrigerator/freezer, and a Bosch dishwasher. Retreat to the spacious main-floor primary suite, complete with a newly renovated ensuite featuring heated floors and a convenient walk-in closet that houses the main-floor washer and dryer. The main floor den/office could easily be used as a 3rd guest bedroom. Outdoors, choose between a welcoming front patio or a relaxing back patio that boasts exceptional views over the green space, community ponds, and Georgian Bay. Upstairs, a large open loft overlooks the main living spaces below, leading to a generous second bedroom with its own private ensuite. Double car garage with convenient inside entry and extra built-in storage. Lower Level: A finished exercise room alongside a massive unfinished recreation space-offering excellent potential to easily add 2 to 3 more bedrooms and a secondary living area. Unbeatable proximity to Thornbury, Meaford, local harbours, fine dining, boutiques, and all area ski resorts. (id:54532)
132 Dory Row
Blue Mountains, Ontario
Welcome to the 4-seasons lifestyle at the Cottages of Lora Bay. Perfectly situated on a low-maintenance lot with an integrated irrigation system and no grass to cut, this impeccably maintained 2-bedroom, 2.5-bathroom home offers effortless premium living. It is one of only a small handful of properties in the community that backs directly onto pristine green space, tranquil ponds, the Lora Bay private beach, and the shores of Georgian Bay. Enjoy easy, direct access to the Lora Bay walking trails, which seamlessly connect to the expansive Georgian Trail system. The home holds hidden value due to over $300k in upgrades and enhancements during the Seller's ownership. Steeped in natural light, the main level features soaring vaulted ceilings that span the living room and sunroom, creating an airy and open ambiance. The chef's kitchen is fully equipped with solid stone countertops and a high-end appliance package, including a Wolf gas range, a built-in Miele oven and warming drawer, a Liebherr counter-depth refrigerator/freezer, and a Bosch dishwasher. Retreat to the spacious main-floor primary suite, complete with a newly renovated ensuite featuring heated floors and a convenient walk-in closet that houses the main-floor washer and dryer. The main floor den/office could easily be used as a 3rd guest bedroom. Outdoors, choose between a welcoming front patio or a relaxing back patio that boasts exceptional views over the green space, community ponds, and Georgian Bay. Upstairs, a large open loft overlooks the main living spaces below, leading to a generous second bedroom with its own private ensuite. Double car garage with convenient inside entry and extra built-in storage. Lower Level: A finished exercise room alongside a massive unfinished recreation space-offering excellent potential to easily add 2 to 3 more bedrooms and a secondary living area. Unbeatable proximity to Thornbury, Meaford, local harbours, fine dining, boutiques, and all area ski resorts. (id:54532)
308 - 555 Wilson Heights Boulevard
Toronto, Ontario
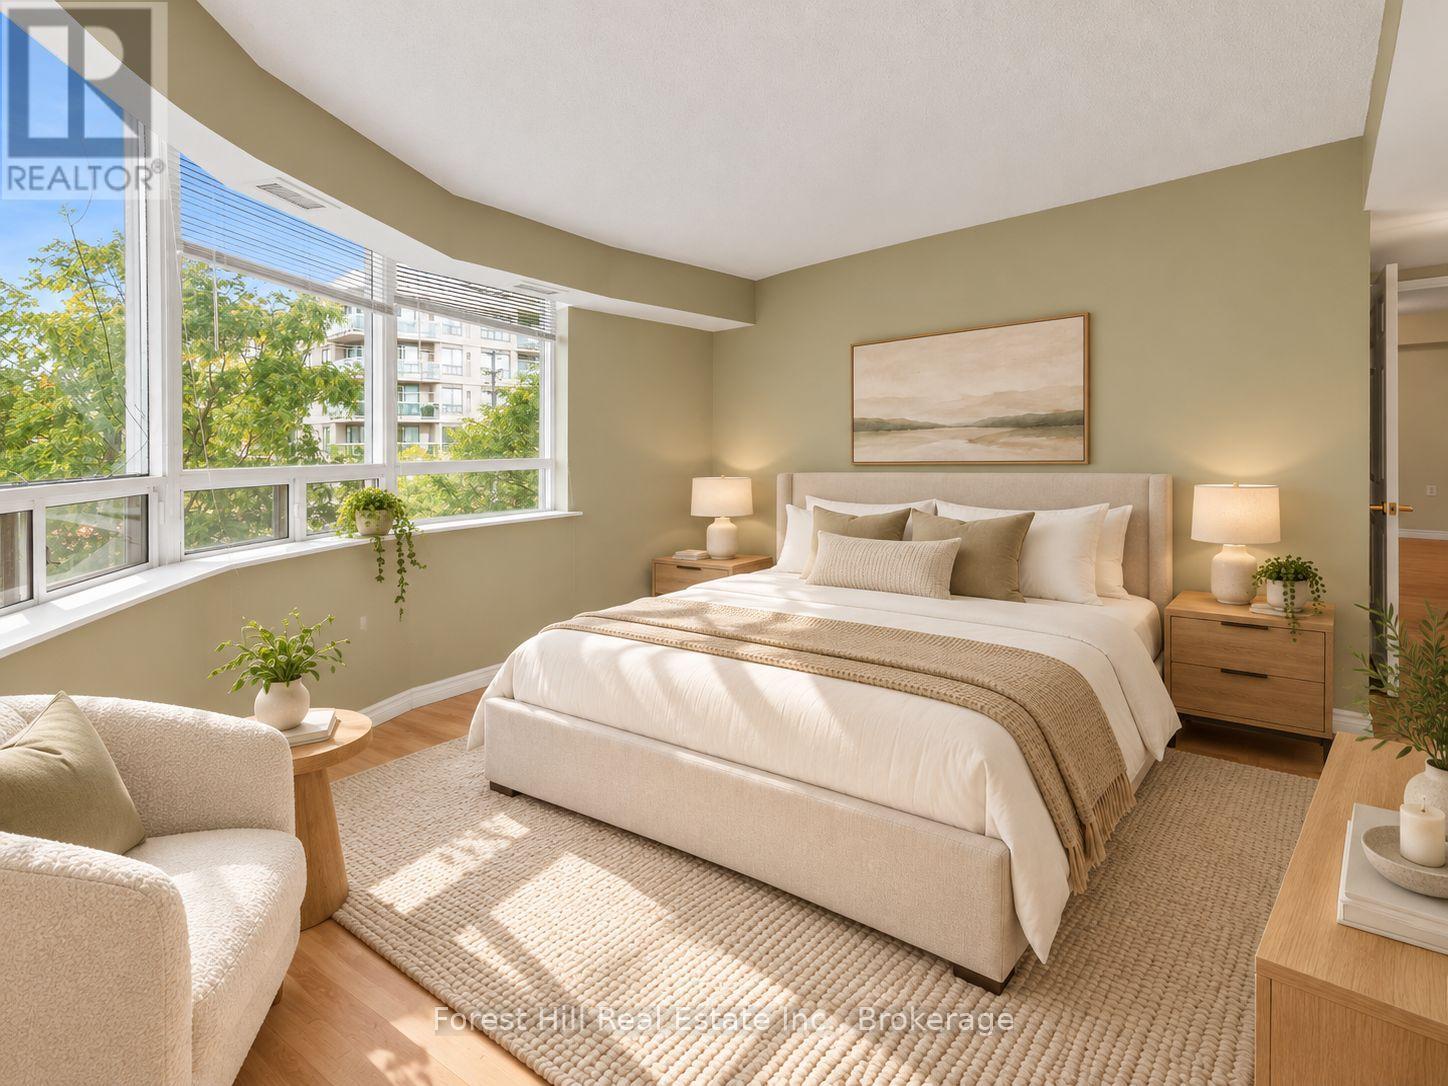
Welcome Home! Bright and spacious 2-bedroom suite with 2 bathrooms in a desirable low-rise boutique condominium. This thoughtfully designed unit features an open-concept living and dining area with quality laminate flooring throughout and a walkout to a private balcony-perfect for relaxing.Enjoy the convenience of ensuite laundry, visitor parking, a fitness room, and a rooftop patio. Ideally located just steps from Sheppard Avenue, TTC and Sheppard West Subway Station, with easy access to the 401 and Allen Road. Close to York University, Yorkdale Shopping Centre, Costco, schools, places of worship, restaurants, shopping, and numerous other amenities.An excellent opportunity in a highly convenient location-don't miss it! (id:54532)
120 Hammel Avenue
Mcdougall, Ontario
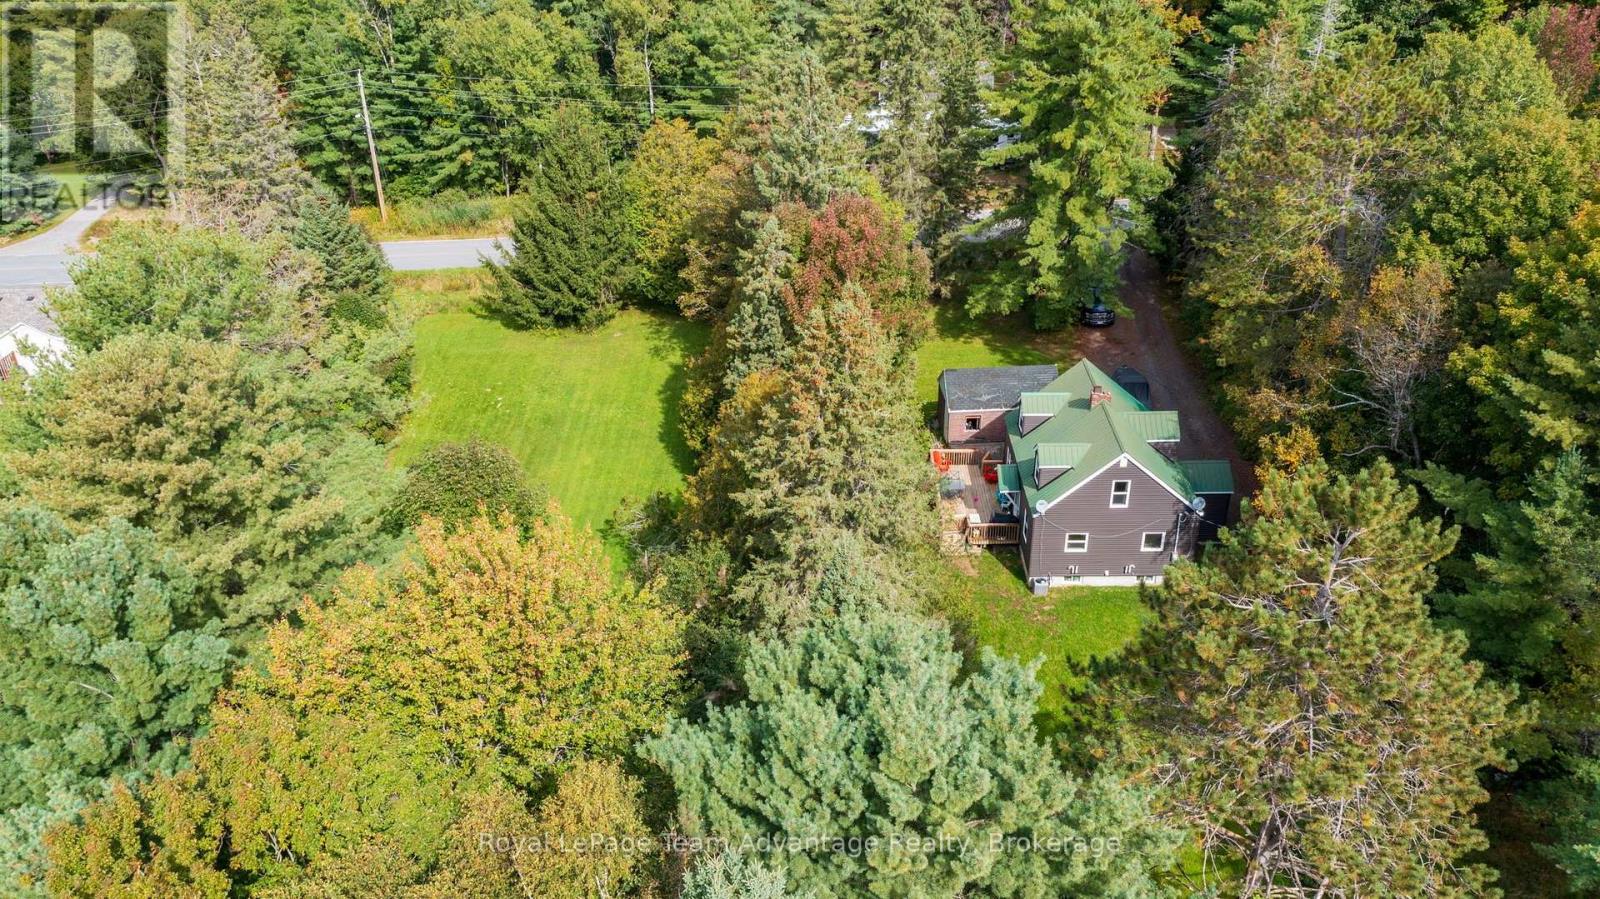
Welcome to 120 Hammel Drive nestled in the sought-after community of Nobel just minutes from Parry Sound. Set on a desirable double lot this well-maintained 2+1 bedroom, 1.5-bathroom home offers comfortable living with an impressive list of updates and improvements. Extensively updated in 2020 the home features vinyl siding, updated decks, an updated kitchen, refreshed upstairs bathroom, hardwood flooring throughout the main floor and updated flooring on the stairs. Major mechanical and exterior improvements include a propane forced-air furnace with updated ductwork, central air conditioning, an on-demand water heater and improvements to the foundation and yard drainage. The inviting living space is enhanced by an electric fireplace insert, creating a warm and comfortable atmosphere. Municipal water adds convenience and peace of mind. The property also offers a garage/workshop and storage shed, providing excellent space for vehicles, hobbies, tools and additional storage. Enjoy the benefits of a wonderful Nobel location close to Nobel Beach, the community covered outdoor rink, Parry Sound Golf & Country Club and all the amenities of Parry Sound, just a short drive away. A great opportunity to own a well-updated home on a spacious double lot in a desirable and convenient location. (id:54532)
23 Waterview Lane
Blue Mountains, Ontario
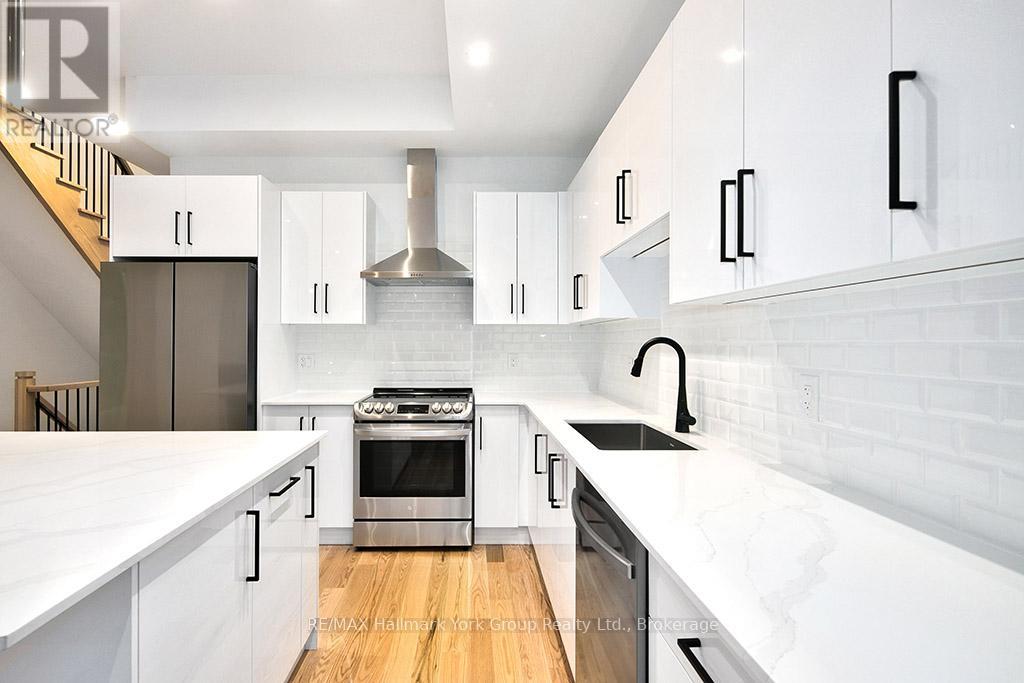
Contemporary Luxury Meets the Natural Beauty of Georgian Bay in ThornburyDiscover an extraordinary new development nestled in the heart of Thornbury, where upscale design and breathtaking natural surroundings create the perfect retreat. This sought-after corner unit offers enhanced privacy, additional windows, and abundant natural light - a rare find in this premier community. Just minutes from Thornbury's vibrant dining scene, boutique shopping, and the beloved Thornbury Harbour where everyday convenience is effortlessly at hand. Step outside and embrace the lifestyle - stroll the scenic Georgian Trail or sink your toes into the sandy shores of Georgian Bay, both just moments away. Inside, the open-concept layout flows beautifully from the chef-inspired kitchen through the elegant dining area and into the generous living room. Walls of soaring windows flood the space with light throughout the day, while the main floor family room offers a warm, welcoming space for both quiet evenings and lively gatherings. Step out to thoughtfully designed front and rear terraces, or retreat to one of the private decks - perfect for year-round indoor-outdoor living. This exceptional residence features 4 bedrooms and 4 bathrooms, providing ample space for family, guests, or a dedicated home office. The primary suite is a true sanctuary, complete with a spa-inspired ensuite, spacious walk-in closet, elegant gas fireplace, and a private outdoor escape. Three additional well-appointed bedrooms each offer comfort and thoughtful design, served by beautifully finished bathrooms throughout. Every element of this home has been carefully curated - from the premium finishes to the seamless integration of indoor and outdoor living - delivering a lifestyle of refined comfort in one of Georgian Bay's most coveted communities. (id:54532)
5-11 Bay Street E
Blue Mountains, Ontario
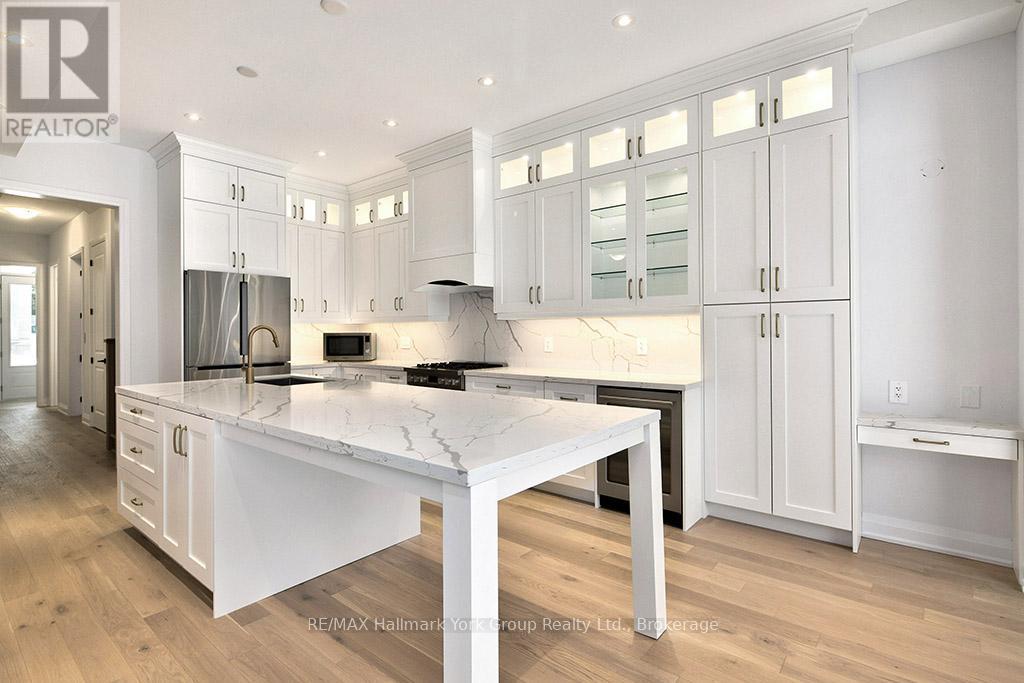
Experience Unmatched Luxury Living on Georgian Bay Welcome to this stunning, brand-new luxury residence perched above the Beaver River with sweeping panoramic views of Georgian Bay. From sunrise to sunset, immerse yourself in natures beauty from the comfort of your private balcony perfect for relaxing with your favorite drink as the day winds down. Designed to impress, this exceptional home combines elegance and functionality through its open-concept layout and thoughtfully curated details. At the heart of the home, a gourmet kitchen offers the ideal space for both entertaining guests and enjoying everyday meals. Spanning three levels and accessible by a private elevator, this home ensures convenience and comfort throughout. The second floor features four generous bedrooms, a full laundry room, and two beautifully designed bathrooms. Retreat to the third-floor primary suite your personal sanctuary with breathtaking views that greet you every morning. Surrounded by the natural splendor of Georgian Bay, this extraordinary property is truly a gem. Discover a lifestyle defined by luxury, comfort, and connection to nature. (id:54532)
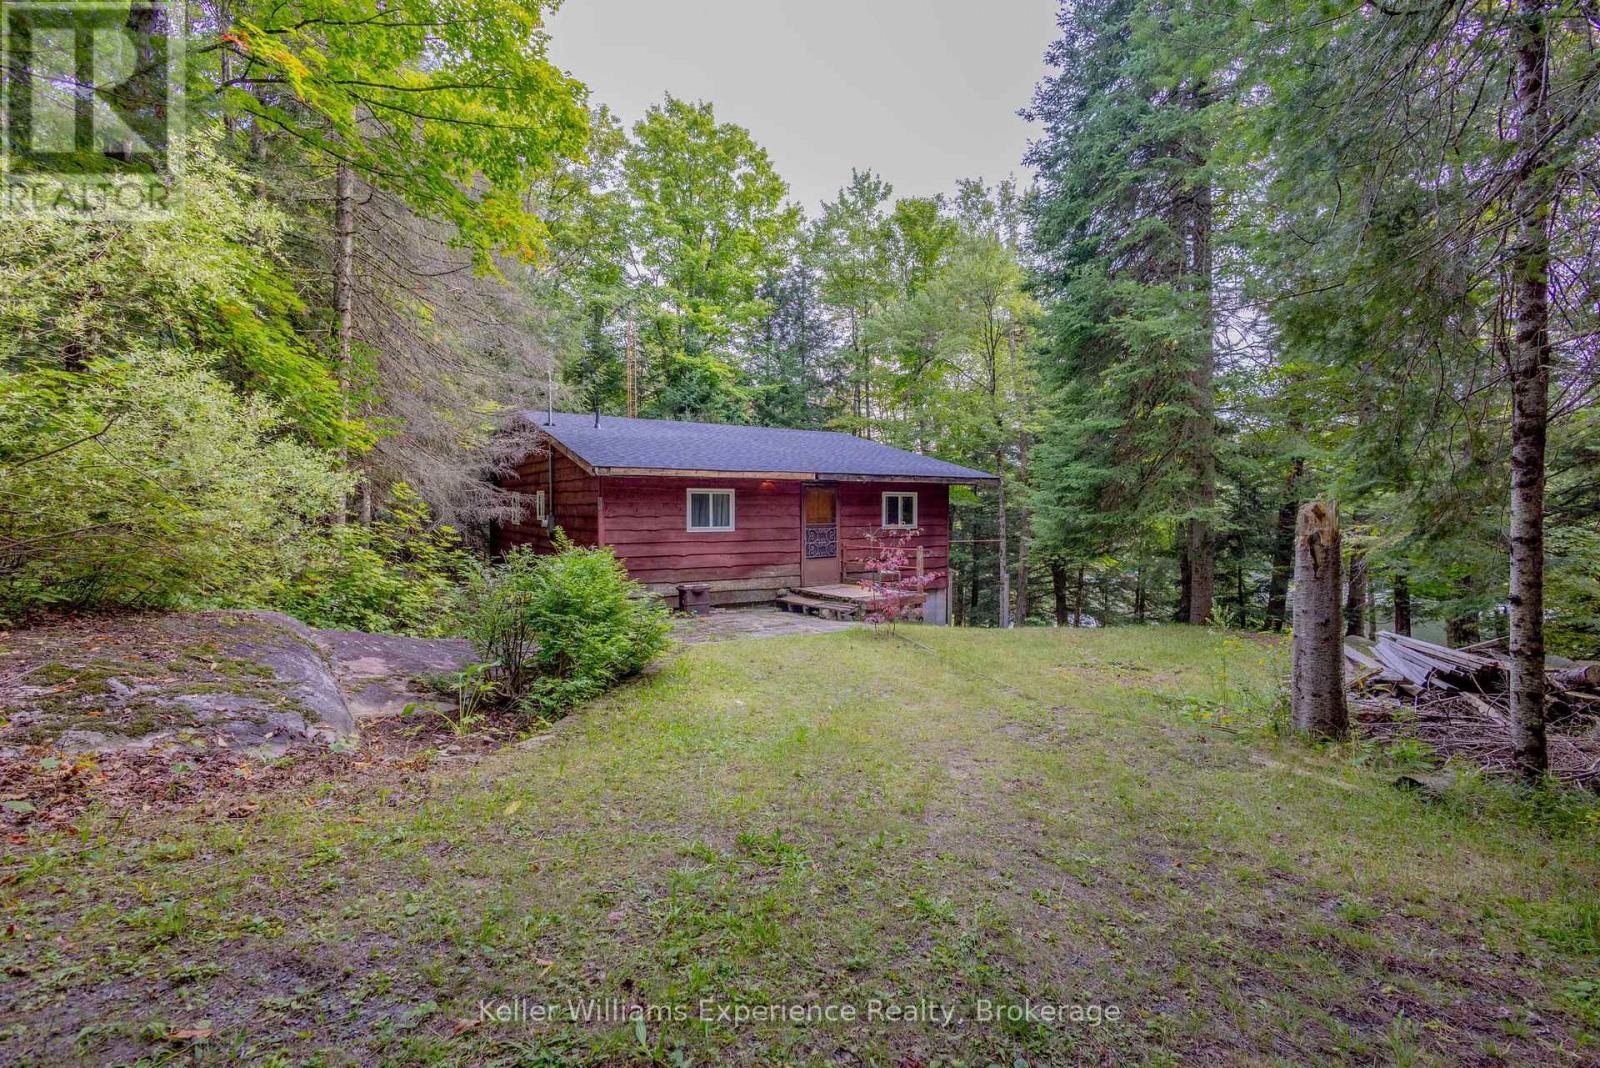
1235 Staunton Road Private
Bracebridge, Ontario
McKay Lake Cottage Opportunity - 20 Minutes from Bracebridge! Enjoy 130 feet of frontage on McKay Lake with desirable south/south-west exposure. The setting is notably private, with neighbors barely visible from the waterfront. The original 1977 three-season cottage sits on concrete piers with a block perimeter wall. Main Floor has 3 bedrooms and 1 bathroom. It currently draws water from the lake, has a septic system. Stone stairs to the waterfront. Ready for updates and improvements, this well-priced Muskoka waterfront property is waiting for your attention! (id:54532)
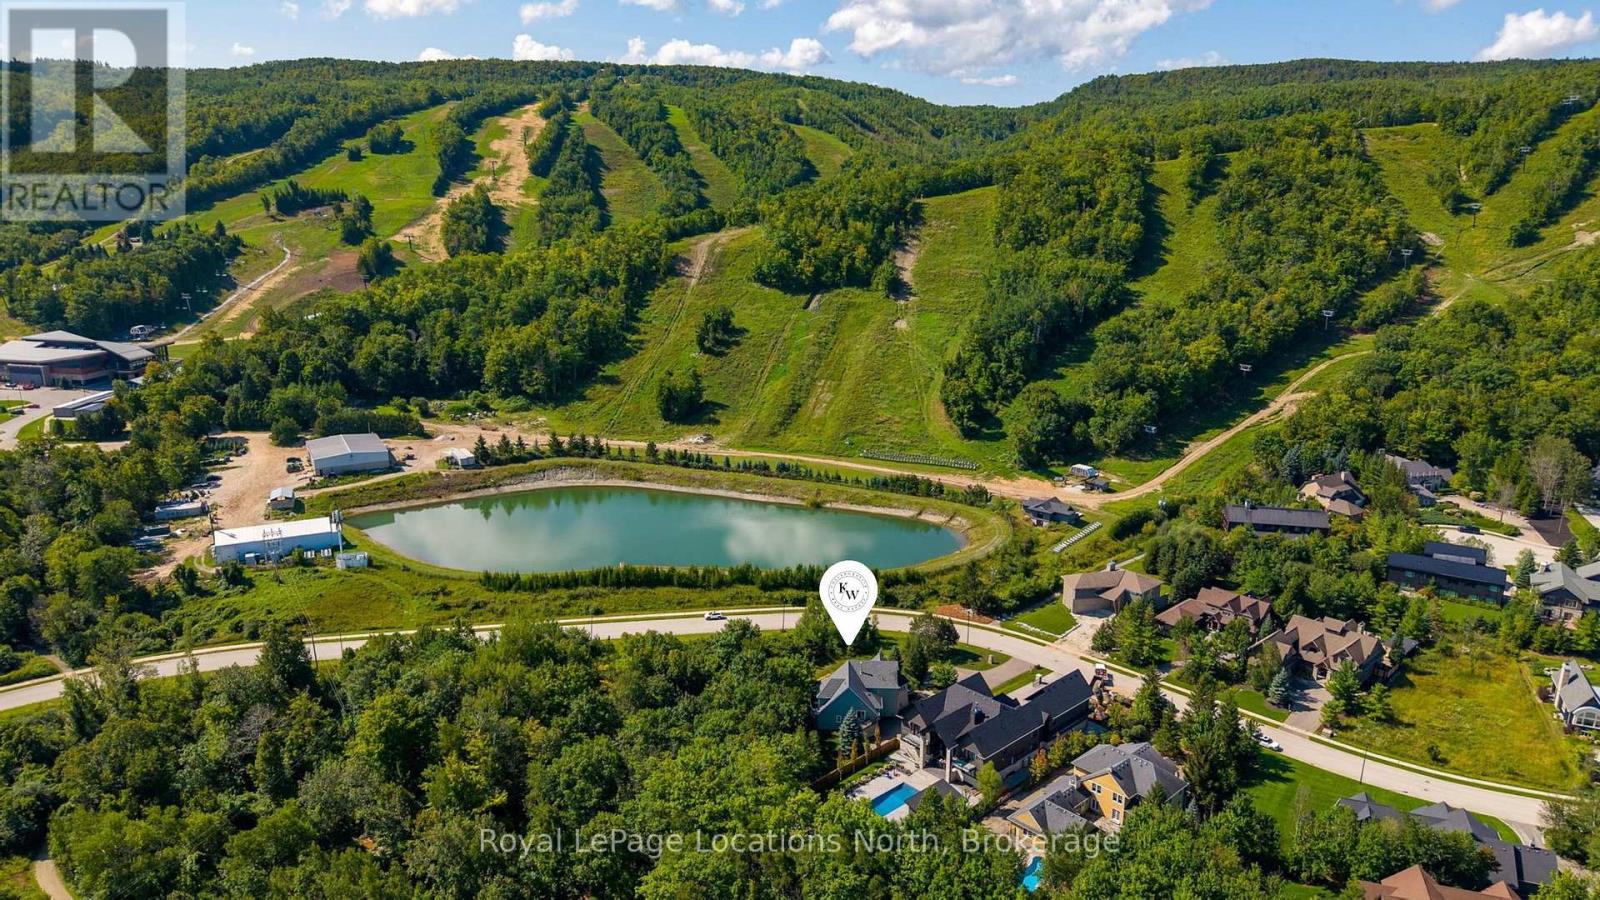
147 Alta Road
Blue Mountains, Ontario
Old school quality construction in this stunning custom Alpine chalet. Ski home from Alpine ski club, head out your door to connect to community walking trails that feel like your own property or enjoy Georgian Bay just minutes away. This unique and gracious home was designed for fun gatherings with family and friends. It is as comfortable as it is interesting. A soaring round stone fireplace anchors the great room with an expanse of windows overlooking the woods that brings in a magical dappled light through the trees. Doors take you seamlessly to the outside covered wraparound porch with a side section positioned for escarpment views right up the ski slopes. Enjoy that view while you are preparing meals in the well-thought out kitchen. Cooking is easy with multiple sinks, a five-burner stove and double ovens. And a group is no problem, the dining area easily seats 12 or 14 at the table. It is all the more comfy with radiant in-floor heat throughout the whole house, with seven individually controlled zones. The main floor primary retreat has all the built ins you would ever need as well as a walk-in closet. A lovely six-panel bow window across the entire forest view makes this bedroom feel like a tree house. Three more bedrooms are in two separate upper floor wings. Nicely accessible theatre room is just a few steps up from the great room. The lower level has a huge bunk room, billiard room and family room for games and more good times. Situated in the high end Alta development, this property offers a community vibe while providing total privacy. (id:54532)
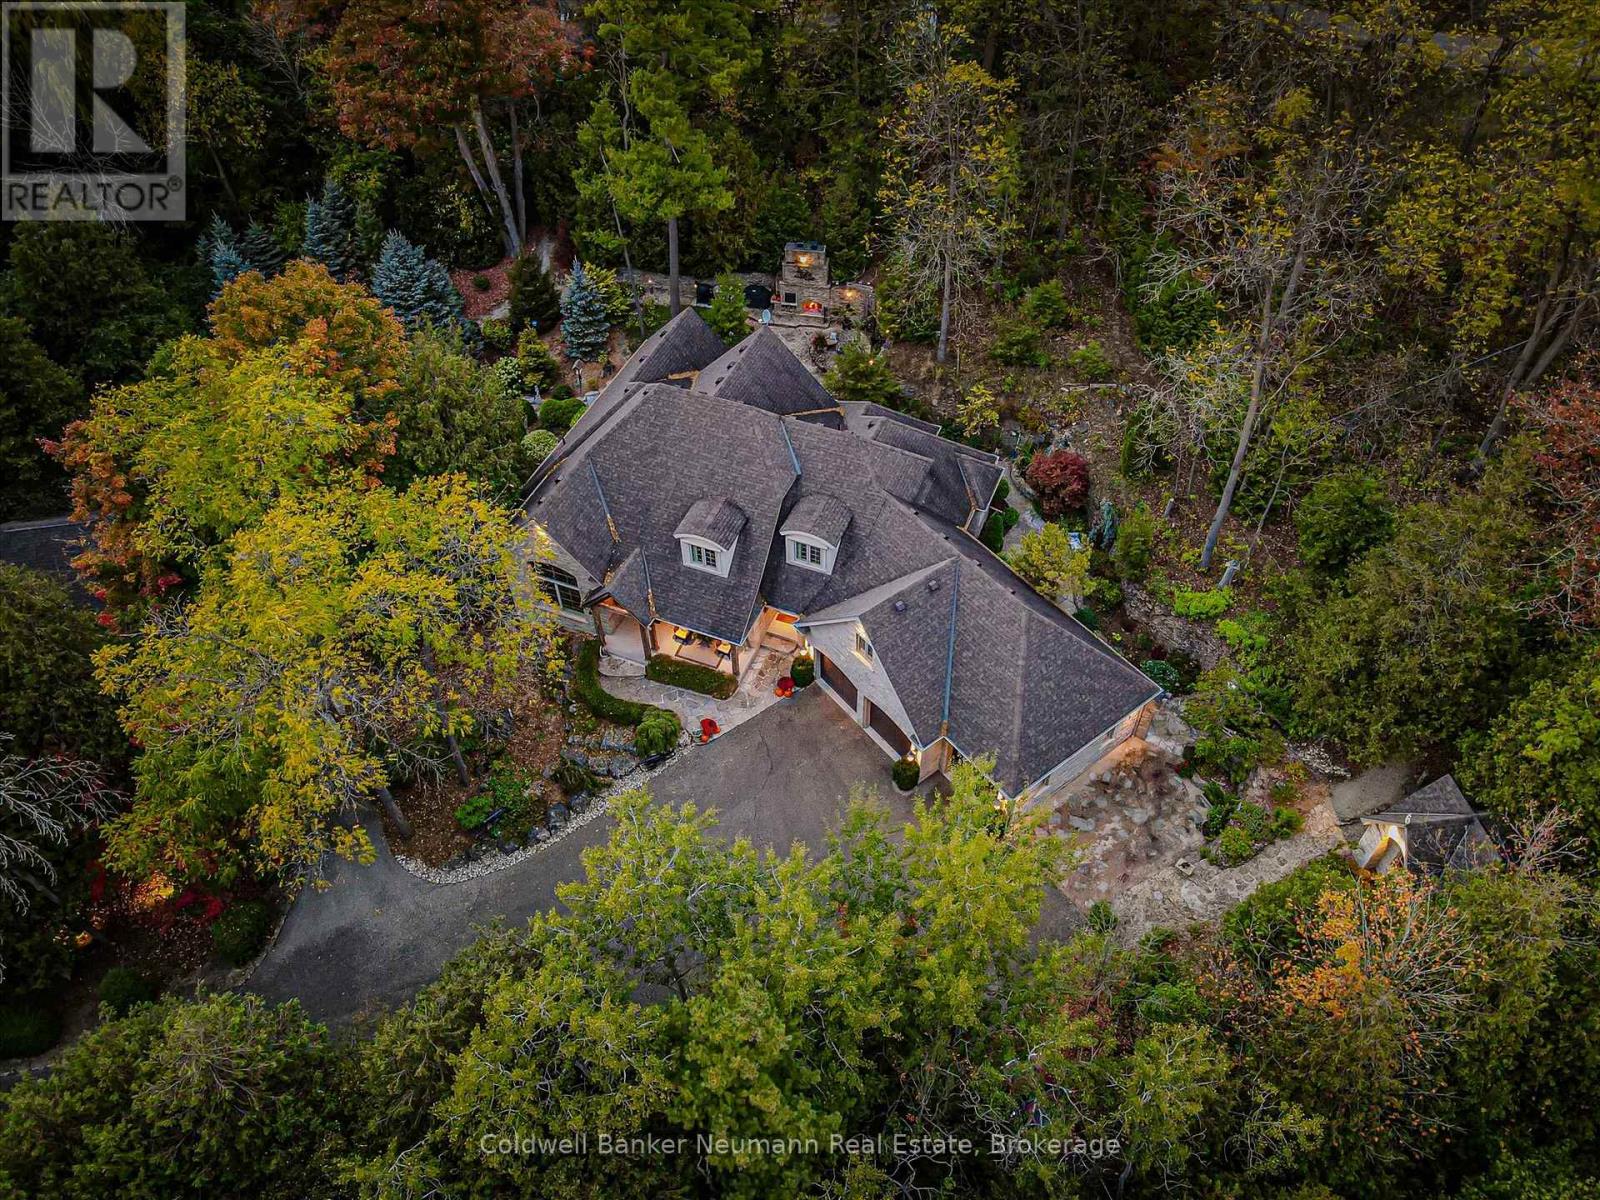
198 Pasmore Street
Guelph/eramosa, Ontario
Few properties offer the extraordinary combination of privacy, craftsmanship, and natural beauty found at 198 Pasmore Street. Hidden at the end of a quiet road on over an acre of mature forest, this one of a kind estate offers an unparalleled setting, with nearly two-thirds of the property bordering protected conservation lands. It feels worlds away from everyday life, yet a school, local amenities, and everything Rockwood has to offer are just minutes away. Designed to become one with its surroundings, the home was built directly into the landscape, carved 18 feet into the limestone escarpment to preserve the breathtaking natural setting. Towering trees, exposed stone, and spectacular views create an ever-changing backdrop that can be enjoyed from nearly every room. The thoughtfully designed bungaloft offers exceptional flexibility, featuring a spacious main-floor primary suite, soaring ceilings, and expansive windows that flood the home with natural light while seamlessly connecting the indoors with the surrounding forest. Every space has been carefully designed to showcase the property's remarkable setting. The oversized triple car garage, complete with a vehicle lift, is ideal for car enthusiasts, or anyone needing exceptional workspace. Downstairs, the fully finished walkout level is built for entertaining with a full bar, theatre room, home gym, wine cellar featuring an authentic jail cell door, and direct access to the terrace and hot tub. Adding even more character is the historic log cabin relocated, and reconstructed on the property. Fully self-contained, it provides incredible flexibility as guest accommodations, a private home office, studio, or a peaceful retreat overlooking the surrounding forest. Rarely does a property offer this level of privacy, craftsmanship while remaining just moments from town conveniences. More than a home, 198 Pasmore Street is a destination one that feels like a year round escape without ever leaving the community. (id:54532)
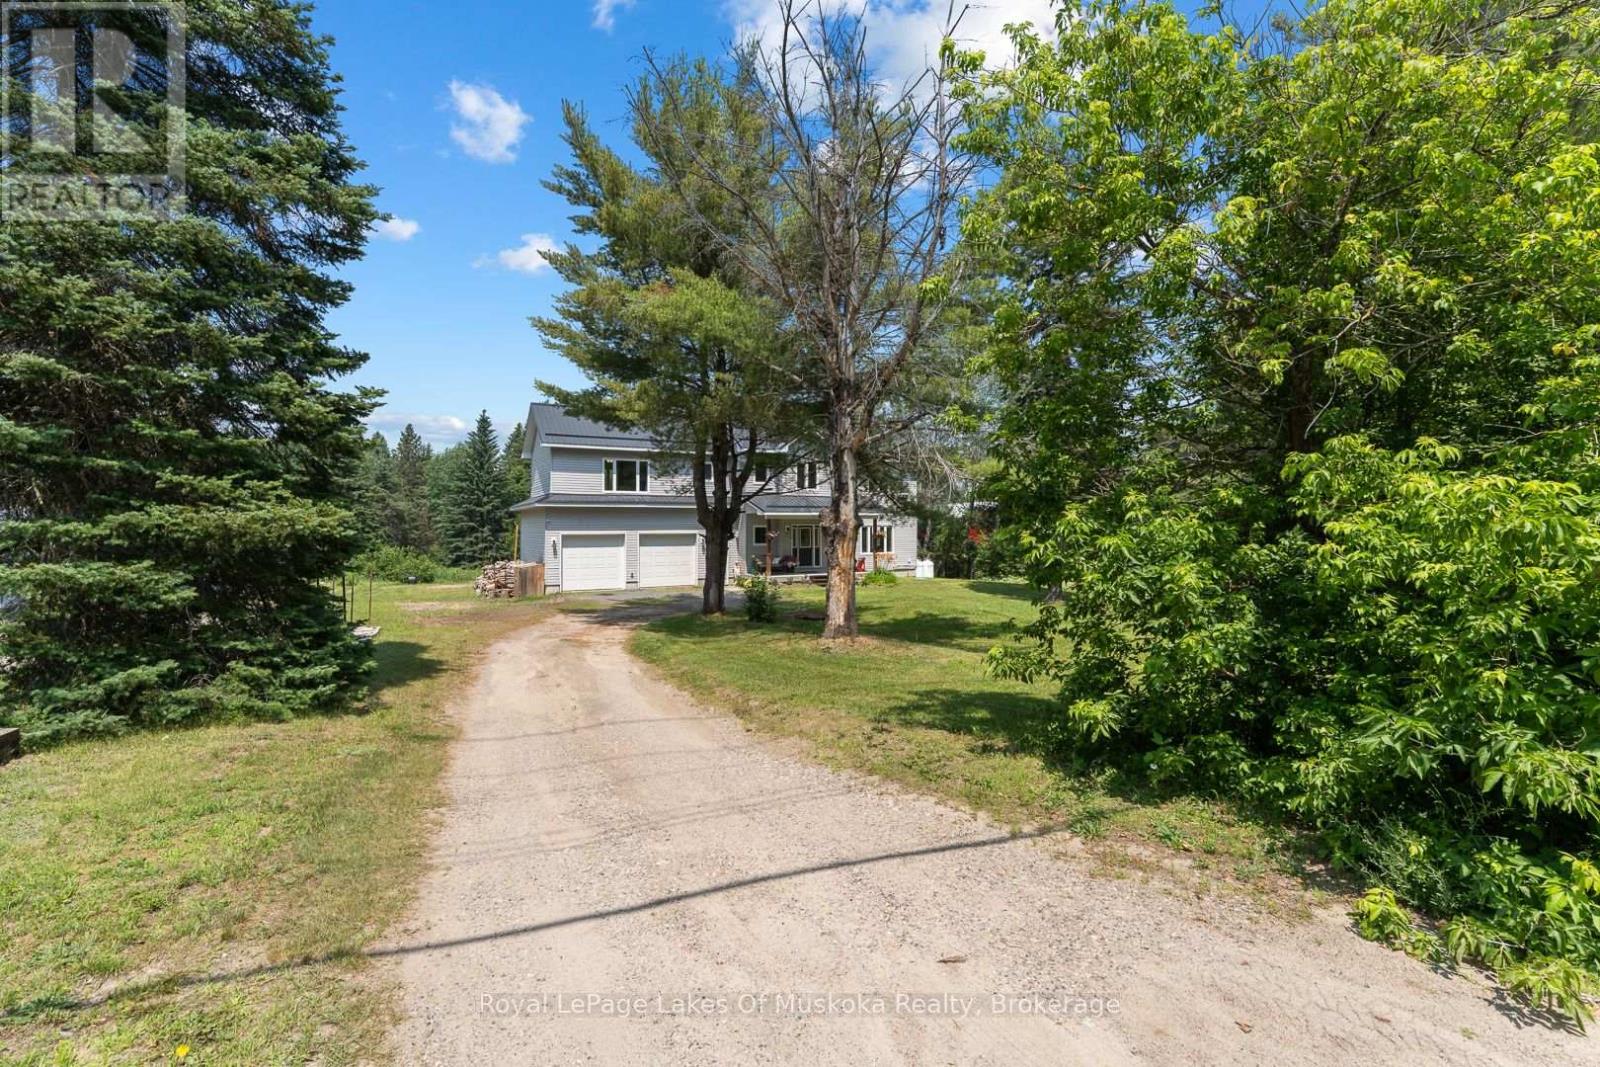
24 Star Lake Road
Perry, Ontario
Welcome to an exceptional executive residence in the heart of Emsdale, where timeless design and meticulous upkeep come together to create a home that is as impressive as it is inviting. Offering more than 2,500 square feet of living space, this beautifully maintained two-storey home features four spacious bedrooms and a thoughtfully designed layout that effortlessly accommodates family living, entertaining, and everyday comfort. Inside, warmth and efficiency take centre stage with the combination of a propane furnace and a wood stove, the latter currently serving as the home's primary heat source to create a cozy atmosphere throughout the winter months. The full unfinished basement presents a blank canvas with potential for future expansion, whether you envision a media room, fitness area, home office, workshop, or additional living quarters. Completing the package is an attached double-car garage and an upgraded water treatment system, adding everyday convenience and long-term value. Perfectly positioned just a 2 minute drive or 10 minute walk to the Emsdale Park and Community Centre, and only 20 minutes from Huntsville, this property offers the rare opportunity to embrace the peace and privacy of rural living while remaining well within reach of shopping, dining, recreation and amenities. Spacious and versatile, this move-in-ready home is a standout offering that delivers the lifestyle so many buyers are searching for. (id:54532)