
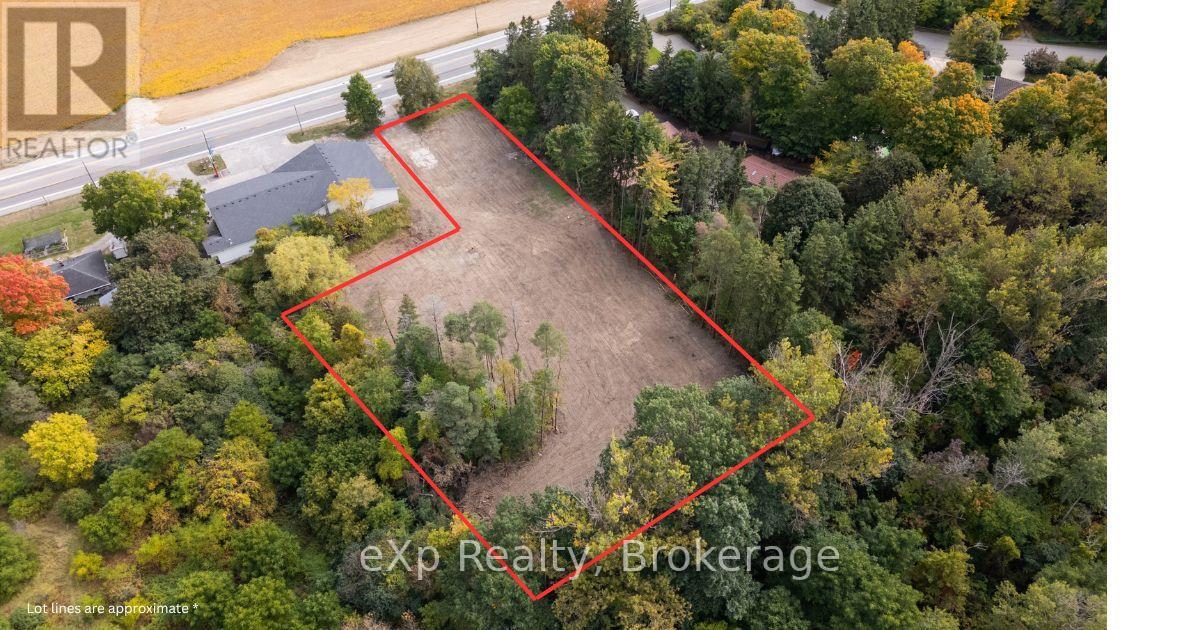
7244 Wellington Road 124
Guelph/eramosa, Ontario
1.72-acre property just outside the City limits. The back of the property is extra wide, providing plenty of space to position a home away from the road, surrounded by many mature trees for added privacy. The property has been cleared and includes an existing well, hydro available on the property, and natural gas available at the road. Enjoy the space of a country setting while still being conveniently located approximately 8 minutes to downtown Guelph, 16 minutes to Hespeler, and 2 minutes to the Hanlon Parkway. (id:54532)
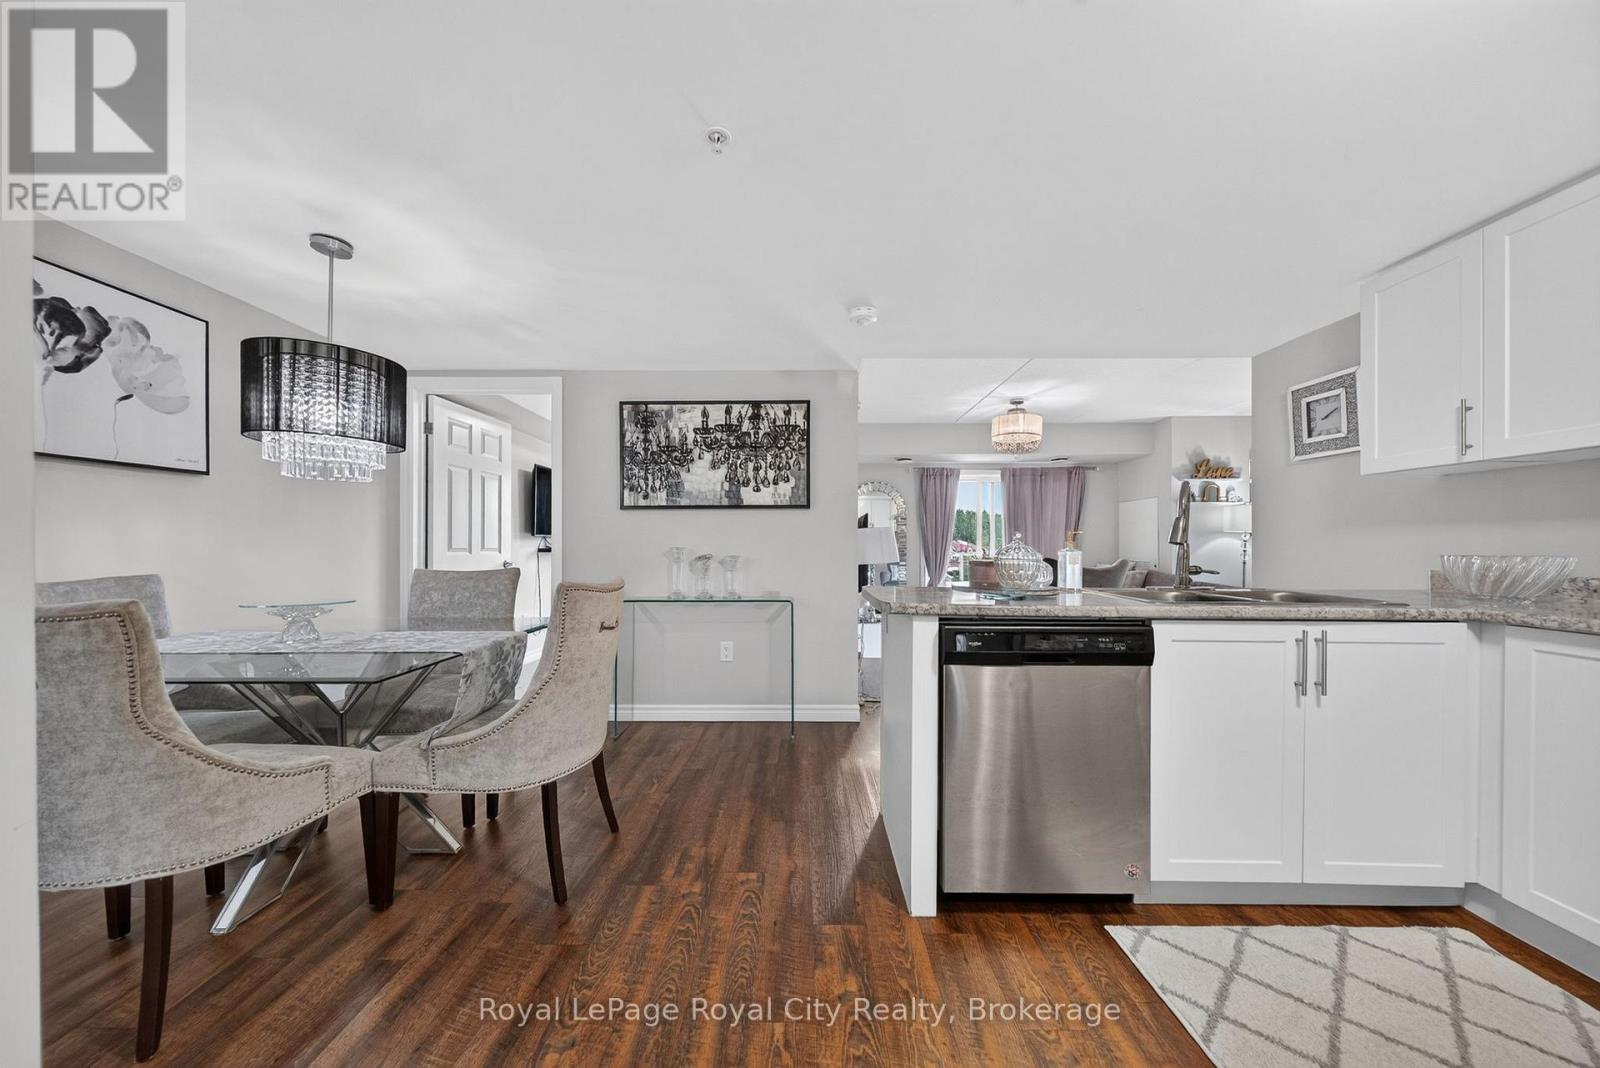
305 - 7 Kay Crescent
Guelph, Ontario
Welcome to 7 Kay Crescent, Suite 305, ideally located in Guelph's highly sought-after South End. From the moment you step inside, you'll appreciate the lovely décor, thoughtful layout and welcoming atmosphere of this beautifully appointed suite. The open concept design makes everyday living and entertaining effortless, with plenty of space to gather, dine and relax. A dedicated dining room is a rare condo find and offers the perfect setting for dinner parties and family meals. If you prefer, you can transform it into a stylish home office, den or flex space. The inviting living room is the perfect place to unwind, with a comfortable, relaxed feel that makes you want to settle in and stay awhile. The thoughtfully designed split-bedroom layout provides excellent privacy, with the spacious primary bedroom tucked into its own private wing and compliments with an ensuite bathroom. The second bedroom is located on the opposite side of the suite and is conveniently served by a second full bathroom-perfect for guests, family or a roommate. Step outside onto your private balcony and enjoy a lovely outlook and a little fresh air. Start your day with coffee while watching the sunrise, or wind down in the evening with your favourite beverage as you take in the scenery. The location can't be beat, just minutes from the University of Guelph and within walking distance to grocery stores, shopping, restaurants and everyday amenities. Add quick access to the 401 and TWO PARKING SPACES, and this one checks all the boxes. Whether you're looking to enter the market, simplify and downsize, or add a solid property to your investment portfolio, 305-7 Kay Crescent is an opportunity worth seeing. (id:54532)
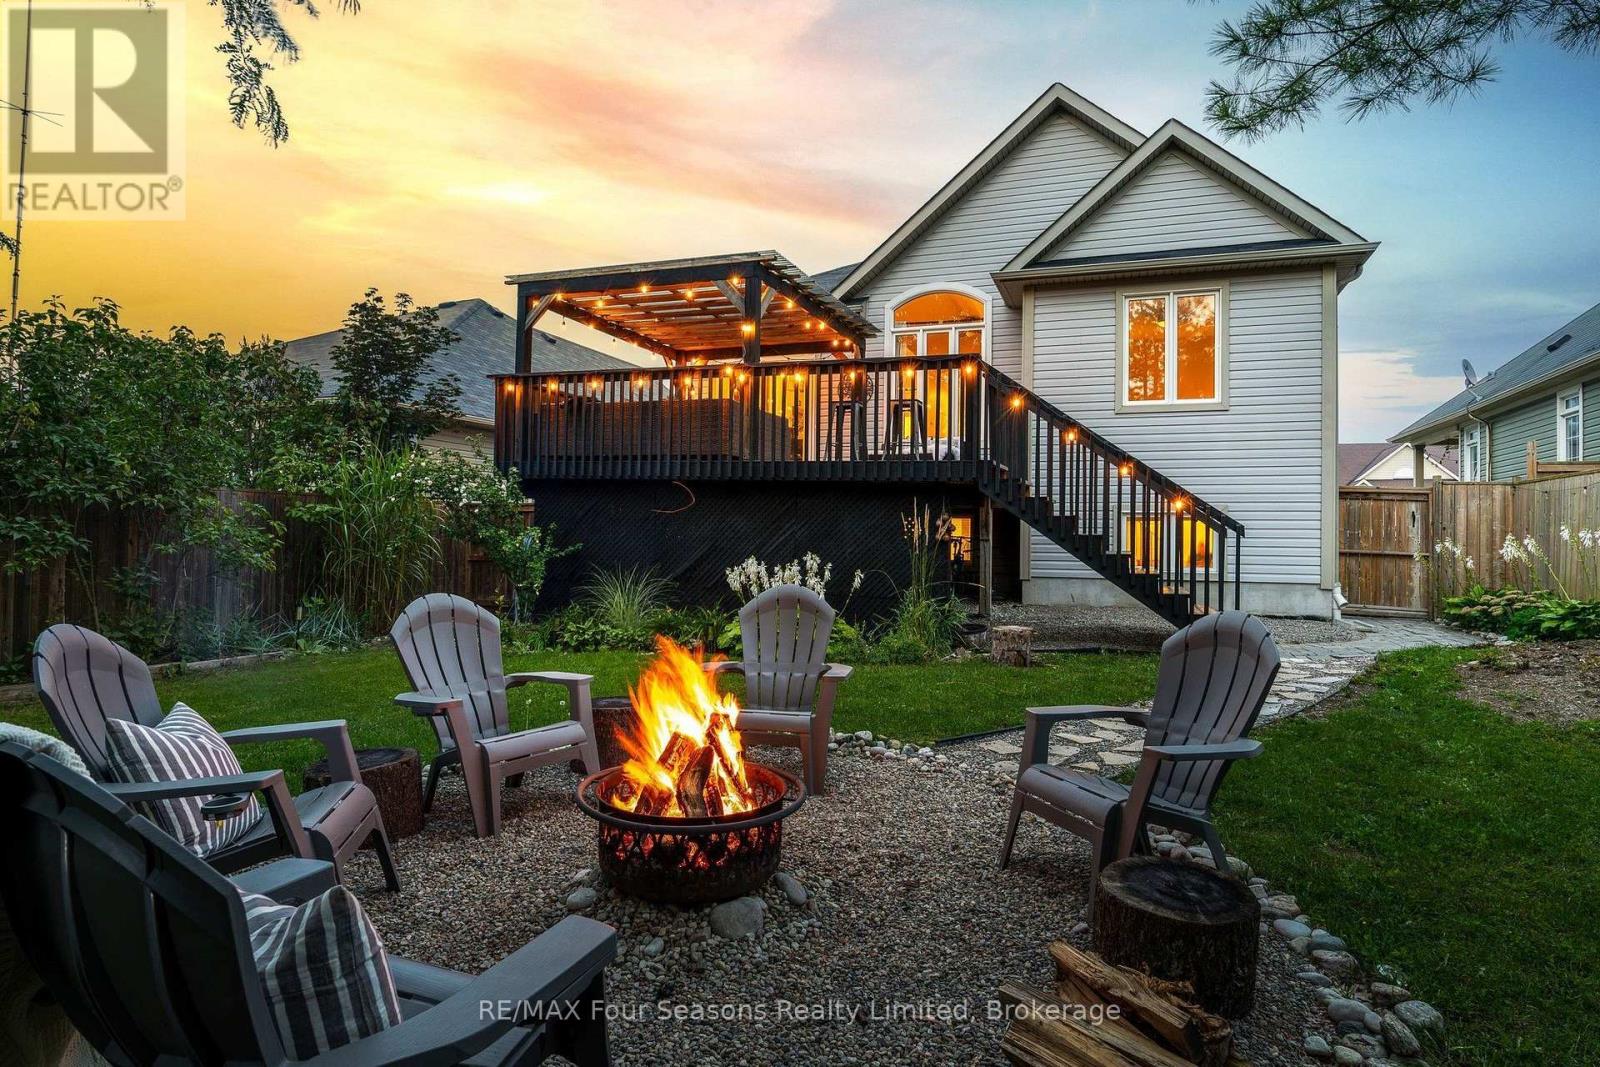
32 Christy Drive
Wasaga Beach, Ontario
32 Christy Drive ~ This 2+2 bedroom, 3-bath RAISED BUNGALOW offers over 1,100 sq. ft. of above-grade living space, plus a fully finished lower level that significantly expands the home's usable living space by over 700 sq. ft. Updated with fresh paint, lighting and other cosmetic improvements throughout, the home features open-concept living with gas fireplace, kitchen island with breakfast bar, main-floor primary with ensuite, and convenient main-floor laundry. A welcoming covered front porch and two-car garage add to the curb appeal, while the spacious backyard offers a large deck with covered gazebo, cozy bonfire pit, horseshoe pits and mature landscaping for added privacy. An opportunity to put down roots in an established neighbourhood as Wasaga Beach continues to grow, with ongoing investment in schools, recreation, infrastructure and year-round amenities. Book your private showing today! (id:54532)
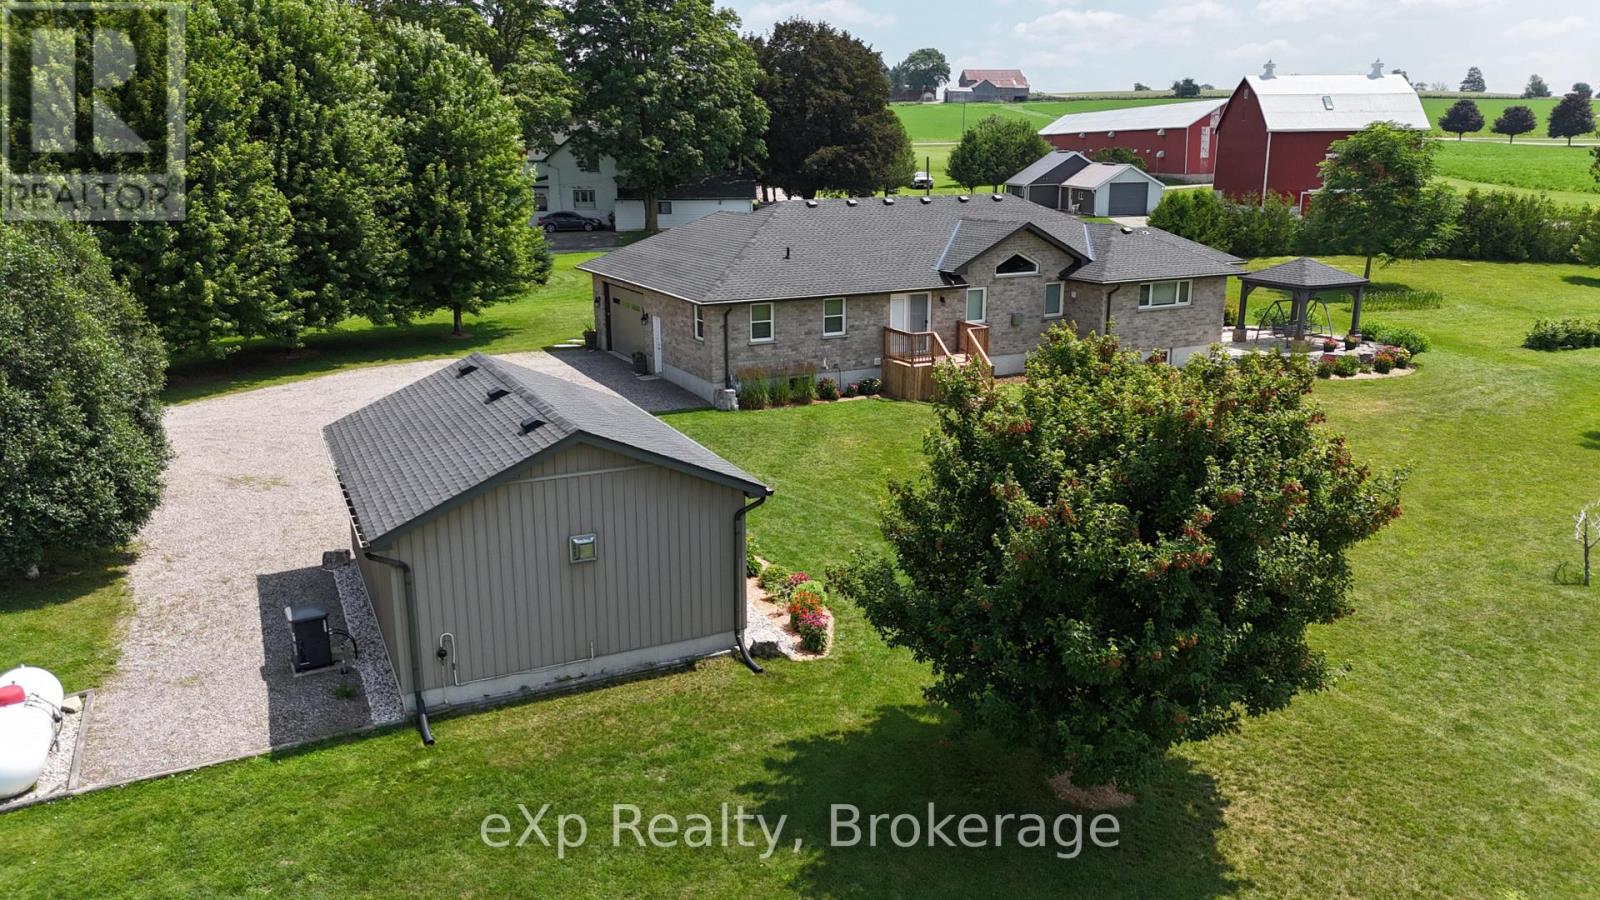
207 Edmund Street
West Grey, Ontario
Custom-built waterfront bungalow on 2.5 private acres with approximately 700 feet of frontage along a picturesque, section of the South Saugeen River and Ayton Mill Pond. Built in 2012, this meticulously maintained solid brick home offers 1,754 sq. ft. of thoughtfully designed living space where quality craftsmanship and breathtaking natural surroundings come together. Vaulted ceilings, solid maple hardwood floors, a propane fireplace, and panoramic water views create a warm, inviting living space. The custom kitchen features Cambria quartz countertops, a six-foot island with sink, reverse osmosis drinking water, and opens to a bright sunroom. Separate guest and primary wings, offering exceptional privacy for both homeowners and visitors. The spacious primary bathroom offers a hydrotherapy tub, ceramic walk-in shower and double quartz vanity, while the second full bath features a granite countertop and ceramic shower. The full basement is insulated with vegetable based spray foam and fiber glass batts, includes Dri-Core subfloor panels and a rough-in for a future bathroom, providing excellent potential for additional finished living space. Outside, professionally landscaped grounds, over 200 planted trees and a no-chemical approach have created an incredible natural sanctuary. Panoramic views of the river can be viewed from the raised flagstone terrace with pavilion or the deck off the primary bedroom. Wildlife, including fox, deer, beaver, bald eagles and other birds add to the beauty of this remarkable setting. In the spring white swans visit the pond. Enjoy the 18' x 24' insulated workshop complete with a freestanding propane fireplace. Additional features include an insulated double garage, whole-home standby generator, security system, central vacuum, new roof (23), new water pump (24), new hot water tank and grinder pump valve (26) . A rare opportunity to own an exceptional waterfront property where privacy, quality and nature exist in perfect harmony. (id:54532)
2512 8th Avenue A E
Owen Sound, Ontario
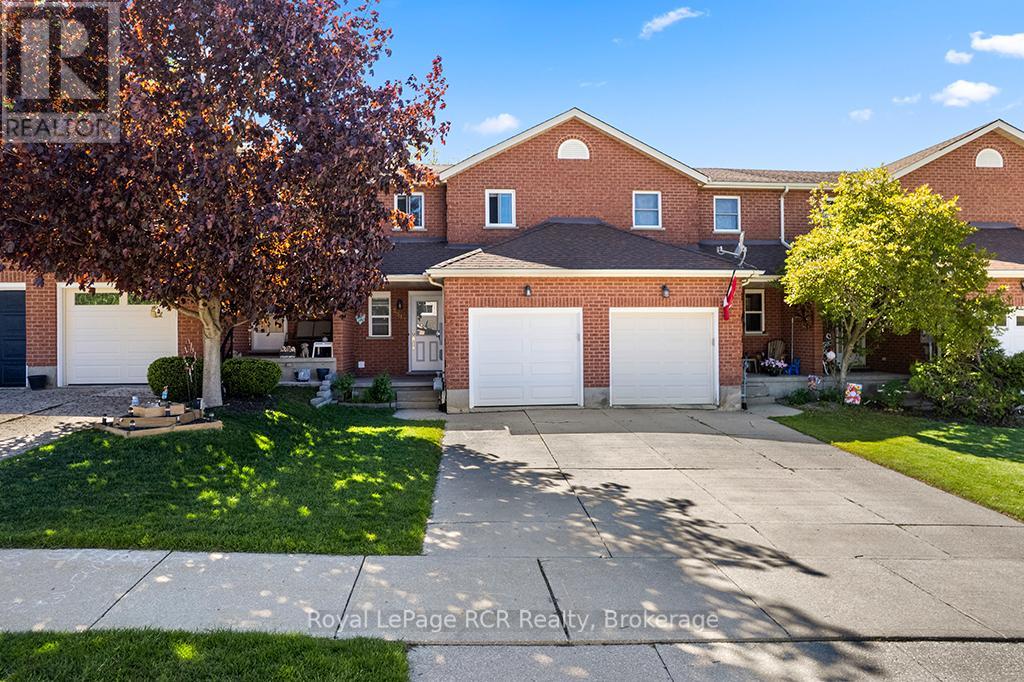
Welcome to easy living on Owen Sound's desirable East Side! Location is everything here. You are nestled in a fantastic, family-friendly neighborhood within easy walking distance to great local schools, daycares, and parks, making daily routines effortless. When it comes to convenience, you couldn't ask for a better spot; the East Side's best shopping, dining, entertainment, and everyday amenities are just minutes from your front door. Step inside, this home features a bright, welcoming layout designed for comfortable living, boasting 3 large bedrooms and 1.5 baths. The lower level offers an incredible bonus with a large finished basement featuring a cozy gas fireplace, the perfect spot for movie nights or a home office. Head out back to enjoy your own private, fenced yard, ideal for pets, kids, or summer BBQs on the deck. Complete with a 1-car garage to keep your vehicle out of the winter snow, this clean freshly painted, move-in-ready home delivers a lifestyle that balances a smart budget with total convenience. Book your tour today! (id:54532)
311 Lake Vernon W/a
Huntsville, Ontario
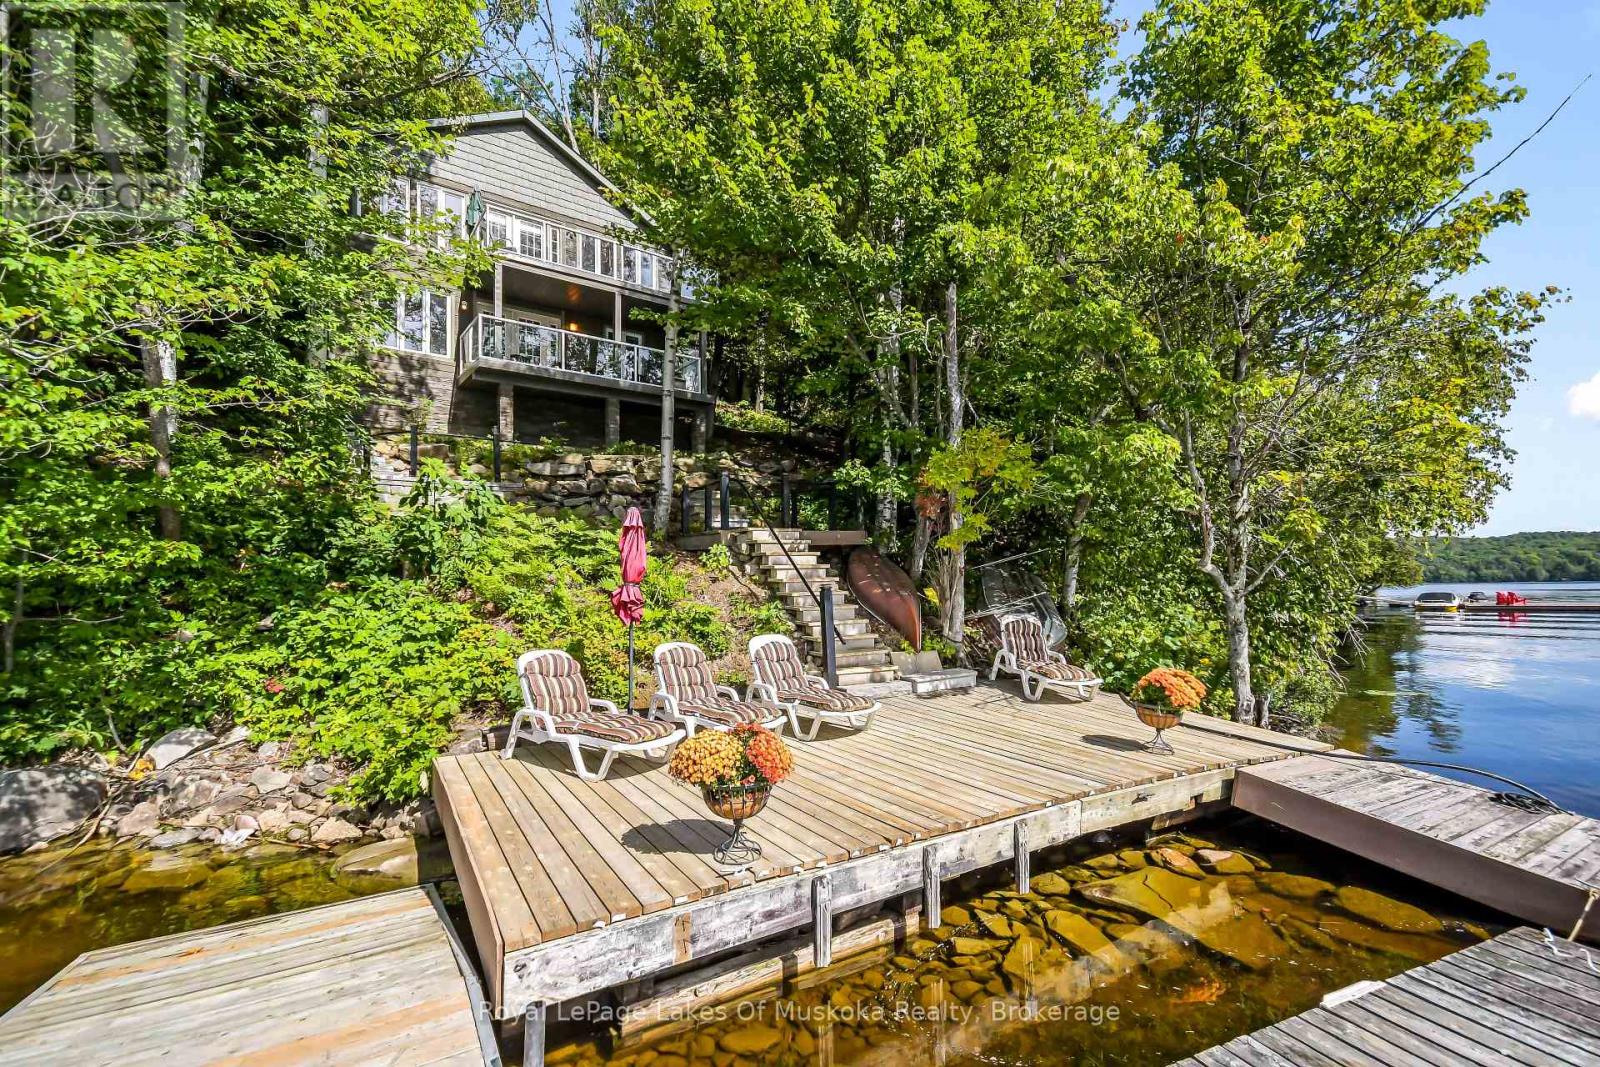
Welcome to your Lake Vernon escape! This beautifully renovated 3-bedroom, 1-bath cottage offers the perfect opportunity to enjoy the natural beauty and tranquility of Muskoka. Although situated on the mainland, this water-access only cottage offers exceptional lake views. The property offers a combination of comfortable, updated living with the rugged landscape that makes the setting so special. Inside, the cottage features a bright, open concept living space designed to take full advantage of the spectacular surroundings. Extensive renovations have created a comfortable and inviting retreat while maintaining the charm and character of a true cottage getaway. The spacious layout provides three beds, 4-piece bath, complete with an incinerator toilet and an outhouse for added convenience. The property is water-access only, offering a wonderful sense of privacy and escape while minimizing drop-in guests! While the land is rugged and the driveway has not been installed, the natural terrain contributes significantly to the elevated feel and incredible views. A rare opportunity to own mainland on Lake Vernon with over 200 miles of destination boating on the connector lakes of Fairy, Pen and Mary. Whether you are looking for a weekend getaway, a family cottage or a place to unplug and enjoy the lake, this renovated Lake Vernon retreat is ready to be enjoyed. (id:54532)
121 Imperial Road N
Guelph, Ontario
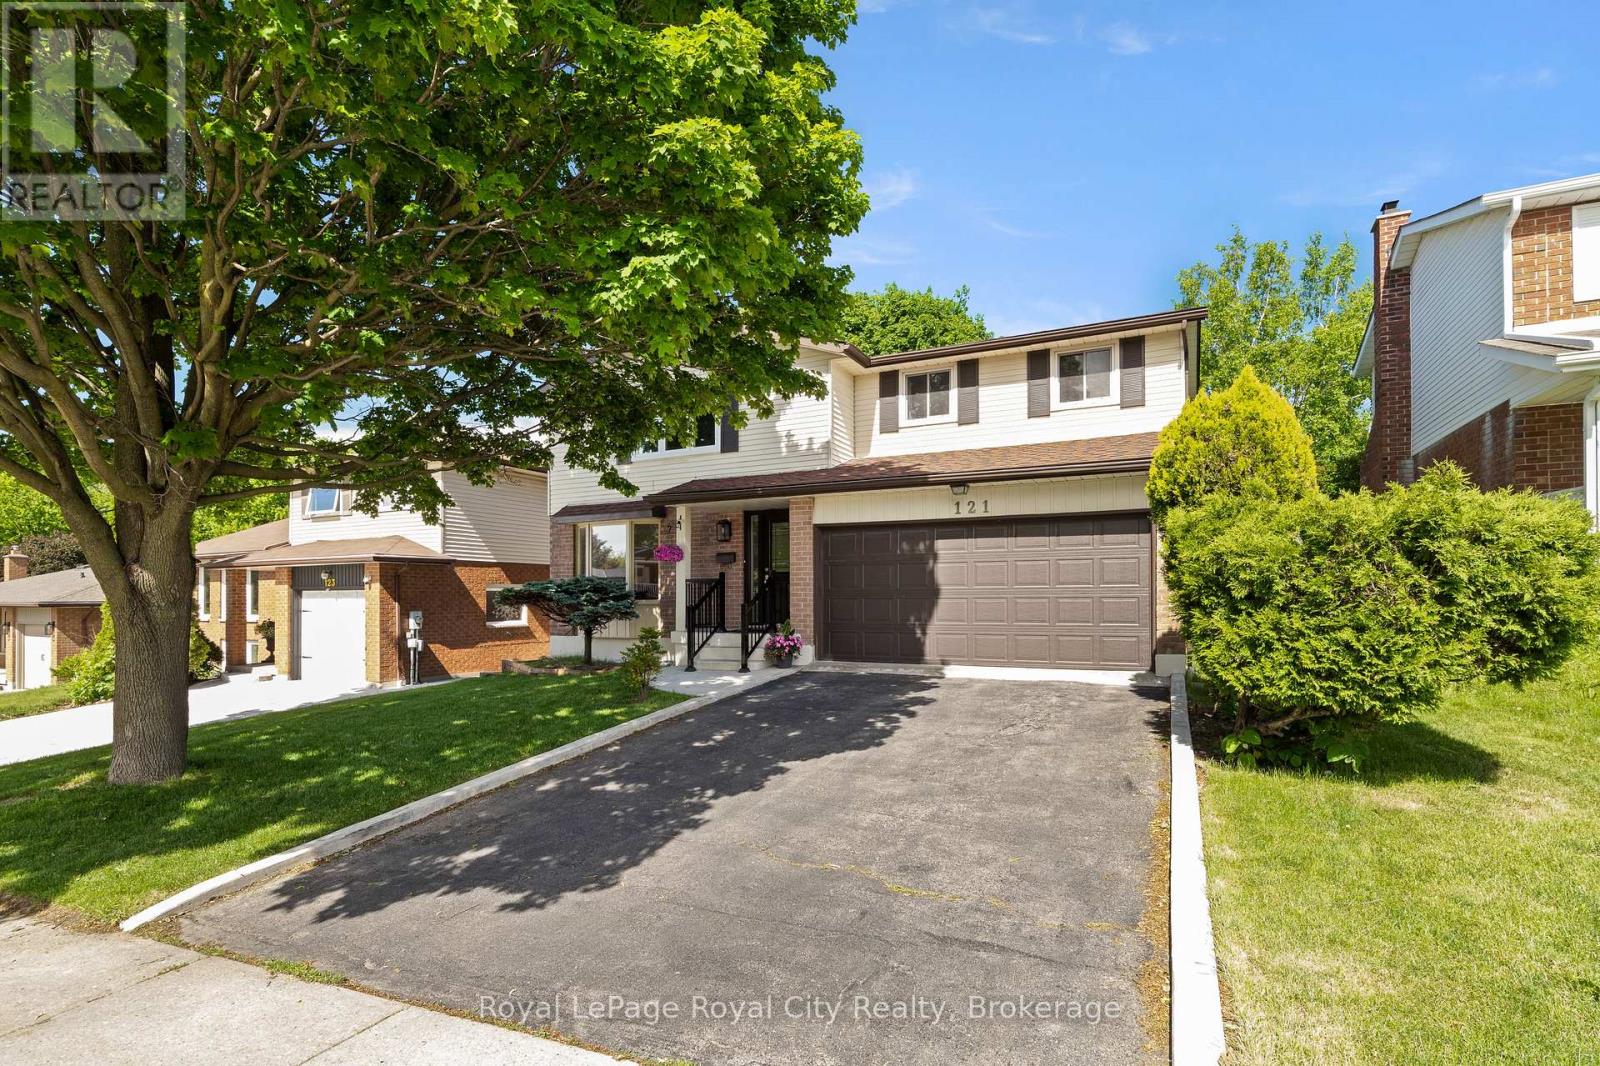
121 Imperial is a lovely family home nestled on a mature, tree-lined lot, featuring four bedrooms and four bathrooms. The home's charming curb appeal welcomes you right from the quaint walkway leading to the front porch. Step inside to discover a spacious, versatile main floor layout. The living room sits at the front, with the formal dining area directly behind it. A second living room offers flexibility-expand the kitchen into the current dining space and move the formal dining room forward if desired. For large families, having two distinct living areas is ideal for a kids' playroom and a separate gathering space. Toward the back, the kitchen and family room provide an inviting setting for entertaining. A stunning brick fireplace adds warmth and character to the living room, while sliding doors provide direct access to the back deck-ideal for summer evenings, alfresco dining, and outdoor play. A convenient two-piece bathroom completes the main floor. Upstairs, four bedrooms make this home ideal for multigenerational or growing families. The primary suite features its own four-piece bathroom, complemented by another full bathroom in the hallway. The thoughtfully finished basement includes a laundry area, a dedicated den, and a spacious rec room-perfect for extra storage, a home office, movie room, or man-cave. There are so many reasons to love 121 Imperial, from the double-car garage to the generous footprint and 619 sq ft of finished basement space. This is a rare opportunity for families seeking both space and comfort. (id:54532)
Unit 3 - 39 1st Avenue S
Arran-Elderslie, Ontario
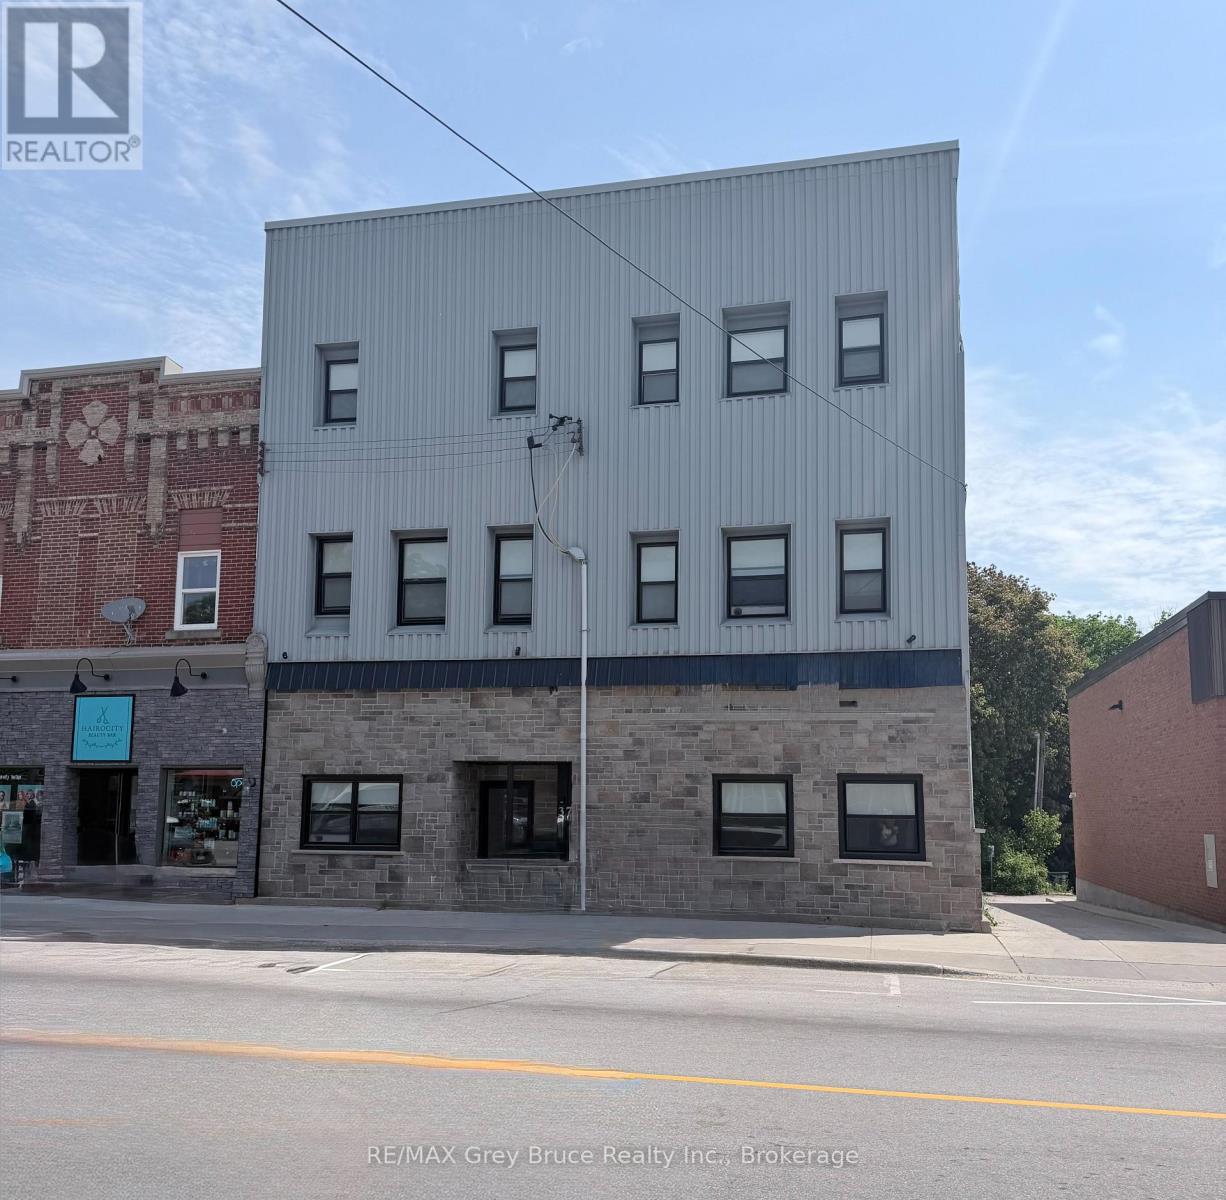
Available October 1st! Cozy and bright bachelor apartment available in the heart of Chesley! This well-kept unit offers an open-concept living space with plenty of natural light, appliances included, and shared laundry on-site. Conveniently located close to downtown shops, restaurants, and local amenities.A comfortable and affordable space - perfect for anyone looking for easy living in a great community! Interested applicants must submit a rental application along with supporting documents including a credit report and score, proof of financial resources (such as pay stubs from the past two months), and valid photo ID. The successful applicant will then be asked to complete a formal Agreement to Lease. Tenants are responsible for utilities including hydro, tenant insurance, internet, cable, and parking. Parking Available from The Municipality of Arran Elderslie- (Chesley riverside park #28) Yearly fee $288.61 or $57.72 monthly (2026) (id:54532)

109 Carling Terrace
North Huron, Ontario
Welcome home to this beautifully updated bungalow, perfectly designed for buyers looking to simply unpack and unwind. Offering a fresh, modern start with zero heavy lifting required, this turn-key gem is ideally situated just minutes from local schools and the hospital. The heart of the home features a bright, spacious open-concept kitchen and living area made for everyday living and entertaining friends. Cooking is a delight in the modern eat-in kitchen, complete with sleek finishes and a gas stove. Step just past the main living space to discover a serene, light-filled reading room-your private oasis overlooking a large back deck, perfect for watching the sunrise with your morning coffee. Two comfortable bedrooms and a full bath complete this effortless main floor. Downstairs, the finished basement dramatically expands your square footage. It features a cozy recreation room ideal for movie or game nights, plus a versatile bonus room ready to become your home office, gym, or guest bedroom. With a high-efficiency gas furnace and central air conditioning already in place, your utility bills and maintenance worries stay low. Just turn the key and start your homeownership journey! (id:54532)
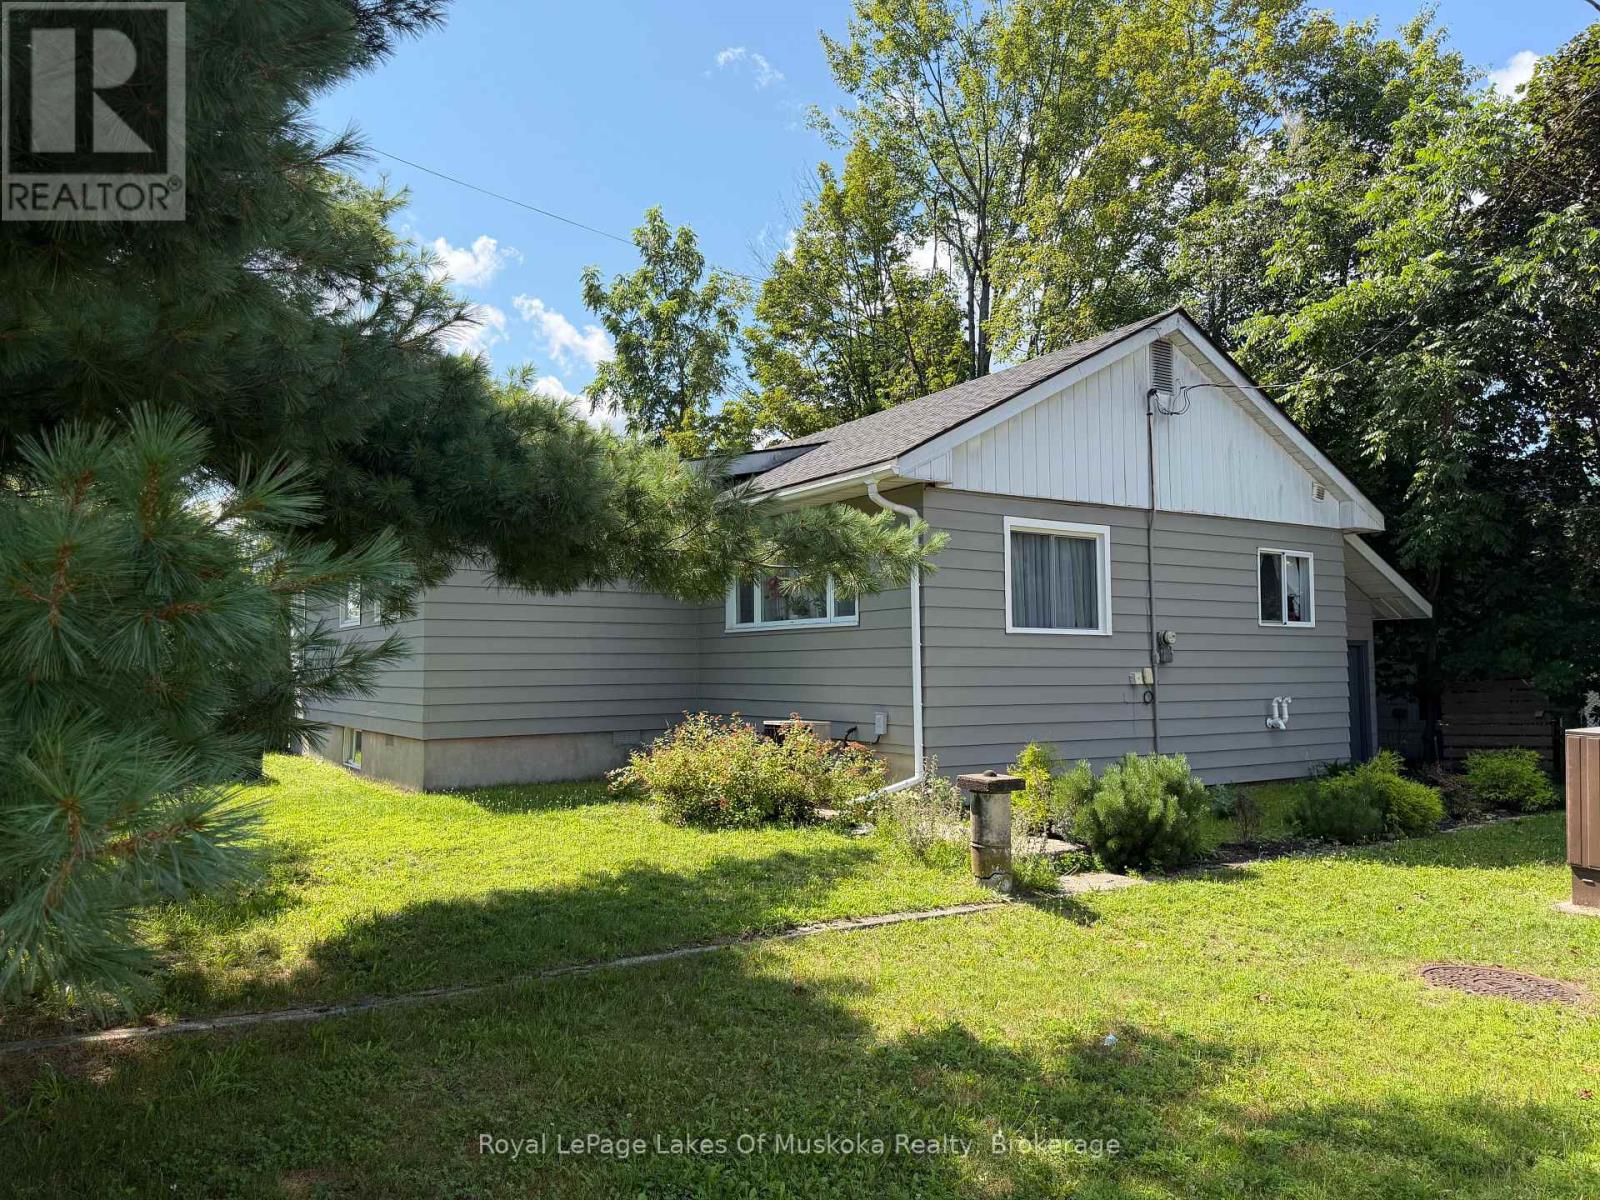
295 Bishop Street
Gravenhurst, Ontario
Welcome to effortless one-floor living in the heart of Gravenhurst! This beautifully updated bungalow is the perfect opportunity for those looking to downsize without compromising on style or comfort. Extensive renovations over the last five years include new flooring, entryway with updated stairs, new interior doors, fresh paint throughout the interior and exterior, and added closet and storage solutions in the mudroom. This home is truly move-in ready. The newly renovated kitchen is a true highlight, featuring a centre island perfect for storage and casual dining, opening seamlessly into an informal dining area - ideal for everyday meals. For larger gatherings, a formal dining space connects to the expansive living area, creating a natural flow throughout the main floor. The newly renovated bathroom carries the same modern, clean aesthetic found throughout the home. Retreat to the primary bedroom, complete with a walk-in closet. New gas furnace installed 2026. Step through the walkout onto your private deck, where a charming pergola sets the scene for relaxed outdoor entertaining, overlooking a fully fenced backyard - perfect for morning coffee or hosting family and friends. Just a five-minute walk to the beach at Gull Lake Park, enjoy nature and recreation right at your doorstep. The full basement offers exciting potential for future development, and C-2 zoning opens the door to possibilities beyond residential use - making this an ideal choice for anyone looking to run a home-based business. Whether you're simplifying your lifestyle or seeking a versatile property in a sought-after Muskoka community, this one truly checks all the boxes. (id:54532)
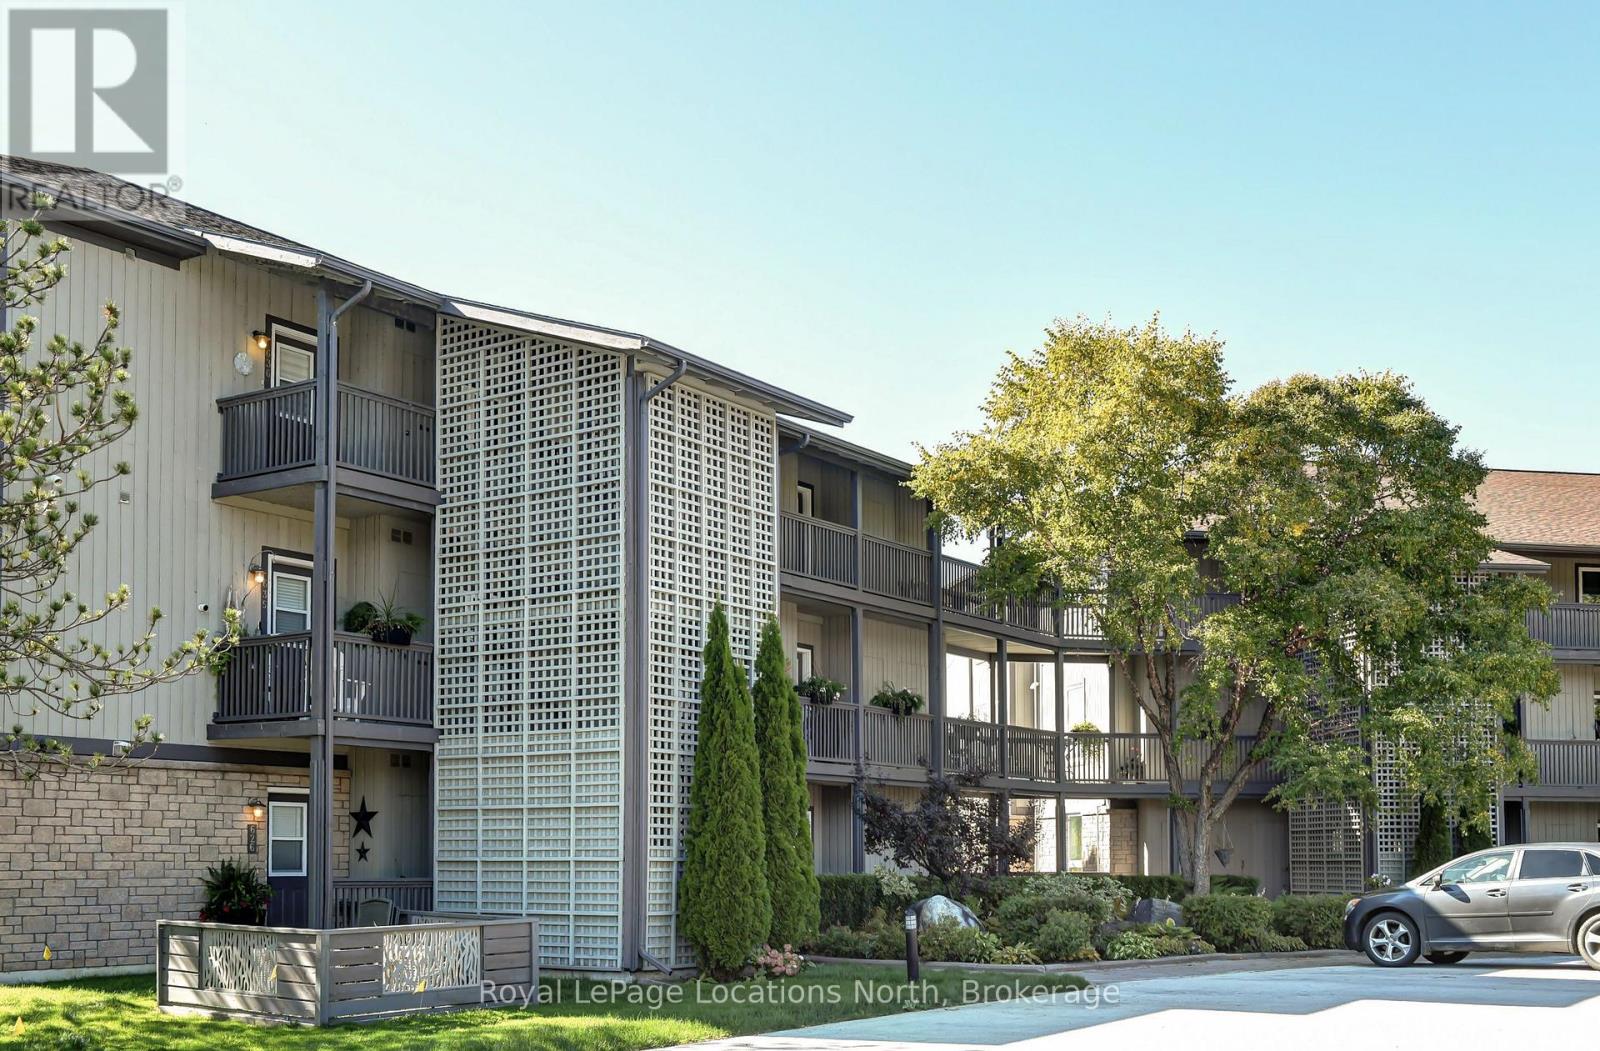
10 - 633 Johnston Park Avenue
Collingwood, Ontario
View property! Lighthouse Point 3 bedroom 2 bath condo available for full ski season - four months - pick your start date. Super location one-level condo offers panoramic views of Georgian Bay and the environmental park from the living area and primary bedroom. Your family dog is welcome! This pretty Clipper floor plan end unit features an open concept living/dining/kitchen with new gas fireplace, kitchen with granite counters and breakfast bar plus walk-out to balcony with BBQ. Living room with comfy sofas has flatscreen TV over cozy fireplace - ideal for family movie nights and relaxation. Custom blinds throughout and wood style floors in living/dining area and kitchen. Kitchen is fully equipped for the chef with lots of dishes, cookware and small appliances. Dining area seating six is perfect for entertaining family and friends. Spacious primary bedroom has king bed and 3-piece ensuite. Two guest bedrooms that share a full bath provide you with options: one bedroom has queen bed and office desk and one bedroom has single over queen bunk bed with trundle below. Utility room has modern laundry pair and storage. Tall outdoor locker beside entrance makes great ski storage. (id:54532)
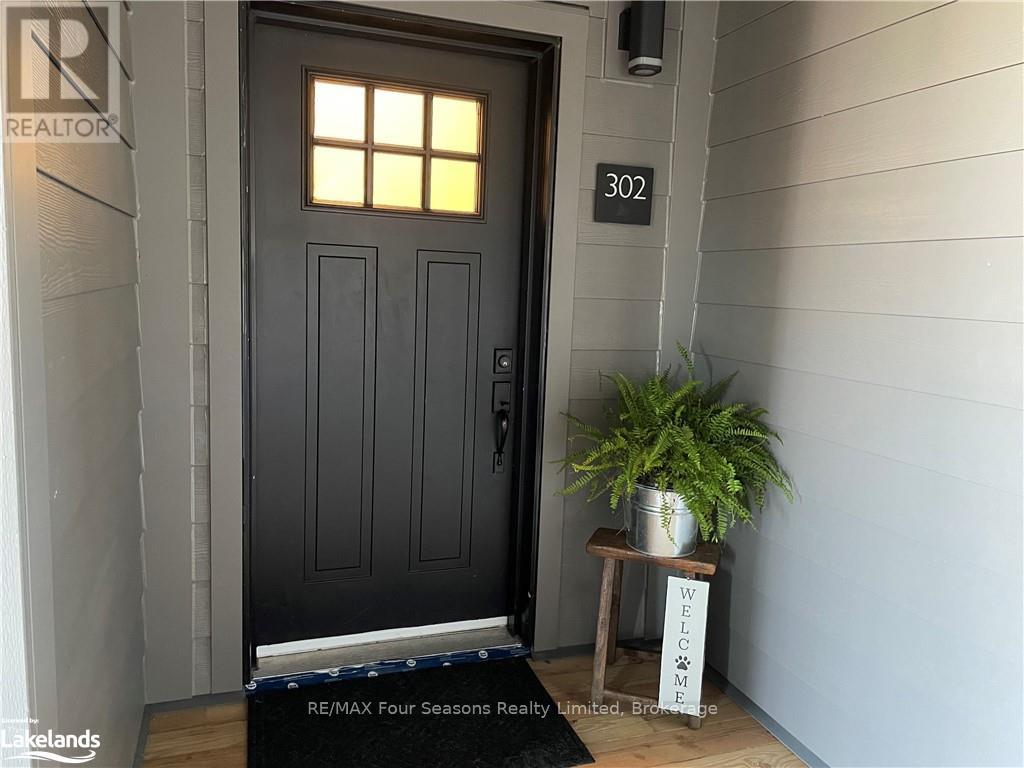
302 - 12 Beausoleil Lane
Blue Mountains, Ontario
SKI SEASON RENTAL - MOUNTAIN HOUSE - Gorgeous 2 bedroom, 2 bathroom condo, pet-friendly, with TWO dedicated parking spots. Primary bedroom with ensuite has a queen bed while the second has a pullout queen. The open concept kitchen/dining/living area has a stunning fireplace to anchor the room, providing for cozy winter nights. The view is the best in the complex with a panoramic view of the hills. The terrace has a BBQ and seating for the warmer sunny days. In-condo stackable front end washer and dryer, stainless appliances, and a fully-stocked kitchen with every Chefs' desires, only add to the appeal of this gorgeous unit. Après-ski time can include a dip in the waterfall hot pool followed by a cold pool plunge at the Après Lodge steps away, or a workout at the gym after a day of relaxing quietly by your fireplace. Minutes to ski clubs and Collingwood. Enjoy Blue Mountain Village at your doorstep and all the nightlife, dining, shops and entertainment it has to offer. Price is for 3.5 months, December 20 - April 4. (id:54532)