
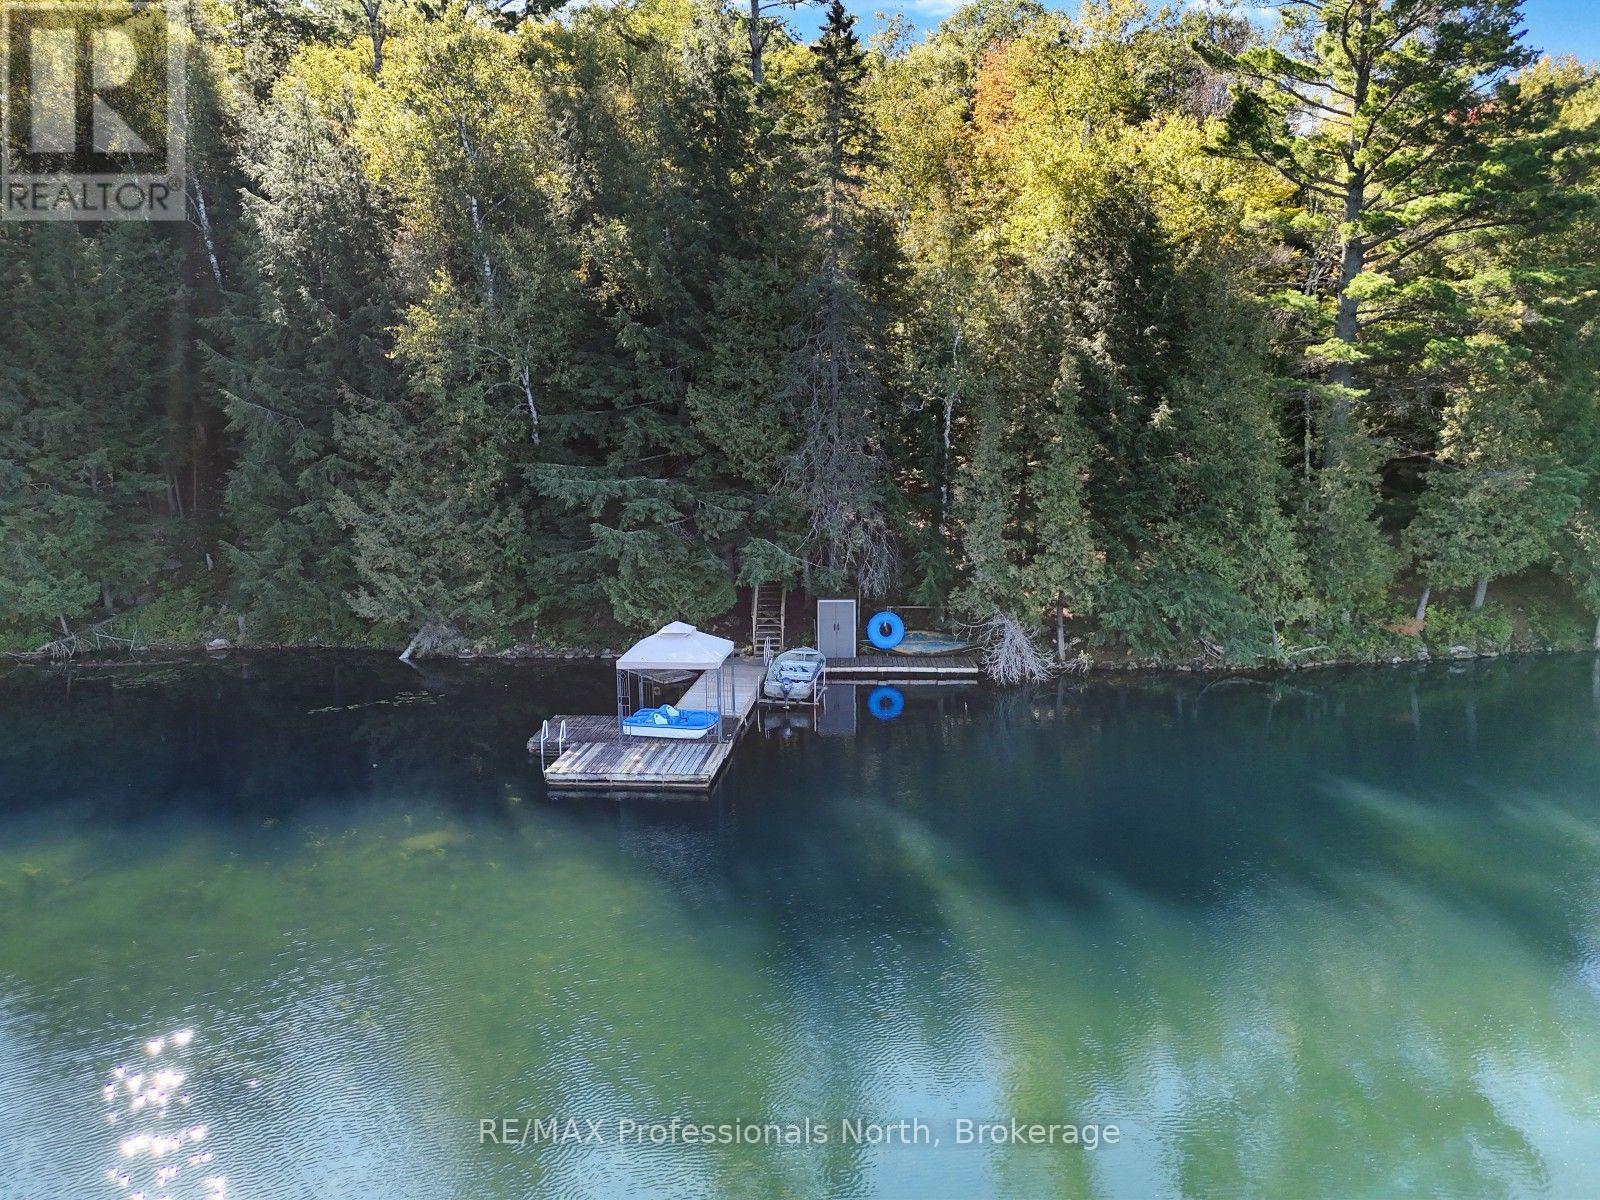
1440 Billings Lake Road
Highlands East, Ontario
Bring the family and start making memories at this private waterfront cottage, set on just under 1.5 acres with 150 feet of frontage on a deep, beautiful lake. With plenty of room to play, relax and enjoy the outdoors, this is a classic family cottage with space for everyone to enjoy. Inside, approximately 600 sq ft of living space offers a comfortable open-concept layout with a living and dining area centred around a wood stove. The kitchen features a large pass-through opening to the living room, allowing you to stay connected to family and guests while preparing meals. Two bedrooms and one bathroom provide space for the family, while a loft above the kitchen, bathroom and bedroom area creates a fun hangout space for the kids. Outside, the property is set up for enjoying long summer days together. Kids will love having their own playground, while the screened gazebo overlooking the lake offers a comfortable spot for family meals, games or relaxing after a day on the water. A 13' x 8' storage shed provides space for cottage gear, toys and outdoor equipment. With 150 feet of private waterfront, deep water, a generous lot and plenty of spaces for both kids and adults to enjoy, this is the kind of cottage where summer traditions and family memories can take shape year after year. (id:54532)
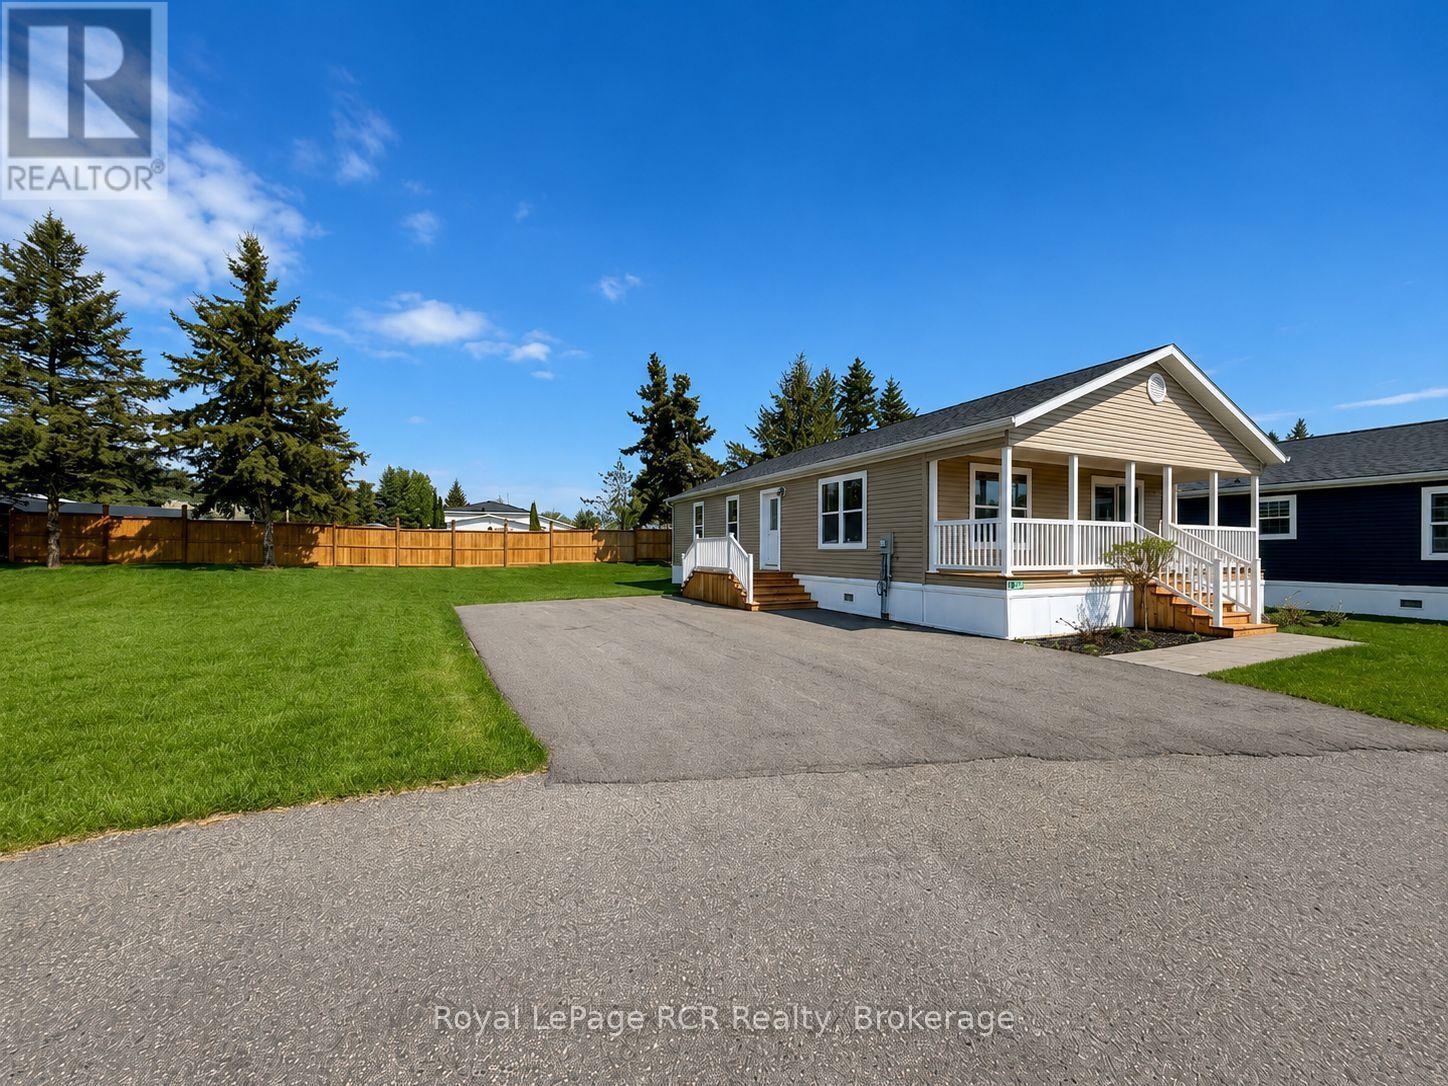
210 Spruce Drive
West Grey, Ontario
Brand new construction situated in the country between Hanover and Durham. HST has been removed from the list price, so save your money while you can in 2026. This 2 bedroom, 2 bath modern home features an open concept floor plan designed for low maintenance living. The interior layout begins with a spacious foyer leading to a functional kitchen equipped with shaker-style oak cabinetry, soft-close drawers, a center island, a tiled backsplash and an appliance package with fridge, cooktop, built-in oven, microwave and dishwasher. The master bedroom includes a 3pc. ensuite bath. A second bedroom, full 4pc. bath and dedicated laundry room including a new washer and dryer complete the layout. Upgraded with central air and natural gas heating for low utility costs. Eh-Tel fibre internet is available at the lot line. Exterior features a double paved driveway, a fully landscaped lot, fenced on two sides, and space for a future garage or shed. Pay no property tax, only $595/month that covers water, road maintenance, garbage/recycling, and the land lease. Includes a 1-year home warranty and 2-year foundation warranty. (id:54532)
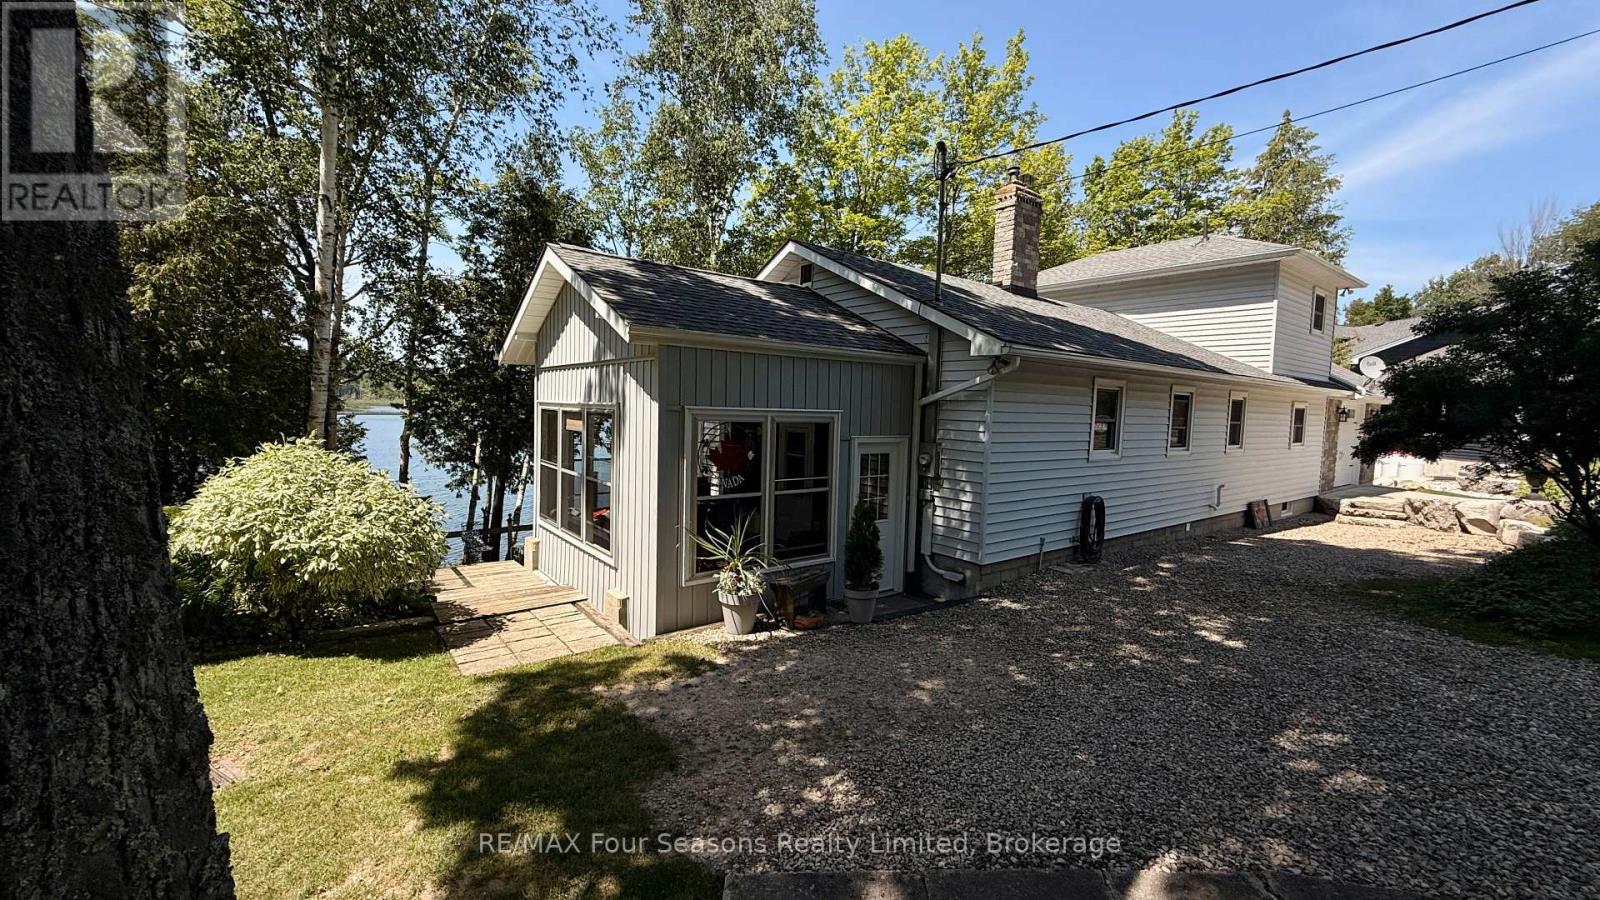
52 Shore Drive
South Bruce Peninsula, Ontario
170' OF SHORELINE! 52 Shore Drive is not just a second home/cottage...Experience the ultimate year round, FULL TIME, lakeside living on beautiful Chesley Lake. This exceptional property boasts an incredible 170 feet of direct shoreline with excellent deep water depth perfect for boat docking. Escape the city with ease as this retreat is located just 2 hours from major centres. And with Saugeen Shores and Owen Sound just 20 min away, amenities including hospitals are nearby. Also located on a school bus route. The beautifully updated 3 plus 1 bedroom, 2 bathroom bungaloft features an open concept kitchen with Cambrian Quartz countertops and large island with sink that flows seamlessly into the main living spaces with a beautiful stone fireplace. Pulling the lake inside from every principal room, the home is anchored by a stunning primary loft suite with a private sitting area and walkout balcony. Cozy up by one of the two wood fireplaces, including an efficient insert. Tremendous mechanical and structural updates offer total peace of mind, including a new propane furnace installed in 2022, 50 year warranty shingles replaced in 2019, updated windows, 200 amp electrical service, and much more. The property includes a massive attached garage, workshop, and storage addition built in 2006, alongside a separate workshop bunker and metal storage shed. The outdoor oasis features a large 3 season sunroom with 180 degree views and stamped bedrock sunroom floor, four levels of tiered decking, a glass railed upper deck, and a wooden boardwalk tracking the naturalized shoreline. Complete with central vac, a lakeside UV and sediment water filtration system, two driveways, and proximity to golf and groceries, this turn key package is modern, meticulously maintained, and ready for you to move right in. Be sure to view the video and additional information by clicking the multimedia links in the listing on realtor.ca (id:54532)
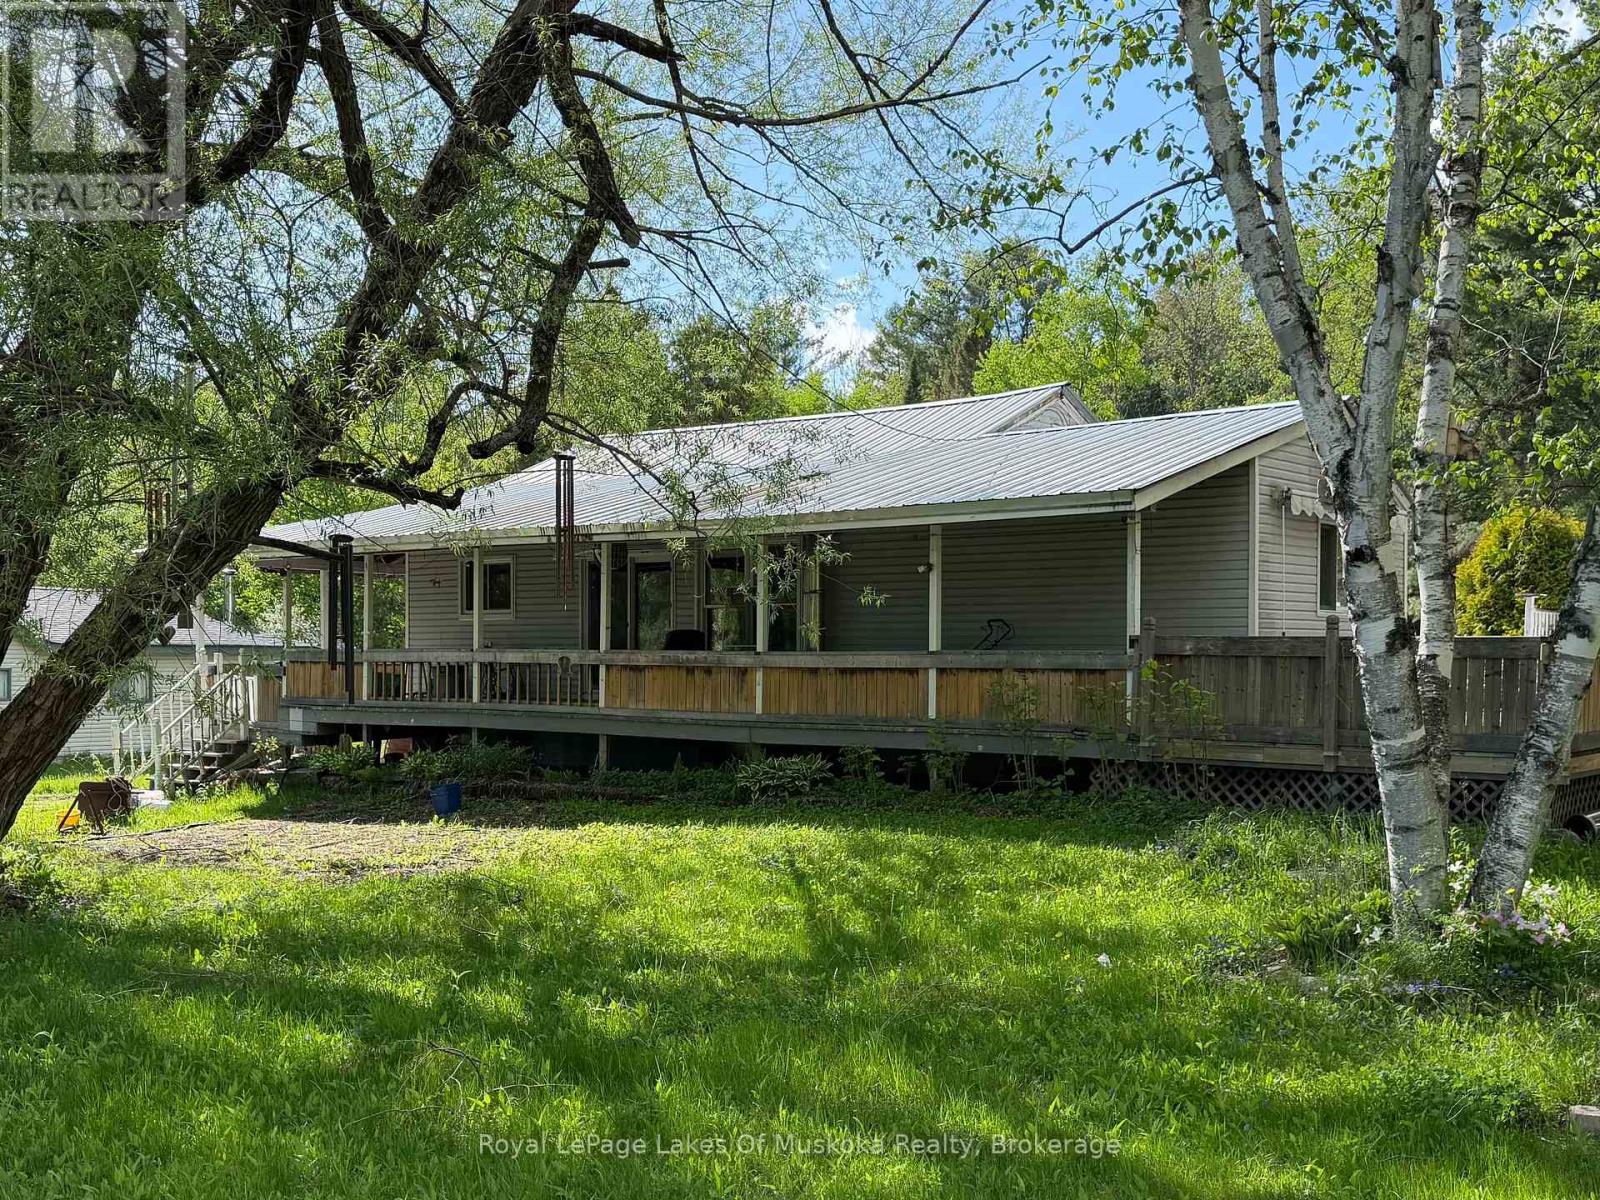
1071 Naismith Road
Bracebridge, Ontario
Dreaming of living in the country? This wonderful home is just outside Bracebridge and is waiting for someone with vision to explore the possibilities and return it to it's former glory. The home sits near the end of a year round municipal road with a well treed rear yard ready for tree houses and exploration. Room for expansion with an oversized septic, drilled well and huge rear yard. A wrap around covered porch on the front of the home sparks thoughts of warm summer evenings, BBQ's and weekend enjoyment with family and friends. A full, unfinished basement could add additional living space if finished and offers a great space for a current workshop. Main floor laundry makes life convenient and the main bathroom has been partially renovated and almost completed adding a touch of luxury to this country home just minutes from town or Highway 11 for the commuter in family. (id:54532)
311 - 1491 Maple Avenue
Milton, Ontario
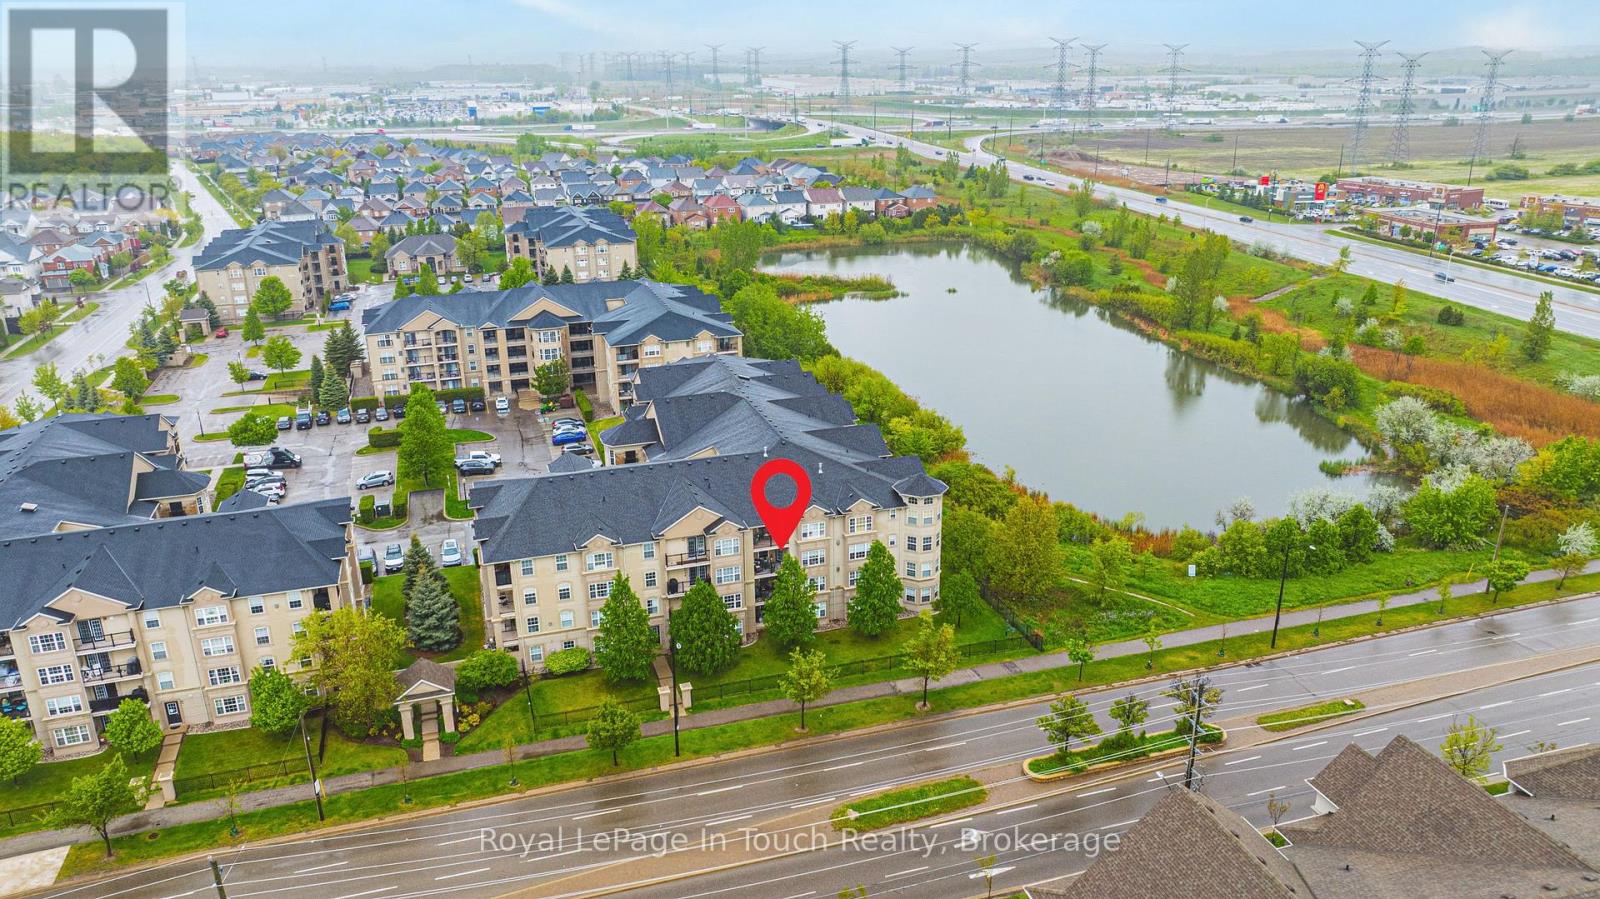
Welcome to this 1,240 sq.ft. beautifully updated 3-bedroom, 2-bathroom condo offering the perfect blend of style, comfort, & convenience for low maintenance living. Step inside to discover a bright & spacious open concept living & dining area with new flooring throughout. The heart of this home is a newly renovated eat-in kitchen featuring granite countertops, stylish backsplash, sleek stainless steel appliances & ample cabinetry - ideal for home cooks & families alike! Enjoy your morning coffee or unwind at the end of the day on the oversized private balcony. Retreat to 3 generous bedrooms, including a primary suite with its own full bathroom, while a second full bathroom provides convenience for guests & family. In-suite laundry, forced air gas heat, A/C & wired for Bell Fibe plus 1 owned underground parking spot & storage locker for added convenience. Located in the vibrant, sought-after Dempsey neighborhood, this condo is just minutes from highway 401, the GO station, top-rated shopping, dining, schools & parks - offering everything you need right at your doorstep. Access to club house w/ party room, underground car wash & gym on-site. Don't miss this opportunity to own a stylish, move-in-ready home in an unbeatable location! (id:54532)
12906 County Rd 16 Road
Severn, Ontario
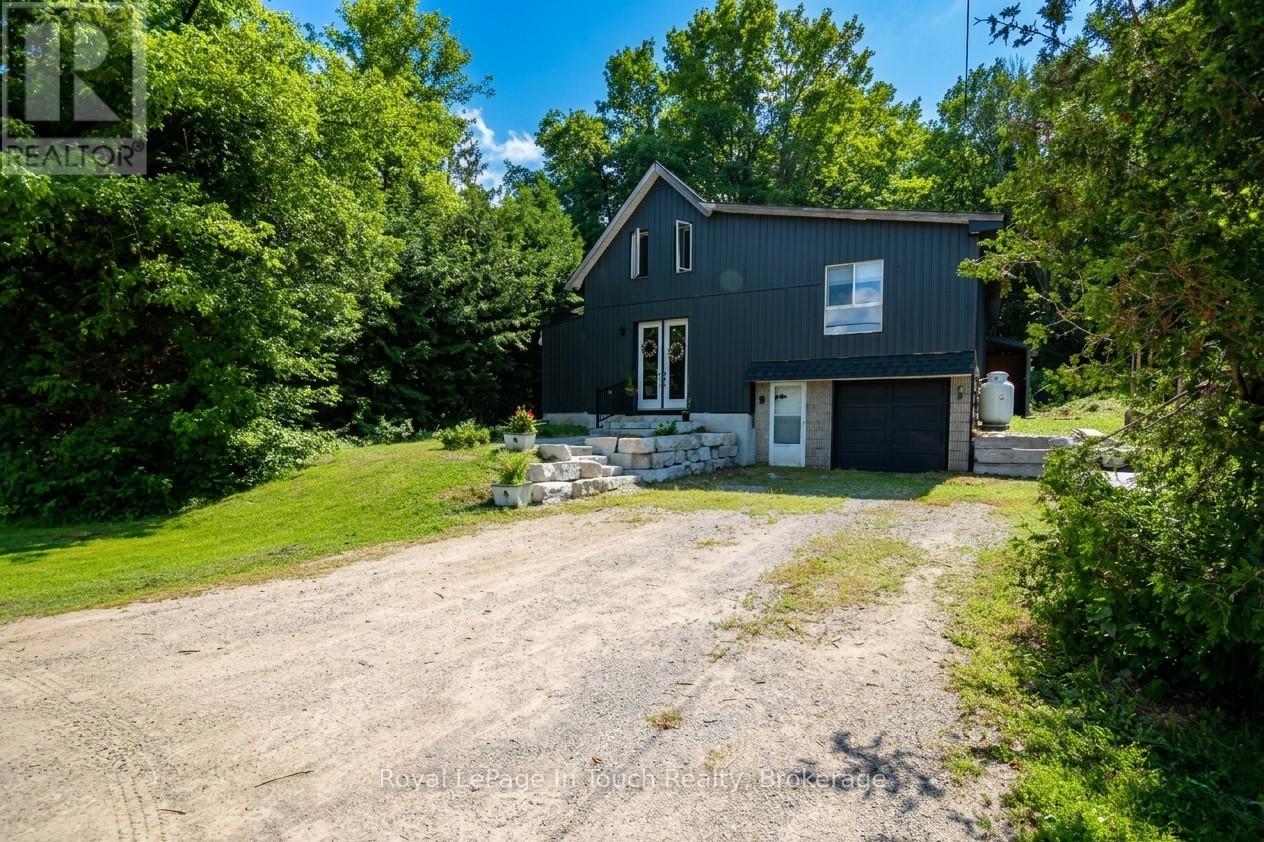
Attention commuters and families!!! Welcome to this beautifully renovated two-storey home offering 3 bedrooms and 2 bathrooms, including two bedrooms on the second floor and a convenient primary bedroom on the main floor. Thoughtfully updated throughout, this home features a fully renovated kitchen and bathrooms, along with updated electrical, drywall, plumbing, windows, doors, A/C (2025), furnace (2023), hot water heater and shingles (2023). The bright, open-concept layout includes convenient main-floor laundry and inside entry to the garage. Set on a spacious lot backing onto a picturesque forest, the property also offers a second entrance-ideal for parking an RV, boat, or other recreational vehicles. Perfectly situated for commuters, this home is close to Highway 400 and centrally located near Barrie, Orillia, Coldwater, and Midland. Call today and start putting down roots in this inviting family home! Quick closing & most furniture can be included. (id:54532)
Ph10 - 191 Elmira Road S
Guelph, Ontario
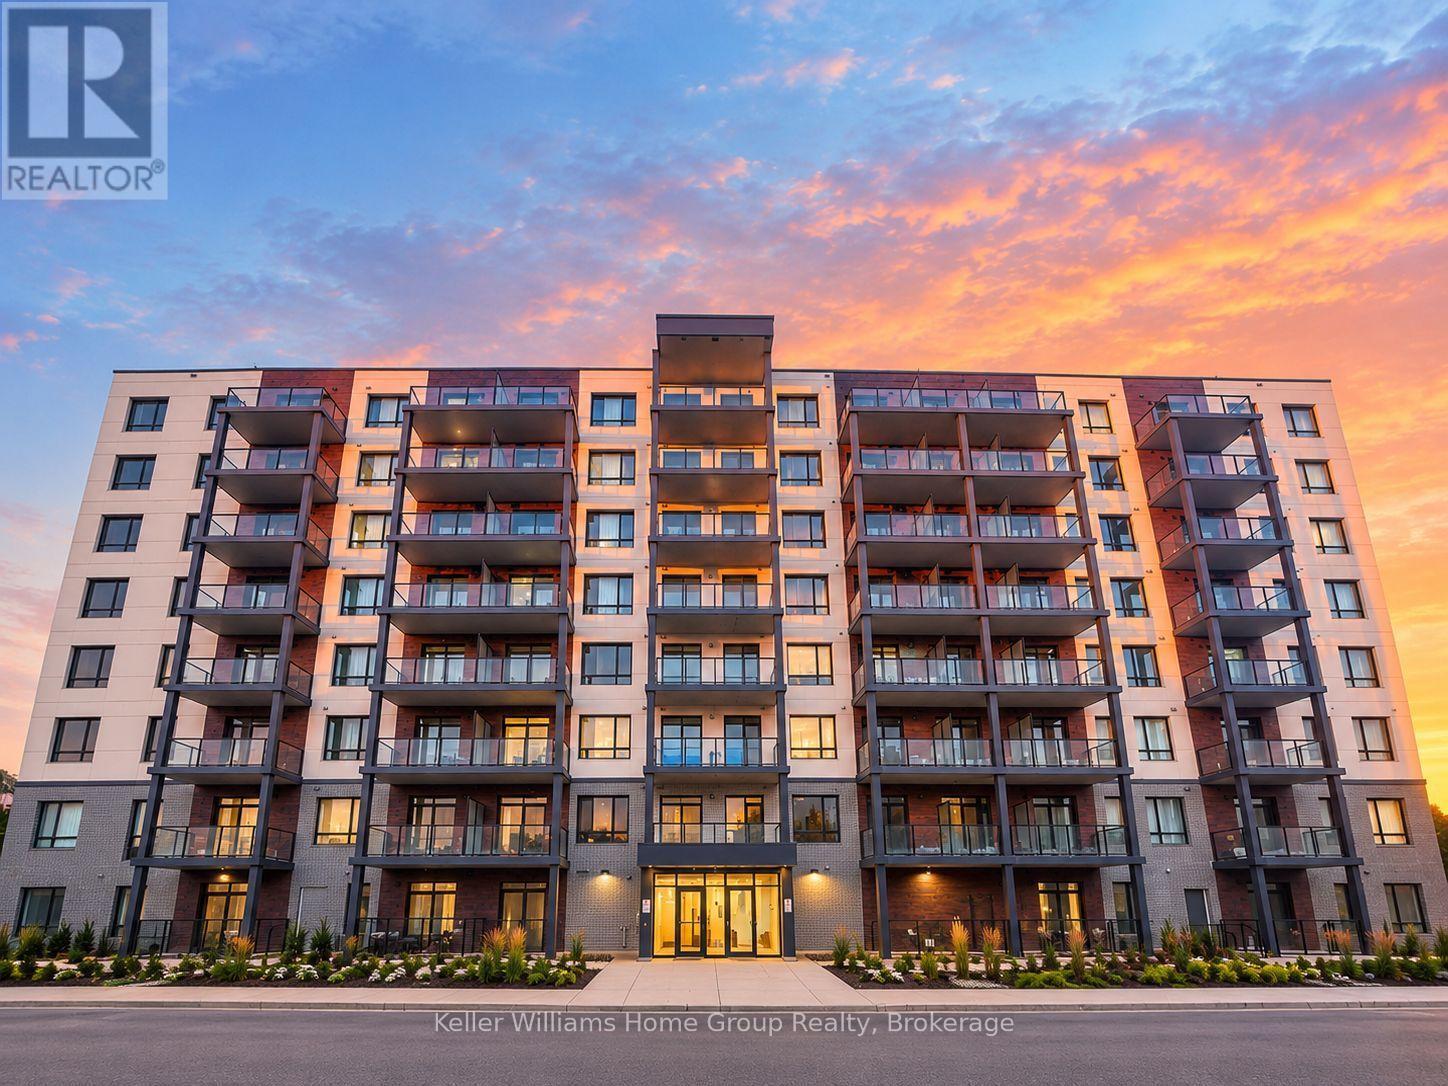
**BRAND NEW PENTHOUSE CONDO IN GUELPH'S WEST END!**Welcome to this bright and beautifully designed 1-bedroom, 1-bathroom penthouse condo offering approximately 750 sq. ft. of modern living space in Guelph's desirable West Peak community. Featuring an open-concept layout with approximately 9-ft ceilings, contemporary LED pot lights, and stylish plank laminate flooring throughout. The modern kitchen features granite countertops, soft-close cabinetry, and a full stainless-steel Energy Star appliance package, including a refrigerator, stove, dishwasher, and hood fan. The upgraded bathroom offers a granite vanity countertop and low-flow toilet. Enjoy the convenience of in-suite laundry and a spacious private balcony overlooking the surrounding scenery. Residents have access to an impressive selection of indoor and outdoor amenities, including a fitness room, party room, moving room, bicycle storage, rooftop patio with gas BBQ area, seasonal outdoor pool, multi-sport court, landscaped courtyard, children's play area, and illuminated forest walking trails. Ideally located just minutes from Costco, Zehrs, West End Community Centre, schools, public transit, and major highways including Highway 6, Highway 7, and the 401.**Tenant is responsible for hydro and must maintain tenant content and liability insurance.** (id:54532)
392172 Grey Road 109
Southgate, Ontario
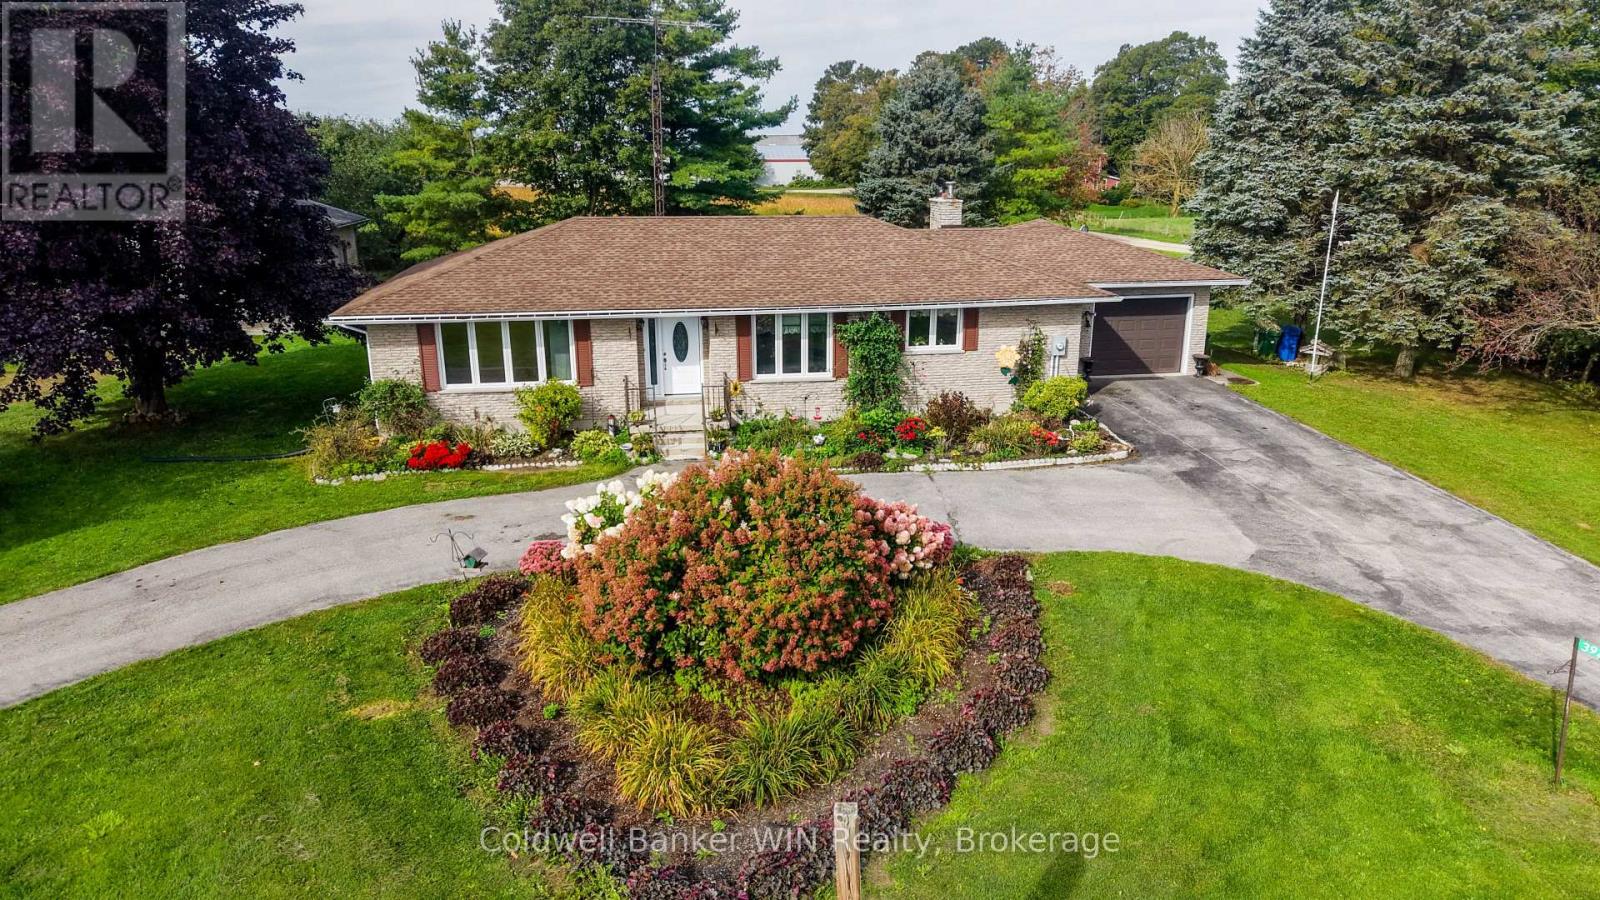
Executive-style brick bungalow on a spectacular 180' x 180' lot at the north edge of Holstein! Built in 1976 and surrounded by mature landscaping, this well-maintained home offers an abundance of space both inside and out. As you arrive, the large front flower gardens immediately showcase the pride of ownership throughout the property. A large paved circular driveway provides plenty of parking, while a separate double-wide paved driveway leads to the oversized attached single-car garage. Along the side of the property, there is convenient access to the impressive 24' x 40' metal-clad workshop, complete with hydro and two garage doors. Inside, the attached garage leads into a practical foyer/laundry area with a convenient 2-piece bathroom. The main floor features a thoughtfully designed open-concept layout connecting the kitchen, dining area and living room, creating a comfortable space for everyday living. There are two bedrooms and a 4-piece bathroom on this level as well. At the rear of the home, an additional main floor family room provides a cozy retreat with a wood-burning fireplace and sliding glass doors leading to the expansive rear deck. The partially finished basement adds even more living space, featuring a recreation room, two additional bedrooms, a 3-piece bathroom and a large utility room. With some finishing touches, this level offers an excellent opportunity for a new owner to add their own style while building equity and creating even more functional living space. Located in the welcoming rural community of Holstein, this property is close to local amenities including the mill pond, baseball diamond, Holstein General Store, Optimist building and elementary school with after-school care. If you have been looking for a spacious home with a huge lot, excellent workshop space and the charm of small-town Ontario living, this one deserves a look. Come see what Holstein has to offer, you won't be disappointed! (id:54532)
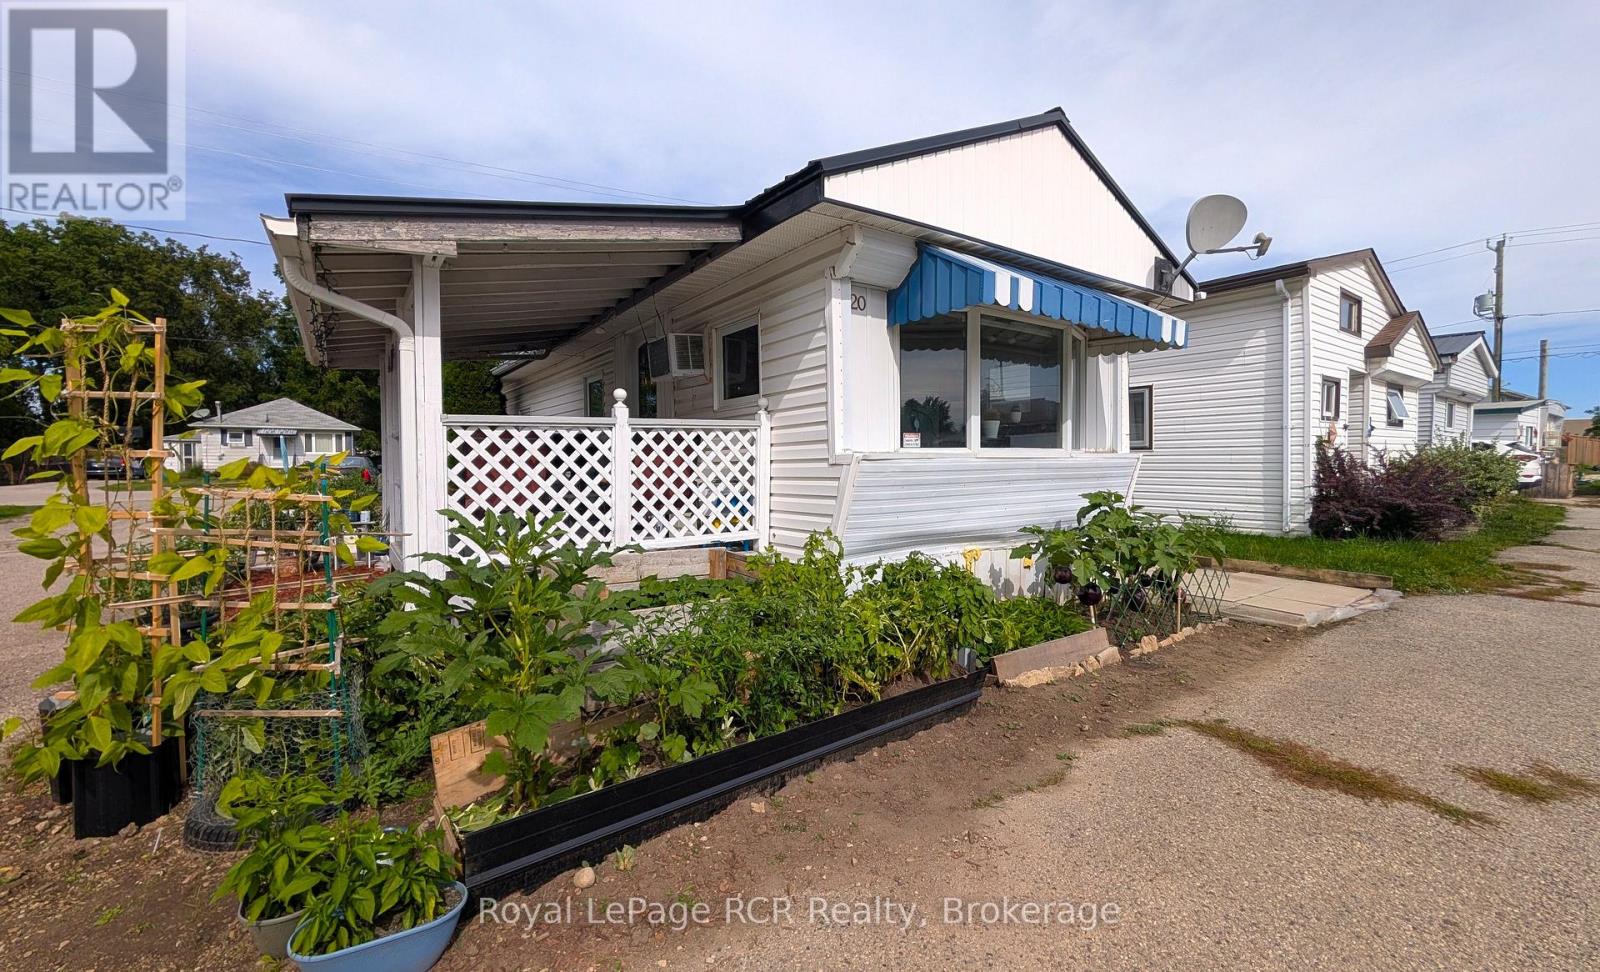
20 - 1680 9th Avenue E
Owen Sound, Ontario
Welcome to this charming and affordable 3-bedroom, 1-bathroom home located in Owen Sound! Designed for practical, low-maintenance living, this home offers an ideal layout for anyone looking for a comfortable and budget-friendly space. Inside, you will find a bright open living space featuring newer kitchen appliances. Outside, the property benefits from a durable, newer metal roof for long-lasting weather protection and low upkeep and a carport with lots of storage space! Conveniently located near the East Side amenities, shopping, schools, and parks, this home combines convenience with incredible value. Schedule your private viewing today to discover all the potential this lovely home offers! (id:54532)
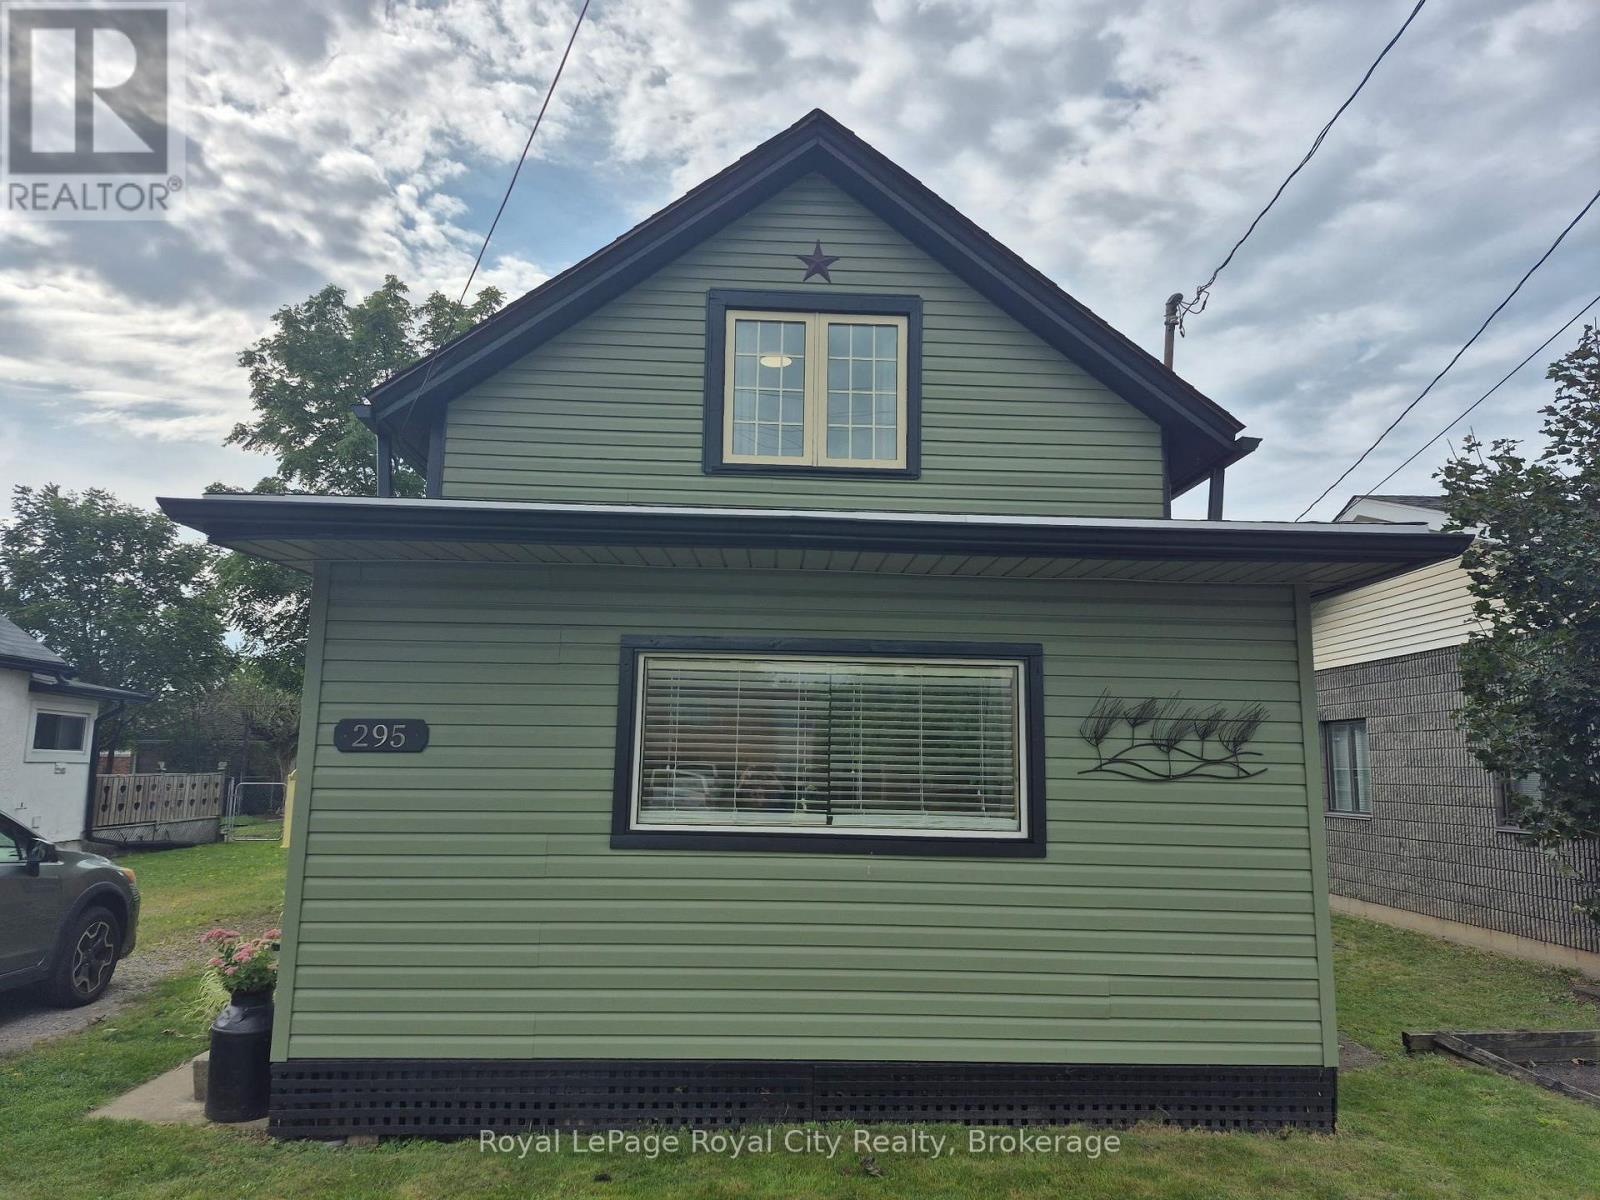
295 Killaly Street E
Port Colborne, Ontario
Welcome to 295 Killaly Street East, located just moments from the heart of Port Colborne. This move-in ready home has been thoughtfully refreshed inside and out, featuring fresh paint throughout the interior, a freshly painted exterior, and new flooring across the home. Step inside to an inviting foyer that leads seamlessly into a comfortable, bright living area.The newly renovated kitchen is the centrepiece of the home, featuring new cabinetry and countertops, a deep sink, custom backsplash, open shelving, a gas stove, and a custom live-edge wall bar. Upstairs features two well-sized bedrooms plus a versatile third room-ideal for a dedicated home office, nursery, or hobby space.Outside, enjoy a fully fenced backyard with a patio and garden corner, perfect for pets and outdoor entertaining. The detached garage provides excellent storage, workshop space, or potential as a recreational hub. Situated in a prime location within easy reach of downtown shops, restaurants, the Welland Canal, and beautiful Nickel Beach. A fantastic turnkey opportunity for first-time buyers, downsizers, or investors. (id:54532)
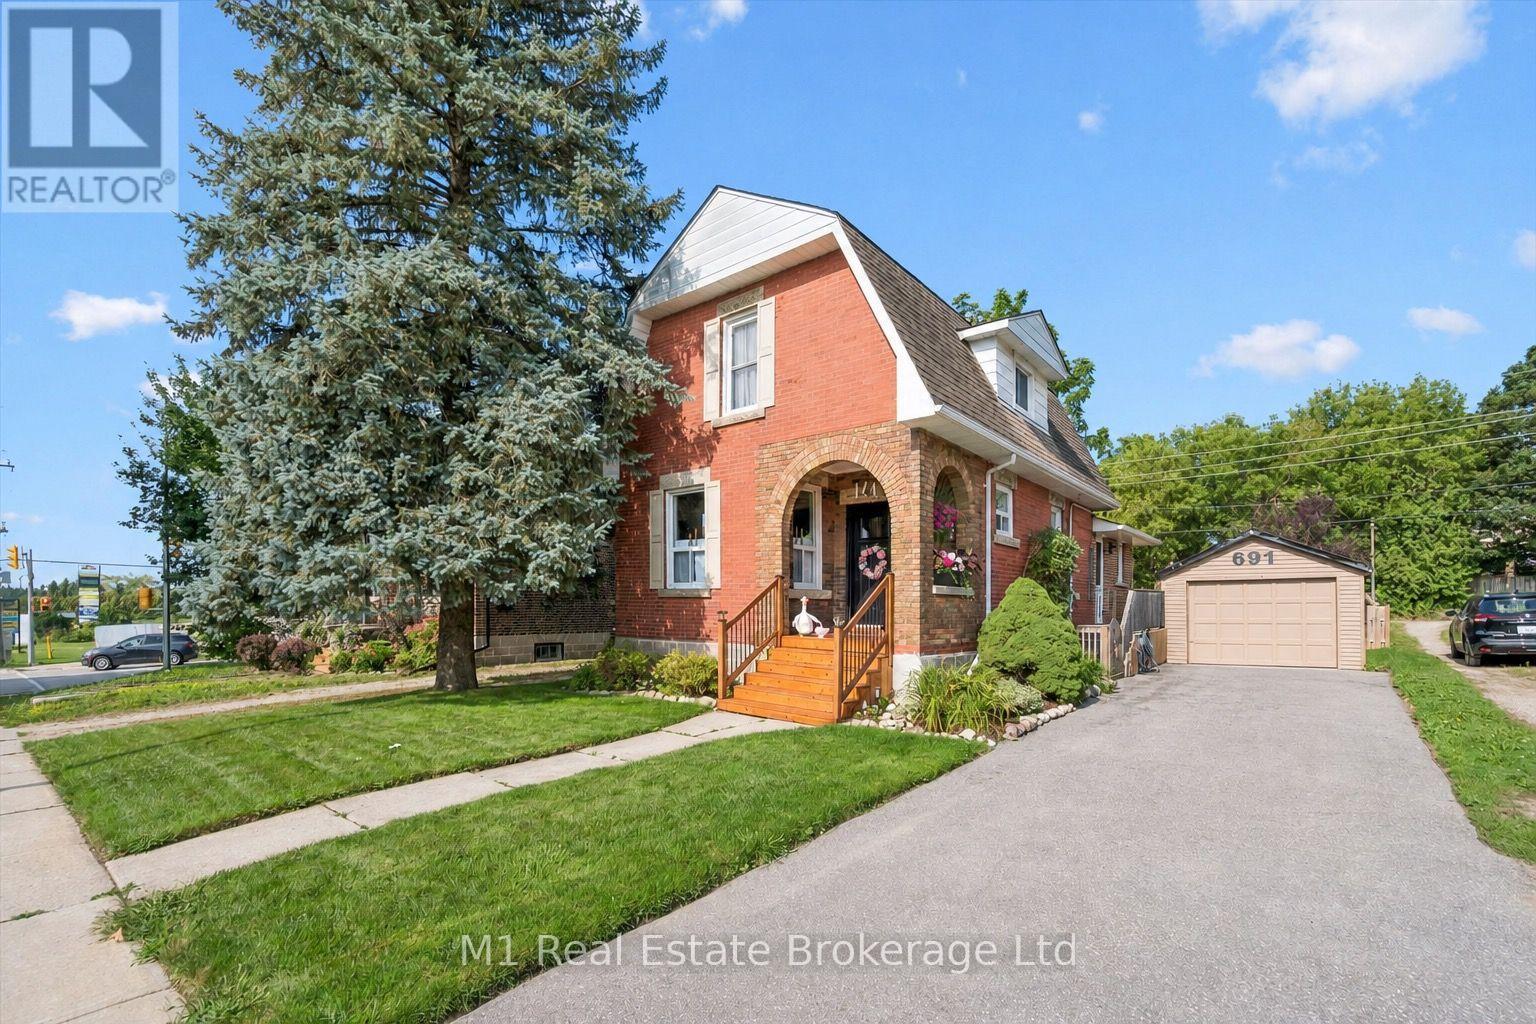
691 St Andrew Street W
Centre Wellington, Ontario
Century-home character, flexible living space and a deep backyard come together at 691 St Andrew Street W. Set on a 49 x 135 ft lot just west of historic downtown Fergus, this inviting red-brick home offers 1,573 sq ft of exterior above-grade living space (iGUIDE), three bedrooms, three bathrooms, a detached garage and parking for four. The bright main floor opens with a welcoming foyer and living room, then flows to a thoughtfully updated kitchen with granite counters, stainless steel appliances and island seating. A formal dining room, separate family room with gas fireplace and built-ins, powder room and mudroom create a layout that handles everyday living, entertaining and working from home with ease. Upstairs are three comfortable bedrooms and a four-piece bath. The partially finished lower level adds a recreation room, dedicated office, second four-piece bath, laundry and useful storage. Outside, enjoy the covered front porch, elevated rear deck, full fencing, mature trees, garden shed and fire-pit area across a generous private lawn. Municipal services, central air and forced-air gas heat add year-round comfort. Close to the Grand River, downtown shops and restaurants, parks, schools, the library, hospital and community amenities, this is a distinctive Fergus home with genuine character, practical space and room to make it your own. (id:54532)

113 Courtney Street
Centre Wellington, Ontario
Welcome to this beautiful family home, perfectly situated with breathtaking views of picturesque farmer's fields stretching as far as the eye can see! Offering 3 bedrooms and 2.5 bathrooms, this home is filled with natural light thanks to the large windows throughout. The main floor features a bright, open-concept layout with soaring ceilings and a walk-out to the fabulous backyard. Upstairs, you'll find three spacious bedrooms and two full bathrooms, including a primary suite with its own ensuite bathroom and walk-in closet. The partially finished basement provides additional space for the family to enjoy, while the spacious deck in the fully fenced (and super private) backyard is the perfect spot to sip your morning coffee while taking in the stunning views or to entertain family and friends. With garage access from inside the home, parking for four cars in the driveway and a neighbourhood park directly across the street, this home offers both functionality and convenience. Close to shopping, trails, schools, the hospital, and all the amenities you need, this home is perfectly situated in a wonderful neighbourhood and offers an incredible opportunity to call it your own. (id:54532)