
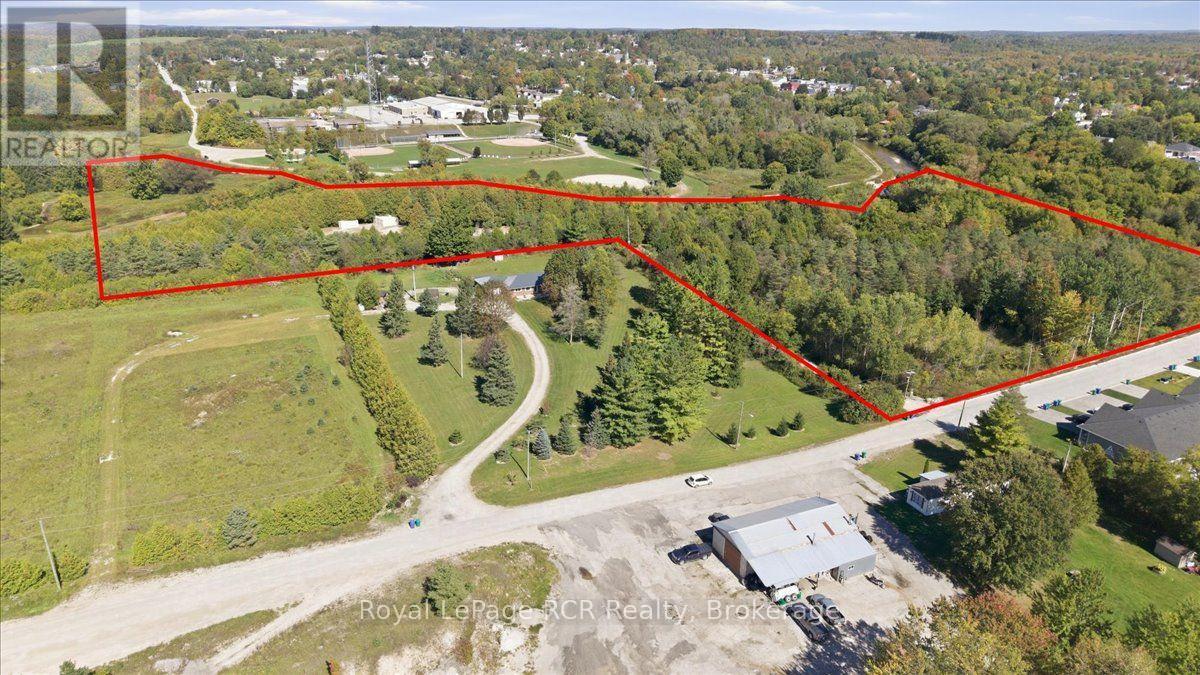
432 Park Street W
West Grey, Ontario
12 acres in West Grey with steady rental income, serviced road frontage, and direct river access. Set well back off the road down a private driveway, two separate detached homes are fully occupied by tenants, bringing in immediate dual rental income. Each home features a practical living space and separate utilities. The property gives you a few distinct land advantages, Frontage Development, Municipal water, sewer, and natural gas lines were recently brought along Park Street West. With active residential builds across and beside the property, the front land offers real potential for future builds or severances. Saugeen Riverfront, the back of the parcel opens up to roughly 920 feet of private shoreline on the Saugeen River, with flat, open grounds right at the water for camping, fishing, or kayaking. Seller has never lived in either home. Buyer to complete their own due diligence with the Municipality of West Grey regarding zoning, severance potential, servicing hookup fees, and building permits. A solid setup for an investor wanting reliable cash flow with land equity, or a live-in buyer wanting a mortgage helper. (id:54532)
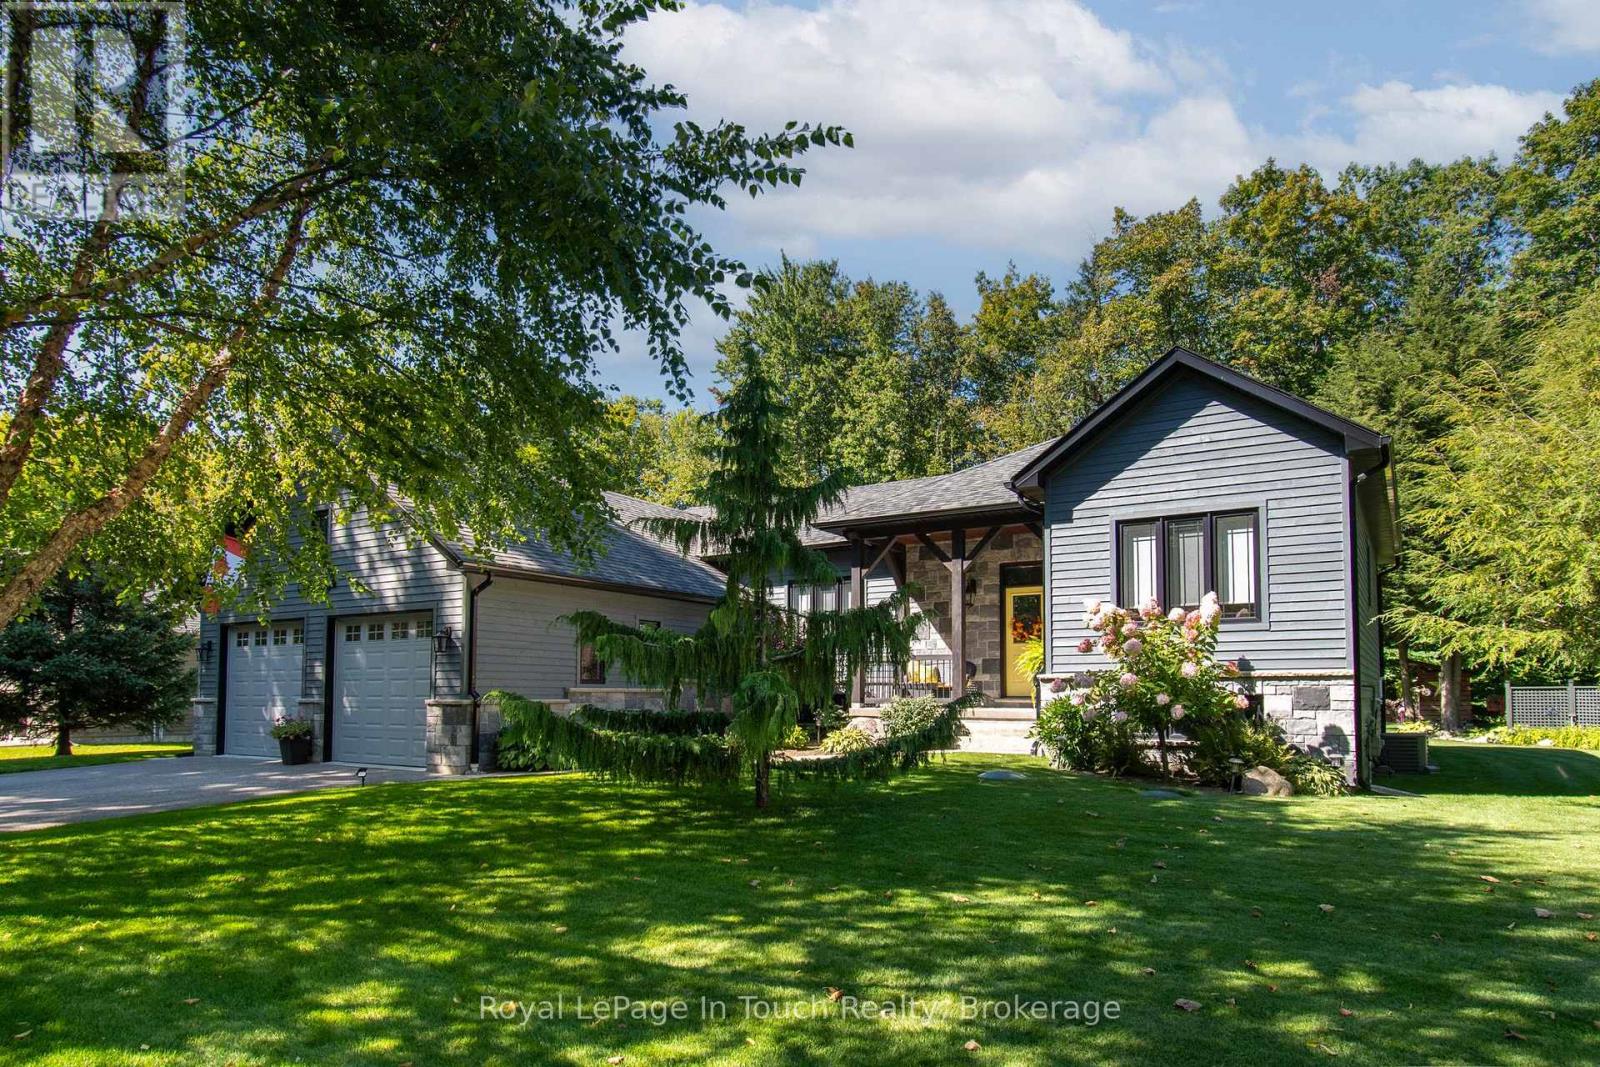
58 Wolfe Trail
Tiny, Ontario
Welcome to 58 Wolfe Trail, a beautifully finished custom home offering exceptional space, style, and everyday functionality. Nestled on a private, meticulously landscaped lot in a highly sought-after Tiny Township neighbourhood, this 3+2 bedroom residence is built to impress. Step inside to a bright, airy open-concept main floor designed for modern living and effortless entertaining. The heart of the home is the custom kitchen, featuring premium cabinetry, generous counter space, and a seamless flow into the primary living and dining areas. The main level hosts a peaceful primary suite complete with a private ensuite, alongside two additional well-sized bedrooms and a main bath. The fully finished lower level significantly expands your living space, featuring two extra bedrooms, a dedicated office ideal for working from home, and versatile recreation space-perfect for extended family, guests, or quiet productivity. Outside, the property boasts a spacious fully finished and insulated double-car garage and a fully landscaped yard complete with irrigation that serves as your own private outdoor oasis, offering plenty of room for relaxation, gardening, or outdoor gatherings. Lots of storage with a cozy 12x11 storage shed plus both decks have clean and dry storage under them. Located just minutes from the sandy shores of Georgian Bay, local trails, and area amenities, this property delivers the ideal balance of quiet country charm and everyday convenience. (id:54532)
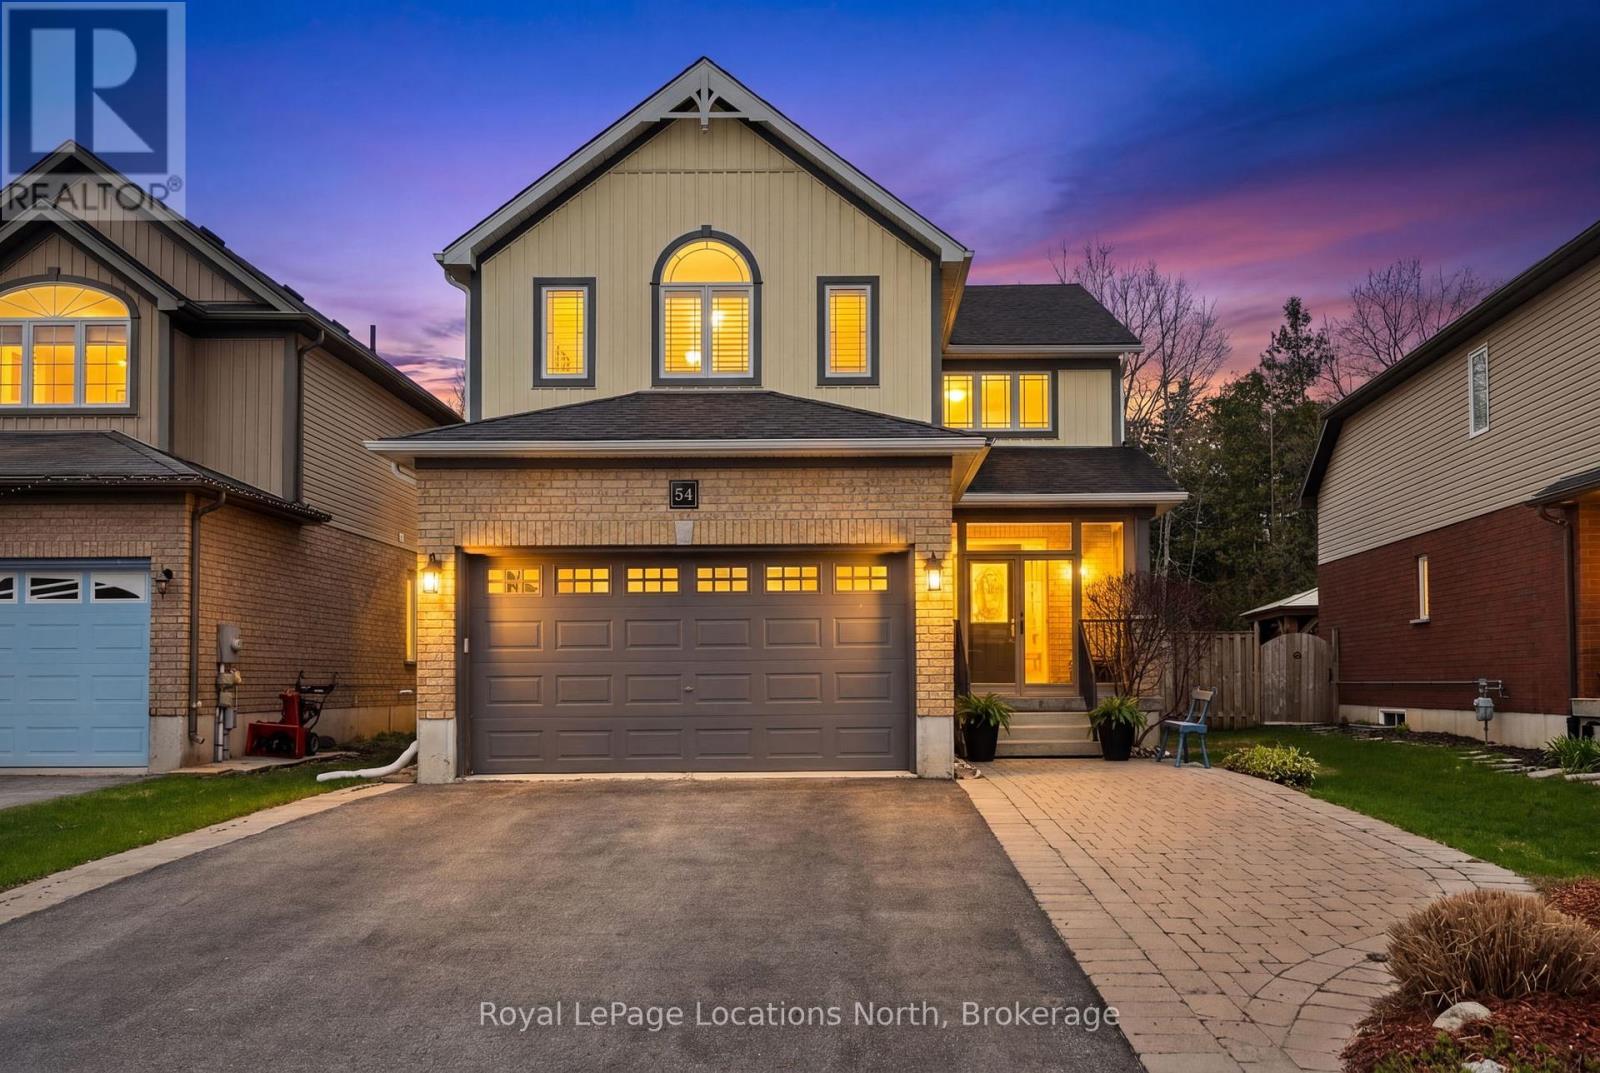
54 Williams Street
Collingwood, Ontario
NOT SOLD YET! PRIME LOCATION. 2800+ SQFT FINISHED LIVING SPACE. PRIVATE BACKYARD OASIS. Located in the heart of one of Collingwood's most sought-after school districts, 54 Williams St. is a beautifully maintained home designed for the modern family. This 4+1 bedroom, 3+1 bathroom home impresses with a convenient, large 3-season breezeway providing a functional transition into a main floor bathed in natural light with oversized windows, an open floorplan, gas fireplace & roomy updated kitchen. The upper level boasts 4 generous bedrooms each with an oversized closet & a convenient 2nd floor laundry. The heart of the home leads you to a serene, private backyard backing directly onto our beautiful Georgian Trail System, ensuring no rear neighbors and immediate access to miles of hiking & biking. This outdoor retreat is a true showstopper, featuring an inground saltwater pool (complete with all equipment), an outdoor shed with a freshly stained integrated deck, gas BBQ hookup, lush landscaping & zen-like water feature. Perfectly positioned just steps from Admiral PS and within easy walking distance to CCI and OLB, you are also minutes from local recreation hubs, rinks, and the vibrant downtown core, making this the perfect home base for a four-season lifestyle. (id:54532)
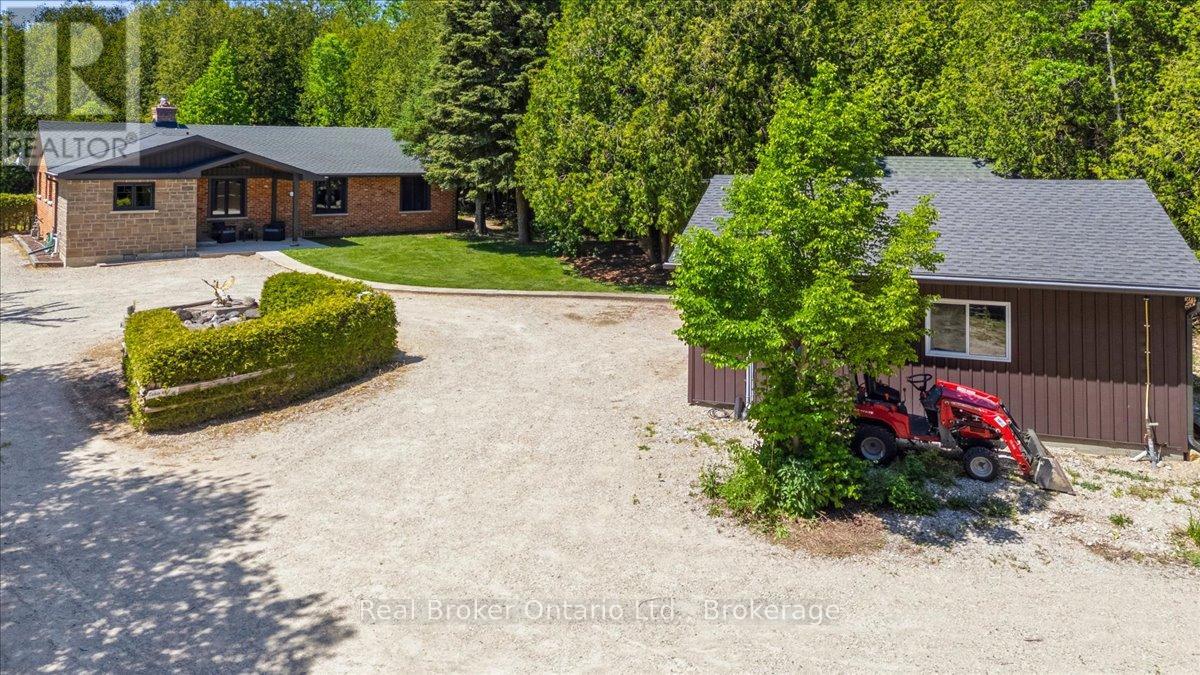
401479 Grey Rd 4
West Grey, Ontario
For the first time ever, this remarkable 60-acre Saugeen River property is offered to market, and just eight minutes from Hanover. Hidden behind a long private driveway and framed by mature trees, the property unfolds slowly, offering the kind of arrival that immediately tells you this is something special. This is not just a home - it is a place to gather, to breathe, and to create memories that last forever.A charming four-season family home, thoughtfully maintained and designed for comfortable year-round living. Bright, open, and inviting, it offers the ease of modern living with the warmth of a true country retreat. A standby generator adds confidence and convenience, while the detached two-car garage and additional storage shed provide the practical function a property of this scale deserves.Beyond the home, the land tells its own story. Approximately 20 acres are workable, offering productive acreage with real potential, while the remainder creates a private world of its own: three cabins tucked among the trees, two ponds, and trails that wind through the landscape. It feels like a family campground, a recreational escape, and a private estate all in one. At the back of the property, the Saugeen River completes the picture, bringing water, wildlife, and a rare sense of connection to nature.This is a property meant to be experienced. Mornings on the trail, afternoons by the pond, evenings by the river: every season offers something different, and every part of the land invites you to slow down and stay awhile. Private, peaceful, and full of possibility, this is a place where families can gather, guests can return, and memories can be made for years to come. Garage 23ft x 23ft. (id:54532)
401479 Grey Road 4
West Grey, Ontario
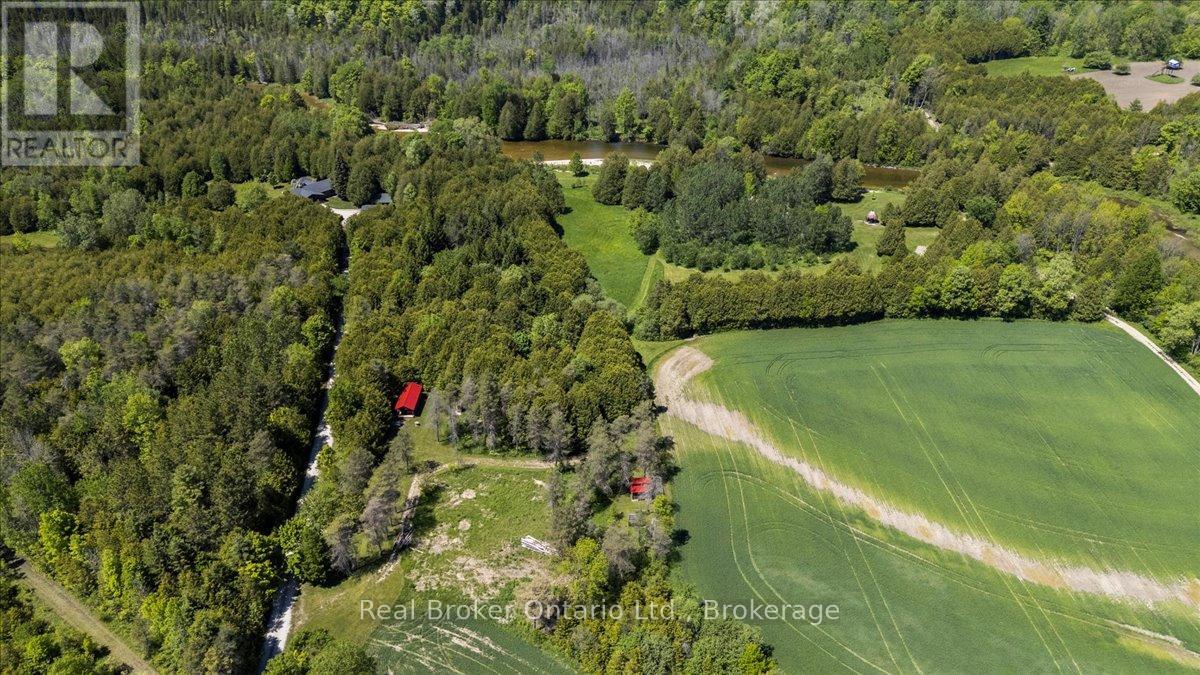
For the first time ever, this remarkable 60-acre Saugeen River property is offered to market, and just eight minutes from Hanover. Hidden behind a long private driveway and framed by mature trees, the property unfolds slowly, offering the kind of arrival that immediately tells you this is something special. This is not just a home - it is a place to gather, to breathe, and to create memories that last forever.A charming four-season family home, thoughtfully maintained and designed for comfortable year-round living. Bright, open, and inviting, it offers the ease of modern living with the warmth of a true country retreat. A standby generator adds confidence and convenience, while the detached two-car garage and additional storage shed provide the practical function a property of this scale deserves.Beyond the home, the land tells its own story. Approximately 20 acres are workable, offering productive acreage with real potential, while the remainder creates a private world of its own: three cabins tucked among the trees, two ponds, and trails that wind through the landscape. It feels like a family campground, a recreational escape, and a private estate all in one. At the back of the property, the Saugeen River completes the picture, bringing water, wildlife, and a rare sense of connection to nature.This is a property meant to be experienced. Mornings on the trail, afternoons by the pond, evenings by the river: every season offers something different, and every part of the land invites you to slow down and stay awhile. Private, peaceful, and full of possibility, this is a place where families can gather, guests can return, and memories can be made for years to come. Garage 23ft x 23ft. (id:54532)
1410 - 35 Green Valley Drive
Kitchener, Ontario
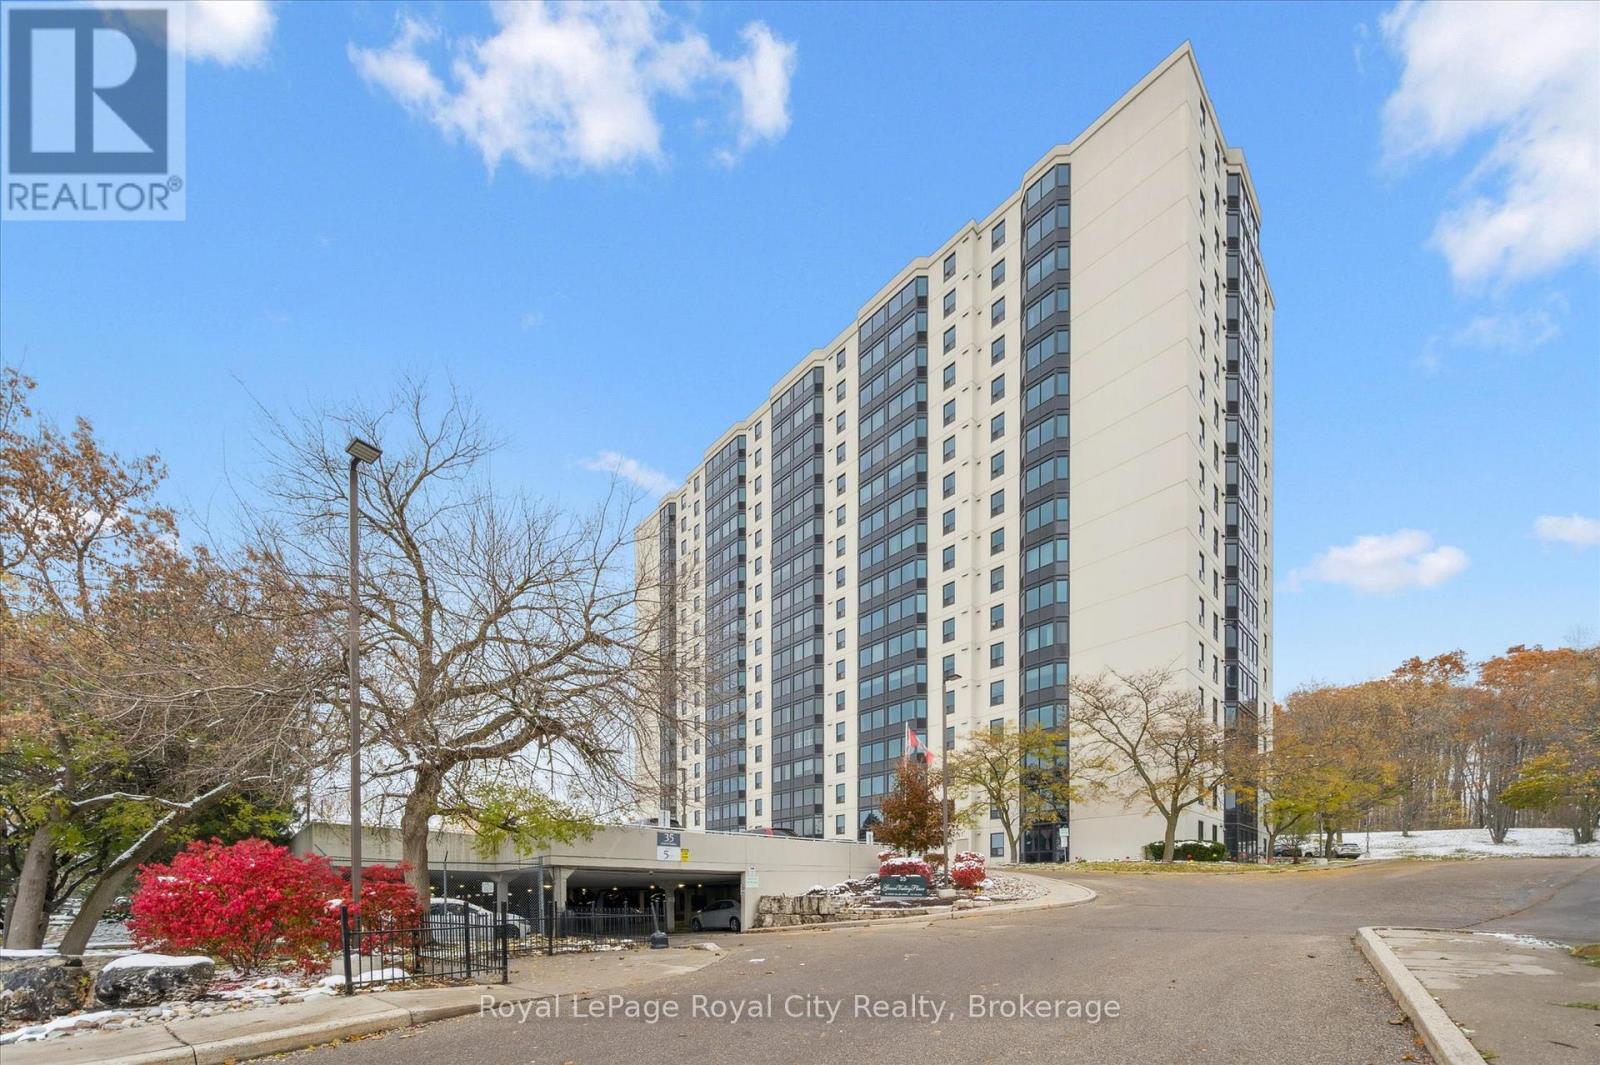
Welcome to 35 Green Valley Dr., Unit 1410 in Kitchener's sought-after Pioneer Park neighbourhood - where convenience and natural beauty come together. This bright corner unit offers over 1,000 sq. ft. of freshly painted living space with new windows framing stunning panoramic views. Inside, you'll find two spacious bedrooms, including a primary suite with a private 2-piece ensuite plus a convenient ensuite laundry and storage area. The open, functional layout provides room to relax or entertain with ease. 35 Green Valley is a well-managed building with outstanding amenities - including a fitness centre, sauna, party room, and more. Enjoy walking trails just steps away, easy access to shopping, and quick connectivity to Highway 401. Experience sweeping views, comfort, and convenience - all in one address. (id:54532)
8 Bancroft Ridge Drive
Bancroft, Ontario
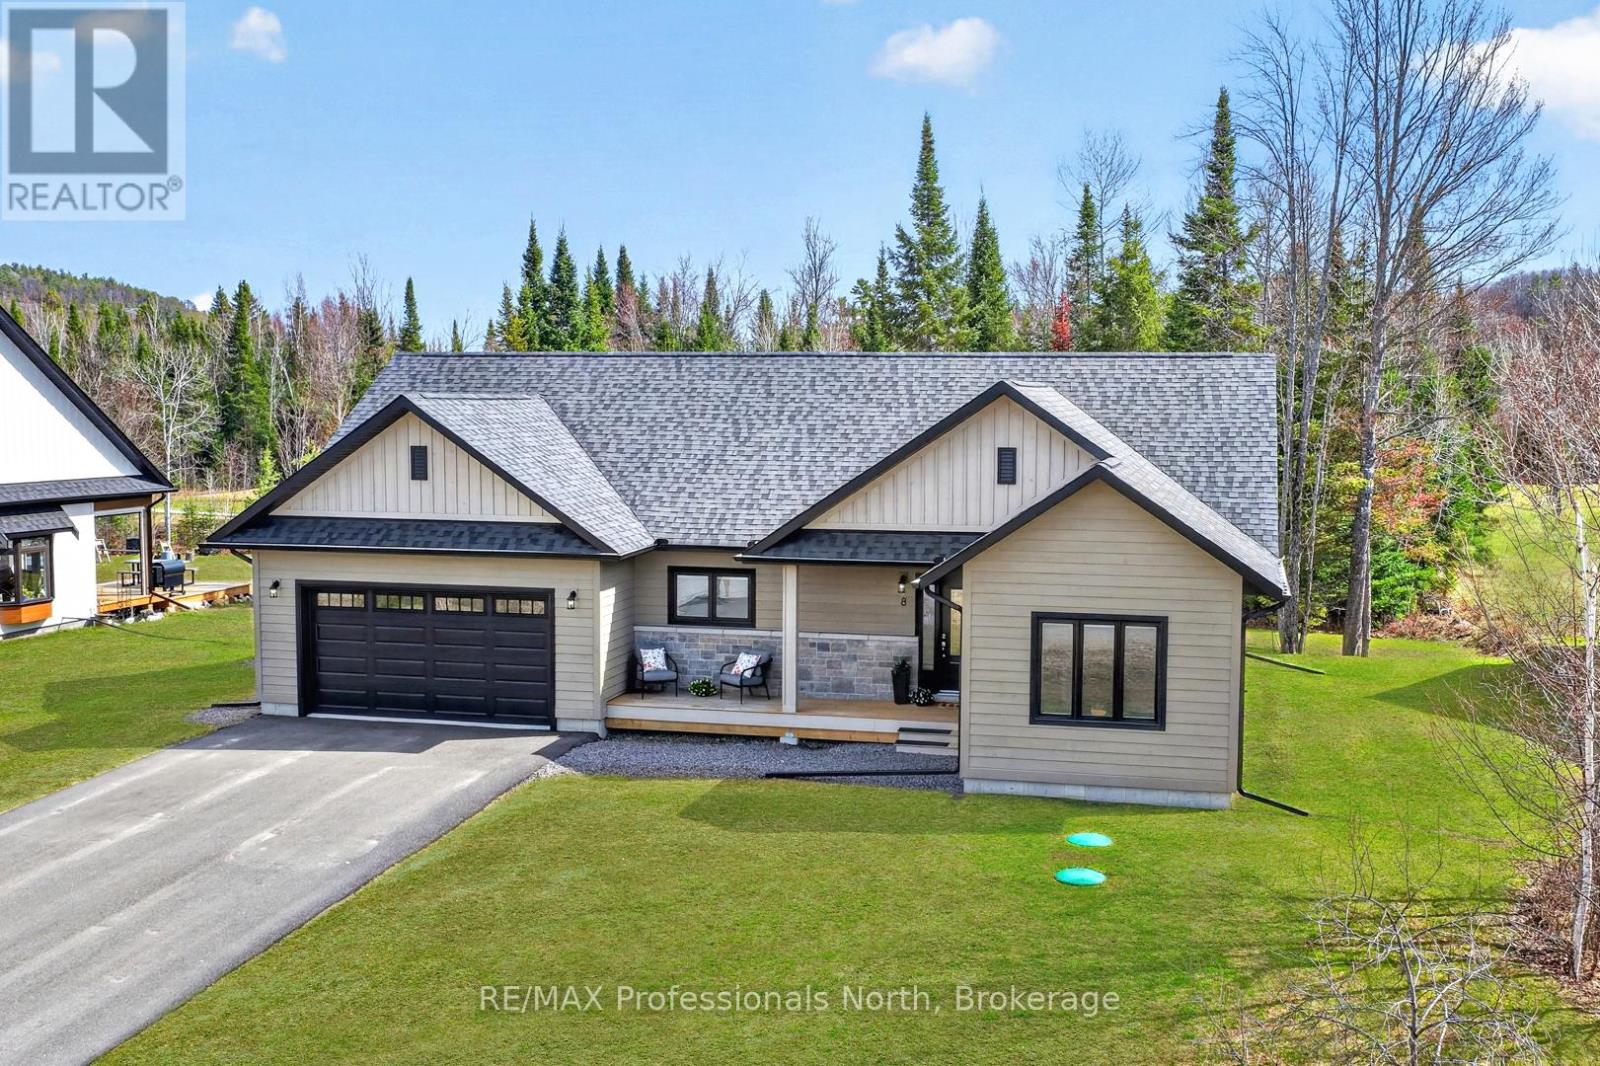
This is the one you've been waiting for.Stunning bungalow at 8 Bancroft Ridge Drive, Bancroft ON. Two bedrooms plus den, 2 full bathrooms, 9-foot ceilings throughout, and an upgrade list that sets it apart from everything else in this price range.The open-concept main floor is anchored by a showstopper kitchen: full-height warm beige shaker cabinetry with over-cabinet LED lighting, crisp white quartz counters, a glass tile backsplash, stainless appliances, and a breakfast bar island where mornings start and evenings linger. The living room propane fireplace means winter in Bancroft looks good from the inside too, warm, glowing, and exactly where you want to be when the temperature drops.The primary suite was built to impress; walk-in closet, a second closet, and an ensuite finished with granite counters, a glass-enclosed tiled shower, and in-floor radiant heat. Main floor laundry with full cabinetry and included Whirlpool washer and dryer rounds out the everyday practicality. The attached two-car garage includes inside entry and generous space for vehicles, gear, and the extras that come with active living.Outside, a 40-foot rear deck with glass railings opens to a private, mature treed yard, morning coffee, evening wine, year-round. Full 57" crawl space for serious storage. Forced air propane furnace, municipal water, septic.Bancroft is a playground for outdoor enthusiasts, and this home puts you right in the middle of it. Community access to the York River for kayaking and canoeing, golf is steps away for those who play, and minutes from the Hastings Heritage Trail, a four-season 156 km multi-use trail welcoming hikers, cyclists, horseback riders, and recreational vehicles. Whatever your version of the good life looks like outside, your next chapter starts here.Refined. Turnkey. Rare. ( Some photos may be digitally enhanced or virtually staged) (id:54532)
Lt 8 Ellen Street
Grey Highlands, Ontario
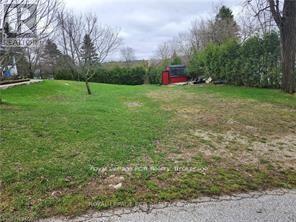
Residential Building Lot (66 Ft. X 123 Ft.) In A Residential Neighborhood. Easy Access To Highway 10. Water Well Required. Septic Required. Close To Downtown. (id:54532)
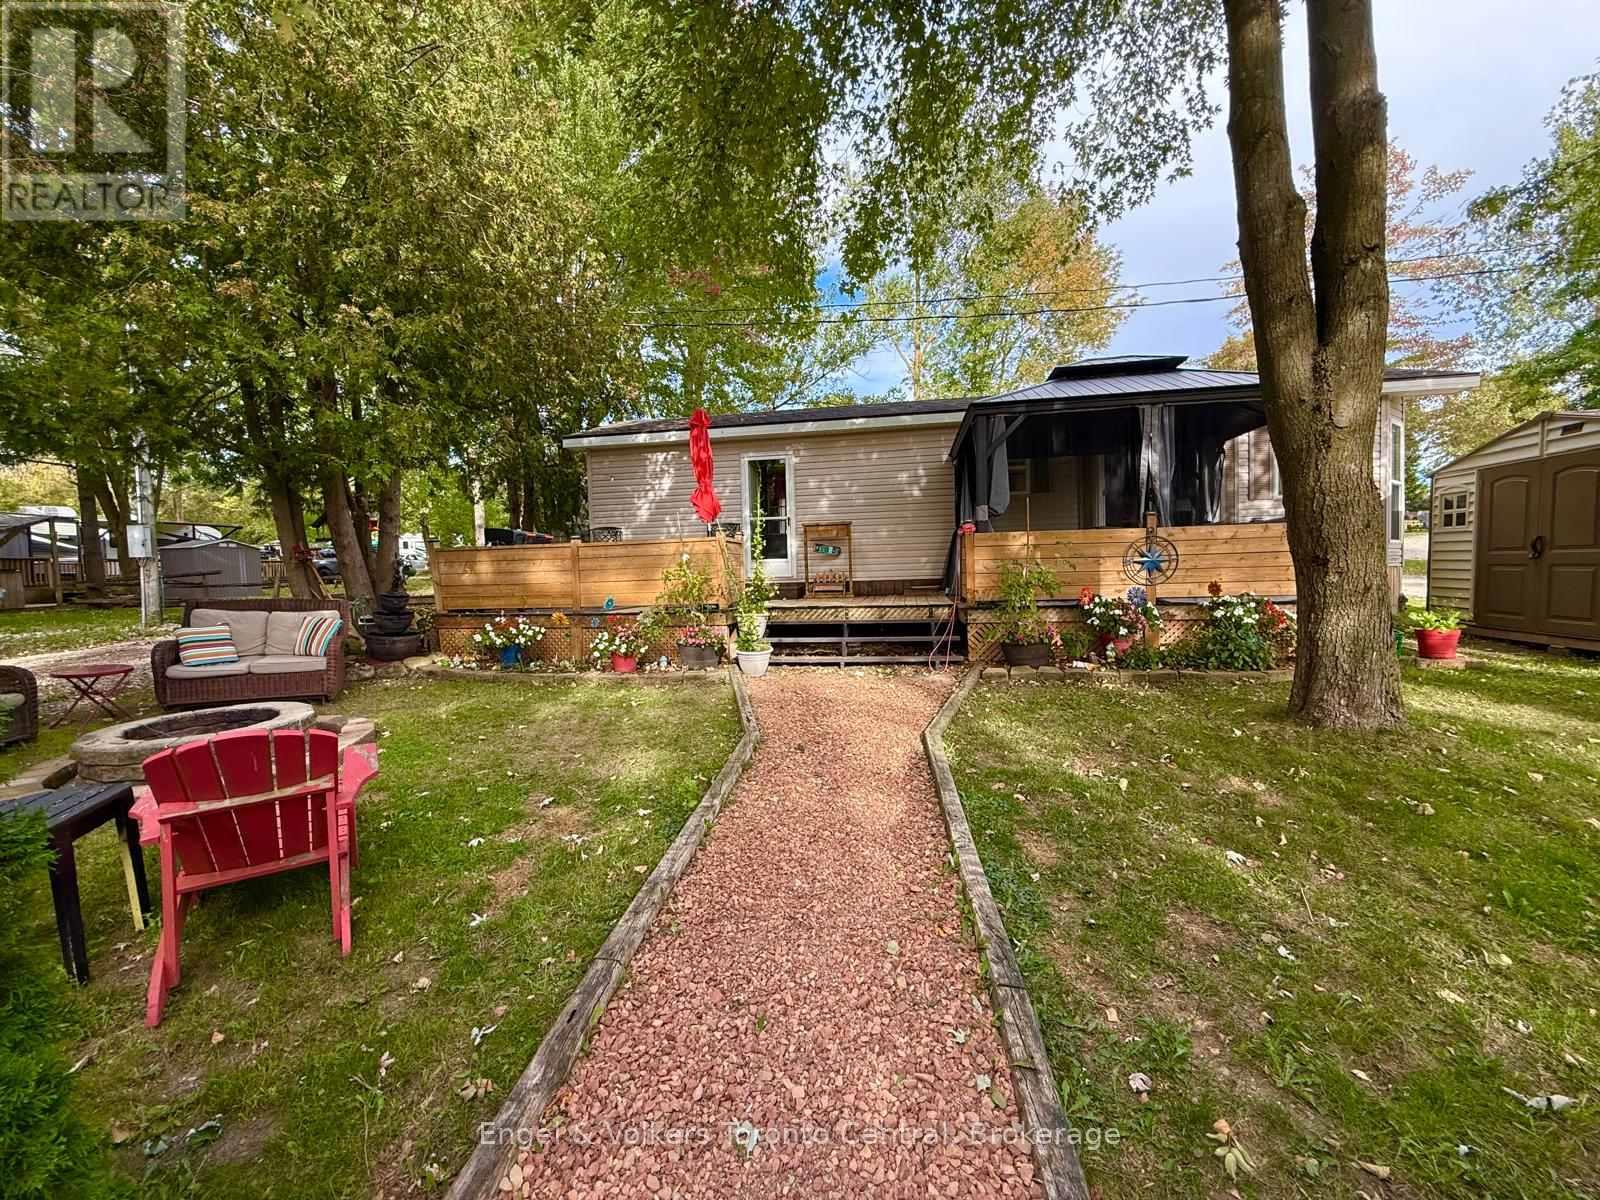
P 6 - 7489 Sideroad 5 E
Wellington North, Ontario
This is your chance to own a beautiful cottage alternative at Parkbridge's Spring Valley Resort! This well-maintained SEASONAL 2008 Northlander Cottager measures 43' x 12' and offers all the comforts of home in a fantastic resort setting. The spacious kitchen features a full-size refrigerator and stove, while the large primary bedroom and full bathroom provide added comfort. The bright living room offers great views of Greenwood Lake, while the spacious lot also provides beautiful views and a wonderful setting to relax and enjoy the outdoors. A large sectional couch provides lots of room for sitting and additional sleeping space for guests. Ideally located close to the pools and recreation centre, this property puts you near all the fun. Enjoy paddle boating, kayaking, paddleboarding, swimming, fishing, hiking and biking, pickleball and horseshoes, or relax on the beach, by one of the resort's two heated pools (one family & one adult only). In the evenings, sit around a campfire and make memories with family and friends. The resort also features a rec. hall with rec programs for both children and adults, mini putt, beaches and a variety of activities such as concerts in the park, food trucks, and comedy nights . The 2027 annual lease fee of $4780 plus hst includes everything except hydro and propane and internet if you choose to install it at your lot. There are no additional fees for visitors, water, property taxes etc.. The resort opens the first Friday in May and closes the third Sunday in October. Start making lasting family memories and enjoy the freedom of an upscale camping lifestyle! (id:54532)
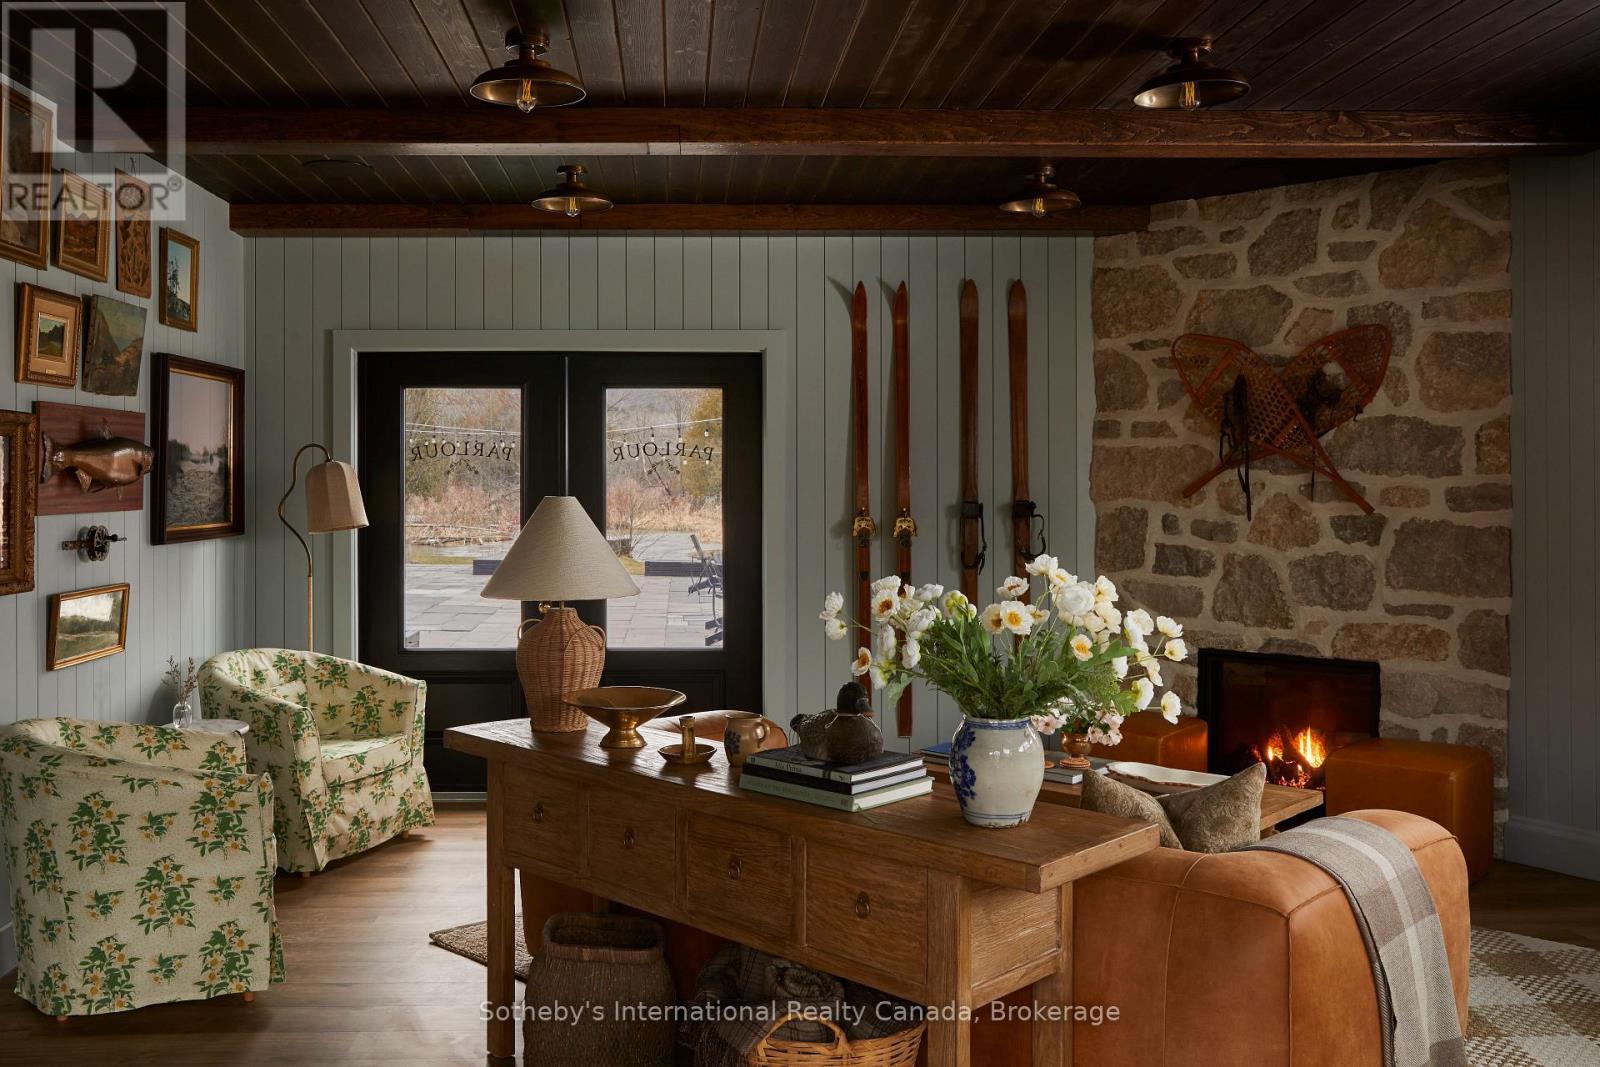
235474 Grey 13 Road
Grey Highlands, Ontario
A unique live/work opportunity in the heart of Beaver Valley, this thoughtfully reimagined eight-room boutique property offers exceptional flexibility for those looking to combine home, lifestyle and business in one remarkable setting. Set along the Beaver River and just two hours from Toronto, the property can function as a single dwelling, private family compound, corporate or leisure retreat, while also offering potential for a motel, Airbnb, event space or inn with a guest restaurant. The property includes eight guest suites, each with its own three-piece bathroom, plus an additional suite designed for live-in staff, complete with a three-piece bathroom and kitchenette. Currently used for storage, this space offers added flexibility depending on the next owner's needs. Two powder rooms are also located within the Parlour. Minutes from the village of Kimberley, the property is surrounded by rolling farmland, dramatic escarpment views and some of the area's best year-round recreation. The Bruce Trail, paddling, cycling, hiking, snowshoeing, skiing and cross-country adventures are all close at hand, creating an ideal balance between quiet country living and an active outdoor lifestyle. Kimberley also offers the charm and convenience of a welcoming local general store, neighbourhood coffee shop and celebrated dining, including Heart's Tavern and Bar, adding to the appeal of this vibrant Beaver Valley community. An exciting opportunity for an owner-operator, entrepreneur or buyer seeking a property where residential living and commercial possibilities can come together under one roof.Also listed as Commercial under MLS #X13780664. The property is located within the Niagara Escarpment Plan Area and forms part of the Escarpment Natural Area. Additional information, including the Confidential Information Memorandum and access to the data room, is available upon execution of a Confidentiality Agreement. (id:54532)
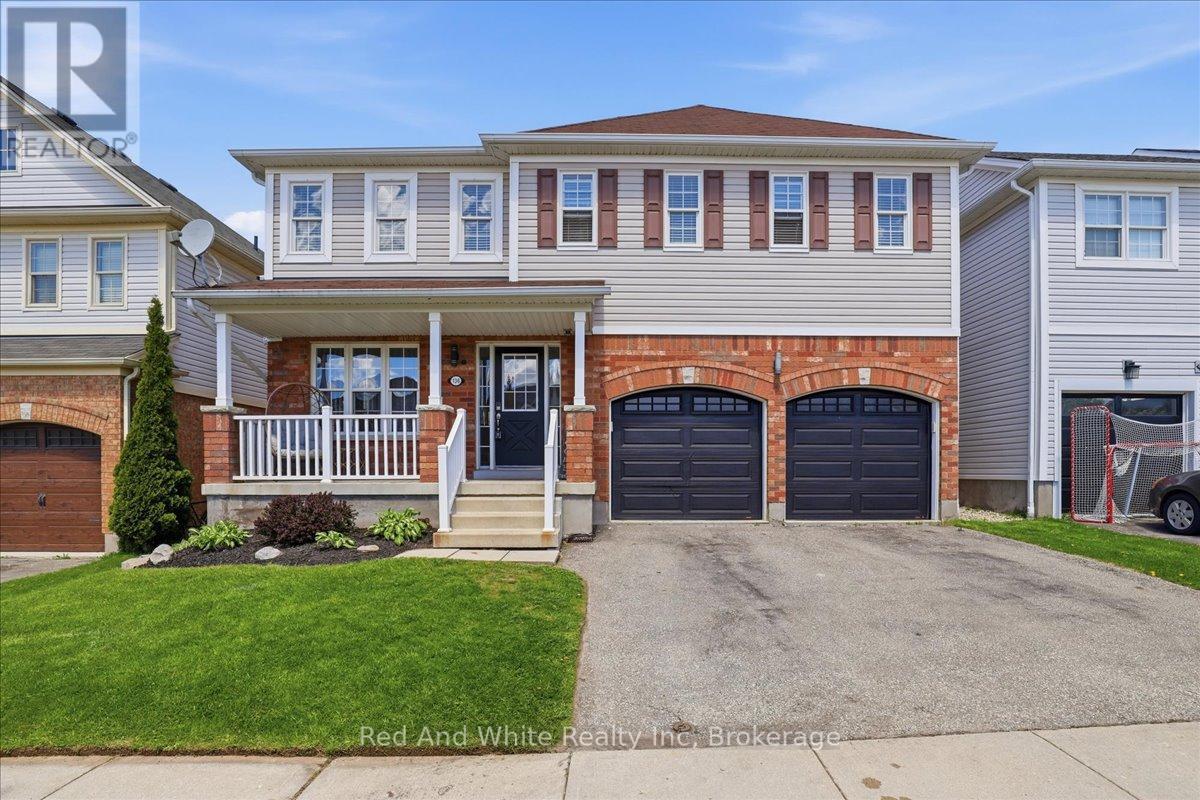
136 Carpenter Road
Cambridge, Ontario
Welcome to 136 Carpenter Road, a spacious 4-bedroom family home nestled in a quiet, sought-after pocket of East/South Galt. Perfectly positioned for active families, this property is just a short stroll from the 72-acre Churchill Park, where you can enjoy summer afternoons at the splash pad, morning trail runs, or community events at the Duncan McIntosh Arena. Inside, the home offers a bright and functional layout with generous living spaces and a private, fully fenced backyard-ideal for weekend BBQs and safe play for kids and pets. Beyond the park, you're minutes away from the historic charm of downtown Galt's shops and cafes, as well as easy access to several primary and high schools. Comfort, convenience, and community all in one place! Almost forgot to mention the beautiful view of the city from the hot tub and the must see sunsets.Welcome to 136 Carpenter Road, a spacious 4-bedroom family home nestled in a quiet, sought-after pocket of East/South Galt. Perfectly positioned for active families, this property is just a short stroll from the 72-acre Churchill Park, where you can enjoy summer afternoons at the splash pad, morning trail runs, or community events at the Duncan McIntosh Arena. Inside, the home offers a bright and functional layout with generous living spaces and a private, fully fenced backyard-ideal for weekend BBQs and safe play for kids and pets. Beyond the park, you're minutes away from the historic charm of downtown Galt's shops and cafes, as well as easy access to several primary and high schools. Comfort, convenience, and community all in one place! Almost forgot to mention the beautiful view of the city from the hot tub and the must see sunsets. (id:54532)
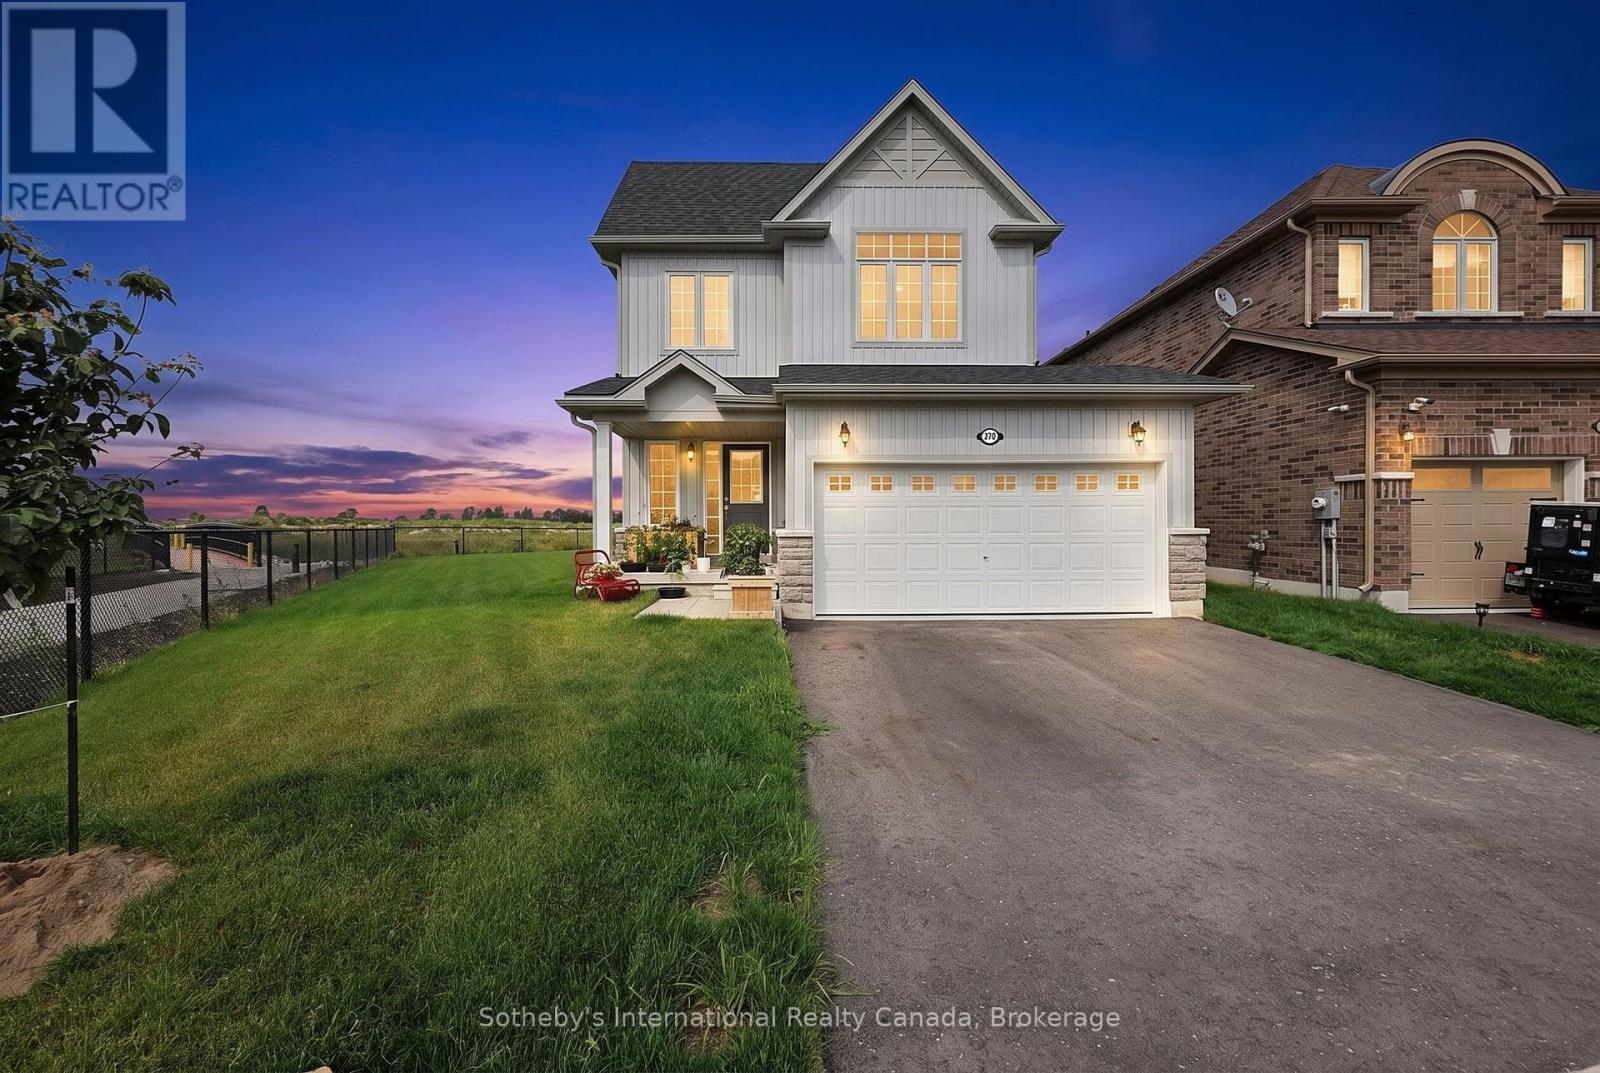
270 Springfield Crescent
Clearview, Ontario
Privacy, space and an exceptional lot set this beautifully upgraded 3-bedroom, 3-bathroom home apart. Positioned on one of the largest pie-shaped lots in the subdivision, the expansive property backs onto a peaceful stormwater creek with a pathway along one side, creating a rare sense of privacy and outdoor space, along with a generous two-car garage. Inside, thoughtful upgrades enhance both style and everyday functionality. The kitchen features upgraded cabinetry with increased-height uppers, pot-and-pan drawers, a dedicated microwave shelf and an extended island with additional seating. A gas line has been added for the range and BBQ, while the kitchen appliances remain under warranty through April 2029. Upstairs, the spacious primary suite offers a beautifully upgraded ensuite with a full-glass shower, freestanding soaker tub and quartz countertop. Convenient upper-level laundry completes this well-planned level. The lower level offers excellent future potential with a separate entrance, enlarged windows and rough-ins for a bathroom, kitchen and laundry providing flexibility for additional living space, a home office, recreation area or future in-law accommodations. A cold cellar provides additional storage. Further upgrades include an owned furnace and air conditioner, both purchased in 2025. With its oversized pie-shaped lot, private creekside backdrop, two-car garage, upgraded interior and versatile lower level, this Clearview home offers something increasingly difficult to find: modern comfort with genuine outdoor space, privacy and room to grow. Centrally located with only minutes drive to enjoy waterfront activities along Georgian Bay, beaches, festivals, skiing, golf, shopping, restaurants, farmers markets and more. (id:54532)