
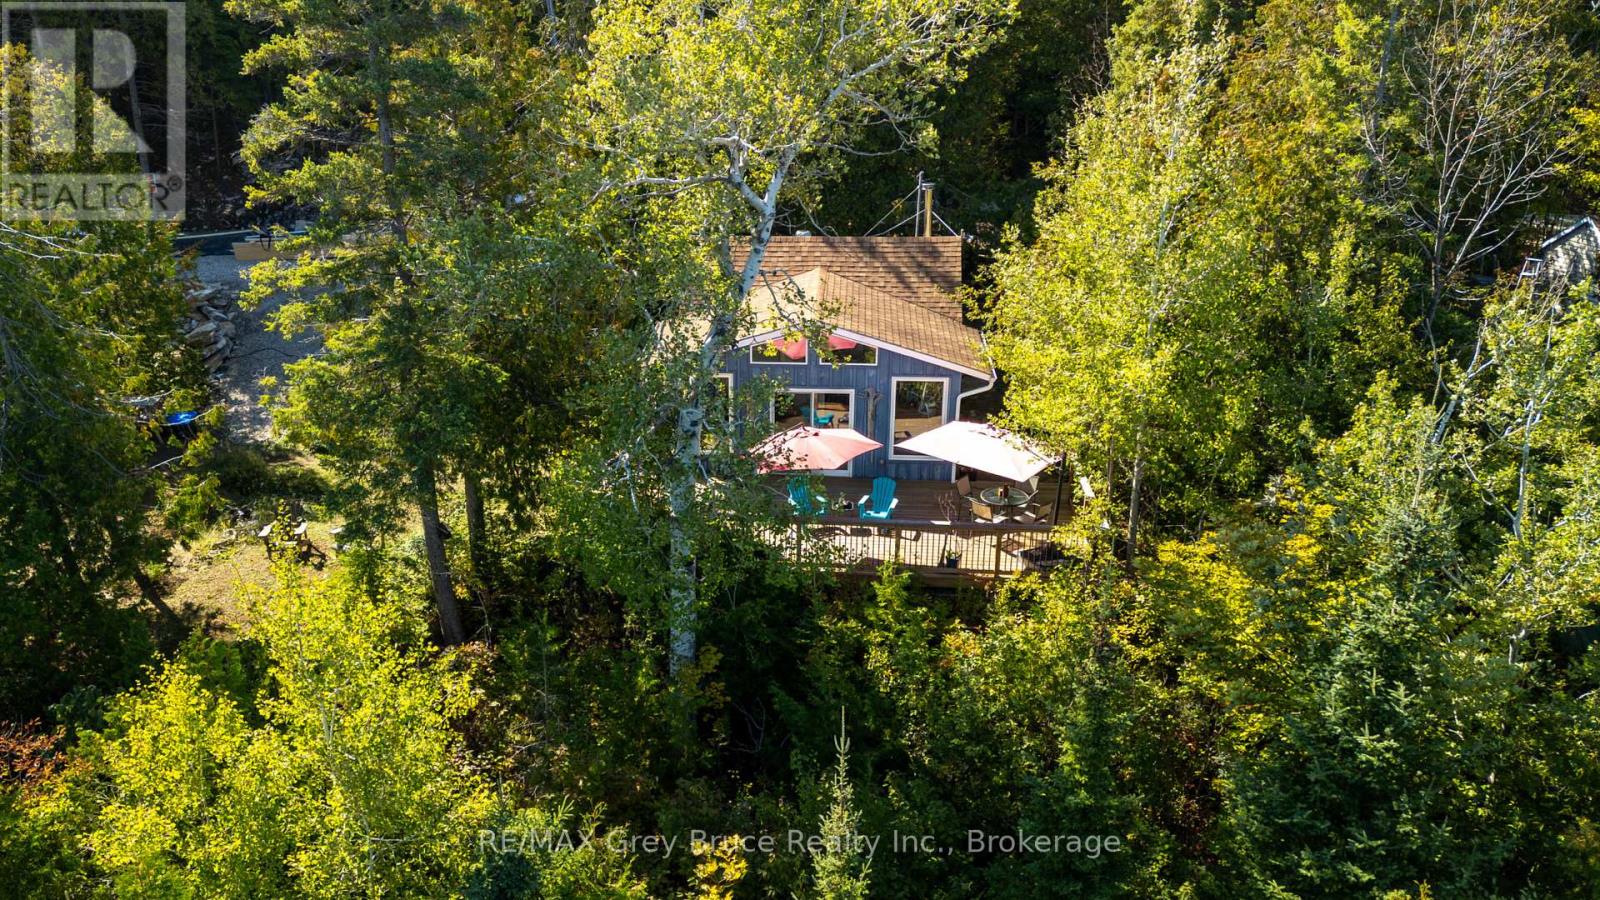
11 Lynch Drive
Northern Bruce Peninsula, Ontario
More than just a peaceful retreat , 11 Lynch Drive in the charming waterfront community of Dyers Bay is where casual cottage lifestyle meets modern Glamping. Ditch the tedious drive of the 400 Series Highway to the cottage or cabin and make your way North on Highway 6 along the Beautiful Bruce Peninsula to Dyers Bay. This 2 bedroom + loft bedroom cottage is a hidden gem with spectacular lake views from the deck , Bruce Peninsula trails from your doorstep and conveniently located just minutes from both Tobermory and Lions Head . With just a short drive to the amenities, sites and services nearby it is easy to settle in and enjoy your stay on arrival. The amazing Waterview sight lines are breath taking from your newly constructed spacious deck. You can easily access this outdoor living space from the pathway or via sliding doors walk out from the living room . Floor to ceiling windows in the living area also showcase the outdoor views and enhance your feeling of space. There is plenty of room for friends and family for Bbq's, bonfires and star gazing. This very Eco Friendly cozy cottage also boasts an outdoor shower, and separate outdoor out house. Well loved and well priced this piece of Dyers Bay , Bruce Peninsula lifestyle won't last long . Book your showing time today. (id:54532)
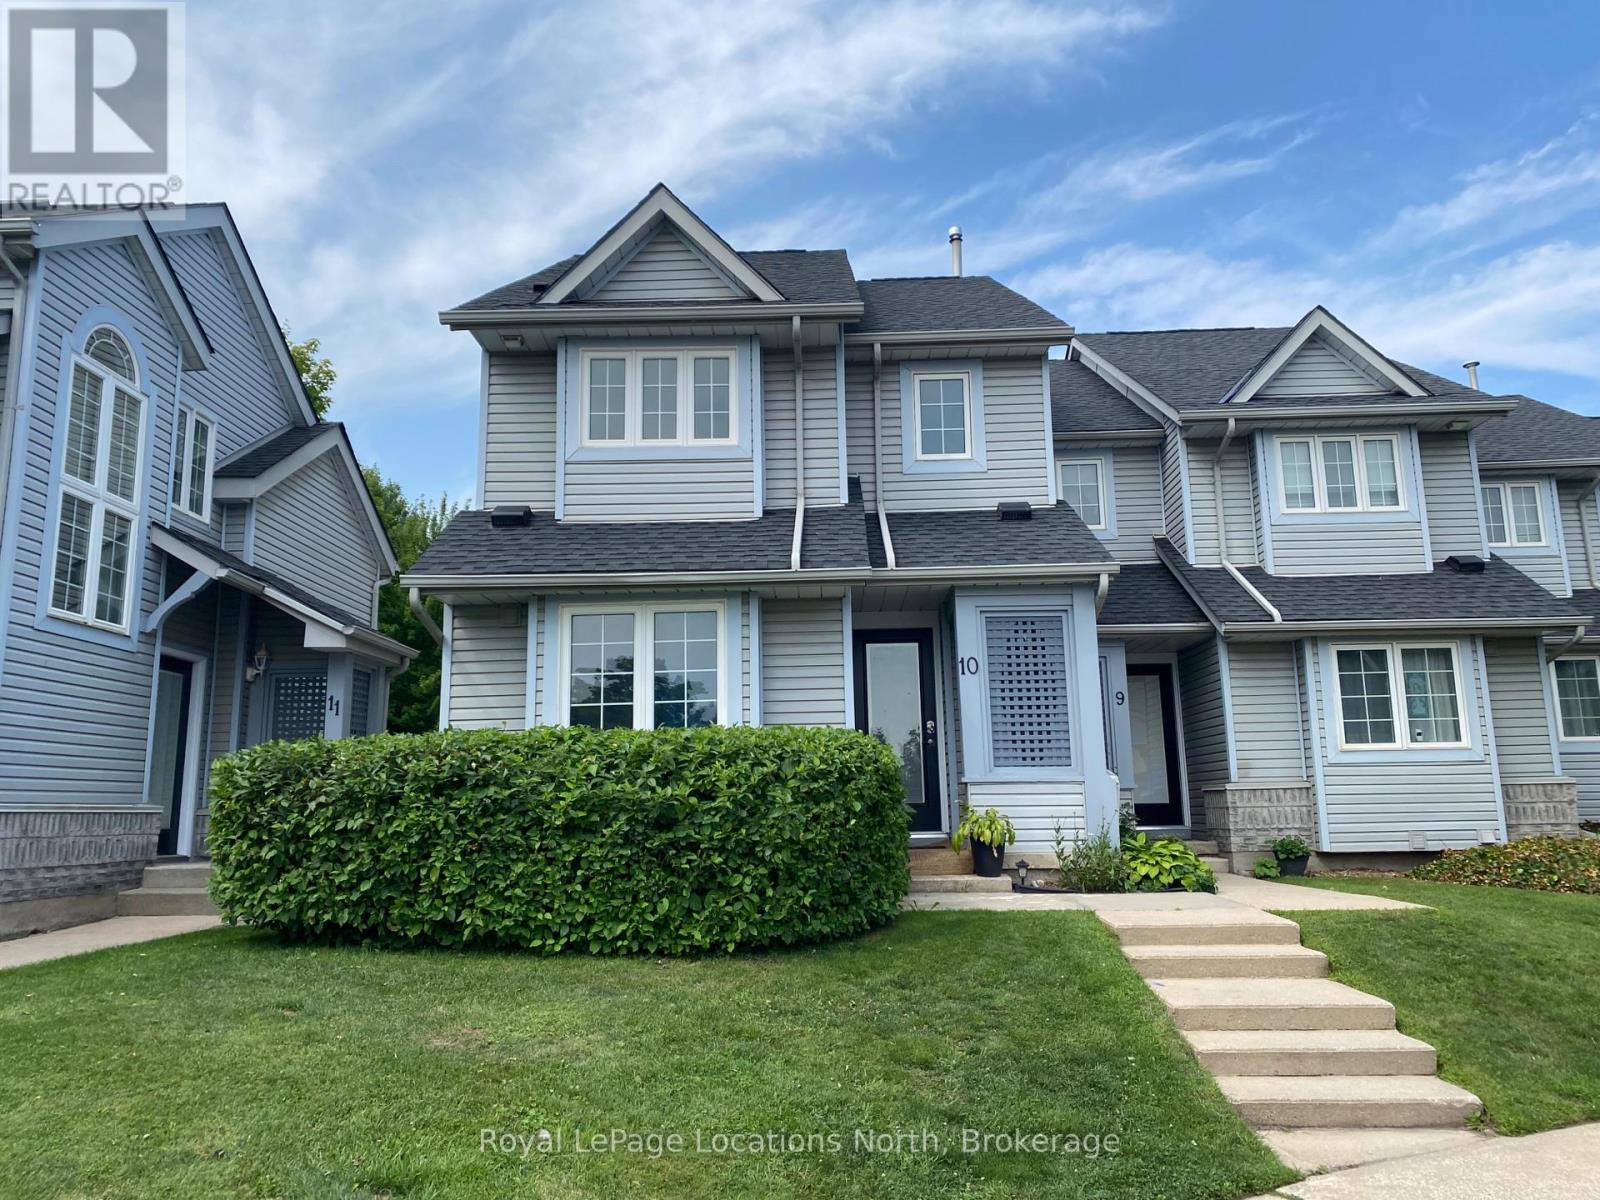
10 - 146 Settlers Way
Blue Mountains, Ontario
Available for ANNUAL or SEASONAL lease. This furnished, spacious 3-bedroom, 3-bathroom end-unit townhome ideally situated just walking distance to the Blue Mountain Village and chairlifts. Enjoy the ski season for $15,000 (4 month term) with flexible start and end dates. The open-concept main floor features the kitchen, inviting living/dining area, and a cozy gas fireplace. A main floor bedroom with bunk beds and an adjacent bathroom offers added convenience. Upstairs, the expansive primary suite boasts a serene sitting area, ensuite, walk-in closets, and a private deck with stunning views of Blue Mountain. The finished lower level includes a sauna, additional bedroom, bonus room, and living room ideal for relaxation and entertaining. Enjoy the outdoors with a generous ground-level patio and two private outdoor storage lockers. Community amenities include two tennis courts, an outdoor saltwater pool, sauna, clubhouse, and access to Heritage Park and a nearby dog park. Just a short drive to the beautiful beaches of Georgian Bay, Collingwood, and Thornbury this home offers the ultimate setting for year-round adventure and elevated mountain living. (id:54532)

1099 Summer Lane
Minden Hills, Ontario
Looking for the perfect lakeside getaway that you can enjoy year-round? This beautifully winterized Royal Home offers 2+1 bedrooms and 2 full bathrooms, tucked along the shores of Minden Lake just minutes from the town of Minden. Step inside to a bright, open concept living and dining space designed to maximize the view, featuring stunning vaulted ceilings and floor-to-ceiling windows that bring the lake right into your living room. Whether you're relaxing or entertaining guests, this space feels airy, warm and connected to nature. Outside, enjoy everything waterfront living offers from boating, fishing, swimming or simply unwinding by the water. For adventure lovers, the nearby Minden Whitewater Preserve (host of the 2015 Pan Am Games canoe and kayak events) offers world-class kayaking just minutes away. For snowmobile enthusiasts the trail is just down the road. The detached garage is fully equipped with its own electrical panel, connected to the main service via underground wiring, perfect for a workshop, extra storage, or hobby space. Internet provider is StarLink and the hydro service is 200 amp. Since 2023 there have been many valuable upgrades; a new steel roof, leaf gutter guards, two interlock patios and gardens, new stairs, rails and paths to the water, composite dock system, StarLink tower for high speed internet and the home has been painted throughout. Whether you're searching for a full time home or a four season cottage escape, this property offers an ideal mix of comfort and convenience. An added bonus is that this property is a registered Short-Term Rental, offering excellent income potential or the flexibility to offset ownership costs. (id:54532)
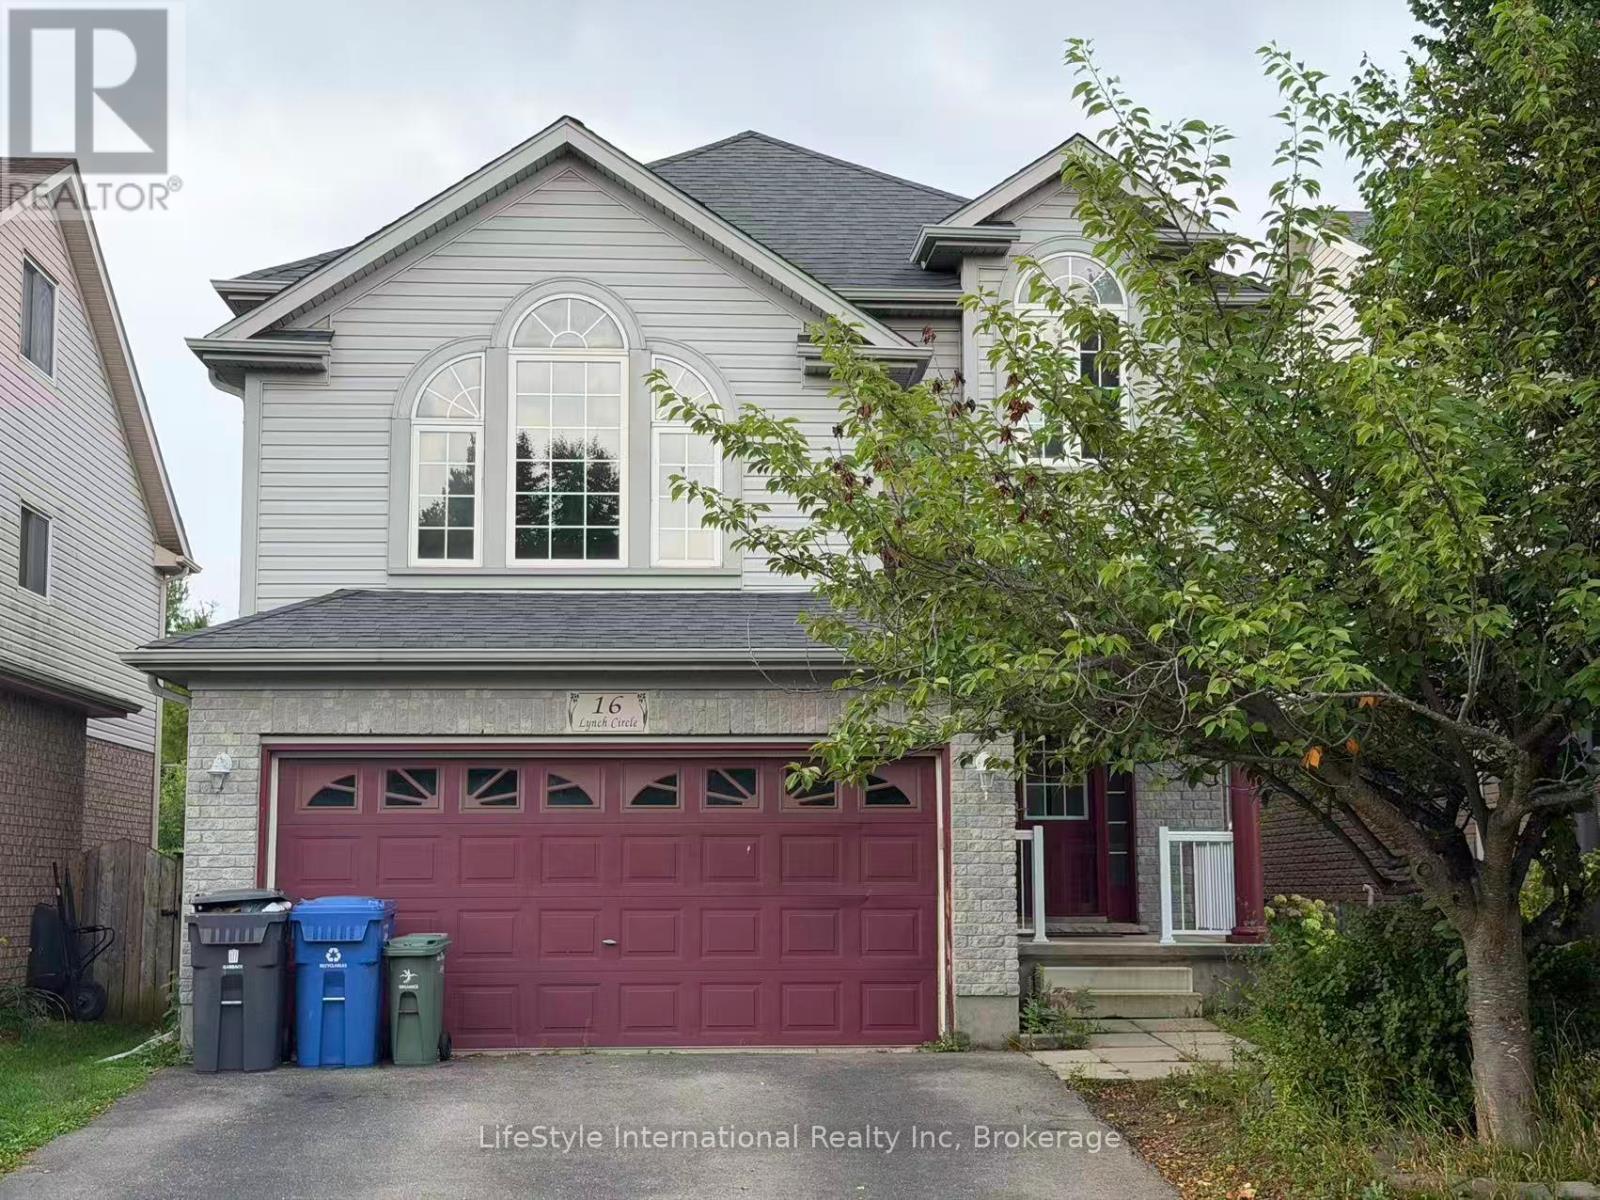
Main Unit - 16 Lynch Circle
Guelph, Ontario
**$2,900/month** Tenant pays utilities(including water, hydro, and gas). No water heater rental fee. This spacious and bright **2,173 sq. ft. main unit**, offering comfortable family living in a highly convenient location. The main floor features a well-appointed kitchen, formal dining area, generous living room, and a 2-piece powder room. The second level offers a spacious family room plus three generously sized bedrooms. The primary bedroom features a private ensuite, while the other two bedrooms share a full bathroom. All bedrooms are generously sized with plenty of natural light. Enjoy your **private backyard with a large deck**, perfect for outdoor relaxation and entertaining. **Double garage parking plus one driveway parking space** included. Excellent location close to **schools and all major amenities**, including grocery stores, library, banks, restaurants, cafés, and more. Easy access to major highways within minutes, making commuting convenient. **Main unit only. Basement is not included.** A fantastic opportunity for a family looking for a spacious, bright, and conveniently located home. (id:54532)
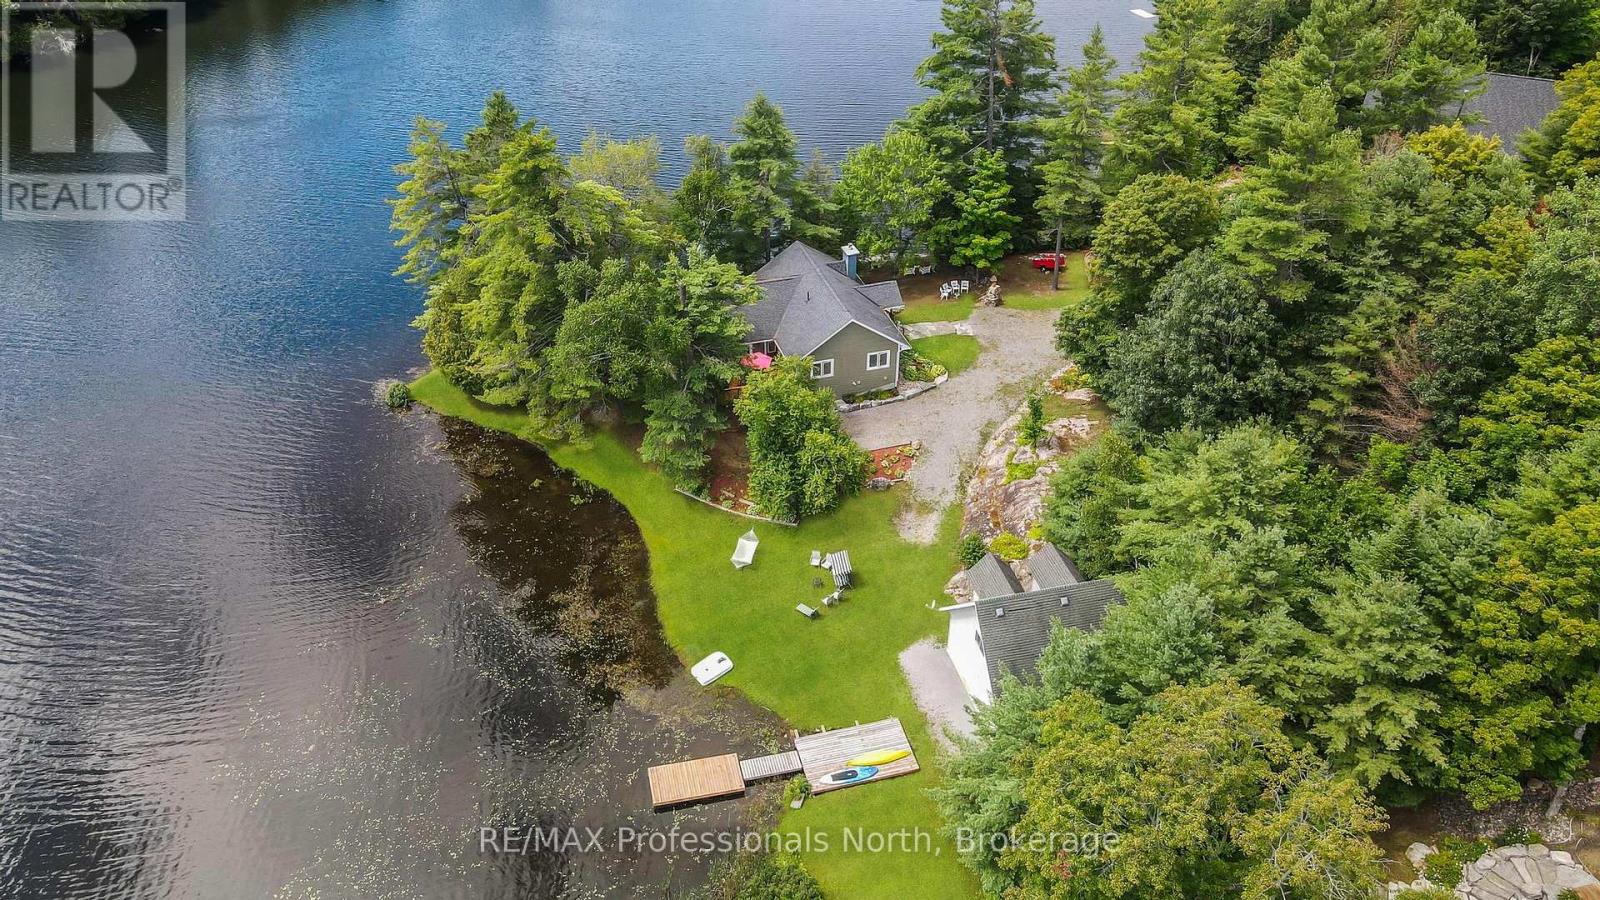
1029 Trio Lane
Highlands East, Ontario
Discover paradise on this exceptional waterfront retreat on Stormy Lake in the heart of Haliburton Highlands. Privacy and quality craftsmanship and a fabulous waterfront property come together on this nearly two acre property. The impressive 376 ft. of waterfront offers plenty of room to enjoy lake life from sunrise to sunset. The level waterfront area provides an ideal spot for children and adults to play. The western facing walk-in swimming area has a gradual access to the water and also a sitting area to overlook the water and observe the peaceful sunsets. Designed for comfortable family living, this furnished, move-in ready home or cottage was built with quality in mind. The spacious home provides a welcoming spacious setting for family and friends. Large closets, cupboards, and pantry provide endless storage. The rich cherry hardwood floors bring warmth and character to the livingroom and is complemented by the vaulted ceiling and a high-quality heatilator wood-burning stone fireplace which is perfect for those cozy, cool evenings. Large, bright windows offer a view of the lake on all sides and low maintenance gardens add to the setting. Relax in the Sunroom, lovingly called "The Birdhouse", with Weather master windows nestled among the trees and offering a view of the lake on all sides. The finished lower level offers 9 ft. ceilings and a walkout directly to the waterfront. The 2-car garage is perfectly situated on a separate lot for a dry boathouse, and water toys and even has an unfinished 600 sq. ft. loft that has tremendous potential. A remarkable shoreline, point-lot setting with western exposure and a quality year-round home that is designed for making unforgettable memories. (id:54532)
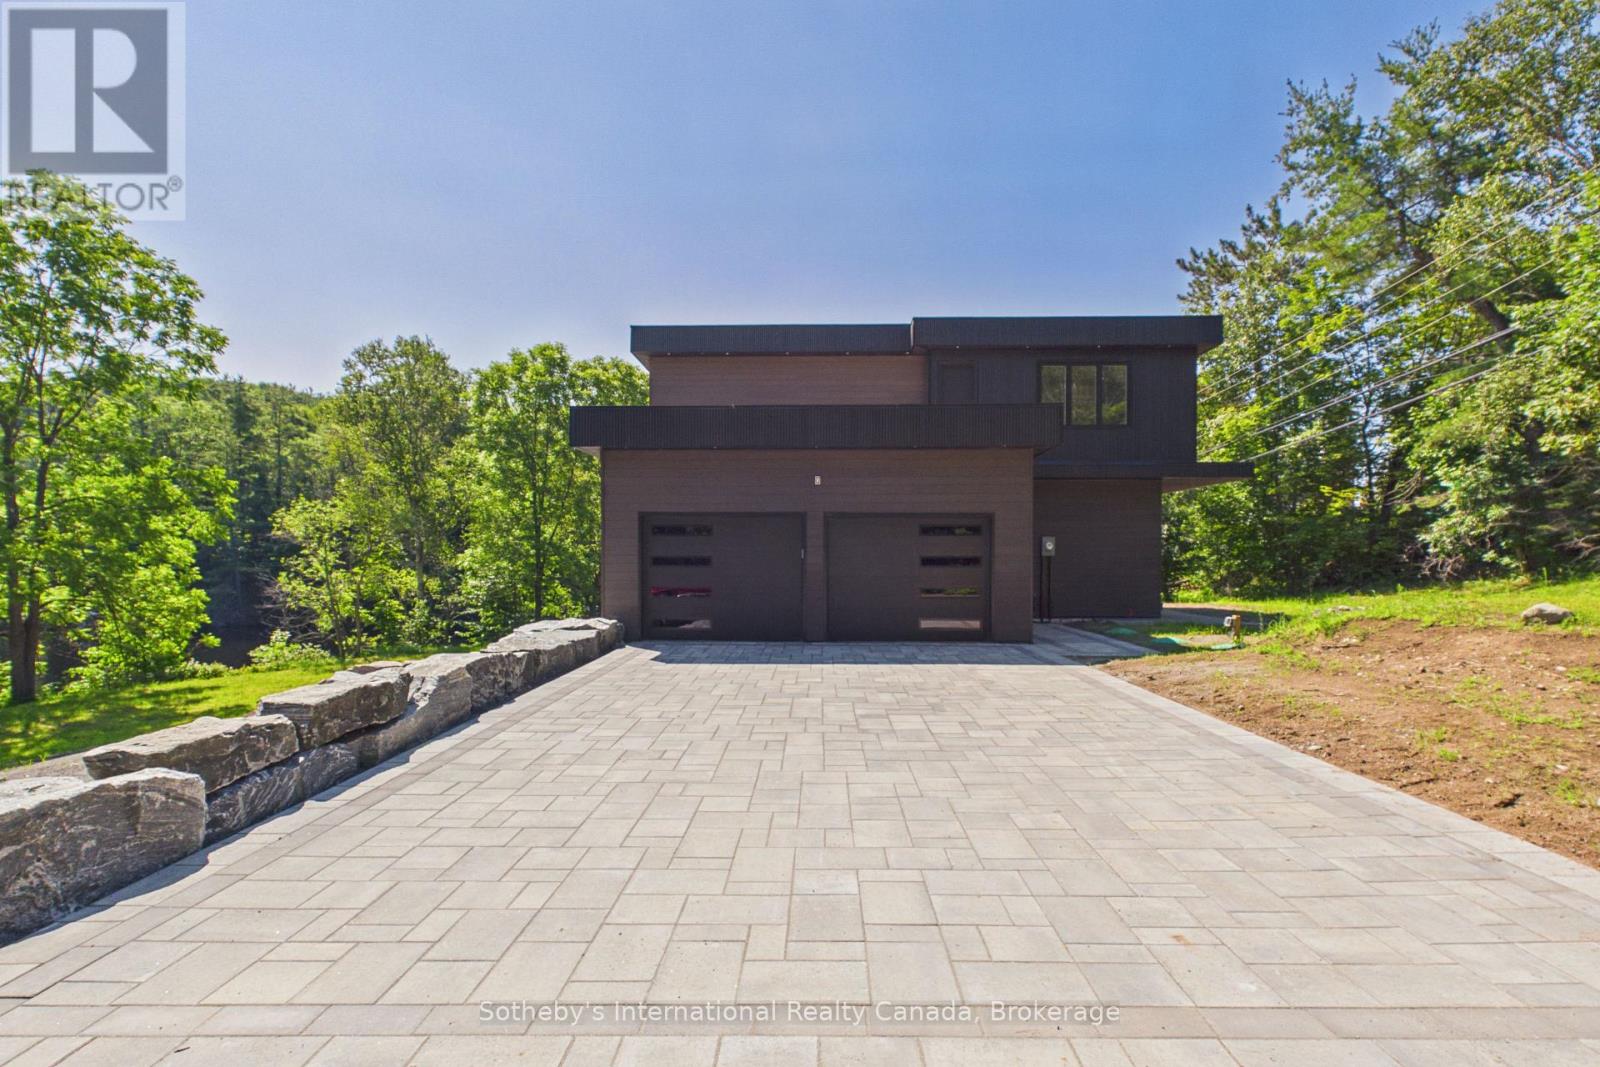
492 Brunel Road
Huntsville, Ontario
Experience the best of Muskoka waterfront living with this newly custom-built home on sought-after Brunel Road, offering 350 feet of waterfront and direct access to Huntsville's renowned 3-lake chain. Whether you're searching for the perfect year-round residence or an exceptional cottage retreat, this property delivers the ideal combination of luxury, comfort, and convenience. Designed with both everyday living and entertaining in mind, this stunning home features 3 spacious bedrooms and 3 beautifully appointed bathrooms. The heart of the home is the expansive chef-inspired kitchen, complete with a large pantry, flowing seamlessly into the formal dining area-perfect for hosting family and friends. The fully finished basement provides additional living space for recreation, guests, or a home office, while the attached double-car garage offers ample room for vehicles, storage, and all your Muskoka toys. Enjoy peaceful waterfront views, endless boating opportunities, and the convenience of being just minutes from downtown Huntsville, where you'll find boutique shopping, dining, golf, trails, and year-round amenities. This is a rare opportunity to own a custom waterfront home with exceptional frontage, modern finishes, and access to one of Muskoka's most desirable lake systems. Your waterfront lifestyle begins here. (id:54532)
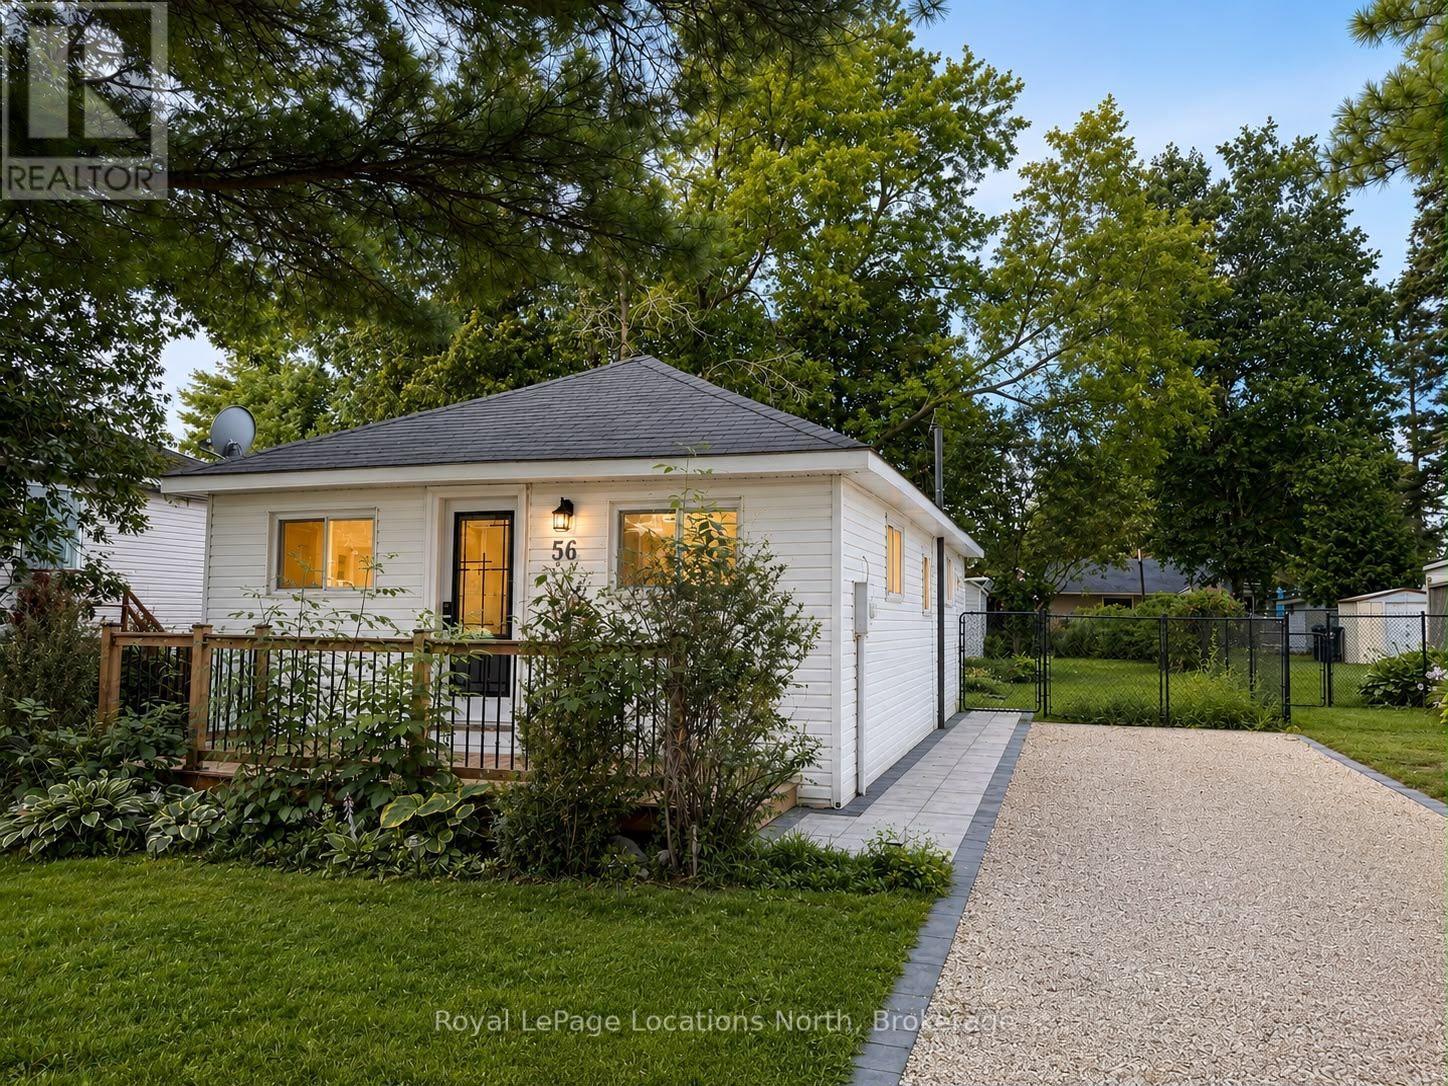
56 68th Street N
Wasaga Beach, Ontario
Set on a 40 x 100 ft fully fenced lot, this beautifully renovated 3-bedroom beachside home offers an incredible location and easy lifestyle. Situated on the north side of Mosley Street, you're just a 2-minute walk to the beach, tucked on a quiet street with very low traffic and no nearby public park, meaning the shoreline is typically enjoyed by local residents. The interior was fully renovated in 2024 and features an oversized, bright living room and a spacious open-concept layout with modern finishes throughout. You'll find new flooring, a fully updated kitchen with quartz countertops and stainless steel appliances, and renovated bathroom designed with a clean, modern feel. Every detail has been thoughtfully updated, making this home completely move-in ready. The exterior and landscaping was completely updated in 2026. The private backyard offers plenty of space to relax or entertain, complete with two sheds for storage and room for summer gatherings. Whether you're looking for a full-time residence or a charming beach house getaway, this property is a great opportunity in a sought-after location close to shopping, restaurants, golf, and trails. Just a 20 minute drive to Collingwood and Blue Mountain for a variety of winter activities. (id:54532)
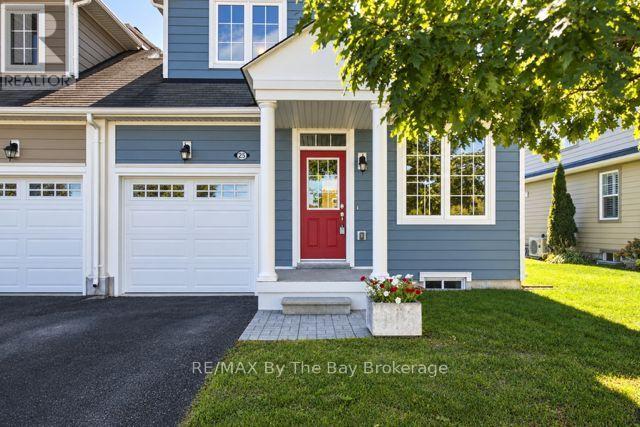
25 Appalachian Trail
Wasaga Beach, Ontario
Bright and airy 3 bdrm, 3 bath END UNIT condo in great neighbourhood known as New England Village close to all the new amenities in east Wasaga and close to the BEACH!. Enjoy your finished basement, MAIN FLOOR MASTER SUITE, inside entry from garage, open area on 2nd level to use as a den, office or extra sleeping area. Neutral decor, 5 appliances included, flexible possession date.. (id:54532)
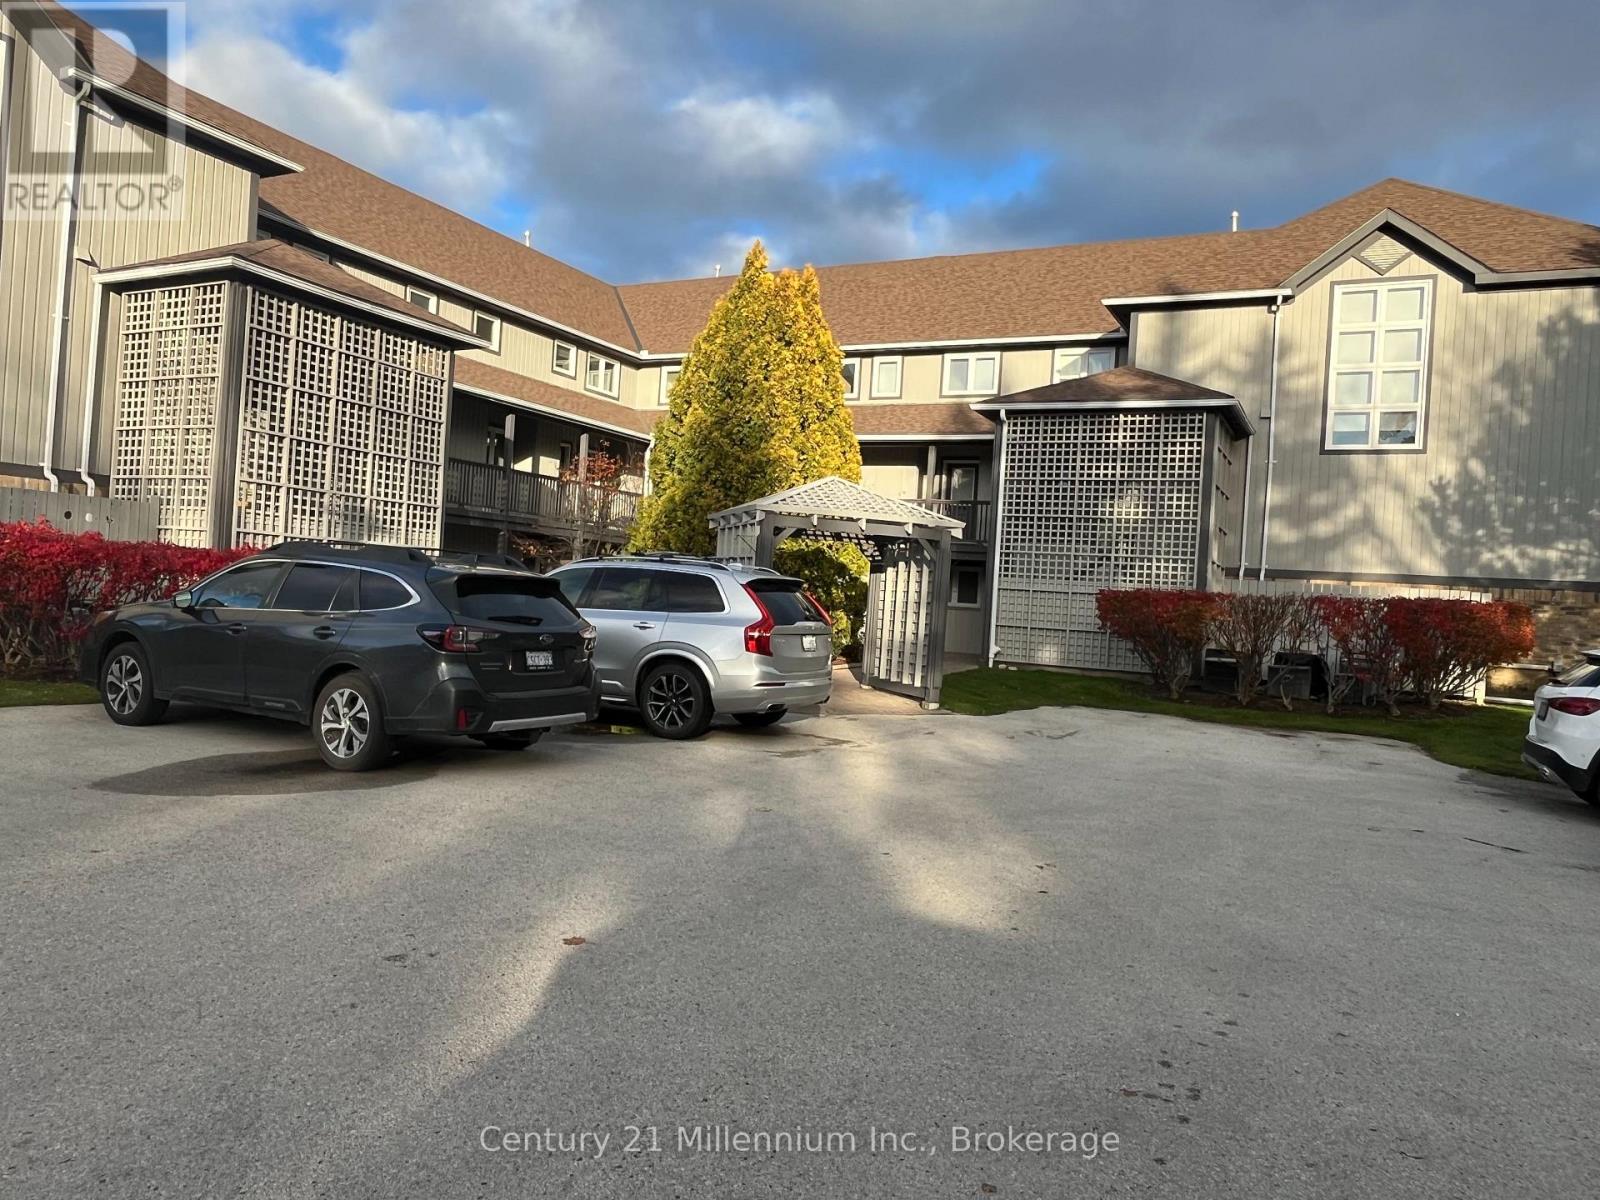
706 Johnston Park Avenue
Collingwood, Ontario
One to two year lease. One bedroom furnished Main floor condo. Lighthouse Point. . Queen bed plus Murphy bed in Living room, plus pull out couch for guests. Remodelled unit with Quartz counters in kitchen, modern bath with lovely big glass shower. Awesome Large Rec Facilities, indoor and outdoor pool, beach, gym, marina with gas service, tennis, pickle ball, great walking areas and more. (id:54532)
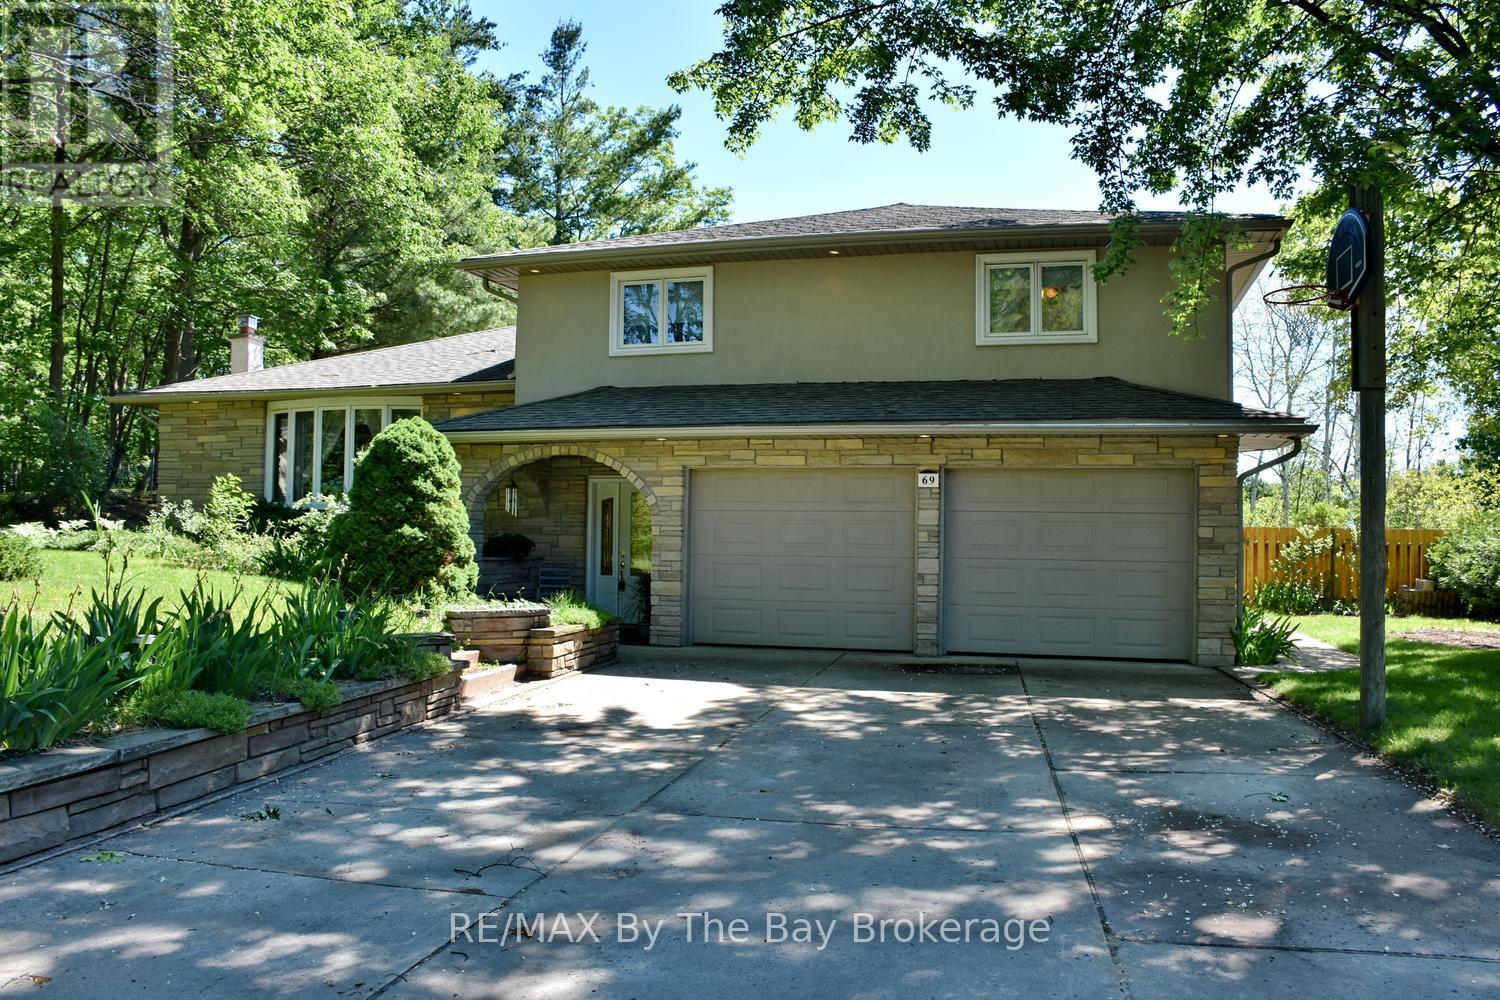
69 Frederick Drive
Wasaga Beach, Ontario
Welcome to 69 Frederick Street, Wasaga Beach - the perfect family home with space to live, entertain, and create lasting memories. Situated on a large, beautifully maintained lot, this impressive four-level split offers a fantastic combination of indoor comfort and outdoor enjoyment. The backyard is designed for summer fun, featuring a sparkling inground pool, expansive yard space for children and pets to play, and convenient access to a main floor bathroom from the pool area. Inside, you'll find a beautifully renovated kitchen with quartz countertops, stainless steel appliances, and plenty of workspace for family meals and entertaining. The spacious main floor family room is the perfect gathering place, complete with a cozy gas fireplace and walkout to the backyard oasis. The home offers three bedrooms, including a generous primary suite featuring a private three-piece ensuite with heated floors. The main bathroom has been thoughtfully updated with a relaxing jet tub and heated floors. Comfort continues throughout the home with heated floors in the large front foyer and the main floor three-piece bathroom. Additional highlights include a new furnace (2025), insulated and drywalled 1.5-car garage with inside entry, concrete driveway with parking for up to six vehicles, and in-ground sprinkler systems servicing both the front and rear yards. This is a rare opportunity to own a move-in ready family home in one of Wasaga Beach's most desirable residential neighbourhoods, close to schools, parks, shopping, and the world's longest freshwater beach. A property your family will enjoy for years to come. (id:54532)
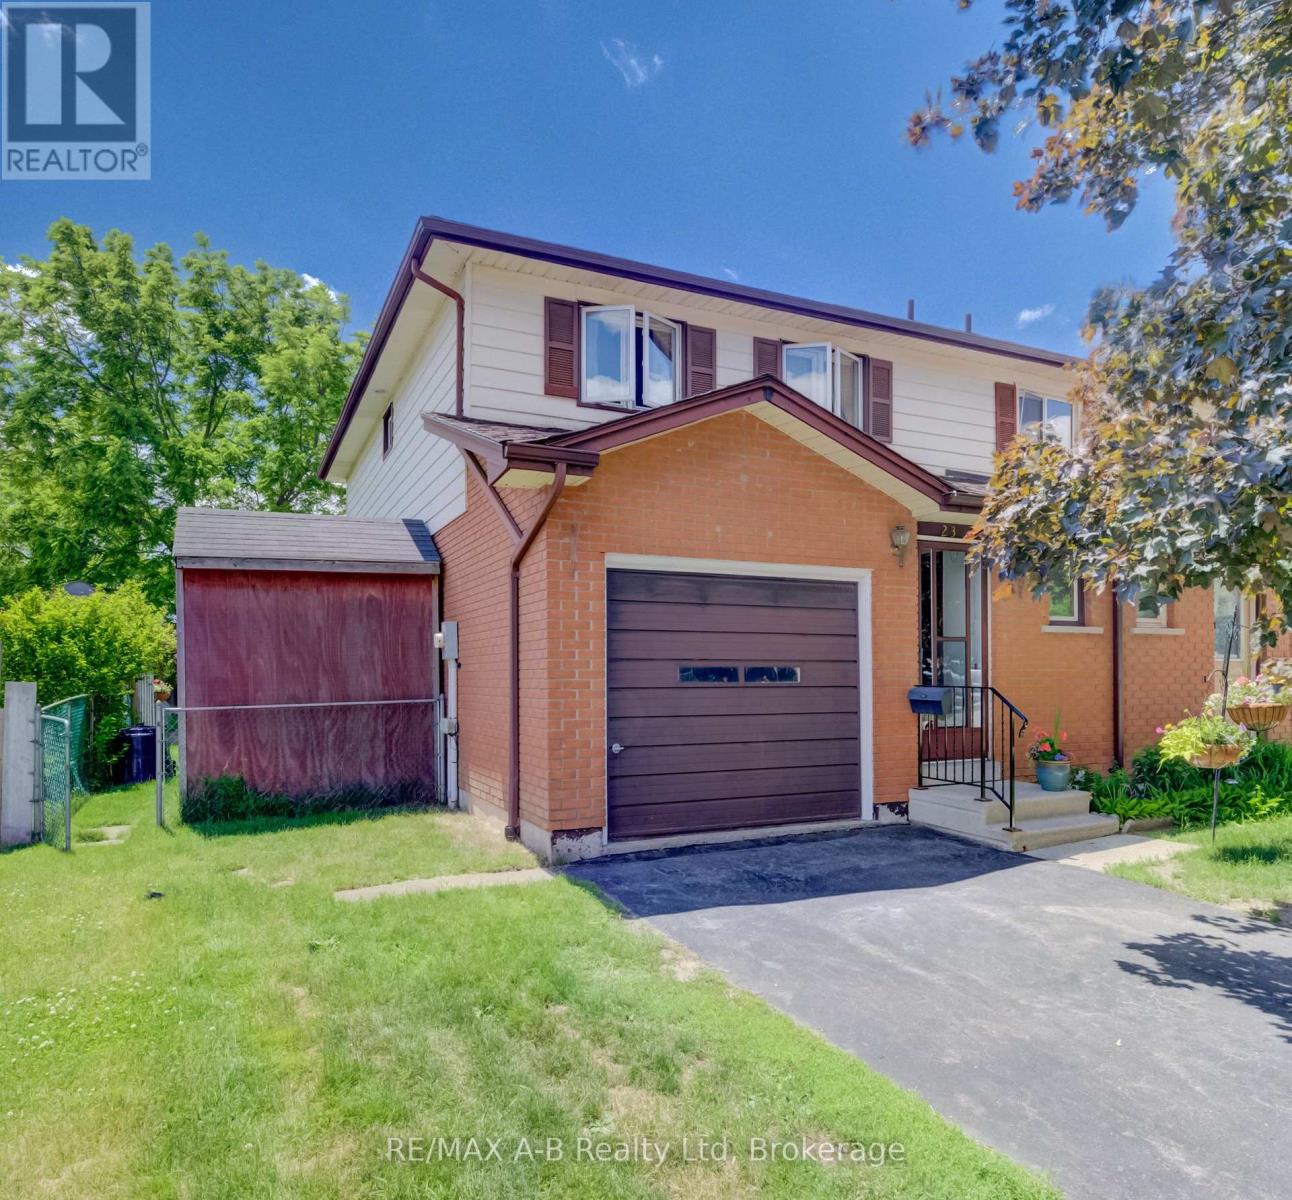
23 Galt Road
Stratford, Ontario
This Avon Ward semi detached home is located in a desirable neighbourhood and is located close to schools, shopping. This 3 bedroom home would make a great starter home or for a family who is looking for 3 bedrooms or if you are looking for a home with in walking distance to schools this is it. Features of this home include 1.5 baths, 3 bedrooms, living room with a walk out to a deck and fully fenced rear yard, dining area, finished family room in the basement, single attached garage and so much more. Call today to view this lovely home, it might be just what you have been looking for. (id:54532)
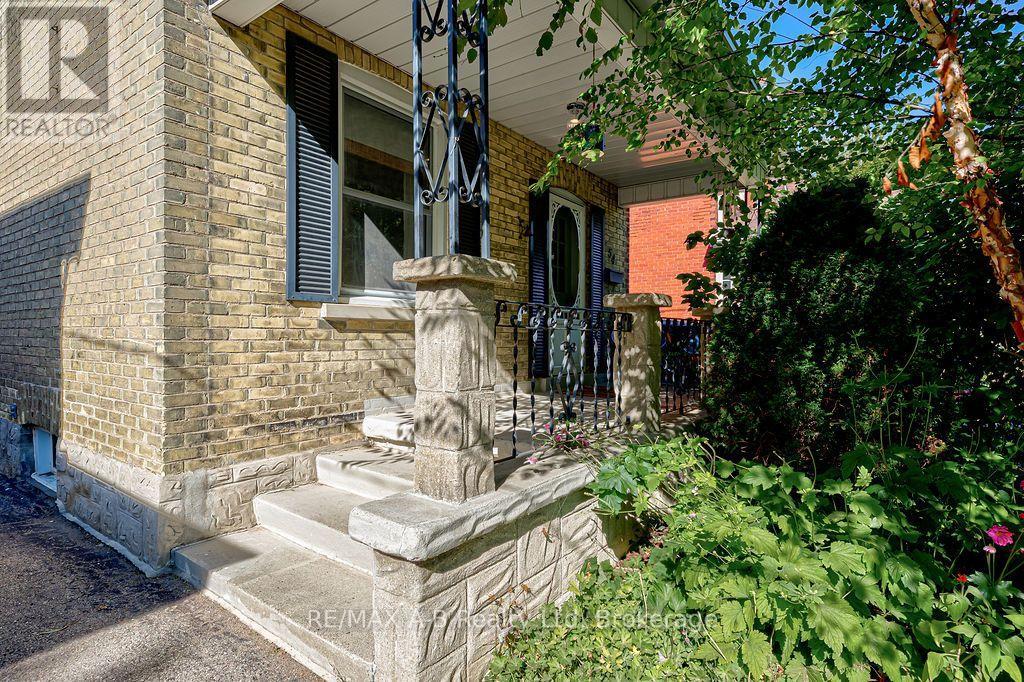
54 Mcnab Street S
Stratford, Ontario
A lovely spot on quiet, popular McNab Street! This delightful three-bedroom, two-bath home sits on a beautifully landscaped property surrounded by mature trees-truly a gardener's delight. The backyard creates your own private oasis, complete with an inviting inground pool, plenty of patio space, and room for gardens. The spacious new deck overlooking the pool was recently completed and is the perfect place to relax, entertain, or enjoy summer evenings with family and friends. Inside, the updated kitchen features patio doors overlooking the beautiful backyard. The cozy living room offers a woodstove for those chilly evenings, while an additional room provides flexible space for children, a formal dining room, home office, or whatever works best for your family. Updated windows, an inviting front porch, and a paved private driveway with lots of parking add to the appeal. The basement provides excellent storage space, and the location is hard to beat. Walk to downtown Stratford, enjoy the shops and restaurants, or stroll over to one of our locally owned grocery stores. This is convenient, quiet living on one of Stratford's popular streets. If you've dreamed of having your own backyard pool, this could be your opportunity! Roof 2022 - Pool liner 2024 - Pool winter cover and patio - 2023, Kitchen - 2019, Back deck - 2026, New fence - 2021(fully fenced yard), Main bath - 2025, and (2) piece bath - 2018. (id:54532)