
129 Suffolk Street W
Guelph, Ontario
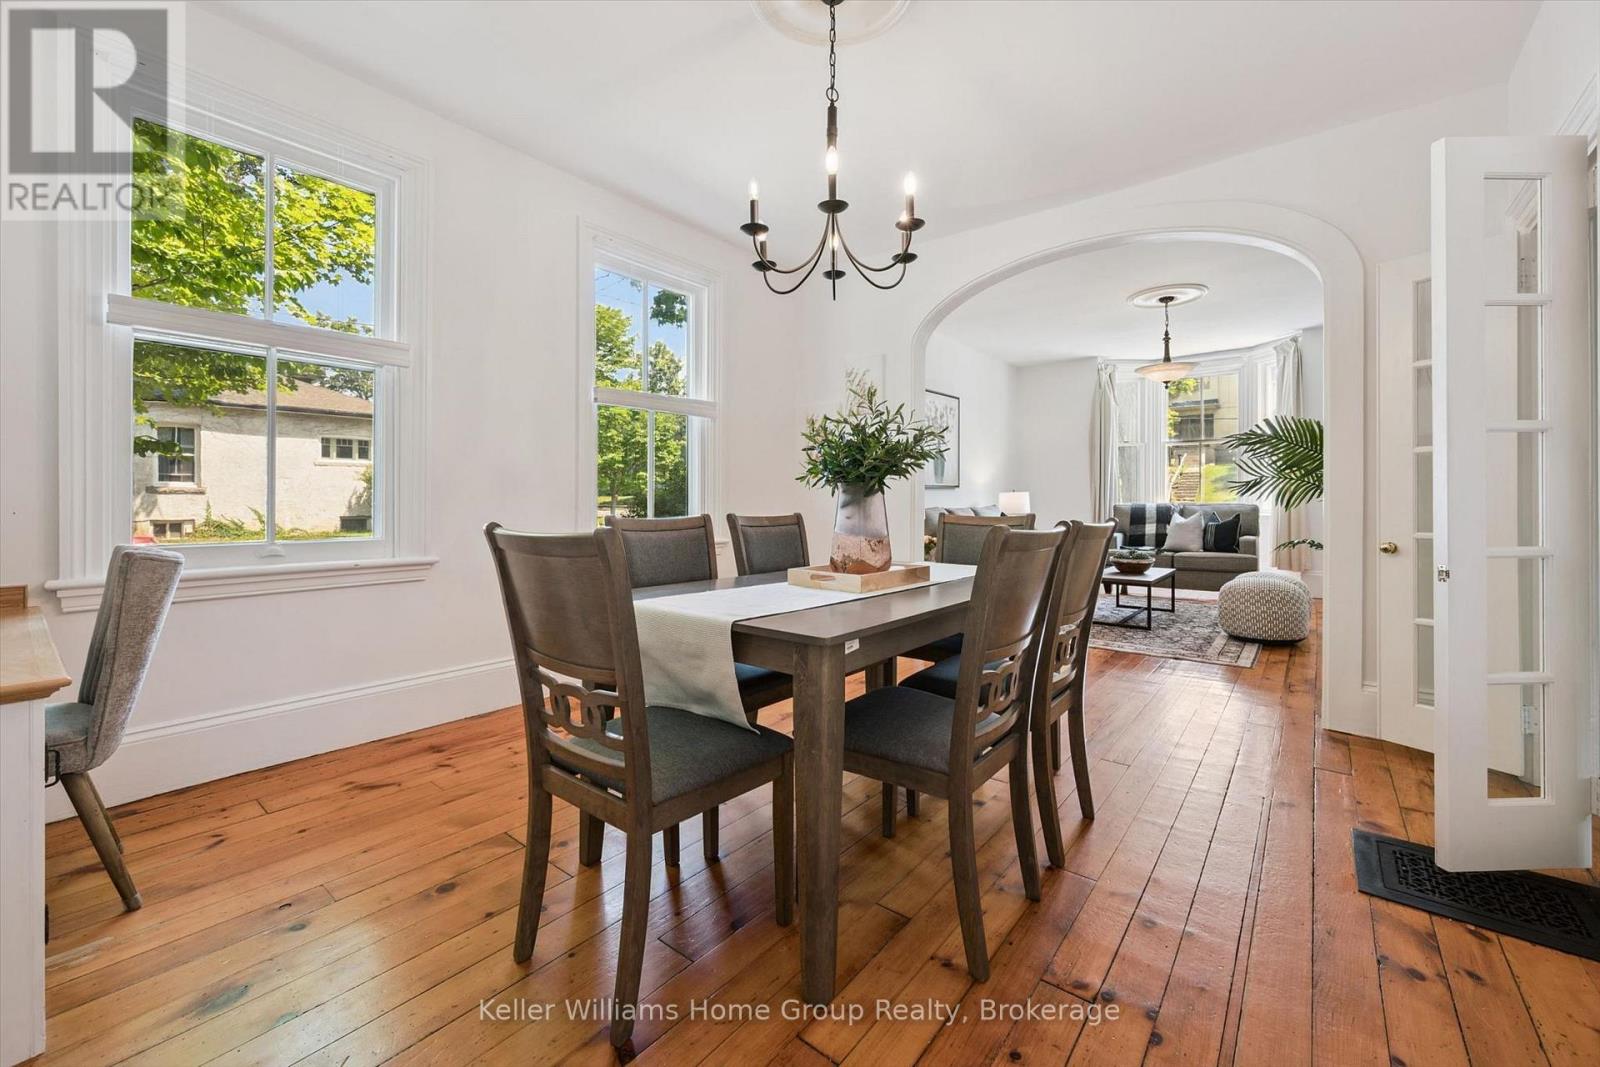
Located in one of the most beloved areas of Guelph, you'll find this stunning example of a historic downtown Guelph home. Built in 1875, 129 Suffolk St W is a late Italianate designed home just a block from Exhibition Park. The property maintains much of it's original charm while updates (including an addition) offer modern living conveniences. Inside the front door you'll immediately notice three things: the beautiful original hardwood floors, the high ceilings and the abundance of natural light due to extra side windows. There is also a formal dining room with built in desk nook and further back is an updated kitchen. If that wasn't enough space, there is an entire room at the back that could provides many options: home office, storage, playroom or pantry. There is a side entrance that provides more storage with direct access to Kirkland St. The main level features an updated 3pc bath and a side entrance to the large treed yard. Upstairs, you'll find four bedrooms including a beautiful south facing primary bedroom. As an added bonus, there is an original servants staircase that connects the 4th bedroom to the main level. The 4pc bathroom upstairs has been updated to meet modern day needs. The basement is large and unfinished and offers ample storage space. Outside, the beautiful backyard features a mature tree canopy and privacy for family gatherings on the deck (2023). There is also a shed (2025) for yard tools and the 2 car driveway which is located on Kirkland St. Other updates include AC 2020, Furnace 2021, Roof 2022, front 2 bdrm windows 2022. Located within walking distance of downtown Guelph, GCVI, Exhibition Park, Sunny Acres Park and so much more! (id:54532)
682 Dominion Avenue
Midland, Ontario
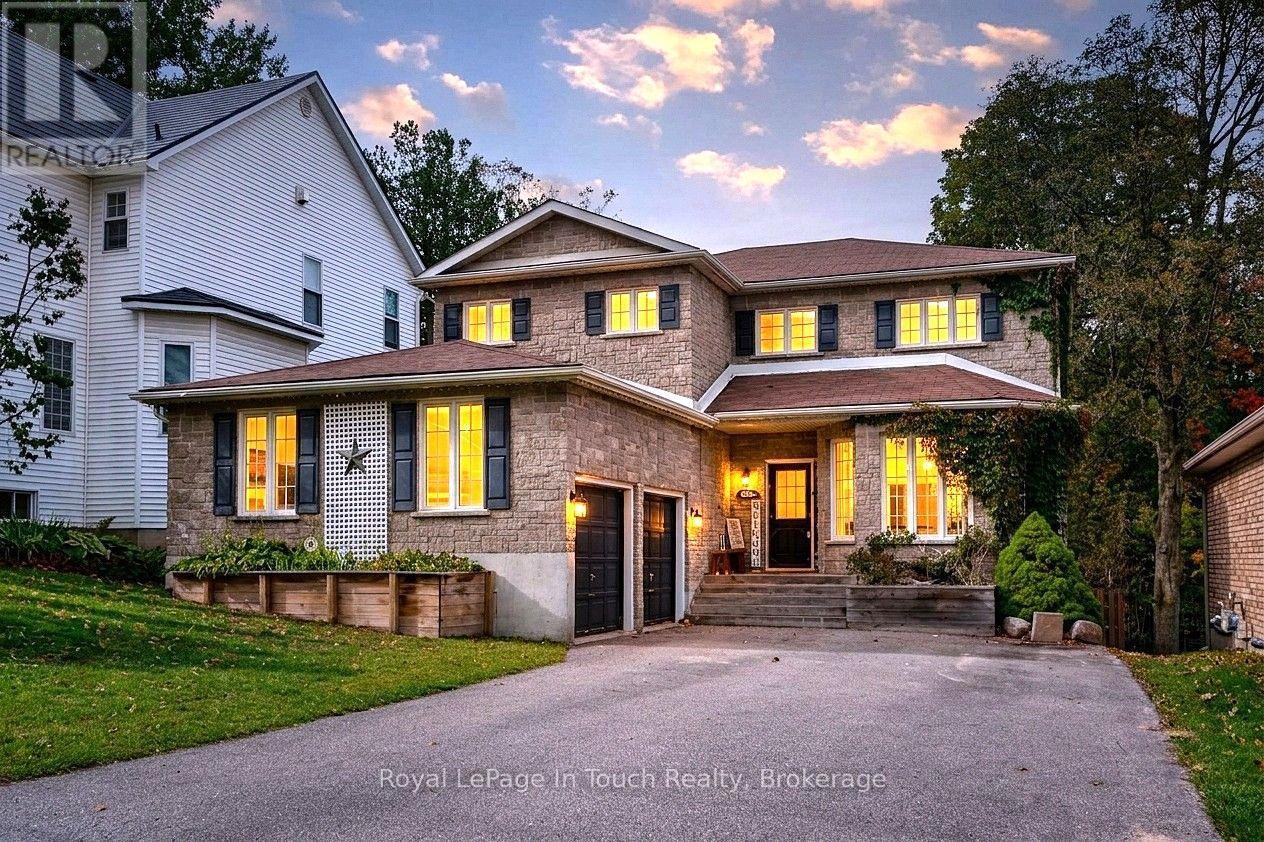
Discover refined, turnkey living in Midland, where timeless elegance is complemented by exceptional craftsmanship. The beautifully renovated kitchen is well-appointed with quartz countertop and backsplash, black stainless-steel appliances, a gas stove, and direct access to the backyard and deck. Sun-filled living areas with natural gas fireplaces lends a natural and warmth feeling throughout. Six bedrooms, four bathrooms, two living rooms, a family room, private office, mudroom, and upper-level laundry provide generous space and everyday convenience. The primary suite features a walk-in closet and a spacious modern ensuite, with large windows framing views of Midland harbour. A fully finished basement offers 2 bedrooms, 3 pc bath, additional space for entertaining and relaxation. Outdoors, a private backyard retreat awaits, complete with an above-ground pool, hot tub, and a spacious deck showcasing panoramic seasonal harbour views. An oversized double car garage with storage loft and interior access to the mudroom completes this exceptional residence-an inviting sanctuary for those who appreciate comfort, style, and quality. Conveniently located near schools, shopping, downtown, restaurants, the marina, and parks. Arrange your private showing today and experience all this remarkable home has to offer. (id:54532)
508 - 1882 Gordon Street
Guelph, Ontario
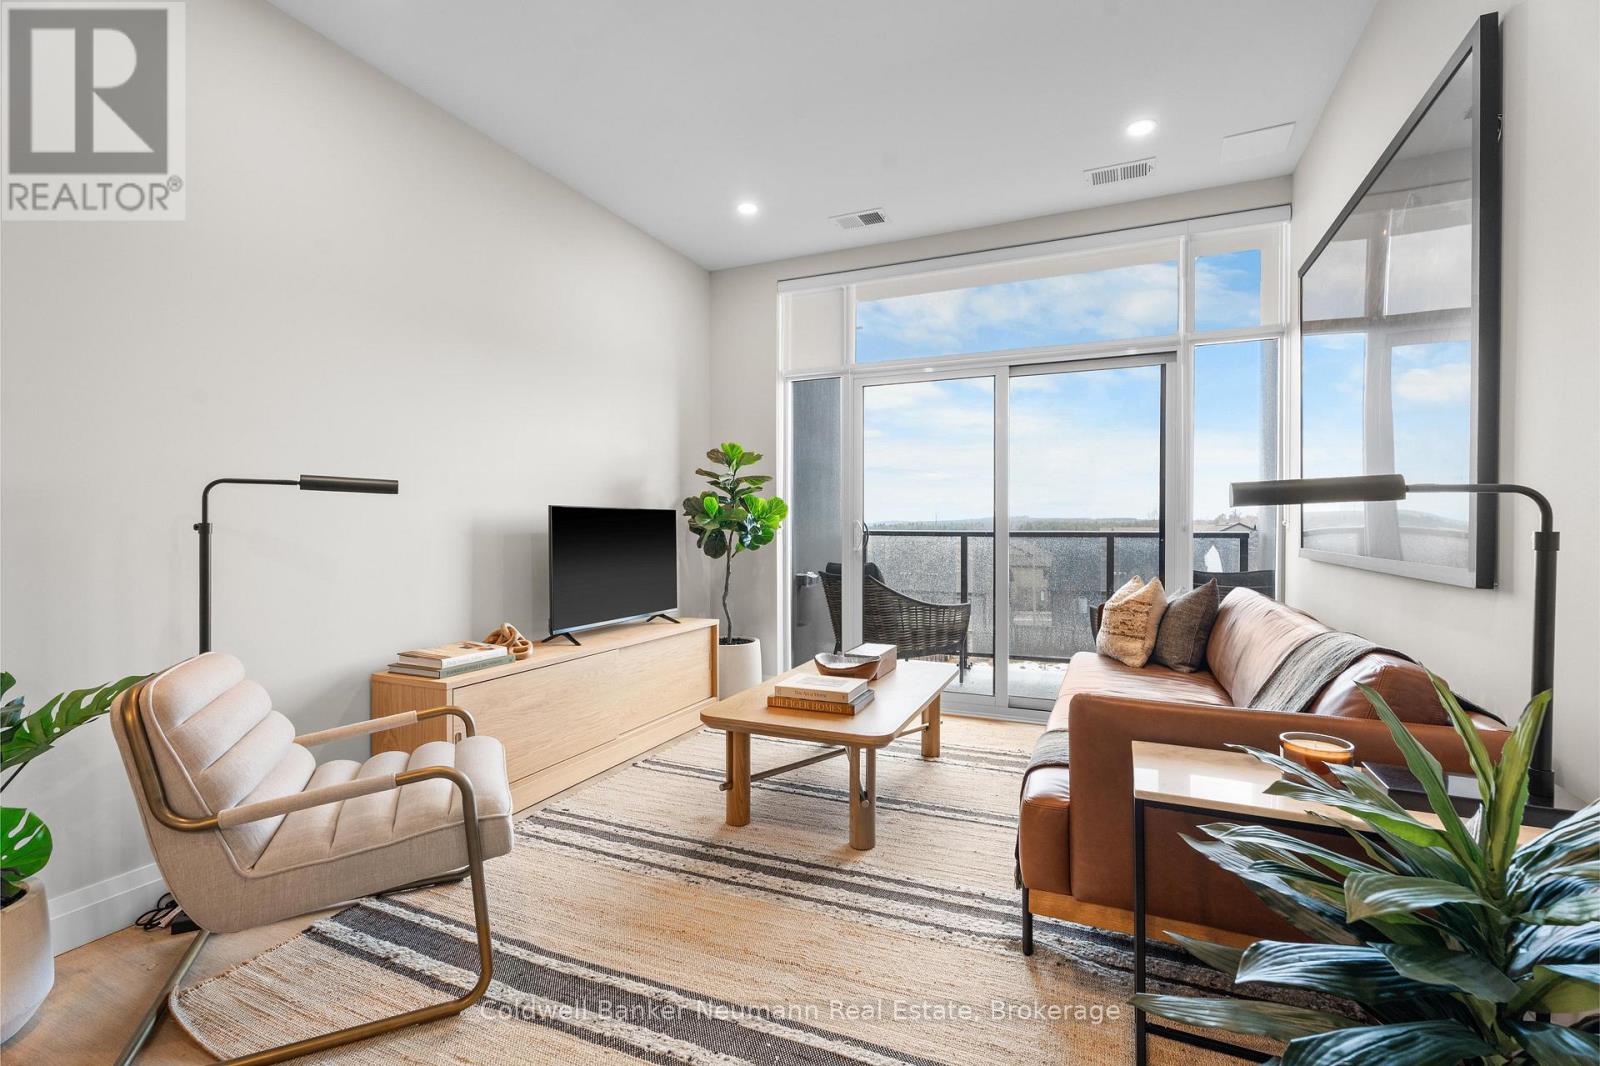
Offering 845 sq. ft. of bright, open-concept living, this 1-bedroom, 1-bathroom condo at Gordon Square III combines a spacious layout with a private balcony and desirable east-facing exposure.The sun-filled kitchen, living and dining area flow seamlessly together, with direct access to the balcony creating a comfortable space for everyday living and entertaining. The kitchen features plenty of workspace and a walk-in pantry for additional storage. The spacious bedroom includes a walk-in closet, while in-suite laundry adds everyday convenience.Residents of Gordon Square III enjoy an impressive collection of building amenities, including a fitness centre, golf simulator, residents' lounge, guest suite, party and meeting spaces, and secure underground parking.Gordon Square III puts everyday conveniences right at your doorstep, with a variety of grocery stores, restaurants, cafés, and fitness options nearby, including yoga studios, F45 Training, GoodLife Fitness, and Centurion Coffee. Located directly on a public transit route and offering easy access to Highway 401, it's an ideal location for getting around Guelph or commuting beyond the city. (id:54532)
505 - 1882 Gordon Street
Guelph, Ontario
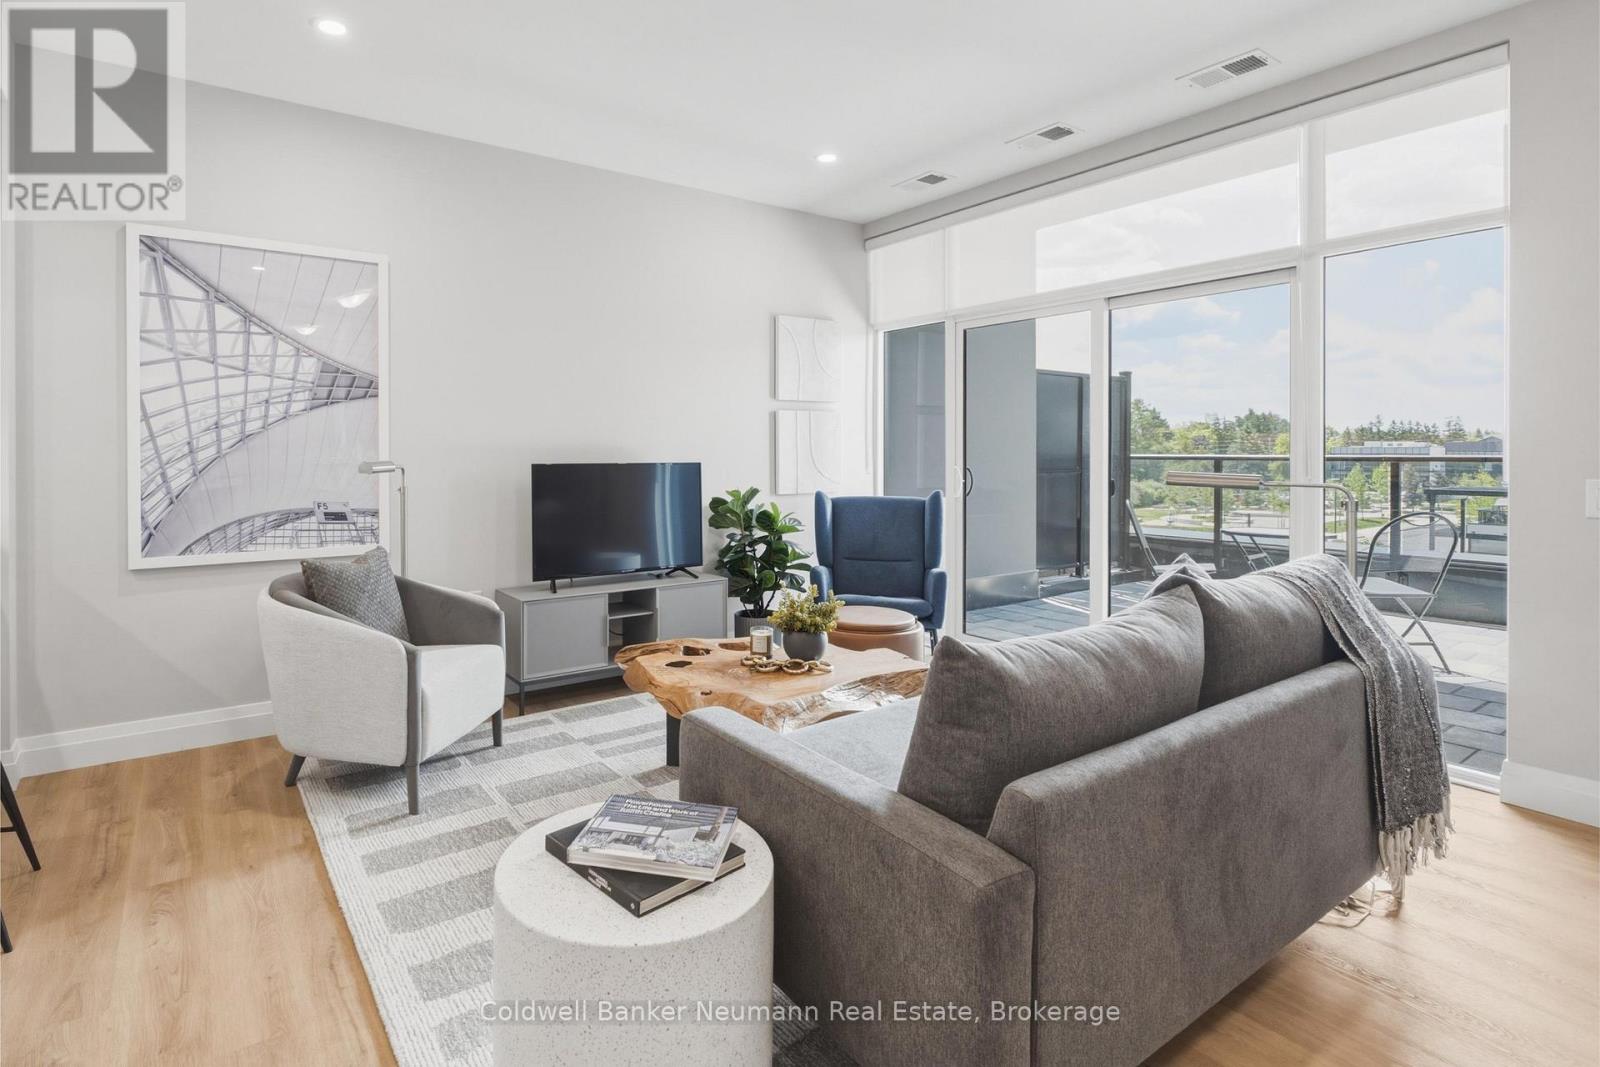
Suite 505 at Gordon Square 3 is a bright west-facing 1 bedroom plus den condo offering 975 sq. ft. of thoughtfully designed living space plus a 65 sq. ft. private balcony. The open concept layout features a spacious living and dining area that flows into a well-appointed kitchen with a breakfast bar, making it ideal for both everyday living and entertaining. The primary bedroom offers a generous walk-in closet, while the separate den with glass door is perfect for a home office, guest space, or reading nook. Additional highlights include a 3-piece bathroom with walk-in shower and convenient in-suite laundry. Residents enjoy an impressive list of building amenities, including a fitness centre, golf simulator, guest suites, party room, residents' lounge, and secure underground parking. Located in Guelph's sought-after south end, you're just minutes from the 401 and close to grocery stores, coffee shops, gyms, and a wide range of shopping. Whether you're a first-time buyer, downsizer, or commuter, this suite offers comfort, convenience, and style in one of the city's most desirable communities. (id:54532)
804 - 1882 Gordon Street
Guelph, Ontario
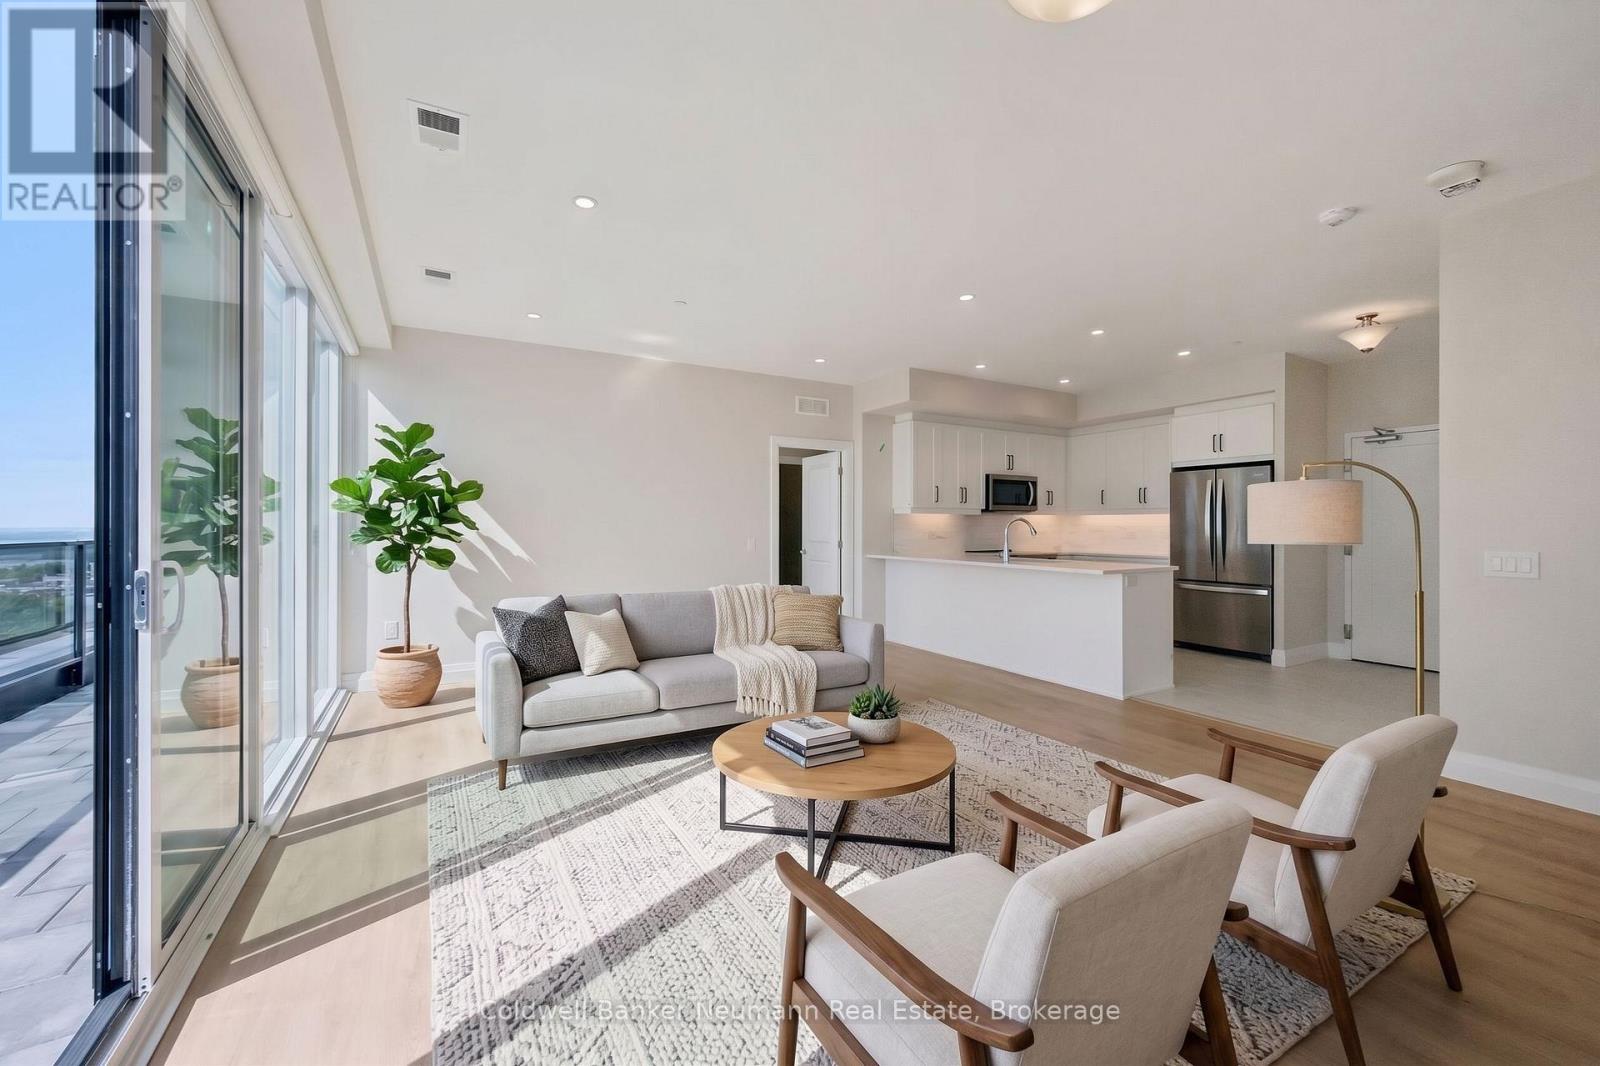
Outdoor space like this is hard to find in condo living. Suite 804 at Gordon Square 3 pairs 1,340 sq. ft. of beautifully designed interior space with an incredible 715 sq. ft. private terrace, offering a rare opportunity for those who love to entertain or simply enjoy time outside. This northwest-facing 2 bedroom, 2 bathroom suite sits on the 8th floor and is filled with natural light, featuring an open concept living and dining area that flows into a well-appointed kitchen with an island and pantry. The expansive terrace is an ideal spot for morning coffee, summer dinners, or simply enjoying the views. The primary bedroom offers a walk-in closet and a private ensuite with double vanity and walk-in shower. The second bedroom is located on the opposite side of the suite for added privacy, with a second full bathroom nearby. Additional highlights include in-suite laundry and a hall walk-in closet for extra storage. Residents enjoy an impressive list of building amenities, including a fitness centre, golf simulator, guest suites, party room, residents' lounge, and secure underground parking. Located in Guelph's sought-after south end, you're just minutes from the 401 and close to grocery stores, coffee shops, gyms, and a wide range of shopping. With its generous layout and rare outdoor space, this suite offers the best of condo living. (id:54532)
521 - 1882 Gordon Street
Guelph, Ontario
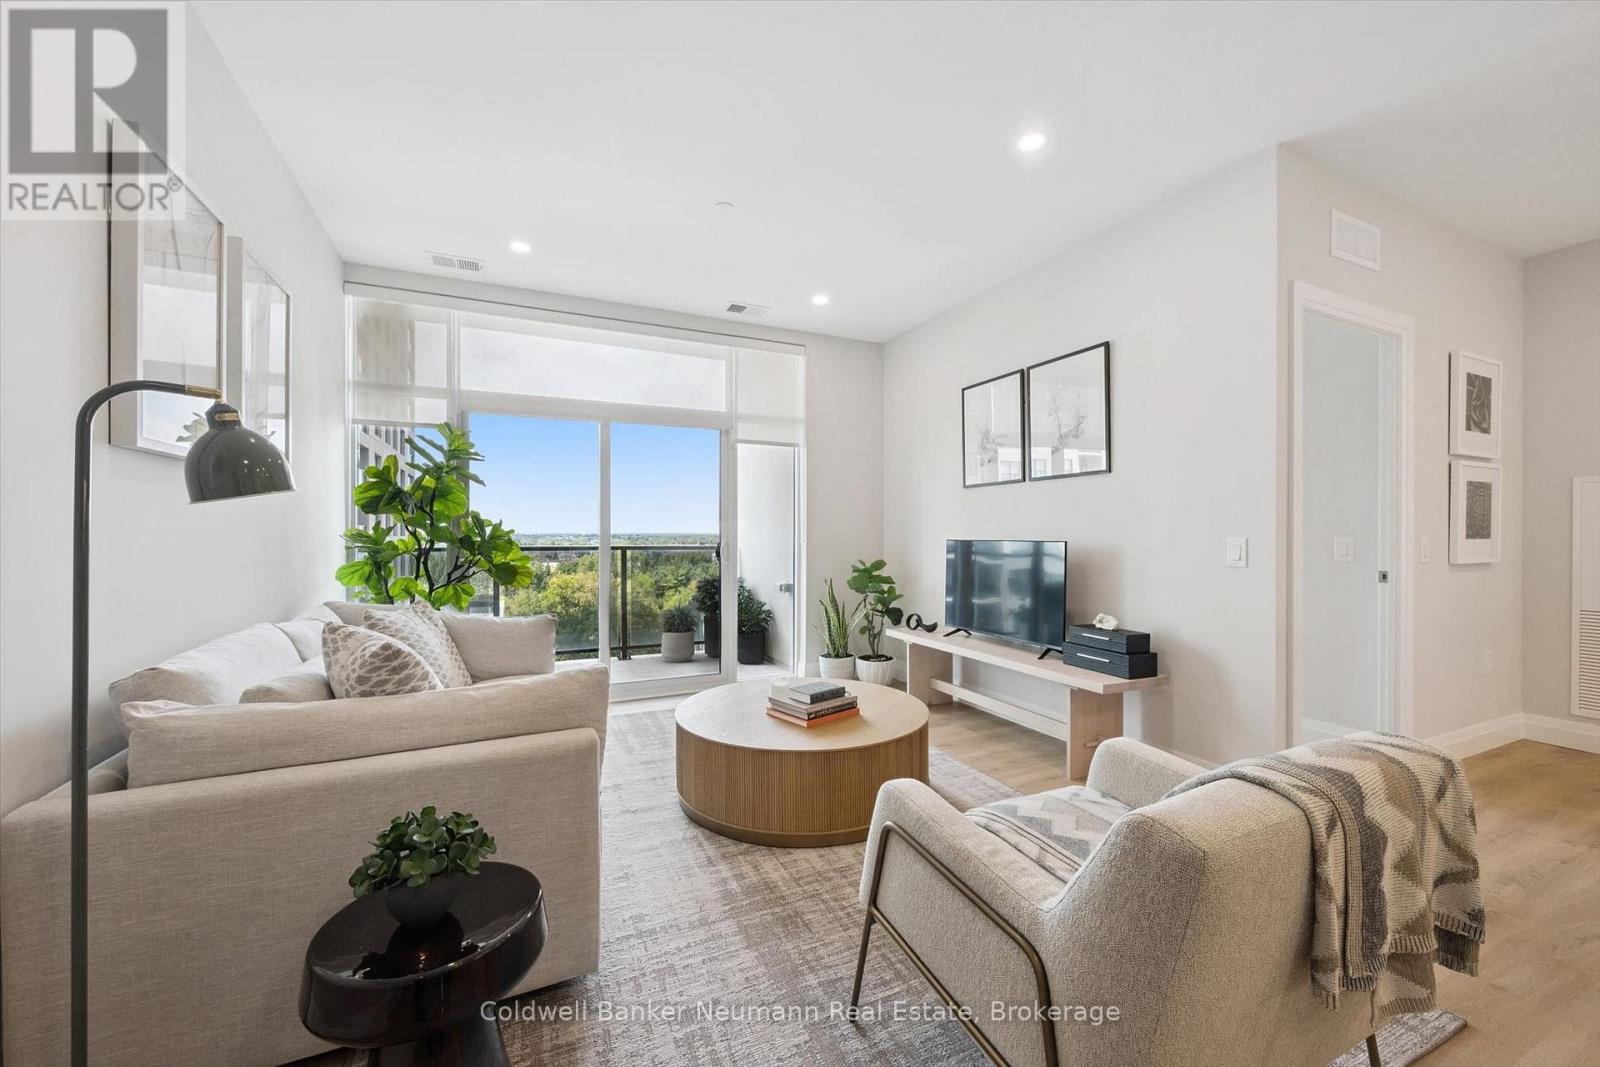
Welcome to Suite 521 at Gordon Square 3, a spacious north-facing 2 bedroom, 2 bathroom barrier-free condo offering 1,225 sq. ft. of well-planned living space plus a large 135 sq. ft. balcony. The open concept living and dining area is filled with natural light and flows seamlessly into the kitchen, creating a great space for entertaining or relaxing at home. The primary bedroom is a true retreat, featuring its own balcony access, a walk-in closet, and a private ensuite with double vanity and walk-in shower. The second bedroom is generously sized and located across the suite for added privacy, making it ideal for guests, family, or a home office. A second full bathroom and convenient in-suite laundry complete the layout. Residents enjoy an impressive list of building amenities, including a fitness centre, golf simulator, guest suites, party room, residents' lounge, and secure underground parking. Located in Guelph's sought-after south end, you're just minutes from the 401 and close to grocery stores, coffee shops, gyms, and a wide range of shopping. With its thoughtful accessible design and generous square footage, this suite is perfect for downsizers, professionals, or anyone looking for comfortable, low-maintenance living. (id:54532)

1 Hilton Lane
Meaford, Ontario
The Fairways by Manorwood Homes and Terra Brook Homes- Experience refined living in this exceptional 2,185 sq. ft. home, perfectly positioned on the scenic Meaford Golf Course. Thoughtfully designed with premium craftsmanship and upscale finishes throughout, this brand-new home offers the perfect balance of luxury, comfort, and timeless style.Step inside to discover impressive 10-foot ceilings on the main floor and an open-concept layout flooded with natural light from an abundance of oversized windows. The beautifully designed kitchen features extended upper cabinetry, stainless steel appliances, and ample workspace, flowing seamlessly into the spacious living and dining areas. Anchoring the living room is a striking floor-to-ceiling fireplace, creating a warm and inviting focal point for everyday living and entertaining.The thoughtfully designed main-floor primary suite offers a peaceful retreat, complete with a spacious walk-in closet and a luxurious 5-piece ensuite. Every detail has been carefully considered to create a home that is as functional as it is beautiful.Enjoy peaceful golf course views while embracing the tranquility of this sought-after setting. Located just minutes from Georgian Bay, downtown Meaford, local shops, restaurants, and year-round recreation, this beautifully appointed model home offers an exceptional lifestyle in one of the area's most desirable up and coming communities. Luxury finishes, an unbeatable location, and thoughtful design come together to create a home you'll be proud to call your own. (id:54532)

301 - 1882 Gordon Street
Guelph, Ontario
Suite 301 at Gordon Square III is a 1-bedroom, 1-bathroom barrier-free suite offering 920 sq. ft. of living space, complemented by a private 90 sq. ft. balcony and desirable west-facing exposure. The bright, open-concept layout features a generous living and dining area with direct access to the balcony, creating a comfortable space for everyday living and entertaining. The kitchen offers ample cabinetry, generous counter space, and an open design that connects seamlessly with the main living area. The spacious bedroom features a walk-in closet and convenient access to the full bathroom. In-suite laundry and a functional, accessible layout add to the home's comfort and convenience. Residents of Gordon Square III enjoy access to an impressive collection of amenities, including a fitness centre, golf simulator, guest suite, residents' lounge, and welcoming lobby lounge. Ideally located in Guelph's desirable south end, this suite is close to grocery stores, restaurants, cafés, walking trails, public transit, and major commuter routes. (id:54532)

405 - 1882 Gordon Street
Guelph, Ontario
Welcome to Gordon Square III. This spacious 1-bedroom plus den, 1-bathroom suite offers 975 sq. ft. of thoughtfully designed living space, complemented by a private 65 sq. ft. balcony and west-facing exposure.The bright, open-concept layout features a generous living and dining area with direct access to the balcony, creating a comfortable space for everyday living and entertaining. The kitchen offers ample cabinetry, plenty of counter space, stainless steel appliances, and a functional layout that connects seamlessly with the main living area.The spacious bedroom includes a walk-in closet, while the separate den provides flexible space for a home office, reading room, hobby area, or occasional guest space. In-suite laundry adds everyday convenience. Residents of Gordon Square III enjoy access to an impressive collection of amenities, including a fitness centre, golf simulator, guest suites, party room, residents' lounge, and secure underground parking. Ideally located close to grocery stores, restaurants, cafés, fitness studios, walking trails, public transit, and major commuter routes, this suite offers modern, low-maintenance living in Guelph's desirable south end. (id:54532)

563 7th Avenue
Hanover, Ontario
Stunningly renovated century home, close to downtown Hanover. This 3-Bed, 2.5-Bath home impresses with a complete overhaul. The bright and airy main level features a spacious kitchen with gorgeous quartz countertops, a dining area, a living room, and a large family room with an electric fireplace. Further, there is a handy mudroom with custom cubbies, and a 2-piece bathroom. The upper level hosts the large primary bedroom with a walk-in closet and a 3-piece ensuite. 2 further bedrooms, a 4-piece bath and a convenient laundry area with laundry tub. Over the last year, the home was completely gutted, the back additions replaced and expanded, spray foam insulation added, and the interior and exterior surfaces have been updated. All wiring and plumbing have been addressed, and a new heat pump was added to the existing natural gas furnace. Outside, a stylish privacy fence was erected, the front porch resurfaced, and a 2-car paved parking area, as well as some landscaping, was added. Nothing left to do - just move right into this efficient and well-designed home. (id:54532)

813 - 1882 Gordon Street
Guelph, Ontario
Welcome to Gordon Square III. This thoughtfully designed 2-bedroom plus den suite offers spacious, functional living in a modern condominium setting. The open-concept design features a bright living and dining area that flows seamlessly to the expansive private terrace, creating an ideal space for both everyday living and entertaining. Offering approximately 1,155 sq. ft. of outdoor space, the terrace is a rare extension of the home, perfect for enjoying the warmer months with plenty of room for dining, lounging, and hosting, all while taking in the northwest-facing views. The kitchen is well-appointed with ample storage and pantry, opening directly into the main living area for a connected, practical layout. The primary bedroom offers a comfortable retreat with generous proportions, while the second bedroom and versatile den provide flexibility for guests, a home office, or additional living space. This suite features a barrier-free layout designed to support ease of movement and everyday comfort. Residents of Gordon Square III enjoy access to a full range of amenities, including a party room and meeting room ideal for hosting larger gatherings or events, a fully equipped gym for your daily routine, guest suites for visiting friends and family, and a golf simulator so you can practice your swing year-round. Located in Guelph's desirable south end, you are just steps from restaurants, coffee shops, grocery stores, and everyday amenities. An excellent opportunity for those seeking low-maintenance living in a vibrant and growing community. (id:54532)
4 Fire Route 214a
Mcdougall, Ontario
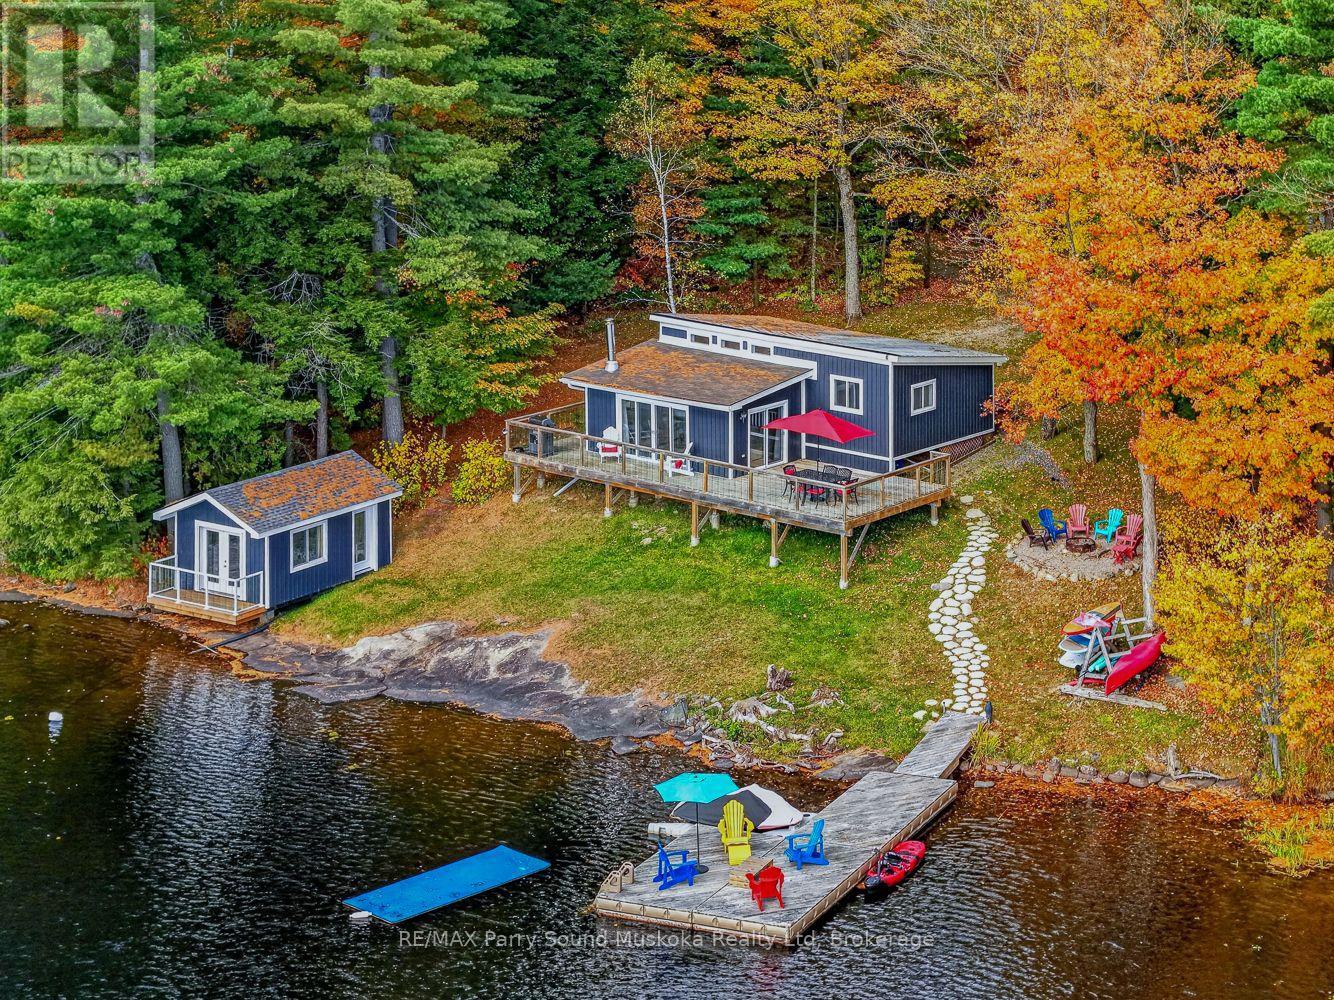
Fully furnished four season cottage with 3 bedrooms, 1 bathroom on 1+ acres and 185 feet of pristine deep water Lake Manitouwabing outcropping rock shoreline. Located in Sunset Bay on a well mature treed property with with large pines creating excellent privacy. There is a permitted bunkie right on the water with its own deck and a second bunkie at the back of the cottage. The siding and widows were done 2 years ago. The windows are North Star manufacturing and have a lifetime warranty on the replacement of thermal gas. The large family room provides lots of space for everyone along with the large kitchen. Enjoy the wrap around deck providing lots space for everyone to enjoy the amazing view. A new lake pump was installed last year. The smooth rock shoreline is great for sun tanning in those warm months. There is a wood garage which is great for storing tools etc. Boat to many of the lake's destinations such as, The Manitou Ridge Golf course and lakeside restaurant, The Manitouwabing outpost for ice cream and confections or either Marina for gas, Glenwood or Tait's Landing. (id:54532)