
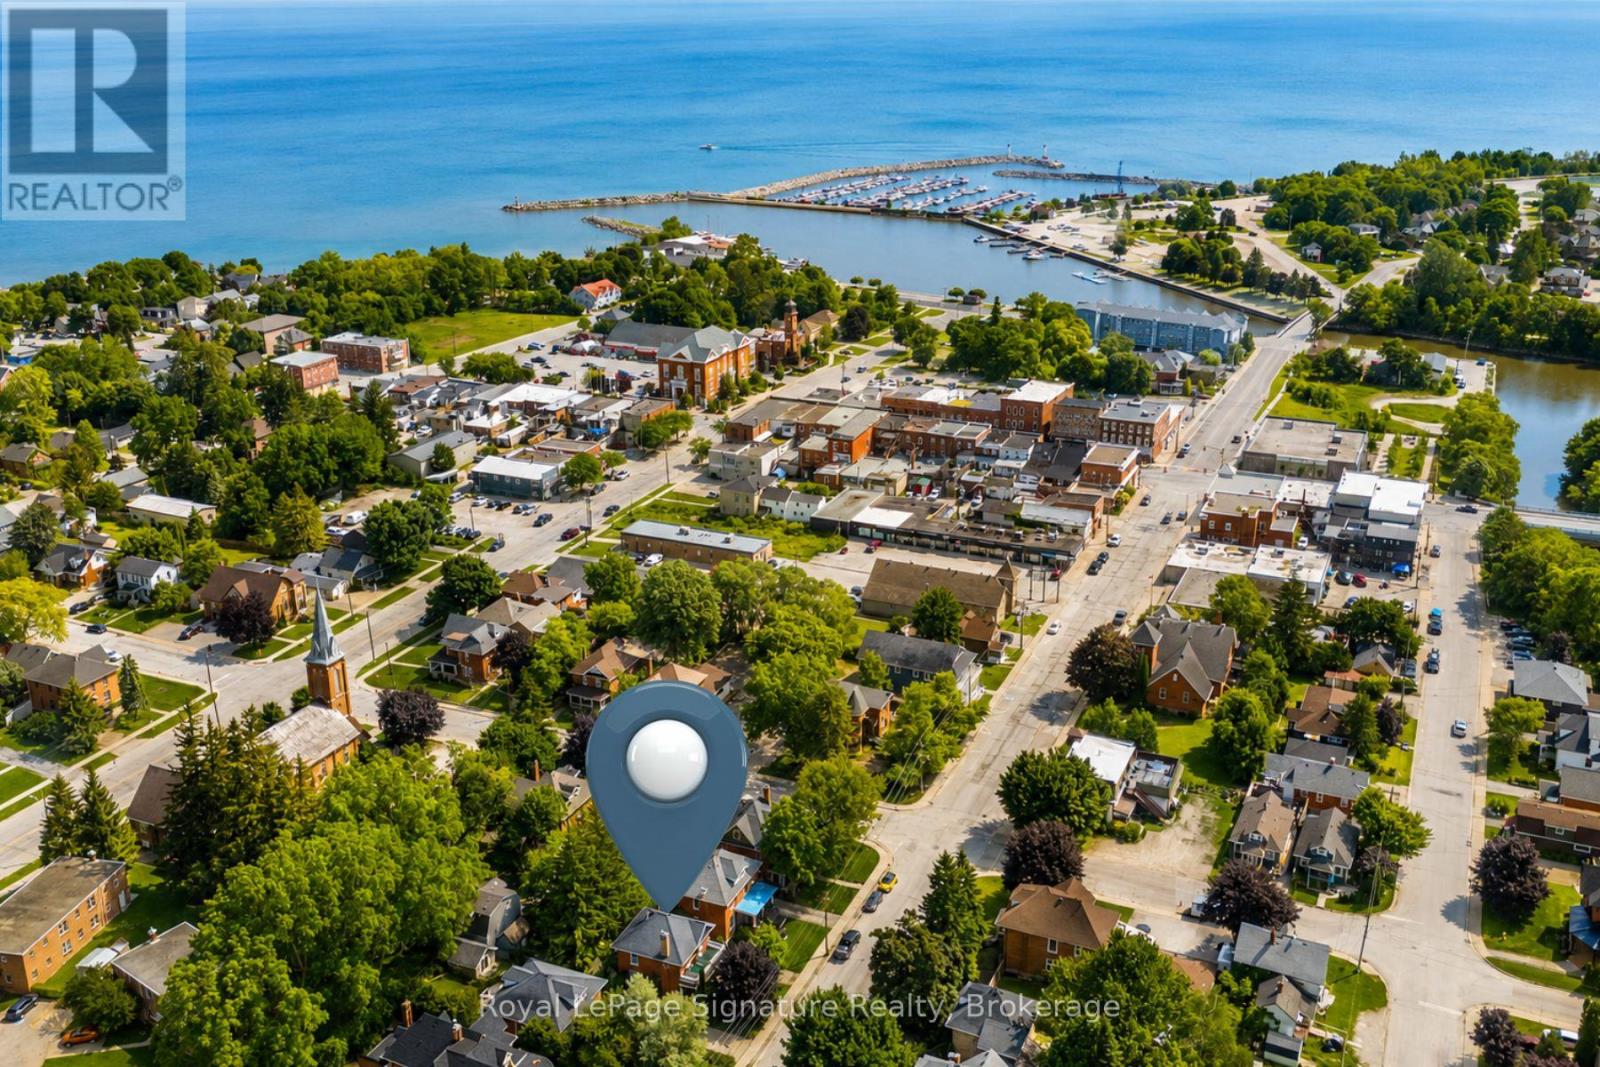
76 Trowbridge Street W
Meaford, Ontario
Tucked away on one of Meaford's most desirable downtown streets, this beautifully renovated classic red brick home blends timeless character with thoughtful modern updates. Filled with natural light and designed for easy living, the home offers a warm, welcoming atmosphere where everything has been carefully maintained and thoughtfully laid out for comfort and functionality. Surrounded by mature trees and established gardens, the private lot creates peaceful outdoor spaces to enjoy throughout the seasons. Spend summer evenings dining on the charming front or back porch, or retreat to the upper porch the perfect sunny spot for relaxing with a book or soaking up the afternoon sun. Inside, the home offers flexible living space full of charm and personality. The separate attic-level bedroom and sitting room provide a quiet, private retreat ideal for guests, a creative studio, or additional entertainment space. Located just steps from the heart of downtown, this property offers the best of small-town Meaford living. Stroll to local cafes, shops, the harbour, and community events while enjoying the warmth and charm of a friendly waterfront town on Georgian Bay. (id:54532)
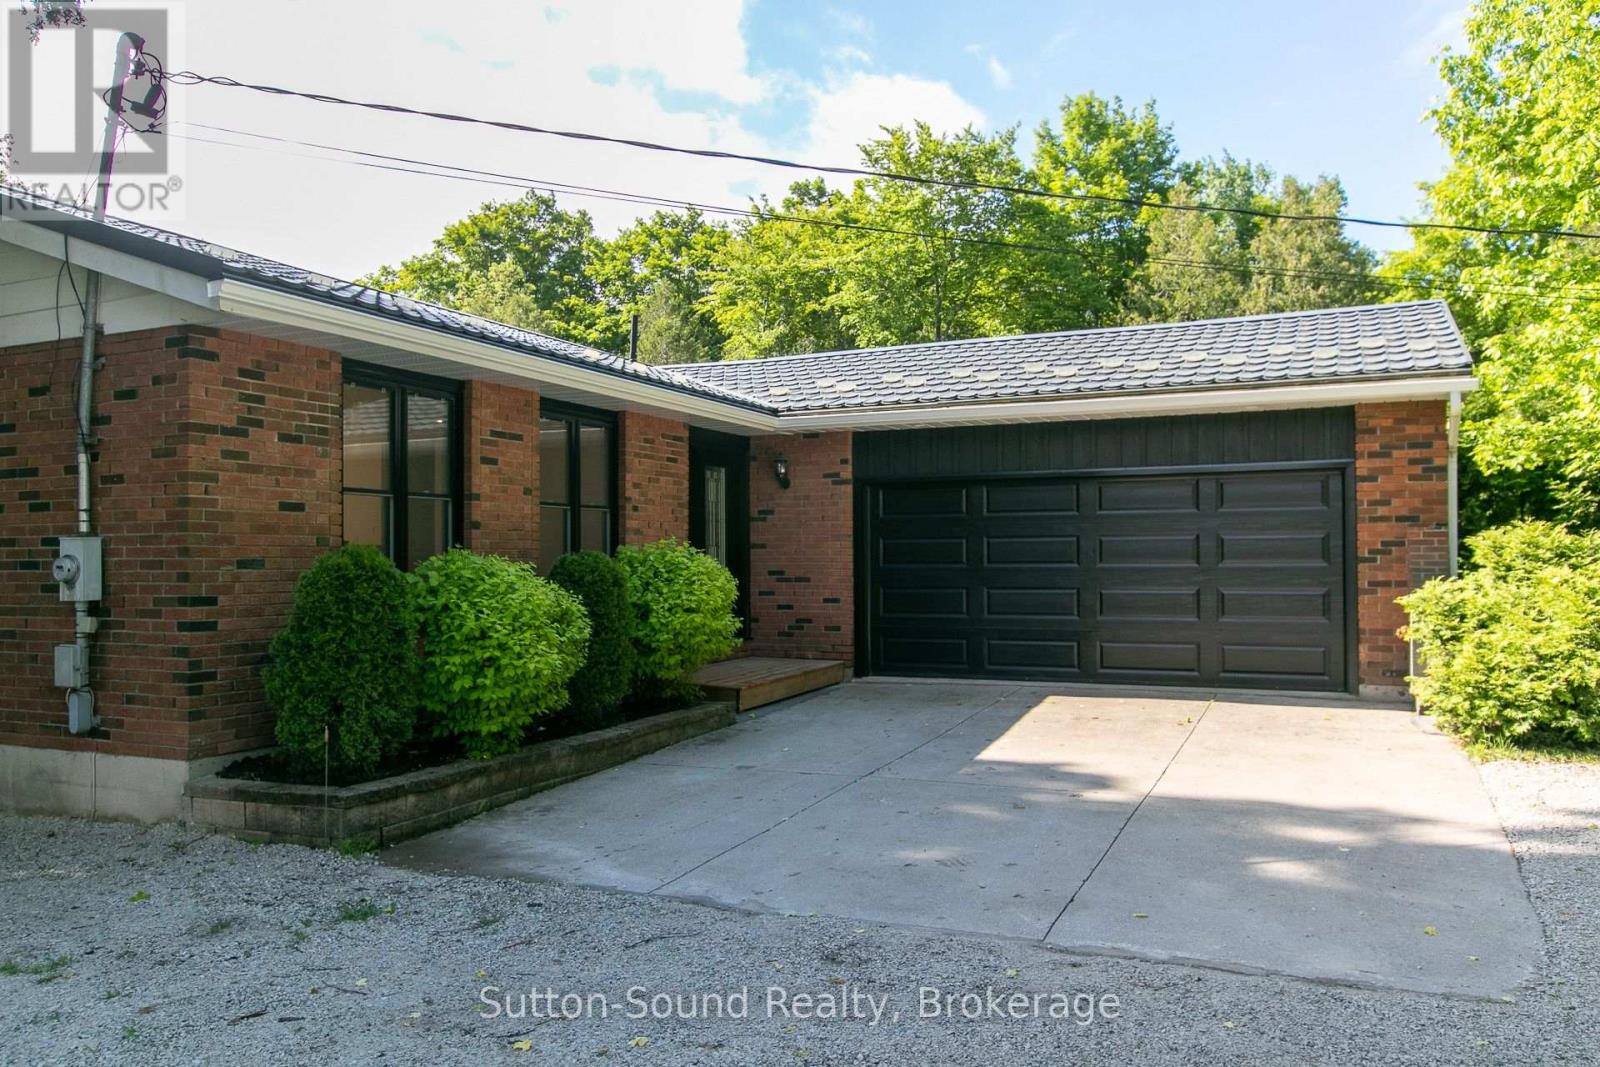
318743 Grey Road 1 Road
Georgian Bluffs, Ontario
Welcome to 318743 Grey Road 1 A completely renovated bungalow offering the perfect blend of comfort, privacy and easy living in the sought after Georgian Bluffs area. The location is especially appealing for those who enjoy an active yet relaxed lifestyle. Ideally situated between Cobble Beach Golf Links and Legacy Ridge Golf Club, golf enthusiasts will appreciate having two exceptional courses nearby. And when summer calls, the sparkling water of Georgian Bay is just minutes away, with access to the Georgian Bluffs municipal boat launch available to local residents. Enjoy boating, fishing, kayaking, paddle boarding and countless summer days. Set on an exceptional 80'X250' lot, this lovely home has been thoughtfully and extensively renovated from top to bottom, creating a fresh, modern and inviting interior. Every detail has been carefully executed with exceptional craftmanship, offering a truly turnkey property. Simply move in settle back and enjoy all that this wonderful home has to offer. The main floor is designed for comfortable living with two inviting bedrooms two bathrooms and a main floor laundry. The primary bedroom offers a beautiful private retreat, complete with a lovely ensuite featuring a spacious walk in shower. Convenient main floor laundry adds to the ease of one level living, while the thoughtfully designed interior creates a warm and welcoming atmosphere throughout. The lower level provides a generous family room and third bedroom providing plenty of room for overnight guests, grandchildren, movie nights, hobbies or entertaining. Outside the beautifully spacious property provides room to breathe and plenty of privacy. The private deck is perfectly suited for morning coffee summer dinners and relaxing evenings under the stars. The expansive backyard creates an inviting setting for social gatherings, gardening.. An Attached garage adds everyday convenience for those changing seasons. Enjoy everything this remarkable area has to offer! (id:54532)
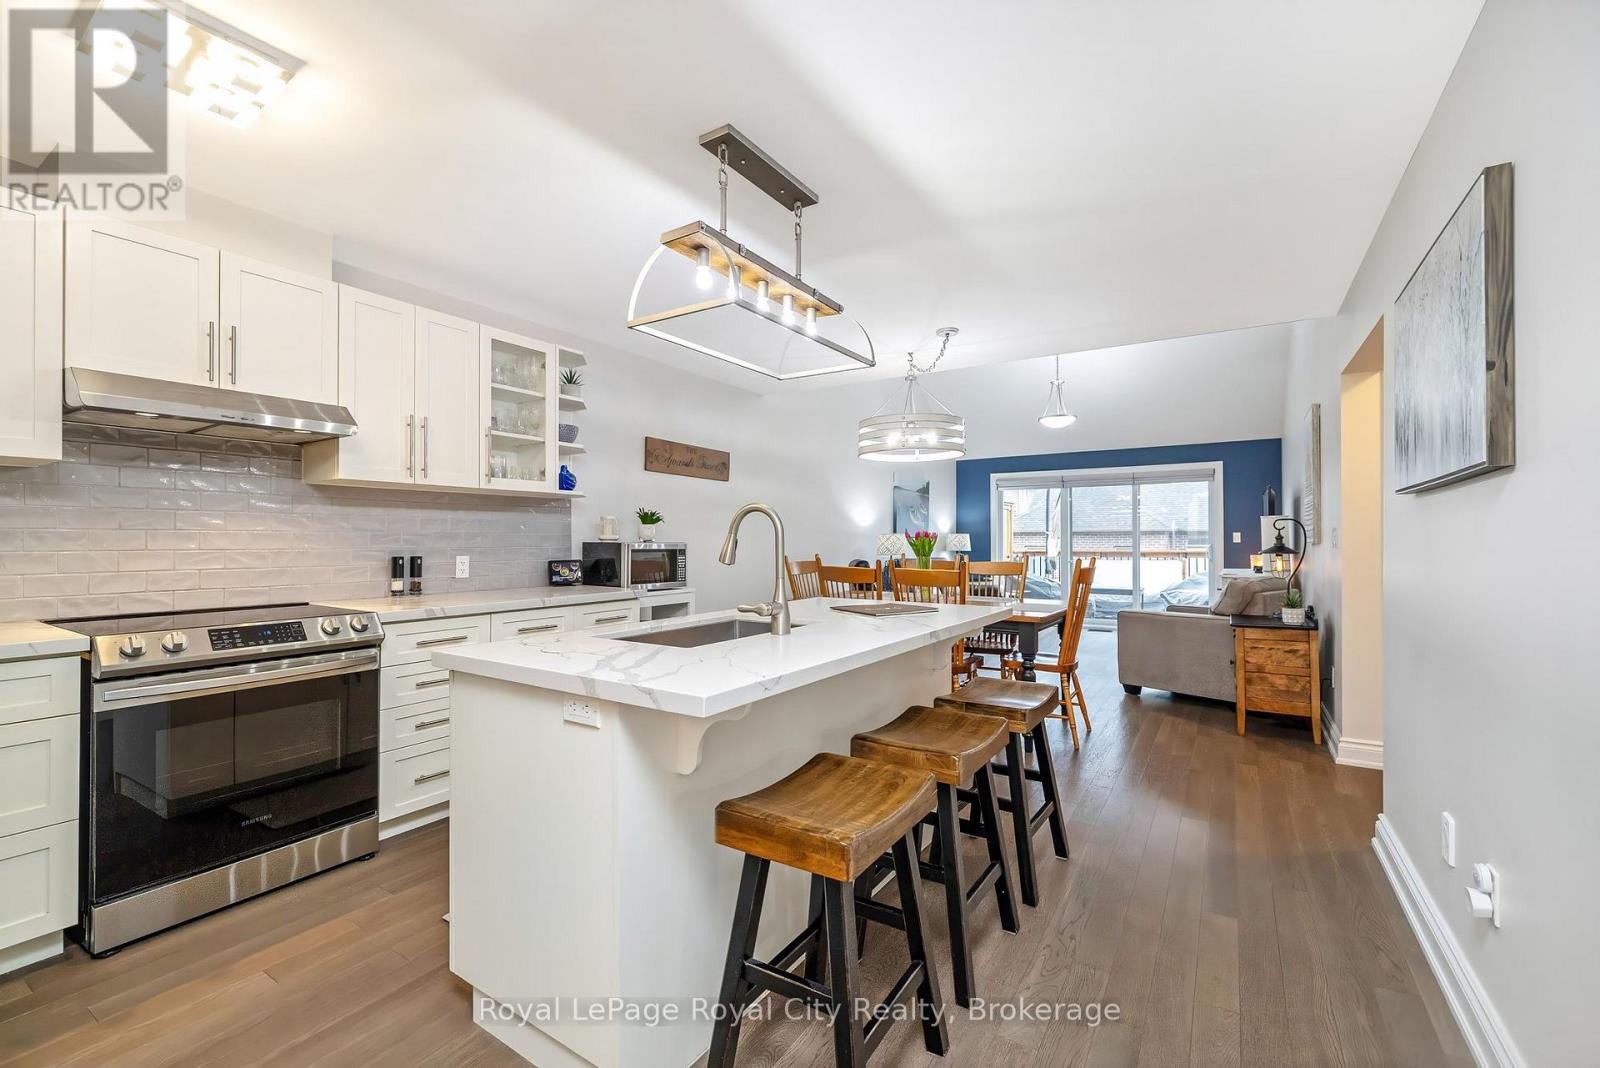
38 Juniper Street
Guelph/eramosa, Ontario
Welcome to this exceptional bungaloft in Charleston Homes' prestigious Noble Ridge community-where refined living meets a peaceful, nature-rich setting in the heart of Rockwood. Offering nearly 3,000 square feet of beautifully finished living space, this home is thoughtfully designed to accommodate multi-generational living without compromise. The main level showcases a stunning primary suite, complemented by soaring vaulted ceilings, a second bedroom, (or a versatile office or den), and an open-concept gourmet kitchen filled with natural light. Upstairs, a spacious loft retreat features a private bedroom, full ensuite bath, and a family room overlooking the main living area below-ideal for extended family or in-laws. The fully finished walkout basement with 9-foot ceilings expands the living space even further, complete with an additional bedroom, full bath, and seamless access to the outdoors. A large elevated deck, lower patio, and carefully curated finishes throughout enhance both function and style. Surrounded by scenic walking trails, a neighbourhood pond, and the charm of Rockwood's local amenities, this home offers a rare blend of luxury, flexibility, and lifestyle. Recent upgrades include quartz countertops in the kitchen and main floor baths, backsplash, new flooring in the loft, carpet on stairs, vinyl flooring in the basement, fresh paint throughout, and stainless steel fridge and stove. (id:54532)
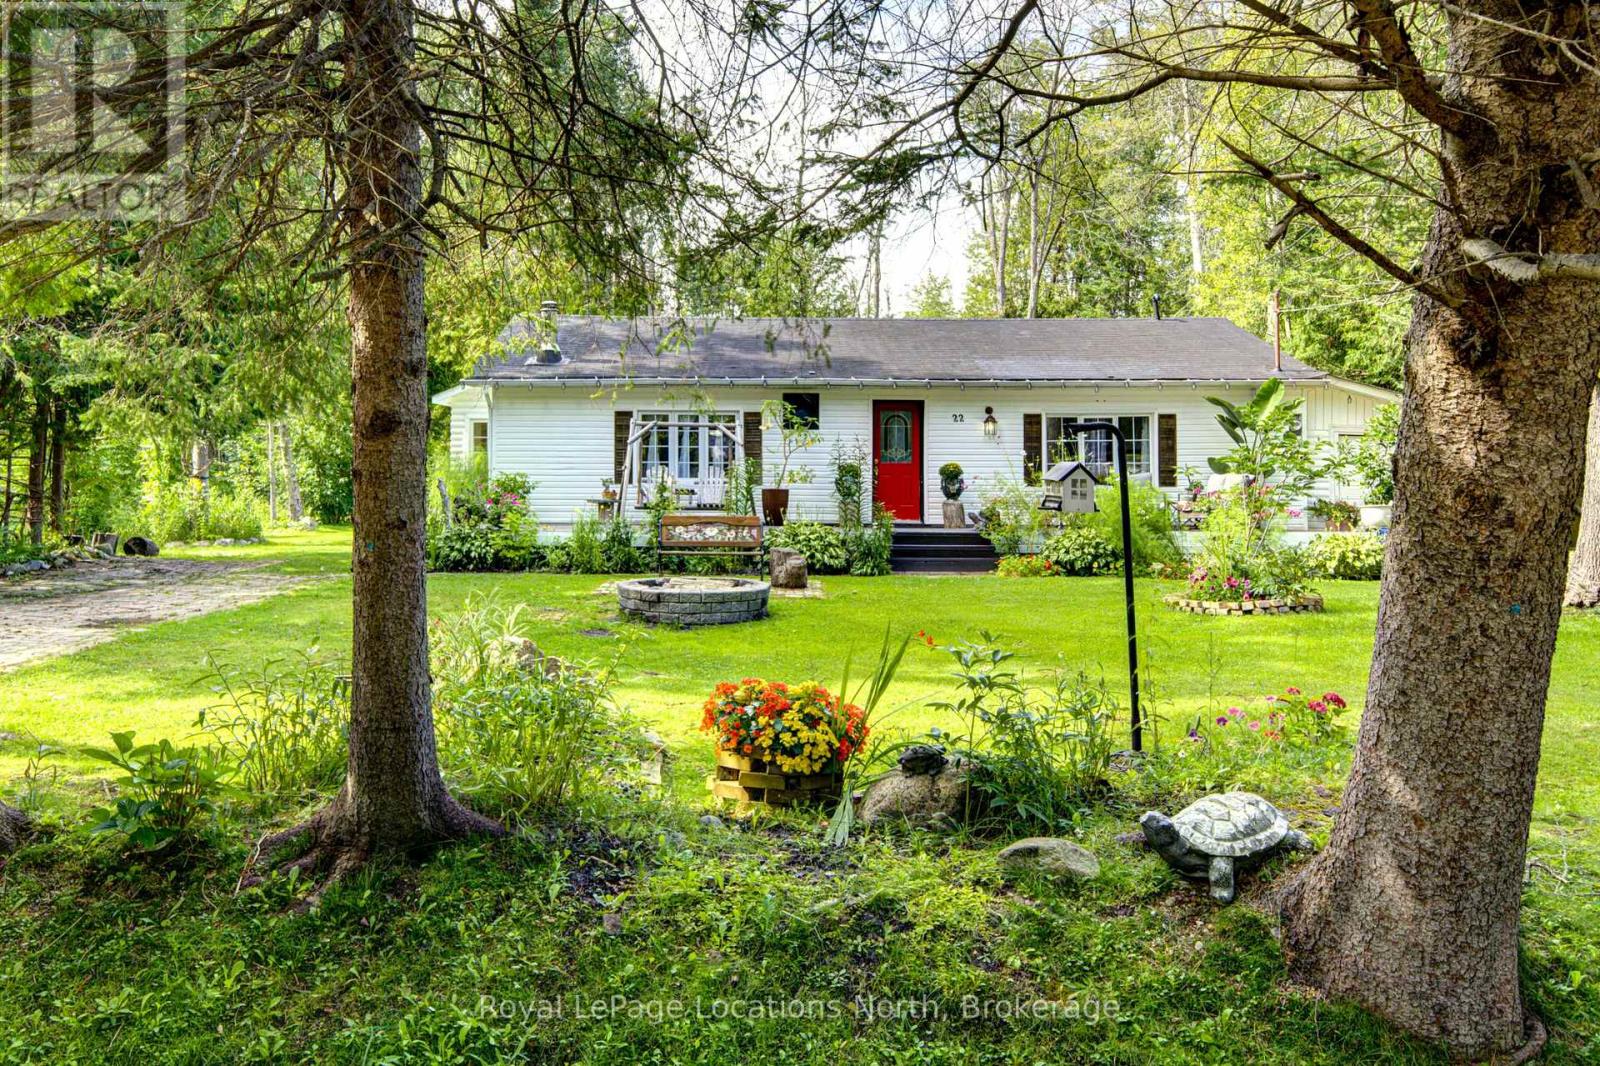
22 Balsam Street
Tiny, Ontario
Tucked away on a quiet street steps from Georgian Bay, 22 Balsam Street is a rare gem for cottage seekers, first-time buyers or retirees seeking accessible single-level, year round living. Offered at an unbeatable $466,000, this home is priced straight to the point for maximum value. Inside, the home delivers a warm and welcoming, stair-free layout. The main living space features attractive vaulted ceilings with exposed wooden beams, durable carpet-free flooring, and a classic wood-burning stove to keep winter nights cozy. Three bright bedrooms, an updated 4-piece bath, plus an over sized laundry/pantry, maximize every square foot. Two separate driveways and an attached garage offer parking for six vehicles-ideal for visitors or a trailer. The standout feature of this property is the manicured yard and mature gardens. It is so peaceful. *Think falling asleep in a hammock under a shady tree.* The outdoor space showcases vibrant flower beds and total privacy for morning coffees, gardening, fun yard games, or weekend barbecues. Living in Woodland Beach means joining a warm, friendly community where neighbors greet each other on afternoon walks. The clear waters of Georgian Bay are just a 5-minute stroll away, and the local general store and LCBO are around the corner for quick errands. Just 10 minutes to Wasaga Beach and an easy commute to Barrie or Midland, 22 Balsam Street offers unbeatable value, easy living, and genuine beachside charm. Live where people come to cottage! Come and fall in love with Woodland Beach. (id:54532)
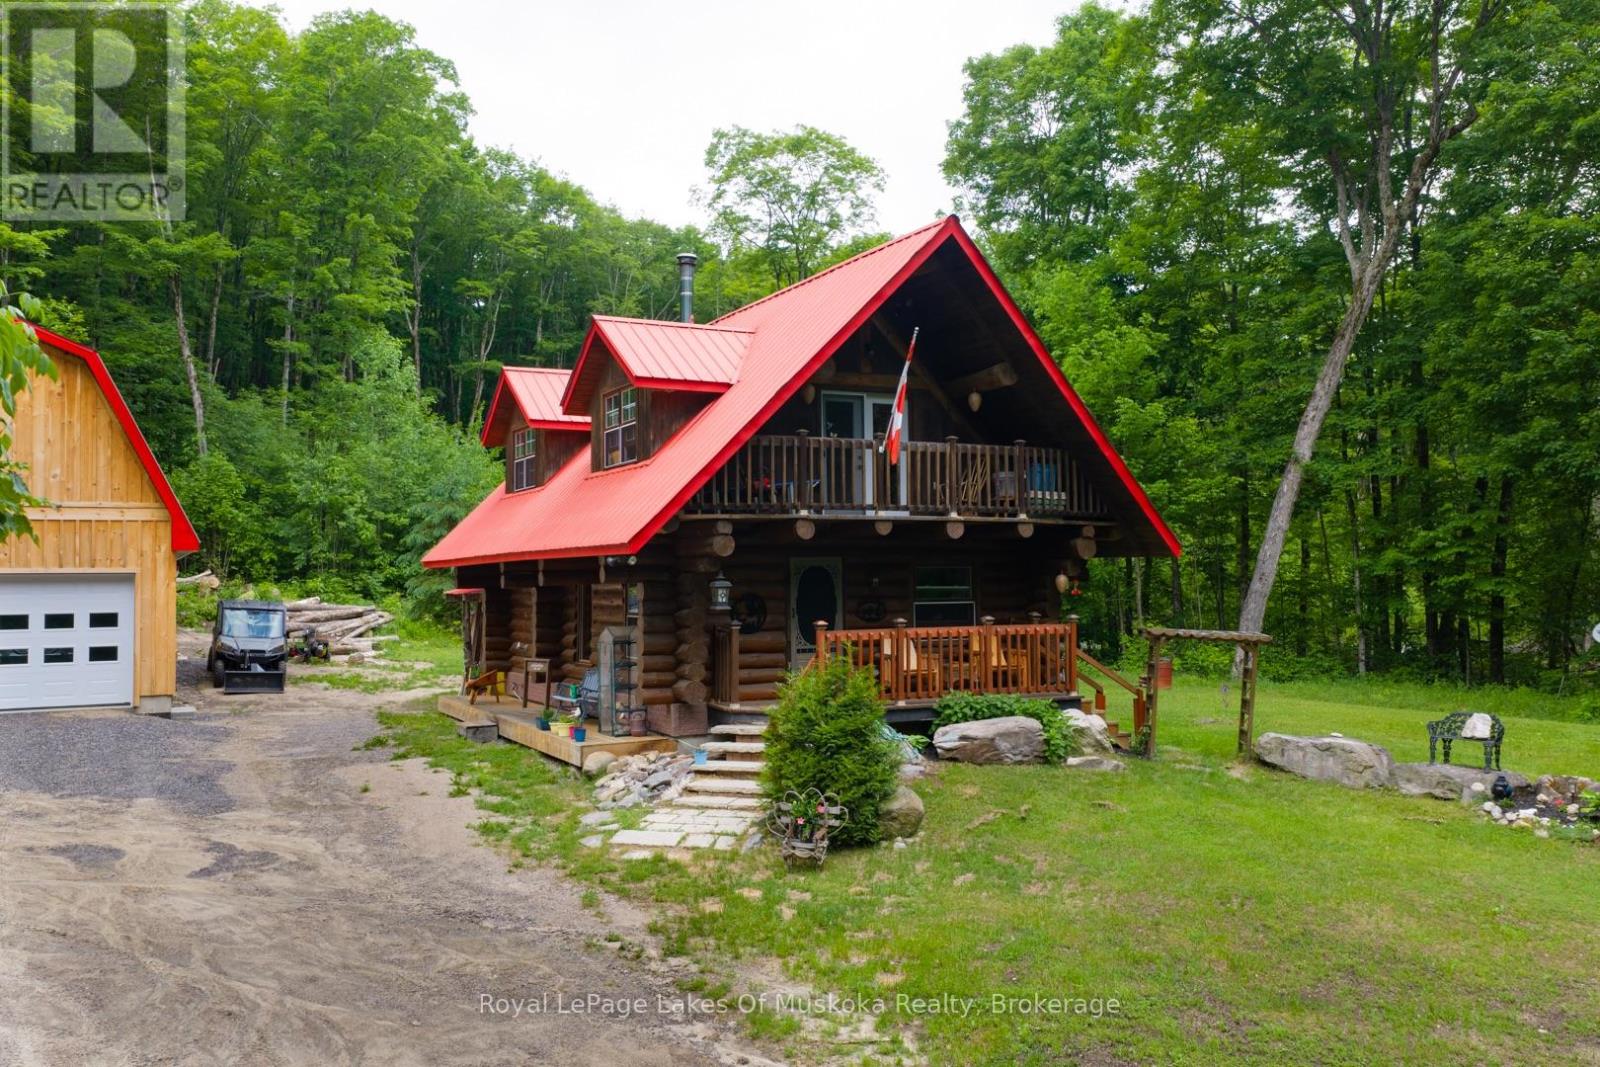
259 Lakeshore Road
Armour, Ontario
Experience the timeless craftsmanship of this magnificent Scandinavian Scribe log home, gracefully set on 3.7 acres of private woodland. Across from Pickerel Lake and just minutes from Burk's Falls, this property offers a seamless blend of refined comfort, natural beauty and authentic country living. An impressive wood-burning fireplace serves as its heart, filling both the main level and upper loft with cozy ambiance, while a propane furnace provides supplemental comfort throughout the seasons. Retreat to the loft-style primary suite - an inviting space that blends rustic charm with quiet sophistication. Step outside to a covered balcony where you can enjoy tranquil views of Pickerel Lake and the surrounding landscape. Adding tremendous value and versatility is the newly constructed 26' x 32' detached double garage. Thoughtfully designed for year-round use and enjoyment, the space is well insulated and heated by a premium Pacific Energy wood stove. Ideal for hobbies, projects or as a workshop. The expansive loft above offers outstanding potential as a studio, office, home gym, or future guest accommodations - all enhanced by serene, scenic lake views. Surrounded by towering hardwoods, the property provides a generous supply of firewood and exceptional privacy. An unopened road allowance directly across the road offers convenient access to Pickerel Lake, making it easy to launch and spend the day fishing, or simply relax and soak-in one of the region's most desirable lakes. 259 Lakeshore Road has been lovingly maintained, and now presents a rare opportunity to own a charming rural property that captures the very best of what Almaguin has to offer. (id:54532)
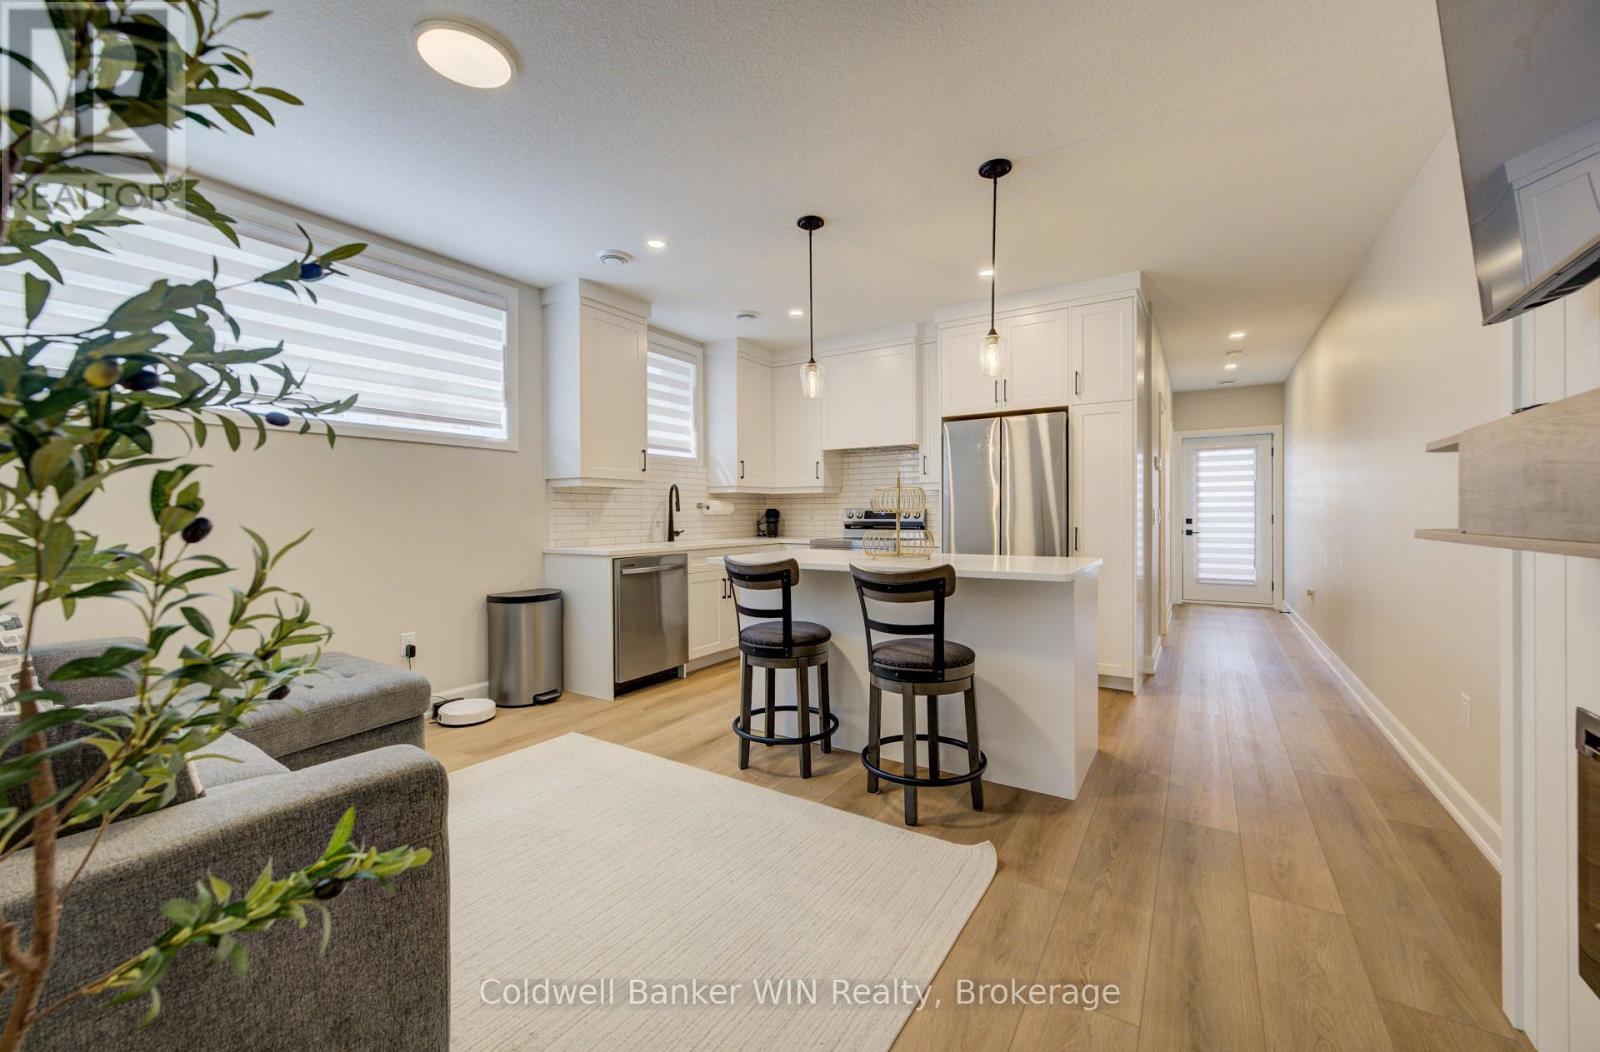
3 - 440 Wellington Street E
Wellington North, Ontario
Available now, this is an excellent opportunity for a tenant looking for a low-maintenance, move-in ready home in a quiet, well-kept community. This beautifully finished stacked townhouse condo showcases 8.5 foot ceilings and bright modern finishes throughout. The layout features an inviting eat-in kitchen with quartz countertops and tiled backsplash, open into the living area with a cozy electric fireplace. Stainless steel kitchen appliances (fridge, stove, dishwasher and microwave), window coverings, and an in-suite stackable washer and dryer are all included for tenant use. The spacious primary bedroom includes a walk-in closet with custom closet organizer, California shutters, and a 3-piece ensuite bathroom. The second bedroom provides flexibility for guests, a home office, or additional living space, and a well-appointed 4-piece bathroom adds further convenience. Step outside to your own private walk-out balcony, and with all exterior landscaping taken care of, this property offers true low-maintenance living for tenants. Located in the welcoming community of Mount Forest, this home offers the charm and convenience of small-town living. Walk downtown for local shopping, take advantage of nearby walking track and trails, and enjoy everything the town has to offer, including a Sports Complex, active sports and seniors clubs, a hospital, and convenient grocery options. Credit check, verification of income, and rental references will be required. (id:54532)
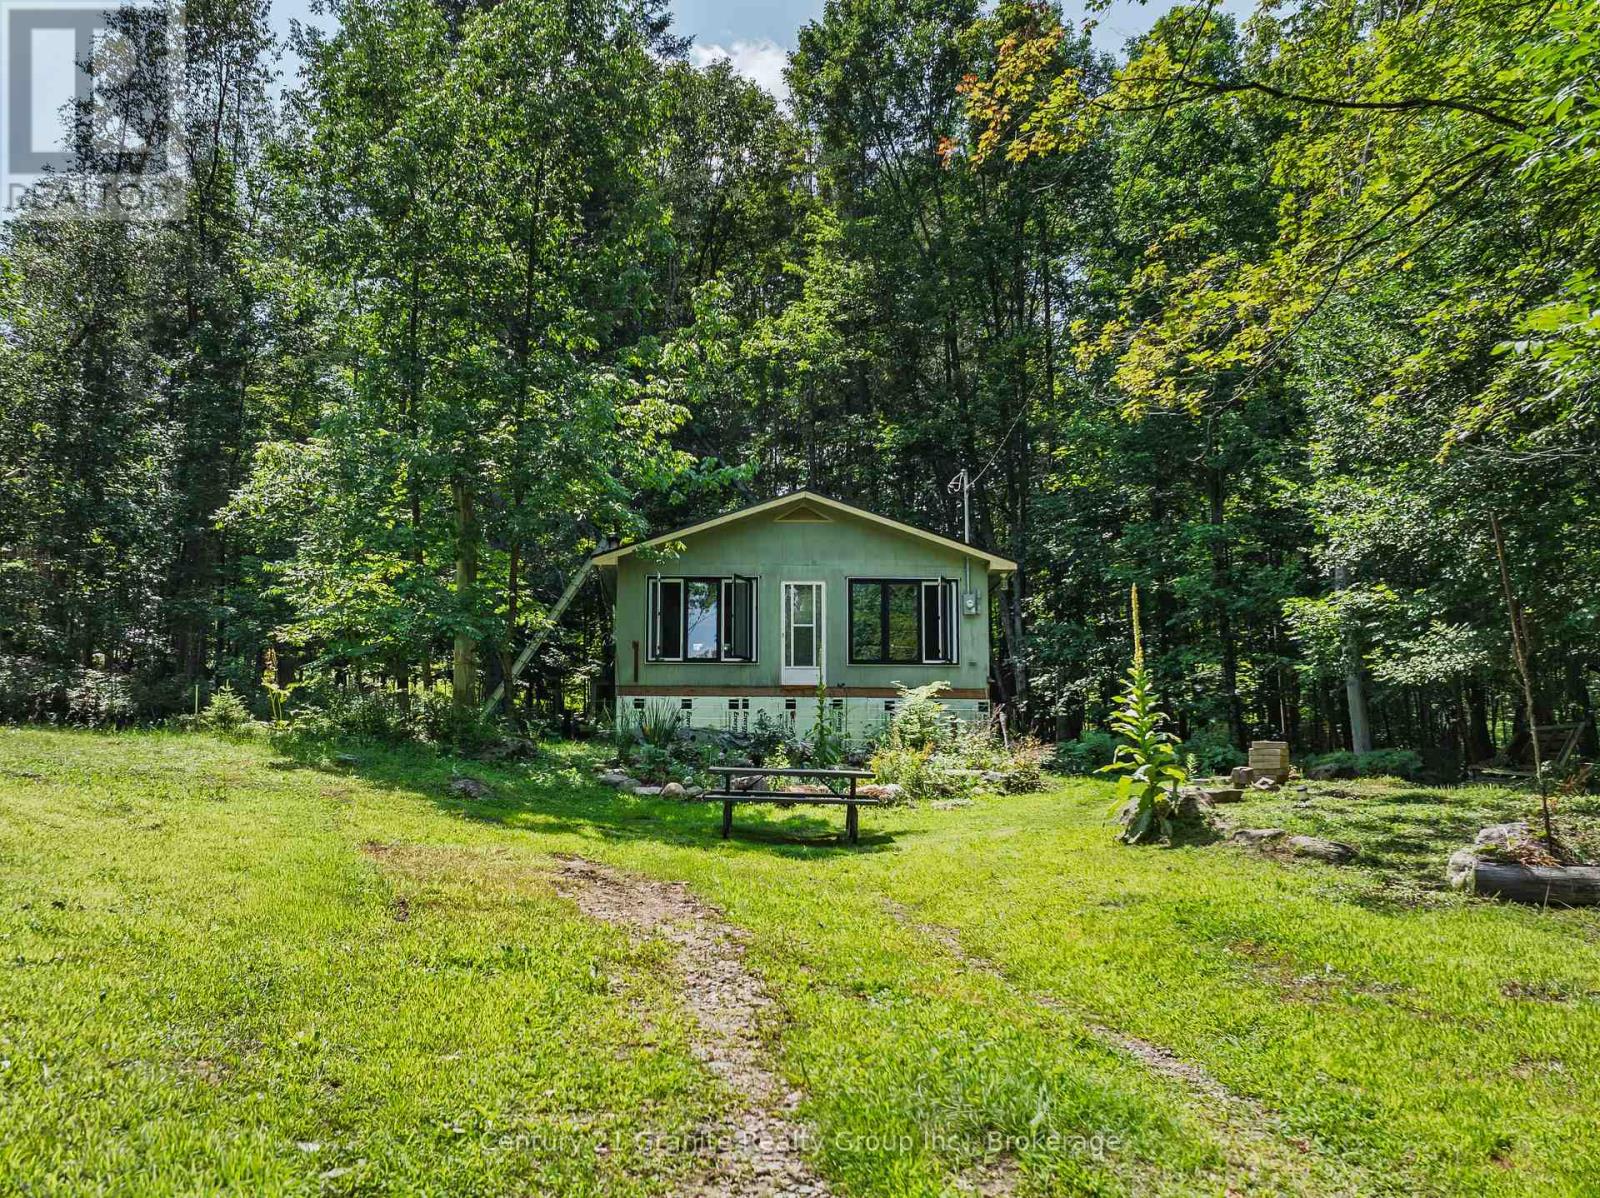
28 Dovers Hill Road
Dysart Et Al, Ontario
Nestled on a peaceful 1.234-acre private lot just minutes from Haliburton, this charming one-bedroom home offers the perfect blend of comfort, character, and country living. Surrounded by nature, the property provides a quiet retreat while remaining conveniently close to local amenities, lakes, and recreational opportunities. Designed for those who appreciate the simplicity and efficiency of tiny house living, this cozy home makes the most of every square foot. Beautiful wood ceilings and a cozy woodstove create a warm, inviting atmosphere that's perfect in every season. Recent updates include new windows and a durable metal roof, providing both efficiency and peace of mind. The home also features a crawl space for additional storage and easy access to utilities. Step outside to enjoy beautifully maintained vegetable and flower gardens, perfect for gardening enthusiasts or anyone who appreciates colourful outdoor spaces. Gather with family and friends around the firepit, or simply relax and take in the privacy and natural surroundings on your serene property. Whether you're looking for a year-round residence, a weekend getaway, or an opportunity to embrace a simpler lifestyle near Haliburton, this unique property offers the charm of tiny house living with the space and privacy of a large country lot. (id:54532)
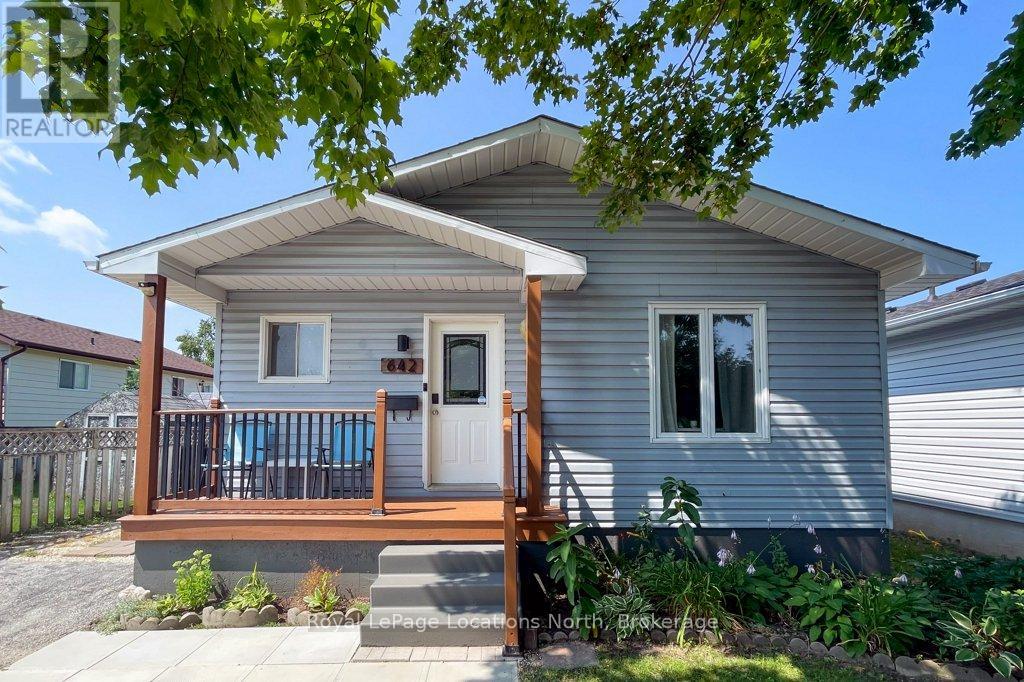
642 Spruce Street
Collingwood, Ontario
MOVE IN BEFORE SCHOOL STARTS! This stylish bungalow is centrally located close to Collingwood's trail system, schools, local amenities, Georgian Bay and the trendy downtown core. This home is move in ready with updated kitchen and bathrooms, open living area and walk out to deck in your private, fenced yard. Featuring two bedrooms upstairs with a four piece bathroom and a fully finished basement ideal for play, accommodations or studio space. The laundry area and second bathroom complete the lower level. The large storage shed is ideal to house garden equipment or toys and offers a convenient thru and thru layout. Set on one of the sought after "treed" streets, in a quiet neighbourhood, this house could be your next home. Sump pump replaced with battery back up. Sliding glass door and back bedroom window 2024. Half of the roof was new in 2024. (id:54532)
110 Forest Glen Drive
Gravenhurst, Ontario
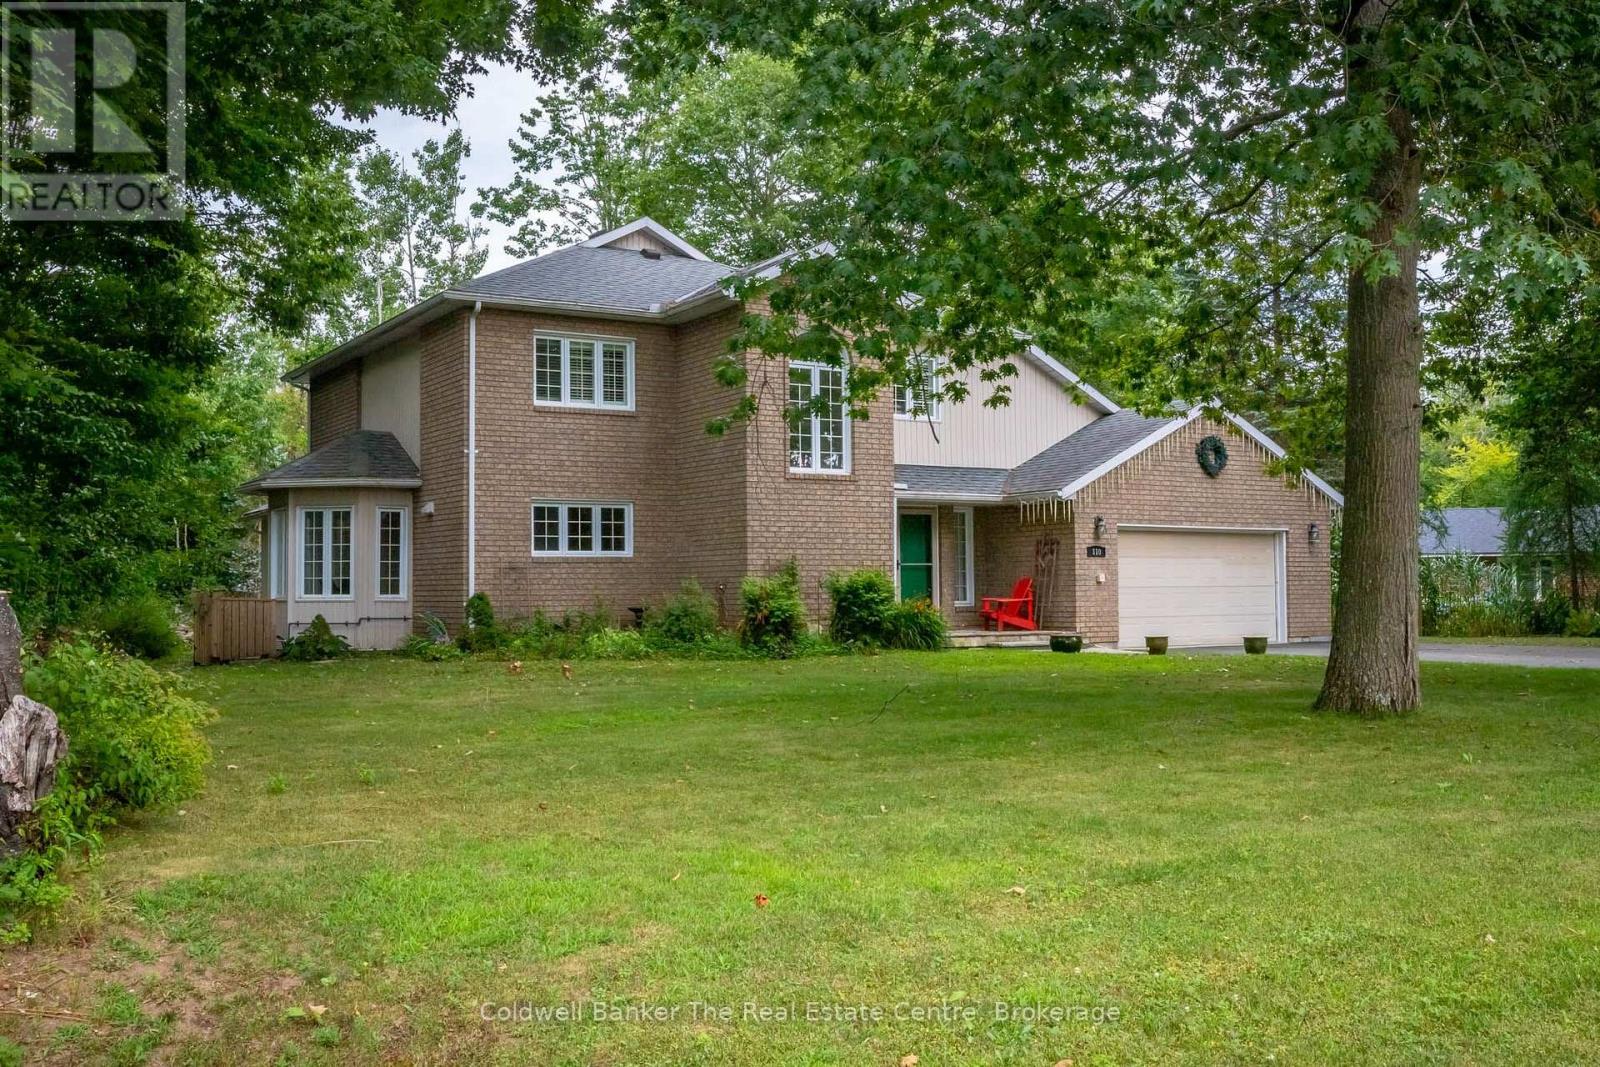
Welcome to this exceptional home in the executive Forest Glen neighbourhood, tucked away on a quiet cul-de-sac in the heart of Gravenhurst. Surrounded by mature trees and elegant homes, this stately two-storey brick residence sits on a beautifully landscaped lot and features a paved driveway leading to a convenient attached two-car garage. Inside, over 3000 sq ft of finished living space offers a thoughtfully designed layout that blends comfort and style perfect for a large family or anyone needing plenty of space to grow. The main floor boasts a modern open-concept kitchen with stainless steel appliances, lots of counter and cupboard space and a bright breakfast. The spacious dining area overlooks a beautiful sunken living room with a cozy gas fireplace framed by granite. A true highlight of the home is the show-stopping four-season Muskoka room a perfect year-round retreat for relaxing or entertaining. Also on the main level you have hardwood floors, a 2-piece powder room, and a functional laundry/mudroom with direct garage access. Upstairs, you'll find two generously sized guest bedrooms, a 4-piece bathroom, and a massive primary suite complete with a walk-in closet featuring custom cabinetry and an ensuite with a corner soaker tub and stand-up shower.The basement offers a huge additional space, including a large rec room (optional 4th bedroom), a dedicated office, area for a home gym and an ample amount of storage space. This lovely property is ideal for multi-purpose living and is totally adaptable to your needs. This home is a true gem and offers comfortability with features including a full-home generator system, gas furnace, central air, Lennox allergy filtration system, California shutters, and updated appliances. Located within walking distance to Beechgrove Public School and close to beaches, shopping, and all amenities this home truly checks every box. (id:54532)
1041 Kingfisher Lane
Minden Hills, Ontario
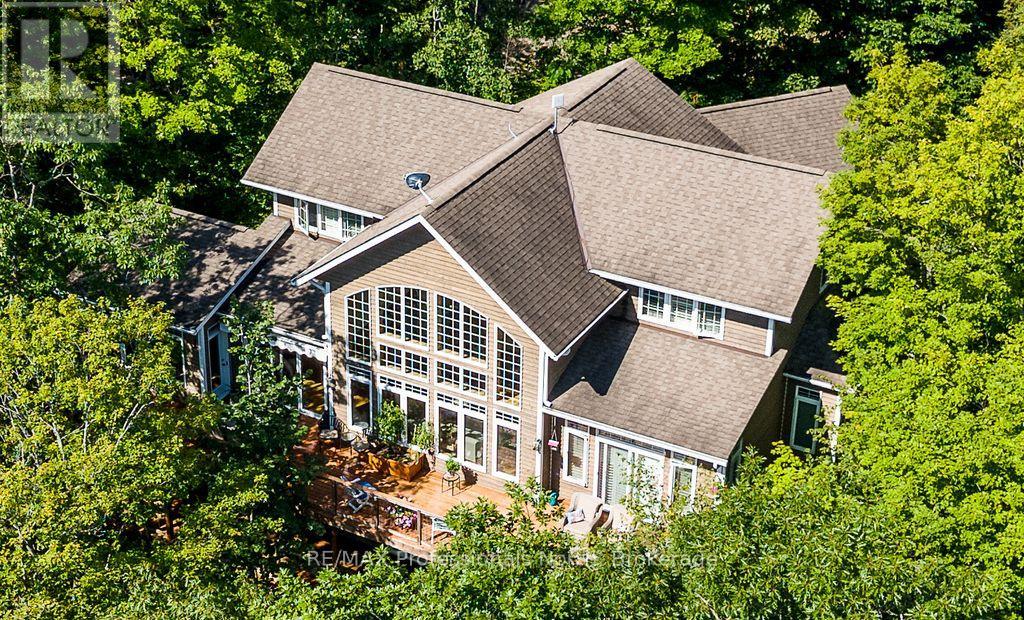
SIMPLY STUNNING! This exceptional home/cottage on Lake Kashagawigamog offers the perfect blend of luxury, comfort & spectacular waterfront living. With 4 bedrooms, an office, a den & 6 bathrooms, there is room for family & guests to enjoy this remarkable 4-season retreat. The impressive open-concept main level features a soaring cathedral ceiling & magnificent picture windows, capturing nature & panoramic lake views. Gather around the stone fireplace in the spacious living room or enjoy memorable meals in the large lakeview dining room. The custom kitchen boasts granite countertops, breakfast bar & generous pantry, making it ideal for both everyday living & entertaining. The main floor primary suite is a private retreat, complete with a walkout to the lakeside deck & a luxurious ensuite bath. A main floor office, laundry room & spacious foyer with direct entry to the 2-car garage add convenience &functionality. An open loft overlooks the living room, while two upper-level bedrooms each feature their own 4-piece bathroom. The finished lower level is designed for entertaining, offering a spacious recreation room with fireplace, walkout to a lakeview deck, bedroom, 2bathrooms, kitchen area & den. This versatile level is perfect for extended family & guests. Outside, the property is beautifully landscaped with limestone steps leading to the waterfront, extensive decking & an impressive docking area. Enjoy very deep, clean water off the dock, picturesque rock outcroppings & breathtaking panoramic views down the lake. Located on the 5-lake chain, this property offers miles of boating & fishing. Boat to local restaurants & into the Town of Haliburton. Ideally situated just minutes from both Haliburton &Minden, you are close to all amenities while enjoying the privacy & beauty of exceptional waterfront living. A truly remarkable property where luxury meets the lake. (id:54532)

2214 - 15 Wellington Street
Kitchener, Ontario
Welcome to luxury urban living in one of downtown Kitchener's premier condominium communities. This bright and beautifully appointed 1-bedroom, 1-bathroom suite features an open-concept layout, modern finishes, and the convenience of 1 owned parking space, and an owned storage locker for added convenience. Residents enjoy an exceptional collection of resort-inspired amenities, including a swim-up spa and hot tub, Peloton studio, fully equipped fitness centre, concierge service, dog wash station, party room, and outdoor BBQ area.Perfectly situated just steps from the ION LRT, GO Station, restaurants, cafés, shopping, and Kitchener's vibrant Innovation District, this is an outstanding opportunity for first-time buyers, professionals, or investors seeking luxury, convenience, and an unbeatable location. (id:54532)
Pt Lt 70 West Back Line
Chatsworth, Ontario
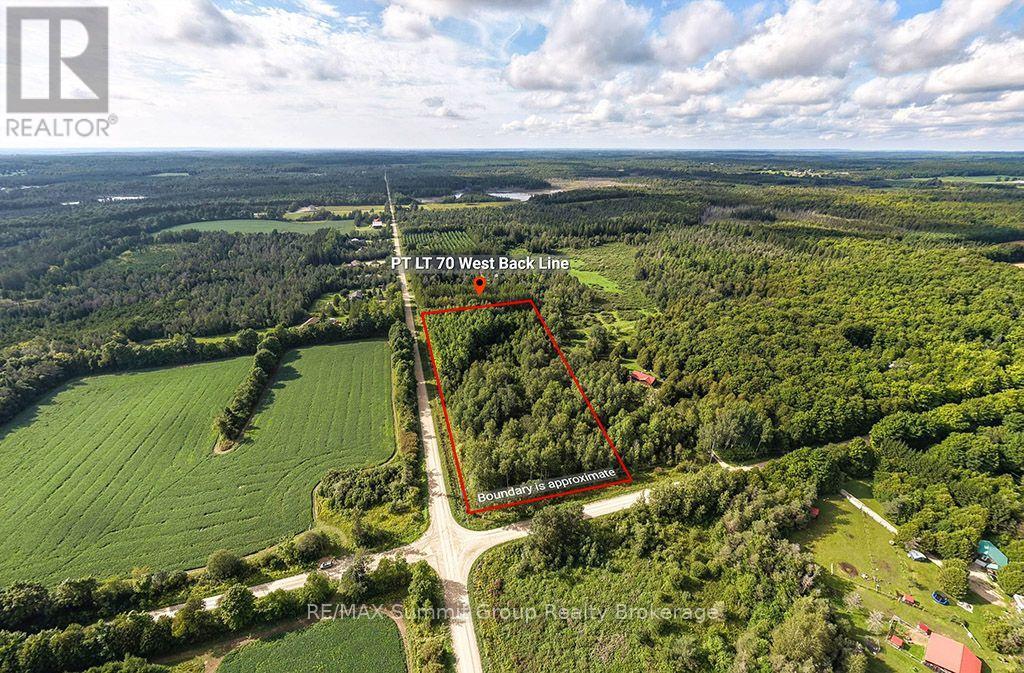
Set on 4.3 acres less than 10 minutes from Markdale, this fully treed property offers a quiet, private setting with a natural landscape that's already established. Mature trees throughout create a sense of privacy from the moment you arrive, with small trails winding through the property that lead to tucked-away campfire areas. It's the kind of setting that feels easy to enjoy, and where you can picture long summer evenings spent outdoors. A natural pond sits within the property and connects into a larger neighbouring pond, attracting birds, ducks, and other wildlife, and adding to the calm, undisturbed feel of the setting. Toward the north corner, there is a section just over half an acre that lies outside of the conservation zoning. For buyers considering a future build, this may offer a starting point to explore options with the appropriate authorities. Located on a quiet road with neighbouring homes nearby, the property offers a balance of privacy and connection, all within a short drive to everyday amenities. A solid option for anyone looking for land that offers space, a natural setting, and the potential to plan for what's next. Water is currently at a higher than normal level. Please book showings with you agent prior to walking. (id:54532)
13 Collingwood Street
Grey Highlands, Ontario
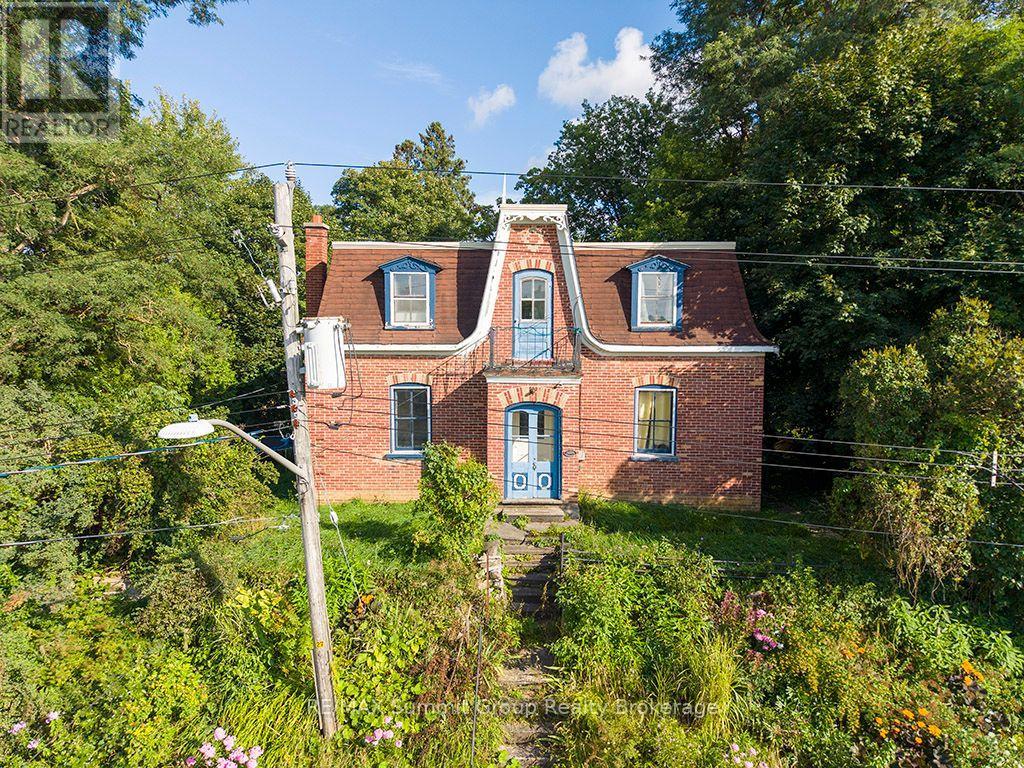
The Oscar Phillips House is one of those homes people already feel connected to before they ever step inside. Sitting proudly at the top of the hill, it has a presence that quietly stands out and draws you in. Built in 1904, this 3-bedroom, 2-bath home is filled with original character that you simply cannot recreate. The original wood floors and trim bring warmth and authenticity, while the windows throughout the home flood the space with natural light. The tall ceilings in the original section of the main floor make each room feel open, bright, and far more spacious than you would expect from a home of this era. The living room is oversized and full of flexibility. It could remain a generous gathering space, or be reimagined to create a main floor fourth bedroom, home office, den, or toy room while still maintaining a comfortable living area. This kind of layout adaptability is rare and adds so much value for growing or changing households. Upstairs, the large four-piece bathroom is a standout. Its size allows for a complete redesign, with room fora walk-in shower and a standalone soaker tub, turning it into a true spa-style space if that is your vision. The back addition adds everyday practicality to the charm. A spacious mudroom entrance opens directly into the family room, creating a natural hub for daily life. The main floor three-piece bathroom is perfectly placed for convenience, especially for families or guests. Under the addition, a large storage room provides something older homes often lack: dedicated and functional storage space. This home offers the best of both worlds. Historic character paired with thoughtful spaces and endless potential. Whether your plans are gradual updates or a full transformation, the foundation is here to create something truly special. *NOTE: the driveway access is off of Peter Street. (id:54532)
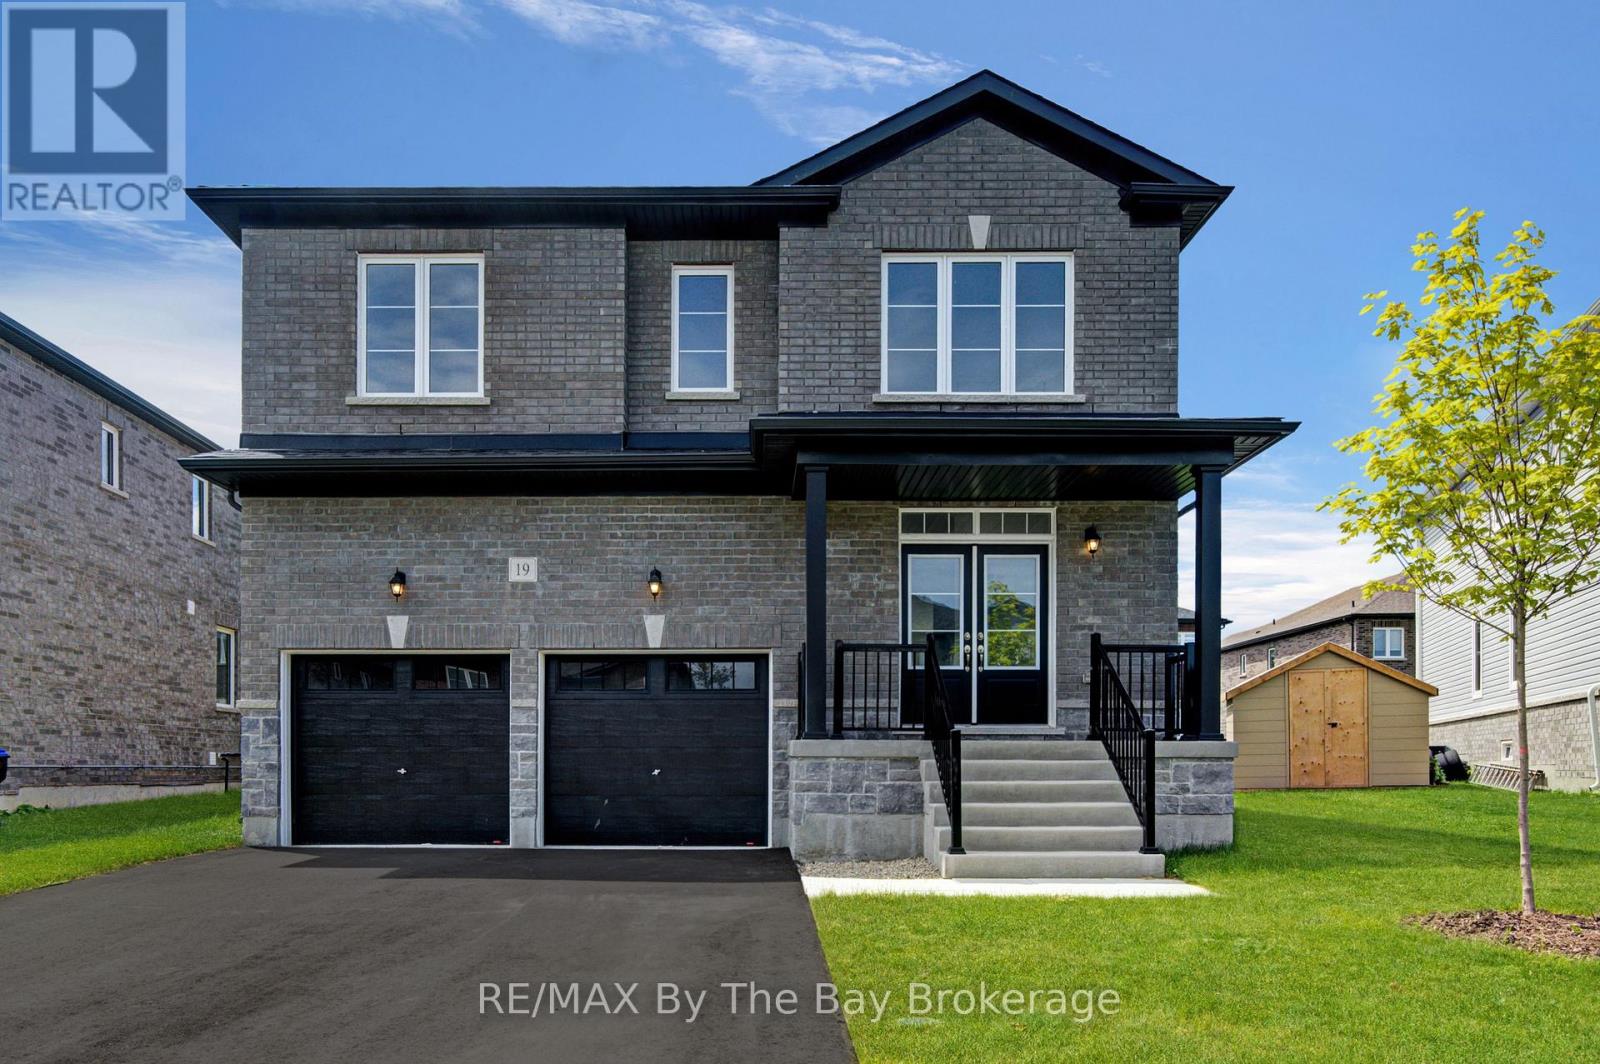
19 Amber Drive
Wasaga Beach, Ontario
NEW HST REBATE PRICING! Offering exceptional value, this brand-new Walnut Model Elevation A by Baycliffe Communities offers approximately 2,762 sq. ft. of thoughtfully designed living space in the final completed phase of The Villas of Upper Wasaga. Featuring a timeless all-brick and stone exterior, this detached home offers a spacious, family-friendly layout designed for both everyday living and entertaining.The bright open-concept main floor features 9-foot ceilings, upgraded hardwood flooring, a formal dining room, a spacious family room, and a beautifully designed kitchen complete with quartz countertops, an oversized centre island, extensive cabinetry, and a generous breakfast area overlooking the backyard.Upstairs, you'll find four spacious bedrooms, including a generous primary suite with a walk-in closet and a well-appointed 5-piece ensuite featuring a freestanding soaker tub and glass shower. Three full bathrooms on the second level, including a convenient Jack-and-Jill bathroom, provide exceptional comfort and functionality for family and guests, while second-floor laundry adds everyday convenience.The unfinished basement with a bathroom rough-in offers outstanding potential to create additional living space tailored to your needs.Located in the highly desirable Wasaga Sands neighbourhood, you'll enjoy convenient access to schools, shopping, walking trails, golf, and the beach, while Collingwood and Blue Mountain are only a short drive away for year-round recreation. (id:54532)
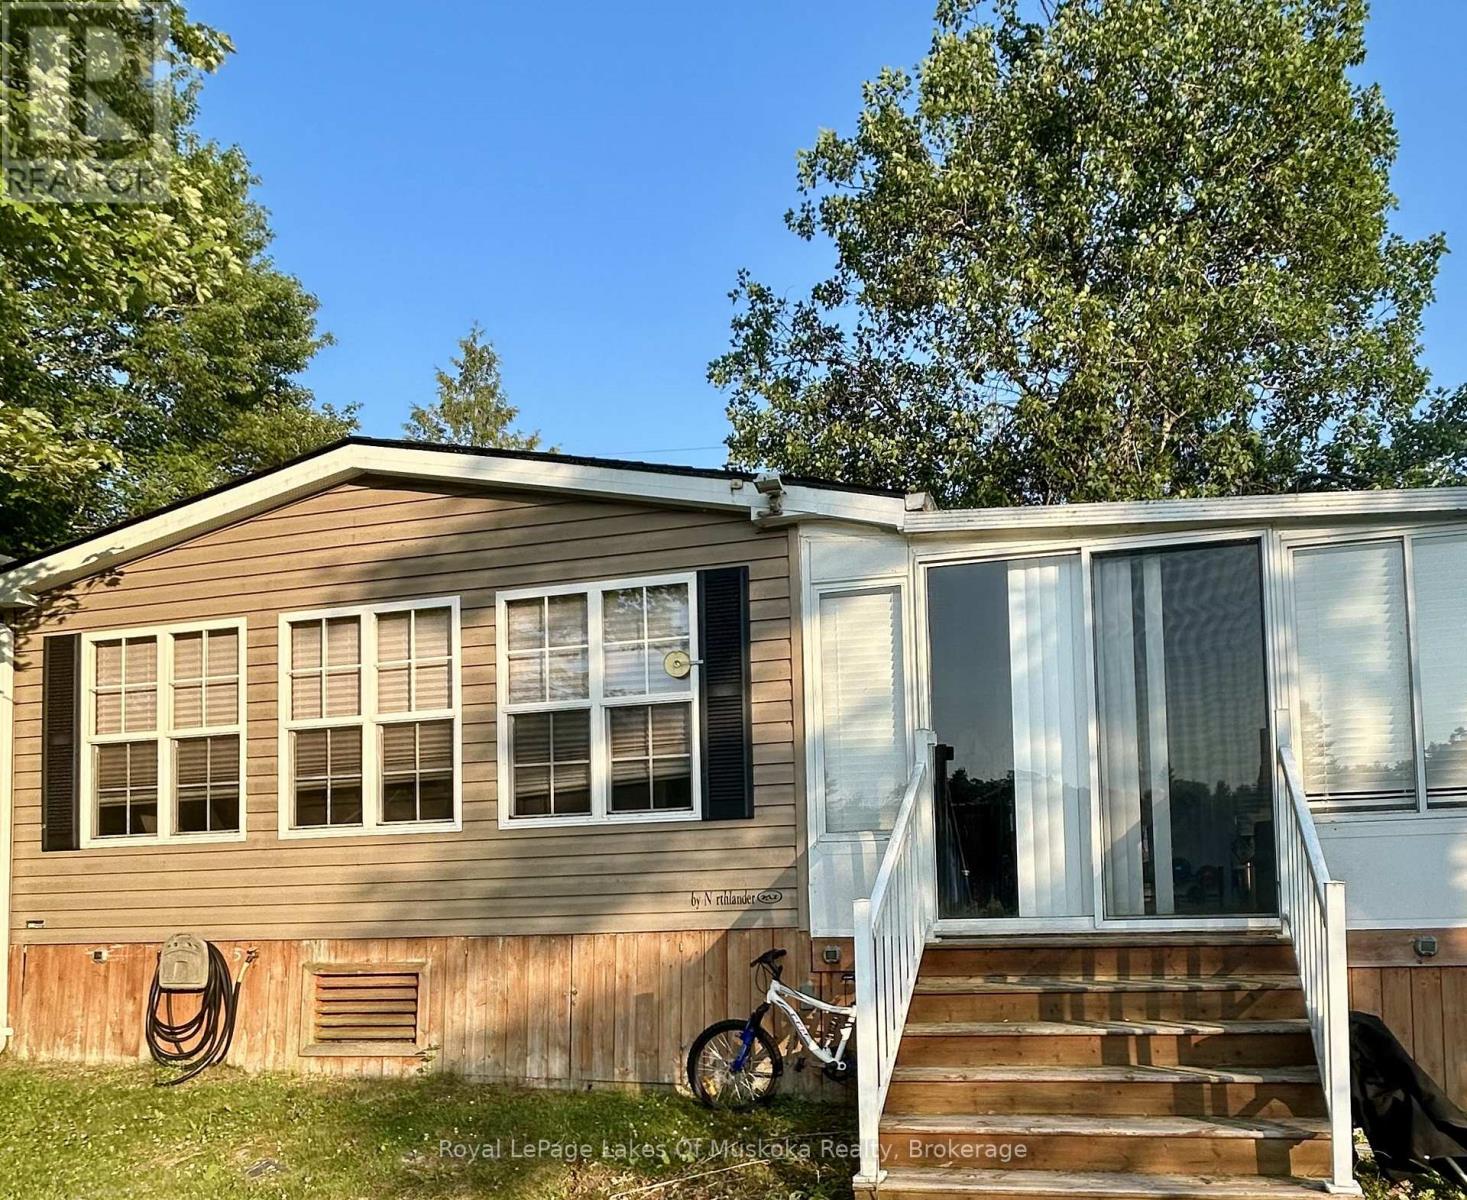
2 - 1336 South Morrison Lake Road
Gravenhurst, Ontario
Muskoka cottage ownership is closer than you think. Come be a part of the Lantern Bay Resort Community. This amazing two bedroom plus den unit is located on the main road and looks out to the river. Located on the river front it is a rare find. Don't miss your chance to be a part of this incredible community. The resort has so much to do, fishing, laundry. All you need to do is move in to this fully furnished unit and start living your Muskoka dream. (id:54532)

1988 Royston Road
Ryerson, Ontario
Beautiful 5 acre partially cleared lot just minutes out of Burk's Falls. The driveway is already installed! Enjoy a well maintained clearing for the perfect building location or you own private camping spot. Hydro at the four season road. Mature trees offer plenty of privacy for you to enjoy quiet northern nights. Lots of wildlife in the area including moose !!!! Call for your private showing. (id:54532)
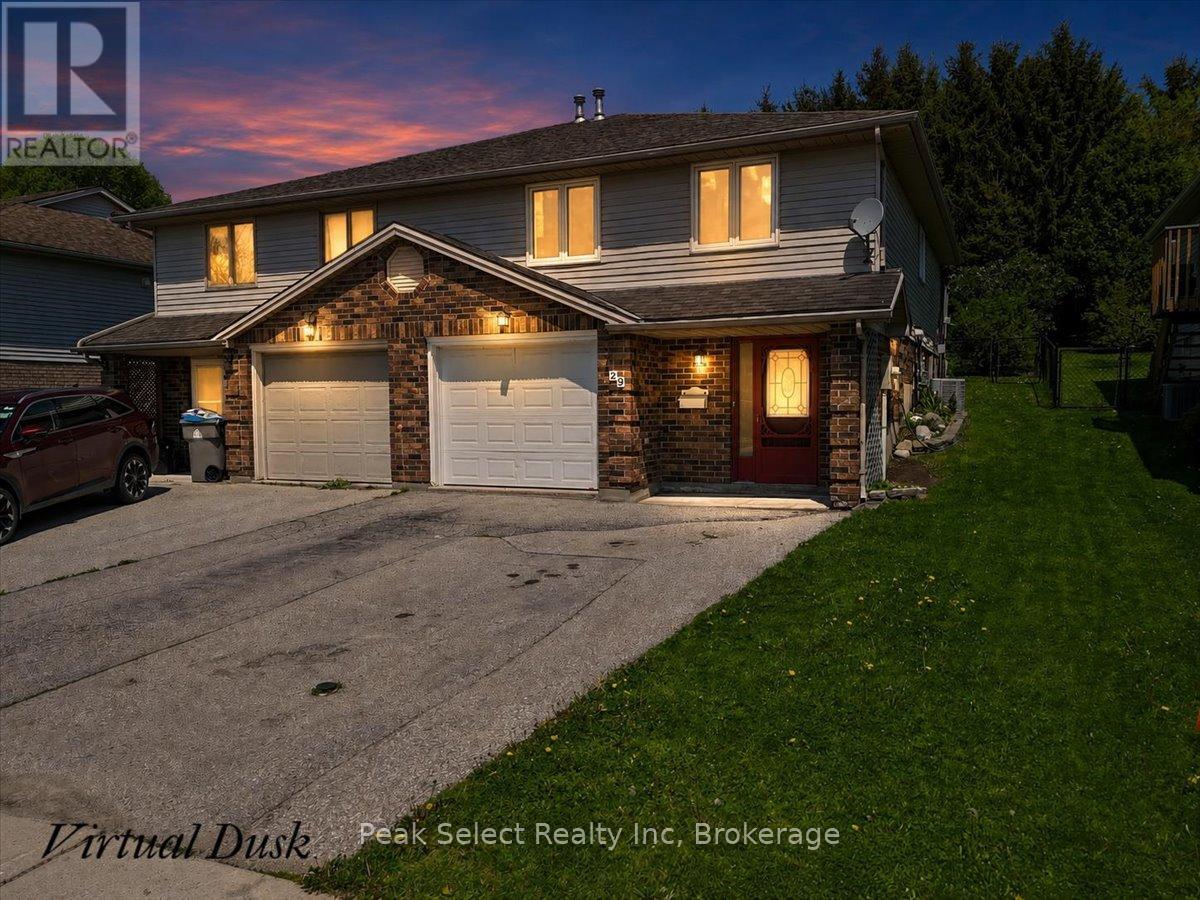
29 Southvale Road
St. Marys, Ontario
Located in a desirable family-friendly neighbourhood, this well-maintained raised bungalow offers functional living space inside and out. Ideal for first-time buyers, downsizers, or anyone looking for a comfortable move-in ready home with room to enjoy both inside and out.The upper level features a bright open-concept kitchen, dining, and living area with carpet-free flooring throughout. This level also includes three bedrooms and a 4-piece bathroom.The lower level offers additional living space with a spacious family room featuring a cozy gas fireplace and oversized windows that bring in plenty of natural light. You'll also find a 3-piece bathroom, convenient laundry area, and utility space with sump pump.Outside, enjoy a covered deck, fenced backyard, storage shed, and mature trees providing privacy and shade. The attached single-car garage offers interior access and additional storage space.Located close to schools, parks, shopping, and restaurants, this home offers a practical layout and a great location for everyday living (id:54532)
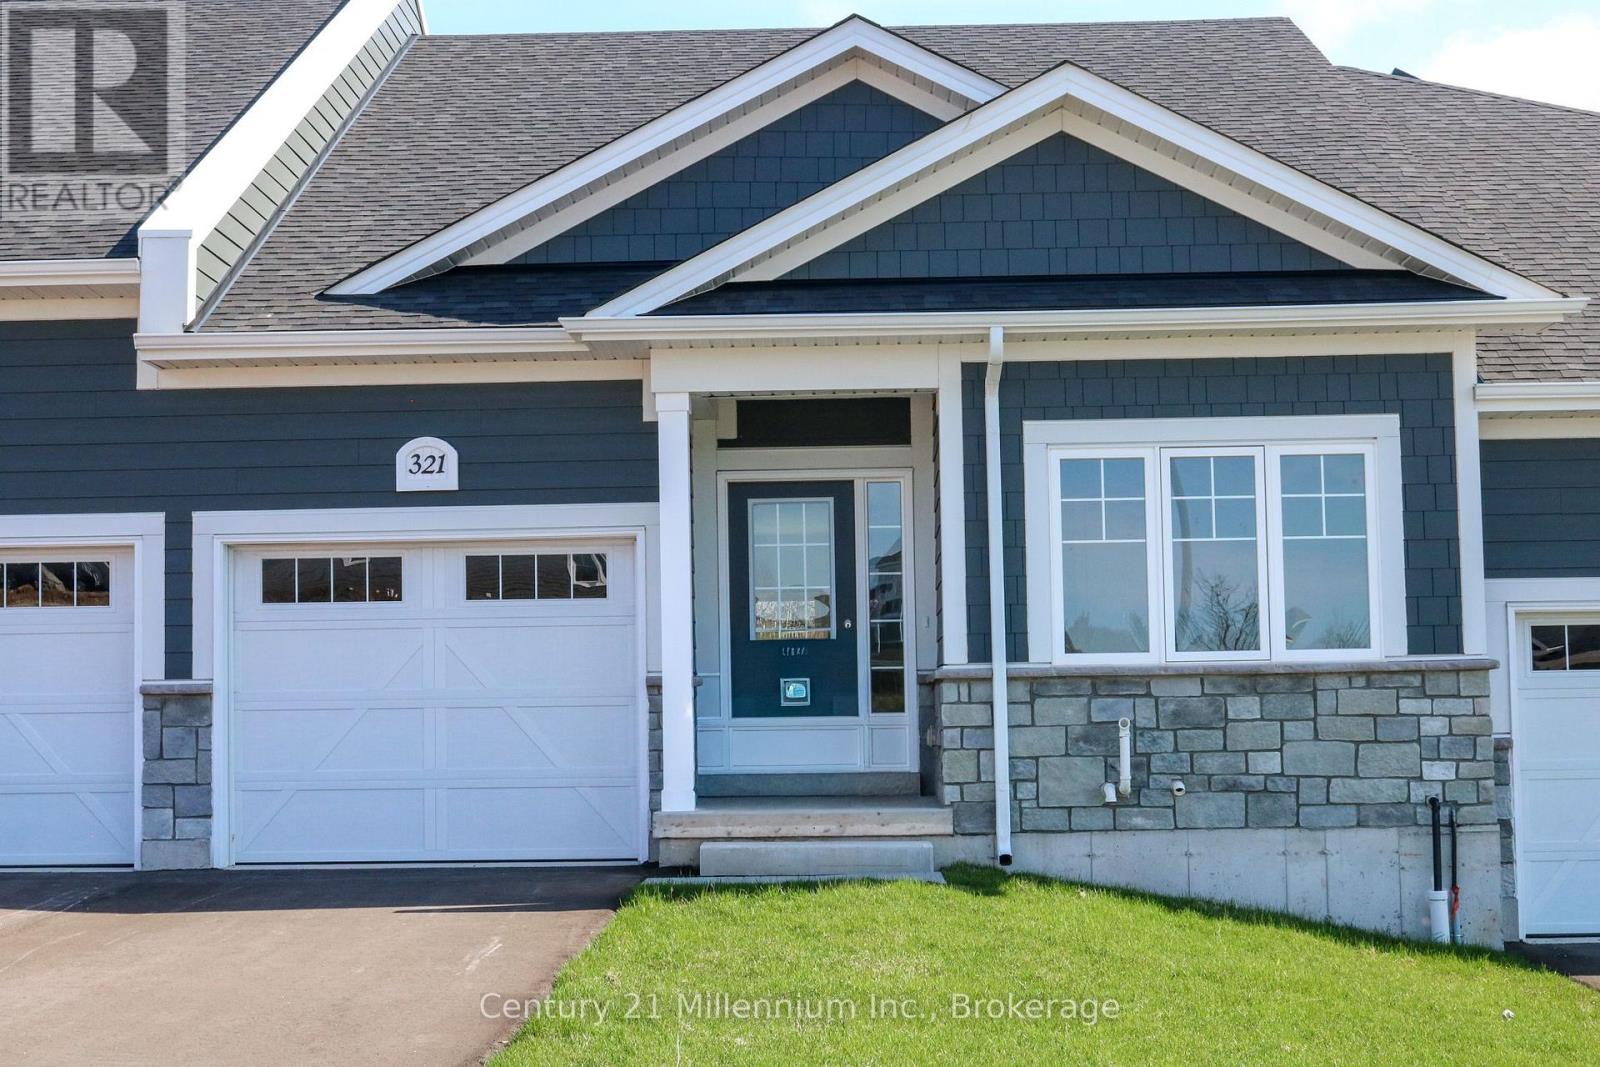
321 Telford Trail
Georgian Bluffs, Ontario
NEW ENHANCED HST REBATE AVAILABLE TO QUALIFIED BUYERS. New FREEHOLD (Common Element) Townhome. Come live in Cobble Beach, Georgian Bay's Extraordinary Golf Resort Community. This Grove (interior unit) bungalow Built by the renowned Reids Heritage Homes is 1,213 sq ft 2 bed 2 bath located on a huge lot! Open concept Kitchen, dining, great room offers engineered hardwood, granite counters and an appliance package. Primary bedroom is spacious and complete with ensuite. Lower level is unfinished and can add approx. 800 sq ft of additional living space. Single car garage, asphalt driveway and sodding comes with your purchase. One primary initiation to the golf course is included in the purchase of the home. All of this and you are steps to the golf course, beach, trails, pool, gym, US Open style tennis courts, and all the other amazing amenities. Cobble Beach is all about LIFESTYLE, you'll be amazed. "The purchase price set out above is net of HST. How HST will be addressed will be determined at the time the Purchaser enters the agreement of purchase and sale, based on the status of the existing and proposed HST Rebates announced by the provincial and federal governments." (id:54532)
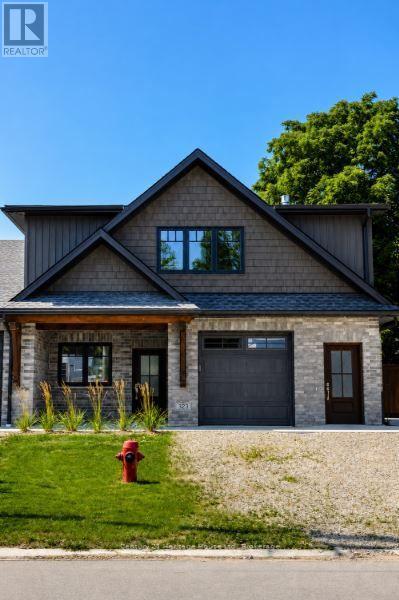
323 Arthur Street
Wellington North, Ontario
Enjoy worry-free living in this brand-new main-floor townhouse in Mount Forest. Rent includes fully managed year-round lawn care and professional snow removal. This bright and beautifully finished 2-bedroom, 1-bathroom home features an attached garage, in-floor heating, and six brand-new appliances. Step outside to a covered deck and backyard green space. Conveniently located within walking distance of the hospital, medical centre, arena, park, and downtown amenities, this home offers the ideal combination of comfort, convenience, and low-maintenance living. (id:54532)
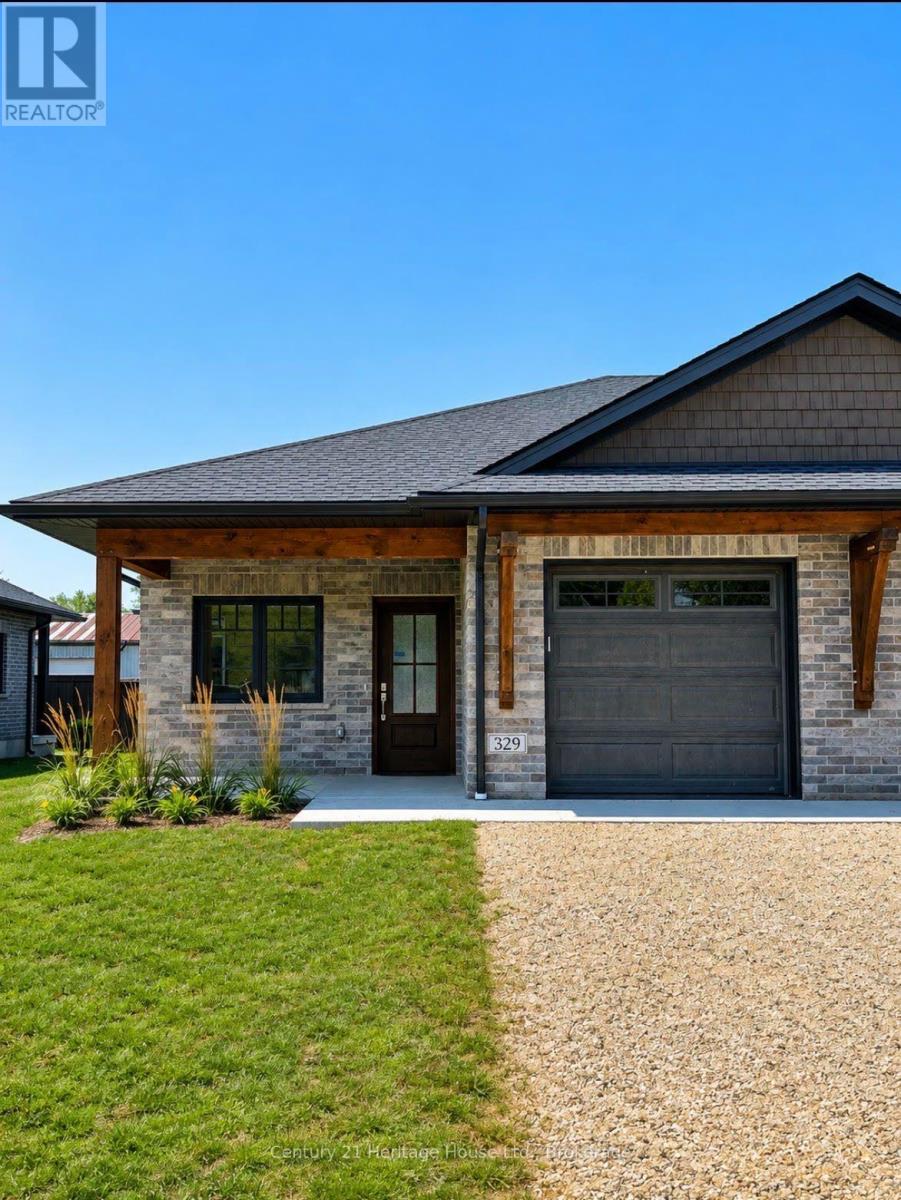
329 Arthur Street
Wellington North, Ontario
Enjoy worry-free living in this brand-new main-floor townhouse in Mount Forest. Rent includes fully managed year-round lawn care and professional snow removal. This bright and beautifully finished 2-bedroom, 1-bathroom home features an attached garage, in-floor heating, and six brand-new appliances. Step outside to a covered deck and backyard green space. Conveniently located within walking distance of the hospital, medical centre, arena, park, and downtown amenities, this home offers the ideal combination of comfort, convenience, and low-maintenance living. (id:54532)
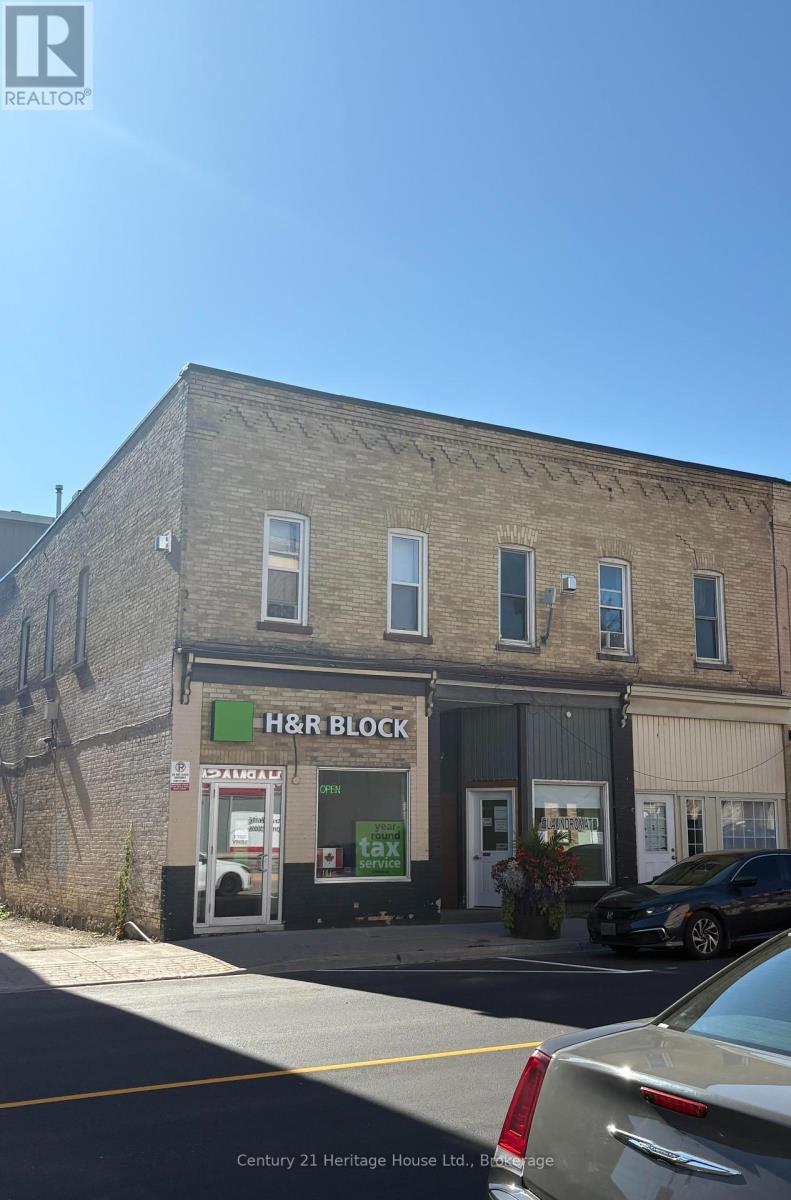
141-145 Main Street N
Wellington North, Ontario
Solid core commercial investment property in downtown Mount Forest. 11 units, 9 residential and 2 commercial plus a small on site laundromat. On site storage. Extensively renovated. Showing good return. (id:54532)
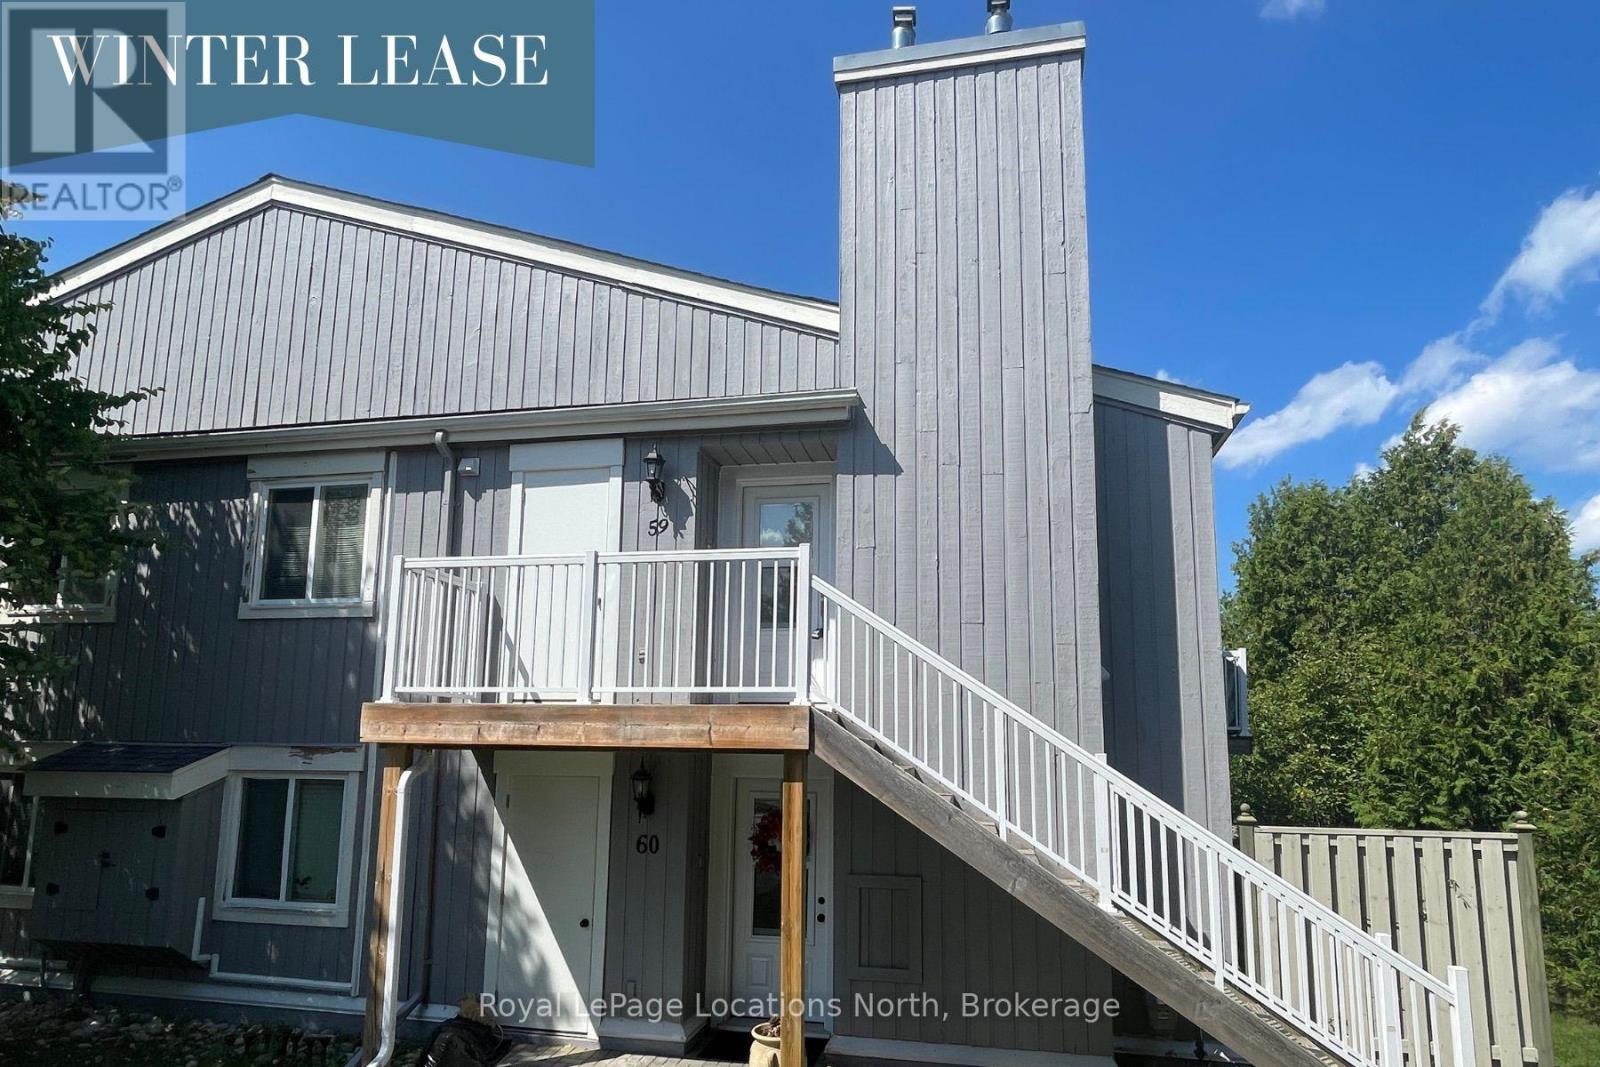
59 - 19 Dawson Drive
Collingwood, Ontario
SEASONAL LEASE - SKI SEASON! List price is for a four-month lease. This bright, tastefully decorated upper unit offers two bedrooms and two bathrooms. The primary bedroom features a king-size bed and a four-piece ensuite, while the second bedroom includes a double bed with a trundle. An additional three-piece bathroom completes the space. Ideally located close to trails, shopping and Georgian Bay, and just minutes from Blue Mountain Village and the ski hills. One designated parking space (#59) is included, with visitor parking also available. Utilities are additional. A utility/damage/cleaning deposit is required and will be reconciled at the end of the lease. The tenant must obtain tenant liability insurance and provide proof of a permanent residence other than the subject property. No smoking of any kind and no pets. This cozy, well-equipped home away from home is perfectly set up for a comfortable ski-season stay! (id:54532)
487 Hill Street E
Centre Wellington, Ontario
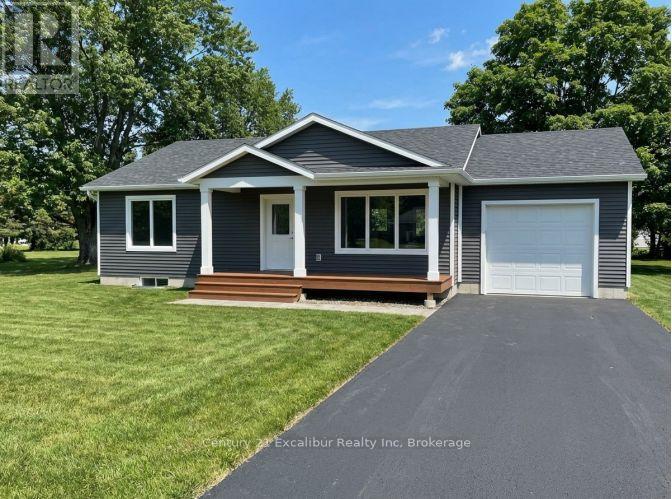
Discover the ease of brand-new, one-level living in this thoughtfully designed 1,100 sq. ft. bungalow to be built by a respected local builder known for quality craftsmanship and attention to detail. The bright, open-concept layout features two generous bedrooms, two bathrooms-including a primary ensuite-and convenient main-floor laundry. Designed with comfort and functionality in mind, this home is ideal for downsizers, professionals or anyone seeking a low-maintenance lifestyle. Buyers may personalize select finishes to create a home that reflects their individual style. Set on a mature, established street, this rare opportunity combines the confidence of new construction and Tarion Warranty protection with the character of an established neighbourhood. Complete with an attached 1.5-car garage and an efficient, well-planned design, this is a quality-built home you will be proud to own. Alternative floor plans, including a bungaloft design, are also available. Buyer must qualify for the enhanced HST rebate. (id:54532)
56 Second Line
Seguin, Ontario
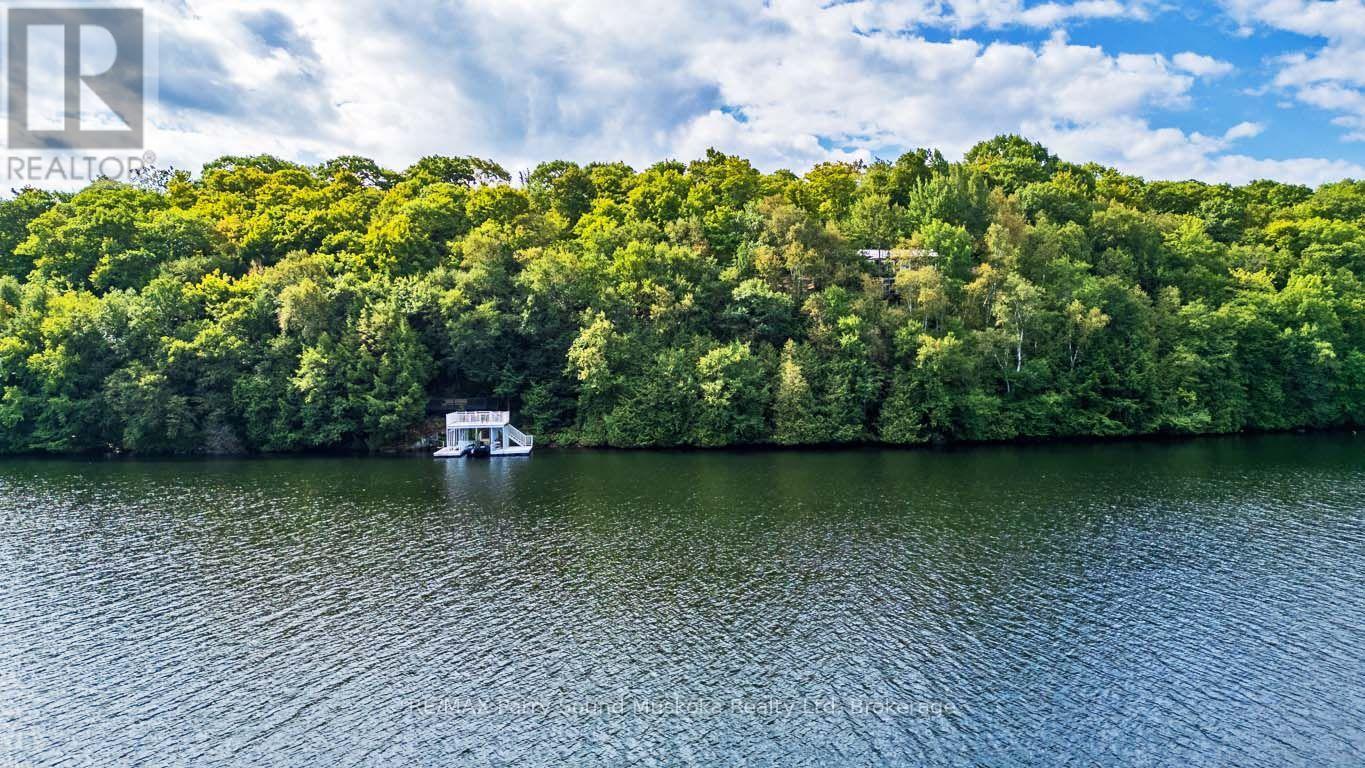
IMAGINE 582 FT of PRIVATE WATERFRONT on Pristine, Spring-fed OTTER LAKE, 9 ACRES of ultimate privacy! First time offered by the original owners, this custom-built 3+1 bedroom, 2-bath lake house sits Proudly over the Shores of Otter, An exceptional 4-season retreat, Bright, open-concept design features a spacious kitchen with abundant cabinetry, Inviting living and dining areas, Captivating lake views, Walkout to the expansive maintenance free wraparound deck, Principal bedroom offers a walk-in closet and updated 3-piece ensuite, Finished walkout lower level boasts a generous family room ideal for relaxing or game nights, 4th bedroom/den, Walkout to a charming 3-season sunroom overlooking the lake, Unwind in the hot tub surrounded by nature, Gather around the lakeside fire pit or follow the pathway & custom granite stairs to your private waterfront. RARE ALUMINUM BOAT PORT features a spectacular ROOF TOP DECK-the perfect place to enjoy panoramic lake views, morning sunshine and brilliant evening sunset skies! An oversized, insulated and heated detached garage provides ample space for the handy person, boats & recreational toys. Complete with a heated water line, Upgraded with a Generac System for worry free enjoyment, Easy care steel roofing system 2015, Year-round private road access & four-season comfort, RARE 250 ft FRONTAGE on PRIVATE BRIGHT LAKE at rear of property for further natural exploration, Large Desirable Otter Lake offers hours of boating & exploring,Excellent swimming, fishing, water sports, Full-service Otter Lake Marina, Boat to nearby Tappattoo Resort for lunch/dinner. Come experience the Clean, Clear Waters and Unforgettable Lifestyle of Otter Lake! (id:54532)