
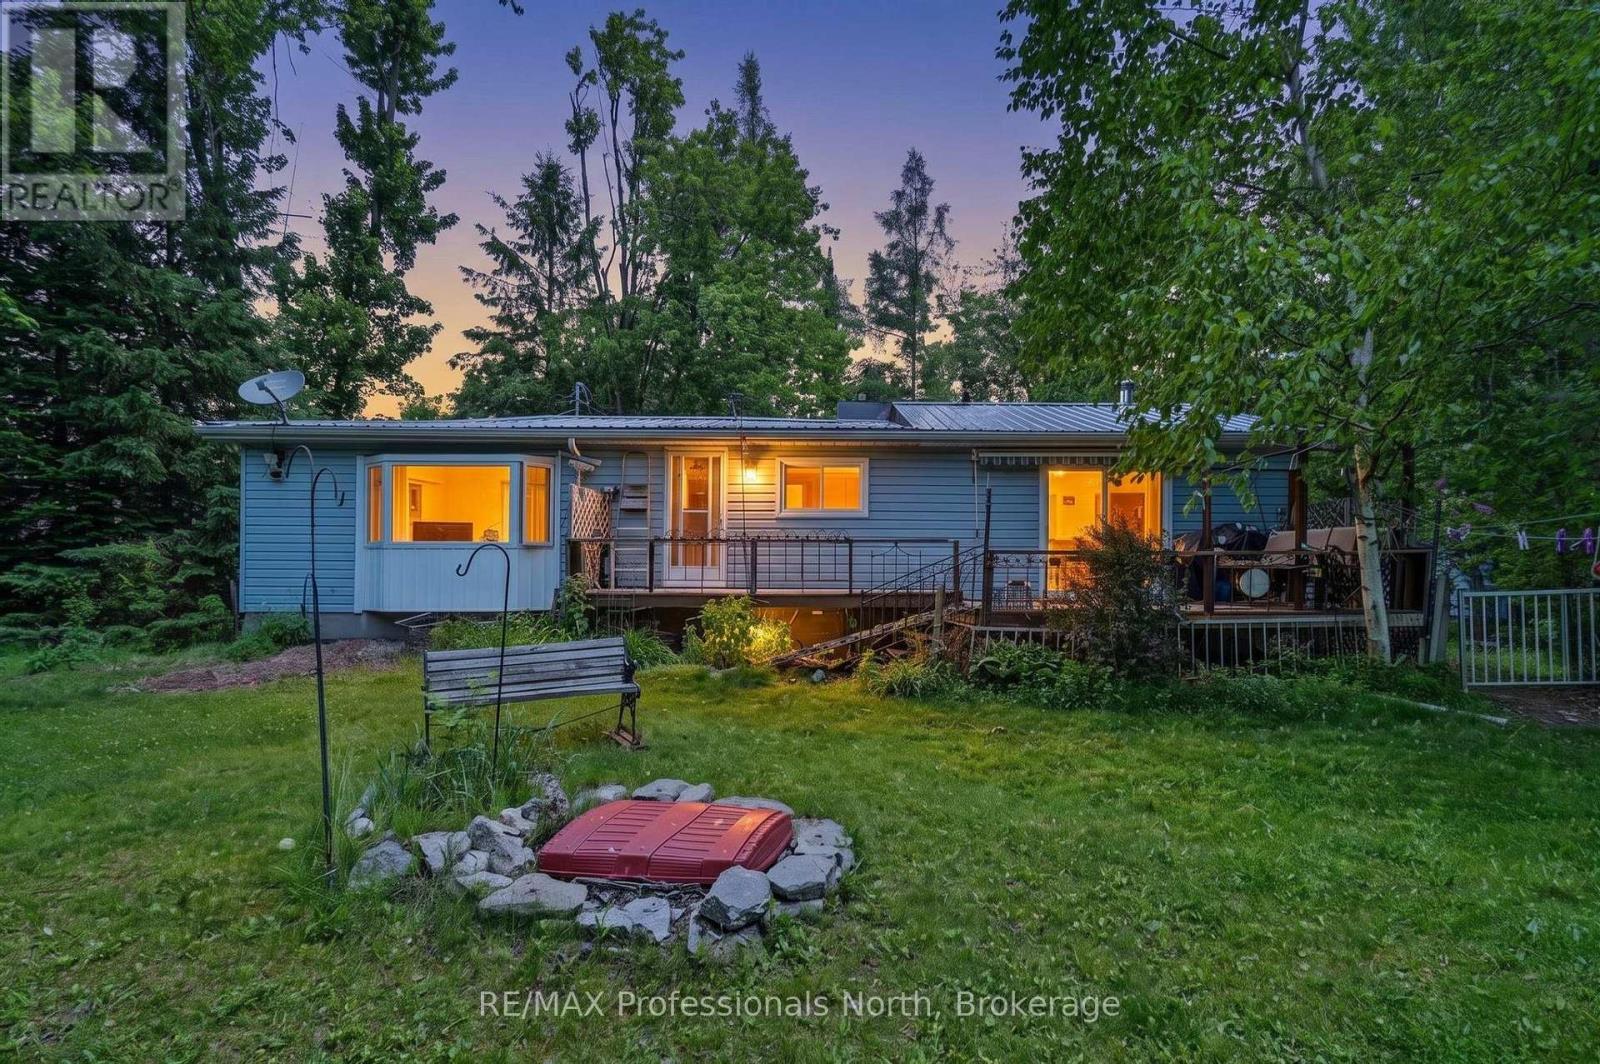
18 Fire Route 104a
Trent Lakes, Ontario
Nogies Creek Year Round Two Bedroom Home with space to entertain indoors and outdoors! This lovely level lot offers open space to play and shaded spots as well. The home opens to the water side deck to enjoy the ducks on the river or the paddlers going by. The current owner enjoys the view, the waterfront setting and the sunsets the most! Mature trees and naturalized gardens bring the wild life in to visit and entertain. Boat into Pigeon Lake and onto the Trent Waterways from here! There are a couple of marinas on Pigeon Lake. Excellent fishing as well! Minutes into Bobcaygeon for social fun, restaurants, shopping, the community center events and schools. This year round home enjoys being close to snow mobile and ski trails in the winter months or snowshoeing on the frozen creek. The home was built for entertaining with walkout from the living room and kitchen. The dining room bay window offers you the outdoor beauty. Storage space in the pantry and the laundry. Plus a detached garage with lean to storage and two sheds are staying. (id:54532)
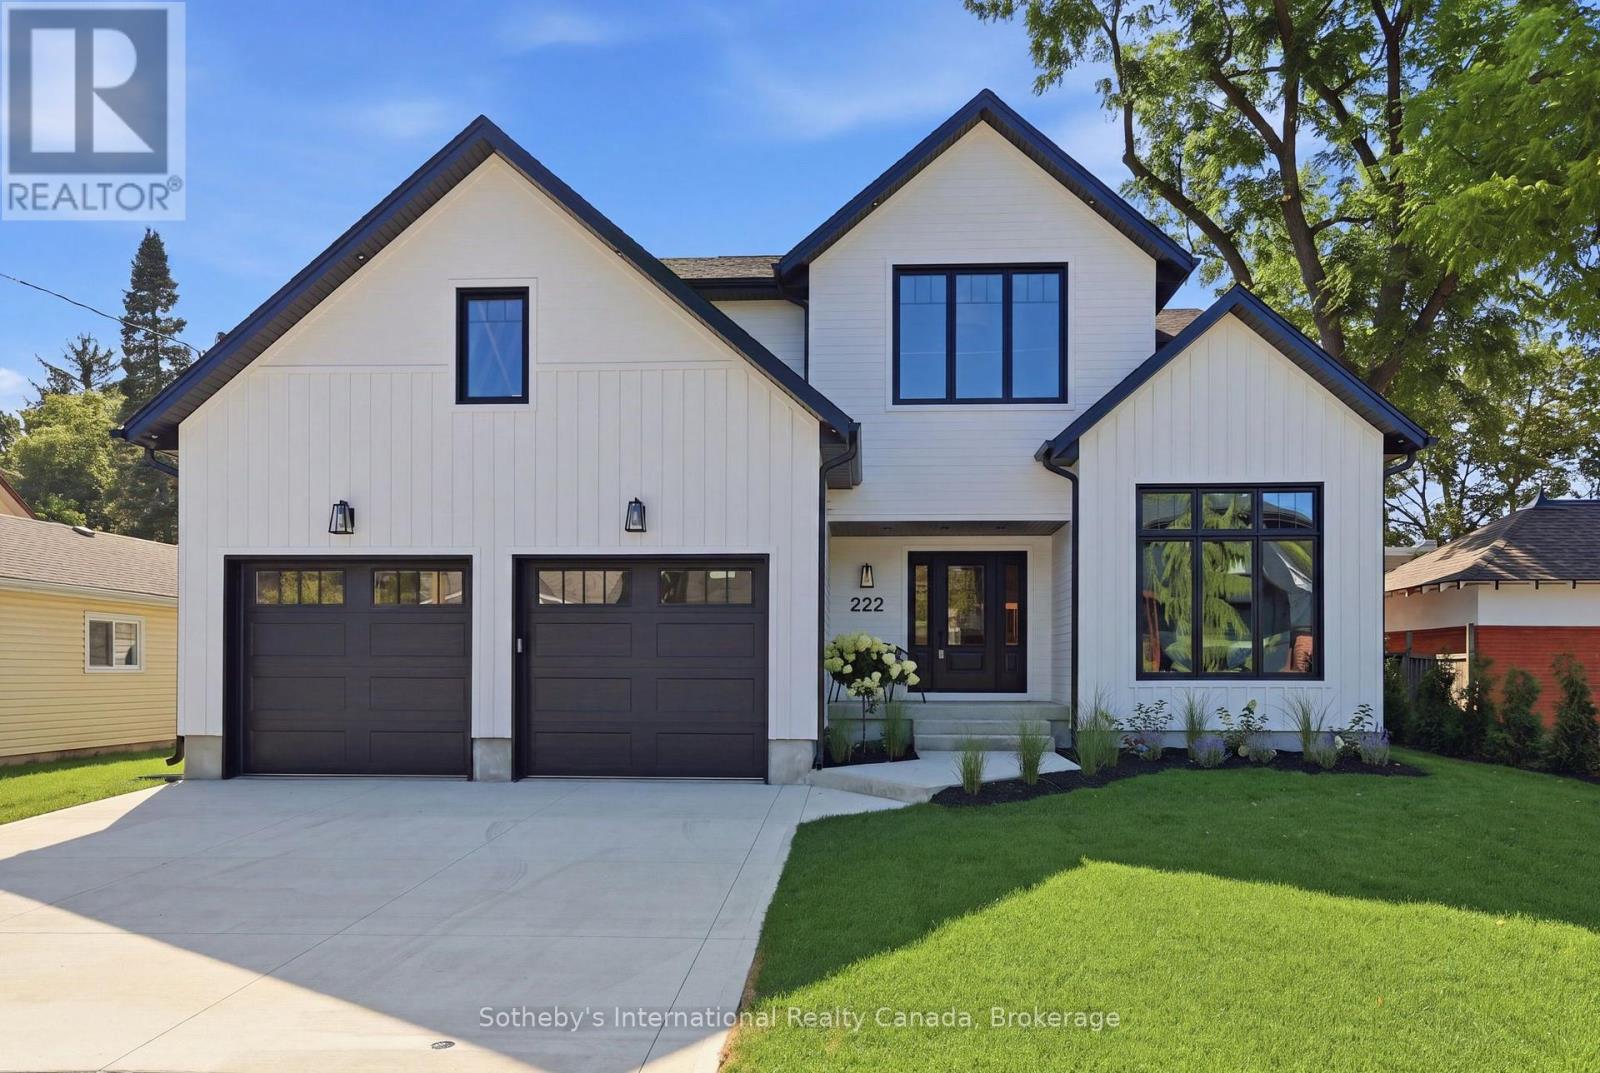
222 Oak Street
Collingwood, Ontario
Welcome to 222 Oak Street, where timeless elegance meets modern luxury in this custom-built North Oak home. Set on a fenced full town lot in downtown Collingwood, this home exudes quality from the moment you step through the front door.The entrance and great room soar with 18-foot ceilings, while the rest of the main level enjoys 9-foot ceilings throughout. Wide-plank white oak engineered hardwood runs through the home, complemented by oak stairs with metal pickets, quartz counters throughout, high-end bathroom fixtures, along with a long list of additional upgrades available upon request.The main level offers an office that doubles as a fifth bedroom with a full bathroom, along with a private primary suite featuring a walk-in closet, a five-piece luxury ensuite, and access to a covered porch. The open-concept living space includes a dining area and a great room with a bar area and gas fireplace, flowing into a modern maple kitchen finished with quartz counters, a waterfall island, a butler's pantry, and upscale appliances. The two-car garage leads into a spacious mudroom with a separate laundry room.Upstairs, the second level offers a bonus rec room, three bedrooms, and two bathrooms - ideal for family or guests. A crawl space, accessed by stairs off the front foyer, provides abundant additional storage. (id:54532)
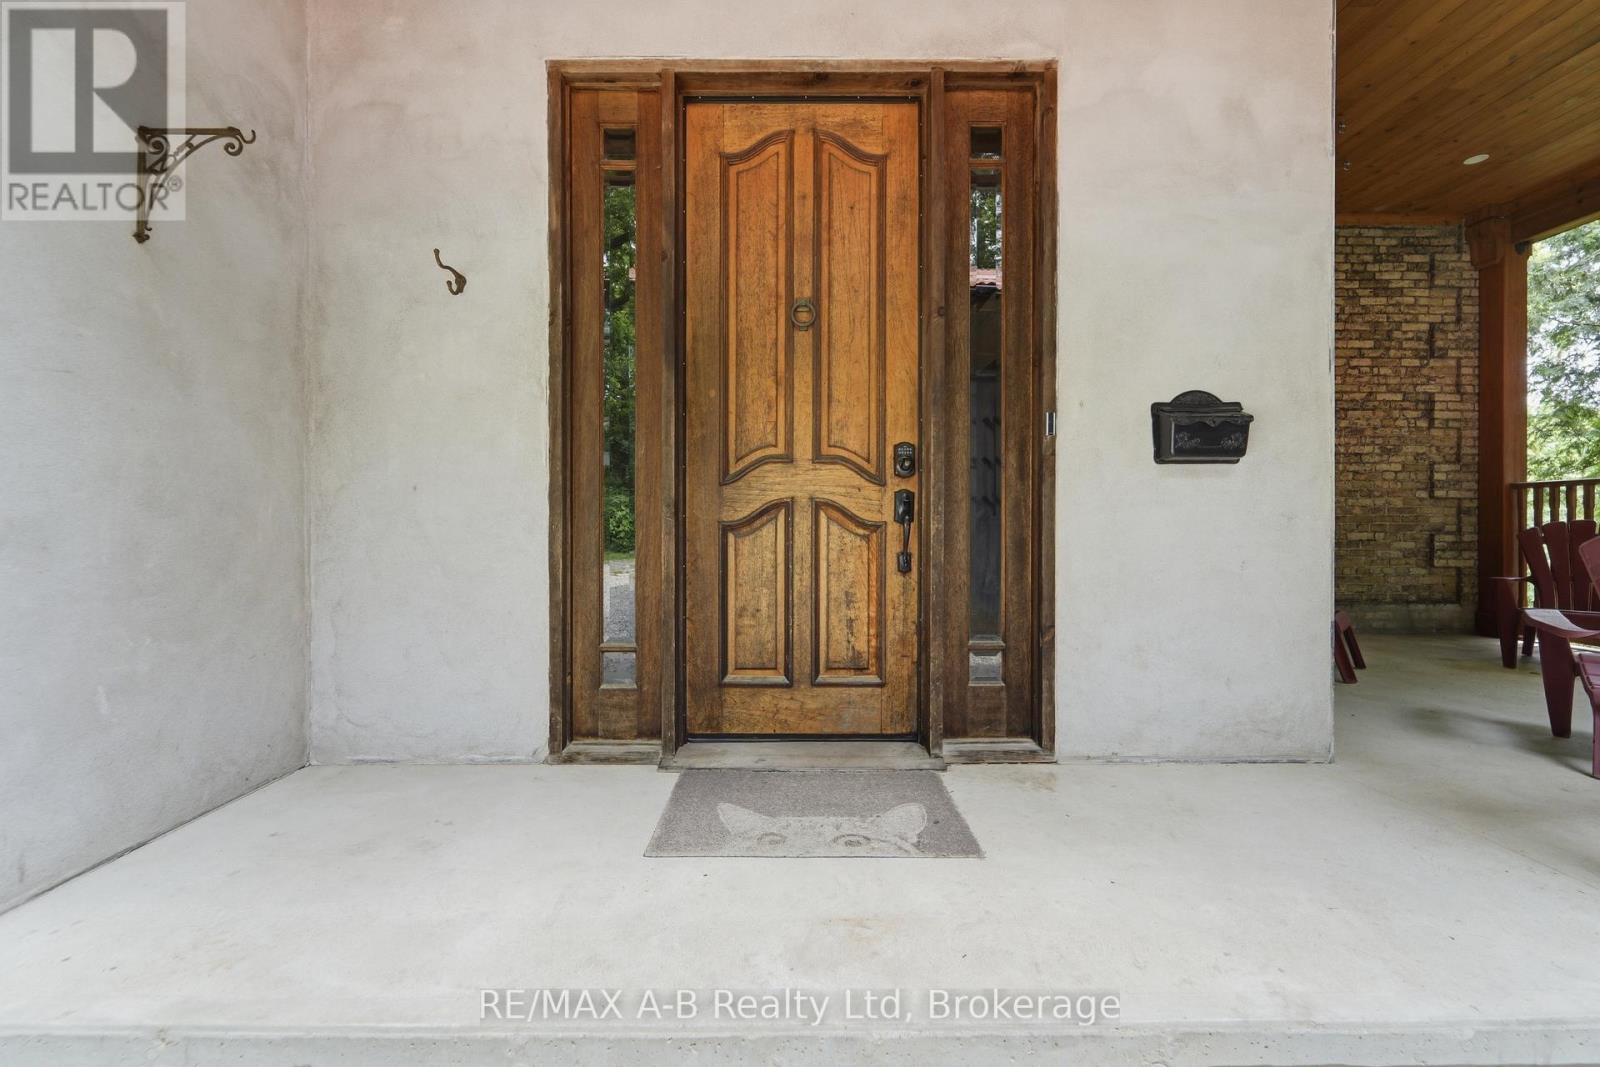
84 Church Street N
St. Marys, Ontario
Tucked away on a beautifully secluded, tree-lined lot, this remarkable yellow brick century home displays timeless character with thoughtful modern updates. Rich in history, this distinguished residence was built in 1890 for Susan Morphy before becoming the home of Dr. James J. Hall, one of St. Marys' early physicians. It was later owned by Dr. Thomas Sparks, who lovingly restored the home while preserving its historic charm for generations to come. Step inside to discover spacious principal rooms filled with warmth, original character, and enduring craftsmanship. At the heart of the home is a beautifully renovated kitchen featuring soft-close cabinetry, butcher block countertops, a centre island, pantry, and an inviting layout designed for everyday living and entertaining. The renovated main-floor bathroom offers the luxury of in-floor heating, creating a spa-like retreat, while modern updates throughout complement the home's rich heritage without compromising its authentic character. Adding exceptional versatility is the fully self-contained lower-level apartment, complete with its own private entrance, laneway access, kitchen, bathroom, bedroom, laundry, and separate living space-ideal for extended family, guests, or generating rental income. Set on 0.34 acres and surrounded by mature trees, the property offers an exceptional sense of privacy. Two driveways, a detached garage, and a detached workshop provide ample space for vehicles, hobbies, and storage. This is more than a home-it's an opportunity to own a beautifully preserved piece of St. Marys' history. Don't miss your chance to become the next steward of this extraordinary property and carry its remarkable legacy into the future. (id:54532)
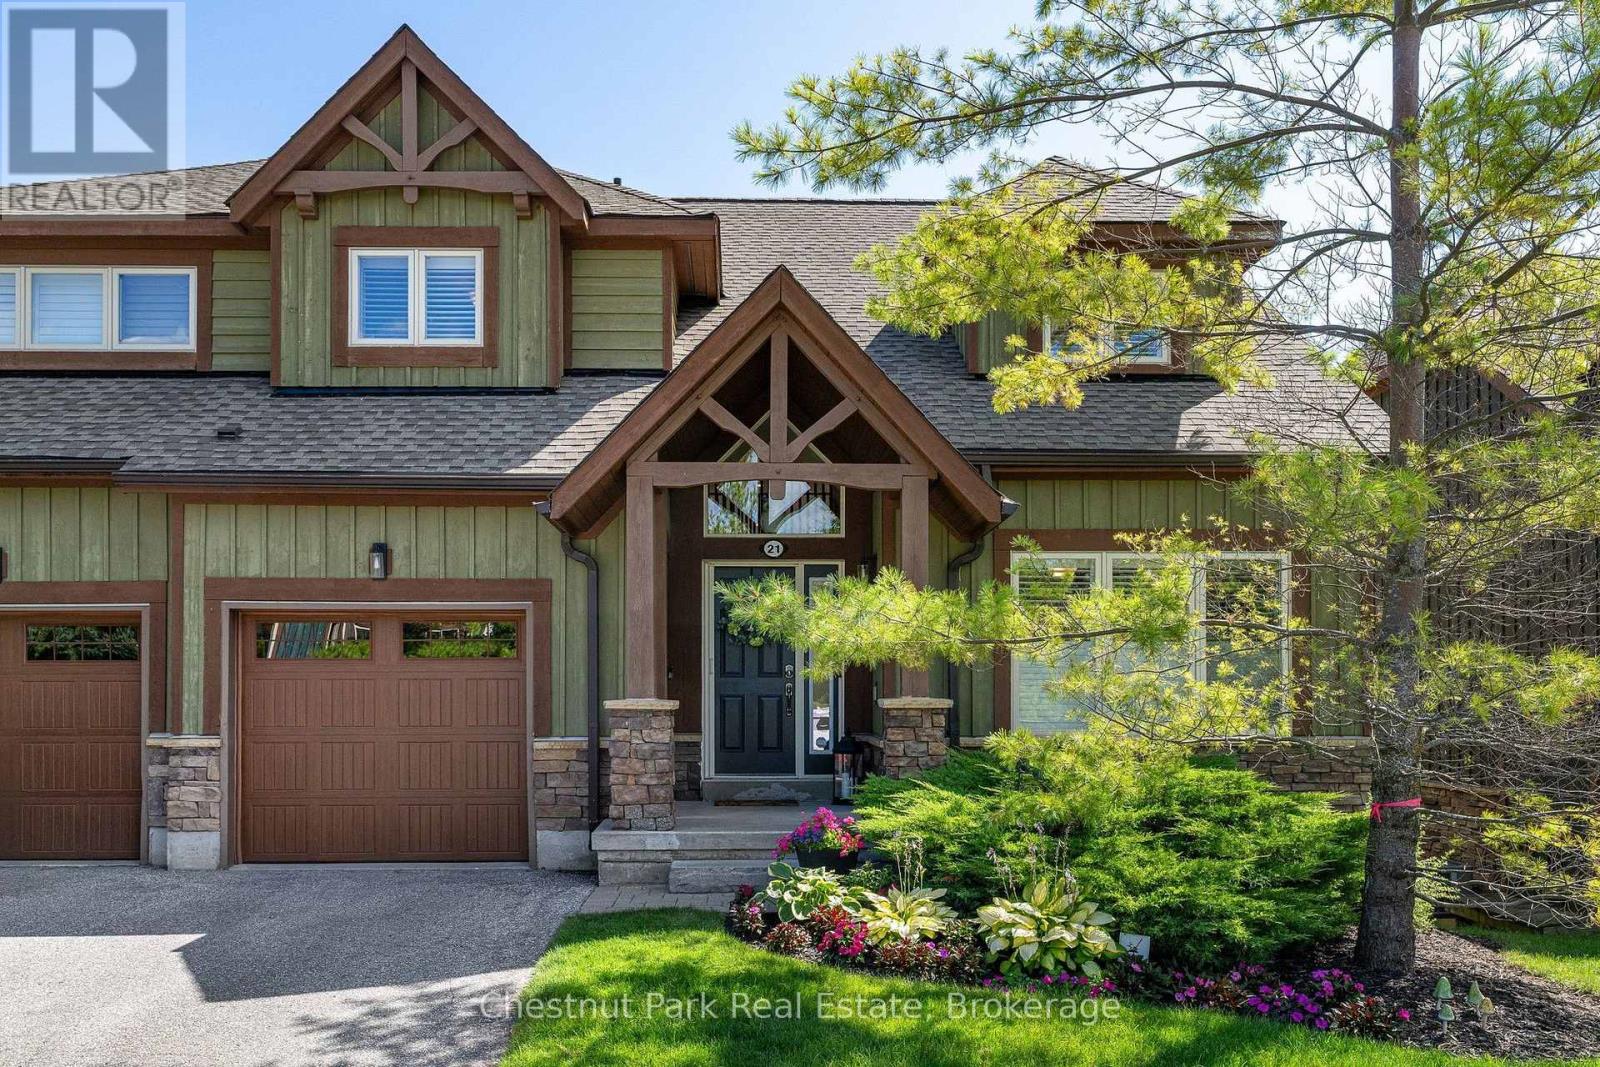
21 Sierra Trail
Collingwood, Ontario
Four-Season Living in Collingwood, with the kind of space and setting that makes you want to stay a little longer. This beautifully renovated 4 bedroom, 4 bath executive townhouse with single car garage backs onto green space with the golf course beyond. Featuring 2476 sq.ft of finished luxury living space, this home gives you a peaceful backdrop while keeping you close to everything that makes this area so enjoyable. The Village at Blue Mountain, local ski clubs, golf courses, Georgian Bay, trails and downtown Collingwood are all just minutes away. The main floor brings everyone together with an open-concept kitchen, dining and living area beneath a vaulted ceiling. The renovated kitchen features quartz counters, a waterfall counter and quality finishes, while the fireplace has been updated with a striking quartz surround. Wide-plank solid red oak flooring, porcelain tiles, upgraded broadloom, California shutters, a 2 pc main floor bath & LED lighting are just some of the thoughtful improvements throughout. The main-floor primary suite makes everyday living easy, with a 4 pc ensuite and plenty of space to unwind. Step from the dining area onto the oversized back deck overlooking the green space, an ideal spot for morning coffee, summer dinners or drinks with friends. Upstairs, 2 guest bedrooms provide flexibility for family, visitors or a home office, along with an upgraded 4 pc bathroom. The finished lower level adds another layer of living space with a spacious family room, 4th bedroom and 3 pc ensuite. A walkout to a back yard patio makes it easy to take the living outdoors during the warmer months. When you're not enjoying your own outdoor spaces, take a dip in the outdoor seasonal pool in the development, walk the nearby trails or head down to Georgian Bay. Spend your days golfing, biking, hiking or exploring downtown, then come home to a space that feels like your own retreat. This is Collingwood living with room for family, friends and every season. (id:54532)
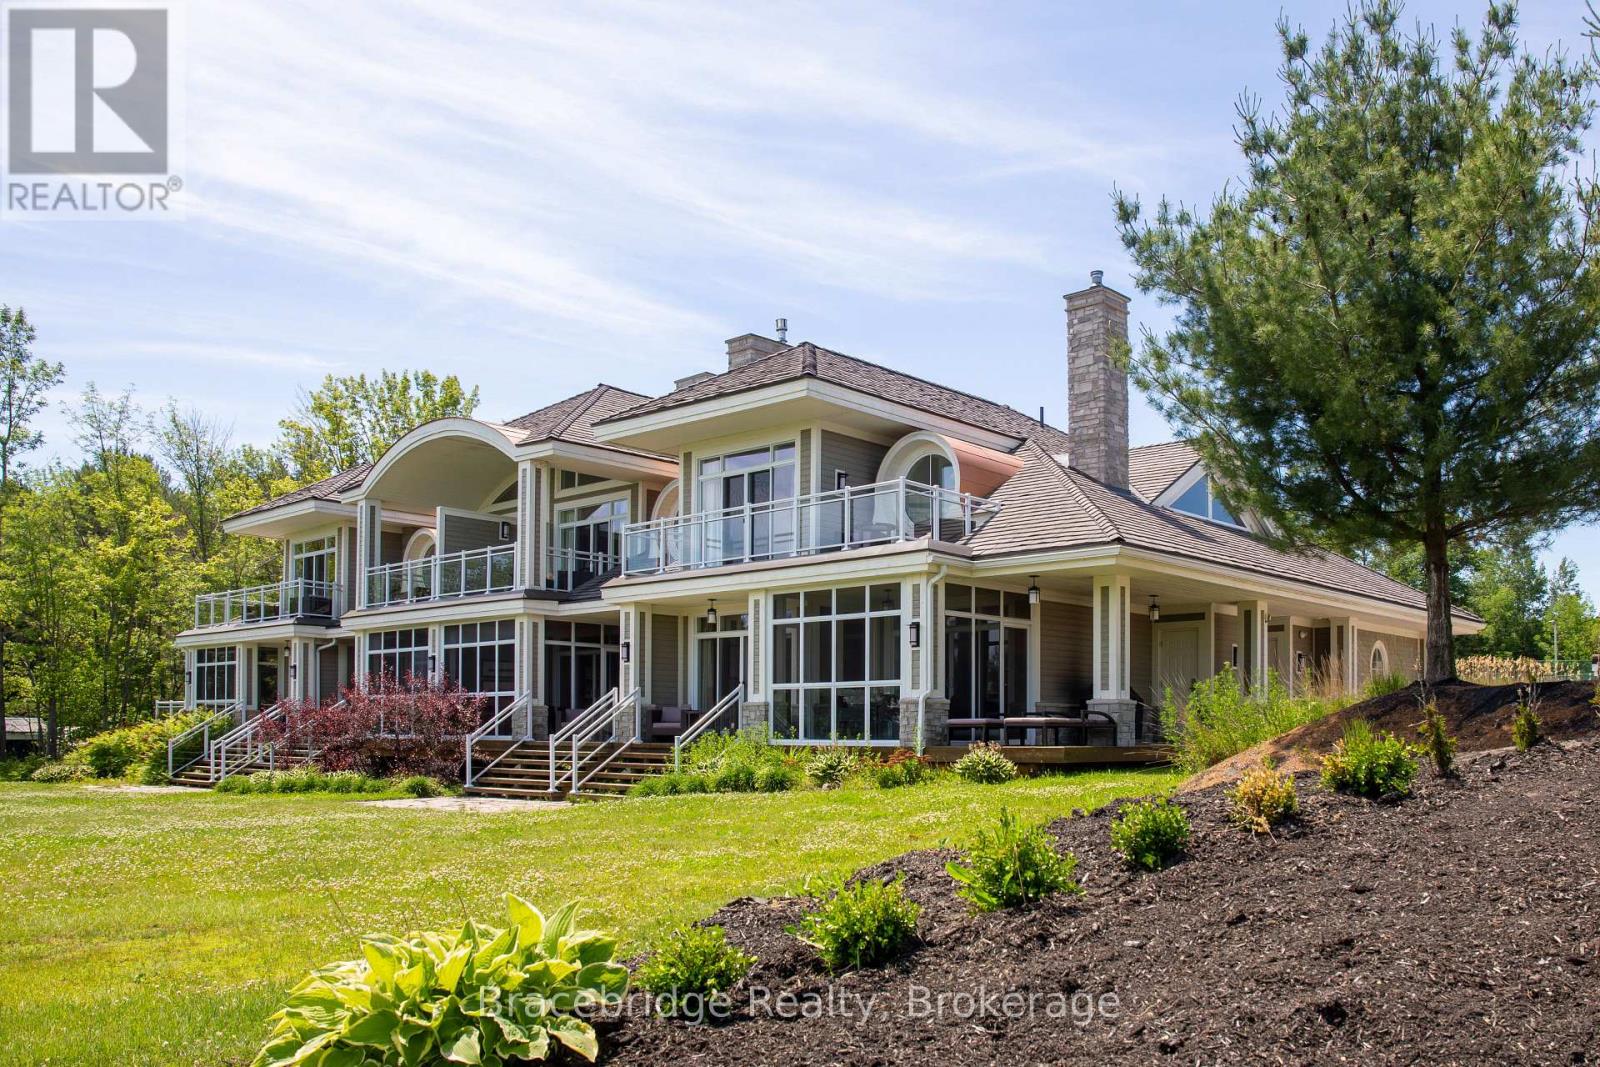
G103-D1 - 1869 Muskoka Road 118 Highway W
Muskoka Lakes, Ontario
Welcome to the Grand Muskokan Villas at Touchstone Resort, nestled on the stunning shores of Lake Muskoka. This luxurious 3-bedroom villa is ideally situated right on the beach, offering breathtaking south-west views of the lake. With unit G103,-D1, you'll enjoy 1/8 fractional ownership giving you a stress-free way to experience Muskoka living without the upkeep of traditional cottage ownership. Just pack your bags and take advantage of the many resort amenities, including an infinity pool, a new lakefront pool, private beach, spa, fitness center, tennis courts, soccer and volleyball areas, fire pits, and scenic nature trails. Spend your days exploring the lake and evenings dining at the on-site gourmet restaurant. Conveniently located just minutes from both Port Carling and Bracebridge for easy access to shopping, dining, and other town amenities. Golf enthusiasts will love the short walk to Kirrie Glen Golf Course right across the street. This two-level suite is beachfront and features an open-concept layout, a spacious Muskoka Room and deck, plus a private balcony off the master bedroom. Best of all, this is a PET FRIENDLY unit bring your furry friend along for the adventure! (id:54532)
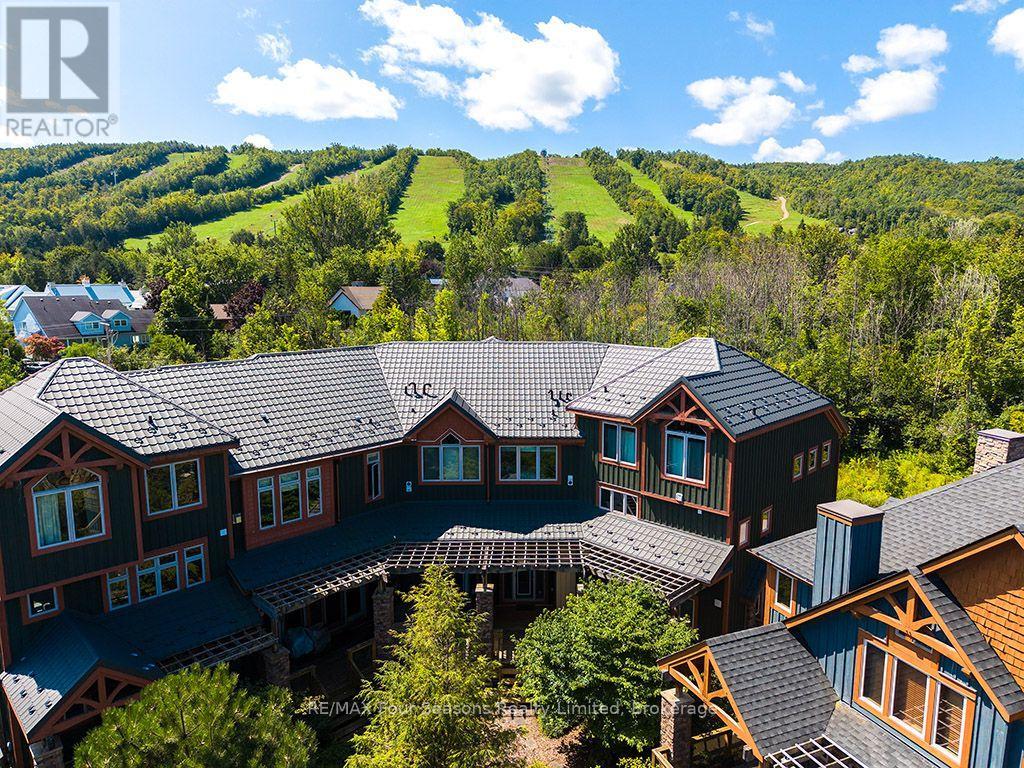
44 - 214 Blueski George Crescent
Blue Mountains, Ontario
Experience refined four-season chalet living in this beautifully appointed 4-bedroom, 3.5-bathroom, 2,180 sq. ft. townhome in the highly sought-after Sierra Woodlands community. Featuring the rare and desirable Sycamore floor plan and offered fully furnished, this spacious residence is ideally positioned to enjoy the best of Blue Mountain living. Designed with a warm alpine aesthetic and modern finishes, the home offers an inviting blend of comfort, style, and functionality. The open-concept main level is perfect for entertaining, with generous living and dining areas, a well-appointed kitchen, and plenty of natural light. With four bedrooms and multiple living spaces, there is ample room for family and guests, whether gathering after a day on the slopes or enjoying a summer weekend by Georgian Bay. Outdoor living extends the experience, providing the perfect setting to relax and take in the surrounding mountain atmosphere. Ideally located just minutes from Craigleith and Alpine Ski Clubs, Blue Mountain Village, Georgian Bay, the Georgian Trail, golf courses, beaches, and the shops and restaurants of Collingwood and Thornbury. Outdoor enthusiasts will appreciate nearby hiking, biking, cross-country skiing, tennis, and seasonal access to the community outdoor pool. Offering the ease of low-maintenance living in one of the area's most desirable recreational communities, this exceptional turnkey property is equally suited as a full-time residence or four-season weekend retreat. (id:54532)
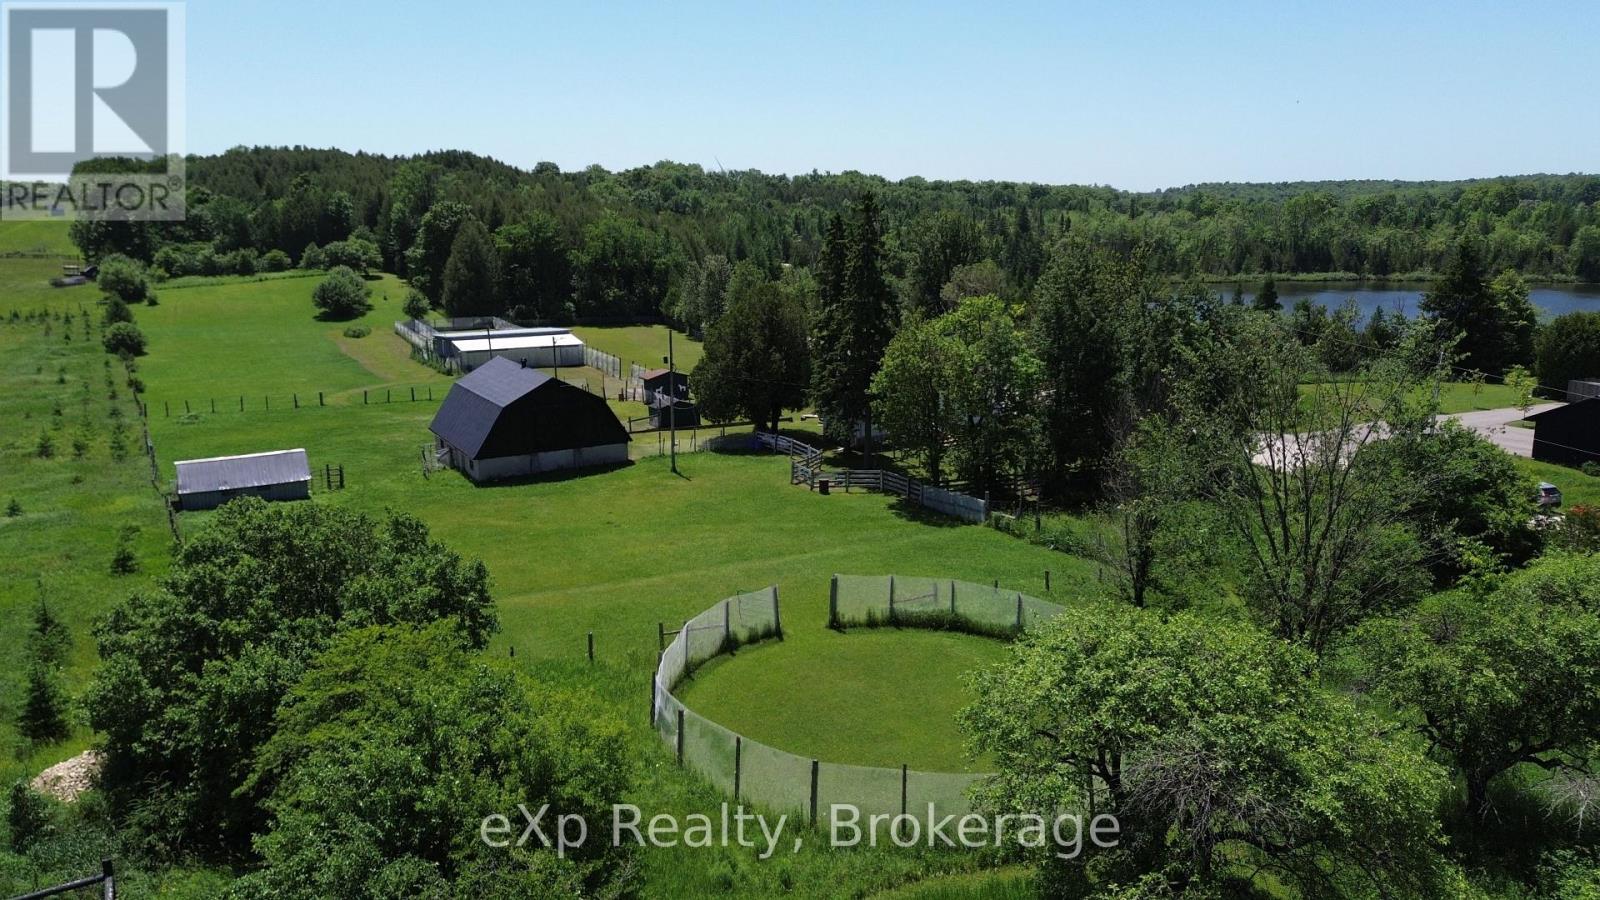
125 Lake Drive
West Grey, Ontario
Turn-key rural living meets income potential on this picturesque 6.2-acre property just minutes from Markdale. This charming 3-bedroom, 2-bath bungalow offers a rare opportunity to live and work from home with a fully equipped, municipally zoned dog boarding facility and versatile farm infrastructure. Previously operated as a highly regarded kennel for 17 successful years, the property features 15 indoor kennels with a fenced outdoor run and room to expand. With a strong past client base and ongoing demand, this is an ideal opportunity to step into an established business or create a new revenue stream.The land itself is equally impressive, with rolling pastures, mature trees, and a former apple orchard complete with walking trails stretching to the back concession. A barn with 5 box stalls, tack room, paddock, and additional outbuildings including a drive shed makes this an excellent fit for horses, hobby farming, or animal lovers alike. Inside, the home blends warmth and character with practical updates. The sun-filled kitchen overlooks your private acreage, while the finished walkout lower level adds valuable living space. Enjoy quiet mornings on the wraparound deck surrounded by nature. Updates include the roof (2013) propane furnace (2022) septic inspection/pump (2024) and water test is on file. Whether you're looking to run a business, create a hobby farm, or simply enjoy peaceful country living with income potential, this property delivers flexibility, privacy, and opportunity in one complete package. (id:54532)
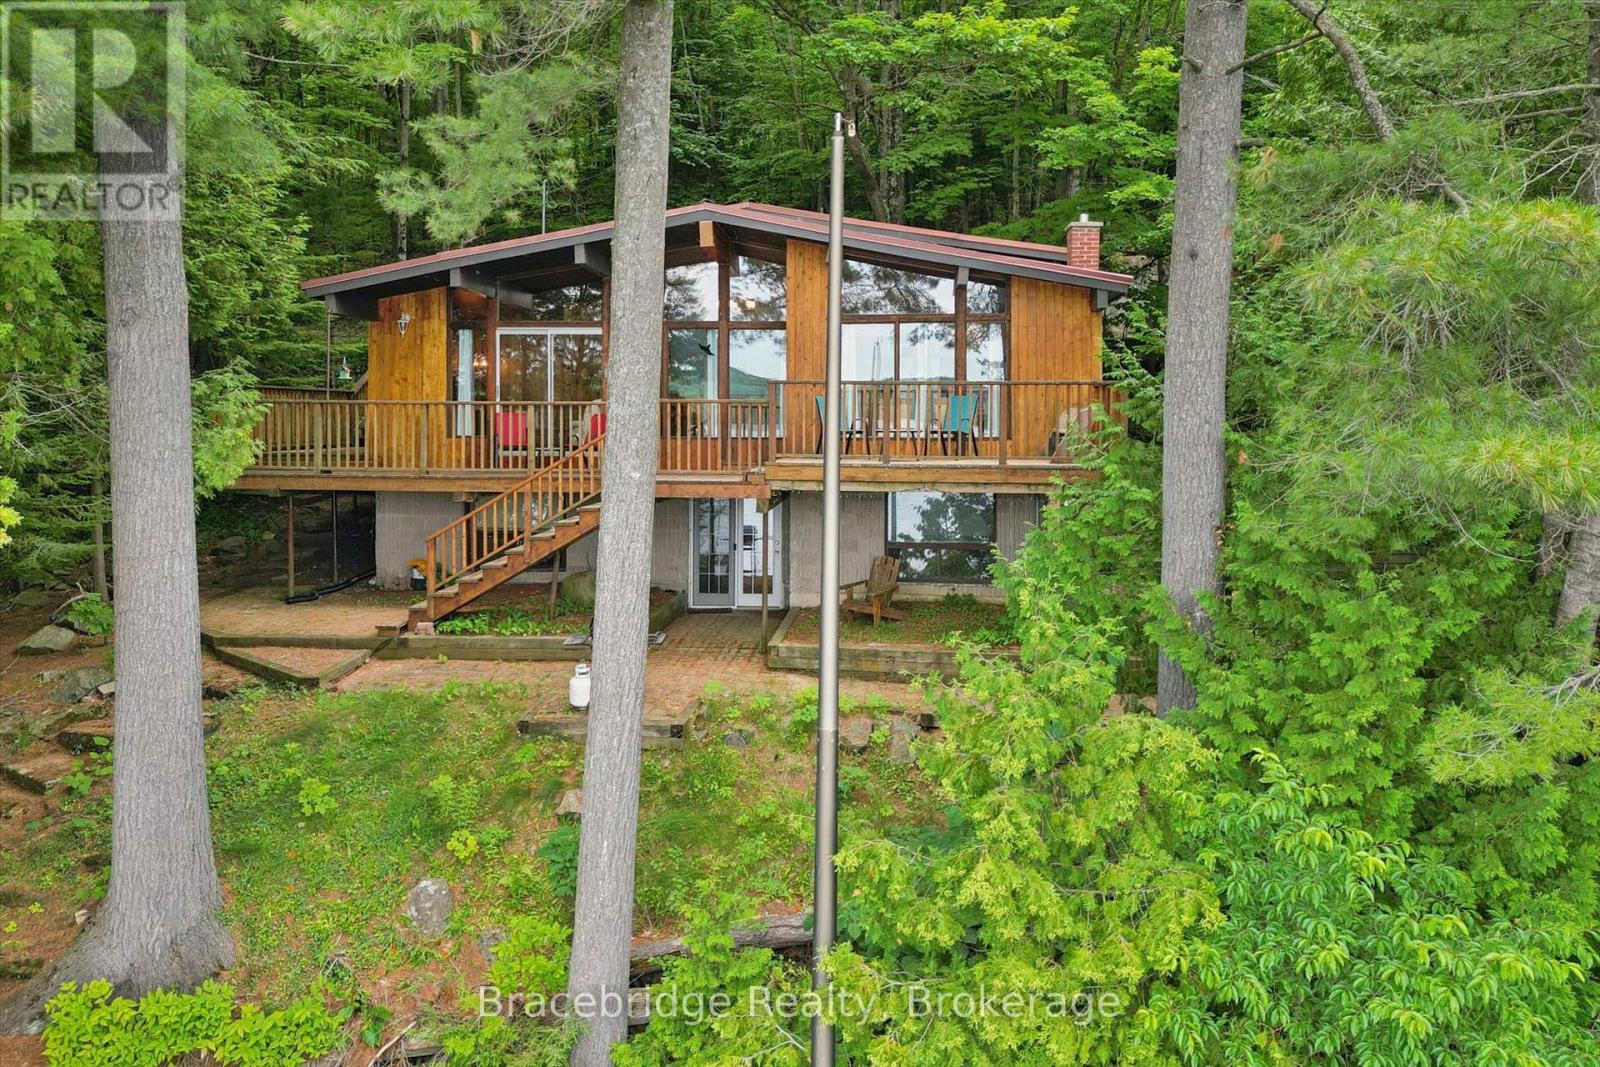
8-1125 Carlo Enterprise Road
Muskoka Lakes, Ontario
Escape to the heart of Muskoka with this charming four- season waterfront retreat on beautiful Three Mile Lake. Offering over 200 feet of shoreline, this property is the perfect place to enjoy everything cottage life has to offer. The cozy main cottage features 4 bedrooms, 1 bathroom, and a finished walkout basement, providing additional living space for relaxing, entertaining, or accommodating family and guests. Above the detached garage, you'll find separate guest accommodations with 3 bedrooms and 1 bathroom, offering the perfect space for extended family, friends, or multiple generations to gather while still enjoying their own privacy. Whether you're spending your days swimming, boating, relaxing by the water, or enjoying evenings around the campfire, this property offers the quintessential Muskoka lifestyle. The generous waterfront provides plenty of space to enjoy the outdoors while taking in the peaceful surroundings. Ideally situated in the heart of Muskoka, you're just a short drive from the charming communities of Rosseau, Bracebridge, and Huntsville, where you'll find excellent dining, shopping, golf, and year-round attractions. If you've been searching for a classic Muskoka cottage with room for everyone, exceptional waterfront, and an unbeatable location, this Three Mile Lake property is one you won't want to miss. (id:54532)
26 Spruce Street
Tiny, Ontario
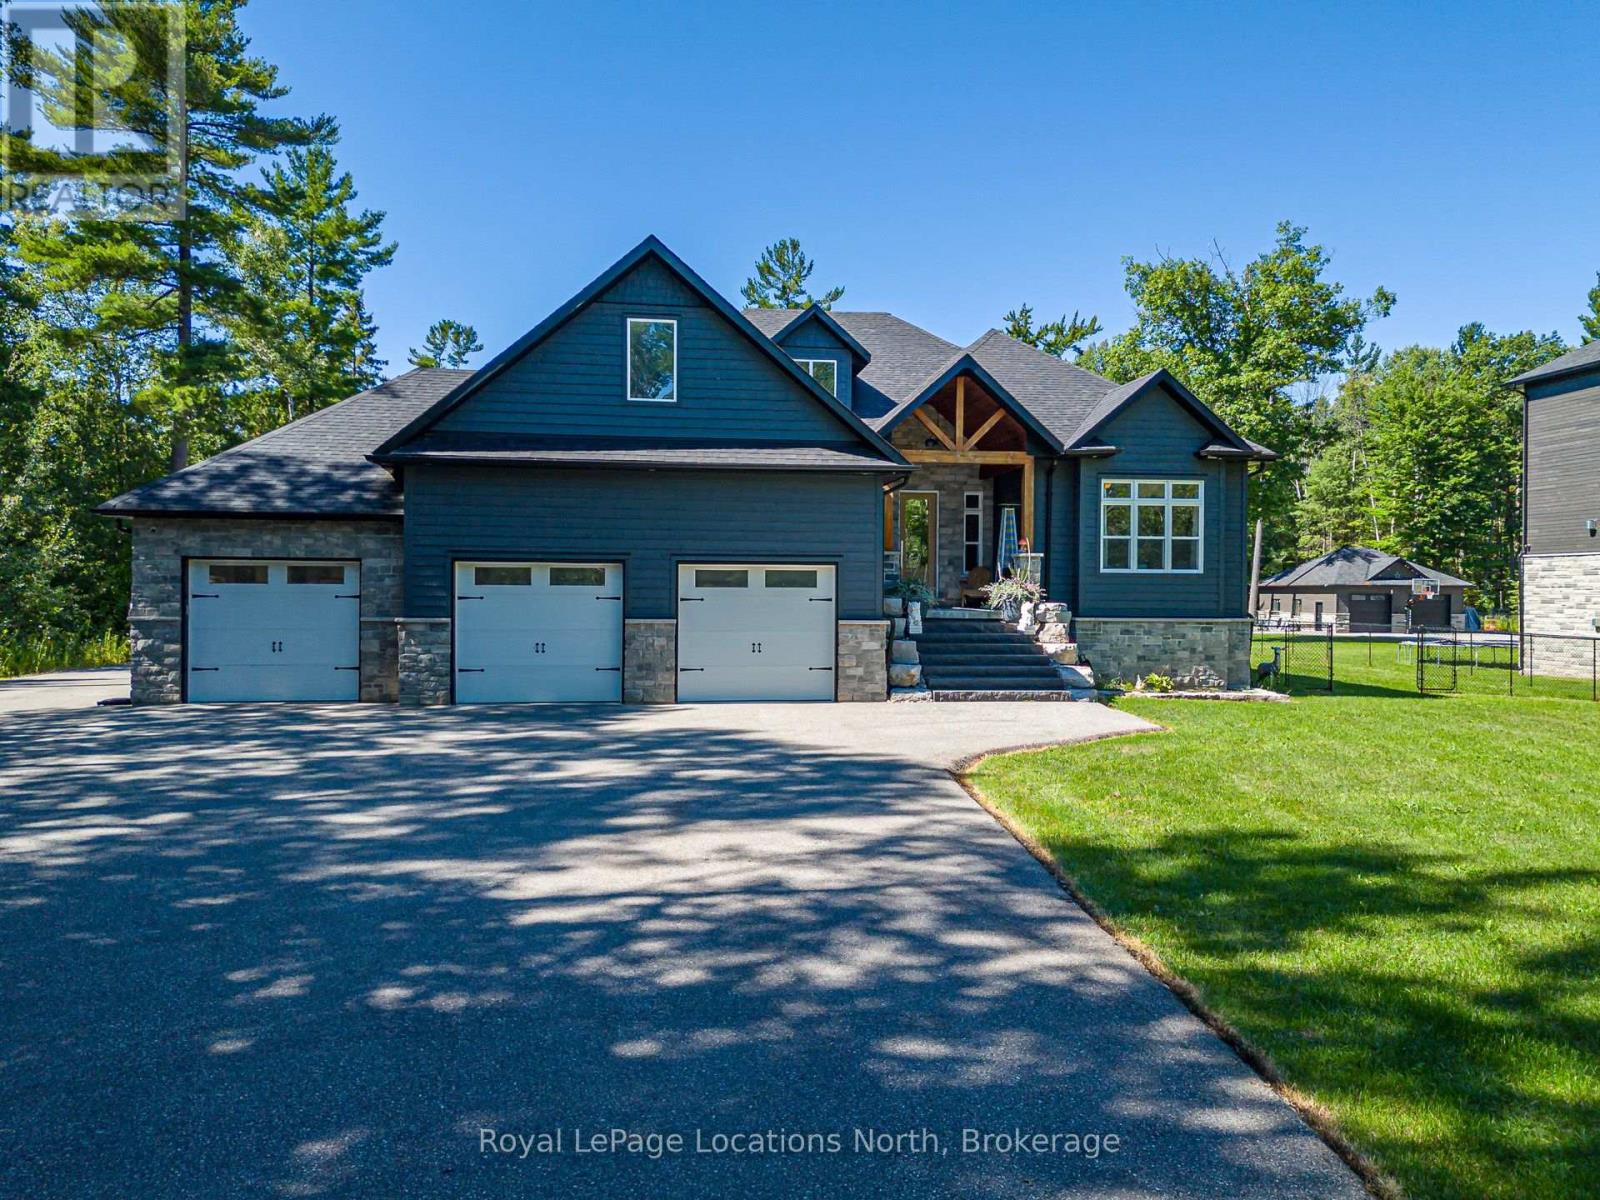
Welcome to 26 Spruce Street, an exceptional custom-built home in the desirable Woodland Beach community of Tiny Township, set on an impressive 131' x 375' lot just minutes from the sandy shores of Georgian Bay. Meticulously crafted and maintained, this stunning property offers over 5,500 sq. ft. of finished living space with 5 bedrooms and 3.5 bathrooms. The open-concept main level features a spacious living/dining area with gas fireplace and walkout to an expansive deck, plus a chef-inspired kitchen with luxury appliances and oversized island, ideal for entertaining. The main-floor primary suite is a private retreat with a beautiful ensuite, large walk-in closet and deck access. Main-floor laundry connects conveniently to the heated triple-car garage. The incredible finished lower level offers a rec/games room with gas fireplace, wet bar, personal gym, 2 bedrooms, full bathroom and abundant storage. Convenient garage access provides excellent potential for an in-law or multigenerational living arrangement. Outside, a 29' x 32' detached heated workshop/studio with powder room offers outstanding space for hobbies, vehicles or a home workspace. A vast driveway provides plenty of parking for cars and recreational toys. Enjoy the peaceful Woodland Beach lifestyle with swimming, boating, paddling, trails and cycling in summer, plus snowshoeing, cross-country skiing, snowmobiling and nearby winter recreation. An exceptional four-season property offering space, privacy and versatility for families, retirees and multigenerational living-all within easy reach of Wasaga Beach, Midland and Barrie. (id:54532)

166 Diagonal Road
North Huron, Ontario
Situated on a quiet street, tucked away at the end of a long quiet driveway this 1466 sq ft home offers the privacy and space growing families crave. step outside to a massive backyard that backs onto lush green space , a rare retreat where children can play freely and you can entertain without interruptions. Inside the home is move in ready with thoughtful updates throughout. The bright main level features refinished floors and a seamless flow, while the finished lower level adds an additional 877 sq ft of versatile living space, perfect for a play room and extra storage rooms. Recent upgrades offer total peace of mind, all major appliances (under 5 years old ) are included. The central air conditioning is just one year old and the furnace is less than 2 years new. The basement walls have a spray foam upgrade and the attic topped up with cellulose insulation. With its serene setting, generous square footage, this home has a nice appeal. (id:54532)
5 Greaves Avenue
Huntsville, Ontario
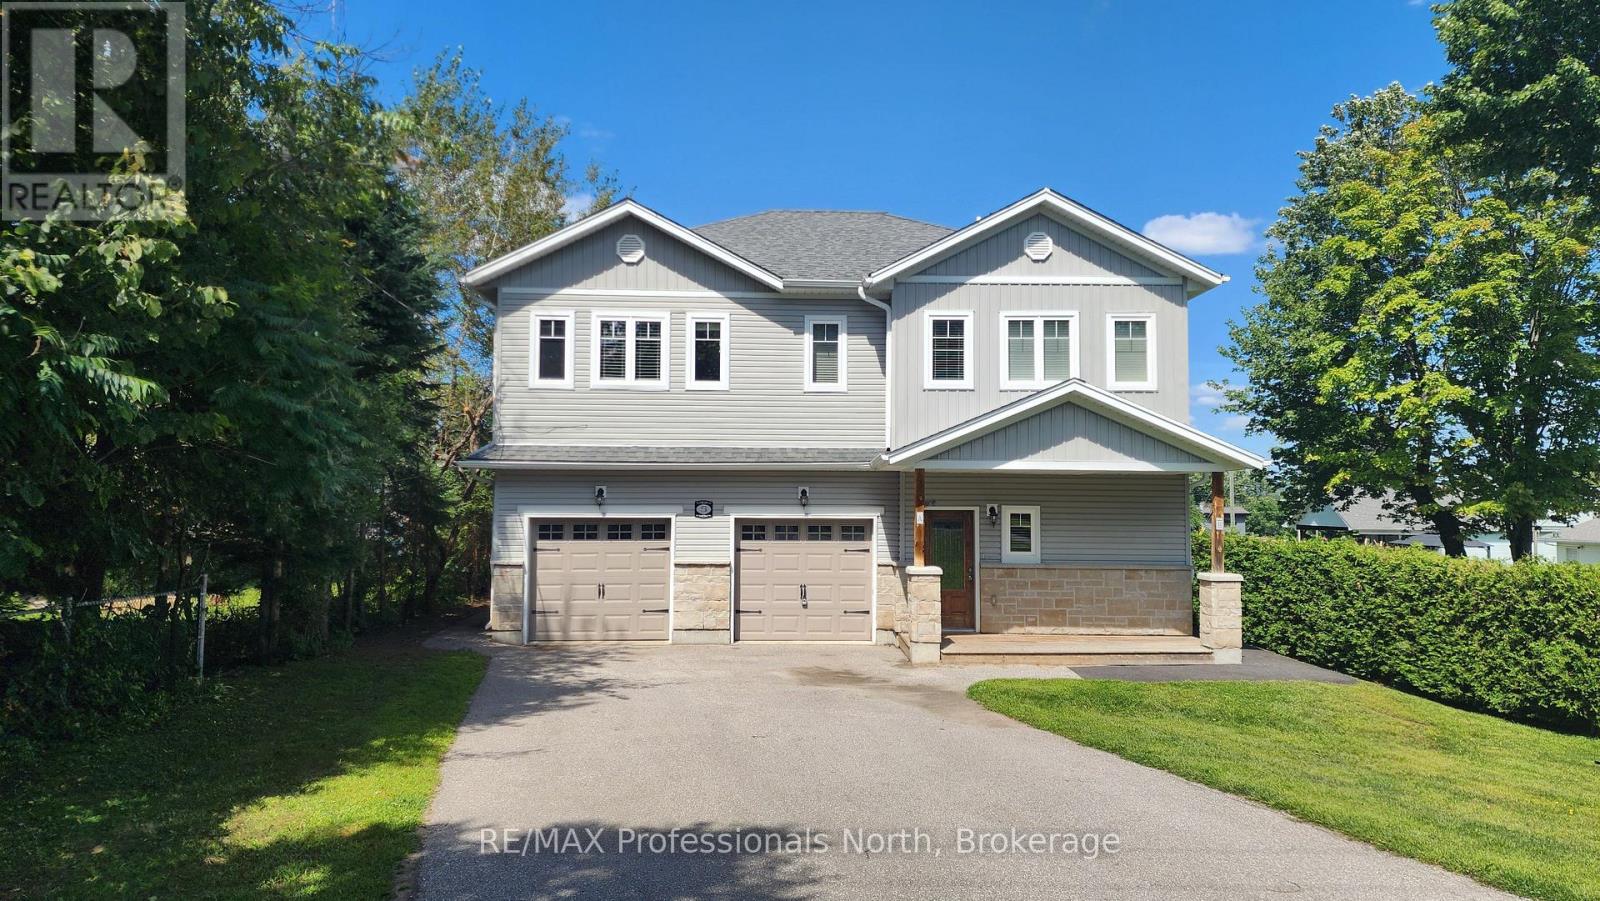
Unlock the potential of this duplex, ideally located in a quiet, family-friendly Huntsville neighborhood just minutes to downtown. Perfect for investors or multi-generational families, this property combines comfort, flexibility, and excellent rental income potential. This duplex offers a total of 5 bedrooms and 3 bathrooms divided between two spacious, self-contained units, each with its own private entrance, separate mechanicals, and individual meters. The upper unit features 3 bedrooms and 2 bathrooms, while the main level unit includes 2 bedrooms and 1 bathroom, offering ideal separation and privacy for residents. An attached 2-car garage provides one bay for each unit, fully divided for convenience. This property is a smart investment opportunity, live in one unit and rent the other, or add a dependable income-producing asset to your portfolio. With its excellent location and investment potential, this duplex stands out as a great opportunity in the Huntsville market. Schedule your private viewing today and see the potential this property has to offer! (id:54532)
11 - 55 Harrison Street
Stratford, Ontario
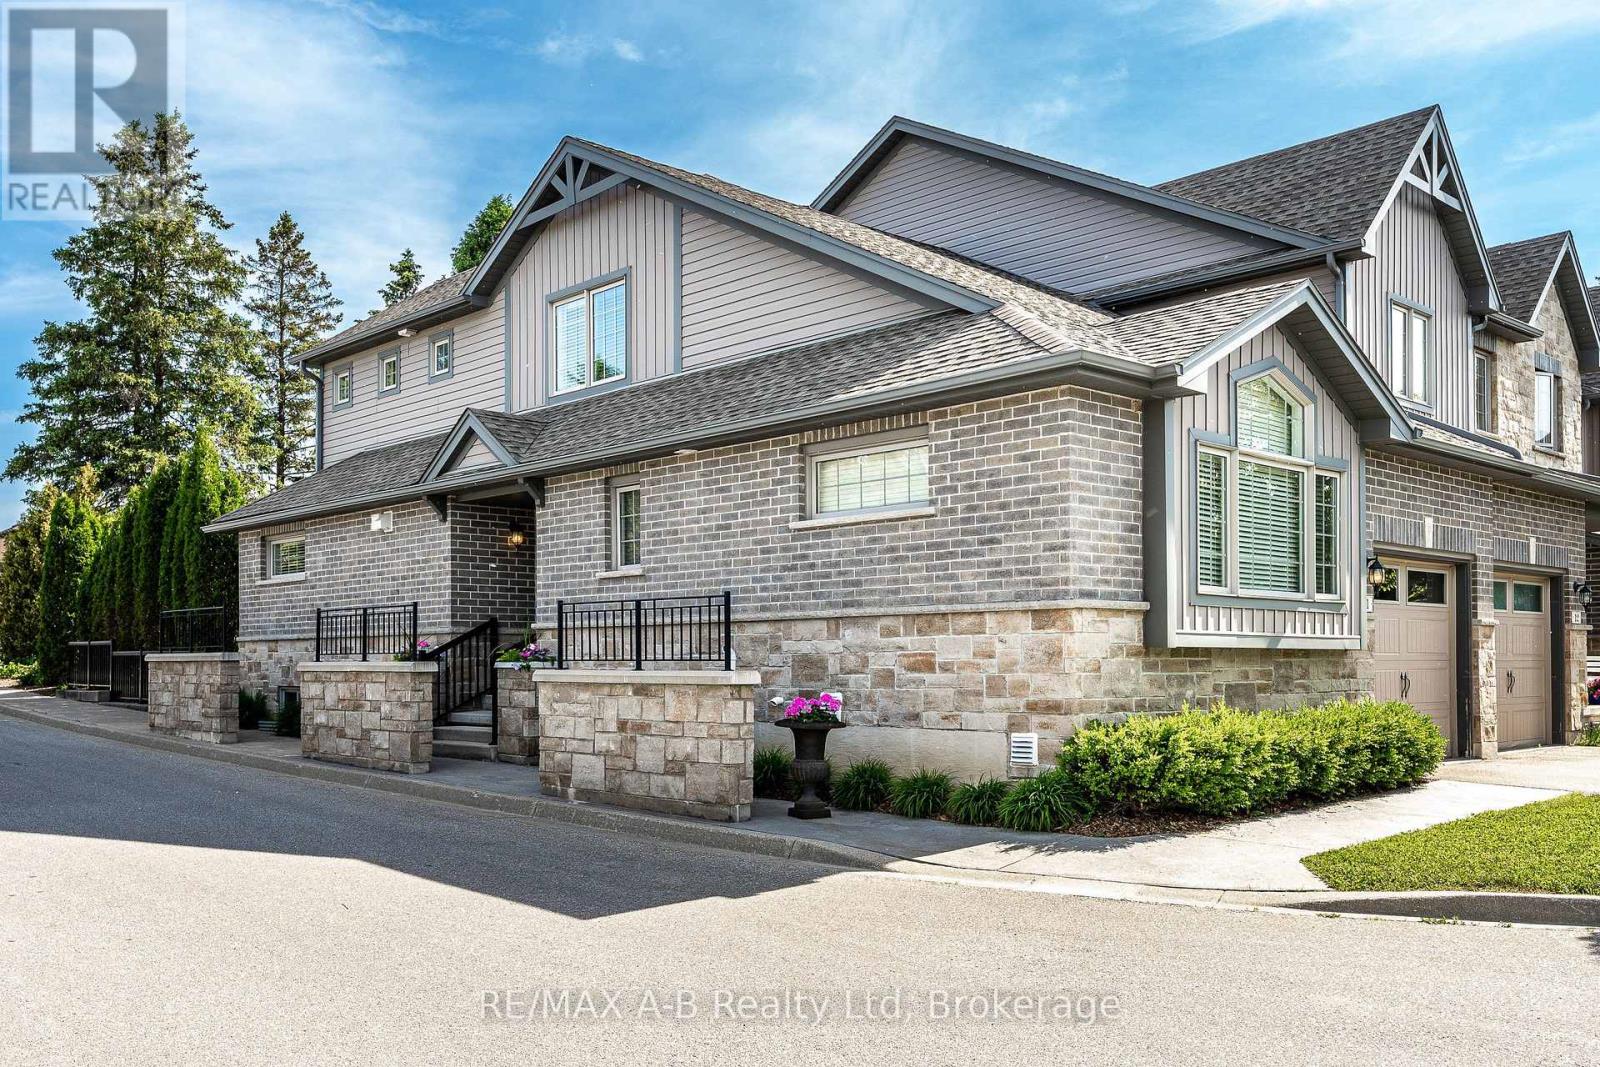
Enjoy a simplified lifestyle in this well-maintained end-unit townhouse condominium located in Stratford's Verona Village. The thoughtfully designed main floor offers an open-concept kitchen and dining area with direct access to the rear deck, where you can relax and enjoy views of mature trees and green space. The primary bedroom features a walk-in closet and ensuite, while main-floor laundry, a convenient powder room, and an attached garage add to the home's practicality and comfort on the main level. Upstairs, you'll find a versatile loft-style space that includes a second bedroom, a full 4-piece bathroom, and additional room space for a home office, reading nook, or hobby area. The recently finished basement expands the living space even further with a spacious recreation room, another full bathroom, and plenty of storage. Additional recent updates include new flooring throughout much of the home along with fresh paint and gas hookups to the stove, dryer and BBQ, creating a bright, refreshed, and move-in-ready feel. For a modest monthly condo fee, enjoy low-maintenance living with common area upkeep, garbage and recycling collection, snow removal on private streets, and grass cutting all taken care of for you. Click on the virtual tour link, view the floor plans, photos and YouTube link and then call your REALTOR to schedule your private viewing of this great property! (id:54532)
168 Peter Street E
Oro-Medonte, Ontario
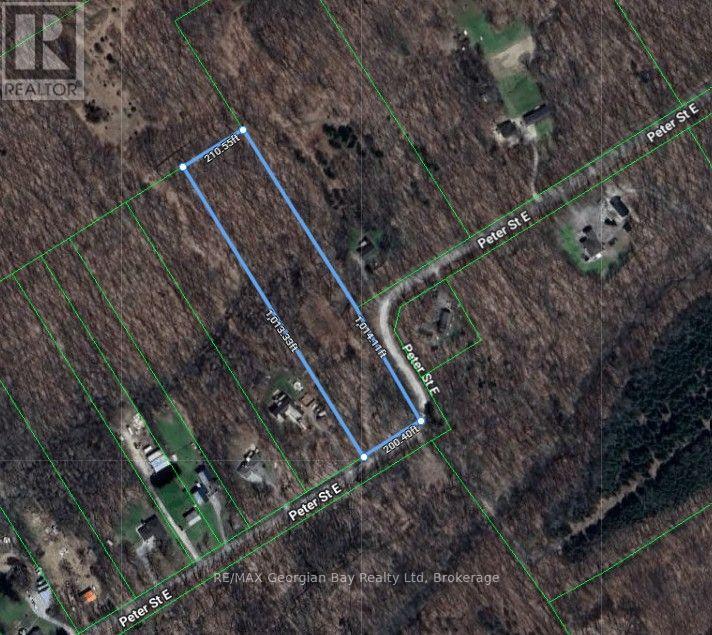
Here's why 168 Peter Street East could be your next move: 4.9 WOODED ACRES - With approximately 200 feet of frontage and over 1,000 feet of depth, this private parcel offers plenty of room to explore your plans in a peaceful rural setting. A HEAD START - A portion of the property and a potential driveway area were cleared approximately six years ago, providing a starting point for future site preparation. Natural regrowth has occurred since that time. PRIVATE COUNTRY SETTING - Surrounded by mature trees and located on a quiet paved road, the property offers privacy while remaining within easy reach of nearby communities. CENTRAL LOCATION - Conveniently situated in Oro-Medonte, approximately 30 minutes from Barrie and Orillia, with access to outdoor recreation throughout the surrounding area. BRING YOUR PLANS - An opportunity to create your own country retreat in a naturally wooded setting. Buyer is responsible for completing their own due diligence regarding the intended use of the property and for confirming all applicable zoning requirements, permits, entrance approvals, development charges, lot levies, utility connections, well and septic requirements, and associated costs with the appropriate authorities. Property boundaries shown in marketing materials are approximate and for illustration purposes only. (id:54532)
68 - 85 Theme Park Drive
Wasaga Beach, Ontario
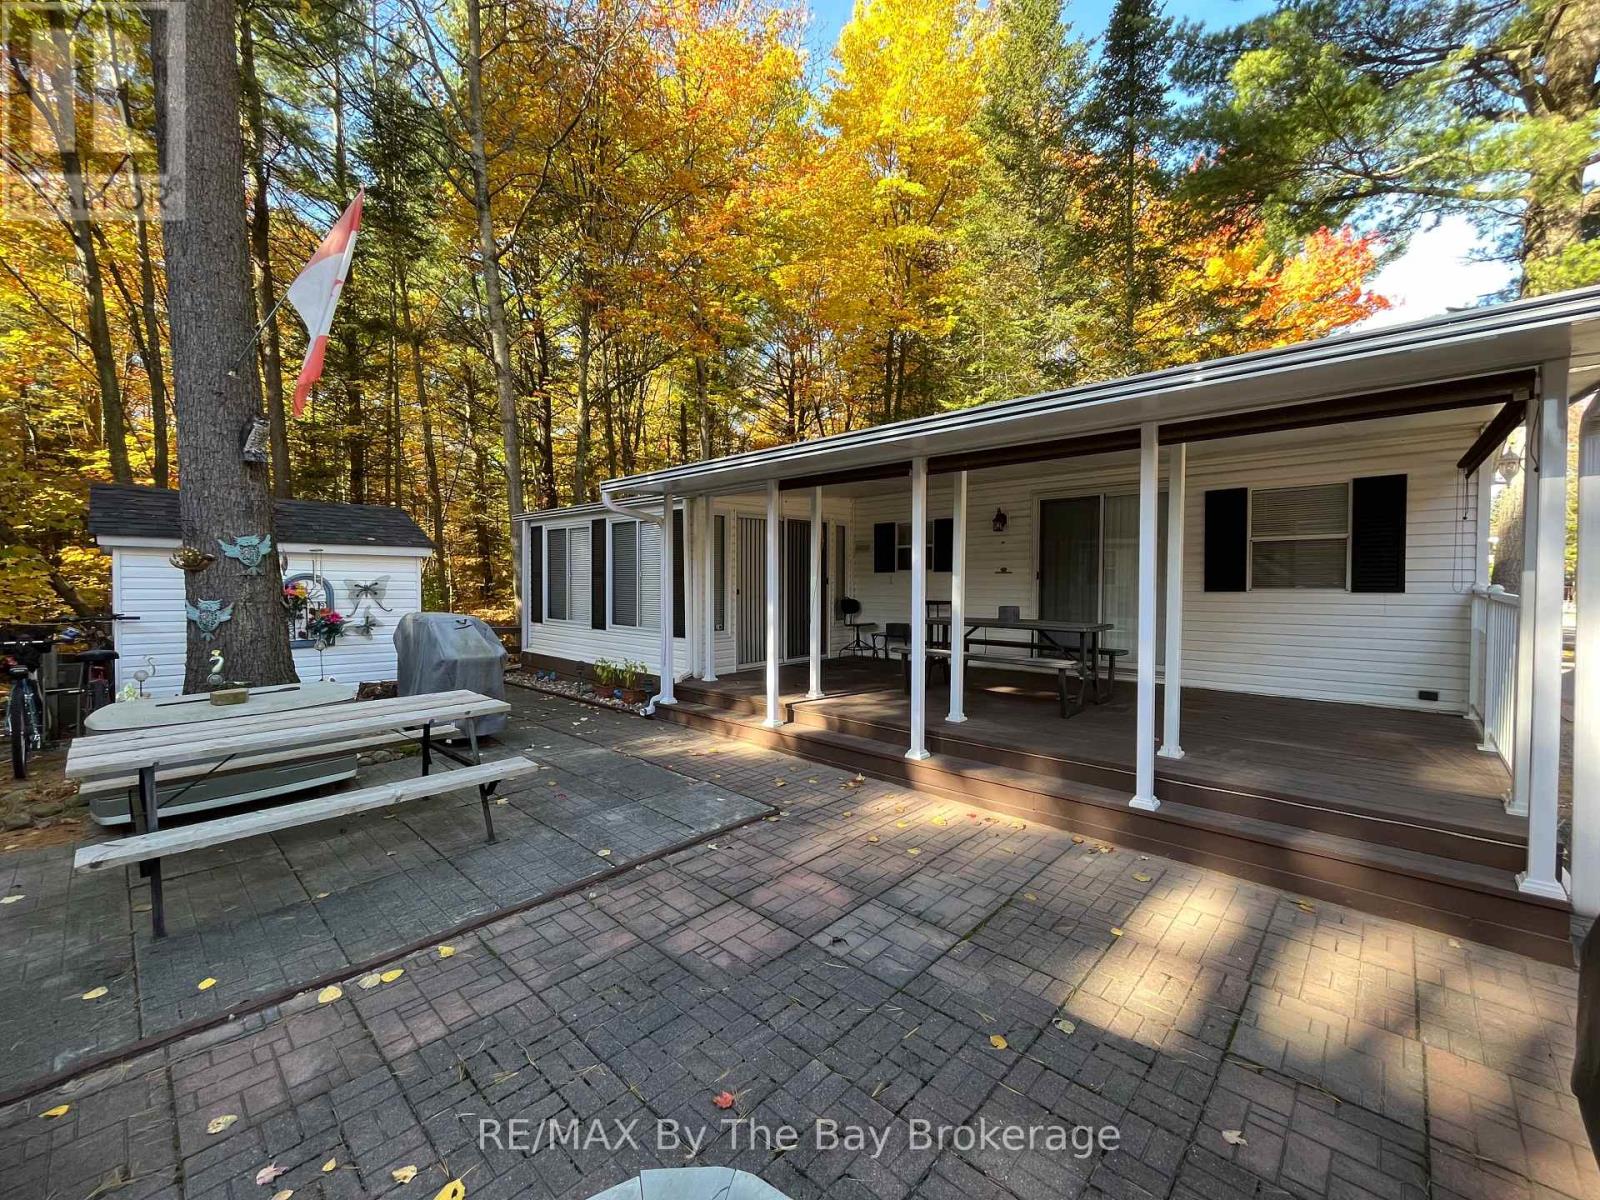
Northlander Cottager nestled within the serene beauty of Wasaga CountryLife Resort. This immaculately maintained 2-bedroom seasonal cottage offers a tranquil escape amidst the natural splendor of Ontario's cottage country. The spacious and bright sunroom welcomes you with its abundance of natural light, making it a perfect retreat for relaxation or entertainment. Step outside to your own private oasis - a covered 12 x 22ft deck with privacy shades, where you can savor the tranquil surroundings in comfort and seclusion. Situated on a private forested lot, this cottage is the epitome of peace and tranquility. But the allure doesn't stop at your doorstep. Wasaga CountryLife Resort itself is a haven of amenities, including 5 pools, a splash pad, and playgrounds, ensuring endless enjoyment for families and friends. Even more enticing, this remarkable property is just a leisurely stroll away from the magnificent Wasaga Beach, providing you with the perfect blend of lakeside living and the tranquility of a forested retreat. Don't miss this rare opportunity to own a piece of paradise in one of Ontario's most sought-after resort communities. Resort open from May 1st-Nov 16th 2026 Seasonal site fees are $6,740 (id:54532)
461 Rowanwood Road
Huntsville, Ontario
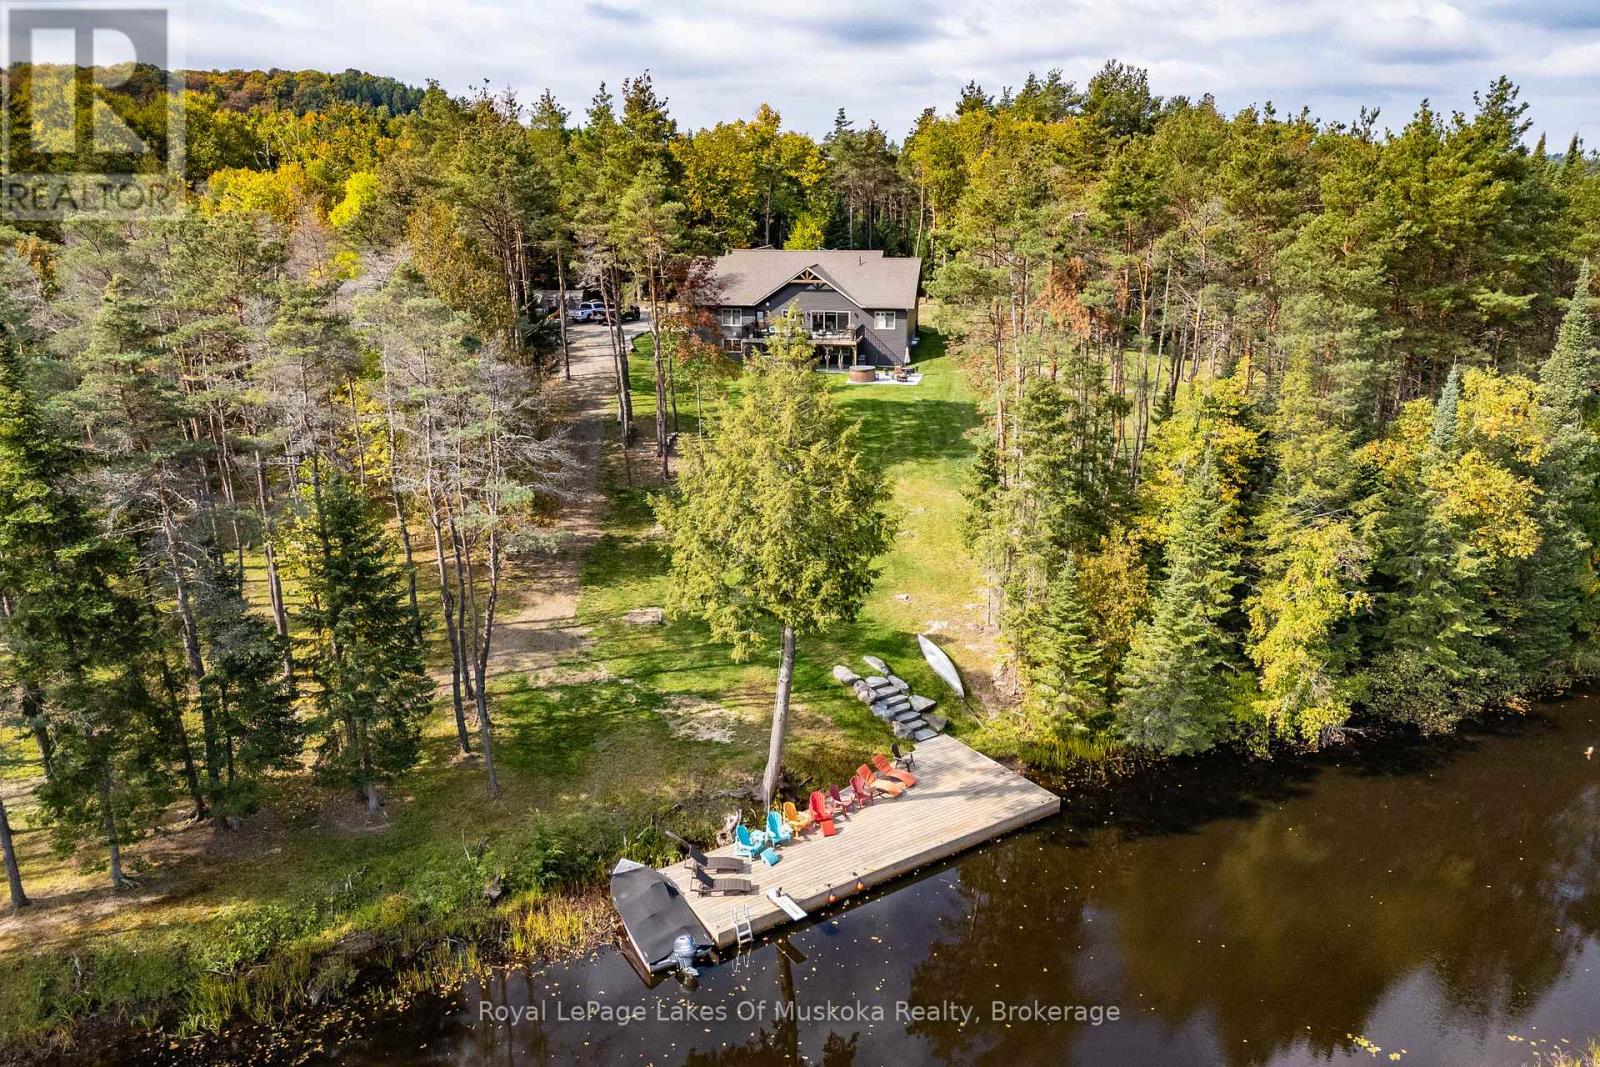
This is it! The complete package, sitting on about 4.5 acres just minutes from Hwy 11 this large custom home has a triple attached garage, walkout basement and around 400' of waterfront just a stones throw from Mary Lake. Offering direct access to beautiful Mary lake and the 4 lake chain, this unique property has quiet and private dockage in the river with no neighbours across spoiling the serene view. The home was custom built in 2019 with quality finishes and a smart layout, it features a main floor primary suite, main floor laundry, a huge deck overlooking the expansive yard and river, and a walkout basement. The triple attached garage has a large loft currently used for storage but could be finished to suit your families needs. The large steel pile dock is great for lounging at the waters edge while the poured concrete patio is perfect for a campfire or to enjoy a soak in the wood fired hot tub under the stars. Extremely private, well thought out and the best of all worlds, this four season home or vacation property ticks so many boxes. Call for your private tour. (id:54532)
305 - 120 Carrick Trail
Gravenhurst, Ontario
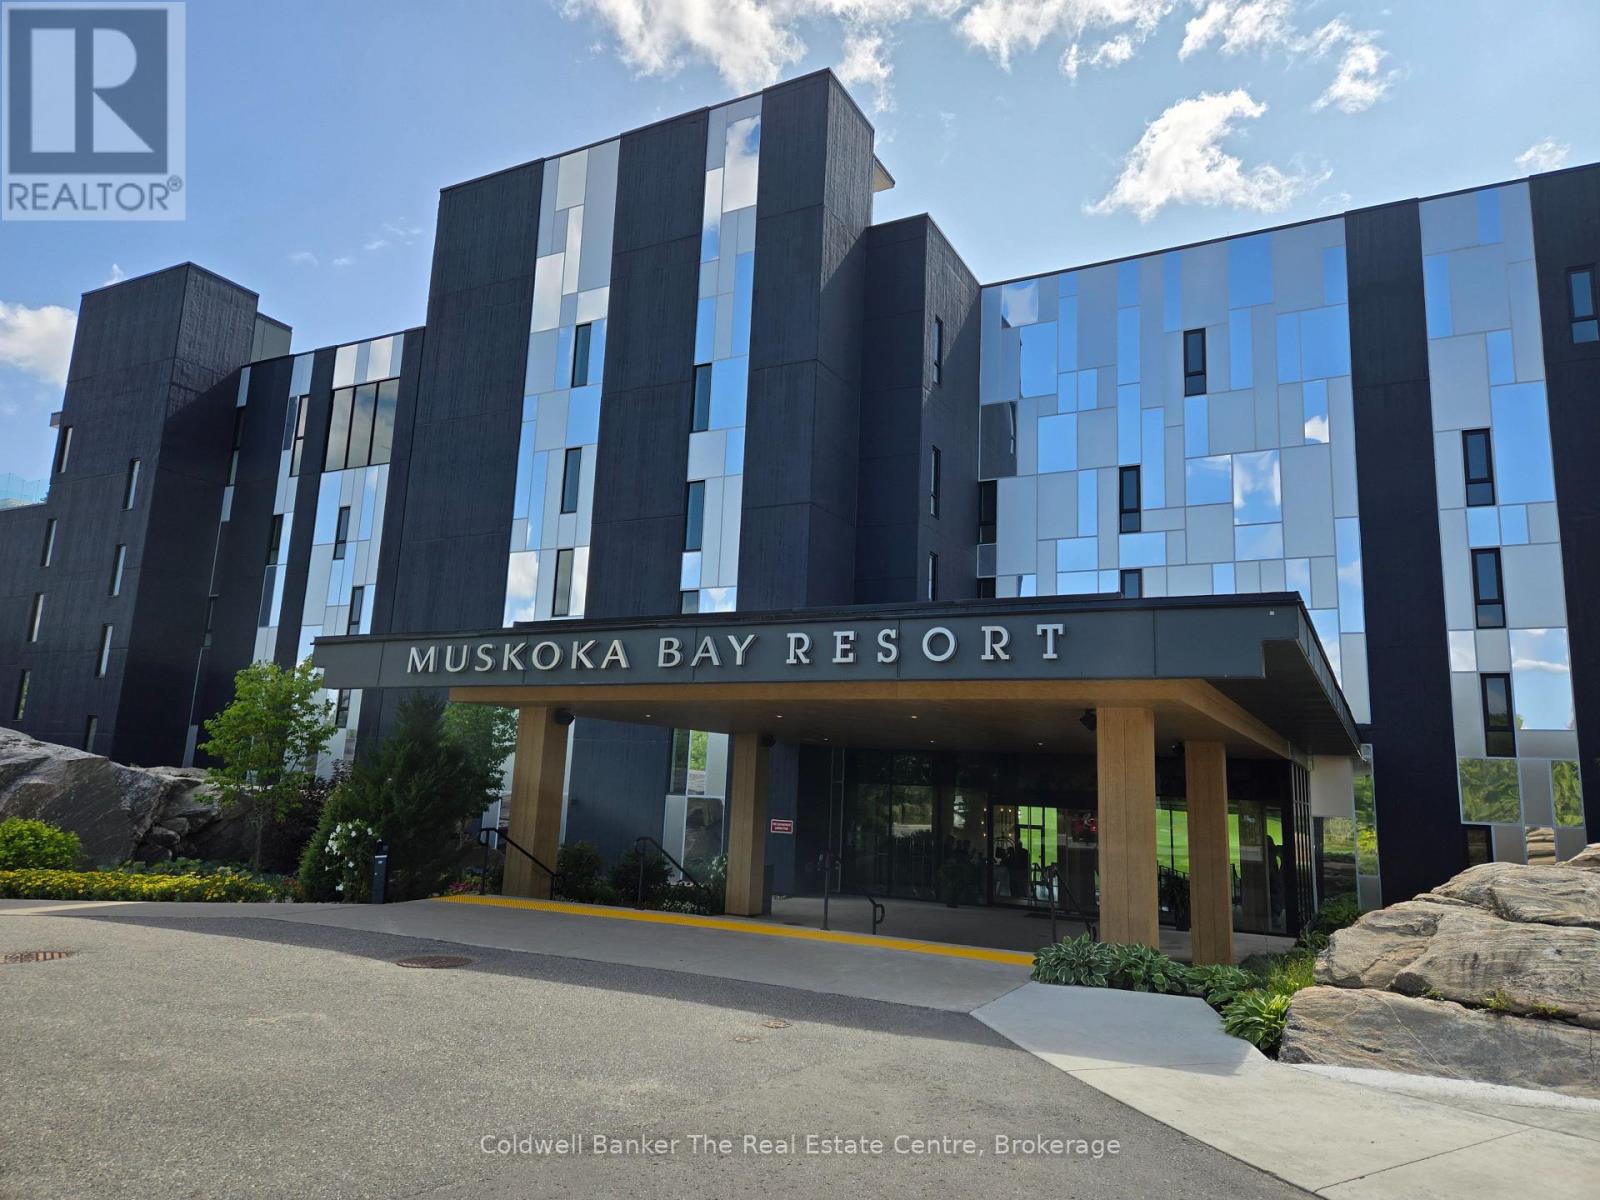
Welcome to Muskoka living at its' best in the prestigious Muskoka Bay Golf Club. This beautifully appointed 1-bedroom condo offers the perfect blend of luxury, comfort, and breathtaking natural surroundings. Step inside to discover a bright, open-concept living space designed for both relaxation and entertaining. Large windows fill the unit with natural light while showcasing stunning views of the golf course and rugged Muskoka landscape. The private balcony is the perfect place to unwind with your morning coffee or evening glass of wine, taking in the serene setting. This thoughtfully designed suite includes convenient in-unit laundry, a spacious bedroom retreat, and modern finishes throughout, making it ideal for year-round living or a weekend escape.As an owner, you'll enjoy access to world-class resort-style amenities, including a stunning infinity pool, outdoor fire pits, a full-service clubhouse, spa, fitness centre, and games room. Golf enthusiasts will appreciate being right on one of Muskoka's most celebrated courses, offering an unmatched lifestyle right at your doorstep.Whether you're looking for a peaceful getaway or an investment in one of Muskoka's premier communities, this condo delivers exceptional value and an unbeatable lifestyle. (id:54532)
1052 Skin Lake Drive
Algonquin Highlands, Ontario
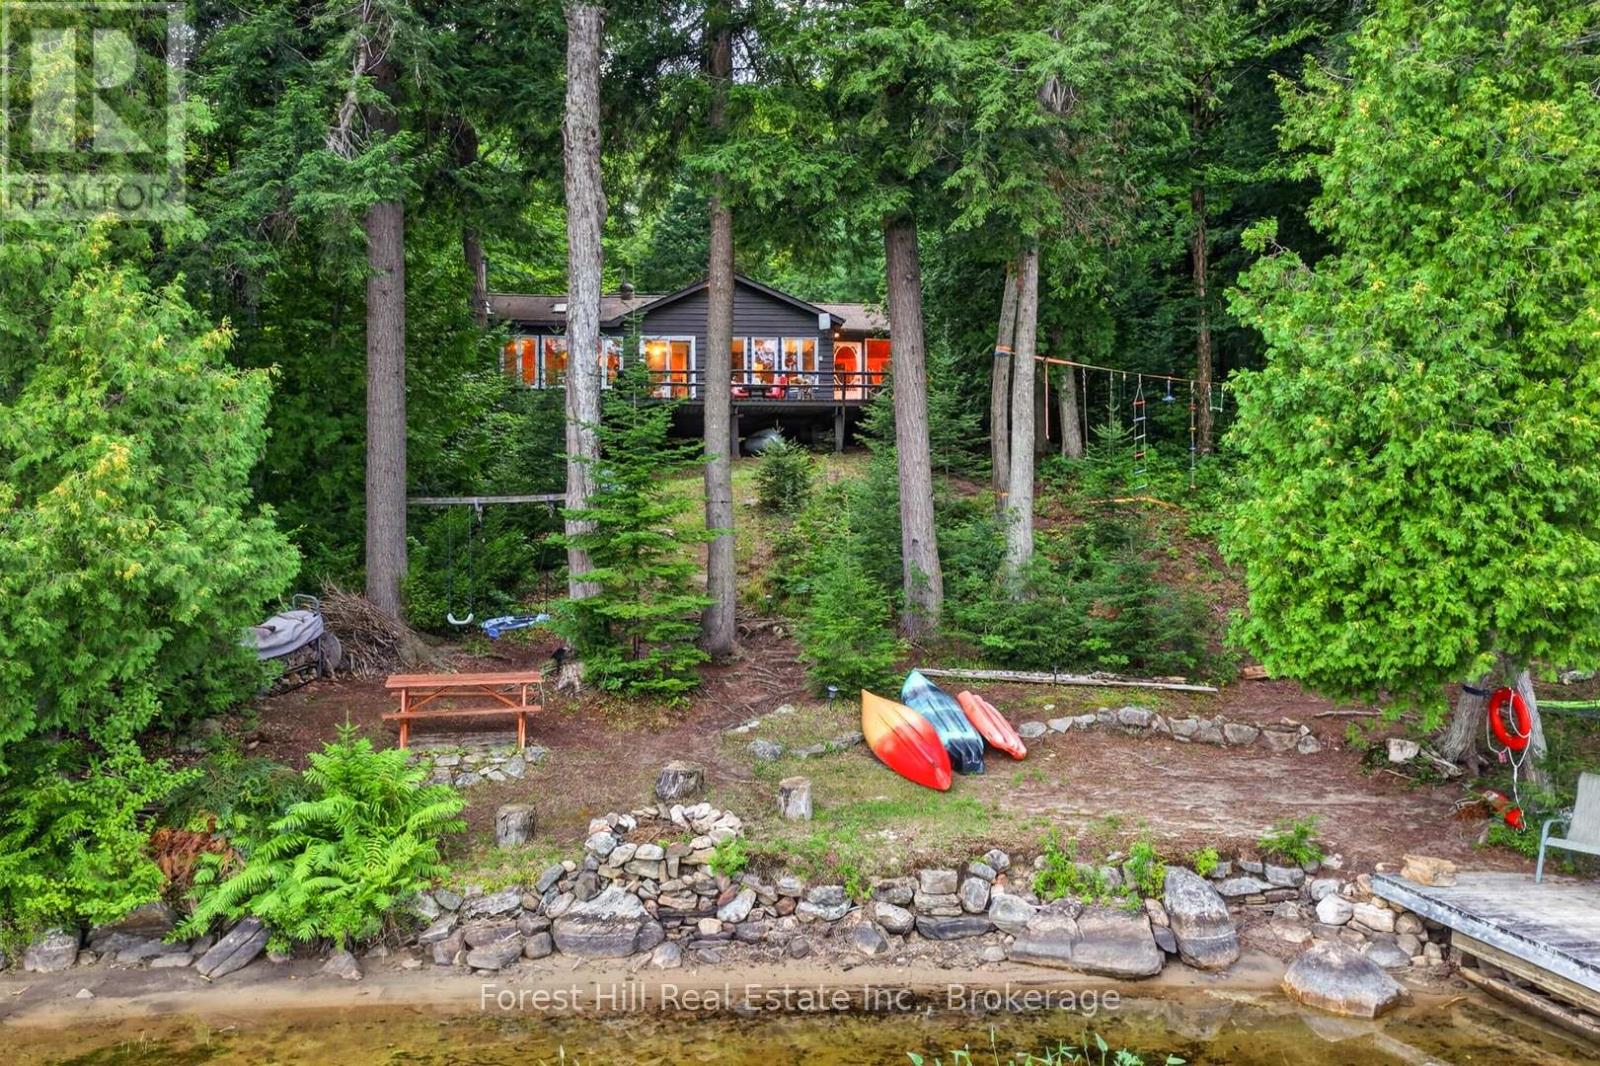
Stunning Turnkey 3-Season Cottage on Peaceful Skin Lake! Arrive at this charming bungalow and immediately feel the tranquility of cottage country. Step into its roomy screened-in porch - a wonderful mudroom with seating areas for relaxing while overlooking the lake. Inside, the spacious open-concept living, dining and kitchen area features a warm pine interior and a wall of windows that reveal a truly majestic view of tall trees and gleaming lakefront. From the kitchen, walk through glass sliding doors onto a large deck - perfect for BBQs, entertaining family and friends or enjoying your morning coffee overlooking the water. Filled with natural light, the cottage offers 3 bedrooms (each with a closet), a charming bunkie for additional guests, and a 3-piece bathroom. The maturely treed lot offers a wonderful sense of privacy, with a waterfront that boasts both a sandy, gentle entry and deeper water off the dock. Skin Lake is small, quiet and coveted for its beautiful natural setting (approx. half of the shoreline is Crown land), with excellent fishing (lake trout and smallmouth bass). High-speed internet is available, making it ideal for those who want more time at the lake, even while working remotely. Or cozy up by the wood stove (newly installed late 2019) with a book and cup of tea on a cool summer's evening or crisp fall day. Just 12 minutes from the lovely village of Dorset - featuring the famous Robinson's General Store and Pizza On Earth, local artisans, LCBO, Dorset Lookout Tower and much more. From Dorset, Huntsville, Bracebridge and the West Gate of Algonquin Park are each approx. 35 minutes away. Outdoor enthusiasts will appreciate the abundance of Crown land along Livingston Road and throughout the area, with access to hiking, ATV and snowmobile trails, and stunning views at every turn. 2 storage sheds for your cottage toys and tools. Kayaks, canoes, paddleboard and many other inclusions in the sale - even the sounds of the loons! (id:54532)
54 - 54-305 Deerhurst, Summit Lodge Drive
Huntsville, Ontario
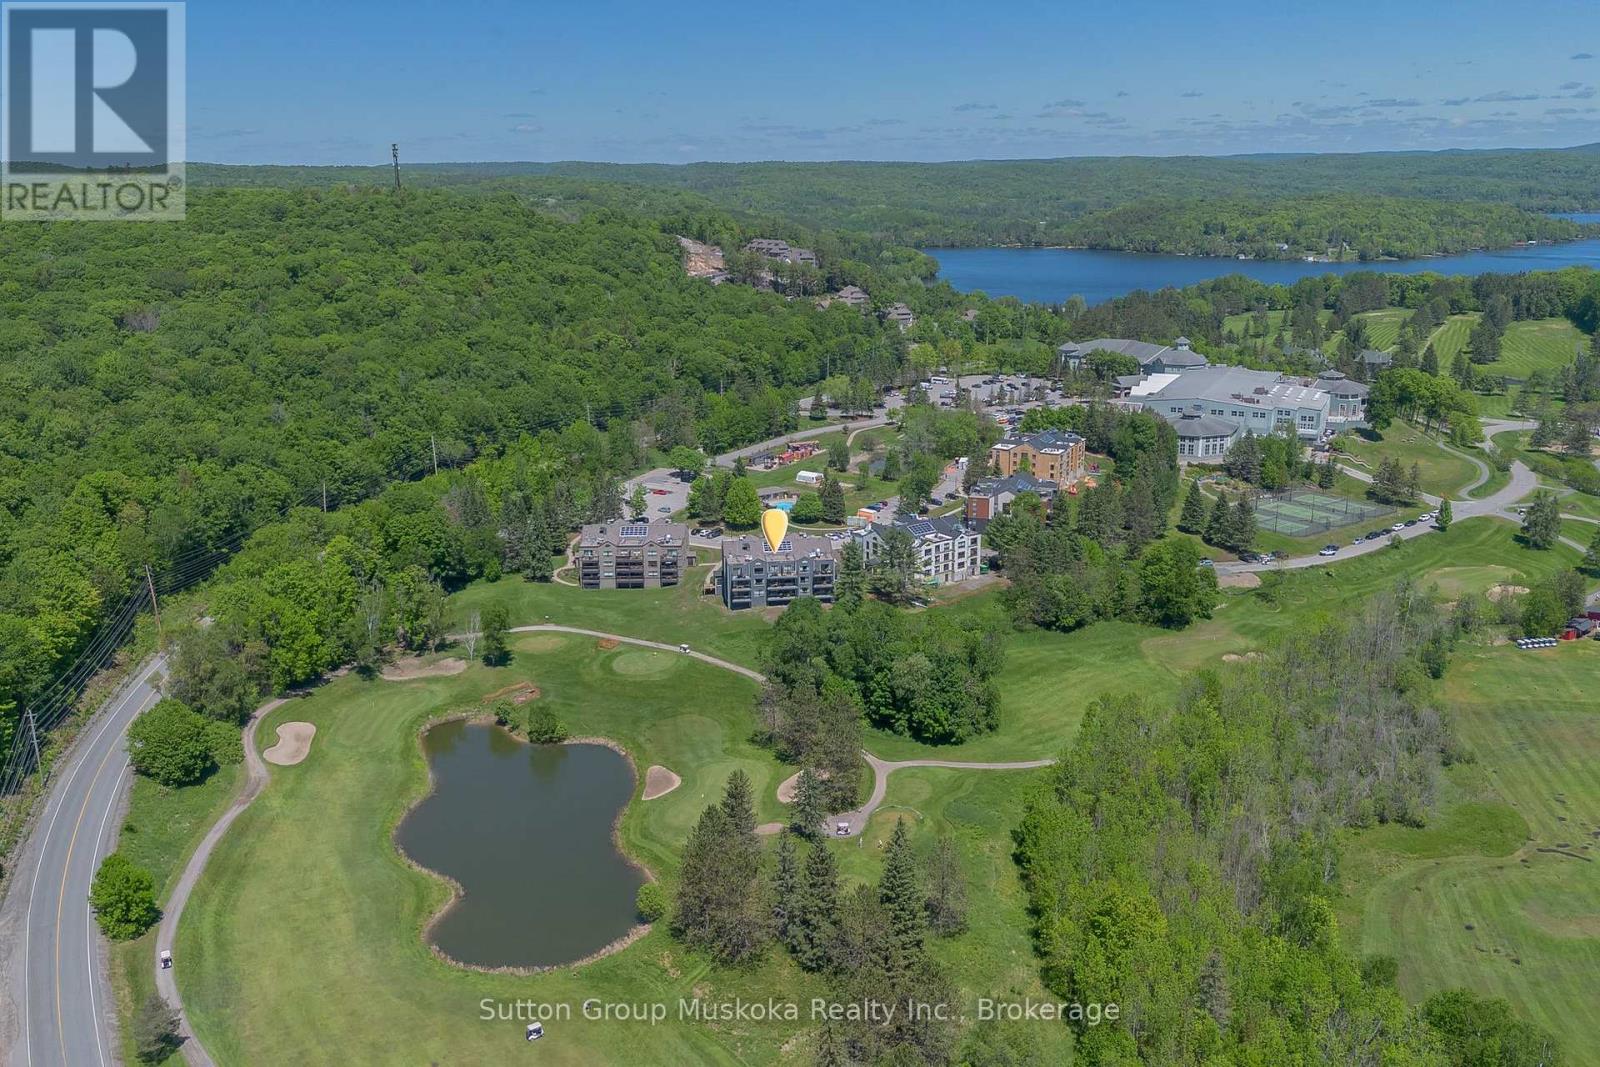
Experience resort living at its finest in this beautifully renovated one-bedroom condominium in the Summit Lodge at Deerhurst Resort, Muskoka's premier four-season destination. Situated on the shores of Peninsula Lake, you'll enjoy access to over 40 miles of scenic boating while being surrounded by championship golf, pristine natural beauty, & endless recreational opportunities. This stunning unit has been completely renovated with high-end finishes throughout. The custom kitchen features quartz countertops, premium cabinetry, an oversized peninsula ideal for entertaining, & full-sized stainless steel appliances including a refrigerator, stove, & dishwasher. Durable, high-quality solid surface flooring extends throughout the unit, creating a modern & cohesive living space. The spacious living room is warm & inviting, complete with a natural gas fireplace, additional custom built-in cabinetry for extra storage, & a large picture window overlooking the golf course. Step outside to your private balcony & relax while taking in peaceful views of the fairways & surrounding forest.The upgraded bathroom boasts a stylish glass walk-in shower, while the generous primary bedroom offers a king-sized bed, television, & custom cabinetry designed to maximize both comfort and storage. Deerhurst Resort offers an exceptional lifestyle with restaurants, two golf courses, sandy beaches, indoor and outdoor pools, tennis courts, walking trails, and activities for every season and every age. Hidden Valley Highlands Ski Area is just minutes away, & the vibrant town of Huntsville, with its shopping, restaurants, & amenities, is only a short drive. Whether you're searching for a year-round residence, a weekend retreat, or the perfect Muskoka getaway, this turnkey condominium offers the ideal combination of luxury, convenience, & resort living. Monthly condo fee $951-85 - this includes natural gas, hydro, internet, TV cable, use of recreational facilites and all other normal condo items. (id:54532)
5 - 98 North Shore Road
Kearney, Ontario
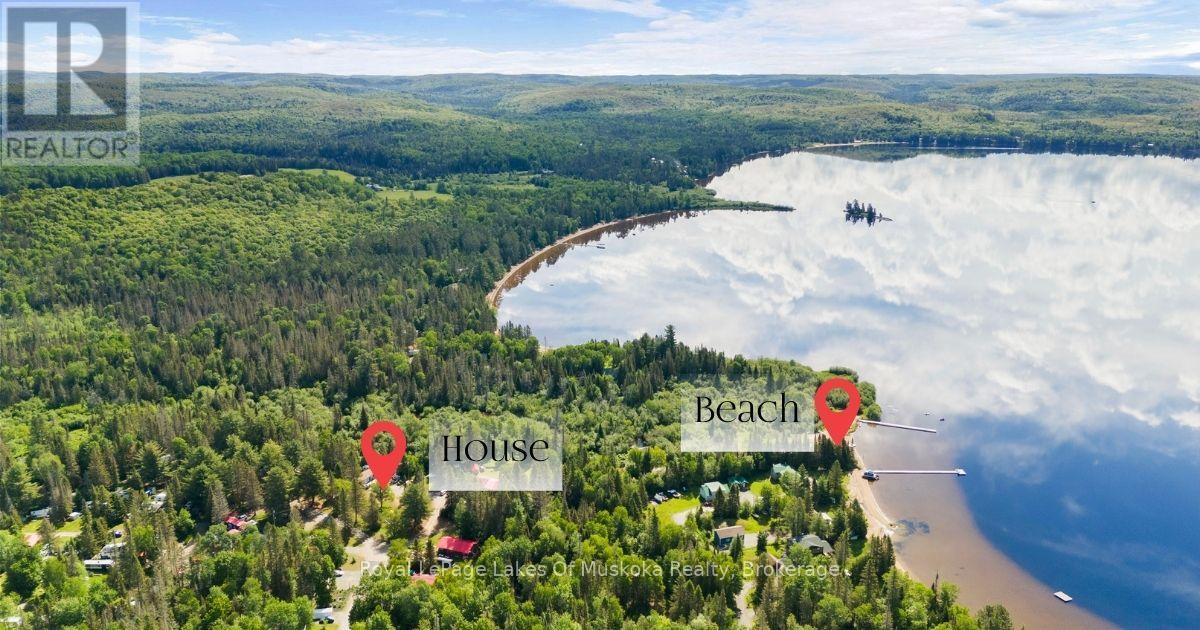
This is year-round living on Sand Lake - not a seasonal trailer, not a three-season cottage. One of only 11 homes in the resort approved for full-time, 12-month use, and it sits on the largest lot on the property. The home has one bedroom, one bathroom, and an open concept living room and dining area. A sunroom at the back brings in light year-round, and a large front deck looks out onto the shared playground - ideal if you have kids or grandkids. The mini split keeps you comfortable through every season, and there's parking for six vehicles. Outside, three sheds give you plenty of storage for toys, tools, and seasonal gear. The beach is a two-minute walk from your front door - 268 feet of sandy, south-facing shoreline that gets sun all day long. Sand Lake itself is a gem - sandy bottom with a very gradual drop-off that's perfect for young swimmers, and it connects directly into Kearney by boat. The resort has a beach volleyball court, basketball court, and a restaurant on site that opens for the summer months. ATV and snowmobile trail access is right nearby, so you're riding from your door in every season. There are no visitor fees, so friends and family come and go without the hassle you get at other resorts. The monthly fee of $600 covers hydro, water, septic, road maintenance, and taxes - one payment, no surprises. You live here full time, you enjoy the lake full time, and you're not packing up when the snow flies. If you've been looking for a year-round spot on the water without the waterfront price tag, this is one of the more complete setups you'll find. (id:54532)
212 - 107 Wintergreen Place
Blue Mountains, Ontario
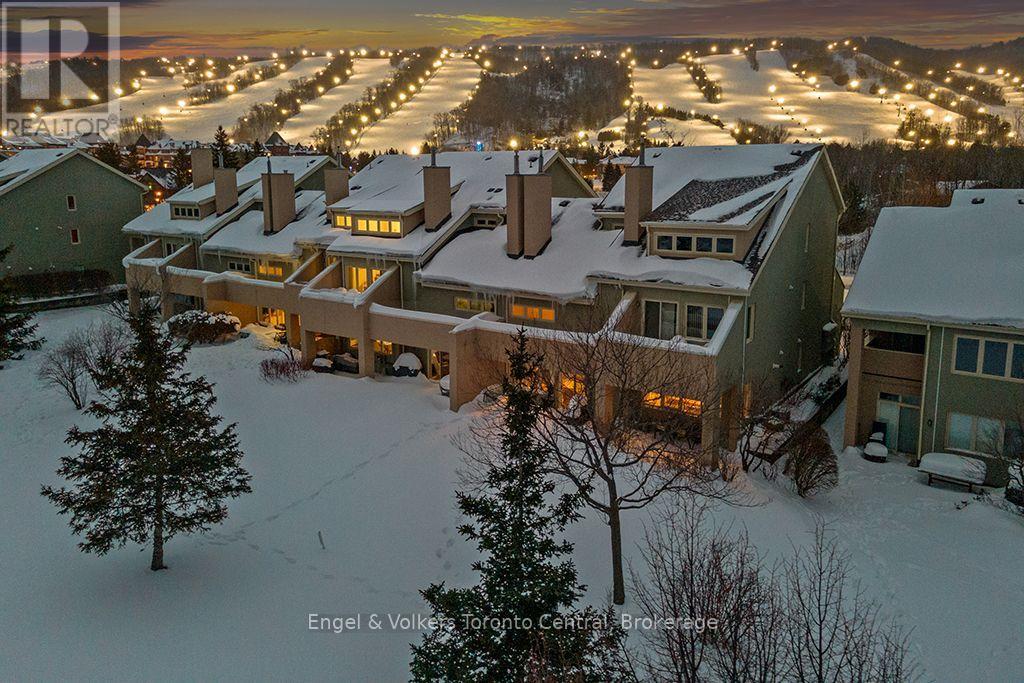
PREMIUM VIEWS OF BLUE MOUNTAIN! Enjoy the proximity and convenience of this second level Wintergreen condo at the base of Blue Mountain. This tastefully decorated 3 bedroom, 2 1/2 bath home away from home boasts beautiful engineered hardwood flooring on the main and second floor. Sky high vaulted ceilings in the open concept livingroom. Renovated kitchen had the walls removed to make it an open concept! Newer appliances, cabinets, sink and sit up bar. All 3 bathrooms have been updated with new cabinets, sinks and subway tile. Fireplace has been retiled with an updated mantel. Newer patio furniture. One amazing view of the ski hills from the front patio and a serene view of Monterra Golf Course from the back patio! A well thought out mudroom on the first floor makes it easy to drop your gear off and head up to the main level to enjoy a comfortable quite spacious atmosphere. Located just across the street from the Blue Mountain Village where excellent restaurants, shopping and entertainment & skiing are at your fingertips. All four seasons bring highlights that you will come to embrace. Proven revenue generator for the times you are not using it yourself to help cover the cost of ownership. Short Term Accommodation license in place however buyer to do their own due diligence in acquiring their own license from the Town of Blue Mountains. This is a must see and priced to sell! HST may apply unless an hst registrant. (id:54532)
102 - 796468 Grey Road 19 Road
Blue Mountains, Ontario
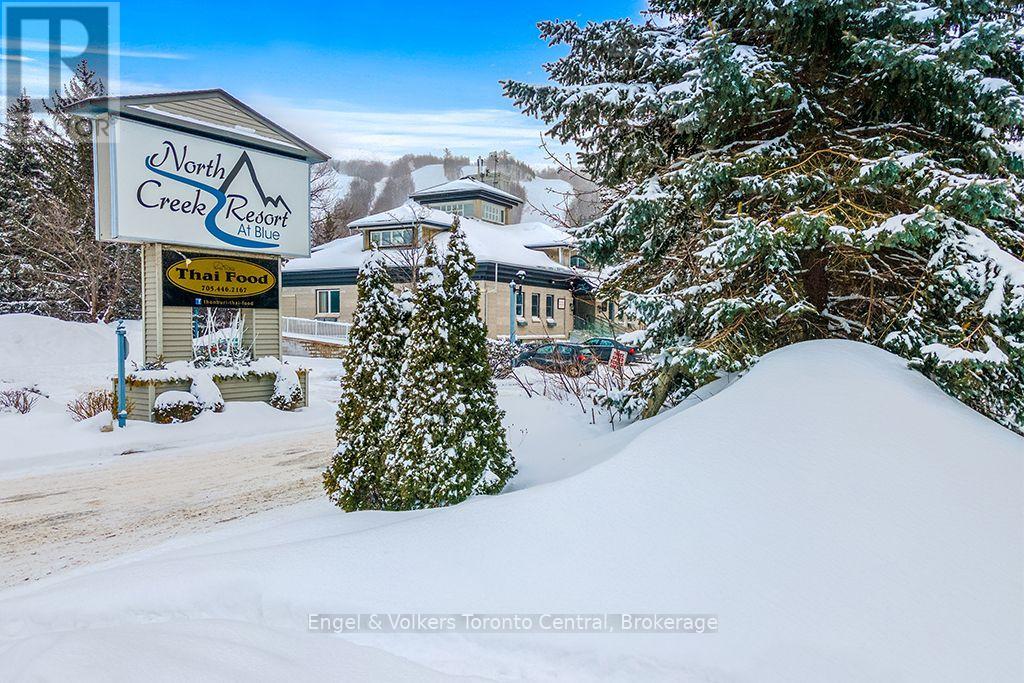
North Creek Resort at Blue ~ income plus enjoyment! Great studio unit centrally located, close to Blue Mountain ski hill, and the shared amenities. Currently short term accommodation (STA) license approved. Buyer to apply and meet criteria with the Town of The Blue Mountains if you wish to continue renting the unit out. Fully furnished and equipped, with a queen bed, pull out couch, in total the unit sleeps 4. Options available for combination of personal use, nightly/weekend/extended rentals. Enjoy the community amenities such as the year round outdoor hot tub, summer heated swimming pool, tennis/pickleball courts, community BBQ. Snow removal right to the door, cable TV, Internet, water all included in Condo fees. Conveniently dine onsite at the Indian Restaurant, or you can walk or bike to the Village at Blue Mountain. Or take the BMVA shuttle! Coined laundry building on site. Ski storage locker next to the unit for usage. This is your chance to enjoy your weekend getaways & four season vacations, and supplement the costs with rental possibilities year round. HST is applicable to the sale price (but deferrable for GST/HST registrants). BMVA membership is .05% + hst of sale price and minimal ongoing fees of .29 cents a square foot a year. (id:54532)
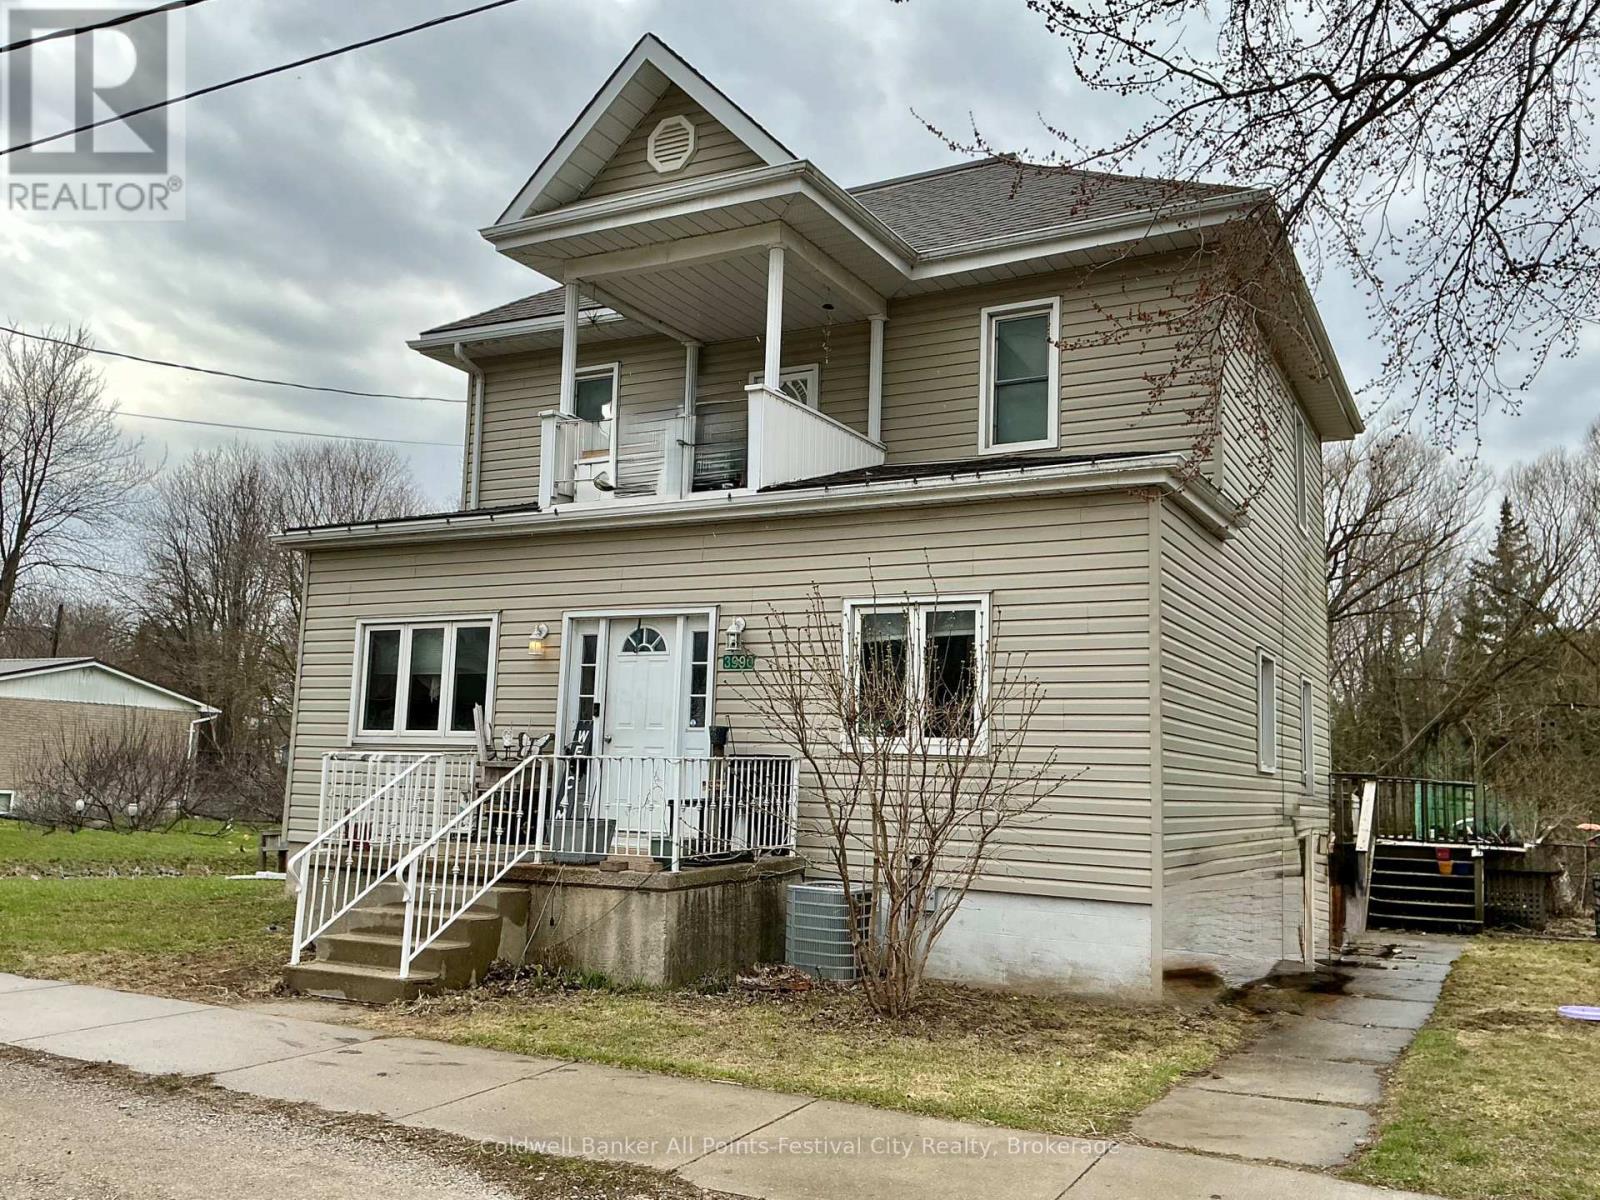
3990 Perth Road 180
West Perth, Ontario
Welcome to 3990 Perth Road 180 - a stately two-storey home set on over half an acre with stunning river views and room to expand. This four-bedroom, two-bath property offers rare space to grow, breathe, and truly make it your own, all while enjoying beautiful, unobstructed views of the river. Whether you envision gardens, additional outdoor living, or future expansion, the land here delivers possibilities that are increasingly hard to find. Inside, the family room invites you to unwind beside a cozy fireplace, while outdoors an expansive deck with a full awning, overlooking the fenced dog run, provides the perfect place to relax, entertain, and take in the peaceful scenery. Peace of mind comes standard with an automatic gas generator, ensuring uninterrupted comfort year-round. For the car enthusiast or hands-on hobbyist, the detached two-car carriage-style garage is a standout - insulated, powered, and ready for work or storage. Thoughtful upgrades include newer windows, leaf guards on the roof, a trailer plug installed last year, and a new water heater with water softener system (2024).Over half an acre, river views, room to grow, and features that support real life - this is a property that delivers space, security, and long-term value. (id:54532)
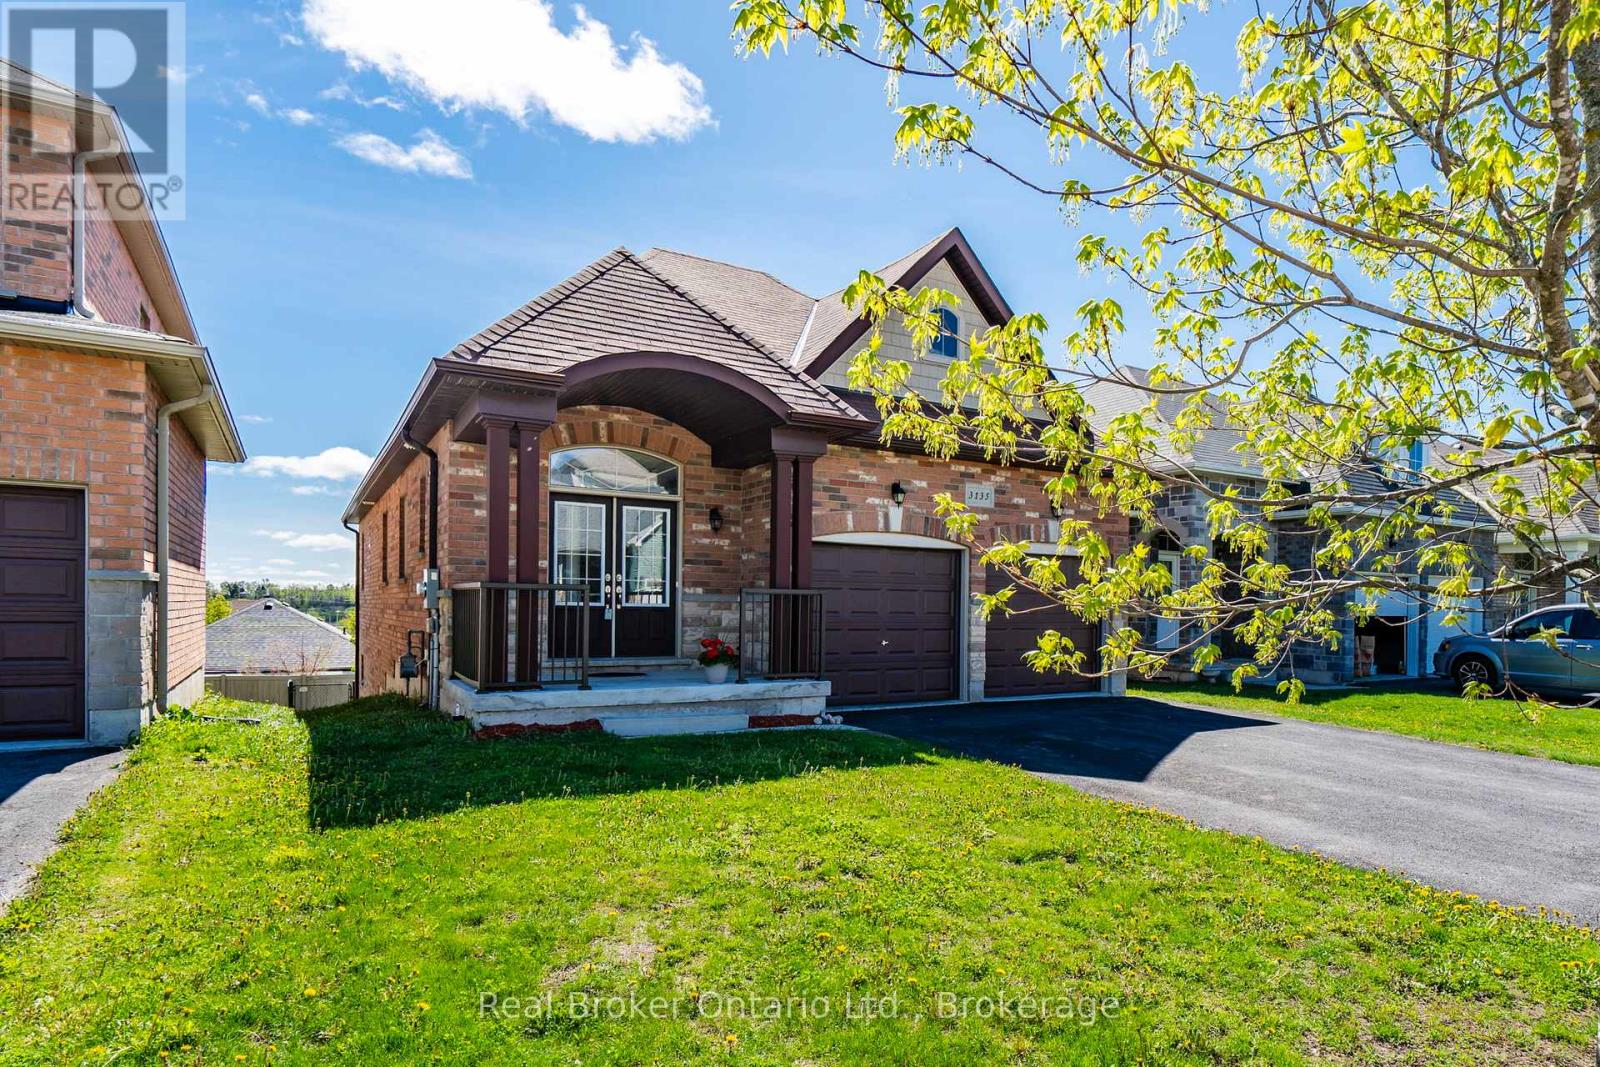
3135 Emperor Drive
Orillia, Ontario
Welcome to this move-in ready 5-bedroom bungalow in Orillia's sought-after West Ridge community, offering the perfect blend of space, versatility, and value. Built in 2015, this well-maintained home features a fully finished walkout lower level complete with a separate in-law suite, including its own kitchen, two bedrooms, and direct access to a level backyard-ideal for multigenerational living or generating rental income. The main floor offers three spacious bedrooms, including a primary suite with a private ensuite, along with a convenient Jack-and-Jill bathroom and powder room. Bright, functional living spaces provide plenty of room for growing families, while the double-car garage and parking for up to six vehicles add everyday convenience. Recent updates include a new air conditioning system installed in 2024. Located just minutes from Costco, Lakehead University, shopping, restaurants, and Highway 11, this home offers exceptional accessibility for commuters and families alike. Quick closing available. (id:54532)
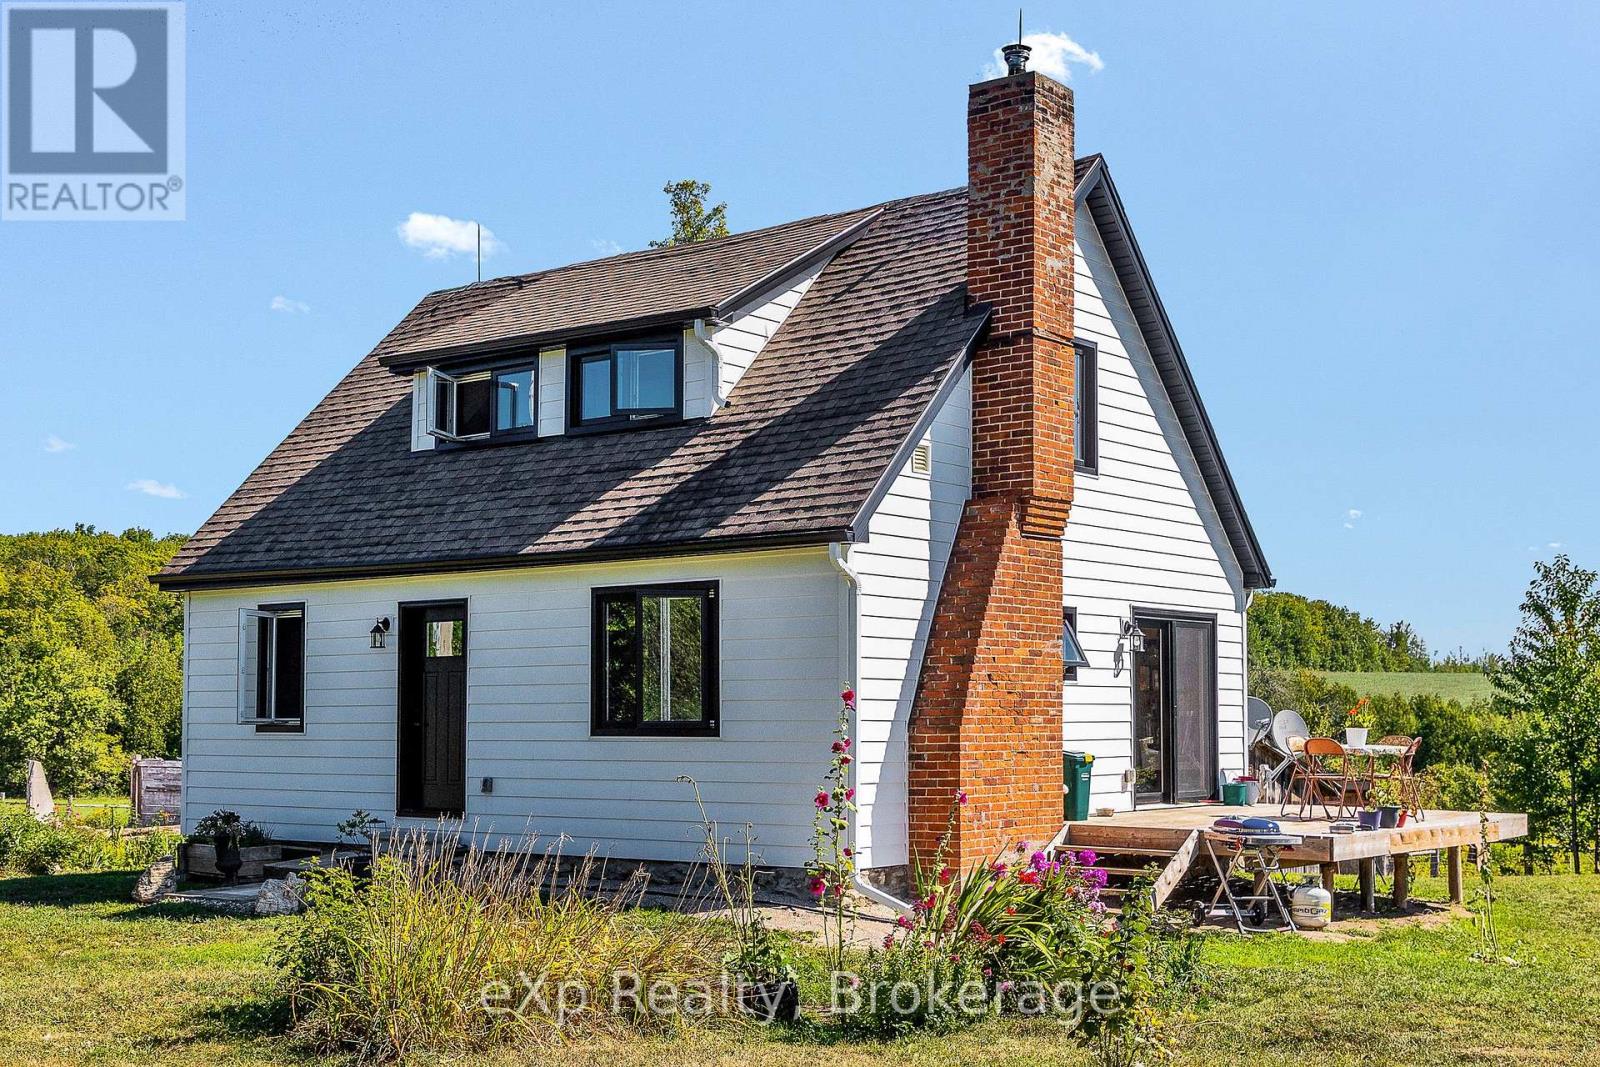
58111 12th Line
Meaford, Ontario
Welcome to your private rural retreat! Set well back from the road along a long, tree-lined laneway, this peaceful 39-acre property is located just 10 minutes from Meaford and 15 minutes from Owen Sound. The charming 1.5-storey, 3-bedroom, 2-bathroom home features bright, airy rooms with beautiful views, Douglas fir hardwood floors throughout, and solid wood trim and interior doors. Lovingly maintained and thoughtfully updated, the home offers composite siding, updated windows and doors, electrical, insulation, 200-amp service, and convenient main-floor laundry. Hydro has also been upgraded to accommodate a future secondary structure and electric vehicle charger. An attached workshop and lean-to wood storage shed provide convenient access to the basement. Peaceful trails wind through the ash bush, while scenic Oxmead Creek runs through the property. Approximately 25 acres are workable, complemented by an abundance of fruit trees, including pear, apple, and pin cherry. A recently completed WETT inspection on the woodstove adds peace of mind. A wonderful opportunity to enjoy privacy, space, and country living with the convenience of being close to town. (id:54532)