

800 Tremaine Avenue S
North Perth, Ontario
Welcome to 800 Tremaine Avenue S, a warm and character-filled home set on a spacious, mature lot with exceptional indoor and outdoor functionality. Offering both a three-car attached garage and a fully detached shop/garage, this property provides outstanding space for vehicles, storage, hobbies, equipment, or a home-based workshop. Inside, custom wood finishes add timeless character throughout. The main living area features a soaring cathedral ceiling and large windows that fill the home with natural light, while the inviting family room showcases beautiful wood detailing, a cozy fireplace, and plenty of space to gather with family and friends. The spacious kitchen and dining area are well-suited for everyday living and entertaining, complete with the unique bonus of an indoor gas BBQ. The home offers three bedrooms and two bathrooms, including a bathroom with a relaxing whirlpool tub. Outside, the expansive lot features mature trees, generous parking, a gazebo, and plenty of room to garden, relax, work, or play. The three-car attached garage provides convenient everyday access, while the separate detached shop/garage offers even more versatility for hobbyists, tradespeople, collectors, or anyone needing additional workspace and storage. A truly special property offering warmth, character, exceptional garage and workshop space, and endless potential for its next owners. (id:54532)

136 4th Avenue
Hanover, Ontario
This unique, large family home was custom built in 1971, and provides both a town and country feel. It has a stunning view to the south west of the pastures and river basin. The house provides privacy or accommodates entertainment. Multiple decks and patio, along with beautiful landscaping, allow for relaxation or hosting family. The main level is a eat-in kitchen, sitting room, living room, sunroom, laundry, 2 PC bathroom and access to the two car garage. On the second level you will find the primary bedroom, with two walk-in closets, a 4 PC ensuite, study, living room with gas fireplace and access to an upper deck. In addition, there's a large multipurpose area that could be renovated into anything your imagination could dream. The completely finished basement features two bathrooms - 4 PC and 3 PC, a recreation room with a walkout with access to that beautiful southwest view of the river valley and surrounding countryside, and 4 bedrooms. This property has been well maintained and upgraded when needed - 2010 upgraded shingles (inspected and deemed in good condition by Wilkens Roofing 2026), 2012 upgraded patio door and windows on basement level, 2014 upgraded flooring on second level in multiple-use area, primary bedroom and study, ensuite upgraded, 2017 second level windows replaced, A/C upgraded, plus back yard landscaping completed including patio and hot tub, 2018 west deck upgraded, sunroom deck upgraded and dining room floor upgraded, 2019 basement level completely renovated, 2020 upgraded furnace and main deck, 2023 upgraded insulation in south over-hang, 2024 upgraded second level gas fireplace and flooring on main level sitting room, hallway and foyer, 2025 upgraded flooring second level living room and multiuse area. This large family home is perfect for a growing, active clan who values relaxation and entertaining with a great view and well-maintained property where you can still get lost when you need a little privacy. (id:54532)
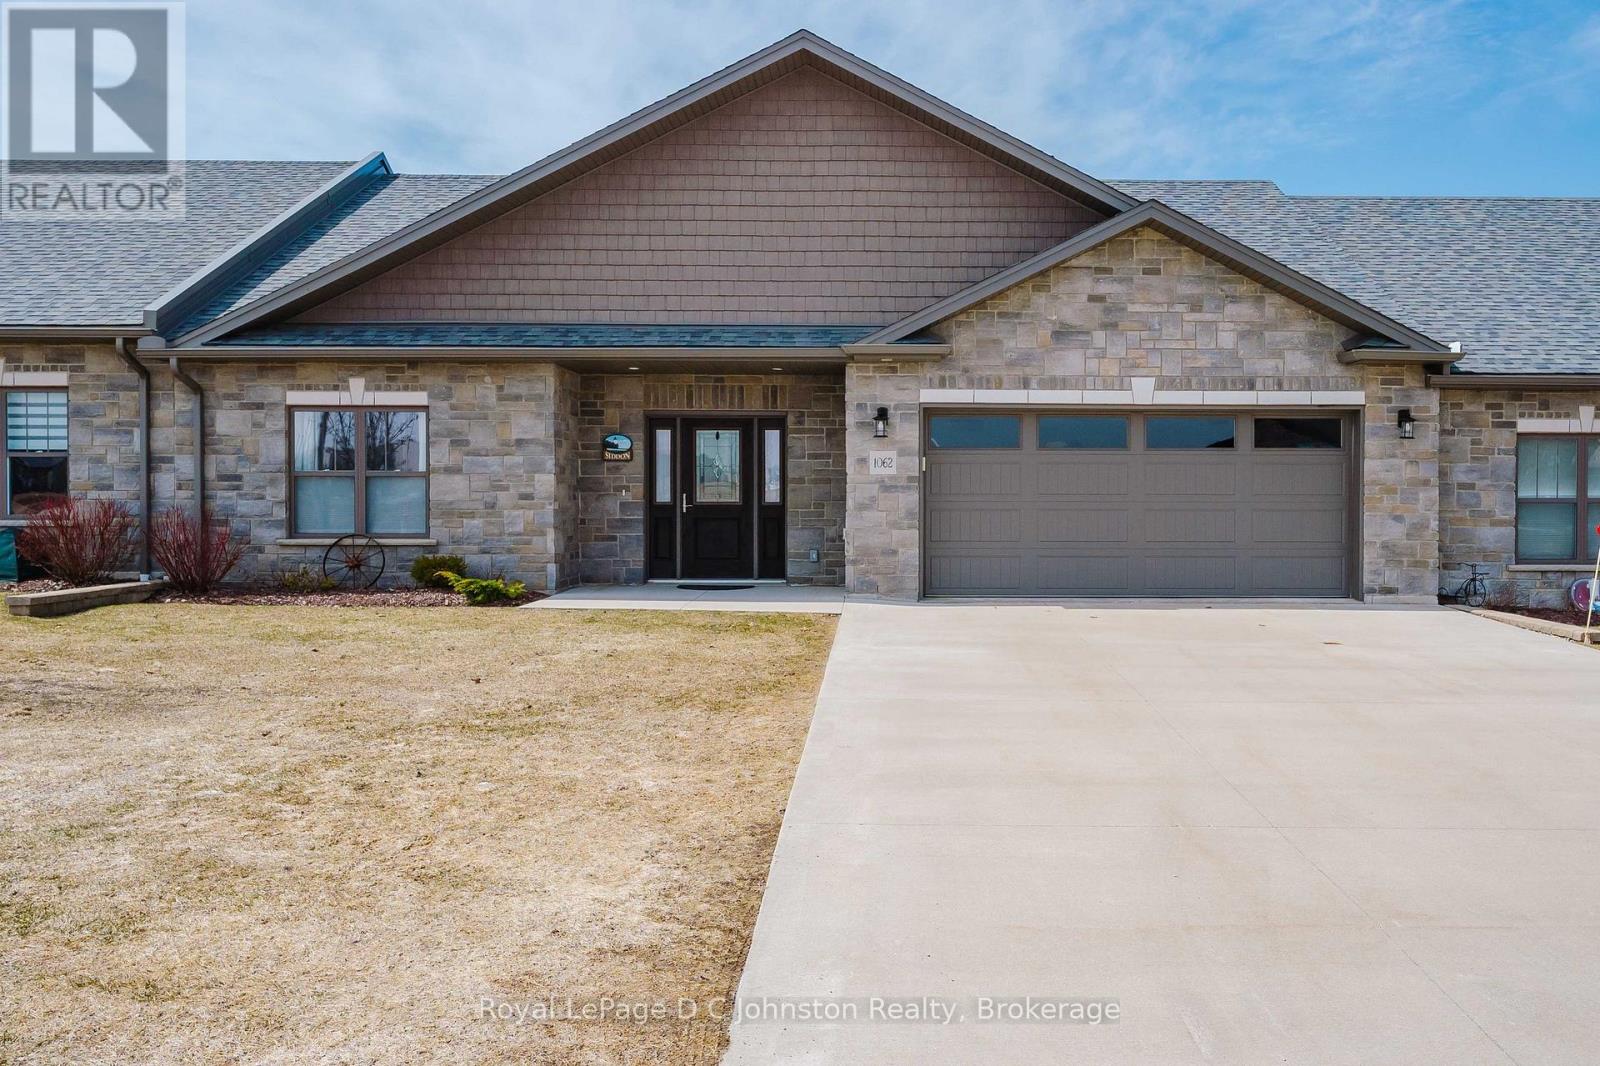
1062 Waterloo Street
Saugeen Shores, Ontario
Welcome to your new home in the heart of Port Elgin! This townhouse condo offers 1410 square feet of convenience and luxury, perfectly suited to those looking to downsize without compromising on premium features. From the moment you step inside, the open-concept layout feels spacious and the quality finishings are evident. A bright guest room is located at the front of the home offering a private space for guests, with the 3 piece bathroom conveniently located just across the hall. From there, the home opens beautifully into a bright white kitchen with stainless steel appliances and sit up breakfast counter. The kitchen table is set in front of double patio doors, flowing into the bright and spacious living room. The nicely sized primary suite features a walk-in closet and full ensuite bathroom with tub/shower combo. This unit has a separate laundry room off the kitchen, which has been thoughtfully designed with custom built-ins to serve as a functional home office or hobby room - a rare find that compliments a remote worker or those with creative hobbies. The entire home is equipped with radiant in-floor heating for unparalleled winter comfort. An energy-efficient A/C split system with heat pump keeps you perfectly climate-controlled during the shoulder seasons. The home comes pre-equipped with gas lines for a future fireplace, kitchen stove, and BBQ. Outdoors, you'll enjoy a private patio with a covered section, offering a peaceful retreat regardless of the weather. Parking and storage are never an issue - this property boasts a double garage and an exclusive driveway with space for two additional vehicles. Just minutes from the world-class sunsets of Lake Huron and steps from the new Pryde Aquatic Centre, local fitness facilities, grocery stores, and vibrant restaurants, this home offers an incredible lifestyle in one of Ontario's most sought-after lakeside communities. (id:54532)
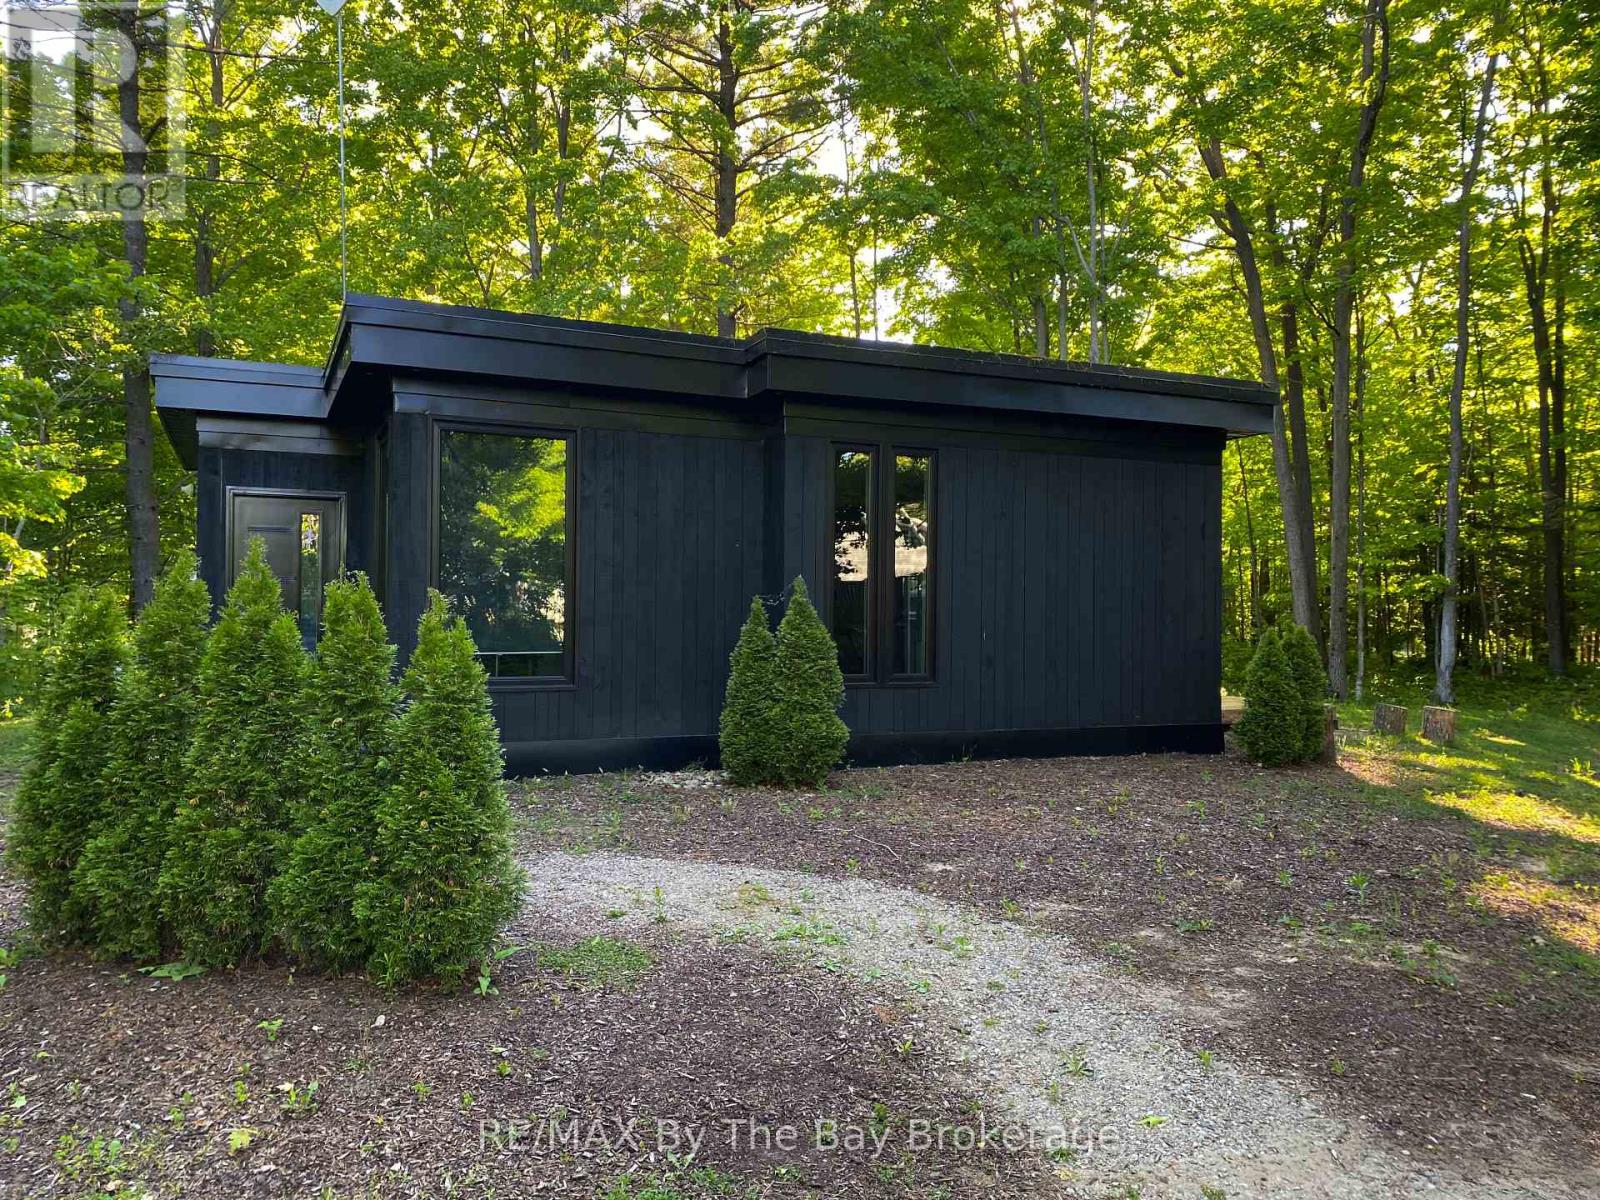
33 St. Laurent Boulevard
Tiny, Ontario
Welcome to this stylish West Coast-inspired bungalow offering almost 1,000 sq. ft. of thoughtfully designed living space, just a short walk from the beautiful sandy shores of Georgian Bay. Set on a beautifully treed lot, this unique 2-bedroom, 2-bathroom home features a distinctive flat-roof design, in-floor heating, and dramatic 6-foot windows in the main living area that fill the home with natural light and bring the surrounding trees and outdoors inside. The open, contemporary layout is both comfortable and functional, while the private, treed setting creates a peaceful retreat just moments from the beach. An added bonus for today's lifestyle is a dedicated full electrical charging station for an EV. Whether you're looking for a year-round home, weekend getaway, or a place to enjoy the beach lifestyle, this is a rare opportunity to own a modern home in an exceptional location. (id:54532)
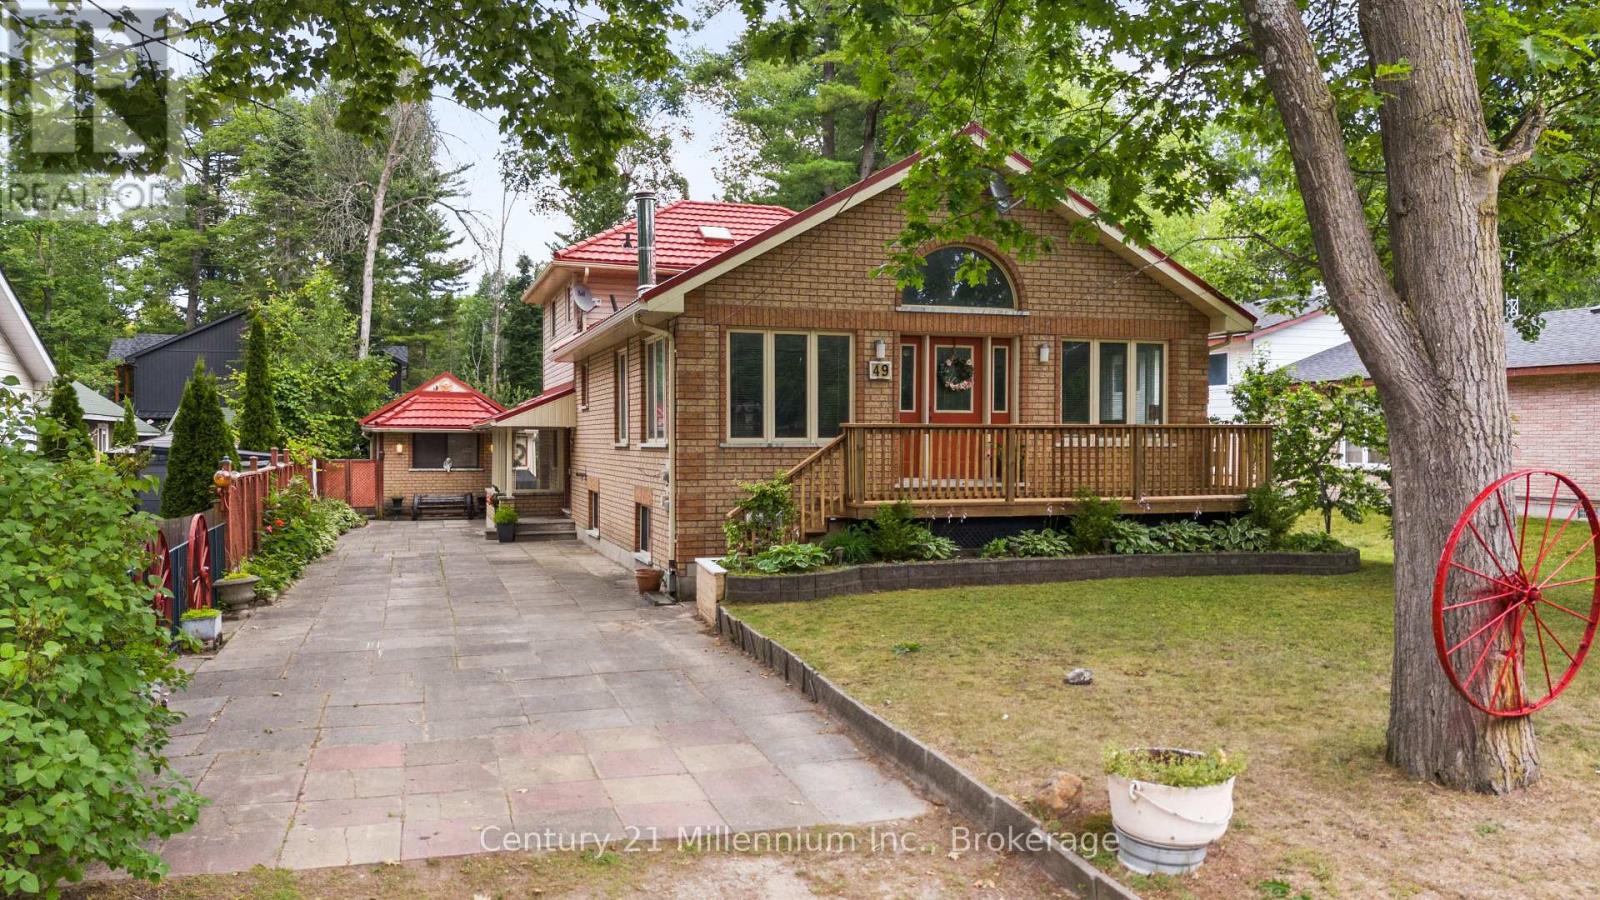
49 32nd Street N
Wasaga Beach, Ontario
A home so close to the beach you can hear & see the waves! Spacious home on a 50 x 175 ft. lot, this is the perfect year round spot/cottage for anyone looking to enjoy summers at the beach, picnics at the provincial park or walks to shops, restaurants and the Wasaga Recplex! Original owners offering this well kept & maintained backsplit with comfortable layout. 4 good sized bedrooms and 2 bathrooms on the main and upper level, as well as 2 living spaces, kitchen and dining room. Oversized living room with vaulted ceilings is the perfect spot for entertaining. Separate entrance lower level includes a living room, dining room, bedroom, kitchen and 3-piece bathroom. Large fenced backyard with 2 bunkies and sheds provide ample storage and accommodations for an overflow of guests during the summer months. This home is ideal for a multi-generational household or anyone looking for an escape from the city life! (id:54532)
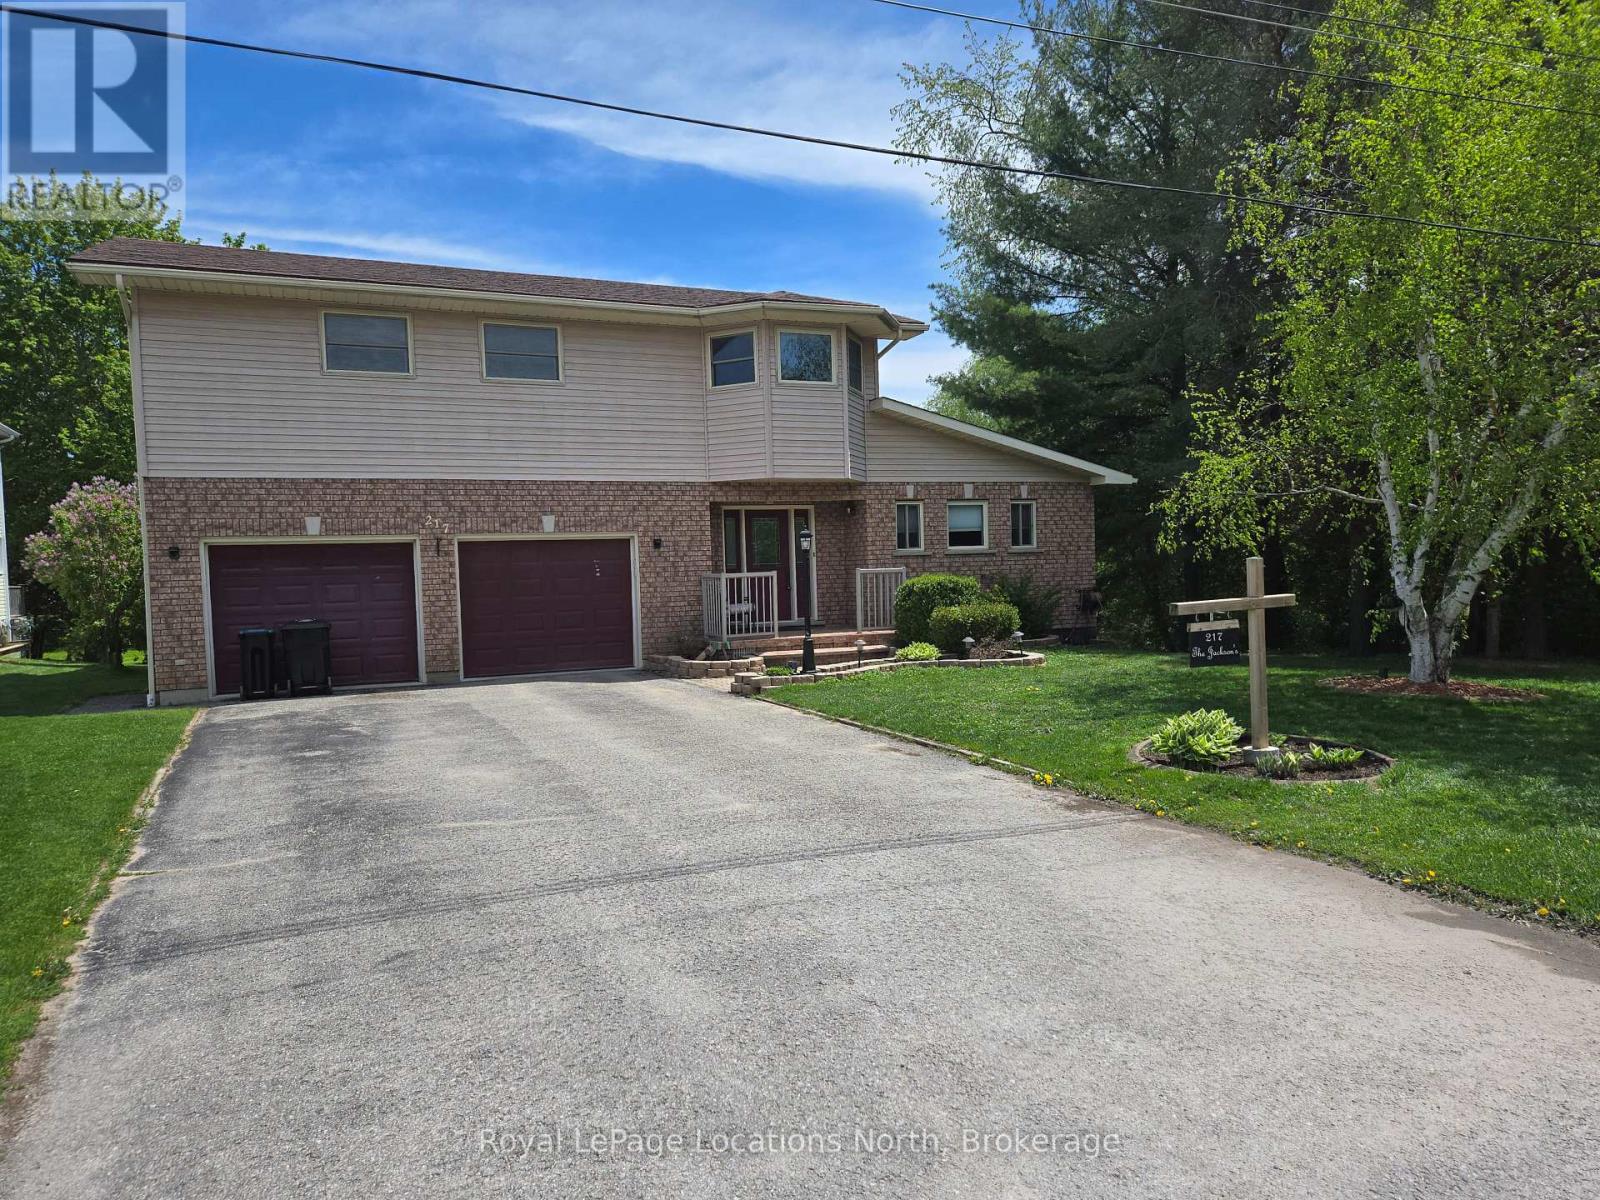
217 Dominion Drive
Clearview, Ontario
Amazing 1.4 acres located in Stayner just a short walk to downtown, shopping, schools and parks with the lamont creek flowing through the property and lots of area for gardening and includes peach, pear, plum and apple trees. These lands are home to a very versatile 2200 + sq ft dwelling with attached and insulated 2 car garage. The main floor features open concept kitchen, dining and living room area overlooking the expansive rear yard and direct access to the lartge rear deck for barbecuing and entertaining when the weather permits. The main floor also features good size primary bedroom with 5 piece ensuite which includes a jet tub. Upstairs features a TV sitting area as well as 2 bedrooms and a 4 piece bath. Additional area for entertaining can be found in the basement in the extra large recreation room plus there is also a 2 piece bath for conveniience. Be sure to check out the virtual tour. Seller is related to the listing Broker. (id:54532)
20 Kodiak Road
Mckellar, Ontario
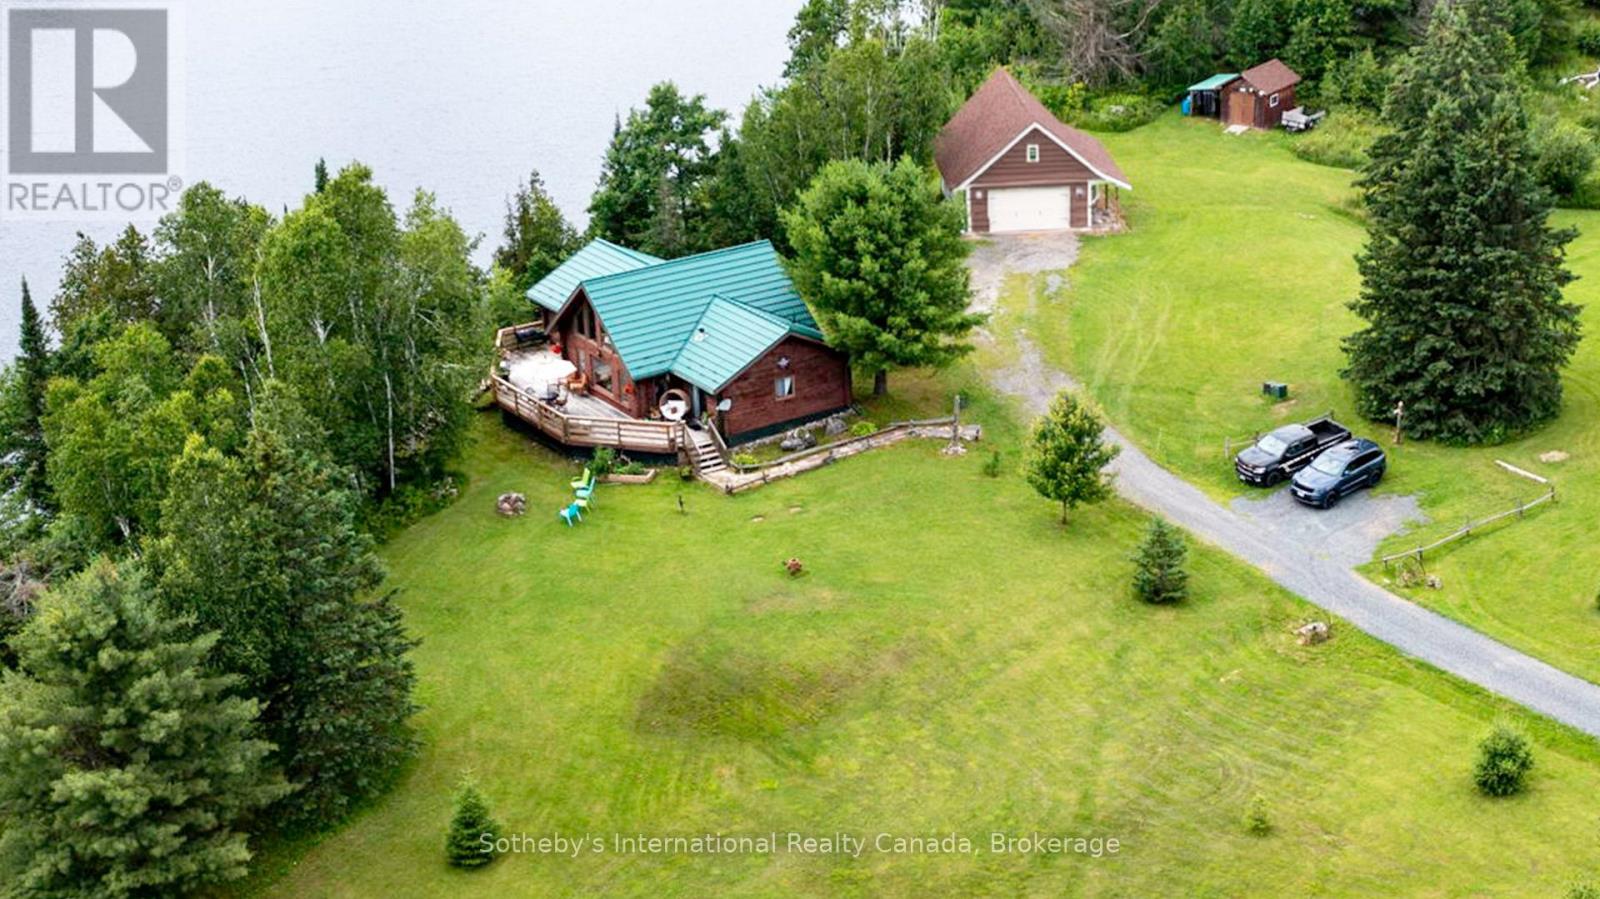
Set on Moffat Lake, away from the crowds, sits this well built 3 bedroom, 2 bathroom, 4 season log home. With 6 acres and over 380 feet of water frontage, this property provides a peaceful and secluded setting to relax and unwind. The Open concept main living area provides a warm and welcoming environment with stone fireplace and a wall of windows wrapped around the pine log interior. An updated kitchen with stainless steel appliances, tile backsplash and walkout to the large deck. The three spacious bedrooms are tastefully decorated and offer a comfortable retreat, the primary bedroom provides a 2pc ensuite bath and walkout to the deck. With 2 walkouts the spacious south facing deck provides comfortable seating areas overlooking the waterfront, the peaceful back fields and treeline frequented by deer and other wildlife. For all the toys and to provide extra space there is a nicely set up 24' x 30' garage with unfinished loft area plus a 10' x 14' storage shed. The garage has been recently sided with complimentary board & batten on front. Steps & a treed path take you down to the waterfront area and deep water dock. Moffat Lake is a quieter lake, decent sized and well suited for fishing, swimming and relaxing. Located about 25 minutes from the amenities of Parry Sound, this is the perfect retreat for those looking to escape the hustle and bustle of the city and unwind in a serene environment. (id:54532)
590 Clear Lake Road
Parry Sound Remote Area, Ontario
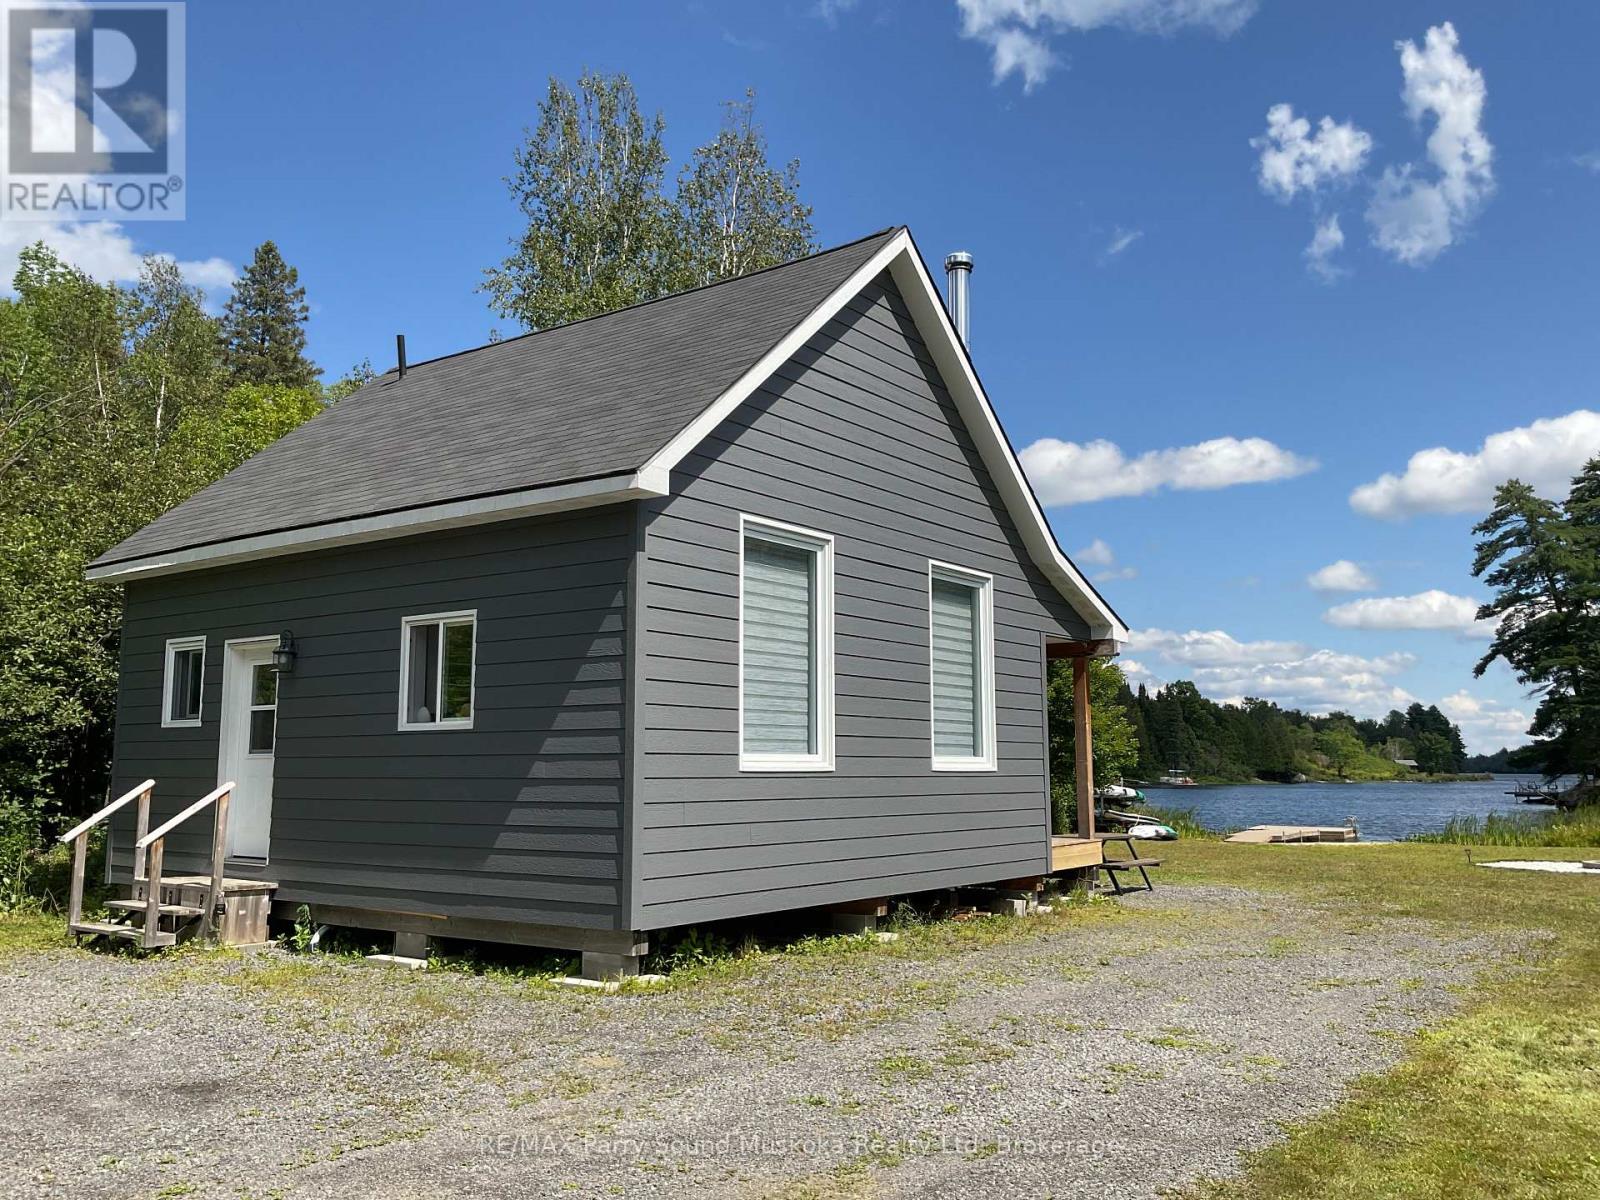
This drive-to cottage is accessible from a year round maintained public roadway and sits on the shore of spring fed Hampel Lake (also known as Clear Lake). Lots of room to play and enjoy. The custom built gazebo/barbecue area is a great place to sit and enjoy the view and entertain family and friends. This cottage is currently used to provide supplemental income through Airbnb bookings.(HST may apply to sale). Fully insulated and ready for year round use or living fulltime. This spring fed lake has no public boat launches so boating traffic is minimal, making it a great place to play. Jump off the end of the dock into about 1.5 metres off the end of the dock or wade in from the sandy beach area. Bass, Pickerel, Sunfish and Pike have been caught from the dock. This property is close to OFSC Snowmobile trails and situated in WMU47 close to an abundance of Crown Land. Situated in an Unorganized Township, you can build additional structures. You still need to build to Ontario Building Code as a minimum but only hydro and septic permits are required. A recent "lot line adjustment" is pending the survey and final steps to add additional property to the original lot. (id:54532)
638 Havelock Street
Huron-Kinloss, Ontario
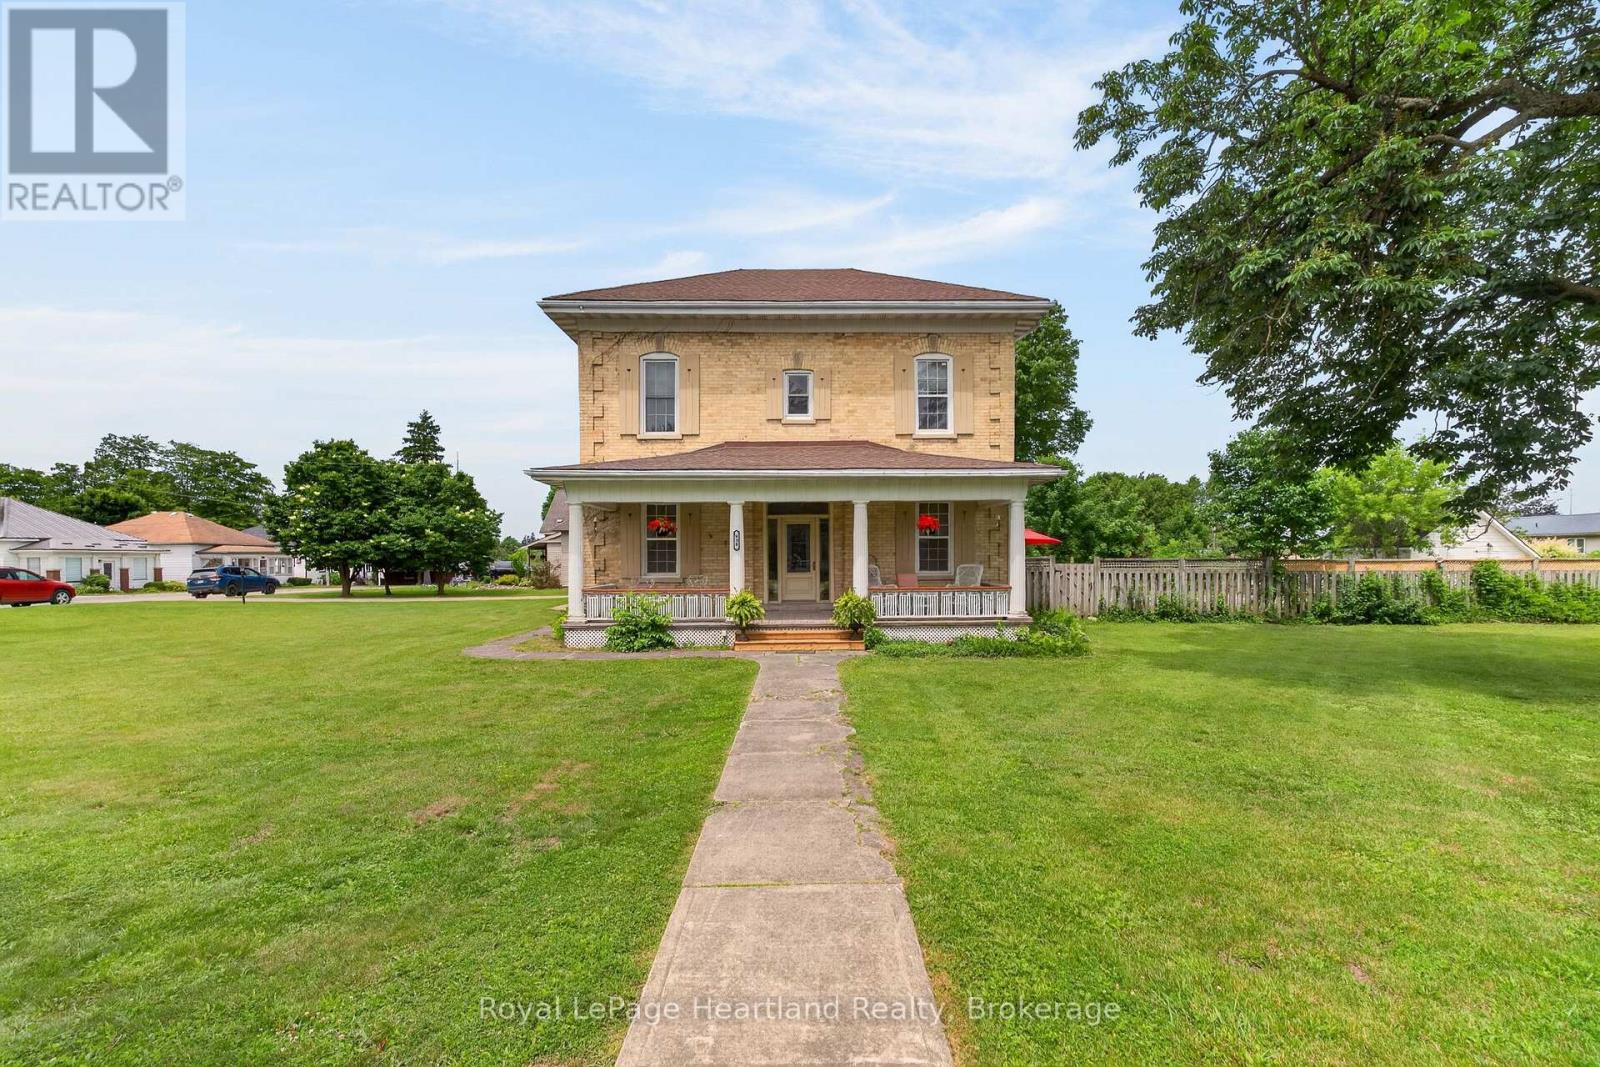
HOT SUMMERS NEED THIS POOL ESCAPE. Welcome to 638 Havelock Street, in the heart of the charming community of Lucknow, this jaw-dropping 4-bedroom century brick home is an oasis situated on a stately 132'x165' Corner Lot. Beautifully maintained, this home blends timeless character (10' ceilings) with the modern updates today's home seeker is looking for; turnkey means more memories, less renovating. Bright skylight-filled sitting area off the kitchen, creates a sunny, cozy spot for morning coffee. Dining Room and Family Room with fireplace provides multiple spaces for your family to spread out. Newer roof and furnace give you peace of mind for lazy afternoons and starry summer nights spent on, not one but, two lovely porches. The spacious front yard welcomes playtime and curb appeal, while the fenced backyard features an in-ground 18'x36' pool, pool house, and convenient change rooms off the back deck - your private retreat for splashy fun and backyard barbecues.The next block over is tennis courts and kid's playground area. This property is a must see: sweet, serene, and family-ready; come fall in love! (id:54532)
237 Musquash Road
Gravenhurst, Ontario
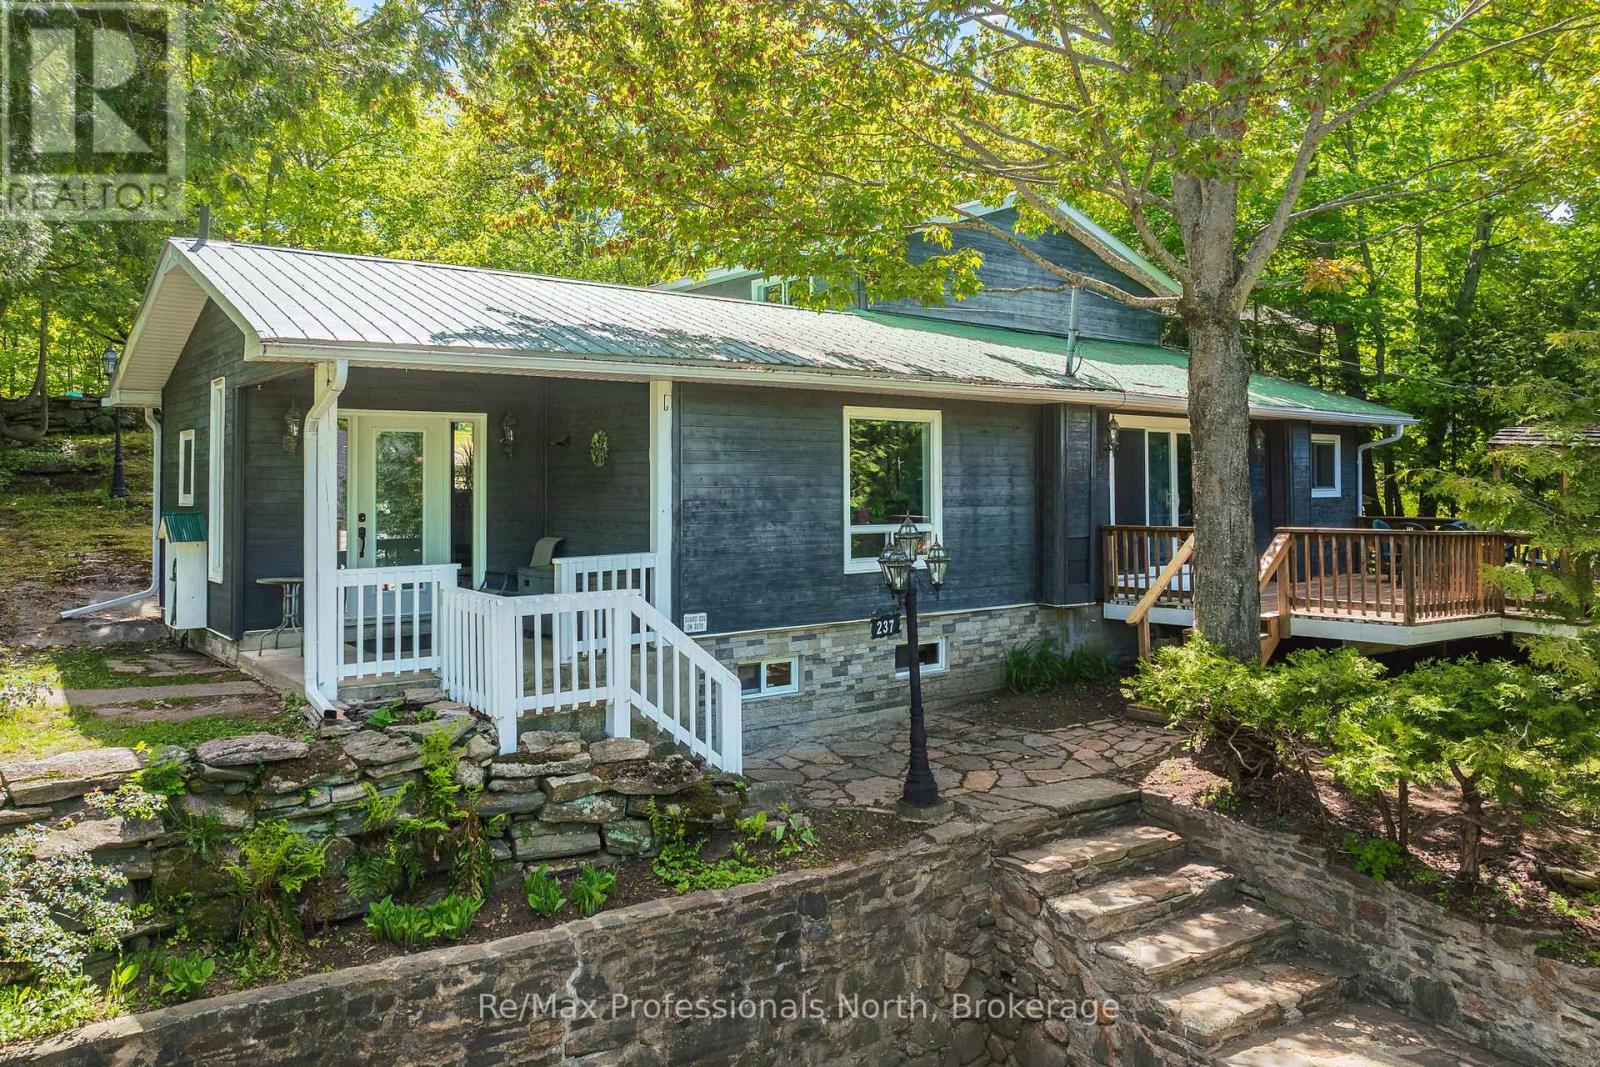
Tucked away on an impressive double lot of approximately half an acre, this unique Gravenhurst property offers an exceptional combination of privacy, space and convenience. Surrounded by mature trees and established landscaping, you will enjoy a peaceful setting while still benefiting from full municipal services including water, sewer and natural gas. Featuring a spacious 4-bedroom main home, a separate 2-bedroom cottage suite and multiple outbuildings, this is a property that can adapt to a wide variety of lifestyles and needs. The main home offers over 1,800 sq.ft. of bright, functional living space. The welcoming main floor features an open-concept layout filled with natural light and sliding doors leading to a spacious deck with a covered barbecue, ideal for entertaining. Upstairs you'll find four generously sized bedrooms and a 4-piece bathroom. The primary bedroom enjoys direct access to its own private deck, offering a quiet place to start your morning with a coffee or unwind at the end of the day while overlooking the backyard. Outside, the property shines. The oversized lot offers open space, mature trees, a garden pond and outstanding privacy. Whether you're gardening, hosting gatherings, exploring the grounds or simply enjoying the peaceful surroundings, there is room here to make the most of every season. Adding to the property's appeal are several versatile outbuildings, including a garden shed with power, additional storage shed and an approximately 700 sq.ft. cottage suite. Complete with two bedrooms, kitchen, 3-piece bathroom and enclosed porch, this separate space offers incredible flexibility for extended family, guests, hobbies, a home office or creative pursuits. Properties that combine a lot of this size, this level of privacy and the convenience of municipal services are difficult to find. 237 Musquash Road offers an opportunity to enjoy the best of both worlds, just minutes from Gravenhurst's shops, parks, services and Wharf. (id:54532)
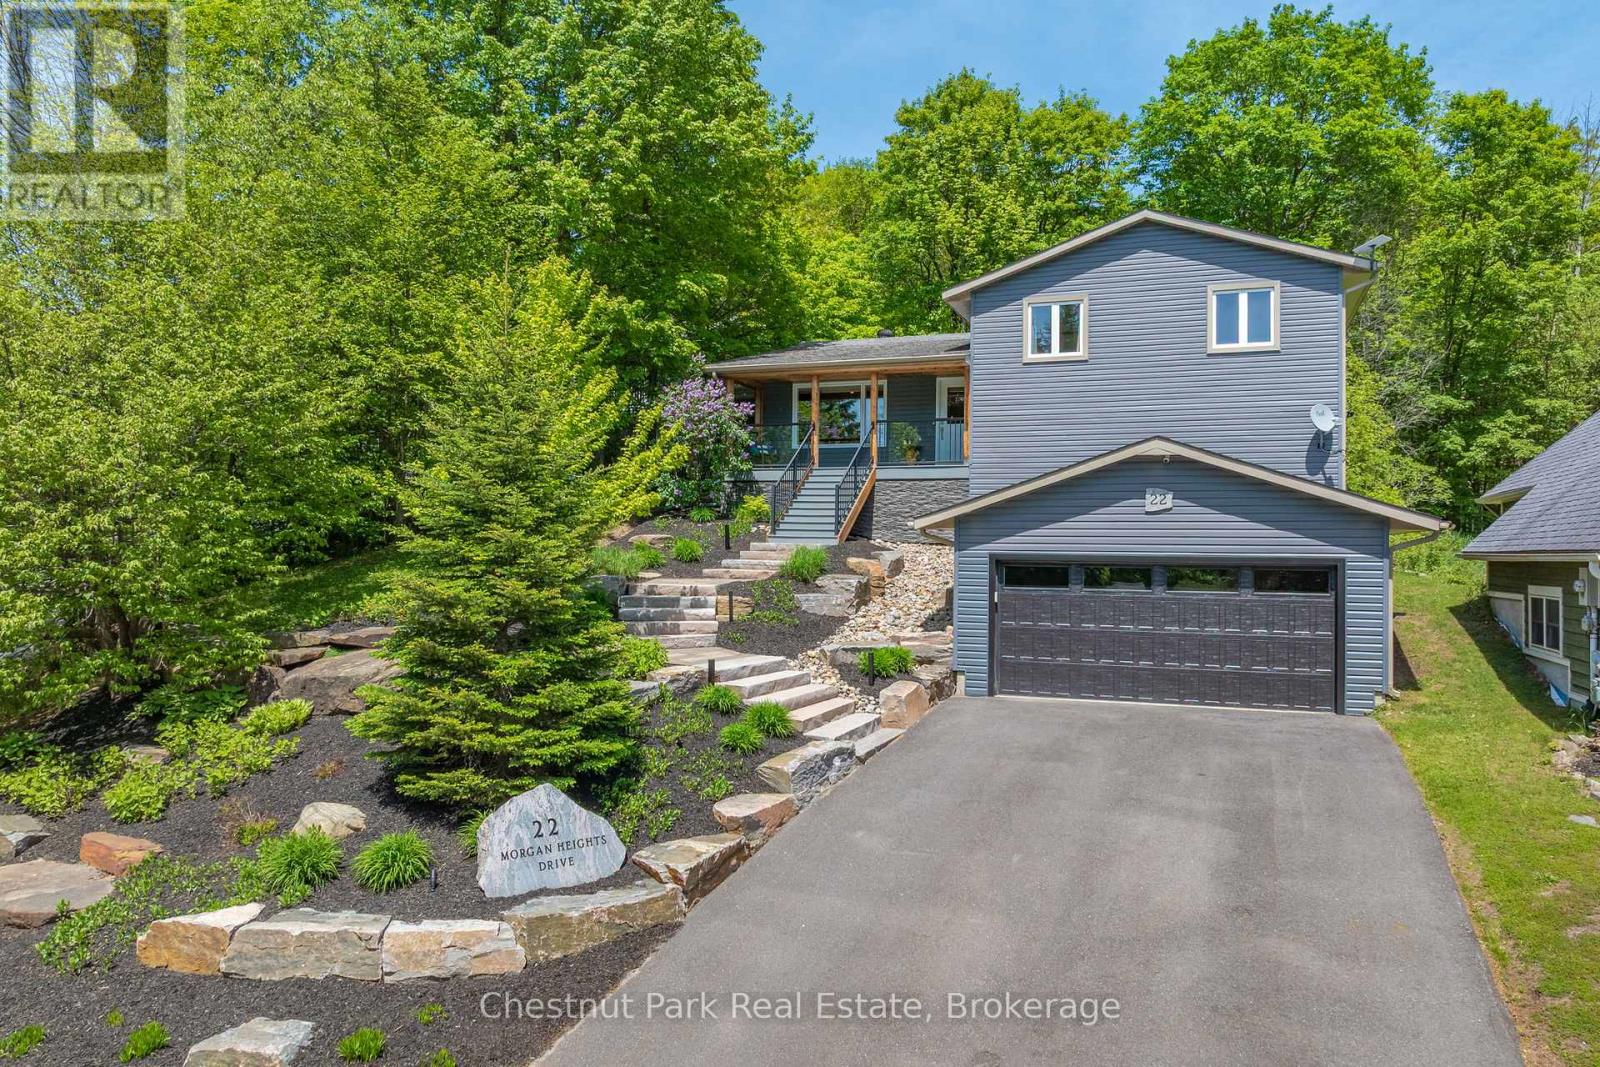
22 Morgan Heights Drive
Huntsville, Ontario
Welcome to 22 Morgan Heights Drive in Huntsville, an extensively renovated family home on a family friendly cul-de-sac offering modern comfort, thoughtful design, and move in ready convenience in one of Huntsville's most desirable communities. This inviting home features open concept living with new hardwood floors throughout the main level, fresh interior paint, natural light, and custom wood panel ceilings that bring warmth and character to the living spaces and bedrooms. The fully renovated modern kitchen is designed for both entertaining and everyday living with premium appliances, granite backsplash, and a stunning granite island. The family room creates a welcoming atmosphere with a custom built in wall unit and striking natural gas granite fireplace. A newly constructed home office addition offers flexibility for remote work, creative projects, or a private retreat. All four bedrooms feature custom cabinetry designed closets & new carpeting, while the renovated primary en-suite includes heated granite floors, a granite shower, and elegant finishes. The finished lower level expands the living space with a fully renovated bathroom, second shower, updated custom laundry area, and versatile space ideal for guests. Outside, the property show cases extensive landscaping by Sandhill with granite steps, perennial gardens, a new Trex front deck with expansive bird's eye views, paved driveway, outdoor lighting, and a natural gas BBQ line for effortless entertaining. Additional upgrades include all new windows and doors, new furnace and air conditioner, hardwired Generac generator & security system, central vacuum, leaf guard eavestroughs, and a redesigned garage door entry.Located close to downtown Huntsville, hospital, golf courses, lakes, park and fairy Vista trail, this Muskoka property offers an exceptional opportunity for buyers seeking a refined full time residence with custom finishes, modern upgrades. This property need to be seen to be fully appreciated! (id:54532)
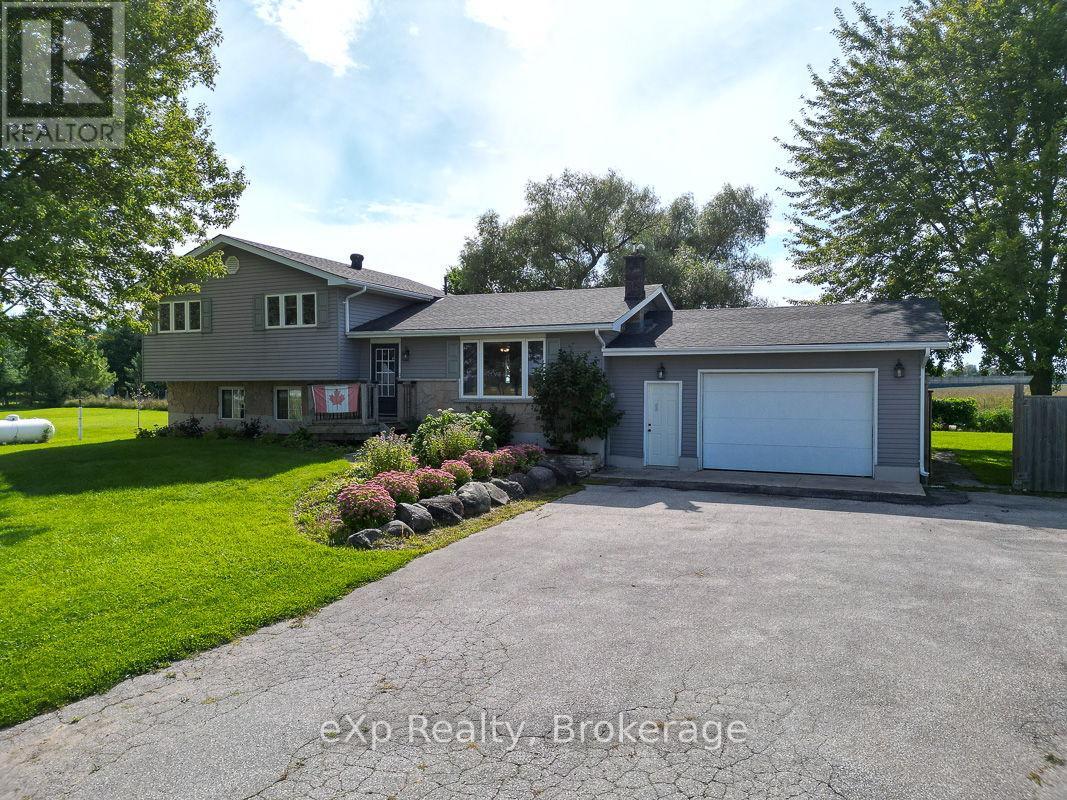
3595 Bruce Road 3
Arran-Elderslie, Ontario
Tucked into the Bruce County countryside just north of Paisley, this delightful property is an ideal fit for any family dreaming of rural life. Sitting on nearly two acres, there's ample room to roam, garden, and even keep a few small animals.The four-bedroom home feels warm and welcoming throughout, with a soft colour palette and generously sized rooms. In the living room, a large picture window frames a lovely view of the front lawn. The open-concept dining and kitchen area flows naturally to the back deck through a patio door, while an over-the-sink window looks out over the peaceful neighbouring fields. Upstairs, three sun-filled bedrooms offer comfortable retreats, with the primary bedroom enjoying private access to a five-piece bath. The lower level features a spacious family room, perfect for movie nights, games, hobbies, and everything in between, along with a handy three-piece bath and a walk-out to the yard. The basement rounds things out with a fourth bedroom, laundry facilities, and an open flex space ready to suit your needs. Outside, the property is equally impressive. An attached garage handles vehicles and storage with ease, while a large multi-windowed addition at the back of the home, currently used for firewood, holds real potential for a workshop, studio, or creative space. A backyard shed keeps lawn equipment tidy, and right beside it sits a fully functioning hen house, ready for your flock. Practical, versatile, and full of possibility, this well-maintained country home is a rare opportunity to put down roots and shape the rural lifestyle you've been envisioning. (id:54532)

116 Arnot Crescent
Blue Mountains, Ontario
Completed in 2017, the reverse floor plan was thoughtfully created to maximize natural light and mountain vistas, blending timeless architecture with over $400,000 in integrated Control4 smart-home technology. Featuring 5 bedrooms and 5 bathrooms, the home showcases soaring vaulted ceilings with exposed timber beams, reclaimed wood accents, custom wide-plank hardwood flooring, solid wood doors, quartz surfaces, and a dramatic floor-to-ceiling stone fireplace. At the heart of the home, the chef's kitchen is appointed with a waterfall-edge quartz island, bespoke cabinetry, a Liebherr refrigerator, Capital Professional six-burner gas range, integrated appliances, and a premium Perlick wine refrigerator, creating an exceptional space for everyday living and effortless entertaining. The private upper-level primary retreat offers a spa-inspired ensuite with an oversized glass shower featuring a built-in television, a walk-in closet, and walkout to a maintenance-free resin deck overlooking Blue Mountain. A second luxurious primary suite on the main level provides exceptional flexibility for family or guests. Designed for both relaxation and entertaining, the home features a professionally designed nine-seat Dolby Atmos private cinema, adjoining wet bar, radiant in-floor heating, dual-zone climate control, motorized Somfy blinds, and a Generac whole-home standby generator. Step outside to your own private resort featuring a 37' x 14' California-imported saltwater fiberglass pool, Bullfrog STIL hot tub, cedar sauna, expansive maintenance-free resin decking, irrigation system, and beautifully landscaped grounds. Perfectly positioned just minutes from Alpine Ski Club, Craigleith Ski Club, Blue Mountain Village, championship golf, hiking trails, and the shores of Georgian Bay, this extraordinary residence represents one of the area's finest luxury offerings. Offered furnished $3,150,000 fully furnished with curated RH (Restoration Hardware) furnishings. (id:54532)
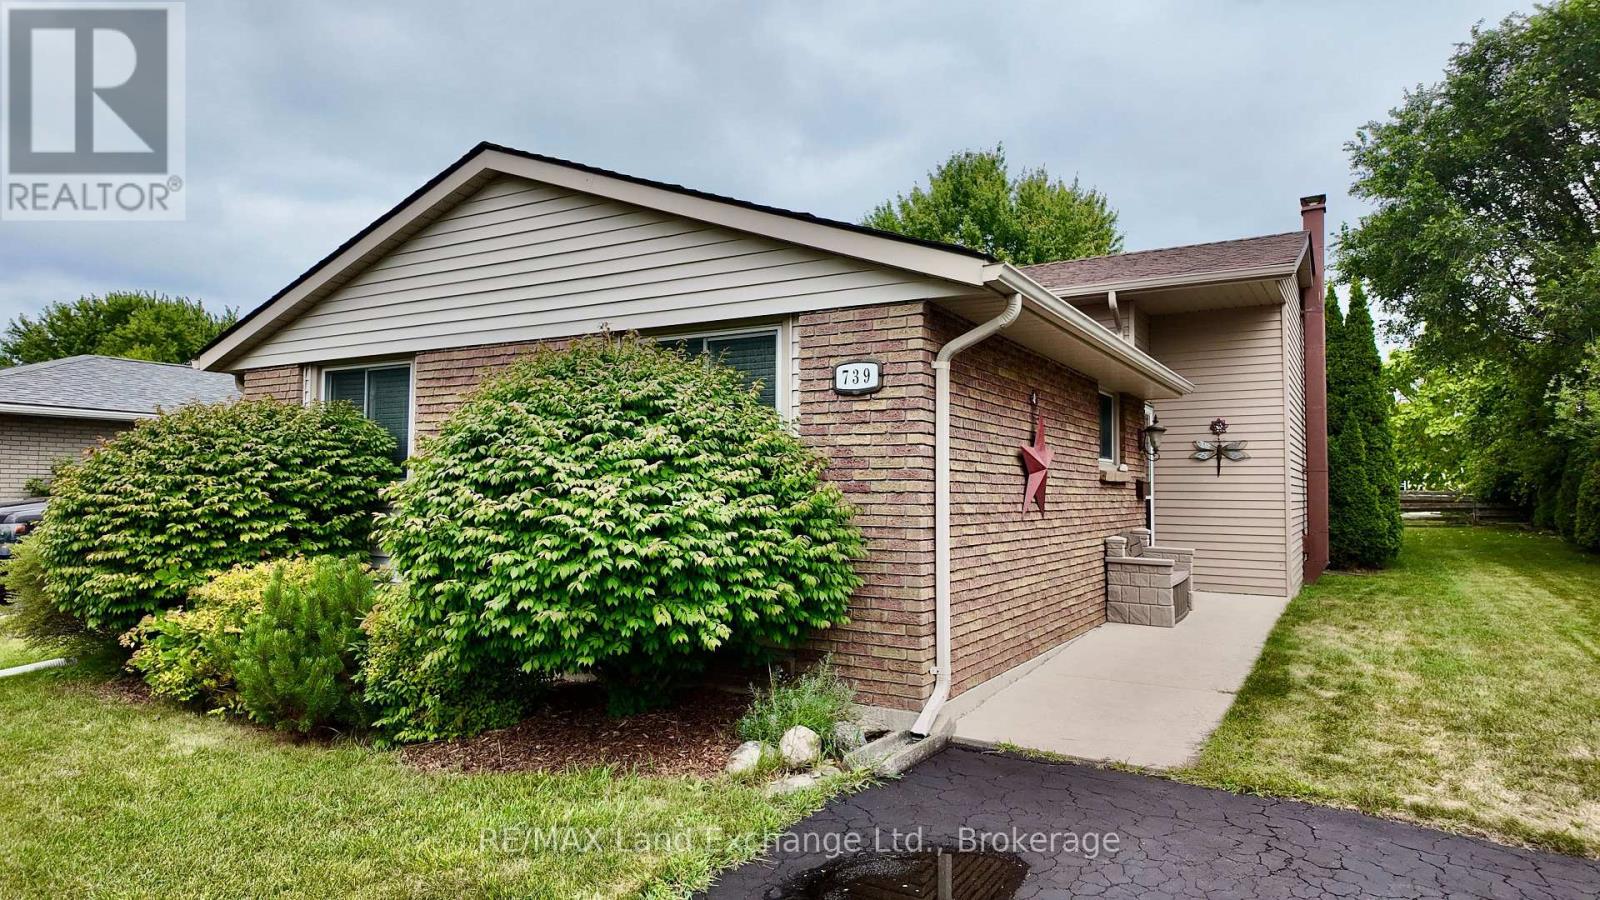
739 Palmateer Drive
Kincardine, Ontario
Welcome to 739 Palmateer Drive in Kincardine! This stunning backsplit is perfectly situated in one of Kincardine's most family-friendly neighbourhoods, just minutes from local schools, downtown, parks, and everyday amenities. Step inside to discover a beautifully updated kitchen with modern finishes, complemented by new flooring throughout the basement and bright, inviting living spaces designed for comfortable family living. The finished basement offers additional space for a recreation room, home office, or play area. This home has seen many brand-new updates, including the kitchen, basement flooring, back fence, efficient heat pump, hot water tank, electrical panel, and roof, giving buyers peace of mind and making this home truly move-in ready. The heat pump provides efficient year-round comfort, while the updated mechanical and exterior components add to the home's overall appeal. Whether you're a first-time buyer, growing family, or looking to downsize without sacrificing space, this beautifully updated home offers the perfect combination of comfort, style, and convenience. Nothing left to do but move in and enjoy! (id:54532)
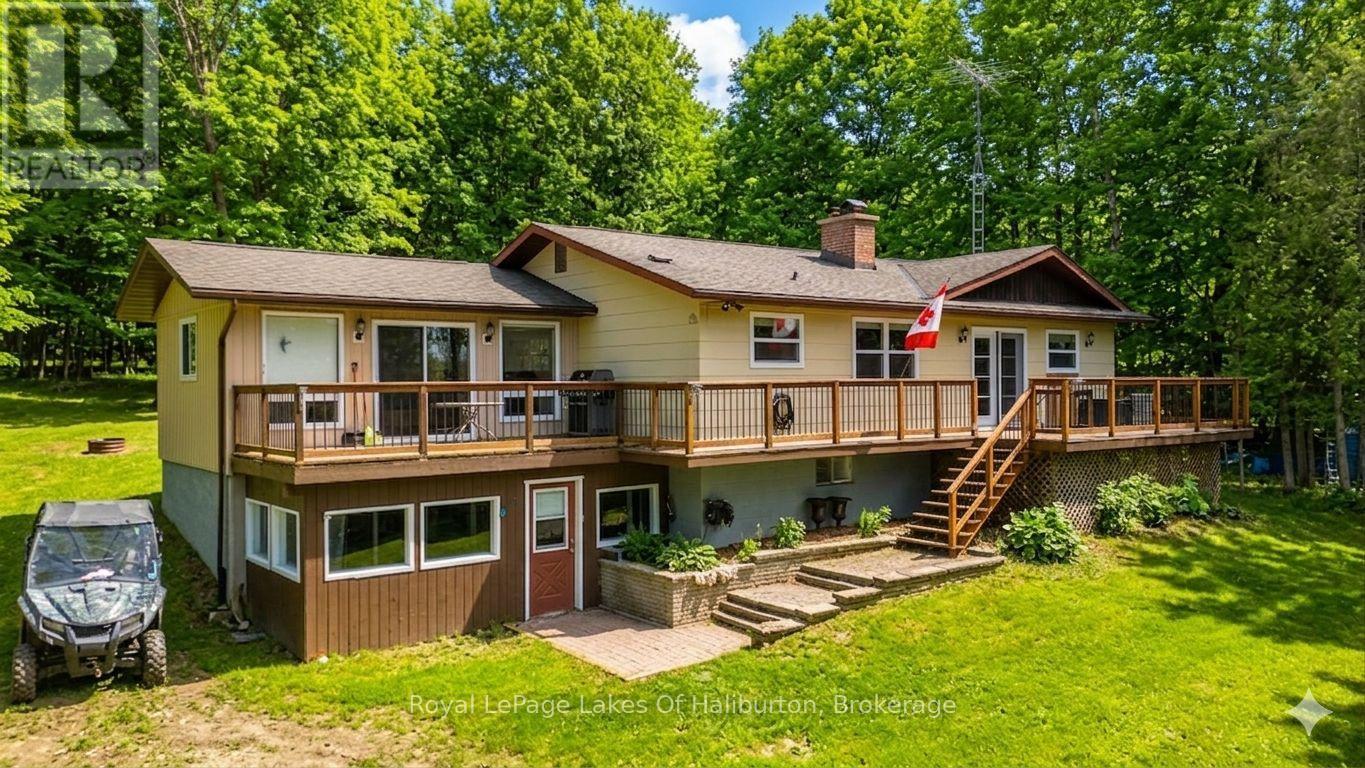
1096 Chelsea Lane
Algonquin Highlands, Ontario
Discover the perfect blend of rustic charm and modern comfort in this beautiful country home, set in a private, peaceful setting. Step inside the open-concept living area, where a large kitchen with island flows seamlessly into the dining and living spaces. A double-sided brick fireplace warms both the master suite and kitchen, while a double-sided propane fireplace adds cozy charm to the living room. Hardwood flooring and many recent upgrades bring a fresh, modern feel to this inviting home. The lower level offers lots of extra living space with a spacious family room, ideal for movie nights or gatherings. Outside, you'll find an oversized single-car garage and a large bunkie - perfect for guests, hobbies, or extra storage. Whether you're seeking a year-round residence or a weekend getaway, this property delivers the perfect blend of comfort, style, and nature. Enjoy shared access to Maple Lake, complete with a sandy beach - perfect for swimming, kayaking or simply soaking up the sun. Whether you're seeking a year-round residence or a weekend escape, this property offers the tranquility of country living with the bonus of waterfront enjoyment. (id:54532)
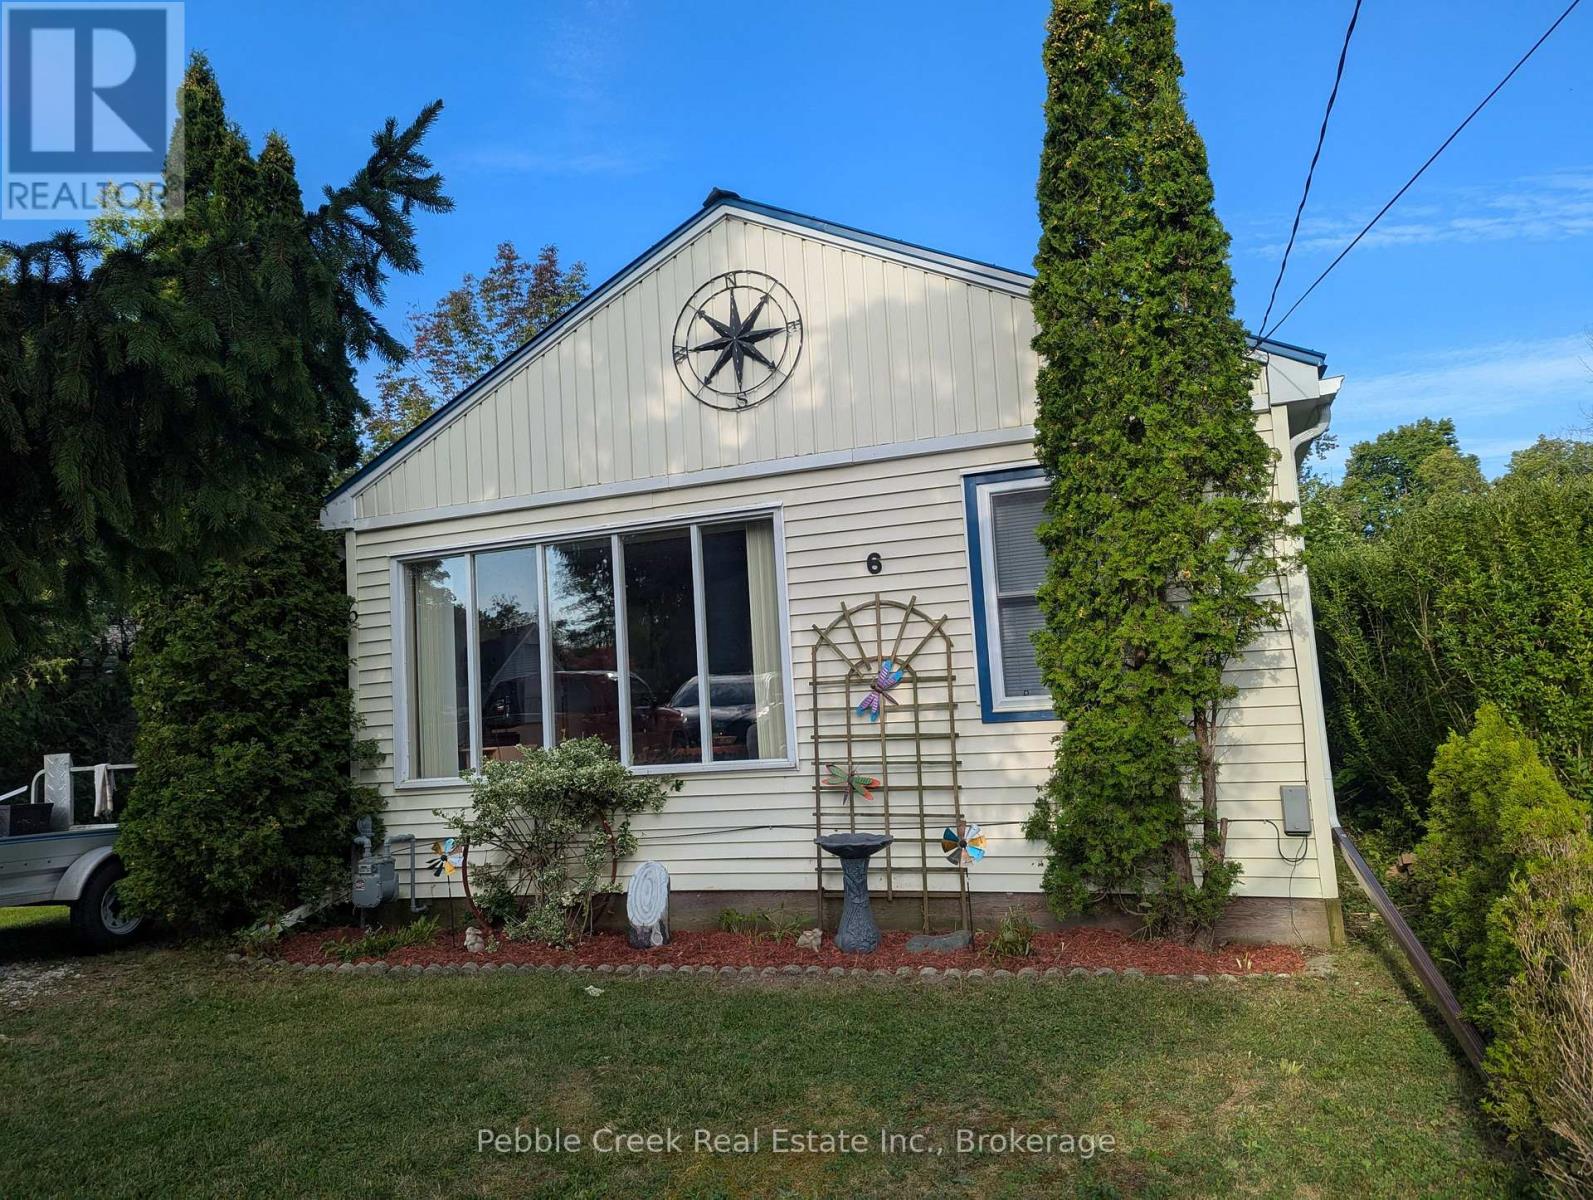
6 Park Road
Central Huron, Ontario
Sellers Motivated! WOW - own a cottage for less than $350,000! Don't miss your chance to own a slice of Ontario's coveted West Coast in the highly sought-after Bluewater Beach community, just south of Goderich. Properties in this location are rarely available-and when they are, they don't stay on the market for long. Just a short stroll to beautiful sandy beach access and the breathtaking shores of Lake Huron, this charming 2-bedroom cottage offers the lifestyle buyers dream about. Spend your days swimming, walking the shoreline, watching unforgettable sunsets, or simply relaxing by the water whenever the mood strikes. Inside, you'll fall in love with the bright, open-concept living space featuring soaring vaulted ceilings and oversized windows that flood the home with natural light. Freshly painted in crisp white throughout, every room feels light, fresh, and effortlessly coastal-ready for you to move in and start enjoying immediately. Step outside to discover an entertainer's paradise. The expansive wraparound deck provides the perfect setting for morning coffee, afternoon lounging, summer BBQs, and evenings under the stars. The spacious yard offers room to play, garden, or simply unwind, while the charming gazebo creates the perfect shaded retreat on warm summer afternoons. Whether you're searching for the perfect weekend getaway, a year-round home, or an exceptional investment opportunity, this property delivers the complete beach lifestyle in one of Lake Huron's most desirable communities. Located just minutes from Goderich, you'll enjoy easy access to boutique shopping, exceptional restaurants, vibrant festivals, golf courses, marinas, and every amenity you need, while returning home to the peaceful charm of Bluewater Beach. Beach properties in this area are in high demand for a reason. If you've been waiting for the right opportunity, this is it. Book your private showing today before someone else makes this incredible Lake Huron retreat their own. (id:54532)
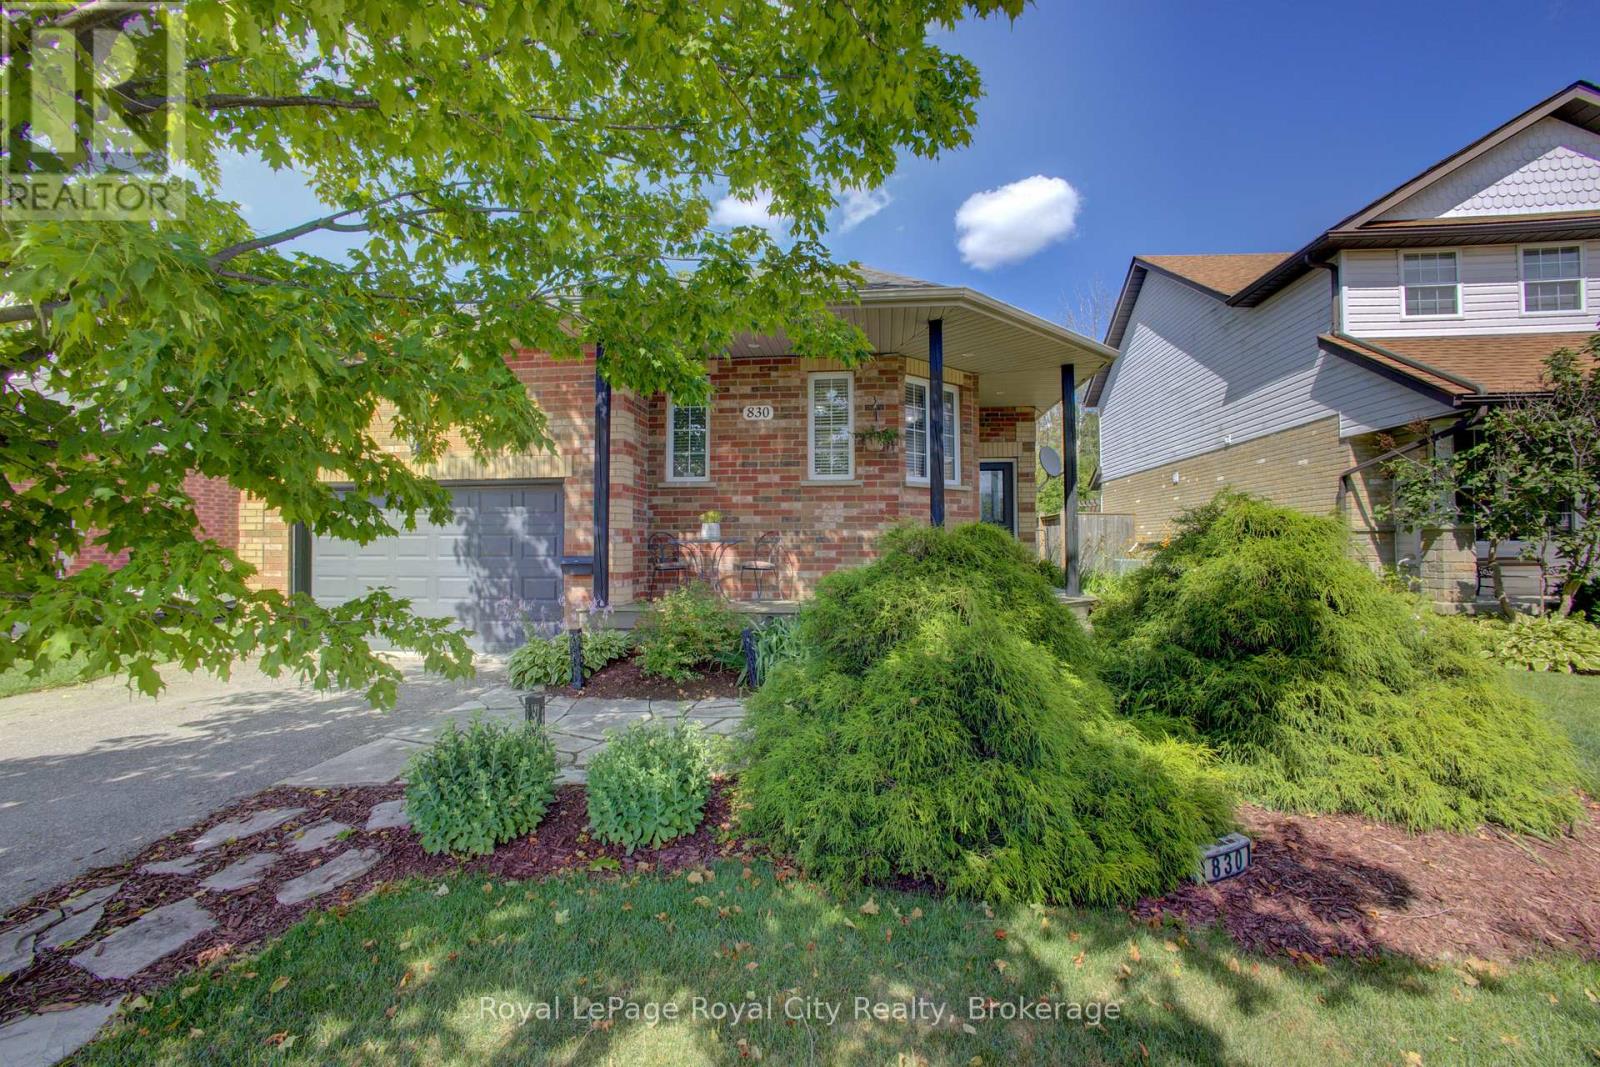
830 Scotland Street
Centre Wellington, Ontario
A picture-perfect bungalow like no other. This unique architectural design elevates the concept of home. It seamlessly combines practical living spaces with an awe-inspiring Recreation room, making it an ideal gathering spot for family and friends for years to come. Situated in one of the most convenient locations Fergus has to offer, this 3 bedroom 2 bathroom bungalow offers main floor living along with numerous desirable features. From the cozy Living room overlooking the porch to the breakfast nook with a lovely view. You can truly just move in and enjoy. The main floor offers 2 bedrooms and a 4 piece bath with ensuite privileges for the primary bedroom, an abundance of large windows, main floor laundry, access to the garage and a walkout to the back deck. The space on the lower level has so many possibilities, soaring ceilings in the third bedroom, 2nd bathroom and that expansive rec-room youre gunna love. You will also find additional storage space here that could be transformed into your own home gym, office or whatever your imagination can create. With the ceiling height down here, the sky's the limit. The fully fenced landscaped backyard creates a serene retreat, reminiscent of a vacation escape, where the soothing sounds of nature enhance the atmosphere of tranquility and privacy. Thoughtfully designed for enjoyment, this property boasts no rear neighbours, just a picturesque forest that provides both a beautiful view and the seclusion you desire. For those seeking a bit more activity, the expansive front porch is perfect for sipping morning coffee and engaging with friendly neighbours. This home is truly a treasure, ready for the next family to move in and relish the lifestyle it offers (id:54532)
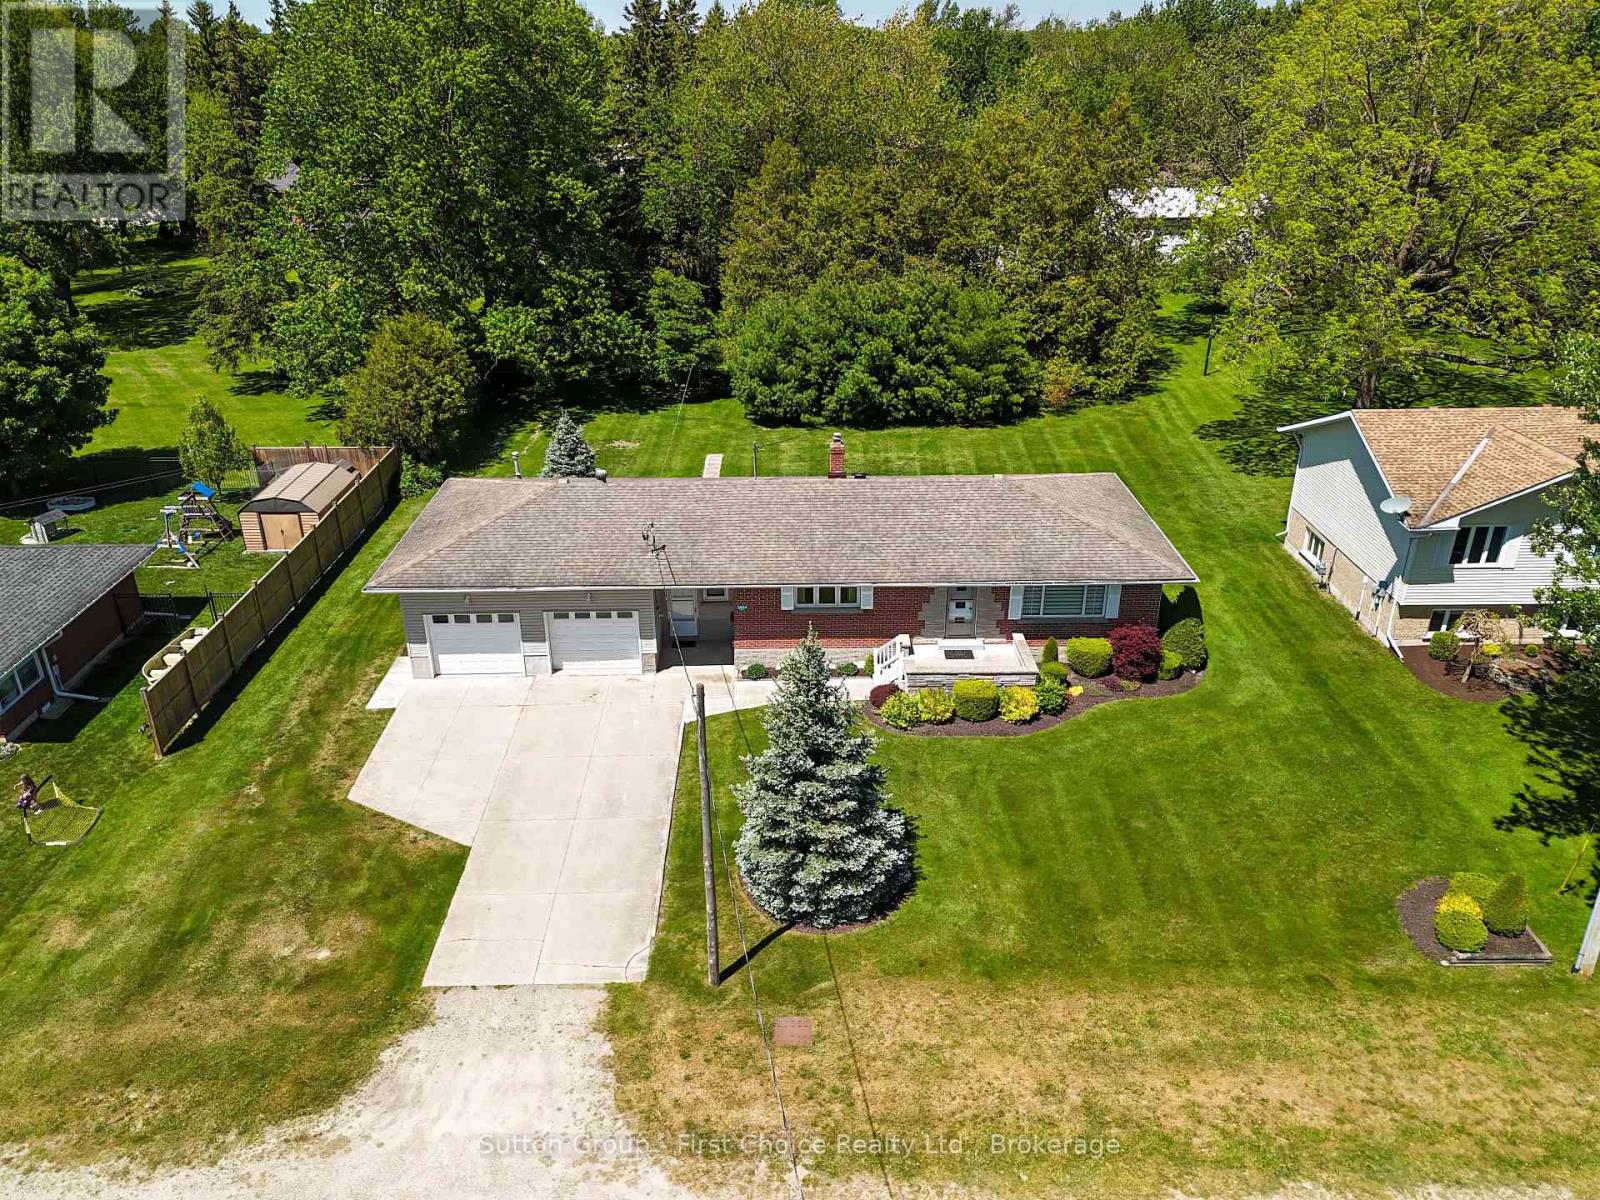
2864 Perth Line 45
Perth East, Ontario
Welcome to the peaceful hamlet of Gadshill! Situated on a generous lot surrounded by mature trees, this charming 3-bedroom, 2-bathroom bungalow offers the perfect blend of small-town living and practical space for the whole family. Featuring an attached 2-car garage and a desirable 20' x 30' detached shop, this property is ready for its next owners to enjoy. Enjoy the tranquility of country living while being just a short drive to Stratford and offering convenient access to the Kitchener-Waterloo region for commuters. Inside, you'll find a bright and inviting main floor with a spacious eat-in kitchen and dining area, perfect for family meals and entertaining. The welcoming living room is highlighted by a large front window that allows an abundance of natural light throughout the home. Three well-sized bedrooms offer comfortable accommodations, each with ample closet space. The partially finished lower level provides additional living space with a cozy rec room, plenty of storage, and there is convenient access to the attic for even more storage options. Step outside and enjoy the expansive backyard, complete with mature trees, a garden shed, and space for a greenhouse or gardening projects. The detached 20' x 30' shop is ideal for hobbyists, contractors, or anyone looking for extra workspace and storage. If you've been searching for a well-maintained home with room to grow, work, and play, this Gadshill property offers the space, versatility, and location to make it an exceptional place to call home. (id:54532)
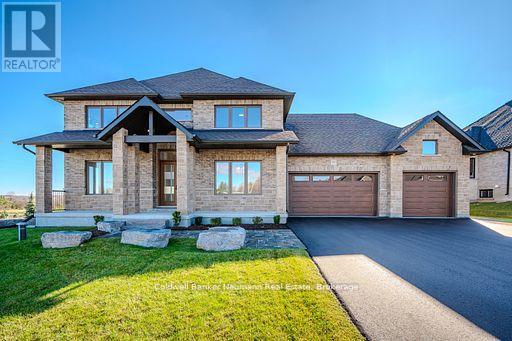
10 Broughton Street
Erin, Ontario
Beautiful new 2 storey home with 3 car garage, paved driveway, all on a 1/2 acre lot backing onto a pond and walking trail. This Courtenay model features a new Paragon Kitchen with quartz countertops in kitchen and bathrooms, hardwood floors on the main and built on a premium look-out lot with large basement windows. Attractive light, bright decor with light hardwood and a generous kitchen island. You will love the covered deck from the dinette with relaxing views of the pond and walking trail. The Butler's Pantry off the kitchen, offers a generous servery with storage between the kitchen and dining room-ideal for entertaining! You will love the primary bedroom suite on the upper level with 2 large walk-in closets and a large beautiful 5 piece ensuite.The other 2 bedrooms on this level have walk-in closets and a Jack and Jill bathroom between them. This impressive new home is located in Ospringe Highlands, at the corner of Highways 124 and 125, Erin. This is a new country estate community conveniently located 20 minutes to Guelph (hospital), 15 minutes to the town of Erin and only 10 minutes to the Go Train in Acton. Looking for a wonderful exclusive rural community, but not too far out-check out Ospringe Highlands. (id:54532)
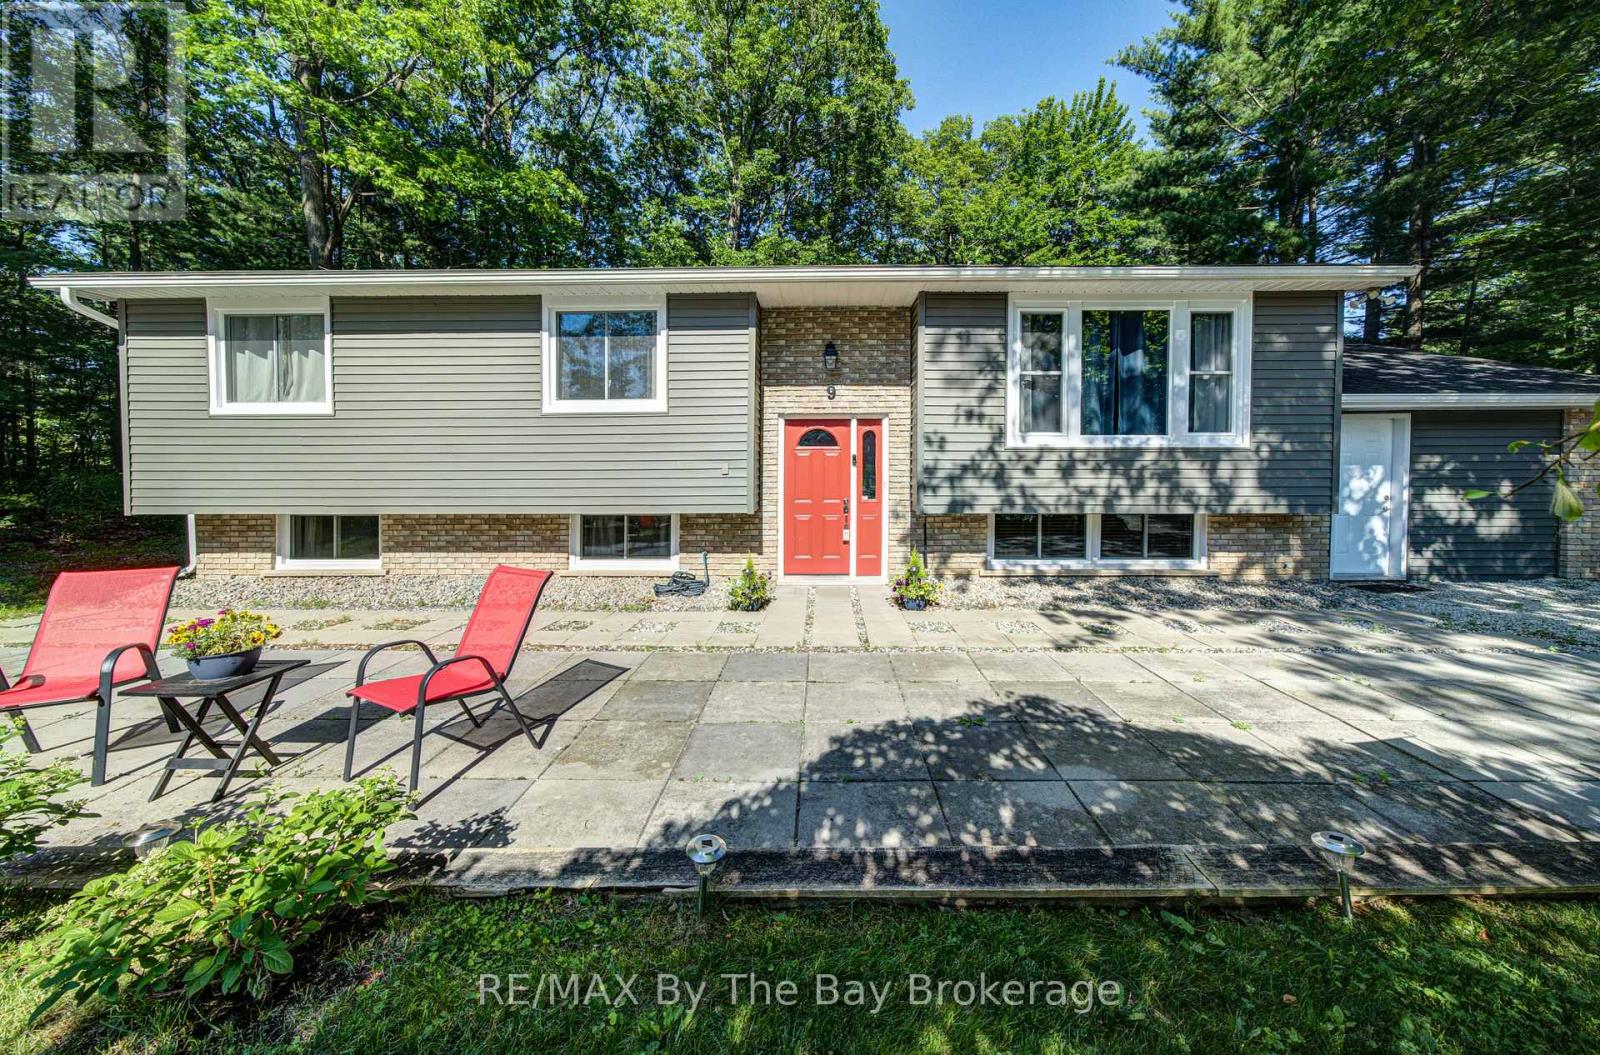
9 Frederick Drive
Wasaga Beach, Ontario
Welcome to this warm and inviting 4-bedroom family home (3 up, 1 down), ideally located on a large lot in the convenient west end of Wasaga Beach, just a short drive to the sandy shores. Thoughtfully designed with family living in mind, this home offers two full bathrooms and a functional layout featuring hardwood floors on upper level and plenty of space for everyone. The lower level features a spacious rec room complete with a cozy gas airtight stove - perfect for movie nights or relaxing together - along with a separate crafting room that could easily serve as a playroom, hobby space, or home office, all with easy maintenance vinyl flooring.. Outside, enjoy the expansive yard and a large deck ideal for barbecues, outdoor dining, and making lasting family memories. The former garage has been converted into a simple, insulated and heated bonus space, offering flexibility for storage or casual use. The home also has all new windows (2025) With its family-friendly layout and proximity to schools, amenities, and the beach, this property is ready to welcome you home. (id:54532)
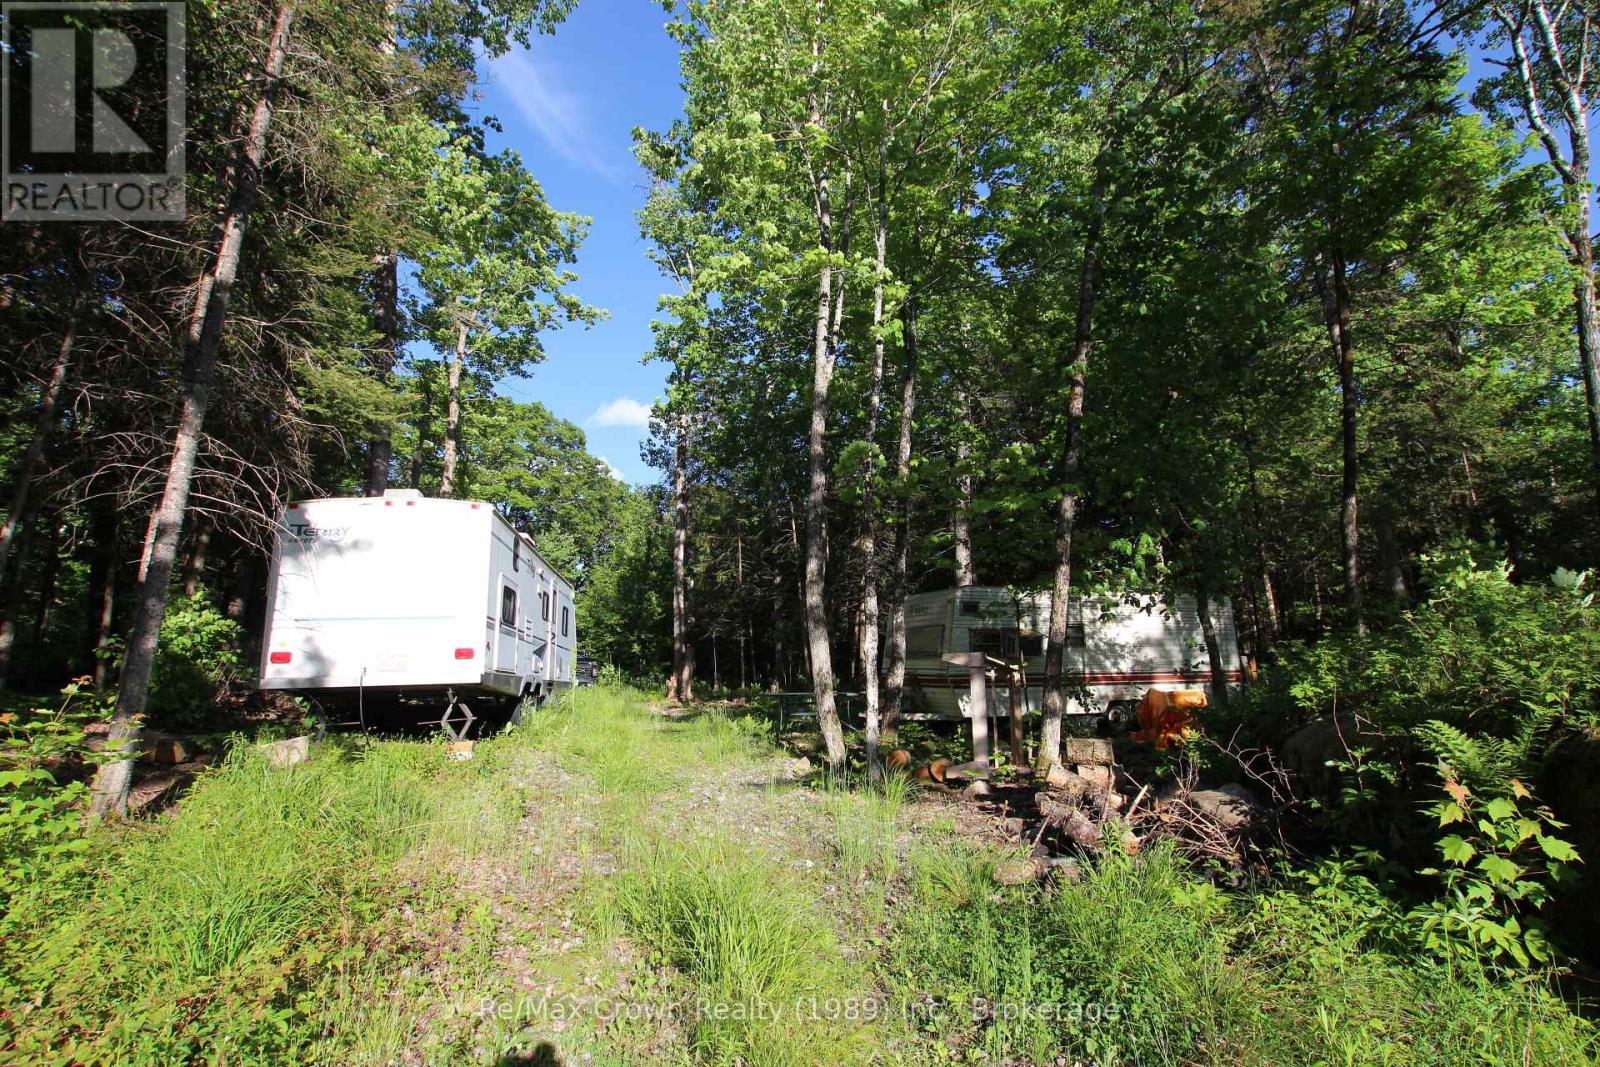
453 Pilgers Road
Nipissing, Ontario
Beautiful 8.25-acre country lot featuring mature hardwood trees and a picturesque, private setting on a quiet country road. Much of the groundwork has already been completed, including an installed driveway, drilled well and septic system. Hydro is available across the road. Conveniently located just outside Commanda near Highway 522, approximately 20 minutes from Powassan and 40 minutes from North Bay. Bring your vision and build your ideal country home or retreat while enjoying the perfect balance of privacy and convenience. (id:54532)
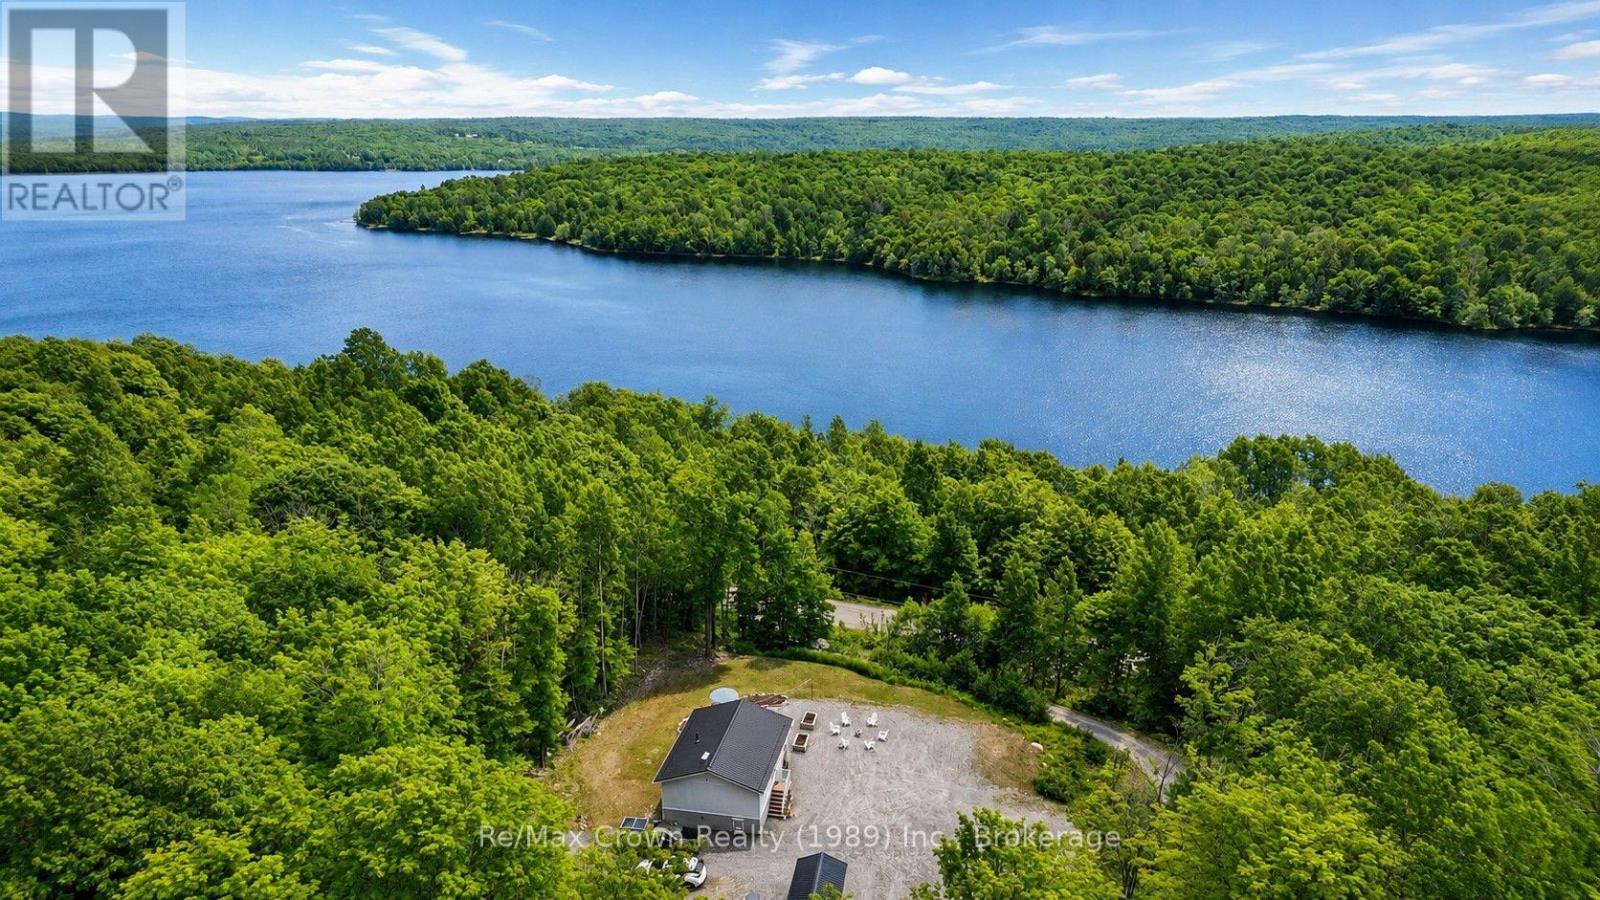
1052 Limberlost Point Road
Parry Sound Remote Area, Ontario
Country living meets modern comfort in this adorable and economical four-season home, built in 2023 and nestled on a picturesque 6.8-acre property surrounded by mature hardwoods and scenic walking trails. Located directly across the road from beautiful Commanda Lake, with Crown land providing access to the water, you'll enjoy boating, fishing, swimming, and endless outdoor recreation just steps from your property. Thoughtfully designed for comfortable, low-maintenance living, this well-insulated home offers exceptional year-round efficiency. The bright open-concept layout features 2 bedrooms, 1 full bathroom, convenient main-floor laundry, ample storage, and modern appliances, making it the perfect choice for year-round living, a weekend retreat, or retirement. Relax on the spacious covered front porch and take in the peace and beauty of your natural surroundings. Built on a durable screw-pile foundation, the home is equipped with 200-amp electrical service, a full septic system, and a GenerLink connection for quick and convenient generator hookup during power outages. The charming 10' x 16' guest bunkie provides comfortable accommodations for family and friends. Located in an Unorganized Township, you'll enjoy lower property taxes and the flexibility to further develop the property to suit your needs. Whether you dream of adding a garage, workshop, or additional outbuildings, there's plenty of room to make it your own. Surrounded by nature, with nearby ATV and snowmobile trails, abundant wildlife, and Crown land to explore, this property offers an exceptional opportunity to enjoy an affordable Northern Ontario lifestyle without sacrificing comfort or convenience. (id:54532)

211 5th Street E
Owen Sound, Ontario
Some backyards change everything. Set on the best stretch of the Sydenham River, this gorgeous Tudor-style waterfront home offers something incredibly rare in Owen Sound: direct access to the river system above the Mill Dam. Launch your kayak, canoe, or paddleboard from your own backyard and explore the city's most scenic paddling route between Harrison Park and the Mill Dam through calm water, mature trees, and the prettiest urban waterfront around. Offering 4 bedrooms plus an office and 3 bathrooms across 2,100 sq ft, this is not just an updated home. It's one that's been completely transformed. Taken right back to the studs, every major component has been replaced in the last 3 years, including all new plumbing, electrical, drywall, insulation, roofing, and finishes. Refinished red oak hardwood floors flow throughout (2024), while the designer kitchen (2023) is the kind of space that naturally becomes the heart of the home, featuring quartz countertops, integrated stainless steel appliances, custom cabinetry, open shelving, and rich wood beams that anchor the space with warmth and texture. Then there's the sunroom. Wrapped in windows with panoramic river views, you'll see misty mornings, golden sunsets, and swans drifting past just beyond the glass. Upstairs, the primary retreat feels like a boutique hotel, with vaulted ceilings, timber-frame beams, a 3-piece ensuite, huge walk-in closet with laundry, and French doors opening onto a private riverside balcony. Outside, the lifestyle is everything. Redesigned in 2025 with more than $100,000 invested into the backyard alone, you've got new armourstone steps, tiered decking, seawall, and dock along 60 feet of direct river frontage. It's peaceful, private, and designed to make everyday life feel like a weekend at the cottage. Here, the river isn't just a backdrop. It's your playground, your view, and part of your everyday life. A waterfront lifestyle. A legacy setting. And offered publicly for the first time ever. (id:54532)
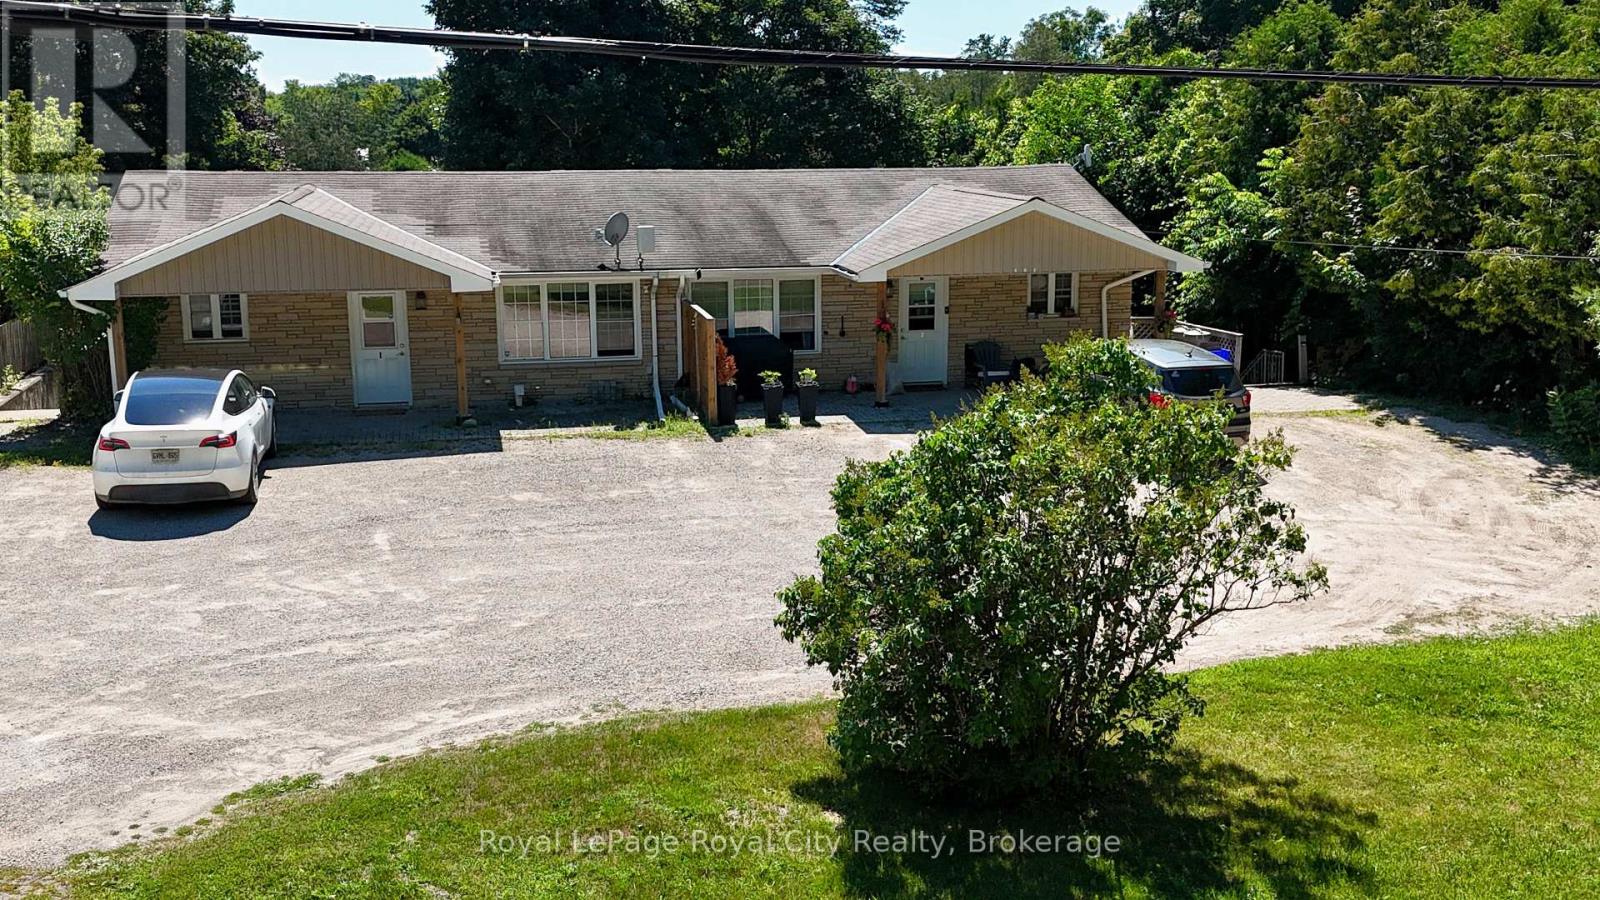
405 Main Street S
Guelph/eramosa, Ontario
Turnkey Investment Opportunity in Rockwood - Strong Cash Flow & Reliable TenantsA rare, exceptionally well-maintained brick fourplex located in the highly desirable community of Rockwood. This property represents a stable, cash-flowing addition to any portfolio, showing positive returns with 20% down.The building features a strong tenant profile with cooperative, long-term occupants who consistently pay on time. The physical asset has been meticulously maintained, minimizing near-term capital expenditure. Unit 1-a spacious, bright 2-bedroom, 1-bathroom unit-is currently vacant and listed for rent at $2,200/month. This presents an immediate opportunity for an investor to secure market-rent cash flow or for an owner-occupant to move in and let the remaining three units cover the mortgage.Situated on Main Street South, the property offers excellent visibility, ample parking for tenants, and easy access to local amenities, parks, Guelph, and the GTA commuter routes. Steady local rental demand makes this a highly resilient asset. Clean, solid, and professionally run. Financial details, utility breakdowns, and rent roll are available upon request. (id:54532)