
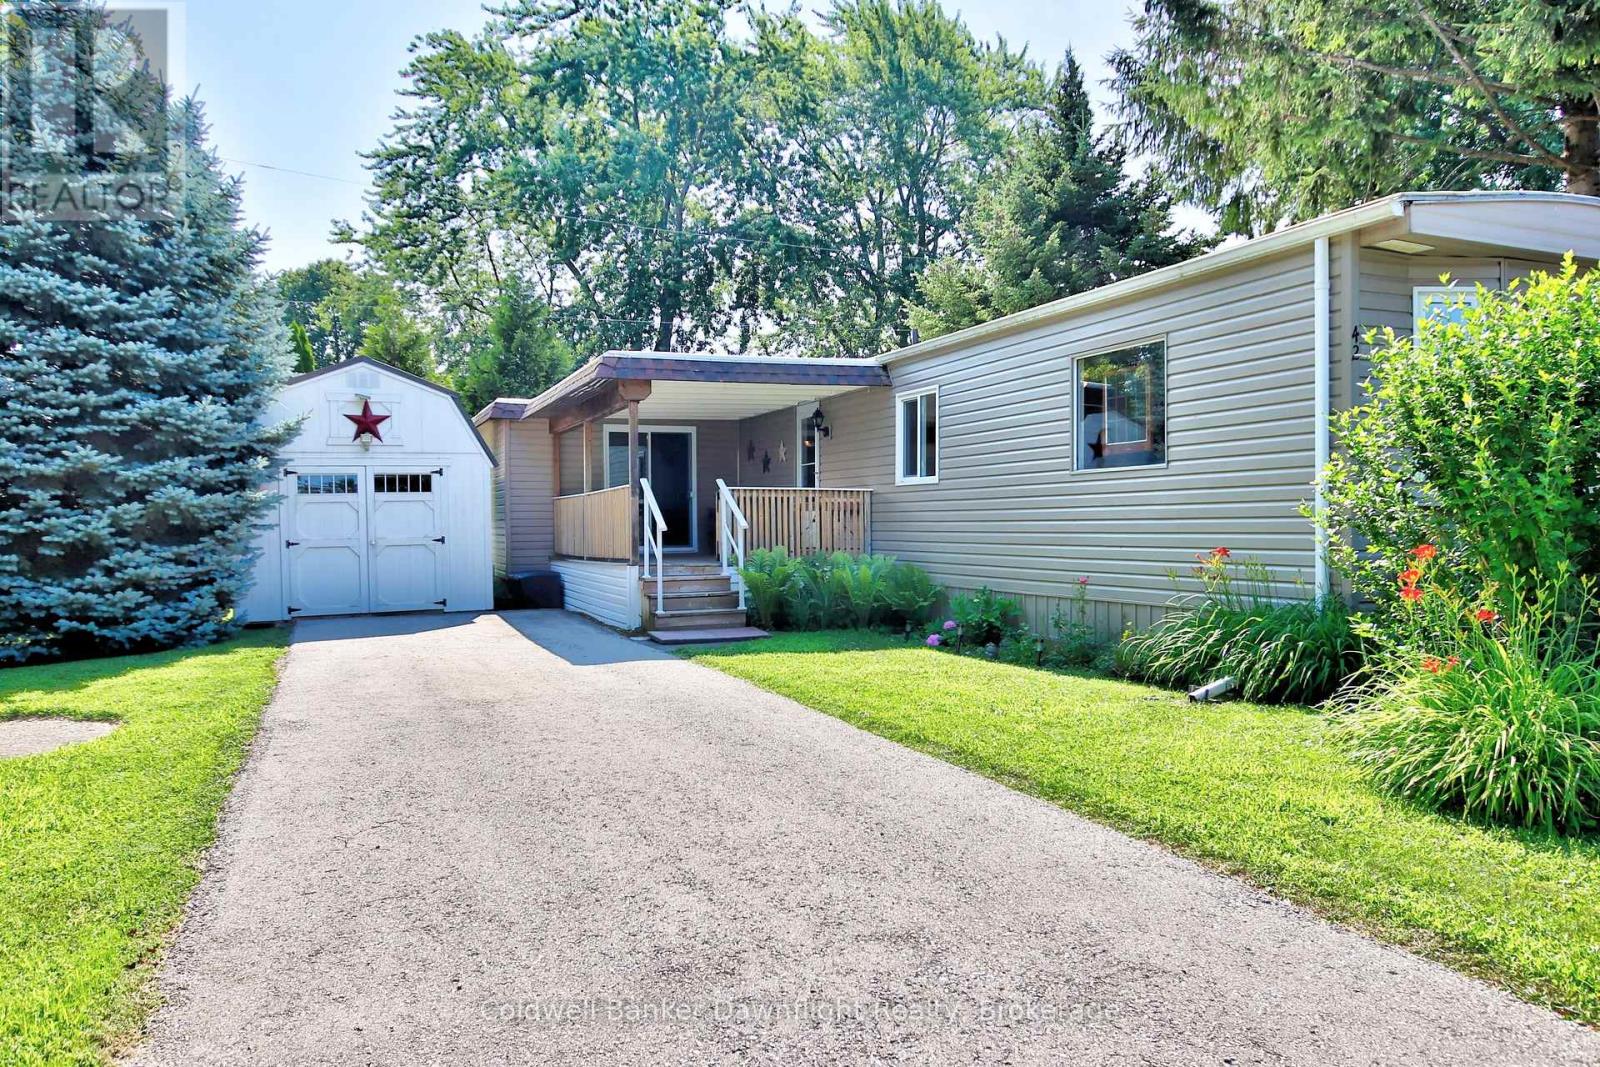
42 Cranberry Drive
Ashfield-Colborne-Wawanosh, Ontario
Welcome to Huron Haven Village, a welcoming lakeside community just minutes north of Goderich. This beautifully updated 2-bedroom modular home offers affordable, low-maintenance living in one of the area's most desirable land lease communities, with a total land lease of $749.02 per month. Step inside to an inviting open-concept layout where the renovated kitchen, built-in microwave , flows seamlessly into the dining and living areas. The spacious side addition offers exceptional flexibility and can easily be used as a family room, home office, hobby space, or third bedroom to suit your needs. An updated 4-piece bathroom, newer propane furnace, and central air conditioning provide year-round comfort. Outside, enjoy a covered deck that's perfect for relaxing or entertaining, along with a storage shed for your outdoor essentials. Residents of Huron Haven Village also enjoy access to a new community pool and community hall, providing excellent opportunities to relax, socialize, and take part in community events. Located just a short stroll from the shores of Lake Huron, you'll enjoy nearby walking trails, golf courses, and the many shops, restaurants, and amenities that make Goderich one of Ontario's most sought-after communities. Whether you're looking to downsize, retire, or simply enjoy an affordable lifestyle close to the lake, this move-in-ready home is one you won't want to miss. (id:54532)
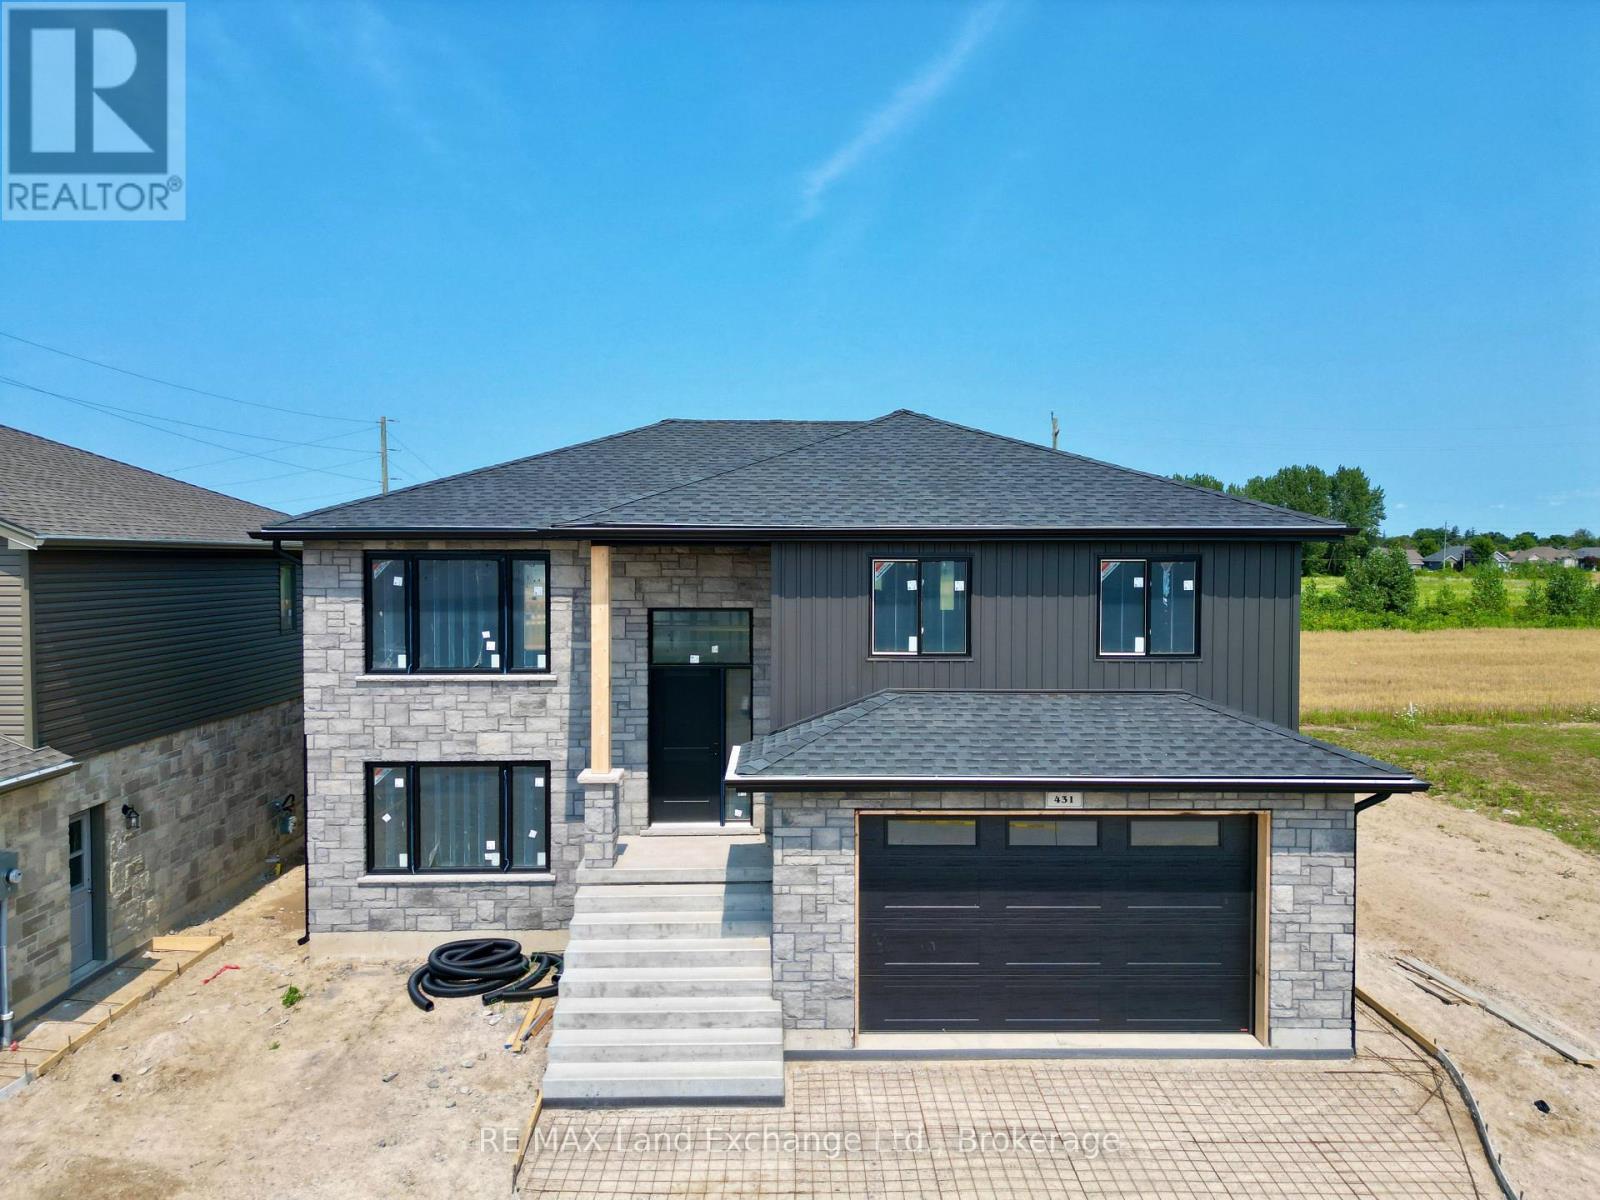
431 Burnside Street
Saugeen Shores, Ontario
This raised bungalow with a walkout basement is up and framed at 431 Burnside Street in Port Elgin. Featuring 1237 sqft on the main floor and an additional 881 sqft finished in the basement. With 3 + 1 bedrooms and 2 full baths there's room for everyone. Standard features include gas forced air heating with central air, 10' x 12' deck off the dining room, LVP and ceramic flooring throughout the main floor, automatic garage door open, laminate tops throughout (Quartz upgrade available), sodded yard, concrete drive and more. Prices subject to change without notice. HST is in addition to the asking price. The Builder will co operate with the Buyers to secure the HST rebate provided the Buyer is entitled to it. (id:54532)
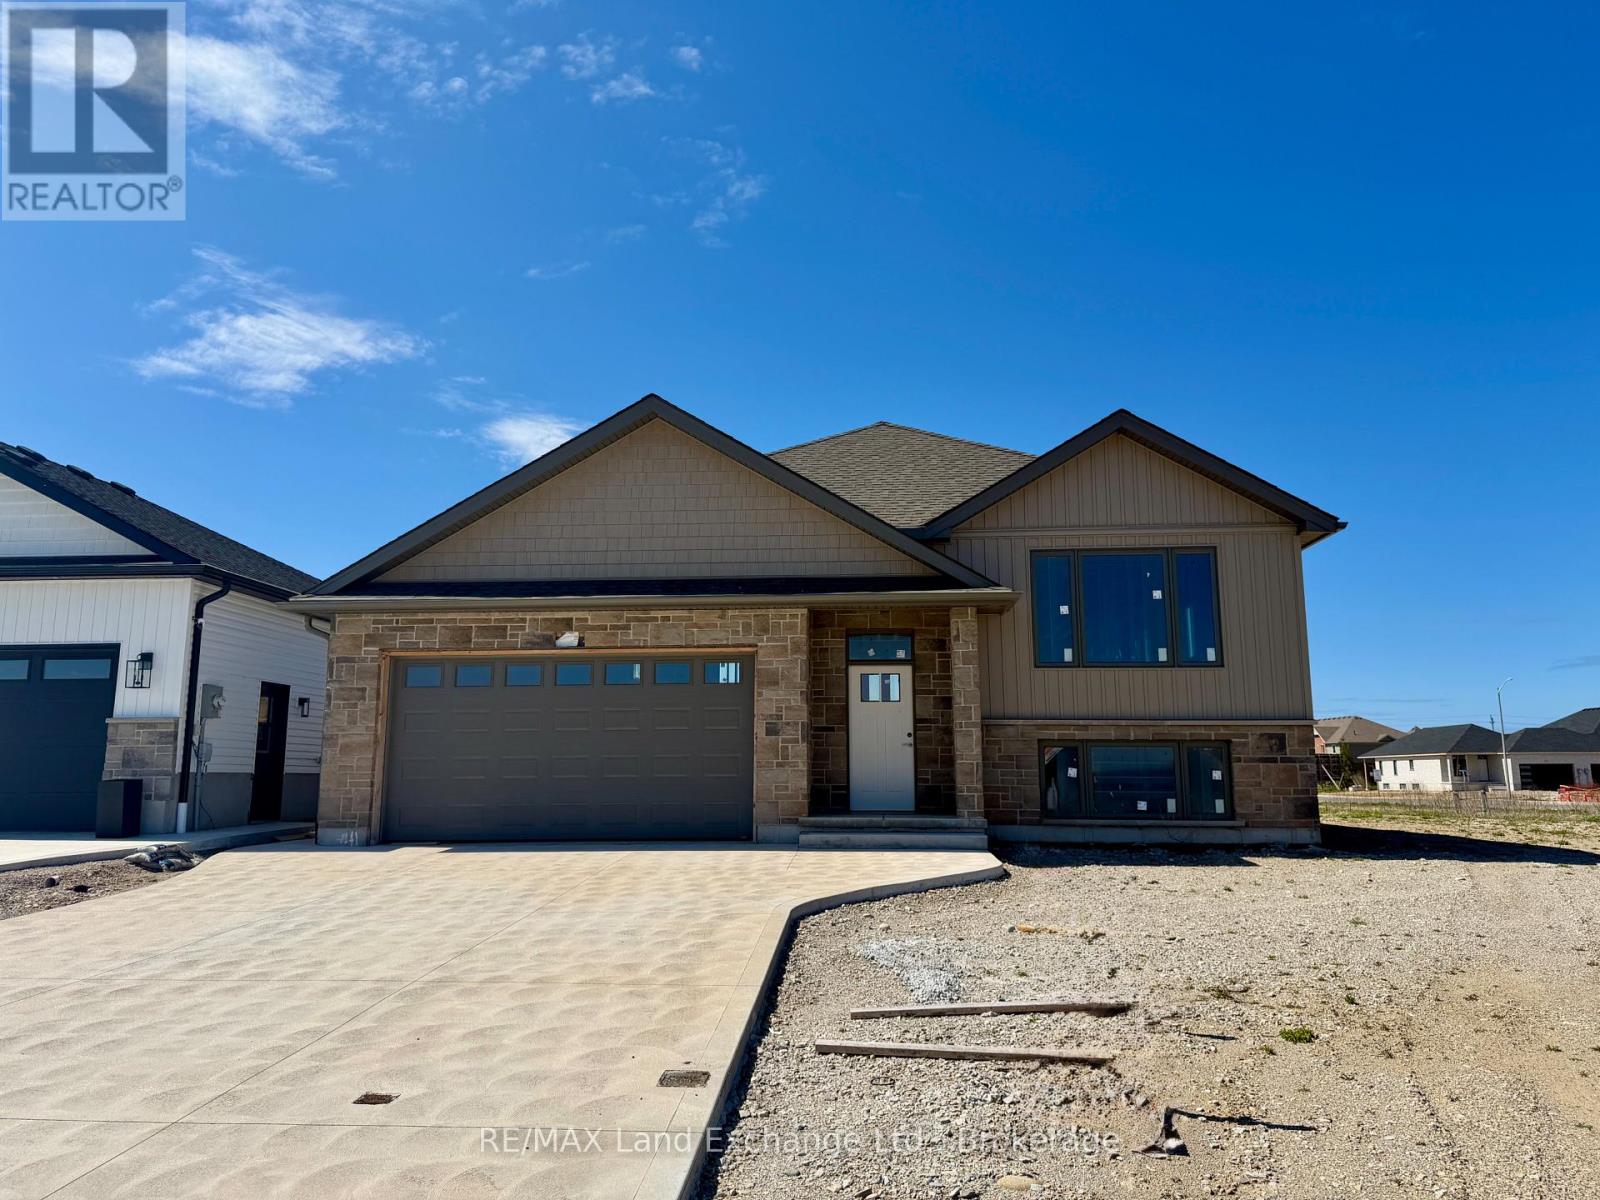
418 Northport Drive
Saugeen Shores, Ontario
418 Northport Drive in Port Elgin is the location of this 1284 sqft raised bungalow with a finished basement. For those that act early interior colour selections maybe be available. The opportunity to select the kitchen, flooring, trim, interior door style, paint and more; plenty of things to upgrade and customize to make it your own. Standard finishes include LVP and ceramic throughout the main floor, LVP stairs, Quartz kitchen counter tops, a gas fireplace, central air, automatic garage door opener and more. There will be 5 bedrooms and 2.5 baths when complete. The exterior finishes include sodded yard, concrete drive and 10 x 12 deck. Fencing packages are available; the lot is 50 x 128. Prices subject to change without notice. HST is in addition to the asking price. The Builder will co operate with the Buyers to secure the HST rebate provided the Buyer is entitled to it (id:54532)
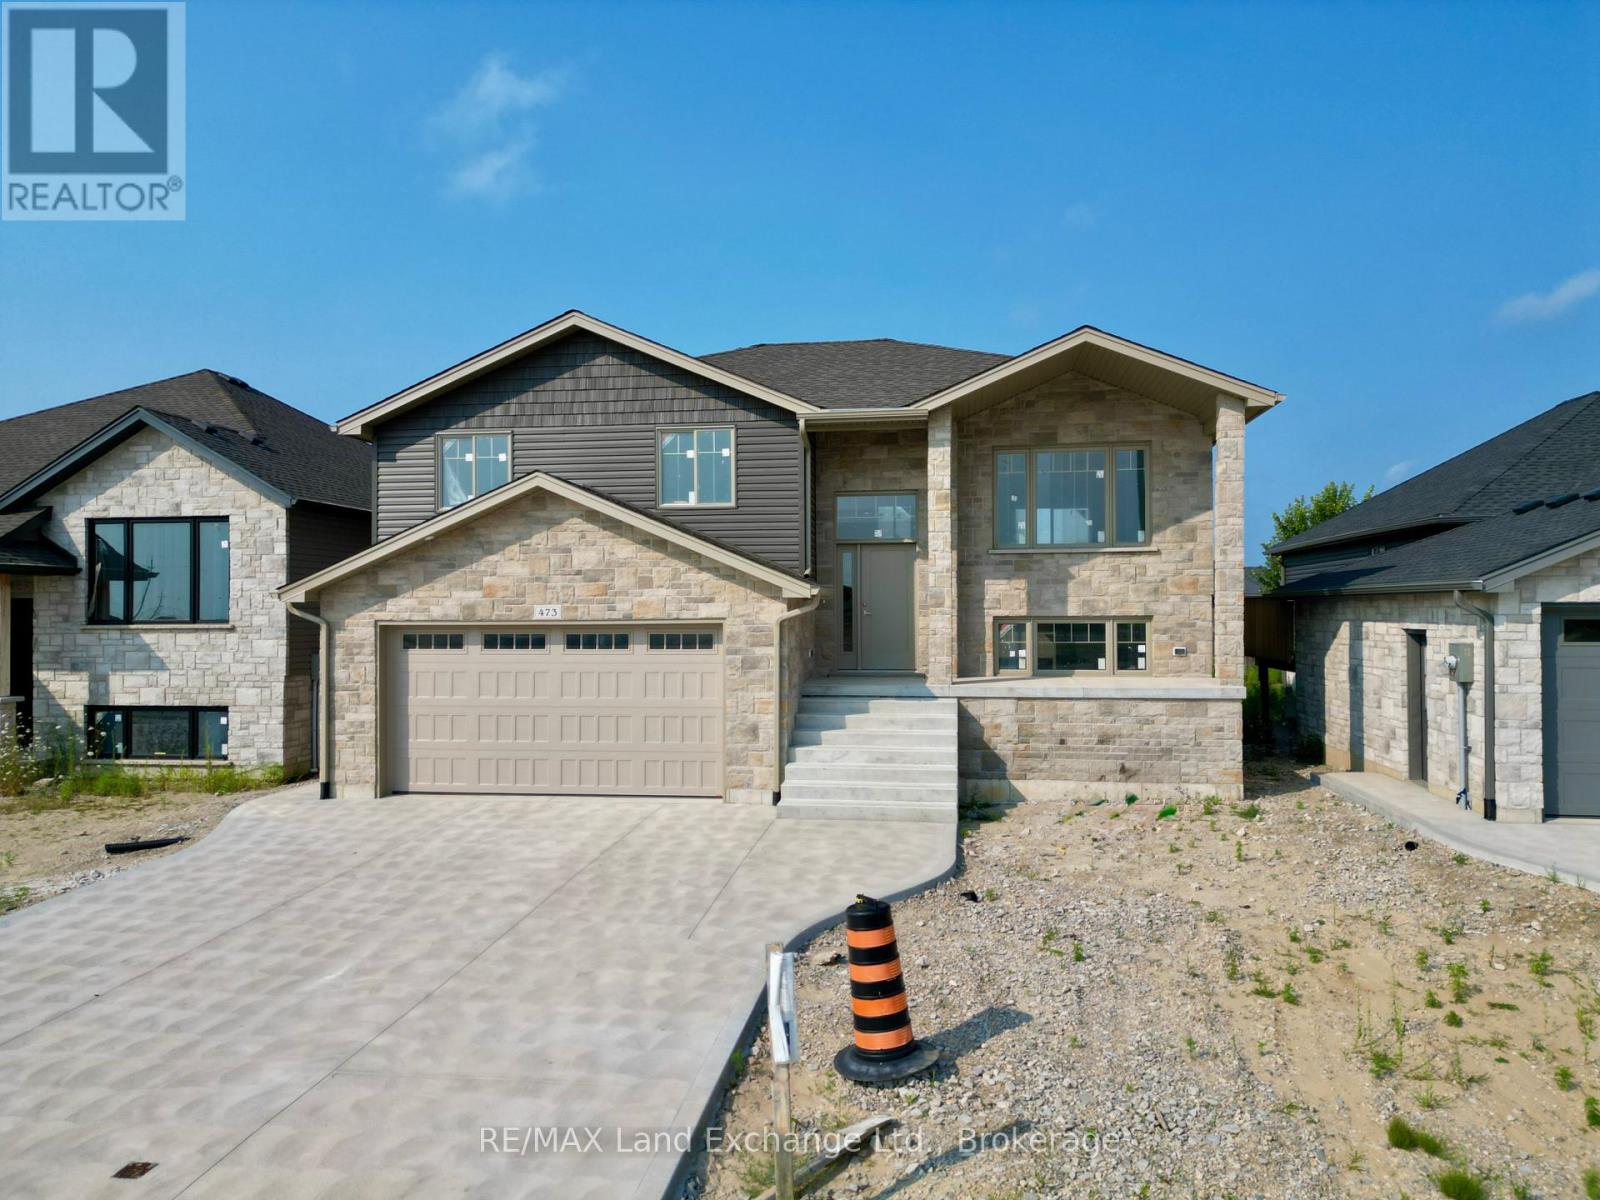
473 Northport Drive
Saugeen Shores, Ontario
3 + 1 bedroom, 2 bath home currently under construction at 473 Northport Drive Road in Port Elgin on a lot measuring 48 x 132. Act early and make your own interior colour selections. Price includes vinyl plank and ceramic on the main floor, carpet and ceramic in the walkout basement, with vinyl plank on the staircase. The heating will be gas forced air with central air; on demand rented hot water tank. Yard will be completely sodded, and there will be a 10 x 12 deck off the dining room. The kitchen will feature a 6ft island, and laminate counters. Prices subject to change without notice. HST is in addition to the asking price. The Builder will co operate with the Buyers to secure the HST rebate provided the Buyer is entitled to it. (id:54532)
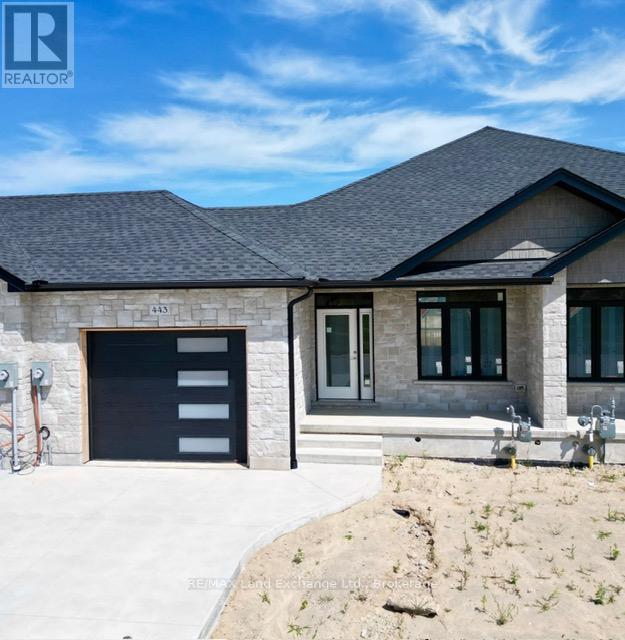
443 Ivings Drive
Saugeen Shores, Ontario
The interior is just about complete for this 1228 sqft freehold townhome at 443 Ivings Drive in Port Elgin. The main floor features an open concept living room, dining room and kitchen, with hardwood floors, Quartz kitchen counters, & 9ft patio doors leading to a 10'11 x 10 covered deck, primary bedroom with a 4pc ensuite bath and walk-in closet, laundry room off the garage and a 2pc powder room. The basement is finished with 2 bedrooms, 4pc bath, family room including gas fireplace and utility room with plenty of storage. This home is heated with a gas forced air furnace and cooled with central air. HST is in addition to the asking price. The Builder will co operate with the Buyers to secure the HST rebate provided the Buyer is entitled to it. Prices subject to change without notice. (id:54532)
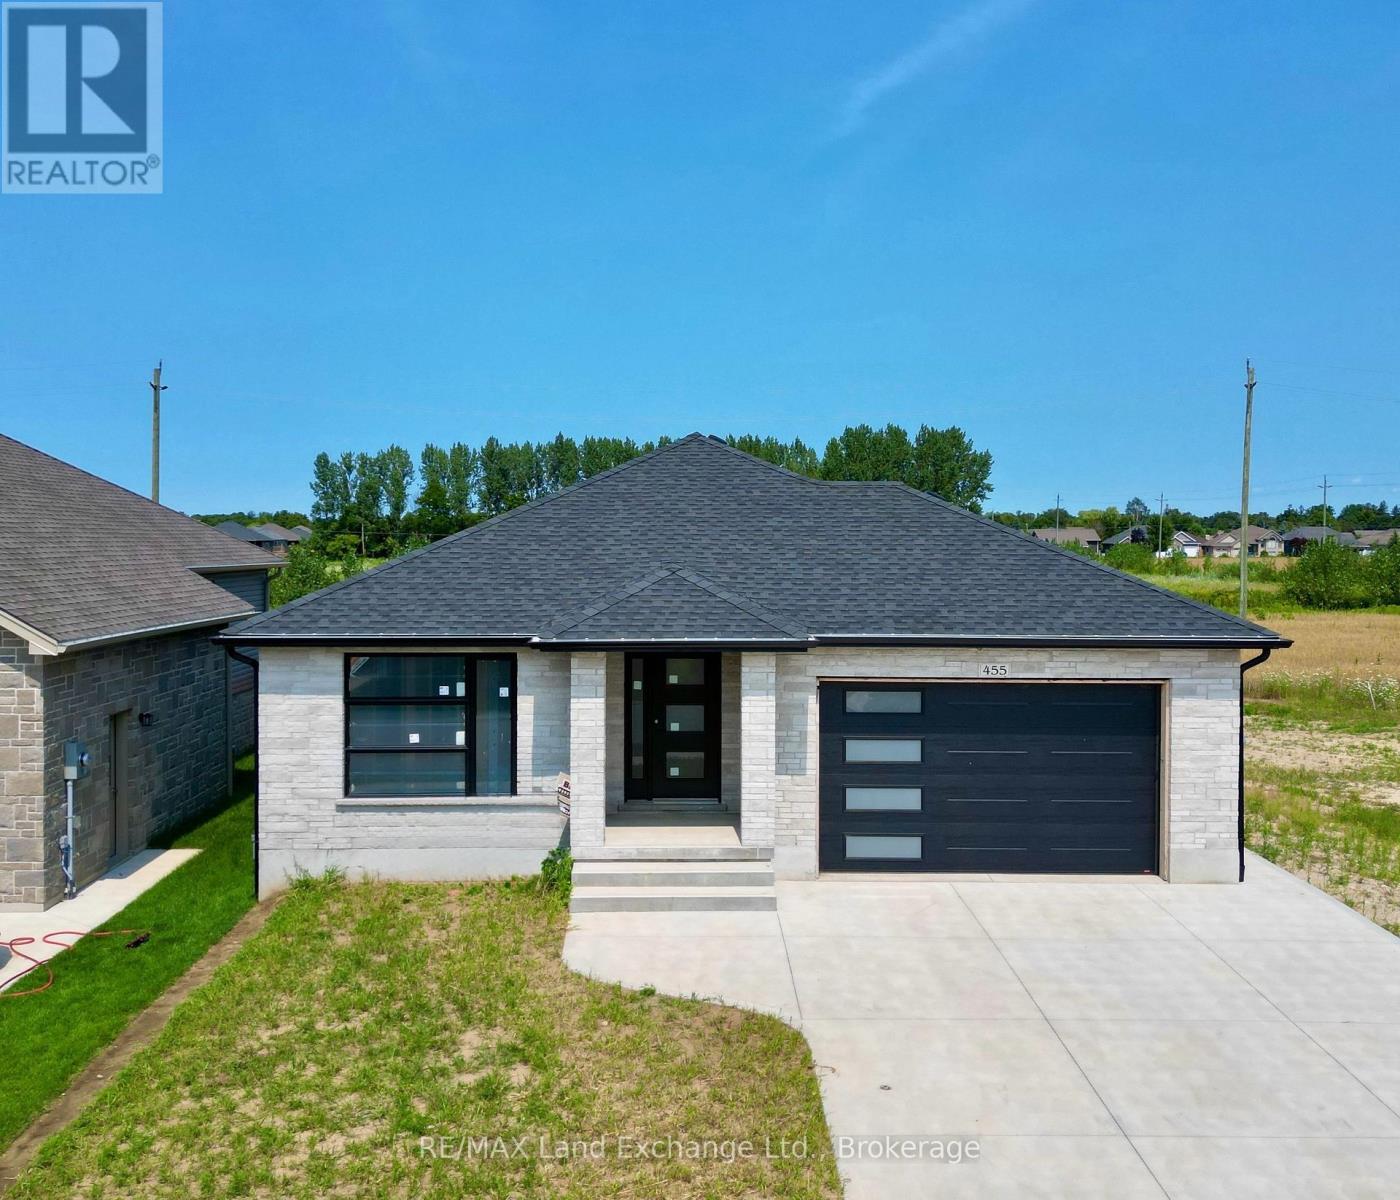
455 Burnside Street
Saugeen Shores, Ontario
Prime location at 455 Burnside Street in Port Elgin. Welcome to your new home; brand new brick bungalow 1303 sqft offering a perfect blend of comfort & convenience. Featuring 3 cozy bedrooms with ample closet space; perfect for family living or guests. Welcoming living room with large windows allowing natural light to flood the space. Functional kitchen with 6ft island and pantry. Full unspoiled basement can be finished for an additional $40,000.00, doubling your square footage. Central air and gas forced air furnace make heating and cooling a breeze. HST is in addition to the asking price. The Builder will co operate with the Buyers to secure the HST rebate provided the Buyer is entitled to it. Prices subject to change without notice. (id:54532)
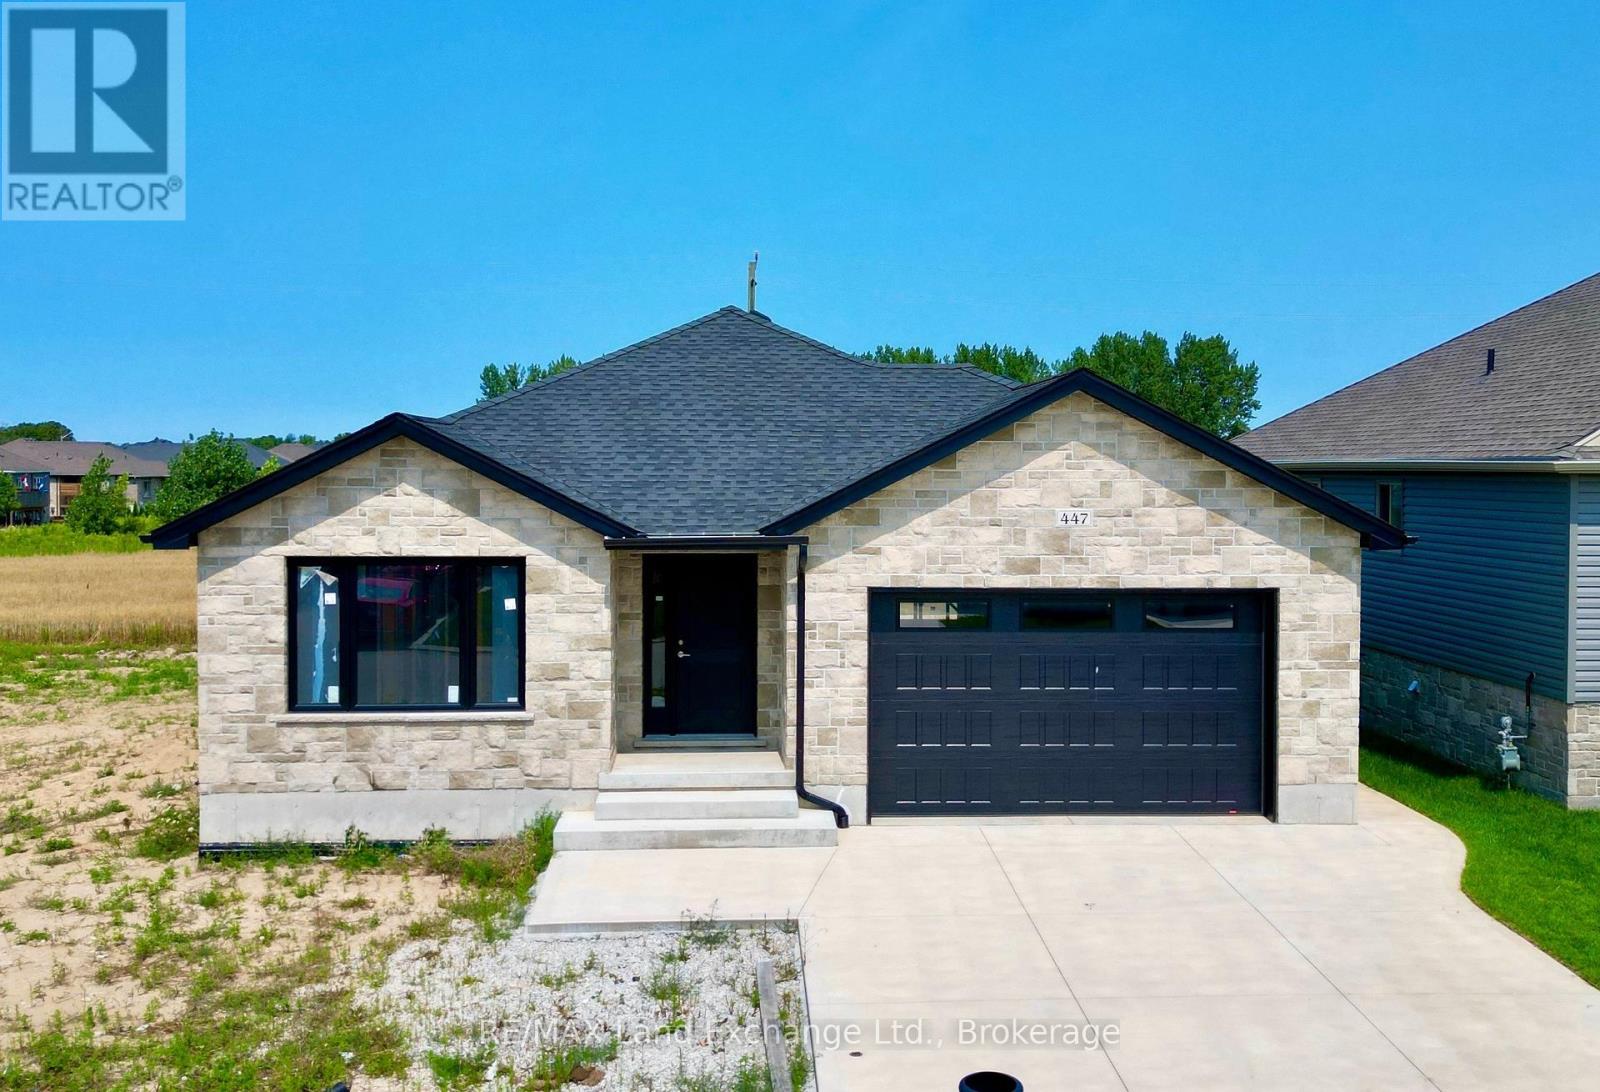
447 Burnside Street
Saugeen Shores, Ontario
This brand new brick bungalow is currently under construction on the North side of Burnside Street in Port Elgin. The main floor is 1303 sqft and features 3 bedrooms, a full bath, open concept living room, dining room and kitchen and laundry area. The basement is wide open and could be finished for additional $40,000.00. The basement would have a large family room with gas fireplace, 2 more bedrooms, full bath and storage / utility room. Current list price includes a sodded yard, double concrete drive, central air, gas forced air heating, hardwood in the LR / DR & kitchen, laminate counter tops, unfinished garage. Prices subject to change without notice. HST is in addition to the asking price. The Builder will co operate with the Buyers to secure the HST rebate provided the Buyer is entitled to it. (id:54532)
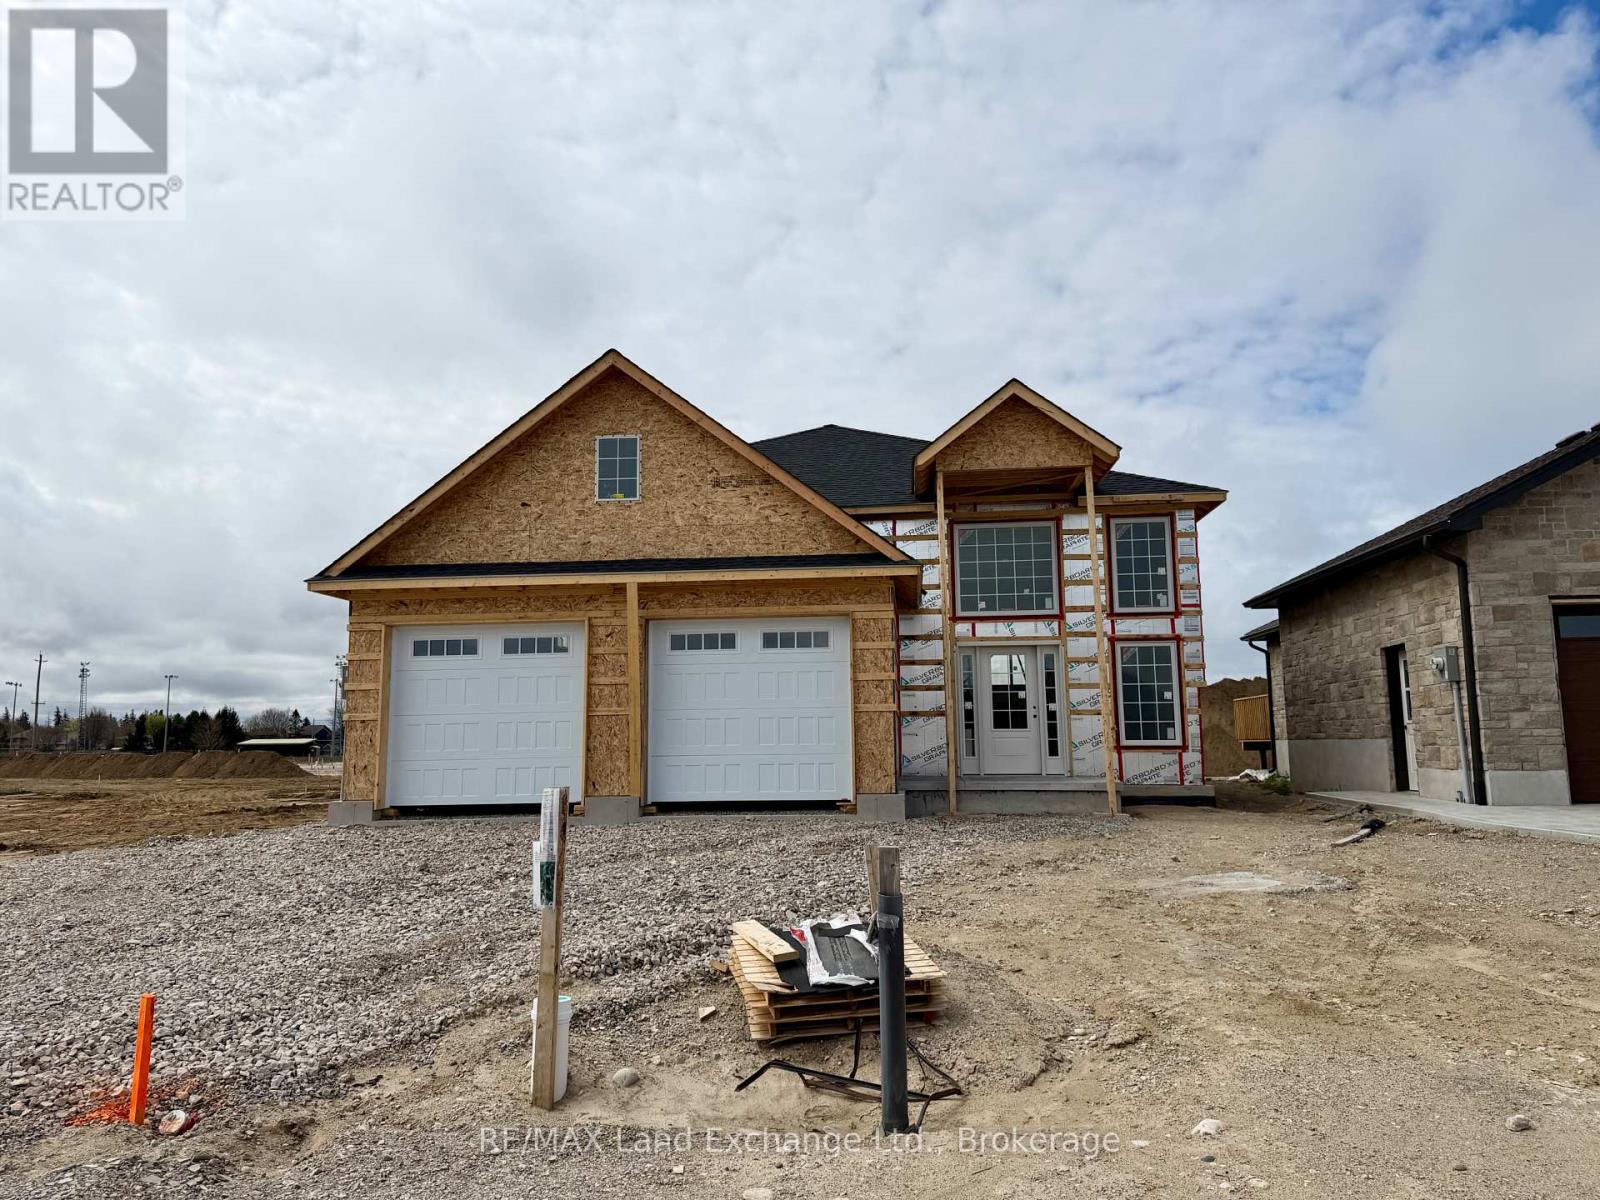
430 Northport Drive
Saugeen Shores, Ontario
Framing is complete for this 1470 sqft raised bungalow at 430 Northport Drive in Port Elgin. New plan for this Builder, with great curb appeal. The main floor features a spacious entrance foyer with floor to ceiling windows, open concept LR, DR & Kitchen with walkout to a partially covered 12 x 22'9 deck with sunny southern exposure, 3 bedrooms and 2 full baths. The basement will be fully finished featuring a large l-shaped family room with gas fireplace, 2 more bedrooms, full bath and laundry / utility room. There is access from the 2 car garage to the basement. Standard finishes include hardwood and tile throughout the main floor, solid wood main staircase, Quartz counters in the kitchen, central air, sodded yad, concrete drive, gas fireplace, deck, automatic garage door openers and the option to select the interior finishes if you act early. HST is in addition to the asking price. The Builder will co operate with the Buyers to secure the HST rebate provided the Buyer is entitled to it. Prices subject to change without notice. (id:54532)
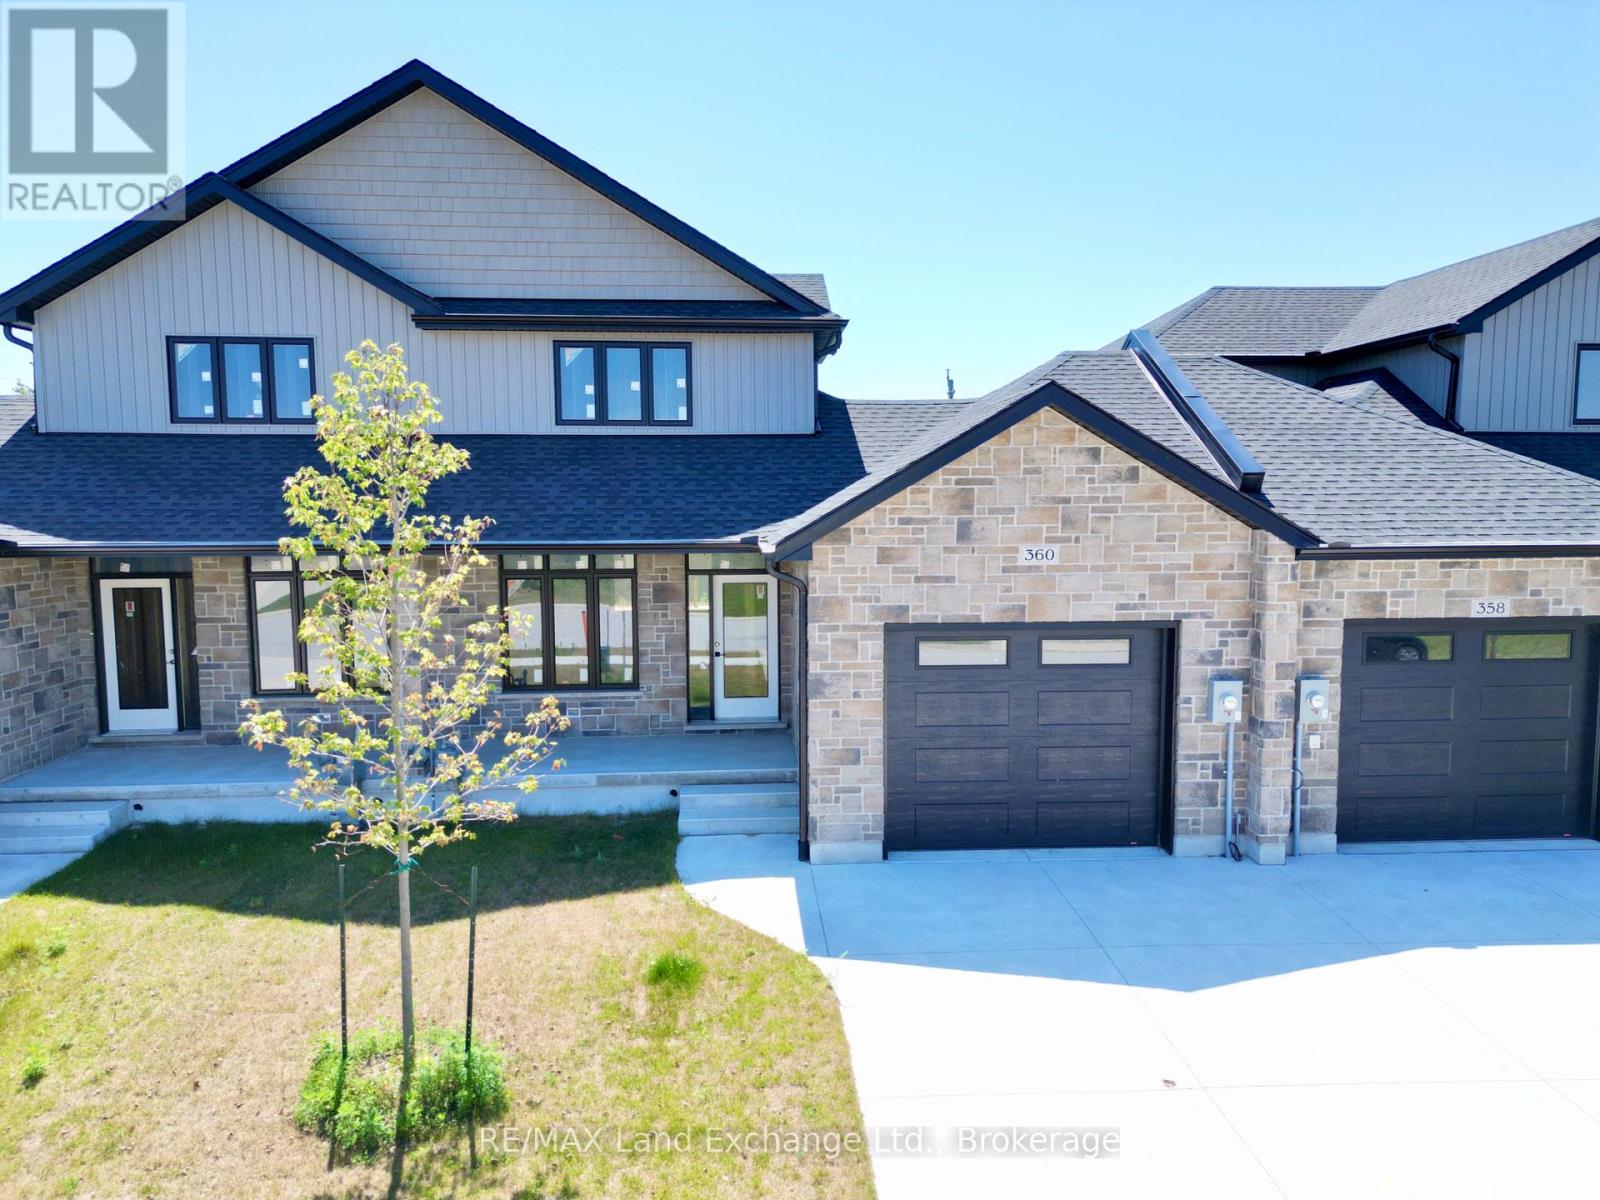
360 Rosner Drive
Saugeen Shores, Ontario
The interior is complete for this brand new 2 storey freehold townhome at 360 Rosner Drive in Port Elgin. This model is 1703 sqft with a full unfinished basement that can be finished for an additional $30,000 including HST. The basement would include a family room with gas fireplace, full bath, den and 4th bedroom. The main floor will feature 9ft ceilings, Quartz counters in the kitchen, hardwood and ceramic flooring, 9ft patio doors to a covered back deck measuring 10 x 12'6, primary bedroom with ensuite and laundry. Upstairs there are 2 bedrooms and a 4pc bath. The yard will be entirely sodded and the driveway is concrete. Prices subject to change without notice. HST is in addition to the asking price. The Builder will co operate with the Buyers to secure the HST rebate provided it is approved by the Government and the Buyer is entitled to it. (id:54532)
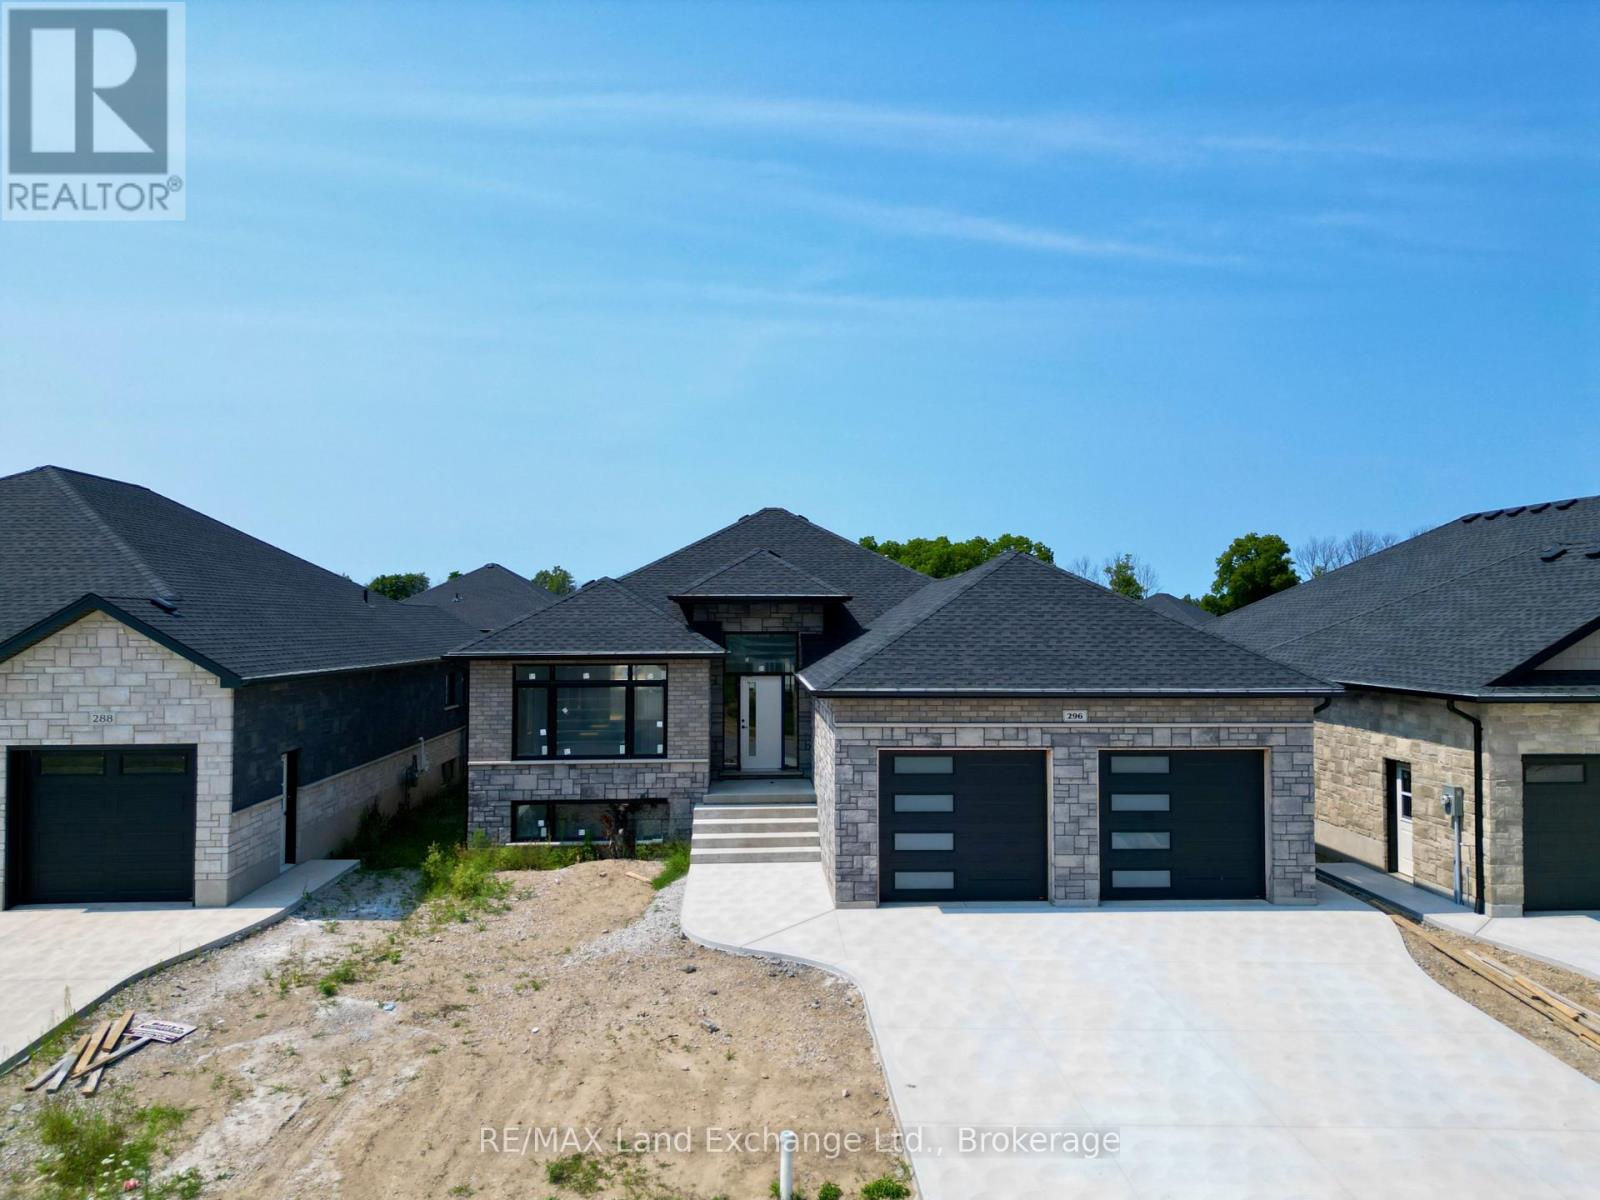
296 Ridge Street
Saugeen Shores, Ontario
Framing is complete on this brand new 1550sqft home at 296 Ridge Street in Port Elgin; that when finished will feature 4 bedrooms and 3 full baths. The location is central to the beach and shopping. The basement will be fully finished and include a family room, 2 bedrooms, 3pc bath and utility room with walkup to the 2 car garage. Standard features included hardwood and ceramic throughout the main floor, 12ft ceiling in the foyer, 9ft ceilings thoughout the remainder of the main floor, hardwood staircase to the basement, Quartz counters in the kitchen, tiled shower in the ensuite bath,walkout to a partially covered deck, gas forced air heating with central air, gas fireplace in the living room, concrete drive, sodded yard and more. HST is included in the list price provided the Buyer qualifies for the rebate and assigns it to the Builder on closing. Prices subject to change without notice, colour selections maybe available for those that act early. (id:54532)
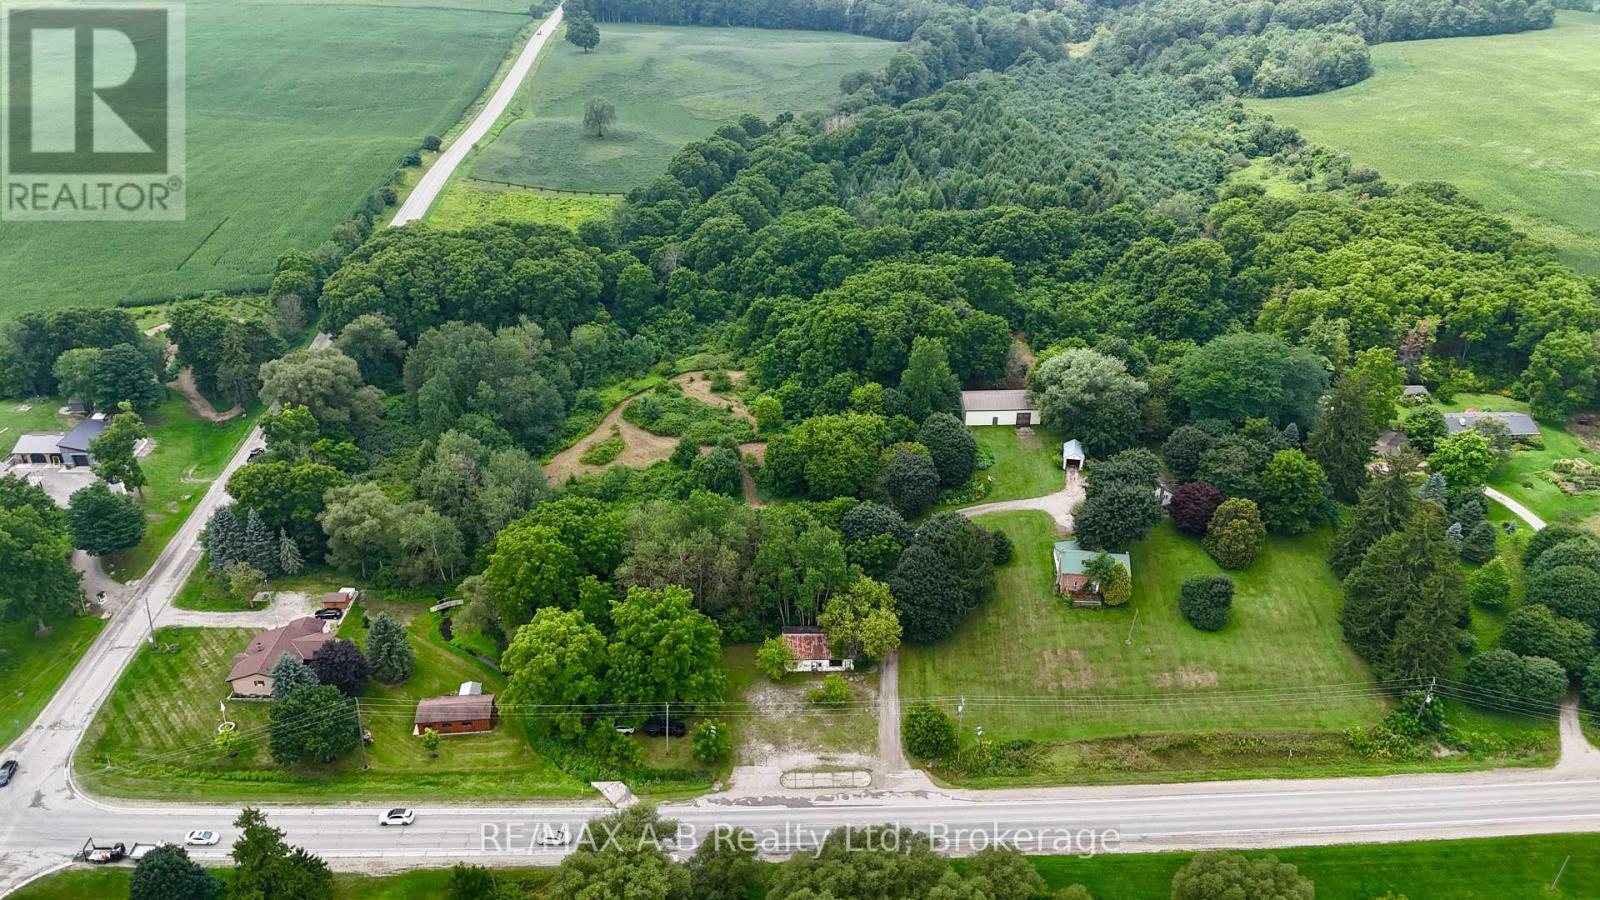
376553 Line 37
Zorra, Ontario
Opportunity awaits on this unique and private approximately 14-acre property, offering a rare combination of space, natural beauty and endless potential. With a mix of open areas, mature trees and trails throughout, the property provides a peaceful setting with plenty of room for horses, hobbies, recreation or simply enjoying your own private piece of nature. The property features two homes, including a more updated 2-bedroom, 1-bathroom bungalow, along with an older vacant 2-storey brick home offering the opportunity for restoration. A large 23' x 56' insulated outbuilding provides both workshop space and a former barn area with four horse stalls, while a former mechanic shop at the front of the property offers additional possibilities. There is also a small portion of workable land, adding further versatility. Properties of this size and character are increasingly difficult to find, with the privacy, natural setting and range of potential uses making this one truly worth seeing in person to appreciate all it has to offer. Click on the virtual tour link, view the floor plans, photos and YouTube link and then call your REALTOR to schedule your private viewing of this great property! (id:54532)
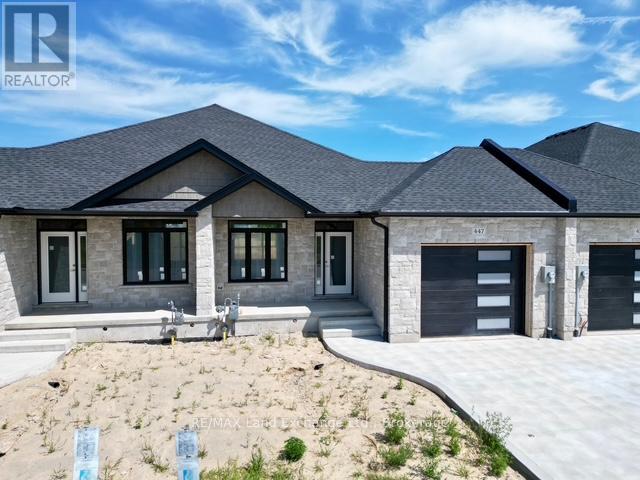
447 Ivings Drive
Saugeen Shores, Ontario
The interior is just about complete for this 1228 sqft freehold townhome at 447 Ivings Drive in Port Elgin. The main floor features an open concept living room, dining room and kitchen, with hardwood floors, Quartz kitchen counters, & 9ft patio doors leading to a 10'11 x 10 covered deck, primary bedroom with a 4pc ensuite bath and walk-in closet, laundry room off the garage and a 2pc powder room. The basement is finished with 2 bedrooms, 4pc bath, family room including gas fireplace and utility room with plenty of storage. This home is heated with a gas forced air furnace and cooled with central air. HST is in addition to the asking price. The Builder will co operate with the Buyers to secure the HST rebate provided they are entitled to it. Prices subject to change without notice. (id:54532)
1963 Lot 52 Tiny Beaches Road N
Tiny, Ontario
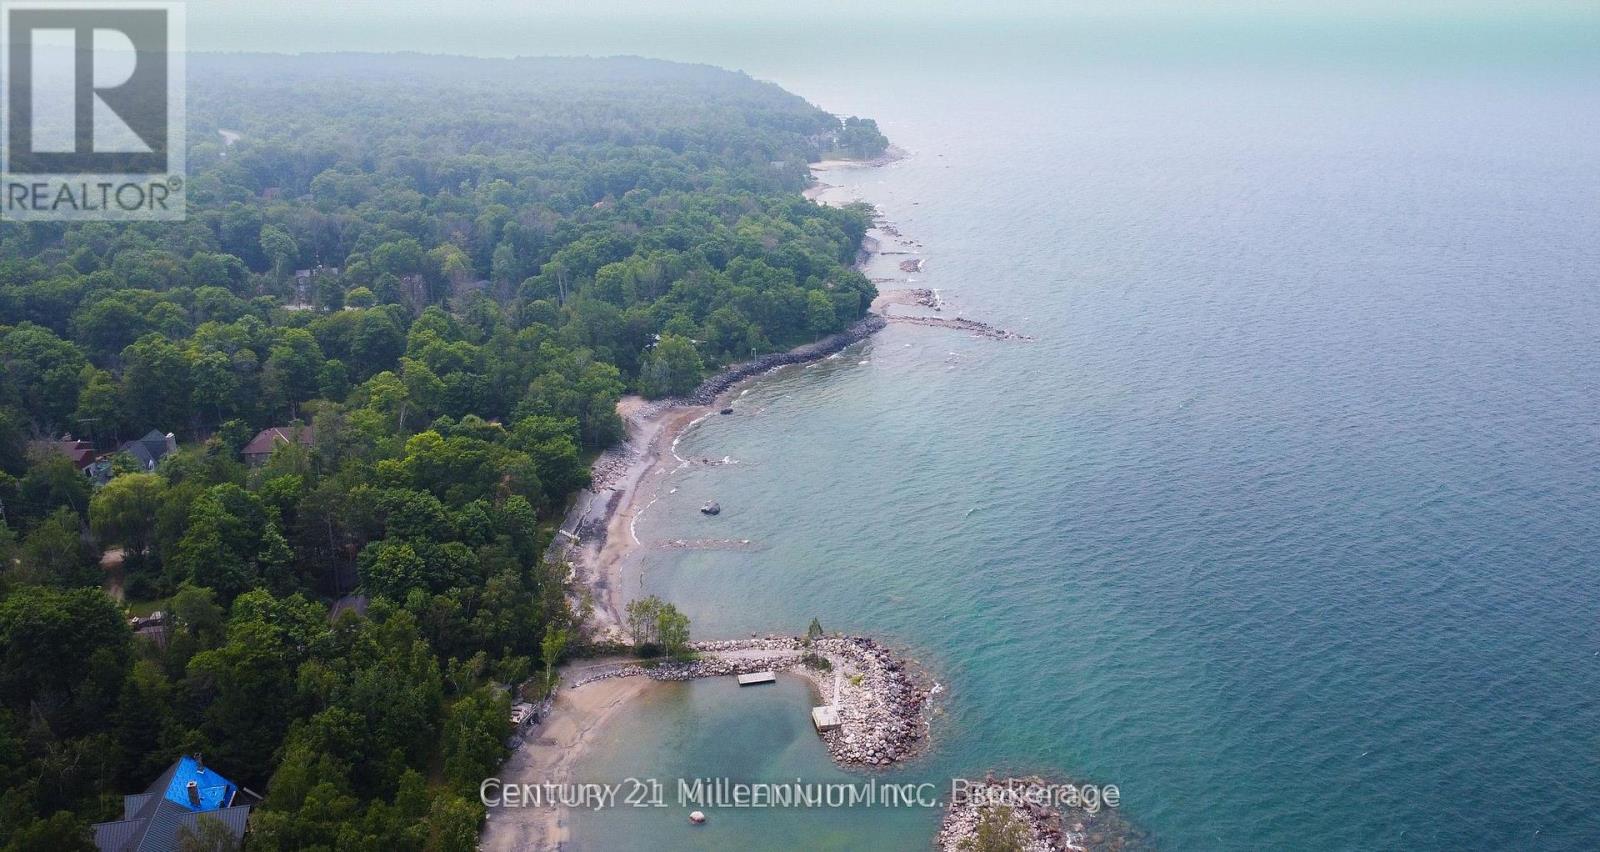
Partially cleared 3/4 acre lot in desirable Georgian Highlands on the Great Lakes Waterfront Trail with exclusive community use of 3 private beaches on the shores of Georgian Bay! Zoned shoreline residential, this121.77' frontage allows for wide custom build backing onto environmentally protected Nippissing Ridge. Municipal water so no well required! Other amenities are hydro and land line services and Bell Fibre Optics recently installed for high speed internet. Quiet, tranquil area is the perfect setting for a private retreat with walking trails and just steps to the Beach is also a short drive to Midland and Penetang to shopping, restaurants and other amenities. Build your dream home at 1963 Tiny Beaches Rd N Recent boundary and topo survey have been completed (id:54532)
10 Park Lane
St. Marys, Ontario
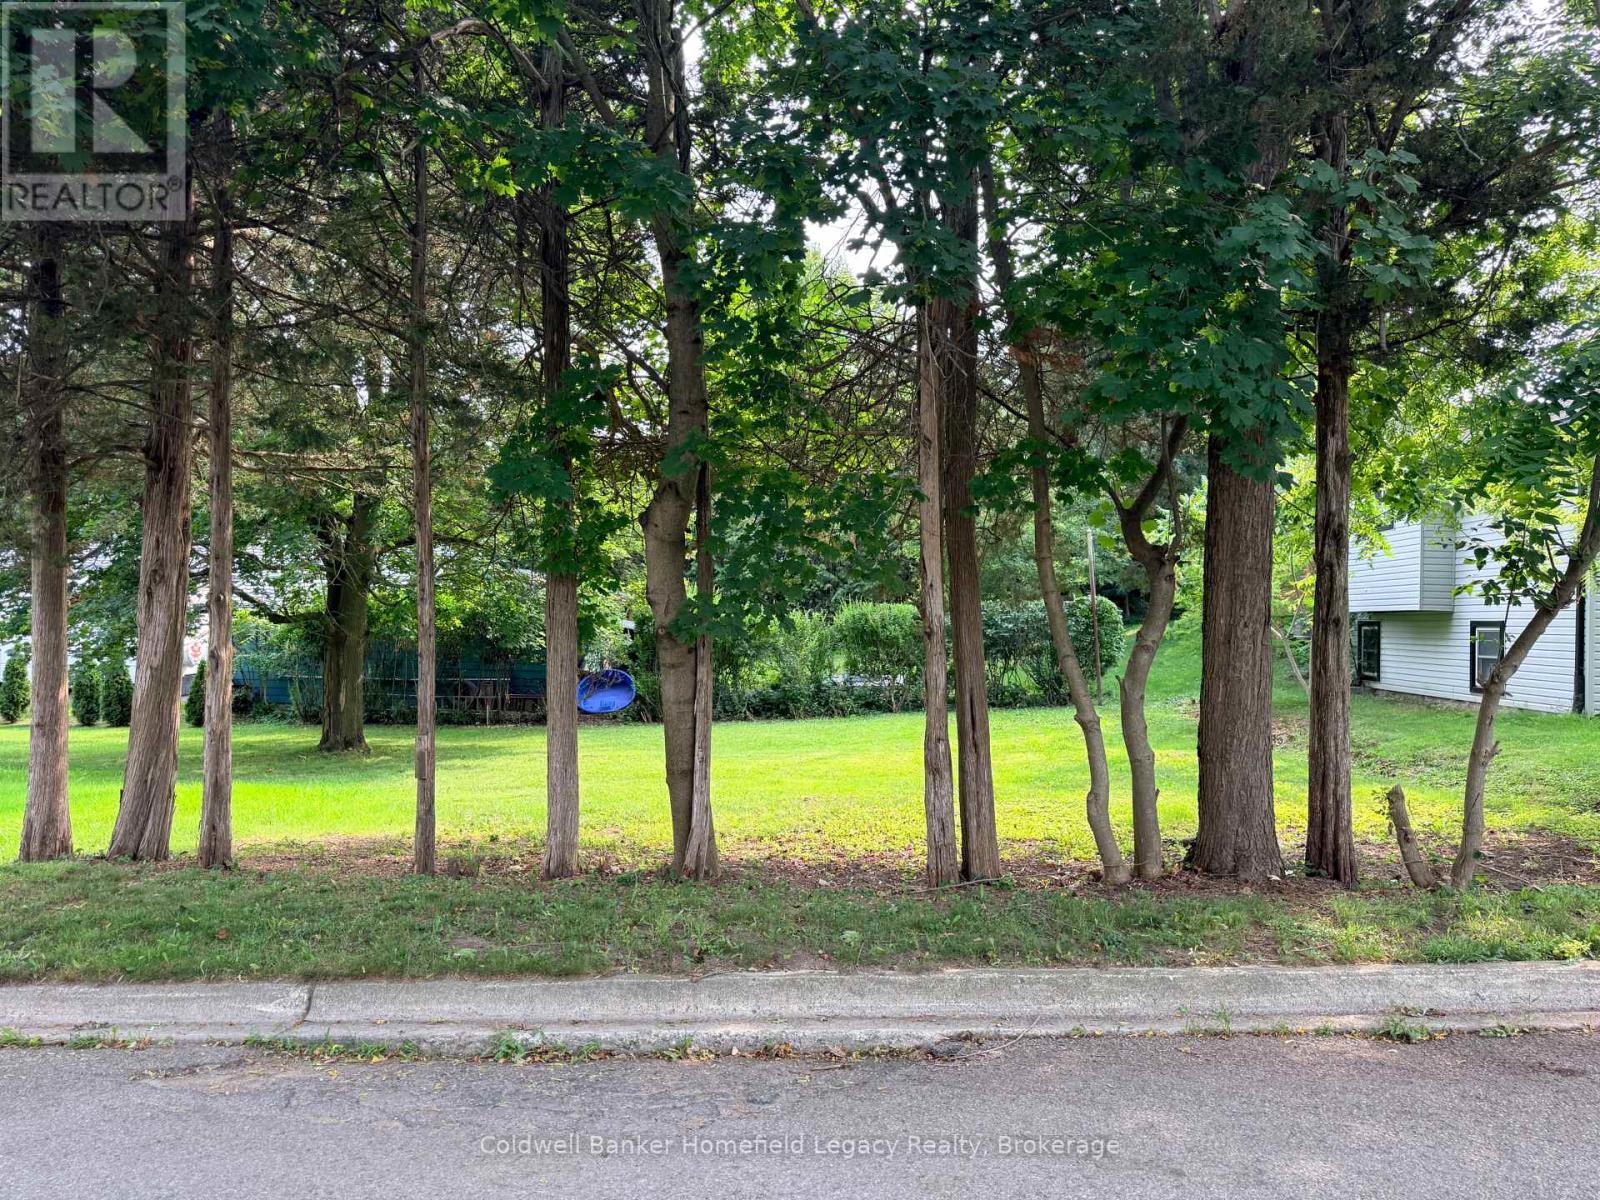
Attention builders and investors! A unique opportunity to build in an established St. Marys neighbourhood. This newly severed vacant residential building lot, created from 178 Thomas Street, fronts on Park Lane and offers approximately 18.0 m of frontage. The severed parcel is approximately 317.6 m following the required road widening and is zoned Residential Zone Two (R2-11B) with site-specific provisions. A great opportunity for a builder, investor or buyer looking to create a new home close to downtown St. Marys and its shops, restaurants and amenities. Buyers interested in alternative residential configurations should investigate permitted uses and required approvals with the Town of St. Marys. Please speak with your REALTOR for further information and available documentation. (id:54532)
850 11th Street W
Owen Sound, Ontario
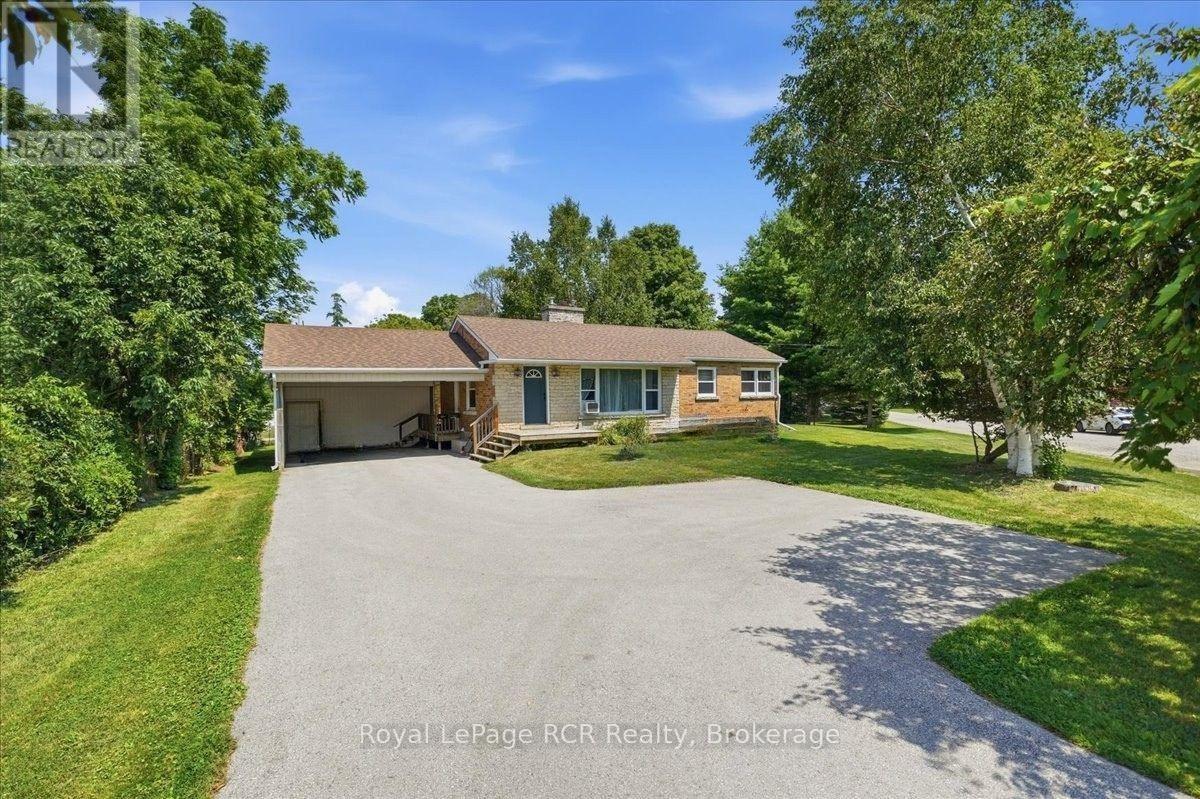
Investors and smart buyers will immediately see the immense value offered in this versatile Owen Sound property. Situated on a generous corner lot on 11th Street West, this two-unit bungalow is a fully occupied, cashflow positive asset boasting an excellent cap rate with reliable long term leases already in place for both units. The layout features two separate living spaces, offering a total of four bedrooms, two full kitchens, two four piece bathrooms, and new luxury vinyl flooring throughout. The main level provides over1,000 square feet of finished space, including a bright living room, dedicated dining area, two comfortable bedrooms, and a bonus den. Downstairs, the fully finished basement operates as a complete, self contained accessory apartment with two additional bedrooms, a separate living and dining area, its own kitchen, and a shared laundry room. Both units enjoy their own heat controls, separate shed storage spaces, and included appliances. Outside, the spacious lot features a deck, a partially fenced yard, and an impressive nine total parking spaces, including a two car carport, making tenant parking completely hassle free. Located directly on public transit routes and close to local schools and grocery stores, this low maintenance bungalow presents an exceptional, turnkey addition to any real estate portfolio. Financial details are available upon request. (id:54532)
18 Prince Charles Avenue
Springwater, Ontario
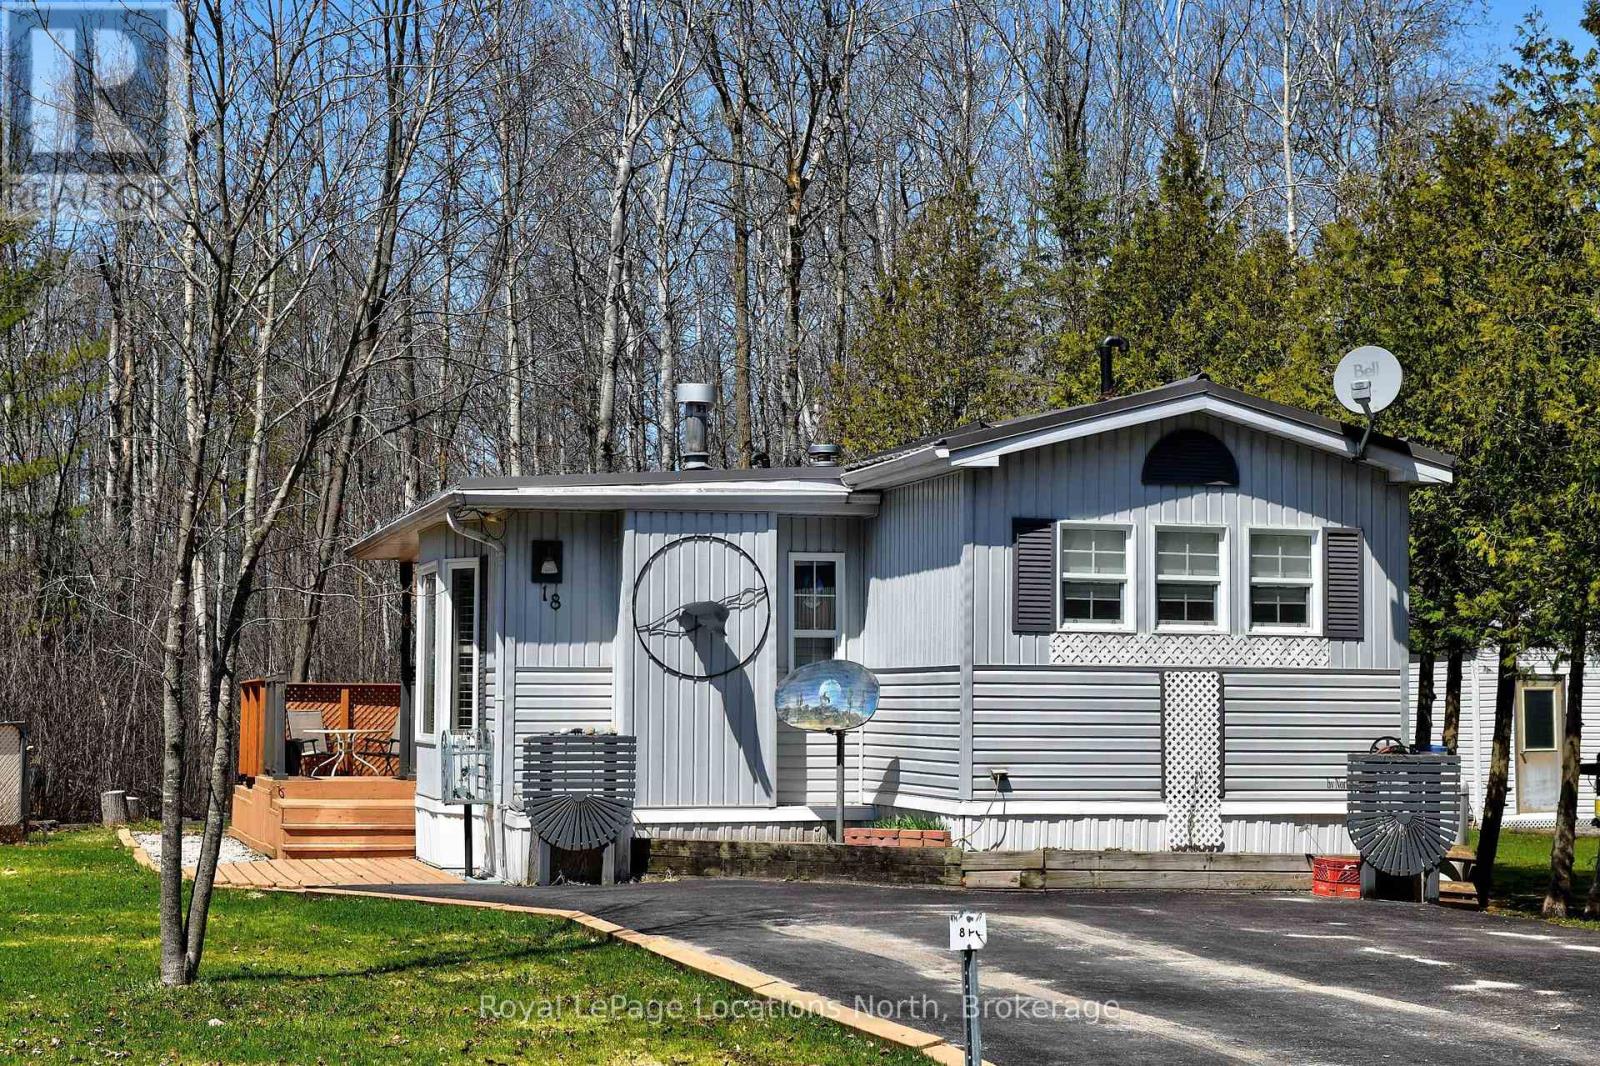
Welcome to Wasaga Pines, with extended nine (9) months occupancy . This recreational lifestyle includes shared use of 2 pools, playground, volley ball, mini golf, horseshoe pits and wagon rides all summer. This is clean and well appointed 2 bedroom unit with 1 bathroom and a modern walk-in shower . laminate floor for easy maintenance. The Backyard has a deck that backs onto greenbelt area with mature trees, great for relaxing or having family gatherings. Steel roof and vinyl windows. Short proximity to sandy beaches. Annual Seasonal park fee: $6,802.60 (2026) includes property taxes and water, payable to Parkbridge Lifestyle Communities Inc. Community water and sewage. (id:54532)
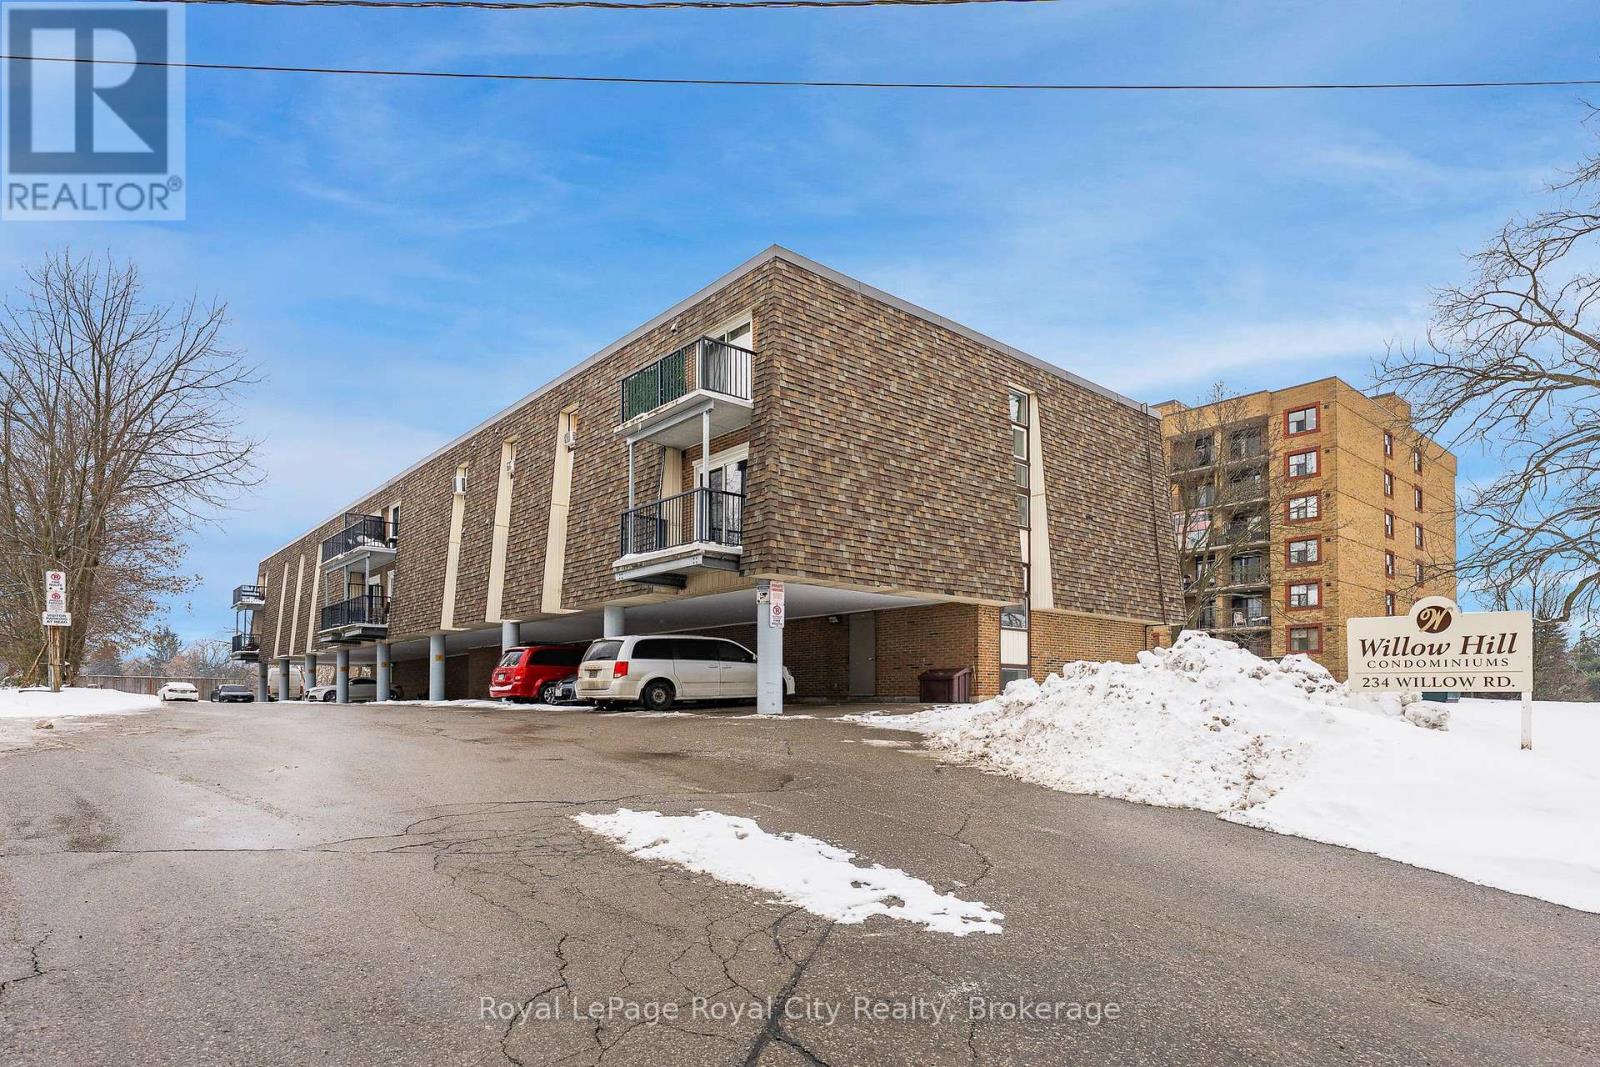
102 - 234 Willow Road
Guelph, Ontario
Welcome to Willow Hill Condominiums - where comfort, convenience, and low-maintenance living come together in one fantastic package. This spacious 2-bedroom, 1-bathroom unit offers a thoughtfully designed layout with plenty of room to relax, entertain, and truly feel at home. Enjoy beautiful afternoon and evening sunshine thanks to the desirable west-facing exposure, while sliding doors lead directly to your own private backyard patio - perfect for BBQs, pet owners, gardening, or simply enjoying the outdoors. Ideally located close to grocery stores, shopping, restaurants, schools, the Hanlon Expressway, Highway 7, and directly on a public transit route, this is a home that makes everyday living incredibly convenient. Whether you drive or prefer transit, you are perfectly connected. An exclusive covered parking space located near the entrance is also included for added ease as well as a large personal storage locker for extra storage space and functionality. EVEN BETTER-THE ALL INCLUSIVE CONDO FEE COVERS HEAT, HYDRO AND WATER, leaving only internet and cable TV as additional expenses, making budgeting simple and predictable. Residents also enjoy access to a party room and a clean bright laundry room. This is an exceptional opportunity to enjoy spacious, affordable, and stress-free condo living in a highly accessible location. (id:54532)

30 Joseph Trail
Collingwood, Ontario
Welcome to 30 Joseph Trail in the sought-after Tanglewood community of Collingwood! This exceptionally well-cared-for 2-bedroom, 2-bathroom townhouse offers the perfect blend of comfort, style and four-season living-ideal as a full-time home, weekend retreat or seasonal getaway.The bright open-concept main living area features generous natural light, a cozy gas fireplace and a walkout to a private balcony with beautiful views toward Blue Mountain and Cranberry Golf Course. The stylish kitchen offers newer stainless-steel appliances, ample cabinetry, a breakfast bar and granite waterfall countertop-perfect for entertaining or relaxed family meals.The spacious primary bedroom features a luxurious ensuite with double sinks, separate shower and soaker tub. The second bedroom includes bunk beds and works beautifully for guests or as a home office, with a 4-piece guest bathroom nearby. Convenient upper-level laundry adds to the thoughtful layout.Enjoy a private south-facing deck, an oversized single garage with newer door and interior entry, plus driveway parking for a second vehicle. A new air conditioner was installed in 2023.Tanglewood offers a maintenance-free lifestyle with exterior and grounds maintenance, snow and garbage removal, common-element maintenance/repairs and visitor parking included in the monthly fees. Residents also enjoy a private seasonal inground pool just steps from the home. Hot water tank rental is $50.45/month; estimated utilities are approximately $235/month.Located close to ski hills, hiking and biking trails, golf, Georgian Bay, restaurants, shopping and downtown Collingwood, this is your opportunity to enjoy the best of Southern Georgian Bay living. (id:54532)
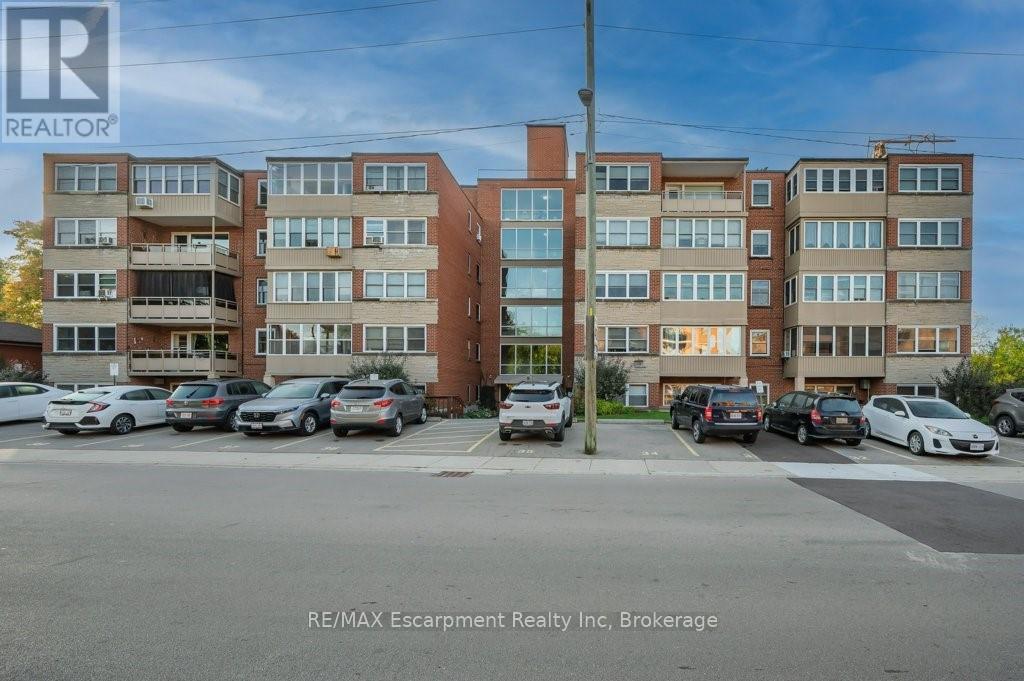
201 - 9 Grant Boulevard
Hamilton, Ontario
Discover unbeatable value in charming University Gardens, a quiet residential neighbourhood in Dundas. Known for it's mature trees, & walkability, it offers easy access to Shopping, Transit, local nature trails,the historic core of downtown Dundas, and is just a short stroll to McMaster University. Step inside and feel the immediate sense of warmth and space in this 2 Bed, 1 Bath condo offering 1,000 sq. ft. of comfortable living. Inviting & turn-key this unit is bathed in natural light, pouring in through large windows. The generous sized Living Room, features graceful Crown Moulding & Trim that adds a touch of classic elegance. Large updated Kitchen with white cabinetry, brilliant window, & spacious Breakfast nook with generous b-i storage. Lovely updated 3 PC Bath with accessible walk-in shower. Freshly painted, w/laminate wood plank flooring throughout, the unit boasts spacious bedrooms that serve as peaceful retreats after a long day. A true bonus is the enclosed balcony, a versatile three-season room where you can cultivate a small garden, set up a reading nook, or simply watch the world go by. This quiet, mature building is more than just a place to live; it's a community. This impeccably clean property enjoys shared gardens, a dedicated BBQ area backing onto green space, elevator & convenient lower-level laundry. Experience the ultimate peace of mind with all-inclusive Co-Op fees that cover Property Taxes, Building Insurance, Common Elements/Exterior Maintenance, Heat, Parking (1), Locker (1), Water, Cable &Internet. Your only monthly responsibilities are your personal phone & hydro. With a prime location, peaceful setting & excellent value, this home invites you to add your personal touch & enjoy everything Dundas has to offer. Co-operative ownership is subject to board approval. No rental/leasing. No mortgage. No Pets. (id:54532)
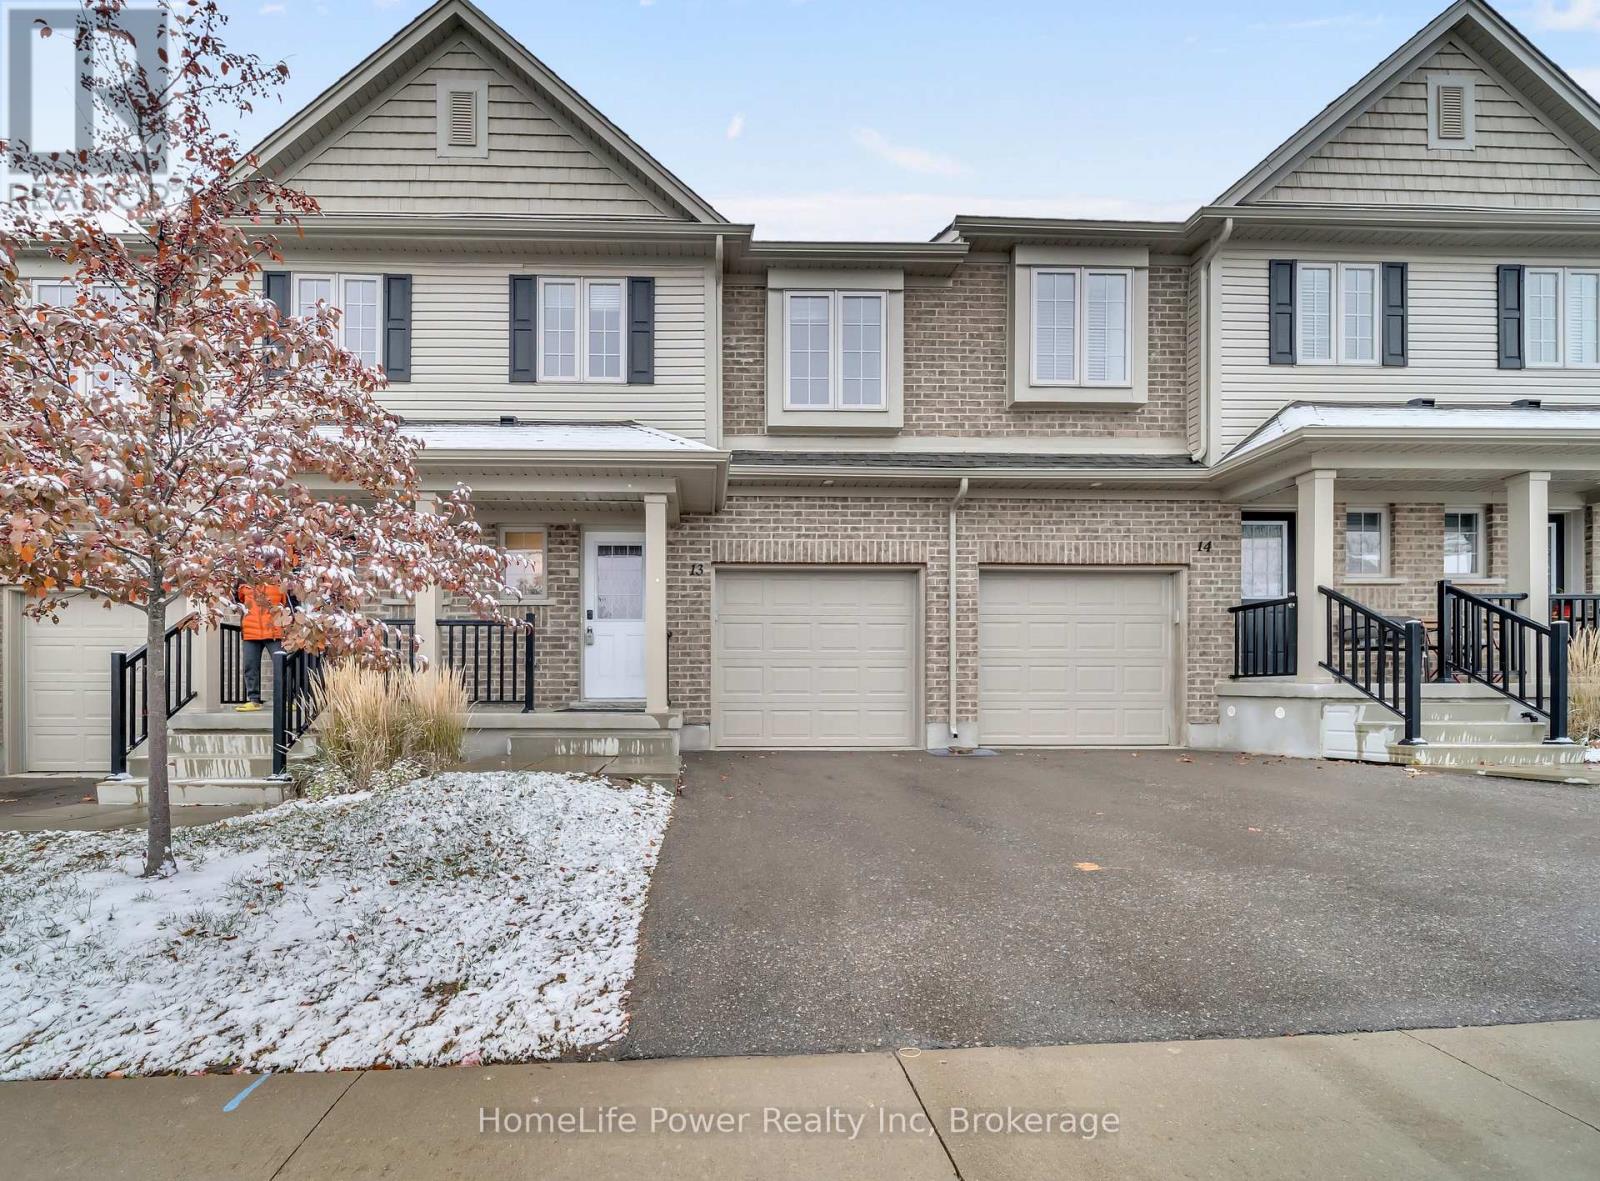
13 - 50 Pinnacle Drive
Kitchener, Ontario
Welcome to 50 Pinnacle Drive Unit 13, Kitchener! In the beautiful Doon Valley neighbourhood, this 3 bed 2.5 bath townhome offers over 1,400 square feet of above ground living space, an attached single car garage and covered front porch, and comes equipped with several great features. The main floor includes an incredible open concept design, seamlessly blending the kitchen, living, and dining areas and providing a spacious feel to the home, with several large windows that bring in plenty of natural light. There are 3 large bedrooms on the carpet-free second floor, each providing generous closet space, with a 4-piece ensuite in the primary and an additional 4-piece bathroom in the hall. Close to 401, Conestoga College and shopping centers. (id:54532)
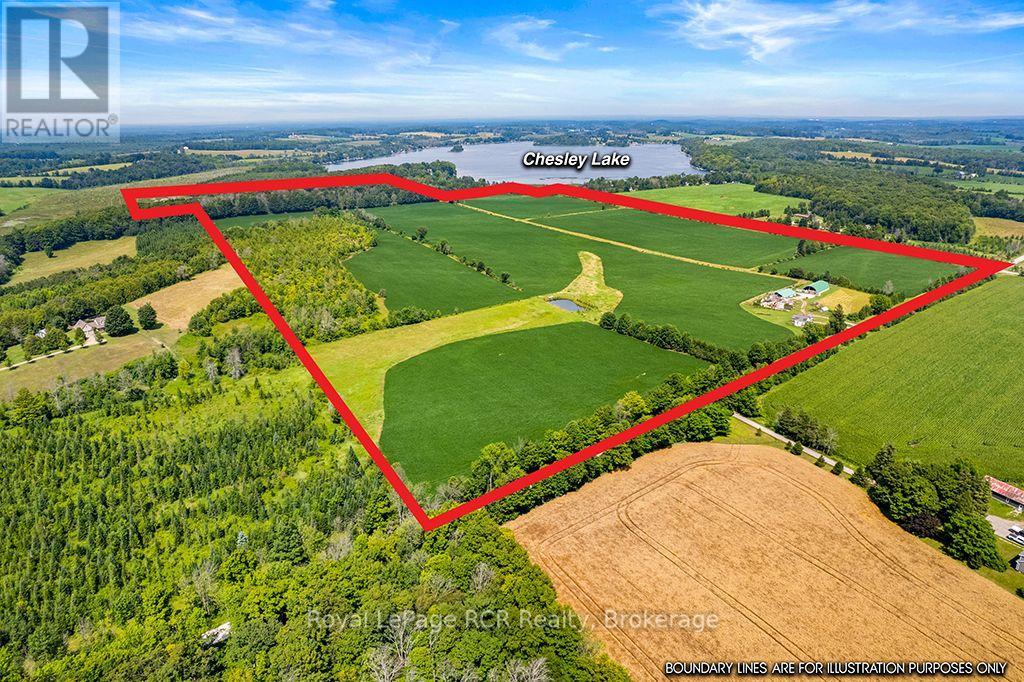
242 Pleasantview Road
South Bruce Peninsula, Ontario
Here's an opportunity to own a substantial 157-acre farm with approximately 110 workable acres, 30 acres of bush, and the added bonus of road access to Chesley Lake. The property offers a unique combination of productive farmland, bush, and recreational potential. The 2-storey farmhouse offers 5 bedrooms and 2 bathrooms and is ready for someone to bring it back to life. Heated by both an oil furnace and wood furnace, the home needs TLC but offers plenty of space and potential for a family home or country retreat. The farm also includes a 40' x 60' bunker silo with roof, a 40' x 80' coverall, and two wells on the property. With a good amount of workable acreage, useful outbuildings, bush, and access to Chesley Lake, this is a property with plenty of possibilities for farming, recreation, or a combination of both. A rare opportunity to put your own stamp on a large acreage property with lake access and room to make your country lifestyle a reality. (id:54532)
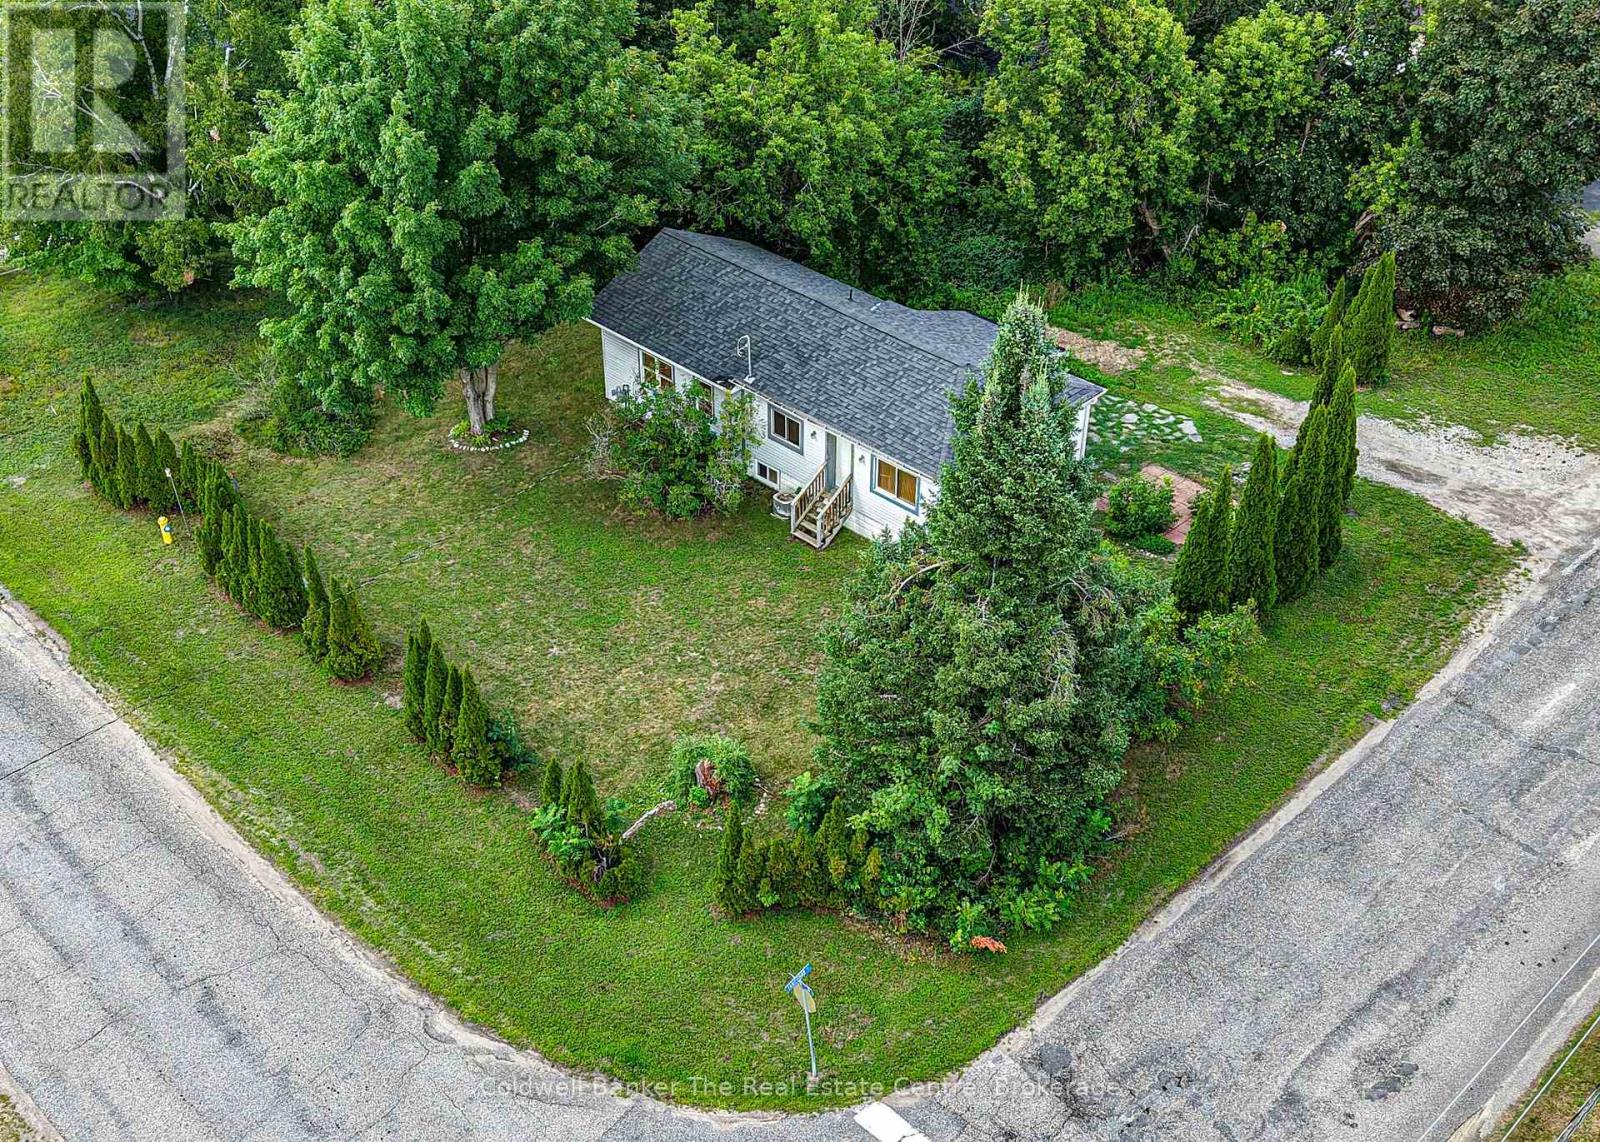
810 John Street N
Gravenhurst, Ontario
Lovely bungalow in the heart of Gravenhurst, offering a fantastic location within walking distance of Lookout Park, Lorne Street Beach, Ungerman Park and uptown Gravenhurst. Set on a level corner lot, the property is landscaped with mature hedges that provide a wonderful sense of privacy. Follow the flagstone pathway to the entrance and step inside the updated foyer, where the home's character shines through. This charming home offers architectural details that set it apart, including two steps down into the sunken living room and beautiful pillar and beam accents. The home is filled with natural light from its abundance of windows and wide window sills, while crisp white finishes are balanced by warm wood details creating a space that feels both bright and cozy. The spacious updated kitchen is a standout, featuring all newer appliances, a large island, and a beautiful mix of marble countertops, white tile and warm wood finishes. Wooden floating shelves, a built-in cutlery drawer and other thoughtful details make this kitchen as functional as it is beautiful. A custom built-in bar provides additional storage and includes a beverage fridge. Open to the dining area with its statement light fixture, this space is perfect for entertaining family and friends. Just off the kitchen, the sunken living room features hardwood floors and tall ceilings. The main floor 4-piece bathroom offers a spa-like retreat, complete with a large corner jetted tub and separate stone shower. With direct access from the primary bedroom, it conveniently offers an ensuite-like feel.The lower level features two additional bedrooms, including one with a large walk-in closet, along with a 2-piece bathroom and in-home laundry. Outside, there is room to add a garage, shed or outdoor entertaining area. Combining character, thoughtful updates, natural light and an unbeatable in-town location, this move-in-ready bungalow is a wonderful opportunity to own a beautifully updated home in Gravenhurst! (id:54532)
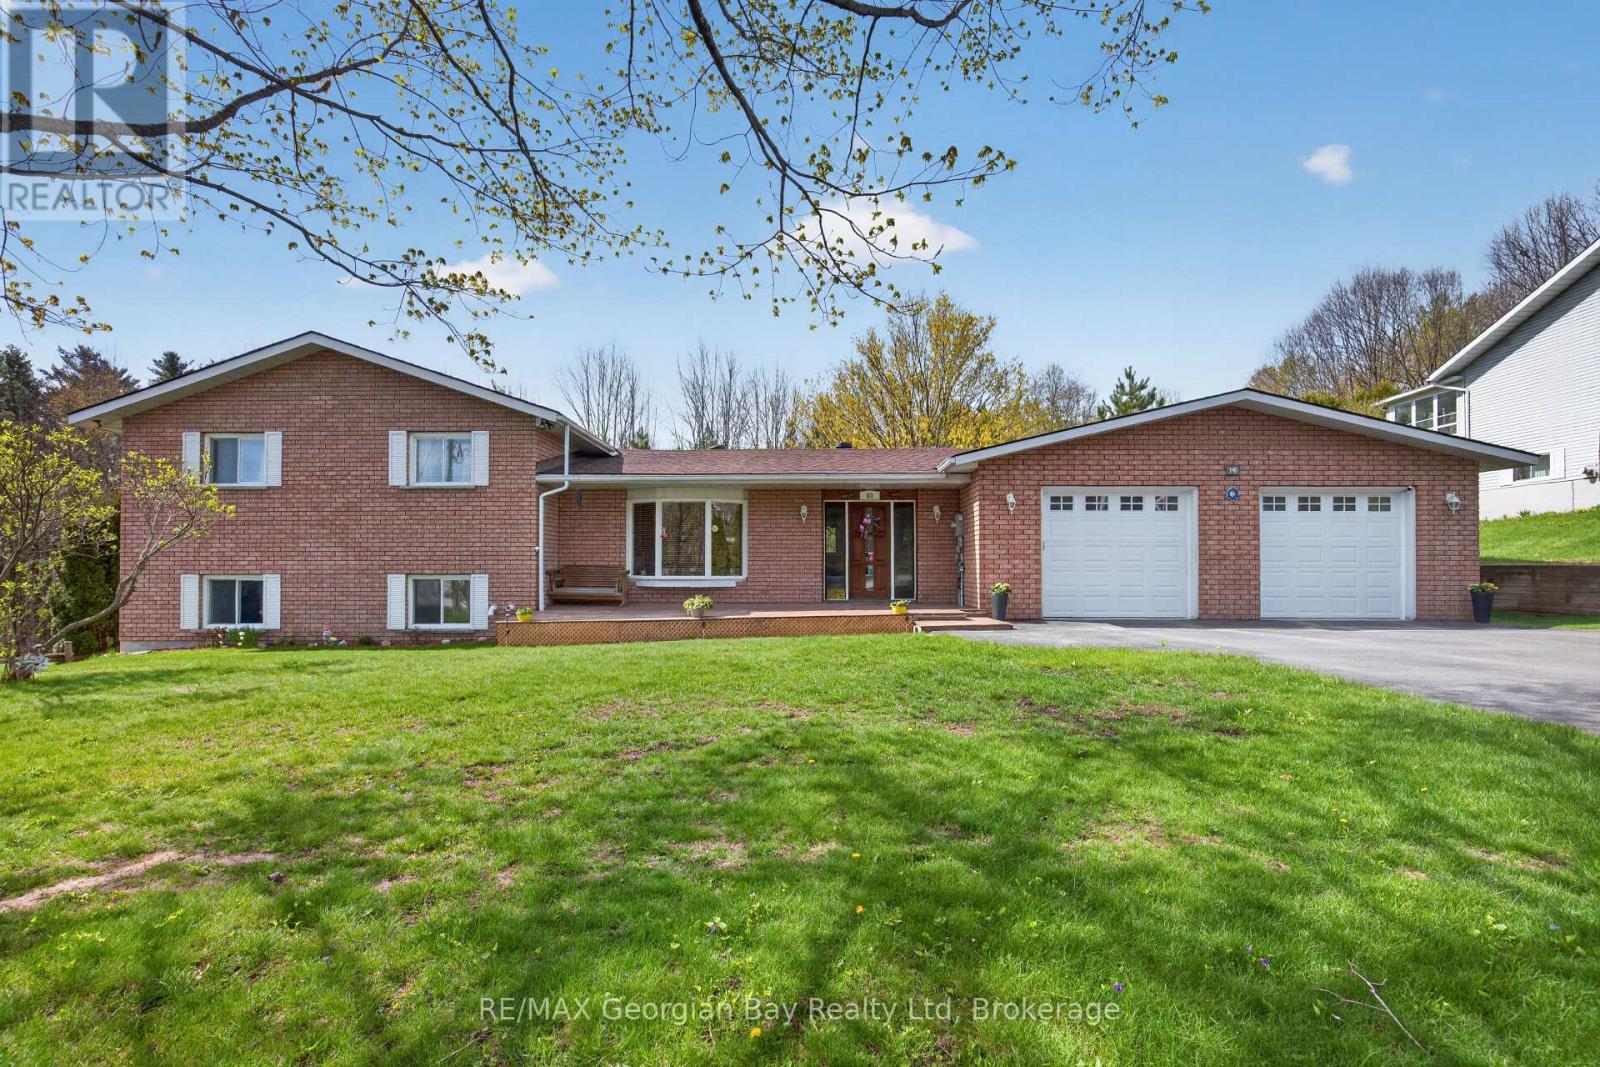
63 Lepage Drive
Penetanguishene, Ontario
Location Plus! Check this out this 3 bedrooms, 2 baths lovely solid all-brick family home is perfectly situated just a short 5 -minute walk to the shores of beautiful Georgian Bay. Set on a generous 100' x 150' lot, the property features a paved driveway, 2-car garage, gas heat, central air, and on-demand hot water for year-round comfort. Inside, you'll find large oversized kitchen/living room combination, with island, pantry, and granite countertops. A welcoming family room with a gas fireplace, making it an ideal space for relaxing or entertaining family and friends. Located minutes from local amenities, marinas, shops, and restaurants, this home offers the perfect balance of lifestyle, convenience, and location. A great opportunity in a highly desirable Penetang neighbourhood - don't miss it! (id:54532)
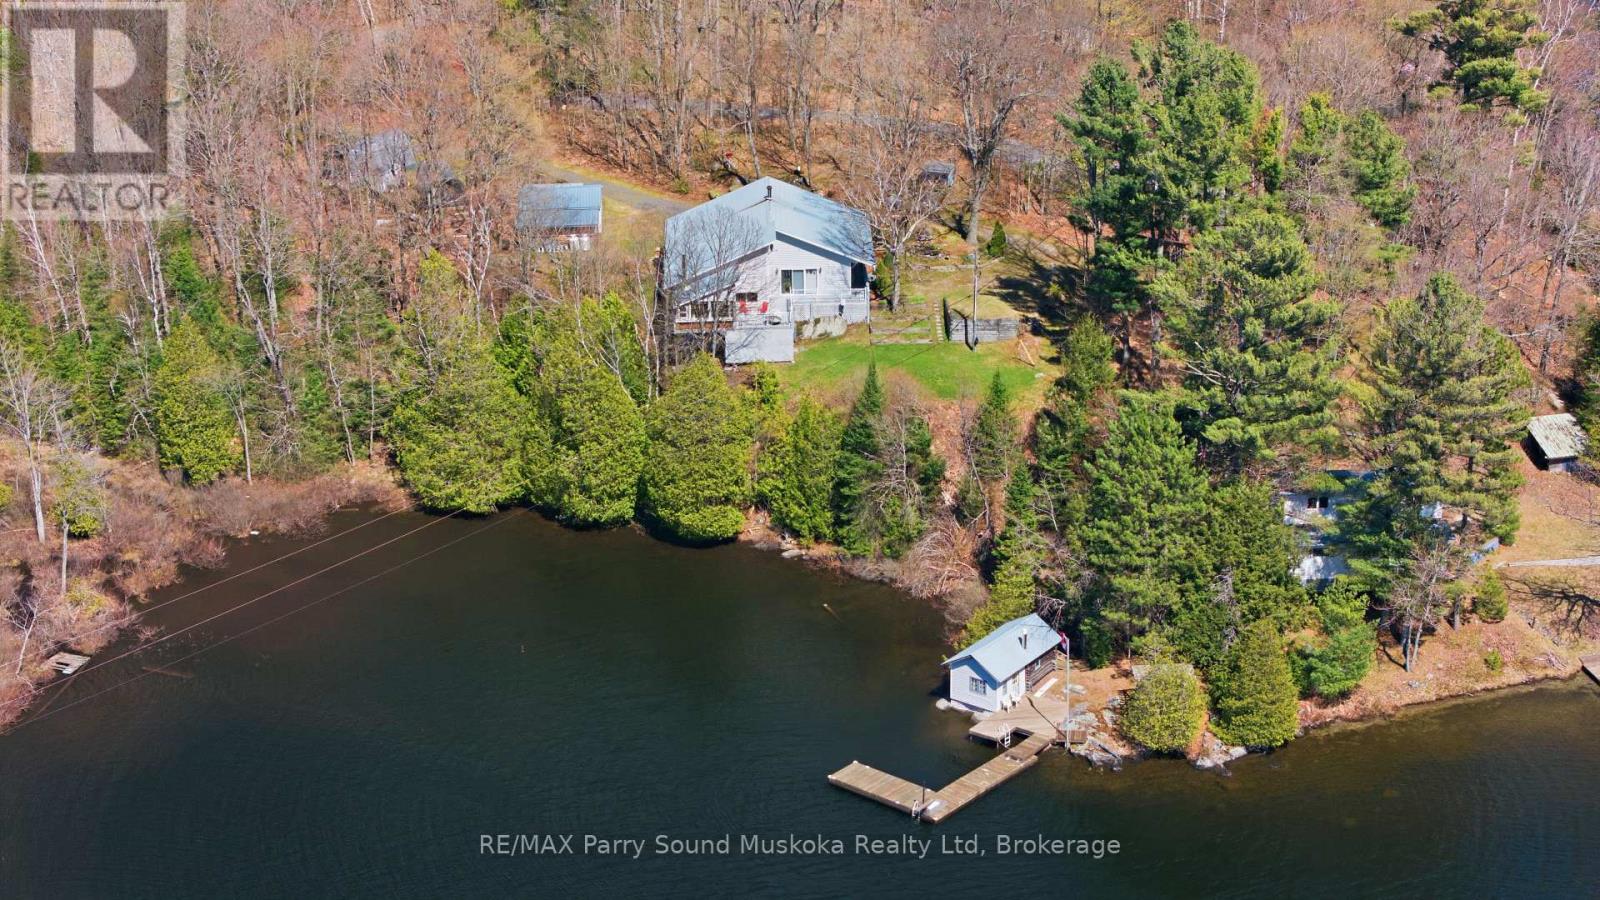
39 Little Finland Road
Seguin, Ontario
YEAR-ROUND LAKESIDE HOME WITH SEPARATE GUEST COTTAGE. Stunning point of land on Rankin Lake, where every detail caters to an idyllic lakefront lifestyle. This unique property features a winterized cottage or a year-round home, with over 1800 square feet of elevated living space with two bedrooms, a home office, and a kitchen that flows into a cozy sunroom. High, vaulted ceilings enhance the space and luxury, while the walkout basement offers a family room and an inviting sauna for ultimate relaxation. In addition to the main home, there is a delightful two-bedroom guest cottage that sits nearly at the water's edge, providing a comfortable retreat with its own bathroom and open-plan living area. The property totals four bedrooms, making it perfect for family gatherings or hosting guests. Outdoor enthusiasts will be drawn to the lakeside sauna, dual docks ready for water adventures, and a stunning natural sandy beach. Sun-drenched throughout the day and boasting 480 ft of lakefront, this property invites endless serene moments and breathtaking sunsets. A detached garage with additional storage adds practical appeal. Just a short drive from the conveniences of Parry Sound, outdoor trails, and cultural venues, this Rankin Lake gem is an extraordinary find for those seeking a seasonal retreat or a year-round sanctuary. (id:54532)