
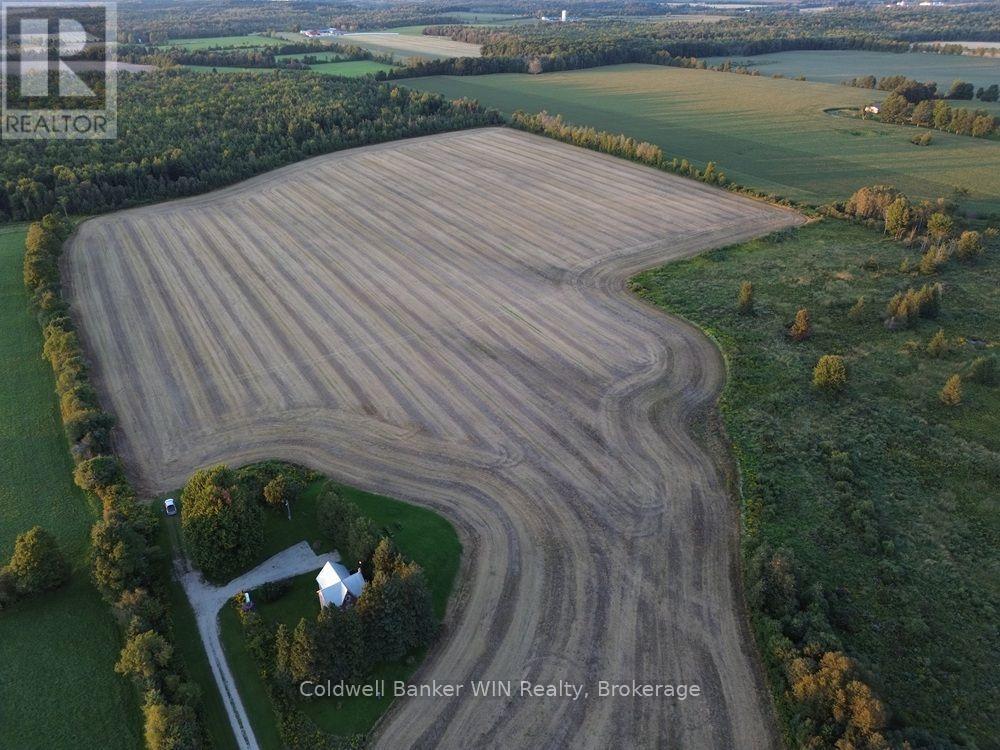
245019 Southgate Rd 24
Southgate, Ontario
This of 89.8 acre property offers the perfect opportunity for a hobby farm or to expand for additional cropland. There are 36 acres of productive Listowel Silt Loam and Harriston Silt Loam soil which has been systematically tile drained. There is additional land that was formerly farmed which may be able to be reclaimed. The stately 1 storey, 1,600+ sq. ft. 3+ bedroom home enjoys an attractive treed setting. There is a modern electrical service and propane furnace. The free-standing wood stove serves as a heating supplement. (id:54532)
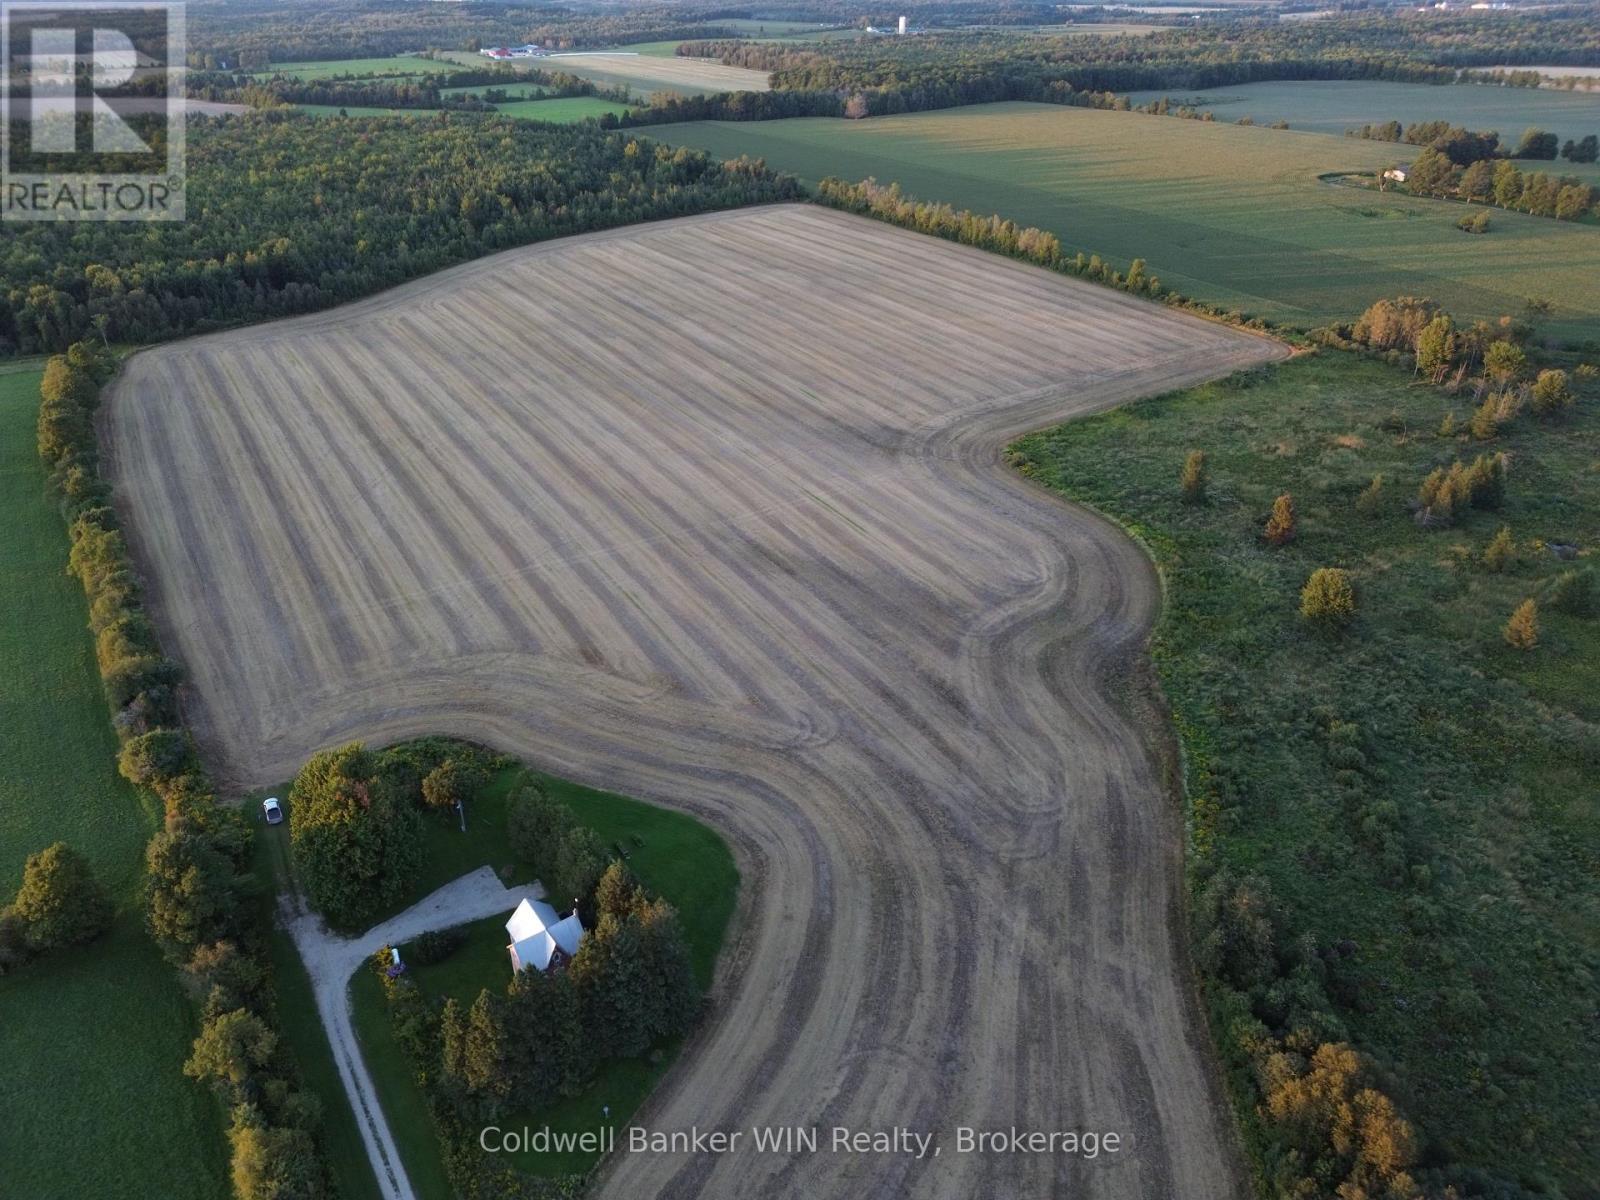
245019 Southgate Rd 24
Southgate, Ontario
This of 89.8 acre property offers the perfect opportunity for a hobby farm or to expand for additional cropland. There are 36 acres of productive Listowel Silt Loam and Harriston Silt Loam soil which has been systematically tile drained. There is additional land that was formerly farmed which may be able to be reclaimed. The stately 1 storey, 1,600+ sq. ft. 3+ bedroom home enjoys an attractive treed setting. There is a modern electrical service and propane furnace. The free-standing wood stove serves as a heating supplement. (id:54532)
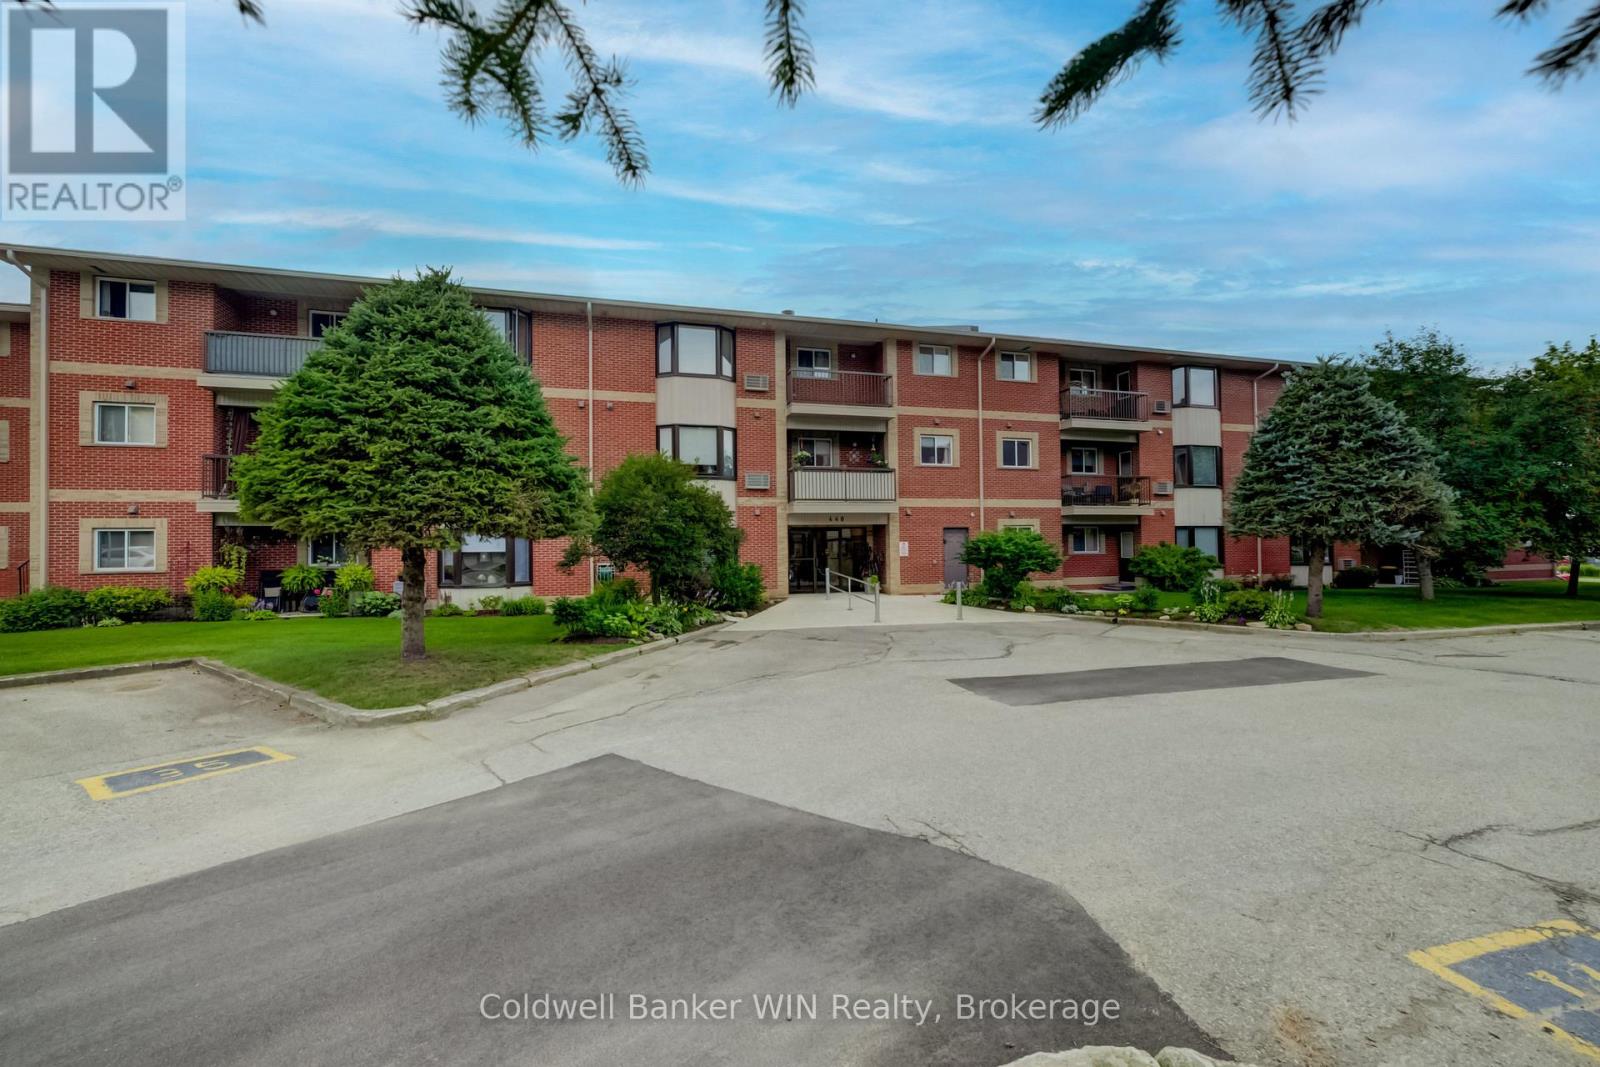
306 - 440 Durham Street W
Wellington North, Ontario
You will be pleasantly surprised by this well maintained and updated 2-bedroom third floor unit with a wonderful southerly exposure. No waiting for the elevator here. Upgraded sound reducing laminate flooring runs from the foyer, kitchen living room along the hall to and through the washroom. The oversized principal bedroom features a large walk-through wardrobe closet which also provides an en suite connection to the washroom. A walk out onto the open-air patio provides a beautiful view. The kitchen is well defined by a half-height wall, thereby providing a good dining area.. Another feature of this move-in ready unit is a large storage room which also accommodates full size laundry appliances. Bonus is the close proximity of the designated parking space to the wheel chair accessible controlled entrance way. This self-managed building has a long history of being well maintained. (id:54532)
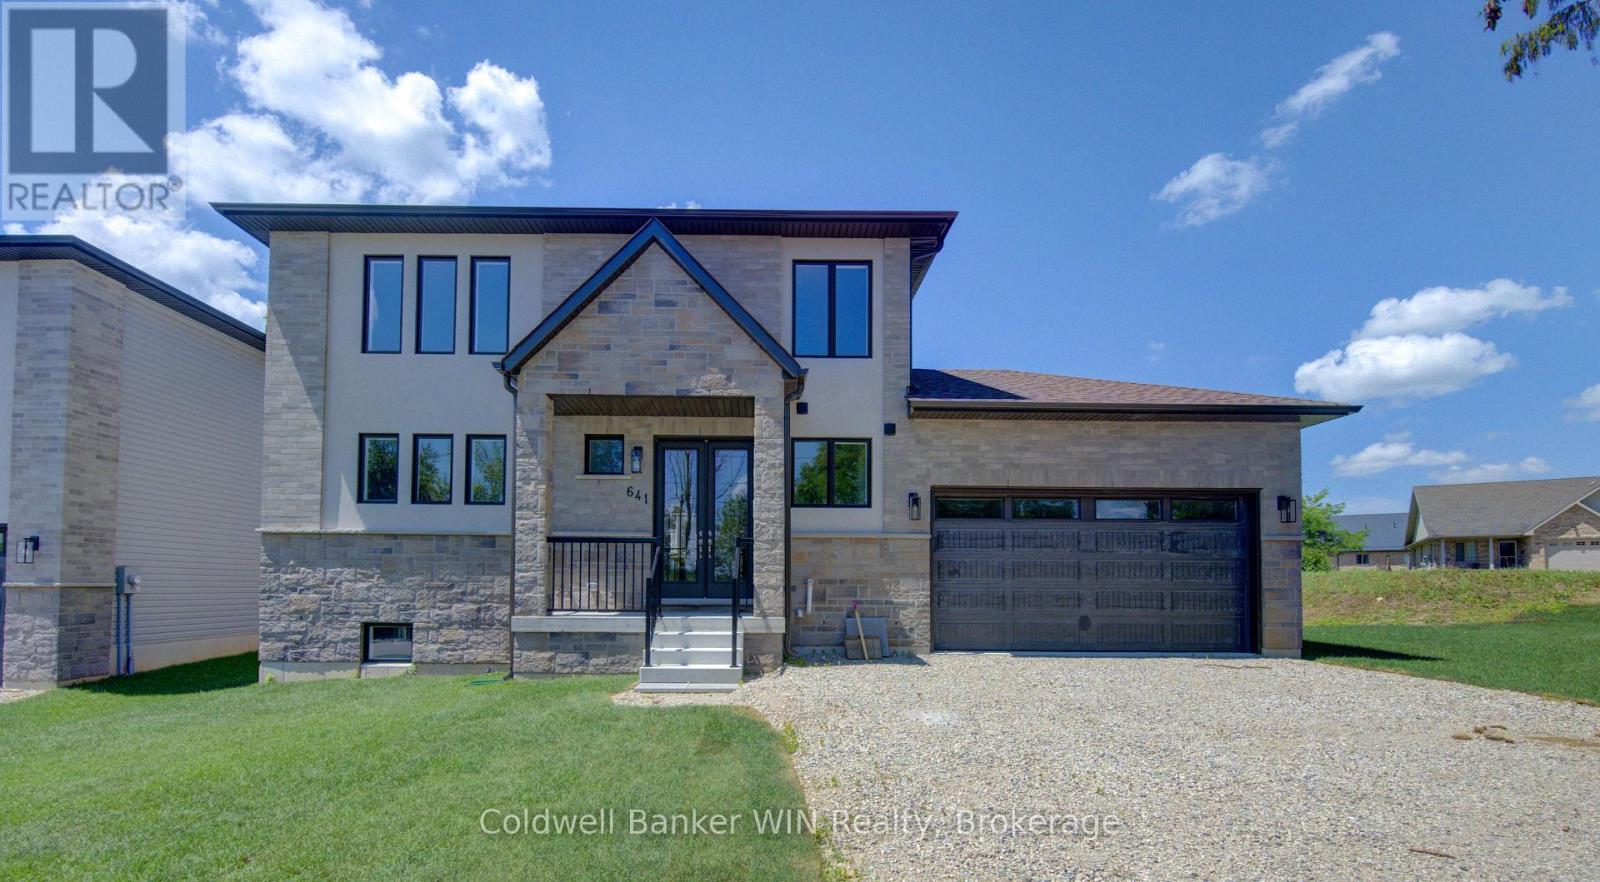
641 Martin Street
Wellington North, Ontario
With the Aspen model you will be able to enjoy the benefits of a new home with a country like setting instead of a new subdivision while still enjoying the benefits of "in town" living. This home is located close to parks & playgrounds, sports fields, the medical center and the hospital. This Tarion warrantied new 3 bedroom 2 1/2 bath home sits on a lot with a southerly exposure overlooking the Saugeen River Valley. The floor plan provides a large family and dining/entertainment area and flows nicely to the bedroom area on the upper level of the home. The family bath is located centrally for easy access from the secondary bedrooms while the principal bedroom enjoys a private 3 pc en suite with a tiled walk-in shower with jack & Jill sinks. The entrance from the garage leads you into a combination mudroom/laundry room. The 2 pc washroom and clothes closet are conveniently located close to the living area. Enjoy the view and bask in the sun from the covered front porch or relax in the shade on an optional deck at the rear. This home is ready for immediate occupancy. (id:54532)
643 Martin Street
Wellington North, Ontario
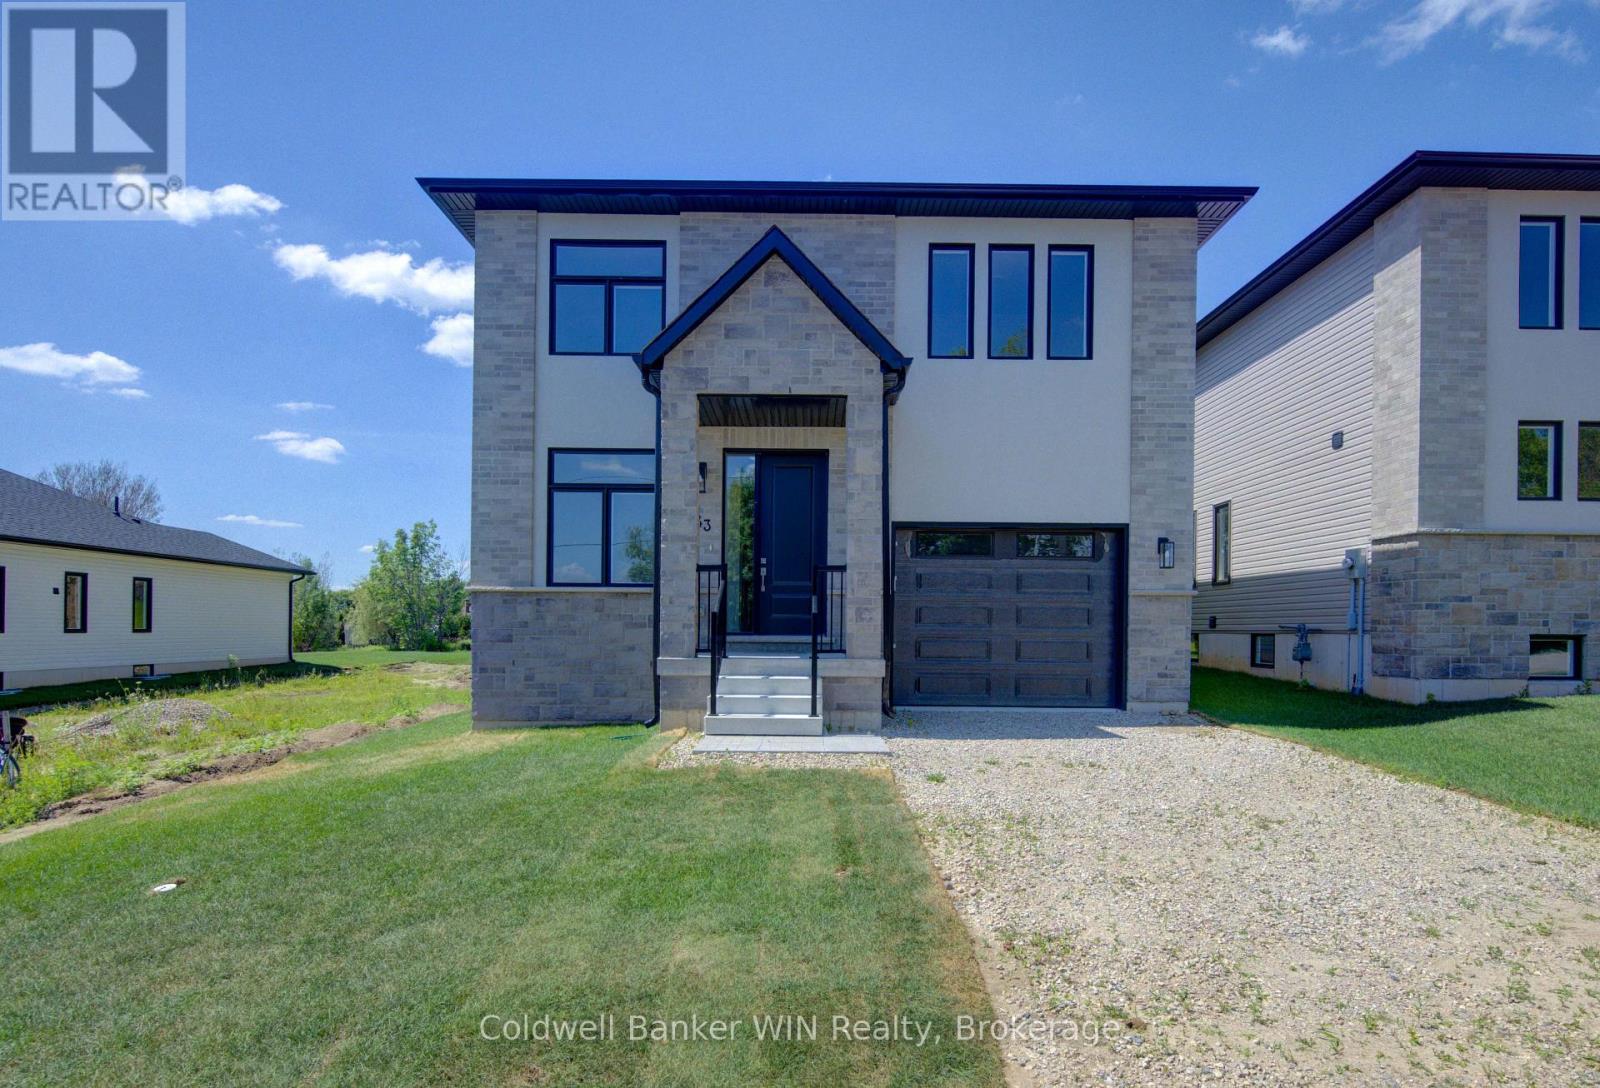
With the Fernwood model you will be able to enjoy the benefits of a new home with a country like setting instead of a new subdivision while still enjoying the benefits of "in town" living. This home is located close to parks & playgrounds, sports fields, the medical center and the hospital. This Tarion warrantied new 3 bedroom 2 1/2 bath home sits on a lot with a southerly exposure overlooking the Saugeen River Valley. The floor plan provides a large family and dining/entertainment area and flows nicely to the bedroom area on the upper level of the home. The laundry has been located on this level for ease and convenience. The family bath is located centrally for easy access from the secondary bedrooms while the principal bedroom enjoys a private 3 pc en suite with a tiled walk-in shower with jack & Jill sinks. As well as a walk-in closet. The entrance from the garage leads you into a combination mudroom/laundry room. The 2 pc washroom and clothes closet are conveniently located close to the living area. Enjoy the view and bask in the sun from the covered front porch or relax in the shade on an optional deck at the rear. This home is ready for immediate occupancy. (id:54532)
N/a Upper Lorne Beach Road
Kincardine, Ontario
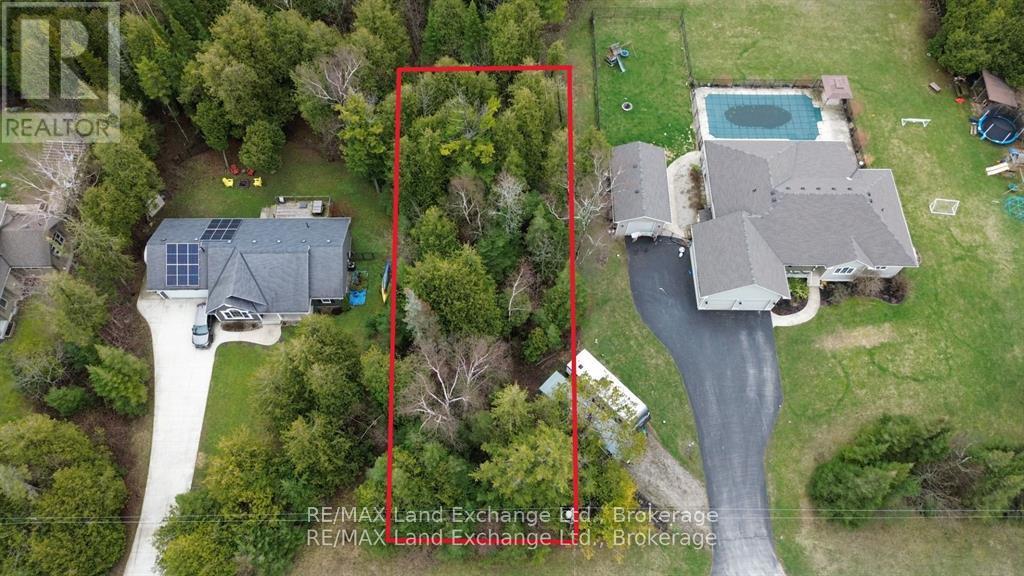
Residential building lot just steps from Lake Huron, located in the desirable Lorne Beach area. This mainly treed property offers a natural, private setting-ideal for your future home or getaway. Services are available at the lot line, with water hookup required. Buyer to performe thier own due diligence with regards to any development fees that may or may not apply. (id:54532)
292 Jane Street
Minto, Ontario
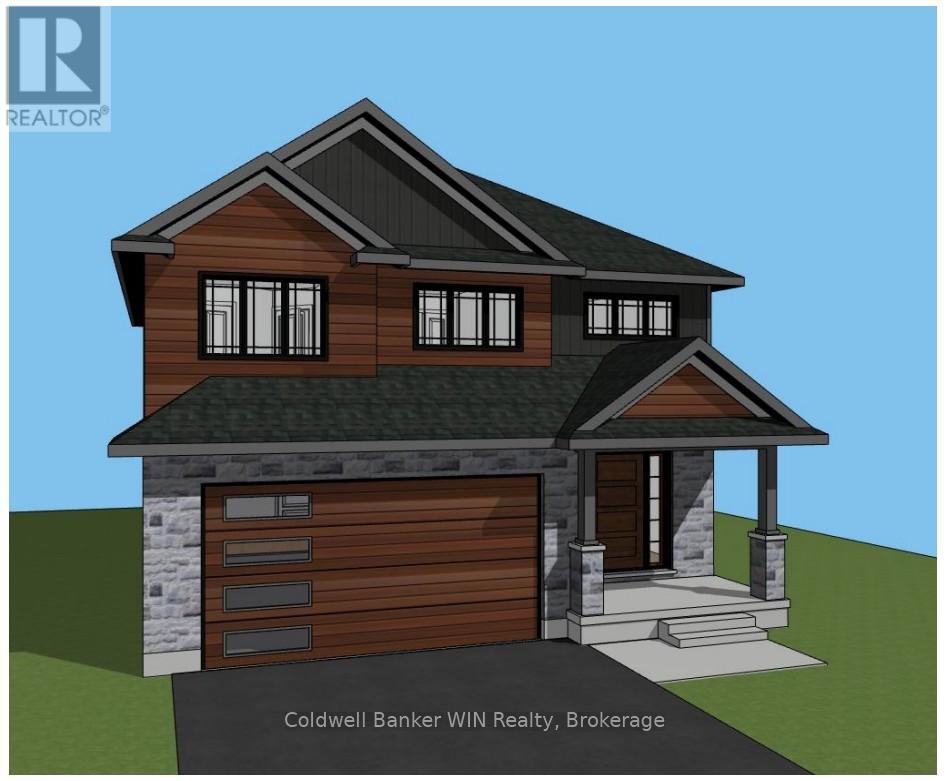
Take a look at this quality-built new home, currently under construction in the growing community of Palmerston. Scheduled for completion in Fall 2026, this thoughtfully designed two-storey home will offer over 2,000 sq. ft. of finished living space with 4 bedrooms, 3 bathrooms, and a functional layout ideal for today's families. The open-concept main floor is designed to seamlessly connect the kitchen, dining, and living areas, creating an inviting space for everyday living and entertaining. A convenient mudroom, main floor laundry, and inside entry from the attached double garage add practicality to the home's well-planned design. Upstairs, the spacious primary suite is planned to feature a private 5-piece ensuite, while three additional bedrooms and a full 4-piece bathroom provide plenty of space for family or guests. The full unfinished basement offers the opportunity to customize additional living space to suit your needs. Situated on a deep lot in a desirable neighbourhood close to schools, parks, the hospital, and everyday amenities, this is an excellent opportunity to secure a brand-new home before construction is complete. Fall 2026 occupancy is anticipated. This is another quality home from JEMA Homes, a registered Tarion builder. (id:54532)

263063 Wilder Lake Road
Southgate, Ontario
Showcasing superior craftsmanship and meticulous attention to detail throughout, this stunning custom home delivers the perfect balance of quality, comfort, and functionality. Nestled on a picturesque 1-acre hardwood-treed lot, this nearly new home with 2,900 sq. ft. of finished living space features 3+2 bedrooms, a dedicated office, and 3 full bathrooms. The bright and welcoming main level is designed for modern living, with spacious principal rooms flooded with natural light. A vaulted ceiling and electric fireplace create a warm and inviting atmosphere, while the open-concept layout seamlessly connects the living, dining, and kitchen areas. The chef-inspired kitchen showcases quartz countertops, a large island, and a custom floor-to-ceiling pantry cabinet offering exceptional storage. Step outside to the covered rear porch and take in the picturesque backyard, thoughtfully landscaped with limestone features and bordered by peaceful woodland. Whether enjoying your morning coffee or entertaining guests, this private outdoor setting is sure to impress. The spacious primary bedroom retreat features a large walk-in closet and an oversized 3-piece ensuite. The thoughtfully designed lower level offers private exterior access, kitchen facilities, dedicated laundry, two additional bedrooms, and an office, creating exceptional flexibility for extended family, guests, a home-based business, or potential rental opportunities. Car enthusiasts, hobbyists, and tradespeople will appreciate the approximately 600 sq. ft. attached garage, which is fully insulated and already has a propane line installed for an easy future heat hookup. Conveniently located close to Highway 6 for easy commuting, the property is also just minutes from Homestead Golf & Winter Resort and the renowned Mennonite-owned Pebbles Family Buffet. Come experience for yourself everything this exceptional gem in the woods has to offer. (id:54532)
54 Ireland Point Road
Carling, Ontario
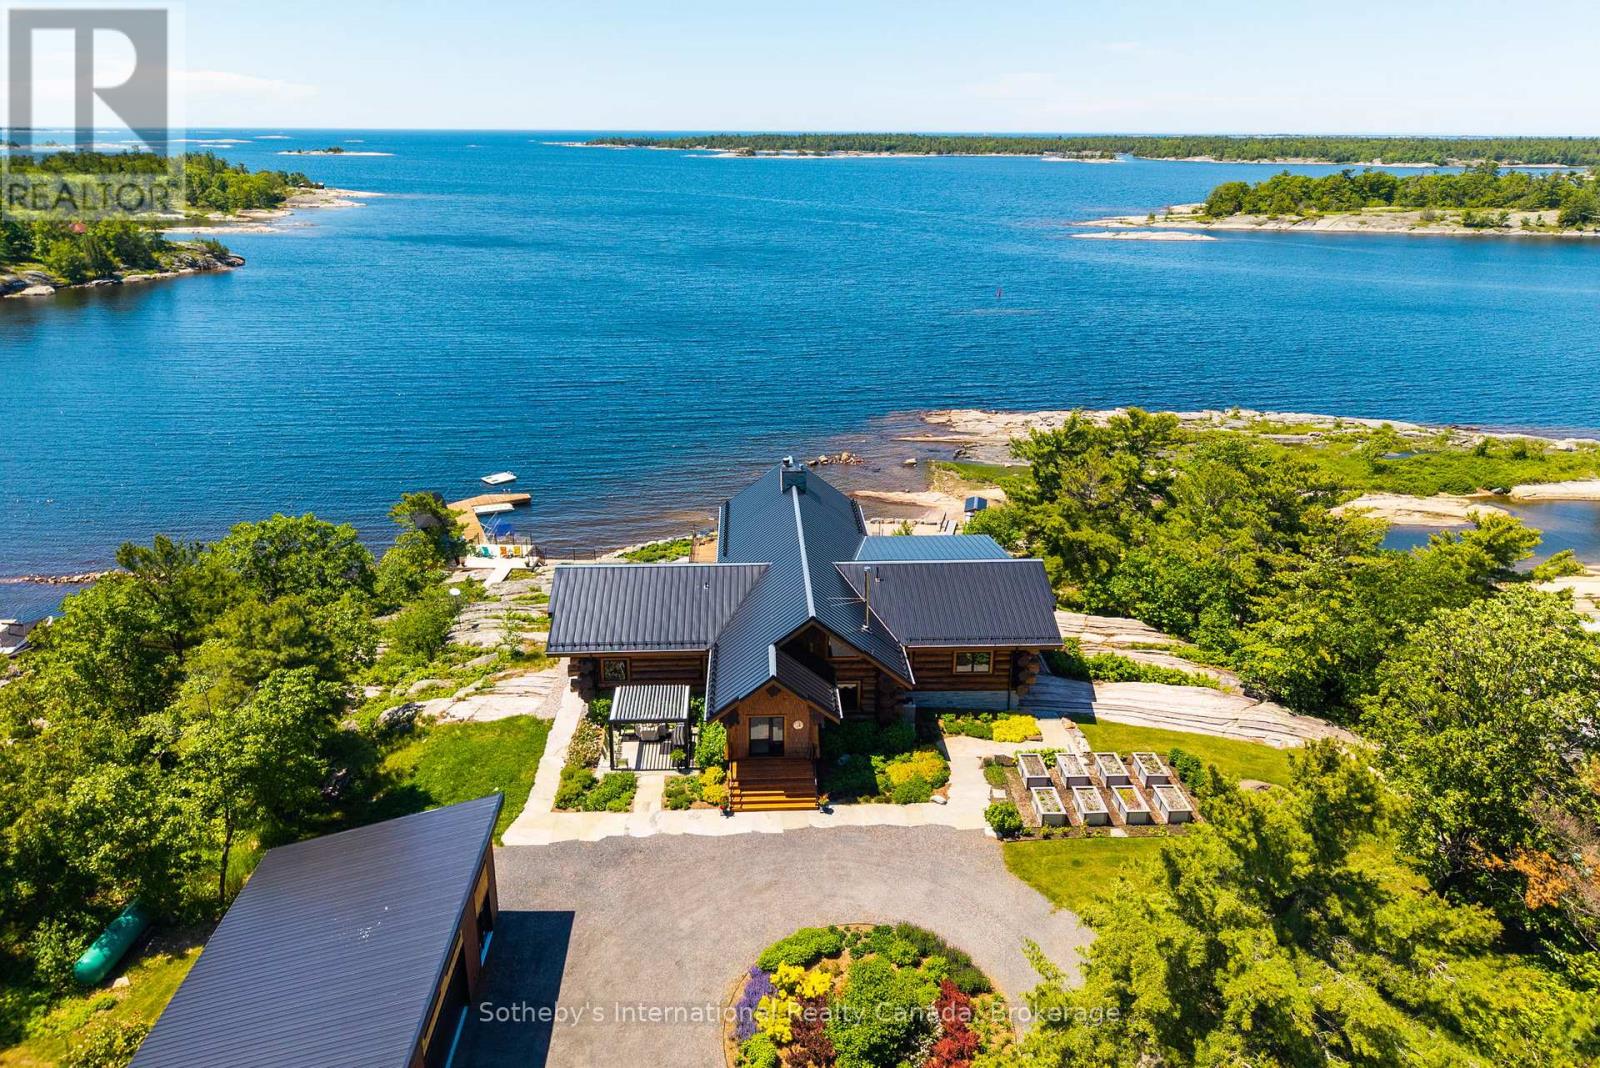
With views toward Franklin Island, this exceptional Georgian Bay compound spans 2.24 acres with 248 ft of waterfrontage, western exposure, and spectacular sunsets. Shaped by the Canadian Shield, this remarkable setting has drawn people to these shores for more than a century. At the heart of the property is The Lodge, a 3,000+ sq. ft. BC Western Red Cedar Scandinavian scribed log residence. Soaring vaulted ceilings, massive timber trusses, handcrafted log construction, and walls of glass overlooking the water create a dramatic yet welcoming living environment. The Lodge features 4 beds, 3.5 bathrooms, multiple fireplaces, a sauna, hot tub, and gym. Three standalone guest bunkies, each complete with a bedroom, 3-piece bathroom, living area, kitchenette, and loft, provide additional accommodations for family and guests while preserving privacy throughout the property. Explore the countless islands and sheltered channels of Georgian Bay by boat, kayak along the shoreline, fish, swim from the dock, or discover remote beaches on nearby Franklin Island. Extensive wood decks, granite terraces, walkways, and waterfront gathering areas offer multiple places to relax, entertain, and enjoy ever-changing views across the Bay. Located in the Snug Harbour area of Carling Township, the property enjoys convenient access to area marinas, local amenities, and Parry Sound, approximately 30 mins away. Raised vegetable gardens, berry plantings, hazelnut trees, and thoughtfully designed outdoor spaces complement the natural landscape. A marine-quality dock and 10,000 lb hydraulic boat lift complete the waterfront experience. Occupying the site of historic Camp Minwandum, The Lodge honours a unique chapter in Georgian Bay's history. Thoughtfully reimagined for modern waterfront living, it remains true to its purpose-a place to gather, explore, reconnect, and create memories for generations to come. (id:54532)
647 Martin Street
Wellington North, Ontario
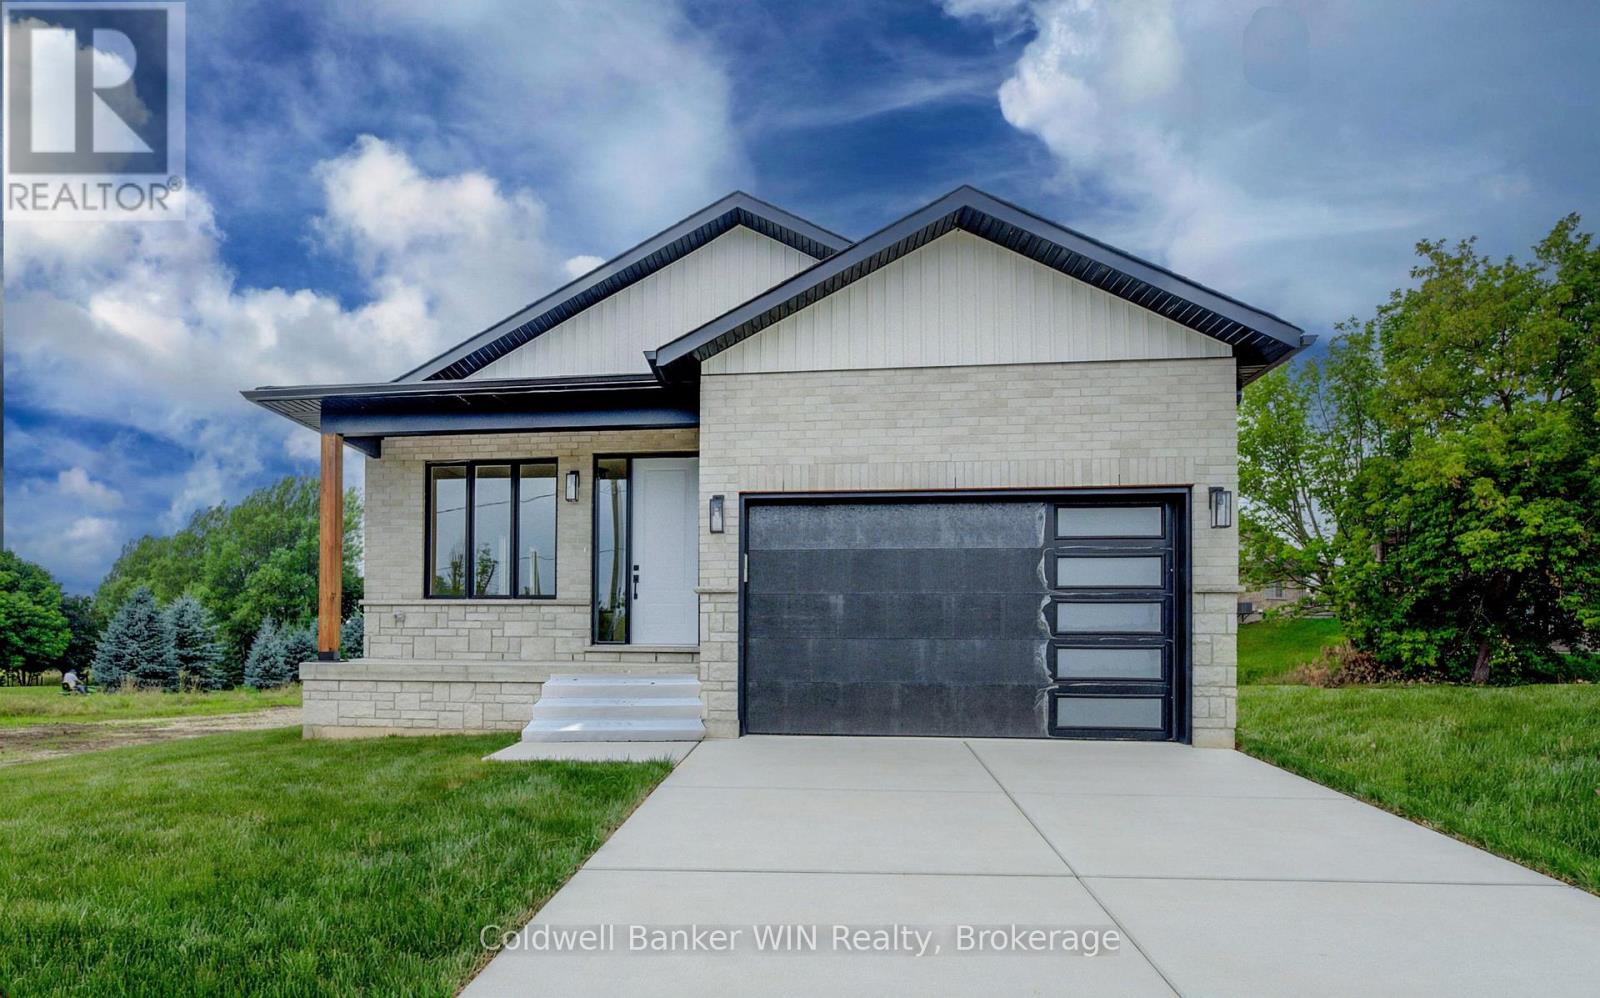
Enjoy the benefits of a new home with a country like setting instead of a new subdivision while still enjoying the benefits of "in town" living. This home is located close to parks & playgrounds, sports fields, the medical center and the hospital. This Tarion warrantied new 3 bedroom 2 bath home sits on a larger than "subdivision" sized lot with a southerly exposure overlooking the Saugeen River Valley. The floor plan provides a large family and dining/entertainment area and flows nicely to the bedroom area to the rear of the home. The family bath is located centrally for easy access from the secondary bedrooms while the principal bedroom enjoys a private 3 pc en suite with a tiled walk-in shower as well as a walk-in closet. The entrance from the garage leads you into a combination mudroom/laundry room. The 2 pc washroom and clothes closet are conveniently located close to the living area. Enjoy the view and bask in the sun from the covered front porch or relax in the shade on an optional deck at the rear. This home is ready for immediate occupancy. (id:54532)
208 Elgin Street
Minto, Ontario
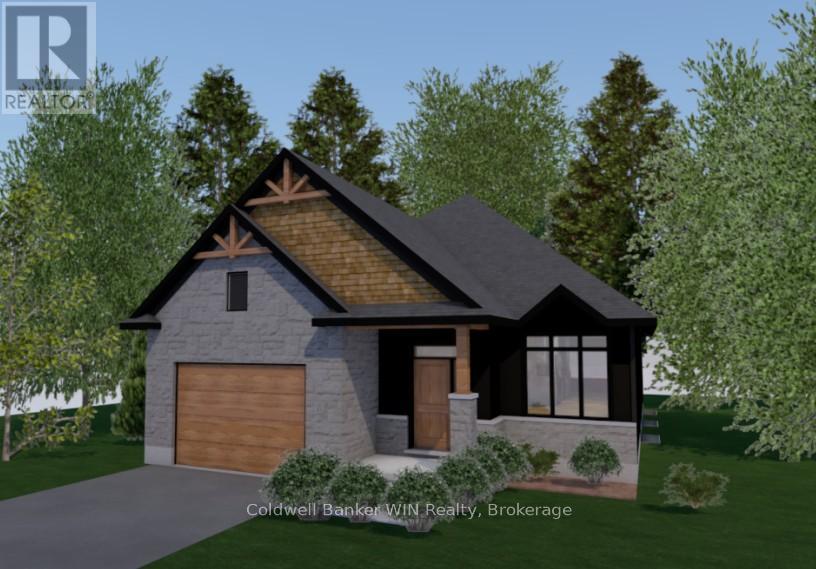
Jema Homes is proud to present this new 2-bedroom, 2-bath home, ideally situated on a quiet cul-de-sac. Buyers can personalize their space with a selection of colours and flooring from the builder's samples. You'll be impressed by the quality craftsmanship and finishes this builder is known for. The covered rear deck overlooks a peaceful pasture setting, creating the perfect place to relax and unwind. Conveniently located close to shopping and everyday amenities, this home is in the welcoming community of Palmerston, which offers a hospital and ancillary medical services, public, French immersion, and high school education, as well as ample parks and recreation facilities for an enjoyable lifestyle. (id:54532)
217 Elgin Street
Minto, Ontario

NEW AFTER HST PRICING!!! Picture yourself in this brand new 2 bedroom 2 bath semi-detached home located on a cul-de-sac with asphalt driveway, close to downtown shopping and many other amenities of the thriving town of Palmerston. Palmerston is a full-service community with its own hospital and ancillary medical services. It has a public, French immersion and high school. There are ample parks and recreation facilities to provide an enjoyable lifestyle. Some of the features of this home are a 4 pc ensuite washroom, walk in closet from the principal bedroom, main floor laundry, fully insulated and Trusscore lined garage, sodded front yard, air conditioning and spray foam insulated basement. You will enjoy relaxing on the covered front porch or the large covered deck at the rear overlooking the large rear yard. This comfortable home is ready for immediate occupancy. This is another quality JEMA home built by this Tarion registered builder. Ready for immediate occupancy. (id:54532)