
404 - 796468 Grey 19 Road
Blue Mountains, Ontario
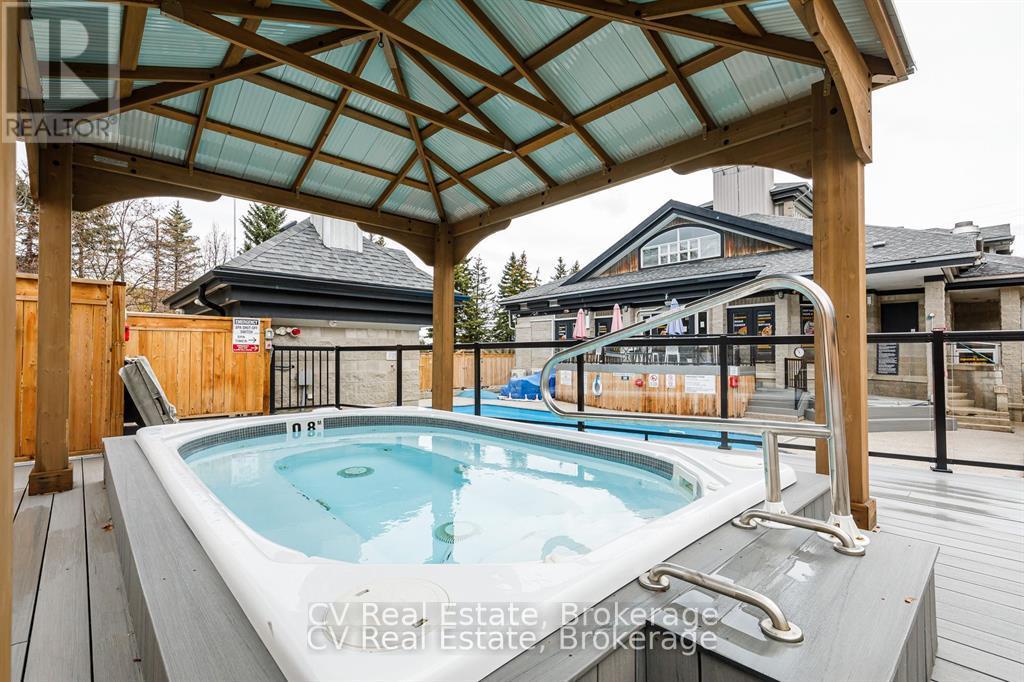
INVESTOR ALERT: Secure a premier, high-performance revenue producer in the heart of North Creek Resort. This "Day 1" ready asset is a proven powerhouse currently managed by Property Valet, boasting a massive established guest base and an impressive $22,137.56 in gross revenue from January to September 2026 alone. On a powerful upward trajectory, this studio offers the ultimate combination of strong investment returns and personal four-season enjoyment. Boasting a premier slope-side location, you are steps from the North Chair for true ski-in/ski-out access and right beside the Toronto Ski Club. The suite shows beautifully with premium upgrades, including new flooring and a cozy fireplace. It is sold 100% turnkey, fully furnished, and equipped to comfortably sleep four guests with a queen bed and a pull-out couch. Currently approved for short-term accommodations (STA). Resort-style living is completely seamless here. Exceptional amenities are right at your fingertips, including year-round hot tubs, a seasonal heated pool, tennis/pickleball courts, community BBQs, overnight security, and the popular on-site "Indian Spice" restaurant. Condo maintenance fees offer incredible value, covering water, Rogers Ignite TV, unlimited high-speed internet, and snow removal right to your door. For effortless access to the area's best attractions, a free shuttle service to Blue Mountain Village shopping, private beach, and dining stops right at your doorstep. Please note that a 0.5% BMVA entry fee is payable on closing by the buyer, a special assessment is in place until 2027, but the owner will pay it in full on closing, and HST is applicable to the sale price (but deferrable for GST/HST registrants). Don't miss this rare opportunity to acquire a high-yield ski property in Ontario's premier resort destination! (id:54532)
48 Berry Street
Meaford, Ontario
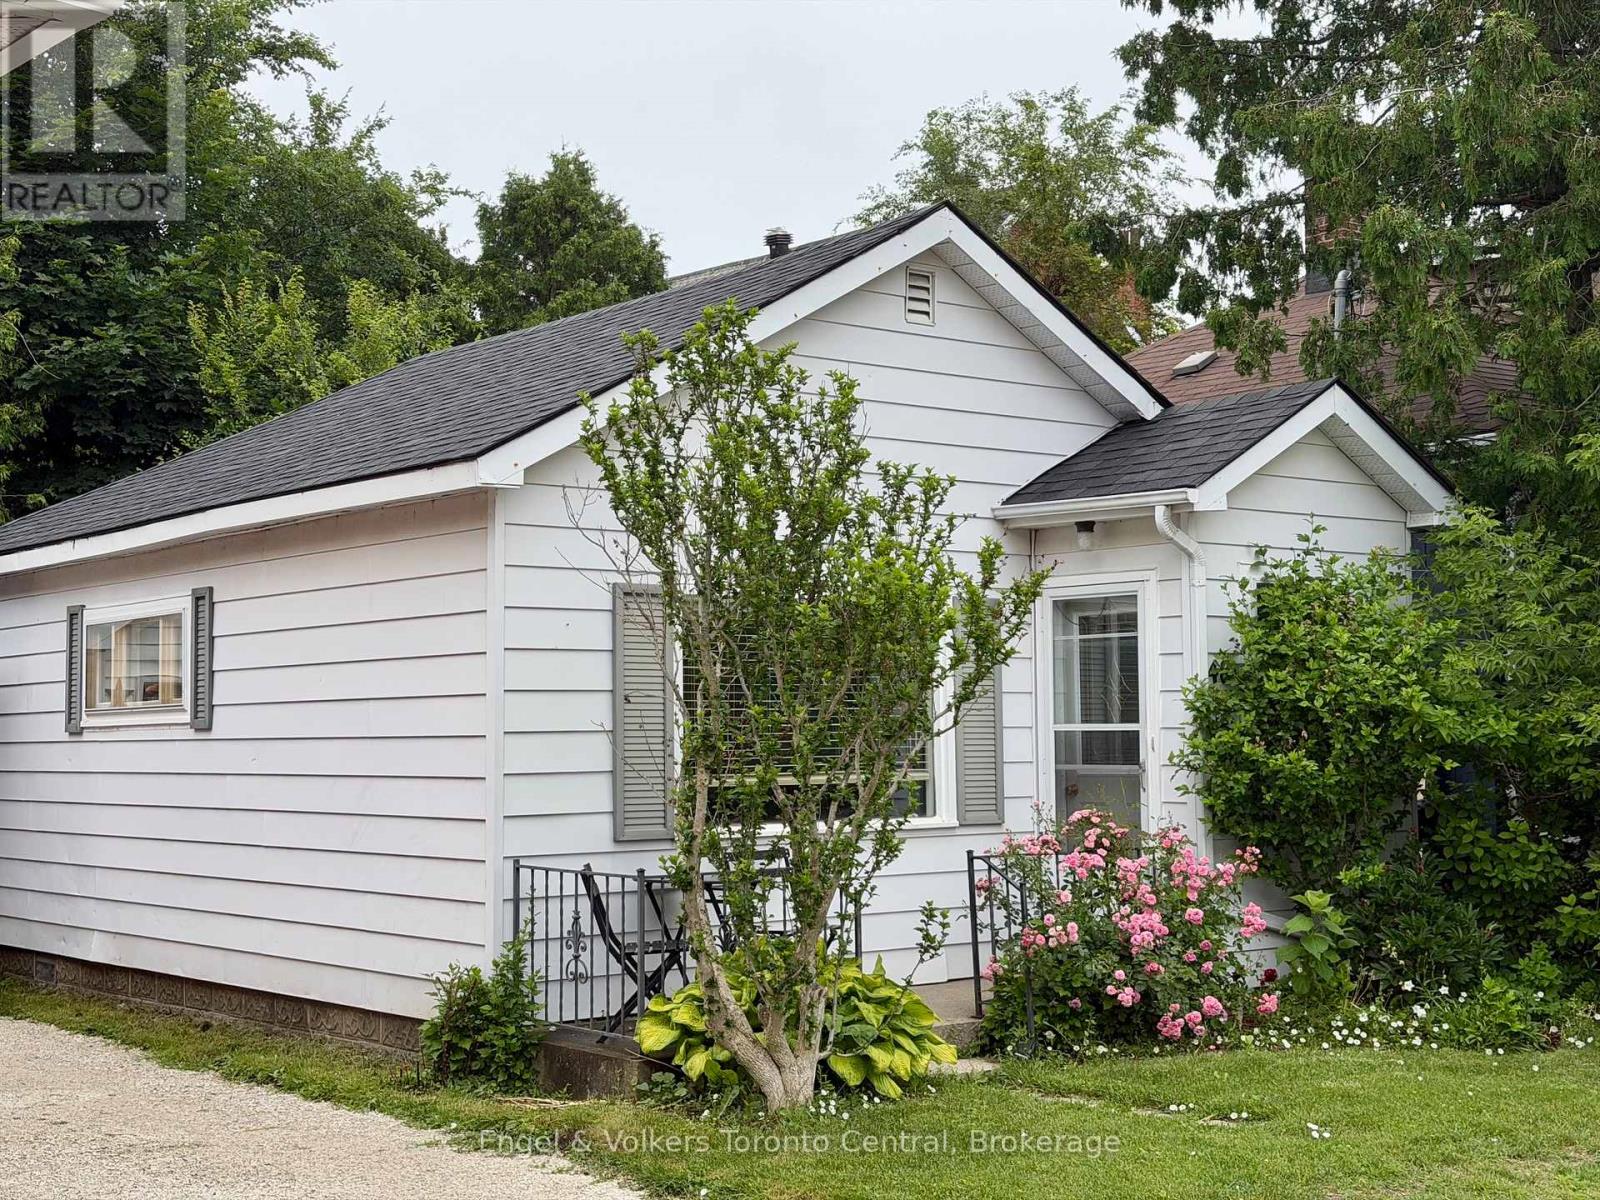
As cozy as it is close to everything Meaford has to offer, this sweet Berry Street home needs updating, but it beats paying condo fees or rent. Watch the world go by on your front porch or read in the shade out back. There's a cute shed that could be replaced with an addition, extra bedroom, or whatever you heart desires. The house has been pre-inspected - with no surprises for those with a vision. You can walk the dog down to the pretty harbour and back along the thriving downtown. Walk to Lovebird for Happy Hour. Become a regular at the new Library or the old Opera House. Put in a gas fireplace and make it an après ski retreat. And, at the end of the day, how much square footage does a person really need? (Your guests can stay at neighbouring Hill's.) Hygge the heck out of it. (id:54532)
1095 Bayview Avenue
Lake Of Bays, Ontario
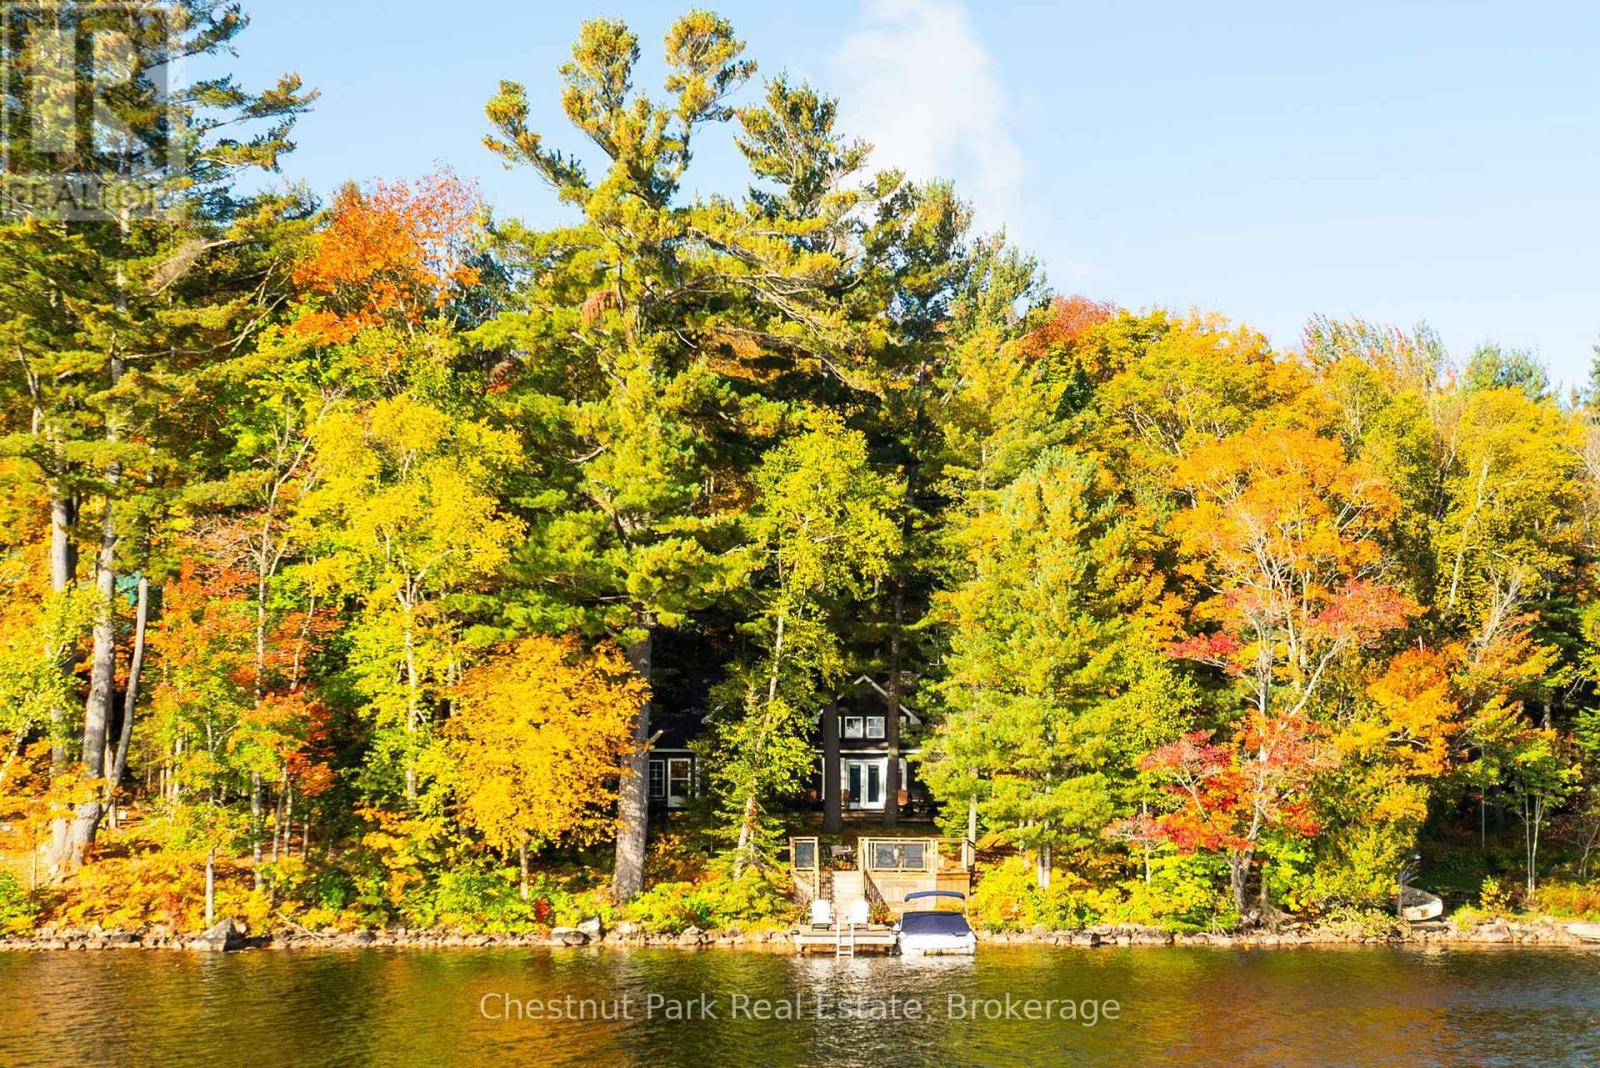
A captivating wide lake, uninterrupted sunrise vista, and a level of privacy uncommon for 100 feet of frontage define this exceptional offering in Trading Bay on Lake of Bays. Set on close to an acre of gentle, beautifully treed land, the fully winterized and recently renovated four bedroom, three bath cottage combines warmth with a modern cottage aesthetic. The Muskoka Room and open concept kitchen, dining, and living area are anchored by a double-sided floor-to-ceiling wood burning fireplace. The kitchen features KitchenAid appliances including a propane five burner cooktop, soapstone countertops, and a custom wood-topped island. Handscraped bleached oak floors and wood-accented vaulted ceilings frame the main living space, where large windows capture the lake view and attention to detail is evident throughout, including custom blacksmith accents.Main floor conveniences include laundry, a powder room, and a lakeside primary bedroom with a four-piece ensuite featuring a gorgeous soaker tub. Mostly furnished and equipped, the cottage also includes a whole-home wired generator, central air, water treatment systems, and a full-height unfinished basement. A separate bunkie, BBQ hut and double car detached garage complete the package.Located near Baysville and Dorset for easy access to amenities, and only 2 hours and 20 minutes from YYZ, the property enjoys a clear sunrise view toward Reuben Island and a granite path leading to a lakeside sitting area and natural shoreline with sand entry, deeper water and a large crib dock. Lake of Bays remains a sought after alternative to the Big Three, offering 6,780 hectares of big lake boating. This property is positioned within Trading Bay, an area known for excellent clarity with a Secchi depth of 5.2 metres. An incredible Fall offering at an attractive price. (id:54532)
1039 Ann Street
Muskoka Lakes, Ontario
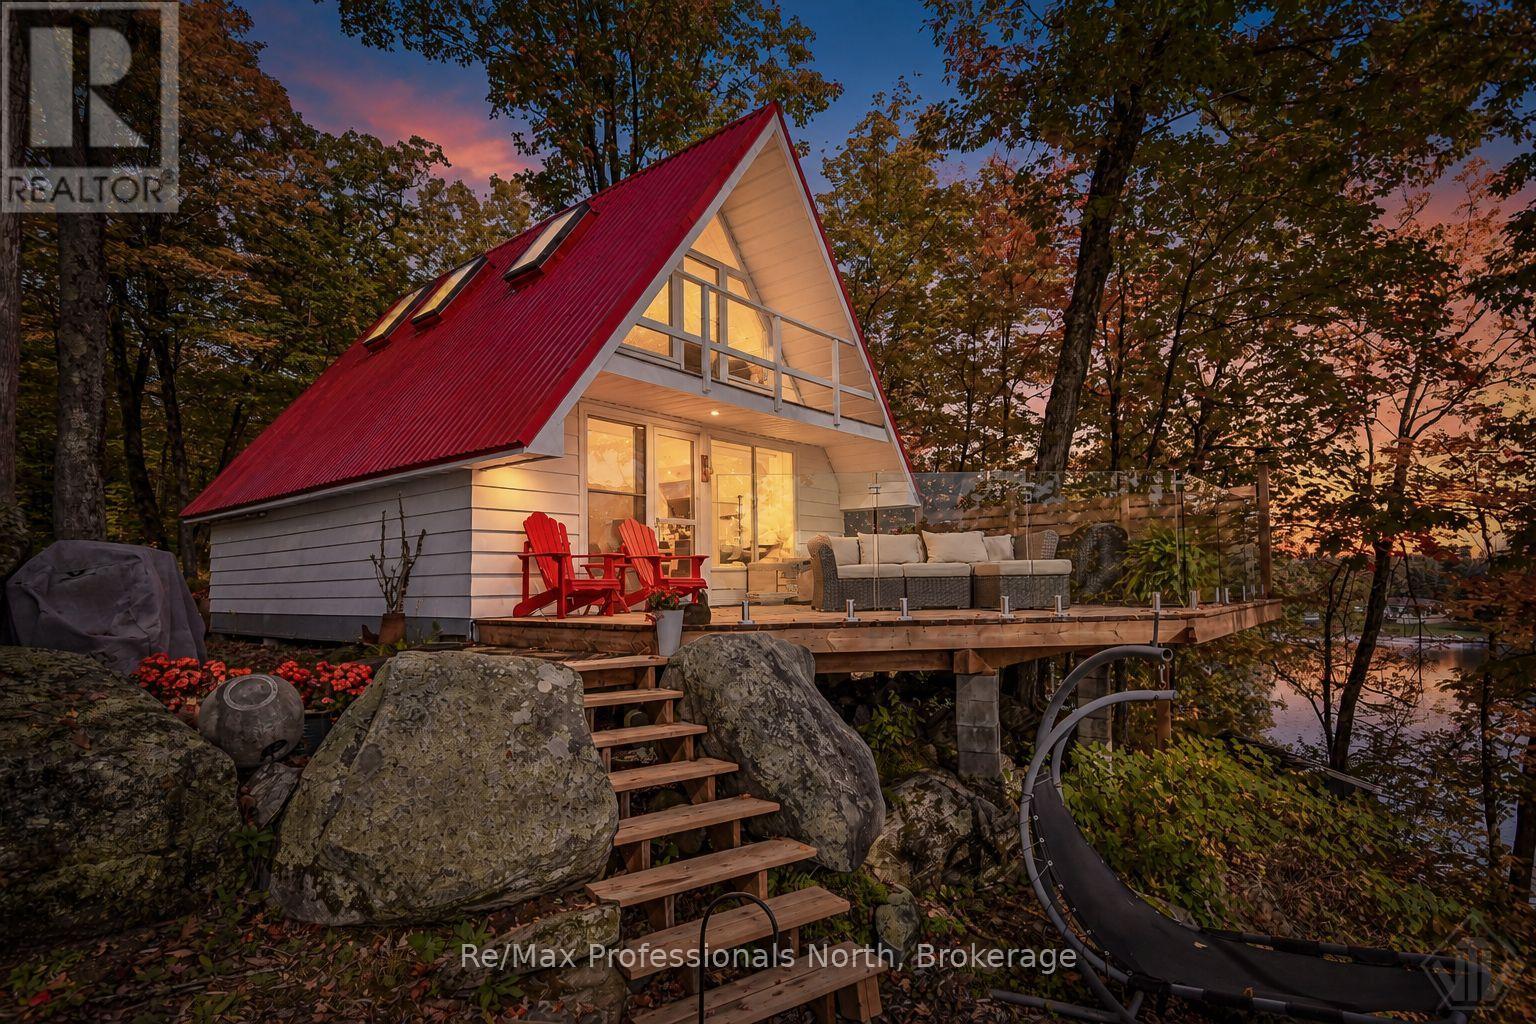
Welcome to this charming 2 bedroom, 1 bathroom A-frame cottage on Lake Muskoka, offering an expansive East exposure with spectacular sunrises. Set on approximately 0.46 acres with 129 feet of shoreline, this property combines classic Muskoka character with excellent potential for future development. The cottage has seen numerous recent improvements, including a new kitchen with appliances in 2021, a new red steel roof and skylights in 2022, insulated walls in 2022, and a new hot water heater in 2025. The decks and railings have been replaced, along with the walkways, while the interior of the charming bunkie has also been refinished. Enjoy the forested lakeside hot tub, quaint bunkie and a large permanent dock, great for entertaining, with deep enough water for jumping in and boat mooring. The septic system was recently inspected by the Township and passed certification, providing added peace of mind. Whether you're looking for a wonderful Muskoka getaway to enjoy as-is or a property with the potential to create something more substantial, this is an excellent opportunity to own a special Lake Muskoka property. (id:54532)
629 John Street
South Bruce Peninsula, Ontario
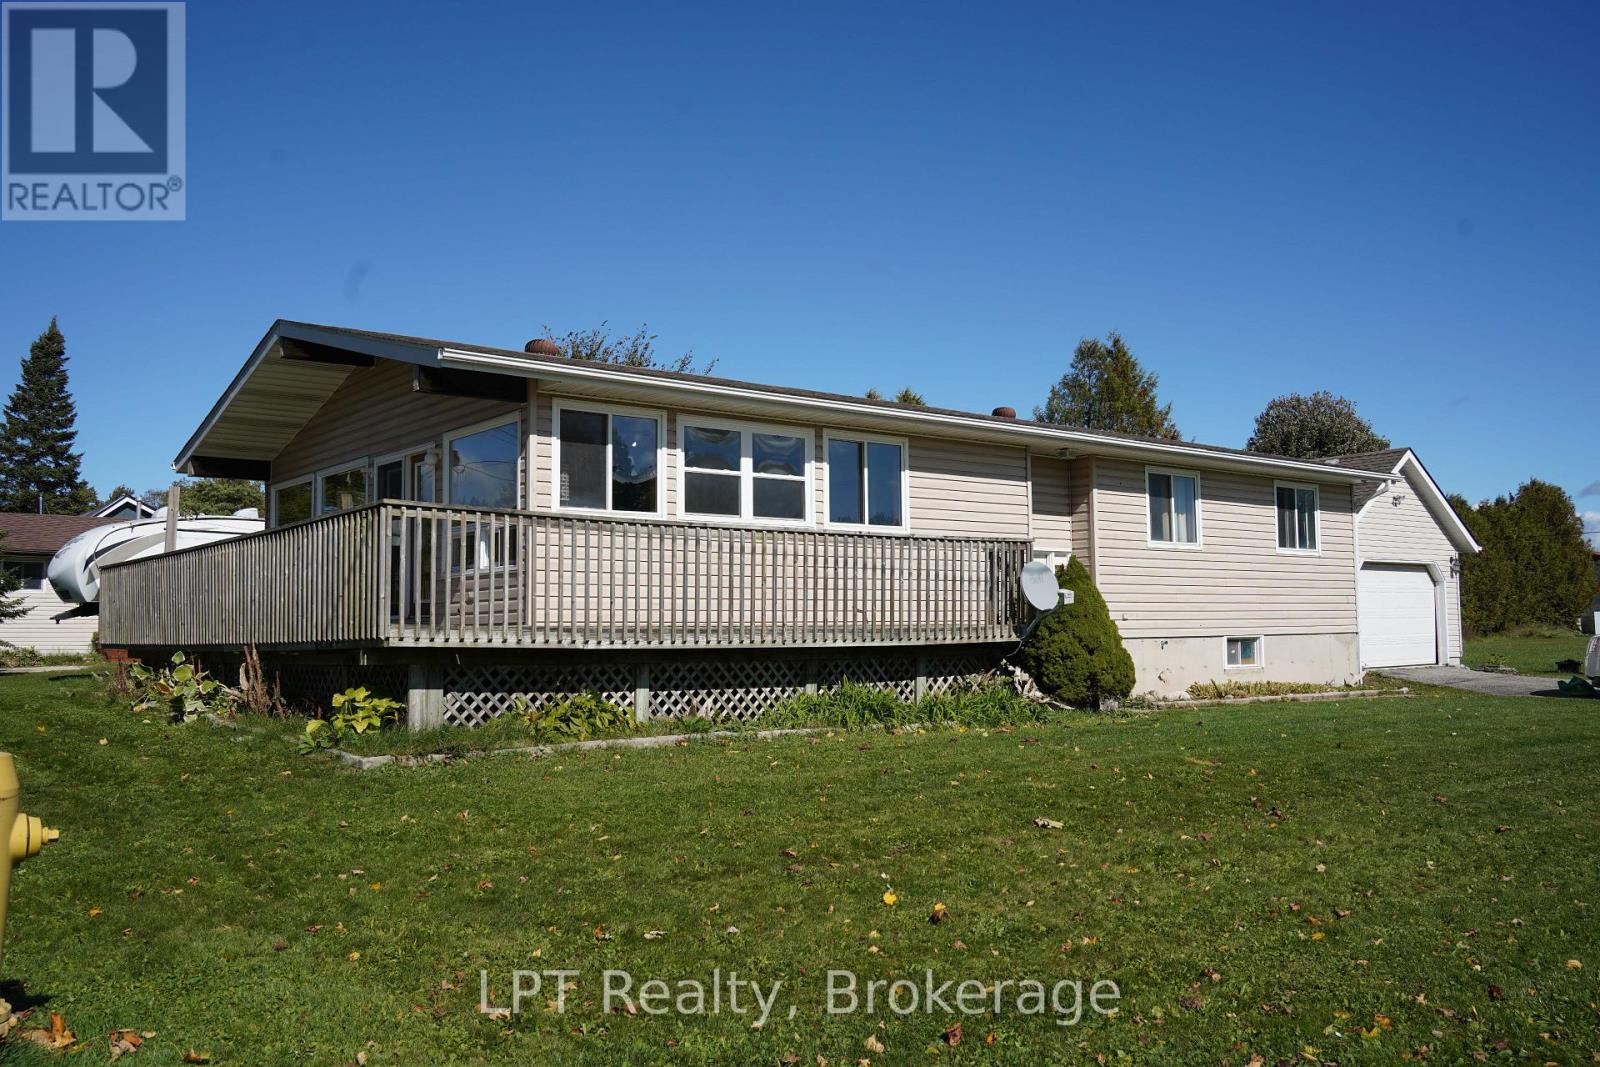
Welcome to 629 John Street in Wiarton - a spacious 4-bedroom, 3-bathroom home with great bones, plenty of potential, and the opportunity to create something truly special. If you're a buyer who loves the idea of putting your own stamp on a home, this could be the perfect project to bring your vision to life. One of the standout features is the large living and dining area, where expansive windows stretch across the space and fill the home with an abundance of natural light. The generous layout provides a great foundation for creating a warm, modern space designed around your lifestyle. With four bedrooms and three bathrooms, there is plenty of room for a growing family, guests, a home office, hobbies, or flexible living arrangements. The home's existing character and solid foundation give you the opportunity to update and transform it into a stunning home that reflects your personal style. Location is another major advantage. You're just one block from the local school, making everyday routines incredibly convenient, while downtown Wiarton is only a 2-minute drive away. Groceries, the park, waterfront, shops, and local amenities are all close by, giving you easy access to the best of small-town living. Whether you're a first-time buyer looking for a home you can customize, an investor searching for potential, or a family ready to create your forever home, 629 John St offers the space, location, and possibilities to make it your own. Bring your vision, unlock the potential, and turn this house into the home you've been dreaming about. (id:54532)
68 North Street N
Ashfield-Colborne-Wawanosh, Ontario
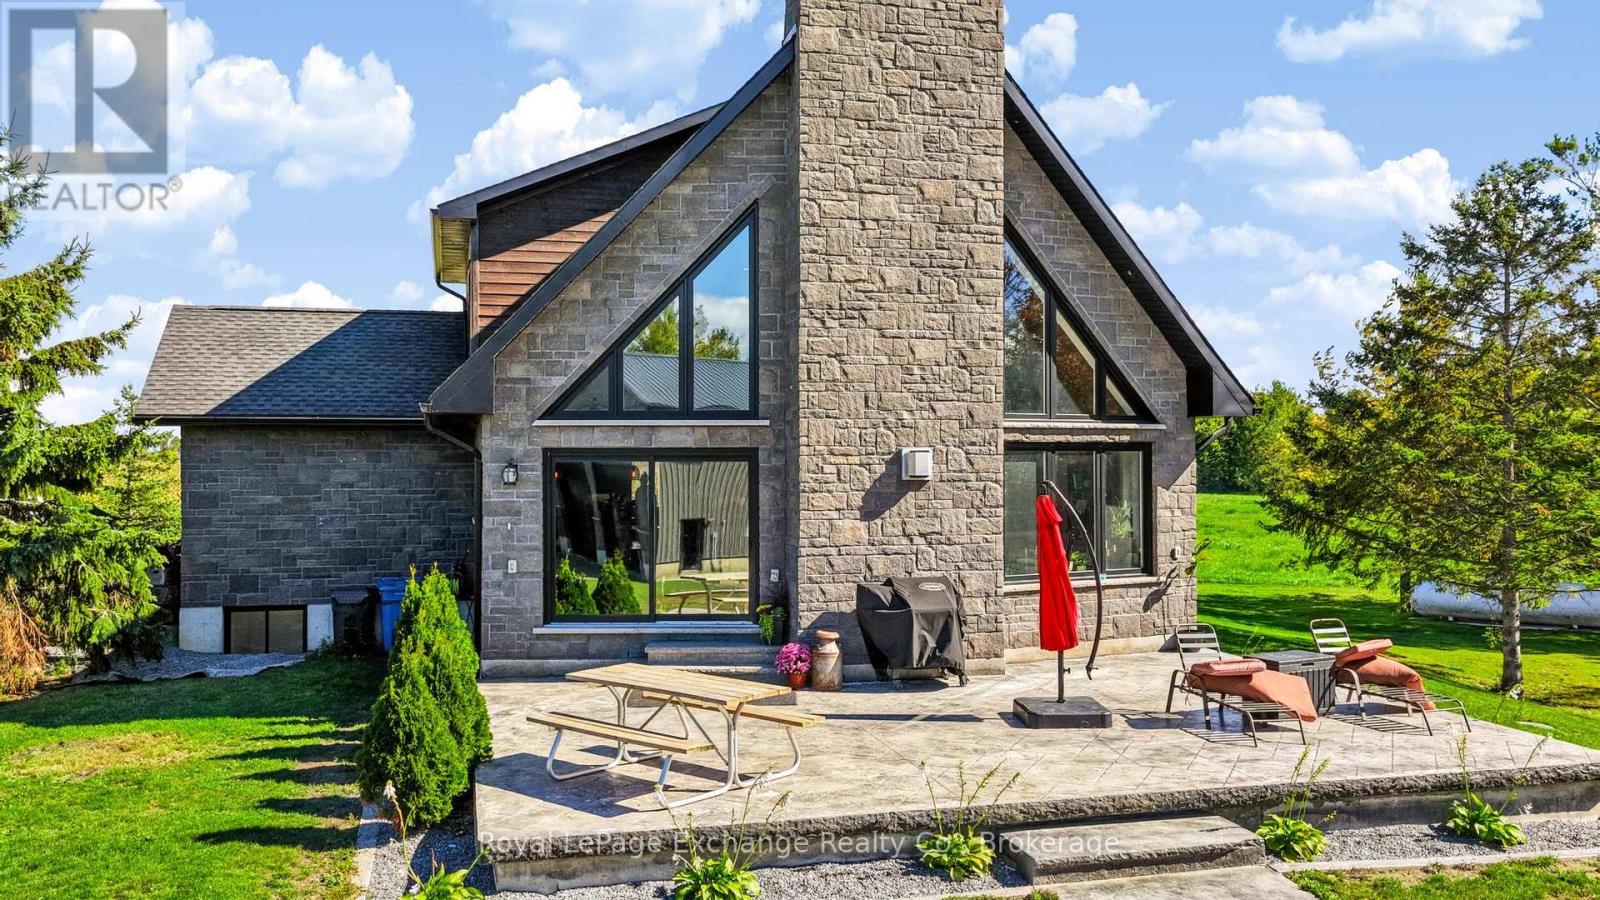
Welcome to country living just steps from the shores of beautiful Lake Huron in the desirable lakeside community of Port Albert. Built in 2020, this impressive home combines modern comfort, quality finishes and striking architectural details, all set on a beautifully treed lot of just under 2 acres. Step inside to a warm and inviting interior featuring hardwood flooring, quartz countertops and thoughtfully selected finishes throughout. The impressive great room showcases soaring wood clad cathedral ceilings, expansive windows and a floor to ceiling fireplace feature, creating a dramatic yet comfortable space filled with natural light. A private sauna adds another special touch, perfect for relaxing and unwinding after a day at the lake. Outside, enjoy plenty of space to entertain, relax and take in the privacy of the mature country setting. For those needing serious additional space, the impressive 40' x 60' detached heated shop is a standout feature, offering exceptional room for vehicles, recreational toys, storage, hobbies or the ultimate workshop. Enjoy the best of country and lakeside living, with over an acre to call home, mature trees and plenty of room to enjoy the outdoors, all just steps from Lake Huron's beautiful sandy beaches and spectacular sunsets. Located in desirable Port Albert, this unique property delivers the space, lifestyle and versatility that are increasingly hard to find. (id:54532)
560 Waterloo Street
Wellington North, Ontario
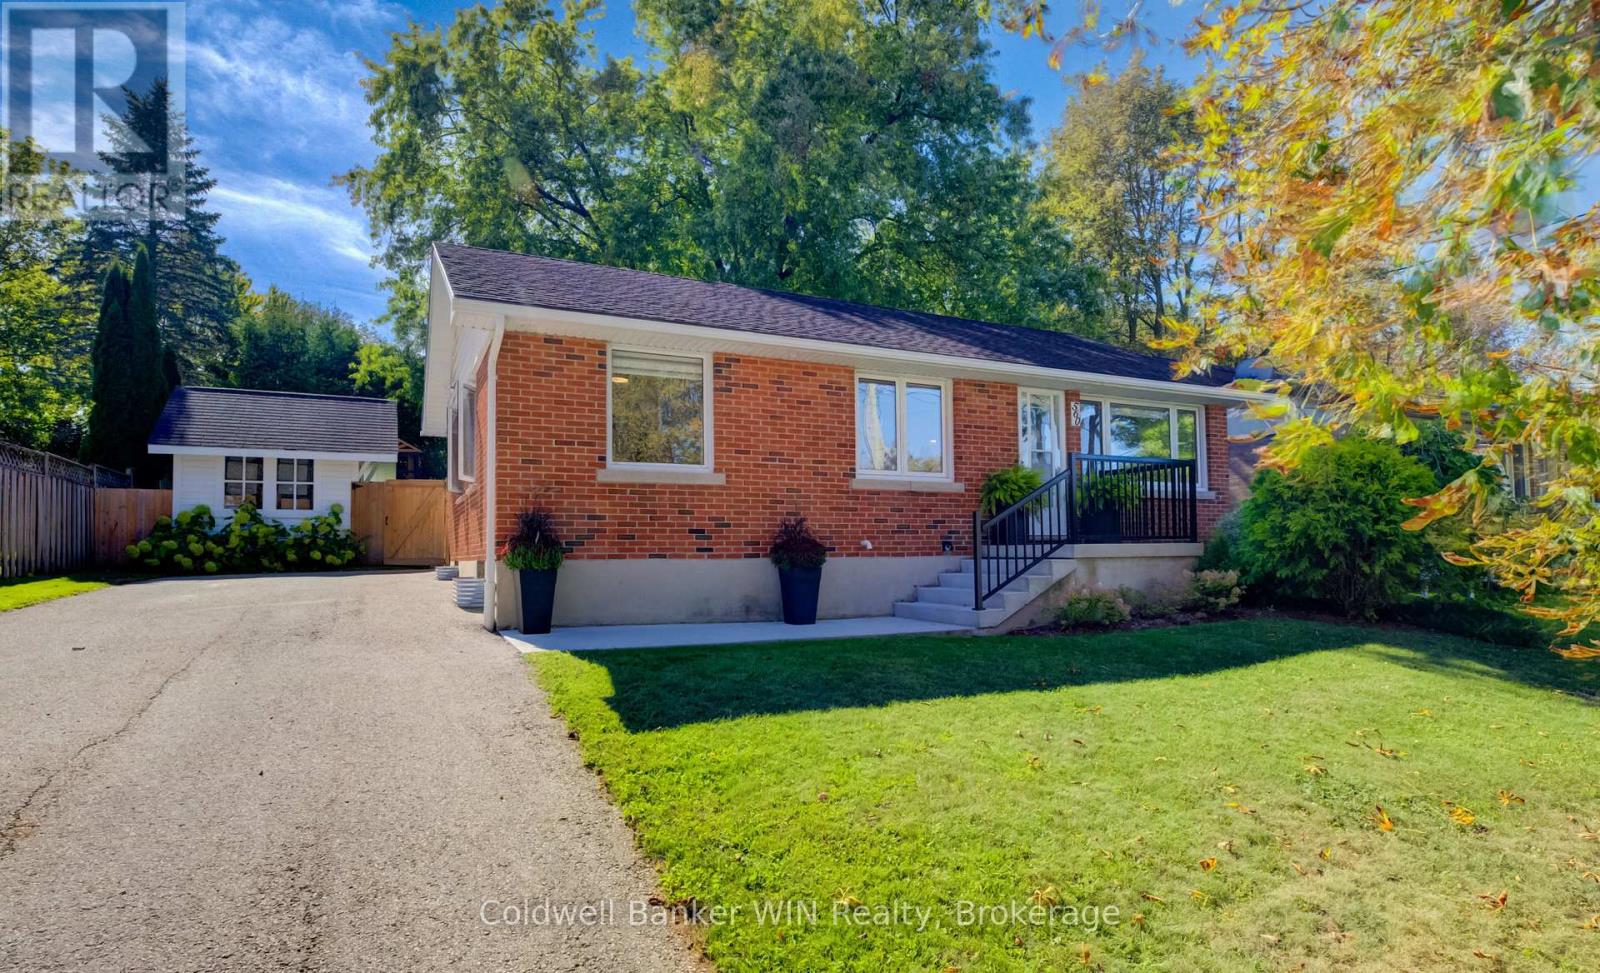
Completely renovated red brick bungalow, and it shows the moment you walk in. The new kitchen was installed in 2022 with soft-close cabinets, new appliances, a tiled backsplash, and an island with room for breakfast seating. It opens right into the dining room and living room, so you can cook, eat, and keep an eye on everyone without leaving the conversation. You'll notice how cozy this main floor feels with large windows, a shiplap ceiling, and an electric fireplace in the living room. Luxury vinyl flooring runs throughout the home, which makes cleanup easy with kids or pets. Two bedrooms on the main floor share a renovated 4-piece bathroom. Downstairs, the basement was renovated in 2023 and adds a family room, a third bedroom, a 3-piece washroom, and a laundry area you'll actually like using. The home is tastefully decorated too, and if you see furniture you like, some of it can be negotiated. Then there's the backyard. It's private, with mature trees, and the deck was redone in 2025 with a new gazebo. Summer nights out here are quiet and easy, whether you're hosting friends or just sitting with a coffee. Two garden sheds hold the tools and gardening supplies and offer extra storage space if you need it. New eavestroughs and gutters were installed in 2025. The neighbourhood is friendly, with a good mix of families. Campbell deVore Park on Cork Street is a short walk away, with a children's park, sports fields, and a skate park. The Mount Forest Sports Complex is close by too, where you can access the Mount Forest Saugeen Trail which is a 3.5 km trail that runs through the forest and along the Saugeen River. Mount Forest is a friendly community with a Hospital, and a wonderful place to call home. You're 60 minutes from Kitchener/Waterloo, 60 minutes from Guelph, and 50 minutes from Orangeville. Come see this home for yourself, and picture your family here. (id:54532)
91 Bayview Drive
Carling, Ontario
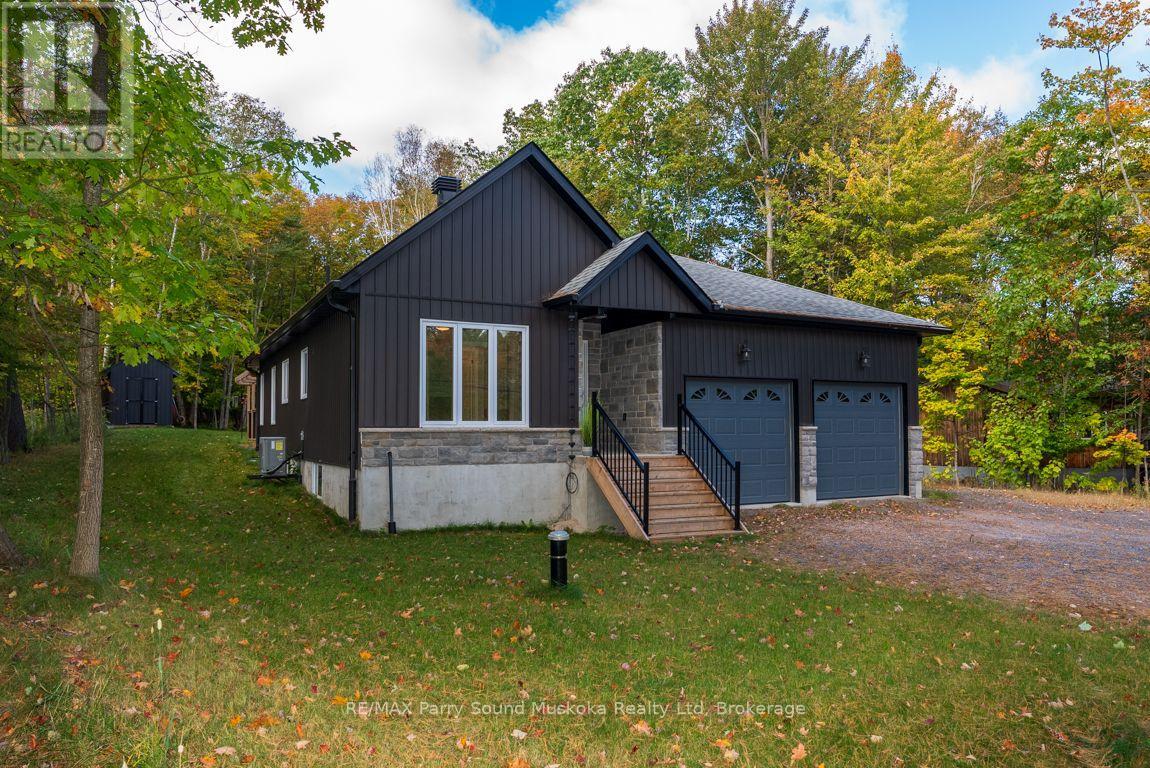
CUSTOM-BUILT 2022 BUNGALOW - FIRST TIME OFFERED! Enjoy privacy, quality and carefree country living in this immaculate 1,400+ sq. ft. home, beautifully set on a private treed property extending 296 ft deep. Bright open-concept design features LED pot lighting, engineered hardwood and designer tile. Stunning custom kitchen showcases a large centre island, quartz countertops, quality stainless appliances and induction range. Offering 2 bedrooms and 2 baths, including a spacious principal suite with walk-in closet and 5-pc ensuite, plus heated tile floors in both baths. Convenient main-floor laundry and direct garage access. Walk out to the large private deck with hot tub and relax surrounded by nature and visiting deer. Full unspoiled basement offers excellent development potential, with an oversized septic designed for 4 bedrooms. Forced-air heating with efficient heat pump, central air and Generac backup. Just a 2-minute walk to Georgian Bay for swimming, canoeing and kayaking! Desirable Bayview subdivision offers access to 5 area beaches and boat launch, with potential for a dock on Georgian Bay. Minutes to golf and just 15 minutes to Parry Sound. A rare opportunity for nearly-new living with Georgian Bay at your doorstep! (id:54532)
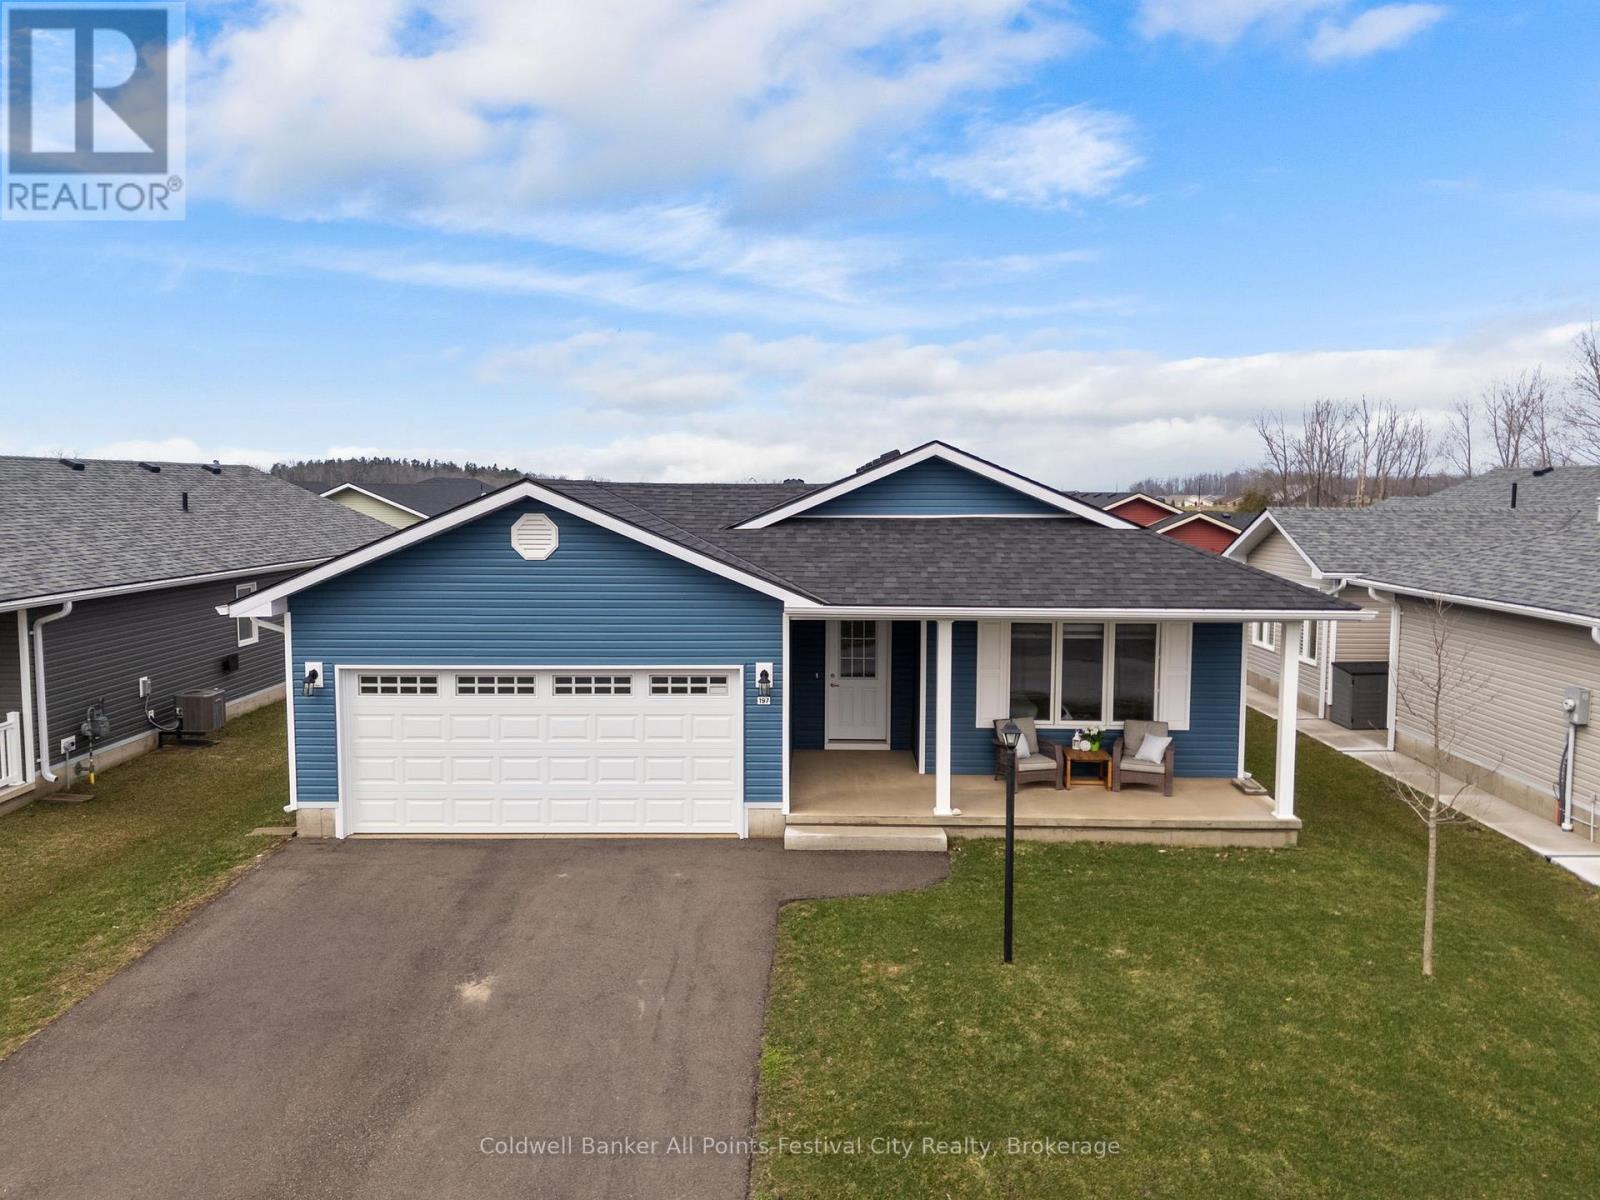
197 Lake Breeze Drive
Ashfield-Colborne-Wawanosh, Ontario
Welcome home to 197 Lake Breeze Dr located in the 55+ lifestyle community, The Bluffs at Huron - just north of Goderich, On. This Lakeside model offers 1,276 sqft of one-level living space, all with practicality and convenience in mind. Open concept floor plan with spacious front bedroom or home office, 4pc bath, laundry room, primary suite with walk-in closet and ensuite. Featuring many upgrades including a gorgeous gas fireplace with custom floating shelves, new deck with built-in bbq with counters. The attached, spacious garage offers great additional overhead storage. Morning coffee watching the sunrise on your east-facing covered front porch will be your favourite spot. Almost $50,000 in upgrades in this home! The amenities in this community are endless - newly built dog-run park, pickleball courts, state-of-the-art club house with indoor pool, activities, pool tables, social spaces and more! Beach access awaits for summer days along the shores of Lake Huron. Just a short drive into Goderich for all your needs - call today for more on this lovely lifestyle community. (id:54532)
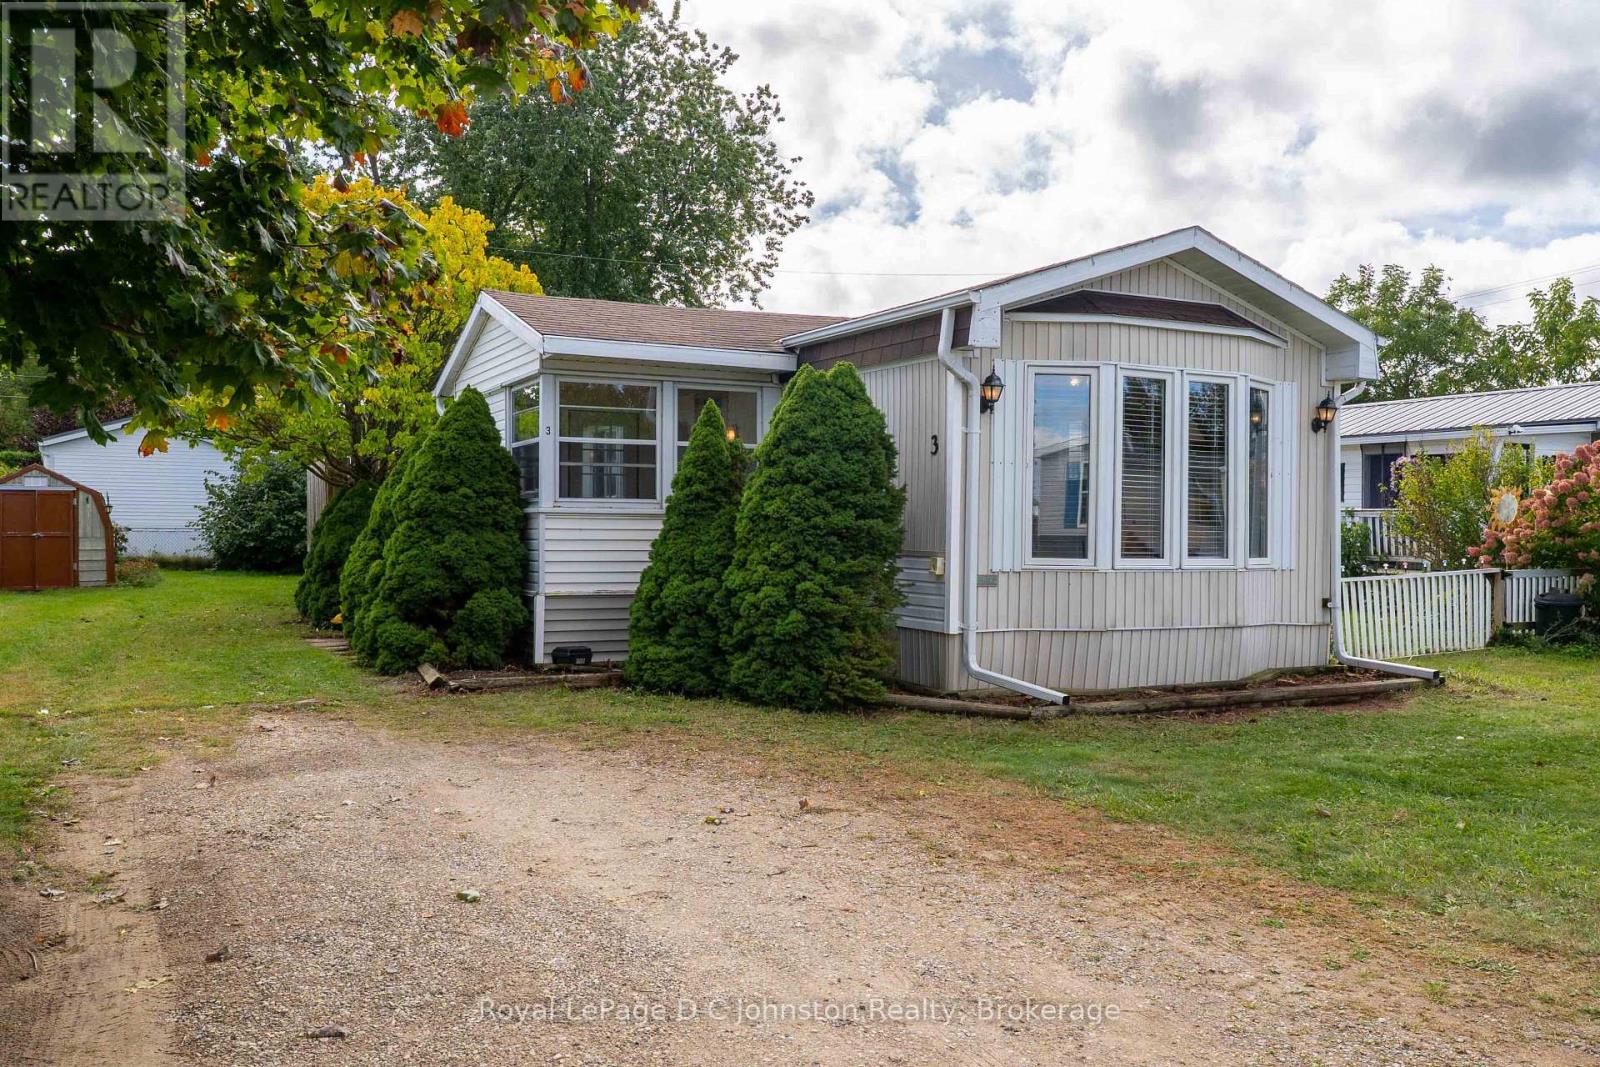
Unit # 3 - 332 Concession 6
Saugeen Shores, Ontario
Welcome to this warm and inviting two-bedroom home tucked away in the peaceful, affordable community of "Saugeen Acres" on the outskirts of Port Elgin. Designed with easy, low-maintenance living in mind, this property is the perfect choice for retirees looking to downsize without compromising on space, comfort, or value. Step inside to a bright and open layout designed for effortless single-level living. The generous living area is bathed in natural light, making it a delightful spot to relax with a good book or gather with family. The large eat-in kitchen offers plenty of room for casual everyday dining or hosting family or friends. The spacious bathroom serves as a true retreat, featuring both a separate shower and a soothing soaker tub for relaxing evenings. Stay cozy and comfortable through every season with a warm natural gas fireplace in the living area and a recently serviced forced-air furnace to keep colder days at bay. Outside, a handy garden shed provides convenient, manageable storage for your garden tools and hobbies. Situated in a peaceful, friendly, and well-maintained neighborhood, you'll love the active lifestyle this location supports. Take leisurely walks along the nearby Rail Trail, visit the active Lamont Sports Park, or take a quick drive to Port Elgin's downtown shopping, dining, and scenic beaches. Offering unbeatable affordability and peace of mind, this home is the ideal place to enjoy a relaxed, worry-free retirement or young couple just starting out. (id:54532)
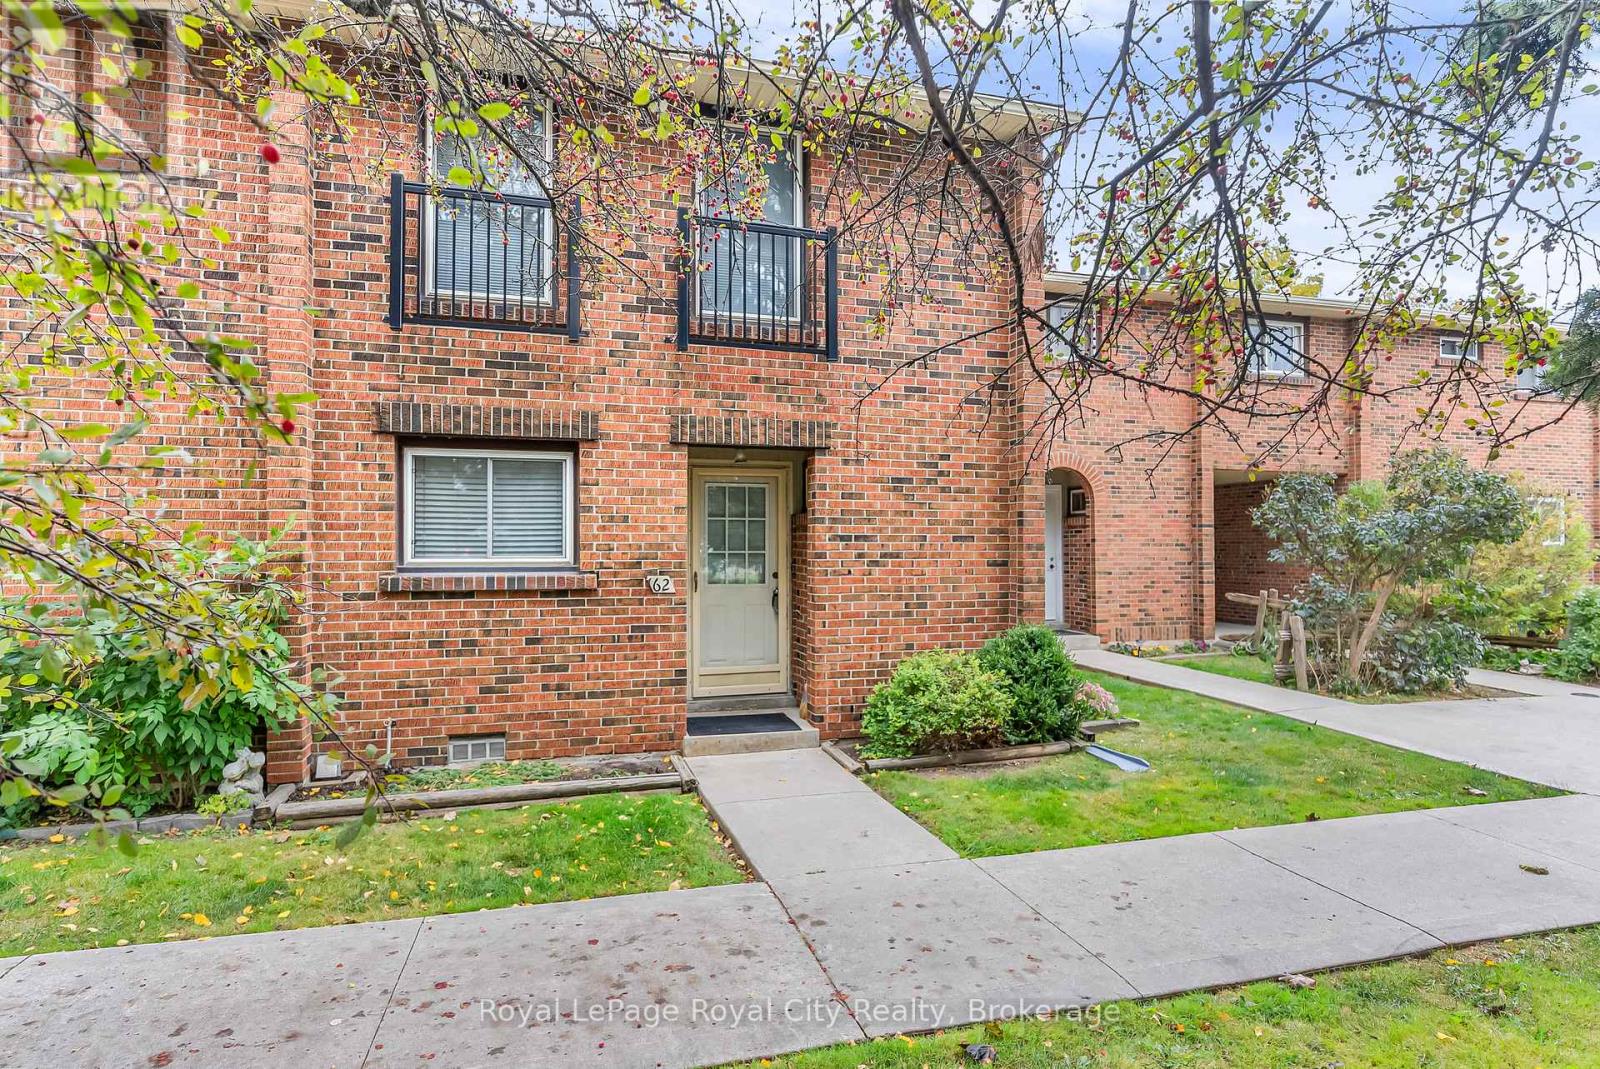
62 - 201 Silvercreek Parkway N
Guelph, Ontario
Welcome to #62-201 Silvercreek Pkwy, a well maintained 3 bedroom and 3 bathroom condo townhome located in a very convenient location, Ideal for first time home buyers, young professionals or small families who want to raise their family in a family friendly and safe neighbourhood, close to shopping, groceries and schools with easy access to Highway 6, 7 and 124, ideal for commuters to Kitchener, Waterloo and Cambridge.The chic European kitchen boasts ample cabinet and countertop space. Spacious Living/Dining area with hardwood flooring and walk out to your private patio. Upper floor is finished with hardwood and boasts a large principal bedroom plus 2 good sized bedrooms and a 4 piece washroom with new bathtub & surround. Basement if fully finished, a good place for kids to play or watch TV, a large laundry/storage room and a walk in shower. Exclusive parking spot #62 and visitor parking are available on site. This was the first Condo complex built in Guelph and built better than most! Concrete block walls between every unit, plywood subfloors, all thermo pane windows, this home is move in ready and waiting for the next owners to enjoy a quiet and family friendly neighbourhood. Quick possession can be arranged. (id:54532)
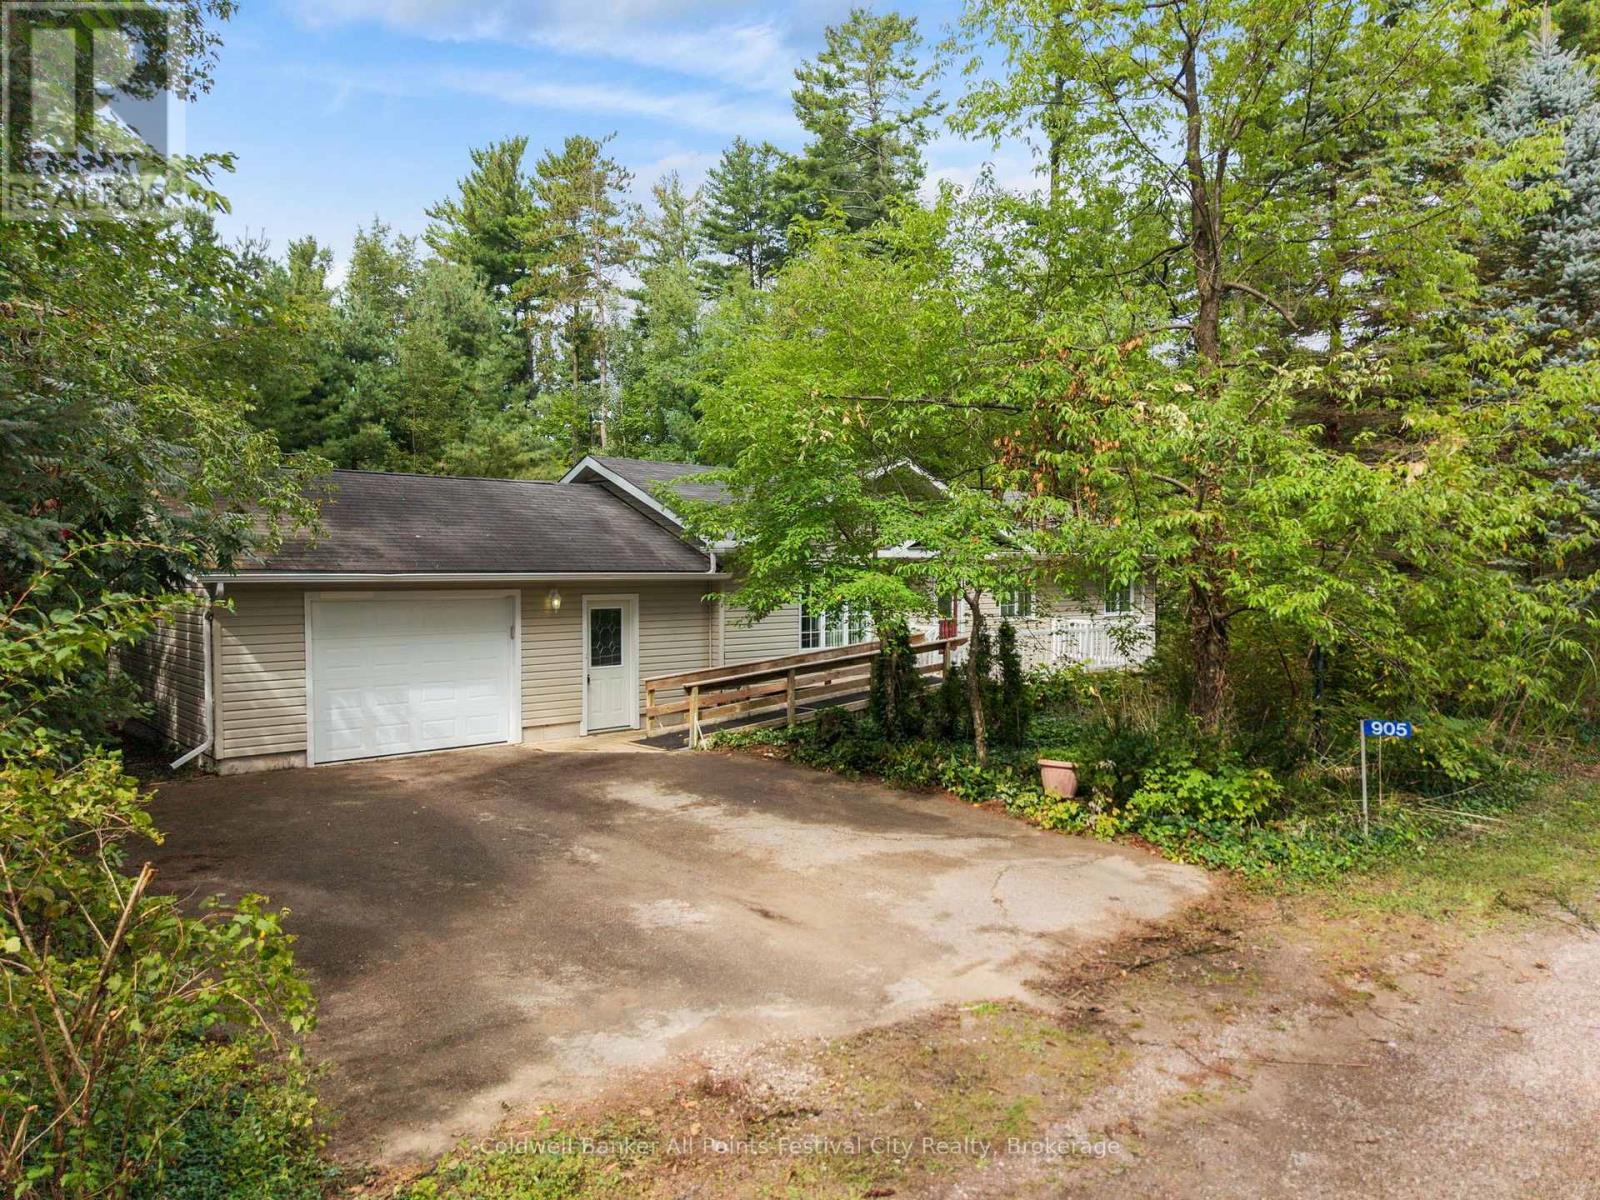
905 White Cedar Drive
Central Huron, Ontario
Welcome to Bayfield Pines, a desirable 55+ lifestyle community just a short 5-minute drive from the charming village of Bayfield. Nestled among mature trees in a peaceful, private setting, this inviting 2-bedroom, 1.5-bath home offers comfortable, easy living surrounded by nature. Inside, you'll find a bright open-concept layout, natural gas forced-air heating, central air conditioning and a cozy gas fireplace. A full unfinished basement offers plenty of storage and potential for additional living space, while the attached garage provides added convenience. Step outside and enjoy your private, tree-lined yard or take advantage of the community's private walking trails winding through the forested grounds. Bayfield Pines also features a recreation hall overlooking a picturesque pond, where residents can enjoy a variety of social and wellness activities including cards, darts, bingo, chair yoga and community gatherings. Offering a wonderful combination of privacy, nature and community, all just minutes from Bayfield and the shores of Lake Huron, this is a great opportunity to enjoy relaxed 55+ living in a beautiful setting. (id:54532)
7708 Nichol Sideroad 15
Centre Wellington, Ontario
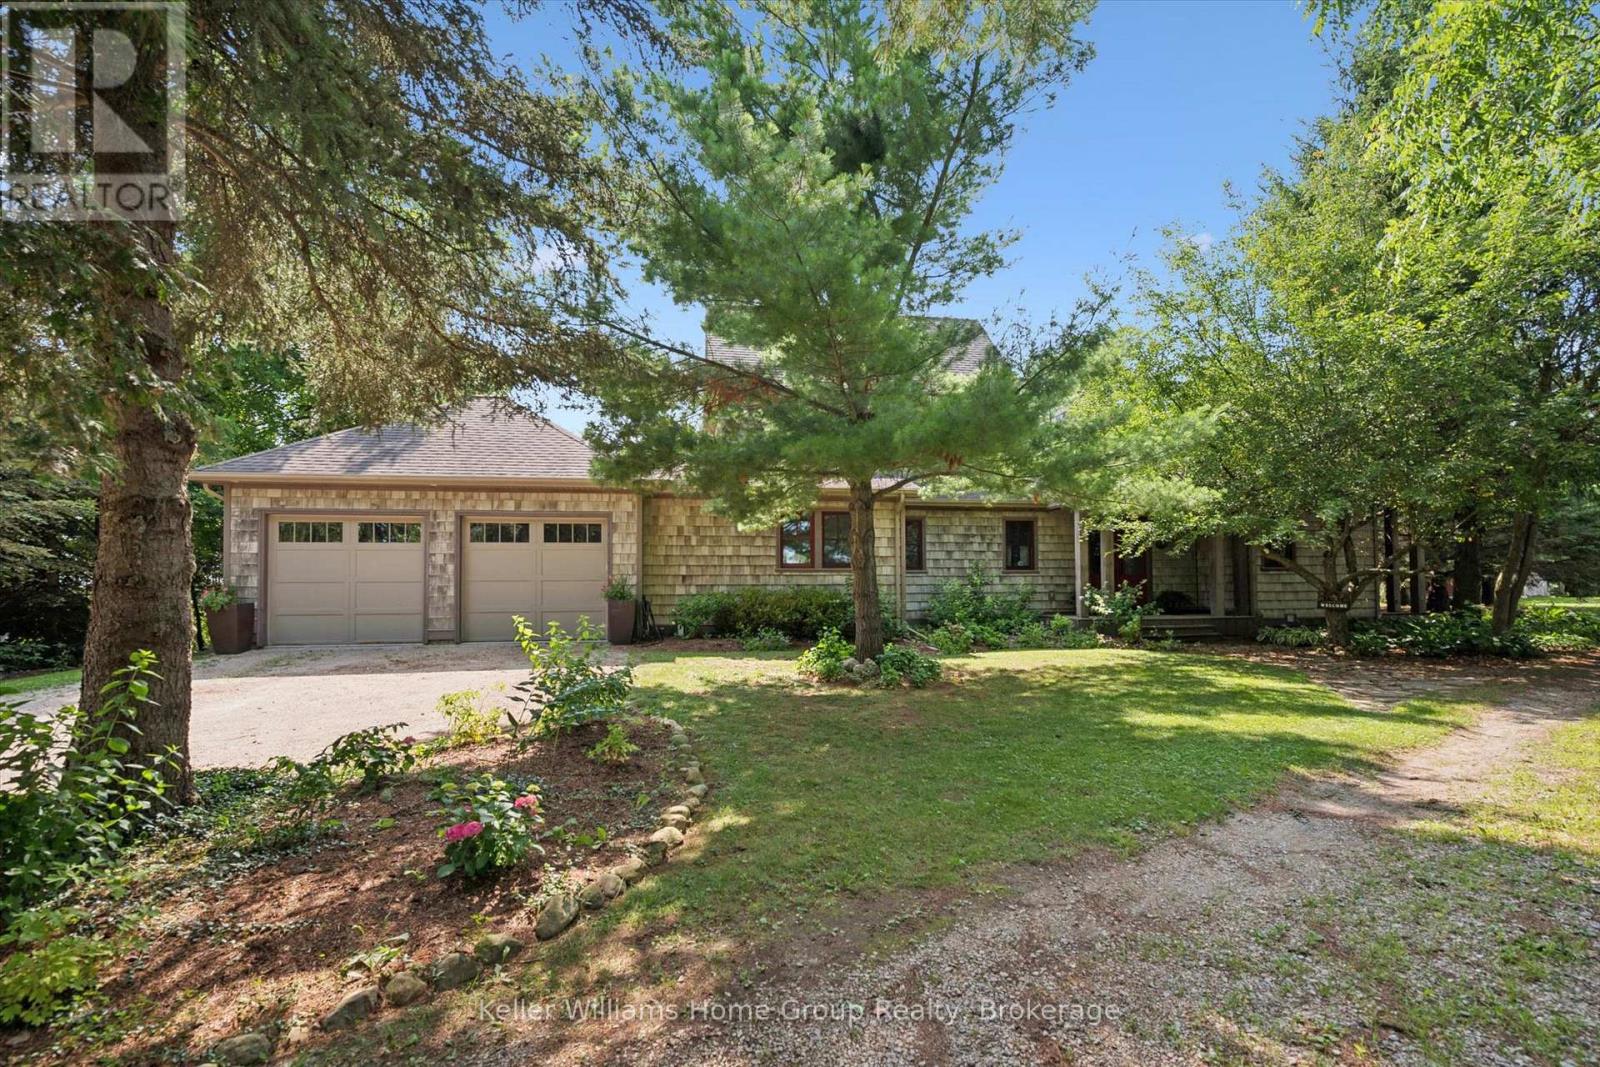
Some homes impress you. Others stay with you. Set among towering trees on 1.5+ acres of privacy, this extraordinary home and property is a place to exhale, reconnect & rediscover the simple pleasure of being home. Breathtaking west-facing sunsets, birdsong & evenings beneath the stars create a sense of escape that feels worlds away, yet Elora is only minutes away, Guelph under half an hour & the GTA approximately 90 minutes. Designed to blur the line between indoors & out, walls of windows draw nature into every room, filling the home with ever-changing light & peaceful views. Soaring ceilings, heated floors, Italian travertine, reclaimed elm flooring & a striking Valcourt Antoinette wood-burning fireplace create an atmosphere of understated elegance & warmth. This is a home made for gathering, lingering over dinner & watching the sky transform at sunset from the west-facing deck. The main-floor primary suite offers a peaceful sanctuary, waking to the beauty of the surrounding landscape & ending each day beneath painted evening skies. Upstairs, two spacious bedrooms, including one with a private balcony, provide quiet retreats, while the bright lower level offers exceptional accommodations for family & guests. Geothermal heating & advanced home technology provide modern comfort, while the historic 1800s stone outbuilding adds a sense of possibility. Currently home to a golf simulator, it could become an inspiring artist's studio, private office, guest suite or games room. Outside perennial gardens, mature trees & beautifully landscaped grounds create a setting that feels like a boutique countryside resort. More than a remarkable home, this is a place to gather, create, celebrate & make memories where life feels a little slower, a little quieter & infinitely more meaningful. (id:54532)
17 - 104 Farm Gate Road
Blue Mountains, Ontario
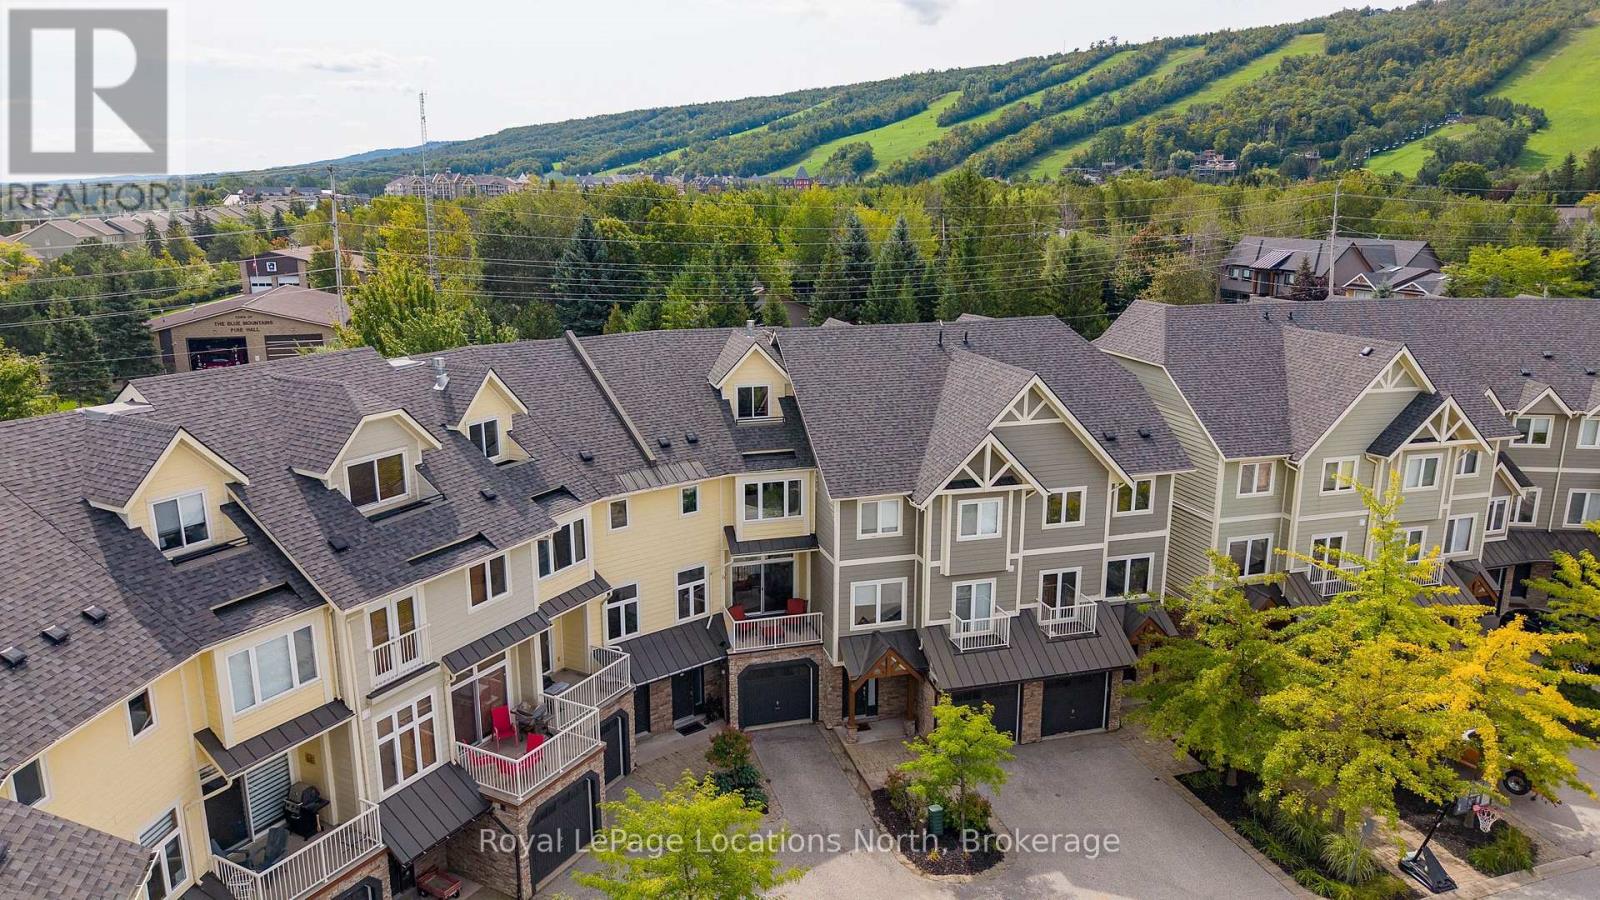
Four-season living within walking distance of Blue Mountain Village. This spacious 4-bedroom, 3-full-bath townhome in Arrowhead offers over 2,700 sq. ft. of finished living space with plenty of room for family and friends. The bright, south-facing main level features high ceilings, large windows and an open-concept kitchen, dining and living area. The custom kitchen offers Caesarstone counters, stainless appliances, extensive cabinetry and a large island with seating. The generous space allows for a large dining table, while a gas fireplace anchors the living room. Sliding doors open to a covered balcony overlooking the community toward Tyrolean Park. Outdoor living is a highlight. The large, private interlock patio spans the rear of the home, with ski-hill views and room for dining and lounging alongside the hot tub. Mature trees and fencing add privacy, while a rear gate provides convenient pedestrian access toward the Village. The included vintage ski-lift chair bench adds a fun touch of mountain character. Three bedrooms are located on the second level, including the primary with ensuite. The expansive third-level fourth bedroom offers plenty of room for family and guests. Downstairs, a finished rec room with custom Italian cabinetry provides a second living space, along with a full 3-piece bath, laundry, storage and an inside entry from the single-car garage. Recent improvements include the custom kitchen (2021), shingles and front balcony flooring (2024), owned water heater (2026), foyer flooring and fresh main-level/hallway paint (2026). Furniture is available. Freehold ownership with a common-elements fee($291/month) covering lawn and garden maintenance, snow removal, garbage/recycling, visitor parking, plus Rogers high-speed internet and cable. A spacious weekend retreat or full-time home in the heart of Blue Mountain. (id:54532)
194 Grove Street
Guelph, Ontario
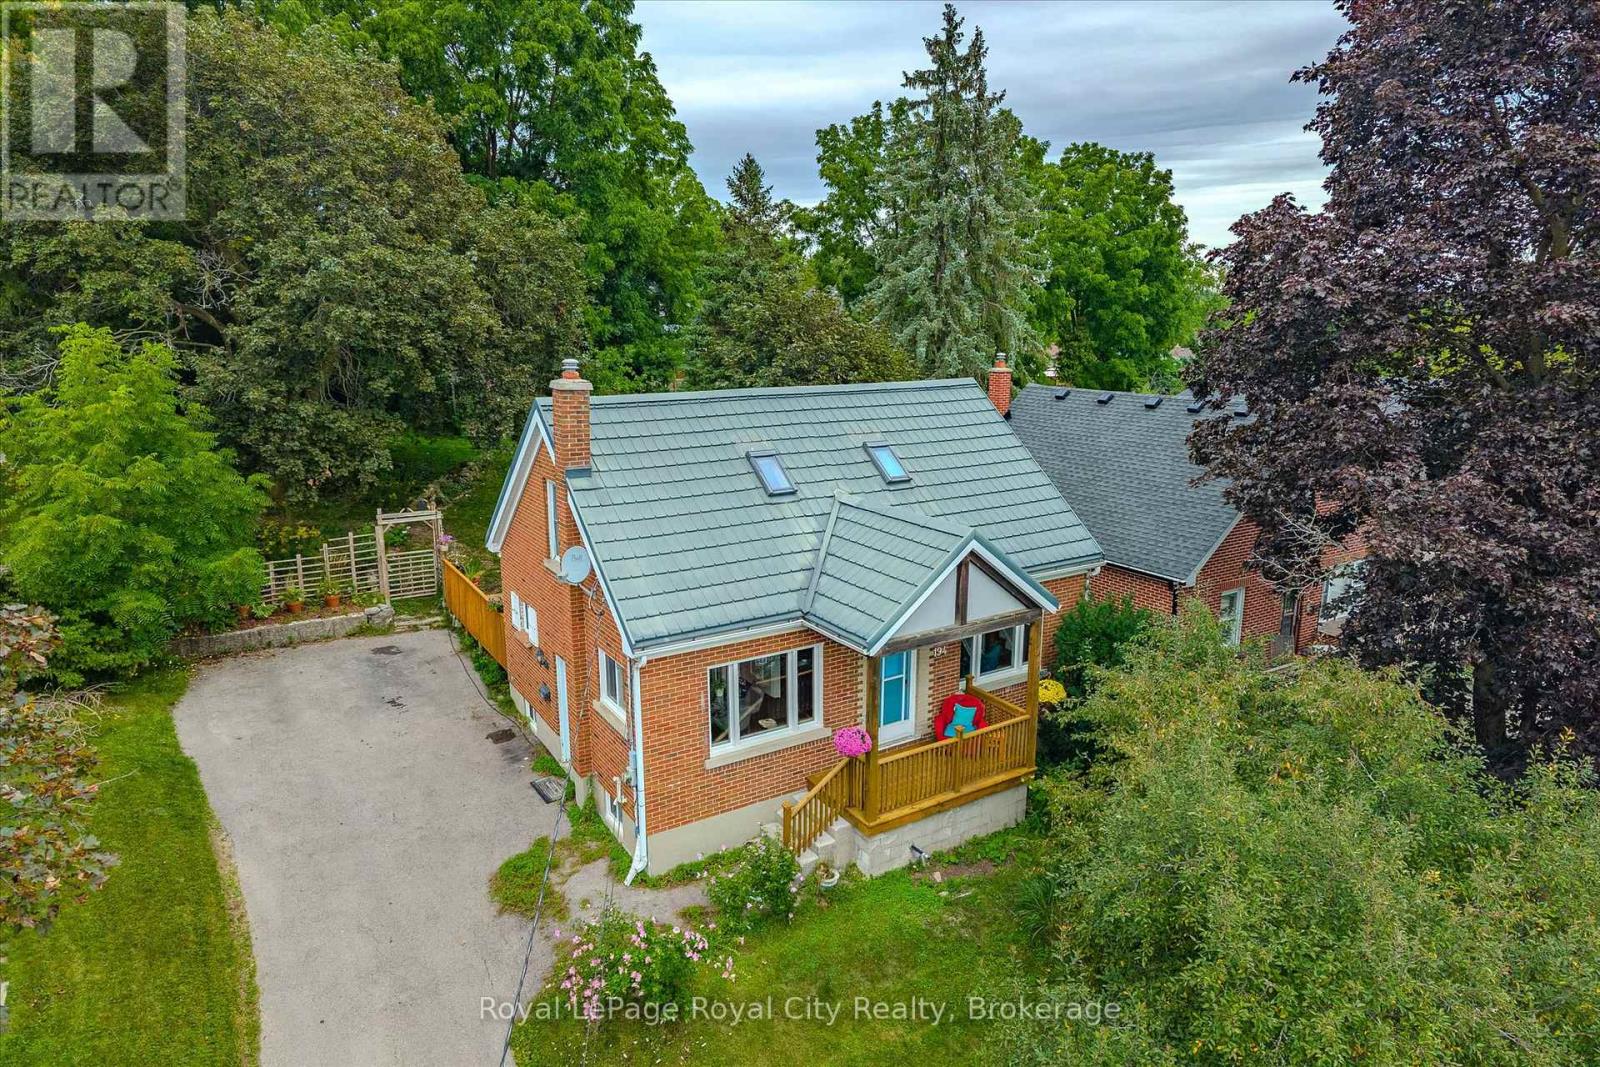
Welcome to 194 Grove Street, a charming brick home in Guelph's sought-after St. George's Park neighbourhood. Offering around 1500 sq. ft. of finished functional living space, this well-maintained 3-bedroom, 2.5-bath home combines character, thoughtful updates, and an exceptional lot. The three bedrooms are well separated, with one on the main floor, one bright upper-level bedroom, and a private lower-level bedroom. The main floor features an inviting open-concept living and dining area, functional kitchen with backyard access, and an updated 2023 bathroom with a walk-in porcelain-tile shower. The upper level is brightened by two skylights and windows on both sides, plus a convenient 2-piece bath. Recent improvements include new main-floor and basement windows (2023), high-efficiency furnace (2025), central air (2018), and a durable steel roof. The updated 16' x 20' deck (2026) provides excellent outdoor living space. The 58' x 153' lot is a standout feature, offering privacy, mature landscaping, and approximately 157 feet of depth. There is ample room to relax, garden, entertain, or consider future expansion without sacrificing usable yard space. Conveniently located near Zehrs, Angelo's, Food Basics, Shoppers Drug Mart, downtown Guelph, and GO/VIA transit. A rare opportunity to enjoy a character-filled home with meaningful updates, functional space, and an exceptional lot in an established neighbourhood. (id:54532)
6 Spry Lake Road
South Bruce Peninsula, Ontario
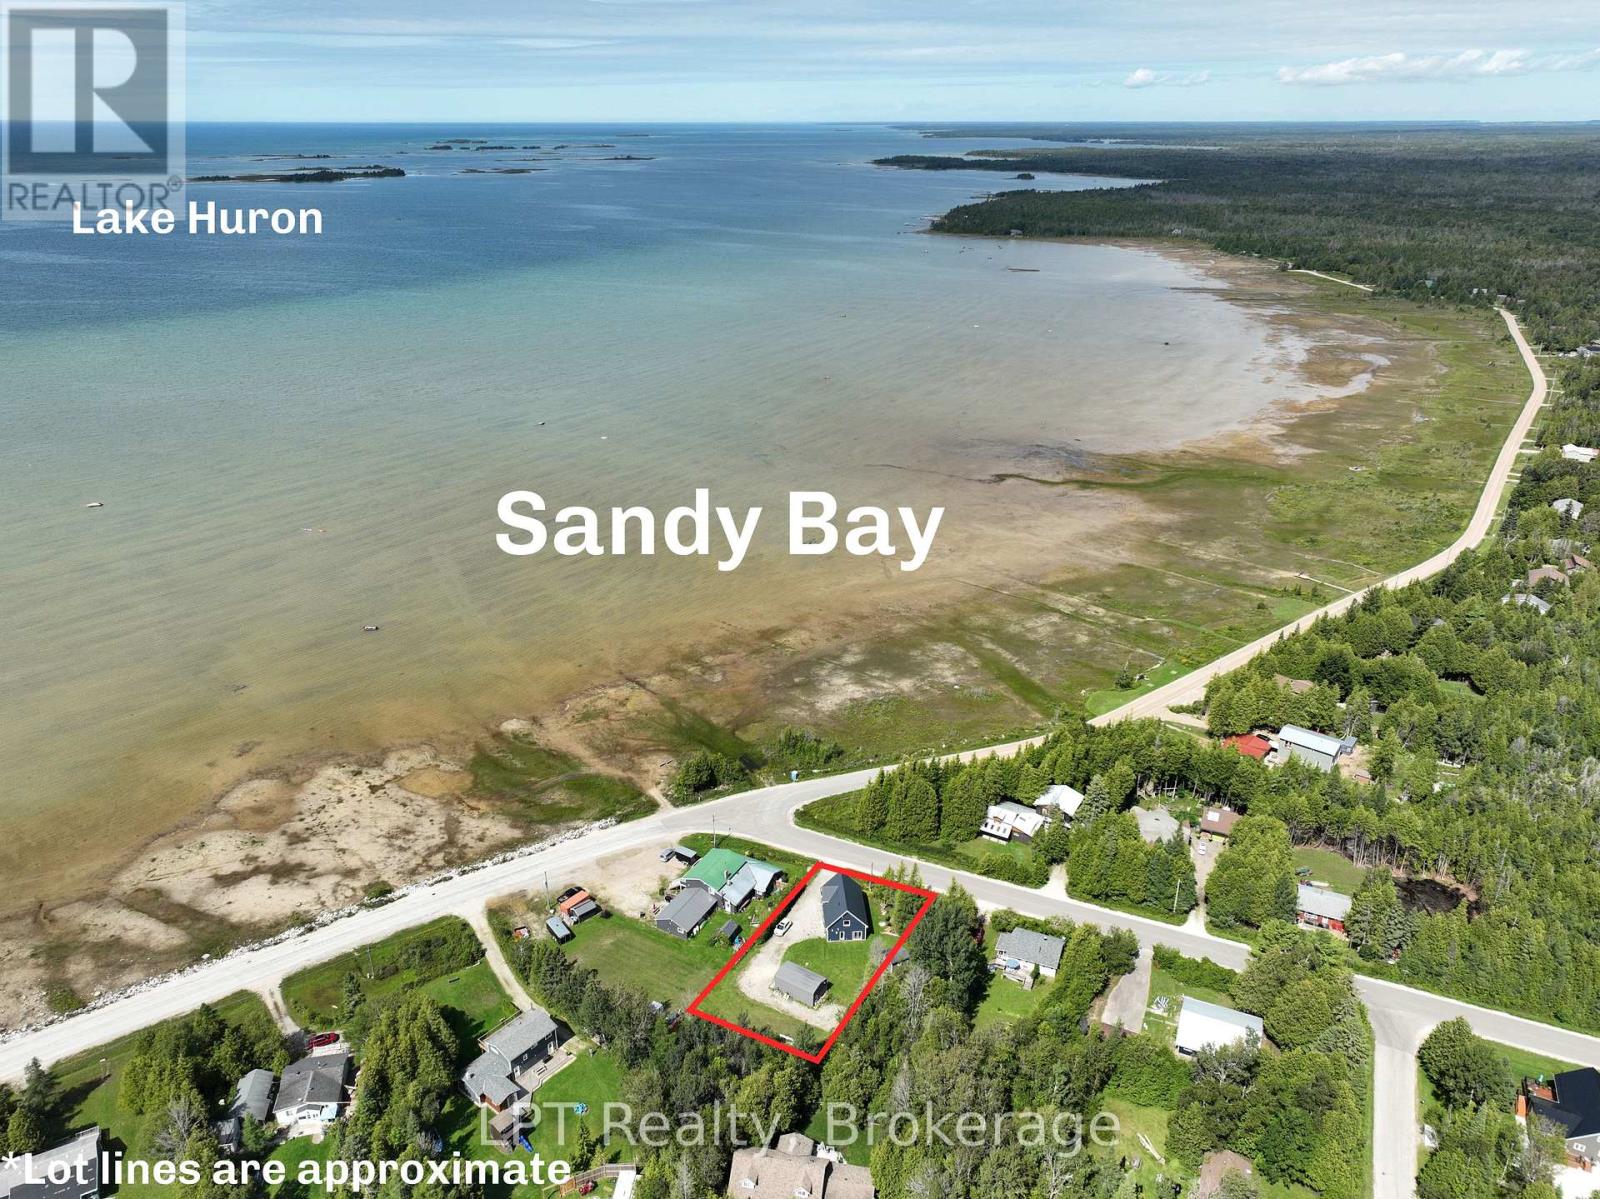
Welcome to 6 Spry Lake Road featuring a newly-built home positioned for exceptional water and sunset views in the sought-after waterfront community of Oliphant. Offering 3 bedrooms and 2 bathrooms, this property combines modern comfort with an incredible location across the road from the water. Inside, the home features a large, inviting living room that provides plenty of space to relax and entertain, seamlessly connecting to a bright, modern kitchen complete with a generous center island - perfect for casual meals, hosting guests, and everyday living. The spacious primary bedroom is another standout, offering a private balcony with amazing views of the water, creating the perfect place to enjoy your morning coffee or unwind while taking in the scenery. Outside, the property continues to impress with a heated detached garage/shop, offering excellent space for vehicles, recreational equipment, storage, hobbies, or a workshop. A separate Bunkie adds even more versatility for guests, a summer retreat, home office, or creative space. Across the road from the the sandy waterfront shores of Lake Huron, enjoy the outdoor lifestyle Oliphant is known for including kiteboarding, swimming, boating, kayaking, paddleboarding, fishing, cycling, and relaxing by the water. Whether you're searching for a year-round home, weekend getaway, investment opportunity, or recreational retreat, 6 Spry Lake Road offers an exciting opportunity in an incredible location. (id:54532)
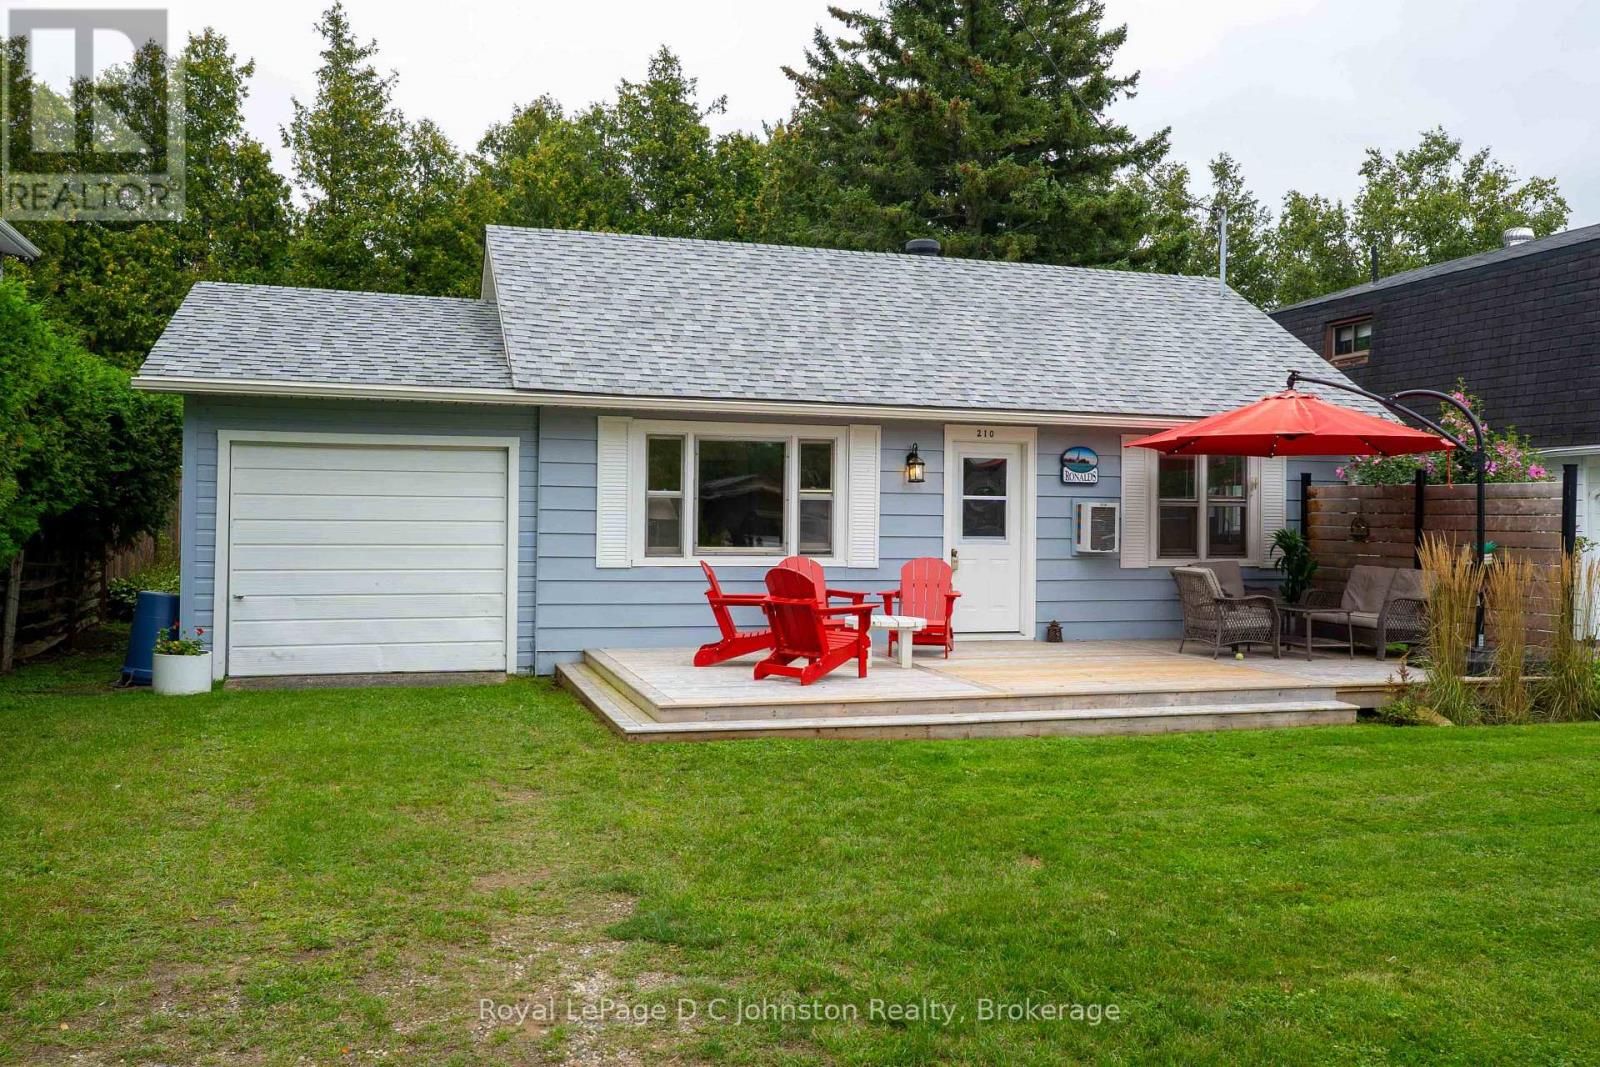
210 Laird Lane
Saugeen Shores, Ontario
Cottage charm located within the "towel zone" of the breathtaking Southampton beaches, welcome to 210 Laird Lane - your modern, 4-season home or summer getaway! Tucked away on a quiet street in Southampton, the private lot is surrounded by mature trees, just steps to the Lake, offering stunning sunsets, pristine beaches, and endless lakeside recreation, including the nearby tennis courts. Outside, enjoy your maturely landscaped backyard from a newer wooden deck. The yard is partially fenced, and a garden shed sits ready for your tools. The home has an attached garage which opens from the front and rear - ideal for vehicle storage, a workshop space, or storage. The newer roof shingles, soffits & fascia (2022) offer peace of mind. The newer front deck offers a relaxing entry to the home, which is carpet-free and offers an open concept living and kitchen. This neat and tidy home's kitchen was updated in 2020, including the cabinets, countertops and backsplash. The home offers 3 bright, well-appointed bedrooms and a bathroom, which all feel bright and fresh, and are clearly meticulously cared for. Best of all, this property comes fully turn-key and can come furnished! Whether you are searching for a high-demand vacation home, an income-generating investment, or a peaceful year-round residence, this home checks every single box. Homes in this neighbourhood sell quickly - don't delay! Book a showing with your Realtor today. (id:54532)
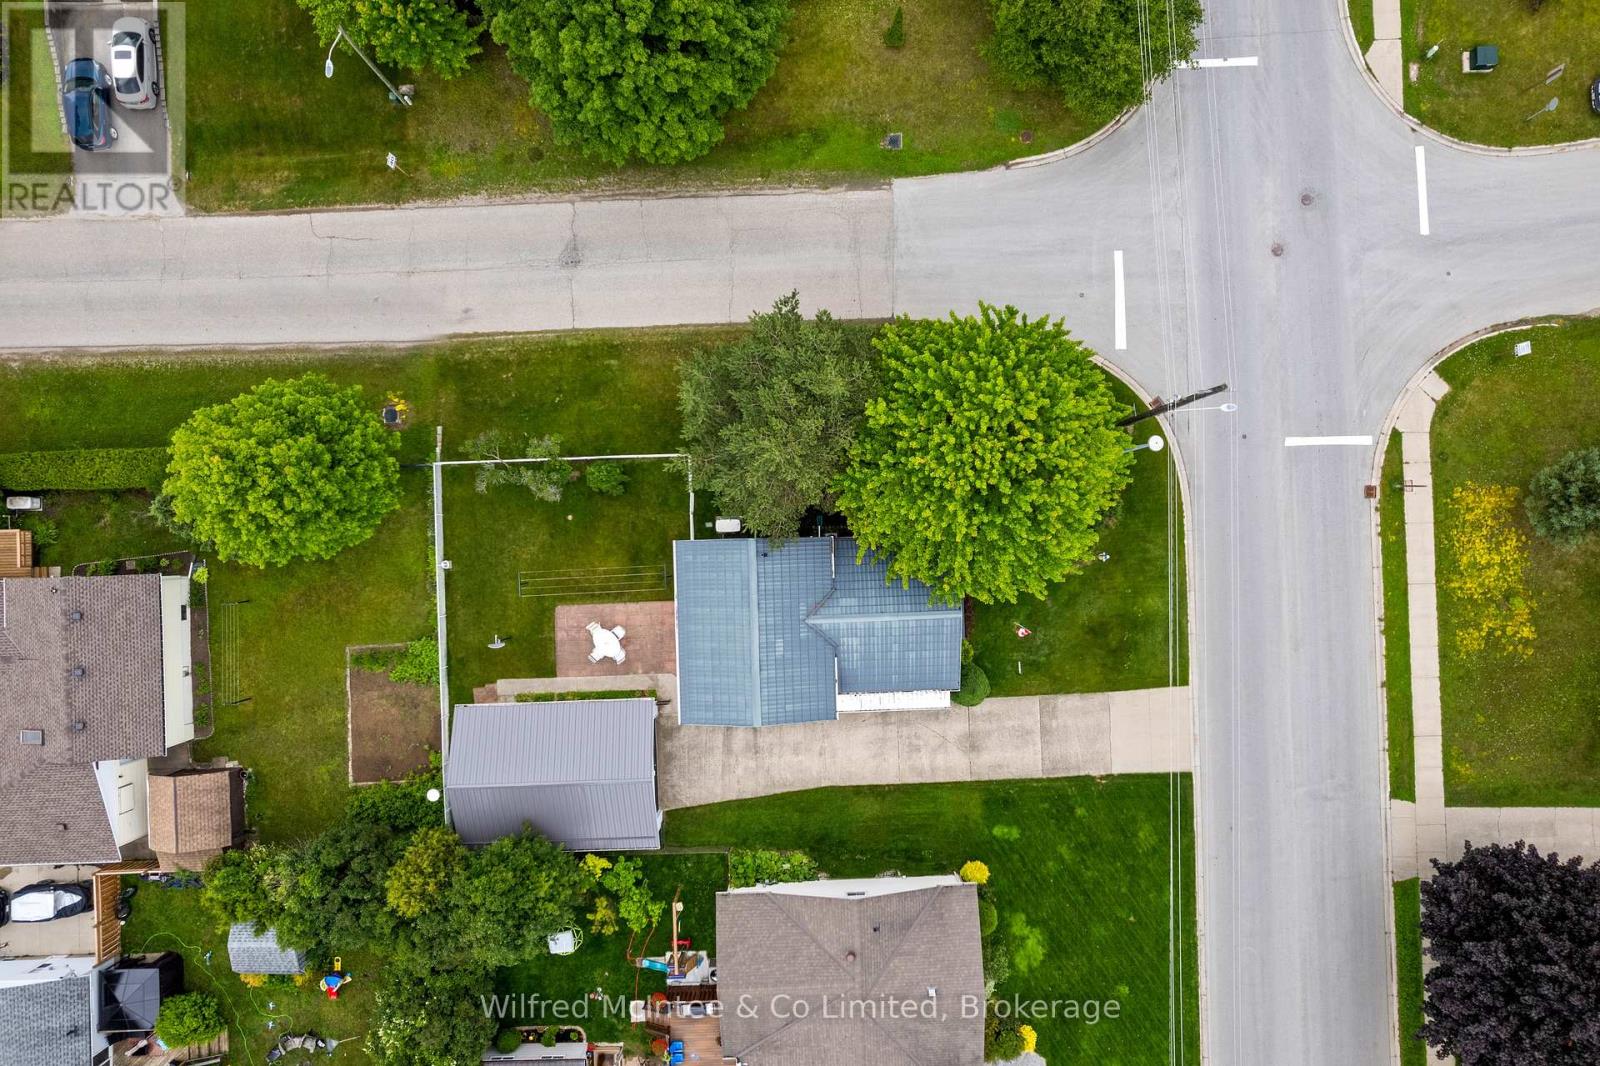
455 Bruce Street
Saugeen Shores, Ontario
Wow!! The Seller is ready for your offer! Put it on paper.. you never know!! Welcome to the Crowe's Nest at 455 Bruce Street, a well-loved back-split offered for the first time in almost 40 years. Built in the 1970s and thoughtfully cared for, this 3-bedroom, 2-bathroom home blends classic quality with modern updates that make it move-in ready. The main level features an updated kitchen with quartz countertops, double sink, fridge, stove, dishwasher, microwave, and great flow into the dining area. Step out to the upgraded composite deck overlooking the white fenced-in yard - a perfect enclosure for your pups, kids, or easy backyard enjoyment. A short 4 stairs up from the main level brings you to all 3 bedrooms and the 4-piece bath, keeping the sleeping quarters tucked away while the main floor and lower level remain ideal for hosting, entertaining, and everyday living. The lower level offers flexible space with a cozy gas fireplace, 3-piece bath, egress window, laundry/mechanical area, storage, and room for guests, hobbies, or future use. A deep freezer is also included. Important features include newer windows and doors within the past 15 years, Maytag furnace, Generac standby generator, sand point watering system (with new pump), concrete block foundation, the home's roof installed in 2006 with a 50-year transferable warranty, plus a new steel roof on the garage. The garage may also offer future accessory apartment potential with little work and proper permits, with buyers to complete their own due diligence regarding zoning, setbacks, and approvals. With modern updates, a fenced yard, upgraded deck, flexible living space, and nearly four decades of pride of ownership, 455 Bruce Street is a perfect place to call home. Close to hospital, parks, Lake Huron and with Ecole Port Elgin Saugeen Central School (offering French and English) a stone throw away this is a great fit for the whole family! (id:54532)
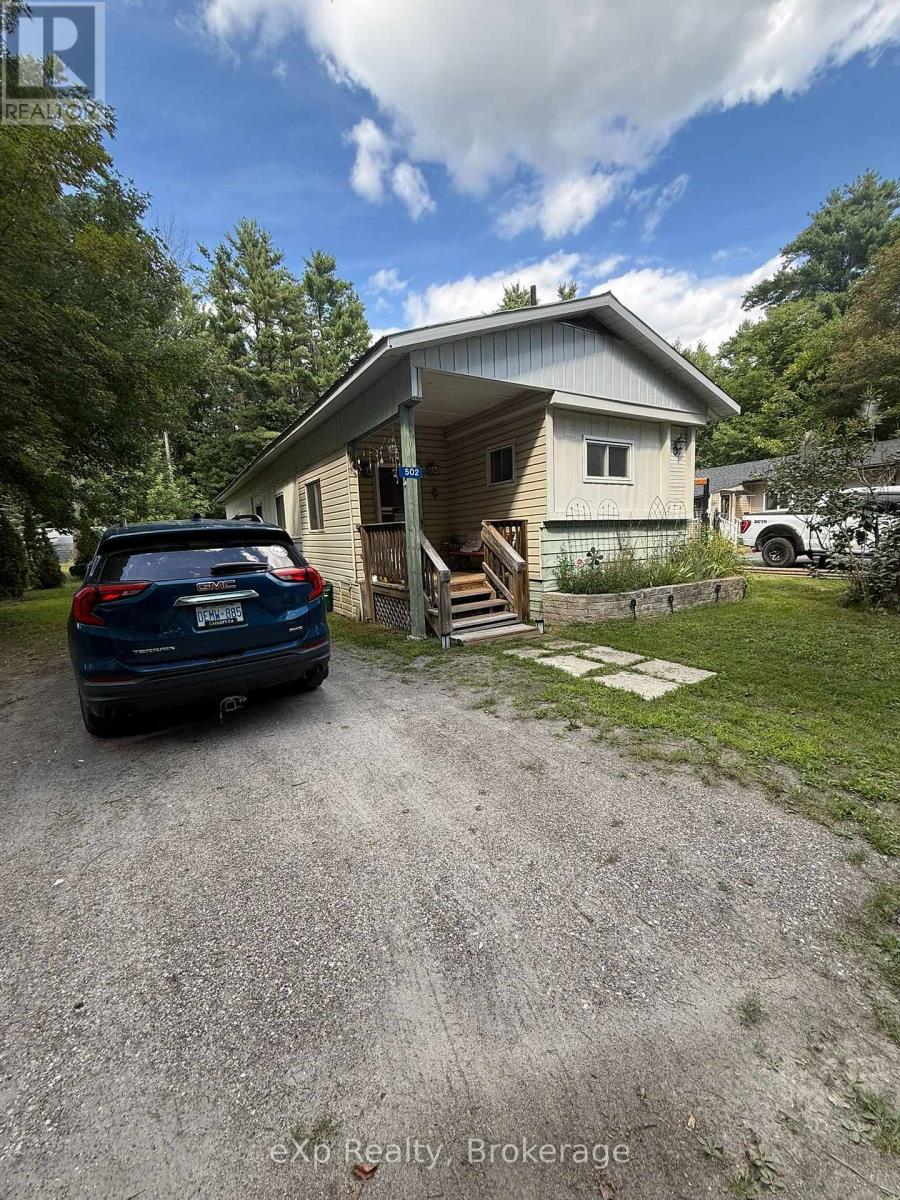
502 - 1713 Highway 11 South Highway E
Gravenhurst, Ontario
Come for the affordable living. Stay because the yard may convince you never to leave.Welcome to 1713 Highway 11 South in Kilworthy, tucked into the quiet, four-season Big Pine Acres community. Sitting on a double leased lot, this home enjoys the kind of outdoor space that makes you wonder why anyone voluntarily spends summer indoors. Mature trees, plenty of lawn, established gardens and flower beds, and a deck made for morning coffee, evening drinks, BBQs and the occasional afternoon where absolutely nothing productive gets accomplished.Inside, you'll find a comfortable home with central air, a newer propane furnace, laminate flooring in the kitchen and primary bedroom, a front mudroom, plus a side storage/freezer room with a walkout to the deck.And for anyone who believes you can never have too much storage-or too many places to disappear into with a project-there's a powered workshop plus a second storage shed.The home could use a few smaller repairs and some personal touches, but that's part of the opportunity. The bones are here, the setting is lovely, and the price point offers an approachable way to enjoy a quieter lifestyle surrounded by greenery.It's comfortable. It's peaceful. It's got room to putter.And that deck is just sitting there waiting for someone who makes suspiciously good coffee in the morning and pours an equally respectable drink at sunset.Important offer requirements: Property is located on leased land. All offers must include a provision providing the Park Owner with a 72-hour Right of First Refusal to purchase the property. All offers must also be conditional upon the purchaser being approved by Park Ownership. Both provisions must be included in the Agreement of Purchase and Sale. (id:54532)
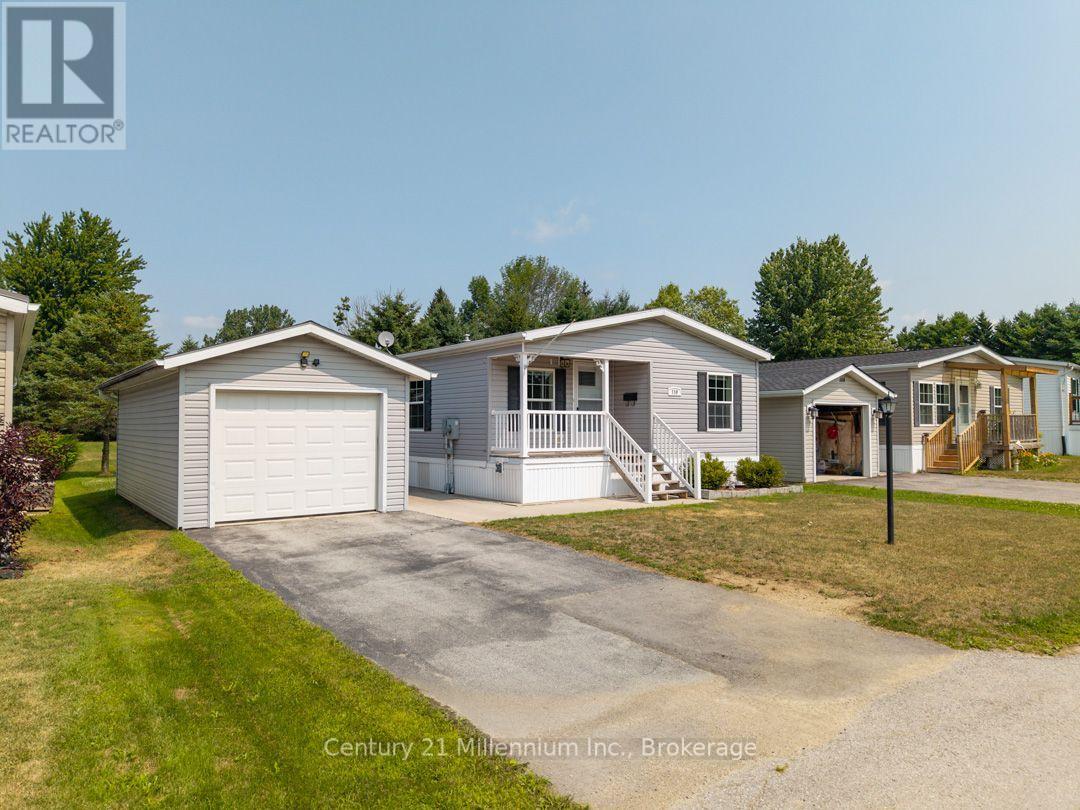
110 Rosewood Drive
Georgian Bluffs, Ontario
Welcome to 110 Rosewood Drive in North Park Estates, where downsizing can mean less maintenance, more simplicity, and a quieter lifestyle without giving up convenience. **Monthly costs include a $700 land lease site fee, $45 water fee, and $119.23 property tax portion, offering a straightforward approach to comfortable, low-maintenance living.** This well-kept home offers easy one-level living with two bedrooms, one bathroom, and a bright open-concept kitchen, dining, and living area anchored by a cozy gas fireplace. Fresh paint and new flooring throughout give the interior a clean, inviting feel. Step outside to the rear deck, where mature trees and a park-like green space create a peaceful, private setting to enjoy your morning coffee or unwind at the end of the day. A detached garage with additional storage adds a practical bonus, providing room for your vehicle, hobbies, or extra belongings. North Park Estates offers a unique ownership model where you own the home and lease the land, creating an affordable, low-maintenance lifestyle in a welcoming community. If you're ready to simplify, spend less time on upkeep, and enjoy comfortable one-level living close to everything town has to offer, 110 Rosewood Drive is well worth a look. (id:54532)
10 Huron Lane
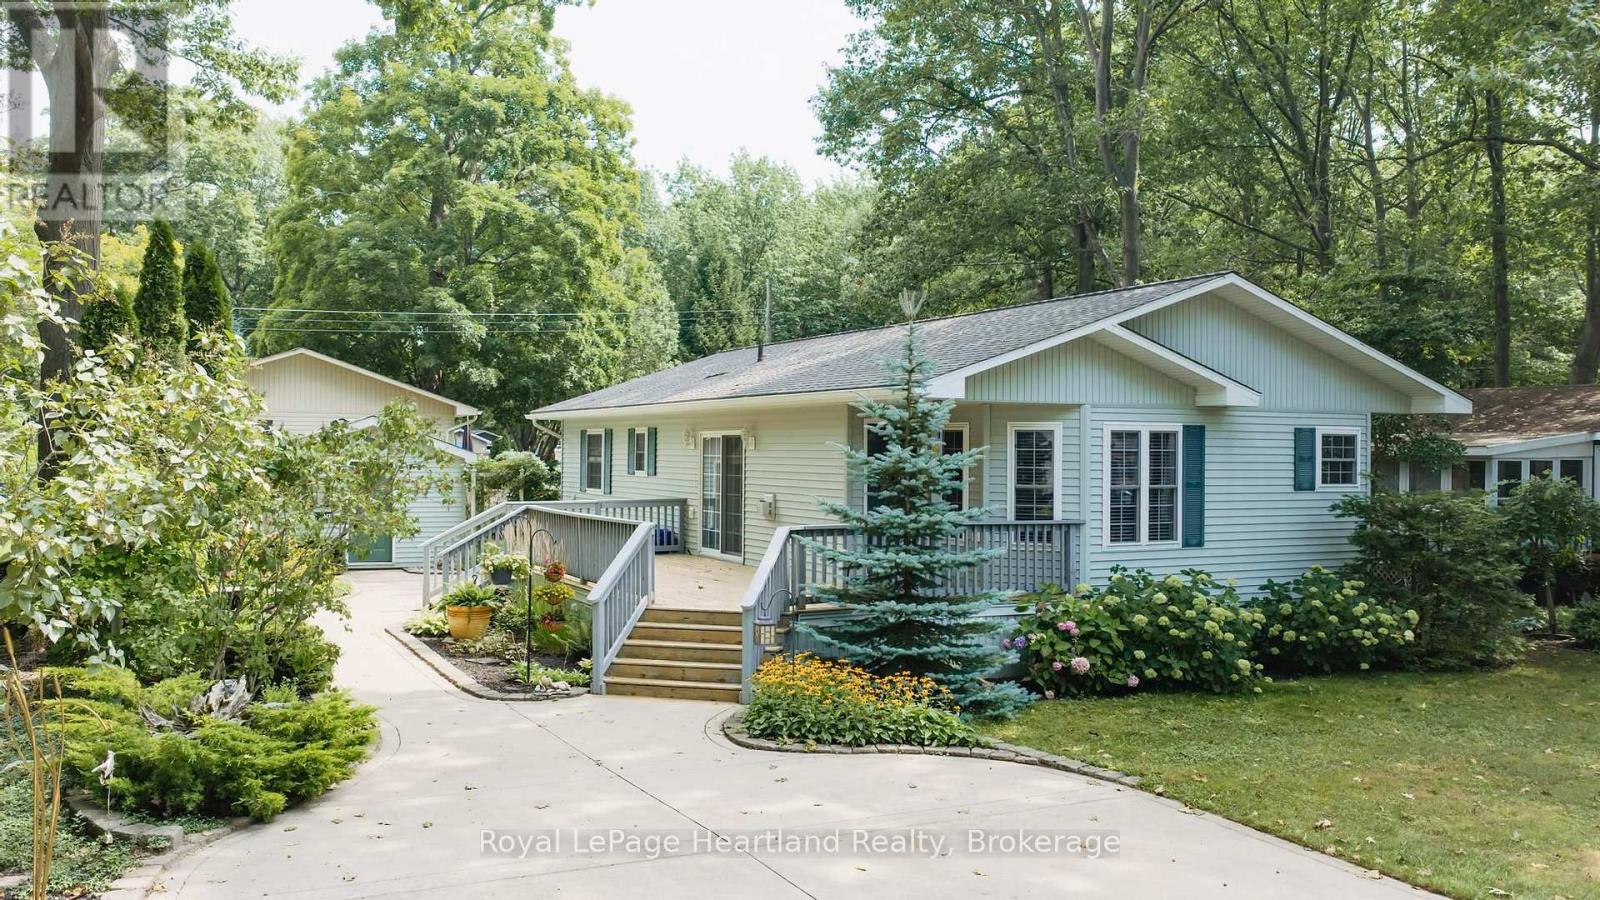
Ashfield-Colborne-Wawanosh, Ontario
Meticulously landscaped grounds by the former Art's Landscaping feature an impressive collection of perennials, mature shrubs, and flowering bushes. The flower beds are beautifully edged with decorative pavers, complementing the oversized concrete driveway and winding concrete walkway that meanders between the flowerbeds and leads to the concrete patio area off the large wooden deck. Large, mature trees that have taken years to reach their beautiful stature ensure privacy on this exceptional lot. The desirable Ridgewood floorplan, constructed by Royal Homes, offers 2 bedrooms, 2 bathrooms, and impressive 11' vaulted ceilings throughout the dinette, kitchen, dining room, and living room. A separate utility room provides convenient space for the washer, dryer, furnace, water heater, electrical panel, and additional cupboard storage. Meneset on the Lake is a 55+ land lease community featuring its own private, gorgeous sandy beach. Walk as far as the eye can see, drive your vehicle or golf cart to the beach, explore nearby hiking trails, and enjoy shopping and amenities less than 5 minutes away in the Town of Goderich. Whether you're looking for retirement, a cottage getaway, or simply a wonderful lifestyle, this property truly checks all the boxes. (id:54532)
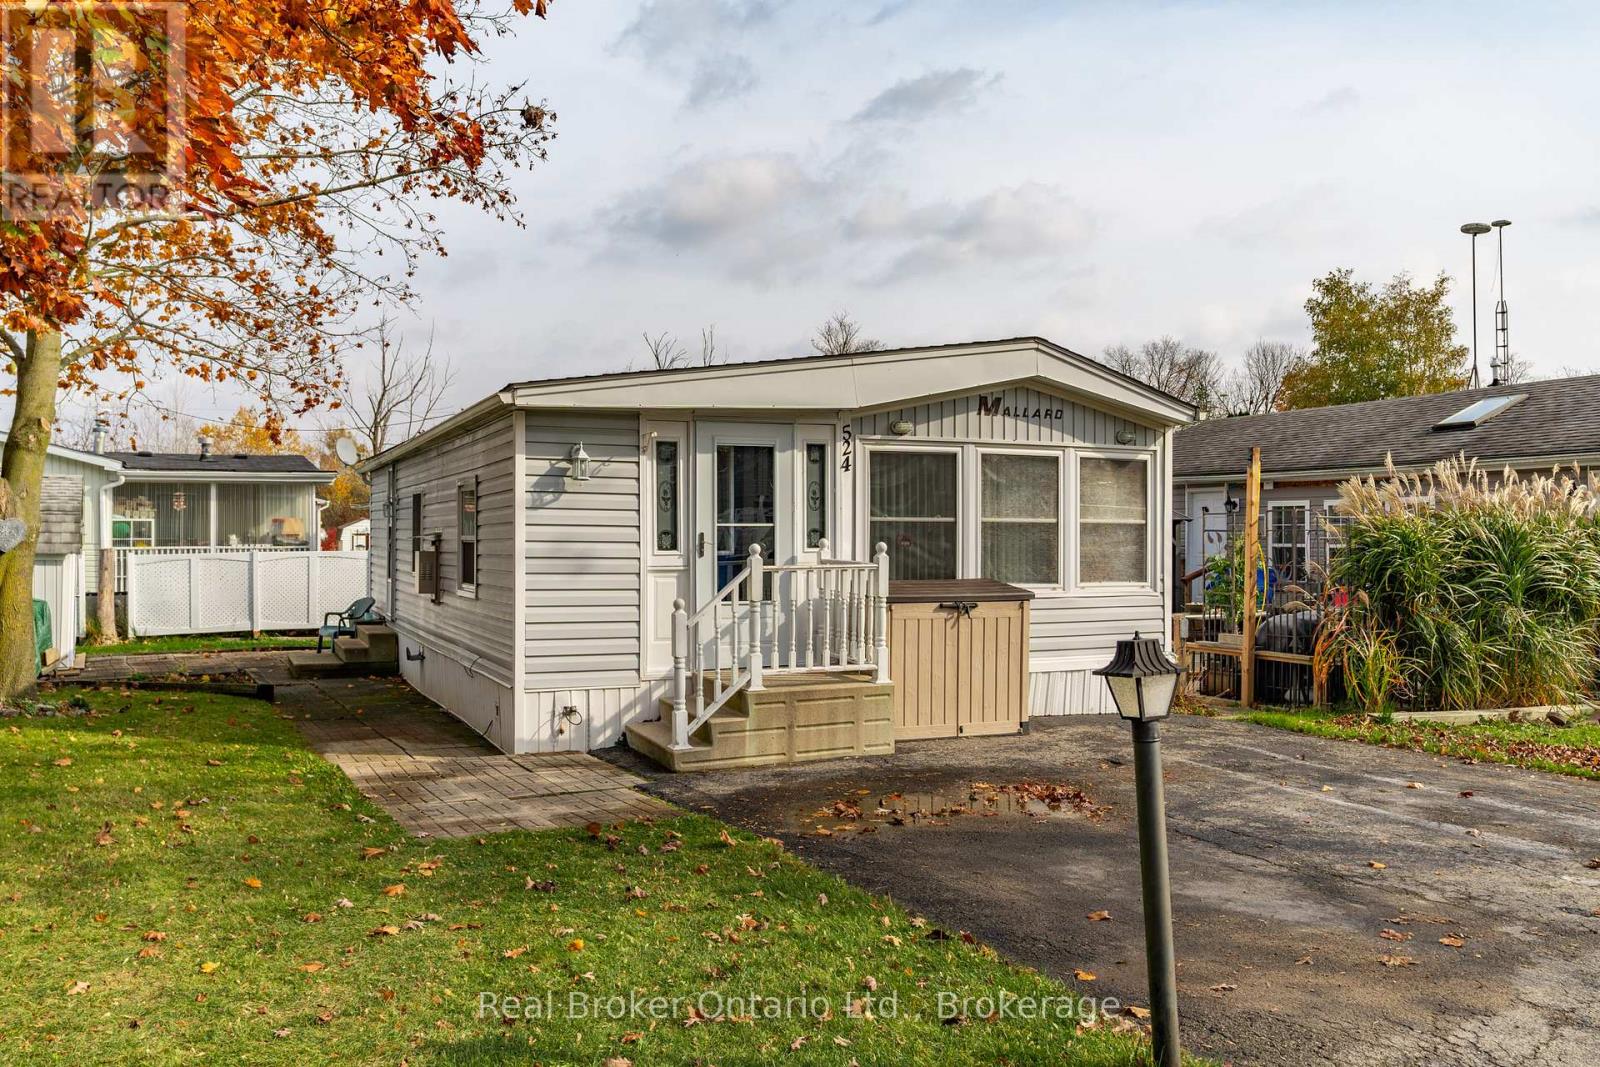
524 Poplar Place
Centre Wellington, Ontario
Nestled in the all-season section of Maple Leaf Acres Park, this cozy 2-bedroom, 1-bathroom residence offers a peaceful lifestyle with year-round park amenities. Step inside to find a welcoming living area with a beautiful fireplace and a kitchen updated with fresh flooring in 2024, pairing beautifully with recent flooring throughout the home (last 5 years) to create a modern yet inviting ambiance. The bathroom features a lovely skylight, filling the space with natural light and enhancing your daily routine. Both bedrooms provide comfort and tranquility, with thoughtful details like bright windows (replaced within the last 10 years) and ample closet space. Outside, the property includes a versatile shed equipped with hydro, ideal for storage or a workspace. Enjoy year-round efficiency with rental propane tanks, with the sellers 2023 propane costs totaling $1,260. The homes 2014 roof and additional features, such as a remote-controlled fireplace, reflect careful upkeep and comfort. Maple Leaf Acres offers two recreational centers, an outdoor swimming pool, a gated playground, and a sports field. Residents enjoy access to an indoor pool, hot tub, baseball diamond, and a take-out restaurant. The park provides lovely walking trails, a community garden, and even a boat launch onto Belwood Lake. Electric golf carts are permitted, making it easy to explore the grounds. Roads and common areas are maintained year-round, with active participation in local recycling programs. Surrounded by a close-knit community, this property offers easy access to the park's extensive amenities perfect for relaxed, all-season living (id:54532)
28 George Street
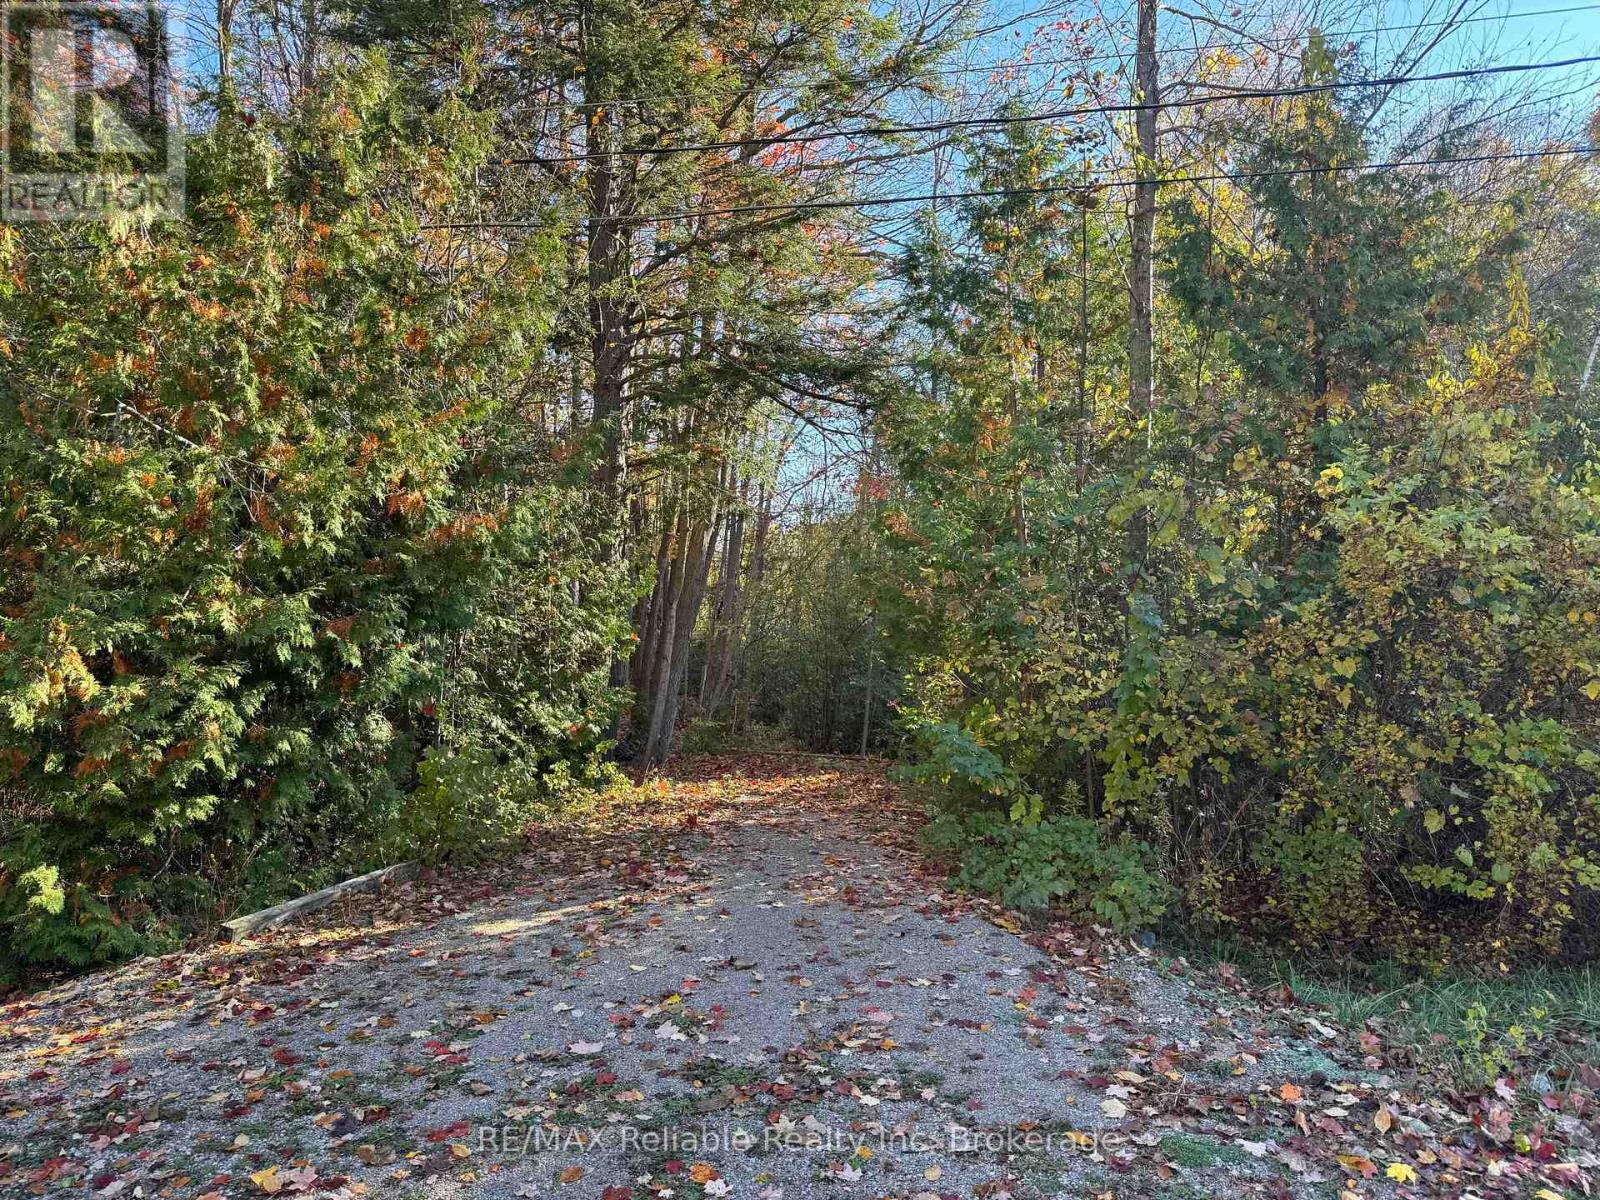
Bluewater, Ontario
BEAUTIFUL BUILDING LOT IN BAYFIELD'S WEST END! Discover the perfect place to build your dream home or cottage on this beautiful wooded lot, tucked away on a quiet dead-end street in Bayfield's desirable west end. Surrounded by mature trees in a peaceful setting, this property offers privacy, tranquility, and the convenience of municipal water and sewer, natural gas, hydro, and fibre internet.Enjoy an easy walk to Bayfield's charming historic downtown, sandy beach, and vibrant waterfront. The marina, golf courses, craft breweries, wineries, and all the amenities that make Bayfield one of Ontario's most sought-after lakeside communities are just minutes away.Opportunities to own a premium building lot in this established neighbourhood are rare. Secure your place in Bayfield today and start planning the home or cottage you've always imagined! (id:54532)
14 25 Thames Road
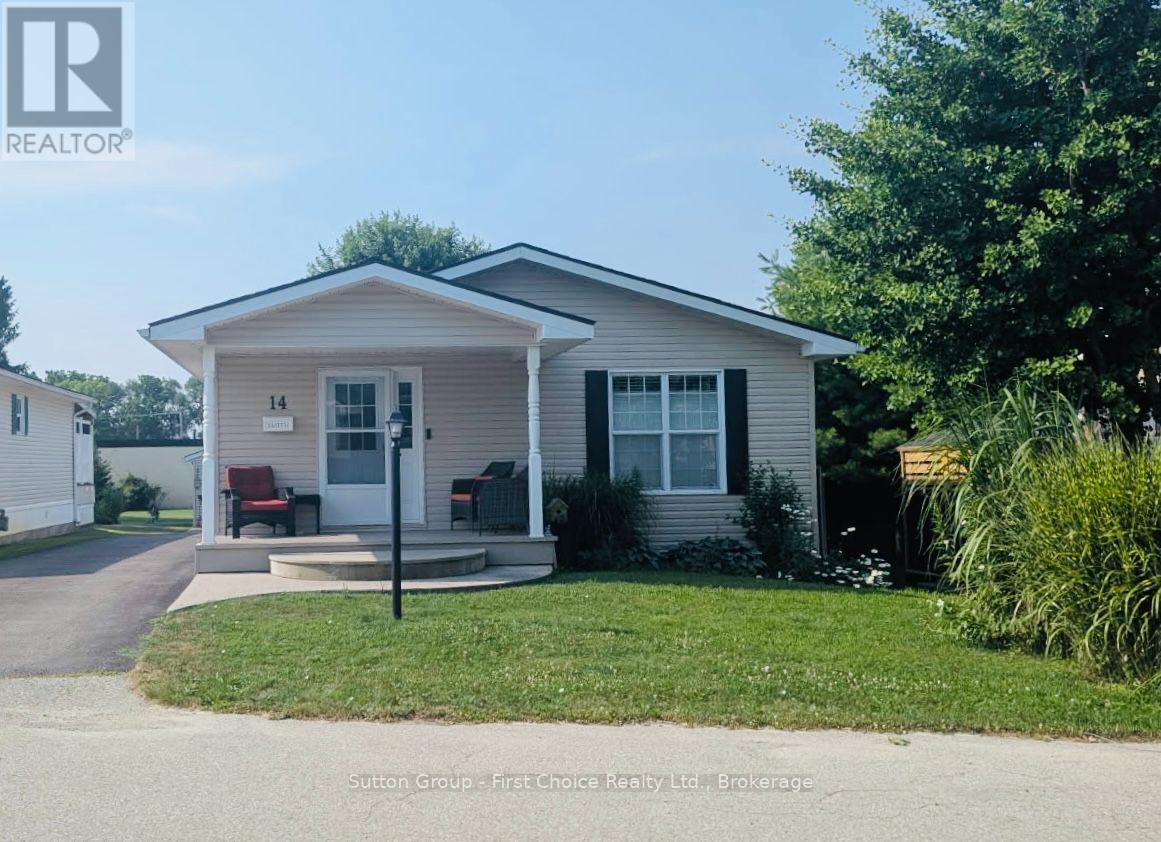
St. Marys, Ontario
This beautiful 2 bedroom, 2 full bath approximately 1200 sqft bungalow located close to the walking trail of St. Marys, offers spacious comfort, style and low-maintenance living in the desirable Maple Lane Park community. The thoughtfully designed, open-concept layout features a stunning designer kitchen with a large hard-surface island, abundant drawers, and storage. The bright living area is flooded with natural light from a stunning wall of windows and is warmed in the cooler months by a cozy gas fireplace. Enjoy meals in the elegant dining area, with patio doors leading to a spacious composite deck (10x26) and low-maintenance garden, your own peaceful outdoor retreat. The primary bedroom is privately located and features a walk-in closet and a full ensuite. A second bedroom and a full 4-piece main bathroom offer flexible space for guests or a home office or hobbies. All new countertops, new sink, taps, new high toilet, new laminate flooring, completely painted indicate the incredible pride in home ownership here. This home is part of a warm and welcoming community, where neighbours enjoy access to a community hall that accommodates up to 50 people - ideal for potlucks, card games or simply gathering around the fireplace with friends. Welcome to 14-25 Thames Road, St. Mary's. A Beautiful Bungalow in Maple Lane Park! (id:54532)
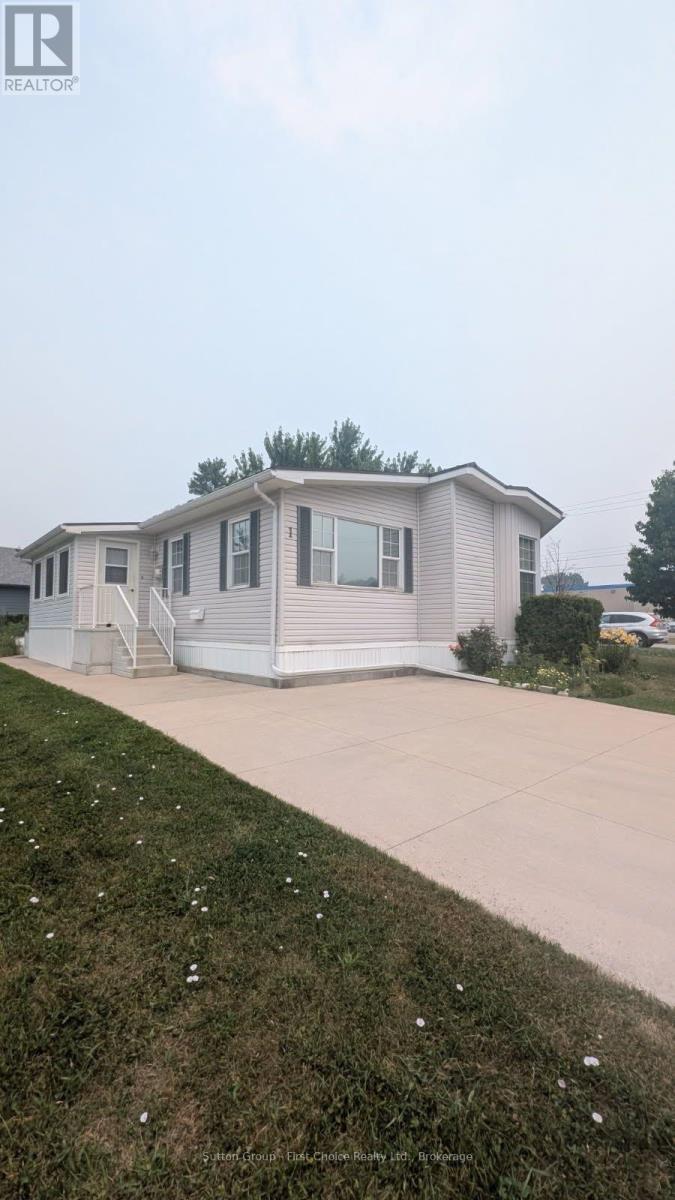
1 25 Thames Road
St. Marys, Ontario
Welcome to 1-25 Thames Road, St. Mary's - A Beautiful Bungalow in Maple Lane Park! Situated on a spacious corner lot with picturesque country views and spectacular sunsets, this beautifully maintained bungalow offers the perfect blend of comfort and low-maintenance living in the welcoming Maple Lane Park senior's community. Relax on the 10' x 24' shady deck overlooking the peaceful countryside, or enjoy the beautifully landscaped, easy-care gardens. Inside, the thoughtfully designed open-concept floor plan showcases a stunning designer kitchen featuring a large hard-surface island, abundant cabinetry and drawers, a pantry, and exceptional storage. The kitchen flows seamlessly into the spacious dining area, highlighted by a charming bay window, while the bright living room is filled with natural light from a wall of windows and anchored by a cozy gas fireplace. French doors open directly onto the expansive deck, creating an ideal space for indoor-outdoor living and entertaining. The private primary suite offers a walk-in closet, a full ensuite bathroom, and a peaceful retreat at the end of the day. A second bedroom and a four-piece main bathroom featuring an accessible walk-in whirlpool tub provide flexibility for guests, a home office, or hobbies. This exceptional home includes numerous valuable upgrades, including a maintenance-free steel roof, reverse osmosis water system, and newer appliances (all less than four years old, with the exception of the refrigerator). The backyard also features a concrete patio leading to a unique two-room shed-one insulated as a charming artist's studio and the other providing ample storage. Residents of Maple Lane Park enjoy a warm sense of community with access to a community hall that accommodates up to 50 people, perfect for social gatherings, card games, potlucks, and community events. Enjoy peaceful country living with the convenience of St. Mary's just minutes away. This exceptional home is ready to welcome you! (id:54532)
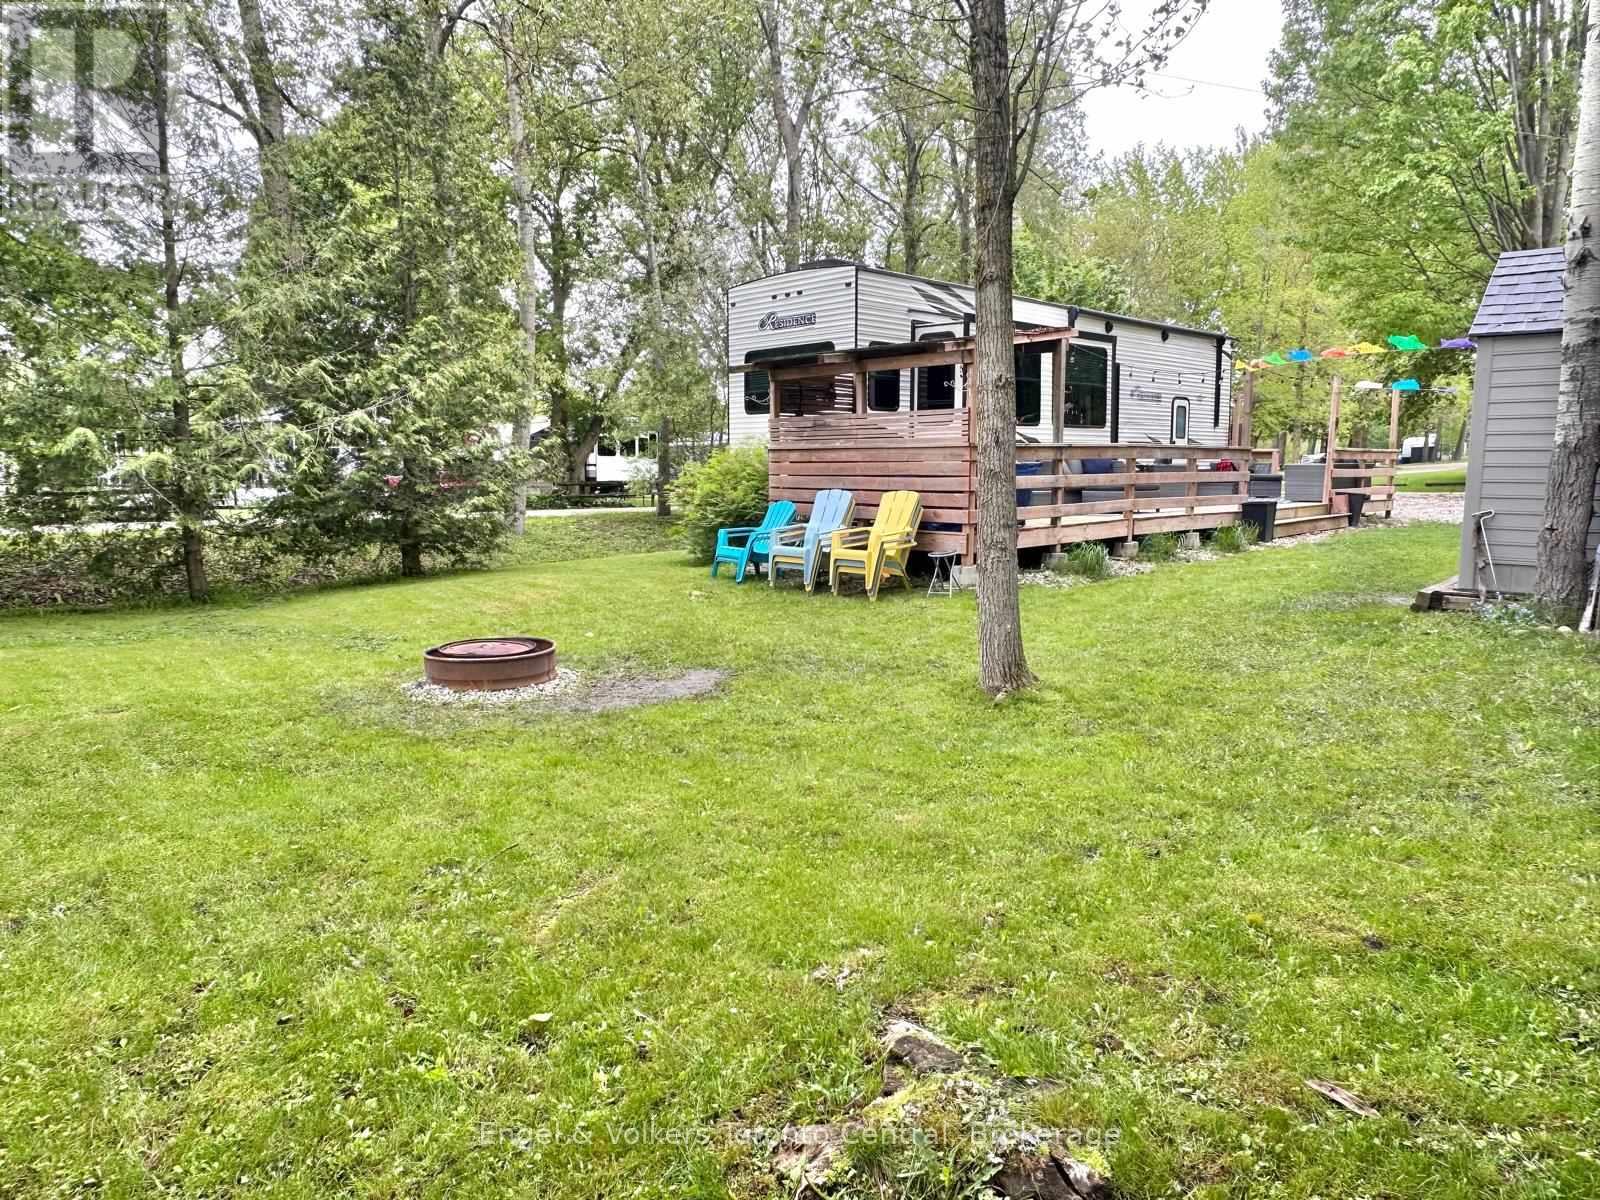
H 28 - 7489 Sideroad 5. E
Wellington North, Ontario
Looking for the perfect summer getaway? This beautiful Keystone Residence 40FLFT offers an ideal cottage alternative with all the space and comfort you need for relaxing weekends and memorable family time. With three generous sleeping areas, including a spacious primary bedroom featuring a king-sized bed, a large closet, built-in dresser, and a vanity, there's room for everyone. Upstairs, two oversized loft spaces provide the perfect retreat for kids or guests, with plenty of room to sleep, play, and hang out.The three slide-outs create a bright, open interior that feels roomy and inviting. The living area is outfitted with stylish leather furniture, including a pull-out sleeper sofa for additional guests, and a built-in entertainment centre complete with an elegant fireplace and TV perfect for cozy evenings after a day outdoors. An upgraded hot water tank ensures long, comfortable showers, adding to the home-like feel of this exceptional unit. Outside you will find a private and very large lot with deck, covered barbq area and a shed for extra storage. Located in the popular Spring Valley Resort, this seasonal property offers access to a wide range of amenities.Enjoy two swimming pools (one adult-only and one family pool), sandy beach area and spring fed swimming lake, 2 non-motorized lakes ideal for kayaking, paddle boating, swimming, and fishing, as well as mini-putt and organized recreational programs for the whole family. 2026 fees are $5,095.00 and include everything but the hydro, propane, and internet, if you choose to install it. There are no additional fees for visitors, property taxes, water, etc. (id:54532)
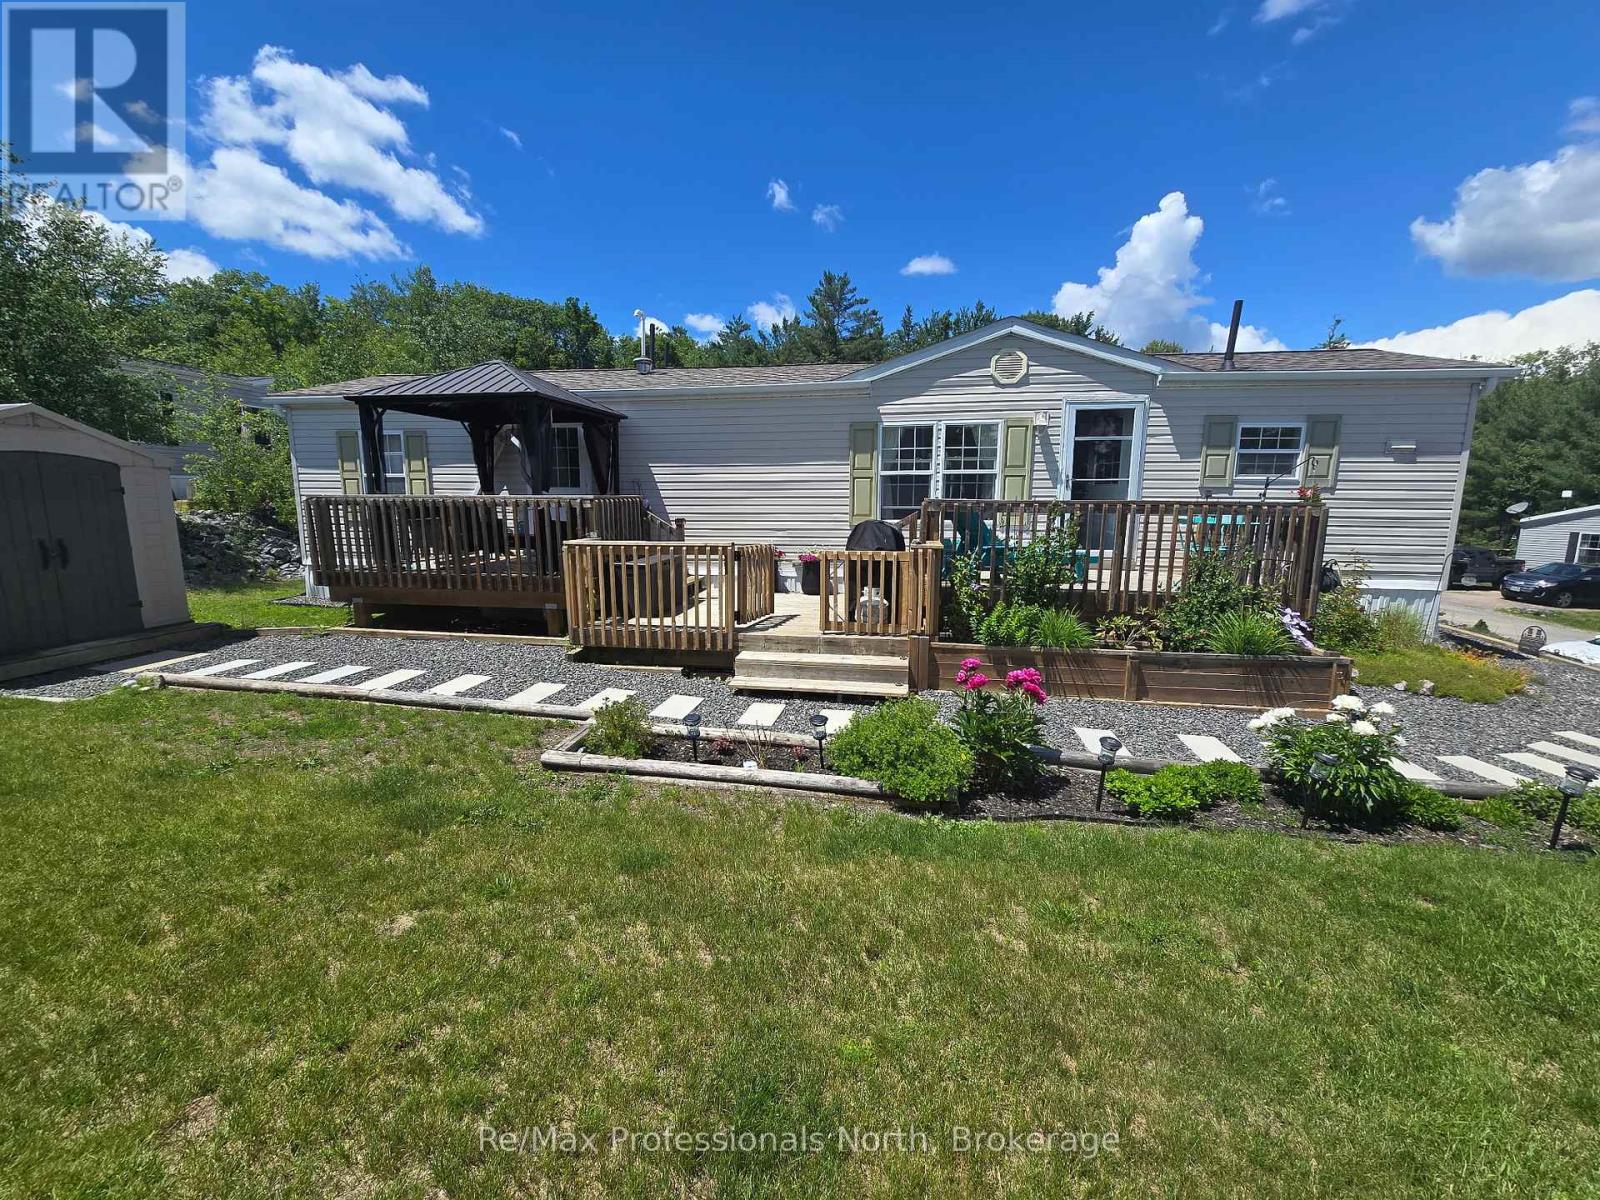
133 - 1007 Racoon Road
Gravenhurst, Ontario
Affordable year-round ownership in Muskoka! Priced at $180,000, Unit 133 at Beaver Ridge offers a great opportunity for first-time buyers, downsizers, or anyone looking for a more affordable alternative to renting. Located in Phase 4, one of the more desirable areas of the community, this 2-bedroom home enjoys a quieter setting further from the highway, larger lots, and close proximity to a small lake and surrounding forest. Several major updates have already been completed, including a new heat pump (October 2024), roof (Spring 2025), and furnace & A/C (2018). Inside, you'll find tall ceilings, laminate flooring, a bright and comfortable living space, dishwasher, and a 4-piece bathroom with a full bathtub and convenient in-unit laundry. Beaver Ridge is a year-round land lease community located just minutes from Gravenhurst, offering an opportunity to own a home in Muskoka at a price point that's becoming increasingly difficult to find. The property is serviced by a communal well, septic system, and individually metered propane. Monthly Fees: $895 land lease + $59.57 water. Park approval required. (id:54532)
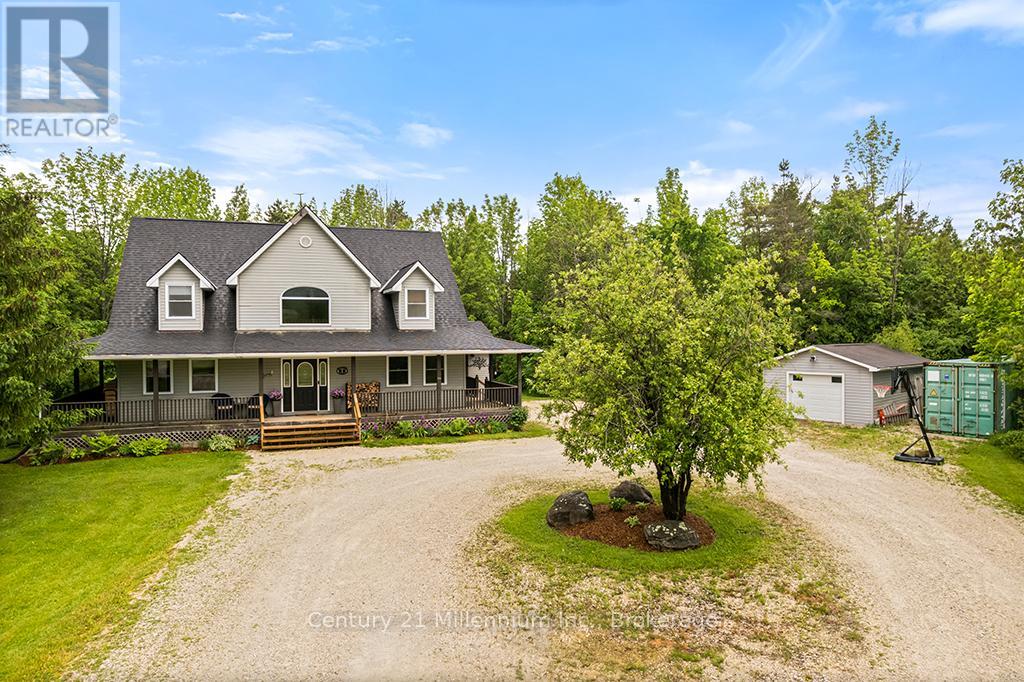
245650 22 Side Road
Meaford, Ontario
Tucked away among the trees on nearly 25 picturesque acres, this enchanting country retreat offers the perfect balance of privacy and convenience, just minutes from town. A generous wraparound porch welcomes you home and provides the ideal place to relax and take in the peaceful surroundings. Inside, serene cathedral ceilings and a stunning wood-burning fireplace create a warm and inviting atmosphere in the spacious living room while large windows bring the beauty of nature indoors. Offering 4 bedrooms and 2.5 bathrooms this thoughtfully designed home provides plenty of space for family and guests alike. The finished lower level as exceptional versatility with a spacious rec room and an additional bedroom as well as a substantial unfinished area, offers endless possibility for storage, a workshop, home gym, or future living space. Outside, a detached garage/workshop provides ample room for hobbies equipment and toys, making this property as practical as it is beautiful (id:54532)
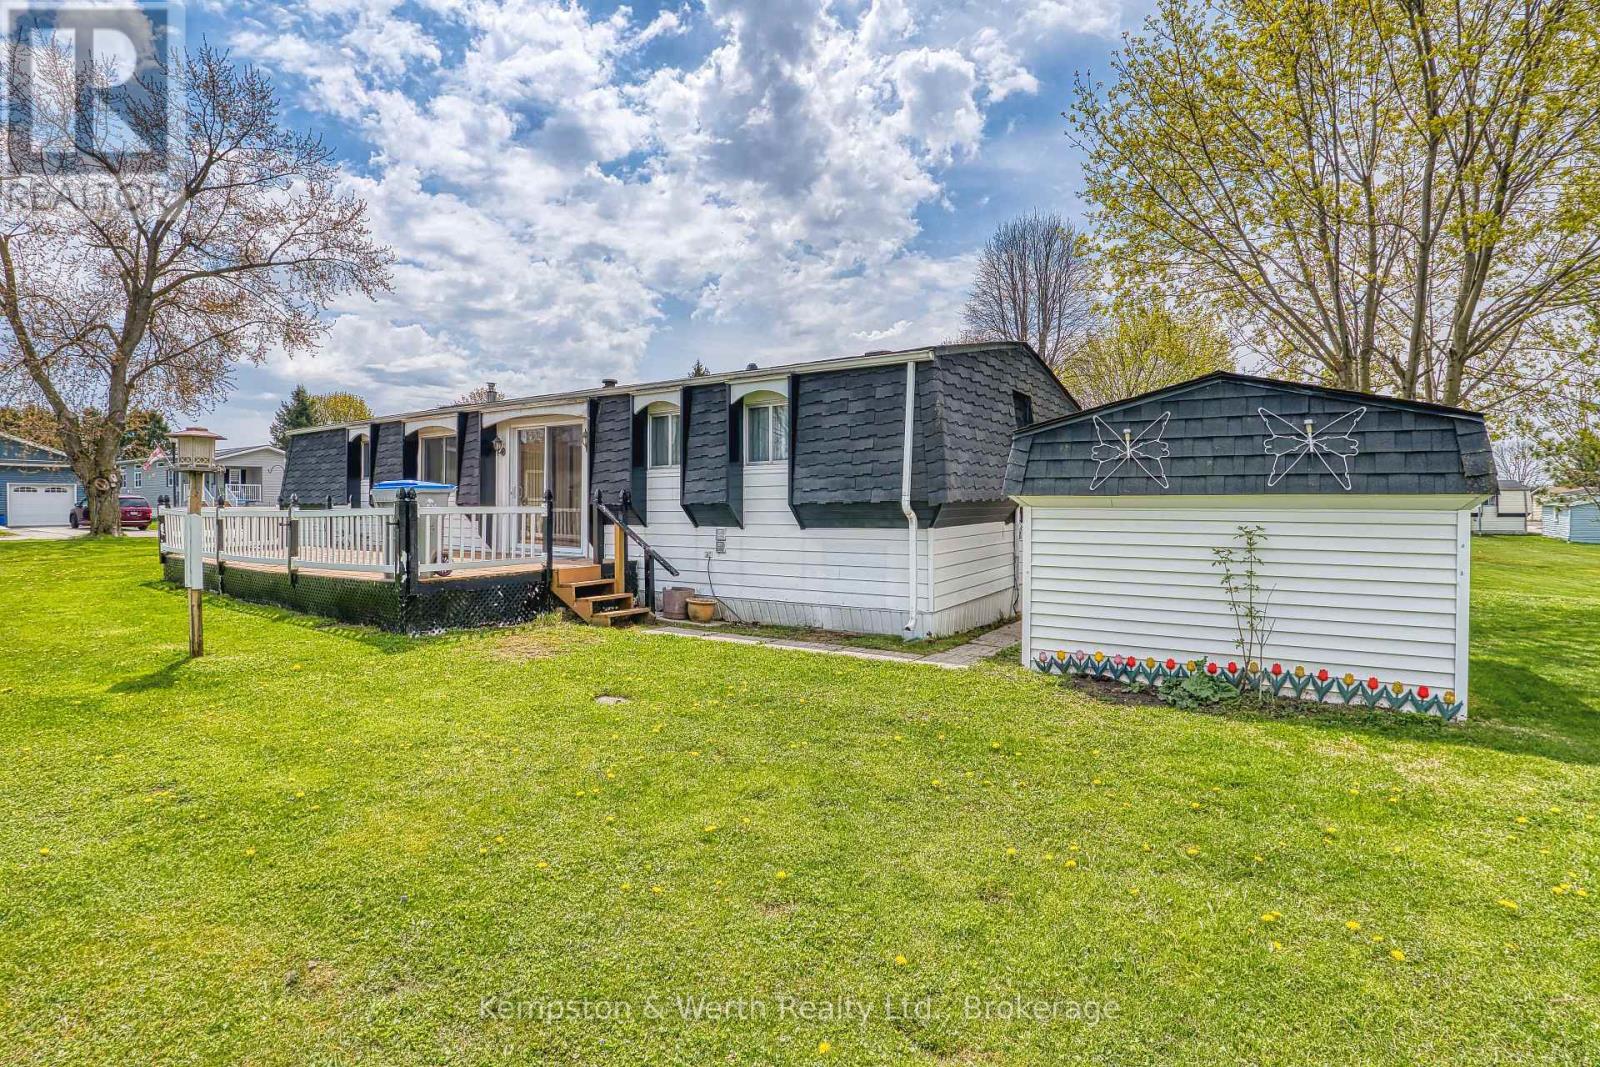
71 Fairview Crescent
North Perth, Ontario
Looking for quiet living? "The Village" just east of the town of Listowel is set up just for that. This 2 bedroom, 2 bathroom modular home is located on the inner side of the park which gives views of the centering pond. Large deck out the sliding glass patio doors is perfect for enjoying the outdoors. This inviting residence is designed with comfort and convenience in mind, offering all the essentials you need on one level with ramp access. All appliances are staying making for an easy move for the next owners, also with ample parking for two vehicles. Enjoy the next step into this retirement community, where you can relax and enjoy the lifestyle. (id:54532)
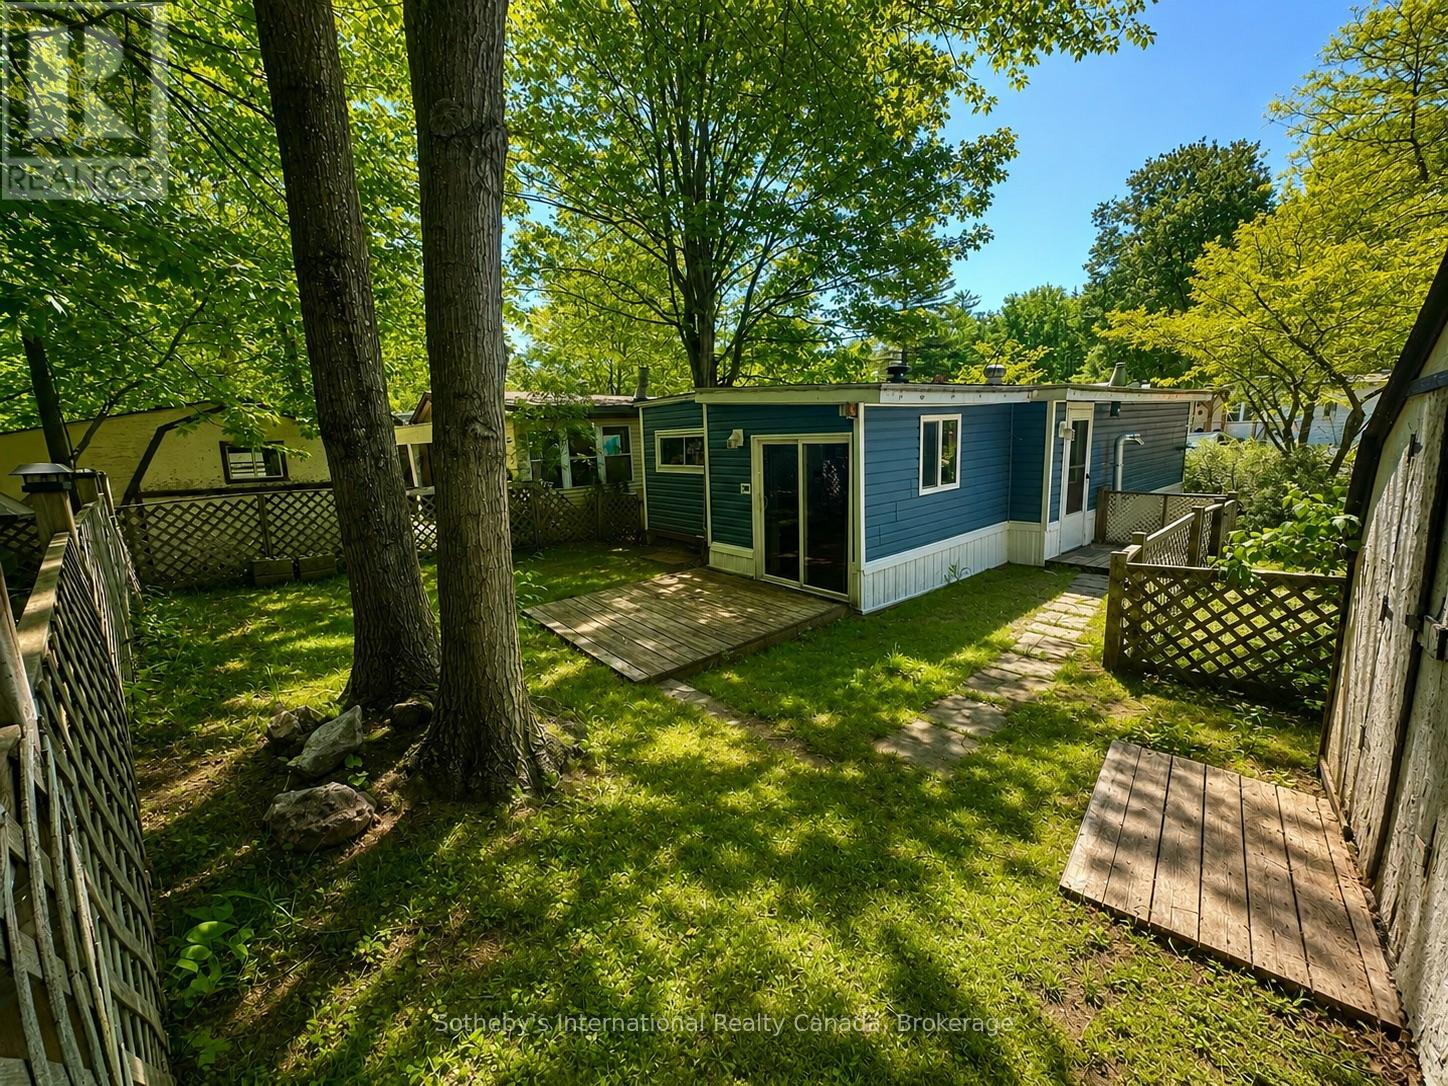
75 - 1007 Racoon Road
Gravenhurst, Ontario
Welcome to Beaver Ridge Estates-where simple Muskoka living meets a strong sense of community. This 2-bedroom mobile home at 1007 Raccoon Road offers a comfortable layout, warmed by a propane furnace and an efficient pellet stove. What sets this property apart is the outdoor space. Situated on one of the larger lots in the park, it features the only fully fenced backyard in the community - perfect for pets, kids, or simply enjoying your own private space. Backing onto a natural granite landscape, the yard feels quiet, tucked away, and distinctly Muskoka. Beyond the home, residents enjoy a range of shared amenities including an outdoor pool, barbecue area, communal kitchen, fire pits, and a community centre with games and gathering space, creating an easy, social lifestyle right within the park. The mobile home is fully winterized and the park looks after plowing the roads in the winter for easy year round living. Land Lease fees are $895/month and there is a water testing fee of $69.99/month. With room to make it your own over time, this is a great opportunity to step into home ownership in a welcoming Gravenhurst community. (id:54532)

933 - 316489 31st Line
Zorra, Ontario
Enjoy a more relaxed lifestyle at the lovely Happy Hills Retirement Resort. Located in a gated community this lovely 2 or 3 bedroom home offers approximately 1366 square feet of living space with 2 full baths, a spacious eat in kitchen, a large living room, primary bedroom with a cheater ensuite and built in closet with dresser drawers. The back room could be either a 3 rd bedroom or office or family room. The rear yard offers a wood deck, a closed in insulated gazebo great for entertaining or those rainy nights, and extra storage with the garden shed with hydro and additional storage located under the unit and worry no more about the hydro going off, this unit offers a Generlink generator, also included for this unit is a pop up carport great for the winter months. Owning a home in this resort you have access to the community clubhouse with indoor pool, social events, and access to the trailer park amenities during the summer season. Call today for more information or your own private viewing on this great home, it might be just what you have been looking for. (id:54532)
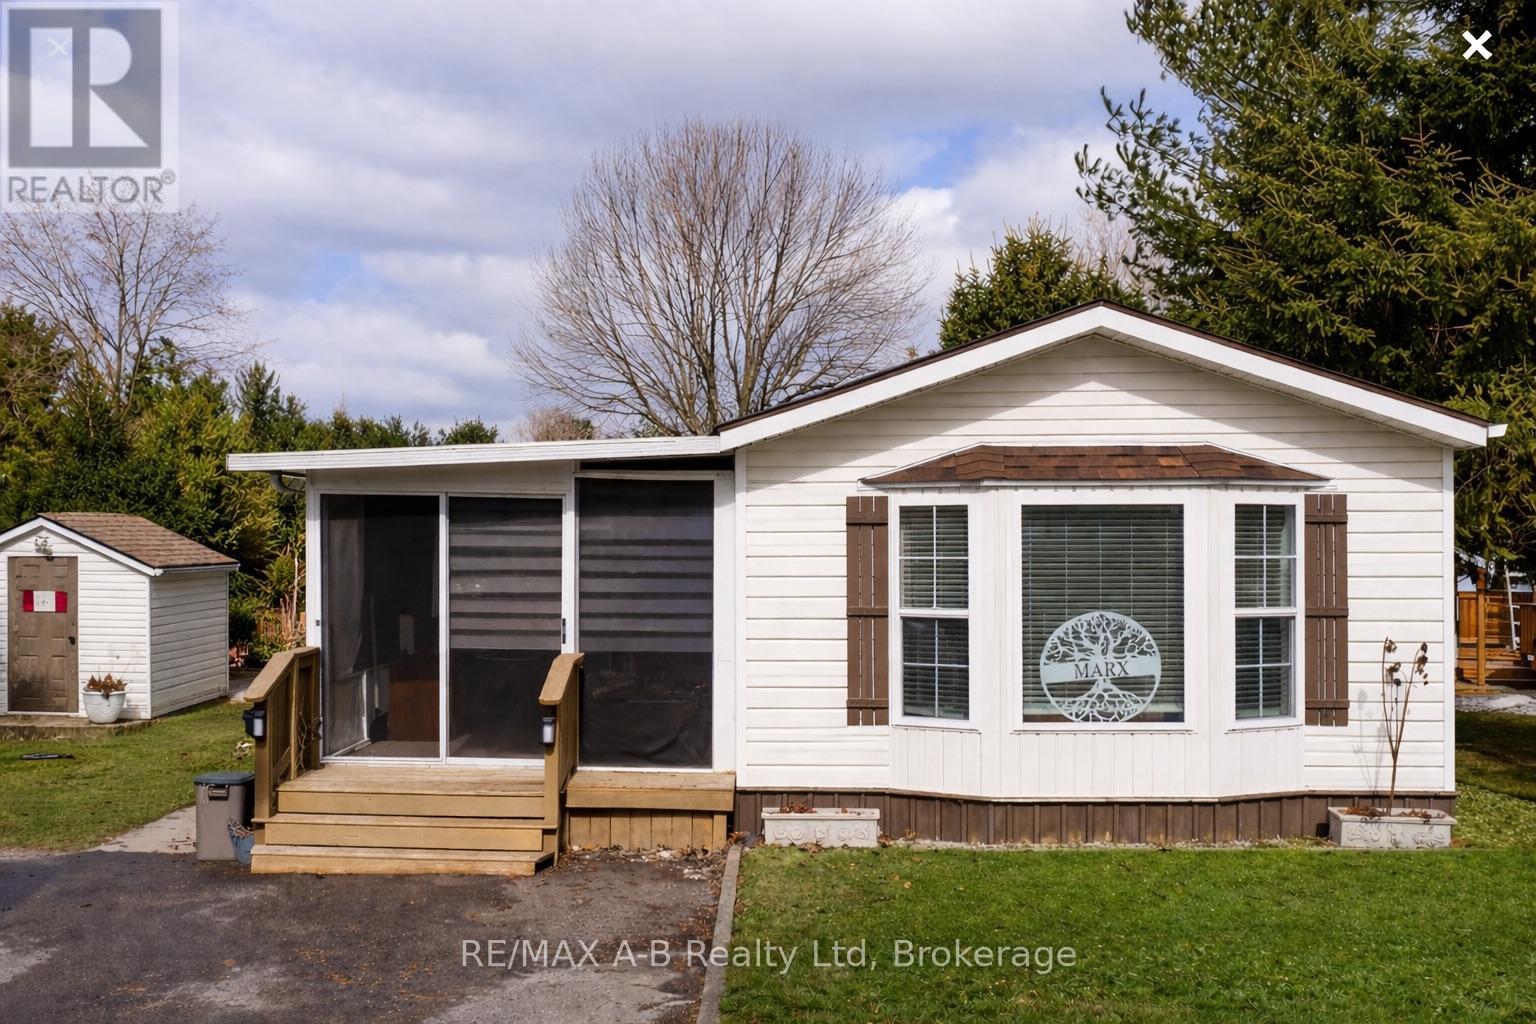
936 - 316489 31st Line
Zorra, Ontario
Welcome to Happy Hills Retirement Village - where easy living and community come together.Step into this well-cared-for retirement home offering comfortable, low-maintenance living in a peaceful and friendly setting. This inviting home features two bedrooms and one bathroom, along with a bright open-concept kitchen and dining area that flows nicely for everyday living and entertaining. Enjoy the added bonus of both a spacious living room and a separate family room, providing plenty of room to relax, host guests, or enjoy your hobbies. Step outside to your large private deck and charming gazebo, the perfect place to enjoy your morning coffee, unwind in the evening, or entertain family and friends while taking in the tranquil surroundings. Located within Happy Hills Retirement Village, residents enjoy a welcoming community atmosphere and the many amenities the park has to offer - making this an ideal place to relax and enjoy your retirement years. (id:54532)
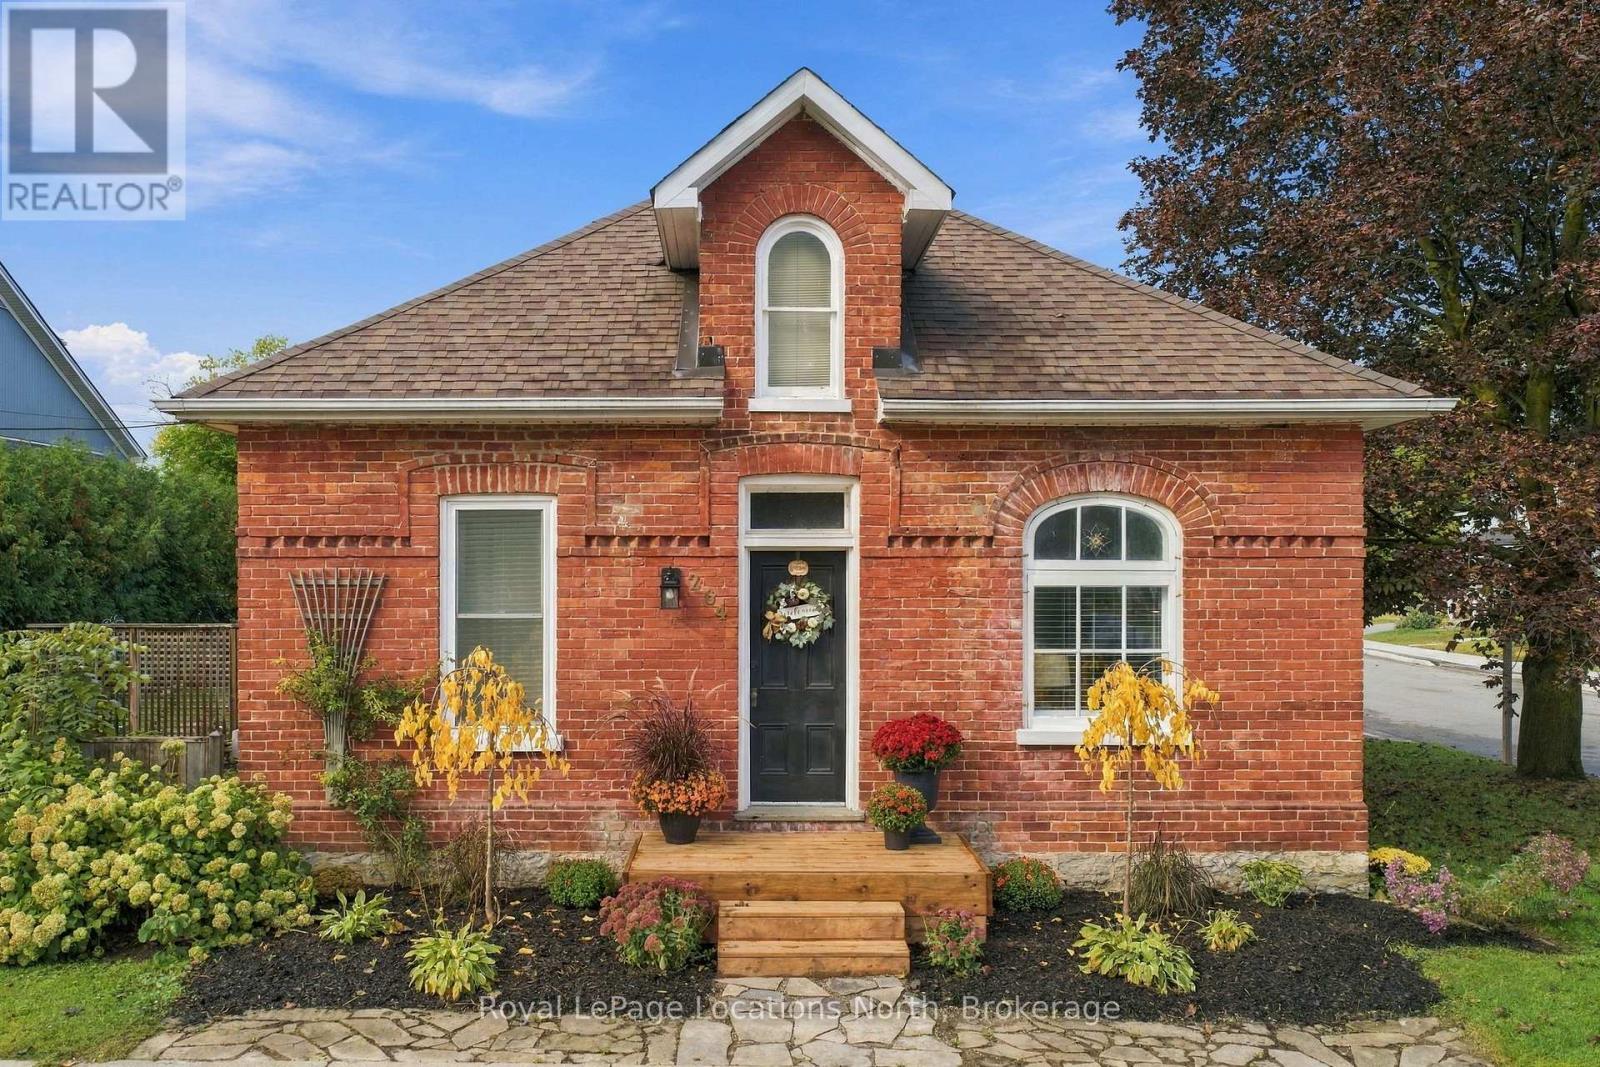
264 Saint Paul Street
Collingwood, Ontario
Welcome to 264 Saint Paul Street. This charming, Regency brick bungalow is just minutes from downtown Collingwood, where an 1880 home with a story welcomes you in. Step through the front door and the character is immediately there: 10-foot ceilings, beautiful hardwood floors, original wood doors, and period hardware. Graceful archways connect the living spaces, and the home's historic details give each room its own sense of warmth and personality.The open living area leads into the refreshed kitchen, then continues to a generous rear addition that offers room to unwind, read, work, or gather with friends. Vaulted ceilings and a feature skylight fill the den with natural light, while the full-glass patio door, installed in 2024, brings the garden into view and opens onto a private patio. It's an inviting place to slow down after a long day.This 2-bedroom, 1-bath home pairs its original character with practical updates, including a refreshed bathroom with a new vanity, toilet, and fixtures, along with a new stove and dishwasher. Freshly painted in 2025, shingles updated in 2021, ductless air conditioning installed in 2019, and a paved, widened driveway add everyday comfort. Outside, gorgeous gardens frame a private backyard oasis, a lovely place to enjoy a quiet morning or unwind in the evening. Boutique shops, dining, trails, the YMCA, and Collingwood's waterfront are all close by, making it easy to enjoy everything downtown has to offer. Here, the character of an 1880 Regency bungalow and the convenience of downtown living come together in a home that feels rooted in Collingwood's history and connected to its vibrant present. (id:54532)
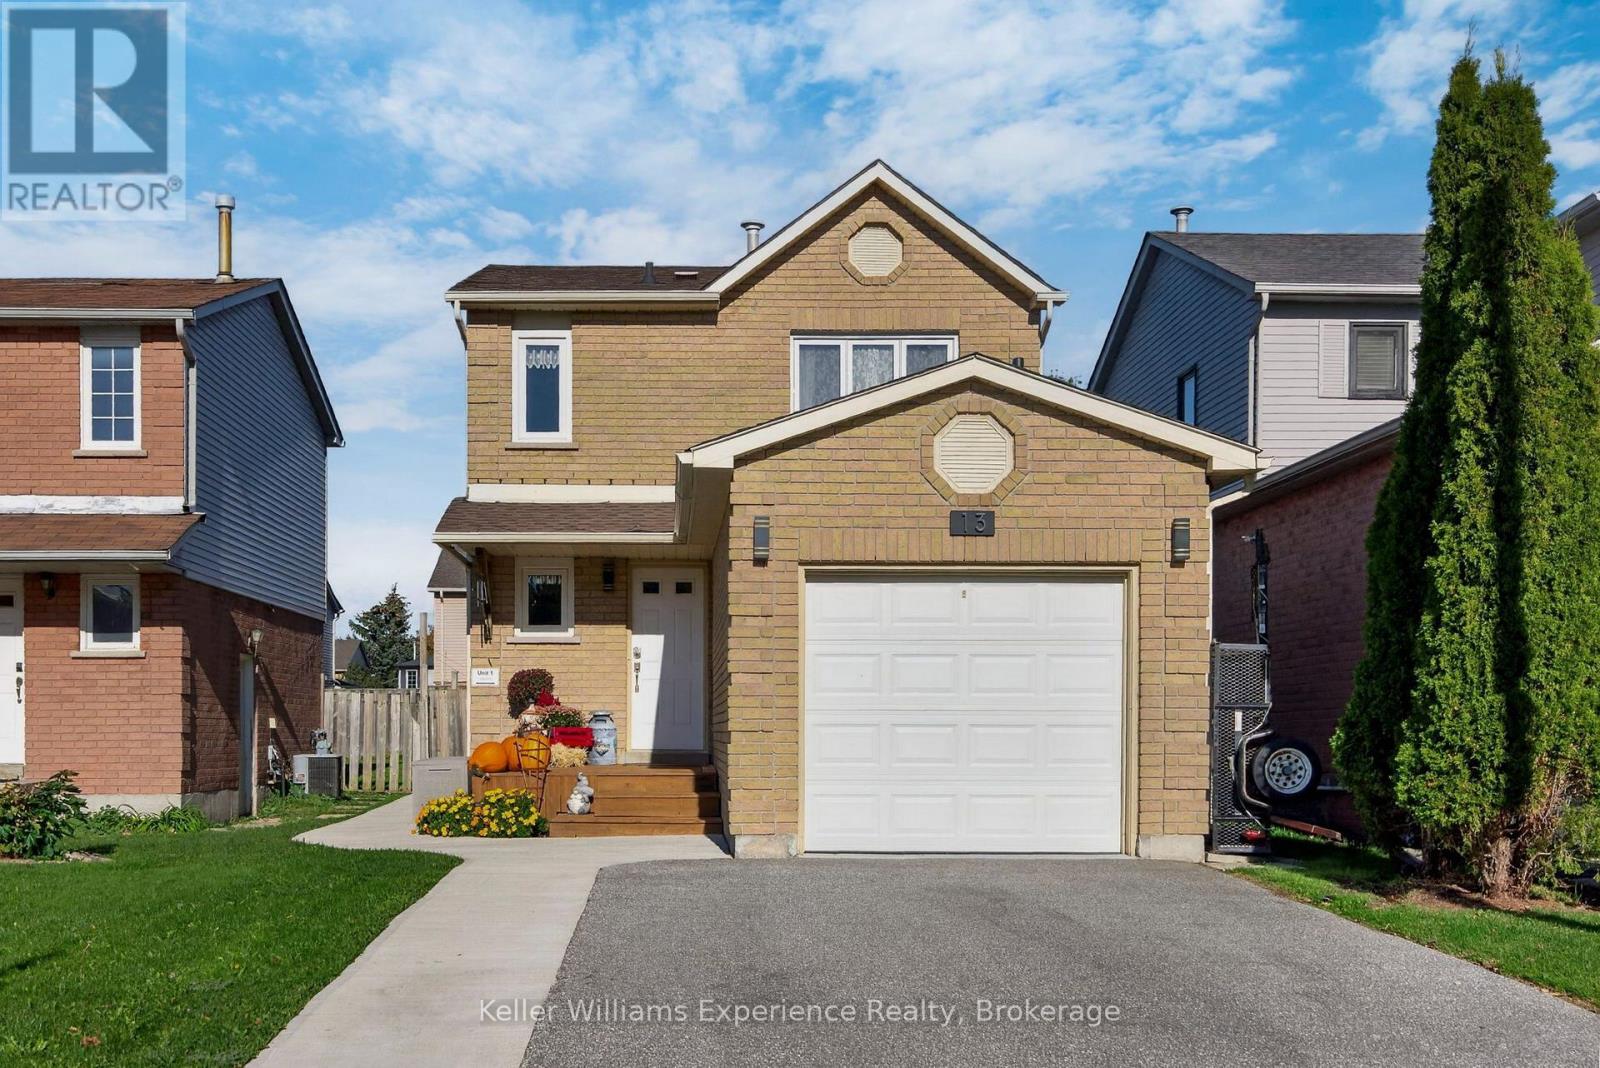
13 Lindsay Court
Barrie, Ontario
Welcome to this beautifully updated single-family home offering a fantastic combination of space, versatility and income potential-an excellent opportunity for investors, first-time home buyers or multigenerational families. The main residence features 3 bedrooms upstairs and 2 bathrooms, along with the convenience of inside entry from the garage. Recent improvements include a new main-floor powder room and laundry room, plus a new gas fireplace creating a warm and inviting space to relax and unwind. Adding incredible value is the legal second-suite basement apartment, approved in 2024. Featuring its own private entrance with electronic lock, in-suite laundry and plenty of natural light, this bright and welcoming space offers privacy and independence-ideal for extended family, multigenerational living or potential rental income. Many of the big-ticket items have already been taken care of, including a new furnace, central air conditioning and tankless water heater in 2023, plus a new roof in 2025. Outside, you'll also appreciate the new deck and new 7' x 10' shed added in 2025, providing additional outdoor living and storage space. The location adds even more appeal, with parks, schools and shopping nearby, along with convenient access to Barrie Country Club and Georgian College. Whether you're looking for a home with additional income potential, space for extended family, or an opportunity to get into the market while benefiting from a legal second suite, this property offers flexibility today and options for the future. (id:54532)
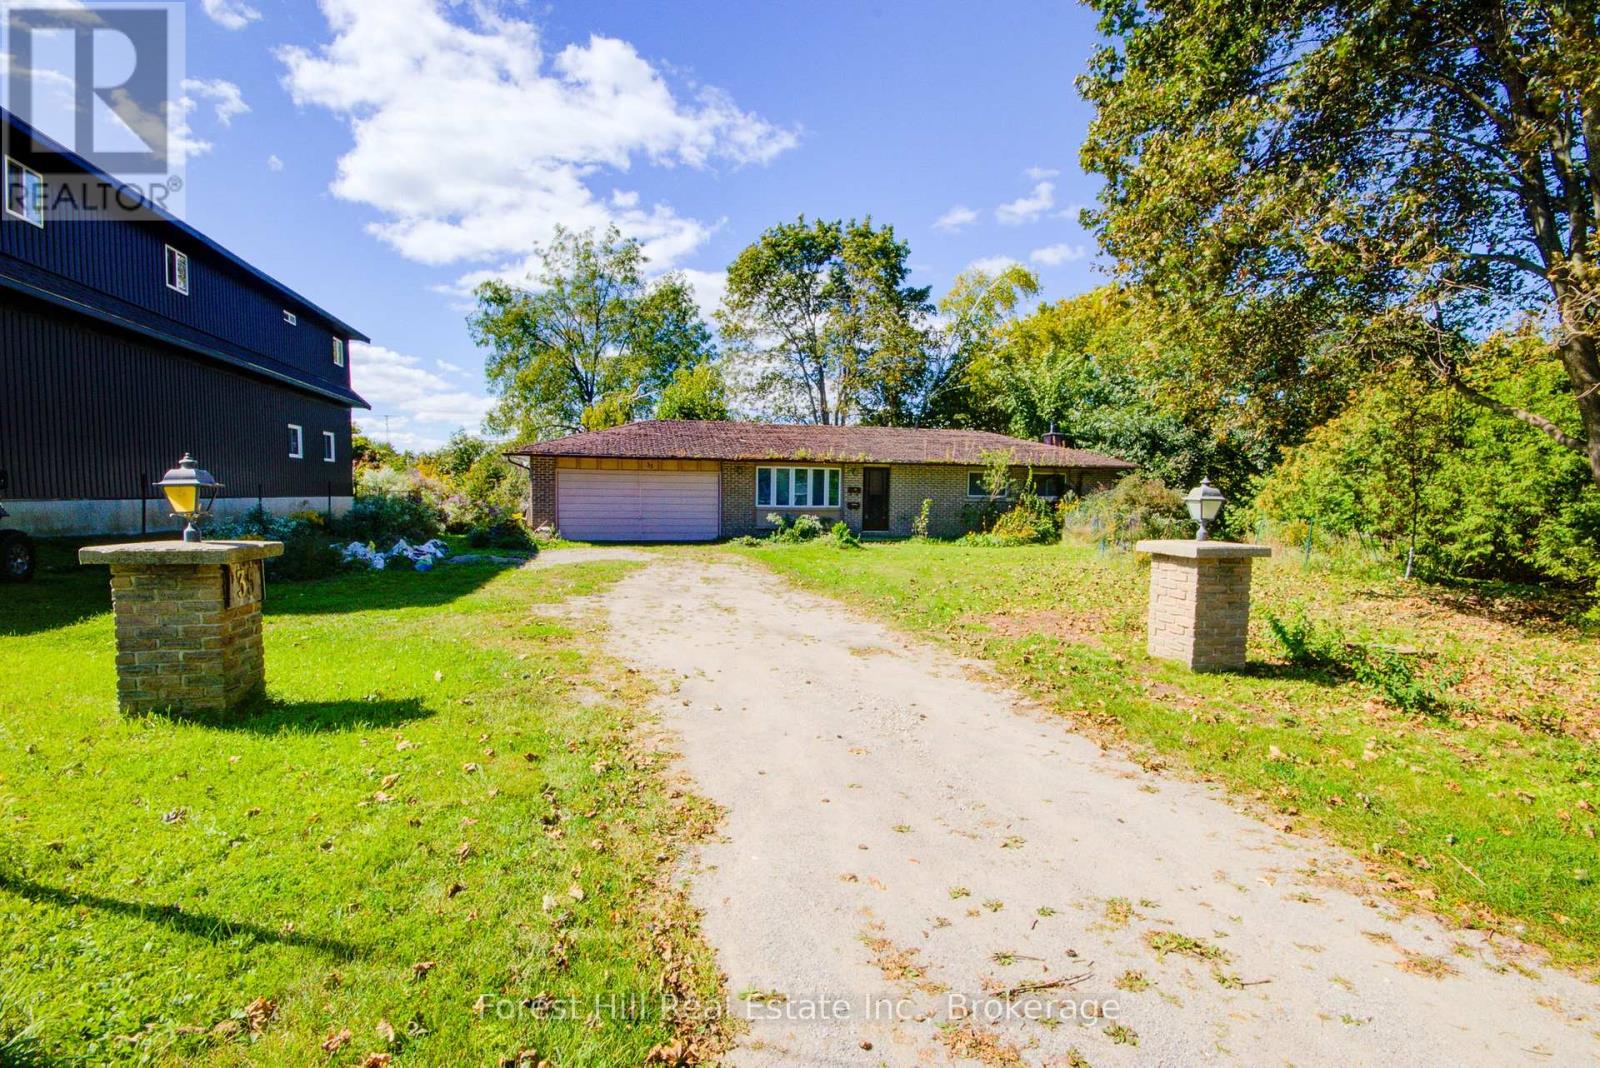
35 Courtland Street
Ramara, Ontario
BUILDER, RENOVATOR & INVESTOR OPPORTUNITY in Orillia. Close to Lake Simcoe, boat launches, marinas and beaches. An excellent opportunity for an experienced builder or renovator to take over an existing residential project with much of the major groundwork already in place. The property offers an existing foundation, excavation and backfill, established grades and driveway, framed residential structure with windows and siding installed, hydro service and a new 200-amp electrical panel. With the colder weather approaching, the advantage is that the structure is already closed in and ready for finishing.The residential structure has been vacant and was gutted following a small basement fire near the wood stove. The interior is rough framed and ready for electrical, plumbing, mechanical and interior finishing.Property is being sold strictly on an "AS IS, WHERE IS" basis with no representations or warranties by the Seller regarding the property, dwelling, structure, well, septic, building systems, environmental condition, or compliance with current building codes or municipal requirements.Purchasers are expected to complete their own due diligence prior to submitting an offer. Seller requires firm offers only. Prospective purchasers are encouraged to arrange any desired inspections, contractor reviews, financing or other investigations prior to submitting an offer.A unique opportunity to acquire an established residential building project and bring your own vision for completion. (id:54532)
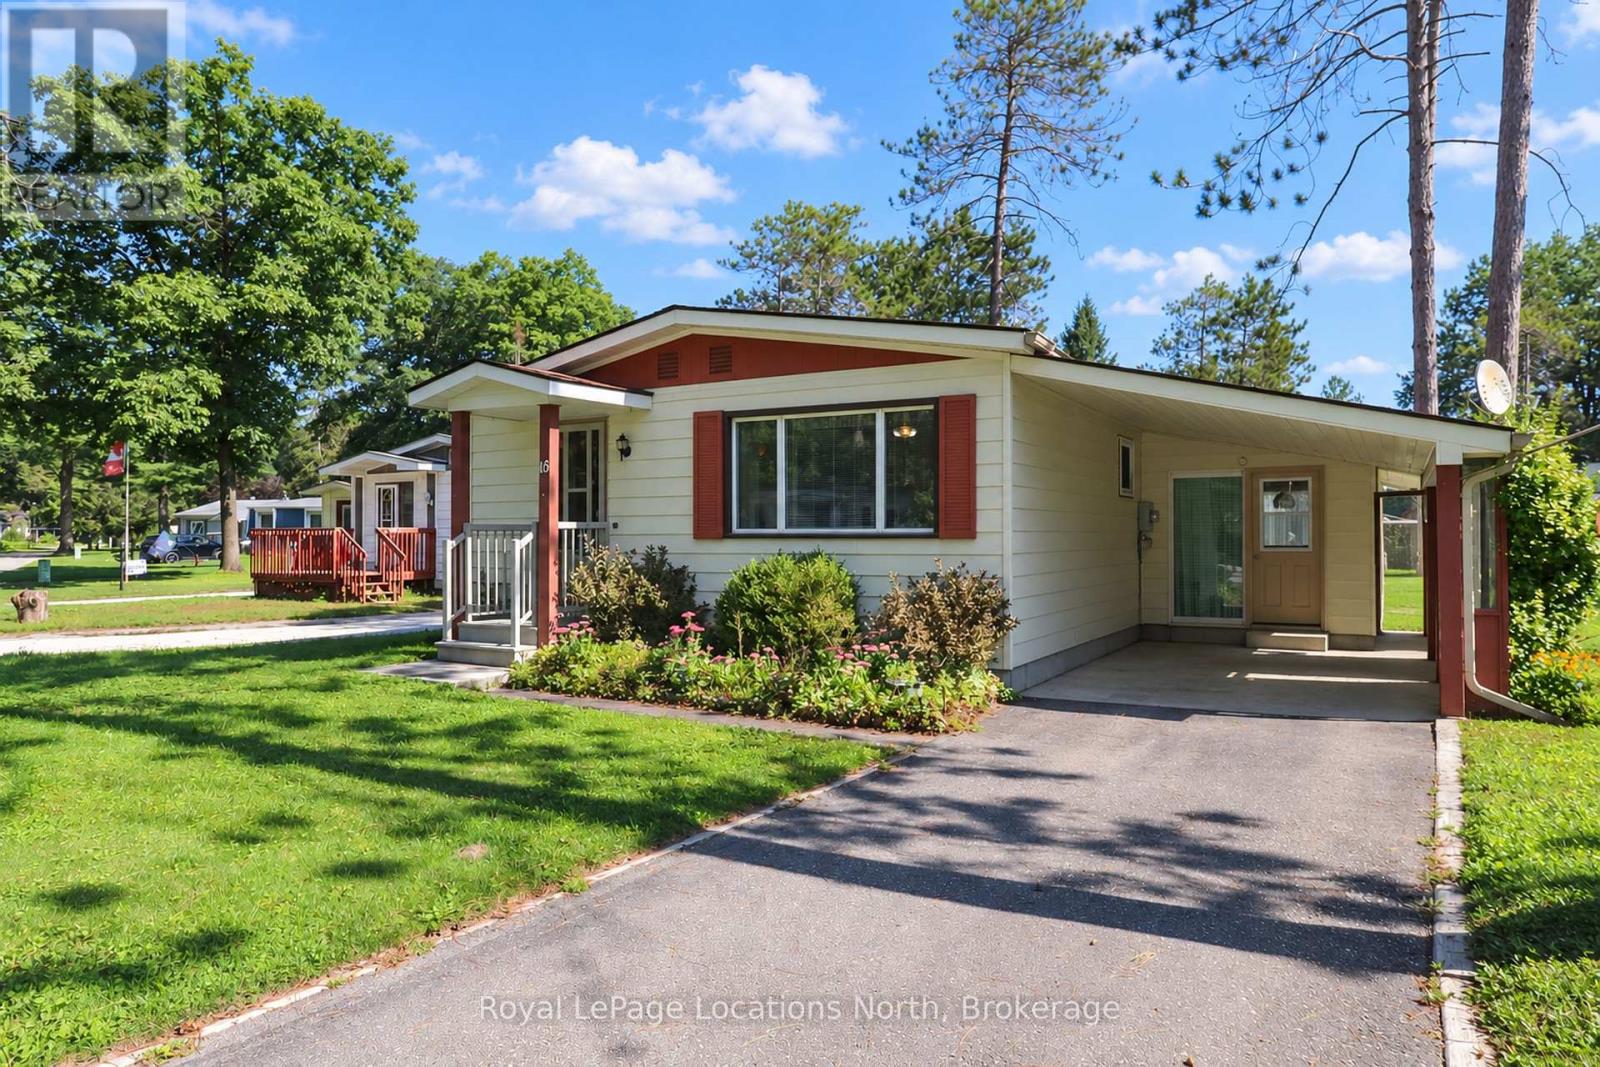
16 Sinclair Avenue S
Wasaga Beach, Ontario
Welcome to 16 Sinclair Ave. South - located in the well-established, mature treed Landlease community known as Hometown in Wasaga Beach. Conveniently located just minutes from a wonderful array of shops, restaurants, recreational activities, & medical professionals, Hometown is ideal for adults who are looking for a quiet, peaceful community but with the convenience of urban amenities close at hand. Neighbourhood amenities include an outdoor heated swimming pool, a clubhouse (with a full kitchen, billiards area, & large flat-screen TV), several patio areas, outdoor shuffleboard & horseshoe pits, along with access to a private 9-hole golf course & kilometers of walking/hiking/cross-country ski trails. This rare, 3-bedroom modular home is well-maintained & offers 1,034 sq. ft. (not including the 140 sq. ft., 3-season sunroom). The home sits upon a block foundation & has a nice, long paved driveway that leads into a carport & the attached sunroom. Other features include a large living room (which is nice & bright) & a gallery-style kitchen with a stainless-steel fridge & stove, along with a nearby spacious eating area. You'll love the convenience of an in-suite laundry room & extra storage room. The bedrooms are all a good size, & there is also a 4-piece bathroom (with a combination bathtub/shower). Upgrades over the years (by this original owner) have included thermal windows, shingles, a Coleman natural gas furnace, & Daikin central air conditioning. Residents of Hometown enjoy an enviable location close to the world's longest freshwater beach, where they can swim in the warm blue waters or stroll along the picturesque shores of the bay. The proximity of Hometown to the local services & amenities of Wasaga Beach provides residents with easy access to whatever they might need or want to maintain their new homes & their chosen lifestyles. Monthly fees to the new owner are as follows: Land Lease ($775.00) + Property Tax Site ($36.69) & Structure ($79.93) = $897.62/month (id:54532)
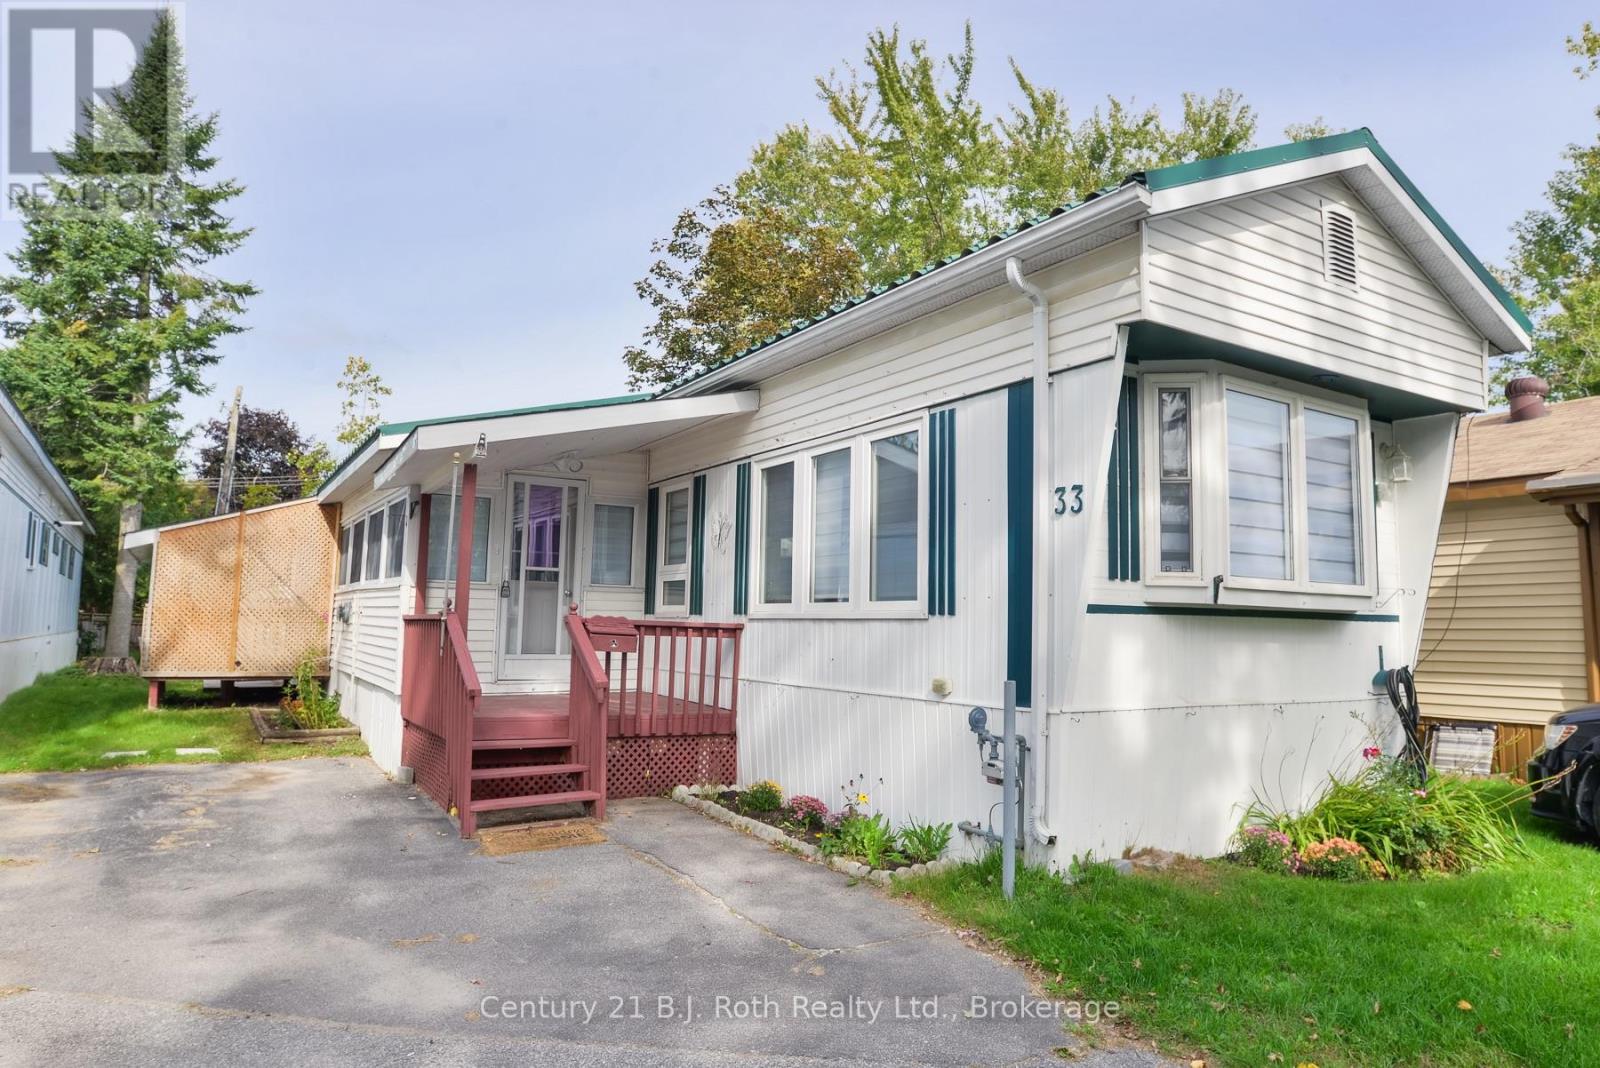
33 - 580 West Street S
Orillia, Ontario
Renovated three-bedroom in Lakeside Estates with the big-ticket items already handled. A high-efficiency gas furnace and central air system were both installed new in March 2024 - over $14,500 invested. Above it sits a Steel Tile Co. metal roof, on since 2001: the kind of roof you only buy once. Inside, 1,118 square feet across seven rooms, including a 26-foot enclosed sunroom that serves as a second living space with auxiliary heater. The floors have been levelled and refinished throughout, the kitchen cabinetry freshly painted with new shaker doors, and the exterior resided. Three bedrooms, a full bath, all appliances included. Great community and affordable, low maintenance living. Minutes to downtown Orillia, Lake Couchiching, the Recreation Centre and Highway 11. Don't miss this offering and call today for your private viewing. Standard Lakeside Estates lot fee is $677.00 plus $59.92 property tax. Possible option to assign the current lease if lender accepts. (id:54532)
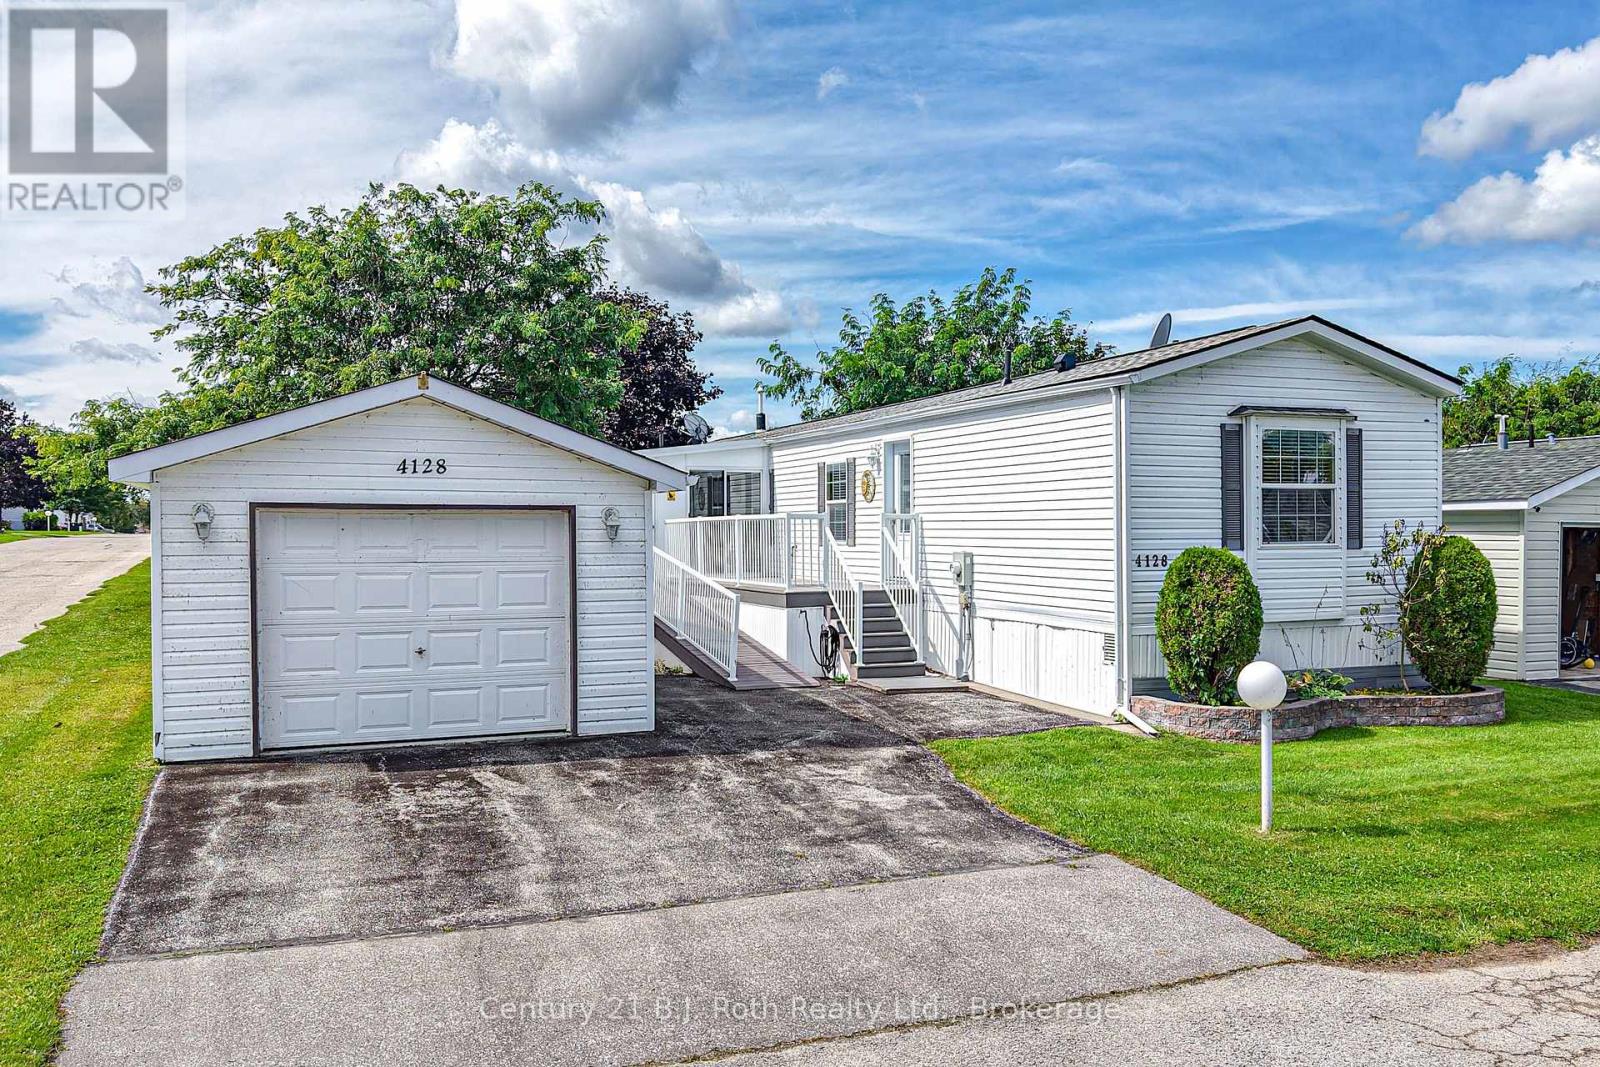
4128 Haines Street
Severn, Ontario
Welcome to 4128 Haines Street... recently remodeled and updated 1,117 sq. ft. Modular home, offering comfortable thoughtful details throughout. This inviting 2-bedroom, 2-bathroom home features a Spacious Living room complete with Gas Fireplace, a Custom-Designed Kitchen with an abundance of built-in Cabinetry and a lovely 3-season Sunroom perfect for enjoying your morning coffee. The Primary Bedroom includes a Walk-in Closet and a convenient 3-piece Ensuite Bathroom with a walk-in shower, while the second bedroom offers added versatility with a Murphy bed. Step outside to enjoy the Composite Deck, with both a ramp and stairs for easy access and convenience. Gas hook up on Deck for your BBQ. The detached, extended-length garage provides plenty of room for your vehicle along with additional storage space. Located in Silver Creek Estates on the outskirts of Orillia.... Welcome Home! (id:54532)

306 - 4 Beck Boulevard
Penetanguishene, Ontario
Looking for an effortless, lock & leave lifestyle? Look no further. This well maintained, one bedroom, plus den, shows to perfection. Master bedroom boasts a private 4 piece ensuite, secondary 3 piece bath for company, eat in kitchen, open concept living room opens up to lovely Juliette balcony with water view. Ideally located in the heart of Penetanguishene, you'll be within walking distance to downtown amenities, scenic waterfront trails and outdoor pavilion. This impeccably maintained building includes, secure entry, storage locker, underground parking space, roof top terrace over looking Georgian Bay, private waterfront parkette, fitness room/ library. Experience luxury condo living that truly feels like home. Doc slip included, number 28. Doc fee 1,425.00 per year. (id:54532)
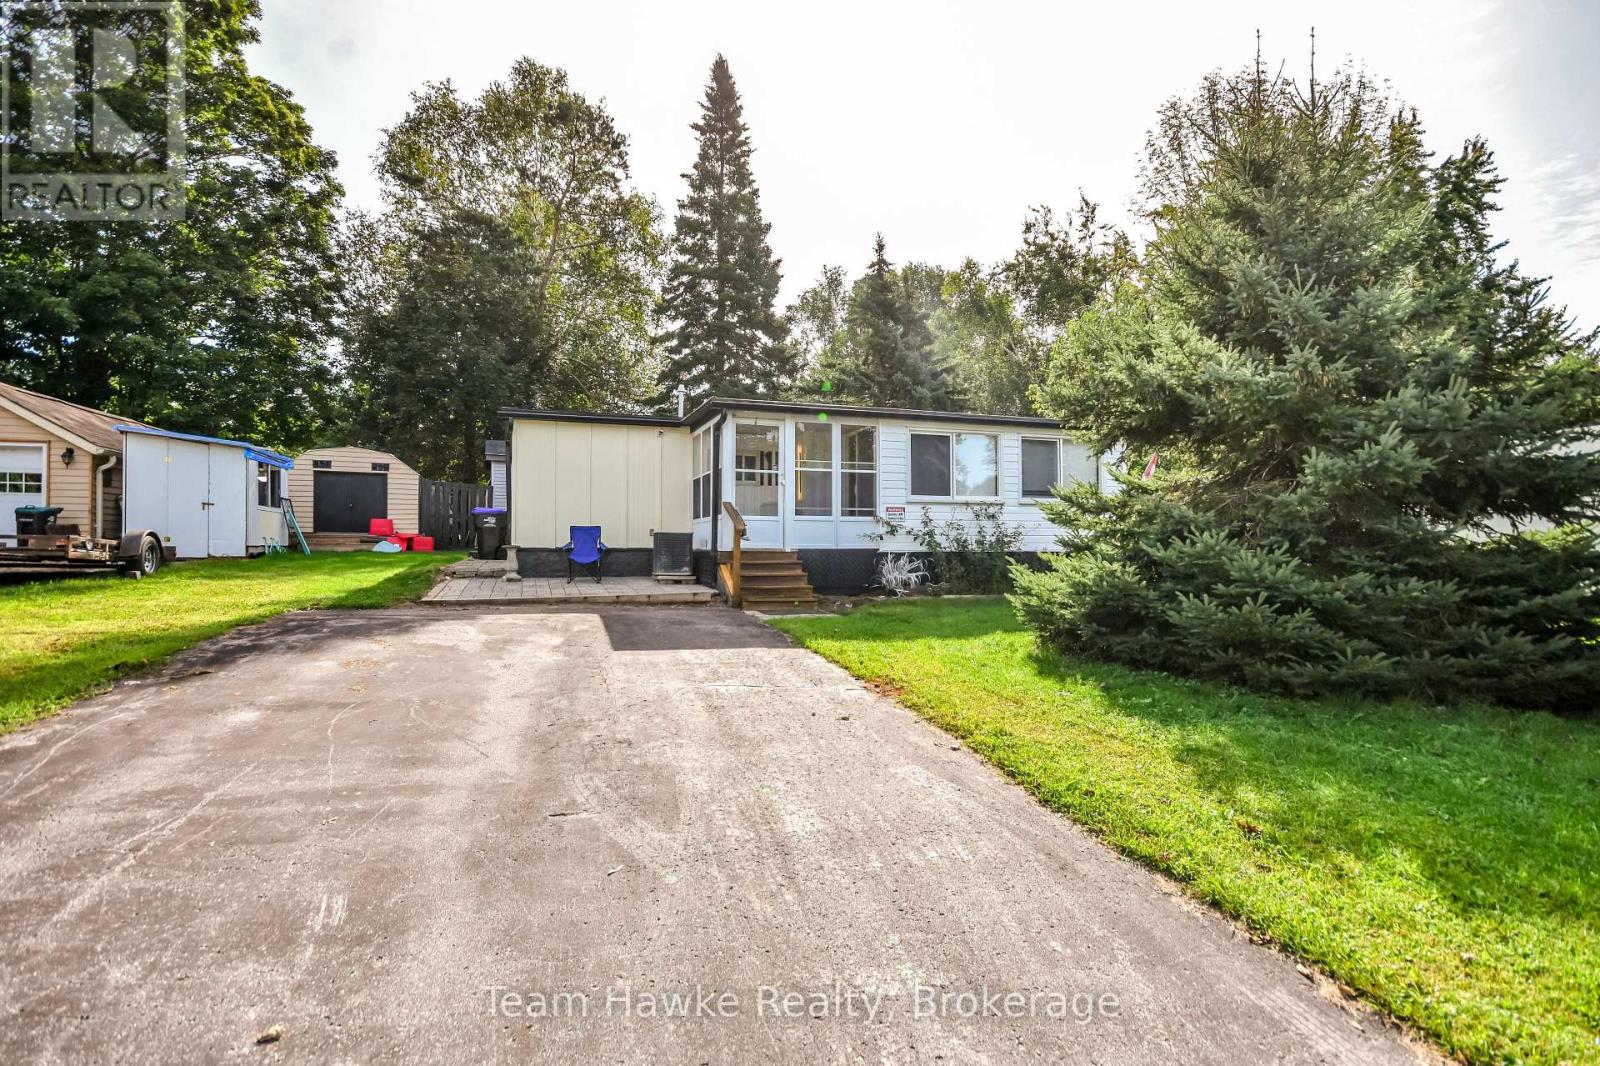
11 Ryan's Road
Midland, Ontario
Looking to Downsize! Welcome to 11 Ryan's Road in Smith's Camp, Midland, a mobile home community located near beautiful Little Lake and offering plenty of amenities. This year-round trailer sits on a spacious lot with a double-wide paved driveway, a bunkie, storage shed, a Florida room and a back patio, giving you lots of room to relax and enjoy the outdoors. Inside, you'll find a bright, open-concept kitchen, living and dining area, two bedrooms, a full bathroom, and in-unit laundry. The kitchen features a natural gas stove, double sink, plenty of storage and an open, comfortable layout. With all this indoor and outdoor space, this property could make a comfortable full-time home. Recent upgrades: Gas furnace/Air Conditioner, Insulated panels on the exterior walls (R-20) and roof (R-40) with membrane, floors and paint. Hydro: Jan-Aug 781.60 / Enbridge Gas: Jan-Aug 593.92 / Taxes: 404.41/Yr (id:54532)
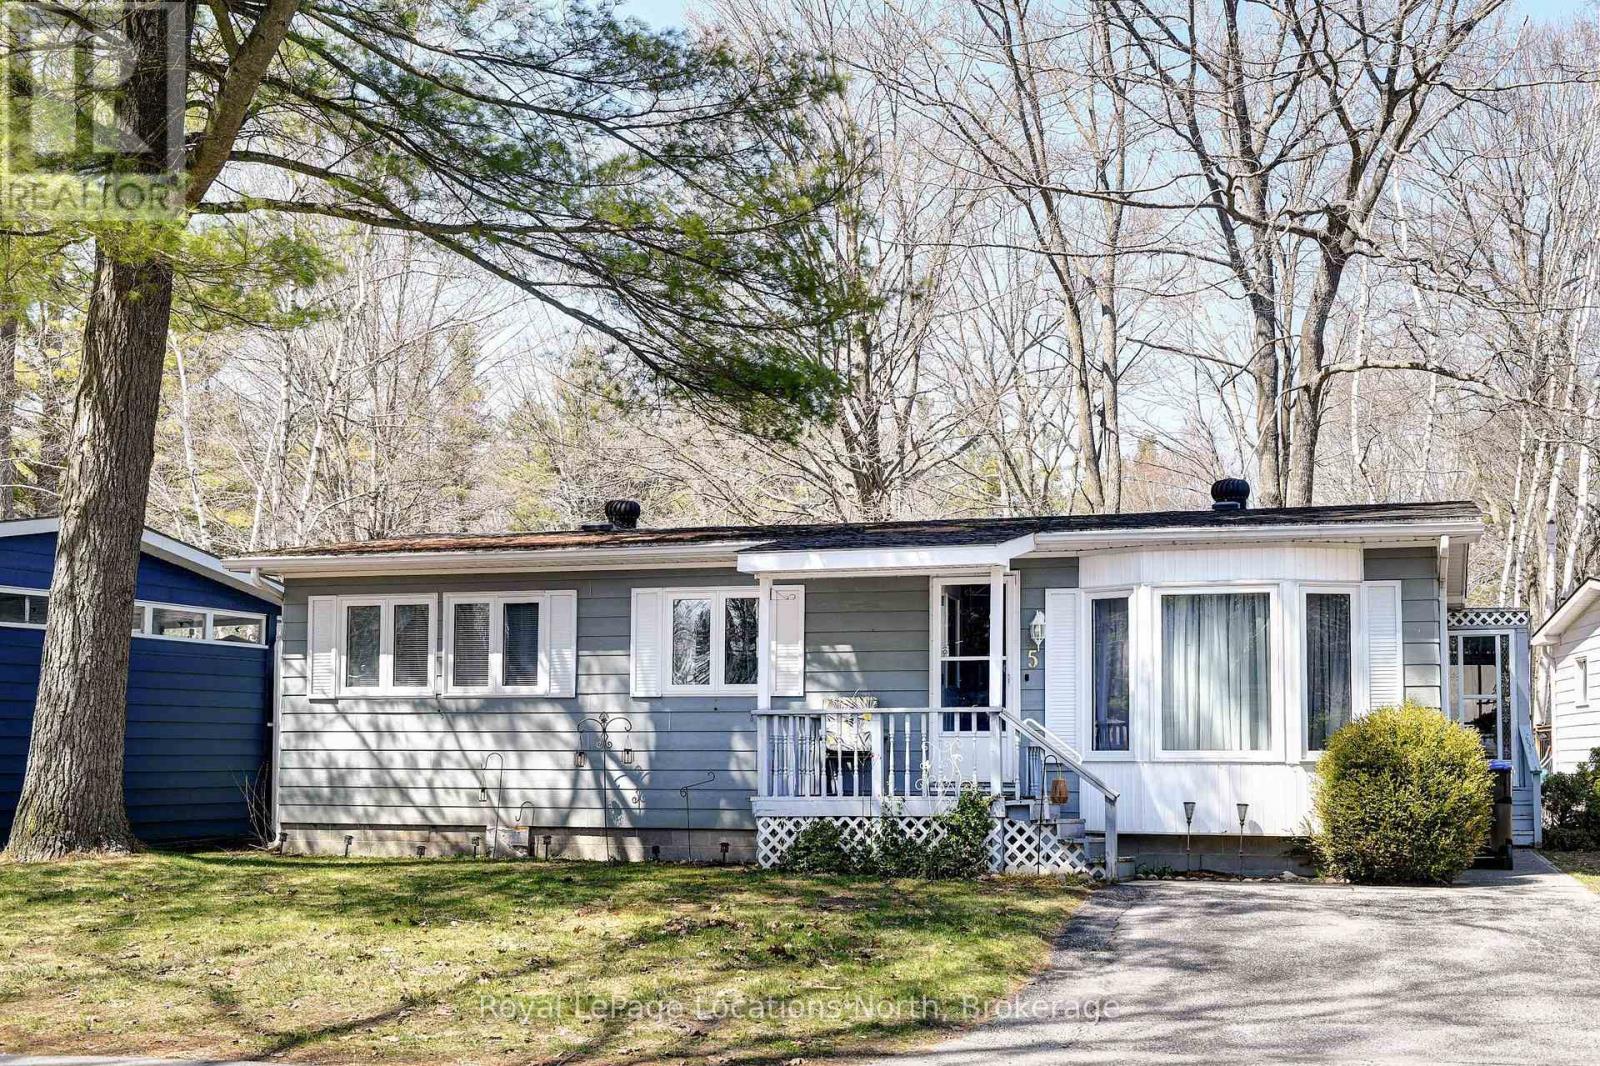
5 Murray Drive
Wasaga Beach, Ontario
Resort-Style Retirement Living - Look No Further! Welcome to this charming 2-bedroom, 2-bathroom bungalow located in a welcoming, year-round 55+ community, where golf carts are welcome and resort-style living is at your doorstep! The spacious primary bedroom features a walk-in closet and convenient 3-piece ensuite bathroom. Enjoy your morning coffee or unwind after dinner in the bright sunroom conveniently located off the dining room. Community amenities include a 9-hole par 3 golf course, inground pool, and shuffleboard, providing plenty of opportunities to stay active and social. Tree-lined streets and a friendly, relaxed atmosphere create the perfect setting to enjoy your retirement years. Conveniently located just a short drive from shopping, the public library, a new arena, and the beach, you'll have everything you need close by. Monthly Lease DetailsTotal monthly lease: $866.97 (Land Lease: $750.00/month Site Fee: $36.69/month Home: $80.28/month Water: Metered separately). Come discover the easy, relaxed lifestyle this wonderful community has to offer! (id:54532)
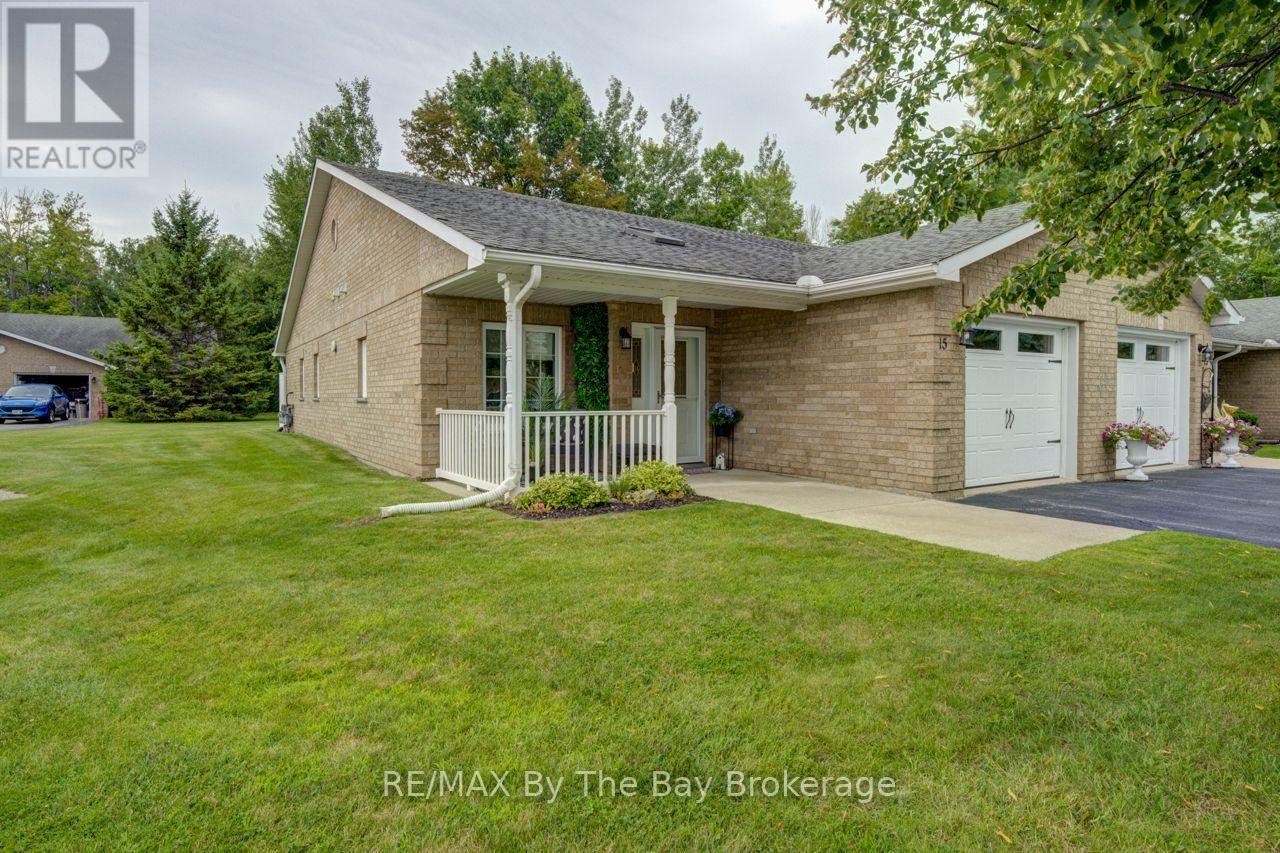
15 Meadow Lane
Wasaga Beach, Ontario
Welcome to 15 Meadow Lane, a charming and thoughtfully designed bungalow nestled in the heart of Wasaga Beach's desirable 55+ adult-exclusive community. This bright, stair-free home offers a comfortable, low-maintenance lifestyle perfect for those seeking tranquility and a strong sense of community. Featuring 2 bedrooms and 1.5 bathrooms, the layout provides an ideal balance of space and intimacy, highlighted by a generous primary bedroom with large windows, a walk-in closet, and a private 3-piece ensuite. The well-appointed kitchen serves as a focal point with its large island and ample storage, flowing seamlessly into the open-concept dining and living areas for effortless entertaining. Step outside to your private patio, a peaceful spot to enjoy fresh air and the serene surroundings. Located minutes from shopping, medical services, restaurants, and the world's longest freshwater beach, this home sits within a quiet, well-established enclave offering exceptional everyday convenience. Wasaga Beach continues to experience exciting growth, including major redevelopment of Beach Areas 1 & 2, expanded commercial offerings, and new residential communities that enhance long-term value and lifestyle. Residents of this adult-exclusive community enjoy amenities tailored to their needs, fostering connection, engagement, and a welcoming environment-making 15 Meadow Lane an ideal choice for comfortable, community-focused living in a town poised for continued development. (id:54532)
81 - 5263 Elliott Side Road
Tay, Ontario
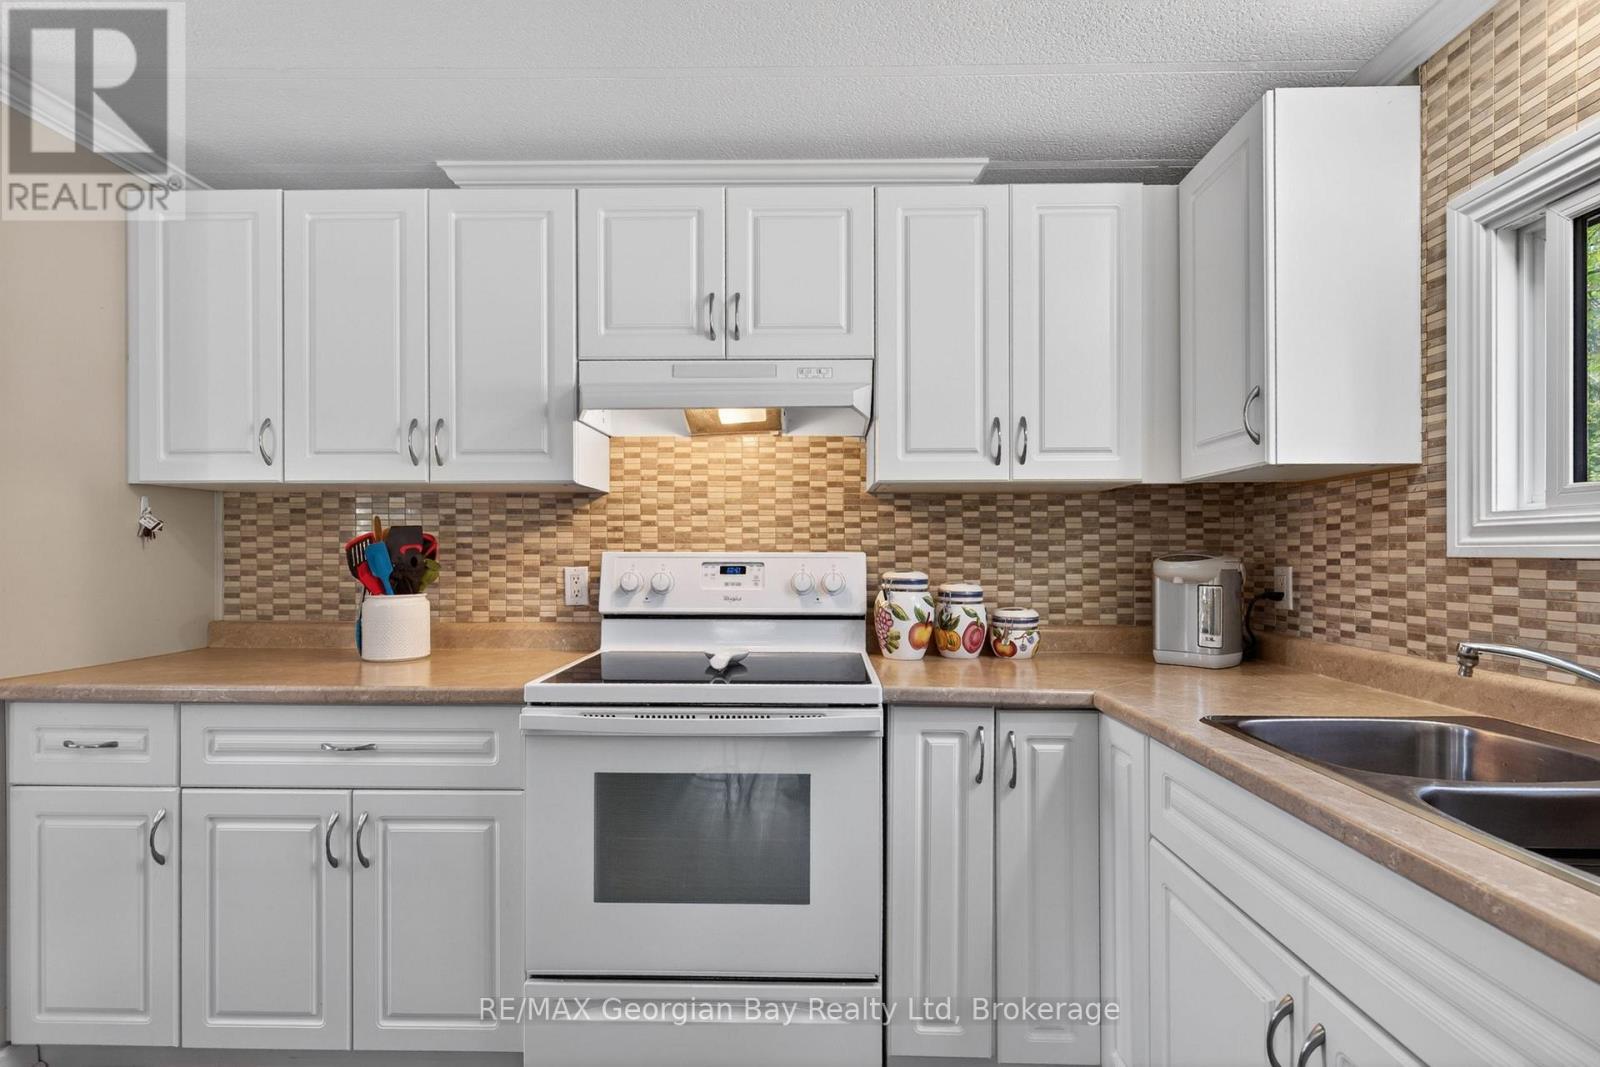
Here's why 5263 Elliott Sideroad Unit #81 could be your next move -- UPDATED, AFFORDABLE & READY TO ENJOYMOVE-IN READY - Beautifully maintained and thoughtfully updated throughout, this home offers the comfort of simply unpacking and settling in. PRIVATE SETTING - Backing onto mature trees with no rear neighbours, you'll enjoy peaceful views and added privacy from your deck and backyard. BRIGHT LIVING SPACES - Large windows fill the open-concept living, dining and kitchen areas with natural light, creating a warm and welcoming atmosphere. FLEXIBLE LAYOUT With three bedrooms, there's room for family, overnight guests, a home office or your favourite hobby space. EASY LIVING - Located in Bramhall Park, this low-maintenance home is ideal for downsizers, retirees or anyone looking for comfortable, affordable living. Current Fees $696.82 monthly (lease, taxes and water). Home Inspection Report available. (id:54532)
9 White Pines Trail
Wasaga Beach, Ontario
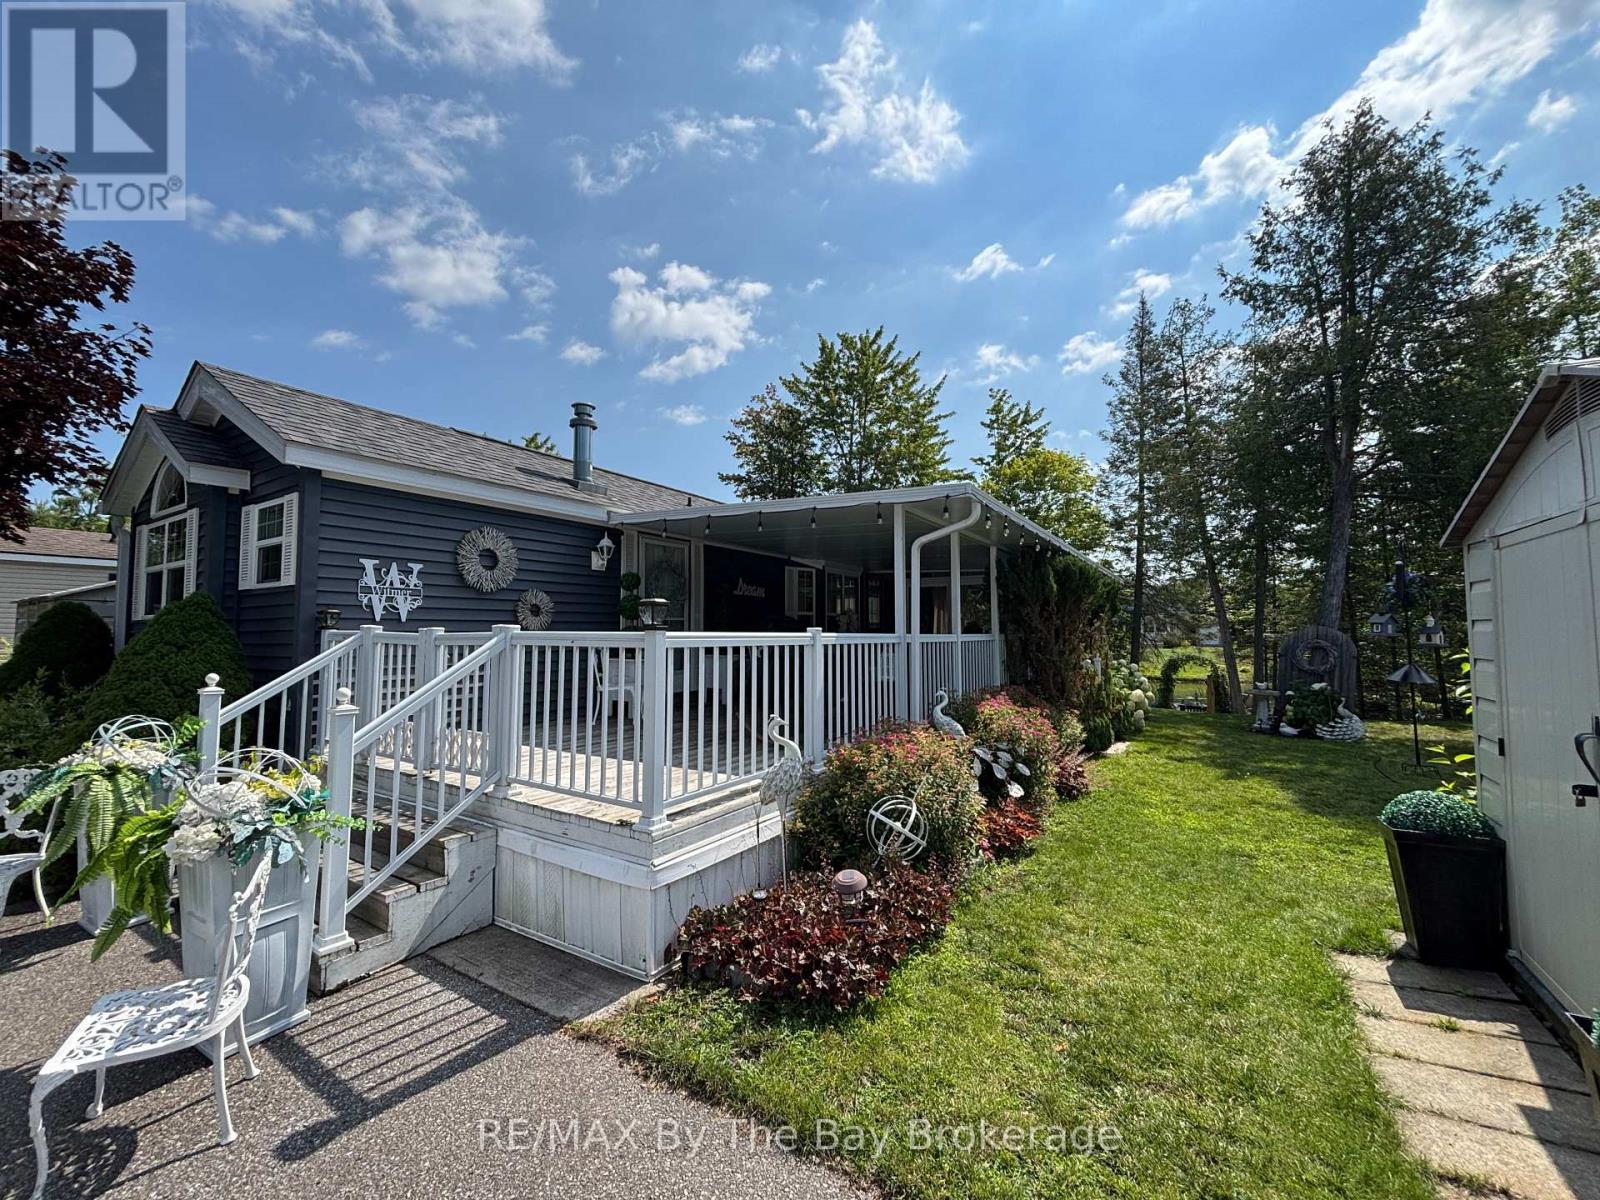
Hear the waves of Georgian Bay from this perfect seasonal retreat in the highly sought-after Countrylife Resort. Open from May 1st to November 15th, this 2008 Woodland Park Muskoka model offers exceptional outdoor living with 348 sq. ft. of deck space and a prime centrally located waterfront lot just steps from the beach. This beautifully landscaped property features low-maintenance gardens along the water's edge, parking for two vehicles, and an engineered concrete pad beneath the unit. The expansive covered deck includes a 12' x 12' screened-in room overlooking the bay-ideal for relaxing or entertaining. Inside, you'll find 2 bedrooms and 1 bathroom, providing plenty of space for family and friends. The cottage comes fully furnished, equipped with central A/C, and includes a good-sized storage shed. The exterior is designed for easy upkeep, and the paved driveway adds convenience. Countrylife Resort offers outstanding amenities: pools, splash pad, clubhouse, tennis court, playgrounds, mini golf, and of course, a short walk to the beach. This gated community provides added security and a welcoming atmosphere. The unit has been exceptionally well maintained and is truly a pleasure to show.2026 Seasonal Site Fees: $7,990 + HST Deck Size: 11.6 ft x 30 ft This cottage is fully turnkey and ready for your family to enjoy summer by the water. (id:54532)
27 - 275 Huron Street
Clearview, Ontario
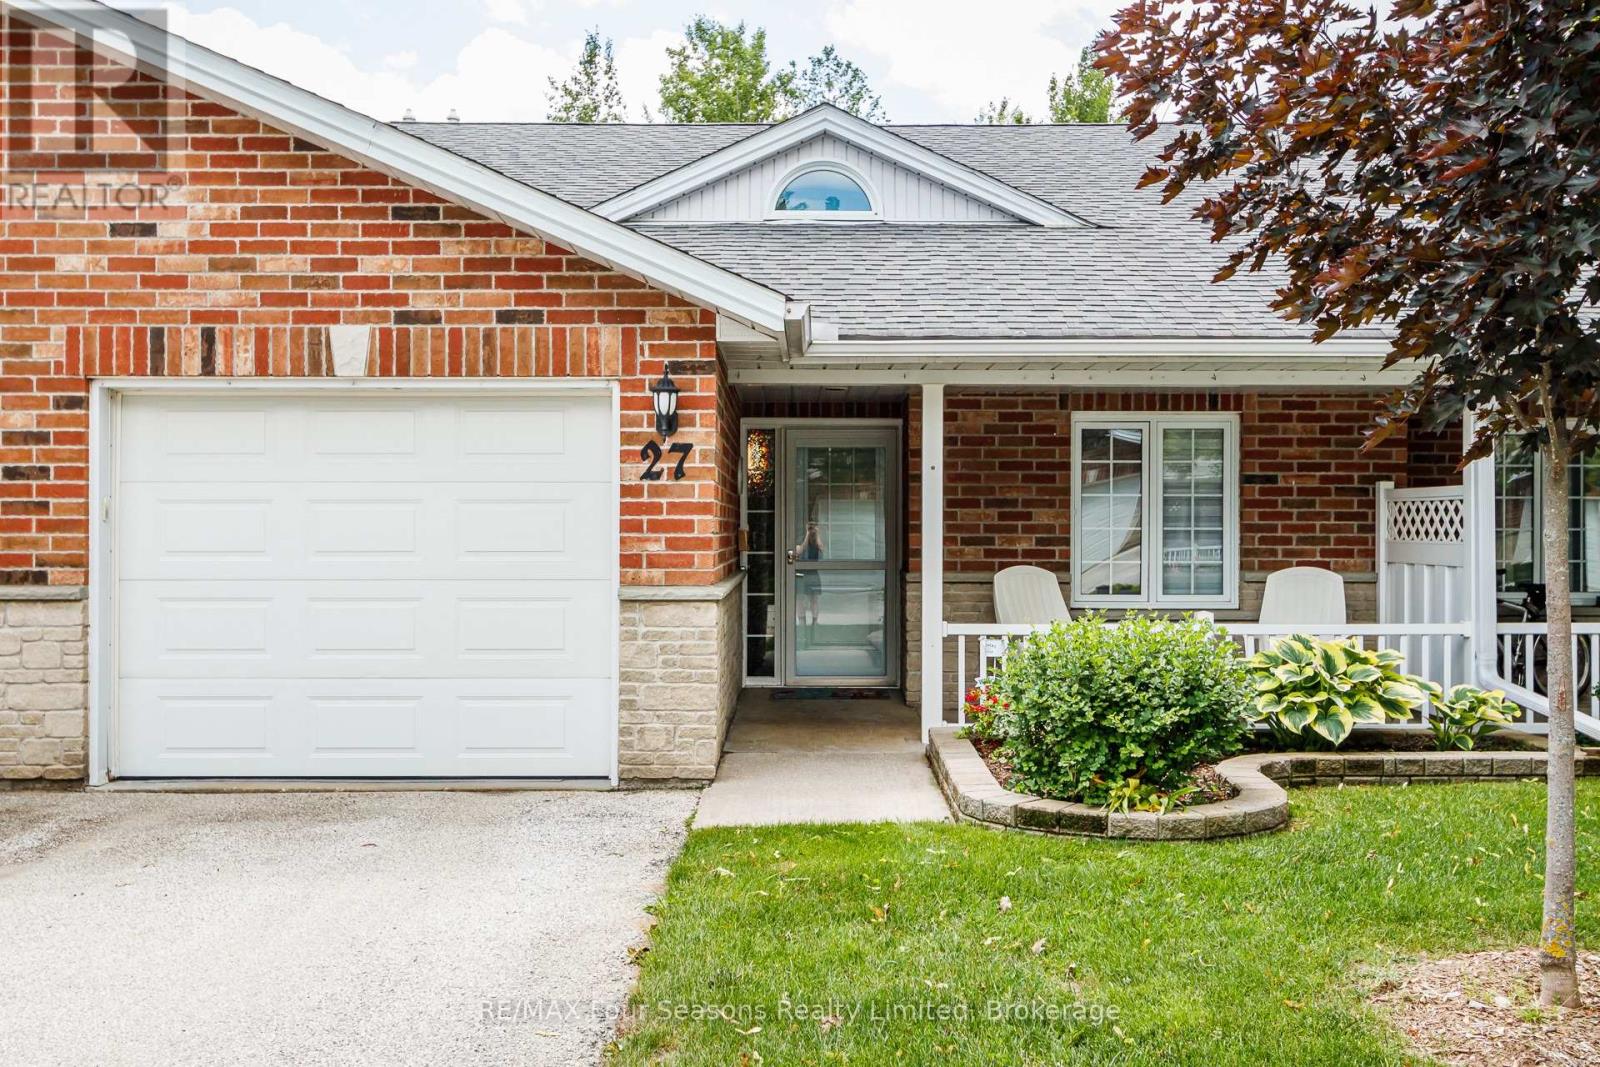
Large Middle Unit with Loads of Upgrades....Welcome to Unit #27 at Huron Meadows, a welcoming adult life lease community offering peaceful, low-maintenance living. This beautifully updated 2-bedroom, 2-bathroom home backs onto a private forest, providing exceptional privacy, mature trees, and excellent bird watching. Recent upgrades include updated flooring throughout, modern lighting and blinds, an updated kitchen countertop with under-cabinet lighting, and a beautifully renovated second bathroom with a walk-in shower. New front door (2026), Patio door (2024), hide-a-screen storm door (2025), and Washing Machine (2026), Fresh Paint (2025) Enjoy the large stone patio with a 12' electric awning, a cozy corner fireplace, skylight, 4' crawl space for exceptional storage, and the energy efficiency of an interior unit. Residents also enjoy access to a clubhouse, while monthly fees include grass cutting, snow removal, and many maintenance/replacement items for truly carefree living. (id:54532)
50 Cabin Crescent
Wasaga Beach, Ontario
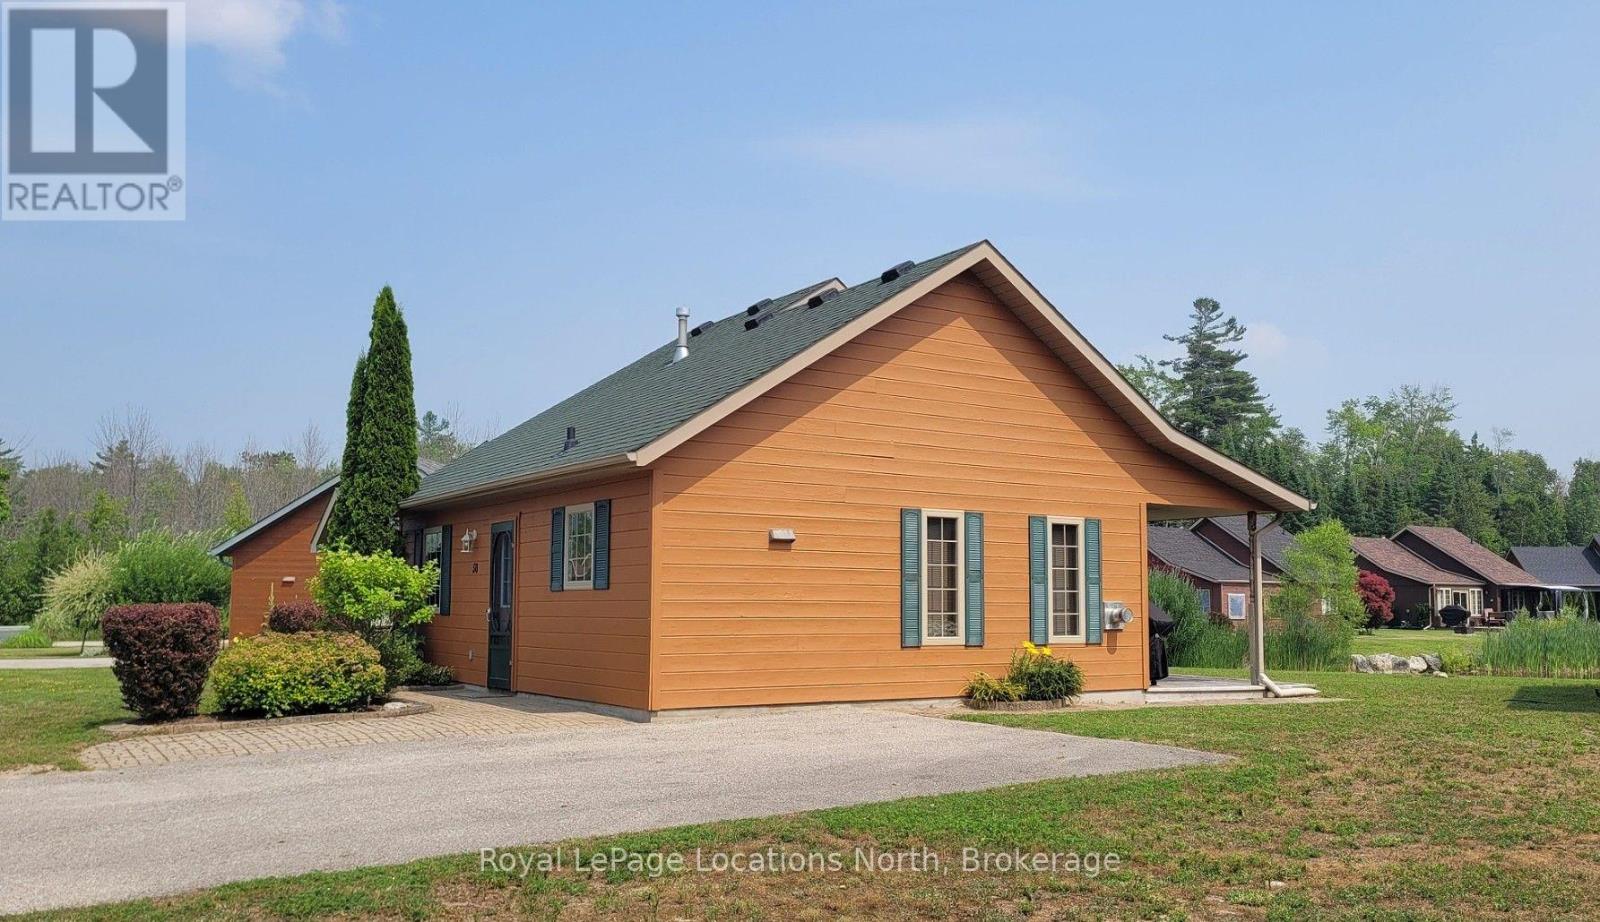
Welcome to resort-style living! A 4-season cottage right in town. 3 bedrooms, with a loft. Turn key and equipped with a gas forced-air furnace and A/C, cozy gas fireplace, and an open-concept living area with a vaulted ceiling. Exterior was refinished in late 2024. All you have to do is get ready for your escape to endless adventures at Wasaga Beach's friendly Countrylife Resort. Accommodating to families, retiree's and snowbird's. You won't run out of things to do! With on-site activities like pickleball, mini-golf, a jumping pad, sports courts, walking/cycling trails, activities, community room, playgrounds, splash pad, an indoor and 4 outdoor pools (one just for adults), just to name a few. Also located within the vicinity of the new twin pad hockey arena, with a walking track, public library, and of course there's a walking path to the World's Longest Freshwater Beach! Restaurants, stores, services, golf, nordic ski, snowmobile, and hiking trails are less than 5 minutes away. Blue Mountain Village is only 30 minutes away, as well as Barrie and all its amenities. Start making memories right away with quick possession available. Come and see for yourself all that this resort has to offer! (id:54532)
5 - 5411 Elliott Side Road
Tay, Ontario
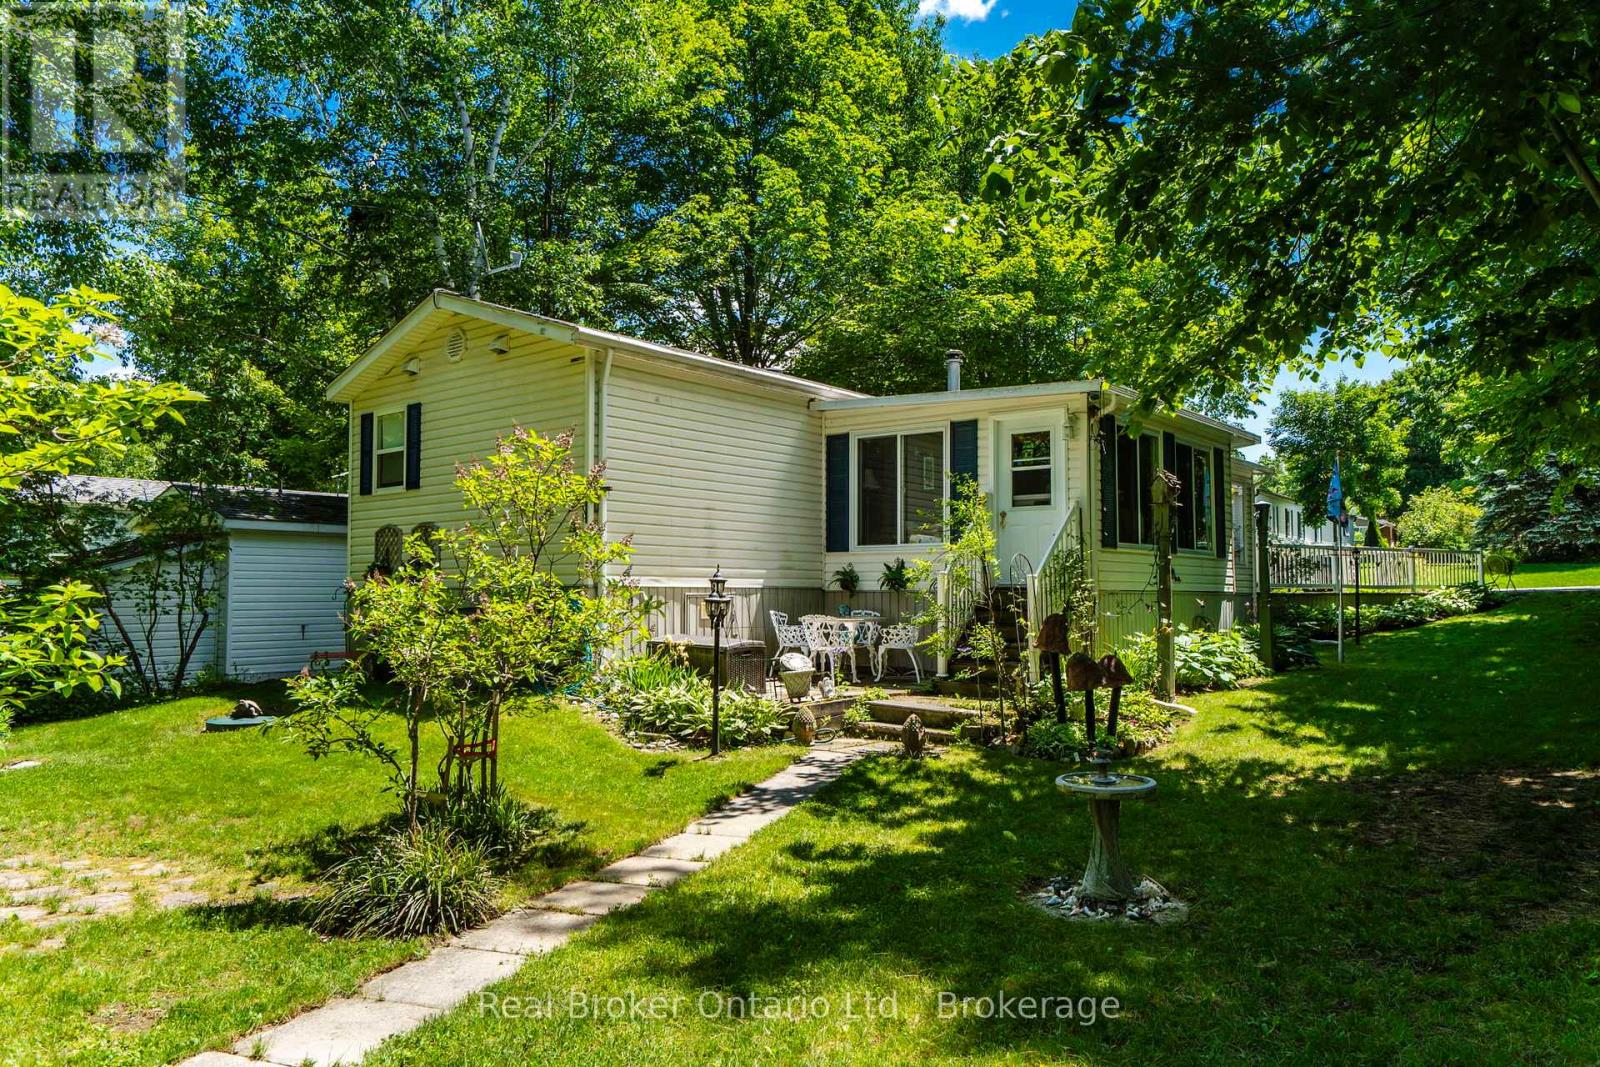
Welcome to Candlelight Village, one of the area's most sought-after adult lifestyle communities! If you're looking for a friendly retirement setting with a strong sense of pride & community, this charming home could be exactly what you've been looking for. Nestled in peaceful surroundings in Tay Township you're minutes from Midland's shopping, dining, healthcare services & recreational opportunities, this lovingly cared-for home offers comfortable inside & outside living. Pride of ownership is evident throughout the park, from the manicured grounds to the welcoming atmosphere & active community spirit. The attractive lot is beautifully landscaped with mature trees providing shade & privacy. A double-wide paved driveway offers plenty of parking, while a convenient accessibility ramp provides easy entry to the home when needed. Hobbyists & DIY enthusiasts will appreciate the adorable heated workshop & shed, perfect for projects, storage, or creative pursuits. Step inside to discover a bright & inviting open-concept layout featuring hardwood flooring in the living room & hallway. The spacious kitchen & living area are enhanced by soaring vaulted ceilings, creating an airy & welcoming space ideal for everyday living & entertaining. A huge three-season sunroom (approx. 300 sq.ft.) extends your living space & provides the perfect spot to relax with a morning coffee or enjoy warm summer evenings. The thoughtfully designed floor plan includes a spacious primary bedroom, a generous bathroom with convenient in-suite laundry & a 3rd bedroom situated at the opposite end of the home-an ideal retreat for visiting family & friends, offering everyone a little extra privacy. Residents enjoy the convenience of park-maintained roads, common grounds, access to the clubhouse & a variety of organized social activities that make it easy to stay active & connected. Come discover the relaxed lifestyle & welcoming community that make Candlelight Village such a wonderful place to call home! (id:54532)
24 Lakeshore Road
Midland, Ontario
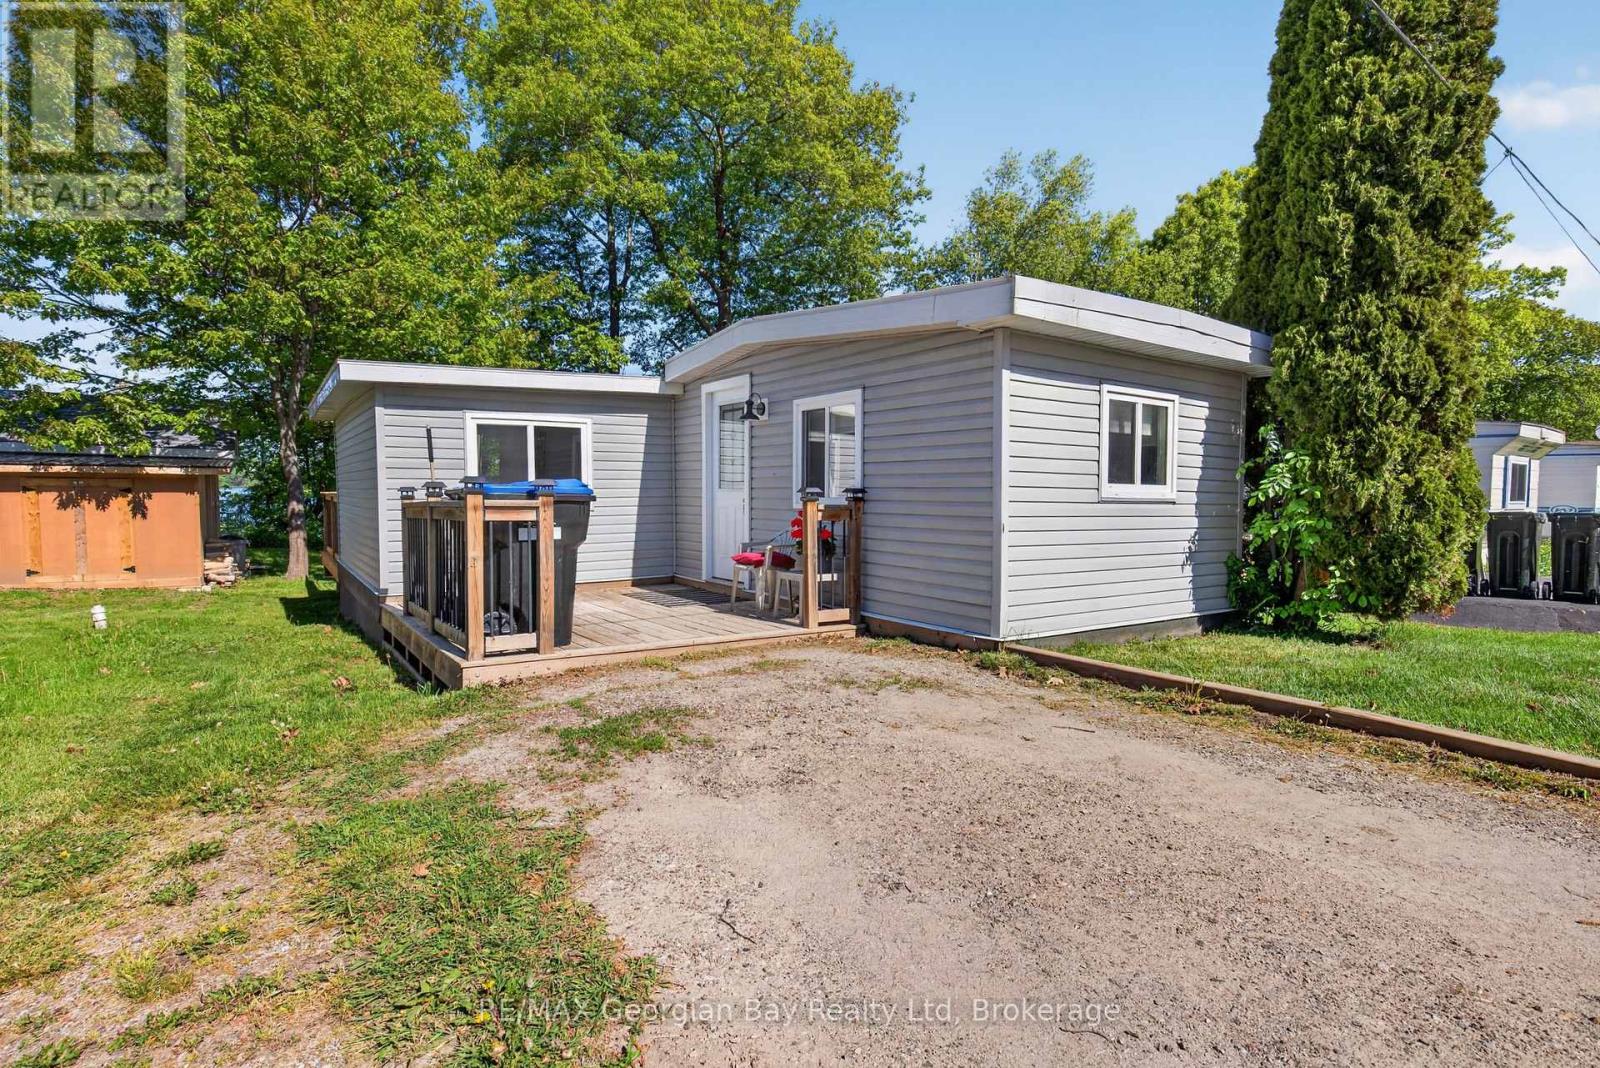
Welcome to 24 Lakeshore Road in Midland, where you can enjoy beautiful waterfront sunsets and a relaxed lifestyle in a welcoming year-round community. This cute and cozy 2-bedroom mobile home has been renovated from top to bottom, offering move-in-ready living in a desirable location. The home features an open-concept layout with an eat-in kitchen and living area, creating a bright and comfortable space for everyday living. A new deck provides the perfect place to relax outdoors, while the bunkie/shed offers additional storage or flexible use space. Residents can enjoy access to a community pool and are within walking distance to parks and trails, with all amenities just a short drive away. With gas heating, year-round living, and an affordable price point, this is a fantastic opportunity for downsizers, retirees, or first-time buyers looking to enjoy the Midland waterfront lifestyle. (id:54532)