
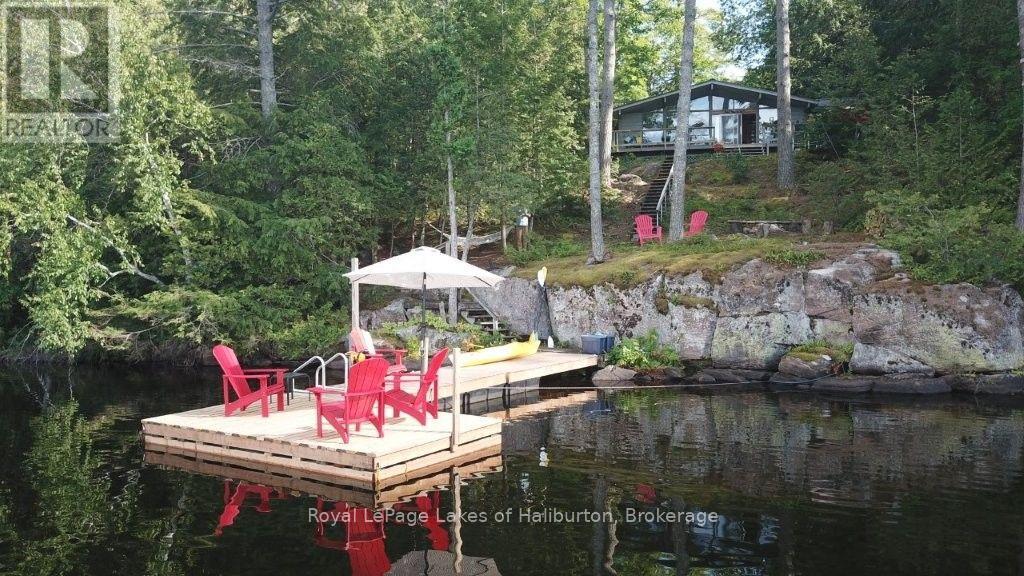
481 Crego Lake Road
Kawartha Lakes, Ontario
WELCOME TO CREGO LAKE and a very private setting with a mix of lovely exposed granite and tall pines, and just steps away from 150 feet of fabulous spring-fed waterfront offering a sunny NW exposure. This classic mid-century 3-season, 1,100 square foot 3 bedroom Viceroy cottage, features a stone fireplace, cathedral ceilings and expansive lakeside windows. It has undergone many recent improvements. A bonus 3-season, 496 square foot bunkie (with loft) is perfect for larger gatherings. Each building has a large screen room. An exceptionally private 0.98 acre lot with gradual steps and walkways leading to the floating dock and 8+ feet of weed-free water. Amazing swimming. A cool treehouse for the kids. Serviced by an eco-friendly Waterloo Biofilter septic system and lake water system. Enjoy fishing & paddling on this quiet 10 horse power motor-restricted lake which is 50 feet deep and has its own small boat launch. An extremely private, very well-managed enclave with only 60 lots. A true nature lover's dream with shared 600 acres with private hiking & XC skiing trails throughout - no motorized vehicles allowed on these trails. The Kinmount Park Estates Association fees are $500 per year, and cover the road and culverts, maintaining the recycling/garbage area, lake water testing, and maintaining and paying taxes on the managed forest and trails around the lake. Direct access to the Somerville County Forest with miles of multi-use Crown Land trails suitable for all powersports. Crego Lake is well known for its large lot sizes. Year-round access, dead-end road, 10 minutes to Kinmount. 2 hours to GTA. Book your showing today. If traditional bank solutions have not met your needs, I can introduce you to a skilled Level 2 Mortgage Agent with access to a broad range of competitive financing options. Click on the video tour. (id:54532)
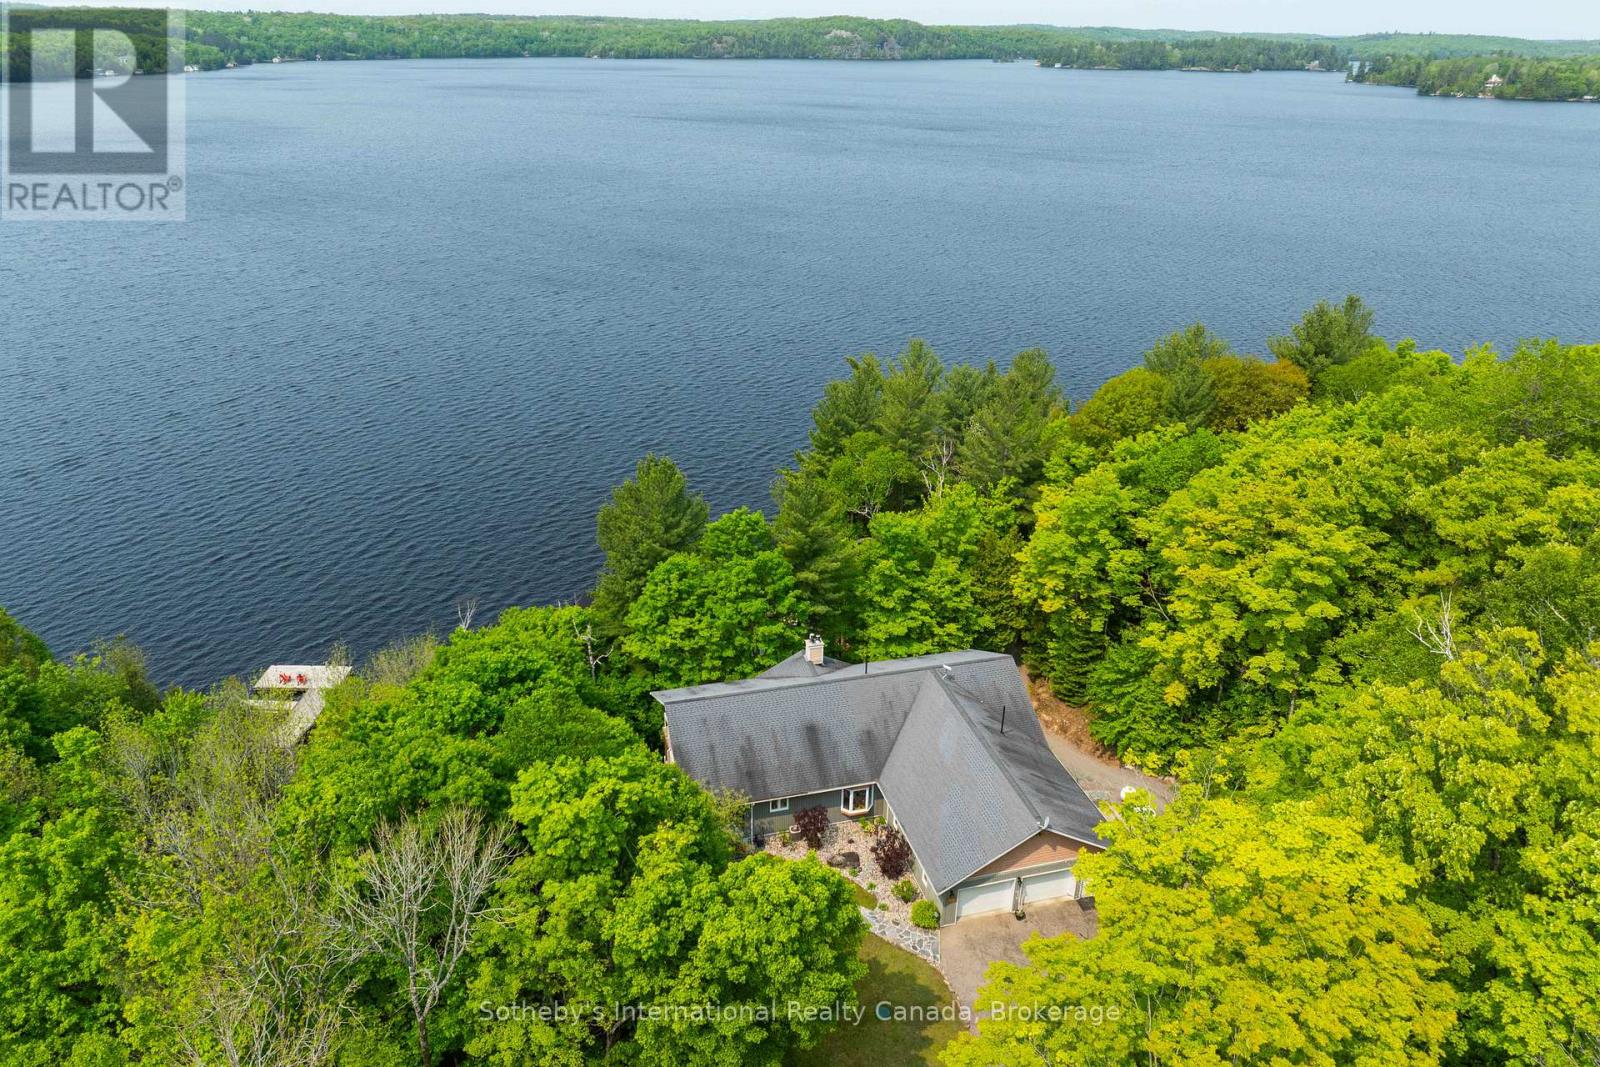
276 Jeffrey Road N
Ryerson, Ontario
Welcome to this exceptional year-round waterfront retreat on the pristine shores of Lake Cecebe. Privately positioned at the end of a quiet dead-end road on an irregular 1-acre lot, this beautifully appointed bungalow offers an extraordinary blend of comfort, privacy and Muskoka-inspired living, with desirable southwest exposure and breathtaking lake views.The thoughtfully designed main level features rich hardwood and tile flooring and an impressive open-concept kitchen, dining and living area-ideal for sophisticated entertaining. The custom chef's kitchen by Cutter's Edge of Muskoka showcases solid hickory cabinetry, Corian countertops and two sinks. The vaulted living room is anchored by a stunning granite stone gas fireplace, with walkouts to decks on both sides, creating seamless indoor-outdoor living.The serene primary suite offers a walk-in closet and luxurious ensuite with double vanity, walk-in shower and heated tile flooring. A second lake-facing bedroom, convenient main-floor laundry, pantry/freezer storage and mudroom complete the level. The oversized 30' x 30' two-car garage includes a workbench and a convenient 2-piece washroom with utility sink.The walk-out lower level provides exceptional additional living space, featuring two generous bedrooms, a 3-piece heated-floor bath, spacious family room with Napoleon wood-burning stove, entertainment centre and shuffleboard table. A kitchenette, dedicated wood room and versatile indoor hot tub room-with sliding-door access outdoors-offer endless possibilities for guests, recreation, home office or gym. Step outside and follow the deck to the water's edge. Lake Cecebe offers approximately 40 miles of boating, connecting to the Magnetawan River, Midlothian Lake and Ahmic Lake. Ideally located between Burk's Falls and Magnetawan and approximately 30 minutes to Huntsville, this is the quintessential four-season waterfront escape. (id:54532)
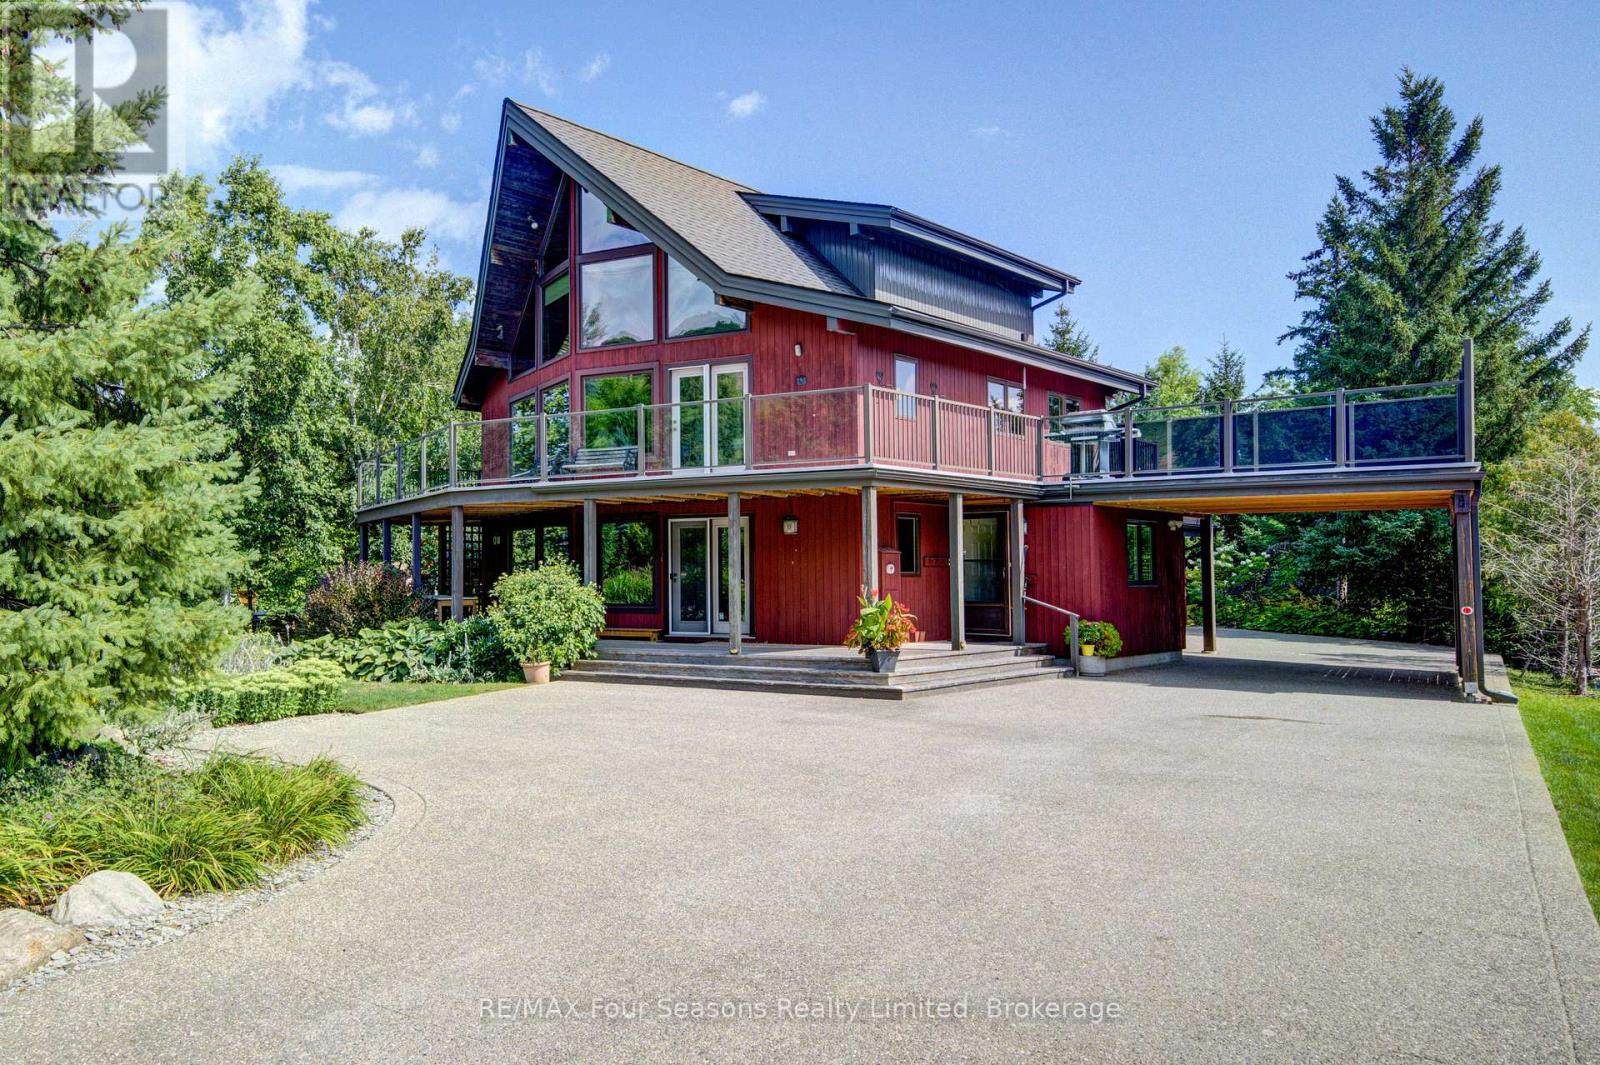
141 Jozo Weider Boulevard
Blue Mountains, Ontario
SKI IN SKI OUT Fabulous location on JOZO WEIDER BLVD immediately across from the ski hills at Blue Mountain and a two minute walk to the main village. Set on a large lot this Lindal Cedar build offers 4 bedrooms and three bathrooms on three levels. Two living areas one on the main level can be a combined family room/office or recreation room. Open plan second level with huge windows to watch the skiers on the hill or just relax in the sun filled rooms. Soaring cathedral ceilings with a gas fireplace large dining area and open kitchen with island bar. Hardwood flooring throughout. Primary bedroom with 3 piece ensuite is on the third level offering fabulous views out to the hills. Two composite decks one a wrap around built in 2020 offers plenty of space for apres ski parties. The roof was replaced in2022. Large laundry room on the main level leads out to the double car garage. In the summer months enjoy the beautifully landscaped gardens or take a two minute walk over to The Village at Blue and enjoy all the amenities, shopping and dining that this resort has to offer. (id:54532)

324 - 26 Ontario Street
Guelph, Ontario
324-26 Ontario is a 1349sqft, 2-storey loft W/1-bdrm+den, 2 bathrooms, 2 parking spots & locker in the coveted Mill Lofts! Originally home to Guelph Worsted & Spinning Company, this building dates to circa 1902 & was converted into boutique condos in 2004. Result is the best of both worlds: modern finishes W/preserved historic character within walking distance of downtown's shops, cafes & restaurants. Open-concept living/dining room makes a lasting impression W/bright layout & authentic loft character. Vaulted ceilings showcase warm wood planks, exposed beams & industrial ductwork while full wall of exposed brick & windows flood space W/natural light. Custom Hunter Douglas smart shades make controlling light & privacy effortless W/sep sunscreen & blackout shades on main windows & motorized shades on skylights-all operated by remote or app. Select smart lighting controls enhance everyday convenience while newer floors through living/dining areas adds a fresh finish. Kitchen W/granite counters & matching full-height backsplash, new S/S appliances, pendant lighting, centre island W/seating, storage & prep room. 2pc bath & laundry completes main level. Upstairs the open loft offers versatile bonus space ideal as office, reading nook or 2nd living area W/potential to be enclosed to create 2nd bdrm. Skylight fills space W/natural light while original wood ceilings, exposed beams & industrial details continue the homes character. Large bdrm under vaulted ceiling, storage & 4pc bath W/granite-topped vanity & tub/shower. W/only 78 units in the building opportunities like this don't come often! Unit incl. 2 parking spots, locker & party room access. Enjoy benefits of maint.-free condo living in a one-of-a-kind setting. Embrace Guelph W/walkable lifestyle close to restaurants, nightlife & GO Station. Standing Room Only-known as Canada's smallest bar is nearby. Nature lovers will enjoy York Rd Park around the corner along W/Eramosa River Trail for walks & biking along the water (id:54532)

207 - 901 Paisley Road
Guelph, Ontario
BRAND NEW FURNACE AND CENTRAL AIR INSTALLED THIS WEEK! STORAGE LOCKER INCLUDED! Welcome to this bright and spacious suite in the highly desirable west end of of Guelph. This well maintained unit offers an open and inviting layout featuring a generous bedroom, large flexible, living area and updated kitchen, showcasing granite countertops, modern flooring, stylish, finishes, and in suite, laundry. All of this is complemented by a freshly painted interior, including ceiling and base boards. (2026). Step outside to your large balcony terrace providing ideal privacy and space to relax and unwind after work or a place to enjoy your morning coffee. This unit includes parking and locker amenities with the option to rent additional parking if needed. It needs to be noted that this small group of owners is made up of a wonderful and friendly group of people all extremely proud of their community. Conveniently located within walking distance to shopping, banking, restaurants, and everyday amenities, with nearby public transit and easy highway access. Experience convenient, friendly condo living at a very attractive price improvement. (id:54532)
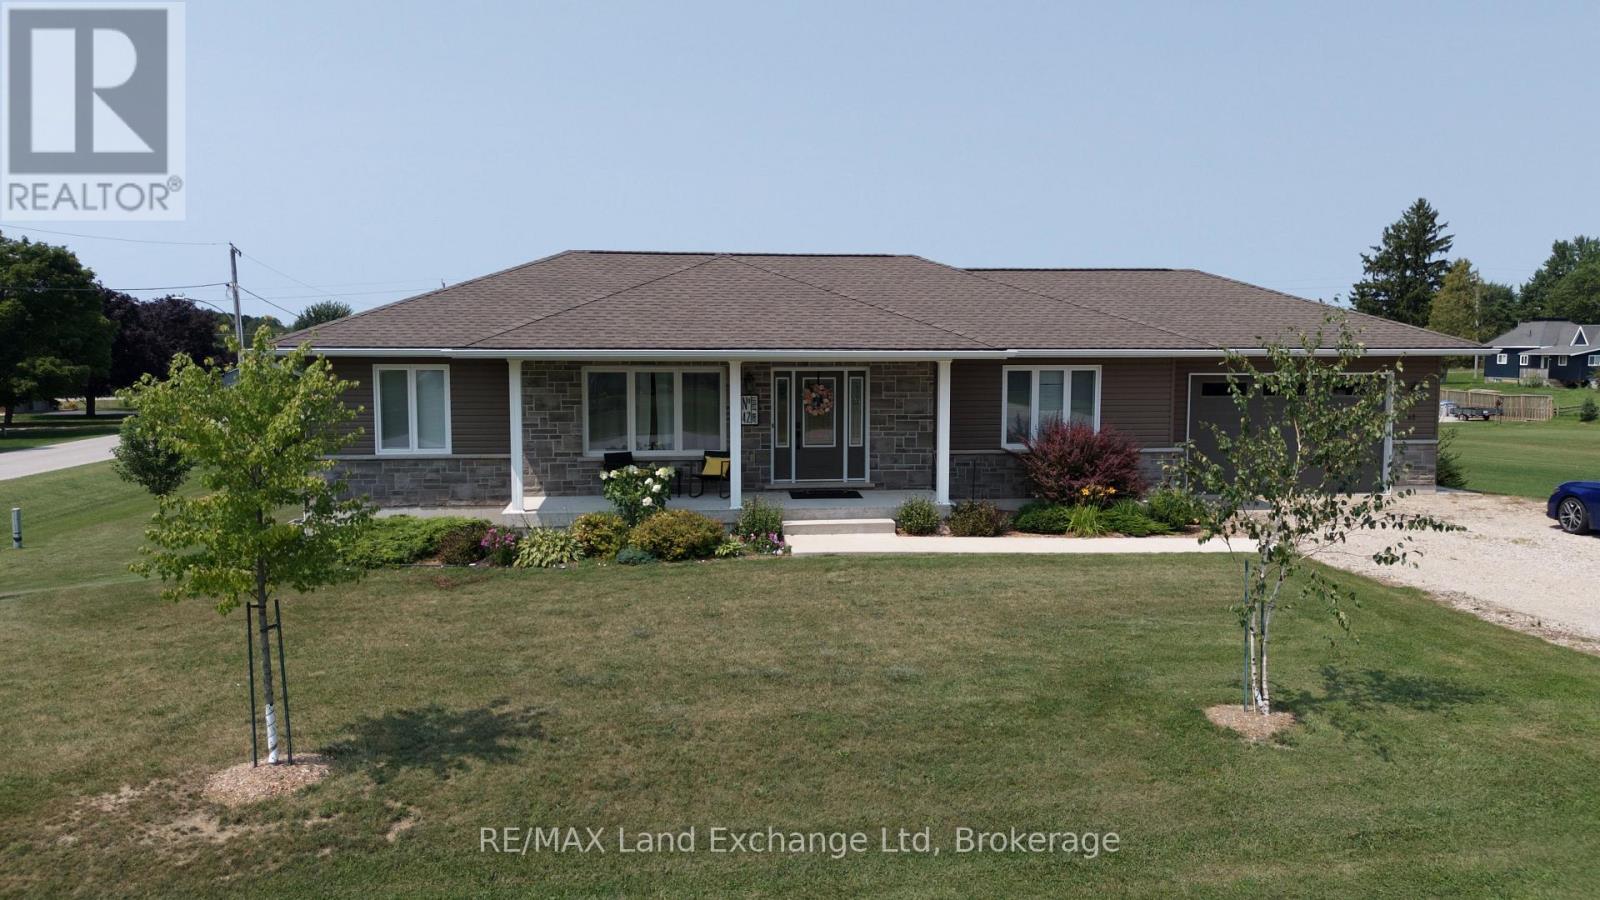
42 John Street
Morris Turnberry, Ontario
Nestled on a generous 0.54-acre lot, this beautifully maintained 2018-built home offers approximately 2,500 sq. ft. of finished living space, thoughtfully designed for both everyday living and entertaining. The bright, open-concept main floor seamlessly connects the kitchen, dining area, and living room, creating a warm and inviting space for family gatherings and guests. The main level features three spacious bedrooms and two full bathrooms, providing comfortable one-floor living. The finished walk-out basement expands the home's living space with a large recreation room, ideal for movie nights, entertaining, or relaxing. A fourth bedroom and third bathroom provide an excellent private space for guests, teenagers, or extended family, while the dedicated home office is perfect for today's remote-work lifestyle. Natural gas heating provides efficient, reliable comfort throughout the seasons. Outside, the expansive 0.54-acre property offers plenty of room for gardening, recreation, entertaining, or simply enjoying the peaceful surroundings. With modern finishes, generous living space, a functional layout, and a desirable oversized lot, this home offers the perfect combination of comfort, flexibility, and style. A wonderful opportunity to make this exceptional property your own! (id:54532)
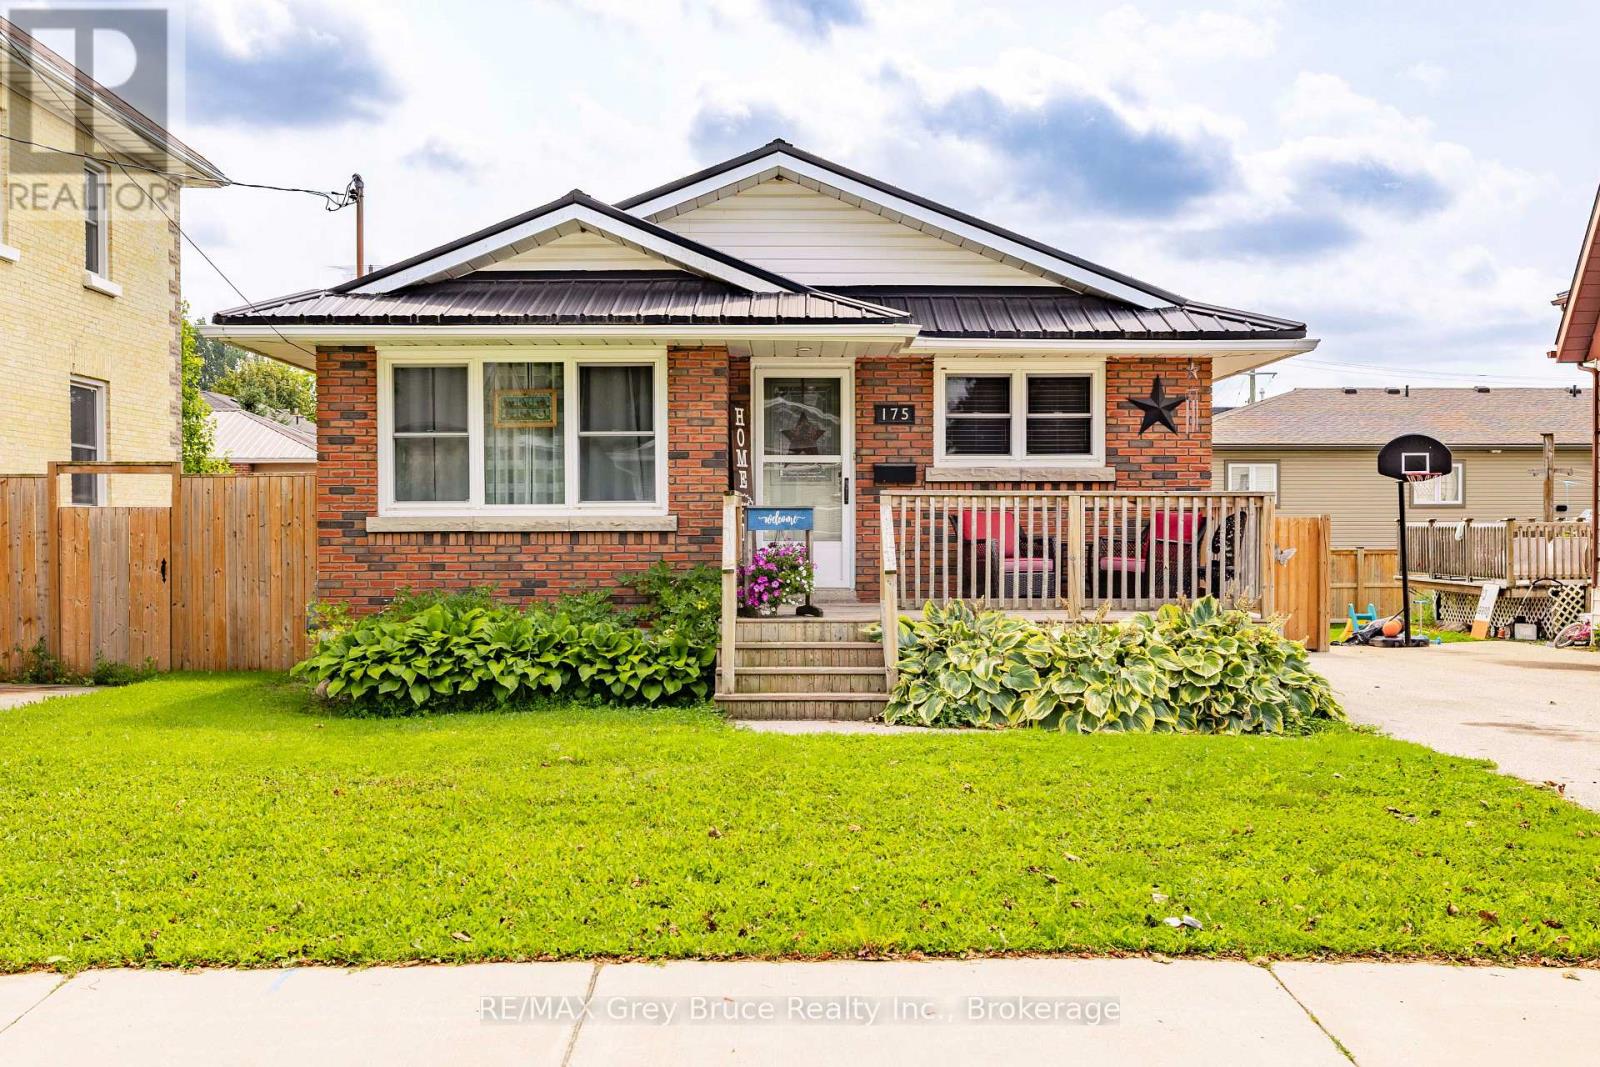
175 Fergus Street S
Wellington North, Ontario
Welcome home! Pride of ownership shines throughout this well-maintained 4-bedroom, 1.5-bath bungalow in Mount Forest. This cute, move-in-ready gem is packed with curb appeal and offers a functional layout with something for everyone. Enjoy the fully fenced backyard, perfect for pets, kids, or summer nights outside. Commuters will love the easy access to both Highway 6 and Highway 89. Steel roof 2021, Furnace 2013, Central air 2022, Bathroom 2 pc update 2022, New flooring- lower level 2026. Don't miss this solid beauty - book your showing today! (id:54532)

377 Princes Street S
Kincardine, Ontario
Welcome to this well maintained bungalow! This solid 3 + 1 bedroom home, features an amazing private treed backyard that provides a serene escape. Step outside to discover a stunning 32 x 16 feet saltwater pool, complete with upgraded liner, pump and filters, perfect for those hot summer days. Inside, the eat-in kitchen provides access through patio doors that lead to a spacious deck, ideal for entertaining or enjoying morning coffee. The main floor is designed for comfort and convenience, featuring a cozy living room with an electric fireplace, a dedicated dining room, and three good-sized bedrooms. An updated 5-piece bathroom adds to the appeal, along with a good-sized mudroom and a practical laundry room. Venture downstairs to find a versatile space that includes walk-out access to the pool/patio area from both the office and family room. Additional lower level rooms include a 4th bedroom, a recreation room/children's play area and a gym/guest space. There's also an additional 3-piece bathroom for your convenience. This energy-efficient home is equipped with 4 kilowatt solar panels and a newer forced air heat pump with AC, ensuring year-round comfort while reducing energy costs. Storage won't be an issue with two storage sheds, a pool shed and an additional storage area with access from the driveway. The property is further enhanced by a carport and a circular driveway, providing ample parking for you and your guests. Don't miss the opportunity to make this functional bungalow and beautiful property your own! (id:54532)
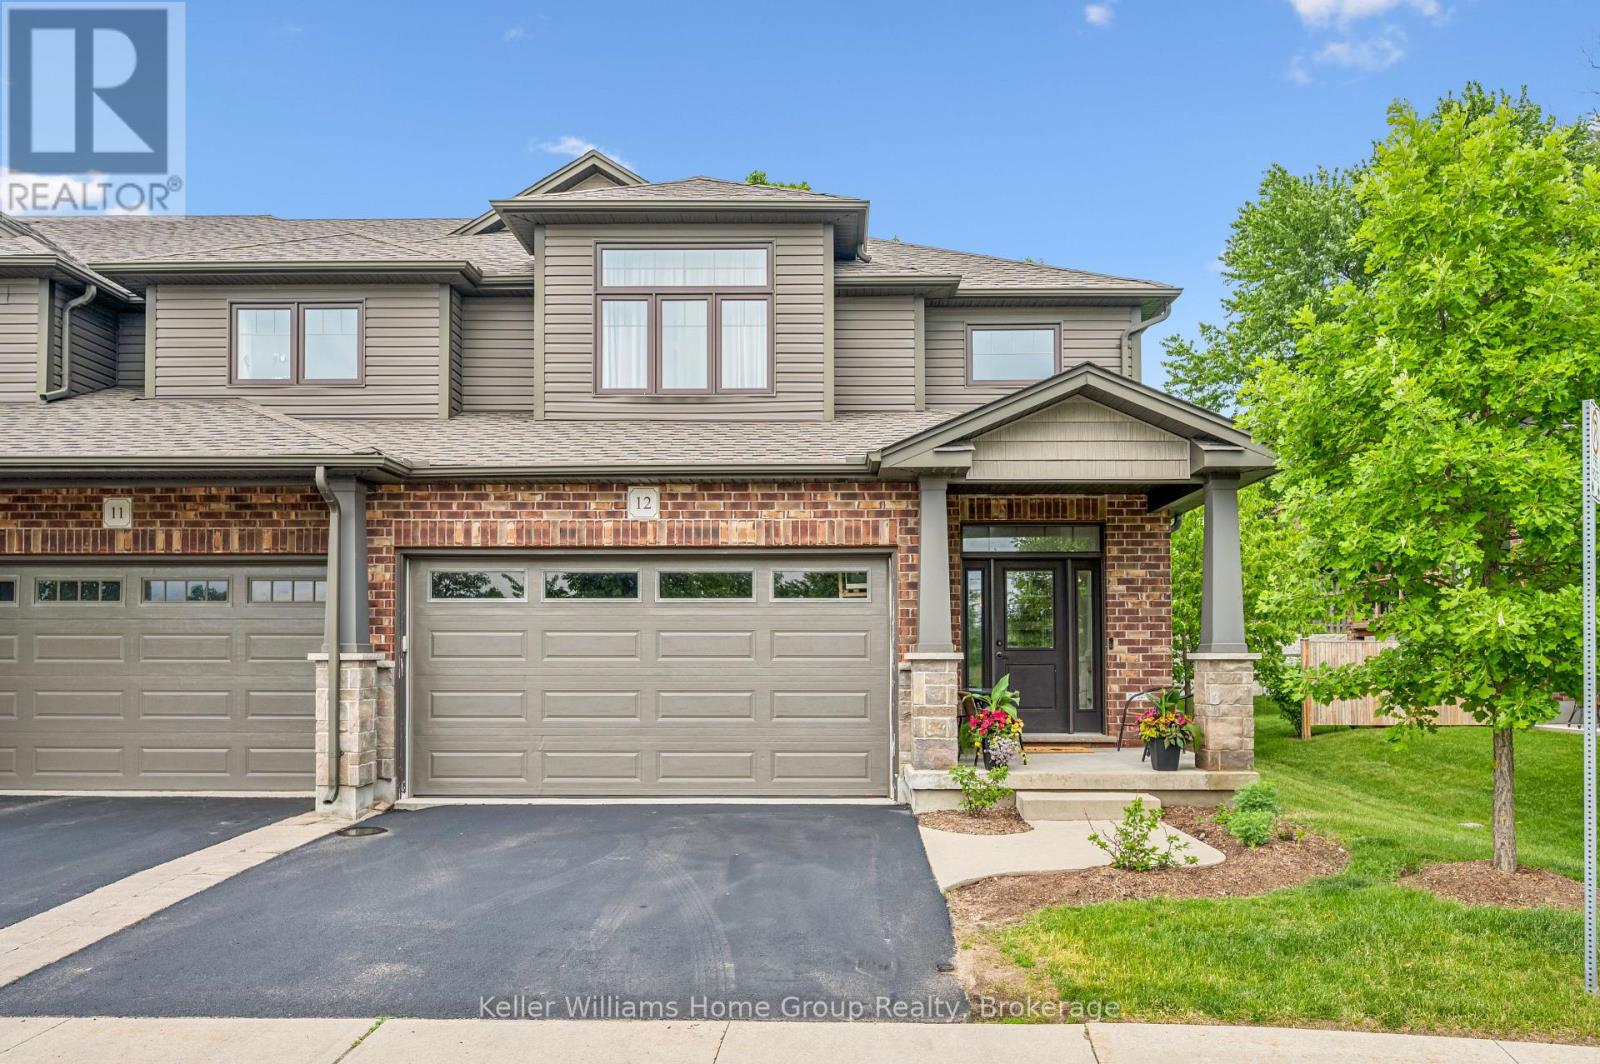
12 - 254 Gosling Gardens
Guelph, Ontario
This is the home you have been waiting for......priced to sell and waiting for the next owner. A luxury end-unit executive townhome offering over 2,500 sq. ft. of finished living space in one of South Guelph's most desirable neighbourhoods. Perfect location in the South End just a few minute drive to the 401 and can walk to so many amenities! This beautifully maintained home features a spacious open-concept layout, high ceilings, generous principal rooms, 2 car garage with wide driveway, quality finishes throughout, and a finished lower level providing exceptional versatility. Make the basement an additional living area, recreation room or an in-law suite. There are plenty of options. Enjoy the privacy and abundance of natural light that comes with an end unit, along with a low-maintenance lifestyle close to shopping, restaurants, schools, parks, trails, and the new South End Recreation Centre. Offering exceptional value at this price point, this is a rare opportunity to own a premium home in a highly sought-after location. (id:54532)

410 - 105 Conroy Crescent
Guelph, Ontario
Welcome to this bright and spacious 2 bedroom condo, perfectly situated on the edge of Guelph's southwest side, offering the ideal balance of peaceful living with convenient access to everyday amenities. Filled with an abundance of natural light, this well-designed unit features generous living spaces that create a warm and inviting atmosphere. This unit features vinyl plank flooring throughout, a large open living/dining room, and generous-sized bedrooms, You will love the large balcony with space to entertain, and appreciate the building's beautiful balcony refurbishment project which features modern glass replacements. This brings a refreshed aesthetic to the building and complements the serenity of the location. Speaking of entertainment, the well-appointed kitchen with stainless steel appliances, tasteful cupboards, counters, and backsplash will hone your cooking skills and impress your guests. You will appreciate and value the convenience of included parking and a private storage locker, providing added value and functionality. Whether you're a first-time buyer, downsizer, or investor, this condo offers comfort, space, and a fantastic location with easy access to University of Guelph, Stone Road Mall and Stone Road shops and gyms. For dog and/or fitness enthusiasts, or if you just love a nice stroll, right behind the building you will enjoy direct access to wooded walking trails and Crane Park. The Hanlon Expressway is a quick drive, leading you conveniently to the 401. A wonderful opportunity to enjoy low-maintenance living in a bright, spacious home in a desirable setting. (id:54532)
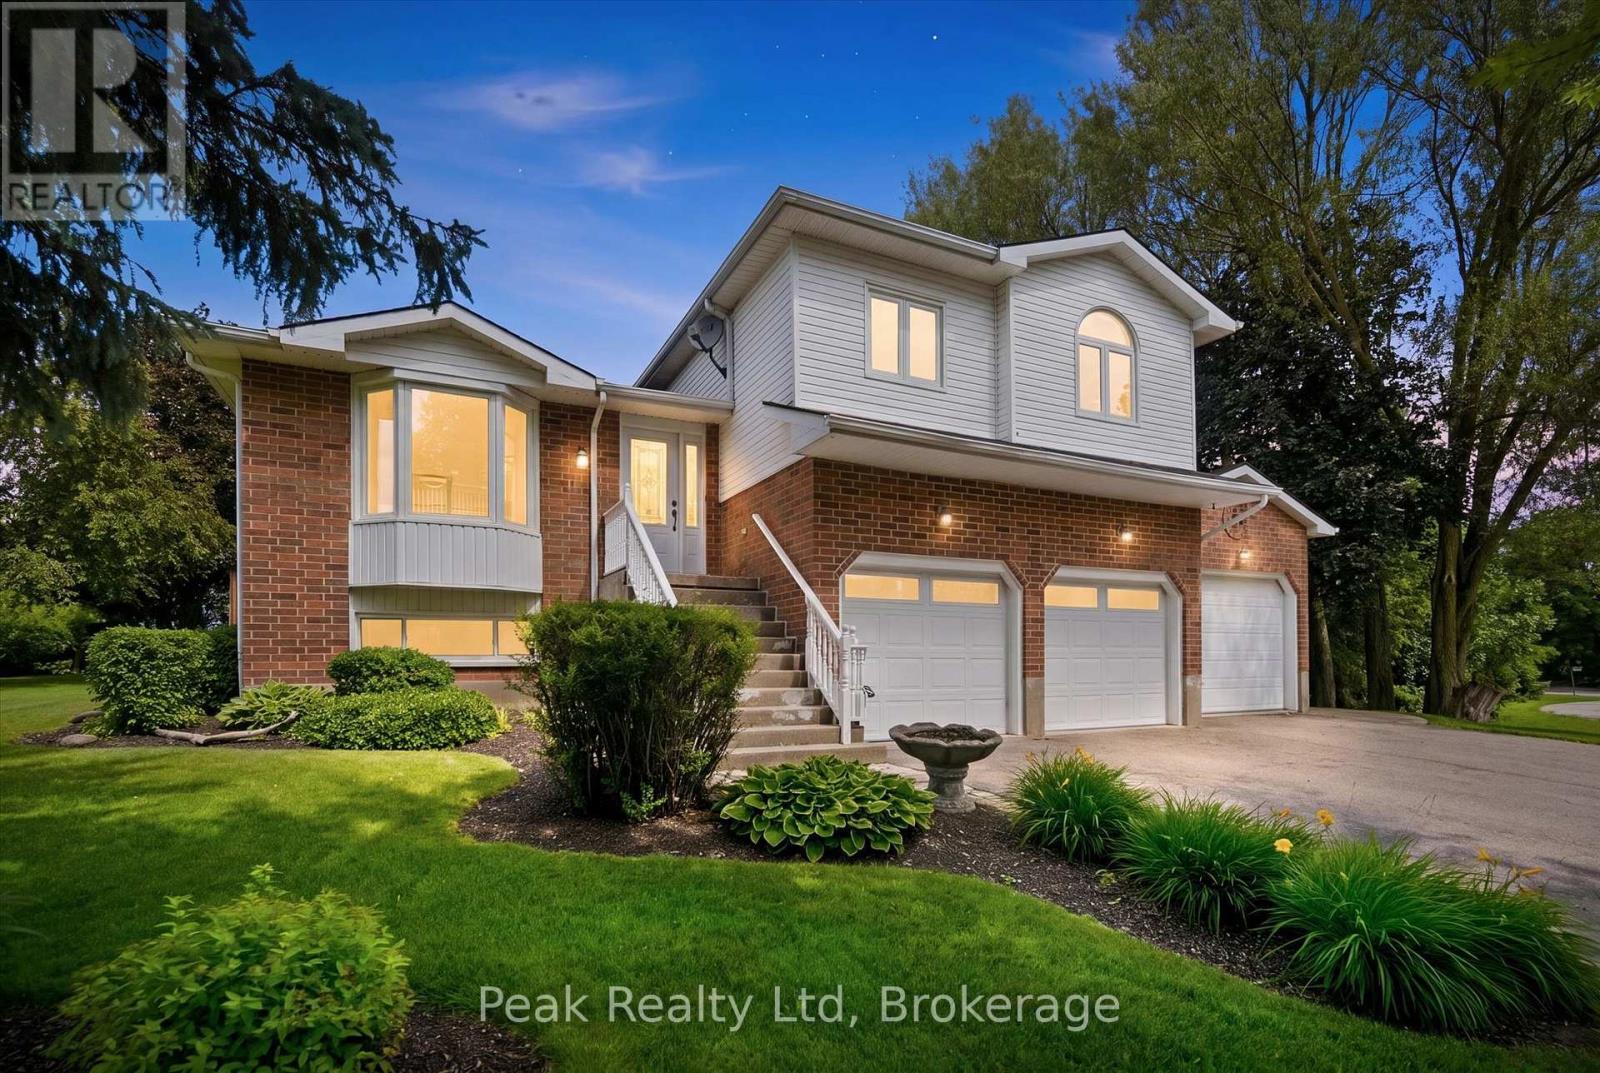
170 Elmslie Place
Centre Wellington, Ontario
Welcome to this exceptional multi-level family home nestled on a private 0.45-acre lot in the peaceful community of Ennotville. Tucked away on a quiet cul-de-sac, this property offers the perfect balance of country living and urban convenience, located just minutes from Elora, Fergus, and Guelph. Thoughtfully updated throughout, the home offers spacious and functional living areas designed for both everyday comfort and entertaining. With three bedrooms above grade, including a generous primary suite with a beautifully updated ensuite, plus an additional bedroom and recreation space in the finished lower level, there is plenty of room for growing families and guests alike. The true highlight of this property is the spectacular backyard retreat. Designed to feel like a private resort, the outdoor space features a sparkling in-ground swimming pool, relaxing hot tub, tranquil water features, expansive deck, and beautifully landscaped grounds. Whether you're hosting summer gatherings, enjoying family time, or simply unwinding after a long day, this outdoor oasis provides an exceptional setting to enjoy every season. Adding to the property's appeal is a 3-car garage and an oversized driveway with ample space for vehicles, trailers, and recreational equipment. A rare opportunity to own a private country retreat with resort-style amenities, all within easy reach of the city's conveniences. Book your private showing today. (id:54532)
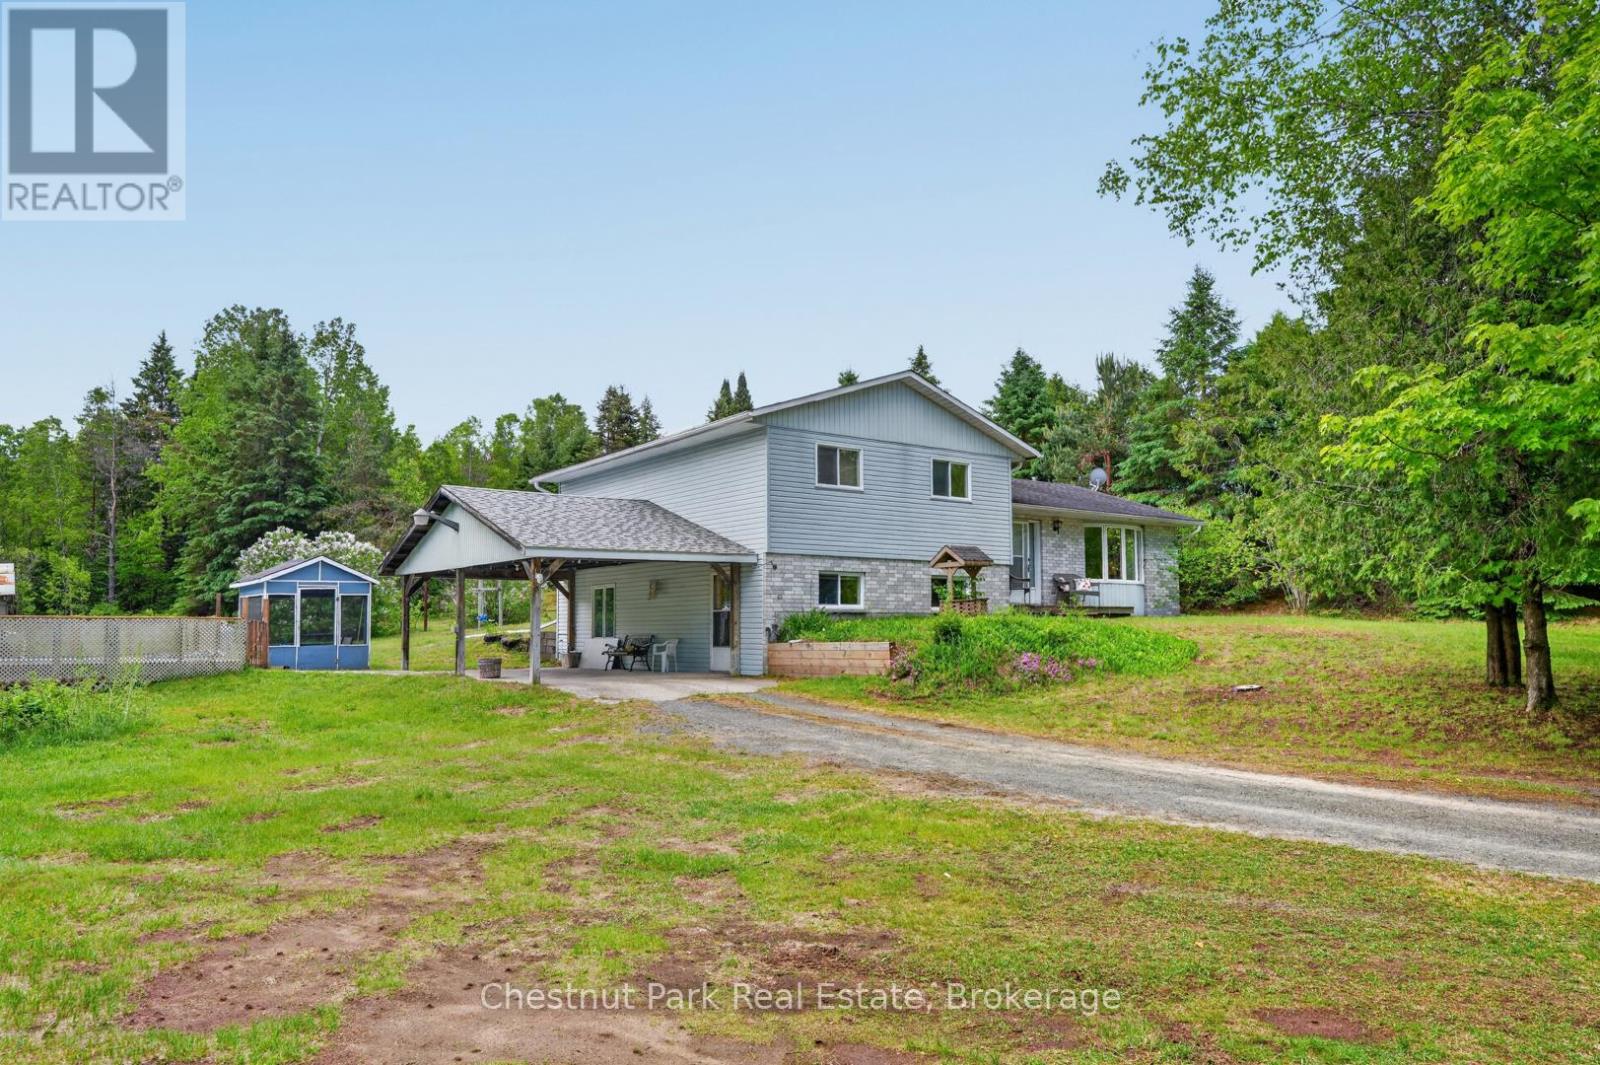
41 Hawthorn Lane
Huntsville, Ontario
Welcome to 41 Hawthorn Lane!Tucked away on a beautifully private, park-like lot just north of Huntsville, this custom-built split-level home offers the perfect blend of peaceful country living and everyday convenience. Set on well over an acre of land, you'll enjoy a serene natural setting with room to relax, play, and entertain.Inside, the thoughtfully designed floor plan features three bedrooms plus a versatile den, ideal for a home office, hobby room, or guest space. The spacious lower-level family room provides the perfect gathering place for movie nights, games, or simply unwinding at the end of the day.Step outside and embrace summer in your own backyard oasis. The swimming pool is ready for sunny afternoons with family and friends, while the expansive property offers plenty of space for gardens, recreation, and outdoor enjoyment. Ample parking accommodates visitors, trailers, recreational vehicles, and all the toys that come with Muskoka living.Offering exceptional privacy without isolation, this property is just three minutes from groceries, amenities, and daily essentials. Whether you're seeking a family home, a peaceful retreat, or a place to enjoy the best of the outdoors, 41 Hawthorn Lane delivers a lifestyle you'll love.Private, spacious, and conveniently located-this is country living at its best. (id:54532)