
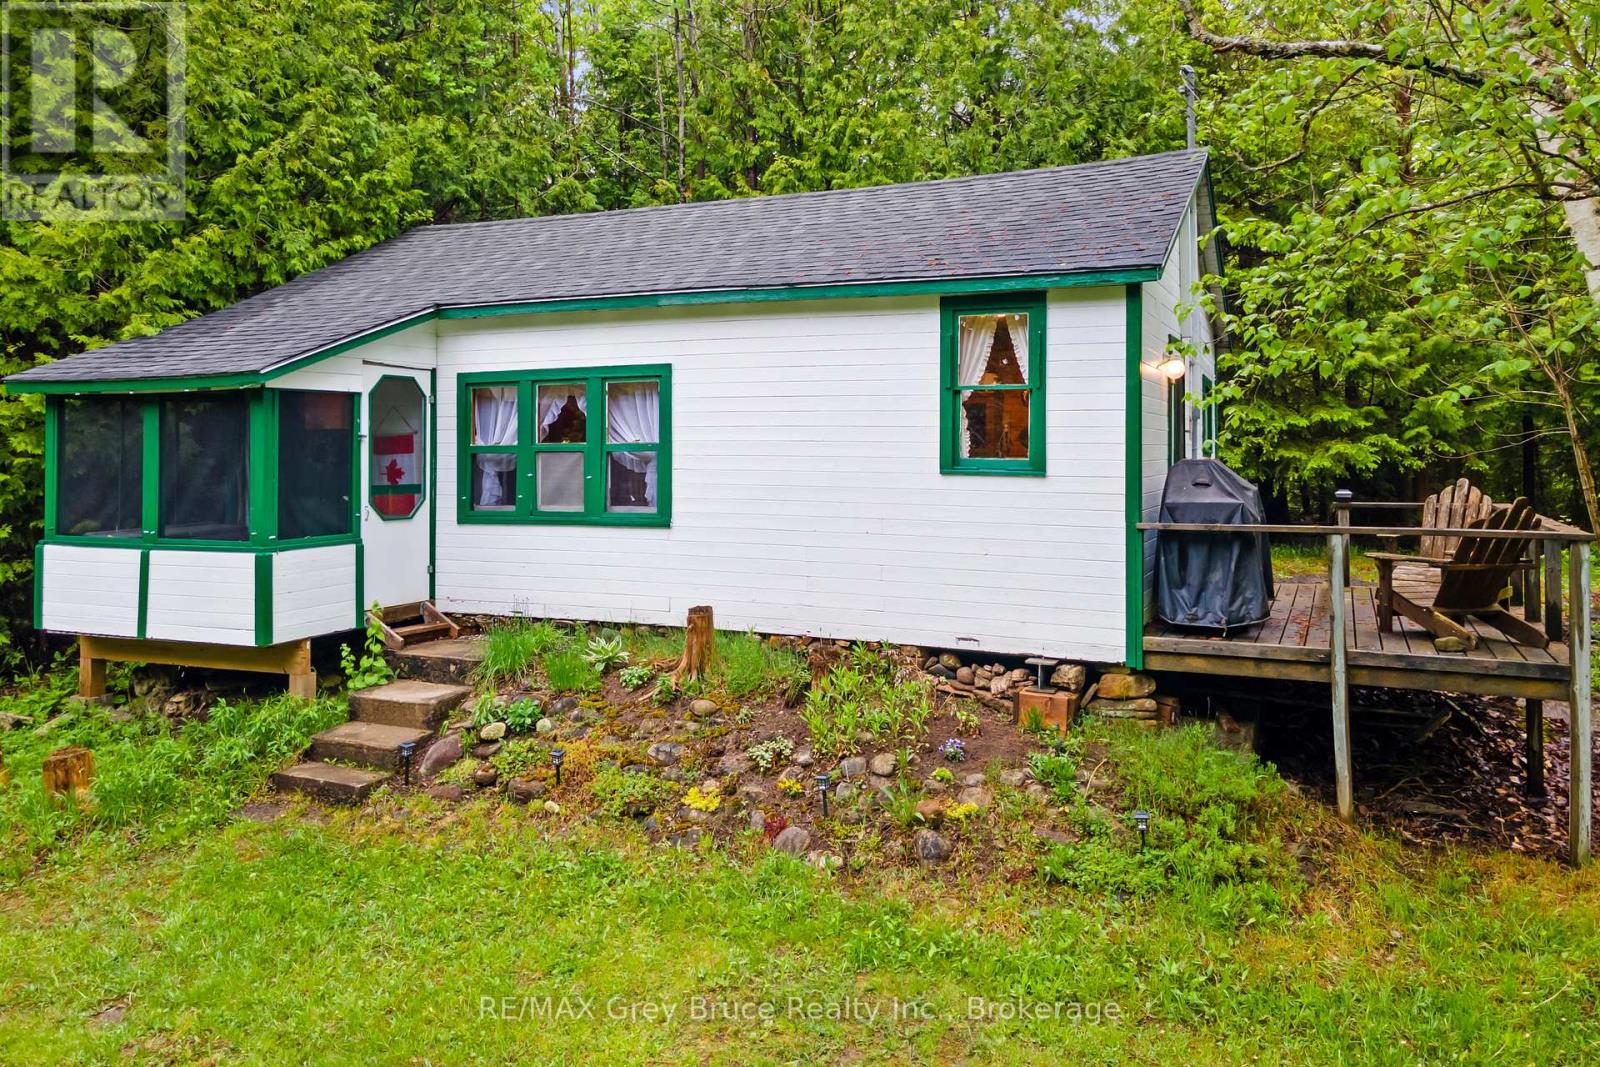
6726 Highway 6
Northern Bruce Peninsula, Ontario
JUST MINUTES TO TOBERMORY! "Sunny Ridge Cottage" is a fully furnished, turn-key two bedroom cottage just 4 minutes from Tobermory. Everything included, furniture, beds, linens, dishes, utensils, and board games! Just arrive and start enjoying from day one! New flooring throughout (2022), New shingles (2022), Electrical panel (100A breaker) and wiring fully updated (2023), Exterior painted (2022), and more! The kitchen features a propane range with 4-burner top and large oven, refrigerator, dry sink, large countertop space, tons of storage, and a door leading out to the side deck! Comfortable living room and dining room area with a passthrough window from the kitchen, also a large window overlooking the front yard and fire pit area. The bathroom includes a chemical toilet and wash basin, but there is also a classic privy (outhouse) located outside. Recent quotes for drilled well and septic system can be provided at request. Step out the front door and enjoy your screened in covered porch area, perfect for sipping your morning coffee! Outside features a fire pit, picnic table, wood shed, and a 10x10 bunkie and/or storage shed. In front of the cottage is a large cleared grass area perfect for outdoor games or a garden. Surrounded by a beautiful mixed-growth forest and evergreens you have endless privacy! Located just off Highway 6 ensures year-round accessibility and quick access to all nearby attractions and amenities - 4 mins to Tobermory, 3 minutes to the main National Park entrance, 5 mins to Singing Sands Beach, 6 mins to the downtown harbour and restaurants, and more locations are equally close by. Be sure to add this one to your list and see all that the "Sunny Ridge Cottage" offers! (id:54532)
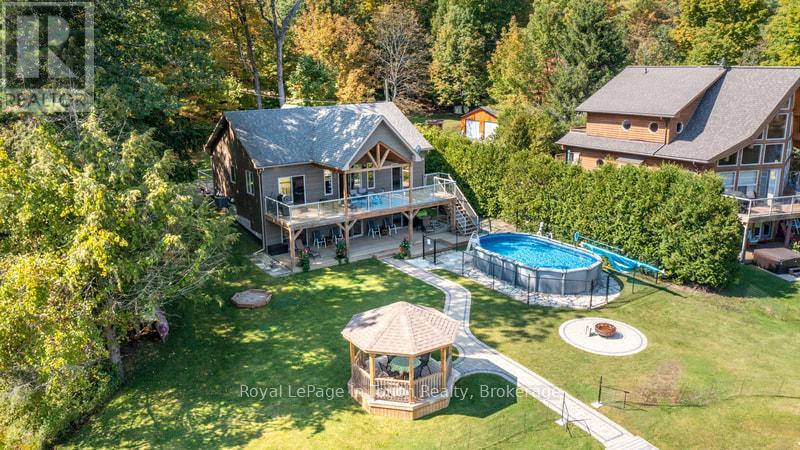
149 John Buchler Road
Georgian Bay, Ontario
Welcome to this Turn Key, 3 Bedroom, 3 Bathroom Four-season Cottage! Everything you see in this beautifully decorated Cottage is included and ready for you to move in. It features a spacious open concept Living, Dining, Kitchen and Great Room area all of which opens up to a large open as well as covered Deck area that all overlook the Lake. Both the Upper and Lower Decks add Great living Space, Perfect for Entertaining. Here you will find that Every Bedroom has a view of the Lake as well as its own walkout to extended covered Deck Areas. Step outside to your large, level private backyard Oasis. These Landscaped Grounds feature a refreshing above-ground Pool, Manicured Fire-Pit Area, a Waterside Gazebo, as well as a Large Covered Deck area for all-weather Enjoyment, perfect for Unforgettable Gatherings. The Walk-Out Lower Family Room also opens up directly to a covered pool side Deck area. Waterside, your beach area has sandy potential. Jump on your boat and Experience many kms of Boating, Fishing, Swimming and General Enjoyment. The Properties Paved Driveway has Upper and Lower overflow parking areas. This immaculate Turn Key, worry-free Cottage/Home is nestled in a peaceful bay off Gloucester Pool. Gloucester Pool (Cottage on Bay known as Six Mile Channel) offers direct access to the Trent Severn Waterway where boating is essentially Unlimited. There is One Easy to navigate Lock (45) Through to Georgian Bay. Gloucester Pool has many hours of Boating Adventure with a multitude of Waterside Restaurants, Rivers, Waterfalls and areas to explore. OFSC Snowmobile Trails are Close By. Plus, you're only 15 Minutes away from Golf, 25 minutes from the nearest Ski Resort and Amenities found in Town are also close by. Port Severn is 10 Minutes, Coldwater 15 minutes, Midland 30 minutes, Barrie 45 minutes & Toronto is just over 2 hours away. Come and Create lasting family memories in this turn-key cottage. The Seller is willing to hold a VTB at 25% down OAC. (id:54532)

Lot 23 Featherstone Street E
North Perth, Ontario
Welcome to Countryside Meadows, a thoughtfully designed new subdivision by PK Homes Inc where small-town charm meets modern living. Located on the north end of Listowel, this growing community offers the perfect blend of peaceful surroundings and everyday convenience. Spacious layouts, modern finishes and quality craftmanship designed by PK Homes Inc. for today's families and professionals. Enjoy wide streets green spaces and relaxed atmosphere- all while staying connected to town amenities. Minutes to schools, shopping, parks, restaurants and healthcare- everything you need is right where you live. "The Pearl" is a 1182 sqft- 1 bedroom, 1.5 bath, bungalow featuring a open concept great room, bright kitchen w/island and granite, main floor laundry, 2 car garage and sodded lot. Build your future in a community you'll be proud to call home. Countryside Meadows- where comfort, community and countryside living come together.****OPEN HOUSE LOCATION 5917 LINE 87, LISTOWEL.**** (id:54532)
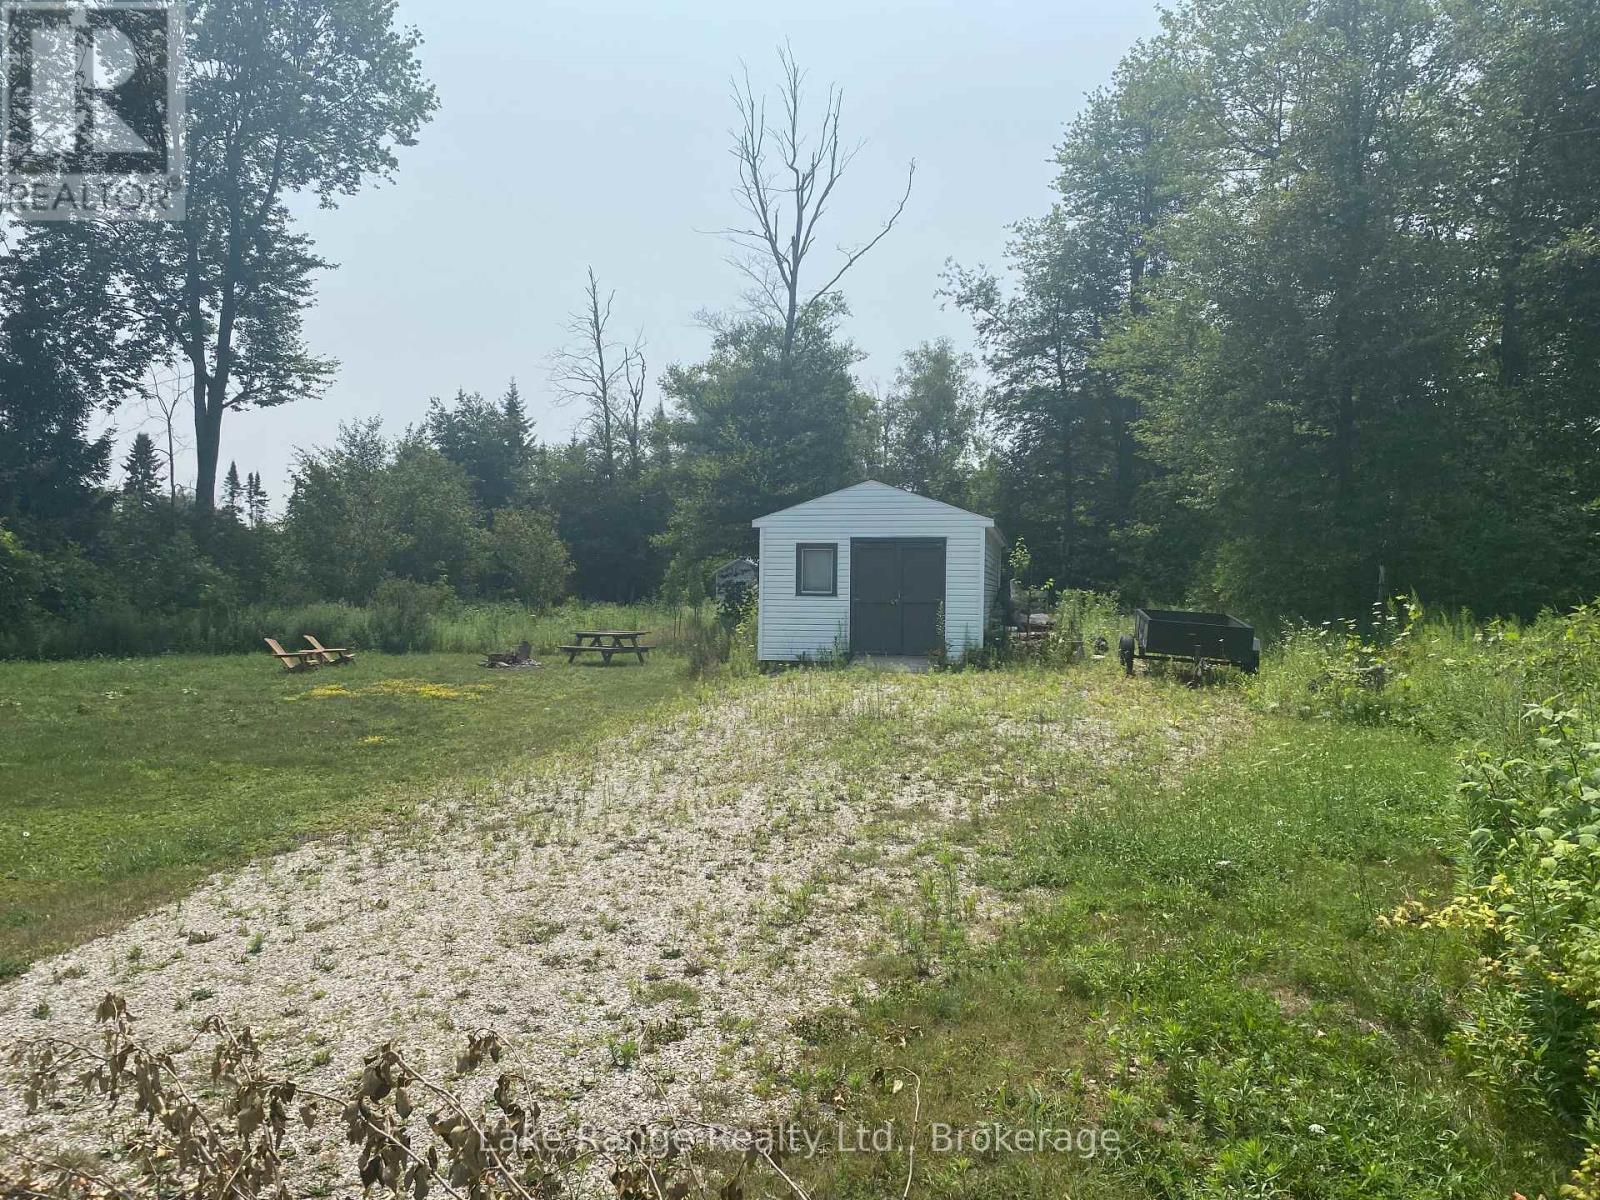
319 Tyendinaga Road
Huron-Kinloss, Ontario
Vacant and ready to build your future piece of paradise located just minutes away from Lake Huron. (id:54532)
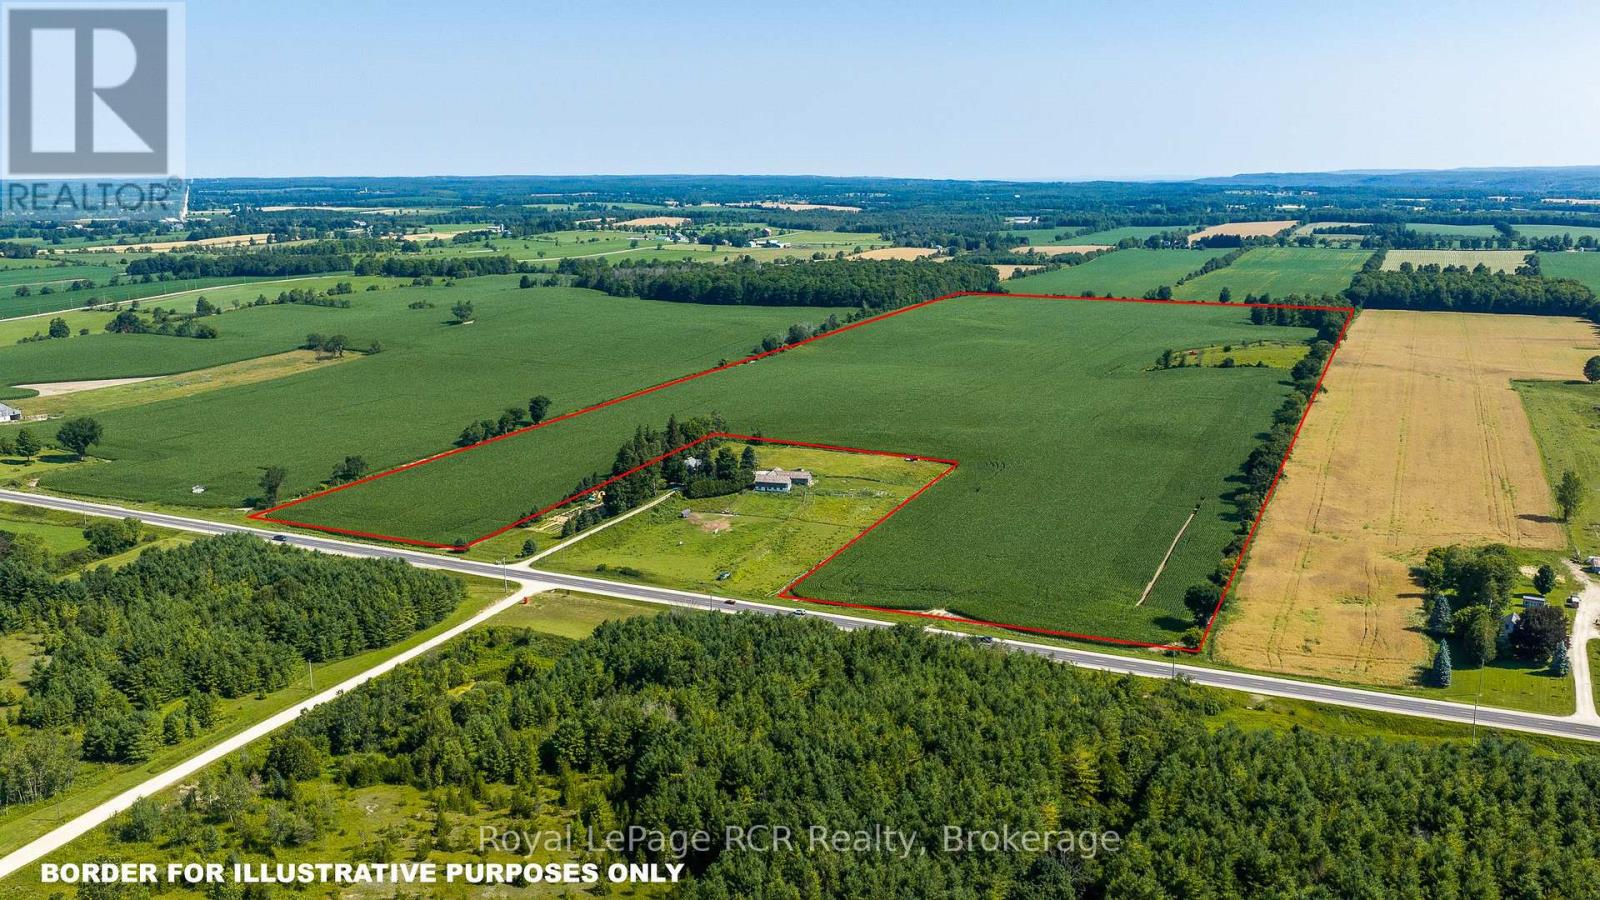
Pt Lt 115-116 Highway 10
Grey Highlands, Ontario
93 acre farm on Highway 10 between Flesherton & Markdale. 83 acres workable in one field. Harriston Loam and Donnybrook Sandy Loam soil. There are currently no buildings on the property (id:54532)
41 Boyds Harbour Loop
Northern Bruce Peninsula, Ontario
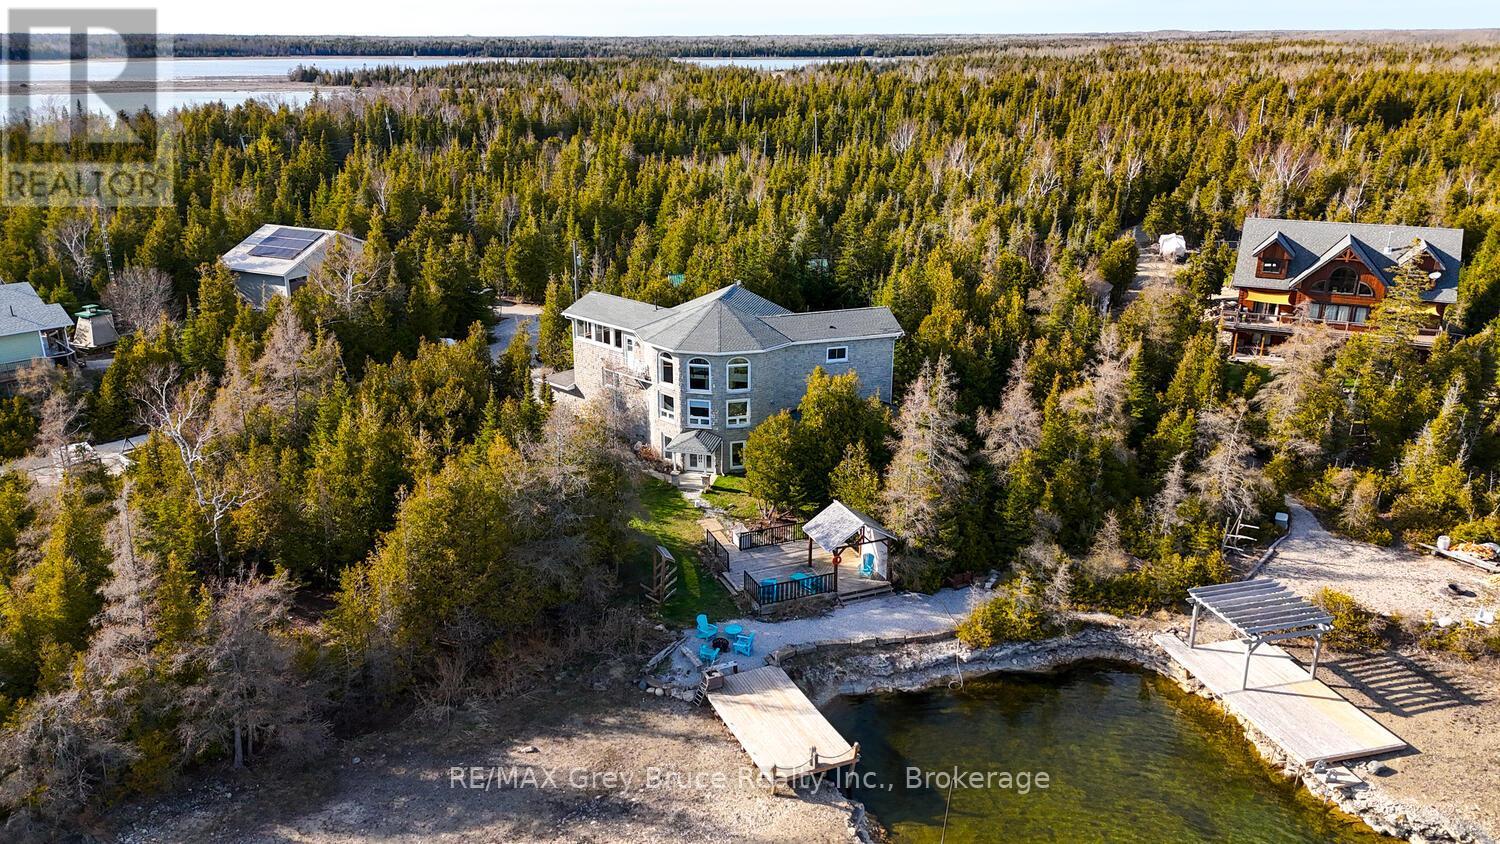
This exceptional 3-storey, 3,000+ sq.ft. luxury waterfront home offers a rare opportunity to own a turnkey retreat on the breathtaking Bruce Peninsula with direct boating access to Lake Huron. Designed to impress, the home showcases timeless stone exterior finishes, expansive windows framing panoramic water views, and a sophisticated interior tailored for upscale living, entertaining, or executive rental investment potential. Step through the grand double-door entry into a welcoming family room anchored by a cozy fireplace. The elegant staircase leads to the heart of the home - a stunning open-concept living space blending luxury, comfort, and functionality. The gourmet kitchen flows seamlessly into the dining area, creating an ideal setting for entertaining family and guests. Enjoying spectacular harbour views from the elevated living space. The main level also features two beautifully appointed bedrooms, each with its own 3-piece bathroom, offering comfort and privacy. Occupying the upper level, the luxurious primary suite is a true sanctuary with soaring views over the great room, spa-inspired ensuite with marble flooring, double vanity, steam shower, and deep soaker tub. A sunroom overlooking the water provides the perfect place to enjoy a good book while taking in the peaceful waterfront setting. Outside, enjoy landscaped waterfront seating areas, a private dock on a shared boating water well with easy access to Lake Huron, and endless opportunities for boating, kayaking, swimming, and sunset cruises. The attached garage adds practical convenience for hobbyists, storage, or recreational equipment, in addition to the detached carport with workshop. Ideally located in a sought-after area and a short drive to Lion's Head amenities, hiking trails, and year-round outdoor adventure. Perfectly suited as a residence, executive cottage, family compound, or high-end investment property. Experience the beauty, privacy, and lifestyle of waterfront living at Boyds Harbour. (id:54532)
26 Bridge Street
Northern Bruce Peninsula, Ontario
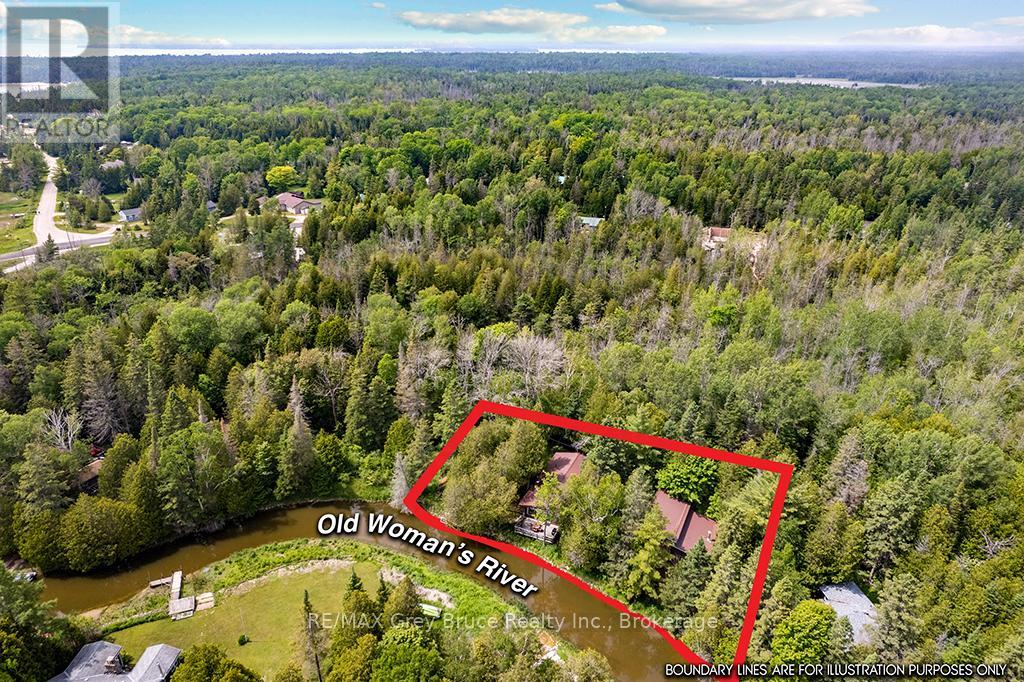
DOUBLE-WIDE WATERFRONT! Peaceful setting along the river with quick access out to Lake Huron! This property has everything and more on your wish list! Main cottage, guest cottage, garage/shop, bunkie, and 2nd garage! All of them have durable metal roofs and power! Beautiful 3 bedroom, 1 bathroom main cottage with stylish mid century modern finishes and a deck sitting right on the river's edge! Need more space for guests? The separate guest cottage offers 2 bedrooms, 1 bathroom, kitchen, laundry, and even a sauna, creating the perfect setup for extended family and visitors. Need even more space for more guests? There is a detached garage with a large bunkie! On top of all that there is a detached oversized garage/shop with cement floor, workbench, wood stove, built in bar, and double-doors opening to the river! Imagine spending your days boating, fishing, paddling, and exploring on the water before returning to relax by the river and gather around the fire with family and friends. Whether you're looking for a recreational getaway, waterfront escape, or family compound, this unique property offers the space, flexibility, and lifestyle that are becoming increasingly difficult to find. Pack the car, and the boat! Invite family, friends, and start making memories on the water at the cottage! (id:54532)
335 Pike Bay Road
Northern Bruce Peninsula, Ontario
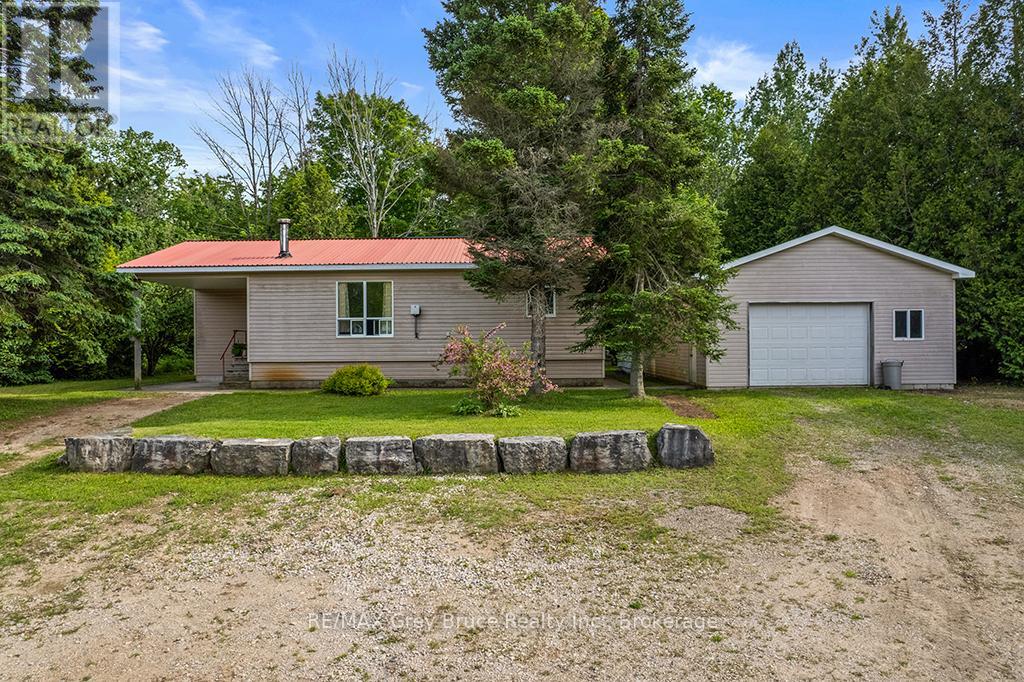
Welcome to the Community of Pike Bay on the beautiful Northern Bruce Peninsula. If you are looking for a cottage retreat, a new start North or a carefree retirement property then look no further than 335 Pike Bay Road . Strategically located for any lifestyle , enjoy the benefits of the short drive to Lions Head or Wiarton and revel in the community of Pike Bay's amenities, neighbourhood and nature. This cozy open concept home is set back from the road on more than 3 acres of property . The long private driveway opens to plenty of parking at the front of the house and the sprawling back yard is perfect for personal hikes through the woods right on your property . Enjoy the night skies in this Dark Sky community with friends and family at the stone fireplace. Boasting 2 bedrooms and 2 bathrooms and open concept kitchen / dining and living room space this home is move in ready . If you are a tinkering enthusiast , get excited about the huge garage/workshop with extended space to a covered area behind for yard work equipment or your winter and summer outdoor toys. Endless potential with plenty of property to create your dreamscape ..Enjoy your scenic drive to Pike Bay on Highway 6 avoiding the hustle and bustle of 400 series Highway traffic. See yourself here and book your showing today .. (id:54532)
22 - 225 Riddell Street
Woodstock, Ontario
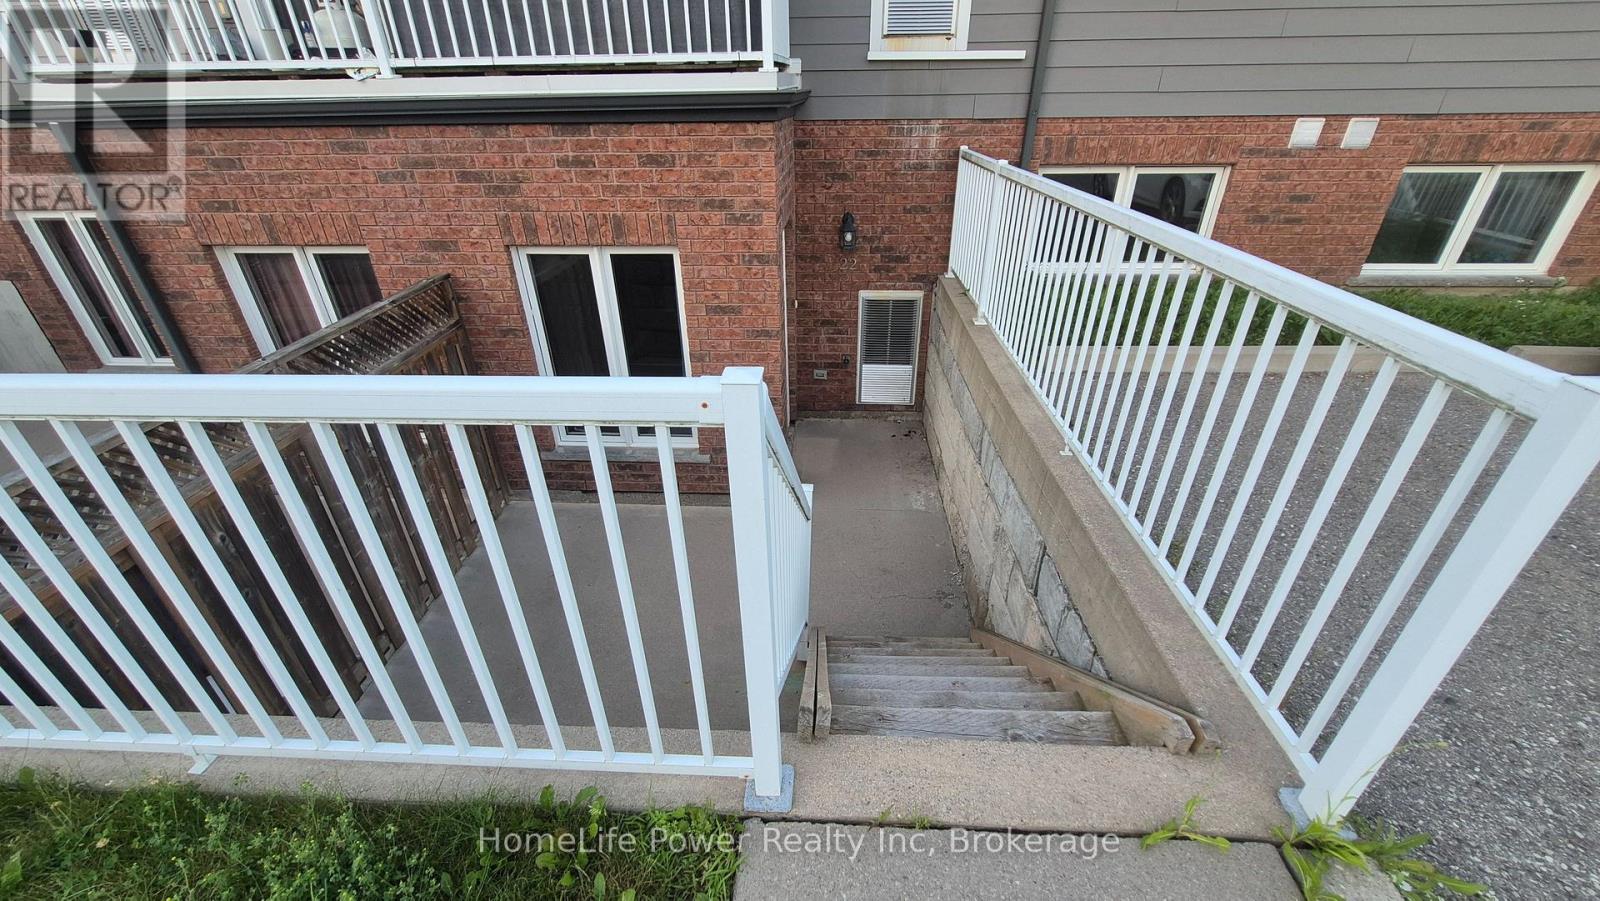
Riddell Gardens is located in the heart of Woodstock, Ontario, and within walking distance of the city. Your family will appreciate the small-town charm combined with the best city amenities. Woodstock is an amazing town with an interesting history, abundant parks, and friendly citizens. A vibrant cultural atmosphere coupled with a strong sense of community. Around 40,000 people call Woodstock home, and for good reasons! The location of these homes provides easy access to the 401, in a central location between London, Kitchener-Waterloo, and Brantford. Living in Riddell Gardens is an ideal situation for those who want a quick commute. These beautiful two-bedroom townhomes are equipped with custom cabinetry, hard-surface granite countertops, stainless steel appliances, concrete patios on select suites, and far more! (id:54532)
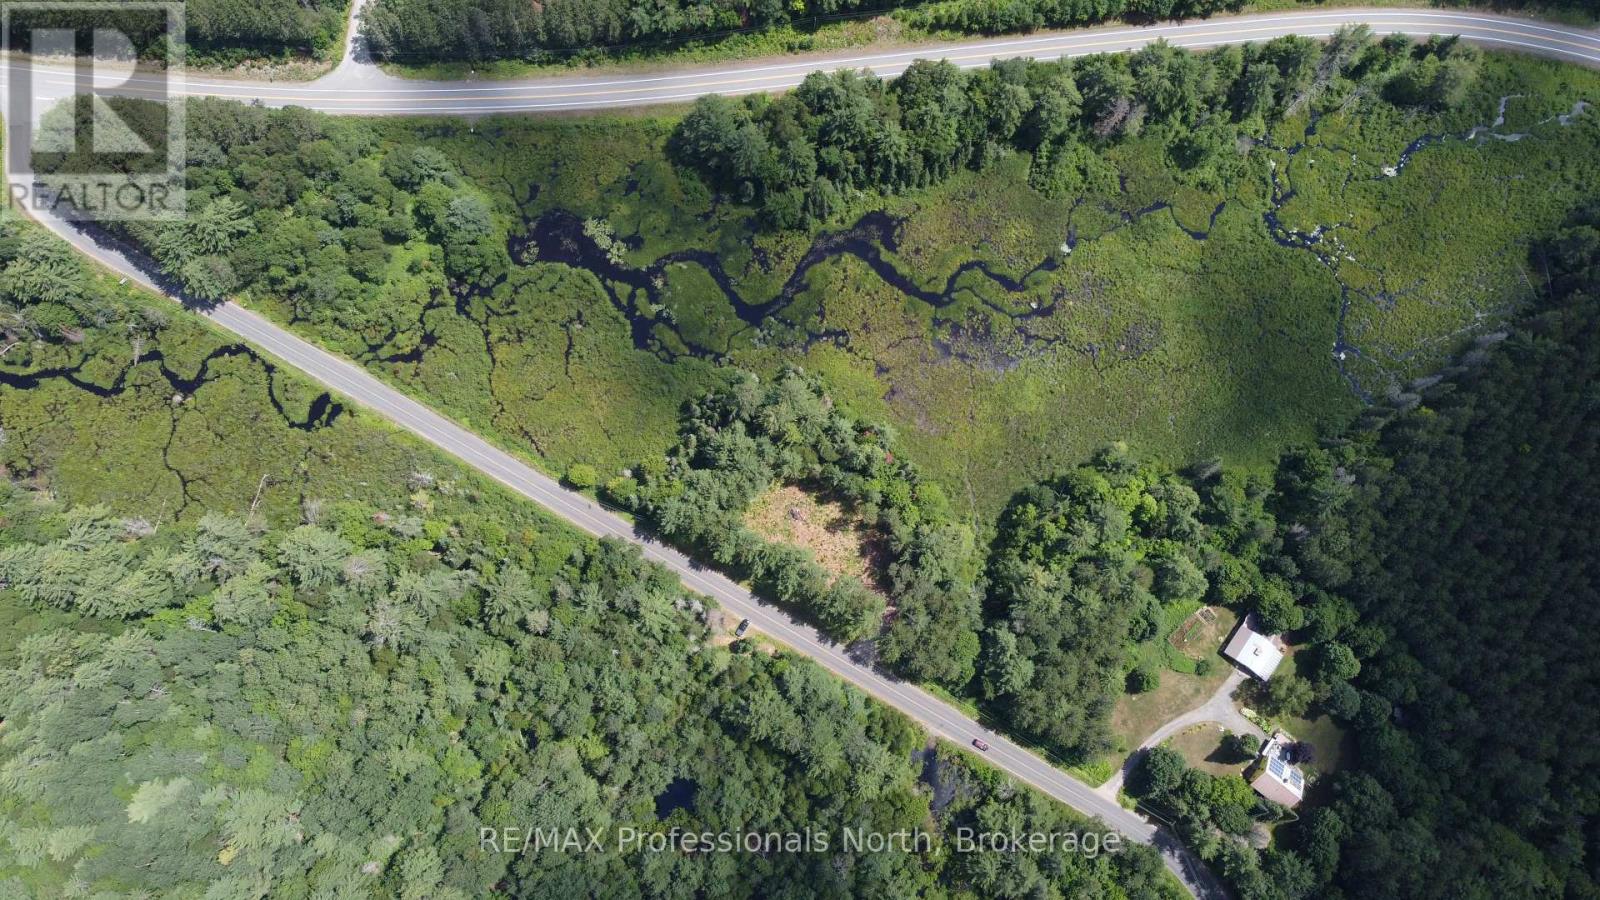
1075 Kushog Lake Road
Minden Hills, Ontario
Discover the possibilities on this 13+ acre property in the heart of Haliburton County. Offering frontage on both Hwy 118 and Kushog Lake Road, this unique parcel features a scenic mix of mature pine forest and natural wetlands, creating privacy and a true Cottage Country setting. A cleared building site with an existing driveway off Kushog Lake Road provides an excellent starting point. Hydro and Bell services are available at the lot line, and the area offers reliable cell service for staying connected while enjoying nature. Ideally situated just minutes from the Kushog Lake and Boshkung Lake chains, you'll have convenient access to public boat launches, beaches, fishing, boating, and all the outdoor recreation the Haliburton Highlands are known for. If you are looking to invest in Haliburton real estate, this property offers an outstanding opportunity in one of Ontario's most sought-after Cottage Country locations. Buyer to complete their own due diligence with the municipality regarding zoning, permitted uses, and building permit requirements. (id:54532)
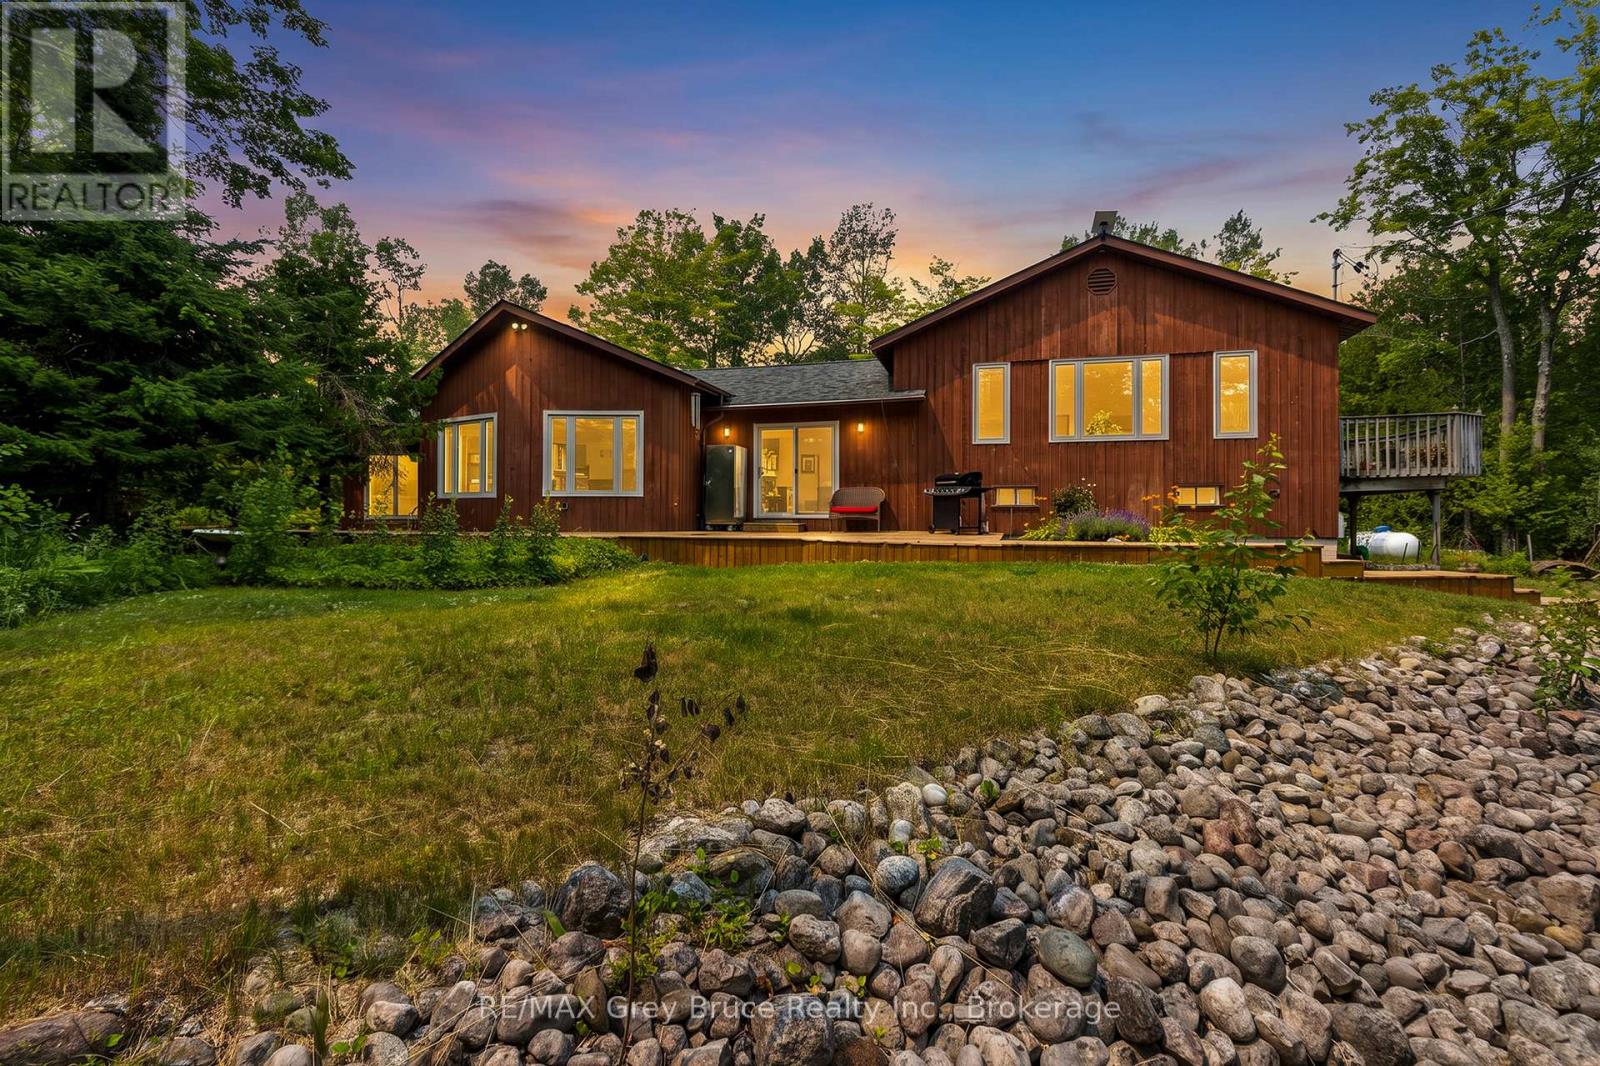
479 Dyers Bay Road
Northern Bruce Peninsula, Ontario
Set down your roots where privacy, recreation and year-round living come together on 25 scenic acres. Whether you're searching for a family home, 4-season cottage or investment property, this spacious 2,600+ sq.ft. home offers endless opportunities to enjoy the outdoors in every season. Explore your own private trails by ATV, hiking or snowshoes, right from your doorstep. A circular driveway provides easy access for trailers, boats and recreational vehicles, while the expansive gravelled area offers excellent space for additional parking, equipment storage or the potential for a detached garage. The home features 3 bedrooms, 2.5 bathrooms and a versatile lower-level office/den ideal for remote work or hobbies. Designed for family gatherings, the layout includes separate living and family rooms, offering room for everyone to relax. The inviting living room is highlighted by a vaulted ceiling, cozy wood stove and large windows framing peaceful woodland views. The spacious eat-in kitchen is the heart of the home with abundant cabinetry and a large island. Upstairs, the bright family room opens onto a deck overlooking the property, while the generous primary suite offers 4Pc ensuite access. Two additional main-floor bedrooms share a 4-piece bath. The 860sq.ft. bonus room is ready for endless fun as a games room, workout space or children's play area. Or convert it back to its original indoor pool with some TLC, beneath the temporary flooring. A Generac backup generator provides added peace of mind. Ideally located minutes from Dyers Bay and the crystal-clear waters of Georgian Bay, you'll enjoy easy access to boating and swimming. Nearby, the world-renowned Bruce Trail, Bruce Peninsula National Park, Tobermory, Lion's Head and countless beaches, and hiking trails make this an exceptional location for outdoor enthusiasts. Surrounded by mature cedar trees and hardwood forest, this private country property delivers the perfect blend of comfort, nature and adventure. (id:54532)
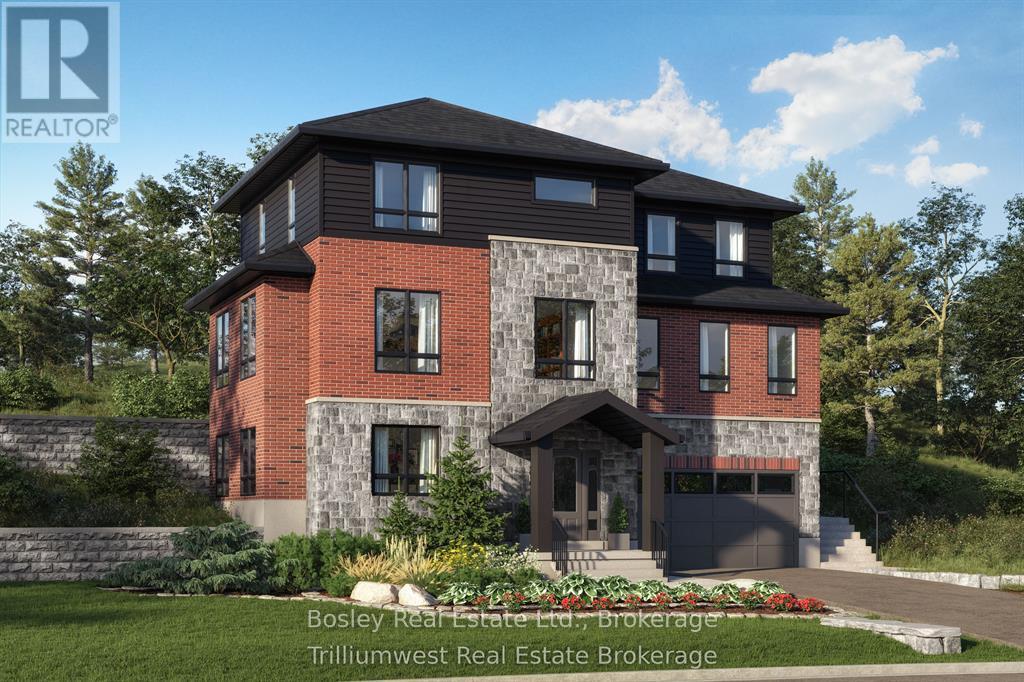
Lot 3 George Street
Guelph/eramosa, Ontario
Don't miss out on the chance to create your dream home with Crescent Homes in the charming Village of Rockwood! This home qualifies for the New Housing Rebate!! We currently have three stunning lots available, along with the option to choose from two thoughtfully designed floor plans that cater to your family's needs.Our homes boast impressive 9-foot ceilings and a carpet-free main floor, featuring a gourmet kitchen, four spacious bedrooms, three full bathrooms, and an additional powder room. Plus, the convenience of an upstairs laundry makes everyday living a breeze. There's ample space for everyone to enjoy!Reach out to us today to discover more about building your new home in Rockwood. Your dream home awaits! (id:54532)
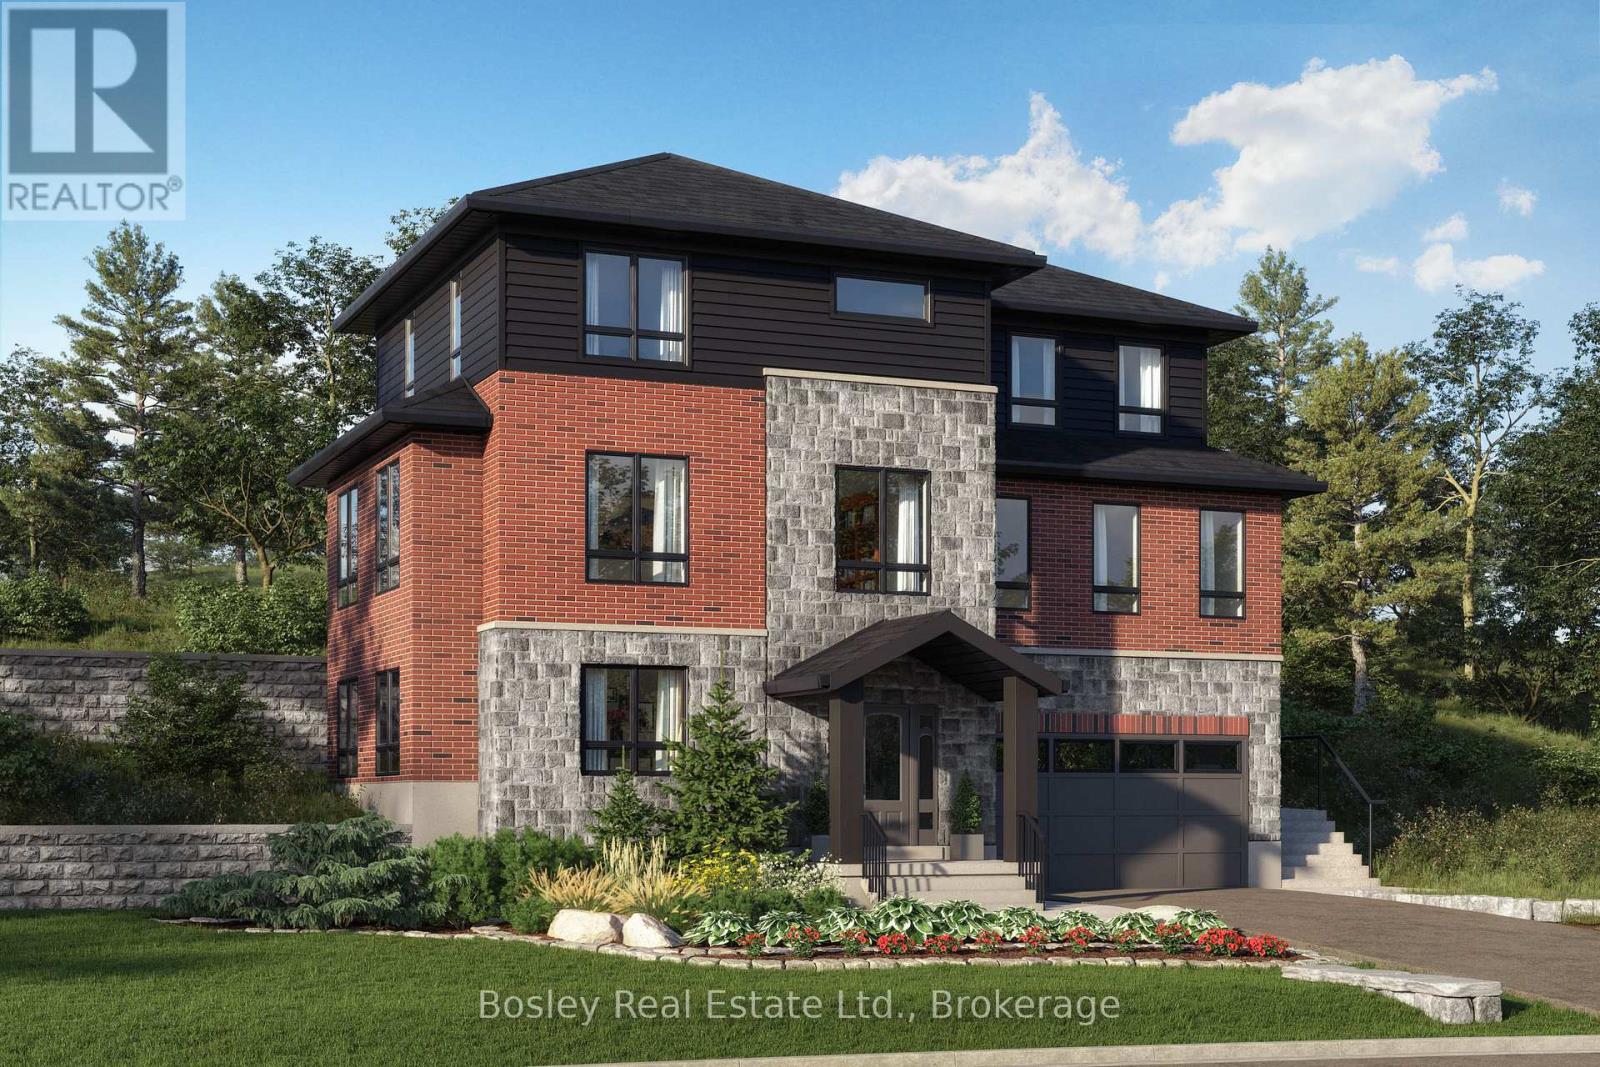
Lot 1 George Street
Guelph/eramosa, Ontario
This beautiful home is under construction, and you can PICK YOUR FINISHES and this home qualifies for the New Housing REBATE!! Don't miss out on the chance to create your dream home with Crescent Homes in the charming Village of Rockwood! Our homes boast impressive 9-foot ceilings and a carpet-free main floor, featuring a gourmet kitchen, four spacious bedrooms, three full bathrooms, and an additional powder room. Plus, the convenience of an upstairs laundry makes everyday living a breeze. There's ample space for everyone to enjoy! Reach out to us today to discover more about building your new home in Rockwood. Your dream home awaits! Please reach out for Floor Plans (id:54532)
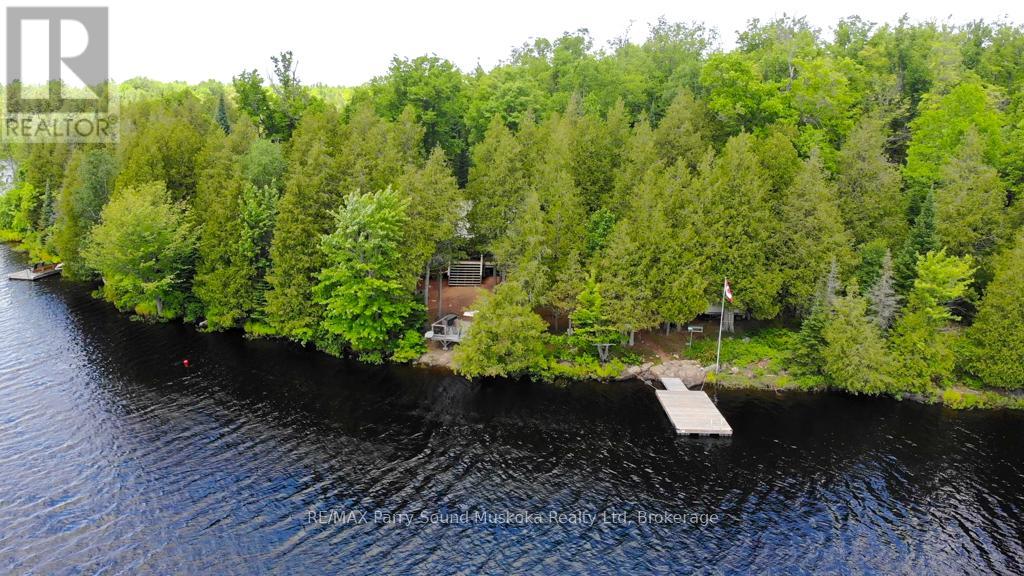
634 Wa Whitestone Lake
Whitestone, Ontario
Pratt Island Paradise - Escape to the beauty of Whitestone Lake with this private, fully insulated cottage offering 520' of shoreline and 1.7 acres of natural waterfront surroundings. Warm pine interiors create a classic cottage atmosphere, while expansive south and south-west views showcase the lake from sunrise through spectacular evening sunsets. The covered 30' x 8' porch and waterfront deck provide the perfect setting for morning coffee or entertaining family and friends. Spend your afternoons relaxing in a hammock chair by the water, unwinding on the second dock, or watching the sun dip below the horizon. Two sandy beach areas make it easy to launch a kayak, canoe, or paddleboard, while also providing excellent swimming access for all ages. Deep water for jumping approx. 8' off the main dock. Designed for comfortable cottage living, the property features three bedrooms, one bathroom, a full septic system, propane wood stove, and submersible water pump. The vinyl shed is a perfect place to store all your water toys, tools, and outdoor equipment. The septic system is a valuable feature not always found on water-access properties, adding both convenience and peace of mind. Located just five minutes from a private boat launch, the property includes a designated dock slip for easy access.Whitestone Lake is renowned for its excellent fishing and boating opportunities. Whether you're looking for peaceful waterfront relaxation or an active lakeside lifestyle, this exceptionally private retreat offers the classic cottage experience in one of the area's most sought-after locations. Local amenities include, DuckRock general store, restaurant, town dock and park, community centre, LCBO, marina and library. Be sure to check out the video! (id:54532)
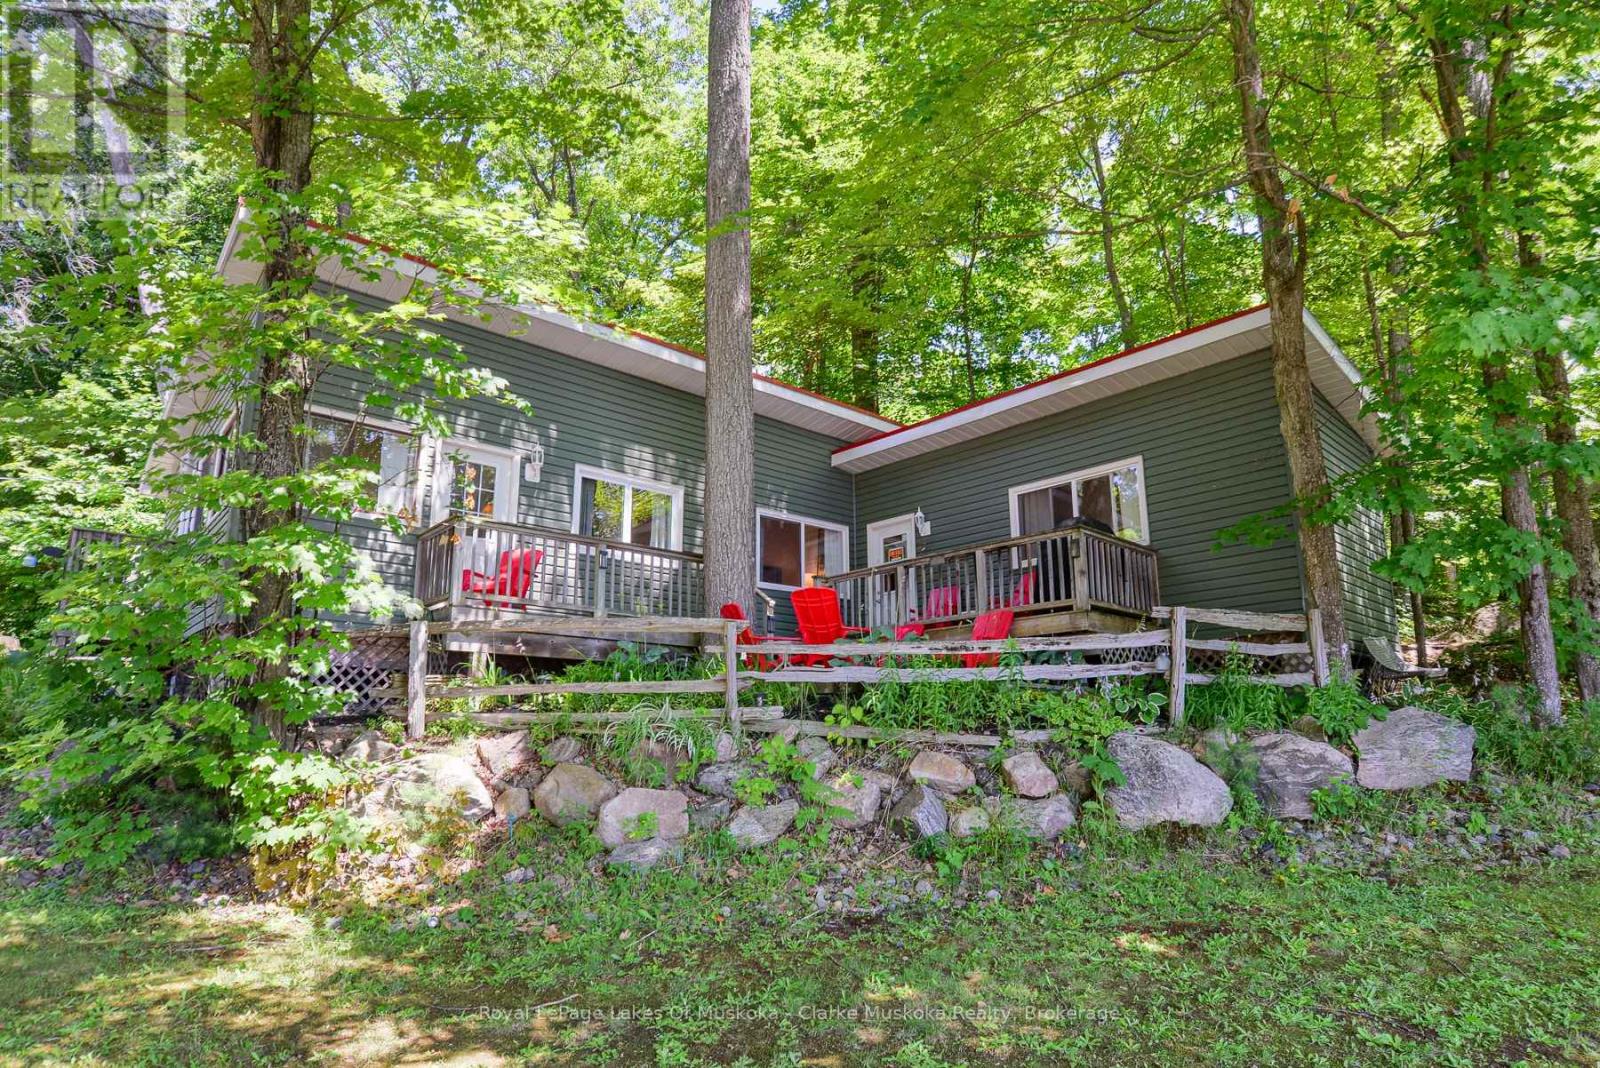
8 - 7 Silver Point Road
Seguin, Ontario
Affordable waterfront ownership awaits at Silver Lake Cottage Family Friendly Resort! Enjoy a 1/10th ownership interest in the resort with exclusive use of Cottage #8, a well-maintained cottage built in 2010. The cottage features 2 bedrooms with the option for a third bedroom, currently used as a secure owner's room/storage area to keep personal belongings and housekeeping supplies locked during guest rentals. Enjoy all the benefits of cottage living without the hassle of maintenance. Routine upkeep is professionally managed through the monthly management fees, allowing you to spend more time relaxing and less time working. Use the cottage as your own private retreat or rent it as much or as little as you choose to help offset ownership costs-you control your participation in the rental program. Crystal-clear Silver Lake is ideal for swimming, boating, fishing, kayaking, canoeing and paddle boarding. Resort amenities include a sandy beach, water trampoline, sports court, beach volleyball, private docking, playground and more. An affordable way to enjoy Muskoka cottage life with investment potential. Monthly management fees are approximately $800 (Maintenance fee includes property taxes, insurance, satellite TV , internet, garbage disposal, resort grounds maintenance and more). Current weekly rental rates are approximately $2,000. For additional resort information, please visit www.silverlakecottages.com (id:54532)
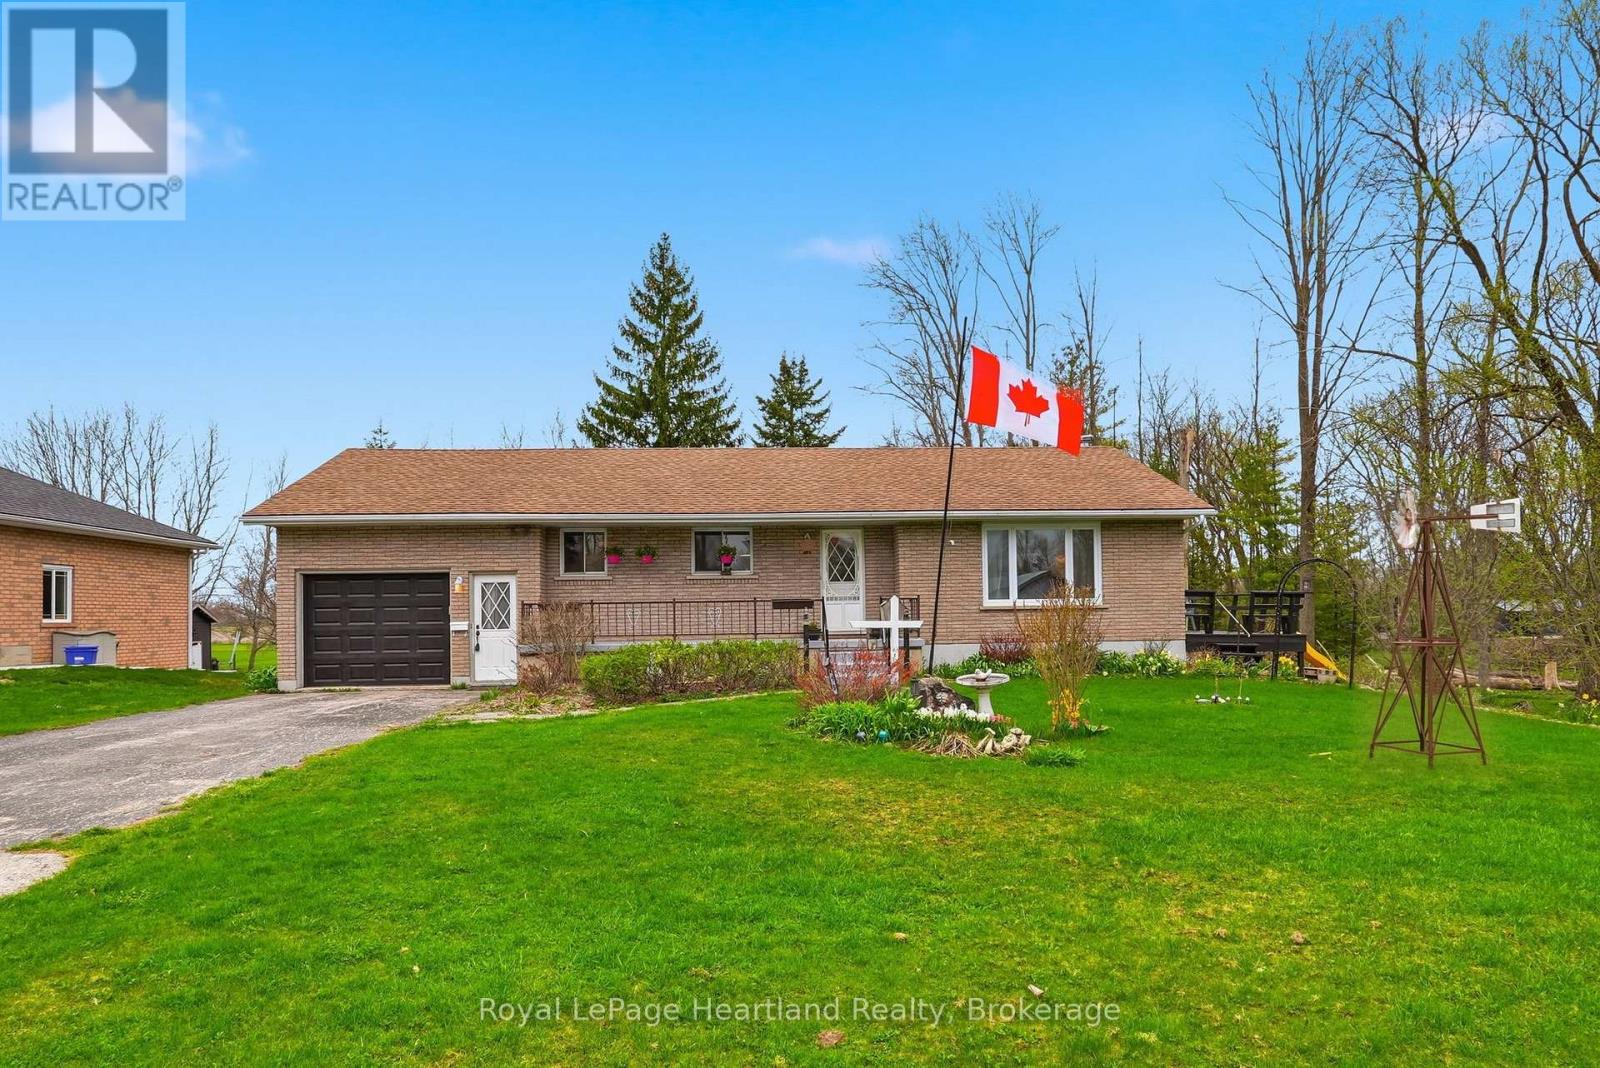
21 Brown Street S
Minto, Ontario
It's time to escape the hustle and bustle and move to enjoy small town, countryside living! Welcome to 21 Brown St S, Clifford, a 3 bedroom bungalow located on the edge of the charming community of Clifford. This 3 Bedroom, 1 Bath Brick Bungalow sits on 1.4 acres of land with a sprawling forest and is surrounded by wildlife, nature, a babbling brook yet is a quick walk to shopping, dining and sports in downtown Clifford. Finished with functionality in mind with main floor laundry, ample natural light, attached garage, unfinished basement, and so much more. Enjoy sitting out on your side deck or wandering through your very own forest enveloped in the peacefulness of country, small town living. Conveniently located under an hour commute to Waterloo, Guelph & Owen Sound; a quick walk to downtown shopping &dining, and approximately a 20 min drive to big box store shopping in Hanover & Listowel. Call Your REALTOR Today to View What Could Be Your Escape to a Simple & Quiet Lifestyle at 21 Brown St S, Clifford. **Home will have all windows & exterior doors installed end of May 2026** (id:54532)
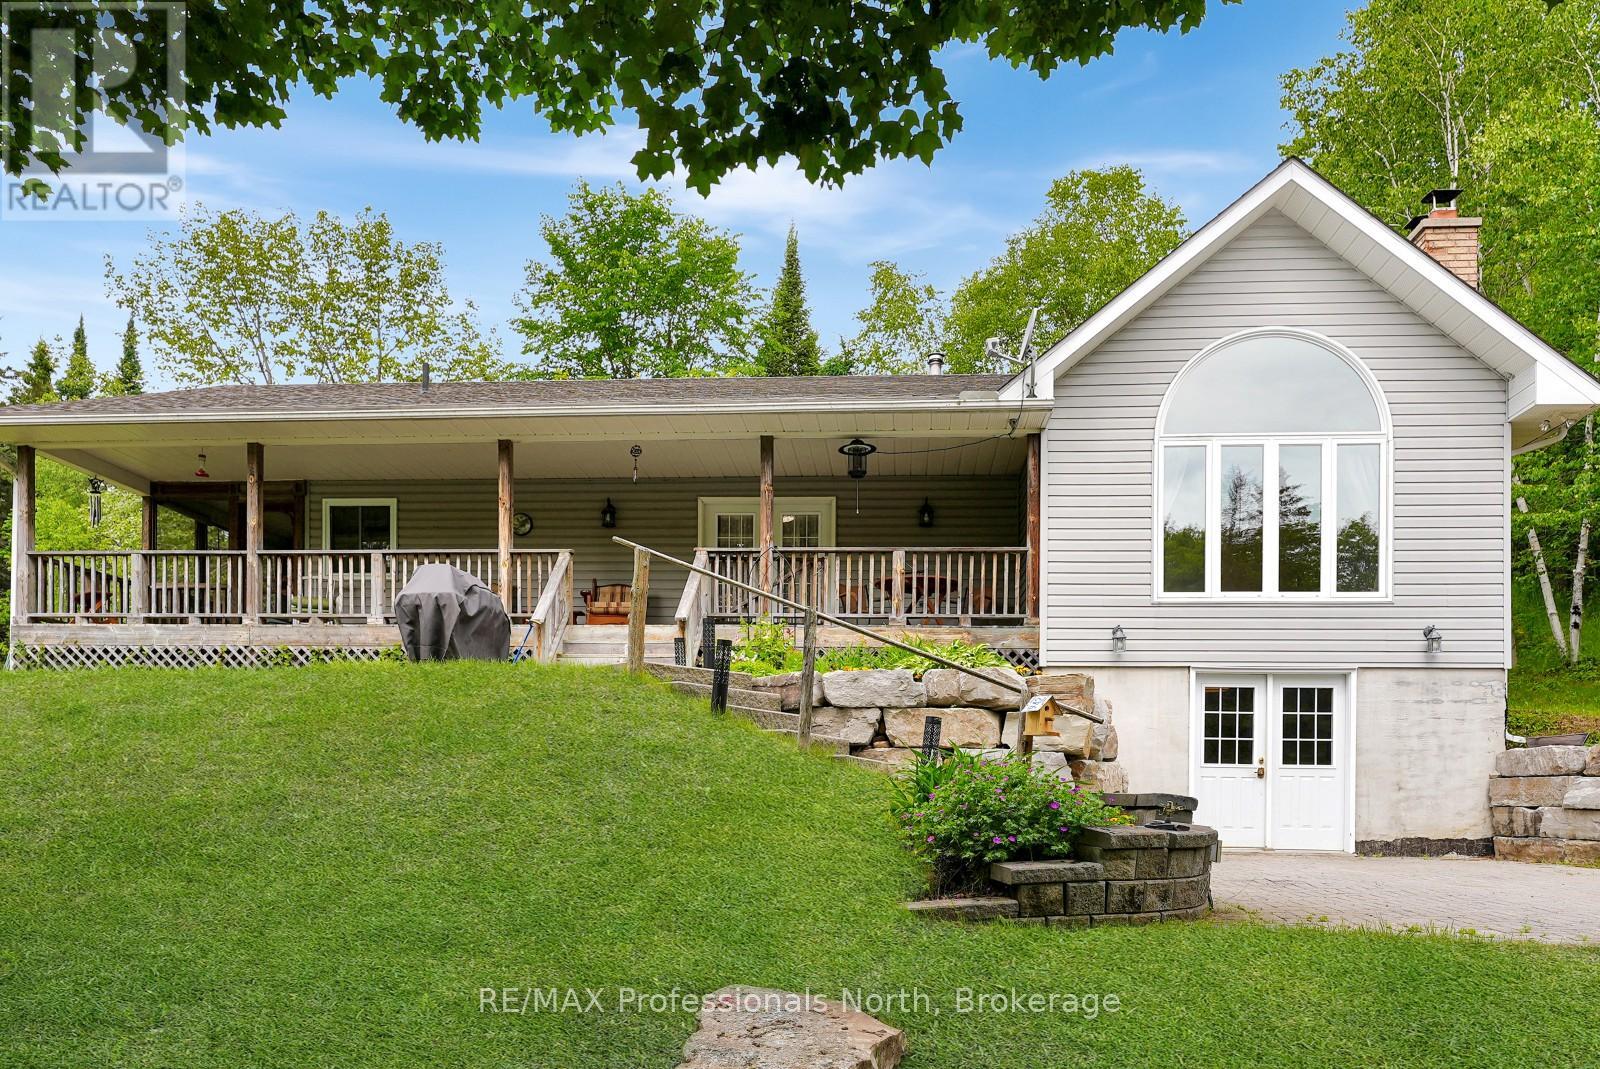
17254 Highway 118
Highlands East, Ontario
Set on 46 acres and tucked back from the road down a private, tree-lined laneway, this spacious family home offers the perfect blend of privacy, space, and convenience. With room to grow both inside and out, this property is ideal for families looking to embrace country living without sacrificing access to amenities. Located just 15 minutes from the Village of Haliburton, you'll enjoy easy access to schools, grocery stores, restaurants, healthcare services, local shops, recreation facilities, and year-round community events. Situated on a school bus route, the property is well suited for busy family life. This raised bungalow offers approximately 1,600 sq ft on each level, providing over 3,200 sq ft of living space to spread out and enjoy. The main floor is designed for gathering, featuring a large open-concept kitchen and dining area that easily becomes the heart of the home. The sunken living room is warm and inviting with a wood-burning fireplace and large windows that fill the space with natural light. Three bedrooms, a bathroom, a laundry room, and access to a 12' x 18' screened porch complete the main level. The walkout lower level adds even more flexibility for growing families. Here you'll find a large open space, a large recreation room complete with a wood stove and bar area, a fourth bedroom, and a 3-piece bathroom-perfect for teenagers, overnight guests, or multi-generational living. Outside, the possibilities continue with a 30' x 40' detached garage and an 18' x 20' drive-through shed, providing exceptional storage for vehicles, tools, recreational equipment, and hobbies. The 46-acre property itself is a true playground for outdoor enthusiasts. With expansive forested land, there is plenty of room for hiking, hunting, exploring, creating recreational trails, and enjoying nature right in your own backyard. Offering space, privacy, and endless opportunities for family adventures, this is the type of property where memories are made for years to come. (id:54532)
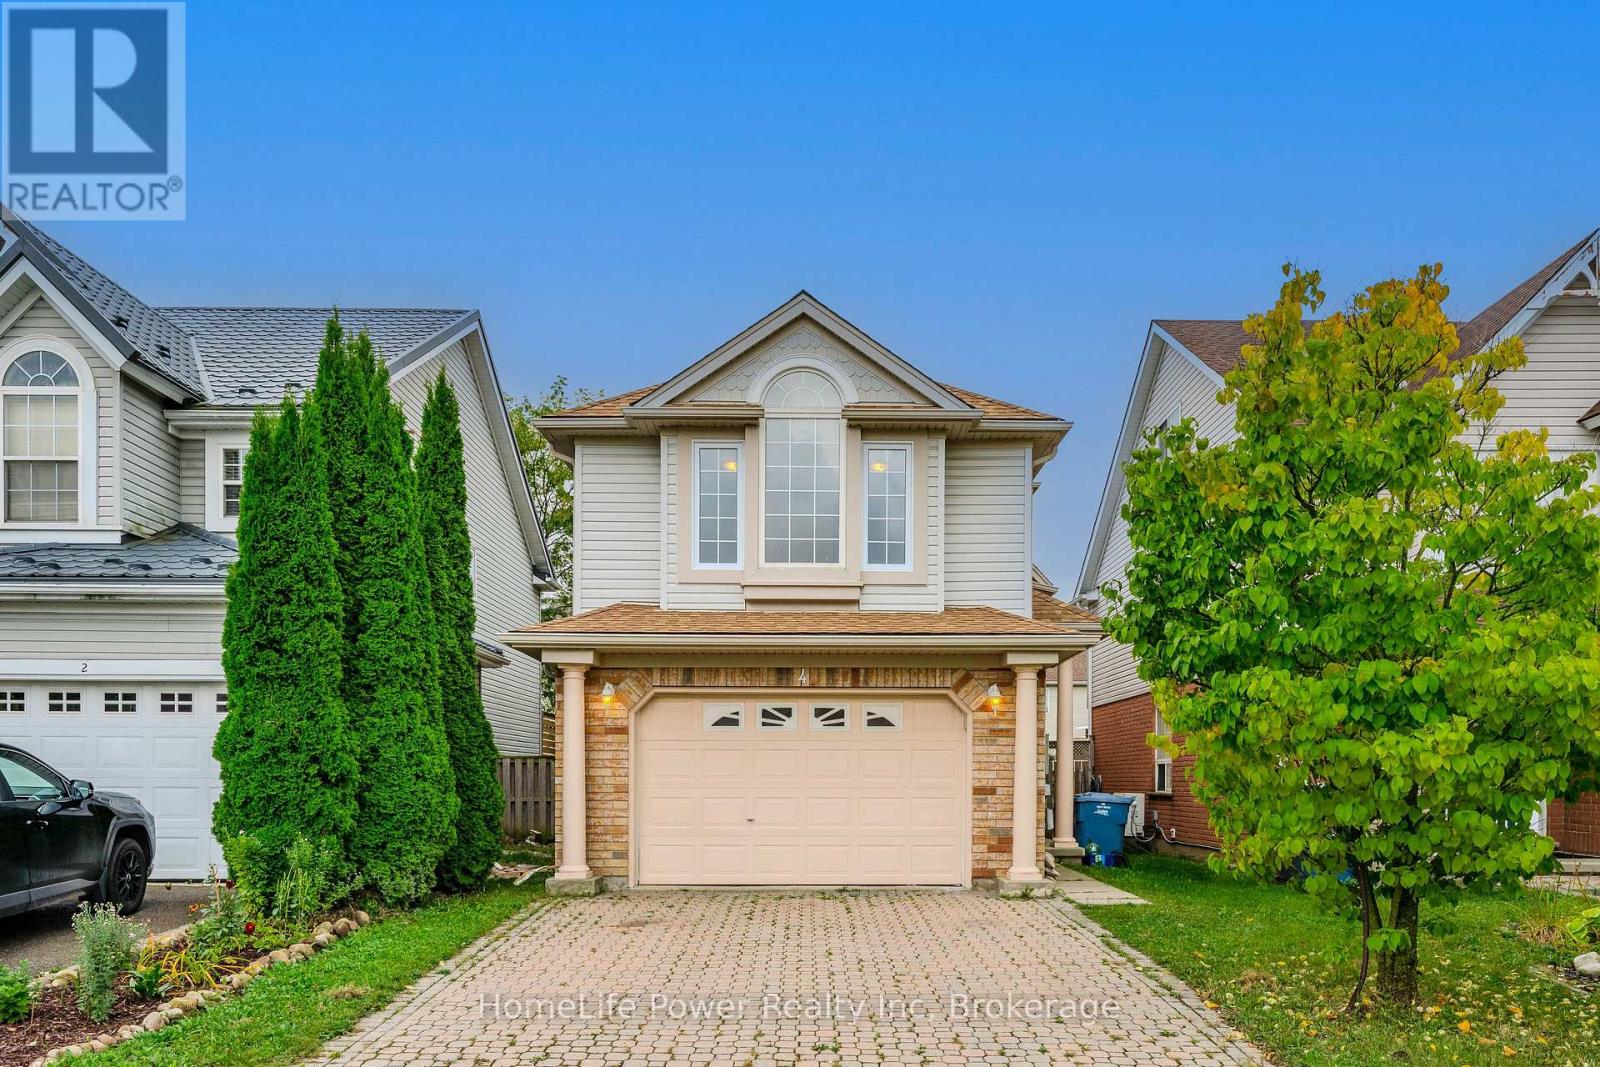
4 Darling Crescent
Guelph, Ontario
Welcome to this beautifully renovated gem located in the sought-after south end of Guelph! This move-in-ready detached house offers a perfect blend of modern updates and comfortable living, featuring: Fully Renovated Interior: Step into a fresh, contemporary space with brand-new windows and a stylish new backyard door, leading to a newly built deck, flooding the home with natural light. Spacious Living: Enjoy three generous bedrooms upstairs, spacious living room and family room, perfect for family living, plus two additional bedrooms in the fully renovated finished basement - ideal for guests, a home office, or turning it into a rental suite. Outdoor Oasis: A private backyard perfect for outdoor entertaining, relaxation, or gardening. Prime Location: Situated close to top-rated schools, University of Guelph, shopping centers, and the Galaxy Cinemas, this home provides convenient access to all the amenities you need. Don't miss this rare opportunity to own a fully updated home in one of Guelph's most desirable neighborhoods. Make 4 Darling Crescent your new address today! (id:54532)
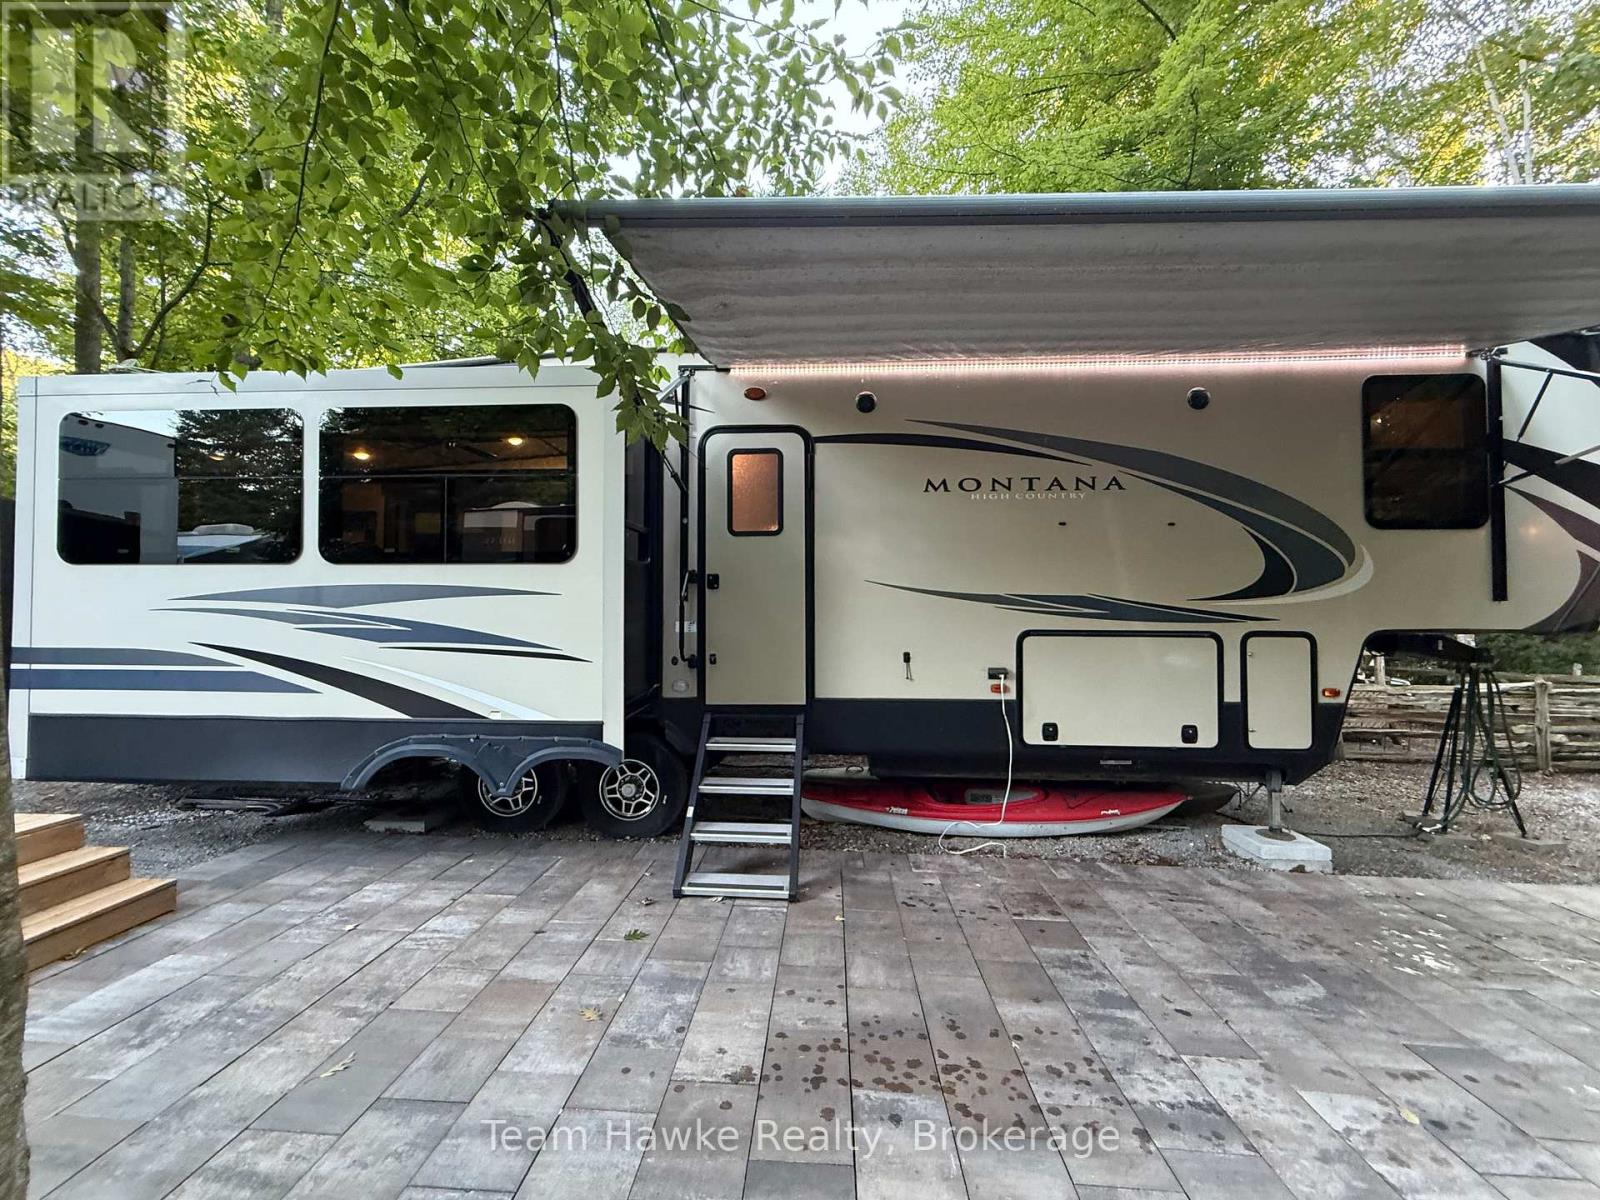
104 - 2920 Old Penetanguishene Road
Springwater, Ontario
Escape to Camp Hideaway with this beautifully maintained 2019 Keystone Montana High Country 330RL fifth wheel offering comfort, space, and incredible outdoor living! Featuring 3 power slide-outs and a bright open-concept layout, this unit includes a spacious rear living area with theatre seating, fireplace, free-standing dinette, and central kitchen with island. The front bedroom offers a king bed, generous storage, and washer hookup, while the large bathroom includes double sinks and a spacious shower. Outside, enjoy the upgraded stone patio with fire pit, elevated entertaining deck, and fully insulated shed/bunkie with hydro. Located just a short walk to Orr Lake access, playgrounds, and park space, this is the perfect seasonal getaway with affordable fees and all the comforts of home. (id:54532)
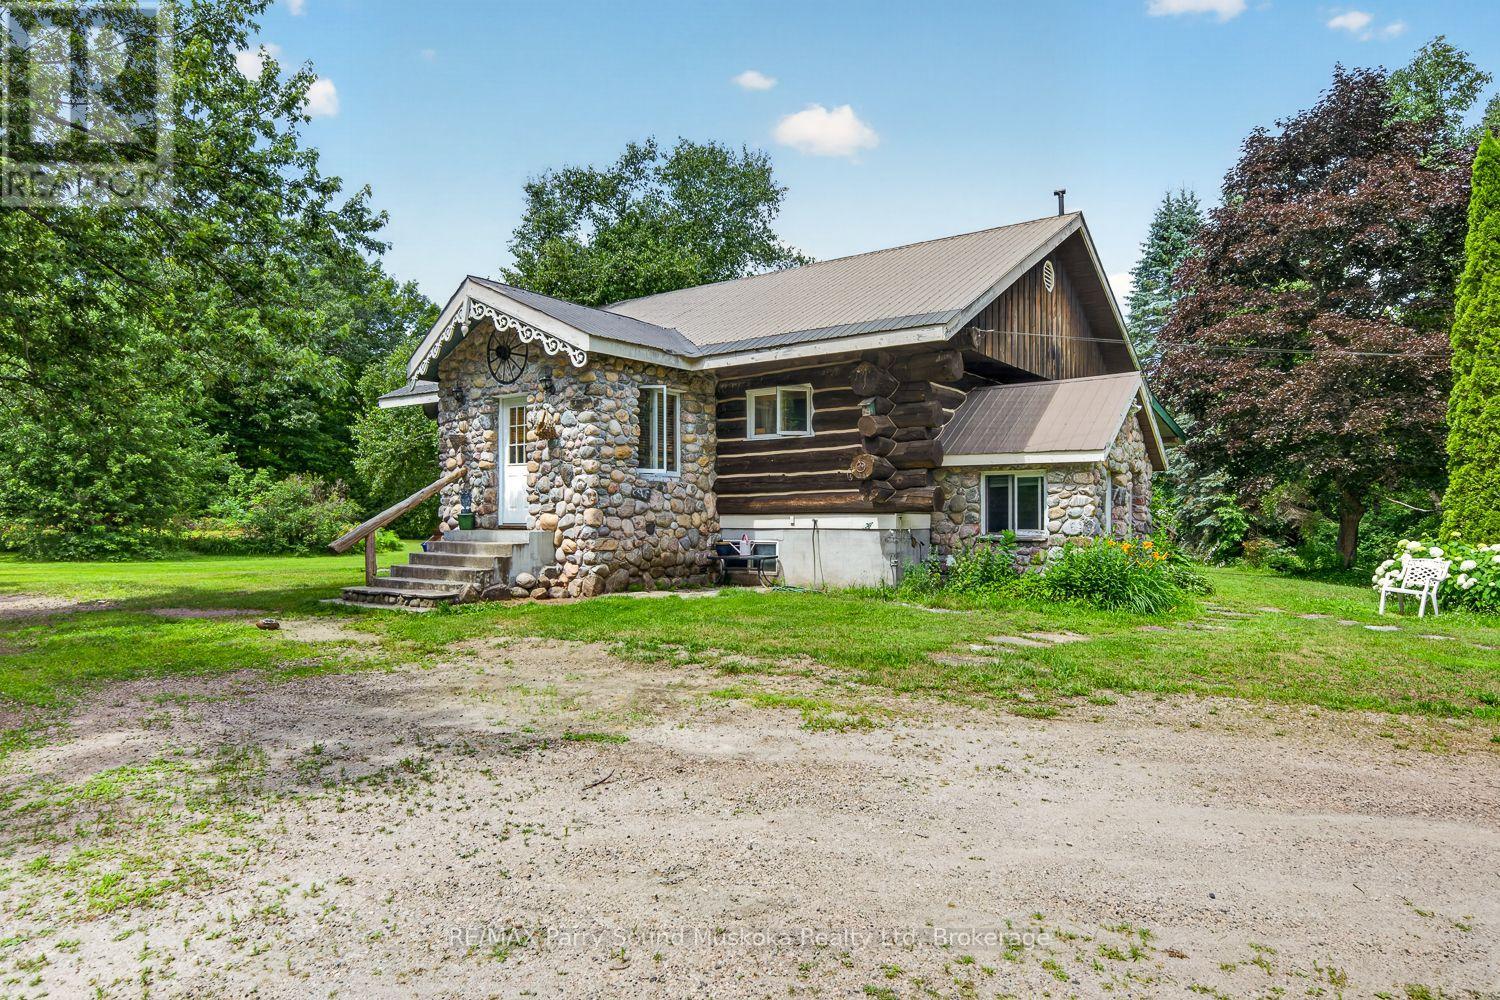
1011 Orange Lodge Road
Muskoka Lakes, Ontario
This inviting log home offers a great combination of character, space, and flexibility, with easy access to Highway 400 for commuters and weekend travellers alike. Set on a generous 0.82-acre lot, there's plenty of room to enjoy the outdoors and grow into the property over time. The main floor features two bedrooms and a full bathroom, while the finished basement adds a third bedroom, another bathroom, and its own kitchen. The lower level could make a great in-law suite, guest space, or a comfortable area for older kids who want a little independence. Outside, you'll find a detached one-car garage for storage, hobbies, or the toys that come with enjoying the area. If you're looking for your first home with room to grow and a layout that can adapt as life changes, this one is worth a look. (id:54532)
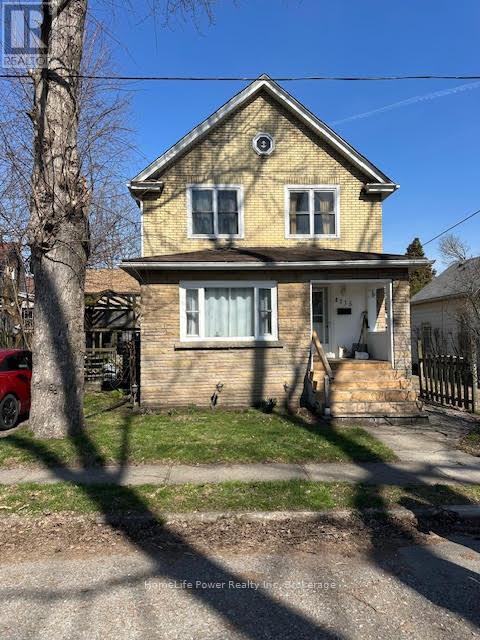
4115 May Avenue
Niagara Falls, Ontario
Prime Niagara Falls investment and redevelopment opportunity! Located just steps from the Niagara River and Great Wolf Lodge, this updated two storey home offers exceptional flexibility for investors and developers alike. Featuring approximately 1,455 sq. ft. of living space, 3 bedrooms, 2 bathrooms, a partially finished basement, and private driveway parking, the property is currently tenanted, providing immediate rental income for investors. Its desirable location near Niagara's tourism district, casinos, downtown core, Rainbow Bridge, public transit, and major transportation routes makes it an attractive long-term investment in a growing area.Beyond its current income potential, this property also presents a unique long term opportunity. The neighboring property at 4208 Terrace Avenue is available for purchase separately, creating the possibility of a larger land assembly for future redevelopment. Buyers looking to secure a strategic position in one of Niagara Falls' most dynamic growth areas will appreciate the added flexibility and future upside. Whether you're seeking a turnkey investment with an established tenant, a strategic land holding, or a site with future development possibilities, 4115 May Avenue offers exceptional value in a highly desirable location. Buyers are encouraged to conduct their own due diligence regarding zoning, permitted uses, and future development opportunities. (id:54532)
10673 Kimball Lake
Algonquin Highlands, Ontario
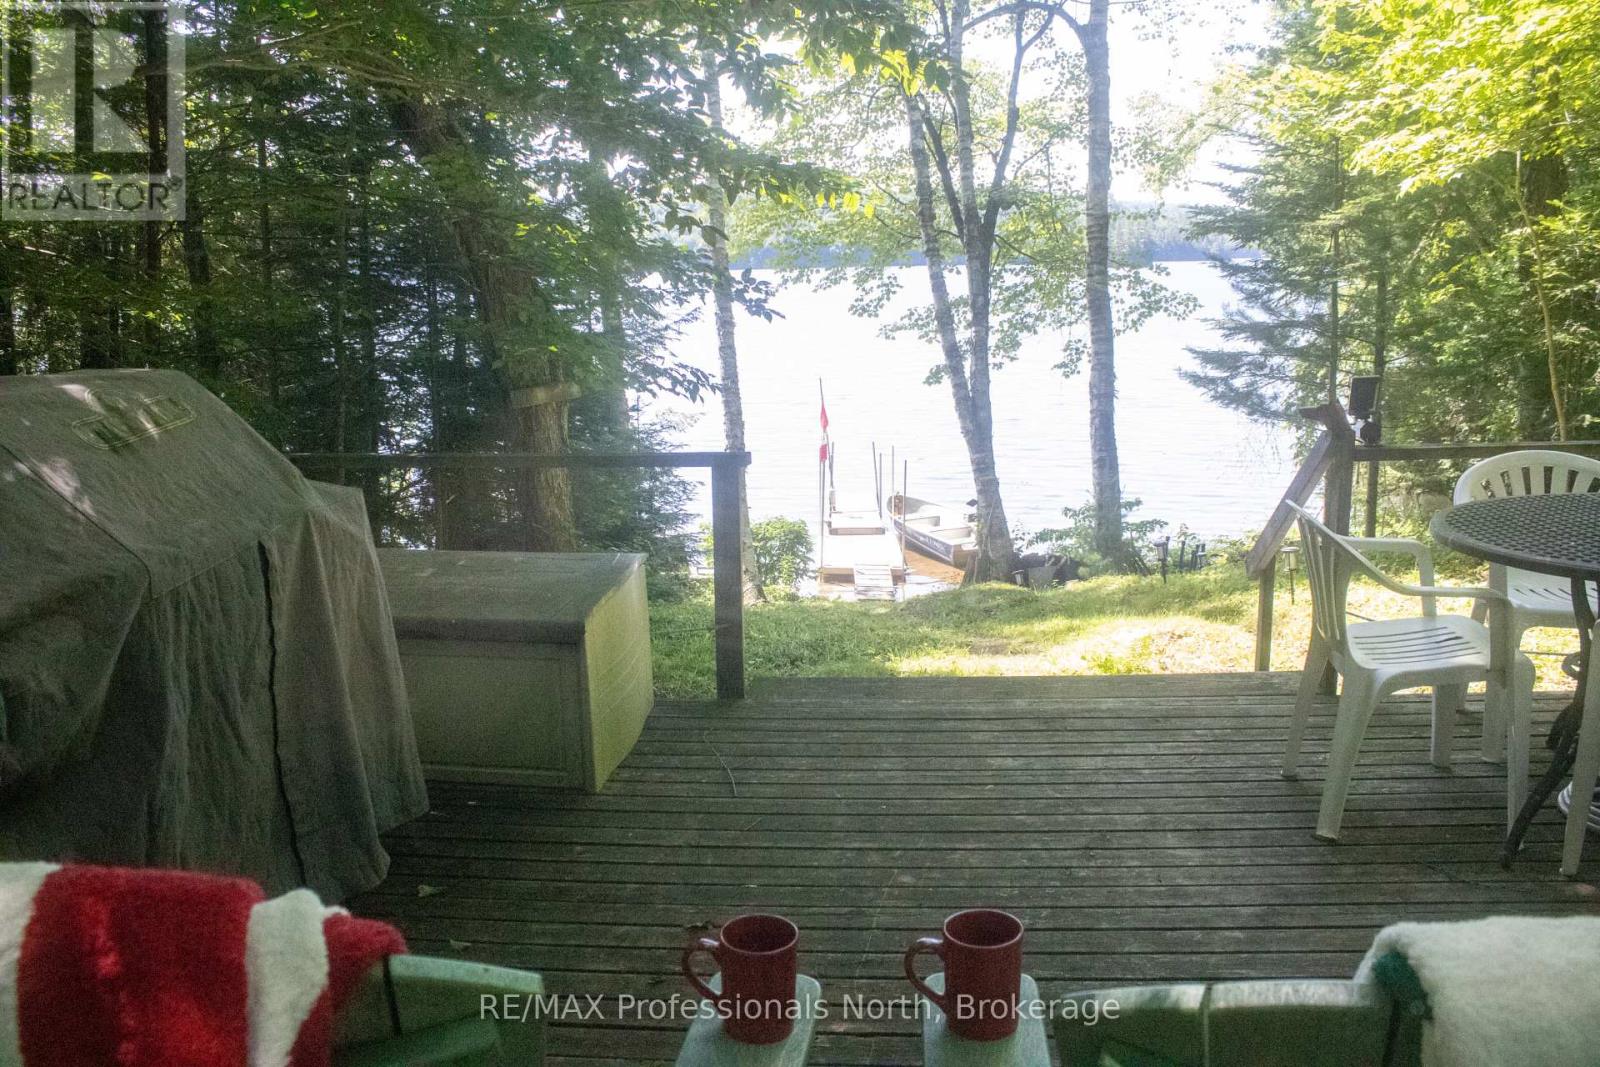
Truly Rustic A-Frame Retreat on Kimball Lake!Escape to the serenity of Kimball Lake with this charming A-frame cottage, nestled in nature and surrounded by acres of crown land. This off-grid, water-access property is the perfect getaway for those craving peace, privacy, and a true connection with the great outdoors.Step inside a cozy, rustic interior designed for simplicity and comfort, with power for essentials from the solar panels and everything you need to unwind. A separate bunkie offers a shower with a grey water pit and a space for overflow guests to enjoy their own retreat, complete with a traditional outhouse.The hard-packed sandy shoreline is ideal for swimming and sunbathing, with calm waters and natural privacy. Spend your days exploring the nearby hiking and portage trails, paddling the lake, or just soaking in the silence and starlit skies. (id:54532)
791 23rd Street W
Owen Sound, Ontario
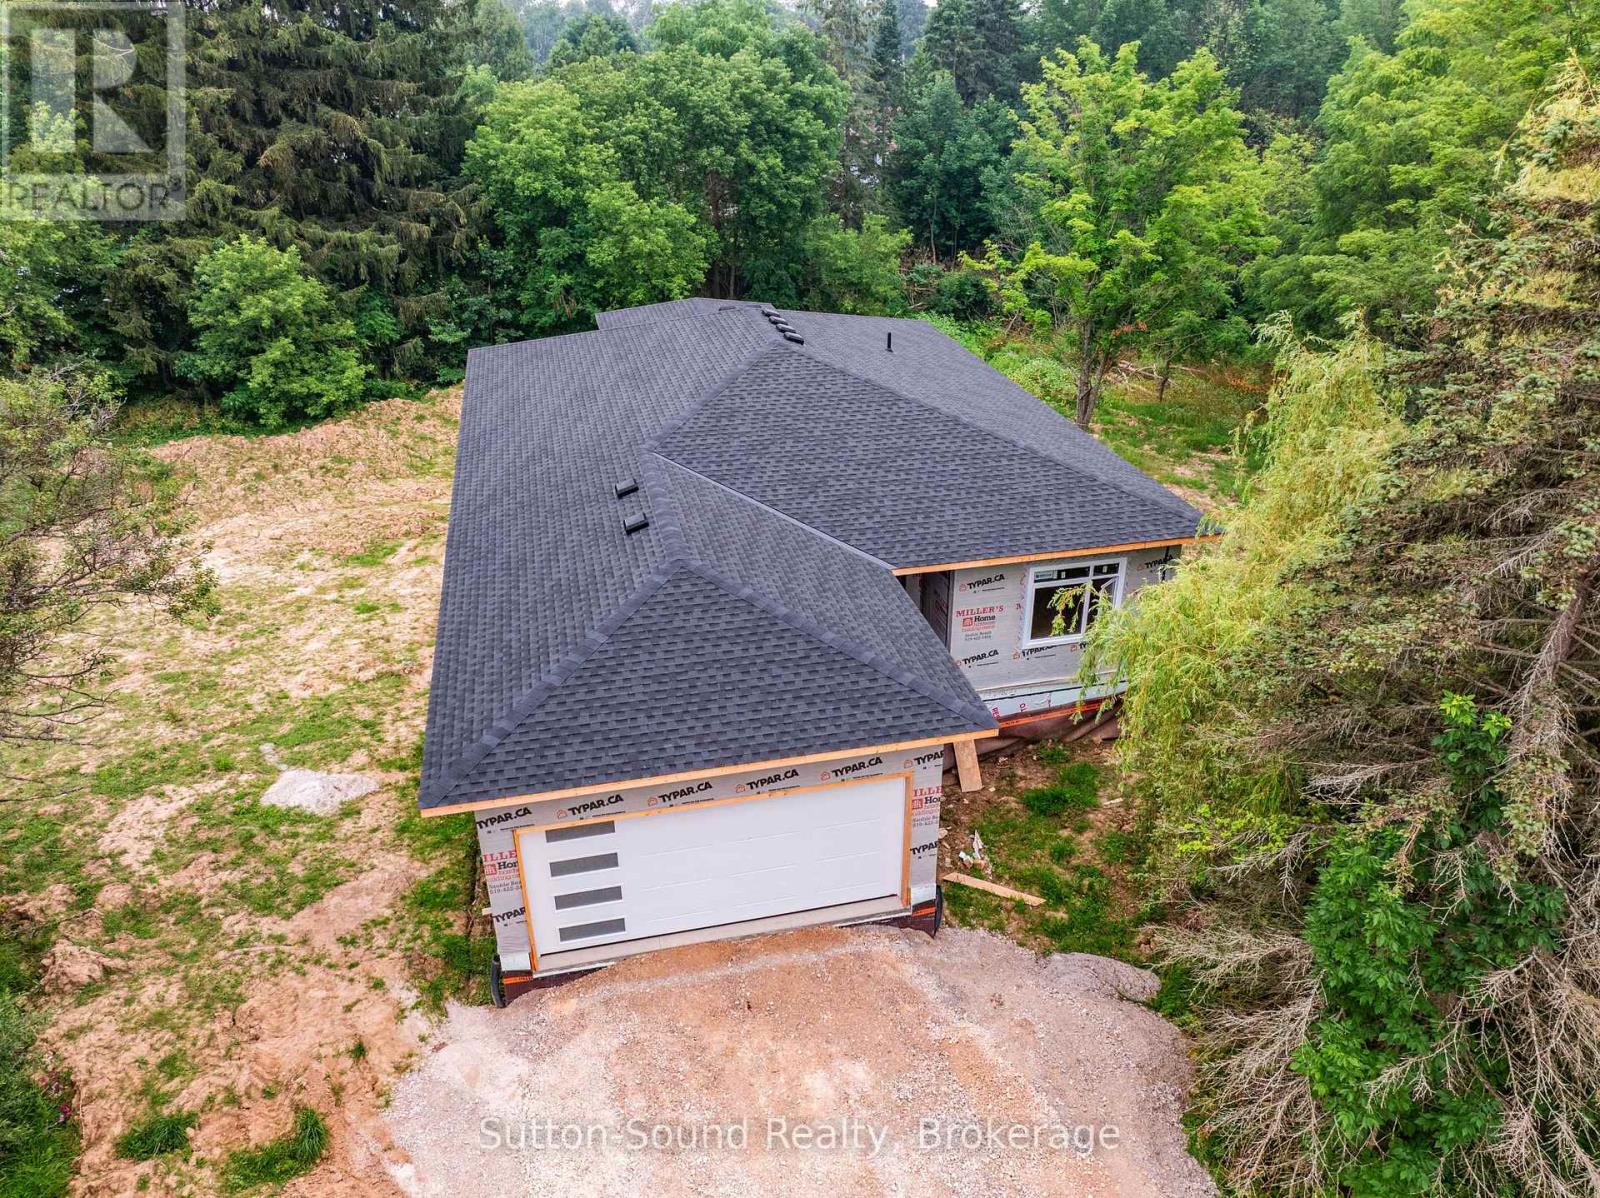
Now under construction, this exceptional new home offers the perfect combination of quality craftsmanship, modern design, and incredible versatility in one of Owen Sound's most desirable west-side locations. Situated on a spacious one-acre lot on 8th Avenue West, just steps from Keppel-Sarawak School, this thoughtfully designed home provides the ideal setting for families and multi-generational living. The bright, open-concept main floor offers nearly 2,000 square feet of beautifully designed living space, featuring three generous bedrooms, two full bathrooms, and the convenience of main floor laundry. Quality finishes and carefully selected materials throughout ensure lasting style and comfort. The fully finished walkout basement expands the home's possibilities with a second kitchen, two additional bedrooms, and two full bathrooms, creating an ideal setup for a granny suite, extended family, or potential income-generating accommodation. Built on a durable ICF foundation and constructed with quality products from the ground up, this home is designed for energy efficiency, comfort, and peace of mind. With its spacious lot, functional layout, and sought-after location close to schools and amenities, this is a rare opportunity to own a brand-new home in a prime Owen Sound neighbourhood. Secure your new home today and enjoy the benefits of quality new construction in an outstanding location. (id:54532)
4303 119 Highway
Perth East, Ontario
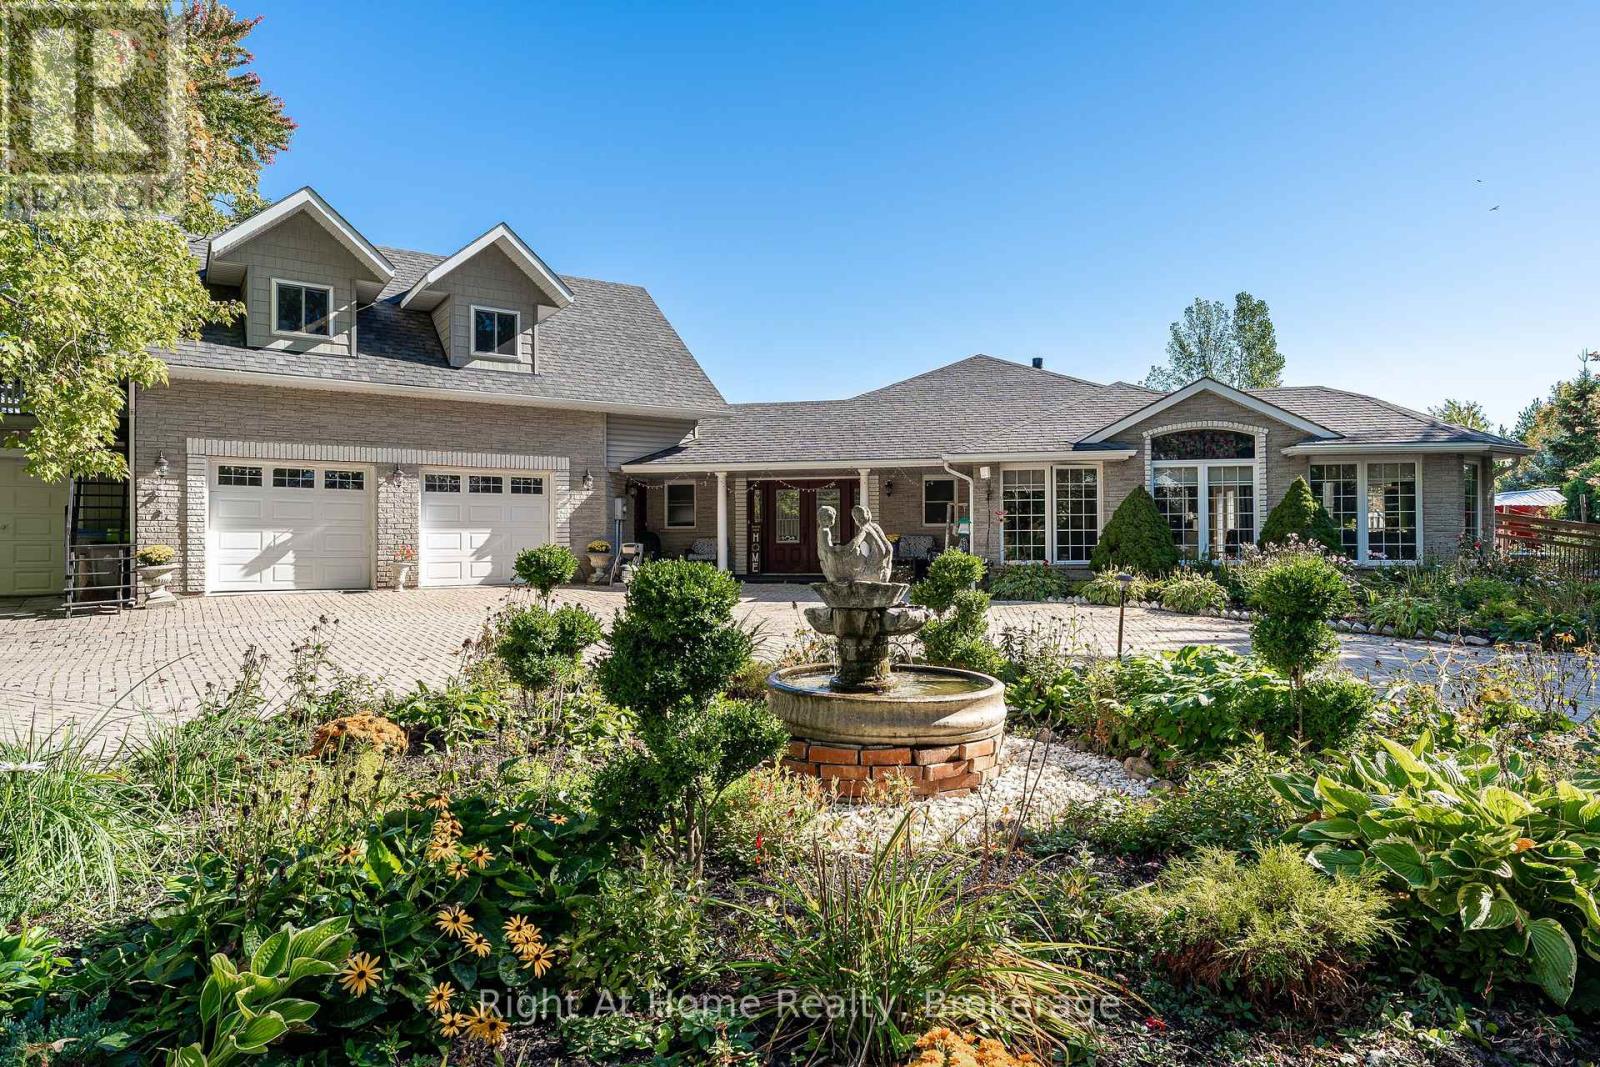
Have a look at this rare 1.5 acre Agricultural zoned property on a paved road just north of Stratford city limit. Built in 2011 this sprawling on grade bungalow features heated floors throughout the 2000 sqft layout. Bright & spacious open concept floor plan w/ huge windows, cathedral ceilings, large kitchen w/ island. Carpet free floors w/ tile and wood throughout. Primary bedroom w/ walk-in closet & 4 pc ensuite, 2nd bedroom, powder room & main floor laundry. Above the massive double garage is an accessory apartment w/ secondary access featuring bedroom, living room, full kitchen, 4pc washroom & private terrace. This property boasts a massive circular interlock driveway, attached 3rd bay on the garage, wood deck & boardwalks, above ground pool w/ updated pump & filter, hot tub, covered patio, stable, greenhouse & large fenced paddock. Geothermal, full forced air HVAC system for supplemental heat & AC, gas fireplace in the living room as well as the Accessory apartment. Heated garage floors. Call for more information or to schedule a private showing. (id:54532)