
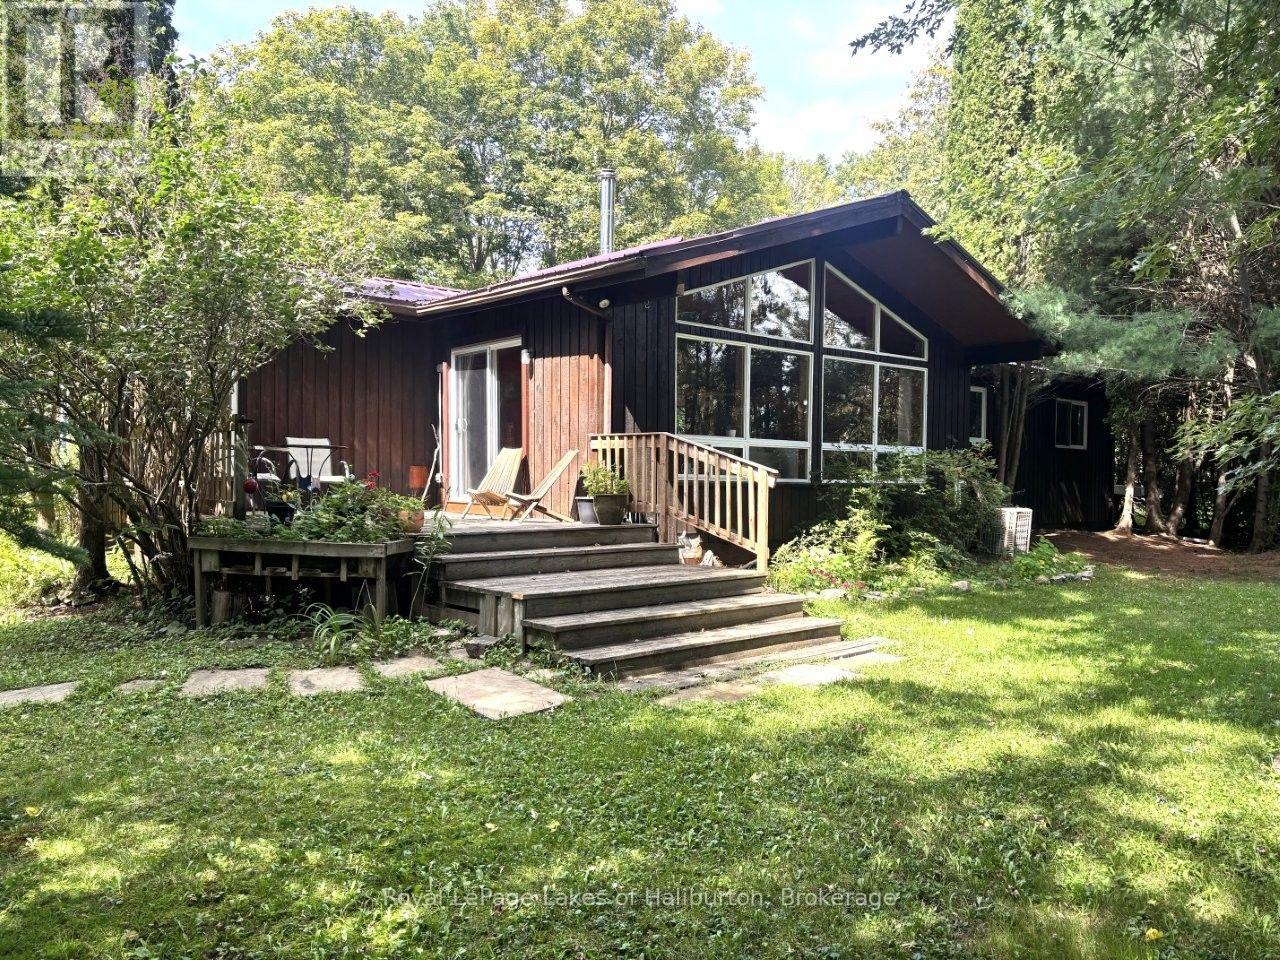
10 Nevison Drive
Kawartha Lakes, Ontario
Welcome to Norland - The Land-in-Between. This cozy year-round 3-bedroom home is on a paved municipal road and just steps away from downtown, yet almost invisible to traffic thanks to its mature tree cover. Just across the road is the Gull River which offers a swim at the quaint Mud Turtle Dam Park. Lots to explore by foot in town including a very popular restaurant, variety stores, library, craft shops and a gas station. Spend time at the Norland Beach. There's even a little-used pathway to Elliot Falls off Nevison. From the Government dock boaters access the Shadow, Silver Lake system flowing south to Coboconk. Or head up Hgy 35 to the Elliot Falls Dam and launch your boat upstream to access Moore, East Moore and Black Lakes. An easy 10 min drive to the newly paved boat ramp at Head Lake, a popular fishing spot, and direct access to the QE 2 Provincial Park for paddlers. This spotless, custom year-round home was well-built in 1989 and offers 1542 sq ft of living space on one level and sits on an exceptionally private 0.60 acre lot with many granite outcrops and garden patches. No stairs! Vaulted ceilings, intricate wood flooring, a stone fireplace and its open concept design gives this year-round home a cottage-like vibe. Pride of ownership is evident. The 5 ft crawl space has been spray foamed for additional energy efficiency. Room for a 2nd bath. Detached 20 x 24 x10 garage is fully insulated. Pre-list inspections of building/septic available. Drilled well. ATV and snowmobile trails are nearby. In 30 mins boaters can access more than a dozen lakes for day trips. 10 mins to Coboconk or Kinmount. Minden, Fenelon Falls and Bobcaygeon under 30 mins. 45 mins to Lindsay or Casino Rama and just under 2 hrs to the GTA. A great place to live for those who work within an hour of Norland and prefer to return to an affordable country home after a hard day's work. A great place to raise kids with school bus convenience. (id:54532)
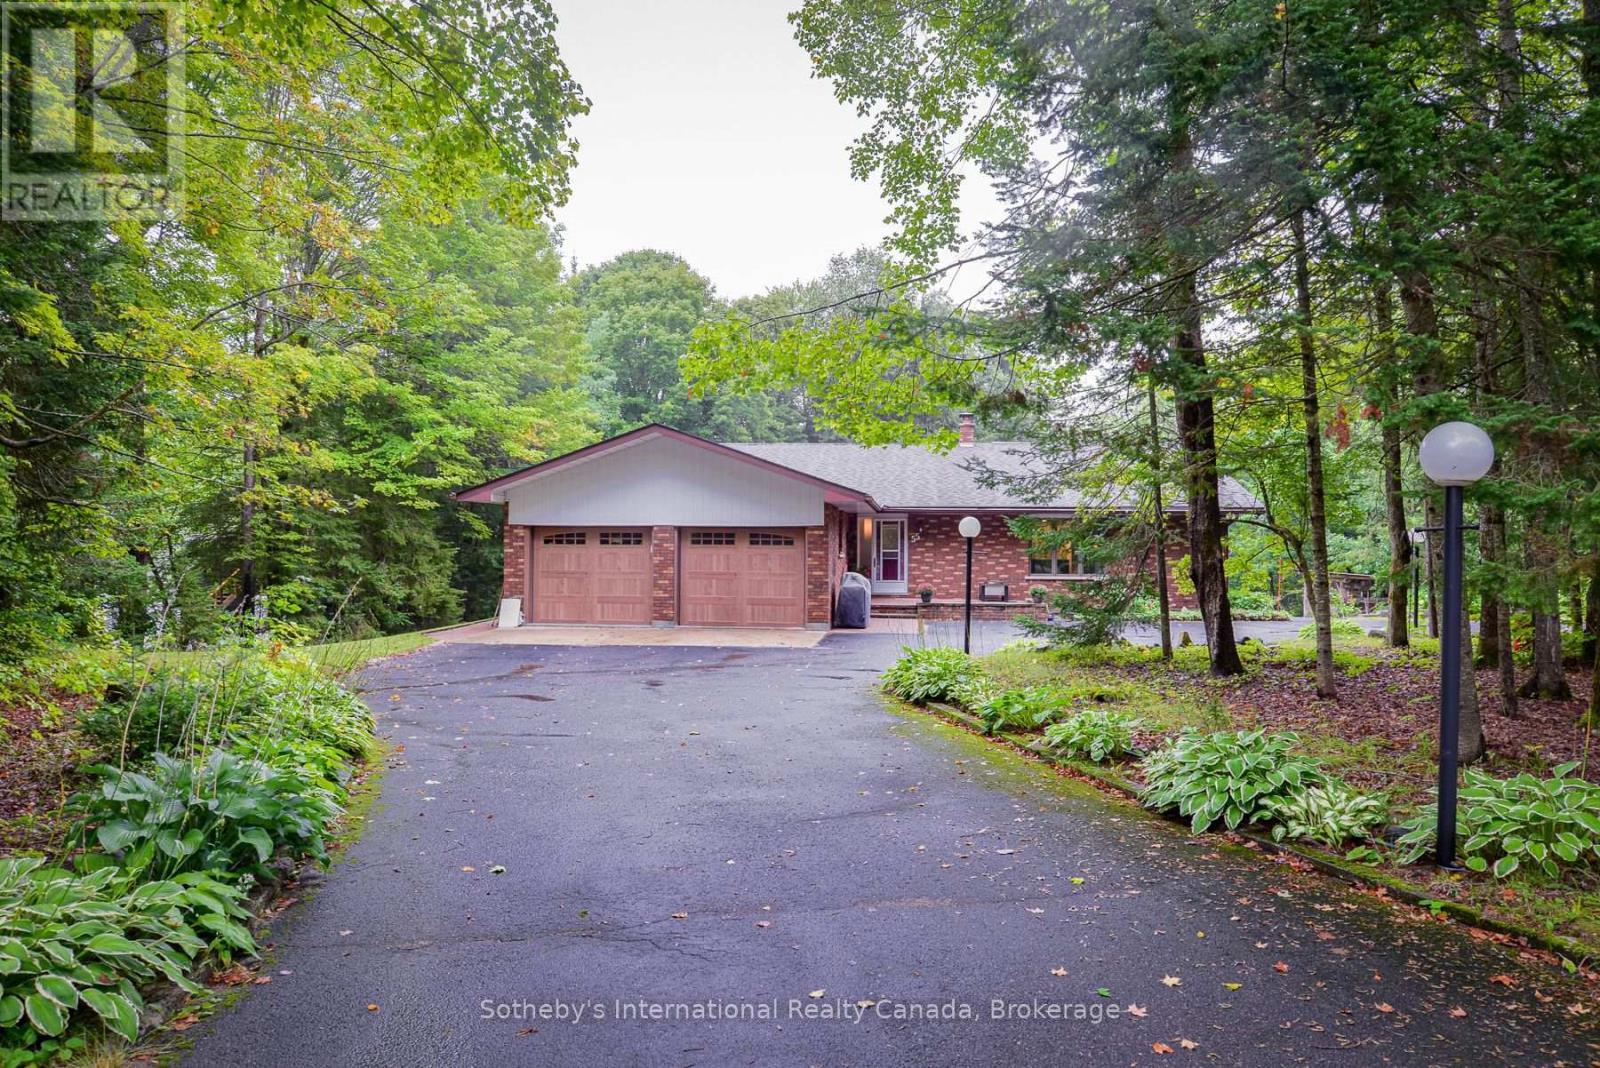
55 Denniss Drive
Bracebridge, Ontario
Welcome to 55 Denniss Drive, Bracebridge - a solid brick raised bungalow on a private treed lot offering exceptional space across two fully finished levels. Arrive via a welcoming circular driveway, setting the tone for the space and functionality this property delivers throughout. The main floor features an open living and dining area with wood stove, a functional kitchen with an island bar, three bedrooms including a primary with ensuite, a 4pc main bath, 2pc bath, and a dedicated main floor laundry room with side entrance. A large, spacious family room offers an open and versatile living space perfect for relaxing and entertaining.The fully finished walkout lower level offers excellent multi-generational capability with a full second kitchen, spacious rec room with Pioneer Power wood stove, three bedrooms, a 4pc bathroom, mudroom with direct walkout to the rear yard, and ample storage throughout. Outside, the rear yard is set up for enjoyment with a basketball net, playground blended into the forest, and lower level parking accessible from the walkout. A detached oversized double garage with matching brick exterior, two garage doors, side entry, and covered carport rounds out this expansive offering - ideal for hobbyists, contractors, or anyone needing ample workspace and storage. Heated by electric baseboards and two wood stoves. Drilled well and septic. Minutes to Hwy 11, and just 5 minutes to Macaulay Public School & the Smart Centre plaza. Quiet and private neighbourhood with convenient access to everything Bracebridge has to offer. Year-round municipal road access. Book your showing today! (id:54532)
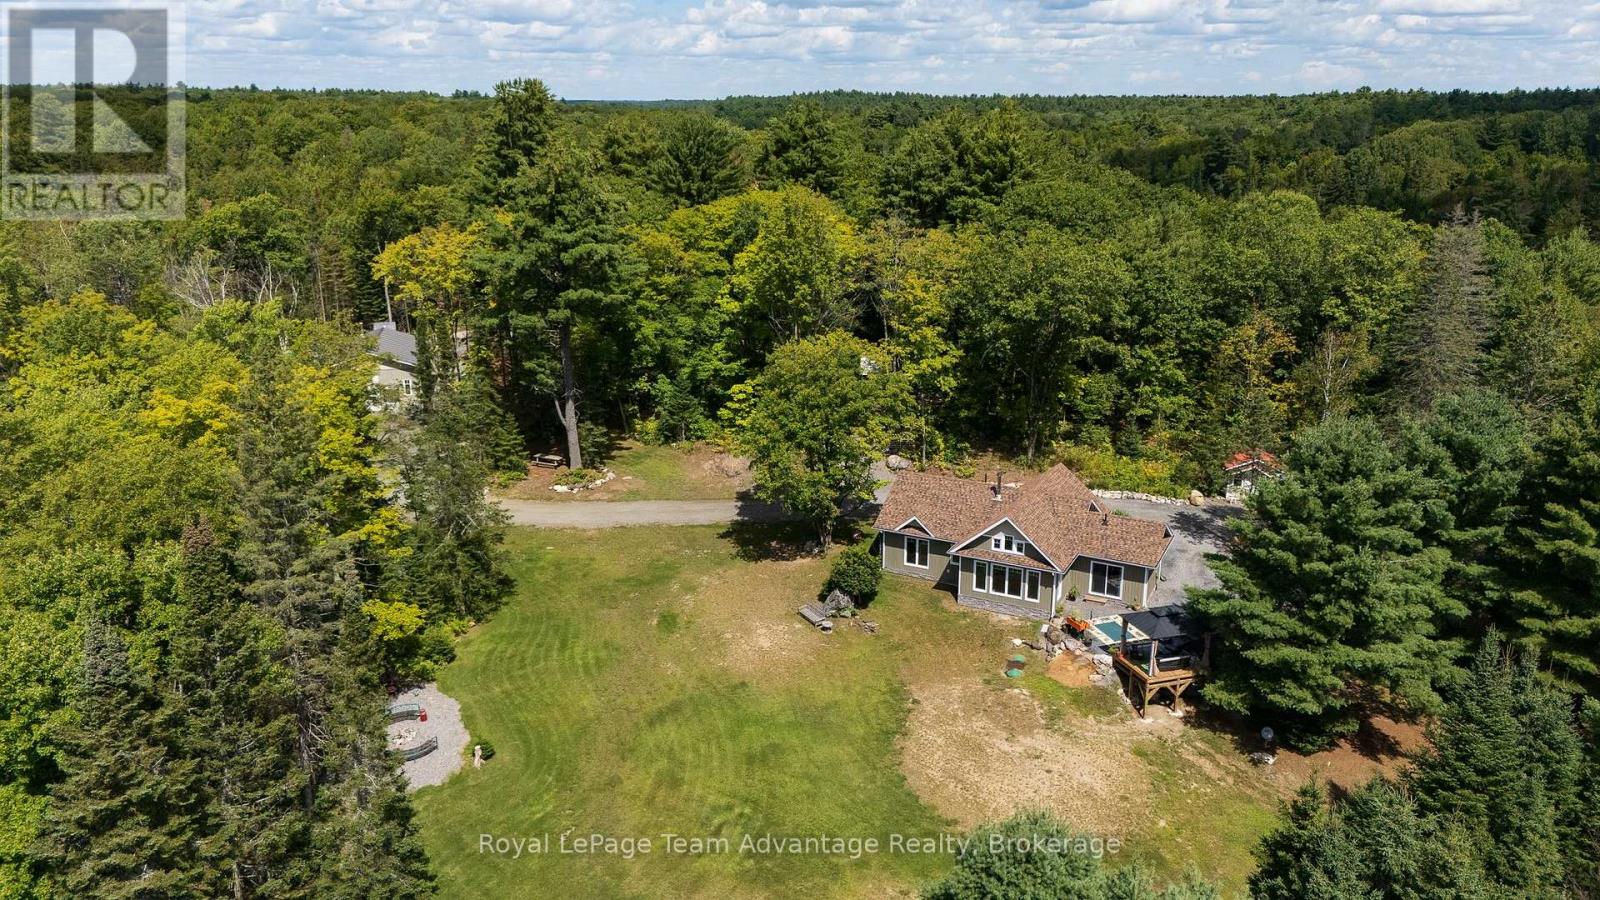
170 Bunny Trail
Mcdougall, Ontario
Built in 2022 and set on 106 private acres adjoining the Ferguson Township White Pine Forest Conservation Area, with thousands of acres of Crown land nearby, this thoughtfully designed 2-bedroom, 2-bathroom bungalow offers peaceful country living just 10 minutes from Parry Sound. The bright, open interior features cathedral ceilings, large windows, in-floor heating, two mini-splits and a woodstove. A formal dining room provides direct access to a beautiful gazebo overlooking the landscaped yard. Outside, enjoy a spring-fed pond, a creek, a dedicated firepit area and an extensive network of ATV trails. The wooded acreage offers exceptional privacy, abundant wildlife and plenty of opportunity for hunting, recreation, exploring and potential logging. The impressive 28' x 37' insulated and heated garage/shop features 13' ceilings, a hydraulic lift, metal siding and roofing, two overhead doors, two man doors and a woodstove. An insulated shed houses the main electrical service, while a 22-kilowatt Generac supports both the house and shop. Located on a year-round municipally maintained road, this property combines modern comfort, privacy and incredible versatility. Stainless steel appliances are included in "as is" condition. (id:54532)
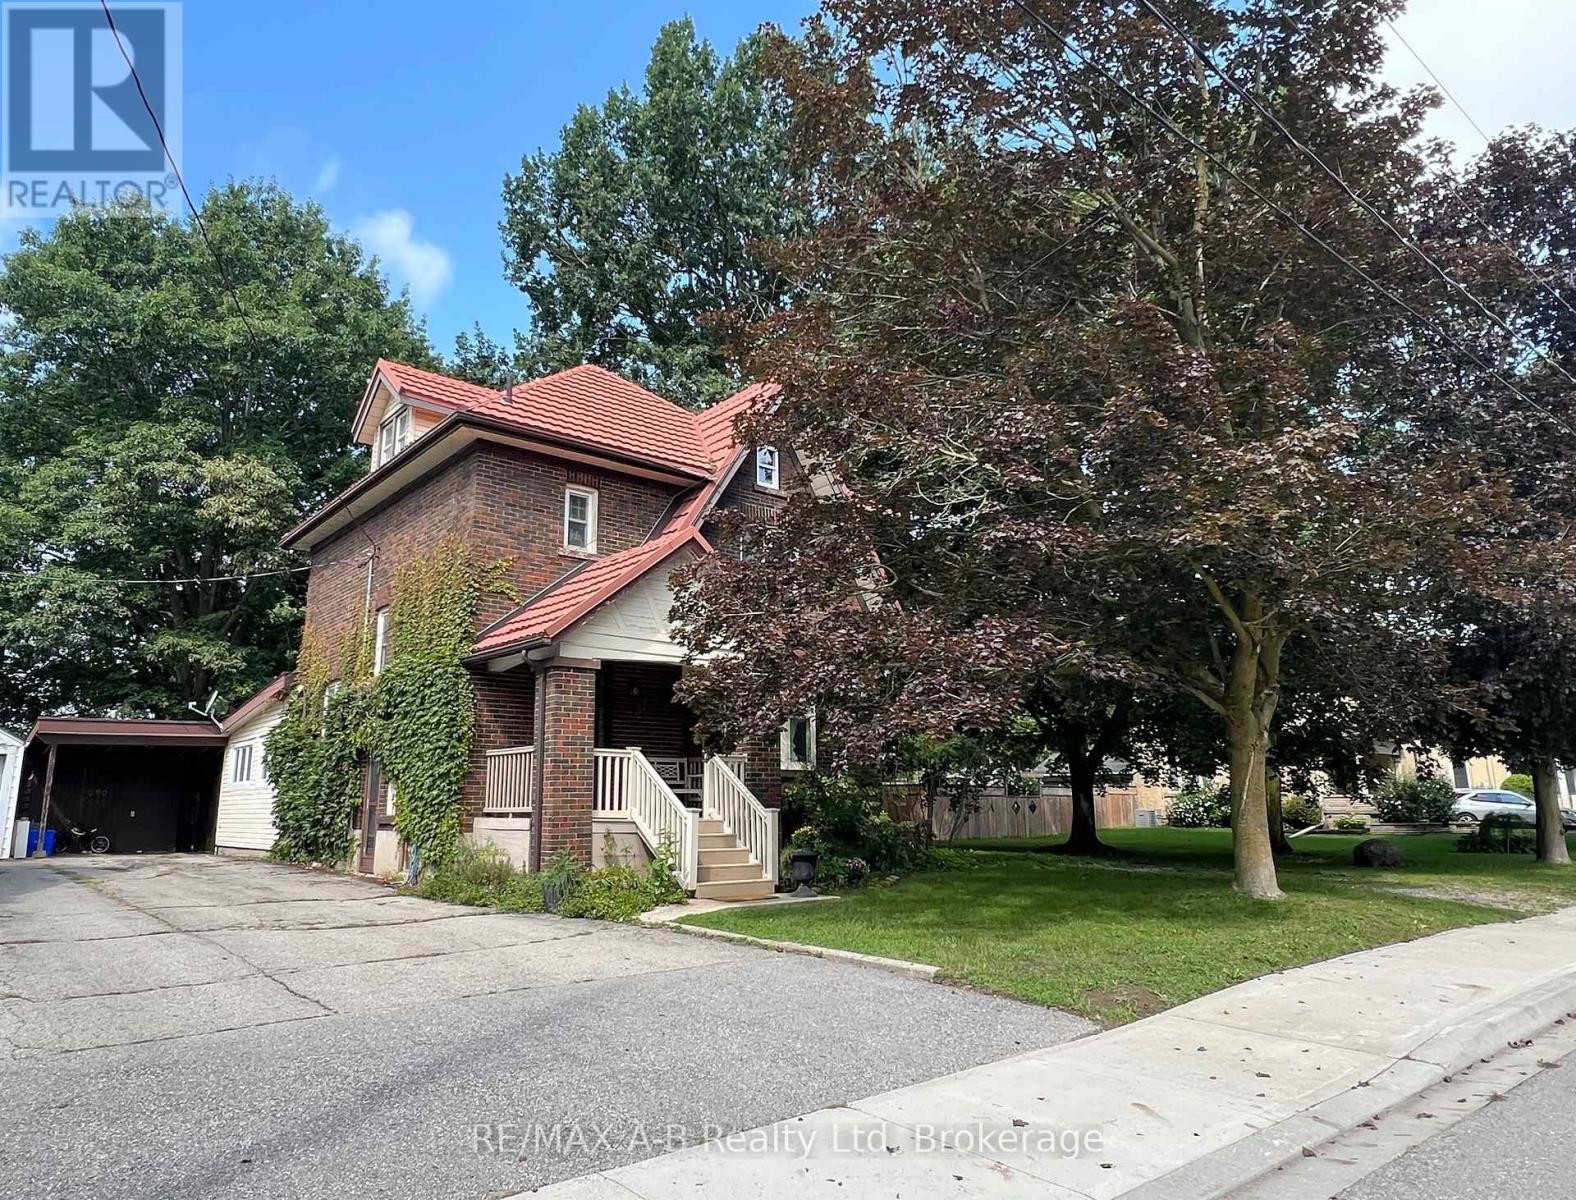
31 John Street
East Zorra-Tavistock, Ontario
Welcome to 31 John Street Tavistock - Enjoy small town living in this lovely two and a half storey brick home located in a desirable neighborhood on a lovely large 290.16 x 34.14 x 118.99 x 38.75 x 168.48 x 95.87 fully fenced treed lot and is within walking distance to amenities. This lovely older character home has so much to offer for your growing family. Features of this great home include 3 or 4 spacious bedrooms, 4pc bath, main floor family room with a walk out to a large deck and your private oasis, living and dining room combined, ideal for entertaining, walk up finished attic currently being used as the 4th bedroom. Up grades include flooring in the kitchen and back sunroom 2025, wiring all updated 2022. Tired of not having a spot to park your trailer in the summer time, with a 2nd driveway no need to worry about that anymore! There is no garage currently on the property but plenty of room to build one (With Township Approval) - there maybe potential to sever a lot (with township approval). Dare to dream to own this property, call today to view or view at the open house. (id:54532)
70725 Airport Line
South Huron, Ontario
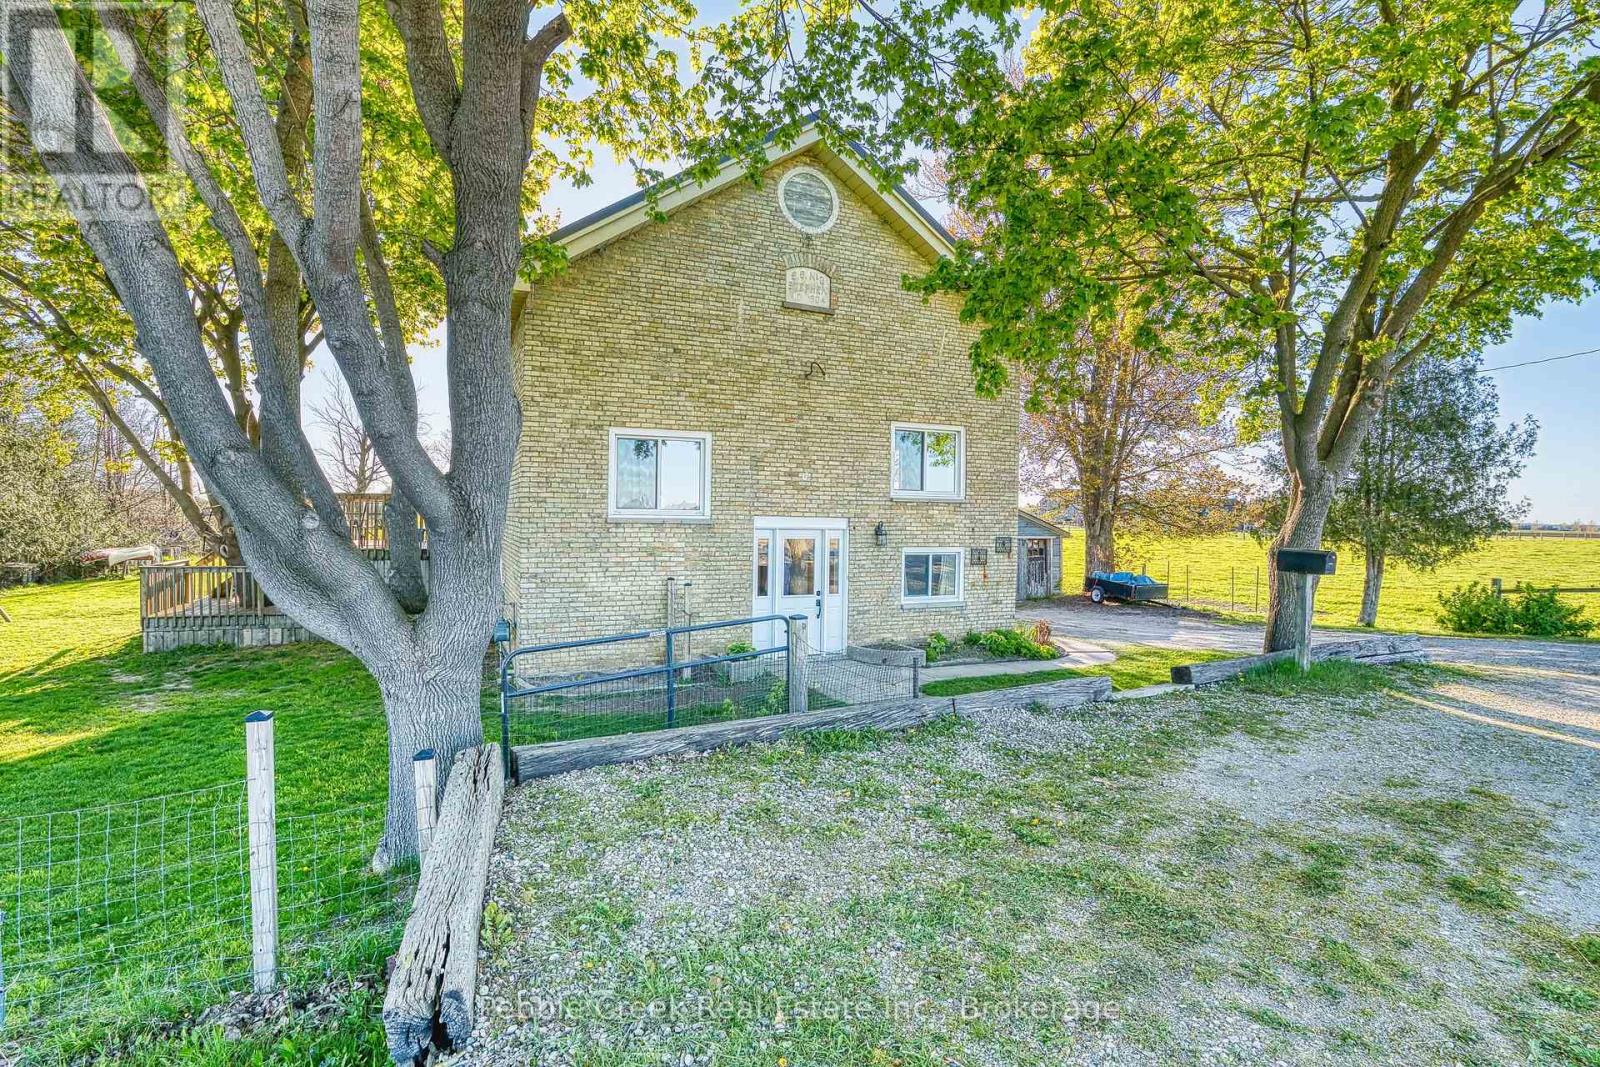
Country Living Near Exeter, Ontario | Century Home | AG4-Zoned Property. Escape to the peace and beauty of country living near Exeter, Ontario! Situated on a picturesque AG4-zoned rural property in Huron County, this charming century home offers the perfect combination of country lifestyle, privacy, space, and convenient access to town. Featuring 3+1 bedrooms and an elevated basement, this spacious country home offers flexibility for the family, home office, guests, or additional living space. The property provides plenty of room to enjoy the outdoors and embrace a more self-sufficient lifestyle. Step outside and discover the possibilities of this rural property near Exeter. Established fruit trees and berry bushes, generous gardening space, room for children to play, and ample outdoor space create an ideal setting for a hobby farm, country garden, or small-scale homesteading lifestyle. Whether you're interested in growing your own food, raising animals, spending more time outdoors, or simply enjoying the peace and privacy of the countryside, this property offers room to make those dreams a reality. Relax on the raised deck overlooking the property and enjoy peaceful mornings, beautiful countryside views, and the tranquility that comes with rural living. Despite its country setting, this home near Exeter is conveniently located less than 5 minutes from town, with easy access to schools, shopping, restaurants, groceries, and everyday amenities. You're also approximately 40 minutes from London, 25 minutes from the beaches of Bayfield, and 40 minutes from Goderich, making this an excellent location for those looking for a rural home with convenient access to surrounding communities. If you've been searching for a century home, country property, hobby farm, or rural home near Exeter, Ontario, this is an opportunity worth exploring. Country charm, usable space, agricultural zoning, and an unbeatable location - come discover the possibilities! (id:54532)
101774 Grey 5 Road
Georgian Bluffs, Ontario
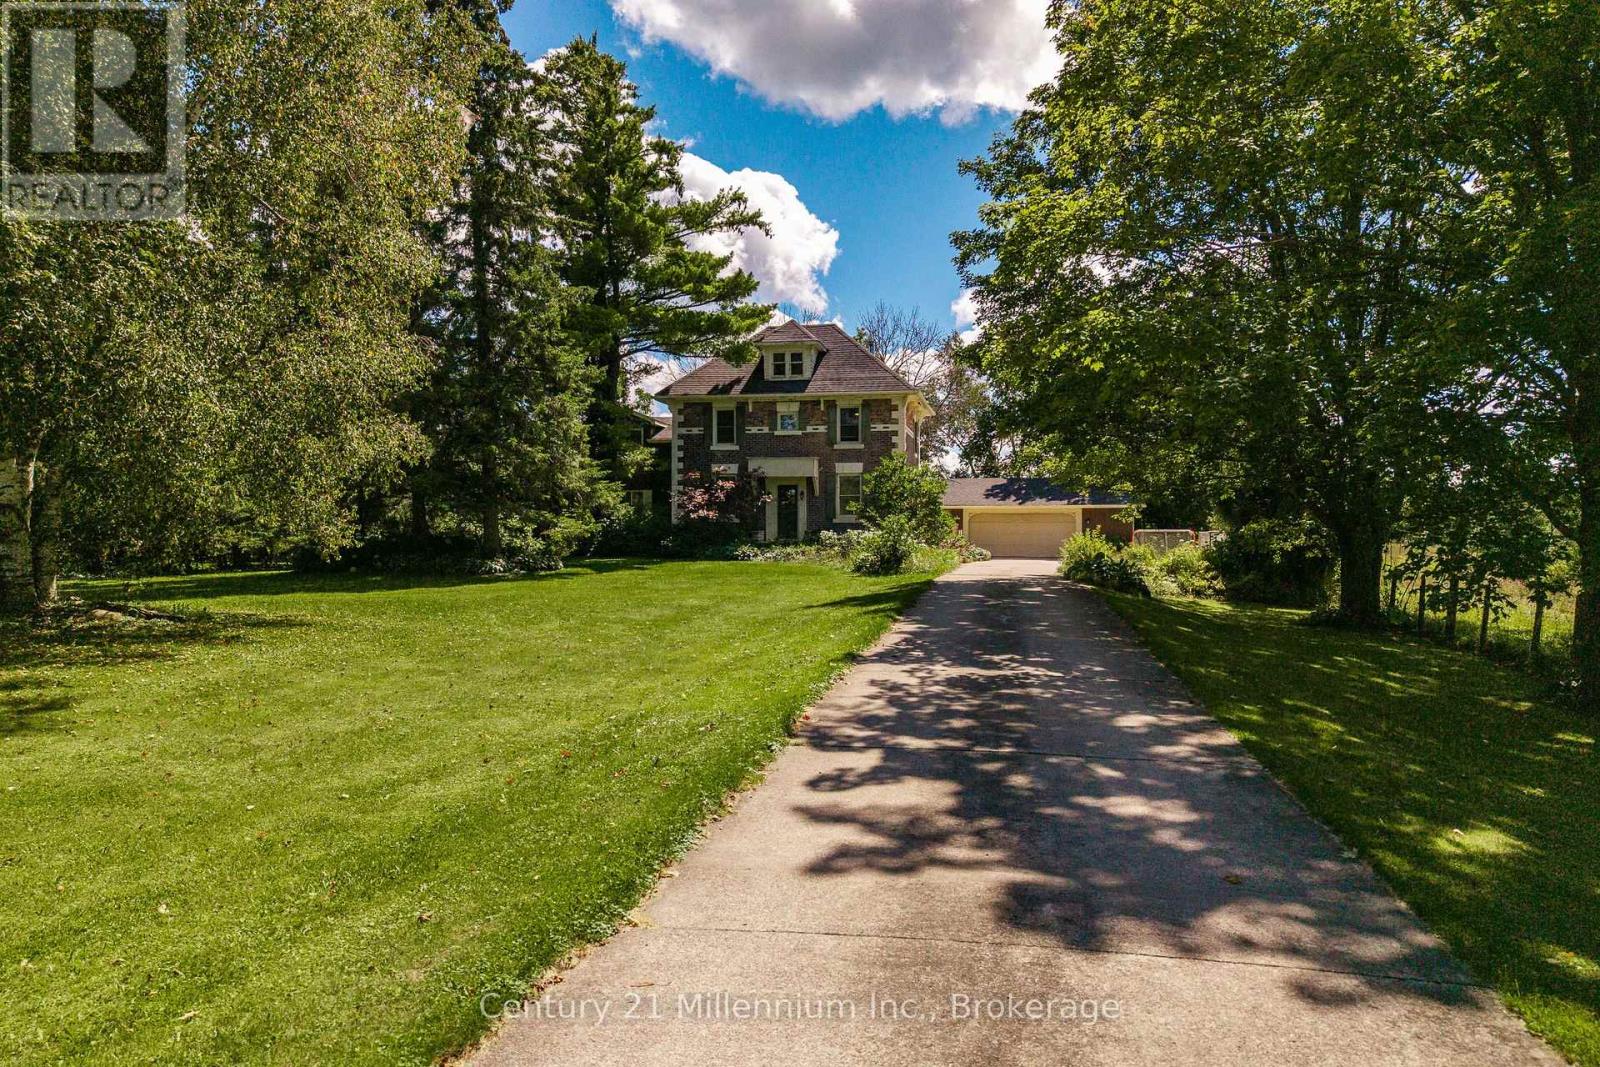
Country charm, nearly three quarters of an acre, over 3,000 sq. ft. of finished living space, and just 15 minutes from Owen Sound! Welcome to this picturesque red brick Colonial-style home in Kilsyth, tucked well back from the road and surrounded by mature trees, beautiful landscaping, and peaceful pasture views. As you approach the home, armour stone steps and large boulders create a striking first impression and set the tone for this unique family property. Inside, a spacious entryway offers plenty of closet space for coats, boots, and the demands of everyday family life. Glass patio doors lead directly to the private backyard, where mature trees provide a peaceful and secluded outdoor retreat.The warm and inviting kitchen features a charming window seat overlooking the side yard, along with a pass-through connecting to the generous family room. This comfortable space is ideal for movie nights, kids at play, entertaining friends, or simply relaxing at the end of the day. A convenient 2-piece bathroom is located nearby. The main floor also offers a large formal dining room and a second living room with a gas fireplace, giving you multiple spaces to gather, entertain, and unwind. Upstairs, the main portion of the home features three bedrooms and a 4-piece bathroom. The spacious primary bedroom is complemented by an additional living area offering incredible flexibility as a games room, home gym, office, sitting room, or playroom. Convenient second-floor laundry completes this level. With an attached garage, more than 3,000 sq. ft. of finished living space, natural gas and fibre optic internet all on nearly three quarters of an acre just 15 minutes from Owen Sound, this is a rare opportunity to enjoy the space, privacy, and character of country living without giving up everyday convenience. (id:54532)
339 Garafraxa Street E
Centre Wellington, Ontario
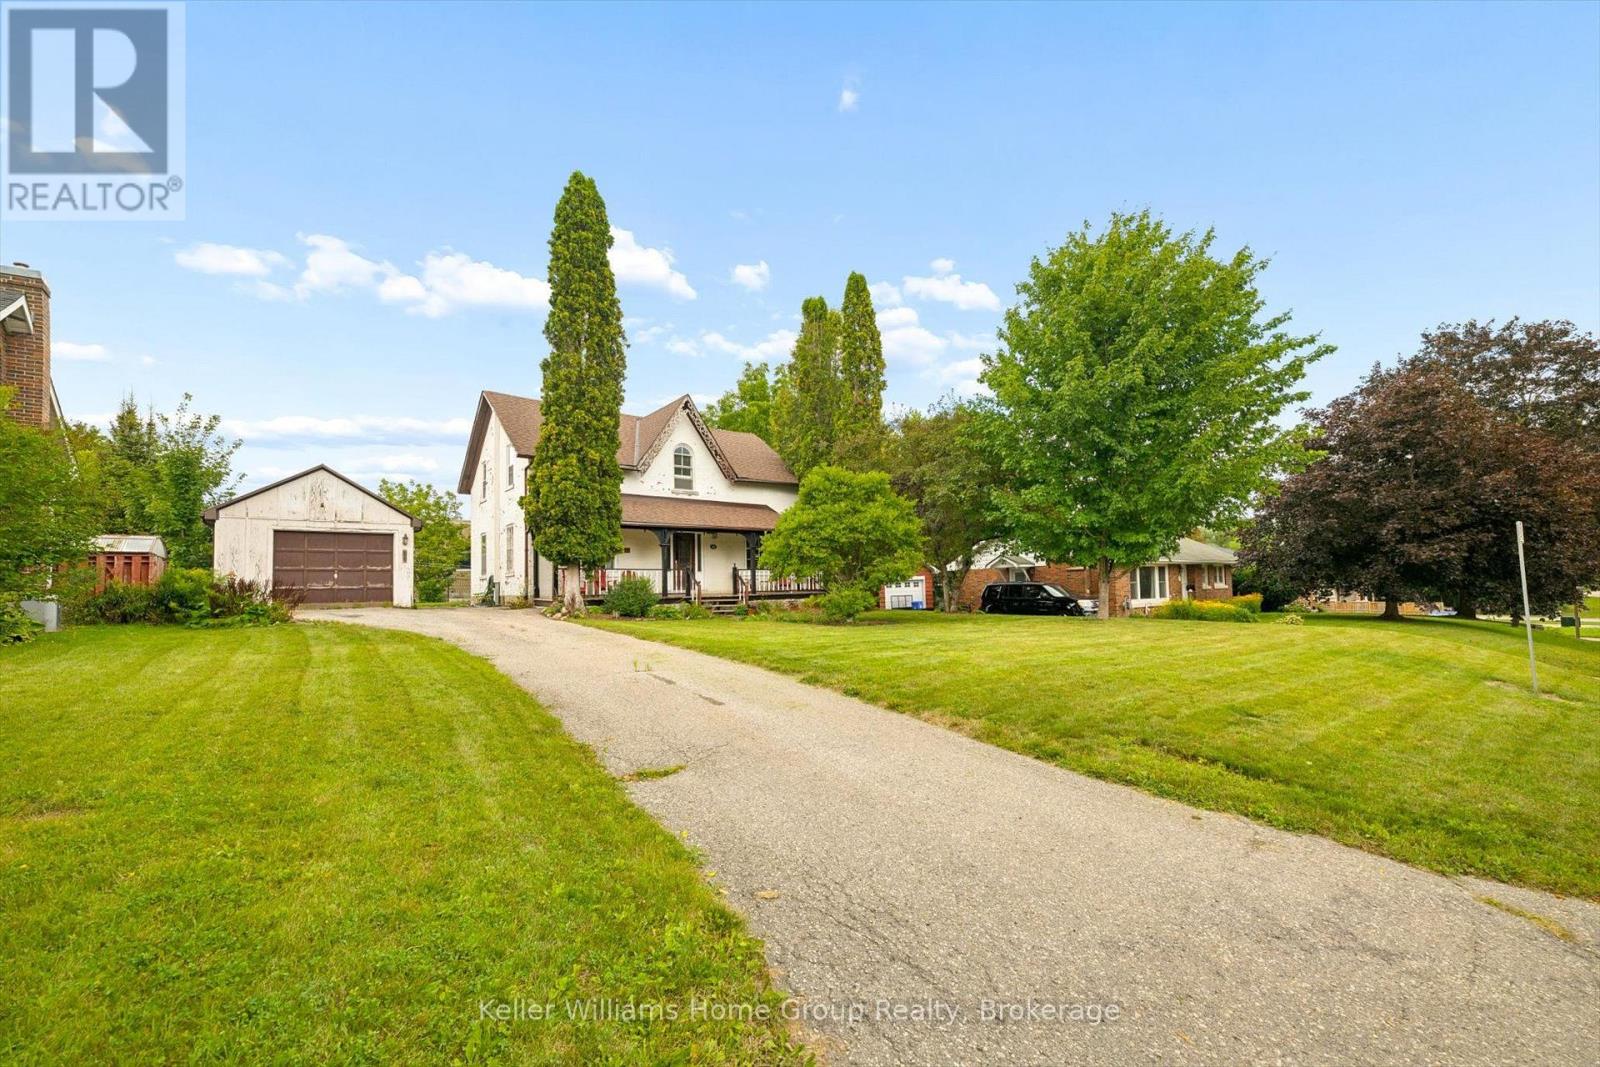
Some houses are more than houses. They're the beginning of a love story. Think back to the movie that captured our hearts, The Notebook. The old house, the character, the charm, and the feeling that with a little love, it could become something truly special. 339 Garafraxa St E in Fergus has that same kind of magic. This century detached home has the character and warmth that simply can't be replicated in a new build. It has lived a life already and now it's ready for the next family to add their own chapter. While the romance of an older home is here, the stress of taking on all the major work isn't. The important updates have already been taken care of. The roof, plumbing, electrical, kitchen and bathrooms have all been recently completed, and the fireplace has been WETT certified. So instead of worrying about where to begin, you can simply move in, settle in and enjoy the home. Then add your own touches over time. This could be an especially wonderful opportunity for a family who wants to get into the Fergus market, appreciates the charm of an older home, and has a little creativity. You don't need to transform this house overnight. It's already a home. Remember when Noah took an old house and made it a place we all wanted to come home to in The Notebook, this home offers that same opportunity, a beautiful starting point with the major work already behind you and the freedom to make it uniquely yours. Imagine the years ahead, family dinners, birthdays, Christmas mornings, summer evenings and all those ordinary Tuesday nights that somehow become the memories you remember most. A century of stories have already been written here. Now it's your turn. (id:54532)
1297 Hunter Creek Road
Minden Hills, Ontario
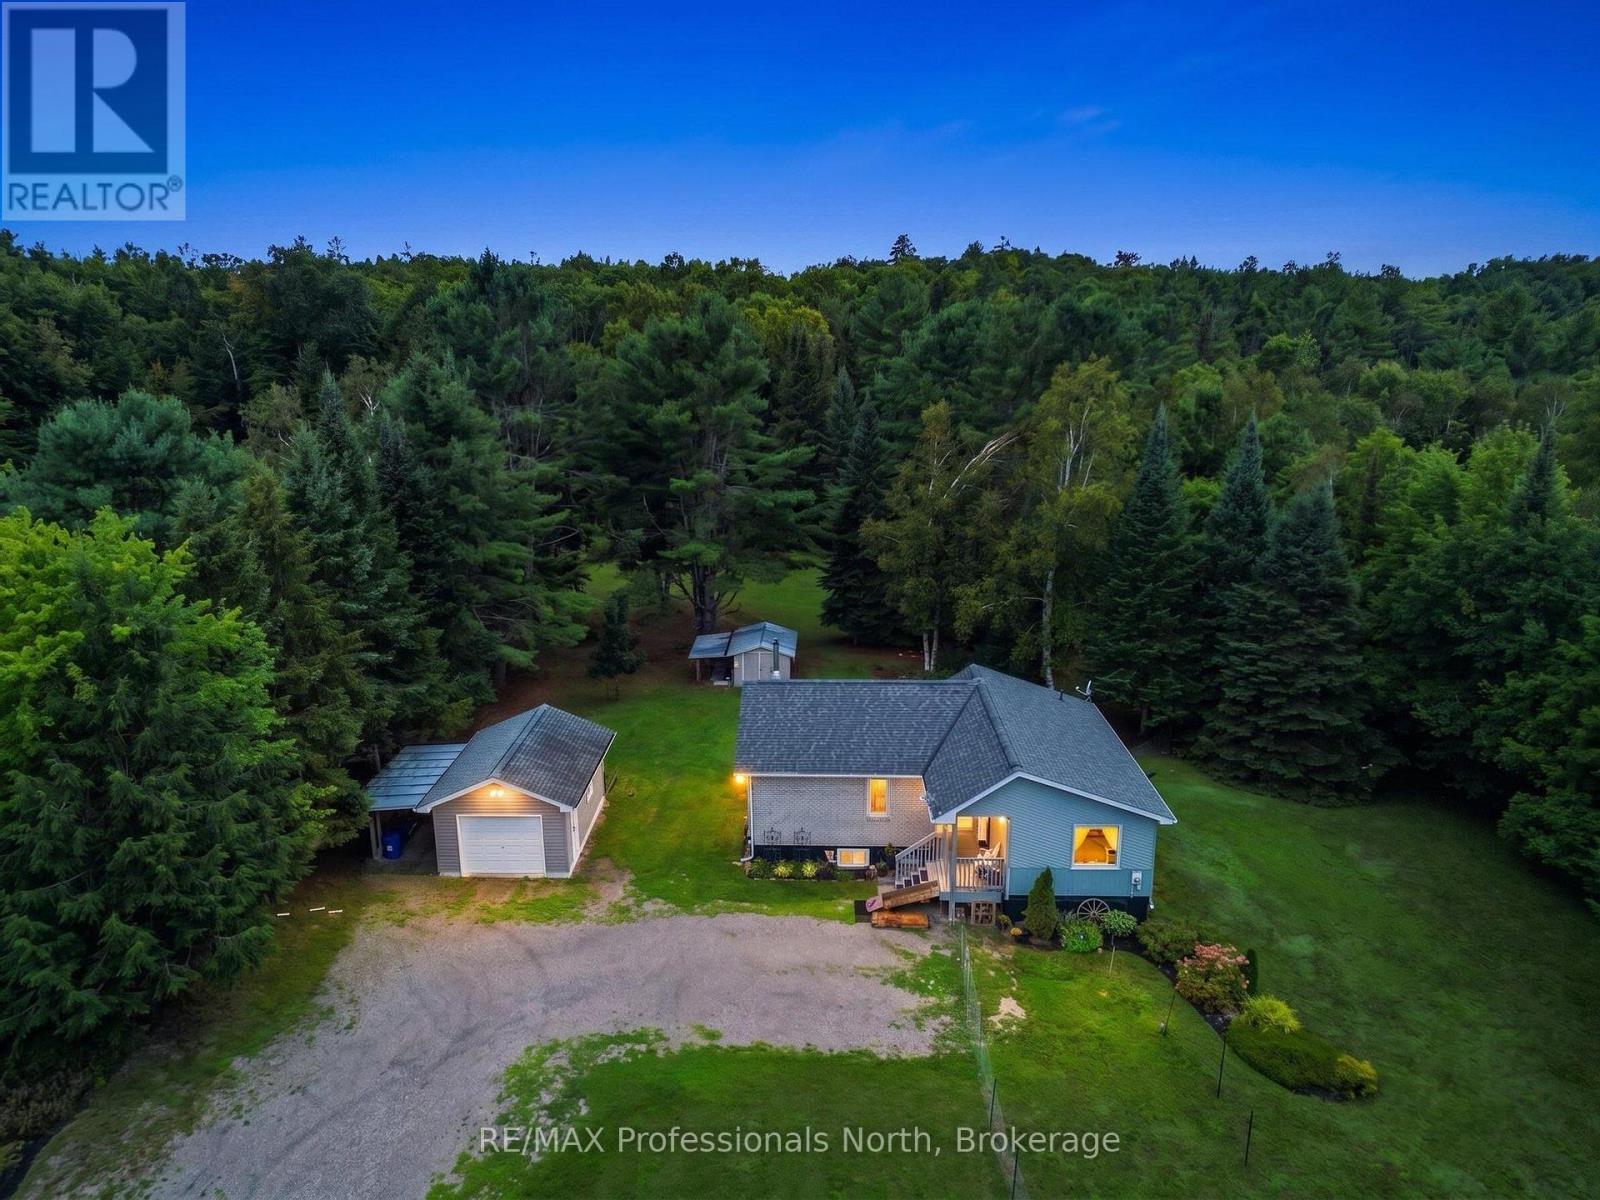
Motivated seller...Park like setting with 2.5 acres with the front half of the property rolling with a mixture of trees, some flowering and the flower beds then open space to the apple trees. Beyond the halfway point wander the trail through the trees, there is a bridge over the creek and relax. Listen to the birds and watch for the deer along with other wildlife. This very well maintained three bedroom home with a full finished walk out basement is waiting for a new owner. Start your day on the front covered porch and enjoy the sunrise and gardens. Open concept living space with a back BBQ deck off the kitchen is bright and cheerful. Spacious three piece ensuite from the primary bedroom with double closets. The lower level is fantastic for entertaining the gang! Walkout family room to the back patio and back yard. Quiet places to read a book or do a craft. So many upgrades: New Heat Pump for living space, since 2017 with a new kitchen, new flooring, new appliances, pressure tank, Hot Water tank replaced, new deck and all very well maintained. The oversize single car garage is 20' x 14' and offers storage along with the 16' x 8' lean-to on the side for toy storage. There is a 15' x 10' garden shed on a pad with a 15' x 6' lean-to and storage behind the shed as well. Only five minutes to Minden. On a paved dead end quiet township maintained road. School Bus Route! (id:54532)
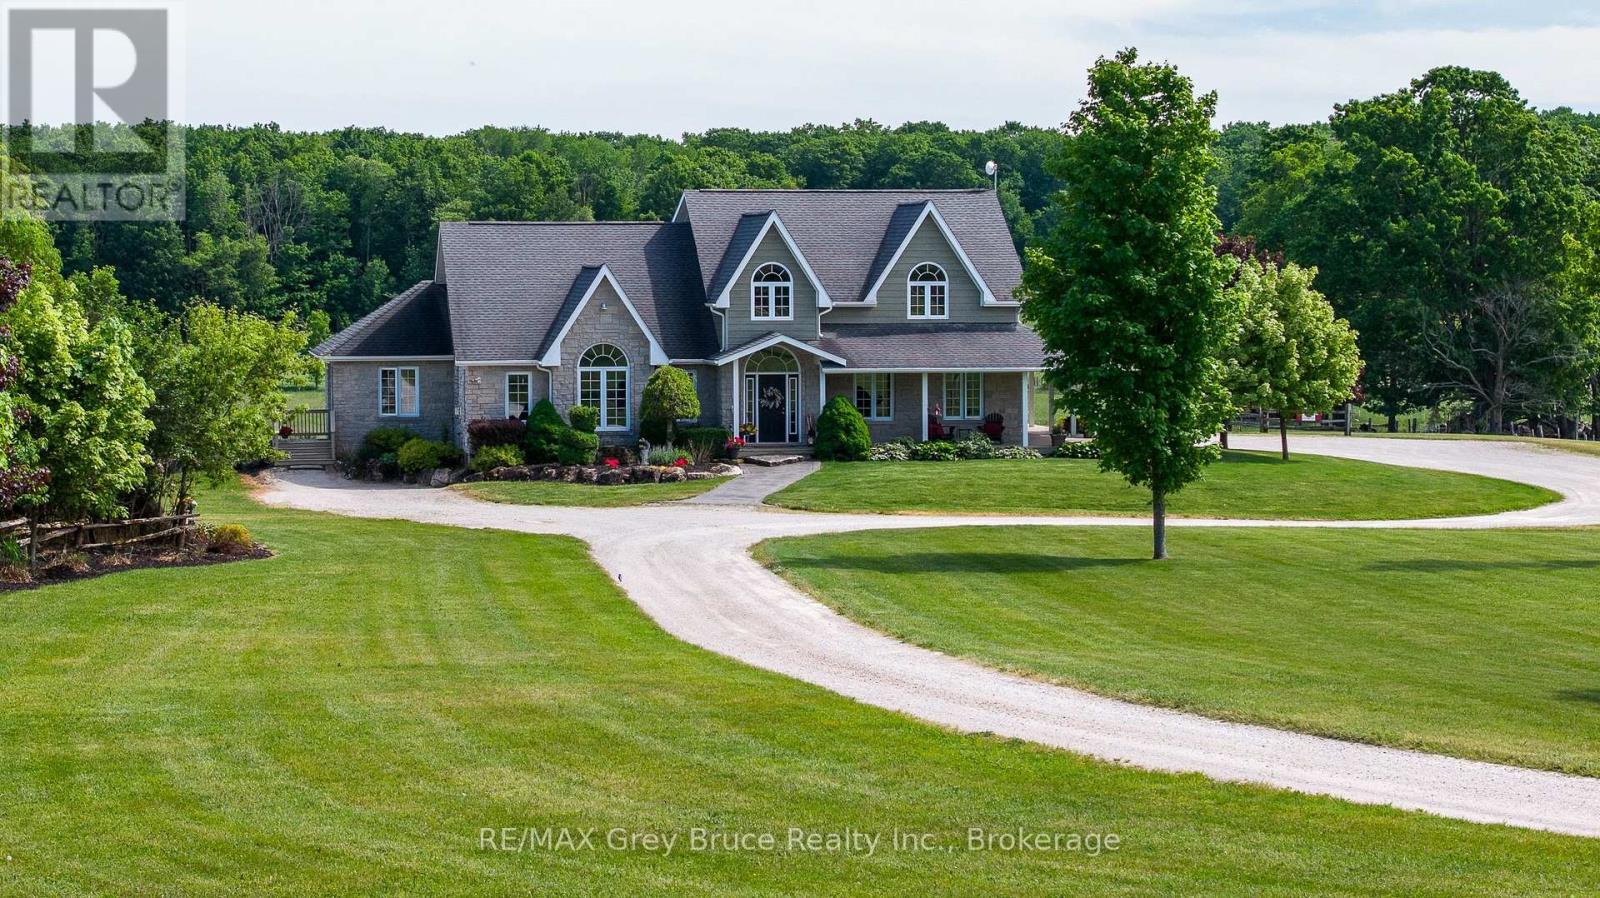
122152 Sideroad 12
Georgian Bluffs, Ontario
DREAM BIG! It's your chance to own 23 breathtaking acres with this remarkable 5,000 sq. ft. home located just minutes from Owen Sound! From the moment you step through the front door, you'll be captivated by the stunning grand staircase and the sense of space and elegance throughout. The spectacular living room features soaring vaulted ceilings and walls of windows that bring the surrounding countryside indoors. At the heart of the home, the kitchen boasts rich wood cabinetry, striking black stone countertops, and generous gathering spaces perfect for entertaining family and friends. The luxurious main-floor primary retreat offers a walk-in closet, spa-like ensuite, and private access to a tranquil deck where you can enjoy your morning coffee while watching the sunrise over the rolling landscape. A dedicated music room with its own separate entrance creates endless possibilities as a professional office, studio, consulting space, or home-based business. The expansive finished lower level provides exceptional flexibility with ample room for recreation, fitness, hobbies, guest accommodations, or the creation of an accessory suite for multi-generational living. Outside, the wrap-around porch invites you to slow down and savour every season, from vibrant summer sunsets to colourful autumn views. With room to roam, explore, hobby farm, or simply enjoy unmatched privacy, this extraordinary property offers the lifestyle so many dream about but few ever find-a stunning country retreat where luxury, space, and nature come together just minutes from the city, 30 min to Sauble Beach, 1 hour to Blue Mountain, and 2.5 hours from Toronto. (id:54532)
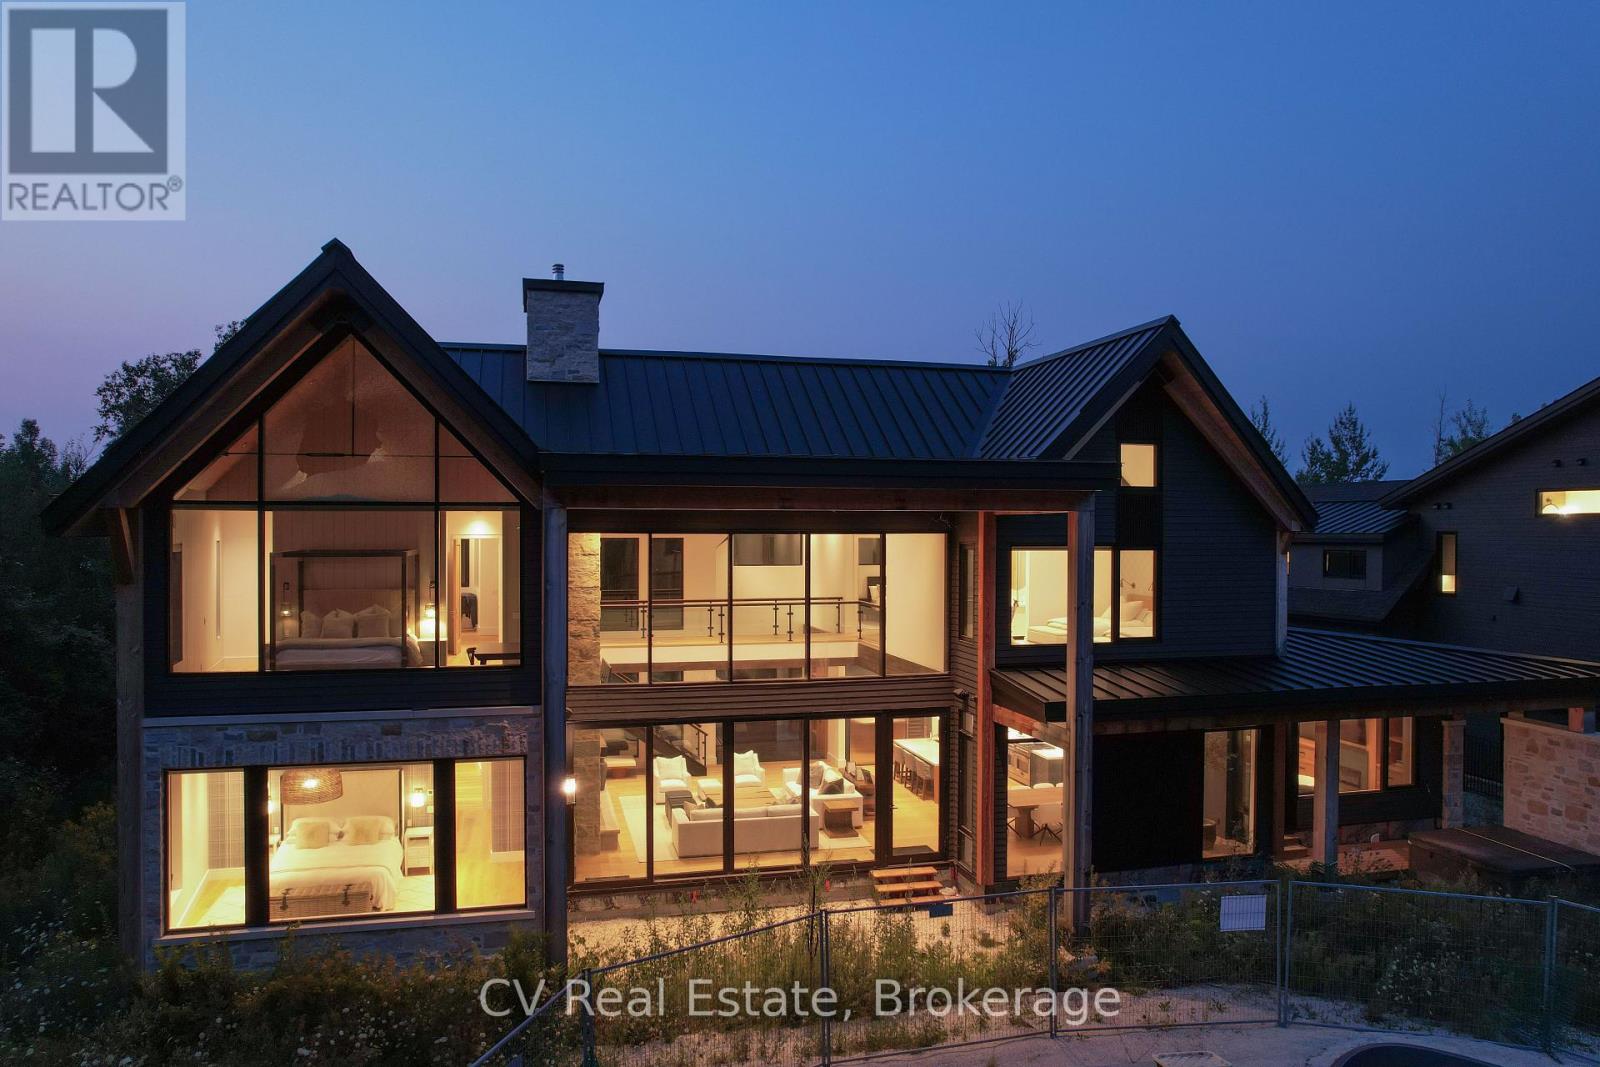
150 Delphi Lane
Blue Mountains, Ontario
Experience custom luxury at 150 Delphi Lane, a custom chalet built in 2022 by renowned builder Mazenga and fully interior-designed by Aspen & Ivy. Boasting stunning views of the Niagara Escarpment and Georgian Peaks Ski Club, and minutes to the Bay, this home delivers prime four-season living just steps from the Georgian Trail, local ski hills, and year-round water access. Ideally positioned, you are just 5 minutes from Blue Mountain Village, 5 minutes from Thornbury, and 15 minutes from downtown Collingwood. Spanning over 5,075 sq. ft. of primary living space across a thoughtful floor plan, this architectural sanctuary features light-filled living spaces with warm wood paneling, custom built-ins, and clean lines throughout. Choose between a main-floor primary suite or a second-floor primary suite. The main floor offers 3 spacious bedrooms, including a versatile back family room section complete with its own bedroom, dedicated TV area, full bathroom, and cozy fireplace-making it ideal as a private in-law suite or kids' hangout.At the heart of the home is a chef's kitchen equipped with a high-performance Italian-crafted Fulgor Milano 6-burner range, Sub-Zero refrigerator, custom cabinetry, and a spacious center island. Entertaining is effortless thanks to a full butler's pantry with a beverage fridge, coffee/tea station, and an extra dishwasher. Upstairs, you'll find 3 additional bedrooms and a dream laundry room equipped with double washers and dryers to make laundry an absolute breeze. An unfinished loft above the double-car garage offers endless potential to be customized into an extra recreation room, home gym, or executive studio space. Outdoors, the in-ground pool construction is fully completed and simply awaiting your final landscaping and hookups to create the ultimate backyard oasis. Perfectly located for endless mountain and lake adventures, this property is the ultimate Blue Mountains retreat. (id:54532)
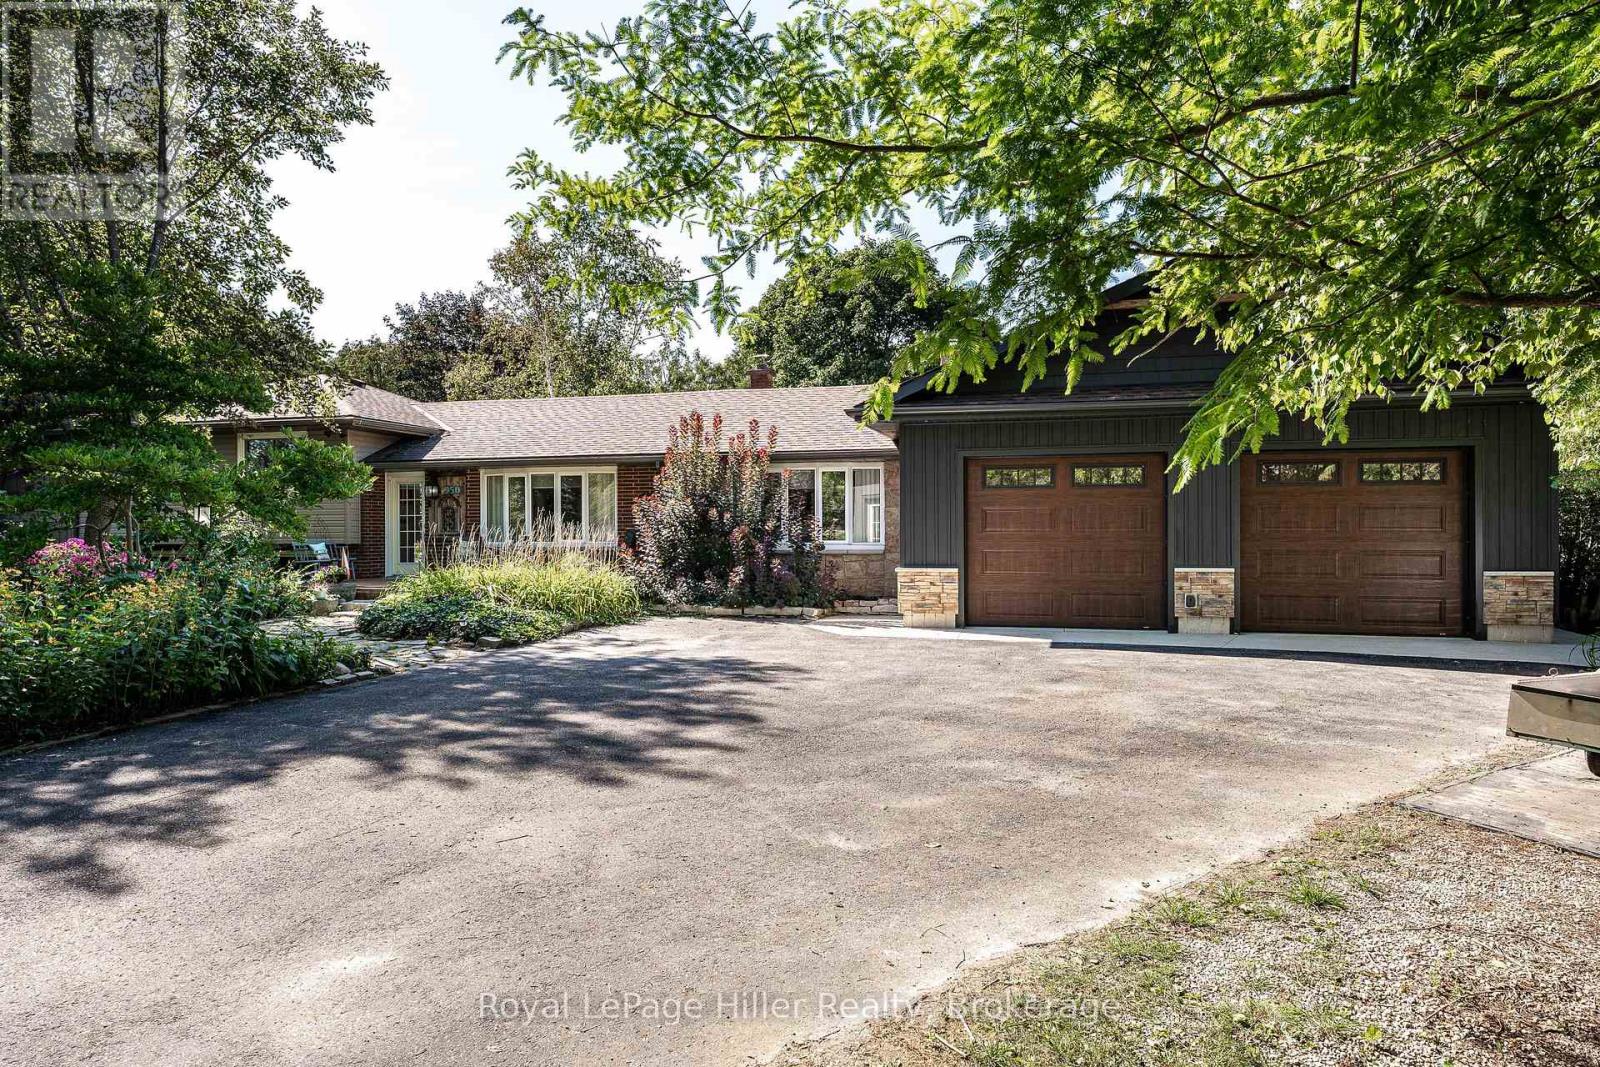
950 O'loane Avenue
Stratford, Ontario
This 3 bedroom, 2 bathroom three-level sidesplit sits on almost half an acre, offering a little bit of country while still being right in the City. Beautiful perennial gardens surround the property, with gardens throughout both the front and back yards, adding colour and interest from every angle. The large driveway provides plenty of parking for multiple cars. The home has been well cared for with lots of updates and offers plenty of space both inside and out. The updated kitchen features granite countertops and new vinyl laminate flooring that continues into the living room. A completely renovated 4-piece bathroom upstairs, main floor laundry and a 3-piece bathroom on the main level add to the convenience of the home. The sunroom is a great place to sit and take in the view of the beautifully landscaped backyard. And then there is the backyard! The 20' x 40' inground pool with waterfall is the centre of summer fun, surrounded by perennial gardens, a firepit area and multiple sitting areas. A gazebo leads to the Tiki bar, creating a space that can be enjoyed from both inside and outside the home. Inside, the Tiki room includes its own coffee and bar setup, making it a great spot for entertaining or relaxing with friends. The home also features a new gas furnace, newer central air and a rebuilt garage that has been completely finished inside and out with Trusscore walls and full insulation. With almost half an acre, beautiful gardens, plenty of parking, a fantastic pool area and spaces designed for entertaining and enjoying time at home, this is a property that offers something a little different while still being conveniently located in the City. (id:54532)
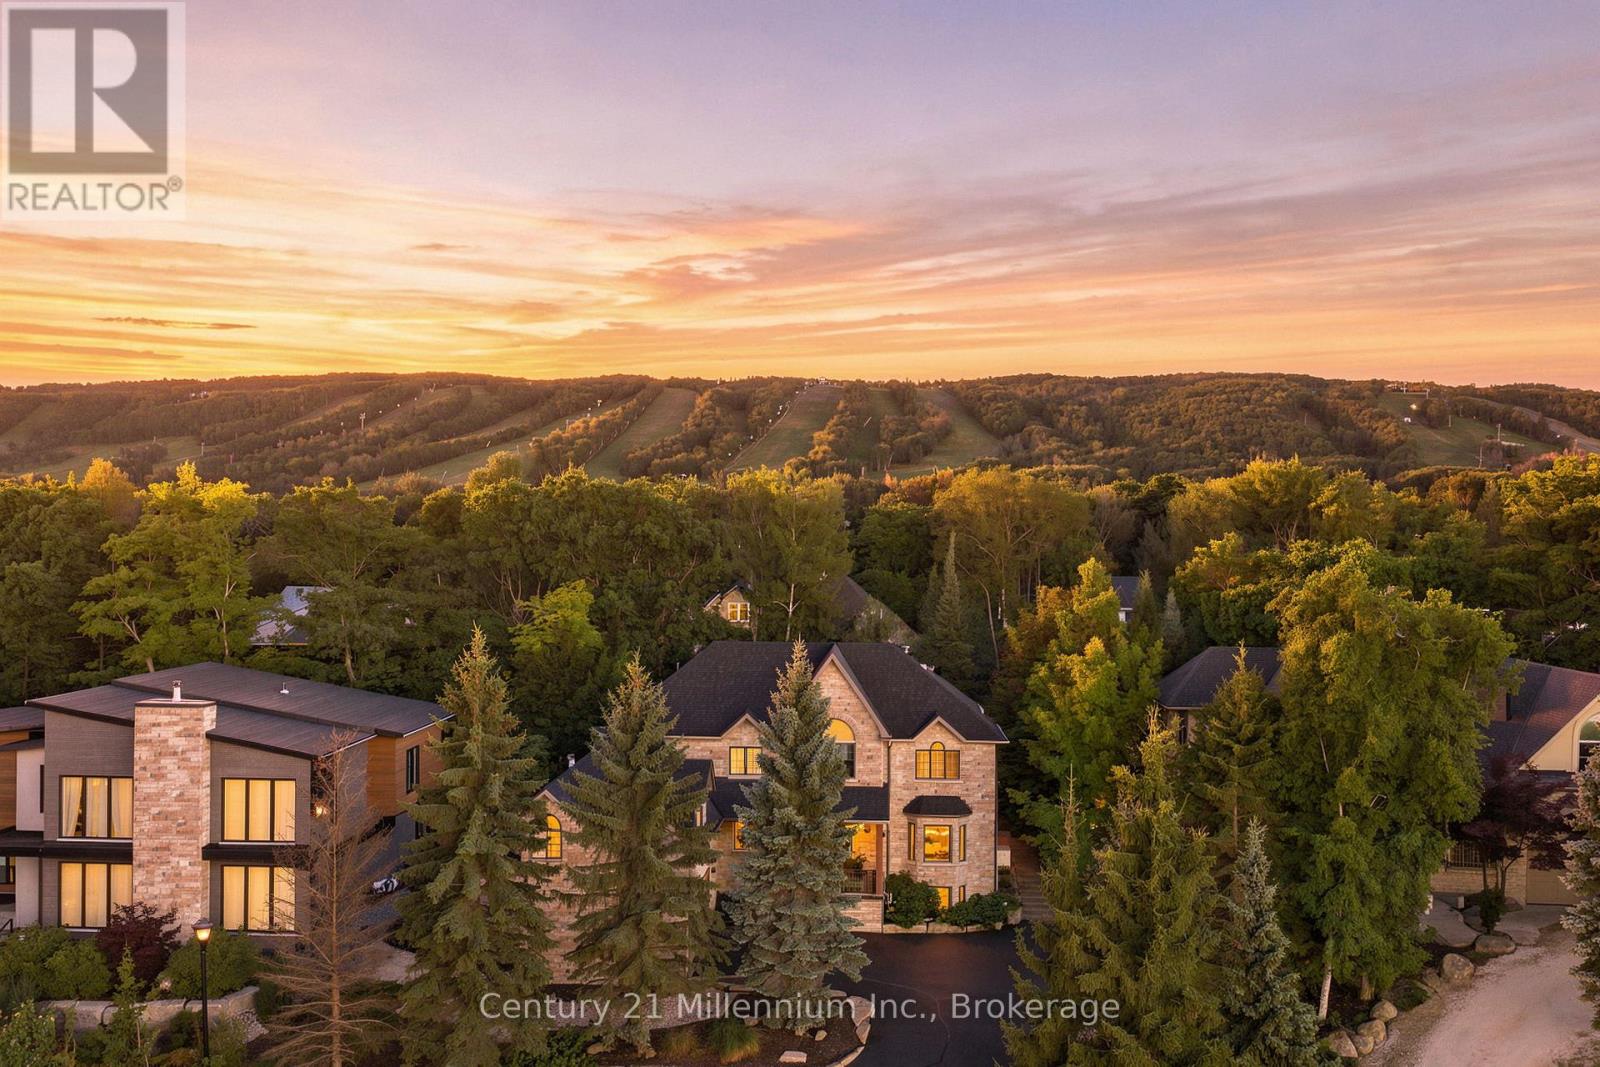
129 Blueski George Crescent
Blue Mountains, Ontario
Tucked into one of Blue Mountain's most coveted pockets, 129 Blueski George offers an exceptional five-bedroom, five-bathroom retreat in the sought-after Nippissing Ridge community. Ideally positioned near the area's private ski clubs, this beautifully designed home offers a refined yet relaxed setting for enjoying every season. Ski mornings begin just minutes from the slopes, while afternoons transition effortlessly to après-ski in the privacy of your own landscaped backyard, complete with a private hot tub and custom fire pit. Inside, generous living spaces are designed for both quiet downtime and effortless entertaining, with a cozy family room providing the perfect place to unwind at the end of the day. An incredible owner's suite offers his-and-her walk-in closets, a spa-like ensuite and a bonus room with separate heating controls and fireplace. Two additional bedrooms offer private ensuites on the upper level. The finished lower level extends the living space with a striking linear gas fireplace, wet bar and private guest bedroom-ideal for hosting family and friends or creating a comfortable retreat for weekend guests. A heated and insulated attached double garage adds everyday convenience, with ample room for vehicles, skis, bikes and all the gear that comes with an active four-season lifestyle. More than a mountain home, 129 Blueski George is a place designed for the way you want to live. Private ski clubs, extensive trail networks, exceptional dining and shopping are all close at hand, while the home's thoughtful spaces and private outdoor setting offer a welcome sense of retreat when the day is done. Sophisticated, connected and effortlessly comfortable - this is Blue Mountain living at its best. (id:54532)