
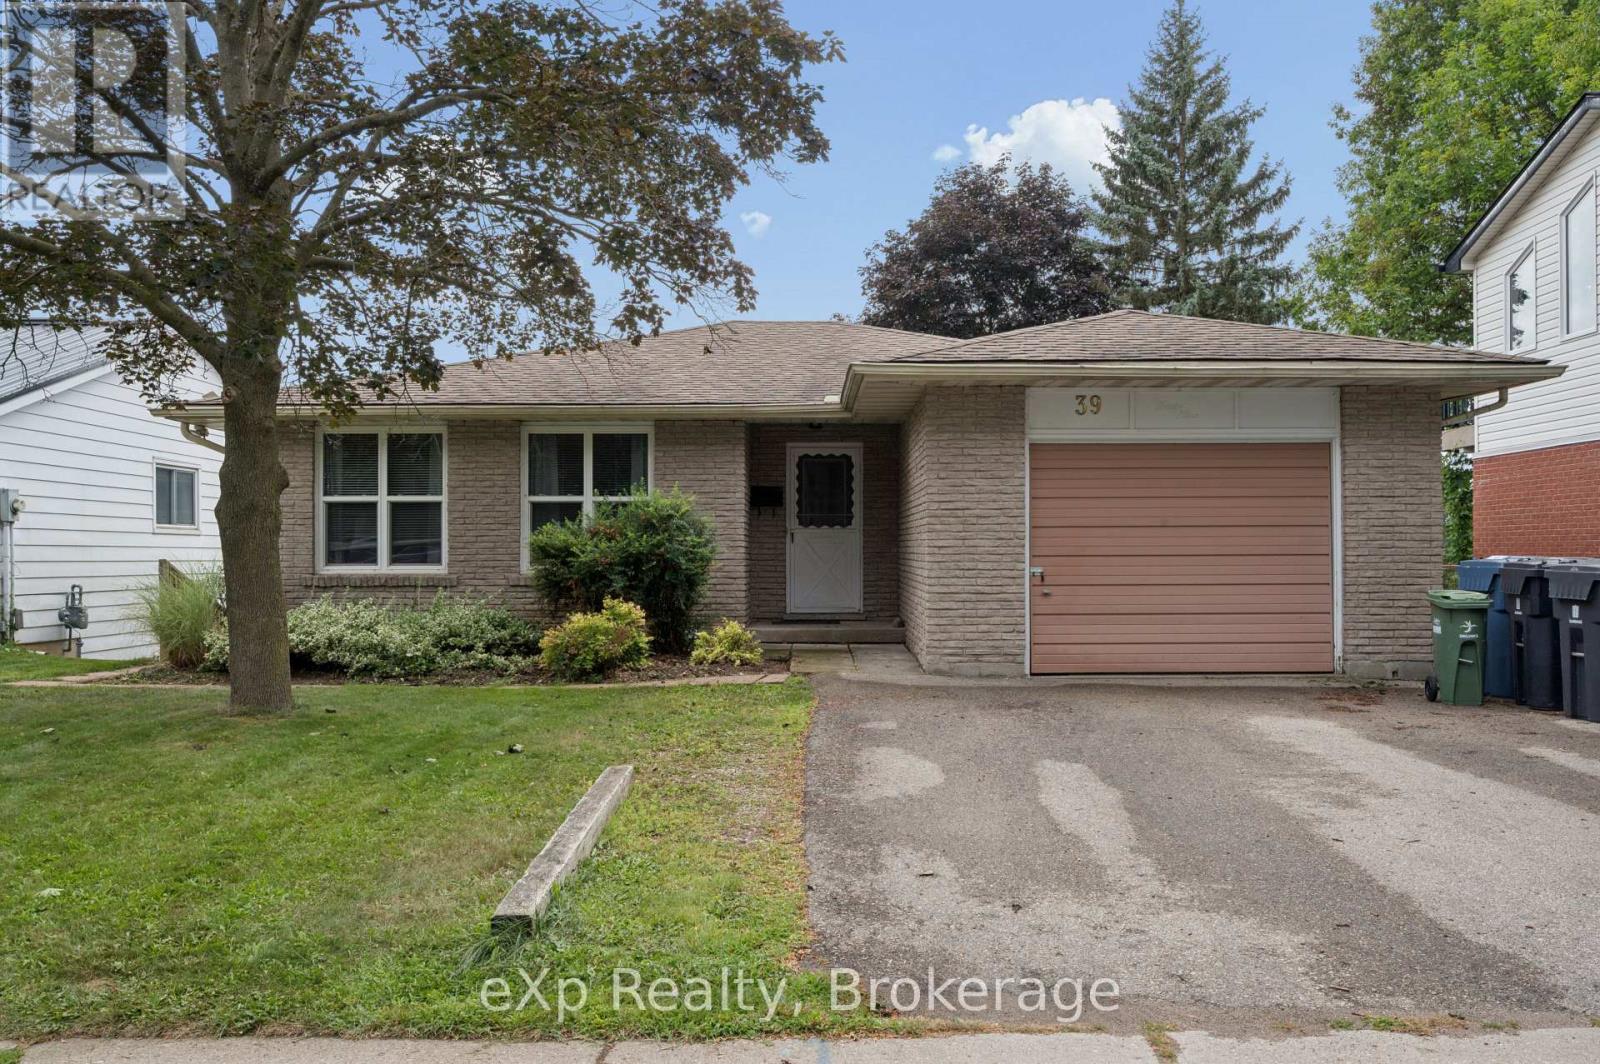
39 Keats Crescent
Guelph, Ontario
A GAME-CHANGING INVESTMENT GENERATING EXCEPTIONAL INCOME. Welcome to 39 Keats Crescent, a highly profitable, income-producing duplex in Guelph's sought-after south end, situated on a large 50-ft lot and offering 2,800+ sq. ft. of finished living space, currently generating $6,950/month with utilities included. A+ student tenants currently signed on for September 1, 2026 - April 2027. Situated in a quiet, mature neighbourhood close to major amenities, schools, parks and the University of Guelph, this property offers investors an outstanding combination of location, income and recent improvements. The main floor features 4 bedrooms, an updated kitchen and newly created main bathroom and laundry room, hardwood flooring, a spacious family room, an additional 5 pc bath and a patio door walk-out to an elevated rear deck. The approximately 1,400 sq. ft. fully finished, walk-out basement includes a bright legal 2-bedroom accessory apartment with a large den, kitchen, rec, spacious bathroom and separate laundry facilities. Recent improvements include new basement subfloor and flooring, renovated basement bathroom with new flooring, new electrical sub-panel and dedicated closet, hardwired fire alarms in both units, and pot lights in the basement living room. The deck has been structurally upgraded with 6x6 posts and doubled stringers. Roof shingles (2013), windows (2011), furnace (2011), main bathroom (2016), and kitchen with stainless steel appliances (2019). With substantial rental income, over 2,800 sq. ft. of finished space and significant recent improvements, 39 Keats Crescent represents a compelling, income-focused investment opportunity for investors seeking a strong and profitable addition to their portfolio. (id:54532)
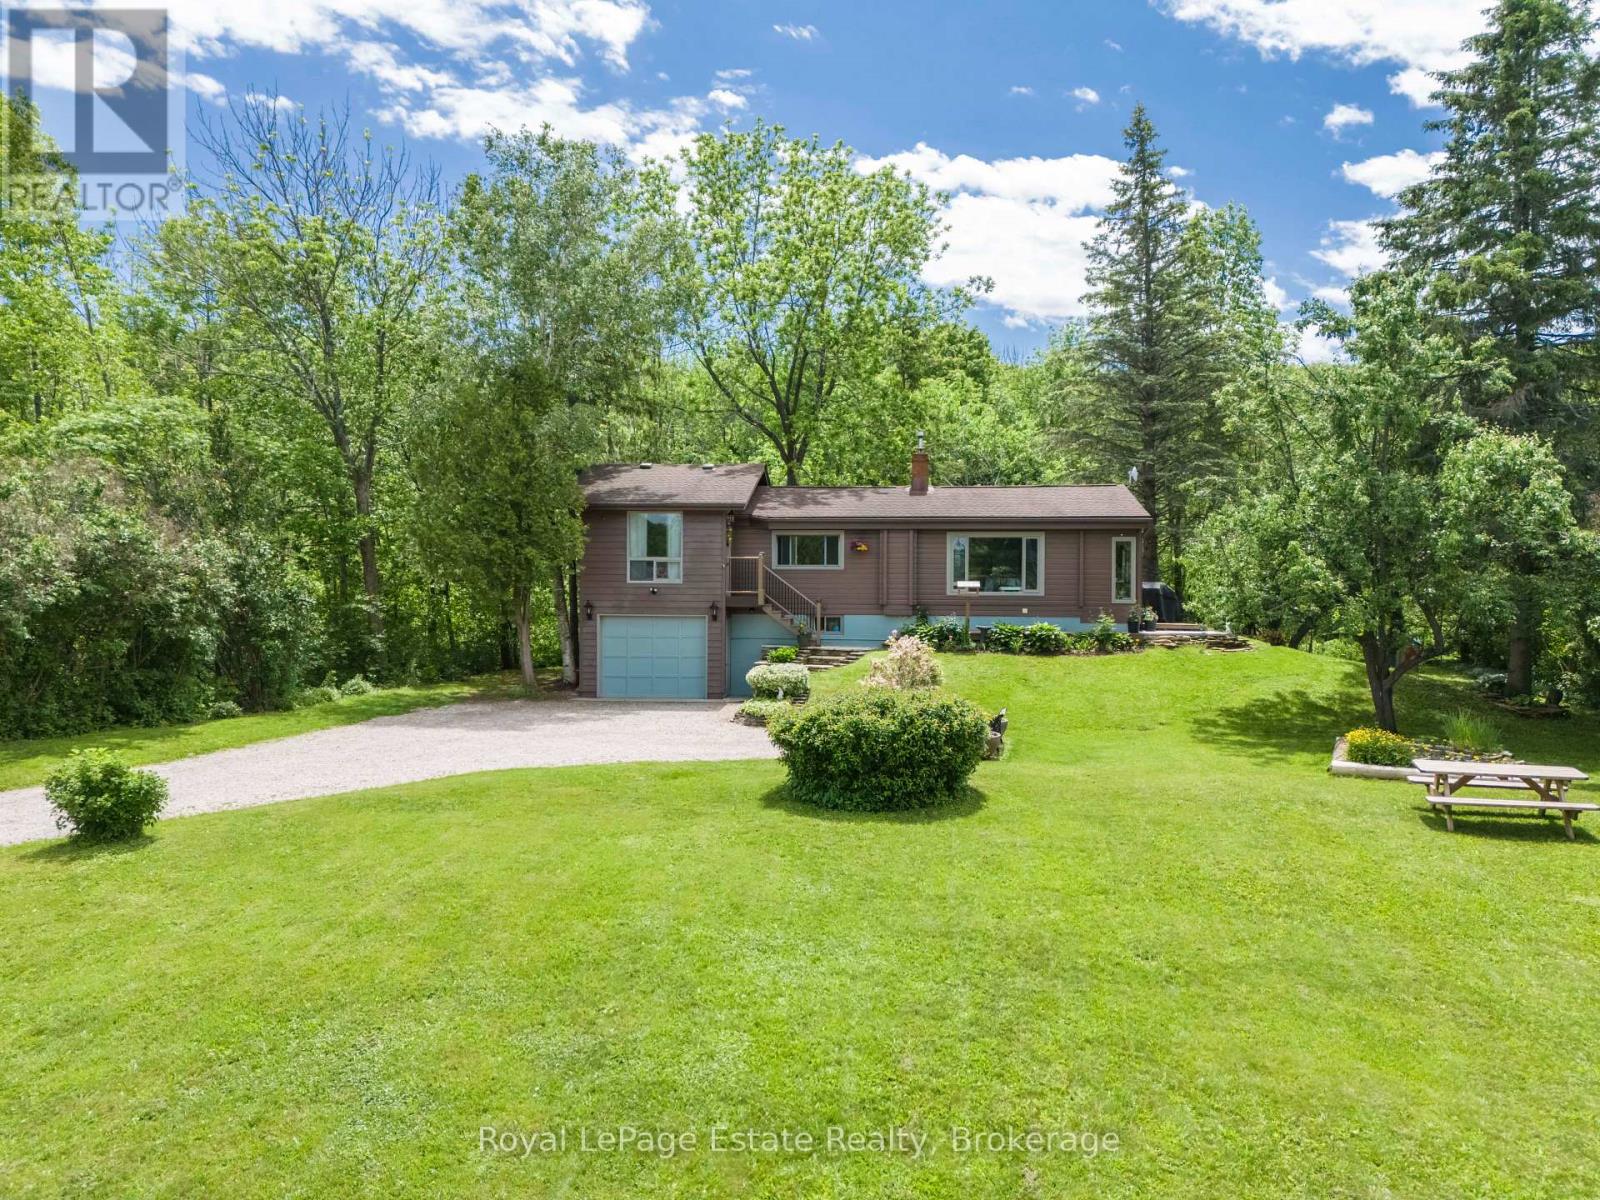
502788 Grey Road 1
Georgian Bluffs, Ontario
BEAUTIFUL WATER VIEW HOME! Surrounded by nature and just down the road from the breathtaking Skinner's Bluff Lookout and Wiarton Bluffs Golf Club, this solid Pan-Abode raised bungalow offers the perfect blend of comfort, privacy, and scenic beauty. Whether you're looking for a year-round home/cottage, or peaceful retirement property, this one is well worth a look. The bright main floor features an eat-in kitchen with a cozy sitting area, propane fireplace, and large front windows showcasing the water views. A comfortable family room, primary bedroom with beautiful water views and a huge walk-in closet, additional bedroom, and updated 4-piece bath. Downstairs offers a spacious rec/living room with a walkout to the backyard and attached garage, along with laundry and an updated 2-piece bath. Additional improvements and upgrades from 2022 to present include new vinyl flooring on the main floor, rebuilt lower-level entrance, new washer and dryer, water heater, pressure tank, UV system and filtration, plus a freshly painted exterior (2026), new downspouts, and gravel driveway. Set on a generous lot with water access just across the road, surrounded by mature trees and beautiful lilac bushes, this move-in ready home is a fantastic opportunity to enjoy the best of Bruce Peninsula living. (id:54532)
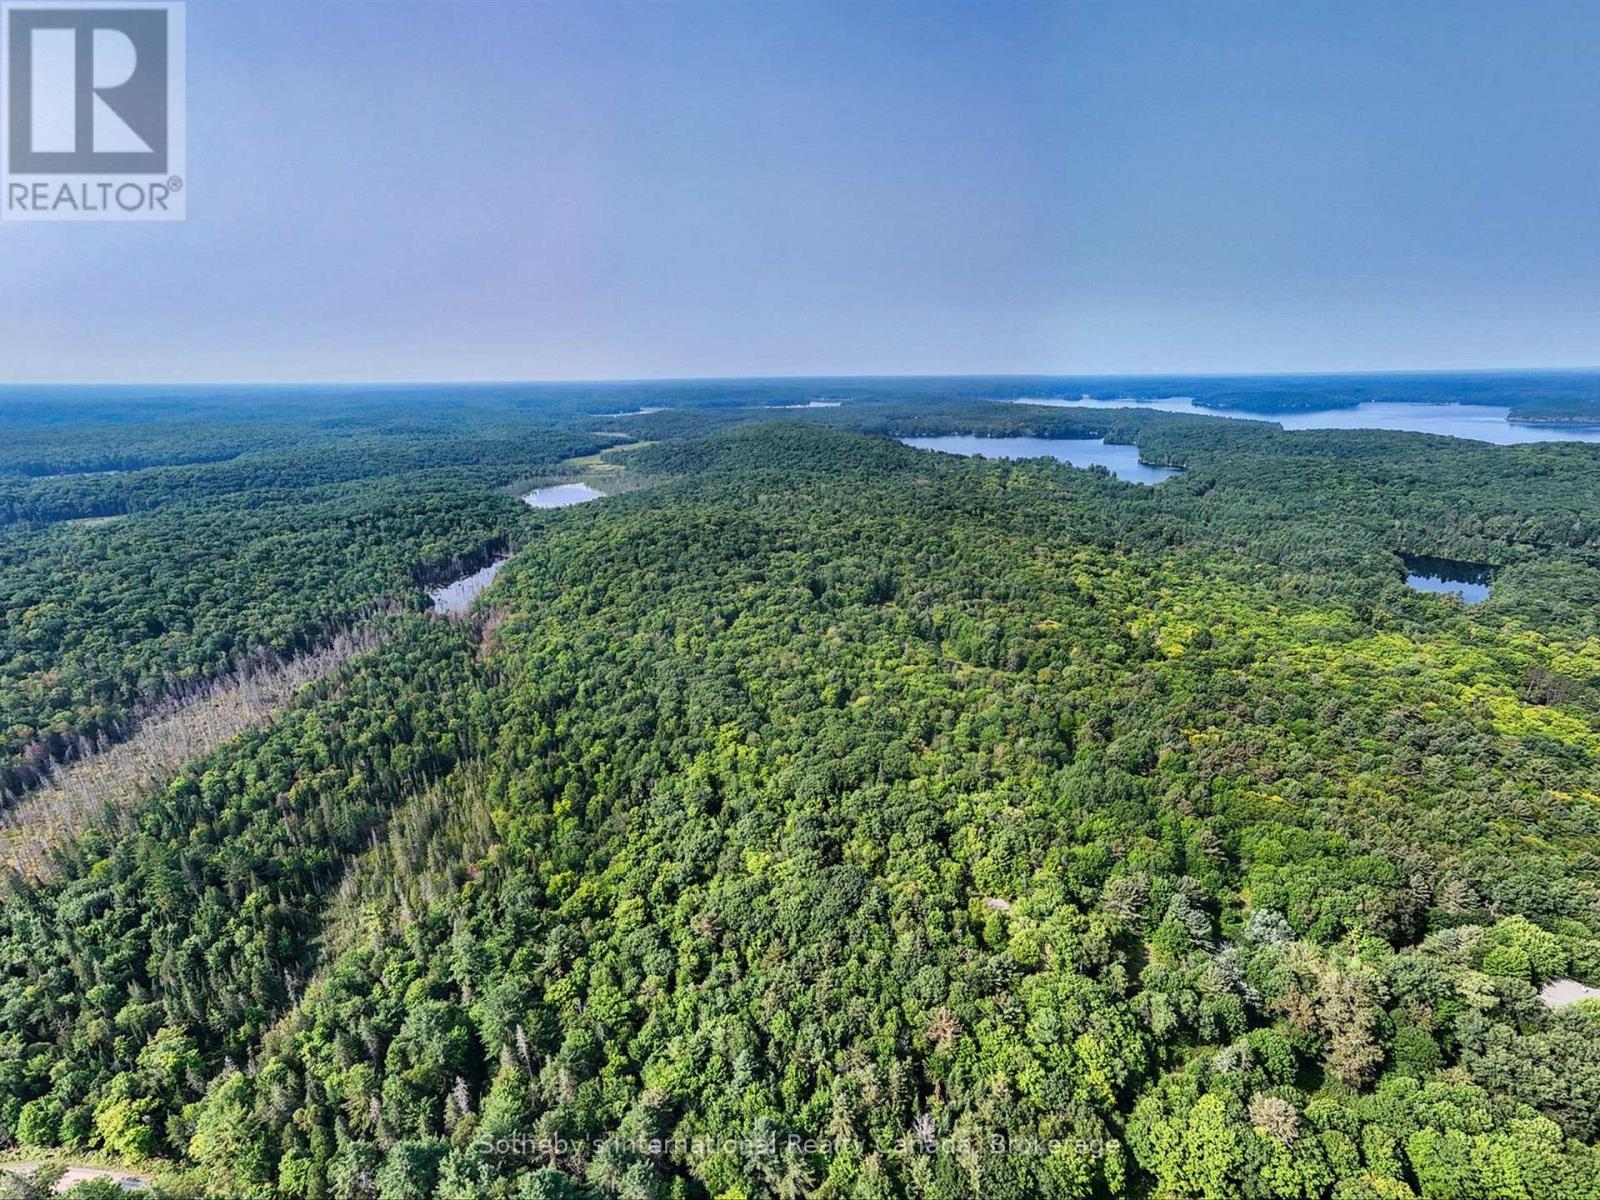
1045 B Browns Brae Road
Lake Of Bays, Ontario
Tucked into the heart of Lake of Bays, this extraordinary property is a landscape made for adventure-towering white pines, hemlock and birch, hidden clearings, rugged rock outcrops and winding forest terrain just begging to be explored.Walk, hike or bike your own trails. Snowshoe through fresh powder. Ski through the woods. Build a fire beneath the stars. And when you want the lake, two public access points to spectacular Lake of Bays are only about a 15-minute walk away.Perfectly positioned between Baysville and Dorset, the property puts you close to some of Muskoka's best recreation, including the Lake of Bays Tennis Club, Lake of Bays Sailing Club and renowned Bigwin Island Golf Club-while still giving you the feeling that you've escaped deep into the wilderness.There's history here, too. Once part of an 1800s farm, local lore suggests oak from the property may even have been used in the construction of the legendary Bigwin Inn. Today, the land offers an incredible opportunity to create a modern Muskoka retreat surrounded by nature.With the benefit of the Managed Forest Tax Incentive Program and access to nearby hydro, telephone and high-speed internet, this is more than vacant land-it's a base camp for everything Muskoka has to offer. (id:54532)
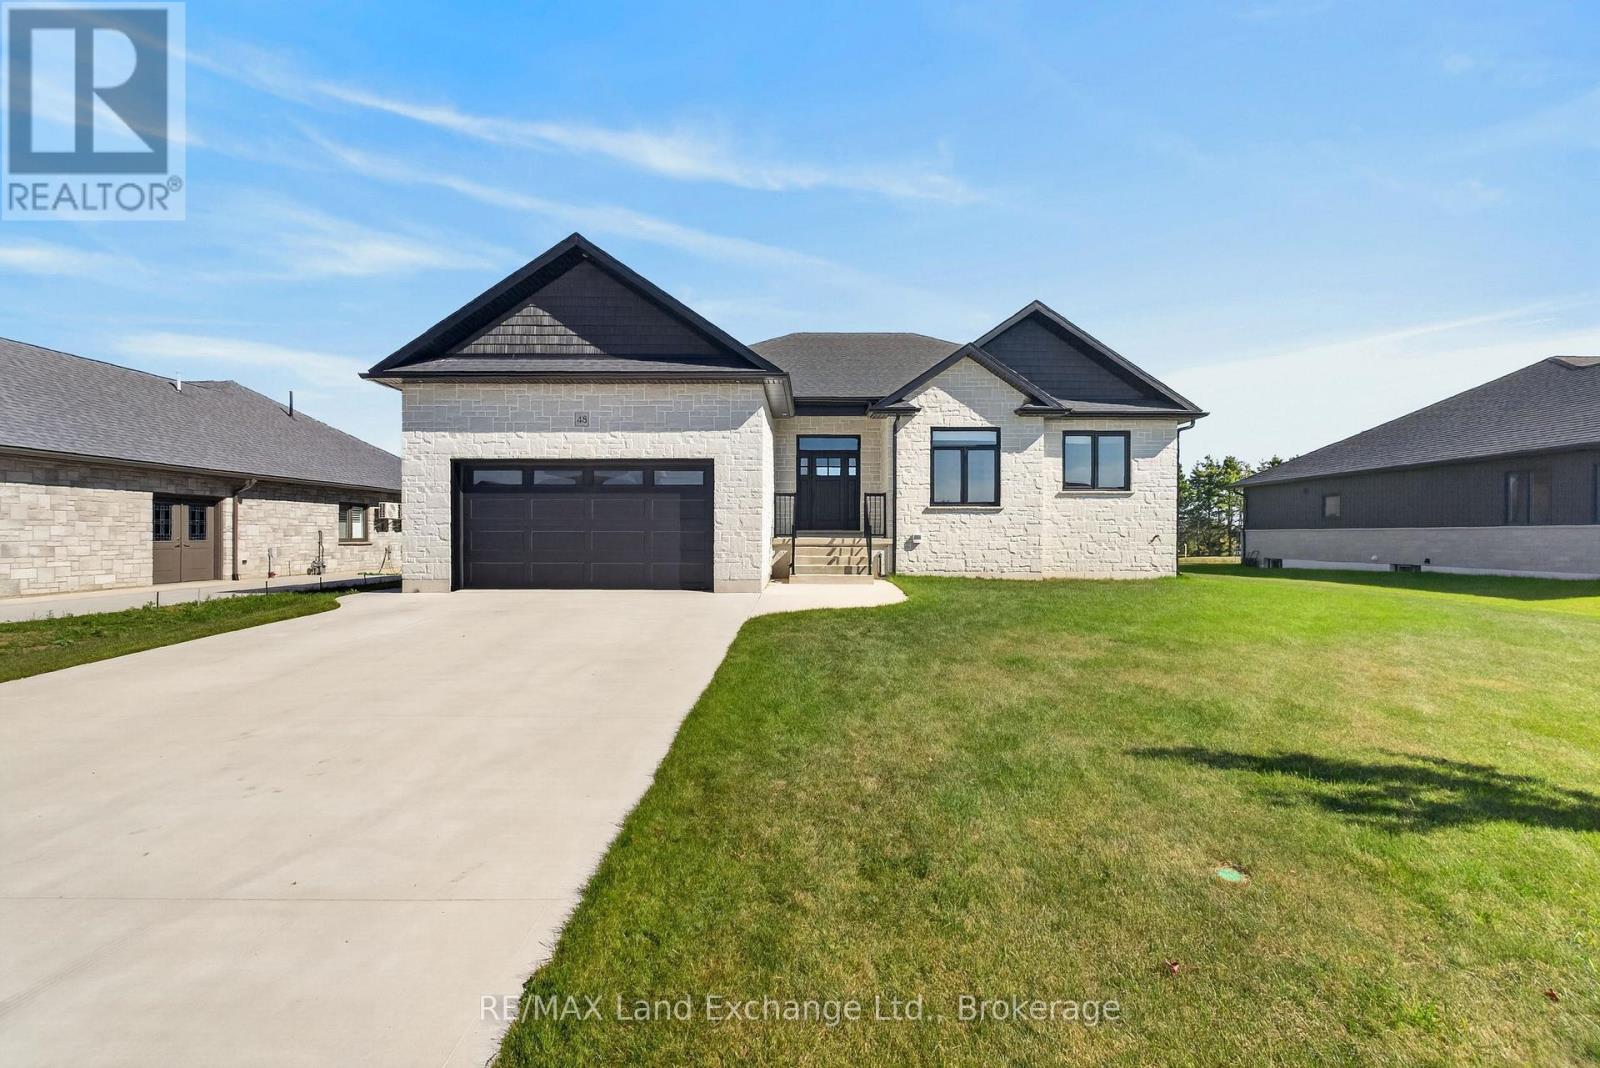
48 Mctavish Crescent
Huron-Kinloss, Ontario
Modern Comfort. Thoughtful Design. The Lifestyle You've Been Waiting For. Welcome to 48 McTavish Crescent, a beautifully designed 1,813 sq. ft. bungalow in the McTavish subdivision in the Village of Ripley. Built in 2024, this bright and spacious 3 bedroom, 2 bathroom home offers modern comfort, quality finishes, and thoughtful design throughout. The bright, open concept kitchen, dining, and living area features a vaulted ceiling and fireplace, creating a warm and inviting space for everyday living and entertaining. The custom kitchen and bathrooms feature custom cabinetry and quartz countertops, combining style and functionality. The spacious primary bedroom offers a large custom walk in closet and luxurious 5 piece ensuite with a custom tiled shower and freestanding soaker tub. Main floor laundry adds convenience, while the bungalow layout provides the ease of one level living. The partially finished basement offers excellent future potential with in floor heating throughout the basement and garage. The basement also includes a roughed in bathroom with a working toilet, roughed in sink, and partially completed shower, as well as a roughed in laundry room hookup (in addition to the main floor laundry). The main floor is heated by a forced air natural gas furnace and electric fireplace. Located in a growing subdivision within the welcoming Village of Ripley, 48 McTavish Crescent offers a blend of modern style, comfort, flexibility, and community. Bright, open, and thoughtfully designed, this home is ready to welcome you. (id:54532)
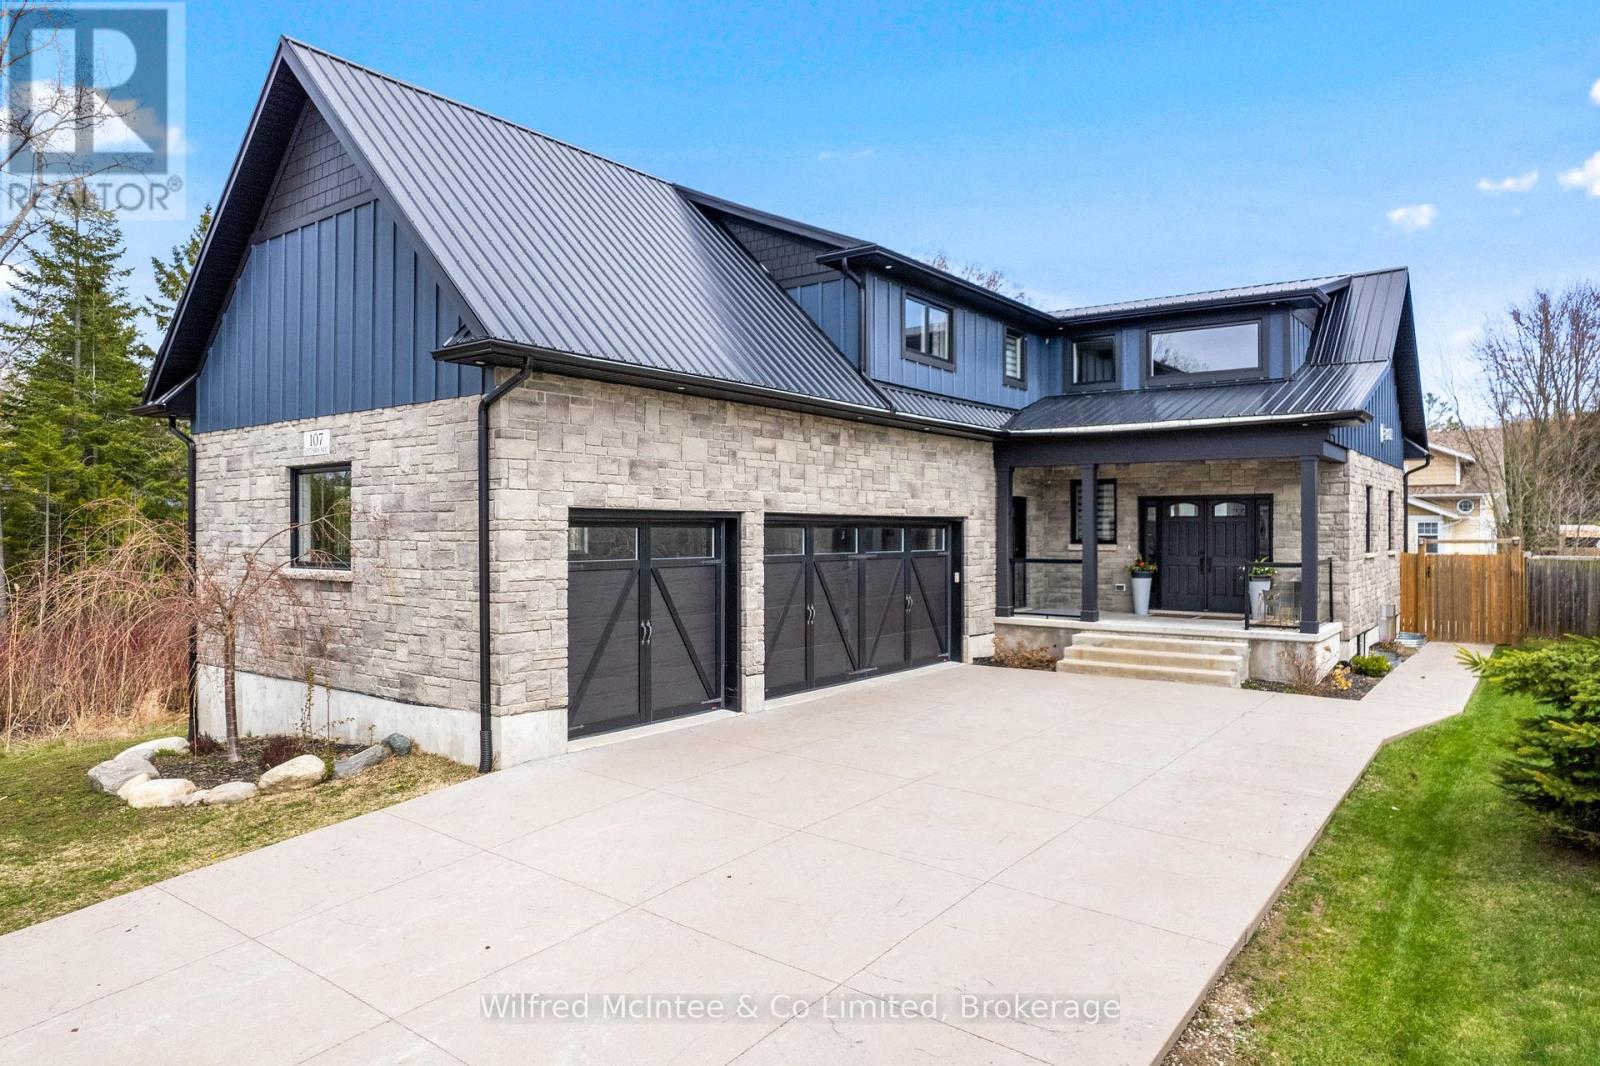
107 Ottawa Avenue
Saugeen Shores, Ontario
NOW AVAILABLE FOR LEASE OR PURCHASE: Welcome to 107 Ottawa Avenue in Southampton - an impressive 5-bedroom, 4-bathroom home now available for lease at $4,500/month plus utilities, or $4,700/month plus utilities fully furnished.Built in 2020, this spacious home offers a bright open-concept main floor with soaring 19' vaulted ceilings, abundant natural light and a custom kitchen with granite waterfall countertops.The fully finished lower level features 10' ceilings, a massive wet bar and excellent additional living space, making it ideal for entertaining, extended family, or quiet downtime for shift workers.Additional highlights include natural gas fireplaces, on-demand hot water, spray foam insulation, a high-efficiency HRV system, a triple-car garage with EV rough-in, and a large backyard with hot tub hookup, shop/patio space and storage shed.With 5 bedrooms, 4 bathrooms, generous living space and nearby trail access to the beach, this is a rare opportunity to lease a premium Southampton home.$4,500/month + utilities unfurnished $4,700/month + utilities furnished 8 months minimum. Book your private showing today. Standard Lease application applies. (id:54532)
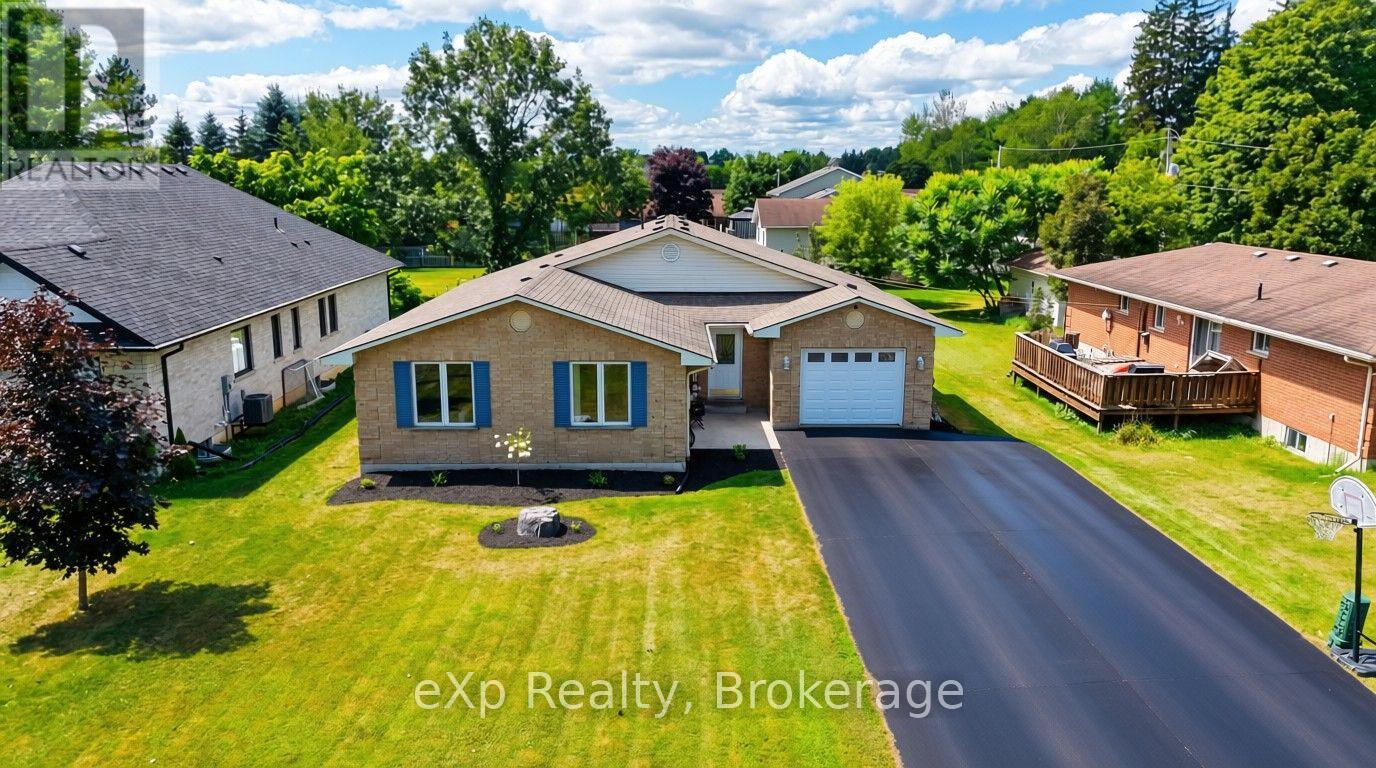
1103 Marietta Street
Howick, Ontario
Six bedrooms. Two full baths. A brand-new lower level that turns heads. Welcome to 1103 Marietta - the kind of home you rarely see come up in Wroxeter. Set along the Middle Maitland River in Howick Township, just steps from the ball diamond and under 15 minutes to Wingham and a short ride to Listowel. This is small-town Ontario the way it is supposed to feel - sidewalks kids can ride, neighbours who still wave, and a yard big enough for every summer memory you are planning to make. Inside, roughly 1,618 sq ft of easy main-floor living. Three bedrooms and a 4-piece bath. An open-concept kitchen flows into the living room with just enough separation to keep each space defined - perfect for hosting without losing the cozy feel. A separate dining room, and a bright year-round sunroom that opens onto a large deck. Morning coffee, evening wine, and everything in between.Downstairs is where this home changes the conversation. The lower level has been completely and recently reimagined, over $125,000 invested into it - top to bottom. A generous primary bedroom anchors a stunning 5-piece ensuite with a walk-in wet room (glass door housing both tub and shower) and a double vanity. Spa-quality finish. Two more bedrooms, a beautifully dedicated laundry room, a walk-in closet, and a large utility room with ample storage. A rough-in for a third bathroom is already in place. 3+3 bedrooms and two full baths open up real possibilities: a growing family, multi-generational living under one roof, or an in-law suite on the lower level. Roughly 2,700+ sq ft of finished living space in total.Outside: large deck with hot tub (included), attached garage, laneway parking for six, 12x12 shed, and a level 66 x 165 ft yard. Poured concrete, asphalt shingles, propane forced-air heat, central air, air exchanger, water softener, sump pump, well and septic. Carpet free throughout. Homes like this do not come along often. Come see it - once you are inside, you will get it. (id:54532)
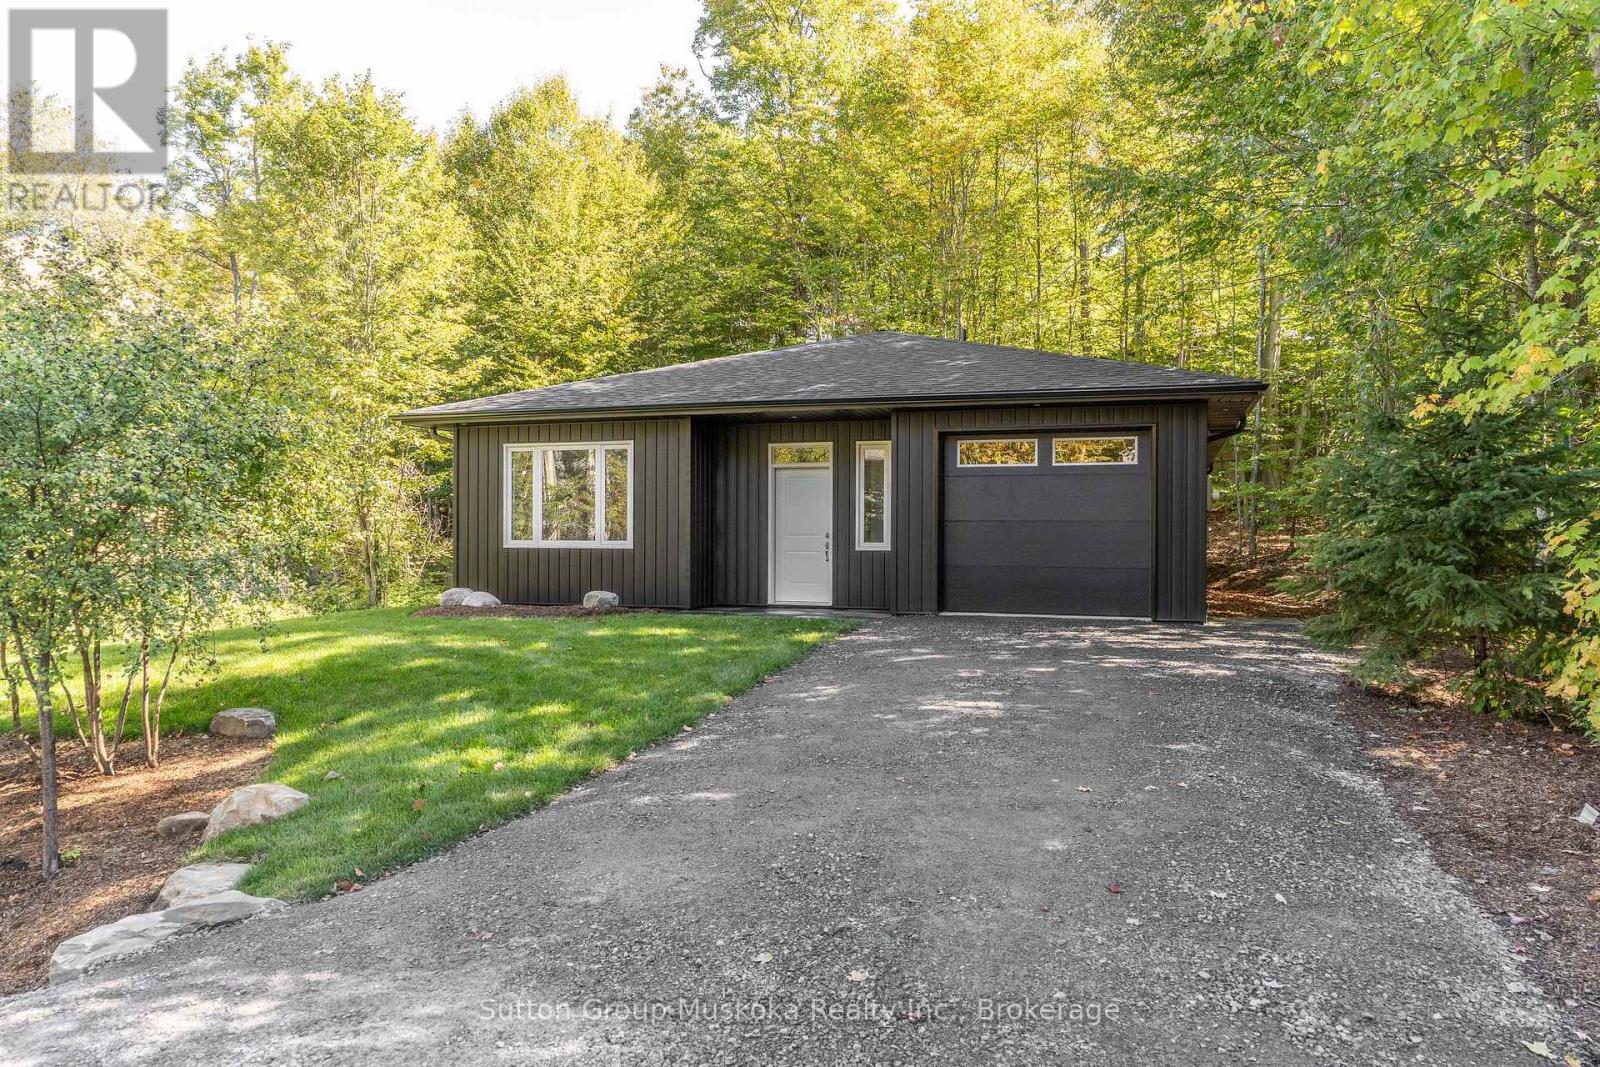
33 Shaw Crescent
Huntsville, Ontario
Brand-new bungalow within walking distance of downtown Huntsville. Nestled among the trees in a mature, established neighbourhood, this beautifully finished new bungalow offers the perfect combination of quality, comfort and convenience-all within walking distance of downtown Huntsville. Thoughtfully designed for effortless one-floor living with no steps, the home features two bedrooms plus a versatile den and impressive nine-foot ceilings throughout. The spacious primary suite includes an ensuite and walk-in closet. Double-door laundry closet. At the heart of the home is a beautifully appointed kitchen featuring quality painted white maple cabinetry and elegant quartz countertops, with the same quality cabinetry and quartz finishes carried through to the bathroom vanities. Comfort is a priority with high-efficiency natural gas in-floor heating and hot water, complemented by air conditioning with a heat pump for year-round climate control. Enjoy the ease of a brand-new, low-maintenance home surrounded by mature trees, while being in close proximity to shops, restaurants and amenities of downtown Huntsville. An exceptional opportunity for those looking for quality construction, modern finishes and convenient single-level living. (id:54532)
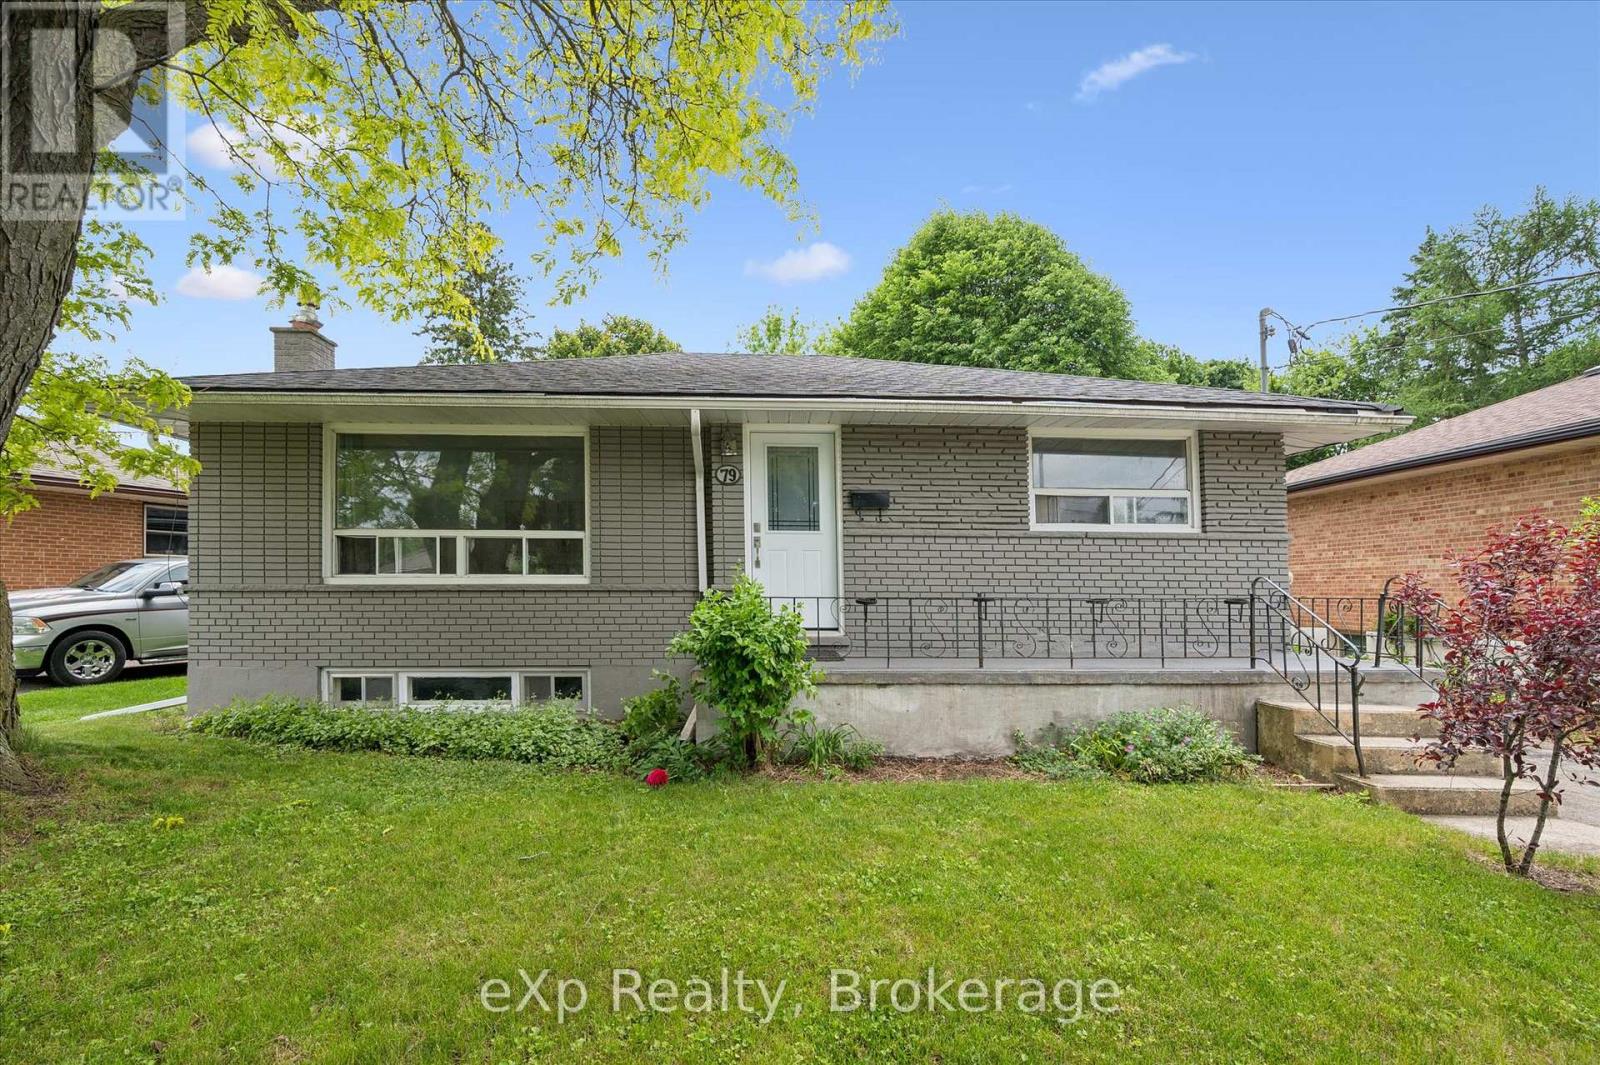
79 Dumbarton Street
Guelph, Ontario
Brick Bungalow on a 52x128 foot lot in an established neighborhood near Riverside Park! Three bedrooms, one bathroom, an updated kitchen,and a large living room are on the main level. Downstairs is finished with a family room, fourth bedroom, and full bathroom. It would make a fantastic second unit by utilizing the separate rear staircase or side entrance. The backyard is quite large and fenced - offering plenty of room for kids and pets to play. It could also easily accommodate an ADU if you're looking for another income generator. Surrounded by great schools, shopping, and parks, this is a great retirement bungalow, family home, or rental property. (id:54532)
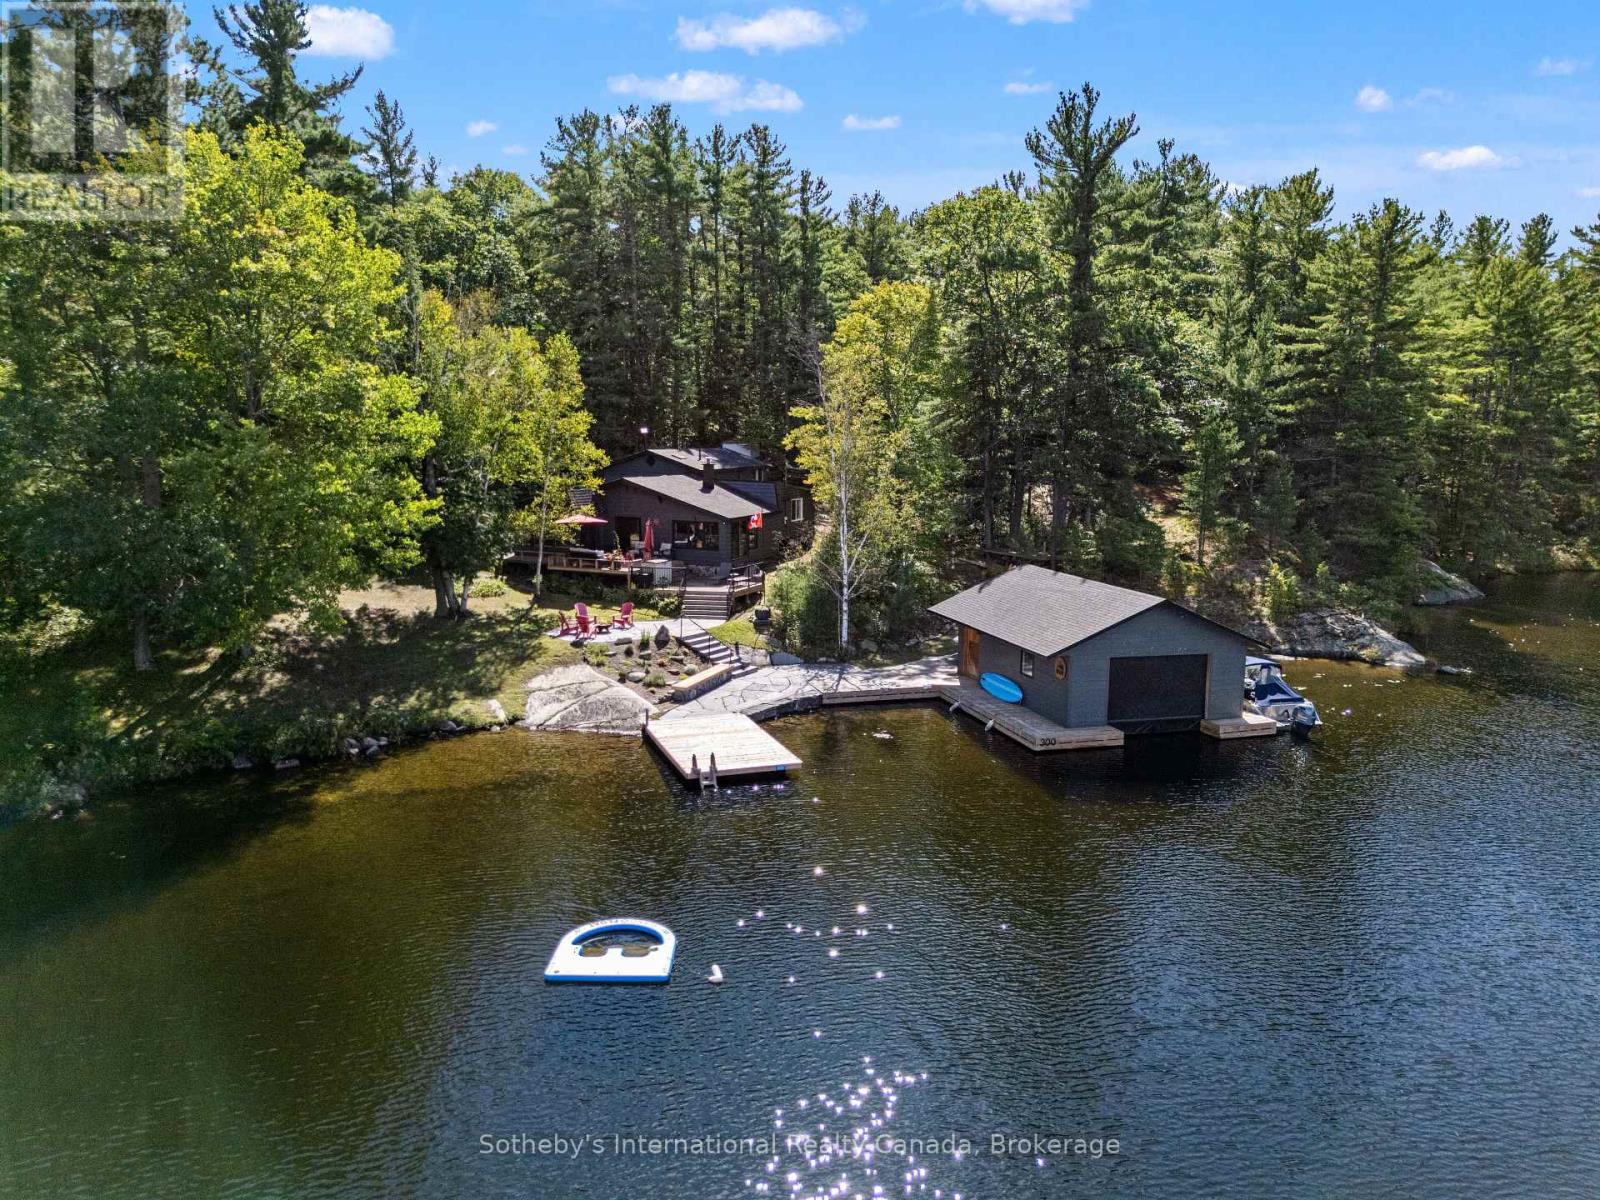
10354 Go Home Lake Shore
Georgian Bay, Ontario
Exceptional privacy on beautiful Go Home Lake. Set on an extraordinarily private stretch of shoreline, this stunning Go Home Lake retreat offers 200 feet of pristine waterfront, bordered by Crown land on two sides and overlooking uninhabited Crown land islands. To the west, Crown land fully surrounds Stumpy Bay, creating a rare sense of seclusion and uninterrupted natural beauty. The four-bedroom cottage blends comfort with craftsmanship. An inviting open-concept layout features a custom kitchen-tastefully remodeled in 2017-flowing into the dining area and a warm, spacious living room anchored by a striking stone fireplace. A separate sunroom provides a quiet place to unwind with views of the water. The large primary bedroom was thoughtfully updated in 2019 and includes an ensuite bath with laundry. Three additional well-sized bedrooms, refreshed in 2022, offer comfortable accommodations for family and guests, complemented by a main 3-piece bath. This property excels in outdoor living. Multi-level decks, extensive new granite landscaping completed in 2024, a granite fire-pit patio, and granite steps leading to the shoreline create a dramatic and durable landscape. At the water's edge, you'll find huge docks and a large boathouse, completely rebuilt in 2022 and equipped with a 4,000 lbs boat lift. Perched on a small hill overlooking the lake, a charming sleeping cabin provides additional guest space in a peaceful, private setting. The cottage has been meticulously maintained, with significant upgrades including a new roof in 2015 and foundation reinforcement in 2017-ensuring long-term structural confidence. Go Home Lake is renowned for its natural beauty, abundant Crown land, scenic trails, and waterfalls. Access to Georgian Bay is available through the Voyageurs Club. This boat-access property is just a 4-minute ride from the marina, and located close to shopping, restaurants, golf, and skiing. Only 1 hour and 45 minutes from the GTA, it's an ideal escape. (id:54532)
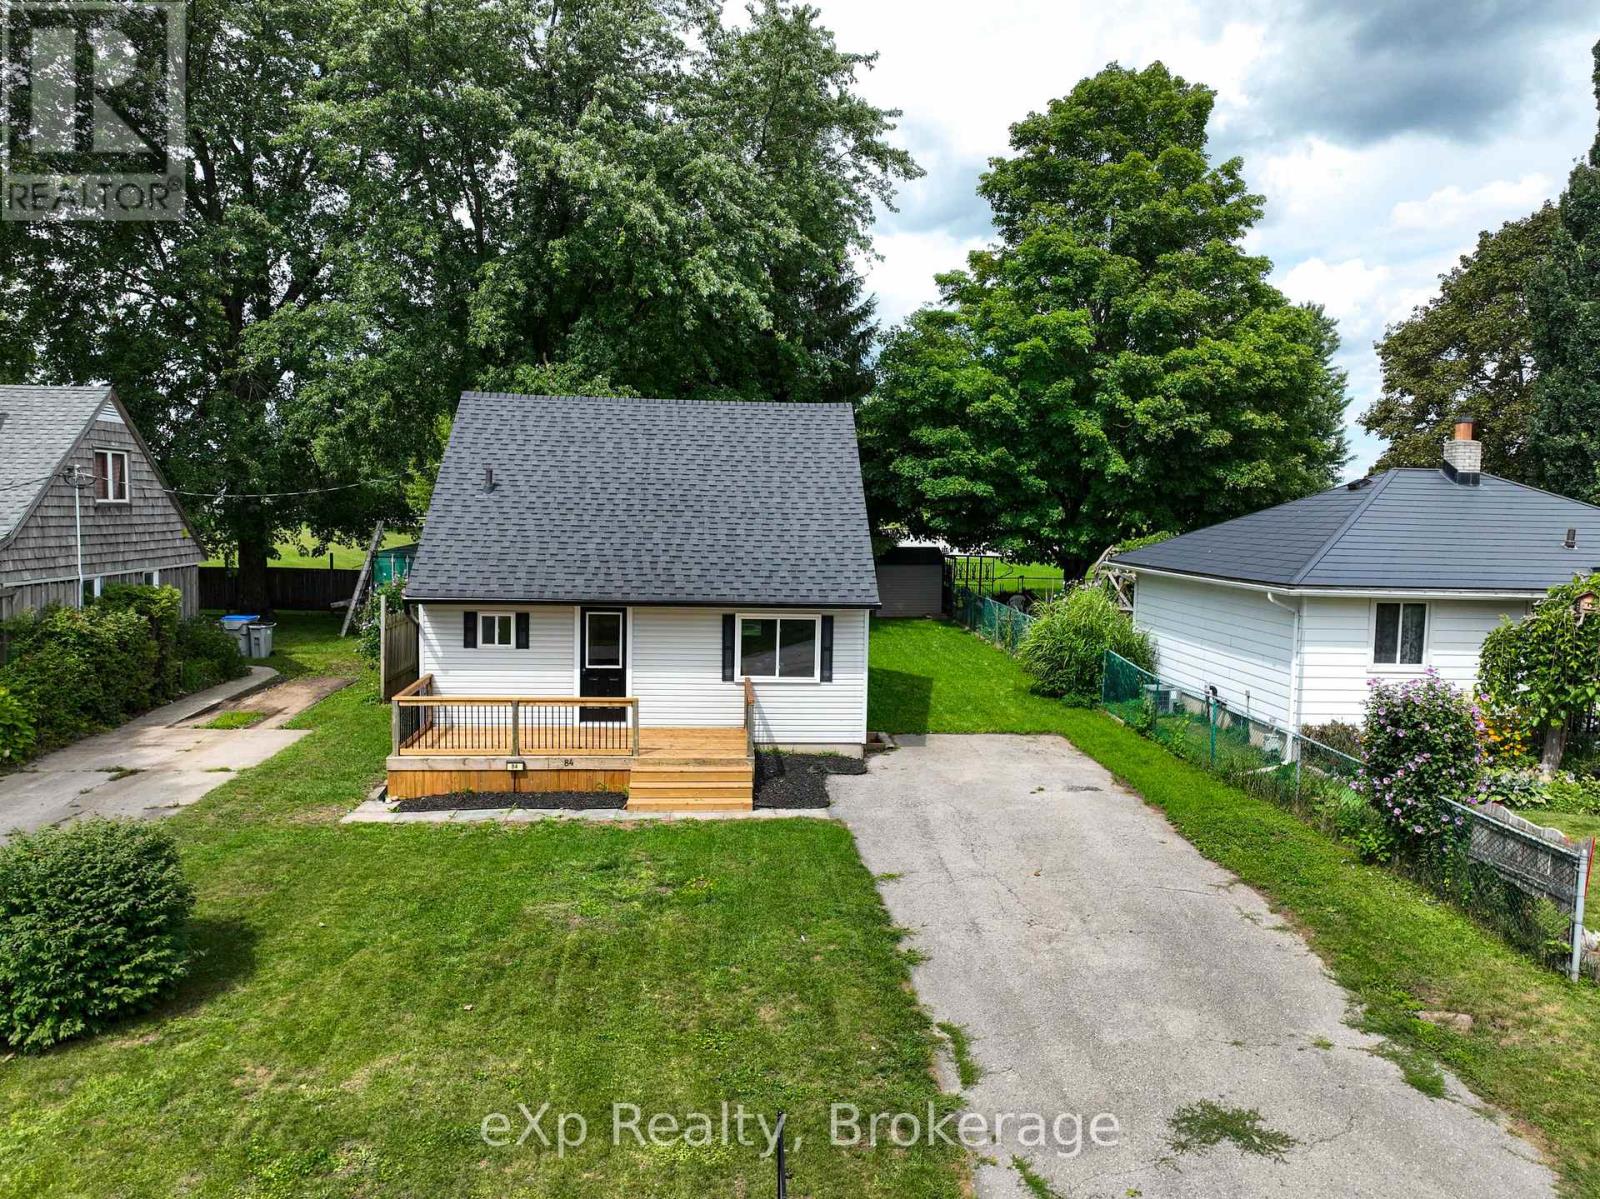
84 Victoria Boulevard
Huron East, Ontario
Welcome to 84 Victoria Boulevard in Vanastra, Ontario - a charming, turnkey home that's been well maintained and is ready for its next owners. Whether you're a first-time home buyer, a growing family, looking to downsize, or searching for an investment property, this home offers a functional layout, comfortable living spaces, and a convenient location. The main floor features a bright and spacious kitchen, a welcoming living room filled with natural light, a dedicated dining area perfect for everyday meals or entertaining, and a convenient four-piece bathroom. Upstairs, you'll find two bedrooms and a three-piece bathroom. The partially finished basement provides valuable additional living space, including a recreation room, a utility/laundry area, and two versatile rooms that can easily serve as a home office, gym, hobby room, playroom, or additional storage. Situated in the welcoming community of Vanastra, this move-in-ready home is conveniently located close to schools, parks, shopping, restaurants, healthcare services, and a variety of recreational amenities. Combining affordability, comfort, and functionality, 84 Victoria Boulevard is an excellent opportunity to step into homeownership or add a quality property to your investment portfolio. Book your private showing today! (id:54532)
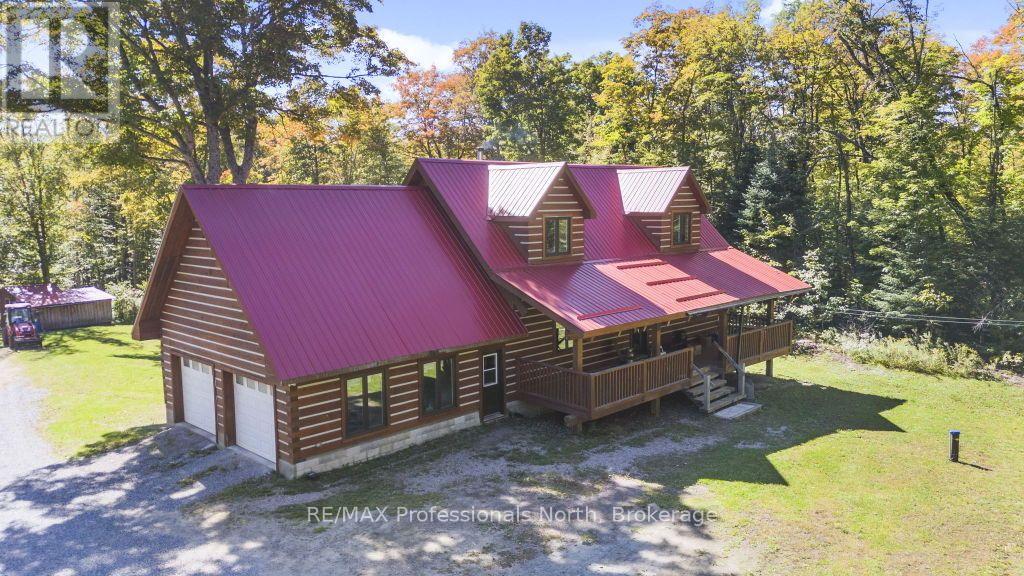
1147 Mccrea Road
Highlands East, Ontario
CUSTOM OFF-GRID LOG HOME ON 47 ACRES! Embrace a truly private, back-to-nature lifestyle in this stunning 2,439 sq. ft. custom log home, nestled on 47 acres of pristine nature. Bordering Crown Land on 2 sides of the property. Offering 3 bedrooms & 3 bathrooms, this beautifully designed home features an inviting open-concept living, dining & kitchen area anchored by a gorgeous stone wood-burning fireplace. In-floor heating provides year-round comfort. The primary bedroom includes a private ensuite, while the generous loft offers the perfect space for a home office, reading area or cozy TV lounge. The finished walkout basement provides additional living space & easy access to the outdoors. Enjoy peaceful mornings & private views of nature from the large screened-in porch-an ideal spot to relax & take in the surrounding beauty. An attached 2-car garage adds convenience & plenty of storage. Live off the land with extensive gardens, a sugar shack, workshop, root cellar & chicken coop, offering endless possibilities for a self-sufficient lifestyle. Extremely private & surrounded by nature, this exceptional property provides the opportunity to escape the hustle and bustle while still enjoying year-round access. Located just 20 minutes from Haliburton & all its amenities. A rare opportunity to enjoy the freedom, privacy & simplicity of off-grid living! (id:54532)
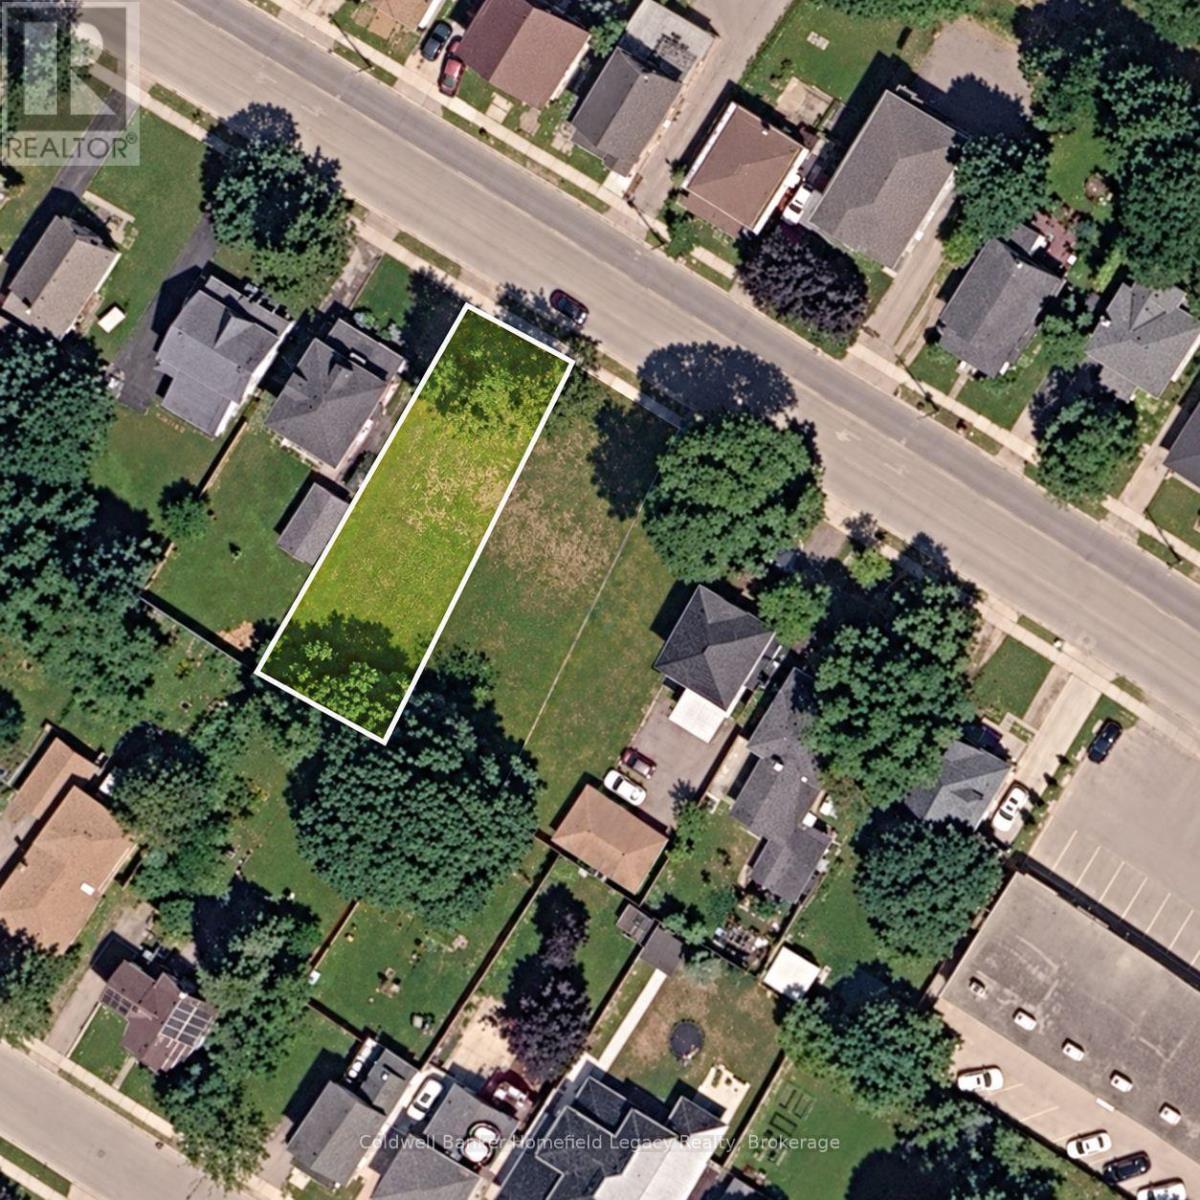
317 Huron Street
Stratford, Ontario
APPROVED 6-PLEX DEVELOPMENT SITE - PLANS, ENGINEERING AND MUNICIPAL APPROVAL WORK ALREADY COMPLETED. 317 Huron Street offers a purchaser the opportunity to step into an advanced residential development rather than take on the time, cost and uncertainty associated with beginning the planning process on a conventional vacant lot. Approved plans are in place for a purpose-built 6-unit residential building, the appeal period has passed with no appeals, and the City is currently preparing the development agreement. Once the development agreement is finalized, a purchaser can proceed with their building permit application and move toward construction. The approved 3-storey design provides six 2-bedroom, 1-bathroom apartments of approximately 764 sq. ft. each, together with patios/balconies, on-site parking, bicycle parking, garbage storage and landscaping. Architectural drawings, civil engineering, grading, servicing and stormwater plans have already been prepared and are available for review. The work completed to date represents a significant value-add for a builder or investor by substantially advancing the project toward construction. The proposed building is also expected to be well positioned to target CMHC MLI Select through energy efficiency. Under the current program, qualifying new construction achieving the 50-point threshold may be eligible for up to 95% loan-to-cost financing and up to a 40-year amortization, subject to lender and CMHC approval. 315 Huron Street is also available separately at $499,900, creating the opportunity to acquire both adjoining approved 6-plex sites for a potential 12-unit development. (id:54532)