
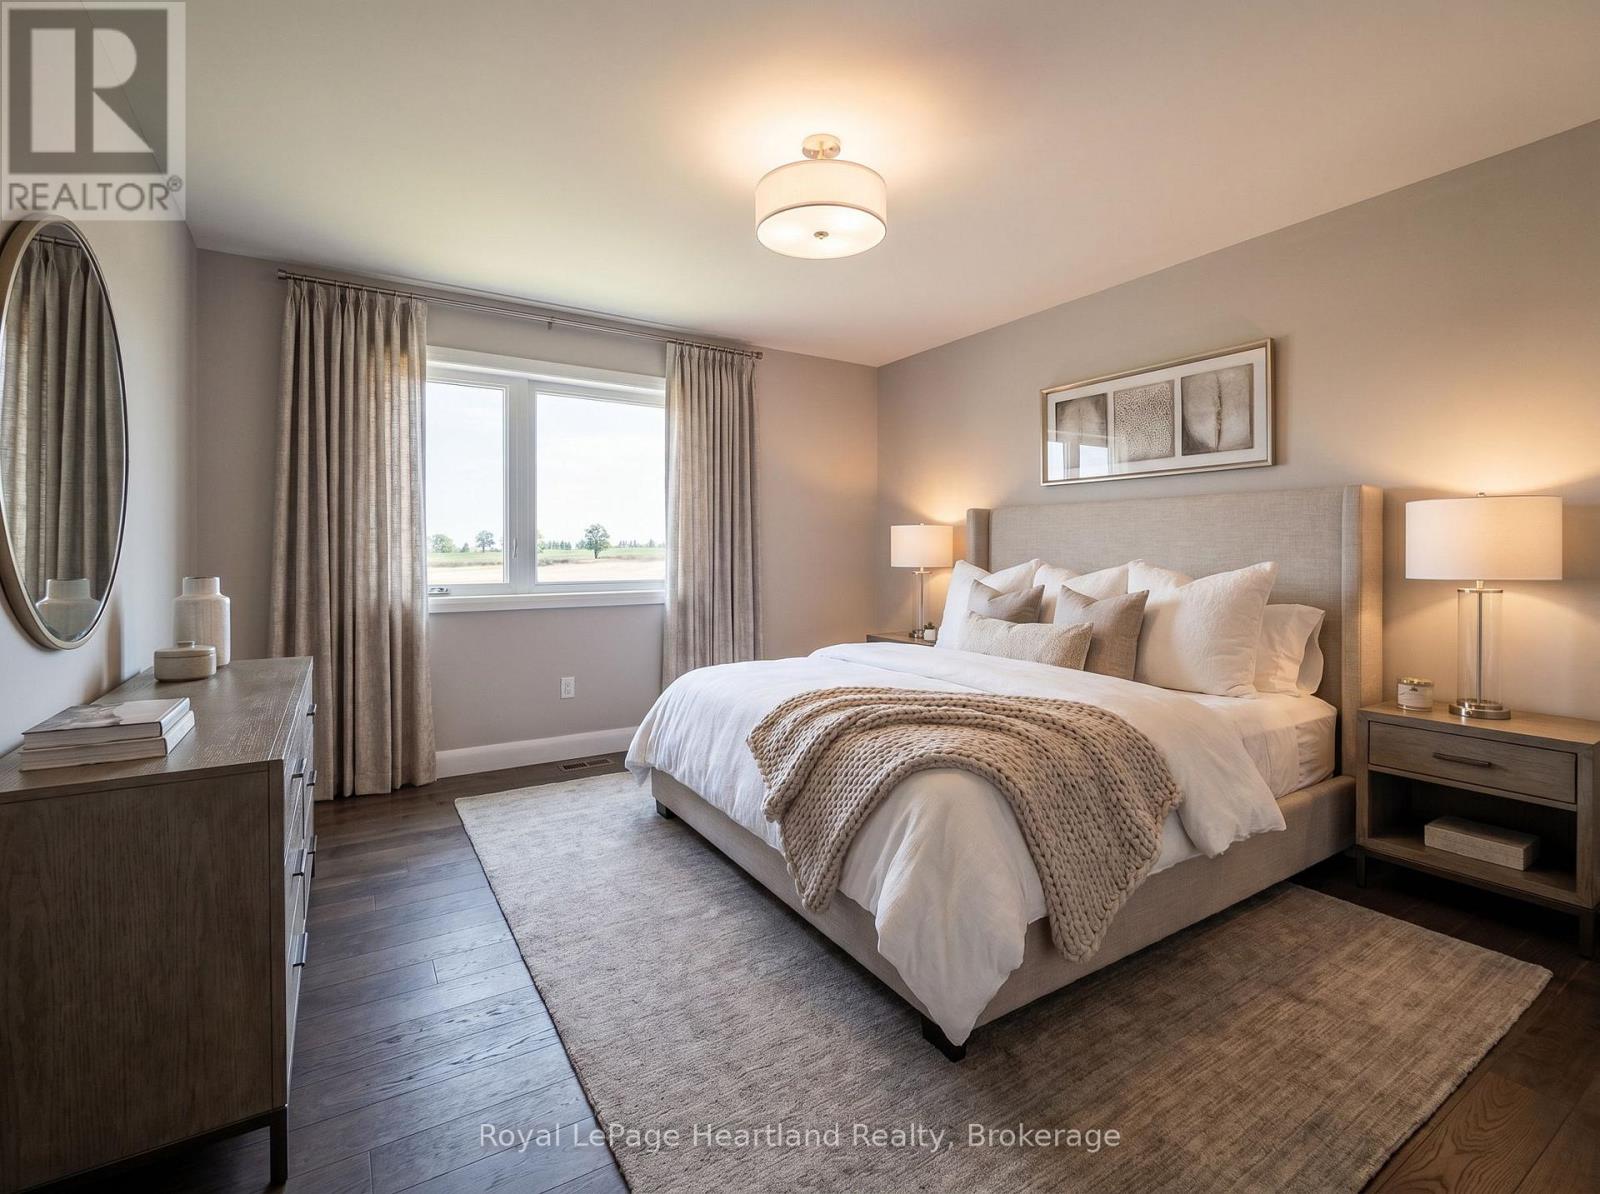
6 - 15 Cassidy Street
South Bruce, Ontario
Throw away the shovel, snow blower and lawn mower, it's time to start enjoying life and making memories in this generous 1367 SQ FT of beautifully designed Suite at The Meadows at Tesswater. This suite provides a level of luxury you have been dreaming about in your family home, enhanced by an inviting exterior patio ideal for outdoor dining, relaxing, or extending your living area to enjoy stunning outdoor scenic views. Each bedroom features its own spacious walk-in closet, offering exceptional storage, organization, and a touch of luxury in every private suite. Expansive, well-proportioned rooms, with large bedroom layouts that provide comfort, flexibility, and space for king-sized furnishings. Thoughtfully designed two-level configuration, creating a natural separation between the main living area and the bedrooms - perfect for privacy, noise control, and a more home-like feel. With full 9' ceiling height throughout this brand new suite truly feels expansive and luxurious with a bright, open, and airy atmosphere. In-suite Laundry, 2 Parking Spaces and Heated Sidewalks are just a few perks of this brand new Suite. It's time to throw the shovel and lawn mower away and start enjoying life at 15 Cassidy St, Teeswater. *Current Photos have been digitally enhanced as suite is still under construction. Occupancy available July 1, 2026* (id:54532)
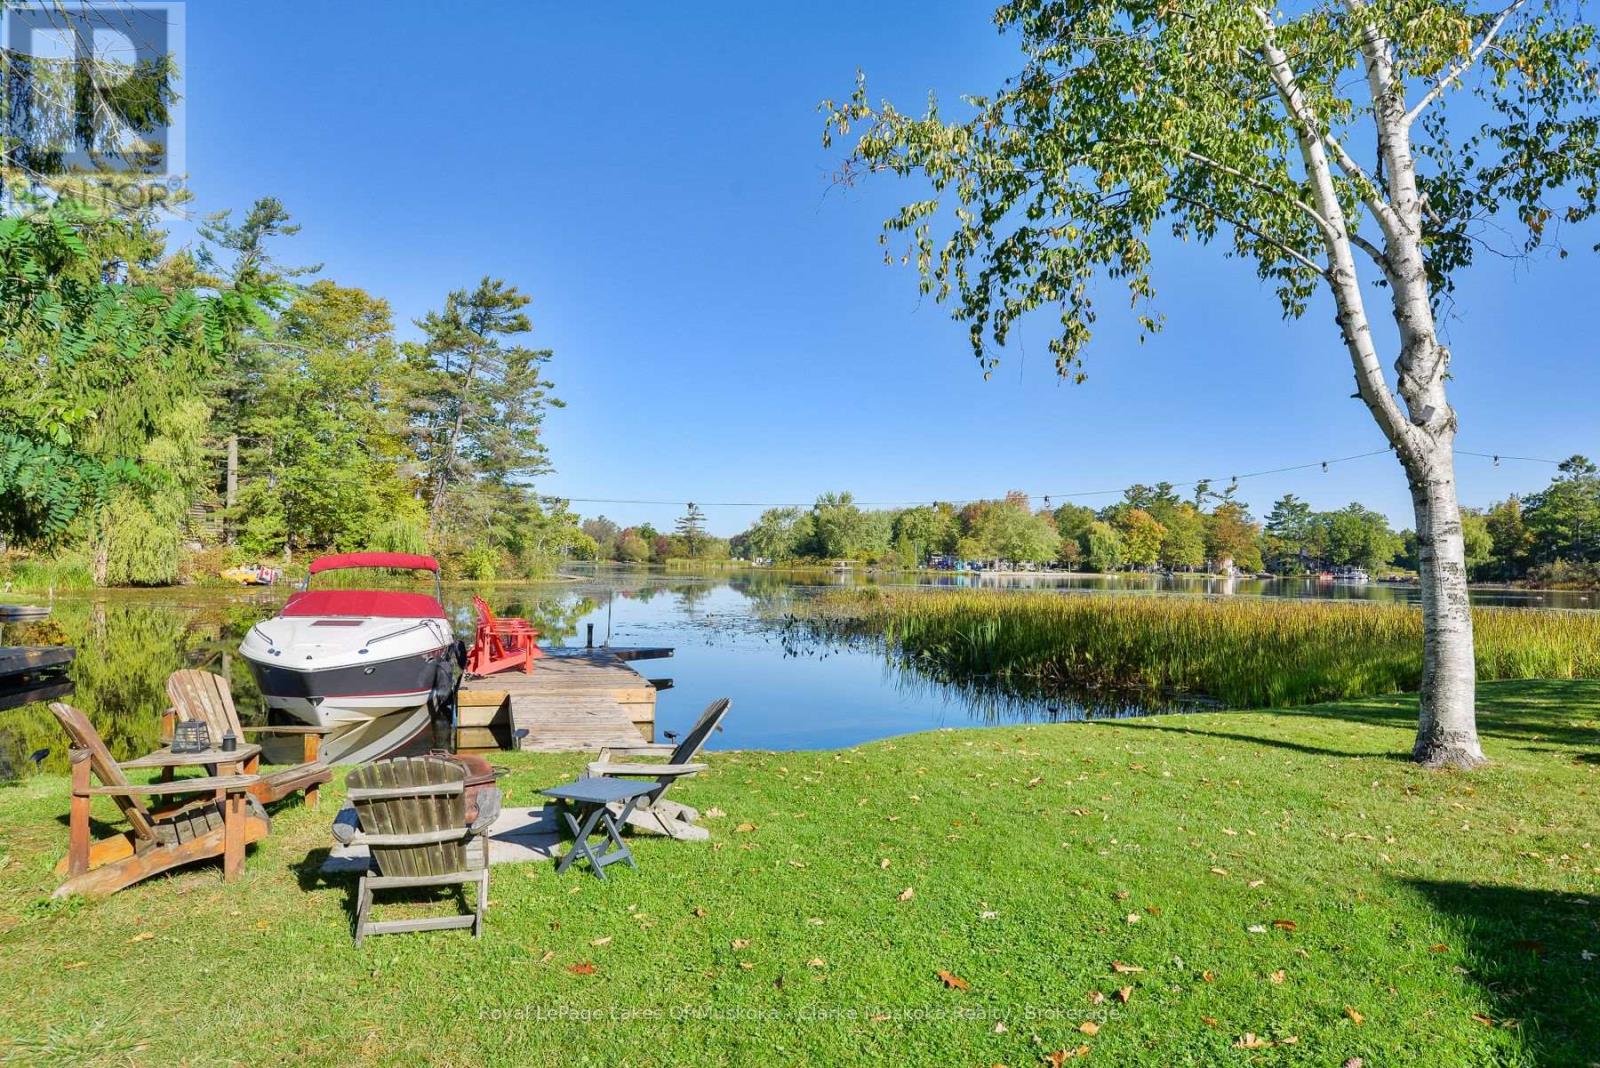
37 Mintens Lane
Georgian Bay, Ontario
Welcome to your lakeside haven on beautiful Little Lake, just one lock from Georgian Bay. Perfectly situated within walking distance to shops, restaurants, the beach, and the boat launch, this charming waterfront home offers the ideal blend of convenience and year-round comfort. Town water and sewer, regular road maintenance, and garbage collection make ownership effortless. Enjoy breathtaking views from the expansive deck overlooking 100 feet of pristine shoreline, complete with a private dock, firepit area, and relaxing swim spa. Inside, the 1,000 sq. ft. open-concept layout features a bright and stylish kitchen with all-new appliances including a gas stove flowing into an inviting living space with new hardwood floors throughout. The primary suite includes a walk-in closet, ensuite, and convenient laundry tower, while two additional bedrooms and a full bath provide plenty of room for family or guests. A survey and site plan for an addition offer exciting possibilities for the future. Whether you're seeking a peaceful weekend getaway or a full-time waterfront residence, this tranquil retreat invites you to start living your best lakeside life. (id:54532)
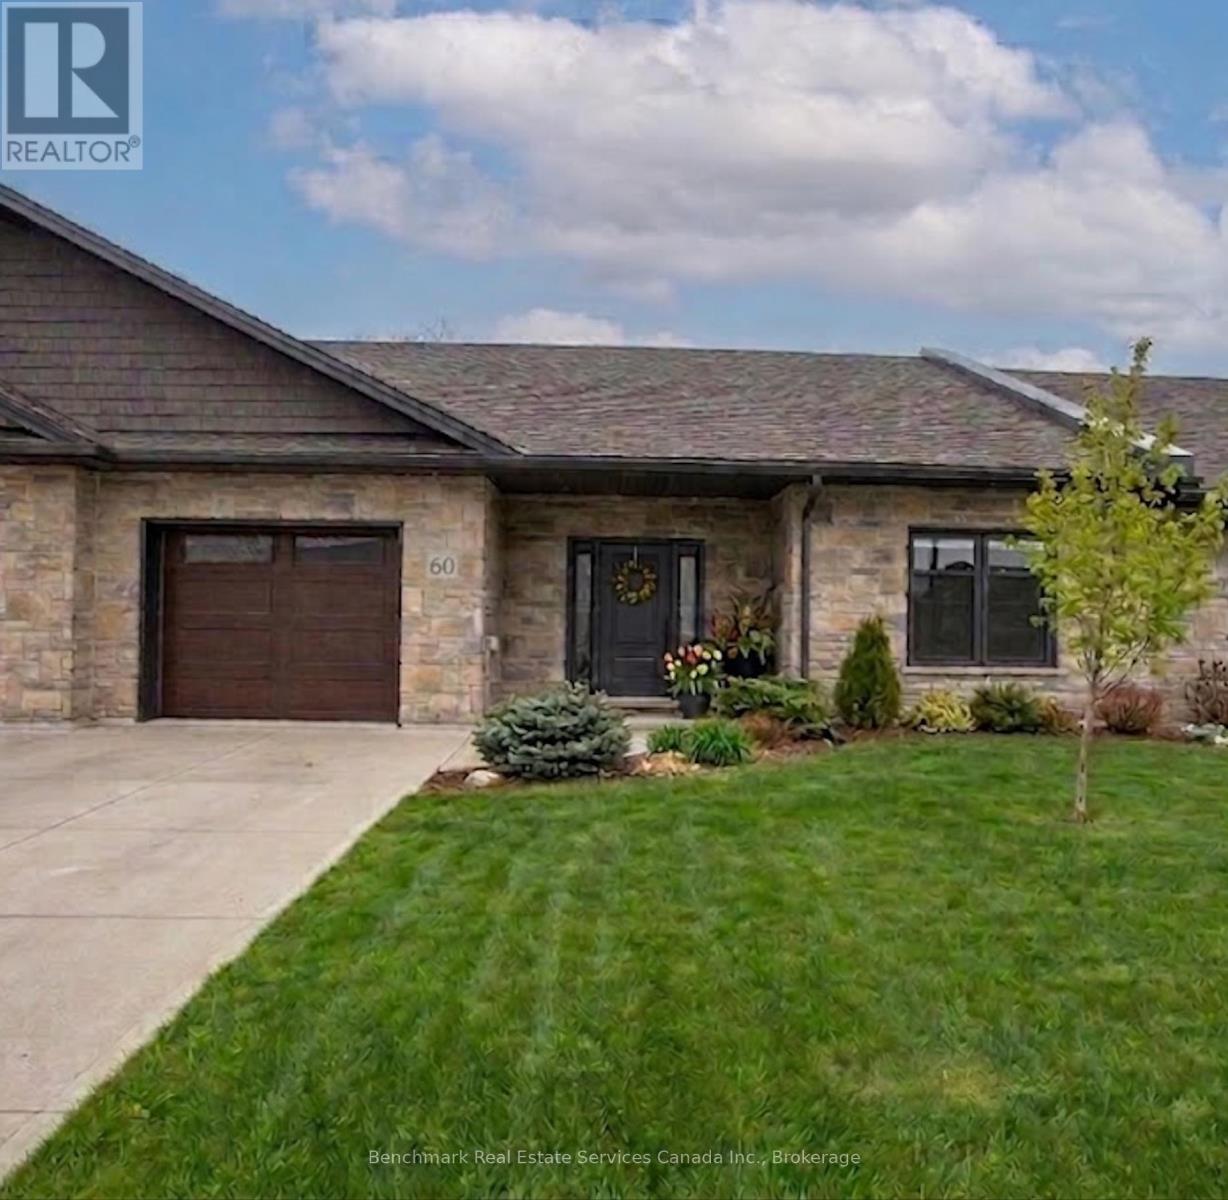
60 - 1182 Queen Street
Kincardine, Ontario
Welcome to your dream home in one of Kincardine's most exclusive private communities! The "Callaway" model is a 2-bedroom condo, with 2 full bathrooms, a gorgeous kitchen, with granite countertops, and a modern open-concept layout, this home is perfect for relaxed living or entertaining guests. Enjoy serene mornings and stunning views from your patio backing onto the Kincardine Golf and Country Club. Just minutes to the shores of Lake Huron, you'll love the peaceful surroundings and easy access to waterfront recreation, trails, and all the amenities Kincardine has to offer. Whether you're downsizing, investing, or looking for a weekend retreat, this stunning condo offers the perfect blend of luxury, comfort, and location. (id:54532)

461 Fifth Street
Collingwood, Ontario
Welcome to 461 Fifth Street - a small but mighty, fully renovated modern home where thoughtful design meets everyday function. With over $200,000 in recent upgrades, this turn-key home delivers peace of mind and high-end style from top to bottom. Step inside to a bright, open-concept main floor filled with natural light. The completely redone kitchen features Caesarstone quartz counters, an apron-front sink, soft-close cabinetry, an integrated Bosch dishwasher, and high-end appliances throughout. A stunning den with a barn sliding door makes for a beautiful office space, while the refinished original hardwood floors add warmth and character. A brand-new main floor 2-piece bath and dedicated laundry room round out the level with modern convenience. Upstairs, you'll find 2 cozy bedrooms and a fully renovated 4-piece bathroom that's a true retreat - in-floor heating, a floating vanity, and luxury finishes throughout. The upgrades go well beyond the surface: all-new electrical with 200-amp service, all-new plumbing (2026), new AC and heat, fully insulated crawl space with vapour barrier, new insulation throughout, all-new windows, new exterior cladding, eaves and fascia, new shed cladding, all-new hardscaping, and a generous 6-car driveway. Out back, the 132-foot-deep lot offers tons of flexibility - a perfect oasis for a pool, a new garage, or an ADU. The possibilities are endless. Tucked into a well-established neighbourhood, you're a short walk to downtown Collingwood and just 10 minutes from Blue Mountain - with easy access to groceries, shopping, restaurants, and the area's renowned trail networks. A rare blend of character, quality, and location. This one truly has it all. (id:54532)

C1 - 190 Century Hill Drive
Kitchener, Ontario
Welcome to 190 Century Hill - a beautifully upgraded 755 sq ft suite in the highly sought-after Building C. Tucked away on the quiet side of the building The development backs onto serene forest views. This is a beautiful unit with an open-concept layout with a spacious primary bedroom. The modern kitchen showcases stainless steel appliances, quartz countertops and flows seamlessly into the bright, airy living space. Built by Aberdeen Homes, this suite offers quality finishes throughout. Enjoy nature right at your doorstep with Steckle Woods just across the street, plus easy access to transit, shopping, and Highways 401 and 7. (id:54532)
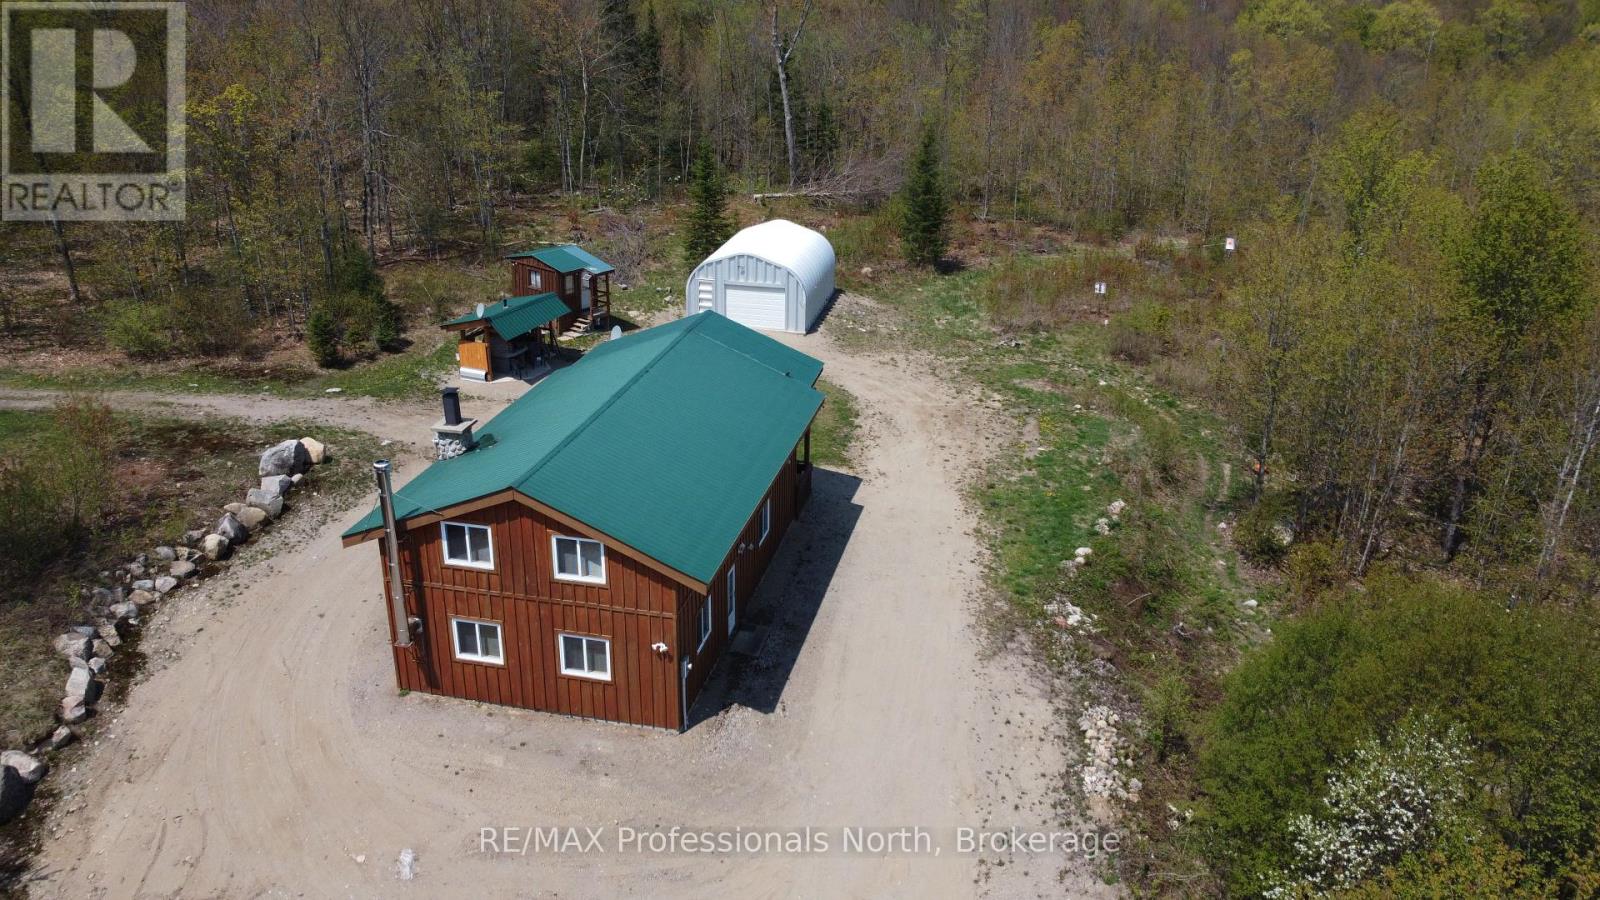
3944 Chetwynd Road
Kearney, Ontario
Welcome to this remarkable listing! Nestled on over 15 acres of high ground, this property offers a tranquil retreat with a variety of amenities. Located a mere 17 minutes from Kearney, it provides both convenience and seclusion. The house, built in 2014 on a concrete slab and with a metal roof has 2 plus bedrooms and 2 washrooms. A cozy home offering space for comfortable year-round living. The 2x6 walls ensure superior insulation, keeping you warm in winter & cool in summer. For the outdoor enthusiast, this property has plenty to offer. A quonset hut garage, measuring 20' x 26' and sitting on a solid concrete slab, provides ample storage space for vehicles, equipment, and other belongings. Adjacent to the quonset hut is a raised bunkie, ideal for additional guests or a private retreat. Calling all food enthusiasts: the property boasts a delightful pizza oven / BBQ shelter, perfect for indulging in homemade pizzas and outdoor cooking experiences. A dog run is along the side of the house providing a secure space for your furry friends. The property is situated on a year-round maintained road, which is also a school bus route, ensuring easy accessibility throughout the seasons. The included Case 450B bulldozer further enhances the property's functionality, allowing for convenient maintenance and improvement of the land. Nature lovers will appreciate the existing trails and roadway that lead to the rear of the property, where a beautiful stand of red pines awaits exploration. Imagine the serenity of walking through your own private wooded oasis. To make your move as seamless as possible, this listing comes fully furnished with all furniture, appliances, tools, and more, providing a turn-key experience. Whether you seek a full-time residence or a peaceful getaway, this property offers a unique opportunity to embrace the beauty of nature while enjoying modern comforts. Don't miss your chance to own this exceptional property just a 40 minute drive from Huntsville. (id:54532)
54-56 Shebeshekong Estates Road S
Carling, Ontario
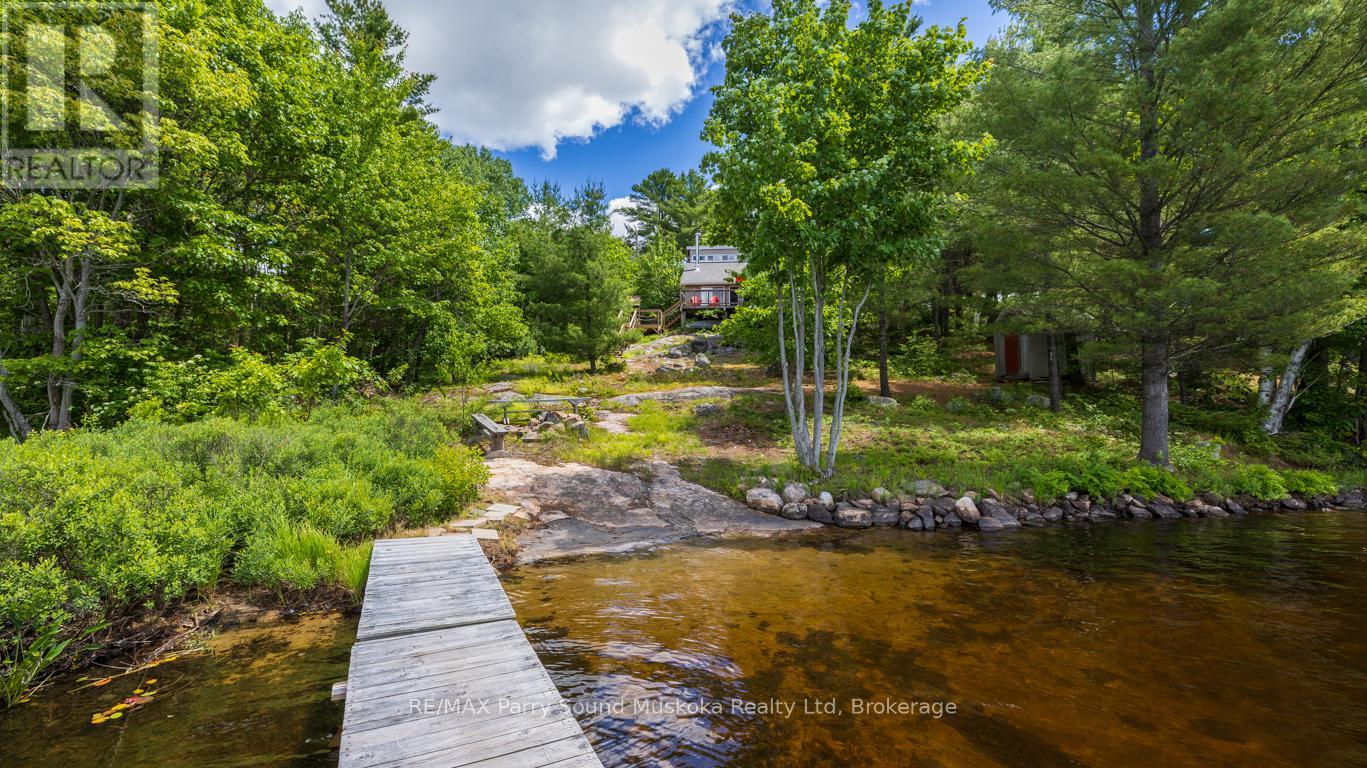
204' SHEBESHEKONG LAKE WATERFRONT COTTAGE RETREAT! PRIME WEST EXPOSURE! DOUBLE LOT FOR EXTRA PRIVACY! TURNKEY OFFERING! (includes furnishings/contents), Sandy Beach Entry Ideal for Young Ones, Classic Granite Landscape, Cozy 2 + 1 bedroom heated cottage boasts Open Concept plan, Vaulted ceilings, Walkout to large sundeck to enjoy the Gorgeous Elevated Lake Views, Main floor principal bedroom + 3 pc bath, 2nd level many & doubles as an ideal family room area, Water treatment system with UV light in enclosed utility room under cottage, 2nd lot at 56 Shebeshekong is separately deeded, Giving this package the Ultimate Privacy on this preferred lake just 20 mins north of Parry Sound, Year round road access, Great swimming, fishing & boating. Relax in the Gazebo nestled on the rock, Private sundeck is ready for family times, BBQ/Dining, New shingles 2026! Enjoy the Breathtaking Sunsets!! Bring your Suitcase & ENJOY COTTAGE LIFE! (id:54532)
E8 Hickory - 77794 Orchard Line
Central Huron, Ontario
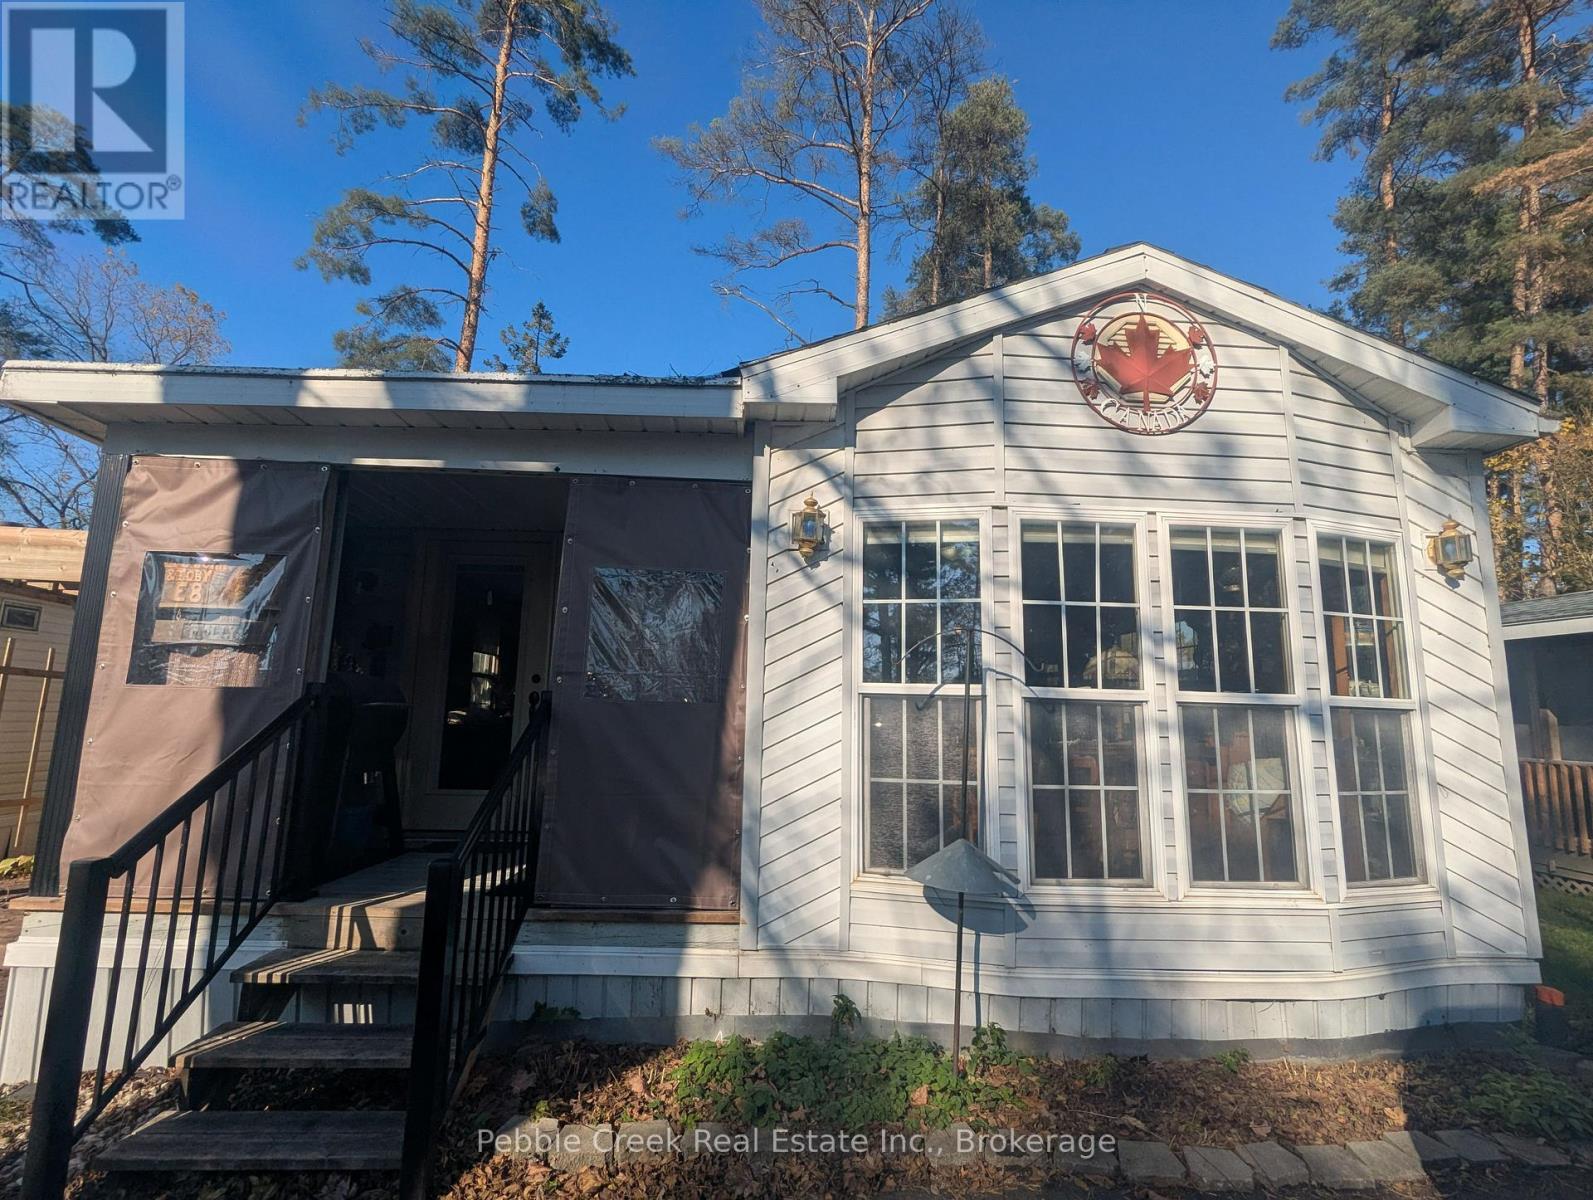
Welcome to your perfect four-season escape in the heart of Ontario's beloved Pine Lake Family Campground-just minutes from the shores of Lake Huron and the picturesque village of Bayfield. This beautifully maintained and thoughtfully updated 2-bedroom, 1-bath General Coach mobile home blends comfort, style, and community living into one irresistible package. Step inside to a bright, open-concept living and dining space filled with natural light, complemented by a refreshed kitchen featuring modern cabinetry, a stylish island, and a newer fridge (2024)-ideal for both entertaining and everyday living. When the temperature drops, the newly installed gas fireplace creates a warm, cozy atmosphere, making this home a true year-round retreat. Outdoors, enjoy your private oasis with a stamped concrete patio, covered porch, and a spacious, treed lot offering both shade and room to make it your own. A newly paved asphalt driveway (2024) adds convenience and polished curb appeal. Pine Lake is a member-owned, not-for-profit community-meaning no lot rental fees, just ownership pride and a share in this vibrant, gated neighbourhood. Residents enjoy outstanding amenities including a recreation centre with an indoor heated pool and sauna, a 9-hole golf course, tennis courts, mini-golf, playgrounds, and two private lakes with sandy beach areas and scenic trails. A full calendar of social events-from dances to card nights-makes it easy to feel right at home. With year-round access, high-speed internet availability, and close proximity to Bayfield's shops, dining, marina, and Lake Huron's stunning sunsets, this property offers the ideal blend of relaxation and lifestyle. Whether you're searching for a weekend getaway or an affordable full-time residence, this is your chance to own a slice of one of Ontario's most sought-after communities. Don't miss it-your Pine Lake lifestyle starts here. (id:54532)
207 Birch Crescent
Huron-Kinloss, Ontario
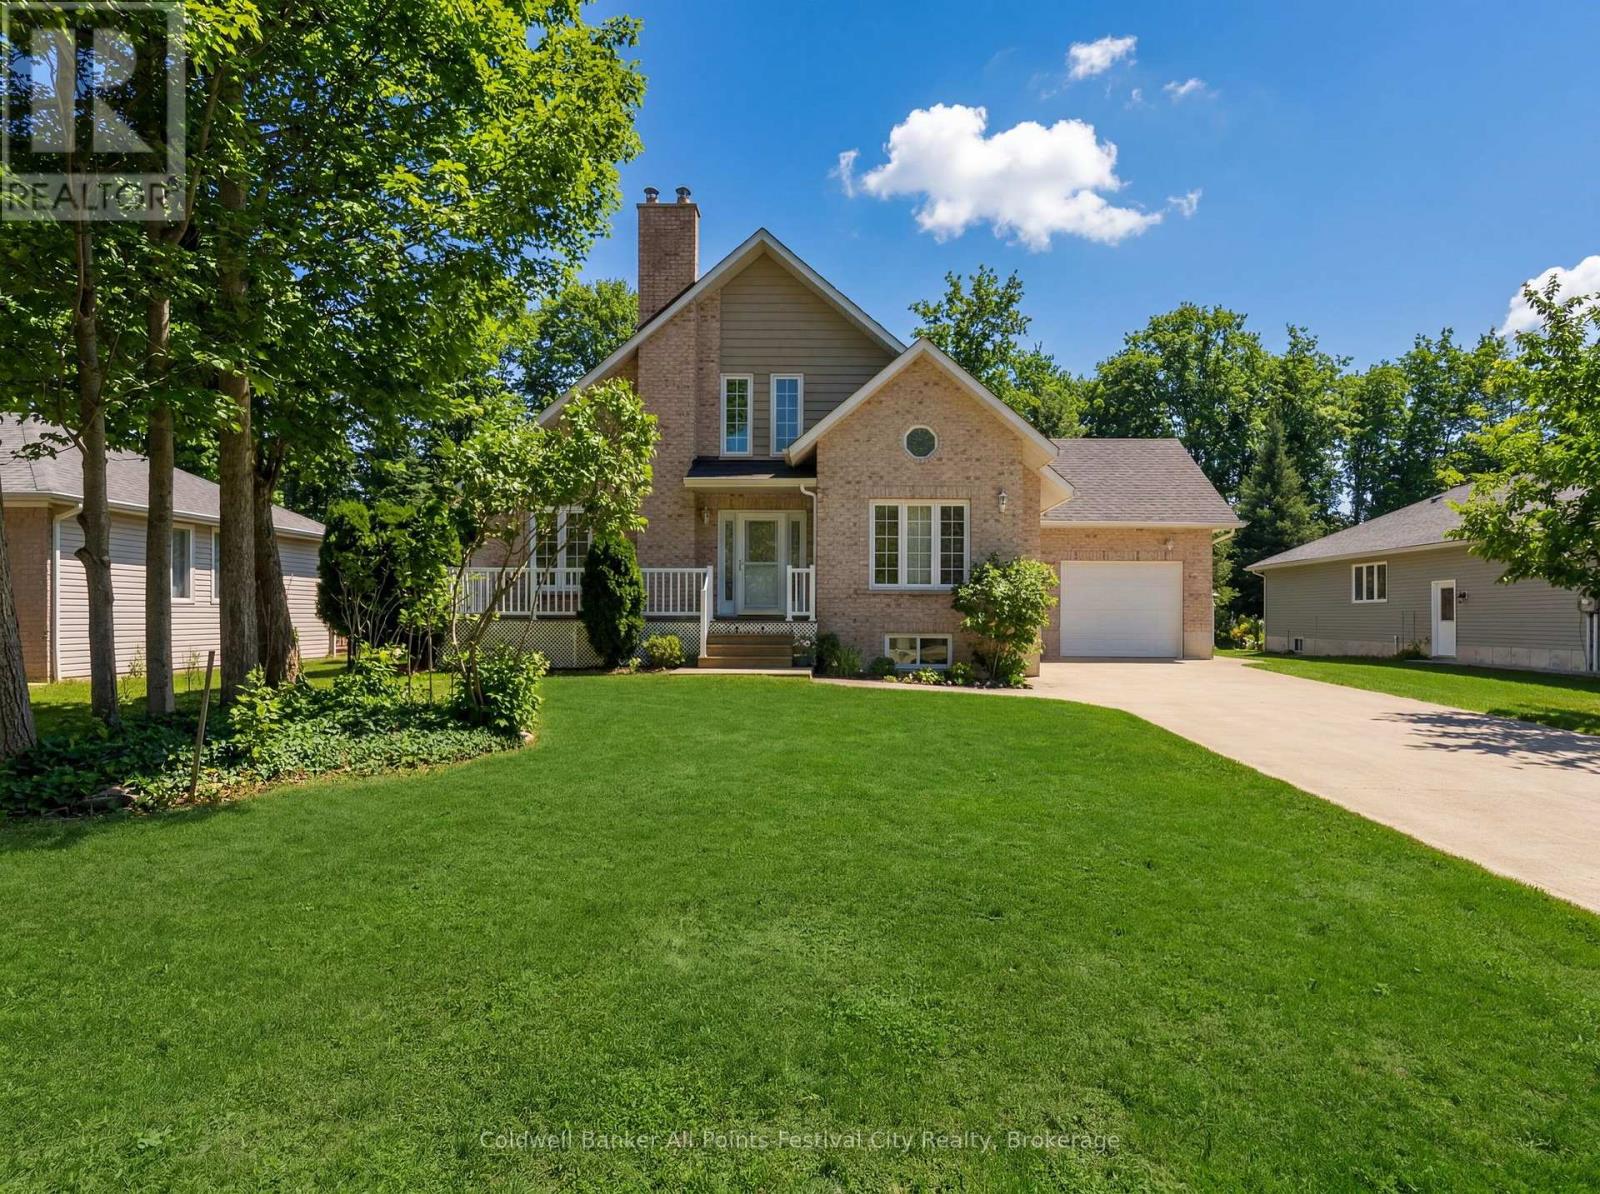
BIG NEWS on Birch Crescent ! A major price adjustment may have just created one of the best buying opportunities on the market today. Now priced to meet today's market, this impressive brick contemporary home blends comfort, space, and location. Featuring an open-concept design, main floor primary bedroom, and an upstairs with bright loft area with vaulted ceiling, the layout offers both function and character. Two additional bedrooms upstairs and two full bathrooms provide flexibility for family or guests. The almost finished basement includes a walkout to the attached garage. This home also offers a new heat pump with ductless A/C and roof in 2025, natural gas fireplace, woodstove, concrete driveway and ample overhead storage in the garage to keep everything organized. Step outside to your large south facing deck backing onto protected green space where you can truly enjoy nature . All this and just a short 2 minute walk to sandy beaches of Lake Huron. This is the kind of property that easily transitions into the retirement lifestyle you've been working toward. (id:54532)
3016 118 Highway
Bracebridge, Ontario
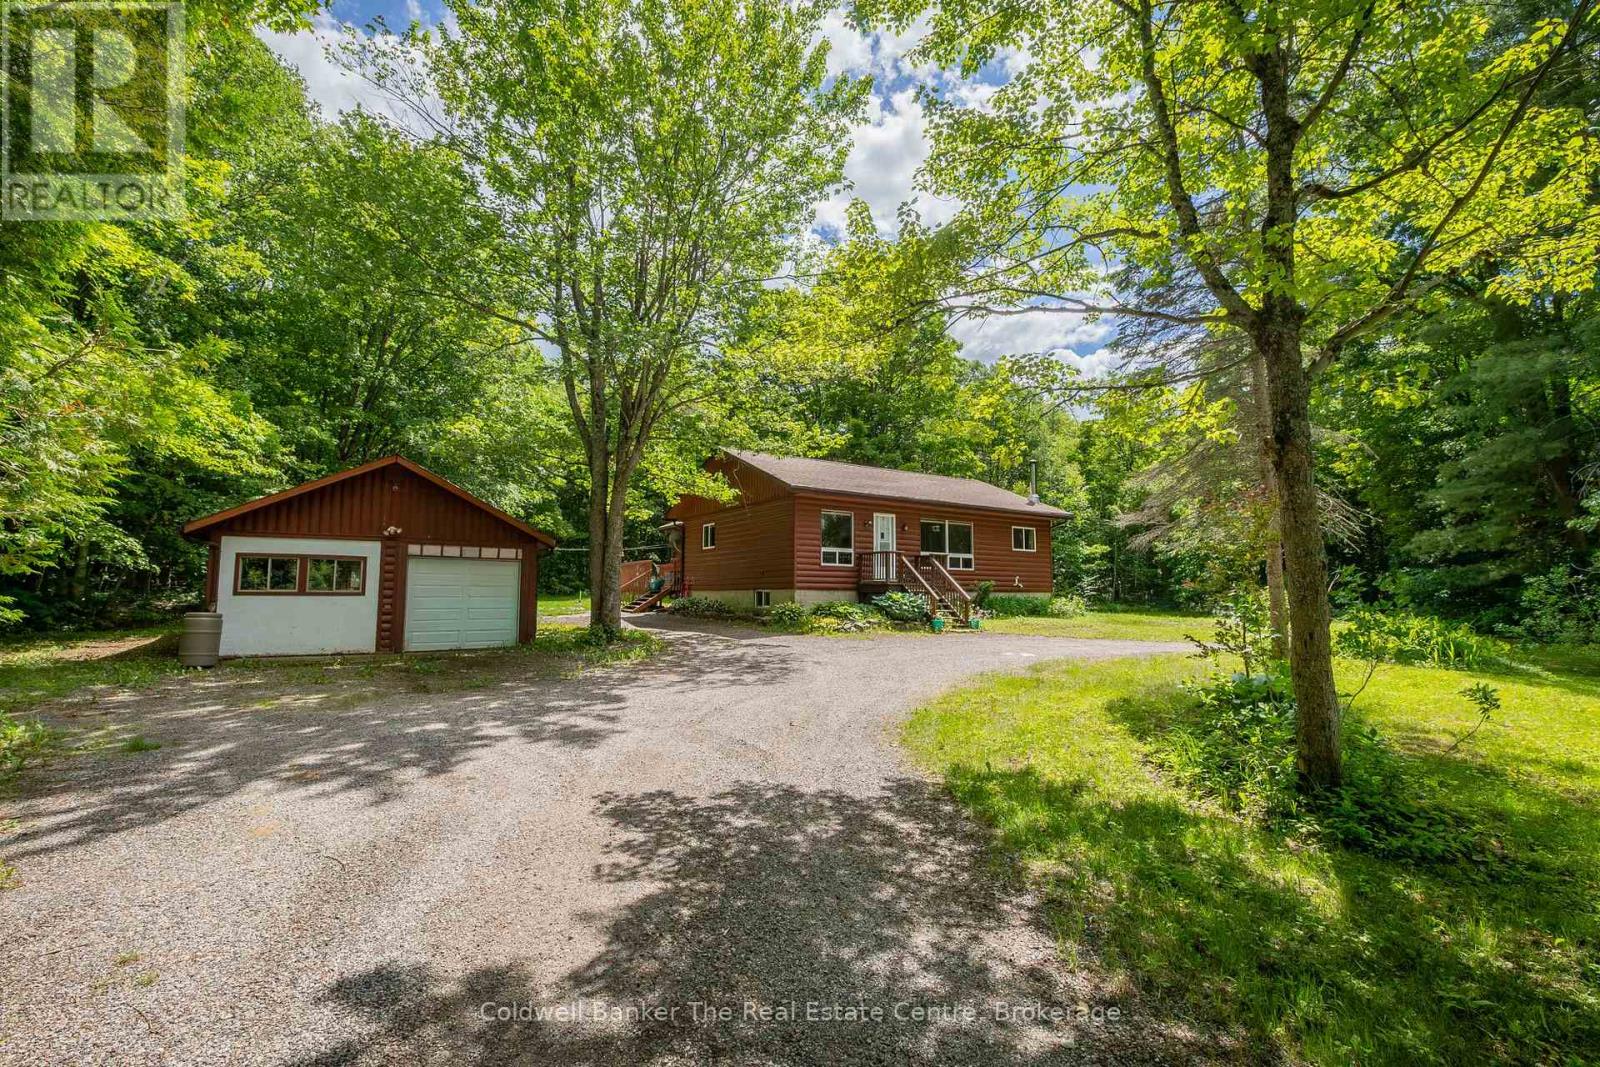
Welcome to 3016 Highway 118, a charming bungalow set on just over 2 acres of beautifully treed land, offering the perfect balance of privacy, comfort, and country living. Located only 20 minutes from the heart of Bracebridge and with easy access to Highway 11, this peaceful property is surrounded by mature trees and abundant wildlife, creating a truly relaxing Muskoka setting.This well maintained 2 bedroom, 1 bathroom home features a bright open concept layout with large windows that fill the space with natural light. The living room offers warm hardwood floors, while the spacious kitchen and dining area provide plenty of room for entertaining family and friends. The bathroom includes a large soaking tub and separate walk in shower for added comfort.One of the standout features of this home is the incredibly spacious and versatile mudroom. Currently used as a laundry area, this space offers endless potential and could easily become a beautiful sitting room, reading nook, or cozy lounge overlooking the private backyard. With plumbing still in place from a former dog wash station, there is also potential for a future second bathroom.The unfinished basement offers high ceilings and plenty of opportunity to create additional living space to suit your needs. Recent updates include a propane forced air furnace and roof shingles completed in 2021. Outside, enjoy the circular driveway with two entrances, ample parking, a detached insulated and heated double garage with steel roof, and a spacious back deck perfect for enjoying morning coffee or evenings around the fire pit while taking in the peaceful surroundings. If you have been searching for a private country property with room to grow and make your own, this lovely bungalow is one you will not want to miss. (id:54532)
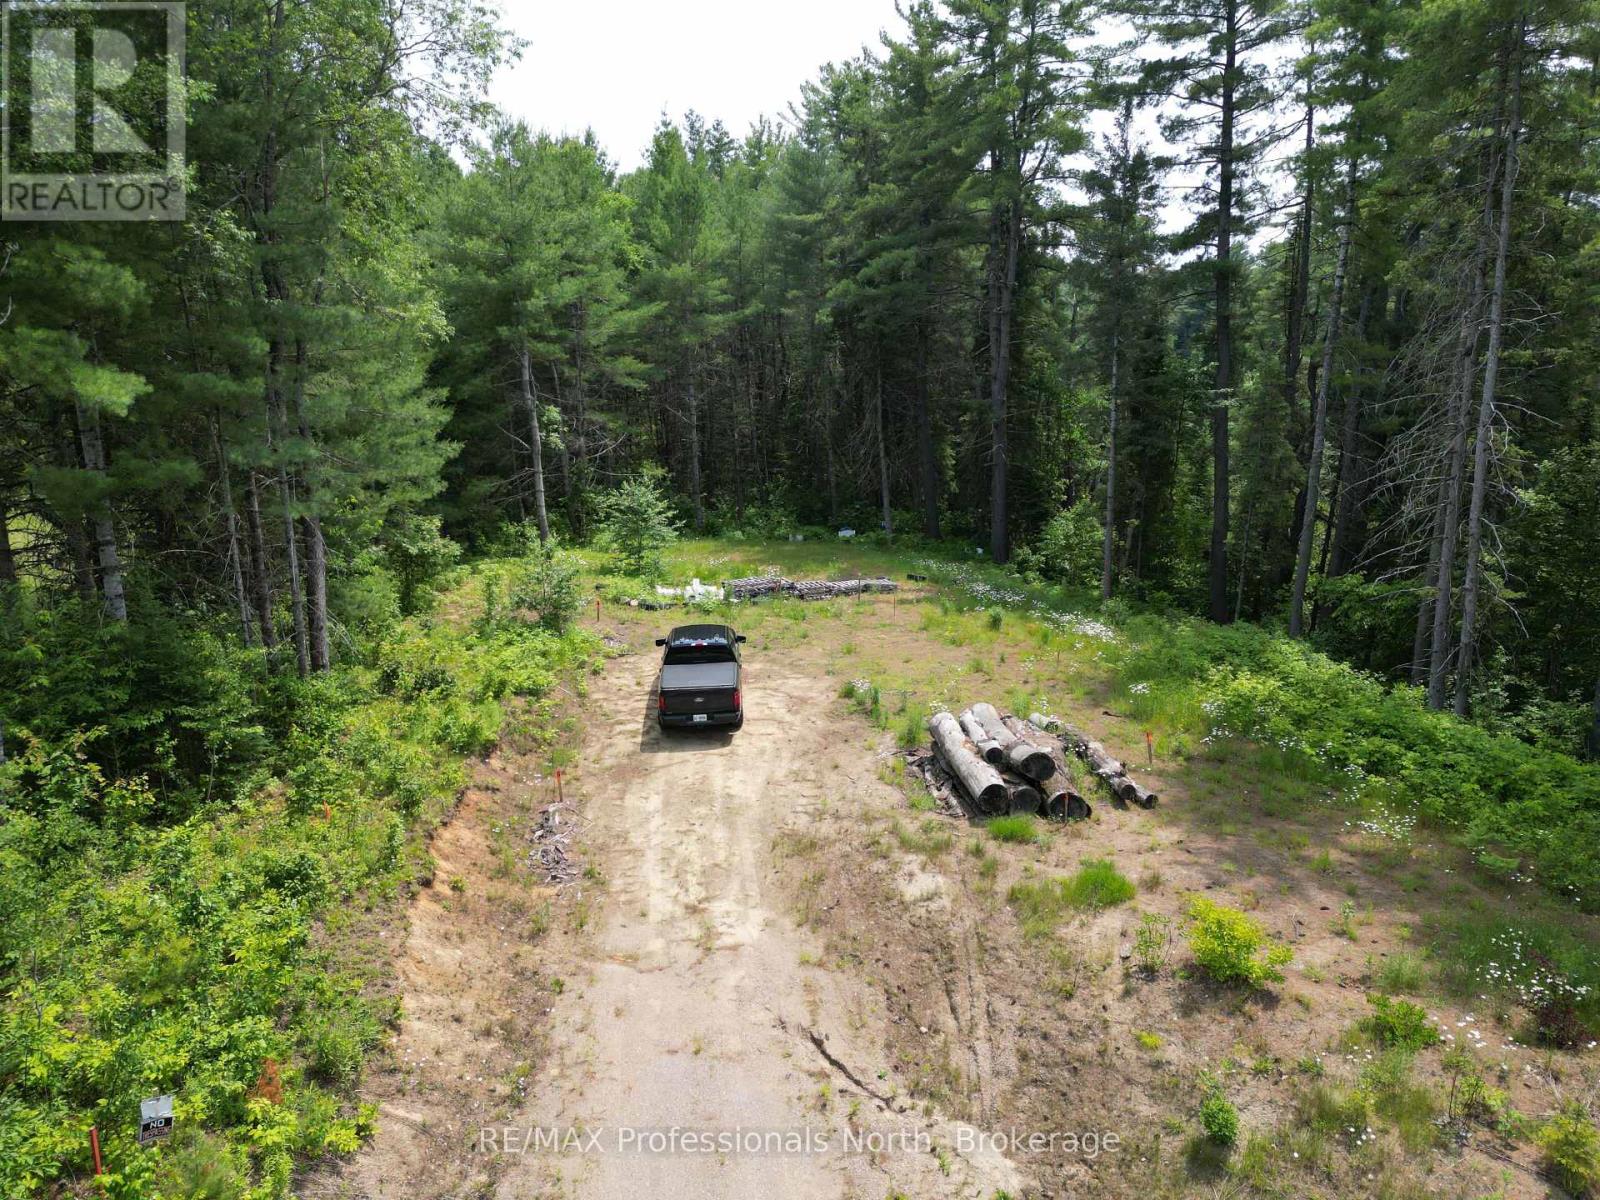
1940 Scotch Line Road
Minden Hills, Ontario
Don't miss this rare opportunity to own a cleared 0.44 acre building lot just minutes from downtown Minden. This property is ready for your vision, with many of the major steps already completed. The lot features an installed driveway and septic system, saving you time and money as you prepare to build. A building permit has already been secured, and professionally prepared plans for a new home are available, making it even easier to get started. Enjoy the perfect balance of peaceful surroundings and convenient access to shops, restaurants, schools, and all the amenities Minden has to offer. Whether you're looking to build your year-round home or a weekend retreat, this property is an exceptional opportunity. (id:54532)
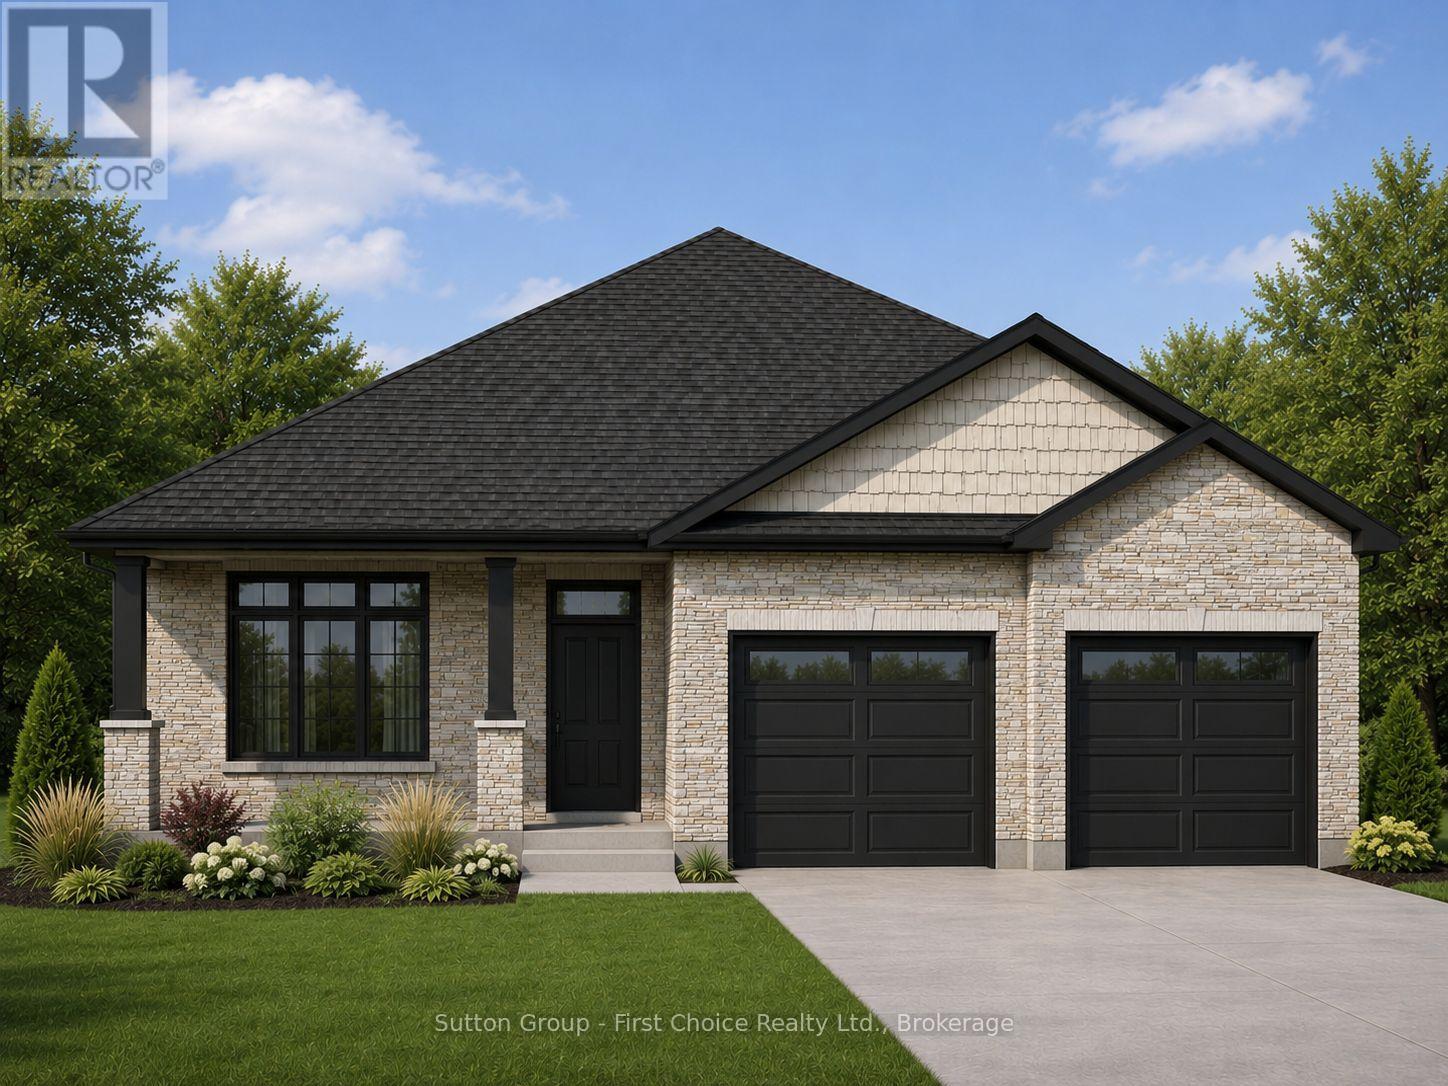
Lot 22 Kastner Street
Stratford, Ontario
Quality, craftsmanship, and modern design come together in this exceptional new bungalow by Feeney Design Build. Situated in one of Stratford's newest neighbourhoods, this beautifully designed home offers approximately 1,700 square feet of thoughtfully planned living space with premium finishes and the opportunity to personalize many of the interior selections.The heart of the home is the bright open-concept kitchen, dining, and living area, creating the perfect space for everyday family living and entertaining. The kitchen features a large centre island, walk-in pantry, and overlooks the spacious dining and living room, where large windows and patio doors fill the home with natural light and lead to the covered rear deck.Designed with both comfort and privacy in mind, the home offers three spacious bedrooms, including a beautiful primary suite complete with a walk-in closet and private ensuite. Two additional bedrooms are ideally situated on the opposite side of the home and are serviced by a well-appointed four-piece bathroom, making this an ideal layout for families, guests, or a home office. Main floor laundry and inside access to the oversized double garage add convenience to everyday living.Built to the high standards Feeney Design Build is known for, this home includes 9-foot ceilings, quality construction throughout, a high-efficiency natural gas furnace, central air conditioning, an on-demand water heater, engineered construction, generous flooring and kitchen allowances, and an unfinished basement with a three-piece bathroom rough-in, offering outstanding potential for future living space.Located in the vibrant City of Stratford, you'll enjoy easy access to excellent schools, parks, walking trails, shopping, dining, golf, and the world-renowned Stratford Festival, all while living in a growing, family-friendly neighbourhood. (id:54532)
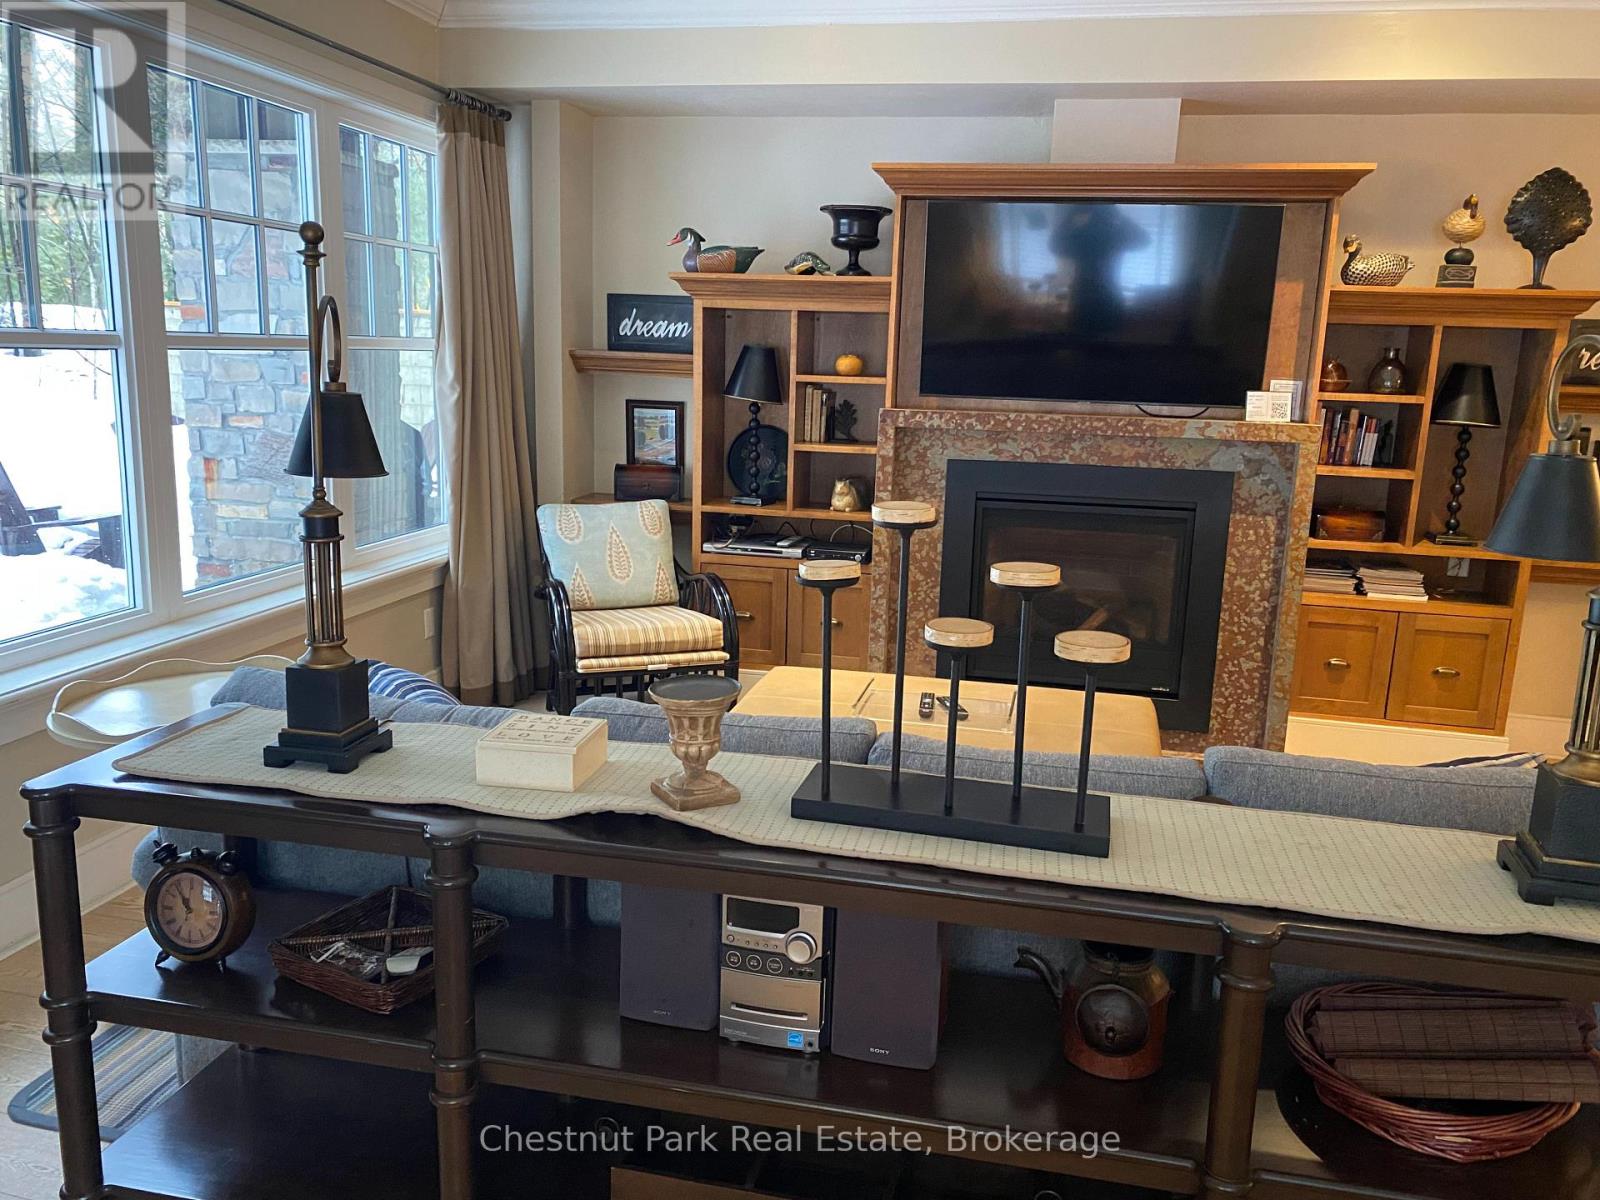
101 Emerald Hill Court S
Seguin, Ontario
Cottage living made easy with upscale accommodations, plenty of amenities and none of the work. This spacious three bedroom fractional ownership Villa with primary 2 and half baths allows you to enjoy the Muskoka lifestyle without the hassle. Three tenths ownership (Fractions C, D & J ) with fifteen weeks of personal use with four fixed weeks between May and October each year and six rotating weeks between November and April each year. One Rocky Crest Membership is included in the sale. Monthly fees cover everything from property taxes to insurance, weekly housekeeping, snow removal and garbage pickup, high speed internet and satellite tv. Additional annual fee for ClubLink membership. Condo fees are $366.10 per fraction per month for a total of $1,098.30 per month and INCLUDE the annual property taxes. (id:54532)
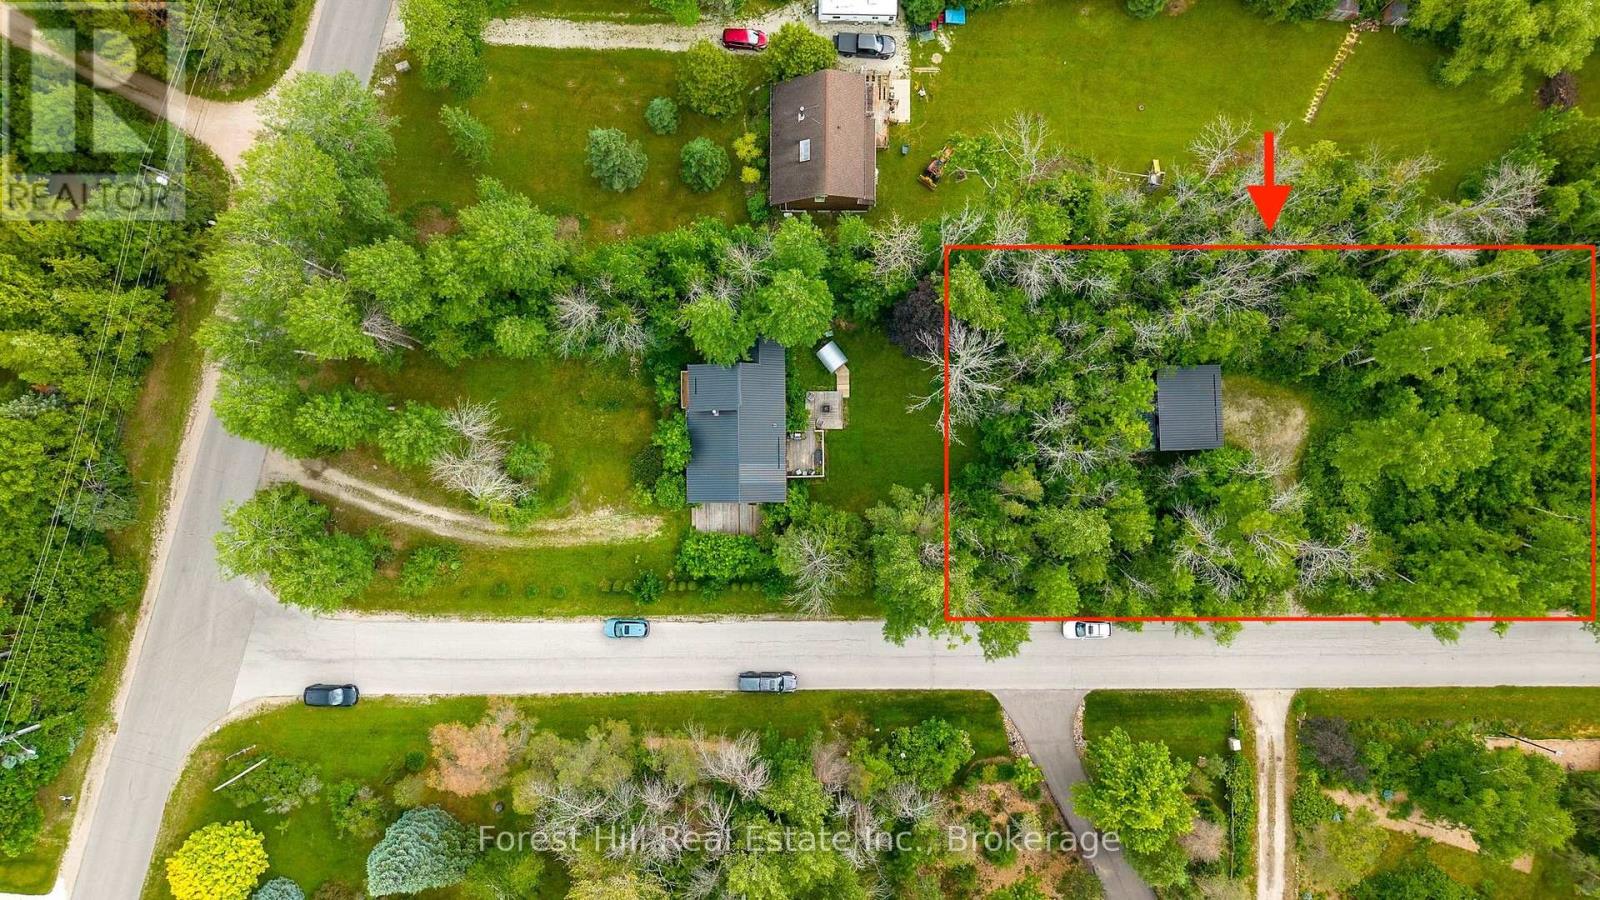
23 Silver Creek Drive
Collingwood, Ontario
A rare offering in Collingwood's sought-after "Forest" neighbourhood: a severed half-acre building lot with an existing detached garage and its own separate entrance off Forest Drive. Set among mature trees on a quiet, prestigious street, it's a blank canvas to build your dream home or four-season getaway - just minutes to ski hills, private clubs, the Scandinave Spa, beaches, trails and the village. Municipal water services the neighbourhood. Buyers to complete their own due diligence with the Town of Collingwood regarding servicing, permits and building requirements (existing garage likely to be removed to build). Available on its own, or purchase in conjunction with the custom home next door at 23 Silver Creek Drive - a unique chance to secure both parcels together. Peaceful, private and full of potential. (id:54532)
3258 Loon Lane
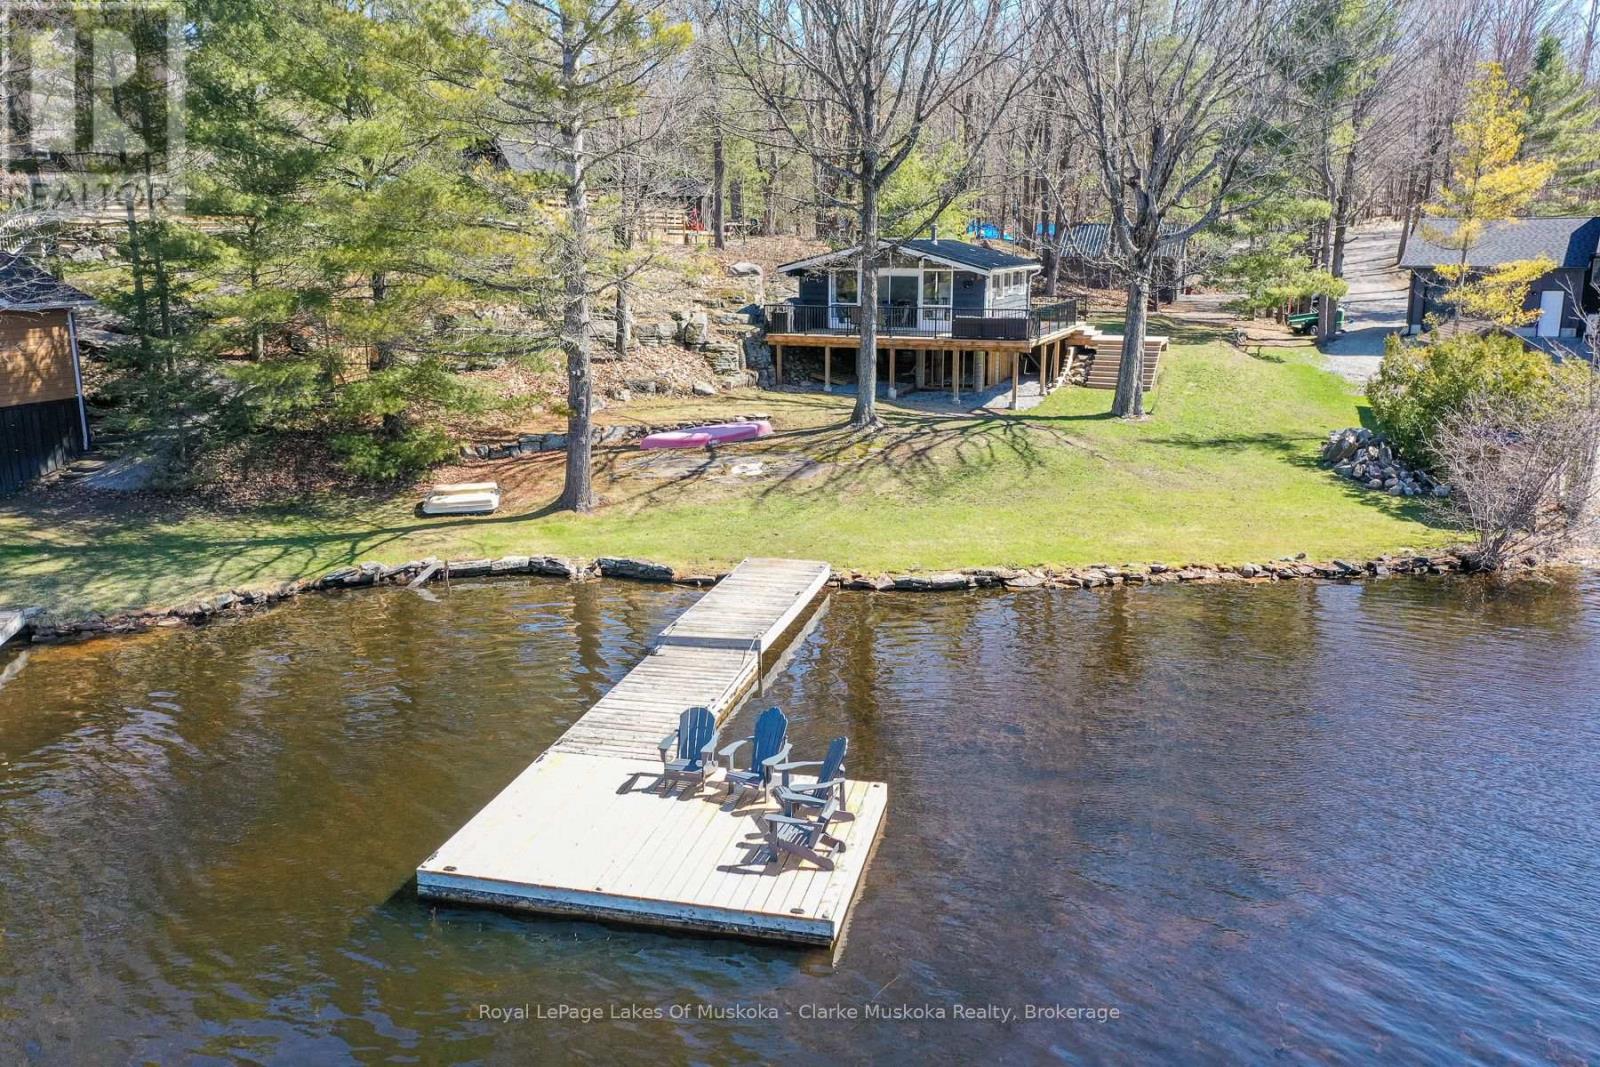
Severn, Ontario
Welcome to 3258 Loon Lane on Gloucester Pool-your ultimate summer escape, ready for unforgettable weekends on the water. This charming 3-season cottage offers 3 bedrooms, a 3-piece bathroom, & a bright open-concept kitchen, living, & dining area anchored by a cozy woodstove. Step outside to a spacious waterfront deck-perfect for entertaining, outdoor dining, or simply soaking in the views. Designed for hosting, the property also features a bunkie for overflow guests & an oversized single-car garage for all your toys. With a durable metal roof (2022), drilled well, septic system, & 105 feet of shoreline on a generous 0.48-acre lot, everything is set for easy cottage living. Gloucester Pool is a full-service lake with gas access & multiple restaurants, set along the Trent-Severn Waterway. From here, you're just one lock away from Georgian Bay & moments from the iconic Big Chute Marine Railway. Whether your days are filled with fishing at sunrise, wakeboarding & tubing in the afternoon, or winding down with a glass of wine as the sun sets over the water, this property delivers the full cottage lifestyle ready to enjoy this summer! Located only 1.5 hours from the GTA. (id:54532)
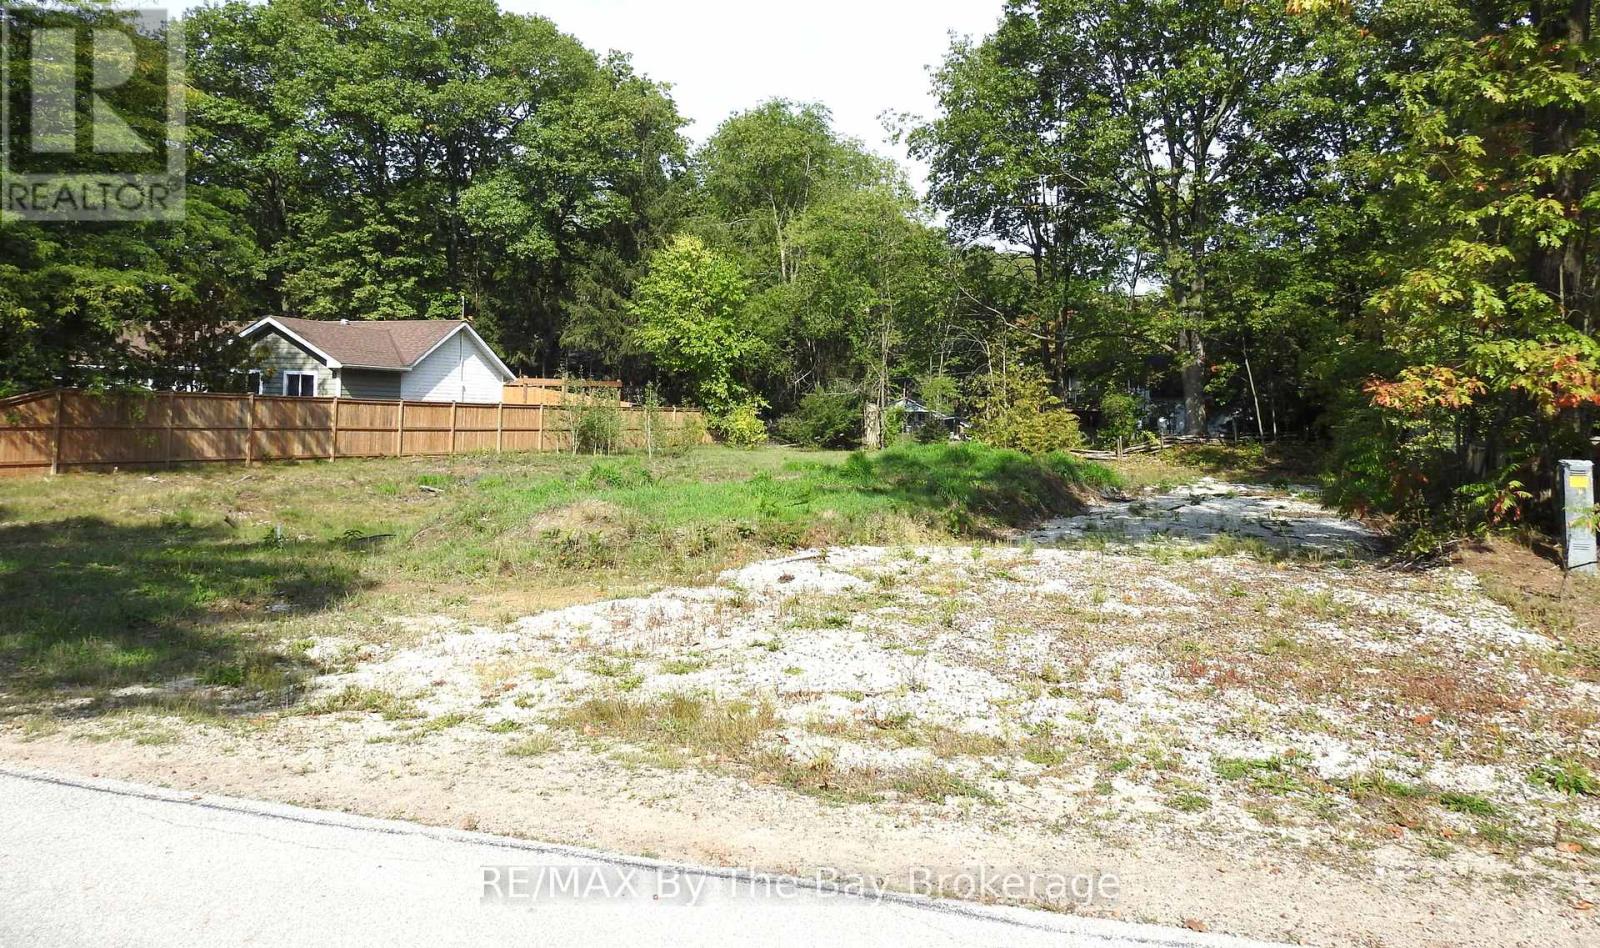
Lot 49 Wilhelm Street
Wasaga Beach, Ontario
Build the home you've always imagined on this exceptional residential lot in one of Wasaga Beach's desirable west-end neighbourhoods. This generous 99.28 ft 145.02 ft lot has already been professionally cleared, providing an excellent head start for your building plans.Municipal water and sewer services are available at the lot line, and the property is zoned R1 Residential, making it ideal for a custom single-family home.Located just a short walk from the sandy beaches of Georgian Bay, this property also offers convenient access to shopping, schools, parks, walking trails, and Highway 26.Whether you're building your forever home, a retirement retreat, or your next investment, this is a rare opportunity to secure a premium residential lot in an established neighbourhood. (id:54532)
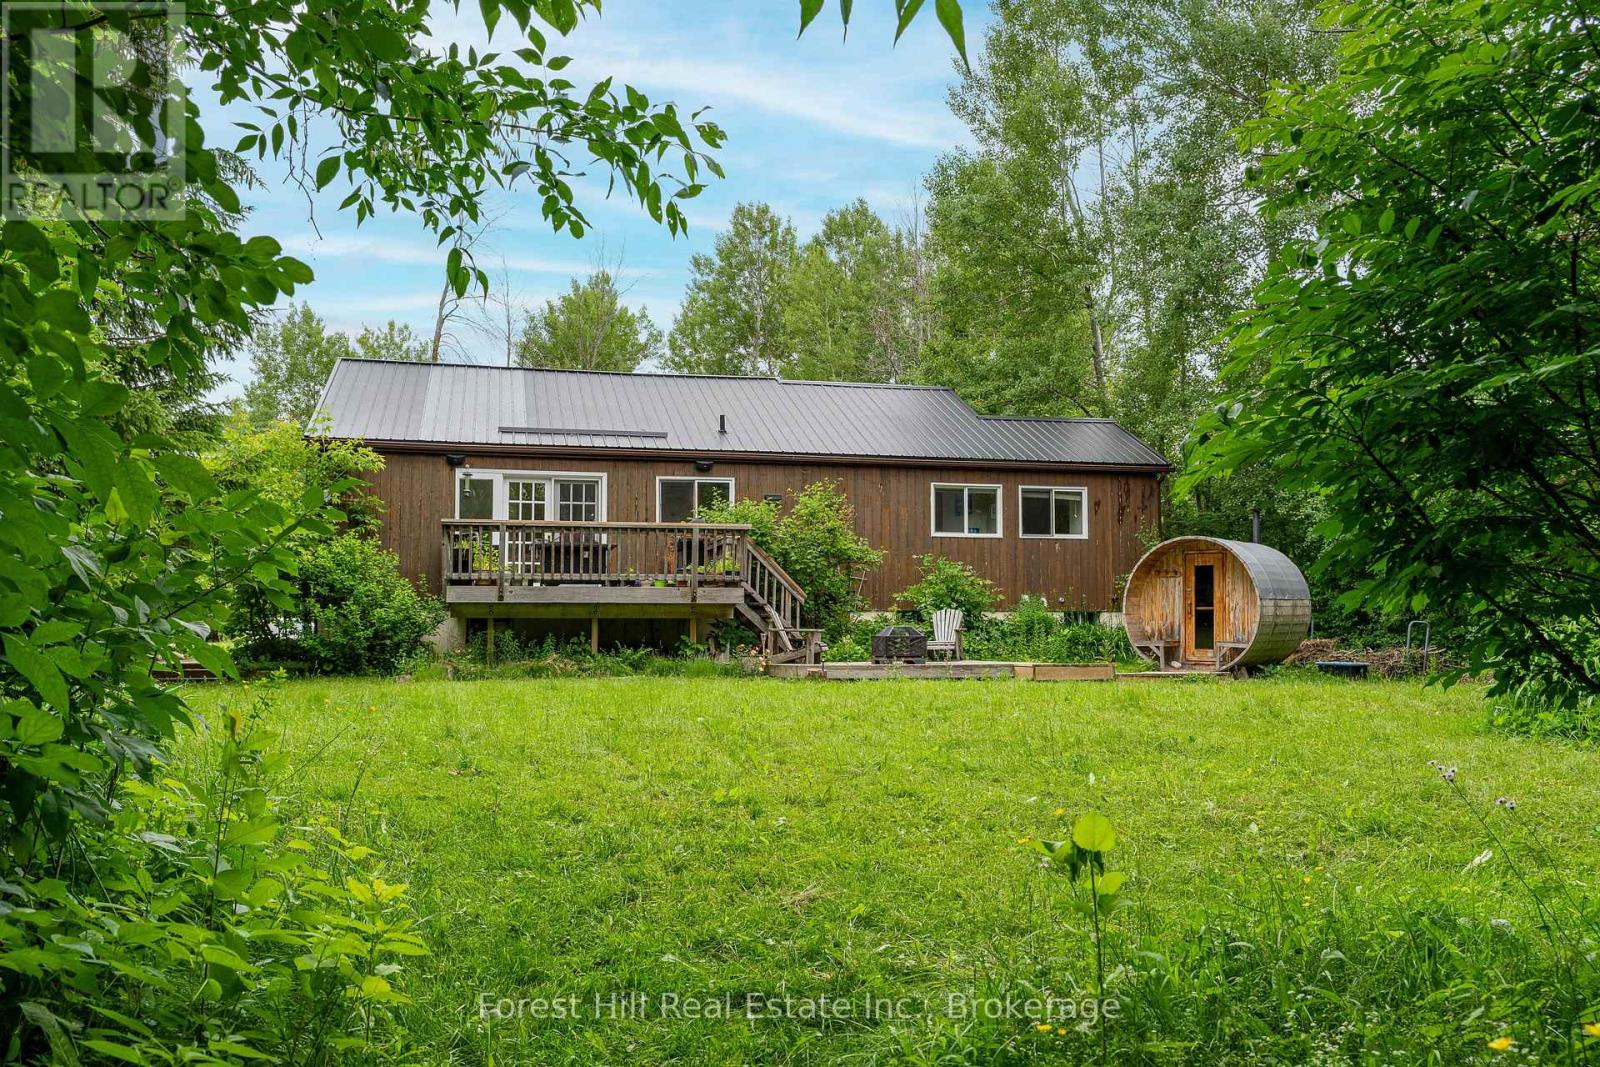
23 Silver Creek Drive
Collingwood, Ontario
Tucked into the trees of Collingwood's coveted "Forest" neighbourhood, this one-of-a-kind custom home is a private retreat that lives just minutes from everything. Inside, cathedral ceilings and oversized windows flood the open-concept main level with natural light. A modern kitchen with breakfast bar and granite counters flows to a dining walk-out and sunken living room warmed by a wood-burning fireplace. Solid wide-plank floors, barn doors and stainless appliances run throughout, with two renovated baths featuring glass showers. The spacious primary offers a walk-out balcony and cedar-lined walk-in closet. Three walk-outs, three decks and two balconies connect you to the outdoors at every turn, while a private sauna and tree-lined backyard set the tone for chalet nights after the hill or lazy summer days by the beach. A fully finished lower level adds an oversized rec room, third bedroom, bath and laundry. Metal roof, municipal water, forced-air gas heat and central air. Steps to area ski hills, private clubs, Scandinave Spa, trails, beaches and the village. Rare bonus: the adjacent, fully severed half-acre lot - with detached garage and separate Forest Drive entrance - is available on its own or in conjunction. Build a guest home, create a family compound, or simply keep the privacy. (id:54532)
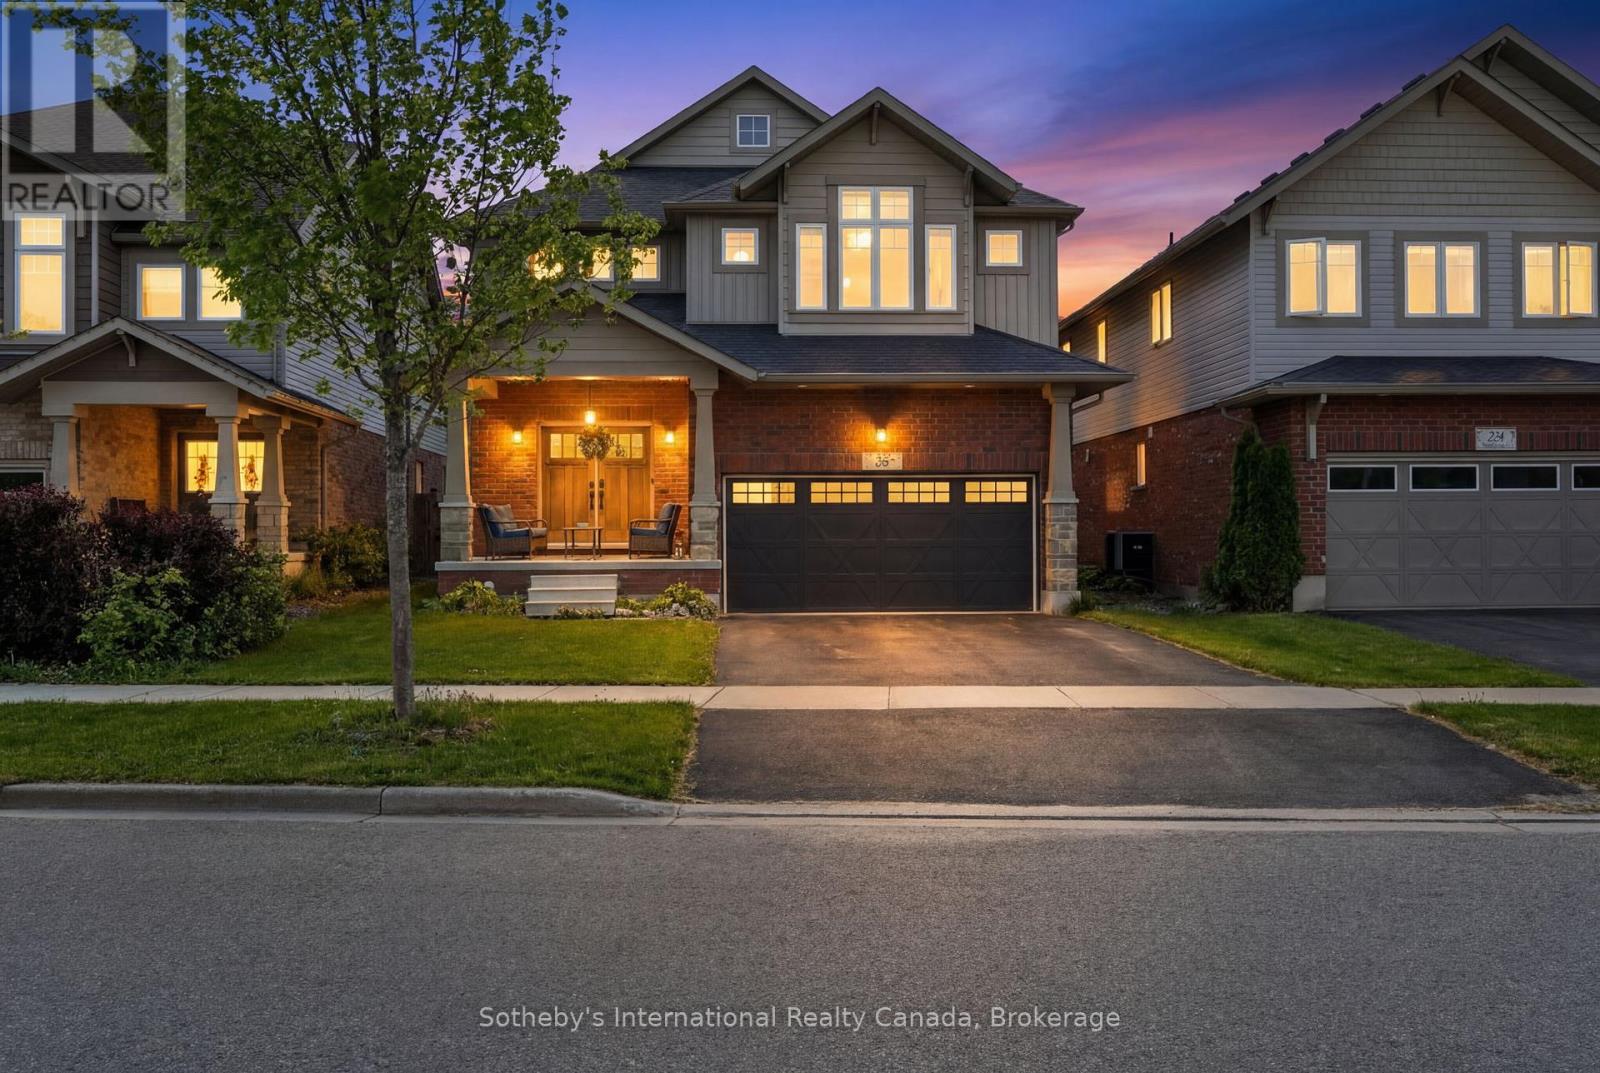
36 Kayla Crescent
Collingwood, Ontario
FURNISHED SHORT TERM RENTAL OR ANNUAL. This beautifully upgraded Collingwood seasonal rental, offering the perfect blend of luxury, comfort, and four-season lifestyle living in picturesque Southern Georgian Bay. Ideally located minutes from Blue Mountain, waterfronts, hiking trails, golf courses, shops, and restaurants, this spacious family home is designed for elevated seasonal living with room to truly settle in. Designed for both entertaining and extended stays, the home features 4 spacious bedrooms, 4 bathrooms, a vaulted entrance foyer, elegant furnishings, and open-concept living spaces filled with light. At the heart of the home is a stunning chef's kitchen complete with an oversized 11-foot island, premium 48-inch gas stove, and seamless flow into the expansive dining and living areas. The oversized dining table, grand piano, and integrated sound system create an exceptional setting for family gatherings, entertaining, and après-ski evenings.The fully finished lower level features radiant heated floors, a spacious media/recreation room, full bathroom, additional flex/work space, and excellent functionality for larger families, guests, or work-from-home living. A functional mudroom provides ample storage for skis, snowboards, and outdoor gear.Enjoy the large private backyard with BBQ, as well as added lifestyle amenities including an inflatable paddleboard and exercise bike - perfect for embracing Collingwood's active four-season lifestyle. Perfectly suited for ski season families, summer stays, relocating families, extended monthly rentals, or those looking to experience the area before buying. Conveniently located approximately 9 minutes to Blue Mountain Resort, 8 minutes to Osler Bluff Ski Club, and close to Alpine and Craigleith Ski Clubs. Available for seasonal, monthly, or annual rental opportunities. Pets considered. Utilities extra. Damage deposit and credit check required for annual rentals. *not available December 15, 2026 -April 15 2027'* (id:54532)
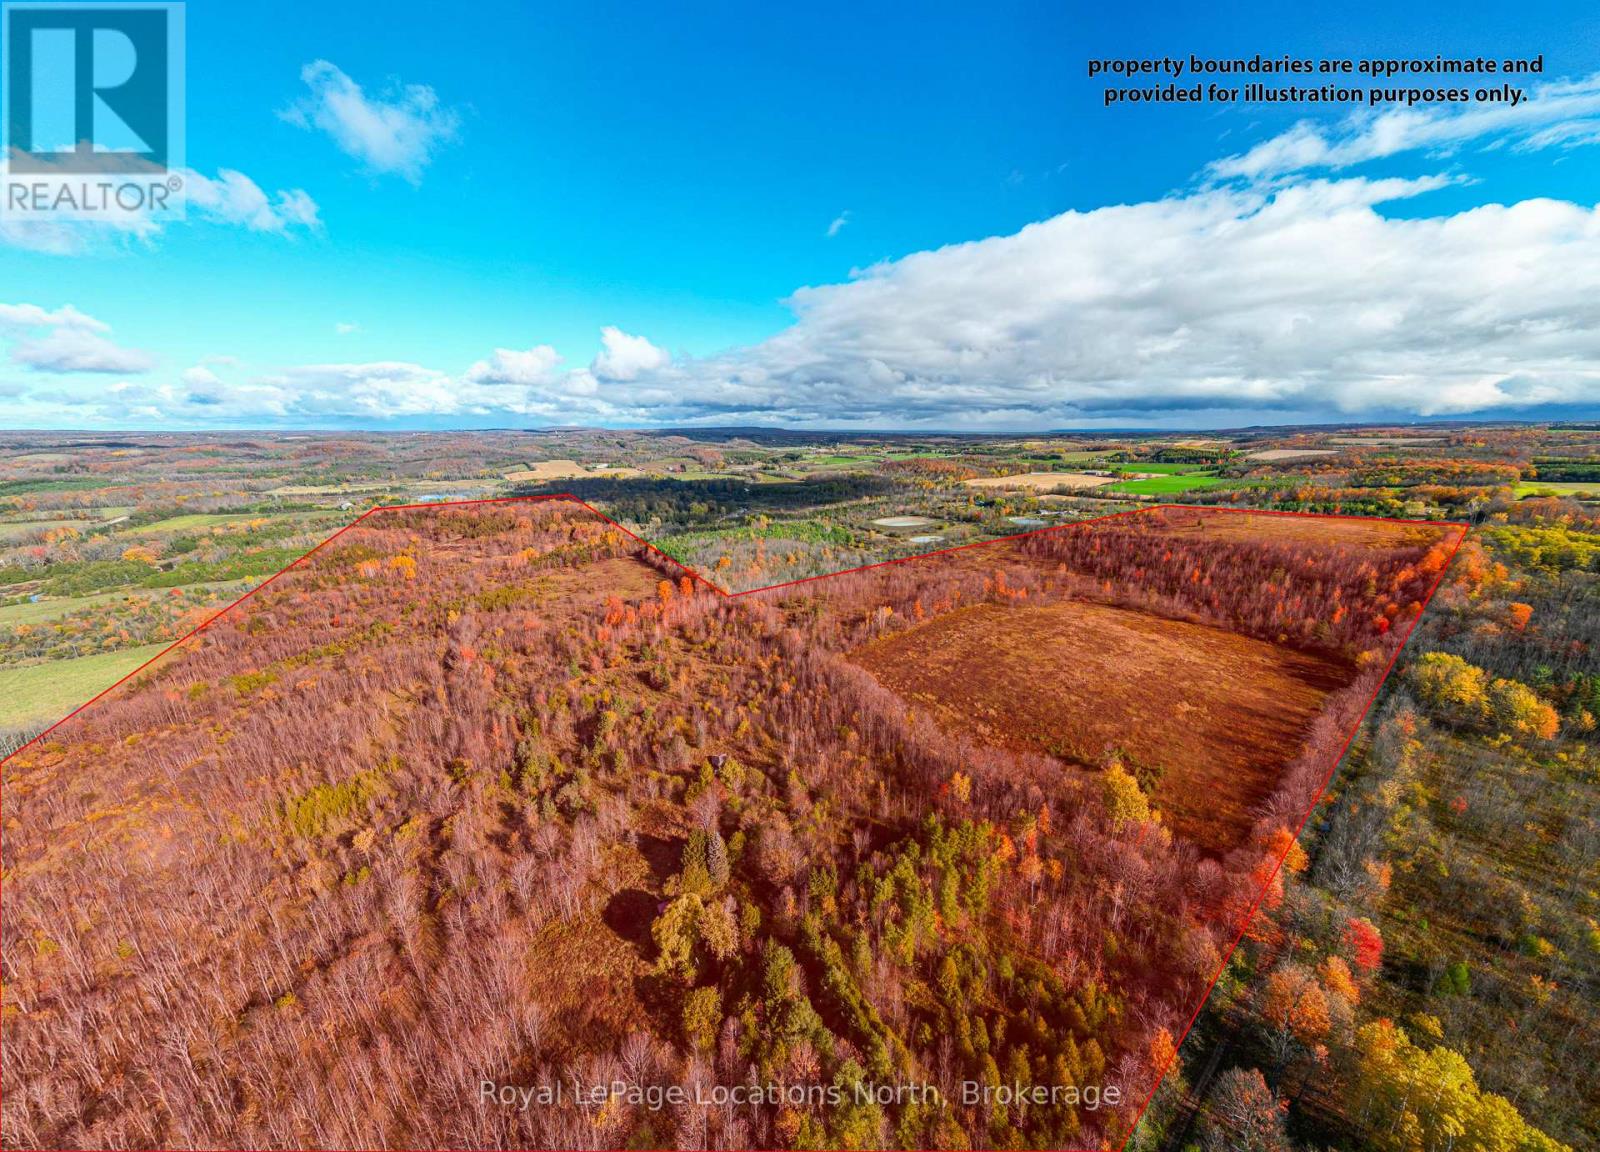
Lt 7-8 12th Line
Meaford, Ontario
Beautiful 154-Acre Property with River Frontage - Meaford! Welcome to your own private escape in the heart of rural Meaford, where 154 acres of natural beauty await. This exceptional parcel offers a rare opportunity to own a large tract of land surrounded by mature trees, rolling landscapes, and the peaceful sounds of a river meandering through the property, fields of fiddleheads! A true haven for nature lovers, outdoor enthusiasts, and those seeking a tranquil retreat within minutes of town conveniences. This expansive property provides endless possibilities- whether you envision building your dream country estate, creating a recreational retreat, or holding as a long-term investment in one of Grey County's most desirable regions. The land features a mix of forested areas and natural clearings, providing an ideal setting for trails, hiking, snowshoeing, and exploring. The river adds a picturesque touch and enhances the serene setting, offering opportunities for fishing, relaxation, or simply enjoying the sounds of nature. Located just a short drive from the charming town of Meaford, you'll find shops, dining, and local amenities nearby. The area is well known for its four-season lifestyle- skiing at Blue Mountain, boating and swimming in Georgian Bay, scenic cycling routes, and endless outdoor recreation options. Experience the best of both worlds: total privacy and proximity to all that the Southern Georgian Bay region has to offer. Access to the property is convenient, and services are available nearby, but buyers are encouraged to perform their own due diligence regarding building potential, zoning, and permitted uses. Whether you're looking for a private sanctuary, a place to build your dream home, or an investment in untouched natural beauty, this 154-acre parcel represents a truly special opportunity. Don't miss your chance to own a piece of the stunning Meaford countryside- where peaceful living, natural beauty, and endless possibilities come together! (id:54532)
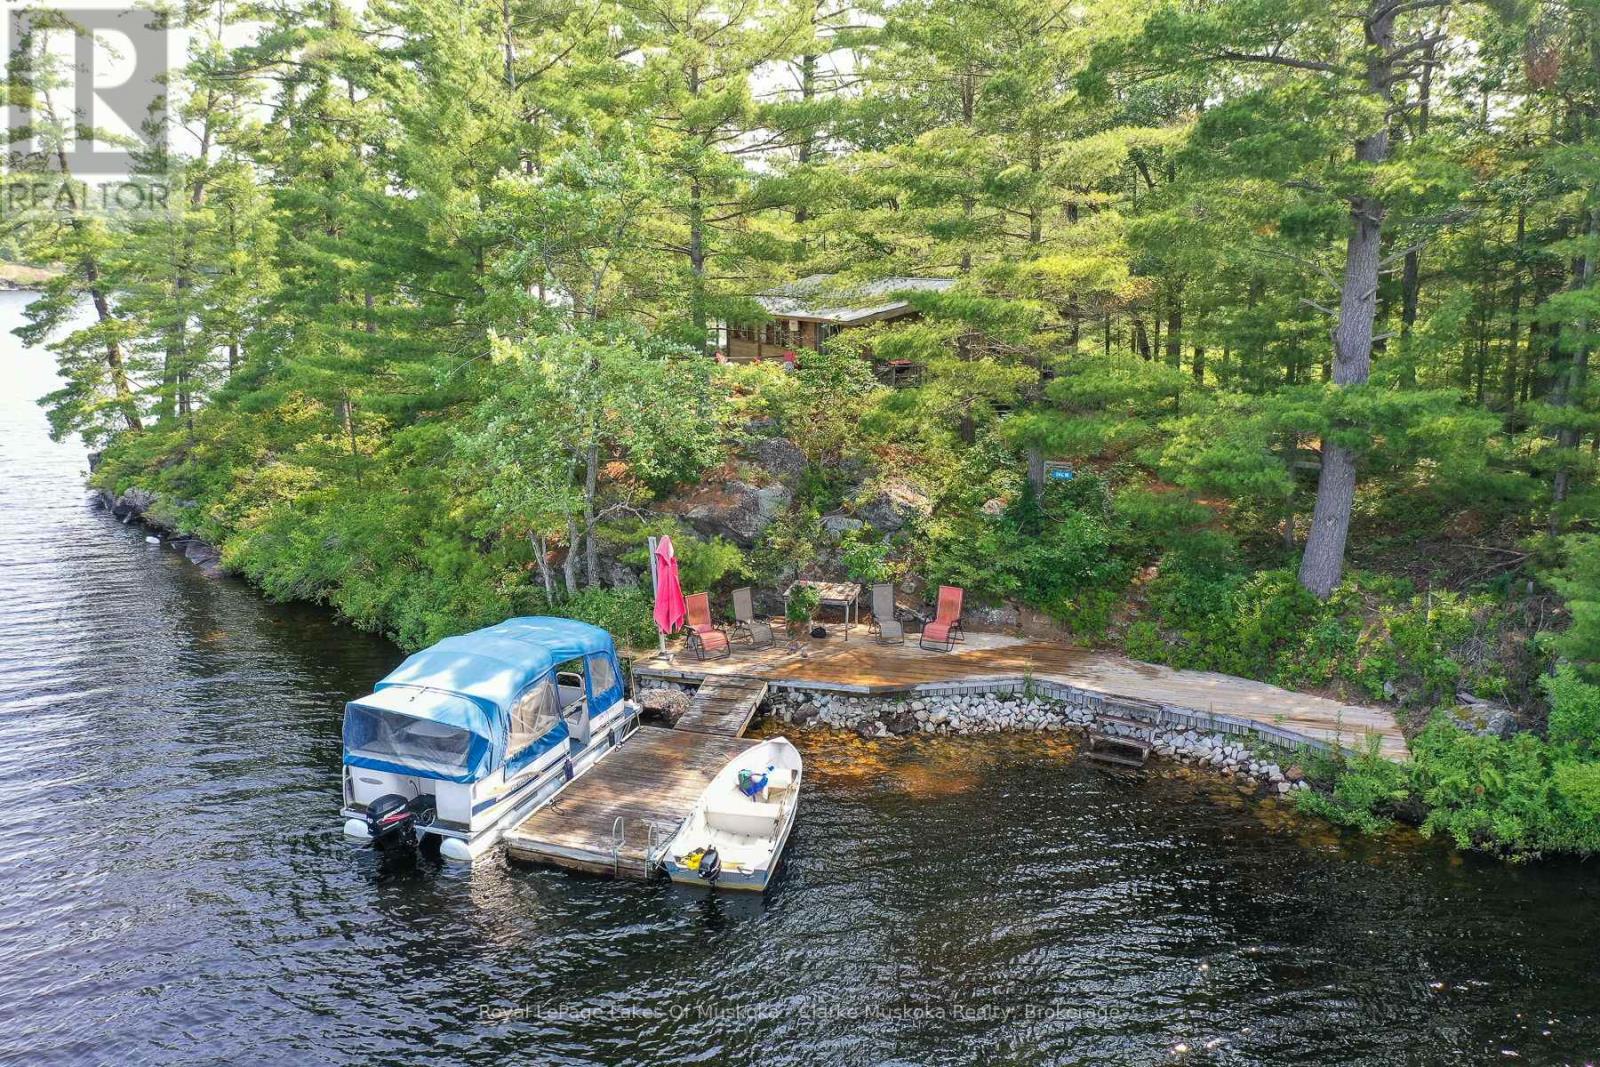
18 5kl Island Kahshe Lake
Gravenhurst, Ontario
Experience the charm of island living on beautiful Kahshe Lake. Surrounded by stunning 360-degree water views, this unique property offers the perfect setting to enjoy everything Muskoka has to offer. The classic Panabode cottage, built in 1965, is full of warmth and character, making it an ideal place to relax, unwind, and create lasting family memories. With water surrounding the property, you'll enjoy peaceful scenery, beautiful sunrises and sunsets, and a true cottage-country atmosphere. Conveniently located just a two-minute boat ride from the mainland, the property includes its own dedicated parking space and private boat dock, making access simple and hassle-free. Whether you're looking for a family cottage, a weekend escape, or a place to experience the beauty of Muskoka, this charming island property offers timeless appeal and an unforgettable waterfront lifestyle. (id:54532)
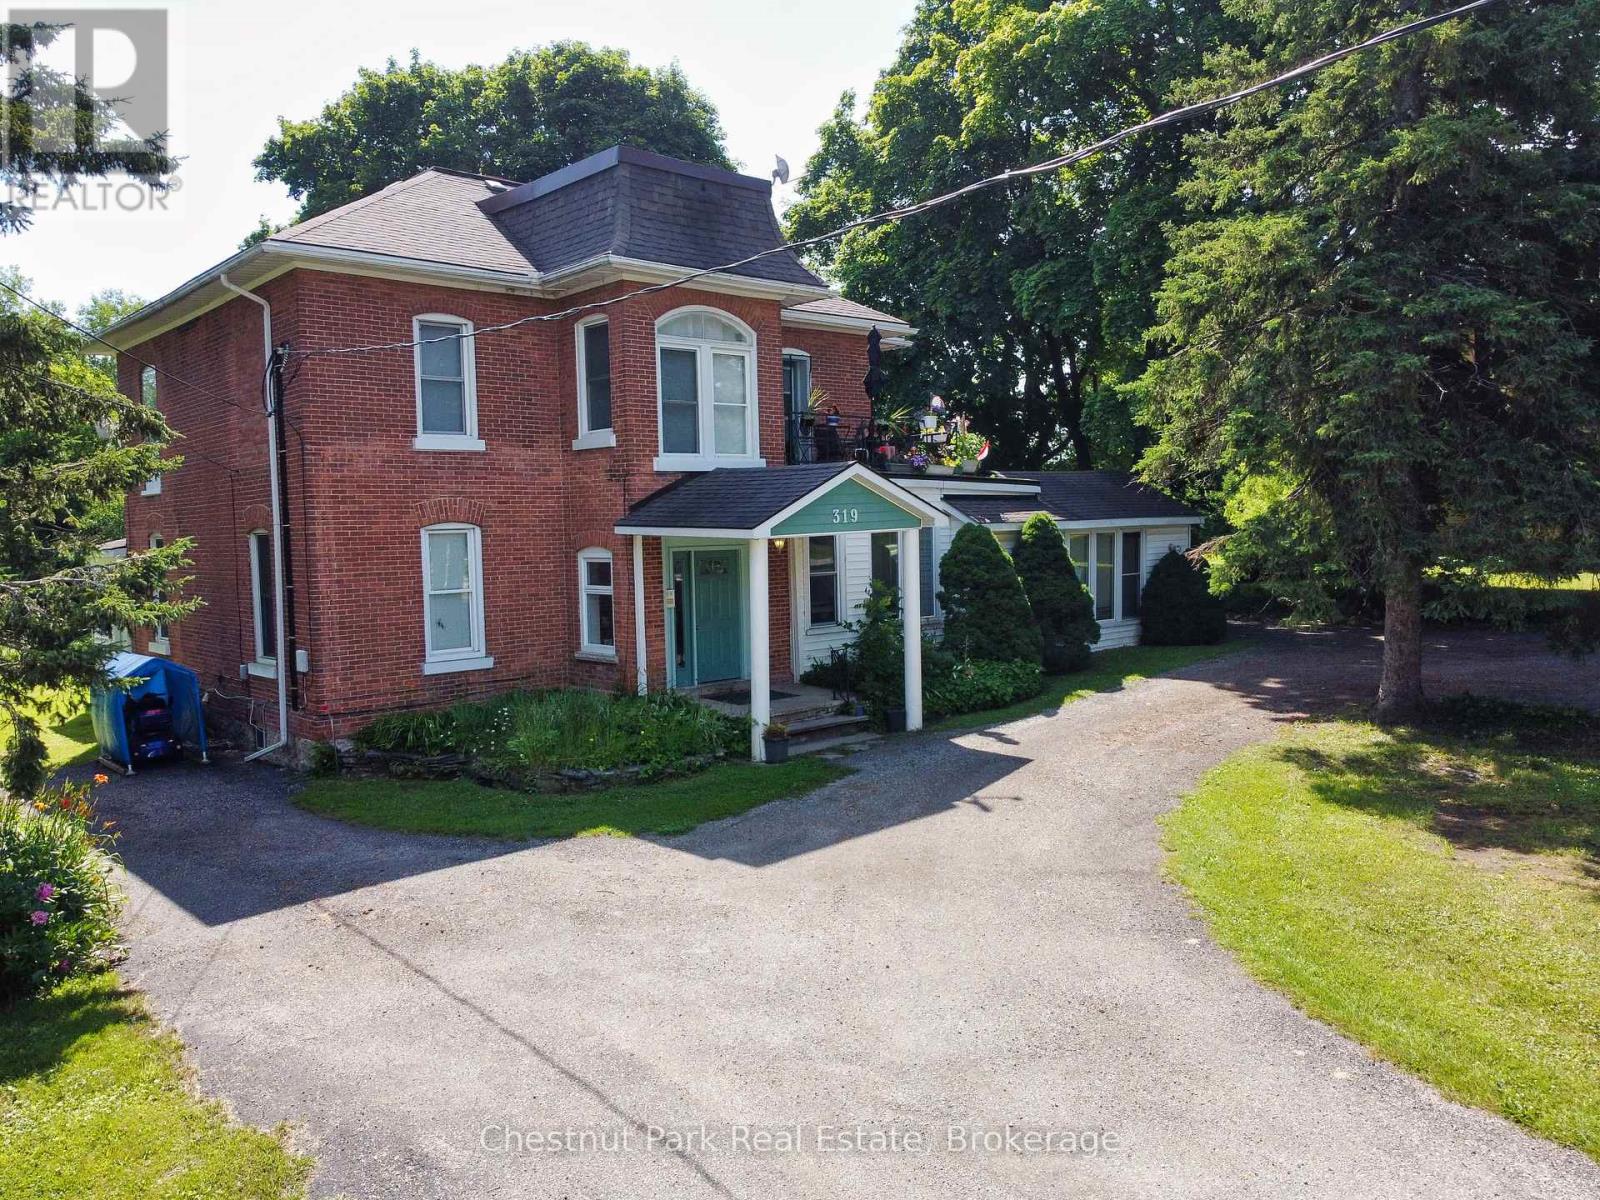
319 Berford Street
South Bruce Peninsula, Ontario
Solid Brick two storey style 6 plex with a large lot, located in the downtown core of Wiarton, within walking distance to the Foodland, Tim Hortons, Hospital, Post Office, and the downtown Retail stores. Property features a minimum of 8 parking spaces with a circular driveway, large shade trees, a large private back-yard area and entrance to Unit 6. The Building features a security intercom system, a centre hall plan for entrance to 5 Apartments and a lower level common coin operated laundry room. The Apartments have been updated over the years and are all in good condition with character features of the older Victorian style construction. This building has always been in high demand and has never operated with any vacancies. Note that the interior photos were taken in 2019. Also listed as Commercial MLS X13515848. (id:54532)
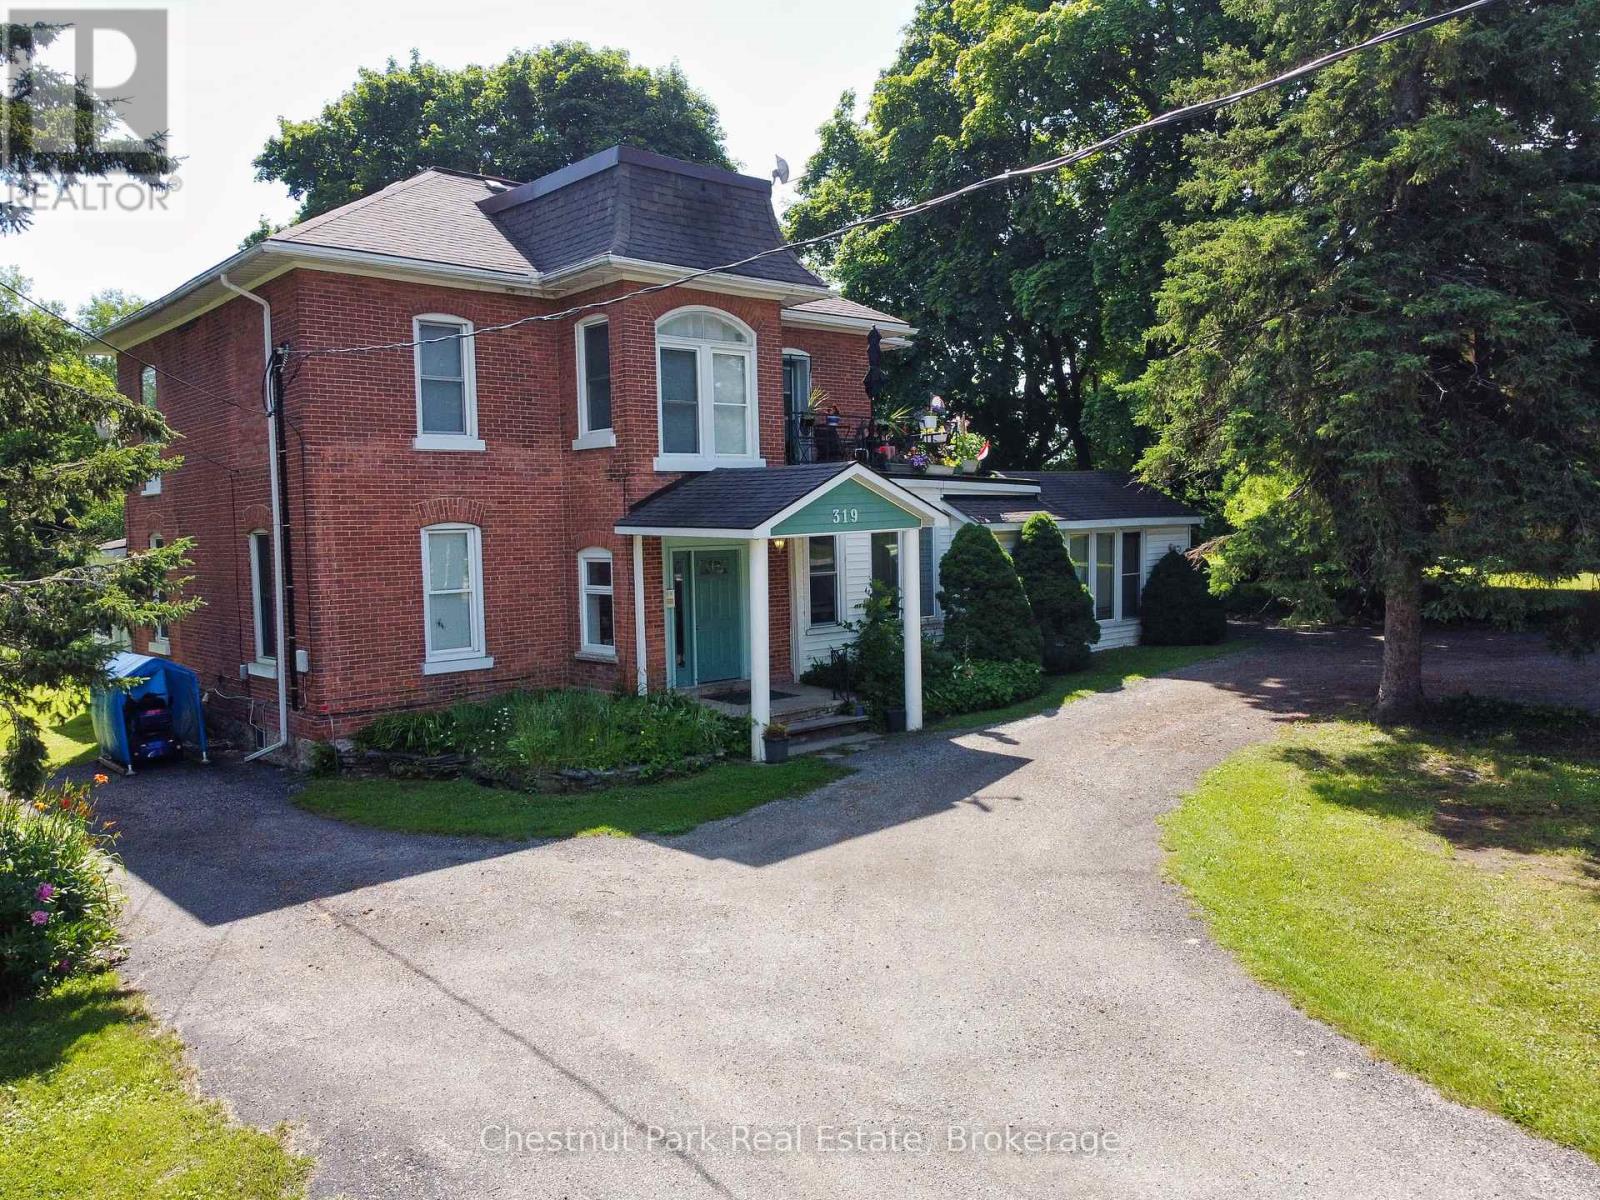
319 Berford Street
South Bruce Peninsula, Ontario
Solid Brick two storey style 6 plex with a large lot, located in the downtown core of Wiarton, within walking distance to the Foodland, Tim Hortons, Hospital, Post Office, and the downtown Retail stores. Property features a minimum of 8 parking spaces with a circular driveway, large shade trees, a large private back-yard area and entrance to Unit 6. The Building features a security intercom system, a centre hall plan for entrance to 5 Apartments and a lower level common coin operated laundry room. The Apartments have been updated over the years and are all in good condition with character features of the older Victorian style construction. This building has always been in high demand and has never operated with any vacancies. Note that the interior photos were taken in 2019. Also listed as Residential Sale MLS X13515832. (id:54532)
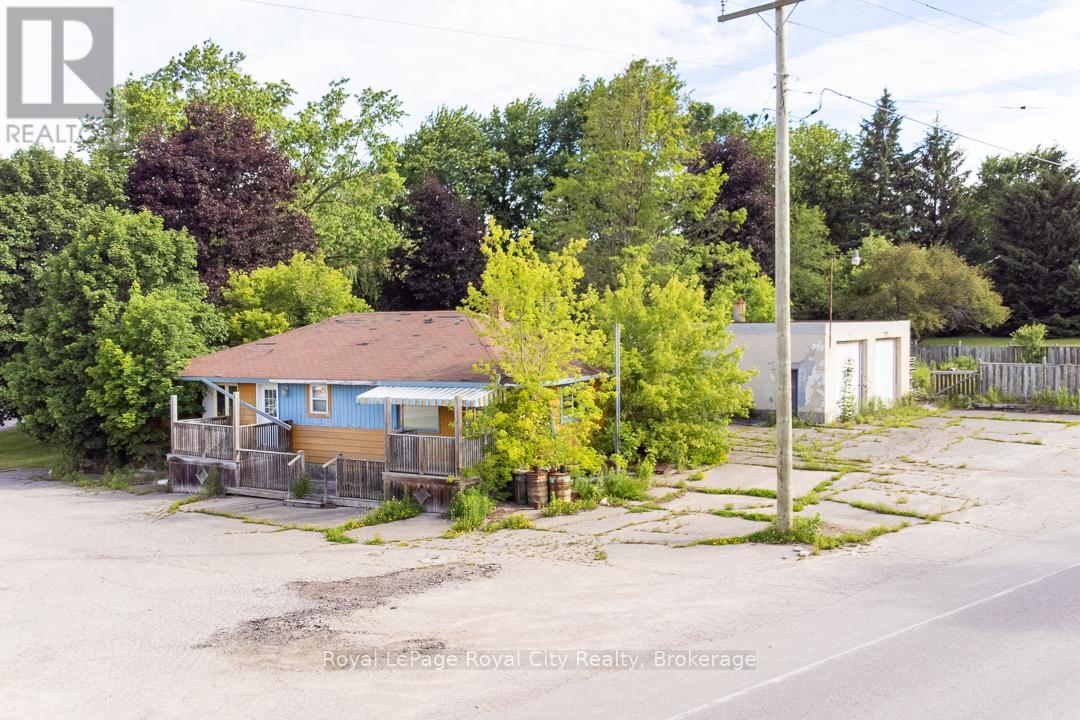
7235 Wellington 21 Road
Centre Wellington, Ontario
Commercial Opportunity in Inverhaugh, being Sold for Land Value! Steeped in local history as the former site of Blondie's Lunch Counter, this nearly 1-acre triangular parcel offers a rare project for forward-thinking investors. Boasting over 330 ft of high-visibility frontage on both Wellington Rd 21 and Side Road 4, it is perfectly positioned to serve the adjacent newer estate subdivisions. Flexible Commercial (C-3) zoning allows for a wide array of permitted uses: Artisan Studio, Automobile Service Station, Professional Office, Day Care, Gas Bar with accessory car wash, Retail Store, Restaurant, and more. The existing home likely requires demolition, leaving you a clean slate, while a solid 2-bay service garage with a 2-post lift offers potential salvage value. Property and all structures/inclusions are being sold strictly in "as-is, where-is" condition. Capitalize on the booming corridor between Elora and Guelph. Design and profit in a high-demand Wellington County hub. (id:54532)
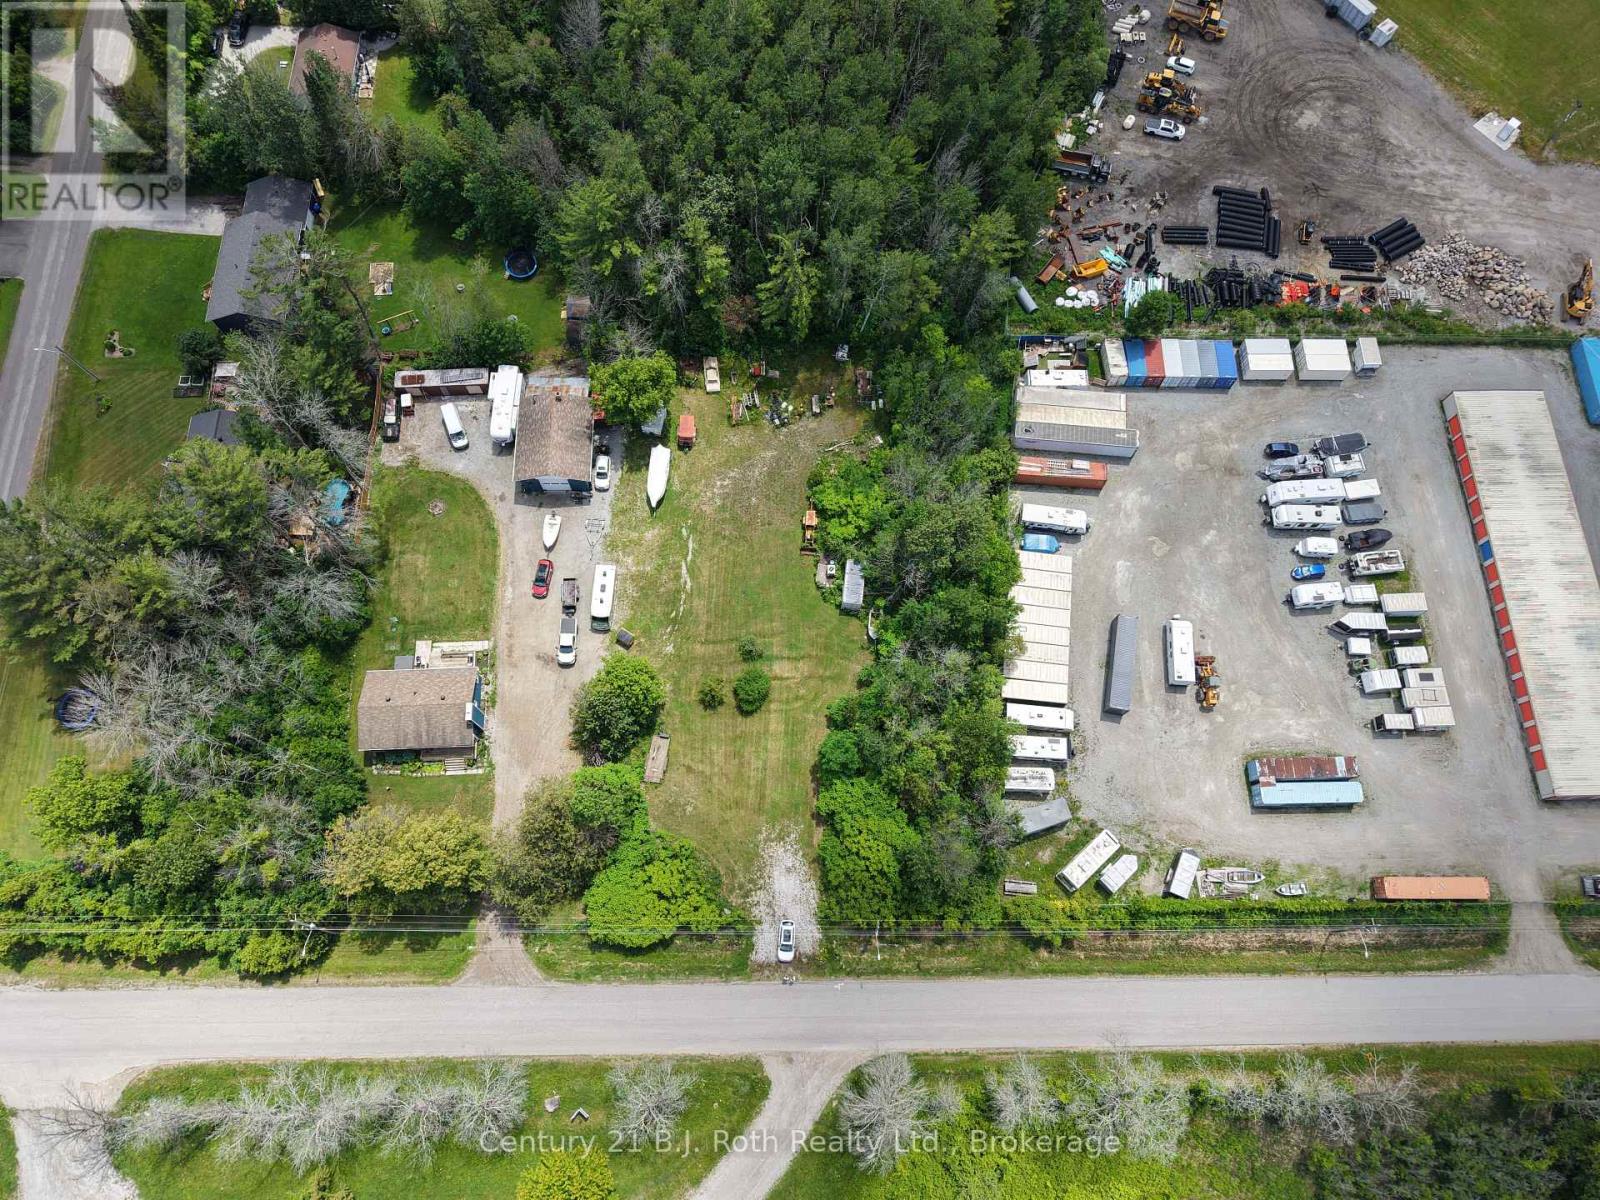
2991 Southorn Road
Severn, Ontario
Vacant building lot. R1 residential zoning. Municipal water on street (laterals and shut offs needed). Private Septic will be required. All services and development cost to be determined by buyer. (id:54532)