
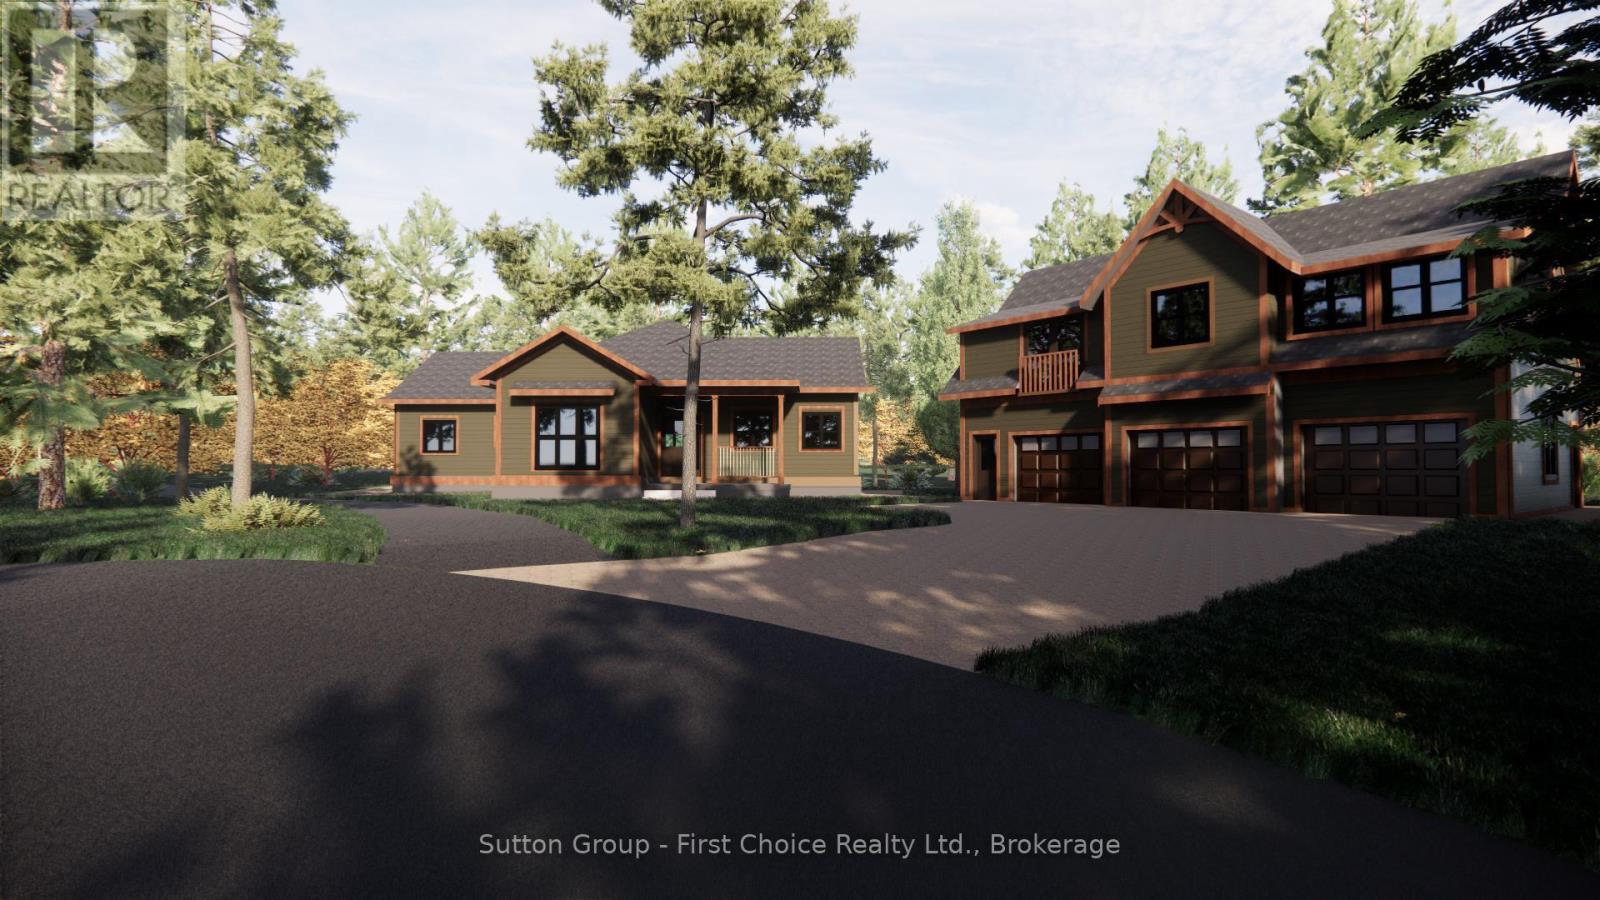
1 - 22 Alma Street
Kincardine, Ontario
Proudly presenting Parkside Woods, 22 Alma Street lot 1. Located within a to-be built boutique subdivision development in Inverhuron, this property is incredibly located on the doorstep of Inverhuron Provincial Park and Bruce Power, providing exciting and diverse opportunities. Surrounded by nature and serenity this 1/2 acre lot will be home to an exciting, multi functioning, multi family, multi purpose, real estate opportunity. Consisting of between three and five independent suites under 2 roofs, this property is an incredible mixture of opportunity and enjoyment.This property is being offered to take advantage of the Federal Purpose-Built Rental Housing (PBRH) Rebate, which provides a rebate of up to 100% of the 5% federal GST on eligible newly constructed multi-unit residential properties.In addition, purchasers may be eligible for the Ontario New Residential Rental Property (NRRP) rebate, which can provide up to $24,000 per unit on the provincial portion of HST.At the current list price, this property presents a compelling opportunity to recover a significant portion of the HST, materially improving overall investment returns.The rebate is generally calculated based on the fair market value of the property at substantial completion and is available to purchasers who hold the property as an income-producing rental asset.Estimated HST: $266,405Estimated Federal GST Rebate (PBRH): ~$197,000Estimated Provincial Rebate (Ontario NRRP): Up to $24,000Total Potential GST/HST Recovery: In excess of $200,000. (id:54532)
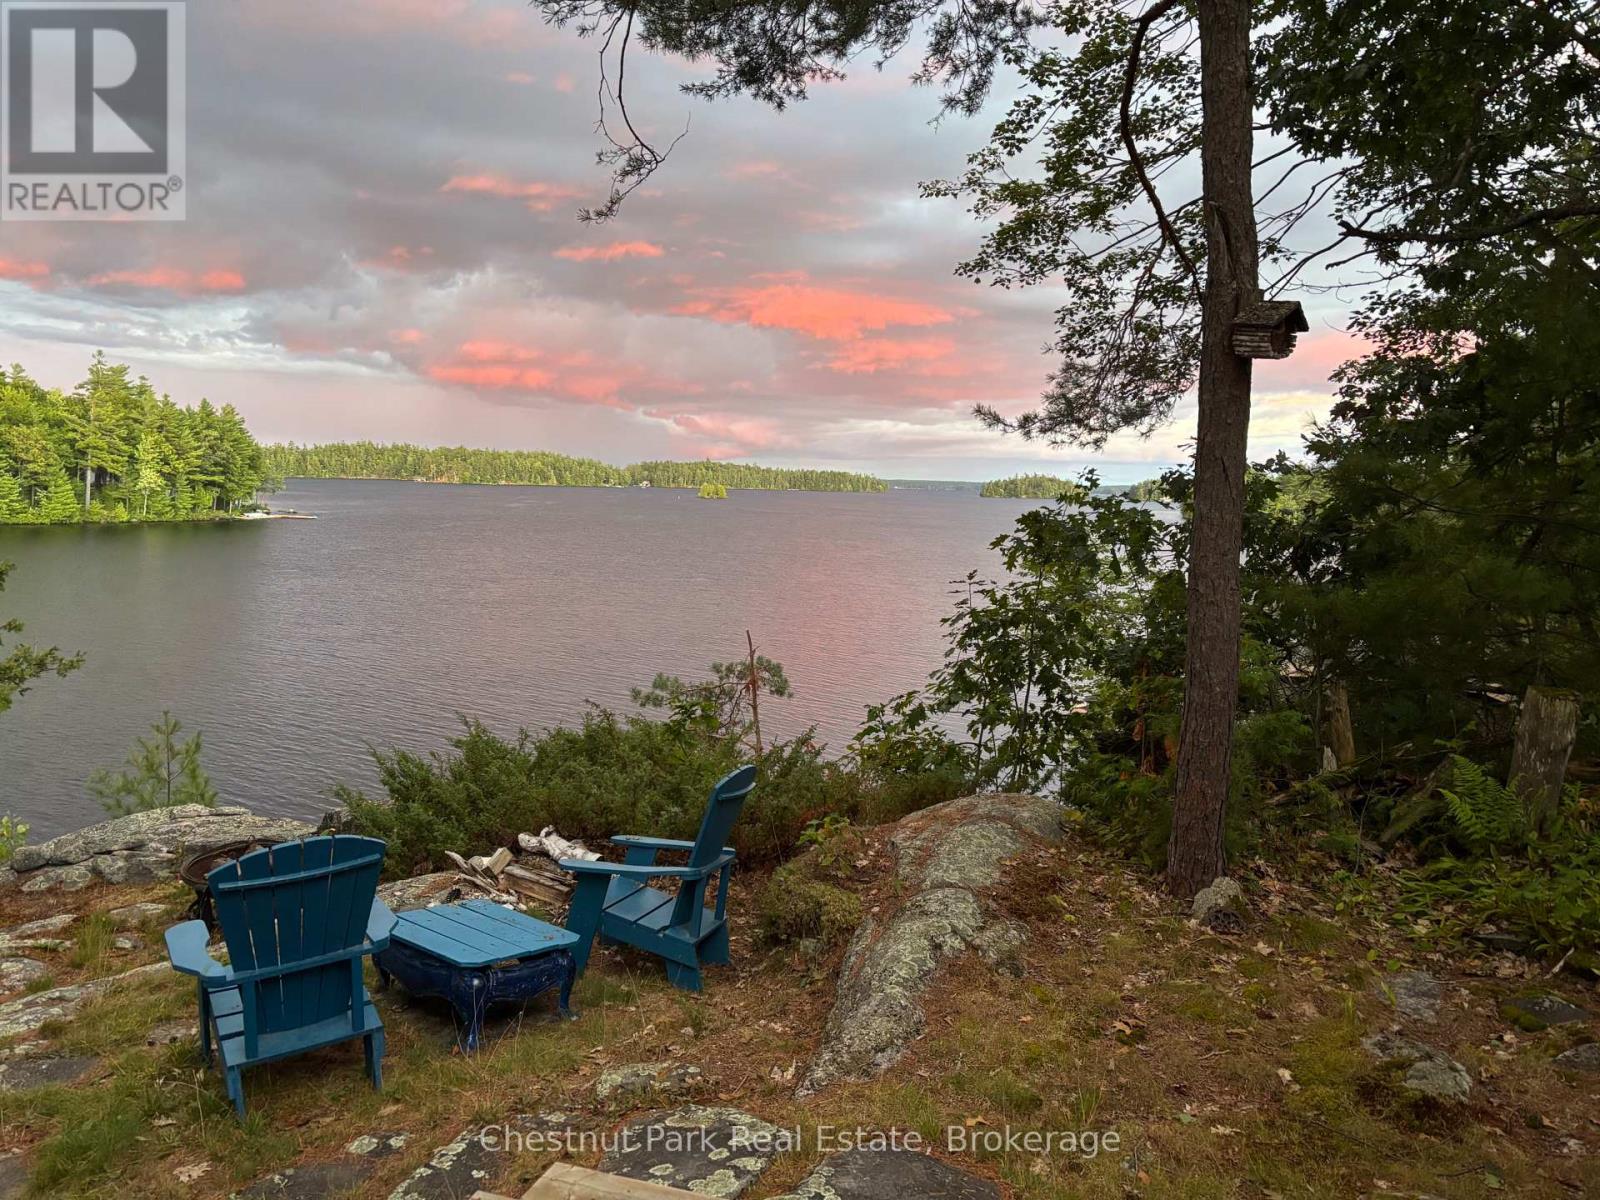
26 Taylor Island 26lm
Gravenhurst, Ontario
This cherished property has been held for 5 generations on Taylor Island, nestled on Lake Muskoka and part of a spectacular chain of three lakes. Muskoka memories are etched in the walls and soar throughout the grounds of this truly magical property. Set on a breathtaking 5.7-acre parcel with 270 ft of unique, private shoreline, it shines with remarkable redevelopment potential. The gentle lower grade by the dock presents an ideal site for a future build, while towering trees ensure privacy on both sides. A deep lot stretches back to the hydro corridor, providing private trails that run the entire length of the island. The main cottage is perfectly perched on a dramatic rock lookout, capturing expansive lake views, while an 12x18 sleeping cabin enjoys that coveted, grandfathered waters-edge location. From the level waterfront area, you can choose between two pathways leading up to the cottage one with a gentle slope, perfect for both the young and young-at-heart. Inside, step into a world where cherished memories and modern comforts blend seamlessly. A charming 1930s living room pairs beautifully with a thoughtful 2005 addition, featuring a screened porch, an insulated two-bedroom plus bathroom wing, a spacious eat-in kitchen with separate pantry, and an extended workshop. Large windows and multiple decks and sitting areas showcase spectacular views, while two new airtight wood stoves stretch your cottage season from early spring into late fall perfect for soaking in vibrant autumn colours and cozy evenings by the fire. A shallow, sandy cove is ideal for children, and a whimsical tree house adds a touch of magic nestled among the trees. Just a quick seven-minute boat ride from the marina, complete with a dedicated dock space, this property offers exceptional privacy and endless possibilities whether for continued enjoyment or an extraordinary new build. Call today for more details, then come and explore the possibilities - you will be glad that you did! (id:54532)
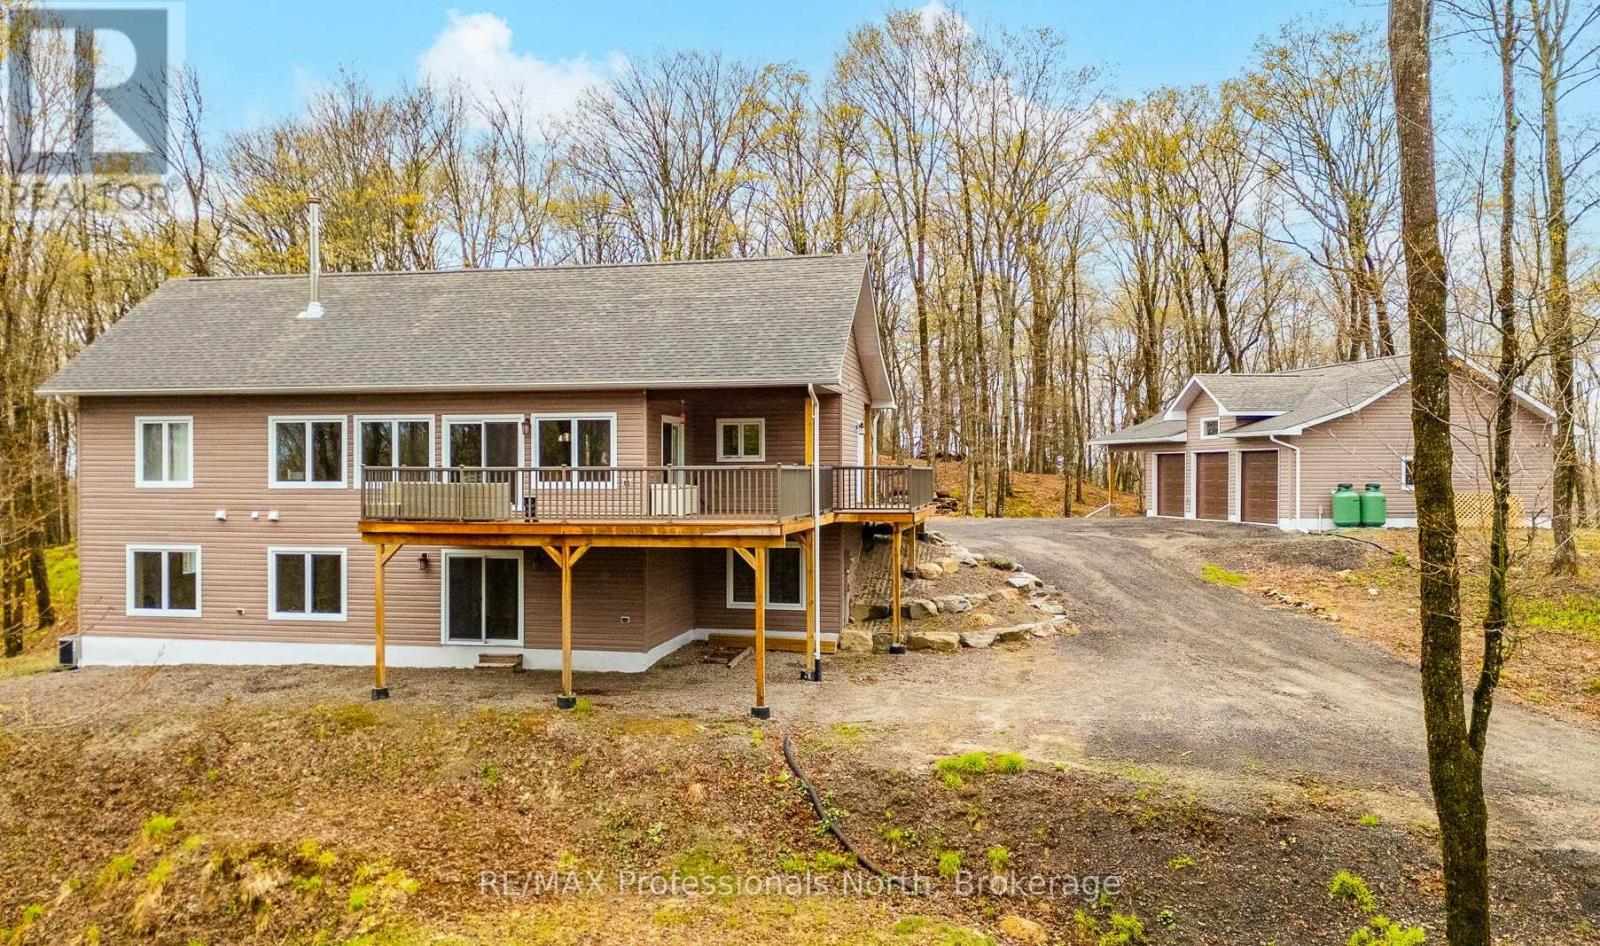
253 Ridgeview Road
Dysart Et Al, Ontario
Welcome to peaceful country living at the top of Ridgeview Road - just minutes from the Village of Haliburton. Built in 2021 and set on 3.43 acres of beautiful forested landscape, this move-in ready home offers modern comfort, privacy, and exceptional year-round living. Step inside to an inviting open concept main floor featuring cathedral ceilings, expansive windows flooding the space with natural light, and a stunning floor-to-ceiling stone fireplace as the focal point of the living area. The spacious kitchen offers extensive cabinetry, ample counter space, and a large centre island perfect for entertaining. The living and dining areas seamlessly flow out to the covered wraparound deck that extends from the front entrance around the side and back of the home - creating the perfect space to relax, entertain, and take in the peaceful views of the surrounding forest. The main level features 2 bedrooms and 2 bathrooms, including the spacious primary suite with W/I closet and ensuite, along with a generous mudroom entrance and separate main floor laundry room for added convenience. The fully finished walkout lower level offers exceptional additional living space with a large open concept family room, propane fireplace, 3rd bedroom, and an additional bathroom - ideal for guests, extended family, or creating the perfect recreation space. Large windows continue to bring in natural light throughout both levels of the home. Outside, you'll find a heated 3-car garage with plenty of room for vehicles, storage, and all the toys needed to enjoy country living. With easy year-round access and a tranquil natural setting, this property is perfectly suited as a full-time residence. Thoughtfully designed, beautifully finished, and completely move-in ready - this is serene country living done right. (id:54532)
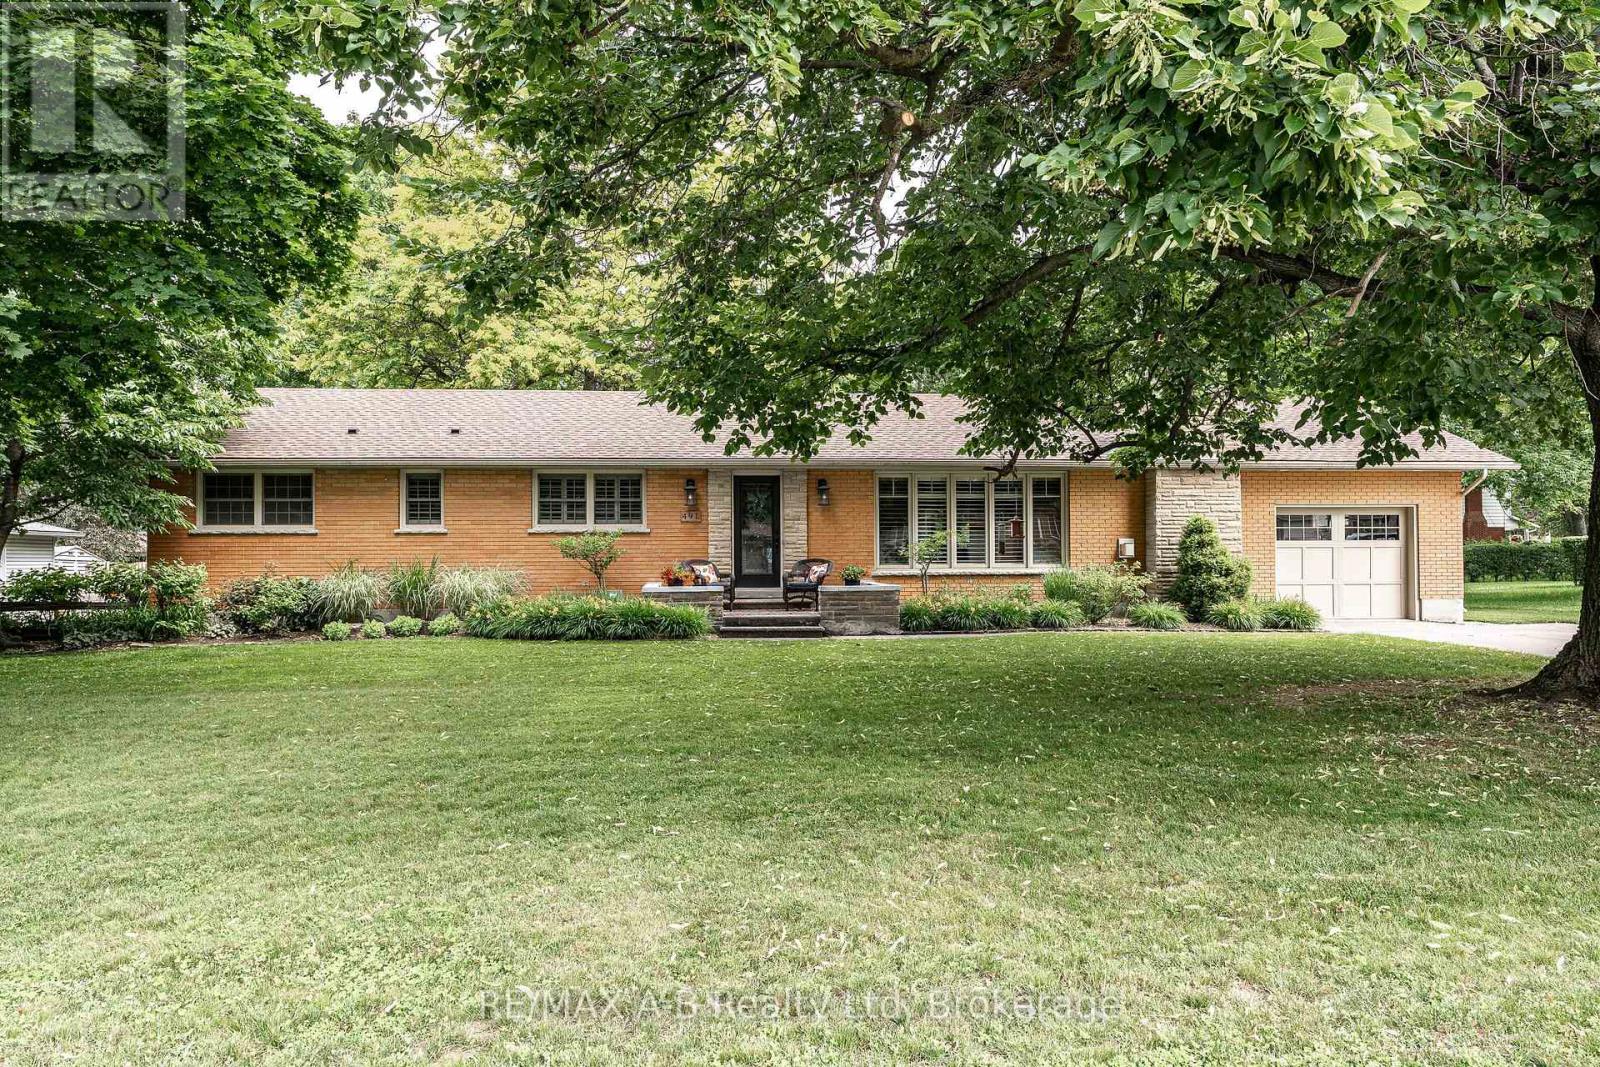
491 Elizabeth Street
St. Marys, Ontario
Set on an impressive 110' x 150' lot in a mature, established neighbourhood, this 3-bedroom, 3-bathroom executive bungalow with over 3000 sq ft of finished living space offers the perfect balance of space, comfort, and convenience. Thoughtfully updated over the years, the home features a bright and inviting open-concept kitchen and dining area, highlighted by a spacious cherry kitchen with ample storage, along with updated countertops and plumbing fixtures in both the kitchen and bathrooms (2025). The adjoining family room provides a warm and welcoming space, complete with a gas fireplace and plenty of room to gather. The main floor also offers three well-sized bedrooms, including a spacious primary suite with a 4-piece ensuite. Step outside from the primary bedroom or dining area into your own private retreat. The backyard is truly an entertainer's dream, featuring a large covered porch with composite decking, an electric fireplace and TV hookups, perfect for relaxing or hosting in any season. The space is further enhanced by a generous patio area, beautiful perennial gardens, and a 10' x 10' shed on a concrete pad. The fully finished basement expands your living space with a large recreation room, complete with a wet bar and gas fireplace, making it ideal for move nights or entertaining guests. Two additional rooms offer flexibility for home offices, dens, or hobby spaces, along with a 3-piece bathroom for added convenience. Additional highlights include a new roof (2024), and main floor laundry in the mud room off the attached garage, adding both value and practicality. A rare opportunity to own a well-appointed bungalow on a premium lot in a sought-after neighbourhood, this home checks all the boxes for comfortable, stylish living. Click on the virtual tour link, view the floor plans, photos and YouTube link and then call your REALTOR to schedule your private viewing of this great property! (id:54532)
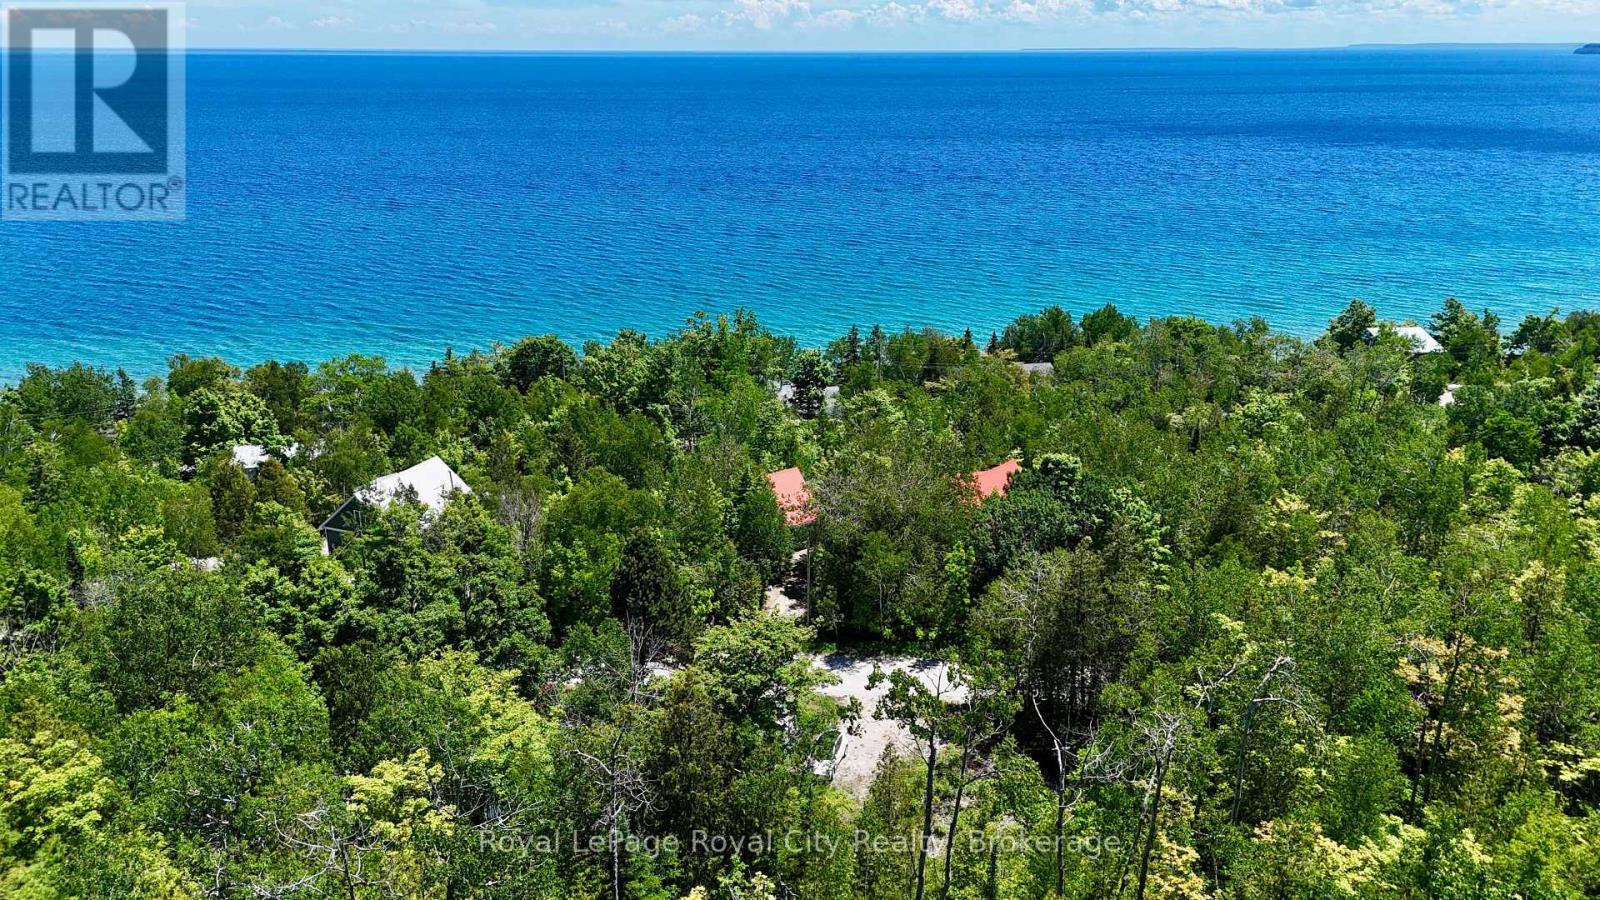
Lot 17 Shoreline Drive
Northern Bruce Peninsula, Ontario
Build your dream home, cottage, or investment property on this beautiful vacant lot! With a beautifully elevated landscape, this property could be the perfect location for your dream home looking out over beautiful Georgian Bay. It is located in Dyer's Bay, halfway between Lion's Head and Tobermory, and set on a quiet road just beyond the sparkling shoreline. It would be difficult to find a more charming location for a better price! Summers spent kayaking, hiking, exploring nature, and enjoying the amenities from the nearby towns await you. (id:54532)
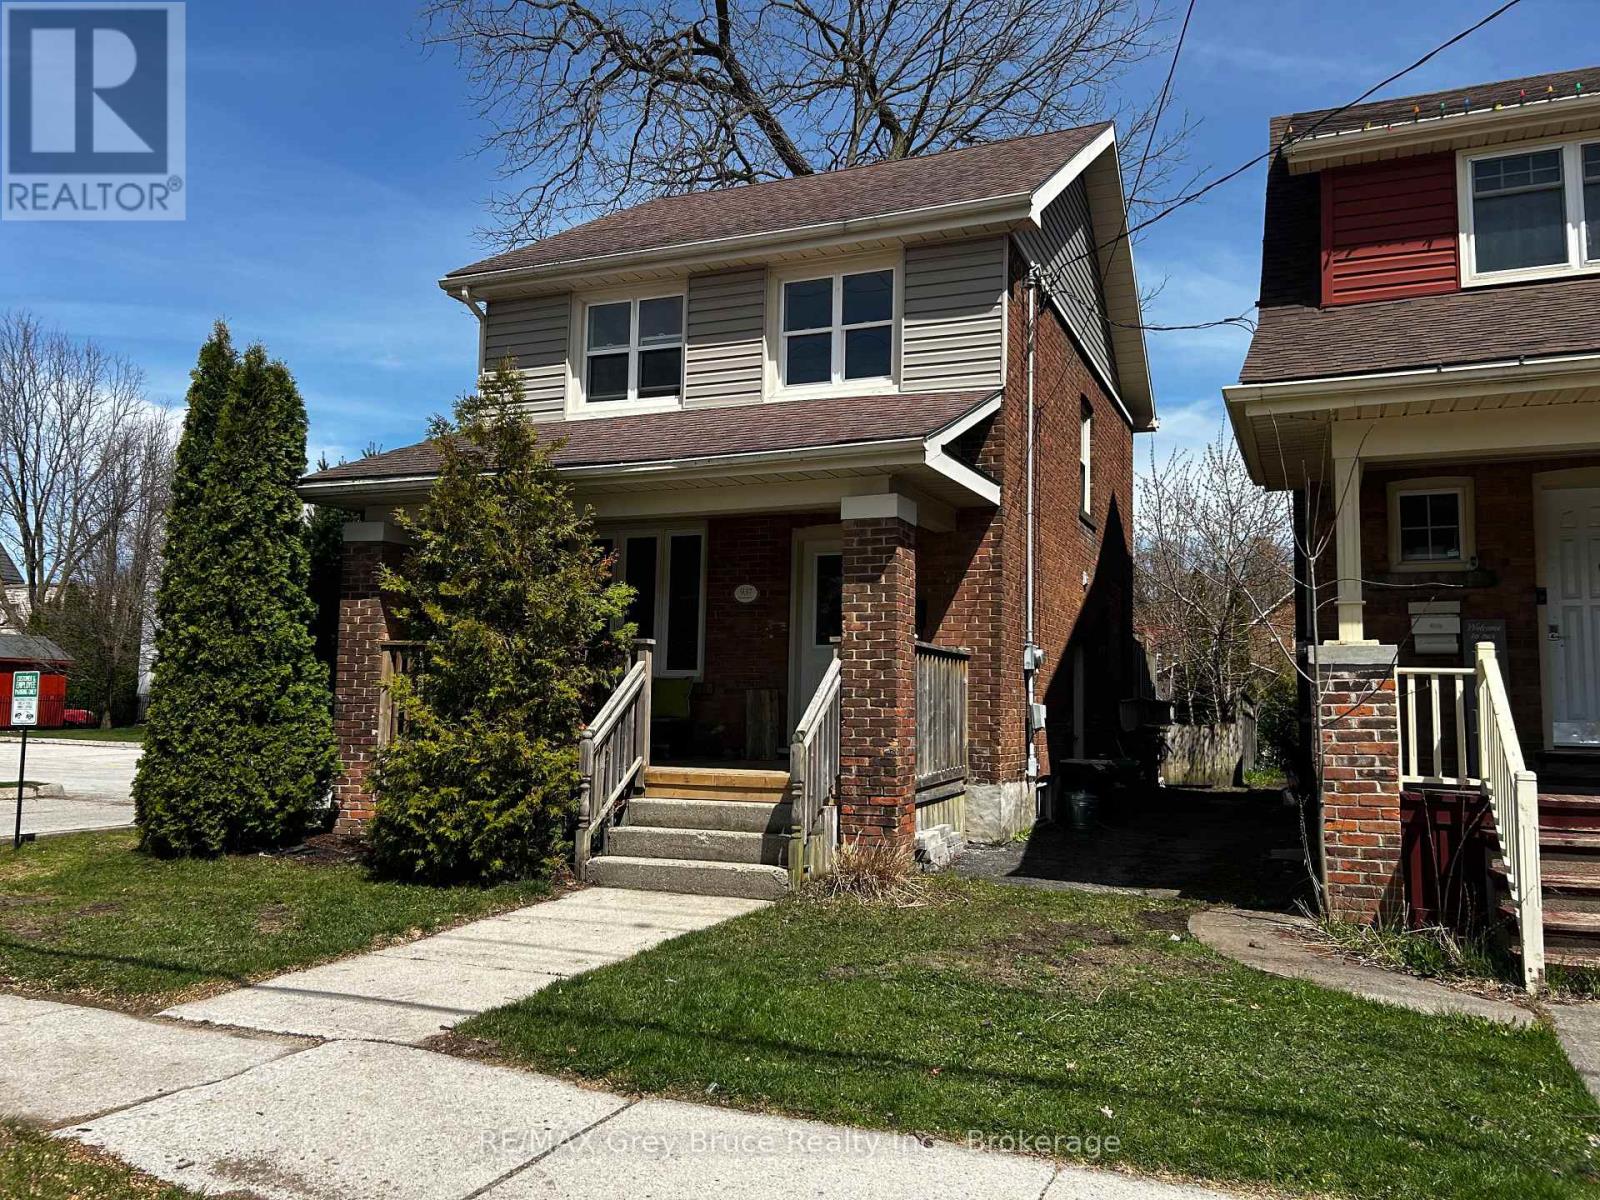
937 4th Avenue E
Owen Sound, Ontario
Welcome Home! This charming 3-bedroom, 1.5-bath home sits in the heart of Owen Sound. Bright and inviting, the open-concept main floor is filled with natural light, creating a warm and comfortable space for both everyday living and entertaining. Upstairs offers three well-sized bedrooms and a full bath, while the fully fenced backyard provides a private outdoor space perfect for kids, pets, or summer BBQs. Ideally located just steps to shopping, parks, and all the amenities of downtown Owen Sound, this home is a great opportunity for families or first-time buyers looking to get into a prime location. (id:54532)
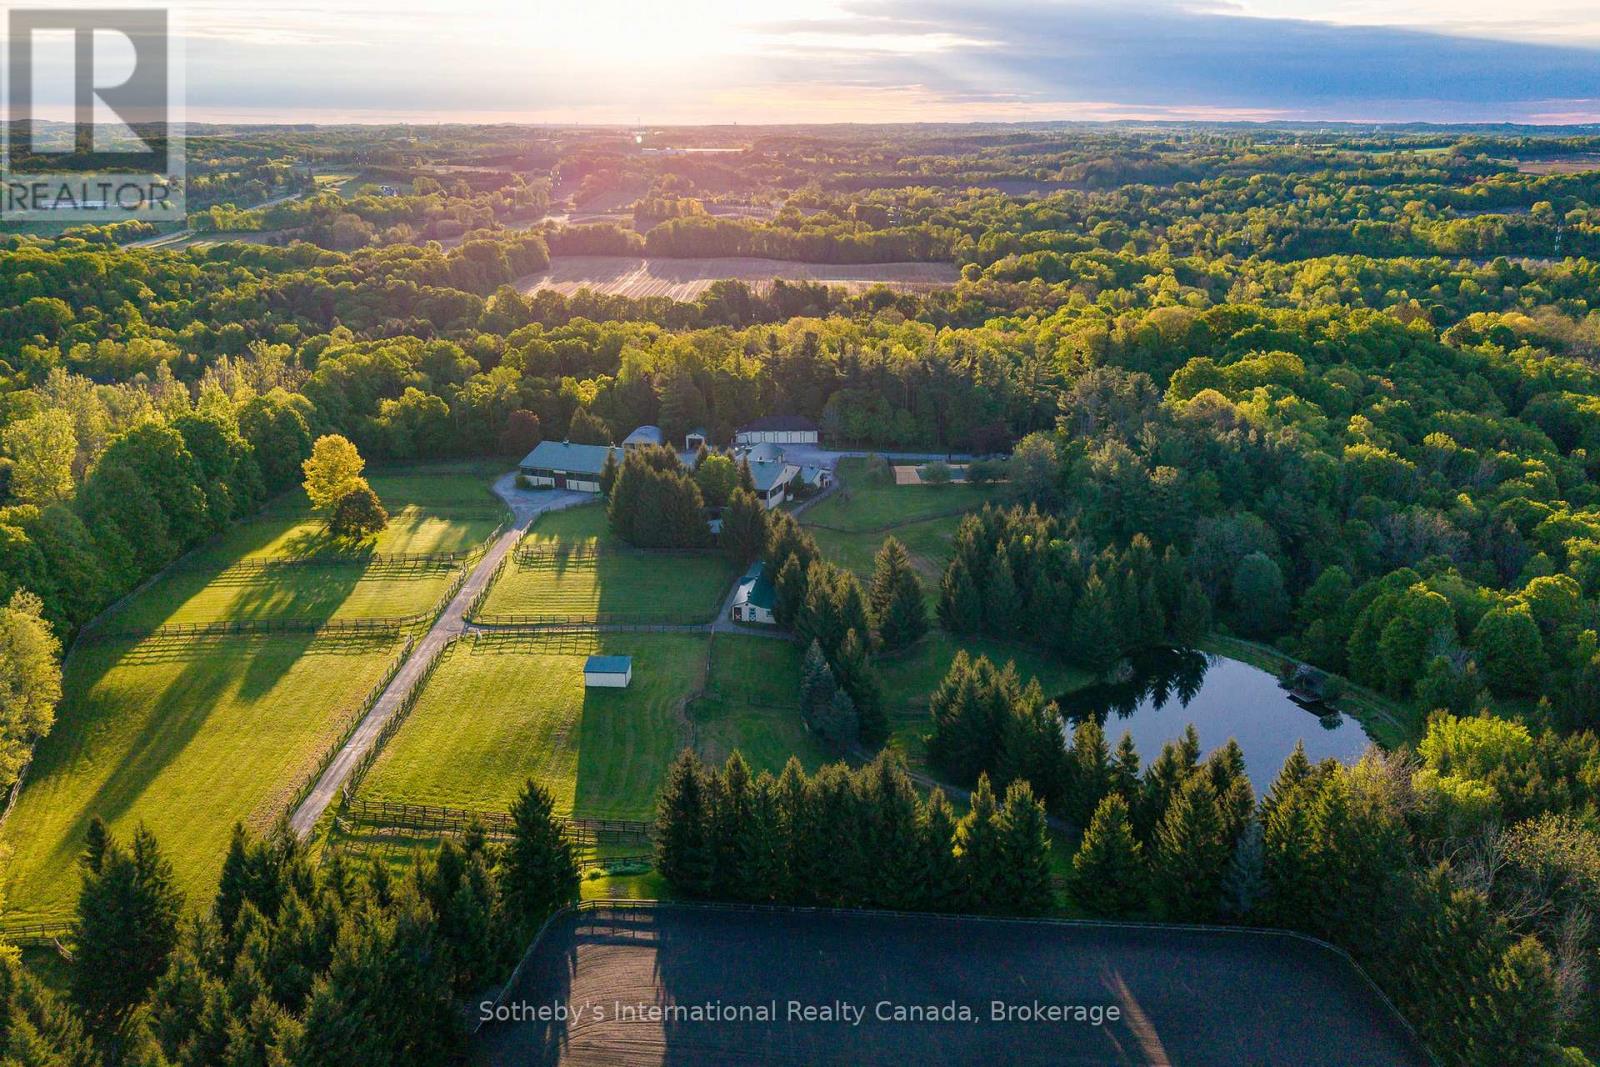
12800 8th Concession
King, Ontario
Wingberry Farms, King Township's most extraordinary estates, located less than an hour north of Toronto in one of Ontario's premier equestrian communities.75 acres of rolling countryside, the property offers luxury living, income potential, exceptional equestrian facilities, & long-term land value.The landscape features meadows, forests, paddocks, private trails, ponds, & cascading waterfalls. The highest point sits a charming hilltop log cabin & studio with panoramic sunrise & sunset views, ideal for art, yoga, wellness, entertaining, or quiet reflection. Scenic trails connect the property's forests, water features, & natural beauty.Three separate residences provide outstanding flexibility for multigenerational living, guests, staff accommodations, home-based business use, or rental income. The custom Gate House (2018) offers 4+2 bedrooms, 7 bathrooms, open-concept living, a nanny suite, gym, theatre, large entertaining decks, hot tub, & fire pit. The Main Residence features 4 bedrooms, a dramatic great room, outdoor kitchen, multiple entertaining areas, & an impressive indoor pool & spa wing completed in 2019. A detached garage includes a separate apartment above. The third residence is a 4-bedroom Guest House with a lower-level staff apartment.The equestrian facilities are among Ontario's finest, including a 26-stall main barn, 6-stall stable, heated Olympic-style indoor arena, exercise walker, professional sand ring, grass Grand Prix ring with cross-country elements, extensive trail system, & multiple paddocks with run-in shelters. Supporting infrastructure includes a 5-bay garage & two heated workshops.Private yet highly accessible, Wingberry Farms is a rare opportunity in a region where large land holdings are increasingly scarce. Designated Village Reserve lands further enhance its appeal as a potential long-term land banking opportunity while operating today as a luxury estate, family compound, equestrian facility, retreat property, or home-based business. (id:54532)
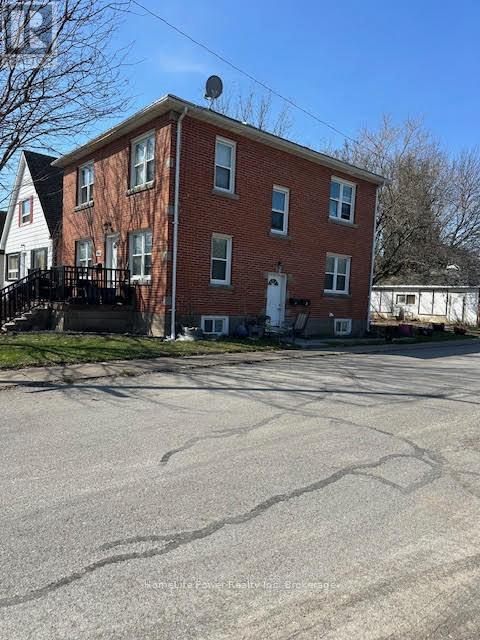
4077 Hickson Avenue
Niagara Falls, Ontario
Turnkey triplex investment opportunity in a prime Niagara Falls location! Situated just steps from Great Wolf Lodge and minutes from the city's world-renowned tourist district, this solid brick multi-residential property offers immediate cash flow with all three units currently occupied. Featuring spacious and well-maintained suites, this income-producing asset has benefited from several key updates, including a high-efficiency furnace, central air conditioning, updated roof shingles, chimney liner, and a hardwired fire alarm system.The property sits on a fully fenced lot and includes a detached double-car garage along with private driveway parking, providing additional convenience and tenant appeal. Located in a strong rental market with proximity to attractions, employment, shopping, schools, and public transit, this is an excellent opportunity for investors seeking stable rental income and long-term appreciation. A rare chance to acquire a fully tenanted, low-maintenance triplex in one of Niagara Falls' most desirable investment corridors. (id:54532)
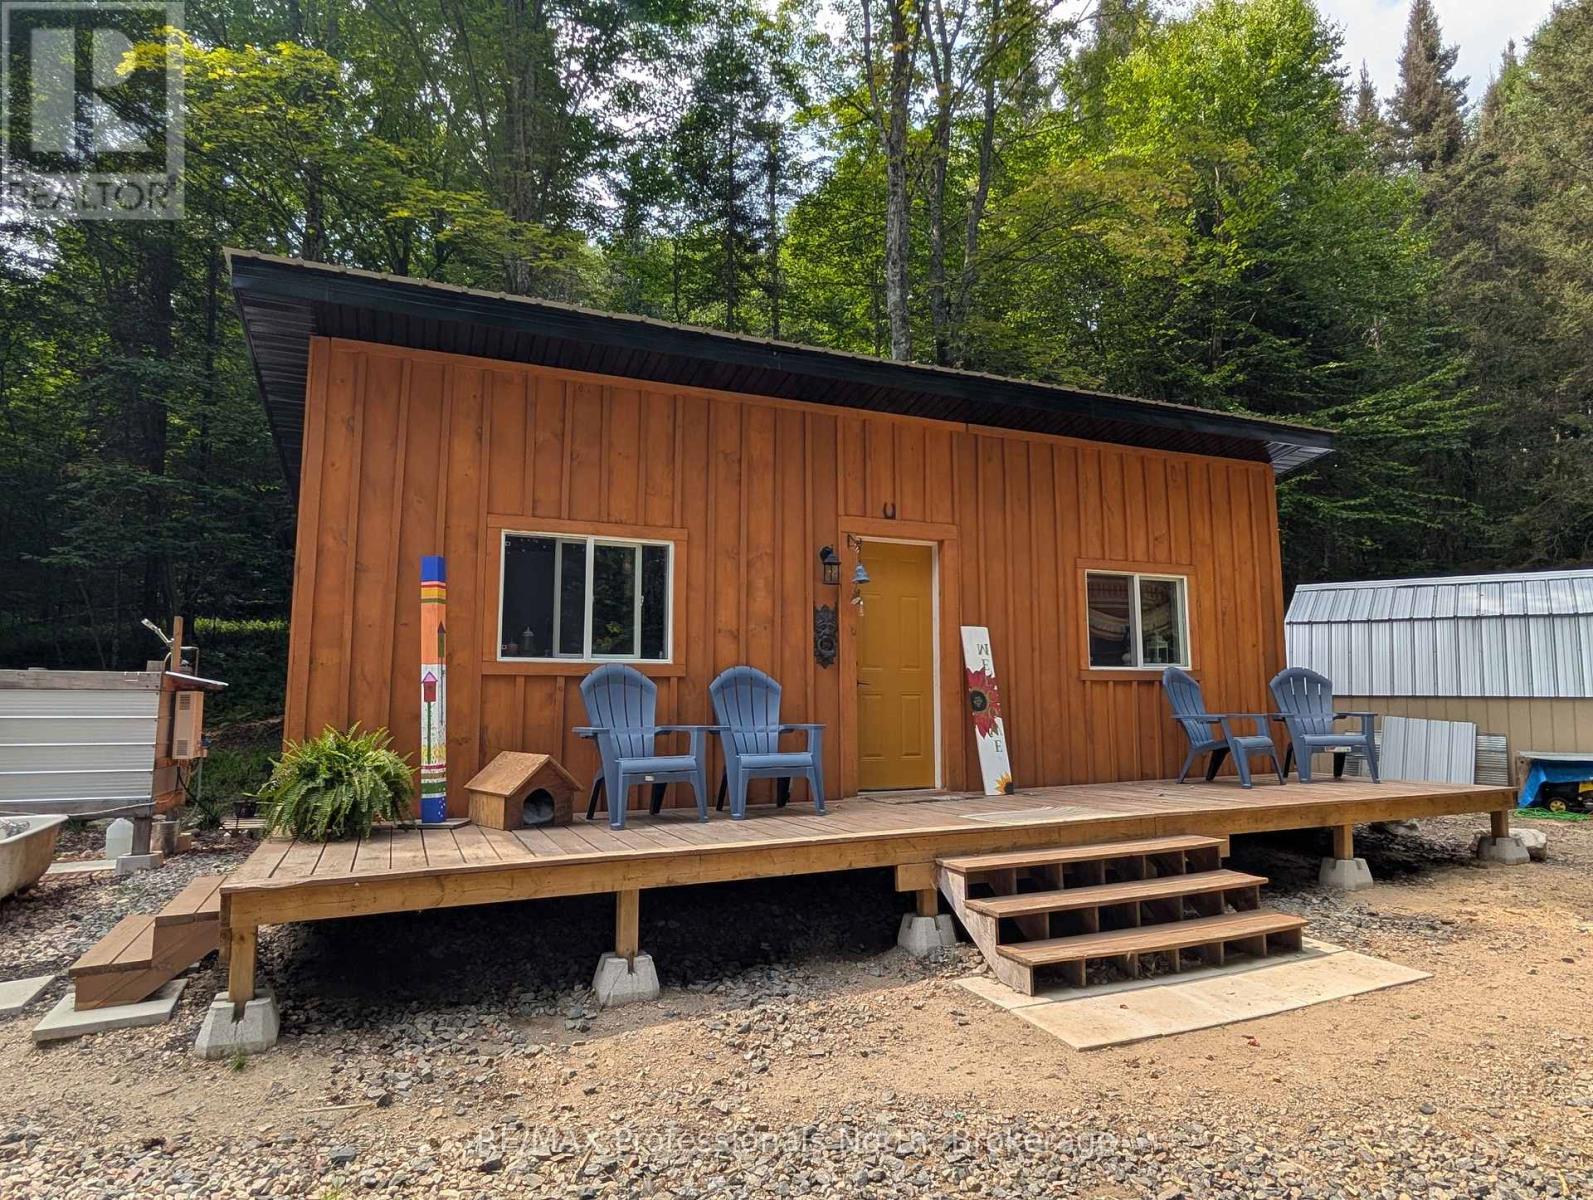
22 Mill Road
Parry Sound Remote Area, Ontario
Off grid living in 3 year old charming 12' x 28' tiny home, set on 5.85 secluded acres, located in unorganized Township of Lount, in the beautiful setting of the Almaguin Highlands. This Tiny Home offers open concept with custom kitchen, living area, bedroom, and bathroom with composting toilet. Enjoy bathing and the outdoor shower at natures door with the sound of the birds and whispering of the trees blowing in the wind. Embrace the calm and sounds of nature with your morning coffee relaxing on your own front deck. For your guests, follow the rustic trail back to the one room Bunkie set back in the woods. Private laneway, with extra parking, and portable garage. Hydro available at the road. Make this your getaway destination or make it into your year round residence. Access to Eagle Lake and Deer lake are just minutes away. Many summer and winter activities available just outside your door from fishing, boating, trails, four wheeling, snowmobiling, and much more. Don't delay and miss this affordable opportunity to enjoy the great outdoors! (id:54532)
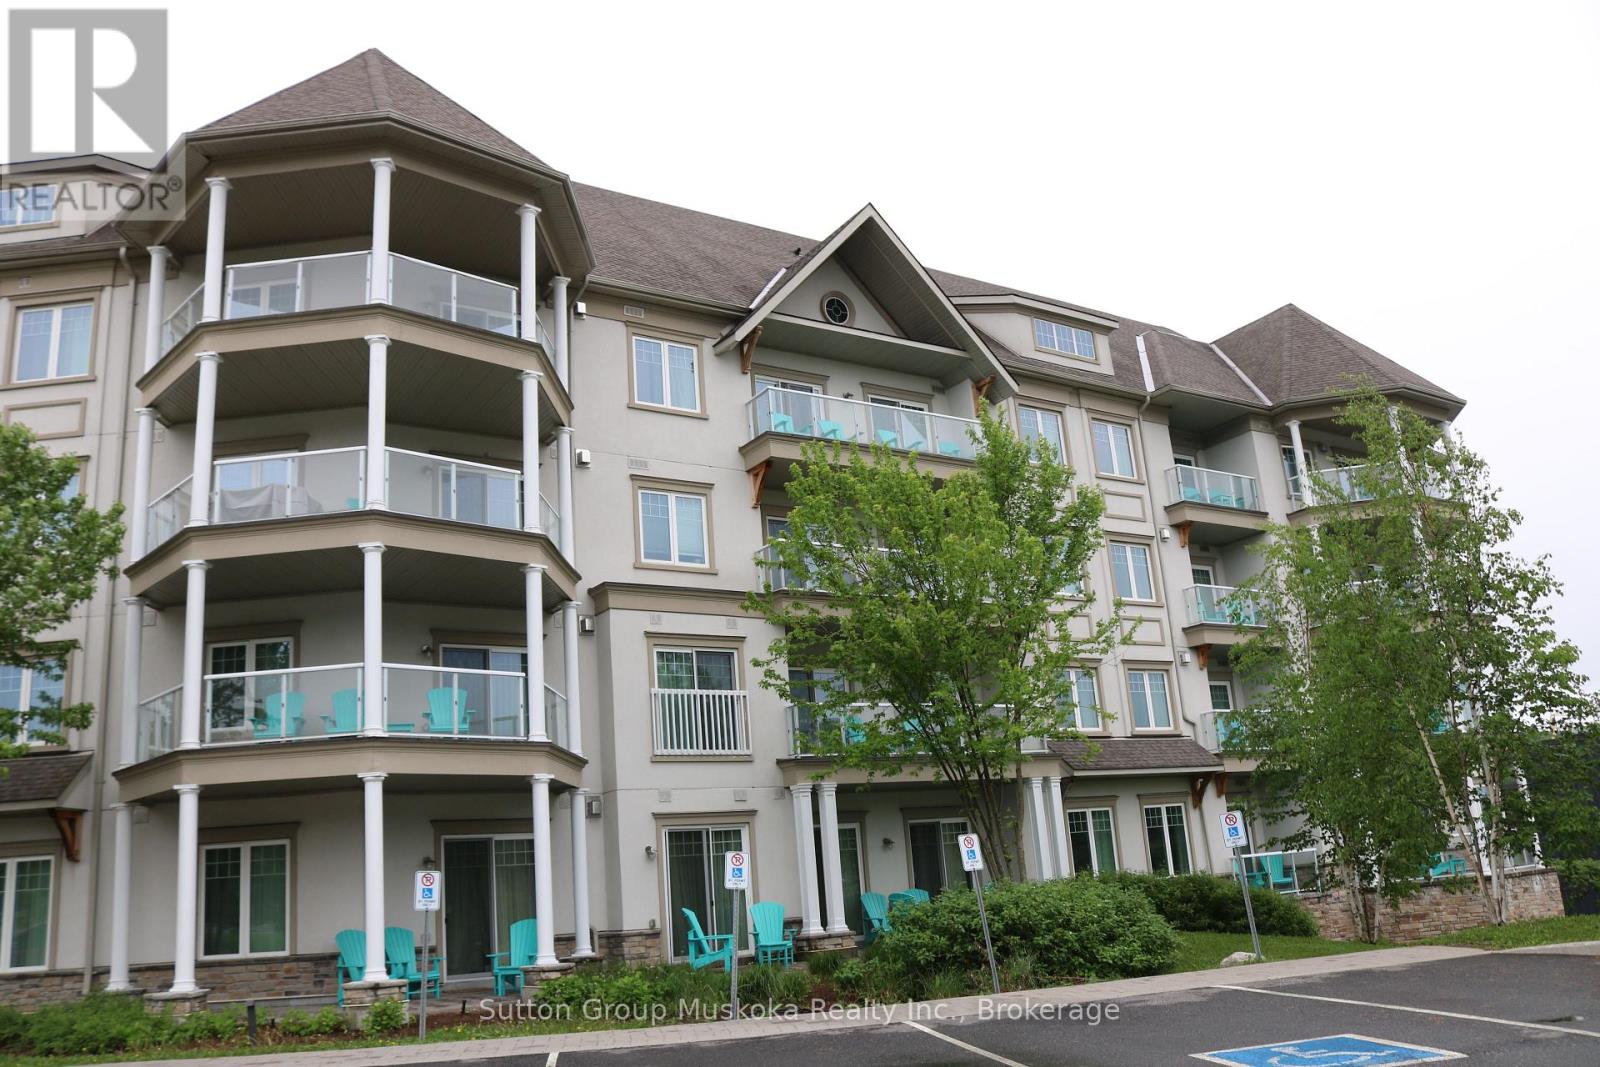
208 - 25 Pen Lake Point Road
Huntsville, Ontario
Vacation in style with this income producing 2-bedroom, 1-bathroom, furnished condominium suite at the world-renowned Deerhurst Resort. Located at Lakeside Lodge which is the newest condominium building at Deerhurst Resort. With access to 760 acres, the fun never stops! Two golf courses, including the legendary Deerhurst Highlands. Summer fun with access to resort pool, waterfront activities, like paddle boating, canoeing, beach volleyball, hiking trails, indoor fitness centre, tennis, restaurants, food trucks, and more. Winter fun includes access to snowmobile trails, snowshoeing, nearby Hidden Valley Ski club for family skiing. This unit is part of the Resort Rental Program to generate income to help offset costs. Revenue total for 2025 $23,636.70. (id:54532)
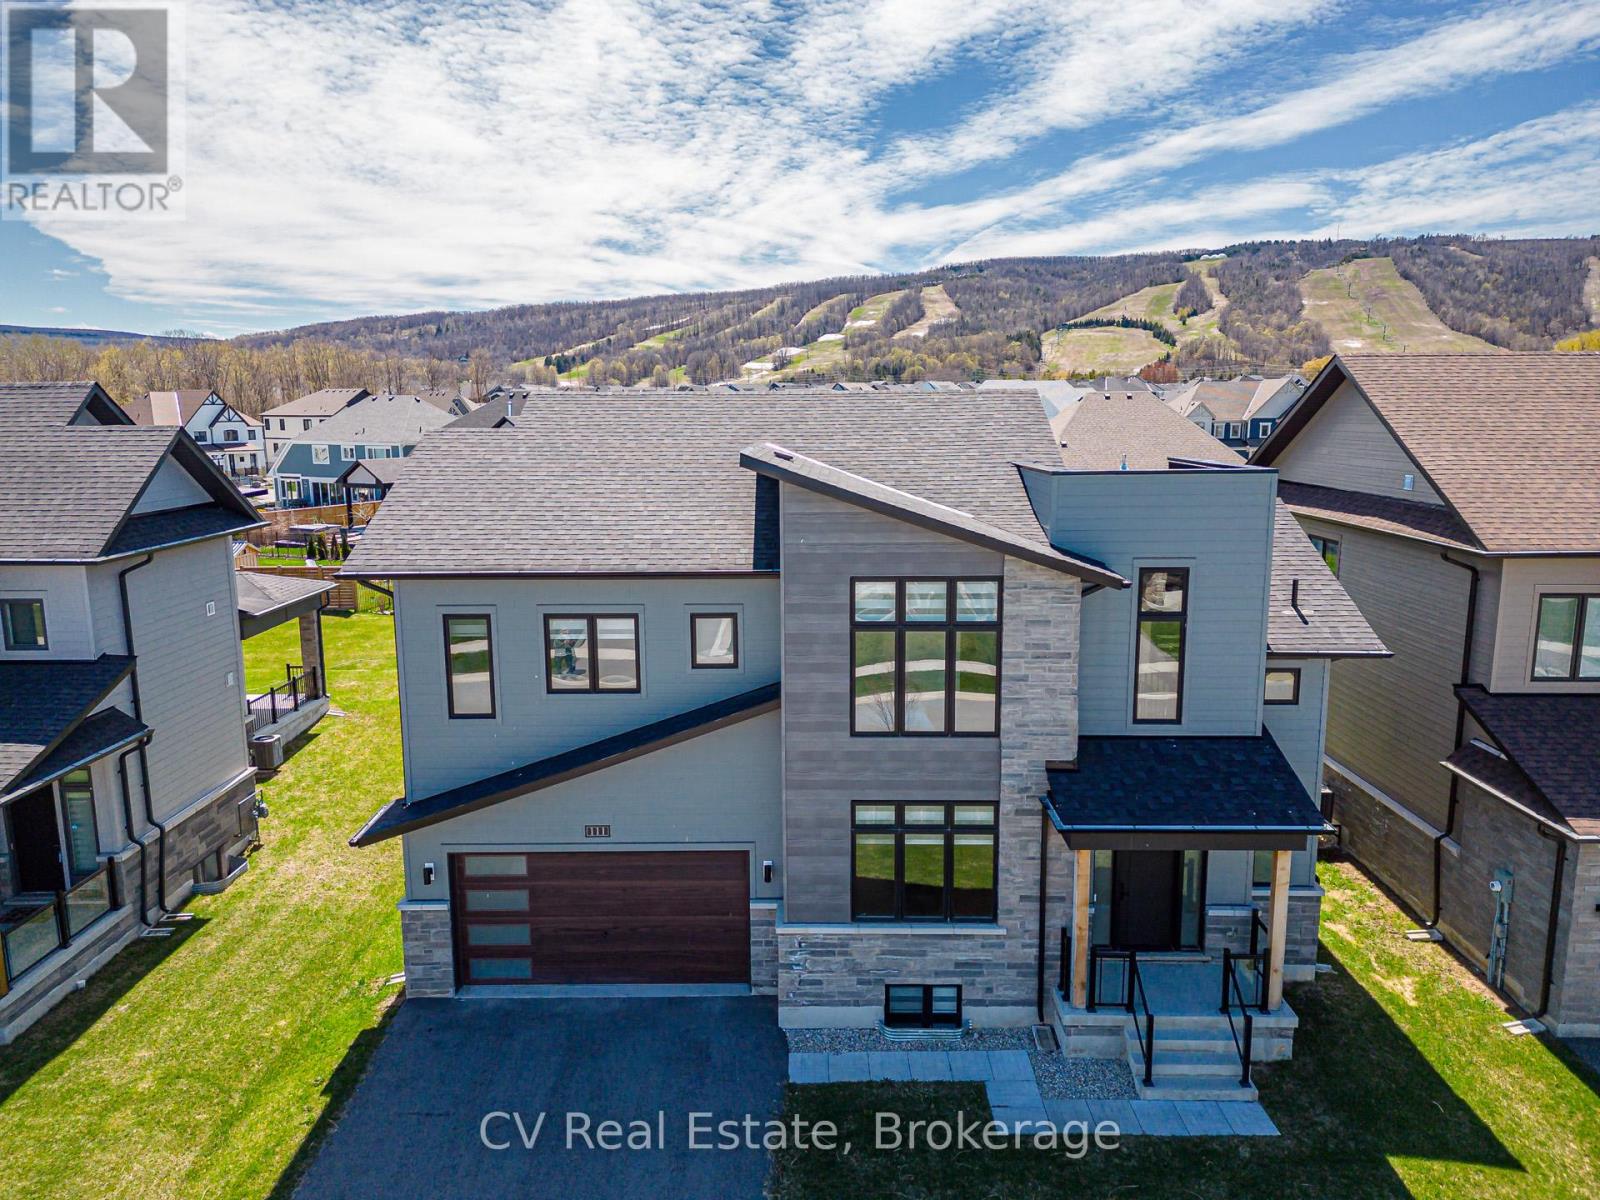
111 Stoneleigh Drive
Blue Mountains, Ontario
Experience elevated mountain living at this luxury chalet on Stoneleigh Drive in the Blue Mountains. Nestled near the base of the ski hills, this spacious six-bedroom retreat offers the perfect blend of comfort, privacy, and a four-season lifestyle. The home features generous gathering spaces, a cozy gas fireplace, a full kitchen, garage parking, and beautifully furnished interiors ideal for families or groups seeking a refined seasonal escape. Inside, the open living areas create a warm and welcoming atmosphere where guests can relax after a day outdoors. Thoughtful design details and modern amenities provide both functionality and style, making it easy to settle in for longer seasonal stays. Multiple bedrooms and flexible living spaces offer privacy while still encouraging connection - perfect for hosting friends or enjoying quiet mountain evenings. Beyond the home, the Blue Mountains lifestyle awaits. Enjoy proximity to skiing, scenic trails, golf, and the vibrant restaurants and shops of Blue Mountain Village. Whether embracing winter adventure or summer exploration, this chalet offers a comfortable home base to experience the region's natural beauty year-round. Ideal for families, professionals, and makes a Great Investment Property. It can be rented for Ski Season. Buyer to pay a 0.5% entry fee to the Blue Mountain Village Association (BMVA). (id:54532)
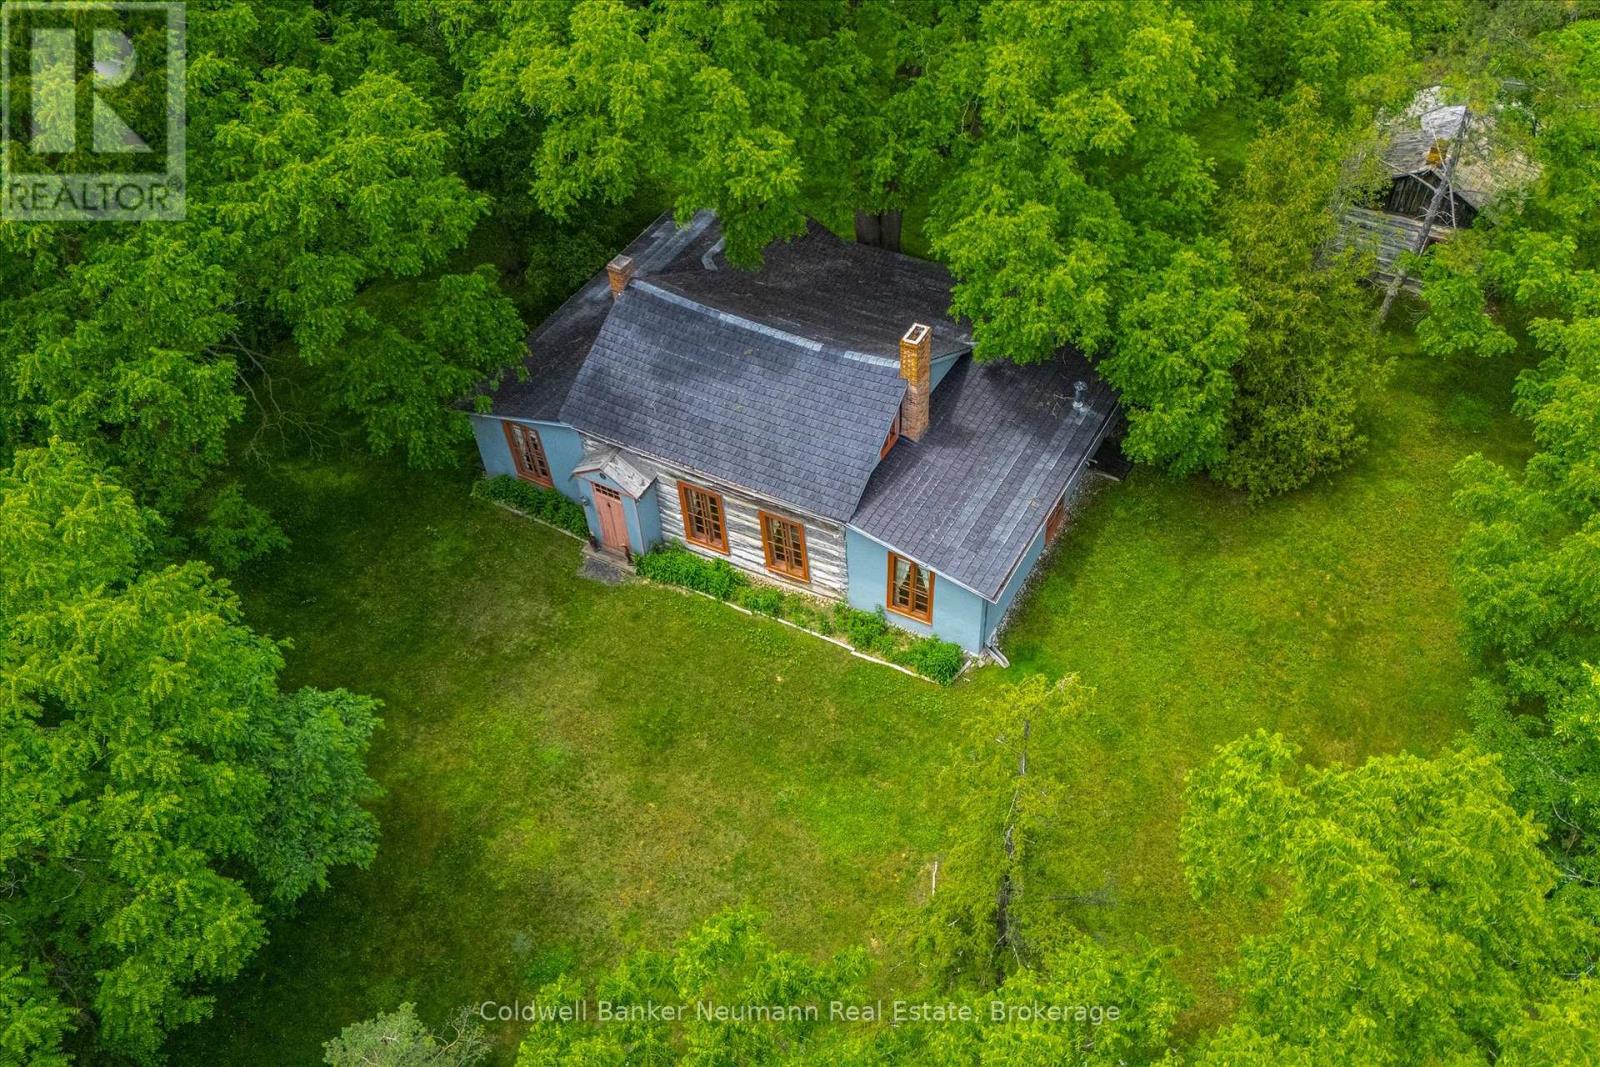
280 Palmer Street
Guelph, Ontario
Nestled on just under an acre in the heart of Guelph, Wood Cottage is a remarkable one-and-a-half-storey log home that blends architectural significance with historic charm. Built in 1853 in the Regency style, this distinctive residence features a central gable roof flanked by lean-to frame structures on either side. Expansive main-floor windows frame beautiful views of the property's mature landscape.Lovingly preserved and restored by the current owners for over 65 years, Wood Cottage has been home to only three families throughout its storied history - a quiet measure of how deeply loved this home is. Set high above Stevenson Street at Palmer Street, the nearly one-acre lot is shaded by magnificent trees that form a stunning canopy and an exceptional sense of privacy. As you travel up the private driveway, the pace of city life seems to fall away, replaced by a peaceful, secluded calm.Inside, a welcoming front hallway leads to a formal living room with large windows overlooking the grounds and a wood-burning fireplace. Two main-floor bedrooms offer abundant natural light and distinctive barrel-vaulted ceilings that speak to the home's unique character. At the rear, the formal dining room connects to the kitchen and breakfast nook, while a three-piece bathroom and main-floor laundry add everyday convenience.Upstairs, a charming half-storey room - once the children's bedroom - offers flexible space for a guest room, home office, or creative studio. The property also features a secondary log house from the Luther Marsh area, in northern Wellington County. In 1966 the one-story house was moved to Wood Cottage, for both preservation and to provide additional storage. Wood Cottage is more than a home. It is a treasured piece of Guelph's heritage and a rare opportunity to become the next steward of this extraordinary property. (id:54532)
20 - 1121 Scarcliffe Road
Muskoka Lakes, Ontario
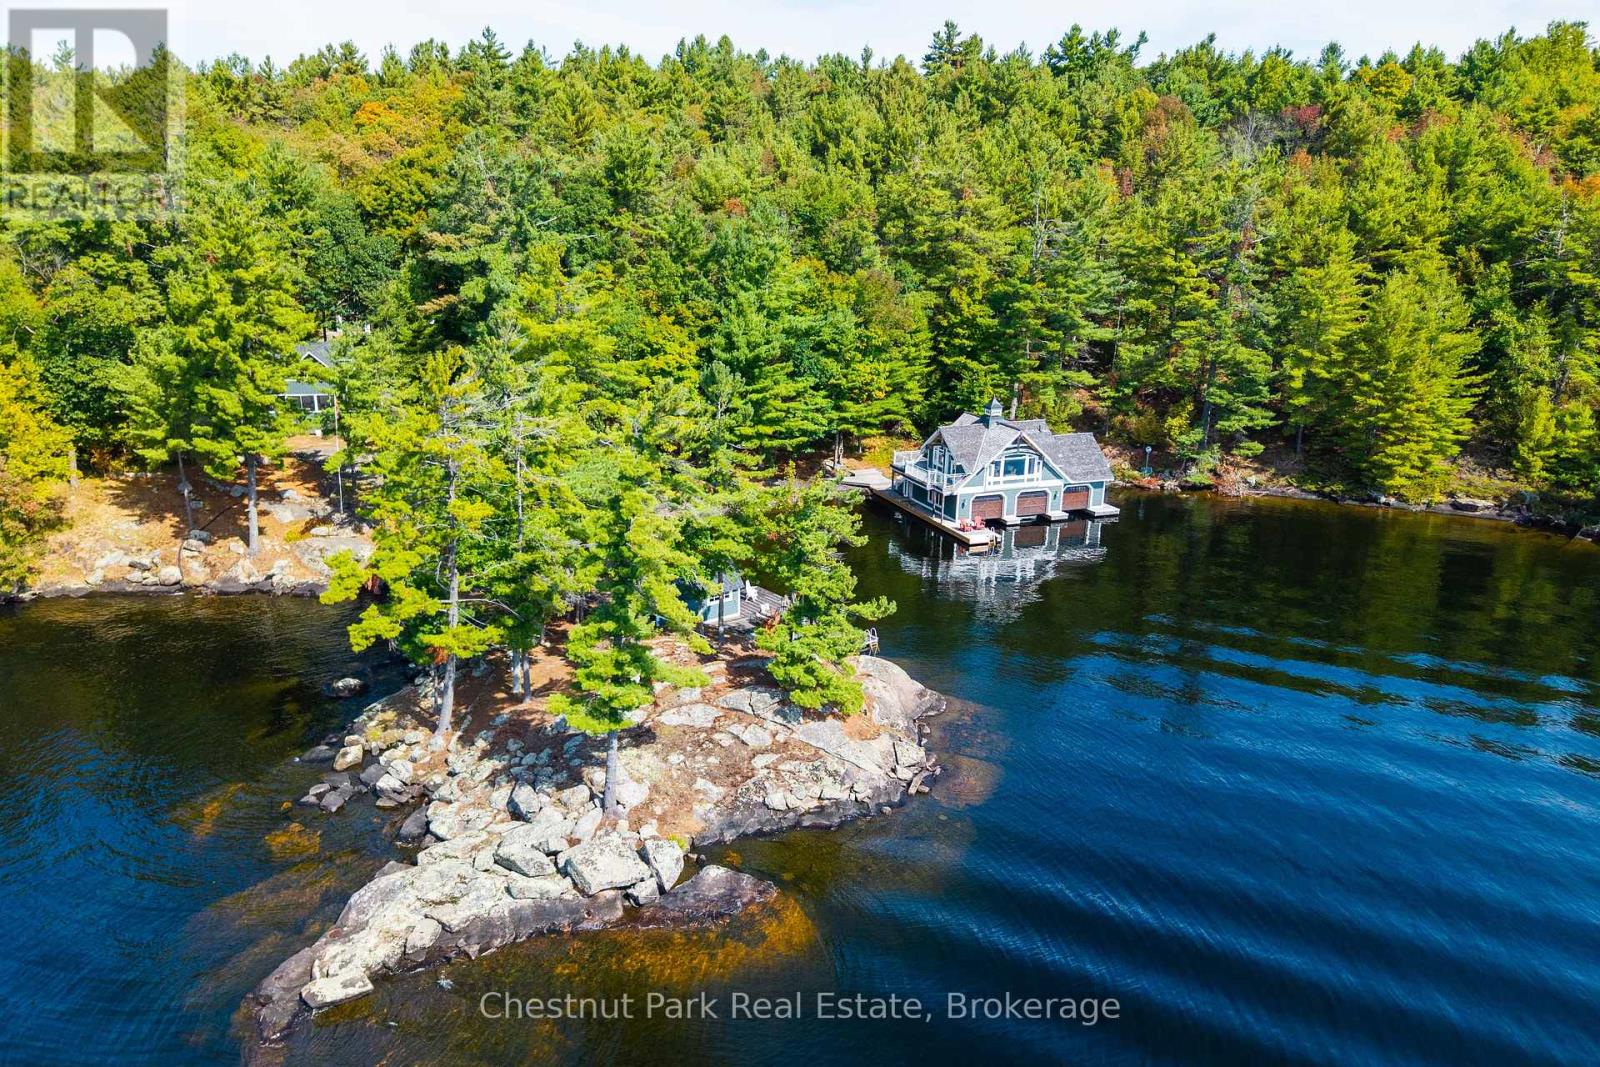
Debuting to the market for only the second time in over 140 years this 5-bedroom Estate steeped in History represents an unparalleled opportunity to own a piece of Lk. Muskoka's finest waterfront. "Norcliffe" with 880 ft of windswept S to SW lands holds title as one of the first & most favoured of this coveted area's mainland shores to be settled upon and remains a rarefied offering in it's glorious still unsevered self. Truly an unrivalled heirloom of privacy & provenance nestled in the 7 Sisters /Beaumaris corridor. Graceful lands host the Original Summer House that has been beautifully coiffed with today's pretty pieces - fresh whitewashed Caesarstone accented kit, sub zero fridge, Miele appliances & more. The warm basswood filled 3 bdrm original cot has Exclusivity Etched into Every Timber along with its classic screened lakeside porch. Gently contoured lands of rock & pine sweep into a private sun dappled cove to meet the Carefully crafted 3 slip Tamarack built boathouse w Chic 2 bedroom winterized "Pied a Terre" atop circa 2007. Norcliffe's shores gift all - A private bay bookended by its Iconic highly admired Landmark Point. Resting alongside its signature point is a Historic Bespoke sauna change house encircled by sun-drenched dockage idyllic for sunning, deep water swims, and moonlit skinny dips. Presenting the perfect Hideaway enveloped by century trees and a Hemingway storybook allure of endless privacy the boat and car score is remarkably a 10 out of 10 to all of Muskoka's charming amenities of shop golf & more. Never more than minutes away from all you remain anchored in this lake estate's privacy. A handsome 3 bay Tamarack built garage complements an incredible family compound palette to further fashion your generational Hideaway. From sunrise reflections to golden hour tranquility, this property captures the soul of Muskoka. A legacy offering with dreamy wide postcard perfect Historic island dotted views, this is what great Estates are made from. (id:54532)
92 Victoria Road N
Guelph, Ontario
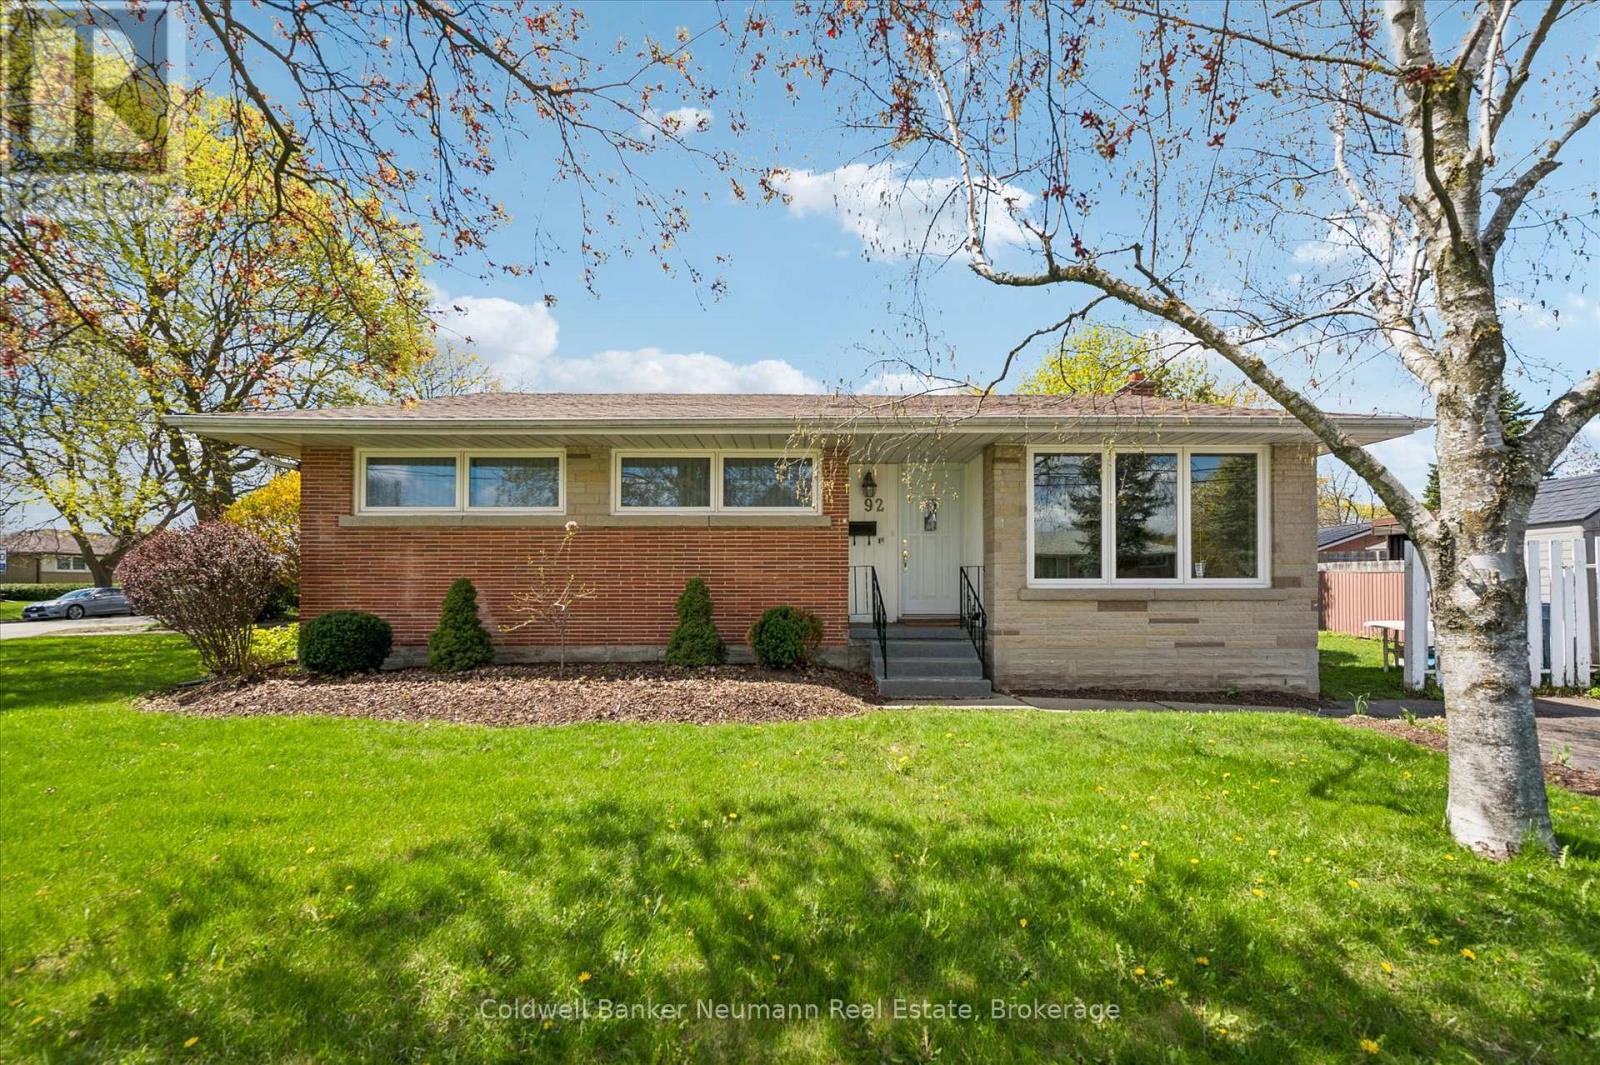
Lovingly cared for by one family and enjoyed by four generations, this charming brick bungalow is a truly proud home - beautifully maintained and filled with decades of cherished memories. The bright, functional main floor features three generously sized bedrooms, a spacious four-piece bathroom, and a sun-filled living room with a large picture window overlooking the front yard. The dining area enjoys backyard views, creating an open and welcoming flow perfect for everyday living and entertaining. The kitchen offers abundant cupboard space with room for a breakfast table. Bonus: A private back entrance leads directly to the basement - an ideal setup for multigenerational living or a rental unit. This spacious lower level offers ample room for a rec area or converted apartment, plus a separate room suited as a bedroom or office. With a three-piece bathroom and laundry already in place makes this property well suited for conversion into two units. Outside, a low-maintenance yard with green space offers room to relax, garden, or play - all on a generous corner lot. A rare opportunity to own a well-loved detached brick home in Guelph with income potential built in. (id:54532)
13 Elgin Street
Northern Bruce Peninsula, Ontario
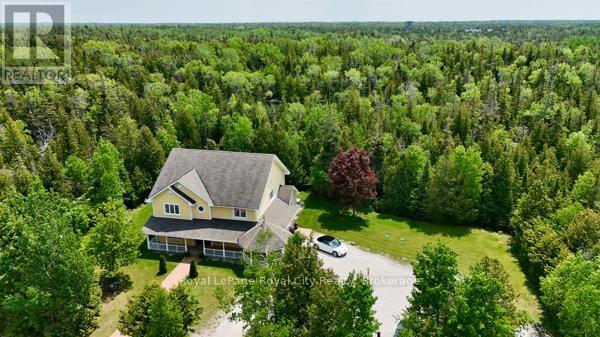
Welcome to 13 Elgin Street; Welcome to Comfort, Space & Coastal Charm. Tucked in the heart of Tobermory, just steps from the harbour, shops, and restaurants, this spacious home offers over 3200 sqft of living space, perfect for year-round living, family getaways, or hosting guests in one of Ontario's most beloved destinations. With 5 bedrooms and 2.5 bathrooms, theres room for everyone. The main floor features a large primary suite with a walk-in closet and a spa-like ensuite complete with a jetted tub. Upstairs, two massive bedrooms also offer oversized walk-in closets, creating flexibility for family, work-from-home setups, or extra sleeping quarters. The custom kitchen is a stand out thoughtfully designed with unique features and clever touches that make daily life and entertaining a pleasure. Built slab on grade with in-floor heating on the main level and a forced air furnace upstairs, the home is comfortable and efficient year-round. Outside your door, enjoy everything Tobermory has to offer. Wander down to Little Tub Harbour, explore nearby trails and national parks, or spend your days kayaking, shopping, or just soaking in the views. This is more than a home, its a lifestyle rooted in natural beauty, fresh air, and a sense of calm that only the Bruce Peninsula can provide. (id:54532)
21 Maple Street
Tay, Ontario
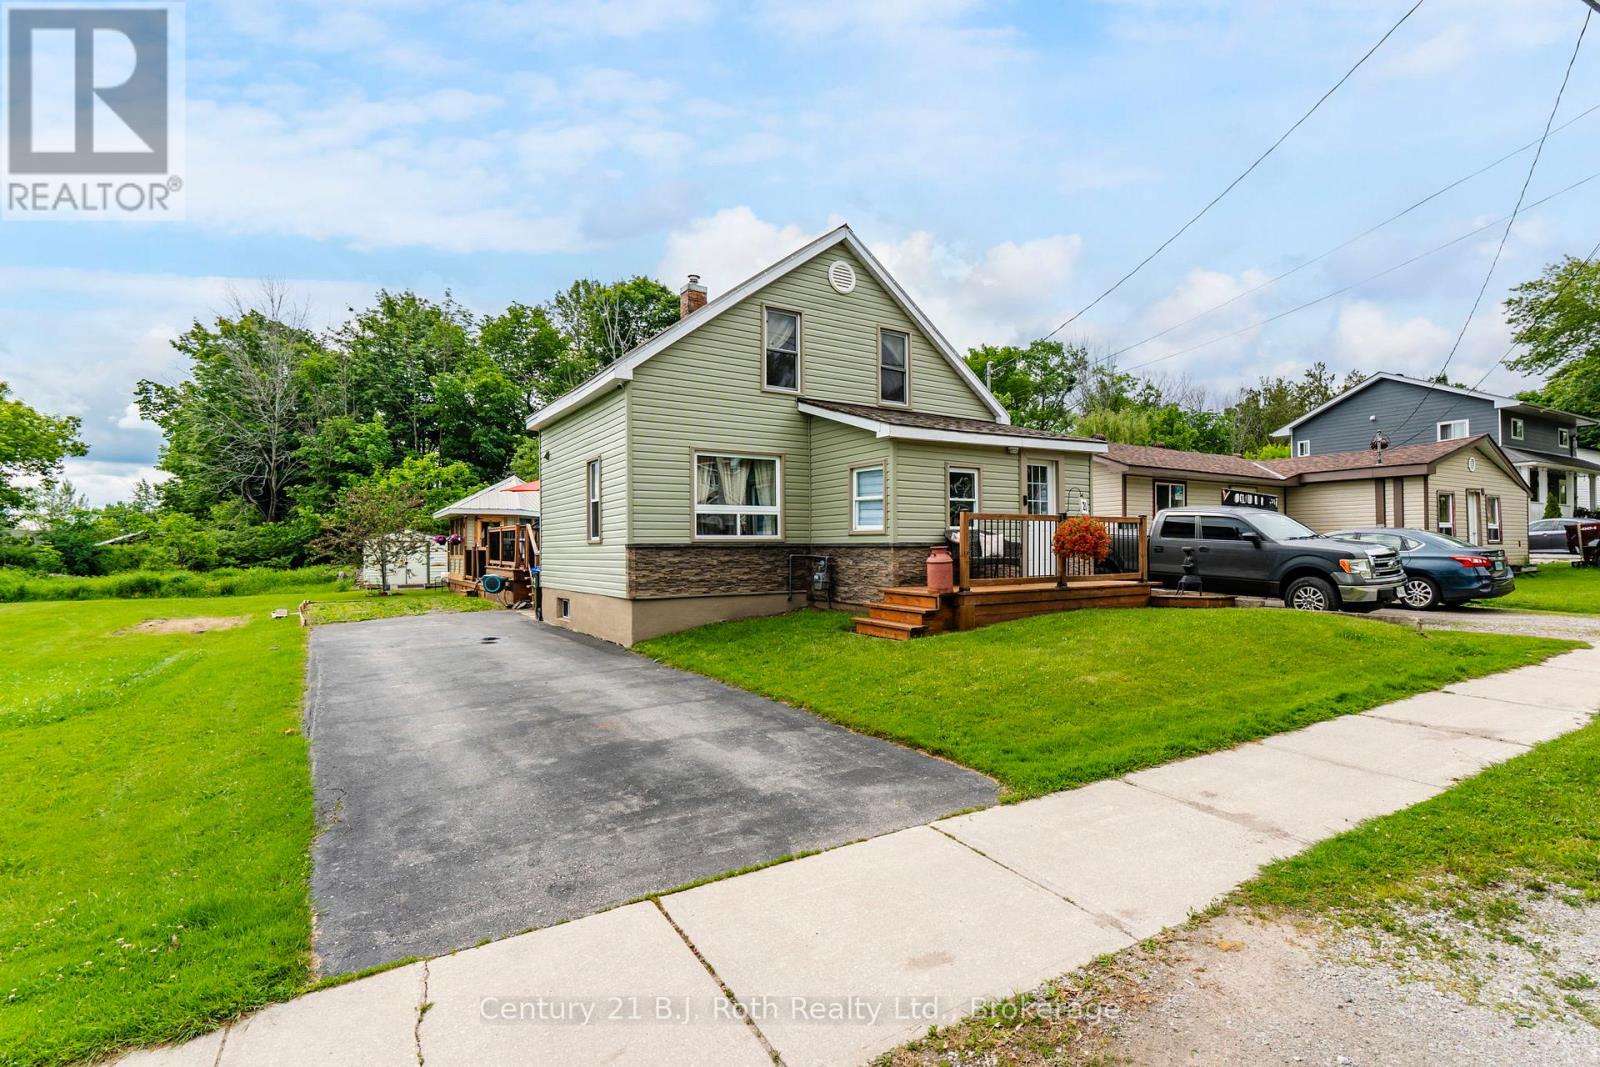
Welcome to 21 Maple Street in beautiful Victoria Harbour - a nicely updated home offering comfort, charm, and an incredible backyard lifestyle. Set in a peaceful and quiet neighbourhood, this well-maintained property is perfect for buyers looking for a move-in-ready home with space to relax, entertain, and enjoy the outdoors.Inside, the home features a bright and inviting layout with an updated kitchen, modernized bathroom, updated appliances, a comfortable living area, main-floor laundry, and three bedrooms on the upper level. The home has been thoughtfully finished throughout, giving it a clean, warm, and welcoming feel from the moment you walk in.Step outside and enjoy your own private backyard retreat. The spacious rear deck surrounds an above-ground outdoor pool, creating the perfect setting for summer days, family gatherings, BBQs, and weekend entertaining. Beside the pool, the gazebo adds an extra covered lounge area where you can relax, watch TV, enjoy your coffee, or spend evenings with friends and family. The backyard also offers a great recreation area with plenty of room to enjoy the outdoors.The property also benefits from a neighbour-free side at the moment, adding to the open and peaceful feel. Conveniently located close to Highway 12, Georgian Bay, local parks, trails, and everyday amenities, with Midland and Highway 400 only a short drive away, this home offers the perfect balance of small-town living, outdoor lifestyle, and commuter convenience.A beautifully maintained home, a great backyard setup, and a location that keeps you close to everything Victoria Harbour and Georgian Bay have to offer - 21 Maple Street is one you will want to see. (id:54532)
15 Toronto Lake Road
Georgian Bay, Ontario
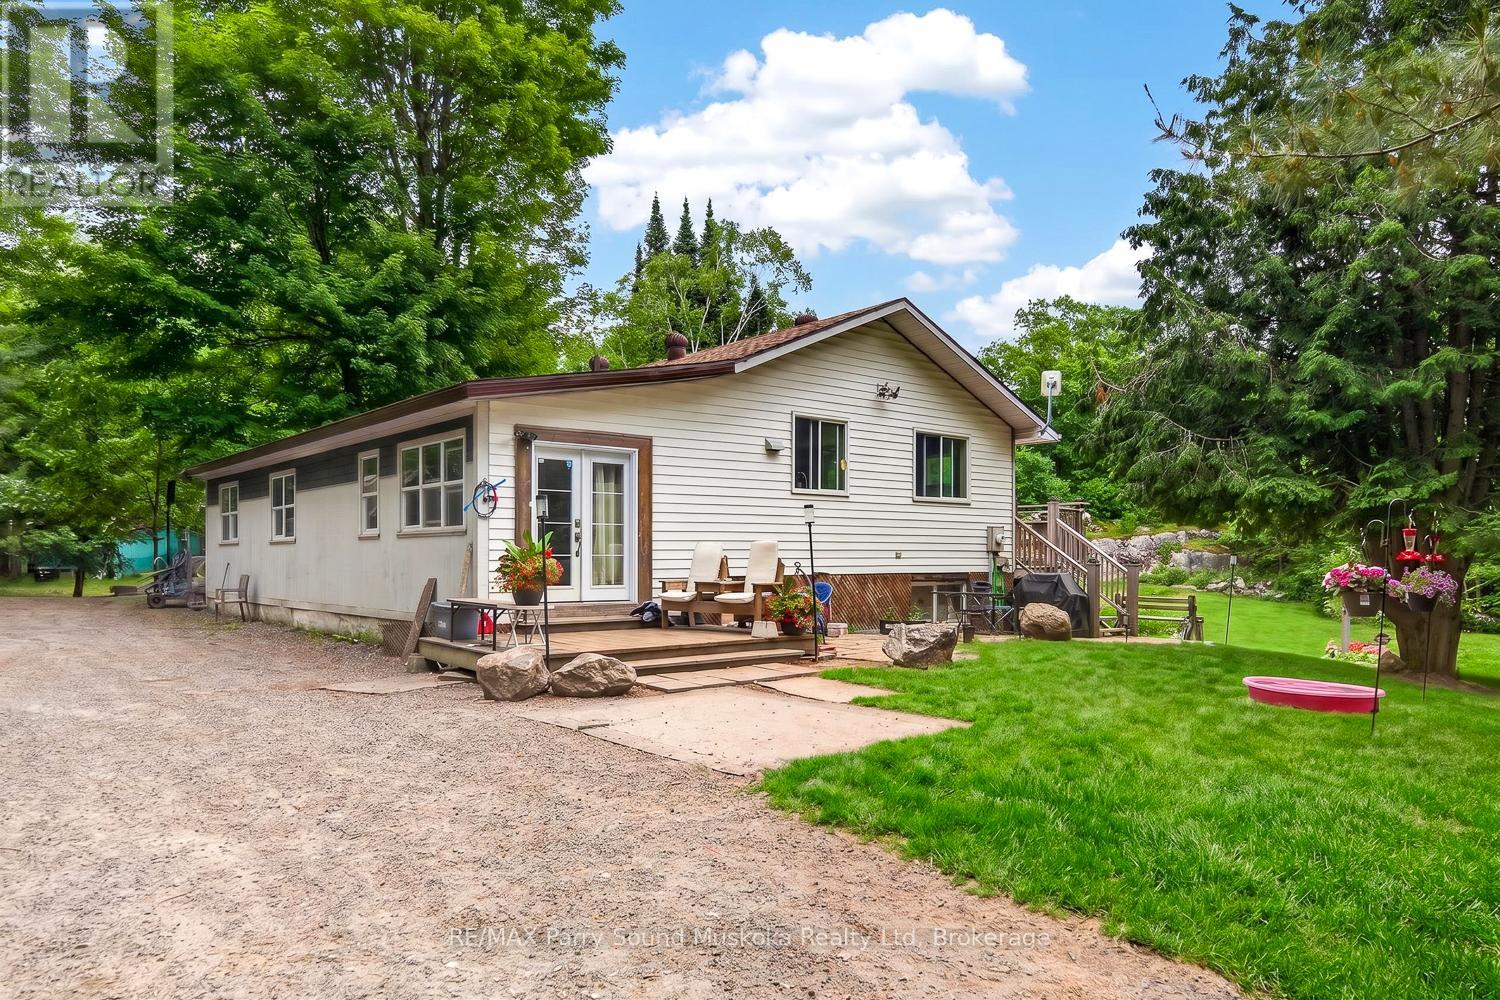
Welcome to 15 Toronto Lake Road! This 3-bedroom, 1-bathroom home offers approximately 1,150 square feet of living space on a spacious and private 3+ acre property. The home is conveniently heated by a propane furnace and includes an unfinished crawlspace/basement area for storage and future possibilities.The well maintained property offers plenty of open space for gardening, outdoor play, animals, or a hobby-farm lifestyle. Solid opportunity for buyers looking for acreage, privacy, and a convenient location close to Highway 400 and under an hour from Barrie! (id:54532)

90 - 49 Rhonda Road
Guelph, Ontario
Welcome to 90-49 Rhonda Road, Guelph - a bright and spacious 3-bedroom, 2-bathroom stacked townhouse offering a functional layout in a safe, family-friendly complex. The main living area features large windows, warm flooring, and a walkout to a private balcony overlooking mature trees and greenspace. A separate dining room adds valuable extra space not commonly found in many similar units, making it perfect for family meals, entertaining, or a flexible work-from-home setup. The kitchen offers ample cabinetry, generous counter space, and a dishwasher replaced in 2022. Upstairs, you'll find three comfortable bedrooms, including a spacious primary bedroom, along with a 4-piece bathroom. The home also includes a convenient powder room, in-suite laundry, plenty of storage, and ample parking for added everyday convenience. Major updates provide added peace of mind, including a new furnace and AC installed in 2020 and all windows replaced in 2025. With exterior maintenance handled by the condo board, this home offers a low-maintenance lifestyle ideal for first-time buyers, downsizers, or investors. Located close to multiple schools, grocery stores, shopping, public transit, and Margaret Greene Park, this home offers everyday convenience in a well-established Guelph neighbourhood. (id:54532)

301 Telford Trail
Georgian Bluffs, Ontario
Welcome To 301 Telford Trail, Located In The Prestigious Cobble Beach Golf Resort. This Beautifully Updated End Unit Bungaloft Townhouse Is Perfectly Positioned To Capture Breathtaking Views Of Georgian Bay & The Surrounding Ravine. Enjoy Outdoor Living On The Expansive Composite Terrace Featuring A Sleek Glass Railing & Convenient Stair Access To The Yard. Inside, Vaulted Ceilings In Both The Foyer & Living Room Create An Immediate Sense Of Light & Space. A Separate Dining Room W/Elegant French Doors Provides The Perfect Setting For Entertaining. The Gourmet Kitchen Boasts A Large Centre Island, Granite Countertops, High-End Stainless Steel Appliance & Abundant Storage - Ideal For Any Chef. Relax In The Light-Filled Living Room Complete W/A Cozy Gas Fireplace & Walk-Out To The Terrace. The Spacious Loft Area Features A Bright Family Room Overlooking The Foyer & Living Room, Perfect For A Work-From-Home Office Or Relaxing Retreat. A 2nd Bedroom & 4-Piece Bath Provide An Ideal Space For Guests. The Finished Lower Level Is Designed For Entertaining & Extended Family, Featuring A 3rd Bedroom, 3 Piece Bath, Games Room, Family Room With Electric Fireplace, Wet Bar & Wine Fridge & A Generous Storage Room W/Epoxy Floors. A Walk-Out Leads Directly To The Backyard Adding Convenience & Outdoor Enjoyment. Additional Highlights Include A 1.5 Car Garage, Fully Drywalled, Epoxy Floors, Workbench & Lots Of Storage Plus 2 Car Parking On The Private Driveway. All Four Bathrooms Have Been Stylishly Renovated, Offering Comfort & Luxury Throughout. With Two Family Rooms-One Upstairs & One Down & The Added Bonus Of Being An End Unit, This Home Is Filled W/Light, Space & Thoughtful Design. Cobble Beach Amenities Include: Golf Course*Golf Simulator*Driving Range*Private Beach Club W/Firepits & Watercraft Storage*Outdoor Pool & Hot Tub*Day Dock*US Open-Style Tennis Courts*Bocce Ball*Beach Volleyball*Fitness Facility*Trails*Cross Country Skiing*Snowshoeing*Restaurant*Patio*Spa. (id:54532)
177 Southwinds Crescent
Midland, Ontario
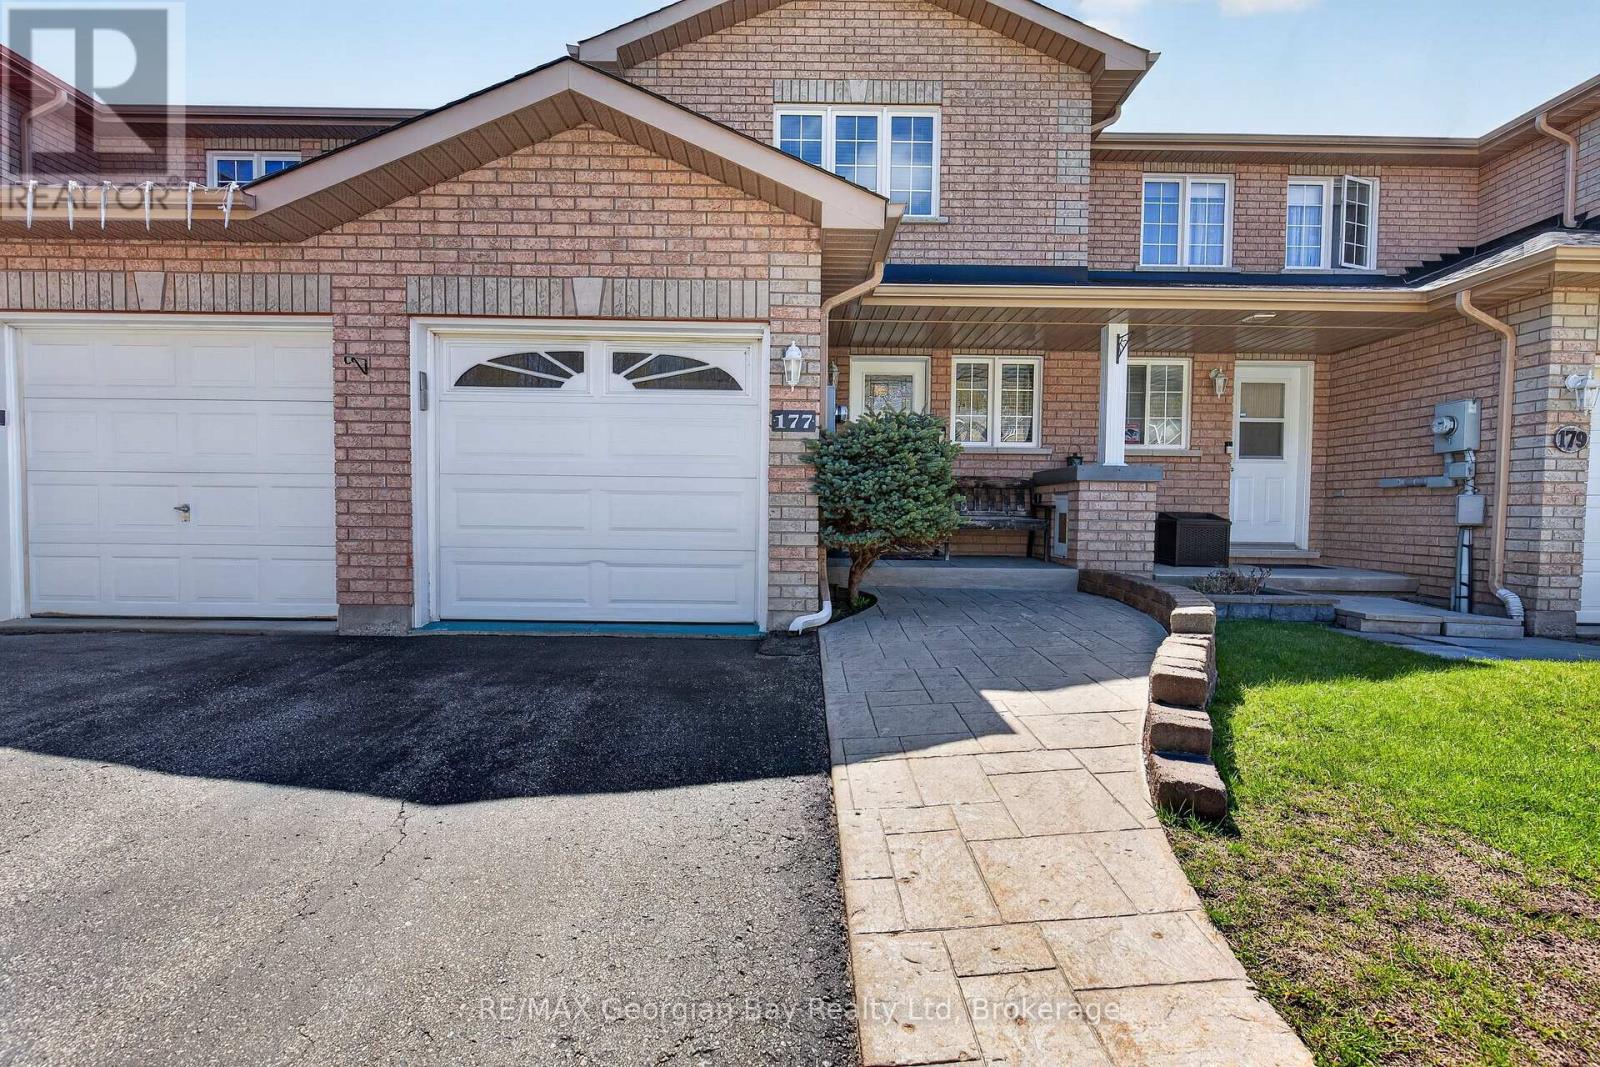
Welcome to 177 Southwinds Crescent in Midland, a well-maintained all-brick home located close to amenities, trails, marinas, and the beautiful shores of Georgian Bay. This turnkey property offers pride of ownership throughout and a functional layout suited for comfortable everyday living. Featuring 2+1 bedrooms and three bathrooms, the home includes a galley-style kitchen and hardwood and ceramic flooring on the main level. The fully finished basement offers additional living space with a walkout to the fenced backyard, providing great flexibility for family living or entertaining. A walkout to the deck adds even more outdoor space to enjoy. Additional highlights include a paved driveway, stamped concrete walkways, natural gas BBQ hookup, and a generator hookup for added convenience and peace of mind. A fantastic opportunity in a desirable Midland neighbourhood. Fast closing available! (id:54532)
15 White Boulevard
Vaughan, Ontario
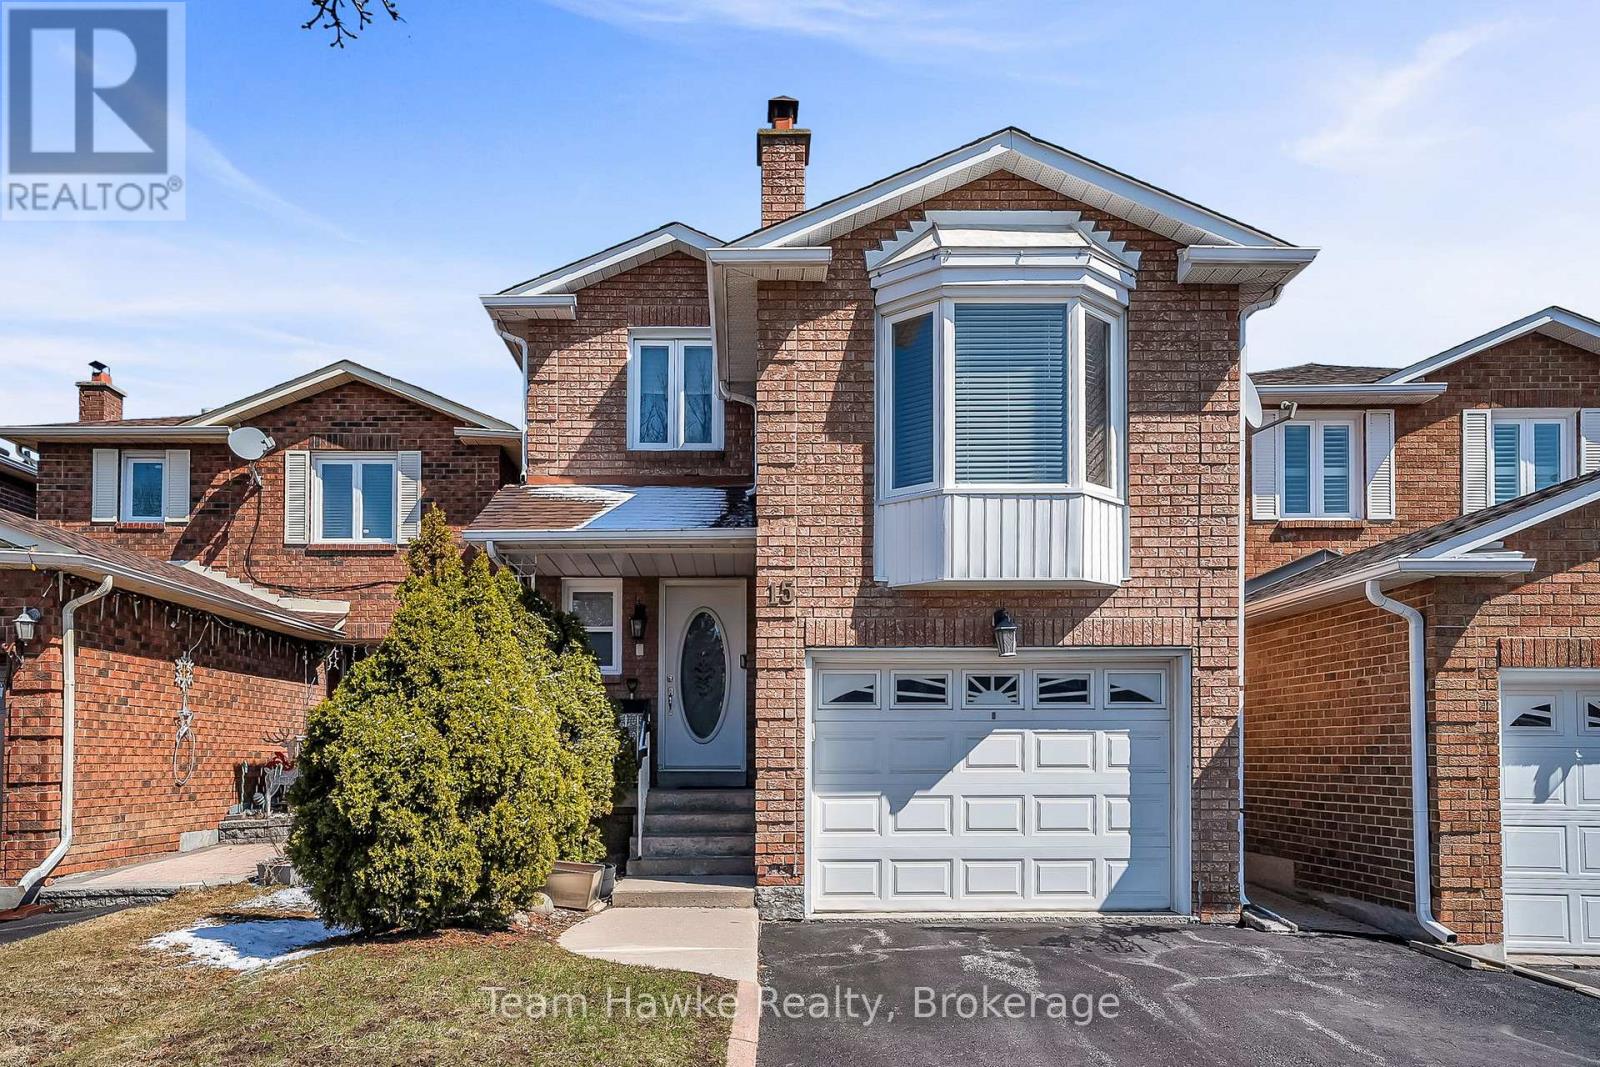
Full of upgrades! Second floor renovated with stunning walk-in shower, new flooring, and light fixtures. Backyard recently landscaped with generous deck and garden beds. New custom wall of built-in storage in kitchen, quartz countertops, fresh paint throughout, and new interior doors. Spacious primary bedroom with walk in closet and 2 piece ensuite. Family room above the garage is full of light thanks to a large bay-window and new flooring. Finished basement with wet bar, laundry room, cantina, and 3-piece washroom. Walking distance to schools, parks, transit, and shopping. Easy commuting only minutes to 407 and HWY 7. (id:54532)
375533 6th Line
Amaranth, Ontario
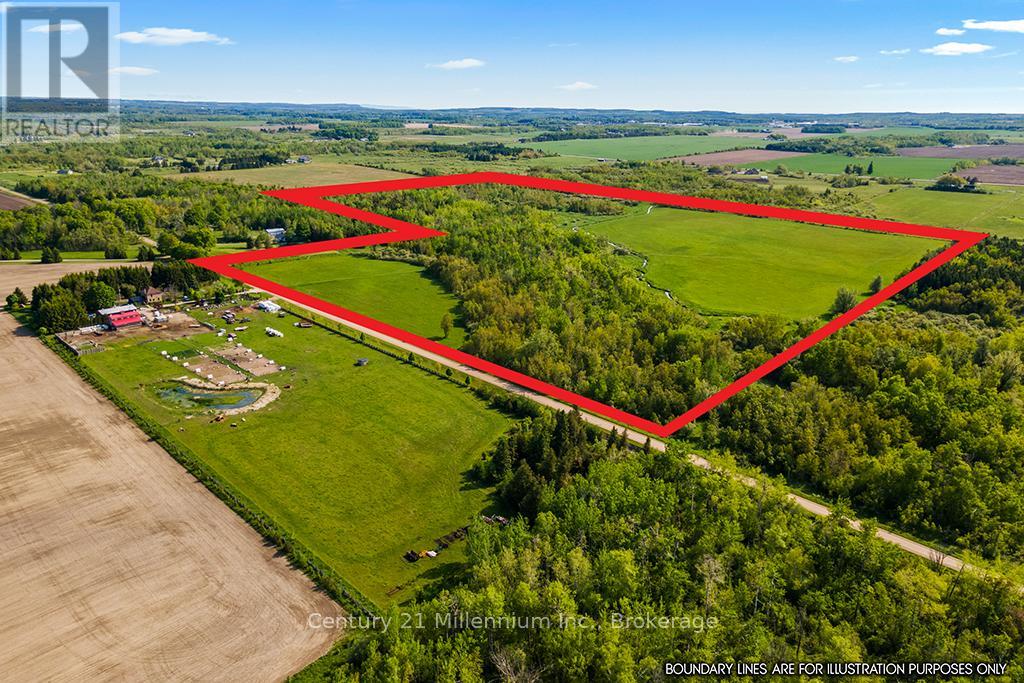
Discover the potential of this expansive 78+ acre parcel of vacant land located in the heart of Amaranth, Ontario, part of the highly desirable Dufferin County. With approximately 40 to 45 acres of fertile, workable farmland and a creek running through, this property offers an excellent opportunity for agricultural use, hobby farming, or future investment. Nestled within a strong and vibrant rural community, the land is surrounded by picturesque countryside and well-established farms. Enjoy the peaceful charm of country living while being conveniently located just minutes from the thriving towns of Orangeville, Grand Valley, and Shelburne. Whether you're expanding your farming operation, looking to build your dream rural estate, or investing in a rare piece of Ontario farmland, this property is not to be missed. (id:54532)
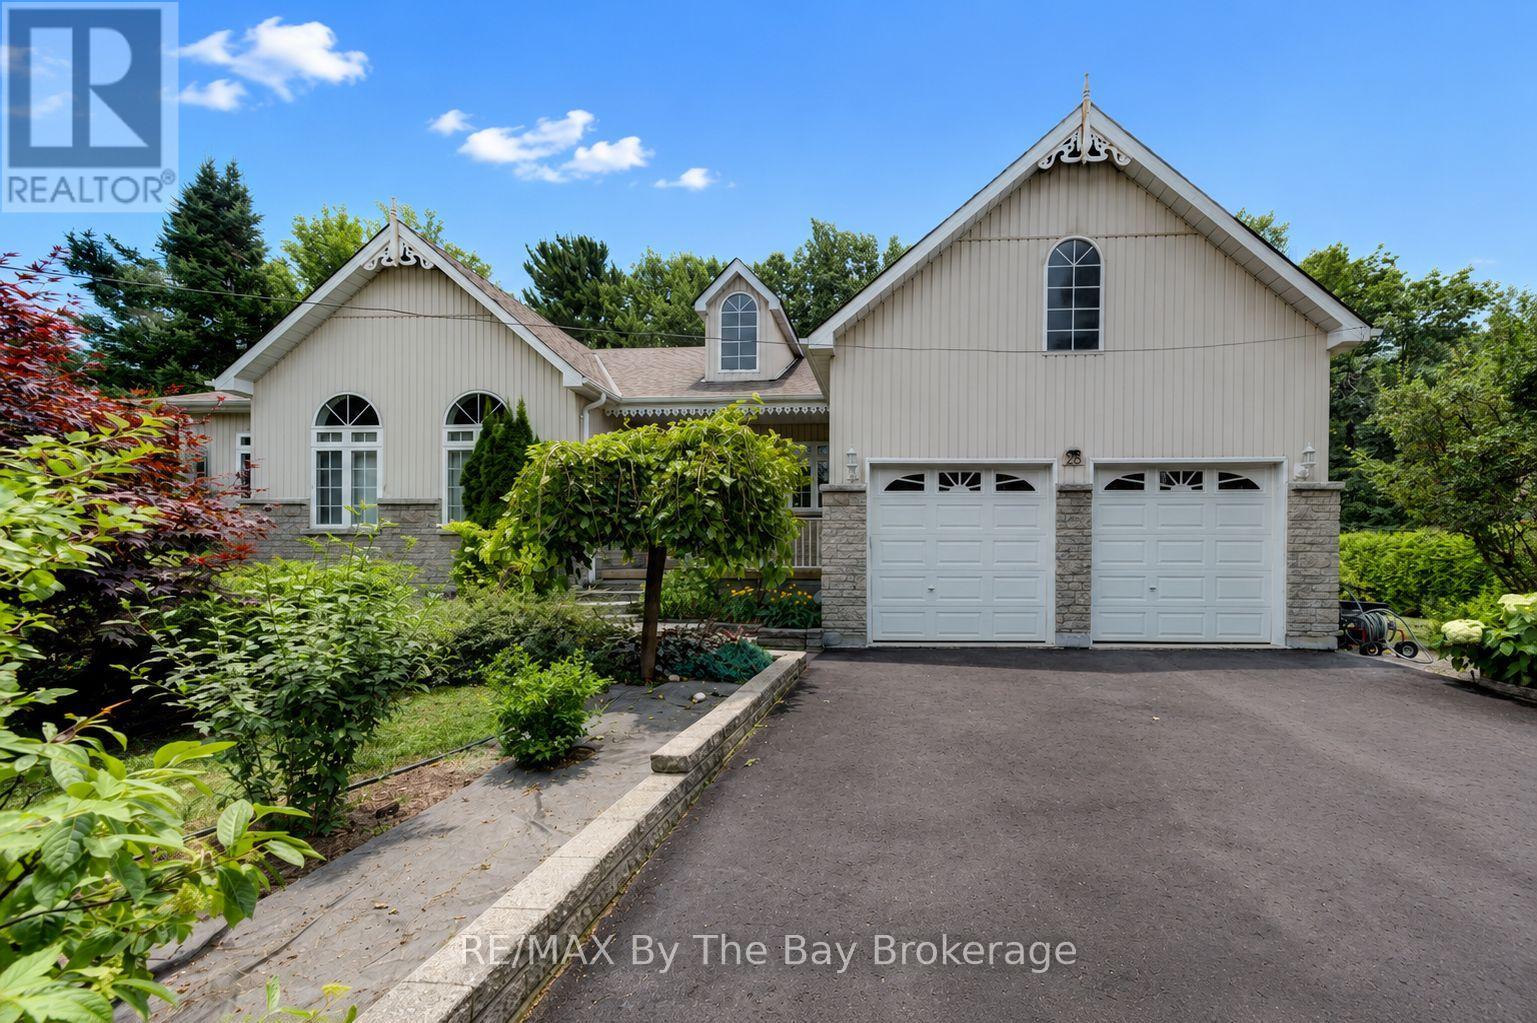
28 Bridlewood Crescent
Wasaga Beach, Ontario
Welcome to 28 Bridlewood Crescent! This beautifully kept property is located in the east end of Wasaga Beach. Minutes to Allenwood Beach and Woodland Beach. Less than a 10 minute drive to local amenities. This spacious 3 bedroom, 2.5 bathroom traditional bungalow sits in the prestigious Sunward Estates, backing onto green space. Open concept living. Dining area walks out to covered deck. Kitchen with pantry area. Large, bright primary bedroom with 5 piece ensuite. Hardwood floors throughout living room, hallway and bedrooms. Lovely manicured lawn and gardens. Garage entry into the house. The lower level of this home is thoughtfully designed to offer versatility and additional living space. It features a partially finished basement with a recreational area, finished laundry area with ample storage space, perfect for crafting or a games room, and a large unfinished area waiting for your creative touch. Large exterior storage shed. New Sump Pump installed in 2025. Don't miss this opportunity! (id:54532)
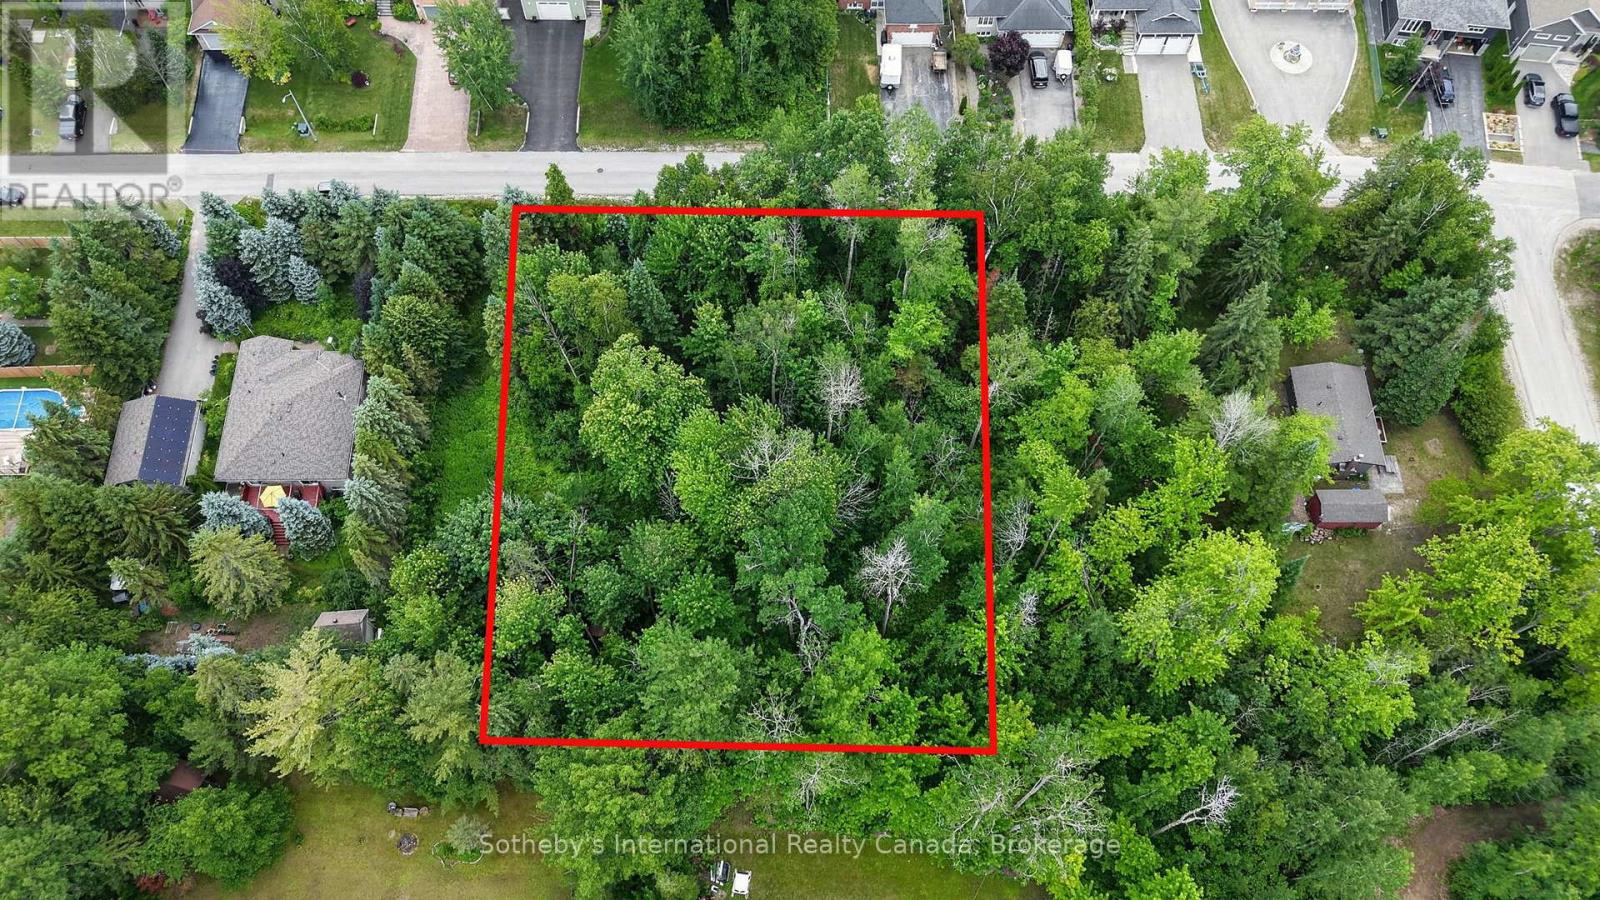
Lot 35 Lily Drive
Wasaga Beach, Ontario
Build Your Dream in Wasaga Beach!An exceptional opportunity awaits with this impressive 112.77' x 162' residential building lot in one of Wasaga Beach's desirable and growing neighbourhoods. Offering nearly half an acre of land, this spacious property provides the perfect setting to design and build your custom home, cottage retreat, or investment property.Surrounded by mature trees and established homes, this generously sized lot offers endless possibilities while maintaining a sense of privacy and natural beauty.Ideally located close to the world's longest freshwater beach, parks, trails, shopping, restaurants, schools, and all the amenities Wasaga Beach has to offer. Whether you're looking to create your forever home or secure a prime piece of land in a thriving community, this property presents an outstanding opportunity.Don't miss your chance to bring your vision to life in one of Ontario's most sought-after recreational destinations. Immediate possession available.Municipal water and sewer services are availabl (id:54532)