
154 Brooker Boulevard
Blue Mountains, Ontario
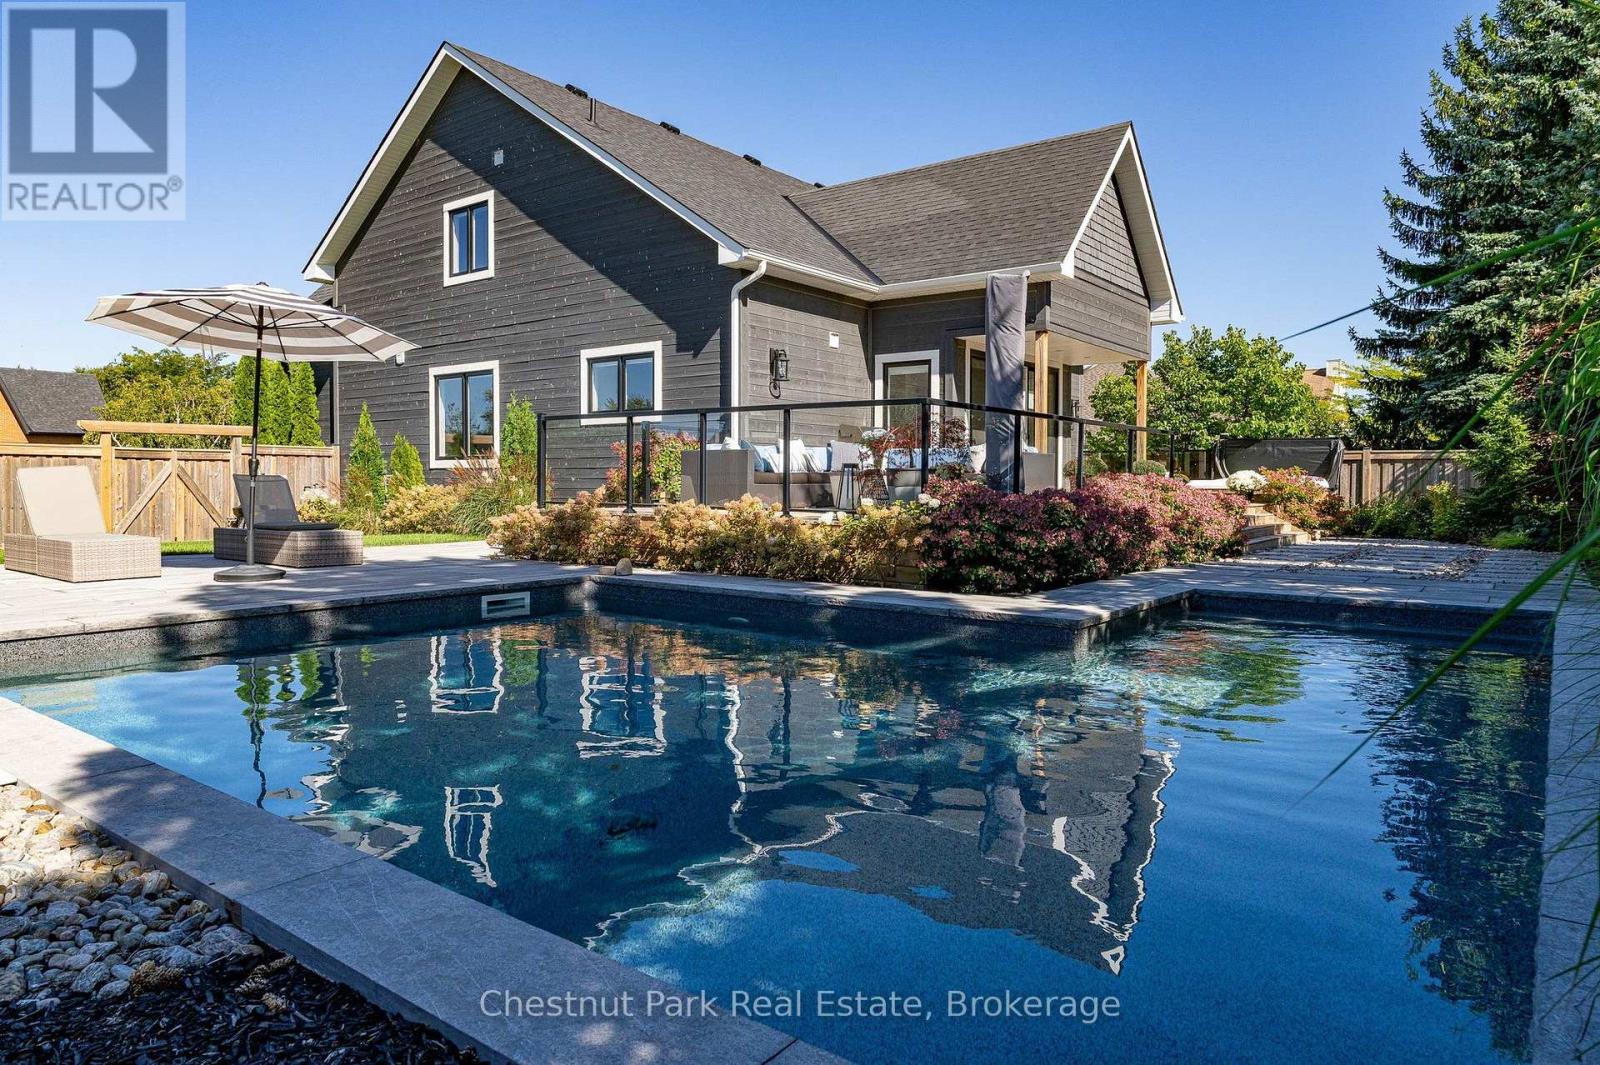
Mountain Resort Living at Blue Mountain. Your life. Your space. Your sanctuary. Set at the foot of the Niagara Escarpment with views toward the Blue Mountain ski hills, this is a home designed around the way you want to live. Rich, enduring interiors, thoughtful details and generous spaces create a private retreat where everyday living feels a little more like a getaway. Imagine starting the morning with a workout in your dedicated exercise room, followed by coffee poolside and a swim in your private inground pool. Entertain in the open floor plan gourmet kitchen, dining & great room with floor to ceiling gas fireplace. Oversized main floor glass doors/windows bring the inside to the outside. Step from the main-floor primary suite onto the private back deck and poolside terrace or walk to the Village at Blue for a round of golf, an afternoon on the slopes, a little shopping or dinner and drinks with friends. Then come home to quiet, comfort and the feeling that you never really had to leave the resort. The main-floor primary suite is a sanctuary of its own, with a luxurious 5-piece ensuite and walkout to the private back deck and hot tub. 3626 finished sq.ft, 4 additional bdrms and 4.5 baths provide plenty of space for family/visiting friends, while a dedicated office and exercise room offer flexibility for work, wellness or additional sleeping space when needed. The basement provides extra living space with a cozy recroom/games room and gas fireplace. Engineered hardwood floors and upgraded tile flooring flow throughout, reflecting a commitment to quality that goes beyond the surface. A double attached garage with inside entry adds effortless everyday convenience for entry directly to the home. Every element has been considered with intention, creating a lifestyle that balances adventure, wellness and relaxation in equal measure. Here, resort amenities are at your doorstep, but the sanctuary is entirely your own. It's not simply where you live. It's how you live. (id:54532)
4 Peacher Street
Springwater, Ontario
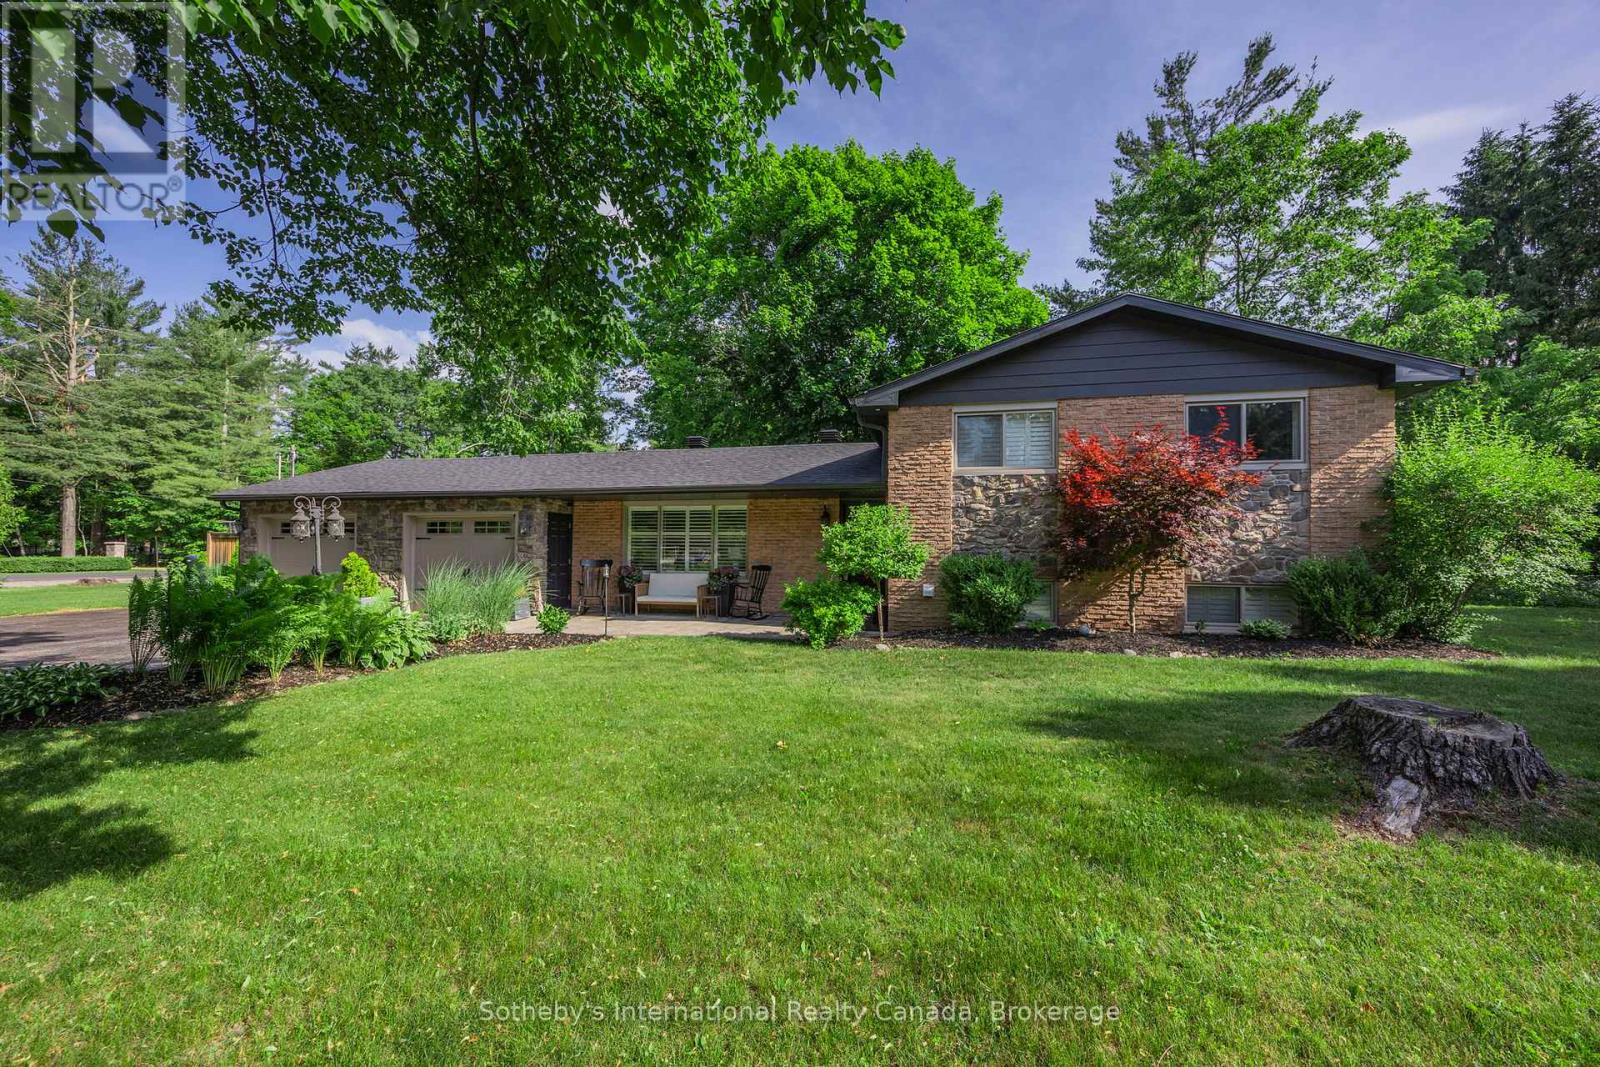
Set on an impressive, private corner lot in the sought-after community of Anten Mills, 4 Peacher Street offers space, mature trees and a backyard designed to make the most of every season. With approximately 207 feet of frontage, this well-maintained 3-level split-level combines an easy-flowing layout with minimal stairs and exceptional outdoor living. Inside, large windows fill the home with natural light. The open living and dining areas connect to the kitchen, which overlooks a cozy lower-level family room with a gas fireplace. Three bedrooms and two full bathrooms provide comfortable, flexible living, while a spacious laundry room and excellent storage add everyday practicality. Step outside and discover your own private retreat. The fully fenced backyard features an in-ground saltwater pool (2020), hot tub with new cover (2026), expansive patio with multiple lounge areas, and a pool house with bar - an inviting setting for summer entertaining or quiet afternoons at home. The oversized double garage includes a screened garage door, allowing it to double as a seasonal lounge, hobby area or workshop. A secondary access point provides convenient additional access to the property. Surrounded by nature in a peaceful, family-friendly community, yet minutes from Barrie, Snow Valley, parks and trails, this is an opportunity to enjoy privacy, space and a relaxed Anten Mills lifestyle. (id:54532)
112 - 120 Huron Street
Guelph, Ontario
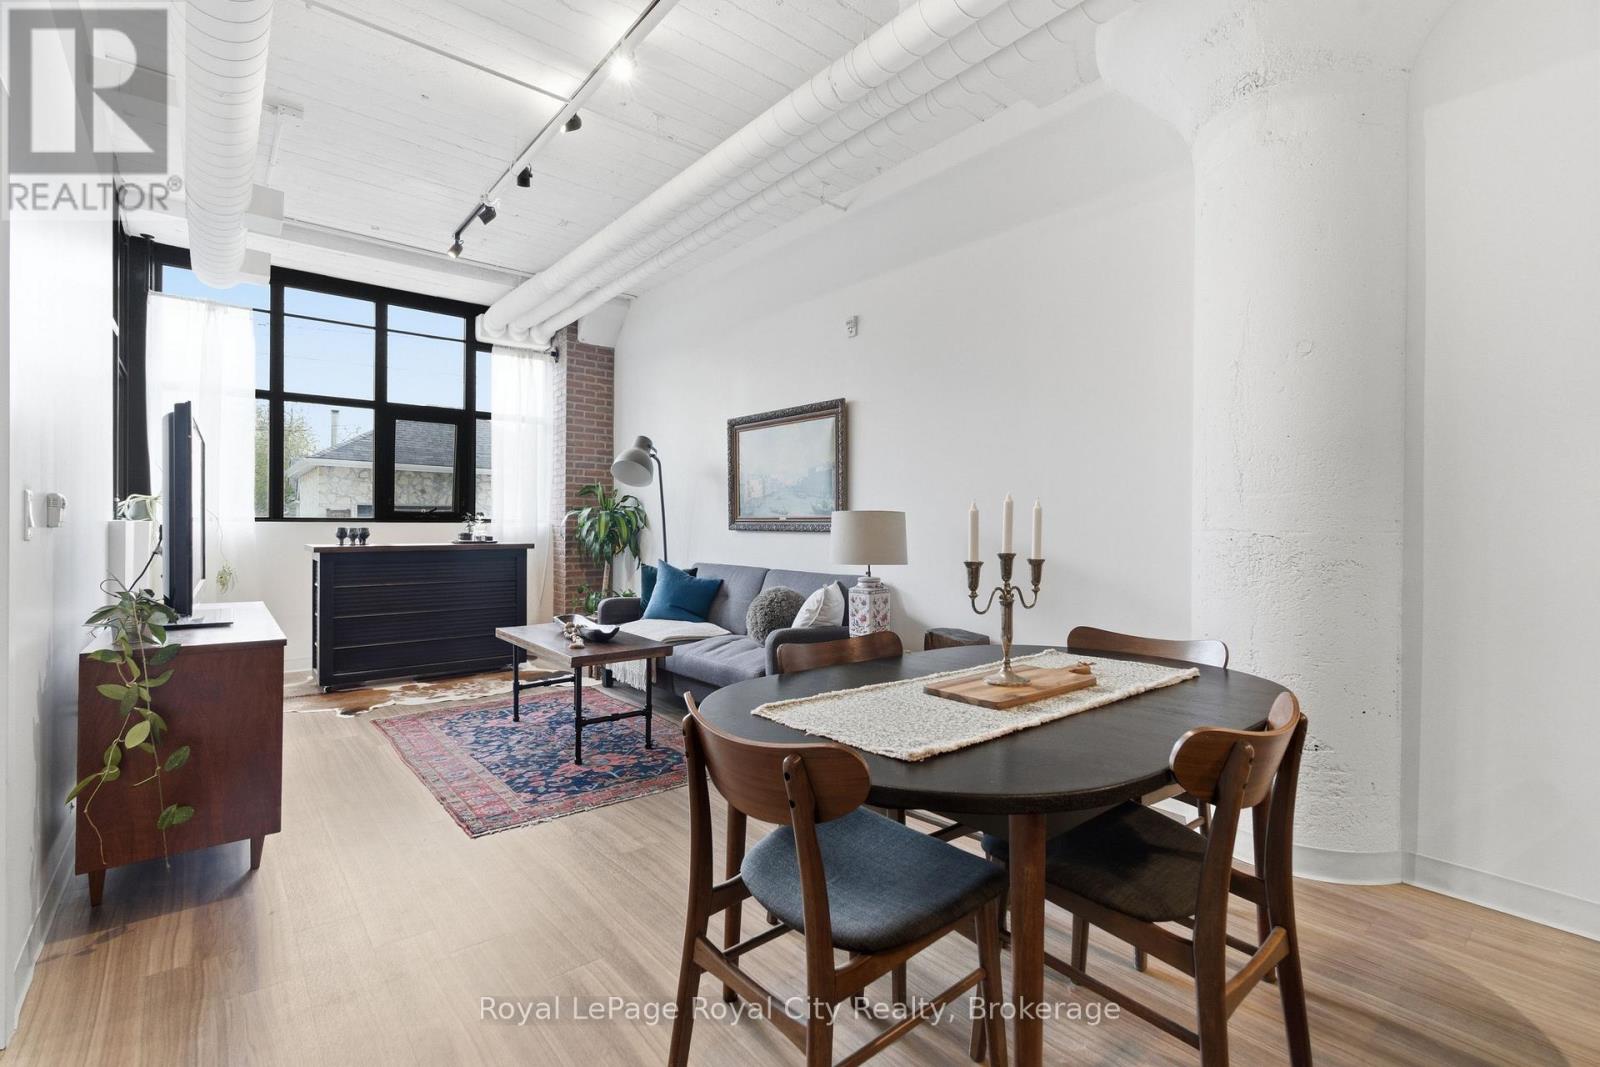
Welcome to Alice Block, 112-120 Huron Street, one of The Ward's most celebrated heritage conversions, originally built in the early 20th century and thoughtfully restored to preserve its character while delivering contemporary condo living at its finest. The Ward has fully entered her whimsy era, with evening markets, independent businesses investing in their communities, and a creative arts scene that truly shows up for each other, Alice Block sits right at the centre of it all. Unit 112 is the Tomlin floor plan, a 1-bedroom plus den suite that feels anything but builder-basic, conveniently situated on the 1st floor for easy access and effortless dog walks. Thoughtful upgrades throughout include exposed brick veneer, statement pendant lighting in the kitchen, soft-close cabinetry, and acoustic insulation in the interior suite partitions for an extra layer of peace and quiet. Stepping outside onto your private balcony, you're treated to a front-row seat of Alice Street and a stunning mural painted directly opposite, a backdrop that shifts beautifully with the light and the seasons. Rounding it all out, an owned locker, 1 parking spot. Live where Guelph's history meets its future, right in the heart of The Ward! (id:54532)
1 - 14 Stevenson Street N
Guelph, Ontario
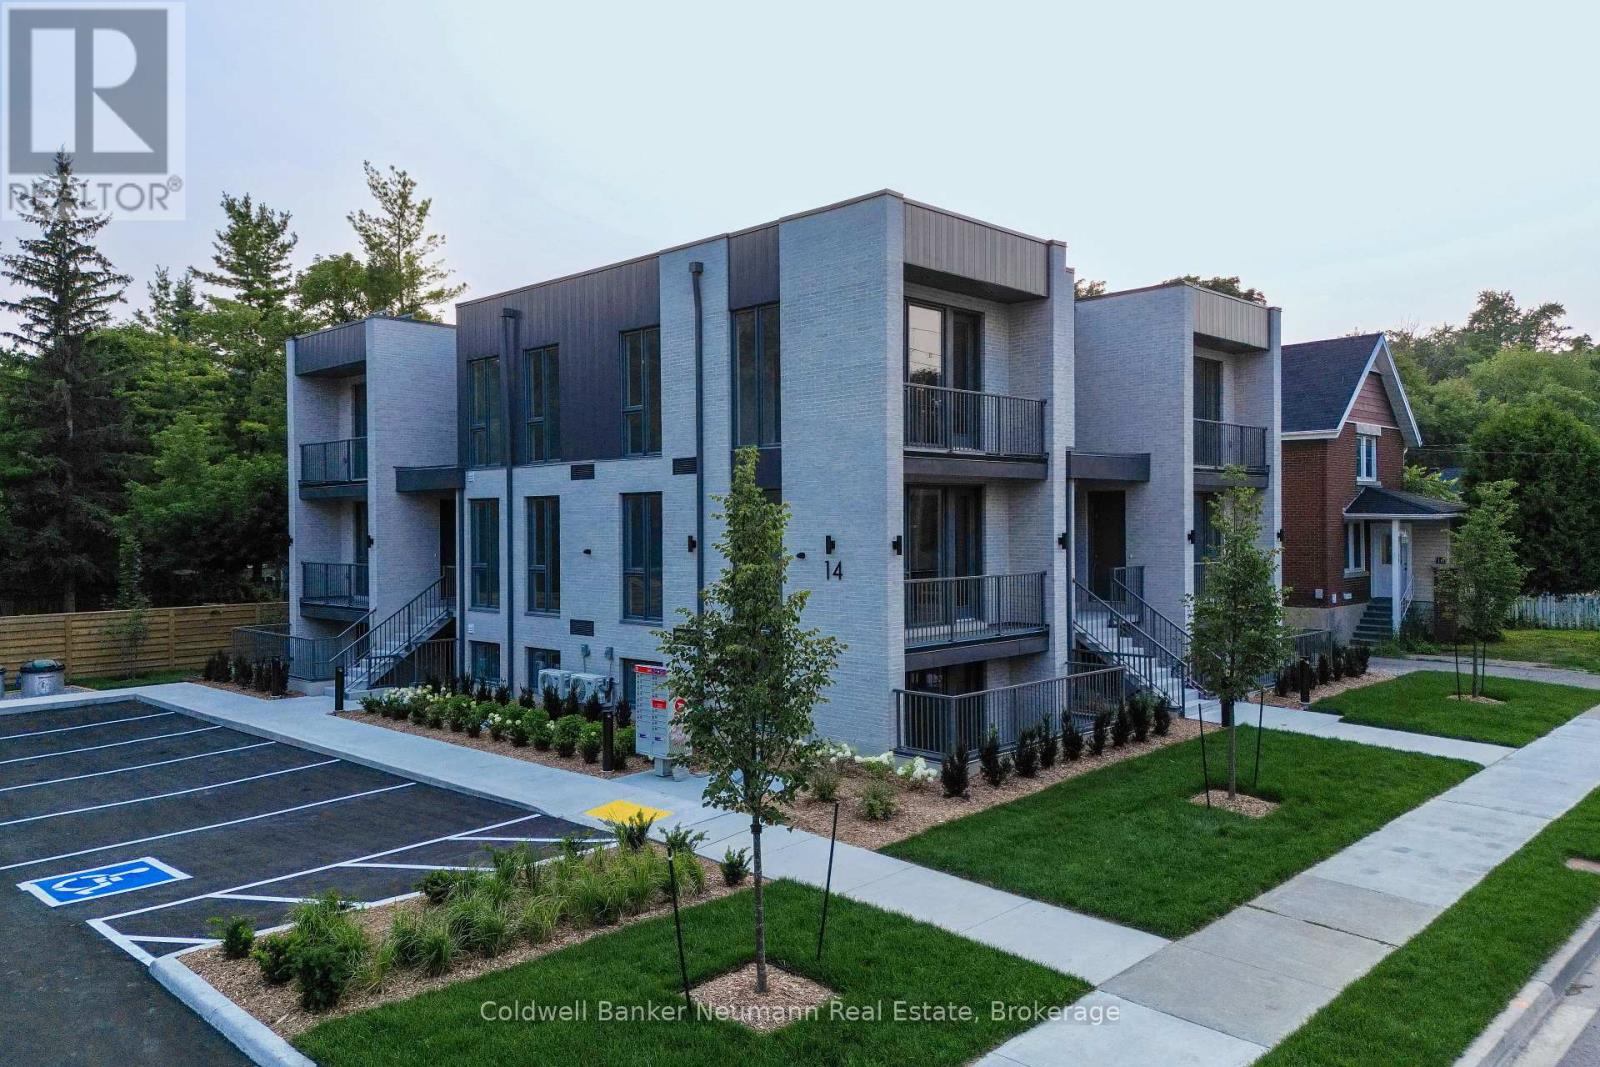
This bright and well-appointed 2-bedroom, 1-bathroom apartment is located in the heart of Guelph. The kitchen features neutral cabinetry, quartz countertops, full-size stainless steel appliances, and under-cabinet lighting. The open-concept living area is spacious and filled with natural light, and offers a walkout to a private balcony. Both bedrooms are generously sized and offer flexibility for a variety of needs, whether you're looking to accommodate a roommate, host guests, or set up a home office. The unit also includes in-suite laundry for added convenience. The location offers excellent access to local amenities. Residents are within walking distance of Angelino's Market and a well-established hair salon, and are close to downtown Guelph, St. George's Park, and the Italian Canadian Club. Everyday essentials, including Zehrs, Ethnic Supermarket, and GoodLife Fitness, are also nearby. (id:54532)
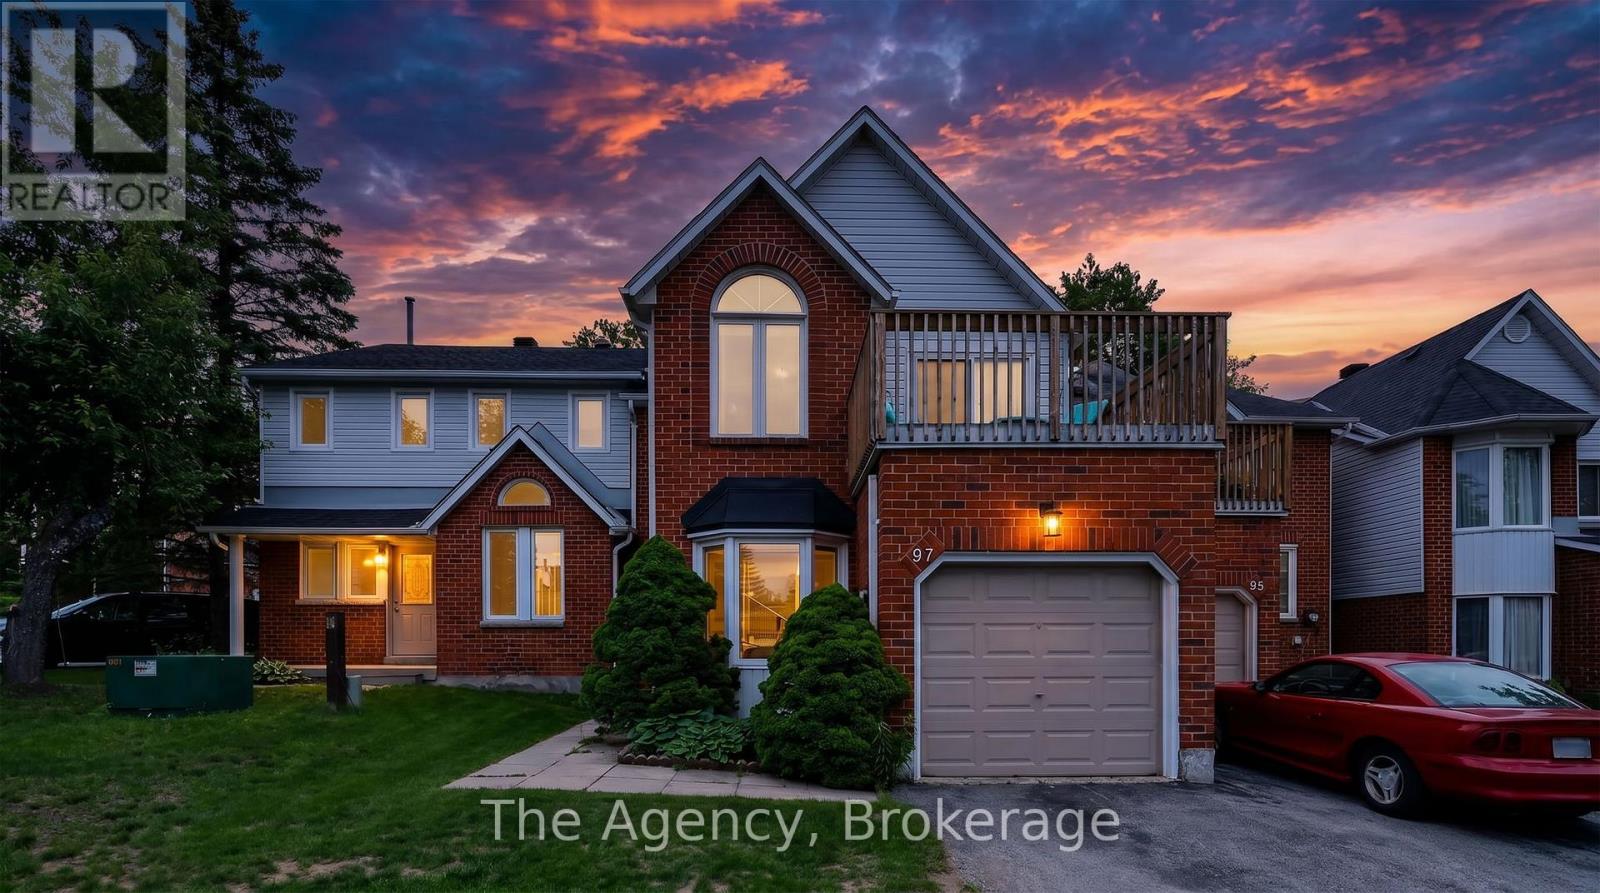
97 Shoreline Drive
Bracebridge, Ontario
Welcome to effortless Muskoka living on the banks of the Muskoka River. This spacious 1,596 sq ft condominium offers 3 bedrooms, 3 bathrooms, and an exceptional lifestyle just a short stroll from Bracebridge Falls and the shops, restaurants, cafes, and amenities of vibrant downtown Bracebridge. Enjoy direct boating access to the renowned Big Three Lakes: Lake Muskoka, Lake Rosseau, and Lake Joseph, with docking and canoe/kayak storage available through the condominium corporation. Residents also enjoy access to a heated outdoor pool, beautifully maintained grounds, and all the convenience of low-maintenance condo living. Designed for both comfort and entertaining, the main level features an inviting living room with soaring vaulted ceilings, skylights, and a cozy gas fireplace. The open concept kitchen flows seamlessly into the dining area, where sliding doors lead to a full-width, south-facing deck perfect for relaxing or entertaining outdoors. A versatile office, den, or formal dining room, convenient main floor laundry, and a powder room complete this level. Upstairs, the spacious primary suite enjoys southern exposure and features a private balcony and ensuite bathroom. A second bathroom offers its own walkout to an upper deck overlooking the pool and could easily serve as a family room or media space. A third bedroom with a walk-in closet and full bathroom completes the upper level. Additional highlights include an attached car garage with inside entry, natural gas fireplace, central air conditioning, abundant heated crawl space storage, and a pet-friendly condominium community. Offering an exceptional combination of space, location, and waterfront lifestyle, this is an outstanding opportunity to enjoy everything Muskoka has to offer. (id:54532)
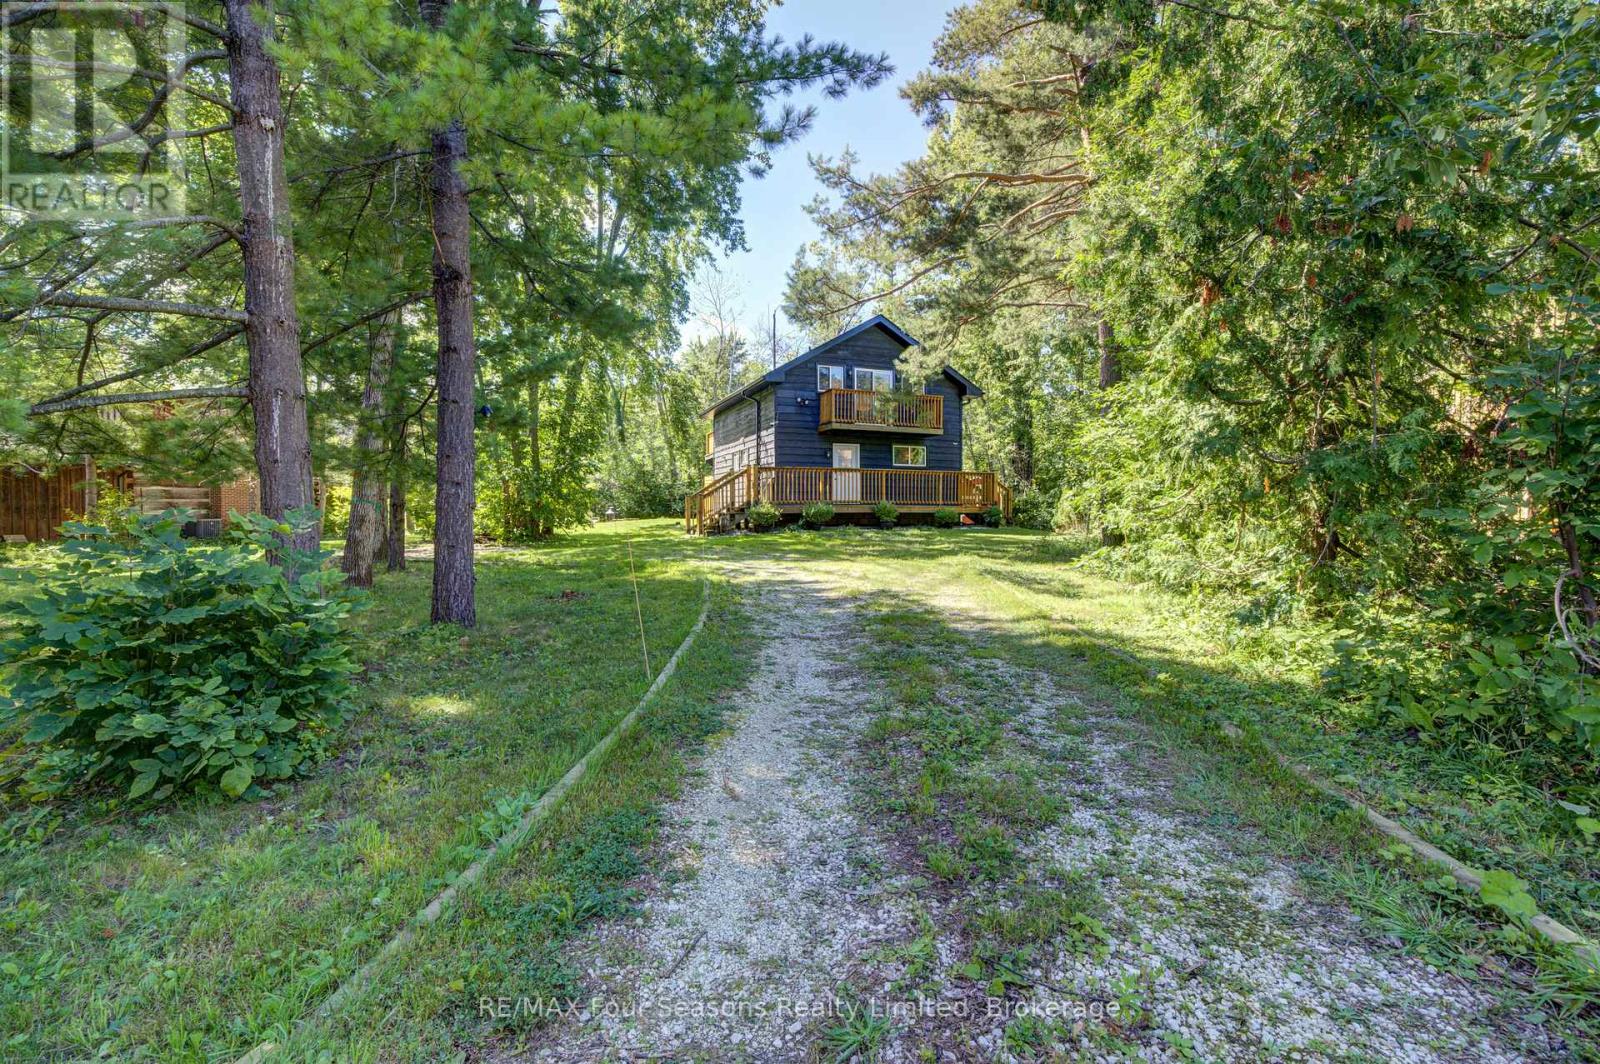
126 Martin Grove N
Blue Mountains, Ontario
Fantastic location just minutes to the South chair lift at Blue Mountain.This rustic 4 bedroom 2 bathroom chalet awaits you.Set on a large treed lot in the Prices subdivision almost at the end of a quiet cul-de-sac.Reverse floor plan with 4 bedrooms ,2 with double beds and 2 with built in bunk beds on the entry level,along with 2 bathrooms.Relax after a day of skiing in the hot sub or cedar dry sauna which is accessed off the bedroom level.The open plan second level offers a large living room dining room with a wood burning stove,pine plank flooring,wet bar ,kitchen with 3 stainless appliances and granite counters. From the second level walk out to a huge deck overlooking the large treed garden,great for summer entertaining.This is a turnkey opportunity to own in this 4 season hot spot.Currently tenanted closing date after Dec 13th 2026 (id:54532)
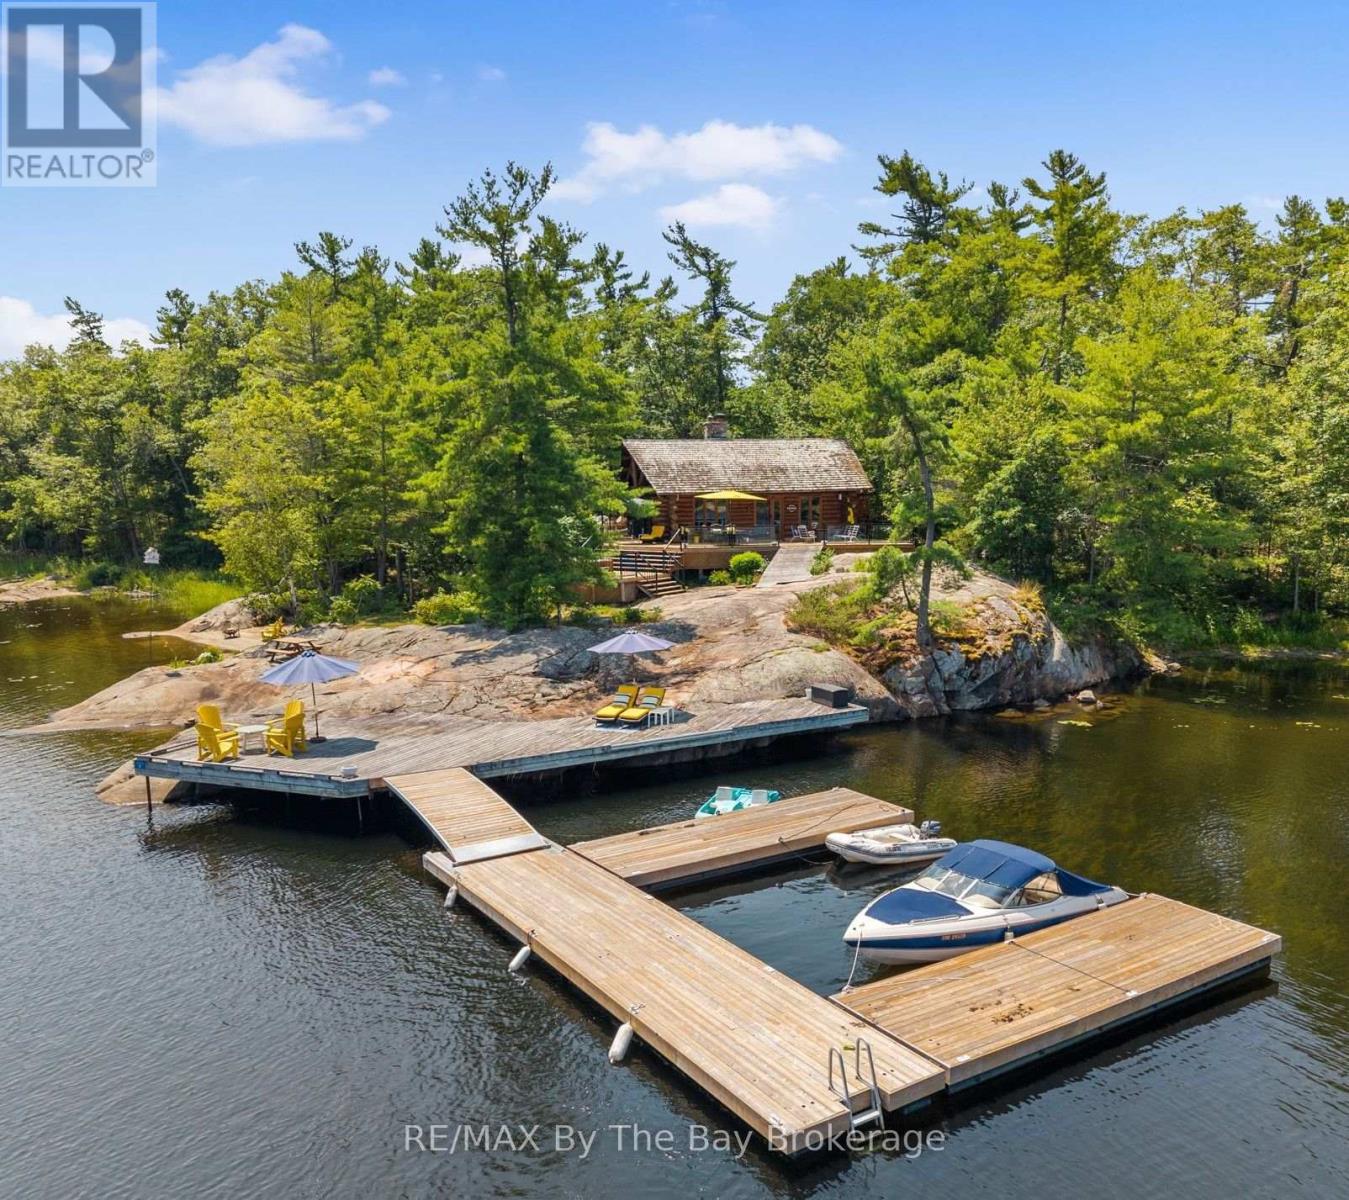
6 Island 2050/tabassakwa Island
Georgian Bay, Ontario
There is something truly special about arriving at this private Georgian Bay retreat set on 3.36 acres of well-treed mature forest with an incredible 925 feet of waterfront; the property feels peaceful, secluded and completely surrounded by nature. There is deep water at the dock for even the largest boats and a small section of beach for canoe and kayak landing. The three-bedroom, two-bathroom, handcrafted, wood log cabin is warm, welcoming and full of rustic charm with a relaxed, modern feel. Vaulted ceilings enhance the bright, open-concept living space, where a beautiful double-sided stone fireplace with driftwood sculptured mantel, creates a cozy place to gather after a day on the water. In the kitchen, gorgeous stone accents, built-in appliances and views of Georgian Bay make cooking and entertaining feel effortless. A comfortable office nook and built-in shelving throughout the main floor add even more character and function. Private decks with glass railings overlook the lush forest floor and the sparkling waters of Georgian Bay, making it easy to slow down and take in the setting. A cozy bunkie located on the cottage deck provides comfortable accommodations when family and friends come to stay. With exceptional privacy, generous waterfront and the timeless character of a log cabin, this is the kind of Georgian Bay property where families can relax, reconnect and create memories for years to come. (id:54532)
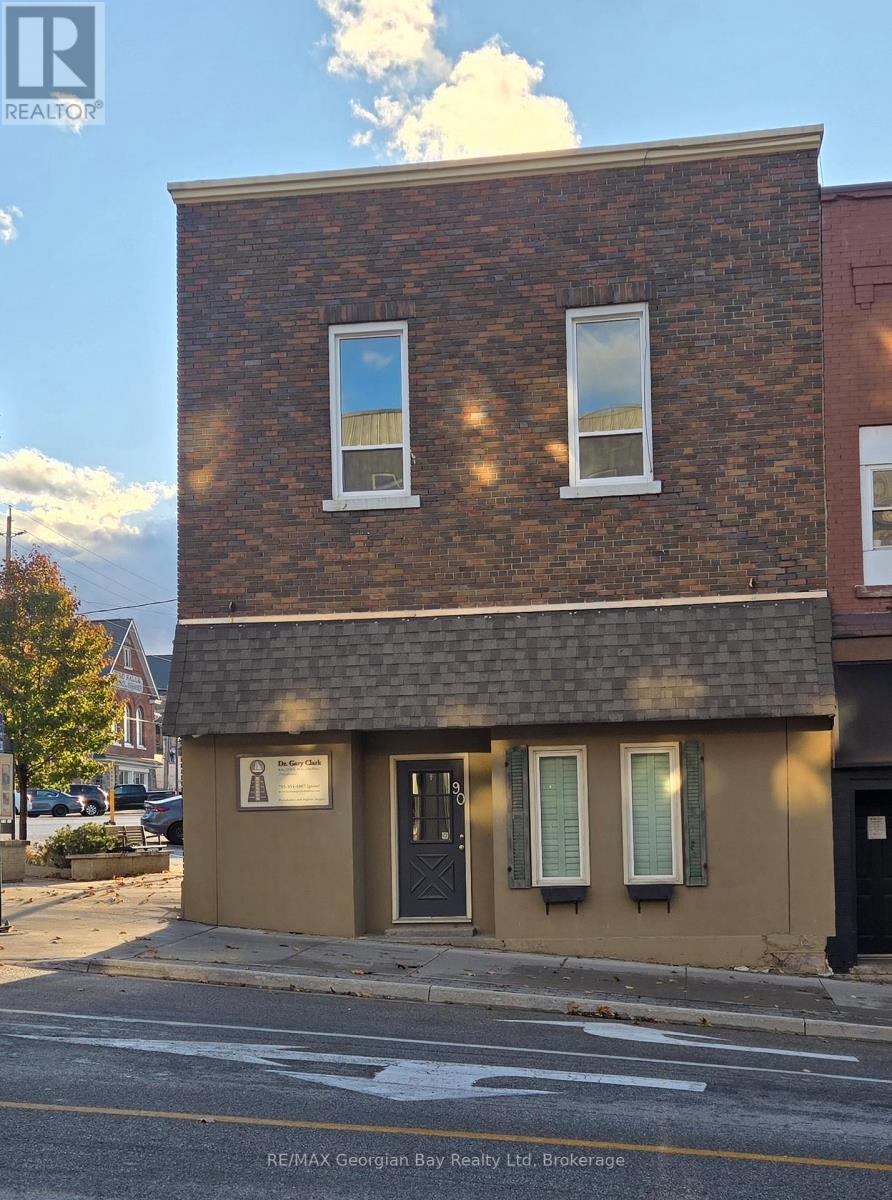
3 - 90 Main Street
Penetanguishene, Ontario
HERE'S WHY 90 MAIN STREET COULD BE YOUR NEXT MOVE: ***DOWNTOWN LOCATION*** Live in the heart of Penetanguishene, within walking distance of shops, restaurants and the waterfront. ***BRIGHT & SPACIOUS*** The upper-level apartment features a large living room with vaulted wood-accented ceilings and plenty of windows, giving the space lots of natural light and character. ***FRESH & MOVE-IN READY*** Recently painted with newer flooring and neutral finishes throughout, plus a bright white kitchen with built-in shelving and a pass-through to the dining area. ***EVERYDAY ESSENTIALS*** One bedroom, full 4-piece bath, radiator heat, on-site laundry, a large storage locker and parking for one vehicle. (id:54532)
23 Bridge Street
Lake Of Bays, Ontario
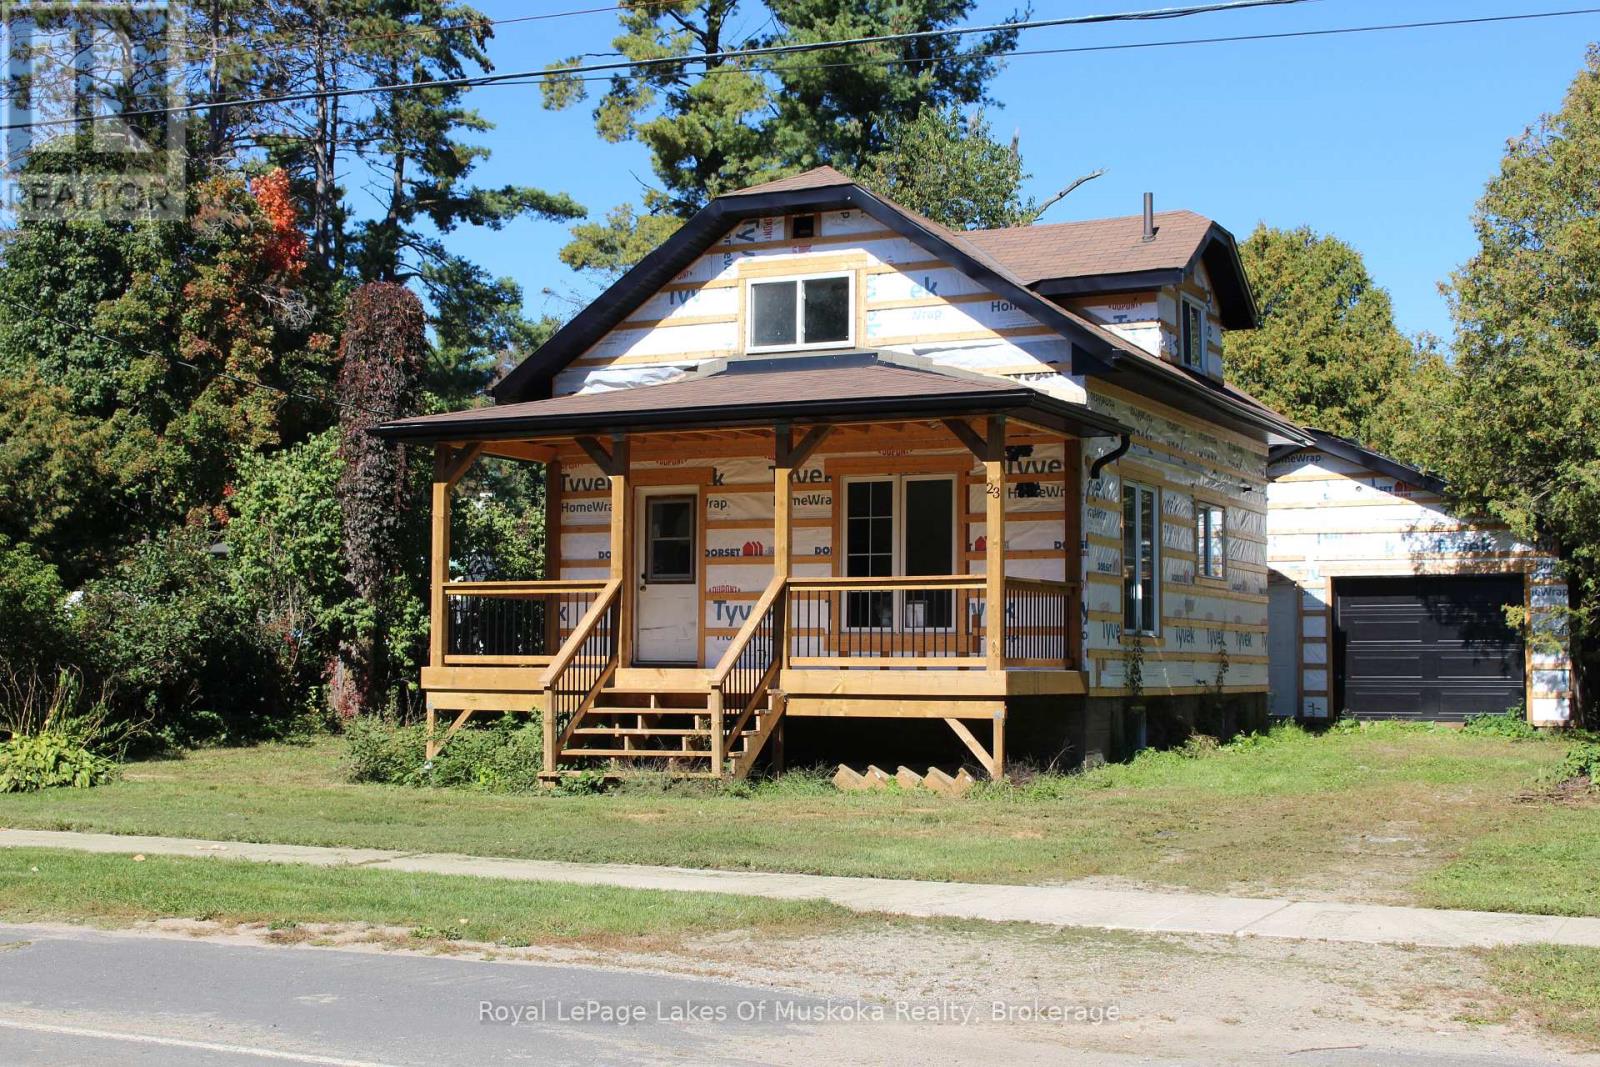
Charming Baysville Home, Located approximately 150 feet from the beautiful Baysville Dam, this home offers a wonderful opportunity to enjoy village living in the heart of Muskoka. Set on a level 99' x 144' lot with municipal water and sewer, this property is ideal for year-round living, a cottage getaway or investment. The main floor features a comfortable living room with access to the large 22' x 8' covered front verandah, along with a kitchen and dining area. Upstairs are two generously sized bedrooms and a 4-piece bathroom. The basement offers additional potential for a den or recreation space, along with a 2-piece bathroom and utility room. The renovations currently underway are included in the purchase price and will be completely finished for the new owner. Planned improvements include a new kitchen, new siding and much more, providing the opportunity to enjoy the benefits of a renovated home without taking on the renovation work yourself. A large detached garage adds even more versatility. One section measures approximately 24' x 11' and has a garage door, while the second section offers excellent space for a workshop, storage or hobbies. Enjoy the convenience of being just steps from the scenic dam and close to Baysville's shops, library, arena, curling club, brewery, public docks and the many year-round recreational opportunities Muskoka has to offer. (id:54532)
1012 Shetland Road
Minden Hills, Ontario
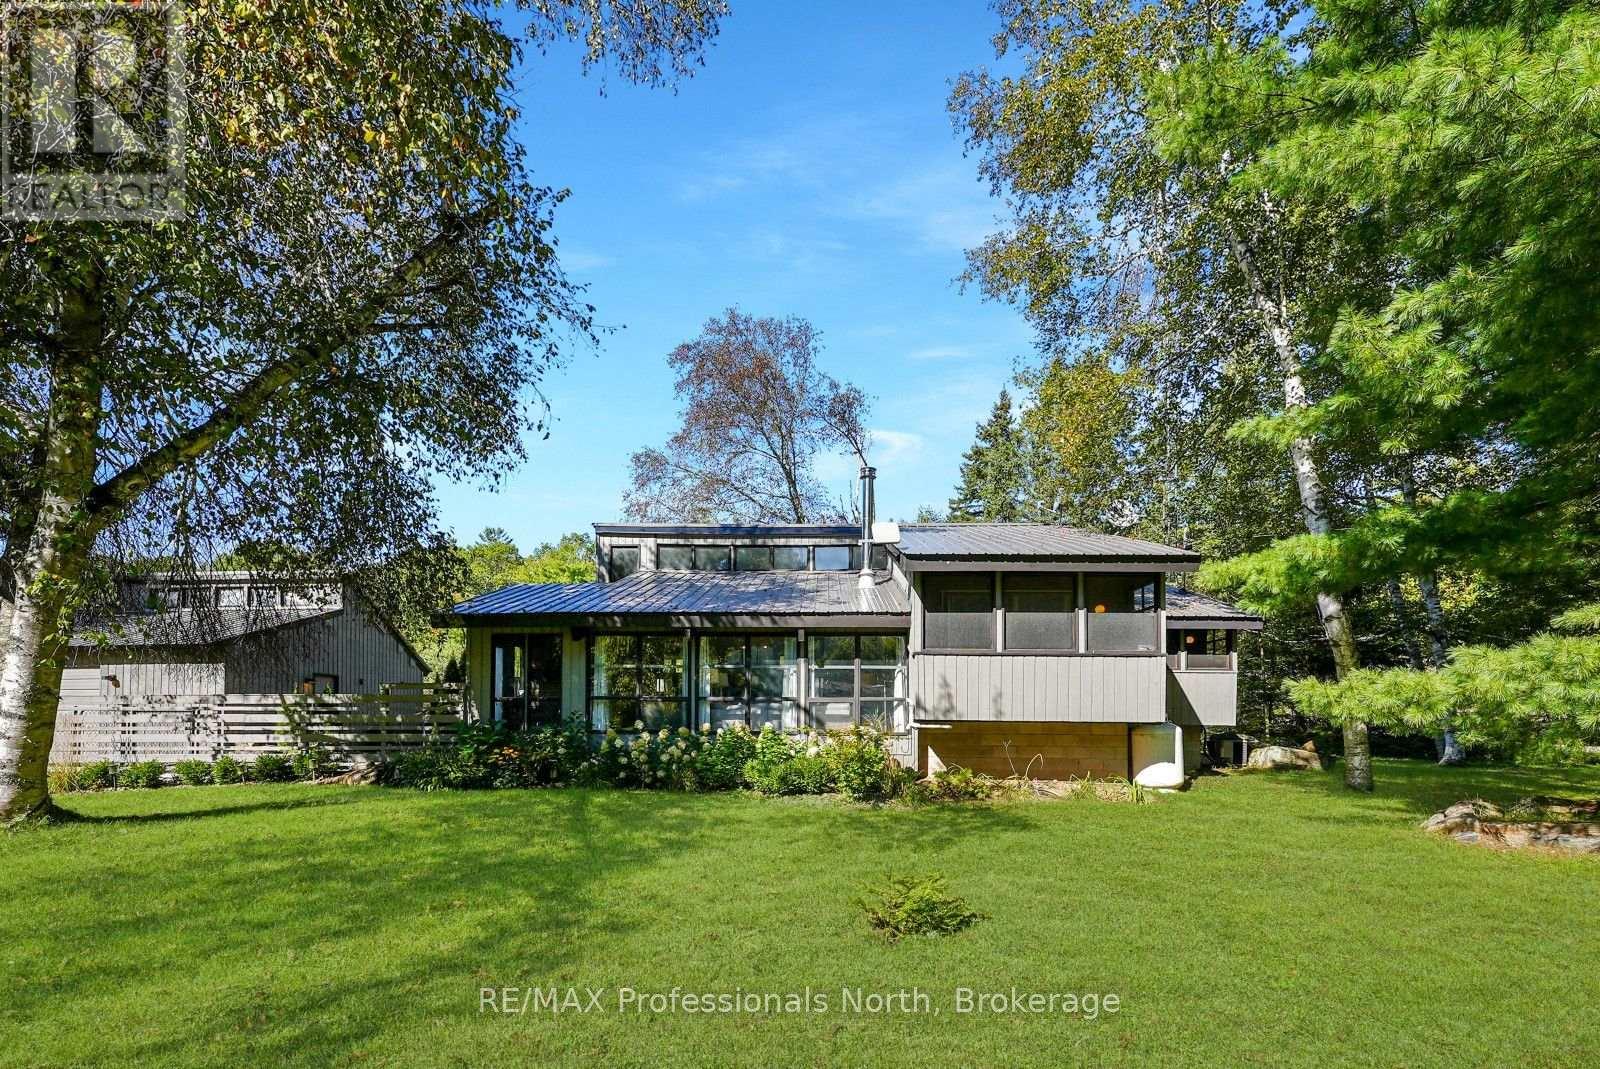
A great place for a family to put down roots, this recently remodelled three-level backsplit offers year-round living just outside Moore Falls. Set on just under an acre, there is plenty of room for kids to play, families to gather, and everyone to enjoy the outdoors. The quiet community offers easy access to Highway 35, while the Village of Minden is approximately 20 minutes away and the GTA is less than two hours. With the Moore Lake boat launch is just a short walk away, it makes it easy to get out on the water for boating, fishing, swimming and summer days at the lake. Minden offers grocery stores, restaurants, parks, recreation, school, and other everyday amenities. Inside, the home has a practical layout with room for everyone. The ground level welcomes you with a bright and inviting living room. A few steps up, the open-concept kitchen and dining area overlooks the living room, creating an open and connected space for family meals and everyday life. From the dining area, step directly into the screened-in Haliburton room, an ideal spot for morning coffee or relaxing outdoors without the bugs. The main living level includes two bedrooms, each with its own private screened room, along with an office that could easily be used as a third bedroom. A 4-piece bathroom, updated in 2026, completes this level. The lower level currently houses the laundry and is unfinished, giving you the opportunity to create additional living space. Outside, the nearly one-acre property gives the kids plenty of space to run and play, while the detached garage and workshop provide room for vehicles, toys and tools. With lake access just down the road, a generous yard, flexible bedroom options and a convenient location close to Minden, this is a home designed to give a family room to live, grow and enjoy time together. (id:54532)
406 - 5 Gordon Street
Guelph, Ontario
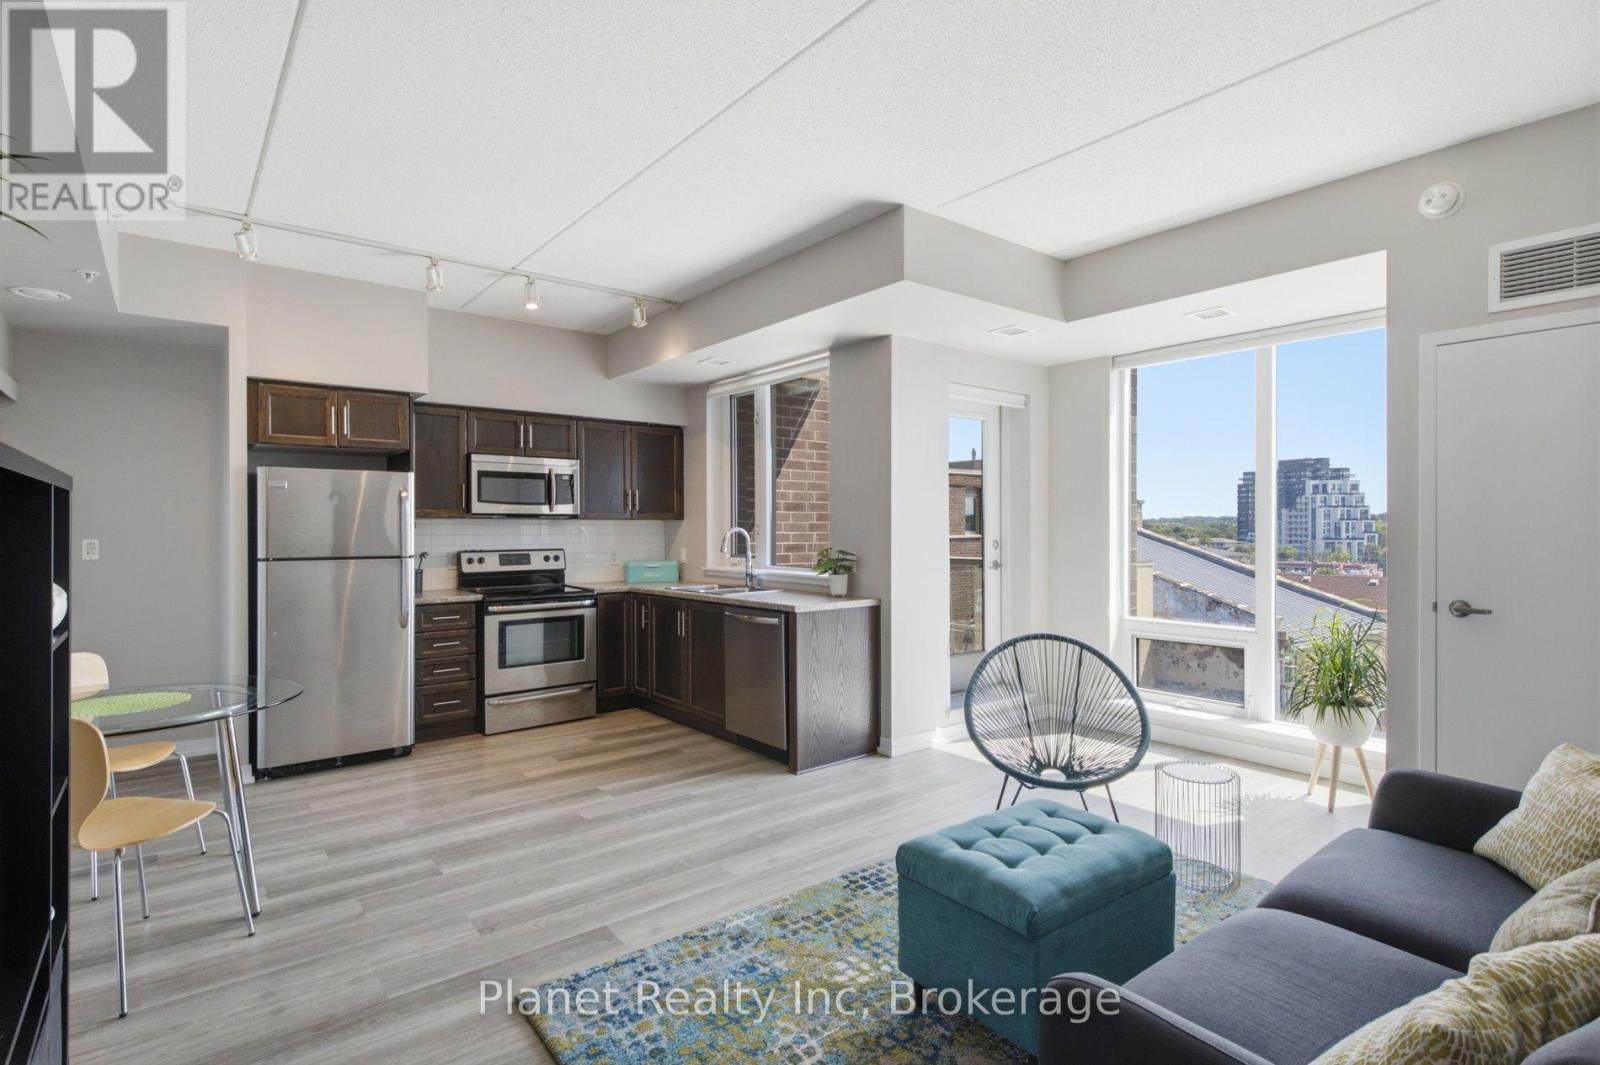
Offering an ideal mix of vibrant downtown Guelph living and expansive views, Unit 406 at 5 Gordon Street pairs a prime downtown location with a rare southeast exposure overlooking the Speed River, The Cutten Club, and the University of Guelph campus. Inside, a functional open-concept layout maximizes space and natural light, featuring a practical kitchen with crisp cabinetry and stainless steel appliances that connects seamlessly to the main living area and private balcony. Enjoy your morning coffee while taking in beautiful sunrises and the exceptional views from this elevated position. The spacious bedroom comfortably accommodates a complete bedroom set, complemented by a modern, updated 4-piece bath. The location puts the best of the city at your doorstep, with local favourites like Balzac's Coffee right downstairs, the Farmers' Market across the street, and the GO Station just a short walk away. Complete with dedicated underground parking, low-maintenance condo fees covering water and insurance, and the option to include the existing furniture at no additional cost, this turn-key 1-bedroom suite offers exceptional value in the heart of the city. (id:54532)
122 Delphi Lane
Blue Mountains, Ontario
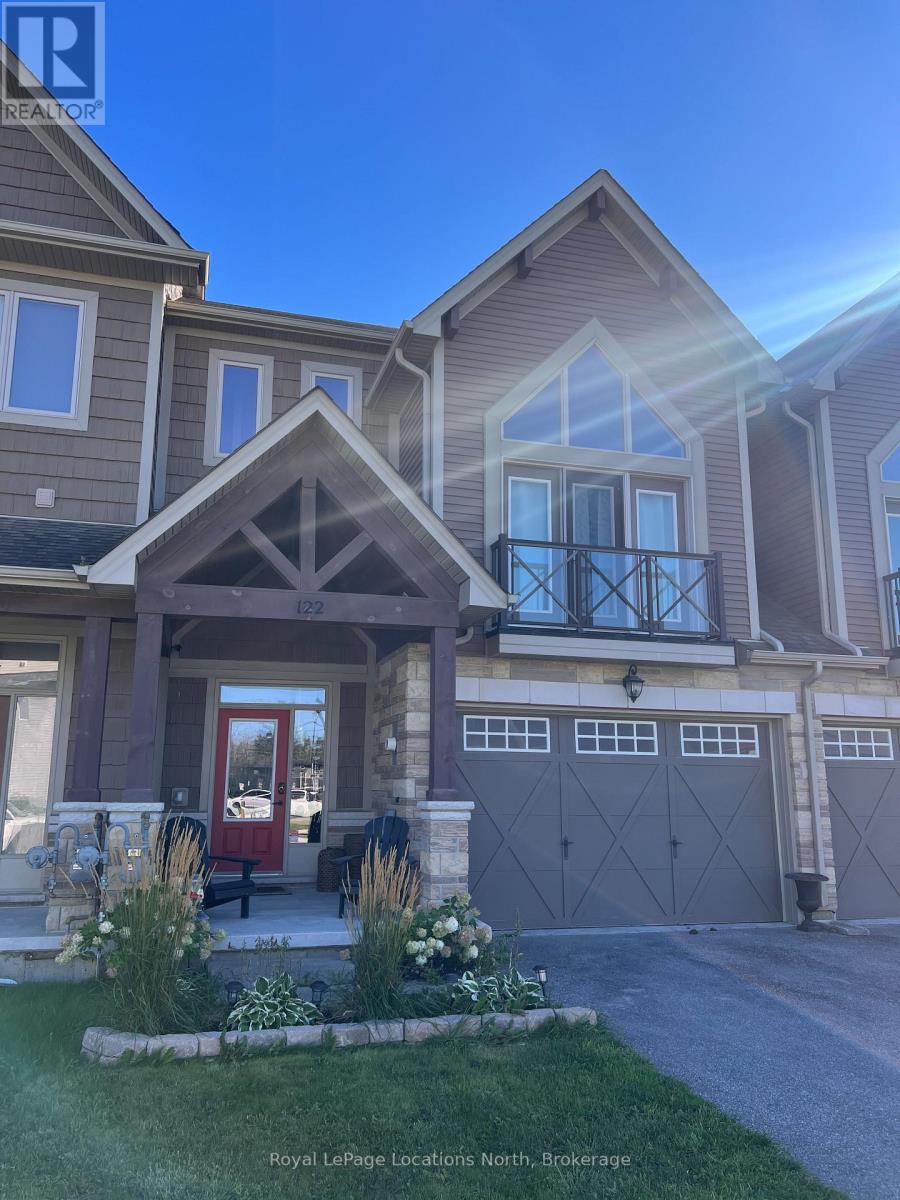
ANNUAL LEASE -- Welcome to 122 Delphi Lane. This 4-bedroom, 4-bath chalet-style townhome offers the perfect four-season retreat, ideally situated between Collingwood and Thornbury and directly across from Georgian Peaks.This home can comes partially furnished.The open-concept main living space features plenty of natural light and a walkout to the covered deck and your own fenced in backyard, where you can enjoy beautiful views of the surrounding escarpment, and ski hills. Residents also enjoy beach access' to Georgian Bay, with trails, skiing and other four-season recreation just minutes away. Whether you're looking for a weekend getaway, seasonal escape or year-round home, this is an ideal base for enjoying everything the Blue Mountains and Georgian Bay have to offer. (id:54532)