
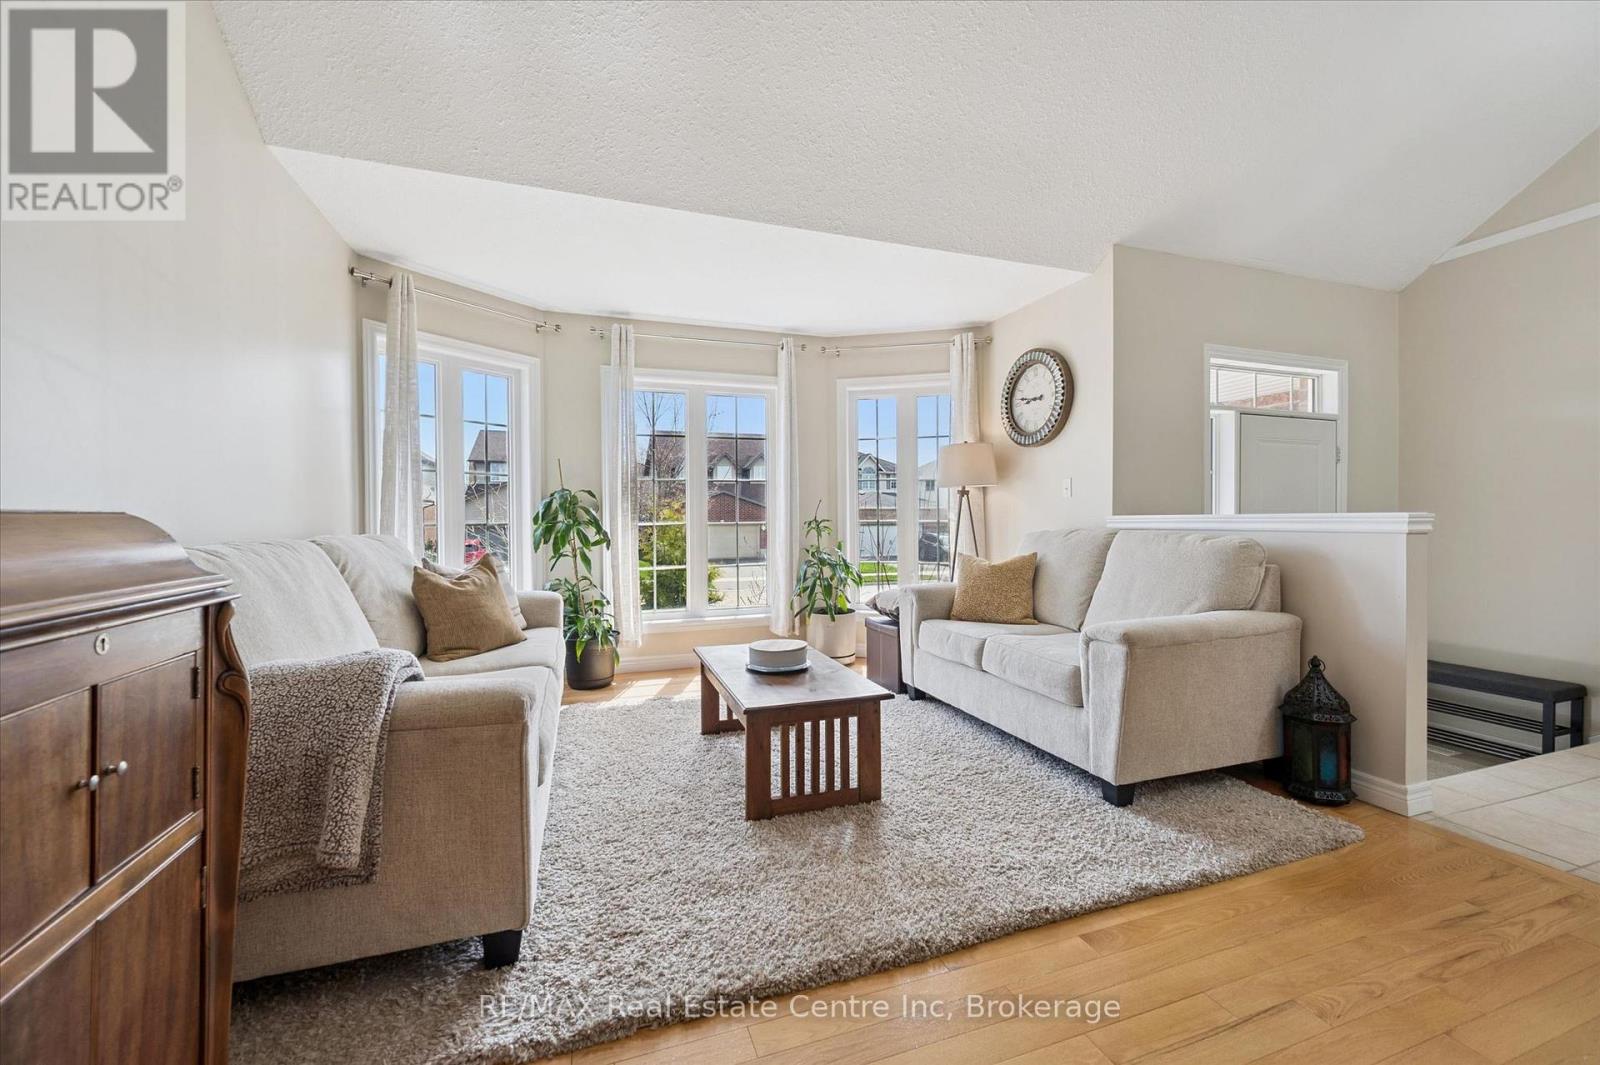
556 Black Street
Centre Wellington, Ontario
Some homes offer space. Others offer a beautiful setting. 556 Black Street gives you both. Backing directly onto greenspace, mature trees and a picturesque pond, this beautifully maintained 4+1 bedroom, 4 bathroom home delivers more than 3,500 sq. ft. of finished living space in one of Fergus' most desirable family neighbourhoods. The bright main floor offers an exceptional open layout for everyday living and entertaining. At its heart is an impressive kitchen and breakfast area with quartz countertops, stainless steel appliances, a large centre island and abundant cabinetry. The adjoining family room features a natural gas fireplace and peaceful views of the woods and water, with direct access to the elevated rear deck. A separate living room with hardwood flooring, formal dining room and convenient main-floor laundry/mudroom with garage access complete this level. Upstairs, the spacious primary suite includes hardwood flooring, a walk-in closet and updated ensuite with separate shower and soaker tub. Three additional generously sized bedrooms and a massive family bathroom provide space for children, guests, hobbies or home offices. The professionally finished lower level adds remarkable versatility, with an expansive 23' x 34' recreation room, fifth bedroom, full bathroom and excellent storage-ideal for teenagers, extended family, overnight guests, a home gym or media room. Outside, the partially fenced backyard is a truly rare offering. Enjoy morning coffee on the deck, evenings gathered around the fire table and year-round privacy with no rear neighbours. An attached two-car garage and parking for four vehicles add further convenience. Close to schools, parks, trails, shopping and Fergus amenities, this move-in-ready home offers the space families need and the natural setting they dream about. Homes combining five bedrooms, four bathrooms, this much finished living space and a conservation backdrop are difficult to find. Do not miss this exceptional opportunity. (id:54532)
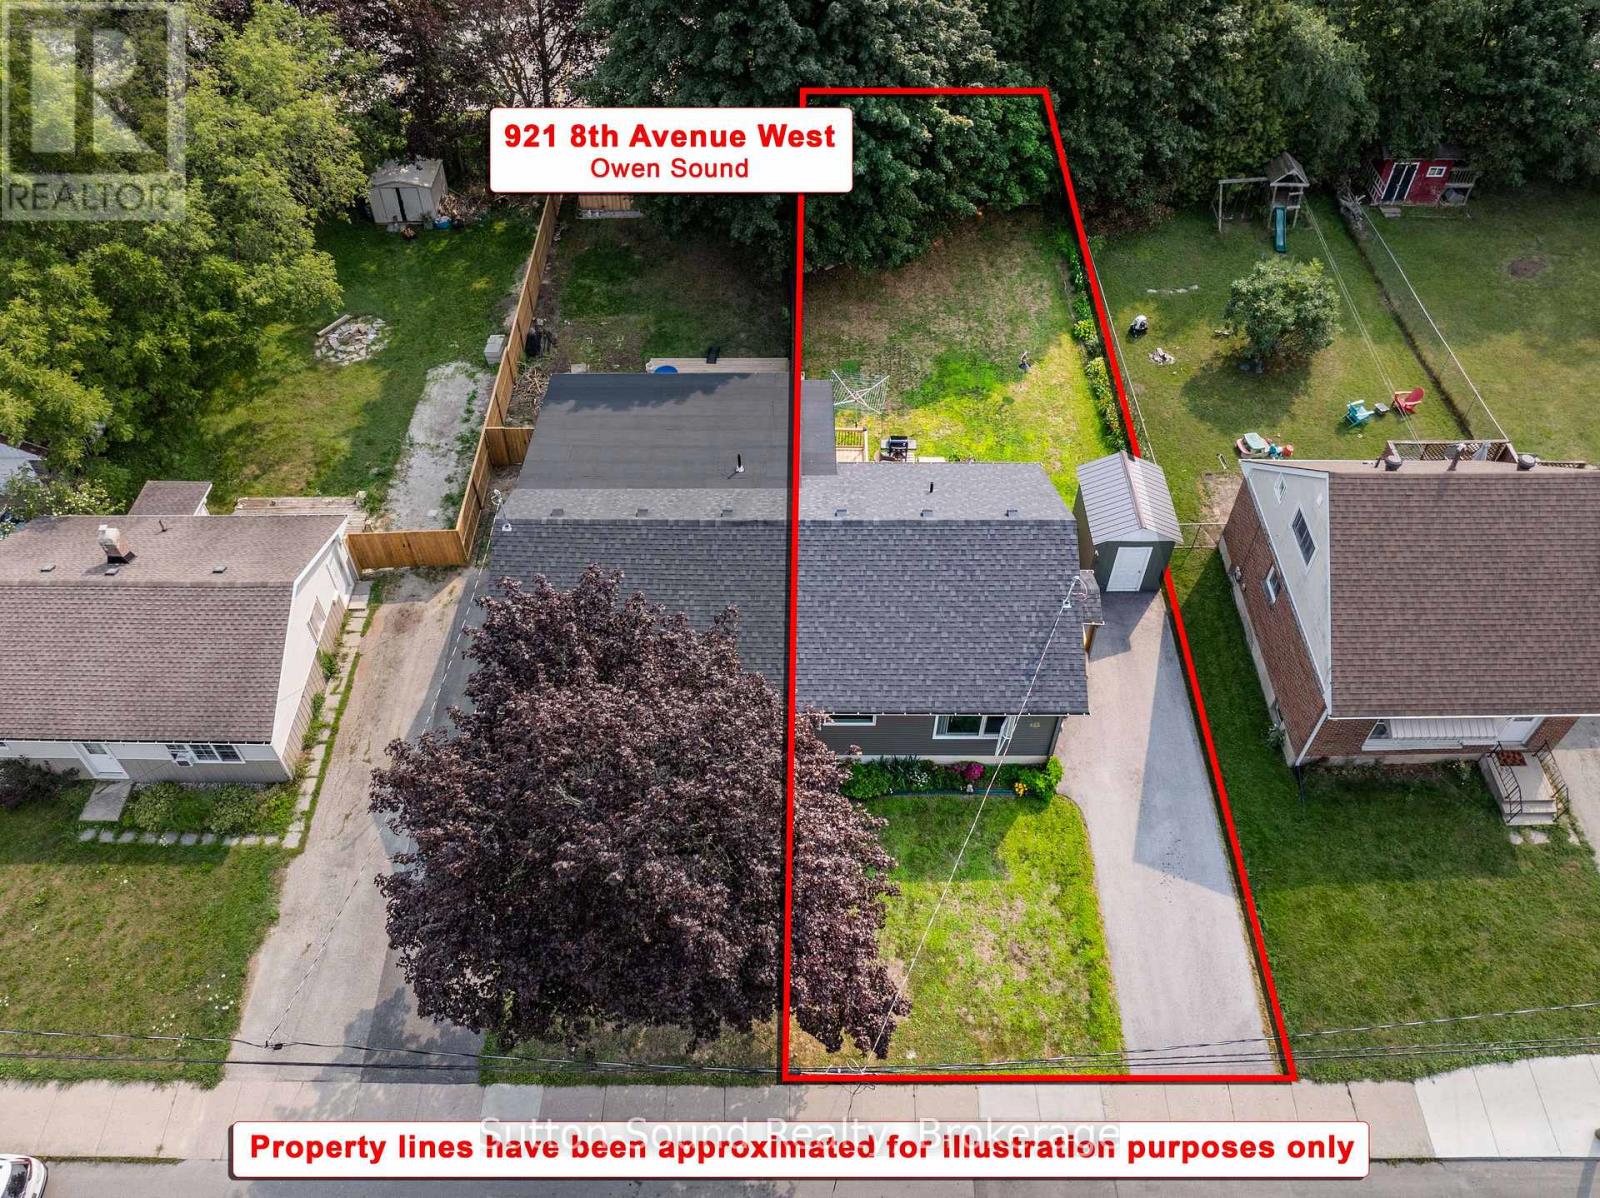
921 8th Avenue W
Owen Sound, Ontario
Welcome to this bright and airy 2+1 bedroom, 1.5 bath semi-detached home, newly built in 2023, located on the desirable west side of Owen Sound. The main level features two generously sized bedrooms, a spacious living area, and a well-appointed kitchen with built-in bench seating in the dining area. Step outside to enjoy the fully fenced backyard, beautifully complemented by lovely gardens and two decks-perfect for relaxing, entertaining, and enjoying those warm summer evenings. The kitchen also offers convenient access to the backyard, making outdoor living and entertaining a breeze. The fully finished basement provides additional living space with a third bedroom featuring an egress window, a convenient 2-piece bathroom, laundry, and plenty of extra storage. Ideally located close to schools, shopping, parks, and other amenities, this new home offers the perfect combination of modern living, functional space, and outdoor enjoyment. A wonderful opportunity for first-time buyers, downsizers, or anyone looking for a move-in-ready home in a great west-side location. (id:54532)
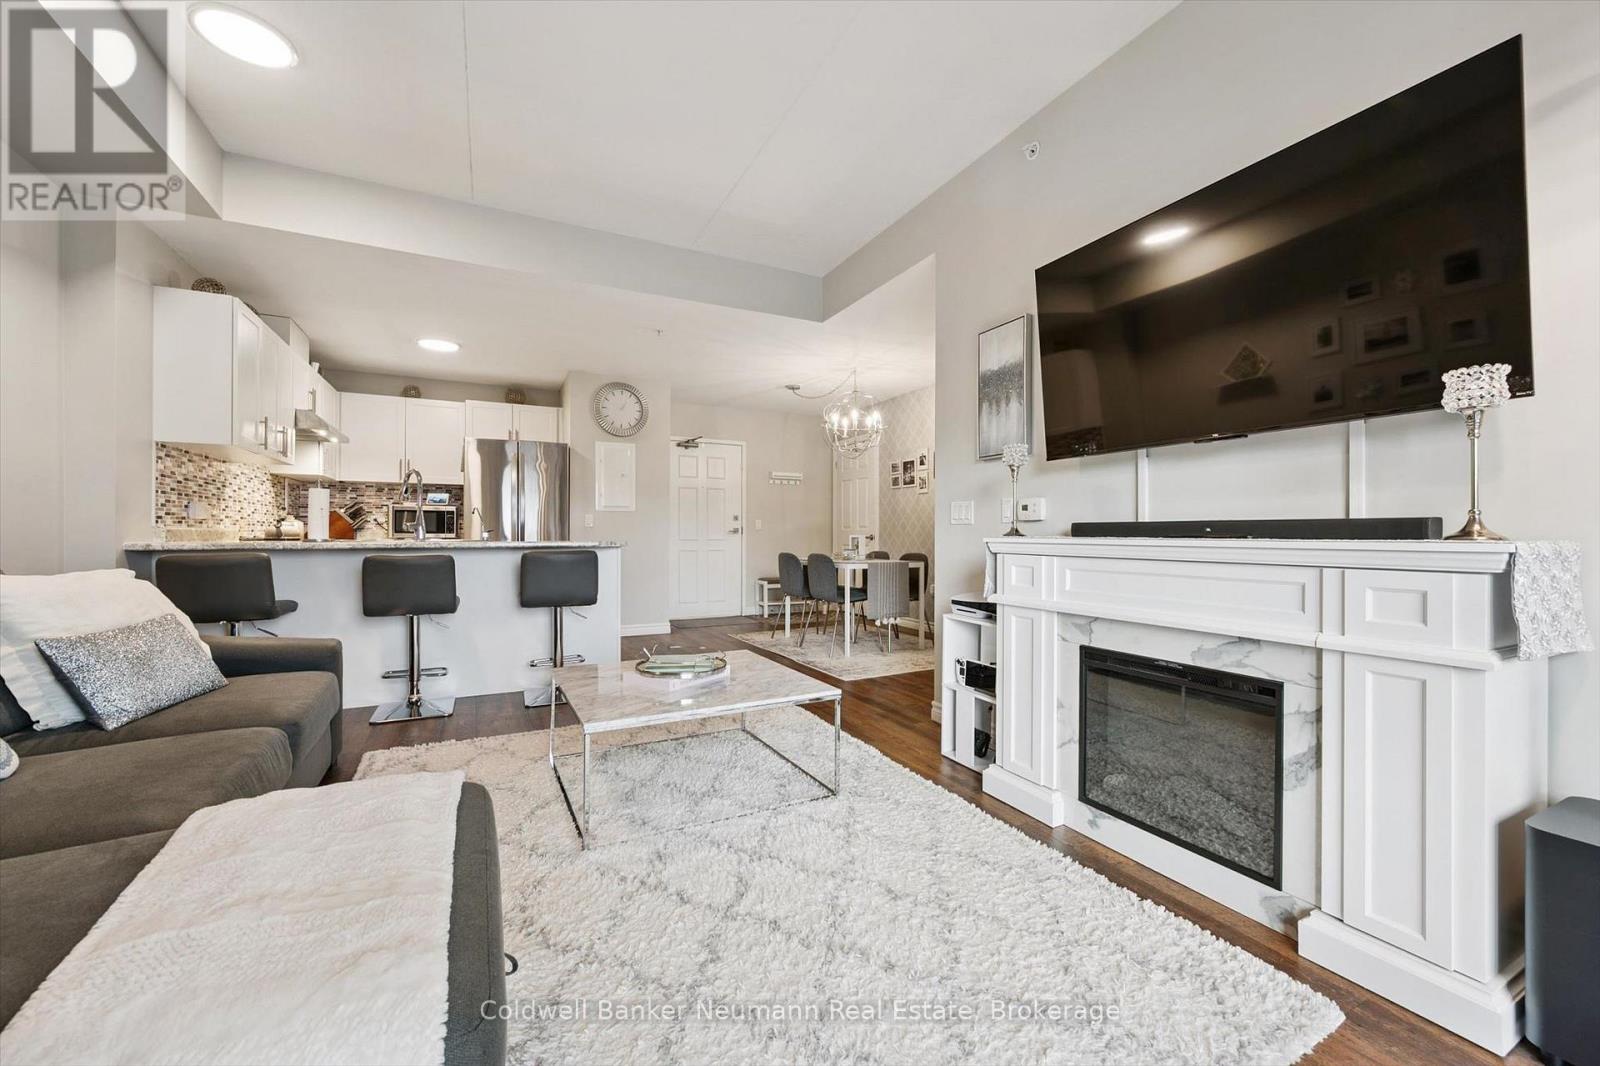
106 - 7 Kay Crescent
Guelph, Ontario
Stunning THREE bedroom + TWO bathroom condo in move-in condition! This gem shines like a model home. Just move in and immediately enjoy your new space. Featuring all 5 appliances, stylish window coverings, modern lighting, back-lit mirrors, laminate throughout, fresh paint, private balcony (not a partition balcony), water heater AND softener are both owned, R/O system, main floor access (no elevator) with a 2nd floor balcony.... best of both worlds! Ideally located off Claire Rd with every amenity, trail, school, park, shopping, commuting ability at your disposal. The fitness centre and generous party room are included for your enjoyment. Zero disappointments here! (id:54532)
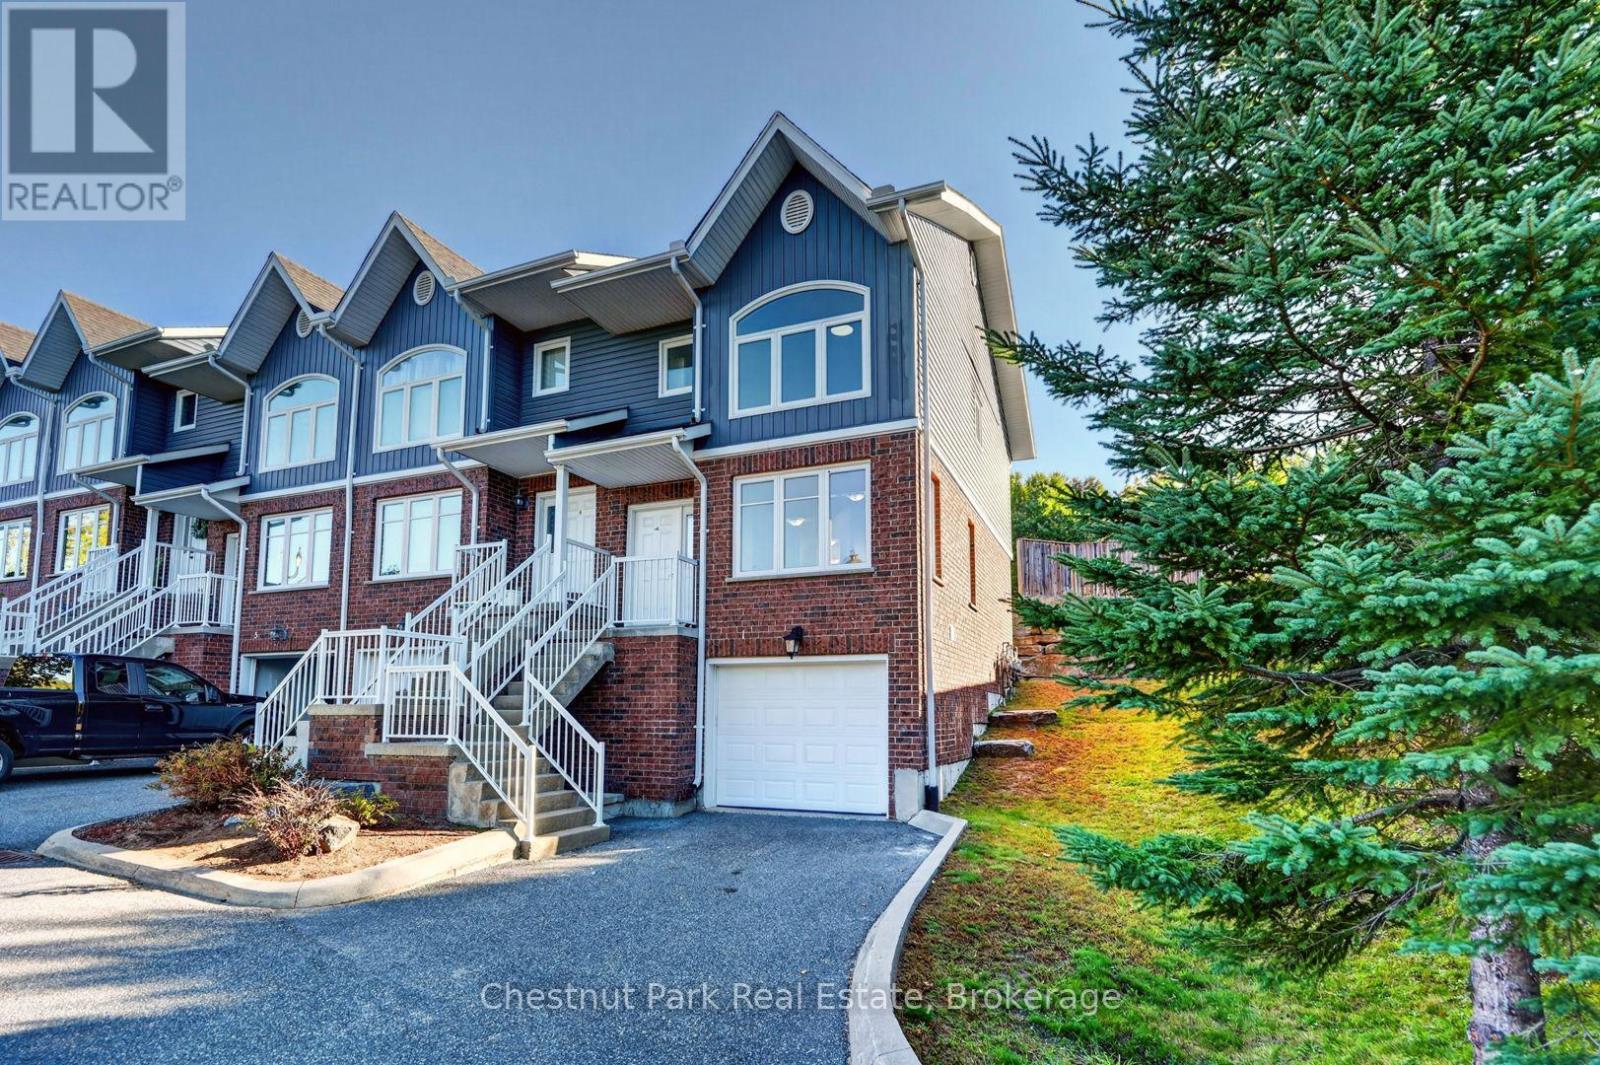
1 - 37 Silver Street
Huntsville, Ontario
Welcome to 1-37 Silver Street, a bright and inviting 3-bedroom, 2-bathroom end-unit townhouse conveniently located just minutes from downtown Huntsville. Offering low-maintenance living in a walkable location, this home is an excellent option for first-time buyers, downsizers, or investors.A private driveway and single-car garage provide parking and additional storage, with the convenience of direct interior access. The ground level features a handy storage nook and 2-piece bathroom before leading to the open-concept main living area.The main floor is designed for comfortable everyday living, featuring a functional kitchen with ample cabinetry and breakfast bar, an eat-in dining area, and a spacious living room with a large picture window that fills the space with natural light. Off the kitchen, step out to your private back deck-an ideal spot for morning coffee or entertaining friends.Upstairs are three bedrooms and a full 4-piece bathroom, along with laundry hookups should you prefer the convenience of upper-level laundry. The home is move-in ready while still offering an opportunity to add your own personal touches over time.Located close to shopping, restaurants, parks, and Huntsville's vibrant downtown, 1-37 Silver Street offers a great combination of space, convenience, and easy living. The condominium corporation takes care of exterior maintenance, including lawn care, landscaping, and garbage disposal, leaving you more time to simply enjoy your home. (id:54532)
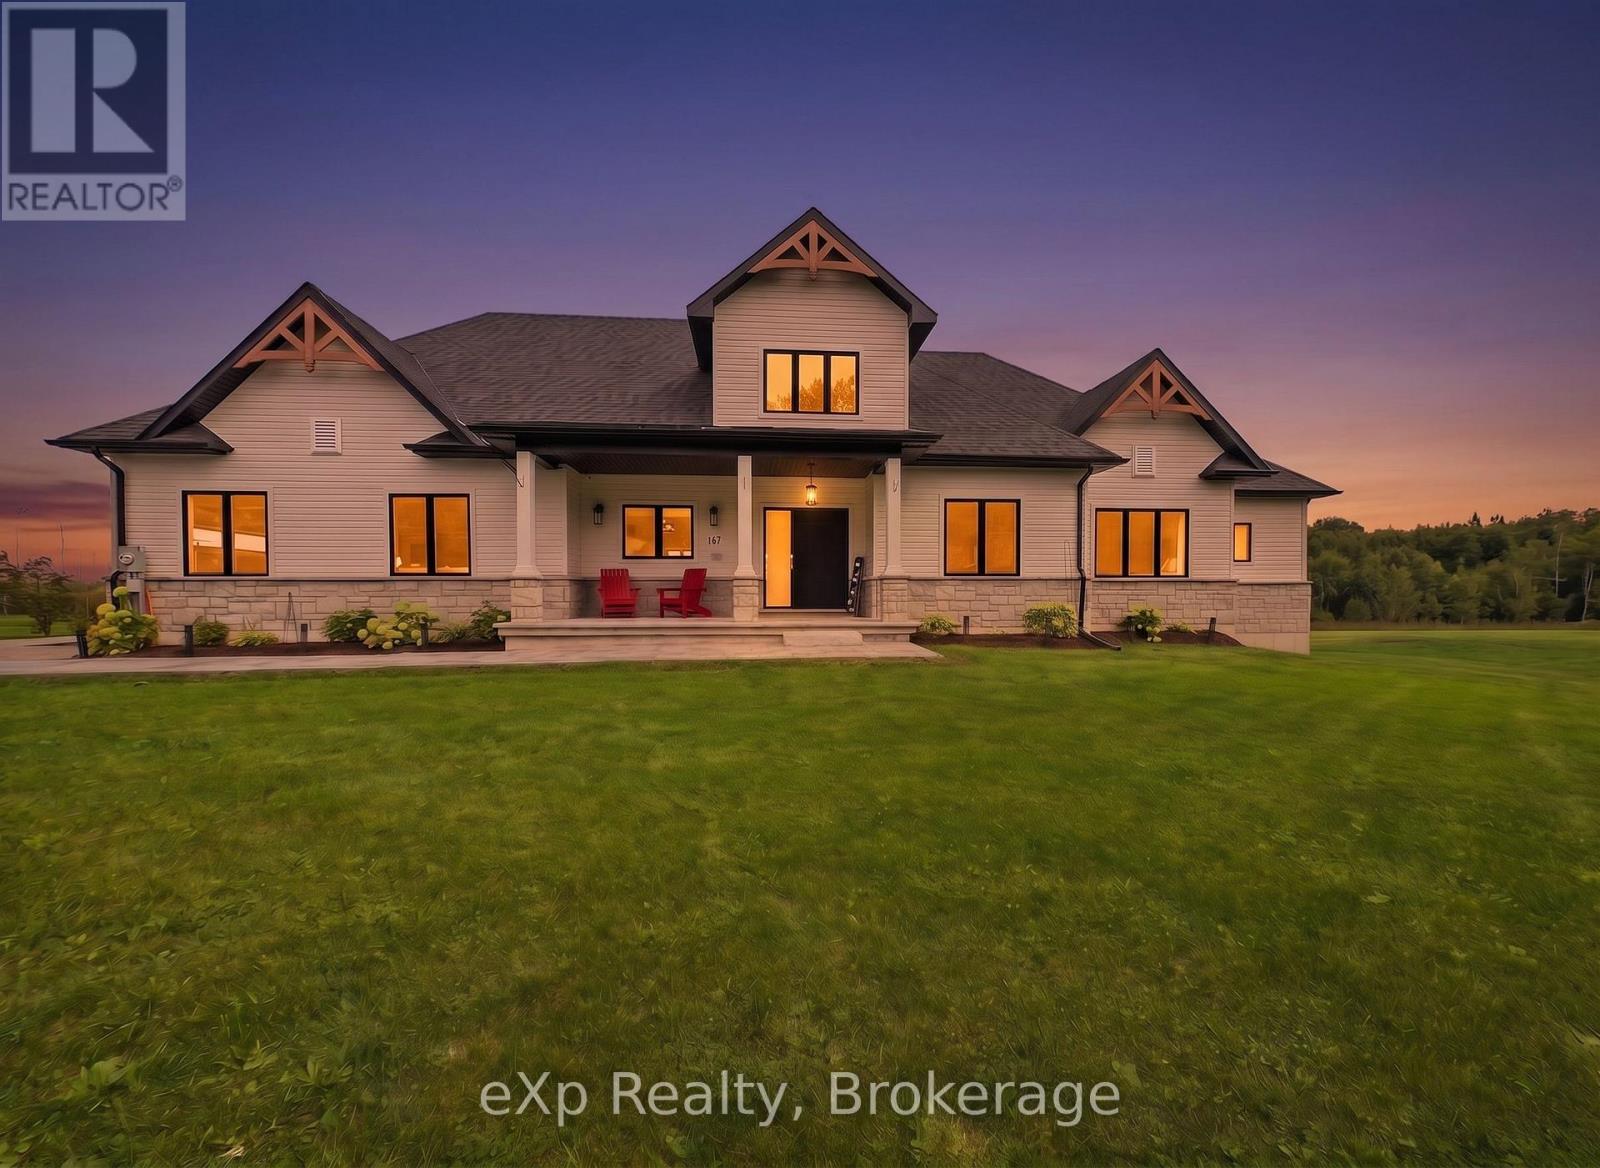
167 Alexandria Street
Georgian Bluffs, Ontario
Imagine beginning your morning with coffee on the covered front porch, surrounded by the quiet charm of Kemble. Welcome to 167 Alexandria Street, a beautifully designed three-bedroom, two-bathroom bungalow that feels just as impressive as it looks.Inside, soaring 21-foot vaulted ceilings and oversized windows fill the open-concept living space with natural light. Engineered hardwood runs throughout, creating a warm and seamless flow from room to room. The kitchen was made for gathering, with a spacious eat-up island, stylish coffee bar, tiled backsplash, floating shelves and statement hood vent. Just beyond the living room, oversized patio doors lead to a covered back porch, perfect for slow mornings and relaxed evenings outdoors.At the end of the day, retreat to the primary suite featuring a large walk-in closet and a luxurious ensuite with a soaker tub and tiled walk-in shower. Two additional bedrooms and a beautiful four-piece bathroom offer plenty of space for family, guests or a home office.The nearly 2,000-square-foot unfinished basement is ready for your vision, complete with nine-foot ceilings, large windows and a bathroom rough-in. A heated and insulated triple-car garage provides room for vehicles, recreational toys or a workshop.Just a short drive from Owen Sound and minutes from Cobble Beach and Legacy Ridge Golf Club, this is a home where peaceful country living and everyday convenience come together beautifully. (id:54532)
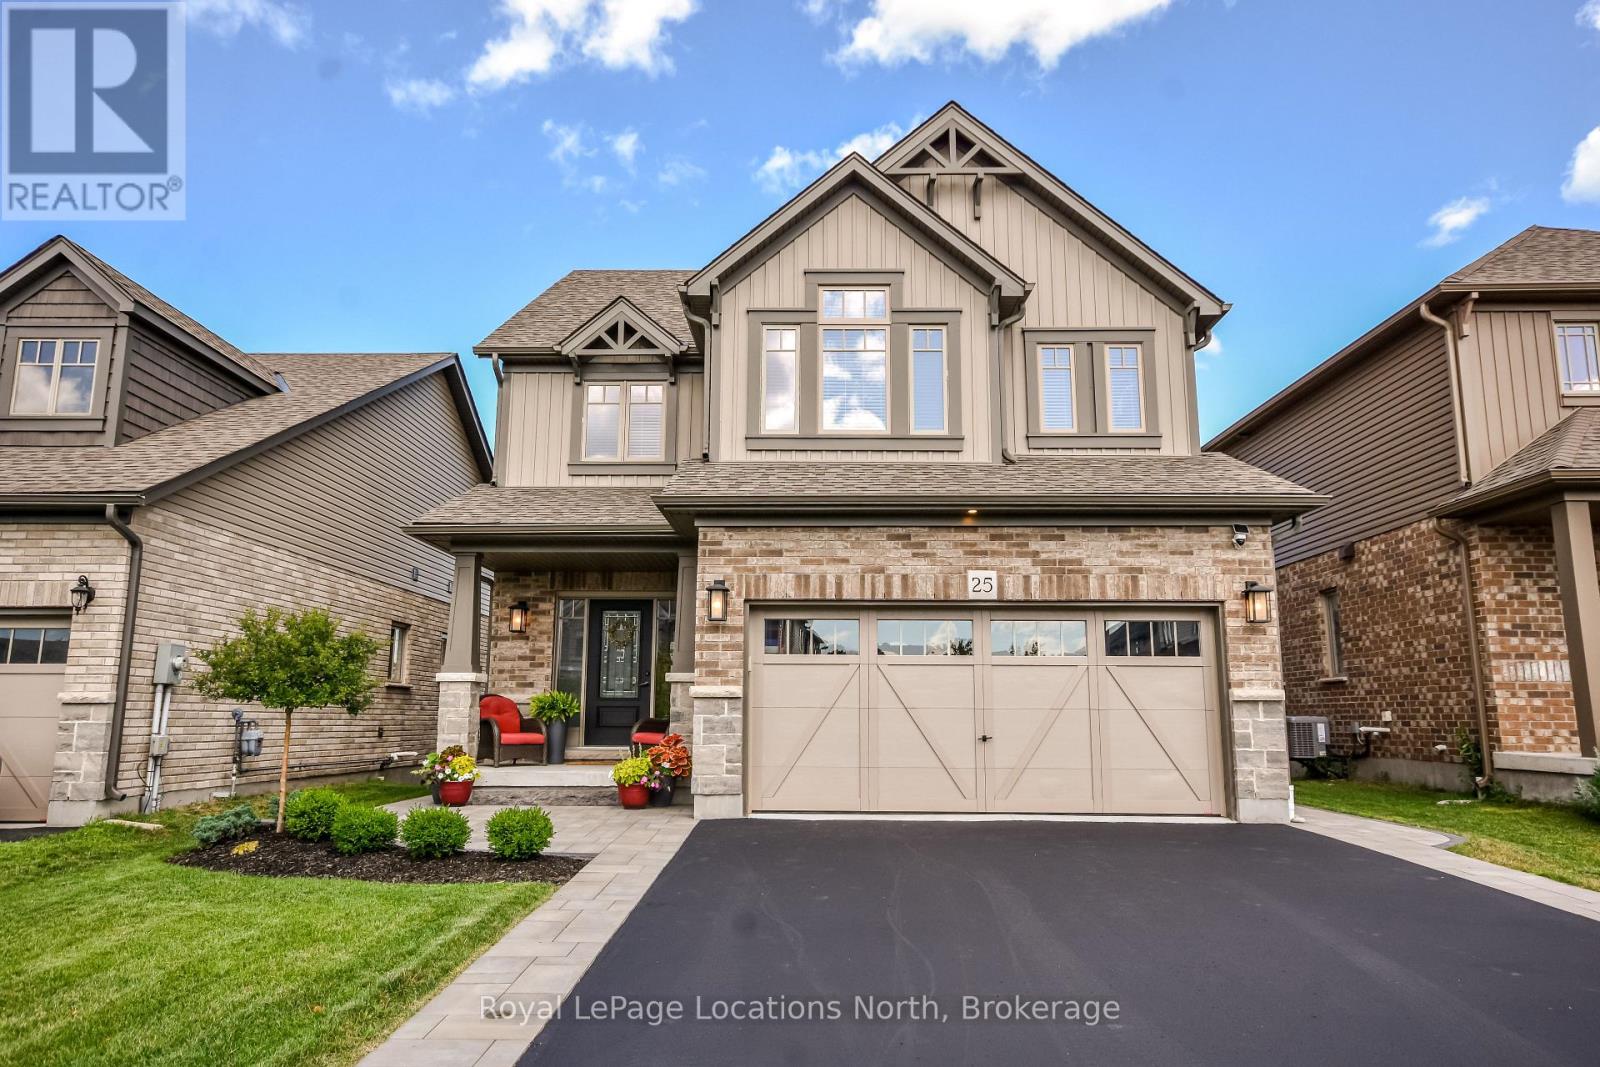
25 Maidens Crescent
Collingwood, Ontario
Welcome to 25 MAIDENS CRESCENT, Collingwood, Ontario, a beautifully maintained 4-bedroom, 4-bathroom detached home offering over 2,600 sq. ft. of finished living space in one of Collingwood's most desirable family neighbourhoods. The bright, open-concept main floor features a spacious living area with a cozy fireplace, formal dining, and an upgraded kitchen with ample counter space and a large island. Upstairs, you will find four generous bedrooms, including a primary retreat with his and hers closets and private ensuite.The fully finished lower level provides excellent additional living space with a large recreation room, a second fireplace, and a 2 piece bathroom-ideal for a family room, home gym, or home office setup. Outside, enjoy a fully fenced backyard and parking for up to 6 vehicles.Conveniently located minutes from top schools, downtown Collingwood shopping and dining, trail systems, and four-season recreation. (id:54532)
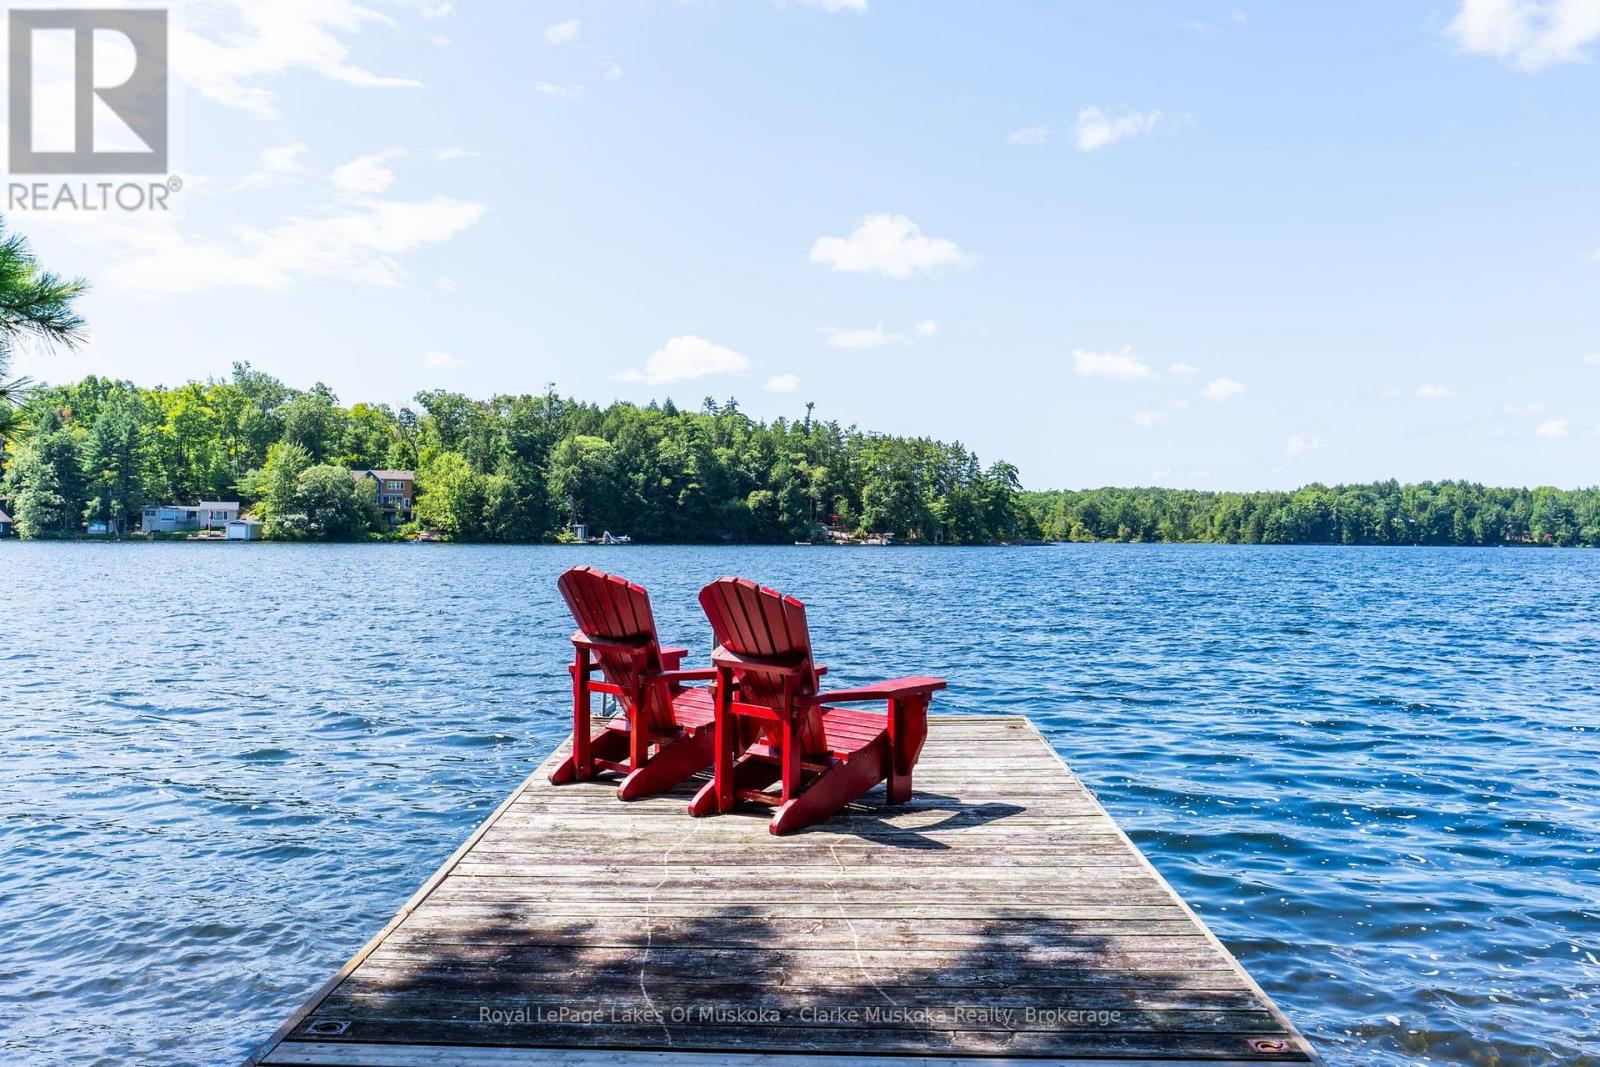
2807 Muskoka Road 169 Road
Muskoka Lakes, Ontario
Long summer days on the lake, southwest-facing skies and the ease of being close to Bala. Set along the shores of Long Lake, this two-story, year-round property offers three bedrooms, three bathrooms and an attached garage, with summer sunset views across the water. Inside, the layout offers plenty of space to make your own, with an inviting foyer that could easily accommodate a generous mudroom. The open-concept living, dining and kitchen area is framed by floor-to-ceiling windows and a walkout, bringing the lake into the heart of the home. Upstairs, the family room takes in the views, while the primary bedroom offers its own private deck - the perfect spot for morning coffee and a quiet start to the day. Sunsets, long lake vistas and minutes to Bala - a setting that speaks for itself. (id:54532)
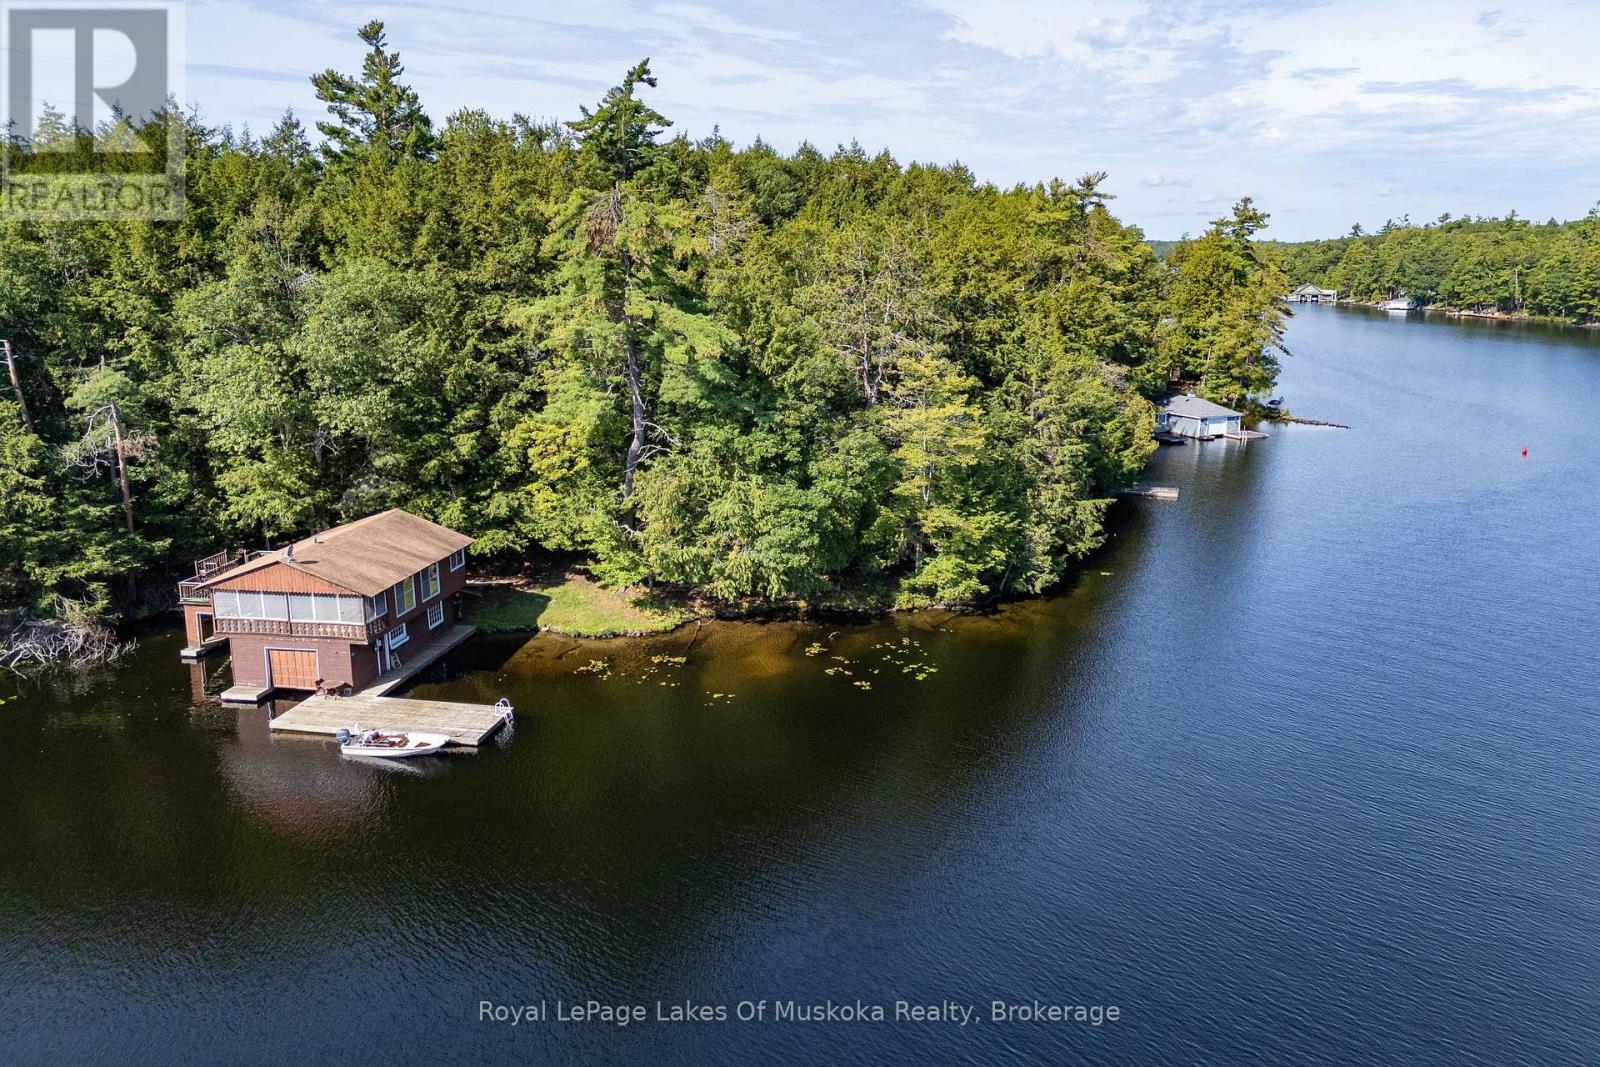
2115 Lake Muskoka
Muskoka Lakes, Ontario
A rare opportunity on Lake Muskoka for someone willing to take on a project! 385' of boat access shoreline with a multiple views and an acre of property! Redevelop or restore; the choice is yours! This 1918 built cottage, bunkie and 2 storey boathouse is loaded with charm. The boathouse has living quarters above that could be used while you restore or rebuild the cottage and bunkie. A double wet boat port is attached to the single slip boathouse. A gazebo at the water's edge offers wide views of the lake. The main cottage has a lovely screened porch. A back walkway connects the bunkie to the main cottage. Bedrooms, bathrooms, screened porches in each of the three main buildings. Newer hot water tank and water system. Gently sloped and well treed, you will fall in love with this piece of paradise! Possible debenture opportunity available! Boat from either Mortimers Point Marina or East Bay Landing Marina. Call for more information. (id:54532)

361 Nelson Street
Stratford, Ontario
A rare opportunity to own a beautifully renovated home with a fully approved detached Accessory Dwelling Unit (ADU) in a quiet, sought-after Stratford neighbourhood. Whether you're looking to generate supplemental rental income to help offset your mortgage, create a private space for aging parents, adult children, guests, or a dedicated home office, this property offers exceptional flexibility.The main residence was completely transformed by a local licensed contracting team between February and July 2026, with all permits pulled and passed. A welcoming entry with custom built-ins opens to bright, open-concept living spaces finished in engineered hardwood. The custom kitchen features quartz countertops, matching backsplash, stainless steel appliances, and plenty of room to gather. Upstairs offers three spacious bedrooms, including a primary suite with a large walk-in closet. A beautiful 5-piece bathroom with a double vanity, standalone soaker tub, custom tiled shower, and second-floor laundry completes the upper level. Originally the property's carriage house, the detached building has been thoughtfully reimagined into a fully self-contained, City-approved ADU. It offers a full kitchen with quartz countertops, skylights, in-floor heating, in-suite laundry, one bedroom, a 3-piece bathroom, and all appliances included. Sliding patio door lead to a private patio and fenced yard, while ample parking and its own civic address (361-2) make it feel like a completely separate home. Set on a 66' x 132' lot, both homes enjoy their own private outdoor spaces. A new asphalt driveway, concrete walkways, hardscaping, grading and drainage improvements, upgraded water and sewer servicing, and countless quality updates reflect the craftsmanship invested throughout. Whether you're searching for your forever home, multigenerational living, or a property that can adapt with your family's changing needs, 361 Nelson Street is a truly rare opportunity. ** This is a linked property.** (id:54532)
3469 Riverdale Drive
Severn, Ontario
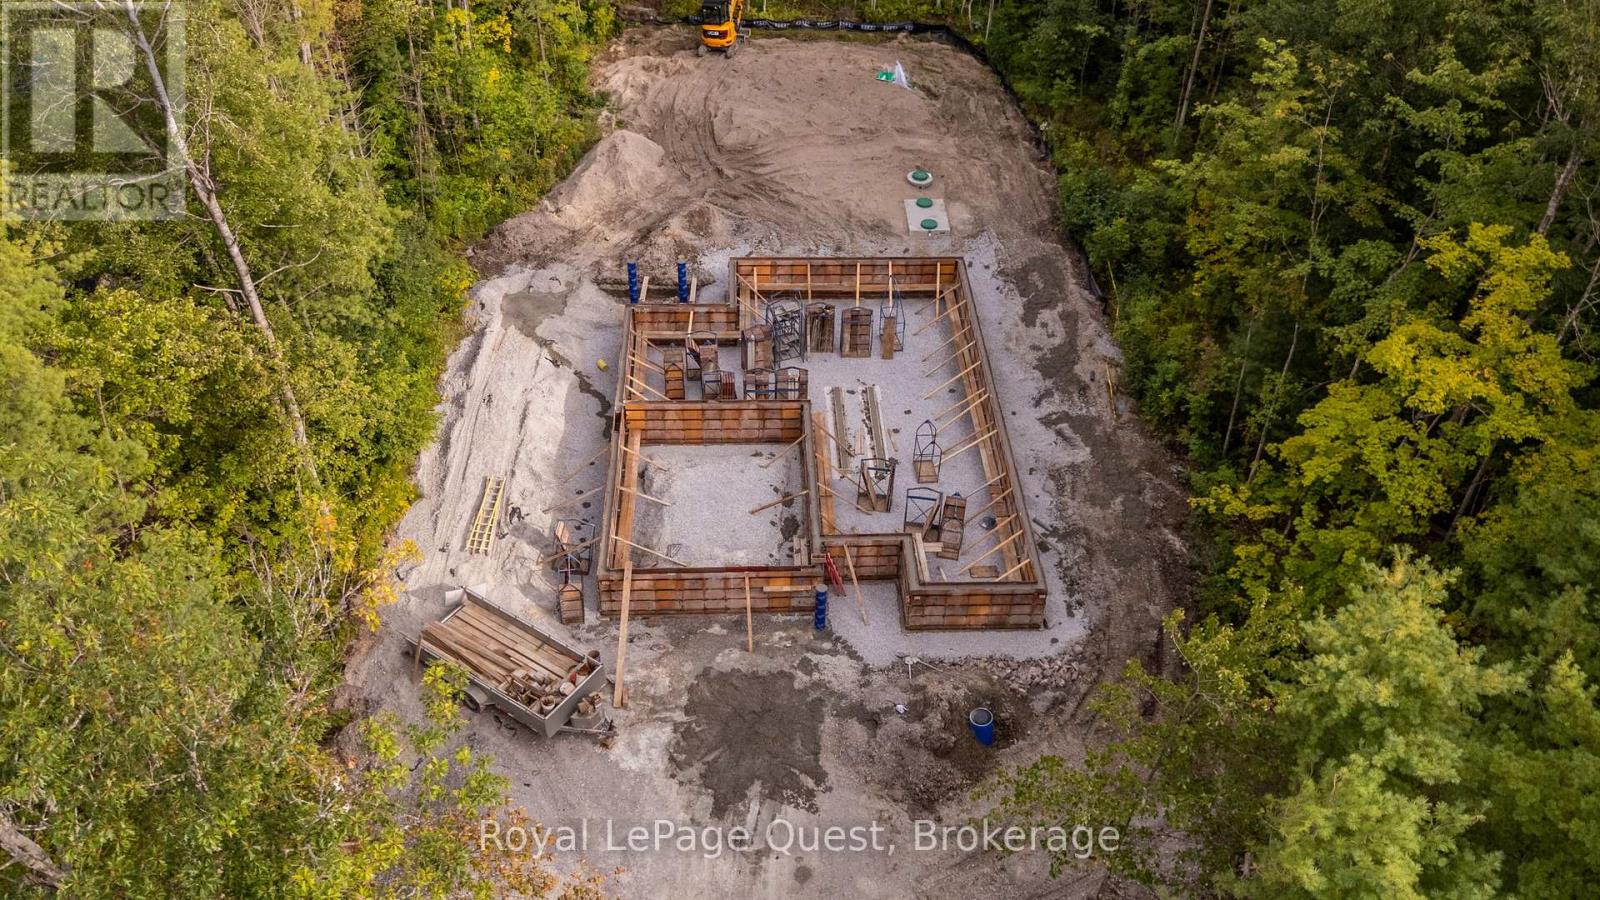
Get in early and pick your colours and finishes!!! This beautiful 3 bedroom, 2-bathroom bungalow is enroute to be finished February 2027!. Thoughtfully designed with modern comfort and everyday functionality in the open layout floorplan, vaulted ceilings, a cozy propane fireplace and premium engineered oak hardwood flooring. The kitchen features a large island and plenty of space to entertain with patio doors opening onto a spacious, low-maintenance composite deck complete with modern black metal railing. Convenient main-floor laundry and an attached interior entry from the double car garage, featuring an impressive 16-foot door. The unfinished basement provides even more potential and will be framed and spray-foam insulated with rough-ins for a future bathroom and bar. Additional features include central air, 200-amp service, BBQ propane line rough-in to the deck. A rare opportunity to enjoy the benefits of a new home, thoughtfully constructed and a touch of your choices to make it your own. This is a well designed floor plan that focuses on quality, function, and long term value. Ideally located just minutes from Washago and a short drive to Orillia, it offers the perfect blend of convenience and tranquility. With deeded access to the stunning Green River just steps away, you can explore miles of pristine waterways. Immerse yourself in nature and become part of the warm, welcoming community of Washago and peace of mind with Tarion Warranty. Pictures shown are of a similar house, same floorplan. (id:54532)
161 Forest Harbour Parkway
Tay, Ontario
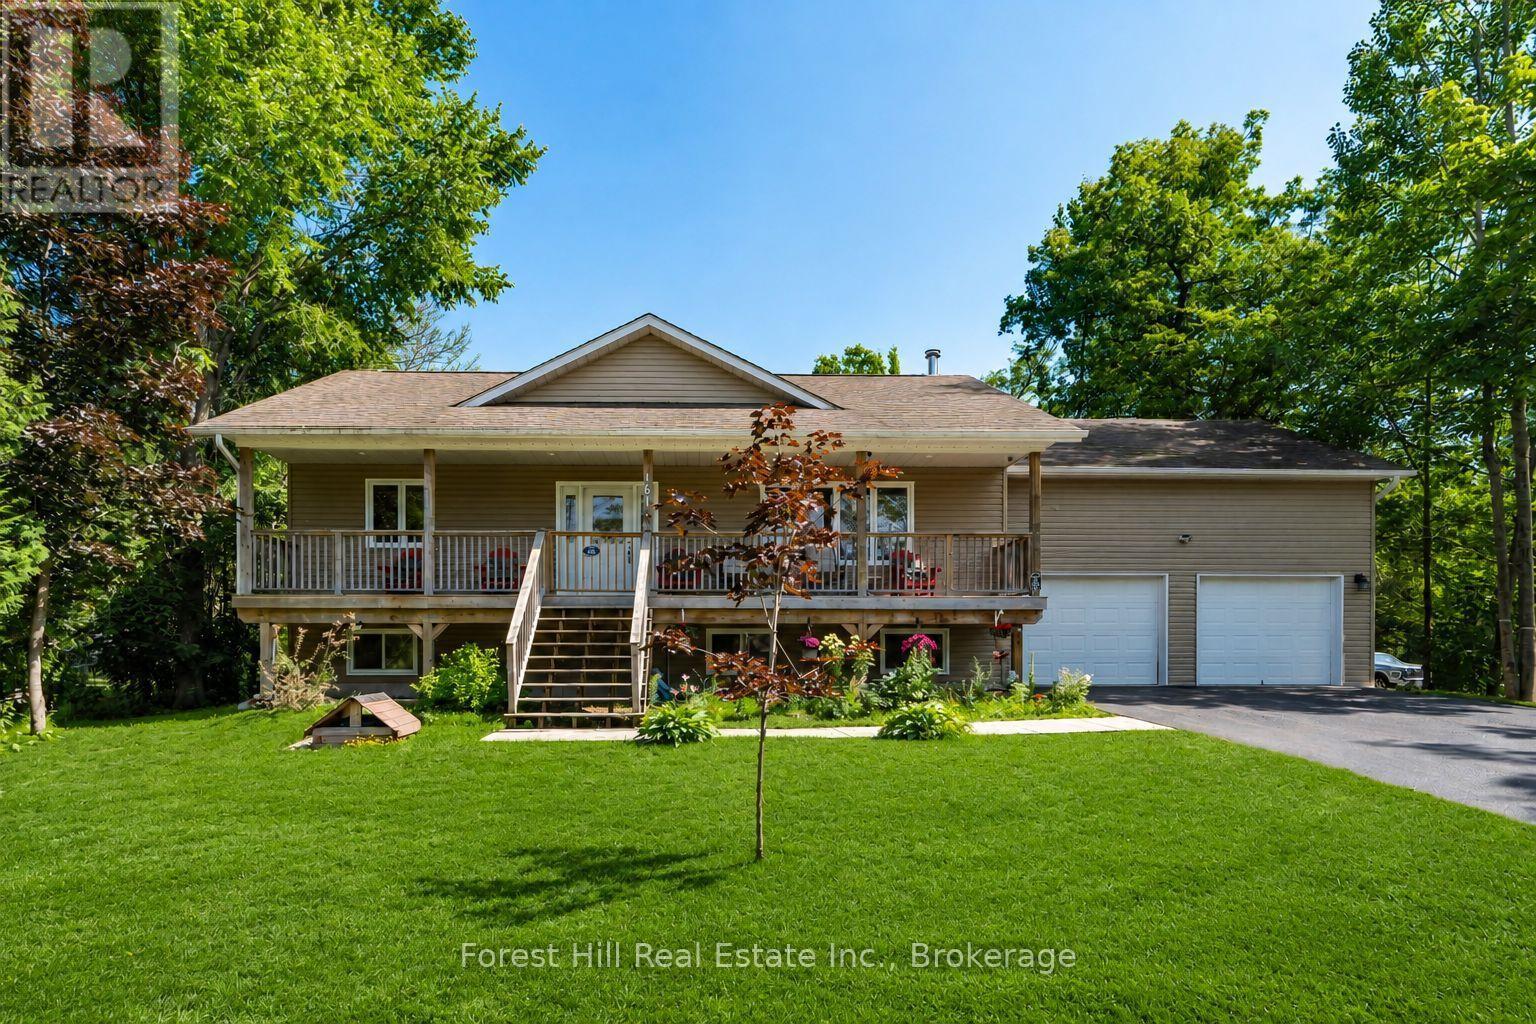
There is a lot of house here for the money! Set on a large lot in the quiet Forest Harbour community, this 4 bedroom, 3 bathroom home offers approximately 2,800 sq. ft. of living space including a finished basement completed in 2025. With a double garage and parking for six more vehicles, there is plenty of room for family, guests, toys and everyday life. The location gives you the quieter Georgian Bay lifestyle without feeling disconnected. Forest Harbour Park, Georgian Bay access and the Tay Trail system are nearby, while Highway 400 is approximately five minutes away. Barrie and Orillia are both within an easy drive, and the GTA is under 90 minutes away. Inside, there is space to spread out, work from home, entertain or simply settle in. Forced air heating, central air conditioning and included appliances make this a practical year round home with plenty of potential to make it your own. The seller has priced the property with one goal in mind: getting it sold. If you have been watching this home, waiting for the right opportunity, or looking for serious value in the area, now is the time to take another look. Bring your ideas. Bring your offer. This home is ready for its next owner. (id:54532)
Lot 11 Craigleith Road
Blue Mountains, Ontario
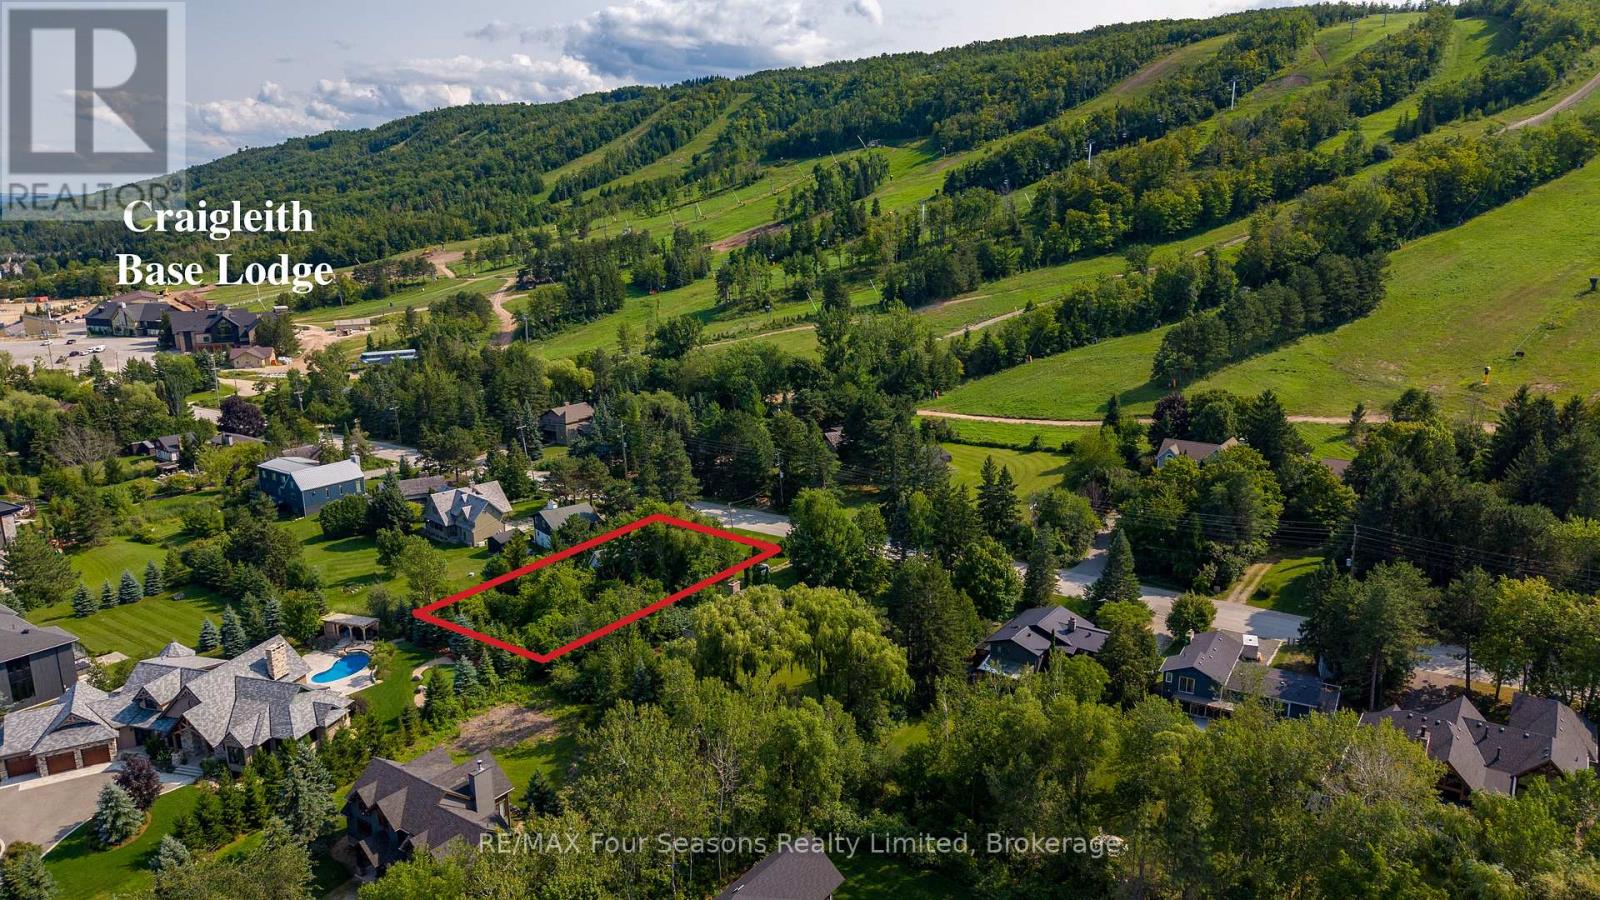
An exceptional opportunity to build your dream ski chalet in one of Craigleith's most sought-after locations. This impressive 80' x 190' vacant lot offers spectacular views of the ski hills and an incredible ski-in/ski-out setting directly across from Craigleith Ski Club. Access to the Funnel Chair is right across the street, while a trail from The Funnel and The Chute allows you to ski through the trail virtually right to your doorstep. Be sure to check out the video showcasing the ski route and just how easy it is to access the Funnel Chair from the property.Ideally positioned between Craigleith's North and South Lodges, both are just a short walk or ski away. This is the kind of location where you can arrive Friday, park the car and not need it again until the drive home Sunday. Skiing, the lodges and the Club are all right at your doorstep.With Blue Mountain, Georgian Bay, golf, hiking and four-season recreation all close by, this is a rare opportunity to create a custom mountain retreat in an irreplaceable location. They simply aren't making any more lots this close to the Club. Bring your vision and build the ultimate Craigleith ski chalet. (id:54532)