
8 Brock Street
Northern Bruce Peninsula, Ontario
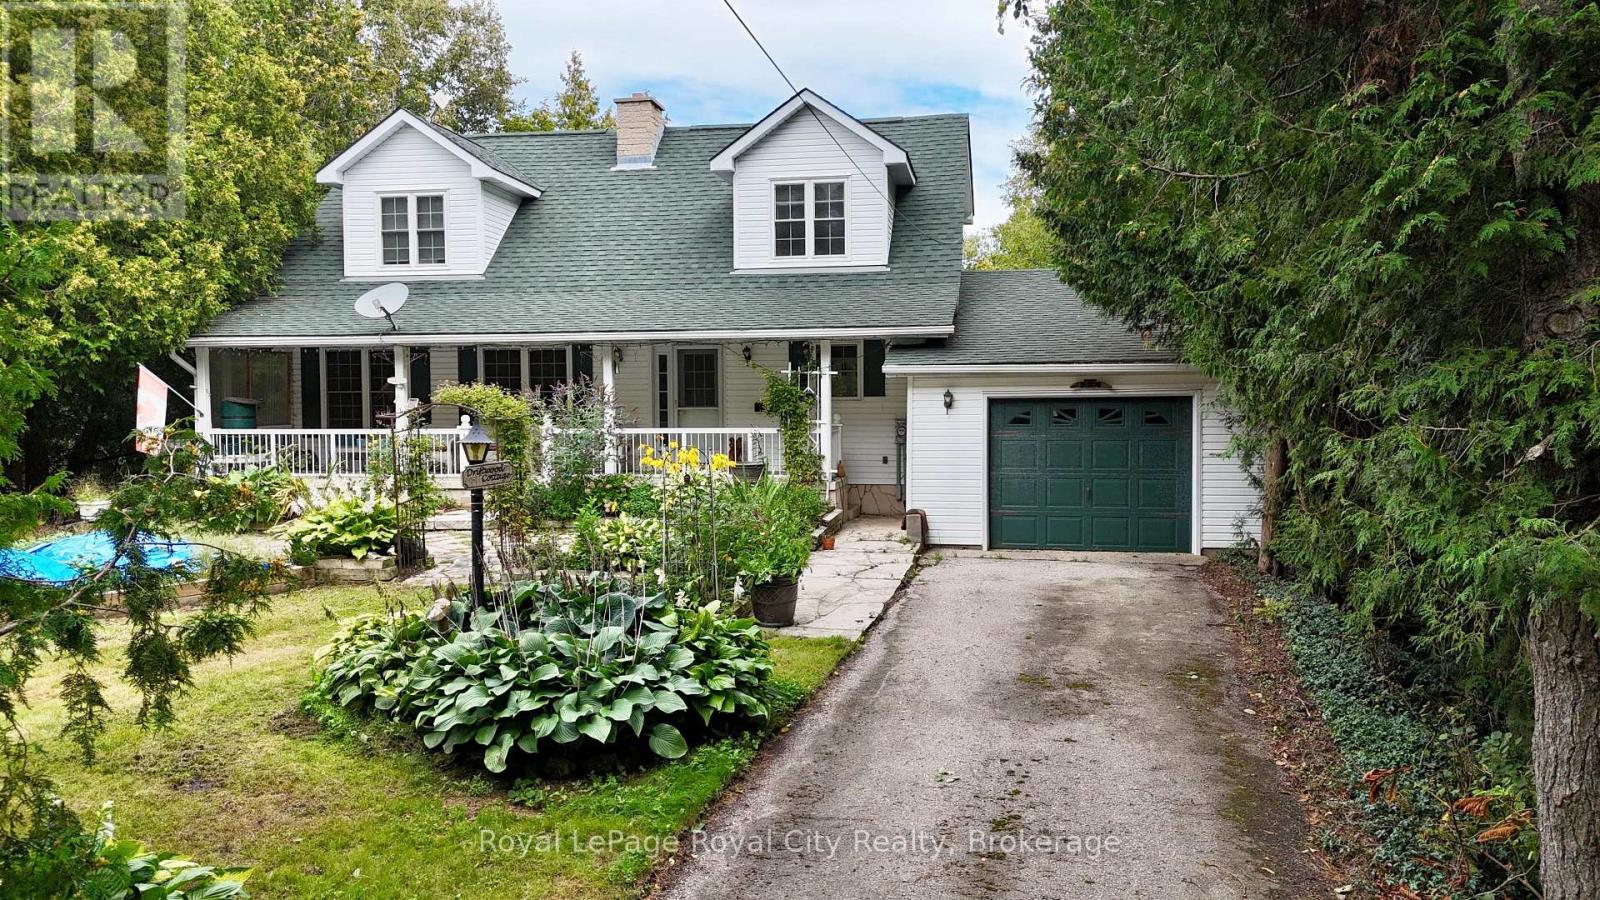
Tucked behind the trees in downtown Tobermory, 8 Brock Street is easy to miss-and that's part of its charm. You're close to the heart of town, yet the gardens and leafy setting give the home a sense of privacy.This spacious 1.5-storey home offers four bedrooms and two bathrooms, with room to welcome guests, spread out, or settle in for a quieter afternoon. An addition overlooking the backyard draws your attention outside, where flagstone landscaping and a small koi pond create a lovely place to pause.The gardens deserve a closer look. Out front, they've been thoughtfully planned to bring flowers through the seasons. Downstairs, a full unfinished basement with a workshop and walkout offers useful space and the freedom to decide what comes next.If you've been looking for a Tobermory home with space, character, and a downtown location that feels surprisingly tucked away, come see what's waiting beyond the trees. (id:54532)
303 - 67 Kingsbury Square
Guelph, Ontario
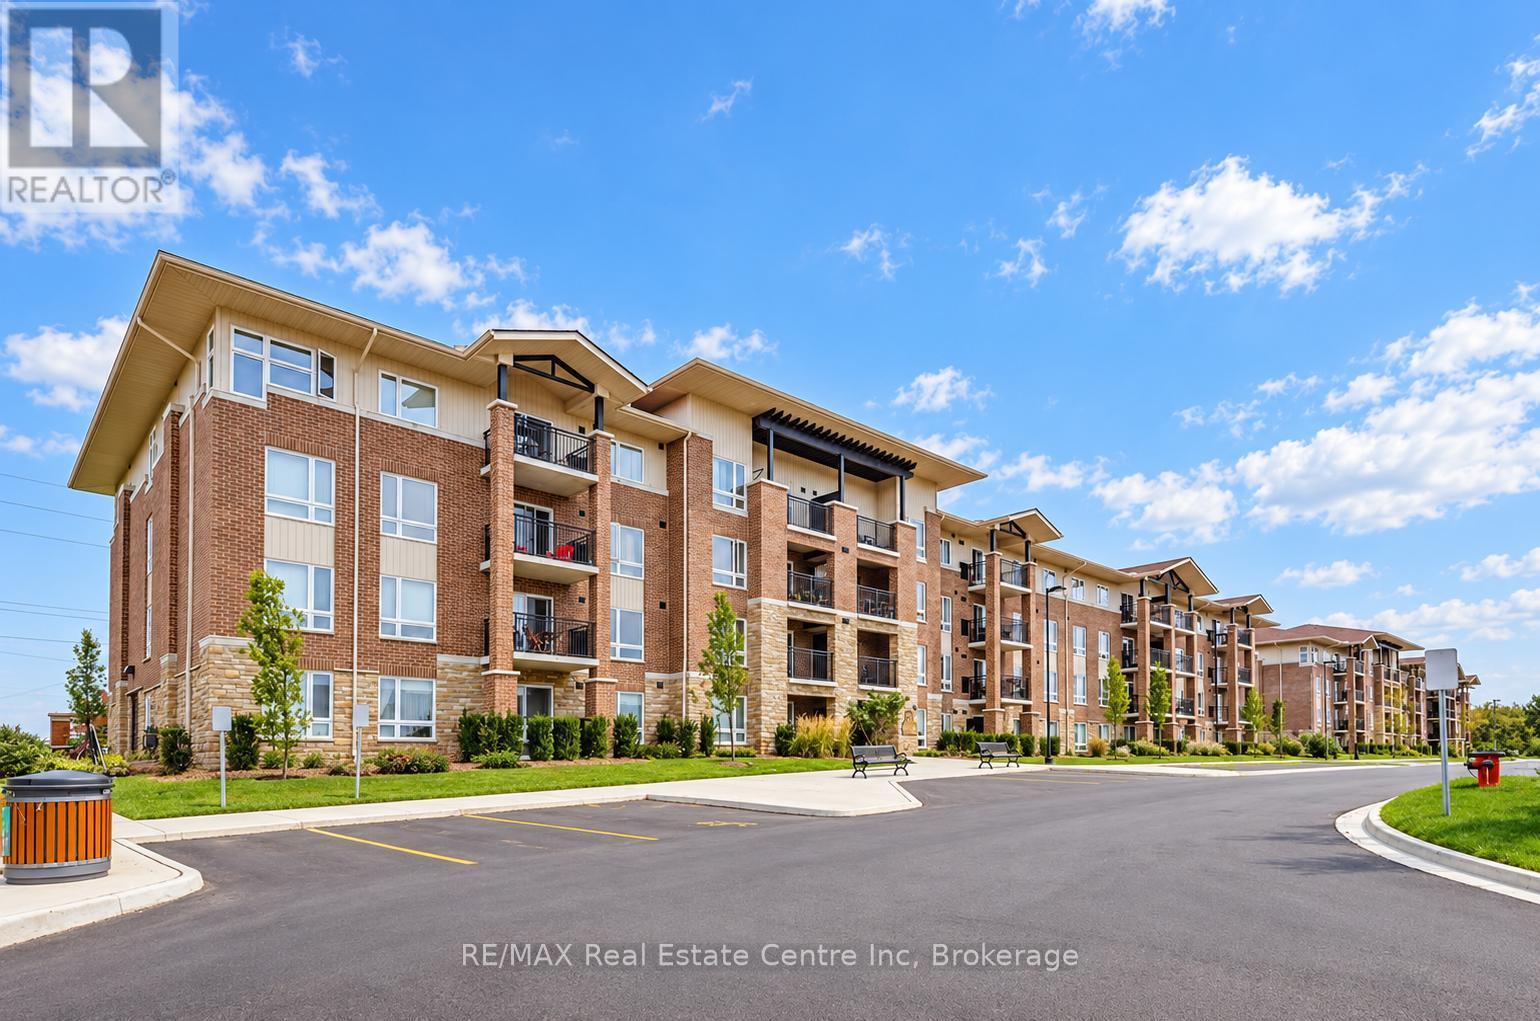
Welcome to 303-67 Kingsbury Square, a bright and well-maintained 2-bedroom condo in Guelph's desirable south-end! The open-concept kitchenfeatures rich cabinetry, generous counter space and a large breakfast bar overlooking the living and dining area-creating a comfortable layoutfor everyday living and entertaining. Sliding doors fill the space with natural light and lead to a private covered balcony with beautiful viewsacross the surrounding green space. The unit offers 2 generously sized bedrooms with huge windows, a 4-piece bathroom with an oversizedvanity and shower/tub combo, in-suite laundry and a parking space. Conveniently located close to grocery stores, restaurants, parks, walkingtrails, public transit and the University of Guelph, with easy access to Highway 401 for commuters. A wonderful opportunity to enjoy a peacefulsetting while remaining close to everything the south-end has to offer (id:54532)
39724 Amberley Road
North Huron, Ontario
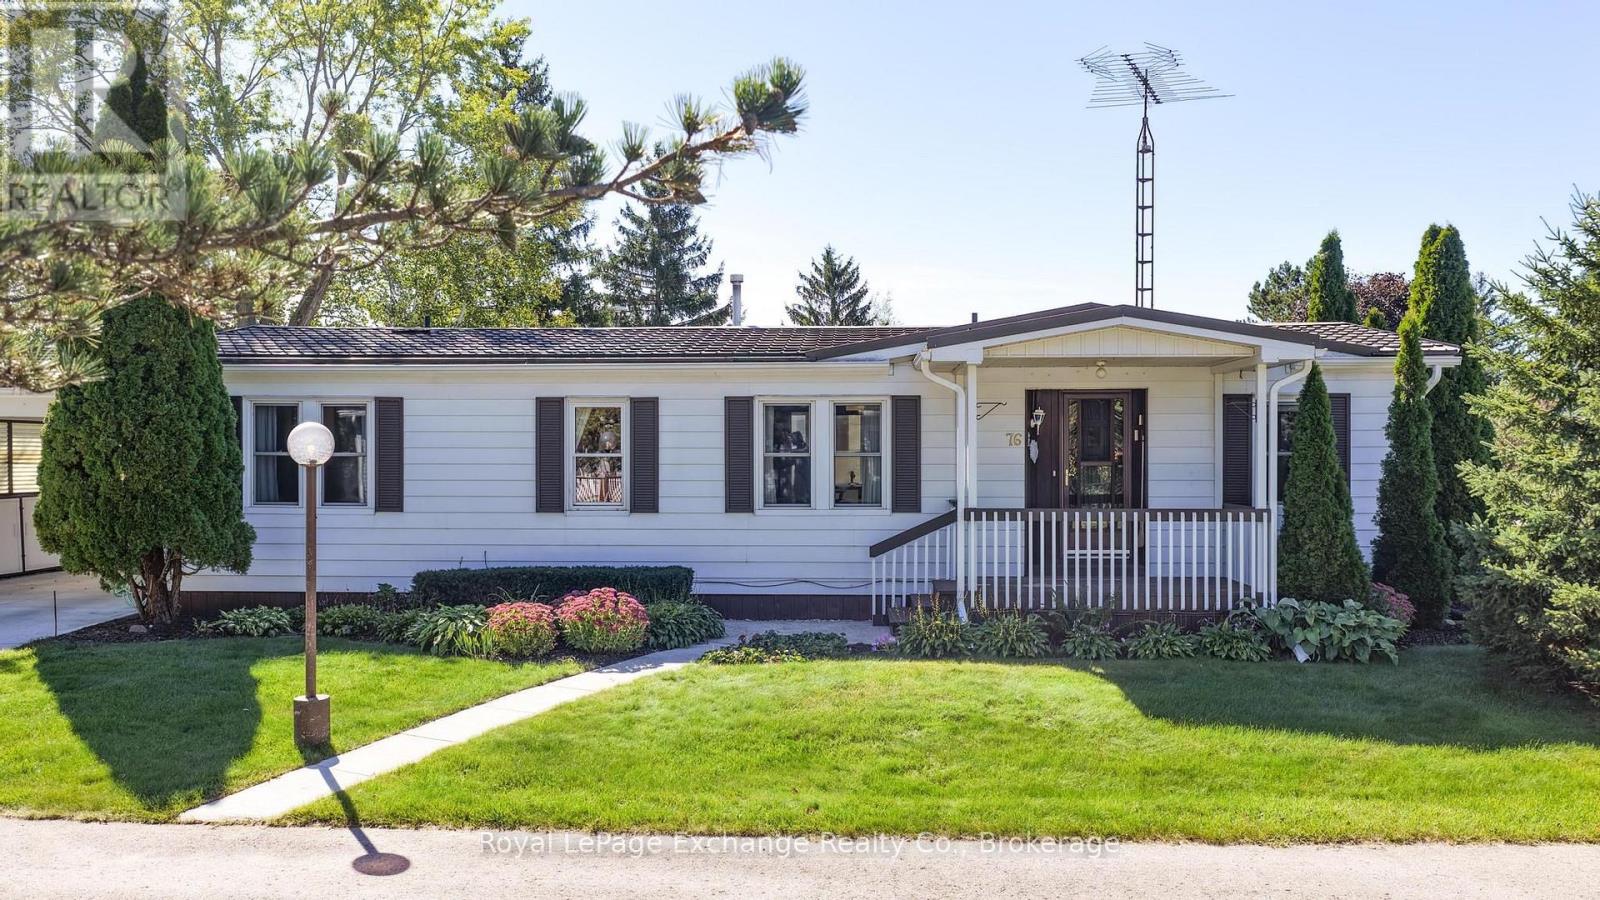
Retirement living at its finest in the lovely Turnberry Estates community! This charming triple-wide modular home offers two bedrooms, two bathrooms and a bright, cheerful layout with plenty of windows providing an abundance of natural light. Enjoy the open-concept kitchen and dining area, a welcoming sunroom, overlooking the backyard. Multiple outdoor sitting areas, including decks off the sunroom and front porch, provide the perfect spots to enjoy your morning coffee or unwind at the end of the day. Situated on a spacious corner lot close to the river, the property also features a carport and storage shed for added convenience. Turnberry Estates offers a wonderful community atmosphere with amenities including a community centre and outdoor pool. A comfortable and inviting home where you can relax, settle in and enjoy the next chapter of retirement living. (id:54532)
235299 Grey Road 13
Grey Highlands, Ontario
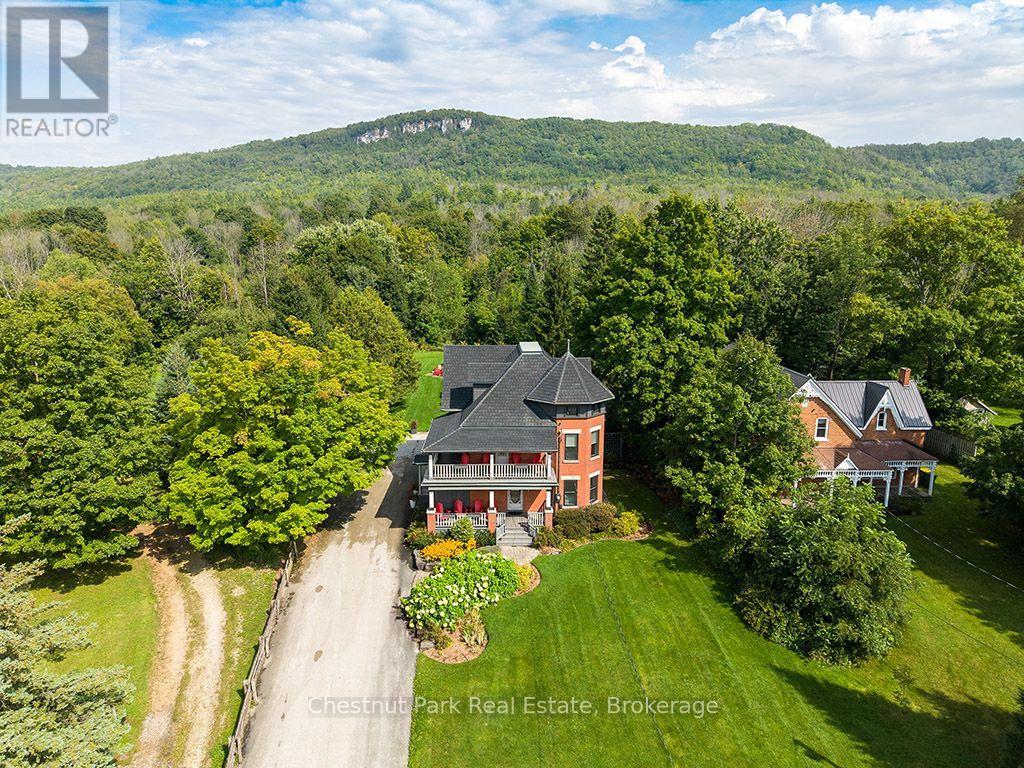
Welcome to the Jasper Stuart House - a truly exceptional Beaver Valley residence where timeless elegance meets modern comfort. Built in 1915, this magnificent three-level solid brick century home is set against the breathtaking Niagara Escarpment, just two hours from Toronto and in the heart of the Beaver Valley. Extensively renovated and thoughtfully restored, this remarkable home features new windows throughout, a new boiler, updated wiring and plumbing, enhanced fire and safety systems, extensive landscaping and a complete interior renovation. Original character shines through with beautiful solid oak flooring and trim, classic pocket doors and two inviting wraparound covered verandas. With seven bedrooms, each with its own private ensuite bathroom, 8 in total, there is exceptional space for family and friends. Multiple sitting rooms and generous gathering spaces make this an entertainer's dream. Imagine après-ski dinners, family celebrations, summer pool parties and evenings gathered around the fire pit. The outdoor entertaining area, inground pool, hot tub and beautiful grounds create an unforgettable setting for enjoying every season. Beaver Valley Ski Club is just five minutes away, with the Bruce Trail nearby and golf, water sports, microbreweries and outstanding eateries all within easy reach. Enjoy the charm of Kimberley Village, with Heart's Tavern, the welcoming Kimberley Cafe and the beloved General store adding to the wonderful sense of community and convenience. Enjoy spectacular views of Old Baldy from the backyard and upper-level bedroom, surrounded by the natural beauty and four-season lifestyle that makes the Beaver Valley so special. A rare opportunity to own a remarkable piece of Beaver Valley history - a home designed for gracious living, memorable entertaining and unforgettable gatherings. (id:54532)
449686 10th Concession Road
Grey Highlands, Ontario
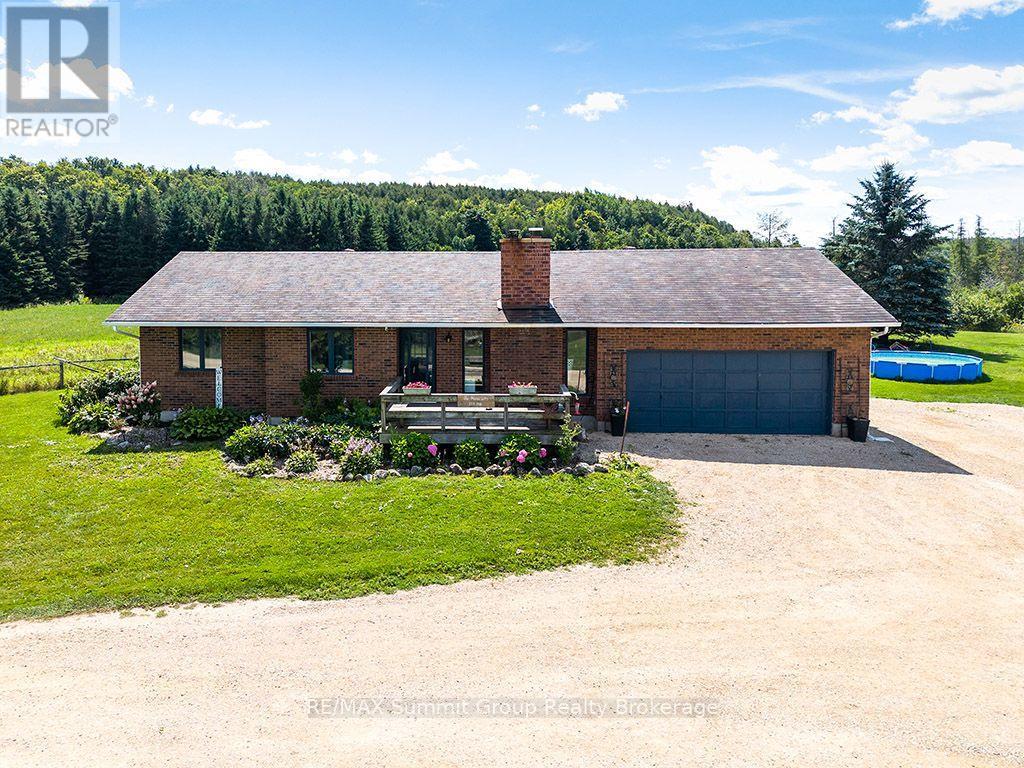
Finding 50 acres in Grey Highlands just 15 minutes from Collingwood gives you a pretty great combination of country living, usable land and convenience. With approximately 15 workable acres, multiple ponds, a wonderful wetland area and mixed bush throughout the remainder, this property offers a great mix for anyone looking for space to farm, explore and enjoy the outdoors. The brick bungalow offers approximately 1,060 sq. ft. of main-floor living space with an open-concept layout, three bedrooms, two bathrooms and a large back deck overlooking the property. A wood-burning fireplace with a stone surround adds warmth and character to the living room. Heating is provided by a wood furnace, along with the fireplace and a ductless wall unit that provides both supplemental heat and air conditioning. An attached garage provides everyday convenience, while the full, partially finished basement with 4th bedroom adds additional space and includes a walk-up directly into the garage. Outside, established flower beds and vegetable gardens surround the home, with plenty of room to expand the gardens for anyone who wants to grow more of their own food. For those who need a barn or additional storage, the two-level 40' x 24' barn has hydro, a waterline, and a large sliding door measuring approximately 9' wide by 7'11" high. There is a lot of variety within these 50 acres. The workable land provides options for farming or pasture, while the ponds, wetlands and mixed bush create habitat for wildlife and plenty of space to explore and enjoy throughout the seasons. And with Collingwood only about 15 minutes away, you can enjoy the space and privacy of a Grey Highlands country property while keeping shopping, restaurants and four-season recreation close by. NOTE: The road is signed "Road Closed, Bridge is out" due to a bridge repair farther along the road. The closure does not affect access to this property. (id:54532)
449686 10th Concession Road
Grey Highlands, Ontario
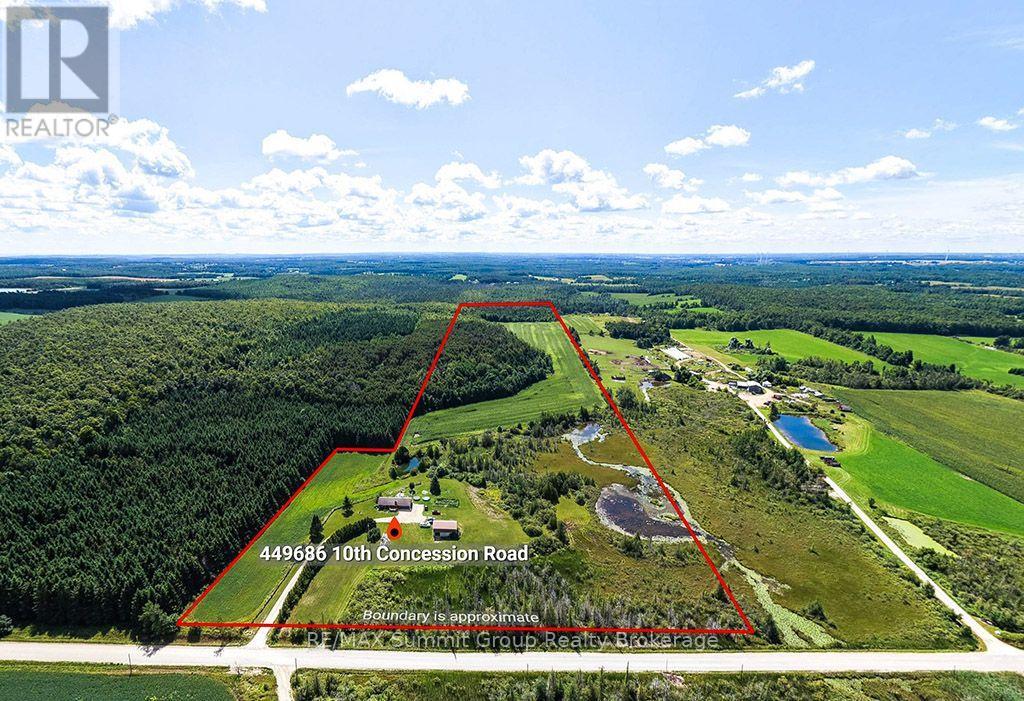
Finding 50 acres in Grey Highlands just 15 minutes from Collingwood gives you a pretty great combination of country living, usable land and convenience. With approximately 15 workable acres, multiple ponds, a wonderful wetland area and mixed bush throughout the remainder, this property offers a great mix for anyone looking for space to farm, explore and enjoy the outdoors. The brick bungalow offers approximately 1,060 sq. ft. of main-floor living space with an open-concept layout, three bedrooms, two bathrooms and a large back deck overlooking the property. A wood-burning fireplace with a stone surround adds warmth and character to the living room. Heating is provided by a wood furnace, along with the fireplace and a ductless wall unit that provides both supplemental heat and air conditioning. An attached garage provides everyday convenience, while the full, partially finished basement with 4th bedroom adds additional space and includes a walk-up directly into the garage. Outside, established flower beds and vegetable gardens surround the home, with plenty of room to expand the gardens for anyone who wants to grow more of their own food. For those who need a barn or additional storage, the two-level 40' x 24' barn has hydro, a waterline, and a large sliding door measuring approximately 9' wide by 7'11" high. There is a lot of variety within these 50 acres. The workable land provides options for farming or pasture, while the ponds, wetlands and mixed bush create habitat for wildlife and plenty of space to explore and enjoy throughout the seasons. And with Collingwood only about 15 minutes away, you can enjoy the space and privacy of a Grey Highlands country property while keeping shopping, restaurants and four-season recreation close by. NOTE: The road is signed "Road Closed, Bridge is out" due to a bridge repair farther along the road. The closure does not affect access to this property. (id:54532)
25 Marina Crescent
Collingwood, Ontario
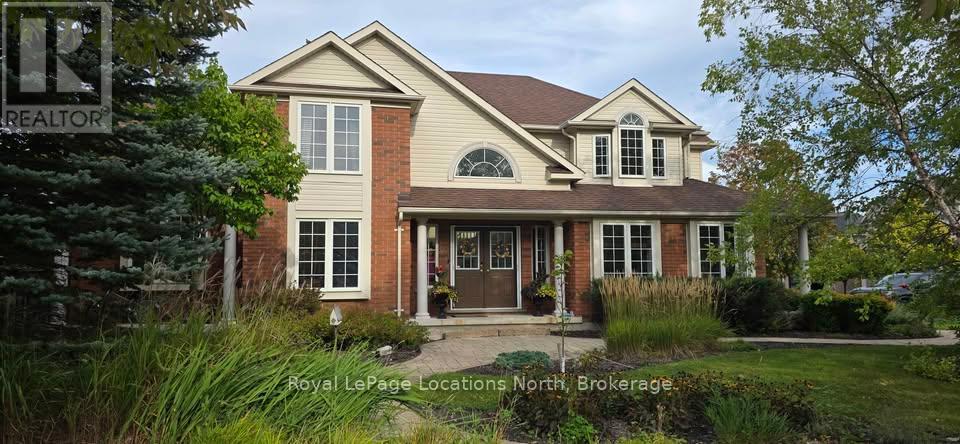
Spend the heart of ski season in a comfortable, fully furnished family home in Collingwood. Available for a three-month lease from February through April 2027, this 2,400 sq ft home is completely turnkey. Bring your suitcase and skis; everything else is here.The home has four bedrooms and three bathrooms, so it works well for a family or professionals relocating temporarily. The living room has a gas fireplace, large TV with surround sound, and opens onto the deck with a hot tub. There are 3 bedrooms and an office. The primary bedroom features a king bed and an ensuite 4 piece bathroom. One bedroom offers a queen sized bed, the other bedroom has a twin bed. Linen, towels, and bedding is provided.Located in Georgian Meadows (a family neighbourhood) that is 10 mins from Blue Mountain Ski resort and 2 mins from downtown Collingwood. Highlights2,400 sq ft, 4 bedrooms, 3 bathroomsFully furnished and turnkey, including kitchen essentials, linens, and towels.There are 4 parking spots in the driveway.Wash and dryerHigh speed internet. Available February 1 to April 30, 2027, there is flexibility in these dates.Monthly rent: $4,000 plus utilities plus damage deposit. Pets will be considered. No smoking. (id:54532)
401 - 20 Beckwith Lane
Blue Mountains, Ontario
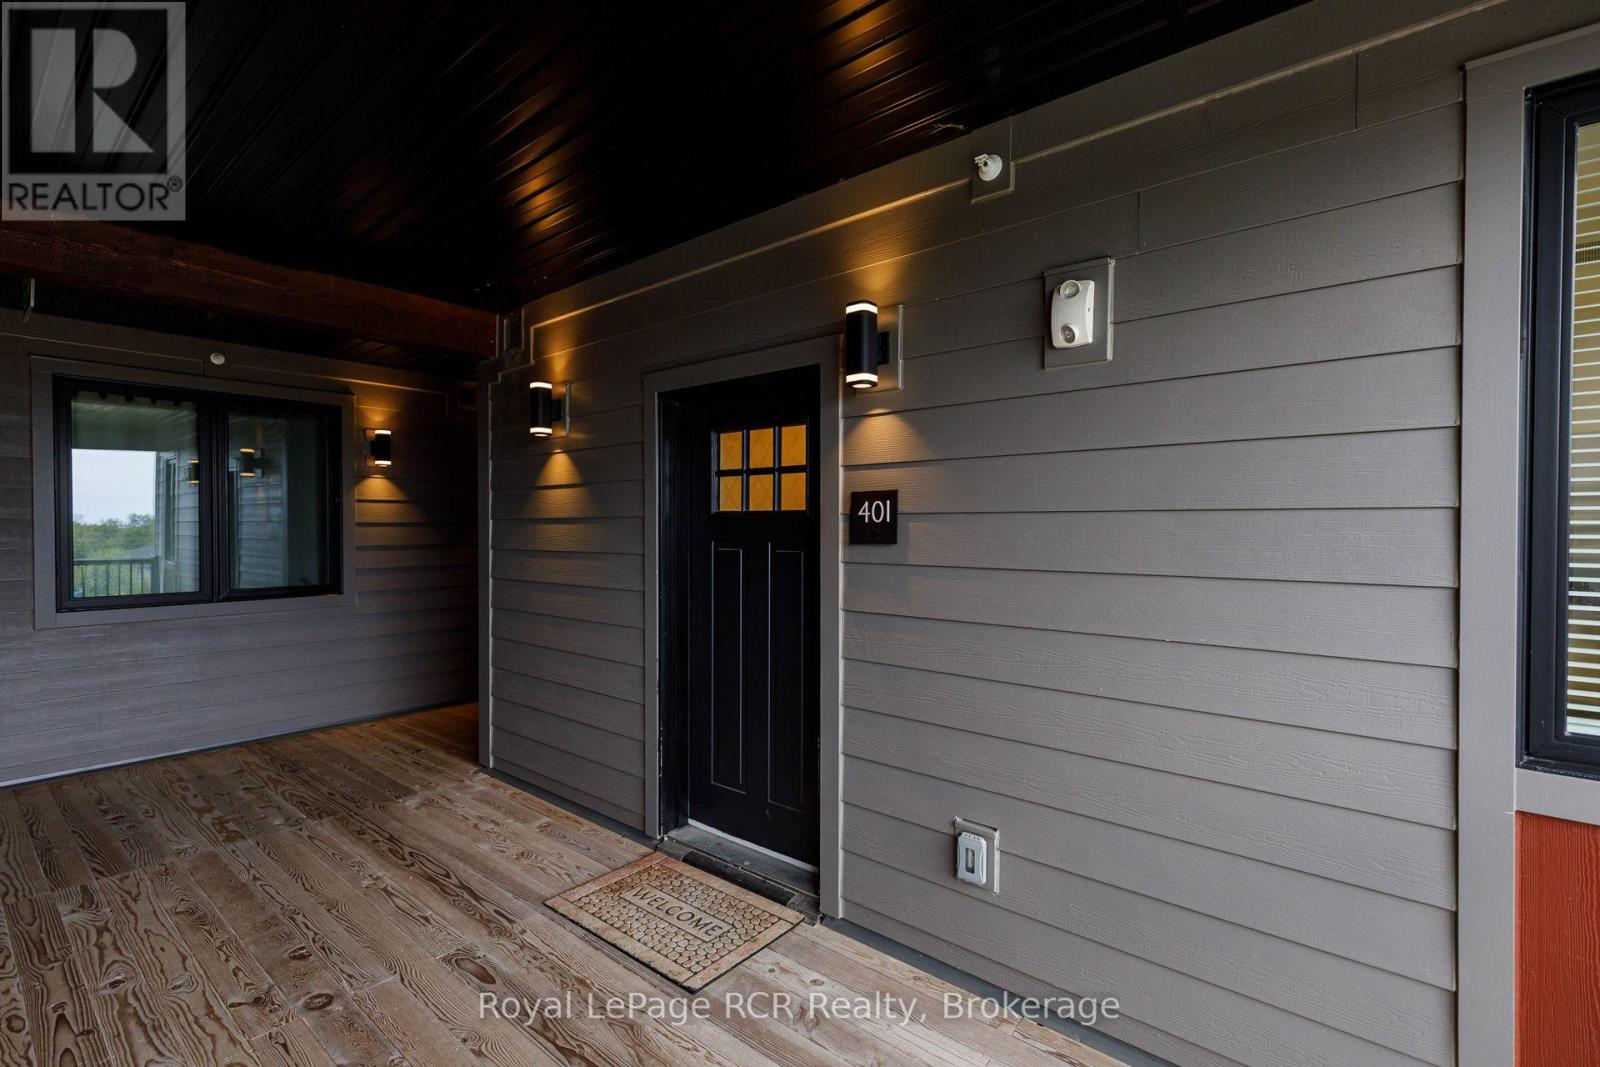
Wake up and enjoy views of Blue Mountain, step outside onto your terrace and have the trails, slopes, and everything the area has to offer just minutes away. This one bedroom plus den has an easy, comfortable layout with plenty of space to settle in, whether you're making it your year round home or your weekend escape. The open concept living area is bright and inviting, with a gas fireplace that's especially welcome after a day on the mountain. The den gives you some flexibility too - use it as a home office, guest sleep space, or simply a quiet spot to curl up with a book. The kitchen is well equipped with stainless steel appliances and everything you need for everyday living.There's plenty to enjoy without even leaving the property, including a year-round heated outdoor pool, hot tub, exercise room, yoga room, sauna, and apres lodge. This is location at it's finest. Ski or snowboard in the winter, hike and bike when the weather warms up, or spend summer days on the water. Monterra Golf Course is just minutes away, with plenty of other courses nearby. When it's time to slow down, you're close to the shops, restaurants, and après spots around Blue Mountain and Collingwood. It's the kind of place that makes it easy to get outside, enjoy the area, and actually relax when you get home. (id:54532)
1089 Lutes Lane
Algonquin Highlands, Ontario
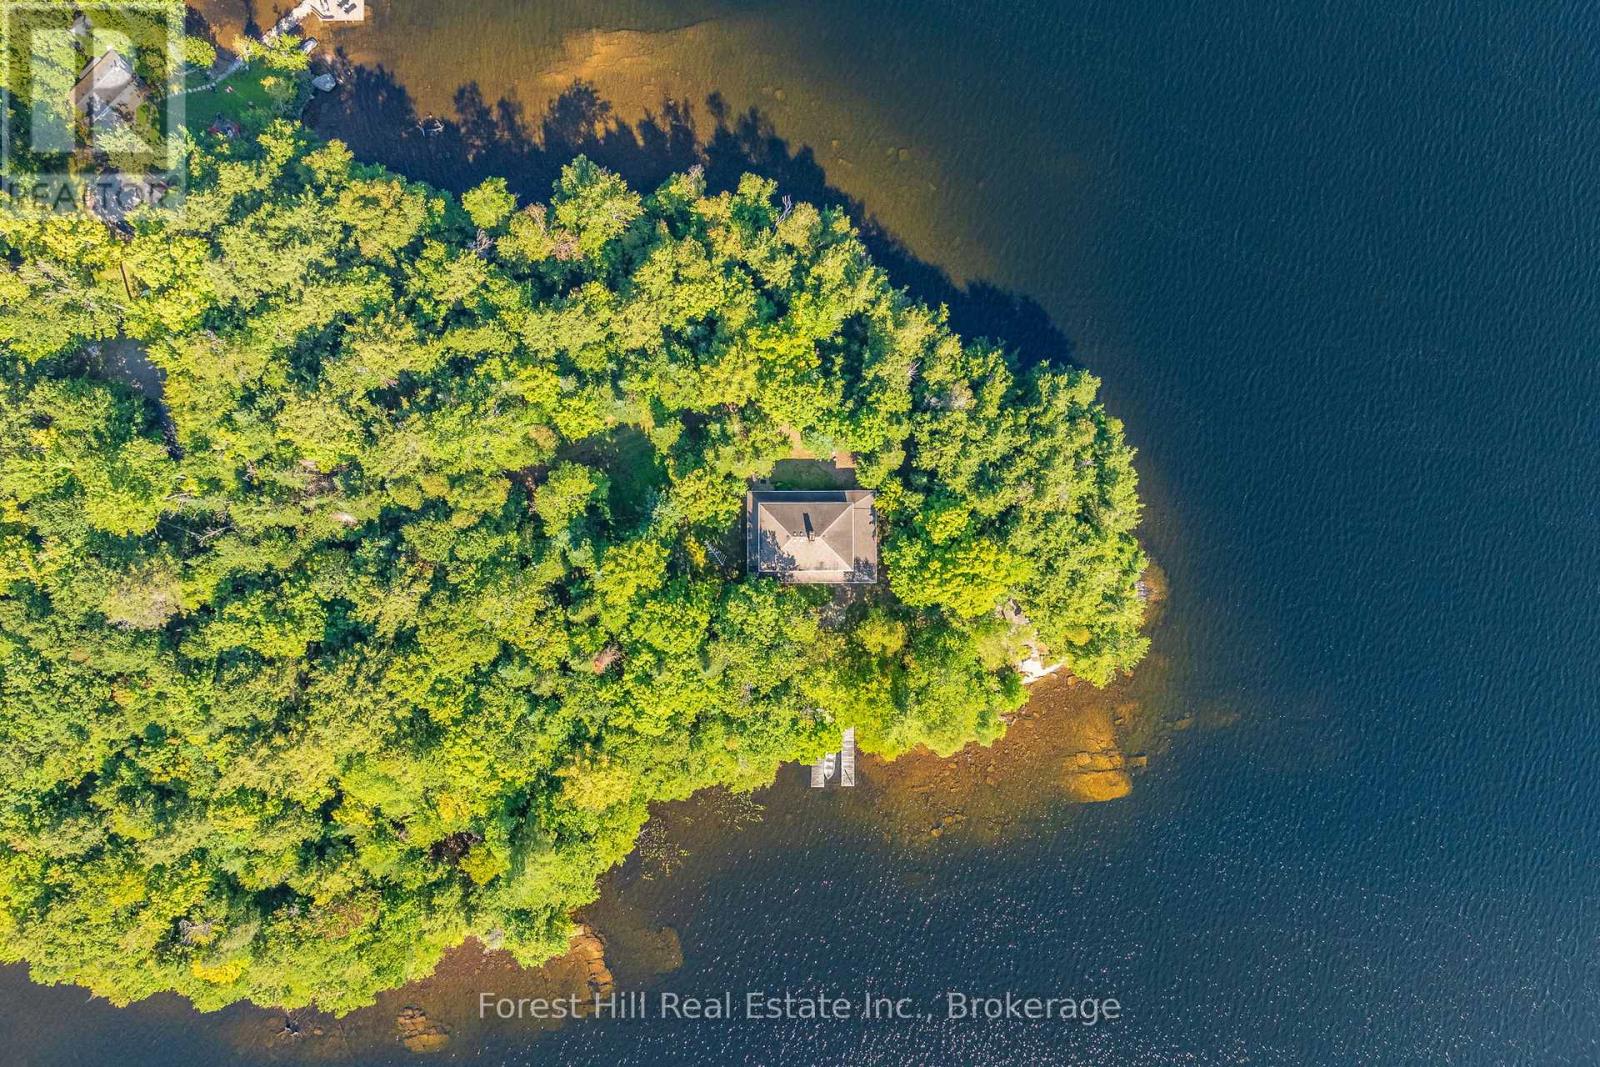
Welcome to one of the nicest properties on Kawagama Lake! EXTREMELY PRIVATE, Algonquin-esque POINT-OF-LAND with 1,025 feet of rocky/sandy shoreline, 2.4 acres of mature forested land with multiple sun exposures (i.e. south, east and north), where sunsets can be enjoyed on the north side of the point or take in sunrises on east/SE side of the point. This unparalleled, level property is located beside CROWN LAND which provides extra privacy "at no cost"! There's a well-built, fully insulated/WINTERIZED, spacious, two-storey cottage/home. The main dwelling (~2,268 sq ft) has 4-bedrooms and 2 bathrooms (including roughed-in bathroom plumbing in basement). It was built in 1985 and has an ENORMOUS/complete wrap-a-round sundeck/covered porch with Dura decking and an aluminum railing. There's a massive, granite rock fireplace in the living area and an old Elmira cook stove in its country-style kitchen, 200 yr-old hand-scribed (barn) square timber ceiling beams, pine accents, hickory hardwood flooring and much more! HIGH SPEED INTERNET is on site. 297' drilled well with a buried heat line. Approved septic system (1985). Owner pumped out septic tank in 2023. Guest cabin by the shoreline edge is nostalgically quaint with a 1950's vibe, electricity & running water and in great condition. The other cabin (1940's) is in rough shape (i.e. realistically a "teardown"), but its footprint by the lake's edge is valuable. All dwellings are fully furnished together w/appliances. This property is idyllic for wading & swimming, in either shallow or deep waters on sand or rock. Shoreline Road Allowance (SRA) is owned. Two surveys are available. Long winding, private treed driveway. Access to many trails on crown land nearby for snowmobiling, ATVing, hiking, cycling, snowshoeing and much more. Kawagama Lake (i.e. the largest in Haliburton) is excellent for trout & bass fishing. Conveniently located within 3 hrs of the Toronto area. Check out this special property that boasts so much priv (id:54532)
10 Inverhill Avenue
Centre Wellington, Ontario
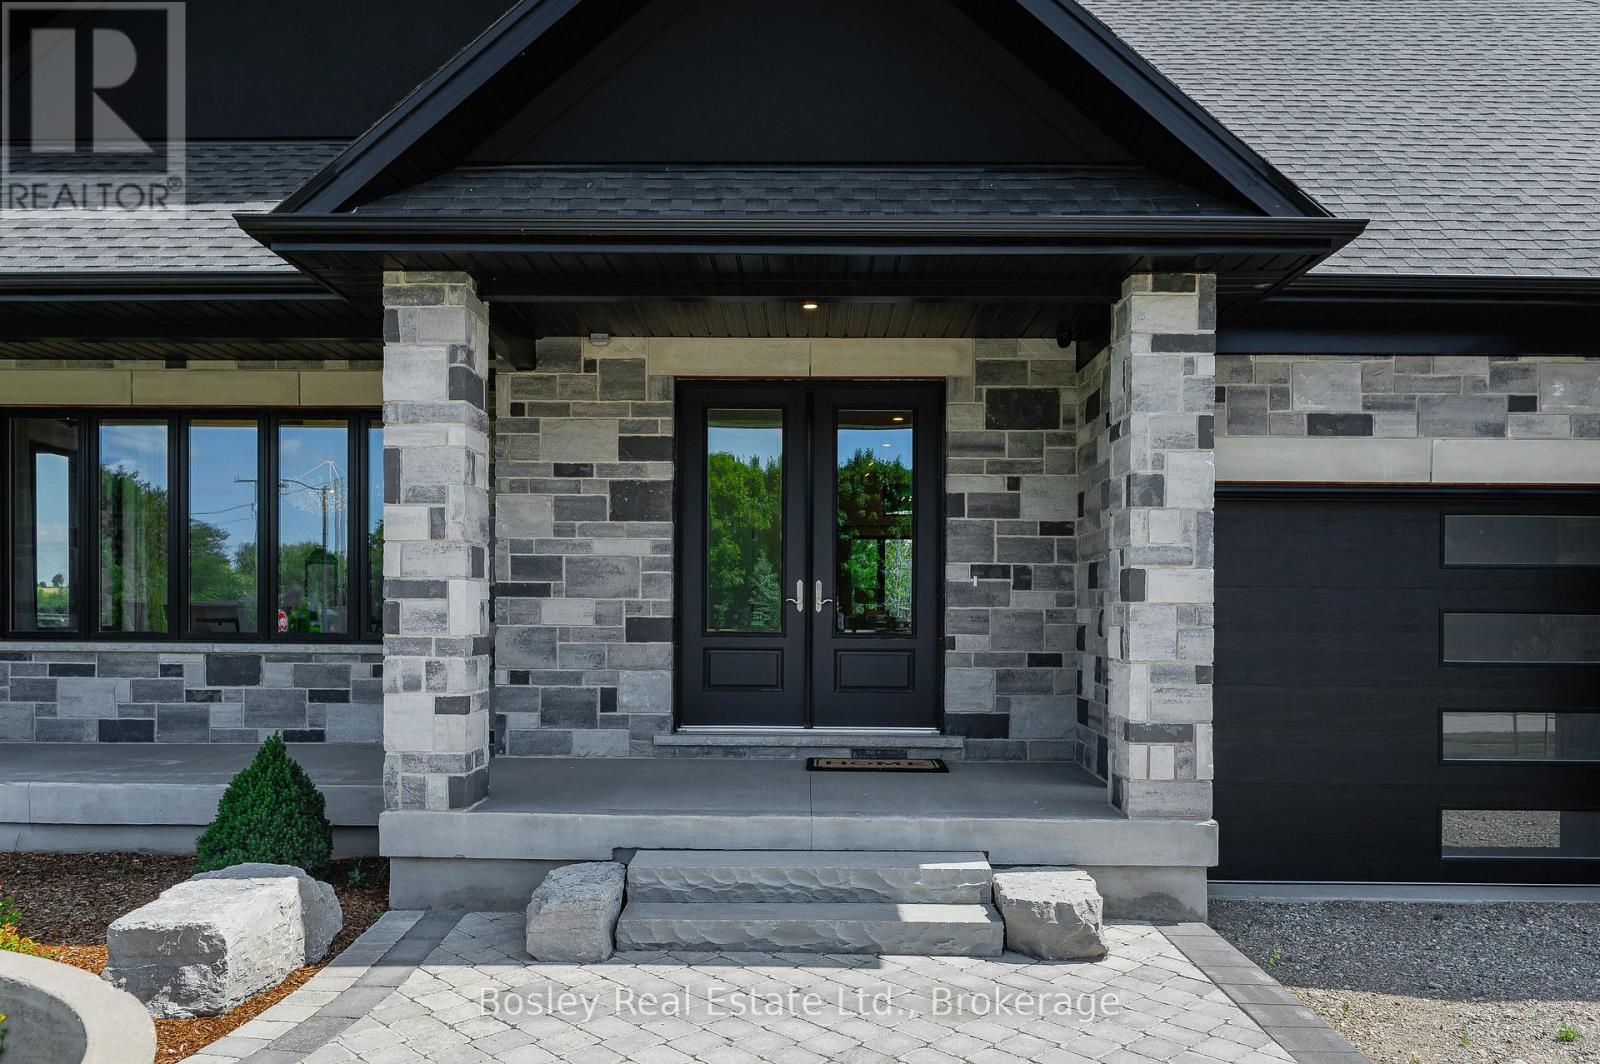
Exceptional design, incredible space and a full acre to call your own. Set on the edge of Elora, with easy access to Guelph and Kitchener-Waterloo, this custom-designed bungalow offers the perfect combination of luxury, comfort and country-sized space without giving up convenience.With more than 2,700 sq. ft. of beautifully finished living space and an additional 2,200 sq. ft. on the lower level ready to make your own, this is a home designed to impress from the moment you walk through the door.Soaring ceilings and wide-plank flooring create an immediate sense of space, while the showpiece kitchen is made for both entertaining and everyday living. Integrated appliances, a hidden butler's pantry with built-in coffee station and a spectacular 9-foot waterfall island bring together style and function. The formal dining room is elevated by beautiful beam detailing, while the great room features a dramatic 14-foot vaulted ceiling, gas fireplace and a wall of sliding glass doors that opens to the covered outdoor living area with its vaulted pine ceiling.The primary suite is a retreat of its own, featuring an impressive walk-in closet and spa-inspired ensuite complete with heated floors, custom cabinetry and an oversized luxury shower. Throughout the home, thoughtfully designed bathrooms showcase beautiful imported tile and high-end finishes.Downstairs, approximately 2,200 sq. ft. of unfinished space opens up a world of possibilities. Create additional bedrooms, a home theatre, gym, games room, home office or an incredible space for family and guests.All of this sits on a full acre just outside one of Ontario's most charming communities. Beautifully designed, exceptionally finished and offering room to live both inside and out, this is a home that needs to be experienced in person. (id:54532)
316057 6 Highway
Chatsworth, Ontario
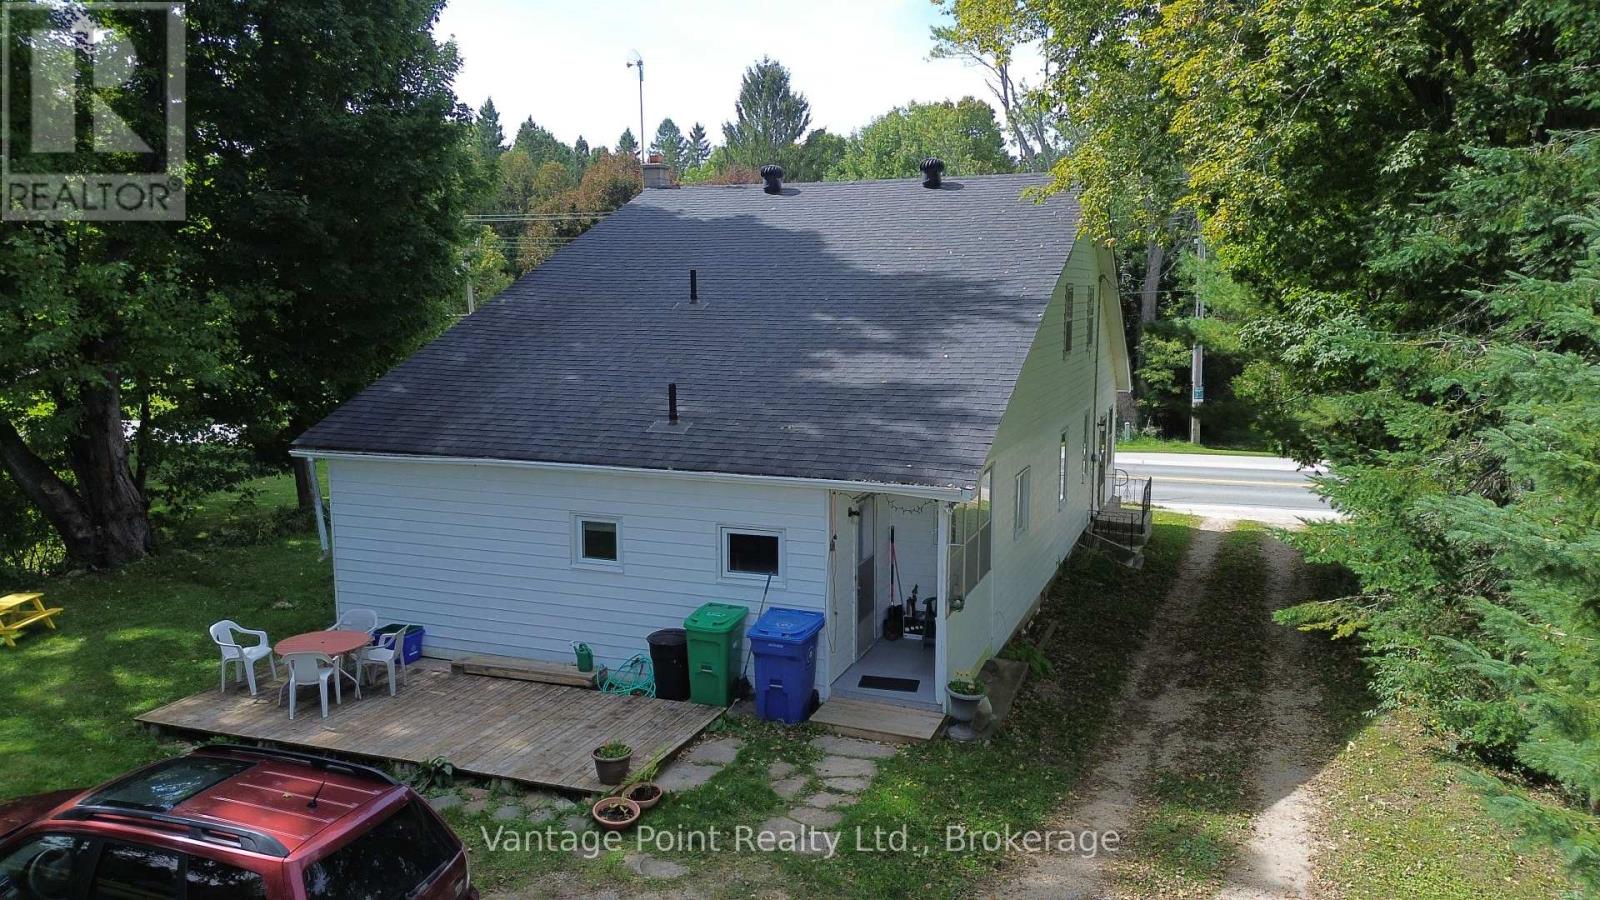
Welcome to this spacious 5-bedroom home in the heart of Williamsford, offering generous room sizes, numerous recent updates, and plenty of potential for a growing family or those looking for additional space to work from home. The home has seen several important renovations and improvements since 2018, including updated flooring, kitchen and bathroom improvements, windows, added insulation, electrical panel upgrades, a new well pump, roof, and water treatment system. The main floor offers the convenience of a primary bedroom with a walk in closet, main-floor laundry, along with a full bathroom featuring a free standing tub. A second bathroom with a shower provides added convenience for busy households. The large front sunroom is a standout feature, offering a bright and versatile space with excellent potential to be converted into additional bedrooms, a home office, playroom, or whatever best suits your needs. With five bedrooms, two bathrooms, generous living spaces, and a long list of updates already completed, there is room for the whole family and plenty of flexibility to make the home your own. Outside, an old barn offers additional storage and the potential to be restored and put back to use. Located in Williamsford, this property combines the character and space of an older home with many of the important updates already taken care of. A great opportunity for buyers looking for space, versatility, and future potential. This home is also has high speed fiber internet. (id:54532)
15190 Highway 118
Dysart Et Al, Ontario
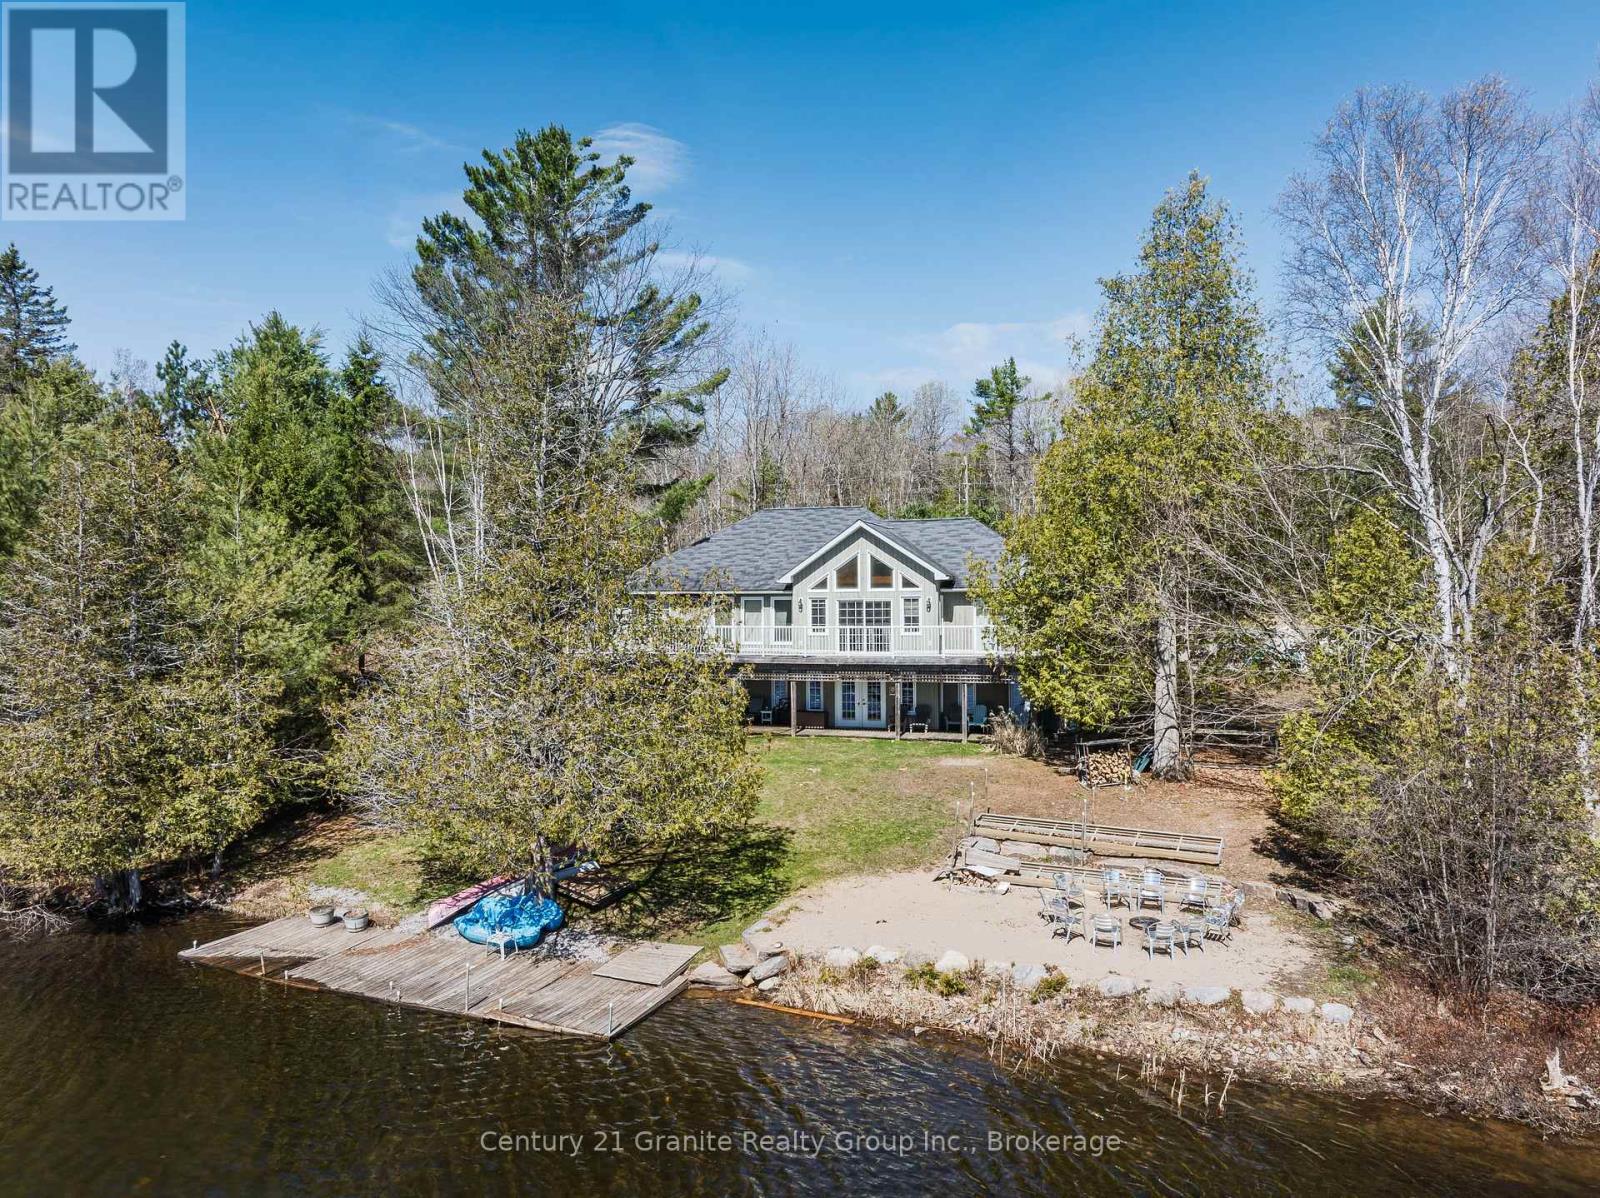
Experience lakeside living at its finest on the shores of Paradise Lake, also known as Haas Lake, just 5 minutes from the heart of Haliburton. This custom-built waterfront home offers the perfect blend of comfort, functionality, and year-round recreation in a highly desirable location. Designed with an open-concept layout, the main level features warm pine flooring and a seamless flow between the gourmet kitchen complete with an island, the dining area, and the spacious great room. Large windows frame stunning lake views, while a walkout leads to the expansive lakeside deck, ideal for entertaining or relaxing outdoors. The main floor primary bedroom offers a peaceful retreat with a walk-in closet, 4-piece ensuite, and direct access to the deck. Two additional bedrooms, a 3-piece bathroom, and convenient main floor laundry complete this level. The fully finished lower level extends the living space with a bright open-concept family and recreation room featuring a propane stove, wall-to-wall lake-facing windows, and a walkout to a covered lakeside patio with a private hot tub. Two generously sized flex rooms, currently set up as bedrooms, are also located on this level, including one with a large walk-in closet, along with an additional 3-piece bathroom. Set on a private 0.5-acre lot with 138 feet of natural waterfront, this property enjoys desirable southern exposure for all-day sun. Outdoor living is elevated with a lakeside fire pit, private dock, and endless opportunities for swimming, boating, and fishing. Offering 3+ bedrooms, 3 full bathrooms, approximately 2,500 square feet of finished living space across two levels, and an attached double-car garage, this turn-key waterfront property delivers the ideal balance of lakeside relaxation and modern convenience. (id:54532)