
516450 7th Line
Blue Mountains, Ontario
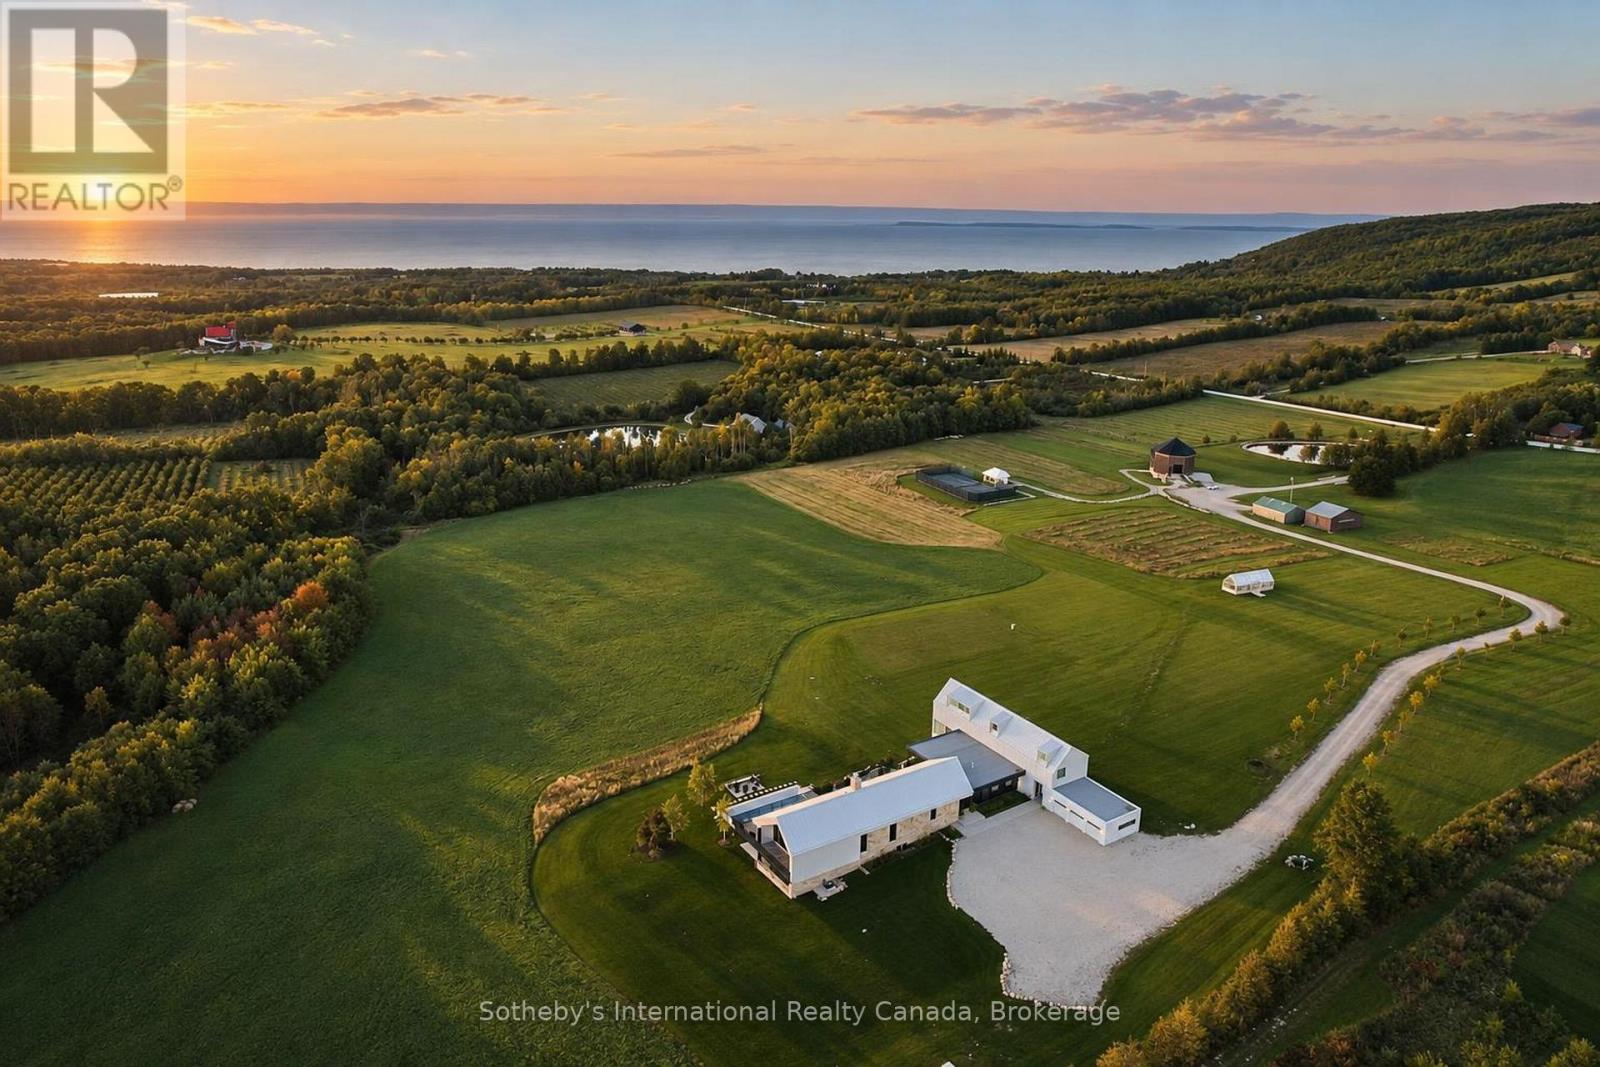
Georgian Valley Farm is a landmark Blue Mountains estate where exceptional architecture, extraordinary amenities and 37 acres of natural beauty come together in a property without equal. Perched high on 7th Line with panoramic views across Georgian Bay and the Niagara Escarpment, the estate is anchored by an 11,000 sq ft custom residence designed by Post Architecture Inc. and built by renowned builder David Eaton of Baylyn Construction. Scandinavian-inspired restraint meets refined country elegance through Moncer European oak floors, soaring wood-clad ceilings and dramatic floor-to-ceiling Atek windows framing breathtaking views and sunsets. At its heart, the chef's kitchen features a 12-ft marble island, Miele, Sub-Zero and Lacanche appliances, custom Barlow millwork, exquisite stonework and a full butler's pantry. The dining room accommodates 14 and incorporates a concealed Barlow bar and striking 2-way woodburning STUV fireplace shared with the living room. Designer lighting, imported tile and hand-painted De Gournay wallpaper elevate the lounge, library and powder room. Behind double Egyptian doors, the main-floor primary retreat offers a gas fireplace, sitting area, WIC and luxurious ensuite. Four individually designed upper bedrooms feature curated ensuites, extensive tile and marble, custom millwork and WICs. The lower level offers a golf simulator, gym, sauna, rec room, refreshment area, 200+ bottle Rosehill Wine Cellar and walkout to the covered terrace and pool. Outdoors, a 2,520 sq ft deck features a full Crown Verity kitchen, dining and lounge areas and hot tub. A saltwater pool, Har-Tru clay tennis court, pond, UK-imported Hartley Botanic greenhouse and restored rotunda barn with commercial-grade kitchen complete the estate. Minutes from Thornbury, Georgian Bay, private ski and golf clubs and an extensive trail network, Georgian Valley Farm offers exceptional privacy and four-season living. (id:54532)
1119 - 28 Skeleton Lake 2 Rd Road
Muskoka Lakes, Ontario
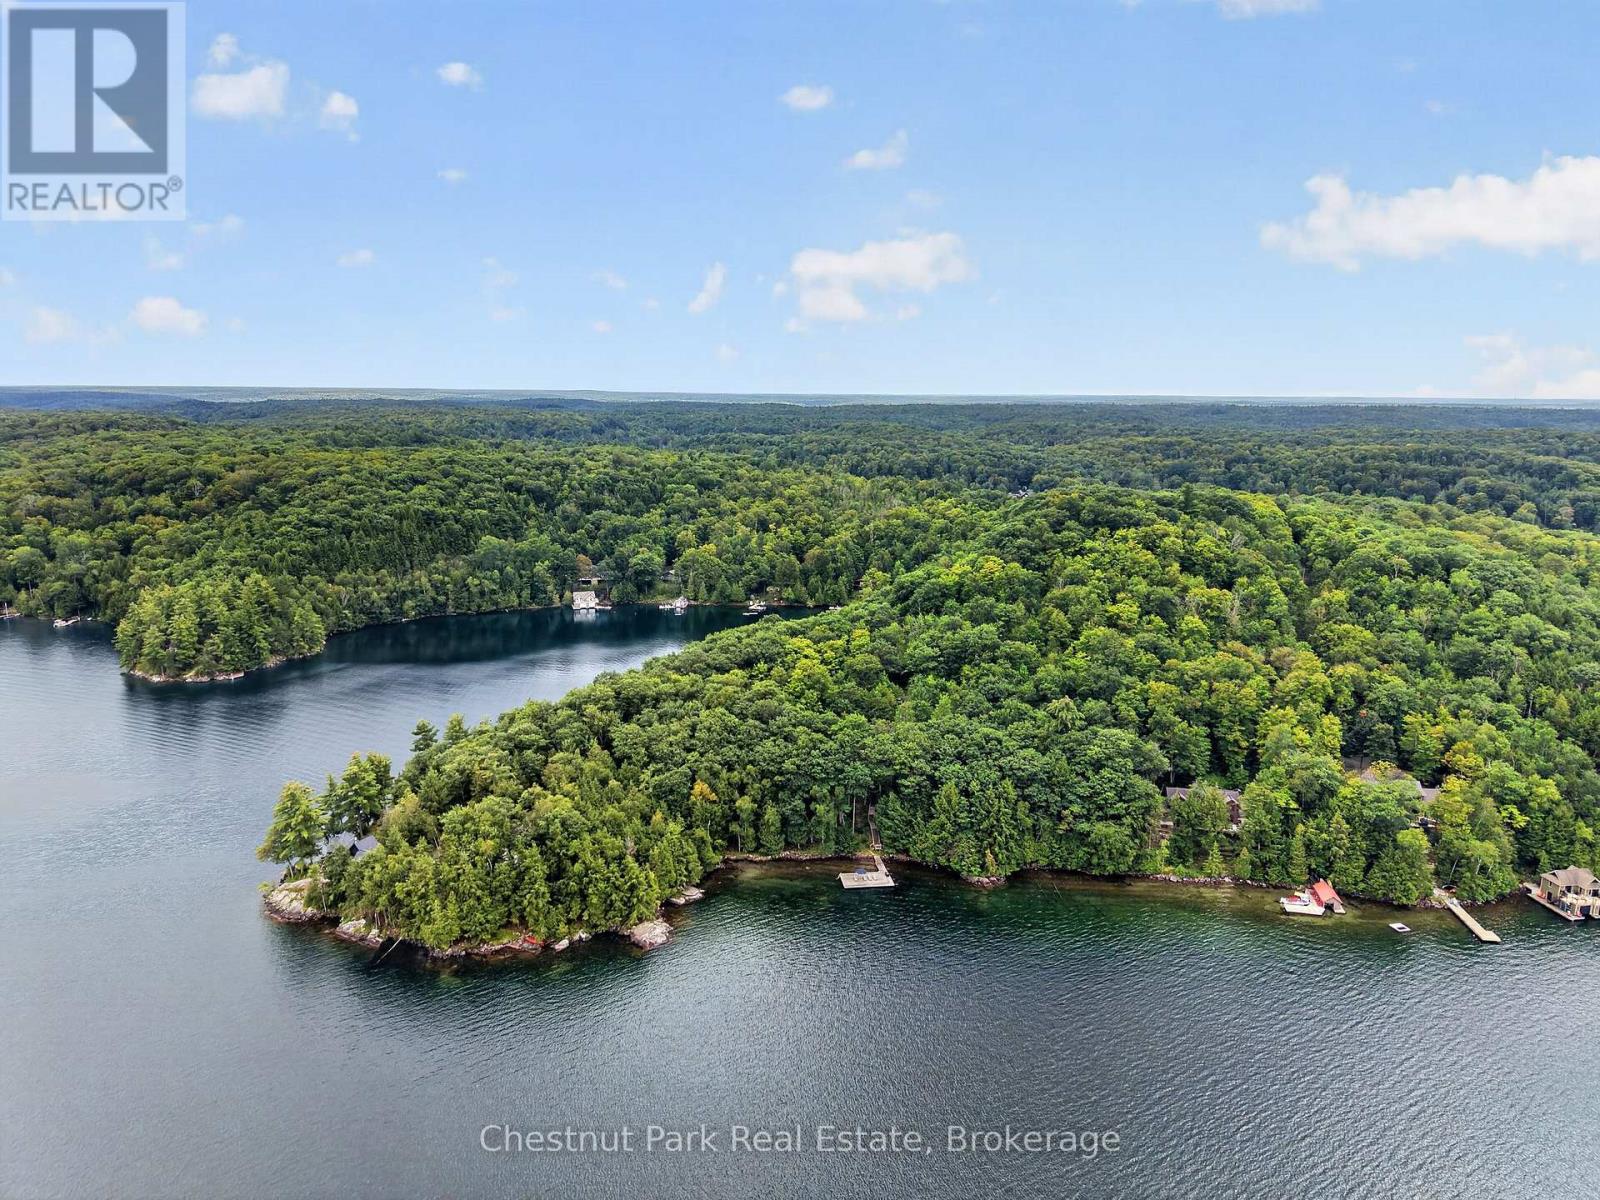
Skeleton Lake is the clearest water in Muskoka, and 310 feet of it is yours. Set on 4.6 private acres near the quiet end of a year-round private road, this five-bedroom cottage faces due north across big open water to a far, unbroken shore - the long view that turns every evening sky into the main event. Inside, a vaulted great room anchored by a wood-burning fireplace opens through double doors to the sun deck and a screened Muskoka room; hardwood runs underfoot and lake light fills every window. The maple-and-stainless kitchen has a breakfast bar and a pantry of its own. The lake-view primary suite has an ensuite with jacuzzi tub; two more bedrooms and a four-piece bath share the main floor, and the walkout lower level adds two bedrooms, a full bath, rec room and laundry - room for two families, or one large one. Decks wrap both levels. Wood steps set with granite treads wind down through hardwood and pine to a lakeside sitting patio beside a sandy swim cove, then on to an 800-square-foot dock over deep, glass-clear water - swim, moor, or simply sit. Upper and lower parking and true four-season access make arriving effortless in every month. Windermere House, golf at Diamond in the Ruff, and the villages of Port Carling and Rosseau are minutes away; Toronto is roughly two hours. This much frontage, this much privacy and this water are rarely offered on Skeleton Lake. (id:54532)
65 Cherokee Lane
Ashfield-Colborne-Wawanosh, Ontario
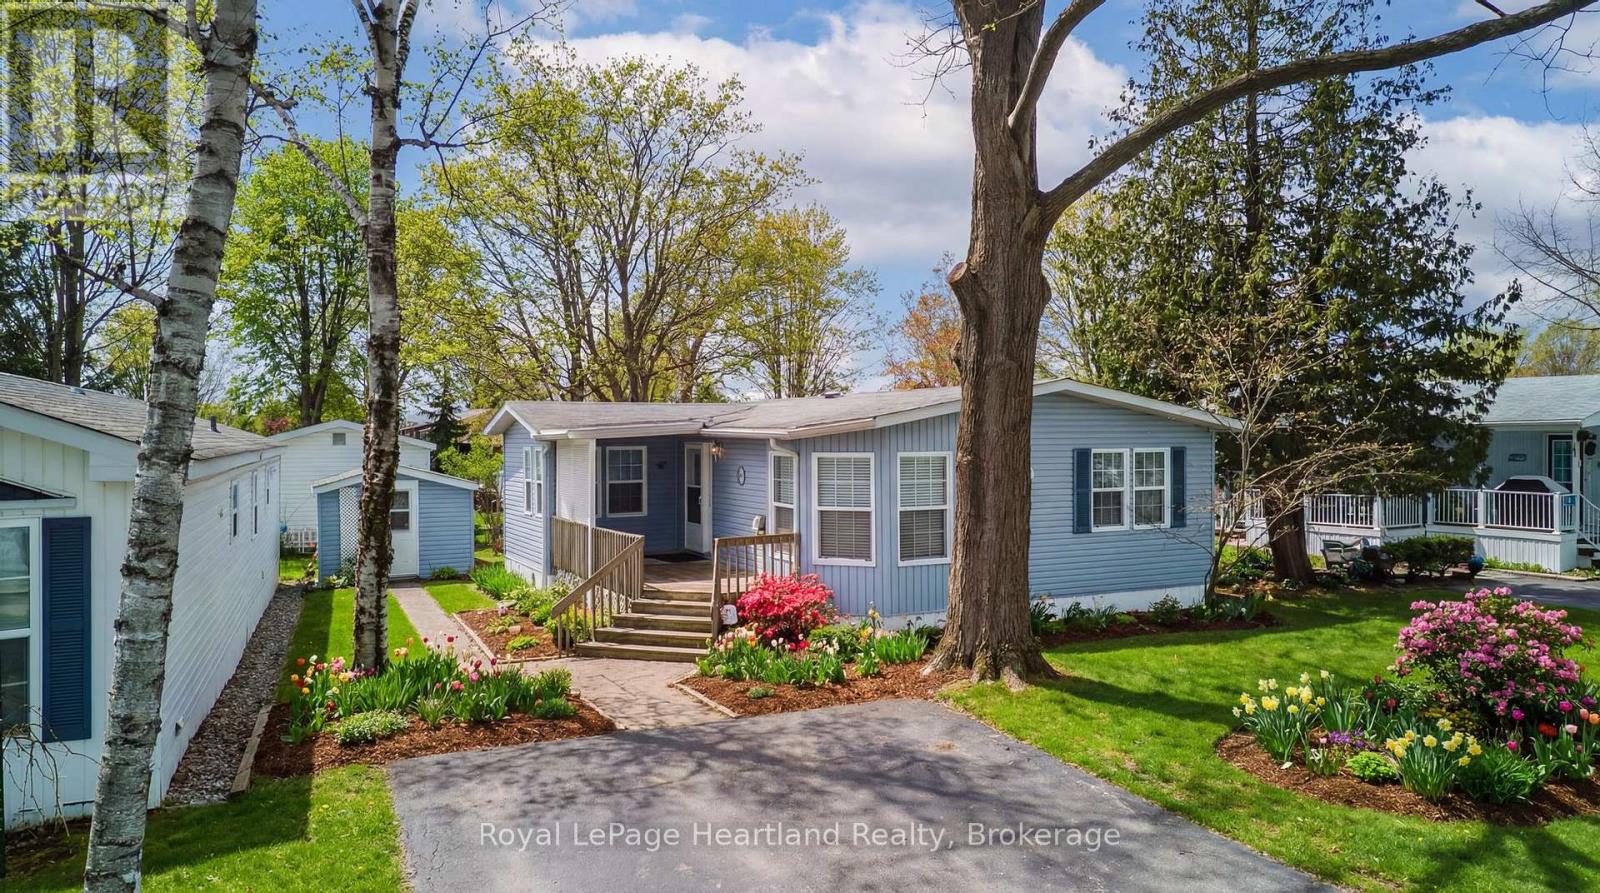
Settle into easy, low-maintenance living at 65 Cherokee Lane in sought-after Meneset on the Lake, a friendly community offering private community access to the beautiful shores of Lake Huron. This meticulously maintained 2 bedroom, 2 bathroom home is filled with natural light and offers a comfortable, functional layout. The spacious primary bedroom features its own ensuite, while the second bedroom and additional full bath provide ideal space for guests. Enjoy the open flow through the generous kitchen and dining area into the inviting living room, complete with a cozy gas fireplace for relaxing evenings. The den offers further flexibility for an at home gym, office, hobbies or quiet sitting area. Outside, a nice big deck is perfect for entertaining, BBQs, or quiet mornings, and a detached storage shed adds excellent storage for tools, seasonal items, and outdoor gear. Just minutes to the shops, dining, and amenities of Goderich, this is a wonderful opportunity to enjoy a peaceful lifestyle near the lake. (id:54532)
354 Dufferin Street
Stratford, Ontario
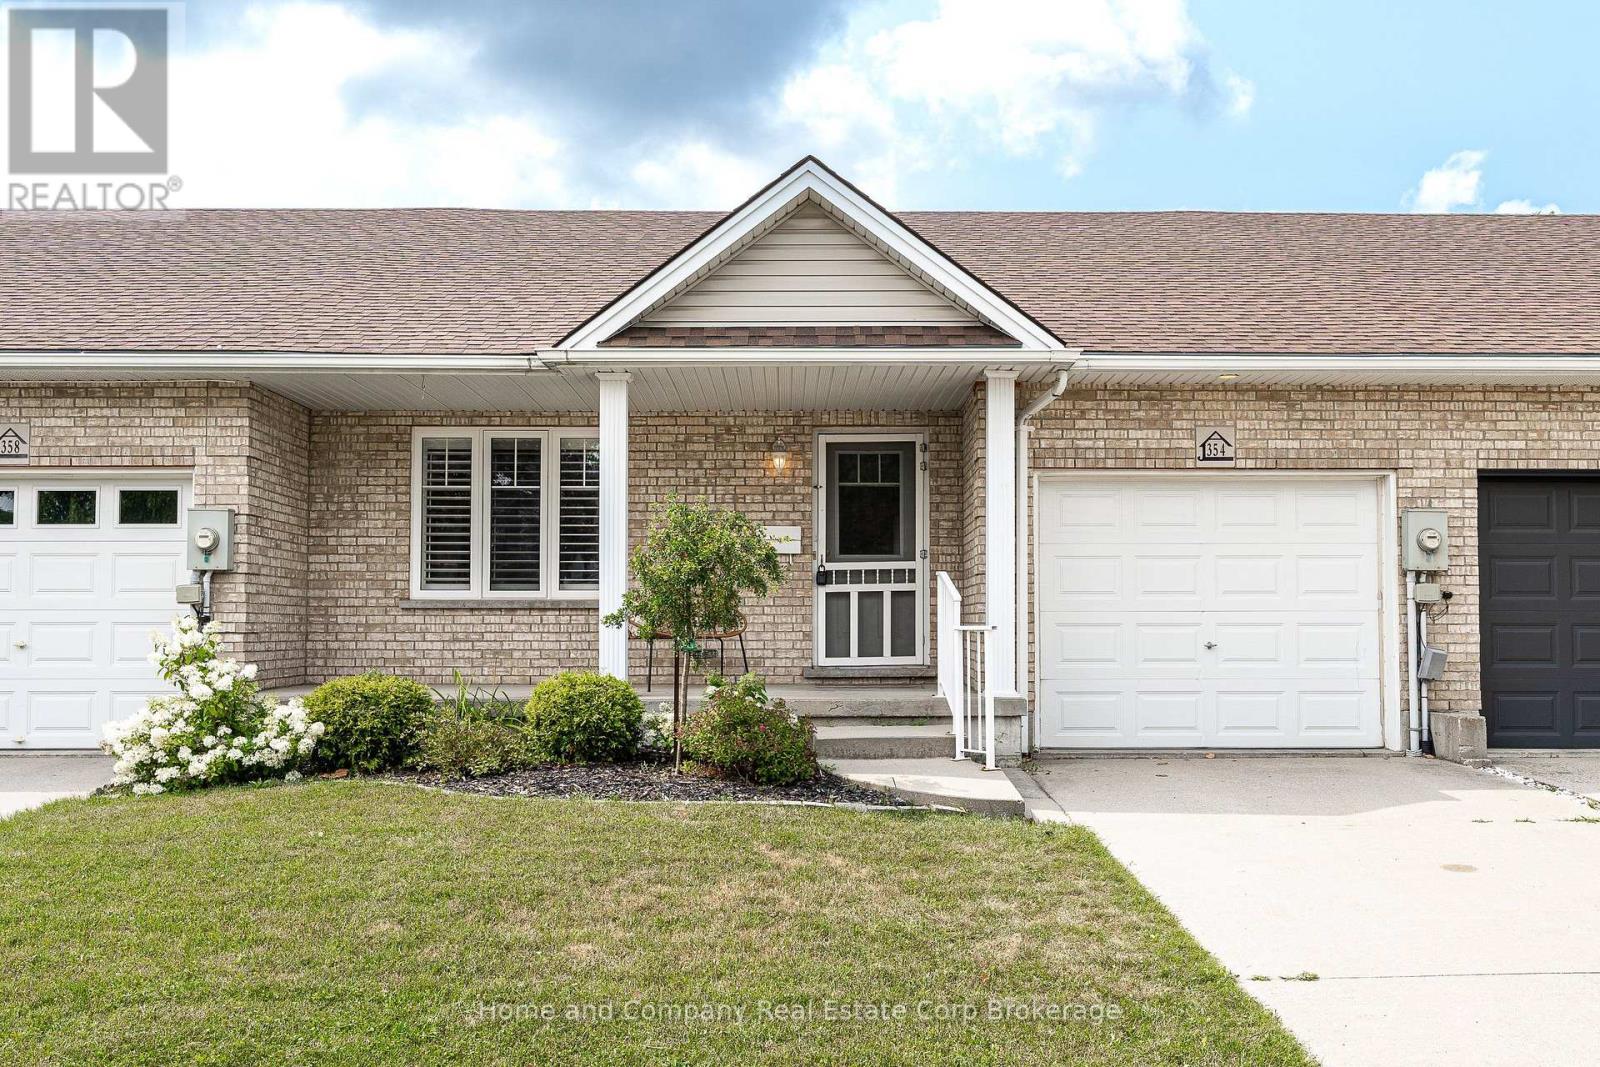
Enjoy easy, comfortable living in this spacious 2-bedroom, 2-bathroom townhome with attached garage, designed for those who appreciate the convenience of main floor living without compromising on space. Set on a generous lot framed by mature trees, you'll enjoy the perfect balance of sunshine and shade, creating a peaceful outdoor setting for morning coffee, gardening, or simply relaxing. Inside, the bright and inviting layout is filled with natural light, showcasing spacious principal rooms that make entertaining family and friends effortless. The well-appointed kitchen offers an abundance of storage, keeping everything within easy reach while providing plenty of room to prepare your favourite meals. The main floor features both the primary bedroom and laundry, offering everyday convenience and accessibility. Downstairs, the finished basement expands your living space with endless possibilities for a recreation room, hobby area, home office, or guest accommodations, while the walk-up provides direct access to the backyard-perfect for enjoying the outdoors or hosting summer gatherings. Whether you're looking to simplify your lifestyle, downsize without sacrificing comfort, or enjoy a home that's as functional as it is welcoming, this beautiful townhome offers the ideal place to call home. (id:54532)

Unit 5 - 8 Golf Links Road
Kincardine, Ontario
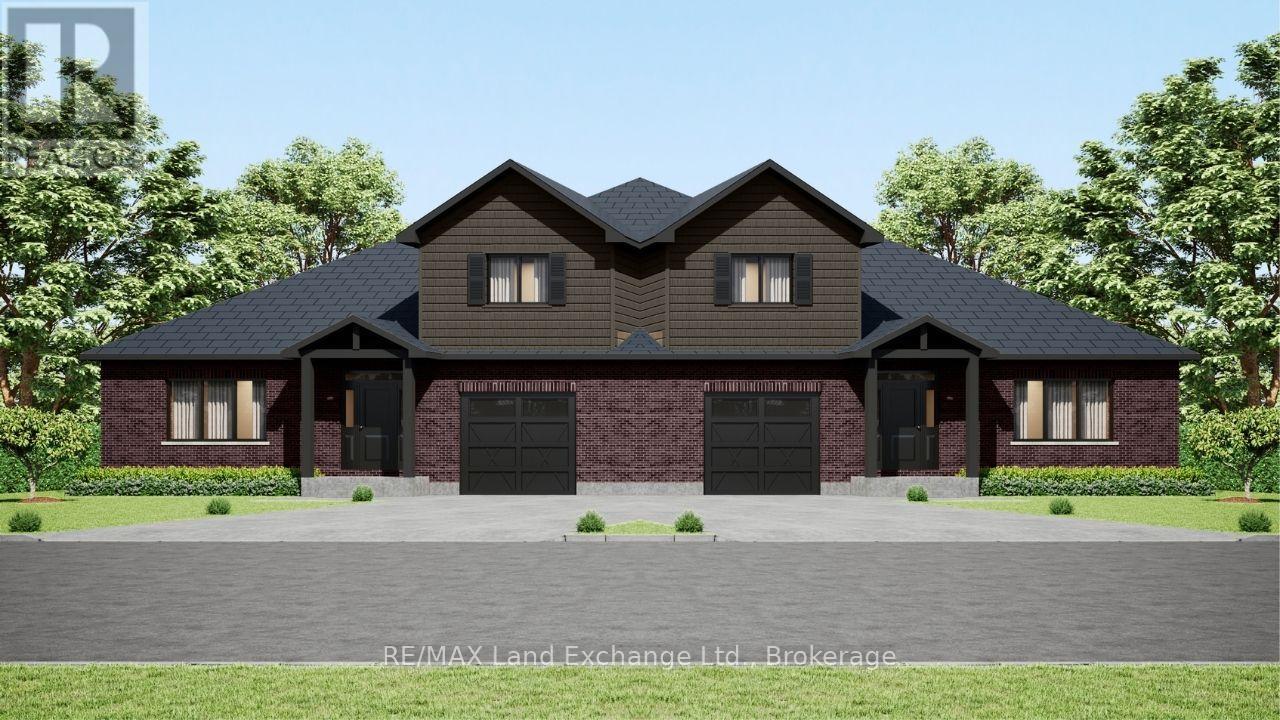
Welcome to Bradstones Mews, where this upscale 1,870 sq. ft. semi detached home on a generous lot offers exceptional value and space. With the option to finish the full basement, you could enjoy over 3,100 sq. ft. of total living space without compromise. Designed for comfort and long term accessibility, the main floor features a primary bedroom with a private ensuite. Quality finishes and upgrades throughout include a durable Diamond Steel roof, quartz countertops, 9 ft. ceilings, hot water heater with heat pump, high efficiency GE heat pump with air handler, Cat 6 wiring for phone, internet, and TV, and a whole house surge protector for added peace of mind. Be sure to review the builder's Schedule A for a full list of features and finishes. As construction progresses, the scale and functionality of this well planned layout will truly stand out. Act early to secure the best selection and personalize your finishes. Please note some images are virtual artist renderings and final product may vary. (id:54532)
Unit 6 - 8 Golf Links Road
Kincardine, Ontario
This semi detached freehold home is the newest offering in Bradstones Mews, ideally located just minutes from the beach, hospital, and downtown Kincardine. One of only 36 exclusive residences within a 4.2 acre enclave, this upscale home offers 1,870 sq. ft. of thoughtfully designed living space above ground, perfect for hosting family and friends. The full basement can be finished at an additional cost, adding extra living space. A detailed Builder's Schedule A outlines the extensive finishes and upgrades included in this Bradstones home. As a vacant land condominium, you will own both the spacious 49.9 ft. lot and the home, while only the roadways and infrastructure are maintained through a condominium corporation, with an estimated monthly fee of $190. When comparing lot size, home size, and quality finishes, this development stands out as an exceptional choice. Please note some images are artist renderings and final finishes may vary. (id:54532)
9 George Street
Severn, Ontario
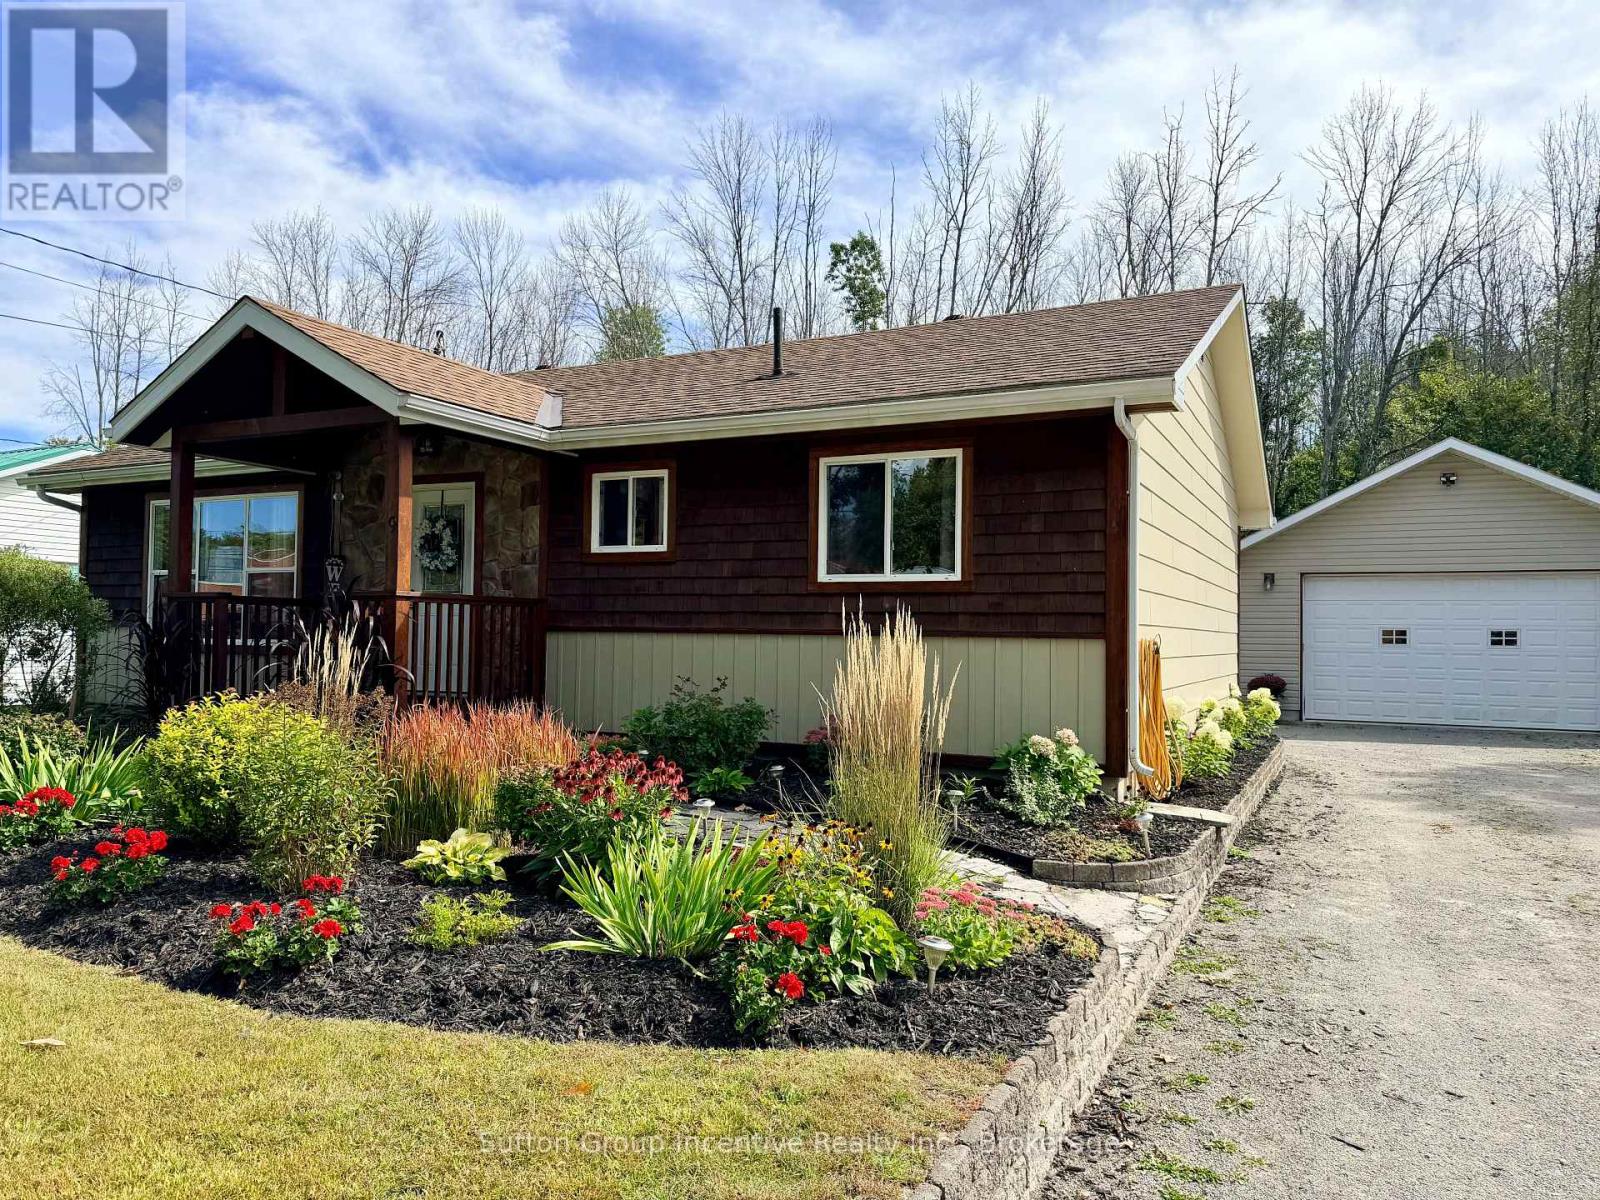
This beautiful Coldwater home has been completely renovated with high end finishes and offers the convenience of one floor living! The location offers easy access to Hwy 400, skiing, snowmobile trails, restaurants, library, groceries, bowling, curling and so much more. The property backs on to a large parcel of treed land currently owned by the local school board. Included is a heated garage/shop 24.5'X32.5' for the vehicles and family toys. There is a large rollup door 16'x9'4" on the driveway side and then a 8'x7' rollup door at the back built in 2013. Behind is a 12'X12' shed with a loft. Lush grass leads you to the 31.5'x13.5' back deck where there is a 12'X10' Gazebo. Inside offers a large primary bedroom with 3 piece ensuite and a second generous sized bedroom, 4 piece bathroom, separate living and dining rooms, kitchen and laundry room. There is a beautiful 3 sided natural gas fireplace separating the dining and living rooms. Large windows afford the interior space with lots of natural light. Coldwater is the perfect location for commuters as there are easy commutes to Orillia, Barrie, Midland and Penetanguishene.This home is ideal for a small family or retired couple seeking one floor living!! (id:54532)
73 Polish Avenue
Penetanguishene, Ontario
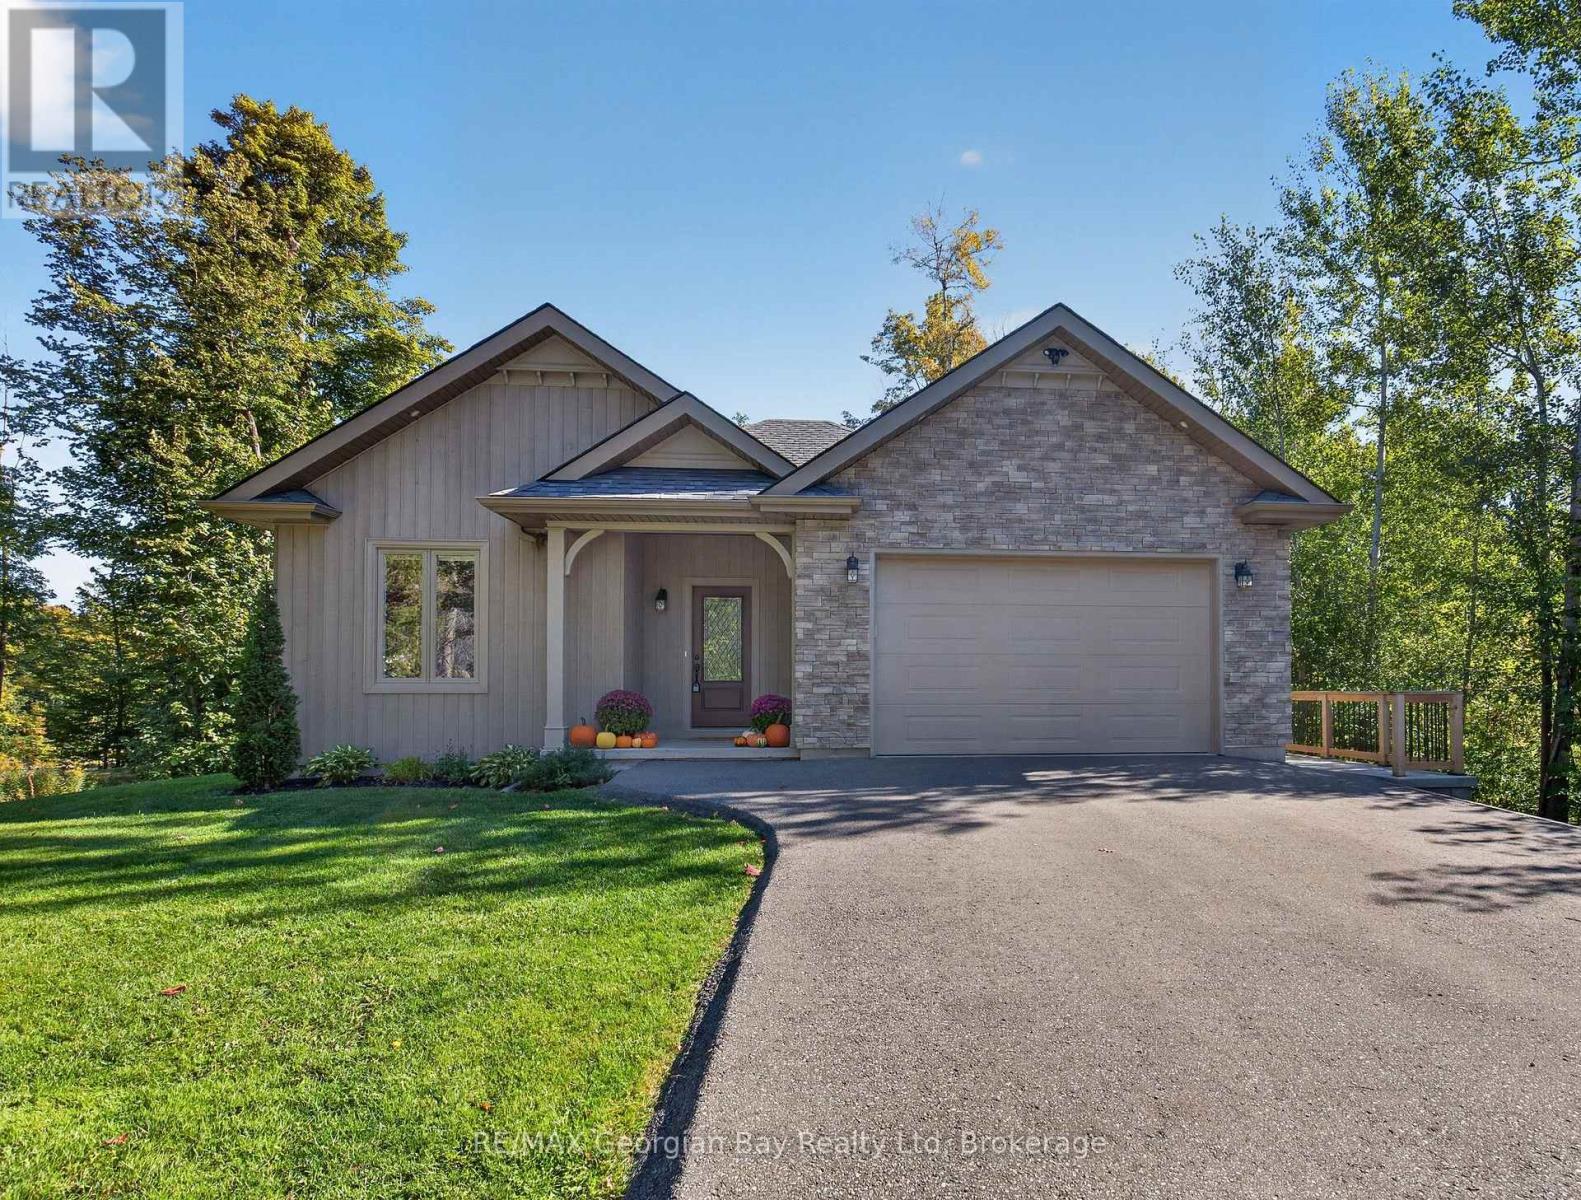
Welcome to 73 Polish Avenue in Penetanguishene, offering the perfect blend of country living with privacy and access to a private beach on beautiful Georgian Bay. This home and property is ideal for families seeking space, comfort, and a peaceful setting. The main floor features an open-concept kitchen, living, and dining area with quartz countertops and a large island, complemented by hardwood flooring and the convenience of main floor laundry. With 3+1 bedrooms and three bathrooms, including a primary bedroom with ensuite, there is plenty of room for a growing family. The fully finished basement adds valuable living space with a recreation room featuring a fireplace and walkout to the backyard, as well as a separate office or workout room-perfect for today's flexible lifestyle. Additional highlights include a back deck ideal for entertaining, a paved driveway, a double car garage with inside entry, and a generator hookup for added peace of mind. A fantastic opportunity to enjoy privacy, space, and access to Georgian Bay in a desirable location. What are you waiting for? (id:54532)
550 Huron Road N
South Bruce Peninsula, Ontario
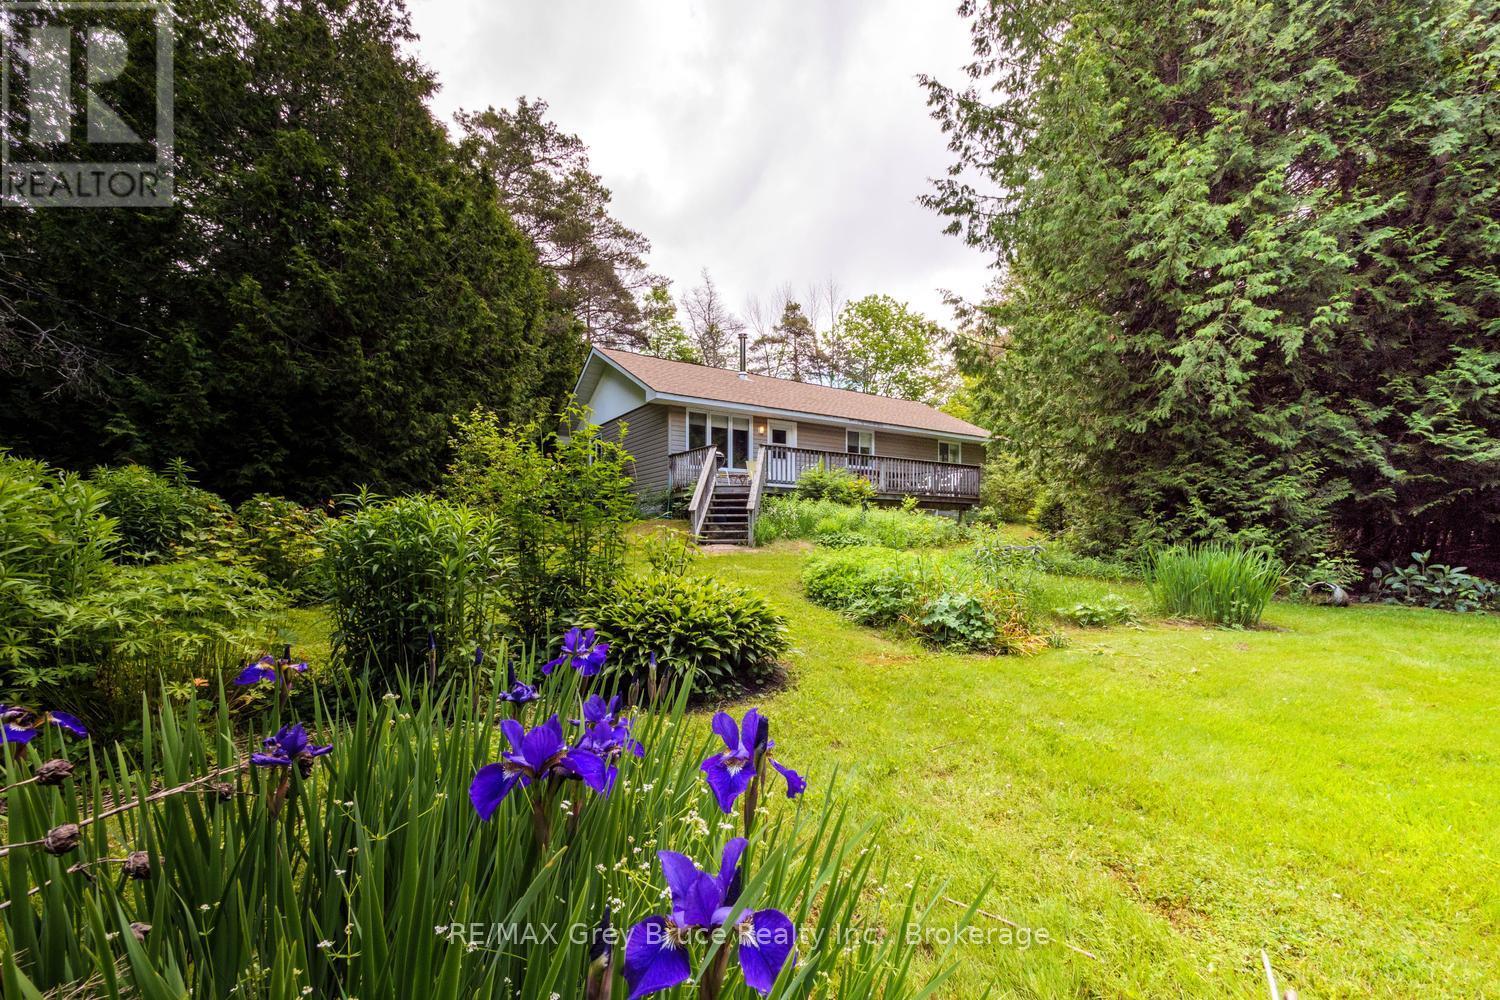
Welcome to 550 Huron Road-where privacy, nature, and opportunity come together in one of South Bruce Peninsula's most desirable recreational corridors. Nestled on a beautifully treed 0.77-ACRE property just minutes from the crystal-clear waters of RED BAY and HOWDENVALE BEACH, this well-maintained 4-SEASON bungalow is an exceptional opportunity for FIRST-TIME BUYERS, retirees, weekend escape seekers, or investors looking to establish themselves in one of Ontario's premier recreational destinations. Built in 2003, this inviting 3-BEDROOM home offers approximately 1,125 SQ. FT. of comfortable one-floor living. The bright OPEN-CONCEPT kitchen and living area is filled with natural light and anchored by a charming WOOD STOVE, creating a warm and welcoming atmosphere throughout every season. Tastefully decorated with CARPET-FREE LIVING and MOST FURNISHINGS INCLUDED, this is a true TURNKEY opportunity. Step outside onto the spacious rear deck overlooking mature cedars, colourful perennial gardens, and a PRIVATE WOODED SETTING that creates your own secluded retreat. Whether enjoying your morning coffee, entertaining family and friends, or unwinding after a day at the beach, this property embraces the relaxed pace that defines Bruce Peninsula living. Conveniently located just off a paved municipal road with YEAR-ROUND ACCESS, you'll enjoy easy proximity to beaches, marinas, hiking trails, snowmobile routes, and countless outdoor adventures. The location also offers outstanding potential within the thriving BRUCE PENINSULA SHORT-TERM VACATION RENTAL market, making it an exceptional lifestyle and investment opportunity. Whether you're searching for your FIRST HOME, an affordable 4-SEASON COTTAGE, or an investment in one of Grey Bruce's most desirable recreational communities, 550 Huron Road delivers exceptional value surrounded by nature. Live greatly. (id:54532)
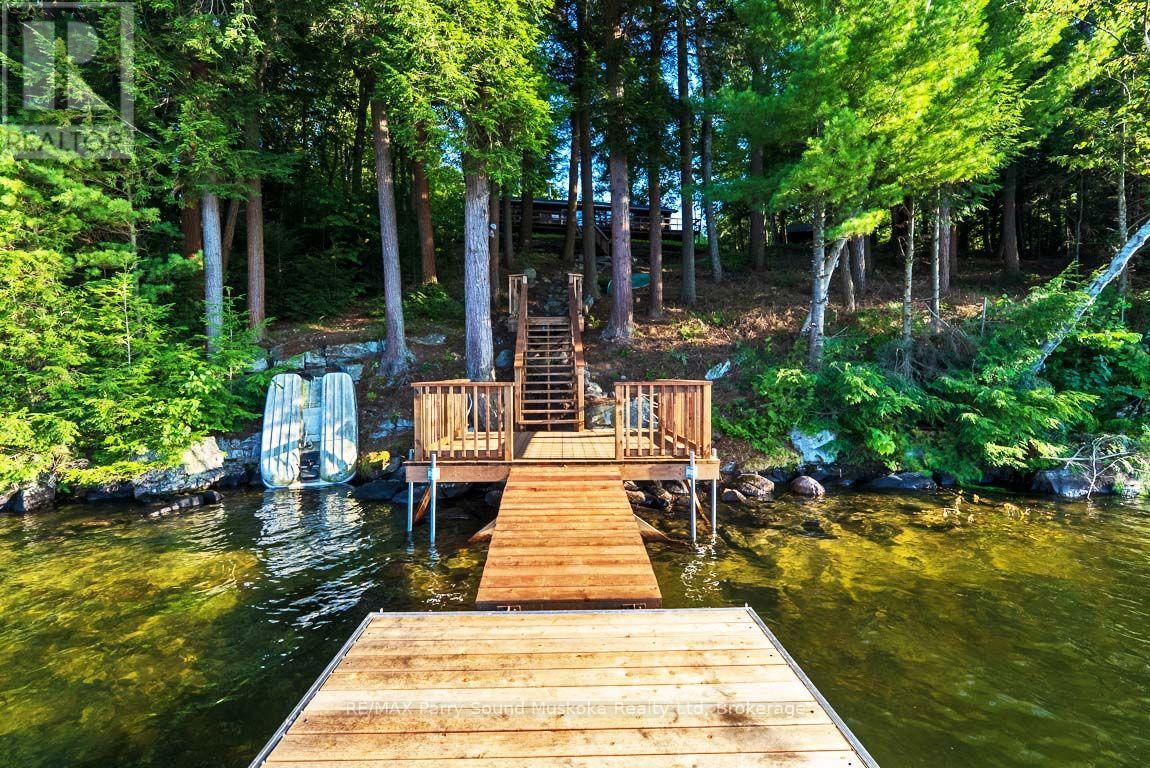
33 Houston Lane
Seguin, Ontario
249' WATERFRONT on SPRING FED OTTER LAKE! 2.25 ACRES of PRIVACY! PRIME WEST EXPOSURE! This is a Gorgeous, Private & Treed Setting! The Cottage Getaway you've been waiting for, Panoramic open lake views with Sunset Skies, Custom granite stairs lead from main level through the easy access tiered lot, New staircase & docking system 2026, 1472 sq ft Cottage, 3 bedrooms, 1 bath, Open concept plan, Insulated & heated water line w new water pump & hot water tank, New Shingles on Cottage & Garage 2025, Usable crawl space with perimeter block foundation, Reinforced, Parged, Updated w/2 new windows & new lighting, Dbl door entry for great storage, Detached garage w/hydro for the toys, Year round road access, OTTER LAKE is a preferred waterway south of Parry Sound, Fantastic for Great Swimming, Boating (enjoy all watersports), Fishing, Full service 'Otter Lake Marina', go by boat or car to 'Resort Tappattoo', Just 10 mins to Parry Sound & mins to Hwy 400 for easy access to the GTA! WATERFRONT DREAMS ARE MADE HERE! (id:54532)
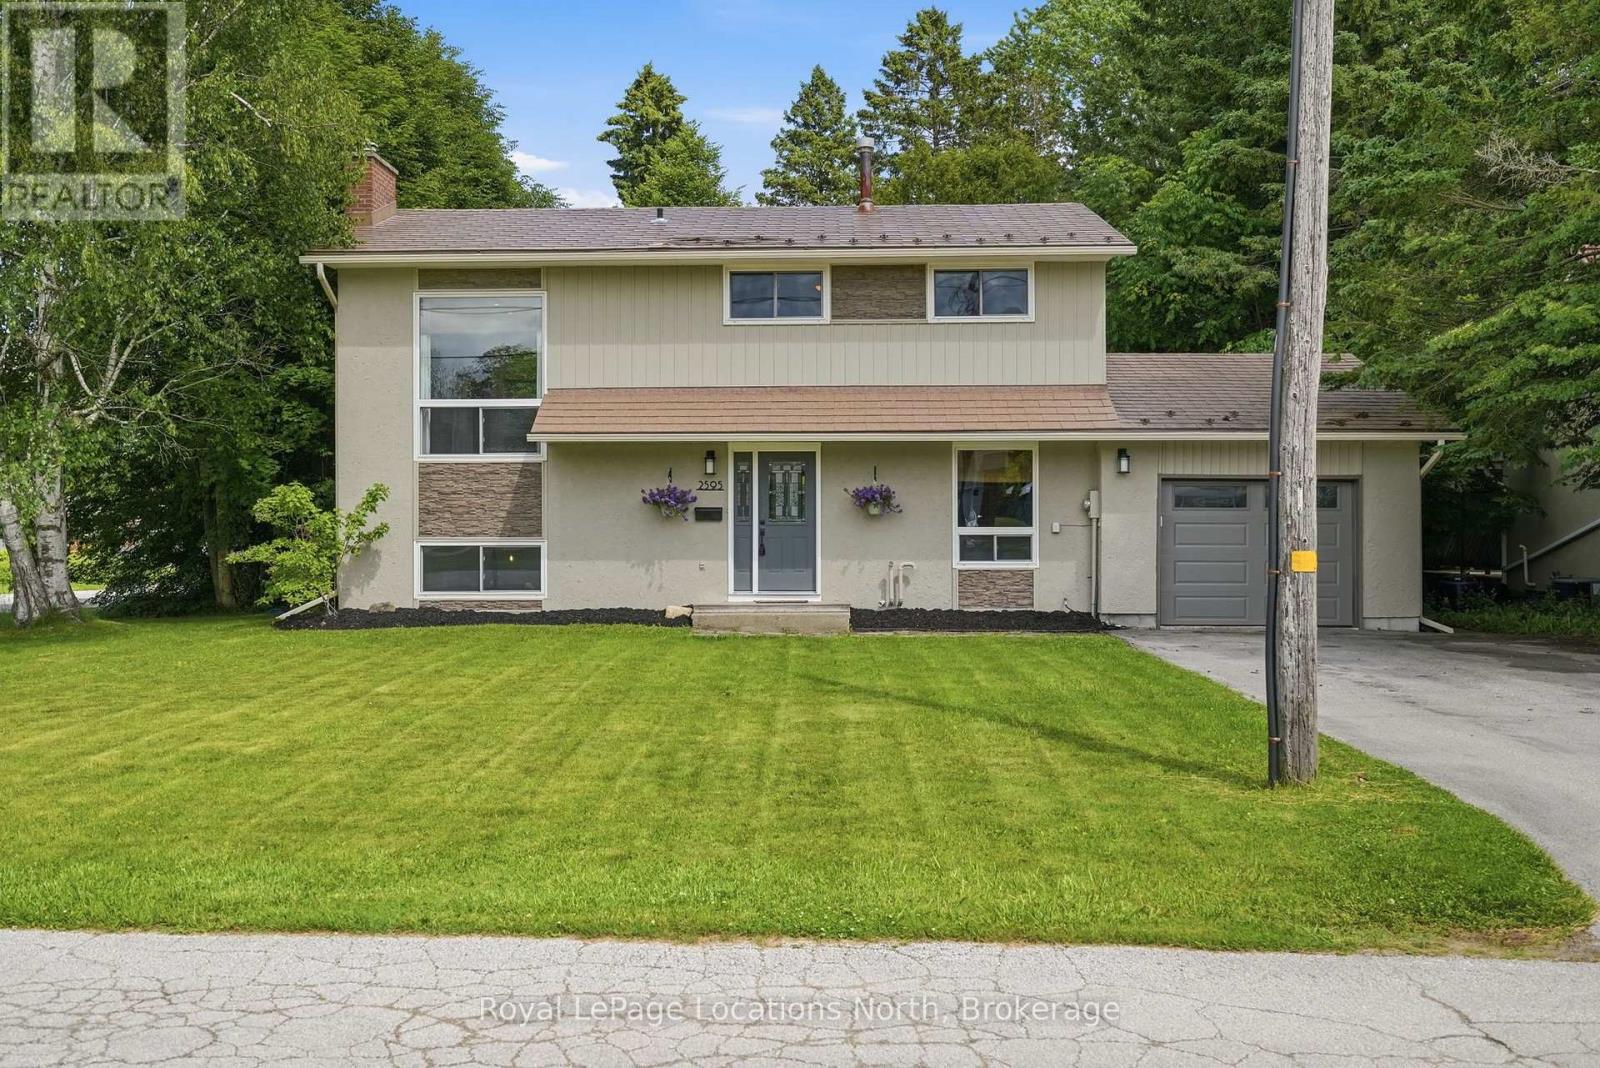
2595 6th Avenue W
Owen Sound, Ontario
Welcome to this well maintained 4 bedroom, 2.5 bath family home, ideally located in one of Owen Sound's most sought after west side neighbourhoods. Offering 4 levels of functional living space, this move-in ready home blends thoughtful updates with a layout designed for comfortable everyday living. Recent improvements include a new high-efficiency furnace, central air conditioner, and water heater (2024), a gorgeous renovated laundry room with the addition of a convenient bathroom with soaker tub (2024), new eavestroughs (2025), and an updated primary bathroom (2026). A 12' x 12' shed (2021) provides excellent storage for outdoor equipment, tools, and seasonal items, in addition to the attached garage. Outside, the fully fenced backyard is surrounded by mature trees, creating a private space for children to play, entertaining friends, or simply relaxing. The attached garage and spacious driveway accommodate up to 5 vehicles, while the partially finished basement offers comfort and utility. What truly sets this home apart is the lifestyle that comes with its location. A short walk from Georgian Shores Marina, Kelso Beach Park, public beach access, the Georgian Rail Trail, Keppel-Sarawak Elementary School, and Legacy Ridge Golf Club, you'll enjoy convenient access to many of Owen Sound's best outdoor amenities. Spend summer days at Kelso Beach, cool off at the splash pad with the family, or take in the community events hosted in the park throughout the season. Walk or cycle the Georgian Rail Trail, enjoy an evening round at Legacy Ridge Golf Club, or head to the marina for an afternoon on Georgian Bay. This is a neighbourhood where outdoor recreation becomes part of daily life. Complete with metal shingles, recently upgraded HVAC systems, and numerous improvements, this property offers a balance of comfort and convenience. This is a home to put down roots and enjoy everything Owen Sound has to offer. (id:54532)
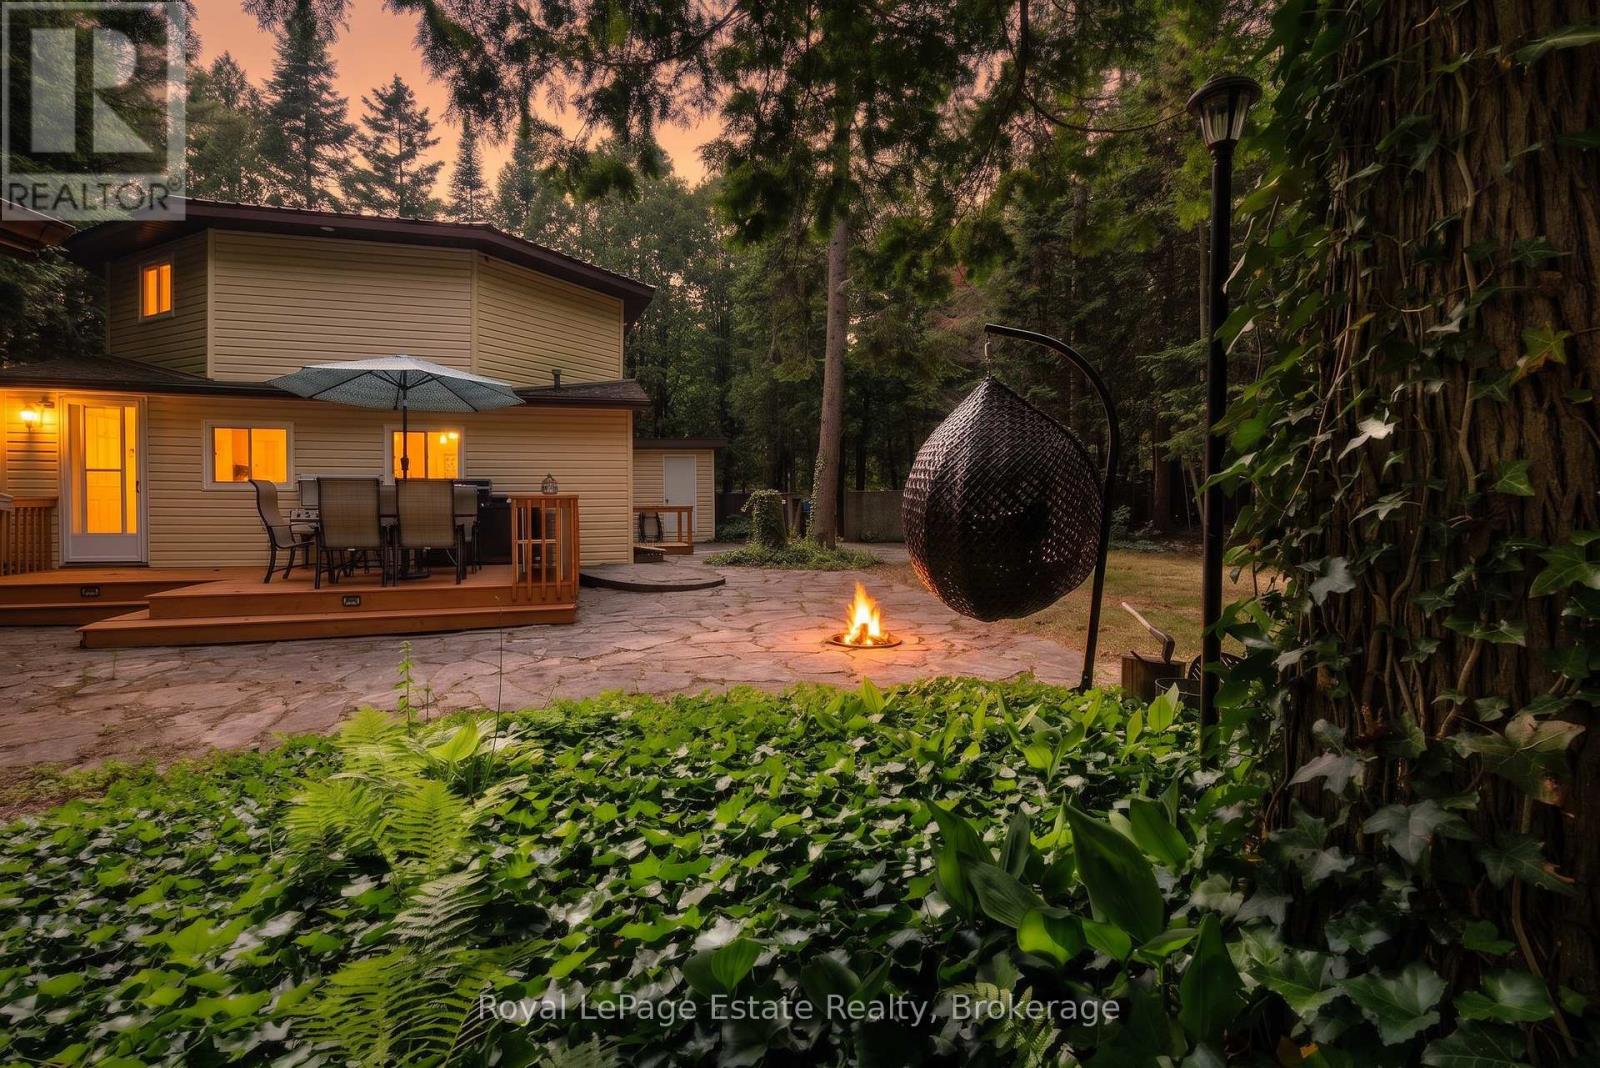
125 Third Avenue N
South Bruce Peninsula, Ontario
Just a short walk to the beach, and just as close to the shops, restaurants, and energy of downtown Sauble Beach - this cottage offers a rare combination of genuine walkability paired with genuine privacy. Set on a deep, just under 1/2 acre wooded lot, the property is wrapped in mature trees that create real seclusion the moment you turn up the driveway. It's often called "Evensong," a name earned from the chorus of frogs that rises each spring from the small marsh at the rear of the property, accompanied by birdsong through the trees all day long. Deep, private, and tucked away, yet minutes from the sand and a short bike ride or stroll into town - this is a lot that offers both worlds at once. Inside, the home offers 2 bedrooms and 1 bathroom across two levels, with an upper-level living space that opens onto a balcony overlooking the treetops - a quiet spot to take in the setting morning or night. Out back, a spacious deck looks straight into the woods, with plenty of room for outdoor dining, a kitchen setup, and entertaining - a natural extension of the home for long summer evenings among the trees. Notable updates include septic filter bed replacement (2017), a metal roof (2020) and all main floor and upper level windows (2016-2018). The driveway offers parking for 5, and detached sheds adds extra storage for all the beach and cottage gear. This is a rare offering in Sauble Beach's core - a deep, private, wooded retreat, steps from the water and the heart of downtown. Book your private showing today. (id:54532)