
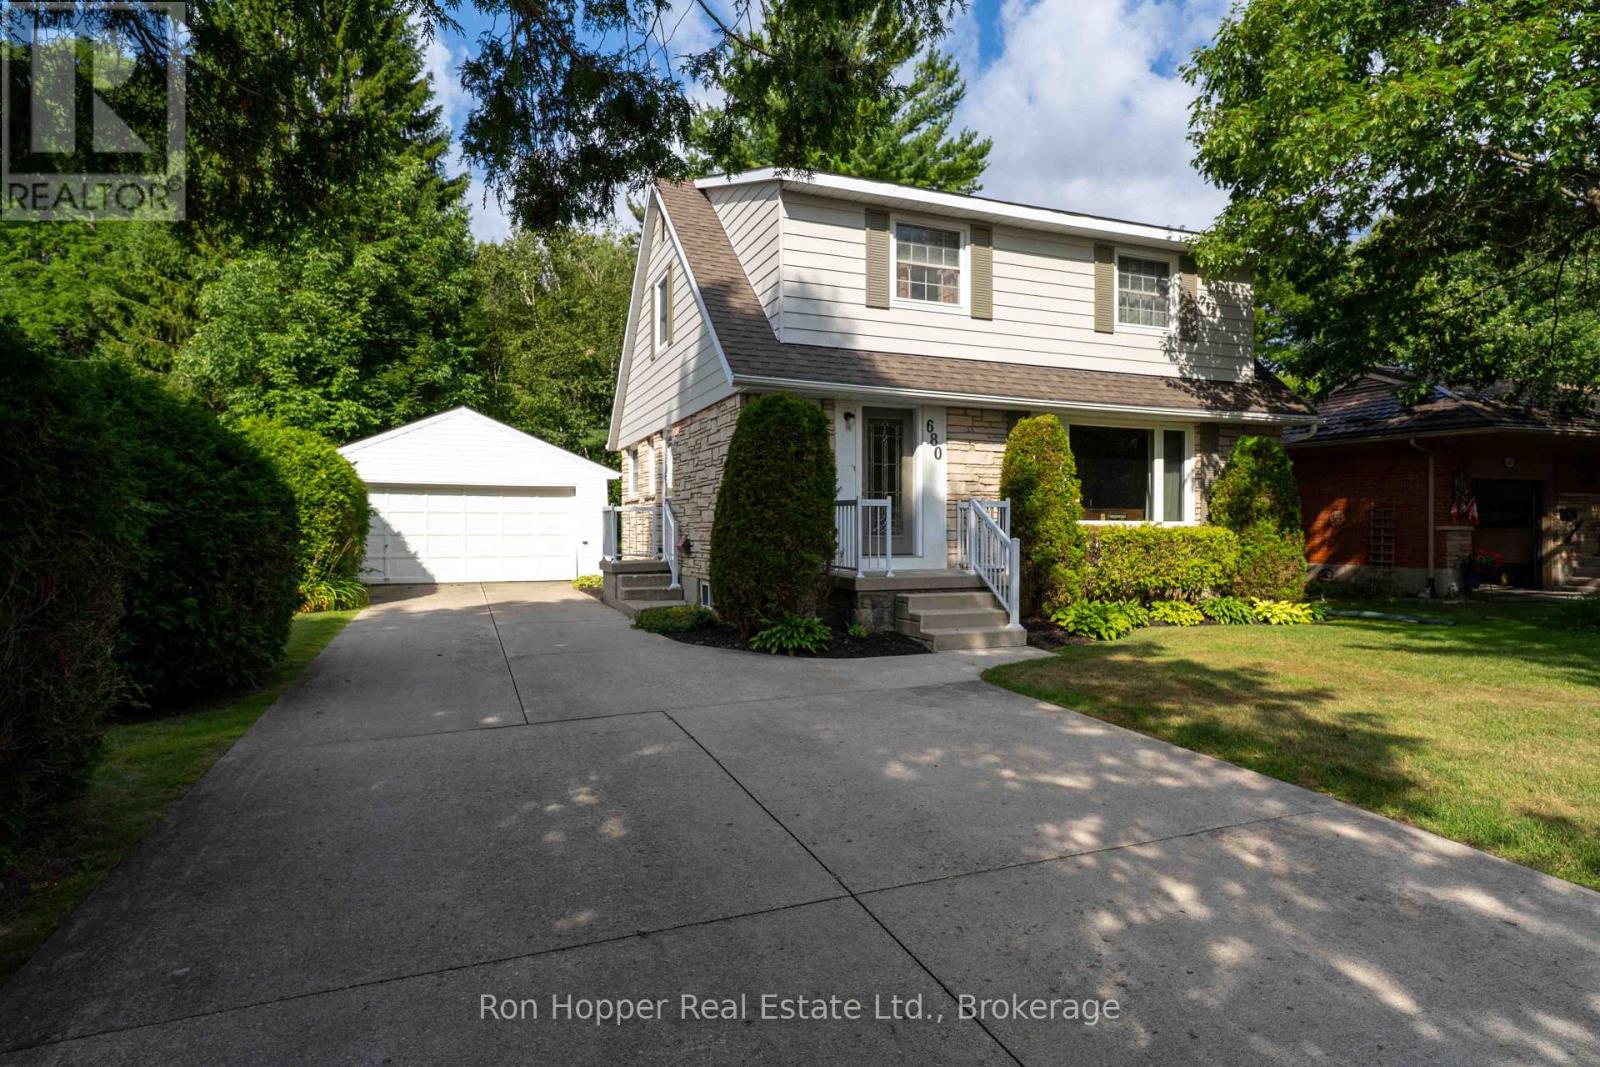
680 6th Avenue W
Owen Sound, Ontario
Welcome to 680 6th Ave West, a wonderful family home nestled in a popular west side neighborhood, close to schools, parks and local amenities. Offering plenty of space for the whole family, this well-maintained home features four spacious bedrooms and 1.5 baths. The main floor offers a bright and spacious living room and dining room, with a walkout providing easy access to the rear yard. A functional kitchen and convenient two-piece bath complete the main level. Upstairs, you'll find four generously sized bedrooms along with a four-piece family bathroom. The partially finished basement provides even more living space with a comfortable family room, laundry room and utility room, offering plenty of space for additional storage. Outside, enjoy a huge yard and rear deck with plenty of room for children, pets, gardening and entertaining. There is a paved double driveway that provides ample parking, while the detached double garage with electricity is ideal for vehicles, storage, hobbies or the home workshop enthusiast. Gas forced air heat and central air. A fantastic opportunity to own a spacious four-bedroom home in a desirable west side location-close to schools, parks and all that Owen Sound has to offer. Come and see it for yourself. (id:54532)
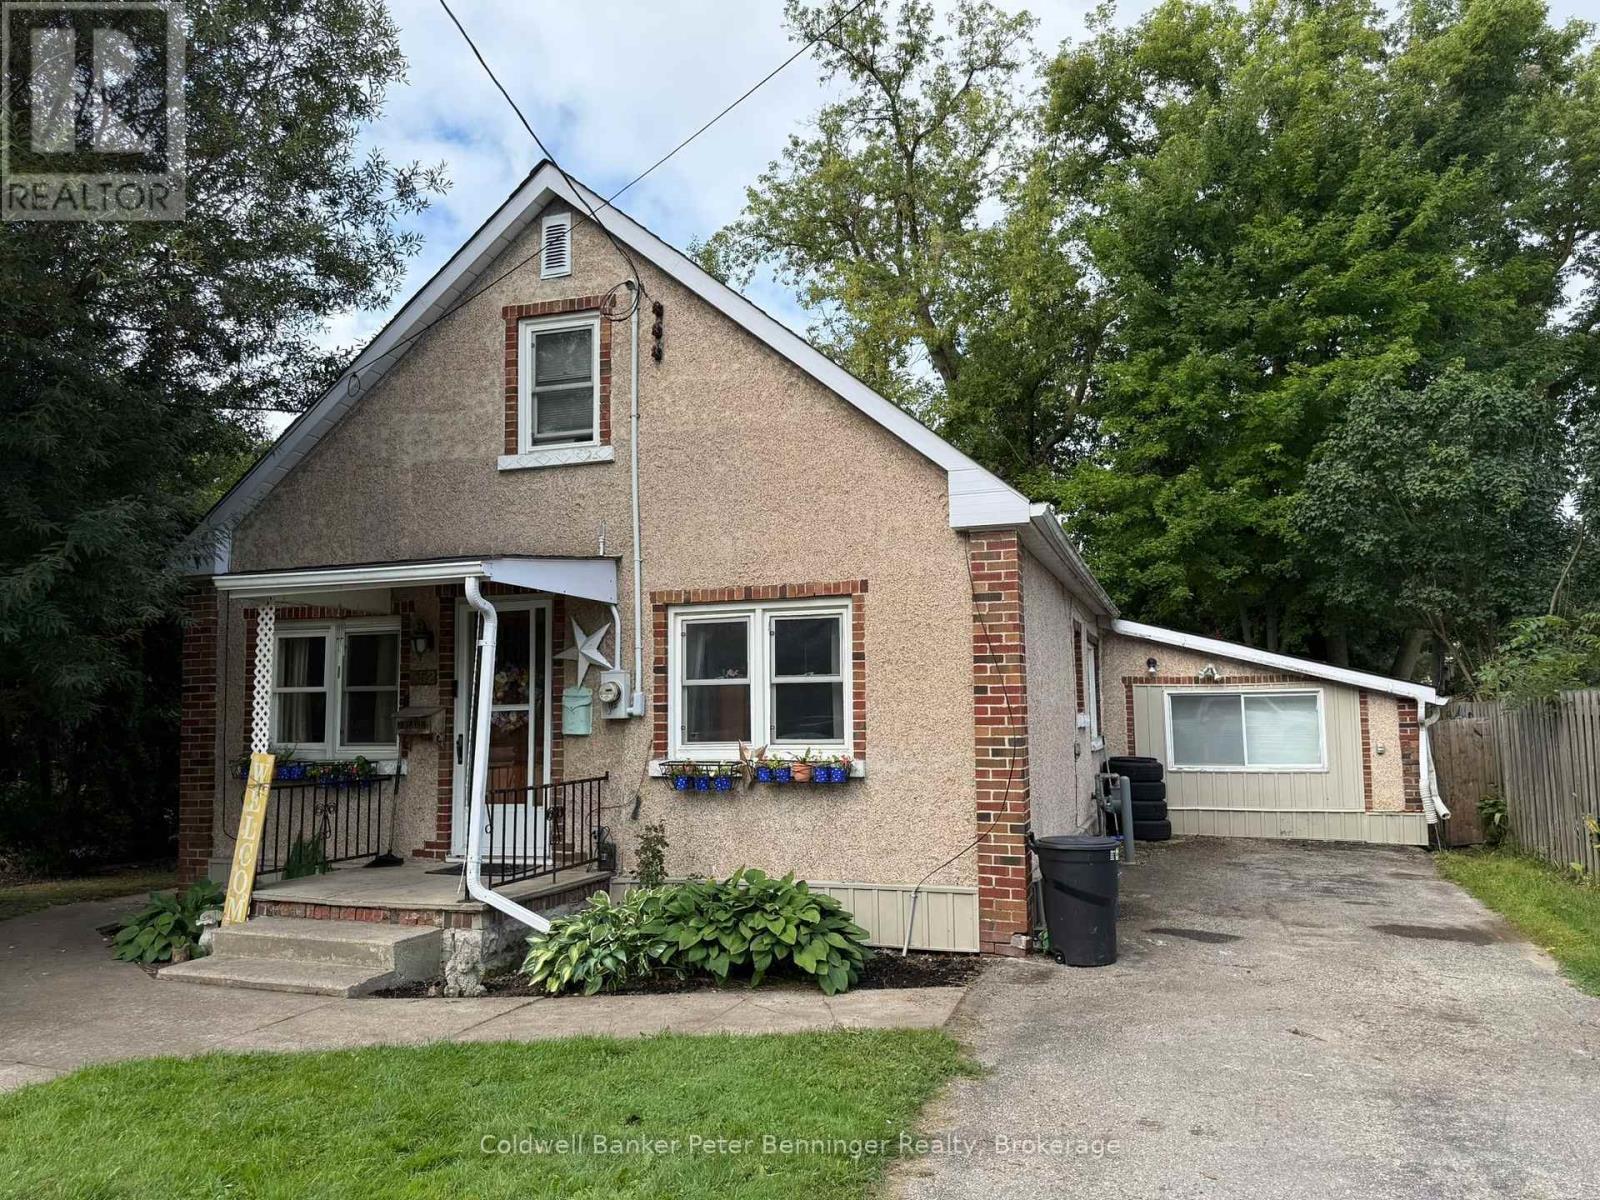
552 11th Avenue
Hanover, Ontario
A quaint 1 storey home close to local amenities, offering comfortable living with several recent improvements. The main floor features three bedrooms and a 4 piece bathroom, with a finished loft serving as a spacious fourth bedroom. The home includes newer windows throughout and a fully fenced, private backyard ideal for outdoor enjoyment.This property is an excellent option for retirees seeking one floor living or first time home buyers looking for an affordable, move in ready in a convenient location. (id:54532)
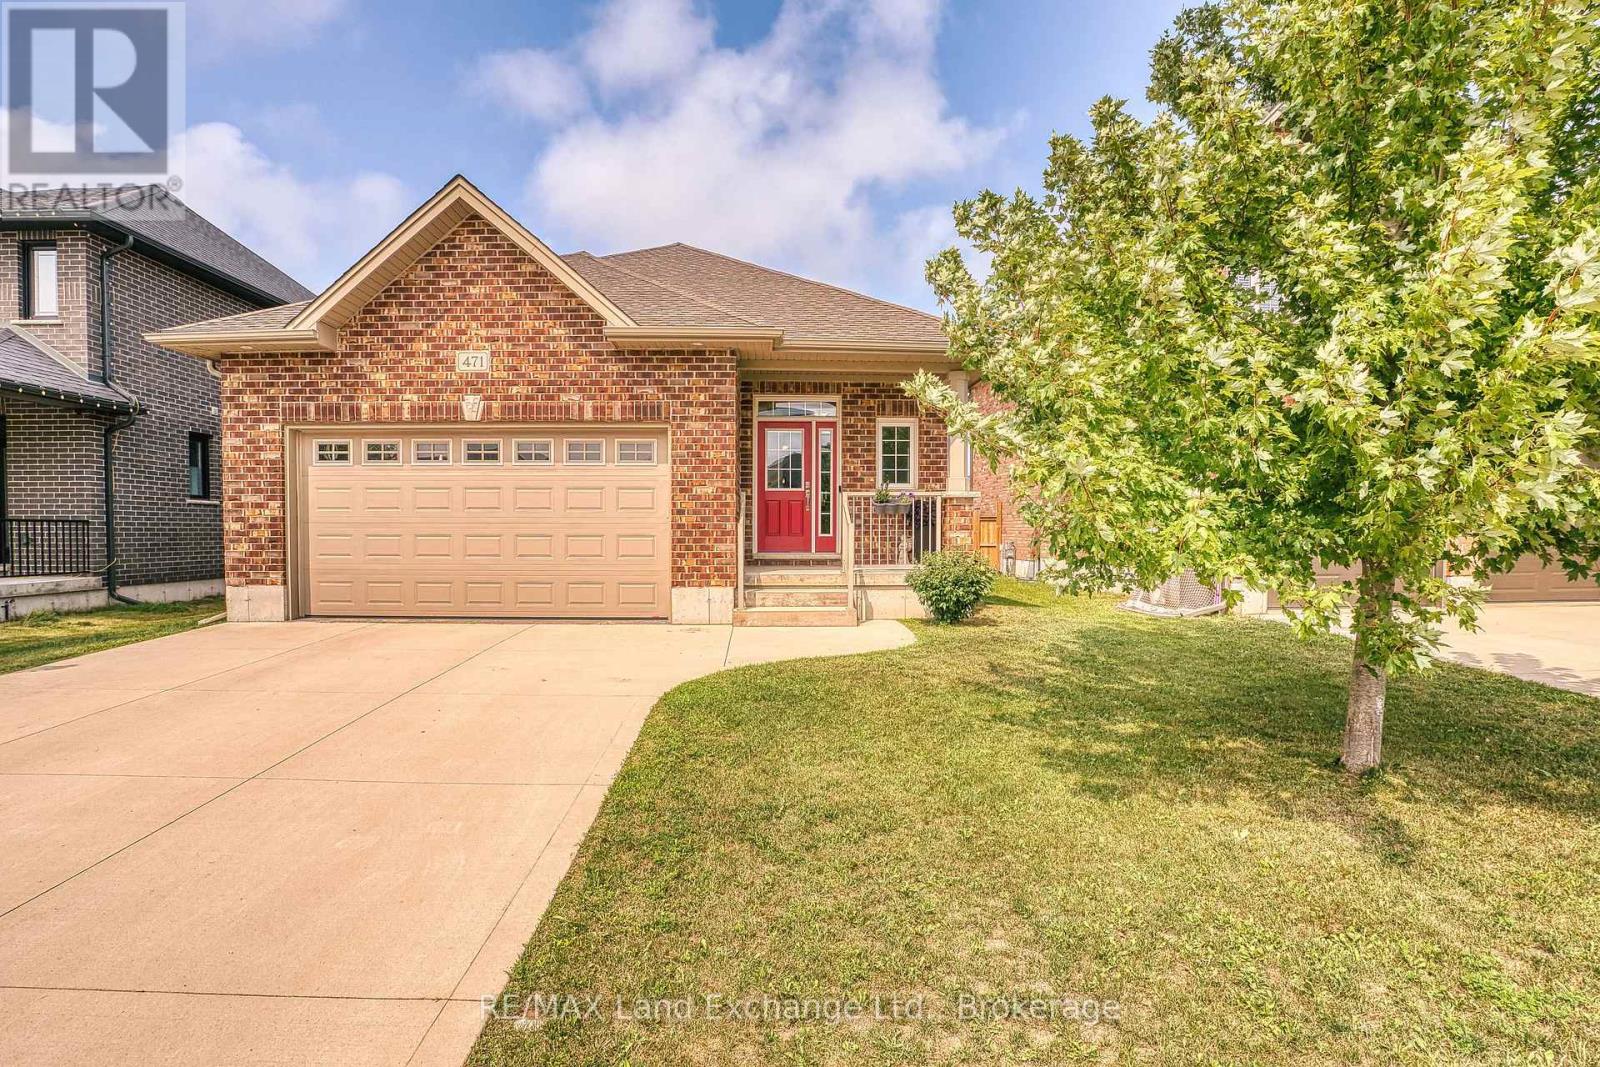
471 Devonshire Road
Saugeen Shores, Ontario
There is something to be said for a home that simplifies everyday life. Offering approximately 1,417 square feet of comfortable, one-level living, this 2-bedroom, 2-bathroom bungalow is a great option for first-time buyers, downsizers, or anyone looking for a newer home with a manageable footprint and a convenient Port Elgin location. Inside, the bright and practical layout provides everything you need on one floor. The kitchen offers plenty of workspace along with additional cabinetry for extra storage, while the adjoining living and dining spaces create an easy setting for everyday living and entertaining. Two bedrooms include a comfortable primary suite with its own ensuite, providing a little extra privacy at the end of the day. Outside, the fully fenced backyard extends your living space with a deck for summer dinners, morning coffee, or simply relaxing outdoors. One of the property's best features is found just beyond the fence, where a local walking trail provides an easy connection for morning walks, bike rides, dog walks, or an active lifestyle without having to get in the car. An attached garage adds everyday convenience, while the location puts shopping, restaurants, parks, recreational amenities, trails, and Northport Elementary School all within easy reach. Whether you're looking to step into homeownership, streamline your current lifestyle, or find a home that offers just the right amount of space, this well-kept bungalow offers an appealing combination of newer construction, practical living, outdoor space, and everyday convenience. (id:54532)
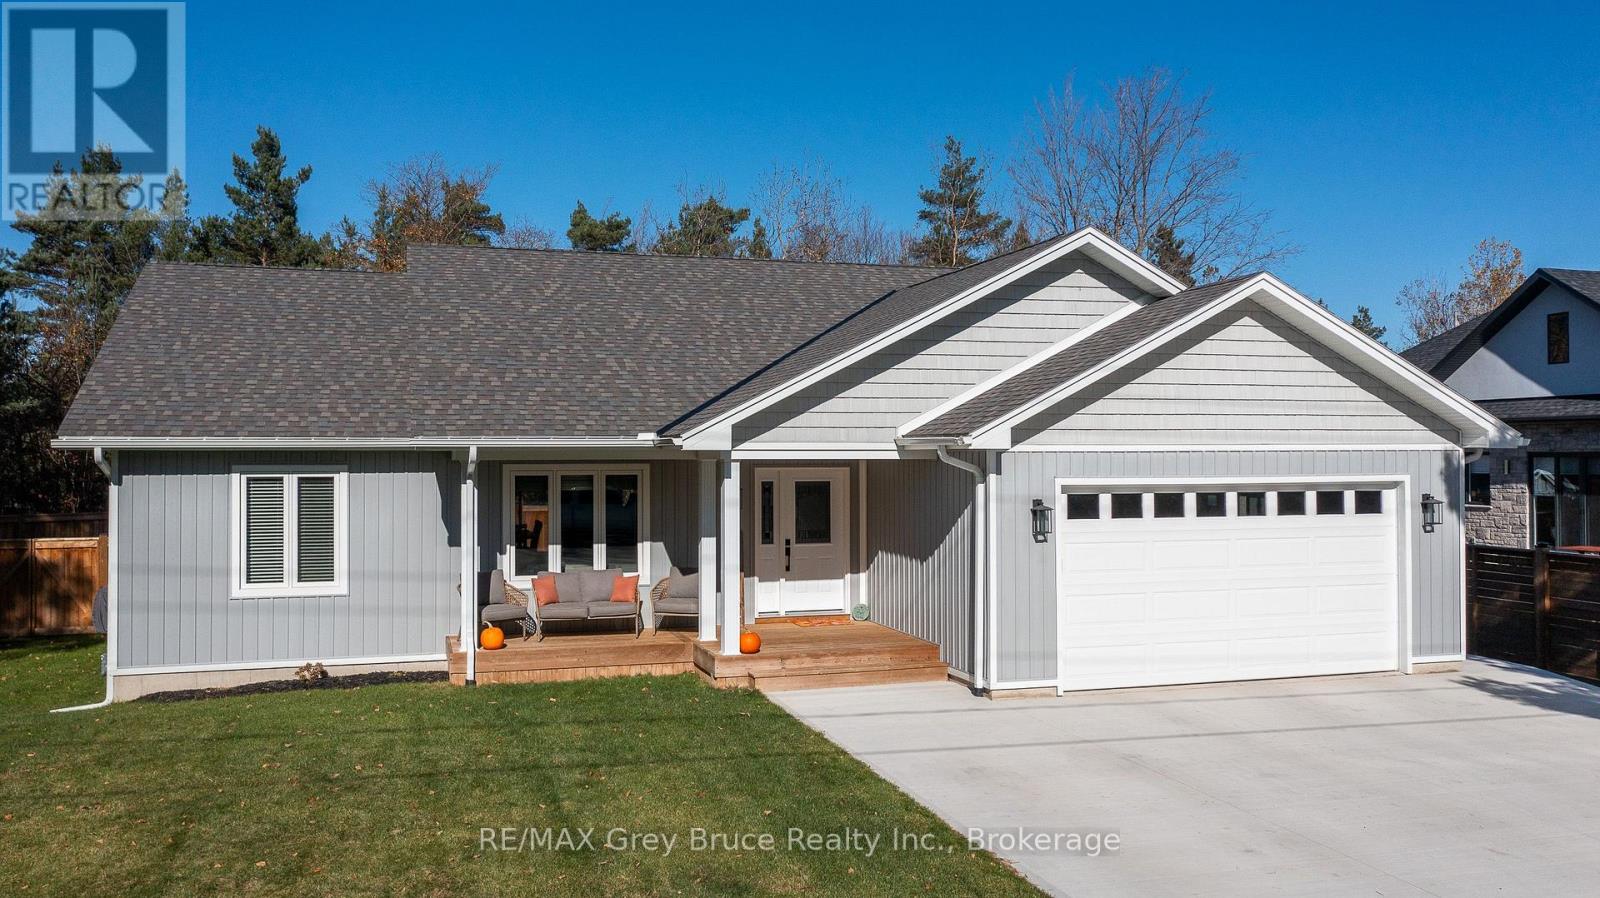
611 Sixth Street N
South Bruce Peninsula, Ontario
Just a short stroll from the sandy shores of Sauble Beach, this beautiful 3-bedroom, 2-bath bungalow built in 2021 offers the perfect blend of modern comfort and beach-town living. Step inside to find a bright, open-concept main floor with vaulted ceilings, a stylish kitchen and living area ideal for entertaining, and a spacious primary suite featuring a walk-in closet and private ensuite. The fully fenced yard is your own outdoor retreat-complete with a deck, hot tub, and gazebo-perfect for relaxing after a day at the beach, and all fenced in for your kids or pets! The triple car driveway provides ample parking, and the unfinished basement is already roughed in for two additional bedrooms, a bathroom, and a rec room, offering plenty of potential to expand. Move in and start living the relaxed Sauble Beach lifestyle you've been dreaming of! (id:54532)
636 22nd Avenue
Hanover, Ontario
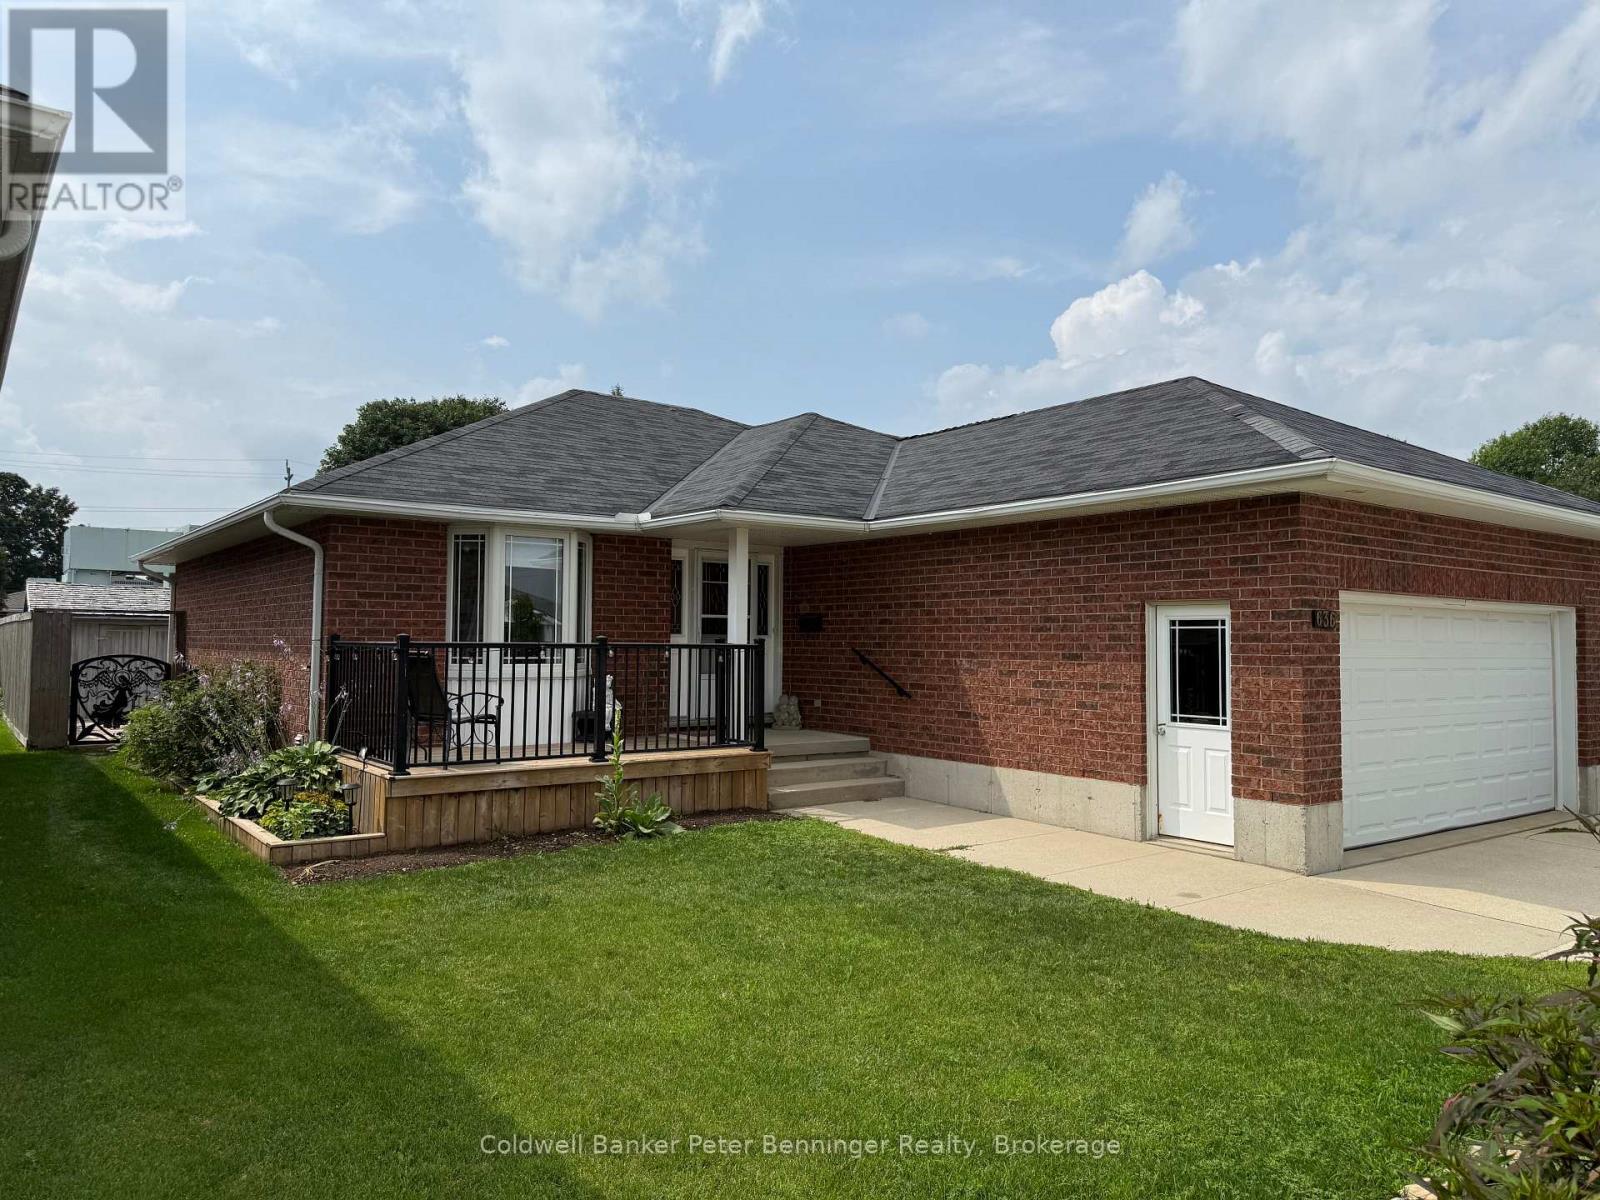
This solid brick bungalow offers 1184 sq ft of comfortable main level living. The bright living room features gleaming hardwood floors, while the kitchen is well appointed with ample cabinetry and newly added pantry for extra storage. Conveniently, laundry is tucked within the kitchen area. Sliding doors lead from the kitchen to a spacious rear deck, with a patio below complete with a gazebo - perfect for outdoor entertaining. The fully fenced yard (8ft) also includes a dedicated hot tub area, ready for a new tub. The main level hosts a primary bedroom along with two additional bedrooms also with beautiful hardwood floors and a generous 4 piece bathroom. Downstairs, the finished lower level is designed for relaxation and recreation, featuring a pool table area, TV sitting area, and a separate games area. You'll also find a cold cellar, a utility room with plenty of storage, and an additional versatile room currently used for a craft space - ideal for a home office, toy room or hobby room. The 4pc bath has a whirlpool tub to relax in. This home has had many recent updates, lower level was redone in fall 2023, dishwasher replaced 2023, garage door opener replaced 2023, fresh coat of paint through out. Insulated garage, 10' X 12' tool shed with hydro, natural has BBQ hook up. Sump pump in home has never run in 16 years. Reverse osmosis water system and water softener. You would be proud to call this home. (id:54532)
12 Cherokee Lane
Ashfield-Colborne-Wawanosh, Ontario
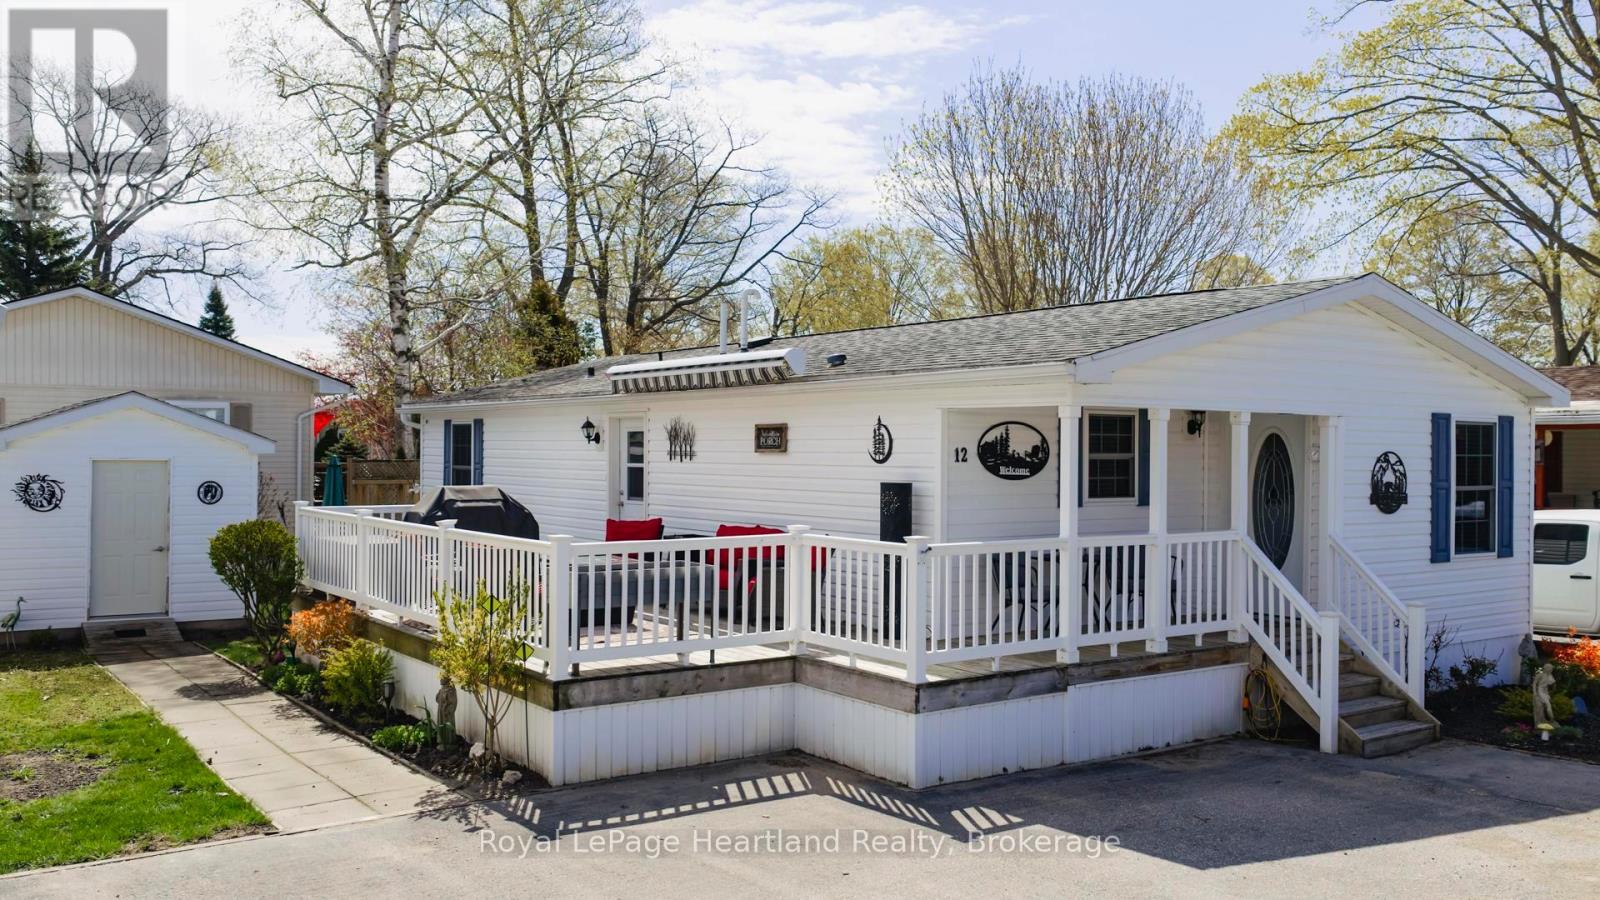
MOTIVATED SELLER!! Modern flare, updates galore, private sandy beach, low maintenance yard & carefree living awaits the new owner! This immaculately maintained, 2 bedroom, 2 bathroom year round home is now for sale at 12 Cherokee Lane in the "land lease" 55+ adult lifestyle "lakefront" community; Meneset on the Lake. The open concept floor plan showcases the living room, kitchen & dining room; a perfect space for entertaining guests. The well appointed living room provides lots of options for furniture placement whether it is reading a book in front of the fireplace or watching your favourite TV show. Your eye will be drawn to the kitchen layout featuring an abundance of cupboard space, countertop area, appliances & a pantry with lots of space to accommodate a dining table & room for a side table along the wall. At the back of the home you will fall in love with the oversized primary bedroom that has ample space for a king size bed & furniture along with a large walk in closet & 3 piece ensuite. Guests will be comfy in the second bedroom or create an additional sitting room/office. This home is heated with a new forced air gas furnace (2025) & cooled with air conditioning (2025). Water heater, water softener and reverse osmosis are all owned. The separate naturally lit laundry room has a side entrance door off the large spanning deck. Updates include new flooring in both bedrooms & bathrooms (2025), new vanities, mirrors, toilets and paint in each bathroom (2025) along with low maintenance flowerbeds. Sit out under the retractable awning on the 12' X 24' deck alongside this lovely home or spend summer days at the "private" beach where you have gated, driveable access, trails nearby, Town of Goderich just over the Maitland River. Meneset on the Lake has an active clubhouse, drive down beach, paved streets, garden plots & outdoor storage. When lifestyle and simplicity are your goals, consider this gorgeous low maintenance home. (id:54532)
167 Westvale Drive
Waterloo, Ontario
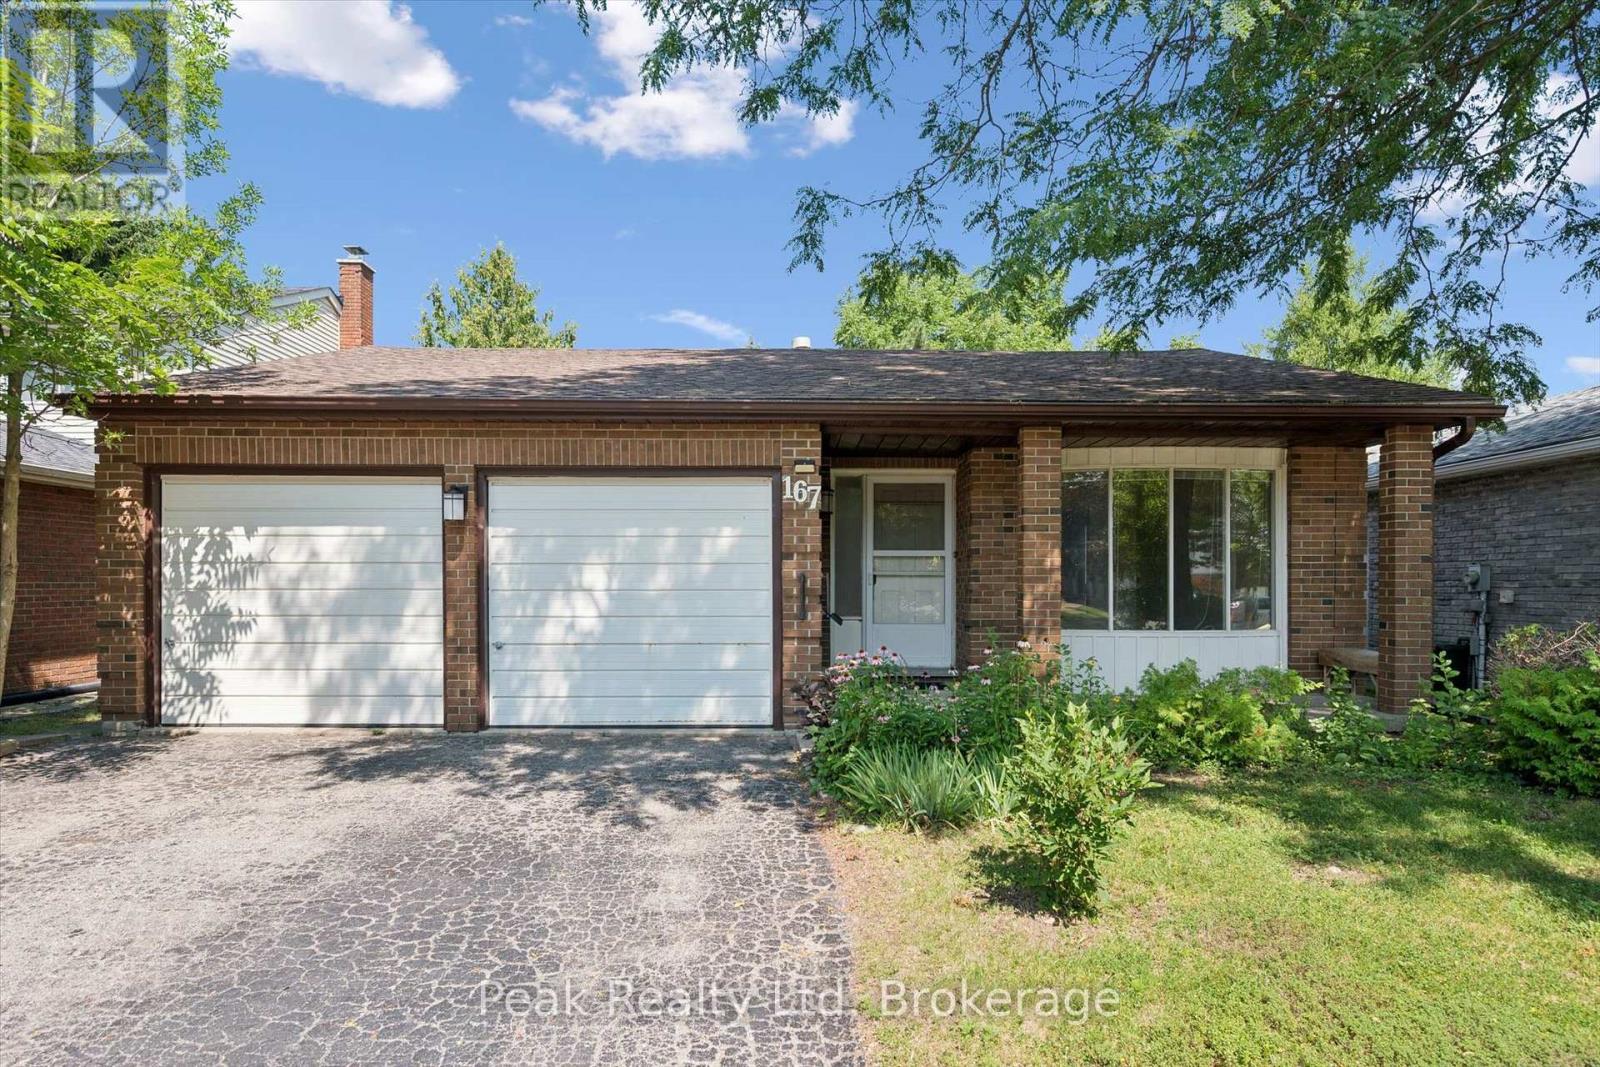
Welcome to 167 Westvale Drive, a spacious 4-bedroom, 3-bathroom backsplit nestled in one of Waterloo's most desirable family-friendly neighbourhoods. Offering a thoughtfully designed multi-level layout, this home provides an abundance of living space, making it ideal for growing families, multi-generational living, or those who love to entertain. Bright and inviting principal rooms create a warm atmosphere, while the functional floor plan offers the perfect balance of open gathering spaces and private retreats. Ideally located in the sought-after Westvale community, you'll enjoy close proximity to top-rated schools, parks, scenic walking trails, shopping, restaurants, public transit, and The Boardwalk, with convenient access to both universities and major commuter routes. Combining exceptional space, a functional layout, and an unbeatable location, 167 Westvale Drive is a wonderful place to call home. (id:54532)

1265 Britannia Road
Huntsville, Ontario
Nestled along a picturesque, meandering road, this exceptional 2023 Confederation Log & Timber Frame home offers a perfect blend of rustic elegance, & modern comfort. Built with Eastern White Pine logs, on a solid 8" ICF foundation & set on 32.56 acres of a mix of open fields & mature forest this remarkable property is your opportunity to embrace the peace, privacy, endless possibilities of rural living. 3300+ sq ft featuring 2+3 bedrooms, 2 full bathrooms, & a third bathroom already roughed in for future expansion. Rich log & timber frame accents create warm, inviting interiors, while quality finishes throughout provide everyday comfort & style. The heart of the home is the stunning kitchen, complete with quartz countertops, GE café rose gold appliances, pot-filler faucet, & generous island workspace for gathering & entertaining. A striking stone wood burning fireplace anchors the main living area, while the walkout lower level boasts 8' ceilings, abundant natural light, & flexible living space. Includes main-floor laundry, an on-demand hot water heater, drilled well, septic system, ample storage, and an attached two-car garage with loft potential. Step outside & discover the true beauty of this extraordinary property. Create your own hobby farm, cultivate thriving gardens, raise chickens, explore private woodland trails, or simply enjoy the tranquility & natural beauty that surrounds you. Whether you're seeking a self-sufficient lifestyle or a peaceful retreat, this property offers the space and freedom to bring your vision to life. Conveniently located on a school bus route and just minutes from the amenities of Huntsville, this one-of-a-kind homestead perfectly balances rural serenity with everyday convenience. If you've been dreaming of a place where your family can grow, your passions can flourish, & lasting memories can be made, you've arrived. (id:54532)
251 Lake Breeze Drive
Ashfield-Colborne-Wawanosh, Ontario
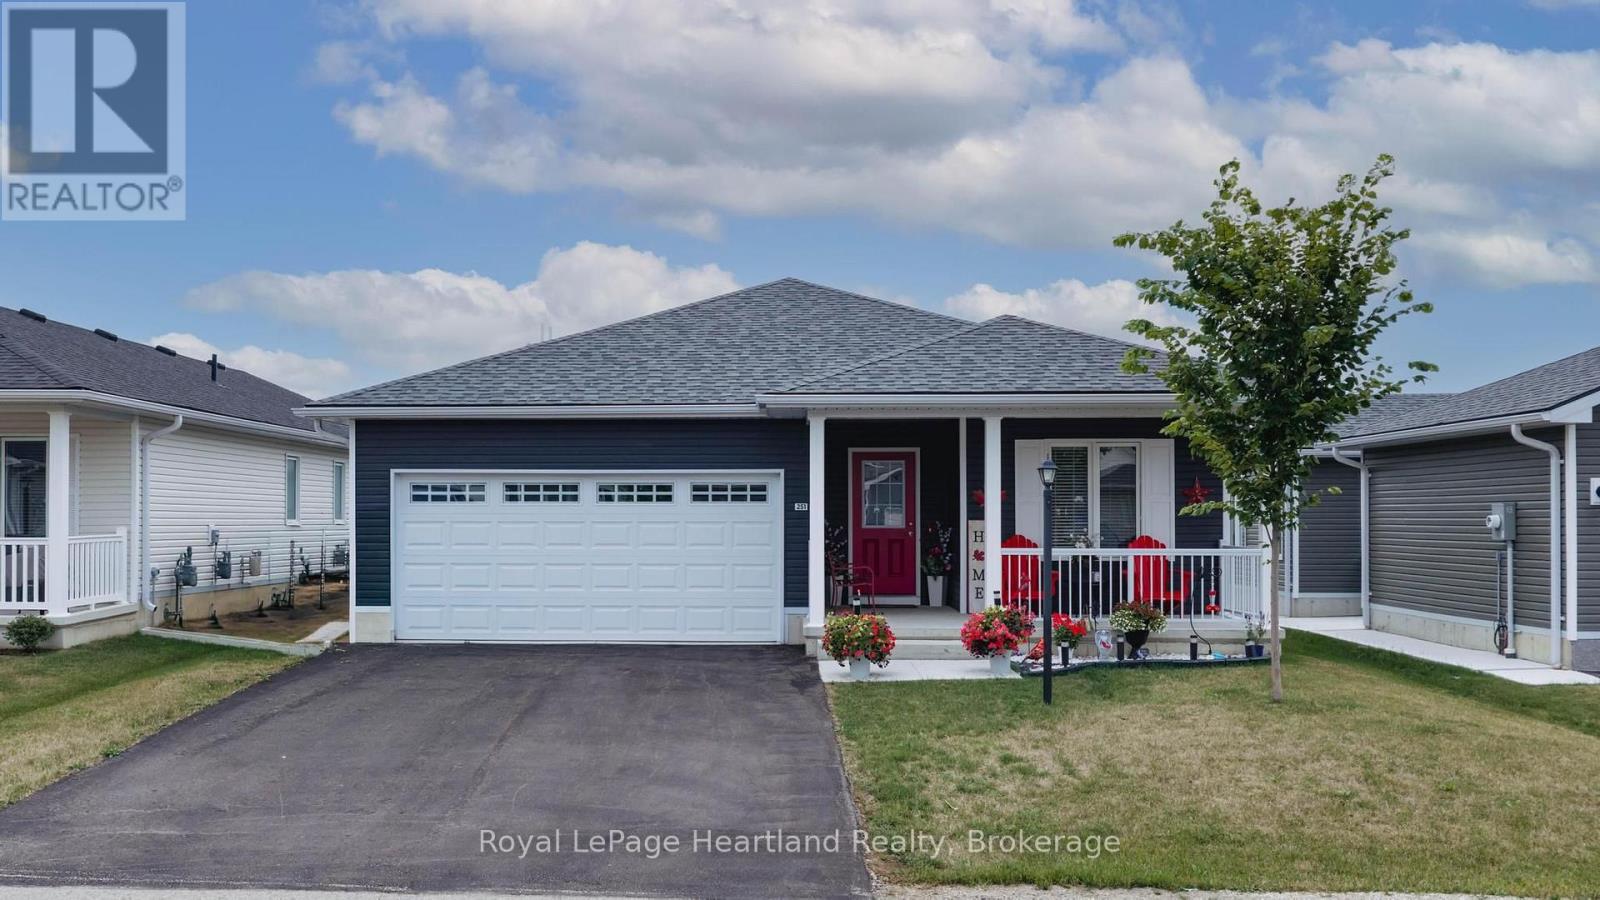
Discover single-level living at its finest in a welcoming, professionally managed Parkbridge lifestyle community. Perfectly combining quality craftsmanship and affordability, this beautifully designed two-bedroom, two-bathroom residence features a bright, open-concept layout that effortlessly connects the kitchen, dining, and main living areas, creating an inviting atmosphere for both daily relaxation and hosting family and friends. Inside, the home offers a well-thought-out floor plan highlighted by a spacious walk-in closet complete with custom shelving. This home is heated with gas, has in floor heat and cold central air conditioning. Step outside to find an impressive array of exterior enhancements that blend functionality with exceptional outdoor appeal. Gorgeous, freshly upgraded gardens, concrete paths and a smooth sidewalk provide easy navigation around the property. Outdoor living is further elevated by a newly installed privacy fence, creating a secluded space in the backyard deck alongside a convenient rear shed for extra equipment and seasonal storage. Whether you are seeking a low-maintenance retirement property, planning to downsize, or searching for a move-in-ready home in a vibrant, supportive neighborhood, this listing delivers easy-care living at every turn. Book your private tour and experience the Parkbridge lifestyle firsthand. (id:54532)

762 Bradford Street
Saugeen Shores, Ontario
Situated on a beautifully landscaped corner lot in a desirable family-friendly neighbourhood, this spacious side-split home offers over 2,000 square feet of finished living space, providing the perfect combination of comfort, functionality, and outdoor enjoyment.Designed with families in mind, the home features 5 bedrooms and 2 full bathrooms, offering plenty of room for growing families, guests, or a home office. The bright open-concept kitchen and dining area serves as the heart of the home, creating an inviting space for everyday living and entertaining alike.The fully finished lower level provides an abundance of additional living space, making it ideal for a recreation room, children's play area, home gym, or media room while still maintaining flexibility for your family's changing needs. Step outside and discover a backyard designed for relaxation. The large rear deck is complemented by a beautiful shade trellis, creating a comfortable outdoor living space throughout the warmer months. Mature landscaping surrounds the property, while the private backyard features a charming pond with a waterfall feature, providing a peaceful setting to unwind or entertain family and friends.Additional highlights include an attached garage, attractive curb appeal, and the benefits of a spacious corner lot that offers both privacy and room to enjoy.If you've been searching for a move-in-ready family home with generous living space, beautiful outdoor features, and an excellent Port Elgin location, 762 Bradford Street is a property you won't want to miss. (id:54532)
246 16th Avenue Crescent
Hanover, Ontario
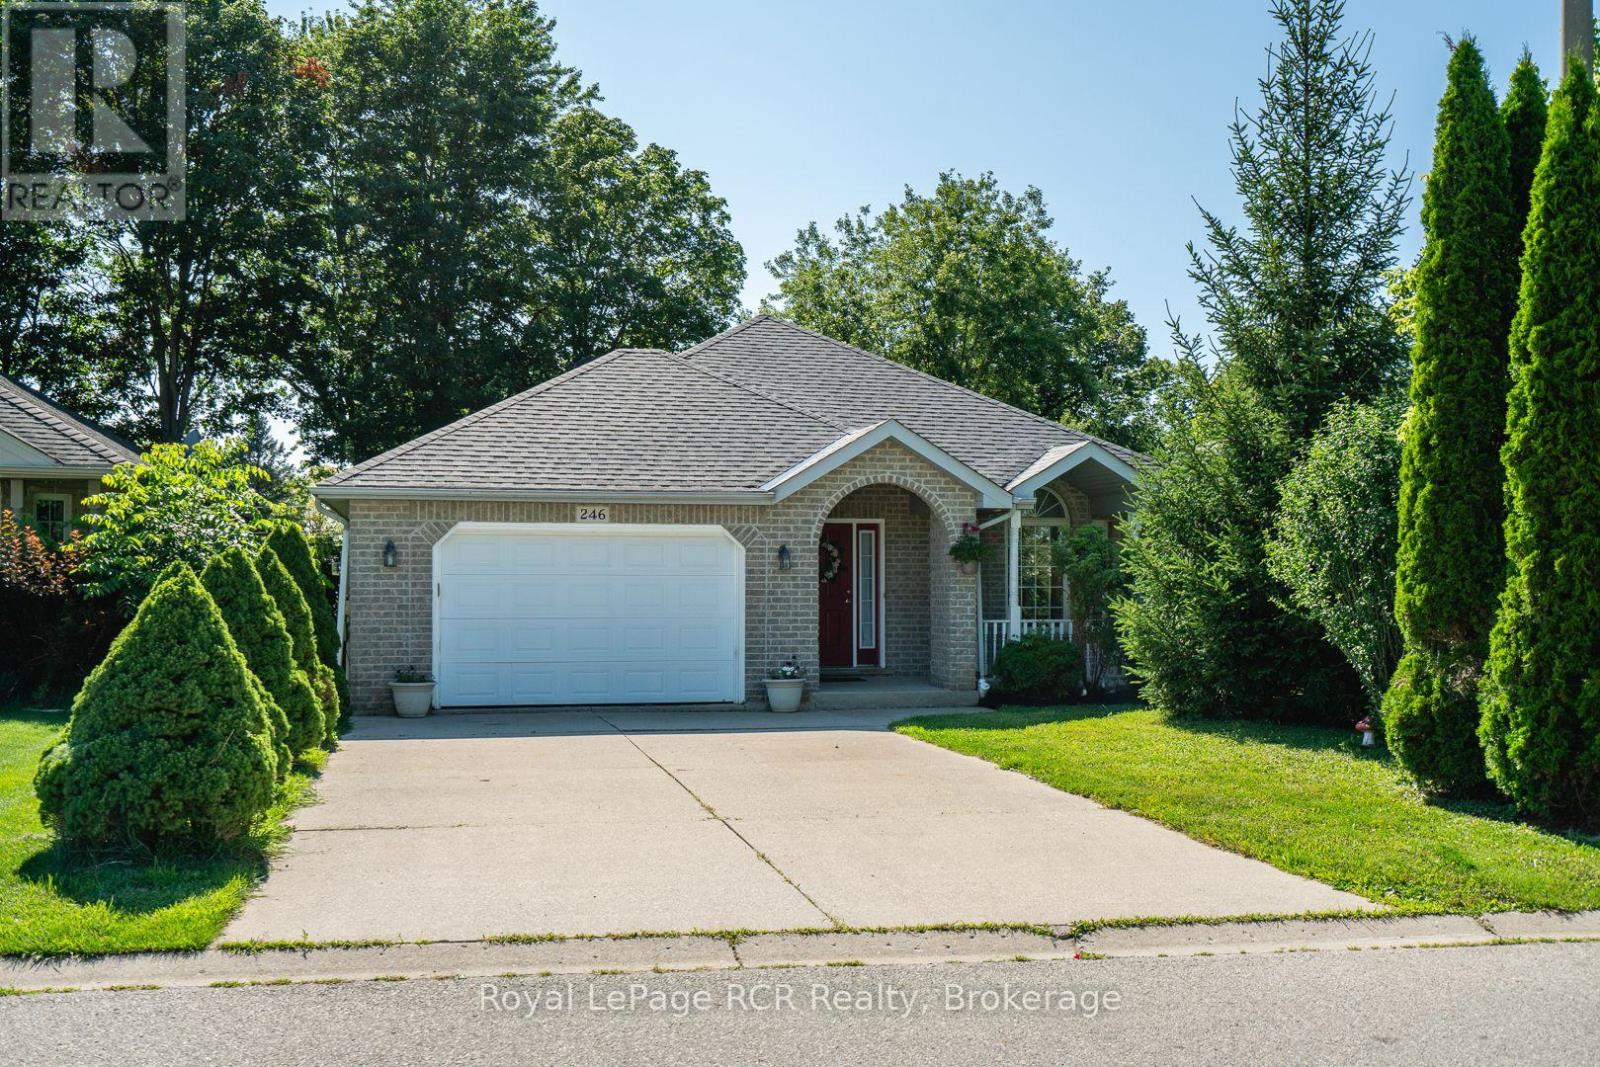
Welcome to this beautifully maintained brick 2+2 bedroom bungalow with a fully finished walkout lower level, located on a quiet crescent in a desirable Hanover neighbourhood. A covered front porch leads into a spacious foyer and a bright living room featuring a large picture window and cozy gas fireplace. The open-concept kitchen and dining area offers a peninsula for additional seating and patio doors that open onto a newly painted back deck. The main floor includes a generous primary bedroom with 2 closets and cheater access to a 4-piece bathroom with an accessibility tub and comfort height toilet. Also on the main level are a second bedroom, convenient laundry room, and accessibility ramp from the double car garage (17' x 21'11", with remote openers and digital keypad). The fully finished lower level expands the living space, featuring a spacious family room with sliding doors to the backyard, two additional bedrooms, a 3-piece bathroom, and a utility room. Outside, enjoy a fenced backyard, ideal for children and pets, with the property extending beyond the fenced area. Additional highlights include a double concrete driveway, landscaped yard, central vac, and recessed eaves lighting. Complete appliance package included, no rental items, flexible closing available, and a newer roof (2021). This move-in-ready home offers the perfect blend of comfort, accessibility, and practical living in a fantastic location. (id:54532)
86653 Harper Line
Ashfield-Colborne-Wawanosh, Ontario
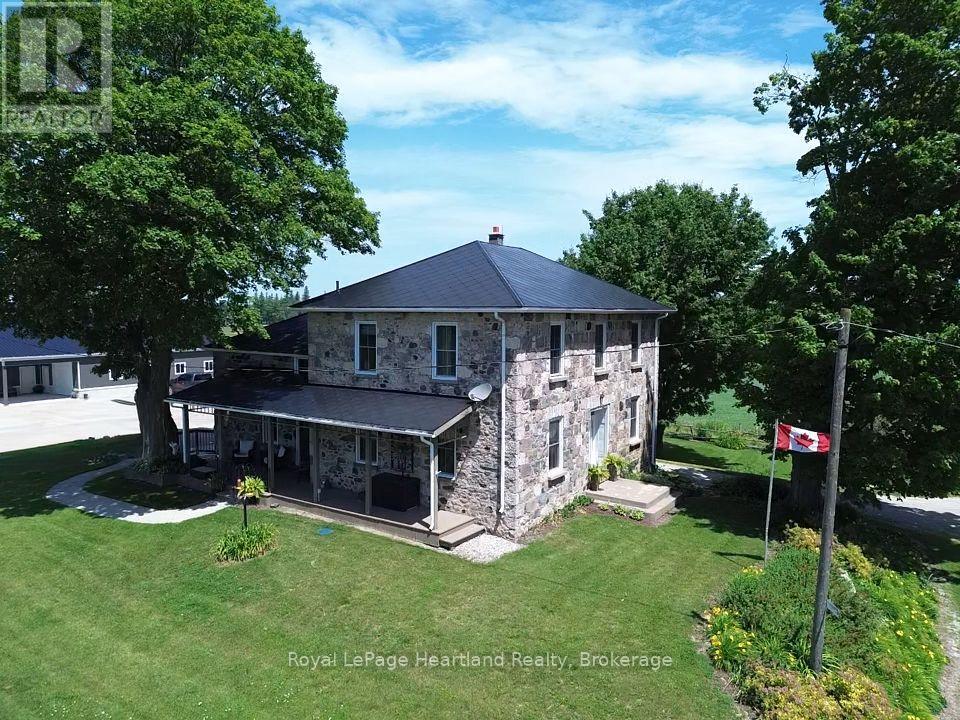
Picture yourself in a timeless fieldstone home nestled among rolling hills and mature trees that come alive with breathtaking autumn colours. Imagine relaxing on the porch, taking in the stunning countryside views and peaceful surroundings. This can be your reality. Offered for sale for the first time in over 25 years, this exceptional 2.9-acre property presents a rare opportunity to own a dream home, hobby farm, or versatile rural retreat. The home has been completely gutted and refinished, featuring updated electrical, plumbing, insulation, windows, and doors. A fully operational Genset generator provides peace of mind and ensures you are never without power. The impressive 56' x 60' shop includes a 20' x 44' heated area and is equipped with a 100-amp electrical panel, water, concrete floors, and its own two-piece bathroom. This versatile space is ideal for a business, workshop, storage, or hobby use. The owners are willing to include everything needed to start your very own hobby farm including; tractor and snowblower, lawn mowers, ATV, tools etc. The two-storey, hip-roof bank barn features four horse stalls, electrical service, and water. Outside the barn are two poured-concrete fenced areas, while the property perimeter is enclosed with page wire fencing-ideal for a variety of hobby farm uses. An added bonus is a transferable leased area featuring a quaint cabin, the former Lucknow Pool, and a spacious open area perfect for family picnics, gatherings, and creating lasting memories. (id:54532)