
41 Lucknow Line
Ashfield-Colborne-Wawanosh, Ontario
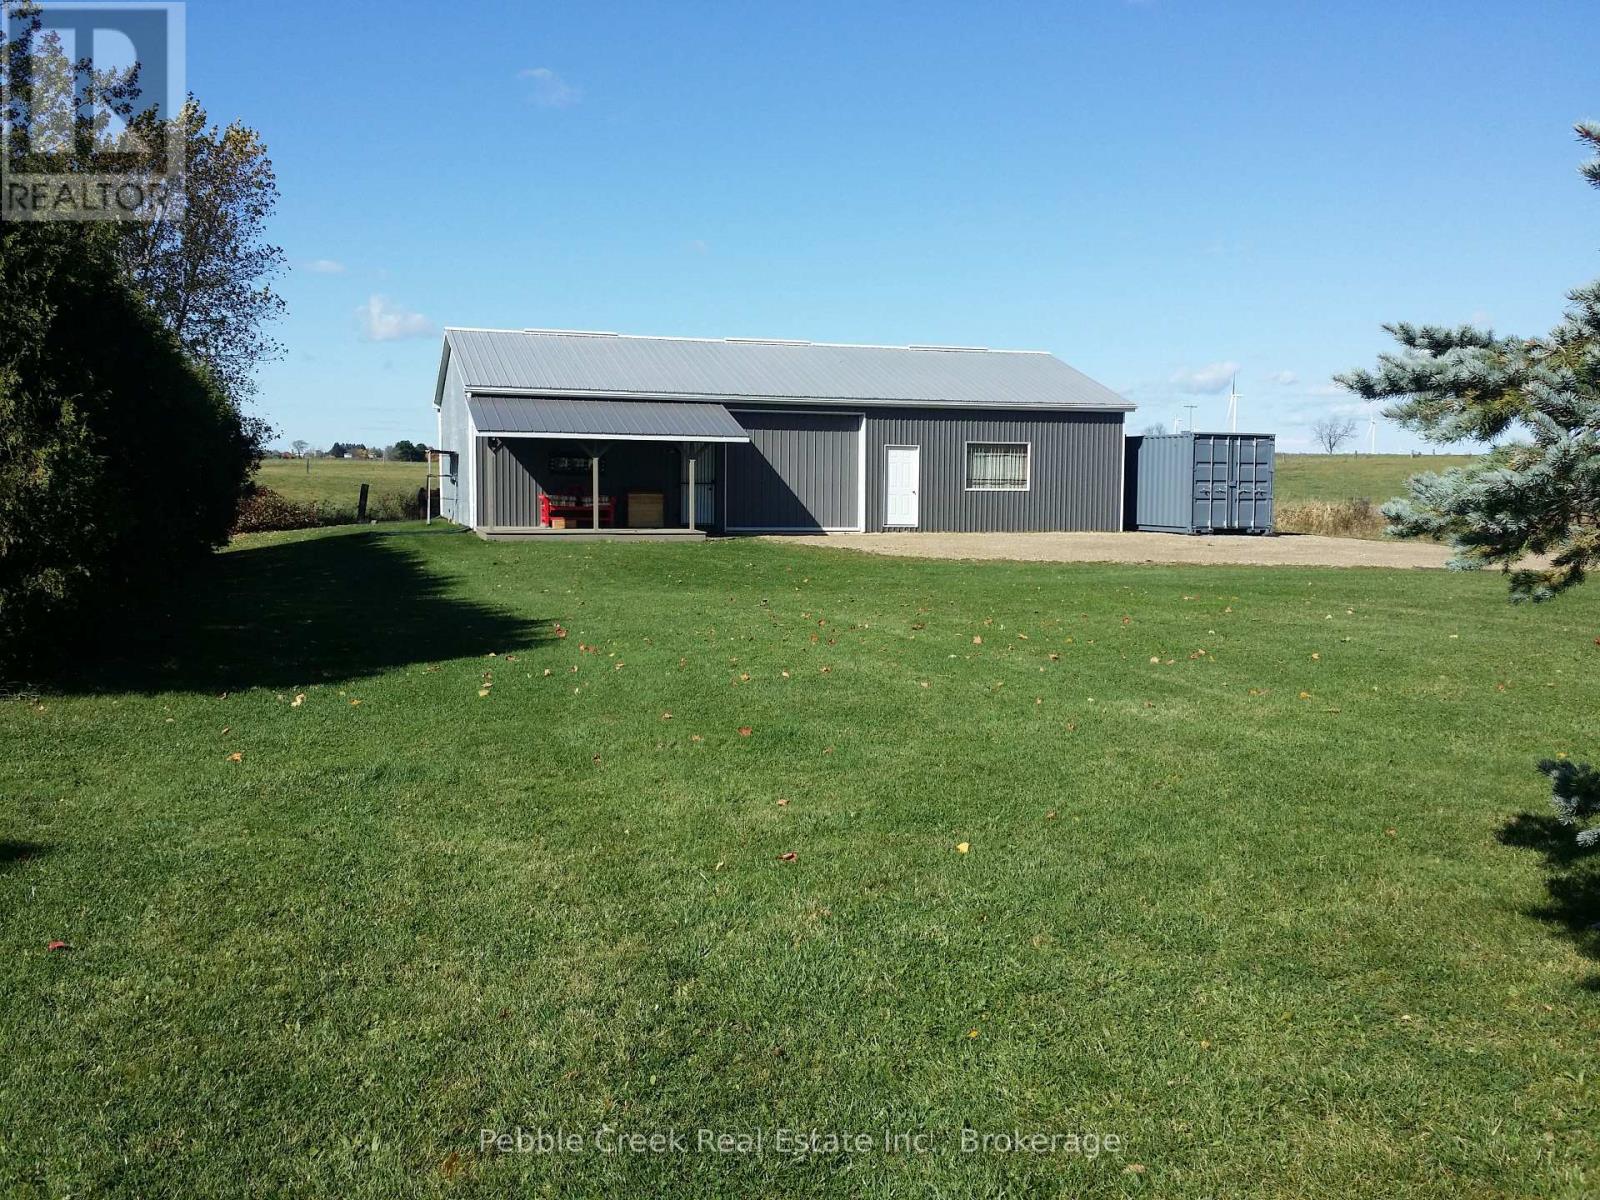
Discover a unique opportunity for those looking for a private building lot with an existing shop in a convenient rural location. Situated on almost 1/2 acre just outside Lucknow, this village residential-zoned property offers an excellent foundation for those considering a future new build or prefab home, while providing a substantial shop for storage, vehicles, hobbies, or building materials in the meantime. The 32'x56' steel-sided shop features a new 200-amp underground hydro service, recent concrete floor, industrial racking, shelving and cupboards, and large sliding doors on both the east and north sides. One half of the shop is insulated and includes a wall of workbenches and a man door, creating a functional workspace for tradespeople, hobbyists, or car enthusiasts. A dug well supplies the shop with water through a pump and pressure tank. Enjoy a private setting backing onto farmland to the west, a vacant lot to the north, and a mature cedar hedge providing additional privacy along the south side. The shop is being sold with the industrial racking in place, along with some contents on the shelving and in the cupboards. With hydro and water infrastructure already serving the shop, this property offers flexibility for someone planning a future home, prefab residence, workshop, storage facility, or hobby property. Bring your plans and take advantage of the existing improvements while you prepare for your next project. Conveniently located approximately 20 minutes to Goderich, 20 minutes to Kincardine, 20 minutes to the sandy shores of Lake Huron, and 42 minutes to Bruce Power. Ready to explore the possibilities? Contact your REALTOR today to arrange a private viewing and see firsthand what this unique property could offer for your future plans. (id:54532)
Lot #55 Marshall Place
Saugeen Shores, Ontario
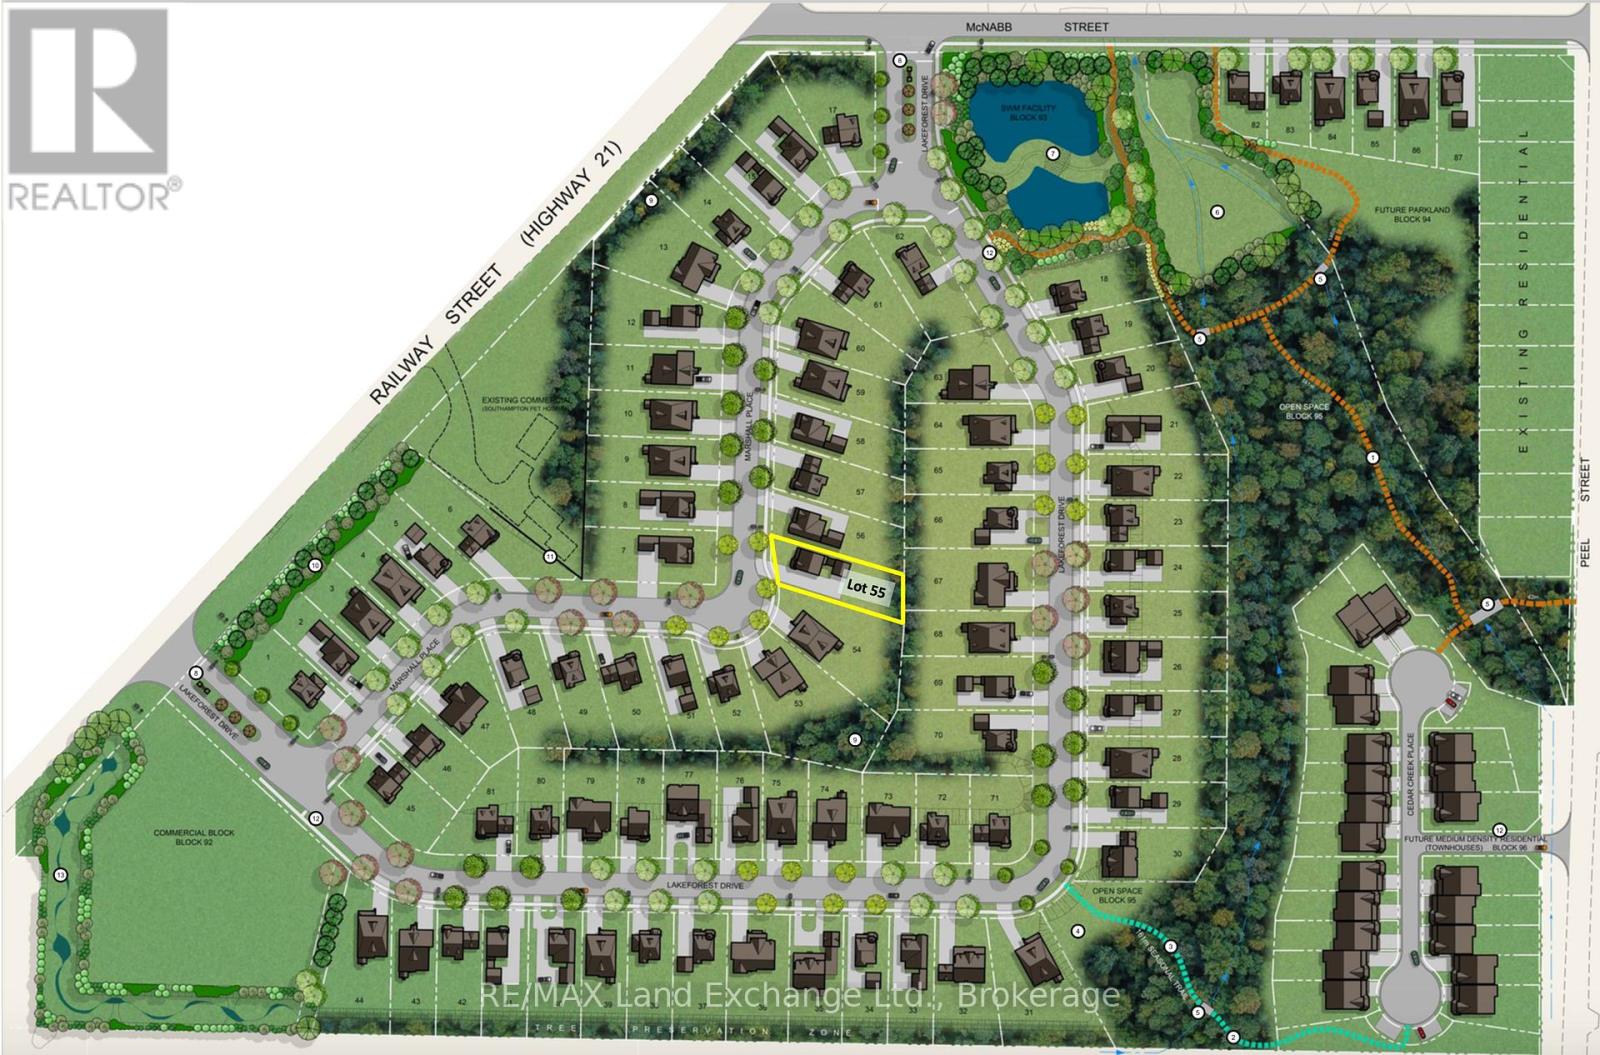
Welcome to Southampton Landing, a thoughtfully planned community in the charming Lakeside town of Southampton. Surrounded by protected green space and connected by walking trails, this neighbourhood offers a blend of nature and craftsmanship with architectural guidelines that ensure lasting value and curb appeal. Located just minutes from Lake Huron, Southampton Landing promotes an active, relaxed lifestyle with easy access to beaches, a marina, a tennis club, and scenic biking and walking trails. The town itself is rich in character, offering boutique shopping, local eateries, an art centre, a museum, a hospital, schools, and a vibrant business community. Each lot offers the opportunity to build a high-quality, Craftsman-style home, be it a bungalow, two-storey, or custom design that fits your vision. Work with a preferred builder for the development, or bring your own TARION-registered builder to make your dream home a reality. Southampton Landing is ideal for families, retirees, and anyone looking to live in a community that values design, nature, and lifestyle. Inquire about availability, pricing, and next steps. Make Southampton Landing your next move! HST is in addition to the asking price. The Seller will co-operate with the Buyers to secure the HST rebate assuming the Buyer is entitled to it. (id:54532)
30 Samantha Lane
Midland, Ontario
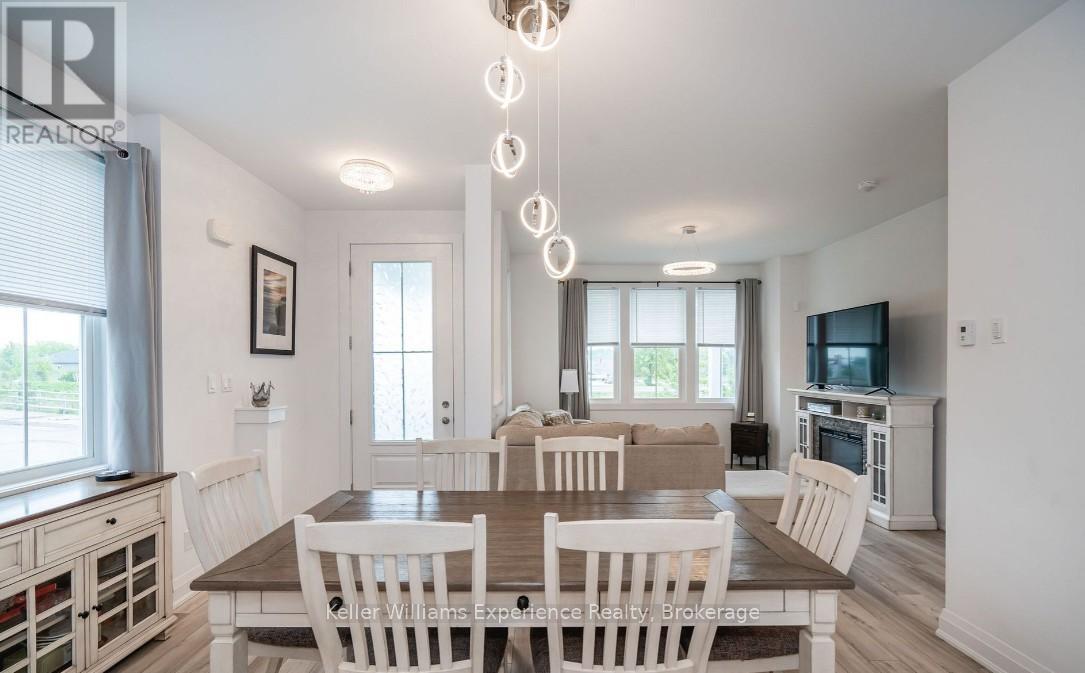
Maintenance-Free Living and Main Floor Living at Its Best! Motivated Seller! Discover this premium semi-detached end-unit townhome offering 3+1 bedrooms, 3.5 bathrooms, and a thoughtfully designed layout that's fully finished from top to bottom. This exceptional home combines comfort, functionality, and quality craftsmanship throughout. Start your day on the charming wrap-around porch or unwind on the private rear patio-ideal for morning coffee or evening entertaining. Inside, the bright and spacious second-floor loft offers incredible flexibility with an additional bedroom, full bathroom, cozy den, and a dedicated kids' play area. The finished basement provides even more living space, complete with a wet bar, gym area, workshop, generous recreation room, and abundant storage. High-end finishes and meticulous attention to detail can be found in every corner, making this a truly move-in-ready home. Enjoy the convenience of low-maintenance living with lawn care and snow removal included, along with the added bonus of a detached single-car garage. This is the perfect opportunity for those seeking a carefree lifestyle without compromising on space or style. (id:54532)
122 Poyntz Street
Penetanguishene, Ontario
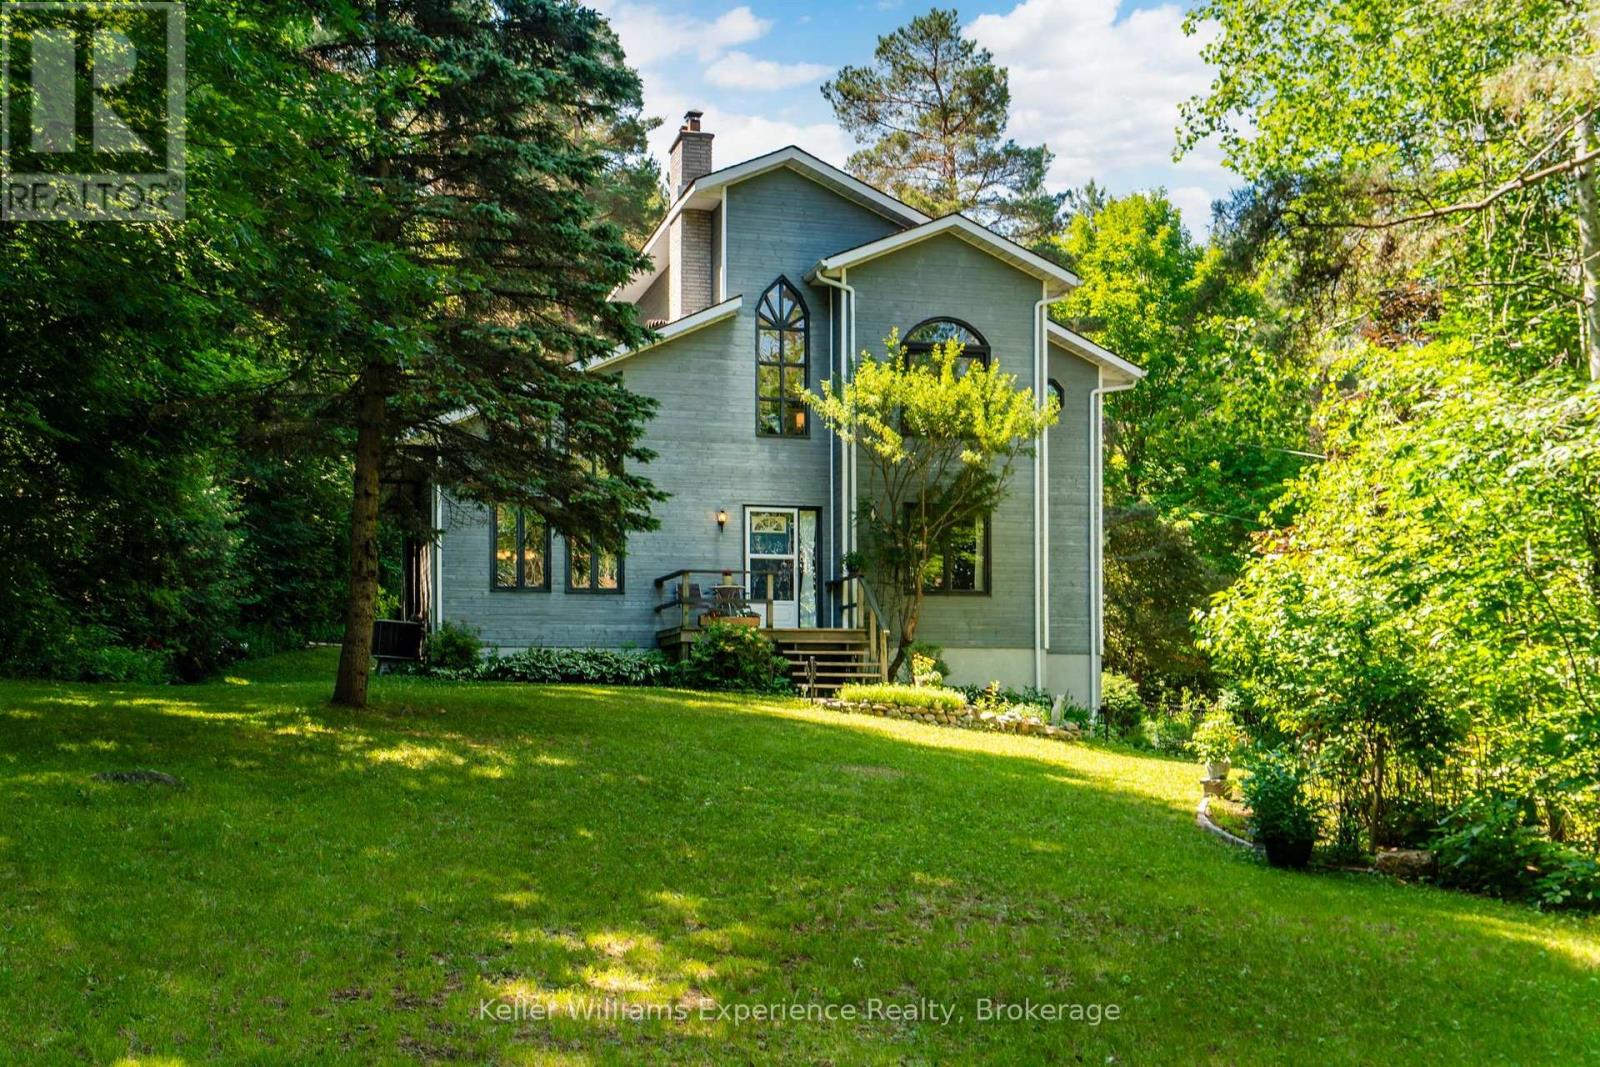
3+ Acres. Main-Floor Living. In-Town Convenience. Room to Live, Entertain & Enjoy. For empty nesters, downsizers and couples who love to entertain, opportunities like this are exceptionally rare. Set on 3.07 acres in the heart of Penetanguishene with municipal water and sewer, this custom-built home offers the freedom and privacy of country living without sacrificing town convenience. Backing onto Simcoe County Forest, the property creates a tranquil, park-like setting with mature trees, landscaped grounds and trails throughout.Designed for enjoying life both indoors and out, multiple decks, patios, a firepit and perennial gardens create inviting spaces for morning coffee, afternoon gatherings and evenings entertaining family and friends. There is also ample room for RVs, campers, boats and recreational toys, making it easy to keep the things you love without sacrificing convenience.Inside, soaring vaulted ceilings, oversized windows and an abundance of natural light create a warm, open-concept living space. The kitchen, dining and living areas flow seamlessly together, making entertaining effortless and centred around a welcoming gas fireplace with beautiful views of the surrounding property. The updated primary ensuite adds a modern touch, while the self-contained lower-level suite offers flexible space for guests, extended family, multigenerational living or potential income.Adding even more potential, the property may have severance opportunities, subject to applicable Town of Penetanguishene requirements, zoning, servicing, approvals and other municipal requirements. Buyers are encouraged to conduct their own due diligence regarding the feasibility and requirements of any proposed severance. (id:54532)
1196 Enterprise Drive
Highlands East, Ontario
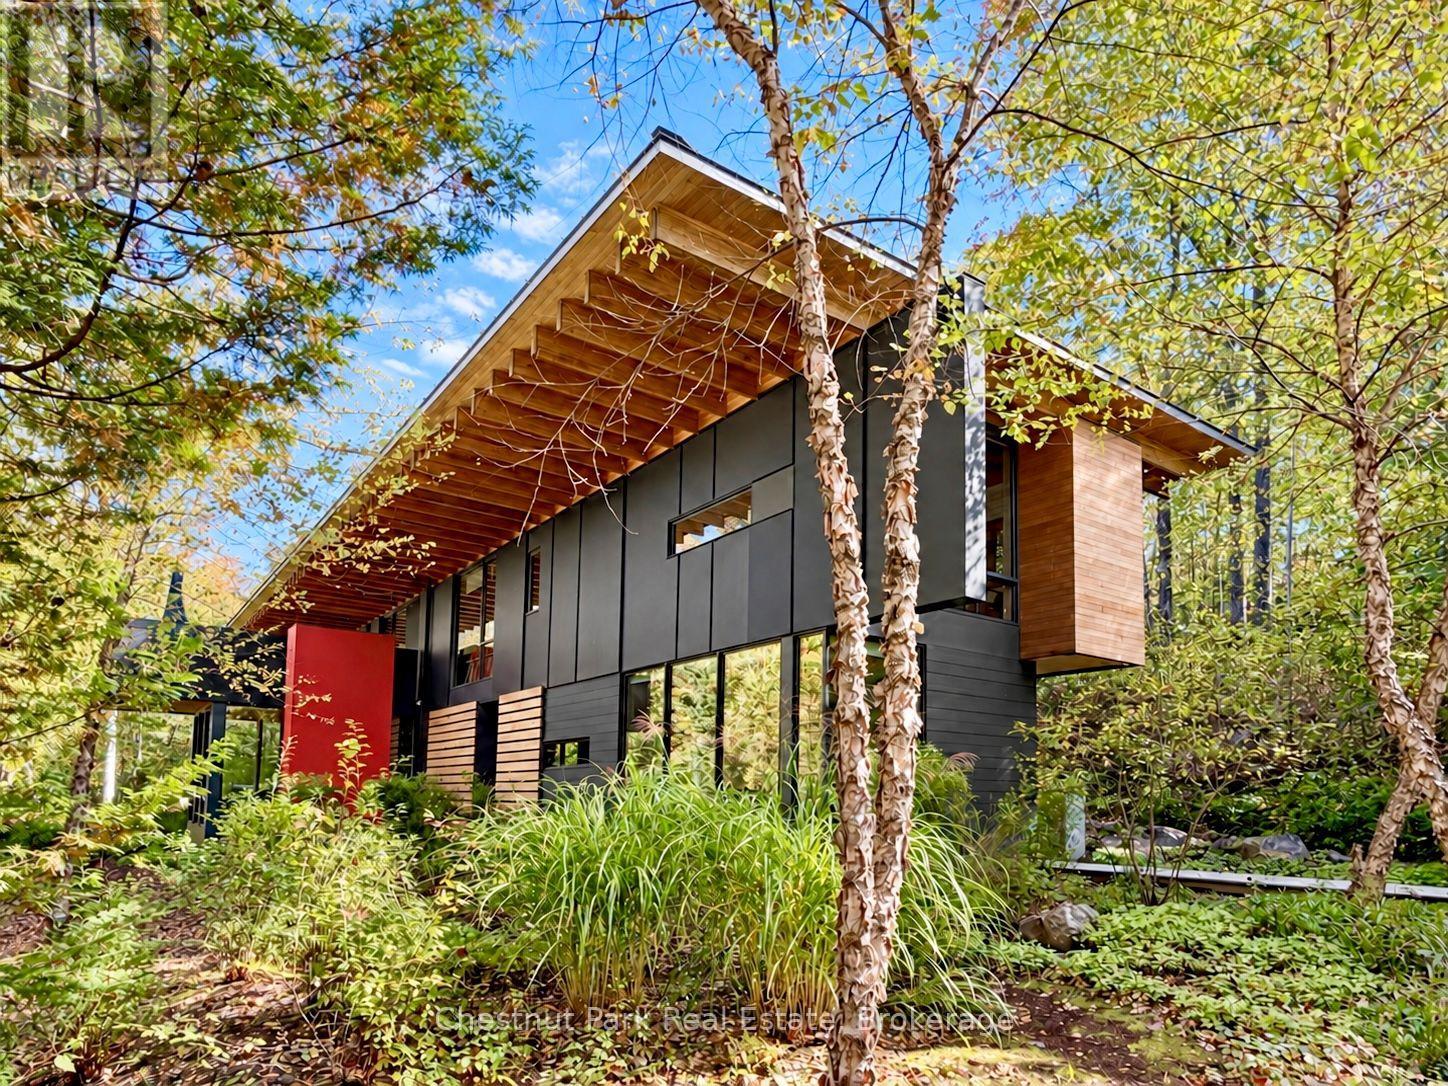
The Bear Stand brings together exceptional waterfront privacy, award-winning architecture & 99 acres of wilderness to explore! Set on Contau Lake in the Haliburton Highlands, just 30 min from Haliburton & 2.5 hrs from Toronto & the Toronto Int'l Airport, it offers a cottage experience on an extraordinary scale! The cottage occupies its own bay, with 1,320 ft of shoreline & owned land wrapping around 3 sides. & mostly surrounded by Crown land providing another remarkable buffer. From the dock, sandy beach or lakeside terrace, the water & woods feel entirely your own. Designed by acclaimed firm Bohlin Cywinski Jackson, the approx. 3,400 sq. ft. contemporary cottage has earned prestigious architectural honours. Quartz, granite, reclaimed timber, Douglas fir, cedar & walnut finishes ground the design in its Canadian Shield setting. Floor-to-ceiling glass frames the lake & forest, while sliding doors connect the 2-storey great room to the lakeside deck & screened room. A glass-enclosed, cantilevered dining room, professional kitchen, 4 bedrooms, 3 baths & a private primary suite with screened Japanese soaking tub make this an extraordinary place to gather & unwind. A Finnish sauna, outdoor shower, hot tub & multiple outdoor living areas extend the experience into the landscape. Beyond the cottage lies a private wilderness: kms of professionally designed & maintained trails & boardwalks cross the 99-ac property. Explore hemlock, pine, hardwood & mixed forests; cross marshes, bogs & wetlands; & pause at scenic lookouts & a viewing platform beside a beaver lodge. The trails lead to an untouched wilderness lake with a lakeside deck, Muskoka chairs & a canoe, then connect with Crown land trails for still more to discover. An architectural landmark, an entire bay to call your own, & a remarkable private trail network: The Bear Stand is a waterfront estate unlike any other & to fully appreciate must be experienced 1st hand! Comes turnkey, so you can just move in & enjoy! (id:54532)
3025 Highway 124 Highway
Sundridge, Ontario
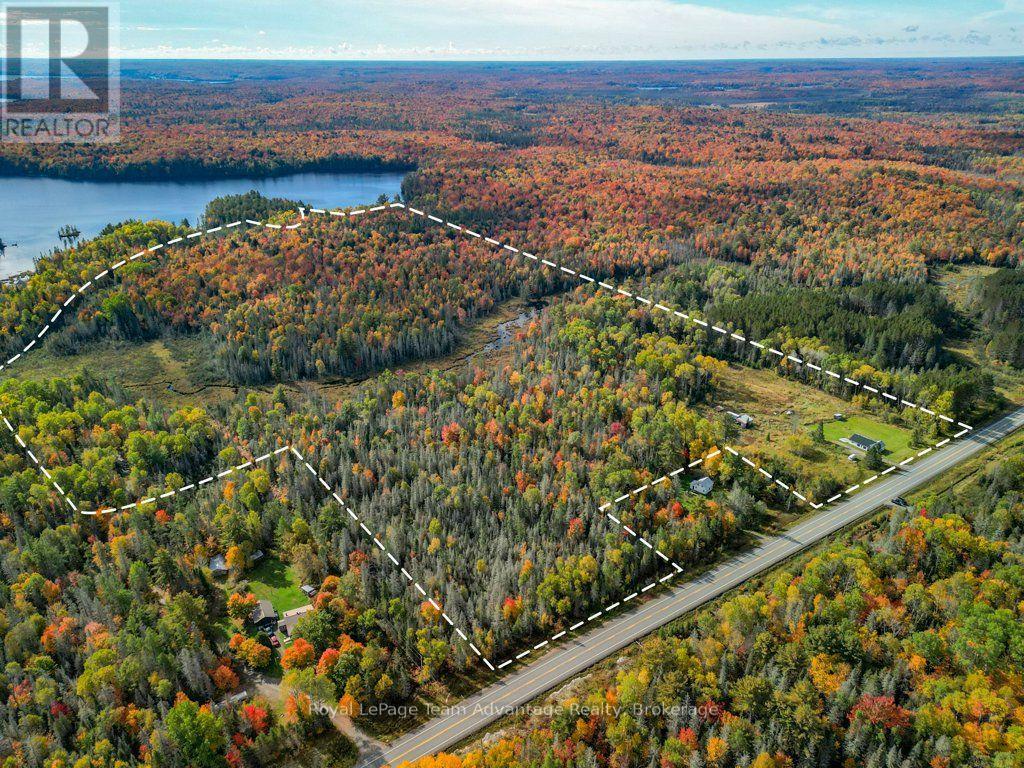
If you've been looking for room to spread out, explore a hobby farm lifestyle or simply enjoy having your own piece of the countryside, this 65.832-acre property gives you plenty to work with. With approximately 872 feet of frontage and 2,319 feet of depth, the land is level, easy to walk and genuinely usable. Walking and ATV trails make it easy to explore the property, leading toward the rear where a creek, stream and pond add another dimension to the landscape. Hemlock Road also provides access to the back of the lot on the far side of the pond, giving you another practical way to reach and enjoy the acreage. For someone thinking about a hobby farm, recreation or simply more room to create, there's already a good starting point. An older metal shed, tarp garage with garage and man doors, additional shed and an unused chicken coop are in place. The level land offers plenty of opportunity to develop pasture, expand your outdoor space or explore a future building site, subject to the appropriate approvals and servicing - the location adds to the flexibility. You're well positioned with Magnetawan, South River, Sundridge, Huntsville and Parry Sound all within reach, giving you options when it comes to work, shopping, services and day-to-day errands rather than relying on one community. What stands out here is how much of the acreage you can actually use and enjoy. Level terrain, trails, water features, access from both ends and 65+ acres to shape around your own plans - this is a property for someone who wants space and the freedom to make it their own. (Woodstove not working or attached) (id:54532)
83 Pine Street
Bracebridge, Ontario
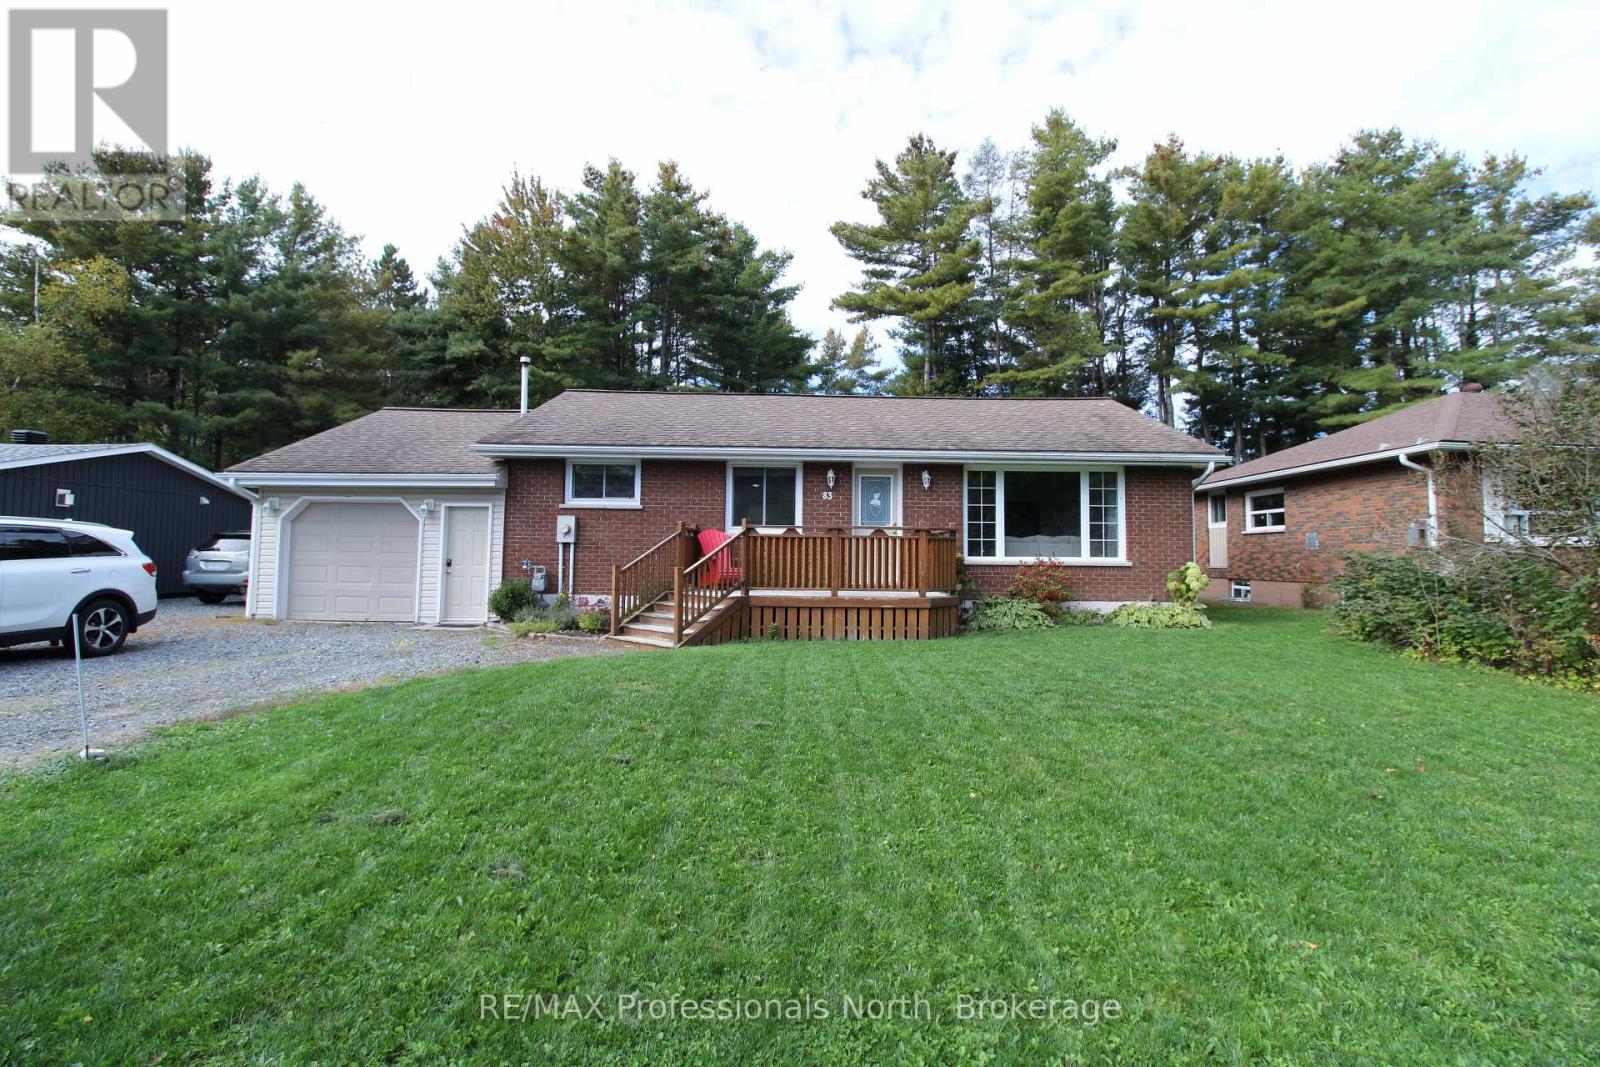
Great opportunity to own this sun-filled, park-like backyard home near school and Wilson's Falls, with lower-level rental potential. The upper level has 3 bedrooms, a full bathroom, and a custom kitchen with access to a newer deck for entertainment. The lower level features an extra 2 bedrooms plus a kitchenette and a full bathroom. The garage has so much room for all your toys and tools. (id:54532)

18 Jasper Heights Private
Puslinch, Ontario
On owned land and tucked behind the gated entrance of the sought-after Mini Lakes community lies a waterfront lifestyle that feels more like a year-round retreat than a traditional home. Welcome to 18 Jasper Heights, a rare opportunity to own a beautifully positioned 3-bedroom, 2-bathroom waterfront property in one of Puslinch's most unique and welcoming communities.Wake up to shimmering water front views, enjoy your morning coffee from the covered porch, then spend the afternoon soaking up the sun on the expansive multi-level deck that leads directly to the water's edge. Whether you love kayaking, swimming, entertaining friends, or simply unwinding by the lake, this home was designed to bring the outdoors into everyday living. Inside, the rare three-bedroom layout offers flexibility for guests, family, a home office, or the perfect summer getaway setup. Outside, the covered carport and detached shed provide practical space for hobbies, tools, outdoor gear, or extra storage.Mini Lakes offers the best of both worlds - full ownership living with the ease of community condo maintenance. Residents enjoy access to a recreation centre, outdoor pool, park spaces, and a meticulously maintained neighbourhood with no age restrictions. Whether you're searching for a peaceful full-time waterfront residence or the ultimate cottage alternative without the long drive north, this community delivers a lifestyle that's hard to match.Paradise isn't just for weekends anymore - at Mini Lakes, every day can feel like a vacation. (id:54532)
#513 - 100 Carrick Trail
Gravenhurst, Ontario
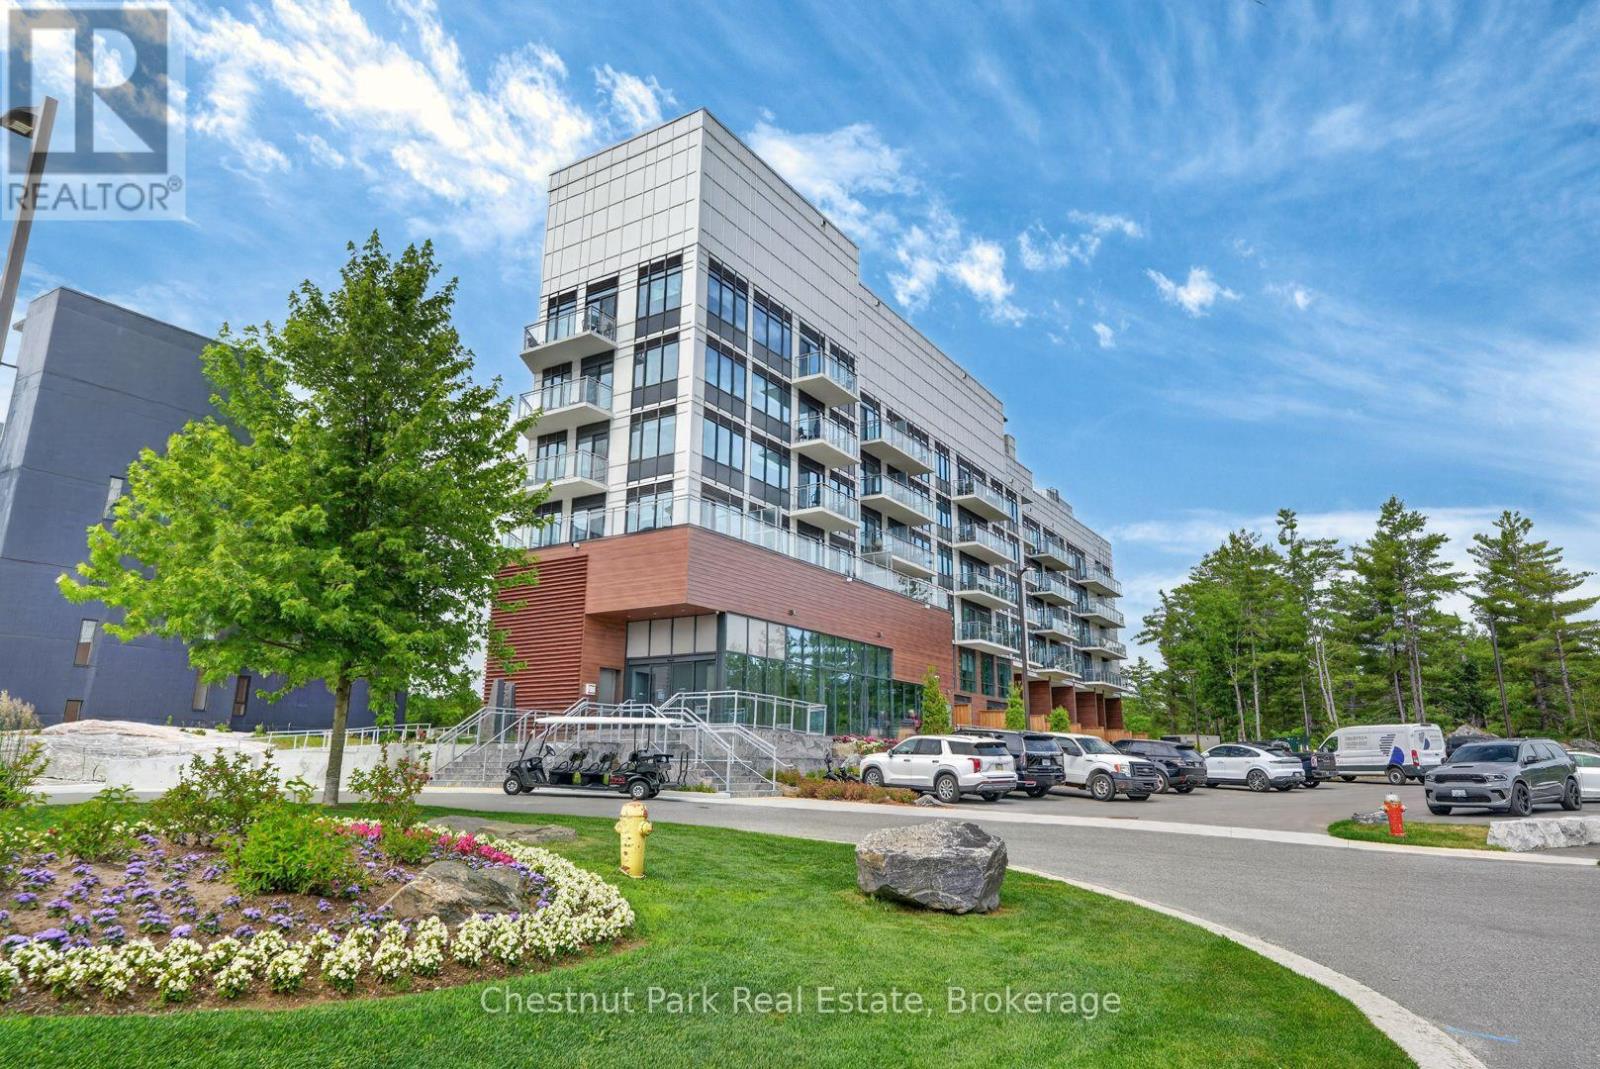
Experience resort living in this brand new, never lived in One Bedroom plus Den condo at Muskoka Bay Resort in Gravenhurst. Perched on the fifth floor this unit offers breathtaking views of the golf course and sunset views from your private balcony. The thoughtfully designed layout features a modern kitchen with quality finishes and a bright living area for relaxing or entertaining. The kitchen has been upgraded to include extended cabinetry and an additional large pantry for extra storage. The unit offers a main bedroom and 4 piece washroom as well as a versatile den space -ideal for a home office or guest space.Enjoy the perfect blend of comfort and convenience in one of Muskoka's best resort communities. Minutes from downtown Gravenhurst. Rental comes with access to Clubhouse facilities including pools, pickleball courts and fitness studio. Full service year round restaurant on site. Tenant pays hydro, water, television and internet. (id:54532)
160 Athlone Crescent
Stratford, Ontario
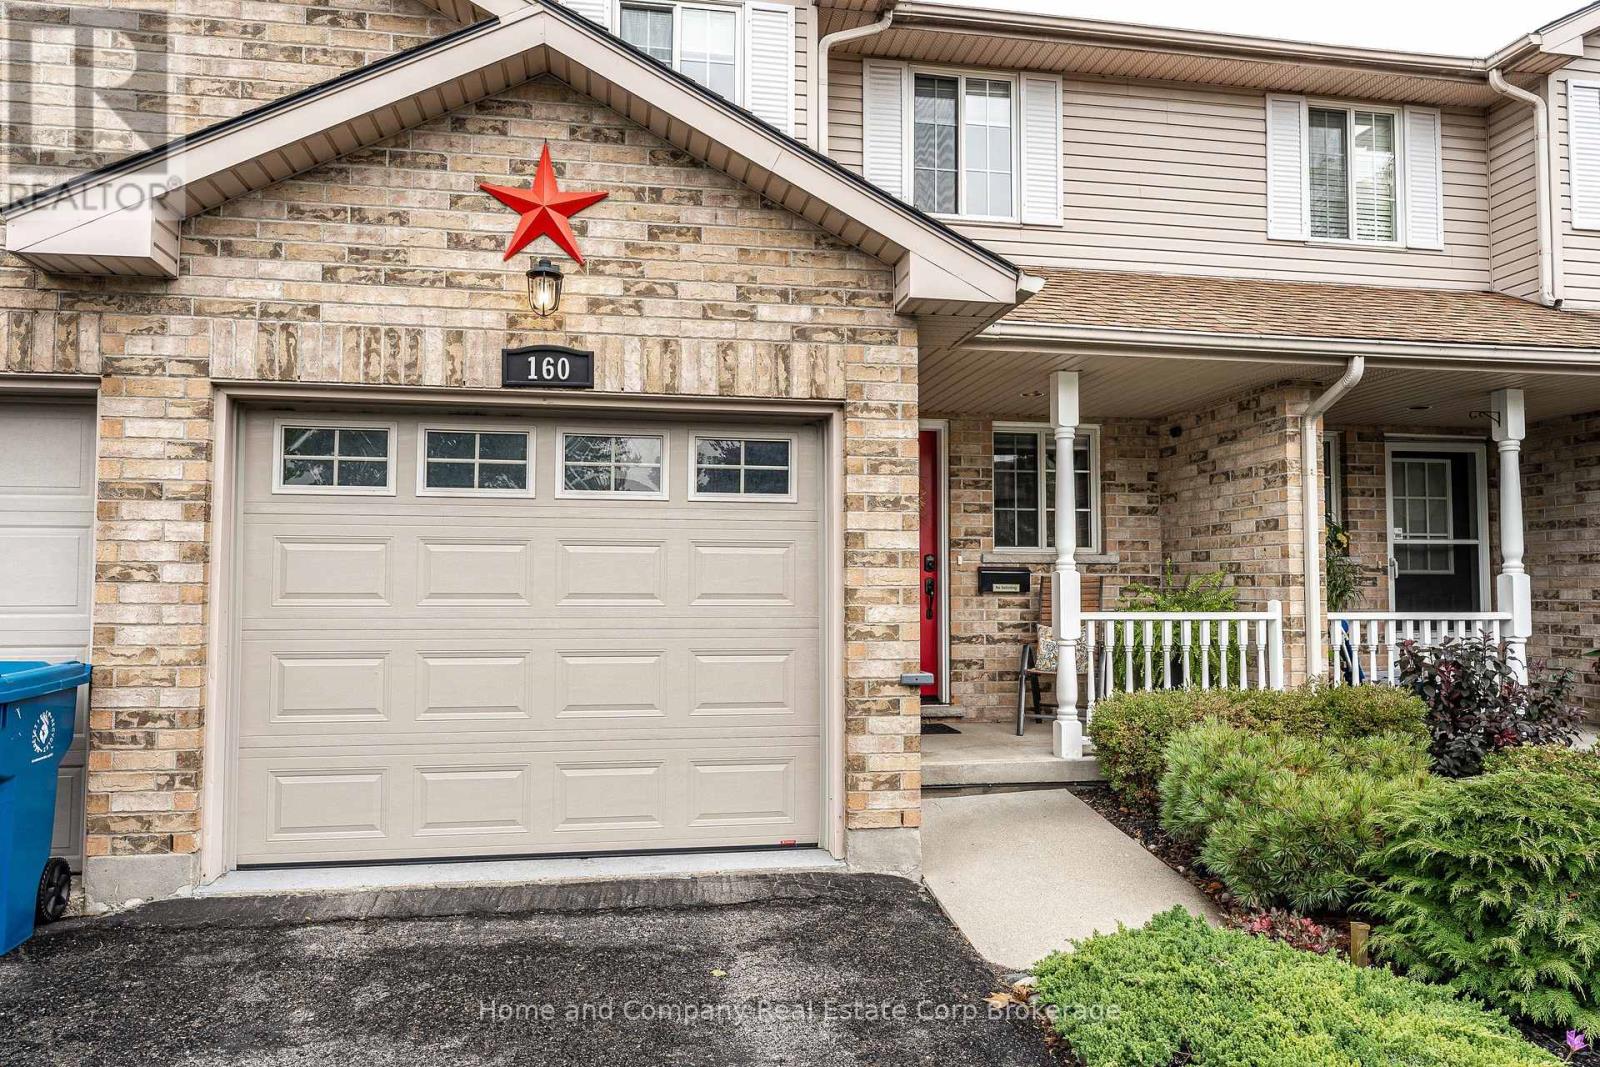
Freshly painted and tastefully updated, this freehold townhouse will amaze you! Vinyl plank flooring takes you from the convenient 2 piece bath as you enter, right though to the open concept living room, kitchen and dining room. You will be mesmerized by the stunning view of the T.J Dolan Natural Area - enjoy the sunset, the sounds of the birds and the changing colours of the season on the new covered deck! You will love the quick access to the walking trails right from your back door! Upstairs are 3 well appointed bedrooms, all with laminate flooring and a 4 piece bathroom. The lower level has a finished bright rec room with sliding door access to a private patio and hot tub. A place to relax while taking in the beautiful scenery. All newer kitchen appliances, great storage and attached garage complete this lovely home. Move in ready! Now is your chance. (id:54532)
61 Constance Boulevard N
Wasaga Beach, Ontario
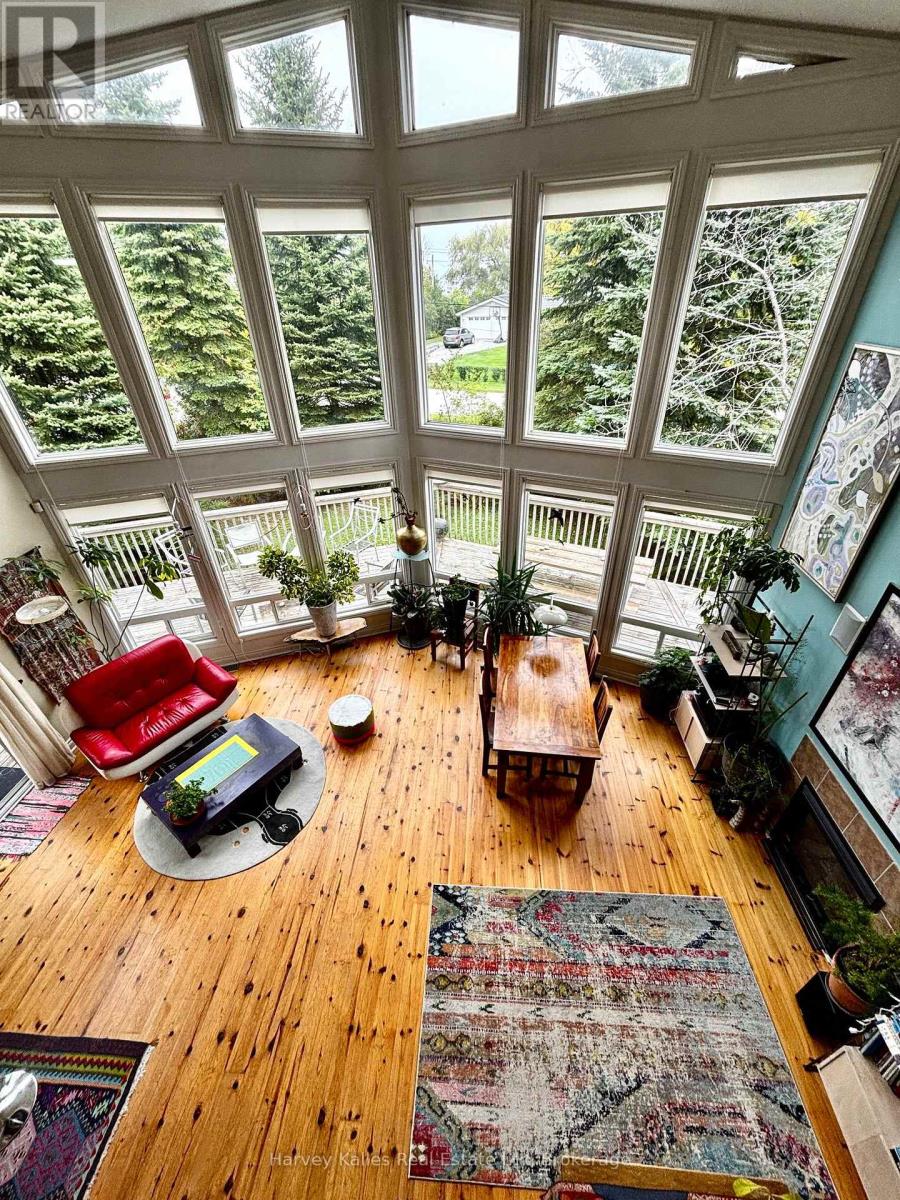
Absolutely bright and beautiful designer's residence, with floor to ceiling windows, steps to the waters of Georgian Bay, 10 minutes to Collingwood, only 20 minutes to the ski hills of the Blue Mountains! This 3 month fixed term lease is available from Dec.16th until March 16th, 2027. Just in time for celebrating the holidays and New Year's, welcome to your perfect winter retreat! Perched high with balconies off the main and second floors, this home will keep you connected to the stunning nature that surrounds you and the lovely waterscapes of Georgian Bay! Musicians will delight in the drum set and keyboards, a cornucopia of musical instruments to inspire your creativity, and funky art work to enliven your imagination! With three bedrooms, 2 baths, open concept, floor to ceiling windows on the main floor, this house is a rarity and will appeal to those with imagination, flair and appreciation for art, music and nature! A backyard wood burning sauna for your apres ski will keep you toasty and relaxed! Snow Removal and utilities included! (id:54532)
50 Silver Glen Boulevard
Collingwood, Ontario
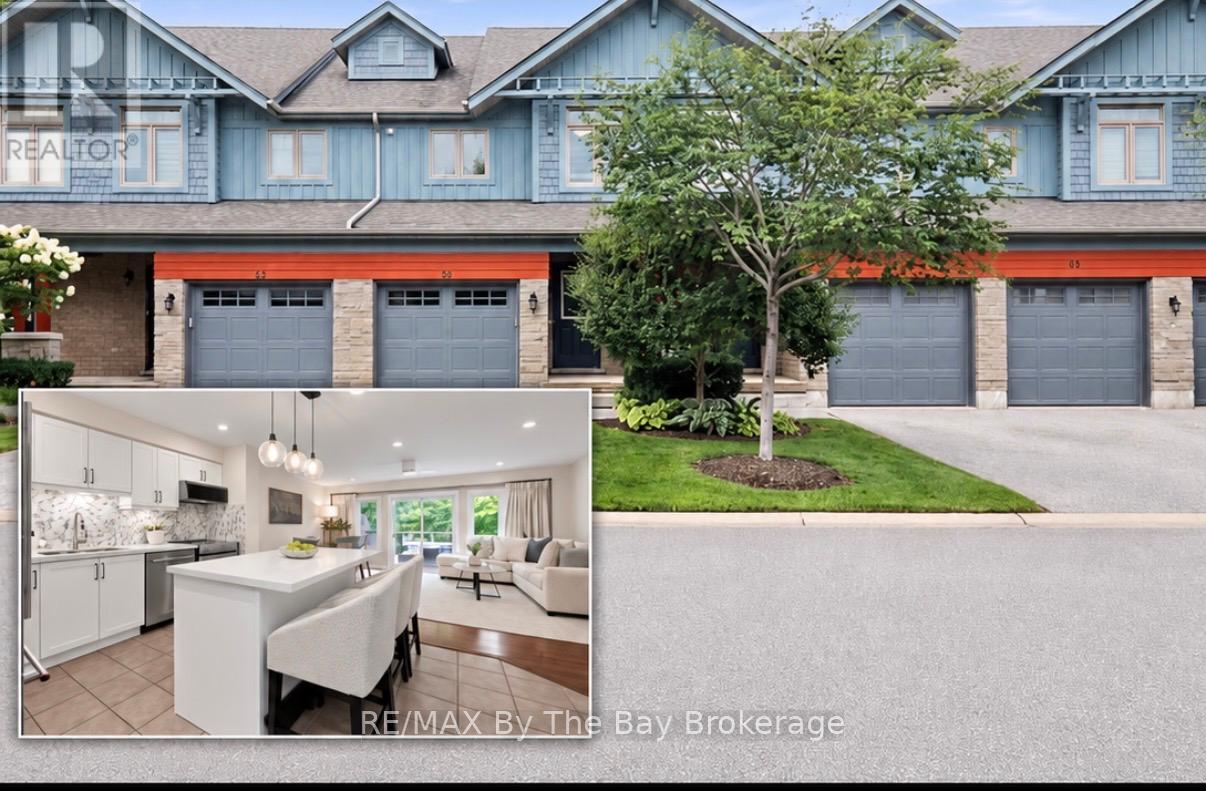
Thoughtfully upgraded four seasons home, minutes to ski hills, scenic trails and downtown Collingwood. Freshly painted throughout, Modern kitchen with island, upgraded in 2024 including a new suite of Kitchen Aid appliances (induction stove, refrigerator, dishwasher and microwave), under counter lighting, open concept to living/dining room, private rear deck backing onto forest. Chic main floor powder room upgraded in 2024. 3 bedrooms on the second level with a stunning primary suite and brand new upgraded 5 piece ensuite with soaker tub, ample storage and heated floors, convenient laundry in ensuite, walk in closet with built ins. Self-contained finished basement with 3-piece bathroom great for guests, more living space or in-law capability. Storage loft in garage allowing space for both storage and parking. Immaculate grounds with a friendly and safe community feel, ample visitor parking, rec centre & pool directly across from unit. Strong condo board financials and reasonable monthly condo fees includes snow removal, landscaping and garden maintenance, heated saltwater pool, recreation centre with party room and huge games area (pool tables, shuffleboard, ping pong, etc). Community is a mix of weekenders and full-time residents. A lot of group activities available for residents (golf, card games, potlucks, etc) party room available to rent for nominal fee (id:54532)