
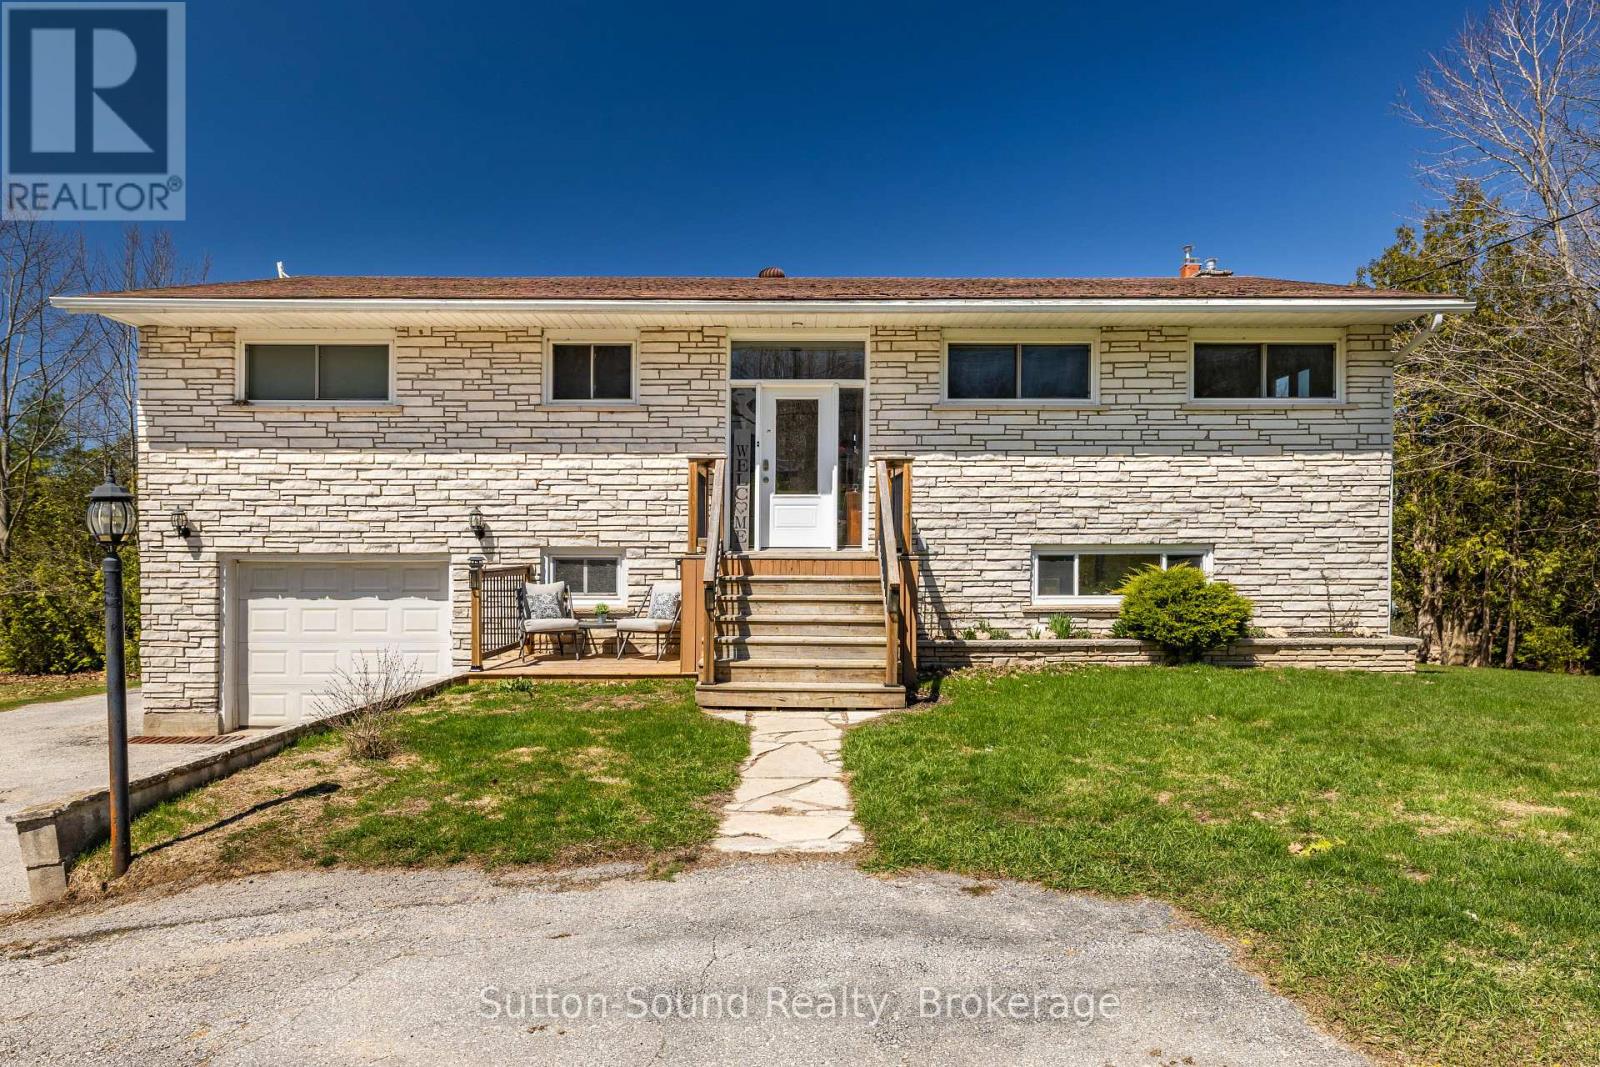
501297 Grey Road 1
Georgian Bluffs, Ontario
Welcome to 501297 Grey Road 1 in Georgian Bluffs-an inviting, recently renovated raised bungalow just minutes from Wiarton, offering beautiful water views and convenient public access to Colpoys Bay. This bright and stylish 4-bedroom, 2-bathroom home blends modern updates with comfortable living. The spacious layout provides plenty of room for families, guests, or a home office setup, while large windows fill the home with natural light and showcase the surrounding scenery. Set on a generous lot, the property offers ample outdoor space for entertaining, relaxing, or future landscaping dreams. Enjoy the convenience of municipal water and natural gas-an ideal combination for efficiency and peace of mind. Whether you're looking for a year-round residence or a weekend escape near the water, this move-in-ready home delivers the perfect balance of location, lifestyle, and value. (id:54532)
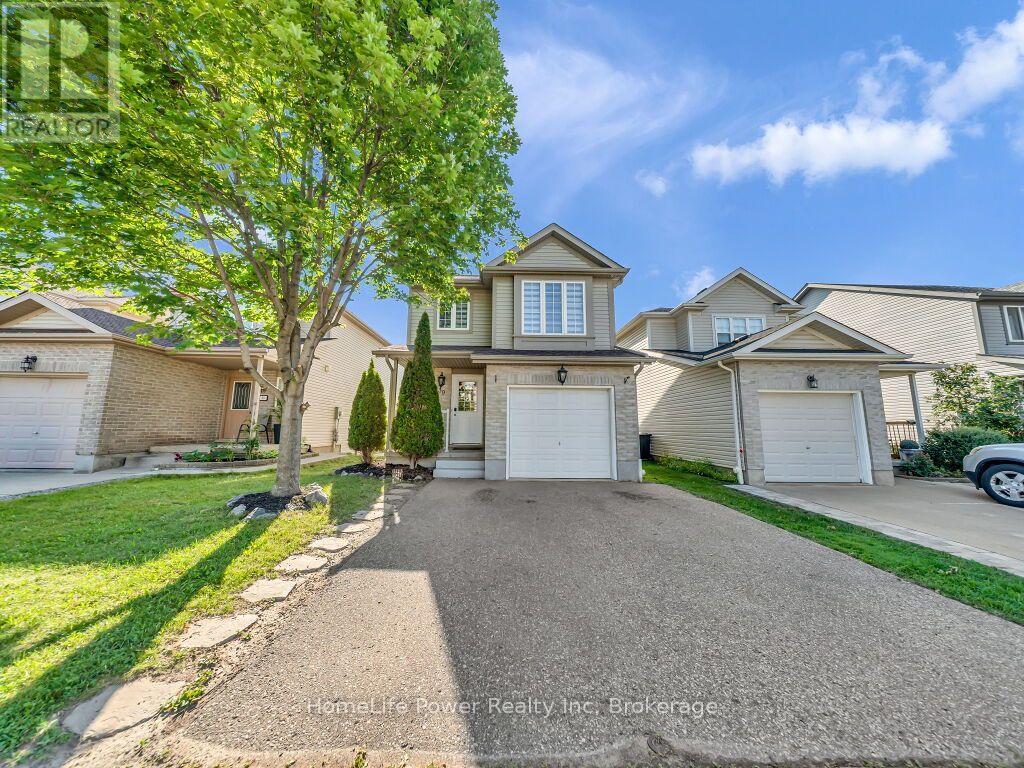
39 Reistview Street
Kitchener, Ontario
Welcome to 39 Reistview Street, a beautifully updated 4-bedroom, 3-bathroom detached home in Kitchener's desirable Laurentian Hills neighbourhood. Freshly painted throughout, this bright and inviting home features an open-concept layout ideal for comfortable family living and entertaining. The renovated kitchen showcases quartz countertops, new appliances, a built-in microwave and plenty of storage and workspace. Upstairs, you'll find four well-proportioned bedrooms, including a spacious primary bedroom with a double-door closet. The finished walkout basement provides additional living space with direct access to the backyard-perfect for a recreation room, home office or guest area. Additional features include a custom deck, interior garage access and an attached garage. Conveniently located near schools, parks, shopping, public transit and everyday amenities, this move-in-ready home is an excellent opportunity for families, first-time buyers or investors. (id:54532)
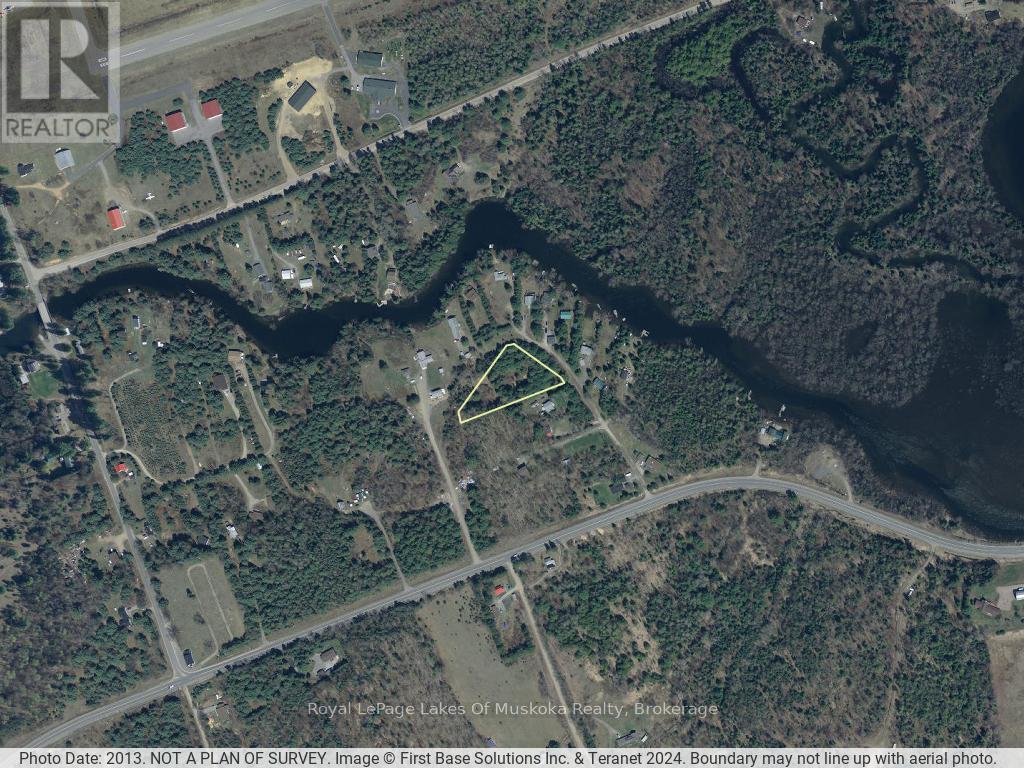
1059 Ablett Court
Algonquin Highlands, Ontario
This private 1.2 acre, mature treed, lot in Algonquin Highlands is ready for you to start your future build. Situated between Maple Lake and Green Lake on a privately maintained road and only a short distance from Hwy 118. The building area and driveway are already cleared and ready to go. Ablett Court is a dead end roadway providing additional privacy with 2 separate entrances to access the property. A recent survey (2024) has marked all of the property lines. Close proximity to Carnarvon to the west (~5 minutes) or Haliburton to the east (15 minutes). Lots of nearby amenities including golf, restaurants, breweries, shopping, groceries, Sir Sam's Skiing, and LCBO. Boat launch nearby on Stanhope Airport Road. Book an appointment today. (id:54532)
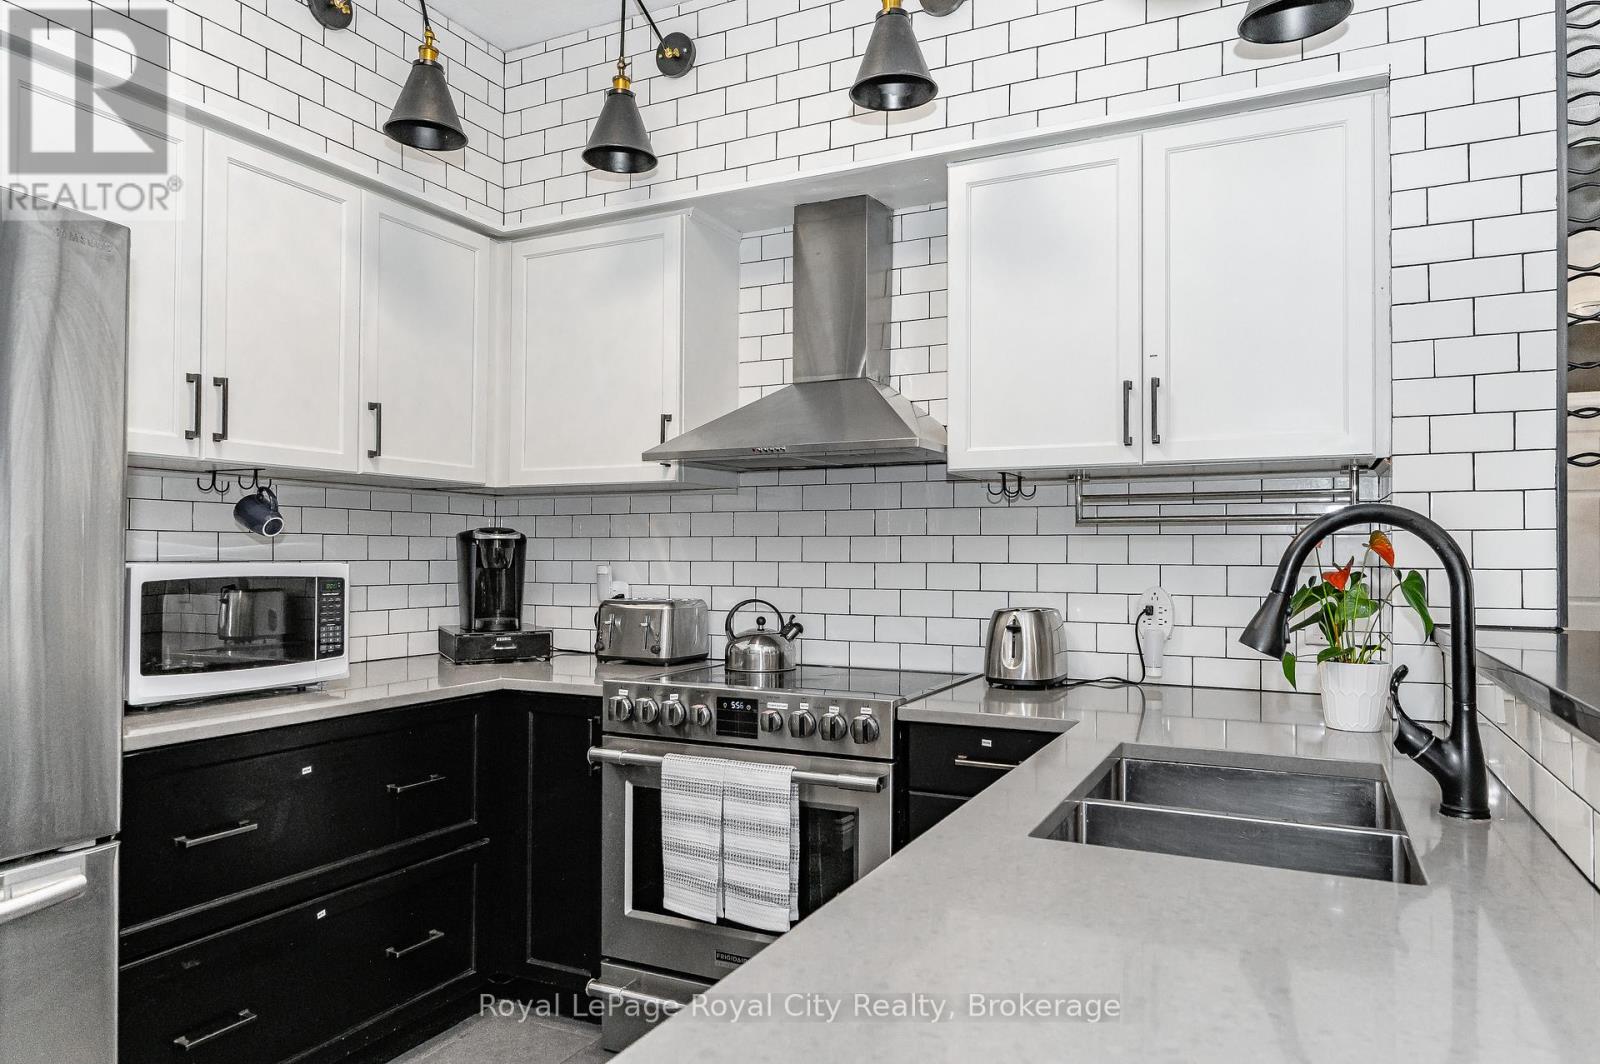
102 - 308 Watson Parkway N
Guelph, Ontario
Step into luxury with this stunning CORNER SUITE featuring dramatic décor, premium upgrades, and an abundance of natural light. Soaring ceilings and expansive windows create an airy, open-concept living space, while oversized sliding doors seamlessly connect the indoors to the large balcony. Designed for both entertaining and everyday living, the spacious living and dining areas showcase a custom entertainment feature wall complete with a built-in fireplace and TV mount, creating an impressive focal point for gatherings with family and friends. The chef-inspired kitchen is as functional as it is beautiful, offering subway tile backsplash, solid surface countertops, stylish black hardware, and a breakfast bar perfect for casual meals or conversation while preparing dinner. The generous primary suite easily accommodates a king-sized bed and features a large walk-in closet and a spa-like ensuite bathroom with double sinks, a deep soaker tub, separate shower, and an upgraded $2,000 shower tower system. The second bedroom is also spacious and includes a large closet, making it ideal for guests, family members, or a home office. Thoughtful upgrades continue throughout, including custom California shutters. Enjoy the convenience of underground parking, an exclusive storage locker, and additional undesignated surface parking for a second vehicle or visitors. Offering a sophisticated blend of bungalow style comfort and practicality, this exceptional condo is the perfect place to call home. (id:54532)
114 - 308 Watson Parkway N
Guelph, Ontario
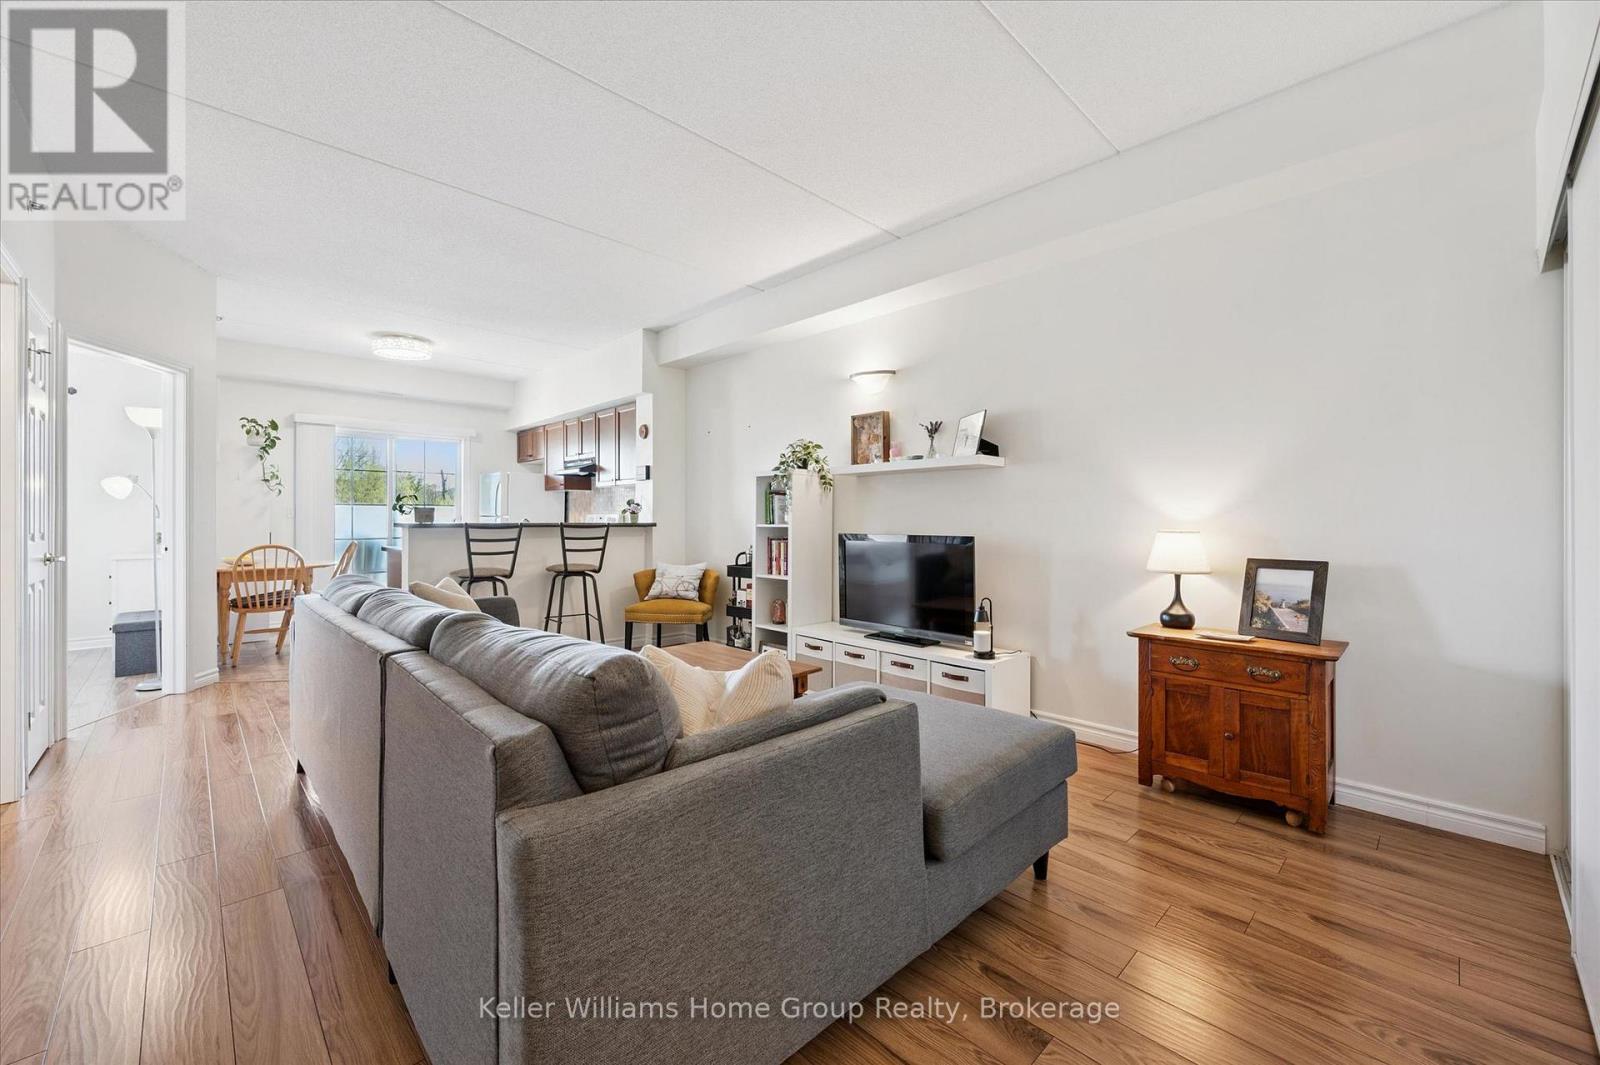
Home ownership can be so easy and affordable! Step right into this bright, fresh, beautiful and carpet free one bedroom plus den condo in Guelph's east end close to parks, schools, library and more! The open concept lay-out is perfect for entertaining with large living room overlooking the eat-in kitchen with breakfast bar and sliders to a good sized balcony. The principal bedroom has a large window and closet. A spotless 4 piece bathroom, in-suite laundry and a generous den with huge closet complete this condo. One parking spot and a locker are also included. This well-maintained and managed building also offers an elevator and a common room with kitchen. (id:54532)
402 - 105 Bagot Street
Guelph, Ontario
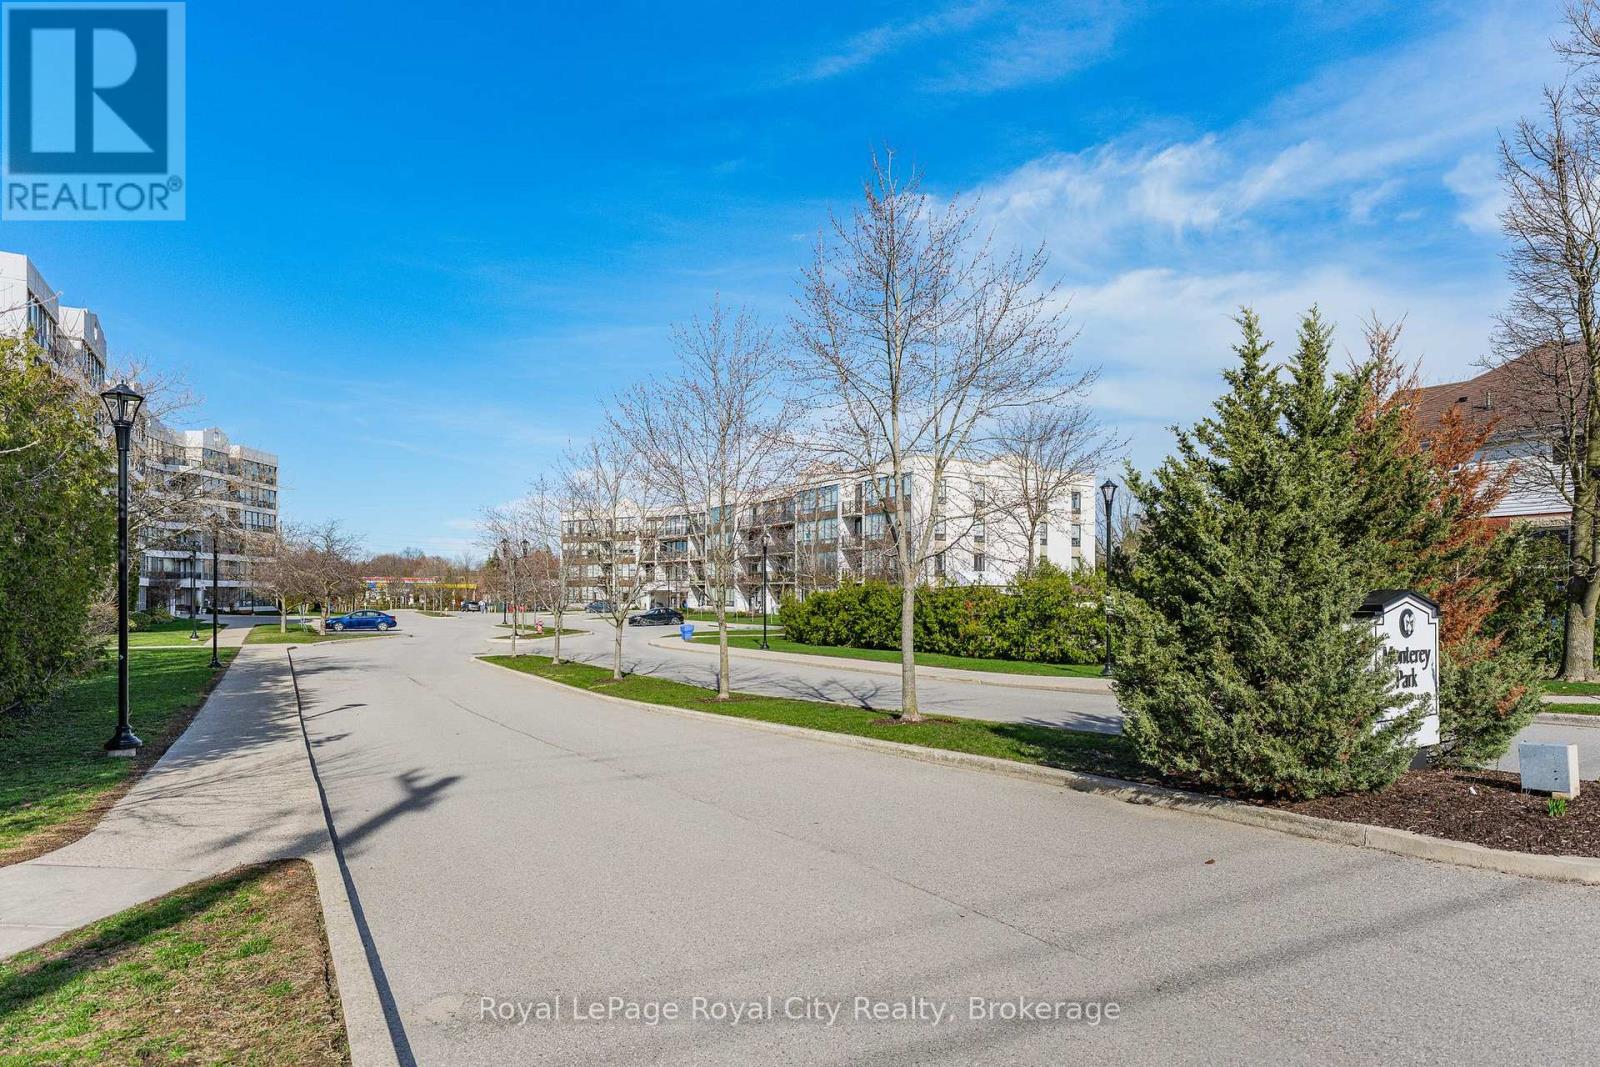
This is one of those condos where the space and natural light just make you feel good the moment you walk in. As a corner unit, it is one of the largest in this quiet building, offering over 1,300 sq/ft of living space that feels open, airy, and incredibly bright. It is rare to find this much square footage in a condo setting, making it a perfect opportunity for anyone looking for the comfort of a house with the low-maintenance lifestyle of a condo. The living room layout is a real standout here. It is flooded with sun thanks to the high 8.5-foot ceilings and large windows that wrap around the unit, all featuring premium Hunter Douglas blinds. The kitchen is clean and functional, offering a practical setup with a classic tiled backsplash and everything you need for family gatherings or those nights filled with friends and laughs. The flow is perfect for day-to-day life, featuring a separate dining room for family meals and a private balcony that offers a nice, quiet spot to unwind at the end of a long day. You will find 3 generous bedrooms along with 2 full bathrooms. This includes a large main bedroom that serves as a true retreat, featuring its own private 3-piece ensuite bathroom. The home has been meticulously cared for and features quality vinyl flooring and fresh paint throughout, meaning you can move in and start enjoying the space immediately without the stress of a renovation. For extra convenience, the water is already included in your monthly fees, which makes budgeting simple and easy. Includes a large locker for storage, giving you extra space. Located in Guelph's West End, you are just a short walk to local shopping, grocery stores, and essential bus routes. You are also only a quick drive to the Hanlon Expressway, the University of Guelph, and everything else you need in the city. If you have been looking for a move-in-ready home that offers more space than your typical condo in a mature and serene setting, this is definitely one to see for yourself. (id:54532)
6 Royal Beech Drive
Wasaga Beach, Ontario
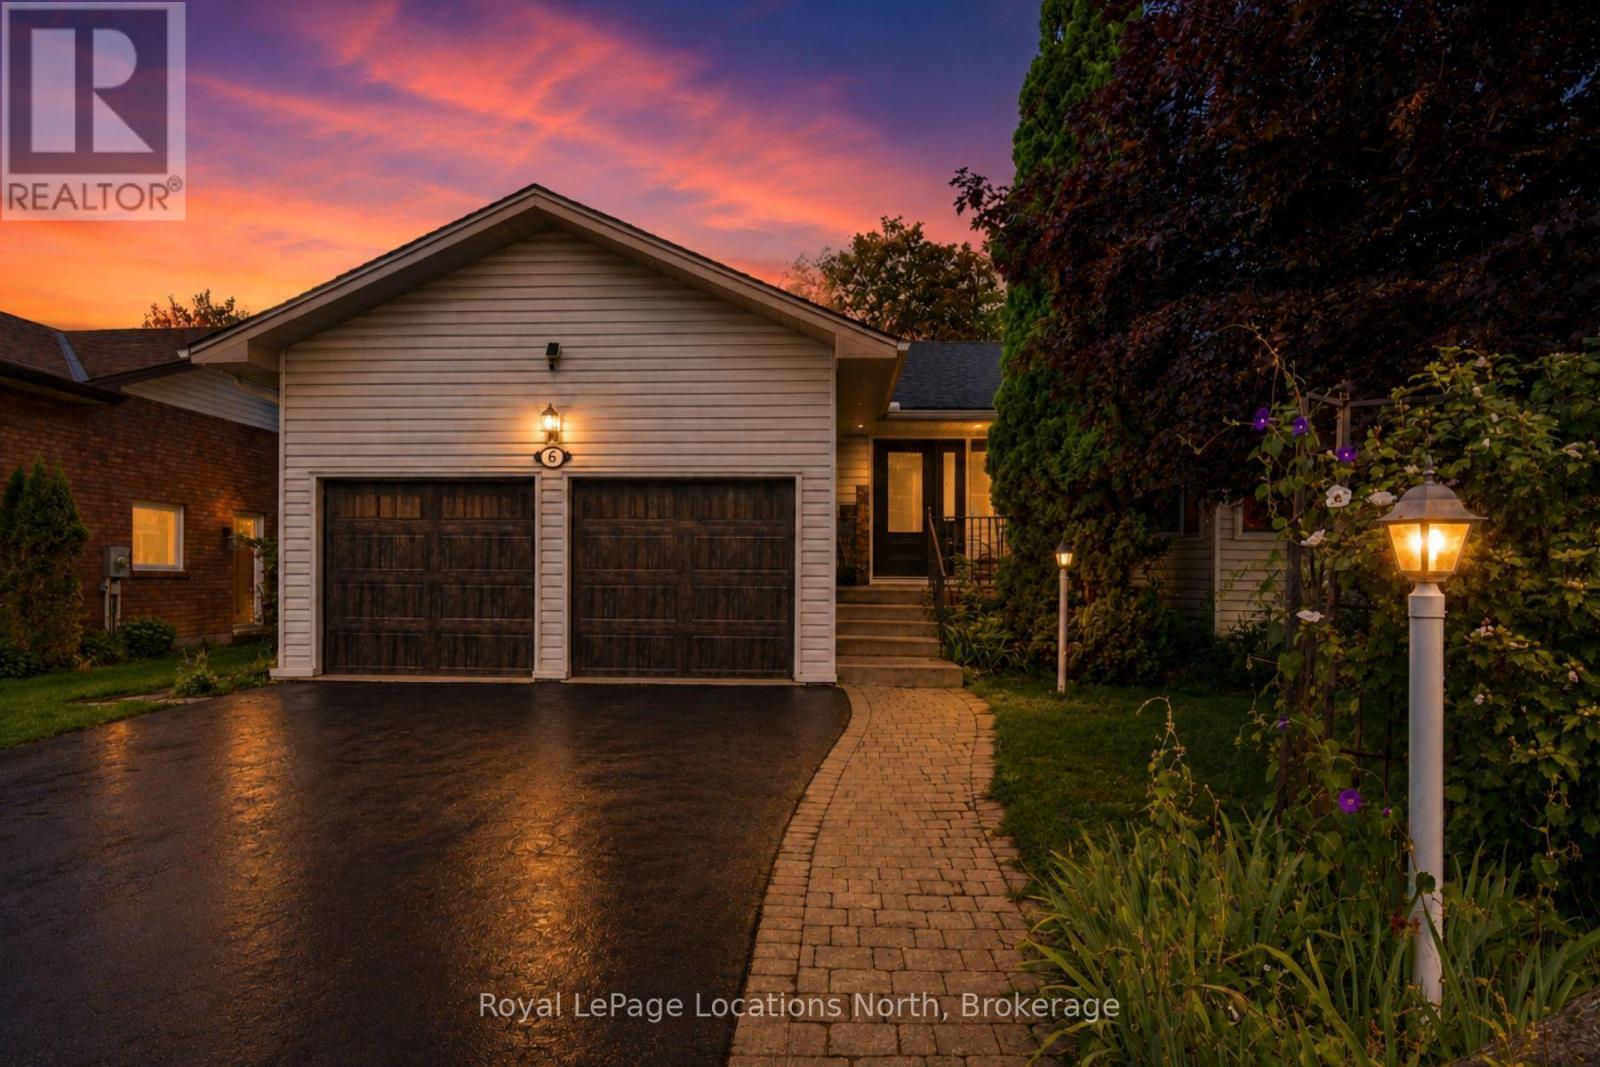
It's hard to believe you're in a subdivision. Surrounded by mature trees, wildlife and a lush, private-feeling backyard, 6 Royal Beech Drive offers an exceptional amount of space in a setting that feels wonderfully connected to nature. With just over 3,650 sq. ft. of living space and a completely separate, self-contained lower-level apartment, this raised bungalow is especially well suited to multi-generational living. A spacious foyer introduces a generous main floor designed for both gathering and everyday life. The kitchen and dining area are joined by a front living room and separate rear family room, giving everyone room to spread out. Three bedrooms include a spacious primary with 2-piece ensuite, along with a 4-piece family bath and convenient main-floor laundry. Outside, expansive decks overlook the beautifully treed, fully fenced backyard-a peaceful place to entertain, play or simply enjoy the greenery. The lower-level apartment truly functions as a home of its own, with a separate entrance, kitchen and breakfast area, living room with walk-up to the outdoors, den, 3-piece bath and two bedrooms. A cold room, two substantial storage rooms and utility room provide even more valuable space. The lifestyle outside your door is just as appealing. Provincial Park lands bring wildlife practically to the front doorstep, while the Wasaga Nordic & Trail Centre and its extensive cross-country ski and trail network are just down the street. Blueberry Trail parks, playgrounds, tennis courts, Town Hall and other community amenities are close by, and Georgian Bay's sandy shoreline is about a 20-minute walk away. Add a double garage and generous parking and this is a remarkably flexible home for families who want space, privacy and four-season Wasaga Beach living. (id:54532)
203 - 75 Suncoast Drive E
Goderich, Ontario
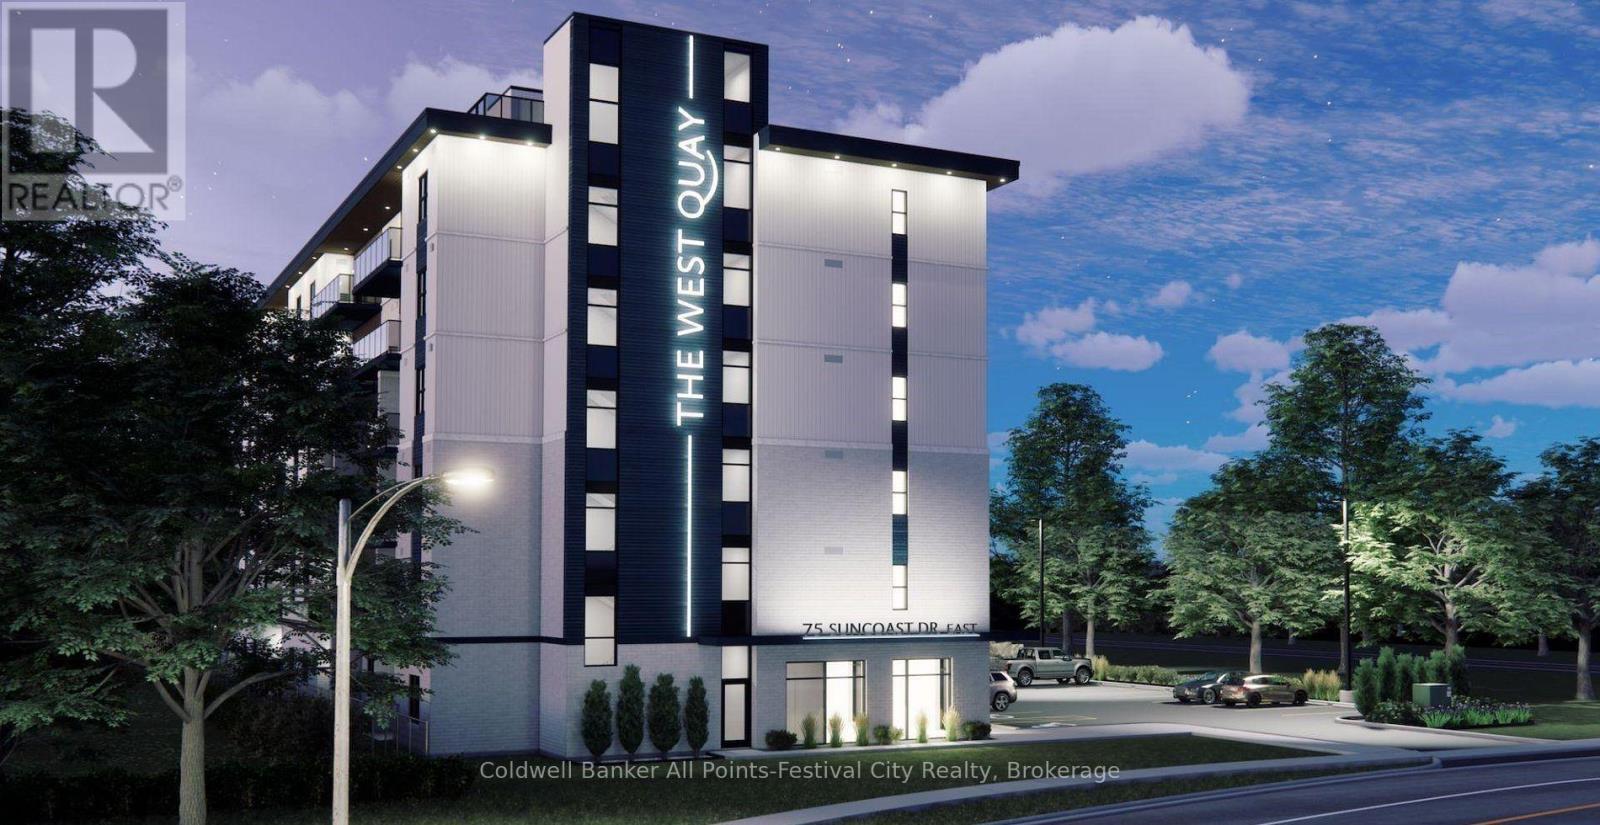
Boutique apartment living meets lakeside luxury at The West Quay in Goderich, Ontario's prettiest town. Occupancy available for March 1, 2027: secure your suite early! Offering beautifully designed 1, 2, and 3 bedroom residences, this modern development redefines rental living with a condo-inspired atmosphere and elevated amenities such as a rooftop patio with a view of the lake, an indoor walking track and fitness centre, a library and hospitality suite for gathering, and more! Thoughtfully designed for those seeking comfort and style, and security, residents will enjoy a vibrant community experience unlike traditional apartment living. Every detail has been carefully considered to create a lifestyle that feels modern, intentional, and effortlessly elevated, from the open concept living area featuring kitchens with two-toned cabinetry complimented by Subway Tile backsplash, an island with quartz countertops, and contemporary fixtures, to the in-suite laundry area, tiled bathroom(s) and a private patio/balcony in every suite. Perfectly positioned along Ontario's West Coast, The West Quay places you minutes from beaches, waterfront sunsets, the historic downtown square, restaurants, cafes, and everyday conveniences - all while offering the sophistication and ease of luxury rental living. (NOTE: Building is currently under construction. Photos are renderings only. Rent is plus utilities -hydro and water- with free parking, garbage and recycling and 24-7 controlled access. Last month's rent is required to secure a suite.) (id:54532)
1093 Grace River Road
Highlands East, Ontario
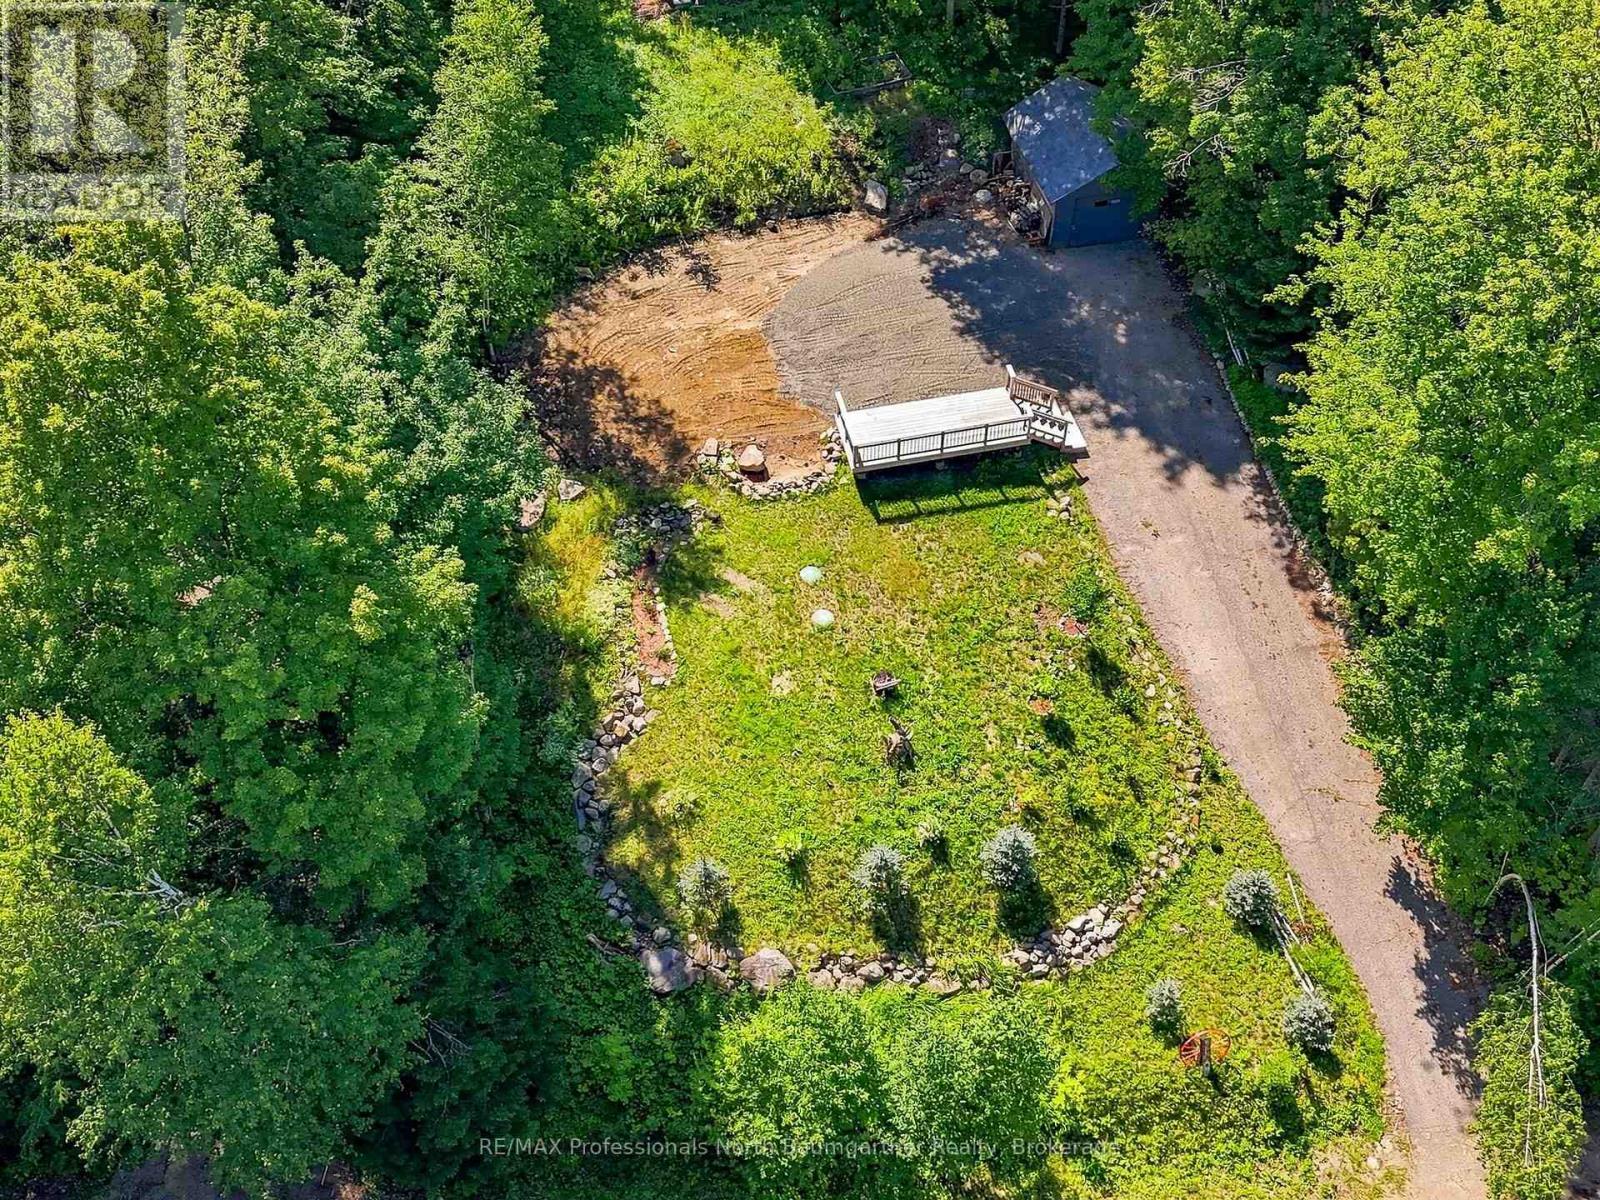
A rare opportunity to own a beautiful, private 0.45-acre treed property on Grace River Road! Offering 102 feet of frontage, this appealing parcel features a paved driveway, single detached garage, newer freestanding deck, and firepit-perfect for relaxing and enjoying the peaceful natural surroundings. Septic and well are already in place, adding valuable convenience for future plans. Enjoy year-round access in an established neighbourhood. Ideally located close to Grace Lake and the Grace River, with public access to the lake across the road, plus convenient access to a nearby boat launch and many town amenities. Whether you're looking for a peaceful recreational retreat or an opportunity to build and create your own vision, this property offers an excellent combination of privacy, convenience, and outdoor enjoyment. A truly special opportunity in a desirable area! (id:54532)
86 Salina Street N
St. Marys, Ontario
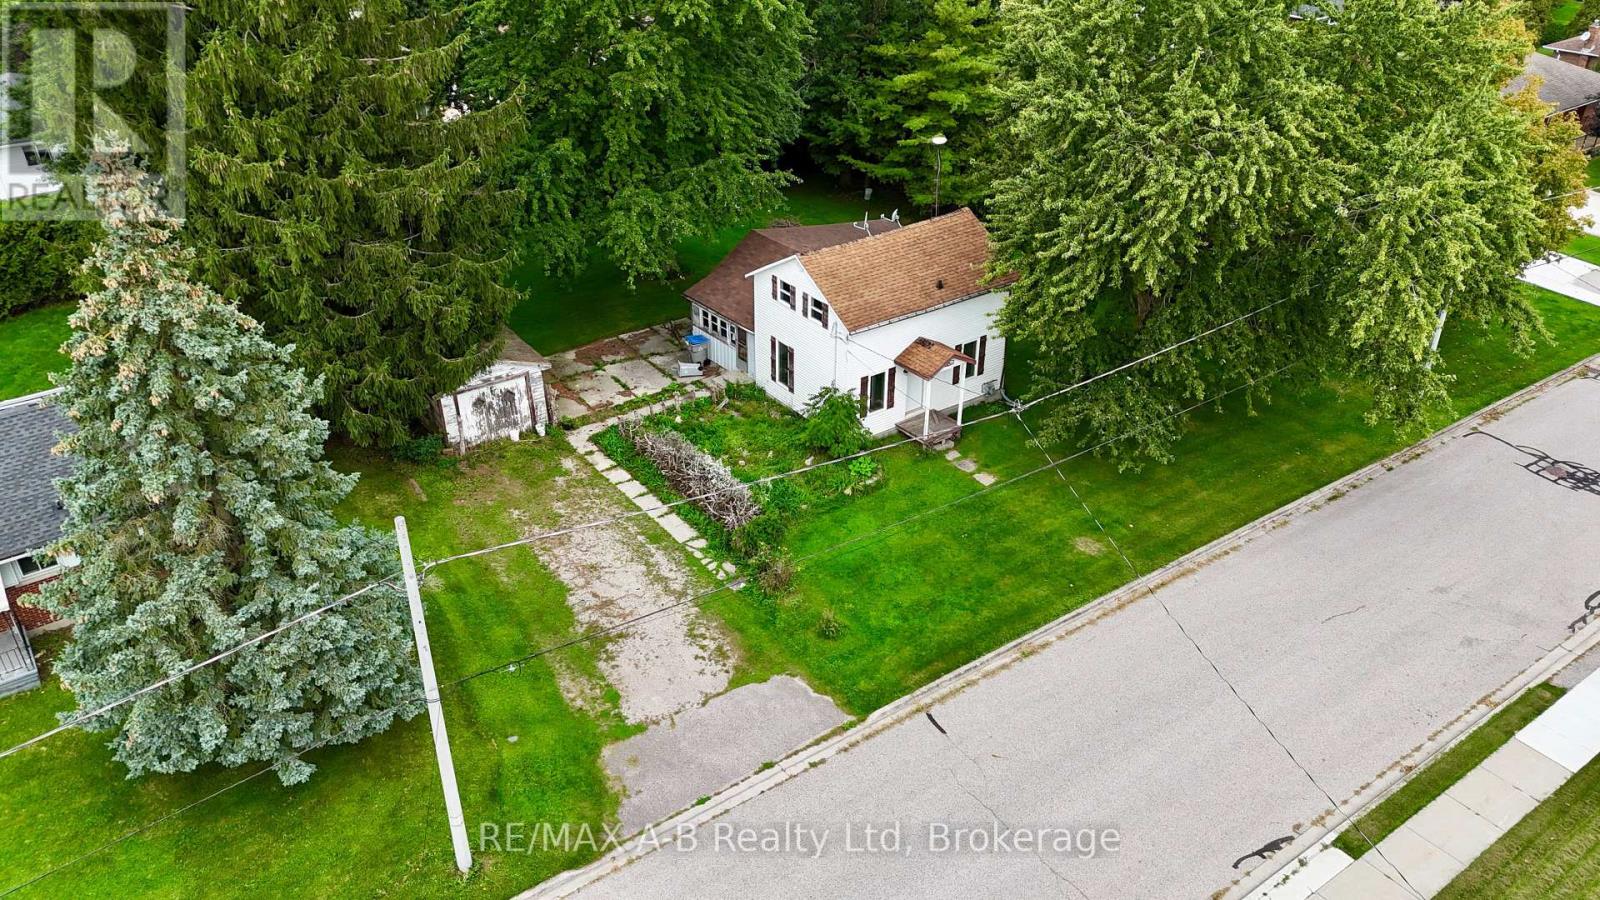
An affordable opportunity in St. Marys' desirable West Ward! This 1.5-storey home offers 3 bedrooms and 1 bathroom and provides an excellent option for buyers looking to get into the St. Marys market at an affordable price. Whether you're looking for a starter home, an investment property, or a project you can improve over time, there are plenty of possibilities here.Situated on an expansive 116.7' x 118' lot in a mature neighbourhood, the property also offers exciting long-term potential. The generous lot size could provide opportunities for a larger new home or potential redevelopment, subject to municipal approvals and requirements. For those looking for an affordable home with the flexibility to renovate, rent, live in, or explore future possibilities, this property is well worth a look. View the photos and contact your REALTOR to discuss the potential! (id:54532)
0 Centre Road W
Mckellar, Ontario
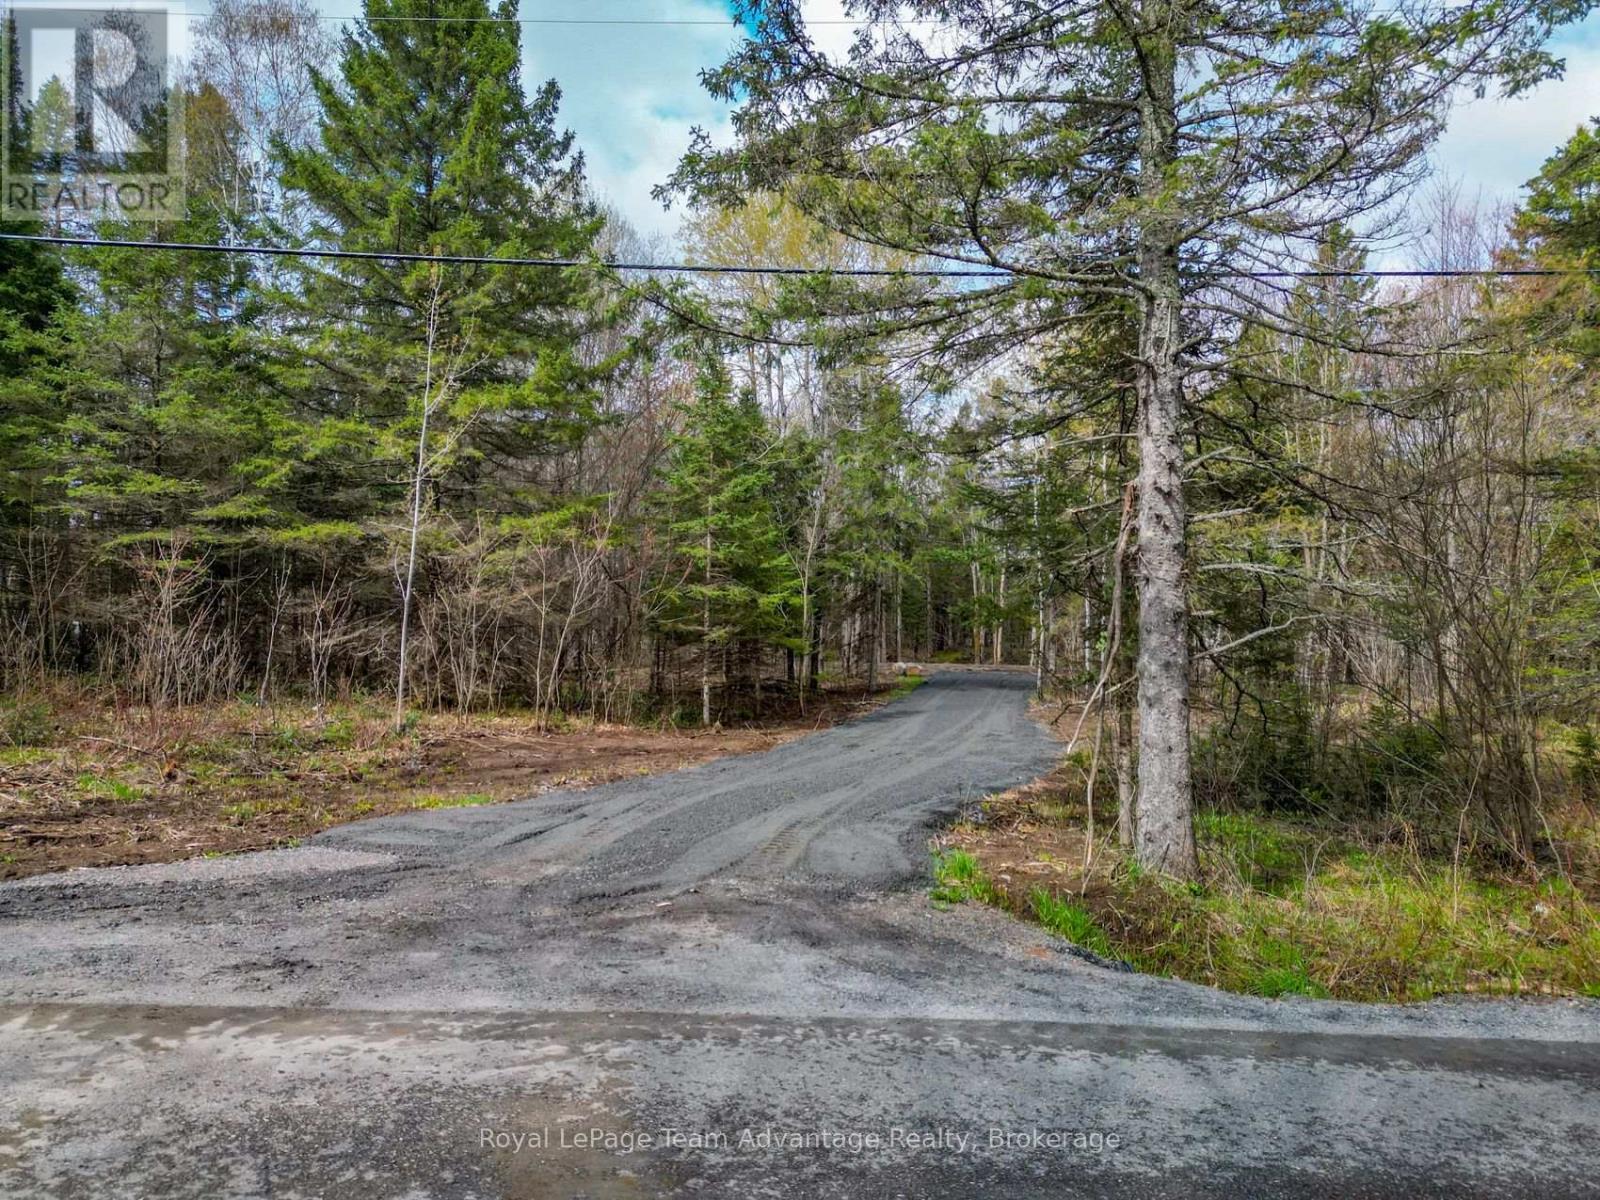
Create the home you've been imagining on this beautiful 2.334-acre vacant lot on Centre Road in McKellar. Set on a year-round municipally maintained road this well-treed property offers the privacy and peaceful setting many rural buyers are looking for with a driveway already installed and a partially cleared building site to help you get started. Whether you're planning to build now or looking to secure the right property for the future this lot offers an excellent balance of convenience and natural surroundings. Hydro is available nearby and the mature trees provide a sense of seclusion while leaving plenty of flexibility for your building plans. If you're ready to enjoy country living with year-round access and the opportunity to create a home that's truly your own this McKellar property is well worth a closer look. (id:54532)
996 Scotland Street
Centre Wellington, Ontario
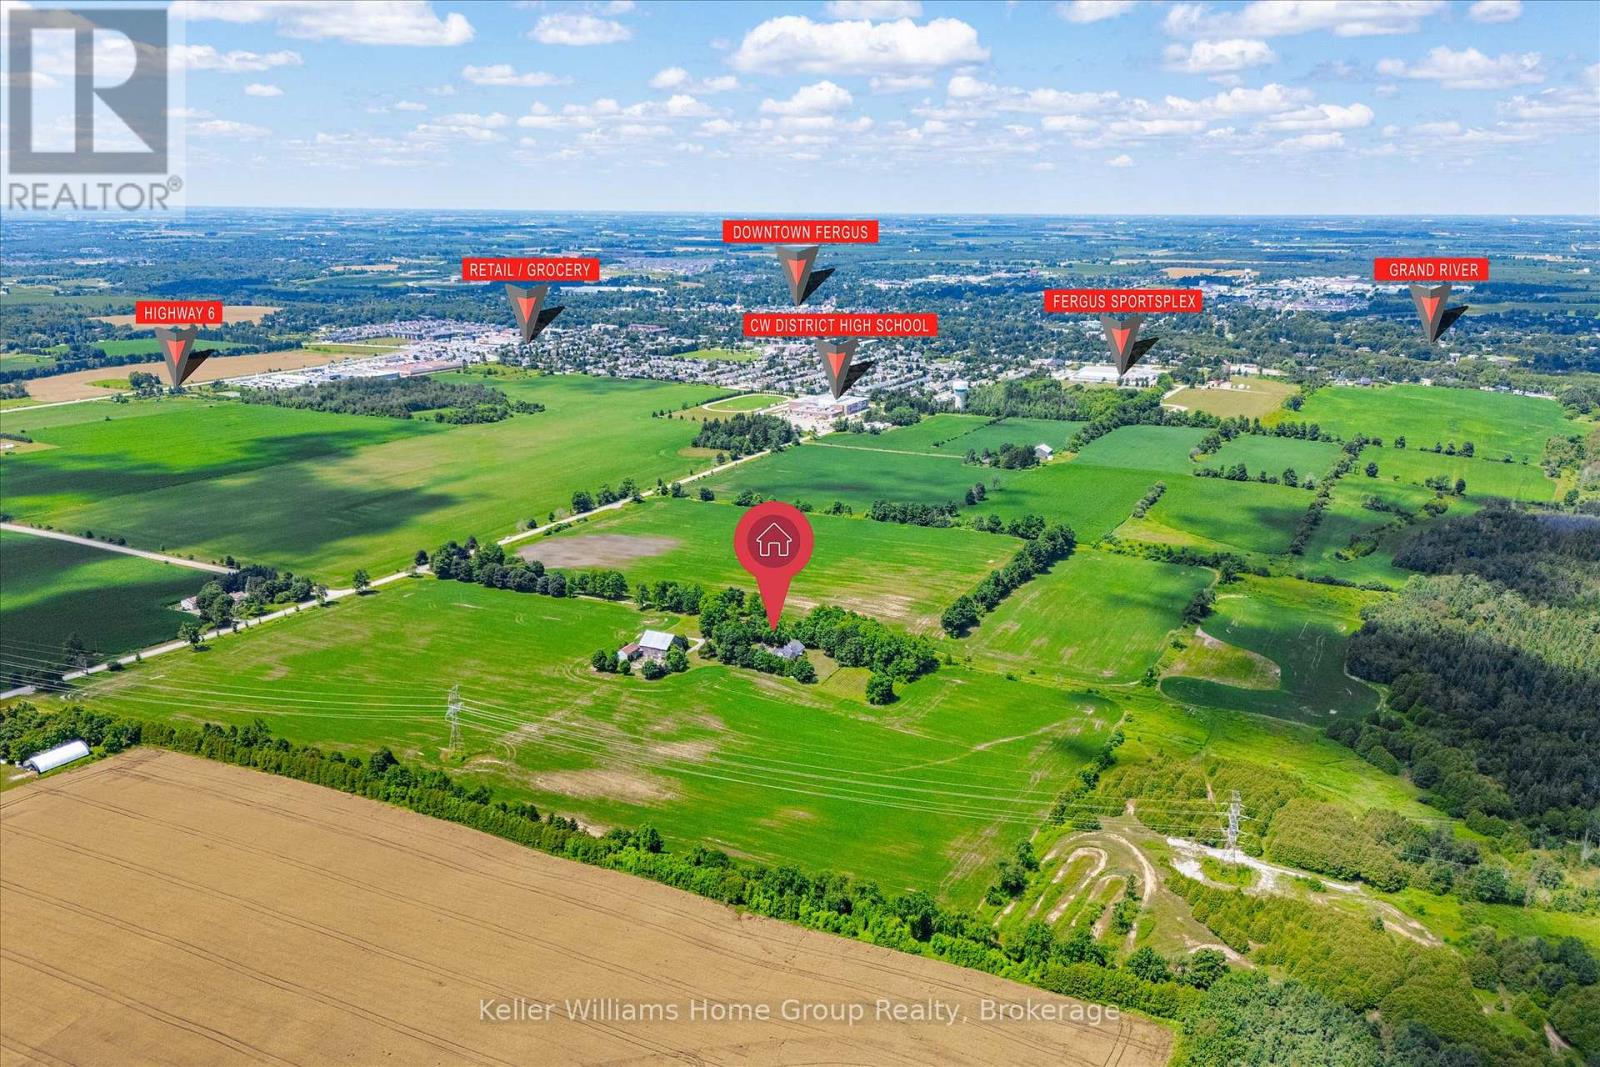
A rare opportunity to secure one of Centre Wellington's most significant strategic landholdings. Encompassing approximately 107 acres, including 75 workable acres, this exceptional property is immediately adjacent to the Centre Wellington Settlement Area Boundary, placing it in a highly desirable location where future growth and development are anticipated. As Centre Wellington continues to experience strong residential and commercial expansion, the demand for additional lands to accommodate long-term growth is expected to continue. With existing neighbourhoods located nearby and municipal infrastructure advancing toward the south end of Fergus, this property is exceptionally positioned as a potential future expansion area. Properties bordering an established settlement boundary are increasingly scarce, making this an outstanding opportunity to invest in a substantial landholding with significant long-term upside. In the meantime, the property offers an exceptional rural lifestyle and productive agricultural operation. The beautifully restored 3,810 sq. ft. stone home has been thoughtfully updated while preserving its historic character and features 4 bedrooms, 2 bathrooms, spacious living areas, and quality craftsmanship throughout. Complementing the residence is a remarkable early 1900s bank barn, large drive shed, and mature wood lot. Whether your vision is to enjoy a distinguished country estate, continue farming, or acquire a premier investment property with exceptional future potential, this offering represents a unique opportunity to own a landmark farm in one of Wellington County's most sought-after growth corridors. Large, contiguous land parcels in this location rarely become available, making this a legacy investment for today and the generations ahead. (id:54532)