
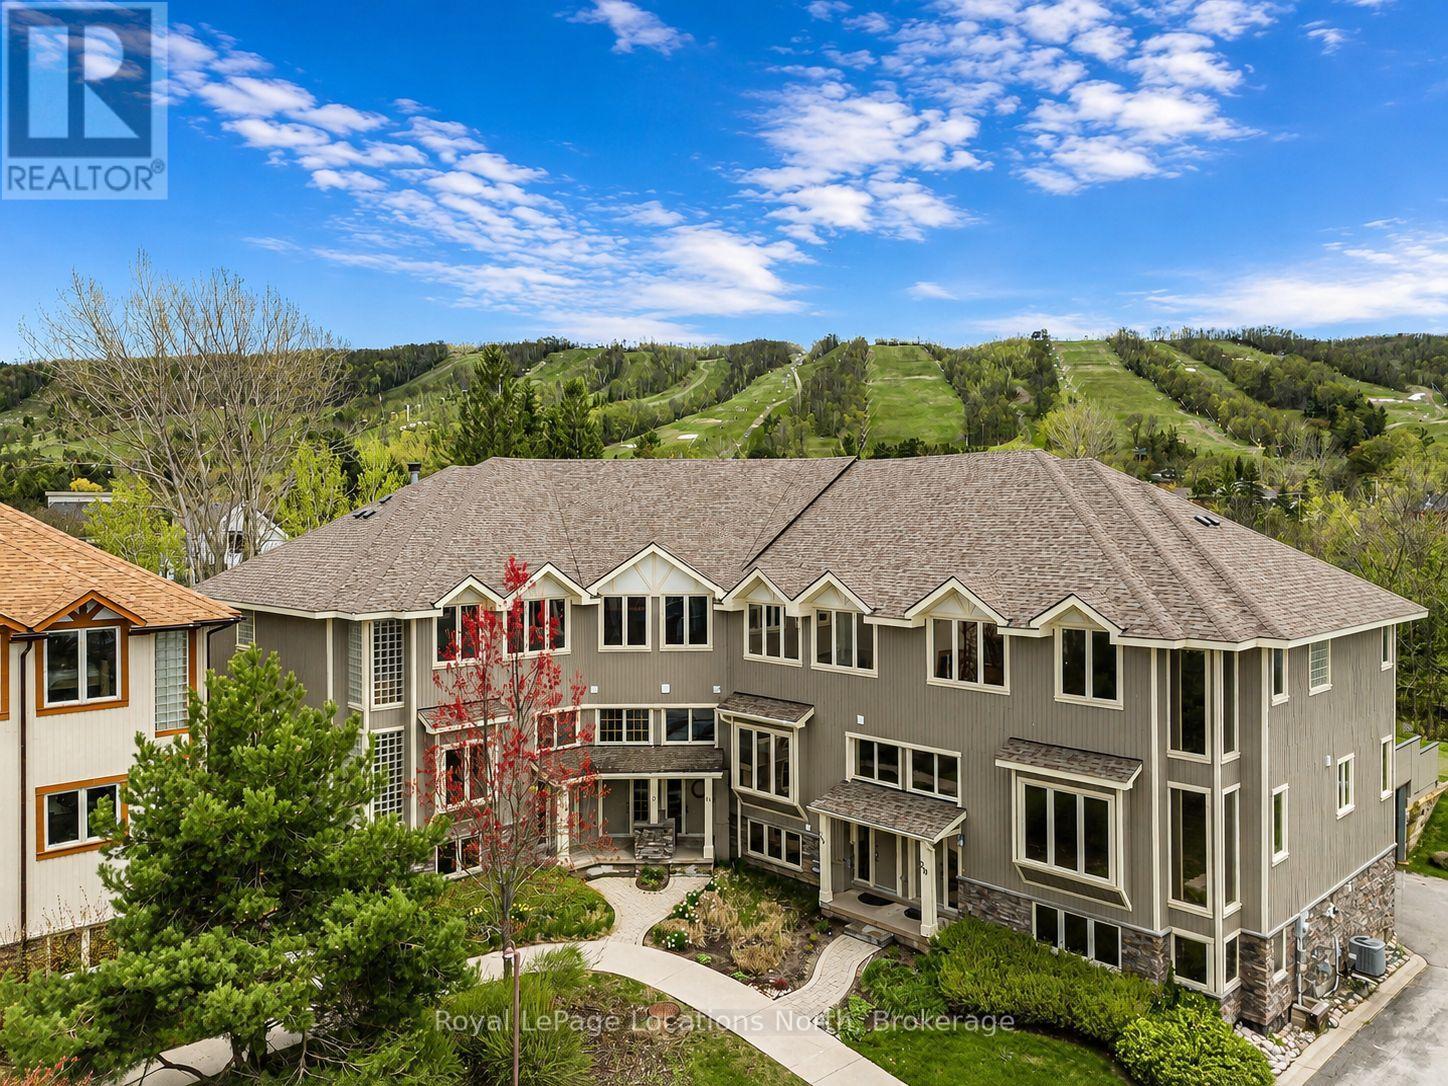
16 - 224 Blueski George Crescent
Blue Mountains, Ontario
Tucked among mature trees and ideally situated steps from Craigleith Ski Club and minutes to Blue Mountain, Collingwood, Thornbury, golf, trails, tennis courts, and Georgian Bay, this 3-bedroom end-unit freehold townhome offers the ideal four-season lifestyle. Blending timeless chalet character with functional family design, the home features soaring 19-foot cathedral ceilings, expansive windows that flood the open-concept living space with natural light, wood finishes throughout, and a stunning stone wood-burning fireplace anchoring the great room. The kitchen features granite countertops, stainless steel appliances, and a large island overlooking the bright living and dining area - an ideal setting for entertaining and gathering with family and friends. Sliding doors lead to the oversized private deck with a hot tub hookup, gas BBQ hookup, direct trail access, and a peaceful treed backdrop. One of only two units in the complex to offer a separate detached deck, this outdoor space is a standout feature of the home and perfect for relaxing apres-ski or enjoying summer evenings outdoors. The thoughtfully designed layout includes a versatile main floor den or third bedroom, spacious upper-level primary suite with ensuite bath and two generous closets, additional guest bedroom, an upper loft area ideal for a home office or reading nook, and a finished lower-level. Complete with a private double garage, seasonal Escarpment views, and access to the community outdoor pool, this is an exceptional opportunity to enjoy the best of Southern Georgian Bay living - whether as a weekend retreat or full-time home. (id:54532)
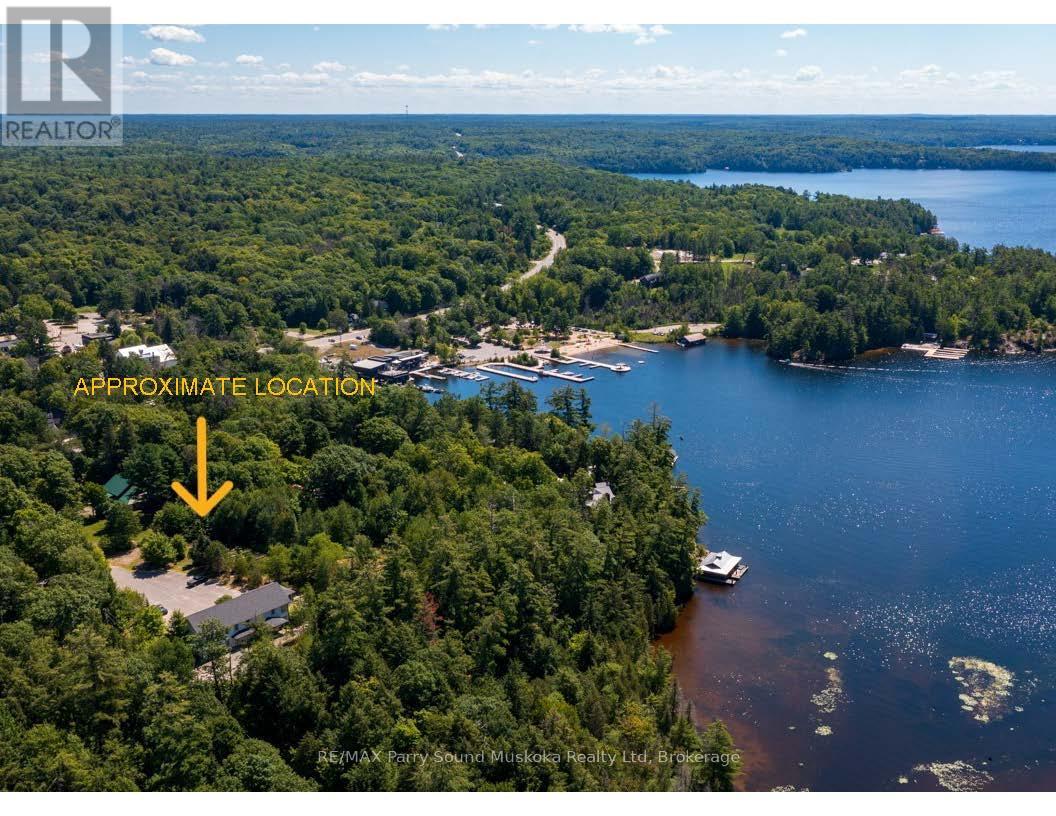
0 Ash Street S
Seguin, Ontario
ROSSEAU VILLAGE BUILDING LOT! Develop now or hold for investment, Can be purchased in conjunction with rare boat house water lot on Lake Rosseau (MLS# X13626572) & 15 Victoria St. Rosseau residential home adjacent to land (MLS# X13626500), All in the heart of the village, Walking distance to shops, Rosseau General Store, Crossroad's Restaurant, Rosseau Pizzeria, Lake Rosseau Park & Boat launch, Private and well treed, Ash Street runs along the one side of the parcel, Rare opportunity to invest or combine properties in Renowned Village of Rosseau! (id:54532)
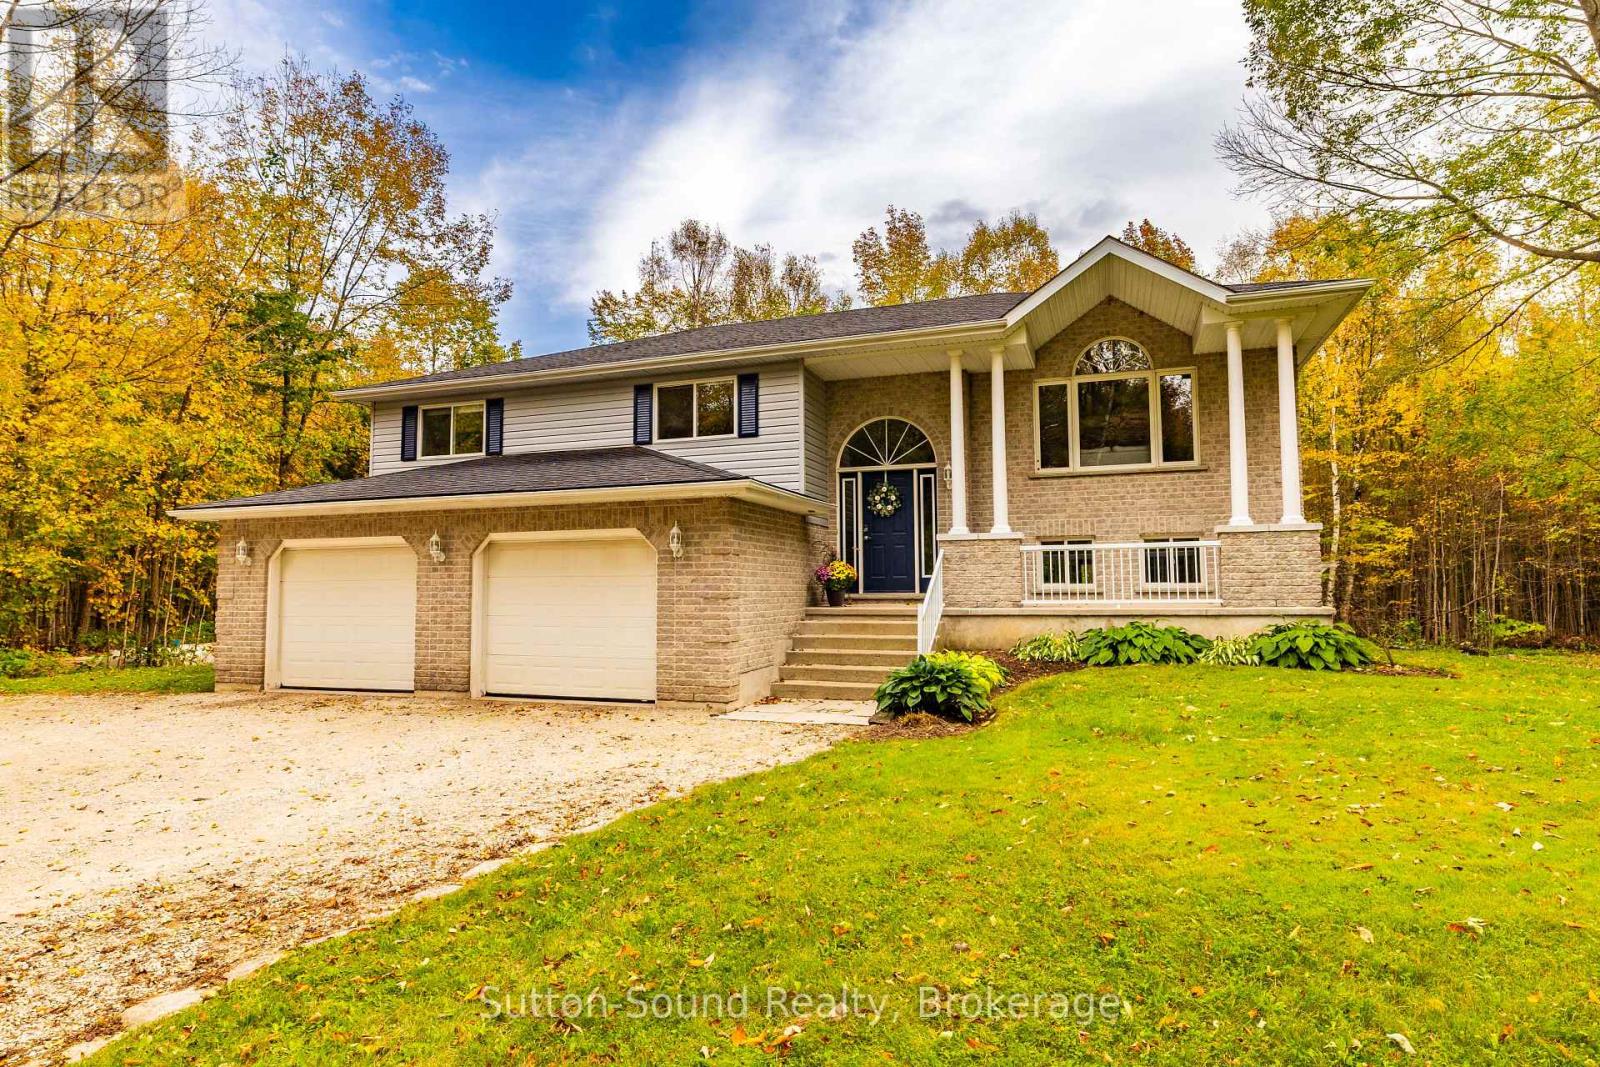
143712 15 Side Road
Meaford, Ontario
Country Living at Its Finest. Welcome to your own piece of country paradise! Set on 2 acres at the end of the road, this spacious property offers privacy, room to grow, and plenty of space for family, hobbies, and country living. Built for a big family, this bright and welcoming home features 5 good-sized bedrooms, 3 full bathrooms, and a large main-floor laundry room. The kitchen offers lots of oak cabinetry, stainless steel appliances, and a convenient pantry cupboard. Natural light fills the home, creating a warm and inviting atmosphere. Patio doors off the dining room lead to a multi-tiered deck overlooking the 27' round, 4' deep above-ground saltwater pool. Solar panels help heat the pool, while the large covered portion of the back deck provides the perfect spot for BBQs and outdoor gatherings all year long. The property also features a concrete pad beneath the deck and in front of the lower level walkout. For the hobbyist, tradesperson, or toy enthusiast, the large shop 45' X 28' is a standout feature. With 12' and 8' garage doors and a mezzanine, there is plenty of room for working, storing equipment, or showcasing your toy collection. The shop floor has PEX piping in three zones, ready for in-floor heating once the building is insulated and the heating system is installed. Nature lovers will appreciate the unopened road allowance running from the property all the way to Foster Nature Preserve, offering a wonderful connection to the surrounding countryside. A great place to run your ATV or snowmobile. If you're looking for space, privacy, recreation, and a fantastic shop, this property has it all. Come experience country living at its finest! (id:54532)
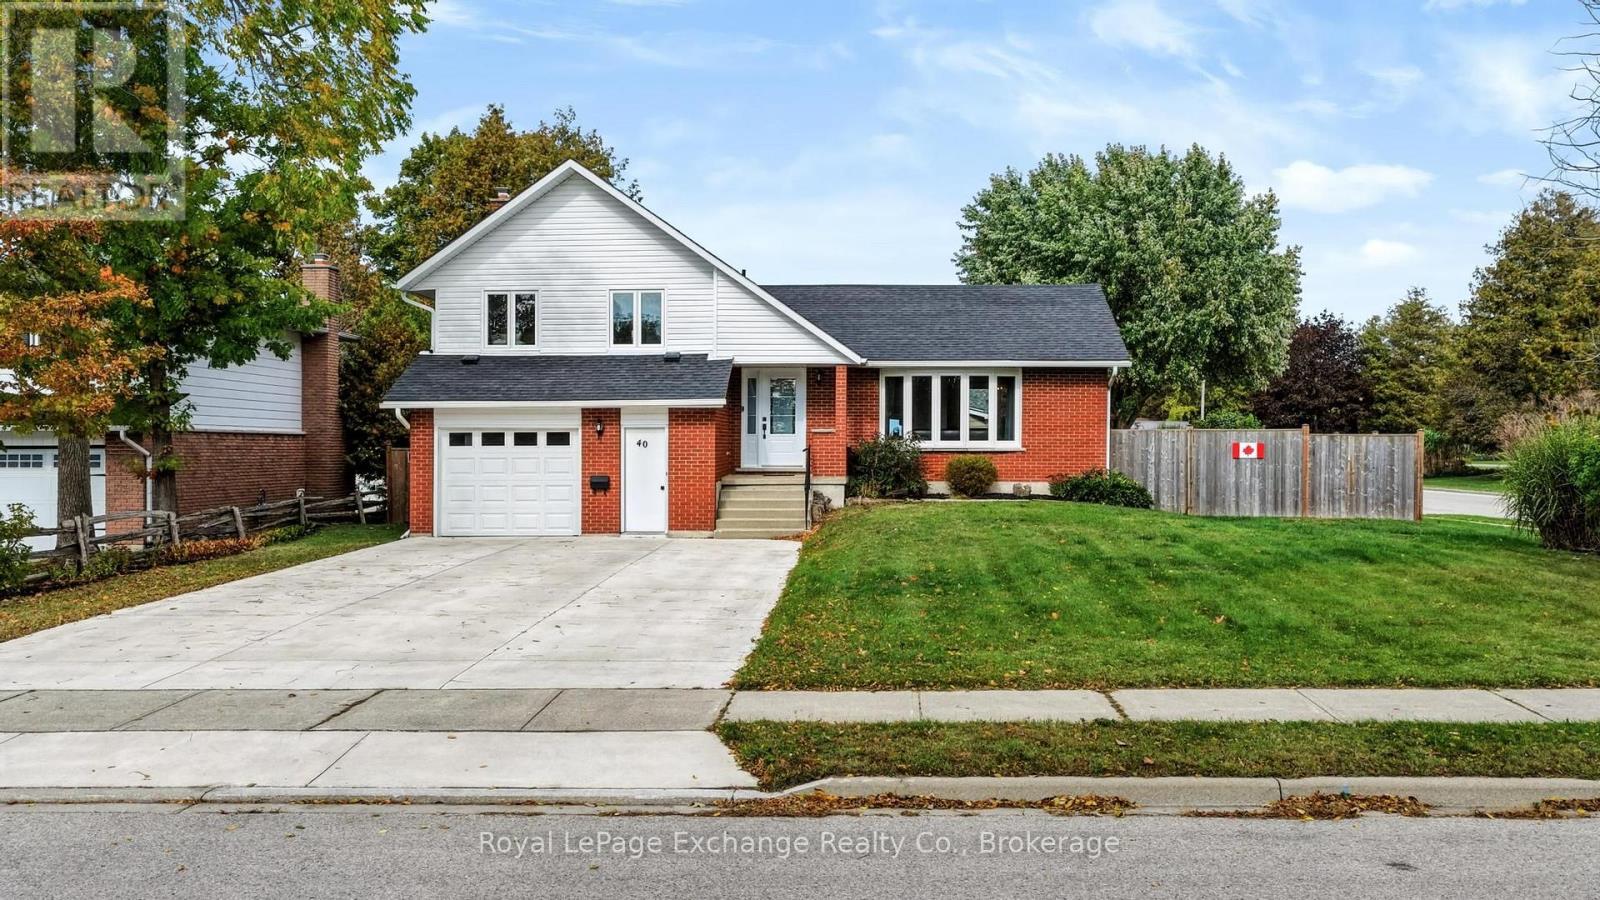
40 Golf Links Road
Kincardine, Ontario
Turnkey, extensively updated, and ideally located - simply move in and enjoy everything Kincardine and Lake Huron have to offer! This tastefully updated home is situated on a quiet, well-maintained corner lot, directly across from the Kincardine Golf Course and just steps from the beach. Extensively renovated and improved in recent years, this property is truly move-in ready and in many respects, feels like new. The impressive list of updates includes new roof shingles, natural gas furnace, ductwork and A/C, vinyl siding, insulation, windows, both bathrooms, lighting, luxury vinyl plank flooring, fresh paint throughout, an upgraded electrical panel, hot water tank, natural gas fireplace insert, and much more. The quality of workmanship and attention to detail are evident throughout the home. Inside, you'll find an abundance of natural light and a functional floor plan offering 3 bedrooms upstairs plus a bonus bedroom/den and rec room in the basement. The spacious living and dining room features a bright bay window overlooking the golf course. The cheerful eat-in kitchen offers newer appliances, overlooking the backyard and inviting sunken family room with gas fireplace. (Soon-to-be) new sliding doors take you out to a charming 3-season sunroom - the perfect spot to relax and enjoy the warmer months. The property continues to impress outside, with a new oversized concrete driveway, fully fenced yard, and a concrete patio with gazebo. An additional access driveway to the backyard offers an ideal spot to store your boat or RV. The freshly painted attached garage provides storage space and could easily accommodate a small workshop.The location is hard to beat. Walk across the road for a round of golf or stroll to the beautiful shores of Lake Huron at the end of the road. Downtown Kincardine is approx. a 20-minute walk or 5-minute bike ride, offering shops, restaurants, and the many festivals and events the community is known for. Bruce Power is about a 15-minute drive! (id:54532)
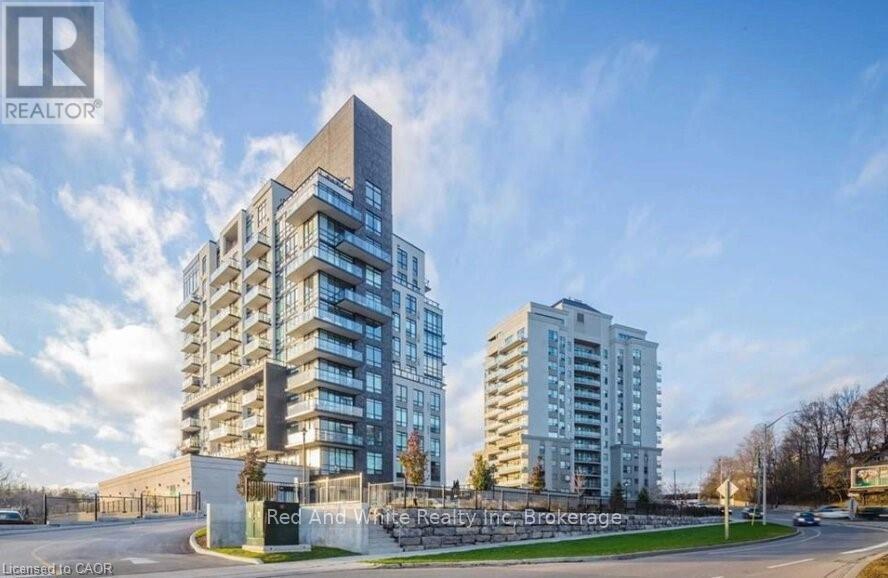
601 - 150 Water Street N
Cambridge, Ontario
WELCOME TO 150 WATER STREET NORTH UNIT 601! This desirable condo is in the heart of downtown Cambridge along the Grand River. Step into the modern, open concept layout, featuring a high-end kitchen with granite counters, stainless steel appliances (Dishwasher: 2026, Fridge: 2024, Stove: 2024), and spacious breakfast bar. The stylish living room includes a rustic accent wall with a walkout to the balcony with views of the Grand River. Just off of the living room is your master bedroom with a large floor to ceiling window allowing for lots of natural light. The condo also offers a bright 4 piece bathroom and in-suite laundry. Unit includes 1 Underground Parking Space & 1 Surface Parking Space (Currently being rented out). The building amenities include an exercise room, party room and visitor parking. Nestled near the vibrant Gaslight District, charming restaurants, and the Mill of Cambridge, you'll also have immediate access to the scenic waterfront trail which leads to the Paris trail system. Within minutes to the city core of Galt, schools, shopping, restaurants and much more for you to enjoy! Don't miss this opportunity. Book your showing today! (id:54532)
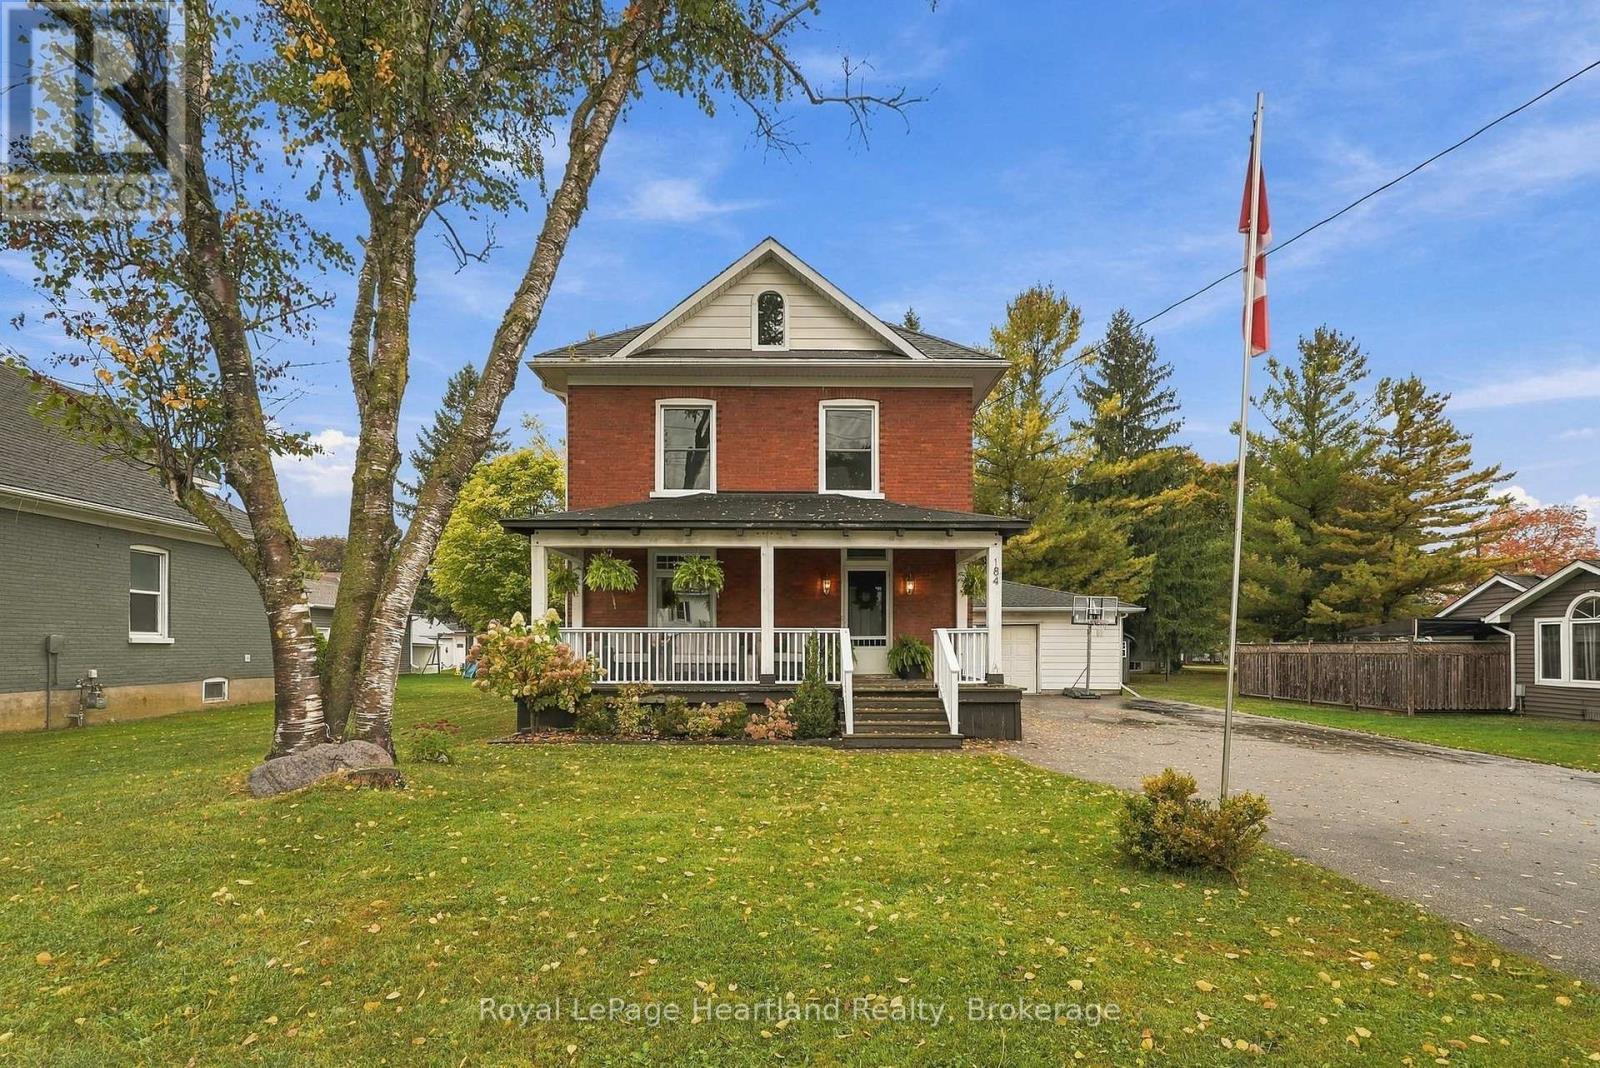
184 Main Street
North Perth, Ontario
Welcome Home to This 4 bedroom, 2 full bath, 2 story home boasting with character and charm that is tastefully complemented with modern updates including a beautifully renovated family room featuring gorgeous built-ins encompassing a welcoming gas fireplace and massive glass sliders leading you out to your spacious back deck & yard - allowing for the perfect blended space for making memories with family & friends. Between the attached 1 1/2 car garage and double wide driveway with parking for 6+ vehicles - you'll find endless space to play road hockey, basketball, or simply park your cars or tinker on projects. Everyone will immediately feel at home as they enter through one of two large foyers leading you to either of 2 family rooms, a well designed kitchen that is pulled together with a formal dining room. You will find 4 well-sized bedrooms all pouring with natural light & an updated 4 pc bath on the second floor. While storage and a little extra space for relaxing, kids toys or a home gym or office can be taken advantage of in the unfinished basement. It's time to start making memories on your very own covered front porch while soaking in the beautiful ambiance and atmosphere this home and property envelope you in. Call Your REALTOR Today To Get You Moving To 184 Main St, Atwood. (id:54532)
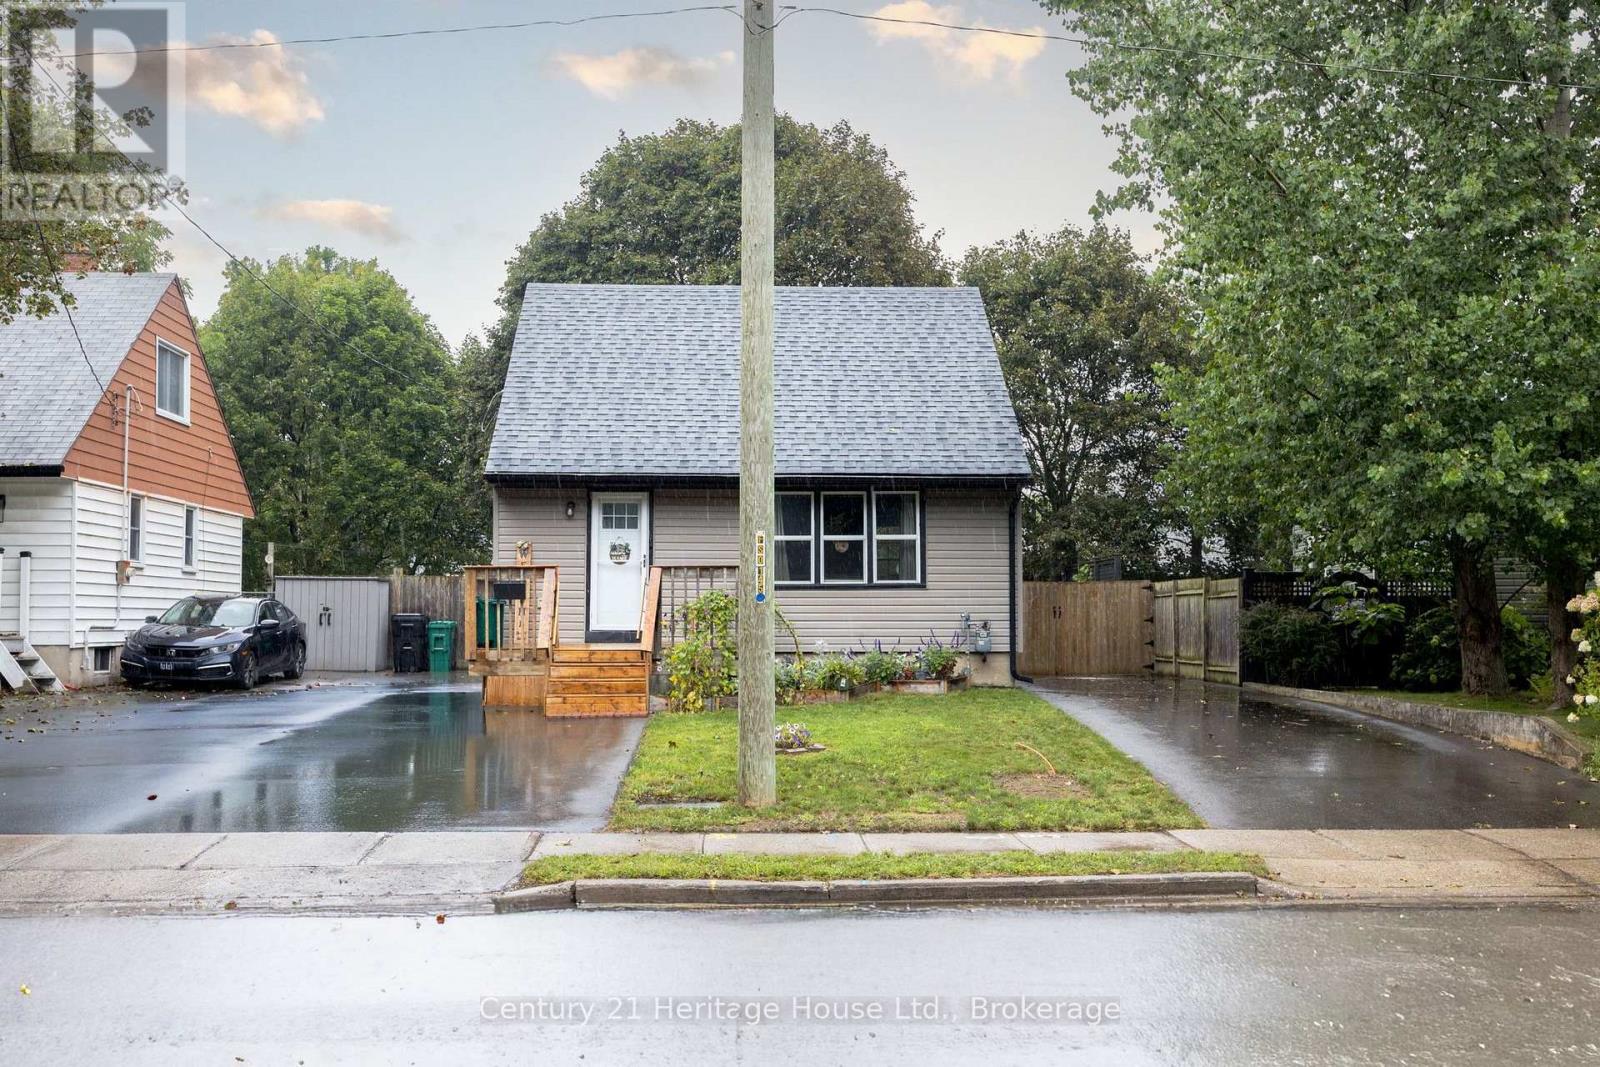
102 Stewart Avenue
Cambridge, Ontario
Welcome to 102 Stewart Avenue, a charming and well-cared-for detached home offering thoughtful updates, practical living space and excellent everyday functionality in an established Cambridge neighbourhood. From the moment you arrive, the property feels inviting and easy to enjoy, with two paved driveways providing convenient parking flexibility for multiple vehicles or guests. Inside, the main floor is bright and comfortable, anchored by a beautifully updated kitchen with a clean, modern feel and functional workspace. The living area is warm and welcoming, highlighted by a gas fireplace that adds both comfort and character. The home is efficiently heated and cooled with a newer mini-split heat pump system, helping provide year-round comfort while adding to the home's overall efficiency. A refreshed main-floor bathroom, updated paint and well-maintained finishes throughout contribute to the move-in-ready feel. Upstairs, two comfortable bedrooms provide privacy and separation from the main living areas. The lower level offers additional flexibility, with a partially improved basement that can easily serve as a home office, recreation area, gym, hobby space or additional storage. Beyond the visible updates, buyers can appreciate the peace of mind that comes with improvements to important components such as the roof, siding and exterior doors. Outside, the manageable property offers the benefits of detached-home ownership without overwhelming upkeep. Conveniently located near schools, parks, shopping, transit and major routes, 102 Stewart Avenue is an excellent opportunity for first-time buyers, downsizers or anyone looking for a well-maintained detached home with character, comfort and many of the important updates already taken care of. (id:54532)
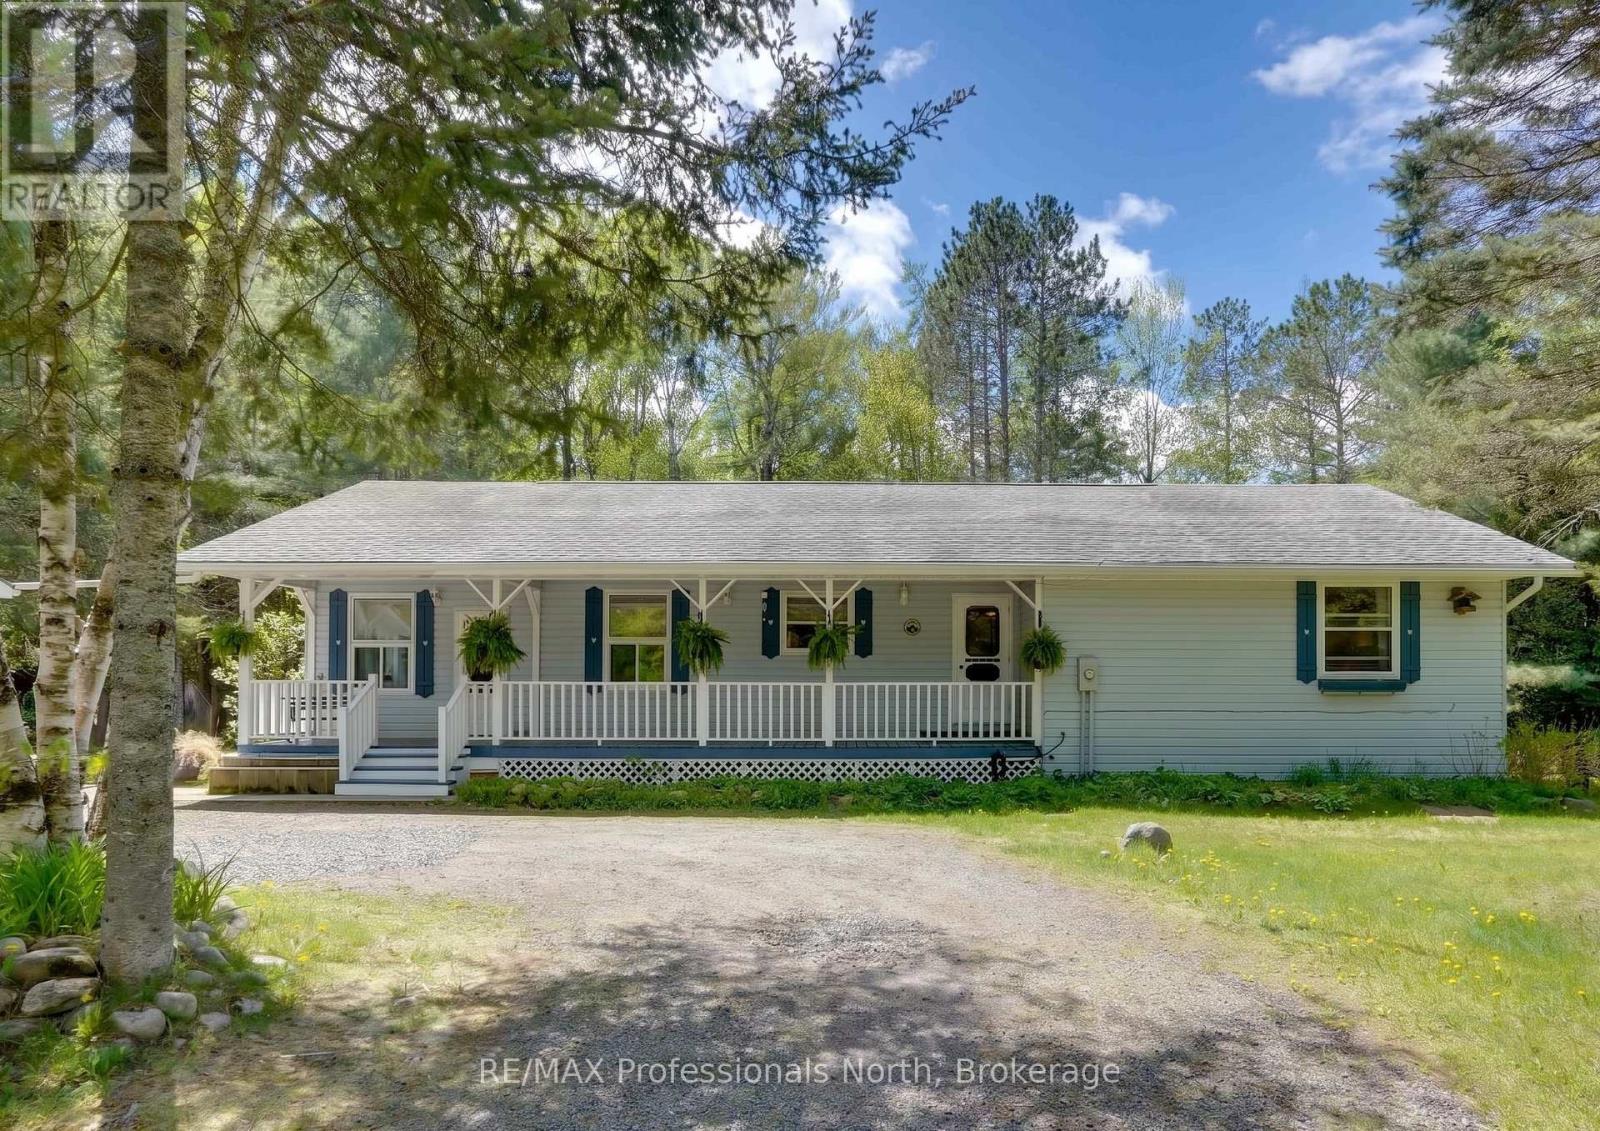
2593 Brunel Road
Huntsville, Ontario
Experience the ultimate in privacy and potential at 2593 Brunel Road, a sprawling 16-acre estate that offers a rare sense of seclusion without sacrificing modern convenience. Perfectly positioned between two of the region's most charming hubs, this property places you just 13 minutes from the vibrant shops and dining of downtown Huntsville and only 9 minutes from the serene docks and local favourites of Baysville. This prime location ensures you can enjoy the peace of the deep woods while remaining effortlessly connected to the best of Muskoka's waterfront communities. Cottage country charm meets sophisticated, upscale design in this exceptional bungalow. The main floor greets you with an expansive, light-filled layout showcasing gorgeous hardwood flooring. At its heart is a custom kitchen crafted for both the home chef and effortless entertaining. For maximum privacy, the generous primary suite offers a peaceful retreat complete with ensuite bath, while two additional main-floor bedrooms provide the perfect space for family, guests, or a home office.Downstairs, the thoughtful design continues into a high-ceilinged basement hosting a completely self-contained in-law suite. Bright and versatile, this lower level is ideal for multi-generational living or long-term guests, offering independent space without compromising on comfort. From its premium main-floor finishes to its incredible lower-level functionality, this home is a rare find that effortlessly adapts to your lifestyle. More than just a remarkable layout, this property is a gateway to the ultimate Muskoka lifestyle. Offering the perfect balance of upscale elegance and functional versatility, it serves as your private four-season sanctuary-just minutes from vibrant town amenities, pristine waterways, and world-class outdoor recreation. (id:54532)
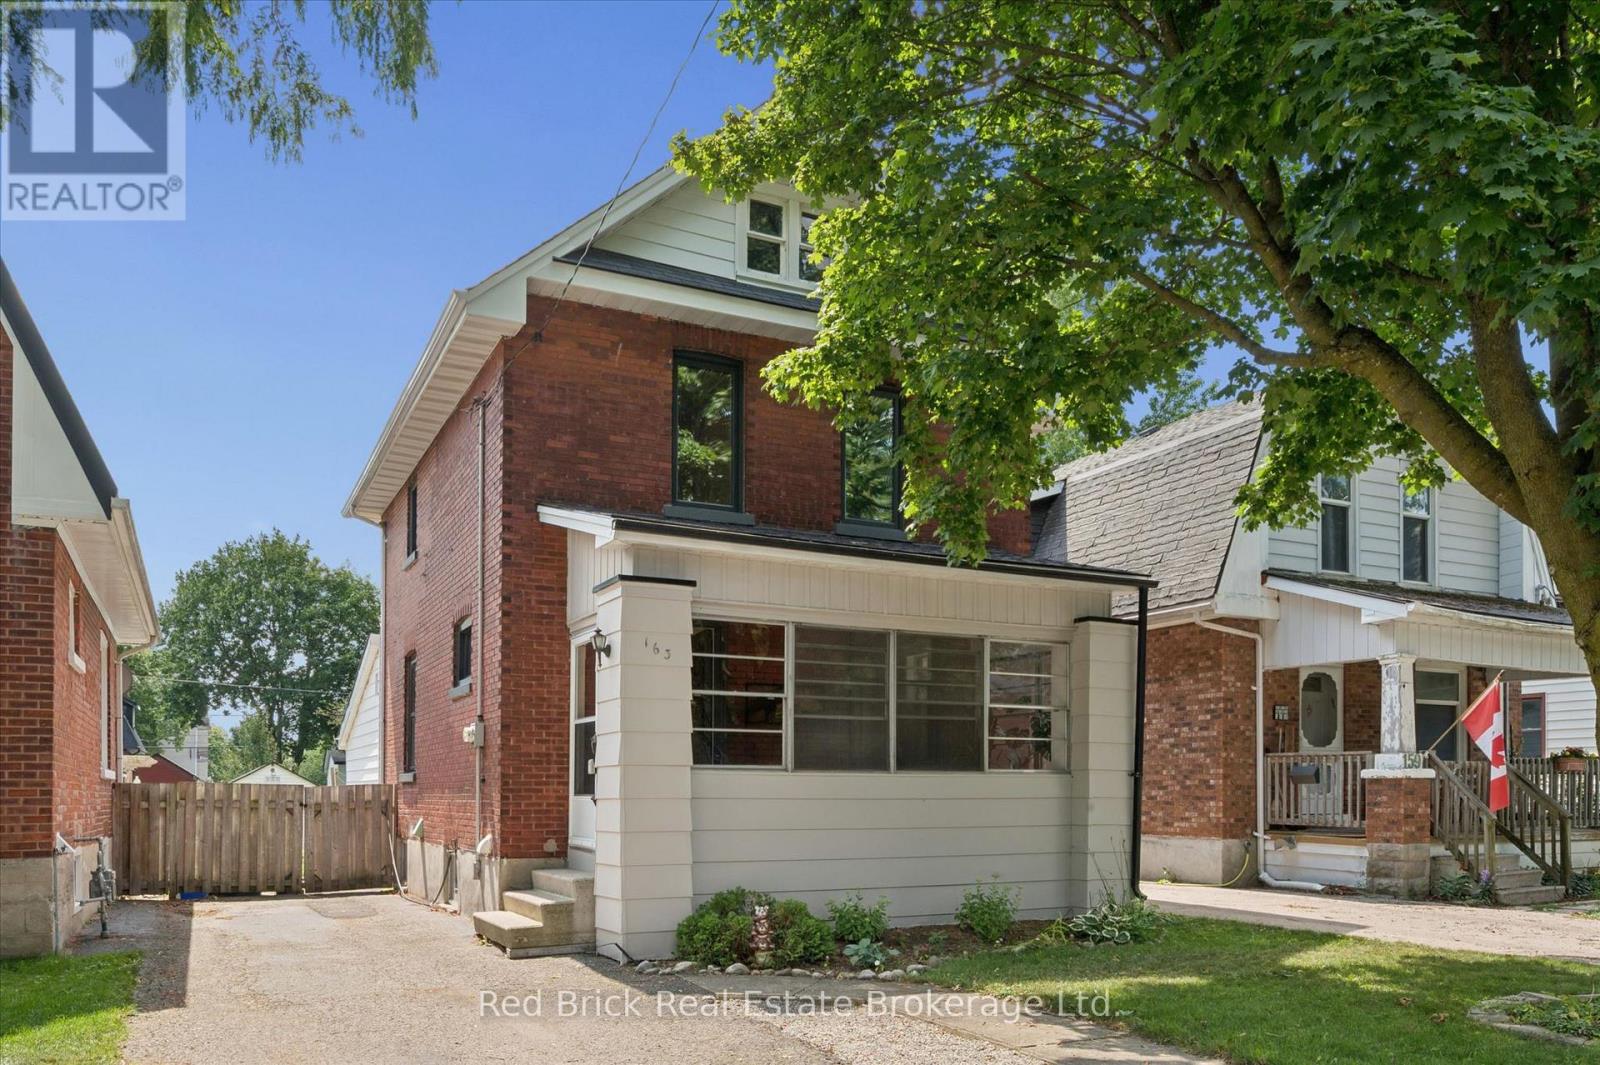
163 Perth Street
Stratford, Ontario
Welcome home! Located in a wonderful and quiet neighbourhood, this lovely 3 bedroom 2 story house is a great place to call home. Situated in the southeast of Stratford on a 32 by 114 foot lot, this home has plenty of room with 3 nice sized bedrooms and 2 baths. Out front you'll find a wonderful porch for early morning coffee or for a relaxing evening where you can watch the world go by. Main floor has a large combination living/dining room, spacious kitchen and a bonus family room with 2 piece bath, fireplace and sliding doors to the backyard deck. Upstairs you'll find 3 bedrooms and a 4 piece bathroom. The unfinished basement has lots of storage, laundry facilities and potential for additional finished living space. Updates: windows were updated in 2022 (3 pane - 10 year warranty), front porch roof. (id:54532)

177 Elgin Street
Saugeen Shores, Ontario
Opportunity meets location at 177 Elgin Street in Port Elgin. This 3-bedroom, 1-bathroom cottage has been a successful rental property for a number of years, attracting many repeat cottagers who return year after year to enjoy its unbeatable location just steps from the harbour and Main Beach. For investors, this property offers the potential to continue an established rental history in one of Port Elgin's most desirable areas, with strong appeal across the seasons. The 4-season layout and gas fireplace help extend its use beyond the summer months, while recent updates add value and peace of mind, including newer windows (2017), gas fireplace (2012), roof (2023), and a 200-amp breaker panel. Whether you choose to continue operating it as a sought-after rental cottage, enjoy it personally while generating supplemental income, or hold it as an investment in a prime Port Elgin location, the possibilities are endless. With the beach, harbour, and downtown amenities all within walking distance, this is an opportunity to invest in a property with a proven rental track record and a location that keeps guests coming back. (id:54532)
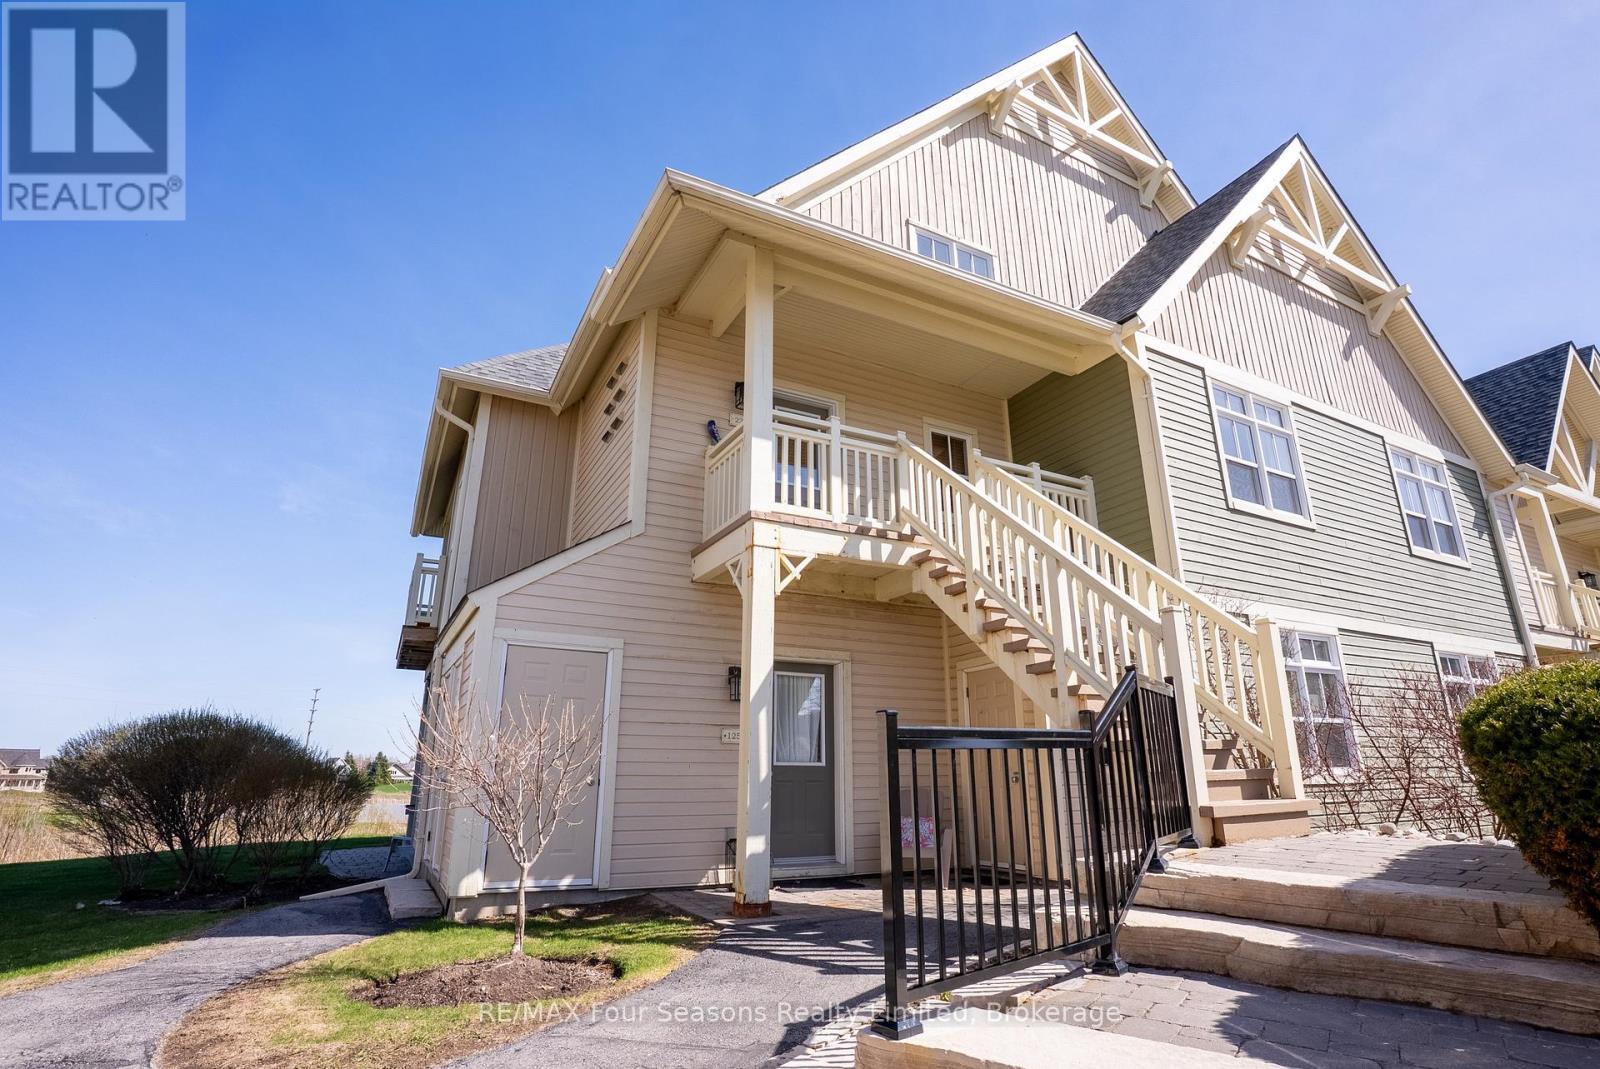
125 - 125 Fairway Court
Blue Mountains, Ontario
Bright and beautifully located, this furnished 2-bedroom ground floor end-unit condo overlooks the pond and 18th tee of Monterra Golf Course, offering peaceful views and exceptional four-season living. Featuring 9-foot ceilings and large windows throughout, the open-concept layout is filled with natural light and showcases the stunning golf course setting.The cozy great room features a gas fireplace and walk-out to the private patio, perfect for relaxing, entertaining, or enjoying a BBQ while taking in the scenery. A spacious dining area provides plenty of room for family meals and hosting guests.The bright primary bedroom overlooks the course and includes a 3-piece ensuite, while the second generously sized bedroom offers two closets and excellent storage. Additional exterior storage just outside the door provides convenient space for bikes, skis, and all your recreational equipment. Enjoy resort-style amenities just steps away, including the outdoor pool, spa, and year-round hot tub. Ideally located within walking distance to Blue Mountain Village, with its restaurants, shops, skiing, golf, hiking, and biking trails, this is the perfect year-round getaway or full-time home. An excellent opportunity for personal enjoyment with the added option to generate rental income to help offset ownership costs. (id:54532)
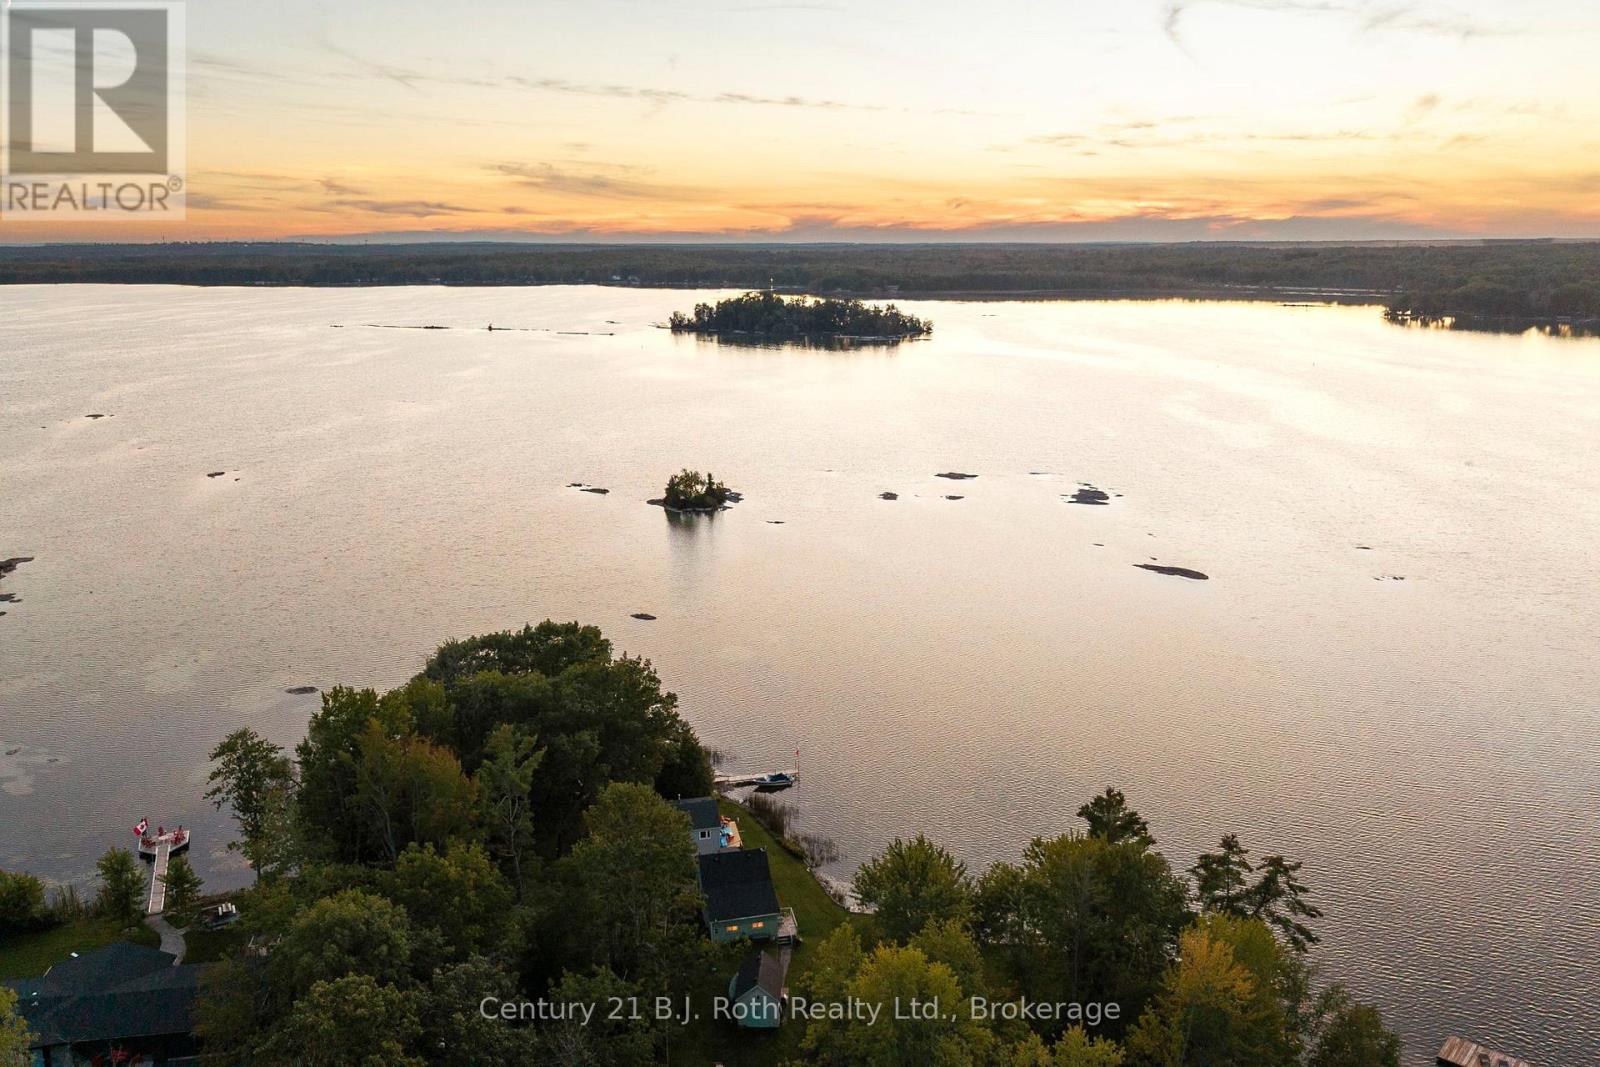
7478 Baldwin Lane
Ramara, Ontario
A rare opportunity on the shores of Lake Couchiching. Set on just under 2 acres with approximately 430 feet of private waterfront, this remarkable west-facing property offers sweeping 180-degree views to the south, west and north, spectacular sunsets, and endless possibilities for generations to enjoy. Two separate cottages make this an ideal multi-family retreat, family compound or unique investment in an exceptional piece of waterfront. The four-season home offers a flexible 2-3 bedroom layout, a newly renovated bathroom and a walkout to beautiful lake views, while the charming three-season cottage features four cozy bedrooms, a raised cathedral-ceiling living room and its own walkout overlooking the water. Both the home and cottage are equipped with UV filtration/water treatment systems. Outside, multiple decks create plenty of space to gather, dine and take in the views, while the expansive shoreline and private dock invite you to experience everything Lake Couchiching has to offer, including family-friendly swimming, fishing, boating and direct access to the Trent-Severn Waterway. A detached single garage and multiple storage sheds provide plenty of room for boats, water toys and cottage essentials. Enjoy the property exactly as it is, create an unforgettable multi-generational waterfront compound, or bring your own vision to life and explore the possibilities of building new on one of the most beautiful pieces of property on Lake Couchiching. Nearly two acres, extraordinary frontage, panoramic lake views and a setting that is increasingly difficult to find. This is waterfront with possibilities as impressive as the view. Be sure to check out the video! (id:54532)
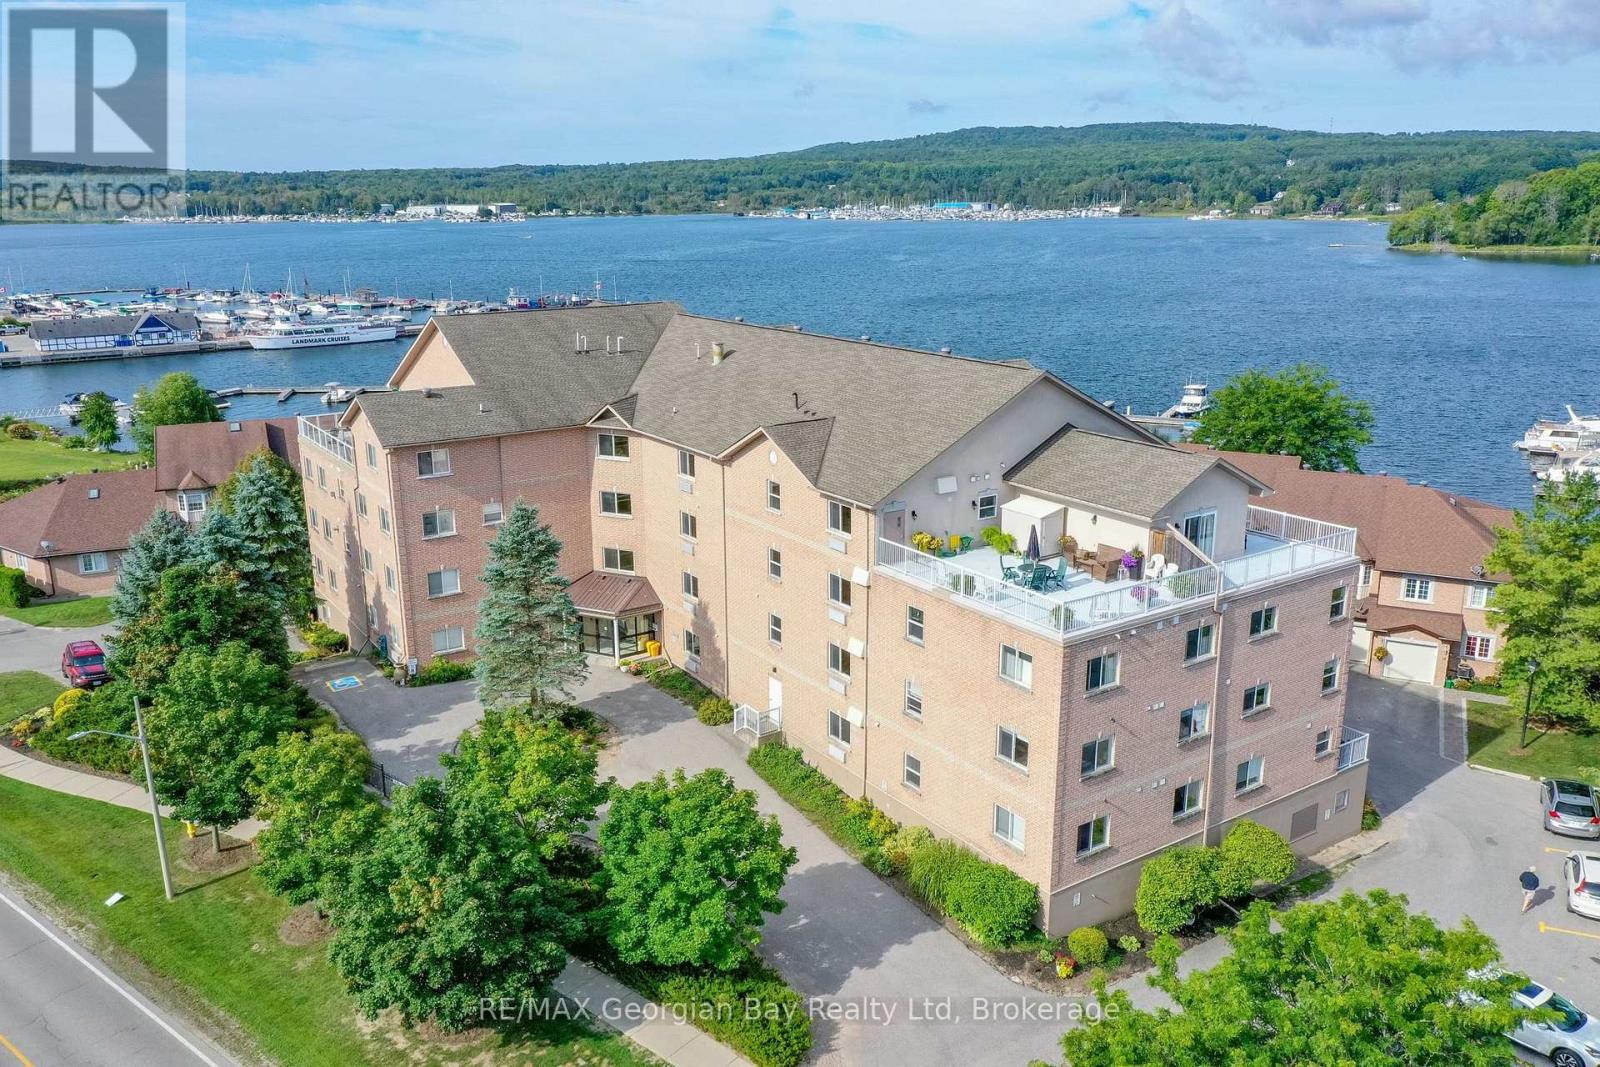
307 - 4 Beck Boulevard
Penetanguishene, Ontario
Welcome to Bayside Estates! This stunning corner end unit is one of the largest in the building, offering over 1,600 sq ft of bright, spacious living with windows on three sides, including beautiful views of Georgian Bay. Enjoy the scenery from your private balcony or take advantage of your exclusive dock slip (#42) for direct water access-perfect for boating enthusiasts. Inside, this 2-bedroom, 2-bathroom condo features an open-concept kitchen, living, and dining area centered around a cozy three-sided gas fireplace, creating a warm and inviting atmosphere. Additional highlights include underground parking, an owned outdoor parking space, locker storage, elevators, a common library, exercise room, and a rooftop patio with panoramic views. Ideally located within walking distance to amenities, this well-maintained unit offers a rare opportunity to enjoy waterfront living with convenience and comfort. (id:54532)
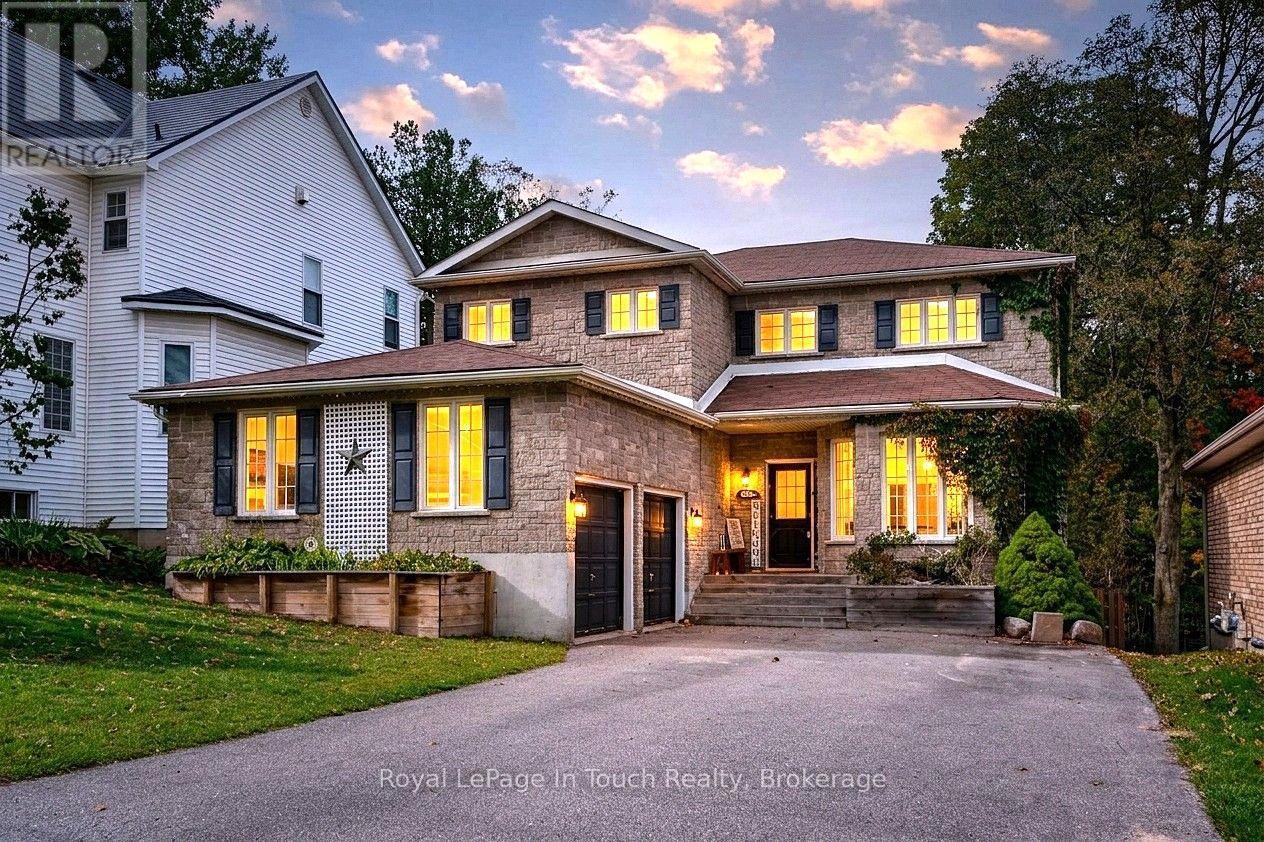
682 Dominion Avenue
Midland, Ontario
Discover refined, turnkey living in Midland, where timeless elegance is complemented by exceptional craftsmanship. The beautifully renovated kitchen is well-appointed with quartz countertop and backsplash, black stainless-steel appliances, a gas stove, and direct access to the backyard and deck. Sun-filled living areas with natural gas fireplaces lends a natural and warmth feeling throughout. Six bedrooms, four bathrooms, two living rooms, a family room, private office, mudroom, and upper-level laundry provide generous space and everyday convenience. The primary suite features a walk-in closet and a spacious modern ensuite, with large windows framing views of Midland harbour. A fully finished basement offers 2 bedrooms, 3 pc bath, additional space for entertaining and relaxation. Outdoors, a private backyard retreat awaits, complete with an above-ground pool, hot tub, and a spacious deck showcasing panoramic seasonal harbour views. An oversized double car garage with storage loft and interior access to the mudroom completes this exceptional residence-an inviting sanctuary for those who appreciate comfort, style, and quality. Conveniently located near schools, shopping, downtown, restaurants, the marina, and parks. Arrange your private showing today and experience all this remarkable home has to offer. (id:54532)
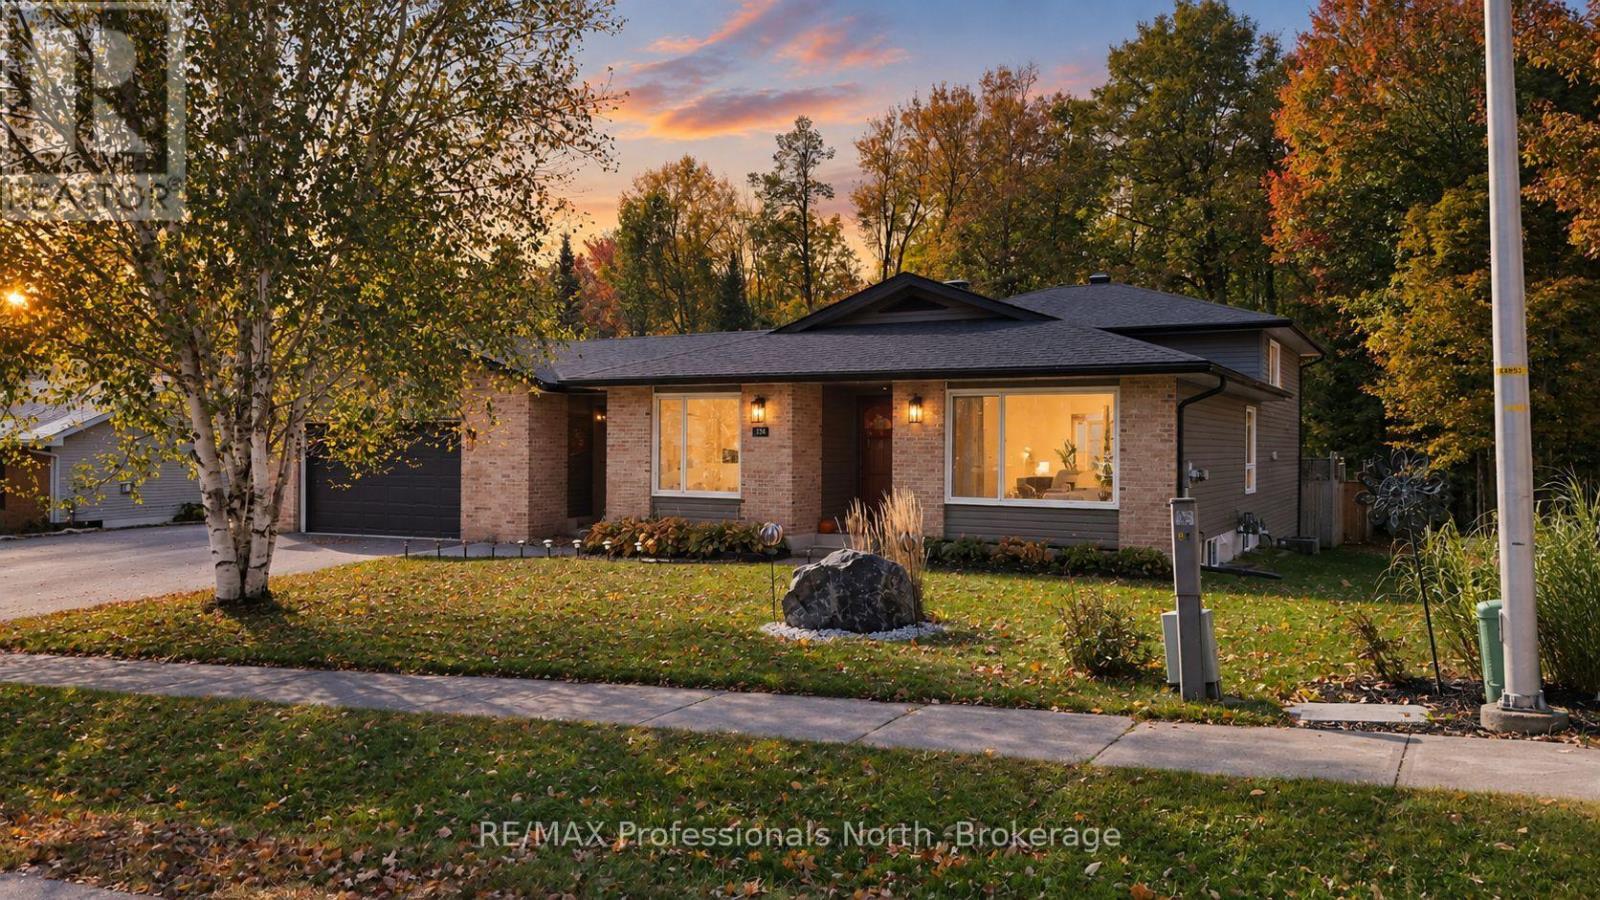
101 Meadow Heights Drive
Bracebridge, Ontario
As an active buyer myself, there are always a few things that are non-negotiables for me. This home has them all! Location, resale, privacy, and big-ticket upgrades already taken care of by someone other than me! Locals know what a special spot this is. Generations before us have nurtured this quiet, family-friendly neighbourhood. And as an extra bonus- Minutes to schools, recreation, and everyday shopping. Now let's get to the good part. Step inside this classic backsplit and discover extensive upgrades completed over the past five years. "Pride of ownership" isn't something they say lightly around here-and we thank the owners for it! New: windows, doors, roof, flooring, lighting, appliances, air conditioning, and more mean you can enjoy your home instead of staring at it and planning your next renovation. As a Muskoka resident, what especially appeals to me is the ease of being outside here. All-day sunshine fills the yard and filters into the home. Let's admit it, that does wonders for us Canadians who don't exactly have Florida weather year round! Backing onto a beautiful greenbelt, there's room for your favourite people and pets to play or connect with the trails to burn off some extra-extra energy (or is that just me talking as a mom?) Add thoughtful landscaping and a saltwater pool, and you won't be wondering if the grass is greener on the other side. Ready to end on a high note? There's a double garage, separate attached workshop, recreational-vehicle friendly driveway, and a five-entry mudroom (I'm convinced this should be standard in every home now that I've seen it). Now you have a home that checks all the boxes! But don't take this veteran agent's word for it-come see it, soak it in- you may just yet, plan to settle down. (id:54532)
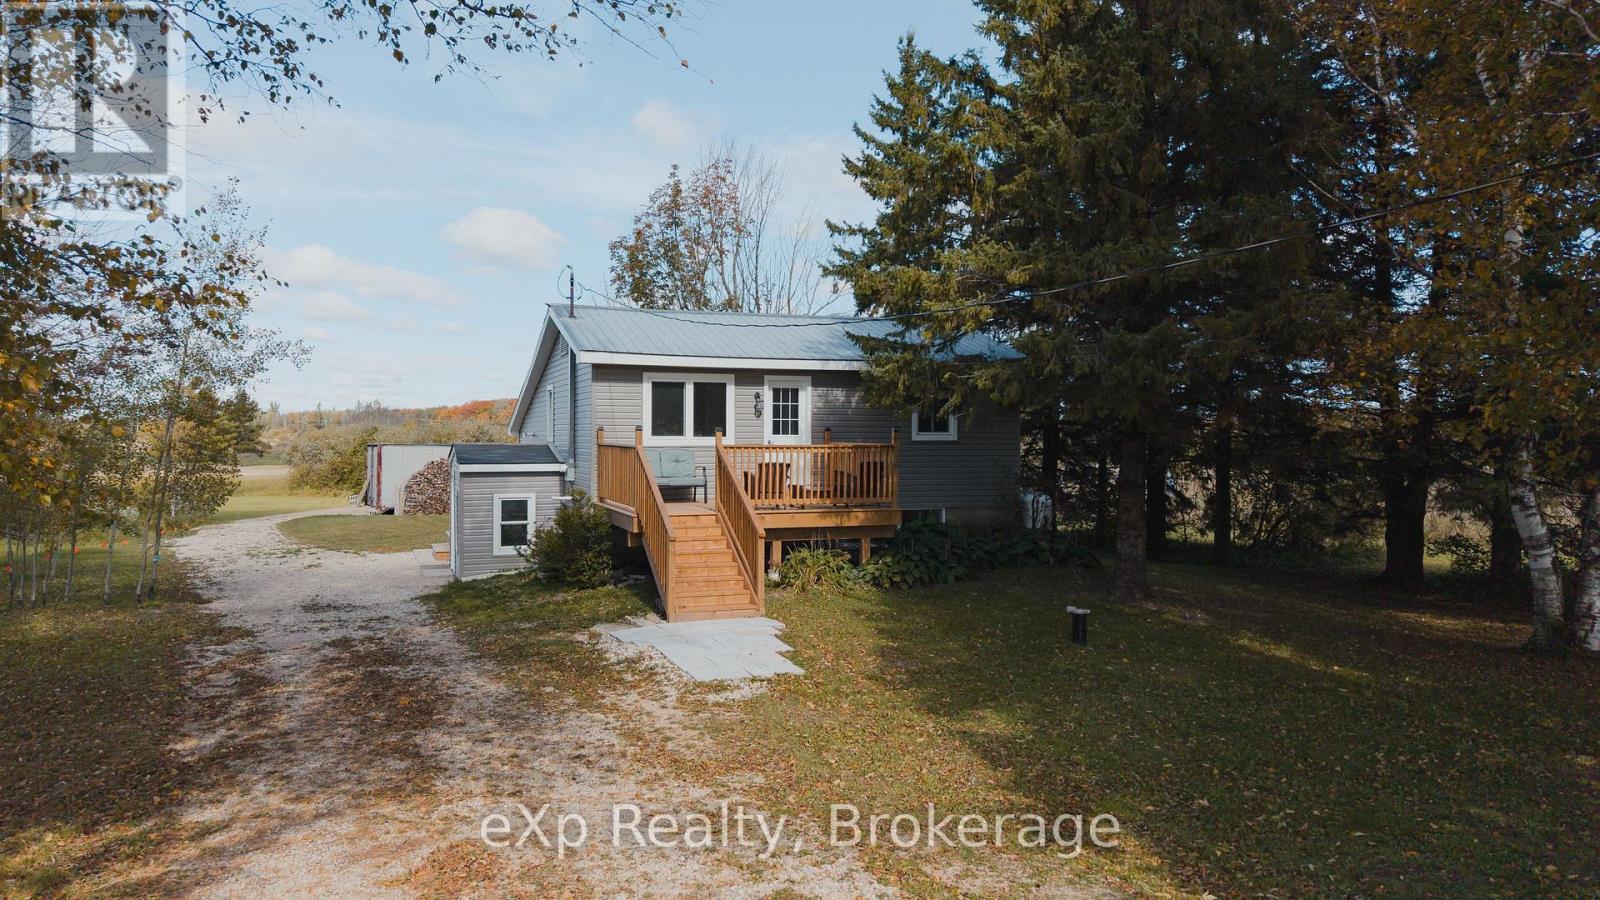
225697 Southgate 22 Road
Southgate, Ontario
Country living, move-in ready! Sitting on nearly an acre along a paved rural road, this 3 bedroom, 1 bathroom home has seen an impressive list of updates inside and out over the past year. Improvements include new siding and decks, new well pump, new flooring throughout, new drywall throughout, updated bathroom, electrical panel, a brand new kitchen and a newly finished basement with new concrete, new furnace and air conditioning, new front window and doors, new sump pump with battery backup. The fully finished interior offers plenty of comfortable living space, while the wood-burning stove creates the perfect cozy atmosphere for the colder months ahead. Outside, nearly an acre gives you room to enjoy the peace, privacy and space of country living. A rare find and a fantastic opportunity for first-time buyers looking for a home where the work has already been done. Move in, light the wood stove and enjoy Christmas in your new home! (id:54532)
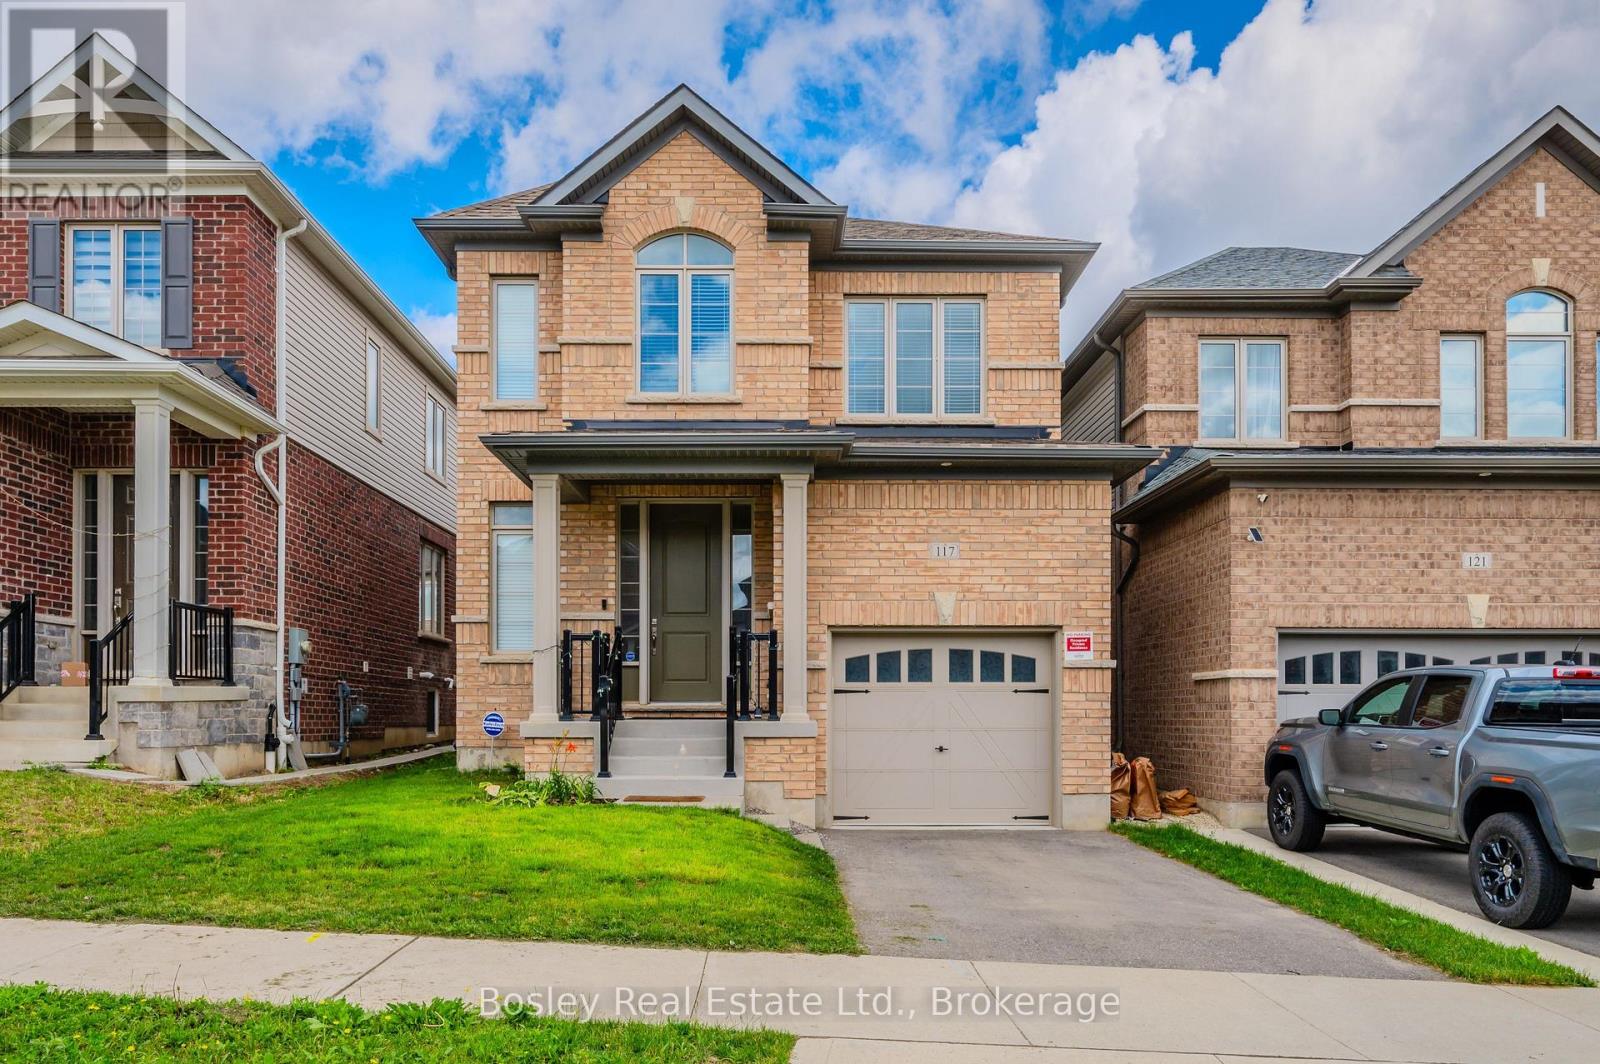
117 Haldimand Street
Kitchener, Ontario
An exceptional opportunity to lease a stunning home in the thriving community of Huron Park. Situated on a quiet residential street in this beautifully planned neighbourhood, you're surrounded by parks, playgrounds, schools, transit and shopping - making this an ideal place to settle in and call home. Offering approximately 2,200 square feet of beautifully finished living space, this four-bedroom home delivers the extra touches that make everyday living feel just a little more luxurious. And it starts in the gorgeous upgraded kitchen, where granite countertops, contemporary wood-grained cabinetry, a beautiful tiled backsplash, and high-end stainless steel appliances come together to create a stylish and very functional space. The kitchen flows effortlessly into the spacious family room, where a cosy fireplace and oversized windows create the perfect spot to relax at the end of the day. Just beside the kitchen, the bright breakfast nook overlooks the fully fenced rear yard - a lovely backdrop for your morning coffee or casual family meals. The traditional dining room invites long dinners and lingering conversations, while rich hardwood flooring and a dramatic staircase add warmth and architectural interest throughout the main level. The dedicated main-floor laundry room offers the ultimate convenience, with direct access to the attached garage - especially appreciated on those snowy winter mornings. Upstairs, 4 generous and sun-filled bedrooms provide plenty of space for family, guests, or those work-from-home days. The well-appointed main bathroom features a custom vanity, while the spacious principal bedroom feels like a retreat of its own, complete with two walk-in closets and a luxurious ensuite featuring a beautiful soaker tub and private water closet. A beautiful home, in a wonderful community and an ideal location - 117 Haldimand Street offers the kind of lifestyle that is increasingly hard to find. Come and take a closer look soon. (id:54532)
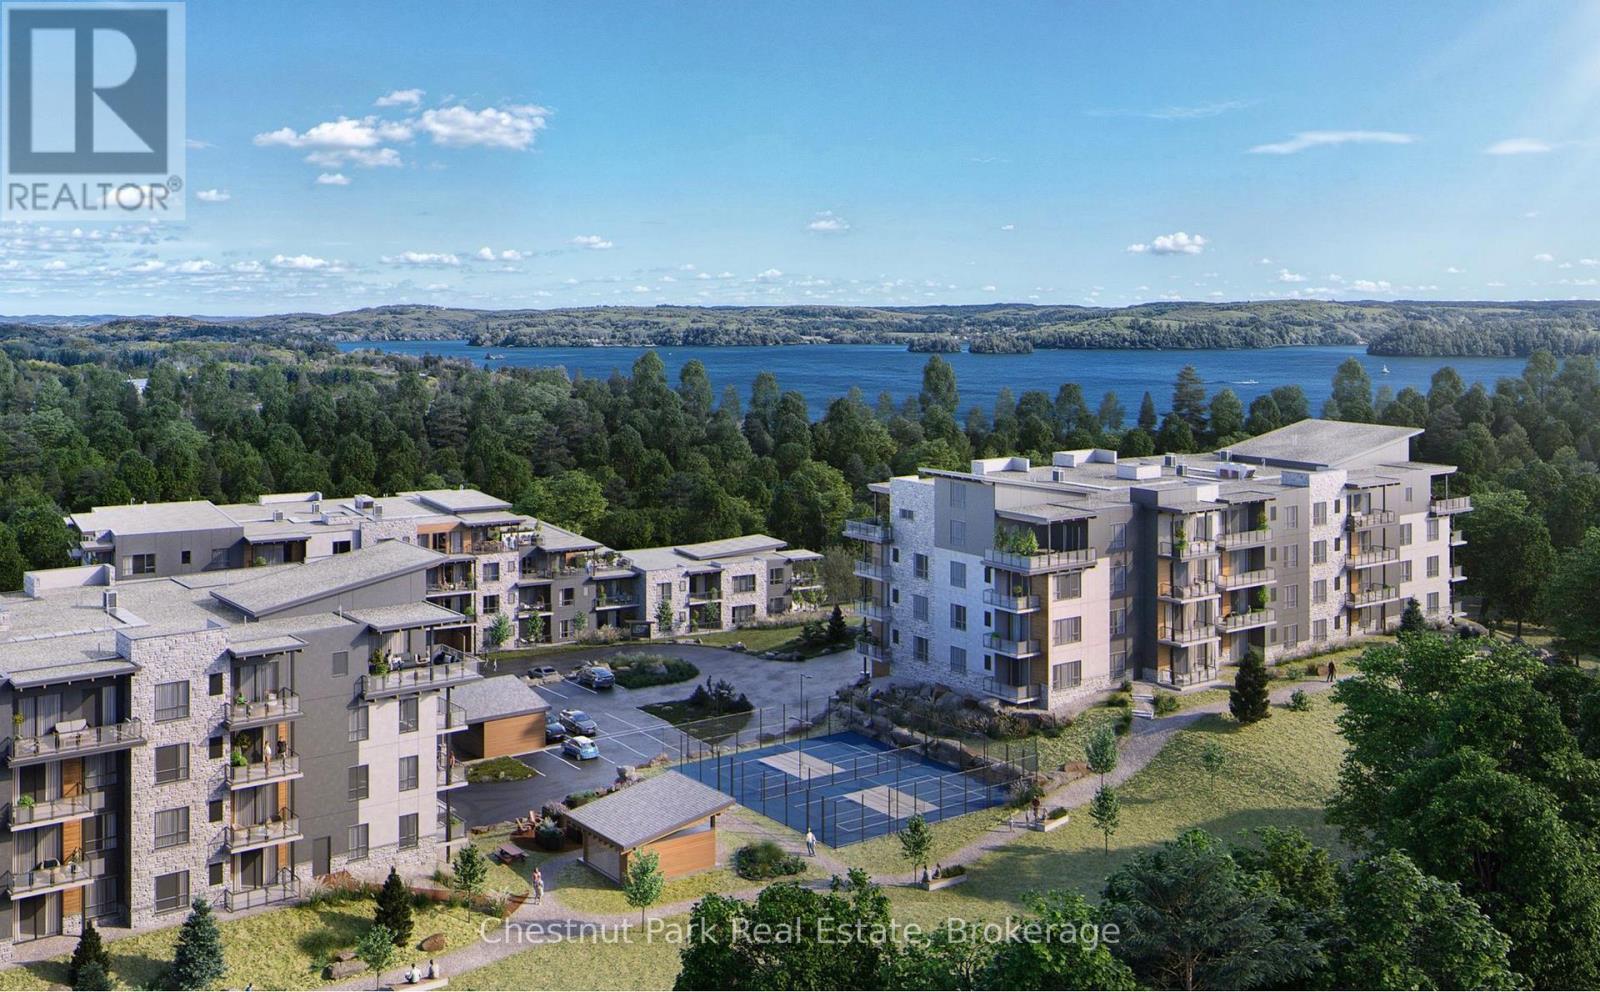
307 - 20 Campus Trail
Huntsville, Ontario
LOWEST CONDO FEES AROUND (check) - LAKE VIEWS (check) - PRIVACY (check) - CORNER UNIT (check) - 2 BRs (check) - LARGE DEN (check) - this and more is what's waiting for you here at Campus Trails by Greystone. Suite 307 in 'The Emily' condo building, with its strikingly beautiful architecture, is well positioned at the most private corner of the property, and just mere minutes from downtown Huntsville. This spacious condo residence boasts approx 1,200 sq.ft. of bright and welcoming living space, full of highly desired features. There is a spacious primary bedroom with dual walk-through closet, and an ensuite bath with walk-in glass shower. With the feel of it's own private wing, the large den/office is ideal for use in combination with hobbies/crafts or additional sleeping, while family and/or guests will enjoy their own private bedroom and 4-piece bathroom. Add to this the convenience of in-suite laundry, a/c, no charge Bell fibre internet, 9' ceilings throughout, and an open-concept living space - and you'll heed our word of caution - once they experience this, they may never want to leave! The kitchen is the heart of the home, boasting new backsplash and countertops, plus a full pantry wall with coffee station, and a large island with three-sided dining capabilities. Outside you'll enjoy feeling like you're in the trees, with gentle breezes caressing the terrace, and views to the lake as well. Downstairs, there is a social room for owners to enjoy, and you can utilize this space for larger family gatherings too. Underground parking garage is heated, offers inside entry to the building, and each suite has their own storage locker. Not looking forward to another winter of shovelling snow? Are you tired of doing all of the maintenance yourself? If you've been searching for a place that's beautiful and bright where you can enjoy completely carefree living, then this just might be the new home for you! Come out & see for yourself why Campus Trails is THE place to be. (id:54532)
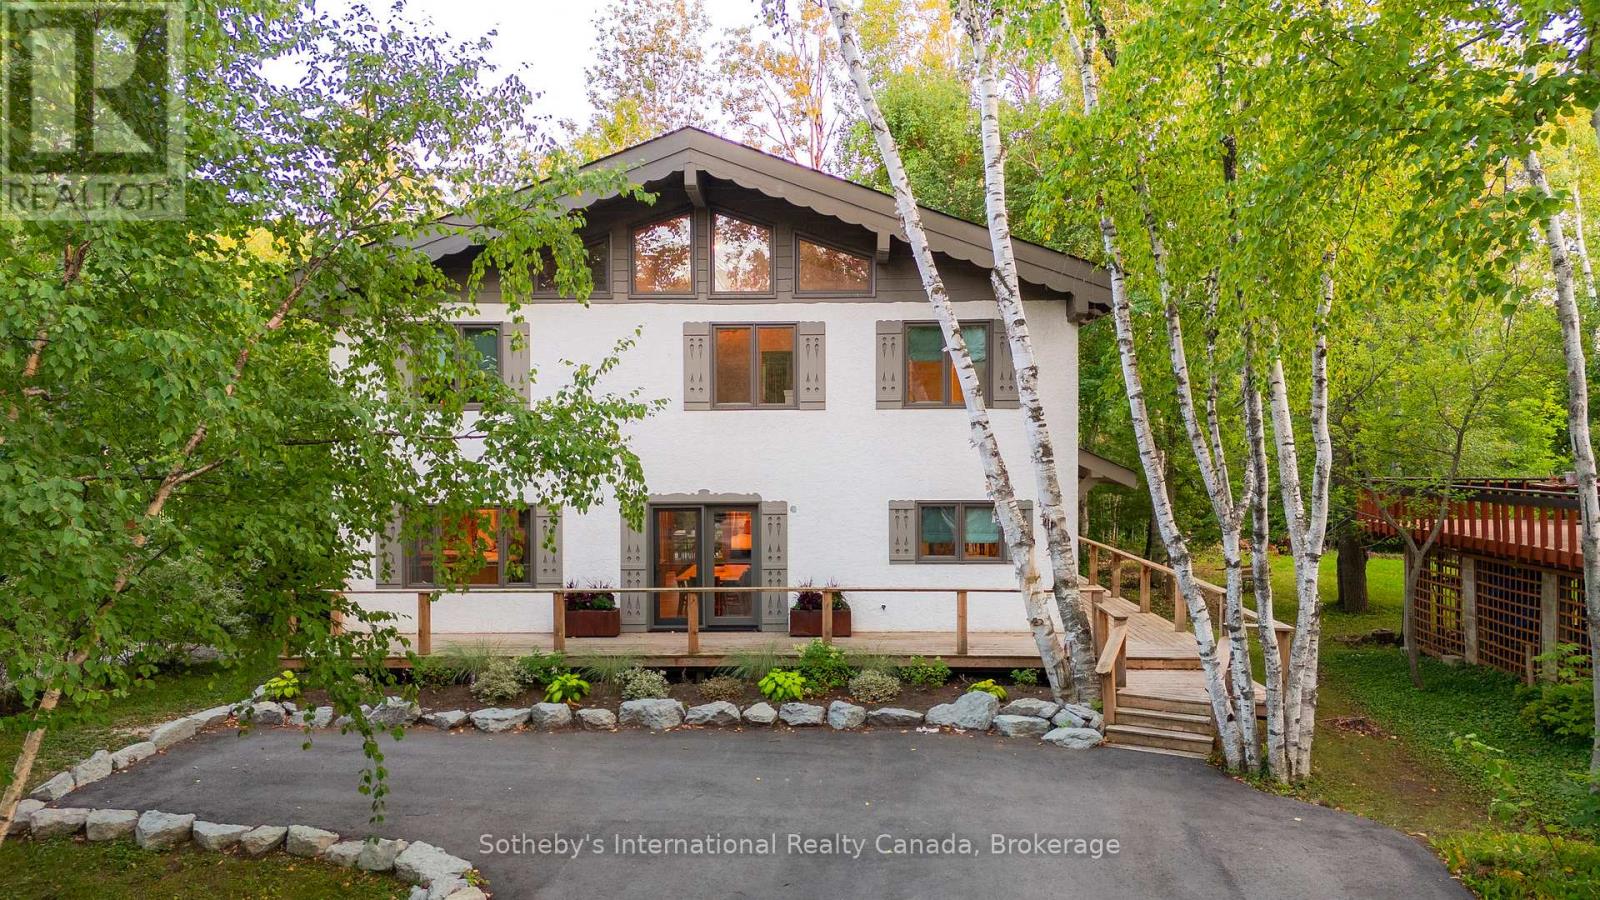
174 Timmons Street
Blue Mountains, Ontario
Set on a large private lot along one of Craigleith's most coveted streets, this exceptional property blends contemporary luxury with timeless alpine character. Ideal as a weekend escape or a year-round home. Completely reimagined in 2021, this Tyrolean-style chalet was taken back to the studs and rebuilt as a sophisticated modern escape, thoughtfully designed for both weekenders and full-time mountain lovers. With accommodations for 12+ guests, it's the perfect place for family gatherings or entertaining friends after a day on the slopes. Ideally positioned just minutes from private ski clubs, Blue Mountain Village, the Georgian Trail, and your own private community beach, the location is second to none. At the heart of the main level is a stunning custom kitchen by Royal Classic Kitchens, designed for seamless function and flow. Outfitted with quartz countertops, Italian tile, premium appliances, sleek cabinetry, and abundant storage, it caters beautifully to everyday living and elevated entertaining alike. The adjoining dining area offers seating for 12-ideal for lively après dinners-while a custom wet bar with beverage and keg fridges takes entertaining to the next level. The oversized family room, anchored by a dramatic wood-burning fireplace, provides a warm and welcoming focal point for gatherings. From here, walk out to a sunny, south-facing deck featuring a hot tub and generous custom storage-perfect for stowing all your seasonal gear. A stylish mudroom with ski storage and a convenient powder room completes this level with both practicality and polish. Upstairs, a dedicated kids' play zone complements four spacious bedrooms and two modern bathrooms (one is a primary ensuite) with custom finishes and heated floors, while a secret bookshelf door cleverly conceals a whimsical bunk room. Welcome home to 174 Timmons Street, the ultimate four-season retreat in the heart of Craigleith. (id:54532)

3 Island 20lm Island
Gravenhurst, Ontario
Current Description:Tick the boxes for a premium island property! The West side of Java Island in South Lake Muskoka has long lake, panoramic sunset views, south, west and northwest exposures, 630 feet of wide peninsula-style shoreline, 1.1 acres, a friendly topography, a 960-square-foot main cabin existing at the water's edge, a bunkie, a large dock, and quick, easy access from a choice of marinas. The lot location on this island offers privacy, and this package is nicely priced! This property is deeply cherished and enjoyed by multiple generations for 70 years. Existing trails make Island walking a pleasure! With a little TLC, stay in the 2- bedroom cabin or build new. Bonus Opportunity: 1 Island 20LM, the adjacent property on the east side abutting this property, is for sale, MLS X13247020. Potential to own another 460 shoreline feet, for a total of 1090 feet and 2/3rds of Java Island! Sunrise morning coffee and west-side cocktail sunsets. The Boat Slip at Pride Marina is transferable to new owners. Perfect! (id:54532)
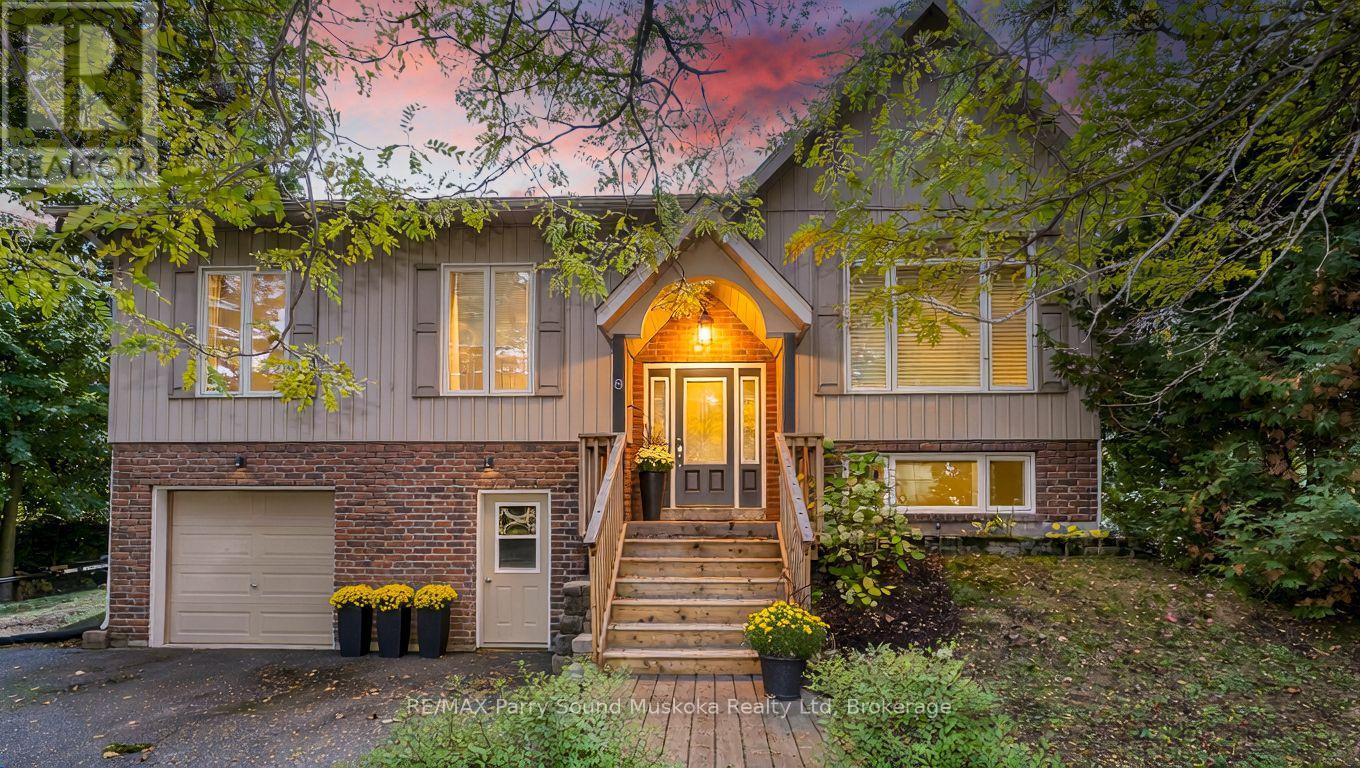
8 Ansley Street
Parry Sound, Ontario
CUSTOM-BUILT BUNGALOW IN A PRIVATE COUNTRY SETTING-RIGHT IN TOWN! Offering approx. 3,300 sq. ft. of beautifully finished living space with 4 bedrooms & 3 baths. Inviting living room features large window & LED pot lighting. Stunning gourmet kitchen boasts quartz counters, abundant cabinetry, quality stainless appliances & large center island with prep sink and eating bar. Dining room is enhanced by a cozy gas fireplace. Spacious principal suite enjoys serene backyard views & 4-pc ensuite. The OUTSTANDING MAIN-FLOOR FAMILY ROOM features custom built-ins, gas fireplace & walkout to a screened Muskoka room and expansive private deck with hot tub-surrounded by nature! Finished walkout lower level offers a 4th bedroom, Rec room with gas fireplace, 3rd bath, Den & fabulous custom mudroom-perfect for the active family. Paved drive, Generous parking, Natural gas heat & central air. Lovingly maintained and thoughtfully upgraded throughout, this impressive home offers space, privacy and convenience in a sought-after in-town setting. MOVE-IN READY! (id:54532)
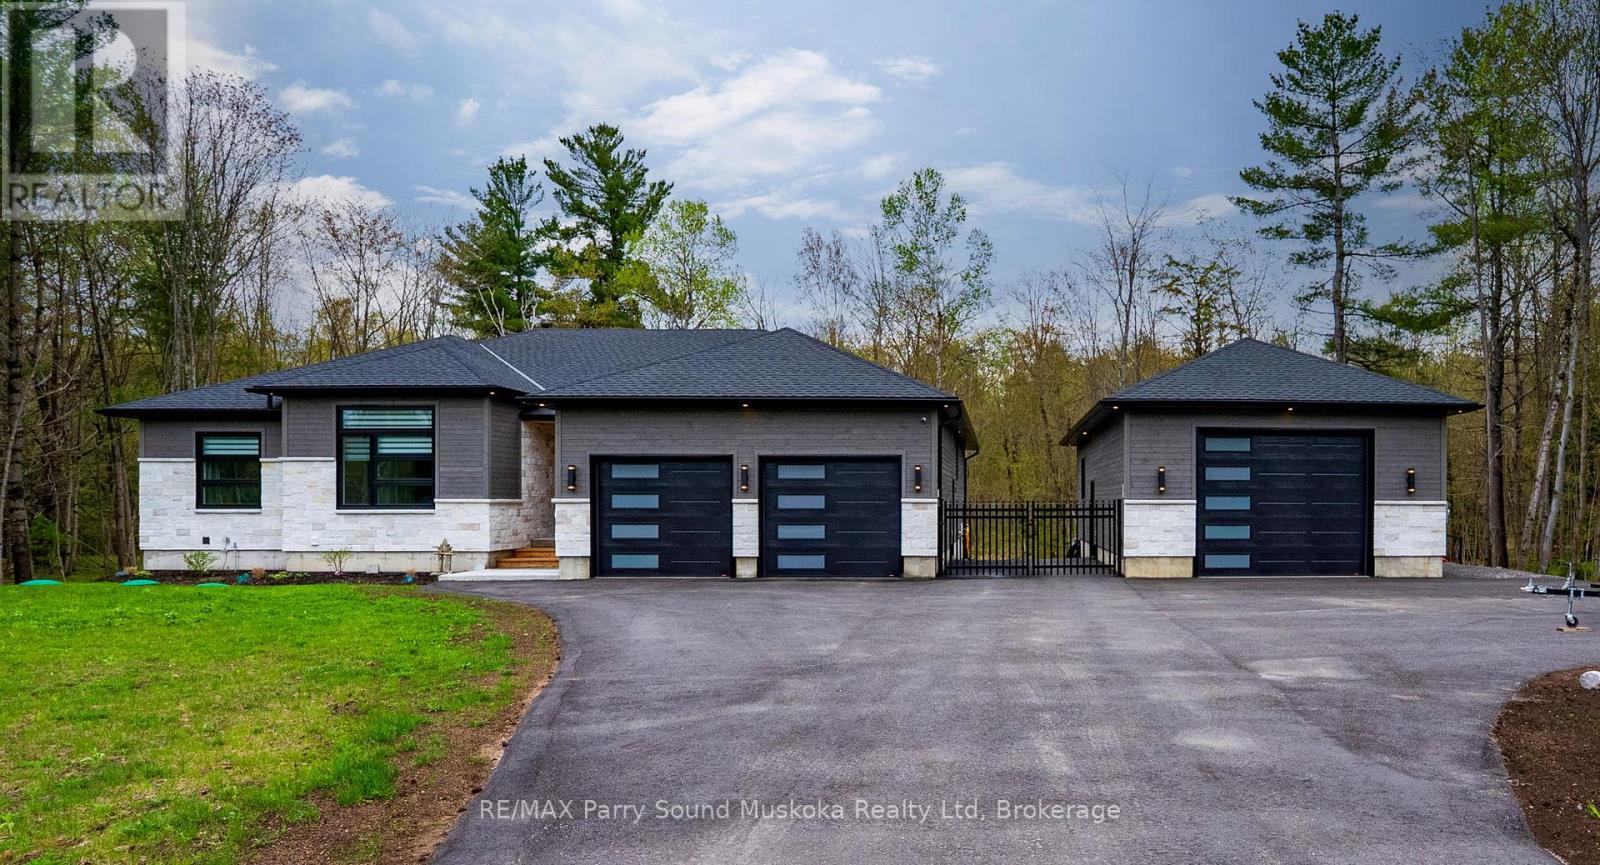
270 Nobel Road
Mcdougall, Ontario
Welcome to STUNNING 270 Nobel Rd., in McDougall Township! This custom-built home was completed in 2023 and thoughtfully designed for modern living, comfort, and entertaining. Set on over an acre of land, minutes from the town of Parry Sound, this bright and beautifully finished property offers the perfect blend of luxury, functionality, and outdoor lifestyle. Step inside to appreciate the natural light that fills the open-concept main living space. The heart of the home is the spacious kitchen, featuring premium appliances, upscale finishes, and an oversized island perfect for gathering with family and friends. Flowing seamlessly into the dining area and cozy great room with propane fireplace, this space feels warm and inviting. Enjoy easy access to outdoor living with a walkout from the dining room to the deck, where you can relax and soak in the peaceful surroundings and beautiful westerly sunshine. The primary suite offers its own private deck complete with a hot tub, creating the perfect retreat at the end of the day. The luxurious ensuite bathroom adds to the spa-like feel of this impressive space. Convenience continues with an attached 2-car garage that provides easy access into the home, and a full generator system. The upper-level features three bedrooms and two full baths, while the finished lower level offers a recreation room, and office and a gym for convenient home workouts, a 3-piece bath, plenty of storage, and a separate walk-up entrance through the garage. Outside, the fully fenced backyard provides privacy and space for families and pets to enjoy the outdoors. A large heated detached garage with oversized door offers space for vehicles, recreational toys, hobbies, or a workshop, with ample parking available for guests, trailers, and more. Located close to a Georgian Bay boat launch, the golf course, and year-round recreation, this property brings ticks all the boxes AND brings the WOW factor!! Act now, you won't find another like it! (id:54532)
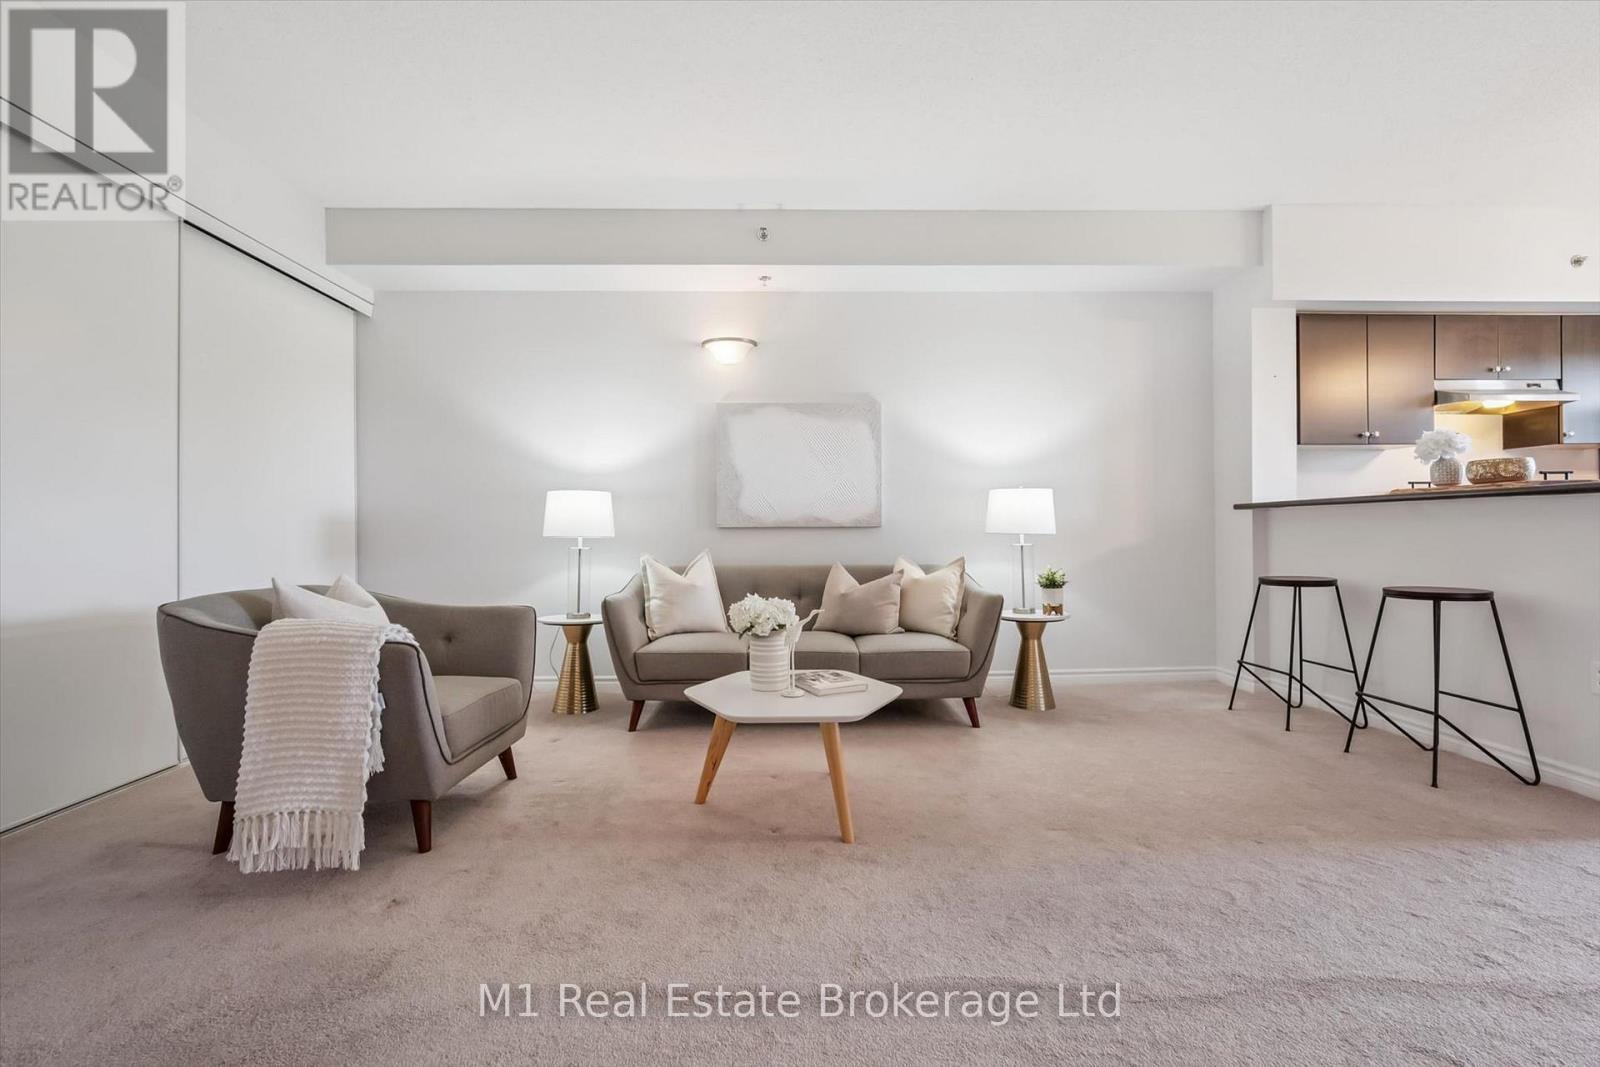
412 - 308 Watson Parkway N
Guelph, Ontario
East End living with a top-floor view! This bright and spacious 2-bedroom, 2-bathroom + den condo offers the perfect blend of style, comfort and convenience. The open-concept design creates a welcoming space for everyday living and entertaining, with the kitchen flowing effortlessly into the dining and living areas. Step through the sliding patio doors and onto your private balcony - the perfect place to enjoy your morning coffee, evening glass of wine or simply take in the great views.The spacious primary bedroom features a private ensuite, while the second bedroom and versatile den provide plenty of options for guests, a home office or additional living space. In-suite laundry adds everyday convenience.And there's more - this unit includes one underground parking space and a private storage locker, giving you the added convenience and storage that make condo living so easy. Located in Guelph's popular East End, close to shopping, restaurants, parks, trails and everyday amenities. Bright, spacious, well laid out and offering a fantastic view - this is easy condo living at its best! (id:54532)

170 Cape Hurd Road
Northern Bruce Peninsula, Ontario
Welcome to 170 Cape Hurd Road, a custom-built bungalow nestled on 1.4 private acres of mature trees just minutes from Tobermory. Offering a thoughtfully designed living space, this exceptional home combines premium craftsmanship, modern comfort, and the peaceful lifestyle the Bruce Peninsula is known for. This home showcases a level of quality rarely found. Features include hand-nailed framing, upgraded insulation, and premium mechanical systems designed for year-round efficiency and comfort. Inside, soaring ceilings create an inviting open-concept living space highlighted by rich birch flooring, custom maple cabinetry, walnut accents, and a stunning floor-to-ceiling wood-burning fireplace. The spacious layout is ideal for entertaining or simply enjoying quiet evenings at home. Comfort and peace of mind come standard with a Signature Series Lennox furnace with built in humidifier , air exchanger w/dehumidifier, complete water filtration system, and surge protection, and a 14KW generator. Step outside to professionally landscaped grounds and multiple outdoor living areas. The large front deck features a hardwired BBQ gas line, built-in seating, and plenty of space to gather with family and friends. Three cords of firewood are included for cozy evenings by the fire.The detached garage/workshop boast 480 sqft and is insulated, heated, powered, and equipped with an exhaust system. The primary bedroom includes a premium adjustable queen bed with remote control and high-end memory foam mattress. Located just minutes from Tobermory's harbour, shops, restaurants, National Park, hiking trails, and Singing Sands Beach, this property is perfectly suited as a year-round residence, cottage retreat, or investment property. Experience the privacy, comfort, and natural beauty that make the Bruce Peninsula one of Ontario's most sought-after destinations. Most furnishings and chattels are included, making this a truly turnkey oppurtunity! (id:54532)
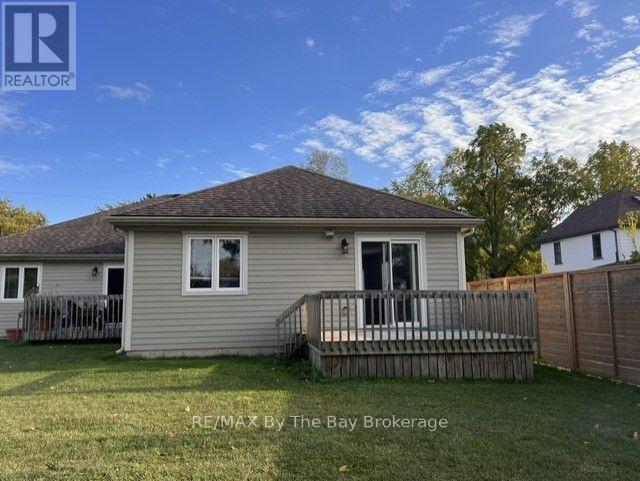
Unit A - 22 Edward Street W
Clearview, Ontario
Senior Rental. All on one level living. Open concept duplex with 2 bedrooms, kitchen with walk to deck. Quality interior finishes. Forced air gas heating, central air condition. Located on in the quaint Village of Creemore, Ontario. Walk to downtown for shopping and services. Rental price includes snow removal, grass cutting and maintenance. Tenant pays utilities. (id:54532)
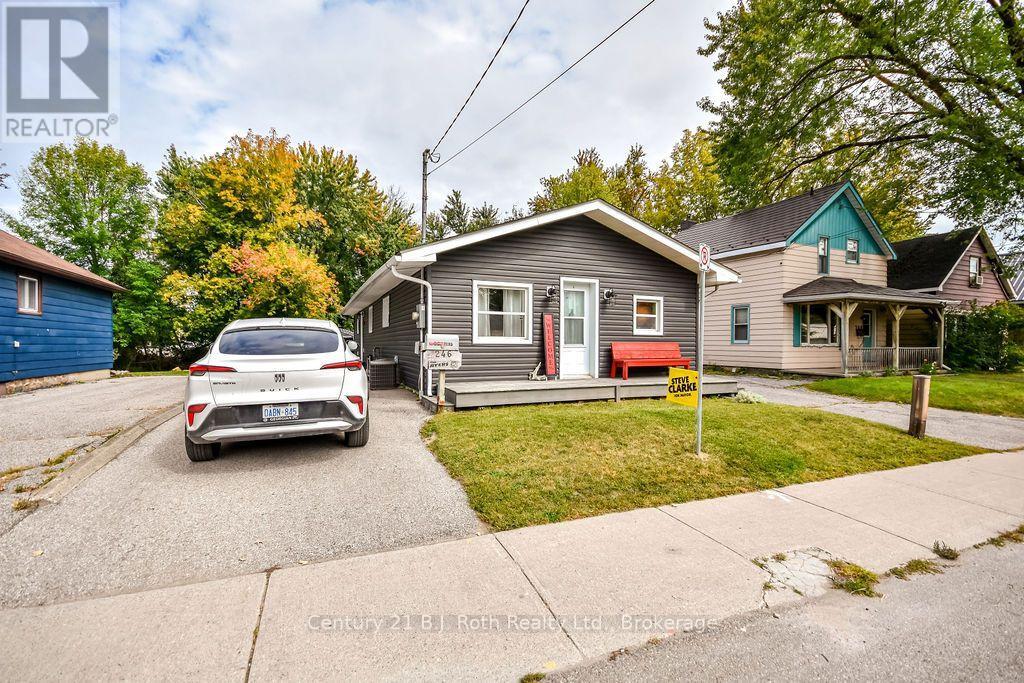
246 Gill Street
Orillia, Ontario
Attention first-time home buyers, retirees, growing families, and savvy contractors! This charming, freehold 3-bedroom home located at 246 Gill St. in the heart of Lake Country's beautiful Orillia offers the perfect blend of immediate comfort and incredible future potential. Situated on a deep lot with a large back yard and zoned R3, this property provides a rare opportunity to move right in, expand the existing structure, or build your dream home with plenty of space to spare. Surrounded by a vibrant community, this home puts the best of Orillia right at your doorstep: Lake Couchiching's Port of Orillia waterfront and beaches, shops, grocery stores, restaurants, schools and public transit.Whether you are looking to take your first step onto the property ladder or seeking a lucrative project with rewarding expansion possibilities, 246 Gill St. is an opportunity you don't want to miss! (id:54532)
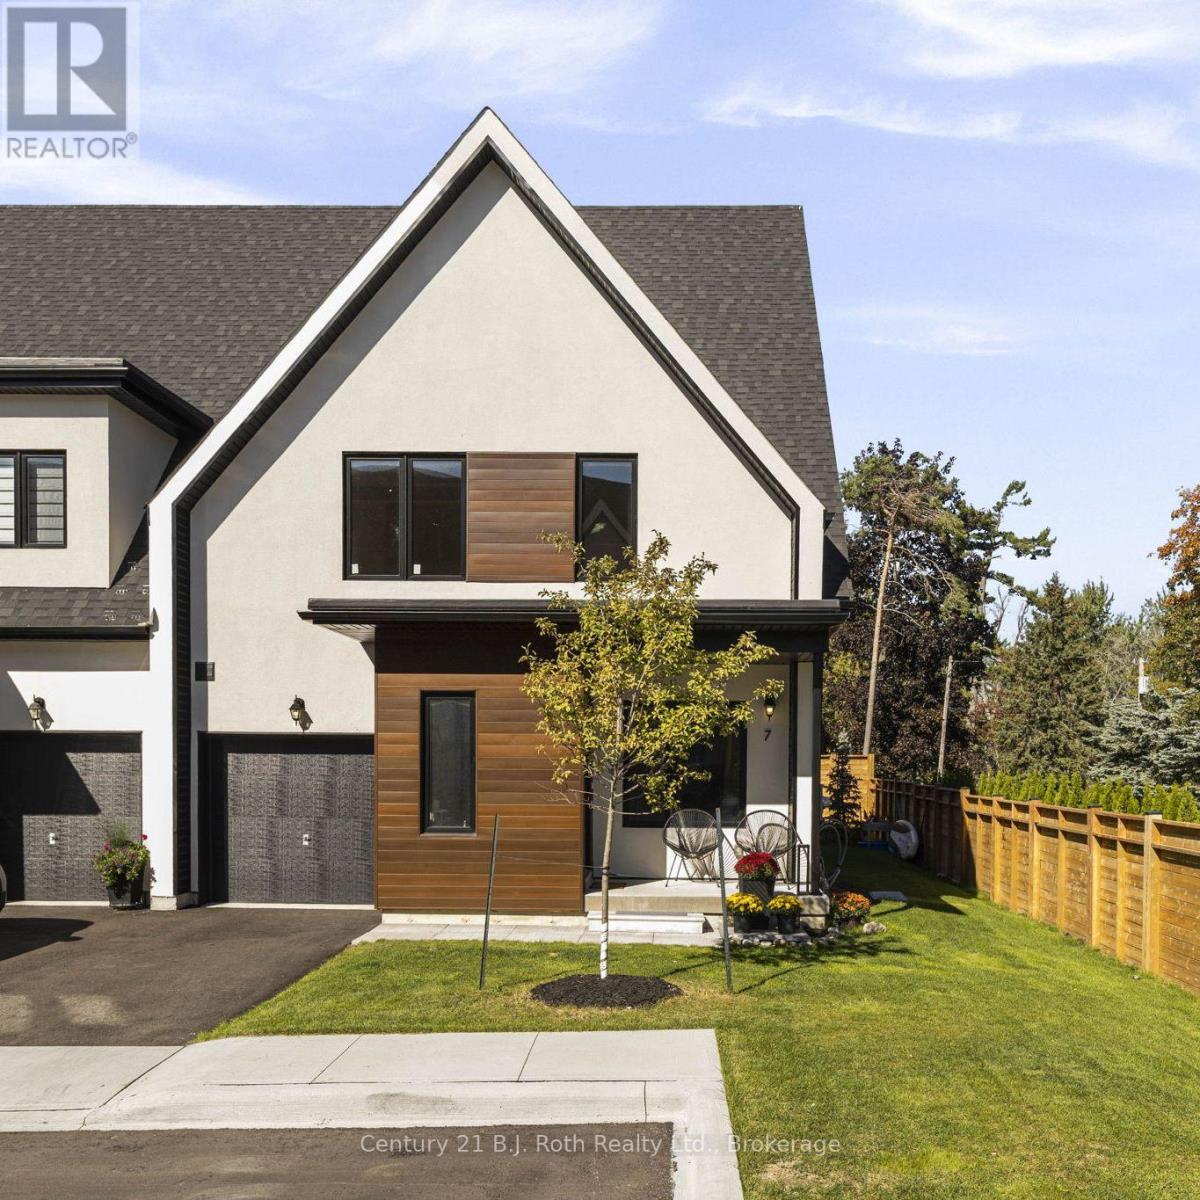
7 Rice Lane Road
Orillia, Ontario
Welcome to 7 Rice Lane, a gorgeous home offering exceptional flexibility, privacy and an incredible waterfront lifestyle in Orillia's most recent gated community, Sophie's Landing phase 4. Completed in 2025, thoughtfully designed and beautifully maintained by its original owner, this home has a fresh, new-home feel with all appliances purchased new in 2025. Prefer main-floor living? A primary bedroom with ensuite and convenient laundry mean everything you need can be on one level. Upstairs, a second primary bedroom with ensuite offers another option, plus a separate open flex space overlooking the open concept kitchen & dining area, offers tons of natural light, ideal for an office, reading lounge or studio. The finished lower level adds even more space for guests, hobbies and entertaining. Outside, this home's position truly sets it apart. A private corner lot with generous lawn space, tall privacy fencing and no neighbours directly behind creates a wonderfully secluded yard. Enjoy morning sun on the east-facing front porch and afternoon and evening light in the west-facing backyard. And then there's the lifestyle; walk just steps to the water with access to two community dock and water-entry areas plus a dedicated kayak/canoe rack. Lake Simcoe connects to the Trent-Severn Waterway, opening up an incredible network of waterways to explore. Enjoy the security of a gated community, plus clubhouse and newly opened outdoor pool. Nearby Tudhope Park offers trails, green space and waterfront recreation, while shops, restaurants and all that Orillia has to offer are just minutes away. Nearly new and remarkably versatile, 7 Rice Lane offers main-floor living when you want it, extra space when you need it, exceptional privacy and a waterfront lifestyle that makes everyday life feel a little more like a lakefront getaway. (id:54532)
208 - 105 Bagot Street
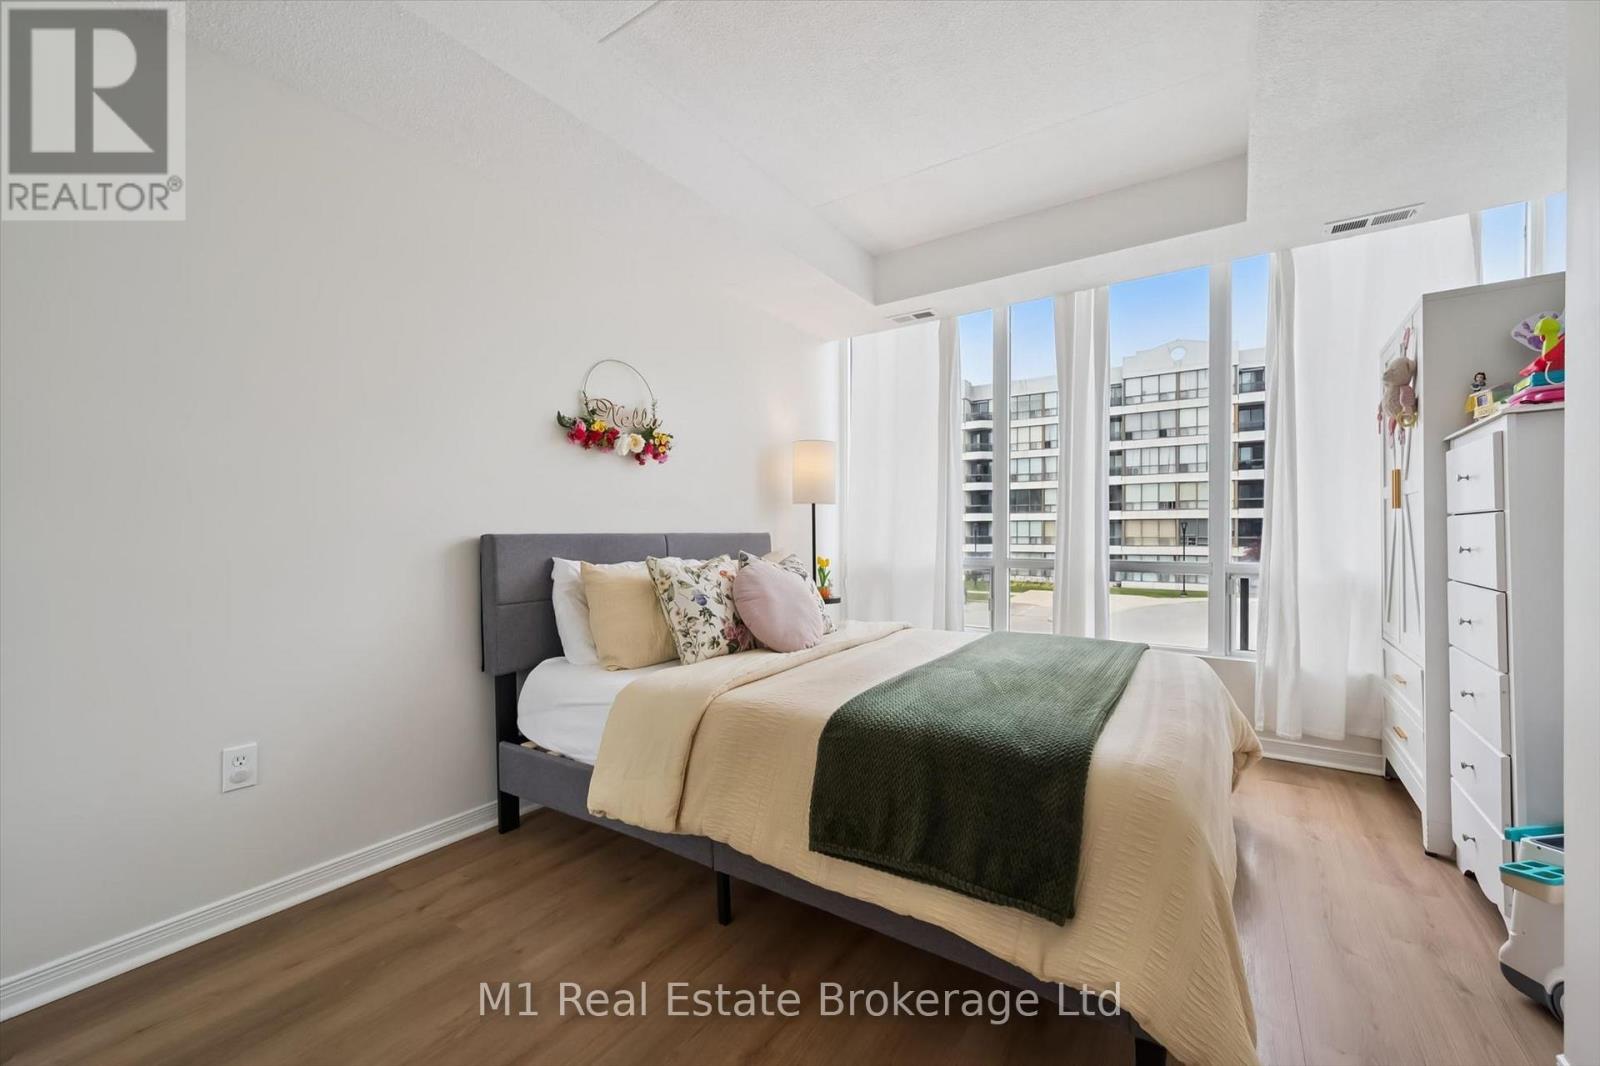
Guelph, Ontario
Easy, carefree living at 105 Bagot Street in Guelph! This beautifully maintained 2 bedroom, 2 bathroom carpet-free condo is completely turn-key and ready for you to move right in. Bright and inviting, the functional open-concept layout is filled with natural light and offers comfortable living spaces perfect for everyday living and entertaining alike. Step outside to your open balcony - the perfect spot to enjoy your morning coffee or unwind at the end of the day. Ideal for first-time buyers, downsizers, or investors, this condo offers low-maintenance living in a fantastic central location. Close to shopping, restaurants, parks, transit, downtown Guelph, and all amenities, you'll love the convenience and lifestyle this home has to offer! (id:54532)
567 Willow Road
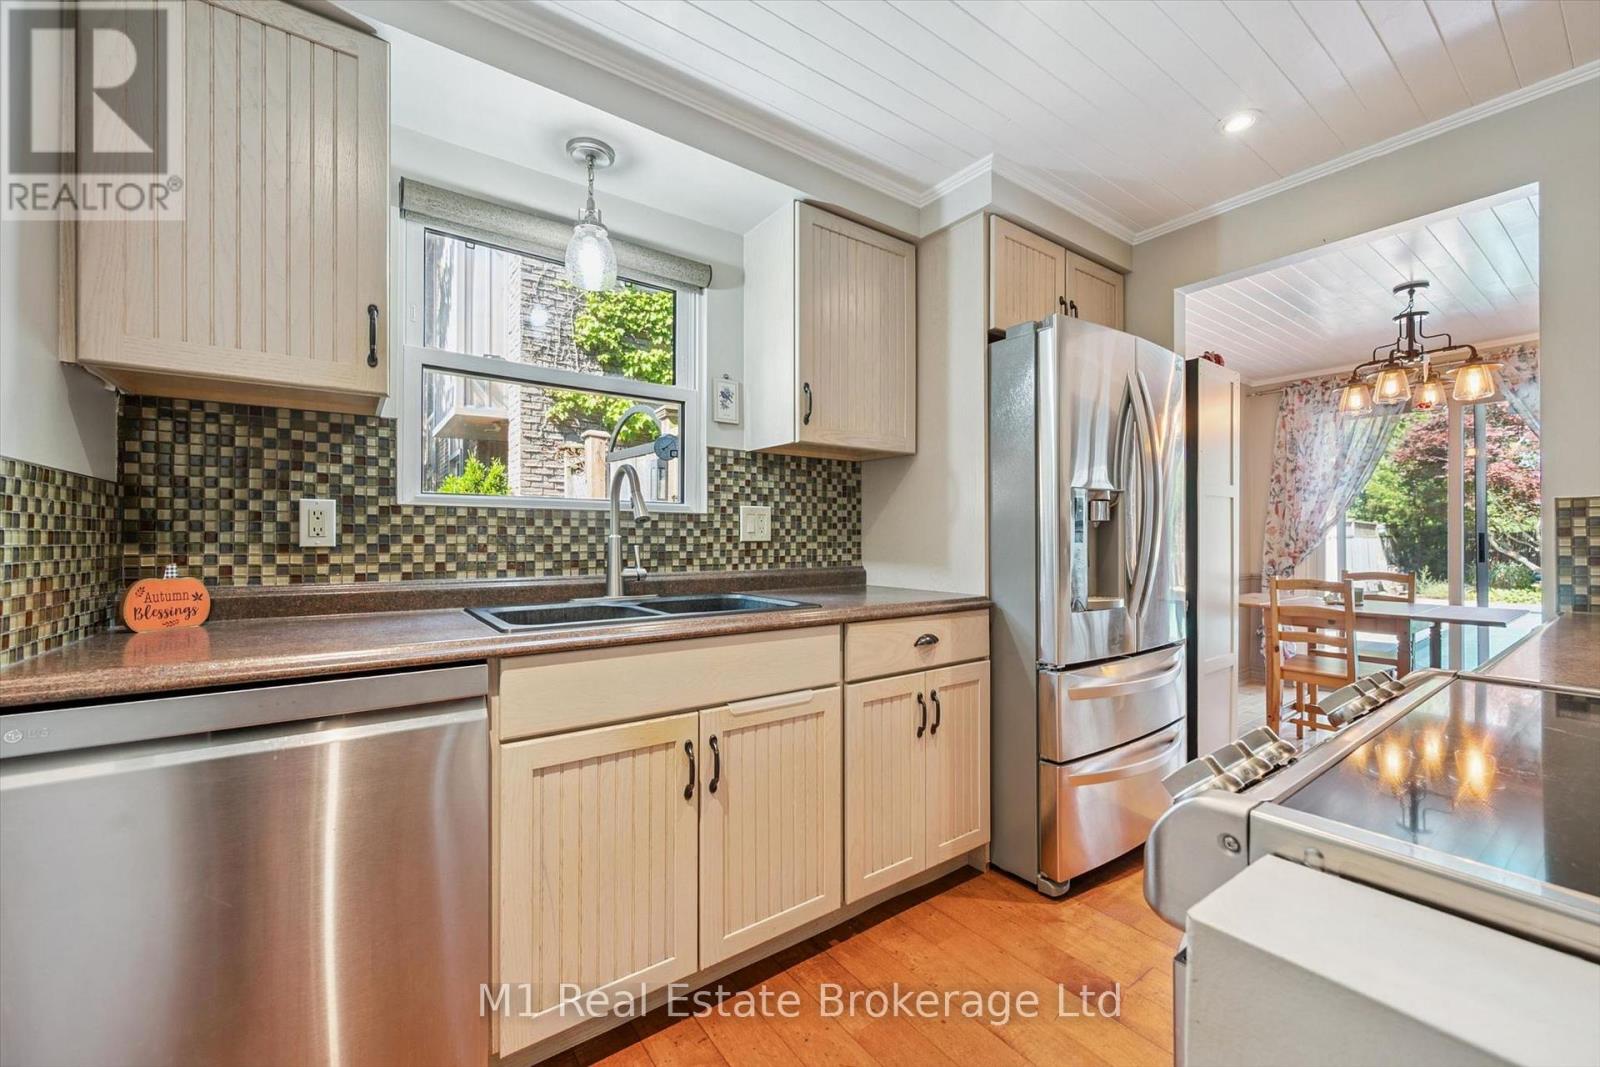
Guelph, Ontario
West End Gem with Inground Pool! Welcome to this lovely 2-storey, 3-bedroom, 2-bathroom semi-detached home in Guelph's desirable West End! Offering comfortable living space, great functionality and plenty of outdoor enjoyment, this home is perfect for families, first-time buyers or anyone looking to enjoy all that this sought-after neighbourhood has to offer. Start your day on the new front porch, completed in 2025, the perfect spot to enjoy your morning coffee and take in the neighbourhood. Inside, the eat-in kitchen offers lots of counter space and cupboard storage, stainless steel appliances, with convenient sliding patio doors leading directly outside, making summer BBQs and outdoor entertaining a breeze. Step outside to your own backyard retreat, complete with an inground pool, perfect for cooling off on warm summer days, entertaining friends or creating family memories. The home also features a single-car garage plus parking for two additional vehicles in the driveway. Ideally located close to schools, public transit, grocery stores, parks, Costco, the West End Rec Centre and everyday amenities, with easy access to everything else the West End has to offer. A wonderful opportunity to make this welcoming Guelph home your own! (id:54532)
208 - 5 Gordon Street
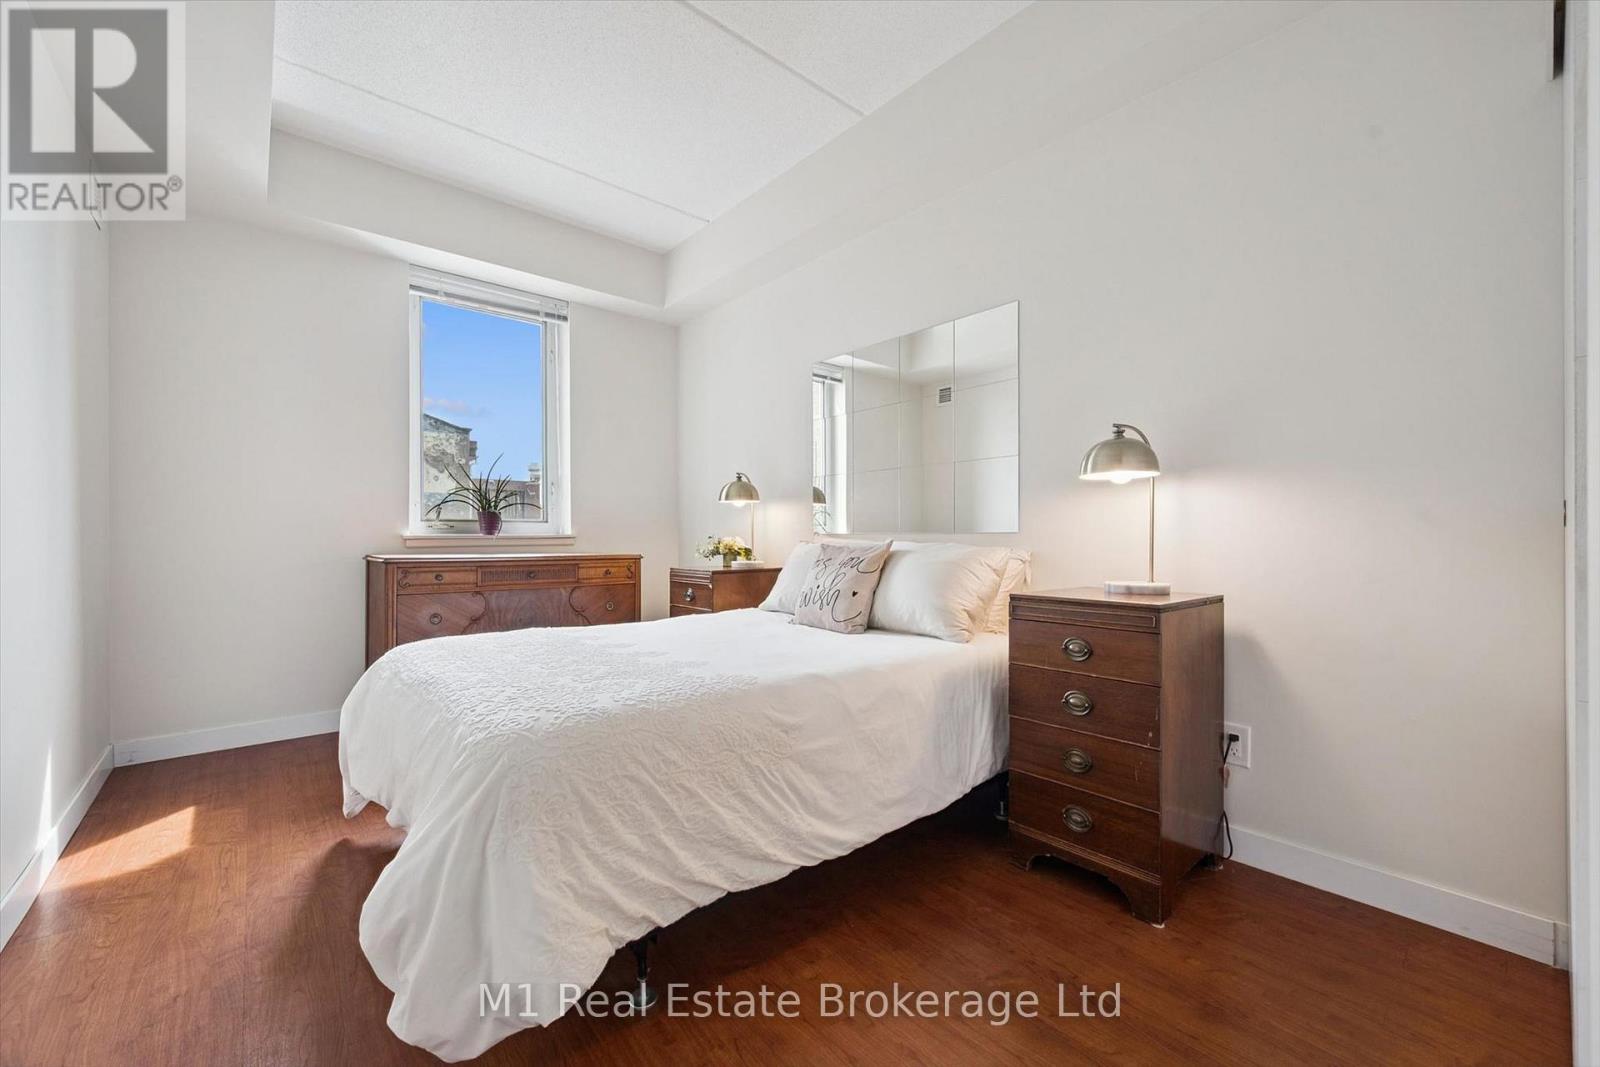
Guelph, Ontario
DOWNTOWN LIVING, RIGHT WHERE YOU WANT TO BE! This inviting 1 Bedroom + Den condo is perfectly positioned on the 2nd floor, just steps from Guelph's Farmers' Market and all the shops, restaurants, cafés, entertainment and energy that make downtown living so appealing. Freshly painted throughout, this move-in-ready unit offers a well-designed layout with a good-sized bedroom, versatile den-perfect for a home office, reading nook or additional living space-and a 4-piece bathroom. The kitchen features stainless steel appliances and great counter and cupboard space, while the convenience of a dedicated laundry room adds to the functionality of this great home. One dedicated parking spot is included, making this a fantastic combination of downtown lifestyle and everyday practicality. Whether you're a first-time buyer, downsizing, looking for a low-maintenance home, or seeking an investment opportunity, this is your chance to enjoy everything Downtown Guelph has to offer, right outside your door. Walk to the market. Walk to coffee. Walk to dinner. Walk to everything. Leave the car in your parking spot and enjoy downtown Guelph at your doorstep! (id:54532)
667 Sawmill Road
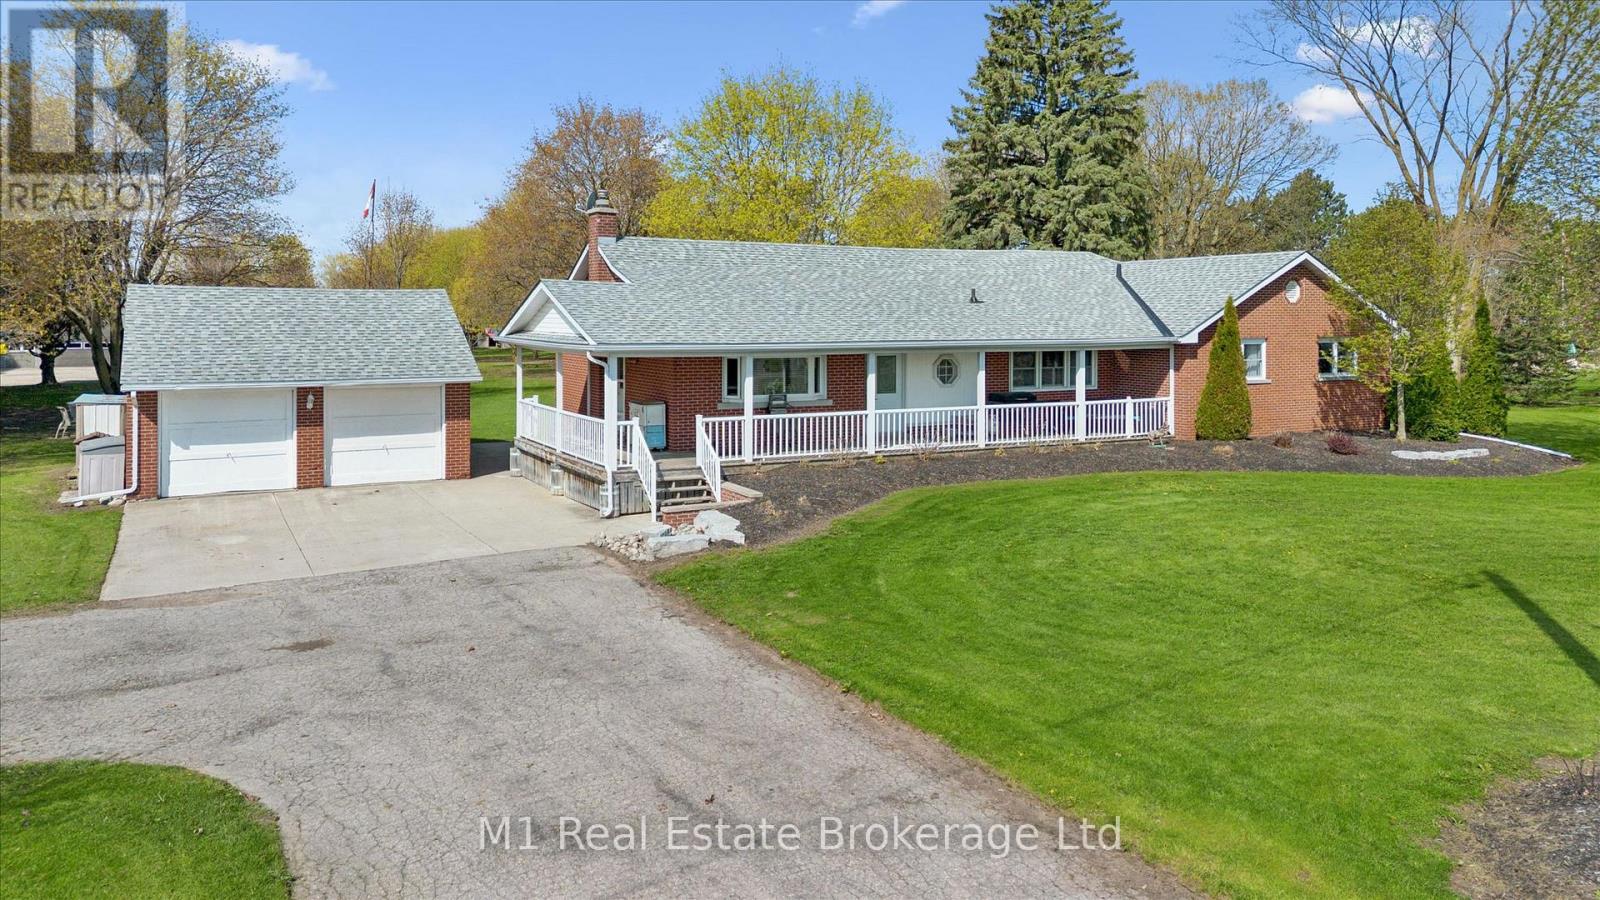
Woolwich, Ontario
This rare and picturesque 2.9-acre Woolwich property presents a remarkable opportunity to experience expansive living, versatility, and timeless country charm. Offered for the first time in 40 years, this well-maintained 4-bedroom bungalow features large windows that fill the home with natural light, an inviting family room gas fireplace, along with a den, two bathrooms and main floor laundry, this home offers comfortable and flexible living for families or those working from home.The heart of the home is the gorgeous, oversized kitchen, complete with new stainless steel appliances (2025) and an abundance of cupboard and counter space-perfect for hosting, cooking, and gathering with family and friends.The unfinished basement with a separate entrance provides outstanding potential for additional living space, an in-law suite, or income opportunities. Step outside to the back deck with a covered hot tub, ideal for relaxing and entertaining year-round. The property's exterior amenities are equally impressive, including a detached two-car garage, an oversized gravel yard ideal for parking equipment, trailers, or multiple vehicles, a storage barn suitable for a chicken coop, and a 1/2 acre partially fenced pasture. The star of the show is the impressive 35' x 80' insulated shop, making this property ideal for hobbyists, tradespeople, or home-based businesses. A rare offering with endless possibilities, just minutes from town conveniences. (id:54532)
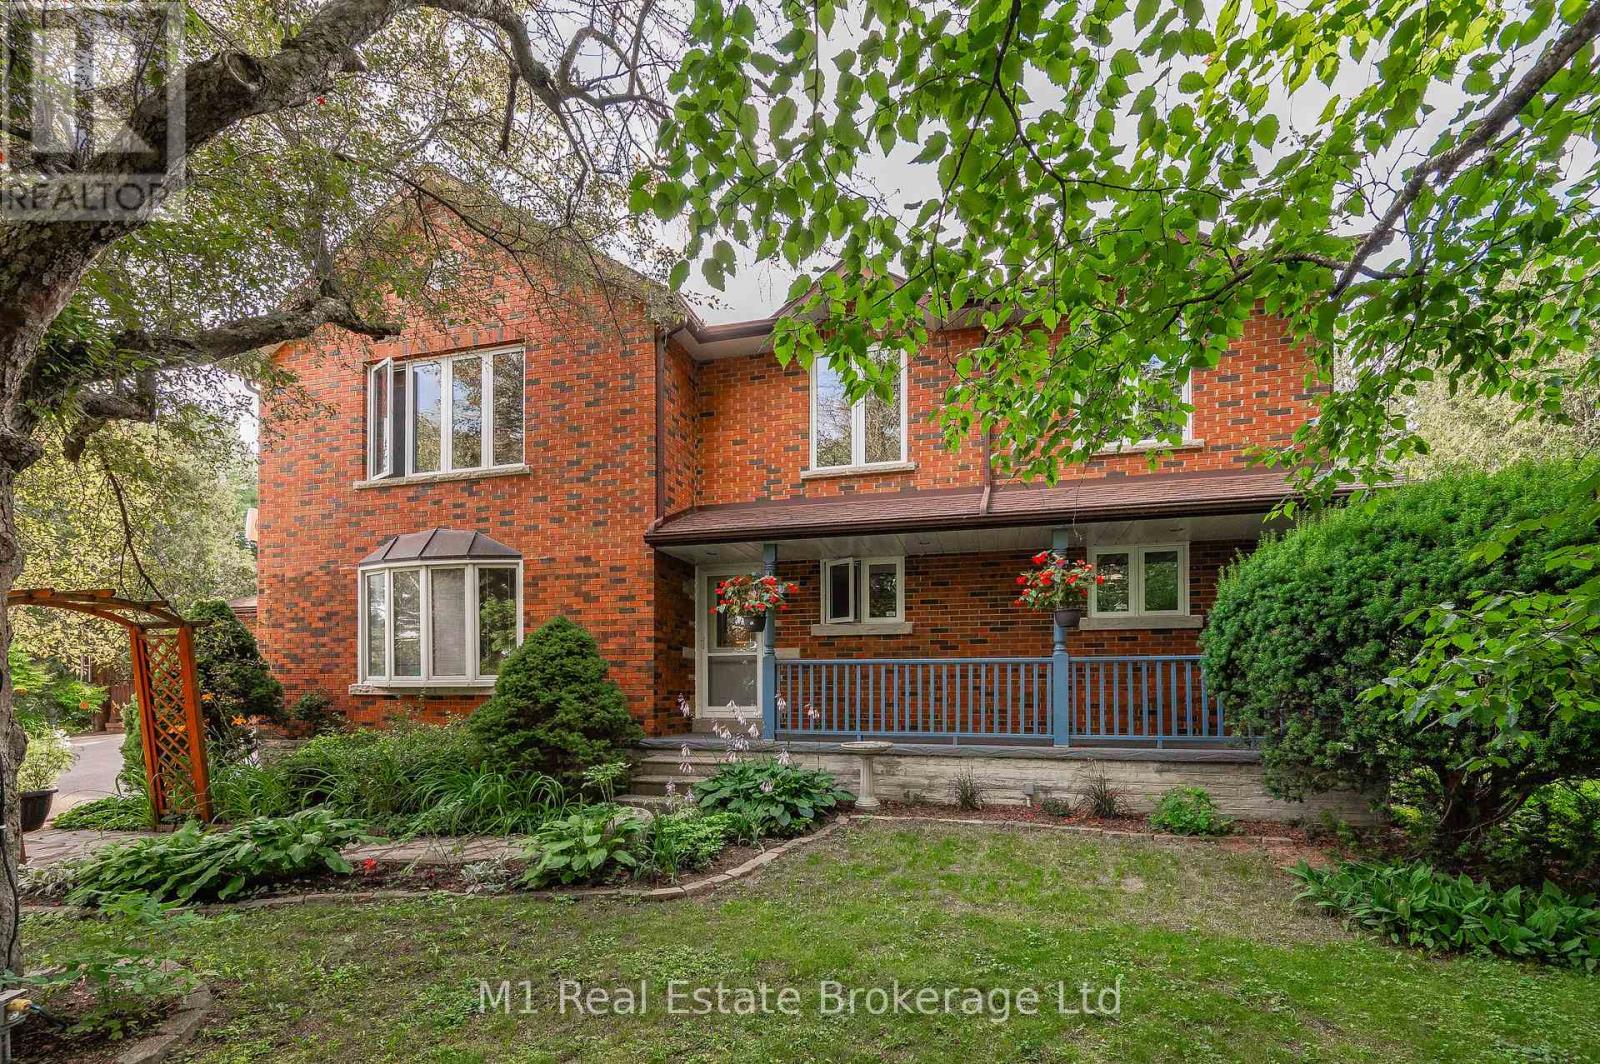
6946 Fife Road
Guelph/eramosa, Ontario
Welcome to your own private slice of countryside paradise in the heart of beautiful Guelph/Eramosa Township. Set on 10 picturesque acres of Agricultural-zoned land, this exceptional property offers the perfect blend of space, privacy, and opportunity, all while being just minutes from the amenities of Guelph. Boasting an impressive 7 bedrooms and 4 bathrooms, this spacious home is designed to accommodate large families, multi-generational living, or those seeking room to grow. Sunlight pours through the home's expansive windows, creating bright and inviting living spaces throughout. At the heart of the home, the well-appointed kitchen features modern appliances, abundant cabinetry, and generous workspace, making it the perfect gathering place for family meals, entertaining guests, and creating lasting memories.Outside, the possibilities are truly endless. Whether you envision a private country estate, hobby farm or simply a peaceful retreat surrounded by nature, this remarkable acreage provides the flexibility to bring your dreams to life. Car enthusiasts, hobbyists, and those in need of extra storage will appreciate the double-car attached garage along with the additional 1.5-car garage below, offering ample space for vehicles, equipment, and recreational toys. Enjoy the tranquility of rural living without sacrificing convenience. Located within easy reach of the Region of Waterloo International Airport and major commuter routes including Highway 401, this property offers seamless access to surrounding communities while allowing you to come home to peace and quiet every day. Rarely does a property offer this much space, versatility, and potential in such a sought-after location. Come experience the lifestyle you've been dreaming of. (id:54532)
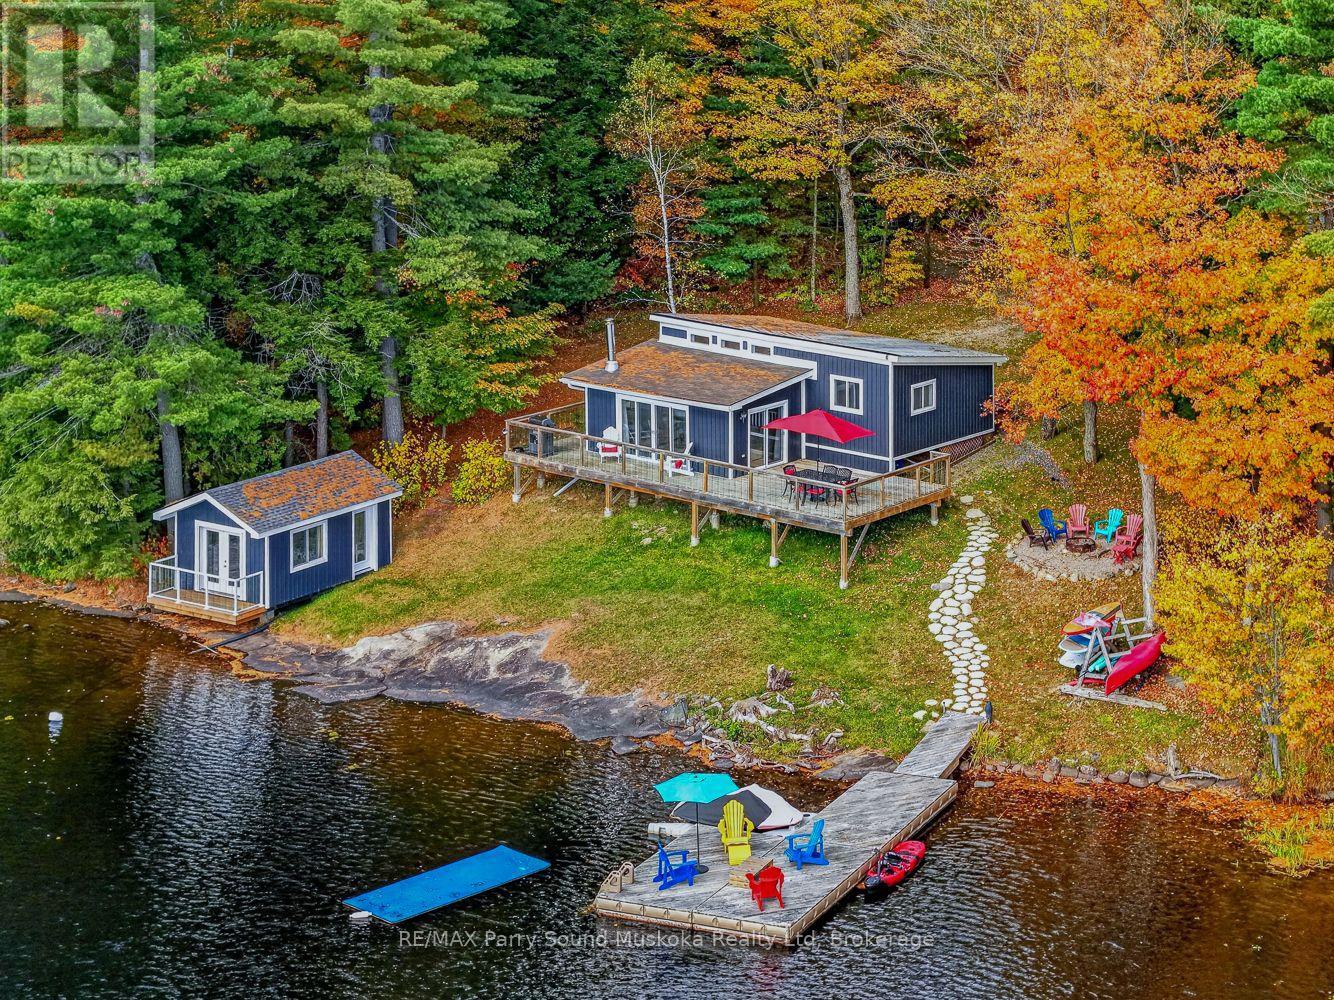
4 Fire Route 214a
Mcdougall, Ontario
Fully furnished four season cottage with 3 bedrooms, 1 bathroom on 1+ acres and 185 feet of pristine deep water Lake Manitouwabing outcropping rock shoreline. Located in Sunset Bay on a well mature treed property with with large pines creating excellent privacy. There is a permitted bunkie right on the water with its own deck and a second bunkie at the back of the cottage. The siding and widows were done 2 years ago. The windows are North Star manufacturing and have a lifetime warranty on the replacement of thermal gas. The large family room provides lots of space for everyone along with the large kitchen. Enjoy the wrap around deck providing lots space for everyone to enjoy the amazing view. A new lake pump was installed last year. The smooth rock shoreline is great for sun tanning in those warm months. There is a wood garage which is great for storing tools etc. Boat to many of the lake's destinations such as, The Manitou Ridge Golf course and lakeside restaurant, The Manitouwabing outpost for ice cream and confections or either Marina for gas, Glenwood or Tait's Landing. (id:54532)
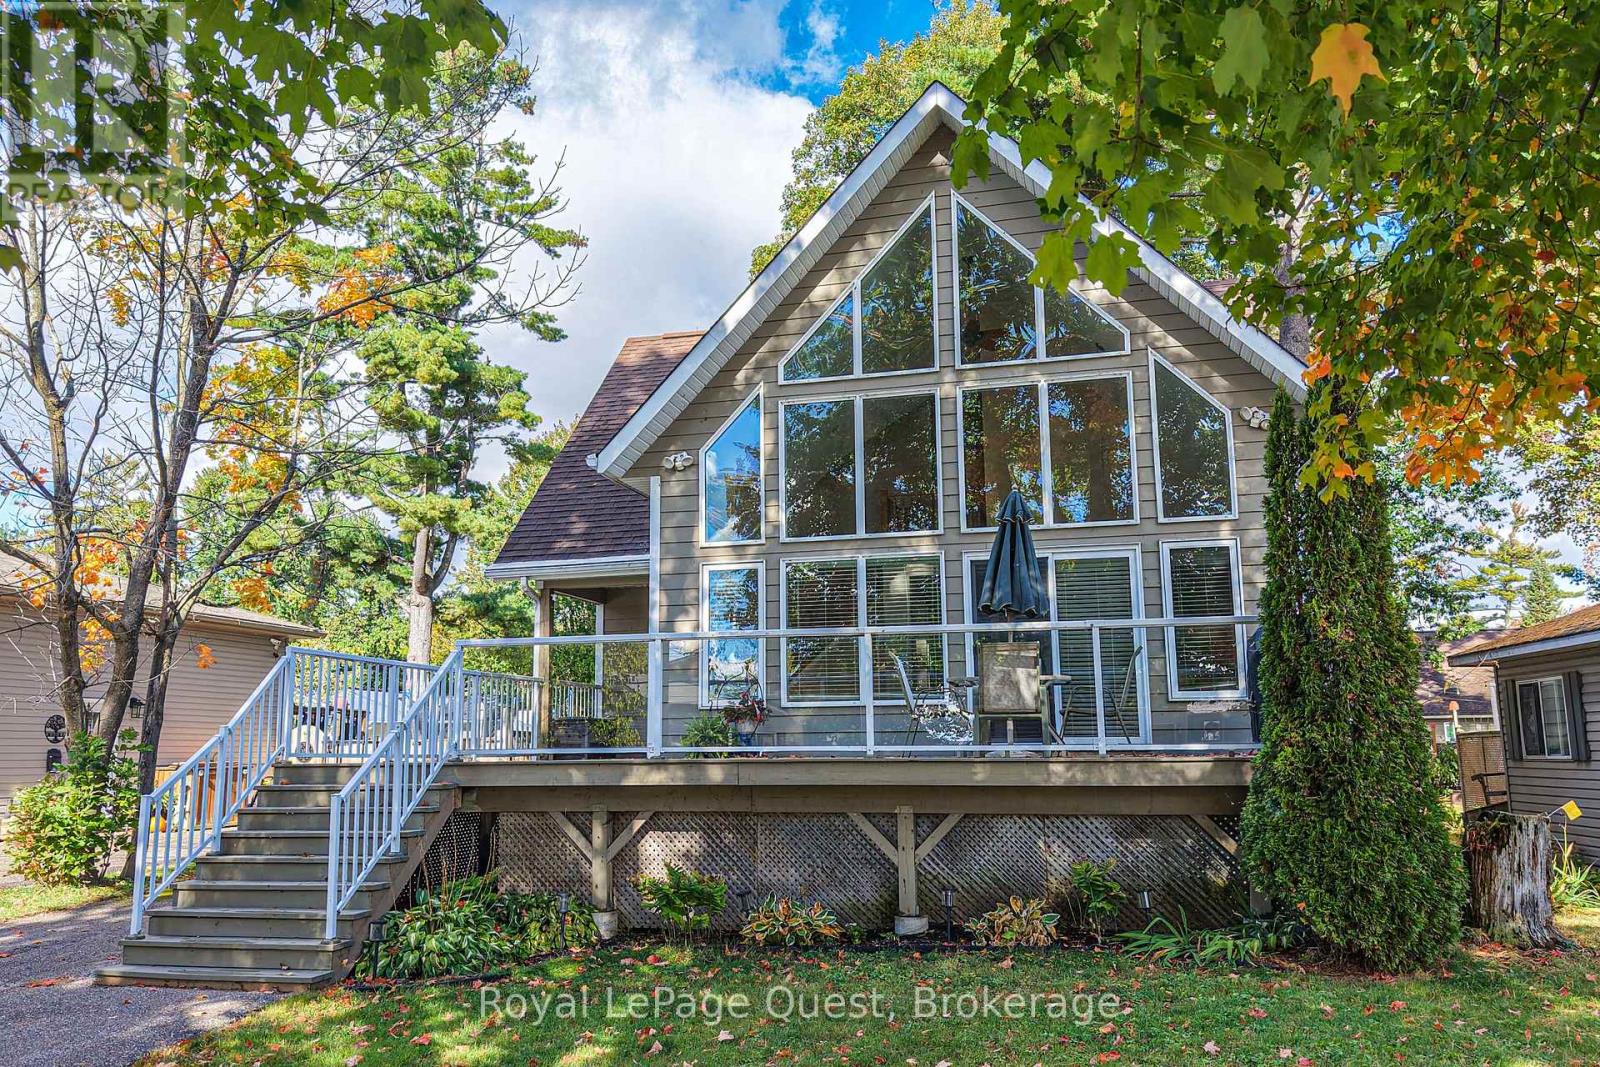
2956 Lakeside Drive
Severn, Ontario
Bright, open and filled with natural light, this Cumberland Beach home makes an impression the moment you step inside. Built in 2009, the impressive main living area features a soaring vaulted ceiling and dramatic floor-to-ceiling windows that give the home a distinctive look and feel. The open-concept layout brings together the spacious kitchen, dining and living areas, with a large center island providing plenty of room for everyday meals and entertaining. Hardwood flooring and a natural gas fireplace add warmth to the living room, while convenient main floor laundry adds to the home's practical layout. Outside, the 50' x 150' lot provides plenty of space to enjoy, while water access to Lake Couchiching is just a short distance away. Add in quick Highway 11 access and a great location just north of Orillia, and this is a home that combines space, natural light and convenience in the popular Cumberland Beach community. (id:54532)
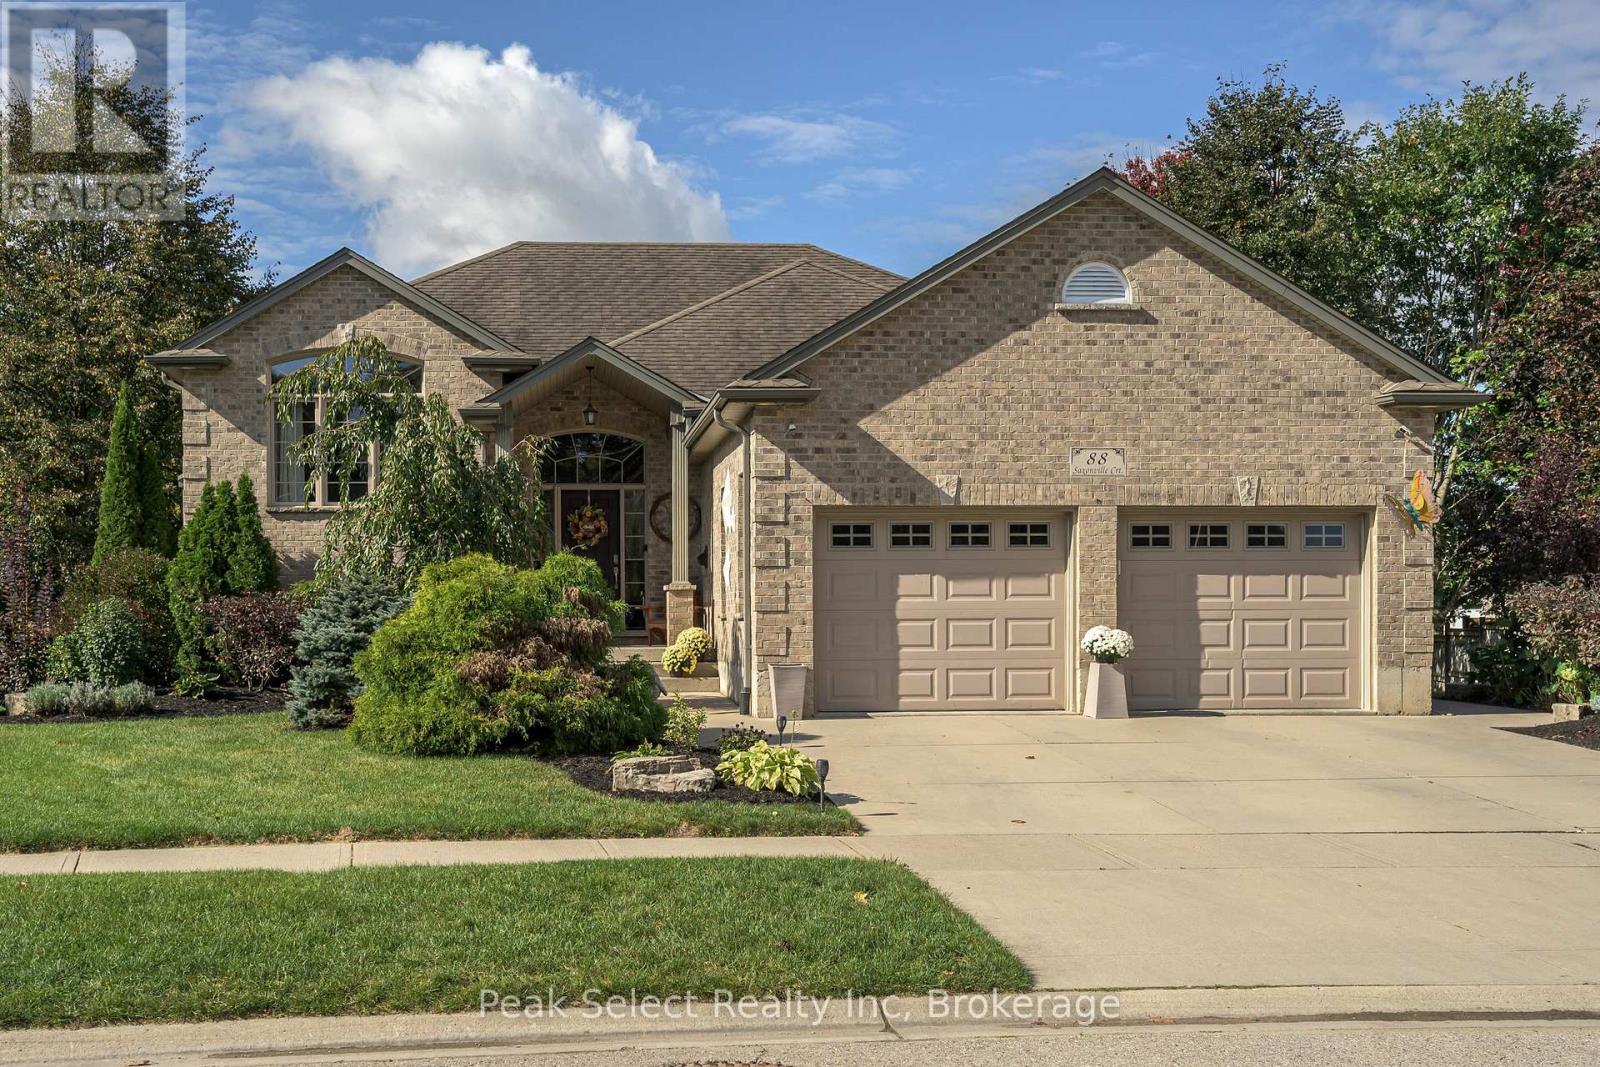
88 Saxonville Court
Strathroy-Caradoc, Ontario
Definitely not your average raised ranch!! Located in-demand location CUL-DE-SAC of Saxonville Court with its tall mature trees, lovely homes & even backs onto Ashby's higher end (+ 1 million) homes. Next, the lot & curb appeal just draws you in. Lovely landscaping & very inviting curb appeal on a rare pie lot that STARTS at 56 ft front & widens to +/- 127 ft across the back on large PIE lot. Walk-up the double wide, CONCRETE drive & sidewalk, by LARGE 2 CAR GARAGE, to the wide, front porch. Step into rare, well-lit, 8x6.11 ft foyer that is open to vaulted living room & dining area to create the wow effect. The main level features a living room that you will be delighted to entertain in, w/ vaulted ceilings, pot lights, gas fireplace, large windows, finished w/hardwood floors. The dining area, open to Living/foyer & kitchen, is spacious with room to expand for events & easy access through patio doors to large deck. The roomy Kitchen will be a pleasure for all with UPDATED 2024 higher-end appliances; high-end look cabinetry; corner pantry closet; center island w/ granite top & ceramic floors. Stroll down the hall to the spacious primary bedroom w/3 pce ENSUITE & 2 closets. Hardwood & ceramic floors throughout main level. The lower level is warm & welcoming especially since it is TRUE WALK-OUT level across the rear. This means family room patio door is level to the rear patio & many of the large windows are well above ground. The high, bright, lower level has huge family room, large bedroom (carpeted)w/walk-in closet; Large den or 5th bedroom (currently baby's room) ; 4 pce bathroom; & utility/rough-in kitchenette. The rear yard features very mature trees, flower beds, & two decorative sheds. Other extras: sand-point well; rough-in for hot tub. This loved home has had on-going care with the following >SINCE 2024: SIX new appliances; 3 new toilets; NEW FURNACE & C/AIR w/touch screen thermostat; main level painted; firepit; NEWLY stained & REFURBISHED deck; etc. (id:54532)

395 Strathallan Street
Centre Wellington, Ontario
FREE INSPECTION for Buyers. Welcome to easy living in the heart of Fergus! This well-maintained bungalow is the perfect fit for first-time buyers, downsizers, or anyone looking for comfortable, low-maintenance living. Offering 2 bedrooms and 2 bathrooms, this home has been lovingly cared for and is move-in ready. The bright, functional main floor is complemented by a finished lower level featuring a family room, playroom, home office, and convenient laundry area, providing plenty of flexible space for growing families, hobbies, or working from home. Step outside to a private, fully fenced backyard with low-maintenance landscaping, creating the perfect space to relax, entertain, or simply enjoy the outdoors. Outdoor enthusiasts will appreciate being just minutes from the scenic Cataract Trail, for hiking, biking, and enjoying nature. Located close to parks, shopping, schools, and everyday amenities, this is a wonderful opportunity to enjoy all that this vibrant community has to offer. (id:54532)
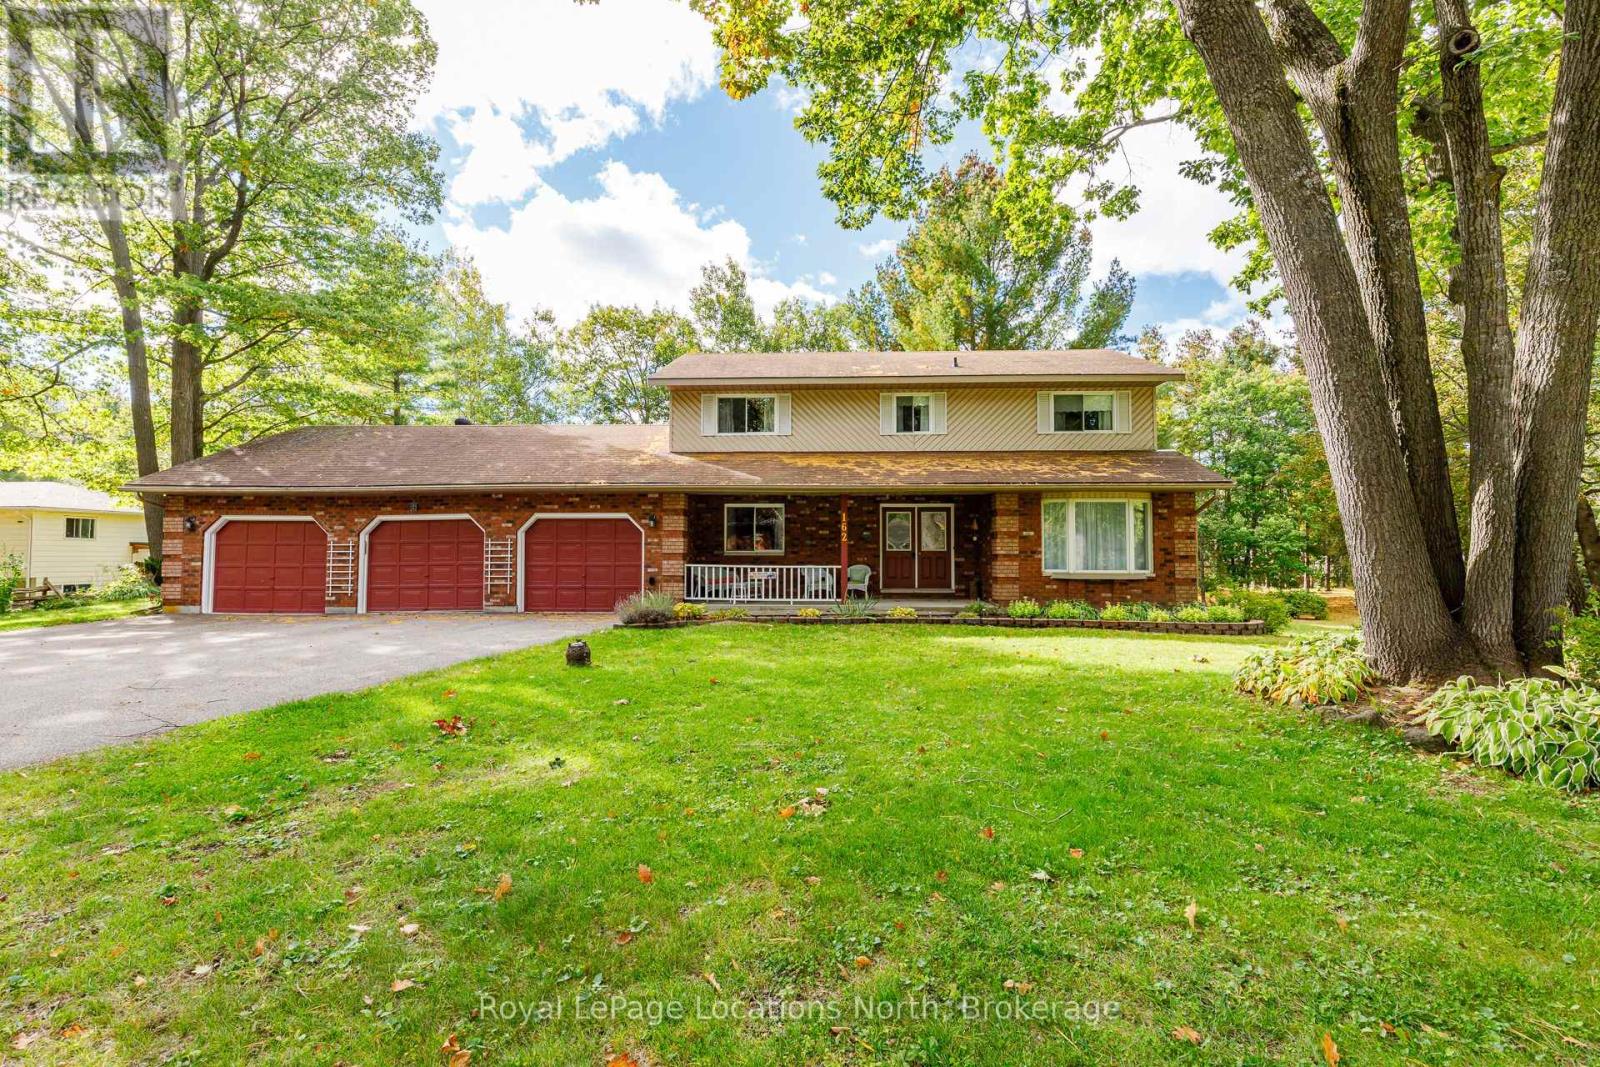
162 Christopher Avenue
Wasaga Beach, Ontario
Set on an impressive 109' x 157' lot, this spacious two-story, four-bedroom home offers exceptional room for family living, entertaining and enjoying the Wasaga Beach lifestyle. The main level features engineered flooring, a welcoming country-style kitchen with oak cabinetry, formal dining room and a generous family room with a walkout to the deck overlooking the expansive rear yard. A distinctive circular staircase adds architectural character, while the convenience of main-floor laundry enhances everyday living. Upstairs, four well-proportioned bedrooms provide plenty of space for family, guests or a home office. The fully finished walkout lower level significantly expands the living space and offers excellent flexibility for a recreation room, games area, guest accommodations or extended family. Outside, the oversized lot provides abundant space for outdoor entertaining, gardening and recreation. A rare triple-car garage offers exceptional parking and storage for vehicles, recreational equipment, bikes and all the gear that comes with four-season living. A substantial family home with generous indoor and outdoor space, ideally suited to buyers looking for room to grow and enjoy everything Wasaga Beach has to offer. Well is still connected to exterior tap and irrigation system. (id:54532)
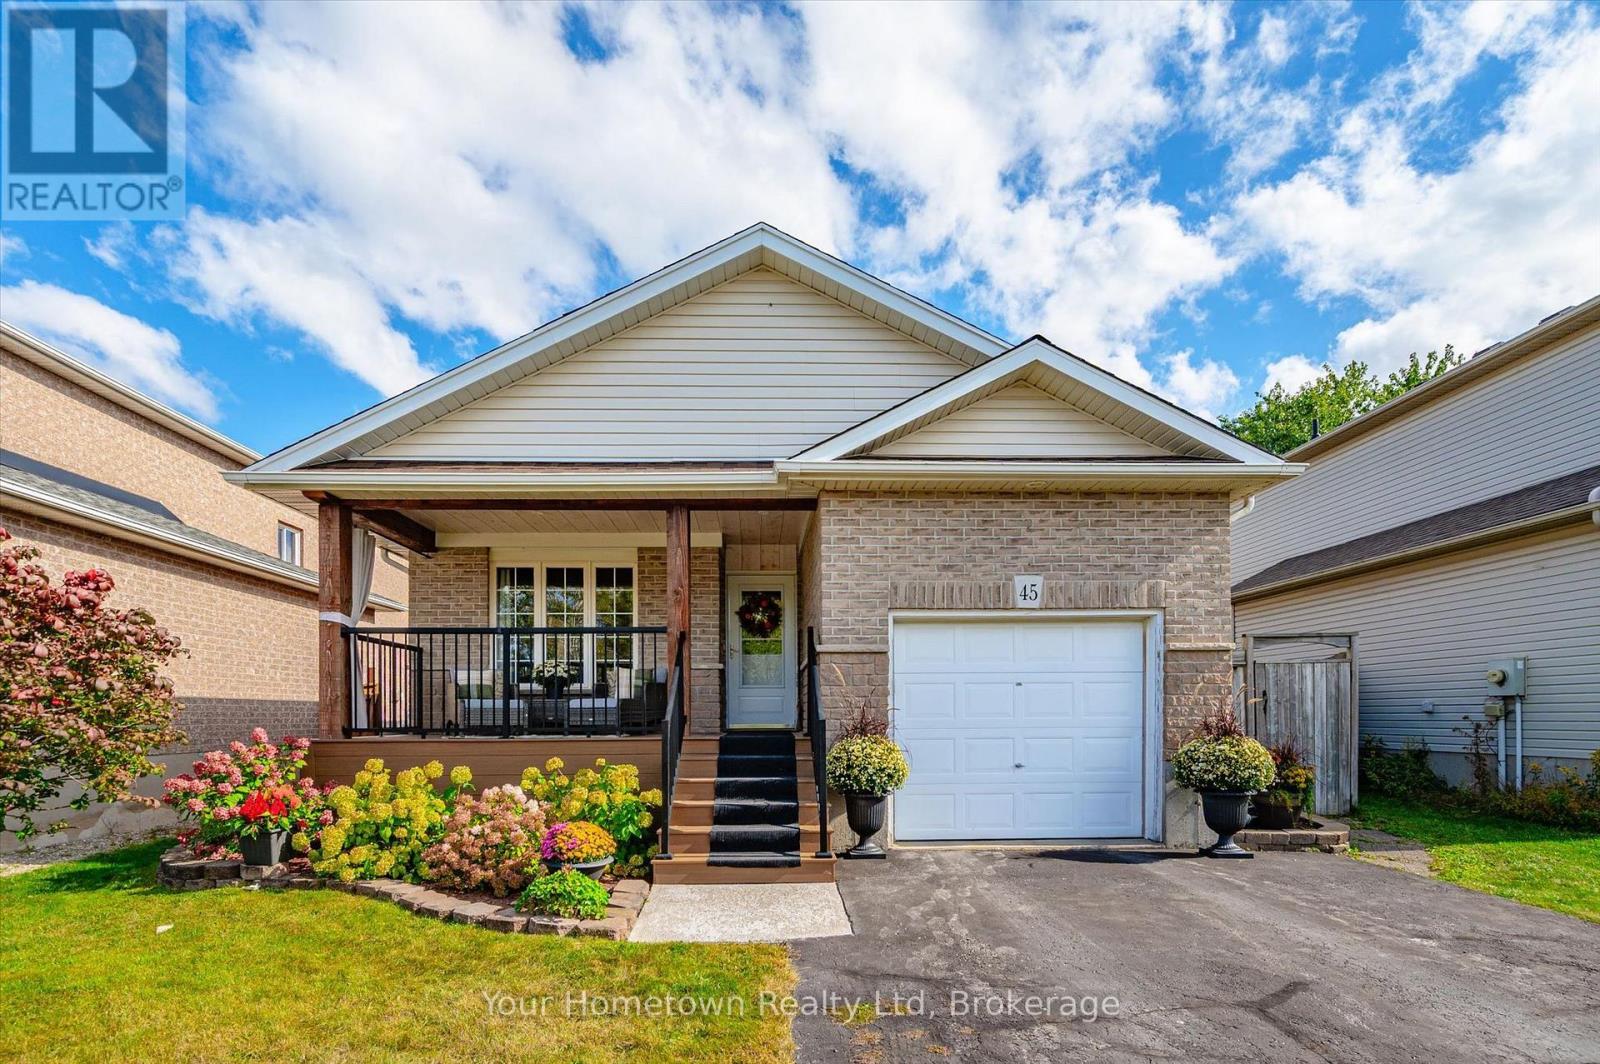
45 Peglar Crescent
Centre Wellington, Ontario
Welcome to 45 Peglar Crescent! This welcoming 4 bedroom, 2 bath spacious home is situated in a quiet family-friendly neighborhood in the charming historic town of Fergus. Perfect for young families and first time buyers, this versatile backsplit offers a cozy, traditional feeling, plenty of space, and great value. The open concept mainfloor offers a seamless flow between the bright livingroom, dining area and kitchen, with access to the backyard via the side door. Upstairs you'll find 3 bedrooms, with the large master offering cheater access to the main bath which features a luxurious, walk-in theraputic tub/shower combo. The lower level provides plenty of space to spread out, with a large rec-room, 4th bedroom, second full bath and huge windows bringing in tons of natural light. Down one more level is the laundry and utilities, and even more space offering an opportunity for whatever your family needs: workshop, home gym, hobbies or just tons of extra storage! You'll have peace of mind knowing the updates since 2018 include the furnace, A/C, water softener, water heater, hardwood throughout main and lower level, and cozy covered front porch addition with low-maintenace, long lasting composite decking and privacy curtains. Continuing outside, the peaceful, private back yard is fully fenced and features interlocking stone patio, colourful gardens and handy shed. All of this is conveniently located just a short stroll from grocery stores, parks, schools, shopping and within easy commute to Guelph, KW and the GTA. Come and see for yourself how much this solid home has to offer! (id:54532)
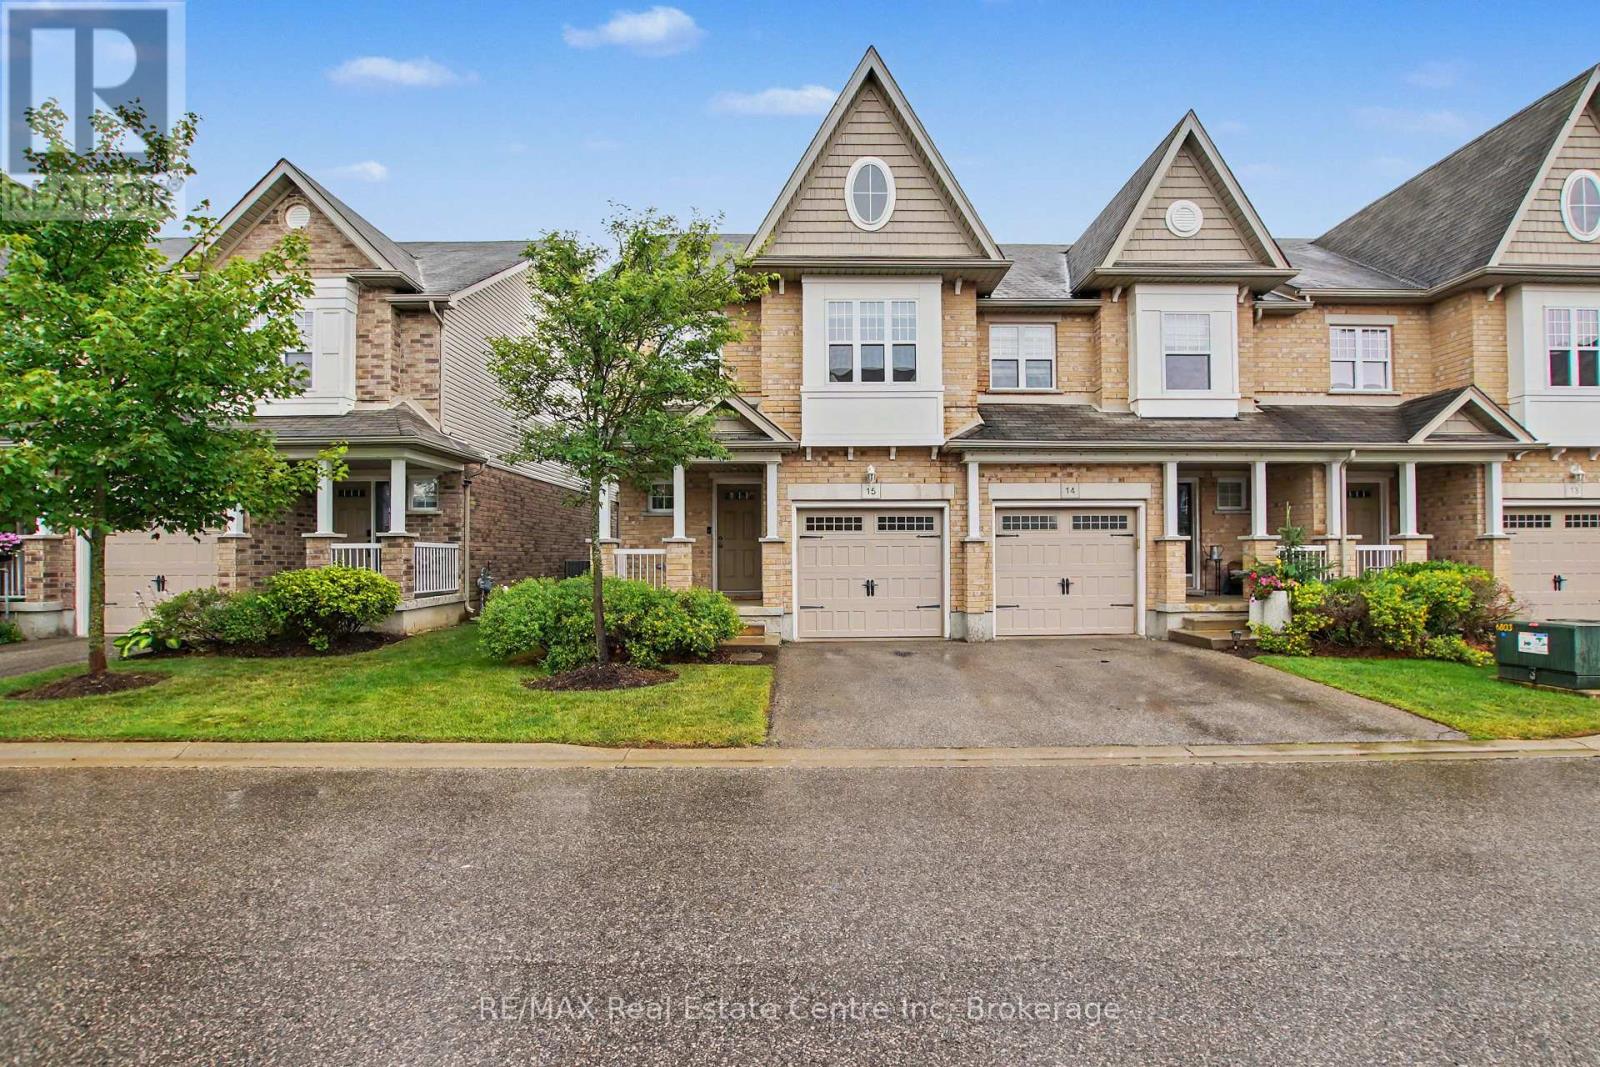
15 - 167 Arkell Road
Guelph, Ontario
Quiet condo complex with incredibly low fees. This bright and spacious end-unit townhome offers a perfect blend of comfort and convenience. The open-concept main floor features a beautiful two toned kitchen with upgraded butcher block counter top for additional work space and seating. The adjacent dining area has lots of room to expand and host your whole family for dinner. The spacious living room has direct access to the backyard and patio area with fruit and vegetable gardens. The convenient attached garage has 240 volt power already there for your future EV charger. The primary suite features its own private ensuite bath, walk in closet and window seat with extra storage. The upstairs is complete with two additional bedrooms, one with a custom Murphy bed and built-in storage, a full bath, and second floor laundry. The wonderful finished basement adds even more living space with a cozy rec room and extra storage. This home offers added natural light and privacy as an end unit. New furnace and air conditioning installed in 2025. Located in a highly sought-after area, you'll love being steps from walking trails, coffee shops, and all amenities, with easy access to public transit, excellent schools, and the University of Guelph. (id:54532)
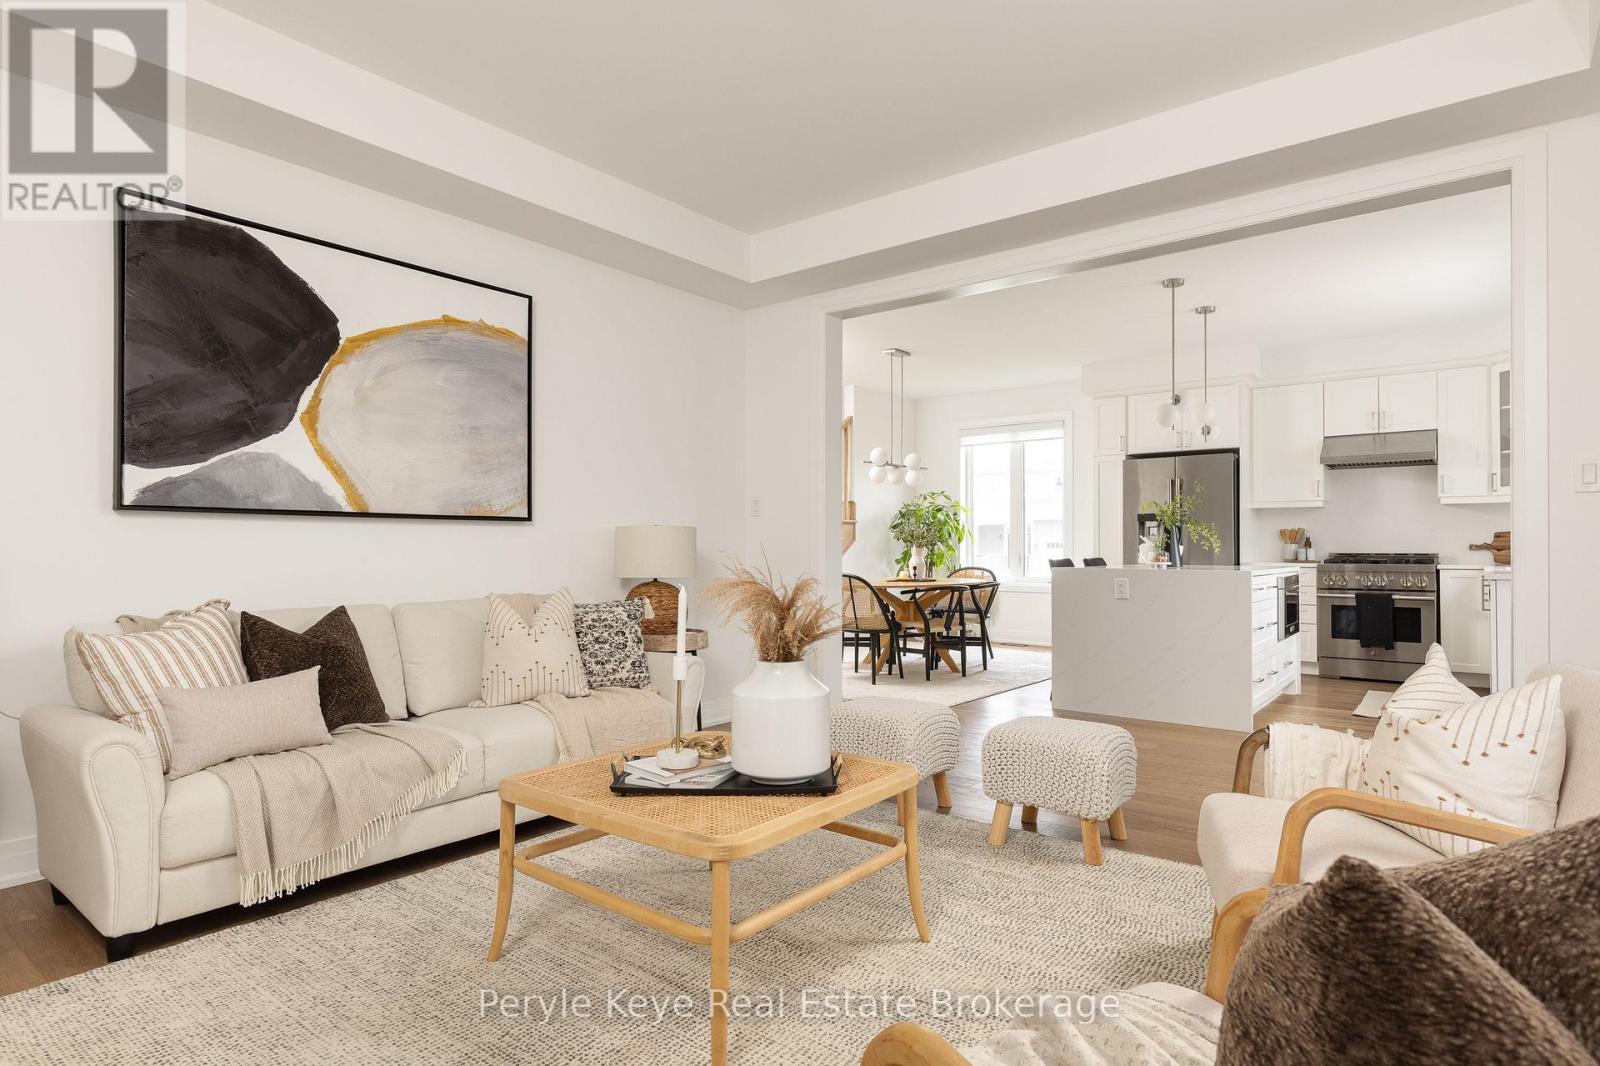
10 Timms Gate
Bracebridge, Ontario
The difference lives in the details, & this one raises your expectations from the moment you walk through the door. With over $140,000 in thoughtfully selected upgrades, each room has been elevated to create a home that feels refined, cohesive, and beautifully finished. A waterfall quartz island anchors the heart of the home, creating an immediate focal point. Quartz continues seamlessly from countertop to backsplash, paired w/ premium appliances, under-cabinet lighting & smart storage. The gas fireplace in the living room sets the scene for slow Sundays, holiday celebrations, & evenings when staying in feels like the best plan. Every memorable home has one space everyone gravitates to, & here, it's the Muskoka room. Incredibly spacious w/ upgraded glass windows to extend the season. Rainy afternoons become an invitation to savour & an ordinary dinner becomes an occasion. The surprises continue w/ the generous wraparound deck, fully fenced yard & manicured grounds w/ irrigation. Kids & pets roam freely in sight. A beautiful outdoor space to lose track of time! Upstairs, the primary suite feels calm & private, w/ a large picture window & ensuite w/ double vanity & glass shower. Two more bedrooms, a beautifully tiled guest bath w/ a deep soaker tub, & a well-planned laundry room complete this level. Upgraded counters in every bathroom, custom closet interiors, & tasteful window treatments carry the same considered finish throughout. Every closer look reveals another thoughtful decision: smooth-finish ceilings, elevated lighting, upgraded flooring & an insulated, drywalled garage w/ hot water tap. The lower level offers room to add future value, w/ a rough-in bath. Embrace an active, connected lifestyle right outside your door. Walk the trails. Enjoy easy proximity to the Sportsplex. Let the kids ride their bikes through a community where neighbours wave hello. 10 Timms Gate is a home you will be proud to call your own in one of Bracebridge's most connected communities (id:54532)
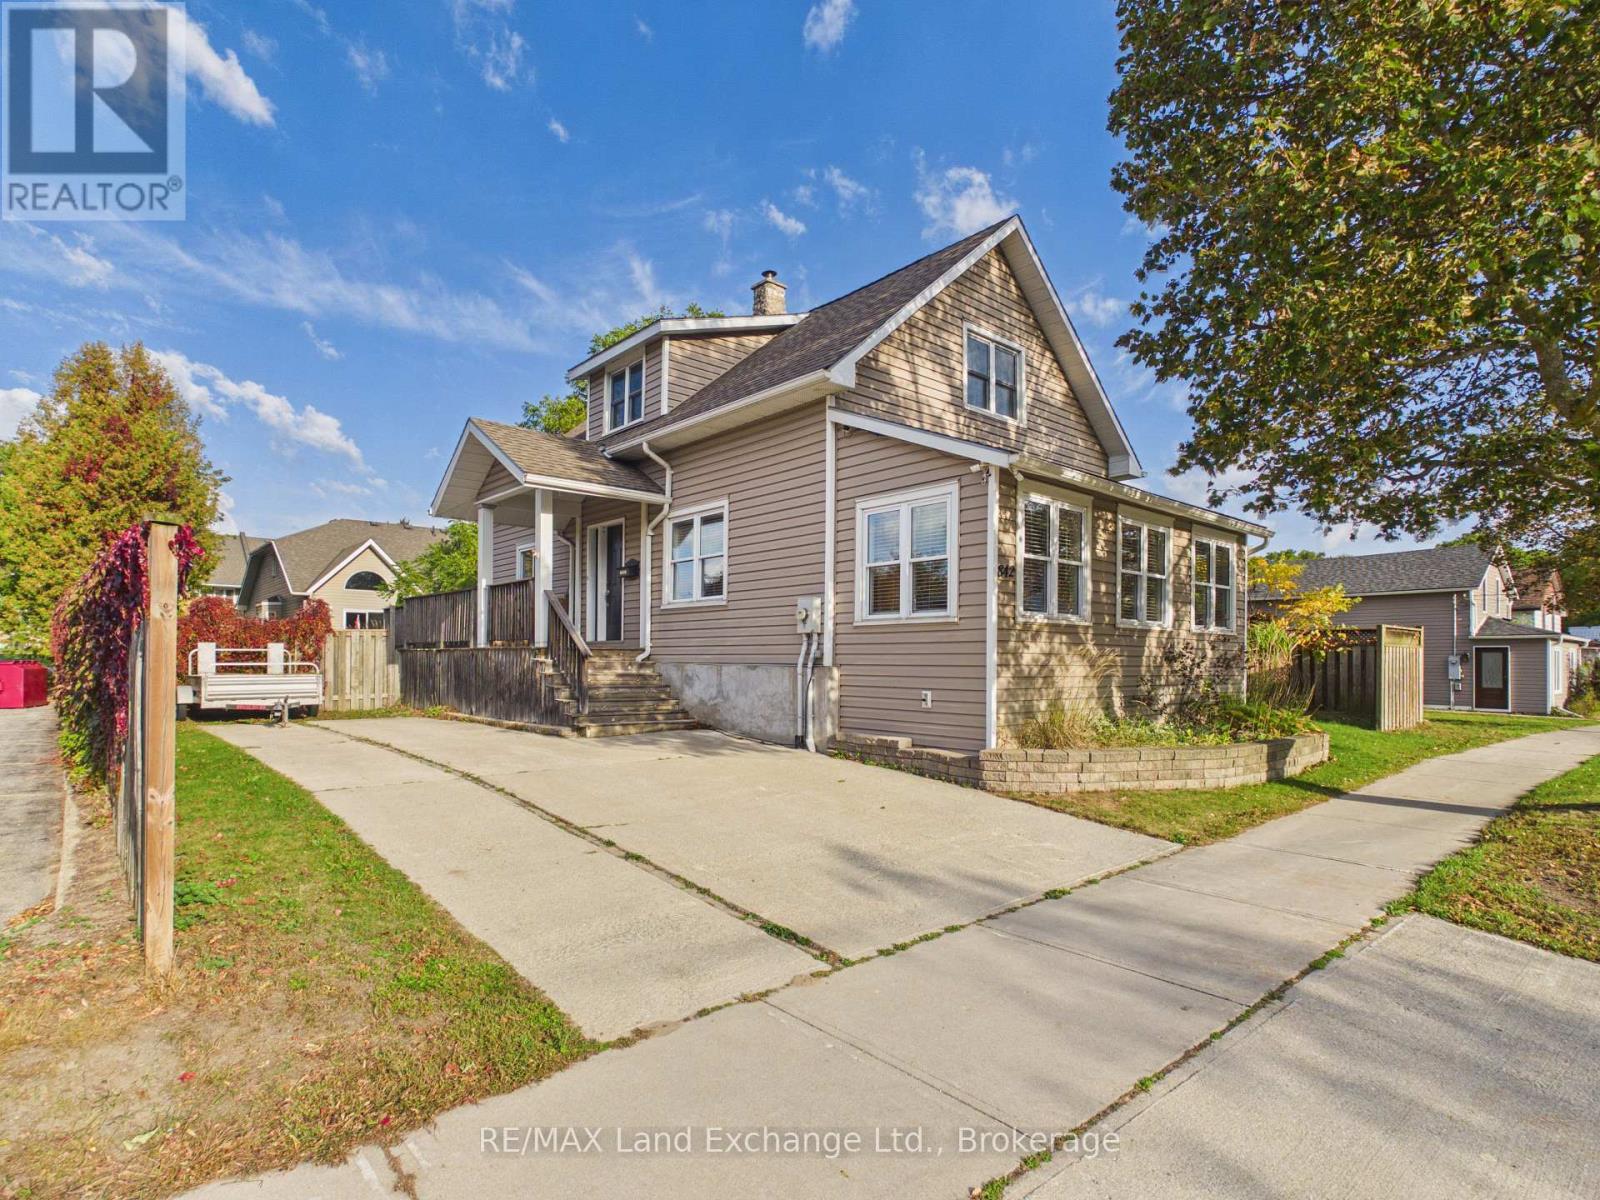
842 Olde Victoria Street
Kincardine, Ontario
Ideally located in the heart of downtown, this well-maintained home is just a short walk to the harbour, shops, restaurants, and all the amenities that make Kincardine's vibrant downtown so desirable. Pride of ownership is evident throughout, with numerous upgrades completed over the years including windows, insulation and siding, eavestroughs and soffits, shingles, plumbing, and a 200-amp electrical service. The interior features hardwood floors, ceramic tile, detailed trim work, and crown moulding. The bright eat-in kitchen offers convenient access to the rear deck, perfect for outdoor dining or relaxing. The surprisingly private backyard includes mature perennial gardens and an insulated storage shed, providing both beauty and practical storage. This move-in-ready home combines comfort, character, and an unbeatable location close to the harbour and downtown conveniences. (id:54532)
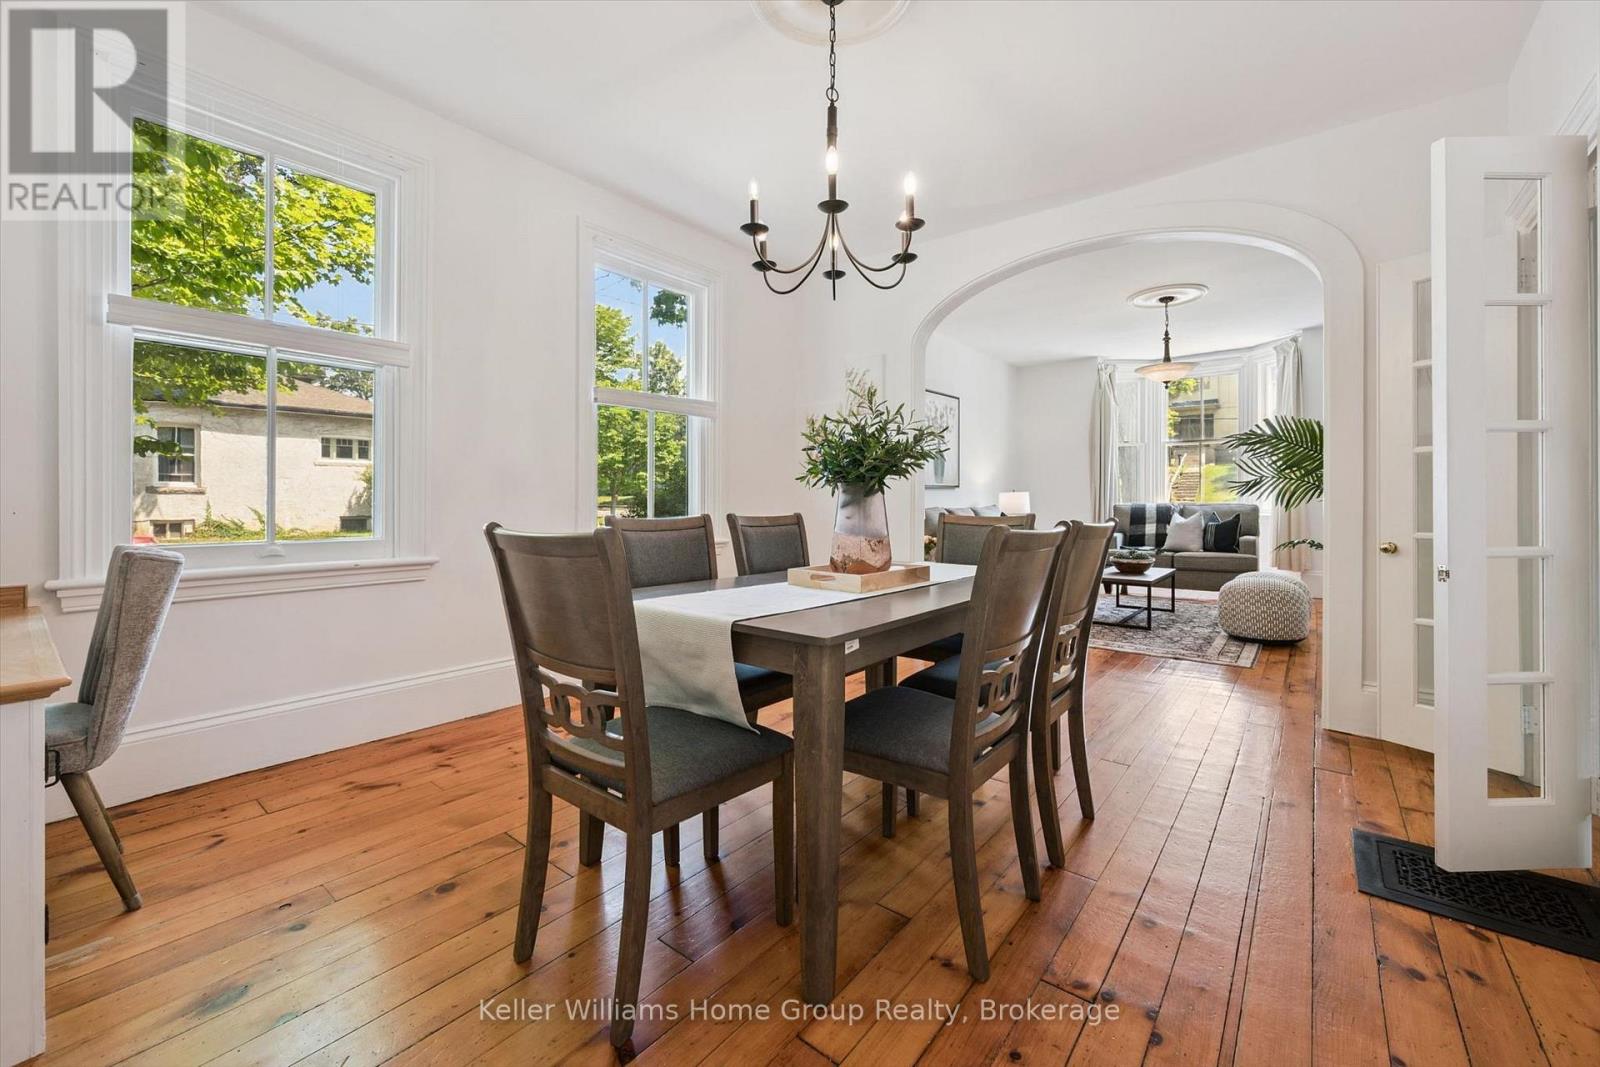
129 Suffolk Street W
Guelph, Ontario
Located in one of the most beloved areas of Guelph, you'll find this stunning example of a historic downtown Guelph home. Built in 1875, 129 Suffolk St W is a late Italianate designed home just a block from Exhibition Park. The property maintains much of it's original charm while updates (including an addition) offer modern living conveniences. Inside the front door you'll immediately notice three things: the beautiful original hardwood floors, the high ceilings and the abundance of natural light due to extra side windows. There is also a formal dining room with built in desk nook and further back is an updated kitchen. If that wasn't enough space, there is an entire room at the back that could provides many options: home office, storage, playroom or pantry. There is a side entrance that provides more storage with direct access to Kirkland St. The main level features an updated 3pc bath and a side entrance to the large treed yard. Upstairs, you'll find four bedrooms including a beautiful south facing primary bedroom. As an added bonus, there is an original servants staircase that connects the 4th bedroom to the main level. The 4pc bathroom upstairs has been updated to meet modern day needs. The basement is large and unfinished and offers ample storage space. Outside, the beautiful backyard features a mature tree canopy and privacy for family gatherings on the deck (2023). There is also a shed (2025) for yard tools and the 2 car driveway which is located on Kirkland St. Other updates include AC 2020, Furnace 2021, Roof 2022, front 2 bdrm windows 2022. Located within walking distance of downtown Guelph, GCVI, Exhibition Park, Sunny Acres Park and so much more! (id:54532)
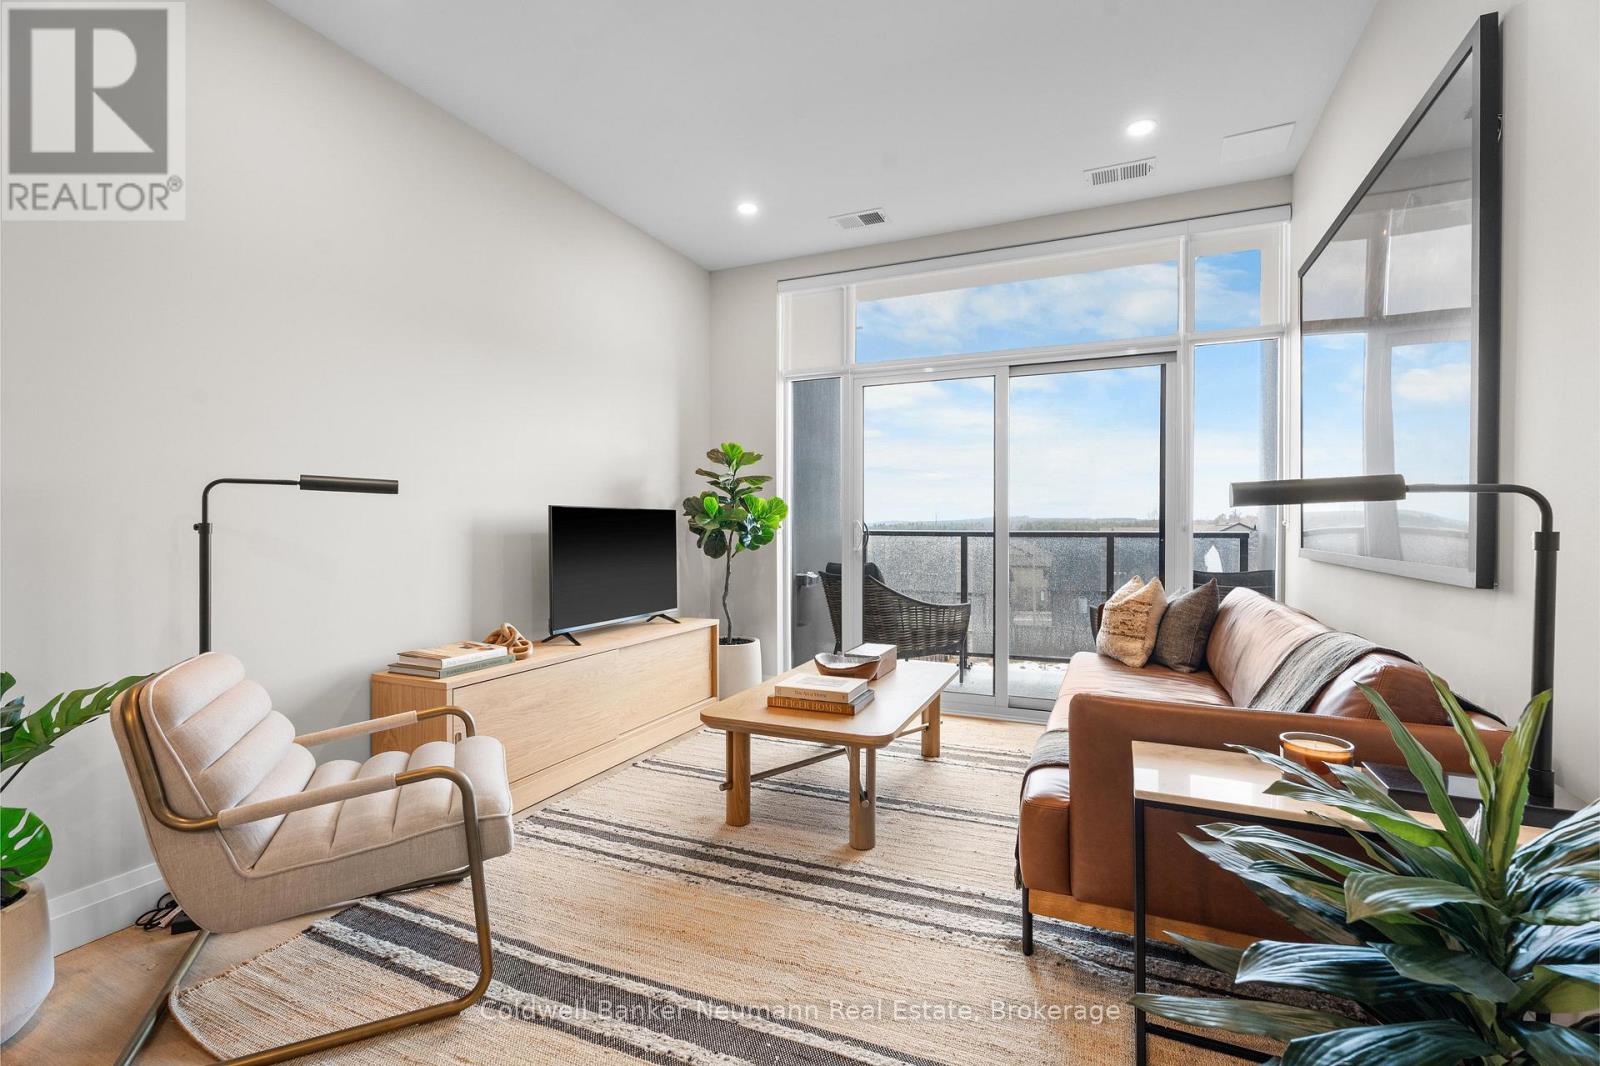
508 - 1882 Gordon Street
Guelph, Ontario
Offering 845 sq. ft. of bright, open-concept living, this 1-bedroom, 1-bathroom condo at Gordon Square III combines a spacious layout with a private balcony and desirable east-facing exposure.The sun-filled kitchen, living and dining area flow seamlessly together, with direct access to the balcony creating a comfortable space for everyday living and entertaining. The kitchen features plenty of workspace and a walk-in pantry for additional storage. The spacious bedroom includes a walk-in closet, while in-suite laundry adds everyday convenience.Residents of Gordon Square III enjoy an impressive collection of building amenities, including a fitness centre, golf simulator, residents' lounge, guest suite, party and meeting spaces, and secure underground parking.Gordon Square III puts everyday conveniences right at your doorstep, with a variety of grocery stores, restaurants, cafés, and fitness options nearby, including yoga studios, F45 Training, GoodLife Fitness, and Centurion Coffee. Located directly on a public transit route and offering easy access to Highway 401, it's an ideal location for getting around Guelph or commuting beyond the city. (id:54532)
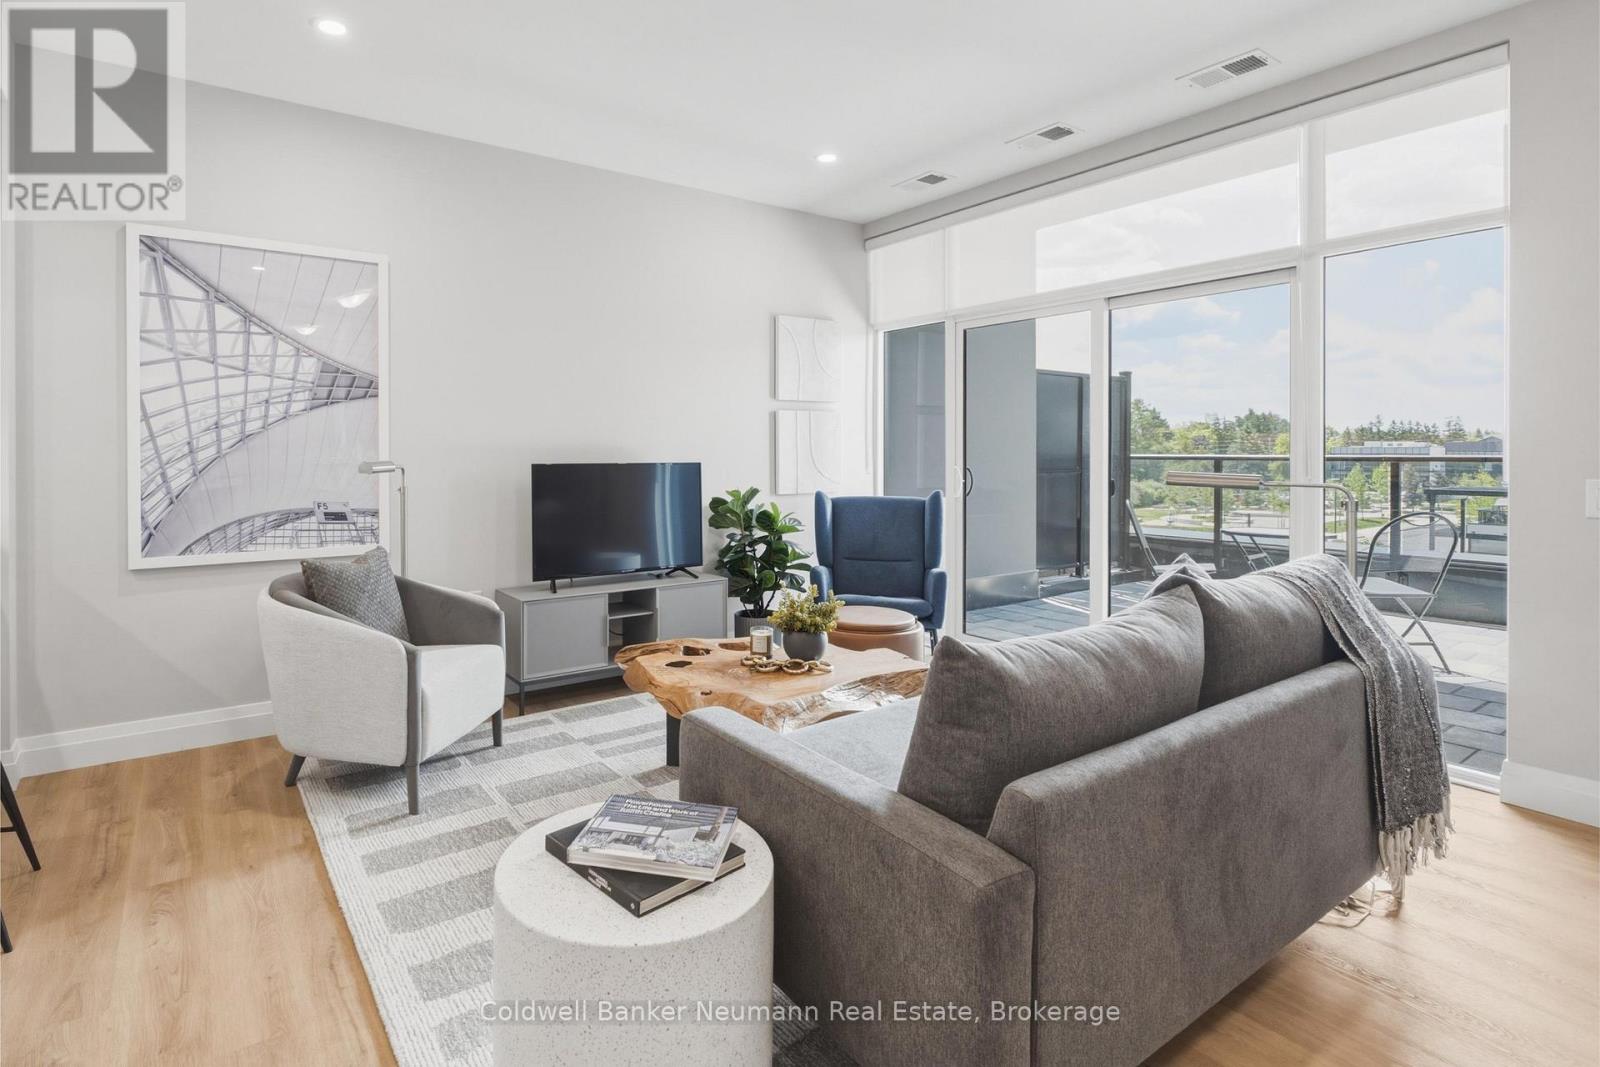
505 - 1882 Gordon Street
Guelph, Ontario
Suite 505 at Gordon Square 3 is a bright west-facing 1 bedroom plus den condo offering 975 sq. ft. of thoughtfully designed living space plus a 65 sq. ft. private balcony. The open concept layout features a spacious living and dining area that flows into a well-appointed kitchen with a breakfast bar, making it ideal for both everyday living and entertaining. The primary bedroom offers a generous walk-in closet, while the separate den with glass door is perfect for a home office, guest space, or reading nook. Additional highlights include a 3-piece bathroom with walk-in shower and convenient in-suite laundry. Residents enjoy an impressive list of building amenities, including a fitness centre, golf simulator, guest suites, party room, residents' lounge, and secure underground parking. Located in Guelph's sought-after south end, you're just minutes from the 401 and close to grocery stores, coffee shops, gyms, and a wide range of shopping. Whether you're a first-time buyer, downsizer, or commuter, this suite offers comfort, convenience, and style in one of the city's most desirable communities. (id:54532)
804 - 1882 Gordon Street
Guelph, Ontario
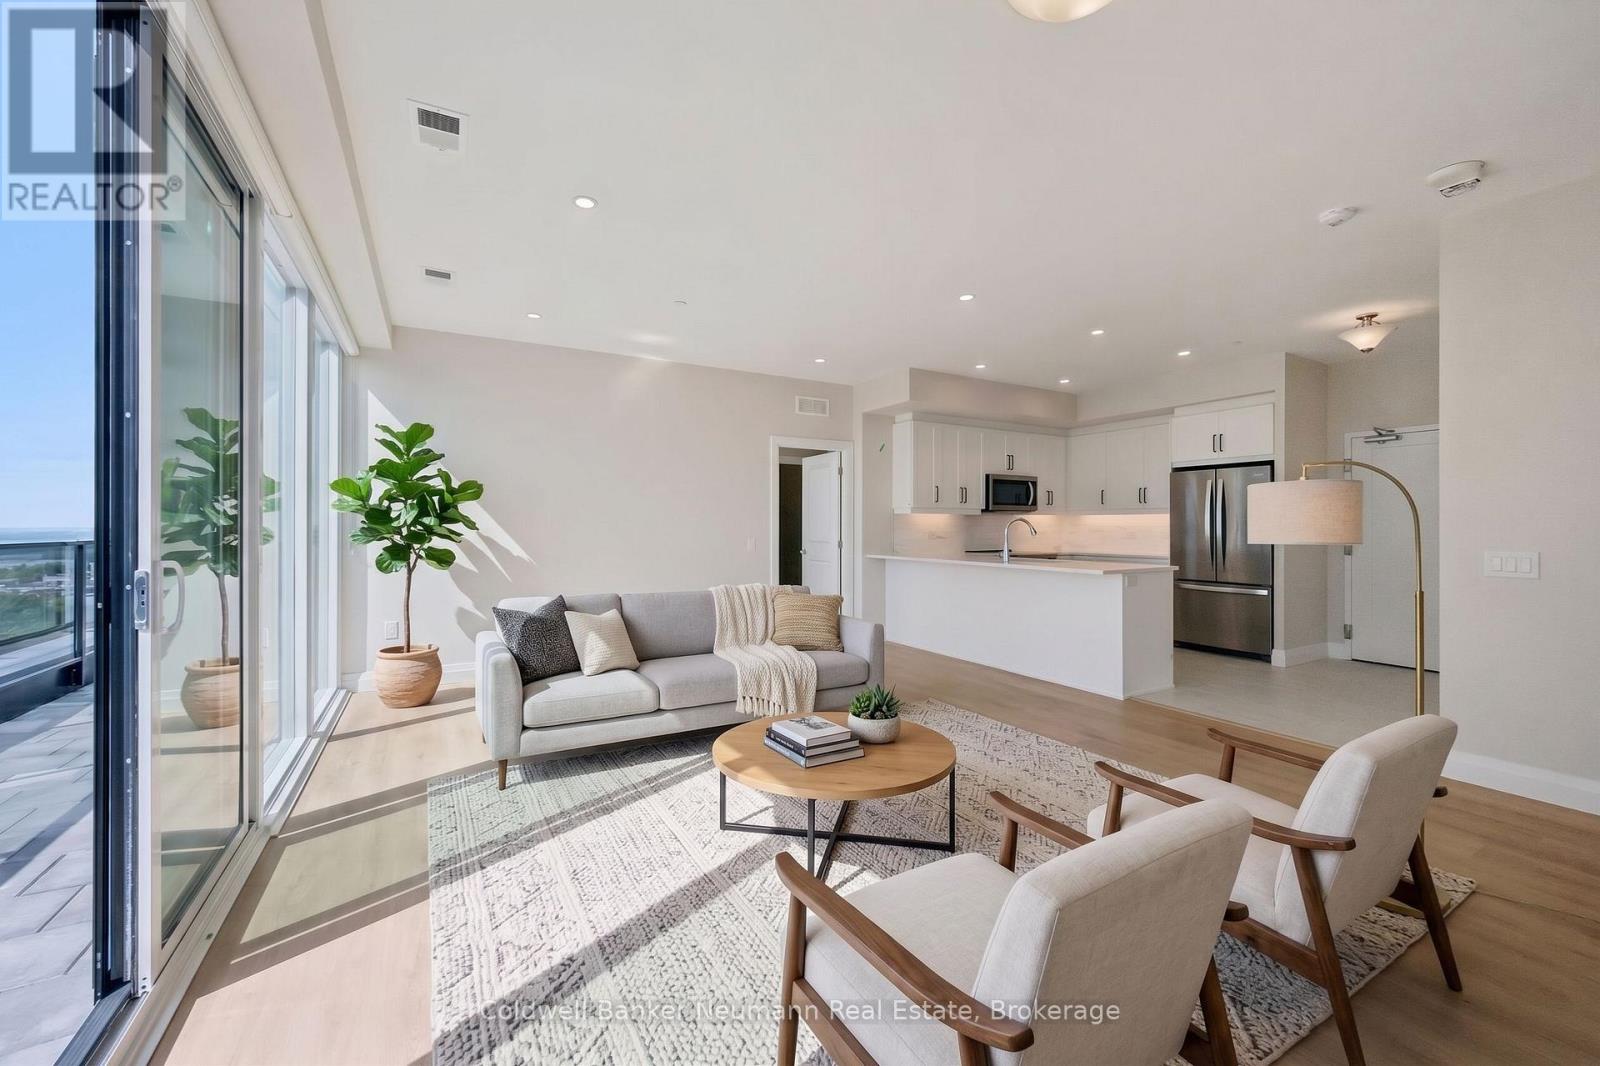
Outdoor space like this is hard to find in condo living. Suite 804 at Gordon Square 3 pairs 1,340 sq. ft. of beautifully designed interior space with an incredible 715 sq. ft. private terrace, offering a rare opportunity for those who love to entertain or simply enjoy time outside. This northwest-facing 2 bedroom, 2 bathroom suite sits on the 8th floor and is filled with natural light, featuring an open concept living and dining area that flows into a well-appointed kitchen with an island and pantry. The expansive terrace is an ideal spot for morning coffee, summer dinners, or simply enjoying the views. The primary bedroom offers a walk-in closet and a private ensuite with double vanity and walk-in shower. The second bedroom is located on the opposite side of the suite for added privacy, with a second full bathroom nearby. Additional highlights include in-suite laundry and a hall walk-in closet for extra storage. Residents enjoy an impressive list of building amenities, including a fitness centre, golf simulator, guest suites, party room, residents' lounge, and secure underground parking. Located in Guelph's sought-after south end, you're just minutes from the 401 and close to grocery stores, coffee shops, gyms, and a wide range of shopping. With its generous layout and rare outdoor space, this suite offers the best of condo living. (id:54532)
521 - 1882 Gordon Street
Guelph, Ontario
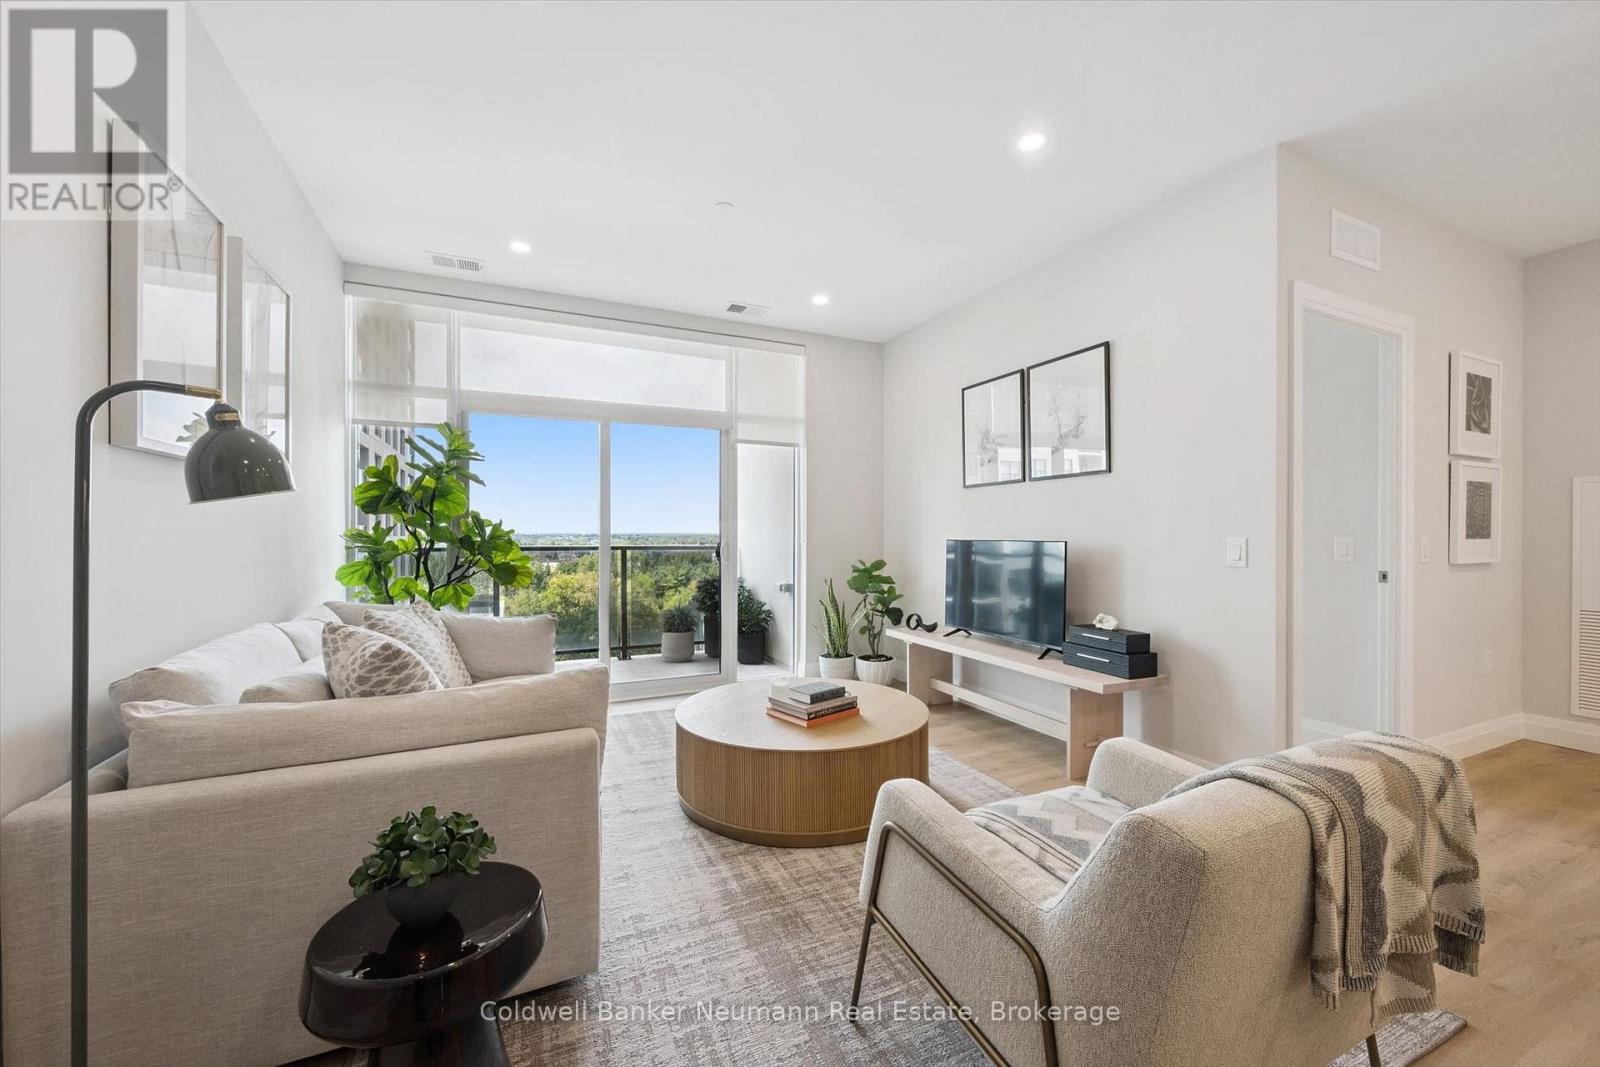
Welcome to Suite 521 at Gordon Square 3, a spacious north-facing 2 bedroom, 2 bathroom barrier-free condo offering 1,225 sq. ft. of well-planned living space plus a large 135 sq. ft. balcony. The open concept living and dining area is filled with natural light and flows seamlessly into the kitchen, creating a great space for entertaining or relaxing at home. The primary bedroom is a true retreat, featuring its own balcony access, a walk-in closet, and a private ensuite with double vanity and walk-in shower. The second bedroom is generously sized and located across the suite for added privacy, making it ideal for guests, family, or a home office. A second full bathroom and convenient in-suite laundry complete the layout. Residents enjoy an impressive list of building amenities, including a fitness centre, golf simulator, guest suites, party room, residents' lounge, and secure underground parking. Located in Guelph's sought-after south end, you're just minutes from the 401 and close to grocery stores, coffee shops, gyms, and a wide range of shopping. With its thoughtful accessible design and generous square footage, this suite is perfect for downsizers, professionals, or anyone looking for comfortable, low-maintenance living. (id:54532)

1 Hilton Lane
Meaford, Ontario
The Fairways by Manorwood Homes and Terra Brook Homes- Experience refined living in this exceptional 2,185 sq. ft. home, perfectly positioned on the scenic Meaford Golf Course. Thoughtfully designed with premium craftsmanship and upscale finishes throughout, this brand-new home offers the perfect balance of luxury, comfort, and timeless style.Step inside to discover impressive 10-foot ceilings on the main floor and an open-concept layout flooded with natural light from an abundance of oversized windows. The beautifully designed kitchen features extended upper cabinetry, stainless steel appliances, and ample workspace, flowing seamlessly into the spacious living and dining areas. Anchoring the living room is a striking floor-to-ceiling fireplace, creating a warm and inviting focal point for everyday living and entertaining.The thoughtfully designed main-floor primary suite offers a peaceful retreat, complete with a spacious walk-in closet and a luxurious 5-piece ensuite. Every detail has been carefully considered to create a home that is as functional as it is beautiful.Enjoy peaceful golf course views while embracing the tranquility of this sought-after setting. Located just minutes from Georgian Bay, downtown Meaford, local shops, restaurants, and year-round recreation, this beautifully appointed model home offers an exceptional lifestyle in one of the area's most desirable up and coming communities. Luxury finishes, an unbeatable location, and thoughtful design come together to create a home you'll be proud to call your own. (id:54532)

301 - 1882 Gordon Street
Guelph, Ontario
Suite 301 at Gordon Square III is a 1-bedroom, 1-bathroom barrier-free suite offering 920 sq. ft. of living space, complemented by a private 90 sq. ft. balcony and desirable west-facing exposure. The bright, open-concept layout features a generous living and dining area with direct access to the balcony, creating a comfortable space for everyday living and entertaining. The kitchen offers ample cabinetry, generous counter space, and an open design that connects seamlessly with the main living area. The spacious bedroom features a walk-in closet and convenient access to the full bathroom. In-suite laundry and a functional, accessible layout add to the home's comfort and convenience. Residents of Gordon Square III enjoy access to an impressive collection of amenities, including a fitness centre, golf simulator, guest suite, residents' lounge, and welcoming lobby lounge. Ideally located in Guelph's desirable south end, this suite is close to grocery stores, restaurants, cafés, walking trails, public transit, and major commuter routes. (id:54532)