
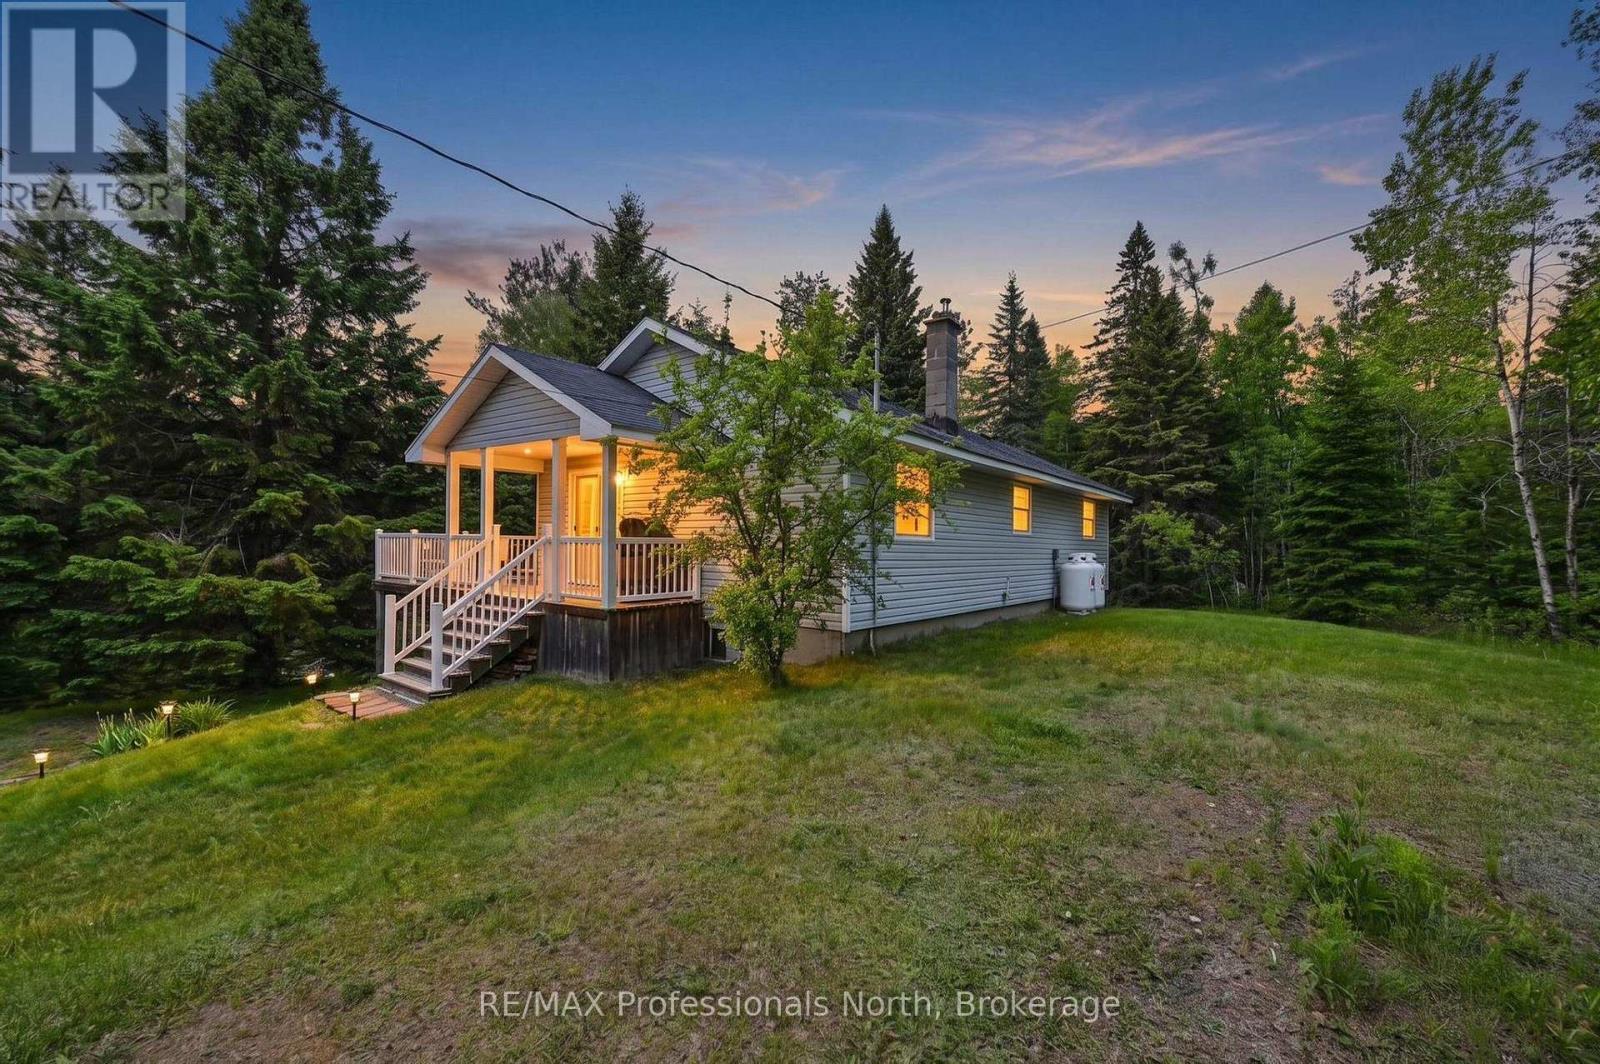
3186 County Road 121 Road
Trent Lakes, Ontario
Perfect for a year round residence or your weekend retreat, 17 minutes North of Bobcaygeon - you'll find 18 acres of forest surrounding a charming home. With 3 good sized bedrooms and a 4pc bathroom. This house greets you with warmth and comfort. Patio doors welcome you into a bright sun-filled living room and dining area that leads seamlessly into a functional kitchen with a walk out to the back yard. The lower level features a walk out to the side yard, room for your coats and boots, an office space/storage room, large storage closet, and a bonus room great for guests, home gym space, etc. Along with a generous utility room - you'll find the laundry area and even more storage space. **There is a 20ft by 30ft garage** with an extra high ceiling to fit large equipment. Loads of inclusions: appliances, bedroom and living room furniture, misc. furniture, work benches, wood pellet stove & more. Complete with established nature trails, this peaceful country retreat is move-in ready. 7 minutes south of Kinmount. 20 minutes to Minden and Fenelon Falls. 40 minutes to Haliburton or Lindsay for closest hospital. (id:54532)
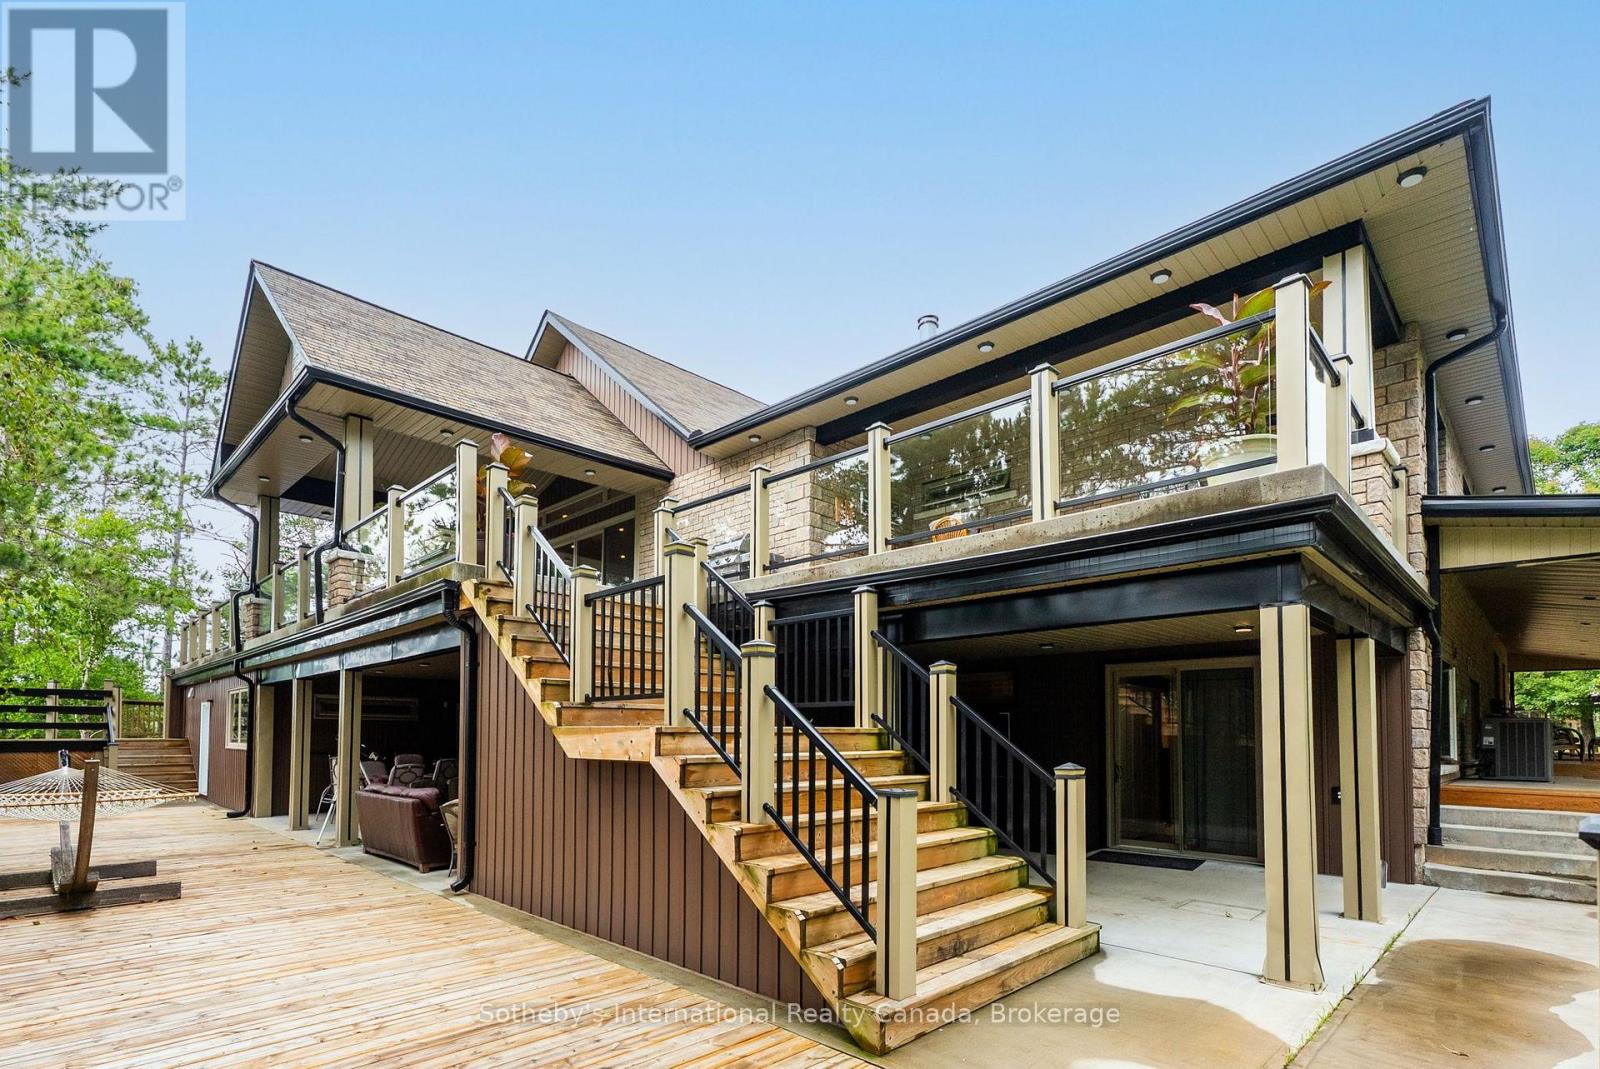
362 Cameron Lake Road
Brudenell, Ontario
There are properties that offer a home, and there are properties that offer an entirely different way of living. Set across approximately five acres with 551 feet of shoreline on spring-fed Cameron Lake, this exceptional waterfront estate brings together privacy, recreation and year-round comfort on a remarkable scale. At its heart is an impressive approximately 4600 sq. ft. residence designed for both everyday living and entertaining. The open-concept main level is anchored by a gourmet kitchen and generous gathering spaces, with multiple walkouts leading to expansive deck areas overlooking the lake. Six bedrooms provide ample accommodation for family and guests, while the lower level extends the lifestyle with a second kitchen, additional living space, in-floor heating, sauna and hot tub. Beyond the main residence, an oversized detached garage with self-contained 3 bedroom, 2 bath coach house offers excellent guest or extended-family accommodation. A separate large shop provides exceptional space for vehicles, equipment, hobbies or storage, while a beautifully established horse paddock adds another dimension to the property. At the shoreline, a sandy beach, quality deep water and substantial dock space create an inviting setting for swimming, paddling and long summer days by the lake. With limited boat traffic and an intimate setting, Cameron Lake offers a quieter, more private waterfront experience. This is a property for those seeking more than a conventional cottage. It is a year-round waterfront estate, a family compound, an equestrian retreat and a place where every season offers a different reason to stay. Private, substantial and difficult to replicate, 362 Cameron Lake Road presents a rare opportunity to embrace country and waterfront living on an exceptional scale. (id:54532)
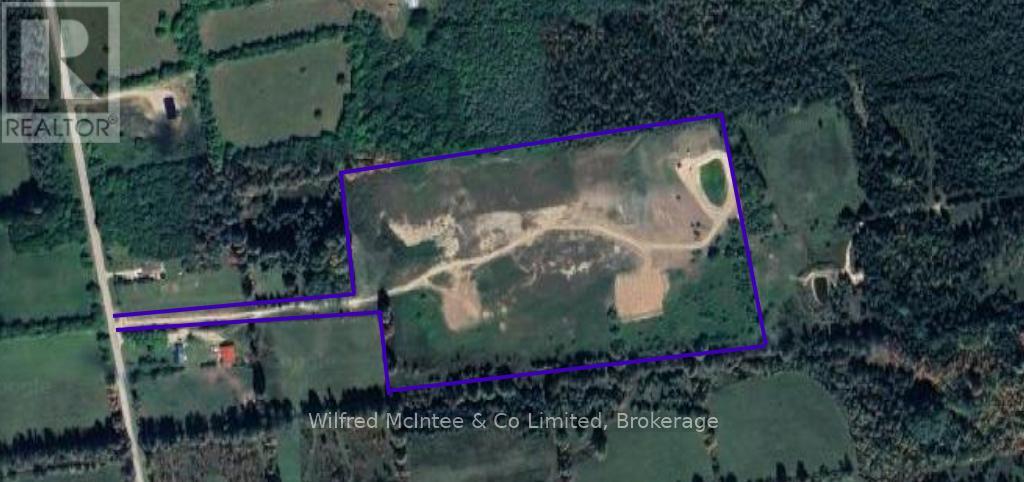
395549 Concession 2
Chatsworth, Ontario
27.42 acre property with a large pond, long private and gated driveway. Located south of Chatsworth, minutes to Highway 6 or 10, formal driveway with fire # assigned, and clean zoning! (id:54532)
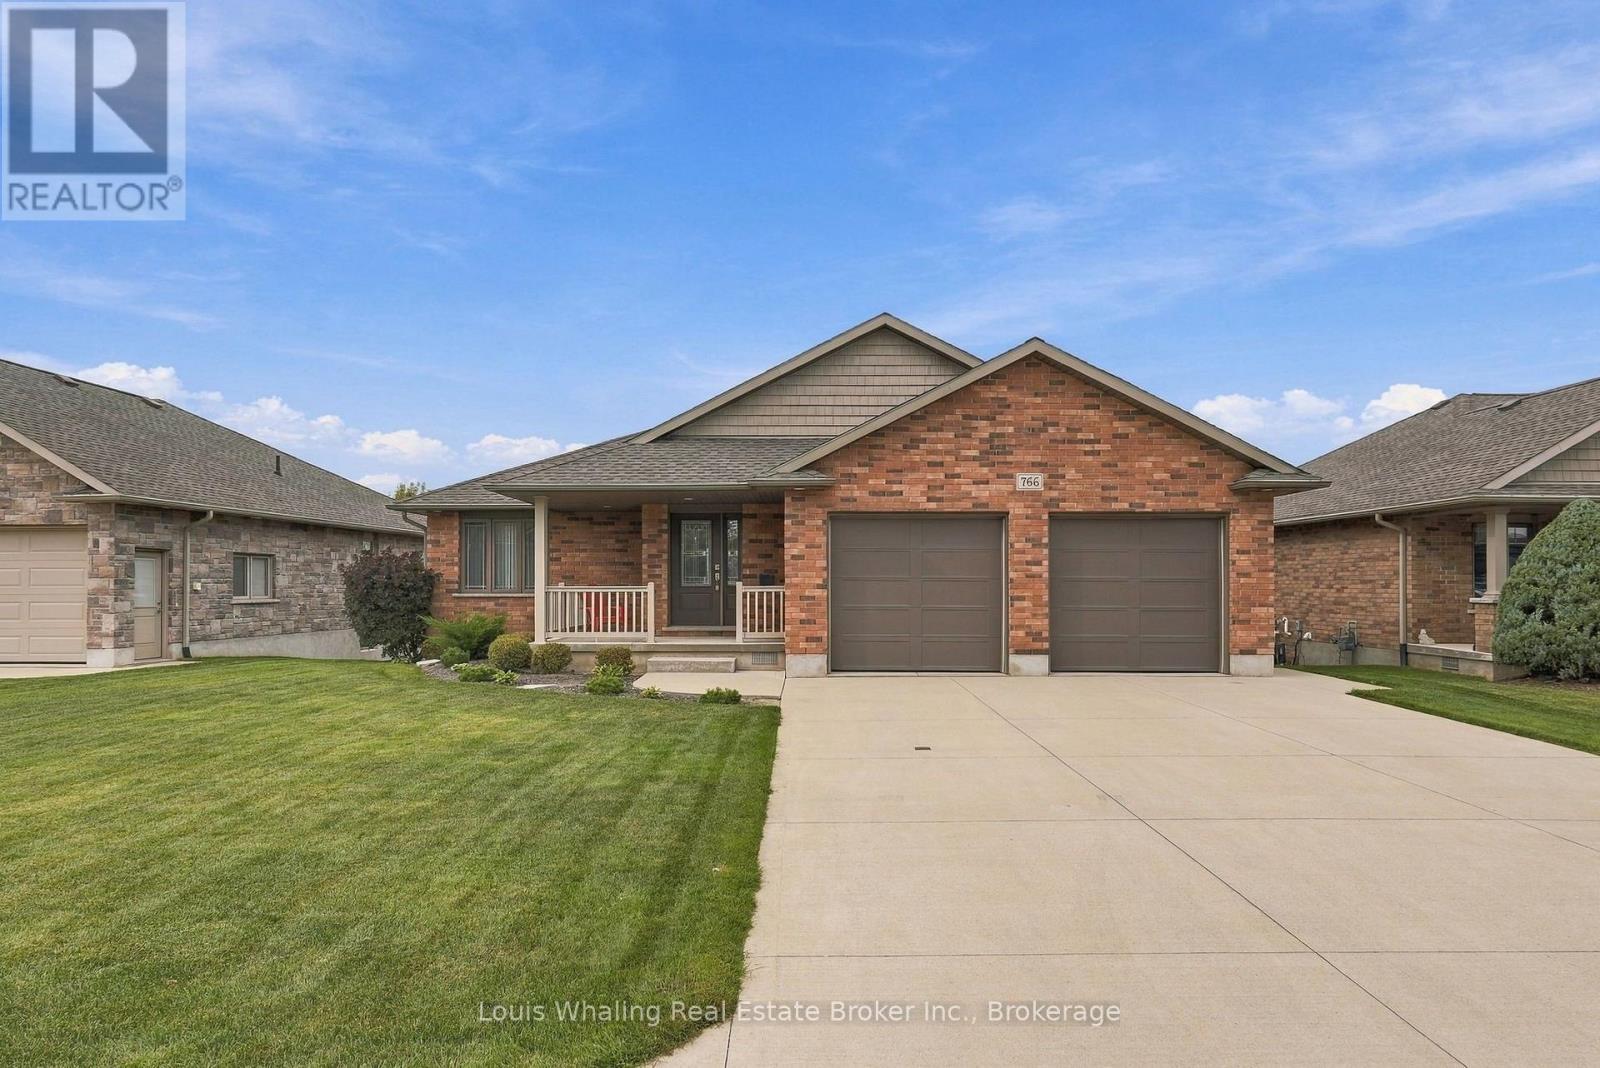
766 15th Street
Hanover, Ontario
This Whaling built bungalow is only 10 years old and in immaculate condition! The bright kitchen has ample cupboards & center island, large dining area with patio door to rear deck, living room with hardwood flooring, primary suite with walk in closet and ensuite, 2nd bedroom, 2nd full bath & main floor laundry with pantry. The walk out basement has infloor heat, a rec room with large windows, 3rd bedroom, 3rd bath, large storage area and mechanical area. The home has an owned tankless water heater, whole house dechlorinator and water softener. Outside, the yard is nicely landscaped and the rear yard is fully fenced. (id:54532)
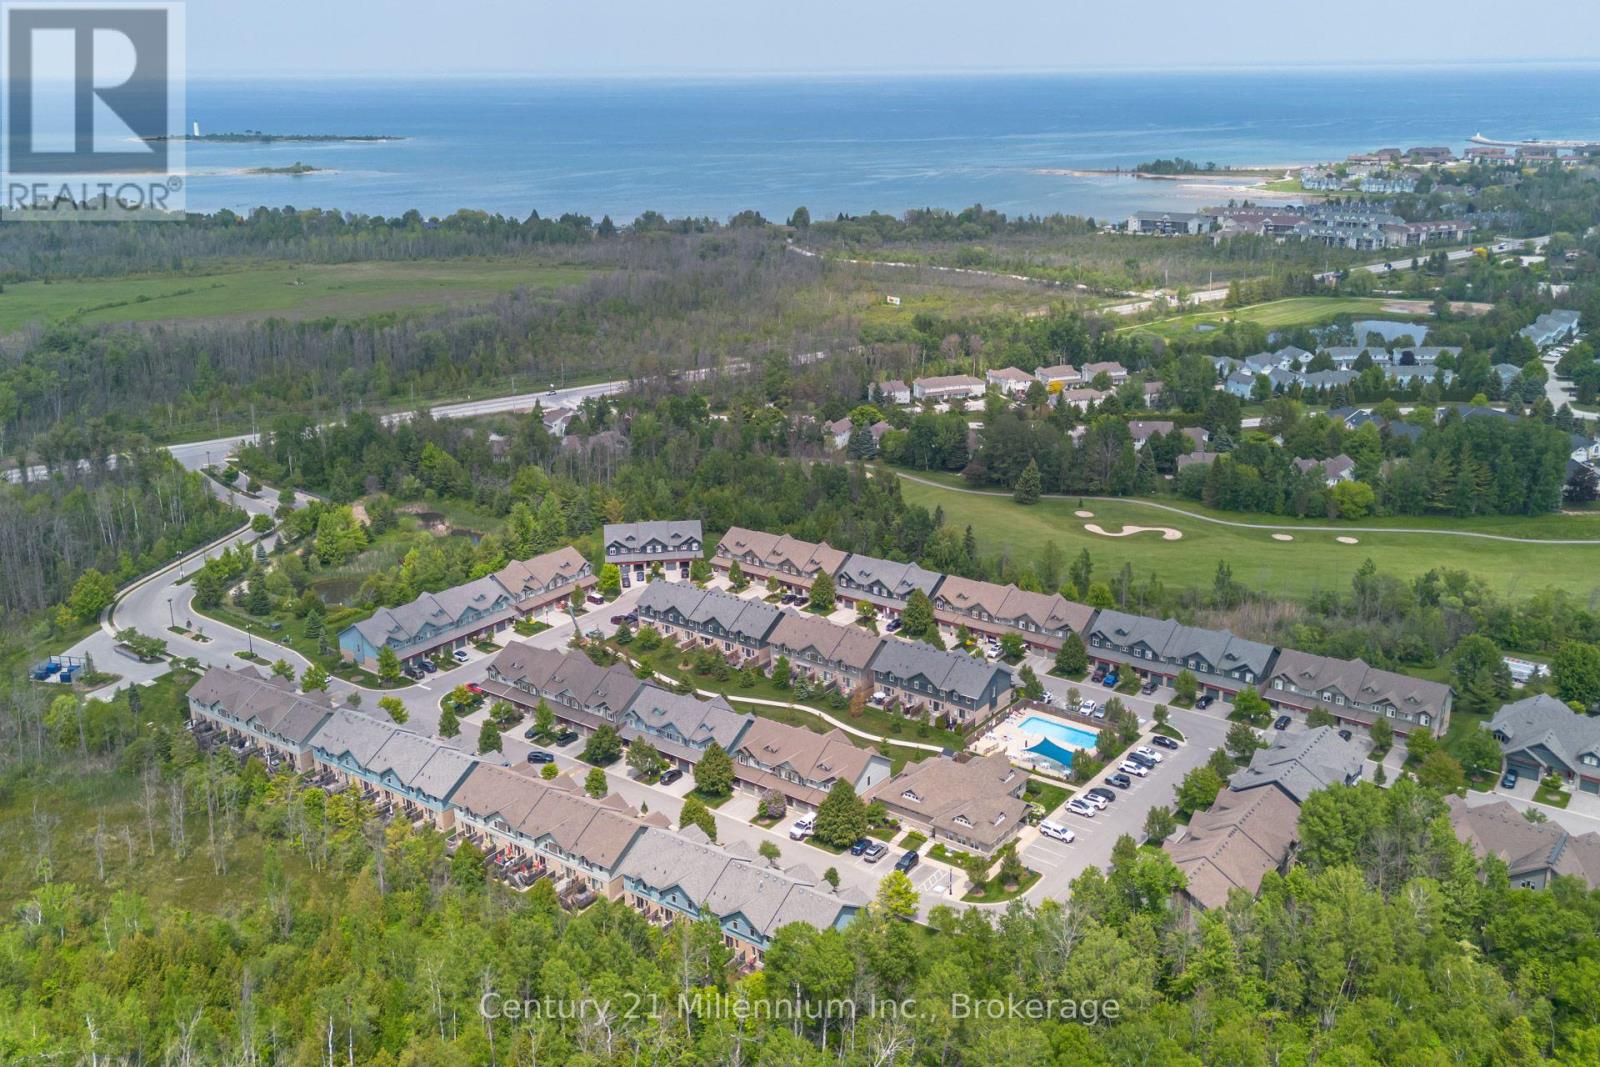
37 - 37 Silver Glen Boulevard
Collingwood, Ontario
Fully furnished short term rental available! Charming, low-maintenance townhome-style condo in desirable Silver Glen Preserve, perfectly suited for summer escapes and year-round living. Whether you're looking for a weekend retreat, ski chalet, or full-time home, this updated 3-bedroom, 2-bathroom unit offers comfort and flexibility in every season. Spend your summers enjoying the private back patio-ideal for morning coffee, evening BBQs, or entertaining after a day on the trails or golf course. Inside, the open-concept living, dining, and kitchen space is bright and inviting, featuring quartz countertops, stainless steel appliances, and a built-in wine rack for effortless hosting. In the cooler months, unwind in the finished lower-level rec room-perfect for movie nights, guests, or extra living space-with a rough-in ready for future bathroom. The attached garage adds convenience for both parking and seasonal storage. Residents enjoy access to exceptional amenities including an outdoor pool for hot summer days, fitness room, sauna and a party/media room for gatherings year-round. Located just minutes from trails, golf, skiing, and everything Collingwood has to offer, this home is your gateway to four-season living. Min of 90 day rental. Also available for sale. (id:54532)
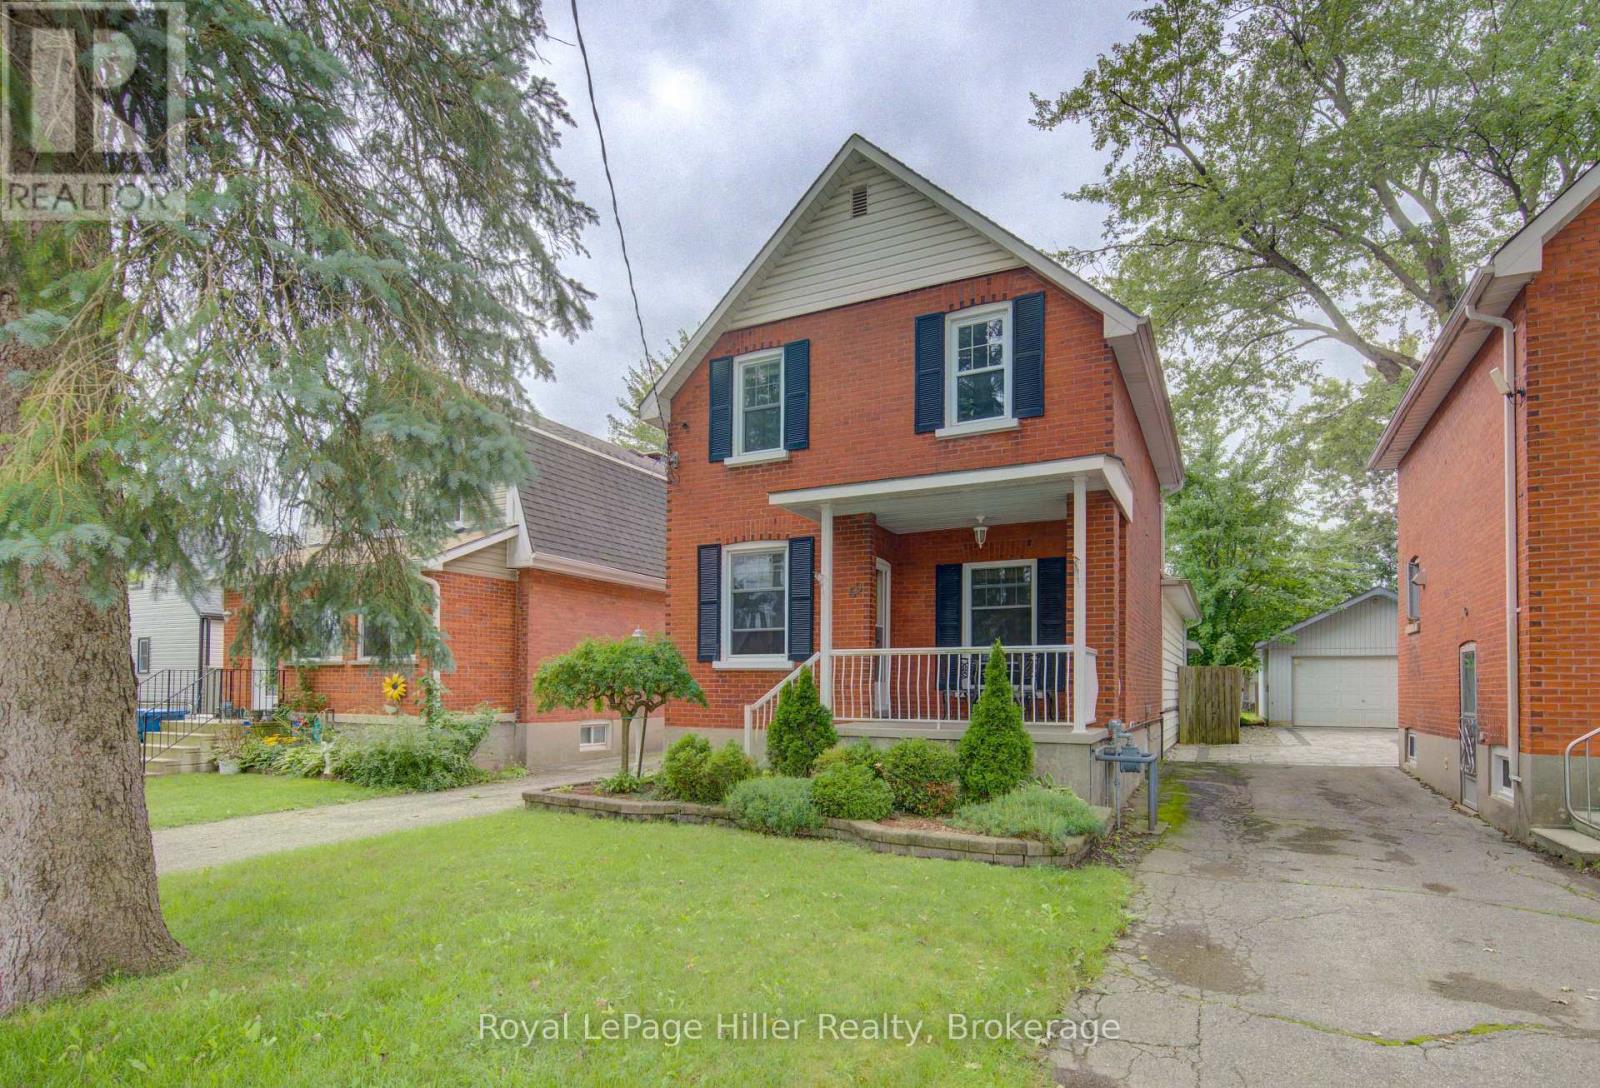
69 Cherry Street
Stratford, Ontario
This solid, 2-storey brick century home has been meticulously cared for by the same family for over 60 years and is ready for its next chapter. Featuring 3 bedrooms and 2 bathrooms, the home offers a functional layout enhanced by a large, bright family room addition on the main floor. The finished basement provides excellent additional living space for a media room or home office.Situated on an impressive, deep lot with mature trees, the outdoor space is an absolute highlight and includes a covered patio with walk out doors from the family room and a covered hot tub. The property includes two functional storage sheds, one featuring electrical hookups for a workshop or hobby house. A rare combination of historic charm, functional square footage, and expansive outdoor space. Call your Realtor today to schedule your private showing. (id:54532)
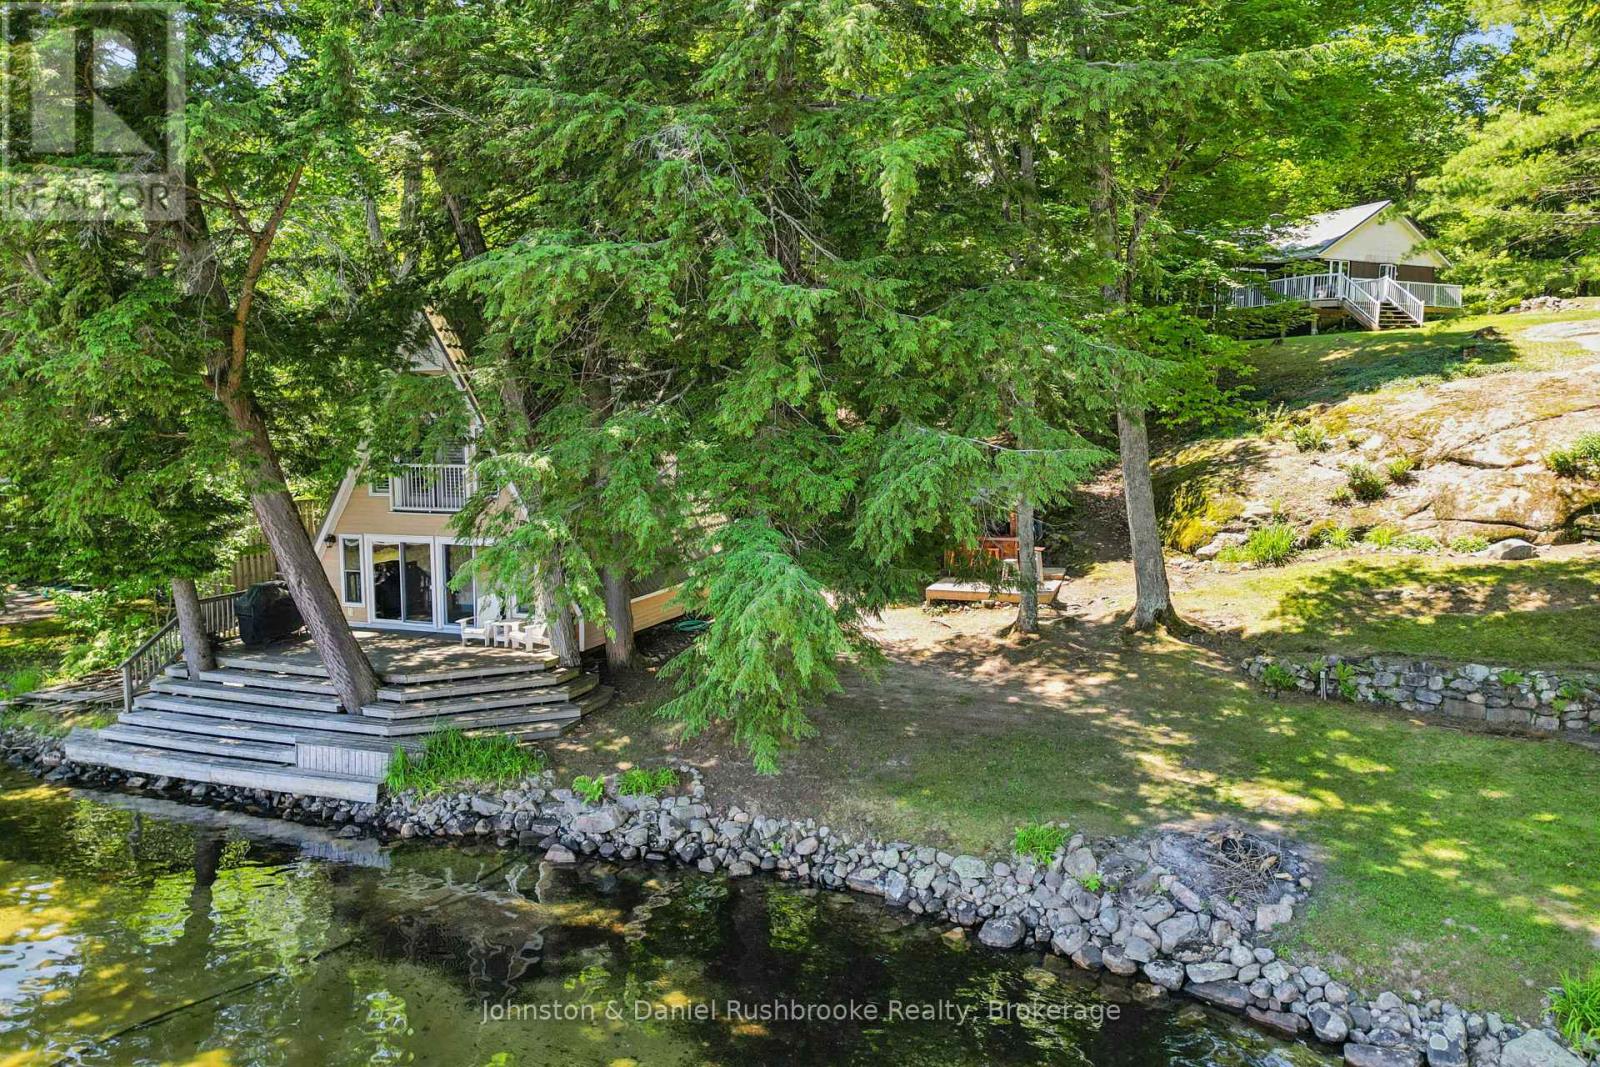
8 - 1155 Stephen Road
Muskoka Lakes, Ontario
Nestled on the sparkling shores of Lake Rosseau, just minutes from Port Carling, this family compound offers the perfect blend of classic Muskoka charm and lakeside living. The year-round, three-bedroom cottage is warm and inviting, featuring a cozy wood-burning stove, a bright Muskoka room, and a spacious lakeside deck where you can relax and take in the peaceful surroundings. An incredible bonus is the oversized two-bedroom three-season guest cottage, ideally positioned right at the water's edge with breathtaking views across a sheltered bay. Whether hosting extended family or weekend guests, this unique space provides the ultimate waterfront retreat.The shoreline is designed for making memories, complete with a fun tiki bar, hard-packed sandy entry for safe swimming, and a long dock with ample room to accommodate multiple boats. A detached garage and generous parking ensure there's plenty of space for family and visitors alike.Whether you're looking for a private family getaway, a place to entertain, or a property where generations can gather, this rare Lake Rosseau offering delivers an unforgettable Muskoka lifestyle in one of the area's most sought-after locations. (id:54532)
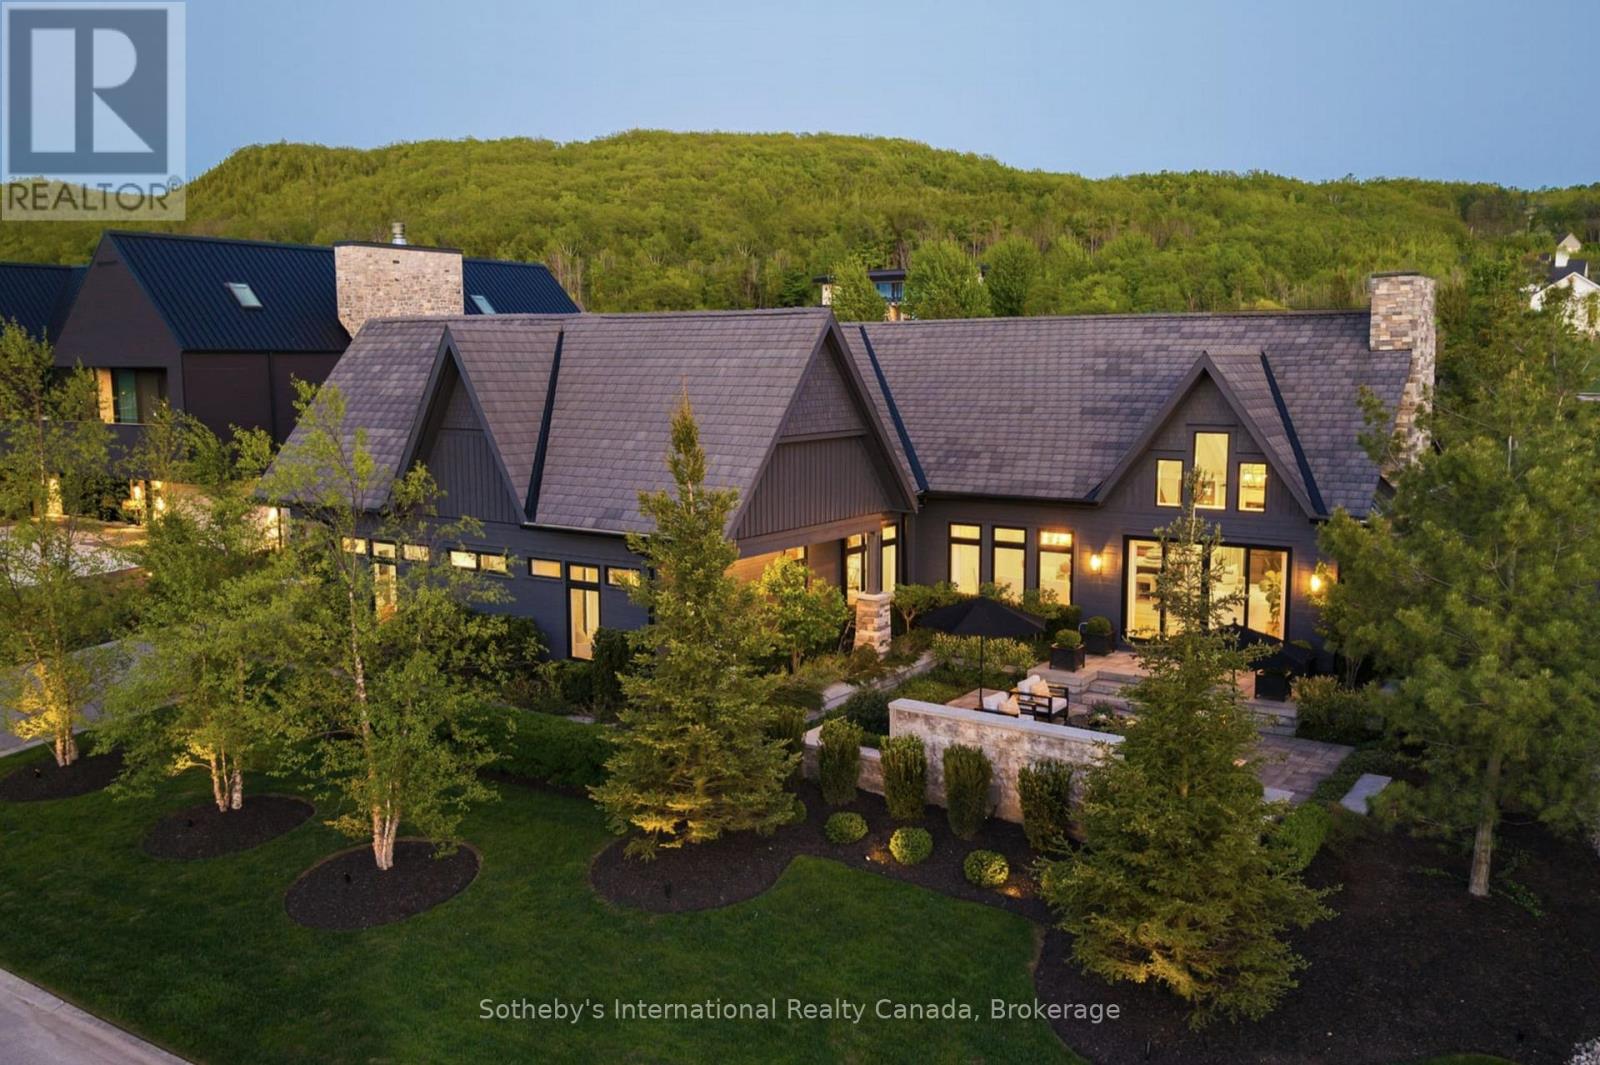
110 Stone Zack Lane
Blue Mountains, Ontario
Once in a lifetime, a truly exceptional home comes along-one that captivates from the moment you arrive. This stunning custom-designed bungalow with a fully finished lower level showcases outstanding craftsmanship & architectural detail throughout. Situated in the prestigious Georgian Bay Golf Club community, surrounded by multi-million dollar homes, this property offers a private setting with beautiful golf course & escarpment views. Thoughtfully designed with interiors curated by Redman/Watson Design, every element has been carefully considered. Enjoy a spectacular Great Room featuring a 24-foot vaulted shiplap ceiling, wide plank oak flooring, & a Napoleon gas fireplace with floor-to-ceiling natural stone surround. A striking wine corridor with steel beams & stone accents connects to the open-concept kitchen, dining, and living area-ideal for entertaining. The Downsview Kitchen is equipped with a panelled Sub-Zero refrigerator, premium Wolf appliances and a generous island for additional counter space & seating. The main level offers a private office, two guest bedrooms with a Jack & Jill bath, & a mudroom/laundry room with custom millwork & heated floors. The primary suite features a gas fireplace, walk-in closet, & 2 walk-outs to private patios with hot tub access. The spa-inspired 5-piece ensuite includes heated floors, freestanding tub, oversized shower & a custom vanity. The lower level includes a bedroom, 3-piece bath, wet bar & a glass-separated library/office (multipurpose). Professionally landscaped, the grounds offer four private outdoor living areas, a sprinkler system, waterfall feature, and extensive stonework. The oversized garage accommodates 2 vehicles + golf cart, gas heater, built-in cabinets/storage system & Honeywell full housegenerator. Minutes to the areas premiere amenities such as golf, skiing, beaches, trails, & the shops/restaurants of Thornbury. 110 Stone Zack Lane is an exceptional offering. By appointment only. (id:54532)
25744 Georgian Bay Shr
Georgian Bay, Ontario
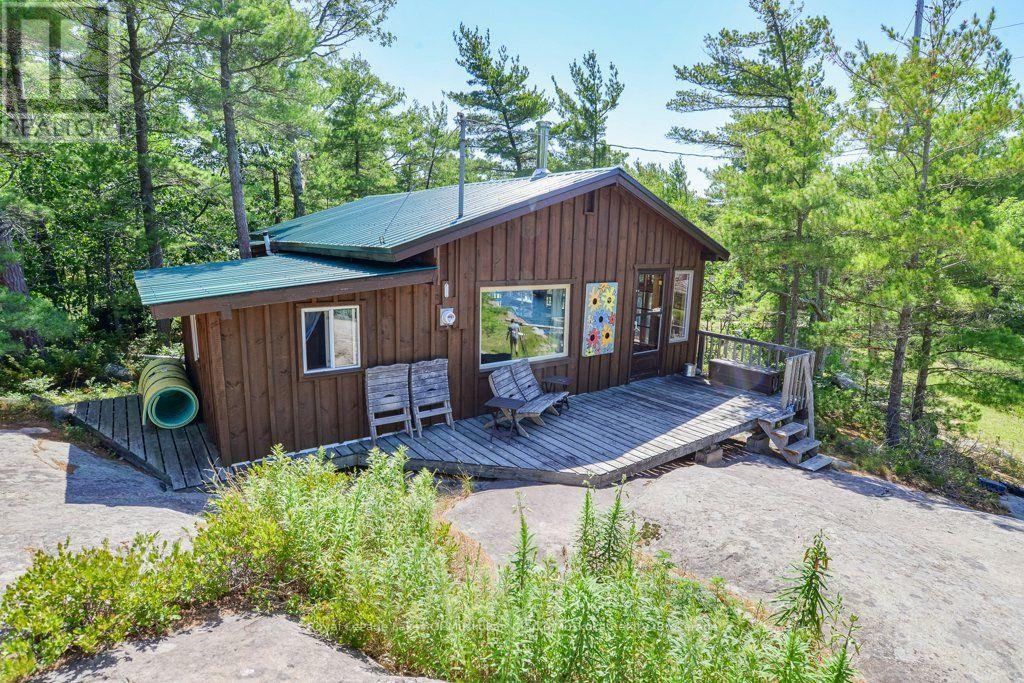
WATER ACCESS ONLY - Escape to your own private water-access sanctuary, where this cozy 2-bedroom rustic cabin meets the ultimate Canadian shield wonderland with over 4.5 acres, 345' of waterfront plus a bunkie for extra family and guests. Nestled in total privacy with a sheltered cove for easy docking, this fully furnished retreat features an expansive pink granite playground for sunbathing, games, star gazing and exploring. Each day brings a unique sunset, adding to the charm and allure of this location. Evenings spent in the screened in porch are accompanied by firefly light and spring peeper choruses. This property has potential for development and expansion to capture more of the water scenery and westerly views. Your very own private nature retreat awaits, located in Cognashene, only a short 25 minute boat ride from Honey Harbour marinas, Come and get it! (id:54532)
503385 Grey Road 1, R.r. No. 2
Georgian Bluffs, Ontario
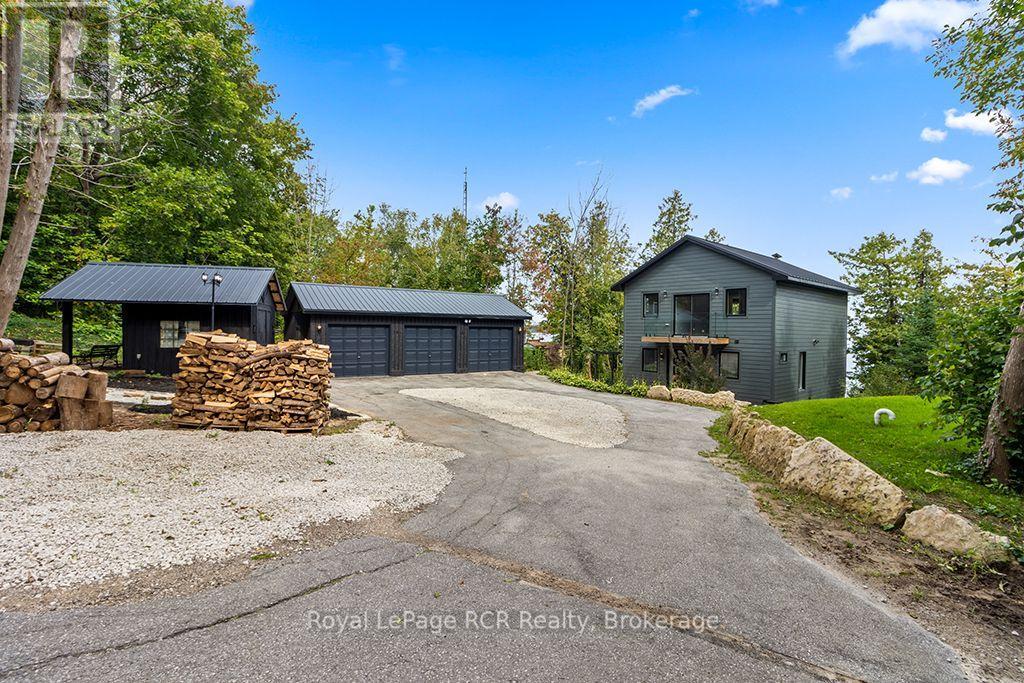
Welcome to a masterfully renovated waterfront retreat offering 105 feet of pristine Georgian Bay shoreline on Grey Rd 1 in sought after Georgian Bluffs. Completely transformed top-to-bottom, inside and out, this 2,200 sq ft custom home on 3 levels blends sleek, bold modern design with breathtaking elevated Georgian Bay and Niagara Escarpment views. Arrive via the paved circular driveway to a striking modern European custom front entry, framed by James Hardie Board siding, a standing seam steel roof, limestone armour stone landscaping, and a triple-car garage. Inside, three levels of sun-drenched living space boast elevated panoramic views of Griffith, White Cloud, and Hay Islands, complete with new glass railings on exterior decks and interior staircases. A modern metal open-back staircase with thick hardwood treads makes a stunning central statement, while rich Brazilian Cherry (Jatoba) hardwood spans the main and upper floors. Designed for effortless entertaining, the open-concept layout showcases water views from the custom kitchen, living, and dining areas. The chef's kitchen features a quartz island and high-end finishes. Three spacious bedrooms include a massive primary retreat with a private water-view patio, walk-through closets leading to the 6-piece spa ensuite with a Victoria+Albert soaker tub. All three full bathrooms (1 on each level) feature Riobel fixtures and custom glass showers. The lower level walk-out offers a spacious entertainment room, office (could be 4th bedroom) and finished laundry area. Equipped with all new mechanicals including new forced & central air system, a GenerLink generator system, this turn-key Georgian Bay waterfront sanctuary sits minutes from the Bruce Trail, Skinner's Bluff, Big Bay world-class golf, Wiarton, and Owen Sound. This Waterfront property is less than 3 hours from the GTA and Pearson, and your base-camp to explore the beautiful Bruce Peninsula area including Sauble Beach, Tobermory & National Parks. (id:54532)
8 Bartlett Drive
Seguin, Ontario
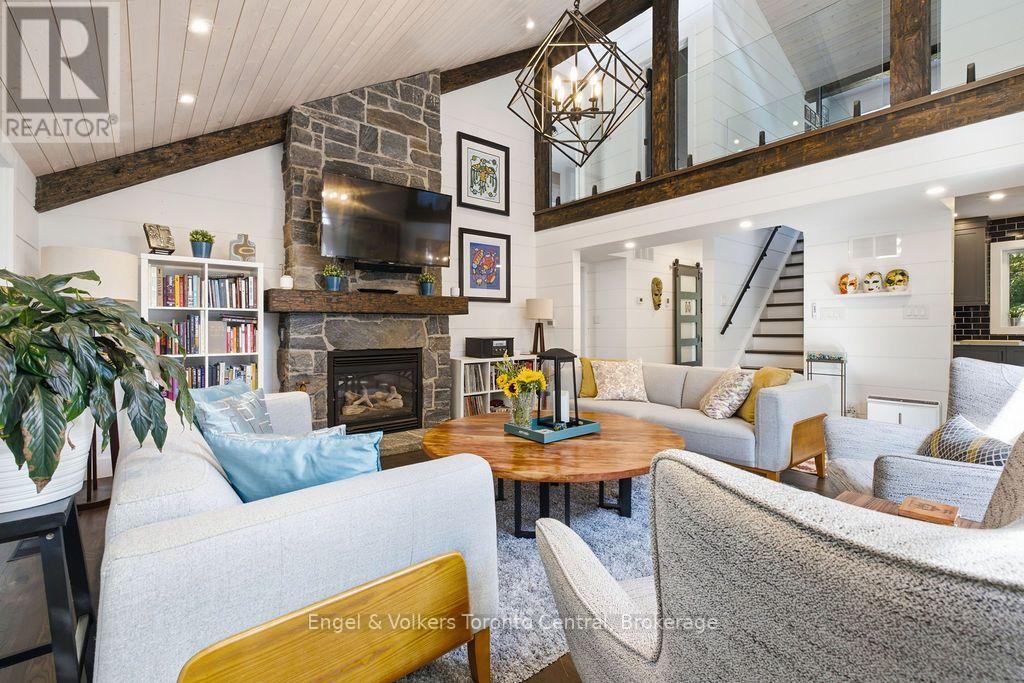
Welcome to Bartlett Springs, a completely renovated home offering approximately 2400 sq ft of finished space across three levels. Set on a year-round, municipally maintained road, this home is less than a minute from the Oastler Lake Boat Launch and five minutes to Parry Sound's south end shops and amenities. Step inside and the intentional and sophisticated details announce themselves immediately: wide plank engineered hardwood, in-floor heated bathrooms and entryway, a custom stone fireplace, and seamless glass railings over a two-storey great room, just to name a few. The semi-open concept main floor exhibits an exquisite custom kitchen complete with dining area, coffee bar, and access to the wraparound deck. The great room with its vaulted ceilings, granite fireplace, and sliding doors to the wraparound deck continues the elevated feel evident throughout the home. Completing the main floor is a bedroom/office space and powder room. The second level includes a bedroom with its own private balcony, a 4-piece bathroom, and a primary bedroom with a walk-in closet and 3-piece ensuite. The lower level offers a family room, guest bedroom, laundry room, and a show-stopping 4-piece bathroom with a walk-in shower and soaker tub. The detached heated 30 by 40 garage is a hobbyist's dream and finished with a custom live edge bar top, commercial-grade epoxy flooring, and high-quality shelving/cabinets. Affectionately called "The Entertainment District," the grounds have been landscaped into a park-like setting, with perennial gardens, a pond with a waterfall, a fire pit area, a beach volleyball court, and landscaped lighting that makes for a magical evening. Bonus Features: a Generac backup generator runs the entire house and garage without interruption; fibre-optic internet is available; and LOW PROPERTY TAXES. (id:54532)
310 Super Sign Road
Perry, Ontario
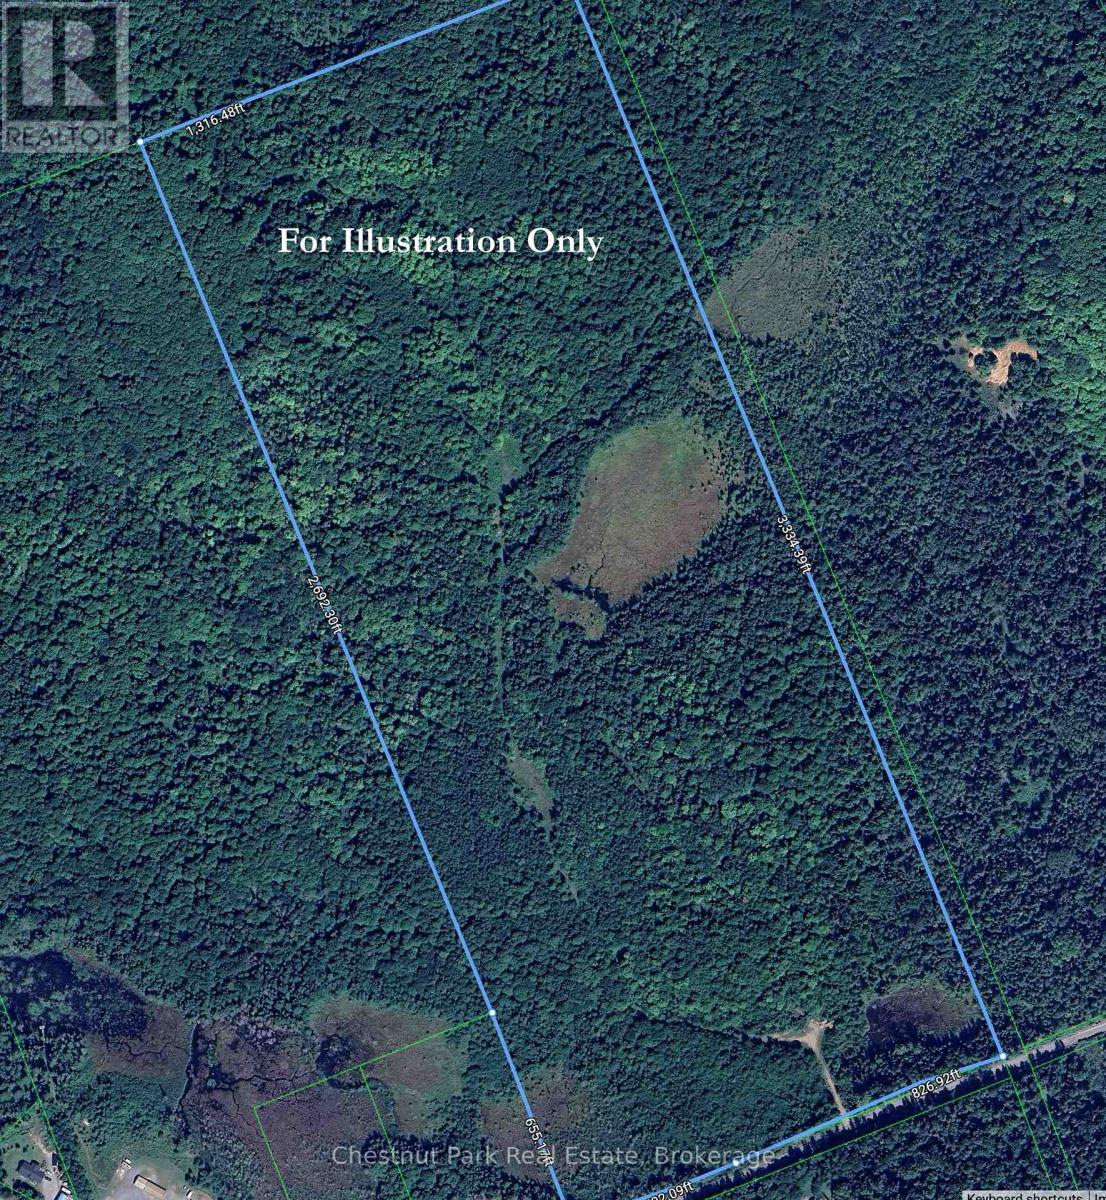
Attention Developers, Builders & Investors! Discover the incredible potential of this spectacular 100-acre property offering a rare combination of natural beauty and future opportunity. Featuring mature mixed forest, a small picturesque private lake, scenic waterfalls, and an established network of trails, this is a truly one-of-a-kind parcel.The property's varied topography and expansive size present exciting possibilities for future development, subject to all required Township approvals. The majority of the land is zoned Rural, permitting a wide range of uses, including a single detached dwelling, accessory dwelling unit, agriculture, accessory dwelling unit, home industry or occupation, commercial nursery or greenhouse, bed & breakfast, hunt camp, golf course, recreational trails, private club, veterinary clinic, daycare, portable sawmill, wayside pit, public utility, conservation uses, and more. Buyers are encouraged to complete their own due diligence with Perry Township regarding zoning, permitted uses, building questions, planning approvals, and building requirements.The property is well treed and was selectively logged approximately 23 years ago, allowing for healthy forest regeneration while maintaining its natural character. Ideally located on a paved, year-round municipally maintained road and on the school bus route, this exceptional offering is just 20 minutes from Huntsville with convenient access to schools, shopping, and amenities. Surrounded by attractive rural homes and newer builds, you'll also enjoy being just minutes from Clear Lake, where a public boat launch and beach provide endless recreational opportunities. OFSC trails, Sequin Trail (Park to Park) and ATV trails are also close by.The seller may consider a Vendor Take Back (VTB) mortgage for qualified buyers, making this an exceptional opportunity to invest in one of Almaguin's most unique properties. (id:54532)