
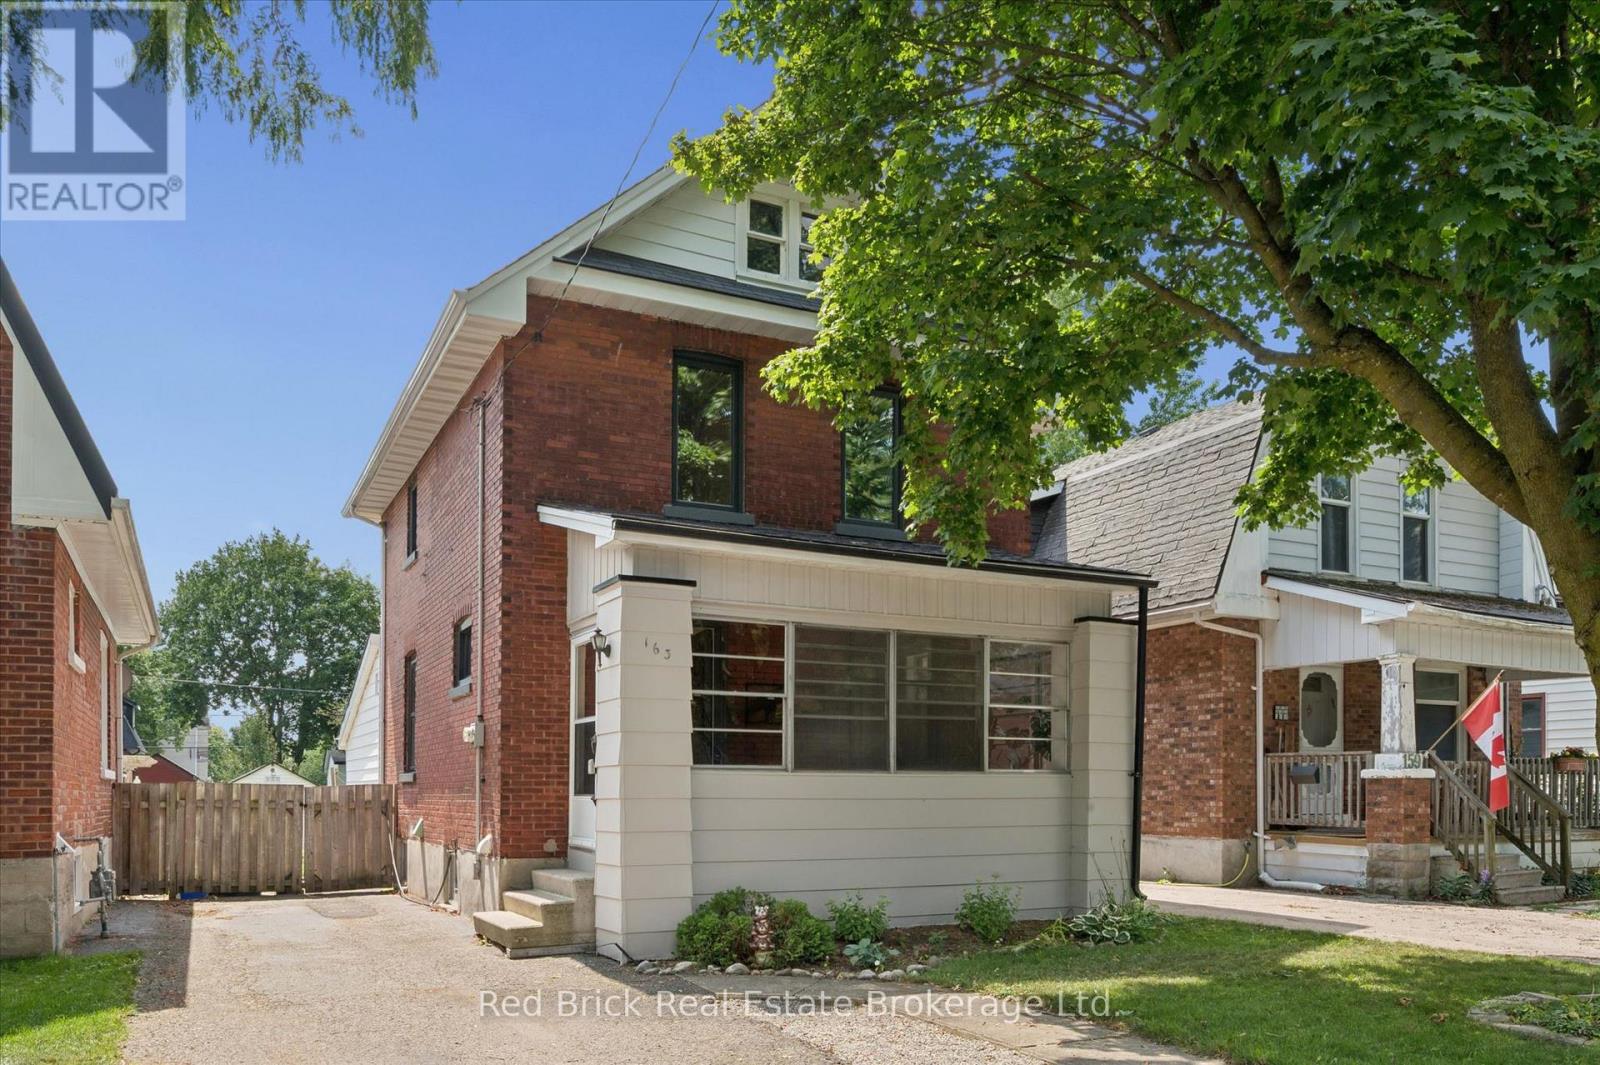
163 Perth Street
Stratford, Ontario
Welcome home! Located in a wonderful and quiet neighbourhood, this lovely 3 bedroom 2 story house is a great place to call home. Situated in the southeast of Stratford on a 32 by 114 foot lot, this home has plenty of room with 3 nice sized bedrooms and 2 baths. Out front you'll find a wonderful porch for early morning coffee or for a relaxing evening where you can watch the world go by. Main floor has a large combination living/dining room, spacious kitchen and a bonus family room with 2 piece bath, fireplace and sliding doors to the backyard deck. Upstairs you'll find 3 bedrooms and a 4 piece bathroom. The unfinished basement has lots of storage, laundry facilities and potential for additional finished living space. Updates: windows were updated in 2022 (3 pane - 10 year warranty), front porch roof. (id:54532)
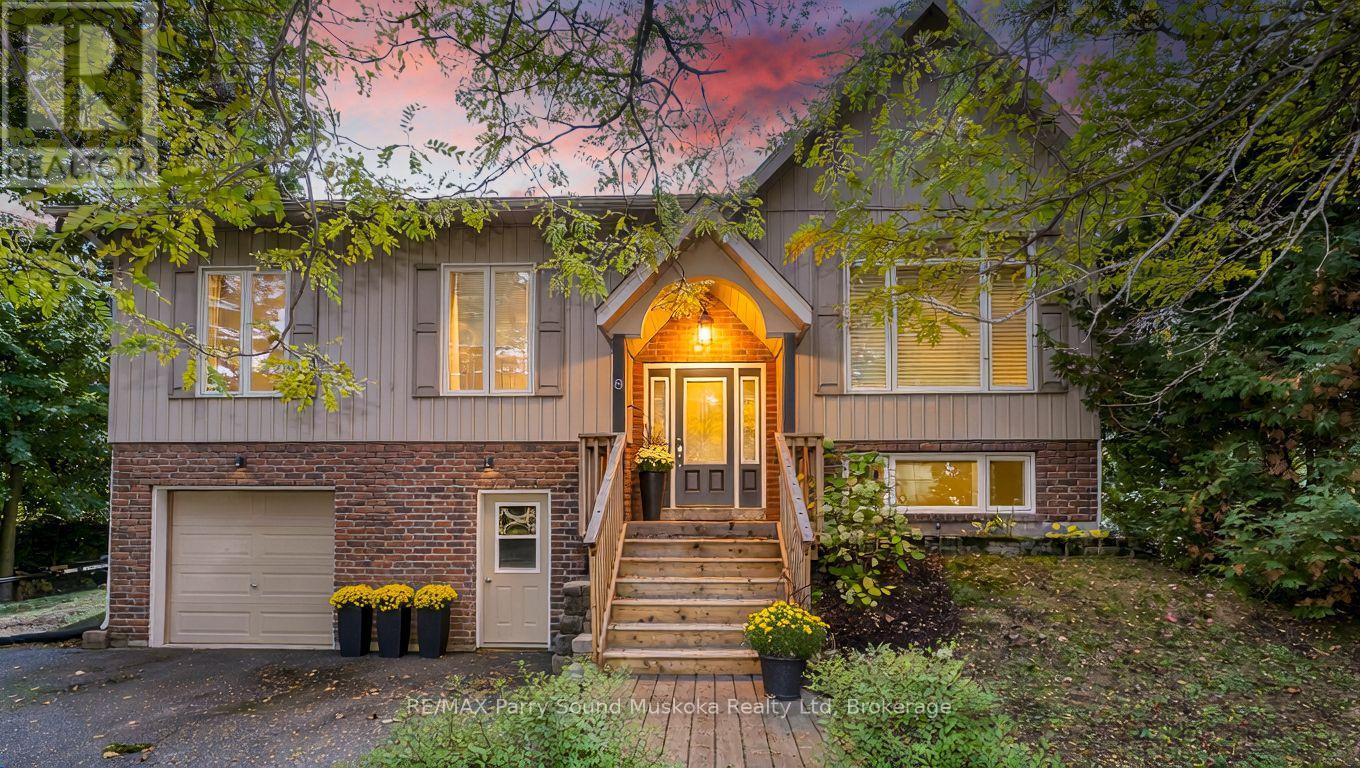
8 Ansley Street
Parry Sound, Ontario
CUSTOM-BUILT BUNGALOW IN A PRIVATE COUNTRY SETTING-RIGHT IN TOWN! Offering approx. 3,300 sq. ft. of beautifully finished living space with 4 bedrooms & 3 baths. Inviting living room features large window & LED pot lighting. Stunning gourmet kitchen boasts quartz counters, abundant cabinetry, quality stainless appliances & large center island with prep sink and eating bar. Dining room is enhanced by a cozy gas fireplace. Spacious principal suite enjoys serene backyard views & 4-pc ensuite. The OUTSTANDING MAIN-FLOOR FAMILY ROOM features custom built-ins, gas fireplace & walkout to a screened Muskoka room and expansive private deck with hot tub-surrounded by nature! Finished walkout lower level offers a 4th bedroom, Rec room with gas fireplace, 3rd bath, Den & fabulous custom mudroom-perfect for the active family. Paved drive, Generous parking, Natural gas heat & central air. Lovingly maintained and thoughtfully upgraded throughout, this impressive home offers space, privacy and convenience in a sought-after in-town setting. MOVE-IN READY! (id:54532)

170 Cape Hurd Road
Northern Bruce Peninsula, Ontario
Welcome to 170 Cape Hurd Road, a custom-built bungalow nestled on 1.4 private acres of mature trees just minutes from Tobermory. Offering a thoughtfully designed living space, this exceptional home combines premium craftsmanship, modern comfort, and the peaceful lifestyle the Bruce Peninsula is known for. This home showcases a level of quality rarely found. Features include hand-nailed framing, upgraded insulation, and premium mechanical systems designed for year-round efficiency and comfort. Inside, soaring ceilings create an inviting open-concept living space highlighted by rich birch flooring, custom maple cabinetry, walnut accents, and a stunning floor-to-ceiling wood-burning fireplace. The spacious layout is ideal for entertaining or simply enjoying quiet evenings at home. Comfort and peace of mind come standard with a Signature Series Lennox furnace with built in humidifier , air exchanger w/dehumidifier, complete water filtration system, and surge protection, and a 14KW generator. Step outside to professionally landscaped grounds and multiple outdoor living areas. The large front deck features a hardwired BBQ gas line, built-in seating, and plenty of space to gather with family and friends. Three cords of firewood are included for cozy evenings by the fire.The detached garage/workshop boast 480 sqft and is insulated, heated, powered, and equipped with an exhaust system. The primary bedroom includes a premium adjustable queen bed with remote control and high-end memory foam mattress. Located just minutes from Tobermory's harbour, shops, restaurants, National Park, hiking trails, and Singing Sands Beach, this property is perfectly suited as a year-round residence, cottage retreat, or investment property. Experience the privacy, comfort, and natural beauty that make the Bruce Peninsula one of Ontario's most sought-after destinations. Most furnishings and chattels are included, making this a truly turnkey oppurtunity! (id:54532)
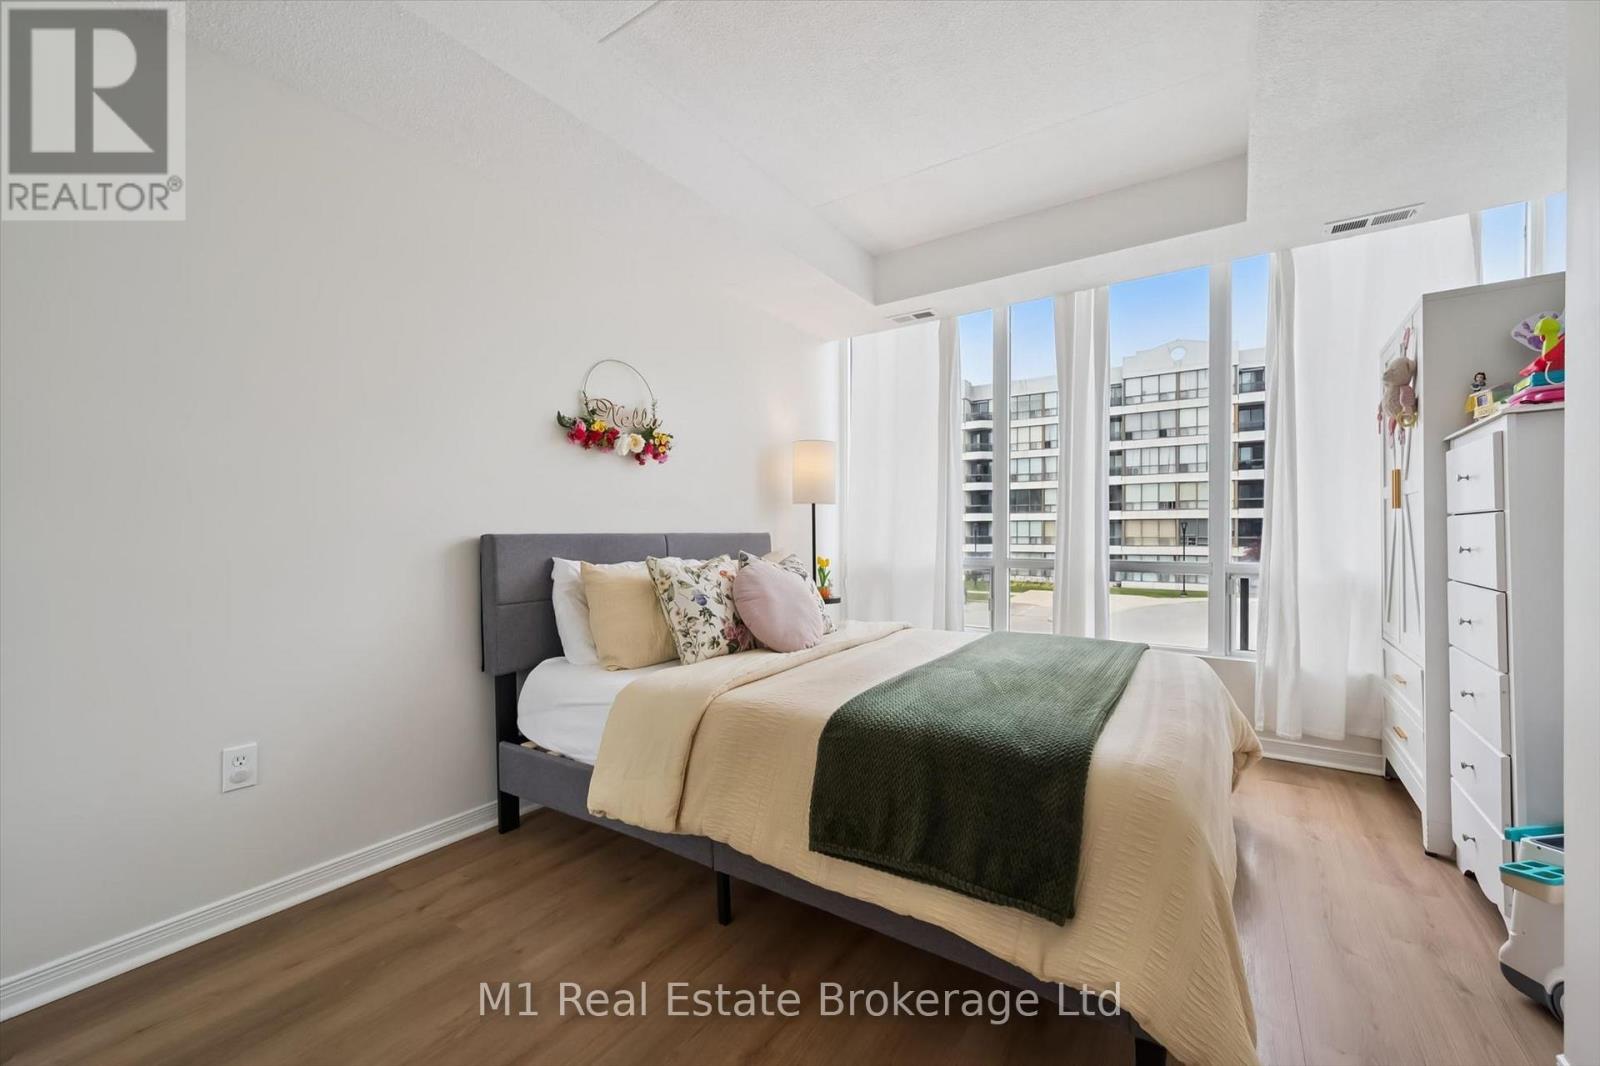
208 - 105 Bagot Street
Guelph, Ontario
Easy, carefree living at 105 Bagot Street in Guelph! This beautifully maintained 2 bedroom, 2 bathroom carpet-free condo is completely turn-key and ready for you to move right in. Bright and inviting, the functional open-concept layout is filled with natural light and offers comfortable living spaces perfect for everyday living and entertaining alike. Step outside to your open balcony - the perfect spot to enjoy your morning coffee or unwind at the end of the day. Ideal for first-time buyers, downsizers, or investors, this condo offers low-maintenance living in a fantastic central location. Close to shopping, restaurants, parks, transit, downtown Guelph, and all amenities, you'll love the convenience and lifestyle this home has to offer! (id:54532)
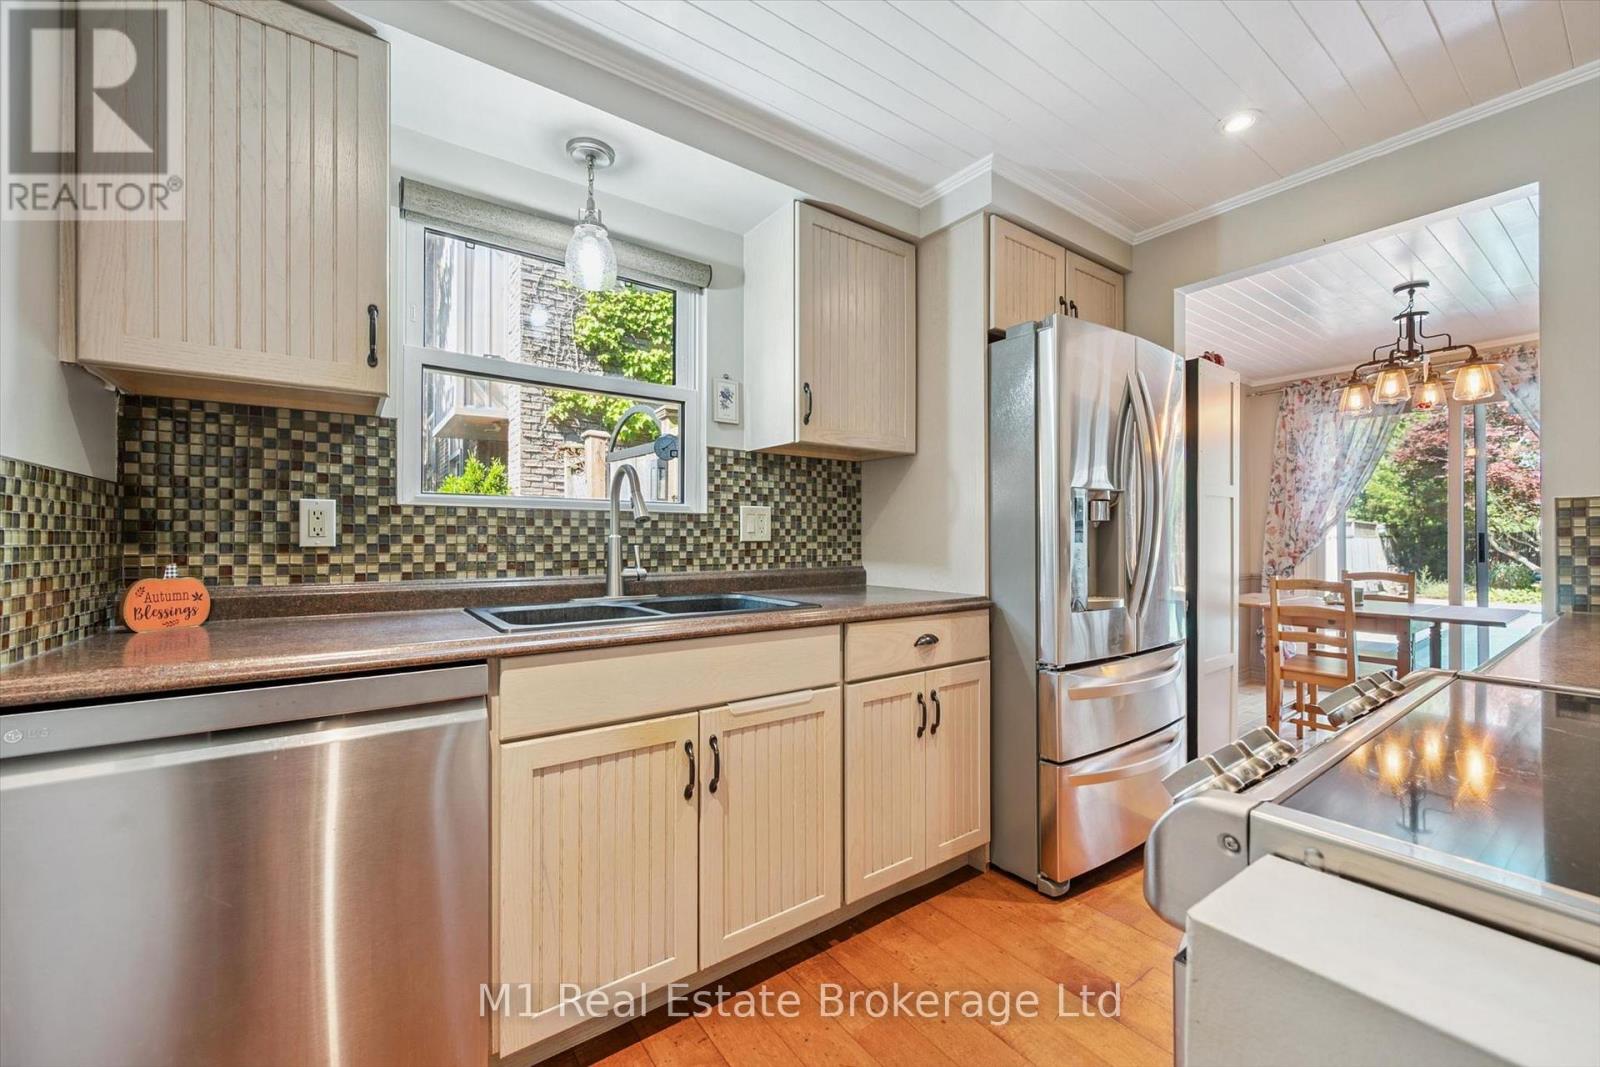
567 Willow Road
Guelph, Ontario
West End Gem with Inground Pool! Welcome to this lovely 2-storey, 3-bedroom, 2-bathroom semi-detached home in Guelph's desirable West End! Offering comfortable living space, great functionality and plenty of outdoor enjoyment, this home is perfect for families, first-time buyers or anyone looking to enjoy all that this sought-after neighbourhood has to offer. Start your day on the new front porch, completed in 2025, the perfect spot to enjoy your morning coffee and take in the neighbourhood. Inside, the eat-in kitchen offers lots of counter space and cupboard storage, stainless steel appliances, with convenient sliding patio doors leading directly outside, making summer BBQs and outdoor entertaining a breeze. Step outside to your own backyard retreat, complete with an inground pool, perfect for cooling off on warm summer days, entertaining friends or creating family memories. The home also features a single-car garage plus parking for two additional vehicles in the driveway. Ideally located close to schools, public transit, grocery stores, parks, Costco, the West End Rec Centre and everyday amenities, with easy access to everything else the West End has to offer. A wonderful opportunity to make this welcoming Guelph home your own! (id:54532)
208 - 5 Gordon Street
Guelph, Ontario
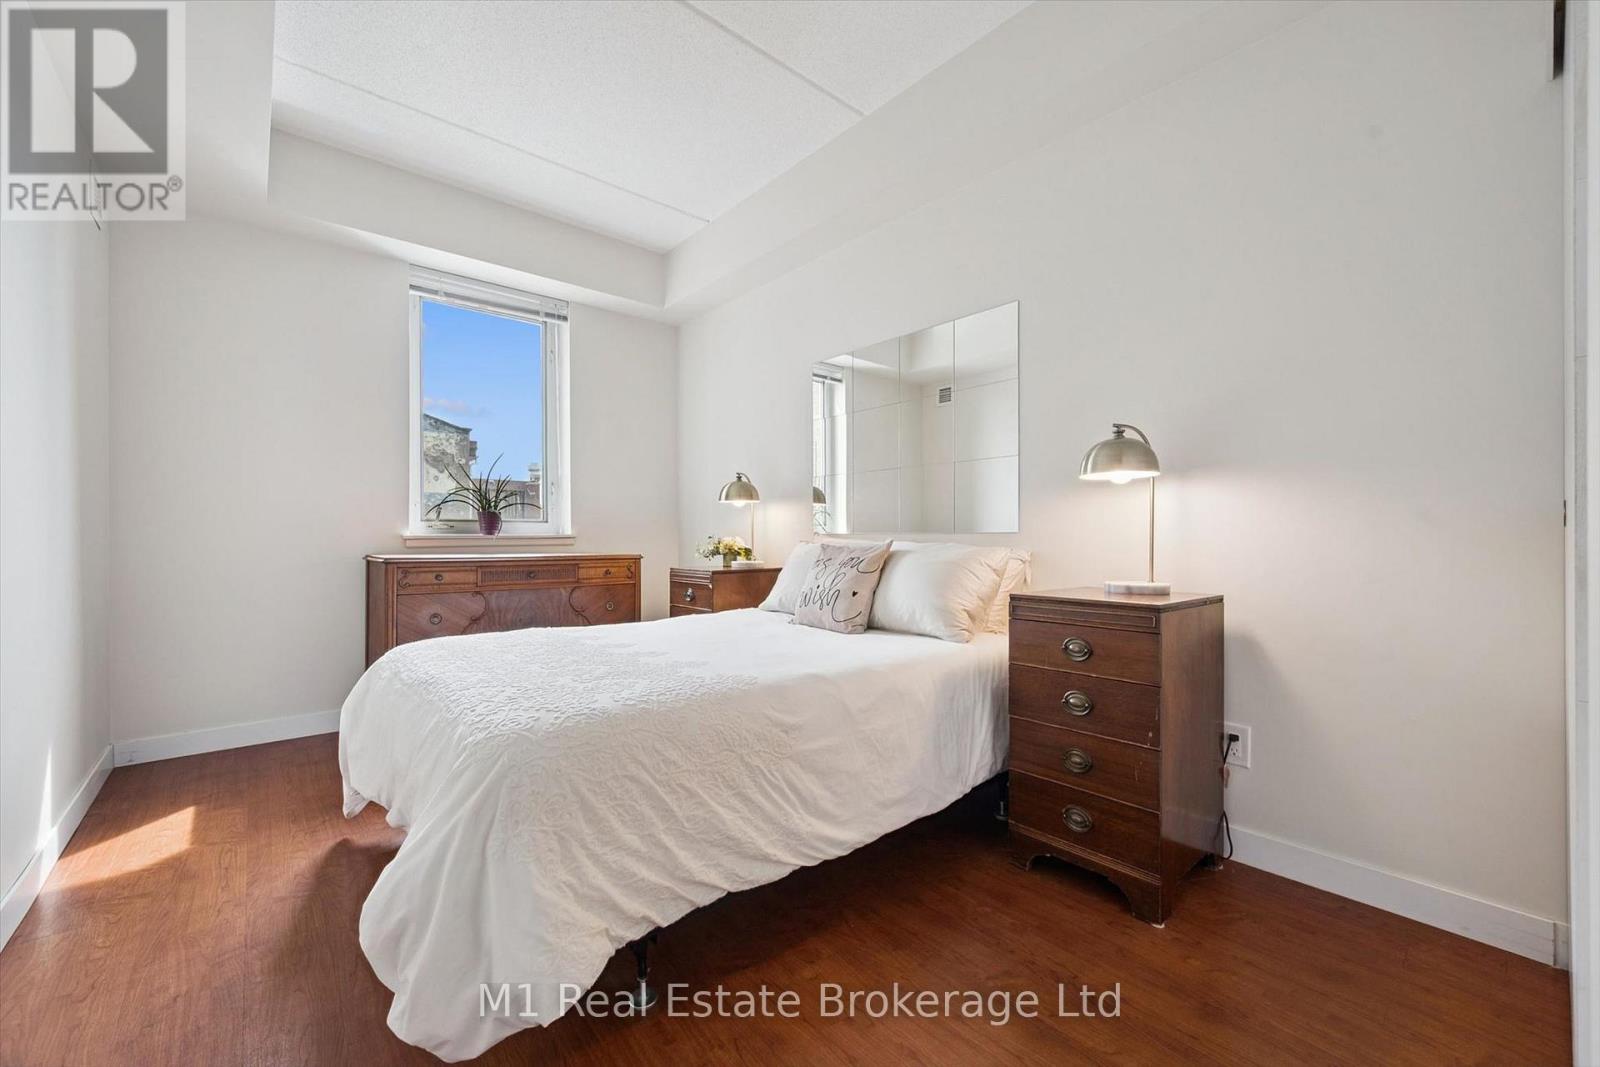
DOWNTOWN LIVING, RIGHT WHERE YOU WANT TO BE! This inviting 1 Bedroom + Den condo is perfectly positioned on the 2nd floor, just steps from Guelph's Farmers' Market and all the shops, restaurants, cafés, entertainment and energy that make downtown living so appealing. Freshly painted throughout, this move-in-ready unit offers a well-designed layout with a good-sized bedroom, versatile den-perfect for a home office, reading nook or additional living space-and a 4-piece bathroom. The kitchen features stainless steel appliances and great counter and cupboard space, while the convenience of a dedicated laundry room adds to the functionality of this great home. One dedicated parking spot is included, making this a fantastic combination of downtown lifestyle and everyday practicality. Whether you're a first-time buyer, downsizing, looking for a low-maintenance home, or seeking an investment opportunity, this is your chance to enjoy everything Downtown Guelph has to offer, right outside your door. Walk to the market. Walk to coffee. Walk to dinner. Walk to everything. Leave the car in your parking spot and enjoy downtown Guelph at your doorstep! (id:54532)
667 Sawmill Road
Woolwich, Ontario
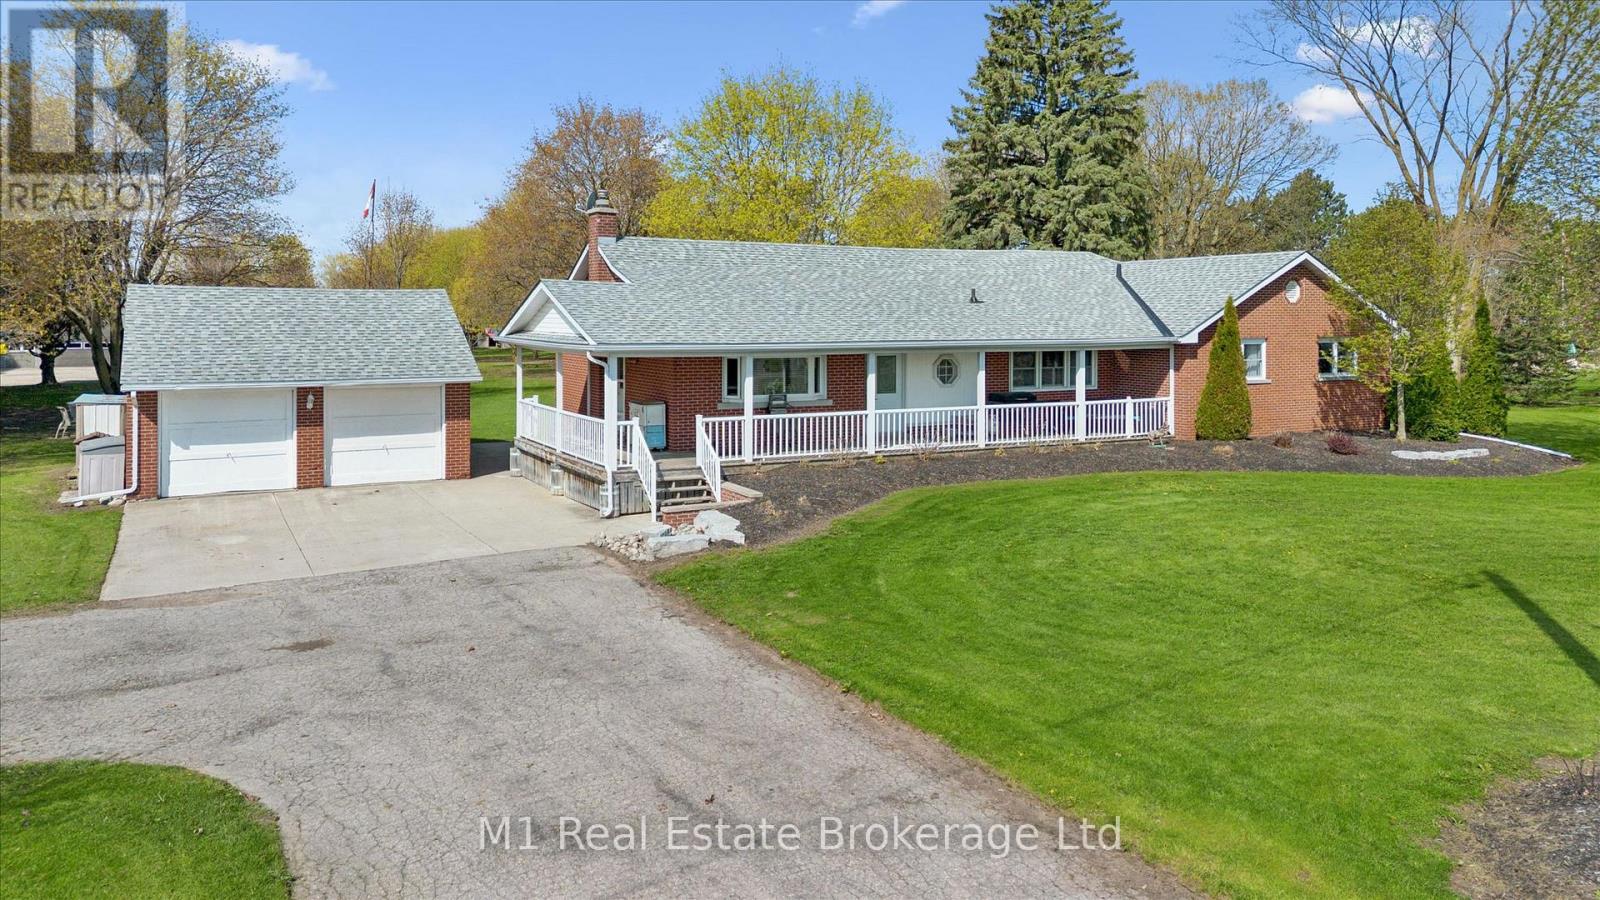
This rare and picturesque 2.9-acre Woolwich property presents a remarkable opportunity to experience expansive living, versatility, and timeless country charm. Offered for the first time in 40 years, this well-maintained 4-bedroom bungalow features large windows that fill the home with natural light, an inviting family room gas fireplace, along with a den, two bathrooms and main floor laundry, this home offers comfortable and flexible living for families or those working from home.The heart of the home is the gorgeous, oversized kitchen, complete with new stainless steel appliances (2025) and an abundance of cupboard and counter space-perfect for hosting, cooking, and gathering with family and friends.The unfinished basement with a separate entrance provides outstanding potential for additional living space, an in-law suite, or income opportunities. Step outside to the back deck with a covered hot tub, ideal for relaxing and entertaining year-round. The property's exterior amenities are equally impressive, including a detached two-car garage, an oversized gravel yard ideal for parking equipment, trailers, or multiple vehicles, a storage barn suitable for a chicken coop, and a 1/2 acre partially fenced pasture. The star of the show is the impressive 35' x 80' insulated shop, making this property ideal for hobbyists, tradespeople, or home-based businesses. A rare offering with endless possibilities, just minutes from town conveniences. (id:54532)
6946 Fife Road
Guelph/eramosa, Ontario
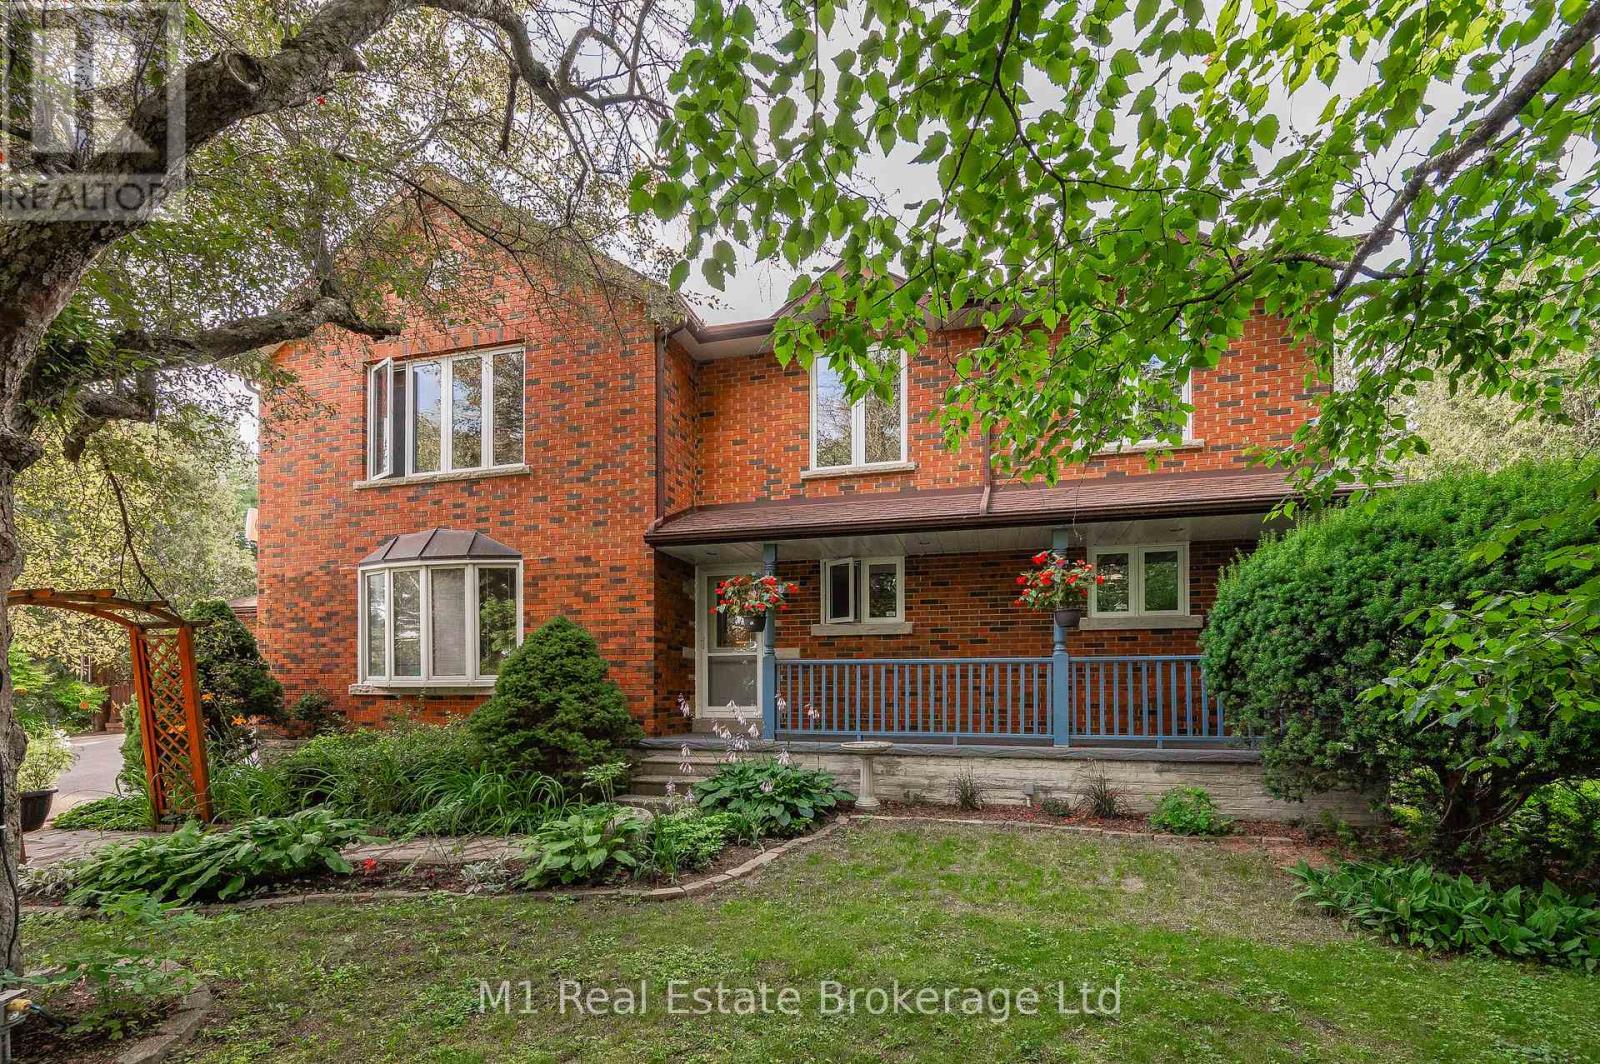
Welcome to your own private slice of countryside paradise in the heart of beautiful Guelph/Eramosa Township. Set on 10 picturesque acres of Agricultural-zoned land, this exceptional property offers the perfect blend of space, privacy, and opportunity, all while being just minutes from the amenities of Guelph. Boasting an impressive 7 bedrooms and 4 bathrooms, this spacious home is designed to accommodate large families, multi-generational living, or those seeking room to grow. Sunlight pours through the home's expansive windows, creating bright and inviting living spaces throughout. At the heart of the home, the well-appointed kitchen features modern appliances, abundant cabinetry, and generous workspace, making it the perfect gathering place for family meals, entertaining guests, and creating lasting memories.Outside, the possibilities are truly endless. Whether you envision a private country estate, hobby farm or simply a peaceful retreat surrounded by nature, this remarkable acreage provides the flexibility to bring your dreams to life. Car enthusiasts, hobbyists, and those in need of extra storage will appreciate the double-car attached garage along with the additional 1.5-car garage below, offering ample space for vehicles, equipment, and recreational toys. Enjoy the tranquility of rural living without sacrificing convenience. Located within easy reach of the Region of Waterloo International Airport and major commuter routes including Highway 401, this property offers seamless access to surrounding communities while allowing you to come home to peace and quiet every day. Rarely does a property offer this much space, versatility, and potential in such a sought-after location. Come experience the lifestyle you've been dreaming of. (id:54532)
412 - 308 Watson Parkway N
Guelph, Ontario
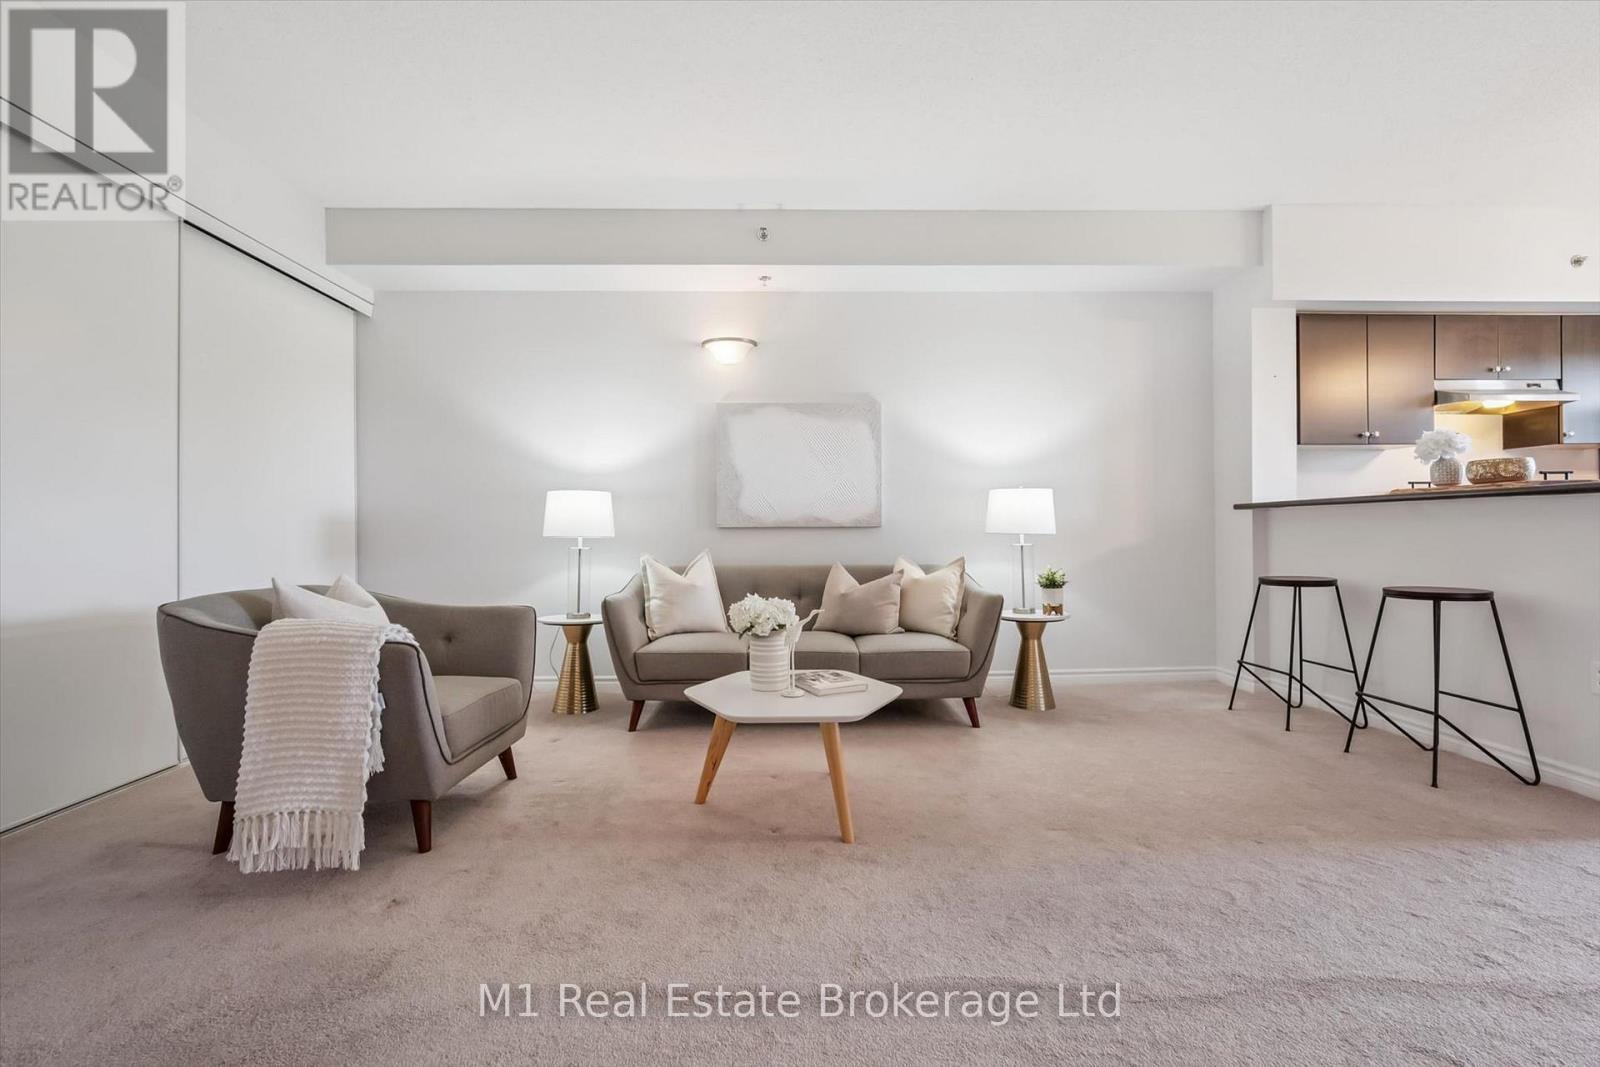
East End living with a top-floor view! This bright and spacious 2-bedroom, 2-bathroom + den condo offers the perfect blend of style, comfort and convenience. The open-concept design creates a welcoming space for everyday living and entertaining, with the kitchen flowing effortlessly into the dining and living areas. Step through the sliding patio doors and onto your private balcony - the perfect place to enjoy your morning coffee, evening glass of wine or simply take in the great views.The spacious primary bedroom features a private ensuite, while the second bedroom and versatile den provide plenty of options for guests, a home office or additional living space. In-suite laundry adds everyday convenience.And there's more - this unit includes one underground parking space and a private storage locker, giving you the added convenience and storage that make condo living so easy. Located in Guelph's popular East End, close to shopping, restaurants, parks, trails and everyday amenities. Bright, spacious, well laid out and offering a fantastic view - this is easy condo living at its best! (id:54532)
4 Fire Route 214a
Mcdougall, Ontario
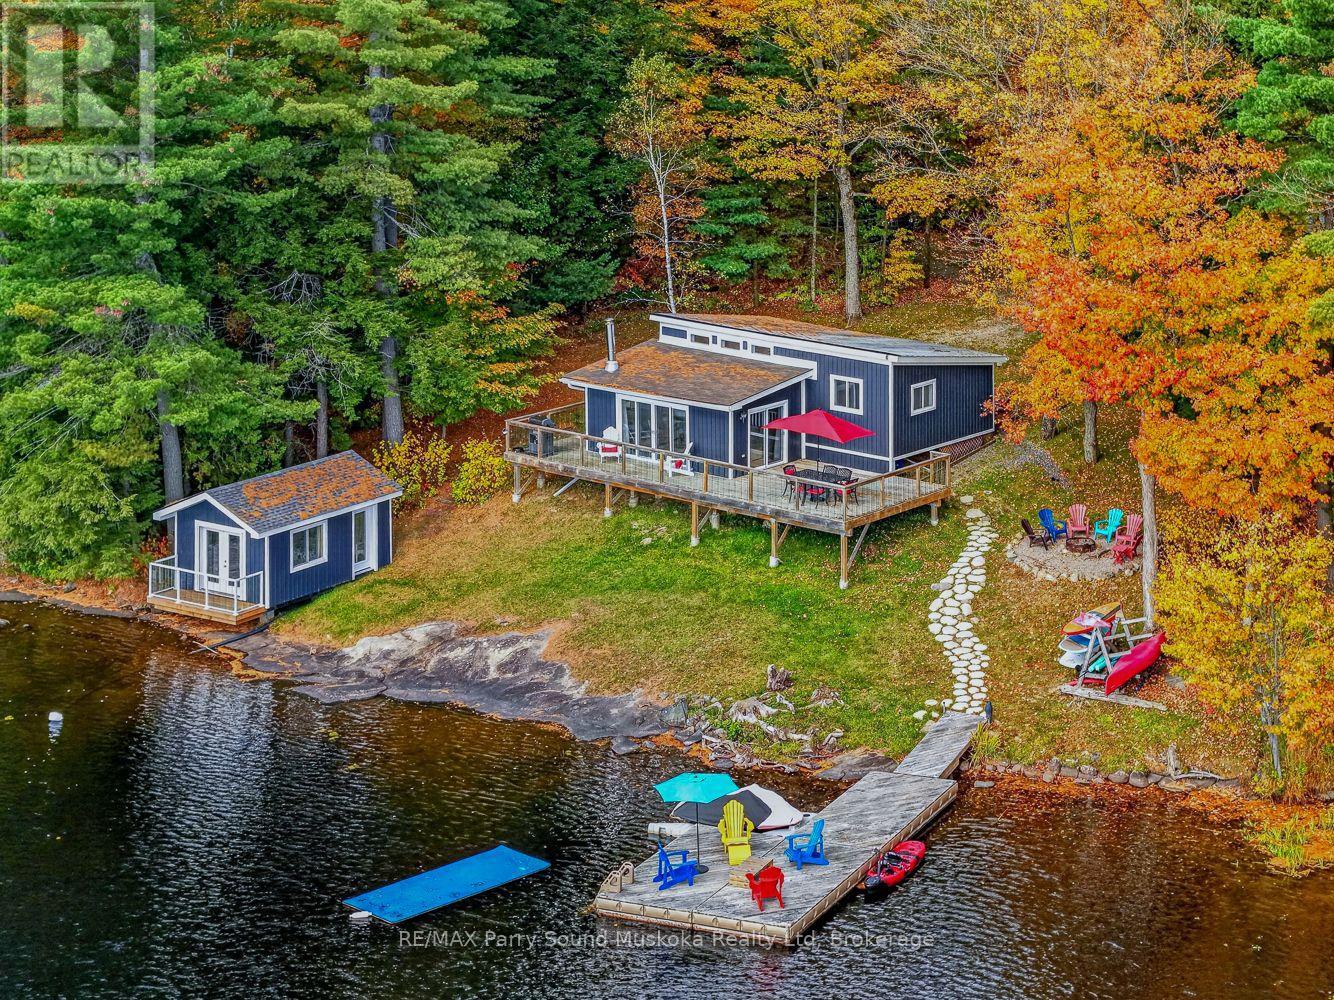
Fully furnished four season cottage with 3 bedrooms, 1 bathroom on 1+ acres and 185 feet of pristine deep water Lake Manitouwabing outcropping rock shoreline. Located in Sunset Bay on a well mature treed property with with large pines creating excellent privacy. There is a permitted bunkie right on the water with its own deck and a second bunkie at the back of the cottage. The siding and widows were done 2 years ago. The windows are North Star manufacturing and have a lifetime warranty on the replacement of thermal gas. The large family room provides lots of space for everyone along with the large kitchen. Enjoy the wrap around deck providing lots space for everyone to enjoy the amazing view. A new lake pump was installed last year. The smooth rock shoreline is great for sun tanning in those warm months. There is a wood garage which is great for storing tools etc. Boat to many of the lake's destinations such as, The Manitou Ridge Golf course and lakeside restaurant, The Manitouwabing outpost for ice cream and confections or either Marina for gas, Glenwood or Tait's Landing. (id:54532)
88 Saxonville Court
Strathroy-Caradoc, Ontario
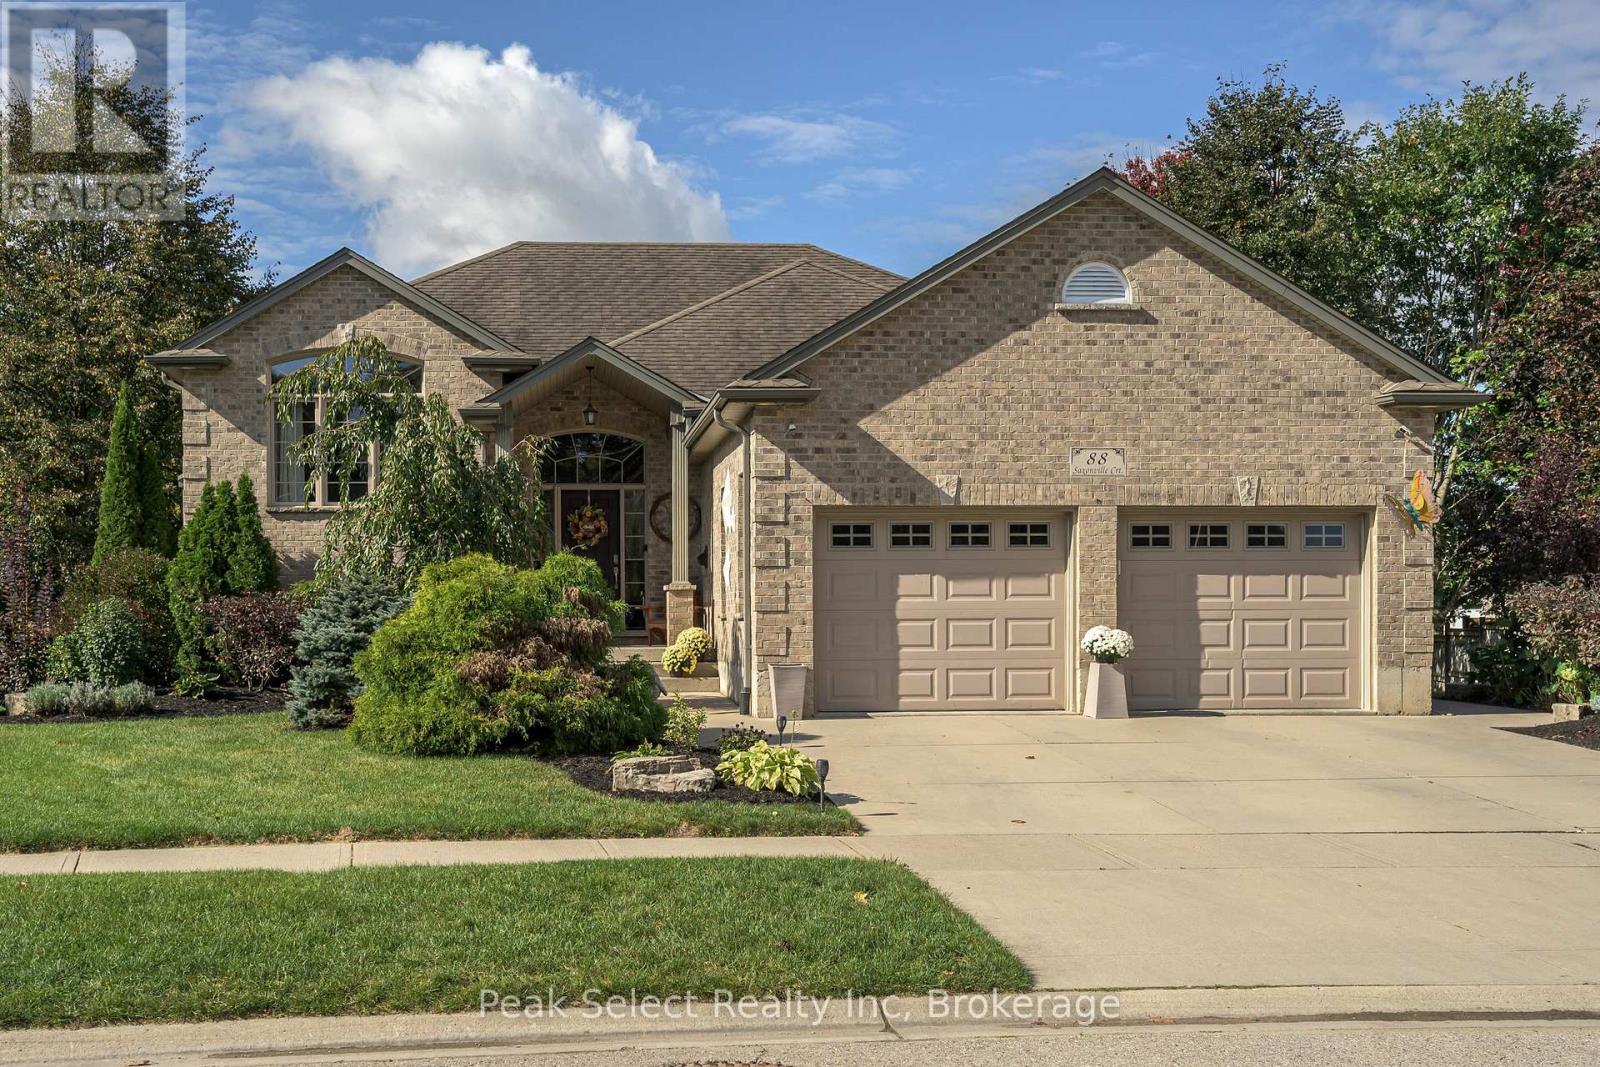
Definitely not your average raised ranch!! Located in-demand location CUL-DE-SAC of Saxonville Court with its tall mature trees, lovely homes & even backs onto Ashby's higher end (+ 1 million) homes. Next, the lot & curb appeal just draws you in. Lovely landscaping & very inviting curb appeal on a rare pie lot that STARTS at 56 ft front & widens to +/- 127 ft across the back on large PIE lot. Walk-up the double wide, CONCRETE drive & sidewalk, by LARGE 2 CAR GARAGE, to the wide, front porch. Step into rare, well-lit, 8x6.11 ft foyer that is open to vaulted living room & dining area to create the wow effect. The main level features a living room that you will be delighted to entertain in, w/ vaulted ceilings, pot lights, gas fireplace, large windows, finished w/hardwood floors. The dining area, open to Living/foyer & kitchen, is spacious with room to expand for events & easy access through patio doors to large deck. The roomy Kitchen will be a pleasure for all with UPDATED 2024 higher-end appliances; high-end look cabinetry; corner pantry closet; center island w/ granite top & ceramic floors. Stroll down the hall to the spacious primary bedroom w/3 pce ENSUITE & 2 closets. Hardwood & ceramic floors throughout main level. The lower level is warm & welcoming especially since it is TRUE WALK-OUT level across the rear. This means family room patio door is level to the rear patio & many of the large windows are well above ground. The high, bright, lower level has huge family room, large bedroom (carpeted)w/walk-in closet; Large den or 5th bedroom (currently baby's room) ; 4 pce bathroom; & utility/rough-in kitchenette. The rear yard features very mature trees, flower beds, & two decorative sheds. Other extras: sand-point well; rough-in for hot tub. This loved home has had on-going care with the following >SINCE 2024: SIX new appliances; 3 new toilets; NEW FURNACE & C/AIR w/touch screen thermostat; main level painted; firepit; NEWLY stained & REFURBISHED deck; etc. (id:54532)

395 Strathallan Street
Centre Wellington, Ontario
FREE INSPECTION for Buyers. Welcome to easy living in the heart of Fergus! This well-maintained bungalow is the perfect fit for first-time buyers, downsizers, or anyone looking for comfortable, low-maintenance living. Offering 2 bedrooms and 2 bathrooms, this home has been lovingly cared for and is move-in ready. The bright, functional main floor is complemented by a finished lower level featuring a family room, playroom, home office, and convenient laundry area, providing plenty of flexible space for growing families, hobbies, or working from home. Step outside to a private, fully fenced backyard with low-maintenance landscaping, creating the perfect space to relax, entertain, or simply enjoy the outdoors. Outdoor enthusiasts will appreciate being just minutes from the scenic Cataract Trail, for hiking, biking, and enjoying nature. Located close to parks, shopping, schools, and everyday amenities, this is a wonderful opportunity to enjoy all that this vibrant community has to offer. (id:54532)
129 Suffolk Street W
Guelph, Ontario
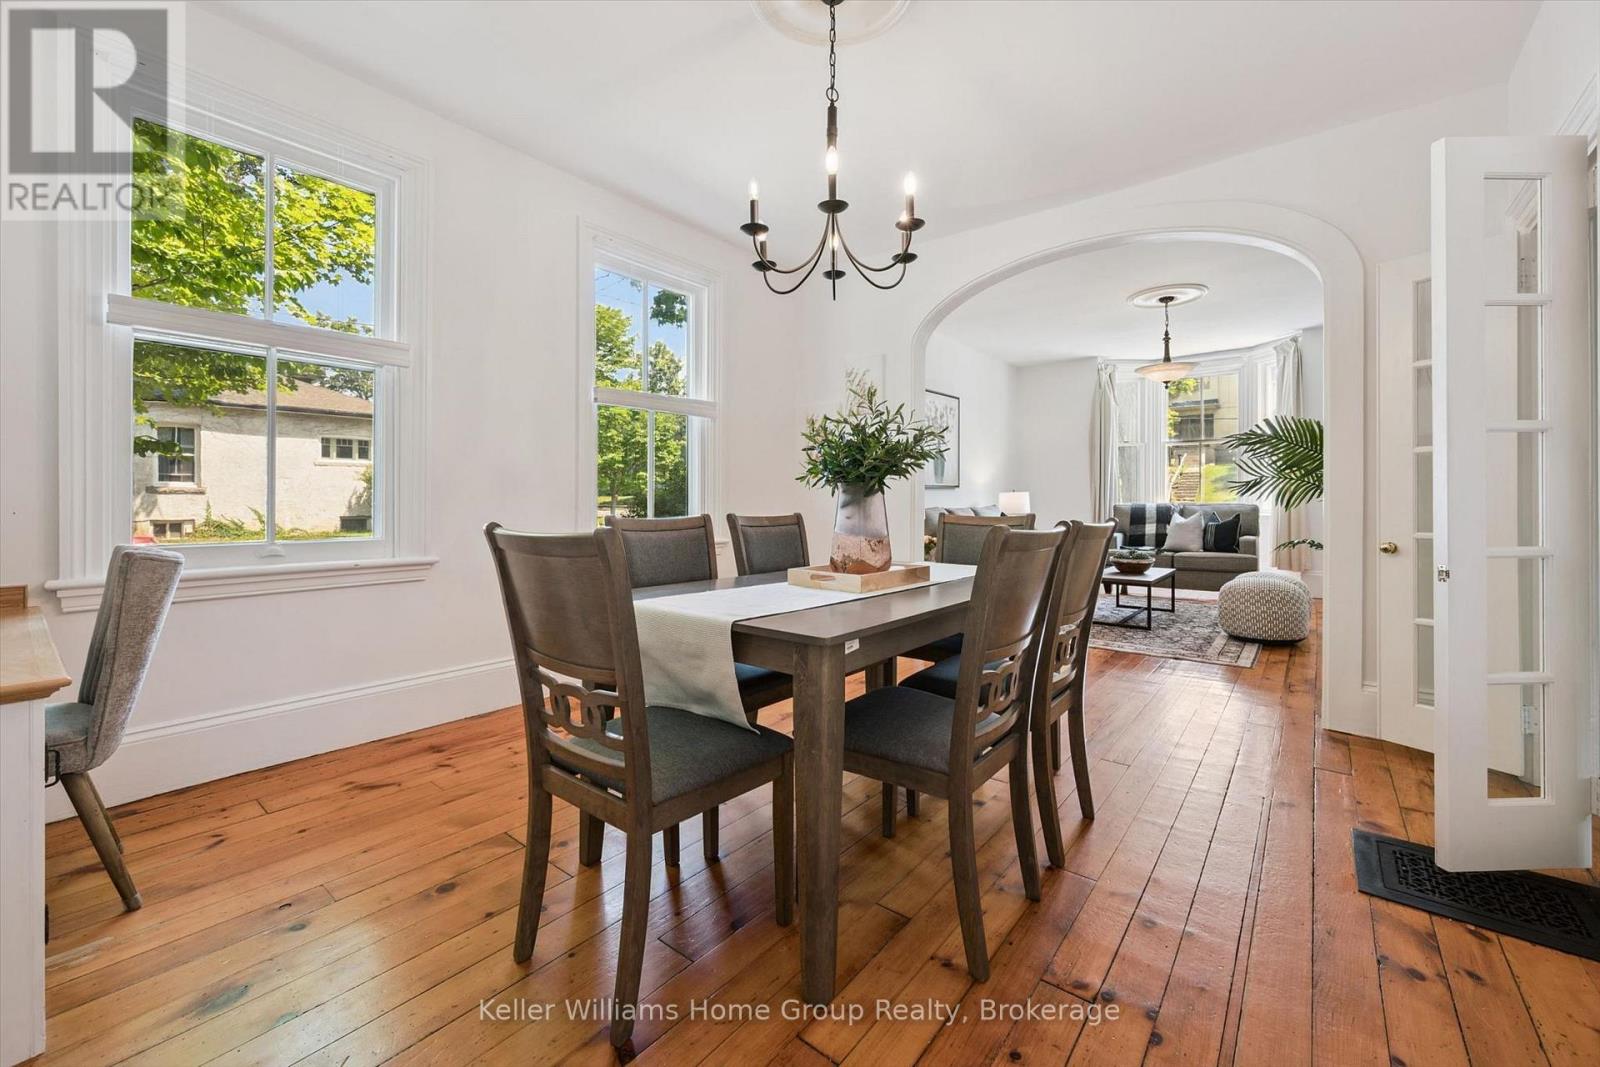
Located in one of the most beloved areas of Guelph, you'll find this stunning example of a historic downtown Guelph home. Built in 1875, 129 Suffolk St W is a late Italianate designed home just a block from Exhibition Park. The property maintains much of it's original charm while updates (including an addition) offer modern living conveniences. Inside the front door you'll immediately notice three things: the beautiful original hardwood floors, the high ceilings and the abundance of natural light due to extra side windows. There is also a formal dining room with built in desk nook and further back is an updated kitchen. If that wasn't enough space, there is an entire room at the back that could provides many options: home office, storage, playroom or pantry. There is a side entrance that provides more storage with direct access to Kirkland St. The main level features an updated 3pc bath and a side entrance to the large treed yard. Upstairs, you'll find four bedrooms including a beautiful south facing primary bedroom. As an added bonus, there is an original servants staircase that connects the 4th bedroom to the main level. The 4pc bathroom upstairs has been updated to meet modern day needs. The basement is large and unfinished and offers ample storage space. Outside, the beautiful backyard features a mature tree canopy and privacy for family gatherings on the deck (2023). There is also a shed (2025) for yard tools and the 2 car driveway which is located on Kirkland St. Other updates include AC 2020, Furnace 2021, Roof 2022, front 2 bdrm windows 2022. Located within walking distance of downtown Guelph, GCVI, Exhibition Park, Sunny Acres Park and so much more! (id:54532)
682 Dominion Avenue
Midland, Ontario
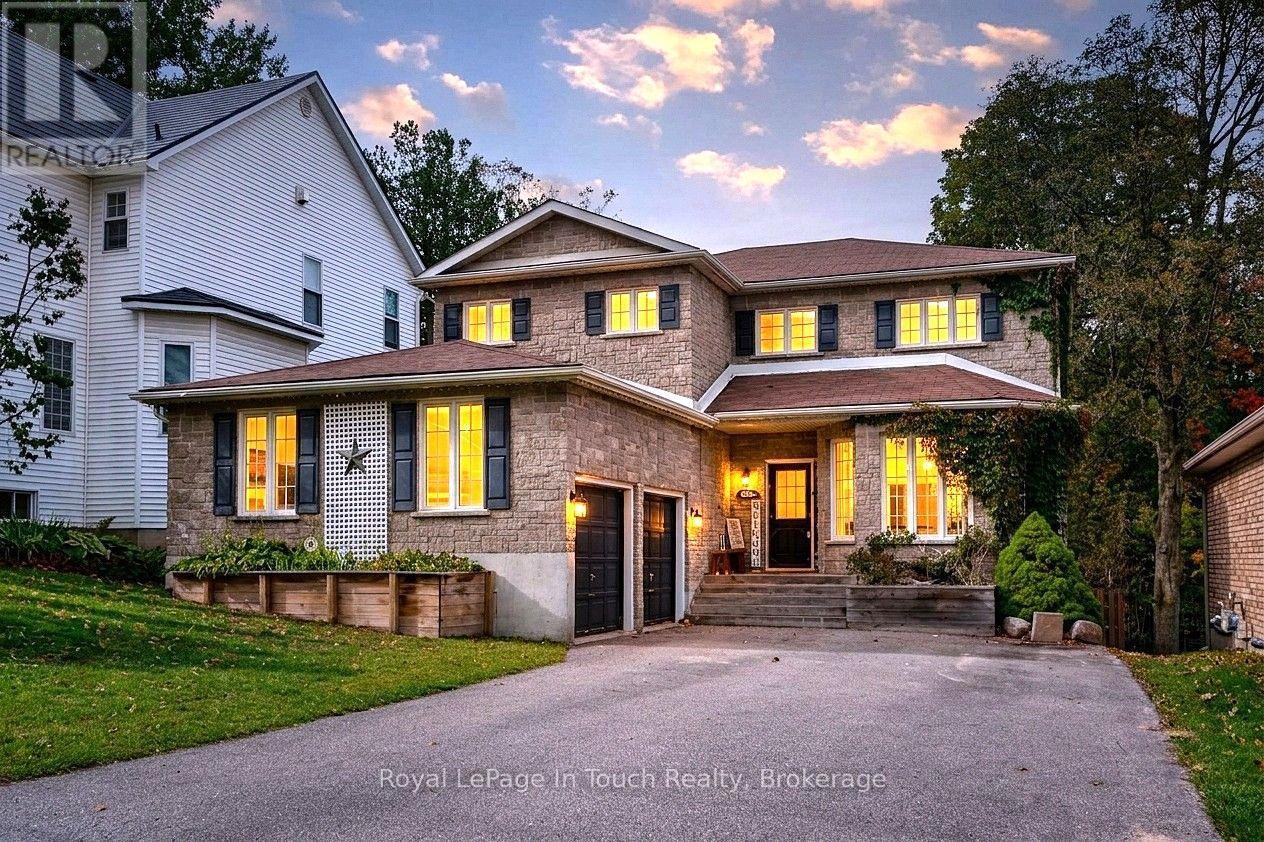
Discover refined, turnkey living in Midland, where timeless elegance is complemented by exceptional craftsmanship. The beautifully renovated kitchen is well-appointed with quartz countertop and backsplash, black stainless-steel appliances, a gas stove, and direct access to the backyard and deck. Sun-filled living areas with natural gas fireplaces lends a natural and warmth feeling throughout. Six bedrooms, four bathrooms, two living rooms, a family room, private office, mudroom, and upper-level laundry provide generous space and everyday convenience. The primary suite features a walk-in closet and a spacious modern ensuite, with large windows framing views of Midland harbour. A fully finished basement offers 2 bedrooms, 3 pc bath, additional space for entertaining and relaxation. Outdoors, a private backyard retreat awaits, complete with an above-ground pool, hot tub, and a spacious deck showcasing panoramic seasonal harbour views. An oversized double car garage with storage loft and interior access to the mudroom completes this exceptional residence-an inviting sanctuary for those who appreciate comfort, style, and quality. Conveniently located near schools, shopping, downtown, restaurants, the marina, and parks. Arrange your private showing today and experience all this remarkable home has to offer. (id:54532)
508 - 1882 Gordon Street
Guelph, Ontario
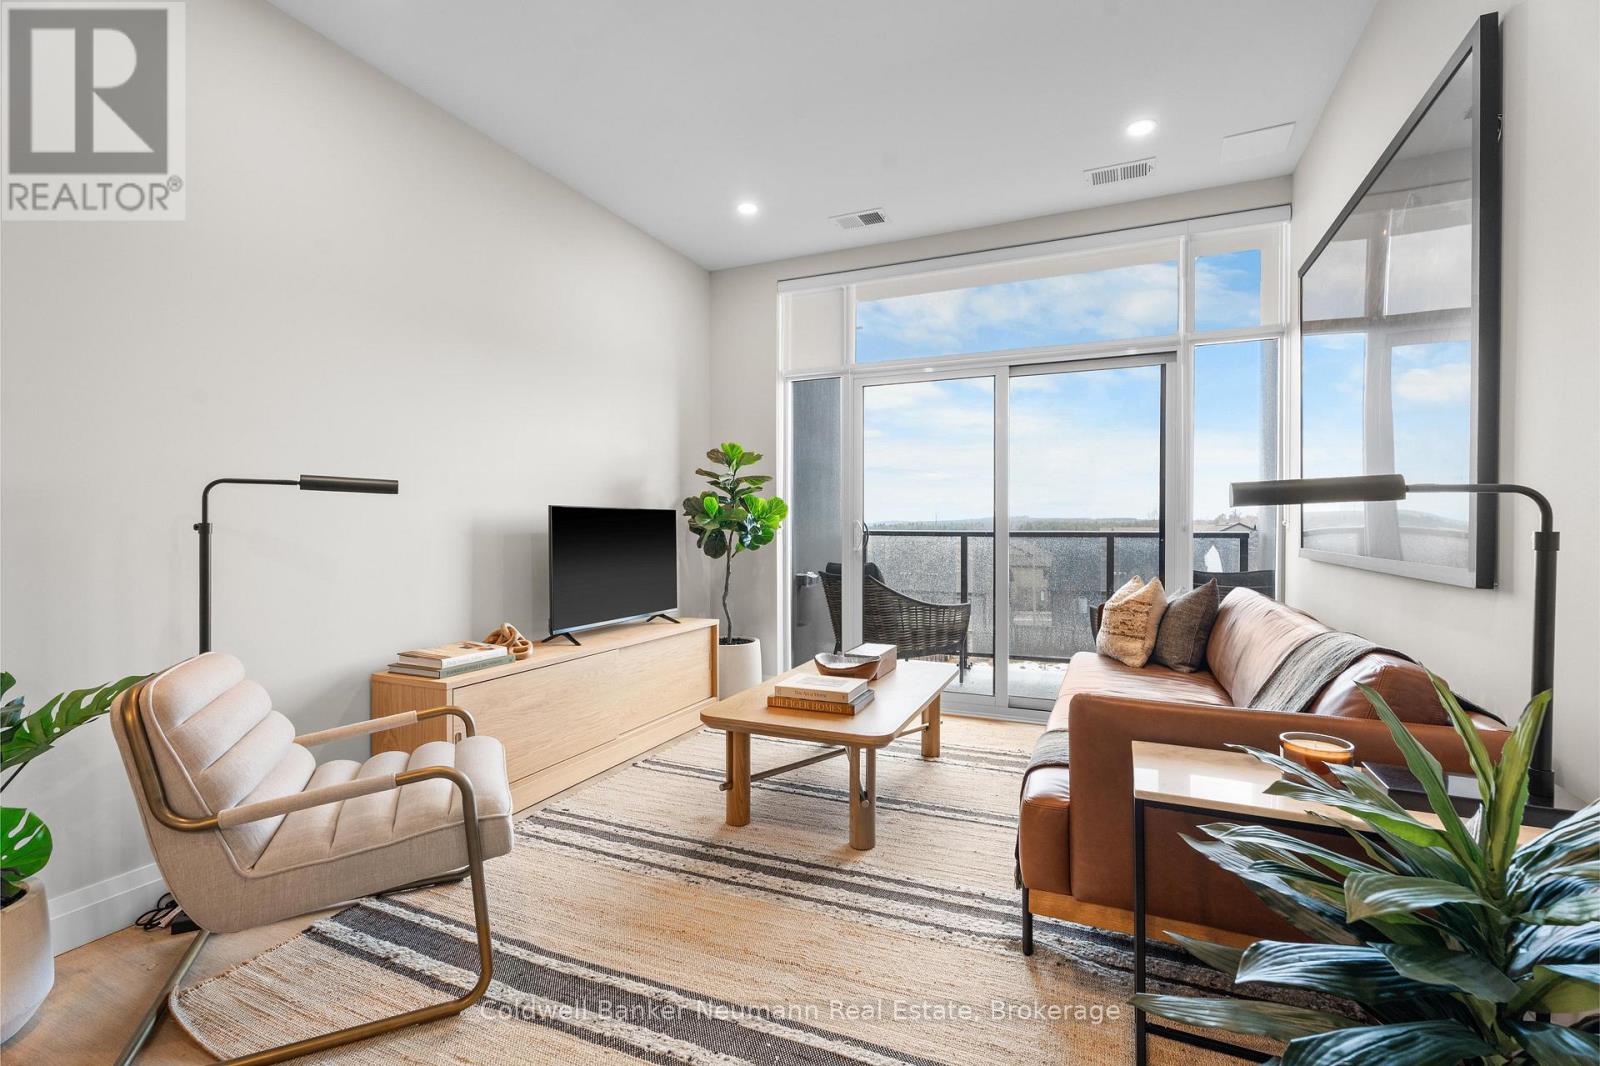
Offering 845 sq. ft. of bright, open-concept living, this 1-bedroom, 1-bathroom condo at Gordon Square III combines a spacious layout with a private balcony and desirable east-facing exposure.The sun-filled kitchen, living and dining area flow seamlessly together, with direct access to the balcony creating a comfortable space for everyday living and entertaining. The kitchen features plenty of workspace and a walk-in pantry for additional storage. The spacious bedroom includes a walk-in closet, while in-suite laundry adds everyday convenience.Residents of Gordon Square III enjoy an impressive collection of building amenities, including a fitness centre, golf simulator, residents' lounge, guest suite, party and meeting spaces, and secure underground parking.Gordon Square III puts everyday conveniences right at your doorstep, with a variety of grocery stores, restaurants, cafés, and fitness options nearby, including yoga studios, F45 Training, GoodLife Fitness, and Centurion Coffee. Located directly on a public transit route and offering easy access to Highway 401, it's an ideal location for getting around Guelph or commuting beyond the city. (id:54532)
505 - 1882 Gordon Street
Guelph, Ontario
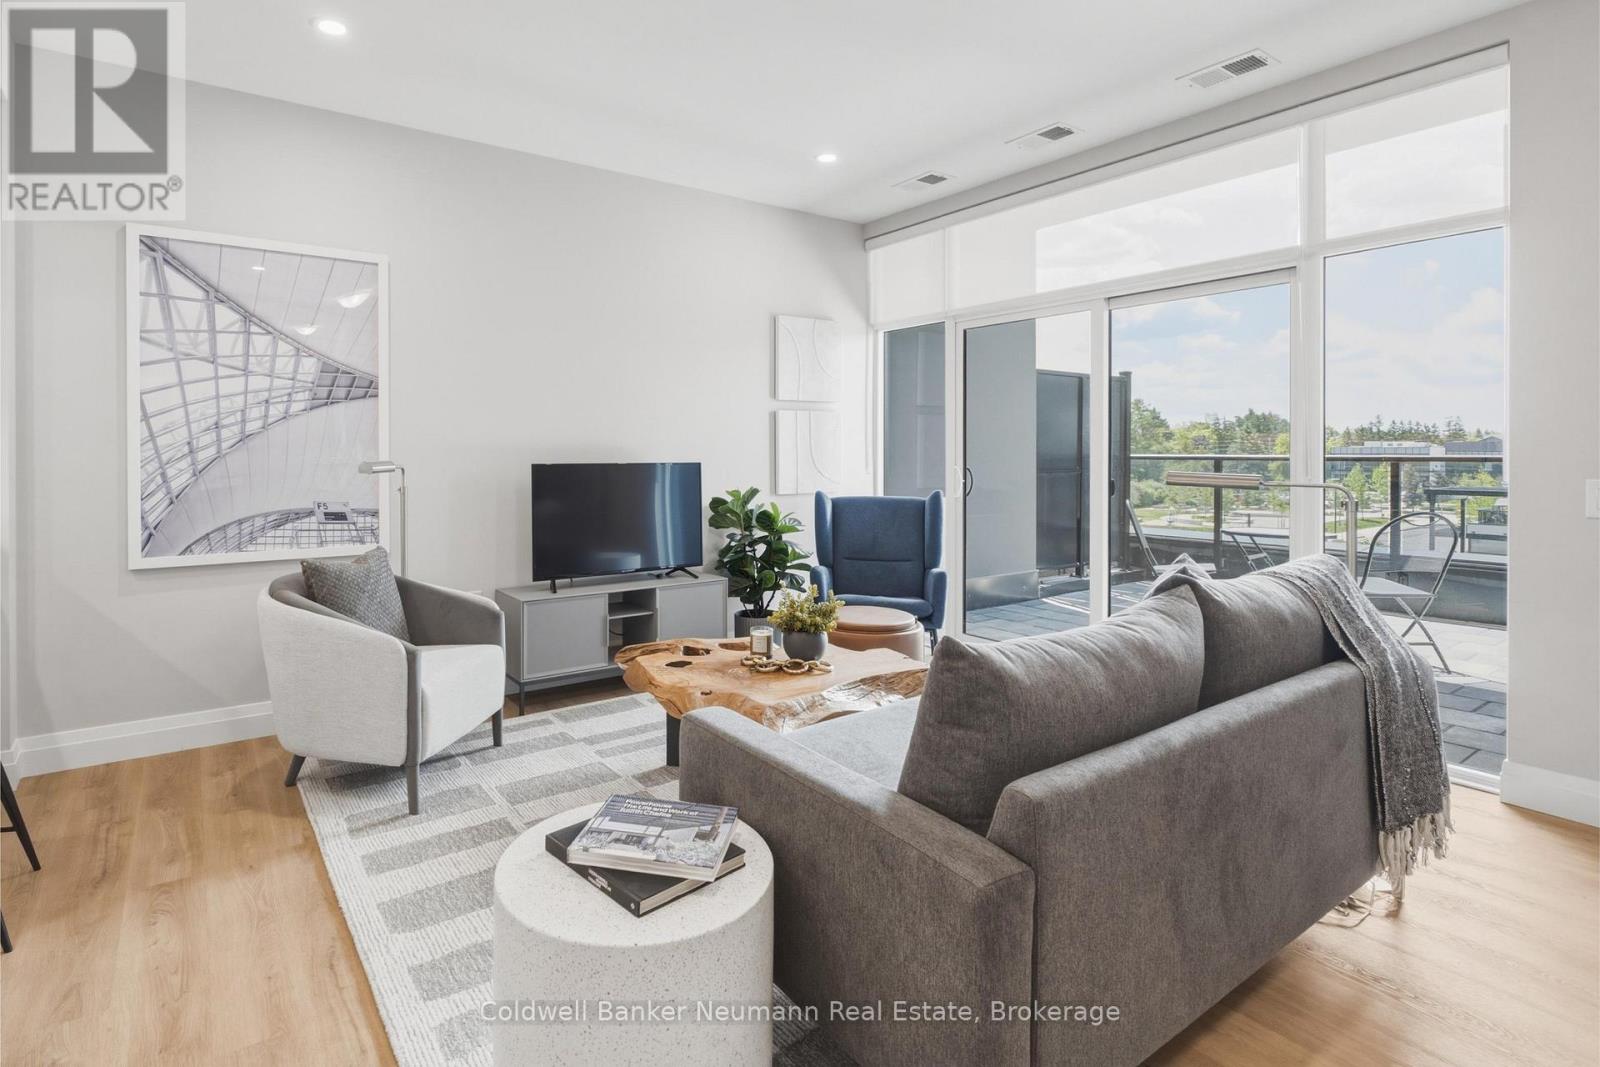
Suite 505 at Gordon Square 3 is a bright west-facing 1 bedroom plus den condo offering 975 sq. ft. of thoughtfully designed living space plus a 65 sq. ft. private balcony. The open concept layout features a spacious living and dining area that flows into a well-appointed kitchen with a breakfast bar, making it ideal for both everyday living and entertaining. The primary bedroom offers a generous walk-in closet, while the separate den with glass door is perfect for a home office, guest space, or reading nook. Additional highlights include a 3-piece bathroom with walk-in shower and convenient in-suite laundry. Residents enjoy an impressive list of building amenities, including a fitness centre, golf simulator, guest suites, party room, residents' lounge, and secure underground parking. Located in Guelph's sought-after south end, you're just minutes from the 401 and close to grocery stores, coffee shops, gyms, and a wide range of shopping. Whether you're a first-time buyer, downsizer, or commuter, this suite offers comfort, convenience, and style in one of the city's most desirable communities. (id:54532)
804 - 1882 Gordon Street
Guelph, Ontario
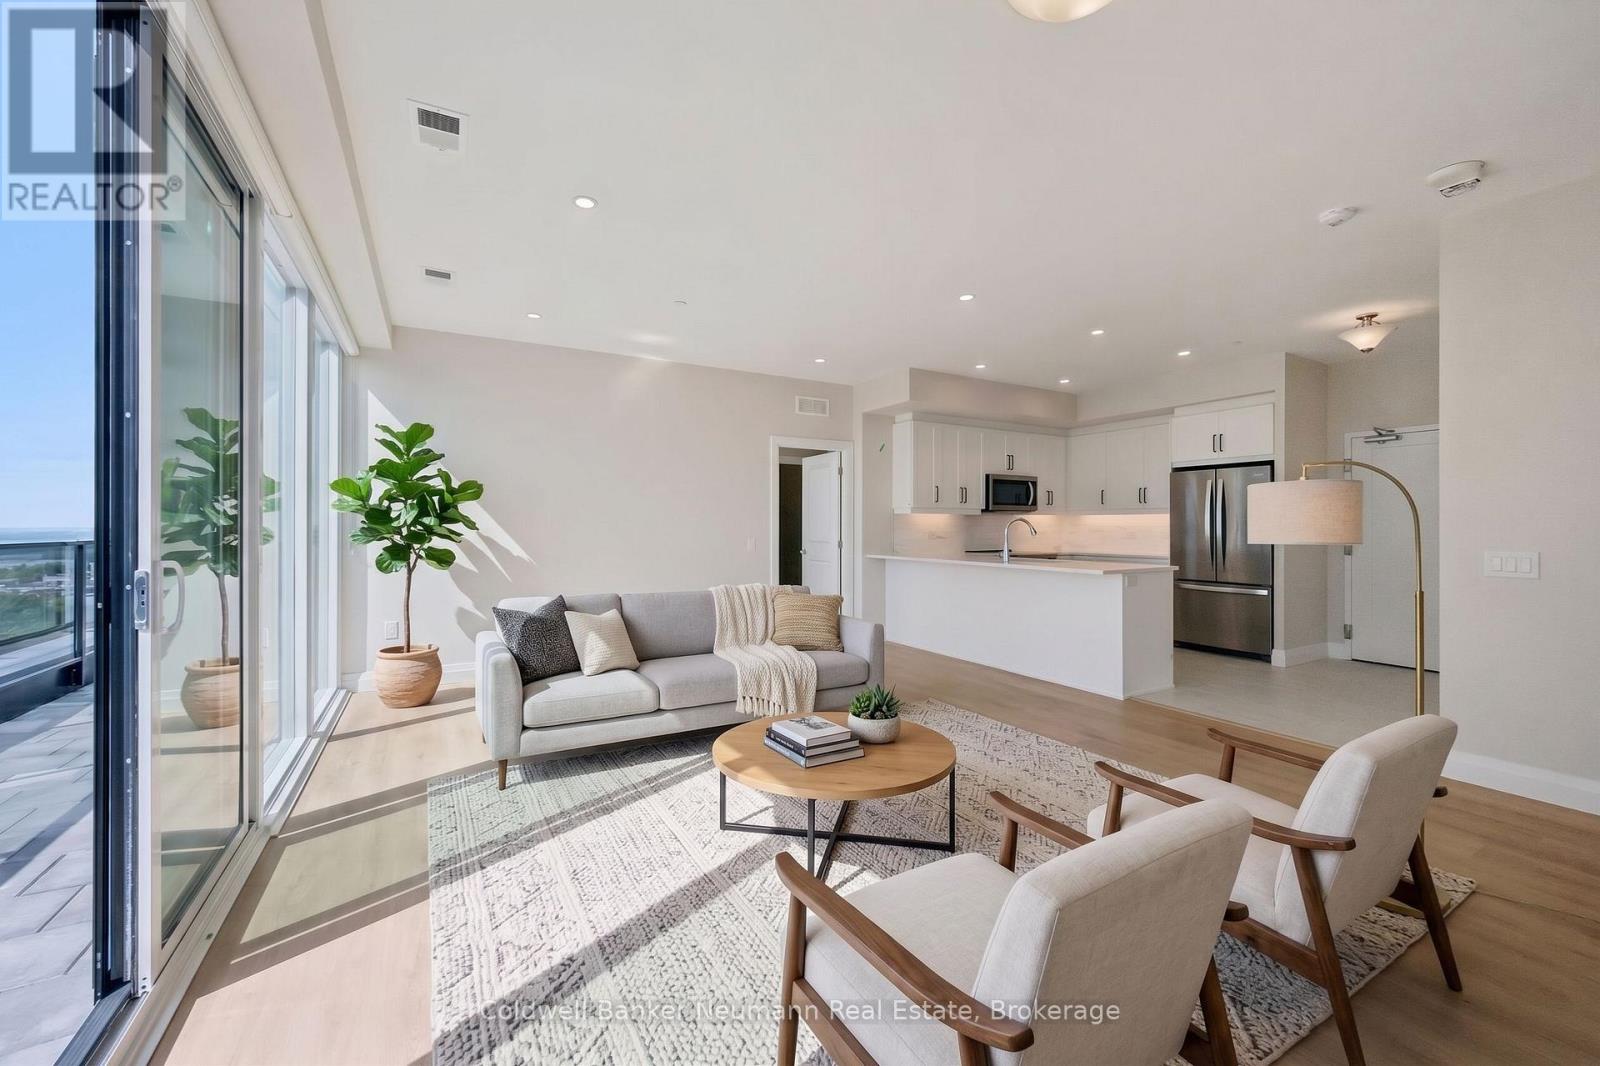
Outdoor space like this is hard to find in condo living. Suite 804 at Gordon Square 3 pairs 1,340 sq. ft. of beautifully designed interior space with an incredible 715 sq. ft. private terrace, offering a rare opportunity for those who love to entertain or simply enjoy time outside. This northwest-facing 2 bedroom, 2 bathroom suite sits on the 8th floor and is filled with natural light, featuring an open concept living and dining area that flows into a well-appointed kitchen with an island and pantry. The expansive terrace is an ideal spot for morning coffee, summer dinners, or simply enjoying the views. The primary bedroom offers a walk-in closet and a private ensuite with double vanity and walk-in shower. The second bedroom is located on the opposite side of the suite for added privacy, with a second full bathroom nearby. Additional highlights include in-suite laundry and a hall walk-in closet for extra storage. Residents enjoy an impressive list of building amenities, including a fitness centre, golf simulator, guest suites, party room, residents' lounge, and secure underground parking. Located in Guelph's sought-after south end, you're just minutes from the 401 and close to grocery stores, coffee shops, gyms, and a wide range of shopping. With its generous layout and rare outdoor space, this suite offers the best of condo living. (id:54532)
521 - 1882 Gordon Street
Guelph, Ontario
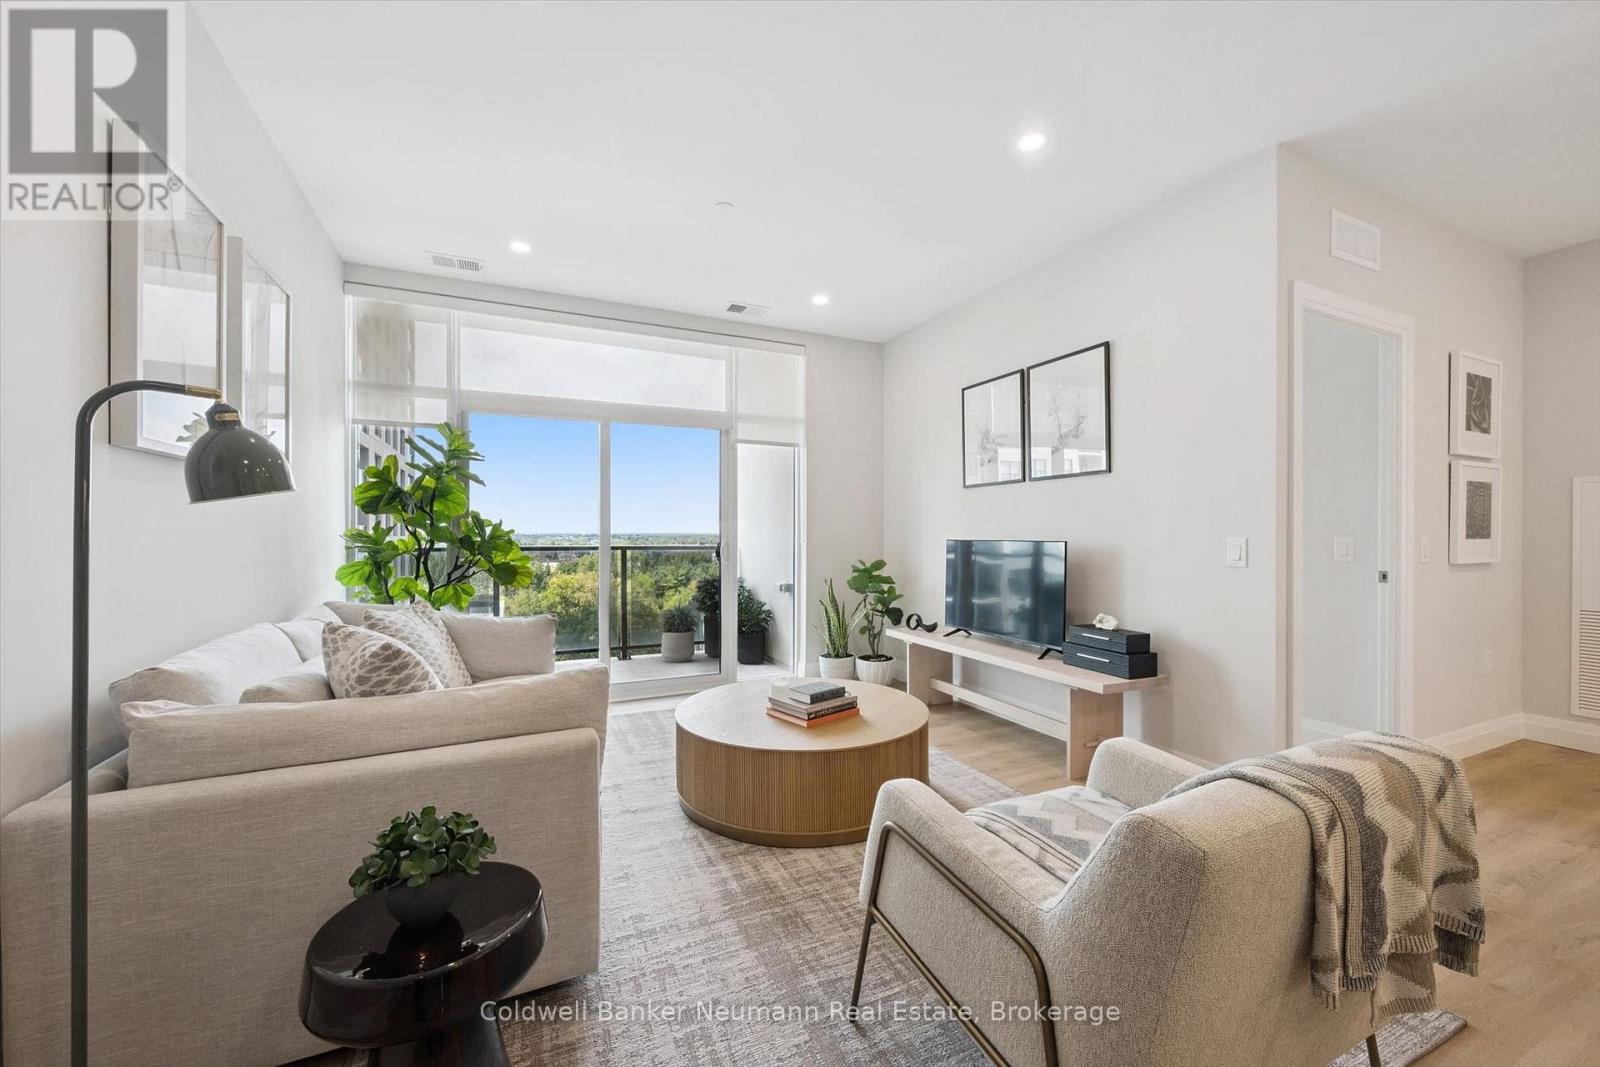
Welcome to Suite 521 at Gordon Square 3, a spacious north-facing 2 bedroom, 2 bathroom barrier-free condo offering 1,225 sq. ft. of well-planned living space plus a large 135 sq. ft. balcony. The open concept living and dining area is filled with natural light and flows seamlessly into the kitchen, creating a great space for entertaining or relaxing at home. The primary bedroom is a true retreat, featuring its own balcony access, a walk-in closet, and a private ensuite with double vanity and walk-in shower. The second bedroom is generously sized and located across the suite for added privacy, making it ideal for guests, family, or a home office. A second full bathroom and convenient in-suite laundry complete the layout. Residents enjoy an impressive list of building amenities, including a fitness centre, golf simulator, guest suites, party room, residents' lounge, and secure underground parking. Located in Guelph's sought-after south end, you're just minutes from the 401 and close to grocery stores, coffee shops, gyms, and a wide range of shopping. With its thoughtful accessible design and generous square footage, this suite is perfect for downsizers, professionals, or anyone looking for comfortable, low-maintenance living. (id:54532)

1 Hilton Lane
Meaford, Ontario
The Fairways by Manorwood Homes and Terra Brook Homes- Experience refined living in this exceptional 2,185 sq. ft. home, perfectly positioned on the scenic Meaford Golf Course. Thoughtfully designed with premium craftsmanship and upscale finishes throughout, this brand-new home offers the perfect balance of luxury, comfort, and timeless style.Step inside to discover impressive 10-foot ceilings on the main floor and an open-concept layout flooded with natural light from an abundance of oversized windows. The beautifully designed kitchen features extended upper cabinetry, stainless steel appliances, and ample workspace, flowing seamlessly into the spacious living and dining areas. Anchoring the living room is a striking floor-to-ceiling fireplace, creating a warm and inviting focal point for everyday living and entertaining.The thoughtfully designed main-floor primary suite offers a peaceful retreat, complete with a spacious walk-in closet and a luxurious 5-piece ensuite. Every detail has been carefully considered to create a home that is as functional as it is beautiful.Enjoy peaceful golf course views while embracing the tranquility of this sought-after setting. Located just minutes from Georgian Bay, downtown Meaford, local shops, restaurants, and year-round recreation, this beautifully appointed model home offers an exceptional lifestyle in one of the area's most desirable up and coming communities. Luxury finishes, an unbeatable location, and thoughtful design come together to create a home you'll be proud to call your own. (id:54532)

301 - 1882 Gordon Street
Guelph, Ontario
Suite 301 at Gordon Square III is a 1-bedroom, 1-bathroom barrier-free suite offering 920 sq. ft. of living space, complemented by a private 90 sq. ft. balcony and desirable west-facing exposure. The bright, open-concept layout features a generous living and dining area with direct access to the balcony, creating a comfortable space for everyday living and entertaining. The kitchen offers ample cabinetry, generous counter space, and an open design that connects seamlessly with the main living area. The spacious bedroom features a walk-in closet and convenient access to the full bathroom. In-suite laundry and a functional, accessible layout add to the home's comfort and convenience. Residents of Gordon Square III enjoy access to an impressive collection of amenities, including a fitness centre, golf simulator, guest suite, residents' lounge, and welcoming lobby lounge. Ideally located in Guelph's desirable south end, this suite is close to grocery stores, restaurants, cafés, walking trails, public transit, and major commuter routes. (id:54532)

405 - 1882 Gordon Street
Guelph, Ontario
Welcome to Gordon Square III. This spacious 1-bedroom plus den, 1-bathroom suite offers 975 sq. ft. of thoughtfully designed living space, complemented by a private 65 sq. ft. balcony and west-facing exposure.The bright, open-concept layout features a generous living and dining area with direct access to the balcony, creating a comfortable space for everyday living and entertaining. The kitchen offers ample cabinetry, plenty of counter space, stainless steel appliances, and a functional layout that connects seamlessly with the main living area.The spacious bedroom includes a walk-in closet, while the separate den provides flexible space for a home office, reading room, hobby area, or occasional guest space. In-suite laundry adds everyday convenience. Residents of Gordon Square III enjoy access to an impressive collection of amenities, including a fitness centre, golf simulator, guest suites, party room, residents' lounge, and secure underground parking. Ideally located close to grocery stores, restaurants, cafés, fitness studios, walking trails, public transit, and major commuter routes, this suite offers modern, low-maintenance living in Guelph's desirable south end. (id:54532)

563 7th Avenue
Hanover, Ontario
Stunningly renovated century home, close to downtown Hanover. This 3-Bed, 2.5-Bath home impresses with a complete overhaul. The bright and airy main level features a spacious kitchen with gorgeous quartz countertops, a dining area, a living room, and a large family room with an electric fireplace. Further, there is a handy mudroom with custom cubbies, and a 2-piece bathroom. The upper level hosts the large primary bedroom with a walk-in closet and a 3-piece ensuite. 2 further bedrooms, a 4-piece bath and a convenient laundry area with laundry tub. Over the last year, the home was completely gutted, the back additions replaced and expanded, spray foam insulation added, and the interior and exterior surfaces have been updated. All wiring and plumbing have been addressed, and a new heat pump was added to the existing natural gas furnace. Outside, a stylish privacy fence was erected, the front porch resurfaced, and a 2-car paved parking area, as well as some landscaping, was added. Nothing left to do - just move right into this efficient and well-designed home. (id:54532)

813 - 1882 Gordon Street
Guelph, Ontario
Welcome to Gordon Square III. This thoughtfully designed 2-bedroom plus den suite offers spacious, functional living in a modern condominium setting. The open-concept design features a bright living and dining area that flows seamlessly to the expansive private terrace, creating an ideal space for both everyday living and entertaining. Offering approximately 1,155 sq. ft. of outdoor space, the terrace is a rare extension of the home, perfect for enjoying the warmer months with plenty of room for dining, lounging, and hosting, all while taking in the northwest-facing views. The kitchen is well-appointed with ample storage and pantry, opening directly into the main living area for a connected, practical layout. The primary bedroom offers a comfortable retreat with generous proportions, while the second bedroom and versatile den provide flexibility for guests, a home office, or additional living space. This suite features a barrier-free layout designed to support ease of movement and everyday comfort. Residents of Gordon Square III enjoy access to a full range of amenities, including a party room and meeting room ideal for hosting larger gatherings or events, a fully equipped gym for your daily routine, guest suites for visiting friends and family, and a golf simulator so you can practice your swing year-round. Located in Guelph's desirable south end, you are just steps from restaurants, coffee shops, grocery stores, and everyday amenities. An excellent opportunity for those seeking low-maintenance living in a vibrant and growing community. (id:54532)
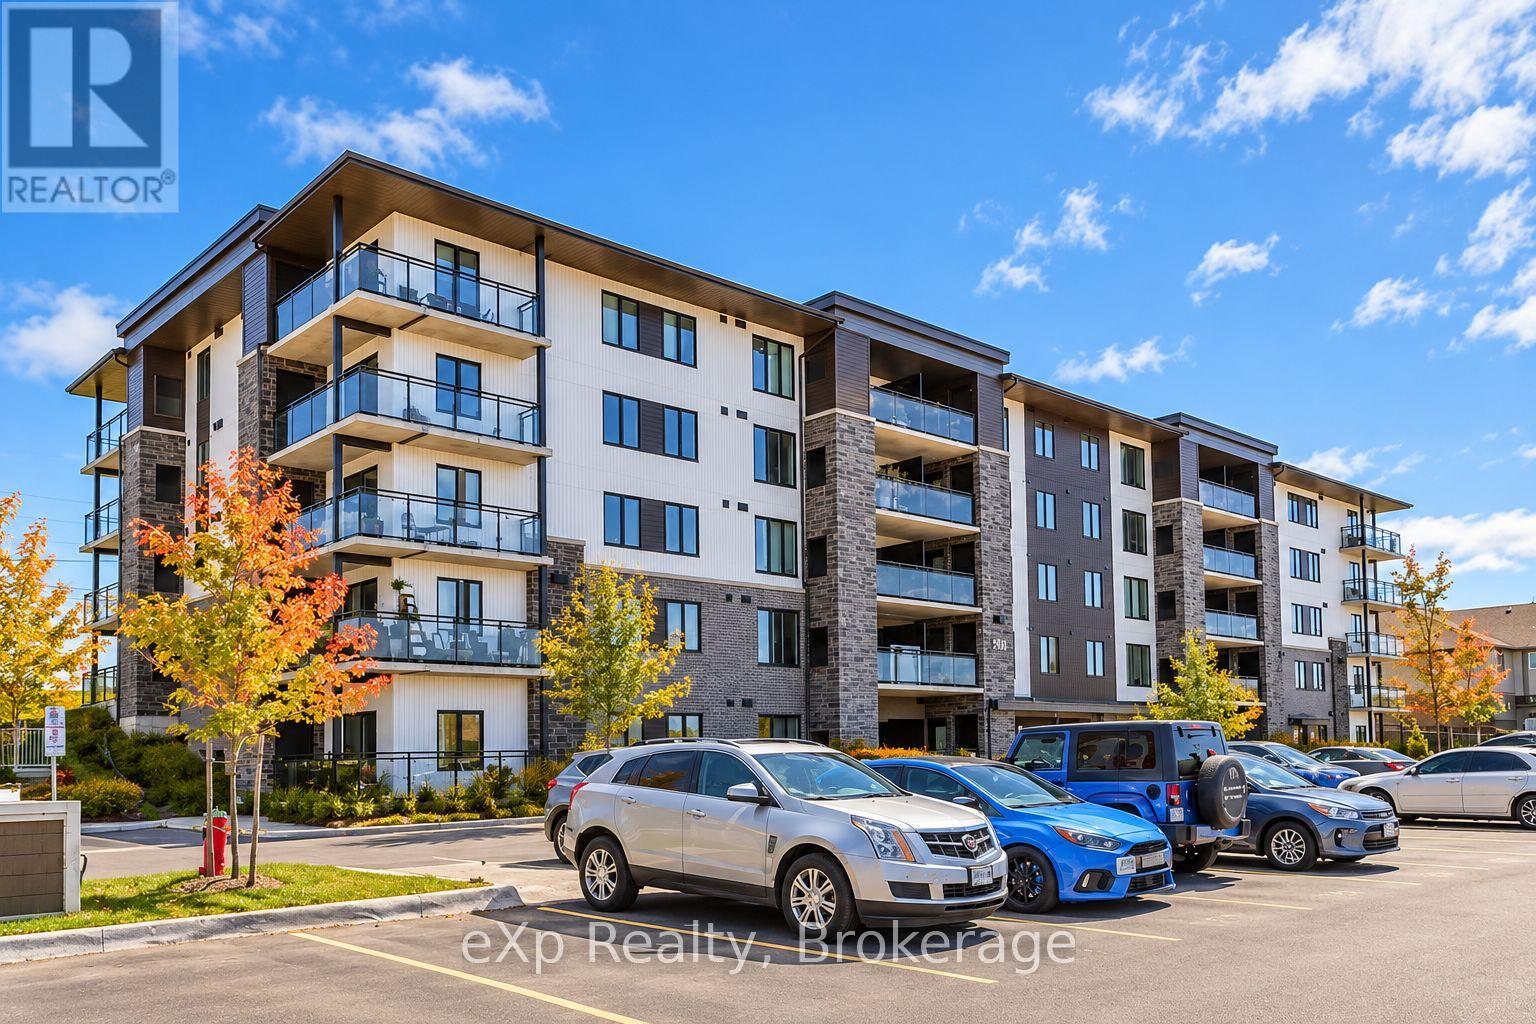
108 - 104 Summit Ridge Drive
Guelph, Ontario
Welcome to Grange Hill Point! Located in a desirable, family-friendly neighbourhood in Guelph's east end, this bright and beautifully maintained two-bedroom condo offers the perfect combination of comfort, style, and convenience. Featuring a spacious open-concept layout, the unit welcomes you with a generous entryway, large closet, and elegant chandelier. The modern kitchen boasts stainless steel appliances, a stylish backsplash, and gleaming countertops, flowing seamlessly into the inviting living area filled with natural light from large windows. Step outside onto your private balcony, the perfect spot to enjoy your morning coffee or unwind after a long day. One of the standout features of this unit is its convenient accessibility, with direct ground-level access from the front of the building. From the rear parking lot, the unit is just one level up, with elevator access for added convenience. Enjoy attractive flooring throughout, along with an included parking space and storage locker. Residents also have access to excellent building amenities, including a fitness centre and party lounge. Situated in a fantastic location within an established, family-friendly community, this condo offers easy, low-maintenance living in a place you'll love to call home! (id:54532)