
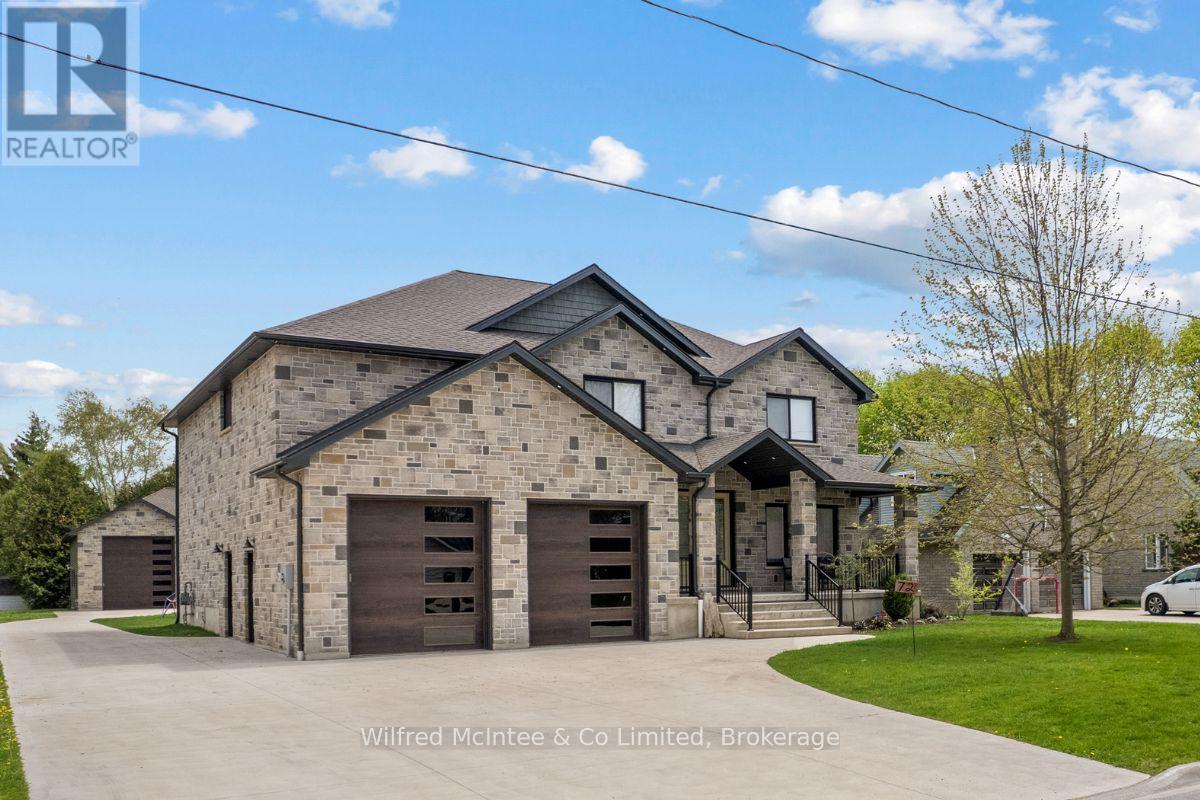
72 Victoria Street S
Saugeen Shores, Ontario
Come discover this stunning two-storey home at 72 Victoria St S in the heart of Southampton. Offering almost 4,300 sq ft of living space across three levels, this beautiful residence features 4+1 bedrooms, 3.5 bathrooms, an attached two-car garage, and a hard-to-find (in town) 1600 sq ft detached workshop with a one-bedroom guest suite above - all on a premium 73.5ft x 250ft lot just steps from downtown shopping and dining, Jubilee Park, the hospital, public school, arena, and the beach. The all-stone exterior and tidy landscaping deliver exceptional curb appeal, with a by a triple wide concrete driveway and laneway to the shop out back. Inside the home, you are greeted by a great room w/18ft ceiling and soaring stone fireplace that anchors the open-concept main floor w/engineered hardwood throughout. The gourmet kitchen boasts white thin framed shaker cabinetry for a refined and elegant look, distinctive quartzite counters and backsplash, and a wood-tone island. A bright dining area opens to the rear deck, while a home office, powder room, and mudroom with storage closets and heated floors complete the level. Upstairs, the oak staircase leads to four spacious bedrooms, including a luxurious primary suite w/coffered ceiling, spa-like ensuite w/dual vanity, soaker tub, expansive tiled shower w/rain shower head, tile accent wall and large walk-in closet. The fully finished basement adds a 5th bedroom, large rec space, family room w/gas fireplace, 3-piece bath w/laundry, and utility room w/forced-air furnace, air exchanger, and on-demand hot water heater. The insulated 1600 sq ft dream shop is perfect for the contractor/tradesperson or hobbyist and offers oversized doors (one that is perfect for the RV/boat), Trusscore walls for easy cleaning, and radiant in-floor heat. Above the shop is a stylish one bedroom guest suite - ideal family and overflow. Enjoy luxury, space, and lifestyle-all in one perfect package! Click the "MULTIMEDIA" link for more info! (id:54532)
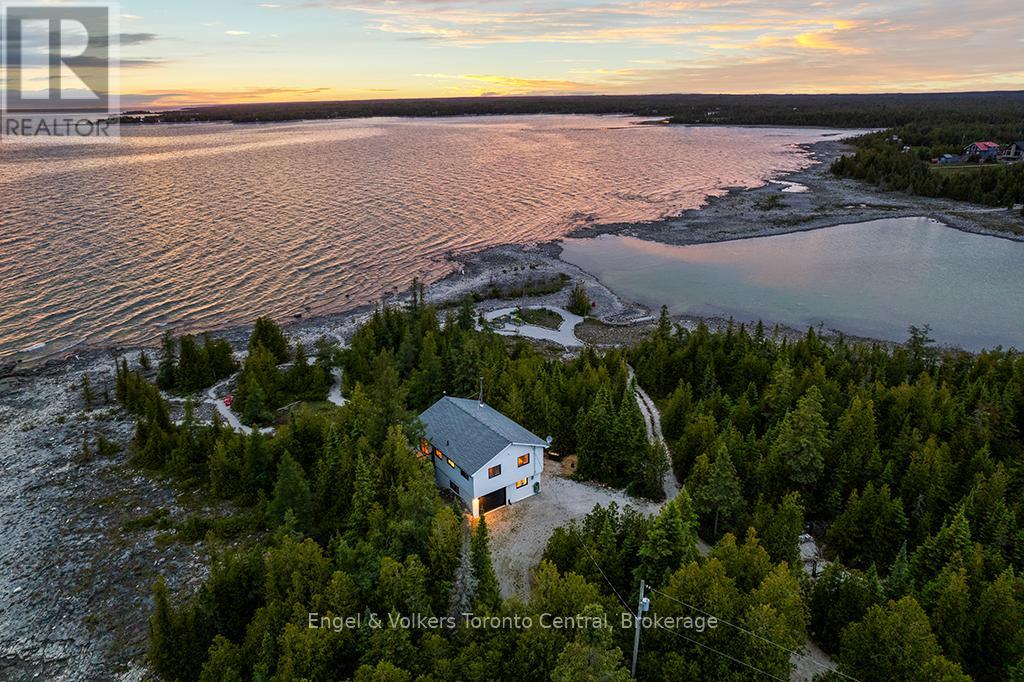
64 Larsen Cove Road N
Northern Bruce Peninsula, Ontario
Discover an extraordinary 6-acre waterfront private retreat on the Northern Bruce Peninsula, offering a rare 1,200 feet of pristine Lake Huron shoreline. Perfectly optimized for modern living and remote work, this turn-key 4-season cottage features exceptional cell reception and high-speed internet, making it the ultimate "work-from-anywhere" oasis. The beautifully updated, fully furnished 2-bedroom home seamlessly blends rustic charm with contemporary luxury. Expansive windows flood the open-concept living and dining spaces with natural light, offering unobstructed panoramic water views and world-class sunset vistas. Interior features include warm wood-panelled ceilings, a cozy wood-burning fireplace, and crisp, modern finishes throughout. Enjoy year-round comfort with a high-efficiency heat pump, A/C, and baseboard heating, all easily accessible via winter-maintained municipal roads. Step outside into your own eco-conscious natural paradise. The thoughtfully landscaped grounds maximize the spectacular Lake Huron setting, featuring multiple serene sitting areas, a spacious multi-level deck, and a custom stone fire pit. For the sustainable living enthusiast, waterfront organic raised garden beds are ready for a summer harvest. Outdoor adventurers will appreciate the property's flat shoreline access, ideal for kayaking, paddle boarding and swimming in crystal-clear waters. Explore lush, dense forests via private walking trails that provide total seclusion and unparalleled birdwatching. If you are searching for a private Bruce Peninsula waterfront, turn-key Lake Huron cottage, or a secluded property with modern amenities, this sanctuary delivers a once-in-a-lifetime real estate opportunity. Escape to your untouched natural paradise. (id:54532)
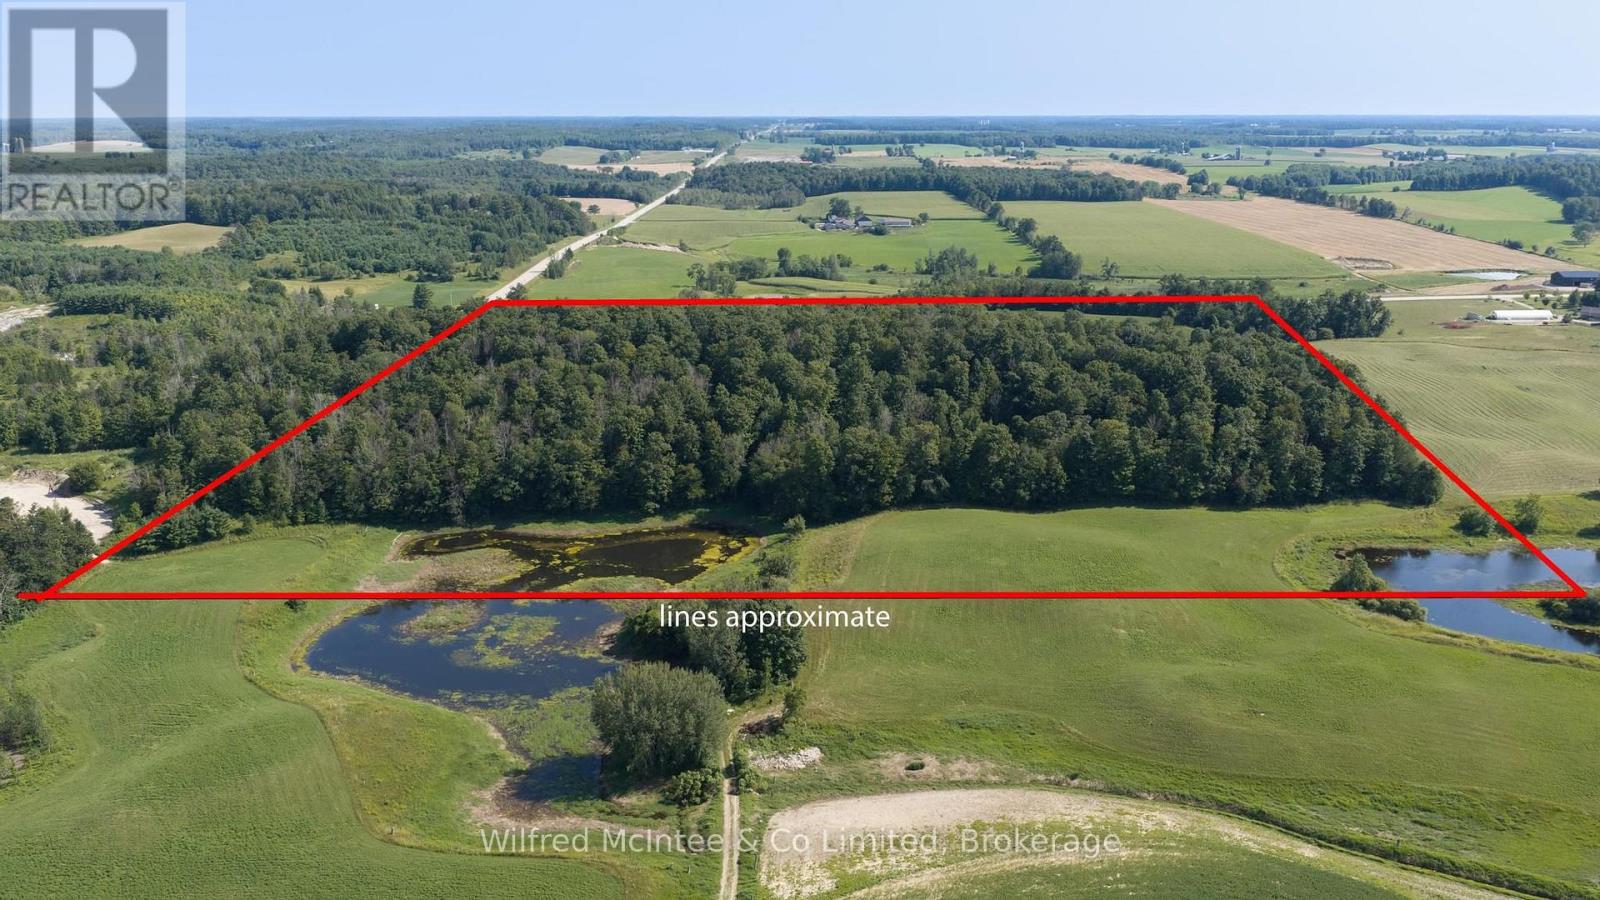
Pt Lt 10 Con 7 Bruce Road 6e Road
South Bruce, Ontario
Discover the possibilities with this 47-acre vacant property located just outside Mildmay. The land is comprised primarily of mature maple bush, which has been producing maple syrup for many years and includes a small sugar shack tucked into the bush. The property also features a couple of smaller fields suitable for crop or pasture, along with a pond that adds to the natural appeal. The area is known for potential gravel deposits; however, no testing has been completed, and any future extraction would be subject to extensive investigation, approvals and applicable regulations. The property has building restrictions, although there may be a small area suitable for a future home, subject to municipal and county approvals. Buyers are encouraged to conduct their own due diligence regarding building opportunities, permitted uses and any potential aggregate resources. A unique opportunity for those looking for a recreational property, maple syrup operation, agricultural use or long-term investment close to Mildmay. (id:54532)
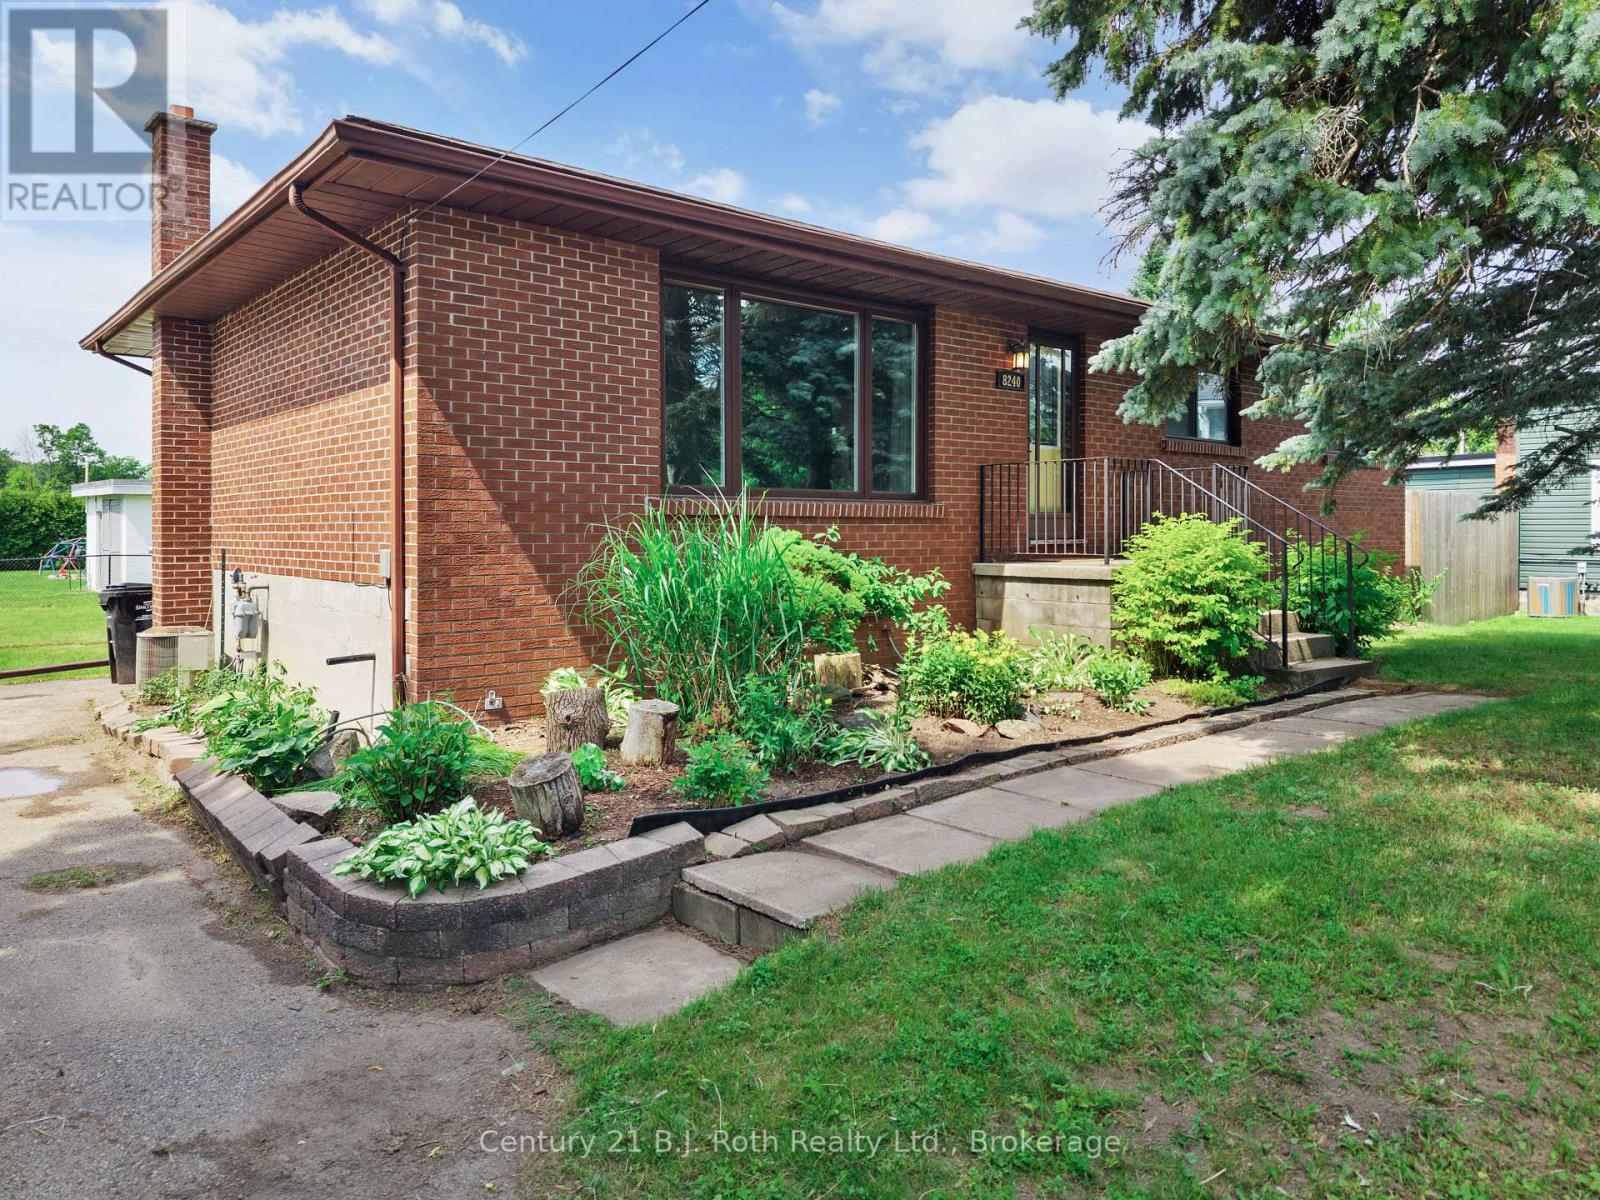
8240 93 Highway
Tiny, Ontario
Are you looking for a home with the potential to build equity? This charming 3-bedroom, 1-bath all-brick home with walk out unfinished basement is the perfect opportunity for buyers willing to add a little TLC and make it their own. Nestled in the welcoming community of Wyebridge, the property features a partially fenced backyard, mature evergreen trees that provide privacy and curb appeal, and plenty of potential to create your dream home. (id:54532)
1110 Tom Parris Trail
Algonquin Highlands, Ontario
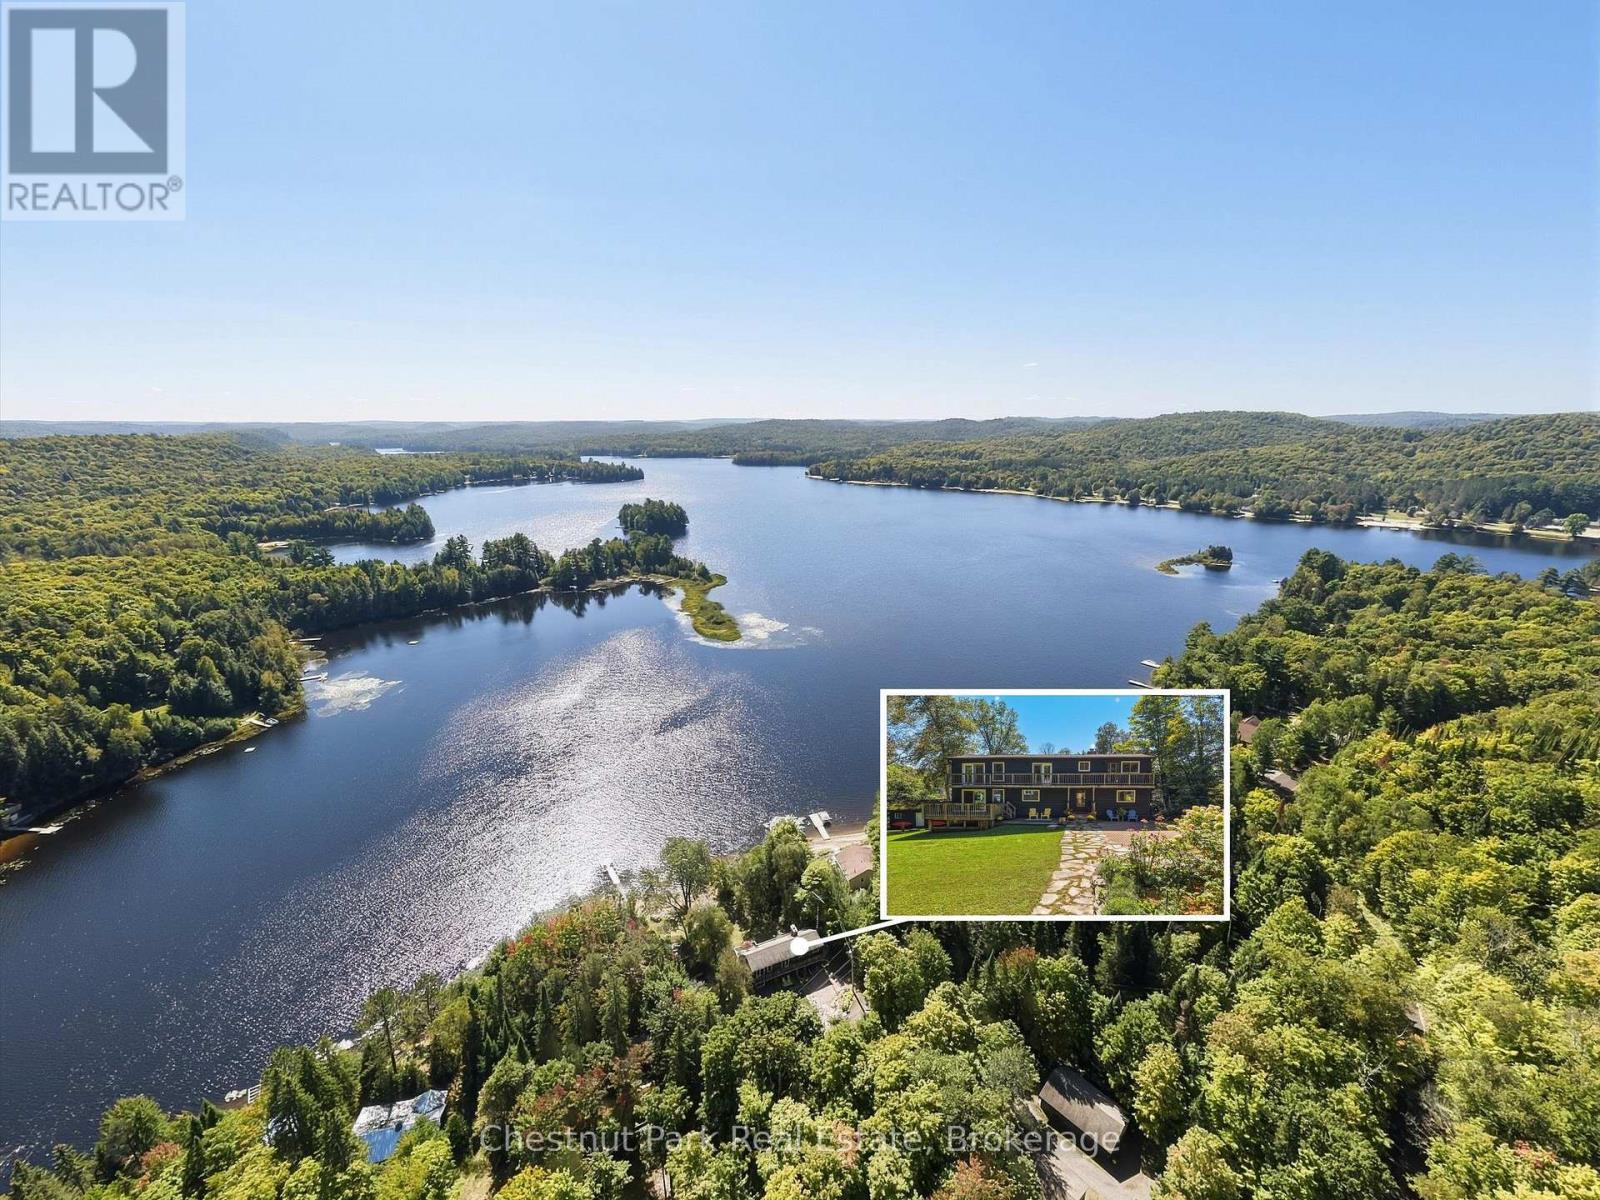
Opportunities to own property in the fabulous 4 season community of Oxtongue Lk, on Algonquin's doorstep, are rare, as is finding a turnkey package that offers as much as this one does for families, investors or full time living. Seeking privacy & an easy, outstanding location? 1.2 acres of level & gently sloping land beckons all ages, is accessed from a yr rnd/dead end/municipal/paved road & features expansive open & treed areas, views & space for all to enjoy every kind of memory making cottage activity. Summer days are long & the fun factor is high at your 162' of south facing, dream waterfront, ideal for all ages/stages with a massive sand beach, all day sun, very deep swimming & the daily sunset show off the dock + the perfect fire pit. Bright, updated 5bdrm/4 bath, 4season cottage perfectly accommodates a crowd for indoor/outdoor living with so many places to spread out & hang out. Off the spacious kitchen, a soaring double sided granite fireplace anchors living/dining spaces, next to a handy main flr bdrm & awesome TV/games rooms. Sleep well after days of adventuring with 3 large upstairs bdrms, each with walkout to an upper deck. Good vibes continue downstairs: fireside family rm with amazing wet bar, activity space (Gym? Yoga?), sauna, brand new full bath/laundry rm, & serene primary bdrm with fireplace & gorgeous new ensuite, all with lake views. Large decks on both sides+lakeside patio keep the outdoor time going & the dining/gathering options many. Kick back & unwind: all new windows/docks/appliances/upgraded electrical/plumbing. Add in 2 huge 24x36' garages & everyone is happy all yr long with parking, toy/gear storage, workshop/home business potential. 2 bonus original cottage buildings are ready to transform to your liking. Keep the fun going with paddling/watersports/yr rnd fishing/snowmobile trails & nearby skiing/hiking/Algonquin/Arrowhead Parks/golfing/shopping/dining. Proven rental income, unforgettable good times, ready for immediate enjoyment! (id:54532)
32 Blairs Trail
Huron-Kinloss, Ontario
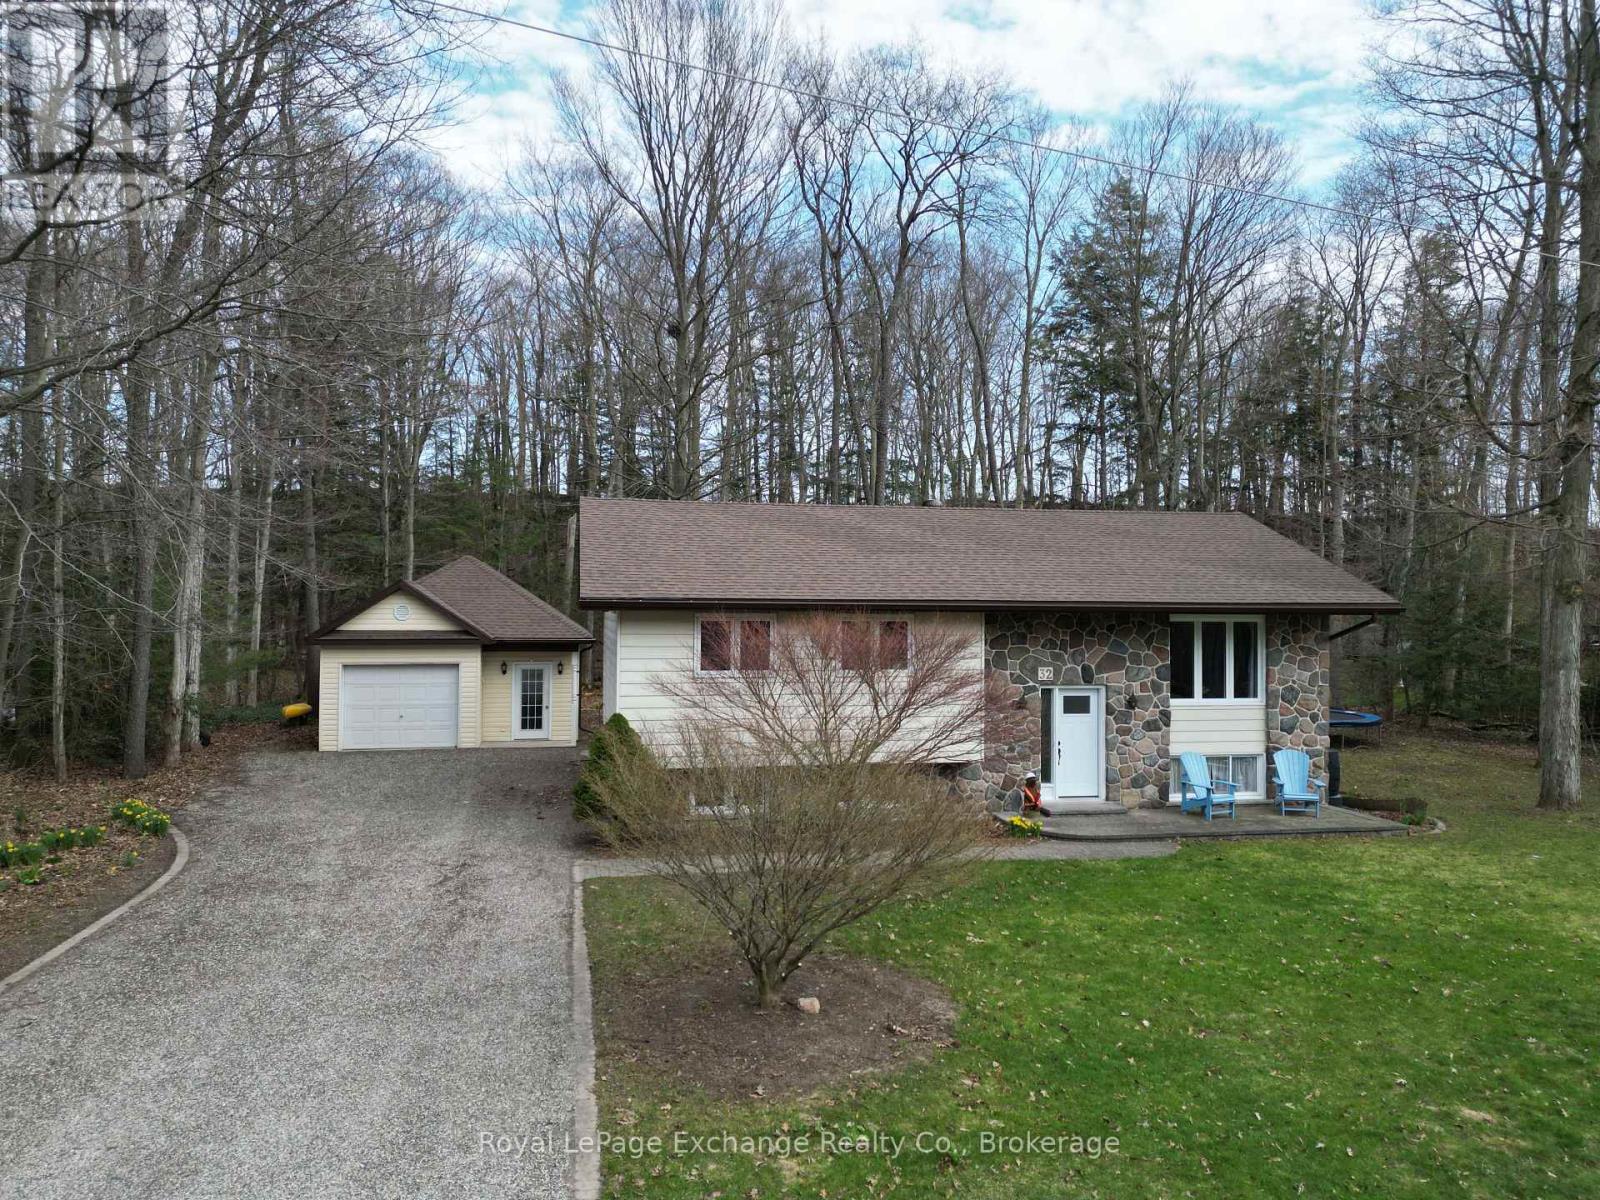
Welcome to 32 Blairs Trail, nestled in the sought-after lakeside community of Blair's Grove in Huron-Kinloss-where peaceful living meets the beauty of Lake Huron, just steps from Lurgan Beach.This well-maintained home offers a bright and inviting main level, featuring a spacious living room, a functional kitchen, and a dining area with patio doors that lead out to a quiet deck-perfect for relaxing or entertaining. The kitchen is equipped with four brand-new appliances, adding modern convenience to this charming space. The main floor is completed with three generously sized bedrooms and a 4-piece bathroom, all tied together with beautiful hardwood flooring throughout.Downstairs, the fully finished lower level provides even more living space, including a large rec room highlighted by a cozy natural gas stove installed in 2022. You'll also find an additional bedroom and an oversized laundry room with ample storage and potential to create another room if desired.Outside, the property continues to impress with a 20' x 30' detached garage (built in 2005) and a back deck complete with a gas BBQ hookup-ideal for summer gatherings. Major updates include a new roof in 2023, as well as all windows and both front door and sliding patio door was replaced between 2019 - 2022. Pride of ownership is evident throughout this home, offering comfort, functionality, and an unbeatable location near the lake. (id:54532)
124 Tremble Drive
West Grey, Ontario
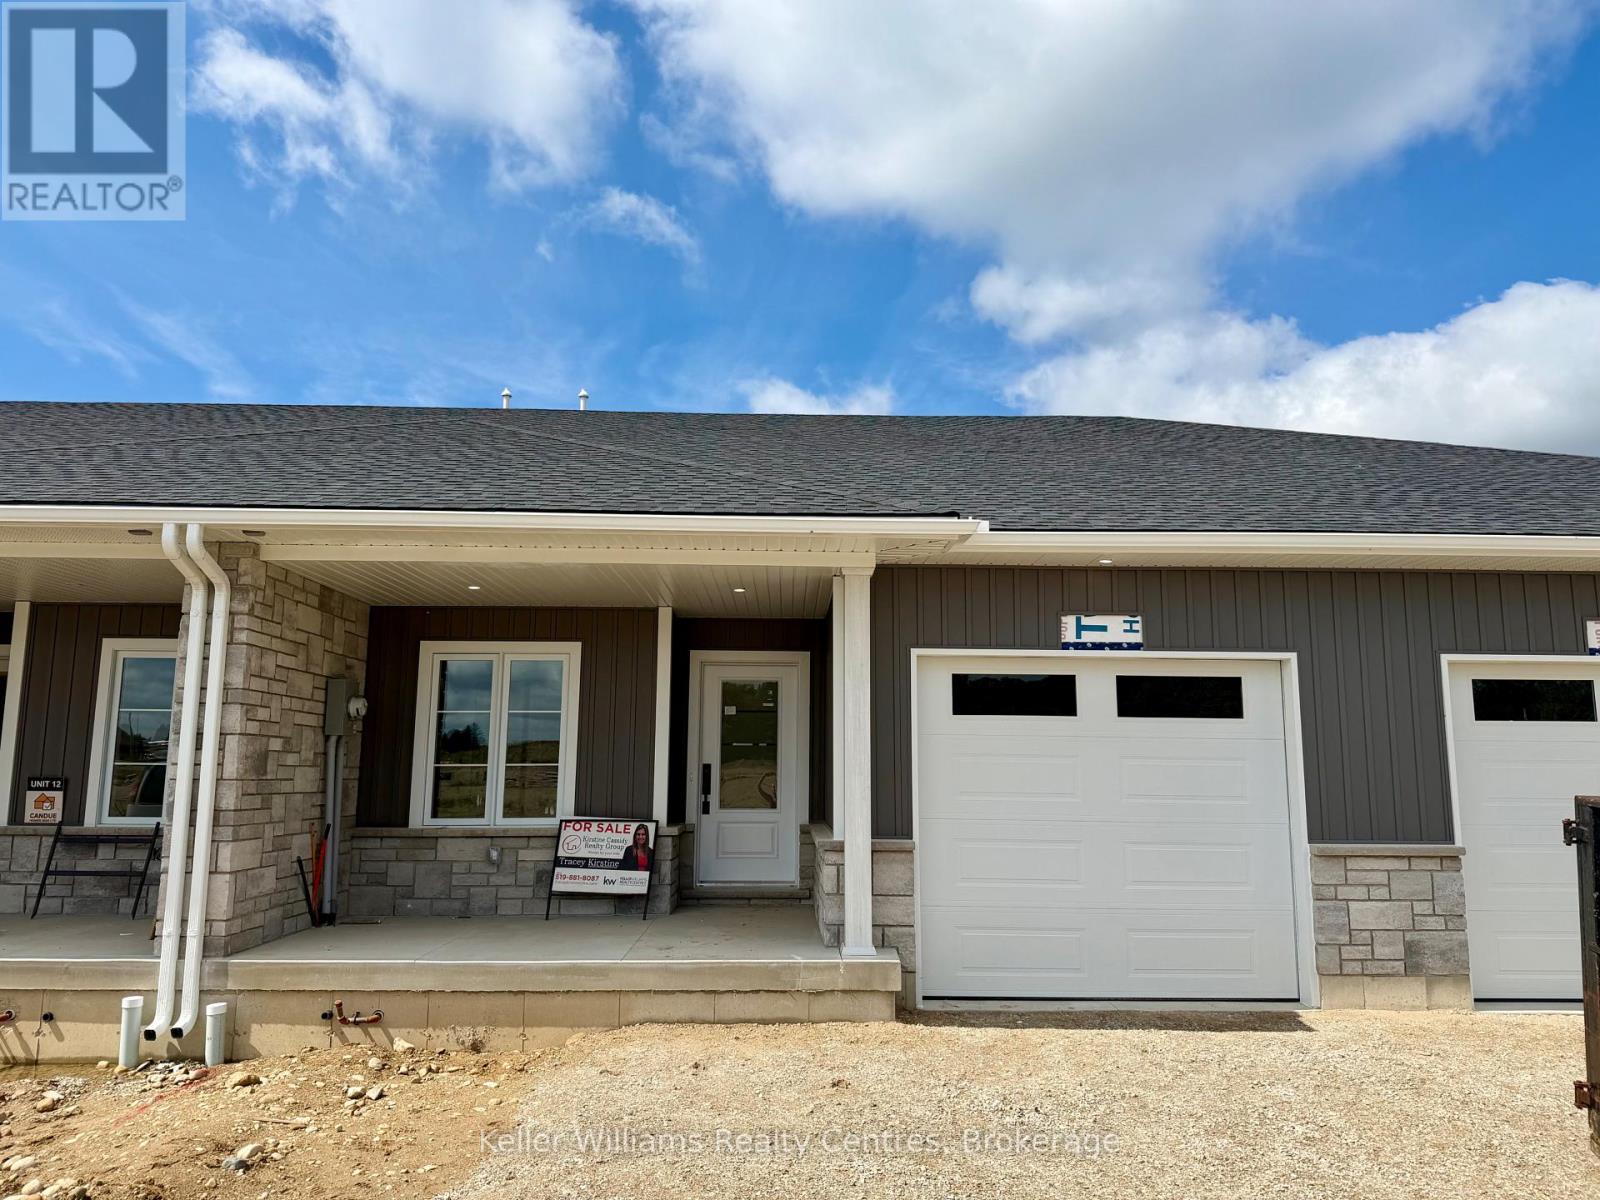
Beautifully finished townhome by Candue Homes located on Tremble Drive in Durham. This thoughtfully designed home offers stylish finishes, functional living space, and the convenience of low-maintenance living. The bright open-concept main floor features a custom kitchen with quartz countertops, an island with overhang for barstool seating, and all appliances included. The living room offers an electric fireplace with shiplap surround and a walkout to the back deck, creating the perfect space to relax or entertain. The main level also includes two bedrooms, including a spacious primary bedroom with a walk-in closet, along with a beautifully finished bathroom featuring quartz countertops.The fully finished basement provides plenty of additional living space with a large rec room, another bedroom, office, a second bathroom, and ample storage space. Additional highlights include an attached garage, paved driveway, sodded yard, and Tarion warranty coverage for added peace of mind. A quality-built home with modern finishes throughout, located in a growing community close to amenities. Interior photos are of a similar home by the builder. (id:54532)
326 Christine Drive
Midland, Ontario
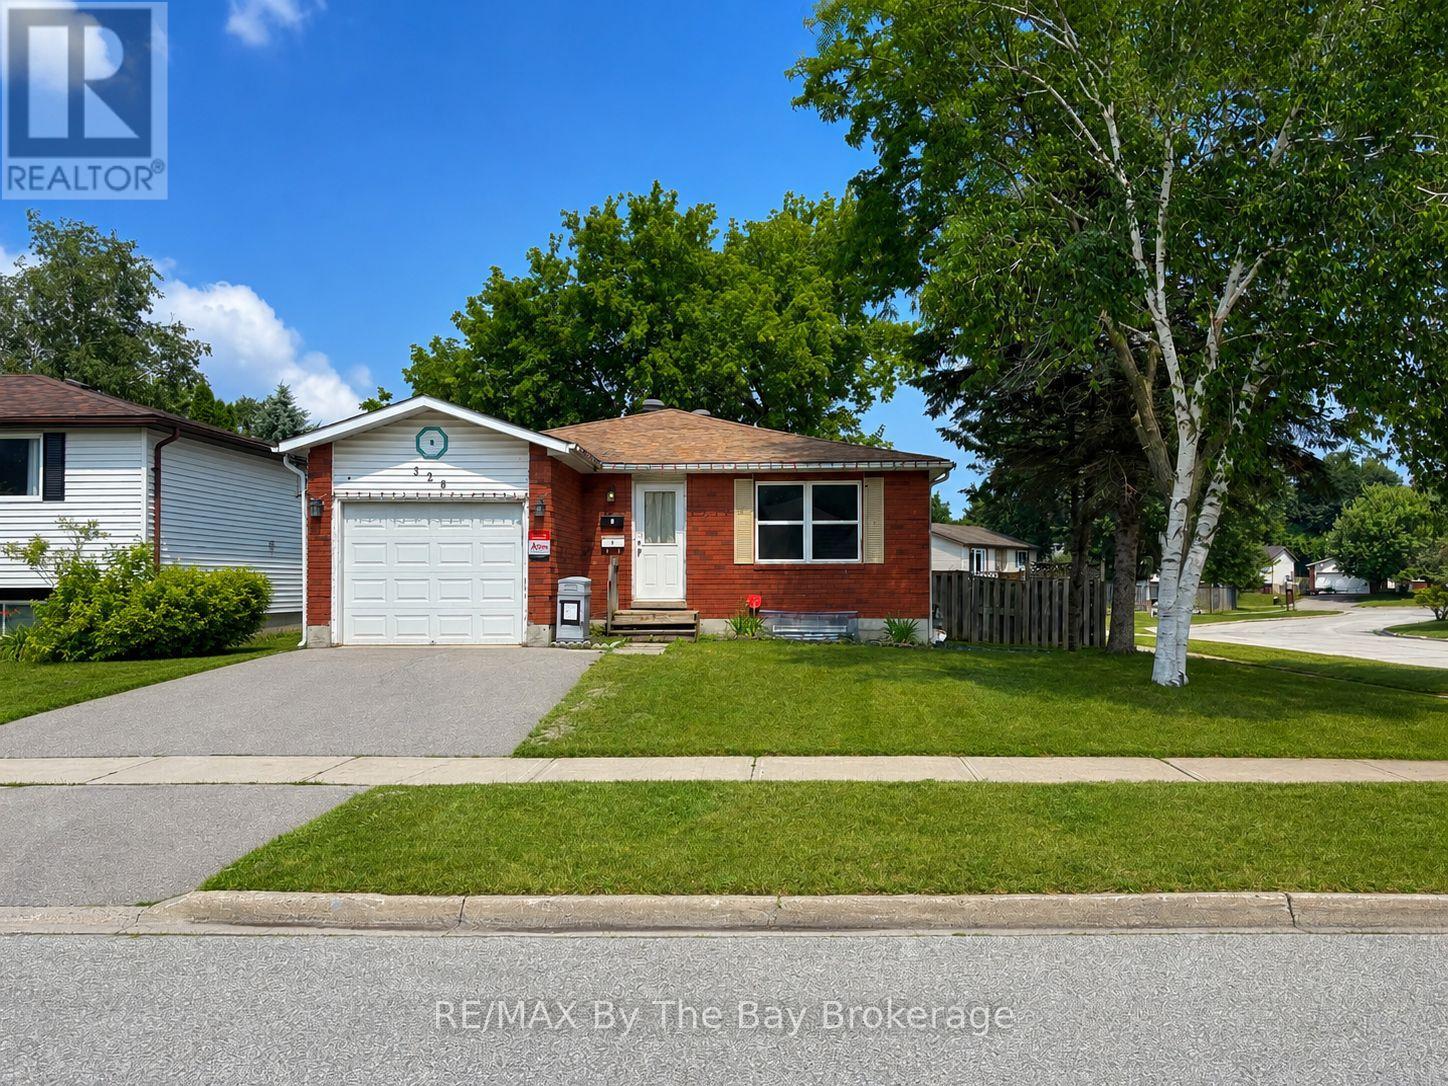
Legal Midland Duplex with Strong Income Potential - Ideal for Investors or Owner-Occupiers. This legal duplex is located in a convenient Midland neighbourhood, close to the Catholic high school. One of the property's standout features is its rare and desirable layout. The main floor offers 4 bedrooms, while the lower unit provides 3 bedrooms, making it an excellent option for larger families and helping maximize rental appeal.The lower unit is occupied by an excellent long-term tenant on a month-to-month lease, currently paying $1,835 per month inclusive.The upper unit has recently undergone approximately $25,000 in renovations and is vacant, giving buyers flexibility from day one. Move in yourself and enjoy the rental income from the lower unit or rent the upper unit to take advantage of an estimated market rent of approximately $2,600 per month inclusive.The property has a proven rental history, and the 2025 utility costs while both units were occupied totalled $7,967, broken down as follows:Hydro $3,327; Gas $1,126Water & Sewer $1,468; Hot Water Heater Rental $2,045. Whether you are looking to live in one unit while generating rental income from the other or add a legal duplex with strong income potential to your investment portfolio, this is a property well worth considering. (id:54532)
31 Clark Street
Blue Mountains, Ontario
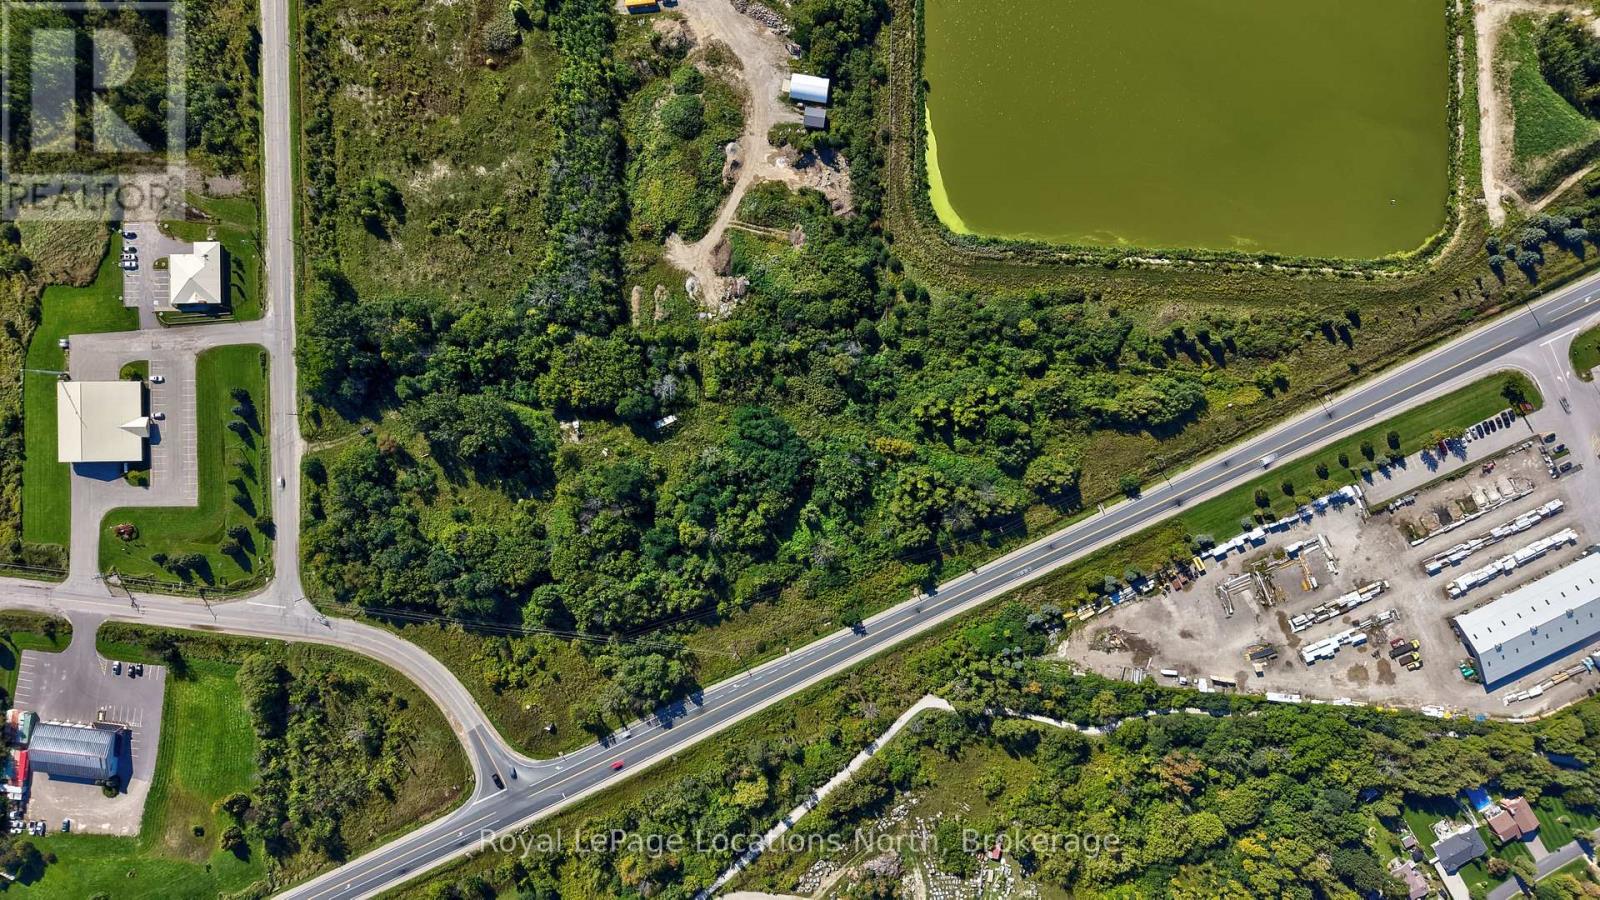
Commercial development opportunity in Thornbury with approximately 9.3 acres and frontage on Highway 26, Grey Road 2 and Clark Street. The site plan proposed / architectural program shows approximately 92,054 sq. ft. of gross floor area across eight buildings: six drive-up self-storage buildings totalling 45,710 sq. ft., a two-storey industrial flex building with 28,000 sq. ft. of GFA, and a one-storey industrial flex building with 18,344 sq. ft. of GFA. M1 General Employment zoning permits a range of industrial, storage and specified commercial uses; portions of the property are zoned H Hazard, with an h5 holding overlay shown on the site plan. The site plan agreement on file cites town approval dated September 3, 2025, conditional on entering the agreement. Architectural drawings, planning records, traffic study, landscape plan, survey and aerial imagery are available for review. An opportunity to advance an industrial and self-storage development in The Blue Mountains. Buyers to verify approval conditions, agreement execution, securities, servicing capacity and development charges. (id:54532)
129 River Street
Arran-Elderslie, Ontario
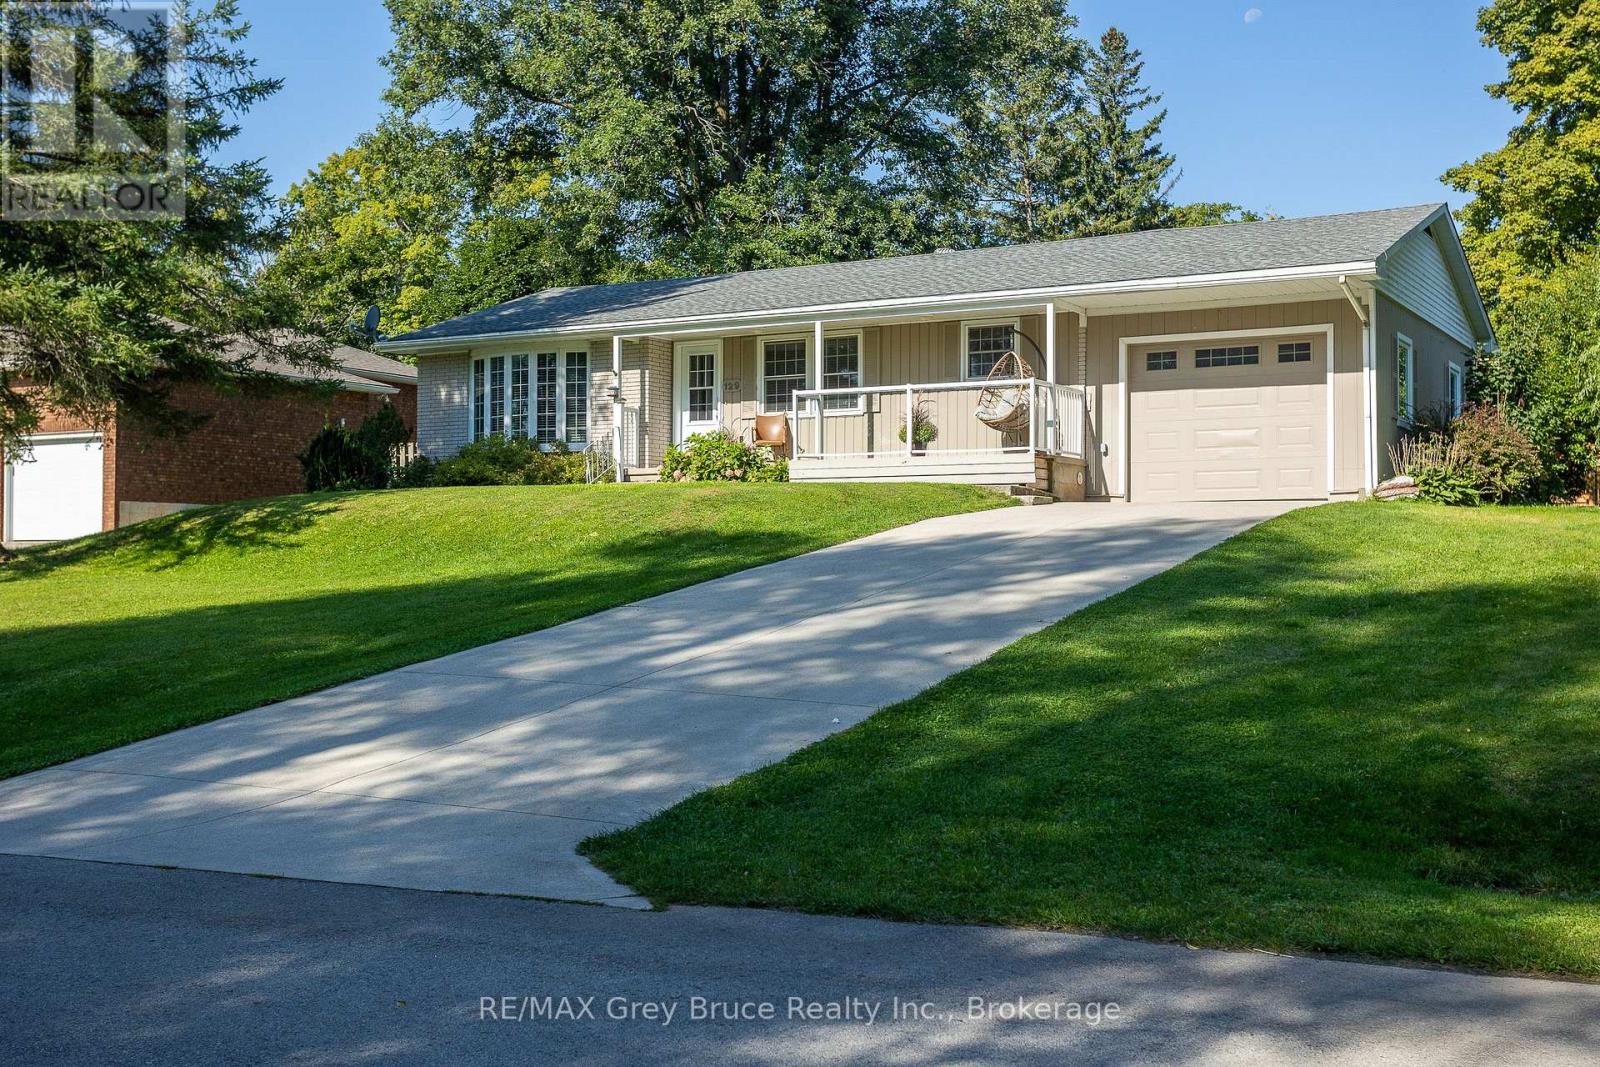
Enjoy beautiful views of the Sauble River from your front porch in the picturesque and highly sought after community of Tara. This charming riverfront bungalow sits on a spacious 106' x 132' lot and offers 4 bedrooms and 2 bathrooms, making it an ideal home for families, downsizers, or those looking for a peaceful retreat. The main level features an updated kitchen, dining room, and a separate family room, providing plenty of space to relax and entertain. Three bedrooms and a 4-piece bathroom complete the main floor, including a beautiful clawfoot tub. The lower level offers additional living space with a second kitchen, fourth bedroom, 3-piece bathroom, large family room, and plenty of storage. Whether used for extended family, guests, or additional living space, the lower level offers excellent versatility. Outside, the private backyard and side yard are partially fenced and feature two garden sheds, offering plenty of room for entertaining, gardening, or enjoying the peaceful surroundings. The home is also equipped with a forced-air natural gas furnace, central air conditioning, and a single-car garage. Located within easy access to local trails, schools, parks, and the Sauble River, this property offers the perfect balance of small-town charm and everyday convenience. Tara is approximately a 20-minute drive to both Owen Sound and Port Elgin, making it an ideal location for those looking to enjoy a quieter lifestyle while remaining close to everything you need. (id:54532)
419 Lake Rosalind Road 4
Brockton, Ontario
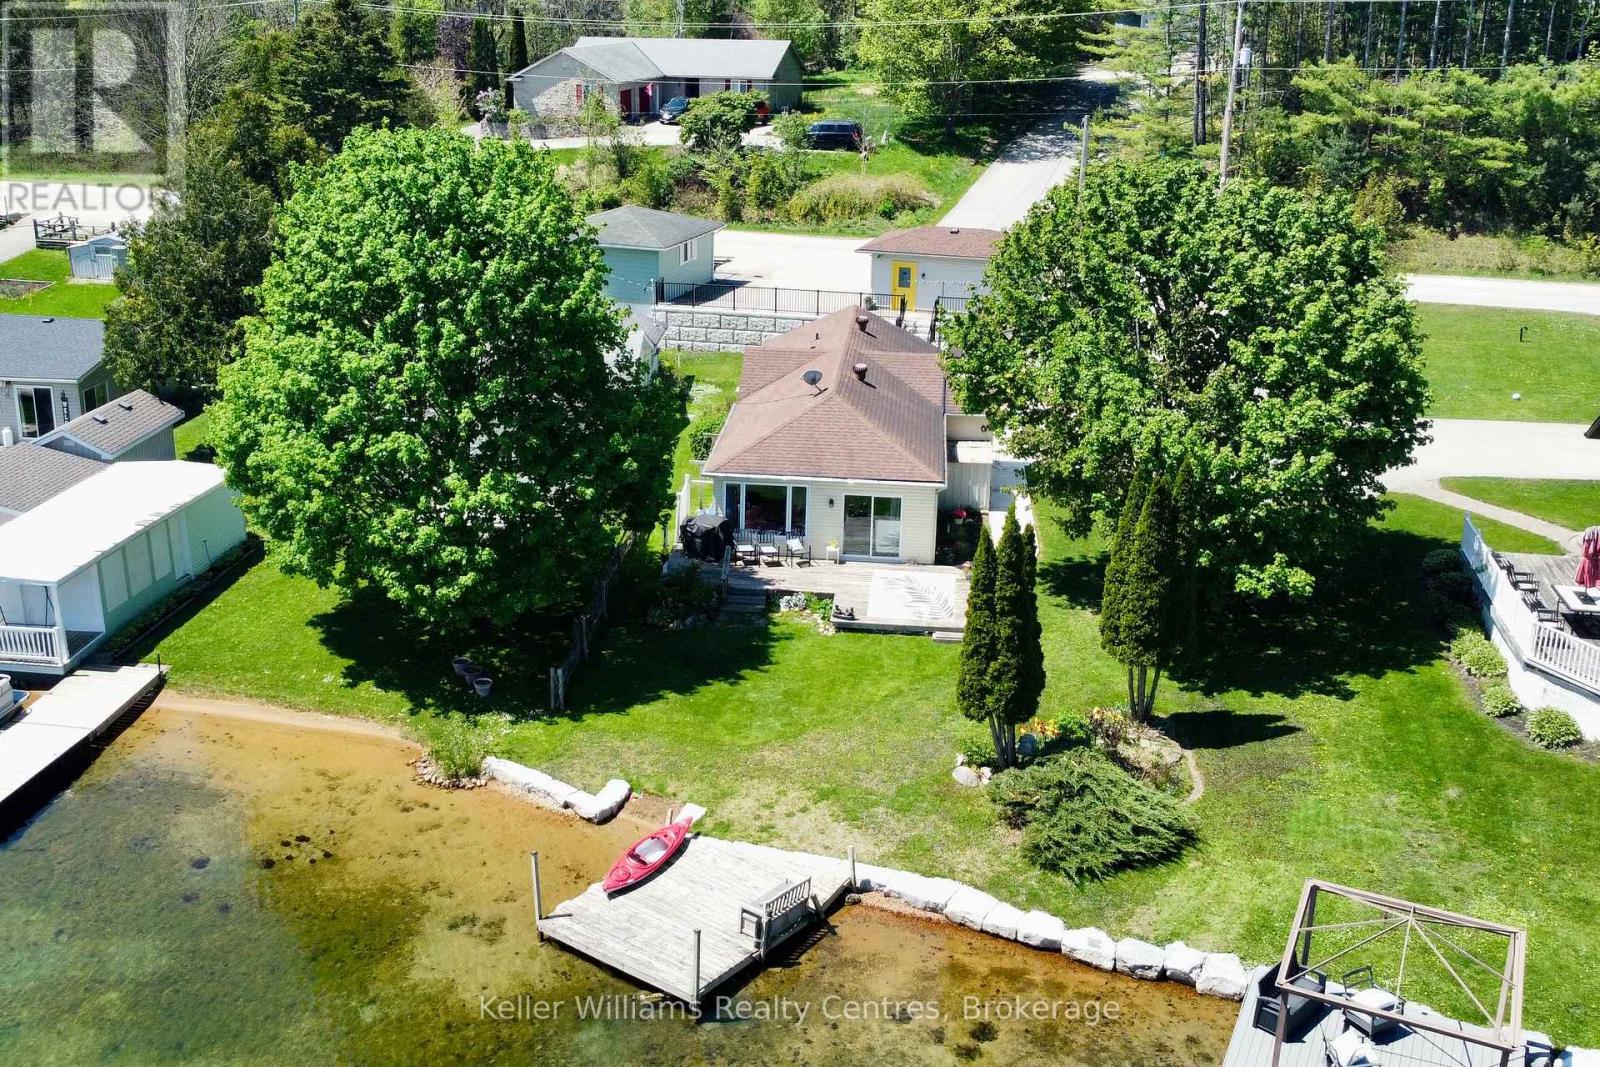
Your Lake Rosalind waterfront oasis awaits! Welcome to this lovely 2 bedroom home, perfect for summer days as a cottage or year-round living. This home offers gorgeous lake views with your own dock, is beautifully landscaped with impressive retaining walls, an adorable bunkie and has storage and garden sheds to store your lake side necessities. Inside the home you'll find many updates from flooring, appliances and three new heating/AC units as well as a wall of windows at the front showcasing incredible views of the waterfront. There are two bedrooms, a spacious, open concept living and kitchen area as well as laundry room with added office space (perfect for working from home!) and a 4 pc bath. A sliding patio door leads out to your back deck with a gas hookup for your bbq. Lake Rosalind is a private, spring fed lake perfect for water skiing, jet skiing, paddle boarding, fishing, swimming, motor boating, skating and so much more! The convenience of town water and natural gas heat and it's just 5 minutes to the town of Hanover! (id:54532)
113 Fourth Street
Brockton, Ontario
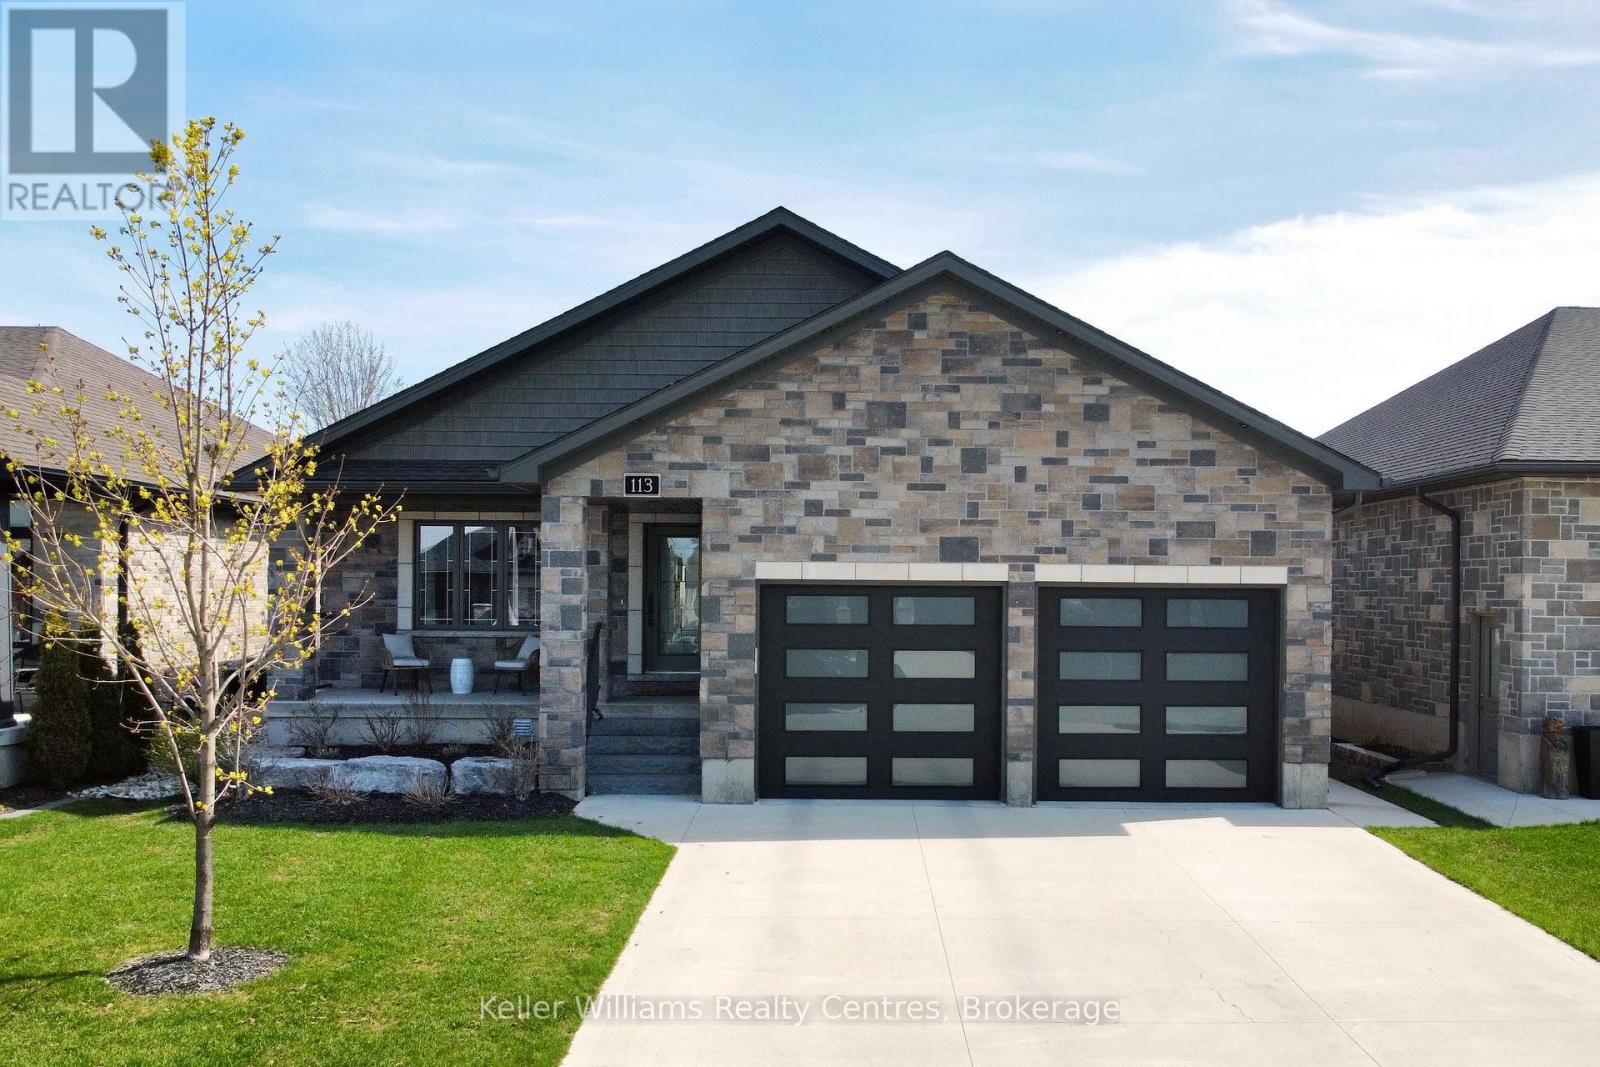
Built in 2020 and located in one of Walkerton's sought-after subdivisions, this stunning stone bungalow offers upscale living with exceptional attention to detail inside and out. Situated on a landscaped 45' x 225' lot close to schools, shopping, and everyday amenities, this property also features a dream backyard setup complete with a 30' x 15' insulated and heated workshop. Offering nearly 2,000 sq. ft. of finished living space on the main level alone, the home showcases high-end finishes throughout including hardwood flooring, tray ceilings, heated floors on both levels, and a gas fireplace on each level for added comfort and style. The custom kitchen is designed to impress with abundant cabinetry, stylish backsplash, included appliances, and a large island with overhang seating ideal for entertaining or casual meals. A patio door walkout from the dining area leads to a covered porch and expansive 41' x 14' composite deck overlooking the deep yard.The main level features 2 spacious bedrooms, including a luxurious primary suite complete with a bright walk-in closet and spa-inspired ensuite offering double sinks, a soaker tub, and tiled glass shower. The primary suite also provides convenient access to the oversized main floor laundry room, which can additionally be accessed through the mudroom off the garage. The attached garage is heated, finished with durable Trusscore panels, and includes a walkdown entrance to the lower level. Downstairs, the fully finished lower level offers even more space with 2 additional bedrooms, a 3-piece bathroom, ample storage, and an impressive rec room featuring a wet bar and gas fireplace - the perfect setup for entertaining family and friends. (id:54532)