
00 534 Highway
Nipissing, Ontario
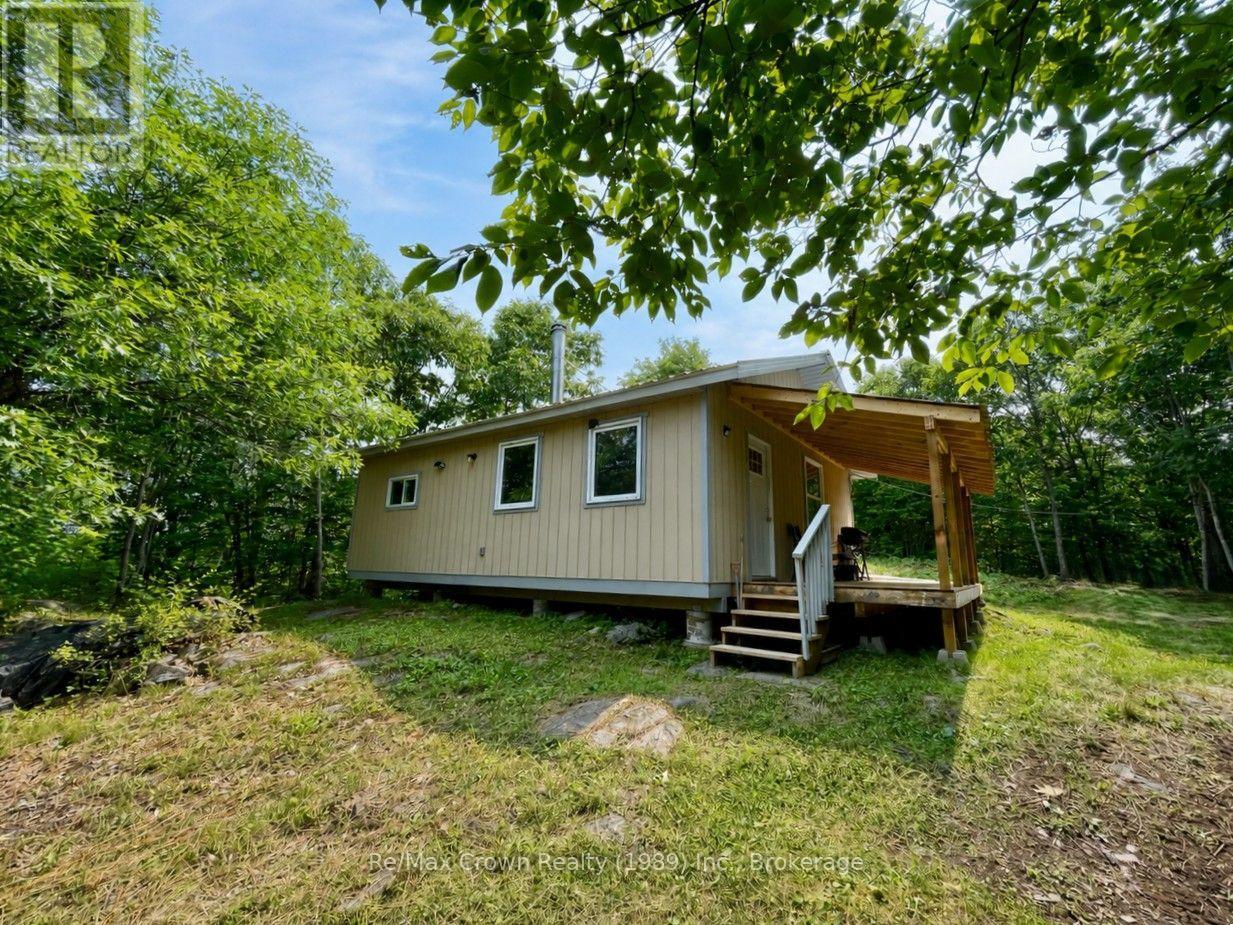
Calling all Outdoor Enthusiasts & Hunters - Your Ultimate "Turn Key" Retreat Awaits! Exceptional recreational property offering 200 acres backing onto Crown land. Easily accessible by ATV via road allowances, with no need to cross private property. The well-built, insulated cabin was constructed in 2023/2024 with all required permits in place, including occupancy and ESA. Set on poured Sonotube foundation pinned to bedrock, the cabin features a 100-amp electrical panel and a WETT-certified wood stove/cookstove. The interior offers a spacious open-concept kitchen, dining and living area measuring approximately 24' x 16', along with two generous bedrooms. A 20' x 8' covered front deck provides a great spot for barbecuing, relaxing and enjoying the peaceful surroundings. Perched on a hill, the cabin offers an impressive vantage point over the countryside, with views stretching for miles when the leaves are down. The property features an extensive network of trails throughout the acreage and includes 4 tree stands and a ground box blind. Rainwater collection system is in place for washing, along with an outhouse/privy. An excellent hunt camp and recreational retreat with plenty of room for ATVing, snowmobiling, exploring and enjoying the outdoors. In close proximity to OFSC Trail system for your winter enjoyment. This is a property the whole family can enjoy throughout the seasons. (id:54532)
1028 Crabbe Lane
Dysart Et Al, Ontario
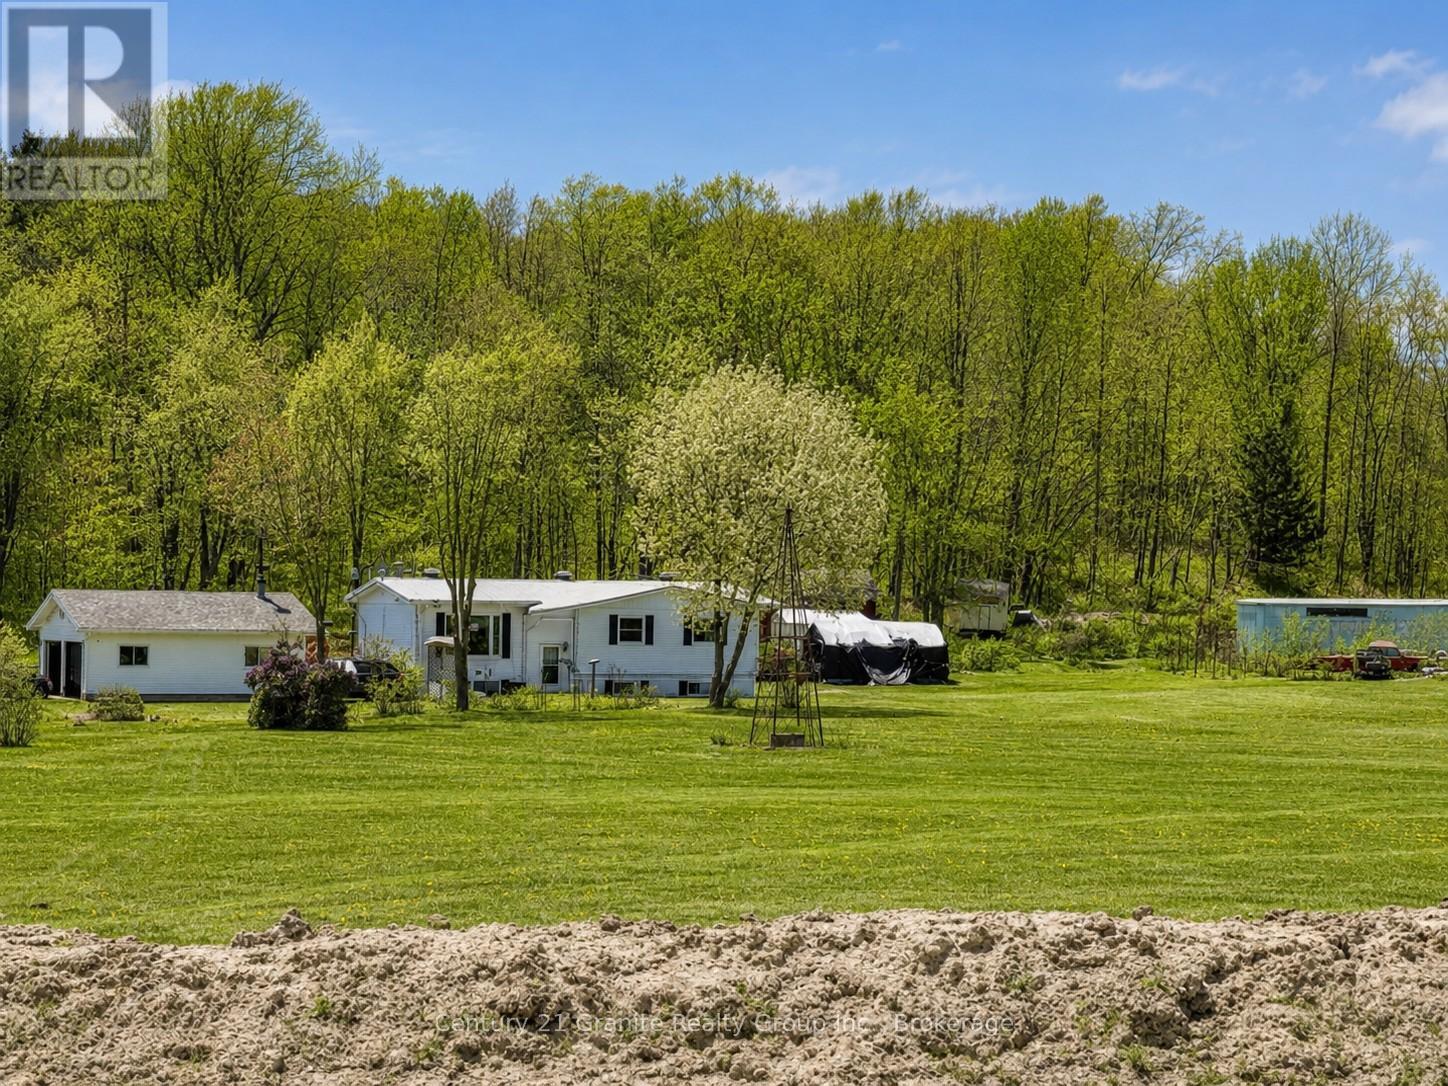
Welcome to West Guilford living-where space, privacy, and nearby lake access come together. This 3-bedroom, 1.5-bath home sits on an impressive 4.9-acre lot in the heart of West Guilford, just a short walk to Cranberry Lake-perfect for swimming, paddling, and enjoying everything this sought-after community has to offer. With 288 feet of road frontage, the property offers excellent privacy and flexibility. A detached garage and shop provide valuable space for hobbies, projects, or storage-making this an ideal opportunity for hobbyists, investors, or those looking to create a functional live/work setup. Recent updates include upgraded insulation, brand-new heat pumps for efficient year-round comfort, and newer shingles on the main house-adding long-term value and peace of mind. Whether you choose to renovate the existing home or take advantage of the outstanding building site to create your dream home, this property is full of potential. Surrounded by mature trees and natural landscape, it offers a private setting while still being close to everyday conveniences. Centrally located near the West Guilford Shopping Centre and Eagle Lake Country Market for quick essentials, and just a short drive to Minden and Haliburton for shopping, dining, and year-round community events. Whether you're looking for a full-time residence, a recreational retreat, or a smart investment, this property delivers acreage, versatility, and opportunity in one of Haliburton County's most desirable locations. (id:54532)
208 - 105 Bagot Street
Guelph, Ontario
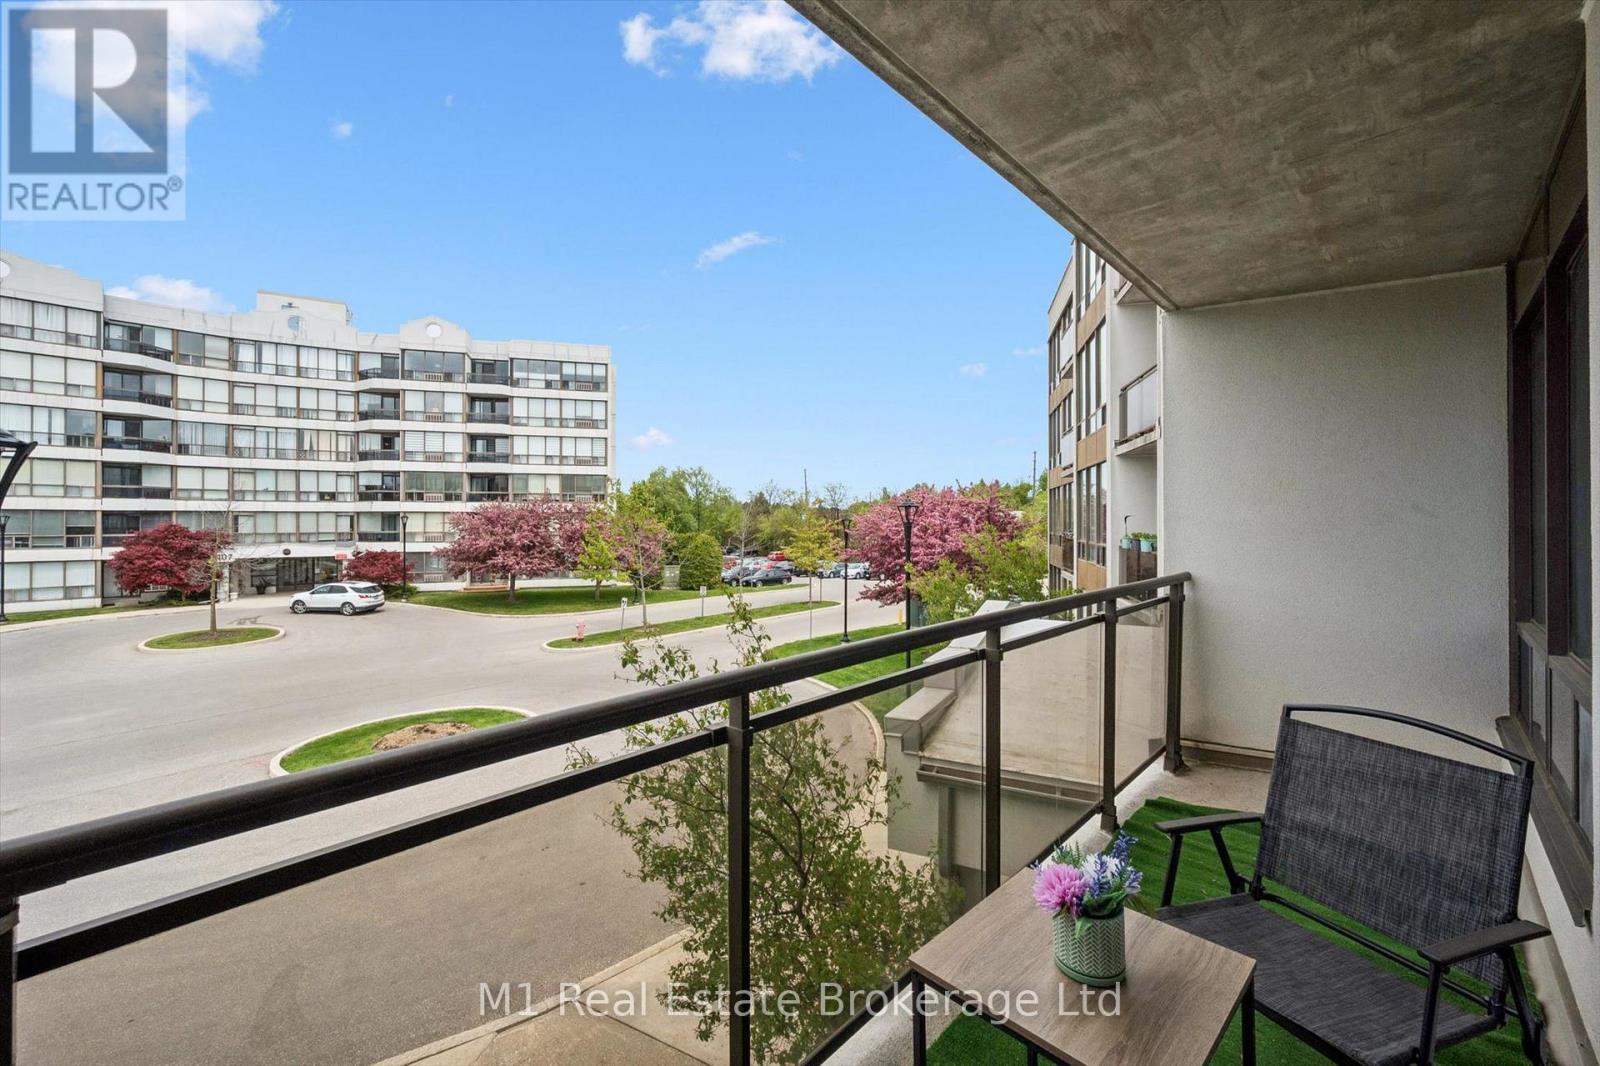
Easy, carefree living at 105 Bagot Street in Guelph! This beautifully maintained 2 bedroom, 2 bathroom carpet-free condo is completely turn-key and ready for you to move right in. Bright and inviting, the functional open-concept layout is filled with natural light and offers comfortable living spaces perfect for everyday living and entertaining alike. Step outside to your open balcony - the perfect spot to enjoy your morning coffee or unwind at the end of the day. Ideal for first-time buyers, downsizers, or investors, this condo offers low-maintenance living in a fantastic central location. Close to shopping, restaurants, parks, transit, downtown Guelph, and all amenities, you'll love the convenience and lifestyle this home has to offer! (id:54532)
667 Sawmill Road
Woolwich, Ontario
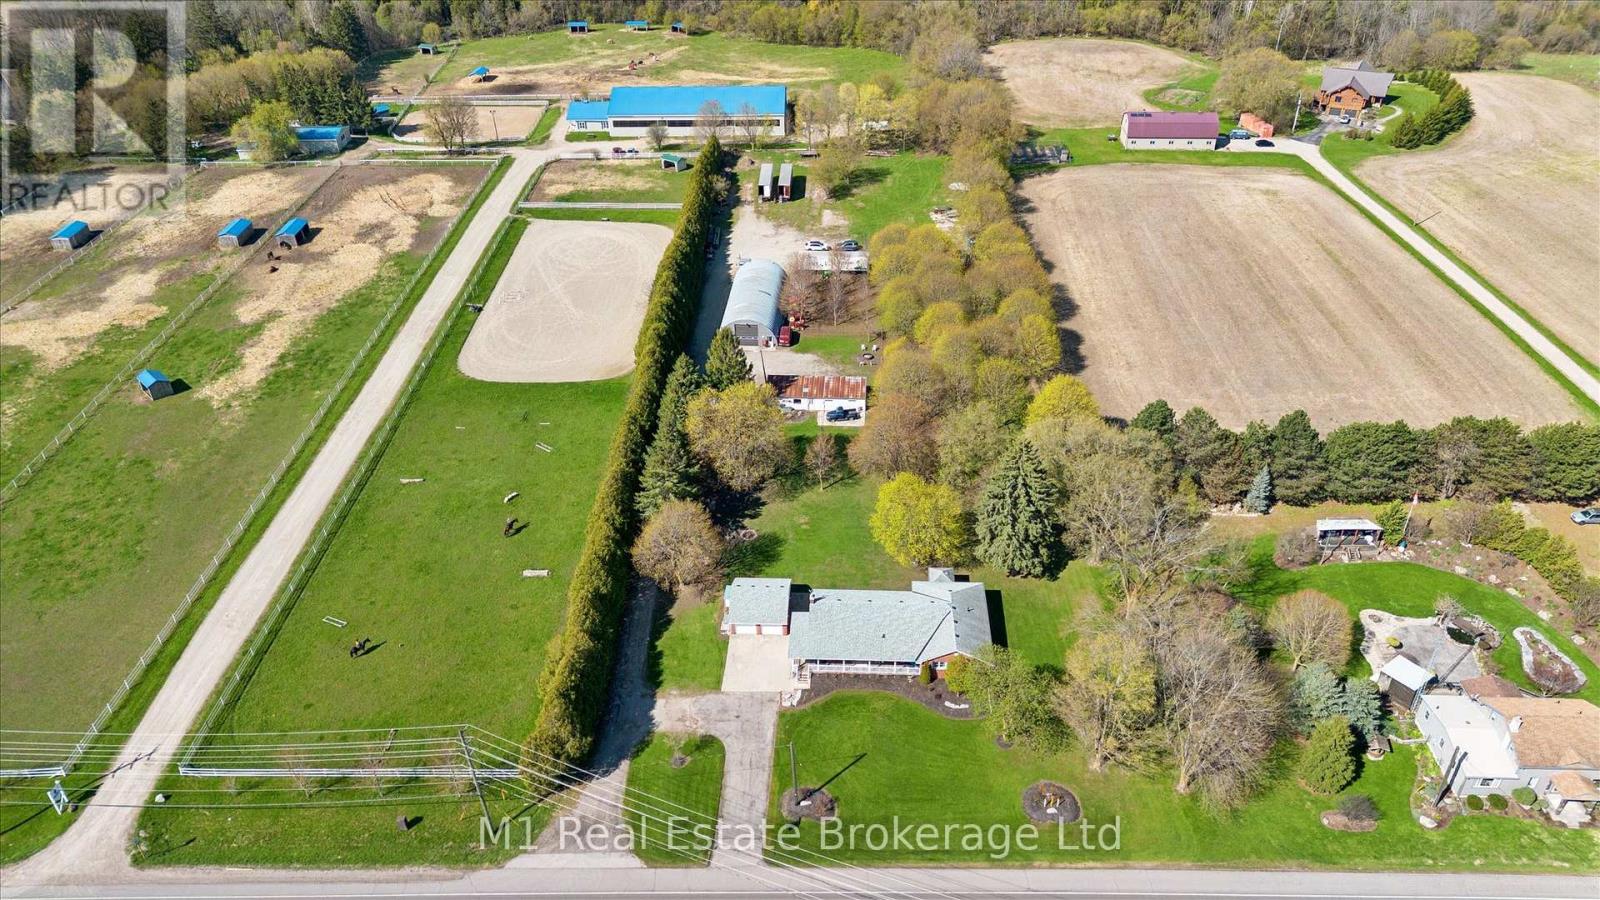
This rare and picturesque 2.9-acre Woolwich property presents a remarkable opportunity to experience expansive living, versatility, and timeless country charm. Offered for the first time in 40 years, this well-maintained 4-bedroom bungalow features large windows that fill the home with natural light, an inviting family room gas fireplace, along with a den, two bathrooms and main floor laundry, this home offers comfortable and flexible living for families or those working from home.The heart of the home is the gorgeous, oversized kitchen, complete with new stainless steel appliances (2025) and an abundance of cupboard and counter space-perfect for hosting, cooking, and gathering with family and friends.The unfinished basement with a separate entrance provides outstanding potential for additional living space, an in-law suite, or income opportunities. Step outside to the back deck with a covered hot tub, ideal for relaxing and entertaining year-round. The property's exterior amenities are equally impressive, including a detached two-car garage, an oversized gravel yard ideal for parking equipment, trailers, or multiple vehicles, a storage barn suitable for a chicken coop, and a 1/2 acre partially fenced pasture. The star of the show is the impressive 35' x 80' insulated shop, making this property ideal for hobbyists, tradespeople, or home-based businesses. A rare offering with endless possibilities, just minutes from town conveniences. (id:54532)
1-1216 Shea Road
Muskoka Lakes, Ontario
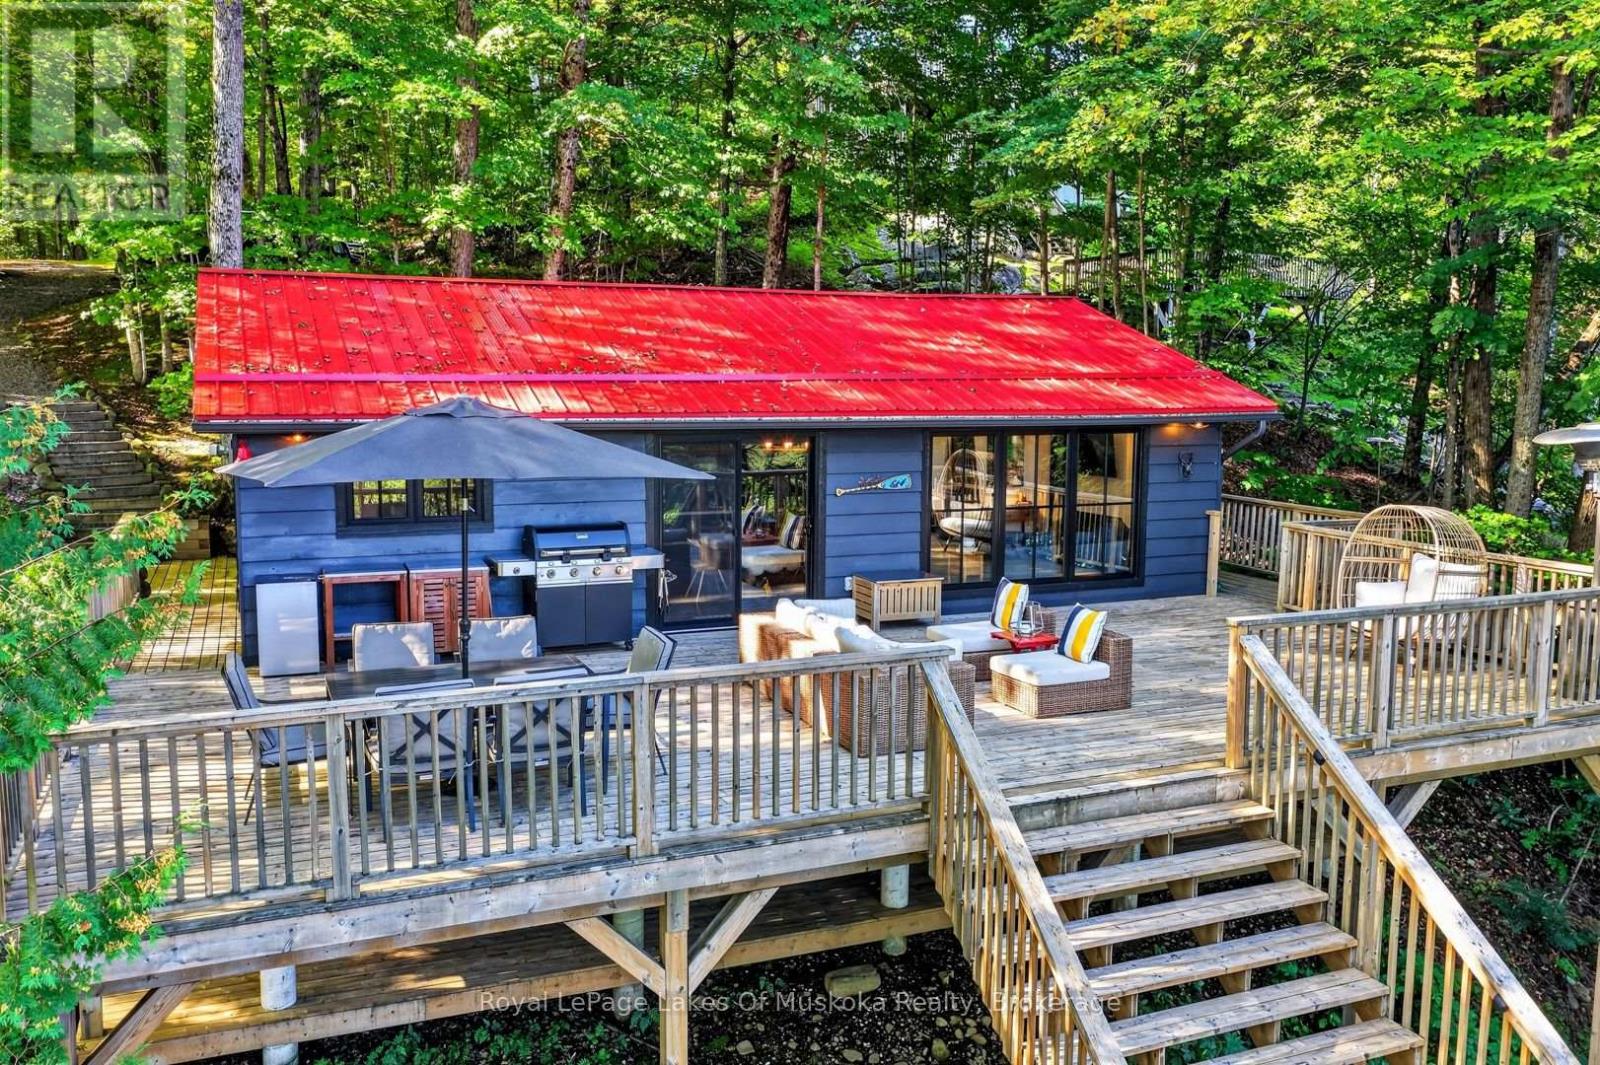
Where Family Cottage Memories Begin! Welcome to this exceptionally well-kept, fully winterized 3-bedroom Muskoka retreat on popular Three Mile Lake, set on a generous 0.92-acre lot with 113 feet of shoreline and beautiful lake views. Thoughtfully rebuilt in 2017 and lovingly maintained, this inviting cottage has been extensively updated throughout, including the kitchen, living room, bedrooms, bathroom, ceilings and flooring, creating a fresh, comfortable space ready to enjoy in every season. More than a seasonal getaway, this property offers the opportunity to enjoy Muskoka year-round. Whether you're looking for a full-season home, a weekend retreat, or a place to gather with family in every season, this property offers the flexibility to make it your own. The open-concept kitchen, dining and living areas are perfectly positioned to take in the lake views, while the generous wraparound deck provides plenty of room for entertaining, relaxing and soaking up the Muskoka lifestyle. Step down to the waterfront, enjoy your morning coffee by the water, or head to the dock to watch spectacular sunsets. Deep water at the dock makes swimming, boating and water activities easy and enjoyable. The fully enclosed, insulated and heated basement offers excellent storage, laundry and utility space. Features include new decks, heated water and septic lines, water filtration and UV system, metal-roof, woodshed and additional storage shed. Conveniently located near Port Carling, Bracebridge and Huntsville, with charming shops, amenities and larger retailers nearby, plus easy access to Windermere and prestigious Muskoka golf courses. This is more than a cottage - it's a place to slow down, gather together and start your family's Muskoka tradition. Your dream cottage may be closer than you think! (id:54532)

138 St. David Street
West Perth, Ontario
138 St. David Street is the kind of home you don't come across often - a place where generations of memories have been made. Lovingly maintained by the same family for over 60 years, this charming 2-storey century home offers 4 bedrooms, 2 baths, and all the warmth and character you hope to find in a home with history. From the enclosed front porch where stories were shared and quiet mornings enjoyed, to the beautiful original woodwork and trim throughout, every space feels welcoming and full of life. Upstairs, a small balcony overlooks the yard, offering a peaceful spot to sit and unwind. Set on a corner lot with a clay-tile-look roofing system, backed by a lifetime warranty, adds both character and long-term peace of mind. detached garage, this property is located just a short walk to downtown Mitchell, the grocery store, and everyday amenities. A home filled with heart, character, and memories - ready for someone new to write the next chapter. (id:54532)
53 3rd Street S
Arran-Elderslie, Ontario
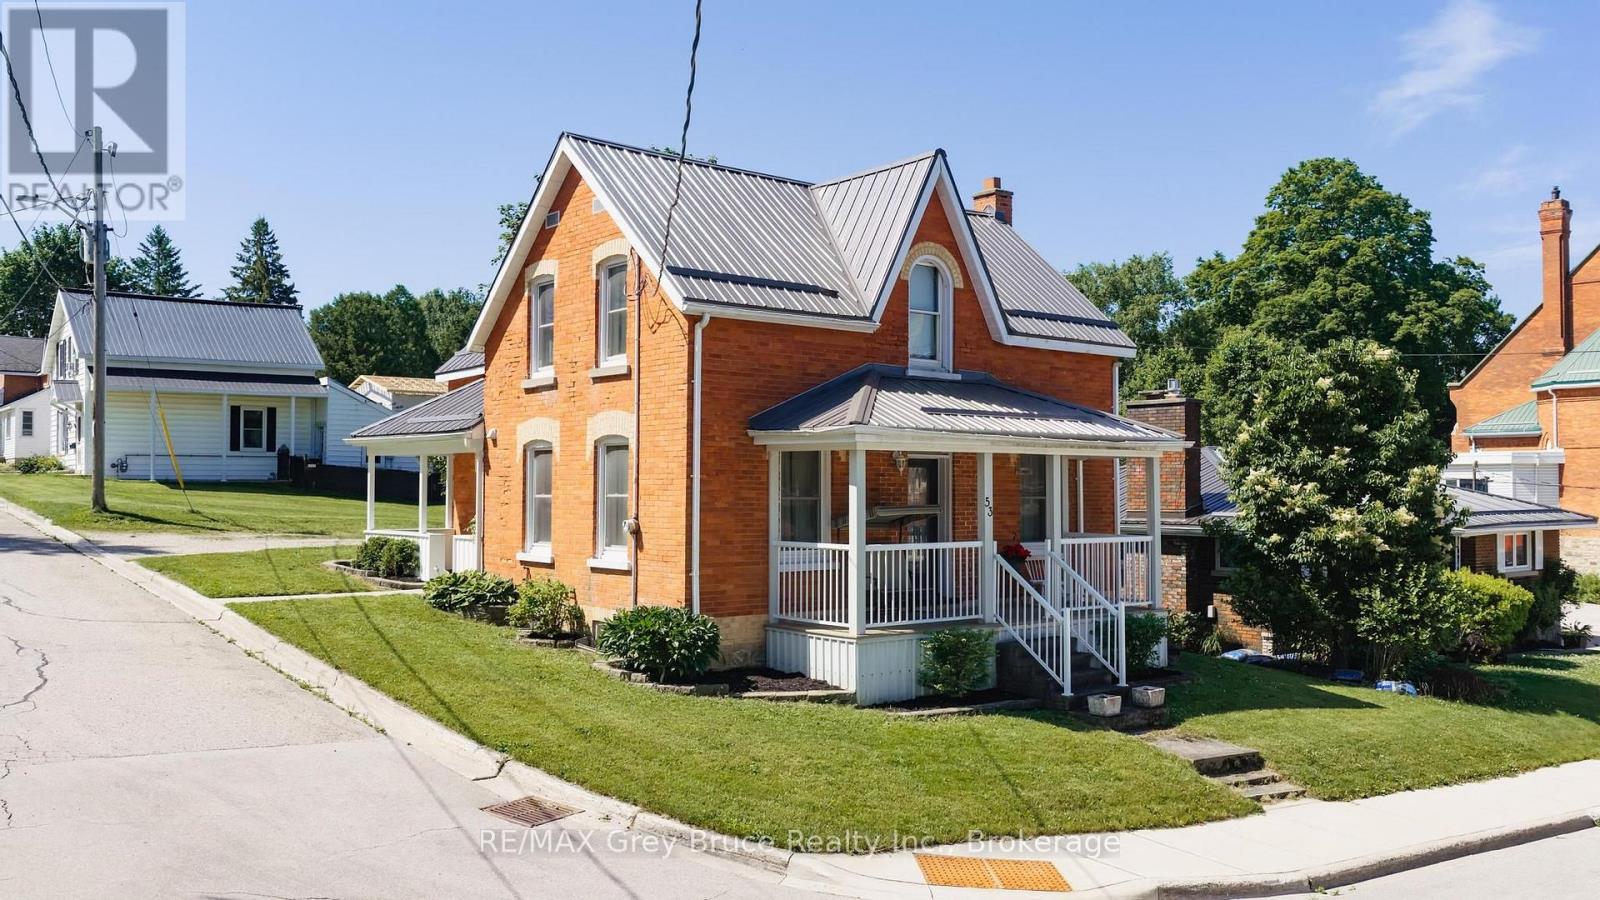
Welcome to this charming 3-bedroom, 2-full-bath home ideally situated on a corner lot in a quiet Chesley neighbourhood. Lovingly maintained by the same family for over 40 years, this home offers a great combination of comfort, convenience and value, as this home is an excellent opportunity for first-time buyers looking to enter the market. The kitchen and bathrooms have been modernized, while the steel roof provides added peace of mind. With parking for two cars and a location within a short walk of downtown, the school and community centre, everyday amenities and community activities are right at your doorstep. Whether you're starting out or looking for an affordable move-in-ready home, this property is well worth a look! (id:54532)
63 Howe Drive
Georgian Bluffs, Ontario
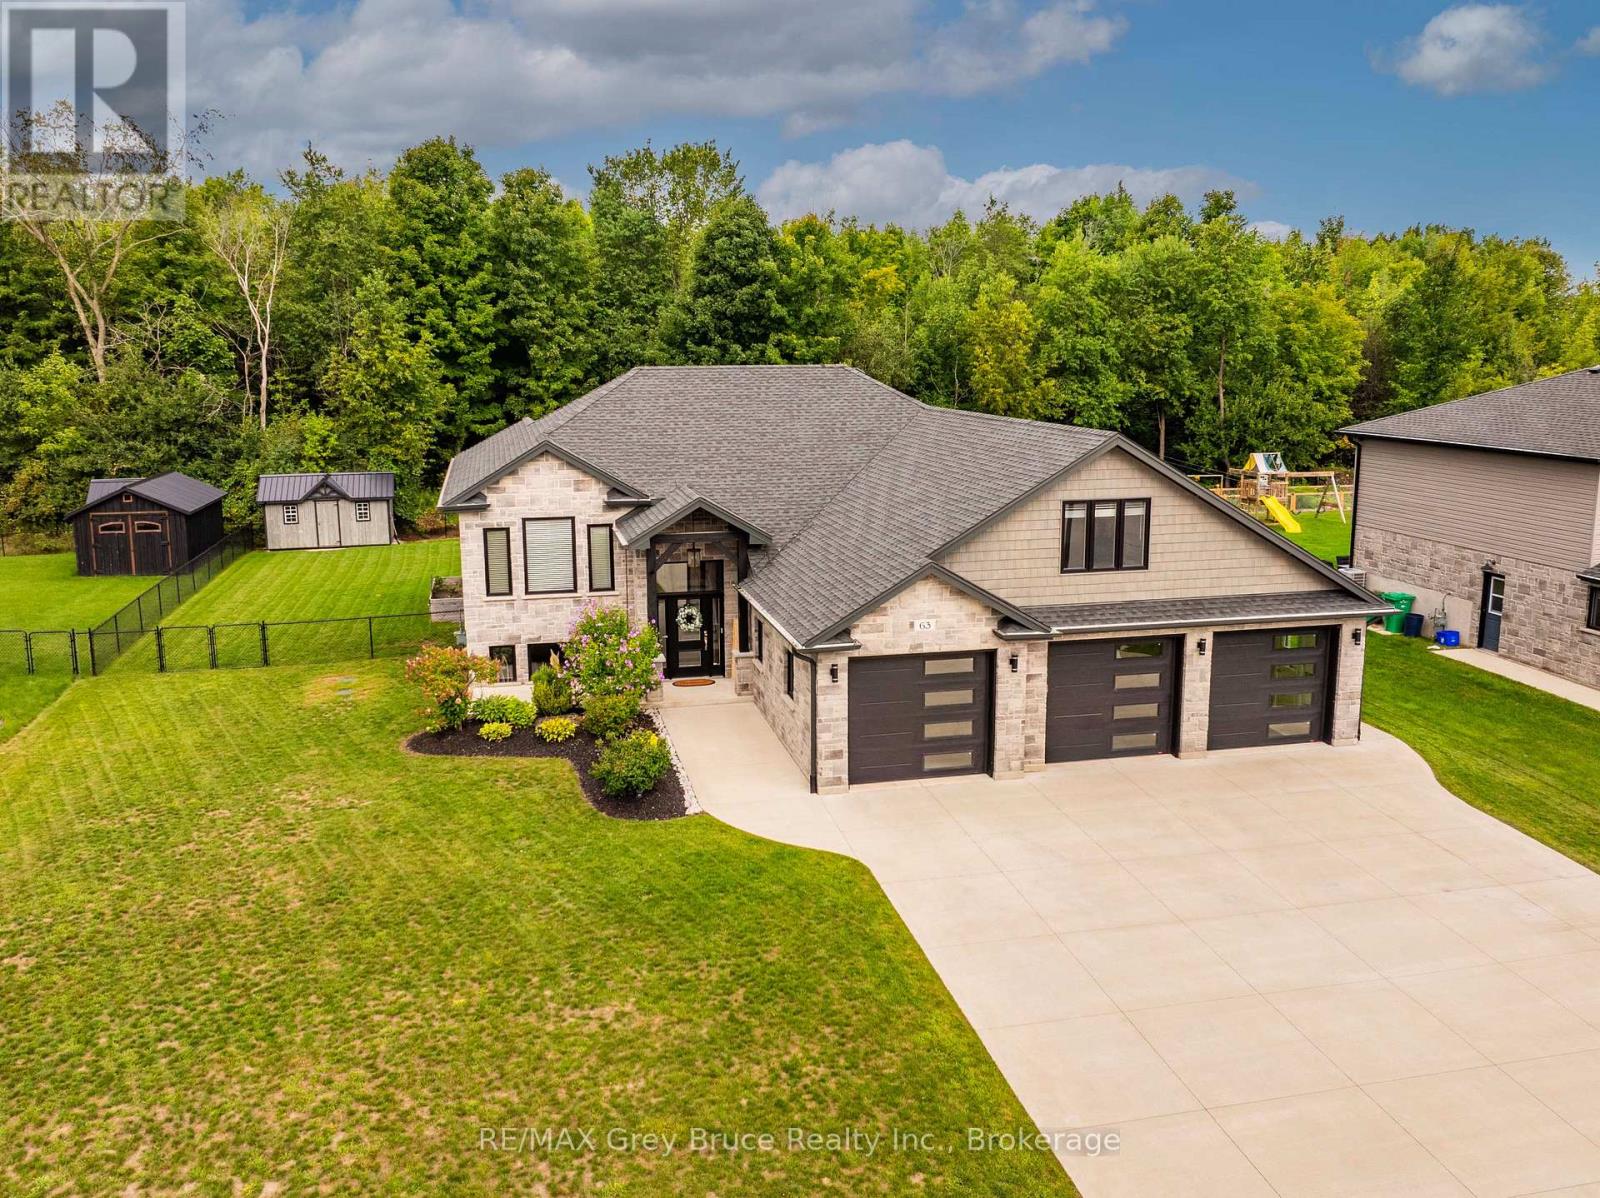
Welcome to 63 Howe Drive, in Shallow Lake! Built in 2020 and thoughtfully designed for modern family living, this impressive home offers a wonderful blend of style, comfort and versatility.The main level features a bright and airy open-concept kitchen, dining and living area, creating a beautiful space for both everyday living and entertaining. Large windows allow natural light to fill the home, enhancing its warm and inviting atmosphere. Two bedrooms are conveniently located on the main floor, including a spacious primary suite with a beautifully appointed ensuite featuring a separate shower and relaxing soaker tub.The fully finished lower level provides even more living space, with two additional bedrooms and plenty of room for family members or overnight guests. With two more bathrooms located throughout the home, the layout offers exceptional comfort and convenience for a growing or extended family.Located above the garage is a generous and versatile bonus room that can easily adapt to suit your lifestyle. Whether used as a playroom, home office, media room, private guest space or fifth bedroom, this flexible area adds another valuable dimension to the home.Outside, the fully fenced backyard offers a private setting for children, pets and outdoor entertaining, while the paved driveway provides a polished finishing touch. Modern, spacious and move-in ready, what are you waiting for? Call your realtor to schedule a viewing! (id:54532)

9 Melane Court
Bracebridge, Ontario
Some addresses just work. This is one of them. Over 5,000 sq ft of classic detached living on a quiet court among established homes, in one of the area's most coveted school catchments. A four-car garage, mature trees, a fully fenced yard, and a trail system at your doorstep, with town and highway access just minutes away. From the moment you step inside, the home makes an impression - a beautiful staircase anchors the main foyer, setting the tone for the generous proportions throughout. The main floor is made for real family life: a study, a formal dining room, and a living area that flows naturally into the kitchen, breakfast, and family room. Everything connects, everything has its place.The second floor features three generously sized bedrooms, each with its own ensuite - no sharing, no compromises. The primary suite is a genuine retreat: a dedicated TV snug and a bathroom with a sauna. The basement, with its own separate entrance, offers the flexibility that growing families, returning kids, or grandparents quietly dream about - a fourth bedroom and additional flexible living areas. Outside, a wrap-around porch, a beautifully established front yard, a greenhouse, gazebo, and a fire pit area perfect for evening gatherings. The kind of outdoor space that becomes the heart of family life through every season.The scale, the street, and the setting rarely align like this. For the family ready to put down roots at the right address, this one is worth seeing. (id:54532)
1420 Echo Lake Road
Lake Of Bays, Ontario
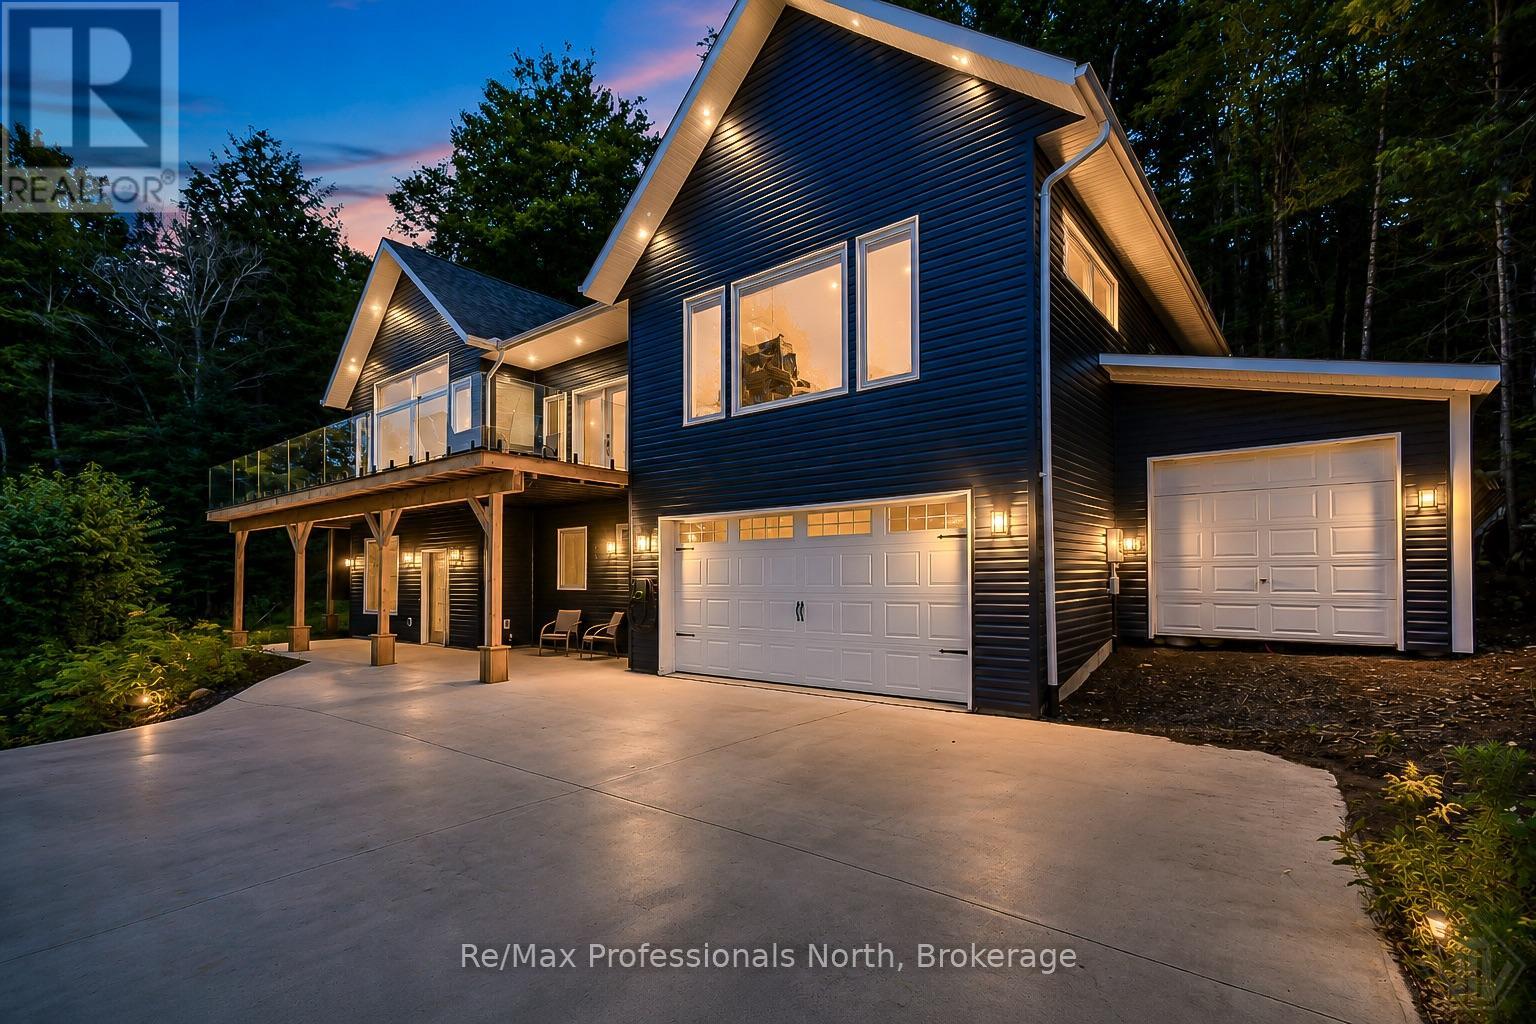
Exceptional 2,319 sq ft two-storey home/cottage, custom-built in 2023, offers breathtaking elevated views over Echo Lake, providing waterfront without the taxes with convenient lake access across the road, including an updated dock, and just steps from a public beach. Thoughtfully designed for four-season enjoyment, the 3 bedroom, 2.5 bath home features an ICF foundation, radiant in-floor heating throughout, heat pumps providing efficient heating and cooling and on-demand water system. The spacious interior showcases vaulted ceilings, engineered hardwood flooring and a generous primary suite. The built-in double attached garage offers excellent functionality with additional storage along the rear internal rock shelf and radiant heated slab. A convenient lean-to and separate shed provide additional exterior storage. Outside, the impressive concrete driveway and retaining wall were engineered for the elements and the property's steep elevation ideal for winter plowing and sanding. The home is built into the hillside immersed in mature trees, with expansive wraparound decking and invisible glass handrail system designed to maximize the stunning lake views. Ideal for entertaining, the deck is also has a propane BBQ hookup. Additional features include EV charger readiness, Generlink hookup for when the power goes out, and a basement 2-piece bathroom already plumbed for a shower, offering an easy opportunity to create a future 3-piece bath. A rare combination of modern construction, efficient systems, privacy, and spectacular lake views, all just steps from the water and beach. Amenities are only 5 minutes away in Baysville and for broader amenities 25 minutes from Bracebridge and Huntsville. This home or cottage is ready for its new owner! (id:54532)
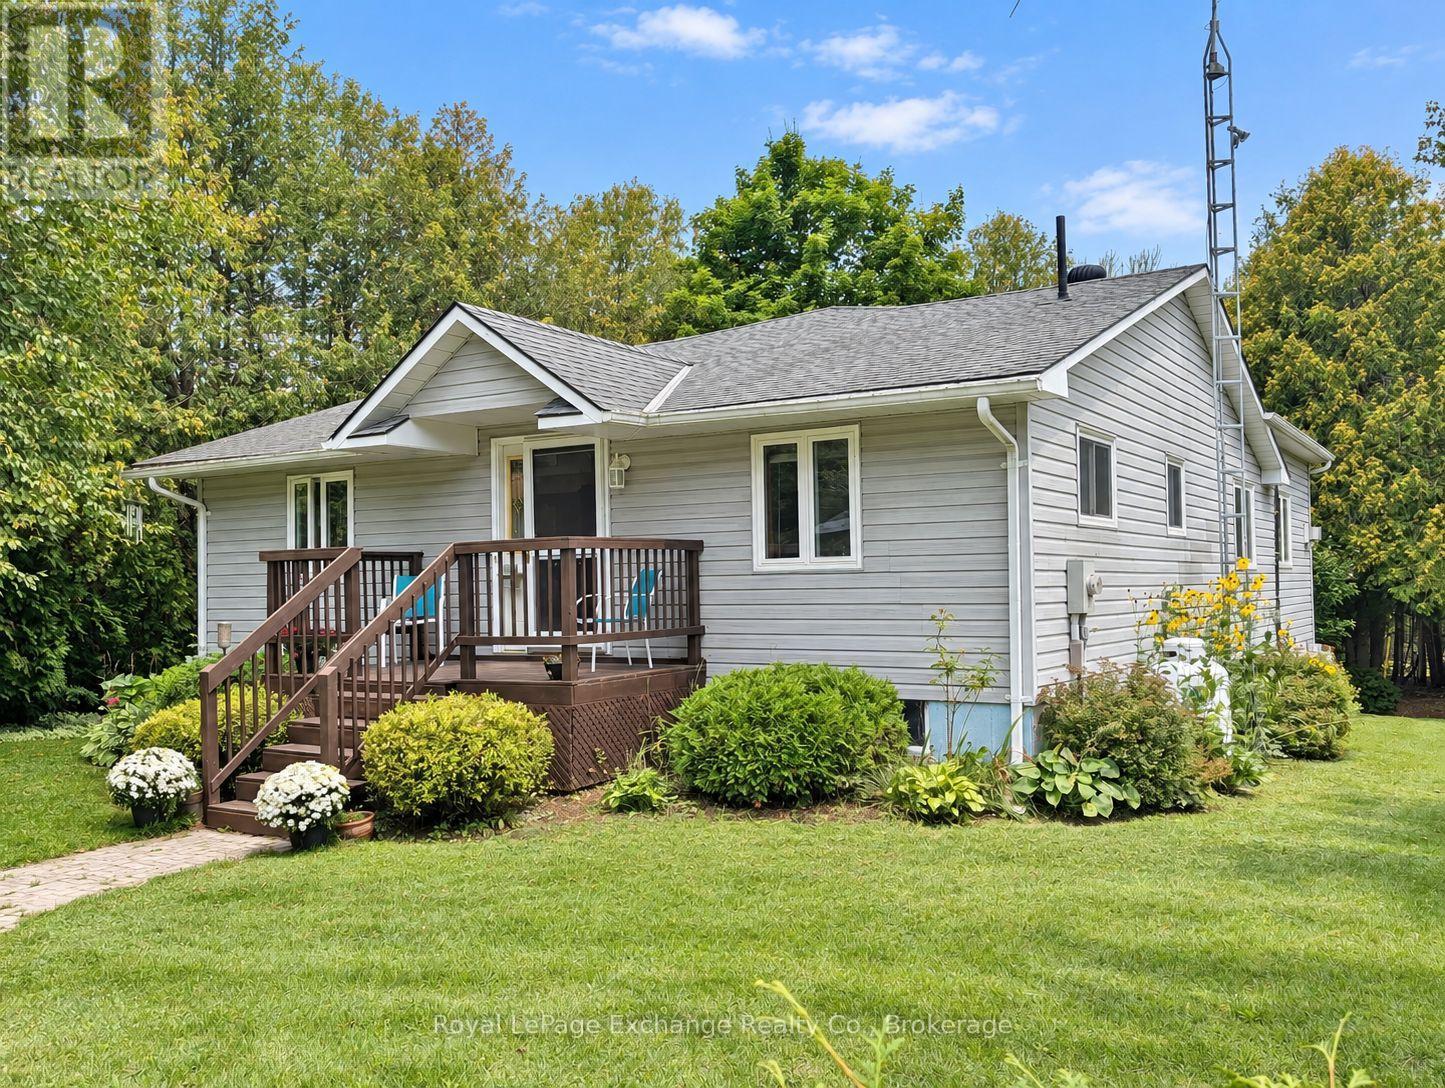
39 Mcconnell Drive
Kincardine, Ontario
Welcome to 39 McConnell Drive, a bungalow located just north of Kincardine, and a stone throw to the sandy beaches and shores of Lake Huron. Set on a large lot in a quiet and peaceful setting, this home offers comfortable living with plenty of space both inside and out. The 1999 addition includes a custom-built kitchen that offers plenty of cabinetry and counter space, while the adjoining dining and living areas create a comfortable space for everyday living and entertaining. The living room features a vaulted ceiling with large picture windows bringing in an abundance of natural light and giving the main living area a spacious feel. The main floor also offers 2 bedrooms and 2 bathrooms, providing convenient one-level living. Downstairs, a large family room offers additional space for relaxing, entertaining or family activities. Outside, enjoy the large lot and quiet surroundings, with plenty of room for outdoor activities and entertaining. The property also includes a detached double garage, providing ample parking and storage. Access to beach just a 2 minute walk. (id:54532)
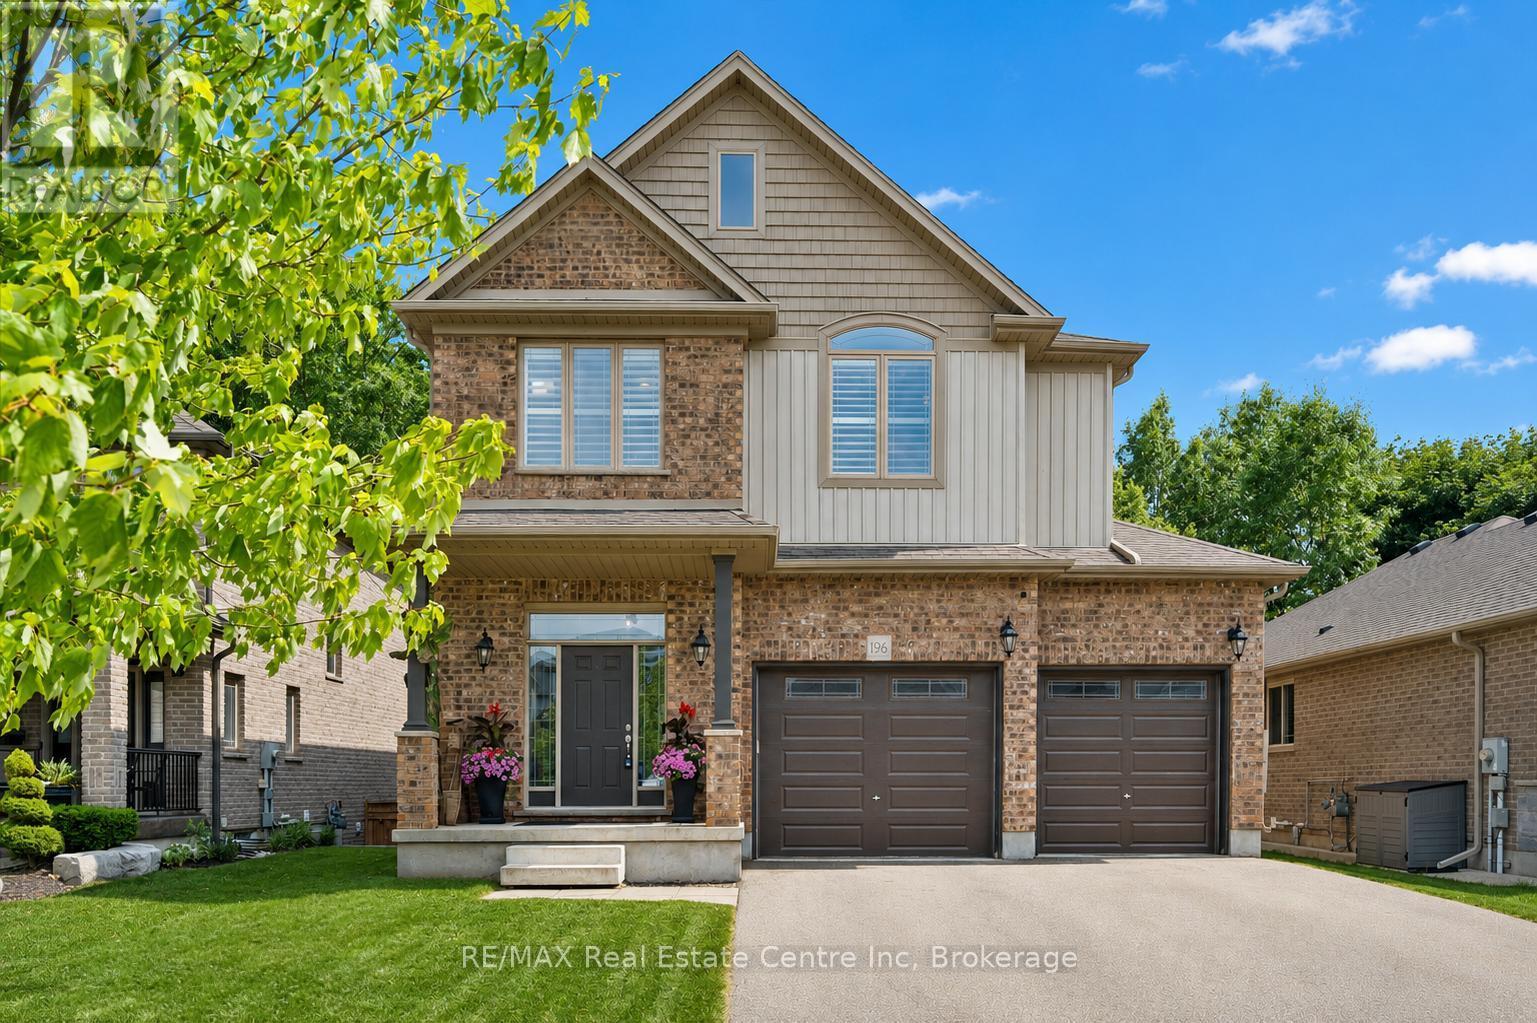
196 Maple Bush Drive
Cambridge, Ontario
196 Maple Bush Dr is a beautifully finished 4-bdrm home with W/O bsmt backing onto Greengate Park in a quiet family-friendly neighbourhood! Charming brick exterior, covered front porch & 2-car garage create a welcoming first impression. Inside the home offers an open-concept layout with 10' main-floor ceilings, upgraded bullnose drywall & sun-drenched living room W/tray ceiling, custom B/Is, expansive windows & peaceful treed views. Gorgeous kitchen has a warm upscale feel W/rich wood cabinetry, S/S appliances, tiled backsplash & lots of counter space forcooking & entertaining. Oversized island W/thick quartz counters & breakfast bar seating is perfect for casual meals, while the open layout flows into the dinette, surrounded by large windows & natural light. Sliding doors lead to backyard creating an easy indoor-outdoor flow. 2pc bath & main floor laundry W/garage access completes this level. Solid wood stairs lead to the 2nd floor with 9' ceilings, where you'll find spacious primary bdrm with 2 large windows, W/I closet & 5pc ensuite W/dbl sinks, soaker tub & W/I glass shower. 3 add'l bdrms, each W/large windows & ample closet space, share a 4pc main bath with shower/tub. Finished W/O bsmt offers rec room W/cozy fireplace that creates an inviting atmosphere. Large windows & sliding doors bring in lots of natural light while providing access to backyard. Renovated 3pc bath with W/I shower adds extra convenience. Fully fenced backyard is a private & tranquil retreat W/large deck, gazebo, gardens & lots of space for outdoor lounging & dining while enjoying greenspace views. Around the corner from Redshank Pond & walking trails, this home offers a peaceful escape while being close to amenities. Nearby shopping centre offers restaurants, groceries, fitness & LCBO. Downtown Galt is a short drive away W/restaurants, boutiques & riverside trails. With Hwy 8 just mins away & Hwy 401 only 10-min from home, commuting to Hamilton, Burlington & surrounding areas is a breeze (id:54532)